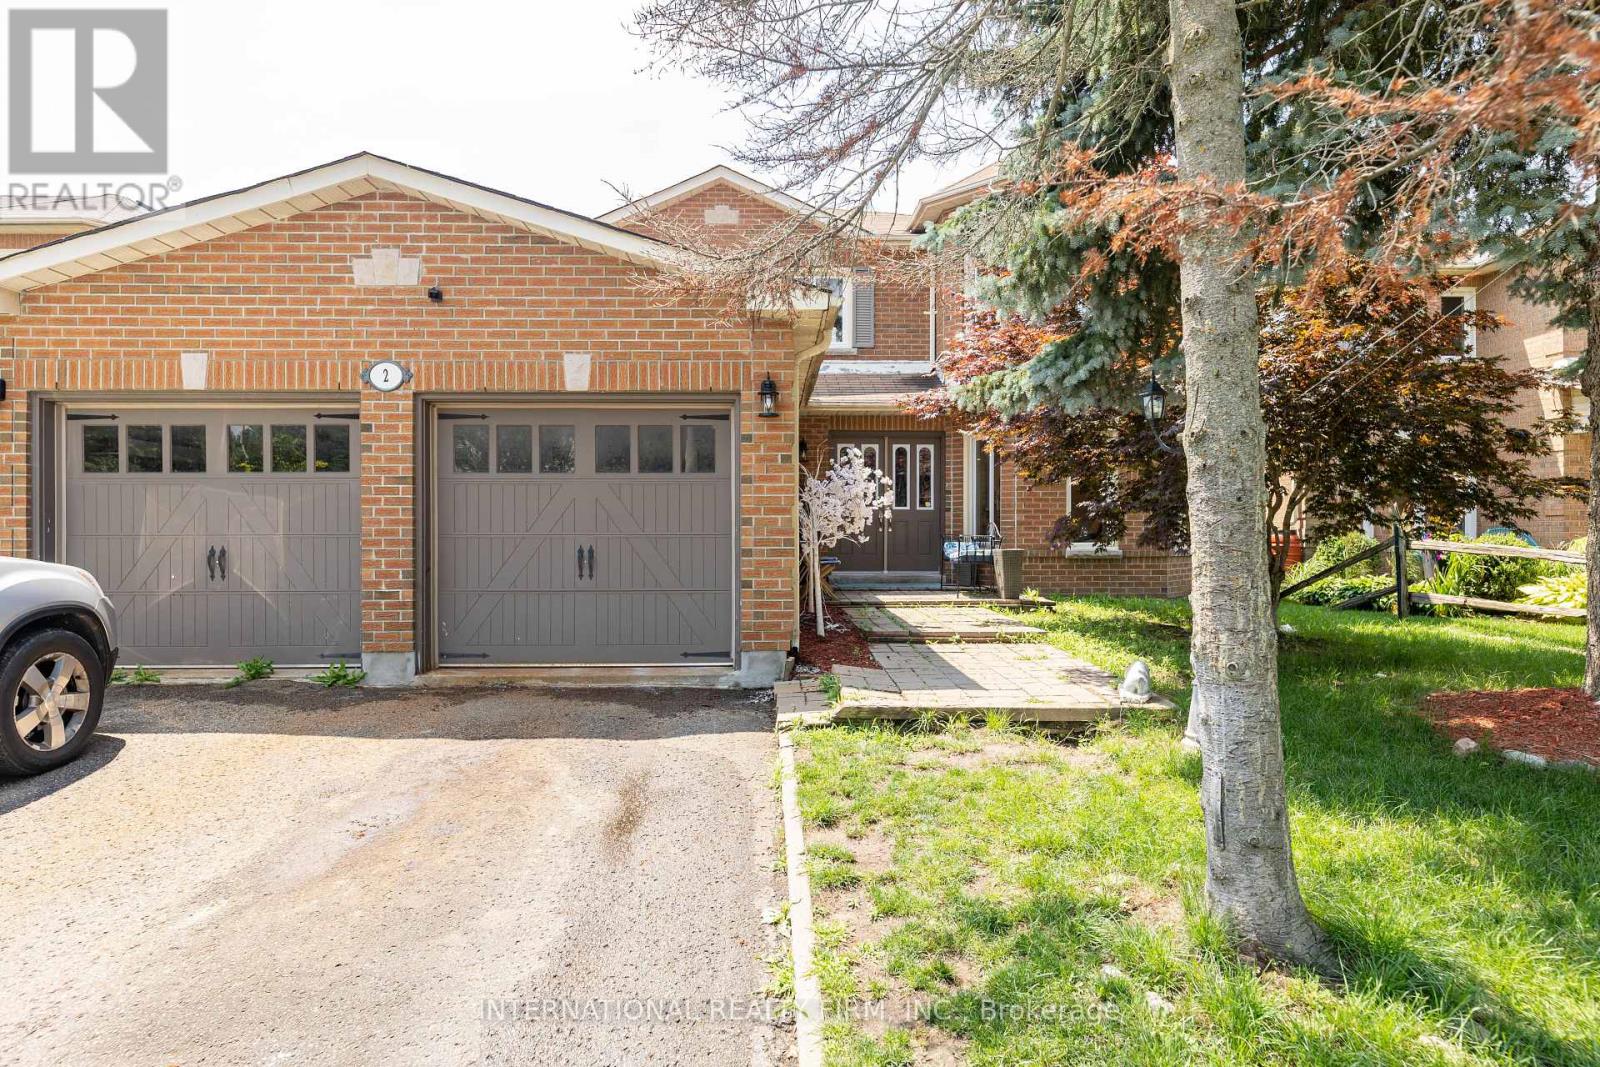
Welcome to this 2-storey home featuring 4 bedrooms, 2.5 bathrooms, a single detached garage, and abundant yard space. Enjoy a driveway that offers plenty of parking. On the main floor, you'll find a large living room, a dining area, and a galley-style kitchen, all filled with natural light through the large windows throughout. The primary bedroom offers a double-door walk-out to the back deck and an ensuite 4-piece bathroom. There is also a convenient side entry and a powder room on the main floor. Upstairs, you will find three spacious bedrooms and a 5-piece bathroom with laundry. In the basement, you'll find the utility area and plenty of room for storage. Out front, enjoy a spacious front porch, and out back, there is a large deck and abundant open green space. Located near schools, amenities, parks, and more, now is the chance to make this home and property yours. (id:63381)
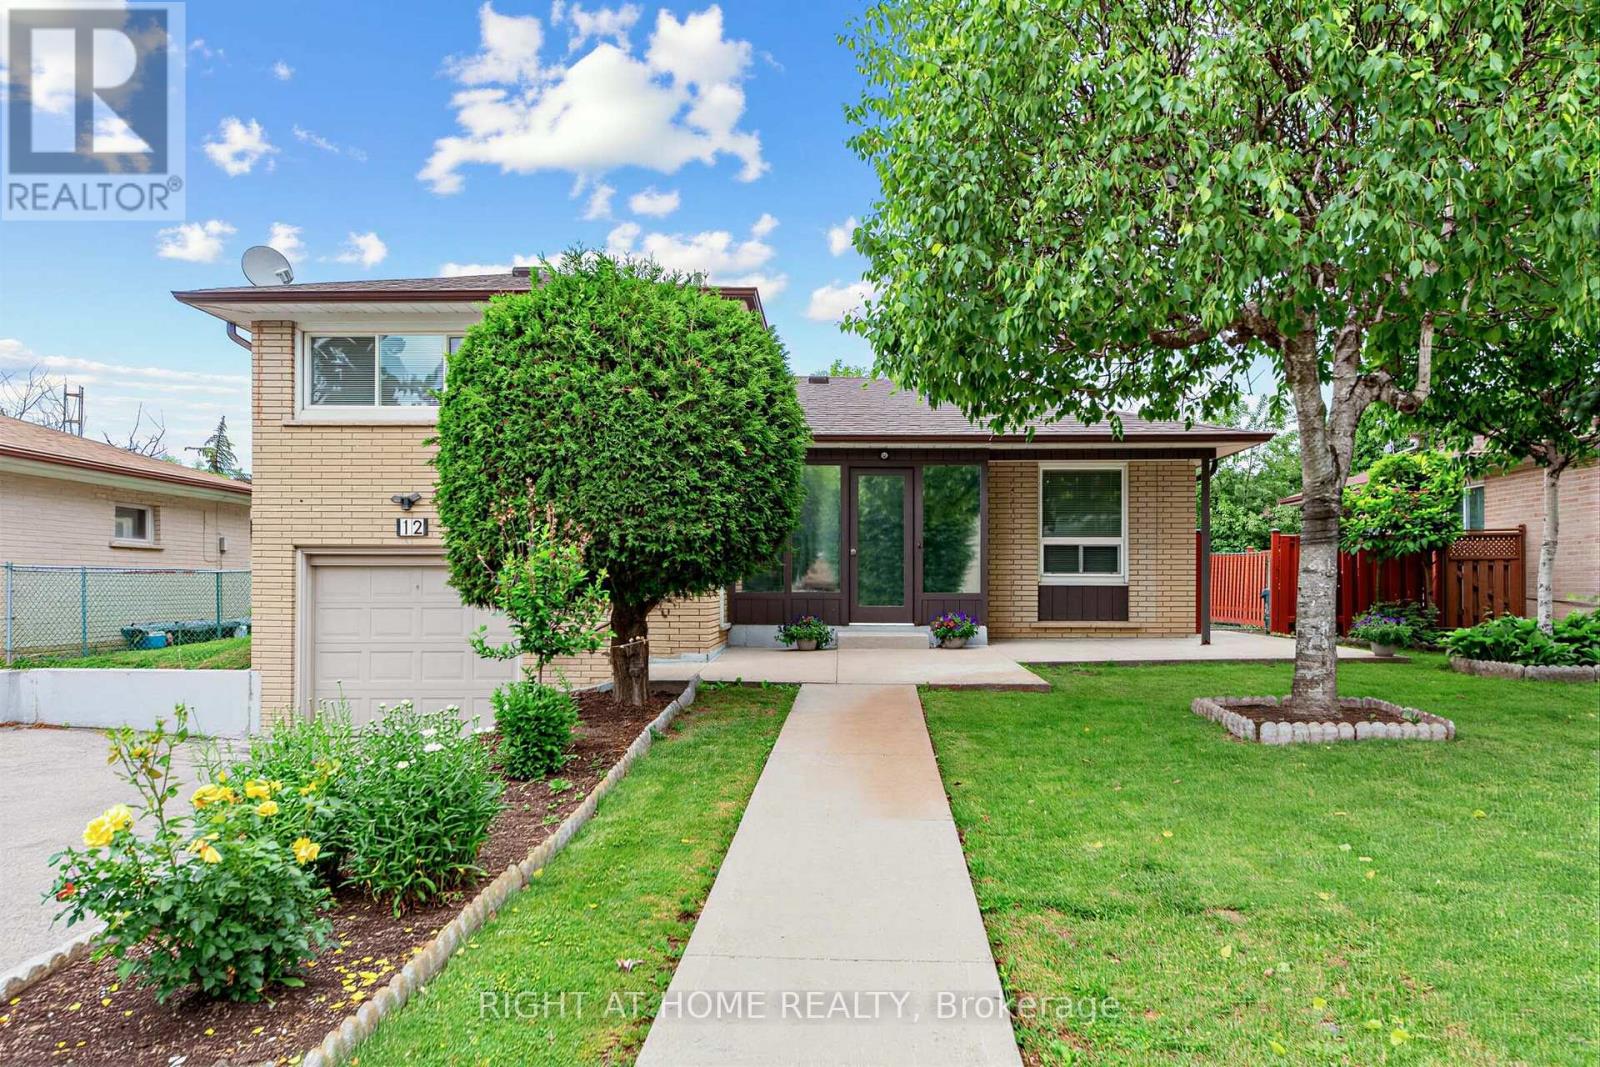
Solid detached brick construction on a generous 60-foot lot, and decades of pride of ownership define this well-maintained 4-level sidesplit in Toronto's York University Heights community. Owned and cared for by the same family for many years, this spacious home offers 3 bedrooms, 2 bathrooms, an attached garage, and parking for up to five vehicles. The functional multi-level layout features bright principal rooms, providing ample space for everyday living and entertaining. The finished lower level includes a large family room, offering the flexibility for a recreation area, home office, or additional living space.A sunroom addition overlooking the backyard extends the living area and provides a comfortable space to relax and enjoy throughout the seasons. Numerous updates have been completed over the years, reflecting the care and attention this home has received. Situated on a generous 60' x 102' lot, the property offers exceptional space both inside and out. Conveniently located near Elia Middle School, Lamberton Public School, C.W. Jefferys Collegiate Institute, York University, parks, shopping, and community amenities. Commuters will appreciate being steps to TTC service on Sentinel Road, minutes to Finch West and Pioneer Village subway stations, and close to the recently completed Finch West LRT. An excellent opportunity to own a well-cared-for detached home in an established North York neighbourhood with outstanding transit access and everyday conveniences nearby. (id:63381)
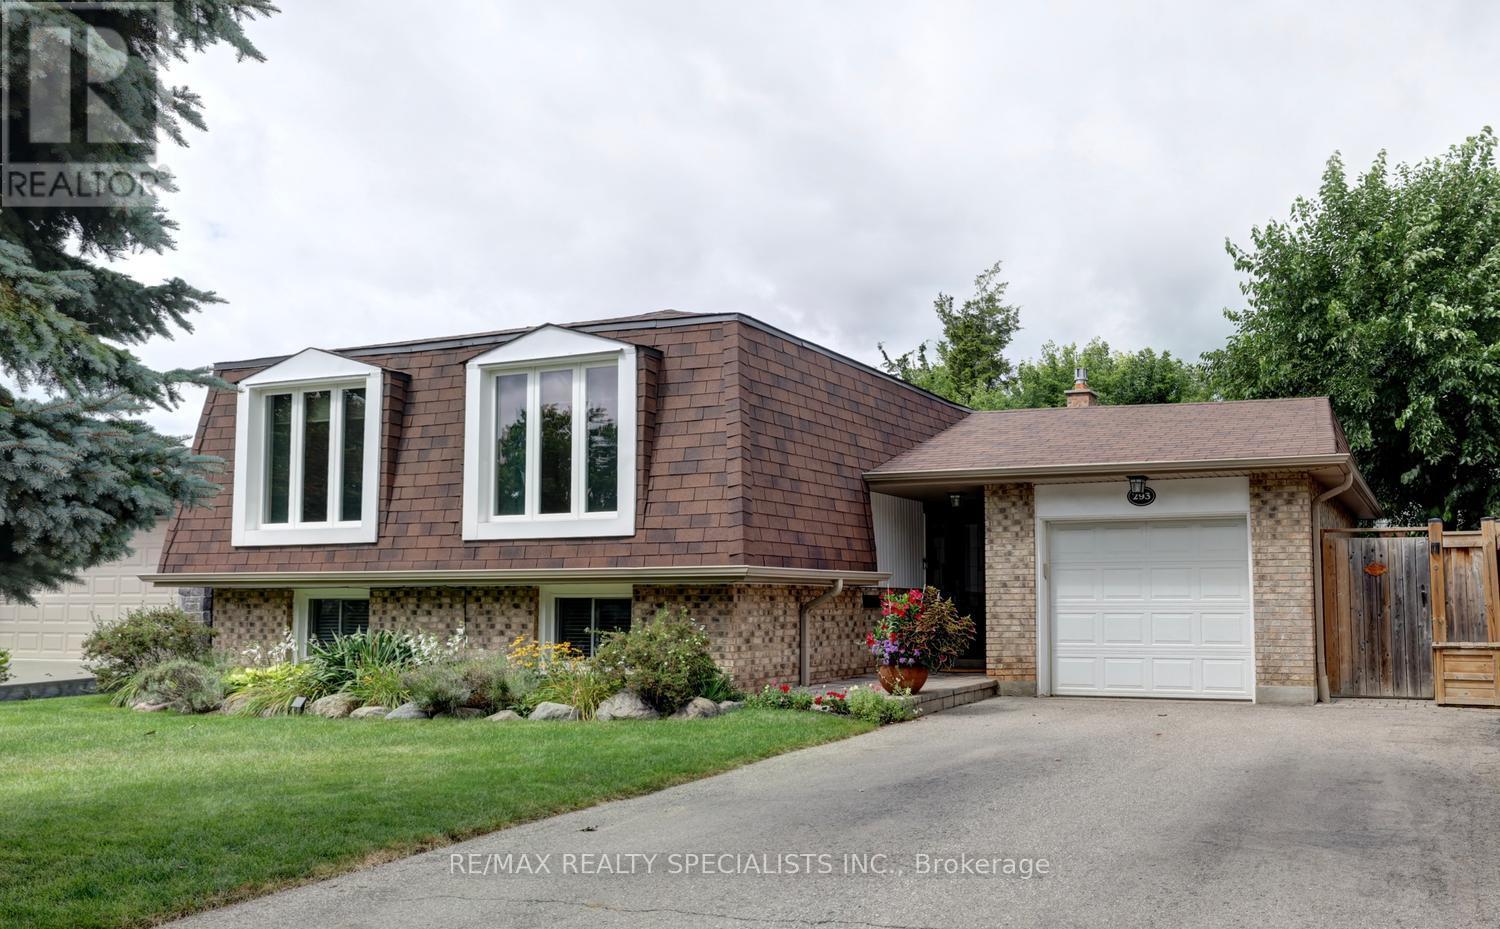
Gorgeous renovated raised bungalow nestled on 55' by 108' lot with in-ground salt water pool located in a sought area of Cooksville. Stunning wide plank hardwood floors throughout the living/dining area with pot lighting. Gorgeous gourmet kitchen with quartz counter tops, stainless steel appliances, breakfast bar, soft closing drawers, built-in pantry/cabinetry, barn style sliding door, ceramic floors, pot lighting, under cabinet lighting, and stone backsplash. Three upper level bedrooms with hardwood floors throughout and a main 3 piece bathroom. Second bedroom with a Queen size Murphy bed with storage space. New upgraded vinyl entrance flooring and new staircase with wrought iron spindles (2023). Finished basement featuring above grade windows, 4th/5th bedrooms, renovated 3 piece bathroom (2017), 2nd kitchen (2017)with mosaic tile backsplash and ceramic floors, recreation area with gas fireplace (2021) with stone surround, and an updated laundry area. Great curb appeal with beautiful landscaped gardens, stone walkway, new front door with beveled glass/back door/windows (2020), and new roof,/eaves/fascia/soffits (2012). Lush treed backyard oasis with new privacy fence (2019), large stone patio area with covered gazebo, and in-ground pool with thousands spent on recent upgrades and newer equipment. Premium location just minutes to highways, schools, parks, restaurants, Trillium Hospital, Square One Mall, Port Credit Go Station, future Hurontario Light Rail Transit (LRT) that will provide 18 km of rapid transit with 19 stops on a dedicated right-of-way and will link to GO Stations at Port Credit and Cooksville, the Mississauga Transitway, Square One GO Bus Terminal, Brampton Gateway Terminal, and key MiWay and Brampton Transit routes. (id:63381)
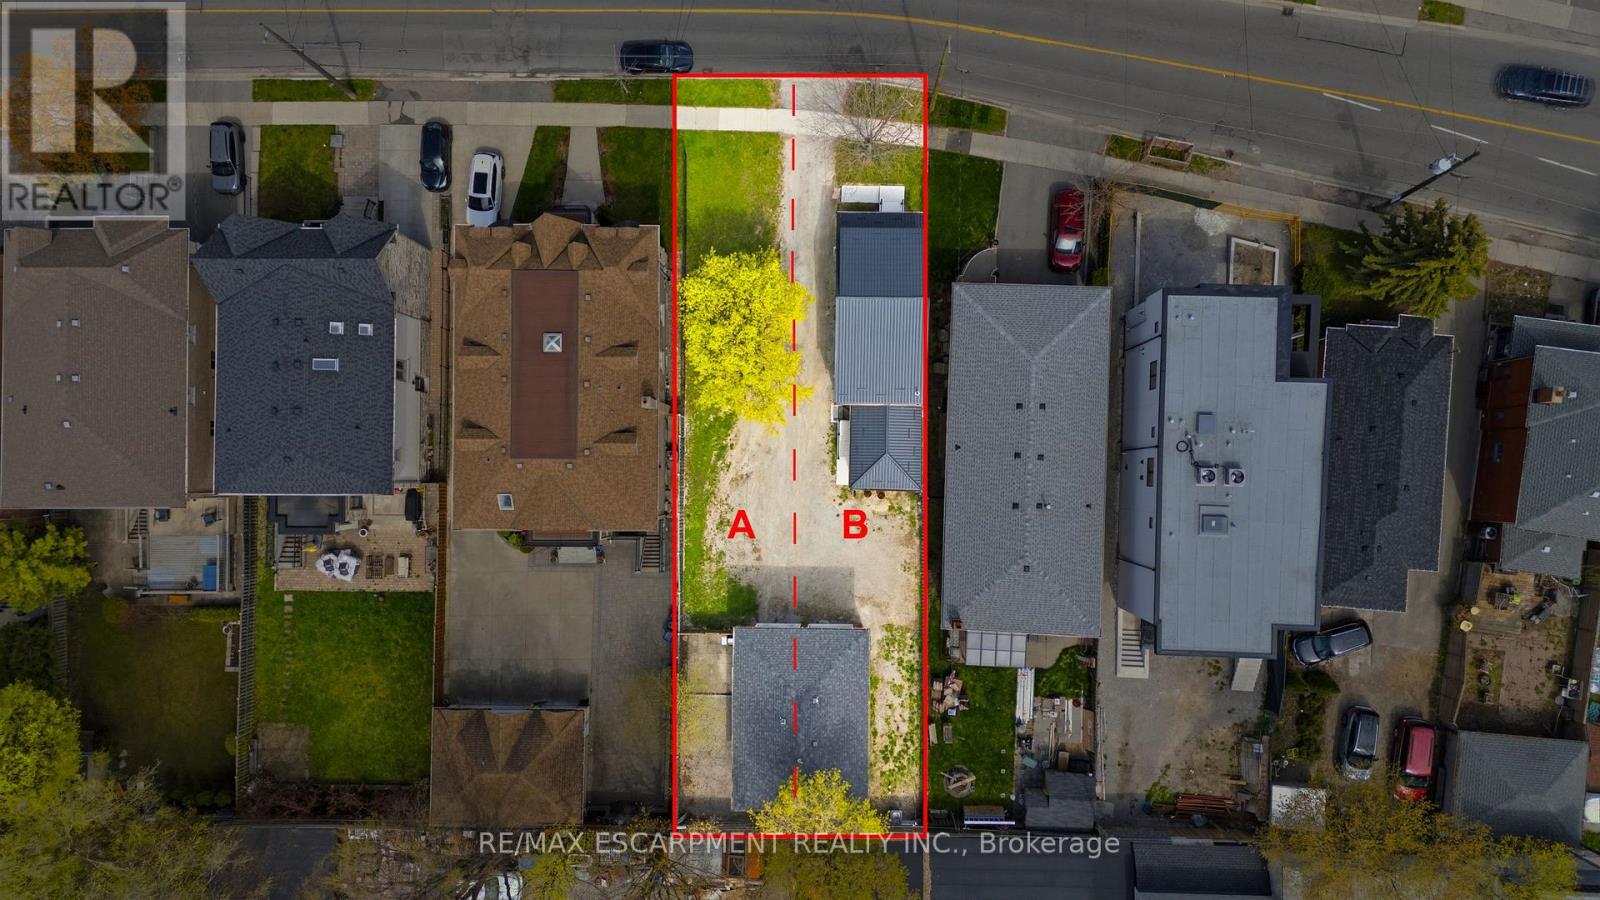
An exceptional investment opportunity in one of Midtown Toronto's most prestigious and sought-after communities. Situated on a quiet, tree-lined street with a mature, this property offers incredible versatility for investors, and builders. This oversized lot may offer the potential to be severed into two building lots. Whether you're looking to redevelop, build a custom dream home, or capitalize on the existing layout, the potential here is undeniable. The property features 3 separate newly renovated units, making it ideal to generate immediate cash flow while planning future development. Perfectly positioned with easy access to major highways, seamless connectivity via TTC transit, and just minutes to downtown and key midtown business districts. Enjoy proximity to top-rated public and private schools, as well as premier shopping and dining options. A rare infill opportunity in a high-demand neighbourhood-ideal for custom builders, savvy investors, or those seeking long-term growth and strong rental potential. (id:63381)
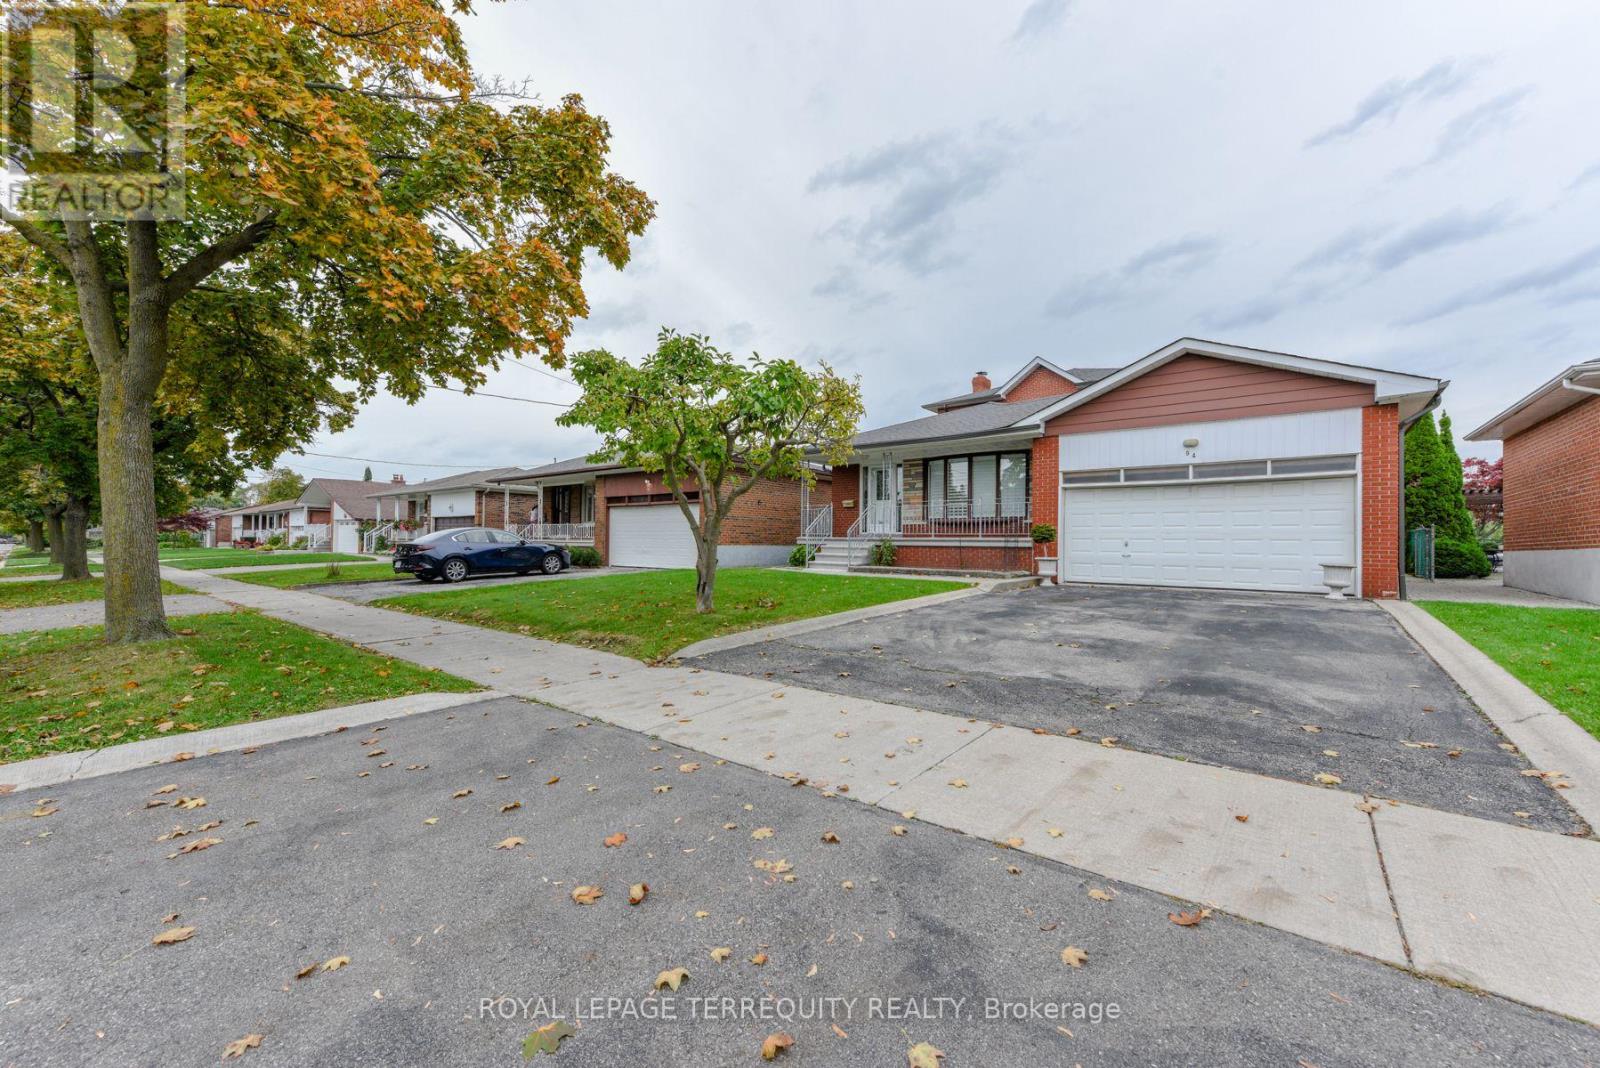
Welcome to this beautifully maintained, exceptionally Spacious family home which reflects pride of ownership throughout. This home is nestled in the highly desirable Eringate-Centennial community. The immaculate interior features a well designed layout with 6 generous size bedrooms, 2 oversized kitchens and a gorgeous sunroom that features large bright windows & a walkout to the fenced very private backyard. The fully finished lower level has a huge recreation room and a beautiful fireplace adding warmth & character throughout. There is a complete 2nd kitchen, dining area, large cantina & beautiful 3 -piece washroom. This well cared for home is a rare opportunity to own a property that has been meticulously maintained with true pride of ownership throughout. Don't miss the chance to make this remarkable home your home. * Some rooms are Virtually Staged * (id:63381)
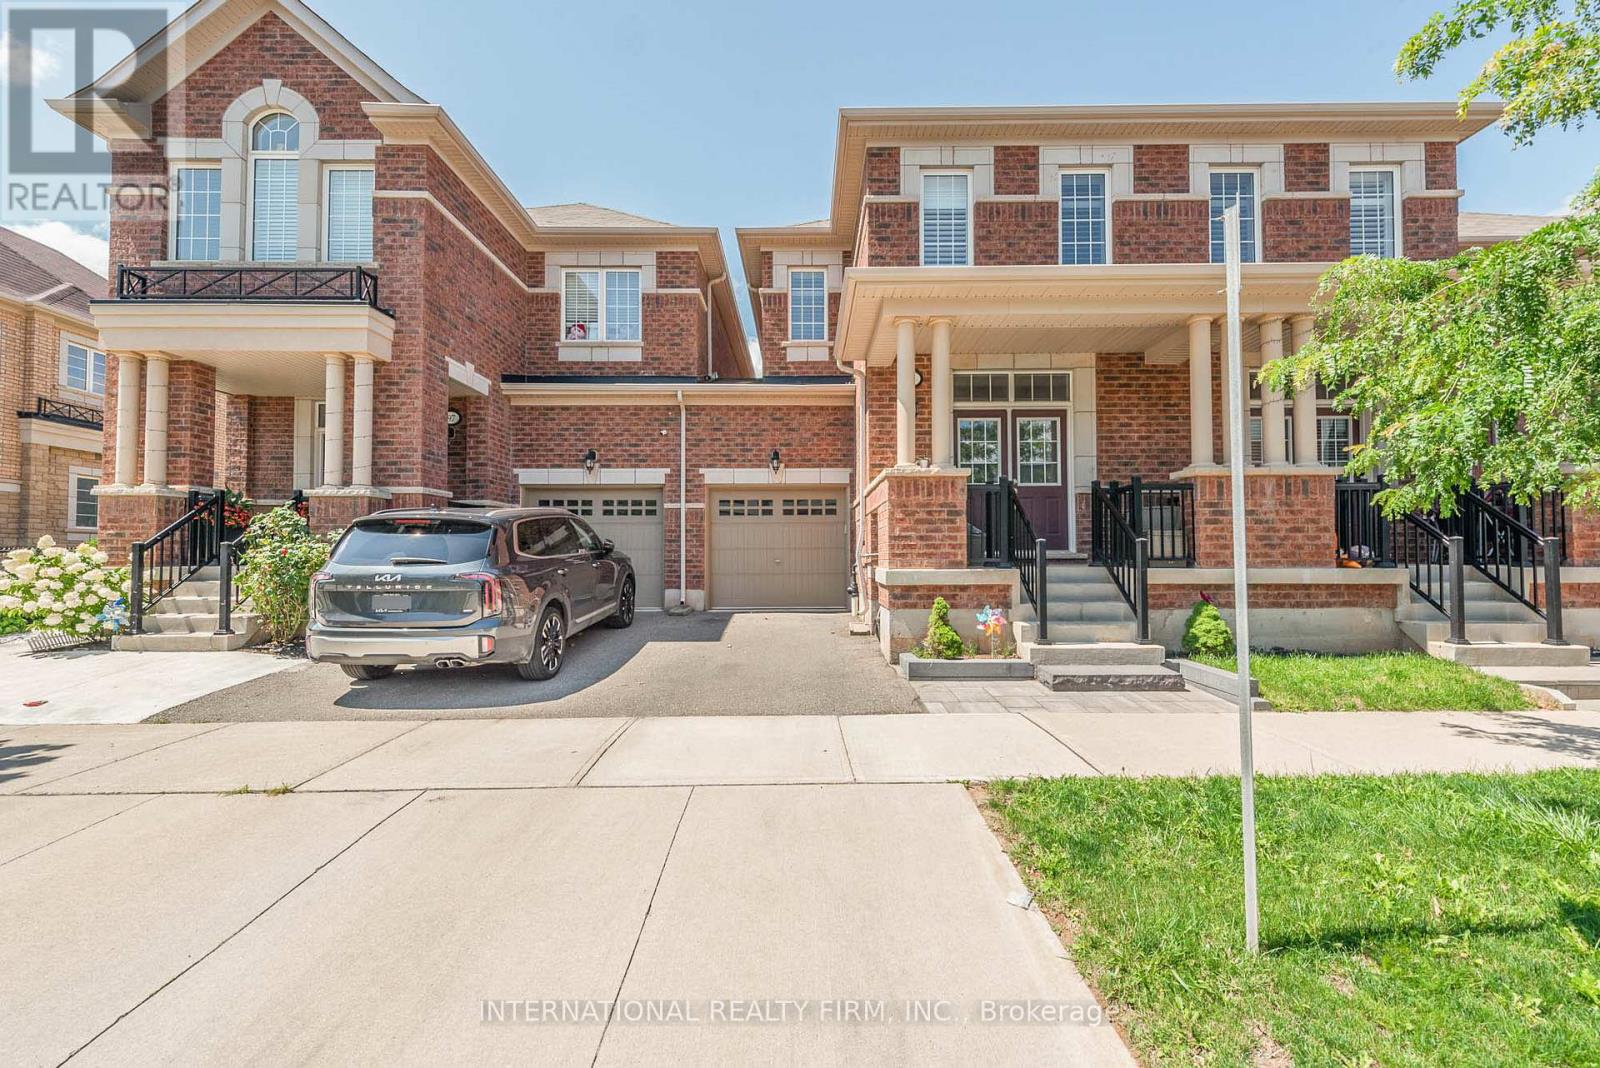
This charming two-story townhouse is in one of North Oakville's most sought-after neighborhoods. It offers three generously sized bedrooms, three full bathrooms, and one half-bath. The main floor showcases beautiful hardwood flooring and 9-foot ceilings. The upgraded kitchen has granite countertops, stainless steel appliances, and high-end cabinetry. Wood stairs lead to the upper level, where the primary bedroom features a walk-in closet and an en-suite bathroom with a separate shower and soaking tub. Two additional spacious bedrooms share a well-appointed 4-piece bathroom, offering plenty of living space. Further highlights include an interlocking patio, a builder-finished basement, pot lights, and California shutters. The townhouse is conveniently situated near highways, restaurants, shopping centers, schools, parks/trails, and the GO Train station. (id:63381)
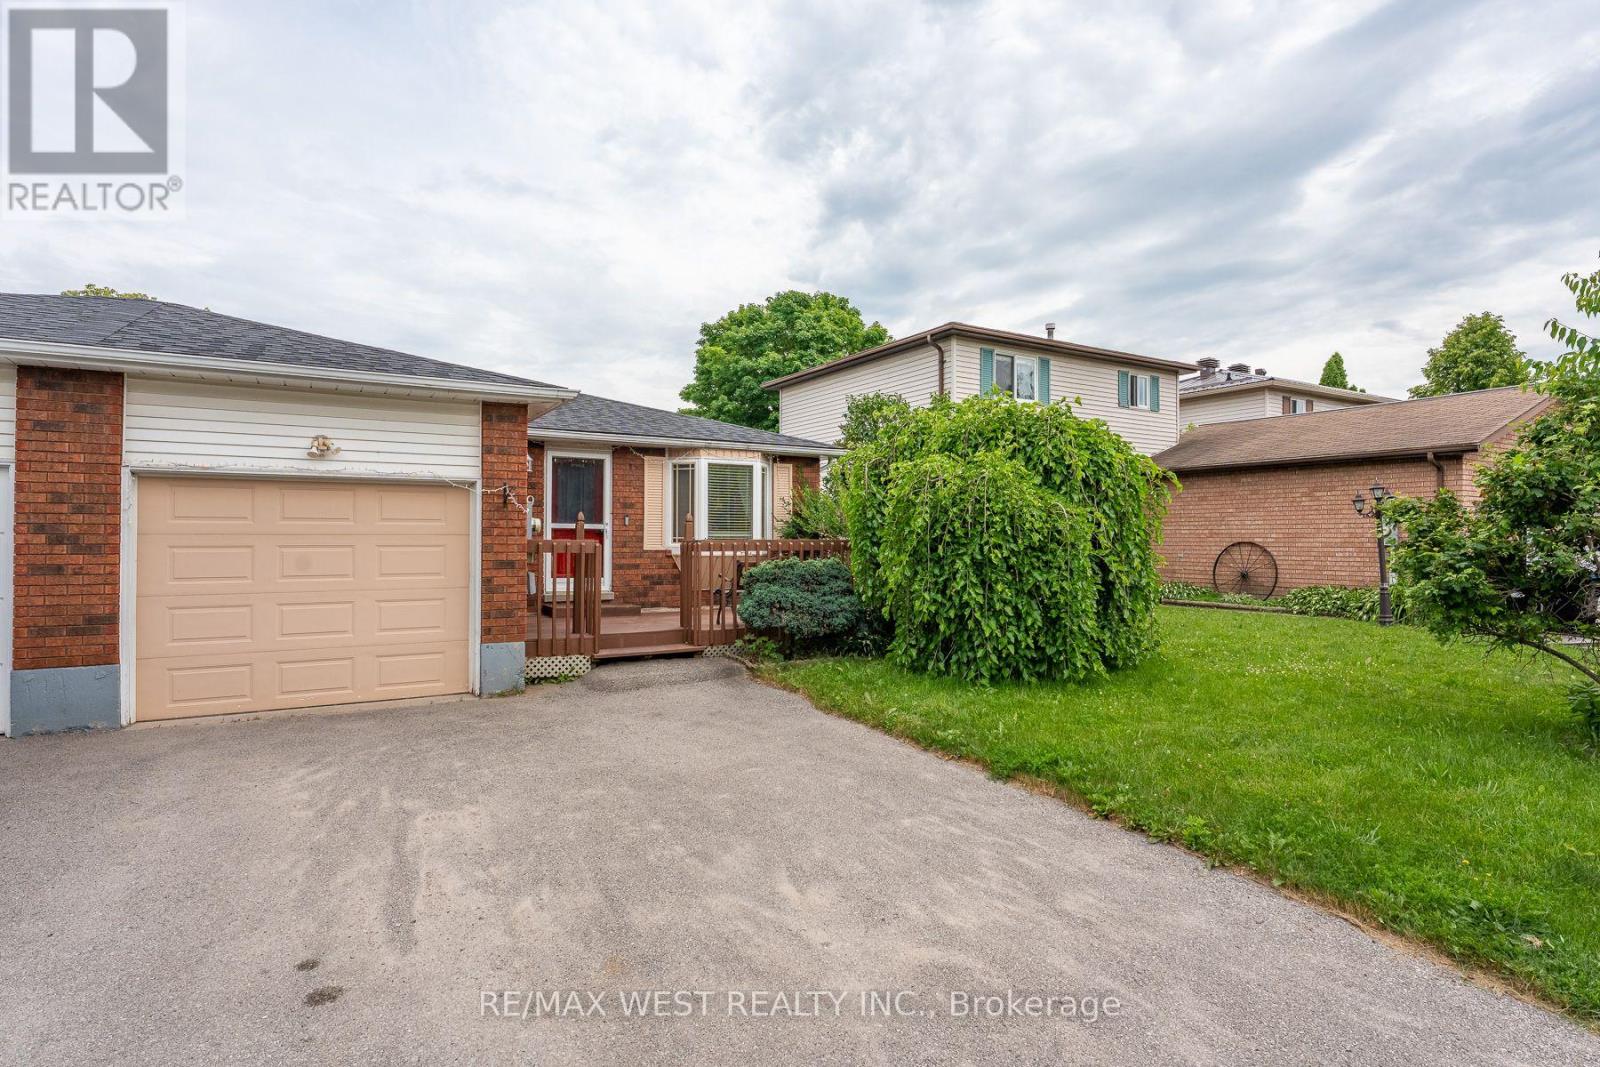
Beautifully maintained bungalow situated in a very sought after community of Midland. Located conveniently near Huron Park Public School and Saint Theresa's High School. You are just a short walk to the YMCA, North Simcoe Sports Rec Centre and charming Little Lake Park. The home features 2 generous sized bedrooms on the main floor and one in the fully finished basement and 2 bathrooms, Living room walks out to a large deck. A spacious garage for 1 car and driveway for 2 cars. (id:63381)
Discover this stunning oversized two-storey detached home with a double-car garage, ideally situated on a quiet court in the highly sought-after North Barrie neighbourhood. Designed with both comfort and functionality in mind, this spacious family home offers exceptional living space and outstanding income potential.The main floor features a modern gourmet kitchen with ample cabinetry, a large centre island, and plenty of space for cooking and entertaining. You'll also find a versatile office or main-floor bedroom, along with a warm and inviting family room complete with a cozy fireplace.Upstairs, the home offers four generously sized bedrooms, providing plenty of room for a growing family. Basement is professional finished with an in-law suite and separate entrance. The primary living areas are thoughtfully designed to accommodate everyday living with style and comfort. Conveniently located just steps from top-rated schools, parks, shopping, and everyday amenities, with quick access to commuter routes. Enjoy being only a short drive from skiing, golf courses, and all that Barrie has to offer, making this an exceptional opportunity for families, investors, or those seeking additional income. (id:63381)
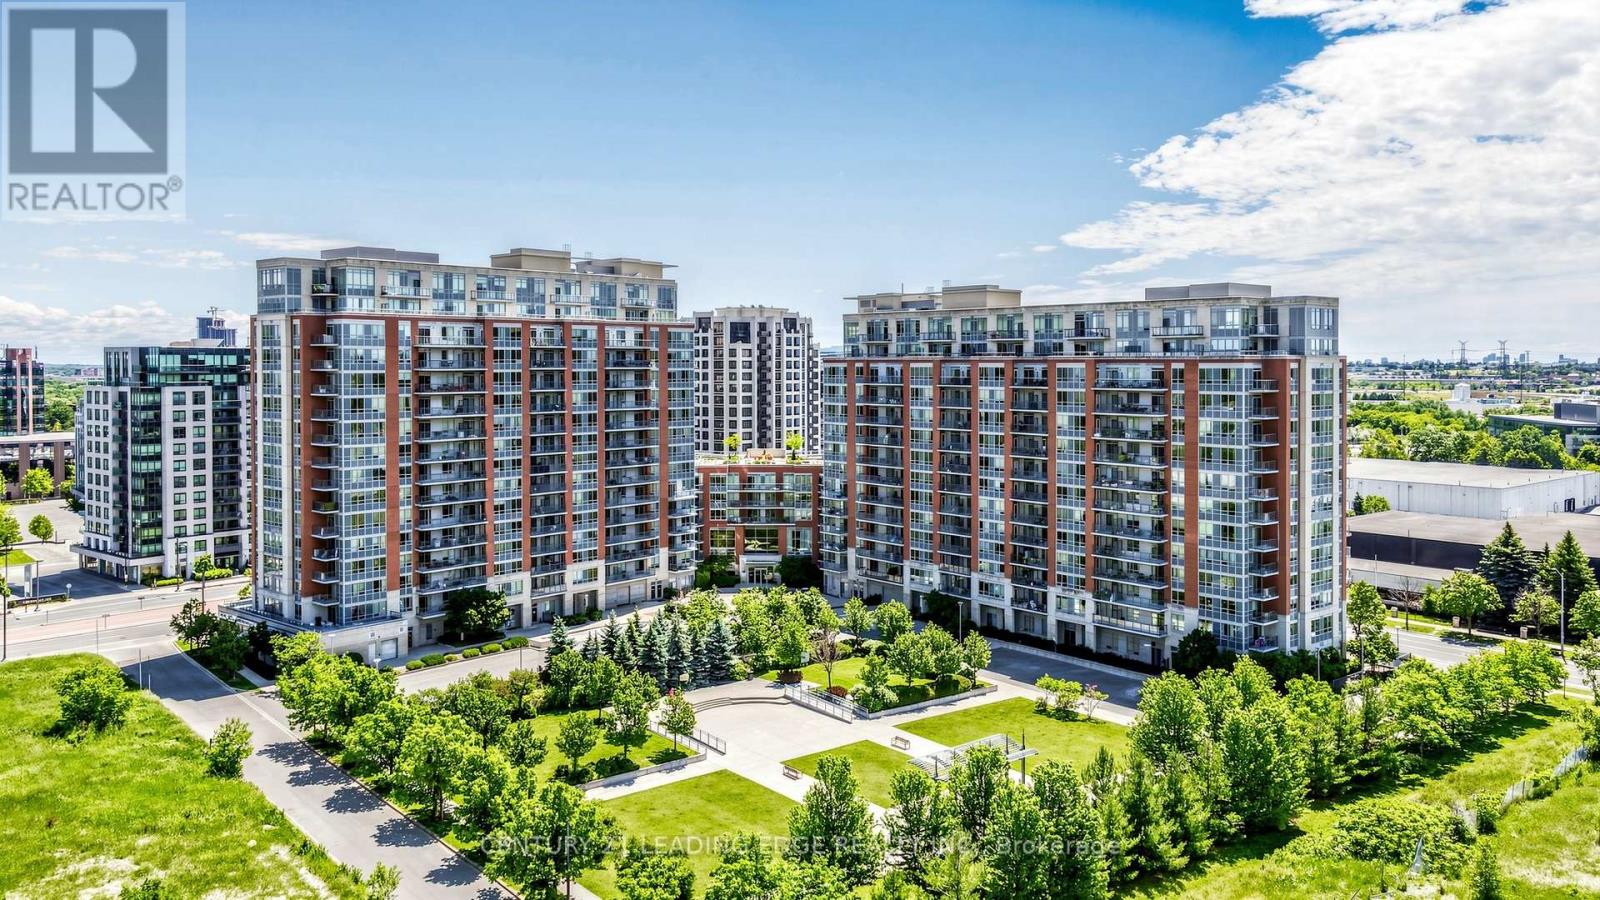
Welcome to Majestic Court condos, a meticulously owned and beautifully upgraded suite offering spacious split-bedroom living with breathtaking unobstructed south views. Enjoy a sun-filled open concept layout with 9-ft ceilings and a rare oversized balcony (approx. 100 sq. ft.) featuring three walk-outs from the living room and both bedrooms. Thoughtfully upgraded throughout with laminate wood flooring, granite kitchen countertops, a granite centre island, and granite bathroom counters. This modern inspired home Includes 2 side-by-side parking spaces conveniently located near the entrance and 1 locker. Residents enjoy exceptional amenities including a 24-hour concierge, indoor pool, sauna, fitness centre, party room, media room, guest suites, rooftop BBQ terrace, and ample visitor parking. Steps to Viva, restaurants, shops, Whole Foods, parks, and mins to Unionville, Hwy 407 & Hwy 404. A truly move-in ready home in the heart of Markham-must be seen! (id:63381)
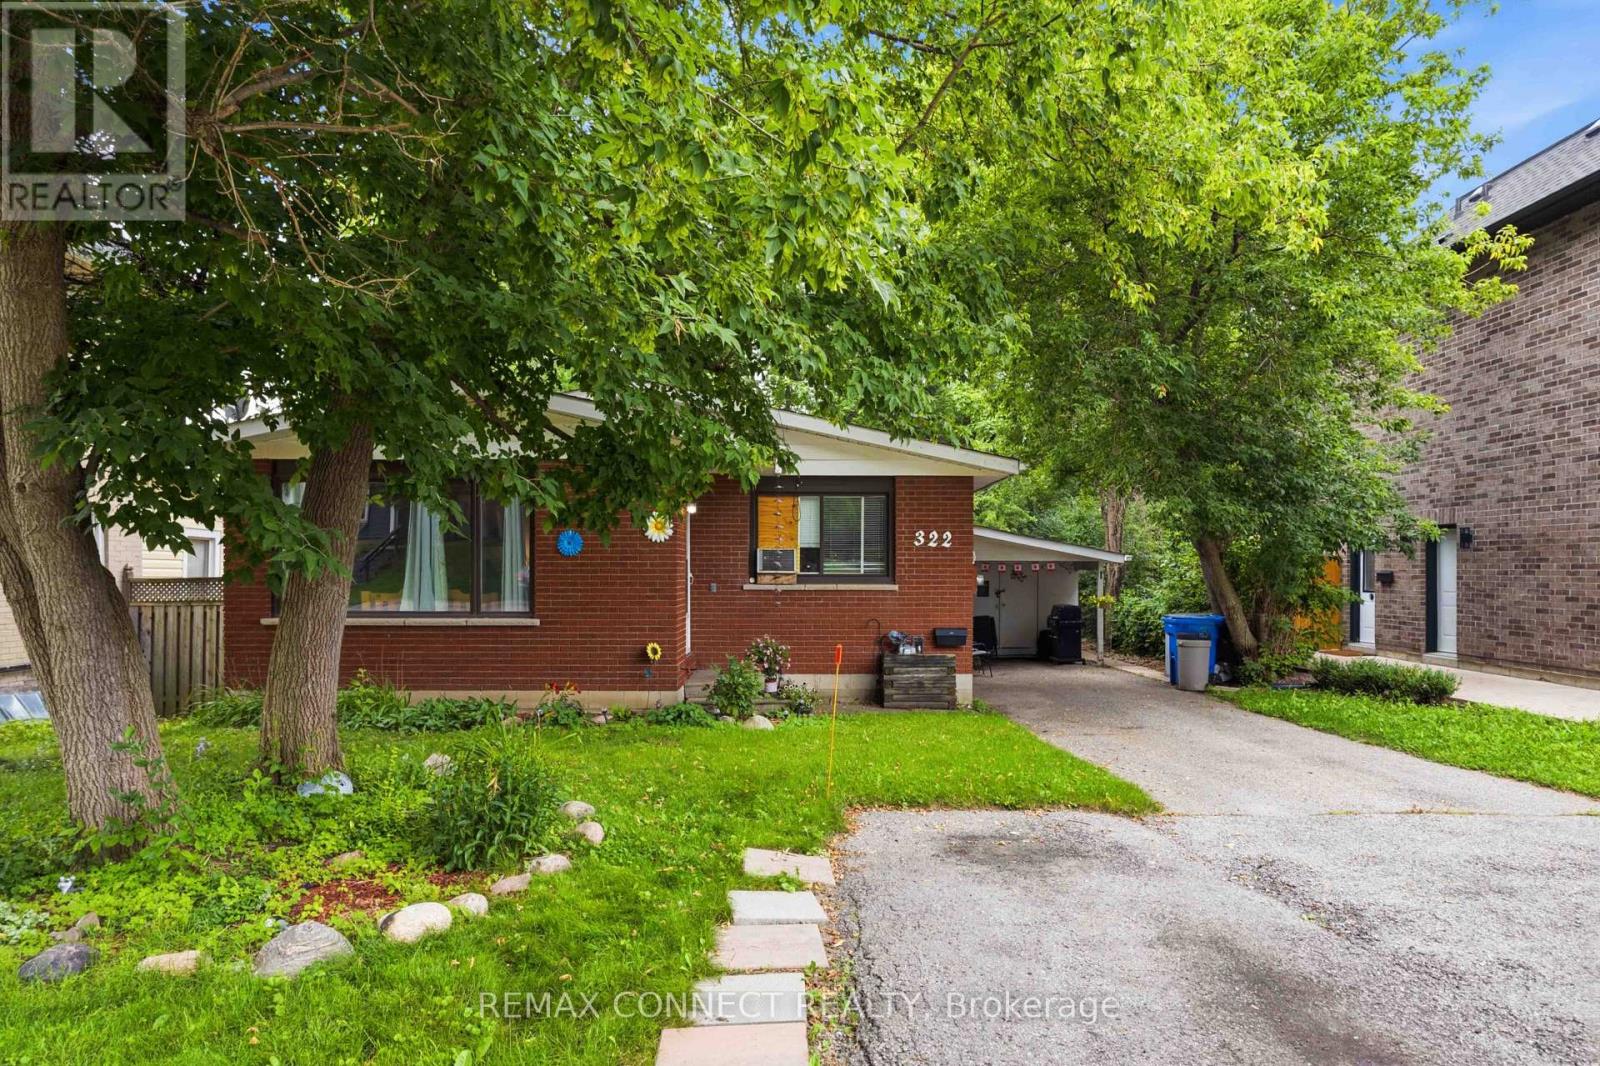
Welcome to 322 Andrew Street, a spacious bungalow located in a well-established Newmarketneighbourhood. This versatile home offers three bedrooms and two bathrooms on the main level,along with a bright and functional layout ideal for everyday living. The finished basement provides additional living space, including a fourth bedroom, third bathroom and second kitchen, offering flexibility for extended family, guests or a private work-from-home area.With generous interior space and a desirable location close to local amenities, this property presents an excellent opportunity to create a home that suits your family's needs. (id:63381)
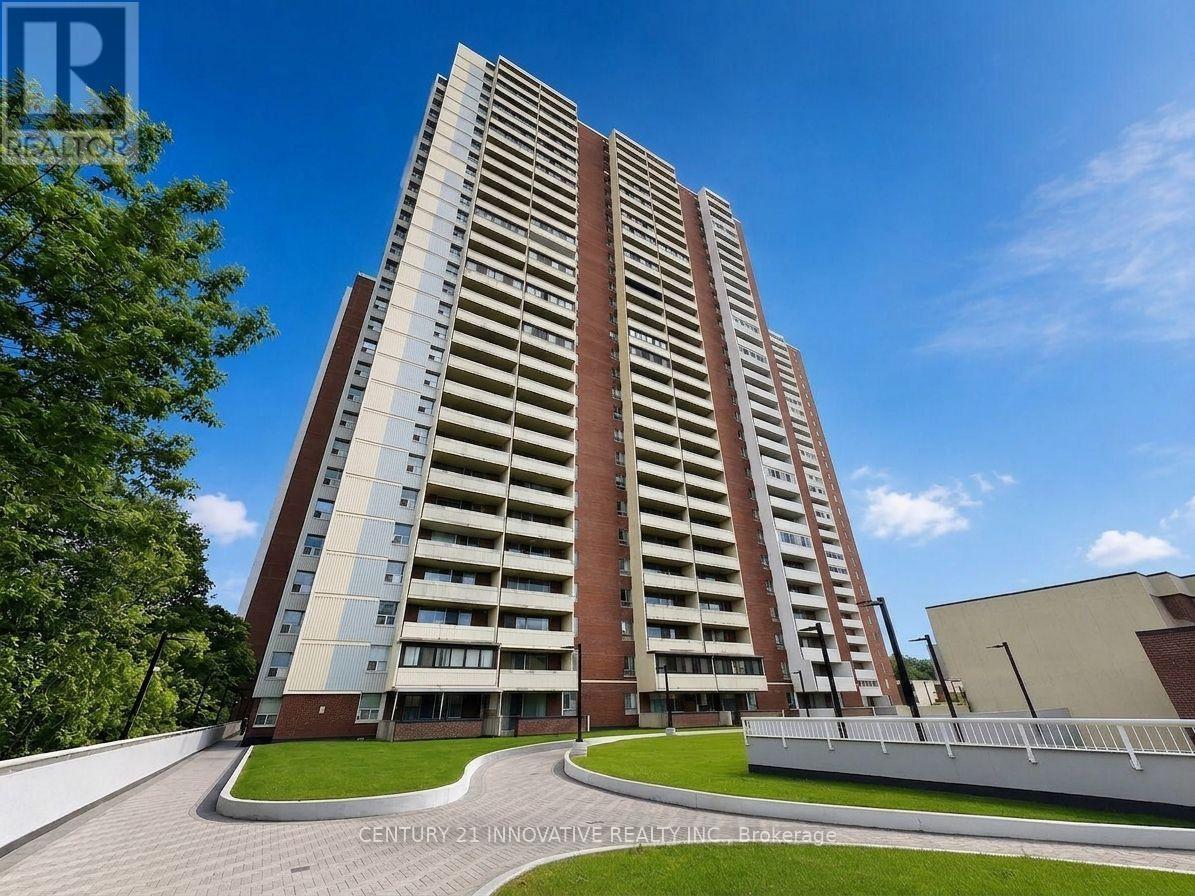
Welcome to this beautifull spacious 2-bedroom condo at 1 Massey Square, ideally located in the sought-after Crescent Town community. This large, carpet-free unit features a bright enclosed balcony that can be used as an additional room, home office, den, or relaxing sitting area. The renovated kitchen features quartz countertops, stone backsplash, stainless steel appliances, and ample cabinetry. Enjoy gleaming laminate flooring throughout, mirrored walk-in closets, and plenty of storage space. Bathroom offers a relaxing Jacuzzi tub. Perfectly situated just a 5-minute walk to Victoria Park Subway Station, providing approximately 20-minute access to Downtown Toronto. Everything you need is right at your doorstep, including schools, daycare, grocery stores, pharmacies, medical centres, banks, restaurants, community centres, and places of worship. Enjoy easy access to Crescent Town Elementary School, Crescent Town Club, Oakridge Community Recreation Centre, Dawes Road Public Library, Danforth shops and restaurants, and beautiful outdoor destinations including Taylor Creek Park, Dentonia Park, Taylor Creek Trail, and Taylor-Massey Creek. Residents enjoy outstanding building amenities including a fitness centre, indoor swimming pool, squash courts, sauna, 24-hour security, and more. One of the biggest advantages is the maintenance fee, which includes Heat, Hydro, Water, Cable TV, and Building Insurance, offering exceptional value and convenience. Multiple parking spaces may also be available as an option. Don't miss this exceptional opportunity to own a spacious condo in a prime Toronto location with excellent transit, amenities, recreation, and everyday conveniences all nearby! (id:63381)
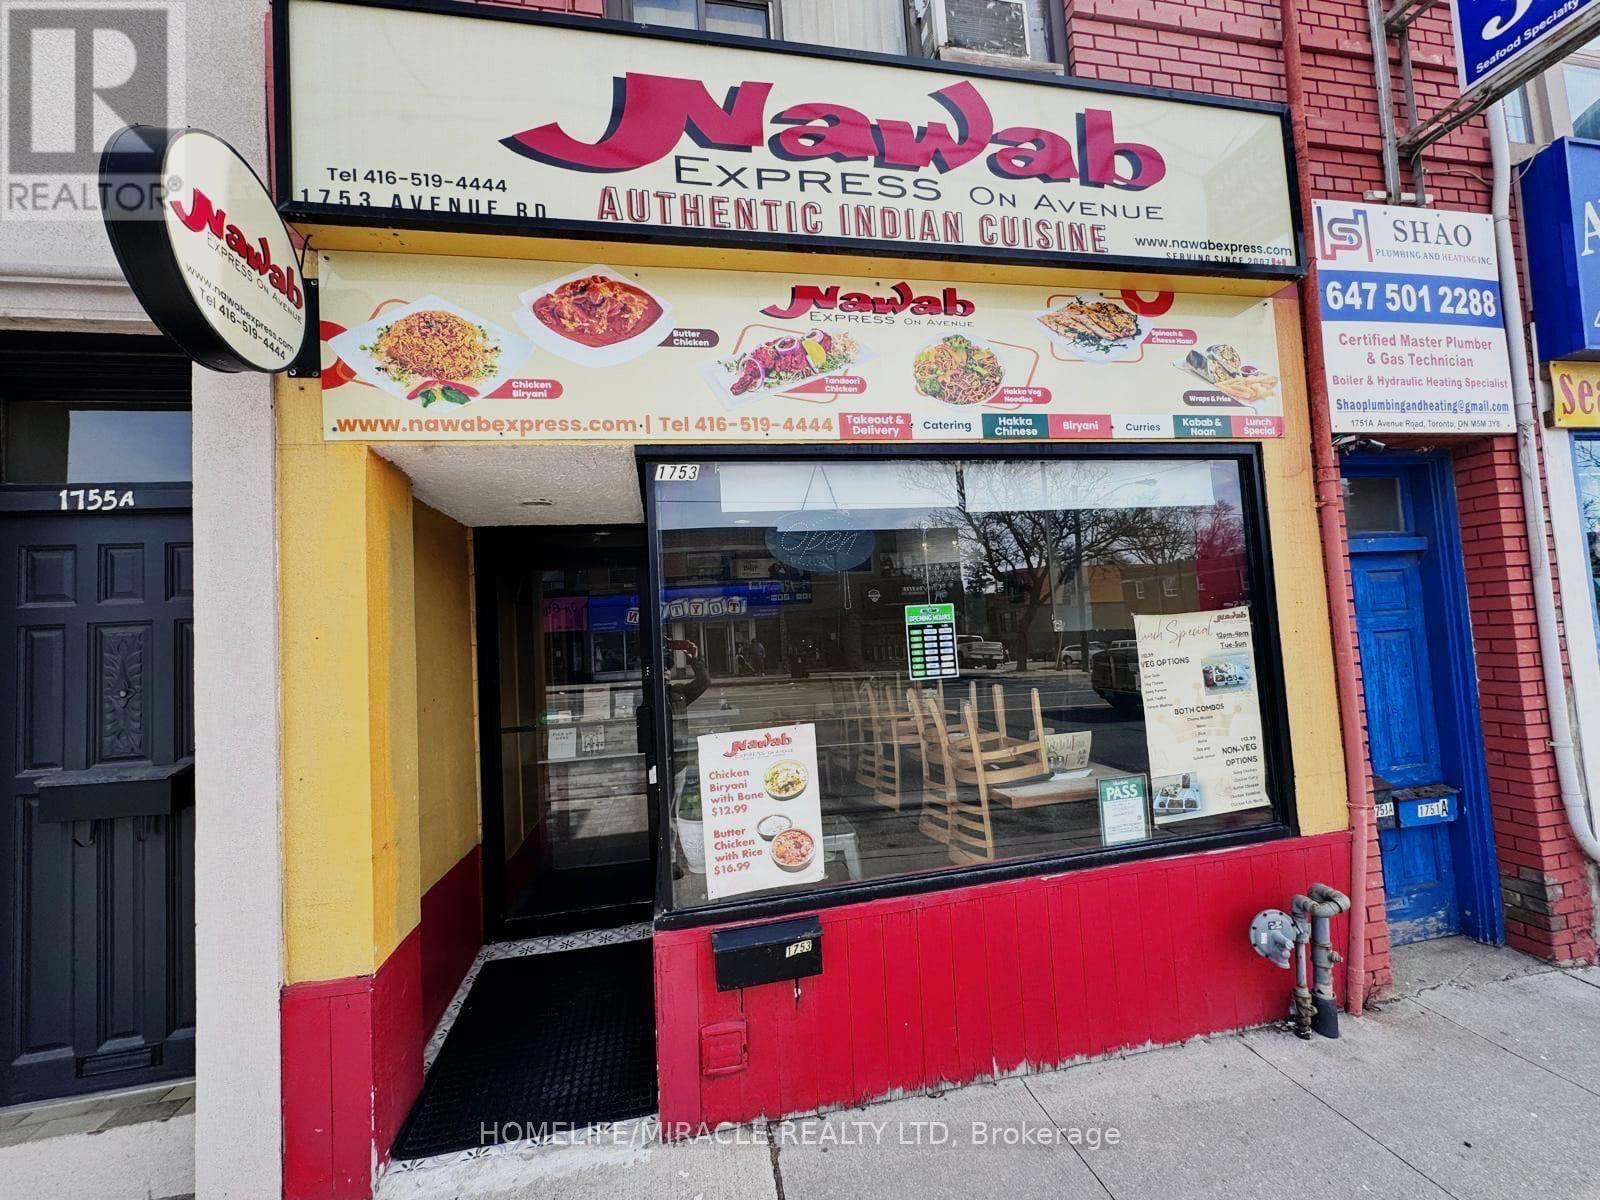
Exceptional opportunity to own an established NAWAB EXPRESS Well Known Indian Take Out Restuarant Located in an affluent, high-traffic neighbourhood.Excellant Sales per year and growing with the regular and new clients. Very low Rent of $ 4700 (Inclusive TMI) per month. This location has high reputation and class reviews. Fully Equipped loaded Kitchen (16 Feet Hood) with lots of Equipment. This place can be used as centralized Kitchen. The store has 550 sq ft extra basement plus two exclusive parkings exclusivly alloted for the Owner. As an Owner Operator Seller generates Net Profit Plus. Any new food outlet or other business can be started here after Landlord approval. (id:63381)
Contains information related to marketing campaigns of the user. These are shared with Google AdWords / Google Ads when the Google Ads and Google Analytics accounts are linked together.
90 days
__utma
ID used to identify users and sessions
2 years after last activity
__utmt
Used to monitor number of Google Analytics server requests
10 minutes
__utmb
Used to distinguish new sessions and visits. This cookie is set when the GA.js javascript library is loaded and there is no existing __utmb cookie. The cookie is updated every time data is sent to the Google Analytics server.
30 minutes after last activity
__utmc
Used only with old Urchin versions of Google Analytics and not with GA.js. Was used to distinguish between new sessions and visits at the end of a session.
End of session (browser)
__utmz
Contains information about the traffic source or campaign that directed user to the website. The cookie is set when the GA.js javascript is loaded and updated when data is sent to the Google Anaytics server
6 months after last activity
__utmv
Contains custom information set by the web developer via the _setCustomVar method in Google Analytics. This cookie is updated every time new data is sent to the Google Analytics server.
2 years after last activity
__utmx
Used to determine whether a user is included in an A / B or Multivariate test.
18 months
_ga
ID used to identify users
2 years
_gali
Used by Google Analytics to determine which links on a page are being clicked
30 seconds
_ga_
ID used to identify users
2 years
_gid
ID used to identify users for 24 hours after last activity
24 hours
_gat
Used to monitor number of Google Analytics server requests when using Google Tag Manager
1 minute
Marketing cookies are used to follow visitors to websites. The intention is to show ads that are relevant and engaging to the individual user.
Facebook Pixel is a web analytics service that tracks and reports website traffic.