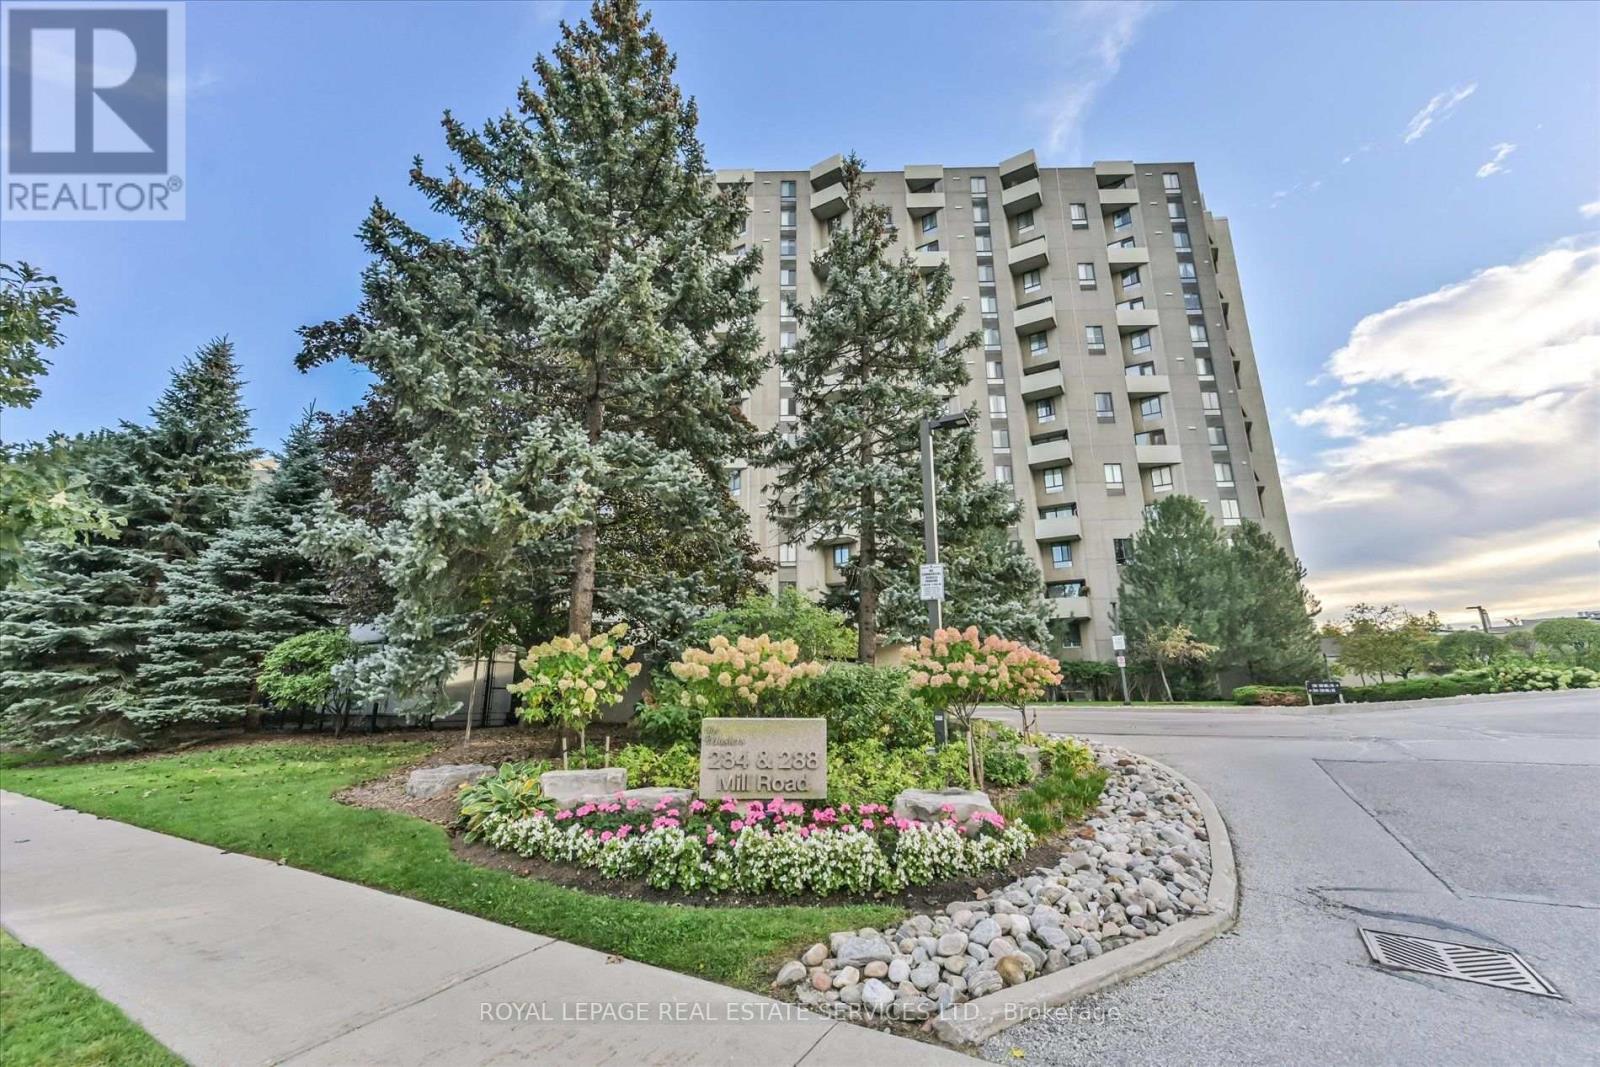
Welcome to The Masters, one of Etobicoke's most established and sought-after condominium communities. This spacious 3+1 bedroom, 2 bath bungalow-style suite offers the kind of generous living space rarely found in newer condos, along with three private balconies and new broadloom throughout. The large kitchen provides an abundance of cabinetry and storage, while the flexible family room is ideal as a home office or den. Enjoy beautifully maintained grounds, a welcoming community atmosphere and an impressive range of amenities, including indoor and outdoor pools, fitness facilities, tennis, squash, sauna and more. Ideally located in Markland Wood, close to golf, parks, shopping, transit and major highways, with easy access to downtown Toronto and Pearson Airport. A wonderful opportunity to enjoy space, comfort and an established community in a convenient Etobicoke location. (id:63381)
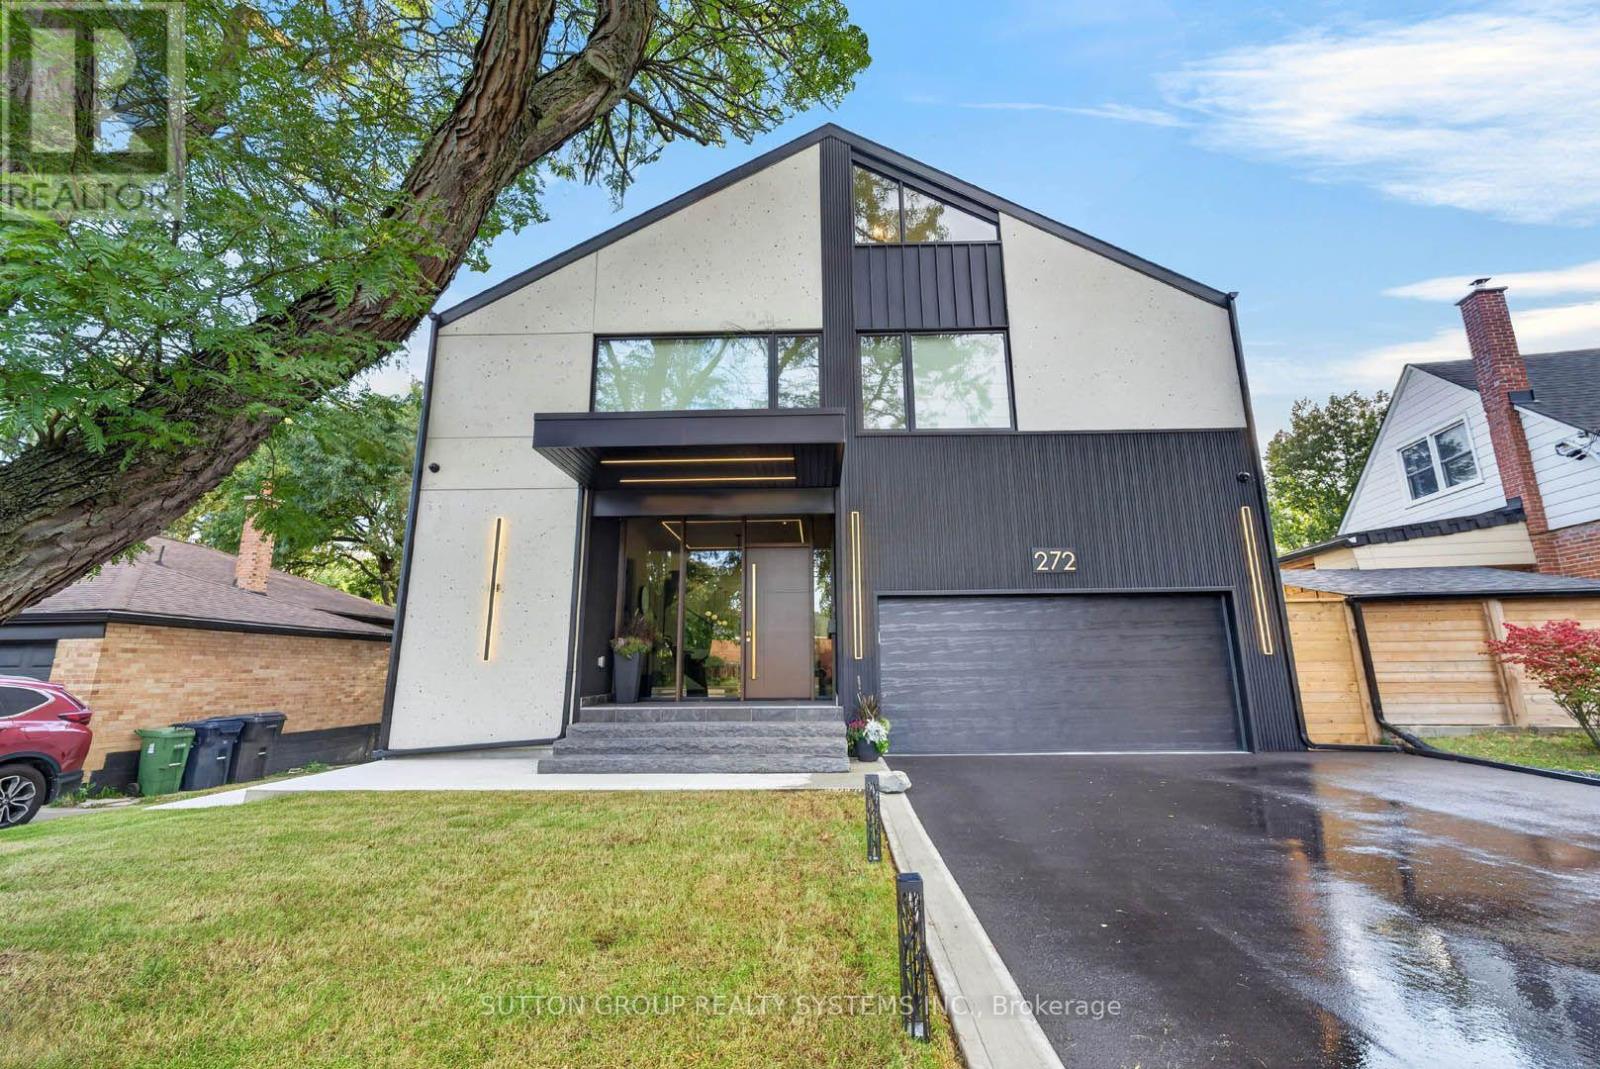
Welcome to a custom-built house offering approximately 5,600 sq. ft. of finished living space, thoughtfully crafted with luxurious finishes, state-of-the-art technology, and unparalleled attention to detail. Nested on a premium ravine lot, this extraordinary home seamlessly blends sophisticated design with everyday functionality. It boasts 4 spacious bedrooms plus an additional bedroom in the lower level. This home features 5 full bathrooms and 2 powder rooms, providing comfort and convenience for both family living and entertaining. The interior showcases hardwood flooring throughout the main living areas, and the lower level and attic are finished with waterproof laminate flooring. The basement is enhanced by hydronic in-floor heating throughout, creating a warm and inviting retreat year-round. A spectacular custom gourmet kitchen, with premium Bosch appliances, an oversized centre island, integrated refrigerator plus dishwasher, and a 6-burner gas cooktop, creates an ideal setting for both everyday meals and entertaining. Elegant gathering spaces are highlighted by a striking gas fireplace framed in natural stone, while a sophisticated wet bar, complete with a wine cooler, is also featured. The exterior is beautifully enhanced with custom gemstone detailing at both the front and rear of the home, adding timeless curb appeal. Designed to embrace its picturesque surroundings, the property offers walkouts to private balconies on every level. Gas BBQ lines are conveniently installed on every patio. Practical luxury continues with a mudroom offering direct access from the garage, abundant built-in storage, and an adjacent dog-wash room-perfect for active families and pet owners alike. The fully insulated and finished double garage, 12 feet high, includes rough-ins for both gas and electric heaters, as well as an installed electric vehicle charging station, providing future-ready convenience. (id:63381)
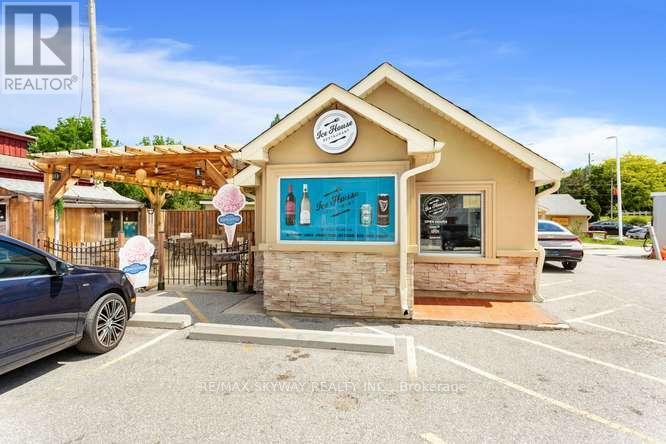
***Excellent Turn-Key Western Food **Restaurant Business For Sale With Liquor License - 30 Seats ***Restaurant Has Very Good Reputation In The Area. Great Dining & Take Out ***Biker Lover Spot ***Good Google Review. Locates In A Very Busy And High Traffic Area ***New Outside Patio Pergola With 30+ Seats ***Ice Cream Parlour with high demand, Steady & Repeat Customers. All Equipment Included. Summer Sales Around $35K Monthly As Per Seller ***Great Net Profits***Great Opportunity to jump into small and starting Business. Training will be provided as buyer's requirement. (id:63381)
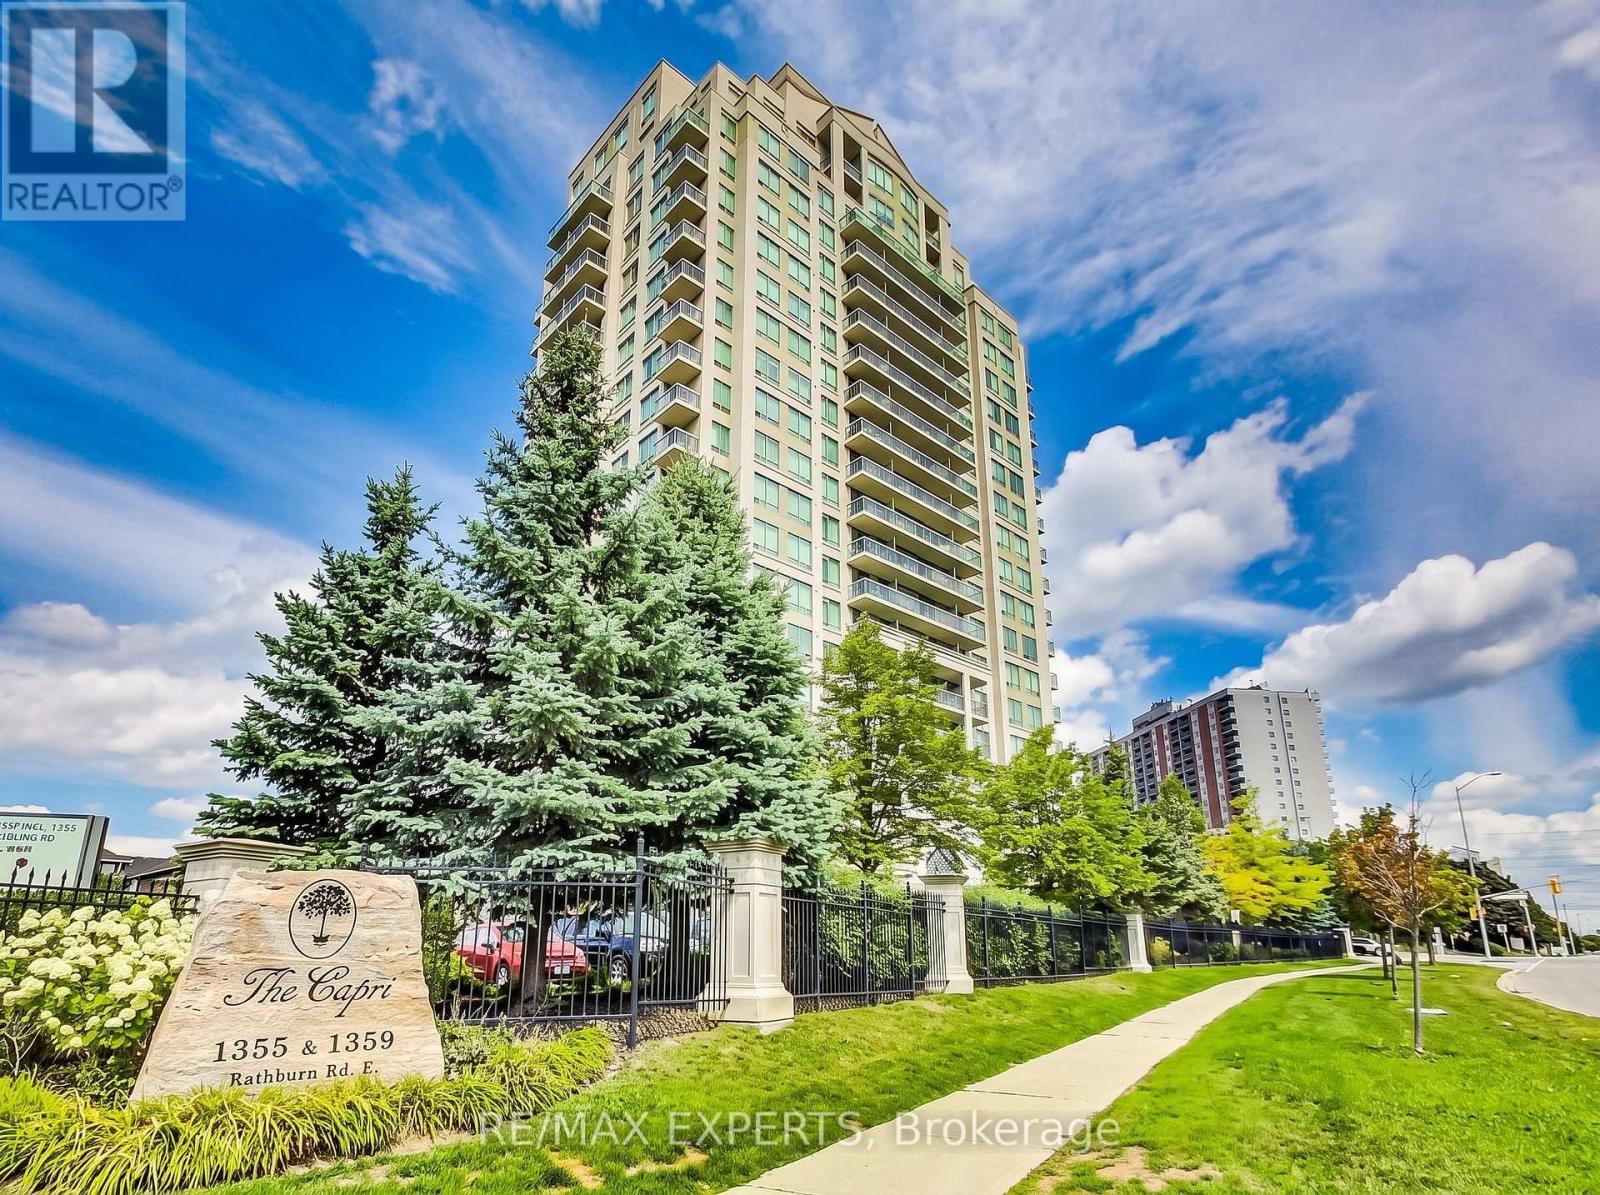
Bright and spacious 1 bedroom plus den in a highly desirable East Mississauga location. Situated on the second floor for quick and convenient access, this beautifully maintained unit offers the perfect balance of comfort, functionality, and lifestyle. Featuring 9-foot ceilings, a modern 4-piece bath, and an open-concept living and dining area with walk-out to a private balcony, this home feels bright and inviting from the moment you walk in. The upgraded kitchen includes granite countertops and stainless steel appliances. Enjoy premium buildingamenities including concierge, security gate, gym, indoor pool, hot tub, party room, and billiards. Complete with parking and locker. Incredible location close to schools, shopping, parks, walking trails, Burnhamthorpe Community Centre, public transit, Dixie GO Station, and major highways including 401, 403, and 410. A fantastic opportunity for first-time buyers, downsizers, or investors looking for convenience and value in a prime location. (id:63381)
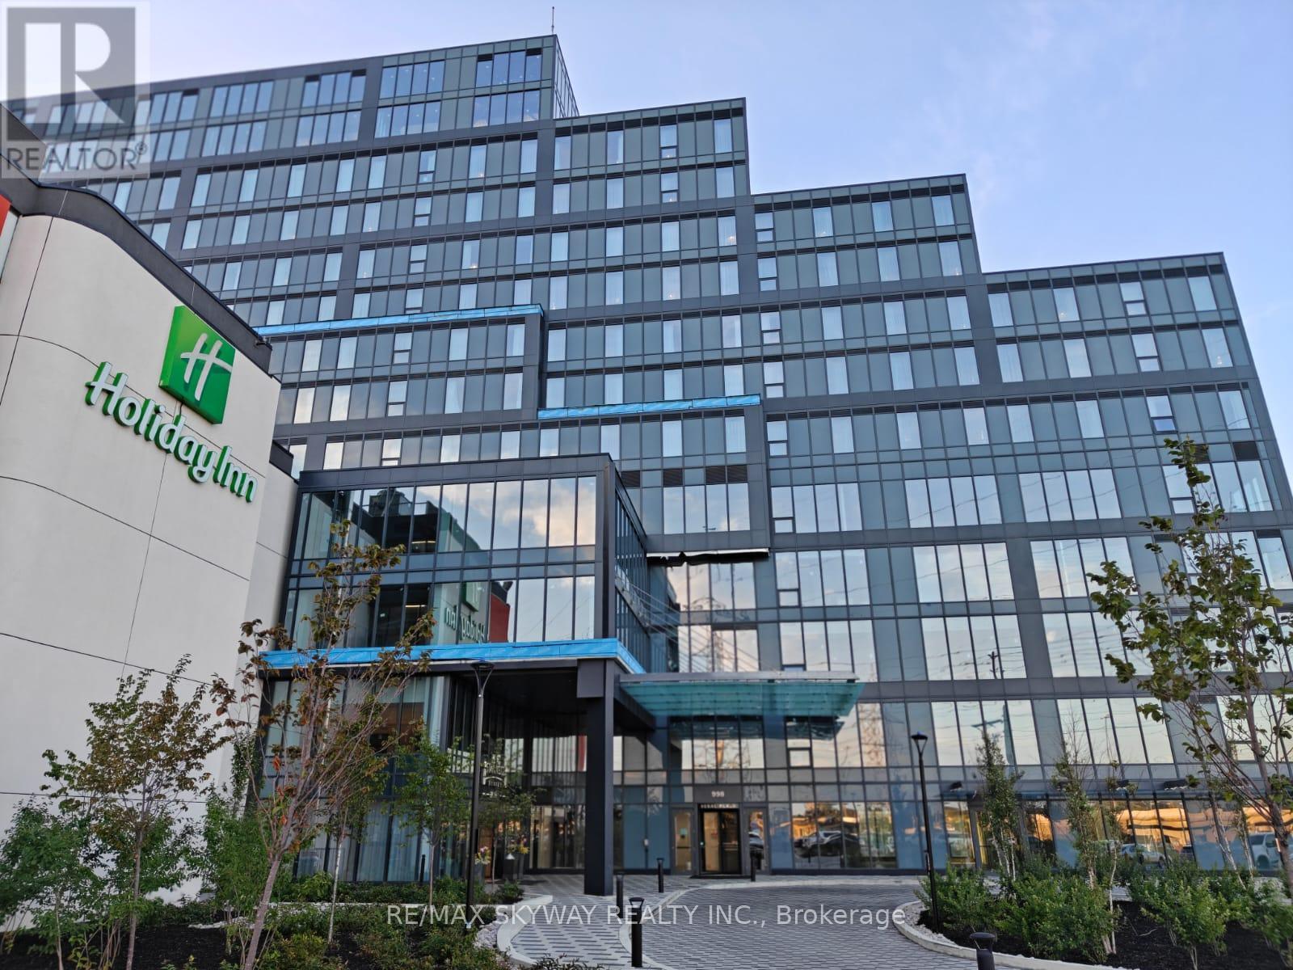
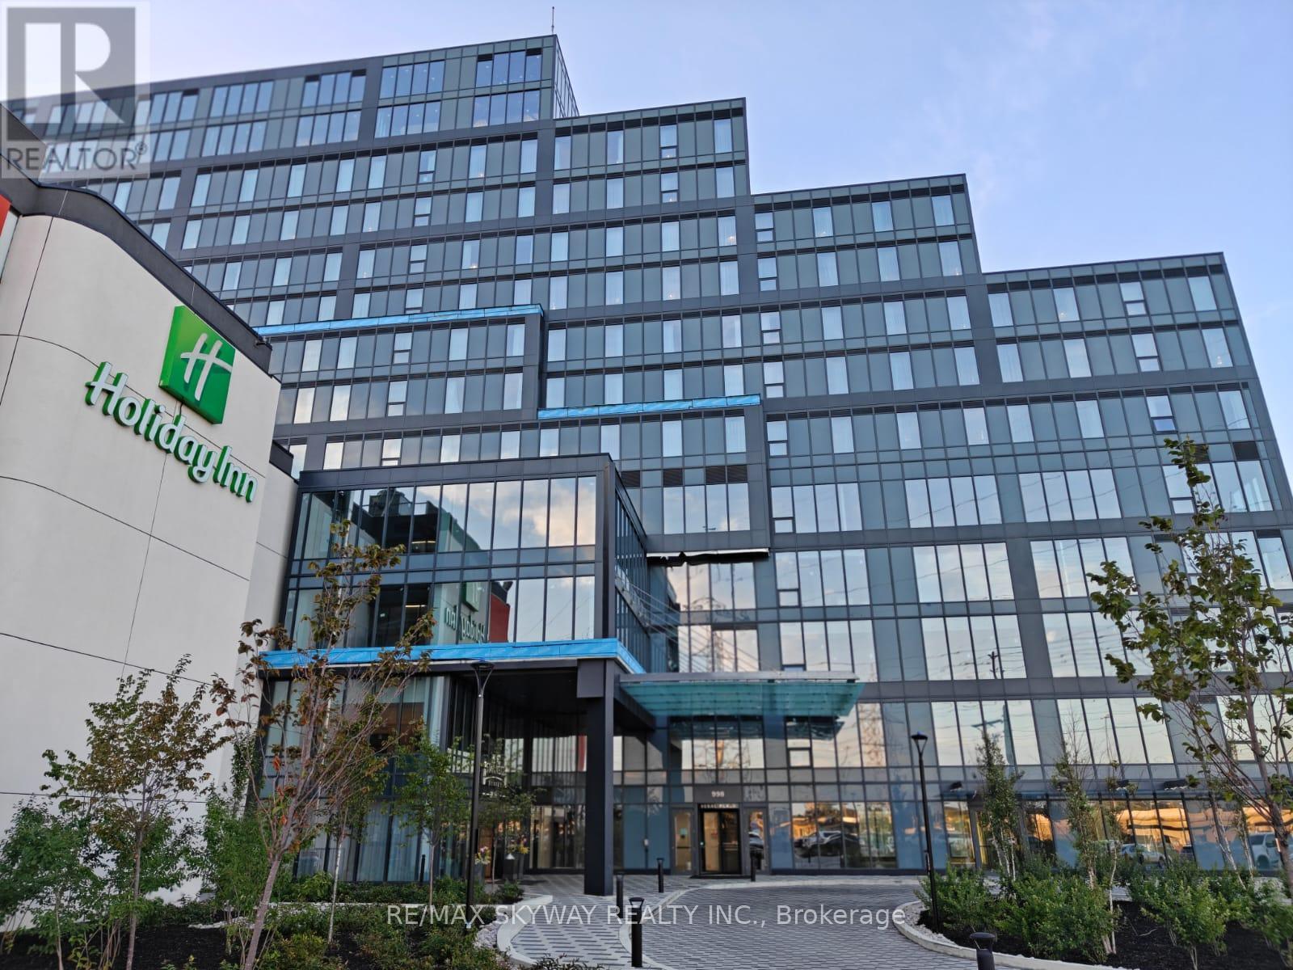
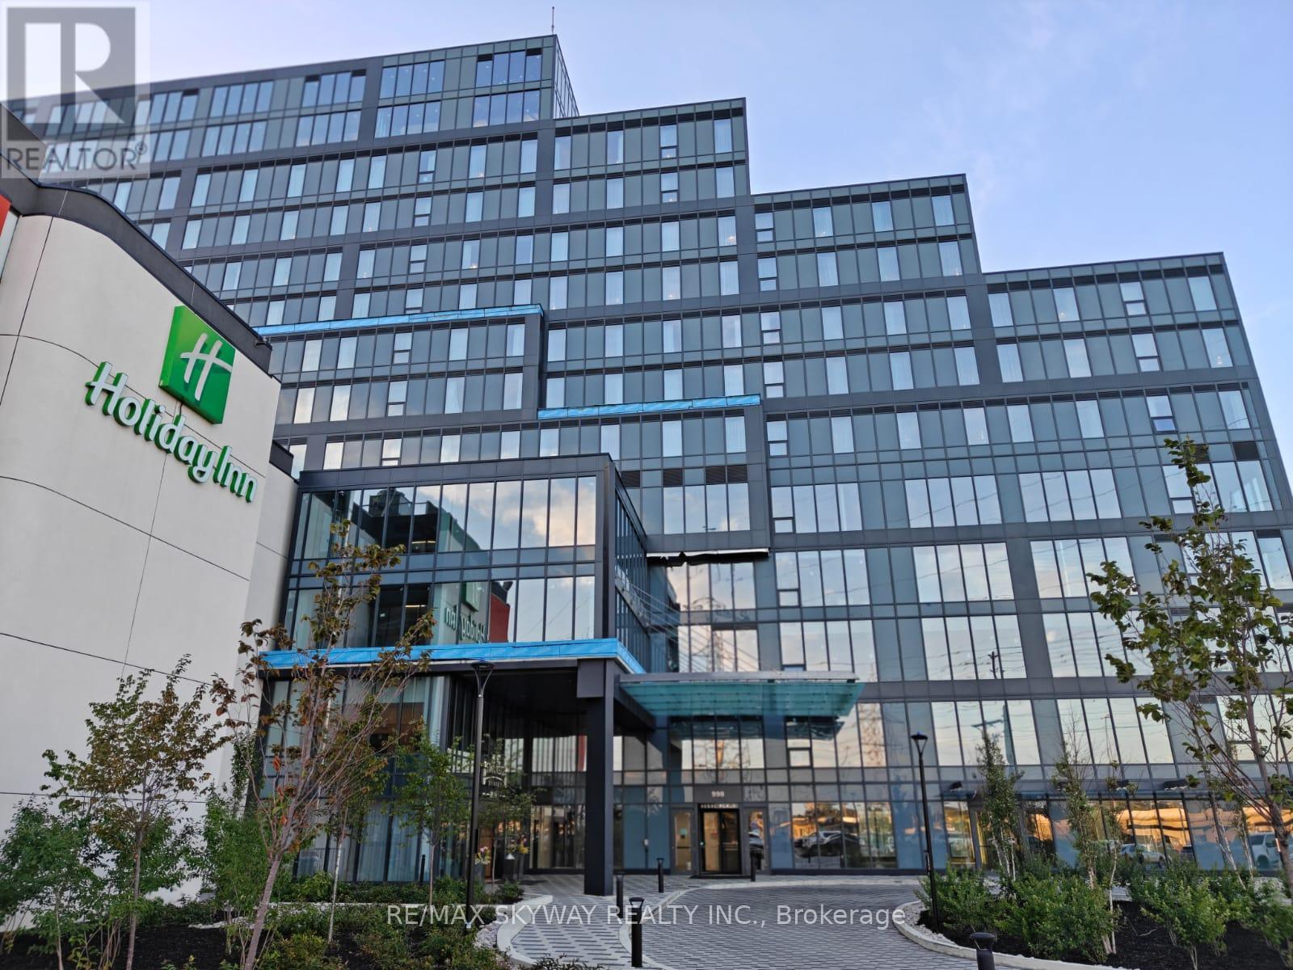
Fully Finished Office Unit for SALE in a brand-new commercial development located just minutes from Toronto Pearson International Airport and the Toronto Congress Centre. Furnished unit with ample natural light. Close to Major highways: 401, 409, 427, and 27. Office unit designed for professionals seeking both style and functionality, the unit is part of a vibrant commercial hub featuring 8 ground-floor retail units and 105 office suites. The Property offers wide range of professional and commercial uses, with flexible zoning and ample visitor parking on-site. Located in a rapidly growing business district, Regal Plaza offers exceptional visibility and convenience, ideal for Profession Services, Consultants, medical, legal, Tech based businesses. *Property Tax Yet to be assessed as its a new building* (id:63381)
Fully Finished Office Unit for SALE in a brand-new commercial development located just minutes from Toronto Pearson International Airport and the Toronto Congress Centre. Furnished unit with ample natural light. Close to Major highways: 401, 409, 427, and 27. Office unit designed for professionals seeking both style and functionality, the unit is part of a vibrant commercial hub featuring 8 ground-floor retail units and 105 office suites. The Property offers wide range of professional and commercial uses, with flexible zoning and ample visitor parking on-site. Located in a rapidly growing business district, Regal Plaza offers exceptional visibility and convenience, ideal for Profession Services, Consultants, medical, legal, Tech based businesses. *Property Tax Yet to be assessed as its a new building* (id:63381)
Fully Finished Office Unit for SALE in a brand-new commercial development located just minutes from Toronto Pearson International Airport and the Toronto Congress Centre. Furnished unit with ample natural light. Close to Major highways: 401, 409, 427, and 27. Office unit designed for professionals seeking both style and functionality, the unit is part of a vibrant commercial hub featuring 8 ground-floor retail units and 105 office suites. The Property offers wide range of professional and commercial uses, with flexible zoning and ample visitor parking on-site. Located in a rapidly growing business district, Regal Plaza offers exceptional visibility and convenience, ideal for Profession Services, Consultants, medical, legal, Tech based businesses. *Property Tax Yet to be assessed as its a new building* (id:63381)
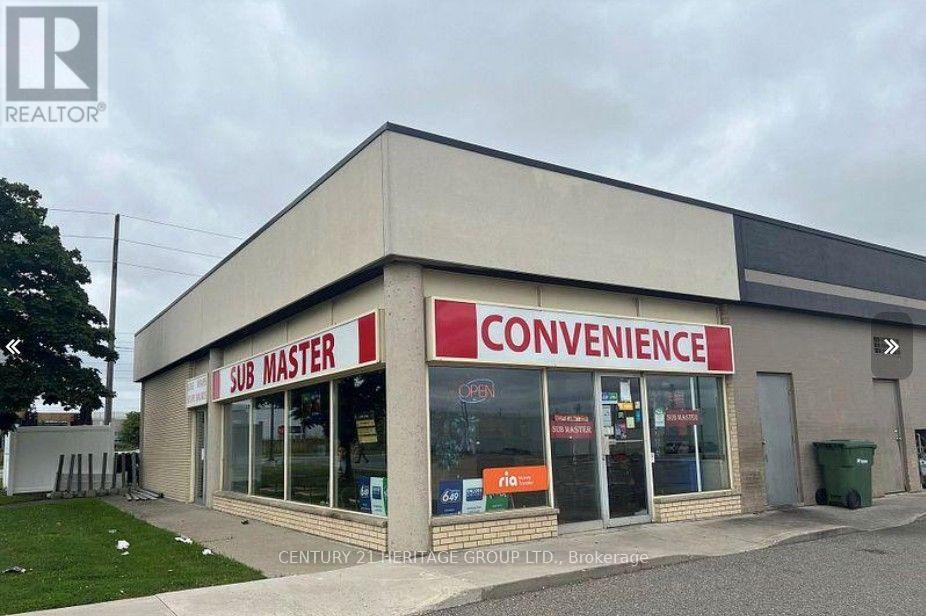
Turnkey Owner-Operator Opportunity in Prime Plaza Location! Established and profitable fast-food store combined with a convenience store in a high-visibility corner unit within a busy plaza. Strong daily traffic from nearby offices, airport access, and major highways. Multiple income streams including fresh-made food, convenience retail sales, lottery terminal, printing services, catering, and delivery. Active on DoorDash and Uber Eats, providing additional revenue potential. Loyal repeat clientele and steady cash flow. Flexible concept - continue current operation or convert to another approved restaurant use (subject to landlord approval; not suitable for major franchise chains). Rent $4400/month including TMI. Lease secured until Jun 2027.+ 5 years option. No royalty fees. Easy-to-manage business ideal for hands-on owner or family operator looking to generate income from day one. 50% VTB available (id:63381)
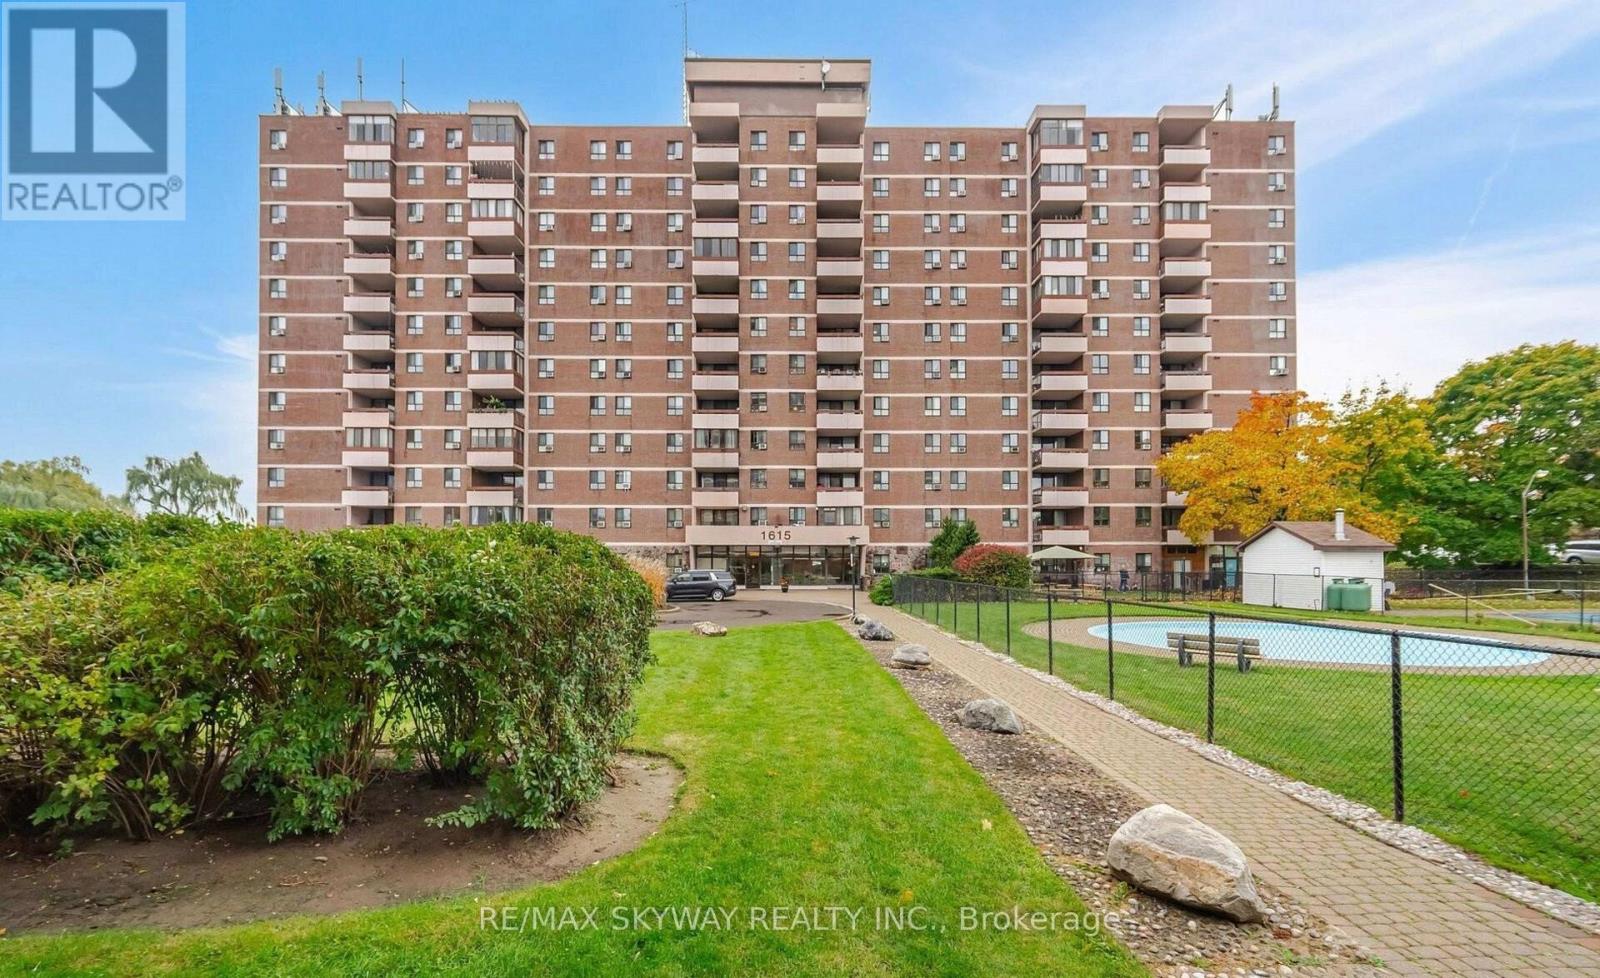
Welcome to Suite 1203 at 1615 Bloor Street, a bright, spacious, and exceptionally well- maintained condo offering the perfect blend of comfort, style, and convenience. This inviting home features a functional open-concept layout with combined living and dining areas, ideal for both everyday living and entertaining. The modern kitchen is equipped with quartz countertops and stainless steel appliances, providing both elegance and practicality. Offering two generously sized bedrooms, one full bathroom, a convenient powder room, in-suite owned laundry, and additional storage space, this unit is thoughtfully designed to meet your everyday needs. One underground parking space is also included. Enjoy an impressive selection of building amenities, including a daycare on the main level, indoor swimming pool, sauna, fitness centre, park, visitor parking, and more. Situated in a highly desirable location with easy access to transit, shopping, schools, parks, and major highways, this is an excellent opportunity for first-time buyers, downsizers, or investors alike. Government-funded daycare on-site, with priority enrolment for building residents (id:63381)
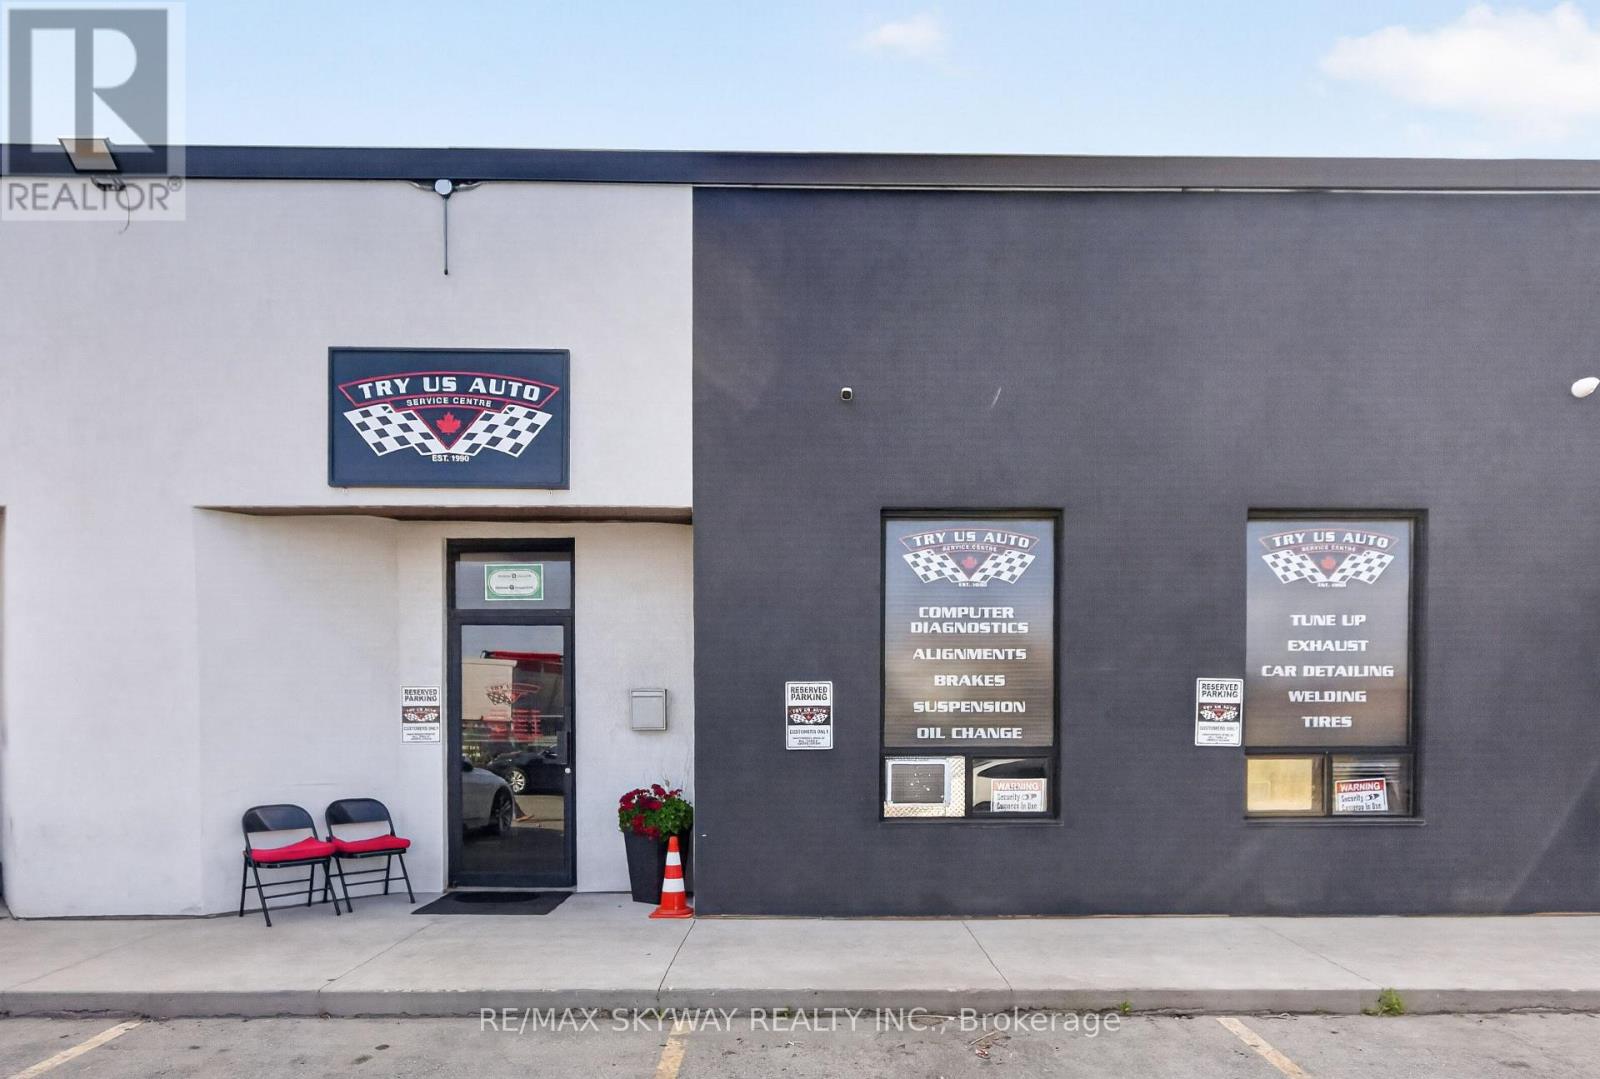
Exceptional Opportunity to acquire a well established and profitable automotive repair business serving all makes and models, operating for many years, the business has built a loyal customer base through quality workmanship and referrals. The fully renovated faulting features reception area, private office, 2 washrooms and is exceptionally clean throughout. All equipment is Owned and included in sale price A strong financial performance with significant growth potential through expanded marketing. A then key business in a prime location with excellent reputation. (id:63381)
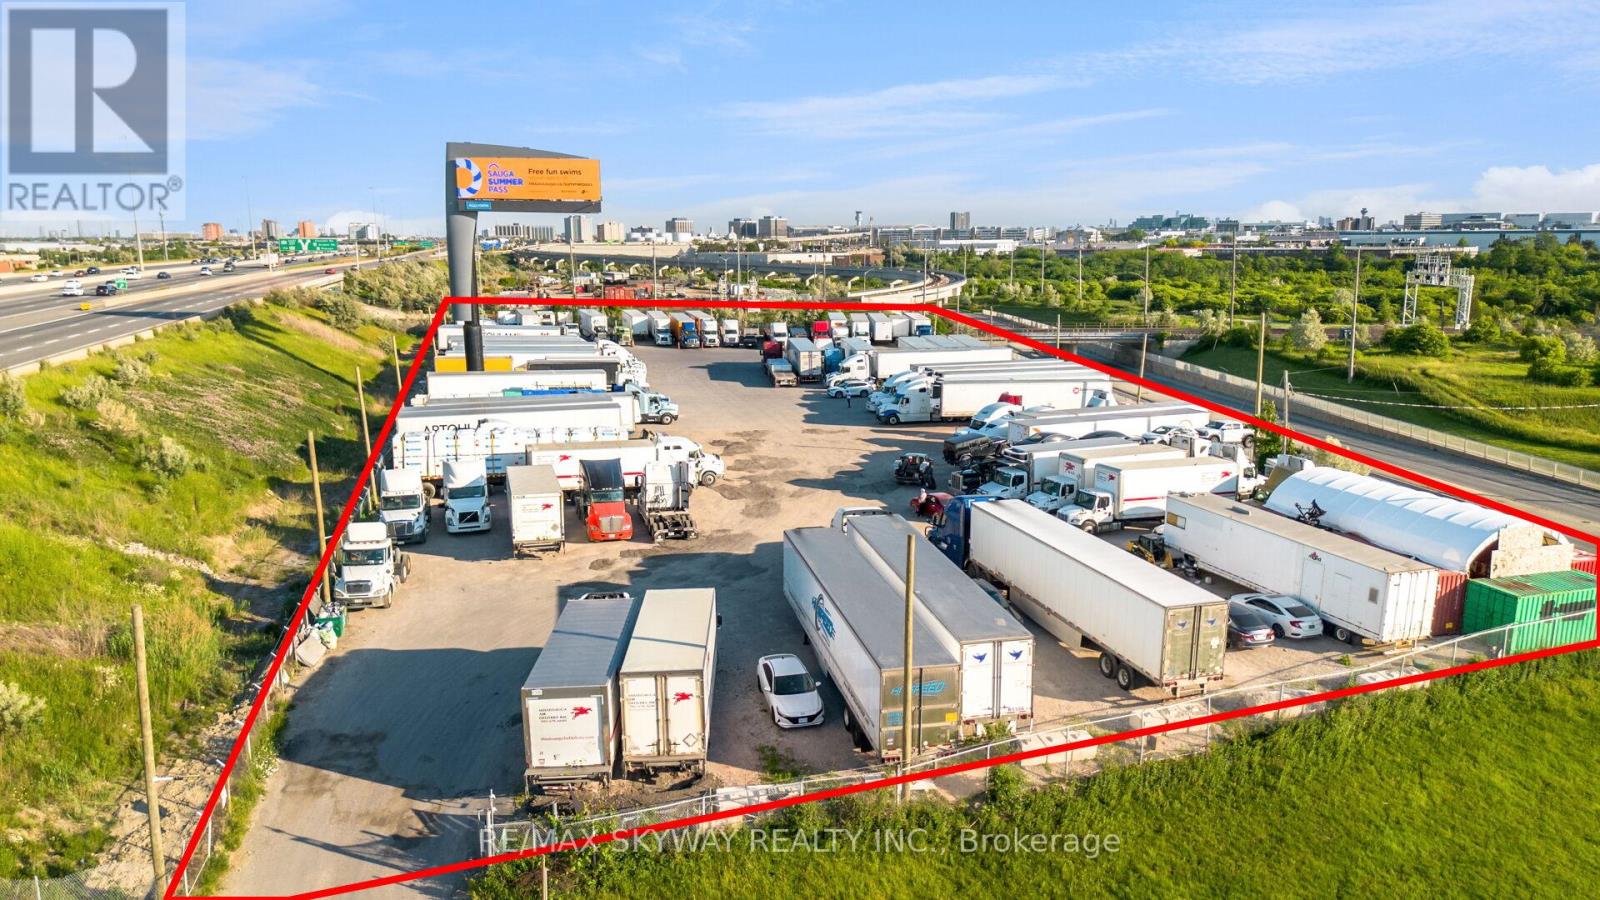
Rare opportunity to acquire approximately 2.54 acres of prime land in a highly desirable Mississauga location. Strategically situated on Goreway Drive with excellent exposure and convenient access to major transportation routes including Highways 407, 427, and 401. Exceptional opportunity for investors, developers, and end-users seeking future potential in a rapidly growing area. Close to Toronto Pearson International Airport, employment hubs, commercial amenities, and established residential communities. Graded and fenced lot. E2 Employment Zone with many allowable uses such as Self-Storage, parking, office, warehouse, distribution, waste transfer station, motor vehicle services. Buyers are advised to conduct their own due diligence regarding zoning, permitted uses, servicing, development approvals, and future land use designations. (id:63381)
Attention quarry owners, construction companies, developers, land bankers, and investors - this is a rare opportunity to acquire a premier 300-acre land parcel featuring a fully operational licensed gravel pit/quarry strategically located near expanding city boundaries and the future Highway 413 corridor. This exceptional property offers tremendous long-term upside with a Class B License permitting the extraction of up to 40,000 metric tonnes annually of limestone and sandstone mass materials. The site is well-equipped with a truck scale and heavy earth-moving equipment, allowing for immediate operational income potential from aggregate production and backfill soil dump revenues. The expansive acreage presents excellent agricultural opportunities for cash crop farming and future land banking potential in a rapidly developing area. The property also includes four residential dwellings that can be upgraded for owner occupancy, workforce accommodations, or additional rental income opportunities. Environmental studies, deposit studies, licensing documents, and related due diligence materials available to qualified buyers upon request. Rarely offered and exceptionally positioned for future growth, income generation, and long-term value appreciation. Flexible financing options or joint venture opportunities may be available for qualified buyers. (id:63381)
Contains information related to marketing campaigns of the user. These are shared with Google AdWords / Google Ads when the Google Ads and Google Analytics accounts are linked together.
90 days
__utma
ID used to identify users and sessions
2 years after last activity
__utmt
Used to monitor number of Google Analytics server requests
10 minutes
__utmb
Used to distinguish new sessions and visits. This cookie is set when the GA.js javascript library is loaded and there is no existing __utmb cookie. The cookie is updated every time data is sent to the Google Analytics server.
30 minutes after last activity
__utmc
Used only with old Urchin versions of Google Analytics and not with GA.js. Was used to distinguish between new sessions and visits at the end of a session.
End of session (browser)
__utmz
Contains information about the traffic source or campaign that directed user to the website. The cookie is set when the GA.js javascript is loaded and updated when data is sent to the Google Anaytics server
6 months after last activity
__utmv
Contains custom information set by the web developer via the _setCustomVar method in Google Analytics. This cookie is updated every time new data is sent to the Google Analytics server.
2 years after last activity
__utmx
Used to determine whether a user is included in an A / B or Multivariate test.
18 months
_ga
ID used to identify users
2 years
_gali
Used by Google Analytics to determine which links on a page are being clicked
30 seconds
_ga_
ID used to identify users
2 years
_gid
ID used to identify users for 24 hours after last activity
24 hours
_gat
Used to monitor number of Google Analytics server requests when using Google Tag Manager
1 minute
Marketing cookies are used to follow visitors to websites. The intention is to show ads that are relevant and engaging to the individual user.
Facebook Pixel is a web analytics service that tracks and reports website traffic.