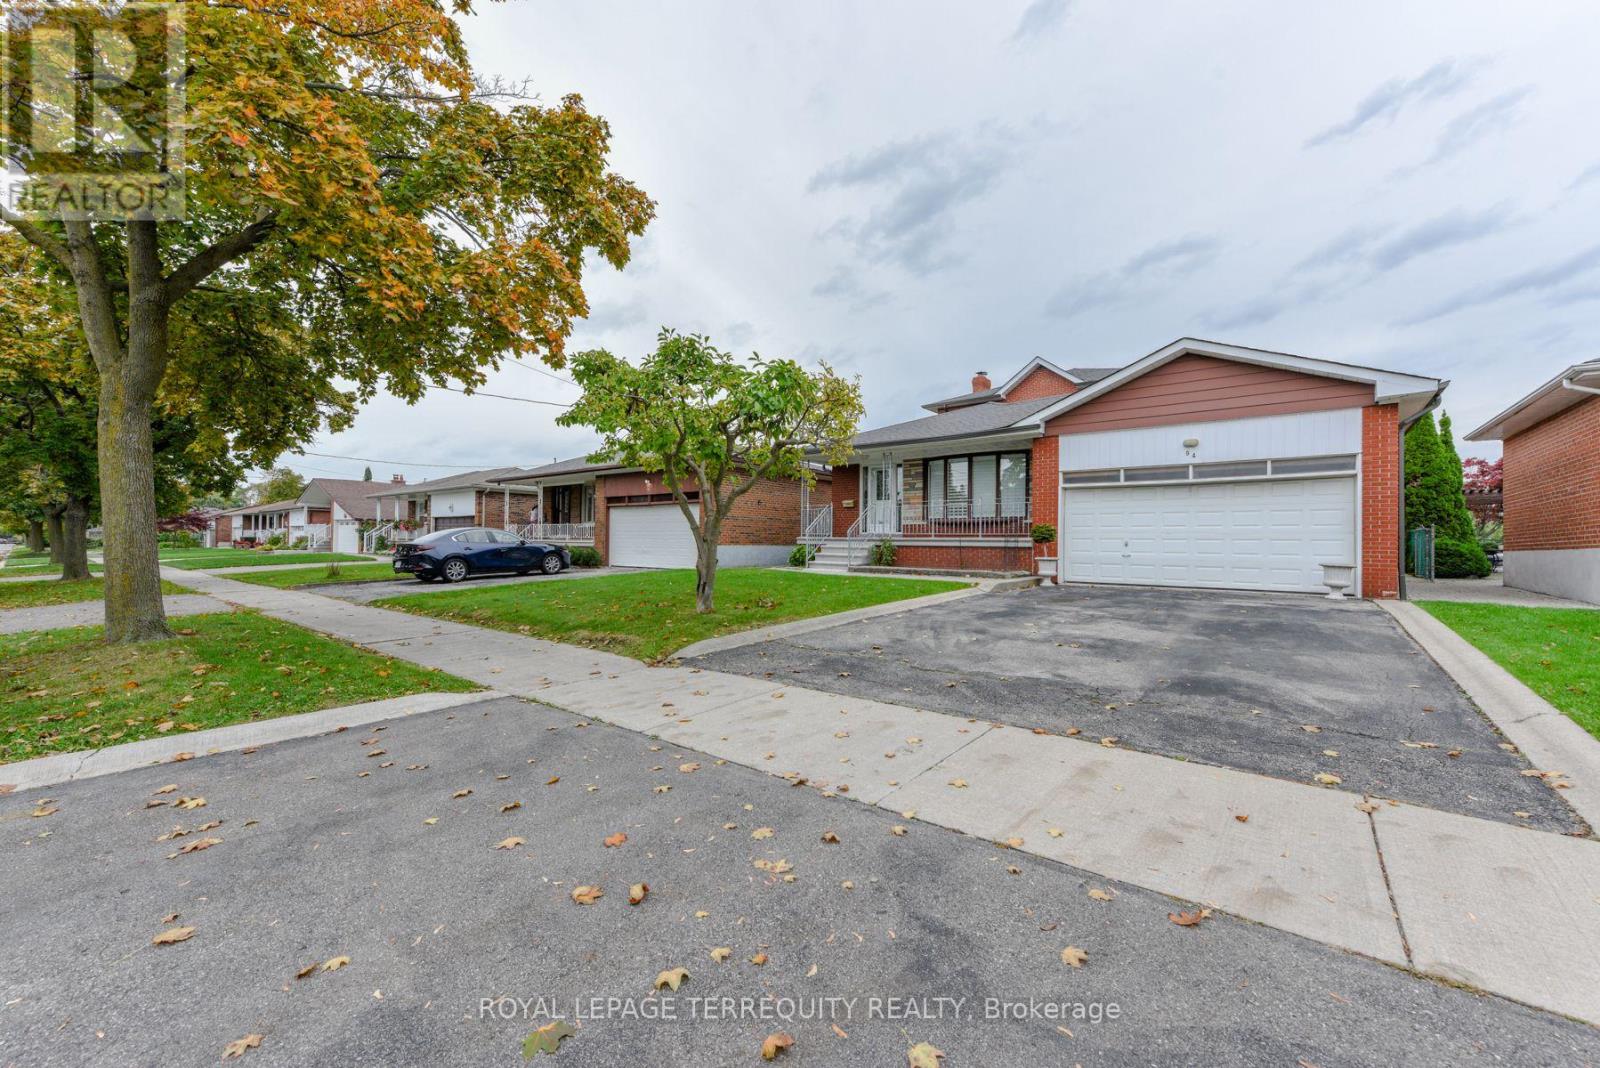
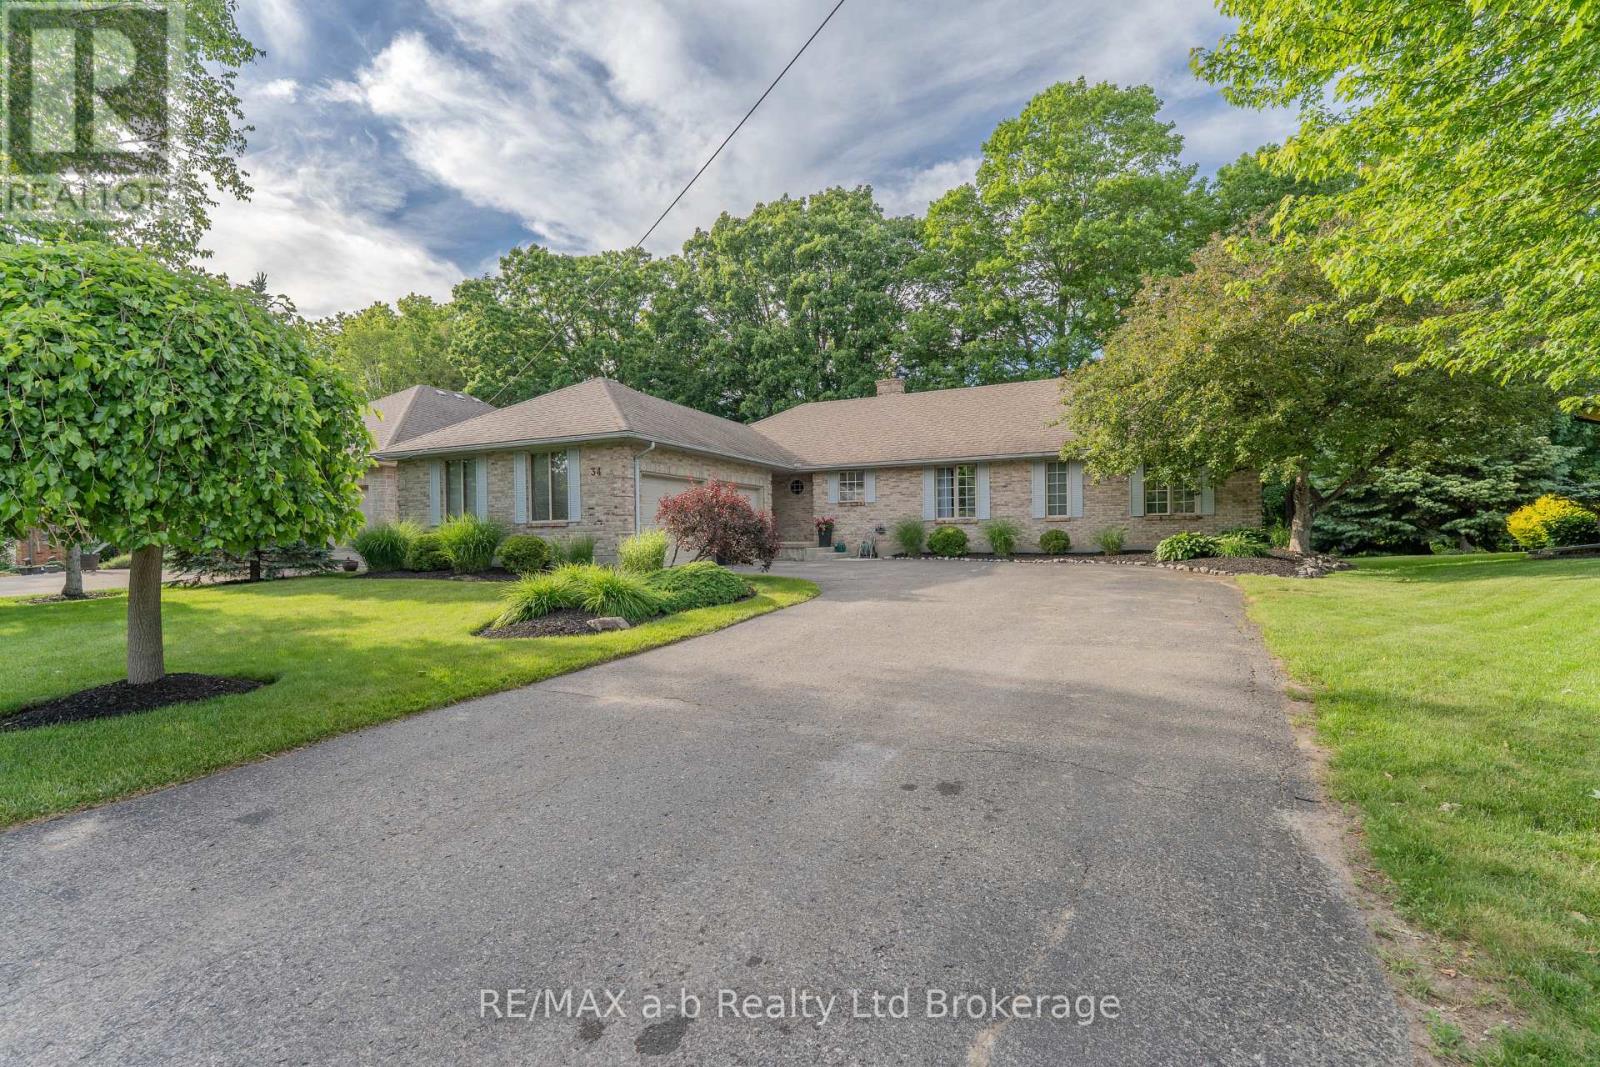
Welcome to this beautifully maintained, exceptionally Spacious family home which reflects pride of ownership throughout. This home is nestled in the highly desirable Eringate-Centennial community. The immaculate interior features a well designed layout with 6 generous size bedrooms, 2 oversized kitchens and a gorgeous sunroom that features large bright windows & a walkout to the fenced very private backyard. The fully finished lower level has a huge recreation room and a beautiful fireplace adding warmth & character throughout. There is a complete 2nd kitchen, dining area, large cantina & beautiful 3 -piece washroom. This well cared for home is a rare opportunity to own a property that has been meticulously maintained with true pride of ownership throughout. Don't miss the chance to make this remarkable home your home. * Some rooms are Virtually Staged * (id:63381)
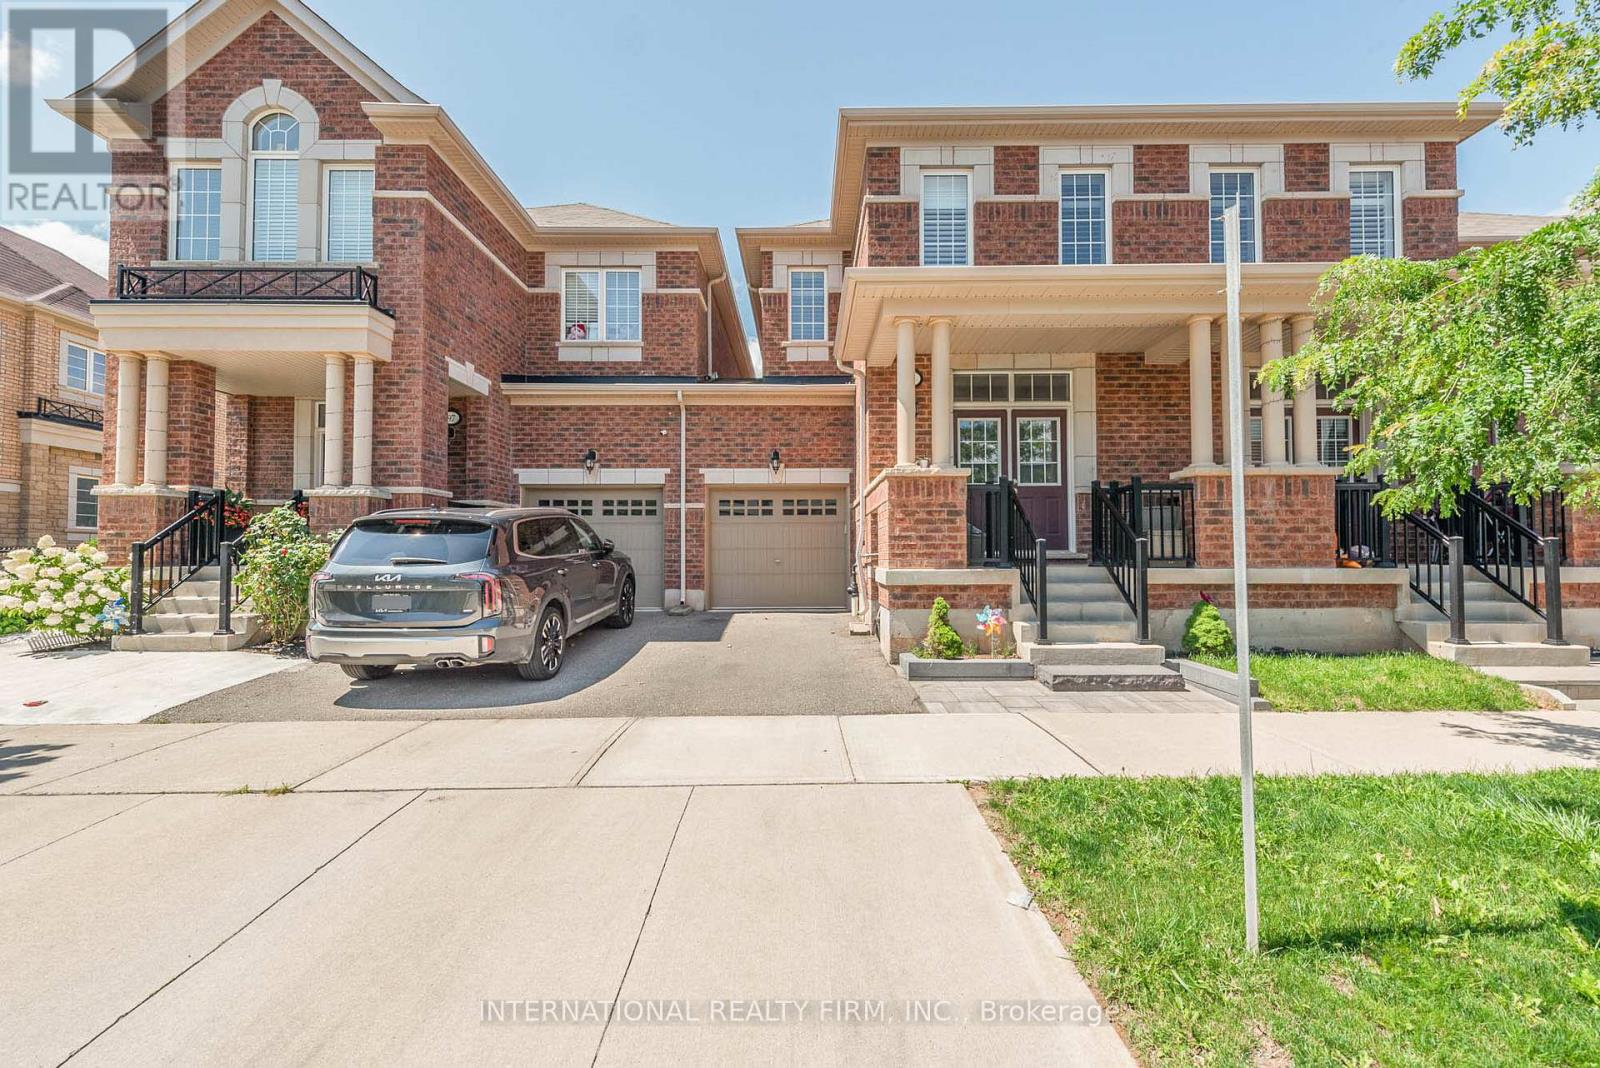
This charming two-story townhouse is in one of North Oakville's most sought-after neighborhoods. It offers three generously sized bedrooms, three full bathrooms, and one half-bath. The main floor showcases beautiful hardwood flooring and 9-foot ceilings. The upgraded kitchen has granite countertops, stainless steel appliances, and high-end cabinetry. Wood stairs lead to the upper level, where the primary bedroom features a walk-in closet and an en-suite bathroom with a separate shower and soaking tub. Two additional spacious bedrooms share a well-appointed 4-piece bathroom, offering plenty of living space. Further highlights include an interlocking patio, a builder-finished basement, pot lights, and California shutters. The townhouse is conveniently situated near highways, restaurants, shopping centers, schools, parks/trails, and the GO Train station. (id:63381)
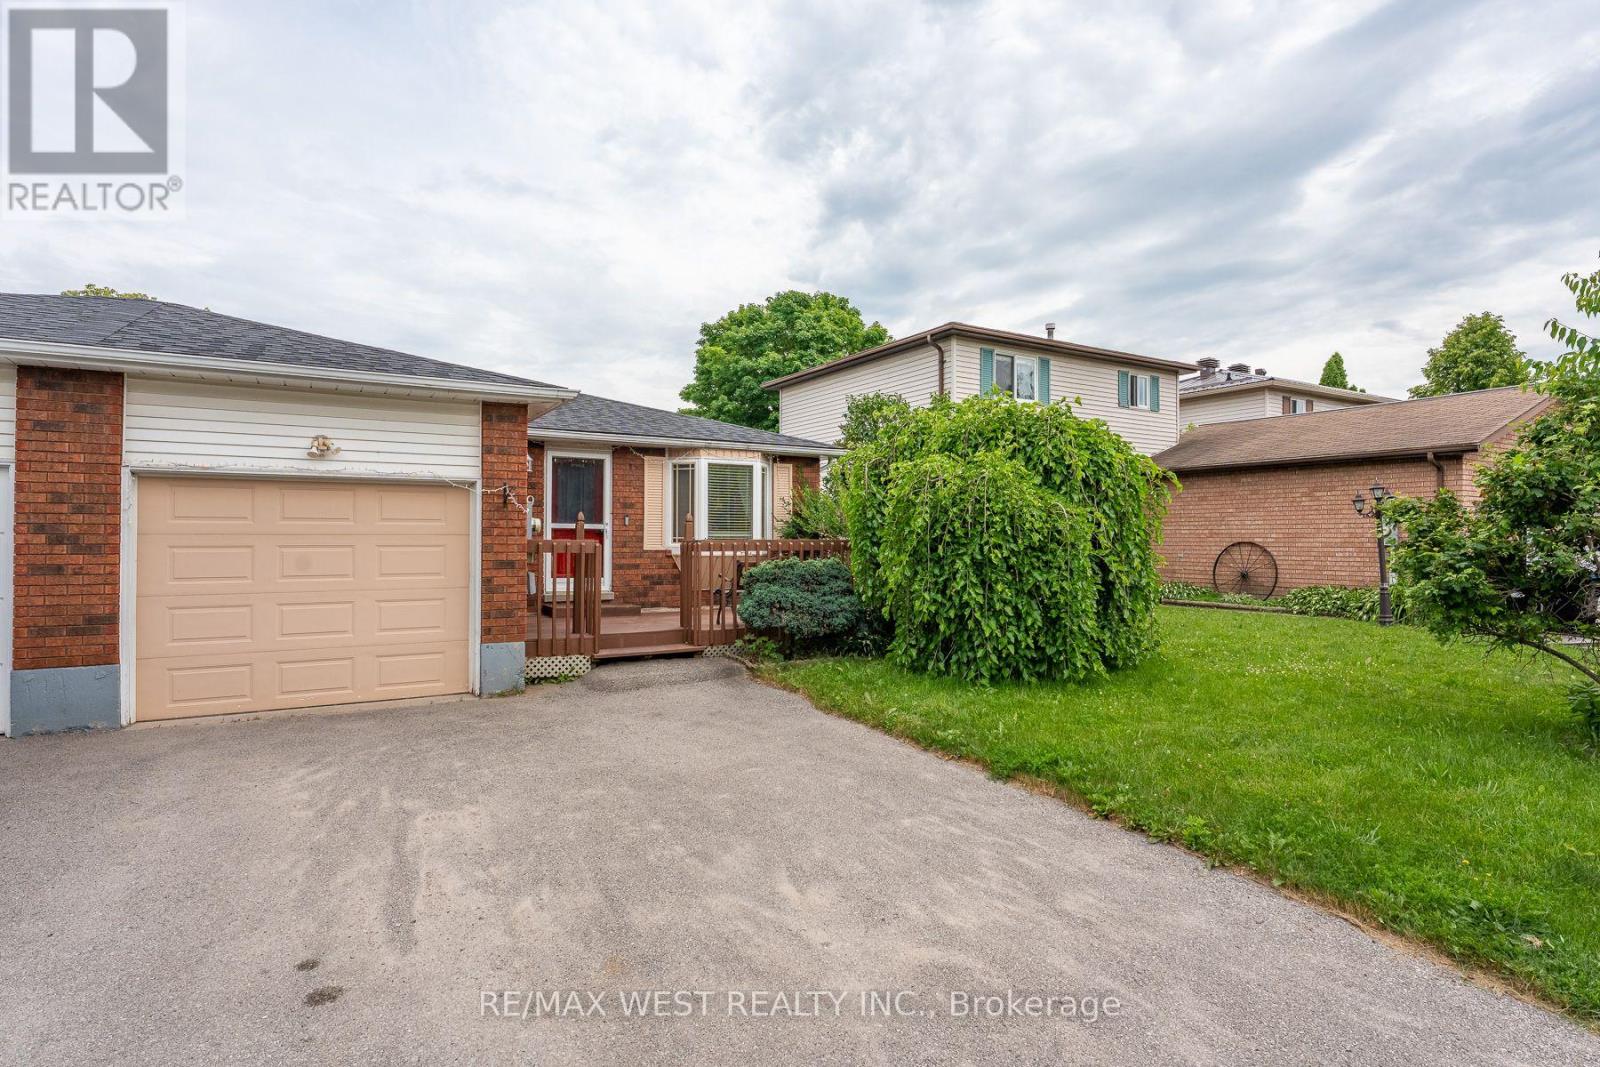
Beautifully maintained bungalow situated in a very sought after community of Midland. Located conveniently near Huron Park Public School and Saint Theresa's High School. You are just a short walk to the YMCA, North Simcoe Sports Rec Centre and charming Little Lake Park. The home features 2 generous sized bedrooms on the main floor and one in the fully finished basement and 2 bathrooms, Living room walks out to a large deck. A spacious garage for 1 car and driveway for 2 cars. (id:63381)
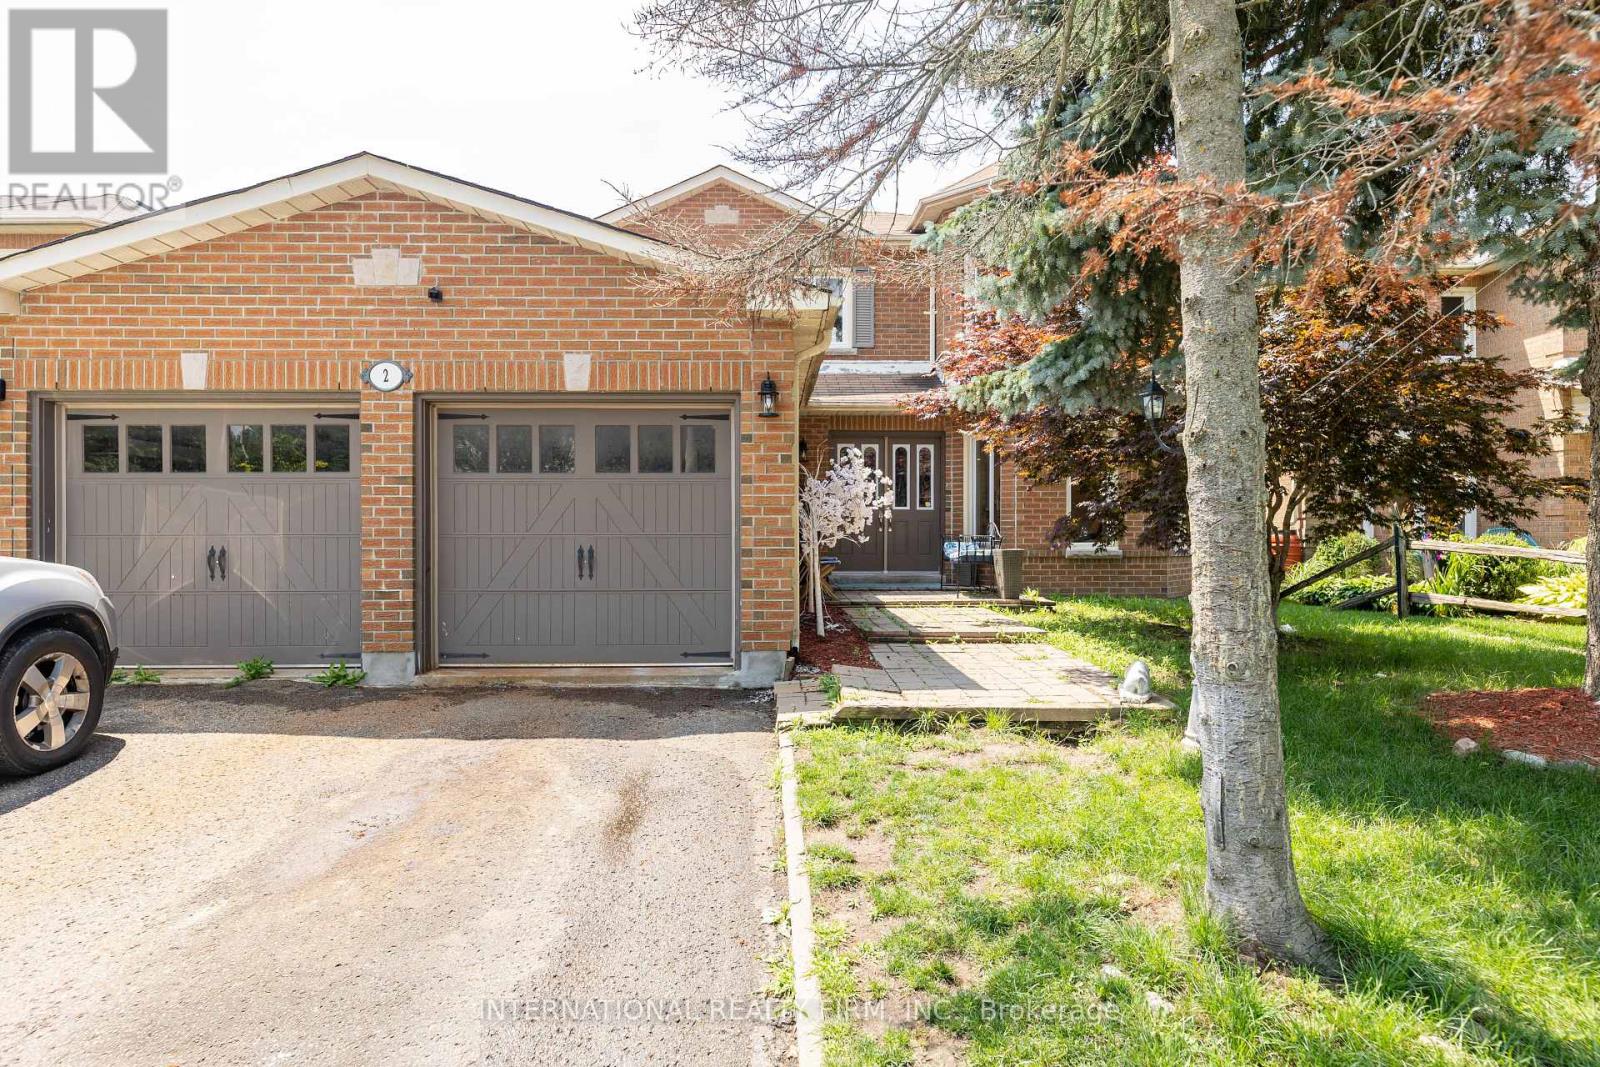
Discover this stunning oversized two-storey detached home with a double-car garage, ideally situated on a quiet court in the highly sought-after North Barrie neighbourhood. Designed with both comfort and functionality in mind, this spacious family home offers exceptional living space and outstanding income potential.The main floor features a modern gourmet kitchen with ample cabinetry, a large centre island, and plenty of space for cooking and entertaining. You'll also find a versatile office or main-floor bedroom, along with a warm and inviting family room complete with a cozy fireplace.Upstairs, the home offers four generously sized bedrooms, providing plenty of room for a growing family. Basement is professional finished with an in-law suite and separate entrance. The primary living areas are thoughtfully designed to accommodate everyday living with style and comfort. Conveniently located just steps from top-rated schools, parks, shopping, and everyday amenities, with quick access to commuter routes. Enjoy being only a short drive from skiing, golf courses, and all that Barrie has to offer, making this an exceptional opportunity for families, investors, or those seeking additional income. (id:63381)
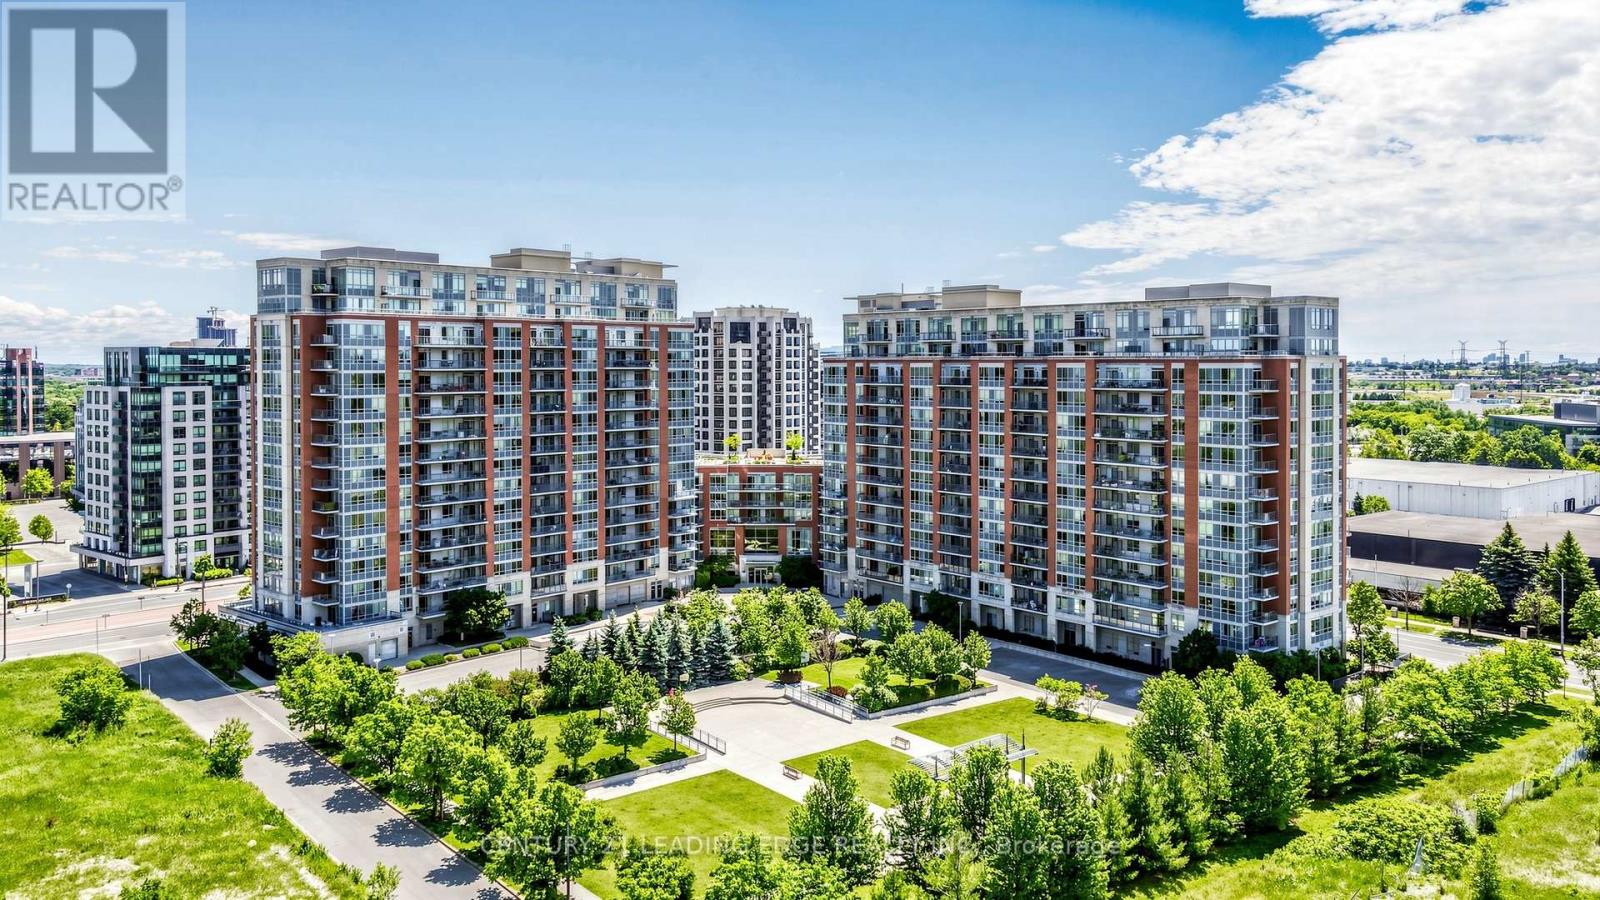
Welcome to Majestic Court condos, a meticulously owned and beautifully upgraded suite offering spacious split-bedroom living with breathtaking unobstructed south views. Enjoy a sun-filled open concept layout with 9-ft ceilings and a rare oversized balcony (approx. 100 sq. ft.) featuring three walk-outs from the living room and both bedrooms. Thoughtfully upgraded throughout with laminate wood flooring, granite kitchen countertops, a granite centre island, and granite bathroom counters. This modern inspired home Includes 2 side-by-side parking spaces conveniently located near the entrance and 1 locker. Residents enjoy exceptional amenities including a 24-hour concierge, indoor pool, sauna, fitness centre, party room, media room, guest suites, rooftop BBQ terrace, and ample visitor parking. Steps to Viva, restaurants, shops, Whole Foods, parks, and mins to Unionville, Hwy 407 & Hwy 404. A truly move-in ready home in the heart of Markham-must be seen! (id:63381)
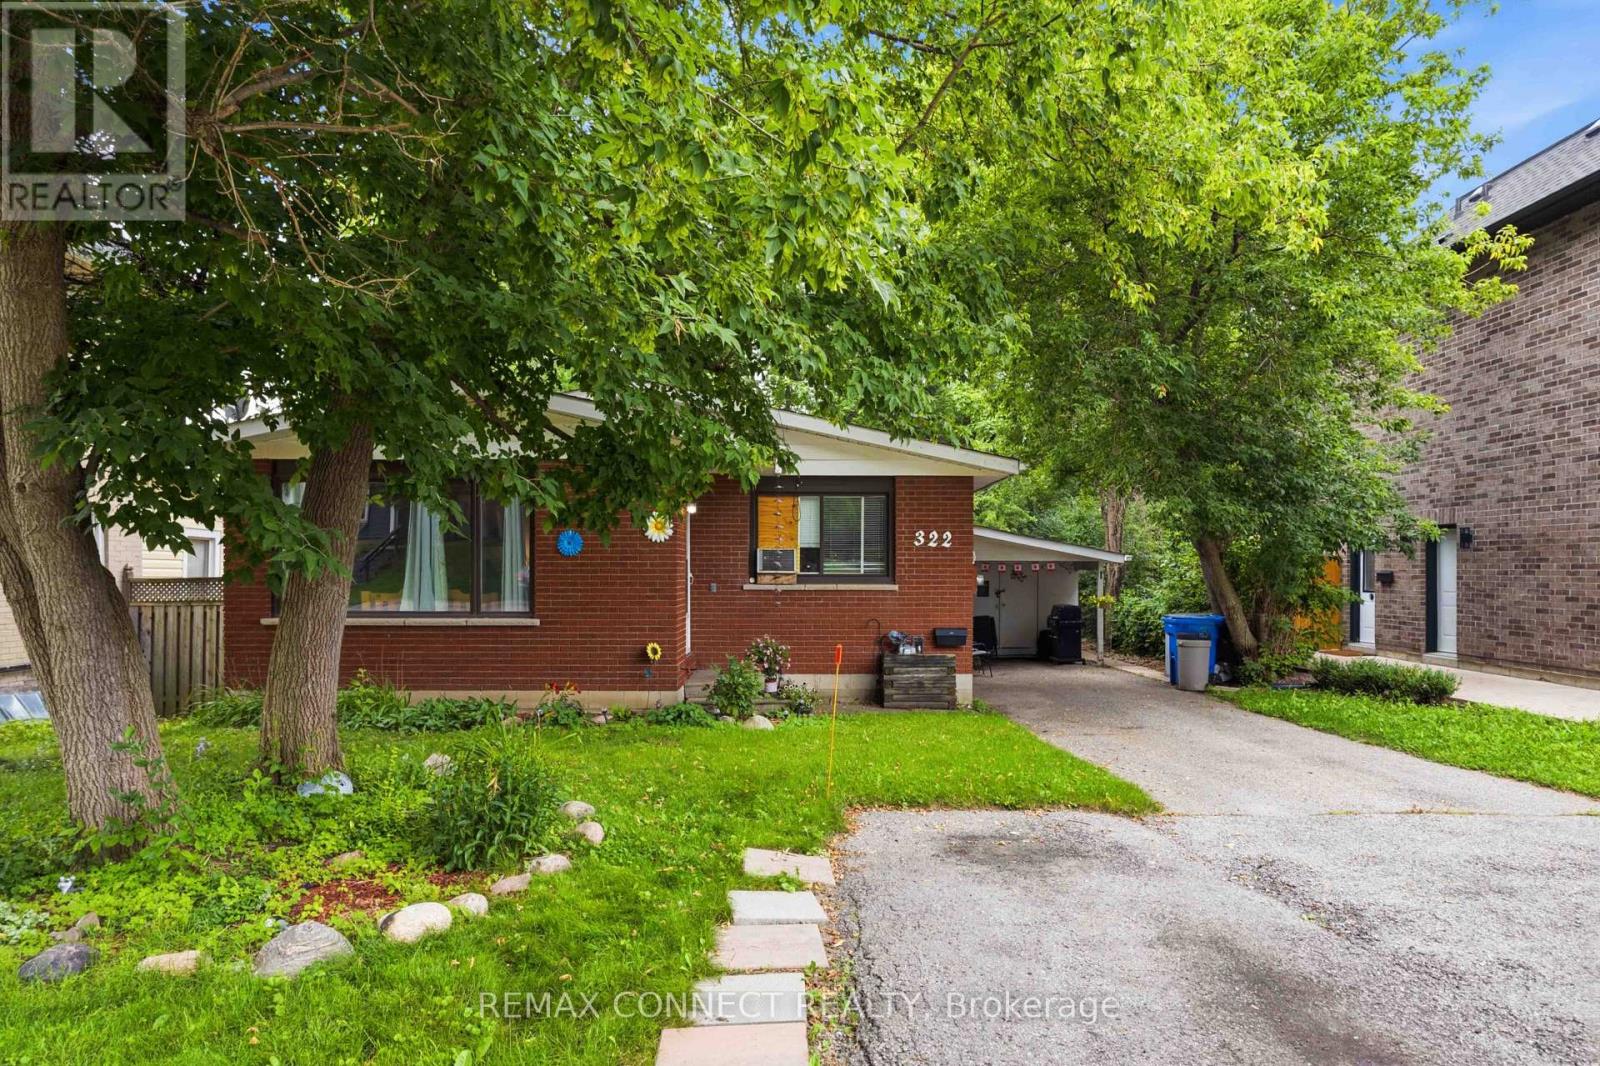
Welcome to 322 Andrew Street, a spacious bungalow located in a well-established Newmarketneighbourhood. This versatile home offers three bedrooms and two bathrooms on the main level,along with a bright and functional layout ideal for everyday living. The finished basement provides additional living space, including a fourth bedroom, third bathroom and second kitchen, offering flexibility for extended family, guests or a private work-from-home area.With generous interior space and a desirable location close to local amenities, this property presents an excellent opportunity to create a home that suits your family's needs. (id:63381)
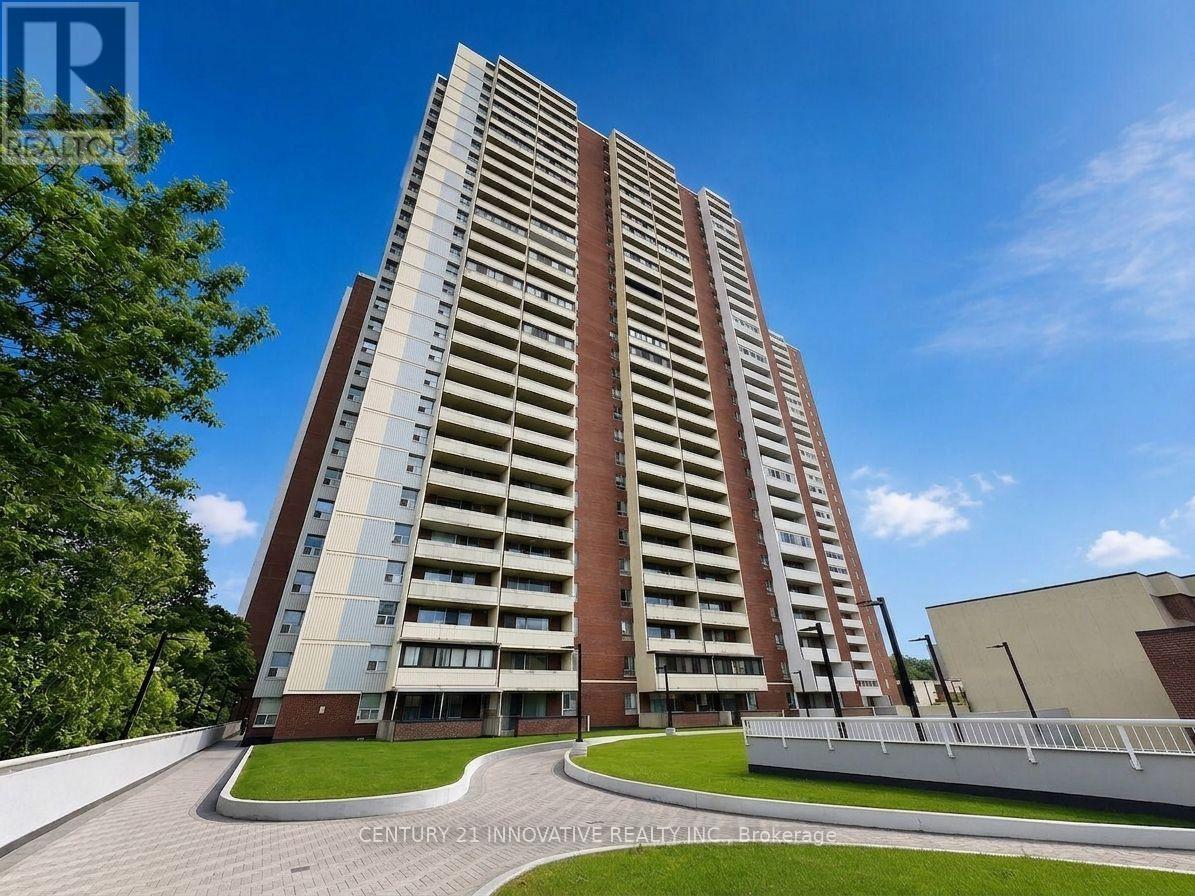
Welcome to this beautifull spacious 2-bedroom condo at 1 Massey Square, ideally located in the sought-after Crescent Town community. This large, carpet-free unit features a bright enclosed balcony that can be used as an additional room, home office, den, or relaxing sitting area. The renovated kitchen features quartz countertops, stone backsplash, stainless steel appliances, and ample cabinetry. Enjoy gleaming laminate flooring throughout, mirrored walk-in closets, and plenty of storage space. Bathroom offers a relaxing Jacuzzi tub. Perfectly situated just a 5-minute walk to Victoria Park Subway Station, providing approximately 20-minute access to Downtown Toronto. Everything you need is right at your doorstep, including schools, daycare, grocery stores, pharmacies, medical centres, banks, restaurants, community centres, and places of worship. Enjoy easy access to Crescent Town Elementary School, Crescent Town Club, Oakridge Community Recreation Centre, Dawes Road Public Library, Danforth shops and restaurants, and beautiful outdoor destinations including Taylor Creek Park, Dentonia Park, Taylor Creek Trail, and Taylor-Massey Creek. Residents enjoy outstanding building amenities including a fitness centre, indoor swimming pool, squash courts, sauna, 24-hour security, and more. One of the biggest advantages is the maintenance fee, which includes Heat, Hydro, Water, Cable TV, and Building Insurance, offering exceptional value and convenience. Multiple parking spaces may also be available as an option. Don't miss this exceptional opportunity to own a spacious condo in a prime Toronto location with excellent transit, amenities, recreation, and everyday conveniences all nearby! (id:63381)
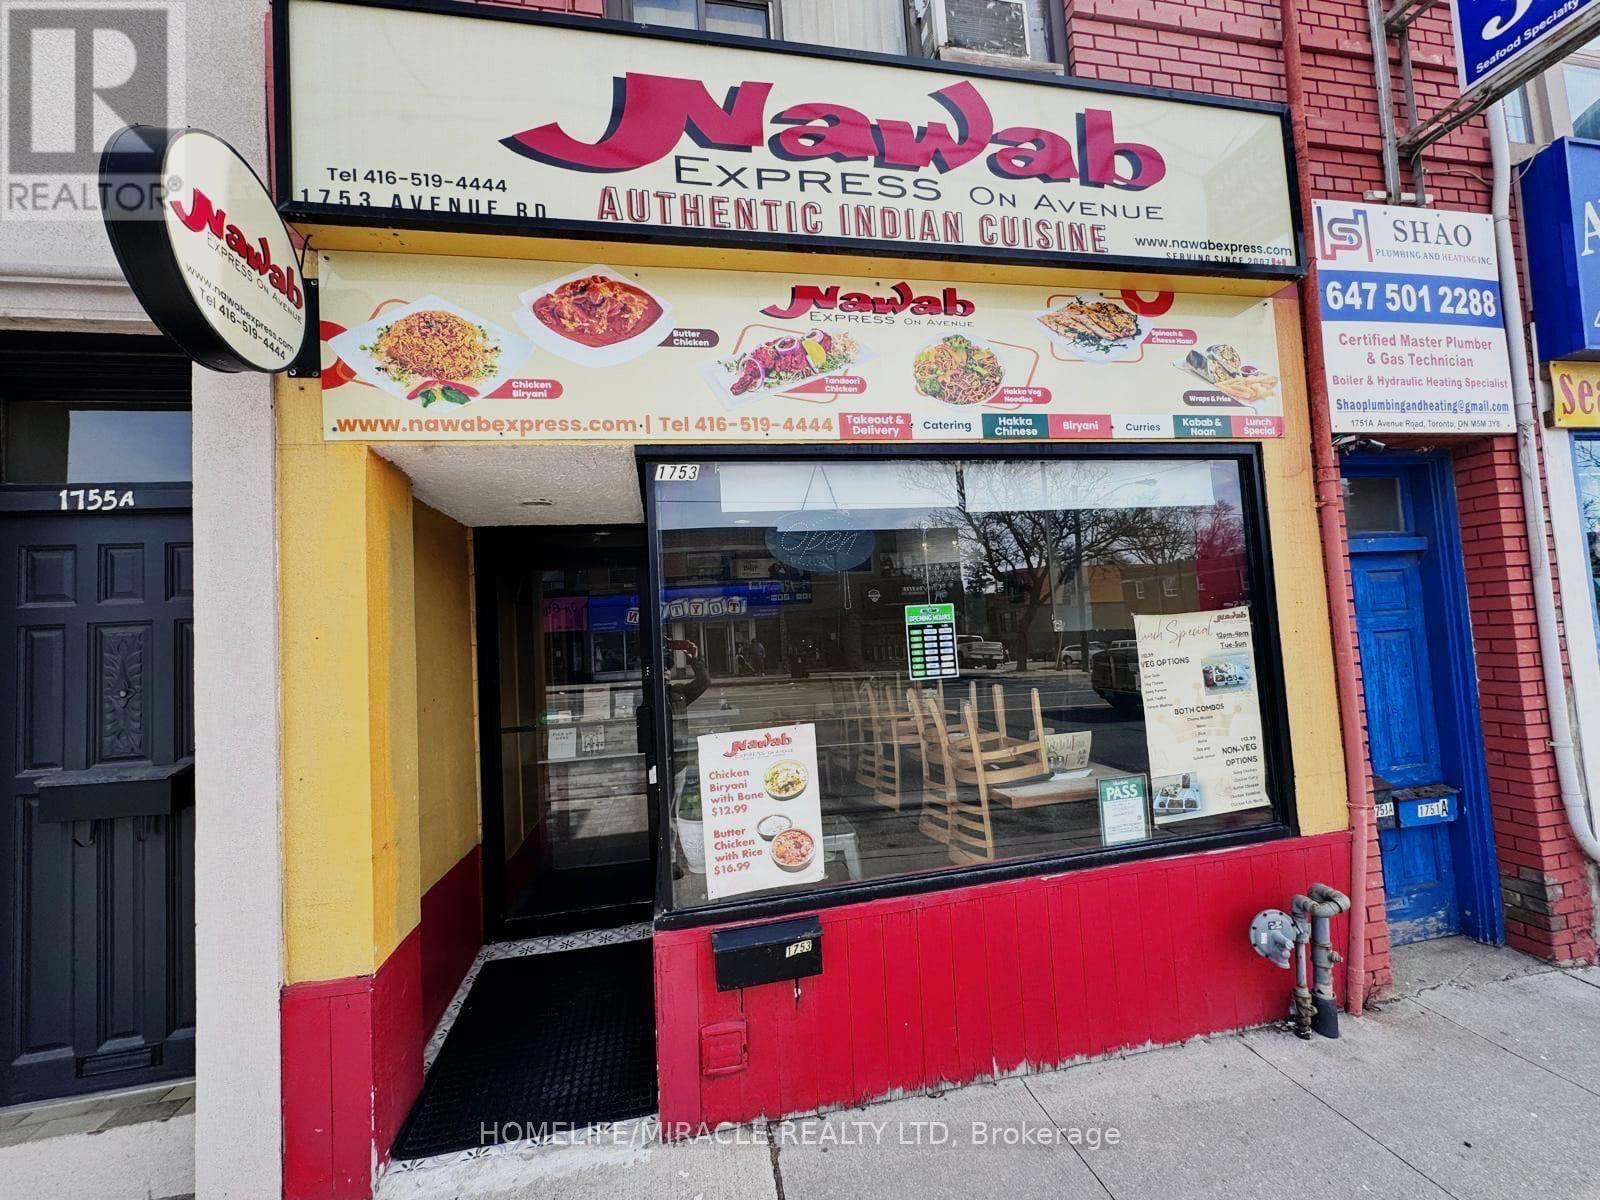
Exceptional opportunity to own an established NAWAB EXPRESS Well Known Indian Take Out Restuarant Located in an affluent, high-traffic neighbourhood.Excellant Sales per year and growing with the regular and new clients. Very low Rent of $ 4700 (Inclusive TMI) per month. This location has high reputation and class reviews. Fully Equipped loaded Kitchen (16 Feet Hood) with lots of Equipment. This place can be used as centralized Kitchen. The store has 550 sq ft extra basement plus two exclusive parkings exclusivly alloted for the Owner. As an Owner Operator Seller generates Net Profit Plus. Any new food outlet or other business can be started here after Landlord approval. (id:63381)
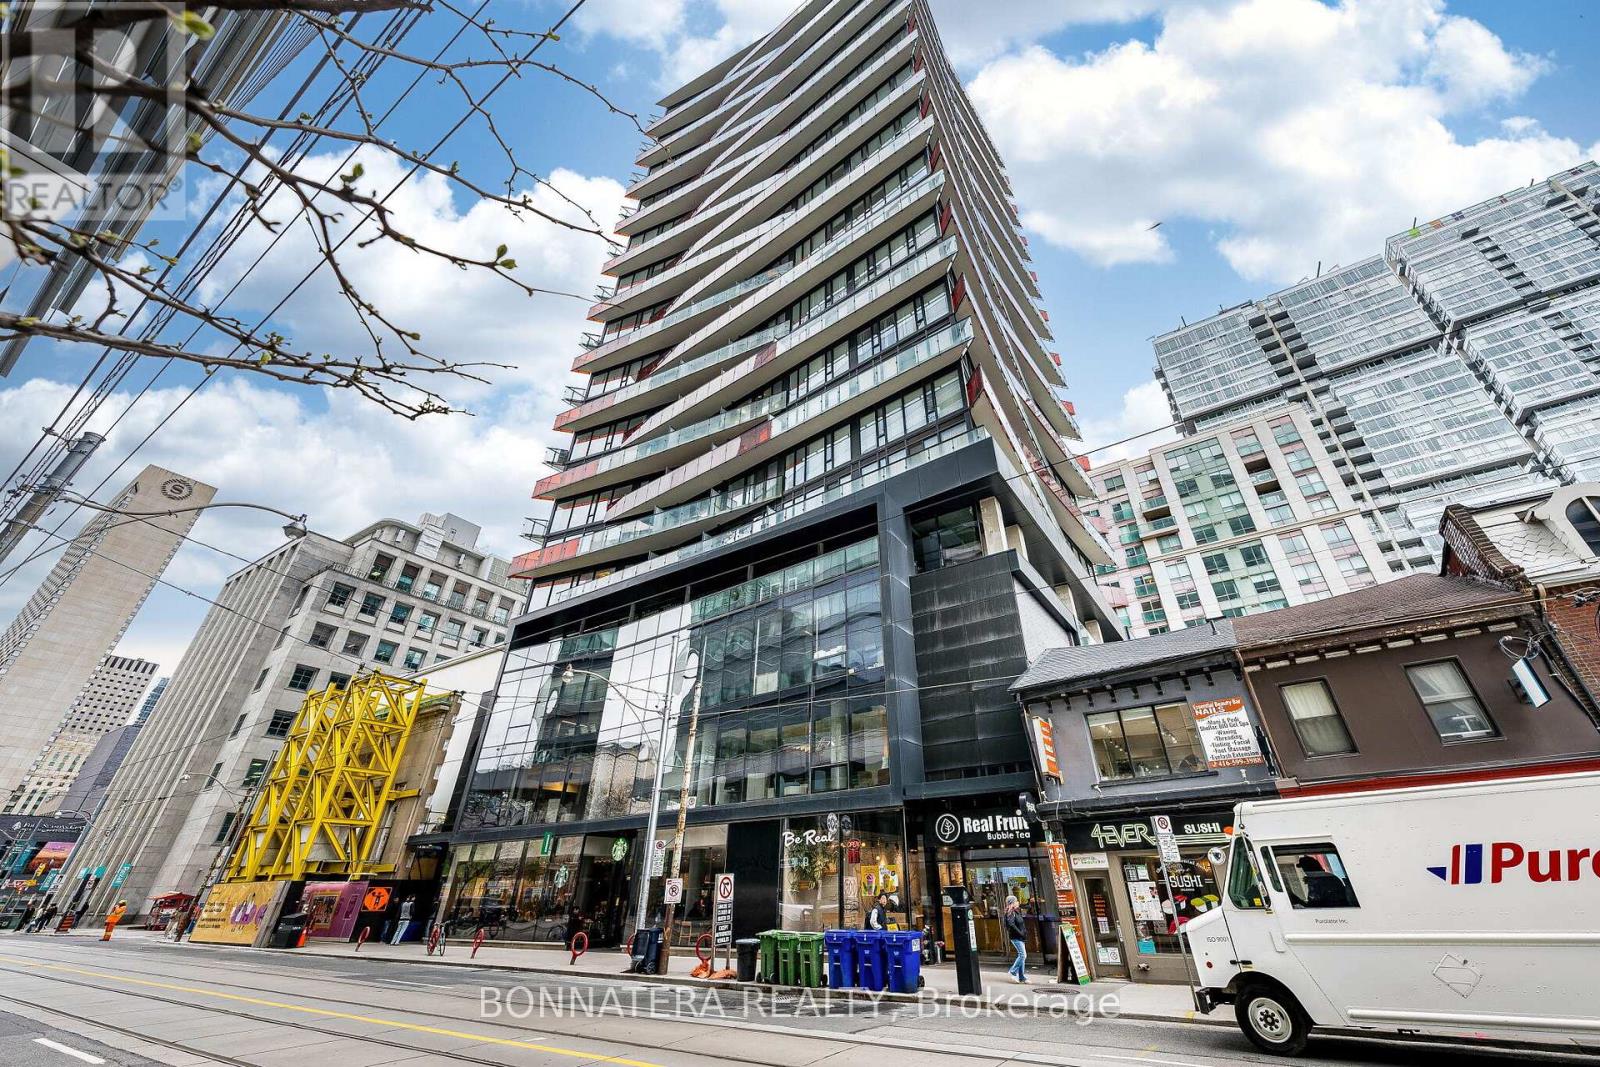
Stylish junior one-bedroom suite in the heart of Toronto's Financial and Entertainment Districts. This bright, high-floor unit features 9-foot ceilings, an open-concept layout, floor-to-ceiling windows, and stunning views. Beautifully finished wood flooring throughout. Enjoy 24-hour concierge service and exceptional amenities including a fitness centre, guest suites, resident lounge, outdoor terrace, and BBQ area. Unbeatable location steps to transit, dining, theatres, and shopping. Walk Score of 100. (id:63381)
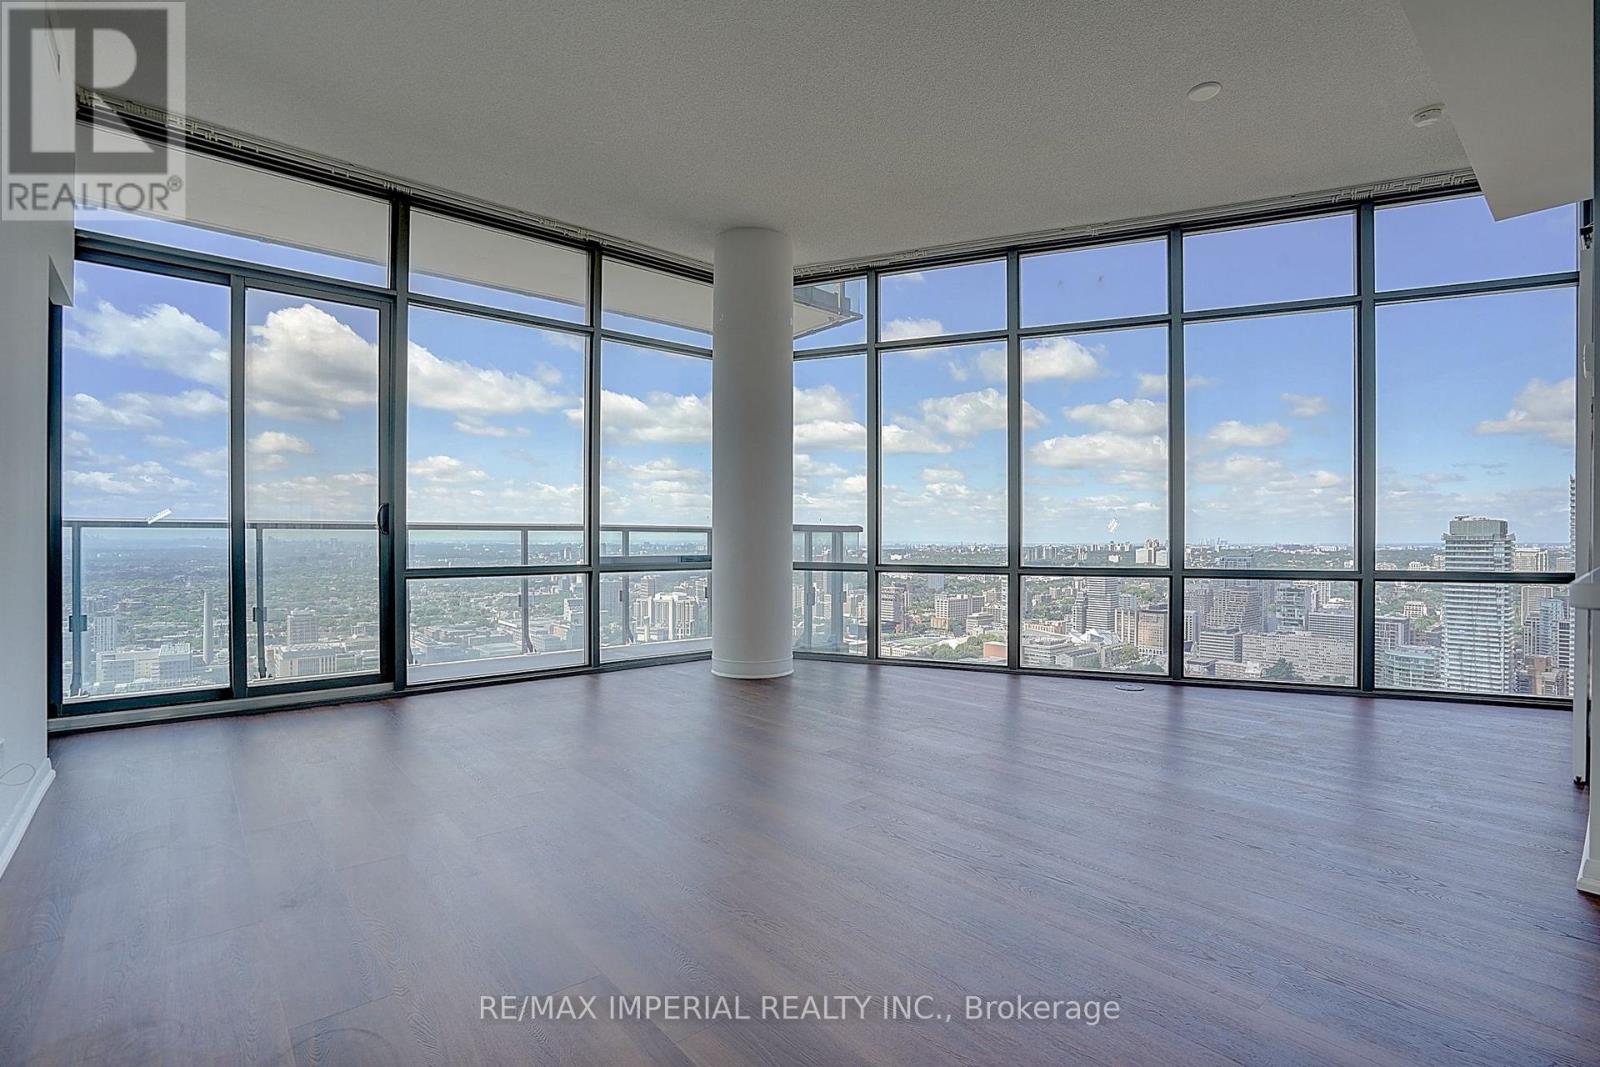
Penthouse NW corner bird's-eye U of T / Queen's Park views 916 sqft. Luxury penthouse living at The Burano in the heart of downtown Toronto! This exceptional Northwest corner suite offers approximately 916 sq. ft. of bright, spacious living with breathtaking bird's-eye panoramic views overlooking U of T, Queen's Park, the city skyline and lake. Featuring 2 bedrooms + den, with the spacious den easily adaptable as a 3rd bedroom. Soaring 10-ft ceilings, floor-to-ceiling windows and beautiful new vinyl flooring create an elegant and sun-filled living space.Enjoy exceptional building amenities on the 3rd floor and an unbeatable downtown location just steps to U of T, TMU, TTC College Station, farmboy, College Park and underground shopping. A rare opportunity to own a prestigious corner penthouse with spectacular views and strong rental potential-ideal for both end users and investors. (id:63381)
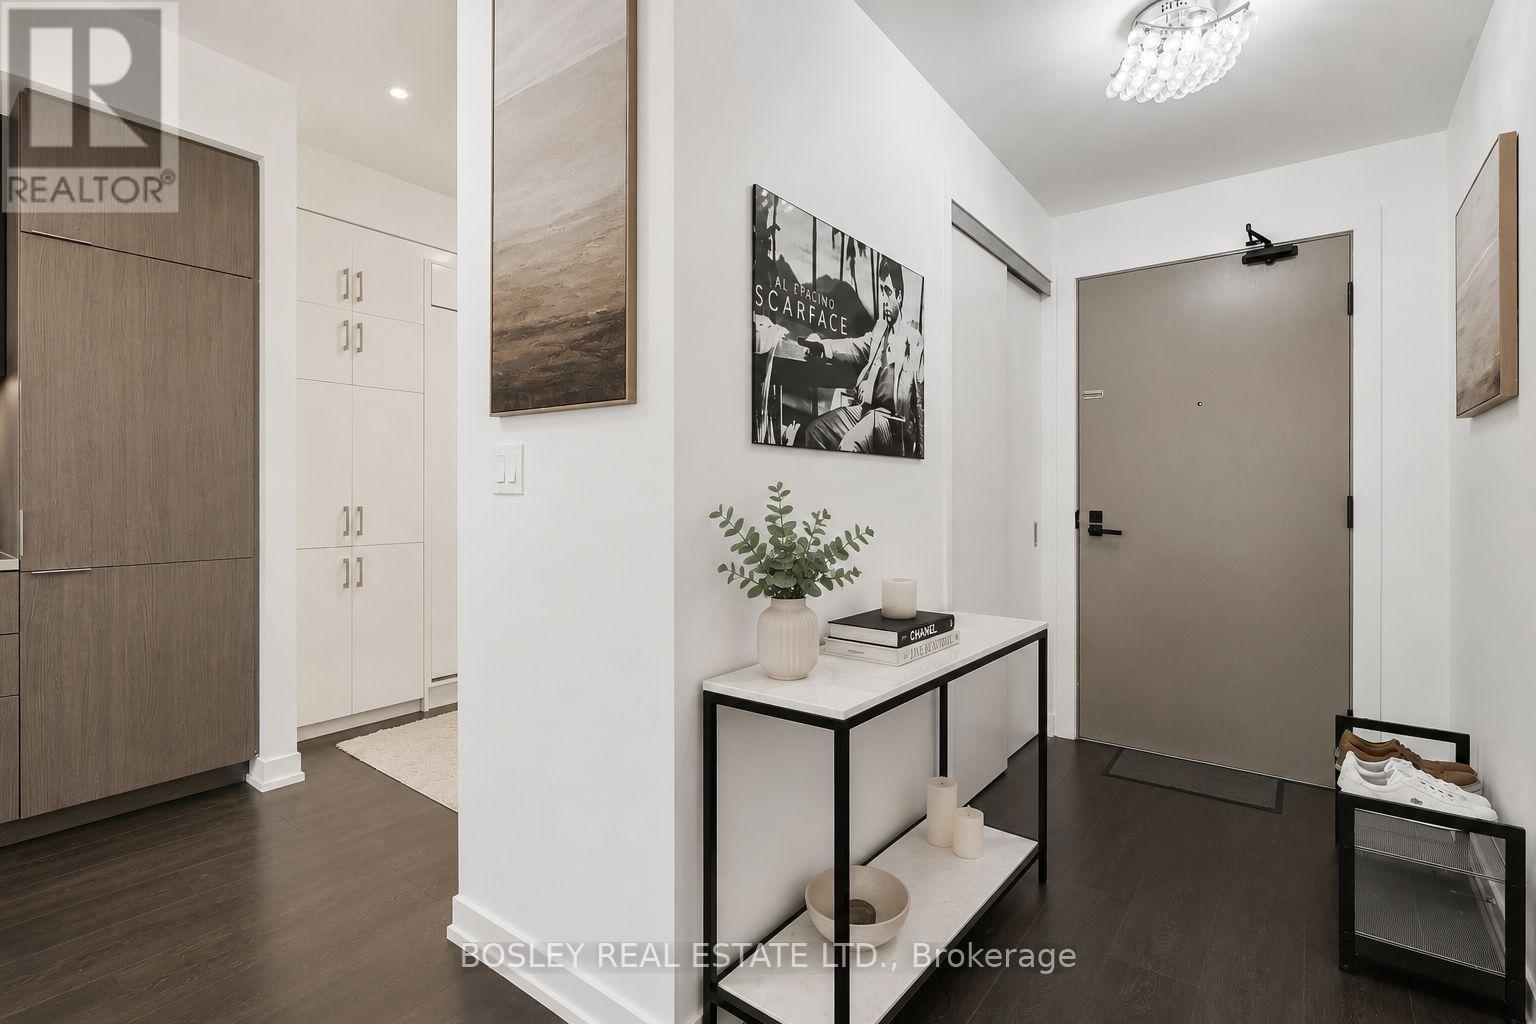
Discover Unit 209 At 223 St. Clair West, A Thoughtfully Upgraded 1+Den Suite In The Coveted Zigg Condos, An Intimate Boutique Building Nestled In The Heart Of The Wonderful Forest Hill/St. Clair Neighbourhood. Designed With Both Style And Practicality In Mind, The Suite Showcases Quartz Countertops, Stainless Steel Appliances, An Undermount Sink, And A Custom Oversized Kitchen Island With Seating, Creating The Perfect Space For Cooking, Dining, Or Entertaining. Enjoy Your Own Private Balcony As An Extension Of The Living Space. The Flexible Den Has Been Professionally Customized To Function As A True Second Bedroom, Featuring A Built-In Murphy Bed, Integrated Workspace, Custom Storage, And Closet Organizers. The Primary Bedroom Is Also Enhanced With Custom Closet Organizers, Maximizing Storage And Everyday Functionality. Included Are One Underground Parking Space And One Locker, Conveniently Located Close To One Another. Residents Enjoy A Pet-Friendly Community With A Dedicated Dog Wash Station, Along With Premium Amenities Including A 24-Hour Concierge, Fitness Centre, Guest Suites, And Rooftop Terrace With BBQs And Skyline Views. Ideally Located Just Steps From Shops, Cafes, Restaurants, Parks, And Convenient TTC Streetcar And Subway Access, With Easy Access To The Downtown Core. (id:63381)
An absolutely picture-perfect bungalow set on an incredible ravine lot! This classic home is truly what dreams are made of. Nestled against nature, the property offers breathtaking views of the falls of Otter Creek during the colder months and complete privacy year-round.From the moment you step through the spacious foyer, you'll feel right at home. The large eat-in kitchen features timeless brick accents, built-in appliances, and plenty of space for everyday living and entertaining alike. The formal dining room is perfect for gathering with family and friends and showcases triple patio doors overlooking the stunning ravine setting.Just off the dining room is the sunken living room, complete with a cozy gas fireplace, beautiful brick mantle, and a second set of patio doors leading to the expansive deck - the perfect place to relax and take in the peaceful surroundings.The primary bedroom offers ensuite privileges along with a third walkout to enjoy the tranquil views of nature. Two additional bedrooms are connected by a convenient 2-piece Jack-and-Jill bathroom. A large laundry room and an additional 4-piece bathroom off the foyer complete the main level.Downstairs, the recently updated lower level provides an abundance of additional living space, featuring a spacious recreation room with a striking fireplace feature wall and bar area. You'll also find a finished workout room, finished office, updated 3-piece bathroom, and even more flexible living space for the whole family.Offering over 2,000 square feet of living space and an attached double-car garage, this exceptional home combines comfort, character, and one of the most beautiful ravine settings you'll find. A truly family-friendly home that must be seen to be fully appreciated. (id:63381)
Contains information related to marketing campaigns of the user. These are shared with Google AdWords / Google Ads when the Google Ads and Google Analytics accounts are linked together.
90 days
__utma
ID used to identify users and sessions
2 years after last activity
__utmt
Used to monitor number of Google Analytics server requests
10 minutes
__utmb
Used to distinguish new sessions and visits. This cookie is set when the GA.js javascript library is loaded and there is no existing __utmb cookie. The cookie is updated every time data is sent to the Google Analytics server.
30 minutes after last activity
__utmc
Used only with old Urchin versions of Google Analytics and not with GA.js. Was used to distinguish between new sessions and visits at the end of a session.
End of session (browser)
__utmz
Contains information about the traffic source or campaign that directed user to the website. The cookie is set when the GA.js javascript is loaded and updated when data is sent to the Google Anaytics server
6 months after last activity
__utmv
Contains custom information set by the web developer via the _setCustomVar method in Google Analytics. This cookie is updated every time new data is sent to the Google Analytics server.
2 years after last activity
__utmx
Used to determine whether a user is included in an A / B or Multivariate test.
18 months
_ga
ID used to identify users
2 years
_gali
Used by Google Analytics to determine which links on a page are being clicked
30 seconds
_ga_
ID used to identify users
2 years
_gid
ID used to identify users for 24 hours after last activity
24 hours
_gat
Used to monitor number of Google Analytics server requests when using Google Tag Manager
1 minute
Marketing cookies are used to follow visitors to websites. The intention is to show ads that are relevant and engaging to the individual user.
Facebook Pixel is a web analytics service that tracks and reports website traffic.