
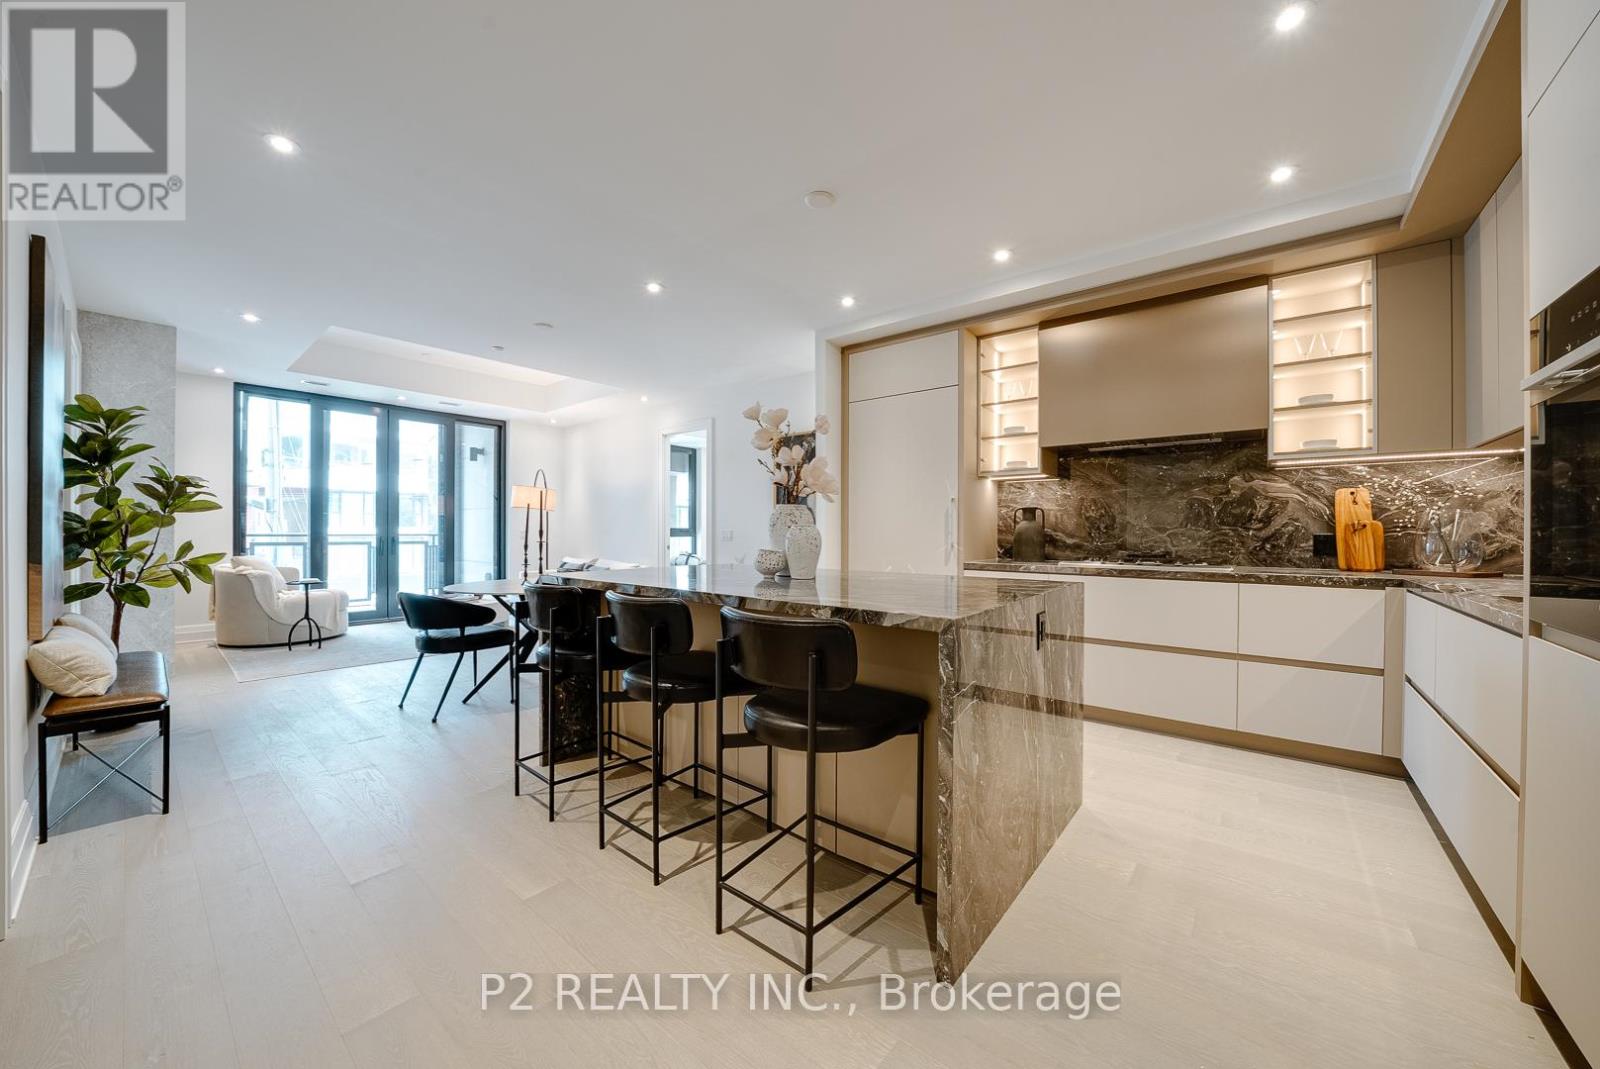
208 - 2 Forest Hill Road
Toronto, Ontario
Rarely offered and beautifully laid out 2-bedroom plus den suite with 2.5 bathrooms and over 1,400 sq. ft of living space. The open-concept living and dining area is spacious and bright, offering plenty of room to entertain or relax, while the kitchen features a large island that is perfect for cooking and gathering. The layout flows naturally, giving the home a comfortable and upscale feel throughout. The primary bedroom includes a walk-in closet and a private ensuite, creating a quiet and comfortable retreat. The second bedroom is also generously sized and positioned for privacy. The den offers additional flexibility and can easily be used as a home office or extra lounge space. A powder room adds convenience for guests, and the private balcony provides a great spot to step outside and unwind. Located in the prestigious Forest Hill neighbourhood, close to top schools, parks, and local shops. Easy access to transit, including the Eglinton Crosstown LRT, along with nearby restaurants, cafes, and everyday essentials. Enjoy spacious, comfortable living in one of Toronto's most sought-after communities. (id:63381)
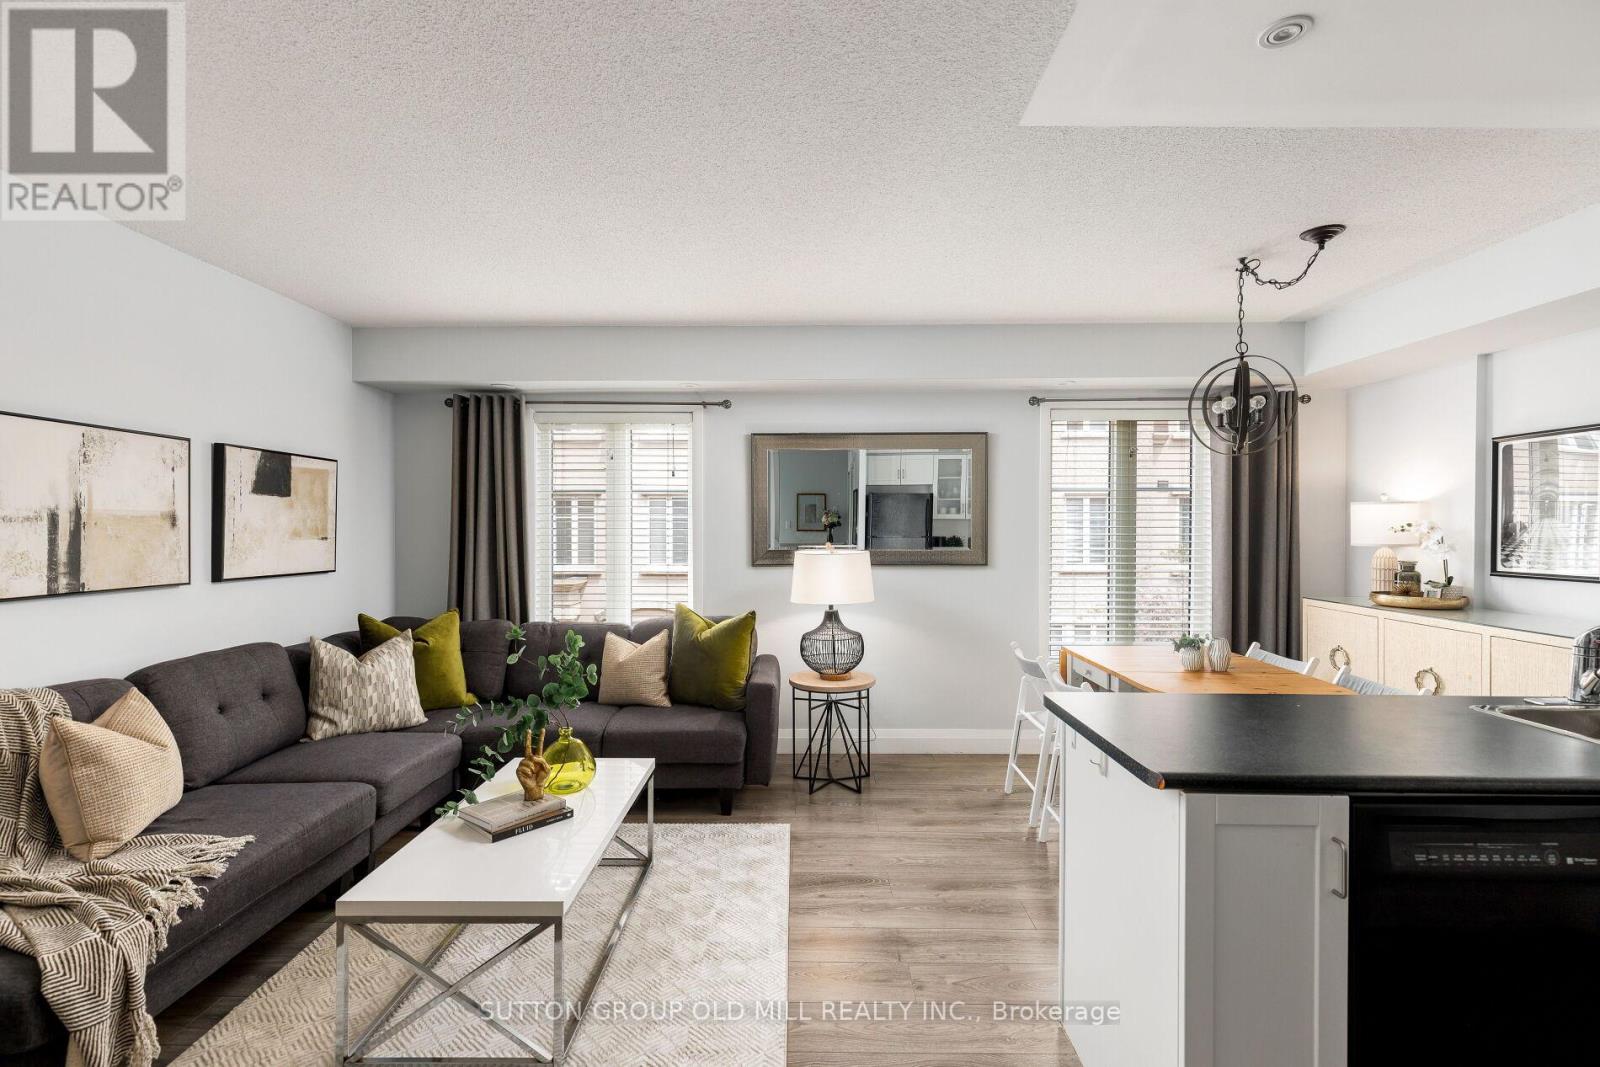
809 - 46 Western Battery Road
Toronto, Ontario
Liberty Village is known for its unmatched urban lifestyle - where walkability, convenience, and vibrant city energy come together in one of Toronto's most in-demand neighbourhoods. This 2-bedroom, 2-bathroom townhouse offers approx. 1,100 sq. ft. across two levels in the heart of this highly connected community - steps to cafés, restaurants, gyms, parks, Metro, transit, the waterfront, and walking distance to King West. The main level features an open, functional layout designed for everyday living, entertaining, and hybrid work-from-home flexibility. Upstairs, the fully renovated 2025 bathroom is a spa-like retreat with a beautiful soaker tub. The second bedroom includes a Murphy bed, creating a highly versatile multi-purpose space for guests, office, or flexible living. A private rooftop terrace with east-facing skyline views and CN Tower sightline delivers rare outdoor living in the city - perfect for morning coffee, entertaining, and summer evenings above the skyline. Complete with underground parking, locker, ensuite laundry, and central air conditioning, this is a low-maintenance, turnkey home in the centre of Liberty Village. A rare opportunity that delivers what buyers value most: walkability, outdoor living, flexible space, turnkey condition, and strong long-term value in one of Toronto's most in-demand communities. (id:63381)
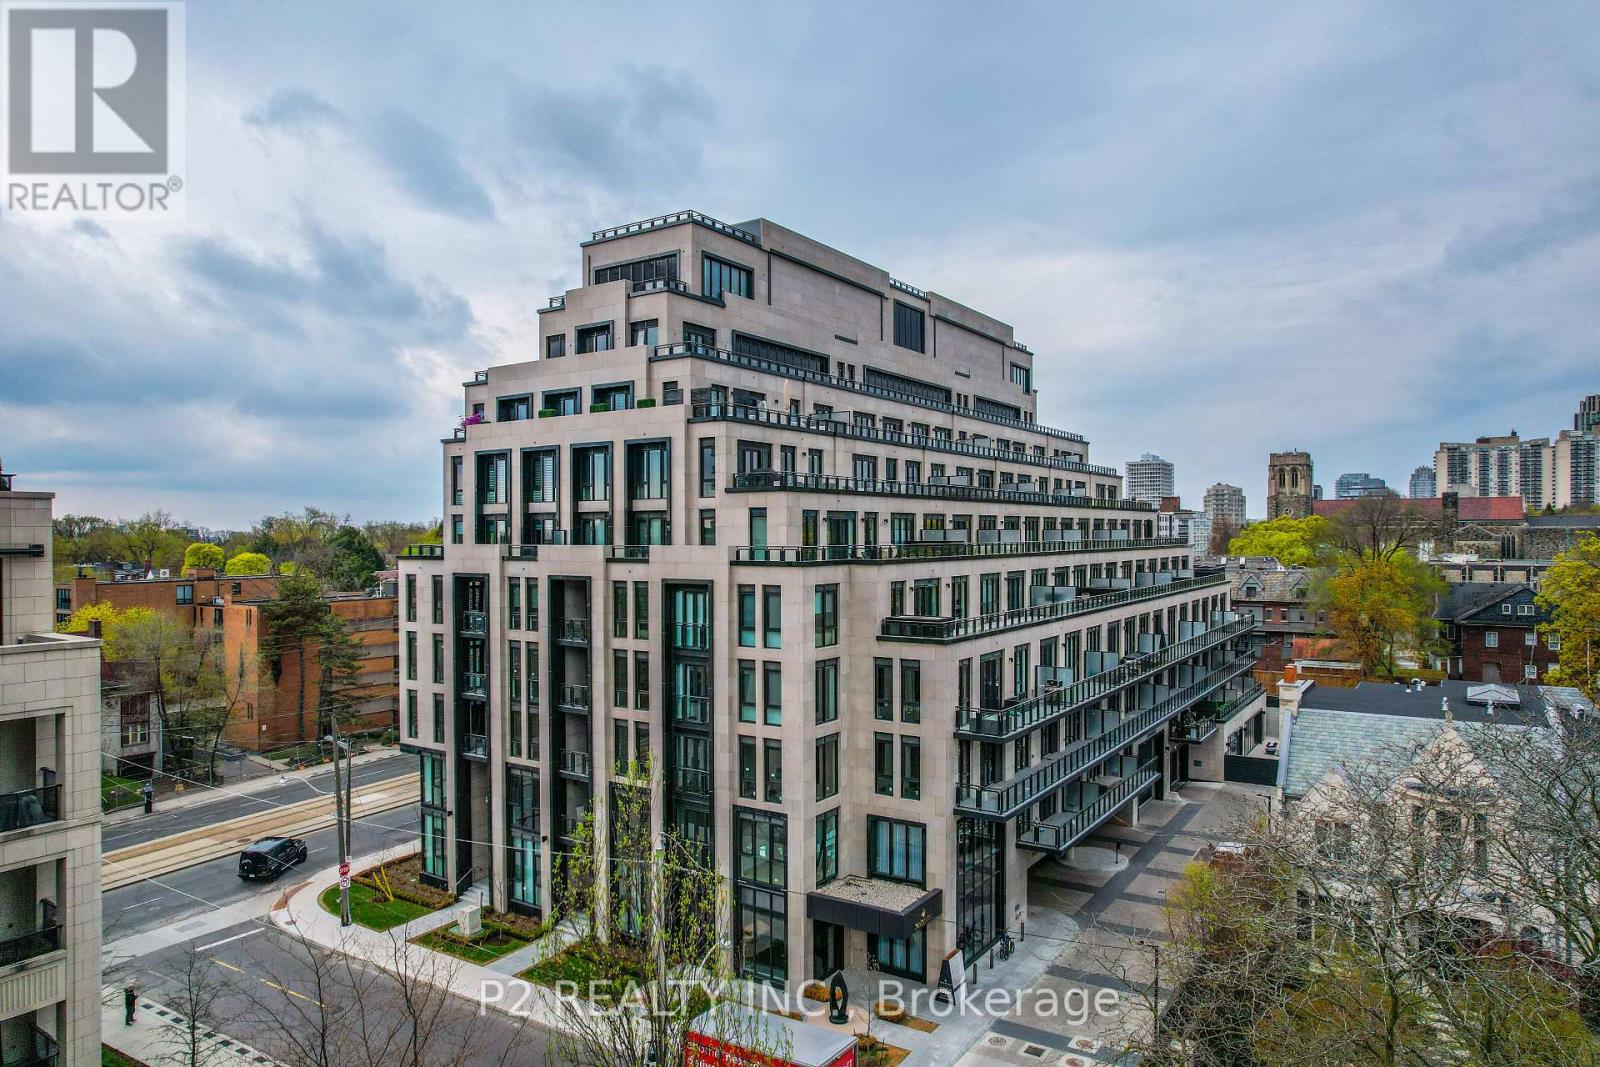
511 - 2 Forest Hill Road
Toronto, Ontario
Experience elevated living in this expansive 2 bedroom plus den suite offering over 1,600 sq ft of beautifully designed space in the prestigious Forest Hill neighbourhood. The layout features a stunning open-concept kitchen and dining area with a large quartz island with waterfall edge, quartz countertops, and premium Miele appliances. The dining area is enhanced by a fireplace, adding a warm and refined focal point, while the space flows seamlessly into a spacious living room, creating an elegant setting for both everyday living and entertaining.The primary bedroom offers a private retreat with a walk-in closet and a spa-inspired ensuite complete with quartz counters, a separate deep soaker tub, and a glass-enclosed shower. A generously sized second bedroom and a versatile den provide flexibility for guests, a home office, or an additional lounge area. The thoughtfully designed layout balances open living with private spaces, while a private balcony extends the living area and offers a quiet place to unwind.Residents enjoy exceptional white glove service with concierge, including valet and porter service, adding an elevated level of comfort and convenience to everyday living.Located at 2 Forest Hill Road, just moments from the iconic Casa Loma, as well as the shops and restaurants along St. Clair West and the upscale amenities of Forest Hill Village. Enjoy nearby access to parks, walking trails, and convenient transit options including the St. Clair streetcar, making it easy to get around the city while enjoying one of Toronto's most sought-after neighbourhoods. (id:63381)

163 Wychwood Avenue
Toronto, Ontario
163 Wychwood Avenue is a rare architectural offering in the heart of Wychwood - a meticulously renovated main residence paired with a design-forward laneway home. Featured in Toronto Life and finished to a luxury standard, this live/work compound delivers exceptional scale and versatility - ideal for entrepreneurs, creatives, professionals, multigenerational families, or those needing a private guest residence or executive workspace.The main home blends contemporary refinement with timeless character. An open layout flows between living, dining, and kitchen spaces, anchored by an exposed brick feature wall, wide-plank hardwood floors, and curated finishes. The kitchen features Carrara marble countertops, custom cabinetry, a gas range, and abundant natural light. Upstairs, a serene primary retreat with cathedral ceiling pairs with a spa-inspired bath and heated towel warmer. The lower level adds a separate entrance, full bathroom, and rough-ins for a kitchen and laundry - flexibility for extended family, wellness space, guests, or future use.The 1,470 sq. ft. two-storey laneway home is a true second residence, defined by expansive glazing, dramatic light, and seamless indoor-outdoor connection. Conceived as luxury flex space, private studio, creative headquarters, executive office, or guest residence, it offers an opportunity seldom available in Toronto's urban core. The ground level houses a heated two-car garage adaptable as showroom, fitness studio, entertaining space, or collector garage. Above, a full kitchen with custom cabinetry and premium appliances, in-suite laundry, heated bathroom floors, and a spa-inspired bath with heated towel warmer create a bright, open-concept primary level. A rooftop level offers a future private terrace with skyline views including the CN Tower.Landscaped grounds, natural stone detailing, EV charging, and parking for up to three vehicles complete this rare offering in one of Toronto's most coveted neighbourhoods. (id:63381)
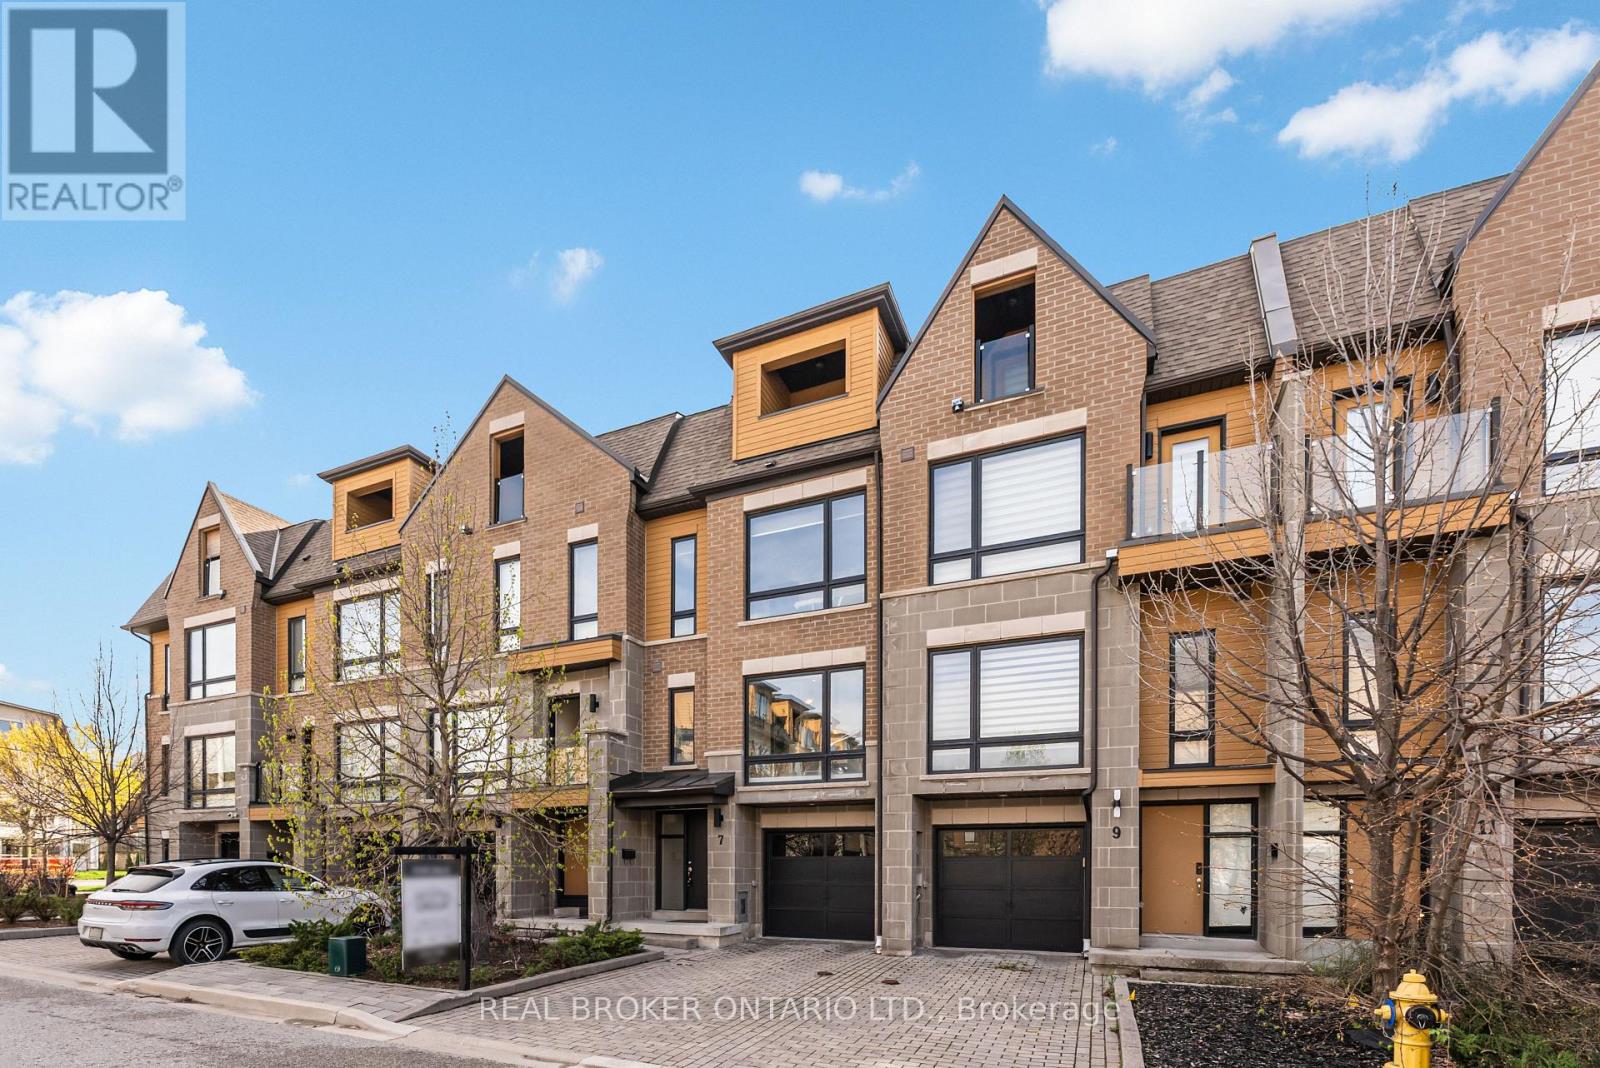
7 Kenneth Wood Crescent
Toronto, Ontario
Experience refined living in the heart of prestigious North York. This luxurious freehold townhome (no maintenance fees), built in 2016, offers 4 bedrooms and 2.5 baths in an unbeatable, walkable location just steps to Finch/Yonge subway, top-ranked schools, lush parks, and vibrant dining and shopping-with Bayview Village and the 401 minutes away. Elegantly upgraded throughout with smooth ceilings, pot lights, engineered hardwood, and high-end appliances, this home blends style with function. Upstairs, the serene primary suite features a private balcony and his & hers closets. The sun-filled, eat-in kitchen walks out to a beautifully crafted private deck-perfect for elevated entertaining. This is one of the few townhomes in the complex featuring an upgraded tandem garage with parking for 3 vehicles (including driveway), and the only unit offering an upgraded extra-height privacy fence with a custom deck/terrace-creating a truly rare and private outdoor retreat. Surrounded by scenic trails for biking and jogging, this turnkey residence presents a standout opportunity in one of North York's most sought-after enclaves. Some photos were virtually staged. (id:63381)
409 - 2 Forest Hill Road
Toronto, Ontario
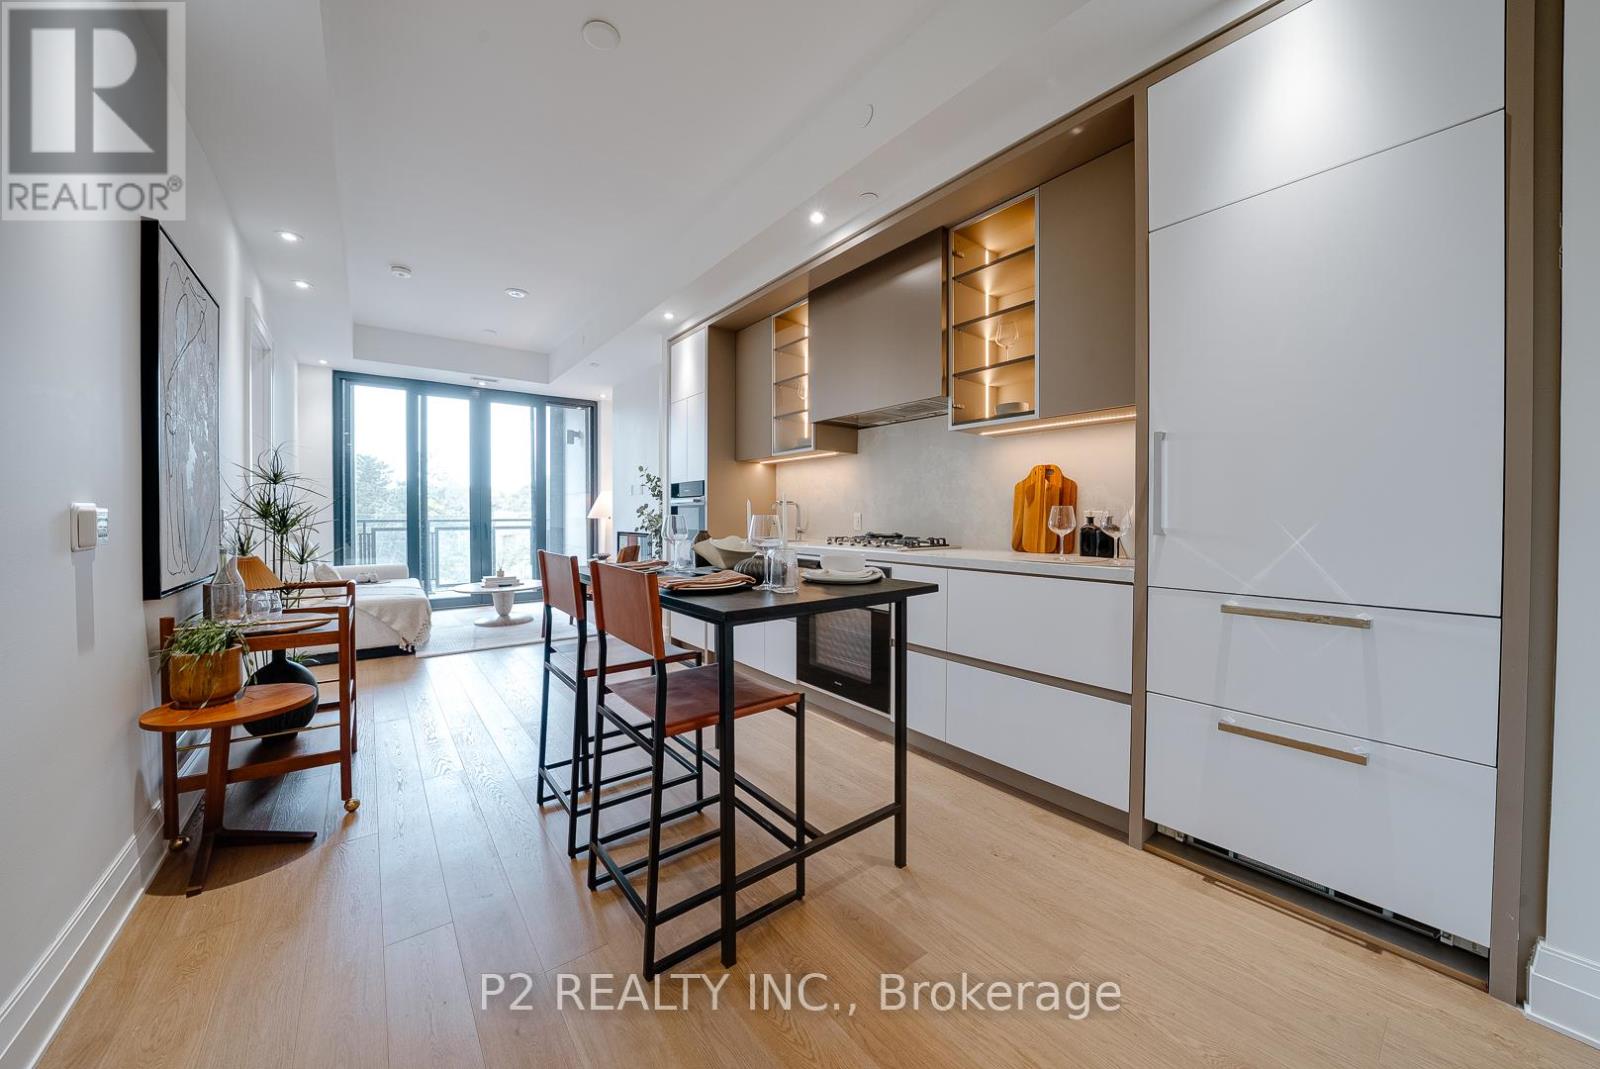
Spacious and well-designed 1 bedroom plus den suite with 2 full bathrooms and nearly 1,000 sq ft of living space. The open-concept kitchen, dining, and living area offers a comfortable flow that works great for both everyday living and entertaining. The kitchen is positioned to keep everything within easy reach, while the living area opens onto a private balcony, giving you a nice spot to relax outdoors. The primary bedroom features its own ensuite and walk-in closet, creating a private retreat. The separate den is generously sized and can easily function as a home office, guest space, or additional living area depending on your needs. A second full bathroom adds extra convenience for guests. Located in the desirable Forest Hill area, close to top-rated schools, parks, and local shops. Easy access to transit including the Eglinton Crosstown LRT, along with nearby amenities, restaurants, and everyday essentials. A great opportunity to enjoy comfortable living in a well-connected and sought-after neighbourhood. (id:63381)
311 - 2 Forest Hill Road
Toronto, Ontario
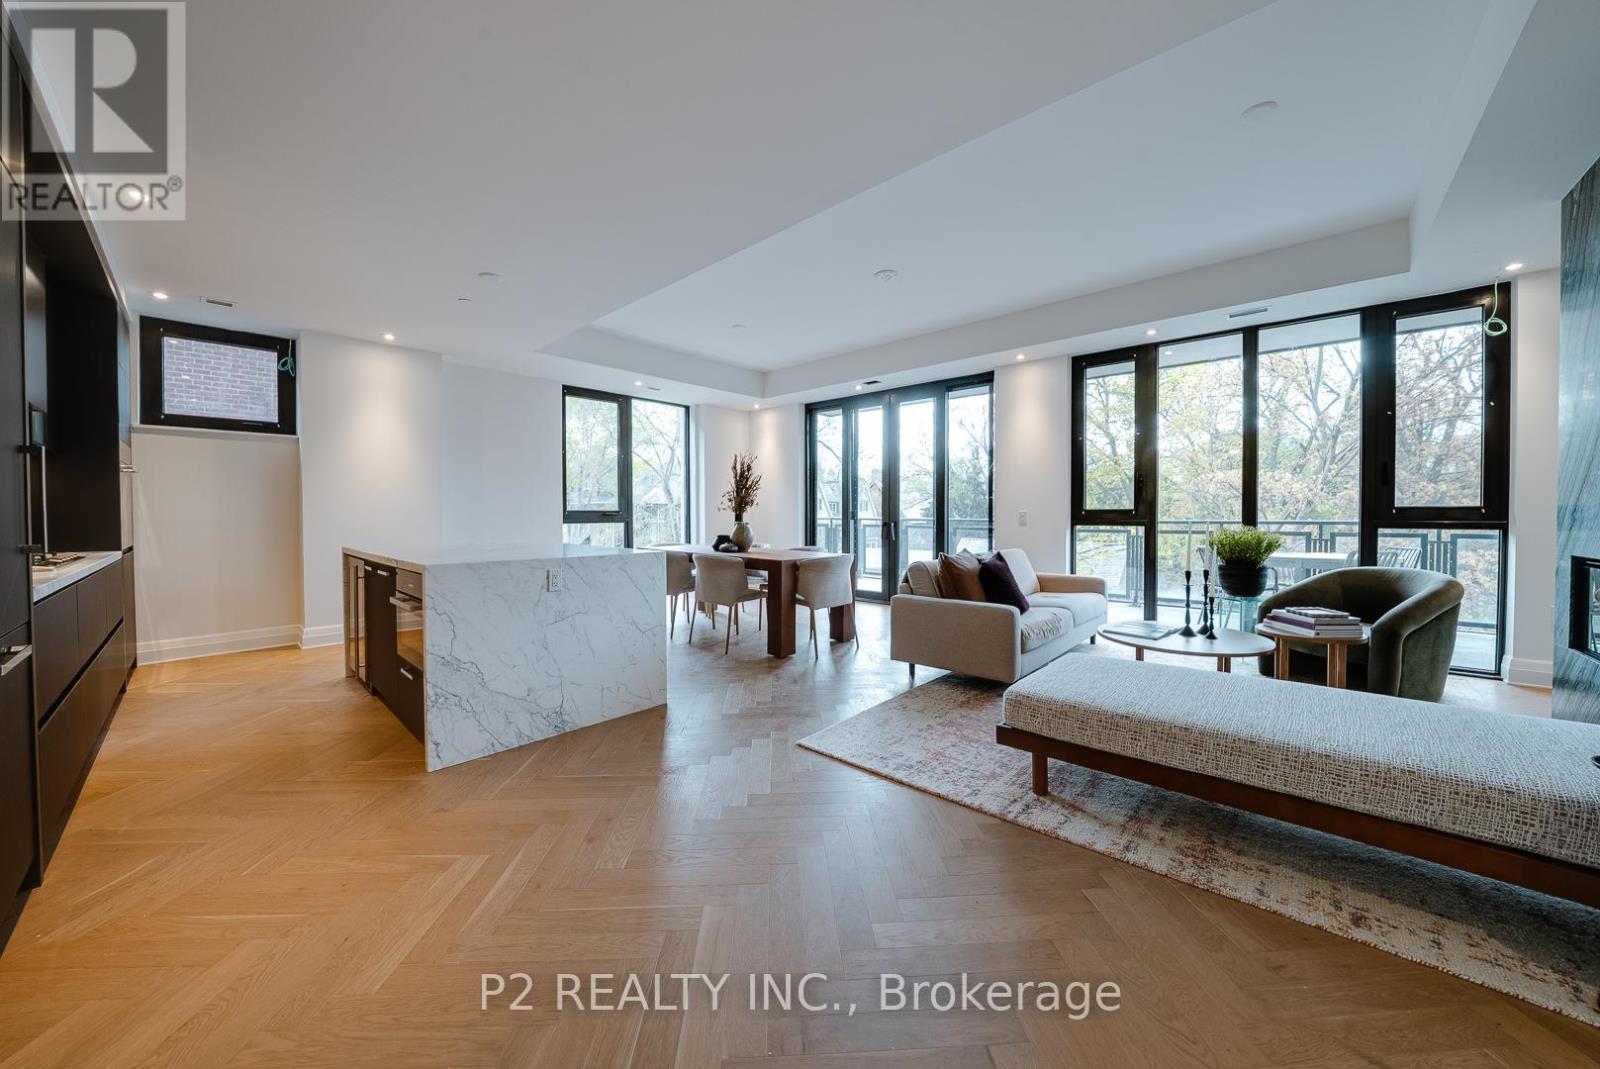
Impressive and spacious 2 bedroom plus den suite with 2 bathrooms and nearly 1,900 sq ft of living space. The layout offers a wide open living and dining area that feels bright and inviting, with plenty of room to entertain or relax. The kitchen is thoughtfully designed with a large island that makes cooking and hosting easy, all while keeping a seamless flow through the main living space. The primary bedroom features a walk-in closet and a private ensuite, creating a comfortable and private retreat. The second bedroom is generously sized and well positioned, while the den adds extra flexibility for a home office, reading space, or additional bedroom. Step outside to enjoy a large terrace and balcony space, perfect for outdoor dining, relaxing, or entertaining guests. White Glove service can be expected by the top rated Forest Hill Group Concierge and Property management team. Convenient Valet and Porter services are included. Located in the highly sought-after Forest Hill neighbourhood, close to top-rated schools, parks, and local shops. Easy access to transit including the Eglinton Crosstown LRT, along with nearby restaurants, cafes, and everyday conveniences. A rare opportunity to enjoy expansive living space in one of Toronto's most desirable communities. (id:63381)
62 Dukinfield Crescent
Toronto, Ontario
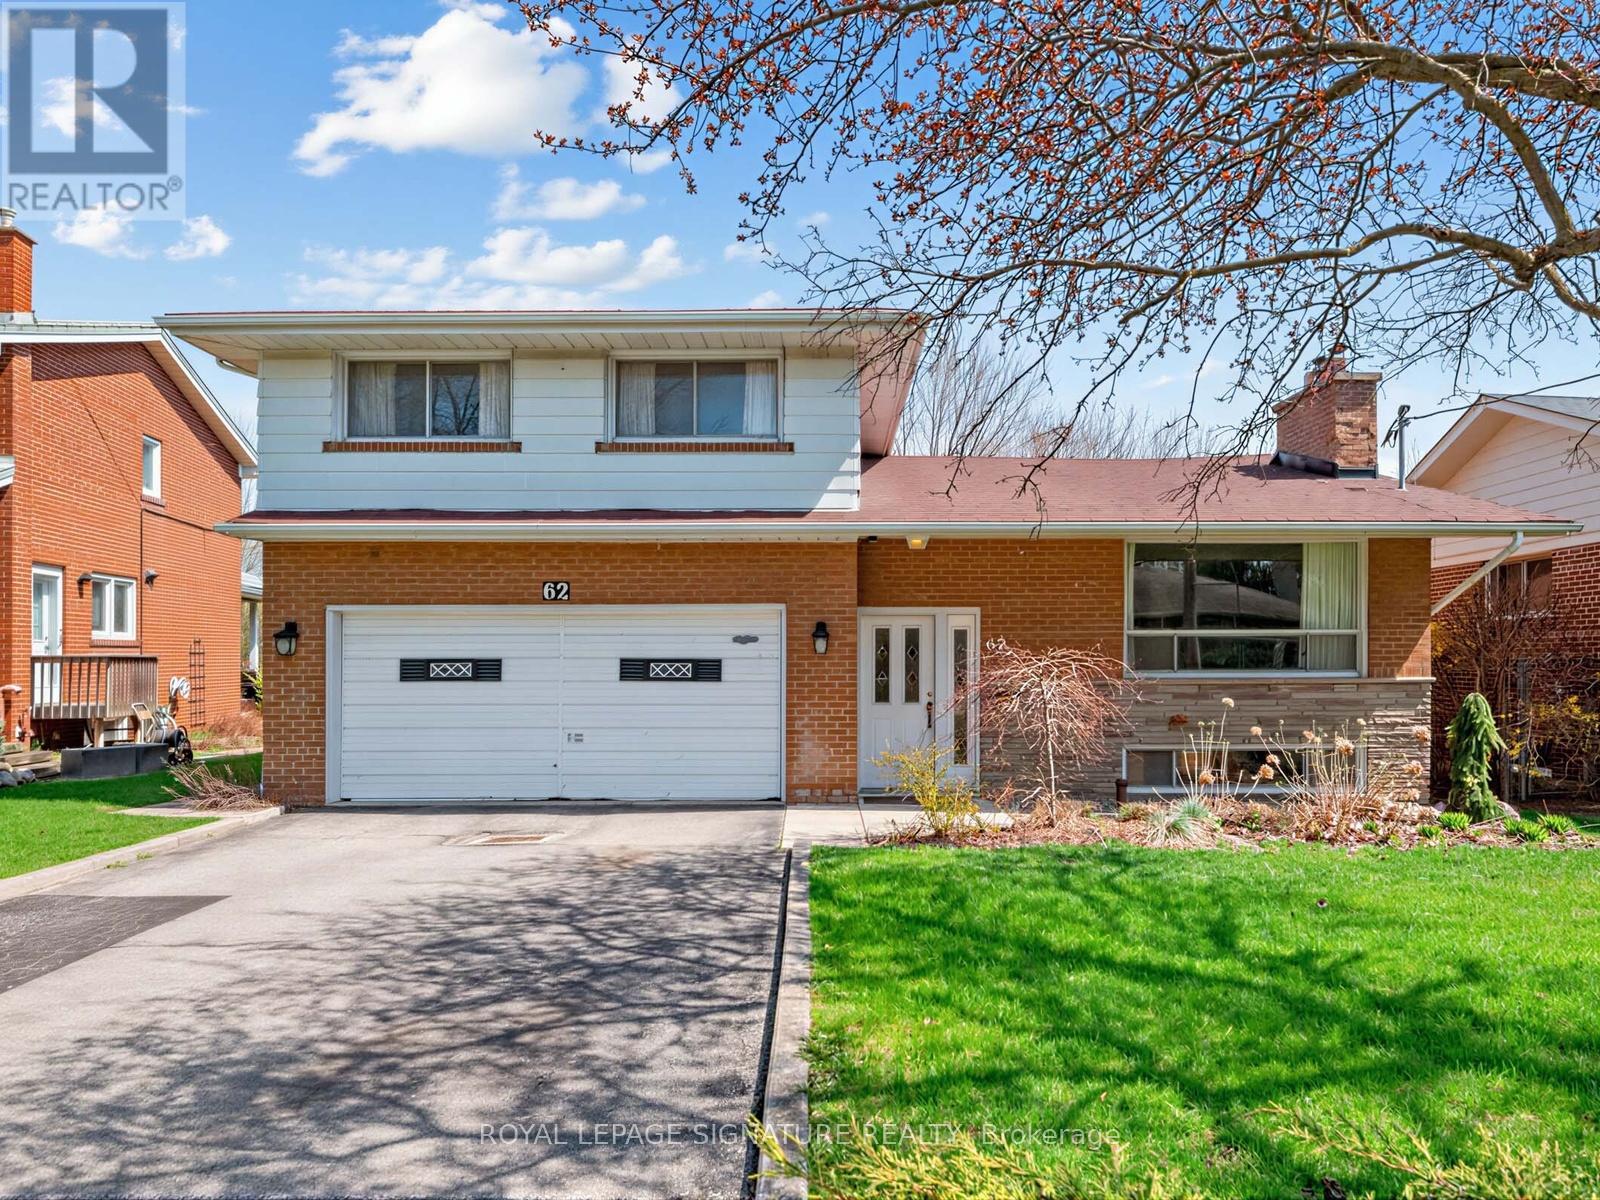
So many possibilities... and a bit of a story too. It seems this house was originally owned and designed by an architect, which explains why this side-split is not the cookie-cutter home found in most subdivisions. Yes, it can use some TLC, but what 60+ senior can't! What this solid house offers is a unique layout, very nicely located home backing onto Deerlick Creek, PLUS almost immediate access to the DVP and 401. 3 'official' bedrooms are on the upper side split level, but the private ground floor den (with 2-pce. ensuite) can easily be a fourth bedroom. The lower-level recreation room also has great potential to be converted into another private living area. So, if you're thinking this house would perfectly suit a multi-generation family, or even a rental situation... you're right. Book your private showing! (id:63381)
164 Munro Boulevard
Toronto, Ontario
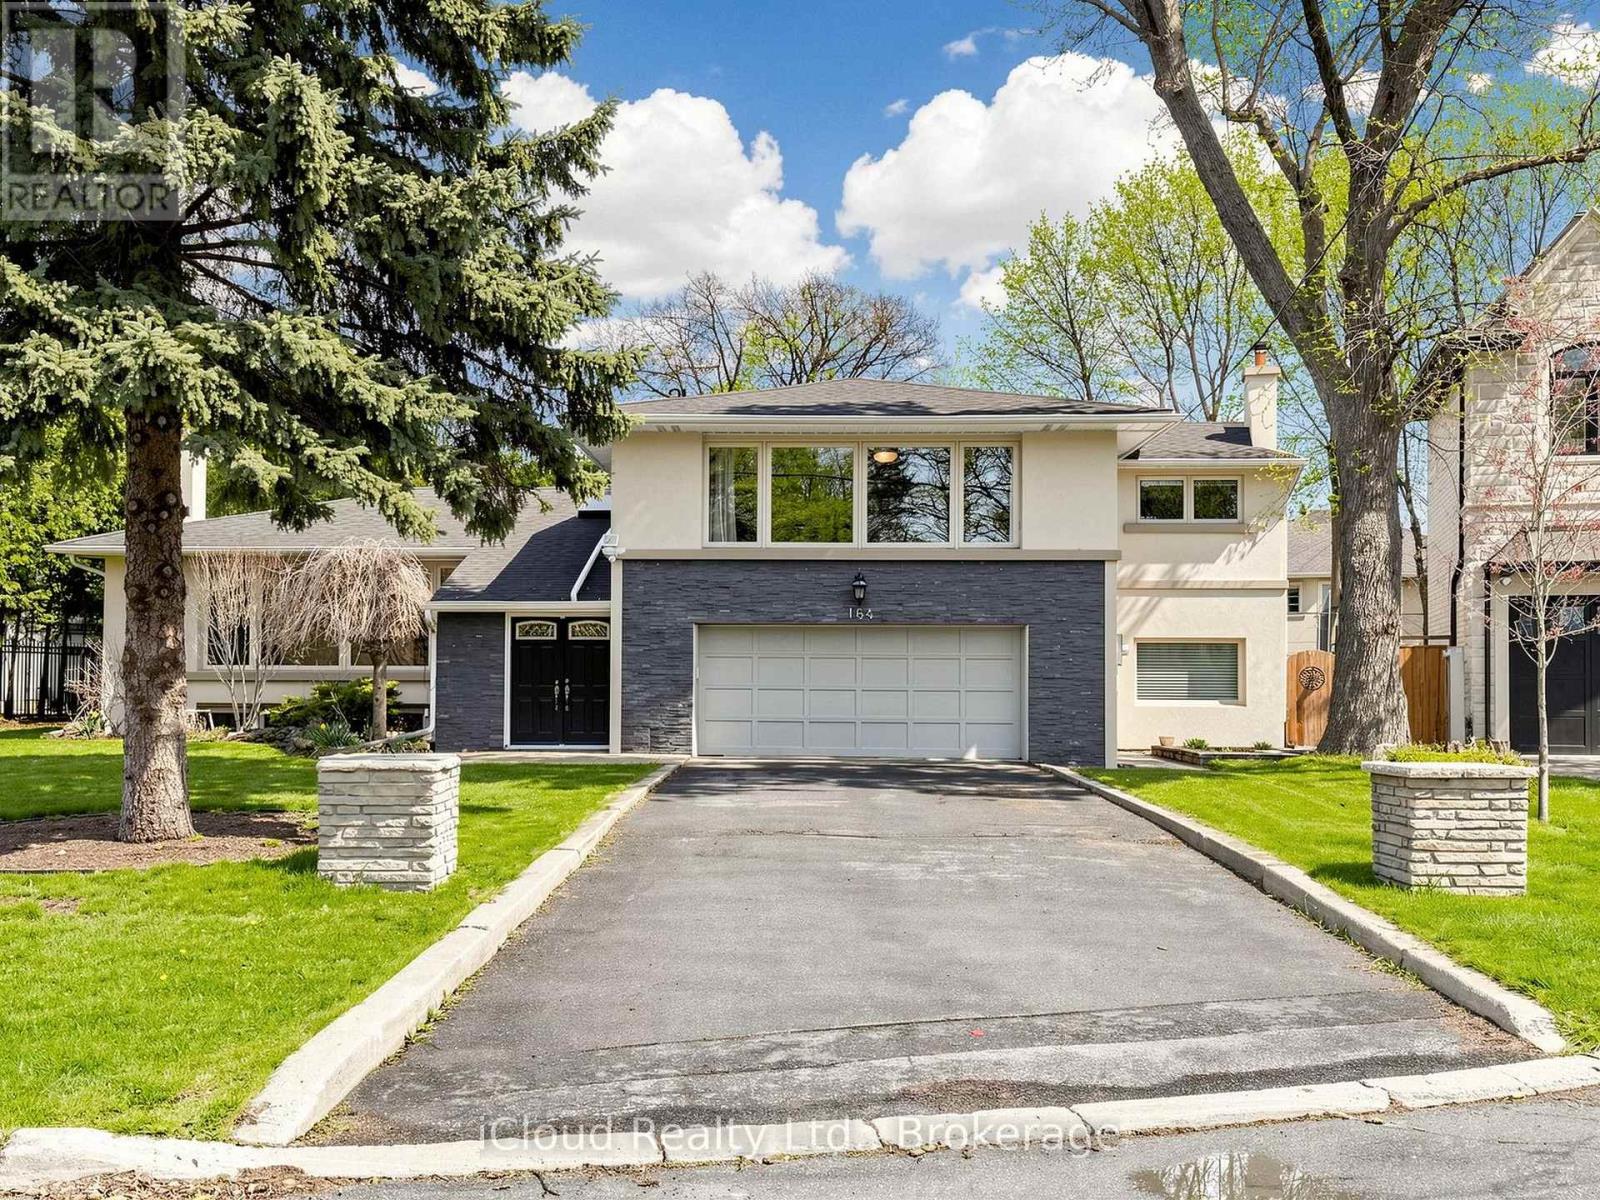
Welcome to 164 Munro Blvd, secure, capitalize, and move fast on one of the most compelling opportunities in prestigious St. Andrew's. Tucked at the end of a quiet, child safe cul-de-sac, this oversized premium lot delivers privacy, amplifies land value, and unlocks powerful future potential, move in, expand, or build your dream home surrounded by luxury residences.Step inside and experience a bright, open concept layout where oversized south facing windows flood the space with natural light. Entertain, cook, and gather in a thoughtfully updated kitchen featuring granite countertops, a centre island, marble backsplash, and stainless steel appliances, designed to perform for both everyday living and hosting.Maximize flexibility and generate income with a self contained one bedroom basement apartment, complete with its own ensuite laundry, ideal for immediate rental income or seamless multi generational living. Benefit from key upgrades, including a new furnace (2024) and new laundry (2024), reducing risk and adding long term value.Step out, unwind, and entertain on an oversized deck overlooking a deep, private backyard-rare outdoor space in this high demand neighbourhood with room to grow and customize.Position yourself in the top-ranked St. Andrew's school district, minutes to parks, transit, and essential amenities. Act decisively properties offering this level of land, income potential, and location are limited and in demand. (id:63381)
38 Alayne Crescent
London South, Ontario
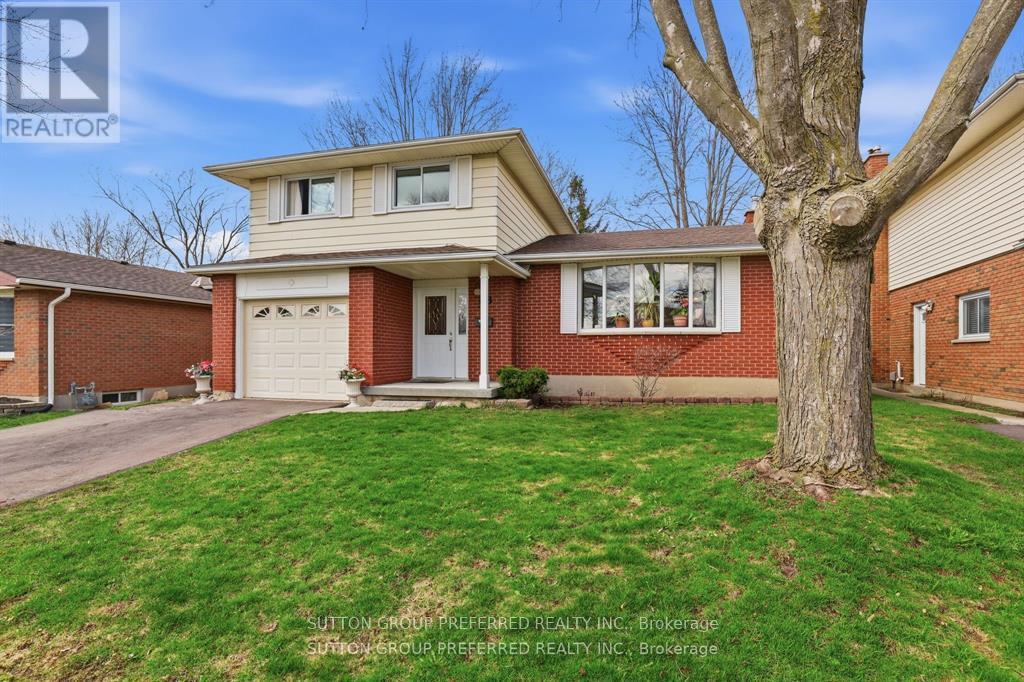
Welcome to 38 Alayne Crescent, a move in ready 3 bedroom, 2 bathroom side split nestled on a quiet, family friendly crescent in the heart of South London. This well maintained home offers a functional layout with plenty of space to live and grow. Step inside to a bright and spacious living room, perfect for relaxing or entertaining. The updated kitchen features modern finishes and flows seamlessly into the dining area. Just a few steps down, you'll find a versatile rec room complete with French doors that open onto the backyard deck, ideal for summer gatherings or a quiet evening outdoors. The home also offers a convenient side entrance into a single car garage, and sits on a generous 50 x 100 ft lot with plenty of outdoor space for kids, pets, or gardening. Major updates include a new roof and driveway (2025), adding even more value and peace of mind. Located just steps from White Oaks Mall, White Oaks Park, schools, transit, and with easy access to Highway 401, this home combines comfort, convenience, and an unbeatable location. A fantastic opportunity for families, first-time buyers, or investors, just move in and enjoy! (id:63381)
85 Josephine Street
London South, Ontario
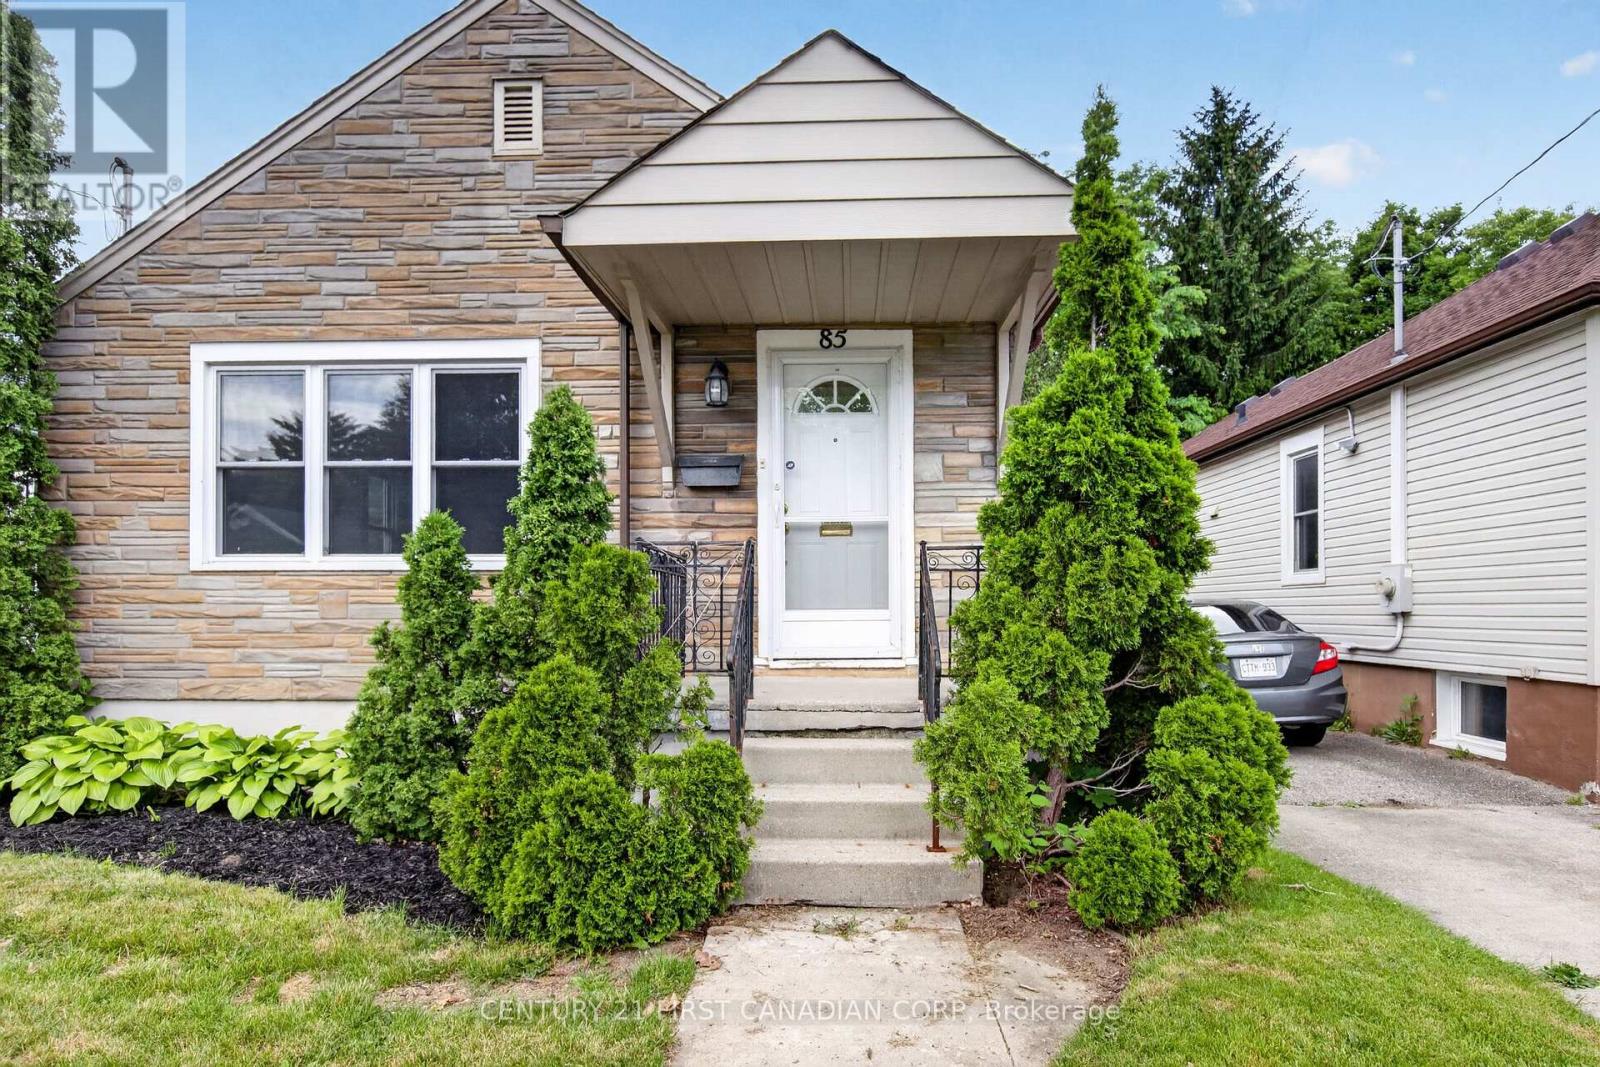
Welcome to this well-located 2+1 bedroom home situated along a prime transit corridor in South London. Just a short walk to Victoria Hospital and offering direct transit access to downtown London, Fanshawe College, Western University, LHSC hospitals, shopping, and major employment centers, this location delivers exceptional convenience for homeowners and investors alike. This home offers a functional layout and presents an excellent opportunity to add value and make it your own. Featuring two bedrooms on the main level, an additional bedroom below, one full bathroom, and a spacious yard, the property provides plenty of potential for first-time buyers, downsizers, or savvy investors seeking a strong addition to their portfolio. With a breaker electrical panel and select vinyl windows having been updated already, this allows the next owner to focus on cosmetic improvements and personalization. Outside, enjoy a generous backyard and parking for up to three vehicles. Offering great bones, outstanding accessibility, and incredible potential, this property represents an excellent opportunity to enter the market, build equity, or expand your investment portfolio. Don't miss your chance to unlock the full potential of this conveniently located South London home. (id:63381)
205 - 460 Wellington Street
London East, Ontario
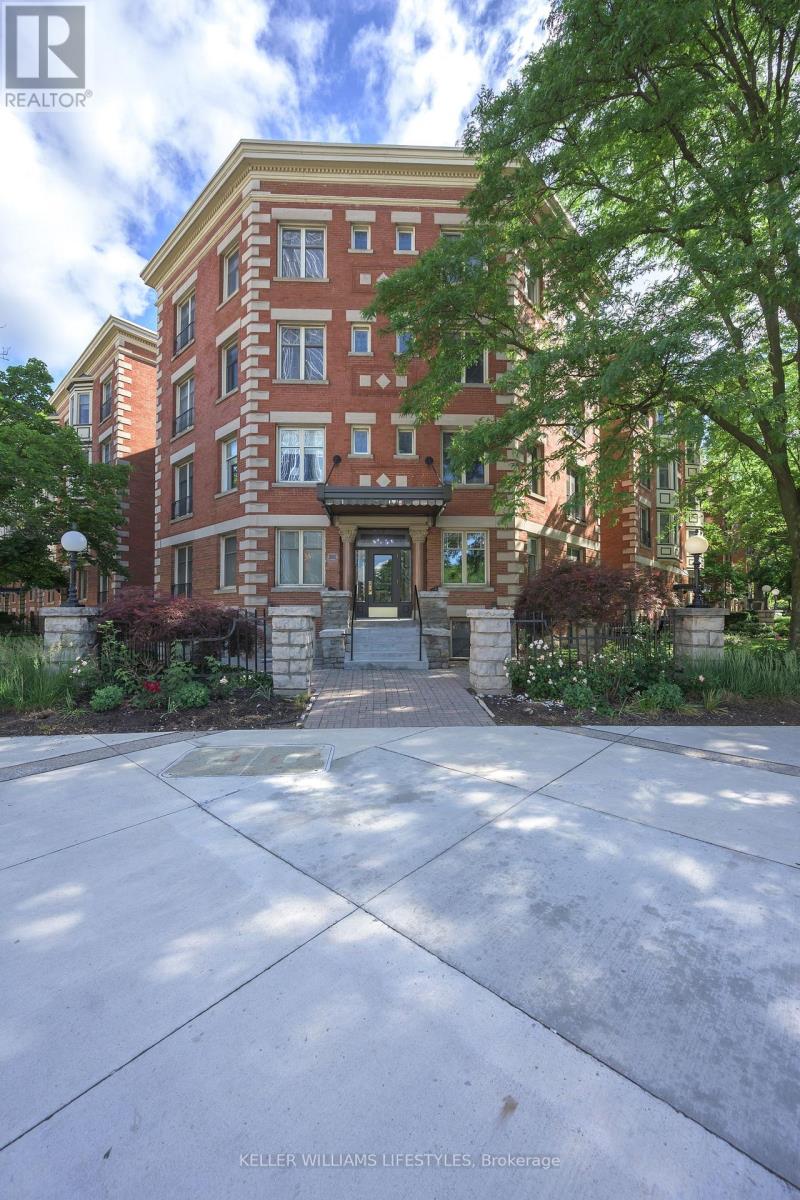
Imagine a lifestyle where everything is at your doorstep. Whether you're grabbing fresh ingredients at Covent Garden Market, catching a Knights game or a concert at Canada Life Place, or spending an afternoon strolling through Victoria Park and the boutiques of Richmond Row-you are quite literally steps from it all.Inside this stunning two-bedroom, 1.5-bathroom condo, you'll find a perfect blend of character and contemporary updates. The beautifully renovated kitchen boasts sleek quartz countertops and flows effortlessly into a well-appointed dining room. In the main living space, gleaming hardwood floors, a classic wood-burning fireplace, custom built-in shelving, and a bright bay window create an inviting atmosphere rich with historic soul. The primary suite is a true urban retreat, featuring a luxurious ensuite complete with heated floors, a freestanding soaker tub, and clever built-in storage. Nearby, a flexible second bedroom currently serves as a den, offering the perfect layout for a home office or guest room.Beyond the unit itself, this exceptional community offers a lifestyle of effortless convenience. Residents enjoy exclusive access to a pristine indoor pool and a fully equipped gym, alongside the practical luxuries of in-suite laundry, secure indoor parking, and additional private storage space. Adding to the immense value of the building is a lovely guest suite, available to owners for just $30 a night, making it easier than ever to host out-of-town visitors in style. (id:63381)
2 - 450 Pond Mills Road
London South, Ontario
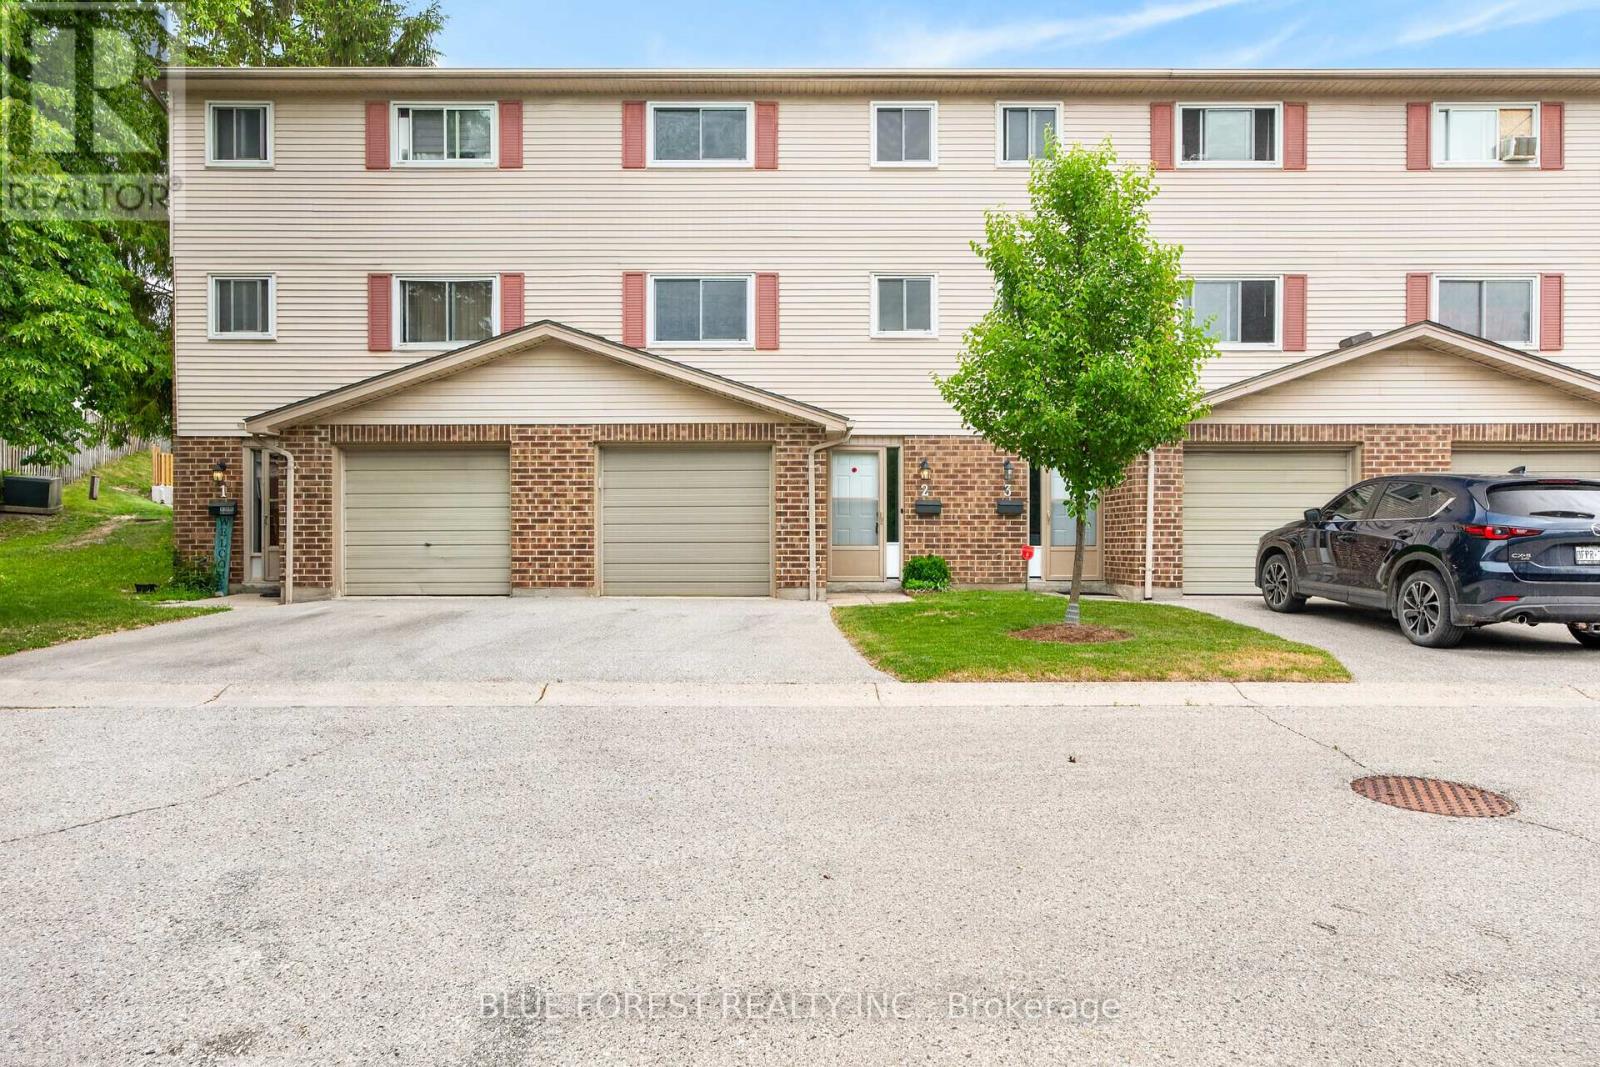
Freshly Painted and Move in ready! Perfect for first time homebuyers or investors looking to add a low maintenance home to their portfolio. This 3 bedroom townhouse with attached garage is located in a well maintained complex only 5 minutes from LHSC Victoria Hospital, Hwy 401, parks and shopping! The first floor has a newly renovated rec room or potential fourth bedroom featuring new vinyl flooring, baseboards and a fresh coat of paint (2026). It also features a laundry closet with plenty of additional storage. Also on this level, a coat closet and inside entry to the garage. On the second level you'll appreciate the extra large living/dining area (also freshly painted) and the bright kitchen with plenty of cabinet space, a 2 piece bathroom and there's access to the patio off the living room so you can enjoy summer BBQs! The third level has a good sized primary bedroom with two closets, a 4piece bathroom and two more rooms which can be used as bedrooms or work-from-home spaces. Visitor parking is steps from the unit! Listed at an unbeatable price and close to shopping, transit, schools & easy access to Hwy 401 for commuters. Book your showing today! (id:63381)
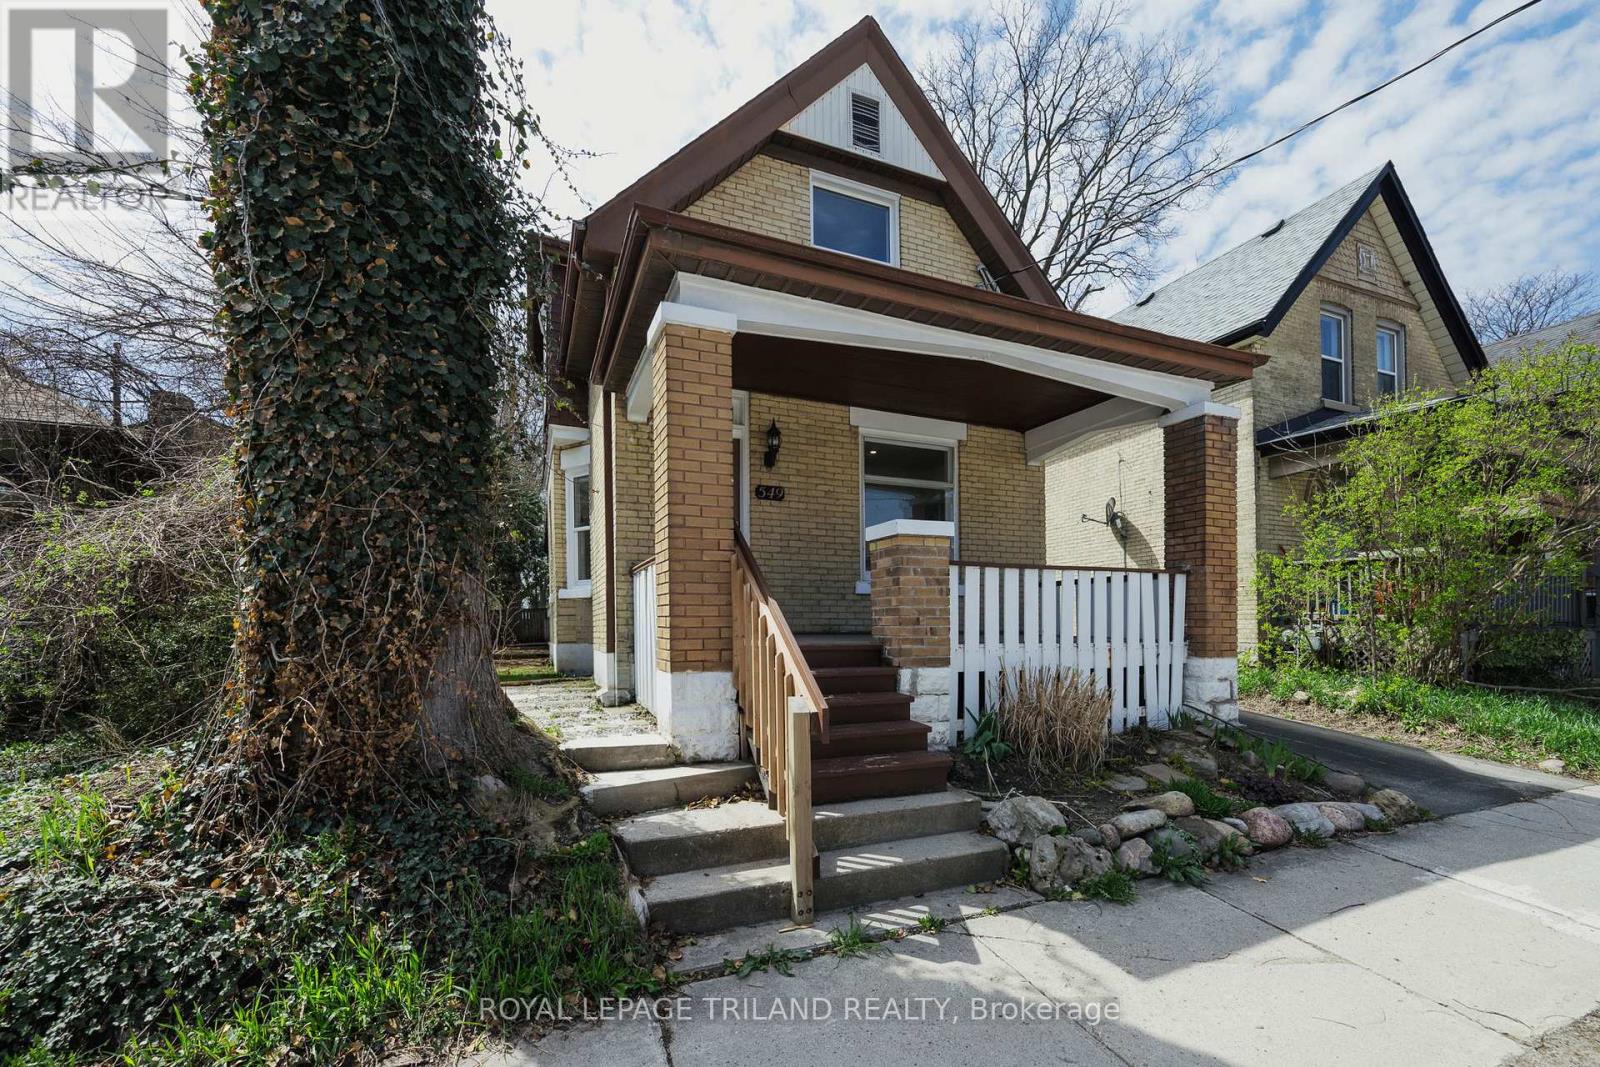
549 Quebec Street
London East, Ontario
Charming, fully renovated 3-bedroom home offering the perfect blend of timeless character and modern upgrades, ideally located in the heart of London. Move-in ready and thoughtfully updated from top to bottom, this home is perfect for families or investors seeking a turnkey opportunity. The main level features a welcoming covered front porch, bright open-concept living and dining area, and a spacious eat-in kitchen. A versatile family room with a 3-piece bath and convenient main floor laundry walks out to a generous rear deck-complete with gas line for BBQ-perfect for entertaining or relaxing. Upstairs, you'll find three comfortable bedrooms and an additional 3-piece bathroom. The finished lower level offers a separate entrance, added living space, and laundry hookups-ideal for teens, guests, or potential in-law use. Upgrades include updated windows, 100-amp electrical service with updated wiring, newer plumbing, waterproofed foundation with new weeping tile, and chimney liner. Natural wood trim throughout adds warmth and character, beautifully complementing the home's modern finishes. Centrally located close to schools, shopping, transit, and amenities-this is a rare opportunity to own a fully updated home with both charm and functionality. (id:63381)
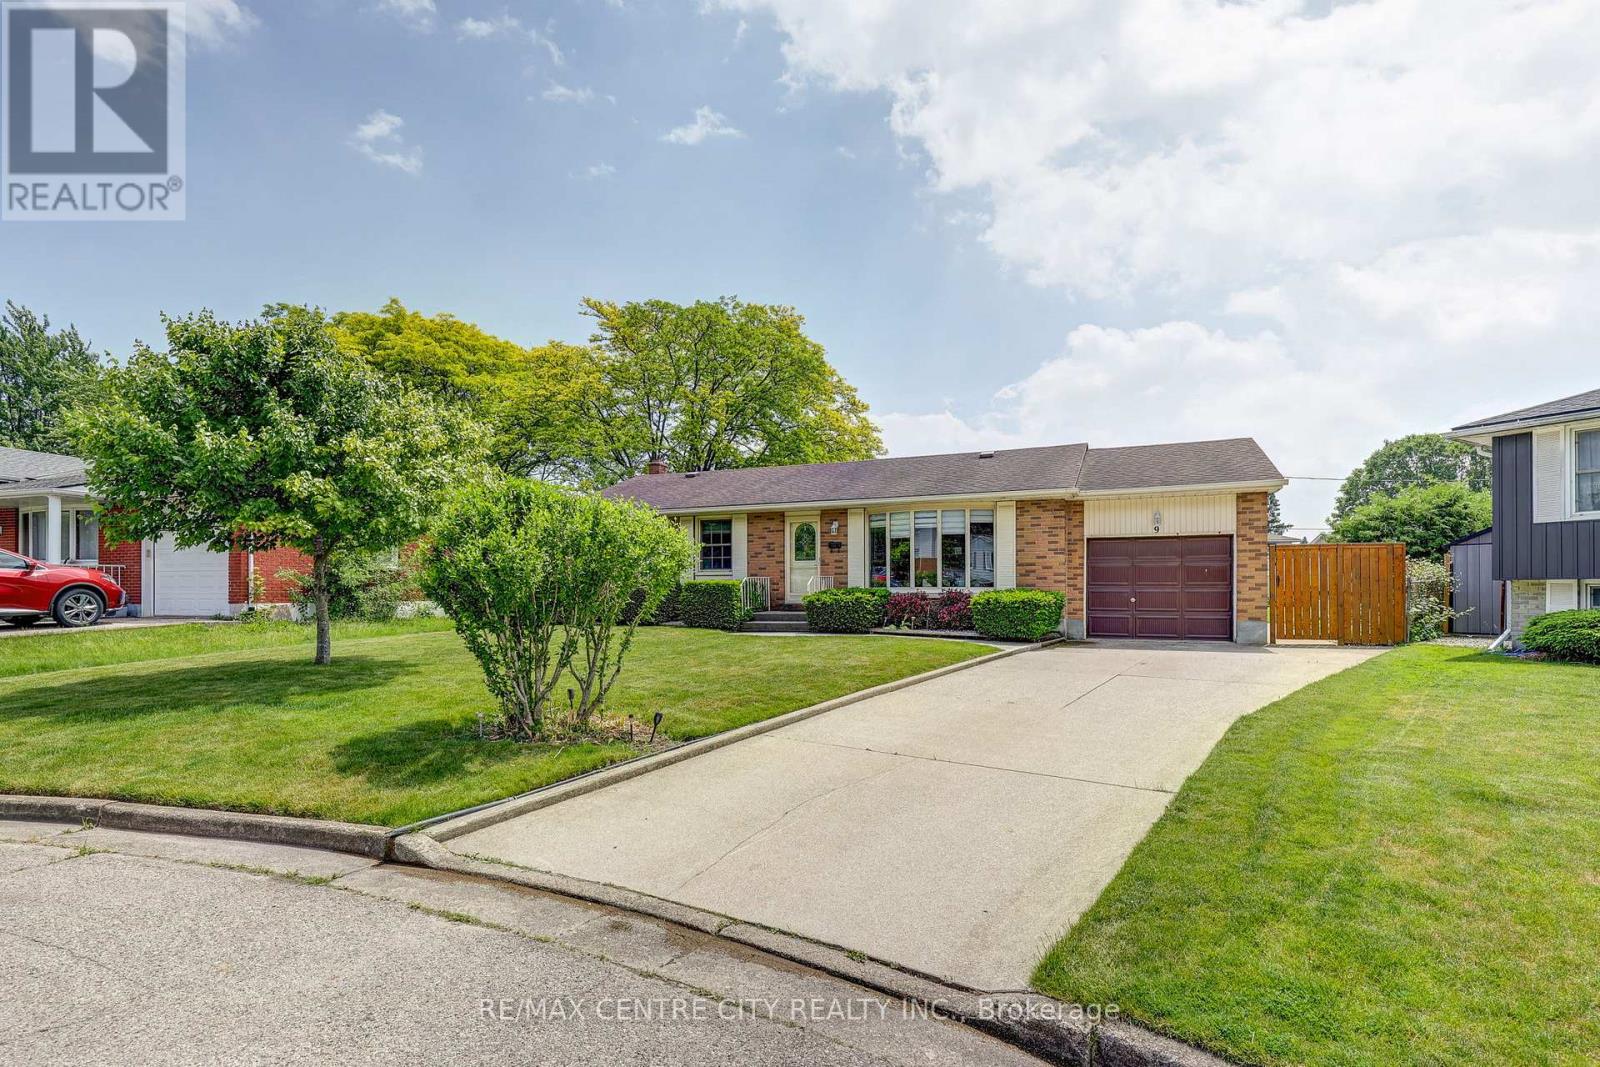
9 Northwood Place
St. Thomas, Ontario
Welcome to 9 Northwood Place! This well-maintained ranch is situated on a mature pie-shaped lot, offering exceptional space, privacy, and a desirable location. The thoughtfully designed main floor features 3 bedrooms, a spacious living room, and a bright sunroom addition complete with a cozy gas fireplace-perfect for year-round enjoyment. The finished lower level provides a generous recreation room, a convenient 2-piece bathroom, and an additional shower, creating flexible space for family living and entertaining. Outside, the double-wide driveway accommodates up to 4 vehicles. Notable updates include the roof, furnace, and central air conditioning (2015), along with vinyl replacement windows. A fantastic opportunity to own a solid home on a large, mature lot. (id:63381)
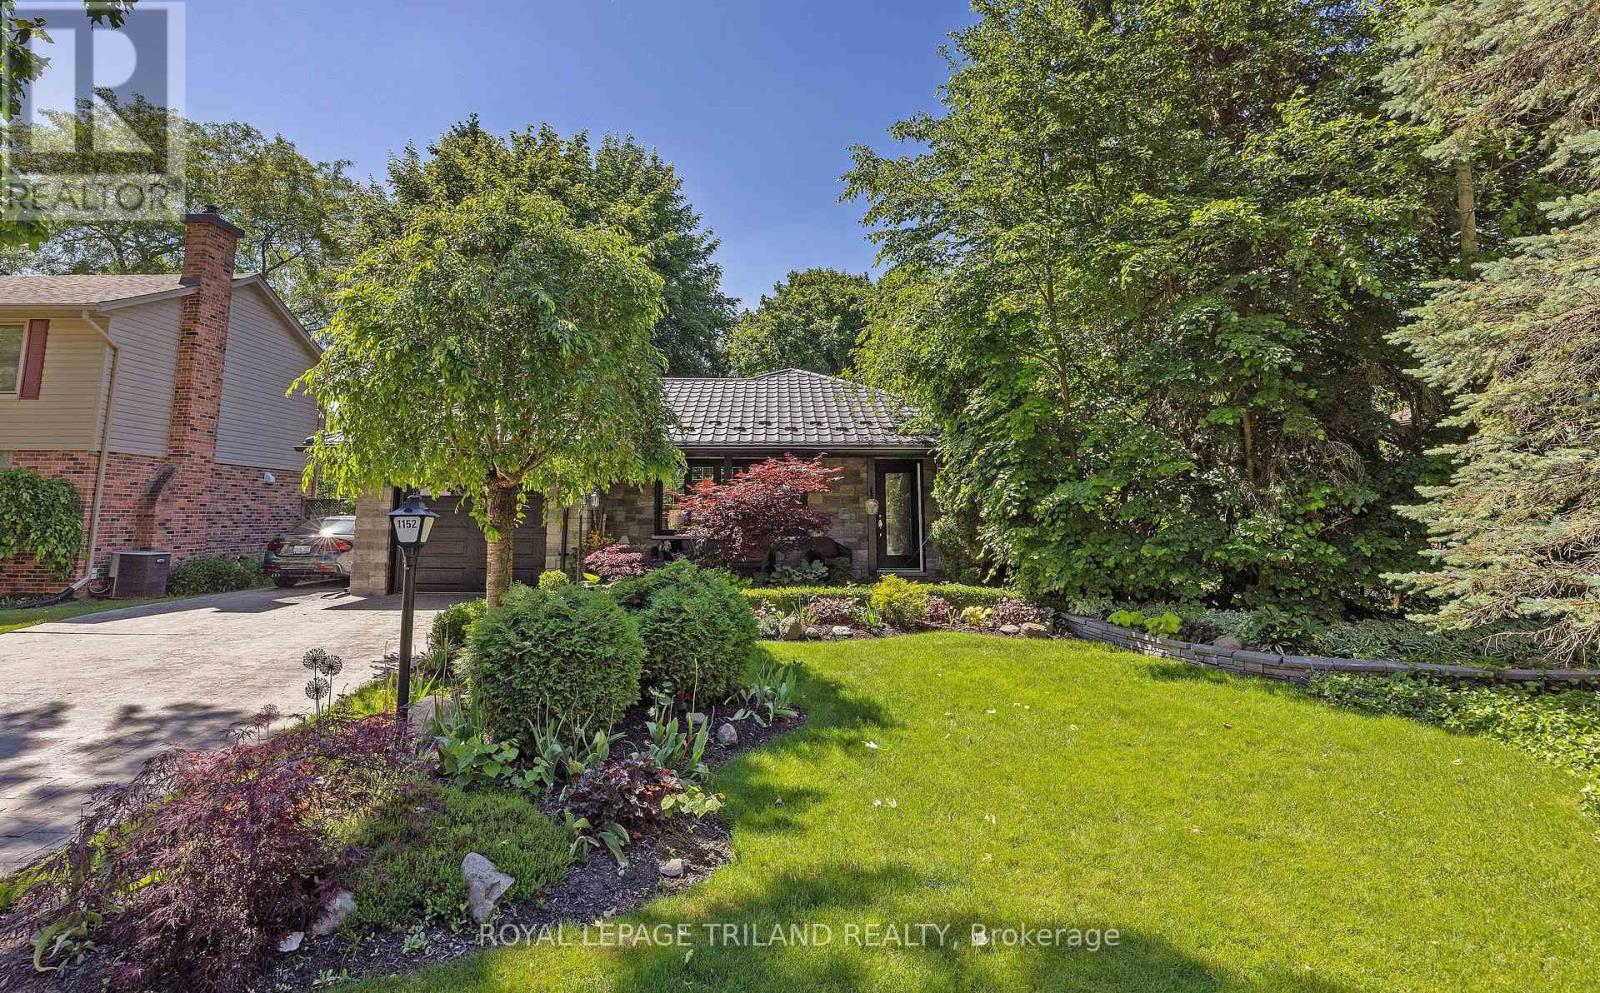
1152 Ivanhill Road
London North, Ontario
This Hunt Club stone home with metal roof and incredible gardens has beautiful curb appeal and is adjacent to a neighbourhood pathway. The private backyard features an in-ground pool, extensive gardens, multiple patio areas, and mature trees. Main floor features hardwood flooring, a galley kitchen with cozy eating area, large living room with fireplace and spacious dining room. A 3-season sunroom addition with electric fireplace connects the kitchen to the outdoor dining area. A covered breezeway connects the garage to the interior and also leads to the back yard. The finished lower level provides additional living space with a family room and office space. A convenient 2-piece bathroom is ideally located for easy access from the pool. Located close to excellent schools, parks, shopping, and neighbourhood amenities, this home offers space, privacy, and a highly convenient location. Of note: irrigation system, pool liner 2020, epoxy garage floor 2025 (id:63381)
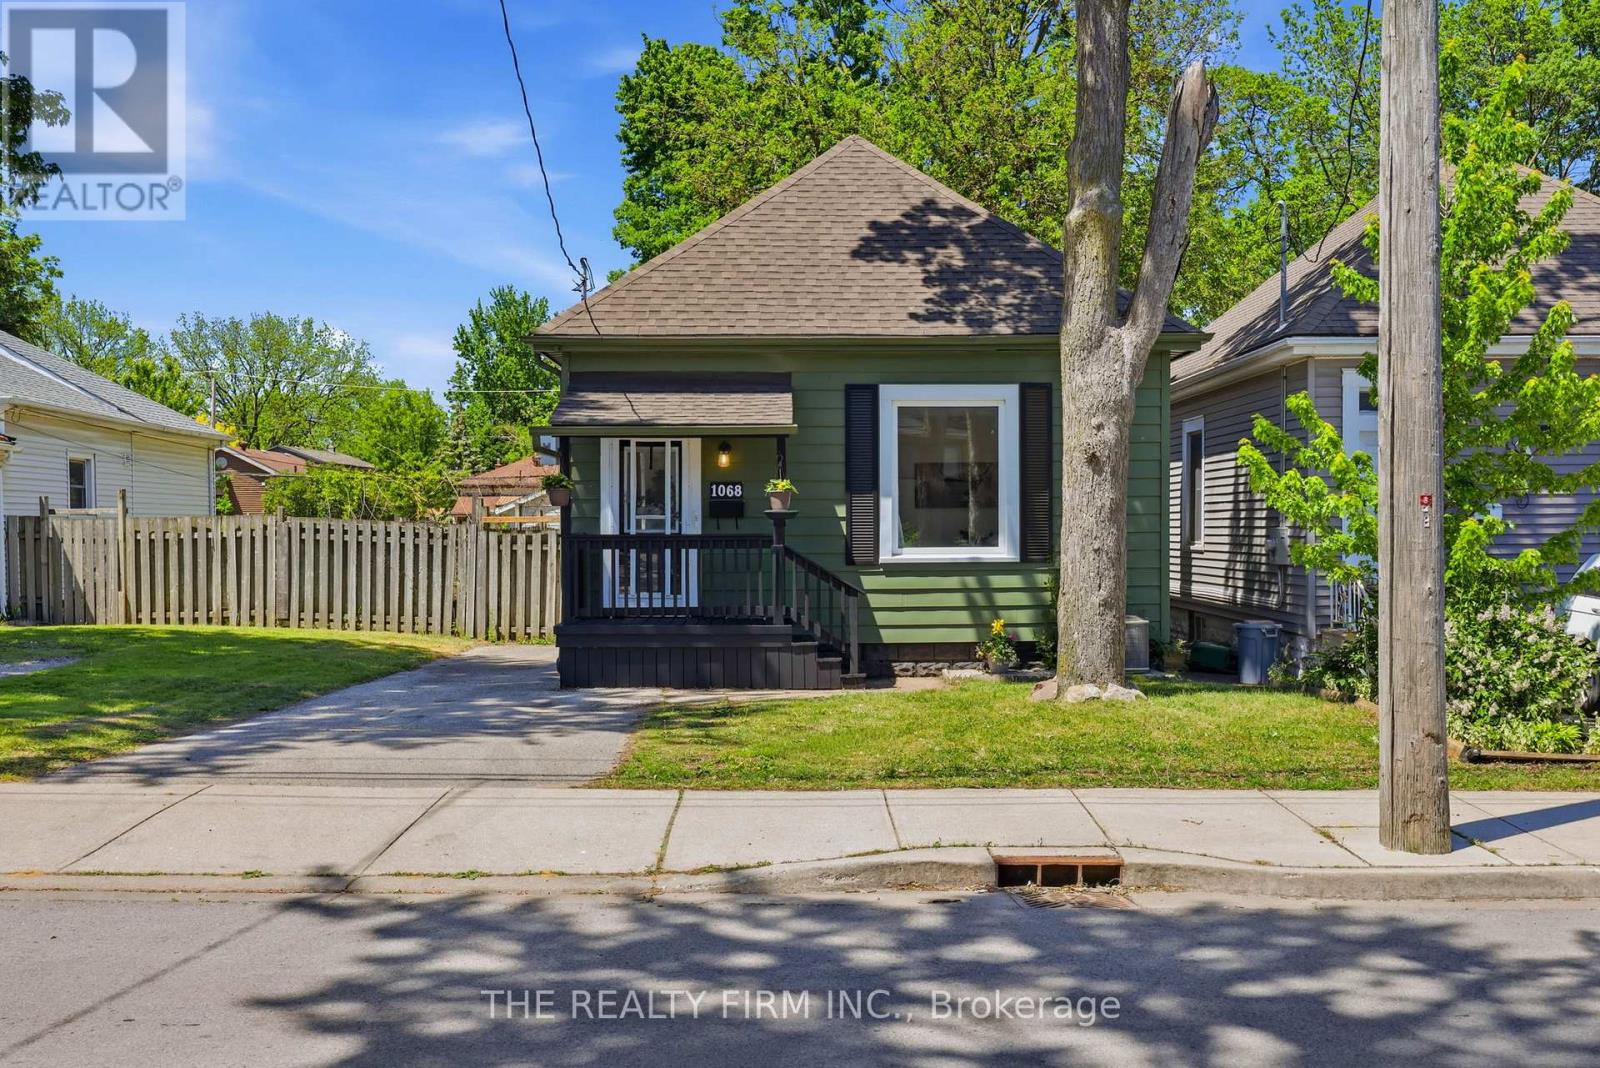
1068 Margaret Street
London East, Ontario
Old East Glow-Up - A stylish makeover with all the right touches. This fully transformed bungalow has had a complete facelift inside and out! Centrally located in Old East Village, on a small street, steps away from the Western Fair grounds, Casino, The Factory, BMO Centre, local shopping, restaurants and more. The attractive exterior; professionally painted in 2024 by 519 Painters and a newly rebuilt and recently repainted front porch. Inside you will find soaring 10 foot ceilings with pot lighting, massive windows, trendy luxury vinyl plank flooring & fresh paint throughout the entire home. Offering 2 bedrooms + a den; perfect for an office space or potential for a 3rd bedroom. A spacious 4 piece bathroom with convenient storage shelving is complete with an elegant new vanity, mirror and lighting. Step into the bright new kitchen displaying a mix of chic and masculine; new cabinetry, sleek tile backsplash, new countertop, sink, lighting and stainless steel appliances. Wander out the French doors that lead to a secluded deck, private fenced yard and shed. Private driveway offers parking for 2-3 vehicles. Other notables; NEW FURNACE, CENTRAL AIR, OWNED HOT WATER TANK and duct work (2024), newer 100amp electrical panel & wiring, vinyl windows and newer roof. Make Your Way to 1068 Margaret - A lovingly transformed home ready to greet you. (id:63381)
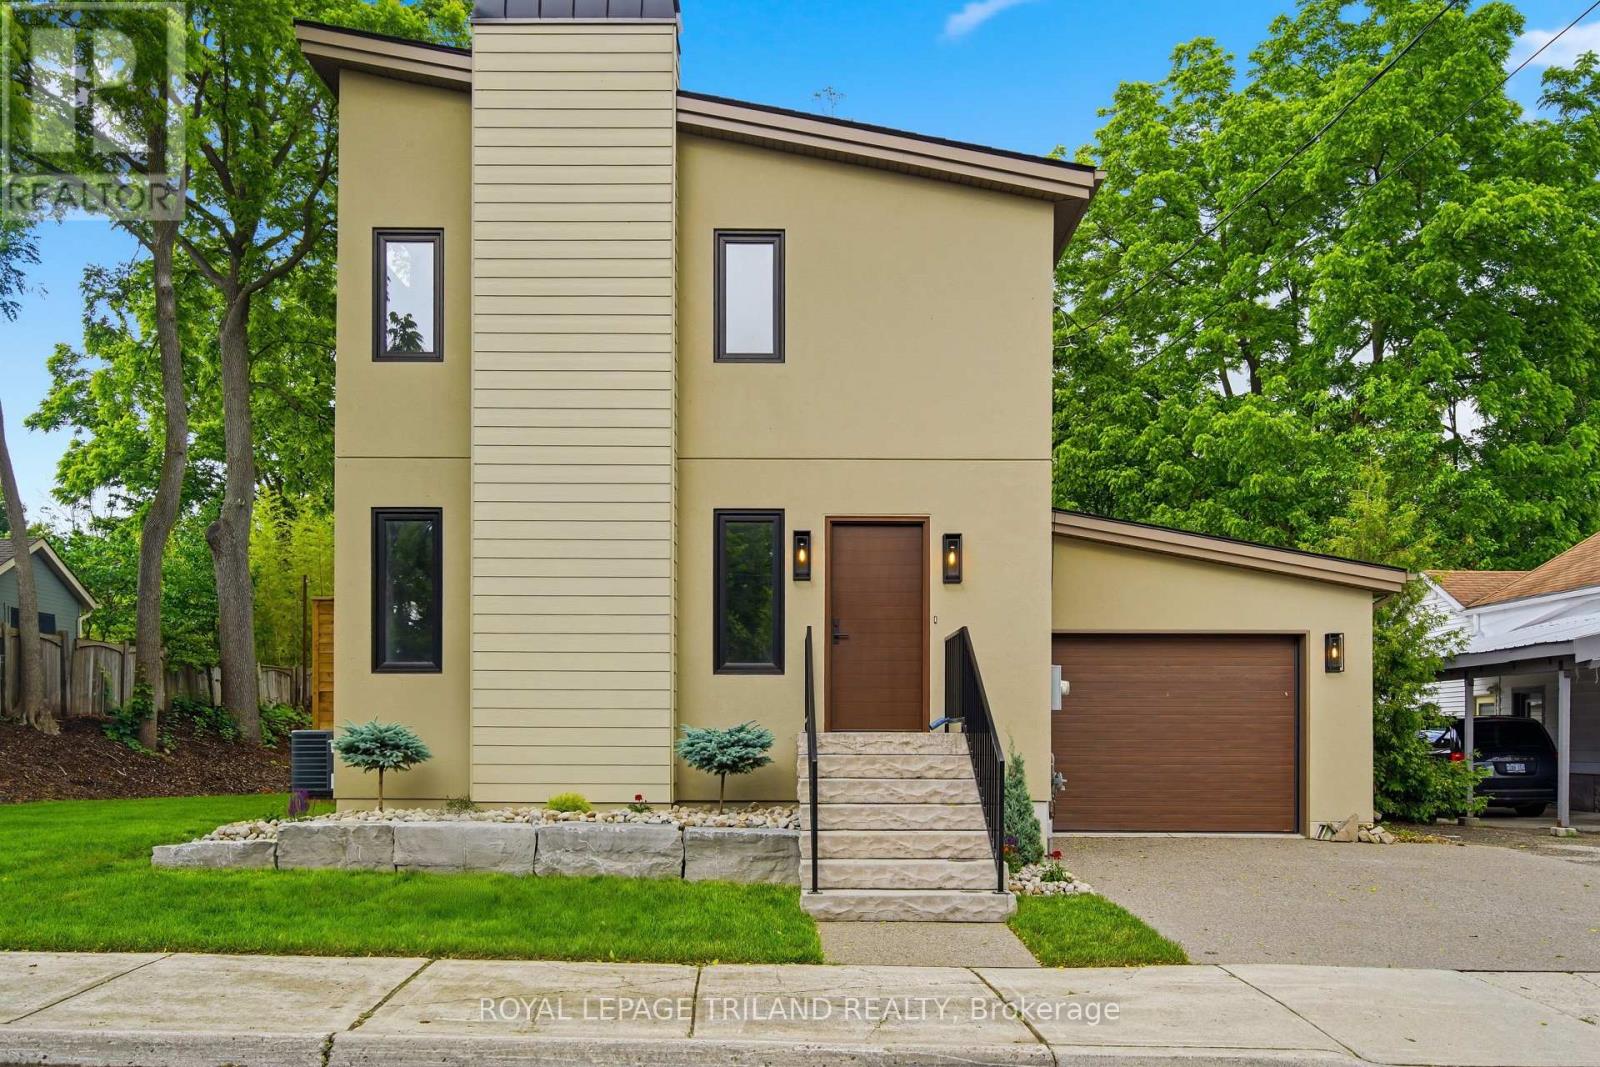
14 Lundy Lane
London South, Ontario
Welcome to 14 Lundy Lane, a beautifully reimagined home in the heart of sought-after Wortley Village. Fully renovated from top to bottom and essentially brand new, this stunning 3-bedroom, 4-bathroom residence blends modern design with thoughtful functionality throughout. The main floor offers a bright, open-concept layout featuring a designer kitchen with quartz countertops, custom cabinetry with brass pulls, a matte black faucet, and a striking 5-burner gas stove with a custom oversized range hood. A dedicated dining area sits perfectly between the kitchen and living room-ideal for entertaining. The inviting living room is anchored by a sleek electric fireplace with a contemporary cement-style surround, while engineered hardwood flooring flows seamlessly throughout. Just off the kitchen, a spacious mudroom with built-ins and a charming arched doorway provides both style and everyday convenience. Upstairs, soaring ceilings, transom windows, and an abundance of natural light create an airy, elevated feel. The primary suite is a true retreat, complete with a luxurious ensuite featuring a large soaker tub and his-and-hers closets. Two additional bedrooms share a beautifully finished full bathroom, with ample storage throughout. Ceiling height on the 2nd floor slopes up to 12ft. The fully finished basement adds valuable living space-perfect for entertaining or relaxing. White oak vanities in the bathrooms and laundry area add a cohesive, upscale touch. Step outside to a private backyard designed for enjoyment, featuring a deck off the dining area that leads down to an oversized concrete patio with convenient access to the garage. The extra-large attached garage boasts high ceilings up to 15ft and comfortably fits two vehicles and is roughed in for an elctrical car charger. Curb appeal is on point with armour stone landscaping and a double exposed aggregate driveway. A rare opportunity to own a turnkey home in one of London's most desirable neighbourhoods. (id:63381)
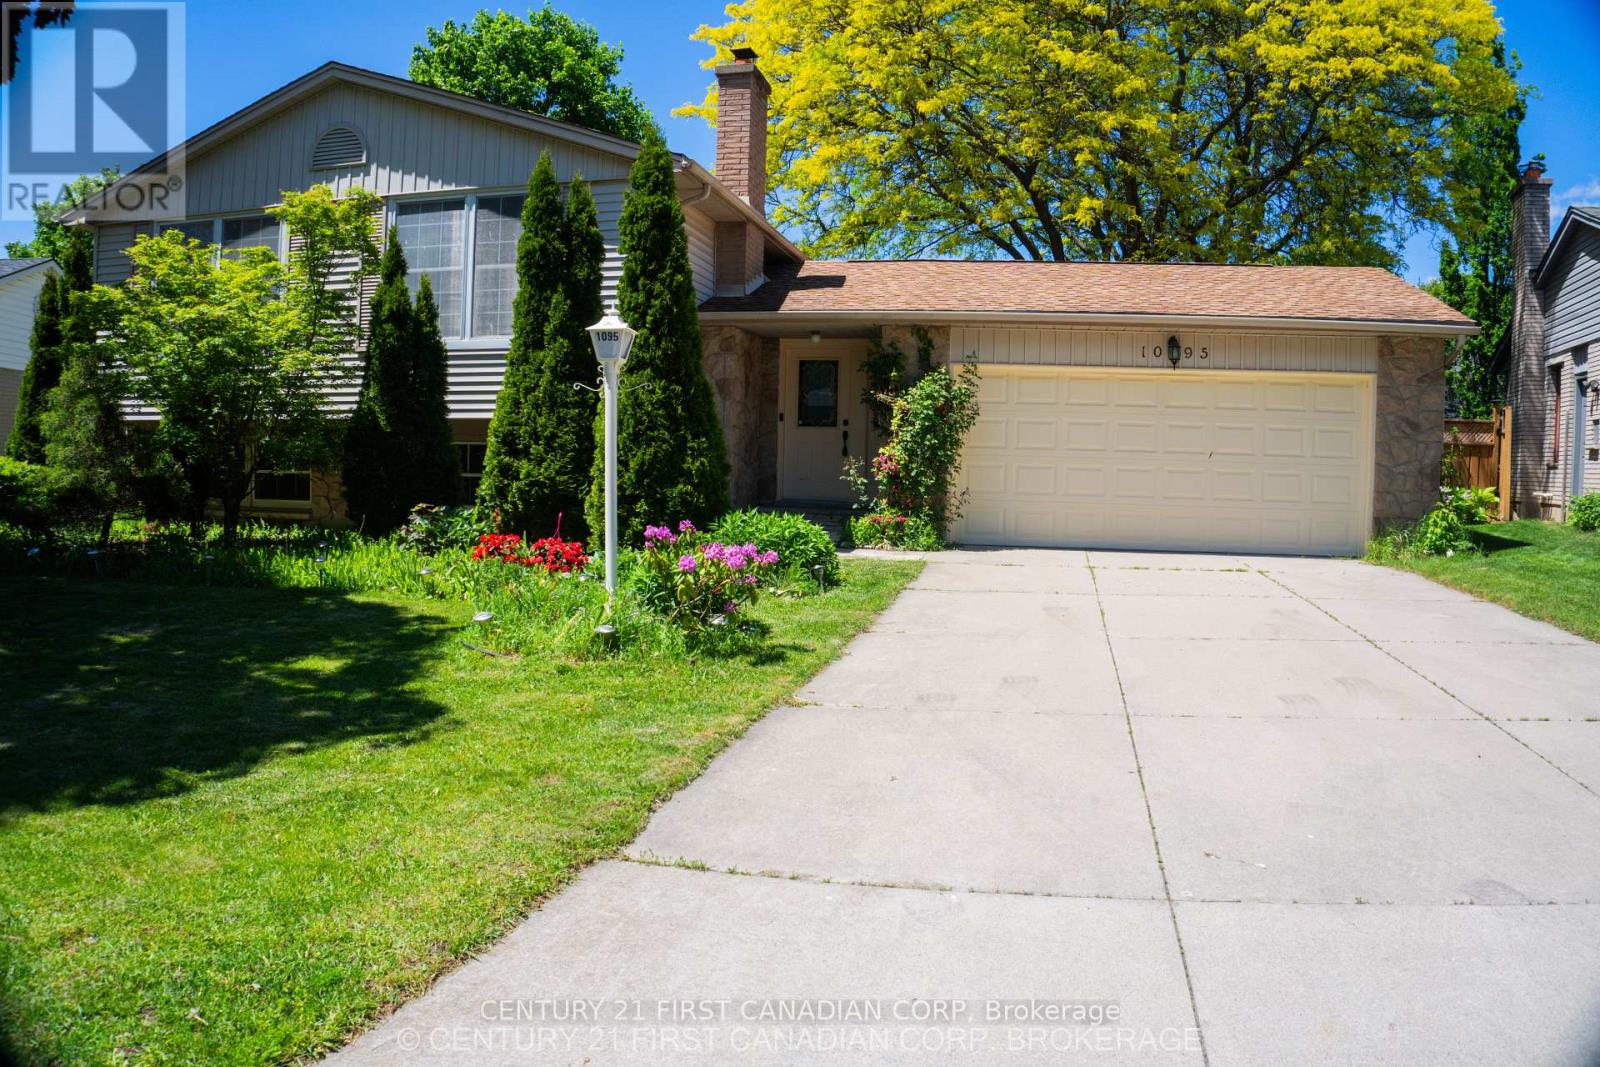
1095 Prince George Road
London North, Ontario
A four bedroom( 3+1), newly painted SUNKEN BUNGALOW, with two full baths, a two-car garage, A SUN ROOM AND A SWIMMING POOL. In the Amazing Oakridge Neighbourhood School district (1095 Prince George Road) , close to shopping centres, banks and schools. It is A POOL LOVERS PARADISE, with a recently spent more than 80K (in 2023) In renovating pool and walkway, with outdoor colored flood lights on the fence and an under water Pool light creating a mystic atmosphere in the evenings. Added features a newly Installed gas line for barbecue an outdoor round table with umbrella and chairs and an outdoor, a fully functional pool navigator (Howard). Other items included in AS IS condition (Nice drapes and curtains, various gardening equipment including a wheel burrow, fertilizer spreader, garden sprinklers. childrens' pool-nicknacks, Tall Ladder ) High efficiency furnace (Reliance home comfort with 12 years warranty) is 5 years old and the air-conditioner (Has ten years warranty left) is less than a year old Installed in 2025. All existing windows are replaced within 10 years except one in the lower level family room and Lower bedroom. (id:63381)

99 Sheldabren Street
North Middlesex, Ontario
TO BE BUILT! Cannon Homes proudly presents The Freeport II, an expertly designed 4-bedroom home offering just over 2,000 sq. ft. of bright, modern living space in the desirable Ausable Bluffs community of Ailsa Craig. With thoughtful planning, quality finishes, and the ability to personalize your selections, this home is ideal for families looking to build something truly special. The main level features an open-concept kitchen, dining area, and great room-perfect for gatherings, entertaining, or cozy evenings at home. Upstairs, you will find a highly functional layout with four spacious bedrooms, all including their own walk-in closets - a rare & impressive feature that adds tremendous storage & convenience. The upper-level laundry brings everyday practicality to the forefront, making family living easier and more efficient. But the true standout is the exceptional oversized garage. Designed with real-life needs in mind, this impressive space features two 10-foot garage doors leading into a 23.6' x 24' garage, offering room for two full-size pickup trucks, workshop space, tools, equipment, or recreational storage. Whether you are a contractor, hobbyist, or someone who simply needs space, this garage delivers unmatched value. The Freeport II in Ausable Bluffs offers the perfect balance of small-town living with easy access to London, Grand Bend, and surrounding amenities. Includes Tarion Warranty & sodded lot. Taxes & Assessed Value yet to be determined. List price reflects the Government HST rebate. HST included with all applicable rebates assigned to the Builder. Price is contingent on Buyer eligibility and rebate implementation. (id:63381)
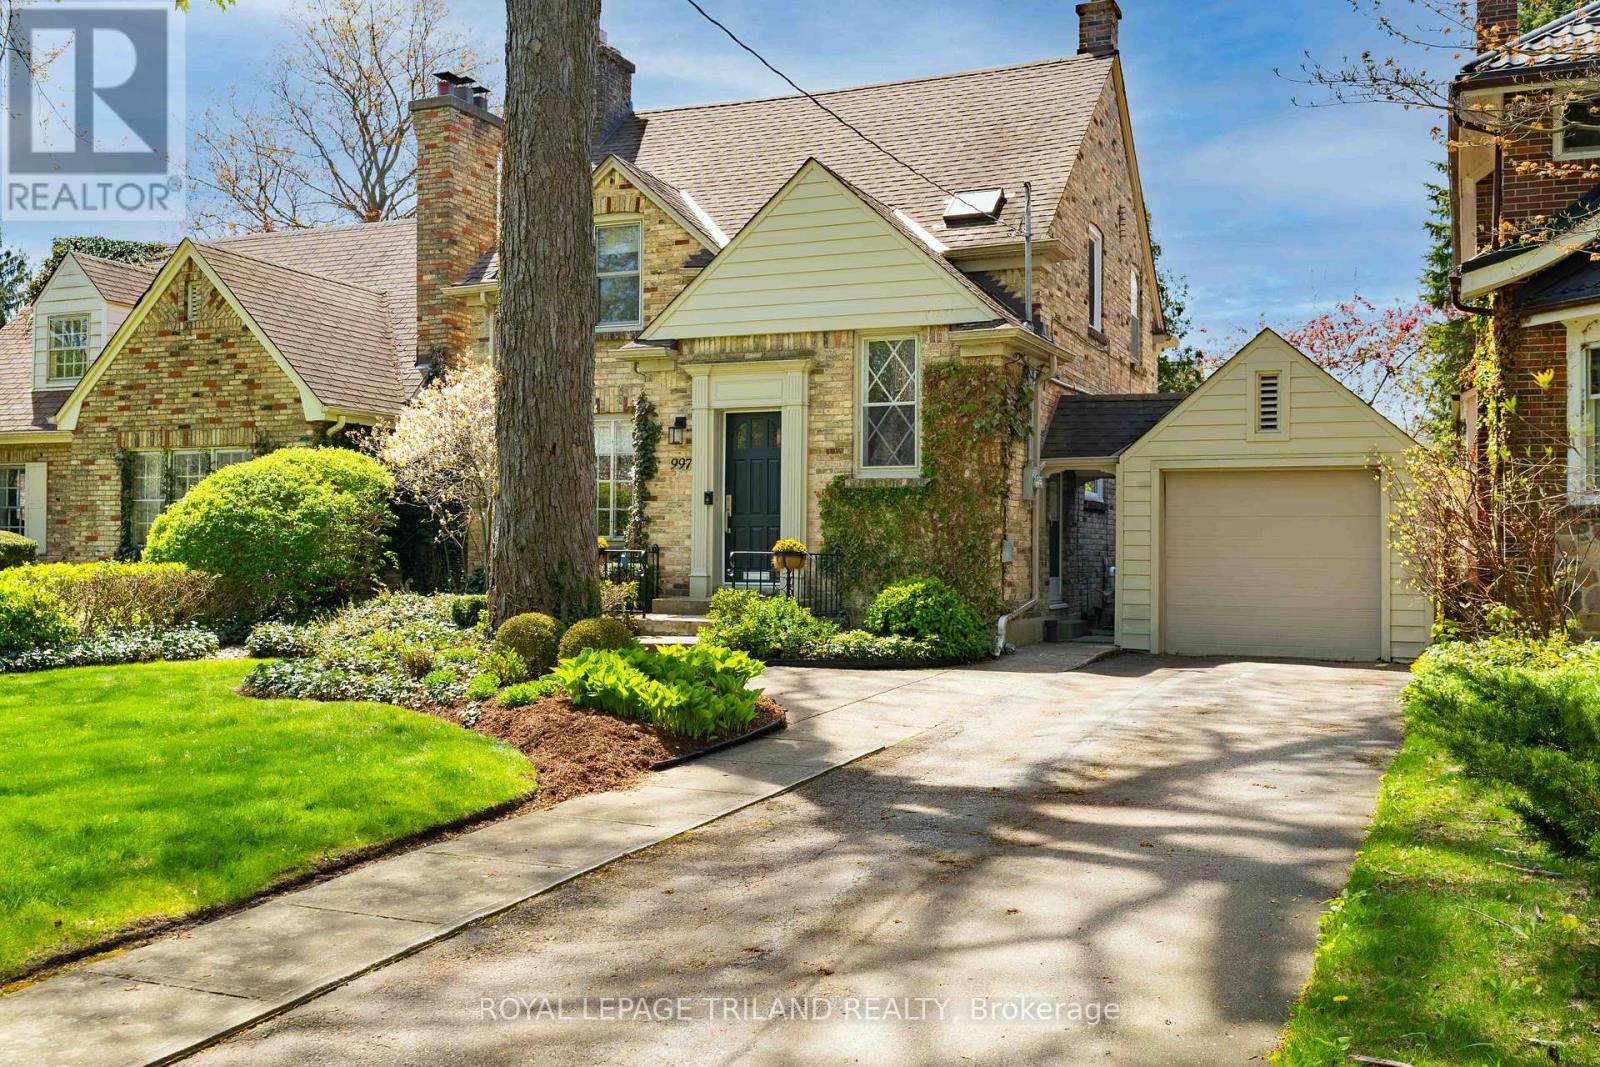
997 Maitland Street
London East, Ontario
997 MAITLAND STREET BLENDS TIMELESS CHARACTER WITH SOPHISTICATED CONTEMPORARY DESIGN. NESTLED ON A MATURE, TREE LINED STREET, THE EXTERIOR SHOWCASES CLASSIC YELLOW BRICK ARCHITECTURE, MANICURED LANDSCAPING AND EXCEPTIONAL CURB APPEAL WITH A PRIVATE DRIVE AND DETACHED GARAGE. INSIDE, THE HOME HAS BEEN THOUGHTFULLY UPDATED THROUGHOUT WITH ELEGANT FINISHES, BRIGHT OPEN LIVING SPACES AND REFINED DETAILS. THE STUNNING CUSTOM KITCHEN FEATURES SLEEK WHITE AND RICH WALNUT CABINETRY, *DEKTON HARD SURFACE COUNTERTOPS, PREMIUM APPLIANCES AND WARM WIDE PLANK FLOORING THROUGHOUT- CREATING A CLEAN, YET INVITING ATMOSPHERE FOR EVERYDAY LIVING AND ENTERTAINING. A DESIGNATED DINING ROOM FEATURES A BUILT IN FLOATING CREDENZA WITH WINE STORAGE. THE SPACIOUS LIVING ROOM IS FILLED WITH NATURAL LIGHT AND CENTRED AROUND A GORGEOUS FIREPLACE WITH CLASSIC MILLWORK, OFFERING A COMFORTABLE SPACE TO RELAX. NEUTRAL TONES, RECESSED LIGHTING AND DESIGNER FINISHES CONTINUE THROUGHOUT THE HOME, BLENDING MODERN STYLE WITH TIMELESS CHARM. THE REAR DEN IS COMPLETE WITH TWO BANKS OF WINDOWS, OVERLOOKING A PRIVATE, LANDSCAPED YARD AND ACCESS TO THE OUTDOOR ENTERTAINING SPACE. OFFERING THREE BEDROOMS, TWO RENOVATED BATHS AND A FINISHED LOWER LEVEL, THIS HOME PROVIDES THE IDEAL BALANCE OF COMFORT AND FUNCTIONALITY. EVERY DETAIL HAS BEEN CAREFULLY CURATED, MAKING THIS PROPERTY COMPLETELY MOVE-INREADY FOR MODERN FAMILY LIVING! TO NOTE: INGROUND IRRIGATION, CEILING SURROUND SYSTEM, FURNACE 2021, AUTO WINDOW COVERINGS IN DEN, AUTO GARAGE DOOR, HEATED FLOOR IN 2ND LEVEL BATH. (id:63381)
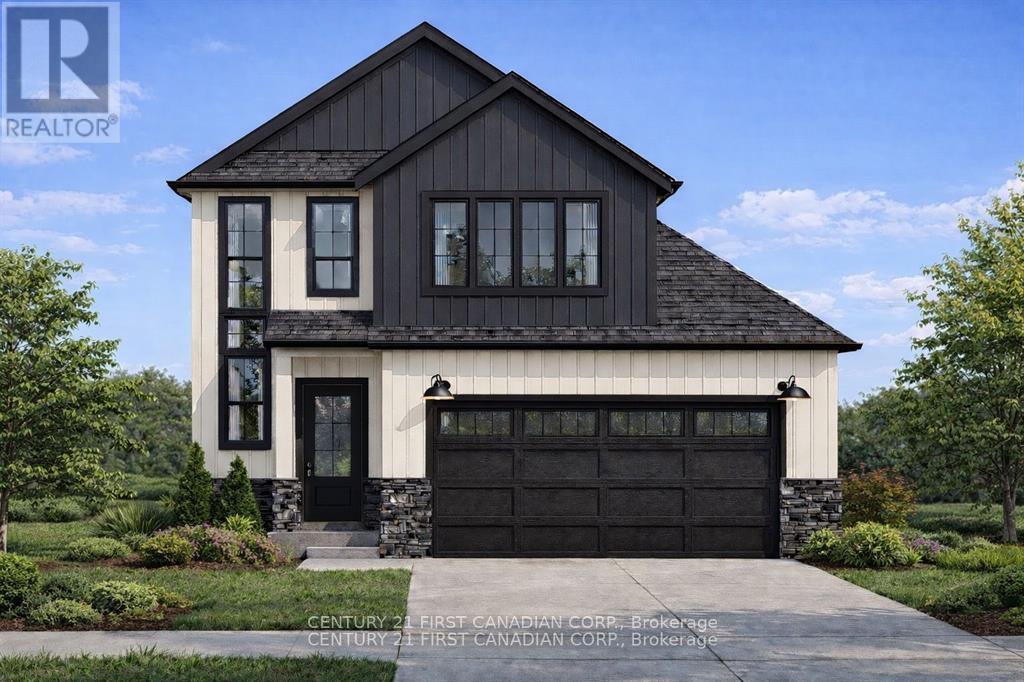
15 Doerr Court
North Middlesex, Ontario
TO BE BUILT - Introducing the Heath Model by Morrison Homes, perfectly situated in the desirable Ausable Bluffs community of Ailsa Craig, on a premium-sized lot on Doerr Court. Boasting 1,993 sq. ft. of well-designed living space, this home delivers a seamless blend of modern style and practical everyday living.Step inside and you're welcomed by a spacious mudroom, ideal for keeping busy households organized. A unique and highly functional "grocery door" provides direct access to the pantry-making unloading groceries effortless.At the centre of the home, the kitchen is sure to impress, featuring upgraded quartz countertops, custom cabinetry extending to the ceiling, and generous workspace-perfect for both entertaining and day-to-day living. The open-concept main floor offers a bright, connected layout that brings together the kitchen, dining, and living areas into one inviting space.Upstairs, you'll find three generously sized bedrooms along with a full bathroom. The primary suite serves as a relaxing retreat, complete with a walk-in closet and a private ensuite showcasing a double vanity and a beautifully tiled shower. The second level provides flexibility for families, guests, or even a dedicated home office.Additional features include a double-car garage, contemporary finishes throughout, and the exceptional craftsmanship Morrison Homes is known for. Set within the growing Timber Ridge neighbourhood, this home offers a refined balance of comfort, functionality, and modern design-ready to be personalized to your lifestyle.Taxes and assessed value to be determined. List price reflects the Government HST rebate.. HST is included, with all eligible rebates assigned to the builder. Purchase price is subject to buyer qualification for applicable rebates. (id:63381)
10383 Ilderton Road
Middlesex Centre, Ontario
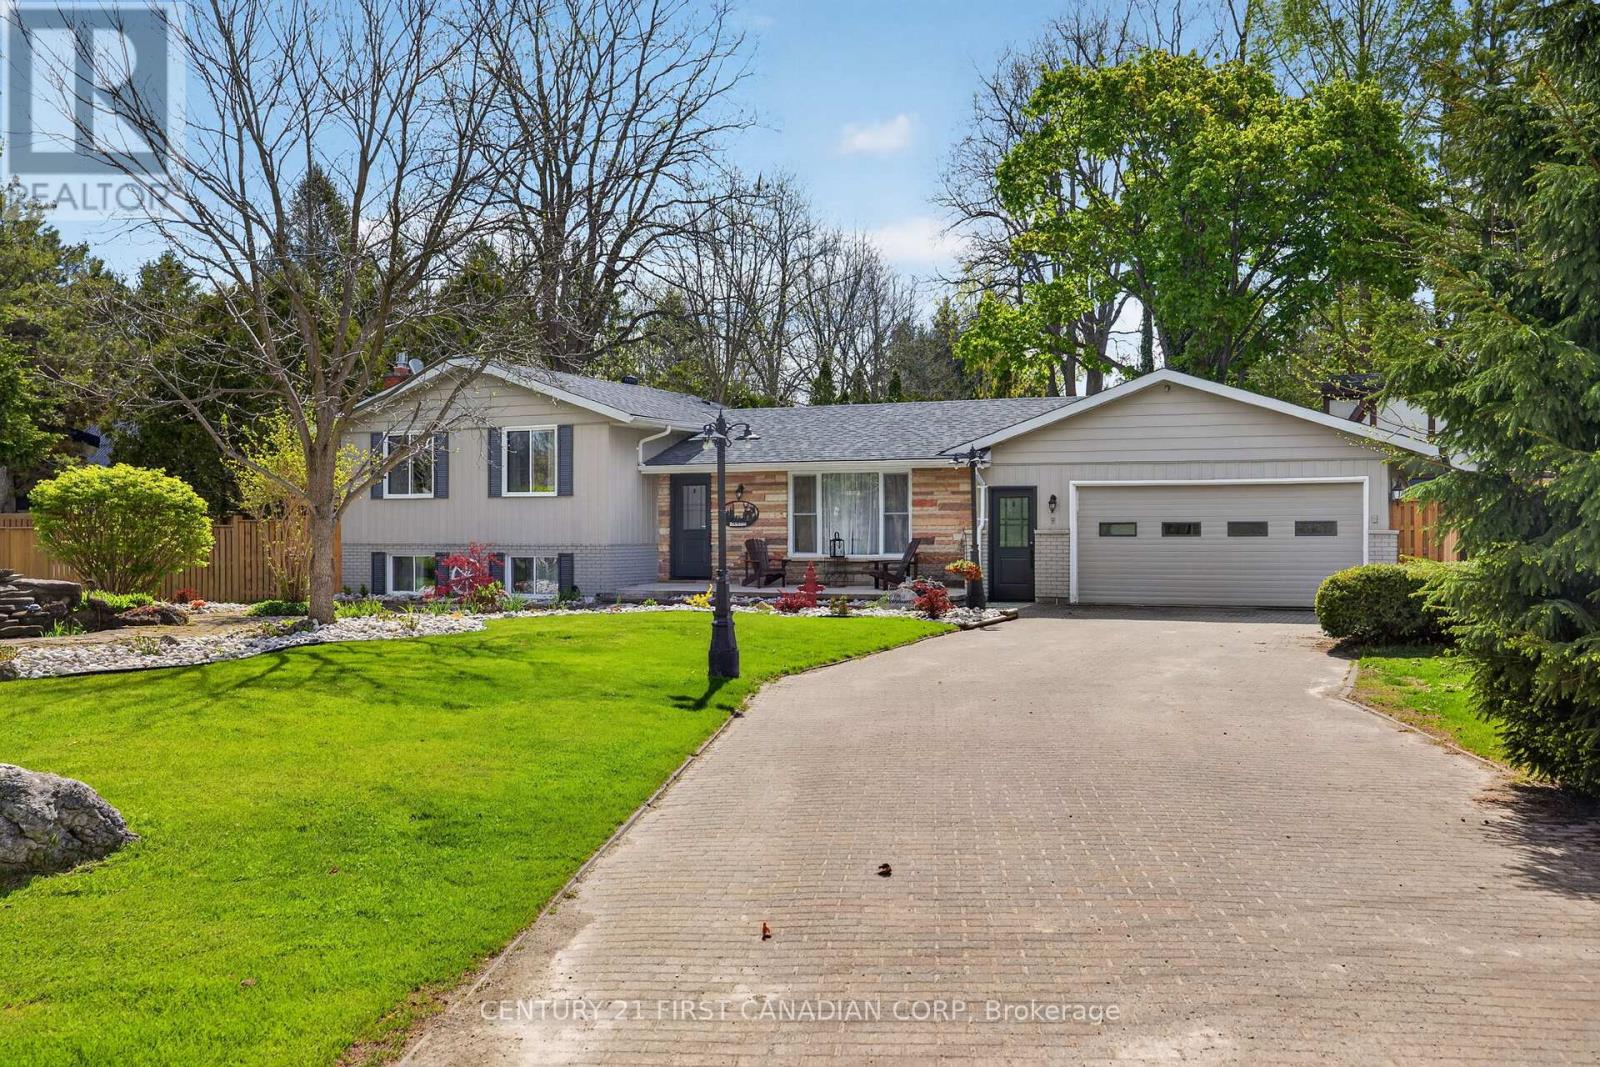
Welcome to this exceptional country property on a beautifully landscaped half-acre lot directly across from the scenic Coldstream Conservation Area. Offering the perfect blend of rural privacy & modern comfort, this property is ideal for multigenerational living or those seeking a premium secondary residence setup.The main home is a spacious brick side-split w/ vinyl accents, featuring an open-concept layout and a fully renovated kitchen (2023) w/ quartz countertops & an oversized eat-up island. A bright sunroom overlooks the private backyard, while the lower level offers a convenient walkup. The home includes a renovated 4-piece bathroom w/ glass shower and heated floors (2023), an additional 2-piece main-floor bath, and a functional mudroom. A 2-car garage provides ample parking and storage. A standout feature is the impressive bunkie-style additional residence, thoughtfully designed with two bedrooms, a living room, three-piece bath, loft area & a games room. Enhanced with air conditioning, a kitchenette w/ rough-in for a full kitchen & a dedicated water heater, this space offers outstanding flexibility for an in-law suite, older child or extended guest accommodation. Rich wood detailing throughout creates a warm, inviting atmosphere ideal for entertaining or independent living. Outdoor living is exceptional with extensive composite decking, a hot tub, fenced yard & mature trees offering privacy & tranquility. The heated workshop is fully equipped with a separate electrical panel & woodstove, making it ideal for hobbyists or trades. Extensive updates include, furnace and central air (2019), shingles, windows,main bath (all in 2023), fence (2025) & front doors (2026). Interlocking brick driveway & professional landscaping enhance curb appeal. Sought-after Valleyview school district, this property delivers true country living with views of Coldstream Lake. A rare opportunity to secure a versatile country estate w/ exceptional secondary dwelling potential. (id:63381)
116 Glenroy Crescent
London South, Ontario
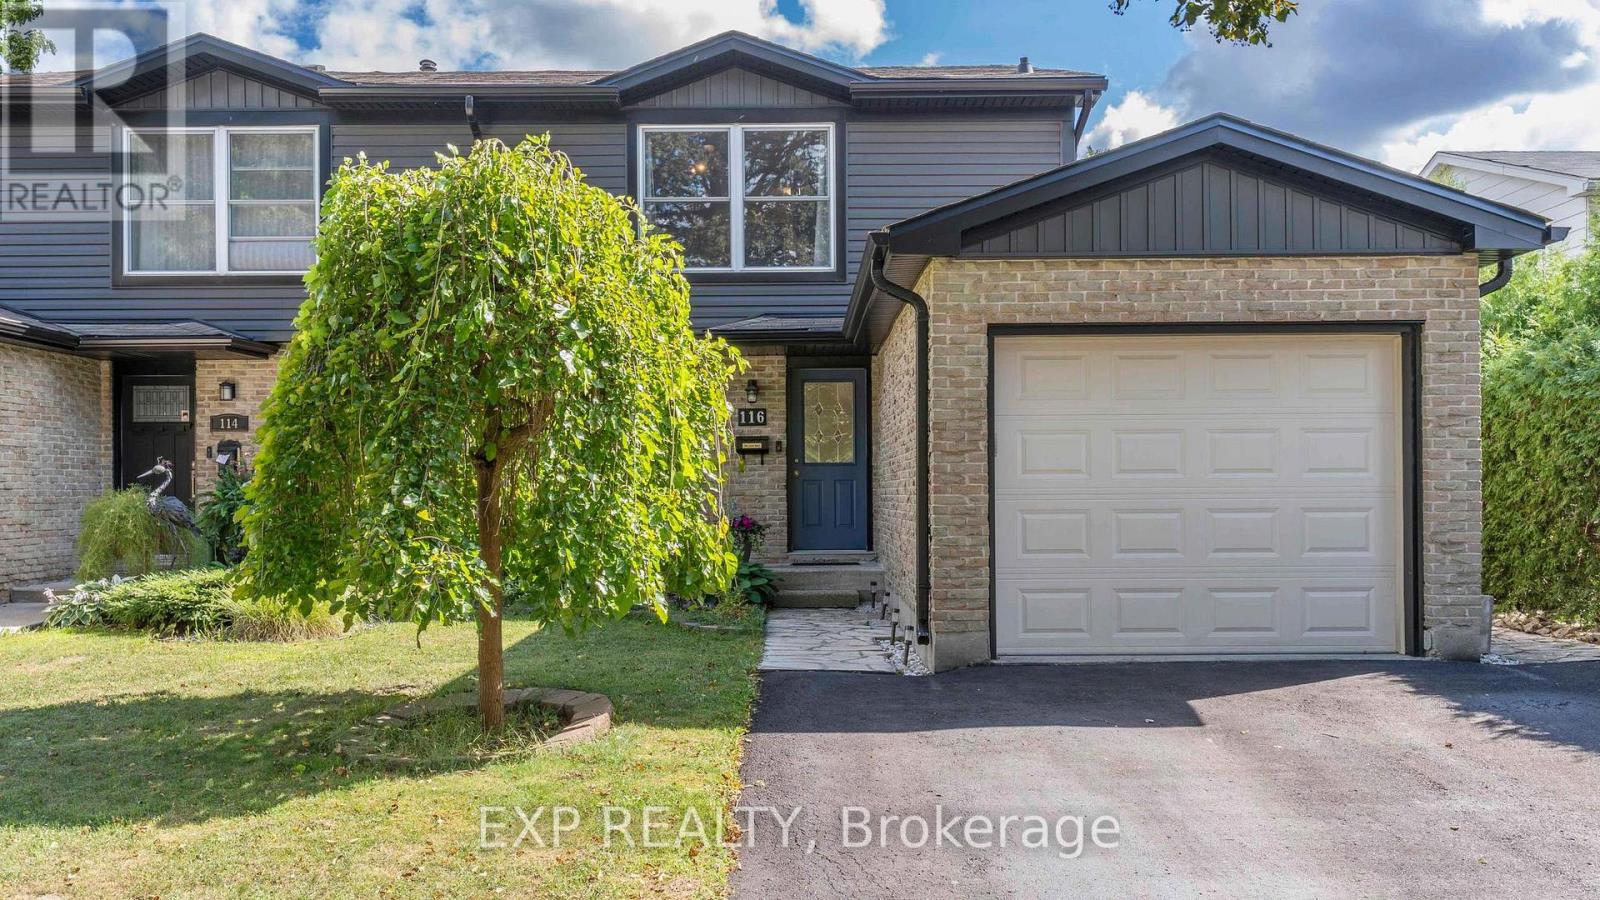
What's the best first home or investment property in London, with a pool? You just found it. Welcome to 116 Glenroy Crescent, a charming two-storey home tucked into a quiet, family-friendly pocket of London where convenience meets comfort. This three-bedroom, one-and-a-half-bath residence delivers the kind of layout buyers love and investors appreciate. Practical, bright, and full of personality. Step inside to a warm and inviting main floor featuring a functional kitchen with ample cabinetry and counter space, flowing seamlessly into a cozy dining area and sun-filled living room. It's the kind of space where mornings start with coffee by the window and evenings end with movie nights on the couch. A convenient powder room rounds out the main level. Upstairs, three generously sized bedrooms offer peaceful retreats, including a primary bedroom with large windows and great natural light. The full bathroom is tastefully updated.The fully finished basement adds serious versatility. Whether you need a home office, workout area, rec room, this space adapts to your lifestyle. Outside is where this home really shows off. The private backyard with an in-ground pool is summer-ready. Your private backyard oasis with a saltwater pool that's been fully upgraded in 2025 - including a new liner, coping, and salt cell. With a 3' shallow end and 9' deep end, plus a poolside bar, this space is ready for endless summer fun, BBQ's and relaxation. An attached garage and private driveway complete the package. Located close to shopping, schools, parks, transit, and everyday amenities, this home is ideal for first-time buyers looking to get in the market or investors seeking a solid, low-maintenance property in a high-demand area of London, Ontario. (id:63381)