
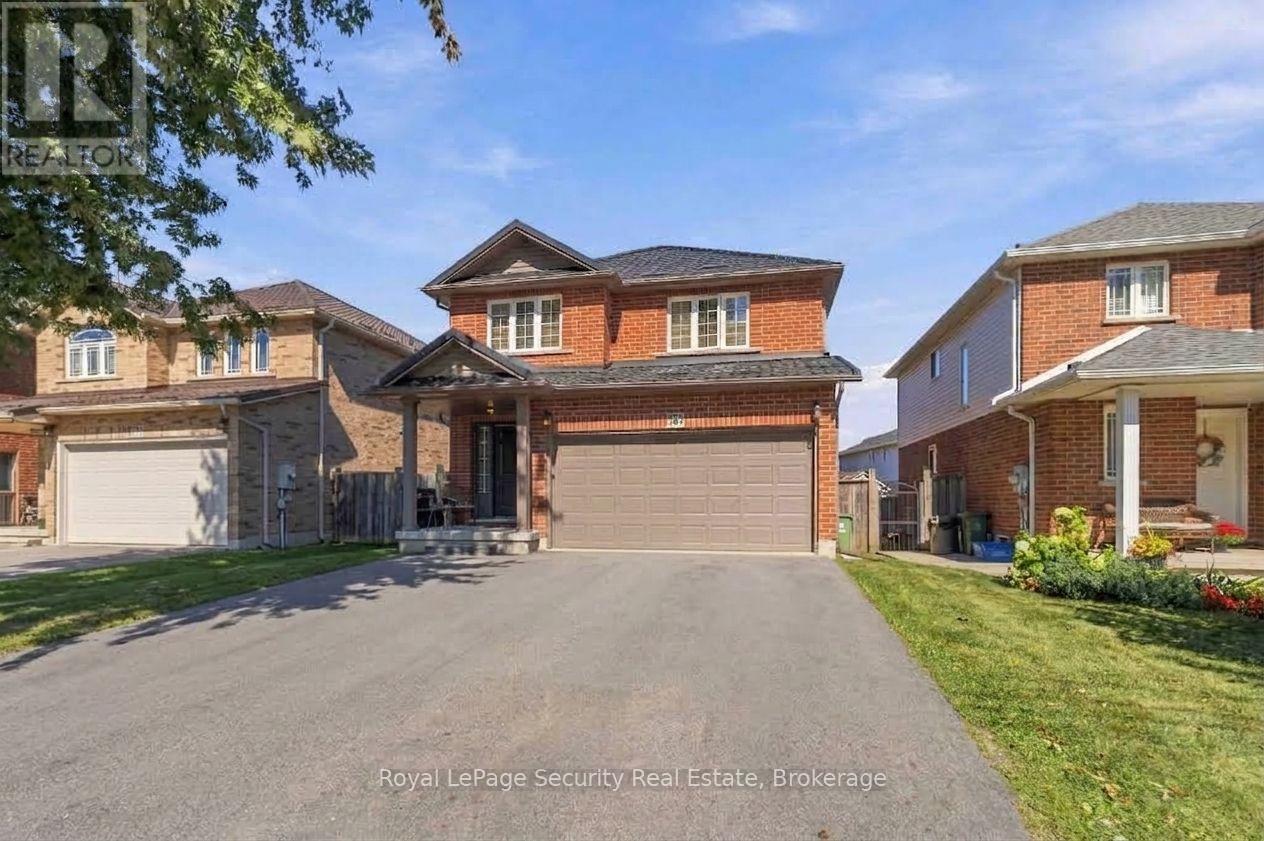
785 Tenth Avenue
Hamilton, Ontario
Welcome to 785 Tenth Ave, a beautifully updated four-bedroom home boasting premium finishes and thoughtful improvements throughout. The functional layout features an open-concept kitchen offers welcome anytime a spacious double-car garage and a private separate entrance leading to a fully equipped enhancements include a durable steel roof retrofit for long-term peace of mind. Complete with basement nanny suite, this home offers exceptional convenience, versatility, and potential. Equipped with nearly $35,000 in upgraded high-end appliances, seamlessly connecting to spacious living areas, along with completely renovated, modern bathrooms. Major structural Basement Laundry Roughed-in Ready for second set of Laundry machines (id:63381)
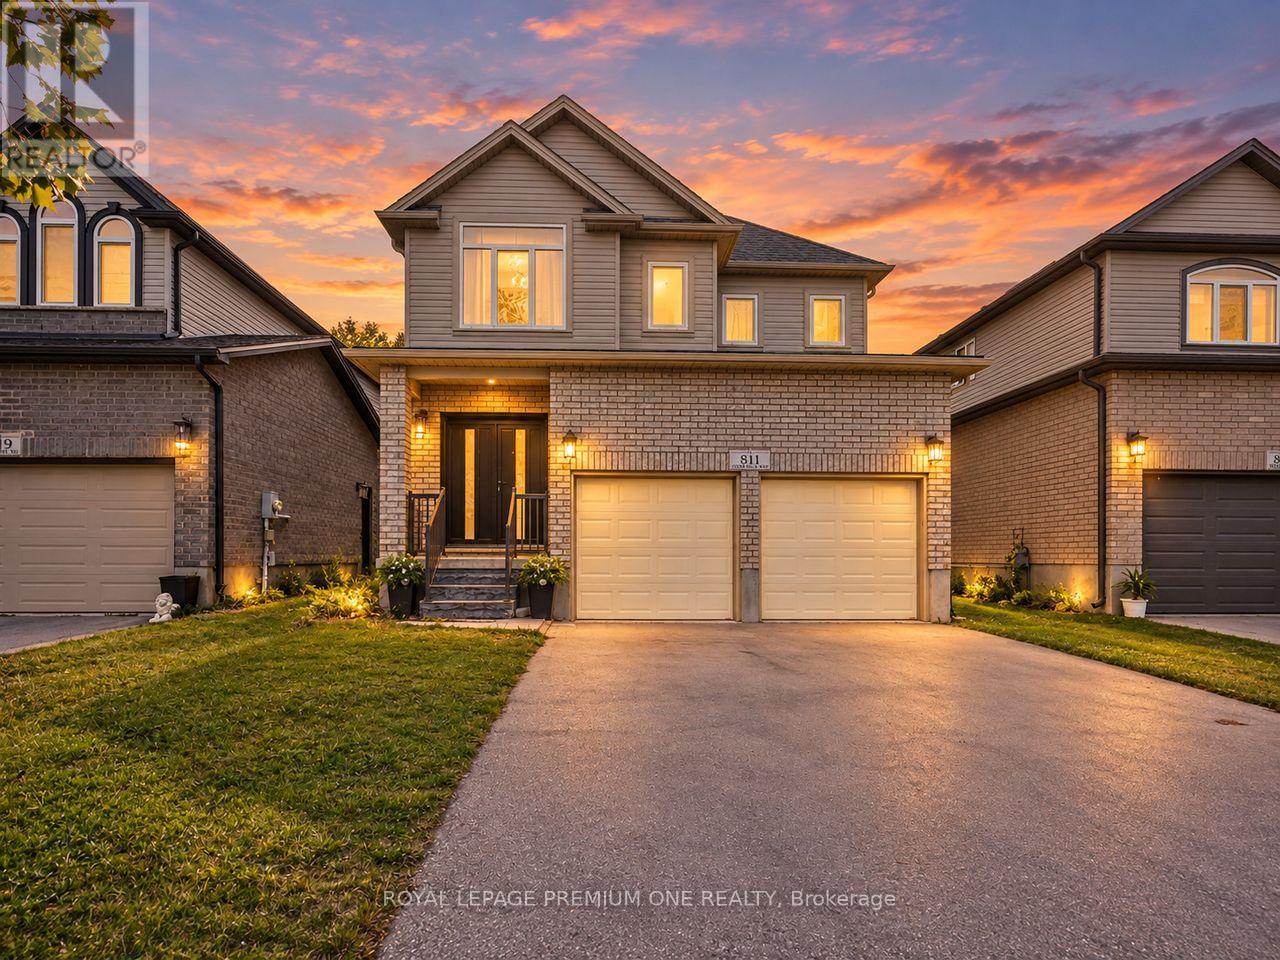
811 Cedarpark Way
London North, Ontario
Your Search Stops Here - Welcome to 811 Cedarpark Way! Nestled in the highly sought-after Cedar Hollow community of North London, this beautifully maintained home offers the perfect blend of modern living, functional space, and future potential. Less than 10 years old and truly move-in ready, this impressive property showcases a bright open-concept design with 9-foot ceilings, hardwood flooring throughout the main level, and stylish contemporary finishes. The spacious main floor features a welcoming living room with an electric fireplace, a dedicated den perfect for a home office, a generous dining area, pot lights, and large windows that fill the home with natural light while overlooking the backyard and green space. The gourmet eat-in kitchen is designed to impress, featuring custom cabinetry, a stylish backsplash, stainless steel appliances, a centre island, and a garden door providing convenient access to the backyard-ideal for entertaining and family gatherings. Upstairs, you'll find four generously sized bedrooms, offering ample space for a growing family and plenty of natural light throughout. Adding exceptional value is the professionally finished basement, complete with two additional bedrooms, a 3-piece bathroom, an eat-in kitchen, and separate living space. With an existing side entrance already in place, this lower level offers incredible flexibility for multigenerational living, an in-law suite, or potential rental income opportunities. Ideally located just steps from Cedar Hollow Public School, parks, biking and walking trails, and the Thames River, this home provides access to nature while remaining close to all amenities. A rare opportunity to own a spacious, upgraded home in one of North London's most desirable neighbourhoods-offering location, lifestyle, and income potential all in one. Don't miss your chance to call 811 Cedarpark Way home! (id:63381)
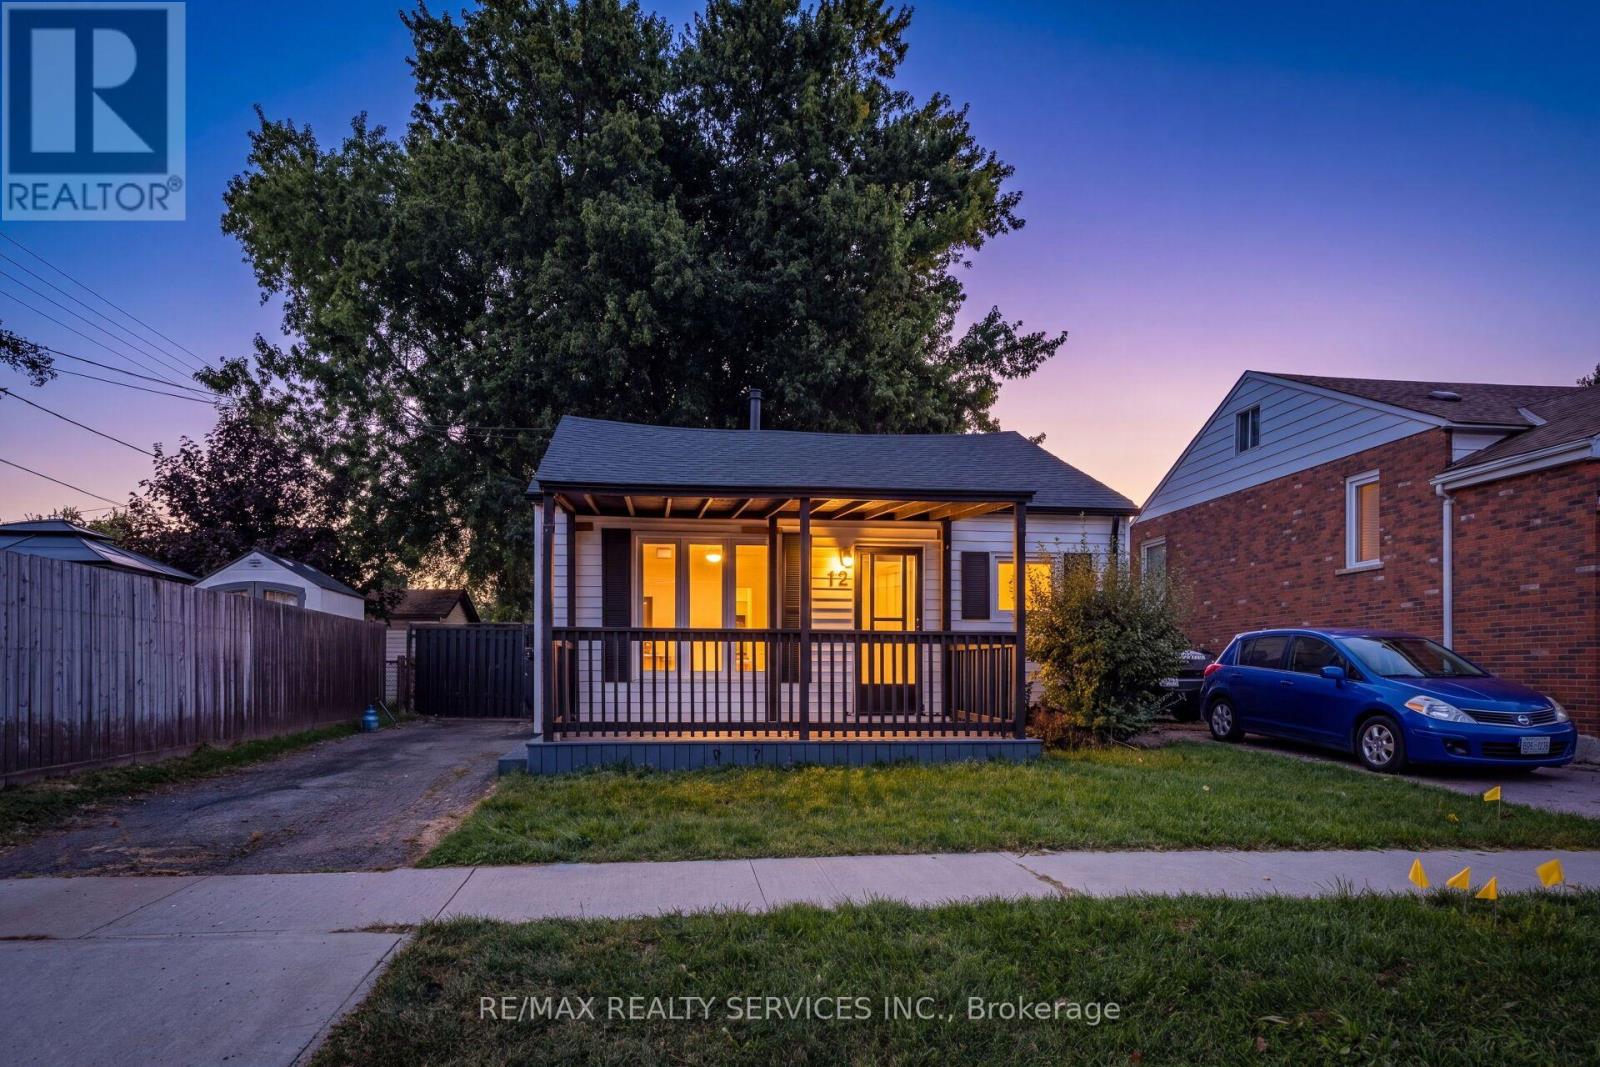
12 Ajax Avenue
Welland, Ontario
Welcome to this beautiful and well-maintained home, featuring numerous upgrades completed in20261 This move-in-ready property offers a fresh and modern feel with brand-new flooring, doors, windows, and a freshly painted interior. Enjoy the updated ceiling and new pot lights throughout, along with a new sump pump for added peace of mind. The front and back decks have also been freshly painted. The home features a nice, spacious backyard with a gazebo-perfect for entertaining, relaxing. and enjoying outdoor living. With extensive improvements completed in 2026, this home is ready for its new owners to enjoy! (id:63381)
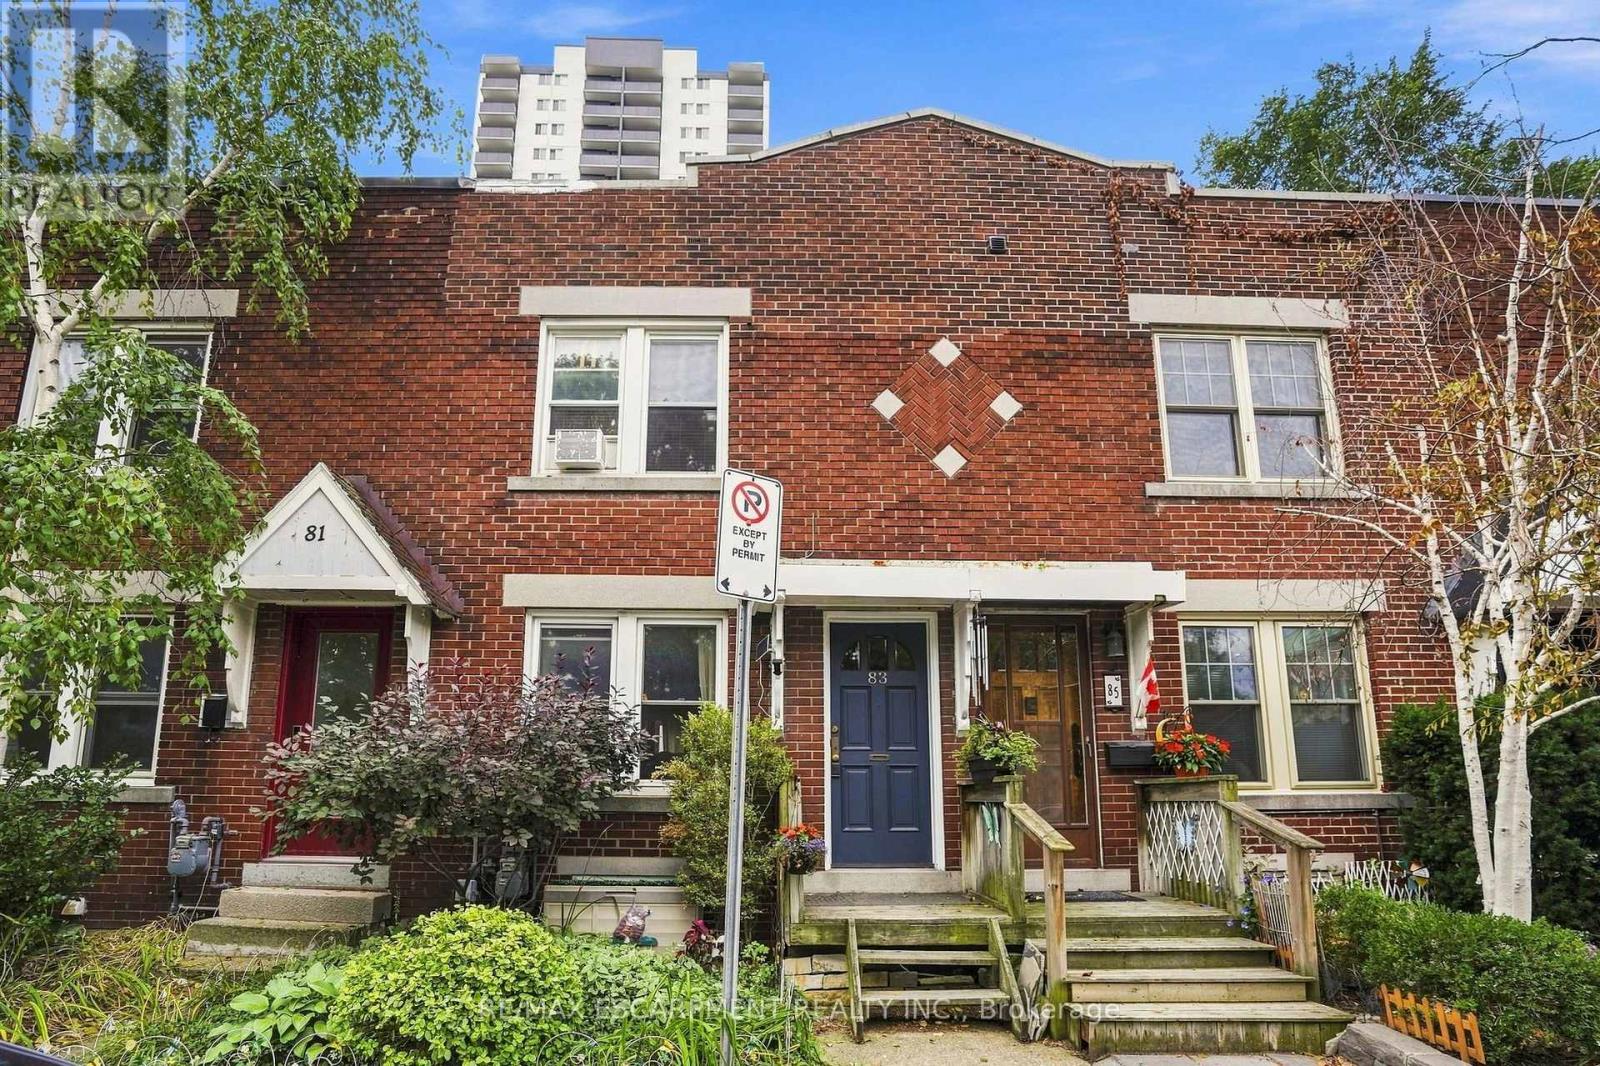
83 Napier Street
Hamilton, Ontario
Downtown Hamilton gem all brick three-bedroom row house. Charming all brick rowhouse in the heart of downtown Hamilton, with walkability to trendy cafes, restaurants, shops, and nightlife along James Street and Locke Street. With easy access to GO Transit, public transit routes, parks, and the escarpment trail. The solid brick construction brings timeless character and low maintenance appeal. On street parking permits are available through the City of Hamilton, giving residents convenient parking right in front of the home, a rare perk downtown. A fantastic opportunity for investors or first-time buyers alike. The current tenant has called this home for over ten years and would love to stay, paying $1818 per month plus utilities. That means reliable income from day one with a tenant who genuinely cares for the property. Don't miss this rare downtown opportunity combining location, character, and long-term investment potential all in one package. RSA (id:63381)

1074 Millhaven Road
Loyalist, Ontario
Exceptional Country Estate Offering The Perfect Combination Of Space, Privacy, And Lifestyle On 3.73 Acres Of Beautifully Maintained Grounds. Nestled On An Elevated Property Surrounded By Mature Trees And Stunning Natural Views, This Impressive Home Provides A Peaceful Retreat While Remaining Conveniently Located Just Minutes From Odessa And Kingston. The Spacious Residence Features 4+2 Bedrooms And 3 Bathrooms, Providing Plenty Of Room For Growing Families, Multi-Generational Living, Or Guests. The Heart Of The Home Is The Newly Renovated Kitchen, Thoughtfully Designed With Modern Finishes, Ample Workspace, And Excellent Functionality For Everyday Living And Entertaining. The Bright And Inviting Living Spaces Flow Seamlessly Throughout The Home, Creating A Warm And Welcoming Atmosphere. The Fully Finished Walk-out Basement Expands The Living Area Significantly And Features A Large Recreation And Entertainment Space Centered Around A Cozy Wood-Burning Fireplace, Making It The Perfect Place To Gather With Family And Friends Throughout The Year. Step Outside And Discover Your Own Private Backyard Oasis. Enjoy Summers In The Large Solar-Heated Inground Pool, Relax In The Hot Tub, Or Simply Take In The Beauty Of The Meticulously Maintained Grounds And Mature Landscaping. The Property Offers A Rare Combination Of Open Space And Privacy That Is Difficult To Find. For Hobbyists, Contractors, Entrepreneurs, Or Car Enthusiasts, The Property Is Exceptionally Well Equipped. The Oversized Attached Two-Car Garage Includes A Large Workshop Area And Direct Access To The Fourth Bedroom. This Unique Layout Creates An Excellent Opportunity For A Home-Based Business, Professional Office, Studio, Or Client Meeting Space Separate From The Main Living Areas. In Addition, The Large Quonset Hut Provides Extensive Storage For Vehicles, Equipment, Recreational Toys, Or Workshop Needs. Offering Incredible Space, Flexibility, And Lifestyle Amenities Both Inside And Out. (id:63381)
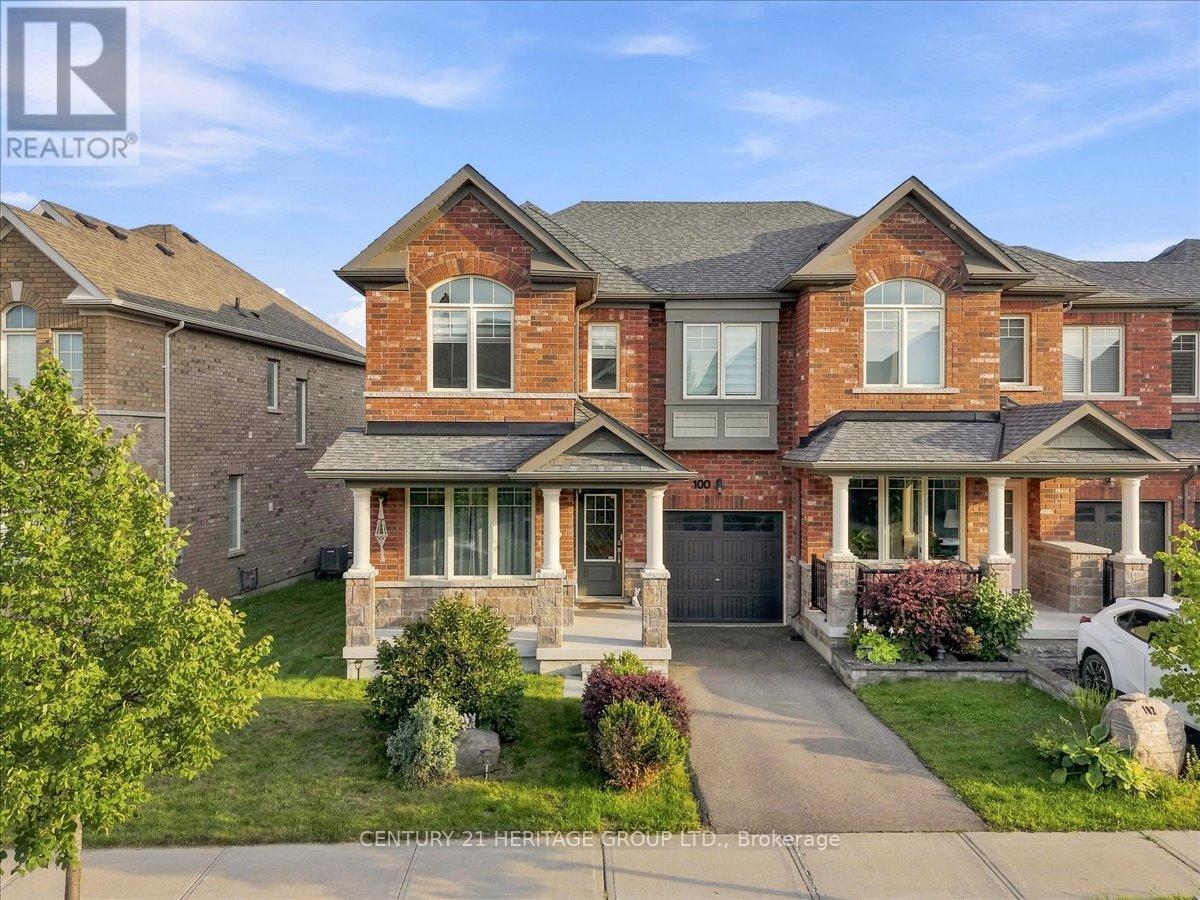
100 Mondial Crescent E
East Gwillimbury, Ontario
Queensville Home: Welcome to this beautifully maintained 3-bedroom home in the growing community of Queensville, offering a bright, spacious and functional layout perfect for families, professionals and first-time buyers. Featuring soaring ceilings, hardwood and ceramic flooring, abundant natural light and elegant motorized zebra blinds complemented by custom fabric drapery throughout. Builder upgraded-second floor laundry conveniently located near the bedrooms plus an upgraded primary ensuite featuring a double-sink vanity. A well-appointed kitchen with generous cabinetry and pantry space, Gas Stove and BBQ. Direct garage access. Situated on an oversized corner lot - one of the largest on the street - this home offers exceptional outdoor space, including a fully fenced private backyard ideal for entertaining, family gatherings, children and pets. LOCATION IS A STANDOUT! Enjoy the convenience of the brand-new Queensville Public School and the impressive new Health & Active Living Plaza, both within walking distance. SPECIAL BONUS: The sellers are including a ONE-YEAR HOUSEHOLD MEMBERSHIP TO THE HEALTH & ACTIVE LIVING PLAZA for the new owners! The neighbourhood also offers nearby parks, recreational amenities, Vince's Market, retirement living, restaurants and everyday conveniences, with quick access to Highway 404 and Newmarket. Move-in ready, family-friendly and surrounded by exciting new community amenities a wonderful opportunity to call Queensville home! (id:63381)
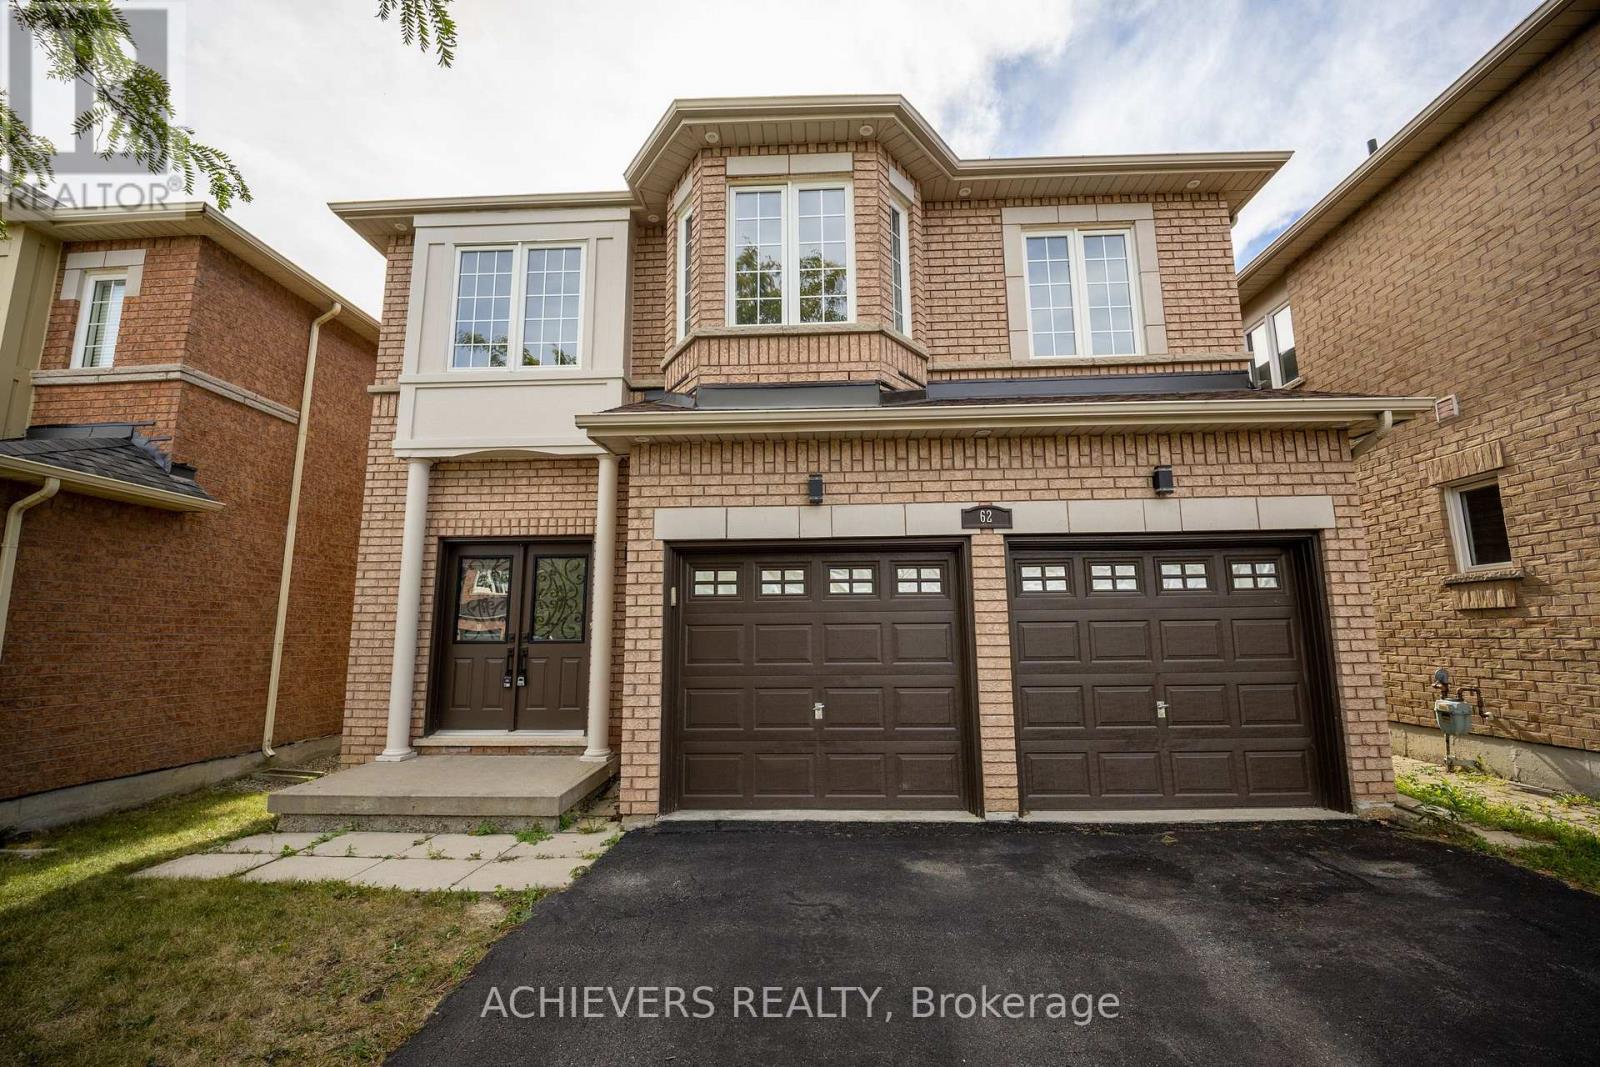
62 Sir Jacobs Crescent
Brampton, Ontario
Welcome to 62 Sir Jacobs Crescent, where exceptional family space meets the beauty and privacy of a true ravine setting. Step through the welcoming foyer with oversized closet into a bright, spacious main floor featuring hardwood flooring, fresh paint and new pot lights. The sun-filled family room offers a gas fireplace and flows into the dining room, both enjoying beautiful ravine views. The chef's kitchen features quartz countertops, backsplash, stainless steel appliances, extended cabinetry and an extended island. The adjacent family room offers generous space for gatherings, with large windows bringing the outdoors in. A 2-piece powder room and laundry complete the main level. Upstairs, four spacious bedrooms provide exceptional flexibility. The primary suite is truly in a league of its own-large enough for a king-size bed with room to spare, plus an extra-large walk-in closet, luxurious 5-piece ensuite and space for a home office or sitting area. A 4-piece shared bathroom serves the additional bedrooms. Between the main and second floors, an oversized den offers flexibility as a fifth bedroom, guest room or office. The finished basement adds two bedrooms, 3-piece bathroom, spacious recreation/great hall, cold storage and abundant storage. A separate side entrance and kitchen rough-in are already in place, and the Seller agrees to complete the basement kitchen prior to closing, offering added flexibility for extended-family living. Step outside onto the two-level wood deck and discover the true showstopper: a spectacular wooded ravine with the Hartley Channel flowing through the natural landscape. Enjoy exceptional privacy and seasonal views from the backyard and from the kitchen, dining room, living room and primary bedroom. A double garage provides parking for two plus storage or workshop space, with convenient interior access. A rare combination of space, flexibility, privacy and nature-62 Sir Jacobs Crescent is a home you have to experience. (id:63381)
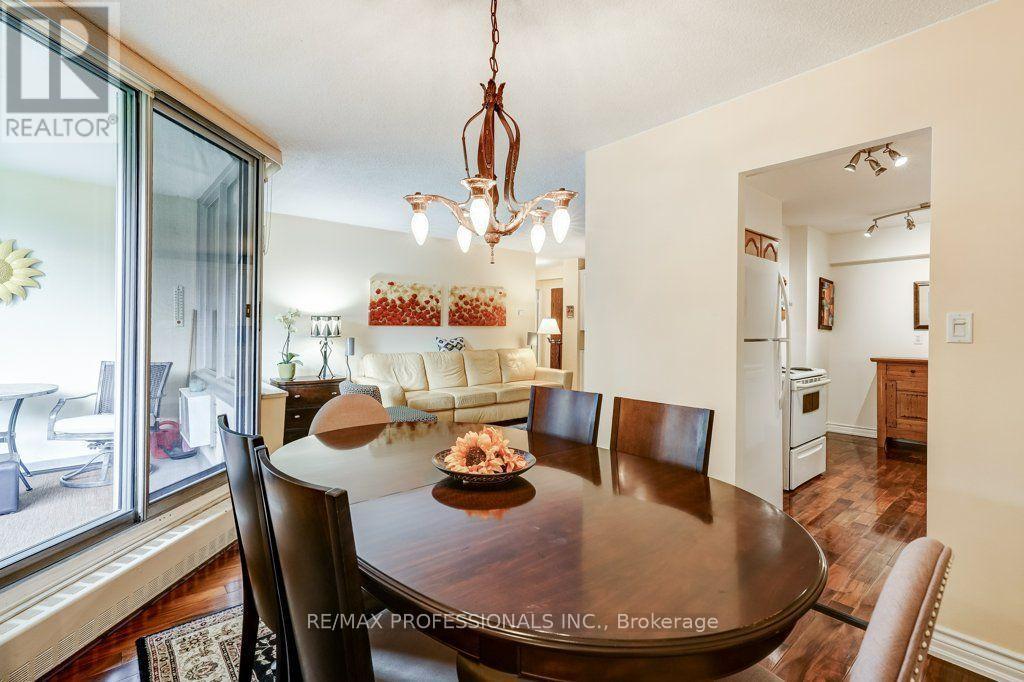
112 - 420 Mill Road
Toronto, Ontario
**First Time Offered in Nearly 20 Years**Some homes simply don't come along very often. Welcome to one of the most desirable residences at **420 Mill Road**, a beautifully renovated move-in-ready suite in one of Etobicoke's most sought-after condominium communities. Offered for the first time in nearly two decades, this rare main-floor unit provides the convenience of stair-free living. No elevator required to get home, making everyday life effortless for all ages. Lovingly maintained and thoughtfully updated throughout, this bright and spacious home features rich hardwood flooring, custom built-in cabinetry, and quality renovations designed with both style and function in mind. Every room reflects pride of ownership, creating a home that is as inviting as it is practical. Simply unpack and enjoy. Beyond your front door, you'll discover why this community has earned such a loyal following. Surrounded by 8 acres of mature trees and backing onto a picturesque ravine, the setting offers a peaceful retreat while remaining just minutes from every urban convenience. Residents enjoy exclusive access to private tennis courts, an outdoor swimming pool, beautifully maintained gardens, a private park, and walking trails that wind through the neighbourhood's green space. Located in the heart of Etobicoke, you're just moments from Centennial Park, the Etobicoke Creek Trail, Markland Wood Golf Club, excellent shopping, restaurants, transit, and quick access to major highways, making commuting throughout the GTA remarkably convenient while still coming home to a quiet, nature-filled setting. Complete with one underground parking space, a private storage locker, and the exceptional value of all utilities included in the condominium fees, this is a rare opportunity to own a meticulously cared-for home in a building where residents tend to stay for years. Homes like this don't come up often. Enjoy your tour. (id:63381)
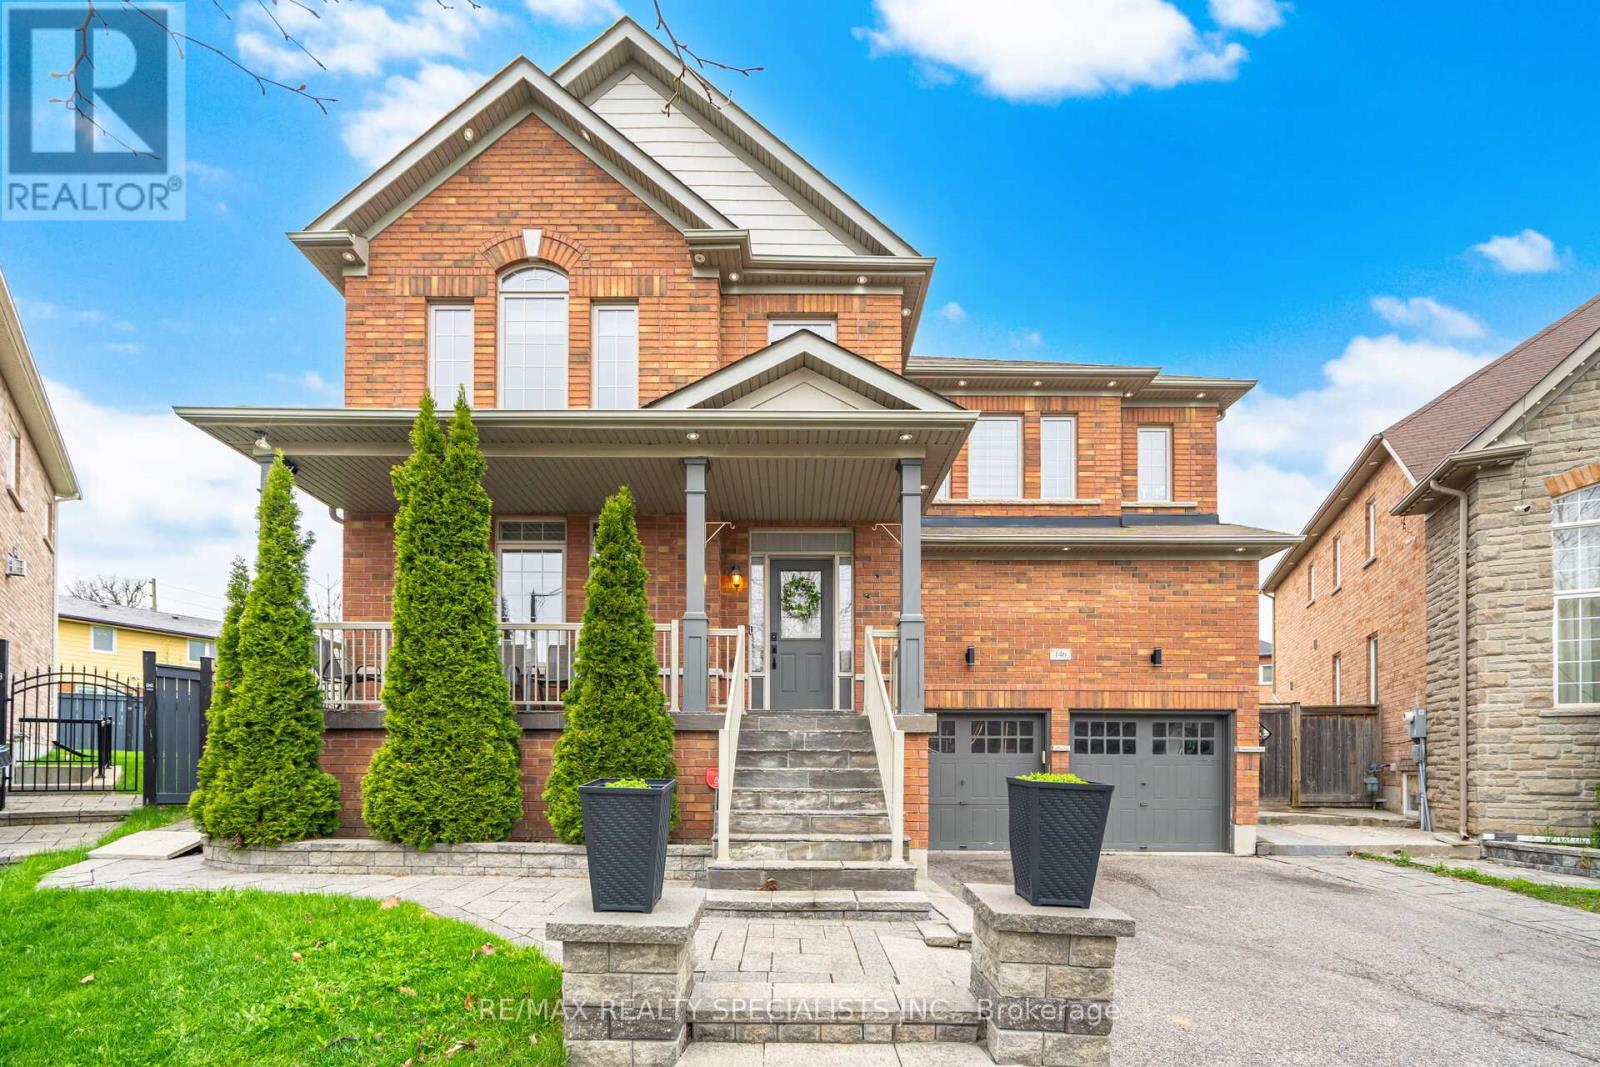
146 Lloyd Sanderson Drive
Brampton, Ontario
OFFERS LEGAL BASEMENT APARTMENT. Welcome to this exquisite, fully upgraded executive home located in the prestigious Credit Valley community. Situated on a premium pie-shaped lot with one of the largest backyards on the street, this impressive residence offers over 3,381 sq. ft. (MPAC), thoughtfully designed for modern living. Boasting 4 spacious bedrooms With Main Floor and 2nd Floor Separate Dens and 5 bathrooms, the home features 9-ft ceilings on both the main and second levels, complemented by elegant hardwood flooring. The designer, fully renovated kitchen with quartz countertops, a large center island, and high-end finishes. Extensively renovated in the past year with approximately $200,000 in upgrades, includes New hardwood flooring, designer carpeting, upgraded doors and mouldings, decorative modern chandeliers, custom wallpapers, and designer fabric window coverings. The exterior is equally impressive with professionally completed backyard and side landscaping. The legal finished basement adds Rental Income, featuring two bedrooms, a full washroom, a spacious recreation area, and a separate laundry. Additional highlights include a 200-amp electrical panel and a prime location close to top-rated schools, parks, and all essential amenities. A rare opportunity to own a truly turnkey, designer home in one of Brampton's most sought-after neighborhoods. (id:63381)
11 St Gaspar Court
Toronto, Ontario
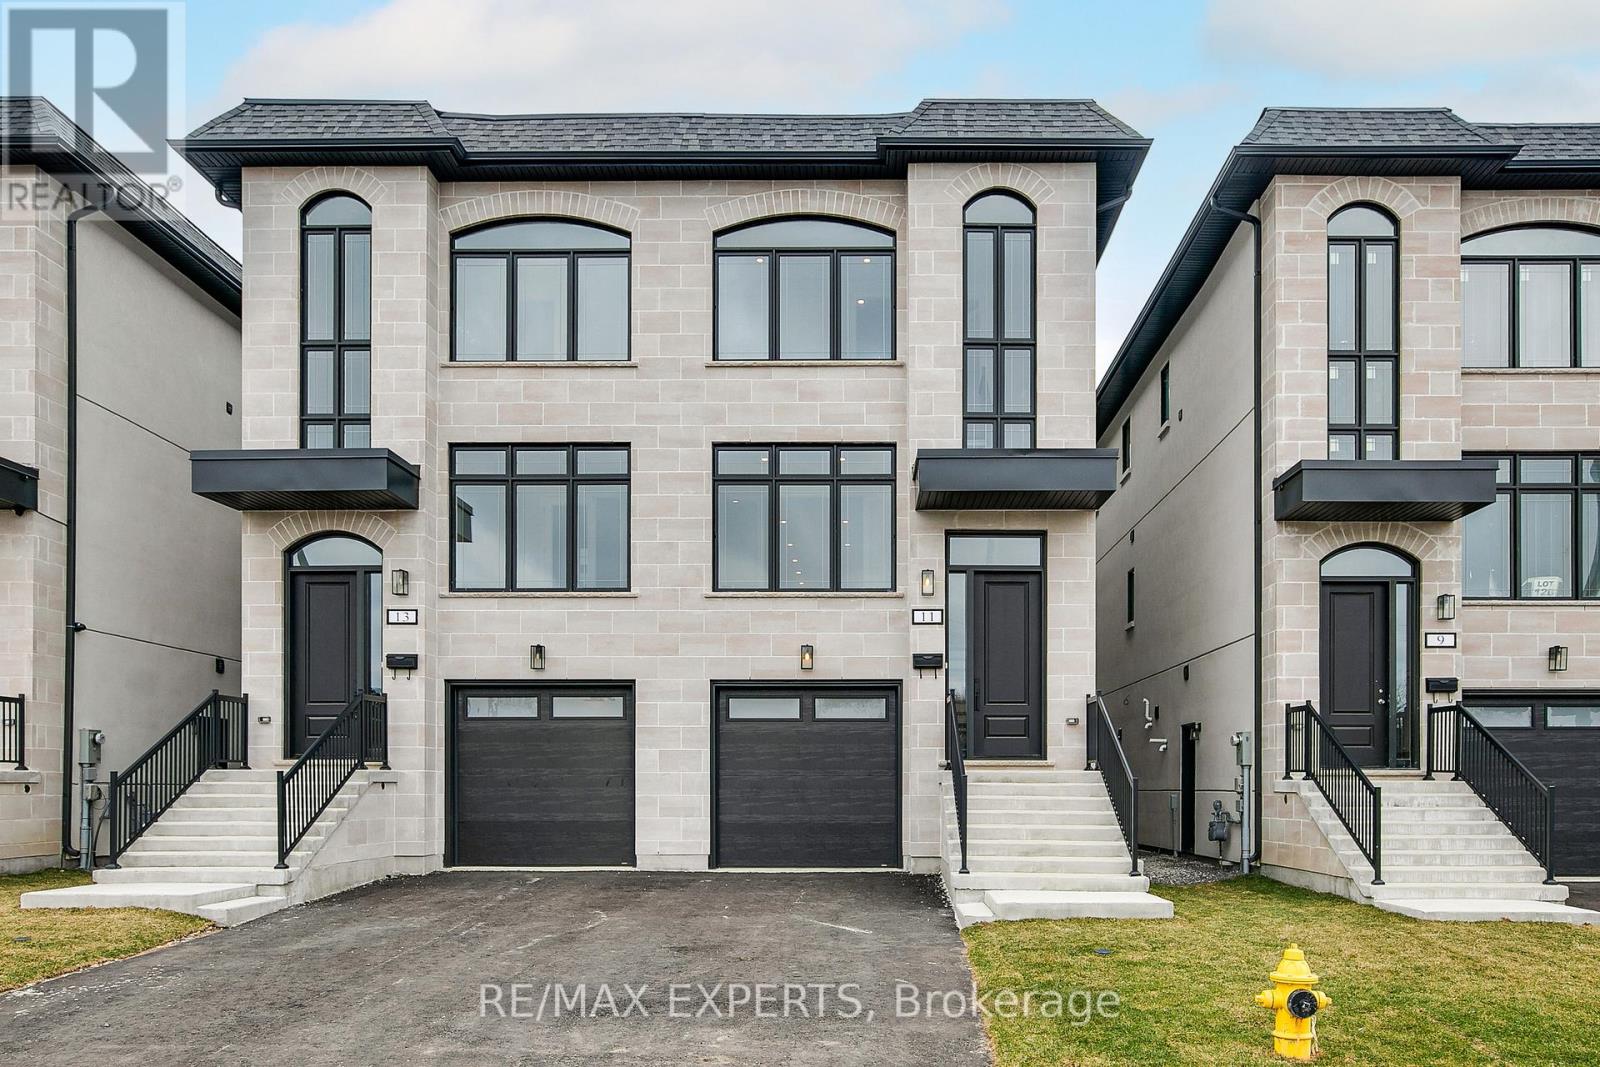
Luxury home absolutely At Its Best, Freehold Semi Detached 2600 Sqft Over Three Floors Of Finished Living space. Walk-Out Basement, Separate Entrance To Basement Perfect For Additional Rental Income. Interlocking Patio And Walk Way. Modern Thru-Out, Loaded With Top Of The Line Finishing's. Modern Kitchens. A Must To See with tenant please book with 24hrs notice (id:63381)
1507 - 56 Annie Craig Drive
Toronto, Ontario
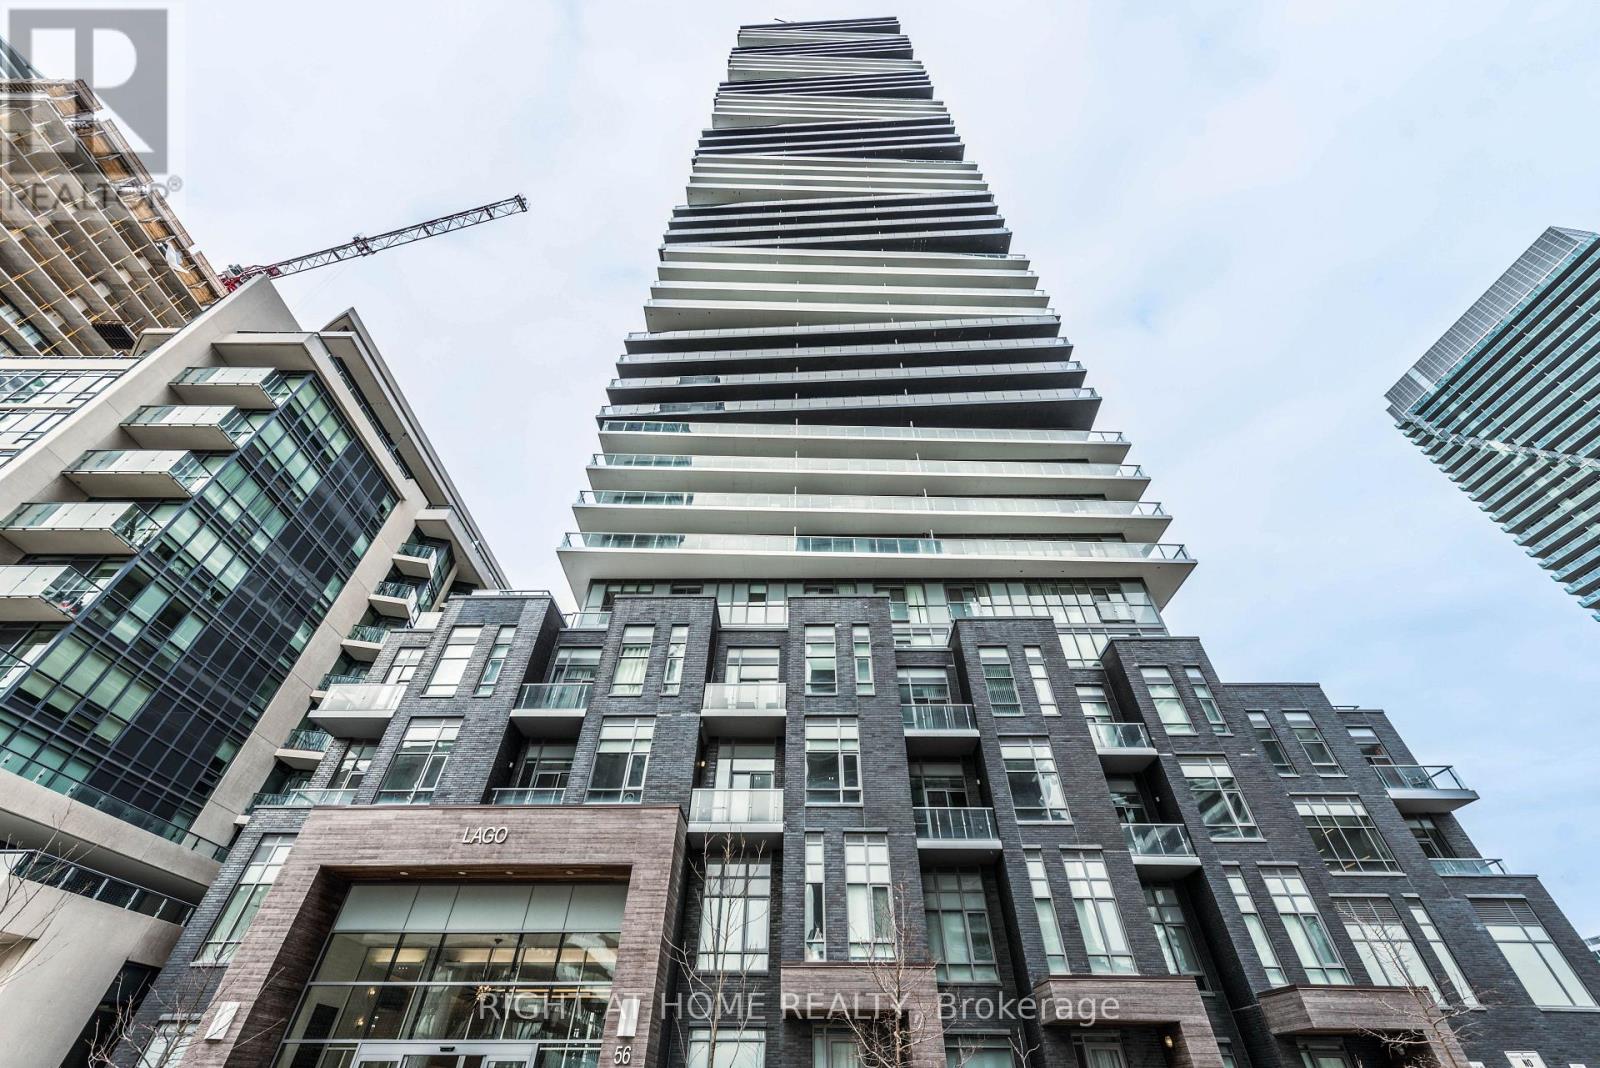
Experience urban luxury at Lago at the Waterfront in this exceptional 1 bedroom + den corner suite, offering 600 sq ft of interior living space and an expansive 245 sq ft wraparound balcony. Enjoy breathtaking, west and unobstructed north-facing views from your private outdoor retreat, with walkouts from both the living room and primary bedroom. Soaring 9' floor-to-ceiling windows fill the suite with natural light, freshly painted, while sleek flooring flows throughout. The thoughtfully designed interior features a spacious bedroom with closet organizer, den, custom vertical blinds, and a 2024 washer. Enjoy an impressive collection of resort-style amenities, including a 24-hour concierge, indoor pool, hot tub, sauna, fully equipped gym, yoga room, theatre room, party room, billiard lounge, car wash, dog wash station, bike storage rooms, visitor parking, A sophisticated waterfront lifestyle with exceptional views, abundant amenities, and seamless indoor-outdoor living. (id:63381)
190 Benjamin Boake Trail
Toronto, Ontario
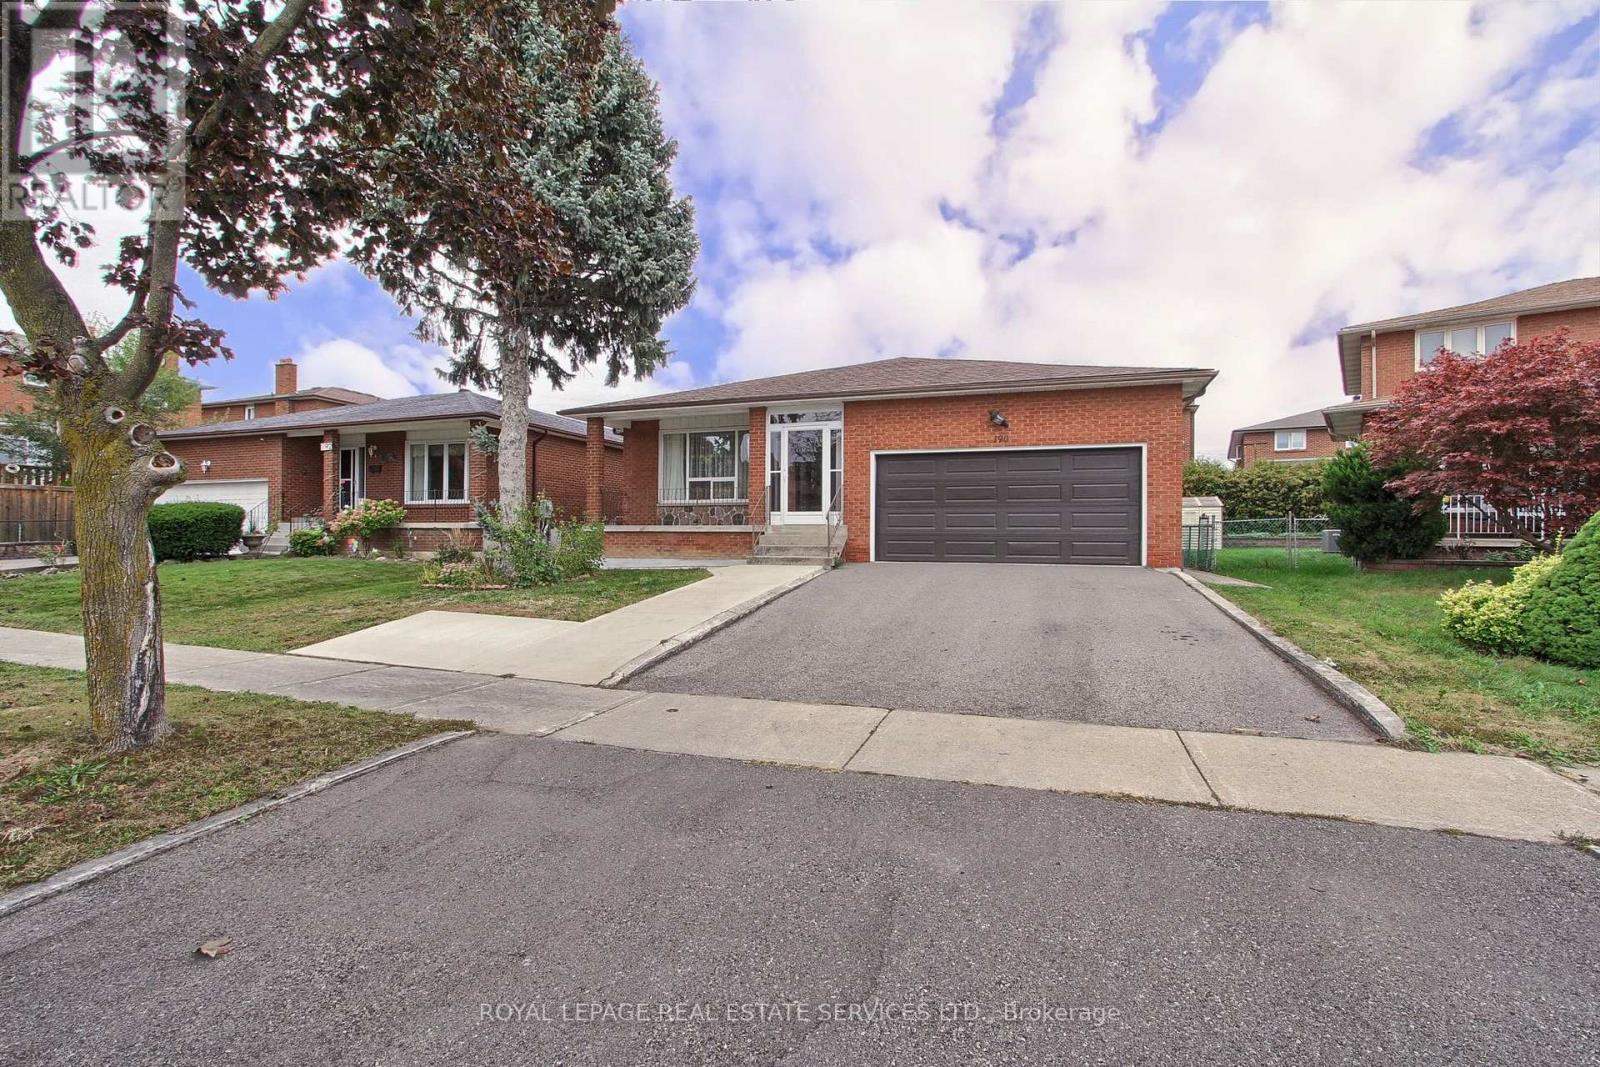
Welcome 190 Benjamin Boake Trail, Specious 5 level backsplit,8 bedrooms, converted to 3 self contain units,2500 Sqf above grade and 1200 below grade living space, Great family neighbourhood,2 sets of laundry, Many upgrades, 6 car private parking( double garage), Hardwood flooring (upper),Newer Appliances, Tenants willing to stay. (id:63381)