
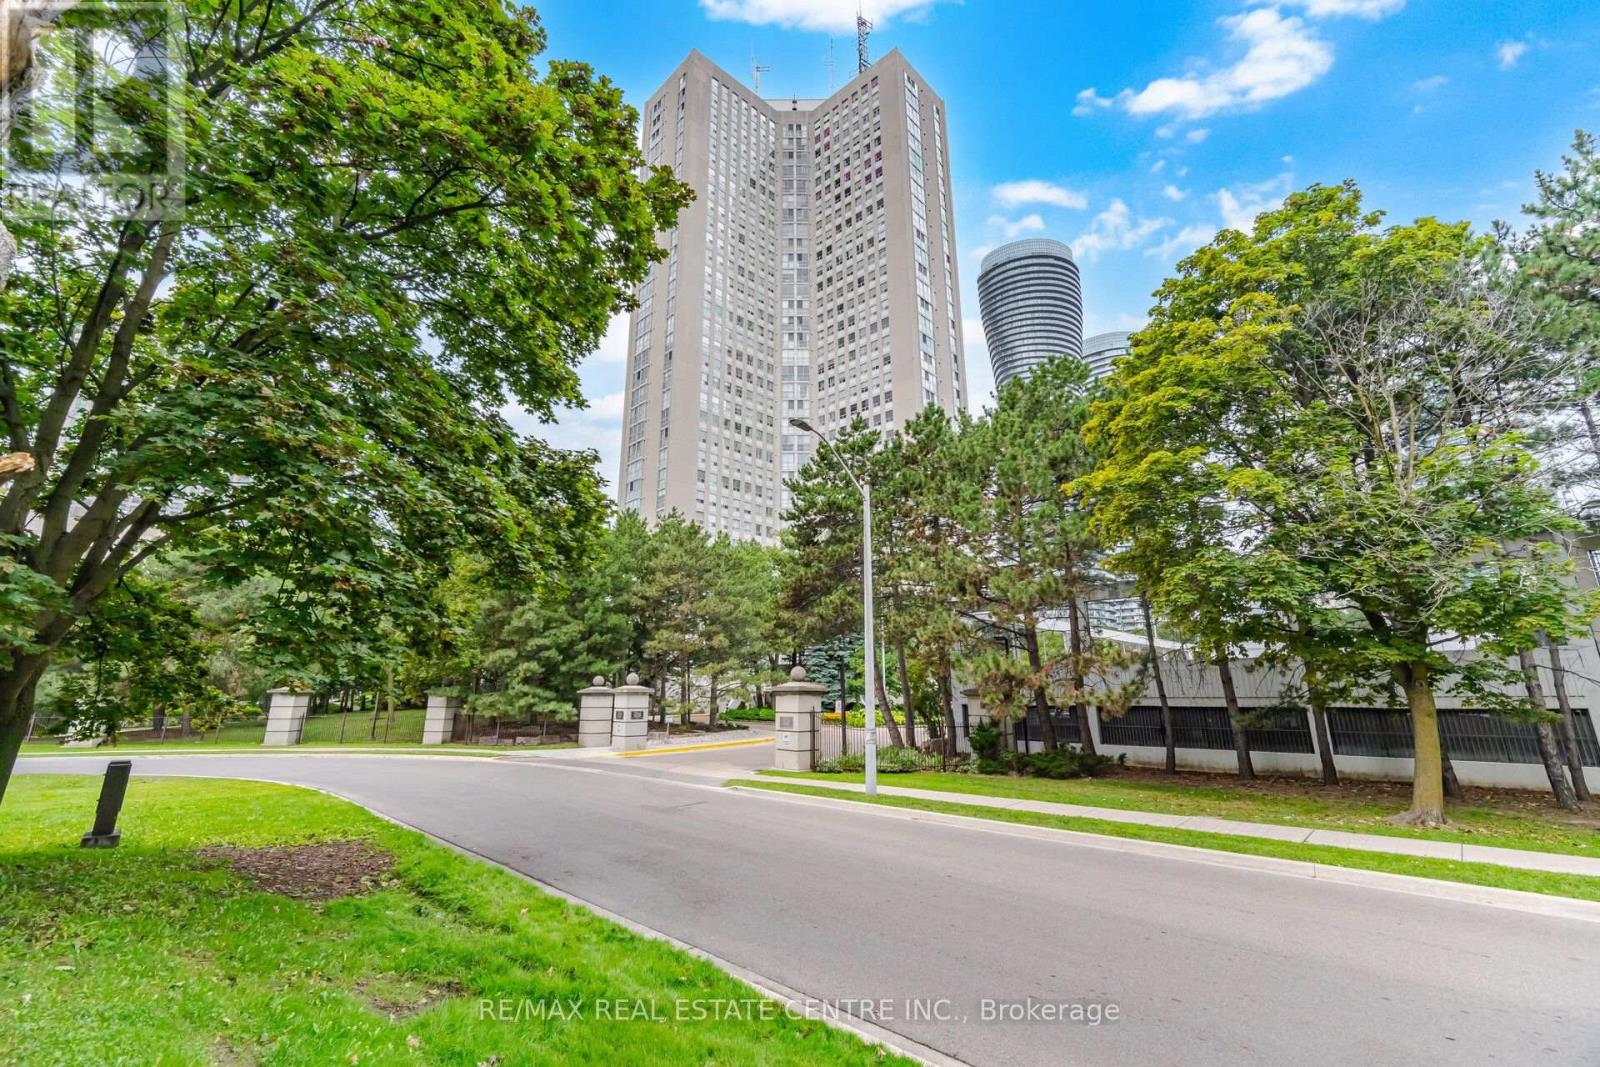
2601 - 3650 Kaneff Crescent
Mississauga, Ontario
Experience urban living at its finest in this spacious corner suite on the 26th floor of Place IV, one of the grandest condominium buildings in the well-planned Kaneff community near Square One. This carpet-free, 1,682 sq. ft. (MPAC) residence is filled with natural light and offers breathtaking views of the city, Lake Ontario and the downtown Toronto skyline, along with a generous layout rarely found in newer condominiums. The open-concept living and dining areas, together with the eat-in kitchen, provide plenty of space for entertaining and everyday living. The kitchen features refinished cabinetry, stainless steel appliances, a brand-new stainless steel refrigerator, stove and over-the-range microwave. The well-designed layout includes two generously sized bedrooms plus a versatile den and two 3-piece baths. The primary bedroom features a walk-in closet and its own 3-piece ensuite bathroom. The suite also includes two covered parking spaces, a separate locker in the building and the added convenience of an in-suite locker for additional storage. Place IV is a well-established, professionally managed building surrounded by beautifully landscaped private gardens. Residents enjoy 24-hour concierge and security, an indoor swimming pool, sauna, fitness centre, party and games rooms, library, meeting room, guest suites, squash and tennis courts, visitor parking and bike storage. New elevators are also being installed. Condo fees include all utilities, cable television and high-speed Internet. (id:63381)

105 - 7125 Goreway Dr Drive
Mississauga, Ontario
A Rare Opportunity To obtain a Restaurant Business at This Thriving Location! This Unique Restaurant Business With L.L.B.O (82 seats) Is At a Great Location Walking Distance to Westwood Square Mall, With High Density & High Foot Traffic! Lots of high profile businesses on the road & in the vicinity. Restaurant/Bar/Pub business running at this same location for the last 18 years. 2 His and Her washrooms and sep. washroom for staff. Very spacious, Abundance of parking, Great Location, Low Monthly Lease, take it over or change to your own style Restaurant, Lot of possibilities !! (id:63381)
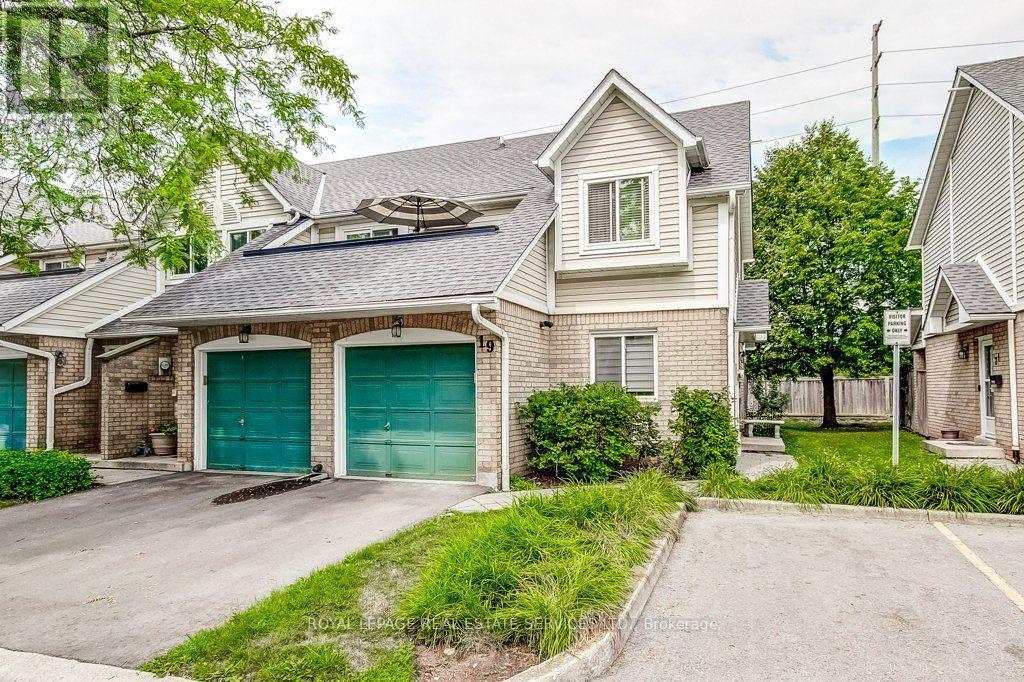
19 - 2530 Northampton Boulevard
Burlington, Ontario
Welcome to this beautiful stacked townhome in the desirable Headon Forest community! Freshly painted and move-in ready, this bright and inviting 2-bedroom, 2-bathroom home offers a functional layout and plenty of comfortable living space.The kitchen features quartz countertops, stainless steel appliances, under-cabinet lighting, and a convenient breakfast bar overlooking the dining area. From the dining space, step outside to your private deck. The living room offers a cozy fireplace, creating the perfect spot to relax and unwind.The primary bedroom has a walk-in closet, with access to the full crawl space for additional storage, and a 4-piece ensuite. The second bedroom is generously sized. The 3-piece main bathroom also serves as the laundry room and includes a walk-in shower.Additional features include a single-car garage, plus an extra driveway parking space. Located in the sought-after Headon Forest community, you'll be close to shopping, restaurants, parks, schools, and entertainment, with easy access to major highways and public transit. A fantastic opportunity for first-time buyers, downsizers, or anyone looking for a low-maintenance home in a great location! (id:63381)
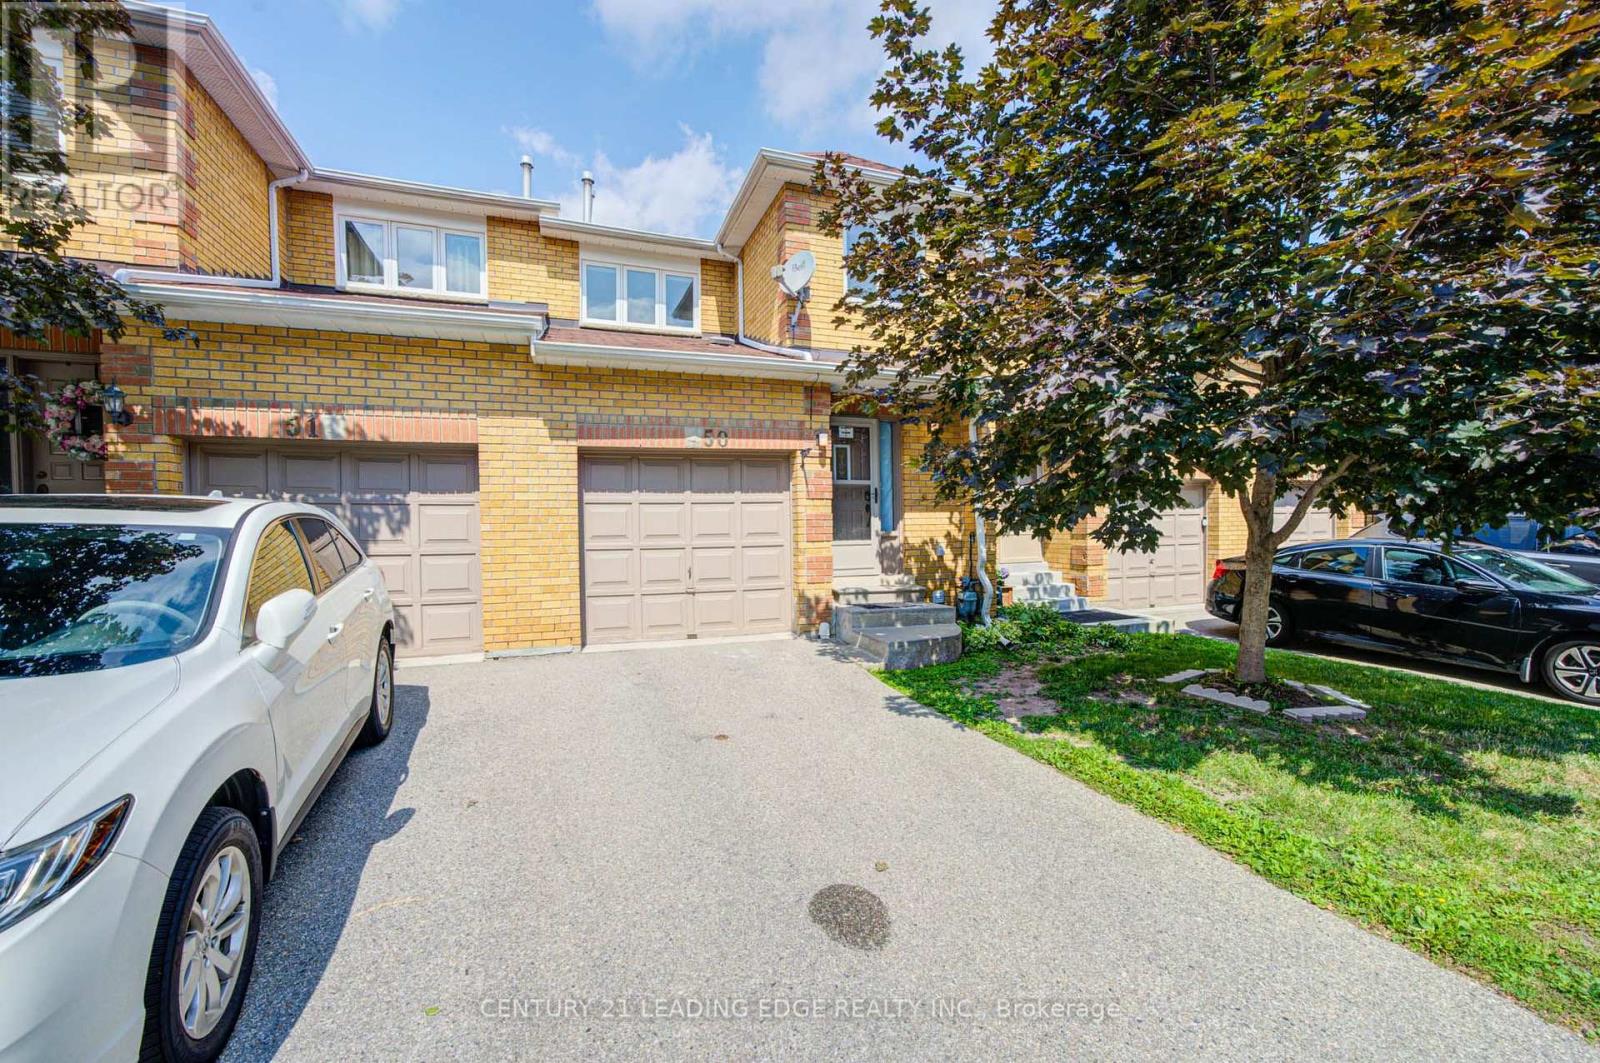
50 - 550 Steddick Court
Mississauga, Ontario
Newly renovated with quartz counter tops Centrally-Located, Move-In Ready 3-Bedroom 4-Bath Gem - Perfect As A Starter Home, For The Family, Or As An Investment Property! Laminate On Main & Basement Levels, Stairs & 2nd Floor Landing; Freshly-Painted Throughout; All-New Light Fixtures, Finished Basement Boasts A Spacious Rec Room Ready For Your Needs, Pot Lights, Powder Room, Ample-Sized Laundry Room & Storage Space. Close To Schools, Parks, Transit, Community Centres, Square One Shopping Centre, Heartland Town Centre, And 403. Includes All Appliances, Existing Light Fixtures And Window Coverings. (id:63381)
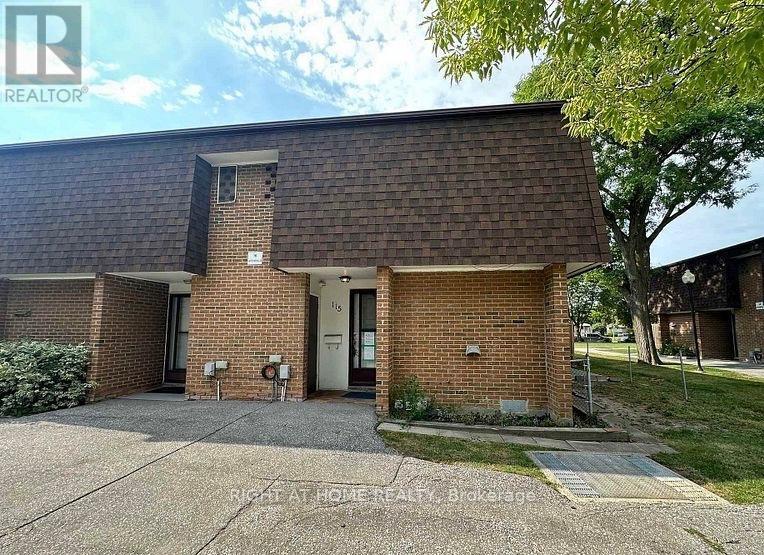
115 - 16 Litchfield Court
Toronto, Ontario
Must See To Believe! Absolutely Stunning 3+1 Bedroom, 3 Washroom End-Unit/Corner Lot Townhome In One Of Toronto's Most Desirable Family-Friendly Neighbourhoods. This Beautifully Maintained, Move-In Ready Home Is Guaranteed To Surpass Your Every Expectation And Offers Exceptional Value For First-Time Buyers, Investors, Families And Young Professionals. Featuring A Bright And Functional Layout With Numerous Upgrades Throughout, The Home Showcases A Modern Kitchen With Granite Countertops, Stylish Backsplash, High-End Stainless Steel Appliances, Gas Stove, Pot Lights, Nest Thermostat, New 3D Window Coverings And Laminate Flooring Throughout Creating A Completely Carpet-Free Living Space. Spacious Principal Rooms Provide Comfort And Flexibility For Everyday Living And Entertaining. The Renovated Second Floor Washroom Features A Contemporary Standing Shower, Upgraded Tiles And Quartz Vanity. The Finished Basement Adds Tremendous Versatility With A Second Kitchen, Additional Bedroom And 3-Piece Washroom, Ideal For Extended Family, Guests, Work-From-Home Space, Recreation Area Or Added Privacy. Enjoy The Rare Benefits Of End-Unit Living With Additional Natural Light, Enhanced Privacy And A Premium Corner Location. Convenient Underground Parking And Visitor Parking Add To The Appeal. Located Steps To The Humber River, Scenic Trails, Parks, Schools, TTC Transit, Shopping, Banks And Major Highways, This Home Offers The Perfect Blend Of Convenience And Lifestyle. Rarely Offered, Functional And Exceptionally Well Maintained, This Gorgeous Property Is One Of The Best Values Available In The Area Today. A Fantastic Opportunity To Own A Turnkey Home In A Prime Toronto Location. Absolutely One Of A Kind. Don't Miss It! (id:63381)
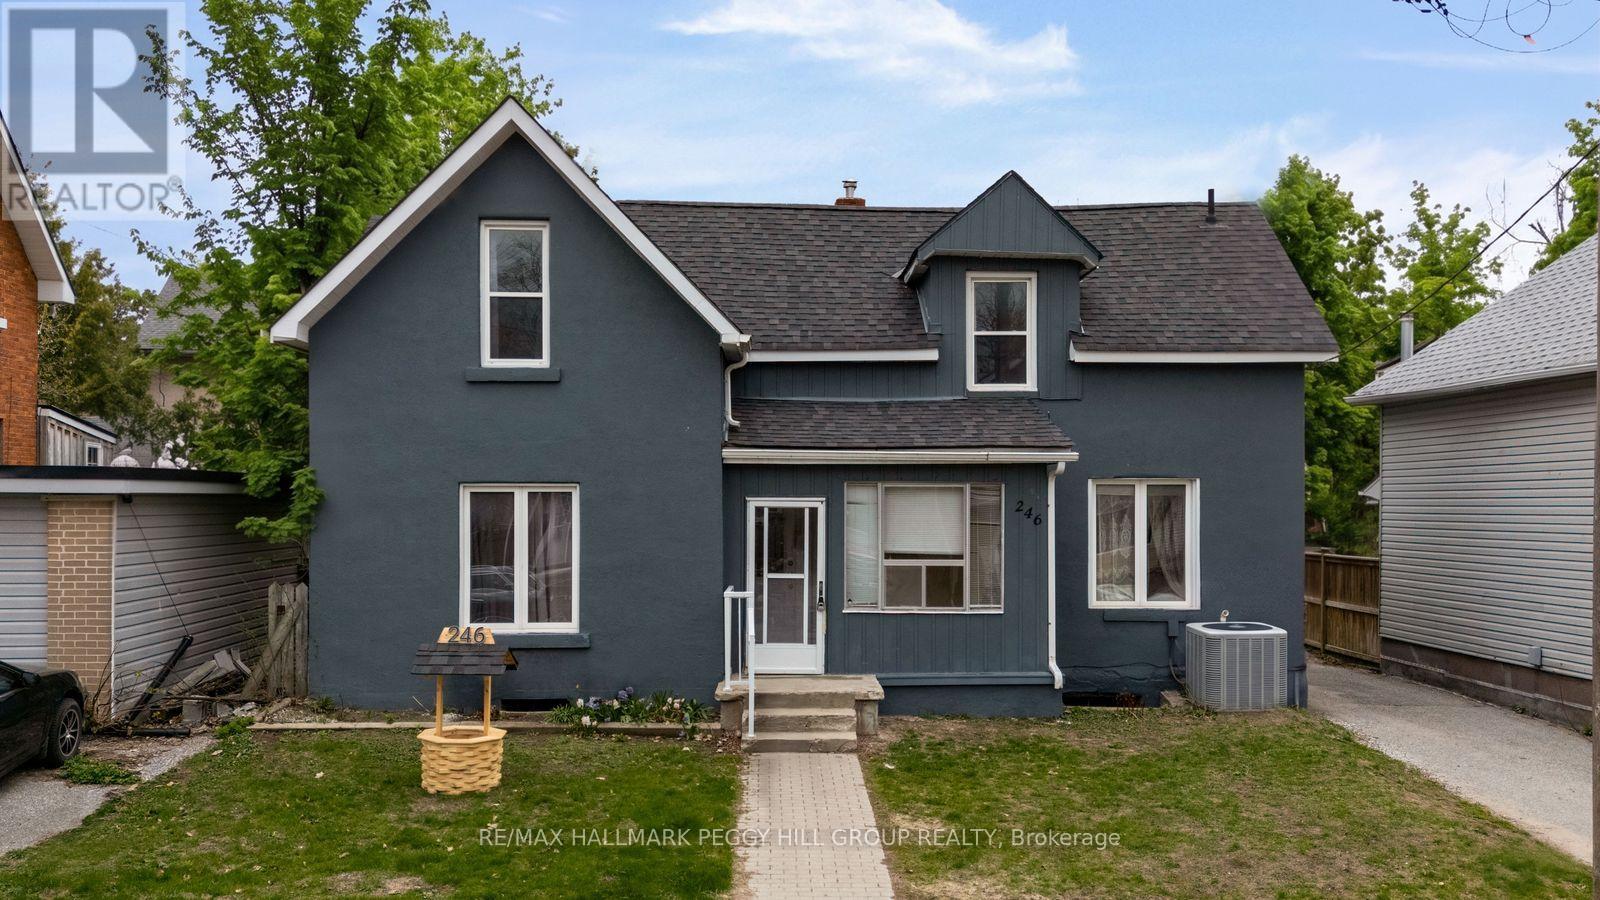
246 Mary Street
Orillia, Ontario
VERSATILE 2-STOREY HOME WITH TWO SELF-CONTAINED LIVING SPACES ON AN EXTRA-DEEP LOT IN THE HEART OF ORILLIA! Rarely offered and full of opportunity, this 2-storey home in the heart of Orillia is the kind of property buyers wait for! Ideally located just minutes from Orillia Soldiers' Memorial Hospital, Orillia Opera House, Couchiching Beach Park with beautiful shoreline trails, schools, shopping, dining, the rec centre, and the iconic Mariposa Market, this property places everyday convenience and vibrant community amenities right at your doorstep. Featuring two recently updated self-contained units, it offers exceptional flexibility for first-time buyers, or multi-generational families looking to live comfortably. The spacious main floor suite impresses with 3 bedrooms, a bright separate living room, a large dining area, abundant storage, basement access, a 4-piece bathroom, and in-suite laundry, while the upper-level suite offers a warm and inviting atmosphere with 2 generously sized bedrooms and a well-appointed 4-piece bathroom. Step outside to discover an expansive extra-deep lot with endless future potential, whether you envision additional living space, an accessory dwelling unit, or simply enjoying the privacy of your own backyard retreat complete with mature trees, a covered patio, and sprawling green space. A large rear parking area adds even more practicality, while quick Highway 11 access makes commuting south or escaping to cottage country effortless. This standout #HomeToStay offers the flexibility and long-term value today's buyers are searching for! (id:63381)
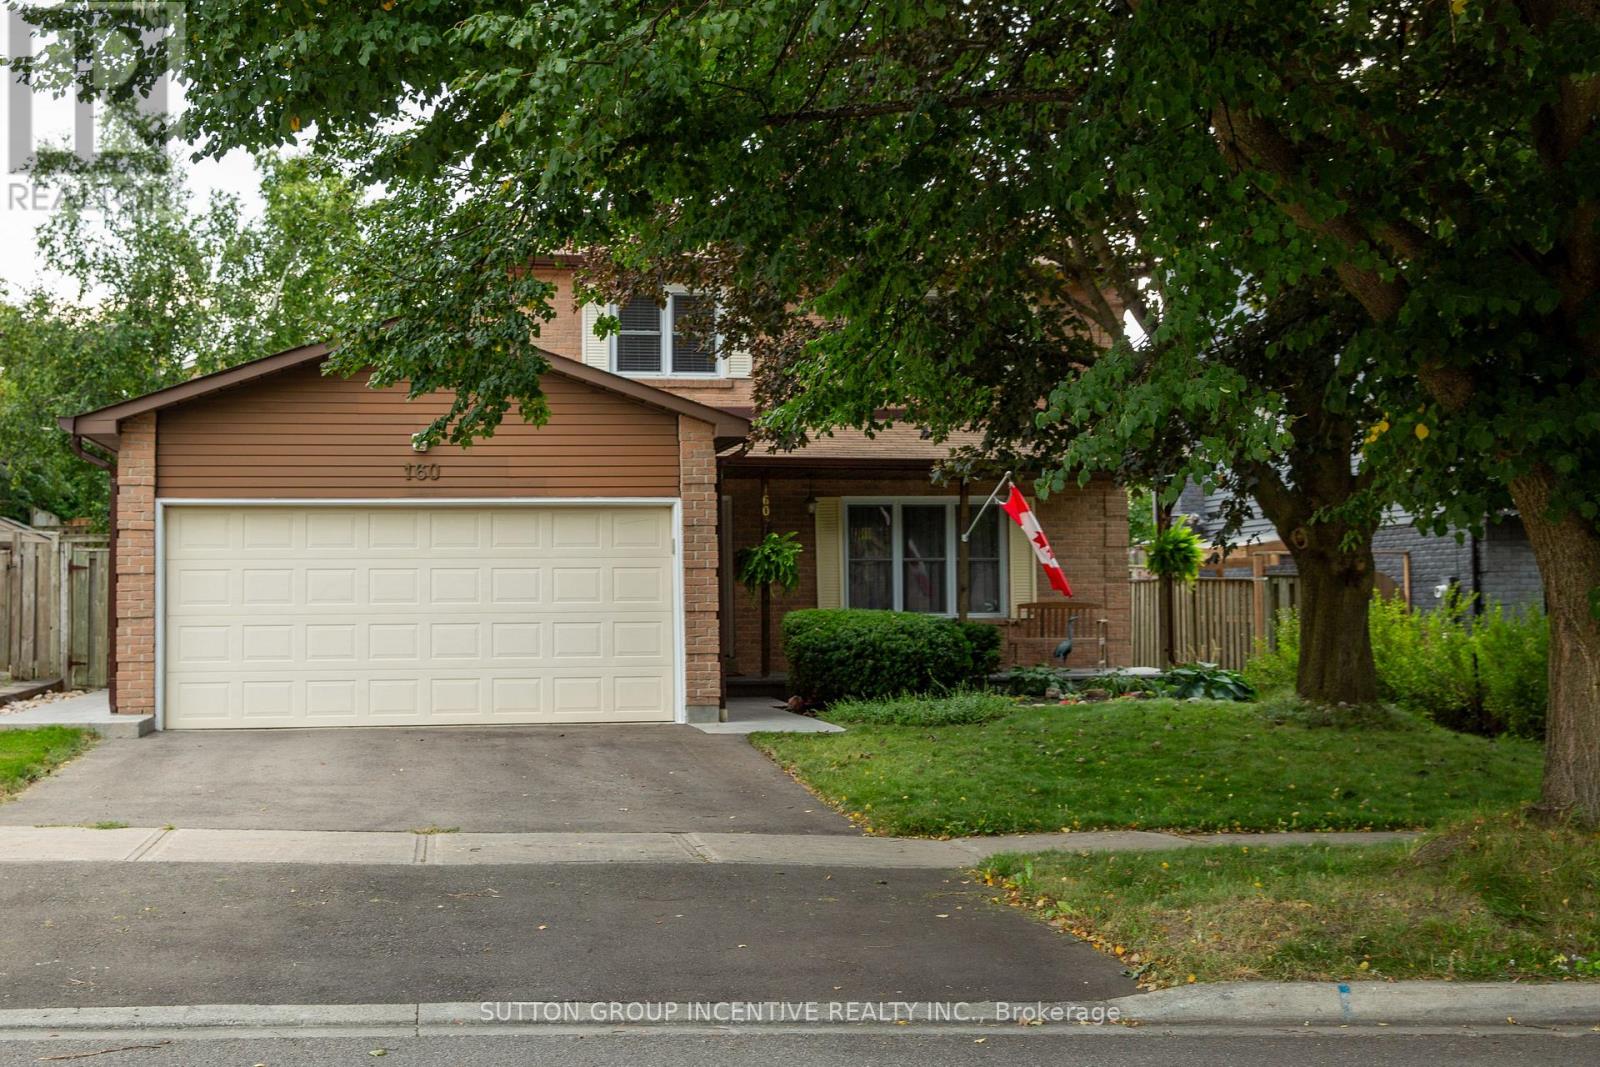
160 Walton Drive
Aurora, Ontario
Fantastic 3+1-bedroom 4 bath home featuring a HUGE chef's kitchen with bay windows, built-in dishwasher, built-in oven, built-in cooktop. Absolutely loads of storage with cabinetry and large wall pantry! Kitchen walk-out to a beautifully secluded fully fenced yard with wonderful gardens! Perfect for relaxing, entertaining and family living. Conveniently right off the kitchen is a roomy family room for family enjoyment. The welcoming second floor features a large primary bedroom that offers a 2-pc ensuite and organized walk-in closet. Well-appointed main family bathroom and 2 more roomy bedrooms complete the list. Main floor laundry walk-out to fenced yard. Garage door entrance to home. 2 pc powder room offers convenience for guests! The basement boasts a large L-shaped recroom - perfect for family fun with loads of work-out space. A pantry for stocking up and storage is conveniently located. The 3-pc bathroom offers a large lighted shower stall, heated flooring plus overhead heat lamp for the full spa experience. No shortage of storage here! Very large utility room with above grade windows allowing lots of light. This is a true treasure! Don't miss out! (id:63381)
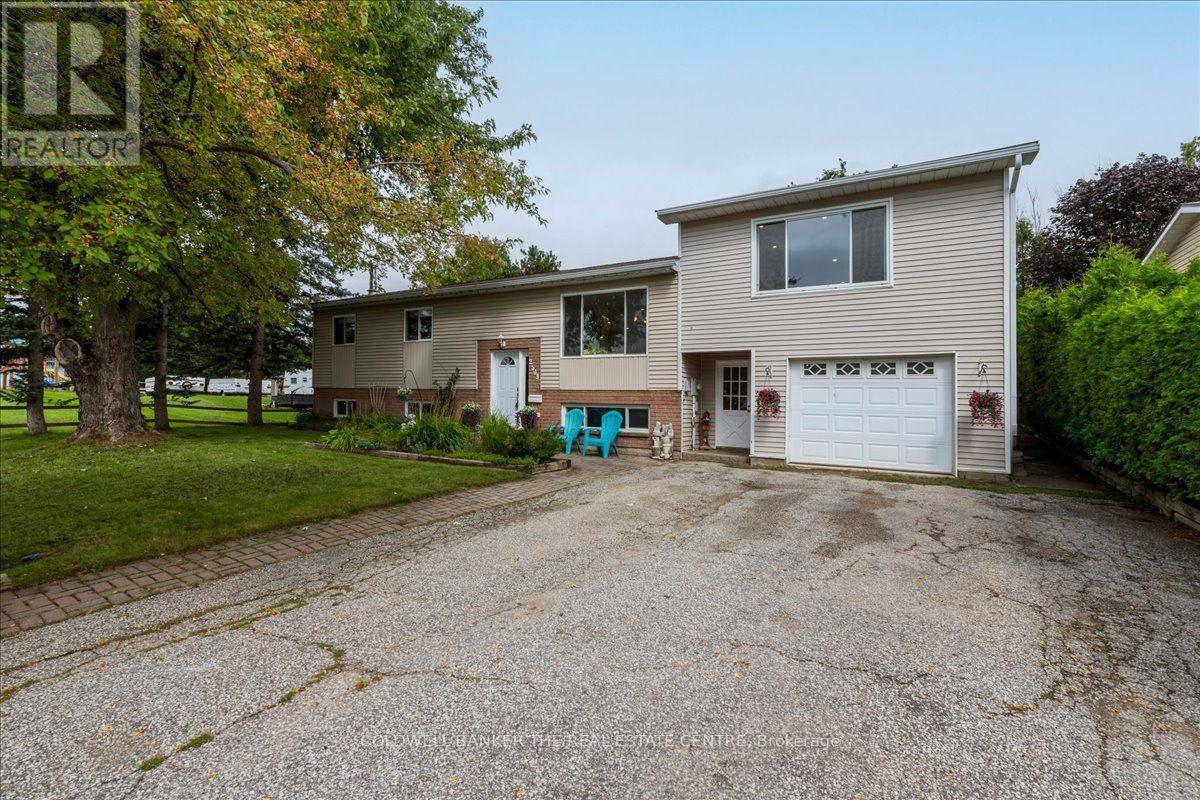
2593 Lawrence Avenue
Innisfil, Ontario
GREAT FAMILY HOME IN STROUD - 1750 sq ft, 3+1 Bedroom, 2.5 Bath Raised Bungalow With Family Room Added Above The Garage. Beautiful 0.41 Acre Lot, Treed And Perrenial Gardens. Kitchen Renovated: Cabinets, Stainless Steel Appliances, Quartz Counters, Island, Pot Lights, Flooring, It's Massive! Drive Through Garage For Backyard Access. 8'x20' Garden Shed. Located Across From Park. (id:63381)
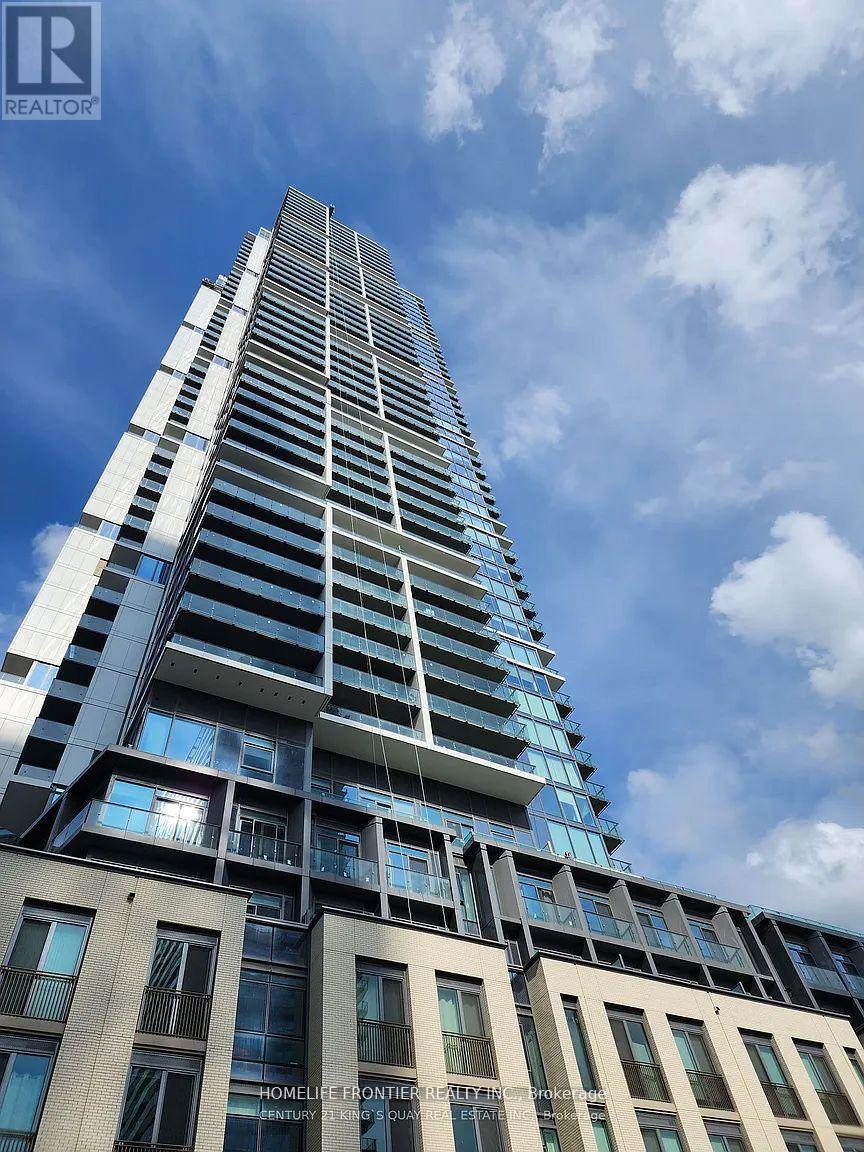
4308 - 7890 Jane Street
Vaughan, Ontario
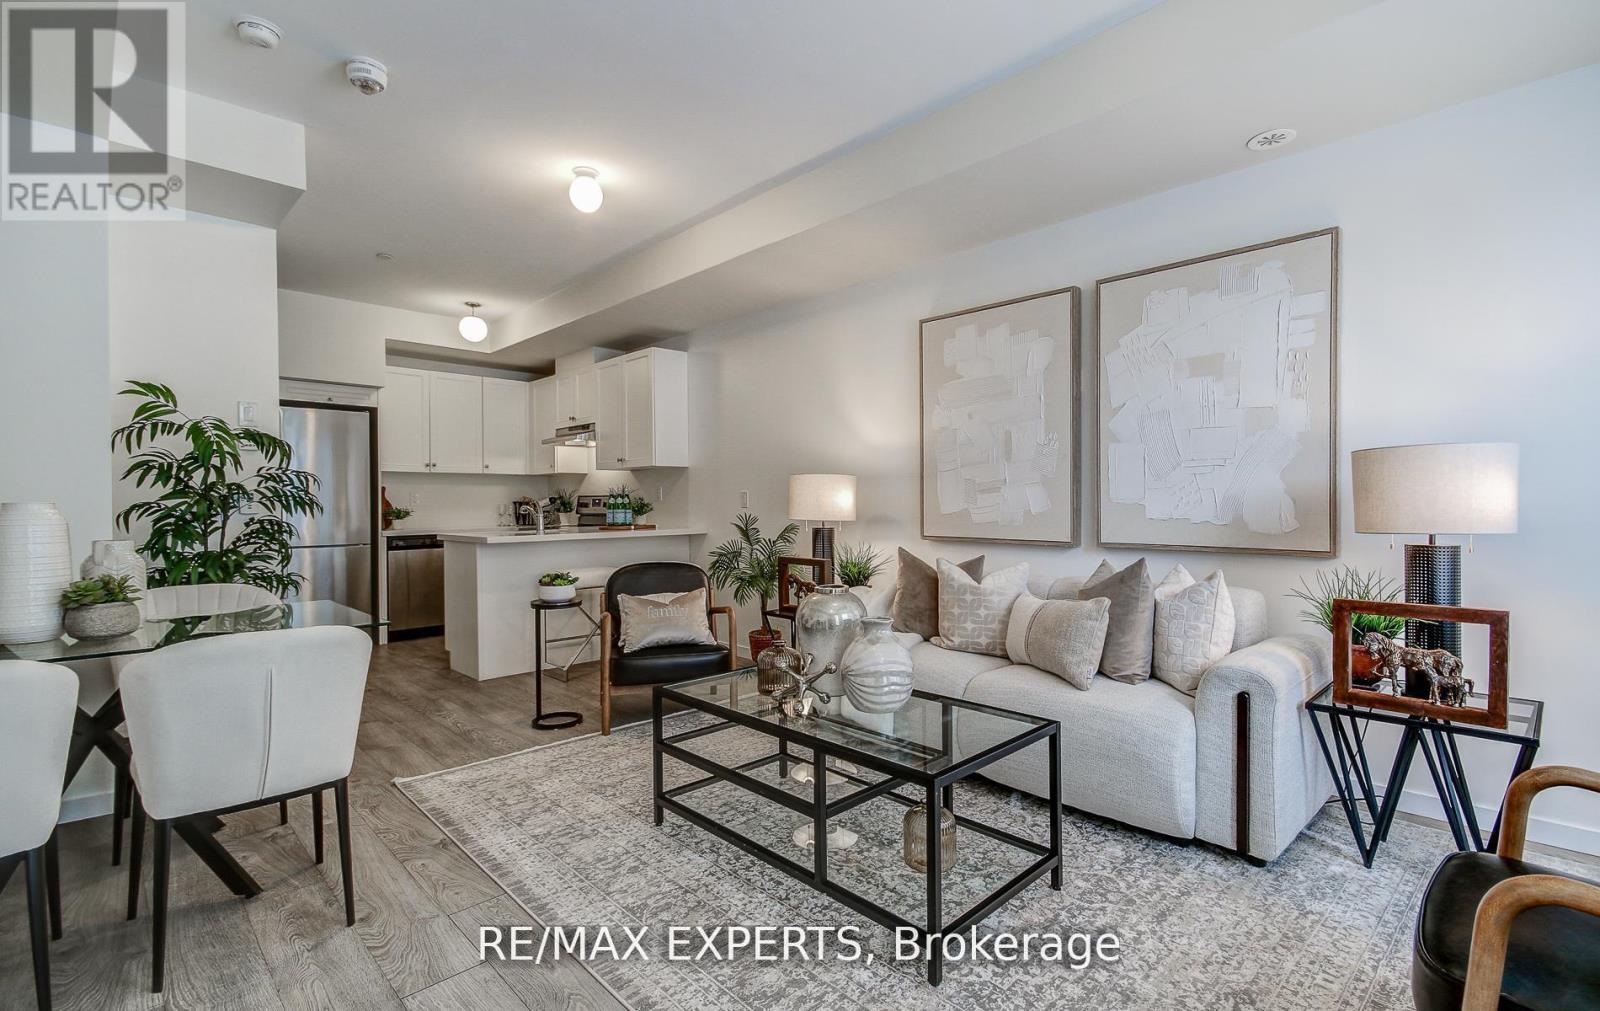
Welcome to modern urban living in the heart of Vaughan Metropolitan Centre! This bright and spacious 2-bedroom, 2-bathroom suite sits on the 43rd floor with unobstructed city views through floor-to-ceiling windows. The functional, open-concept layout features soaring ceilings, sleek laminate flooring, a modern kitchen with built-in appliances, stylish cabinetry, and a large private balcony .Includes one parking spac.Located steps from the VMC Subway Station, YRT Transit Hub, and just minutes to York University, Cortellucci Vaughan Hospital, Vaughan Mills, IKEA, Costco, Walmart, and Canadas Wonderland. Quick access to Hwy 400, 407, and 7 makes commuting across the GTA effortless.World-class amenities include a 24/7 concierge and a luxurious Hermes-furnished lobby, a stunning rooftop pool with cabanas and outdoor lounge, a fully equipped gym with cardio zone and yoga studio, an indoor running track, half squash court, basketball court, party and meeting rooms, and co-working spaces (id:63381)
61 - 300 Alex Gardner Circle
Aurora, Ontario
Time Village Luxury Townhouse, Prime Location At Yonge And Wellington In The Heart Of Downtown Aurora. Close To All Amenities, Open Concept Layout, Upgraded Kitchen, Island And Granite Counter Tops Throughout , Laminate Flooring In The Entire Home. 9 Ft Ceiling On Main Floor. Stained Oak Staircase. Large Terrace With BBQ Gas Line. Steps To The Go Train, Schools, Shops, Restaurants, Banks, Viva/Yrt York Region Transit (id:63381)
40 Old Church Road
King, Ontario
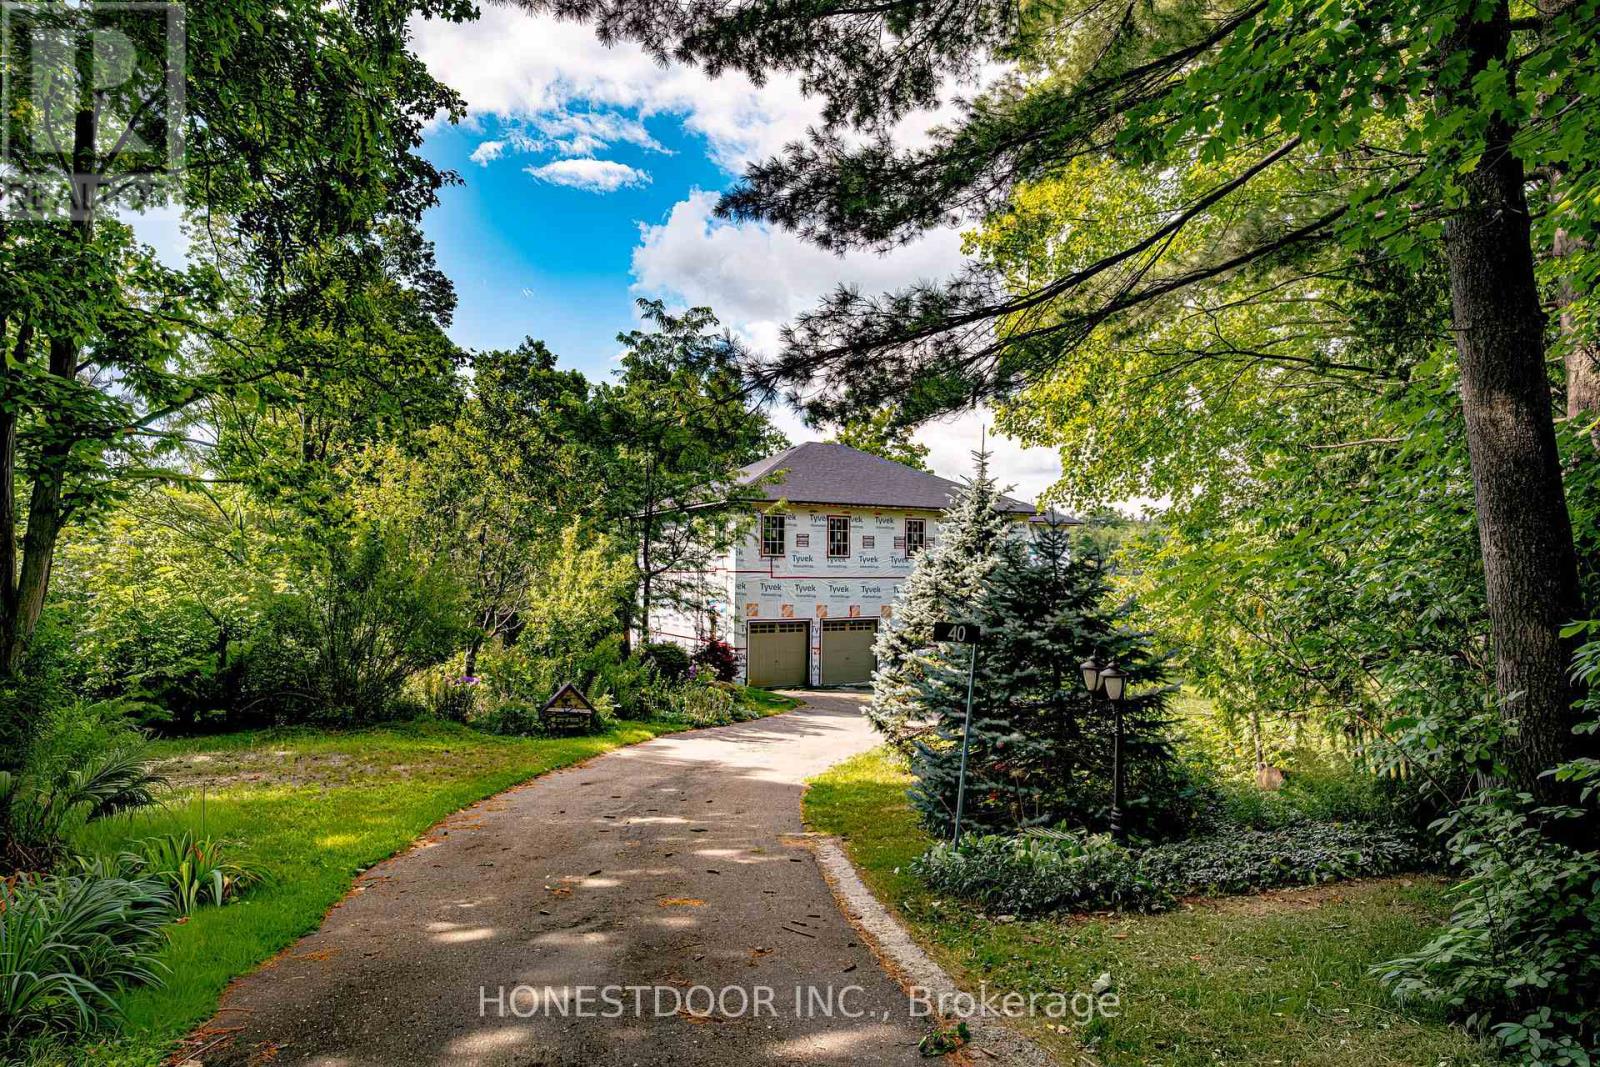
Click brochure link for more details. A Rare Investment Opportunity in the Heart of Laskay. Tucked away on a quiet cul-de-sac in the historic village of Laskay, this custom-built residence offers a unique opportunity for investors, builders, and growing families alike. Set on a private 0.59-acre wooded lot surrounded by mature trees, the property offers magnificent long-distance views over the surrounding countryside and of the sunset. Approximately 65% complete, with an ICF foundation, 2x6 exterior walls, and full permits in place, this home hands you a significant head start - the heavy lifting is done, and what remains is finishing it to your own vision. Built legally and to code throughout, with each stage of construction inspected and approved by the Township, and a full project file available for buyer review. A thoughtful large-scale renovation, the home preserves a piece of its past: the original living room, now a cozy sunroom warmed by its own wood-burning fireplace, along with the basement beneath it, seamlessly joined to the new foundation. Offering 3,500+ sq ft above grade plus a full unfinished basement ready for your own design, the layout offers exceptional flexibility, with 9-10 ft ceilings throughout the main and upper levels. With 6 bedrooms and 5 baths across thoughtfully separated wings - including a main-floor primary suite - the home suits multi-generational living beautifully, with real potential to create a self-contained space for aging parents or extended family. Attached garage, parking for up to 10 vehicles, and a permitted shed (2020, inspected and closed) round out the property's practical appeal. Shops, schools, and hospital access are all minutes away, with quick connections to Highway 400. Sold as-is - an honest, transparent starting point to invest directly in the home's real value and finishing potential, rather than paying a premium for someone else's design choices. Some images are renderings and do not depict current condition. (id:63381)
1469 Farrow Crescent
Innisfil, Ontario
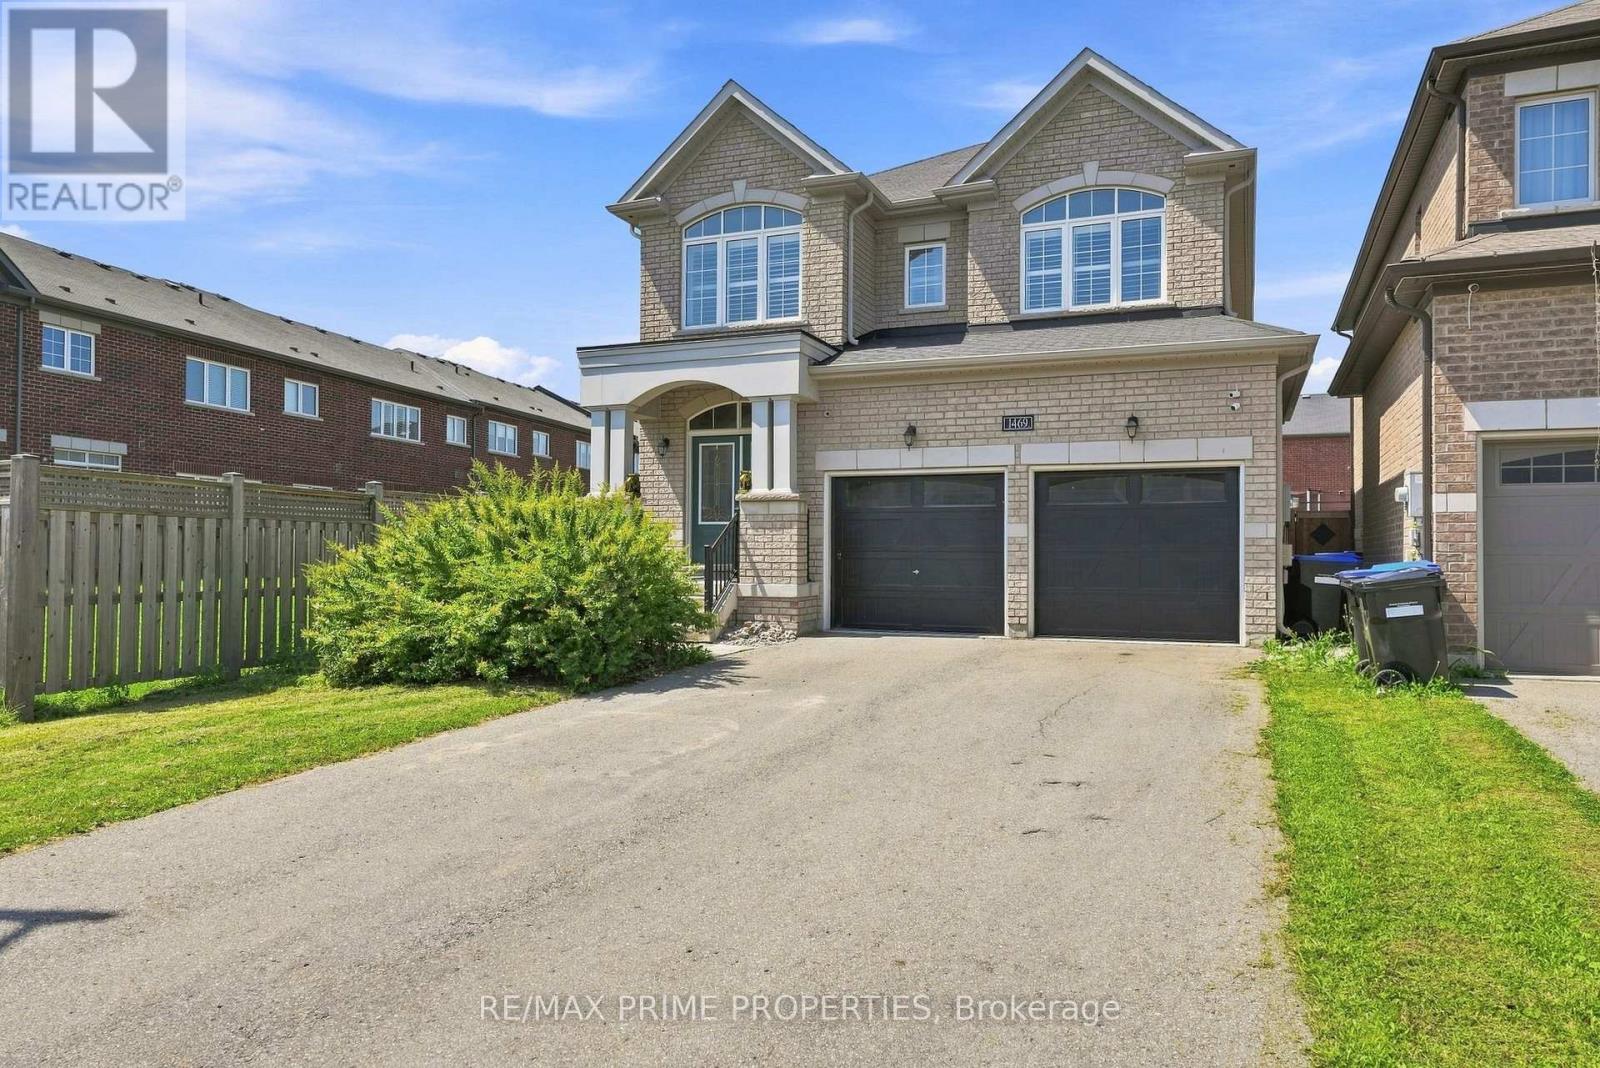
Welcome to 1469 Farrow Cres in Innisfil. This spacious 2,297 sq. ft. 4-bedroom, 4-bathroom detached home with a functional layout and plenty of room for the whole family. The main floor features a large upgraded eat-in kitchen with extended cabinetry, stone counters, centre island and stainless steel appliances, open to the family room with gas fireplace. Separate dining area, hardwood and tile flooring, pot lights and California shutters. Upstairs, the spacious primary bedroom features a walk-in closet and 5-piece ensuite. Three additional bedrooms, including one with its own ensuite, plus a third full bathroom and convenient second-floor laundry. Carpet-free throughout. Large unfinished basement offers plenty of future potential. Uniquely positioned near the end of the street with no home directly beside it on one side and a fully fenced yard that widens at the rear. Inside access to the double garage and no sidewalk allows parking for 6 vehicles. Built in 2018. Conveniently located close to Lake Simcoe, schools, parks, golf, shopping and everyday amenities. (id:63381)