
33 - 355 Sandringham Crescent
London South, Ontario
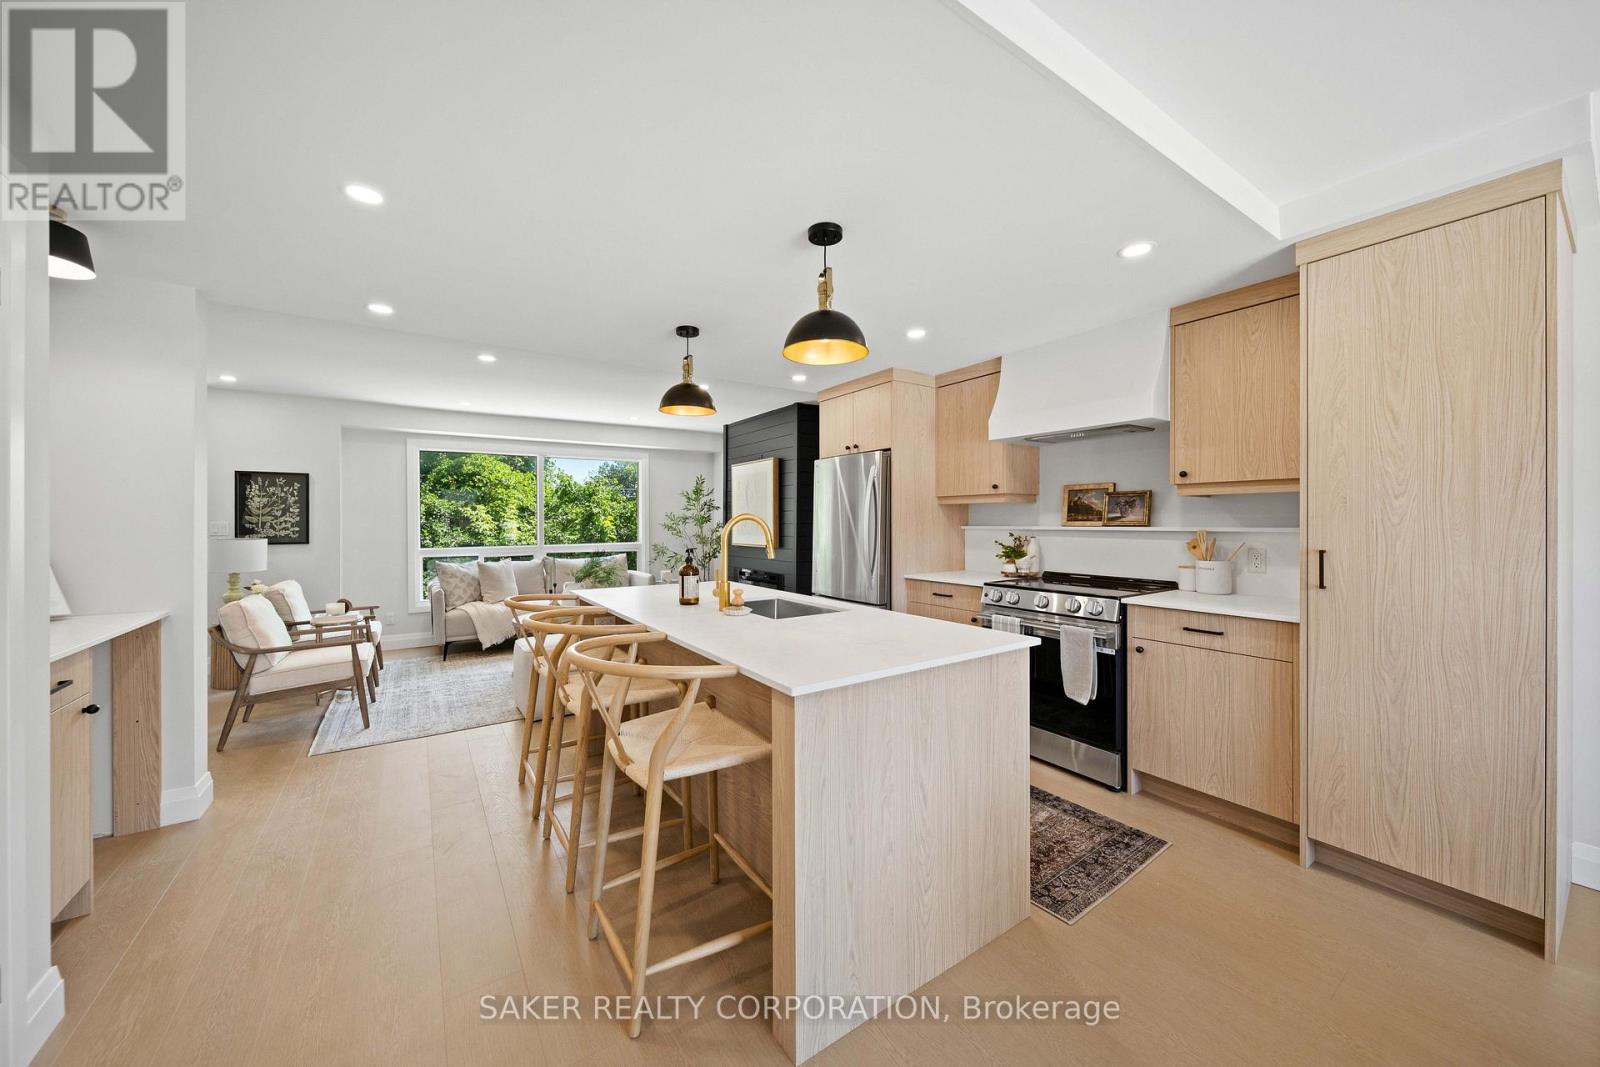
Designer-finished end unit backing onto mature greenery, with no rear neighbours in sight. This is not your typical townhouse. Professionally renovated from top to bottom, the main floor was completely opened up to create a bright, seamless layout that delivers a luxury feel at an attainable price point. Step inside and you'll immediately be drawn to the stunning island kitchen, featuring quartz countertops, black and gold fixtures, a slab backsplash and a custom range hood. From there, your eye is naturally pulled to the striking Iron Ore shiplap fireplace, that anchors the living space. Whether you're entertaining around the island or relaxing in front of the TV above the fireplace, the open-concept design offers uninterrupted sightlines throughout the entire main floor. Large front and rear windows flood the home with natural light, while the backyard showcases peaceful, mature greenery. The main level is finished with durable luxury vinyl plank flooring that is both waterproof and scratch resistant. Another rare bonus at this price point is the stylish beverage centre, complete with quartz countertops, additional storage and a designer flush-mount light. The matching powder room carries the same upscale finishes found throughout the home. Upstairs, the spacious primary bedroom easily accommodates a king-sized bed and features two closets. The beautifully updated full bathroom offers a wood-grain vanity, quartz countertop, and black fixtures. Two additional bedrooms provide plenty of space for family, guests, or a home office. The finished lower level creates a second living area, perfect for a family room, kids' play space or media room. Outside, enjoy a private patio with fencing, backing onto mature trees for exceptional privacy. The updates extend well beyond the cosmetics, with a new furnace (2026), A/C (2026) and a 125-amp breaker panel. This home truly shows even better in person, book your private showing today. (id:63381)
23 Durham Street
Newbury, Ontario
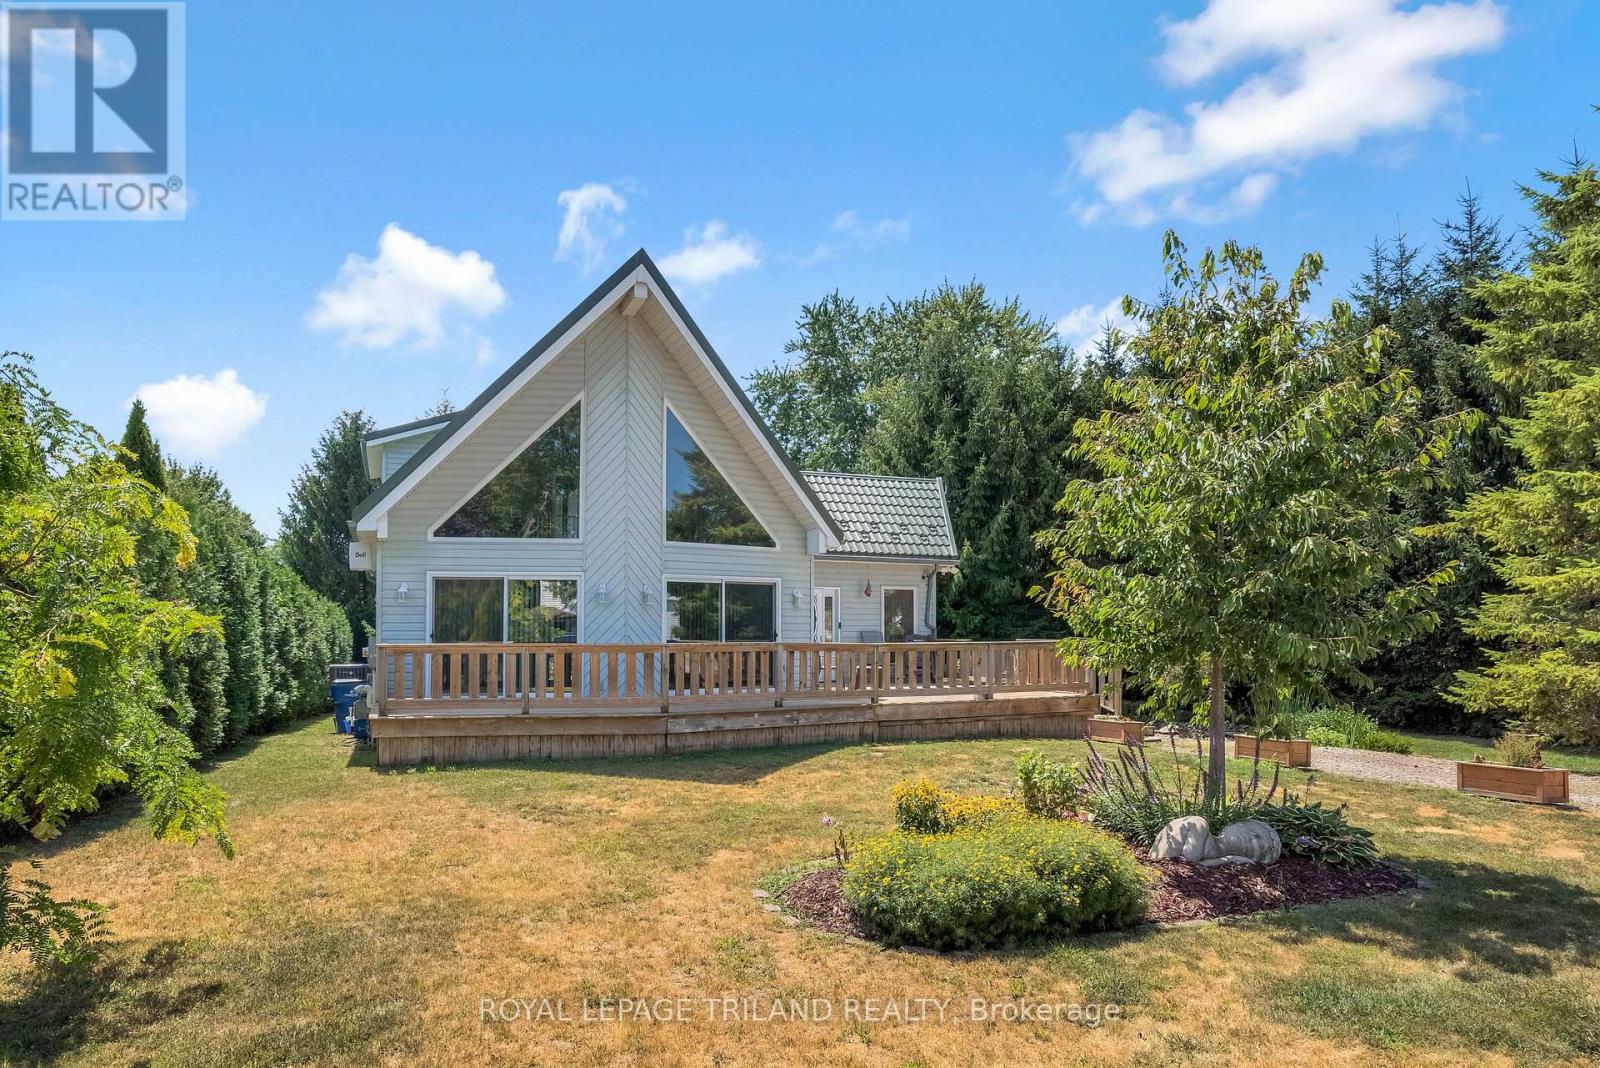
Welcome to 23 Durham Street, Newbury! This stunning custom-built (2002) chalet-style home offers unique architecture and exceptional outdoor living. Designed with flush entries for easy accessibility, this home features an open-concept layout with soaring cathedral ceilings, skylights, floor-to-ceiling windows, and patio doors that fill the space with natural light. The custom maple kitchen offers a built-in wall oven, ceramic cooktop, dishwasher, island, new stone backsplash and plenty of workspace. The main floor also includes a spacious bedroom, 5-piece bath, and a bright three-season sunroom with its own air conditioning and electric stove. The private upper-level primary suite overlooks the great room and features a balcony, gas fireplace, and ensuite with walk in shower and double sinks. The full basement is partially finished to include a bedroom, plenty of storage, laundry, bathroom rough-in and is ready for your finishing touches. Step outside to enjoy nearly half an acre outdoor oasis. Outside, you'll find a 2-year old high-efficiency 120V Northern hot tub, newer wrap-around porch, 1,200 sq ft coral and a stunning 16,000-gallon bio-filtered pond, creating a peaceful, low-maintenance backyard retreat. Upgrades, above the standard, include hardwood and ceramic flooring, central air, HRV with Swordfish UVC air purification system, newer Tankless Water Heater, a durable metal roof with transferable 50 year warranty, 200-amp electrical service, and exterior storage shed. Ideally located just 300 metres from the community park with splash pad, a 2-minute walk to McNaughton Hardware, 1.2 km from Four Counties Health Services, and only a 7-minute drive to Wardsville Golf Club, a popular 27-hole course with a restaurant and tournament play.This one-of-a-kind property is ready to welcome its next owners. Don't hesitate - make 23 Durham Street, your new home! (id:63381)
106 - 1781 Henrica Avenue
London North, Ontario
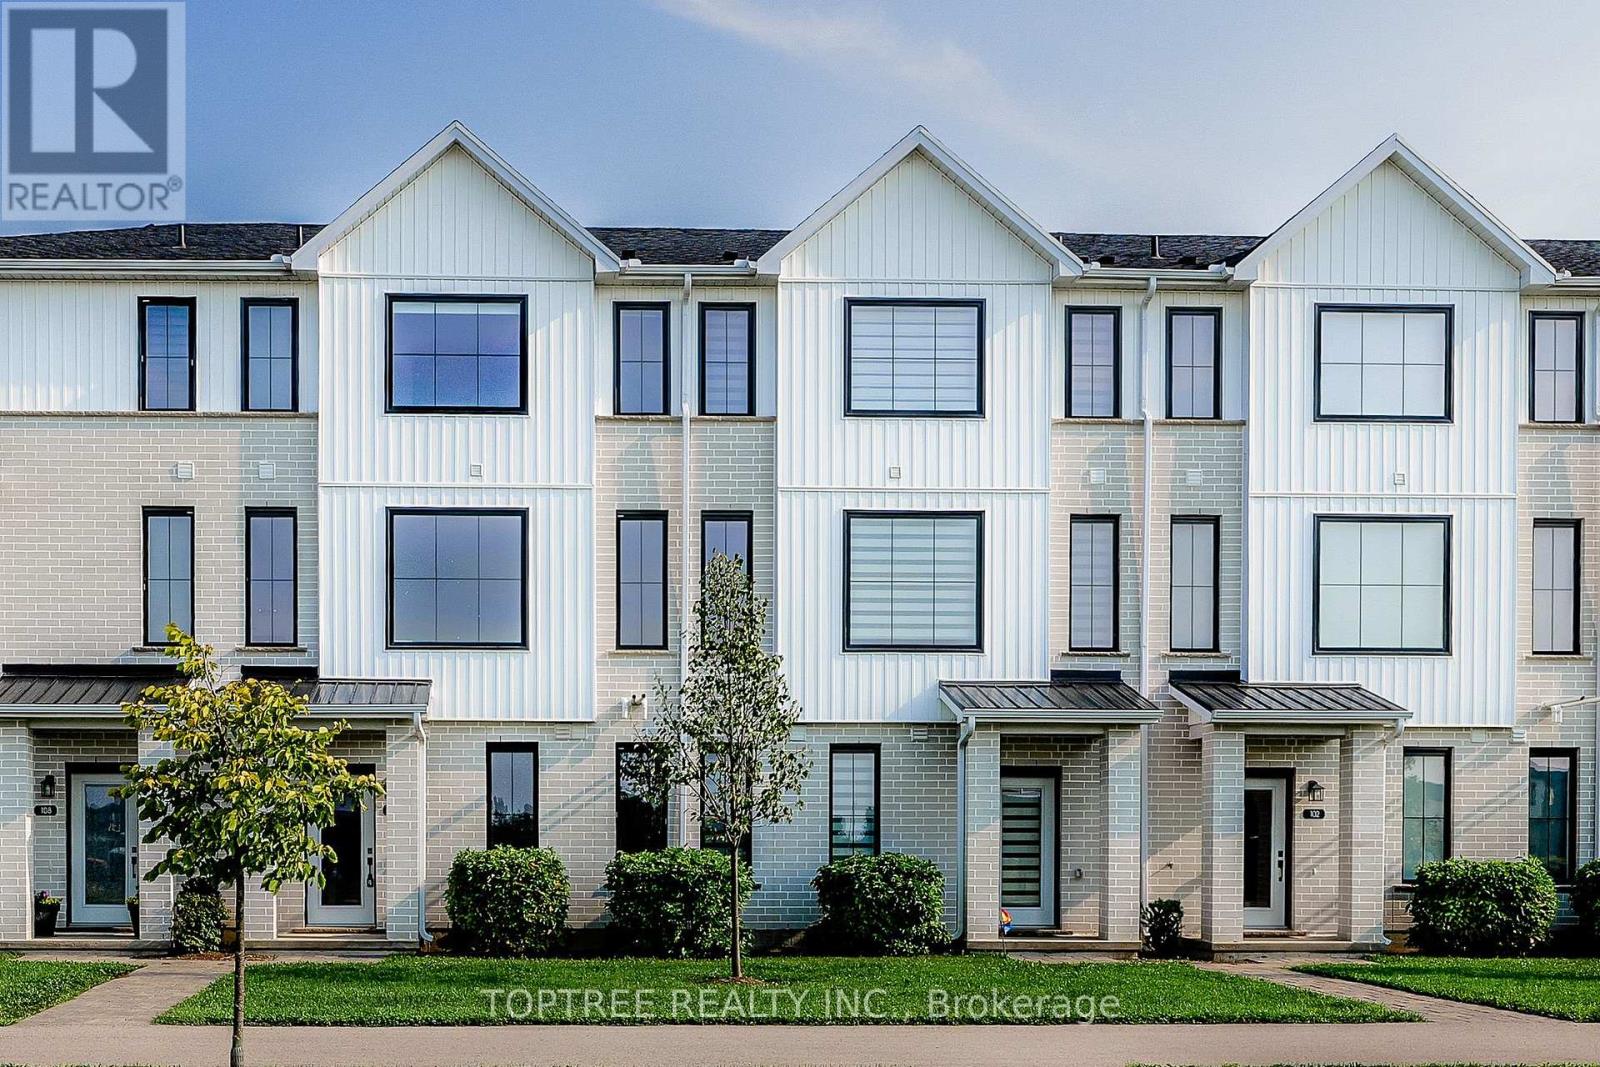
Welcome to this spacious and well-designed three-storey townhouselocated in a quiet and convenient North London neighbourhood. This homeoffers 4 bedrooms and 4 bathrooms, providing plenty of space andflexibility for families, professionals, or guests. The bright,open-concept main living level features a modern kitchen, dining area,and spacious great room, perfect for everyday living and entertaining.A ground-floor bedroom with a full bathroom offers added privacy andflexibility for guests, a home office, or multi-generational living.Enjoy an excellent location just a short walk from a nearby elementaryschool and close to a major North London shopping plaza with Walmart,Winners, Tim Hortons, McDonald, restaurants, shops, and many othereveryday amenities. Convenient access to Western University, hospitals,shopping, and major routes makes this a comfortable and practical placeto call home. (id:63381)
827 Quebec Street
London East, Ontario
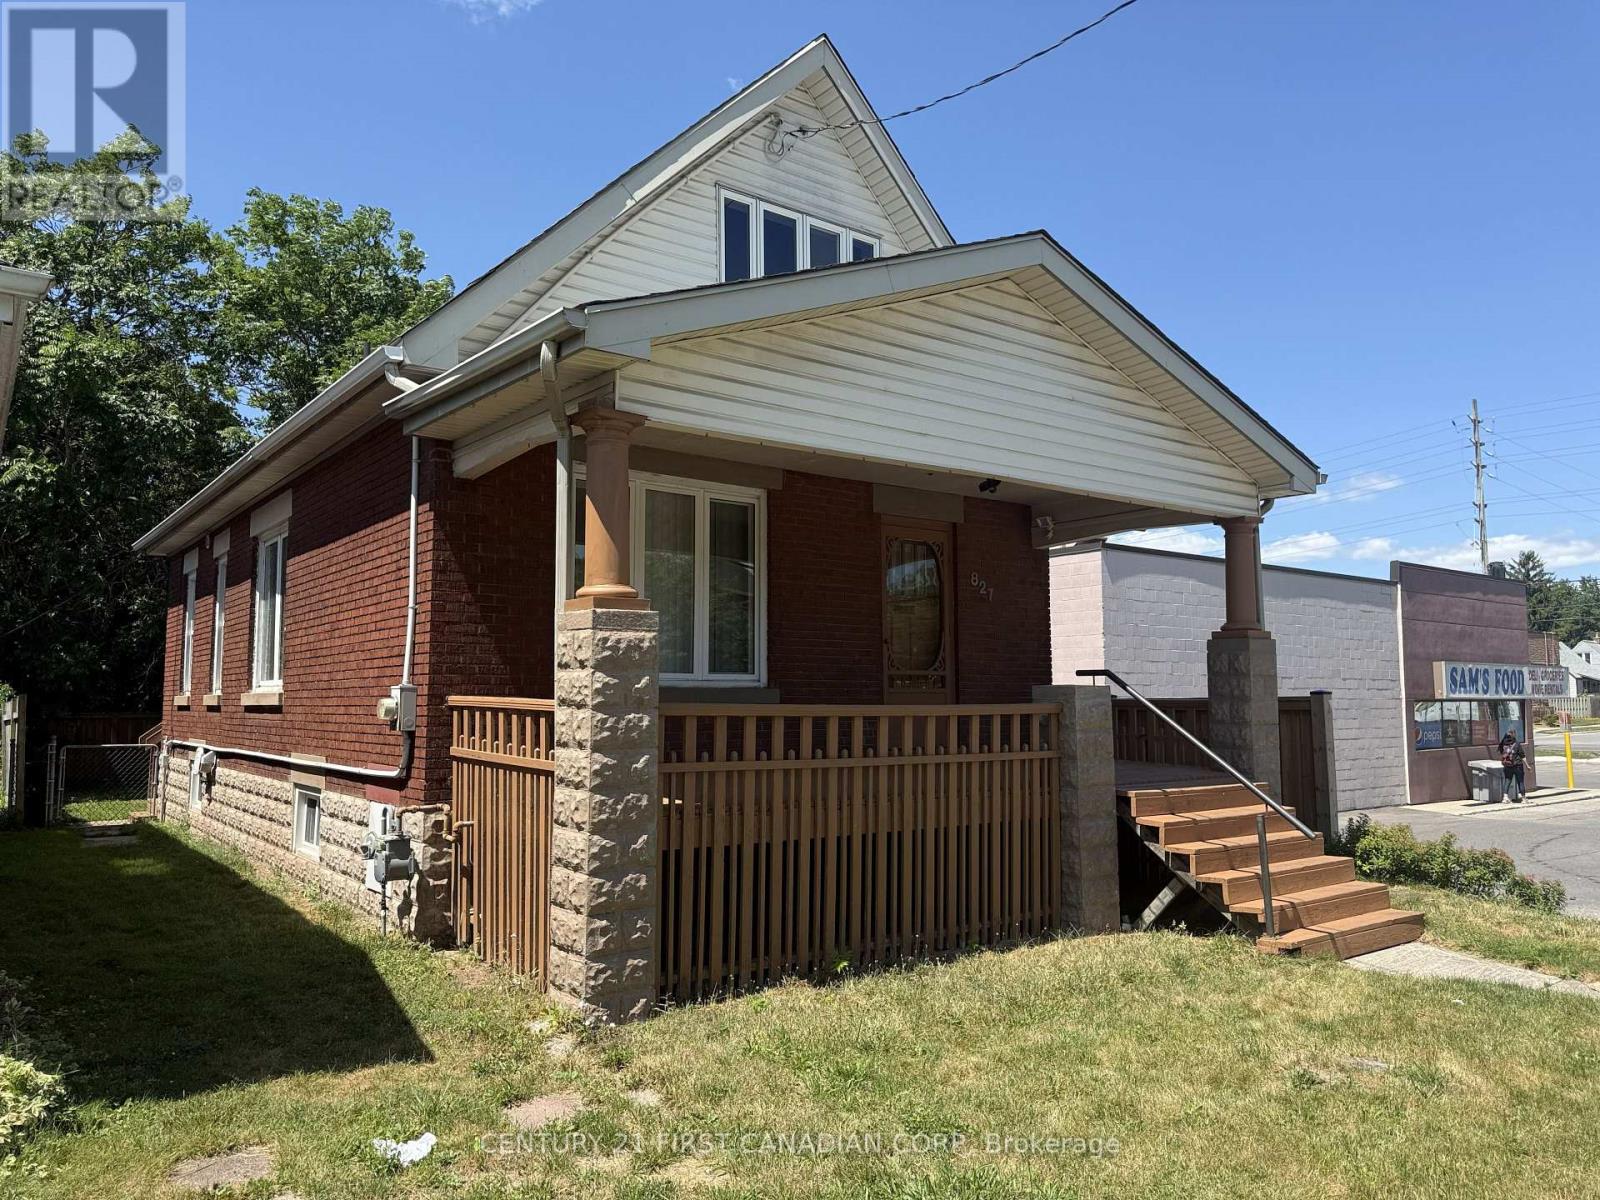
Looking for an affordable place to call home or your next investment opportunity? This solidbrick home is ideally located just minutes from Fanshawe College, downtown London, and thevibrant shops, restaurants, and community events of Old East Village.Featuring major updates including a new roof (2021), all new windows (2025), and new side andrear fencing (2025), much of the heavy lifting has already been done. Enjoy the rear deck withbuilt-in storage, plus a separate entrance to the basement offering added flexibility forfuture possibilities.Whether you're a first-time home buyer, investor, or parent looking for a home close to campus,827 Quebec Street is one worth seeing. (id:63381)
11 - 520 Silken Laumann Drive
Newmarket, Ontario
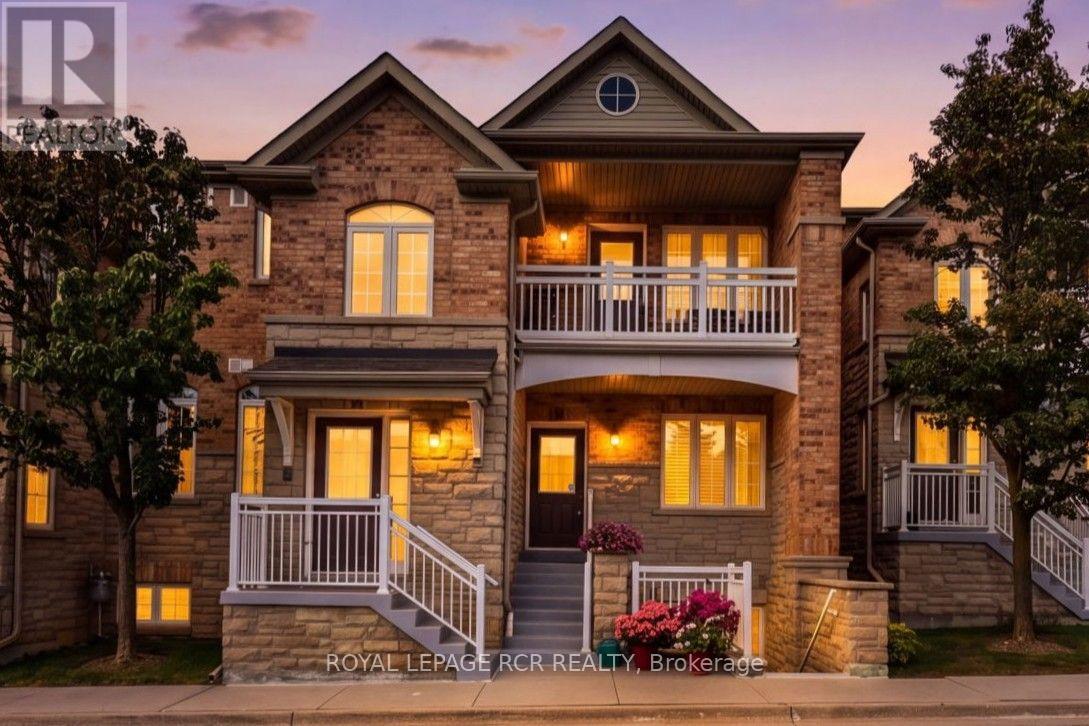
**Stacked Executive Townhouse In The Legends Of St. Andrews**, Offering 1,676 Sq. Ft. Of Elegant One-Level Living With Beautiful Views Overlooking St. Andrews Valley Golf Club. This Bright And Spacious Home Features A Welcoming, Generously Sized Foyer, Leading Into An Open Concept Living And Dining Area With Hardwood Floors, Fireplace, And Walk Out To A Private Juliette Balcony...The Perfect Spot To Enjoy The Golf Course Views And Sunsets. The Large Kitchen Offers Ample Cabinetry, A Breakfast Bar Overlooking The Living And Dining Areas, And A Generous Breakfast Area With East Facing Windows Providing Beautiful Morning Light. The Spacious Primary Suite Features A Bay Window, Walk-In Closet, And 4-Pc Ensuite With Separate Shower And Double Sinks. The Well Sized Second Bedroom Is Conveniently Located At The Front Of The Home With An Adjacent Main Bathroom. The Large Den With French Doors Offers Flexible Space For A Home Office, Family Room, Or Potential Spare Third Bedroom. Convenient Main Floor Laundry/Utility Room Completes This Well-Appointed Home. Covered Front Porch With Visitor Parking Space Directly In Front Of The Unit. Two Car Tandem Detached Garage With Additional Storage. Low Maintenance Fee Includes Landscaping, Snow Removal, Rogers Ignite Cable And Internet. Fantastic Location, Just Minutes To Shopping, Parks And Hwy 404. A Wonderful Home For Growing Families, Downsizers, Or Anyone Looking For Spacious, Low Maintenance Living In A Desirable Golf Course Community. (id:63381)
00 Germania Road
Bracebridge, Ontario
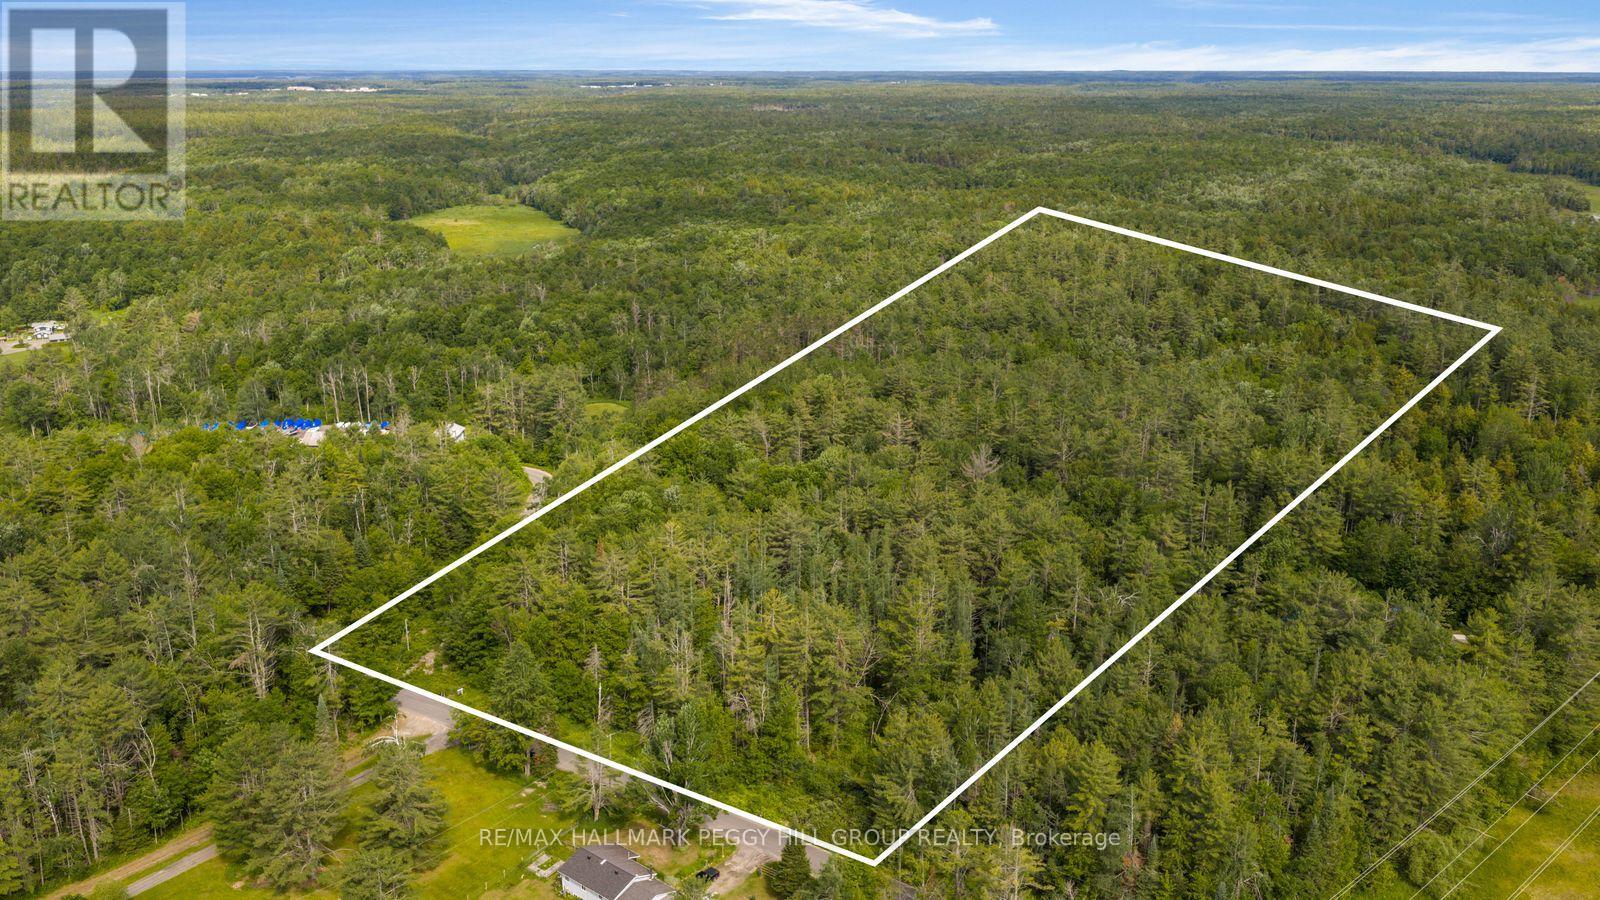
THE BEST MUSKOKA DREAMS ARE BUILT FROM THE GROUND UP! Bring your imagination, your builder and maybe a pair of boots. Every great Muskoka story starts with a piece of land and a good idea, and this 10.02-acre treed parcel on Germania Road is where your Pinterest boards start looking like blueprints, survey stakes and a winding driveway through the trees. No builder-grade floor plan. No previous owner's decisions. Just 10 acres between Gravenhurst and Bracebridge with 400 feet of road frontage, hydro available at the lot line, access from a year-round municipally maintained road and high-speed internet service currently being expanded in the area through Bell Fibe. Located just minutes from Highway 11, approximately 10 minutes to downtown Bracebridge and within easy reach of Muskoka's lakes, golf courses, trails and amenities. With flexible RU zoning, potential permitted uses include a detached dwelling, hobby farm, hunt camp, woodland retreat, market garden, home industry, agricultural use and more, this quiet rural property is ready for someone with the vision to turn this acreage into their own Muskoka escape. (id:63381)
12 - 130 Livingston Avenue
Grimsby, Ontario
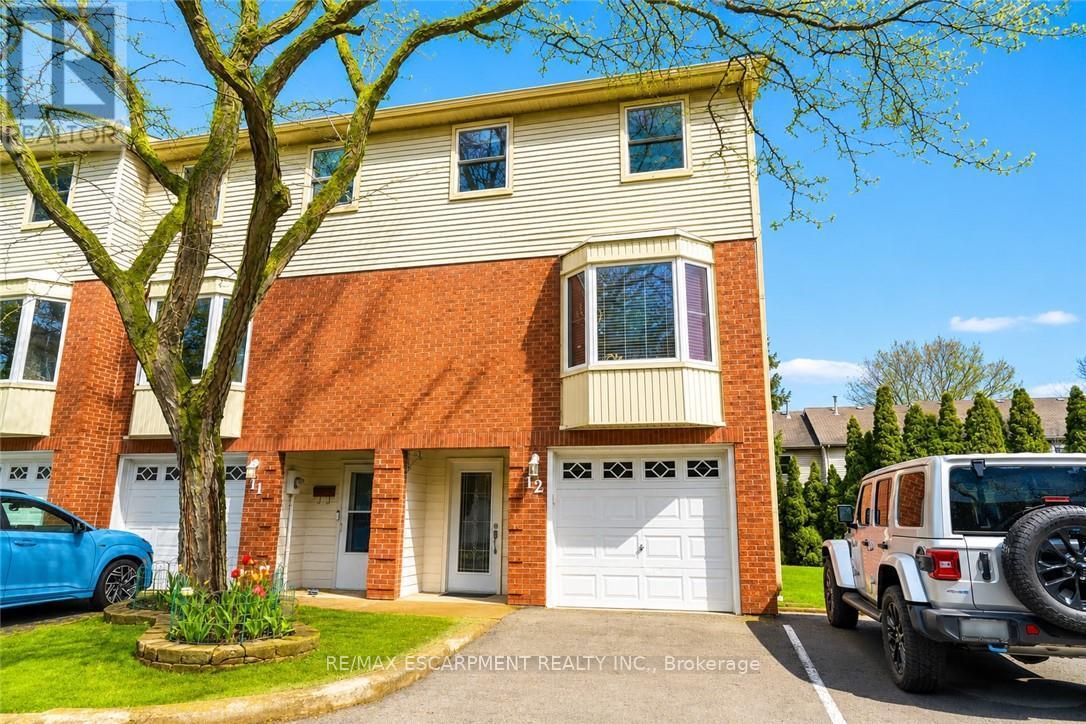
Welcome to Livingston Estates! This beautifully re-imagined 3-level end-unit townhouse has been meticulously renovated down to the studs w/exceptional craftsmanship & modern luxury finishes throughout. Step inside this bright, carpet-free home & discover a stunning open-concept main floor featuring a show-stopping gourmet kitchen; crisp white shaker cabinets, elegant marble countertops, a large central island perfect for entertaining, & premium stainless steel appliances. A thoughtfully designed coffee nook seamlessly connects the kitchen & dining room, creating an ideal flow for everyday living & hosting. All-new light fixtures, smart switches, & all-new interior doors enhance the sophisticated atmosphere. This 3 bed, 3 bath home offers premium heated flooring in both the ensuite &main bathroom, upper-level laundry, & furnace (2004). Complete with a private garage, a spacious walk-out deck overlooking mature trees & greenery with no rear neighbours. Perfectly located minutes from the QEW, schools, parks, amenities, and Lake Ontario waterfront, this is modern townhouse living at its finest in a fantastic downtown Grimsby location. Nothing left to do but move in! (id:63381)
785 Tenth Avenue
Hamilton, Ontario
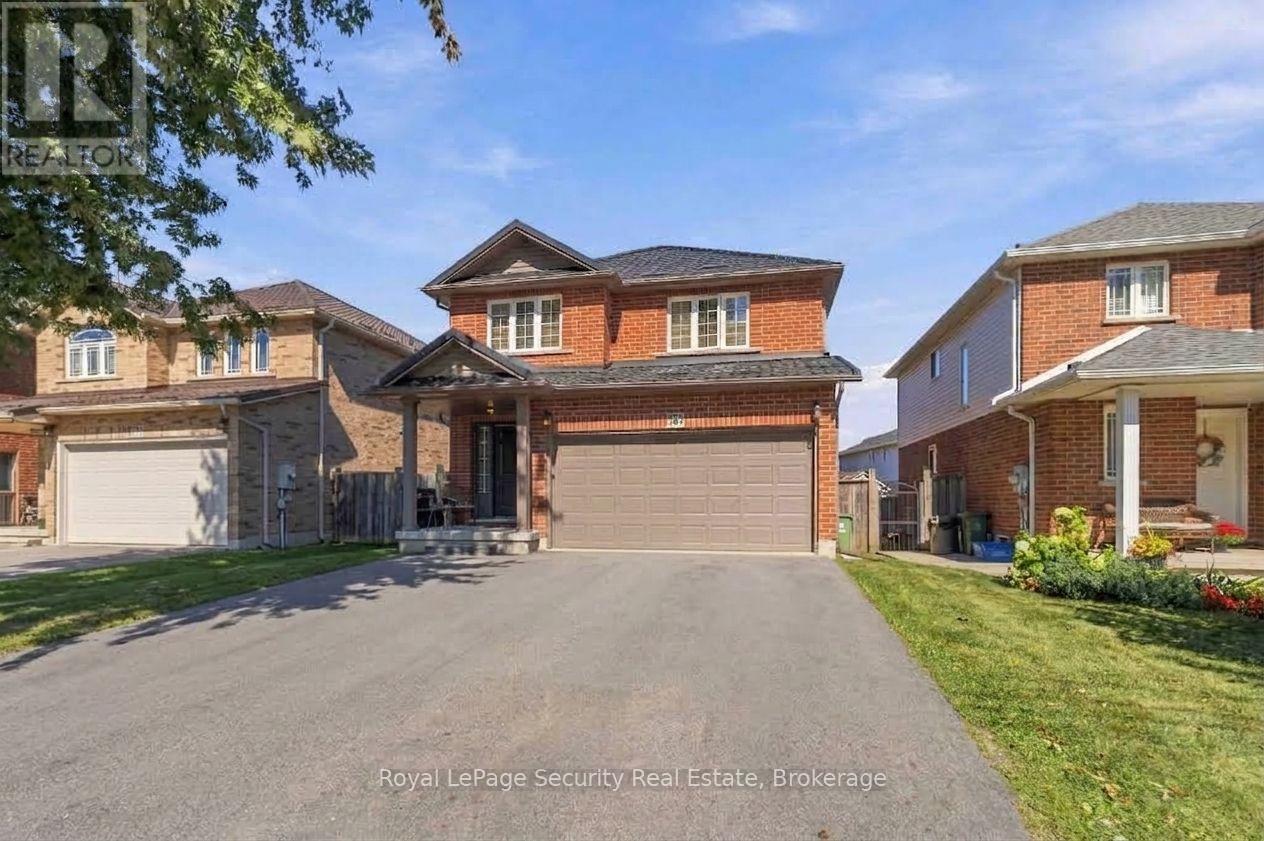
Welcome to 785 Tenth Ave, a beautifully updated four-bedroom home boasting premium finishes and thoughtful improvements throughout. The functional layout features an open-concept kitchen offers welcome anytime a spacious double-car garage and a private separate entrance leading to a fully equipped enhancements include a durable steel roof retrofit for long-term peace of mind. Complete with basement nanny suite, this home offers exceptional convenience, versatility, and potential. Equipped with nearly $35,000 in upgraded high-end appliances, seamlessly connecting to spacious living areas, along with completely renovated, modern bathrooms. Major structural Basement Laundry Roughed-in Ready for second set of Laundry machines (id:63381)
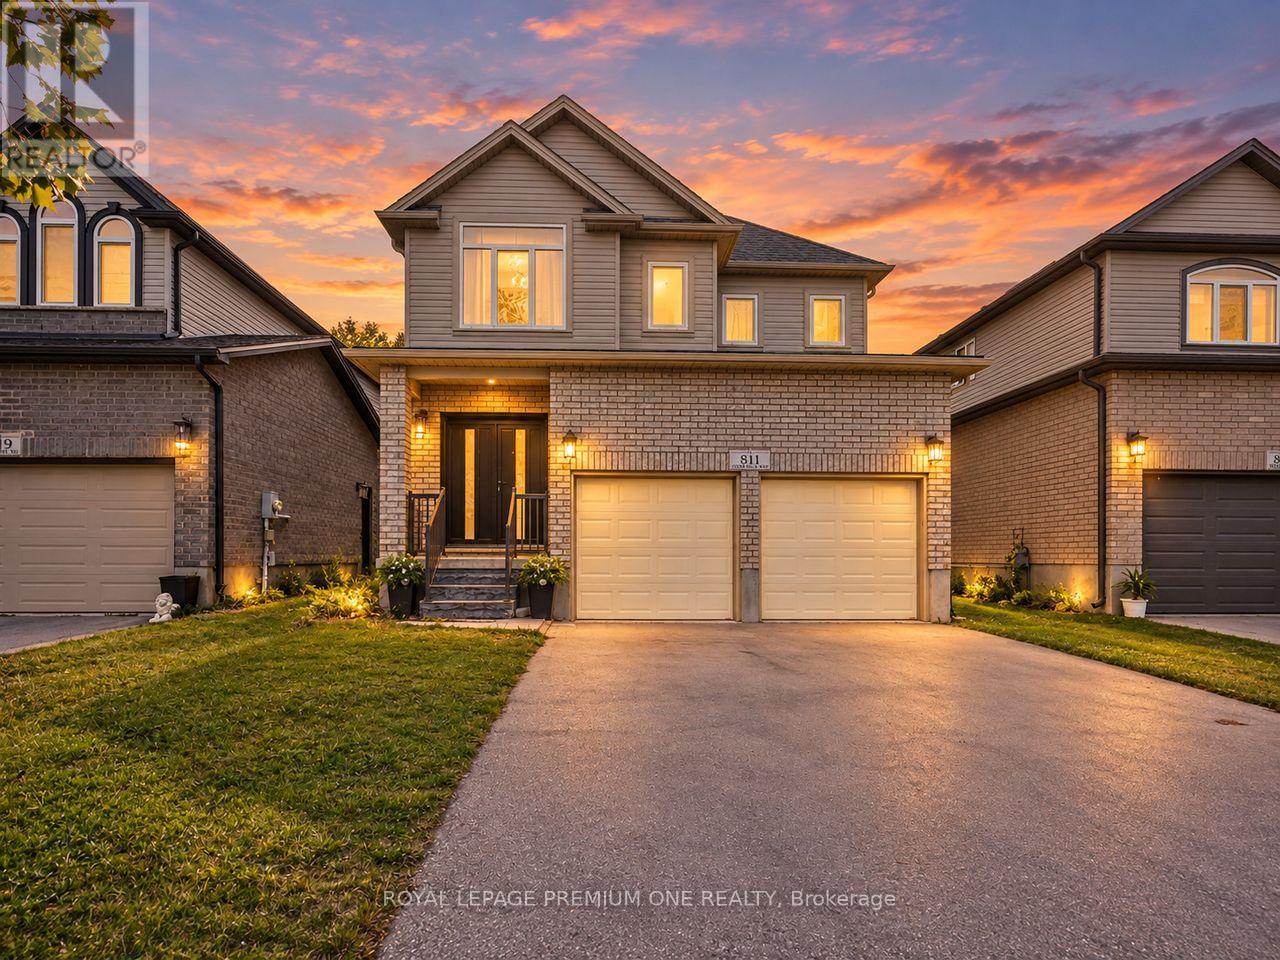
811 Cedarpark Way
London North, Ontario
Your Search Stops Here - Welcome to 811 Cedarpark Way! Nestled in the highly sought-after Cedar Hollow community of North London, this beautifully maintained home offers the perfect blend of modern living, functional space, and future potential. Less than 10 years old and truly move-in ready, this impressive property showcases a bright open-concept design with 9-foot ceilings, hardwood flooring throughout the main level, and stylish contemporary finishes. The spacious main floor features a welcoming living room with an electric fireplace, a dedicated den perfect for a home office, a generous dining area, pot lights, and large windows that fill the home with natural light while overlooking the backyard and green space. The gourmet eat-in kitchen is designed to impress, featuring custom cabinetry, a stylish backsplash, stainless steel appliances, a centre island, and a garden door providing convenient access to the backyard-ideal for entertaining and family gatherings. Upstairs, you'll find four generously sized bedrooms, offering ample space for a growing family and plenty of natural light throughout. Adding exceptional value is the professionally finished basement, complete with two additional bedrooms, a 3-piece bathroom, an eat-in kitchen, and separate living space. With an existing side entrance already in place, this lower level offers incredible flexibility for multigenerational living, an in-law suite, or potential rental income opportunities. Ideally located just steps from Cedar Hollow Public School, parks, biking and walking trails, and the Thames River, this home provides access to nature while remaining close to all amenities. A rare opportunity to own a spacious, upgraded home in one of North London's most desirable neighbourhoods-offering location, lifestyle, and income potential all in one. Don't miss your chance to call 811 Cedarpark Way home! (id:63381)
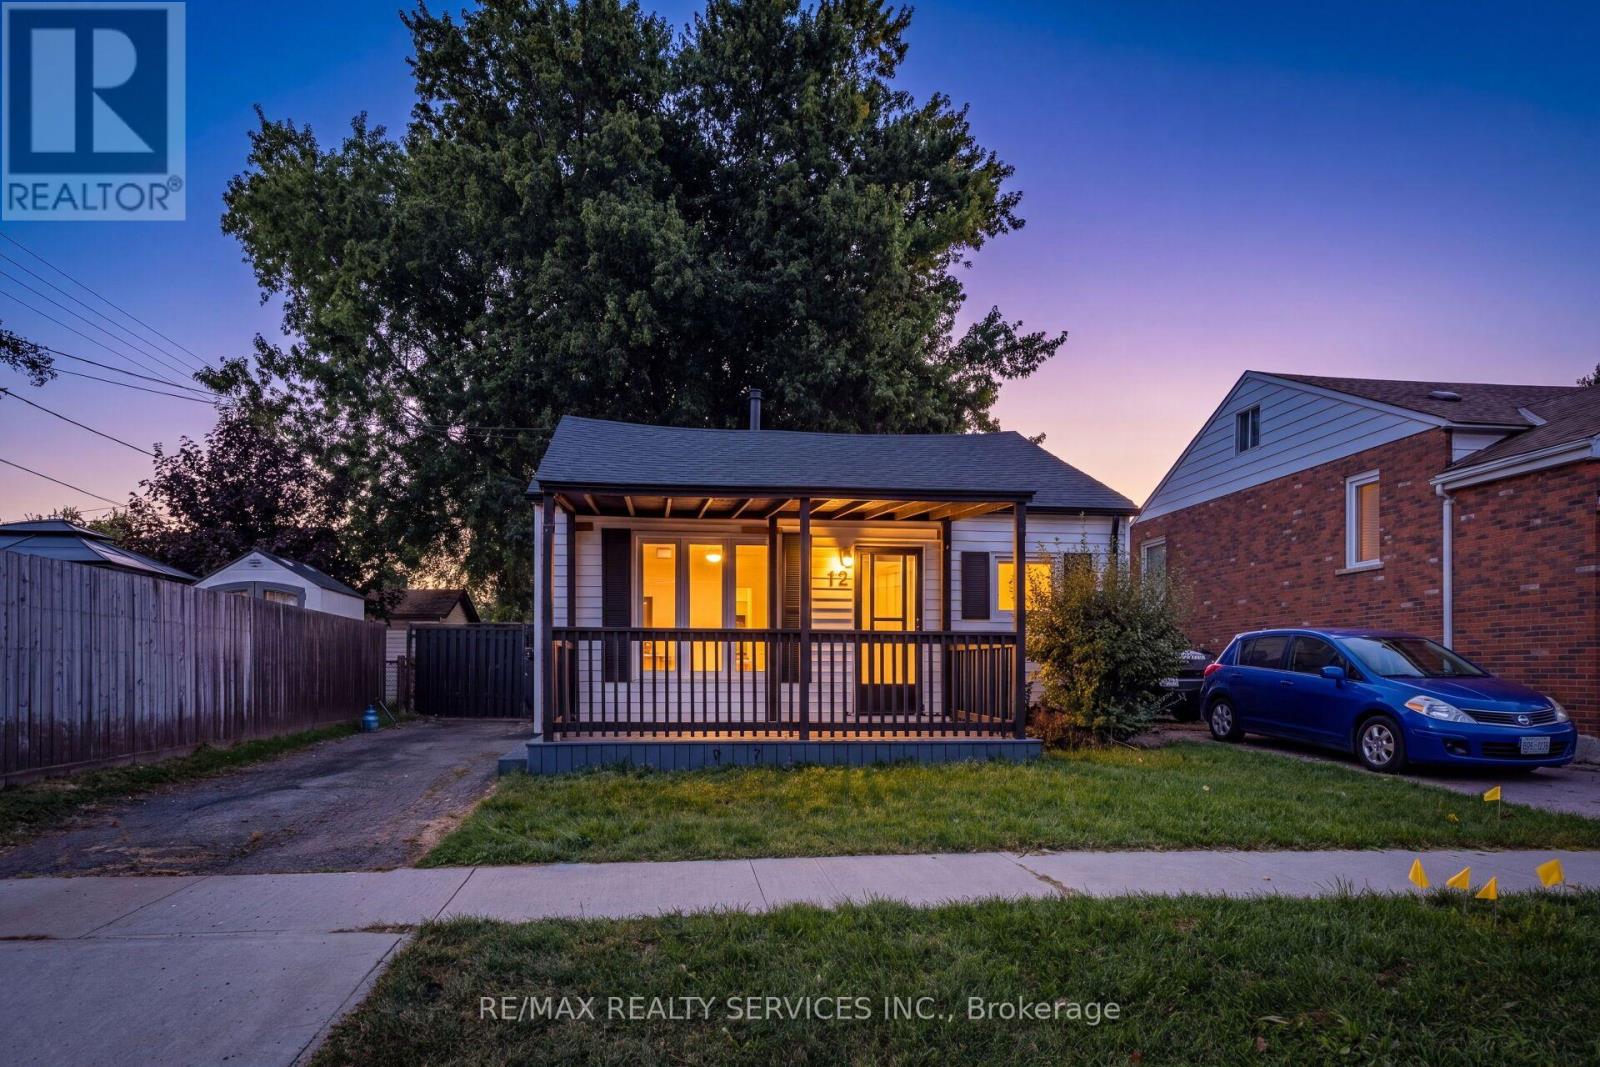
12 Ajax Avenue
Welland, Ontario
Welcome to this beautiful and well-maintained home, featuring numerous upgrades completed in20261 This move-in-ready property offers a fresh and modern feel with brand-new flooring, doors, windows, and a freshly painted interior. Enjoy the updated ceiling and new pot lights throughout, along with a new sump pump for added peace of mind. The front and back decks have also been freshly painted. The home features a nice, spacious backyard with a gazebo-perfect for entertaining, relaxing. and enjoying outdoor living. With extensive improvements completed in 2026, this home is ready for its new owners to enjoy! (id:63381)
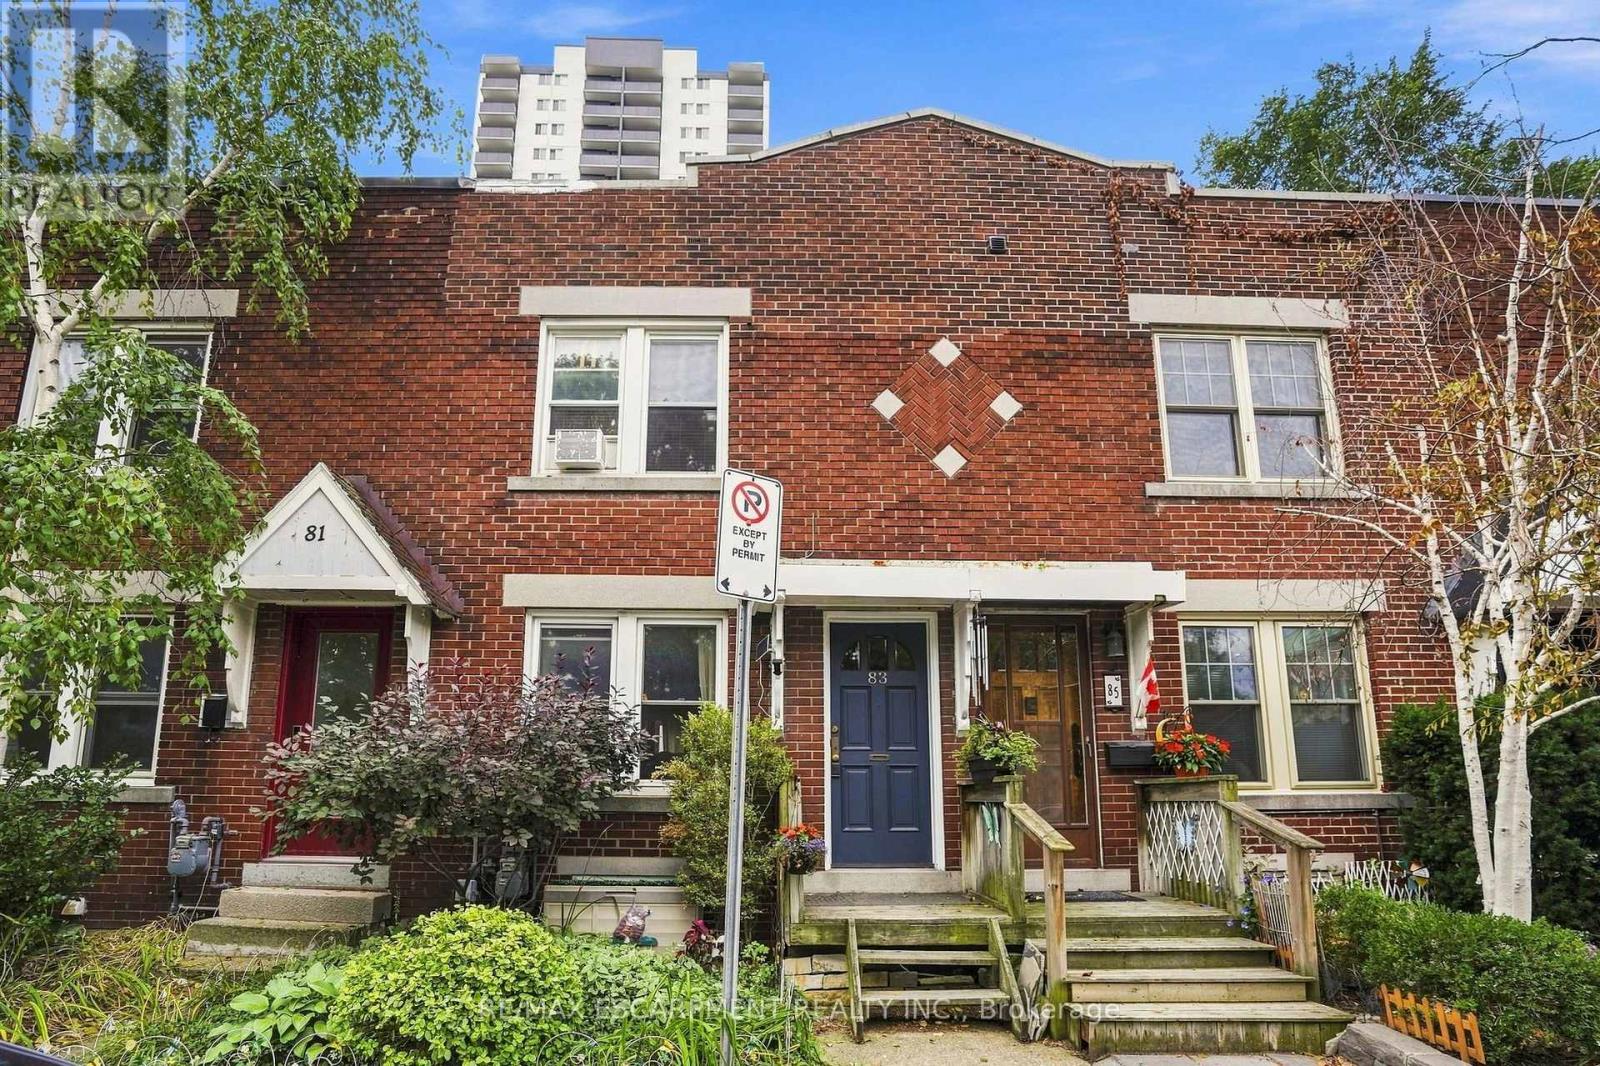
83 Napier Street
Hamilton, Ontario
Downtown Hamilton gem all brick three-bedroom row house. Charming all brick rowhouse in the heart of downtown Hamilton, with walkability to trendy cafes, restaurants, shops, and nightlife along James Street and Locke Street. With easy access to GO Transit, public transit routes, parks, and the escarpment trail. The solid brick construction brings timeless character and low maintenance appeal. On street parking permits are available through the City of Hamilton, giving residents convenient parking right in front of the home, a rare perk downtown. A fantastic opportunity for investors or first-time buyers alike. The current tenant has called this home for over ten years and would love to stay, paying $1818 per month plus utilities. That means reliable income from day one with a tenant who genuinely cares for the property. Don't miss this rare downtown opportunity combining location, character, and long-term investment potential all in one package. RSA (id:63381)

1074 Millhaven Road
Loyalist, Ontario
Exceptional Country Estate Offering The Perfect Combination Of Space, Privacy, And Lifestyle On 3.73 Acres Of Beautifully Maintained Grounds. Nestled On An Elevated Property Surrounded By Mature Trees And Stunning Natural Views, This Impressive Home Provides A Peaceful Retreat While Remaining Conveniently Located Just Minutes From Odessa And Kingston. The Spacious Residence Features 4+2 Bedrooms And 3 Bathrooms, Providing Plenty Of Room For Growing Families, Multi-Generational Living, Or Guests. The Heart Of The Home Is The Newly Renovated Kitchen, Thoughtfully Designed With Modern Finishes, Ample Workspace, And Excellent Functionality For Everyday Living And Entertaining. The Bright And Inviting Living Spaces Flow Seamlessly Throughout The Home, Creating A Warm And Welcoming Atmosphere. The Fully Finished Walk-out Basement Expands The Living Area Significantly And Features A Large Recreation And Entertainment Space Centered Around A Cozy Wood-Burning Fireplace, Making It The Perfect Place To Gather With Family And Friends Throughout The Year. Step Outside And Discover Your Own Private Backyard Oasis. Enjoy Summers In The Large Solar-Heated Inground Pool, Relax In The Hot Tub, Or Simply Take In The Beauty Of The Meticulously Maintained Grounds And Mature Landscaping. The Property Offers A Rare Combination Of Open Space And Privacy That Is Difficult To Find. For Hobbyists, Contractors, Entrepreneurs, Or Car Enthusiasts, The Property Is Exceptionally Well Equipped. The Oversized Attached Two-Car Garage Includes A Large Workshop Area And Direct Access To The Fourth Bedroom. This Unique Layout Creates An Excellent Opportunity For A Home-Based Business, Professional Office, Studio, Or Client Meeting Space Separate From The Main Living Areas. In Addition, The Large Quonset Hut Provides Extensive Storage For Vehicles, Equipment, Recreational Toys, Or Workshop Needs. Offering Incredible Space, Flexibility, And Lifestyle Amenities Both Inside And Out. (id:63381)