
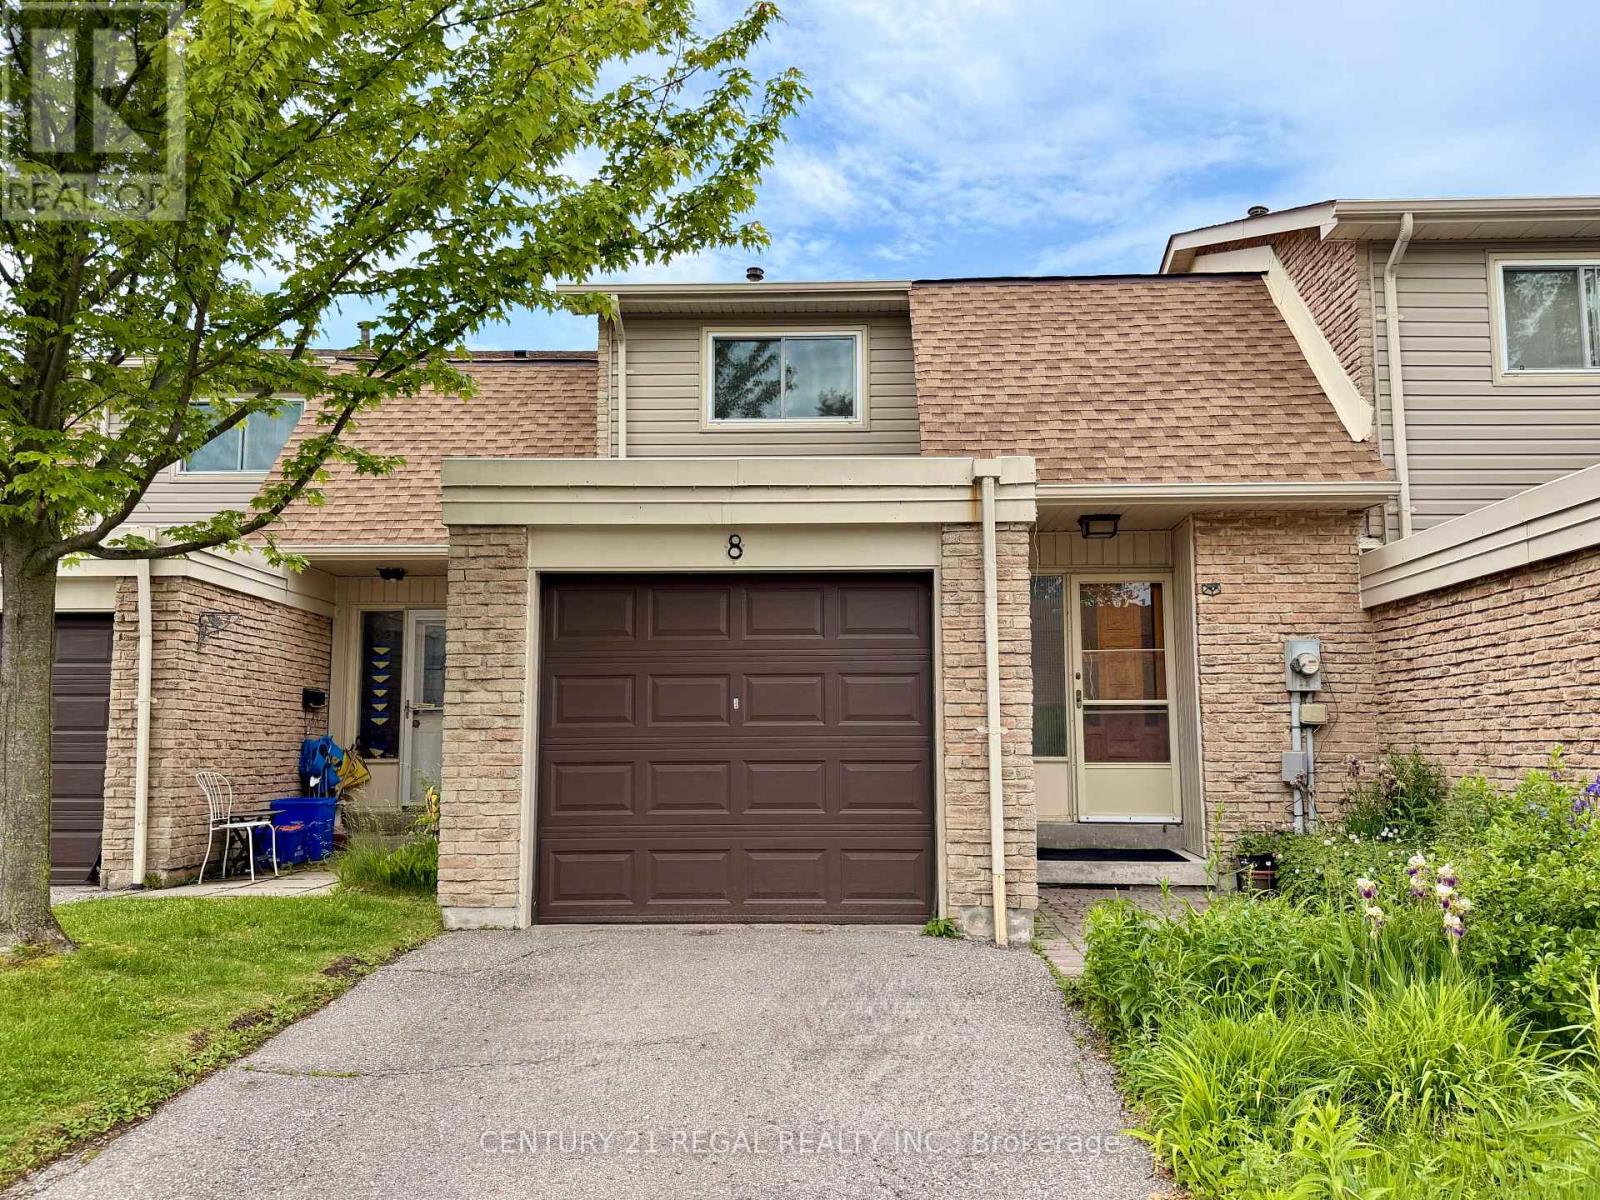
8 Chamberlain Court
Ajax, Ontario
Great condo townhouse in the prime location of Ajax, walking distance to lake side,park, with three bedrooms, a large finished basement, a pretty backyard, brand new kitchen cabinets and countertop, back splash, brand new washroom sink sets, fantastic for a new family, kid-friendly, garage and outside parking, with visitor parking open house , new renovated kitchen , with brand new back splash, brand new dishwasher and range ventilation hood fun , one year new fridge , move in ready condition (id:63381)

105 Betty Ann Drive
Toronto, Ontario
105 Betty Ann Drive, Toronto**Located in the highly desirable Willowdale West neighbourhood, this beautifully renovated detached bungalow offers exceptional living space on a premium 50 ft x 135 ft lot.The home features 4+3 bedrooms and 7.5 bathrooms, providing flexible accommodation for large families, multi-generational living, guests, or home office needs.The main floor offers a bright open-concept living and dining area enhanced by recessed lighting, large windows, and abundant natural light throughout. The updated kitchen features stainless steel appliances, ample cabinetry, and generous workspace. Four well-proportioned bedrooms and updated bathrooms complete the main level.The finished lower level is accessible through a separate side entrance from Betty Ann Dr. and includes additional living space, three bedrooms, a large recreation area, and shared laundry facilities. A walk-out leads directly to the private backyard.Additional features include 200-amp electrical service, updated mechanical systems, hard-wired smoke detectors, security system, built-in two-car garage, and a private driveway with parking for up to four vehicles.The south-facing backyard offers landscaped gardens, updated stonework, and renovated front steps, creating an inviting outdoor setting.Conveniently situated near Edithvale Park and Community Centre, schools, TTC transit, shopping, restaurants, and amenities along Yonge Street, with easy access to Highway 401 and Allen Road.A well-maintained and versatile residence in one of Toronto's most sought-after family neighbourhoods. (id:63381)
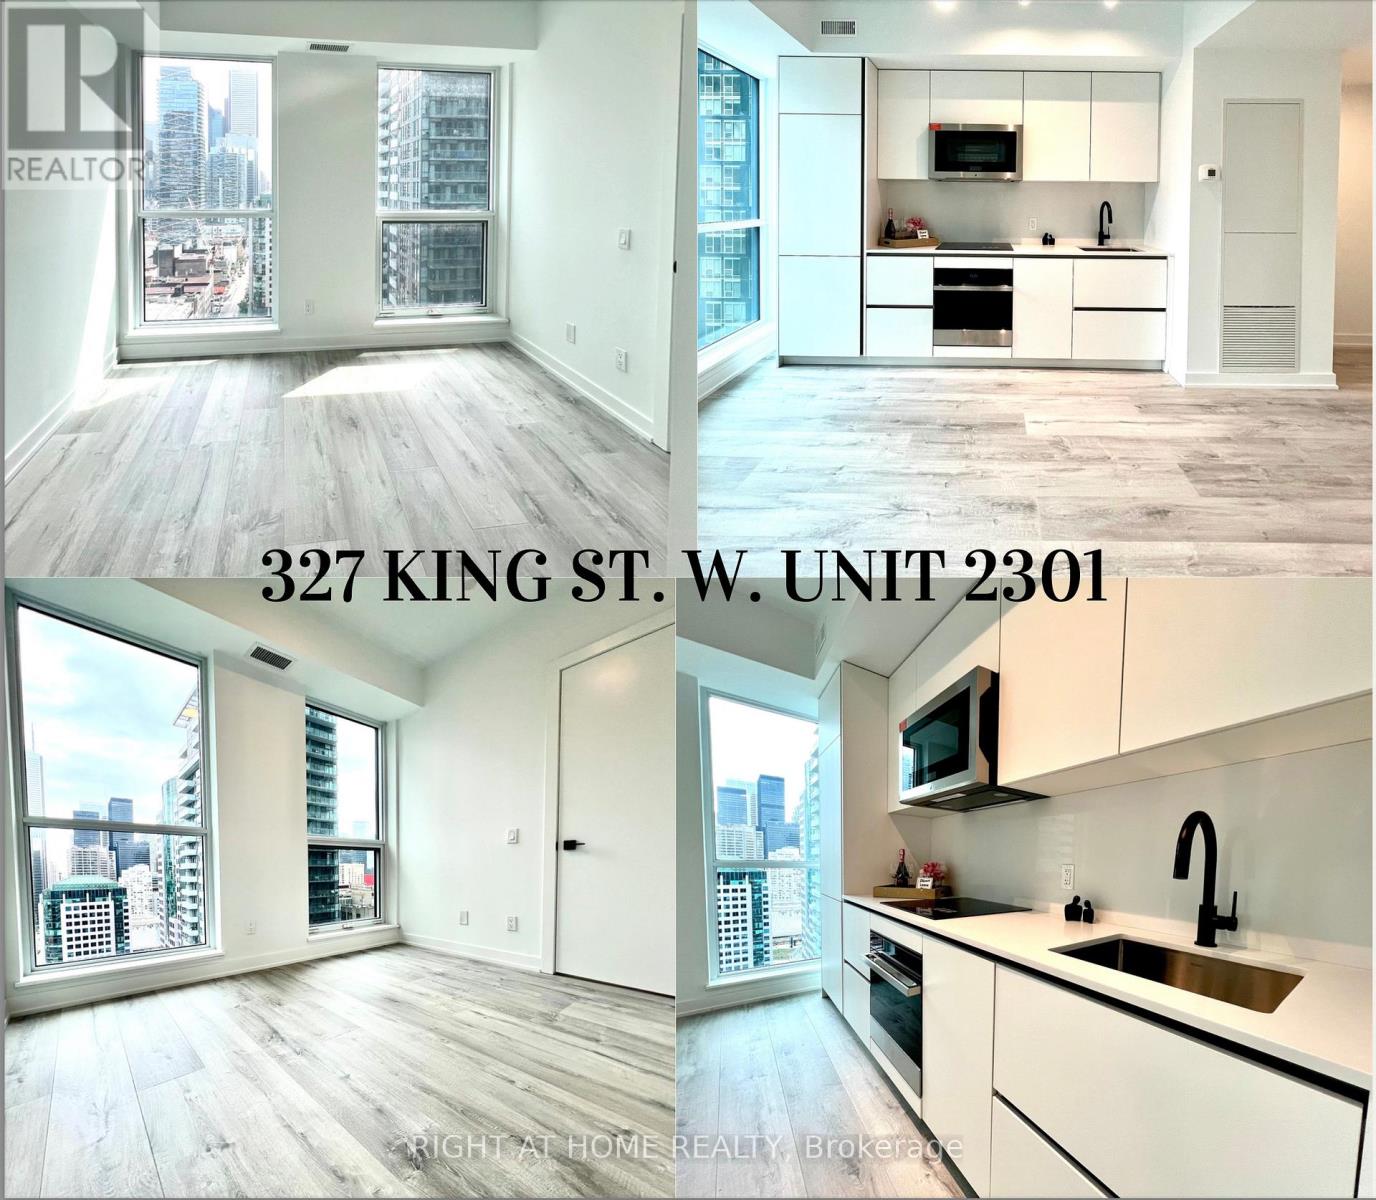
2301 - 327 King Street
Toronto, Ontario
Welcome to Empire Maverick Condos-Stylish Downtown Living Perfect for Young Professionals! Bright East-Facing Suite with Unobstructed City Views and Abundant Natural Light. Efficient, Open-Concept Layout Featuring a Sleek Modern Kitchen with Integrated Appliances and Contemporary Finishes.Located in the Heart of Downtown, between the Financial District and King West- Ideal for Professionals Seeking Walkable, Connected Living. Steps to TTC, Major Office Towers, and Toronto's Top Employers.Enjoy an Unmatched Lifestyle Just Minutes to TIFF Bell Lightbox, Rogers Centre (Home of the Blue Jays), Entertainment District, Trendy Restaurants, Cafes, and Nightlife.A Rare Opportunity to Own in One of Toronto's Most Vibrant and In-Demand Neighbourhoods! (id:63381)
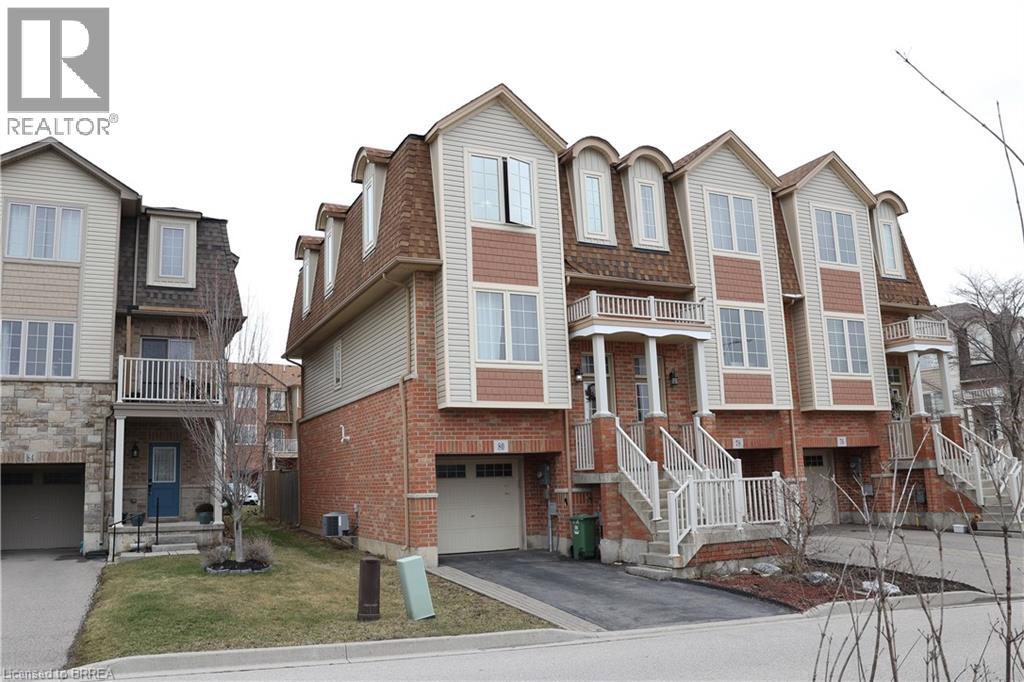
80 Westbank Trail
Stoney Creek, Ontario
Welcome to this spacious 3-level end unit townhouse, ideally situated on a quiet street in Stoney Creek. Offering 3 spacious bedrooms and 2.5 bathrooms, this home delivers the perfect blend of comfort, privacy and convenience. Enjoy the rare advantage of having no front or rear neighbours, providing added tranquility and unobstructed views. The functional multi-level layout offers ample living space for families, professionals, or tenants alike . Commuters will appreciate the unbeatable access to the Red Hill Valley Parkway, making travel throughout the city and beyond quick and seamless. Whether you're a first-time home buyer looking to enter the market, an investor seeking a strong opportunity, or a commuter wanting a peaceful retreat close to major routes, this property checks all the boxes. (id:63381)
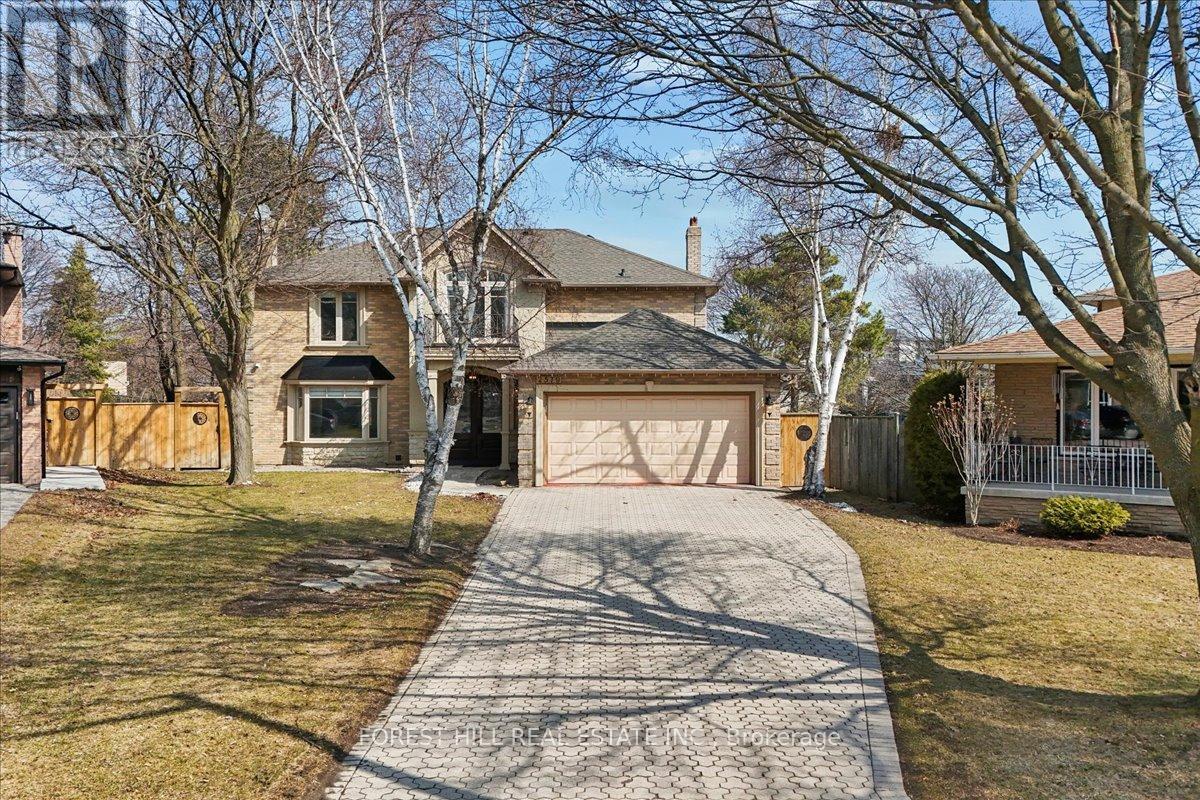
2579 Kenna Court
Mississauga, Ontario
A great Opportunity - Welcome to 2579 KENNA COURT in South Mississauga-a Rare Offering nestled in One of The Most Prestigious Locales sitting on a Quiet Cul-De-Sac. This BEAUTIFUL, WELL DESIGNED (See attached Floorplans) VERSATILE Home @2579 Kenna Crt is thoughtfully UPDATED for your Comfort. It Features 2469sf (upper two levels & 1110 sft lower level. This Home has 4 Bedrooms,4 Baths, PROFESSIONALLY FINISHED LOWER LEVEL, A Modern Kitchen, Two Sets of Laundry, New Top-OF-LINE Stainless Steel Kitchen Appliances, Granite Counters, Large EAT-IN kitchen w/o to Gardens, Family Room w/NEWLY-BUILT Gas-Fireplace, Bright Living & Dining Rooms w/Bay Windows overlook Front & Rear GARDENS. Side Door to Main Floor Laundry/Mud Room. Garage Access to Home. The Finished Lower Level has 2 bedrooms, 4-piece Bath, Rec Room, Wet Bar, R/I for TV, A Large Cold Room w/shelves, A Second Laundry Room. Build a separate Door to Lower Level & you can have a potential In-law suite. No detail overlooked in this Home. Many Upgrades including: New Electric Panel, New Fence, Inside-garage door, Spot Lights, Newly installed Sheer Blinds, Light Fixtures in Kitchen, Built-In Closet Organizer in Prime Bedroom, Second Set of Laundry & Outdoors Cameras & Of course The Home Curb Appeal with its Elegant Blend of Stone & Stucco & the Oversized Interlock Driveway for 4-6 Vehicles. This Property with Oversized Pie-Shape-LOT Area:1472.8m2 & OFFERS A UNIQUE DEVELOPMENT POTENTIAL:(see attached Site Plan A0.01). A maximum of One Attached ARU & One Detached ARU ARE PERMITTED - ARU (ADDITIONAL RESIDENTIAL UNIT)- A 2-storey Main House can yield a 6648.65sf excluding basement & an additional Residential Unit in the rear yard is estimated to have a max footprint of 100m2 that can yield a 2-storey ARU of 1829.86 sf excluding basement. A great opportunity for The Growing Family. Live in The Main House & Rent Out the Detached Unit or for your extended Family Member - For Full Privacy. Don't Miss on this Opportunity. (id:63381)
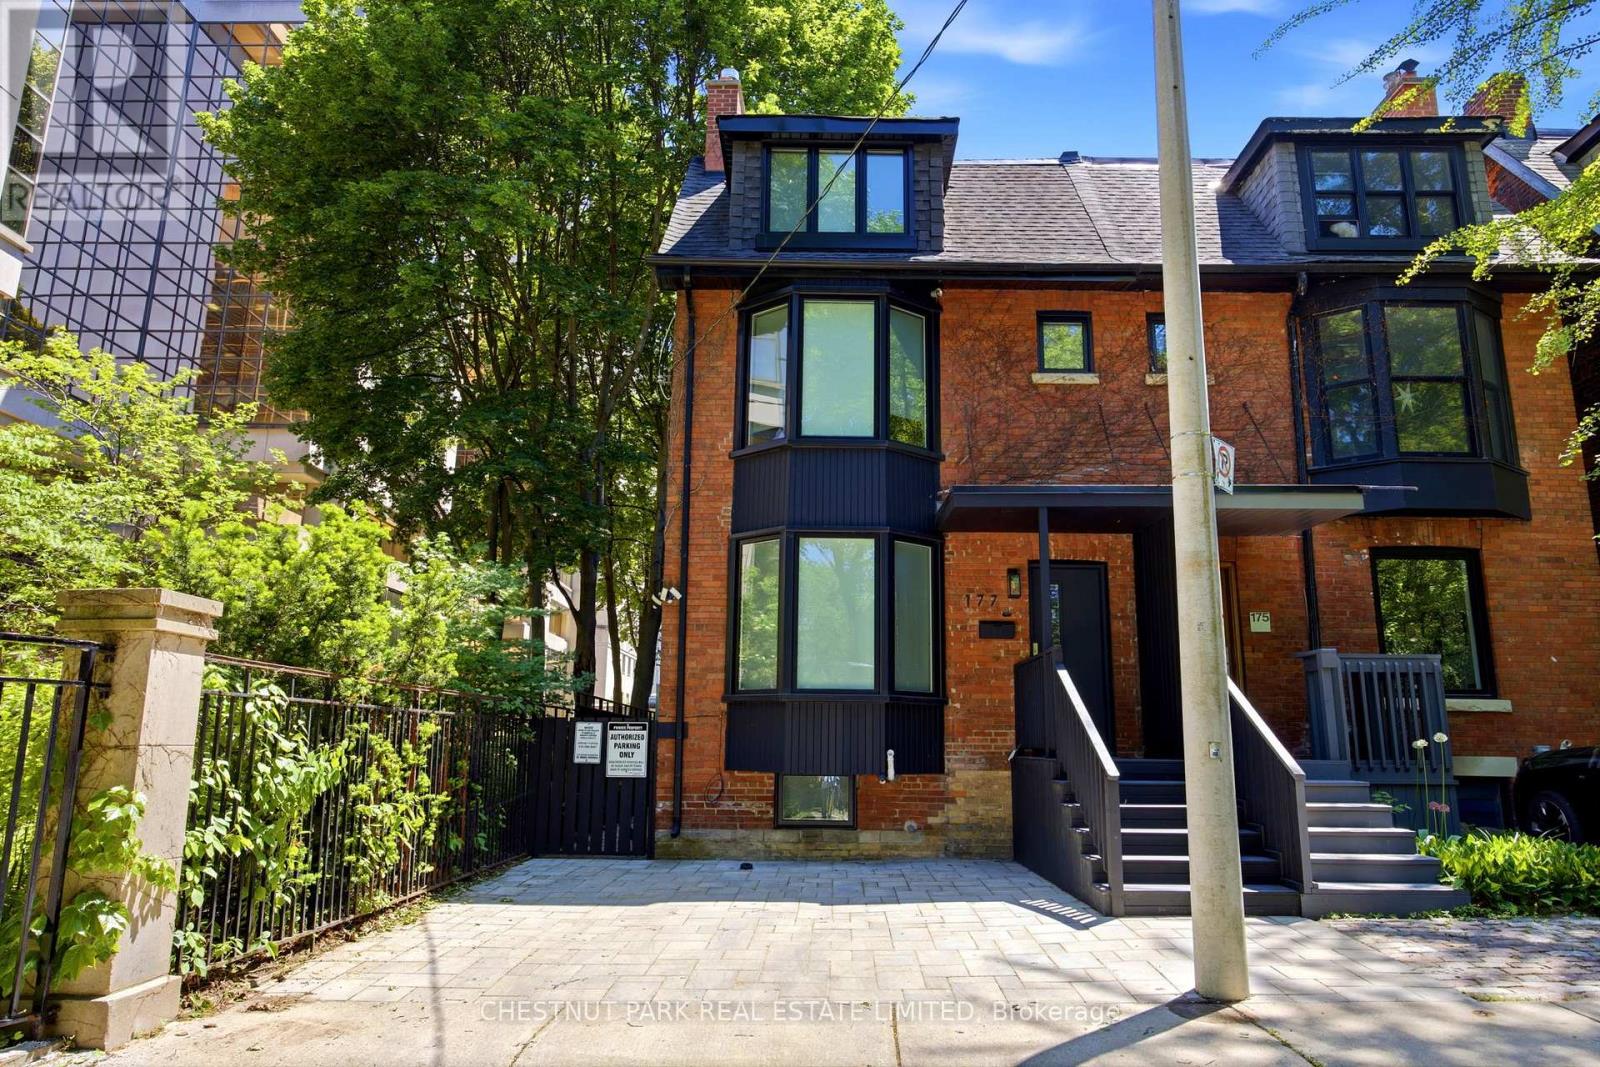
177 Collier Street
Toronto, Ontario
Just completed renovation from top to bottom. Fabulous downtown locale on a dead-end street amongst greenery. 4 bedrooms. 3 washrooms including main floor powder room. Beautiful grey laminate floors throughout. Kitchen with walk-out to deck and private astro turf garden. Third-floor primary suite: double closet, 4-piece ensuite, and walk out to deck with built-in bench. Lower level: laundry, storage, and rec area. Spacious and bright. Please see the attached floor plan. Large front pad parking. Proximity to TTC, Bayview Extension, Bloor and Yorkville shops, restaurants, and entertainment - Eataly and movie theatres at Manulife Centre!! Move right in! (id:63381)
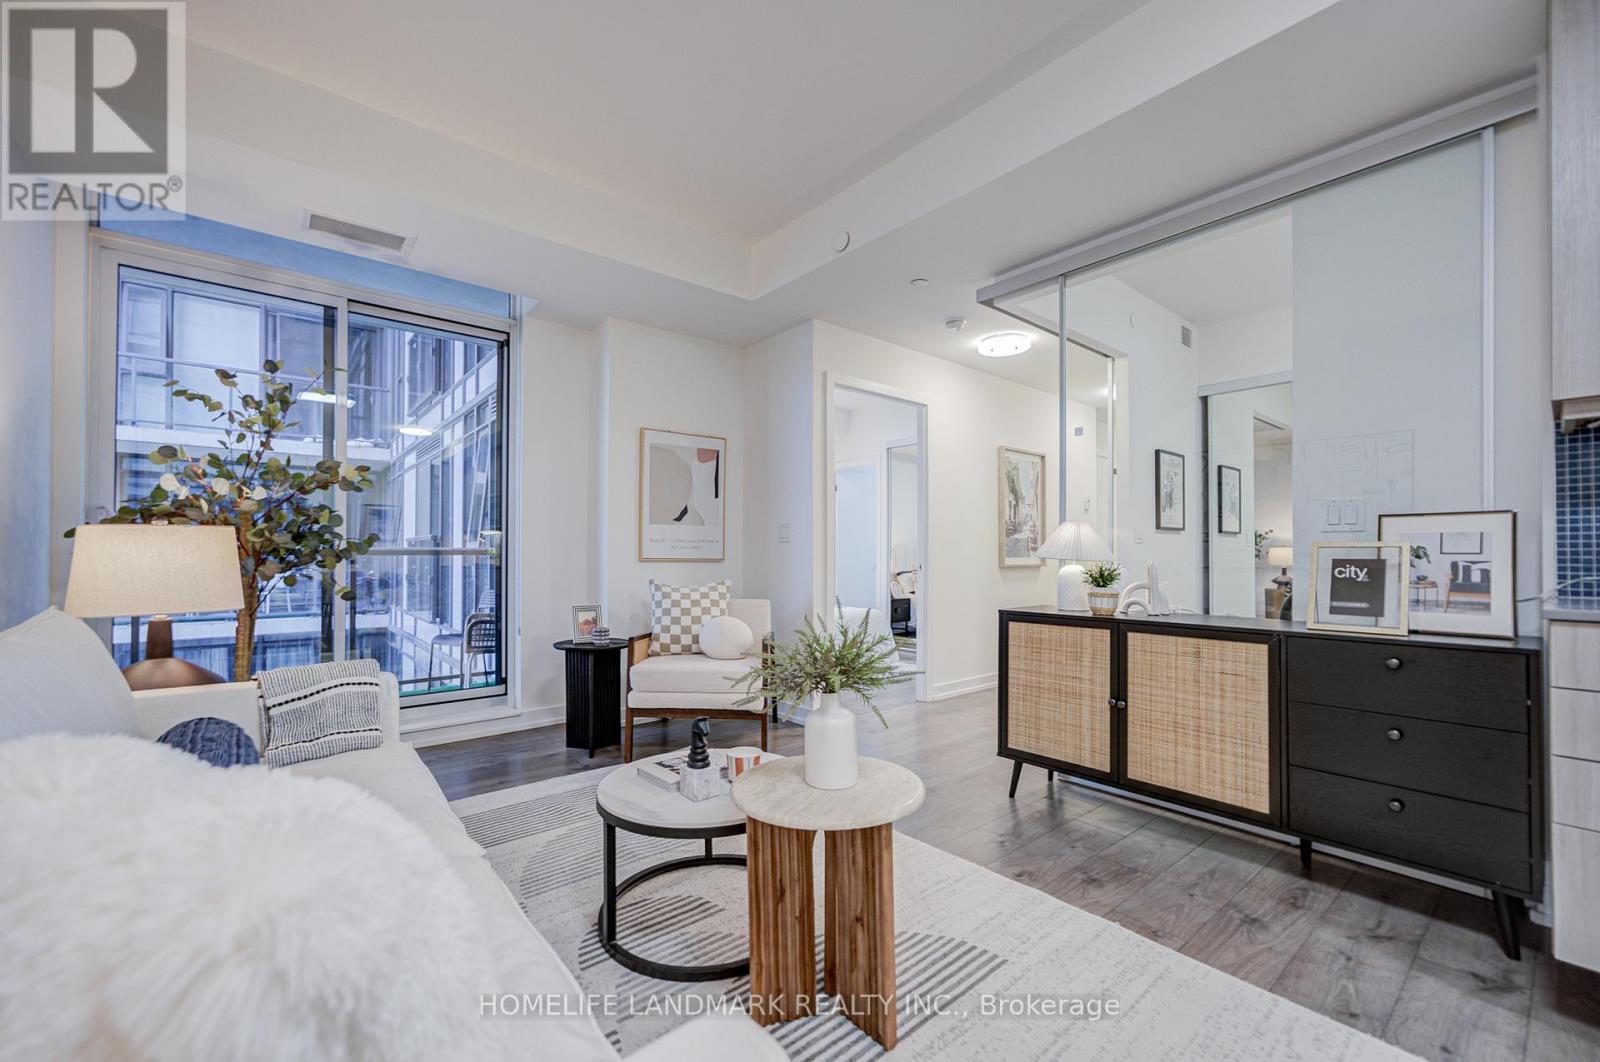
901 - 297 College Street
Toronto, Ontario
Rarely offered bright and spacious 3-bedroom condo with 1 parking and 1 locker, featuring a functional open-concept layout and large windows . The primary bedroom offers nice city views. Perfectly situated between Kensington Market and Chinatown, this unbeatable location places you steps to U of T, hospitals, TTC streetcar access, Little Italy, cafés, restaurants, boutiques, and year-round cultural attractions. T&T Supermarket is conveniently located inside the building for everyday ease. Residents enjoy premium amenities including 24-hour concierge, fitness centre and guest suites. Ideal for families, students or professional couples seeking the ultimate downtown Toronto lifestyle. (id:63381)
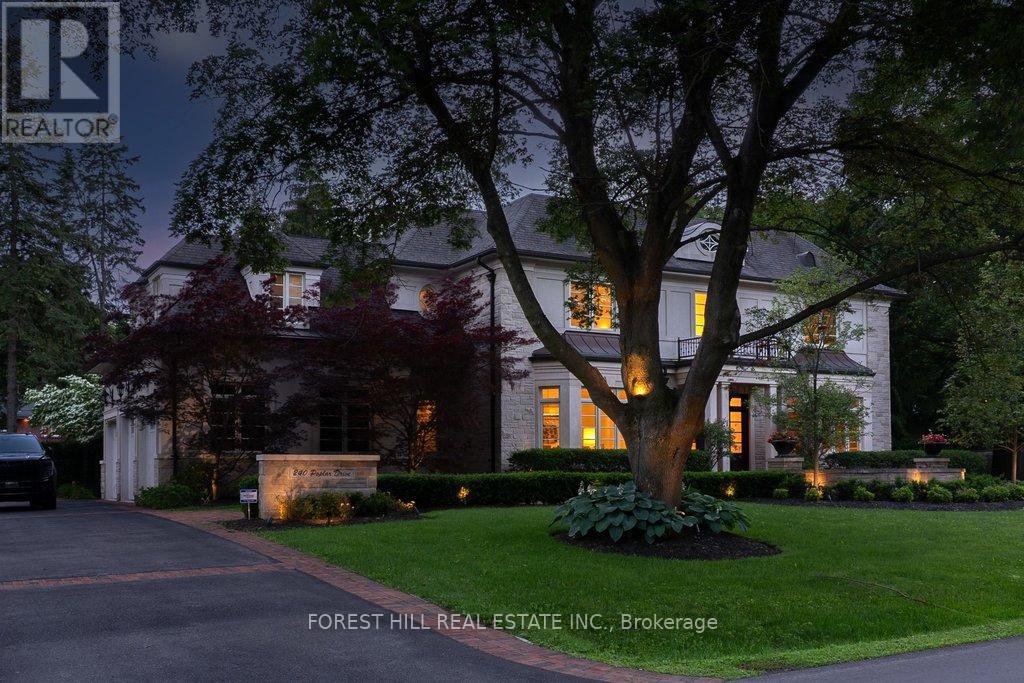
240 Poplar Drive
Oakville, Ontario
Set on a rare 130' x 130' lot in the heart of Southeast Oakville, 240 Poplar Drive offers approximately 6,900 sq. ft. of finished living space on one of the area's most desirable streets.Designed by Bill Hicks, this custom home features generous principal rooms, a highly functional family layout and exceptional outdoor living. The private backyard includes mature landscaping, extensive stonework, an in-ground pool with waterfall, integrated hot tub, landscape lighting, a dedicated pool equipment house and multiple outdoor entertaining areas.The home has benefited from ongoing updates and improvements throughout ownership, including hardwood flooring, décor, landscaping and pool improvements, mechanical upgrades and integrated technology.The upper level offers spacious family accommodation highlighted by a private primary suite with steam shower ensuite. The fully finished lower level provides flexible space for recreation, fitness, hobbies, entertaining and guest accommodation.Located within walking distance of downtown Oakville, Lake Ontario, parks, restaurants, boutiques and some of Ontario's top-ranked schools, this is a rare opportunity to acquire a family home on an exceptional lot in one of Oakville's most established neighbourhoods.Large lots, mature trees and this level of privacy are increasingly difficult to find in Southeast Oakville. 240 Poplar Drive offers a rare combination of space, privacy and walkability in a premier South Oakville location. (id:63381)
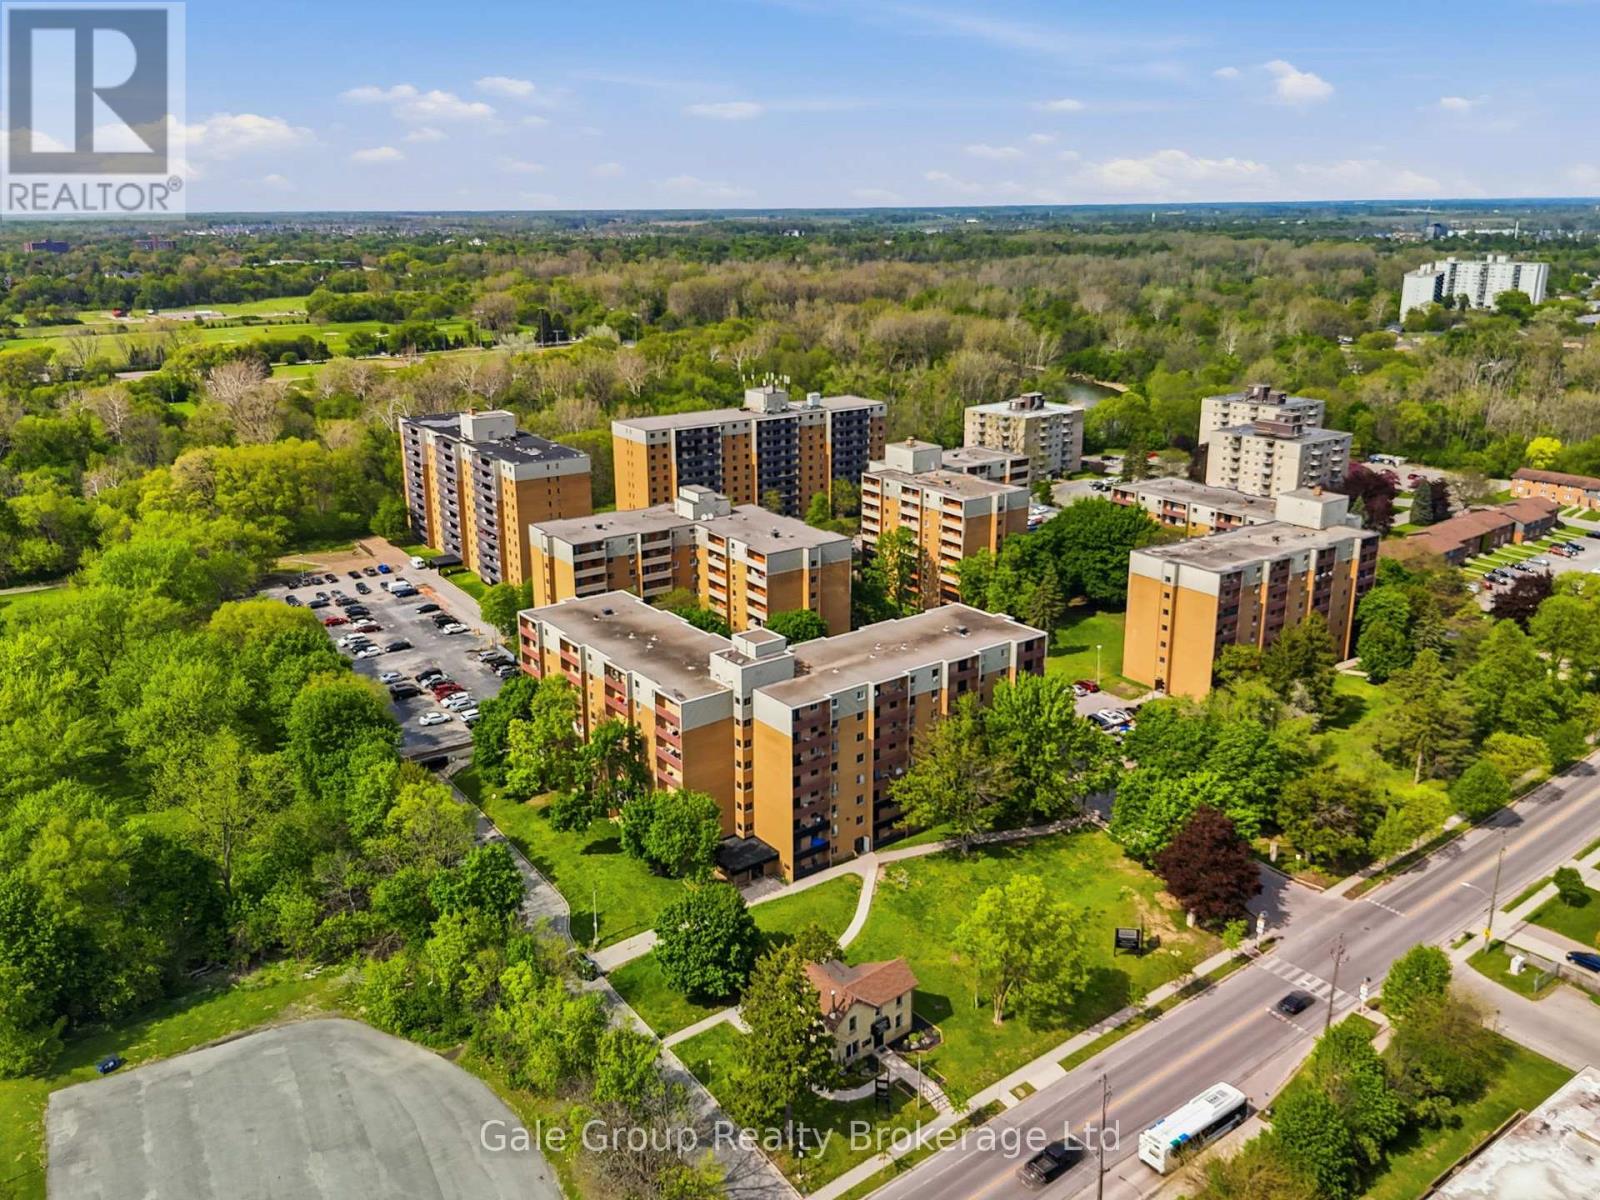
814 - 750 Kipps Lane
London East, Ontario
Bright and spacious, this inviting 2 bedroom, 1 bathroom condo offers an excellent opportunity for first time homeowners or investors seeking a strong addition to their portfolio. The living area flows to the open balcony, perfect for morning coffee or unwinding after a long day. Large windows flood the space with natural light, creating a welcoming atmosphere. Well located and close to shopping, dining, transit, and other amenities, this unit combines convenience with comfortable living. (id:63381)
584 Weynway Court
Oakville, Ontario
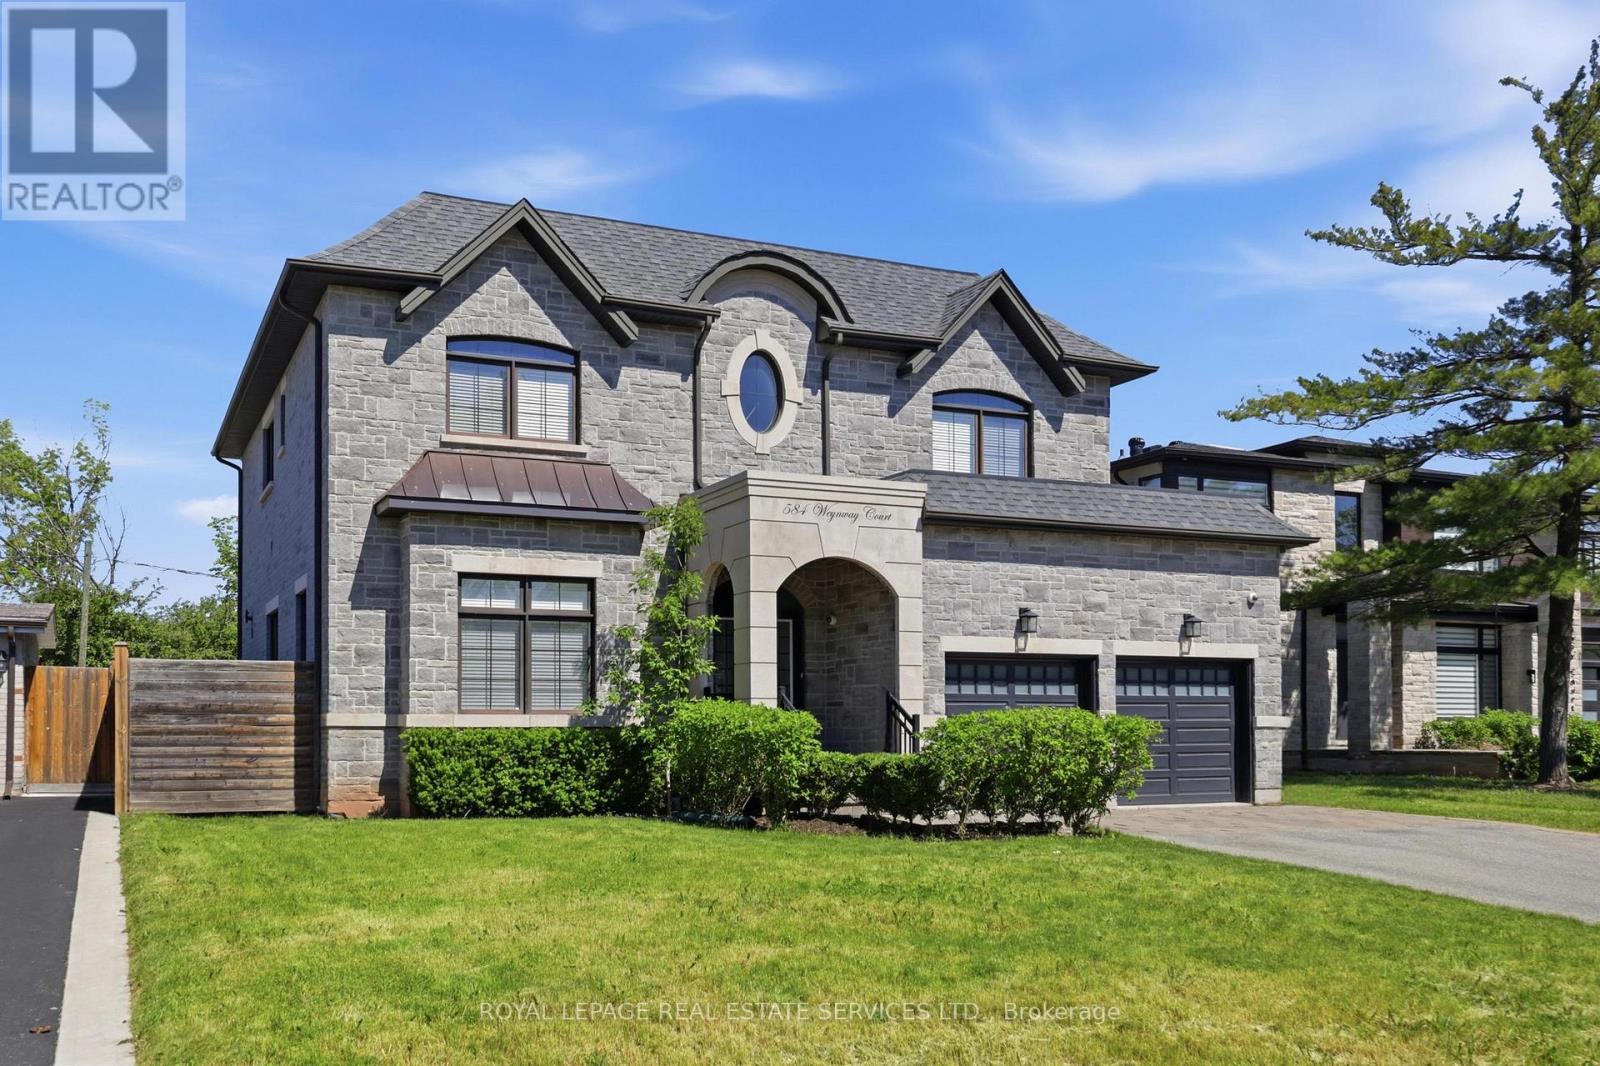
A Rare Opportunity To Own A Custom-Built Luxury Residence In One Of Oakville's Most Prestigious Communities. Thoughtfully Designed From Top To Bottom With Exceptional Attention To Detail, This Stunning Home Showcases High-End Finishes, Sophisticated Craftsmanship, And Modern Elegance Throughout. Grand Entrance Welcomes You Into A Bright, Open-Concept Interior Featuring 10-Ft Ceilings, Wide-Plank Hardwood Floors, Designer Lighting, Custom Millwork, And Elegant Architectural Details. The Gourmet Chef's Kitchen Is Fully Appointed With Premium Built-In High End Appliances, Quartz Countertops, Gas Cooktop, Custom Cabinetry, And A Large Centre Island Seamlessly Connected To The Spacious Family Room With Fireplace - Perfect For Everyday Living And Entertaining. Luxurious Primary Retreat Offers A Spa-Like Ensuite And Expansive Walk-In Closet. Professionally Finished Lower Level Featuring 2 Additional Bedrooms, Stylish 3-Pc Bathroom, Large Recreation Area, Pot Lights Throughout, And Walk-Up Access To A Beautifully Landscaped Backyard Is Ready For Family Getting Together And Unwinding. Truly A Turnkey Custom-Built Home Offering Luxury Living In An Exceptional Oakville Location Close To Top Schools, Parks, Shopping, And Major Highways. (id:63381)
446 - 2485 Taunton Road
Oakville, Ontario
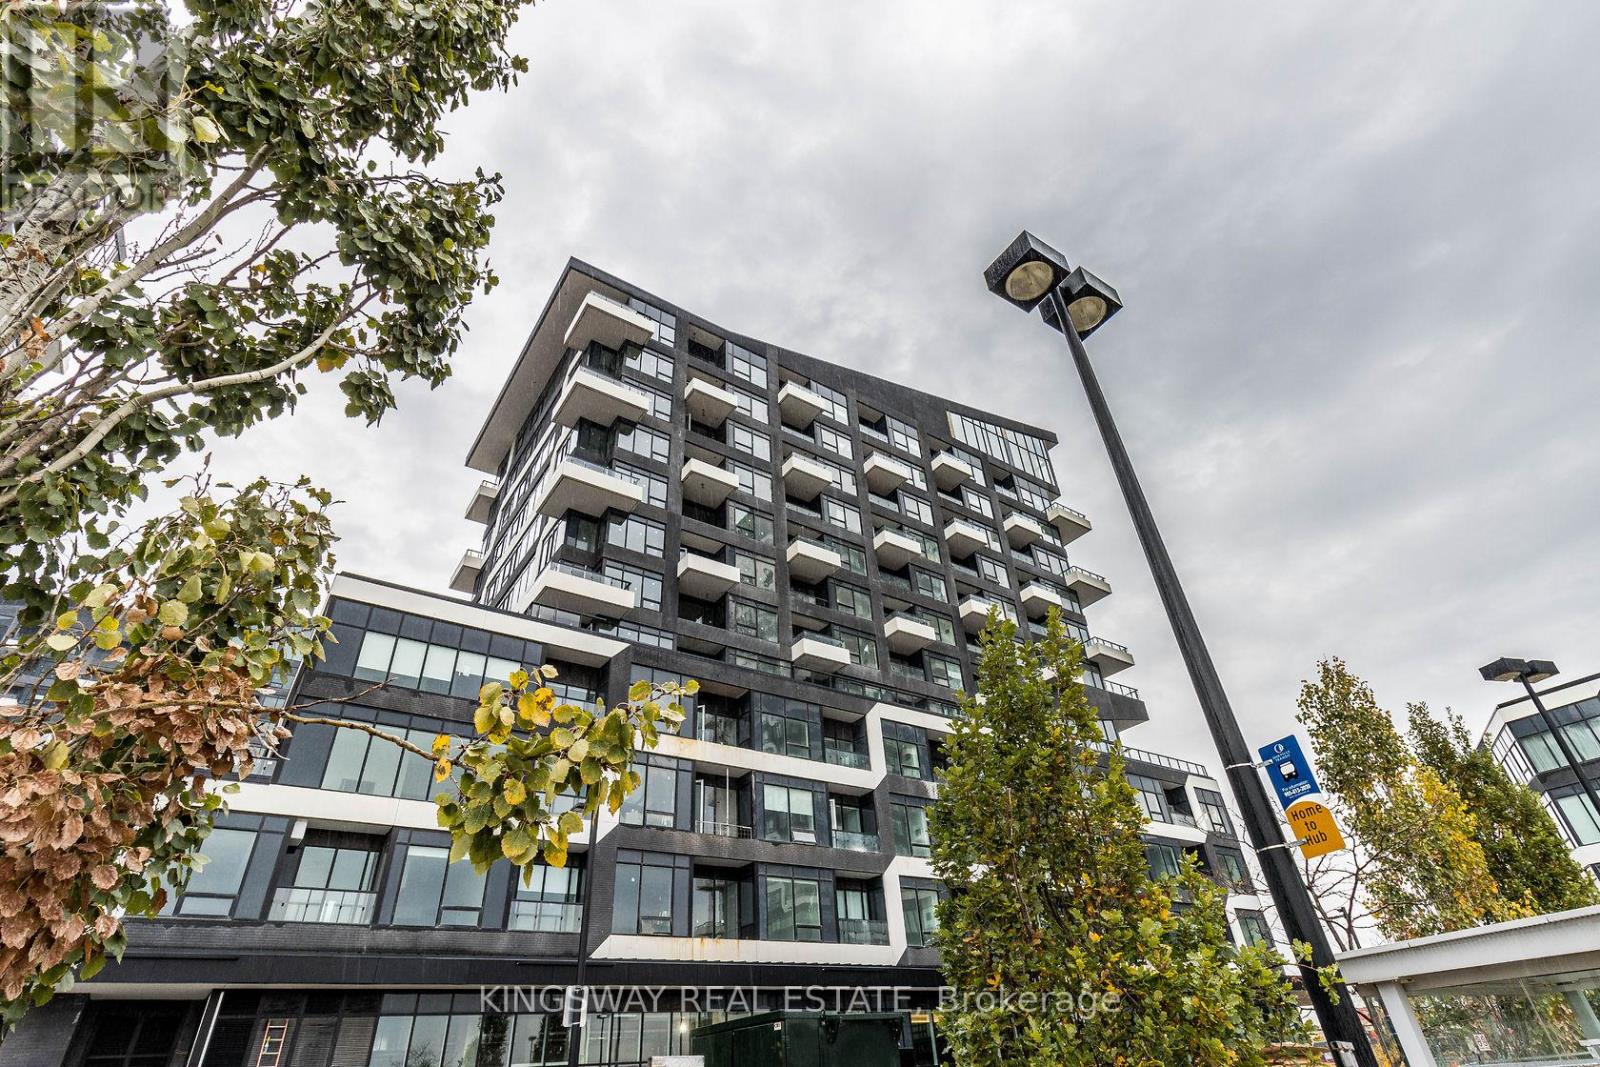
Gorgeous Beautiful Condo features1 Bedroom plus Den. Over 625 Sq. ft. including balcony, Located in Oak & Co at the intersection of Trafalgar Road and Dundas Street East, this residence is surrounded by cafes, restaurants, schools, parks, and more. . It is offering an excellent location near Sheridan College, the new Oakville Trafalgar Memorial Hospital, and just a minute's walk from the Uptown Bus Terminal. It provides quick access to Highway 407 and 403, Oakville GO station, grocery stores, and restaurants, ensuring everything you need is within reach. Amenities feature a Chef's Table and Wine Tasting Room, BBQ terrace, Fitness Centre, Pool, and Pilates Room and more. (id:63381)
1108 Valley Court
Oshawa, Ontario
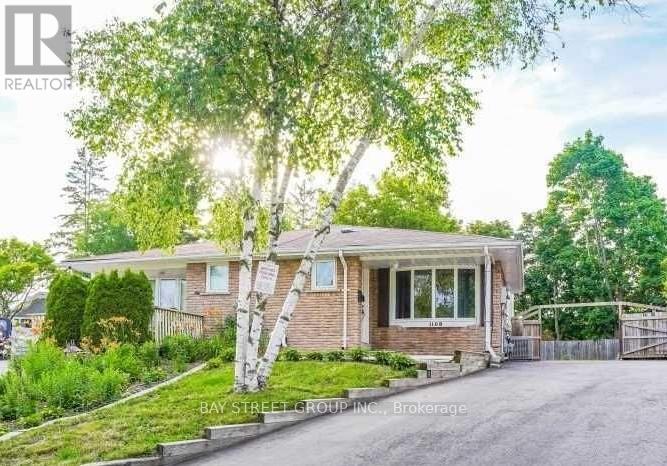
Huge pie shape lot with very spacious 3+2 bedrooms in a mature and family friendly neighbourhood. Finshed basement with seperate entrance. Backing on to Oshawa creek. Large driveway can accomodate 4 cars. Ideal for first time buyer or investor. (id:63381)
95 Riverview Drive
Toronto, Ontario
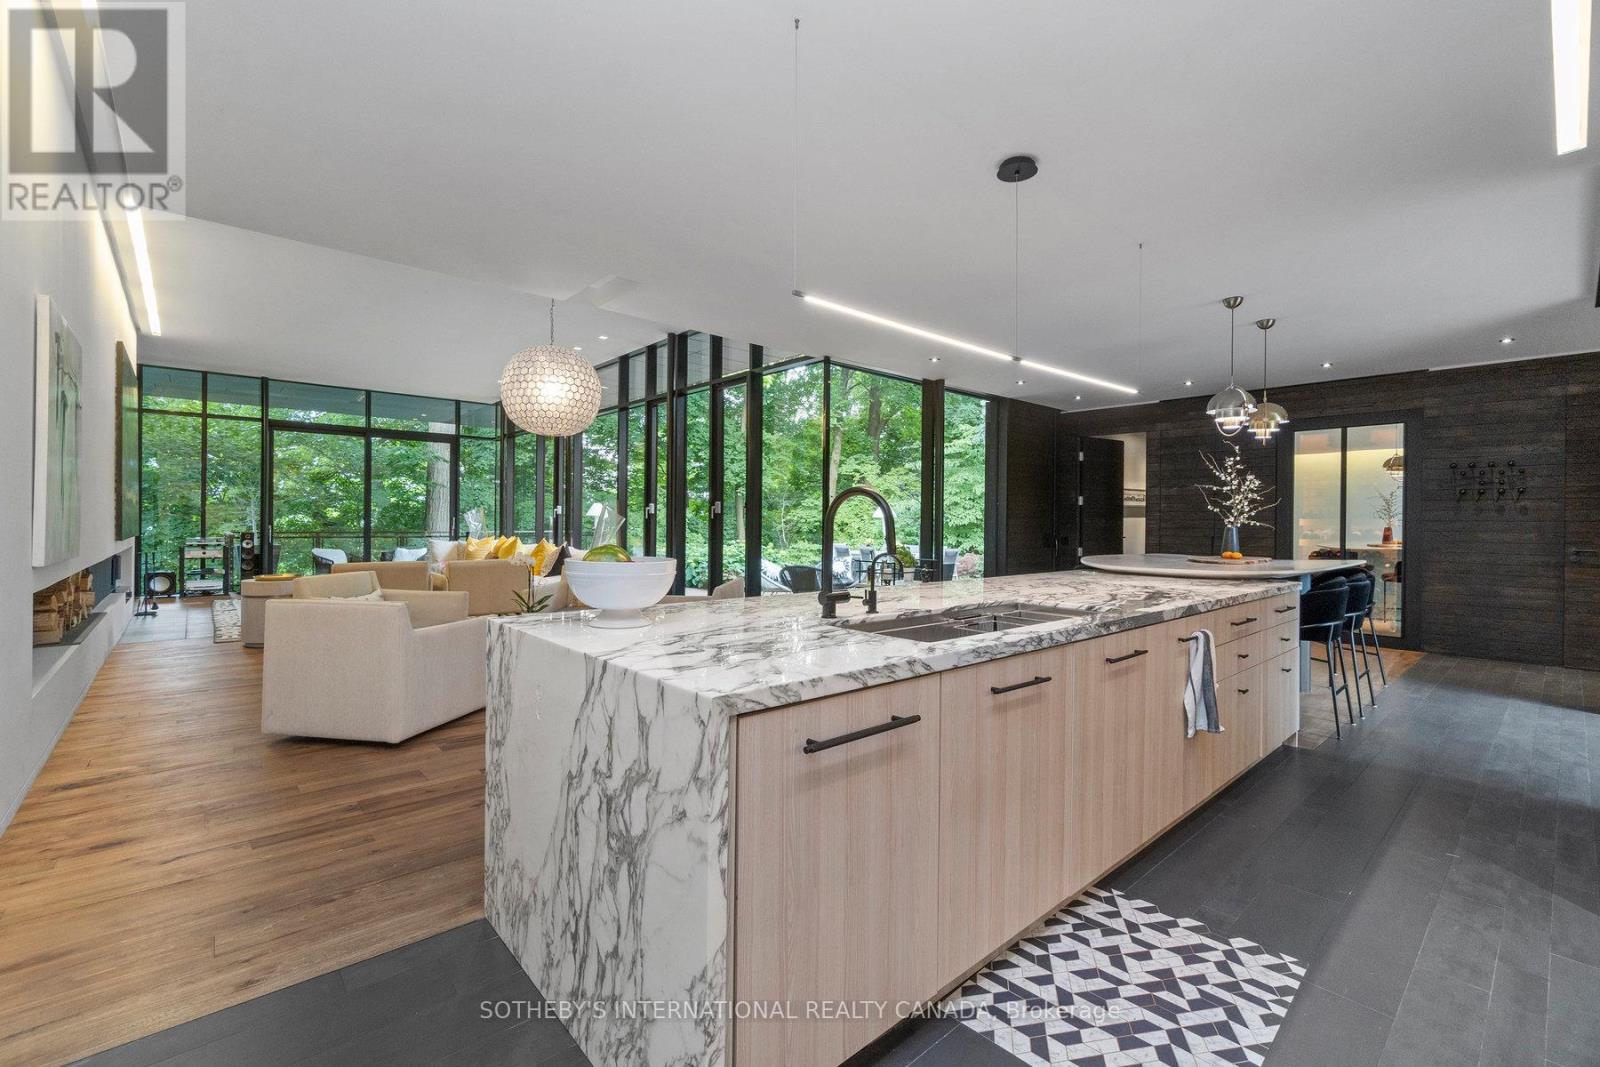
Riverview House is a rare architectural statement overlooking Rosedale Golf Club, quietly positioned within the exclusive enclave of Teddington Park. Designed by Bruce Kuwabara, the residence embodies a seamless dialogue between modern design and its ravine setting, where architecture and nature exist in perfect balance. Expansive glass curtain walls dissolve the boundary between indoors and out, inviting light to move freely through the home while framing uninterrupted views of the surrounding landscape. Reclaimed elm flooring, milled from historic factory beams, and refined ipe wood detailing introduce warmth and texture to the clean, contemporary lines.The main living spaces unfold effortlessly, anchored by a chef's kitchen with an oversized marble island, designed for both intimate daily living and elegant entertaining. A sculptural, single-piece steel staircase-illuminated by a striking skylight-leads to the upper level, where the primary suite floats above the ravine, offering a sense of calm reminiscent of a private treehouse. The spa-inspired marble ensuite completes this serene retreat.Two additional bedrooms, an open den, and a gallery-style corridor define the upper level, while a discreet main-floor guest suite ensures privacy for visitors. The lower level with heated concrete floors provides versatile living space tailored for comfort and function.Outdoors, the ravine setting is elevated into a private wellness retreat, complete with a hot tub, outdoor sauna, and cold plunge-offering a spa-like experience immersed in nature. The landscape transforms beautifully with the seasons, from lush summer privacy to a serene winter backdrop. Sustainable by design, the home incorporates green roofs, a permeable driveway, and high-efficiency zoned systems. Moments from Toronto's top private schools, including Havergal, Crescent, and Toronto French School Riverview House is a residence of rare distinction-where thoughtful design, craftsmanship, and setting converge (id:63381)
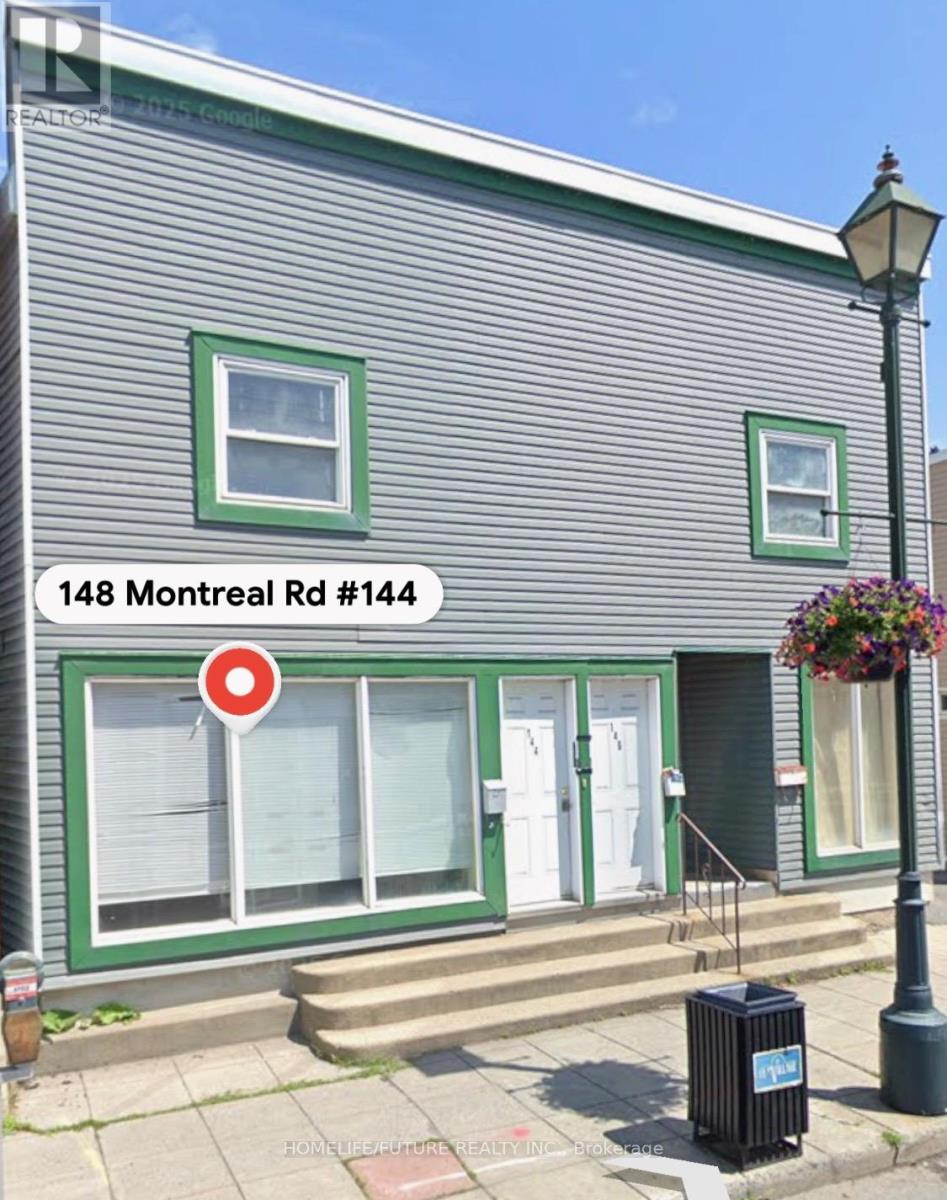
144-148 Montreal Road
Cornwall, Ontario
Main Floor Commercial Retail Available 2 Residential Apartment In Top Floor Mixed Used Development. Excellent Exposure On Montreal Road. Ideal For Investors And Business Owner's Strong Income Generating Potential. Engineer Approved Drawing Available. (id:63381)
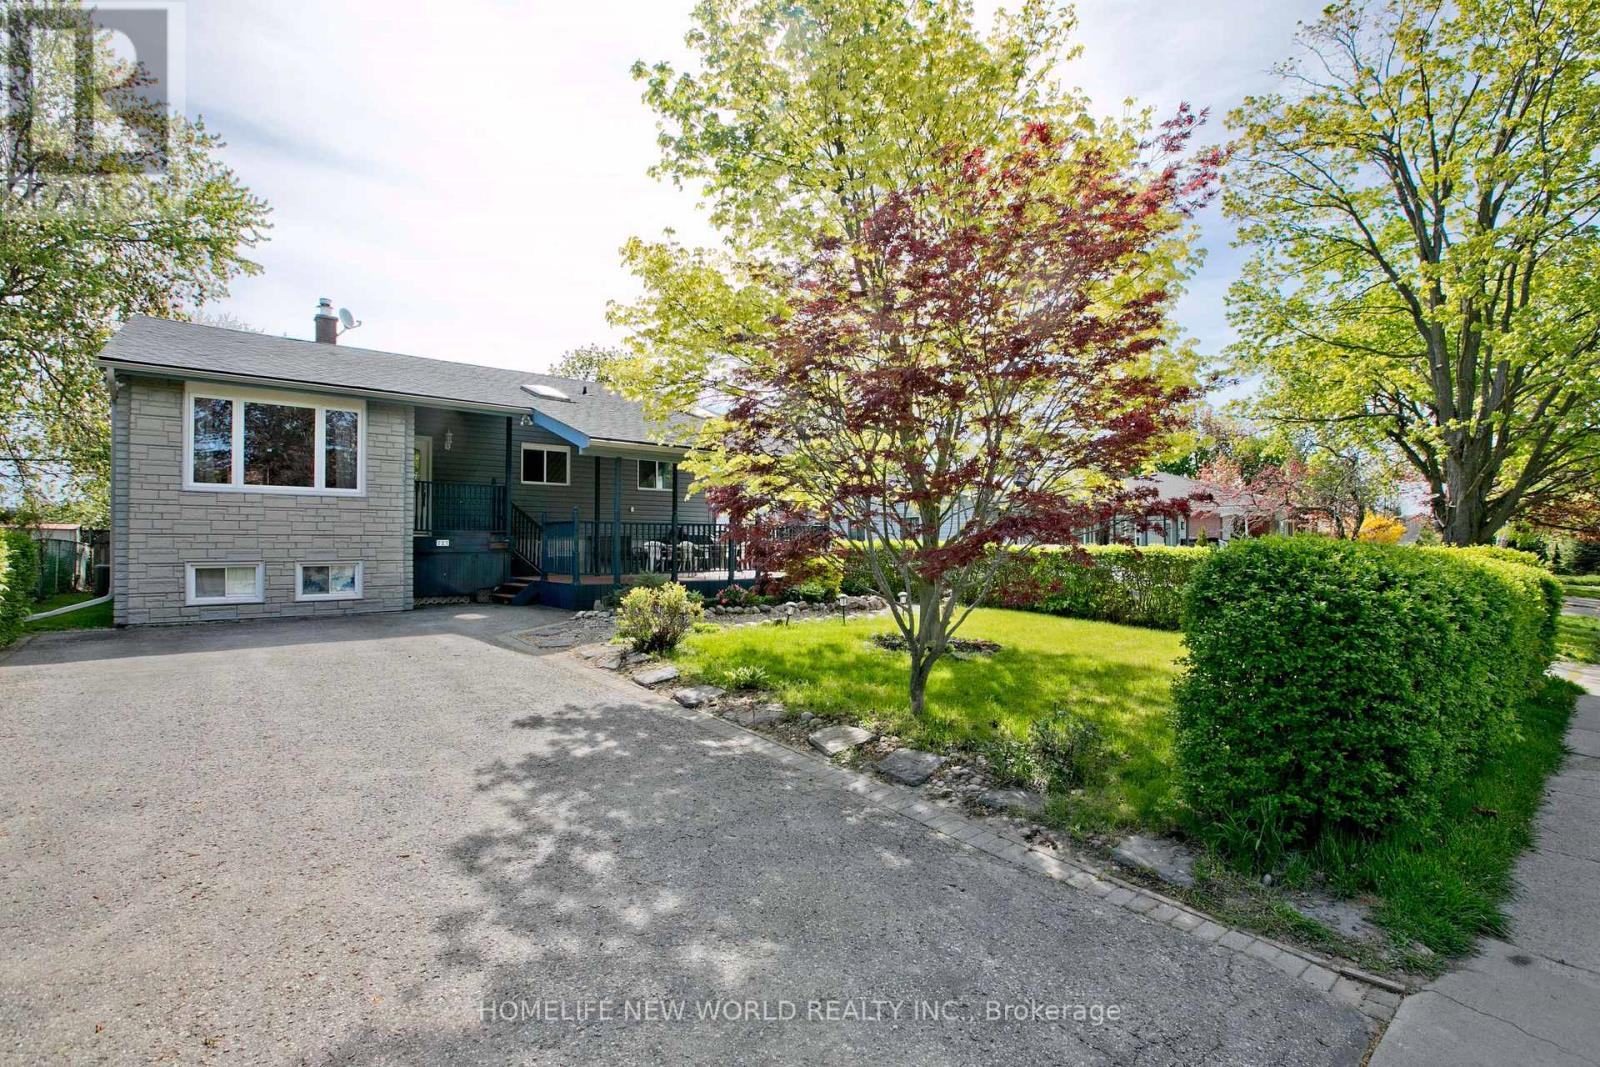
727 Balaton Avenue
Pickering, Ontario
Welcome to this Immaculate Family-Sized Detached Bungalow House, Nestled in one of Pickering's most sought-after Waterfront Communities. just moments from the waterfront. Boutique shops, parks, trails and top-rated schools are all within walking distance. Ideal for the summer days ahead. Total 6 Bedrooms, 4 Bathrooms, 2 Kitchens. Main Floor with 4 Bedrooms, 2 Bathrooms, 1 Powder Room, has just been renovated. Brand new hardwood flooring and fresh painting all through. One room walk-out to rear deck. Laundry on main floor. The spacious and stylish 2 Bedroom basement with large recreation area could be optionally used as an In-Law Suite. Backs onto greenspace. No immediate neighbor at the back. Better privacy. Large Front Patio and Rear Deck are great relaxation outdoor spaces. Very nice 10x10 Garden Shed provides extra storage space. Property Inspection Report available upon request. (id:63381)
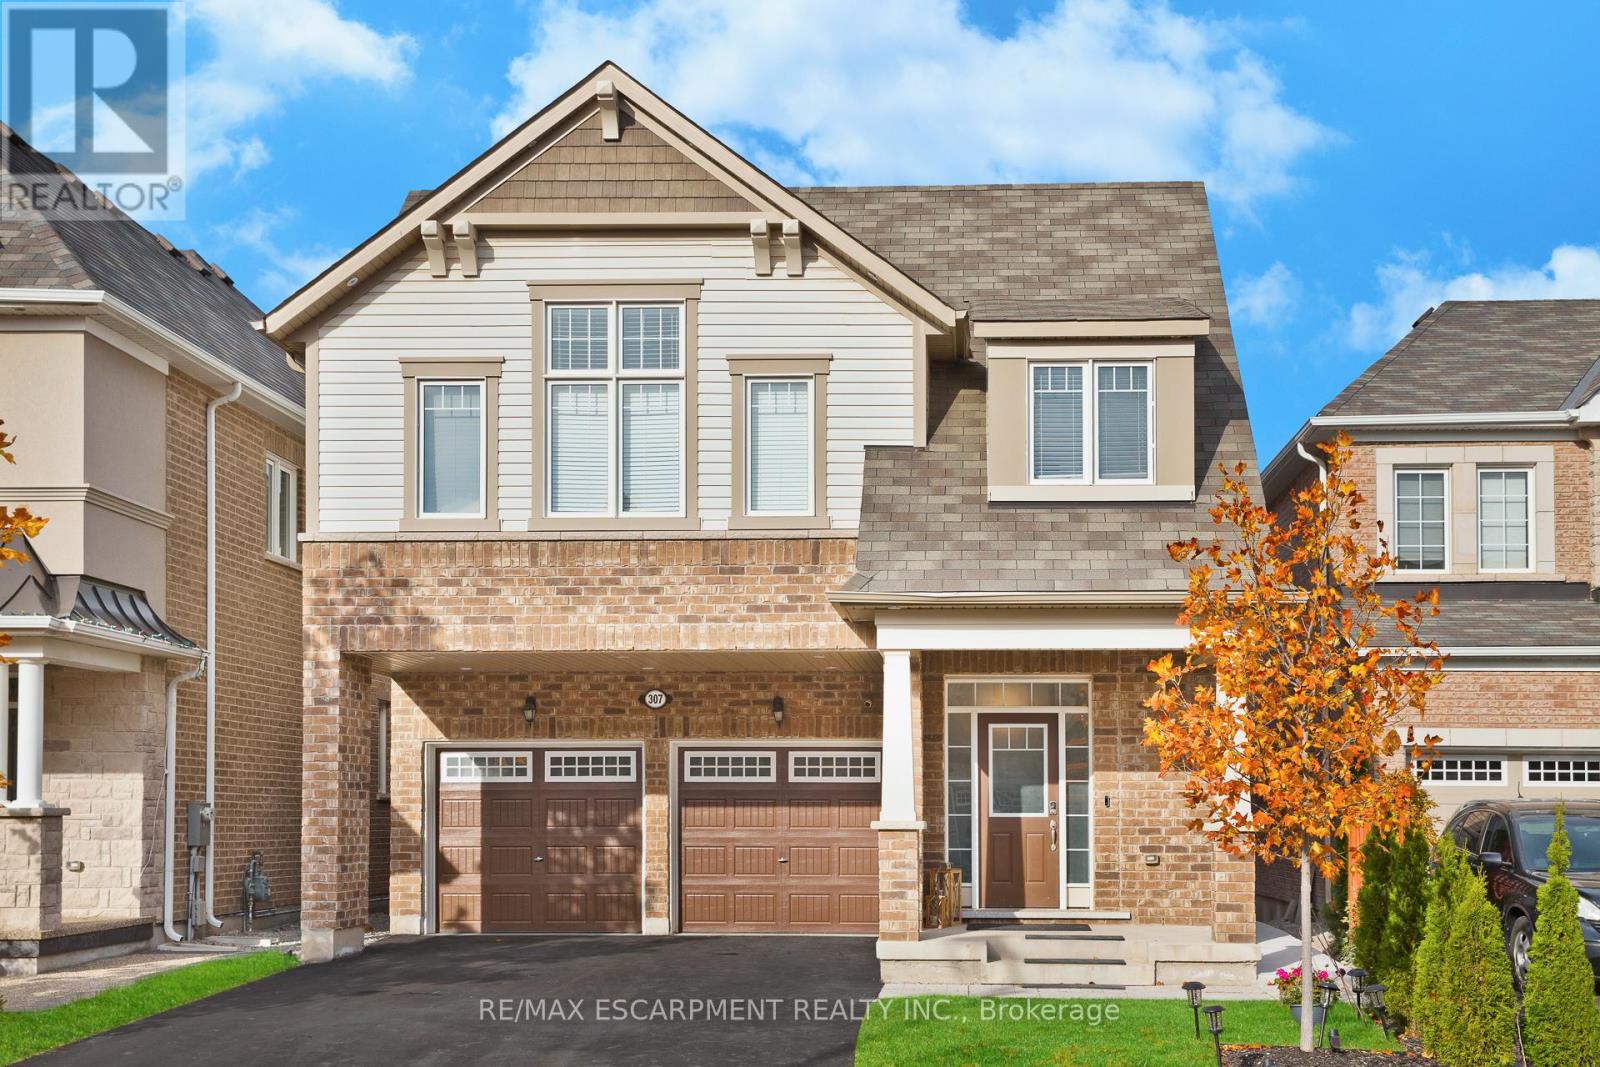
307 Hinton Terrace
Milton, Ontario
The One You'll Regret Missing. Double Garage + Legal Income Suite + Ravine Lot. This isn't just another 4-bed detached. This is the unicorn Milton buyers keep asking for.Private ravine lot (No neighbours behind you). Endless green space, total privacy, morning coffee with zero traffic noise.6 parking spaces (2-car garage with epoxy floors + 4 driveway spots). No sidewalk. Legal 2-bed basement apartment already renting for $2,000/mo. Bright + spacious - 9ft ceilings, hardwood floors, pot lights, round staircase, wainscoting. Sun hits every room.Entertainer's kitchen - Gas connection ready, open flow, upgrades everywhere you look from epoxy garage floor to finished details. Move in, unpack, breathe. Top schools on your doorstep:St. Scholastica Catholic 0.26km Boyne Public 0.58km Viola Desmond 0.99km Anne J. MacArthur 1.43kmBottom line: Privacy of a ravine lot + income of a duplex + space of a detached + parking of a commercial lot. Try to find that combo again. This one won't last. (id:63381)
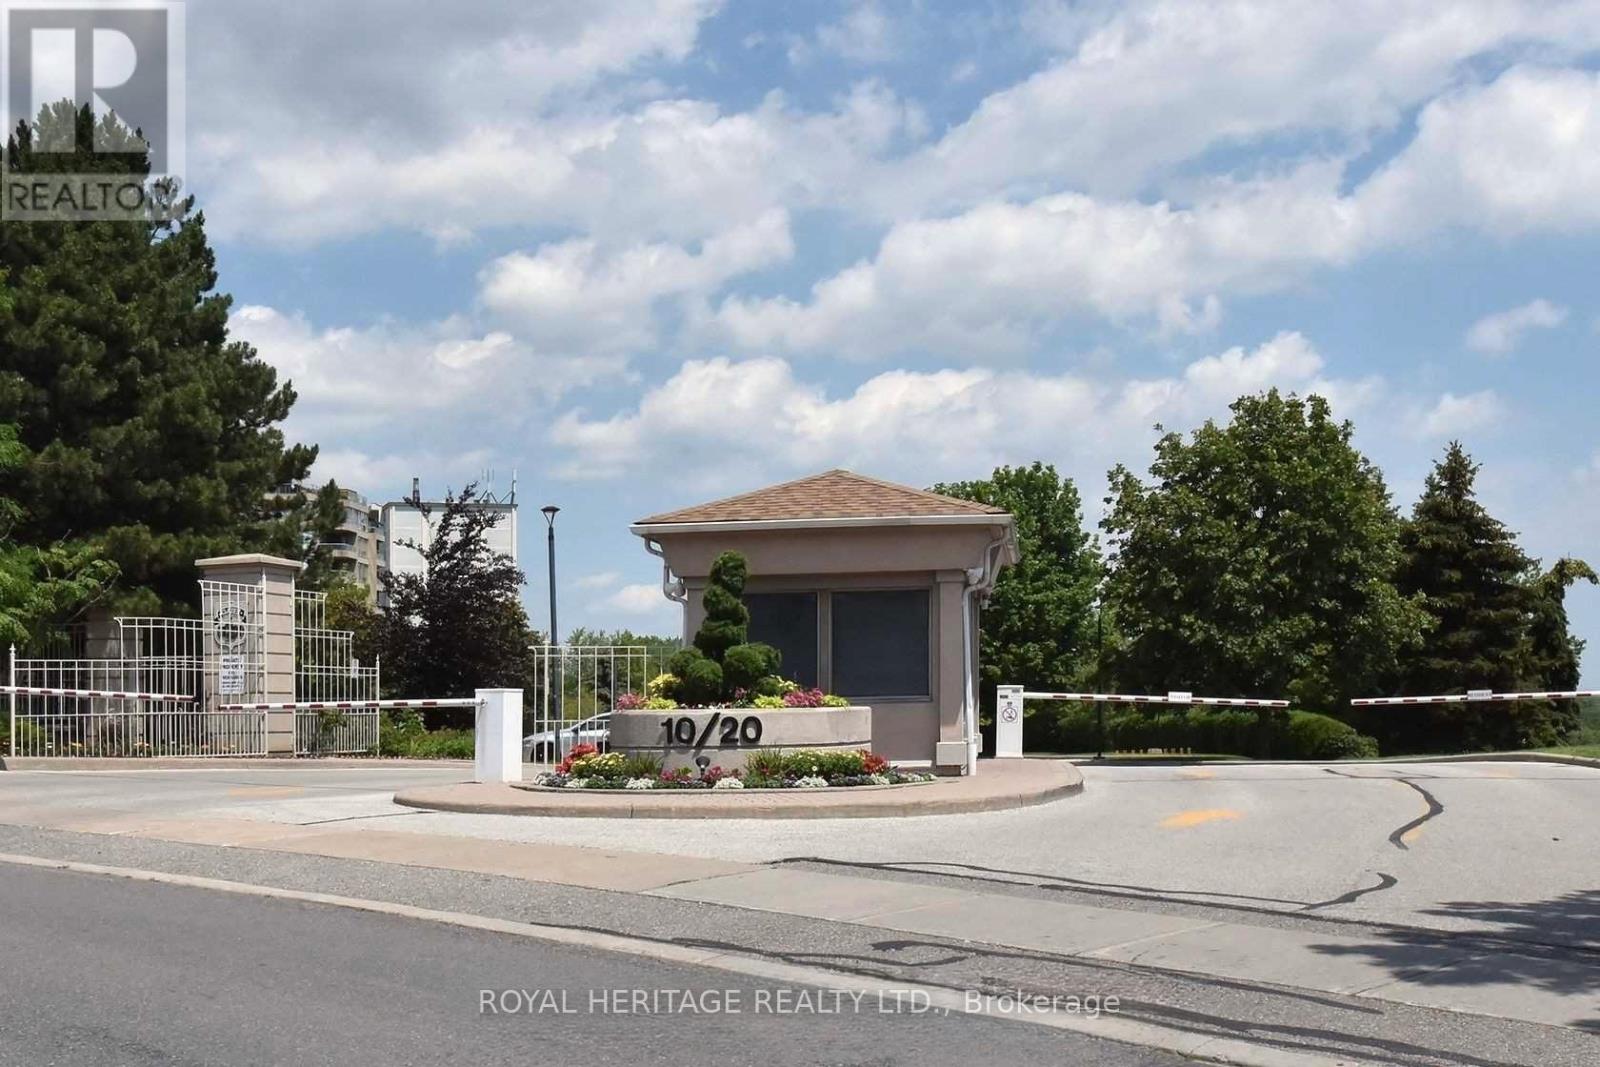
207 - 20 Guildwood Parkway
Toronto, Ontario
LUXURY CONDO LIVING IN THE GATES OF GUILDWOOD, Welcome home to resort-style living in one of Scarborough's most prestigious addresses. This bright, spacious 2-bedroom, 2-bathroom condo offers comfort, security, and an unbeatable lifestyle.The Lifestyle You Deserve:The Gates of Guildwood isn't just a condo - it's a community. Enjoy peace of mind with 24-hour gatehouse security and access to an unmatched suite of amenities:Indoor Resort Amenities: Salt water pool & hot tub Full fitness center Billiards room & library Party room for entertaining Virtual golf + putting green Indoor racquet courts, 10+ Acres of Meticulously Maintained Grounds: Scenic walking trails & lush gardens Tennis & pickleball courts. BBQ areas & patios for summer evenings Beautifully landscaped outdoor spacePrime Location:Steps to the GO, TTC, Guildwood Village shops & restaurants, parks, and the Bluffs. Commuting or unwinding - you're perfectly placed.Whether you're downsizing without compromise, investing, or buying your first home, this condo delivers the rare combo of security, space, and lifestyle. Maintenance Fees Incl:All Utilities,Cable & Internet. The Unit features New kitchen w/quatrz counters & stainless steel Appliances 2021 main bathroom renovated 2021, new flooring throughout 2021, ensuite bathroom new vanity w/ quartz counters 2021, Freshly painted new closet organizers 2026 (id:63381)
27 High Street
Brantford, Ontario
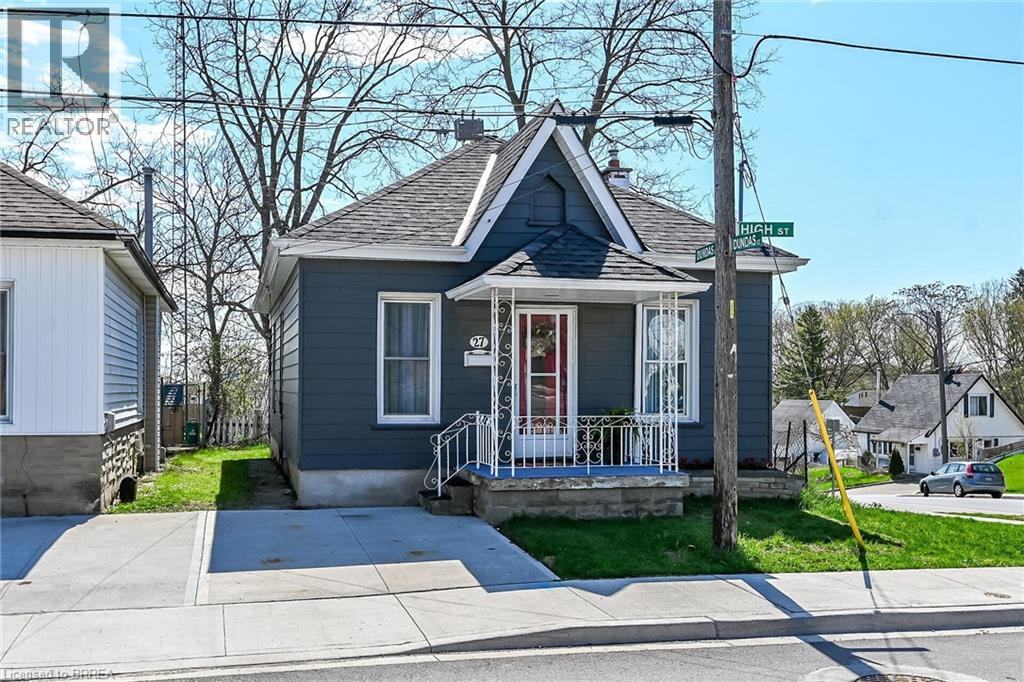
EXTENSIVELY RENOVATED BUNGALOW IN SOUGHT-AFTER TERRACE HILL Welcome to this beautifully updated one-bedroom open concept bungalow nestled on a peaceful street in the desirable Terrace Hill neighbourhood. This charming home has been extensively renovated and is move-in ready, offering the perfect blend of comfort, style, and functionality. The main floor features a bright, open concept layout that's perfect for modern living. Stylish laminate flooring flows throughout the bedroom and living room, creating a cohesive and contemporary feel. The updated kitchen is a true highlight, featuring a convenient eating area and direct access to a delightful screened-in sunroom where you can enjoy your morning coffee or relax with a good book. Adding to the convenience, main floor laundry means no more trips up and down stairs. Step outside to discover your private oasis. The fully fenced rear yard includes a deck that's perfect for entertaining, gardening, or providing a safe space for pets. At the front of the home, a concrete driveway offers easy parking and low maintenance. Situated on a quiet street in Terrace Hill, this home offers peaceful living while remaining close to local amenities, schools, parks, and shopping. The open concept design maximizes space and natural light, while the screened sunroom provides a wonderful bonus living area to enjoy throughout the seasons. Don't miss this opportunity to own a beautifully updated home in one of the area's most desirable locations! This home can easily be converted back to 2 bedrooms (id:63381)
6 General Street
Brantford, Ontario
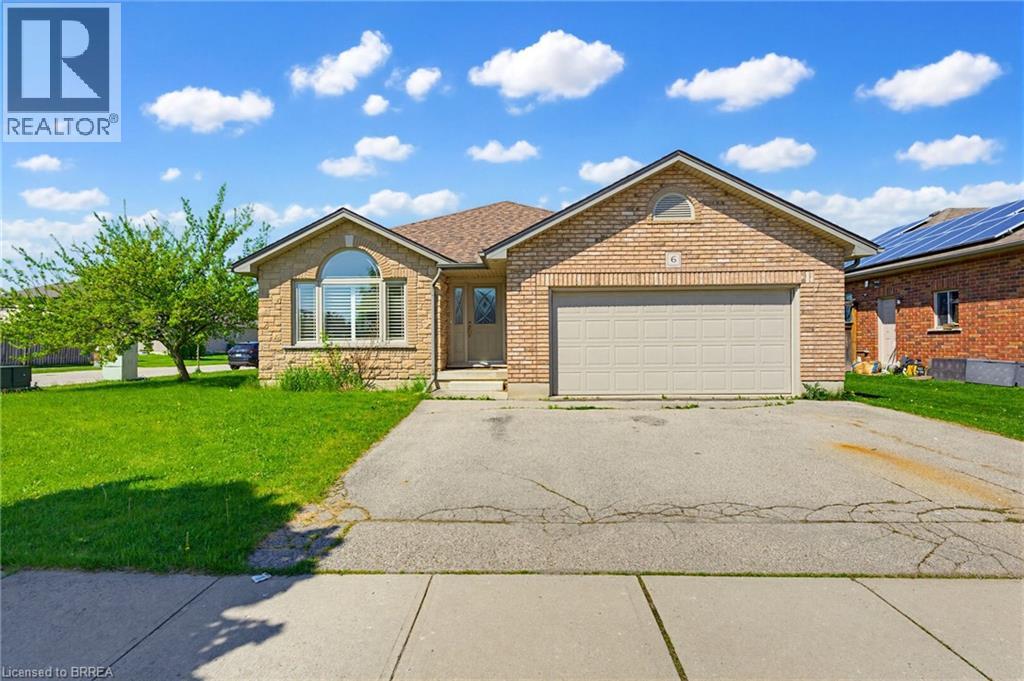
Welcome to this beautifully maintained brick and stone bungalow offering 1,423 sq.ft. of comfortable living space on a spacious corner lot. This carpet free home features 3 bedrooms and 3 bathrooms, making it ideal for families, downsizes or those looking for extra space to entertain. The main floor offers a large eat in kitchen complete with granite countertops, wood cabinets and stainless steel appliances with direct access to the covered porch and concrete patio-the perfect space for entertaining or relaxing year round. The bright and functional open concept layout provides comfortable everyday living with plenty of natural light and engineered hardwood floors. The primary bedroom includes a private 3 piece ensuite featuring granite counter, wood vanity and a Toto bidet toilet, adding an extra tough f comfort and quality. It has an additional bedroom perfect for guests. The partially finished basement adds valuable additional living space and includes a large recreation room with a cozy gas fireplace, an additional spacious bedroom, and a 3 piece bathroom - ideal for guests, extended family, or a home office setup. Conveniently located just minutes from Highway 403 access, grocery stores, restaurants, schools and other local amenities, this home offers the perfect blend of comfort, space and convenience. Book your showing today! (id:63381)
1711 - 1035 Southdown Road
Mississauga, Ontario
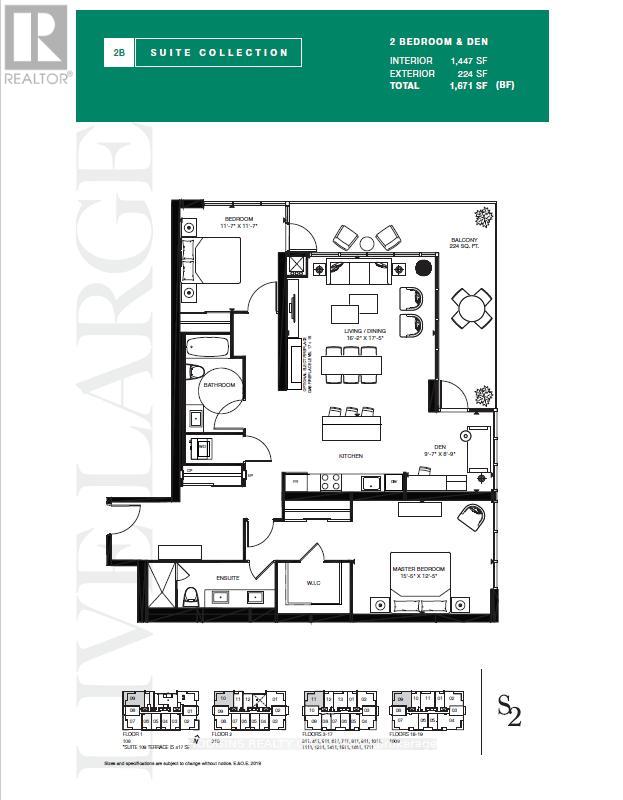
NEVER BEFORE OFFERED - BUILDER'S FINAL RELEASE! Magnificently curated Modern 2 Bedroom + Den. Enjoy this brand new 17th floor approx 1450 sqft of living space + 224 sqft balcony , designed with modern elegance, the unit features 9-foot ceilings, floor to ceiling windows with an abundance of natural light and premium upgrades throughout. The contemporary kitchen is outfitted with stainless steel full-sized appliances, convenient central island for bar seating and ample storage, sleek quartz countertops. The primary bedroom offers ample storage space with a large Walk-in Closet and large double built in closet, a 4pc ensuite. The versatile den offers the perfect setting for a home office or creative studio. S2 is designed with cutting-edge features, incorporating smart technology both inside and out. Residents enjoy modern conveniences such as a state-of-the-art fitness retreat complete with showers, lockers, and a sauna, an indoor pool, a multipurpose room, a pet spa, guest suites, and 24-hour concierge service for seamless living. The iconic rooftop patio and Sky Club lounge provide a spectacular setting with breathtaking city and lake views, along with an outdoor terrace featuring patio seating and BBQs, perfect for relaxation and social gatherings. Perfectly positioned at Lakeshore Rd & Southdown Rd, you're within a short walking distance to Clarkson GO Station, grocery stores, restaurants, banking, and boutique shopping. Enjoy lakeside living with scenic waterfront trails, parks, and the renowned Rattray Marsh Conservation Area just minutes away. (id:63381)
1714 - 1035 Southdown Road
Mississauga, Ontario
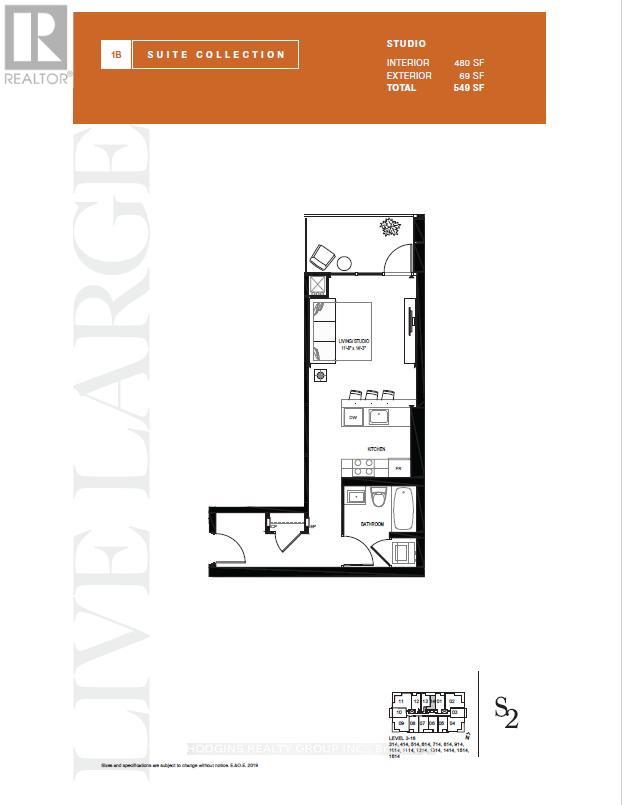
NEVER BEFORE OFFERED - BUILDER'S FINAL RELEASE . Beautifully upgraded studio suite ! This bright and airy open-concept layout features floor-to-ceiling glass, and premium modern finishes throughout. The sleek contemporary kitchen boasts full-sized stainless steel appliances, quartz countertops, ample storage, a built-in microwave, and a breakfast bar-perfect for everyday living or entertaining. The spacious living/sleeping area extends to a private balcony with city views. A stylish 4-piece bath features a quartz vanity, bathtub and designer fixtures. Additional highlights include upgraded engineered hardwood flooring, modern trim and doors, and EV charger installation/connection ready for your parking spot. S2 offers a luxury lifestyle with smart home technology, indoor pool, fitness retreat, sauna, pet spa, guest suites, and 24/7 concierge. Enjoy the rooftop Sky Club with BBQs, lounge spaces, and panoramic lake & city views. Steps to Clarkson GO, shops, dining, Rattray Marsh, and scenic waterfront trails - experience the best of lakeside living in Clarkson Village! (id:63381)
106 - 1035 Southdown Road
Mississauga, Ontario
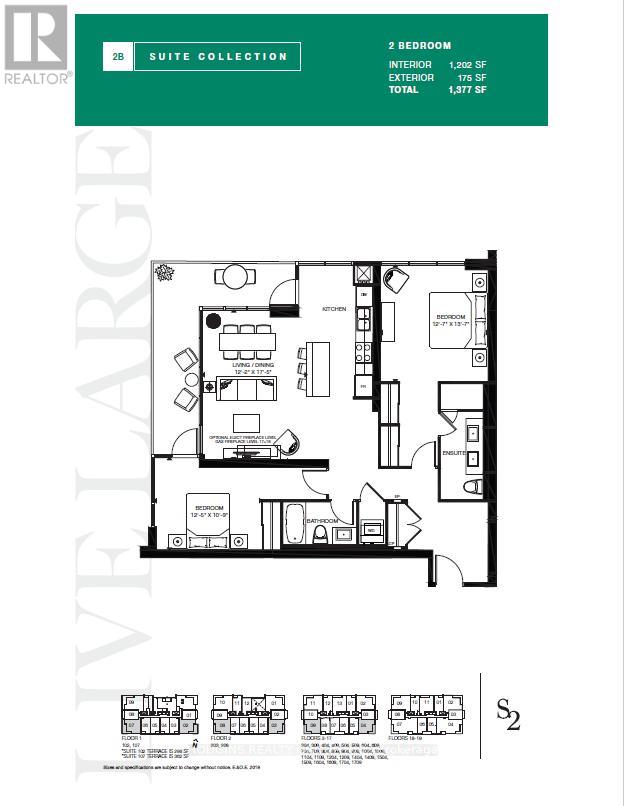
NEVER BEFORE RELEASED - BUILDER'S FINAL RELEASE. Extremely Rare , coveted South suites in sought after S2 lifestyle condo on the GROUND FLOOR. 1202 sq ft luxury 2 Bedroom, 2 Bath with Stunning floor to ceiling glass & open concept design. Perfect for entertaining & living! Spend hours of peaceful enjoyment overlooking meandering Sheridan Creek & tranquil Twin Cedar Park from stately 175 sq ft wrap around terrace sanctuary with two entrances. Many premium features including lofty 9 ft ceilings, contemporary kitchen with full-size stainless Steel appliances, impressive quartz island featuring ample storage and breakfast area seating space, sleek countertops and flush cooktop plus built-in microwave, D/W & fridge water line dispenser. Open-concept living enhanced by elegant natural tone upgraded engineered hardwood flooring throughout. Regal Primary bdrm offers 2 double mirror closets,4pc ensuite including oversized glass shower + elongated His and Her double Vanity . Substantial 2nd bedroom suite also offers oversized double closets walk-out to terrace & adjacent 4pc Main bath. Many luxurious upgrades including frameless glass shower, upgraded baseboards, doors, and trim. **2 car parking and on locker included. Smart technology keyless unit entry. Club style fitness retreat, sauna, lap size indoor pool, pet spa, Billiards room, 2 visitor guest suites, concierge & ample visitor parking. Resort like rooftop Sky Club boasts stunning city and lake views, BBQs, and indoor/outdoor lounge space under the stars. Steps from Clarkson GO, robust shopping choices, exciting dining options plus invigorating Rattray Marsh conservation trails & waterfront. (id:63381)
41 Kenneth Rogers Crescent
East Gwillimbury, Ontario
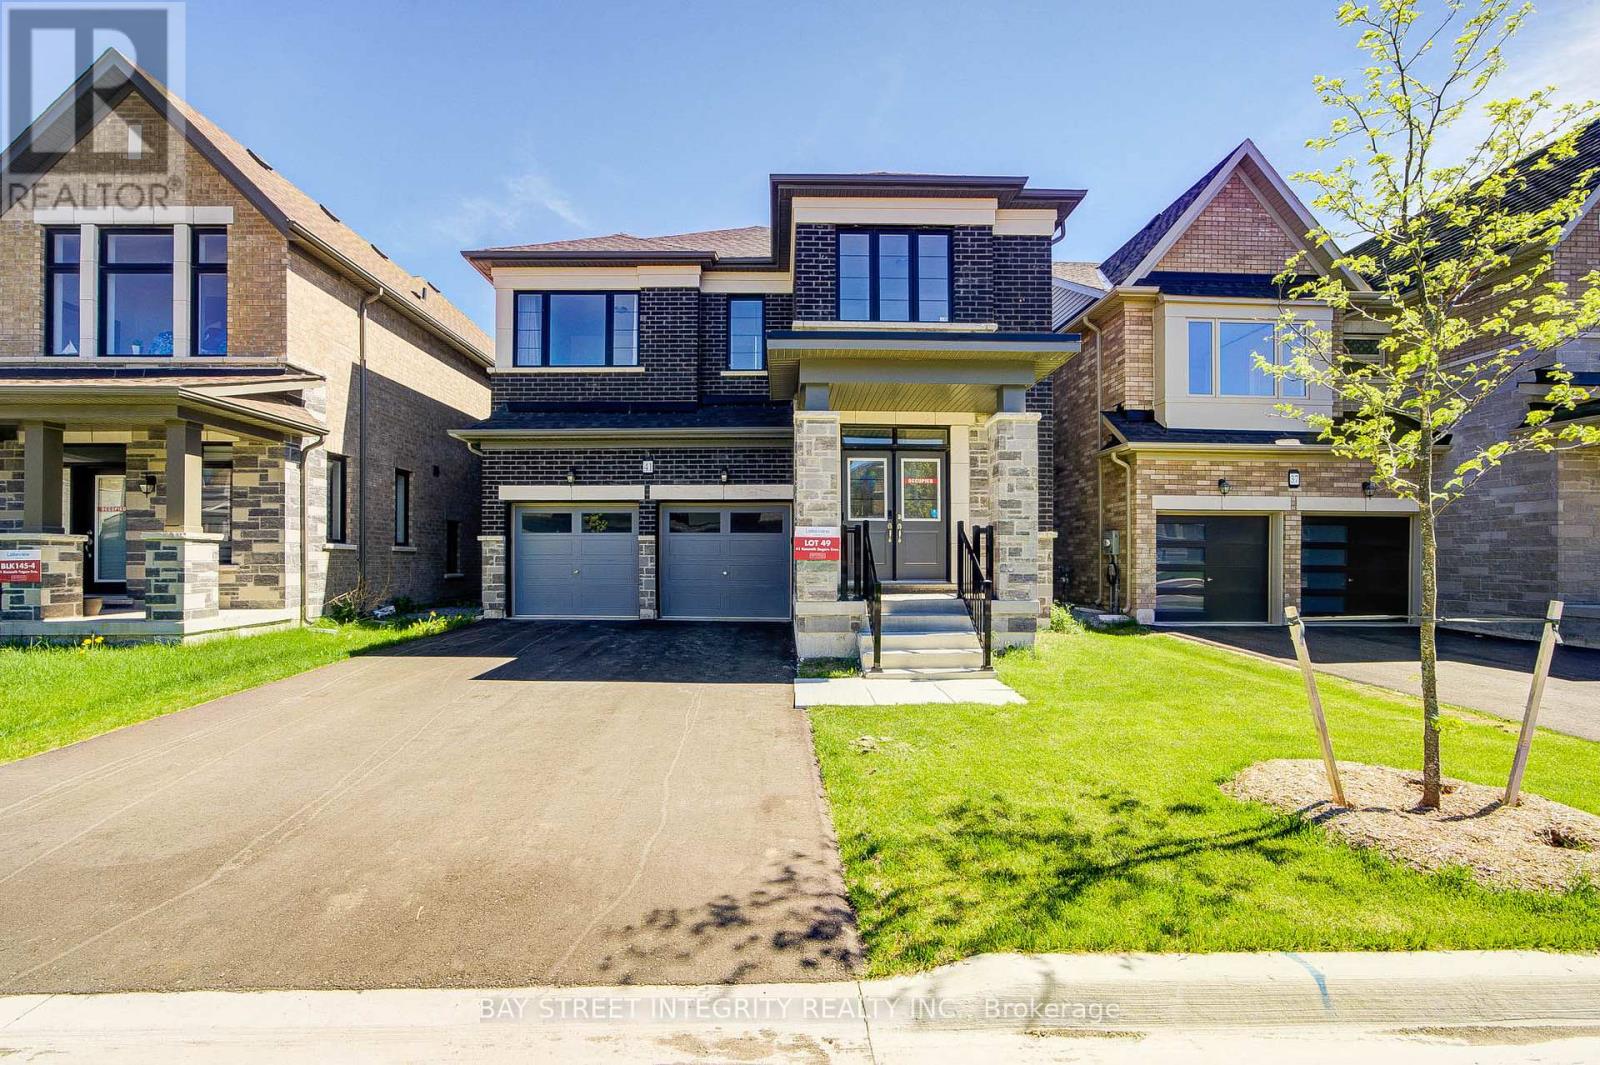
Stunning & Modern 2-Year-New Detached Home in Desirable Queensville! Move in Ready! Open-concept layout featuring 4 spacious bedrooms, 4 bathrooms.Loaded with premium upgrades. 9' Smooth Ceiling On Main Floor, and 2nd Floor. Hallway. Pot Lights in Kitchen and Great Room, Hardwood Floor Throughout. Walk-out basement!!!! Separate Side Entrance. Tesla Charger Ready Installed. (id:63381)
94 Kristina Crescent
London South, Ontario
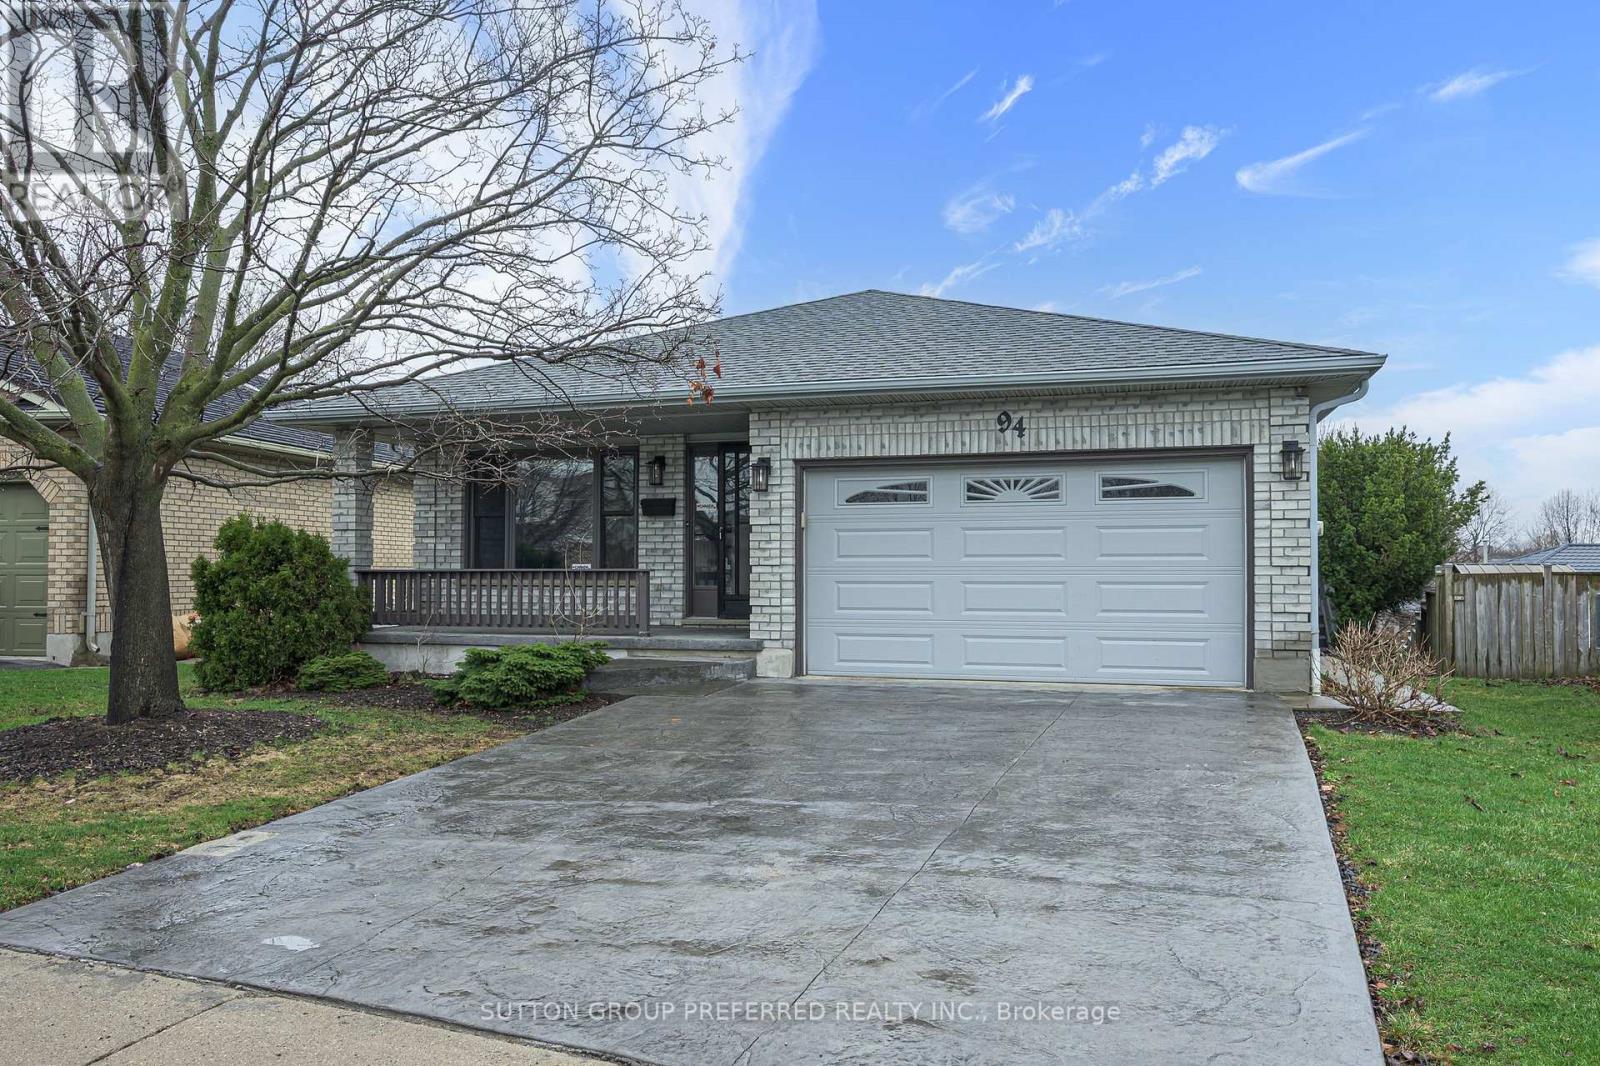
Whiteoaks. Spacious updated 4 level backsplit with attached 1 1/2 car garage. Separate living and dining rooms. Eat-in kitchen - with loads of cupboards and counterspace and exit to a large deck. Pantry closet. 3 good sized bedrooms. Large lower level family room with gas fireplace and walkout to deck and back yard. Lots of storage areas under the deck. 3 piece bathroom with jacuzzi tub on lower level. Great entertainment room in the basement with a full bar - perfect for playing pool and darts. Some areas freshly painted. Lots of storage. Great location - close to schools, shopping, restaurants, grocery stores, bus routes. Easy access to Whiteoaks Mall and Hwy 401 (id:63381)