
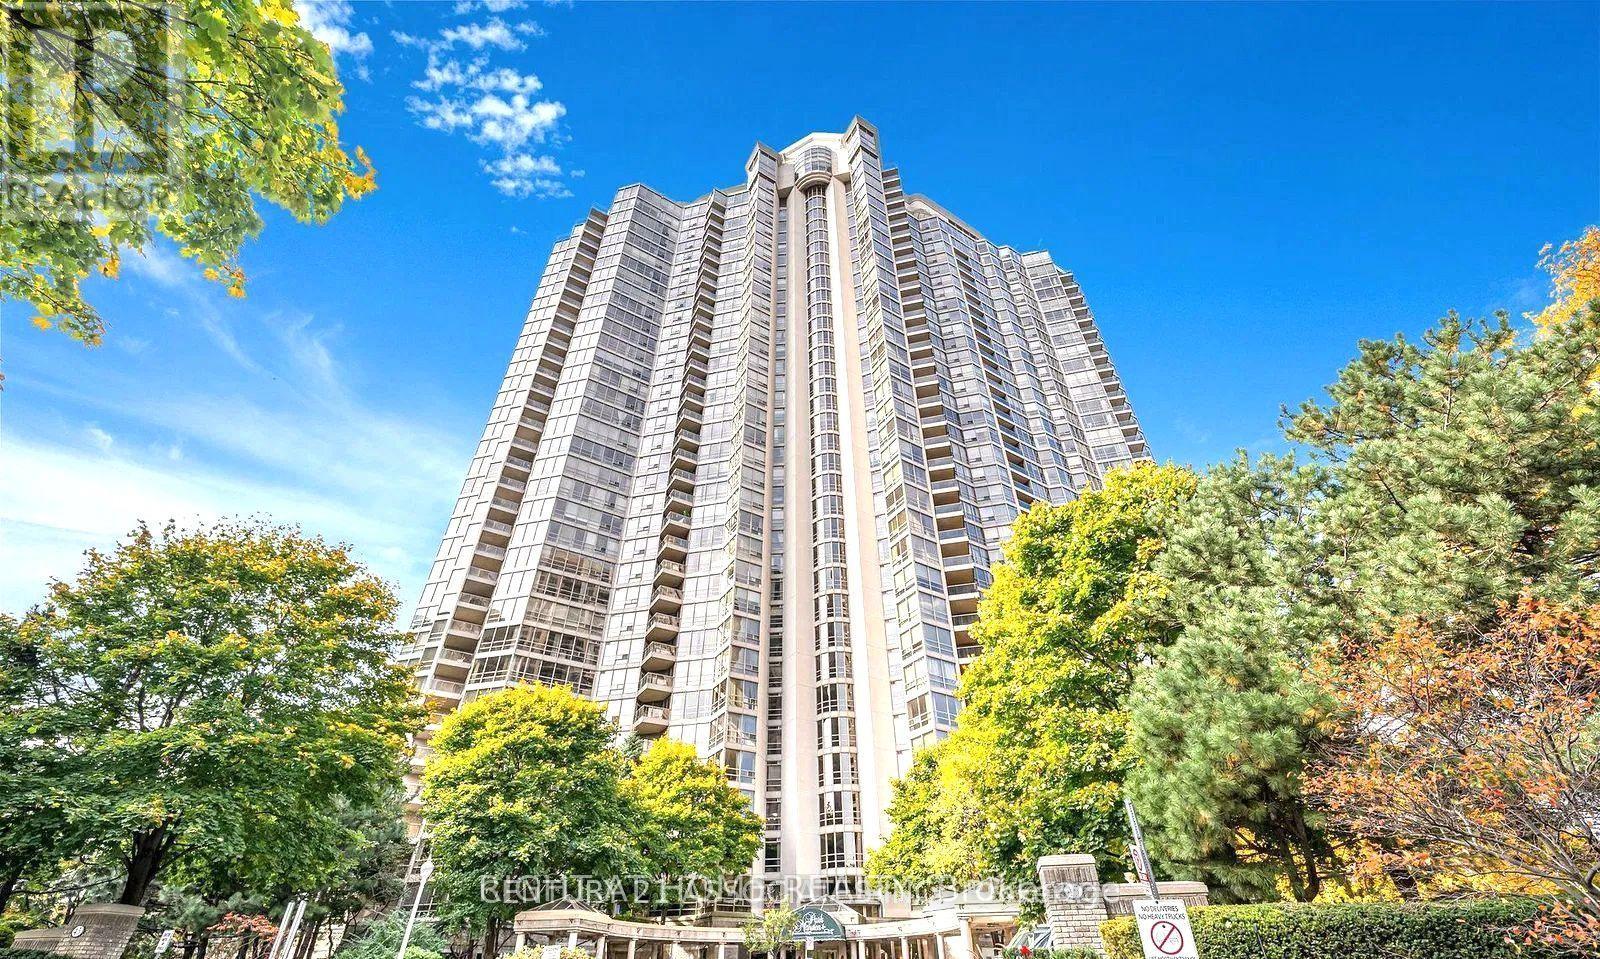
2105 - 45 Kingsbridge Garden Circle
Mississauga, Ontario
Location,location,location!!! The Center of Mississauga.Check out this great corner layout in Prestigious Park Mansion! Spacious Over 1400 sq ft unit with stunning NO Blocking South-West views. Outstanding open-concept layout with large floor-to-ceiling windows that flood the space with natural light. Spacious living/dining combination walks out to an open balcony. Beautiful kitchen featuring with nature Flagstone floor and Granite counters and an eat-in area with South West views. Generous primary bedroom retreats with walk-in closet and beautifully renovated 4pc ensuite, plus a bright second bedroom and second spacious bathroom. Ensuite laundry, Comes with 2 parking spots & a locker. Enjoy resort-style amenities including indoor pool, sauna, gym, the renowned Sky-Club, AV/media room, board room, library and outdoor garden with BBQ area. Steps to Square One, transit, the upcoming Hurontario LRT, Hwy 403/QEW, dining and shopping. Turn-key and move-in ready,Almost all included in the maint fee plust Free WIFI!!! MUST Be seen to appreciate! (id:63381)
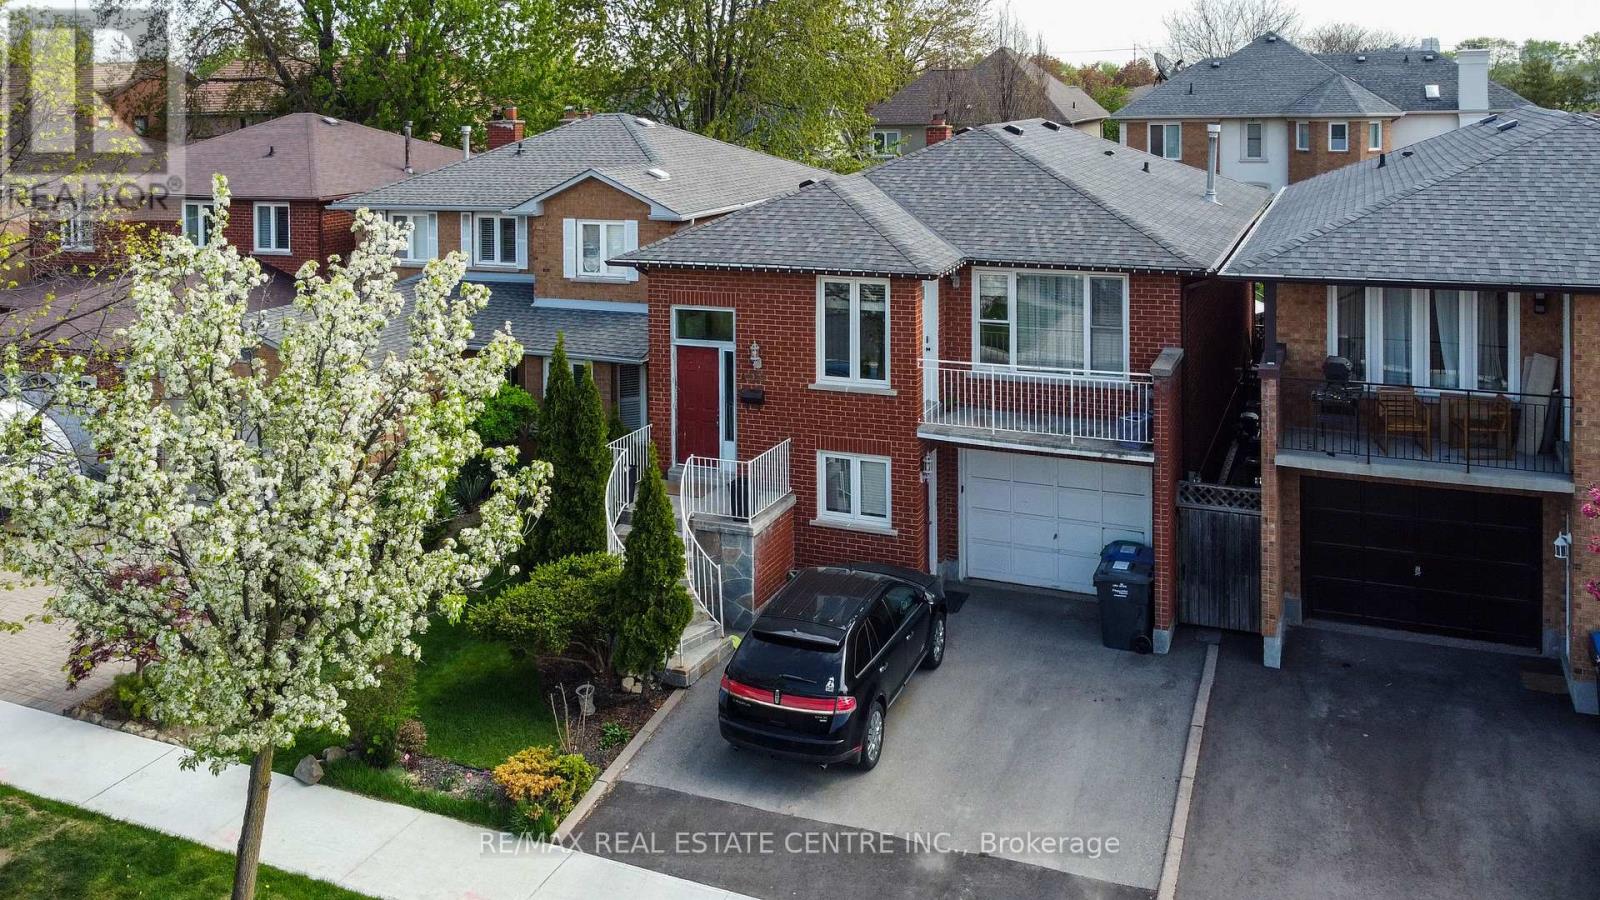
4386 Curia Crescent
Mississauga, Ontario
Fantastic home in a great location! Amazing, sought after Rathwood Neighborhood, only minutes to all main highways, Pearson airport, shopping, schools, parks, Square One and more ... Just a few minutes walk to John Paul II Cultural Center and Maximilian Kolbe Church. This is a gorgeous raised bungalow that features: - 3+1 spacious bedrooms, - two full washrooms. - total of 4 parking spaces (1.5 size garage). It boasts a great layout with open concept living, dining and kitchen area. Renovated kitchen, finished with quartz counters, ceramic floor, an extensive center island/breakfast bar and beautiful cabinetry. Hardwood throughout main floor! Spacious 4 pieces washroom on main and 3pieces on lower level. What's more: a walk-out to the balcony for an afternoon sun lovers and romantic sunsets with your family. The interior is bright and cozy. Lower level offers a fireplace, a walk-out. (id:63381)

57009 Heritage Line
Bayham, Ontario
Welcome to this stunning custom-built estate situated on a large country lot just over 1 acre in size, offering 3,457 sq ft of beautifully finished living space with 4 bedrooms and 4 bathrooms, perfectly blending luxury, comfort, and functionality. Complete with a 2-car attached garage and an impressive detached 3-car garage/shop, this property is ideal for families, hobbyists, or those seeking extra workspace and storage. Step inside to an expansive open-concept main floor featuring gorgeous hardwood flooring throughout. The heart of the home is the beautifully designed kitchen showcasing quartz countertops, a large island with barstool seating, an oversized undermount sink, and rich dark cherry cabinetry - perfect for entertaining and everyday living alike. The spacious main-floor primary suite offers a private retreat with a luxurious ensuite bathroom and not one, but two walk-in closets. Main-floor laundry adds everyday convenience. This home also offers excellent in-law suite potential with separate lower level access through the garage as well as a second private walkout entrance leading directly to the pool area. The lower level features a kitchenette, generous living space, and endless possibilities for multigenerational living or guest accommodations. Outside, you'll discover your own backyard oasis complete with an inground saltwater pool, extensive professional landscaping, and multiple patio areas designed for relaxing and entertaining during the warm summer months. The paved circular driveway provides ample parking and enhances the home's impressive curb appeal. Located just 20 minutes from Tillsonburg, this exceptional property offers the perfect balance of peaceful country living and modern convenience. Don't miss your opportunity to own this beautifully built home with an incredible outdoor retreat. (id:63381)
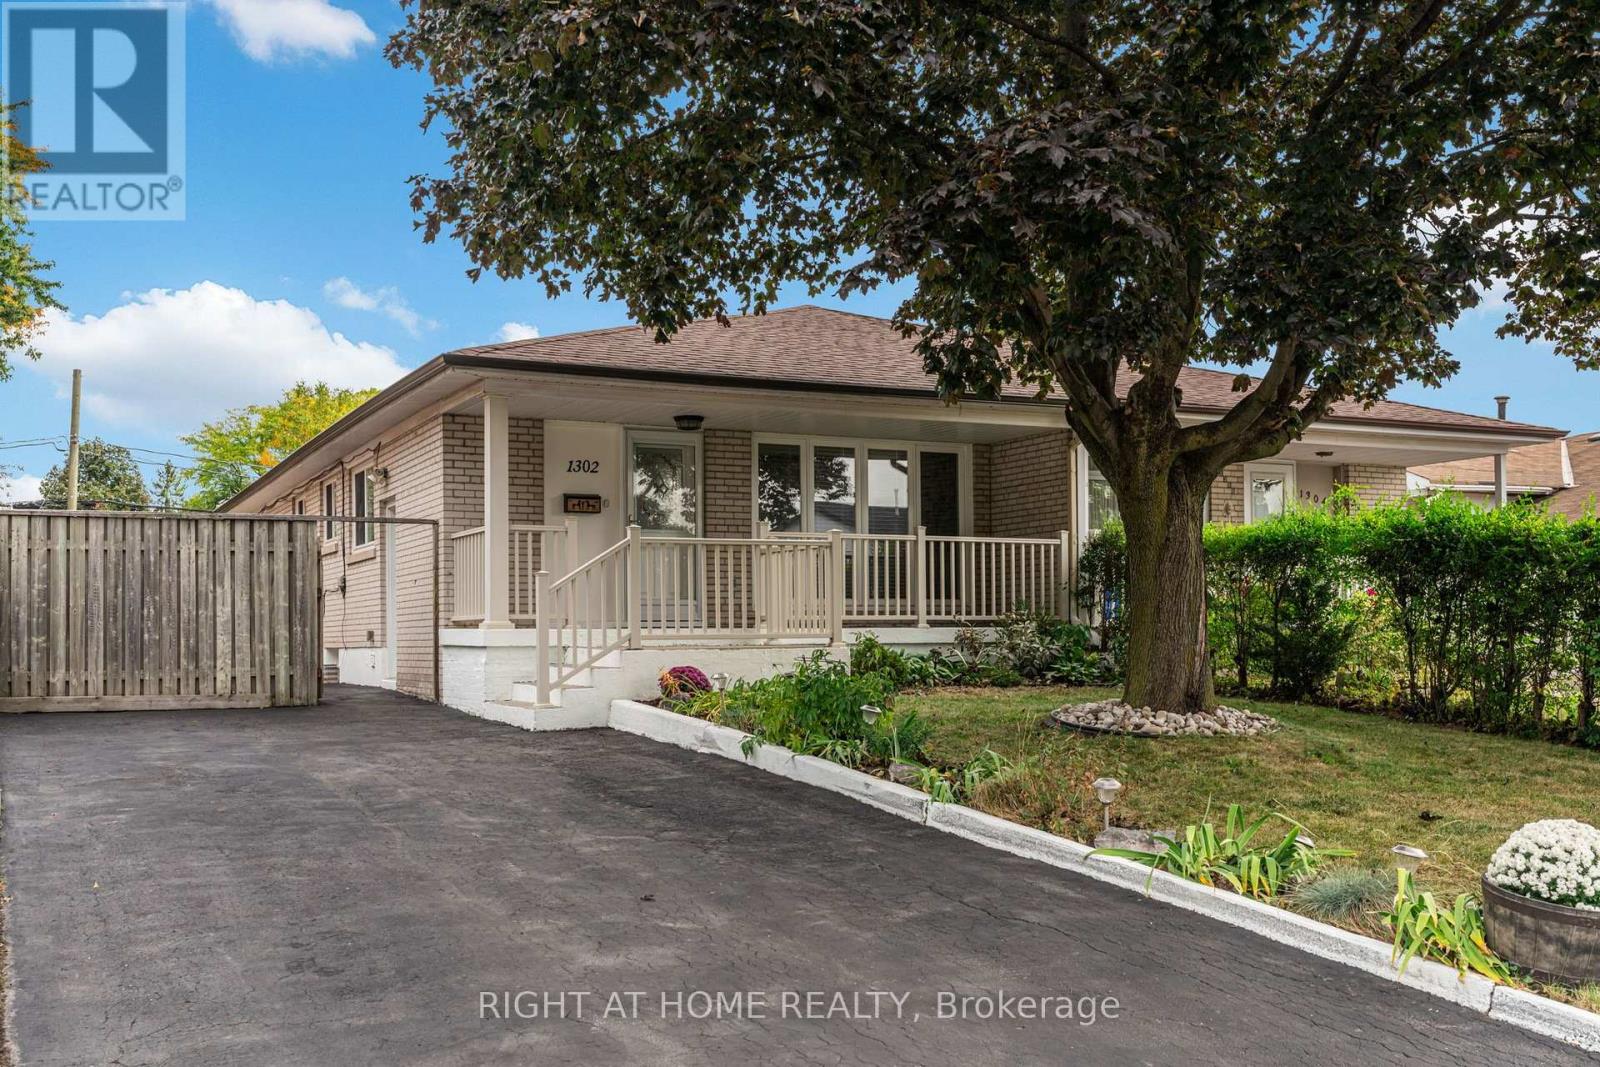
1302 Redbank Crescent
Oakville, Ontario
Welcome to 1302 Redbank Crescent, a tastefully upgraded 3+2 bedroom bungalow in Oakville's established College Park community, offering an ideal combination of location, versatility and income potential.The bright and functional main level features 3 bedrooms, 1 full bathroom and comfortable living space ideal for families. The fully finished lower level offers 2 additional bedrooms, a second kitchen and a full bathroom, creating excellent flexibility for extended family, multi-generational living, guests or potential rental income to help offset monthly carrying costs.Offering 5 bedrooms, 2 full bathrooms and 2 kitchens in total, this home presents a fantastic opportunity for families, first-time buyers and investors alike.Located just steps from Montclair Public School and White Oaks High School, and conveniently situated near parks, transit, shopping, Sheridan College and everyday amenities, this College Park bungalow puts you close to everything Oakville has to offer. A move-in-ready home with space to grow and the flexibility to make the property work for your lifestyle or investment goals. (id:63381)

26 Mauve Drive
Brampton, Ontario
Welcome To 26 Mauve Drive, A Bright And Spacious 4-Bedroom Detached Home In Brampton's High Demand Area of The Gore And Hwy 7. Featuring Hardwood Floors, No Carpet, Pot Lights, A Custom Maple Kitchen With Centre Island And Granite Countertops, Plus A Generous Primary Bedroom With 5 Piece Ensuite & Double W/I Closets. The Finished Basement Offers A Large Modern Kitchen With Granite Counters, Separate Entrance And Garage Access - Perfect For Extended Family Or Additional Living Space. Enjoy A Private Backyard With Concrete Patio And No Houses Behind. Walk To Gore Temple & Gurudawar. Close To Schools, Parks, Transit Shopping, HWY 50, 427 And 407. Beautifully Maintained (Roof Replaced in 2022), Thoughtfully Upgraded And Move-In Ready. Dont Miss It! (id:63381)
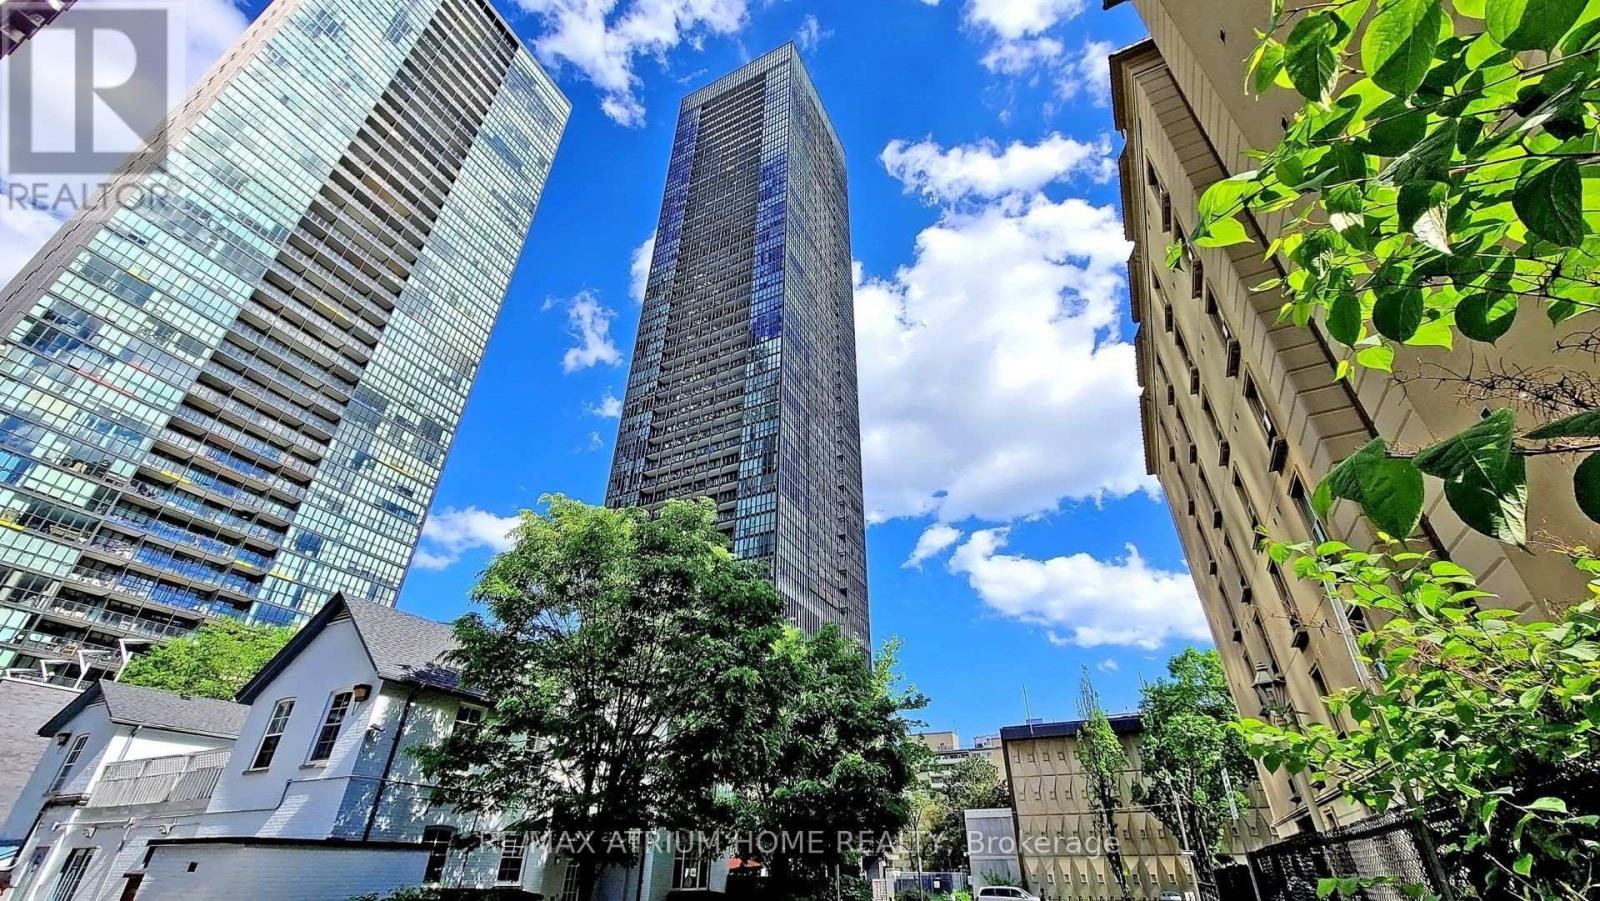
4510 - 101 Charles Street E
Toronto, Ontario
Luxury Yorkville Living At Its Finest! Prestigious X2 Condominium By Great Gulf Featuring 2 Split Bedrooms, 2 Bathrooms, With One Parking and One Locker. An Open-Concept Layout With Expansive Interior. This "The Fowler Model" Offers A North-East Views! Sun-Kissing Floor-To-9 Ft Ceiling Windows Blessing You With A Sea Of Natural Light! Steps To Yonge & Bloor, 2 Subway Lines, Yorkville, Rooster, Dining, U of T And Ryerson University. World Class Amenities Well Managed: 24 Concierge, Roof Top Garden/Patio/Outdoor Pool/Exercise Room/Games Room and So Much More. A Must See and Buy! (id:63381)
111 Hesketh Street
London North, Ontario
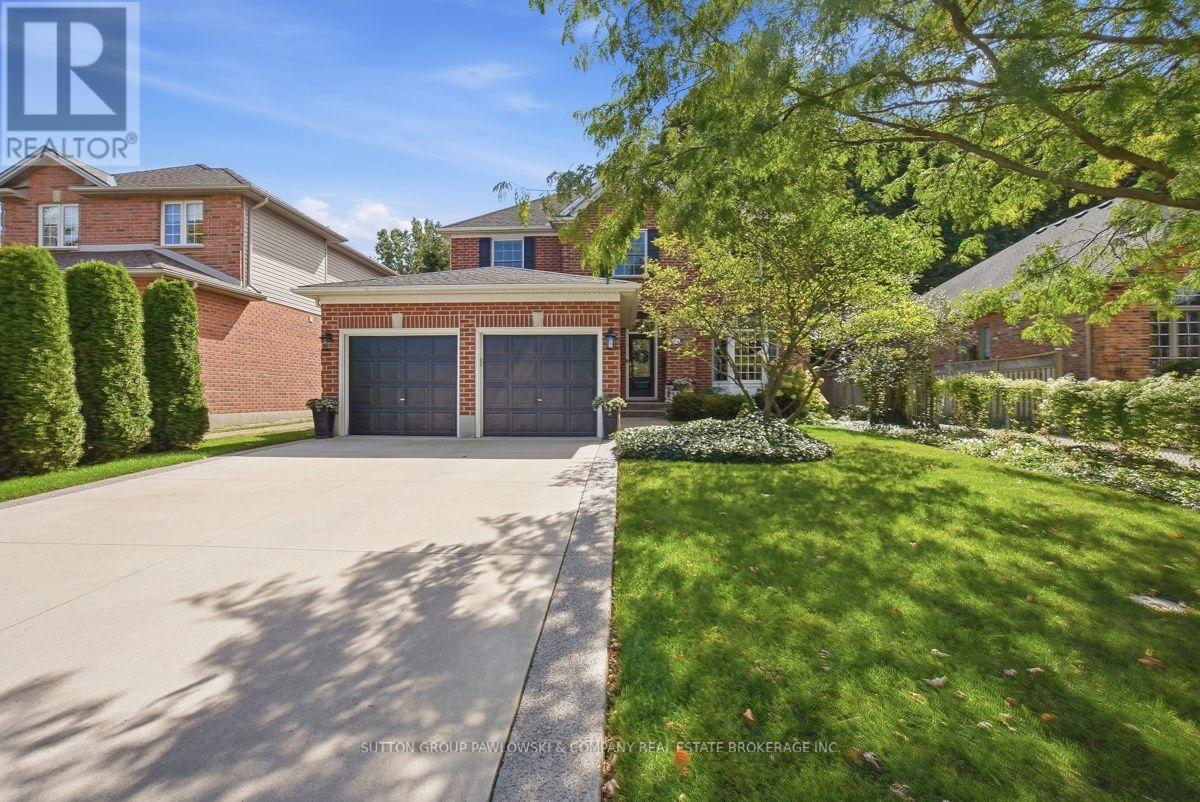
Welcome to 111 Hesketh Street, a beautifully maintained 2 storey home in sought-after Masonville, offering 2,079 sq ft above grade plus a finished lower level. From the moment you step inside, the pride of ownership is evident throughout this mint condition home. The bright main floor features hardwood flooring, an inviting family room with gas fireplace, formal dining room & a beautifully updated white kitchen with granite countertops, tile backsplash, stainless steel appliances, generous cabinetry & a spacious eating area overlooking the backyard. French doors & large windows add plenty of natural light throughout. Upstairs offers 4 bedrooms, including a spacious primary retreat with hardwood flooring & a private ensuite. With 4 bathrooms in total, there is plenty of room for a growing family. The finished lower level adds valuable additional living space with a recreation room, office/flex space, 4 piece bathroom & laundry. Outside is where this property really shines. The beautifully landscaped, private backyard feels like your own retreat with an expansive pergola-covered deck, multiple seating areas, mature trees, gardens, pond & a charming powered shed. An attached double garage plus parking for 4 vehicles in the driveway completes the package. Located in one of North London's most desirable areas, close to Masonville shopping & restaurants, Western University, University Hospital, excellent schools, parks, trails & everyday amenities. A wonderful family home in an exceptional location that is ready for its next chapter. (id:63381)
287199 10 Sideroad
Mono, Ontario
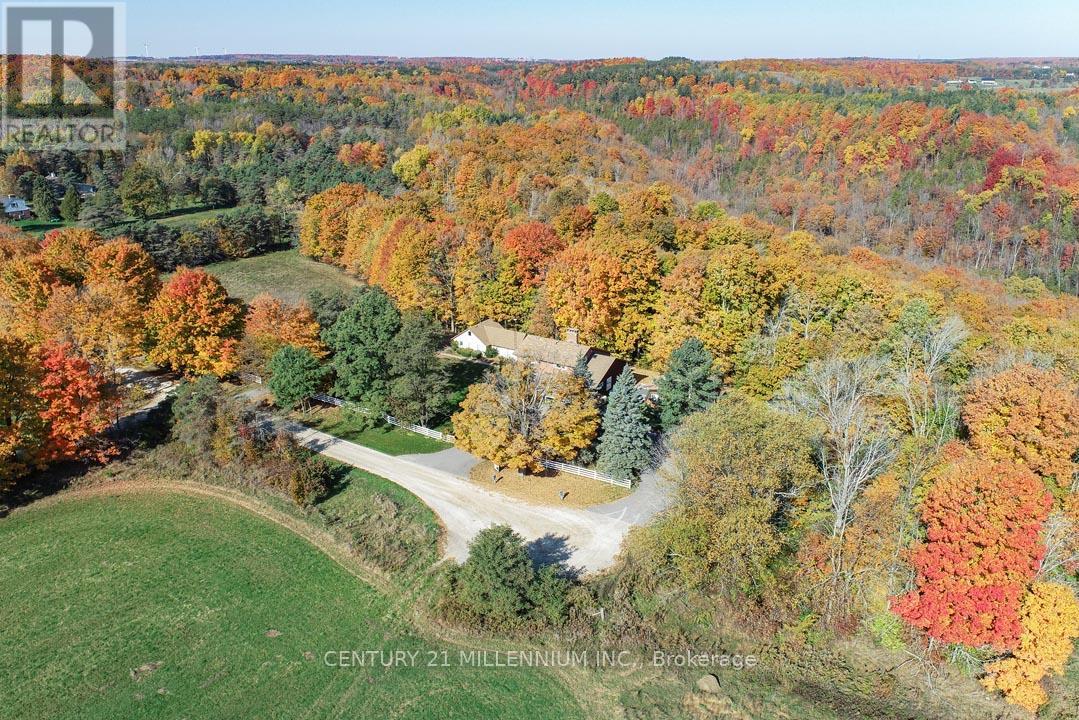
Perfectly positioned at the end of a dead-end road, with the most breathtaking backdrop, is this wonderful family compound on 4.37 acres on a gorgeous ravine lot with treed views and bordering the Hockley Valley Provincial Nature Reserve. Featuring two separate dwellings and driveways, the detached 2-car garage has a workshop with hydro. This home offers the ultimate opportunity for in-law or extended family living. The main 3+1 bed, 3.5 bath home features maintenance-free white picket fencing, aggregate walkways, paved driveways, composite and wood wraparound decks, cathedral ceilings, pot lighting, hardwood flooring, plus in-law potential in the finished walkout basement. The 1+1 bed, 2 bath, chalet-style second dwelling features an open-concept kitchen/living with a vaulted ceiling, propane gas woodstove, and, like the main house, offers both a front and rear deck to take in the views surrounding the property. The neighbouring Hockley Valley Provincial Nature Reserve is approx. 422 ha, is part of the Niagara Escarpment and Niagara Escarpment Biosphere Reserve, with the Bruce Trail and Nottawasaga River winding through. Close to Hockley Valley Ski, Golf and Spa, Mono Cliffs Inn Pub & Restaurant and more! Exceptional private location, only 7 mins to all Orangeville-area amenities, including the hospital, farmer's market, shops, and restaurants. 1hr 30 mins to Toronto. 1 hr 10 to Collingwood. (id:63381)
409 - 135 James Street S
Hamilton, Ontario
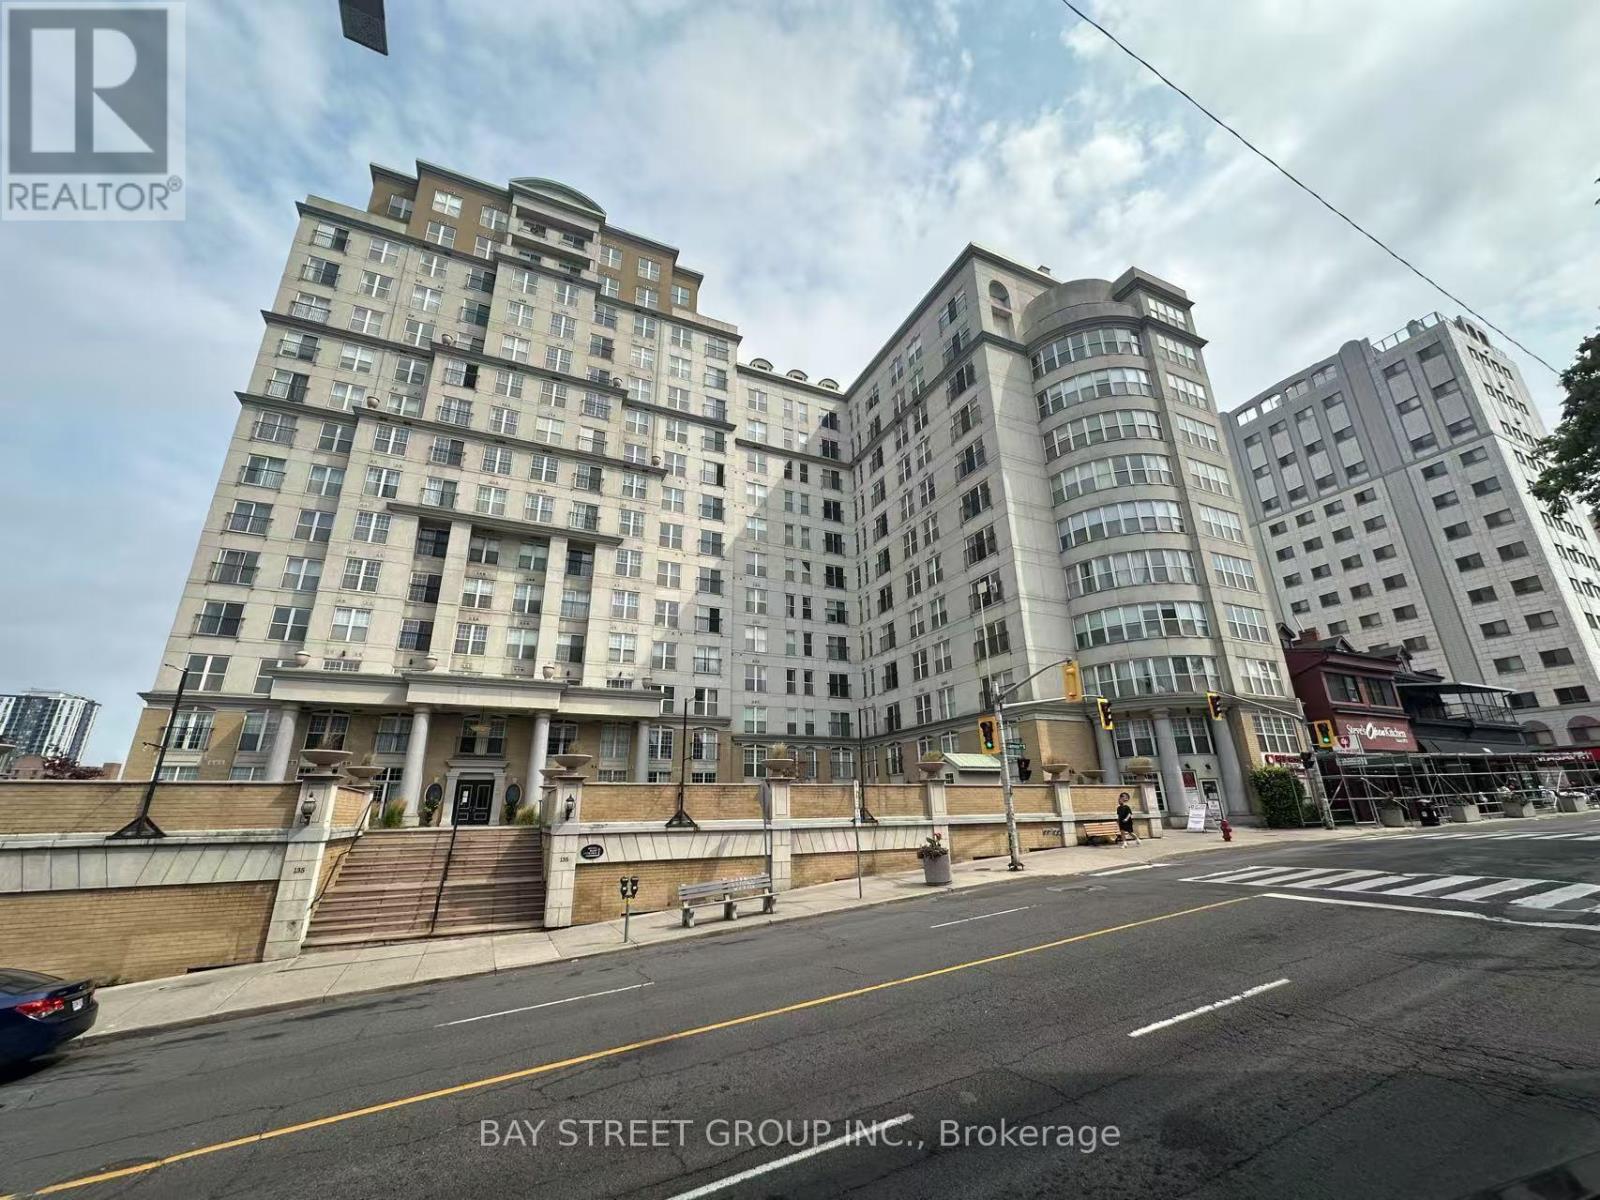
Welcome to Chateau Royale at 135 James St S, ideally situated in the heart of downtown Hamilton. This spacious 1-bedroom suite offers approximately 830 sq. ft. of well-planned living space, featuring a generous living/dining area, a functional kitchen, a large bedroom and convenient in-suite laundry. The comfortable layout and oversized principal rooms provide plenty of flexibility for everyday living, working from home or entertaining. Enjoy the convenience of a well-managed condominium with excellent building amenities, including concierge service, fitness facilities, a party room and rooftop outdoor space. An outstanding downtown location just steps from Hamilton GO Centre and GO Bus Terminal, with St. Joseph's Hospital, restaurants, cafés, shopping and everyday essentials all close by. A great opportunity for first-time buyers, downsizers or investors looking for space and convenience in the heart of Hamilton. (id:63381)
2223 Wuthering Heights Way
Oakville, Ontario
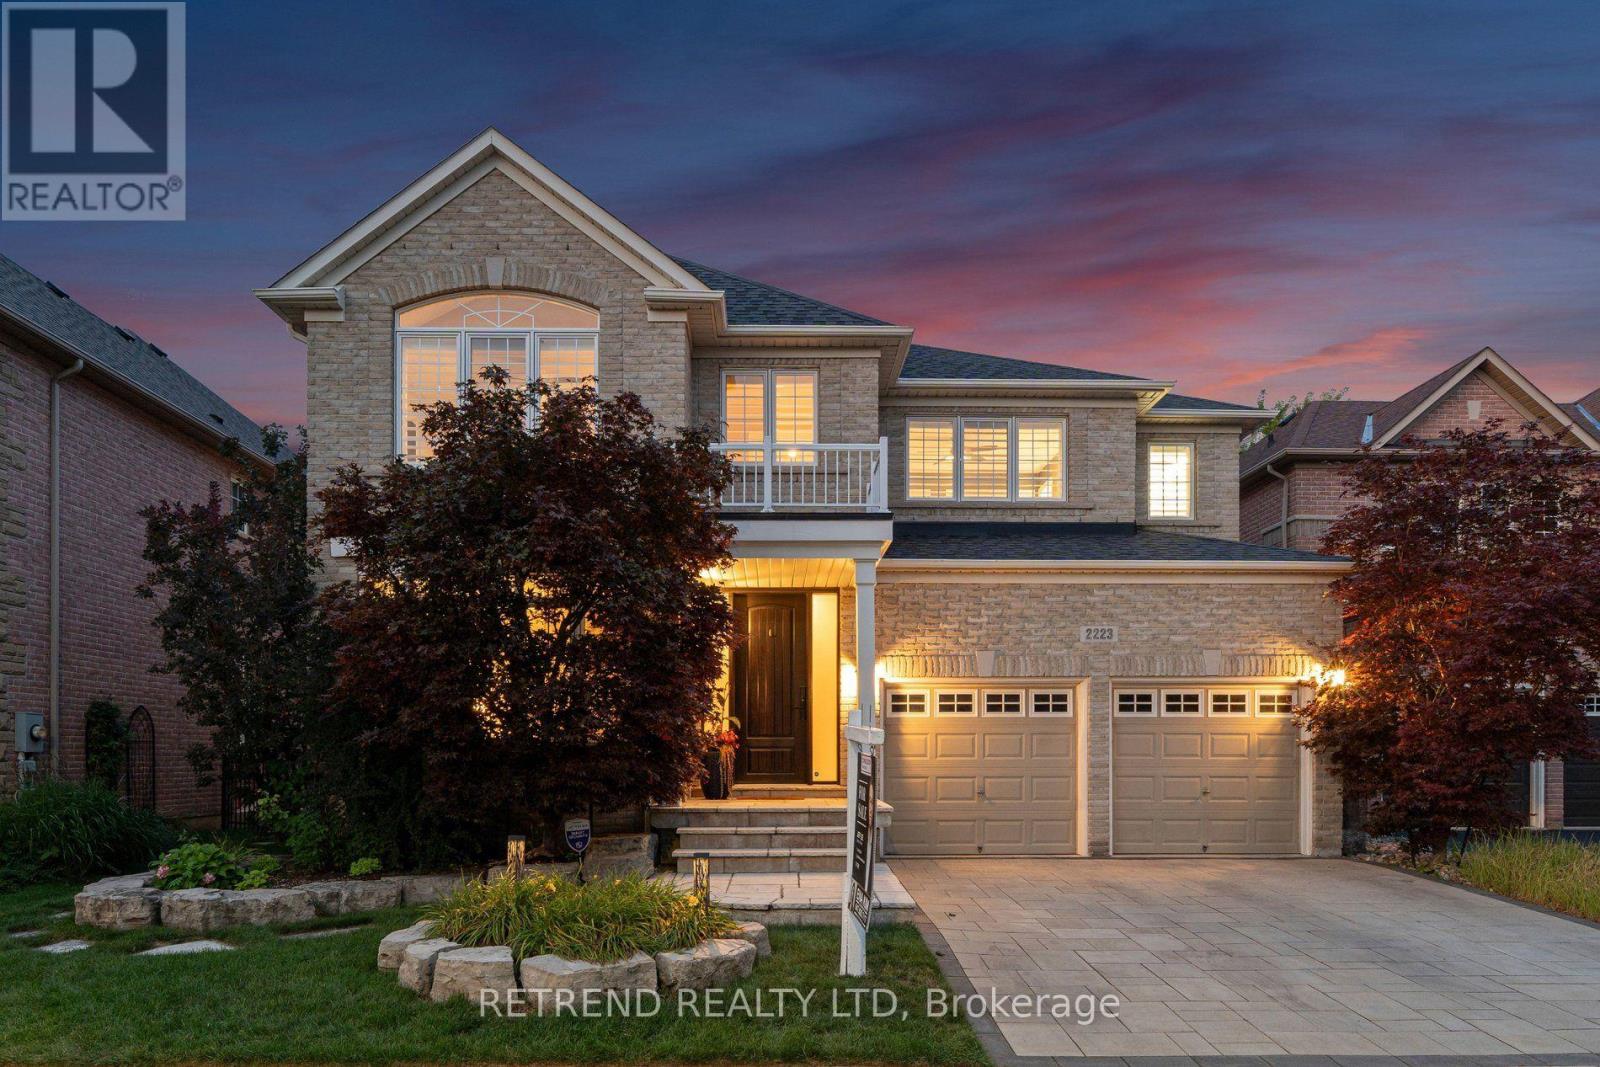
Welcome to 2223 Wuthering Heights Way, a beautifully maintained home backing onto a peaceful ravine with scenic walking trails just steps from your backyard. This exceptional property offers the perfect blend of elegance, comfort, and thoughtful upgrades. A striking Scarlett O'Hara staircase creates an impressive first impression, while the fully renovated upper-level bathrooms add a fresh, modern touch. The home features a professionally finished basement complete with a wet bar and full-size dishwasher, perfect for entertaining, hosting guests, or creating additional living space. Major updates include the roof (approx. 7 years), heating and A/C systems (approx. 7-8 years), a commercial-grade GE Monogram hood fan (approx. 5-6 years), and LG appliances including washer, dryer, dishwasher, and refrigerator (approx. 5-6 years). Additional highlights include waterproofing around the home, an interlocking driveway, and a universal EV charger for added everyday convenience. Ideally situated in a family-friendly Oakville community with convenient access to excellent schools and educational options. Enjoy close proximity to parks, walking trails, shopping, everyday amenities, and convenient transportation options. With its beautiful ravine setting, generous living space, extensive upgrades, and desirable location, this move-in-ready home offers an exceptional opportunity for families looking to call Oakville home. (id:63381)
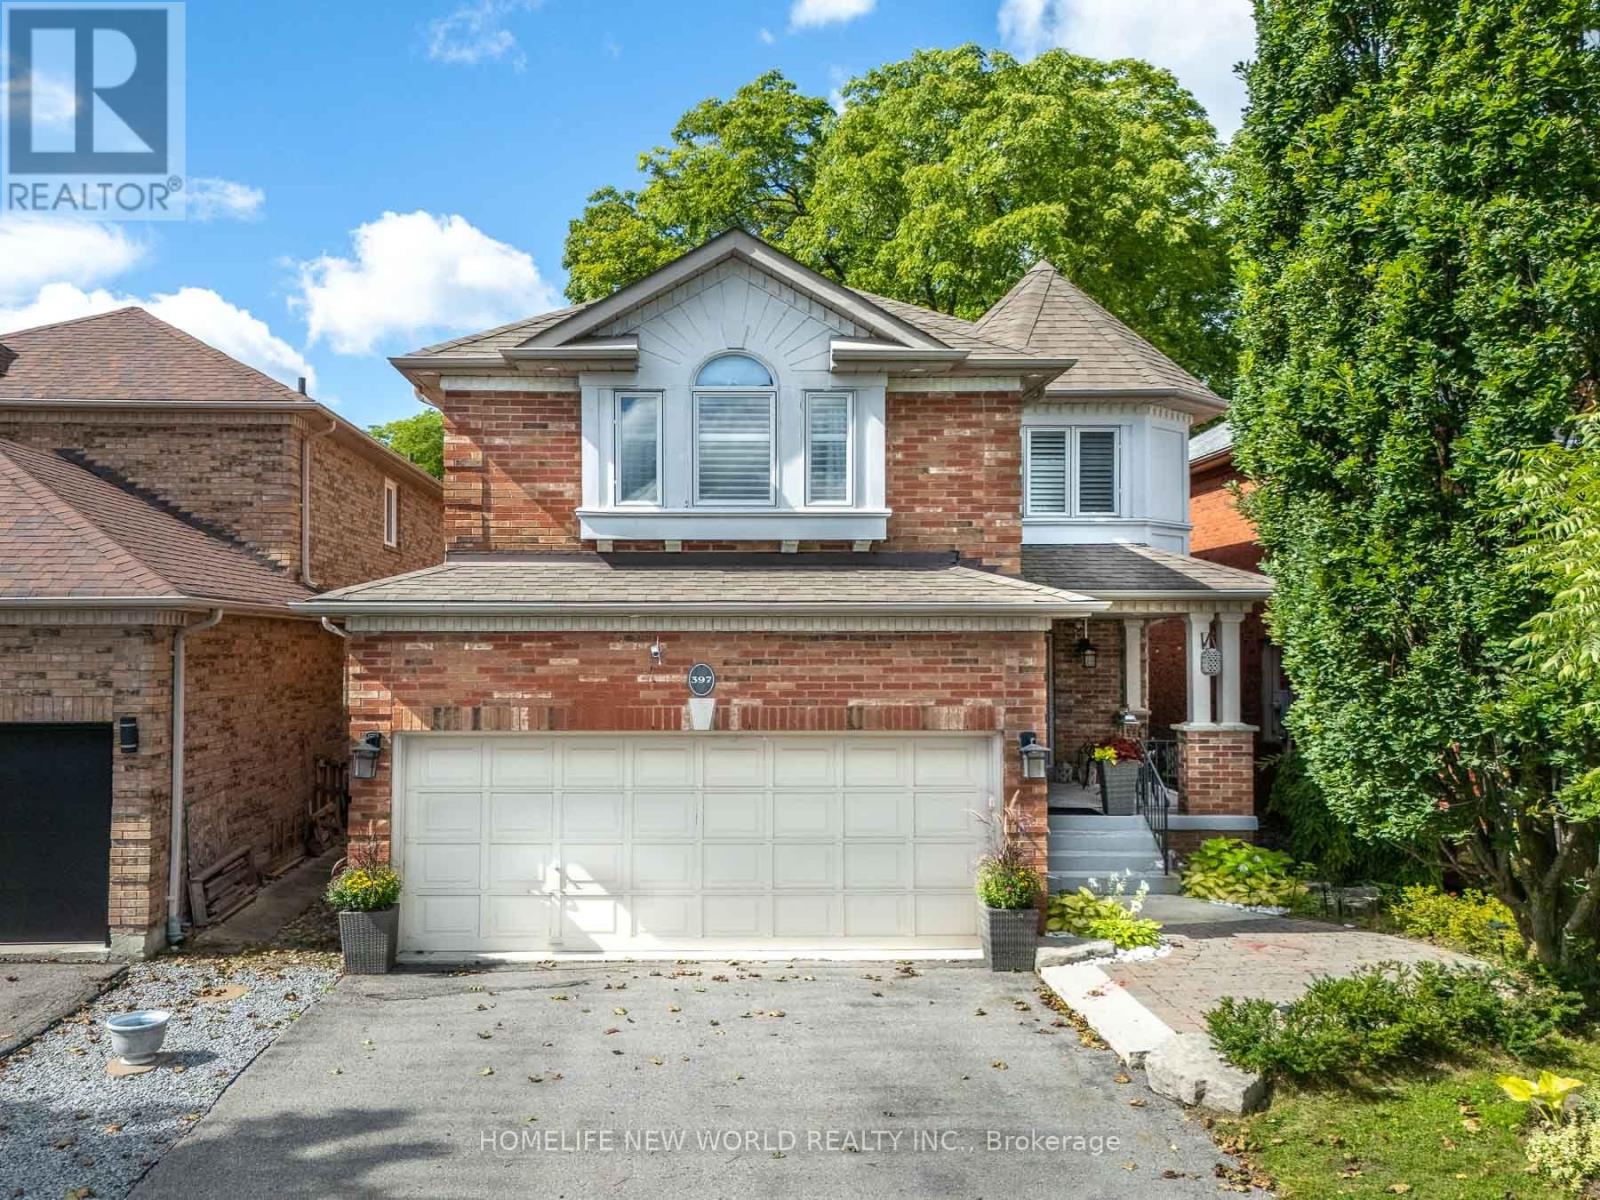
397 Hewitt Circle
Newmarket, Ontario
Nestled in the heart of Summerhill Estates, one of Newmarket's most desirable, family-centric communities, this fully renovated home offers the perfect blend of space, functionality, and serene natural surroundings. Bright and spacious throughout, the main floor features 9' ceilings, hardwood flooring, an open-concept living and dining area, and a cozy family room overlooking the lush ravine. The modern upgraded kitchen and breakfast area walk out to a large rear patio, perfect for summer entertaining and al fresco dining. Upstairs offers 4 spacious bedrooms, including a generous primary retreat with spa-like ensuite featuring heated floors and a large walk-in closet. The finished lower level adds exceptional versatility with a spacious recreation/entertainment area, bedroom, and 3-piece bathroom, ideal for guests, extended family, or potential in-law/income use. Enjoy the privacy and beauty of a ravine setting while being close to top-rated schools, parks, scenic trails, shopping, dining, transit, and major commuter routes. Move-in ready, ravine-backed, and exceptionally located, this home checks all the boxes! (id:63381)
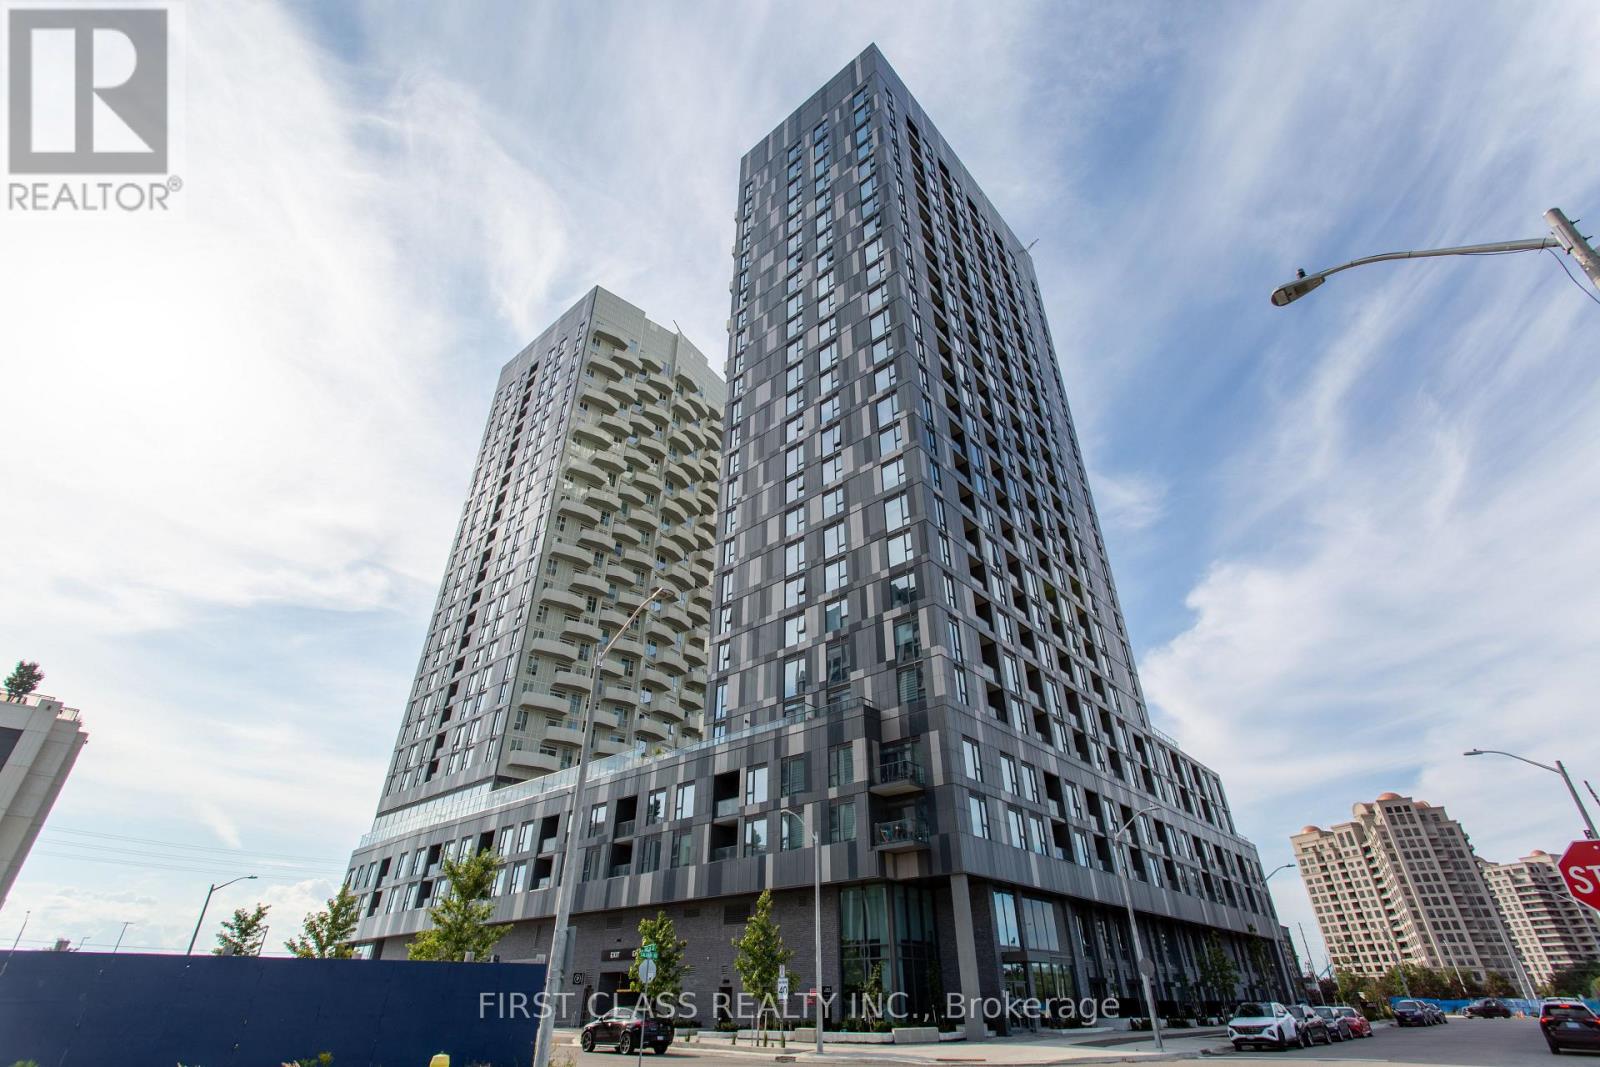
403 - 474 Caldari Road
Vaughan, Ontario
The Luxurious, Modern, 2-Bedroom with 2 Washrooms Condo Apartment At Abeja Tower 2. In The Heart Of Vaughan. Move In Ready. Large Living Area Combine With Modern Kitchen, Built-In Appliances. Spacious Master Room With Walk In Closet and 3 Pc Ensuite. Enjoy Access to High-End Amenities, Artist Studio, Movie Theatre, Fitness Centre, Yoga Studio, Party Room & Lounge, Rooftop Terrace, Work Hub. Great Location, Step To Vaughan Mills Mall, Hospital, Transit. Close to Hwy 7, Hwy 400 and Hwy 407. Virtual Staging for Kitchen, Living Room and Bedroom. (id:63381)