
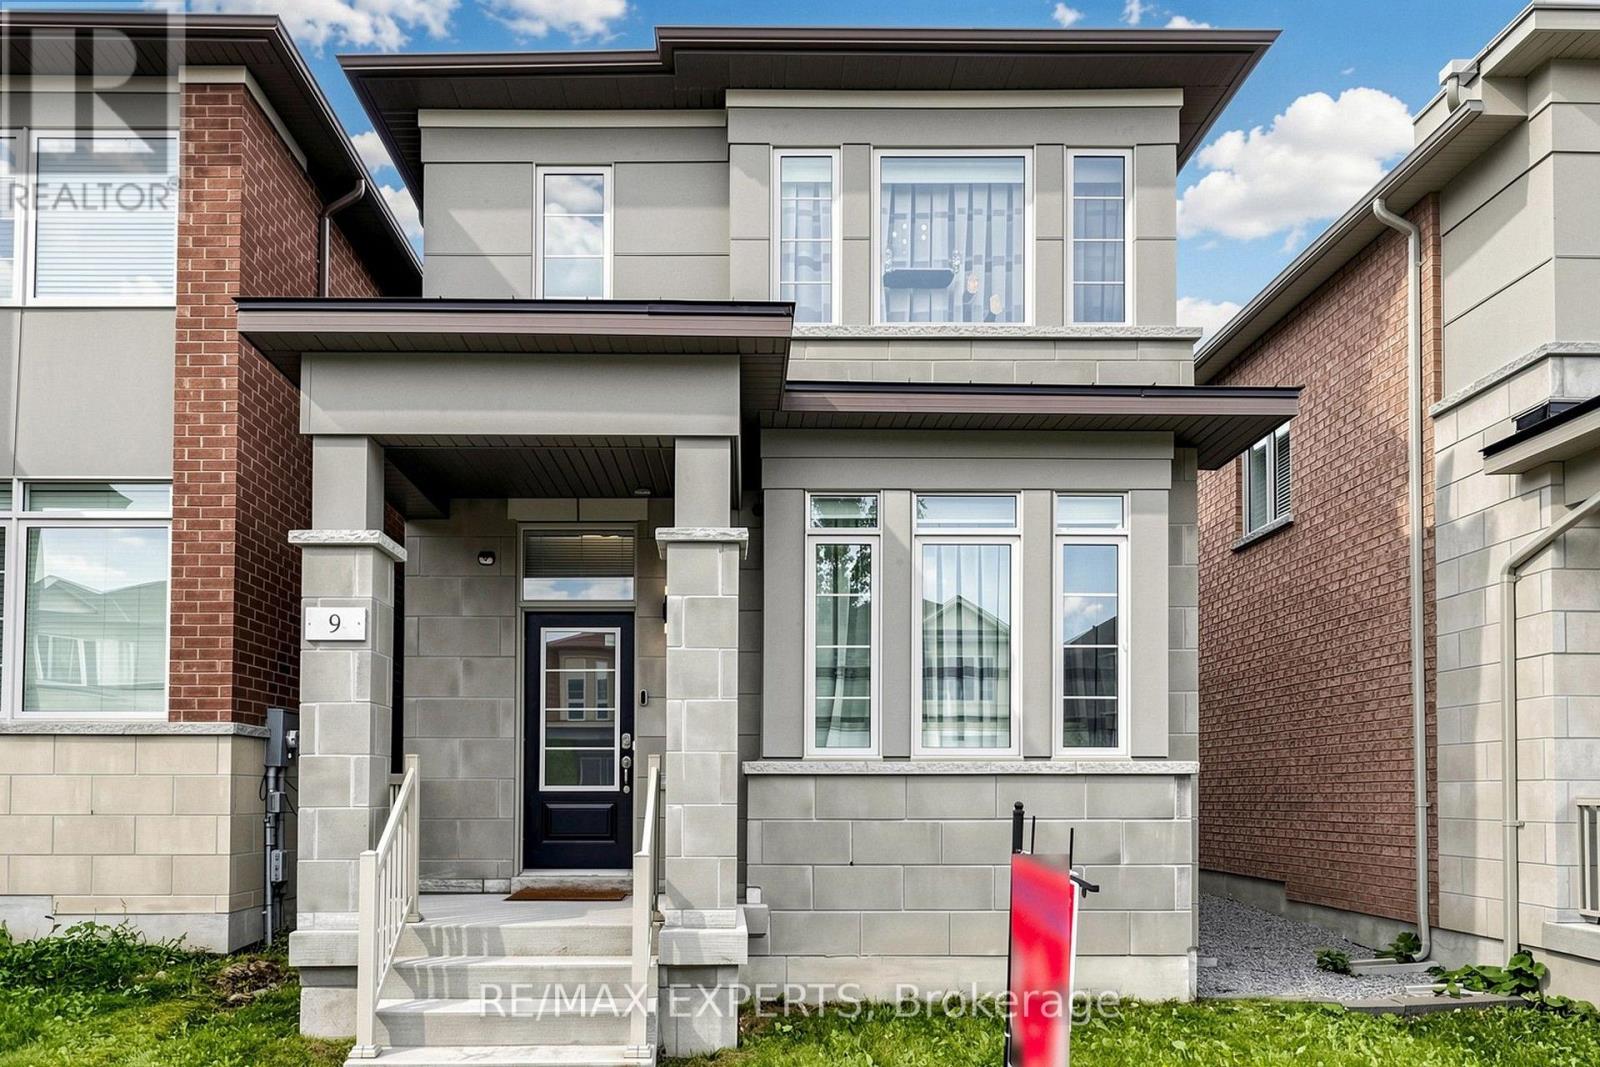
9 Applegate Drive
East Gwillimbury, Ontario
Gorgeous 4 Bedroom, 4 Bathroom Family Home in the Growing Community of Sharon! Tastefully decorated, full of light, upgraded and energy-efficient home where no money was spared! Stunning custom kitchen featuring solid wood cabinetry, quartz countertops with matching backsplash, a built-in bench and an extra-large island with an integrated table seating 5+ people, is perfect for entertaining and everyday family meals. A unique chalkboard feature wall adds character and creativity to the space. The main floor features 9 ft ceiling, pot lights and upgraded LED lighting, while all light fixtures throughout the home have been updated to energy-saving LED. Beautiful recently renovated powder room. Upgraded laundry room, with custom cabinetry. The spacious primary bedroom contains a private sitting area, the luxurious 5-piece ensuite and separate his-and-hers walk-in closets with custom organizers. Other 3 bedrooms offer plenty of space and include custom closet organizers. Freshly painted throughout, this move-in ready property offers exceptional space, comfort, and style. Professionally landscaped patio and front yard are amazing for low-maintenance outdoor living. Smart home features include Nest smart thermostat, smart light switches and doorbell camera.Great location within minutes to Go Train, HWY 404, hospital, golf course and major shopping plazas. The nearby schools include Sharon Public School and Our Lady of Good Counsel Catholic Elementary School. (id:63381)
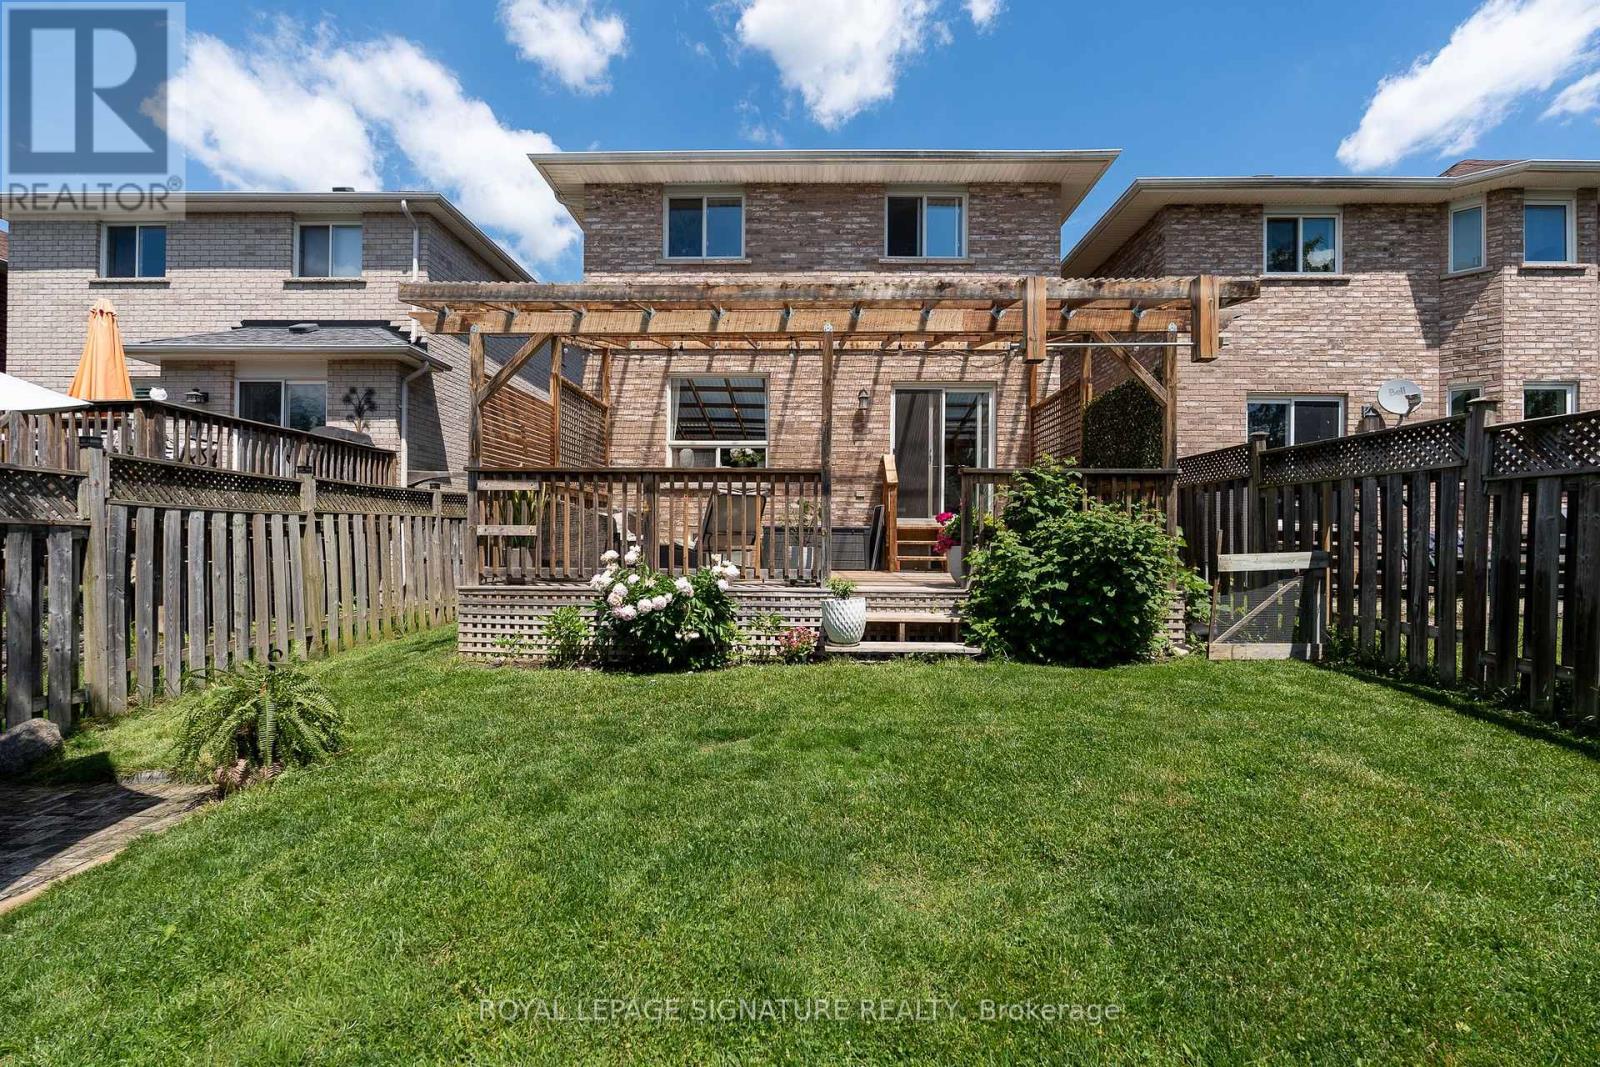
116 Clearmeadow Boulevard
Newmarket, Ontario
Tucked into Summerhill Estates, this bright and well-maintained family home offers the feel and privacy of a fully detached home, with the home itself completely detached and linked to the neighbouring property only by the garage. Thoughtfully designed with the space and flow families need, the finished basement features a separate entrance, offering excellent potential for a rental or in-law suite.The finished basement features a separate entrance, offering excellent potential for a rental or in-law suite. The custom-built kitchen walks out to a south-facing, massive covered deck, separate patio and raised garden bed. Open-concept living and dining rooms provide the perfect setting for entertaining. The second-floor washer/dryer (2024) makes laundry effortless.The oversized primary bedroom features a stunning custom-built walk-in closet. Recent updates include the roof (2019), garage door (2021), and upgraded insulation (2023).Just a 5-minute walk to Mulock Park and nearby schools. Conveniently located close to all amenities, with easy access to Highways 404 and 400. (id:63381)
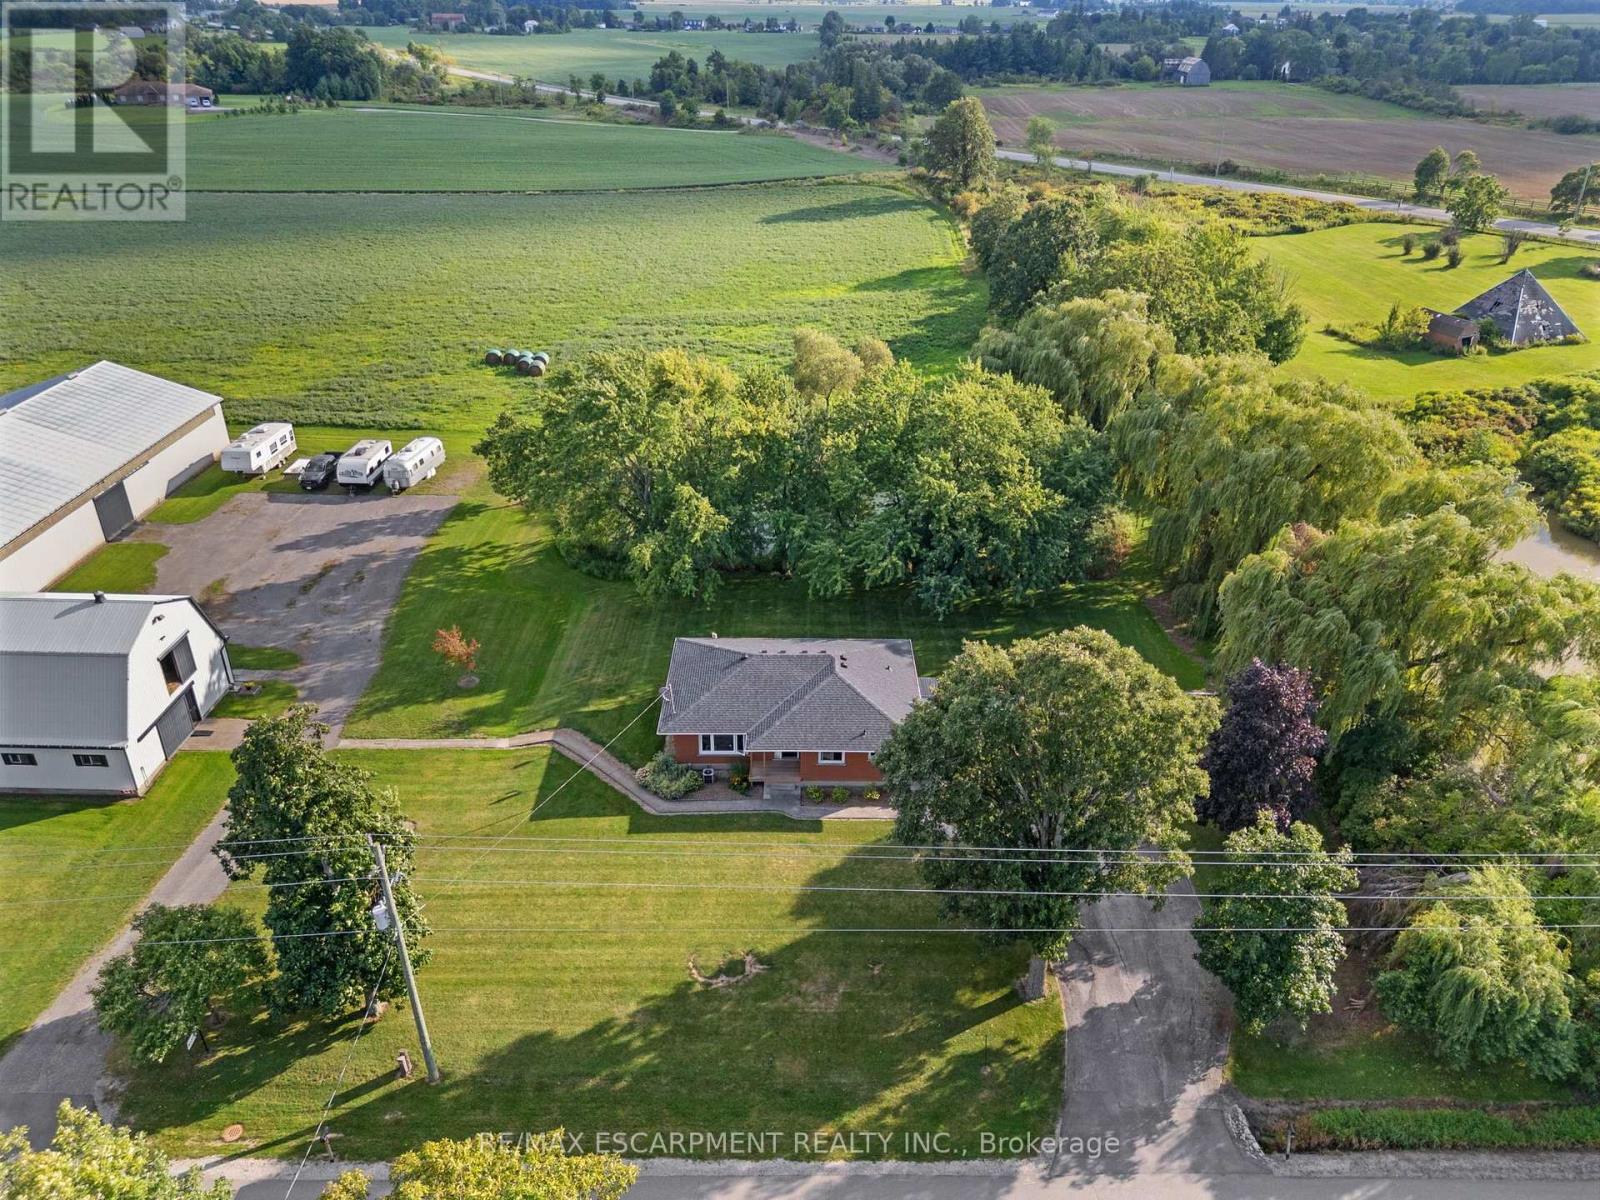
2223 Hall Road
Hamilton, Ontario
Escape to the country and embrace the equestrian lifestyle just minutes from Binbrook and nearby golf course. Set on approximately 12 acres, this picturesque property offers the perfect blend of rural charm and functional design for horse enthusiasts, hobby farmers, or those seeking a peaceful retreat with income potential. Approximately 8 acres are currently used for hay, complemented by three well-sized horse paddocks and a fully equipped 32' x 64' barn featuring 8 stalls, a tack room, feed room, hay mow, and its own cistern. A standout feature is the impressive 60' x 120' indoor riding arena-ideal for year-round riding, training, or operating a turn-key boarding business. A separate driveway with ample parking creates flexibility for clients or offers the opportunity to lease the equestrian facilities independently from the residence. The home itself is a solid brick bungalow offering comfortable, updated living. Featuring 3 bedrooms on the main level, fresh paint throughout majority of home, a spacious eat-in kitchen perfect for gathering, and carpet in the family room, entry room, stairs, and basement rec room. Step outside to enjoy your own private pond, adding to the tranquility and charm of the country setting. Whether you're looking to operate an equestrian business, enjoy a hobby farm, or simply take in the peace and privacy of country living, this unique property delivers space, versatility, and lifestyle all in one. Large family? Lots of space to add a secondary dwelling. (id:63381)
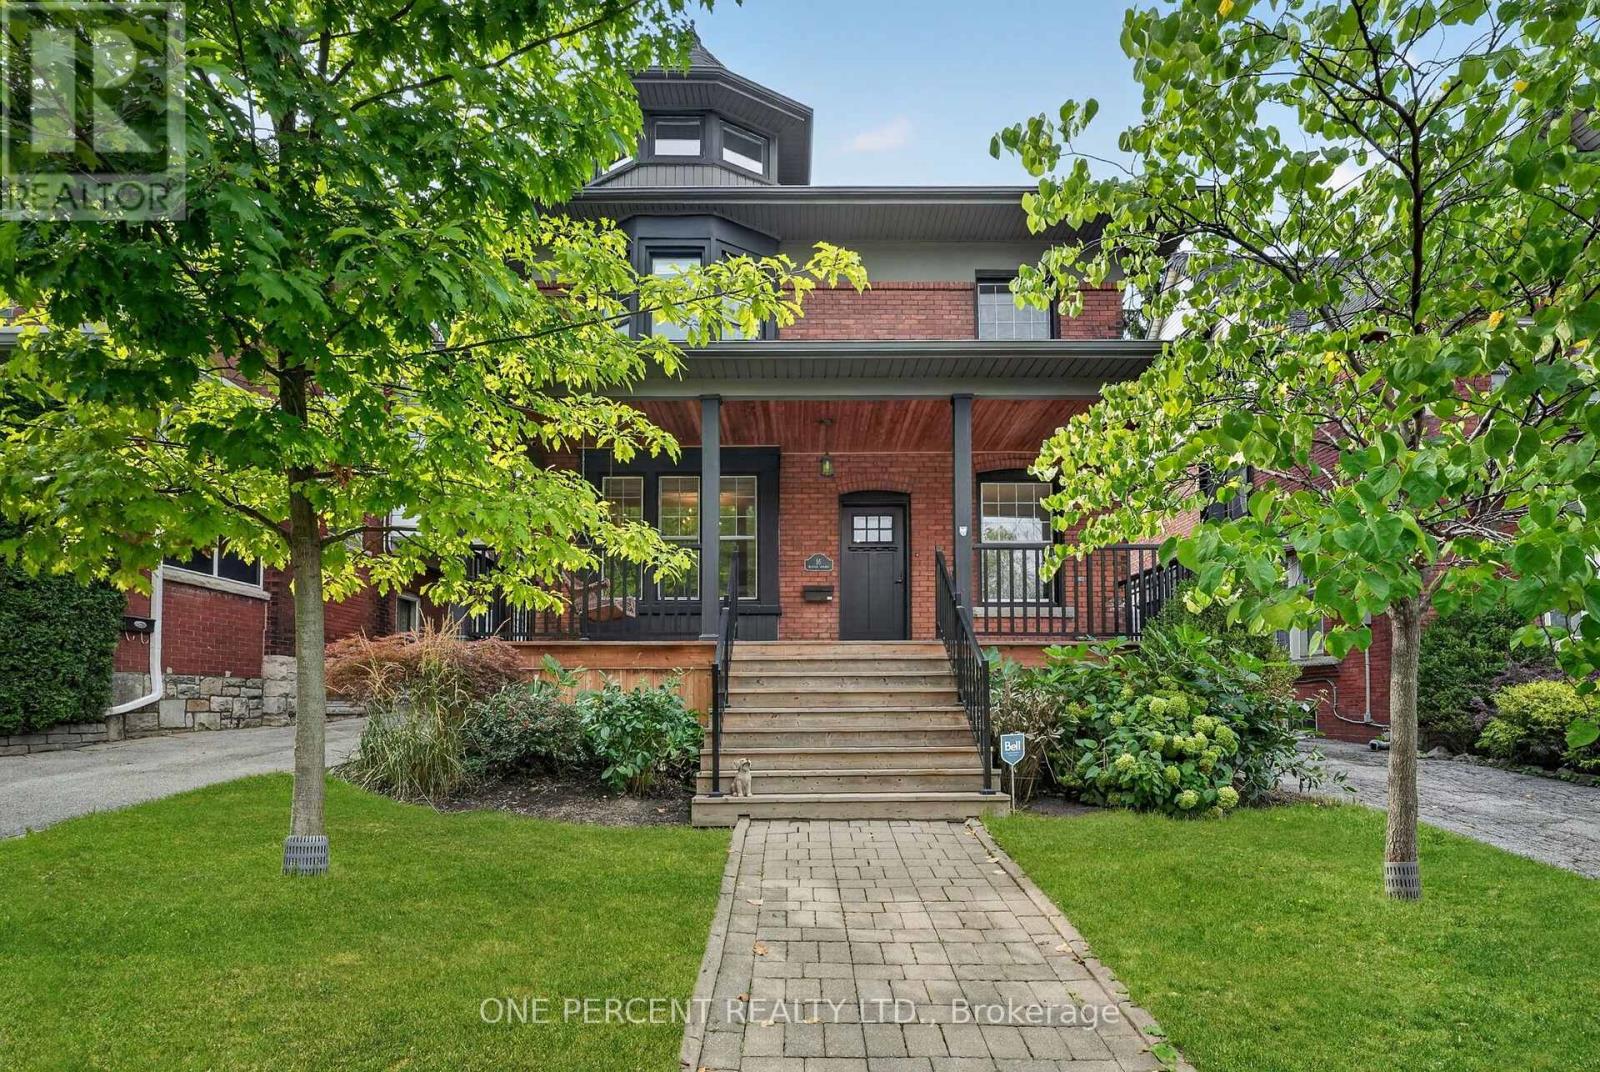
16 Beulah Avenue
Hamilton, Ontario
Welcome to 16 Beulah Avenue, a substantial 2.5-storey character home offering an exceptional amount of living space in one of Hamilton's most desirable neighbourhoods. Located in the heart of Kirkendall, this impressive home, built circa 1915, offers 3,282 sq. ft. of finished living space, 5+2 bedrooms and 3.5 bathrooms across four finished levels. Step inside to a welcoming foyer with an adjoining sitting area, introducing a home that beautifully balances its historic character with modern design. The open-concept main level features hardwood flooring throughout, generous living and dining areas, a fireplace, and a well-appointed kitchen with a stylish backsplash and functional island-creating an inviting space for everyday living and entertaining. A convenient powder room completes the level. Upstairs, the second floor continues with hardwood flooring and offers the rare advantage of four bedrooms on one level, along with a full bathroom. The beautifully designed third level is dedicated to the primary retreat, featuring hardwood flooring, a generous bedroom, separate lounge area and private 4-piece bathroom-an ideal space to relax and unwind. The finished basement adds even more versatility with a large recreation room, two additional bedrooms and another full bathroom. Set on a 43-foot-wide lot in an outstanding location just a short stroll from Locke Street's shops, restaurants and cafes, with schools, parks, the Bruce Trail and escarpment trails nearby. A rare combination of character, space, functionality and location in the heart of Kirkendall. (id:63381)

14 - 104 Frances Avenue
Hamilton, Ontario
Welcome Home! This beautifully upgraded townhouse in Stoney Creek offers modern living, serene surroundings, and unbeatable convenience, this 3-bedroom, 3-bathroom and Finished Basement townhouse presents an excellent opportunity. its just steps from Edge Lake Park and a short drive to Fifty Point Conservation Area and Confederation GO. Its prime Stoney Creek location ensures convenient access to local amenities such as parks, schools, and shopping centers. Enjoy an attached garage w/inside entry, private drive & back garden perfect for summer entertaining. Upgrades includes New kitchen 2024, baths, flooring( 2024 Main and 2nd floor ), New Light Fixtures, Mostly New appliances, Fully 3 custom closets. Low condo fees incl. water, bldg insurance, exterior maintenance, parking & visitor parking. Additionally, the property features a fenced-in yard, perfect for children and pets. The established neighborhood's community atmosphere further enhances the property's appeal, offering a friendly and connected environment with abundant opportunities. This is your opportunity to own a fantastic townhouse in a thriving community. Don't miss out on this move-in-ready gem! Schedule your Private showing today! (id:63381)
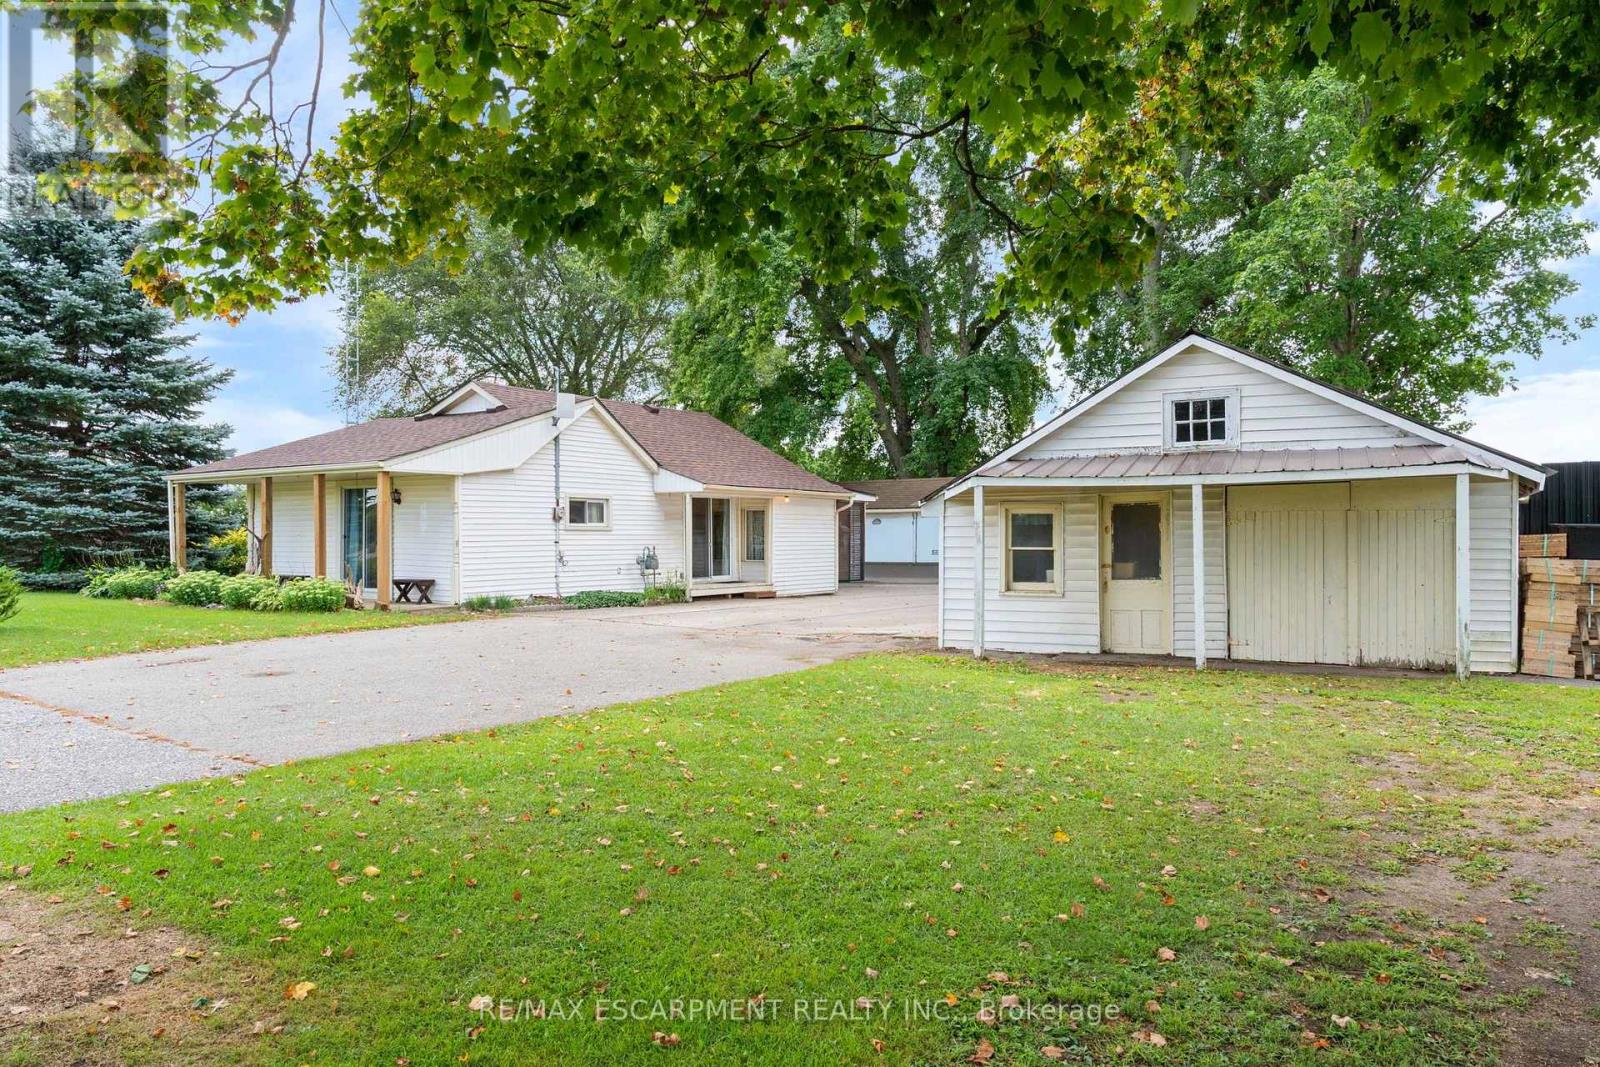
2088 Highway 3
Norfolk, Ontario
Calling all hobbyists, woodworkers, and buyers looking for exceptional outbuilding space-this property is a must-see! Situated on an impeccable 0.321-acre lot backing onto peaceful farmland, this property offers an incredible four outbuildings/accessory buildings plus two additional sheds, providing plenty of room for toys, tools, equipment, workshops, storage, and all your hobbies. Enjoy the outdoors around the firepit while taking in the open views and tranquil setting. The home has been lovingly cared for over the years and is ready for its next owner to make it their own, and modernize the finishes. Offering two bedrooms, one bathroom, a dining area, and a functional kitchen, there is plenty of opportunity to personalize the space to suit your lifestyle. The full unfinished basement, complete with a separate entrance, provides additional potential for storage, a workshop, recreation space, or future finishing. Whether you're a woodworker, hobbyist, collector, or simply need room for your equipment and projects, the combination of the home, extensive outbuilding space, generous lot, and peaceful farm backdrop makes this property a rare opportunity. Bring your vision and make it yours! Property being sold as is, where is. (id:63381)
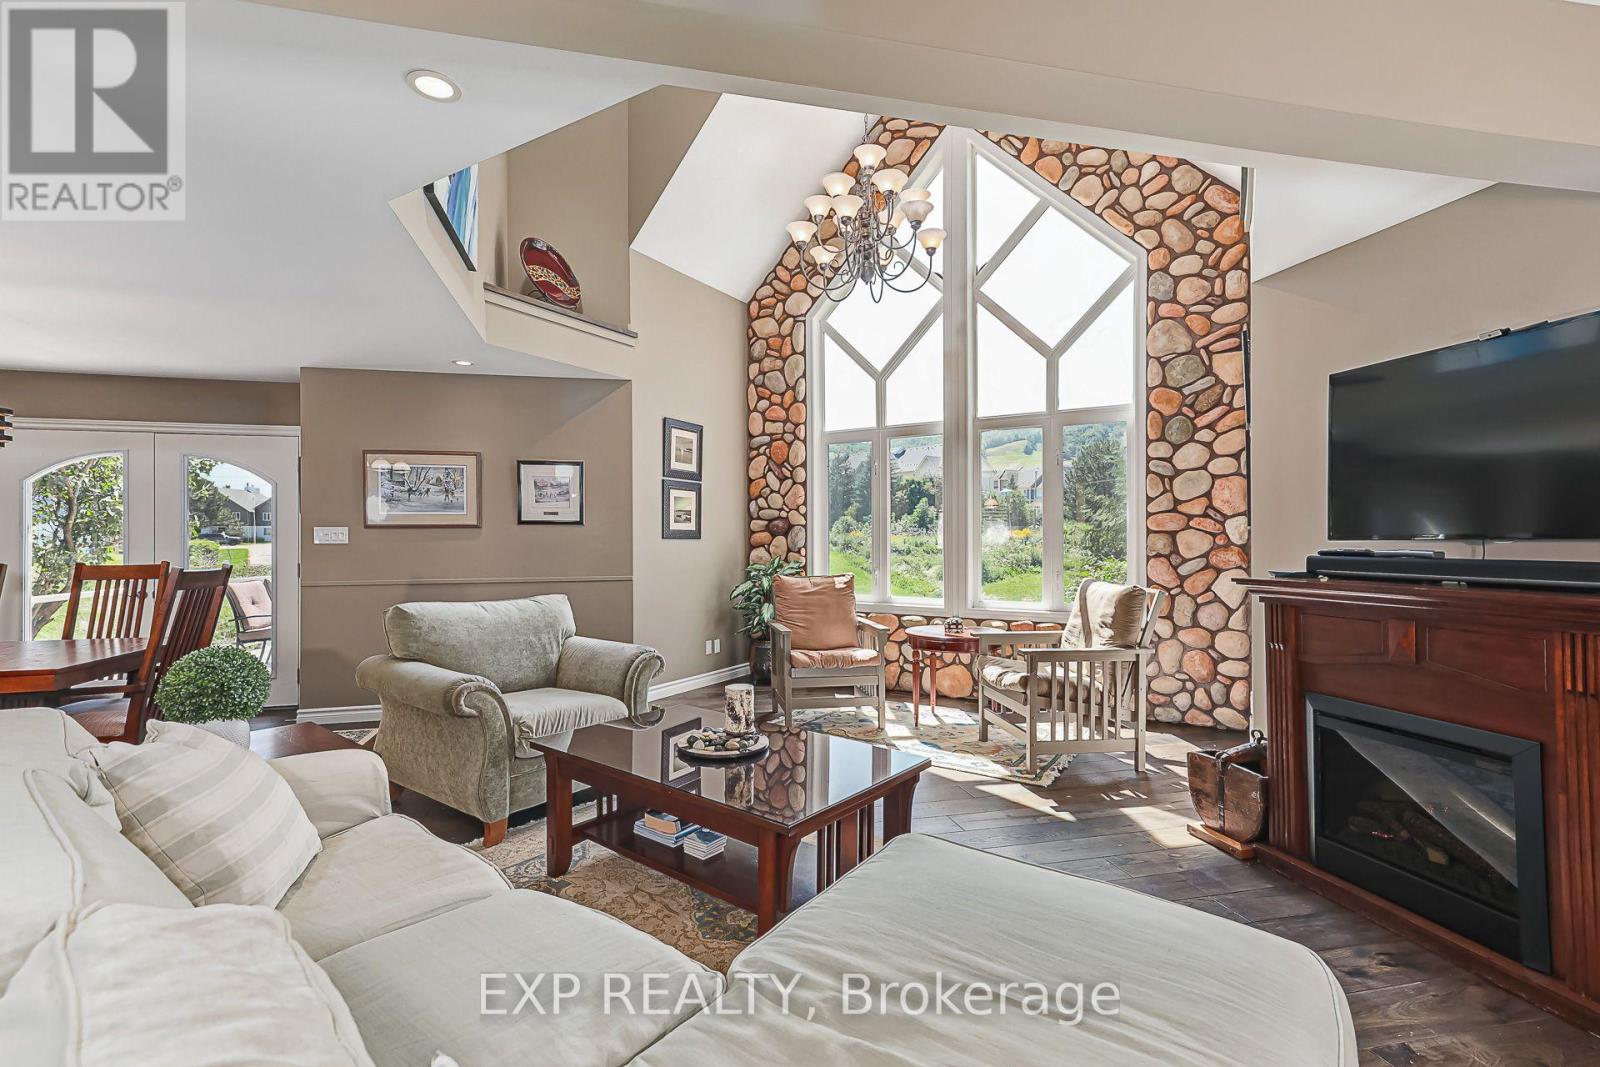
106 Crossan Court
Blue Mountains, Ontario
Walk to the ski slopes. Come home to spectacular views. This exceptional multi-level home offers 2,300+ sq. ft. of beautifully finished living space, plus a private-entry in-law suite. Tucked away on a friendly cul-de-sac with tennis courts directly across the street, Blue Mountain Village is just a short stroll away. The open-concept living space features soaring cathedral windows, filling the home with natural light. The chef's kitchen offers custom cabinetry, quartz countertops, a large island and high-end appliances, including a Wolf gas range, Miele dishwasher, drawer microwave and wine fridge. Engineered hardwood and upgraded tile complete the inviting interior, leading outside to a generous mountain-facing deck. Upstairs, the primary bedroom features a private balcony with mountain views and an artist-designed, one-of-a-kind barn door leading to the ensuite, complete with Jacuzzi tub and stand-alone double shower. Heated floors in the entryway, main floor bathroom and laundry room add comfort. The lower level offers a separate entrance and private in-law suite with studio-style kitchenette, 3-piece bathroom, bedroom and family room, ideal for guests or extended family. Updates include roof (2016), furnace (2019) and air conditioner (2018), as well as a fenced dog run. Craigleith, Alpine, Osler and Toronto ski clubs are just a short drive away.The property can also be offered fully furnished and turnkey, with furnishings negotiable - simply arrive, unpack and enjoy the four-season lifestyle. Whether you're looking for a year-round home, weekend retreat or a flexible property for family and guests, this is a home you'll want to experience in person. (id:63381)

517 Victoria Street
Shelburne, Ontario
Must See! Live the Lifestyle of an Amazing Location: Get out of The House and Just Walk to Downtown Shelburne Restaurants, Bakery, Shopping and Parks. Have The Backyard of Your Dreams-this Home is sitting on a larger 150ft deep lot. Easy maintenance-No Carpet at All. Stunning Open Concept Kitchen with Backsplash, Pot Lights & Oversized Dinning Area with Lots of Windows and Brightness. Living Room with Sliding Door Opens onto Large Deck where you can Enjoy BBQ & Summer Evenings. There is a Veggie Garden as well. This Home Features a Powder Room on Main, 3 Generous Size Bedrooms on 2nd and 2 Full Bathrooms. Large Open Concept Finished Basement. (id:63381)
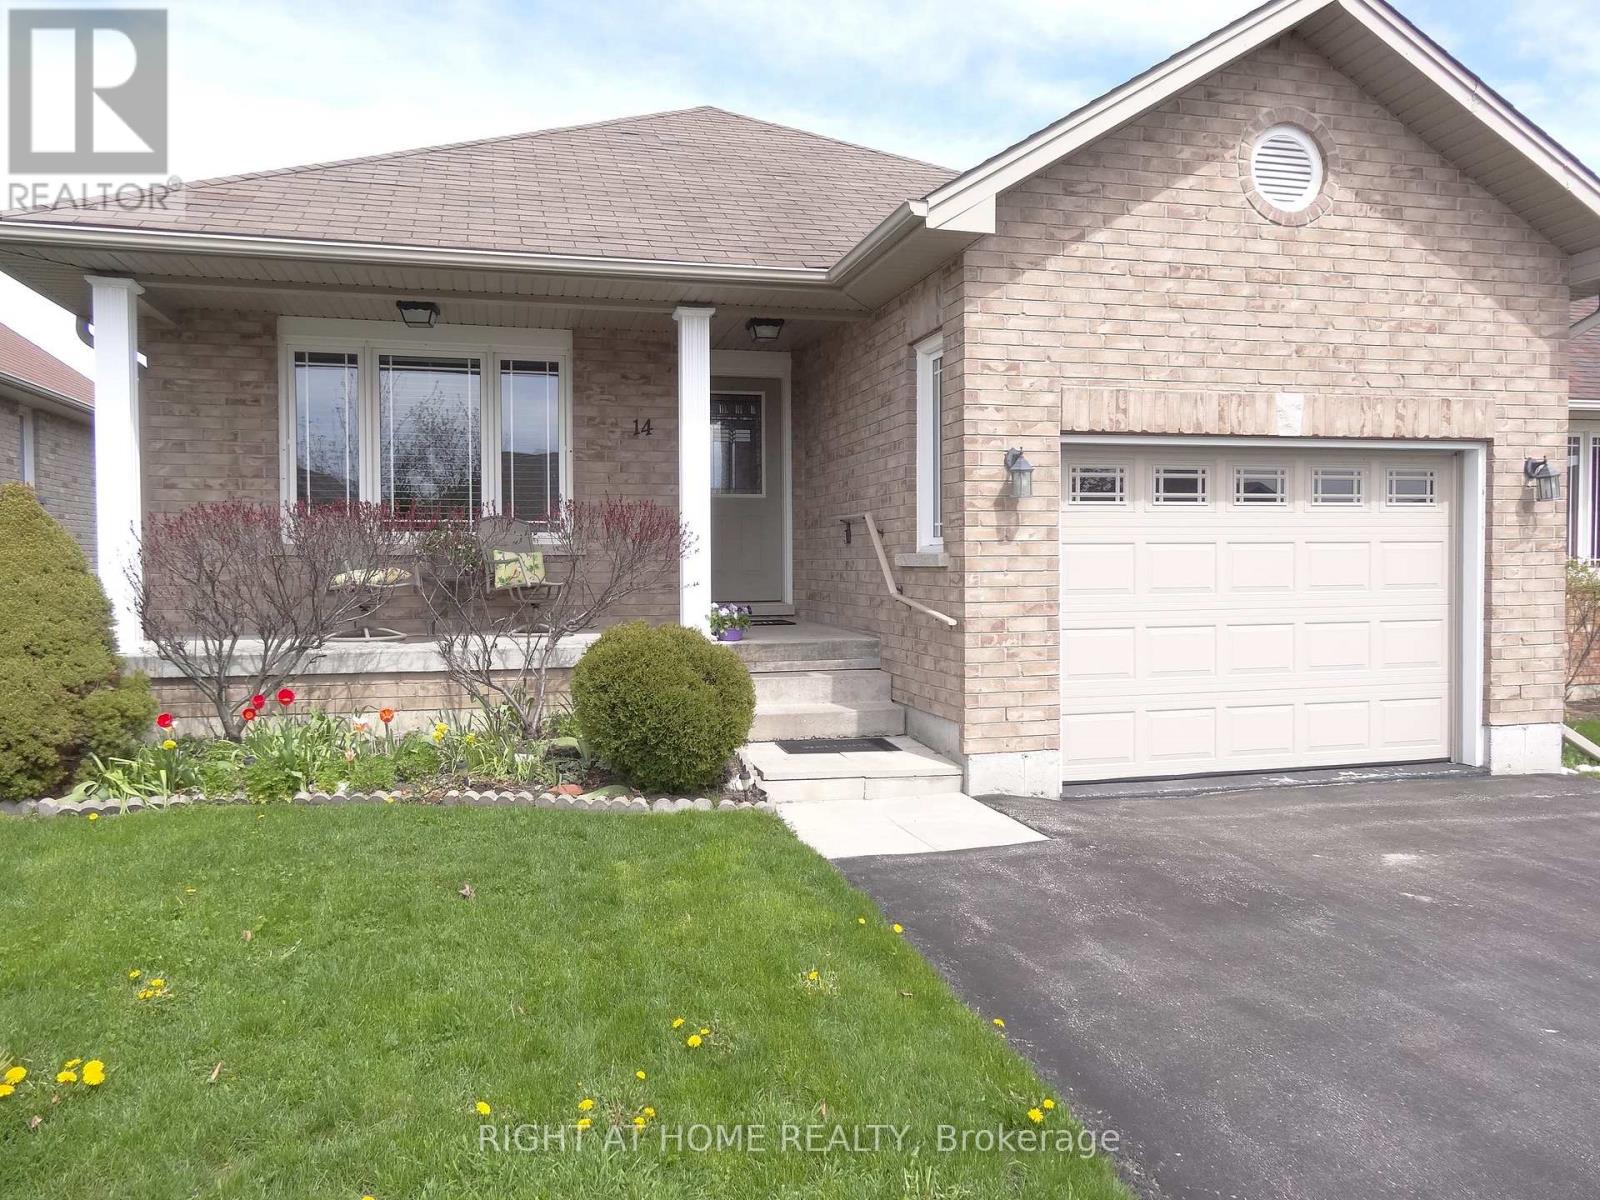
14 Matchett Crescent
Kawartha Lakes, Ontario
*This One Owner, Well Maintained Home built in 2012, has the Perfect Space and Layout you have been waiting for *Located in the Truly Ideal Setting on Matchett Cr. for Ultimate Peaceful, Low Traffic Living *Super East Sun on the Eat-in Kitchen and Expansive Dec for the 1st half of the day, then Great West Sun all afternoon till Sunset on the Living Room and Covered Front Porch *Very Special Layout with all Bedrooms, Washrooms, and Laundry in the South Wing *Huge Living and Dining Space with Hardwood Floors, so perfect for entertaining *Kitchen and Breakfast Room combination at the back with Patio Doors to the Beautiful Large Backyard and Deck * Generous Sized Primary Bedroom perfectly located at the back, with 3pc. Ensuite Washroom and Walk-in Closet *2nd Bedroom easily holds a Queen Bed, with Closet and large South Window - with 4 pc. Washroom across the hall *Large Main Floor Laundry with closet and Direct Access to the Garage *Full High Basement with Washroom roughed in, oversized windows, and one extra large for materials, awaits your creation *Ultimate Cres. for Children, Dog Walking, Strolling and Great Neighbours * Just steps to the mailbox *Short drive to Schools, Malls, Lindsay's Fine Restaurants, Hospital, Shopping, Community Centre and Arena * (id:63381)
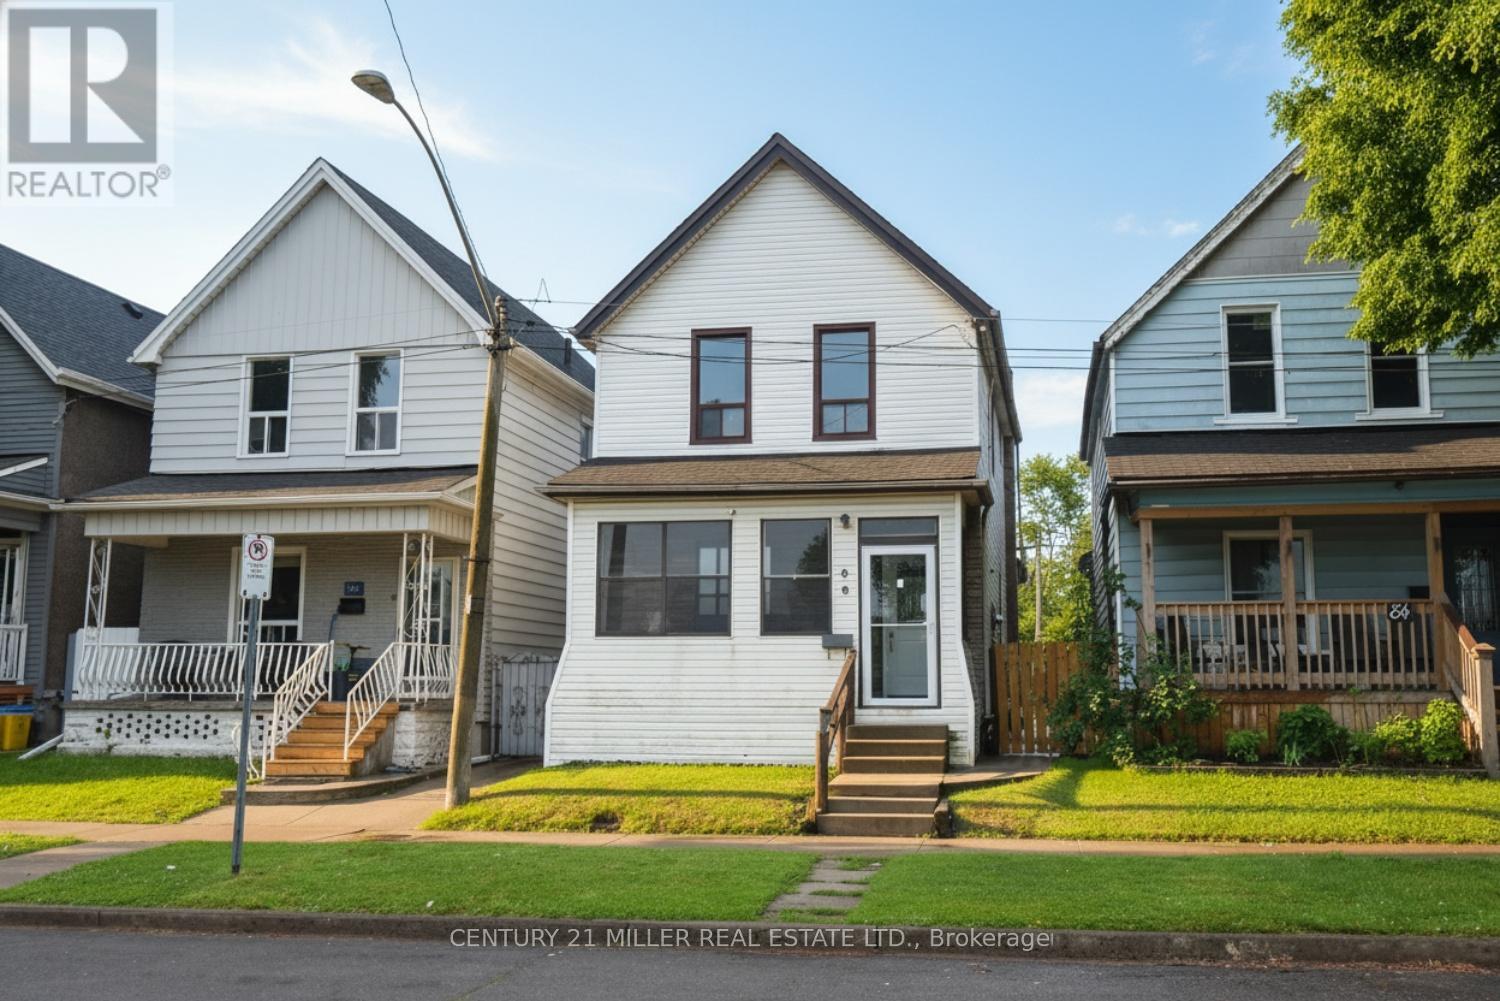
86 Mars Avenue
Hamilton, Ontario
Welcome to 86 Mars Avenue, Hamilton. Situated in Hamilton's Keith/Industrial Sector (North End), this home is conveniently located just north of Barton Street and minutes from downtown. Recent updates include fresh paint, new flooring throughout, a renovated kitchen, and a new 4-piece bathroom on the main level. The main floor offers a separate living room and dining room with high ceilings, plus a den/home office off the kitchen. Upstairs, you'll find three spacious bedrooms and a 4-piece bathroom. A rear door off the kitchen leads to a fully fenced backyard. The backyard can be access by car via the alley. (id:63381)
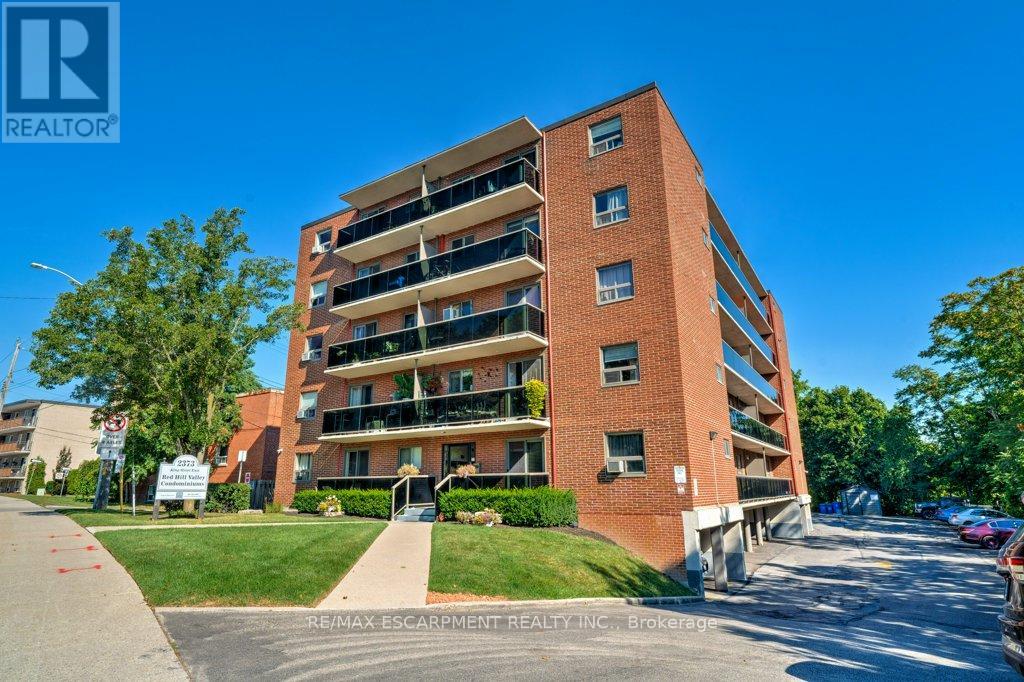
17 - 2373 King Street E
Hamilton, Ontario
New Price! Rare Opportunity with 2 Parking Spots at Red Hill Condo! Bright and updated 1 bed, 1 bath unit featuring a spacious 15-ft balcony with partial views. Open-concept eat-in kitchen and living area with modern countertops, stylish backsplash, stainless steel appliances, and California shutters. Updated flooring in living room and bedroom, plus a renovated 4-pc bath. Ample in-suite storage and same-level laundry for added convenience. Includes two exclusive-use parking spaces, a rare and valuable bonus! Ideal for first-time buyers or those seeking a low-maintenance lifestyle. Prime location with easy access to the Red Hill Expressway, major highways, and transit. Move-in ready with modern finishes and unbeatable value. Some photos are virtually staged. (id:63381)
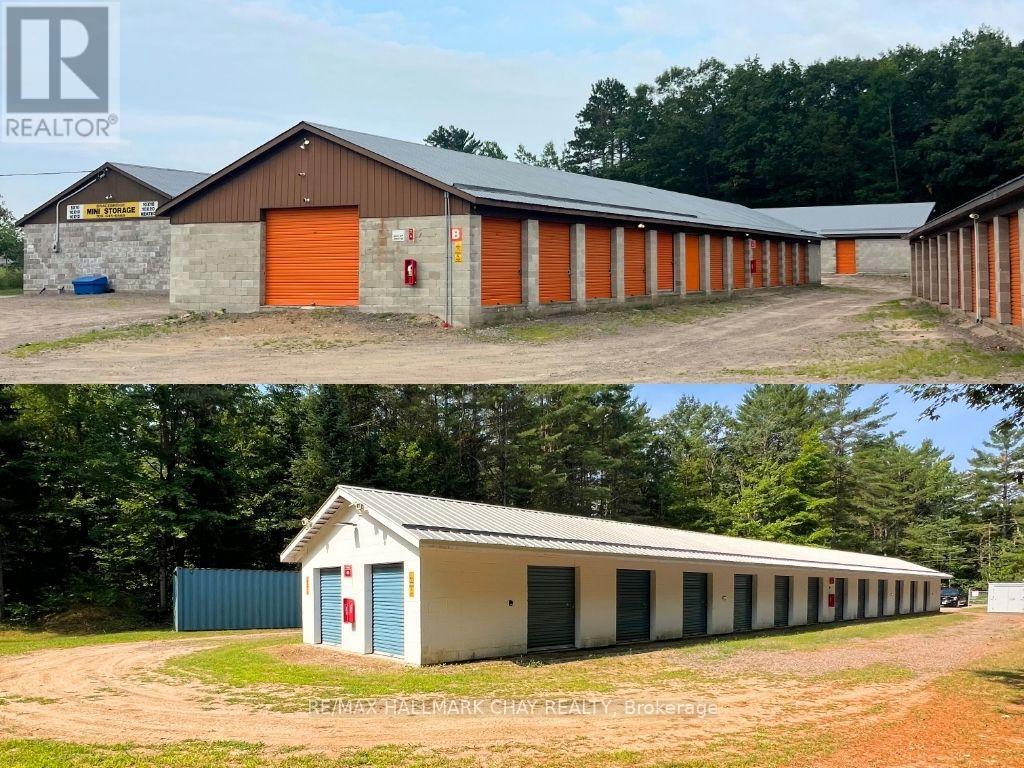
1711 Winhara Road
Bracebridge, Ontario
Incredible Investment Opportunity 2 Profitable Self Storage Facilities! Offered together, 1711 Winhara Road (Bracebridge) and 1028 Baseline Road (Severn Bridge) present a rare chance to acquire two established and remotely operated self storage sites in the heart of Muskoka. With a combined 19,230 sqft of space, 152 storage units, ample outdoor storage, and room for expansion, these secured, fenced, and low-maintenance properties offer immediate and reliable cash flow. Strategically located with excellent visibility and easy access, they cater to a strong and growing demand for self storage in the region. A turnkey business with minimal overhead, this is your opportunity to invest in a stable, income-generating asset. (id:63381)
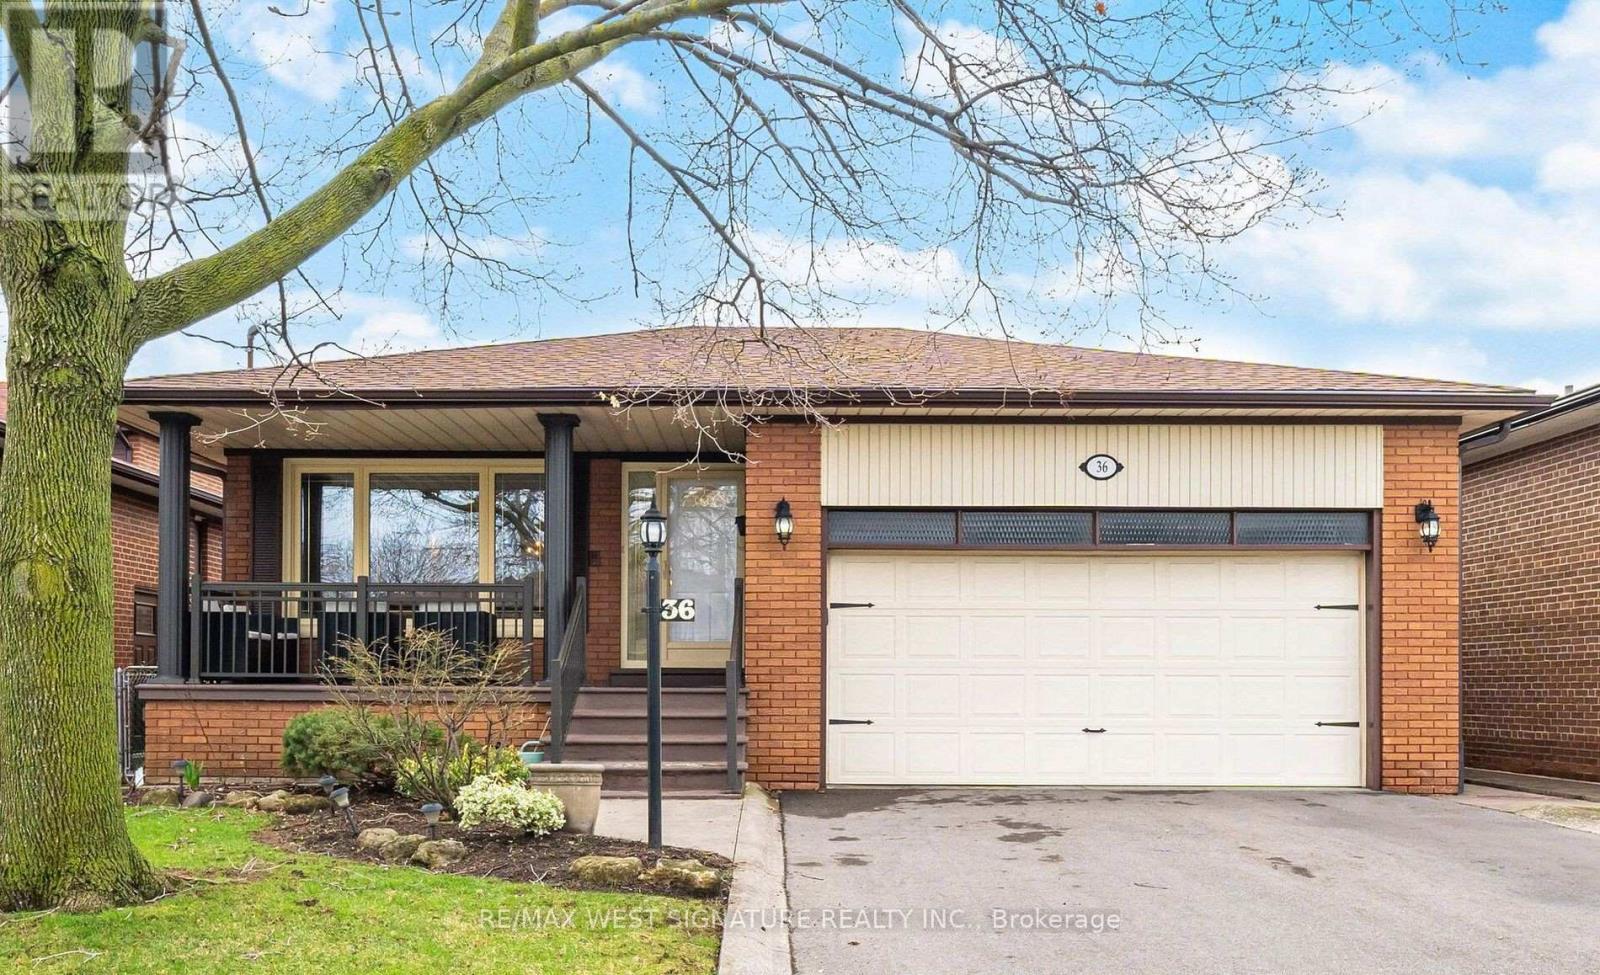
36 Windsor Road
Toronto, Ontario
Lovingly cared for home and FIRST TIME ON THE MARKET!! Very well maintained solid brick bungalow on a highly sought after family friendly street in Etobicoke! Open concept living/dining room, with wide plank hardwood flooring. Beautiful updated main floor eat-in kitchen with custom cabinetry, Large main hallway and bedroom hallway skylights, spacious primary bedroom with rare 3pc ensuite, separate shower and soaker tub in main floor bathroom, large separate double door entrance with Italian marble staircase leads to professionally finished basement with large rec room, wet bar, gas fireplace, separate family eat-in kitchen, 3 piece bathroom, pot lights. Wainscotting finished laundry room and 2 separate rooms that can be used as bedrooms! Perfect for large/extended family or rental income$$$ freshly painted, newer thermal windows, doors, roof shingles, furnace, air conditioning, garage doors, tankless hot water, paved driveway, interlocking brick and concrete patio, close to all amenities, shopping and highways. This house is move in ready and a perfect family home! must be seen!! Do not Wait . Now is the time to buy- TODAY'S PRICES ARE TOMORROW'S PROFITS!! (id:63381)
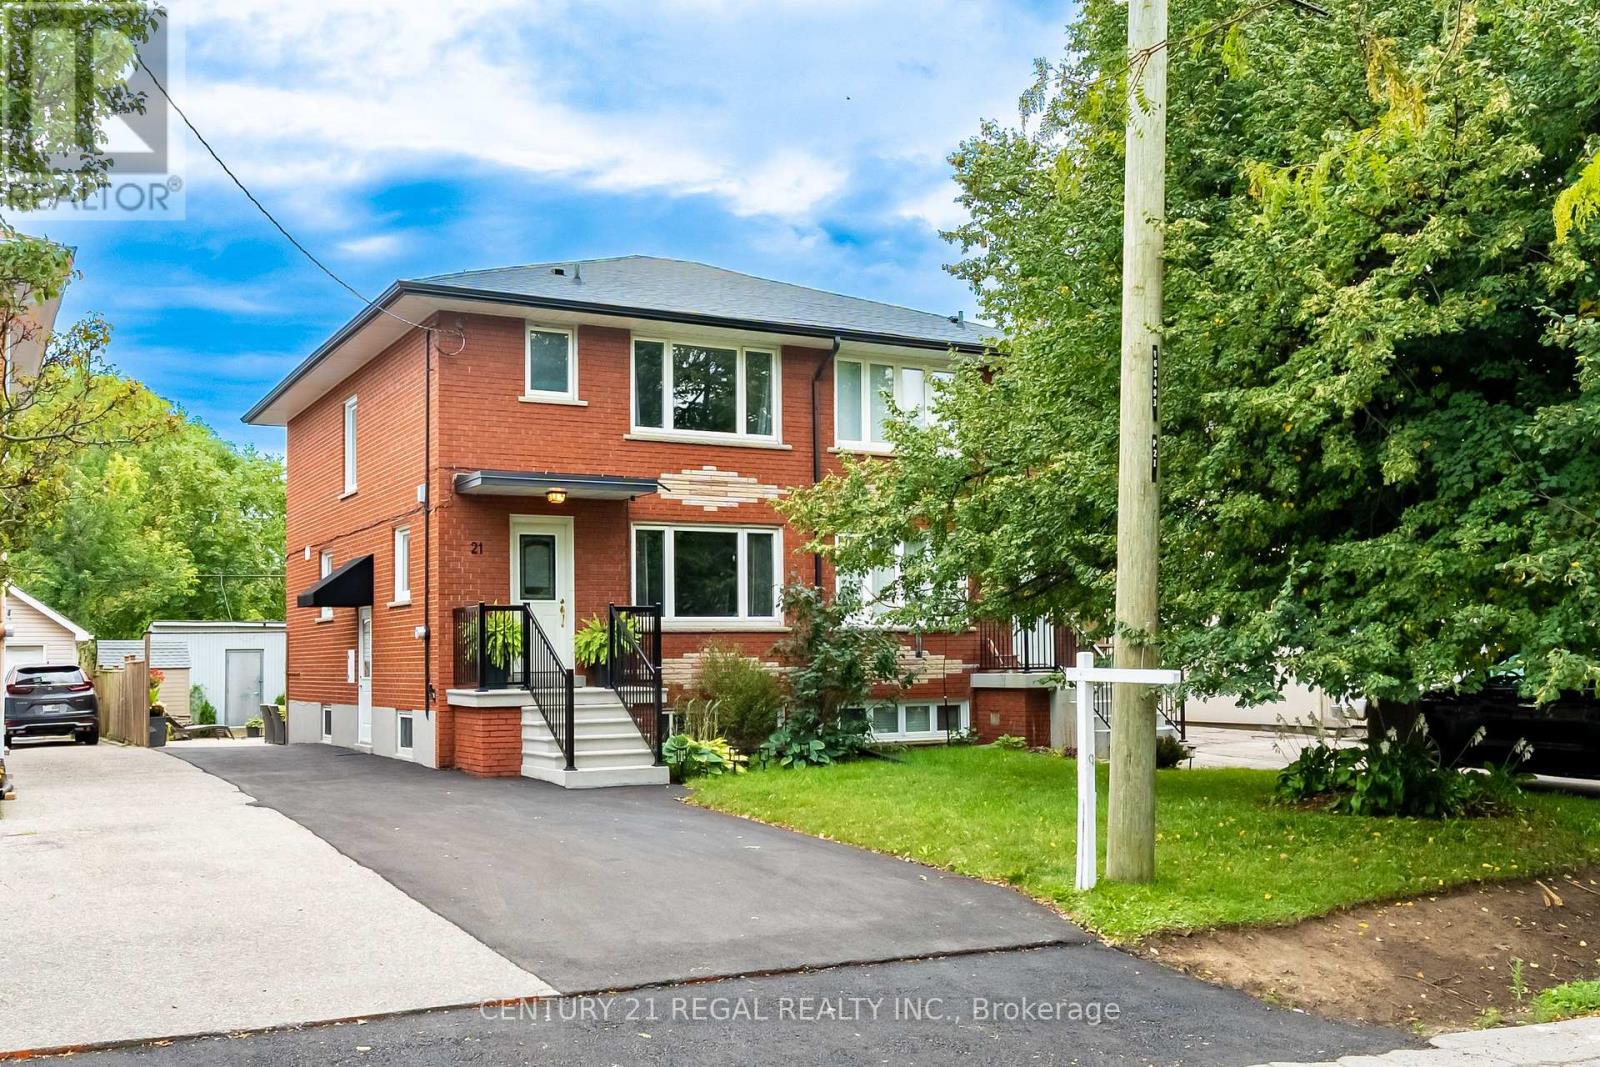
21 Burlingame Road
Toronto, Ontario
Welcome to 21 Burlingame Road, an exceptional property nestled in the highly sought-after, family-friendly pocket for Alderwood in south Etobicoke. This location offers a perfect blend of quiet suburban charm and rapid urban accessibility. It represents a premier opportunity for families looking to establish roots. This home is in a home in this family friendly area with great schools and close to shopping and dining. The home features a fully renovated first and second floor loaded with premium finishes. Quality hardwood floors and stairs flow seamlessly throughout both levels, creating a bright, warm, and cohesive living space. The heart of the home is a stunning updated chef kitchen, which boasts a spacious centre island with breakfast bar, quartz counter, pot lights and gas stove. Perfect for casual dining, meal prep, and entertaining. The basement is finished with a 16x9 and 6x6 garden/tool sheds entrance and 3 piece bathroom. Relax and create family memories on the landscaped patio. The surrounding neighborhood is famous for its mature tree-lined streets, excellent community centers, and top-tier local amenities. Commuters will love the unbeatable transit options, including being just minutes from the Long Branch Go Station and local TTC routes. The area provides effortless access to downtown Toronto, while quick proximity to the QEW, Gardiner Expressway, and Highway 427 makes driving a breeze. (id:63381)
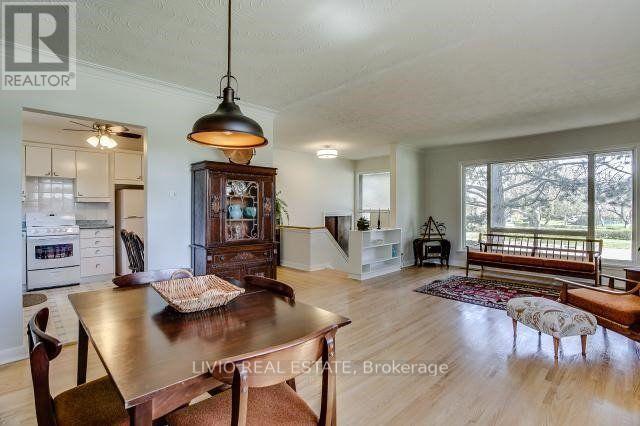
40 Barford Road
Toronto, Ontario
Welcome Home! Bright & Spacious Bungalow Situated In A Mature, Quiet Neighbourhood. This Well-Maintained Home Features Generous Principal Rooms, An Eat-In Kitchen, And An Extended Living Area In The Basement With A 2nd Kitchen, Bedroom & Den. The Basement Also Offers A Large Unfinished Area With Excellent Potential For A Future Recreation Room. Enjoy A Large Lot With Convenient Access To Schools, Shopping, Transit & Other Everyday Amenities. (id:63381)
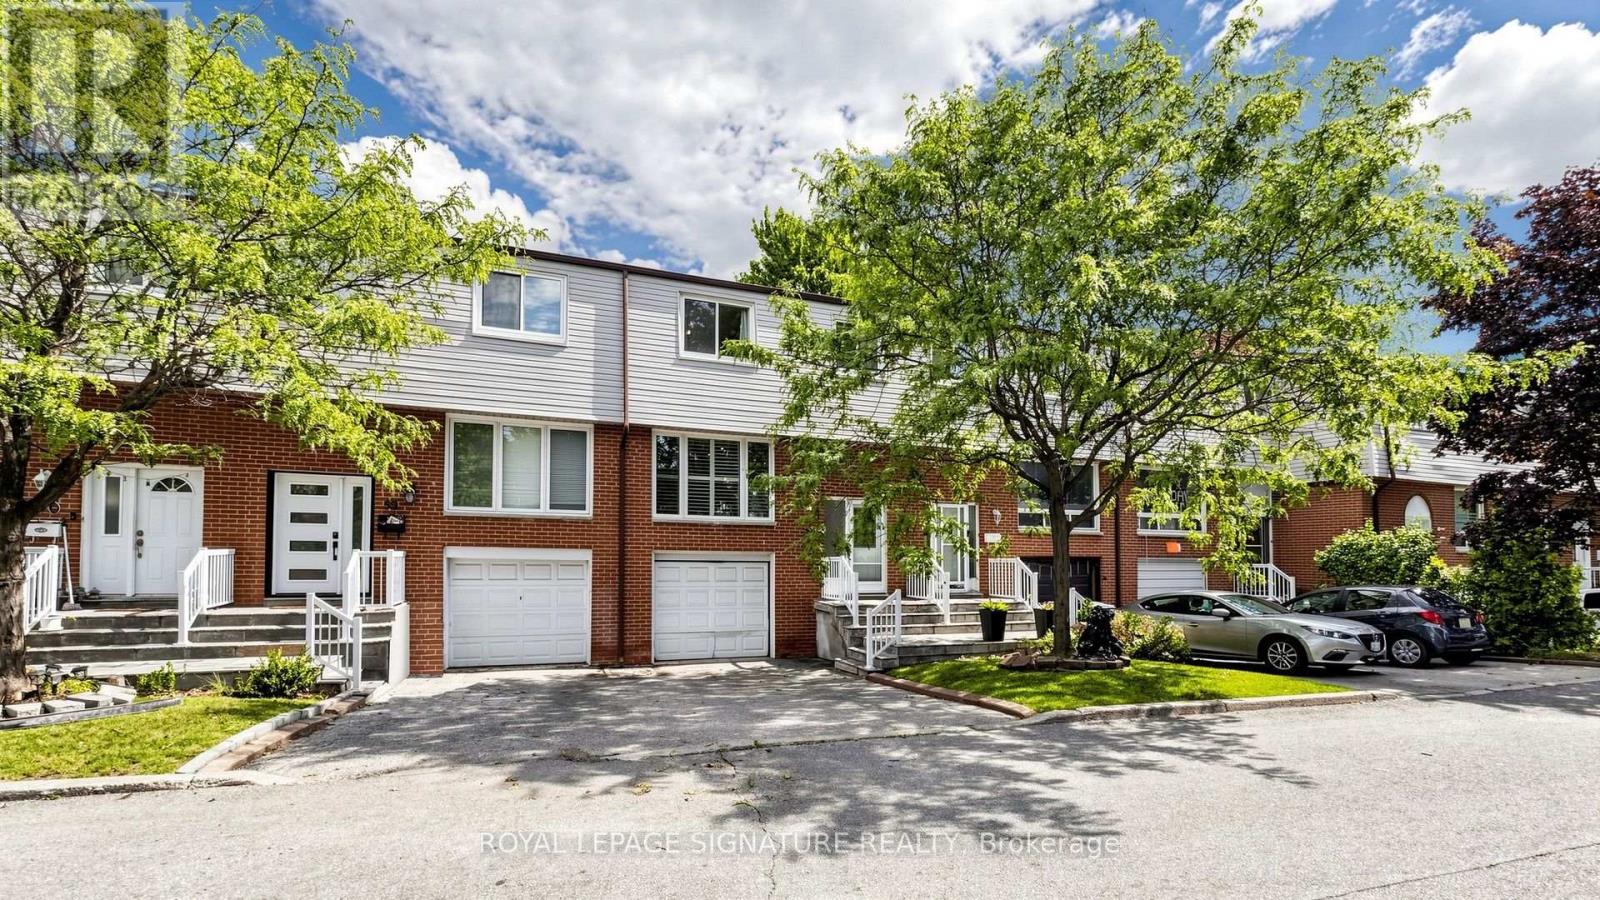
58 - 3525 Brandon Gate Drive
Mississauga, Ontario
Welcome Home! Meticulously cared for, this bright and welcoming home has been well maintained, freshly painted and features several upgrades throughout, making it truly move-in ready. Natural light fills the home, creating a bright and comfortable atmosphere throughout the day. The kitchen features quarts counter-top, ceramic backsplash, a walkout to a charming balcony - perfect for firing up the BBQ, enjoying your morning coffee or unwinding at the end of the day. Upstairs, you'll find three generously sized bedrooms, including a spacious primary bedroom with plenty of room to create your own comfortable retreat. The two additional bedrooms are also impressively sized, offering flexibility for growing families, a home office, guest room or nursery. The walk-out basement provides additional living space and direct access to the backyard, which backs onto peaceful green space - a wonderful setting for entertaining, relaxing outdoors or simply enjoying the added privacy and natural surroundings. Conveniently located in Mississauga's Malton community, you're close to schools, parks, shopping, community amenities, public transit and everyday essentials, with easy access to Highways 427, 401 and 407, nearby transit connections and Pearson International Airport. If you've been searching for a well-kept home with generous living space, great natural light, inviting outdoor areas and a convenient location, this is a fantastic opportunity to make the move from renting to owning and start your next chapter! (id:63381)
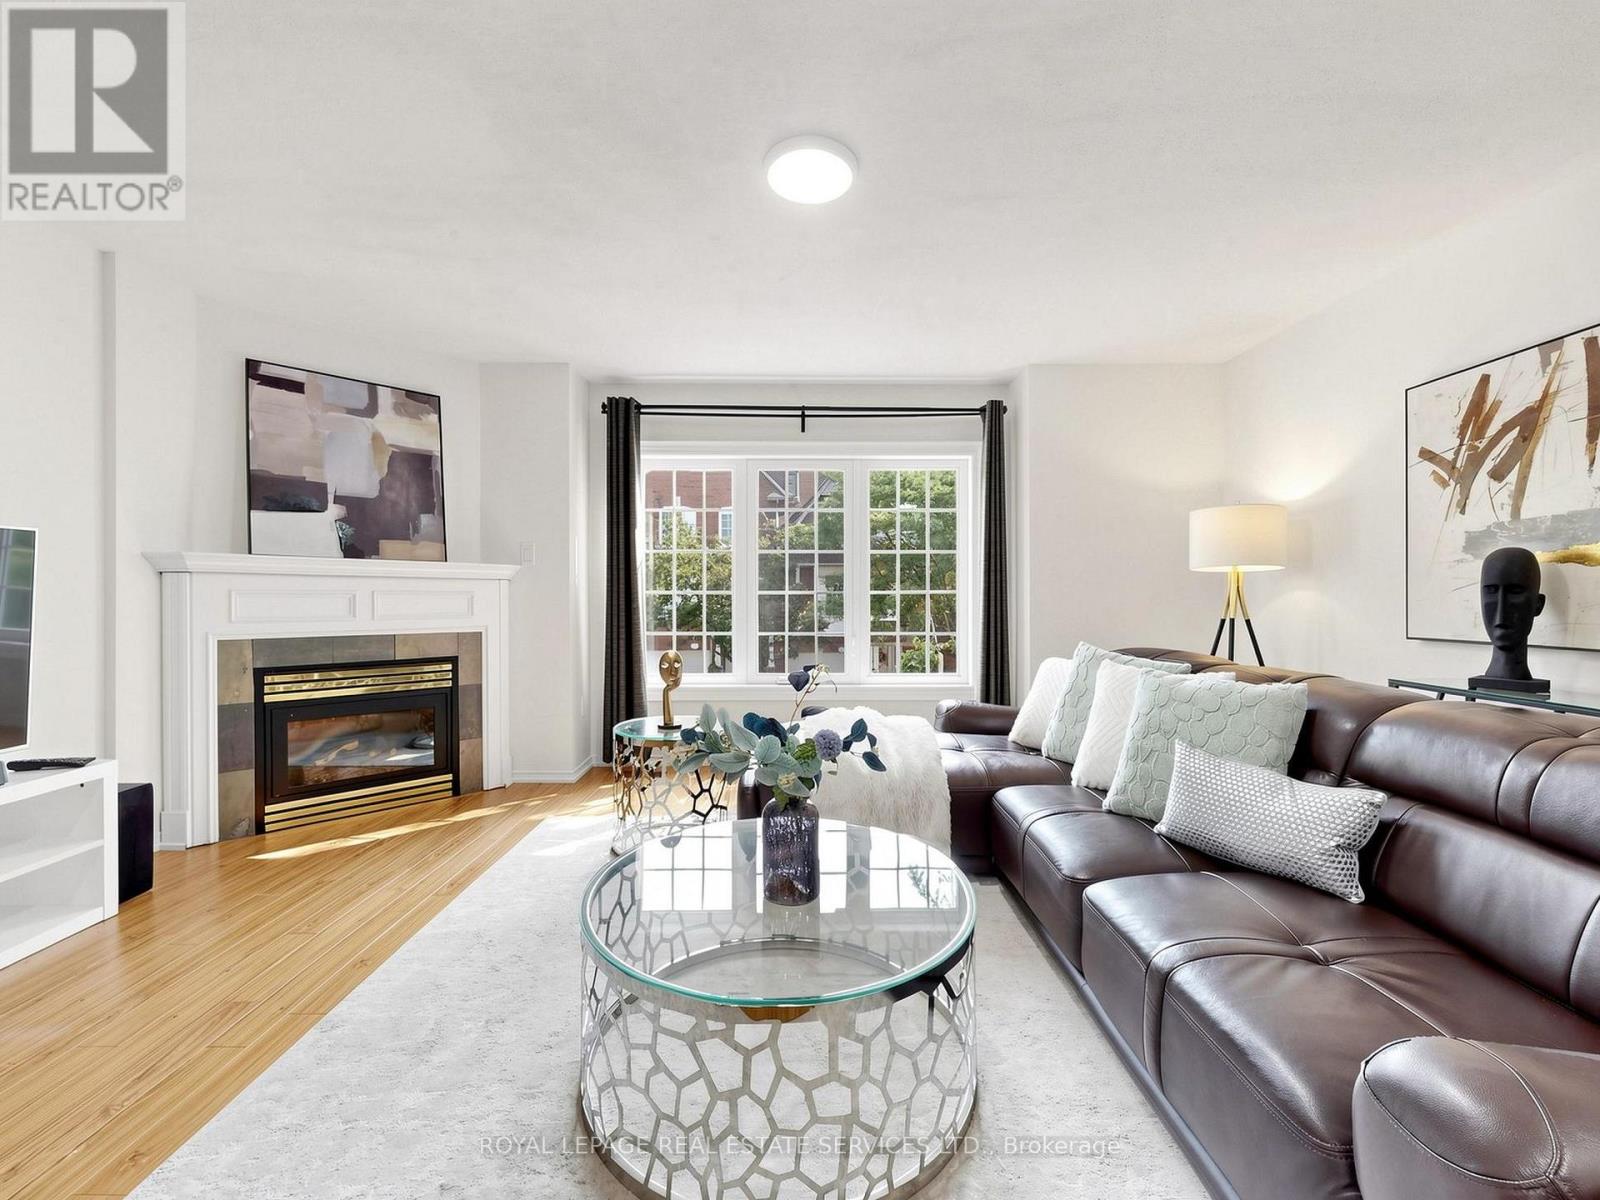
11 - 1575 South Parade Court
Mississauga, Ontario
Welcome to this spacious executive townhouse offering over 1,800 SF one of the largest units in the complex! Nestled in a quiet, family-friendly community, this beautifully updated 3+1 bedroom, 3-bathroom home combines generous living space with modern finishes and an unbeatable location. Step through the grand, wide foyer into bright and inviting separate living and family rooms, highlighted by a cozy gas fireplace and a large picture window that fills the home with natural light. Freshly painted throughout, a stylish new white kitchen with quartz countertops and a spacious breakfast area with direct access to a private, tree-lined backyard-perfect for relaxing or entertaining. The newly renovated two bathrooms showcase contemporary finishes, including elegant built-in LED mirrors. The spacious primary retreat occupies its own level and offers exceptional privacy, complete with two closets (including a walk-in closet), a linen closet. The finished basement provides outstanding flexibility with an additional bedroom or recreation room, a 2-piece bathroom, and a large closet-ideal for guests, a home office, or growing families. Additional highlights include direct garage access, abundant storage with a huge space under the stairs, and a thoughtfully designed layout for comfortable family living. Ideally located at Eglinton Ave. and Creditview Rd, this home is within walking distance to the GO Station, restaurants, banks, grocery stores, parks, and other everyday amenities. Families will appreciate the highly regarded Rick Hansen Secondary School district, while Erin Mills Town Centre, Square One Shopping Centre, and Highways 403 and 401 are just minutes away. Situated beside a beautiful park in a peaceful, well-maintained complex, this move-in-ready townhouse offers the perfect combination of space, style, convenience, and lifestyle. A rare opportunity to own one of the largest townhomes in this desirable Mississauga neighborhood! (id:63381)
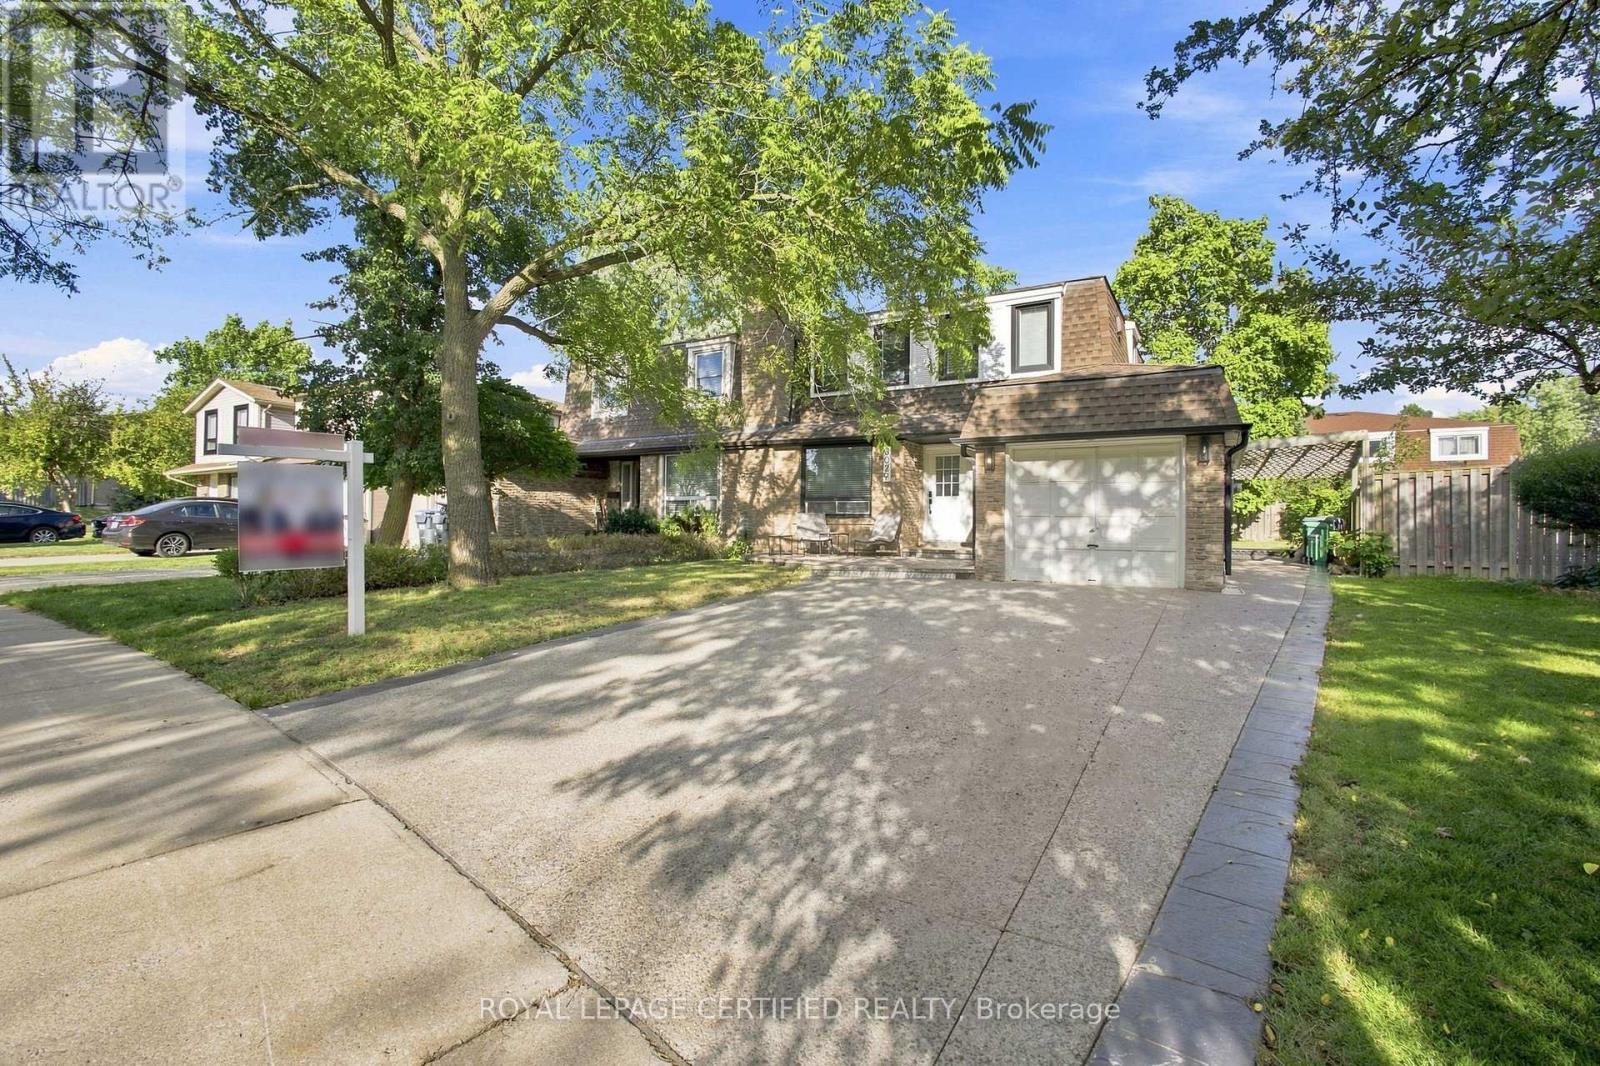
3029 Oslo Crescent
Mississauga, Ontario
Top 5 Reasons Why You Will Want To Call 3029 Oslo Your Home; 1) This Beautiful Semi Detached Set On A Quiet Street In One Of The Most Highly Desired Pockets Of Meadowvale. The Home Features Professional Landscaping & A BONUS Private Driveway With 4 Car Parking. 2) The Most Desired Main Floor Layout With A Sun Filled Living Room, Separate Dining Room & Oversized Family Room. The Highlight Of The Main Floor Is The Fully Upgraded Chefs Kitchen With Upgraded Backsplash, Countertops & High End Appliances. BONUS Main Floor Mudroom & Laundry 3) The Second Floor Features Three Great Sized Bedrooms All With Huge Closets & Tons Of Natural Light. Primary Bedroom Features An Ensuite Three Piece Bathroom. 4) Fully Finished Basement Apartment With Private Separate Entrance, Oversized Kitchen, Huge Bedroom, Fully Upgraded Bathroom, Family Room BONUS Separate Laundry In The Basement. 5) Over $150,000 Spent In Recent Upgrades; Main Floor Hardwood (2022), Upper Level Laminate (2021), High Efficiency Furnace & A/C (2024), Fully Renovated Basement (2025), Redesigned Driveway & High-End Landscaping (2024), Master Bedroom Ensuite Bathroom (2026). (id:63381)
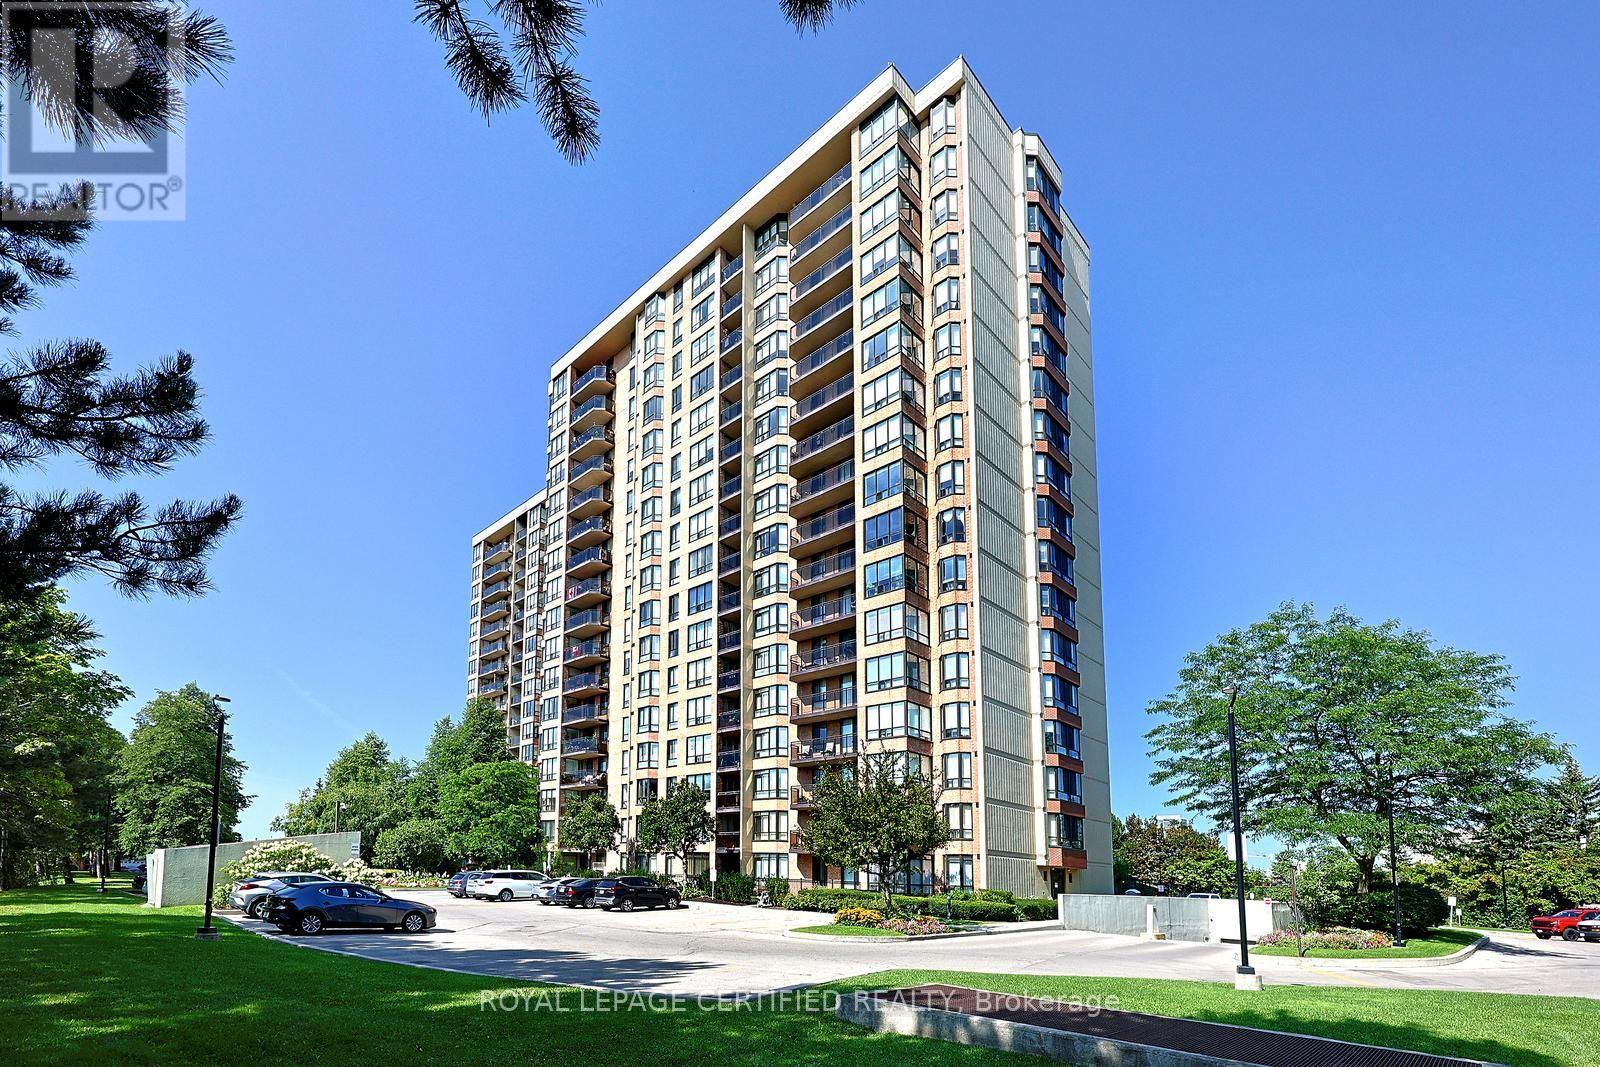
312 - 20 Cherrytree Drive
Brampton, Ontario
Beautiful, Bright and Spacious! This freshly painted condo features 1537 sq ft with south east exposure! Featuring 2 Bdrms and 2 Bathrooms! An expansive living room overlooks the dinning room, the solarium and the den. The den can be used as a 3rd bedroom, a reading or craft room. The custom designed kitchen boasts wood cabinetry, granite countertops, under cabinet lighting, roll-out shelves, pull-out pantry, specific extra storage for small appliances, a convection oven, and a double door fridge with a water dispenser and ice maker! The extra large primary bdrm has a 4 piece ensuite featuring a walk in hydrotherapy bathtub, and a walk in closet. The generous 2nd bedroom features a double closet. This spacious condo suite has ***2 Parking Spots & 2 Lockers****!! The desirable Crown West building boasts amazing amenities including, a Party Room, a Library, a Billiards Room, Fitness Room, Sauna, a Whirlpool, Squash Courts, Tennis Courts, a Putting Green, Shuffle Board, Outdoor BBQ Area and a Pool! Fantastic location steps to Fletchers Creek Trail, and minutes to Shoppers World. Close to Schools, Brampton Transit, Easy Access To 401, 407 and 403 Highways, and Steps To The Coming-Soon Hurontario LRT!! (id:63381)
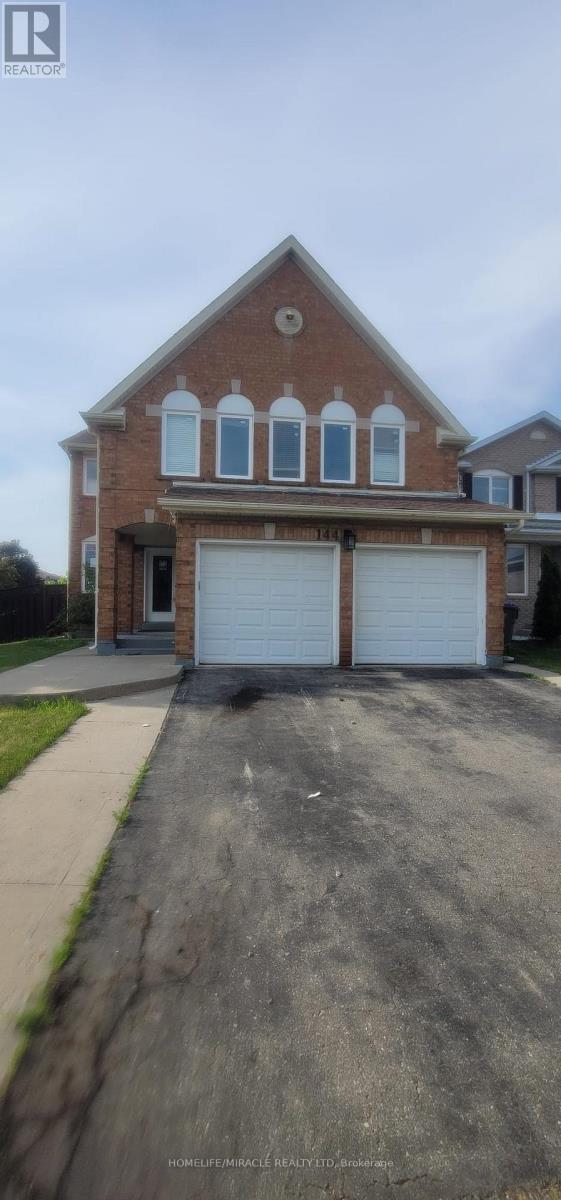
144 Moffatt Avenue
Brampton, Ontario
Investor Alert! 4+2 Bedroom Home with Separate Entrance & Rental Potential. Don't miss this high-value opportunity on a coveted corner lot in a prime Sheridan College district. With approximately 2,983 sq. ft. of living space, this home is built for growth-featuring 4 spacious bedrooms upstairs and a separate 2-bedroom suite downstairs with its own entrance, ideal for tenants or multi-generational living. Enjoy unparalleled access to top schools, parks, transit, and all major amenities. This property delivers outstanding square footage for the price and the flexibility to generate substantial rental income. Sold "As Is, Where Is." (id:63381)
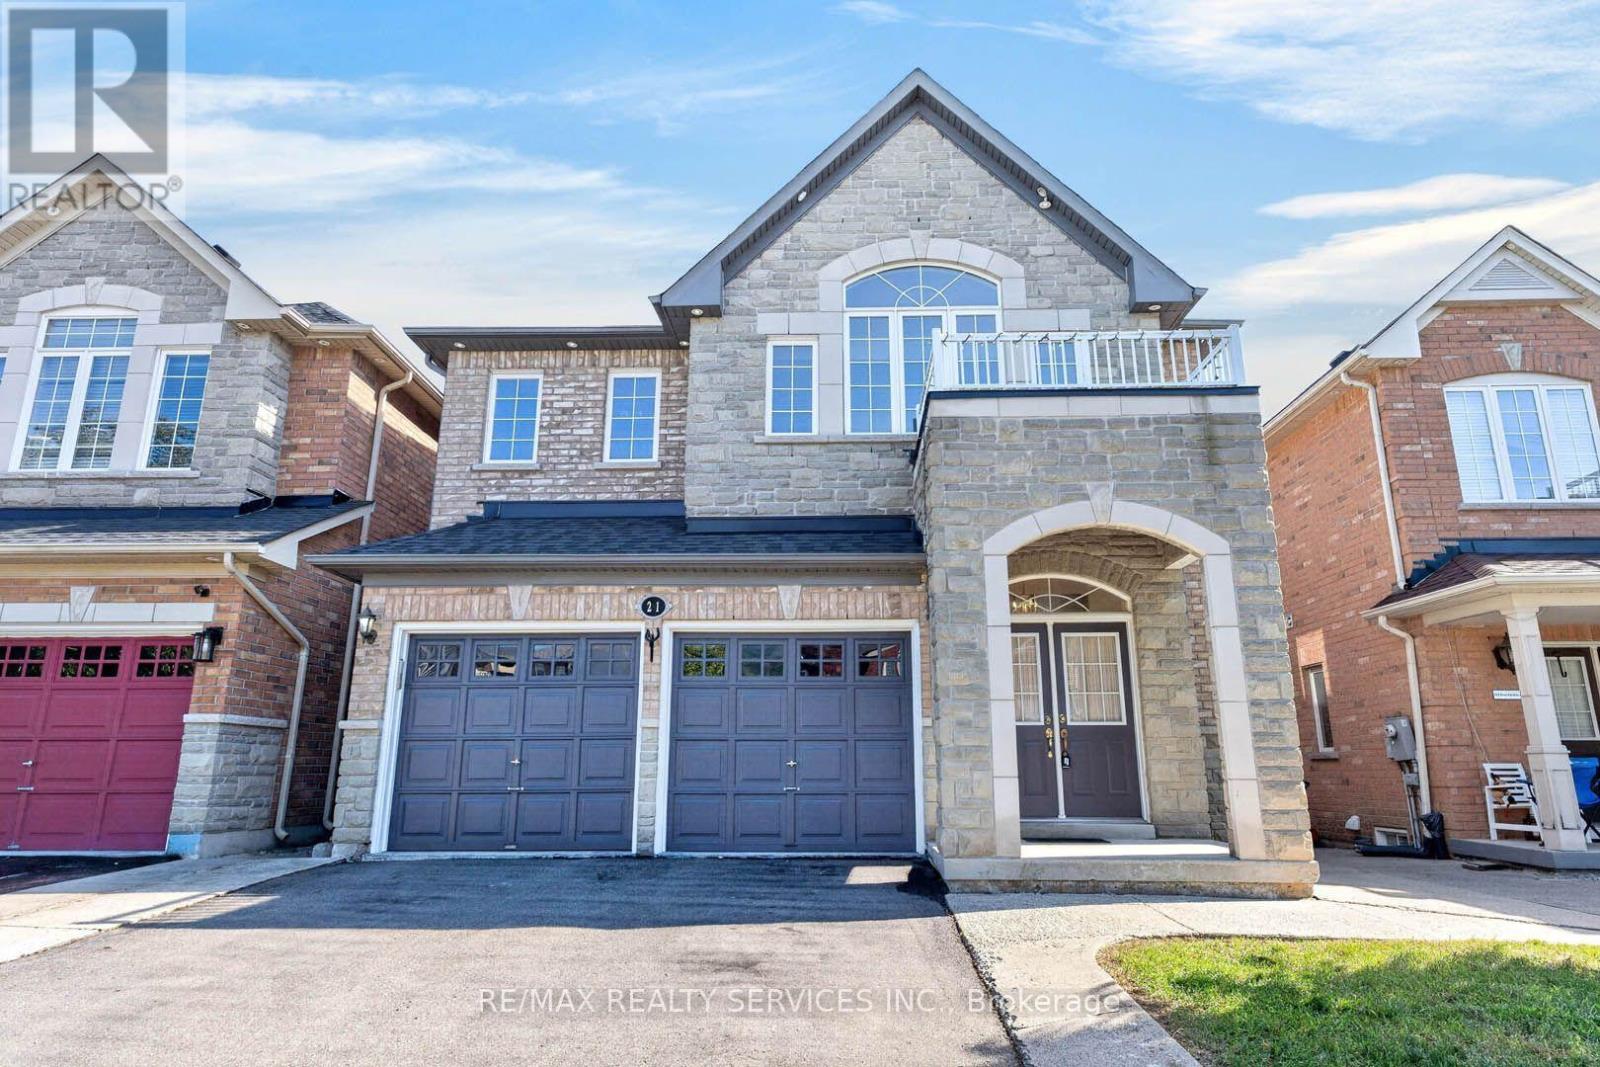
21 Tatra Crescent
Brampton, Ontario
This beautiful aprox 2400 sqft home 4+1 Bed & 5 Bath welcomes you with a stately double door entrance and an elegant stone & brick front elevation. Inside, the open concept main level features hardwood flooring throughout with matching oak stairs, pot lights on both the exterior and main floor, and a bright kitchen with quartz countertops, stainless steel appliances, a stylish backsplash, and a spacious eat-in area. Upstairs you'll find 4 bedrooms and 3 bathrooms, including a large master bedroom with a walk-in closet and a beautifully renovated ensuite with a large glass shower. Three other generously sized bedrooms complete the second level. The finished walk-out basement includes a kitchen, bedroom, bath & separate entrance and adds great flexibility. Outside, enjoy a fully fenced backyard with a deck perfect for relaxing. The location is ideal, with close access to schools, public transit, parks, trails, a golf course, and the highway. Roof shingles 2023 (id:63381)
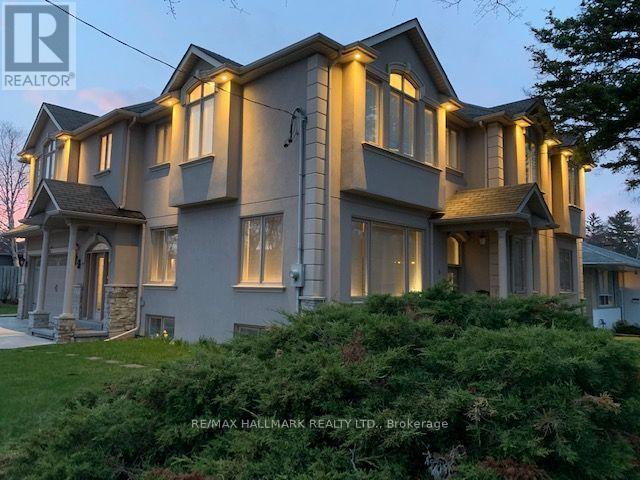
6 Griggsden Avenue
Toronto, Ontario
Welcome to 6 Griggsden Avenue which features over 3,000 square feet of interior living space, accompanied by 6 bedrooms, a den that can be used as another bedroom or office space and a basement in-law suite with separate entrance. Tucked away on a quiet residential street with mature trees in a prime Etobicoke neighbourhood, this one has it all. The open-concept main level features 2 bedrooms, a full bath, and second kitchen which is perfect for entertaining guests or using it as a media room. The upper level boasts four generously sized bedrooms and two full baths. Originally a custom built home, the owners have kept the home in good working order with consistent updates throughout, including a brand new ensuite washroom for the primary, fully updated kitchens, roof, and furnaces on both levels with newer air conditioning systems. The basement features a fully self contained 1-bedroom, 1-bath apartment, perfect for in-laws or a tenant. Set in the desirable Humber Heights pocket of Etobicoke, this home is just steps to parks, golf courses, Humber River, Etobicoke North Go Station, and easy access to the TTC, Highway and Pearson Airport. (id:63381)
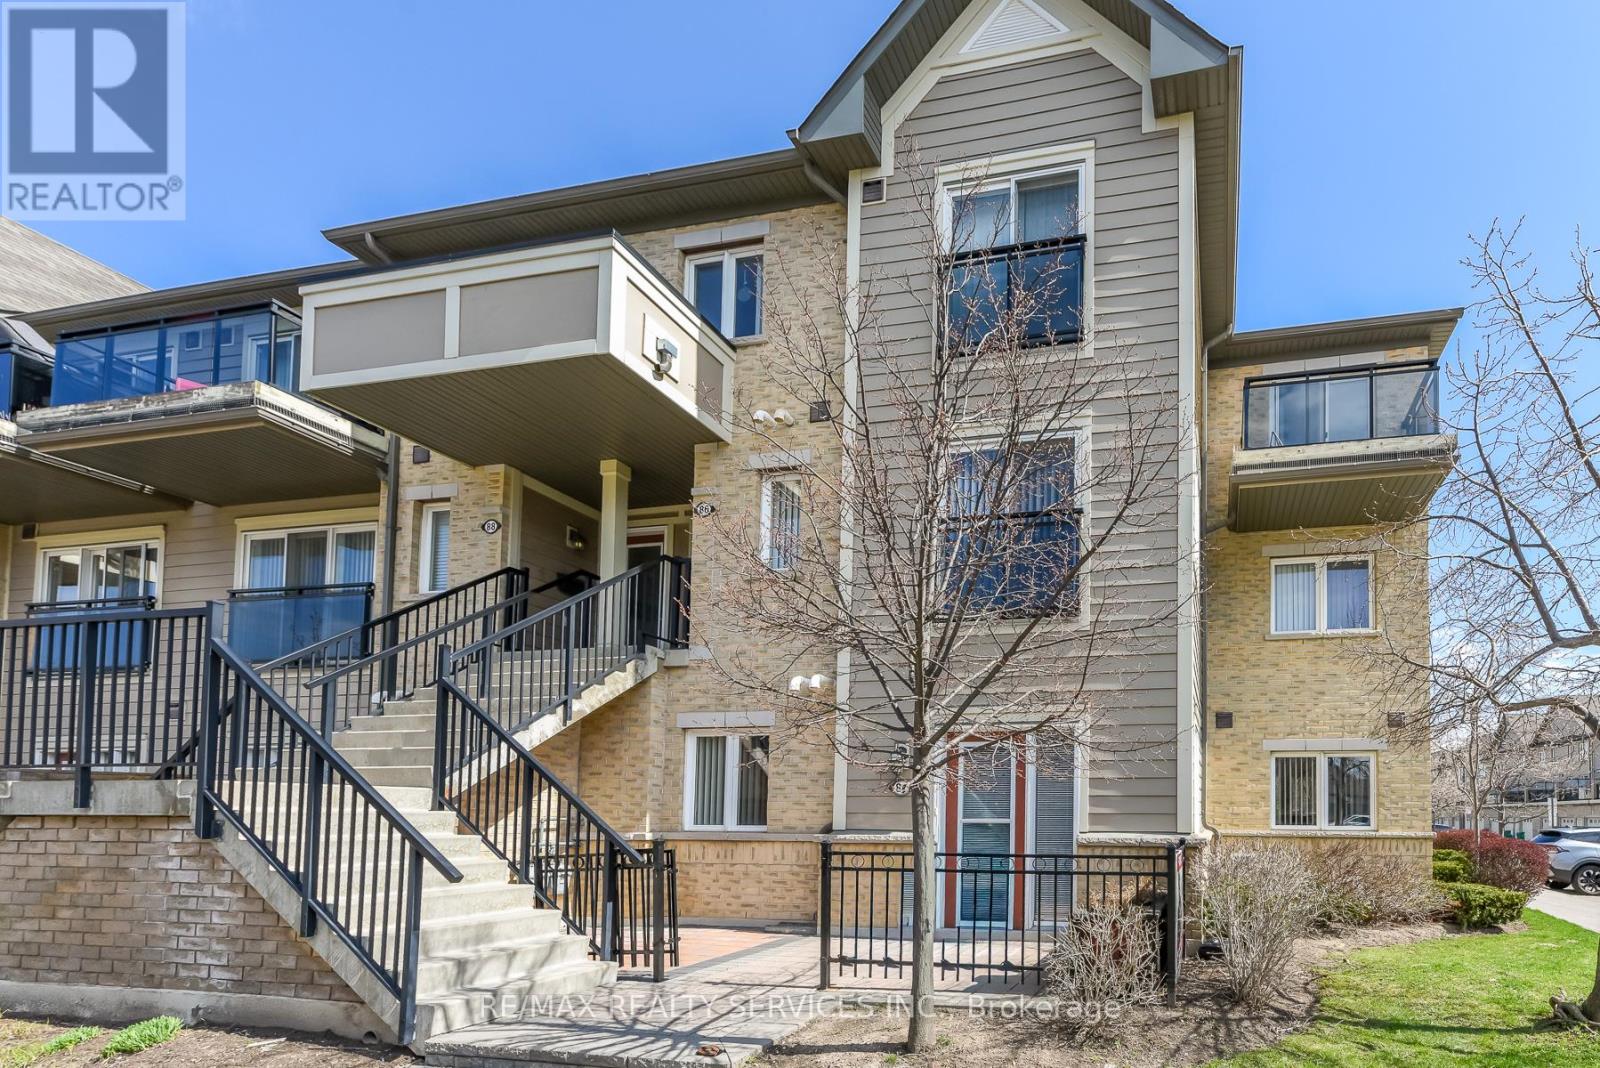
84 - 2891 Rio Court
Mississauga, Ontario
Welcome to this beautifully maintained 2-bedroom end-unit condo townhouse located on the mainfloor in the highly sought-after Central Erin Mills community. This is a very rare and one-of a-kind unit, seldom offered for sale. Featuring a bright and functional open-concept layout,this home offers a spacious living and dining area seamlessly connected to a modern kitchen with brand new appliances-perfect for everyday living and entertaining. Enjoy two generously sized bedrooms and a newly renovated bathroom, thoughtfully updated with contemporary finishes. Step outside to your private patio with elegant interlocking tiles-an ideal space for relaxing or hosting guests. This home includes one convenient outdoor parking spot and is perfectly situated close to top-rated schools, including John Fraser Secondary School. Enjoy easy access to shopping, Credit Valley Hospital, Highway 403, GO Transit, and a wide range of amenities. A fantastic opportunity for first-time buyers, downsizers, or investors-don't missout! (id:63381)
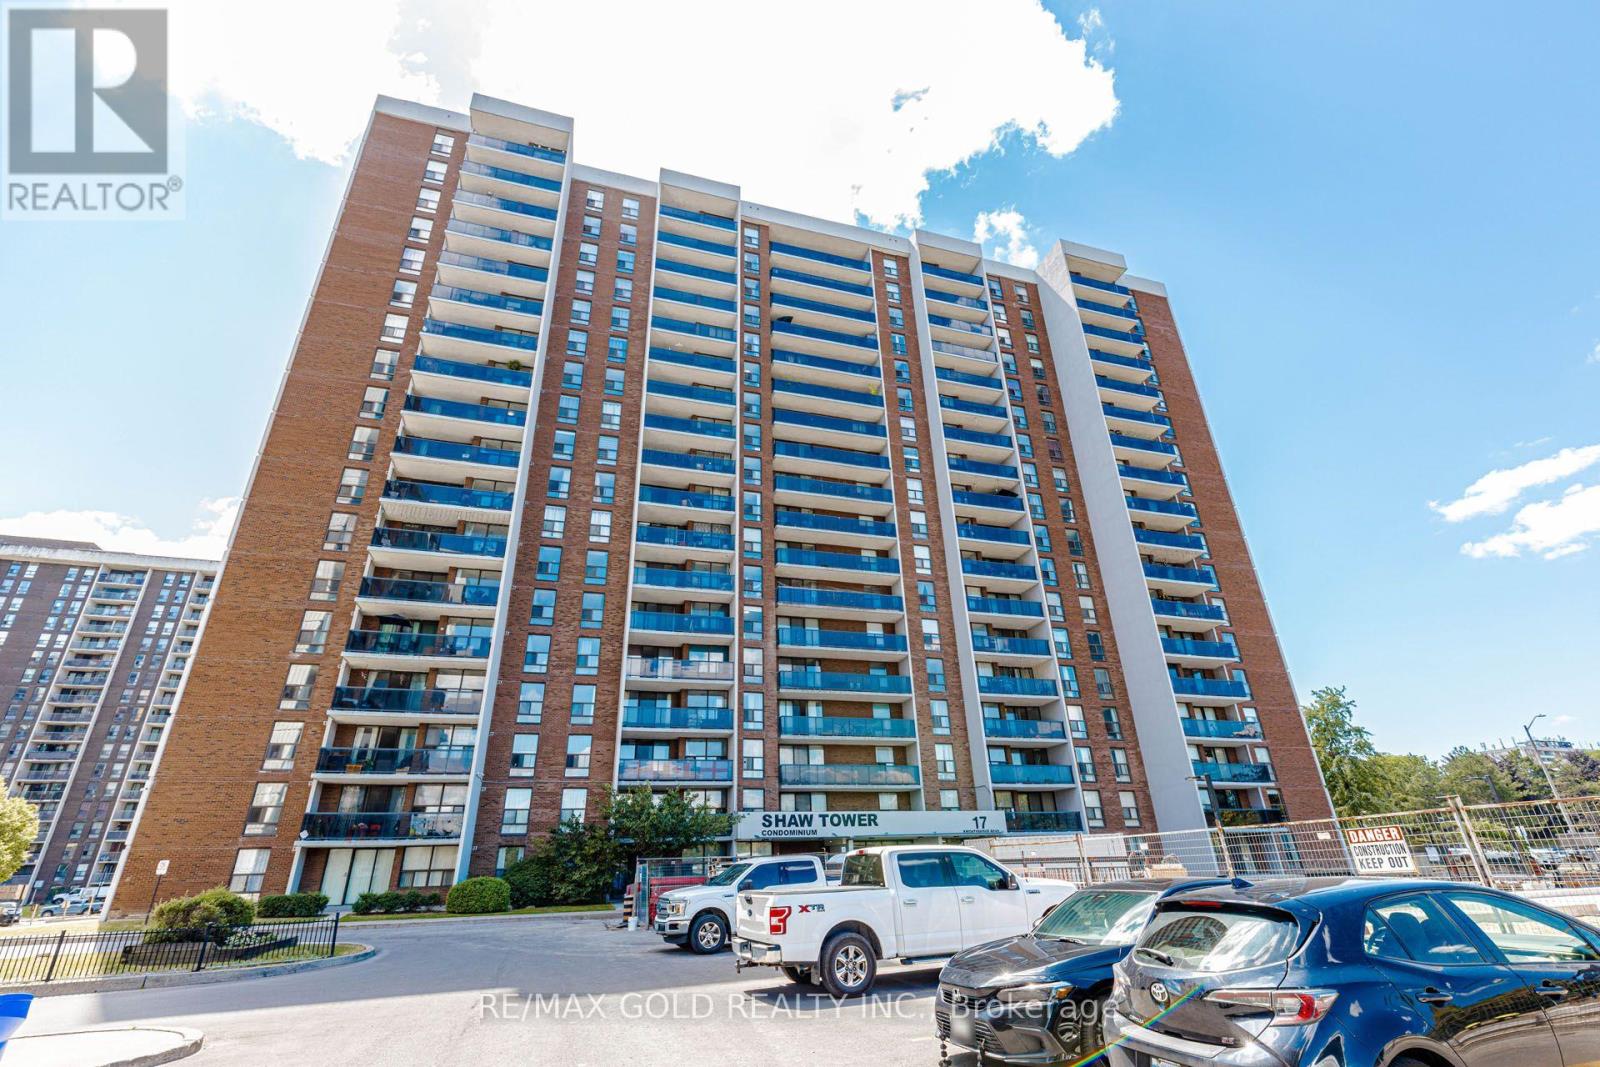
905 - 17 Knightsbridge Road
Brampton, Ontario
Welcome to this beautifully maintained, bright and spacious 2-bedroom condo-perfect for first-time buyers, growing families, or investors. This generously sized unit features laminate flooring throughout, an open-concept living and dining area, a functional kitchen, and a private balcony with beautiful views. Ideally located within walking distance of Bramalea City Centre, public transit, schools, parks, a gym, and grocery stores. Maintenance fees include heat, hydro, water, cable TV, and internet, offering exceptional value and convenient living in one of Brampton's most desirable locations. Don't miss this excellent opportunity! (id:63381)

5 - 3233 Derry Road E
Mississauga, Ontario
Welcome to this beautifully mobile home, situated on a generous lot in a friendly, well-maintained community. Enjoy affordable bungalow-style living in a bright, Ownership includes the modular home plus one of 23 equal interests in the park's 2.16 acres of land. The monthly maintenance fee of $200 includes property taxes, municipal water, annual snow removal and maintenance of the park's common areas. New skirting was installed, and the undercarriage of the mobile home was repaired in May 2026. (id:63381)

2569 Lundene Road
Mississauga, Ontario
Welcome to this beautifully renovated semi-detached home in the highly sought-after Clarkson community of Mississauga. Offering a spacious and functional layout, this home features a large great room, separate dining area, an updated kitchen, and a convenient main-floor powder room. The second level boasts four generously sized bedrooms, providing ample space for growing families. The fully finished basement with a separate entrance offers excellent additional living space and potential for extended family use. Quality upgrades throughout include hardwood flooring, porcelain tile, and elegant oak stairs. The oversized driveway accommodates up to four vehicles, while the expansive backyard provides the perfect setting for summer gatherings, entertaining, and family enjoyment. Ideally located close to Clarkson GO Station, Highway 403, top-rated schools, parks, shopping, restaurants, and the scenic waterfront of Lake Ontario. A fantastic opportunity to own a move-in-ready home in one of Mississauga's most desirable and family-friendly neighborhoods. (id:63381)
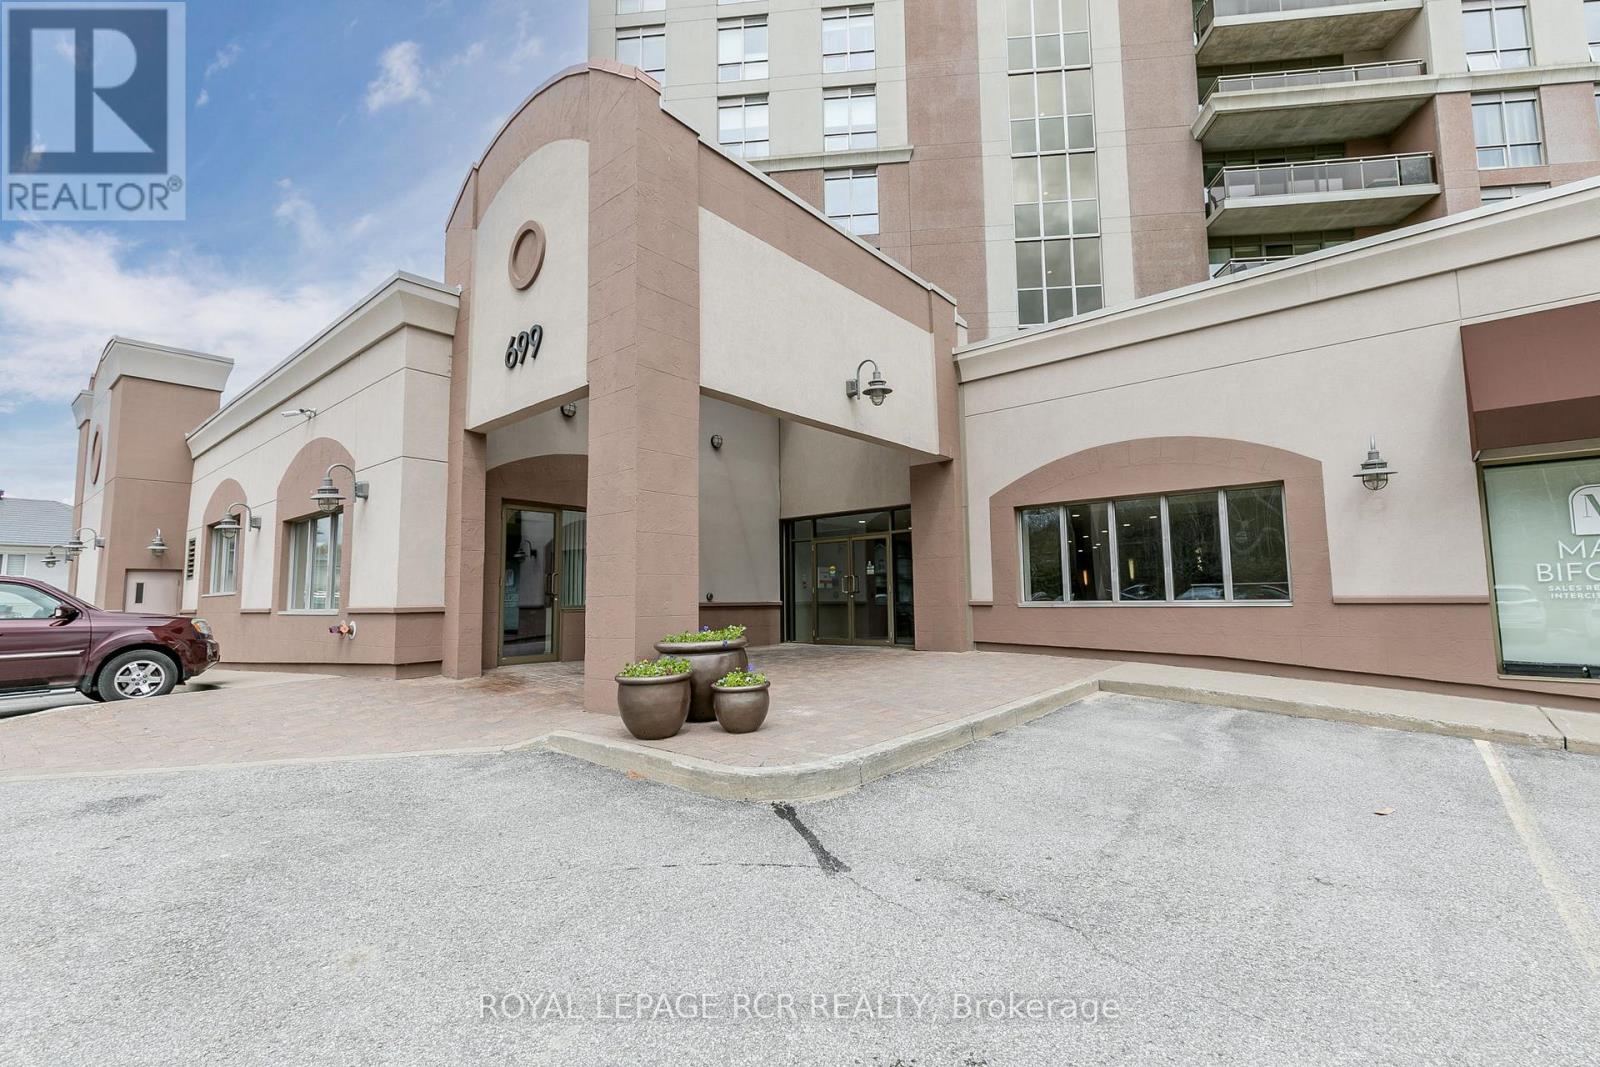
608 - 699 Aberdeen Boulevard
Midland, Ontario
Tiffin Pier Waterfront Condominium located on the Shores of Georgian Bay. Warm, bright, sun filled South exposure, 2 bedroom, 2 bath unit is turn key. Kitchen has stone countertop, extended breakfast bar, open concept with dining and living room. Great for entertaining with picturesque South West views from the large balcony where gas BBQ allowed. Walk along the Shore of Georgian Bay and the Trans-Canada Trail. Owned parking, bike storage and storage locker. Great amenities at Tiffin Pier including gym, lap pool, sauna, rooftop patio overlooking MidlandBay (id:63381)

358 Livingstone Street W
Barrie, Ontario
No neighbours behind! Welcome to 358 Livingstone St West. This 2600 sq ft three-bedroom 'Morra' built bungalow has been meticulously maintained by its original owners. There are beautiful, rich, dark hardwood floors that run throughout the living room, dining room, hallway and family room and there is elegant crown moulding throughout the home. There are three spacious bedrooms on the main level and the primary bedroom has a large 4 piece ensuite and walk in closet. The updated, bright kitchen has plenty of counter space, beautiful dark cabinets, stainless appliances and has direct access to the cedar deck and picturesque landscaped yard with no rear neighbours. The basement is finished with a large rec room, games room, bathroom, workshop/craft room and large laundry room. The private backyard that backs onto open fields and farmland is perfect for entertaining or just relaxing with friends and family. The inground sprinkler system keeps your lawn looking effortlessly lush and green. Comes with an 'Acorn' stairway chair lift or can be removed. (id:63381)
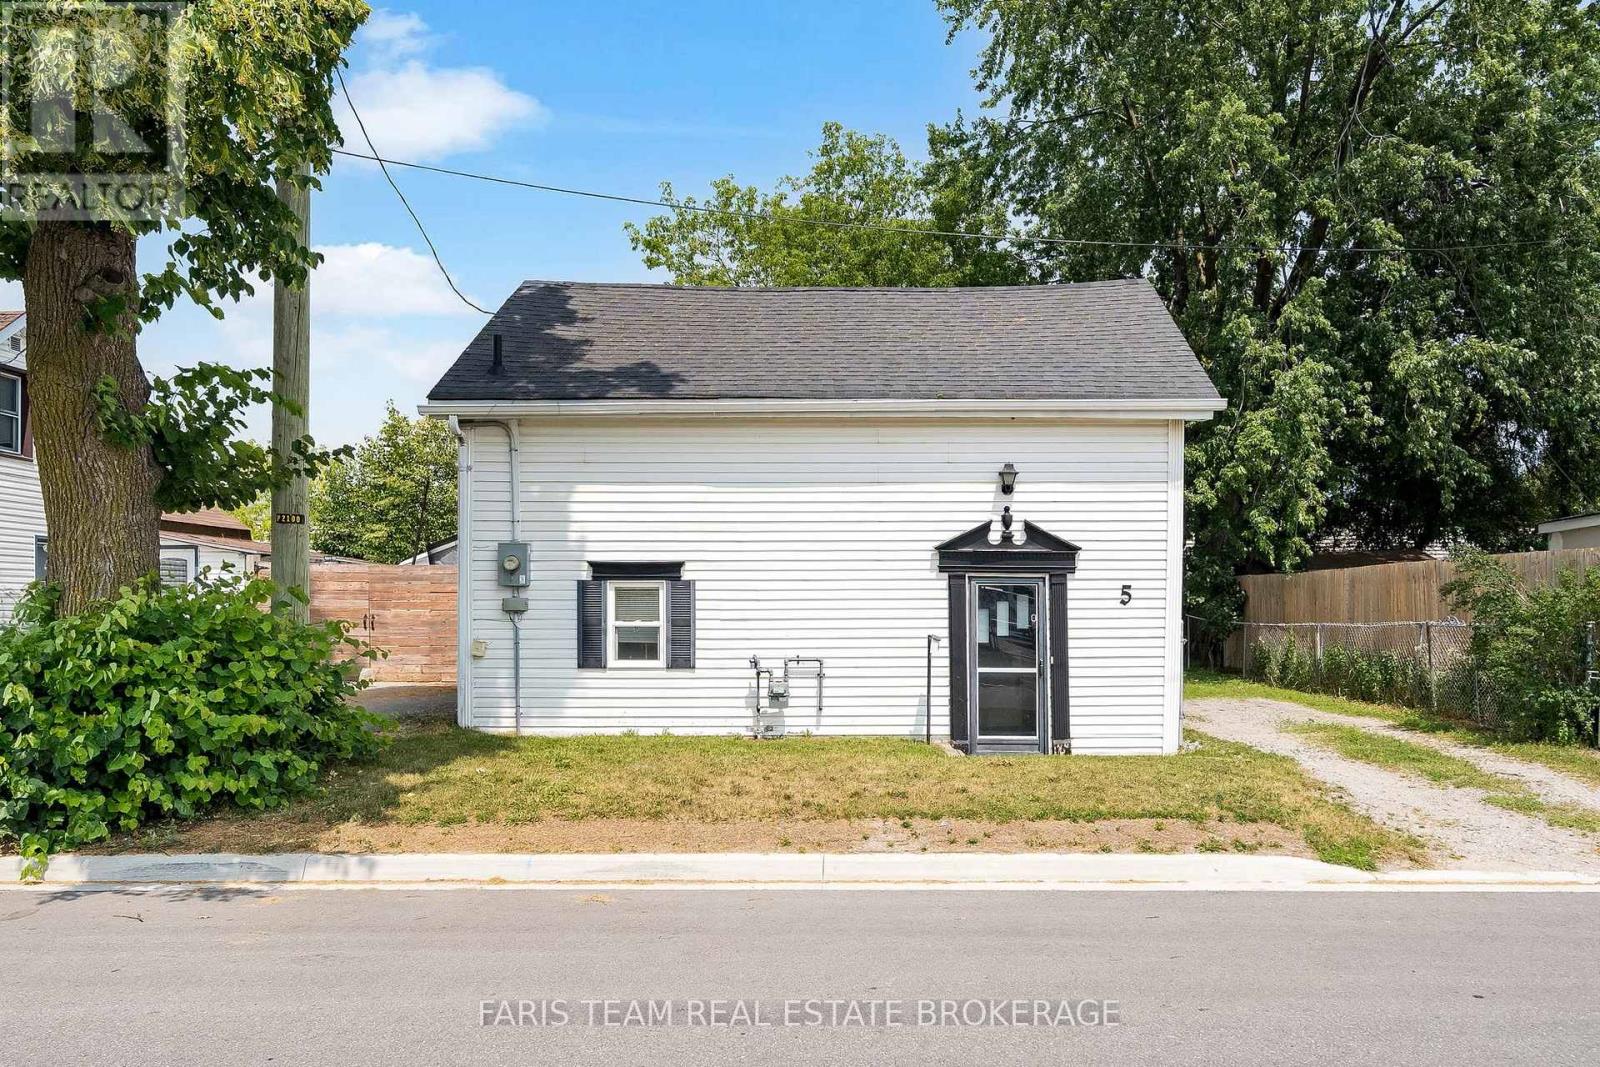
5 Robert Street
Barrie, Ontario
Top Reasons You'll Love this Home: Affordable and move-in ready, just a short walk or drive to Barrie's waterfront, downtown, Allandale Waterfront GO Station, and Highway 400. Features updated include laminate flooring, a spacious eat-in kitchen with custom cabinetry, quartz countertops, stainless-steel appliances, and convenient main level laundry. Enjoy two generous bedrooms, an updated bathroom, a cozy gas fireplace, updated plumbing and electrical, spray-foamed basement, R60 attic insulation, and a fully fenced backyard. 1,071 fin.sq.ft. *Please note some images have been virtually staged to show the potential of the home. (id:63381)
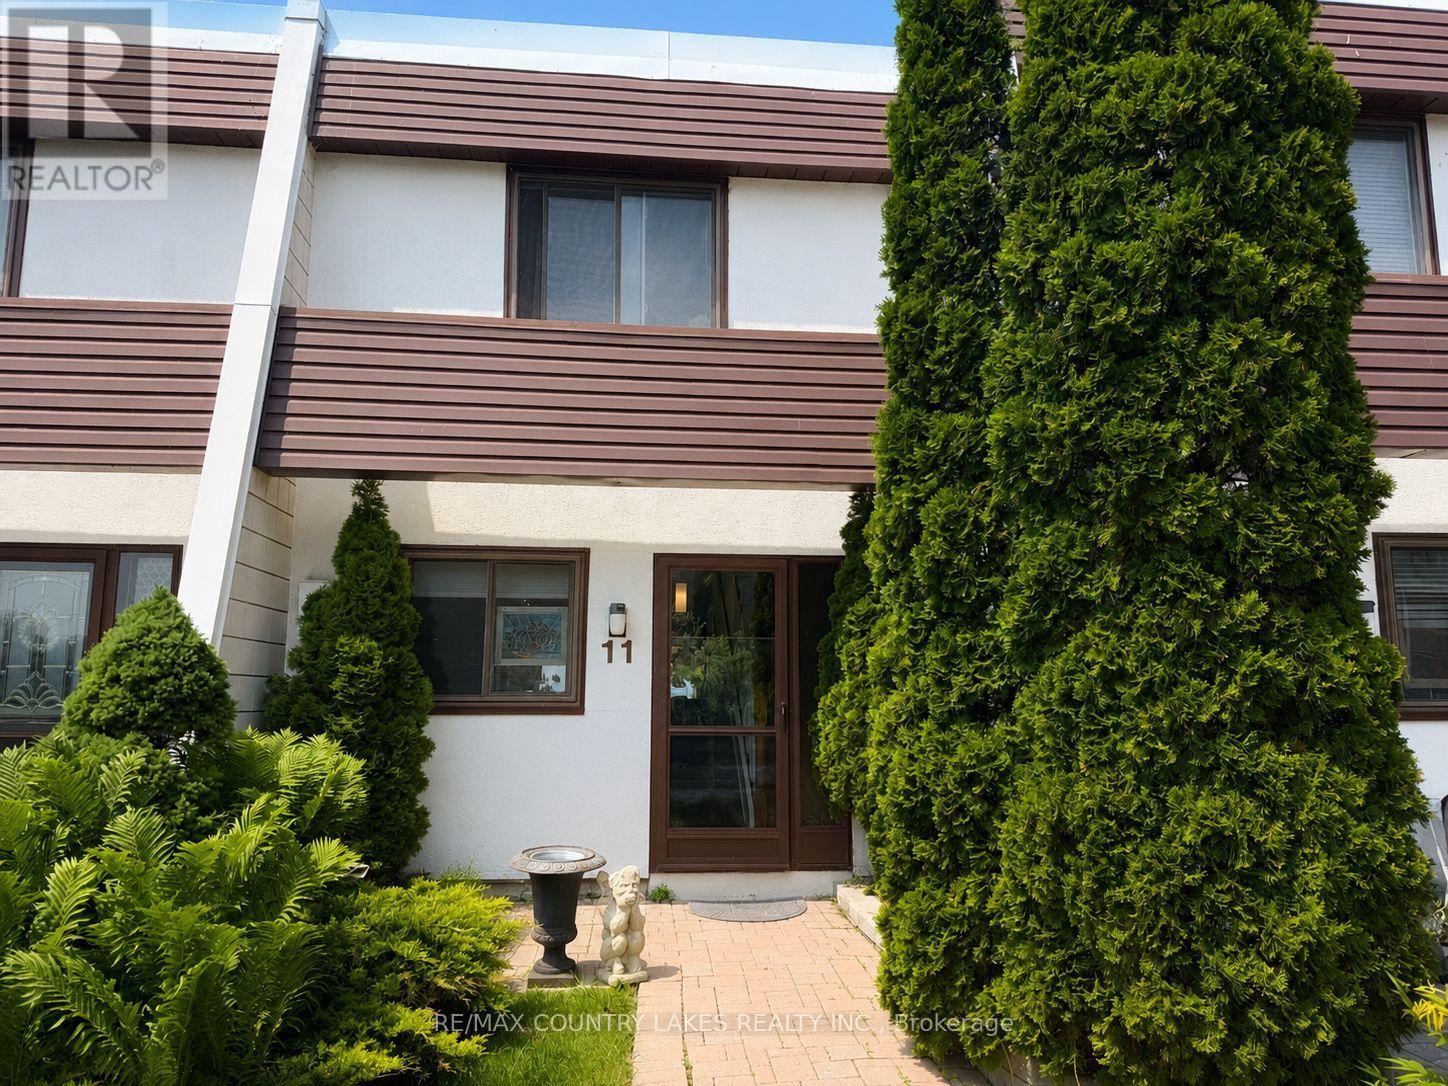
11 - 1 Paradise Boulevard
Ramara, Ontario
Welcome to this charming 2-bedroom waterfront townhome, ideally situated in one of the most sought-after locations in Lagoon City. Wake up each morning to breathtaking lake views and enjoy direct access to the water right from your doorstep. Cruise to Lake Simcoe in minutes or explore the scenic canal system by boat. Step outside and take a short walk to the private sandy beach, where you can enjoy swimming, sunbathing, and spectacular sunsets. This four-season community offers endless recreational opportunities, including boating, fishing, hiking, snowmobiling, and ice fishing. Whether you're looking for a year-round residence, weekend retreat, or investment property, this waterfront gem offers the perfect blend of relaxation and adventure. (id:63381)
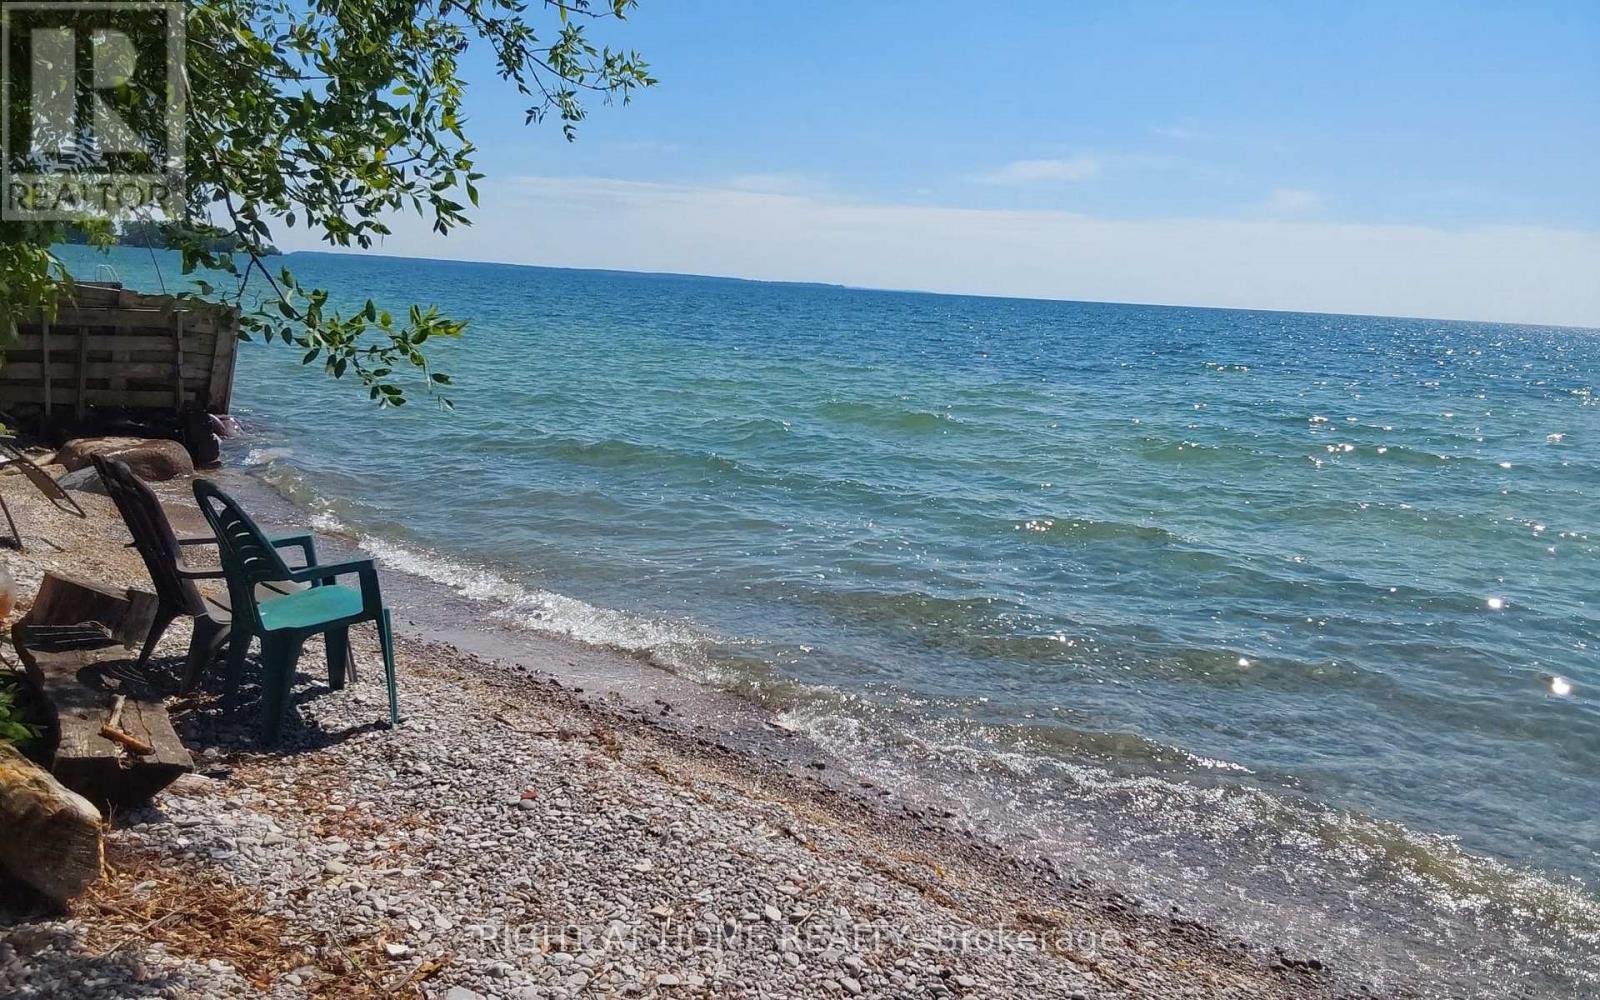
2323 Lakeshore Drive
Ramara, Ontario
Location location location! This house is not just a building. This property shows the love of owners and the location is beautiful and very convenient. Raised bungalow located just less than 1 hr 20 min from Toronto with convenient route 404/48/12. No traffic. The lake Simcoe with clear water is across the house, free water supply available in summers. The beach is ONLY for residents and never packed. Suitable for launch of small waterised crafts. Marina for big boats is nearby in Lagoon city. Grocery stores , THortons 5 min drive. Orillia is only 20 min drive. The property has 3 buildings : main house, guest house / bunkey, garage/ green house/ storage. All re-shingled between the last 5-7 years. House is upgraded from a 60 amp to 200 amp panel, hard to find in a cottage. Laundry installation is possible in the house. The Municipal water is for free, pay for delivery to 2700 gallons underground tank as often as you need. Bunkey has a separate appr. 400 sq ft bedroom. The huge backyard with over 350+ ft depth allows to use it the way you can dream about. Secluded backyard from all sides offers the privacy. (id:63381)
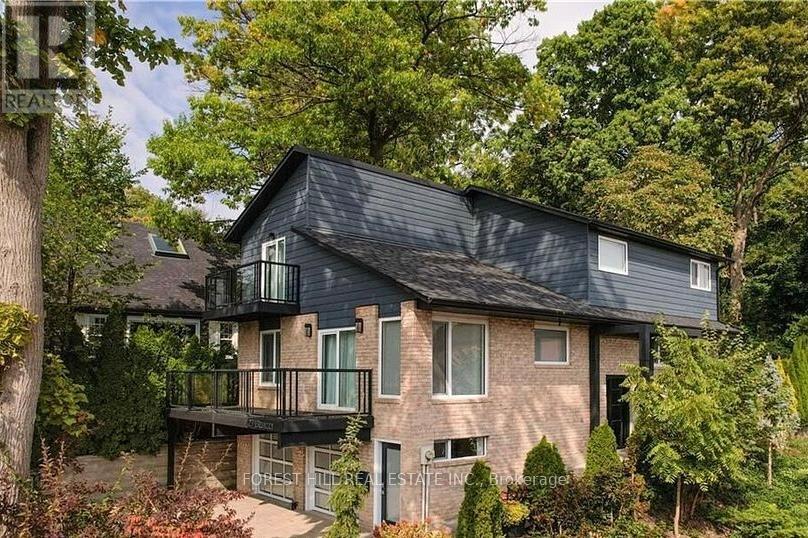
27 Berczy Street
Barrie, Ontario
Perfection Found! This exceptional residence has been completely renovated and thoughtfully reimagined by Muskoka Living Interiors, offering a rare combination of luxury, functionality, and timeless design. Ideally Located within walking distance to Kempenfelt Bay, parks, trails, restaurants, and local amenities. Designed for both everyday living and entertaining, the light-filled interior features a stunning custom eat-in kitchen with premium appliances and a fully equipped butler's pantry, luxurious spa-inspired bathrooms with in-floor heating, custom ceilings, architectural detailing, designer lighting, recessed lighting, and elegant finishes throughout. Expansive windows flood the home with natural light, creating a warm and inviting atmosphere.A STANDOUT feature is the ground-level entry from the oversized double garage to a beautifully finished living area. Ideal as a private home office, professional studio, guest suite, in-law accommodation, nanny suite, or multi-generational living space, this versatile area offers exceptional flexibility.The mature landscaped backyard creates a private outdoor retreat, while two balconies with lake views provide the perfect setting for morning coffee or evening relaxation. Extensive stonework, retaining walls, professional landscaping, integrated landscape lighting, and a new sprinkler system enhance both the beauty and functionality of the property.Significant updates provide peace of mind, including new windows, furnace, air conditioning, sprinkler system, retaining walls, upgraded electrical capacity, central vacuum, remote-controlled blinds, custom drapery, and extensive exterior improvements.Ideal for professional couples, extended families, executives working from home, or those seeking a flexible live/work lifestyle, this turnkey residence offers the perfect blend of luxury, comfort, and practicality Simply move in and Enjoy (id:63381)
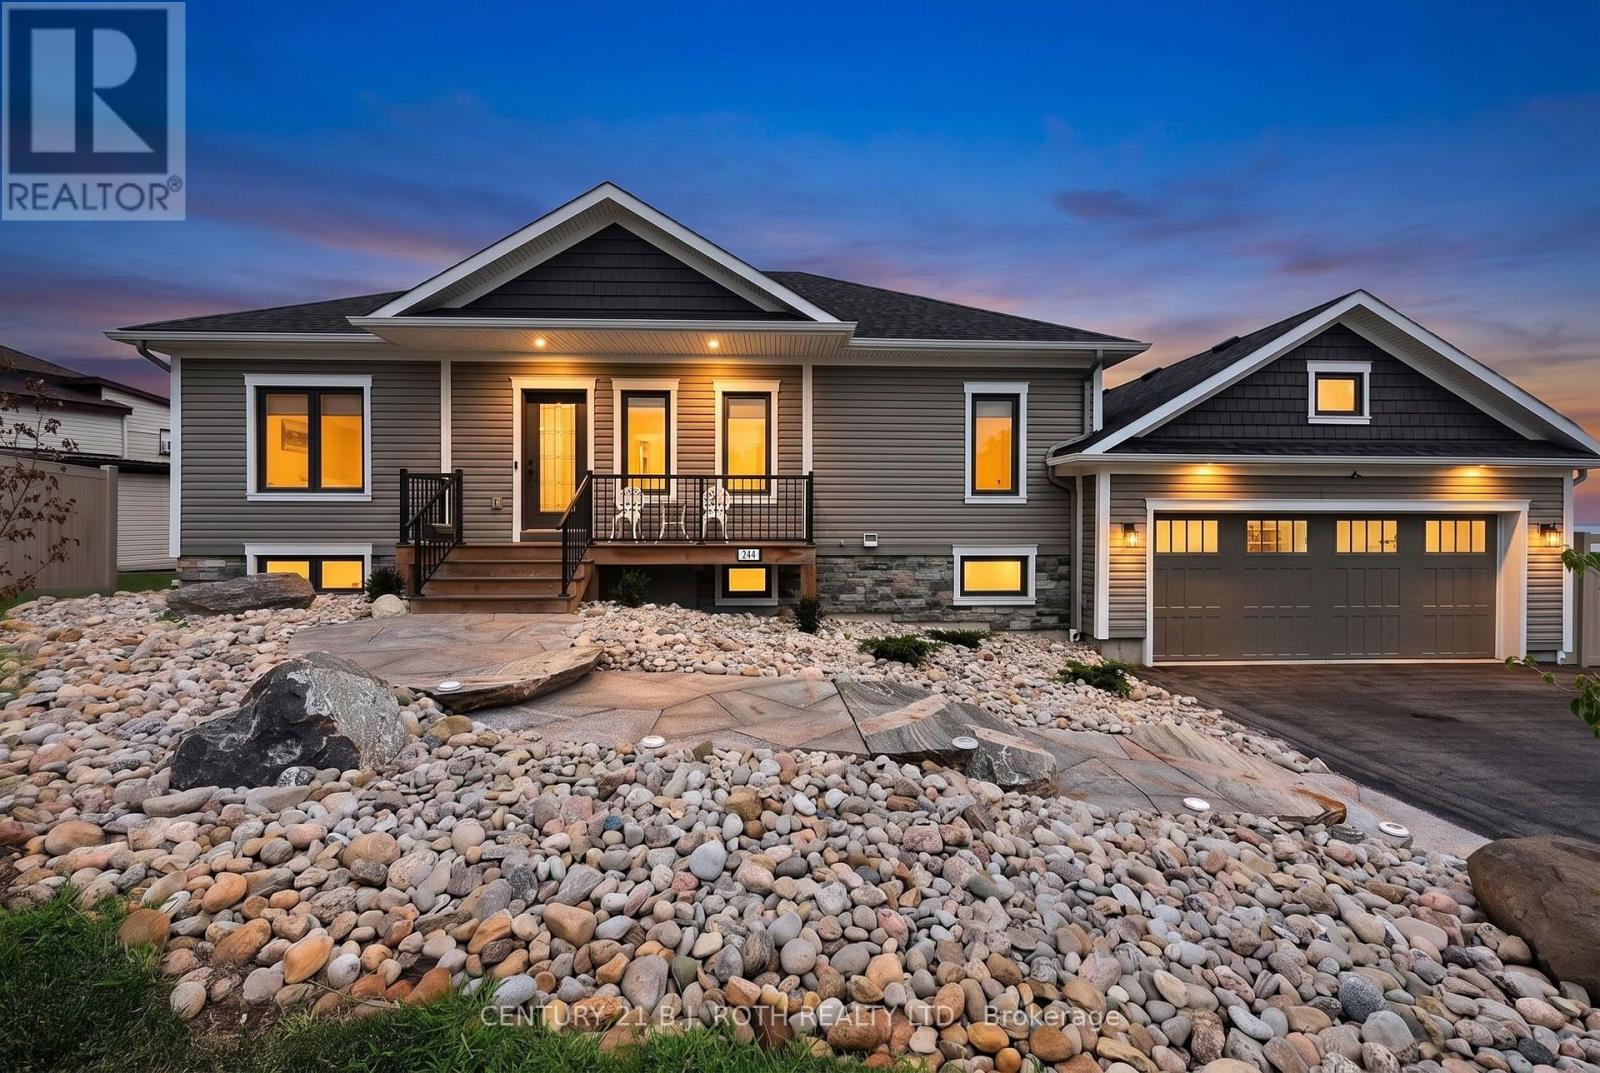
244 Frank Street
Midland, Ontario
Panoramic Georgian Bay Views & Secondary Suite! Welcome to 244 Frank Street, where beautiful water views, generous living space and exceptional flexibility come together in one of Midland's desirable established neighbourhoods. This spacious raised bungalow offers 2+1 bedrooms, 3 bathrooms and a bright, open-concept main level designed to take full advantage of the spectacular views of Georgian Bay. Large windows fill the principal rooms with natural light, while the living and dining areas provide an inviting setting for everyday living and entertaining. The kitchen offers generous workspace and storage with an easy connection to the main living areas. Step outside and enjoy the elevated outdoor space overlooking the Bay, the perfect place for morning coffee, evening sunsets or simply taking in the changing seasons. A standout feature is the fully finished secondary suite with its own separate entrance, complete with a second kitchen, bedroom, bathroom and spacious living area. Ideal for multi-generational living, aging parents, adult children or extended family, the separate suite also provides buyers with valuable flexibility and potential income opportunities. The main-floor primary suite provides a comfortable retreat, while the attached double garage and well-maintained property complete the package. Ideally located minutes from Midland's waterfront, marinas, trails, parks, shops, restaurants and everyday amenities, 244 Frank Street offers the opportunity to enjoy the Georgian Bay lifestyle without the maintenance and expense of direct waterfront ownership. Georgian Bay views, two complete living spaces and exceptional flexibility-all at one address. *Note* Some images have been virtually staged. (id:63381)
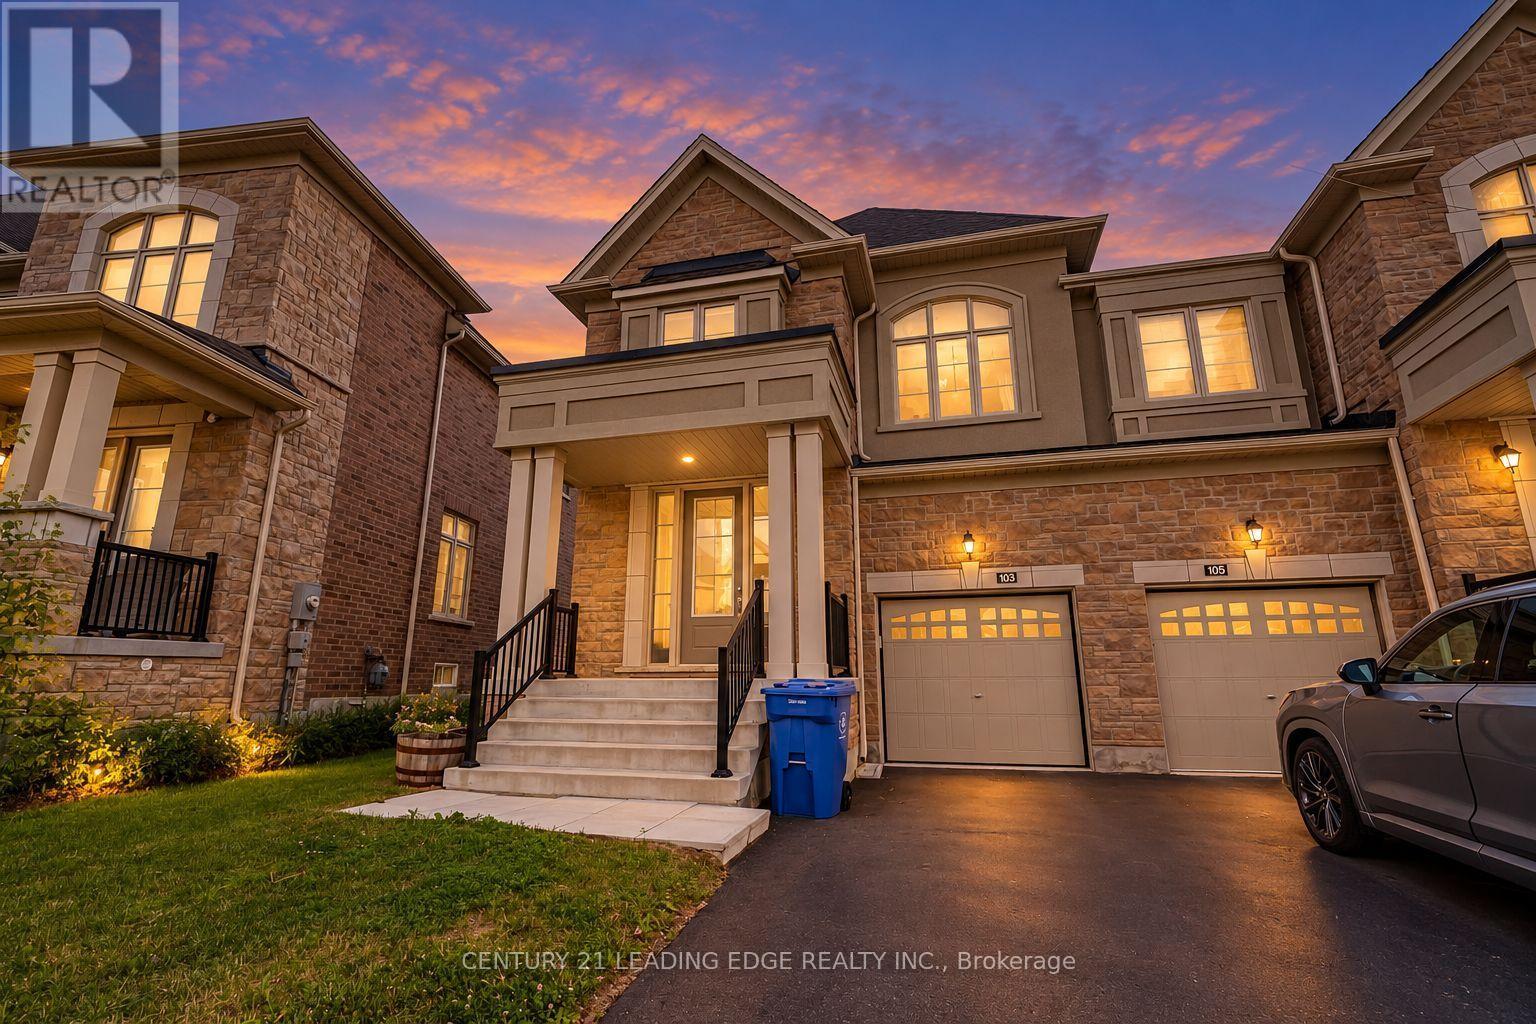
103 Kentledge Avenue
East Gwillimbury, Ontario
Welcome to 103 Kentledge Avenue! This stunning, rarely offered 2,547 sq. ft. semi-detached homein Holland Landing's highly sought-after "Anchor Woods" community is an absolute must-see. Atthis impressive size, the layout is so spacious that it truly feels like a detached home! Builtby Regal Crest Homes and loaded with over $30,000 in premium builder upgrades, you can saygoodbye to carpet-gorgeous, upgraded wide-plank hardwood flooring flows seamlessly throughoutall living areas and all four spacious bedrooms.The beautifully designed main floor features a highly desired dedicated home office/den, anelegant formal living and dining area, and a sun-filled open-concept family room. Thechef-inspired kitchen is an entertainer's dream, boasting upgraded modern cabinetry, beautifulgranite countertops, stainless steel appliances, a large centre island with an undermount sink,and premium tile floors with a walk-out to the yard. For added everyday convenience, the mainfloor also offers direct access into the house from t he garage.Ascend the upgraded hardwood staircase to the second level, where you will find a highlyconvenient upstairs laundry room and four incredibly spacious bedrooms. The luxurious primaryretreat offers a tranquil escape with a large walk-in closet and a 5-piece spa-like ensuitecomplete with a freestanding soaker tub, glass-enclosed shower, and an upgraded vanity.Downstairs, the spacious basement features large windows, bringing in plenty of natural lightand offering fantastic potential to create your ultimate recreation space. Still covered underthe Tarion New Home Warranty for ultimate peace of mind. A true turn-key gem! (id:63381)
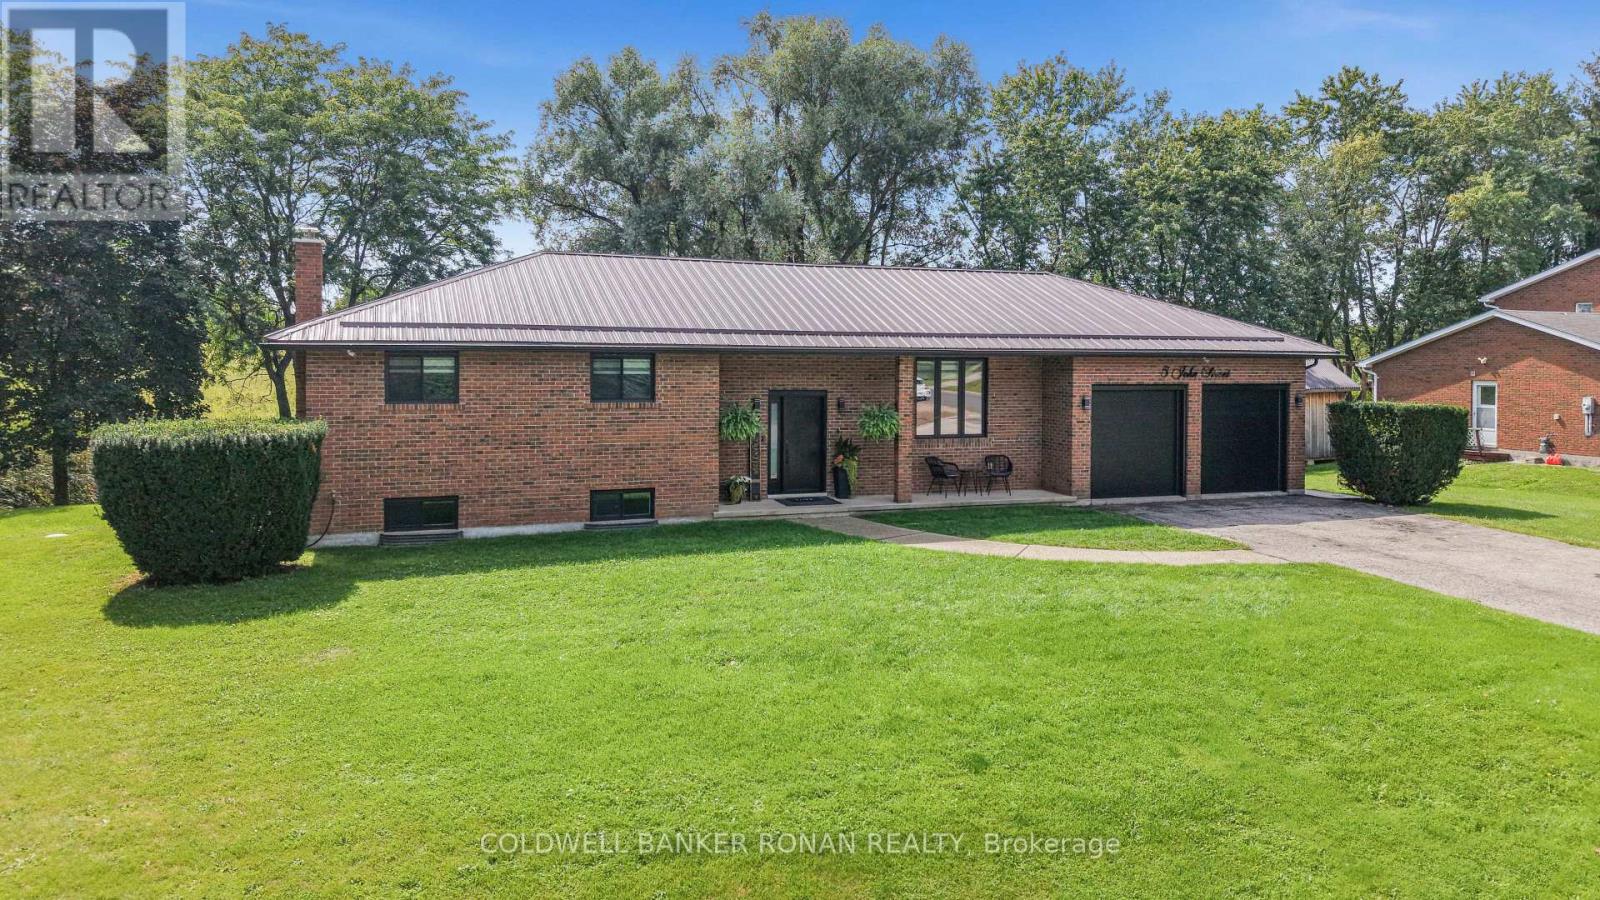
5 John Street
Adjala-Tosorontio, Ontario
Custom raised bungalow on a park-like setting of half an acre, in the community of Loretto. Over 2,300 sq ft of living space. Only 12 mins. to Tottenham or Alliston. This home has a long list of upgrades. New custom kitchen cupboards with stone countertops and waterfall backsplash, pantry, breakfast bar island, eat-in area, walks out to a large entertaining deck and stamped concrete patio. The finished walkout basement includes a second kitchen + recreational room + bedroom + office + bathroom. Can be an in-laws suite or potential tenant. Oversized 2-car garage with epoxy floors. Extensively renovated and upgraded with high-end finishes and nothing for you to do but relax. Enjoy peaceful views and added privacy back onto open space! (id:63381)
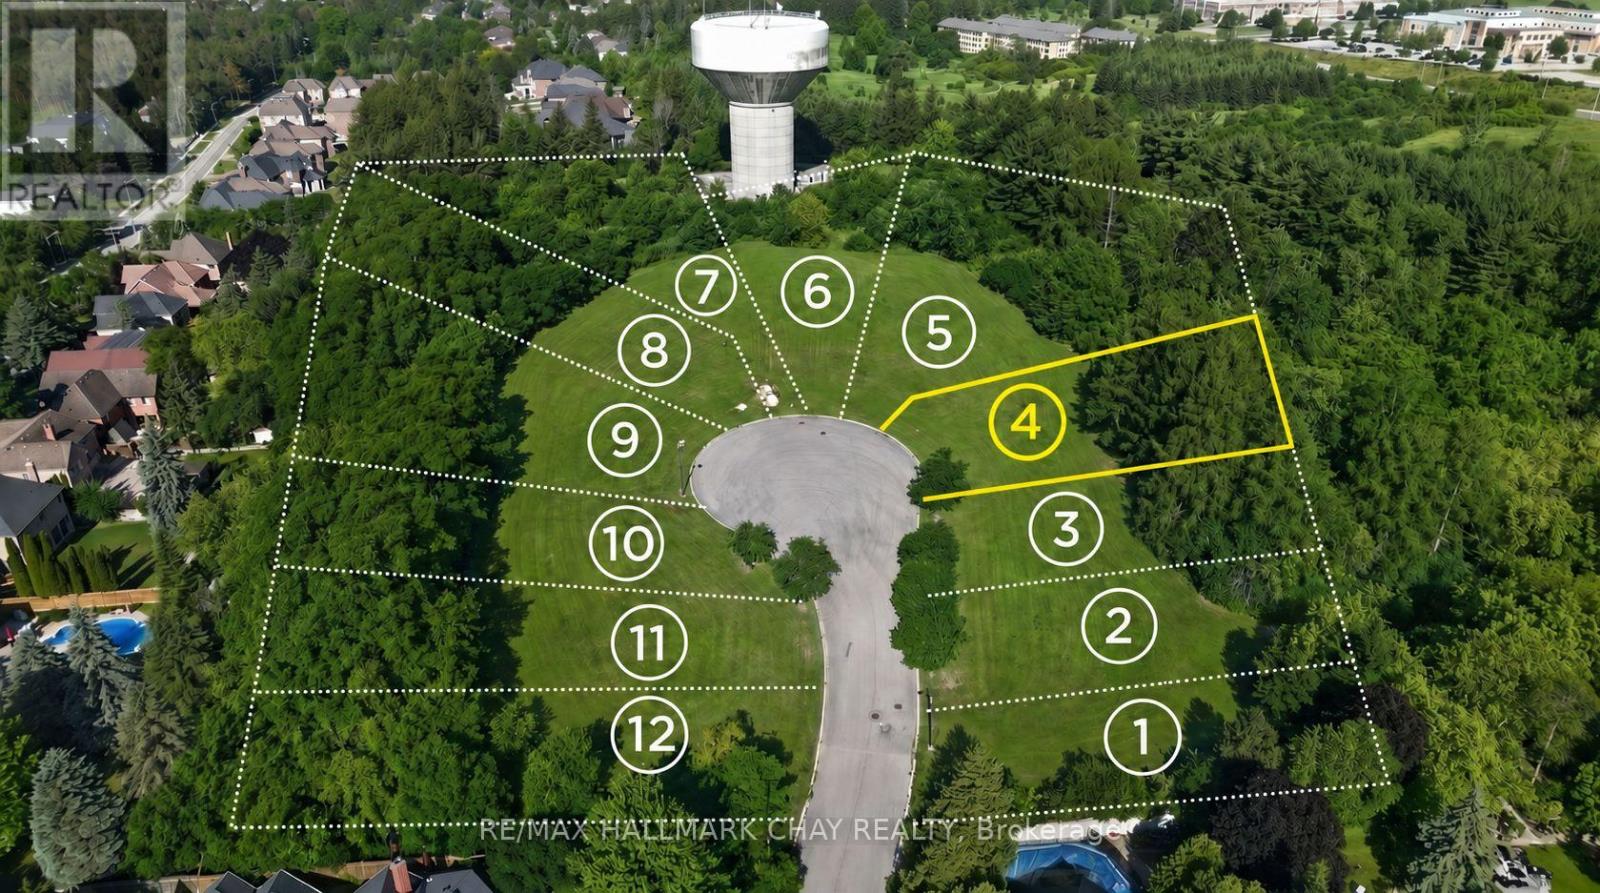
Lot 4 - 10 Tower Court
Richmond Hill, Ontario
Build your custom dream home on this exceptional lot in the desirable Oak Ridges community. 54 ft frontage widening to 90 ft at the rear, offering over 16,000 sq ft of land on a quiet cul-de-sac, an ideal setting for a custom residence with added width and privacy at the back. Land development fees have been paid and the lot is serviced, including water, hydro, sewer, telephone/cable, and lamp posts. offering an excellent opportunity for a custom home builder, developer, or end user. Conveniently located near Yonge St & Bloomington Rd, with easy access to Hwy 404 and Hwy 400. Close to Cardinal Carter Catholic High School with IB Program, Lake Wilcox, Bond Lake, parks, trails, shopping and major amenities. A rare opportunity to build in an established and highly sought-after neighbourhood.10 Tower Crt - Lot 4. One of 12 exceptional lot opportunities available. (id:63381)
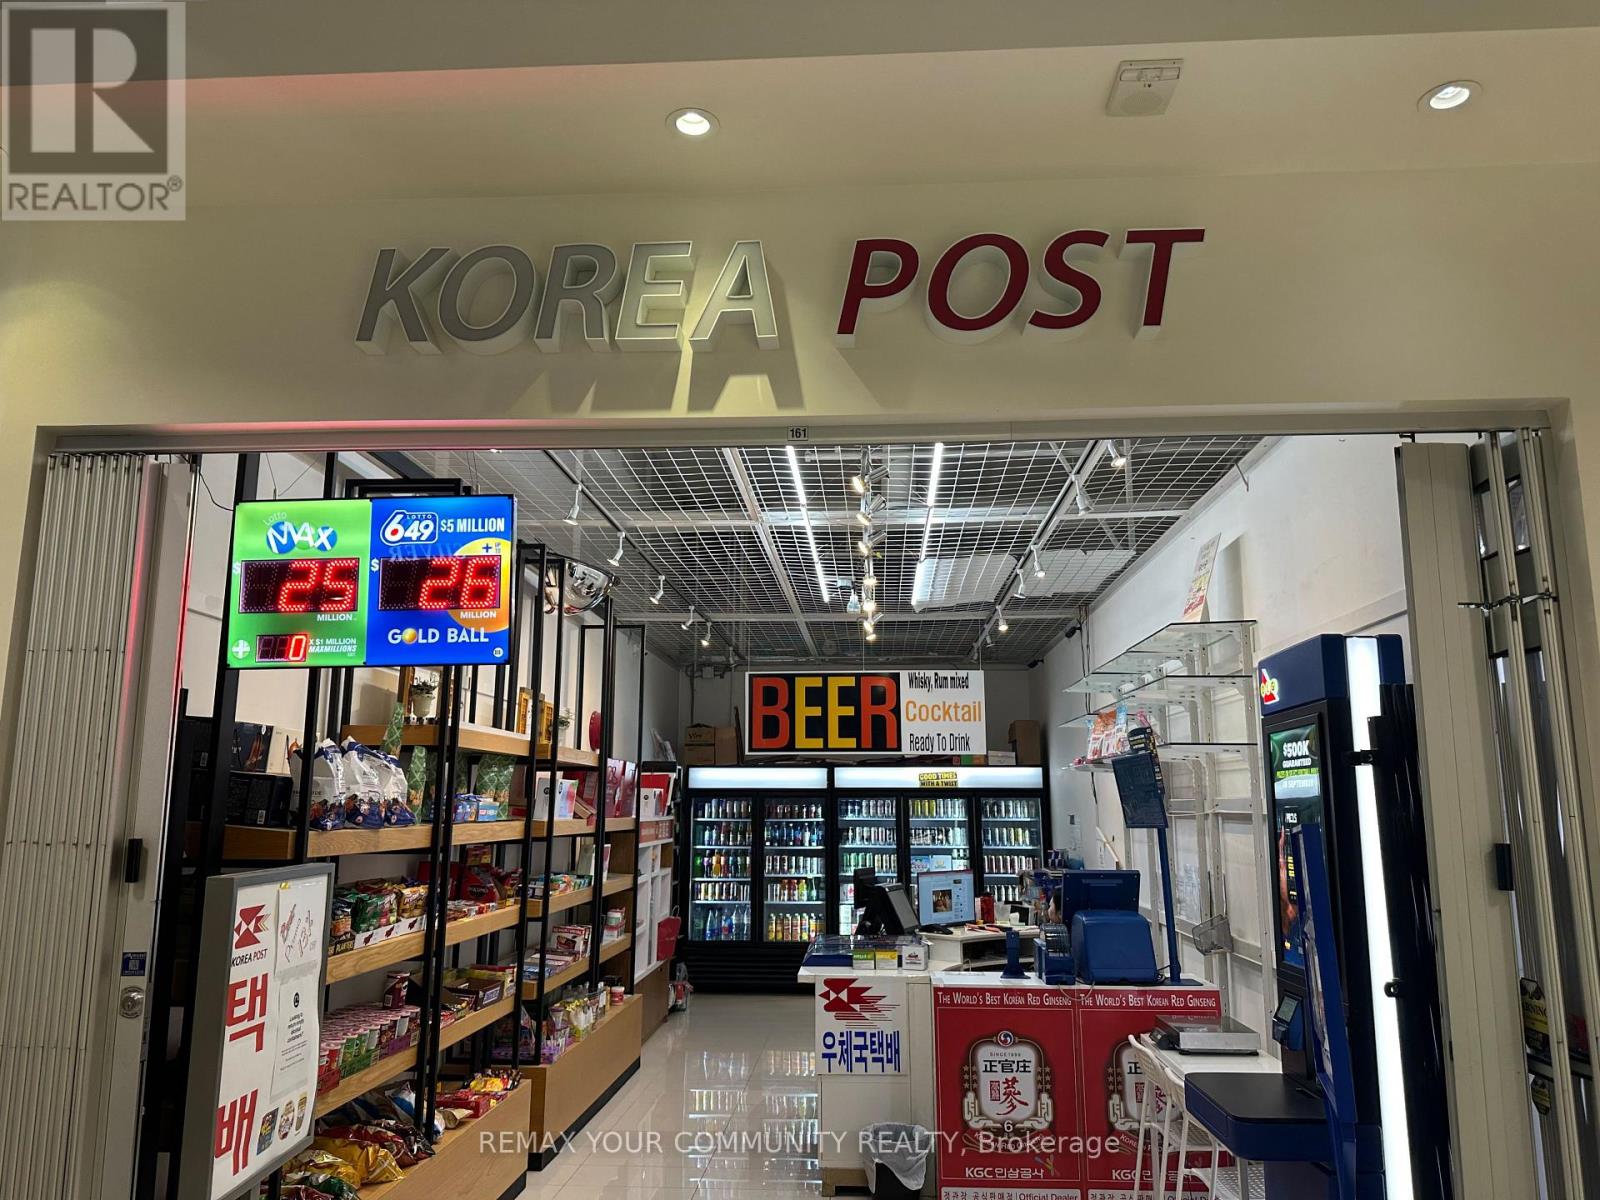
161 - 7181 Yonge Street
Markham, Ontario
World on Yonge - Prime Retail Opportunity! Excellent retail unit currently operating as a convenience store in a prime location within World on Yonge. Suitable for a convenience store, jewelry store, specialty retail, Hair salon, professional, medical, service-related businesses, and many other permitted uses, subject to condominium rules and required approvals. Located within a vibrant mixed-use complex directly connected to four high-rise residential towers, office buildings, a hotel, shopping mall, Seasons Supermarket, banks, restaurants, and numerous retail and professional businesses, providing excellent pedestrian traffic and business exposure .Ample surface and underground visitor parking. Prime Yonge St. & Steeles Ave. location with convenient access to public transit and Highways 407 & 404. Ready for immediate occupancy at an excellent price. (id:63381)
8 - 445 Edgeley Boulevard
Vaughan, Ontario
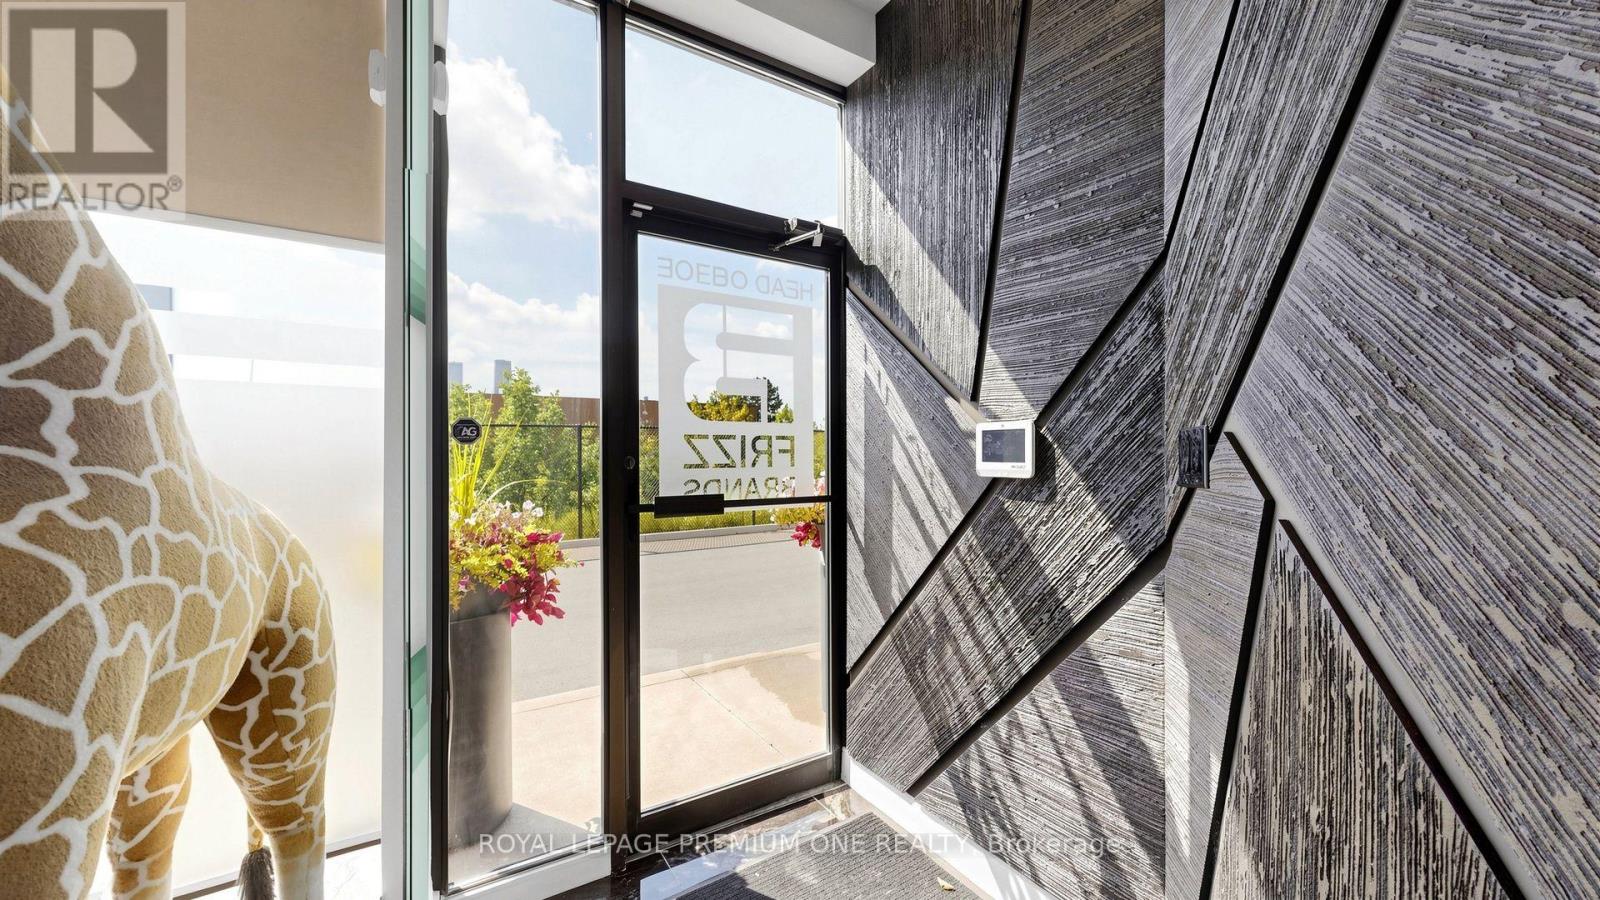
TURNKEY INDUSTRIAL SPACE, FULLY RENOVATED, PRIME VAUGHAN LOCATION!! No expense spared-completely renovated from rooftop to bottom, this exceptional industrial unit offers a turnkey combination of modern professional office space, clean warehouse facilities, and a functional storage mezzanine. The thoughtfully designed office area features a welcoming reception area, boardroom, private offices, lounge and kitchenette, providing a professional environment ready for immediate occupancy. The warehouse offers clean, highly usable space with an oversized drive-in shipping door for convenient loading and access. A steel storage mezzanine provides additional valuable storage space and is not included in the stated total square footage. Please refer to the attached floor plans for a detailed overview of the impressive amount of usable space available. Strategically located within a well-positioned industrial complex with immediate access to Highways 7, 400 (id:63381)
27 Hearthwood Gate
Whitchurch-Stouffville, Ontario
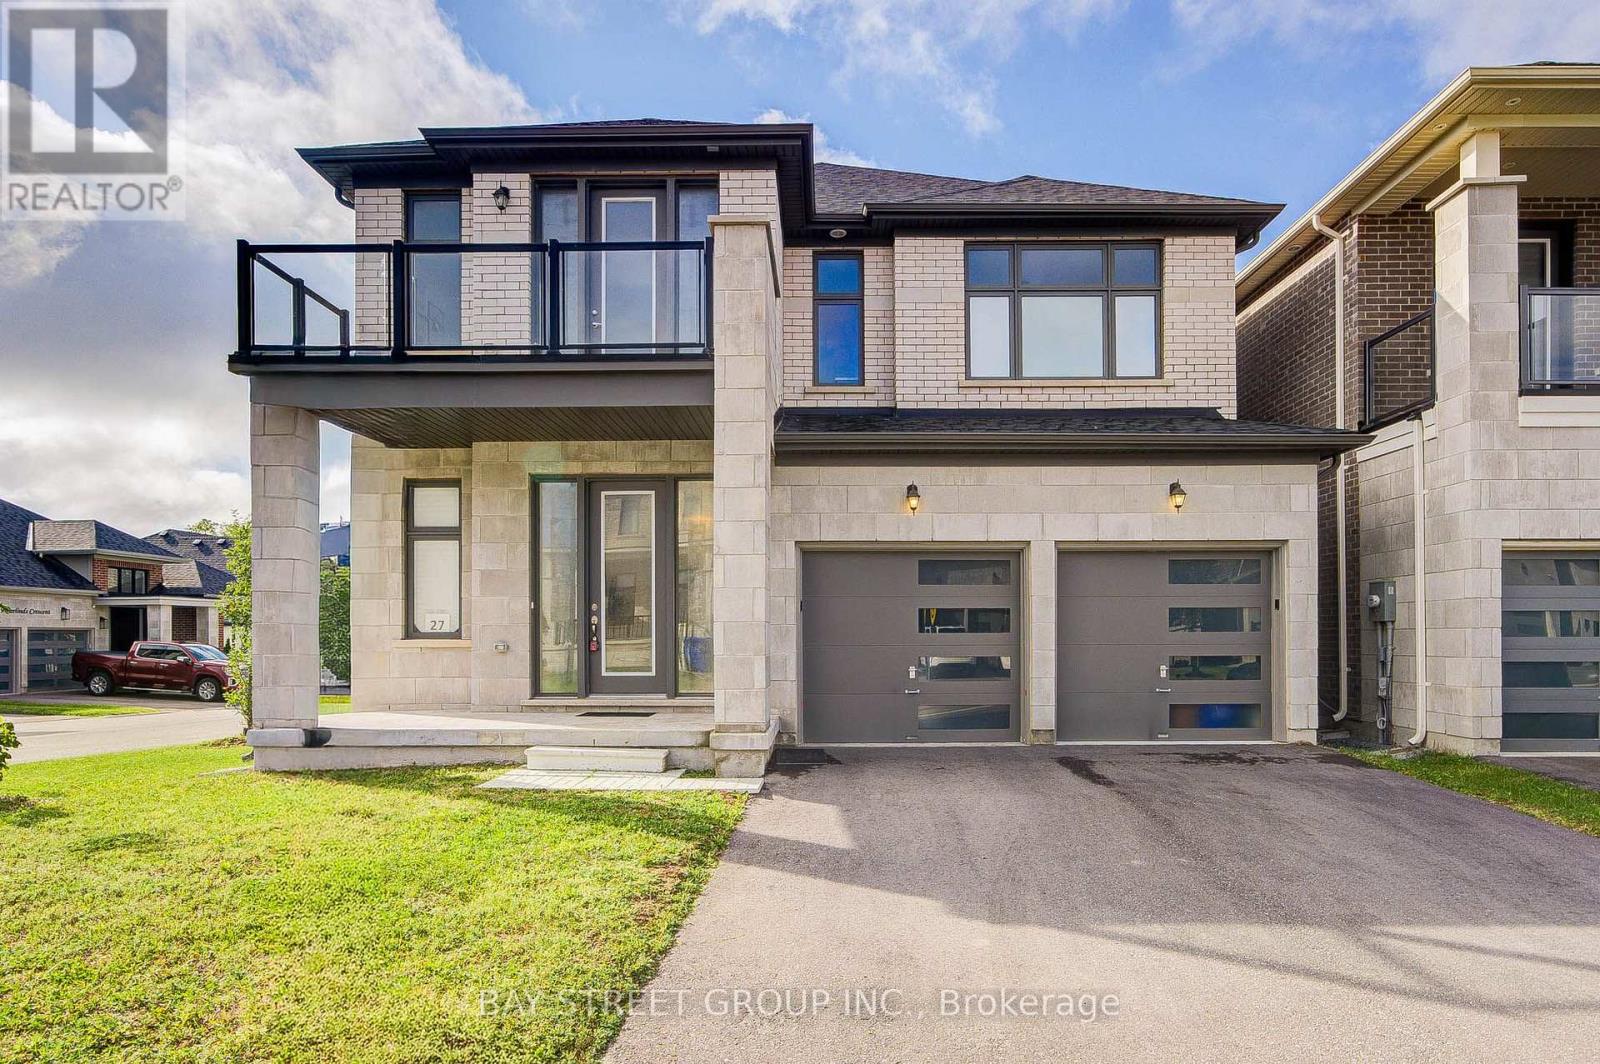
Welcome Home to a Bright, Spacious & Beautifully Upgraded Corner-Lot Home in Ballantrae. Set on a premium 50.98' x 106.91' corner lot, this inviting residence offers approximately 3,392 sq. ft. of living space across the main and second floors, with 5 Bedrooms + 1 Den and 4 Full Bathrooms, thoughtfully designed for comfortable family living. Filled with natural light from impressive oversized windows, the home offers a warm and welcoming atmosphere from the moment you step inside.The main floor features 10' ceilings, elegant 7 3/4" hardwood flooring and upgraded 8' interior doors and door frames, creating a bright and airy sense of space. The stylish kitchen is made for everyday meals and memorable gatherings, featuring a premium 48" FORNO dual-fuel range with 8 gas burners and double ovens, a professional-style JANSKA hood and upgraded backsplash.Upstairs, generous bedrooms and 9' ceilings provide a peaceful retreat for the whole family. The enclosed Loft offers a versatile private space for a home office, reading nook or quiet lounge, with a walk-out to an oversized balcony-perfect for morning coffee or unwinding at the end of the day. The spacious primary suite is bright and inviting, complemented by a beautiful ensuite designed for relaxation.Thoughtful upgrades continue throughout, including a Tesla EV charger, Water Doctor whole-home water softener and filtration system, RO drinking water system, Lifebreath HRV, Google Nest thermostat and Paradox security system. Four upgraded double-size basement windows bring exceptional natural light to the lower level and offer excellent future finishing potential.Outside, the corner-lot setting provides added light, openness and privacy, while the rear deck creates a welcoming space for outdoor enjoyment. Located in desirable Ballantrae, enjoy a wonderful community lifestyle close to parks, trails, Ballantrae Community Centre, golf, schools and convenient transit access. Open House At Weekend. (id:63381)
872 Hilton Boulevard
Newmarket, Ontario
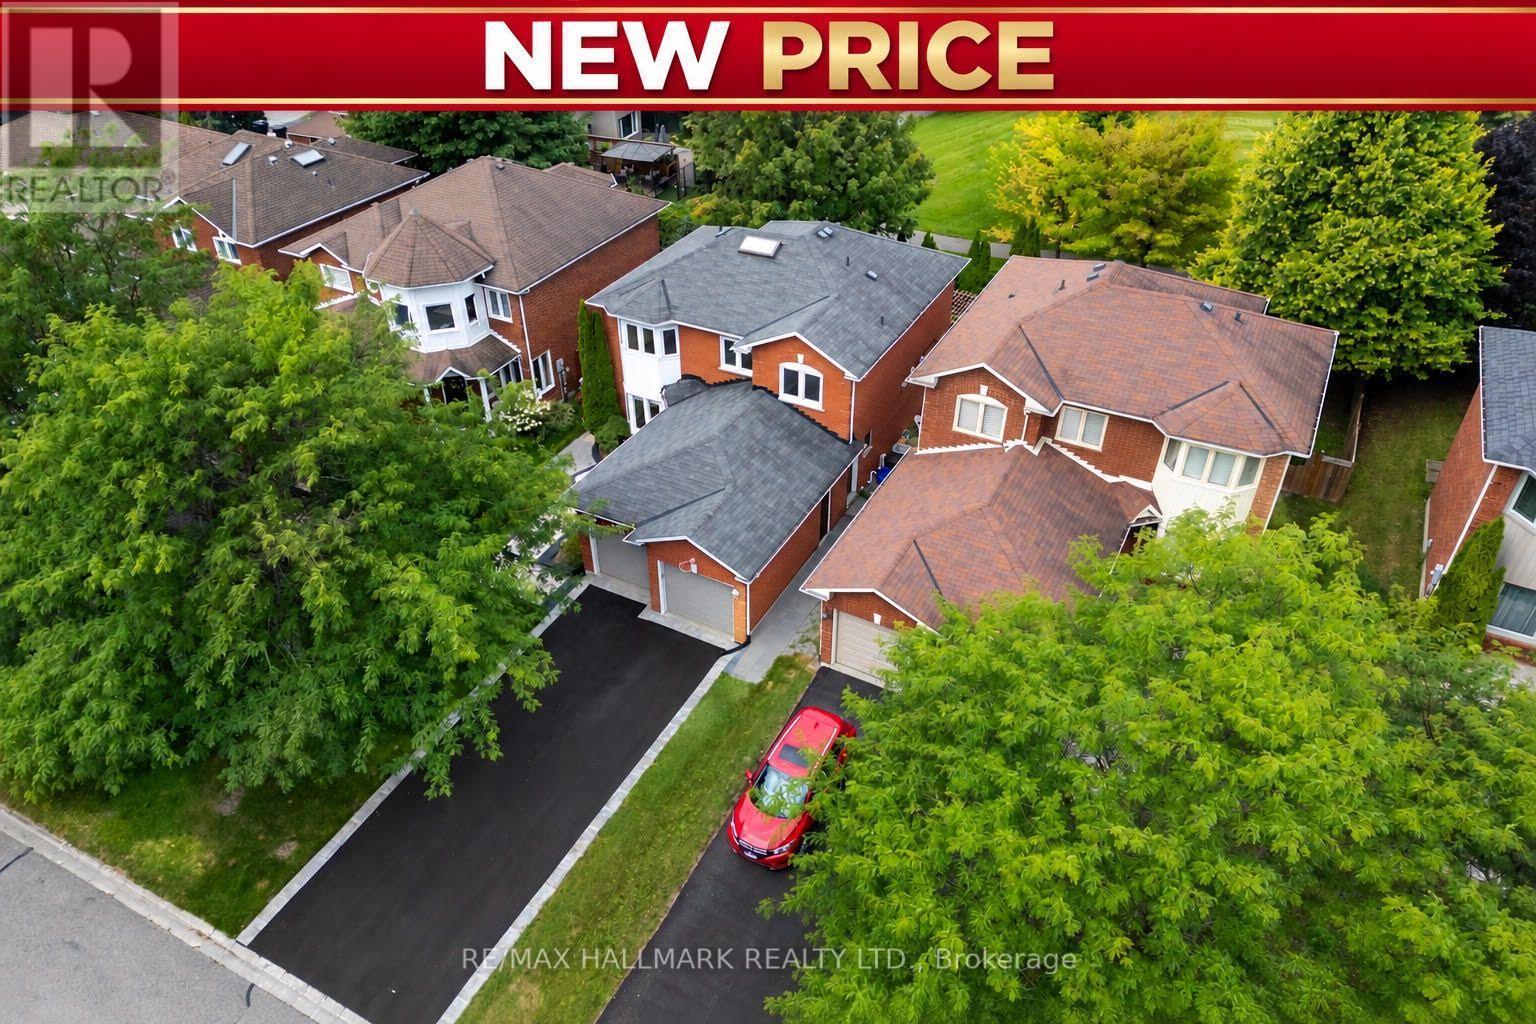
EXCEPTIONAL NEW VALUE IN STONEHAVEN-WYNDHAM! A Rare Opportunity To Own A Beautifully Renovated, Park-Backing Executive Home Offering Approx. 1,942 Sq. Ft. Above Grade Plus Approx. 1,060 Sq. Ft. Of Finished Lower-Level Living Space. Extensively Renovated In 2023-2024, This Impressive 3+1 Bedroom, 5-Washroom Residence Combines Modern Finishes, Exceptional Functionality And A Premium Location. The Main Level Features A Stunning Renovated Kitchen With Quartz Counters, Whirlpool Stainless Steel Appliances, Updated Flooring And Pot Lights Throughout. Upstairs, All 3 Bedrooms Enjoy Their Own Private Ensuite, While The Spacious Primary Retreat Offers A Large Walk-In Closet And Beautiful Park Views. Convenient Second-Floor Laundry. The Fully Finished Basement Adds Outstanding Versatility With A Separate Entrance, Kitchen, Second Laundry, Bedroom And Additional Living Space - Ideal For Extended Family Or Multi-Generational Living. Step Outside To A Premium Backyard With DIRECT GATED ACCESS TO THE PARK - No Rear Neighbours And A Setting That Is Truly Hard To Replace. New Front Interlock & Asphalt Driveway (2026), Double Garage And Parking For Up To 8 Vehicles. A TURNKEY HOME WITH SPACE, UPGRADES & A PREMIUM PARK-BACKING LOT - NOW OFFERED AT AN EXCEPTIONAL NEW PRICE. DON'T MISS THIS OPPORTUNITY! (id:63381)
5609 - 225 Commerce Street
Vaughan, Ontario
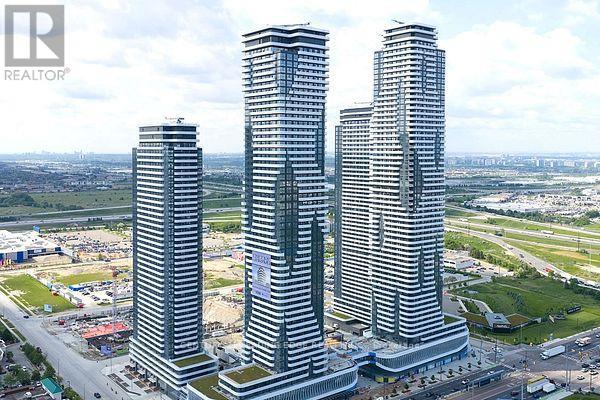
Brand-New, stylish 1+Den Unit located in the heart of Vaughan. The primary bedroom offers generous closet rand-New, stylish 1+Den Unit located in the heart of Vaughan. The primary bedroom offers generous closet space and large windows. The Den can be converted to 2nd bedroom with large windows. Enjoy the open-concept design with a modern stainless steel kitchen and walkout your own private balcony. Walking distance to TTC Subway, VIVA, YRT, GO, entertainment, restaurants and offices, and close to Other Amenities. (id:63381)
336 Gothic Court
Oshawa, Ontario
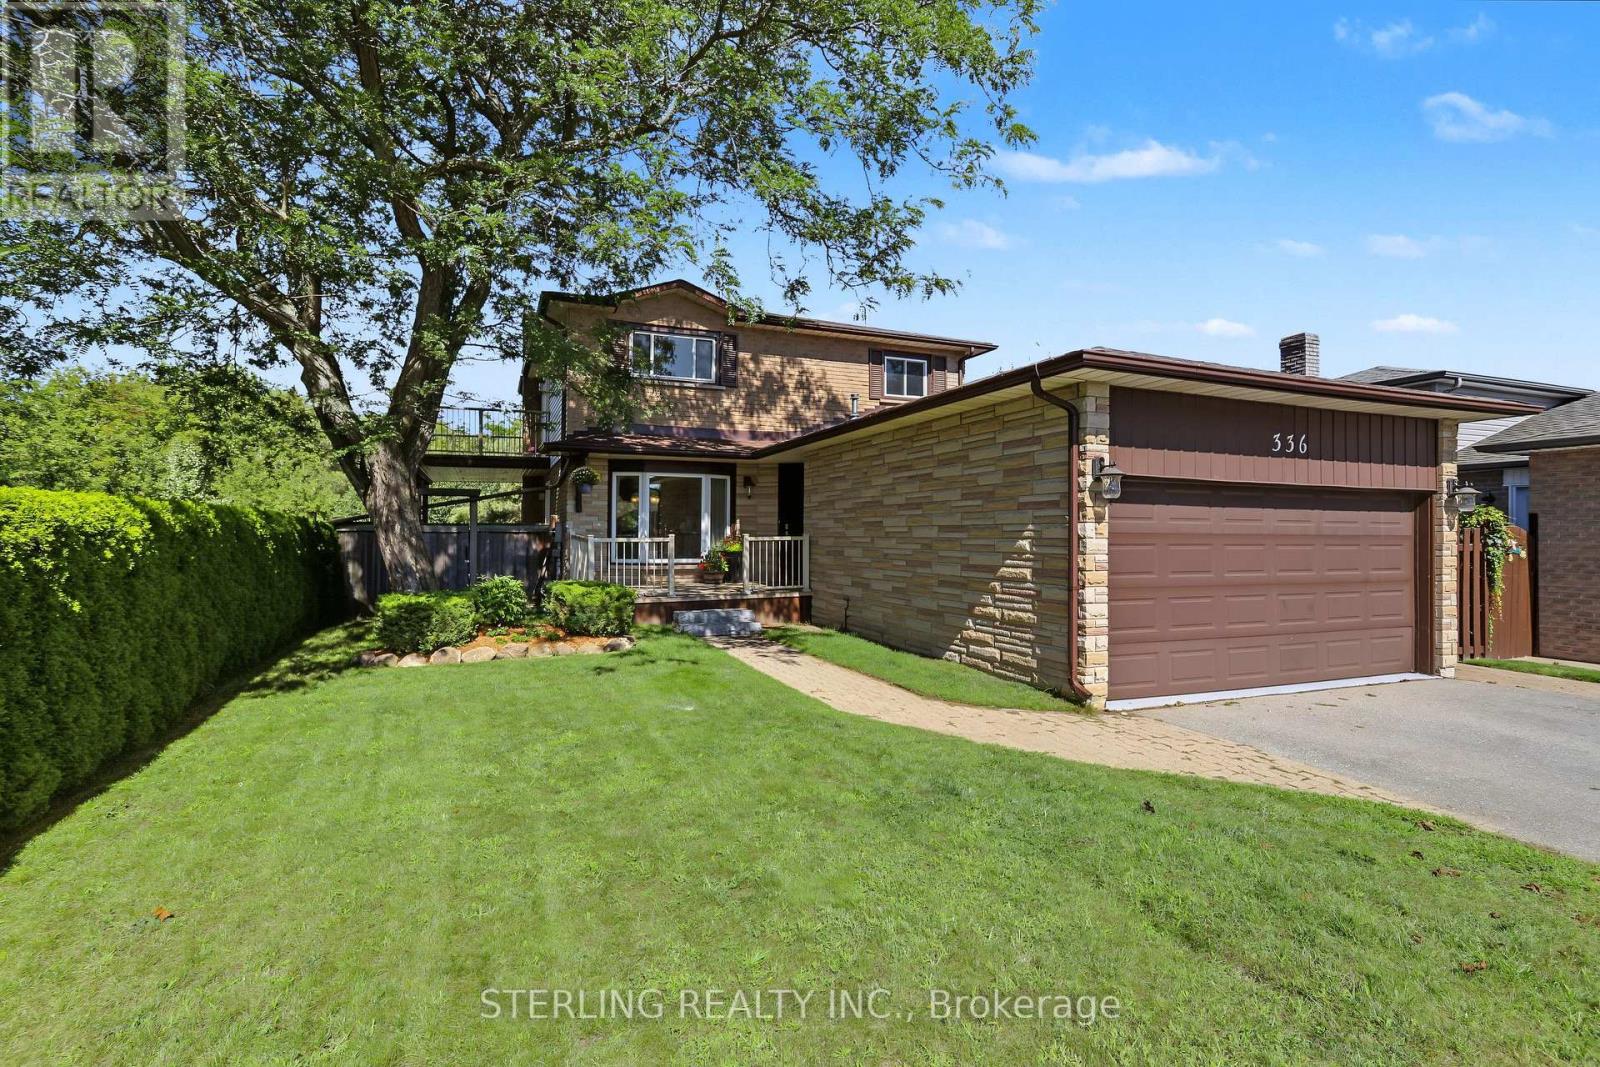
KING SIZE OPPORTUNITY - This Striking Home is Situated on a Quiet Family Friendly Cul-De Sac. Magnificent Tranquil Setting Backs onto an Oasis of Greenery, Features Exceptional Outdoor Views From 2 Spacious Terraces and a LARGE and WIDE Balcony With Hot Tub - Wow!! This Home Showcases Many Exceptional Retreats! Generously Sized Living Area and Newer Windows and that Offer an Abundance of Natural Light! A Blend of Charm that's both Bright and Open, and instantly Appealing! Boasts a RARE Main Floor Den - ideal Office or a Main Floor 4th Bedroom! New Modern Designer Kitchen Features Eat-in Area and a Picture Window - An Entertainer's Delight! Family Room Highlights a Gas Fireplace and Walk Out to the LARGE Balcony. This attractive Home showcases an ABOVE GROUND WALKOUT BASEMENT That is a LEGAL & REGISTERED APARTMENT. (Excellent Tenant Would Like to stay and pays $2,100/Mo.) OPPORTUNITY KNOCKS - Supplemental Income with Impressive Living & Storage Space! Primary Suite is Generous in Size and Boasts a Walk Out to a LARGE Secluded Terrance With Wonderful Backyard and Ravine Views! 4 - PIECE Ensuite and Walk-In His & Her Closets Provide Ample Space. Bedrooms are all Good Sized. Home Has Newer Mechanicals. Separate Workshop with Power Provides a First-Rate Location for the Hobbyist. LONG 6 Car Driveway with NO Sidewalks Provides Abundant Parking >> Heated Garage with lots of Built-In Storage, being used as a Gym Studio- STEPS to Walking Trails, Extensive Parkland and natural areas Round Out This Home. >> Access to endless recreational opportunities with spectacular scenery! >> Meticulously Clean And Classically Tasteful. Truly A RARE Find! (id:63381)
503 - 1148 Dragonfly Avenue
Pickering, Ontario
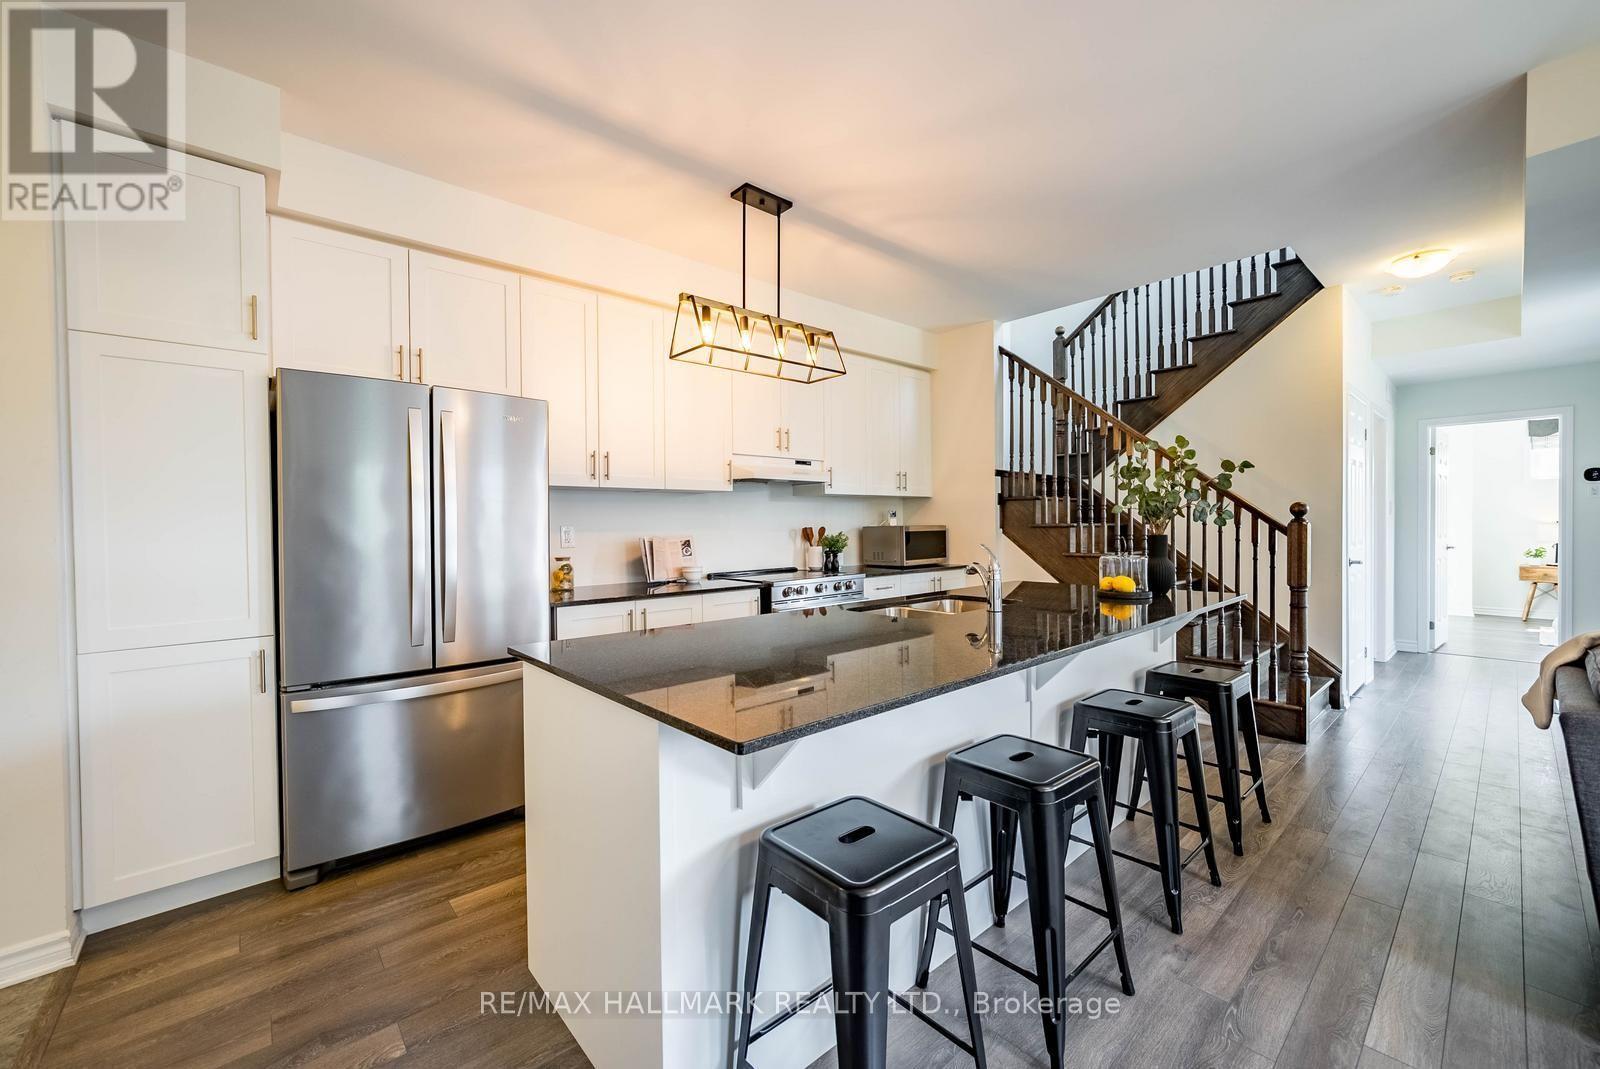
Welcome to this rarely offered, premium-sized stacked condo townhome in Pickering's sought-after Seaton community. Built by Mattamy, this bright corner unit offers an impressive 1,794 sq. ft. of living space with 3 bedrooms, a dedicated home office, 3 full bathrooms and 2 private terraces.The main level features 9-ft ceilings and a spacious open-concept kitchen and living area filled with natural light. The upgraded kitchen includes a large granite island with bar seating, stainless steel appliances, contemporary cabinetry and ample storage. This level also offers a generously sized bedroom with a walk-in closet, a 4-piece bathroom, separate home office and access to the first private terrace.Upstairs, the spacious primary bedroom features two walk-in closets and a private 4-piece ensuite. The additional bedroom also offers a walk-in closet with access to another 4-piece bathroom. A dedicated laundry room with additional storage and a second private terrace complete the upper level.Additional features include an EV-ready garage, private driveway and smart-home upgrades.Conveniently located close to schools, parks, scenic trails, shopping and everyday amenities, with easy access to Highways 401, 407 and 412, as well as Pickering GO. A spacious and functional layout offering nearly 1,800 sq. ft. of living space in the growing Seaton community. (id:63381)
639 - 68 Corporate Drive
Toronto, Ontario
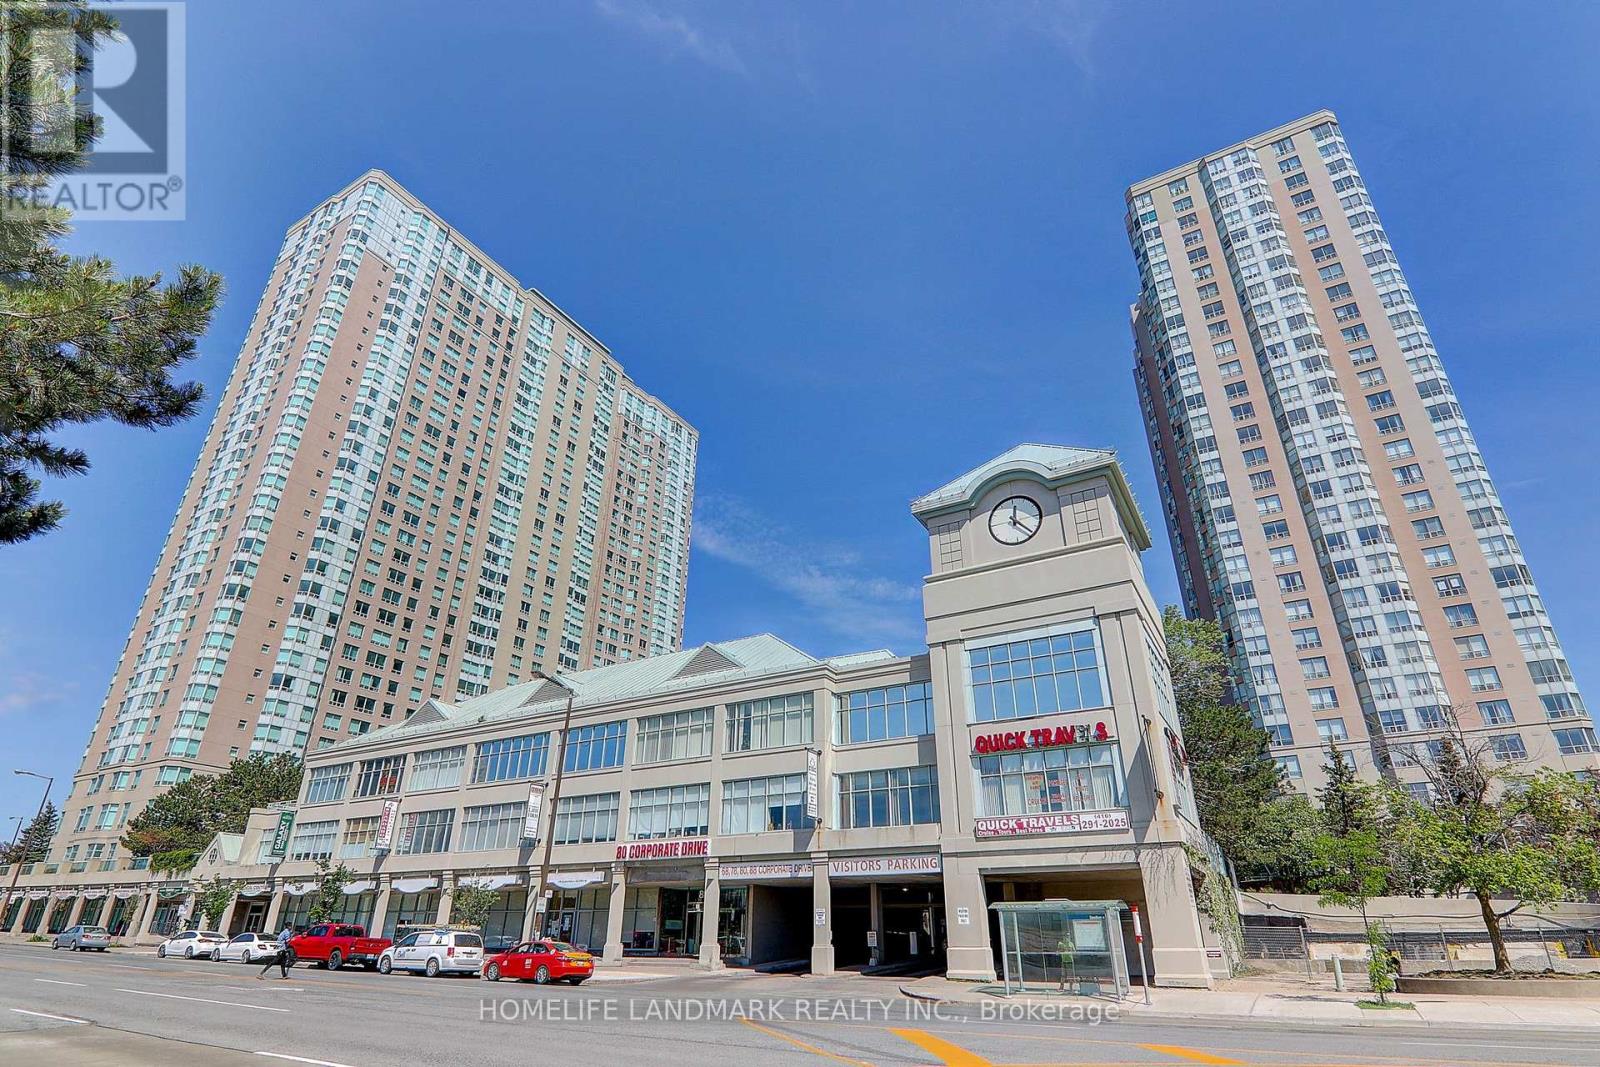
Luxurious Tridel Consilium II,Newly renovated over 1000 sq.ft. condo at High demadning location near Scarborough Town Centre.Offering stunning unobstructed southwest views. Split Bdrm Layout. The inviting open-concept living and dining area is perfect for entertaining. New painting, New kitcken cabinet and new appliances. Spacious primary bedroom boasts a 4-piece ensuite and walk-in closet, Den with French door can be 3rd bedroom. This Suite Offers Generous Room Sizes And Excellent Natural Light Throughout. All-inclusive maintenance fees cover utilities, ensuring stress-free living.Enjoy Resort-Style Amenities Including Indoor Pool, Bowling Alley, Billiards Room, Ping Pong, Library, Games & Study Room, ourdoor tennis court And More. Ideally located just steps from Scarborough Town Centre, TTC transit, Highway 401, schools, shopping, and everyday conveniences. The unit also includes 2 tendam parking spaces and 1 locker. An excellent opportunity for first-time home buyers, downsizers, or investors looking for a spacious condo in a prime location! (id:63381)
128 - 201 Carlaw Avenue
Toronto, Ontario
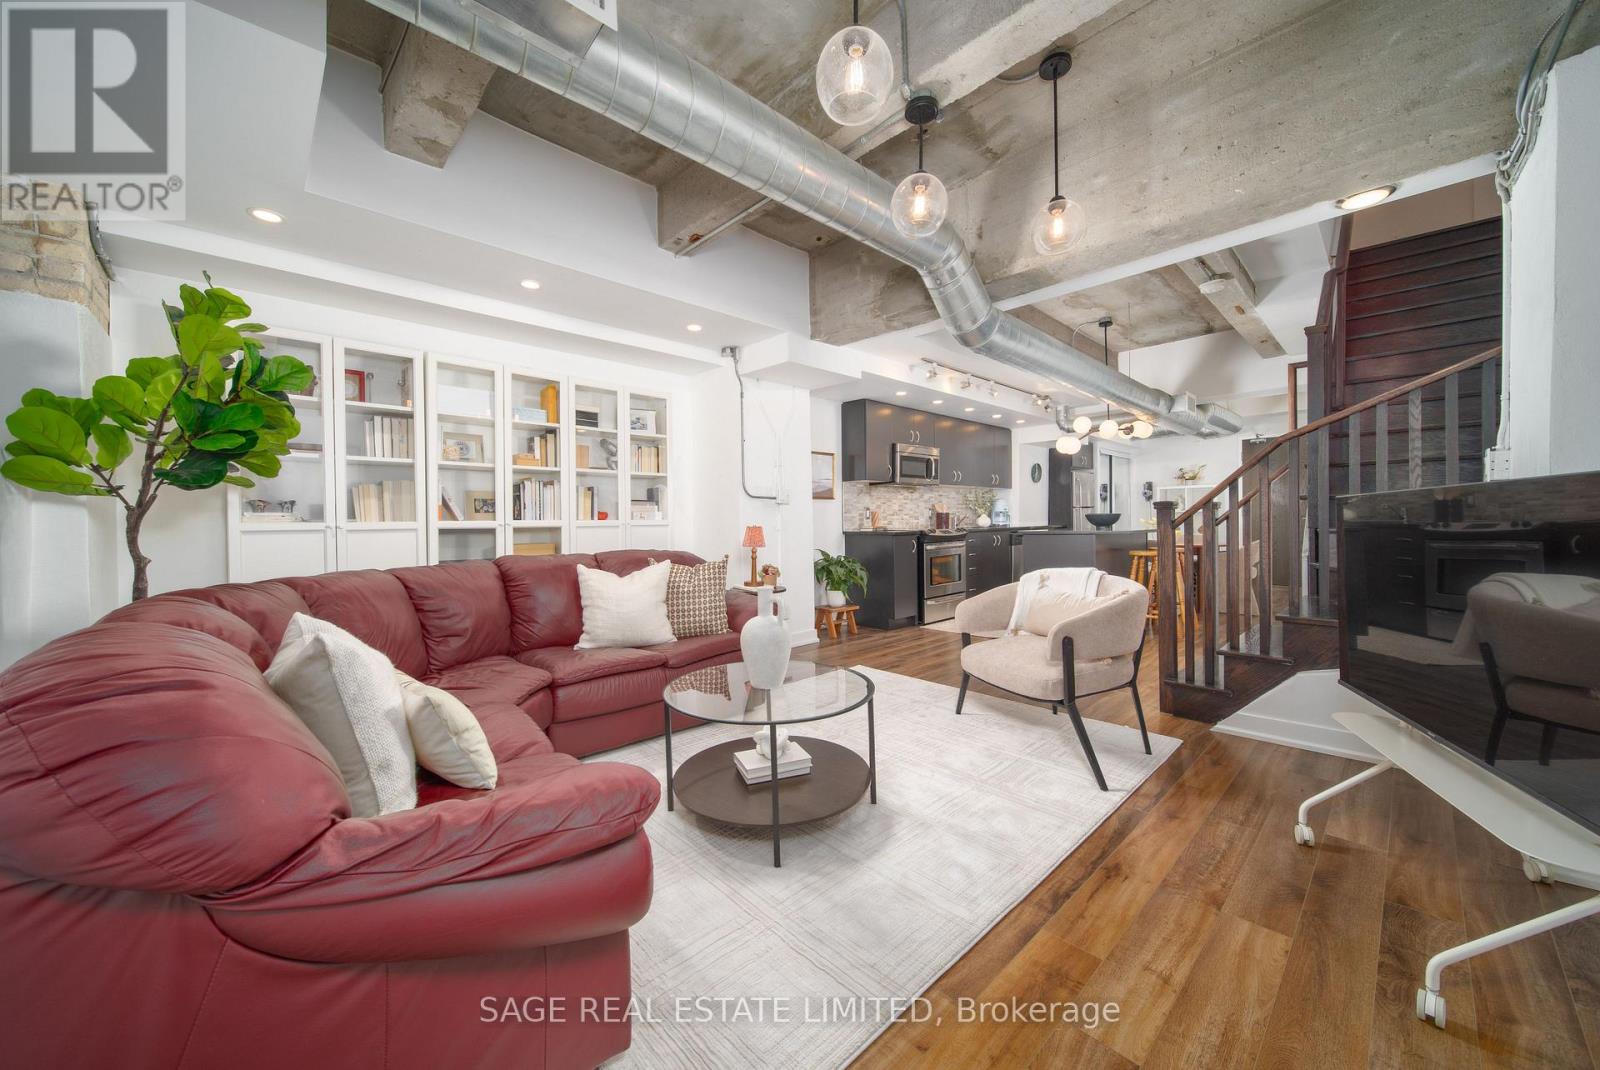
Built in 1913. Reinvented in 2014. Priced like it's still a secret in 2026.Before it became home, this building was a printing factory, producing pages, ink and probably a few typos throughout more than a century of Toronto history. Now it's producing something even better: one seriously good hard loft for someone who wants authentic exposed brick, not drywall pretending to be interesting.The numbers that matter: 1,120 sq. ft., 2 bedrooms, 2 bathrooms, 1 parking space and $875,000. That's approximately $781 per sq. ft., which in this market is basically a typo in your favour.Unit 128 is located in the original three storey heritage conversion, not the newer glass tower addition. Translation: real brick, real bones and character no developer could replicate today.With soaring ceilings, more than 1,100 sq. ft. and a layout that genuinely feels like a house, this loft balances character and comfort. Ground floor access means no elevators and no hauling groceries upstairs. Just walk in and you're home.Upstairs, two generously sized bedrooms and a full bathroom create privacy from the main living area. Downstairs, the open concept kitchen, living and dining space is made for everyday life and entertaining.The living area may be on the lower level, but don't picture a basement. Large windows bring in beautiful west facing natural light, making the space feel open, bright and welcoming.The kitchen comes ready with full size appliances, an island for your inevitable charcuterie phase and enough room for a proper dining table where actual dinners can happen. There's also a powder room downstairs, so guests can visit without wandering through your personal space.Two bedrooms. Two bathrooms. One parking space. Zero pretending.This is more than 100 years of Toronto history transformed into the kind of loft you'll actually want to tell people about. (id:63381)
1207 - 121 Ling Road
Toronto, Ontario
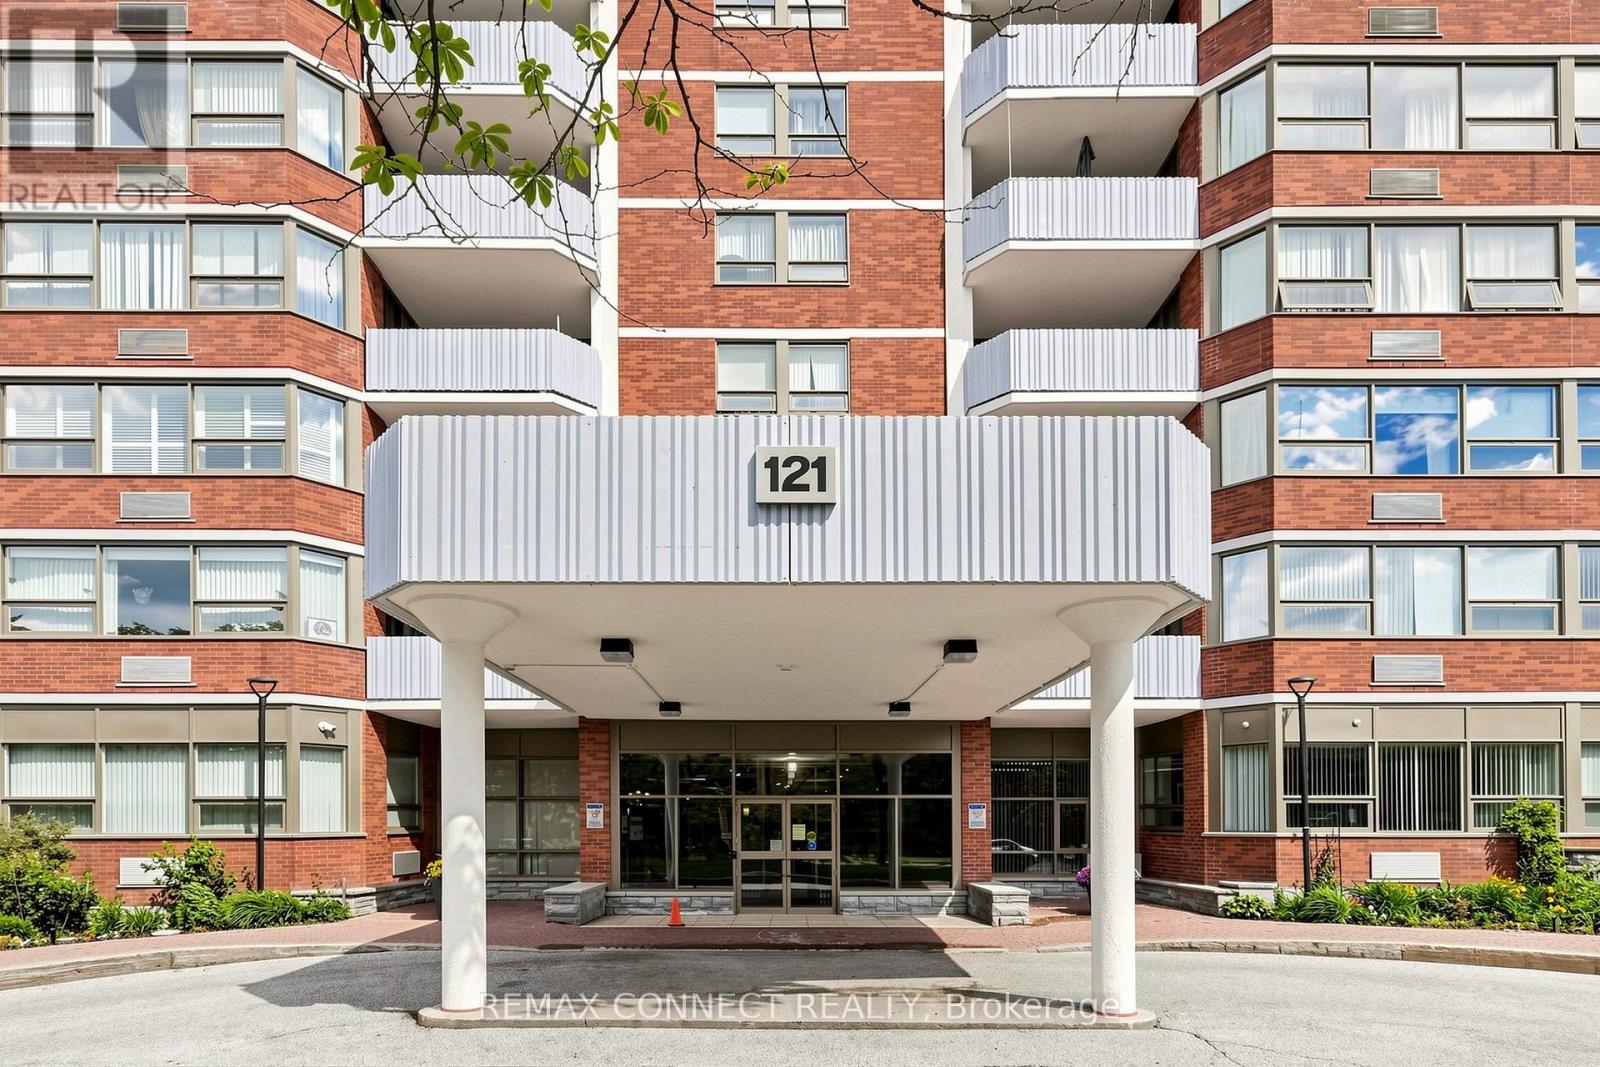
Welcome to 121 Ling Road, a well-maintained, family-friendly building offering comfort, convenience, and exceptional amenities. This beautifully renovated 2-bedroom, 2-bathroom suite is the perfect place to call home. Thoughtfully updated with no expense spared, this move-in-ready unit features ensuite laundry with a full-size washer and dryer, underground parking, and a spacious east-facing balcony where you can enjoy your morning coffee while taking in the scenic views of Lake Ontario and the Rouge Valley National Park. Whether you're looking to downsize or simply enjoy a more carefree lifestyle, this home offers the perfect blend of style and functionality. Be sure to review the list below of upgrades and renovations-you won't be disappointed. Residents enjoy an impressive selection of amenities, including an outdoor pool, state-of-the-art fitness facilities, billiards room, library, recreation room, tennis courts, visitor parking, and much more. Don't miss this opportunity to enjoy resort-style living in a welcoming community. The building is conveniently located just steps from TTC transit and Morningside Mall, and only minutes from the Pan Am Sports Centre, the Go Train station, schools, the library, major highways, places of worship, and a wide range of everyday amenities. An exceptional location with everything close at hand. Included: newer appliances: stove, dishwasher, microwave, full size washer and dryer, existing large fridge in good shape, newer window coverings-electrically-operated temperature resistant blinds plus UV rated dual-shade blinds, pigeon netting on balcony, storage system installed in laundry room, wood laminate flooring throughout, newer heating/cooling units, track lighting in living-dining areas. Upgraded kitchen features open concept, ceiling pot-lighting as well as under-counter and in-cabinet lighting, soft-close drawers and cupboards, corner cabinets with pull-out fittings for hard-to-reach spaces. (id:63381)
10 Catalina Drive
Toronto, Ontario
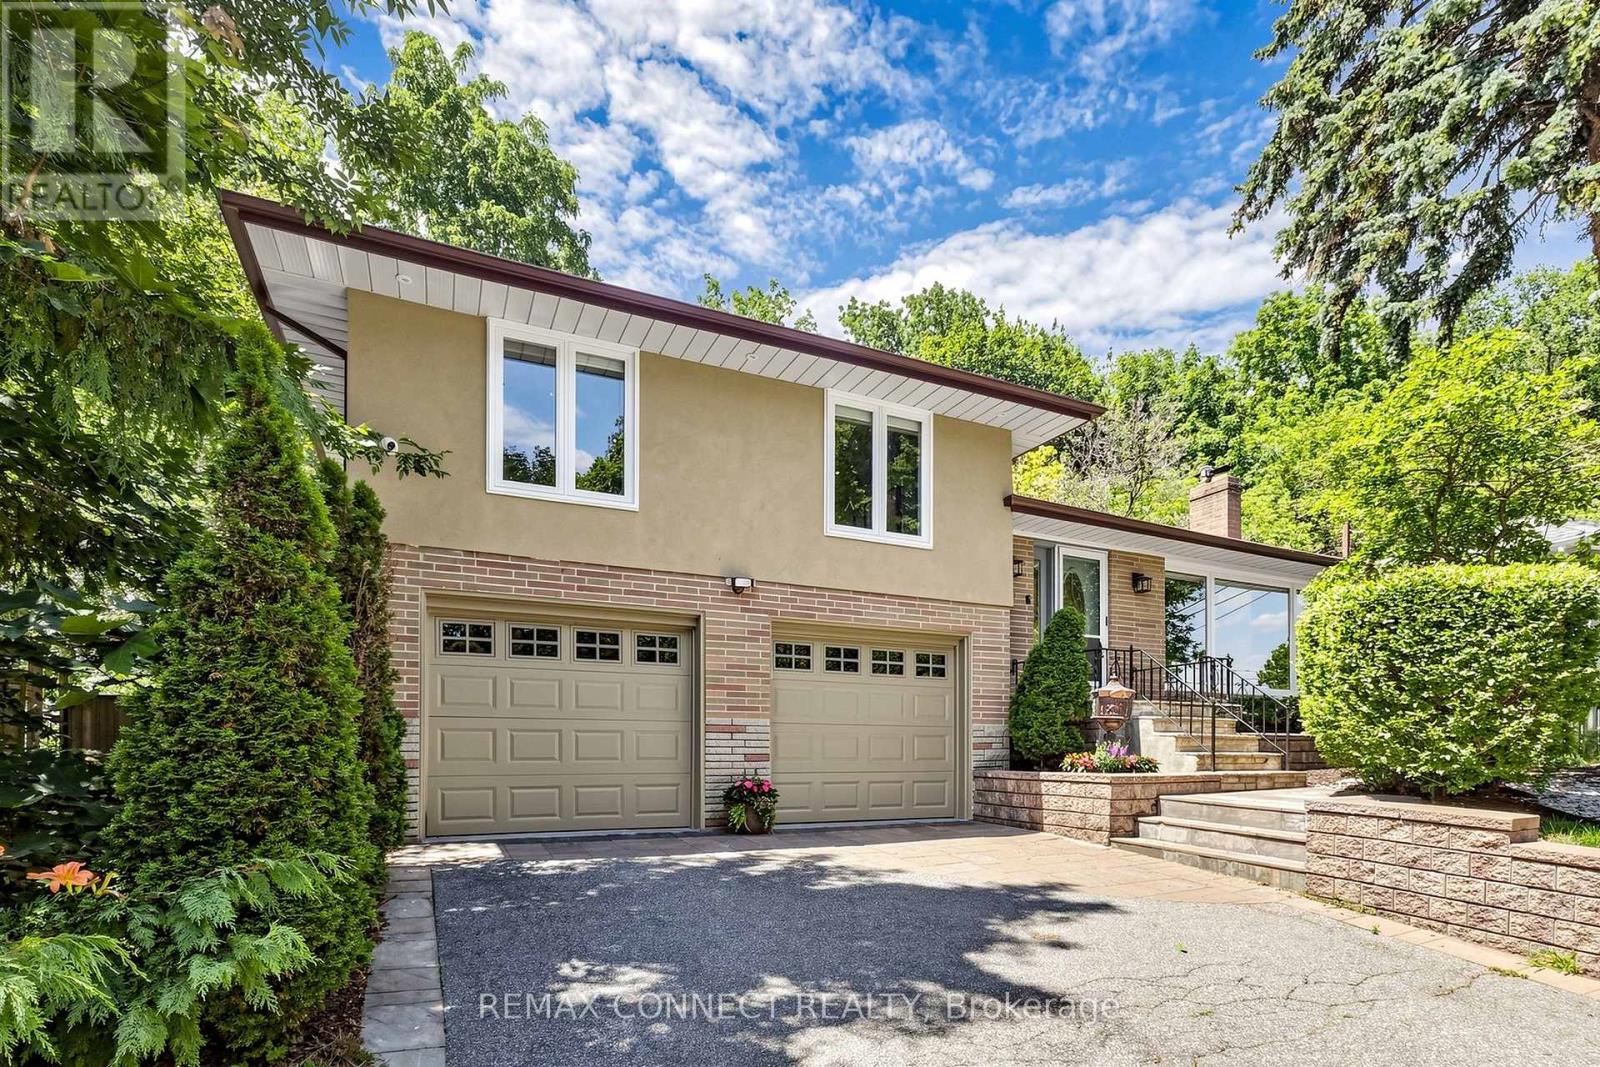
Welcome to 10 Catalina Drive, an exceptional home on a premium 60 x 130 reverse ravine lot in sought after Guildwood Village. Surrounded by mature trees and peaceful natural surroundings, this beautifully renovated smart home offers privacy, comfort, and modern living. The bright open concept main level features spacious principal rooms ideal for family living and entertaining. The renovated kitchen showcases custom cabinetry, a sleep cooktop with exhaust fan, refrigerator, generous workspace, and a large centre island overlooking the main living areas. The elegant living room features a gas fireplace with a stunning Italian marble surround. The upper level offers three bedrooms and two renovated bathrooms. The primary bedroom is a private retreat with a 3 piece ensuite featuring heated floors and sliding doors leading to a lovely deck. Conveniently located laundry with stackable washer and dryer adds everyday convenience. The professionally finished lower level with separate apartment offers exceptional flexibility with a fourth bedroom/recreation, theatre room, full kitchen with 3 full appliances, and a 3 piece bathroom. Additional laundry hookups provide additional convenience for extended family, guests, for flexible living arrangements. Enjoy the outdoors with mature landscaping, elegant stonework, a large deck for relaxing or entertaining, and a built- in basketball court. Direct backyard access from the attached garage adds convenience. A rare offering for automotive enthusiasts, the oversized garage accommodates up to four vehicles, with parking for four additional vehicles on the private driveway. Located within the Elizabeth Simcoe Junior Public School district and close to Guild Park, Scarborough Bluffs, waterfront trails, Go Transit, shopping, and major hwys, this is a rare opportunity to enjoy Guildwood Village living. (id:63381)
35 - 120 Dynamic Drive
Toronto, Ontario
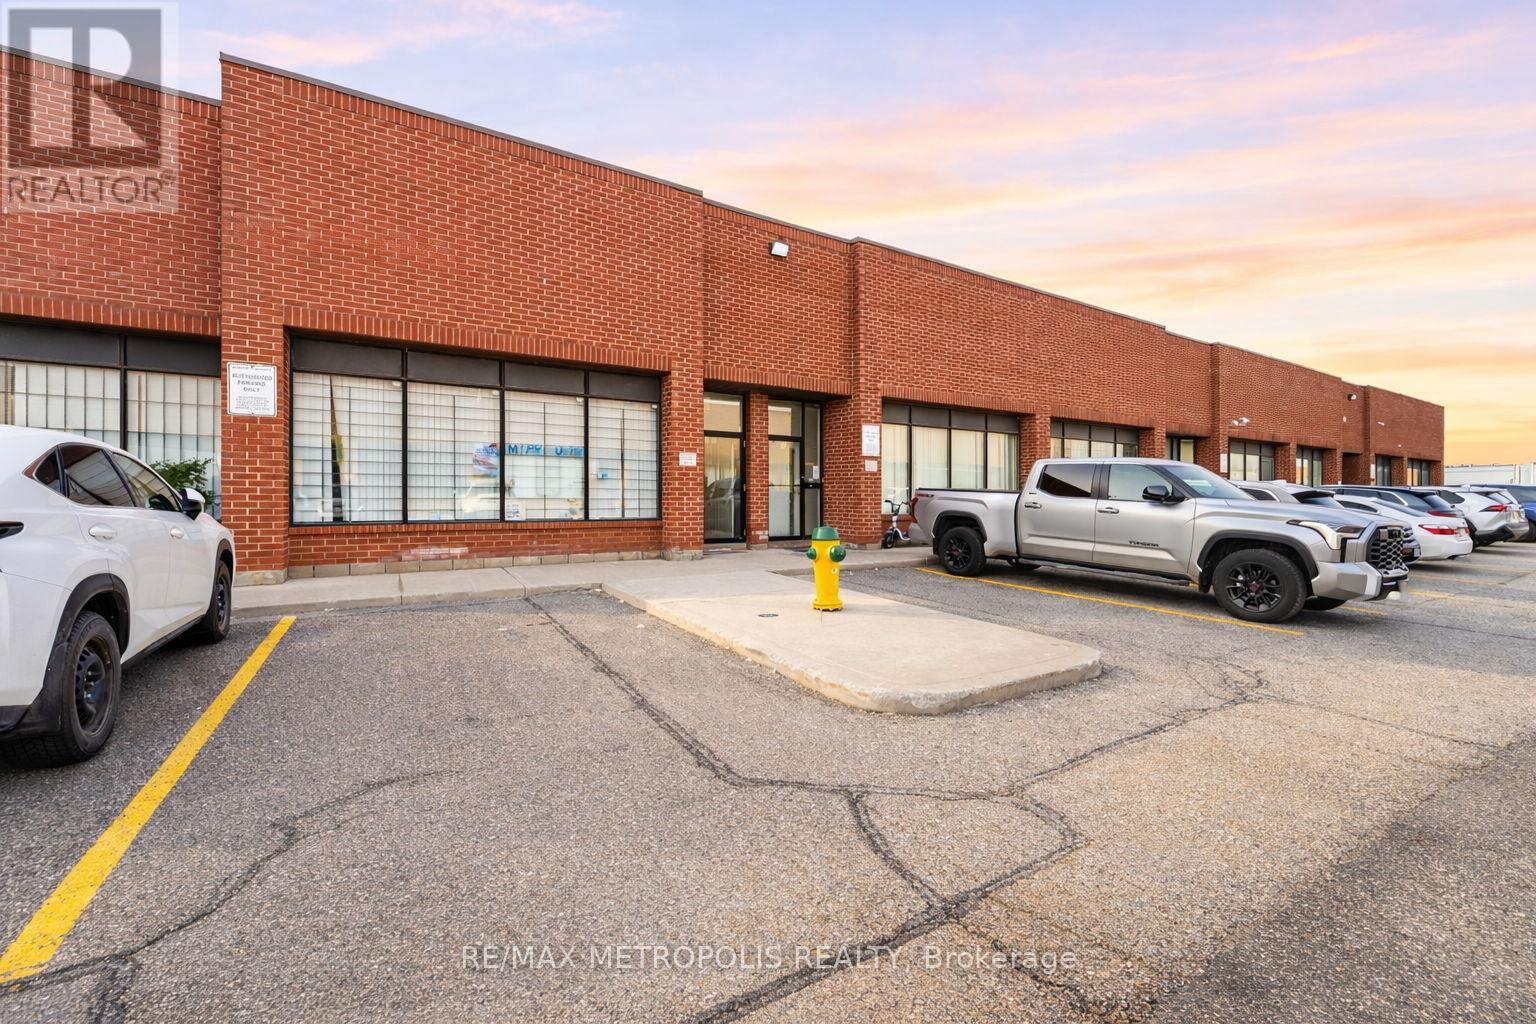
Rarely Available! Same Owner for Over 35 Years! Well-Maintained Prime Industrial Unit in a High-Demand Area. Offering Over 2,500 Sq Ft with over 2,200 Sq Ft of Industrial Space, Plus an Additional Custom-Built 1,500+ Sq Ft Mezzanine with Full Standing Height. Over 4,000 Sq Ft of Functional Usable Space! Features a Large Warehouse with 22 Ft Clear Ceiling Height and a Truck-Level Loading Dock Capable of Accommodating 53 Ft Trailers. Dedicated Truck Access Allows for Smooth Operations Without Plaza Traffic Interference. Includes TWO Designated Parking Spaces (Rare!). Truly a Plug-and-Play for Distributors and Warehouse-Based Businesses with tons of shelving and storage space spanning over two levels! Zoned Employment Heavy Industrial (EH), Permitting a Wide Range of Uses Including Warehousing, Distribution, Contractor Operations, Light Manufacturing, Industrial Service Uses and More. Equipped Upgraded Electrical Service with Ample Capacity, Ideal for a Variety of Industrial and Commercial usages! Mins to Amazon Fulfillment centre, Highway 401 and many amenities. (id:63381)