
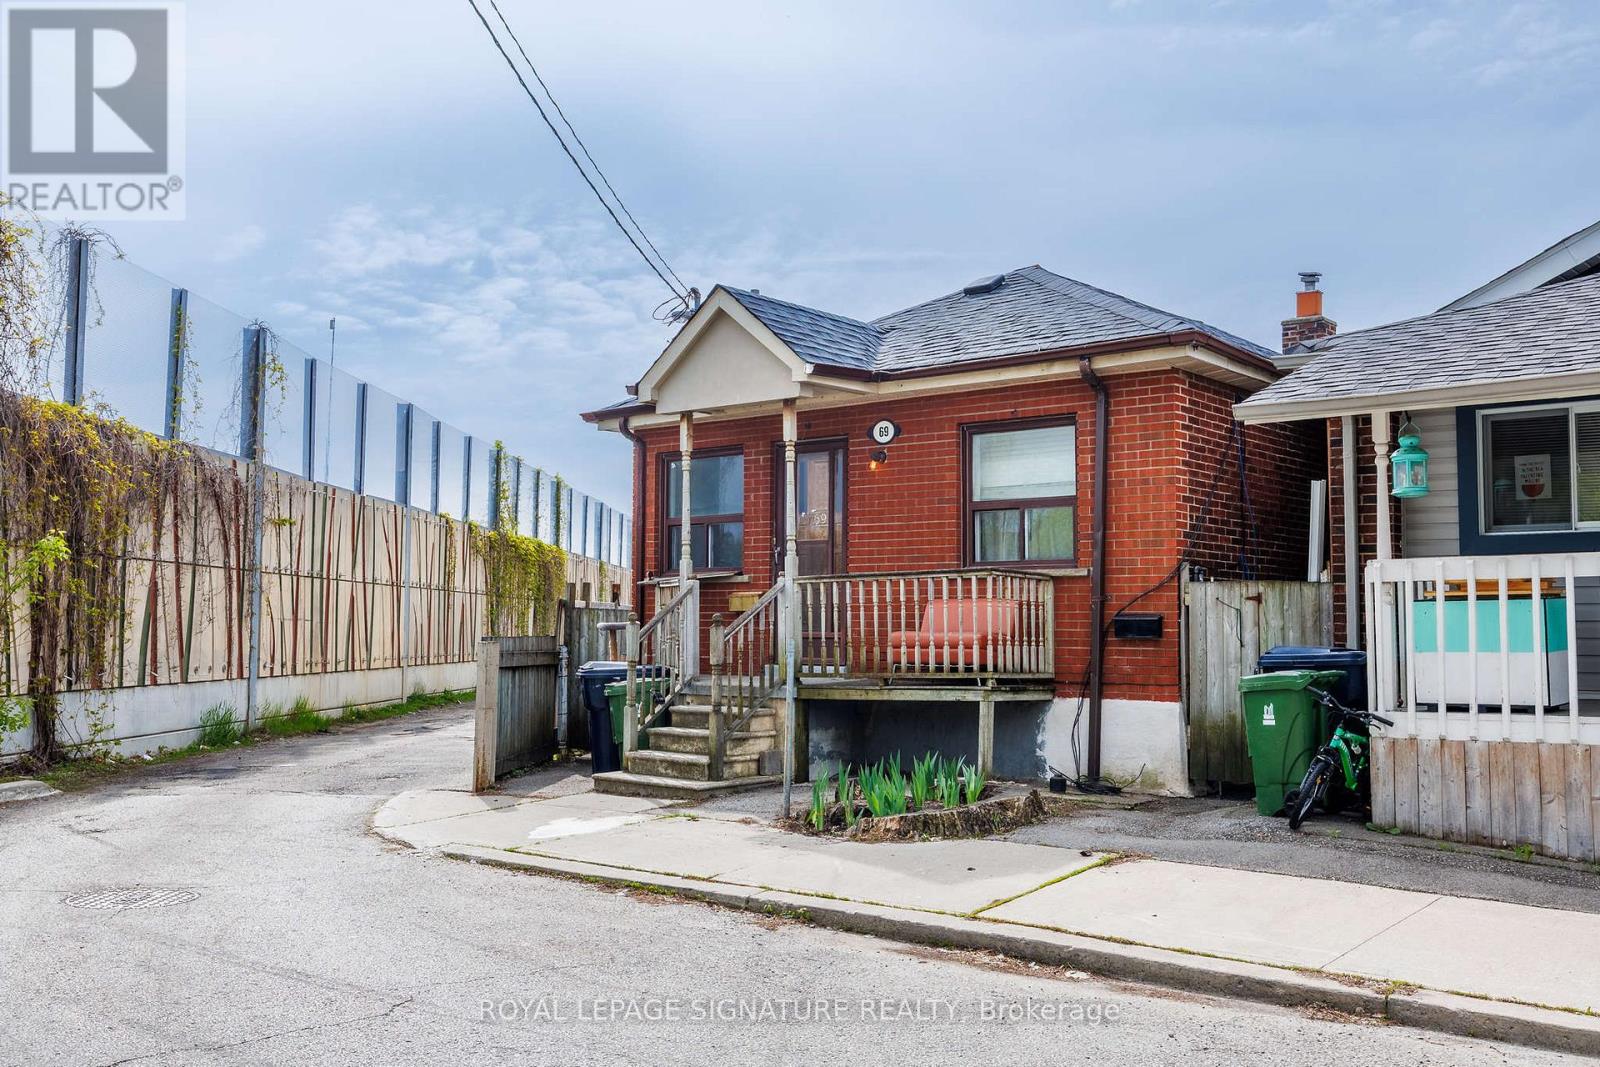
69 Nickle Street
Toronto, Ontario
Attention Renovators, Contractors & Investors!Welcome to 69 Nickle Rd ,an incredible opportunity to transform this spacious corner property into astunning dream home or investment project. Situated on a generous 4,273 sq. ft. lot in a quiet,family-friendly neighborhood, this property offers endless potential for those with vision and creativity.This home is ideally located close to excellent schools, libraries, shopping centers, parks, public transit,and everyday conveniences, making it highly desirable for future homeowners and investors alike.The corner lot provides added privacy, extra natural light, and exciting possibilities for redesign,landscaping, additions, or modern upgrades. Whether you are looking to renovate and resell, customizefor personal use, or create long-term value, this property is full of potential.Featuring a separate basement entrance, the lower level offers excellent potential to renovate into anincome-producing rental suite or comfortable in-law accommodation, adding even more value andflexibility to the property.Surrounded by established homes in a peaceful community, this is a rare chance to secure a property in asought-after location with strong upside potential.Bring your imagination and make this property shine!Excellent opportunity - don't miss out! (id:63381)
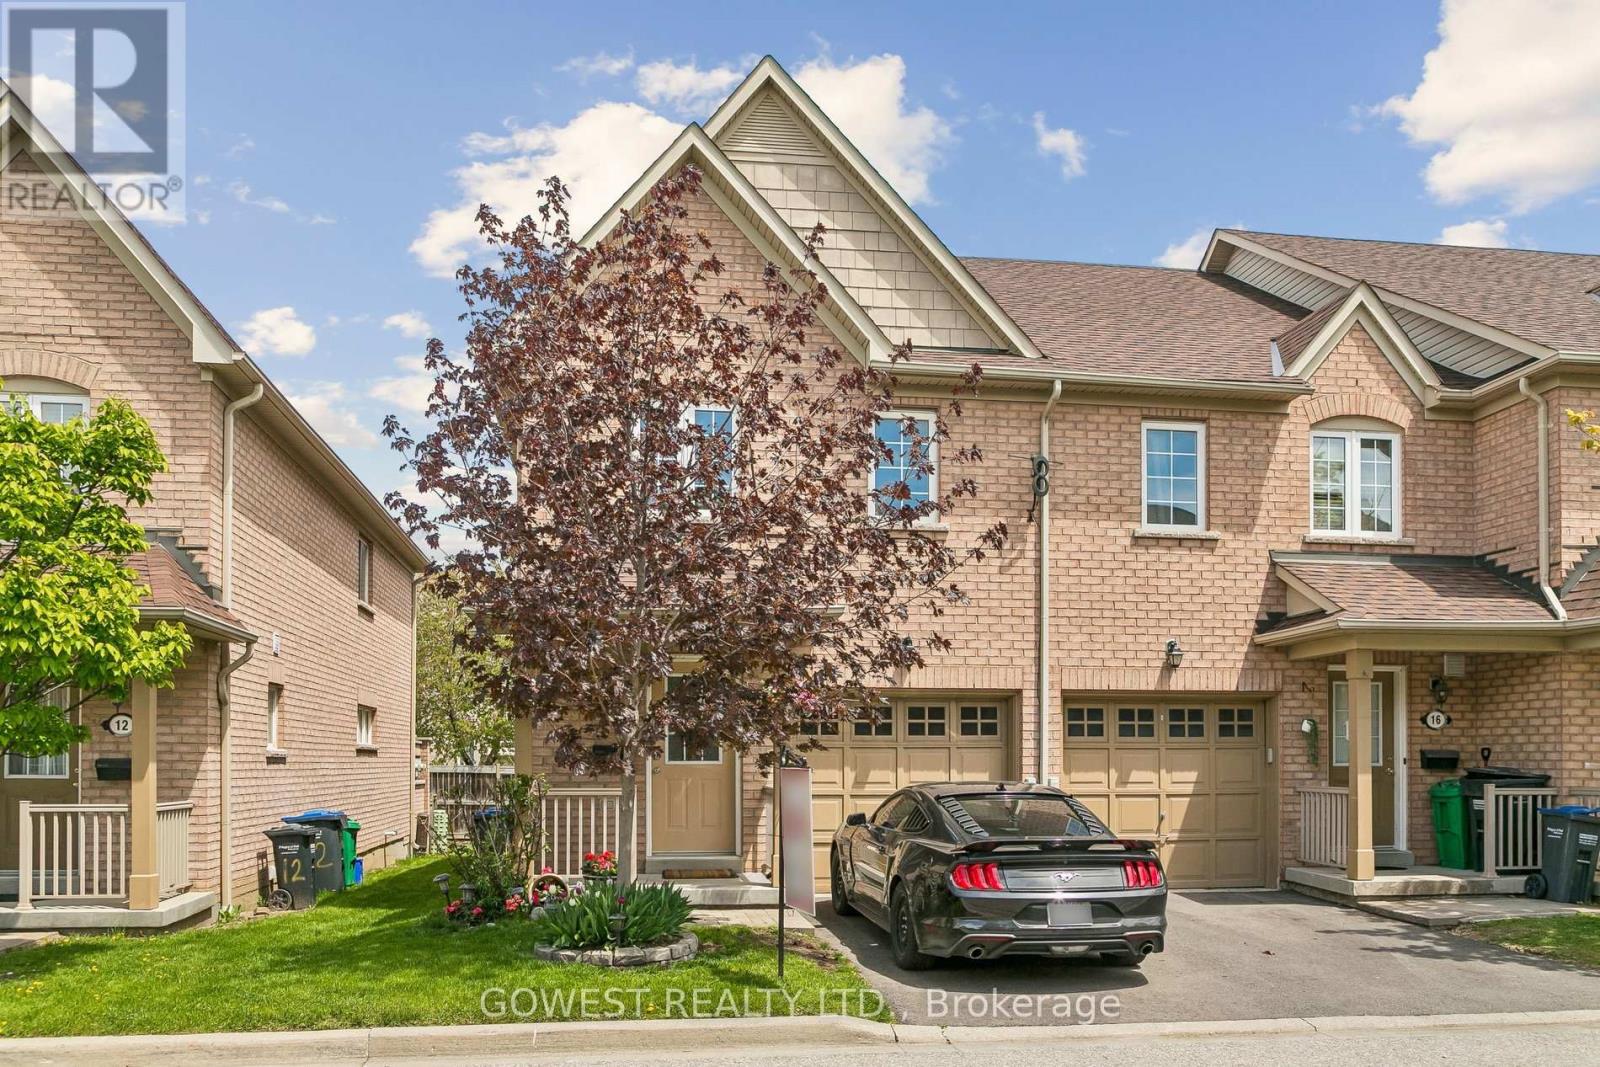
14 - 3150 Erin Centre Boulevard
Mississauga, Ontario
Welcome to this beautifully updated, sun-filled end unit townhouse offering space, privacy, and style in one of the most desirable Mississauga locations. With modern upgrades throughout, it features 3 bedrooms, 3 bathrooms, and convenient inside garage access. This home checks every box. Enjoy new vinyl flooring and modern lighting throughout, a bright upgraded kitchen with open-concept layout includes granite countertops, new backsplash, and ample cabinetry - perfect for everyday living and entertaining. Spacious primary bedroom with beautifully renovated ensuite and walk-in closet. Two other bedrooms with great closet space. Freshly painted with renovated staircase (new carpet & railing). Finished basement foyer with rough-in for future 4th bathroom. Enjoy a private corner backyard, fully fenced and surrounded by mature landscaping, plants and flowers in front and back - perfect for relaxing and entertaining. Prime location, minutes to schools, shopping, parks, hospital, recreation Centre & highways. Maintenance fees include common elements, exterior maintenance such as windows, roof, parking & building insurance. The roof was replaced in recent years. (id:63381)
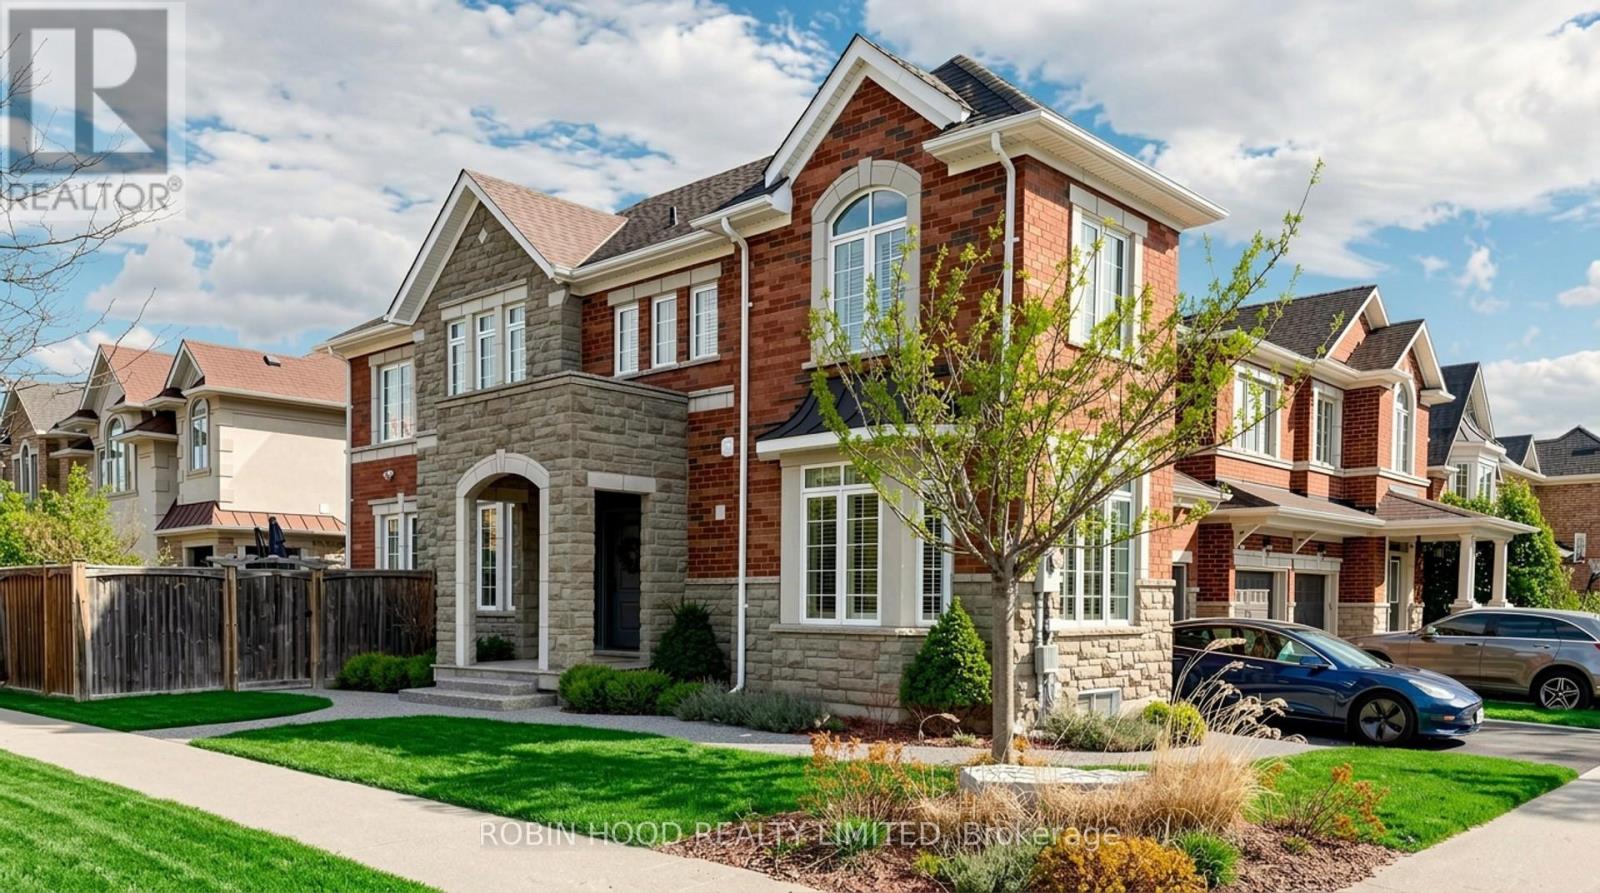
3307 Granite Gate
Burlington, Ontario
Welcome to this exquisite corner-lot home in Burlington's sought-after Alton Village - where upscale finishes meet everyday functionality. Situated on the edge of Burlington with easy 407 access and hiking trails at your doorstep, including the nearby Mount Nemo Conservation Area, this is the ideal base for both commuters and outdoor enthusiasts alike. Professional landscaping, a double garage, and a two-car driveway deliver outstanding curb appeal. Inside, nearly 3,000 sq ft of finished living space impresses throughout - hardwood floors, walnut baseboards, and California shutters set a warm, cohesive tone, while a main-floor office with bay window is perfect for working from home. The open-concept living area flows from the dining room to the gas fireplace living room to a stunning renovated kitchen (2018) - featuring quartz countertops, stainless steel appliances, a breakfast bar, centre island, and ample storage,. Patio doors open to a hardwood deck, hot tub, and fully fenced backyard. Upstairs offers a spacious primary suite with 4-piece ensuite, three additional bedrooms, and a full bath. The finished lower level adds a rec room, extra bedroom, office/fitness space, and a 3-piece bath with glass shower. Updates: Roof (2021), A/C (2019) Landscaping (2023), 200-amp panel & 50-amp EV charger (2023). A truly move-in-ready home. Don't miss it! (id:63381)
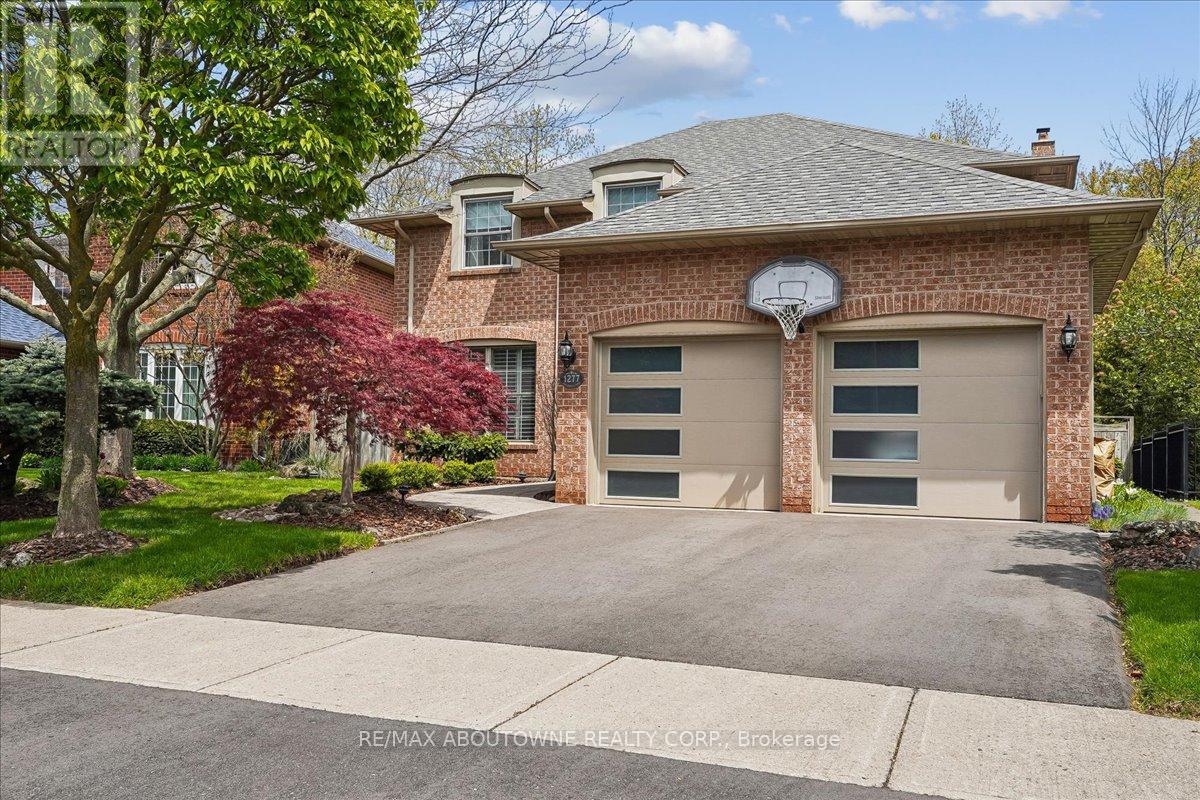
1277 Old Bridle Path
Oakville, Ontario
This completely move in ready family home is on one of the prettiest and most desirable streets in Glen Abbey. Pride of ownership is evident in this private enclave of Arthur Blakely homes. Situated in the middle of the crescent this house backs onto treed ravine and is very private in the backyard. The four plus one bedroom family home is perfect for a growing family. Renovated kitchen with greenhouse windows overlooks the backyard/ravine/hot-tub. Family room with wood burning fireplace also overlooks the backyard. Kitchen was fully renovated with custom cabinetry, large island, granite counter tops, stainless steel appliances and built-in window seat. Main floor laundry/mudroom has custom built in cupboards, access to garage and side yard and front loading washer and dryer. Maple hardwood throughout the main and second floors. Primary bedroom has extra large walk-in closet with window and large fully renovated bathroom with soaker tub and large shower. There are 3 other spacious bedrooms and main bathroom that was fully renovated in 2023 on the second floor. Fully finished basement has large recreation area, gym area, fifth bedroom, 3 piece bathroom and loads of storage. Quiet court has quick access to Abbey Lane Park and school as well as playground and toboggan hill in winter. Amazing location close to trails, highly rated schools, parks, shopping, transit, quick access to major highways, Oakville hospital, Glen Abbey Golf course and the famous Monastery Bakery. (id:63381)
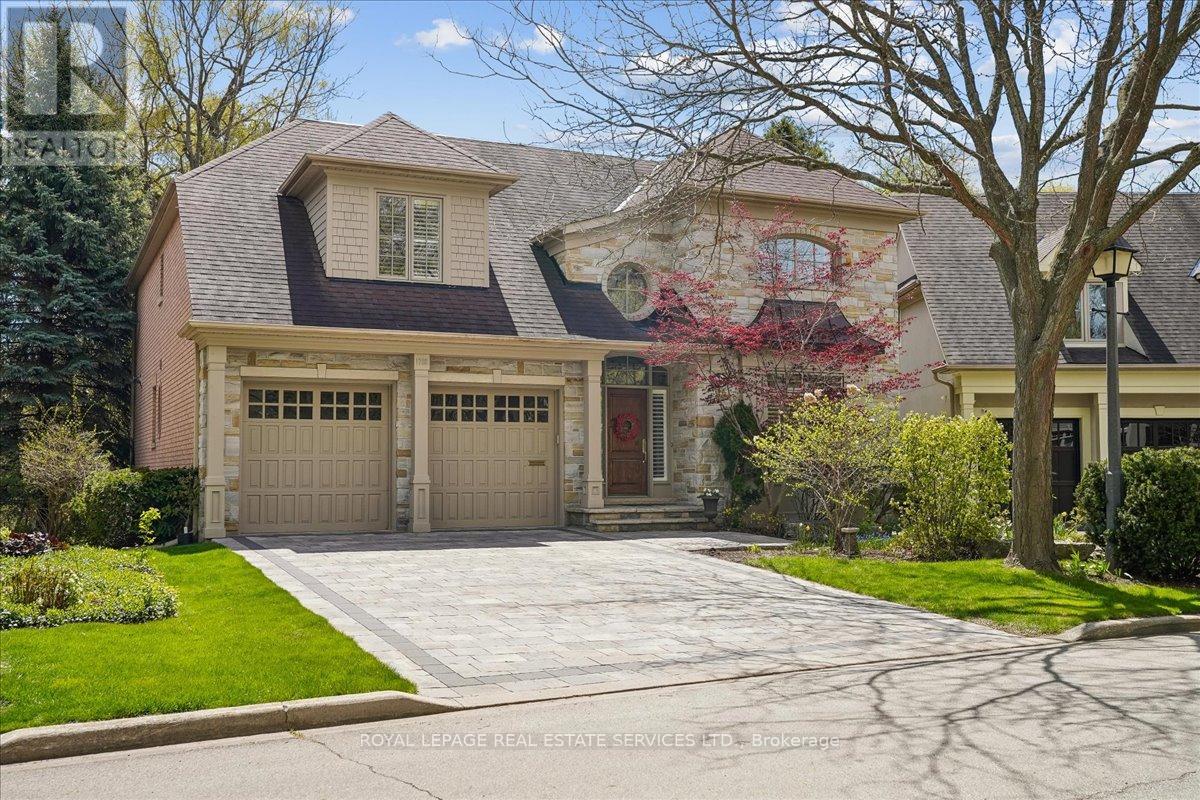
1726 The Pines
Mississauga, Ontario
Welcome to refined living in "The Pines," one of Clarkson-Lorne Park's most secluded enclaves. This custom-built masterpiece by Legend Homes was originally owned by the builder, ensuring superior quality and premium finishes. Situated on a private cul-de-sac with no through-traffic, this home features a sun-filled, south-facing backyard that backs onto a lush, protected Natural Heritage System, offering privacy and serene views of nature.The main floor is masterfully designed for both formal hosting and family life. A grand, combined living and dining room provides a sophisticated entertaining space, while the separate, renovated custom kitchen and eat-in area overlook a cozy family room. The main level features recessed pot lights and a built-in speaker system. Custom California shutters and professional closet organizers are found throughout the home.The 4+1 bedroom layout offers ultimate privacy, with each bedroom boasting its own private ensuite bathroom. The upper-level hallway makes a dramatic statement with a bright skylight and a balcony overlooking the foyer. The primary retreat serves as a true sanctuary with a spa-like ensuite and walk-in closet.The luxury extends to the fully finished lower level with above grade windows. The large recreation room features gas fireplace, built-in cabinets, shelving, projector, screen and more built-in speakers. This level includes a 5th bedroom w/bright, above-grade window, walk-in closet and 3-piece ensuite, contributing to a rare 7 total washrooms.The exterior features a low-maintenance perennial garden and a fully integrated in-ground sprinkler system. Exceptional curb appeal is highlighted by a fully stoned driveway & walkway. Modern technical features include a 200-amp electrical service. A pre-listing home inspection is available for peace of mind. Lorne Park SS, Hillcrest MS, Whiteoaks PS districts. Steps from Clarkson Village, Rattray Marsh trails, and only minutes to Clarkson GO. (id:63381)
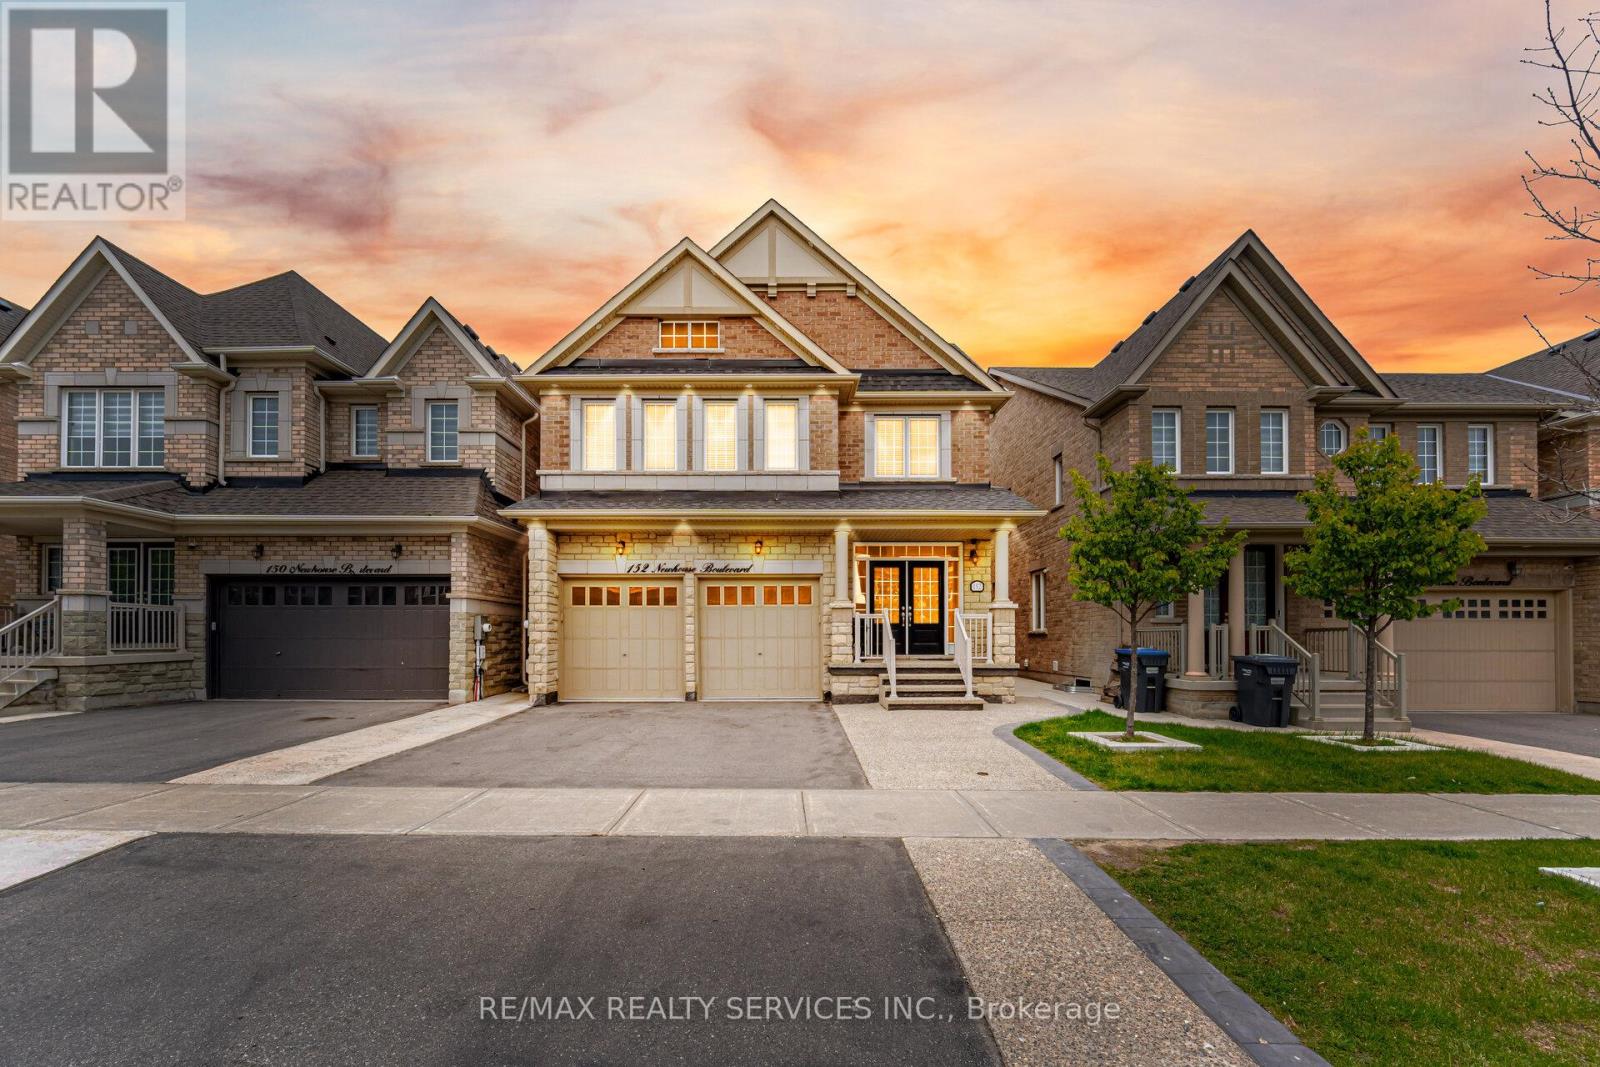
152 Newhouse Boulevard
Caledon, Ontario
//3365 Sq Feet + Legal Basement Apartment// 4+3 Bedrooms & 7 Washrooms Stone & Brick Elevation Detached House In Prestigious Southfields Village Caledon Community!! **No House In Back** Your Search Ends Here With This Impeccably Maintained & Fully Loaded With Upgrades!! ***3 Bedrooms Legal 2nd Dwelling Basement Apartment*** Grand Double Door Main Entry! Luxury Custom Kitchen With Quartz Counter-Top, Massive Island, Custom Backsplash & High End Stainless Steel Appliances* Walk/Out To Patio From Breakfast Area! 2 Master Bedrooms, 3 Full Bathrooms On 2nd Floor & 4th Washroom In Loft Area [Total 7 Washrooms - 5 Upstairs & 2 In Basement] Primary Bedrooms Comes With 5 Pcs Ensuite & Walk-In Closet* All Bedrooms Are Generous Size!! Main Floor Featuring - Luxury Hardwood Flooring, 9 Ft Ceilings, 8 Ft Doors, Gorgeous Family Room With Fireplace, Upgraded Light Fixtures & Tons Of Natural Light** Bonus Space - Very Rare To Find House With 3rd Floor Loft With Full Washroom** Basement Is Currently Rented At $2400/Month & Tenant Is Willing To Stay* Must View House! Shows 10/10* (id:63381)

173 Lech Walesa Drive
Mississauga, Ontario
Welcome to Fairview - one of Mississauga's most convenient and family-friendly communities.Nestled in the heart of the city, This 3 bedroom, 2 Living Rooms!! and finished 1 bedroom basement at 173 Lech Walesa Drive offers the perfect blend of comfort,connectivity, and lifestyle. This well-established neighbourhood is known for its quietresidential streets, mature trees, and close proximity to everyday essentials. Ideally located just minutes from Square One Shopping Centre, residents enjoy easy access topremier shopping, dining, entertainment, and community events. Commuters will appreciate thequick connections to Highways 403, 401, and QEW, as well as nearby public transit, CooksvilleGO Station, and future LRT access along Hurontario Street.Families are surrounded by excellent schools, parks, playgrounds, and recreation facilitiesincluding Celebration Square, Kariya Park, community centres, and walking trails. The area isalso conveniently close to Trillium Health Partners - Mississauga Hospital, grocery stores,fitness centres, restaurants, and all major amenities. This sought-after location offers an exceptional opportunity for families, professionals, andinvestors alike - combining suburban charm with unbeatable urban convenience in the vibrantheart of Mississauga. (id:63381)
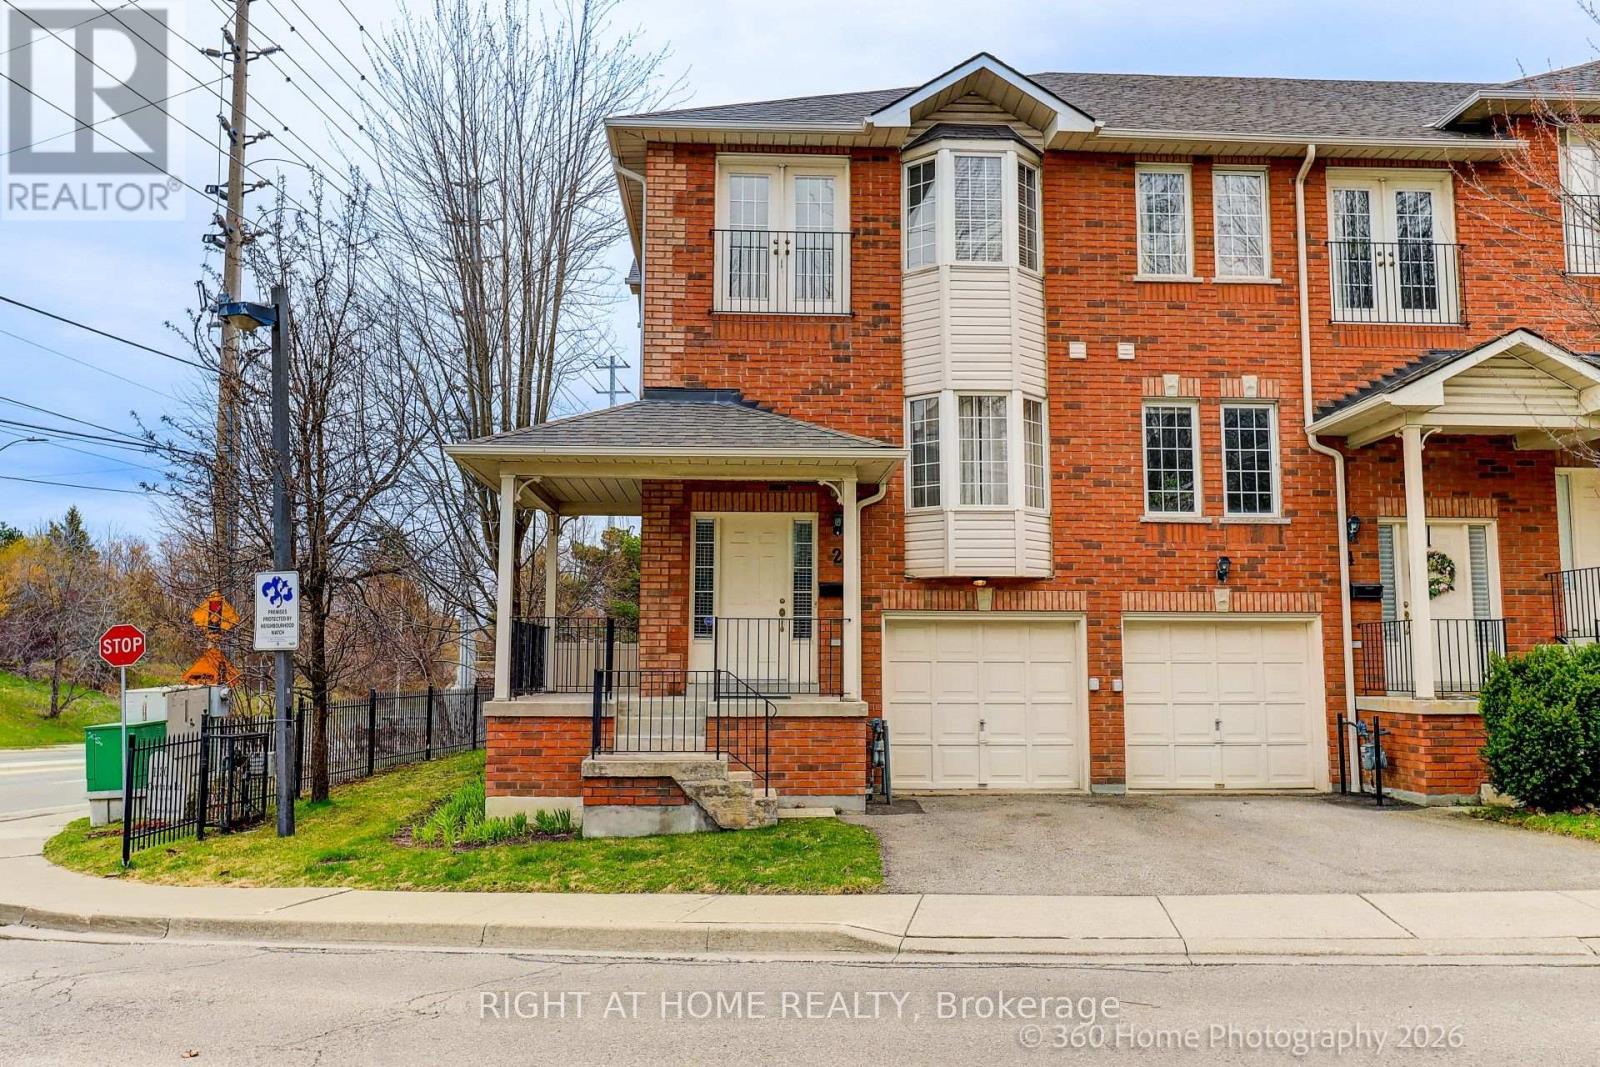
2 - 1130 Cawthra Road
Mississauga, Ontario
Shows like model home. End unit w/oversized yard. Front wraparound veranda. Functional open concept layout with Living rm /Dining rm combination. Short walk to Port Credit village (id:63381)
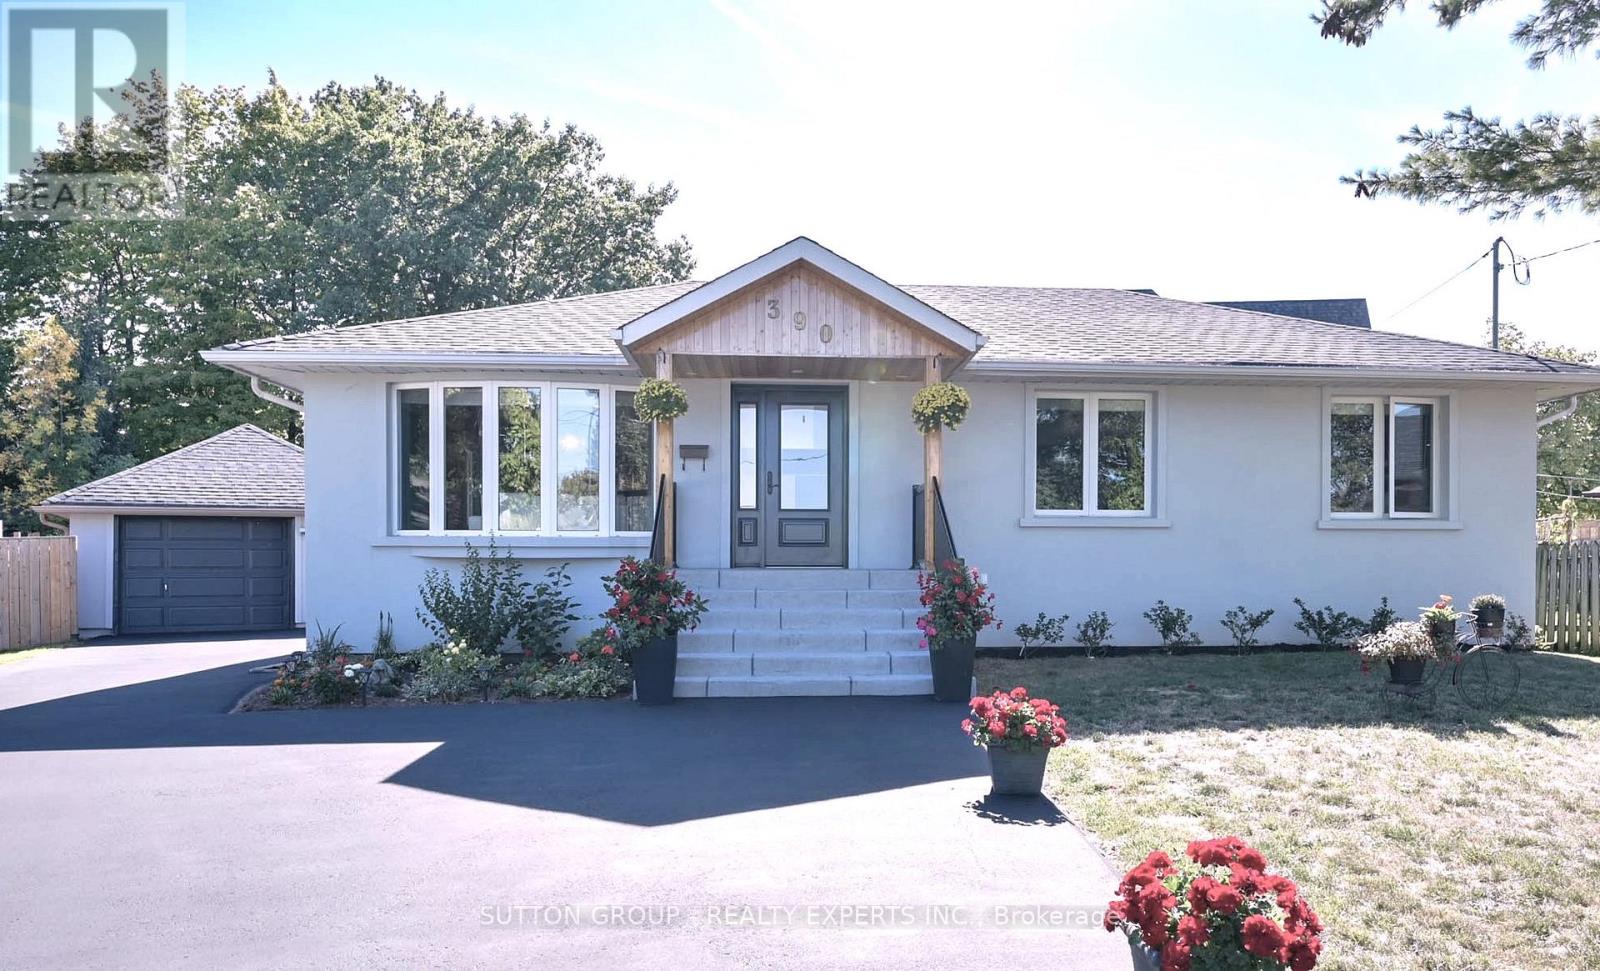
390 Wendall Place
Oakville, Ontario
*** G O R G E O U S *** Immaculate, Don't Miss Out! Great Family Home Situated On On A Private Cul-De-Sac In A Highly Demandable & Quiet Family Neighborhood. Incredible, S P O T L E S S & Beautiful 3 Bedrooms Home In High Demand Area. Boasts Open Concept Kitchen, Hardwood Floors, Pot Lights, Steel Appliances. Completely Renovated, Heated Bathroom Floor, Extra Insulation Walls and Attic, Fantastic Professionally Finished Basement Features kitchen, Living Area, 3Pc Bath, Bedroom And Separate Entrance. HWT and Roof approx. 4 y. old. This Home Is A Must See! Rare Opportunity To Live On A Gorgeous Court Lined With Mature Trees in top Ranked School District. 7 PARKING SPACES ! Just Steps To Amenities, Schools, Highways & Transit. Ideal Family Home Situated on Quiet Street Attention Builders Or Investors: Situated On A Premium Pie Huge Lot (id:63381)
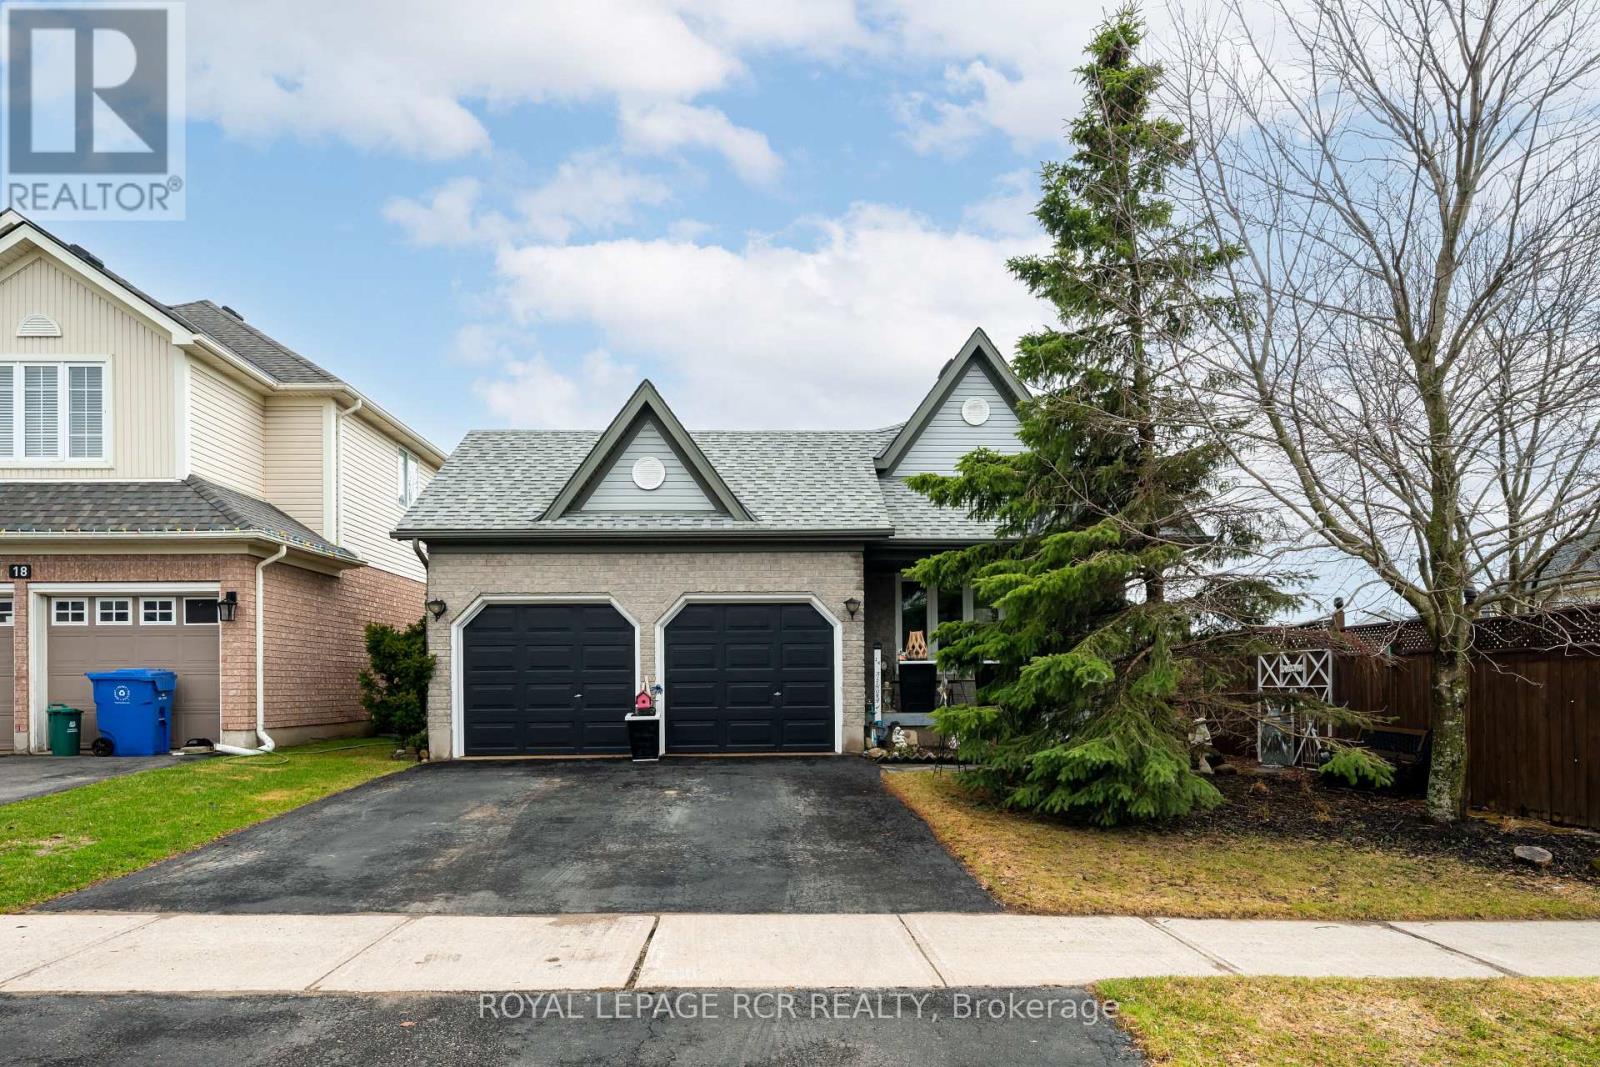
16 Althorp Drive
Orangeville, Ontario
This quiet, unassuming street, hosts a well-designed 4-level open concept backsplit home, offering a functional layout and ample living space throughout. An attached 2-car garage adds convenience, and allows driveway parking. The main level invites you into a bright living room featuring ceramic flooring, a large window, and an electric fireplace. This space flows seamlessly into the combined dining area and kitchen, where you'll find a breakfast bar-style counter, generous cabinetry, ceramic floor, and an airy sliding glass door opening onto to a private deck leading to a gate to the backyard. The dining area overlooks the lower family room, adding to the home's open, connected feel. A conveniently located main floor laundry with cabinets is combined with a 3 piece main washroom. This level provides an extra large family room with laminate flooring, a natural gas fireplace, and another luminous walkout to the newer fully fenced rear yard with mature fruit trees providing shade for entertaining. Upstairs you'll find three comfortable, carpeted bedrooms, each with a window for beaming natural light. The spacious primary bedroom includes a 4 pc private ensuite and a generous walk-in closet. Off the upstairs hallway is a second 4 pc main area bathroom for guests. Both washrooms include upgraded sinks and painted vanities ('20). The lower level leads to the finished basement offering additional space with a relaxing rec room (featuring built-in storage closets), a joining area for a sizeable multipurpose room with access to large cold cellar. Utility room features sink and built-in shelving for storage. Smoke and pet-free home - original owners for the past 23 years. Great location close to amenities, stores, schools, rec centre, parks, trails and bus route. Updates: Furnace ('25), Windows ('16) [except basement window], Glass Doors ('21), Shingles ('18). (id:63381)
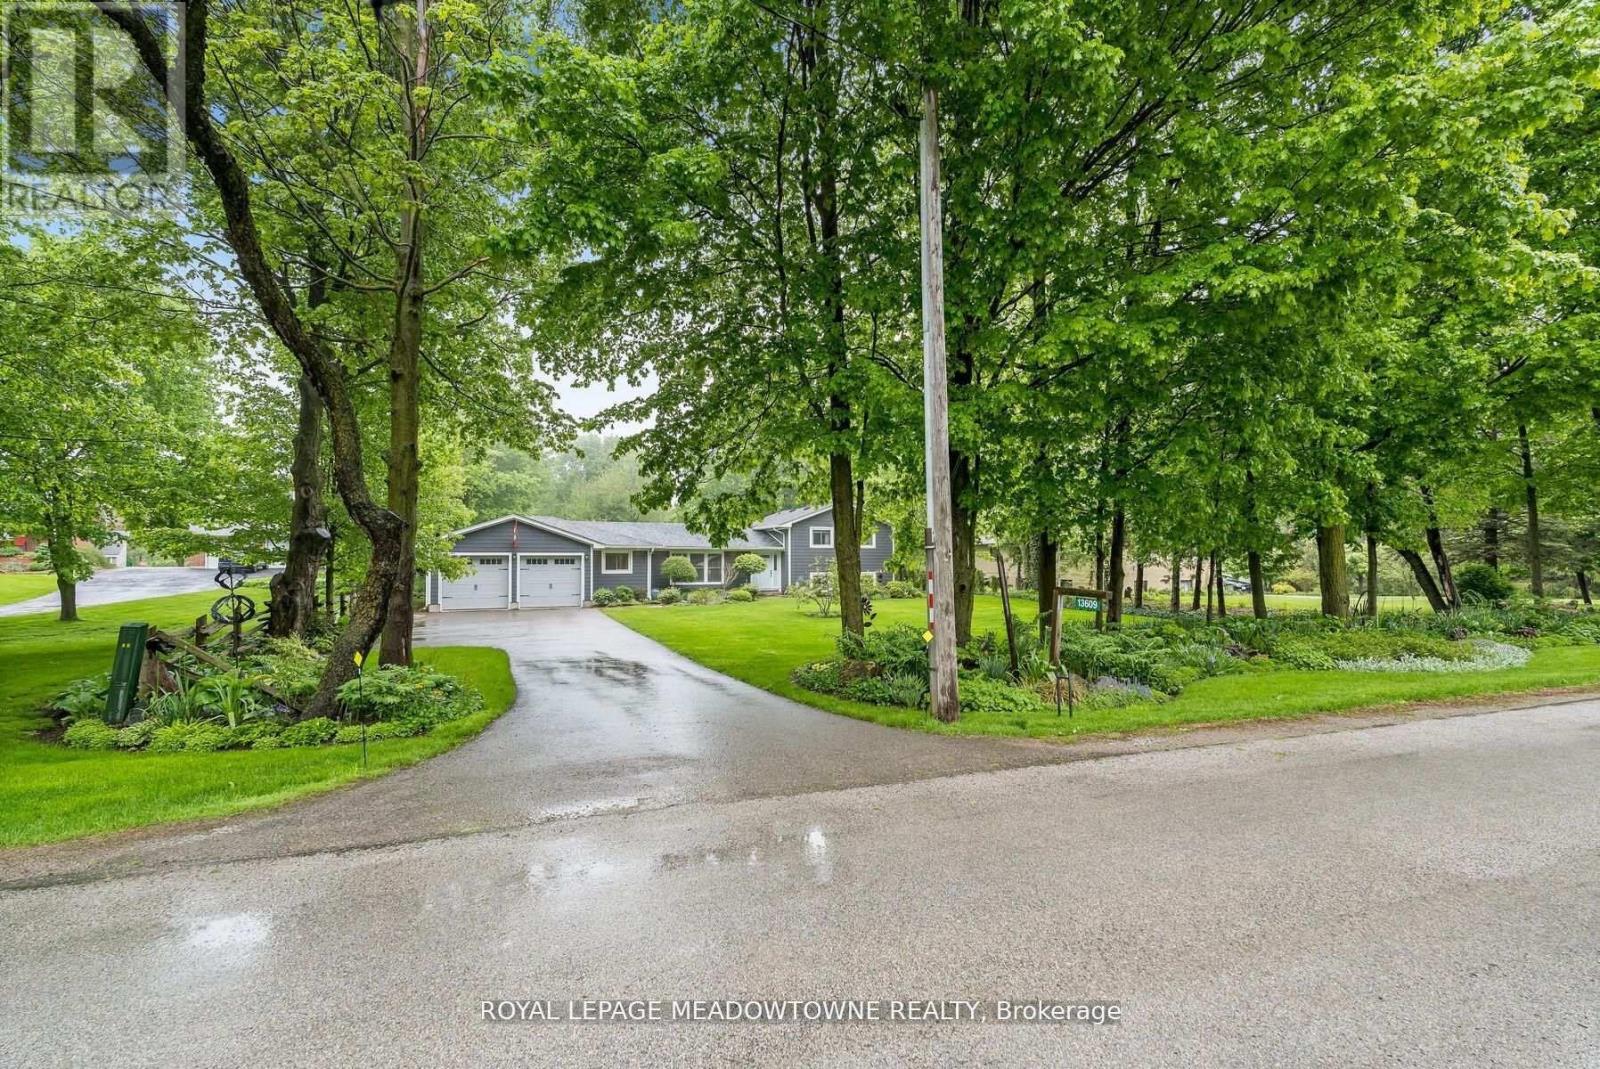
13609 Sixth Line
Halton Hills, Ontario
Picture perfect in Halton Hills. Gorgeous country home in mint condition and meticulously cared for with beautiful gardens and tons of curb appeal. Open concept kitchen with corian counters, stainless steel appliances and breakfast bar. Three bedrooms up with 4-piece and one conveniently located on the main floor with another full bathroom. Ideal set up for an elderly parent! The lower level is finished plus there is a huge and very useful crawlspace for your storage. An oversize two-car garage leads to the mudroom with laundry and large closet space. Beautiful views from every window. Shingles (2016), furnace, windows, air conditioner (2013) & Water heater and water softener (2023). Addition built in 2016. Extras include Acacia wood flooring, spray foam insulation, composite siding. It's just shy of 1/2 an acre. Ideally located close to Georgetown, Acton and minutes to the 401. Pride of ownership throughout. It's move-in ready and lovely! (id:63381)
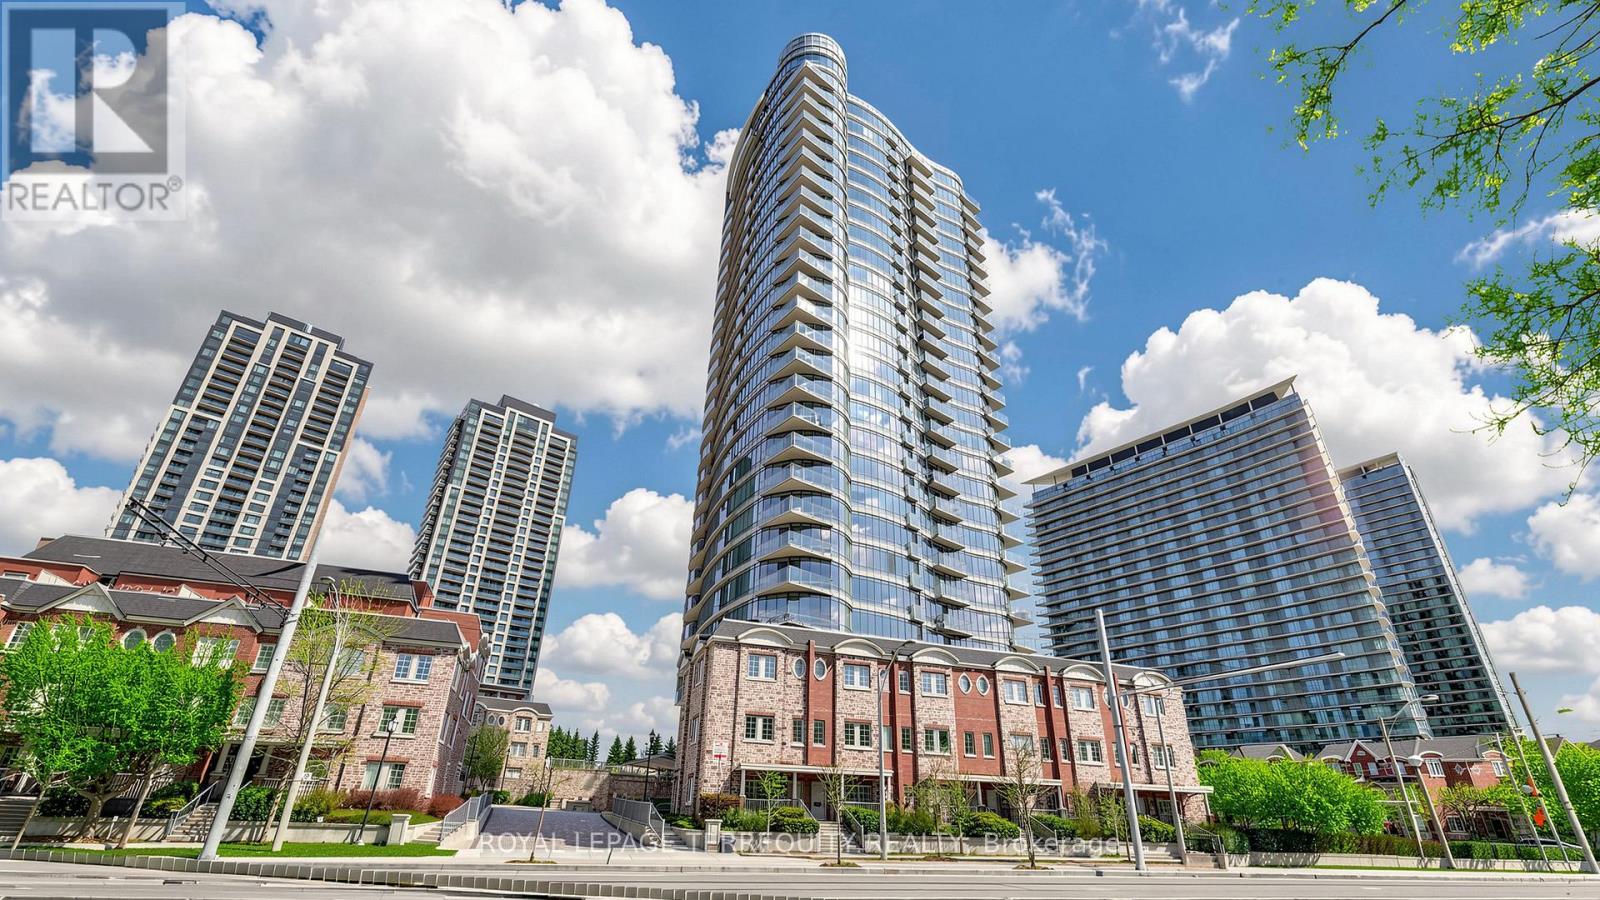
2205 - 15 Windermere Avenue
Toronto, Ontario
Welcome to Windermere by the Lake - where the pace slows down, but the lifestyle doesn't. Set in one of Toronto's most coveted waterfront pockets, this 2-bed + den, 2-bath suite strikes the right balance between city edge and lakeside calm. The layout just works. Open, functional, and wrapped in a 180-degree wall of windows that floods the space with natural light and frames unobstructed views of heavily forested High Park, Grenadier Pond and sparkling Toronto skyline- this suite boasts a true feast for the eyes. Morning coffee, evening wine - your balcony becomes your front-row seat to surreal views. The kitchen is clean and modern, with granite counters, a spacious breakfast bar, stainless steel appliances, and enough storage to keep everything in its place. The primary bedroom feels like a reset - floor-to-ceiling windows, a generous closet, and a 4-pc ensuite. The second bedroom is bright and well-sized, and the den is the flex space you actually need - office, reading nook, or both. This exceptional unit includes a parking spot, a storage locker and the all-inclusive maintenance fees. The building delivers 24-hour concierge, indoor pool, sauna, golf simulator, billiards, & much more! Step outside and you're in it - lakefront trails, High Park, Grenadier Pond, Bloor West Village, and the 501 streetcar right at your doorstep. Don't miss out on great value! (id:63381)
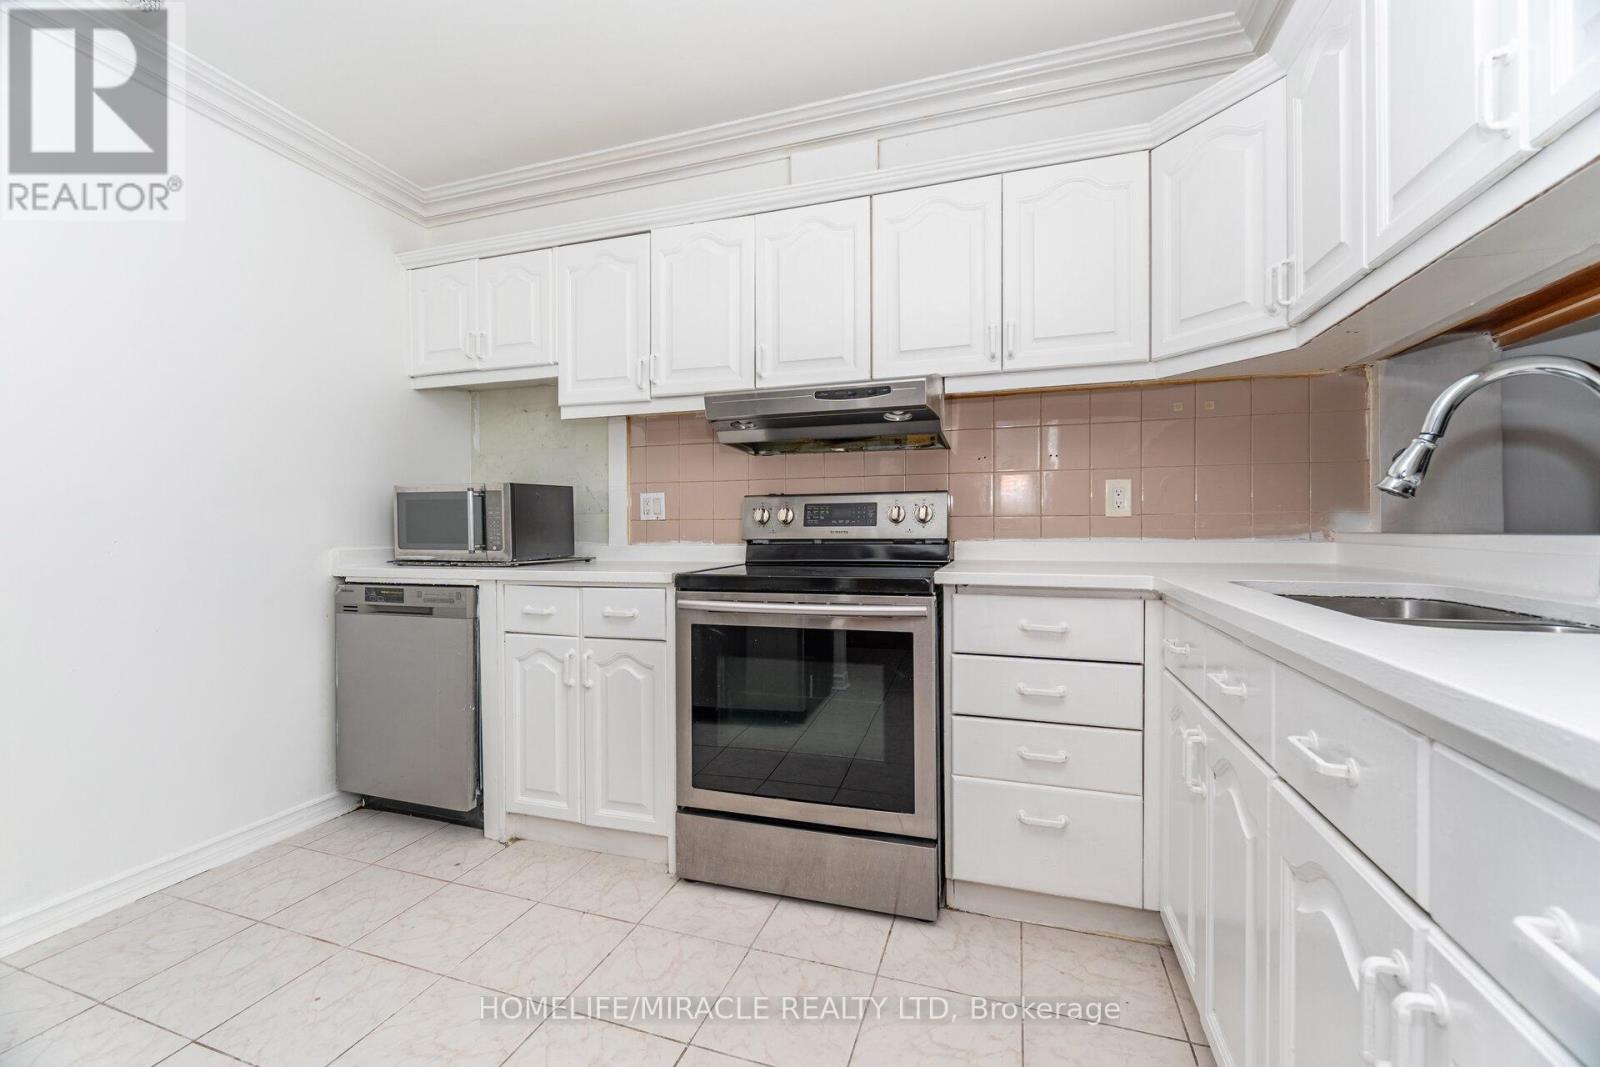
208 - 236 Albion Road
Toronto, Ontario
Attention First-Time Home Buyers, Investors & Downsizers! Spacious and sun-filled 3-bedroom, 2-washroom condo offering approximately 1,177 sq. ft. of living space with a huge walkout balcony for your morning coffee and evening relaxing. Features laminate flooring throughout, in-suite laundry, underground parking, and a functional layout perfect for families or investors. Maintenance fees cover water, hydro, central A/C, central heat, underground parking, and access to premium building amenities including an outdoor pool, exercise room, party room, sauna, and common elements - exceptional value with low-property Tax and maintenance fees. Prime location with easy access to Hwy 401, 427 & 400, TTC, shopping, schools, parks, golf course, and places of worship. Conveniently located near Brampton, Mississauga, Vaughan, and Downtown Toronto. Motivated seller - a great opportunity for first-time homebuyers, downsizers, or investors looking for space, location, and Price . (id:63381)
65 Bridgenorth Crescent
Toronto, Ontario
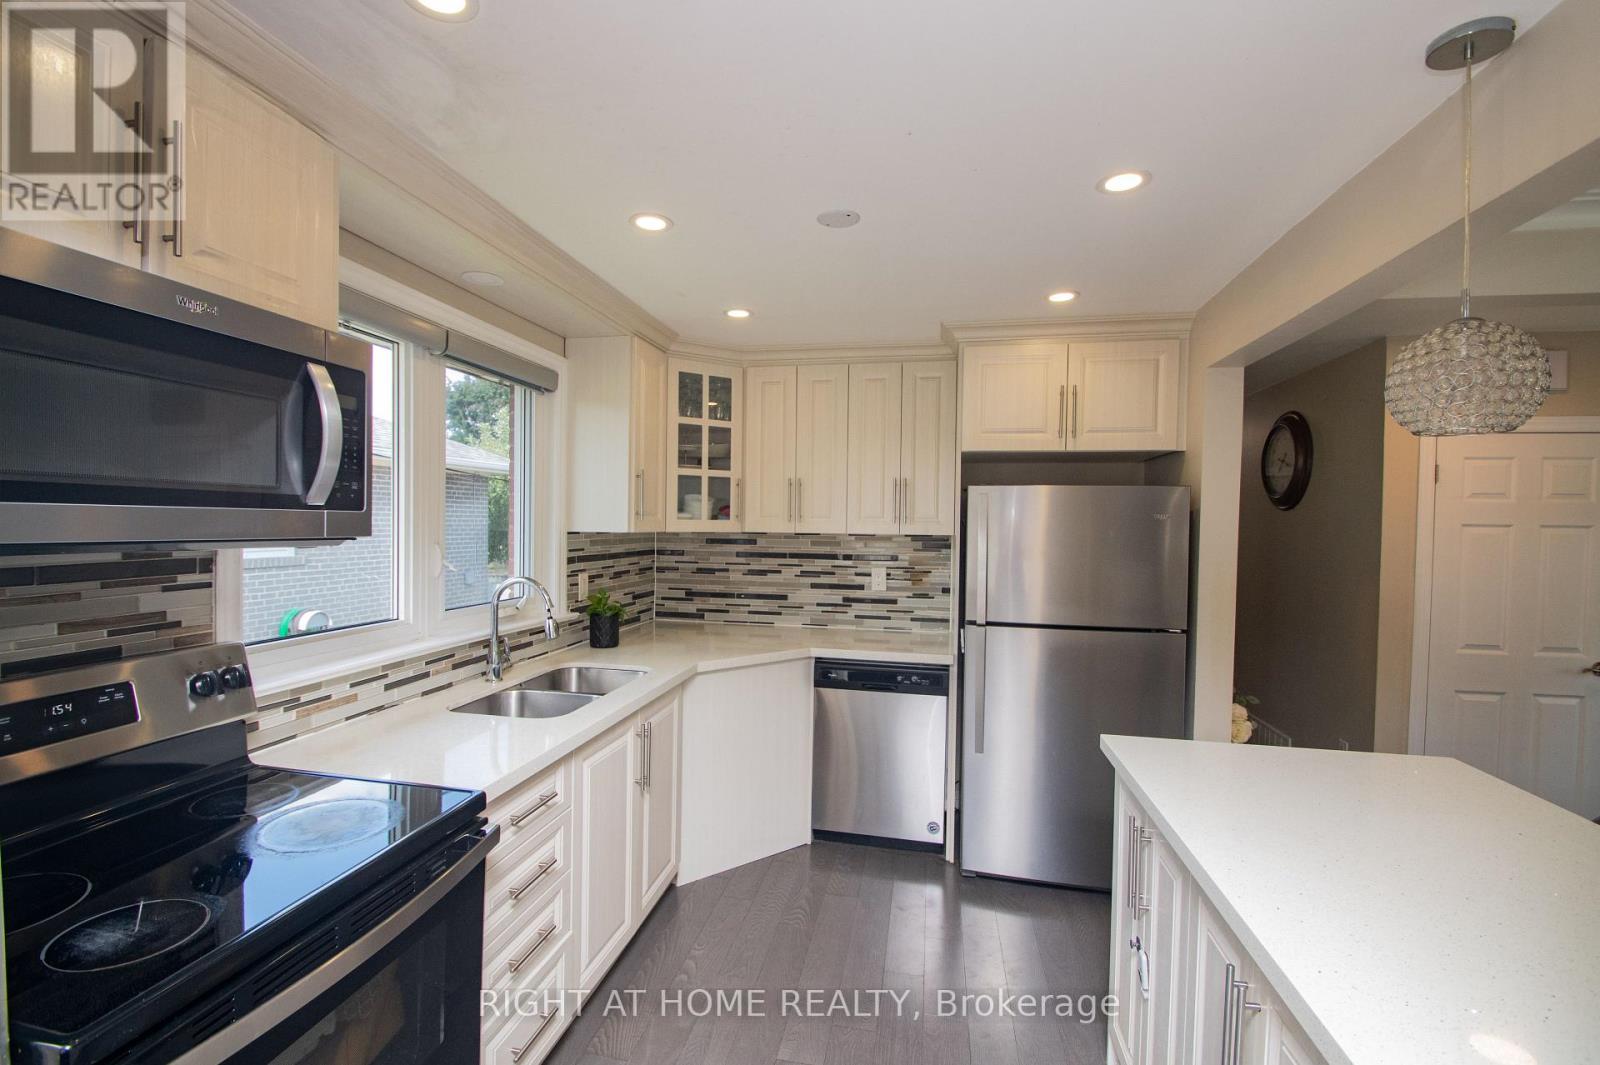
Spacious Renovated 3+2 bedroom Bungalow on a Huge Corner Lot Ideal for Multi-Generational Living or Investment, Welcome to this beautifully renovated large bungalow with a basement in-law suite with a separate entrance, situated on an expansive corner lot in the highly desirable neighborhood of Thistletown. Offering both space and flexibility, this home is perfect for families, investors, or anyone looking for comfort and convenience in a prime location. Step inside the bright, open-concept main floor featuring a functional kitchen that flows effortlessly into the dining and living areas perfect for entertaining or relaxing. The main level boasts three spacious bedrooms and a full washroom, ideal for family living. The separate entrance leads to a fully finished lower level, possible, income-generating rental. It includes two generous bedrooms, a beautifully designed large bathroom, a modern kitchen, and a bright, spacious living room filled with natural light. Enjoy the privacy and tranquillity of your fenced-in garden oasis, perfect for kids, pets, or large BBQ summer gatherings. The property also includes an attached garage and carport, offering plenty of parking and storage space. Laneway/ Accessory house report available for sale together with the property. Abundant natural light throughout. Great location! Don't miss this rare opportunity and schedule your private showing today! Side yard can be converted to a new accessory house. Garage will stay. (id:63381)
202 Cherry Street
Clearview, Ontario
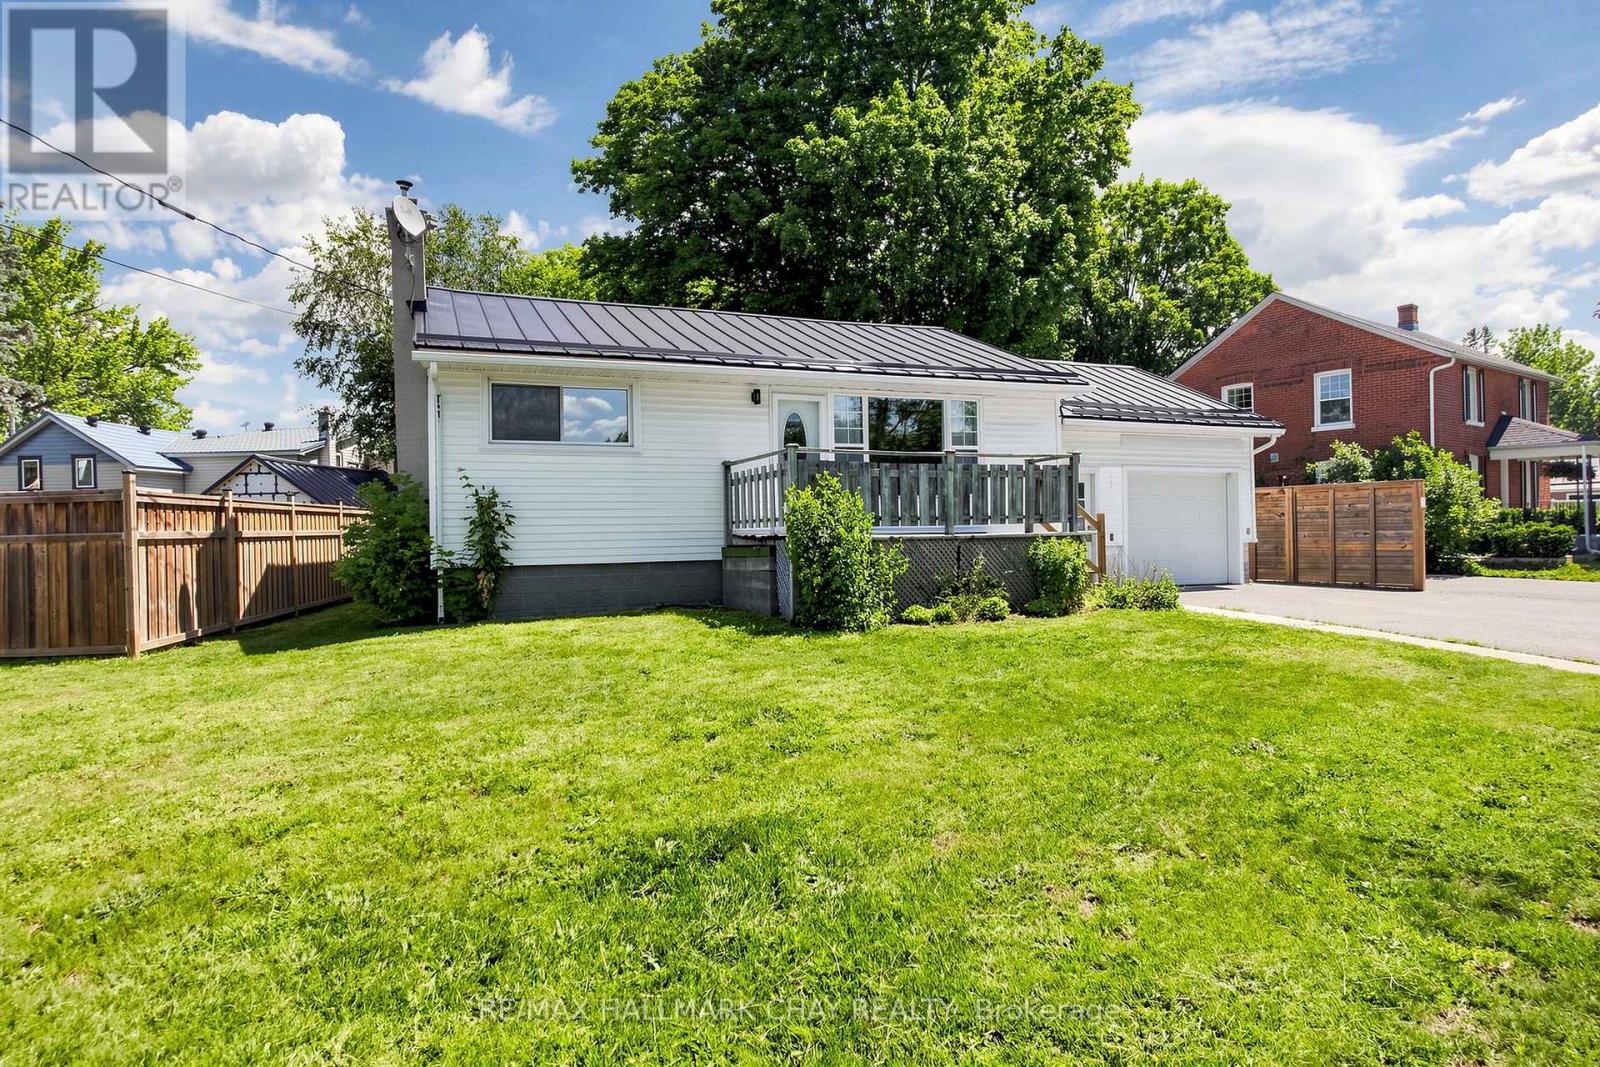
Welcome to this beautifully updated 3+1 bedroom bungalow, ideally situated on a quiet, family-friendly street in the charming town of Stayner. Offering a functional layout, modern updates, and a spacious private lot, this home is ready for its next family to move in and enjoy. The bright and inviting main level features a good size living room, three generous bedrooms, luxury flooring throughout, fresh paint, and custom built-ins that add both character and functionality. The heart of the home is the stunning new custom kitchen, complete with an island, quartz countertops, ample cabinetry, and a thoughtfully designed layout perfect for everyday living. The updated 4-piece main floor bathroom with heated floors provides a stylish and contemporary touch. The finished lower level offers additional living space, including a rec room with a cozy gas fireplace, an additional bedroom, a convenient 2-piece bathroom, a sitting area and a laundry area-ideal for growing families. Step outside to enjoy the mostly fenced, private lot with plenty of room for children, pets, gardening, or outdoor entertaining. Additional highlights include a durable metal roof, heated 1 and a half car garage and extra storage area w/entry to the backyard, updated electrical and heaters. Conveniently located within walking distance to shopping, parks, schools, and everyday amenities, this home offers the perfect combination of small-town charm and modern comfort. Note some photos have been virtually stagged. (id:63381)
69 Olive Crescent
Orillia, Ontario
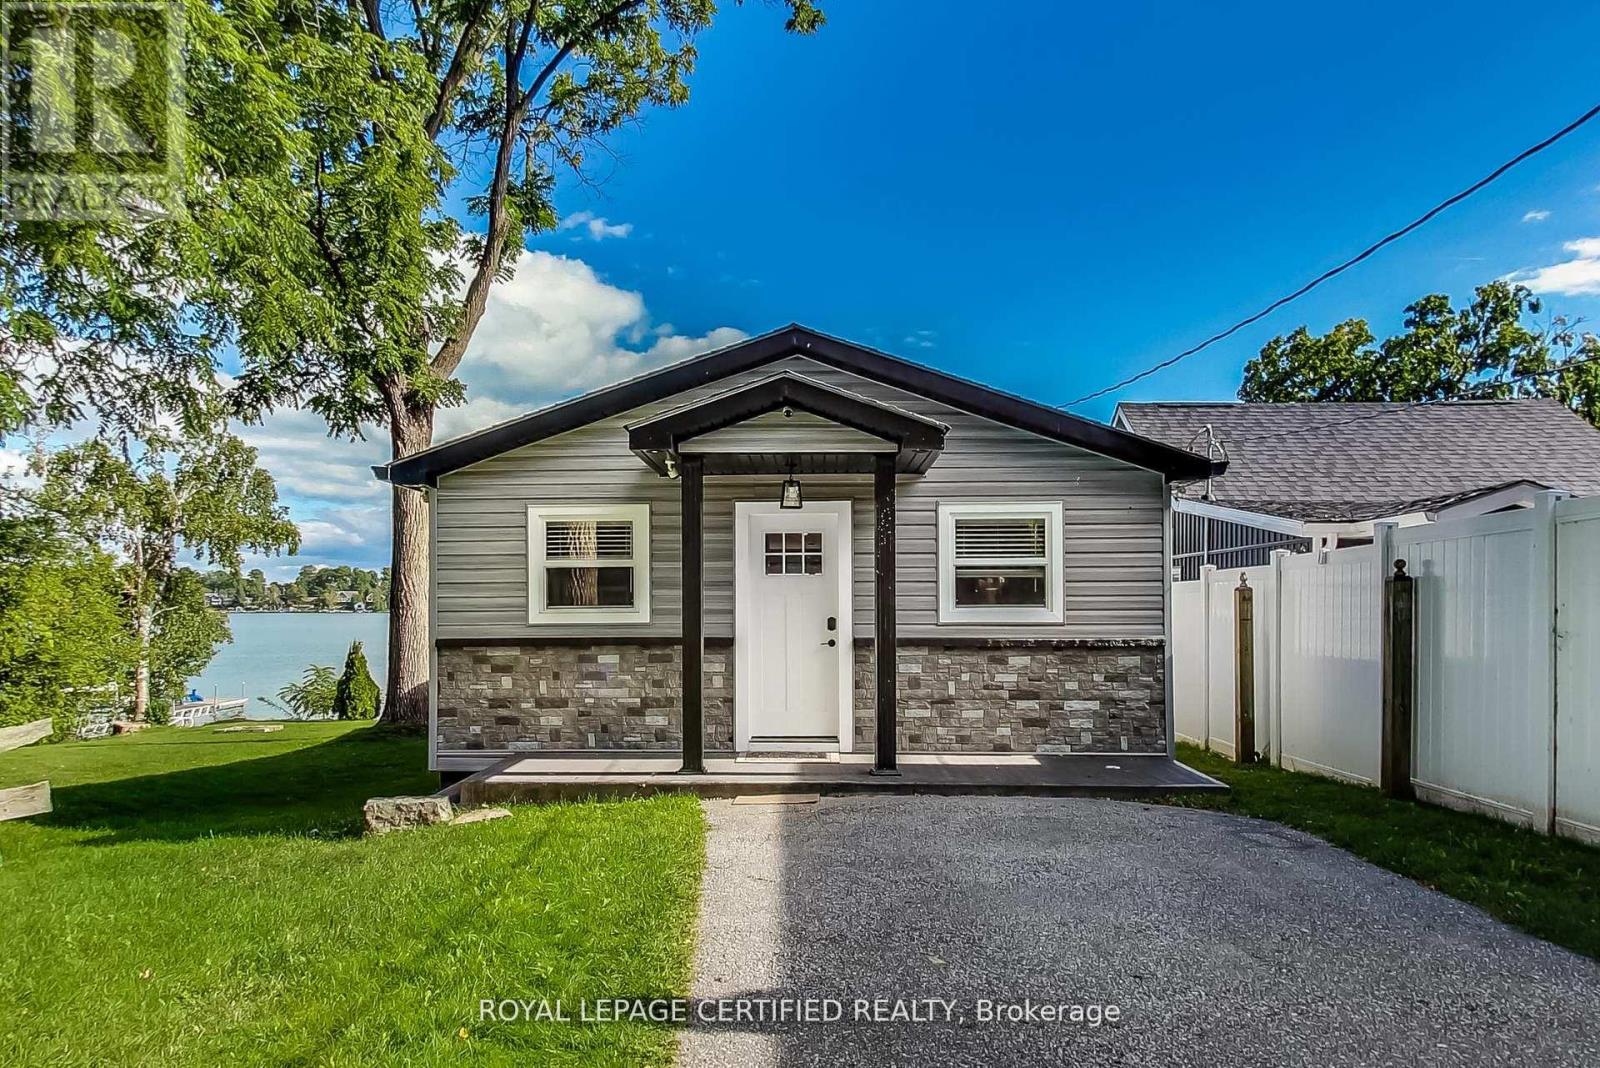
Welcome to your dream lakeside escape on the sparkling shores of Lake Simcoe, where comfort, style, and breathtaking southern lake views come together in perfect harmony. This beautifully updated 4-season home offers the ideal blend of relaxation and recreation, whether you're seeking a full-time residence or a weekend getaway. This 3-bedroom, 1-bathroom lakefront home offers turnkey lakeside living with stunning southern exposure and breathtaking water views. Set on a solid concrete block foundation with concrete footings, the home has been thoughtfully upgraded, including new foam insulation, roof (2018), A/C split system (2020), and new eavestroughs, soffits, fascia, front door, sliding doors, and garage door (all 2021). The property is being sold fully furnished, including patio furniture and a natural gas BBQ, making it move-in ready. Enjoy outdoor living on the large waterside deck built in 2021, with your own private dock for swimming, boating, and fishing. Complete with a detached garage and spacious driveway, this is an exceptional opportunity to embrace relaxed, year-round waterfront living. (id:63381)
9 - 119 D'ambrosio Drive
Barrie, Ontario
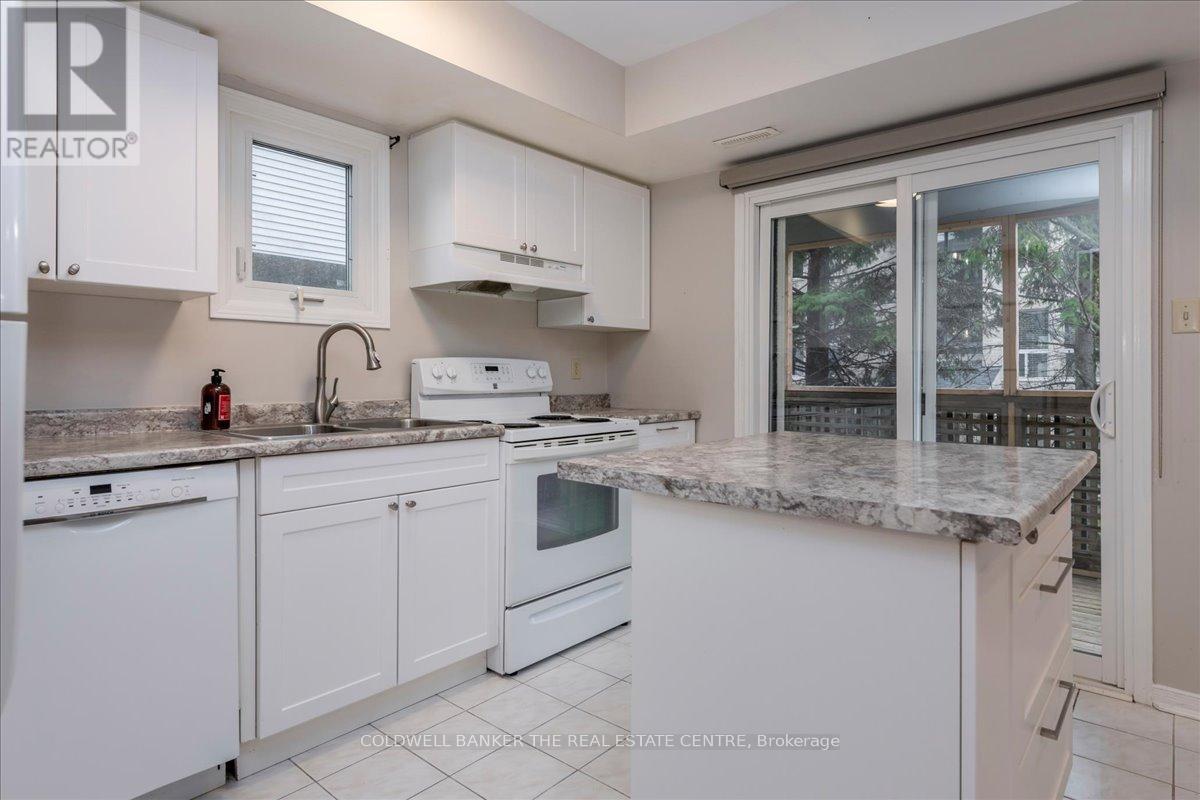
END UNIT!! Almost 1400 sq ft this is one of the largest units featuring 3 bedrooms and 1.5 baths with no neighbours on one side increasing your privacy. This unit features a large private partly covered deck and 2 parking spots!!Great south east barrie location close to Library, Waterfront, Shopping and amenities. Go station located just down Yonge St for commuters or trips to the city. Allendale Rec. Centre, Innisdale , St Peter's Secondary and public schools located nearby. Quick closing available. (id:63381)
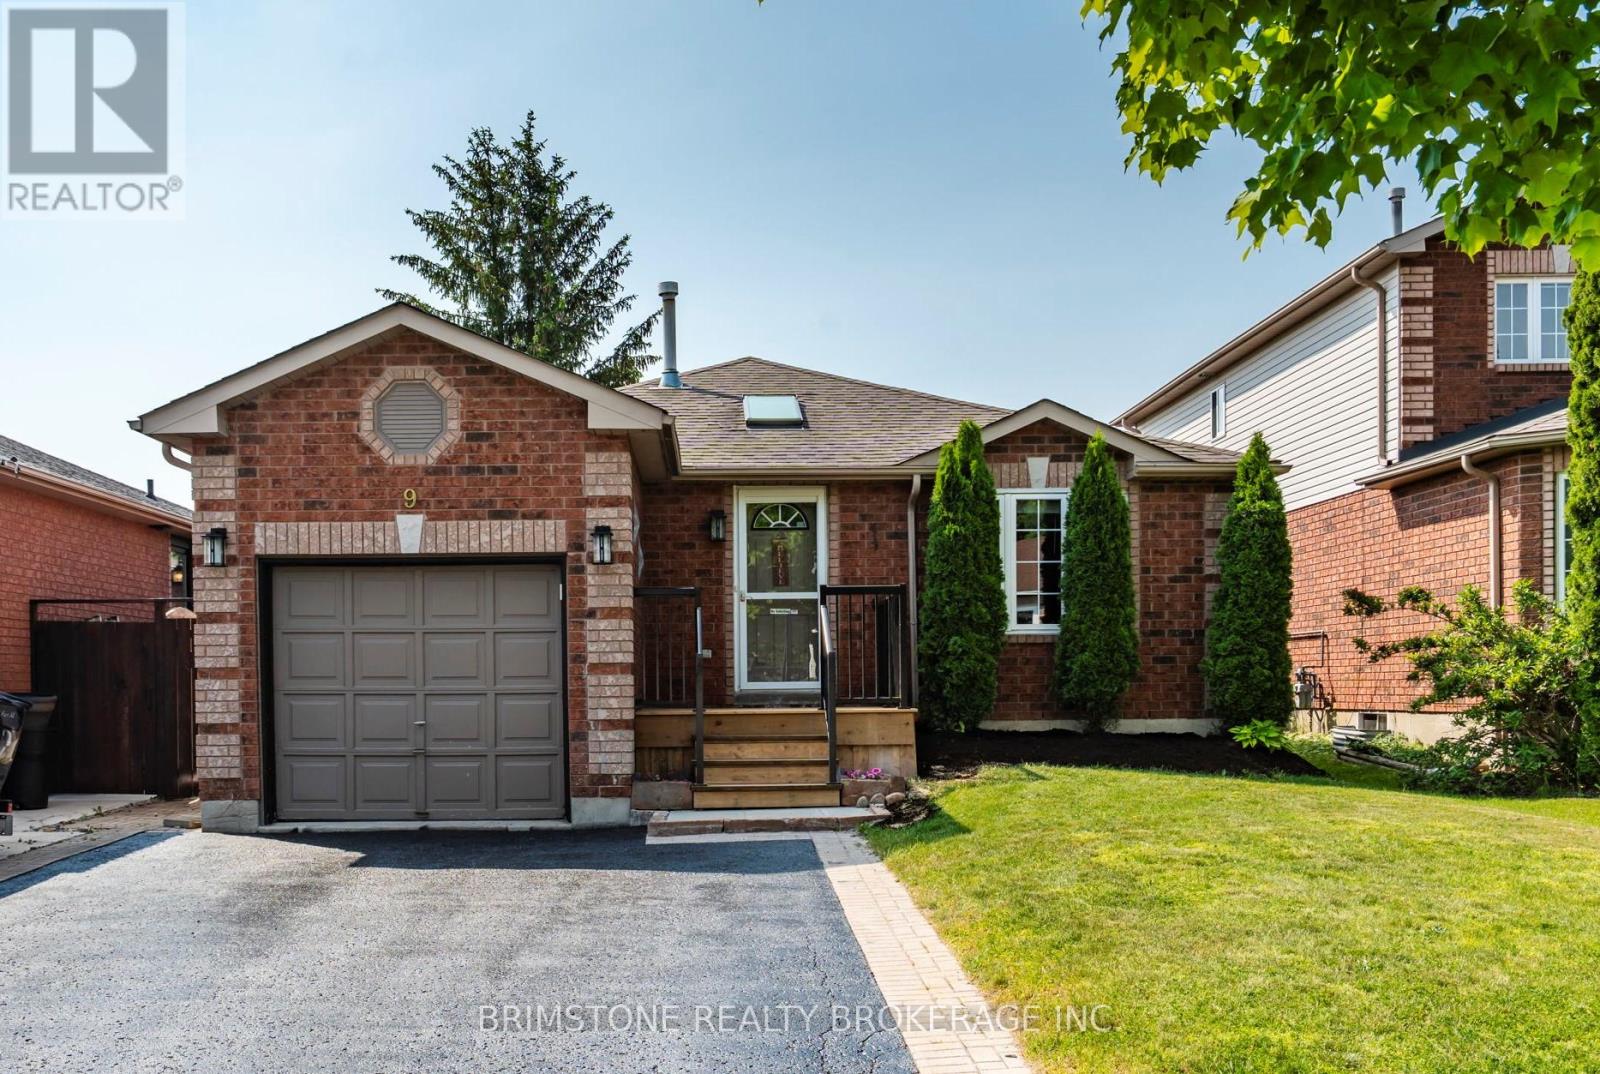
9 Holly Meadow Road
Barrie, Ontario
Welcome to 9 Holly Meadow Road! This beautifully cared for bungalow is right across from the Ardagh Bluffs. This 3 bedroom home has space galore. With a cozy kitchen tastefully updated, beautiful open concept living and dining room. With 2 bathrooms, hardwood flooring on the main floor, a side walk out front the kitchen, and a fully fenced yard. Walk downstairs to an almost fully finished basement with another 850 sf of living space. The home has a whole home Generac Generator, never lose power again. 9 Holly Meadows is waiting for your personal touches. Perfect for the whole family, extended family and friends. (id:63381)
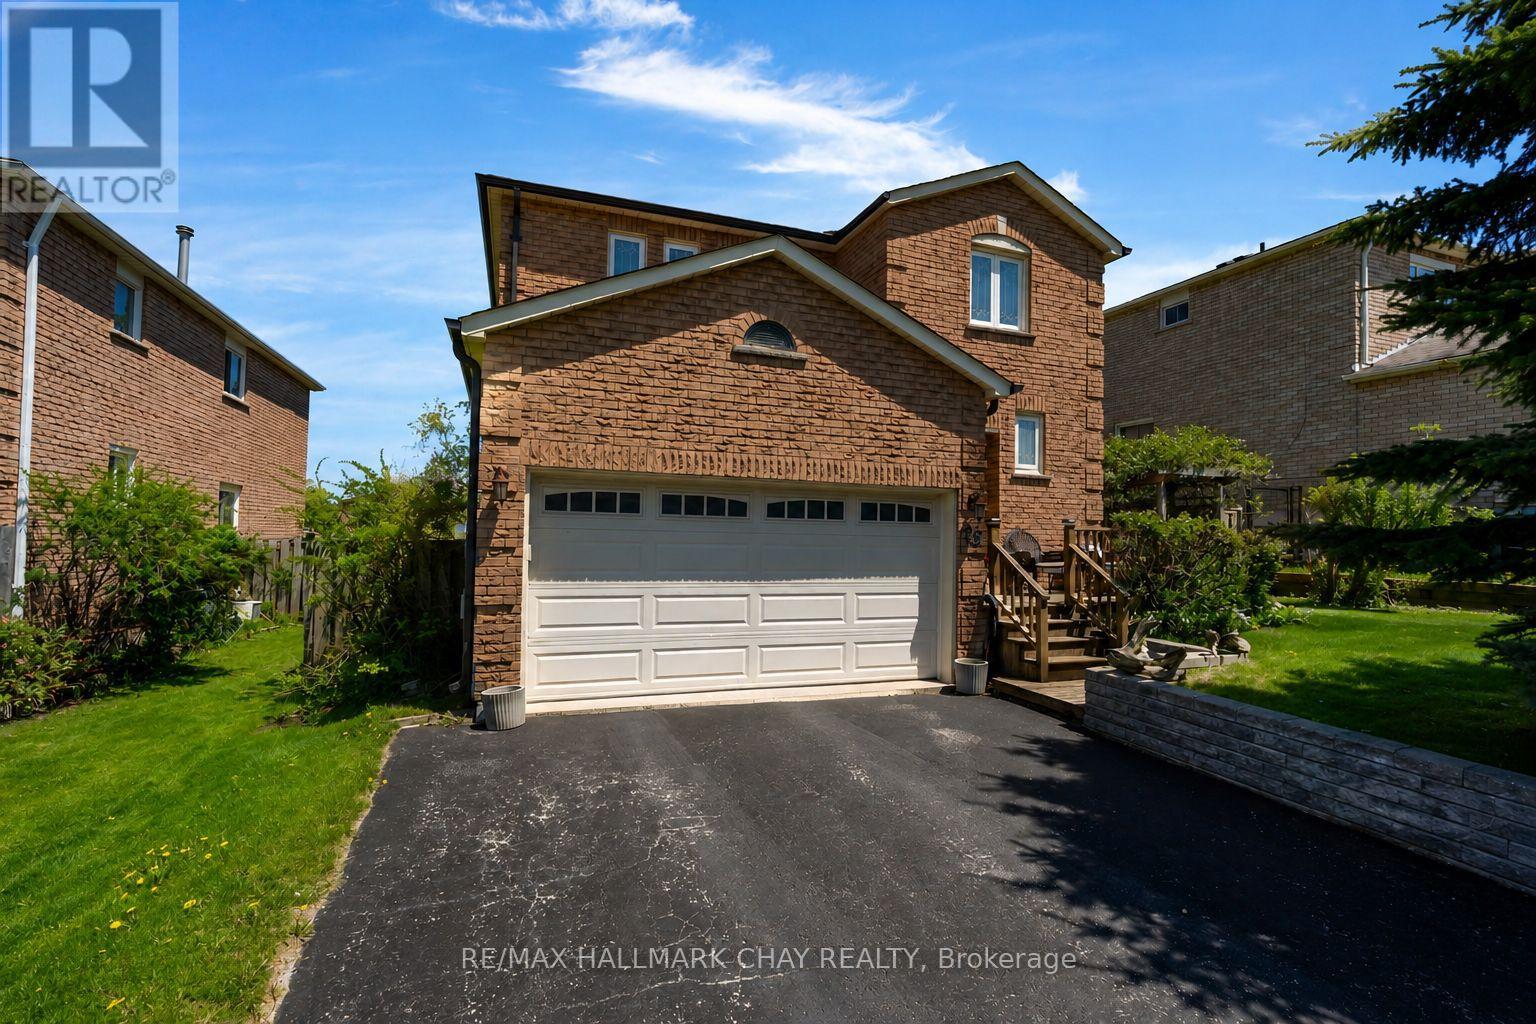
25 Cartwright Drive
Barrie, Ontario
Welcome to this well-loved traditional family home, proudly owned by the same family for almost 30 years and located in one of Barrie's most convenient and family-friendly neighbourhoods. Offering 4 bedrooms, 3 bathrooms, and a fully finished basement complete with a pool table & extra bedroom or playroom/office. This spacious home is move-in ready with endless potential to make it your own over time. Step inside to find a warm and functional layout with generous principal rooms, perfect for growing families or those looking for space to spread out. Outside, enjoy a lovely private backyard complete with a shed and peaceful views overlooking the park. Whether you're looking for a comfortable home to enjoy as-is and an opportunity to add your own style and increase value through future updates, this property offers incredible potential in a prime location. Ideally situated close to all amenities including Georgian Mall, North Barrie Crossing, RVH, East Bayfield Community Centre, restaurants, top-rated schools, and easy access to Highway 400. (id:63381)
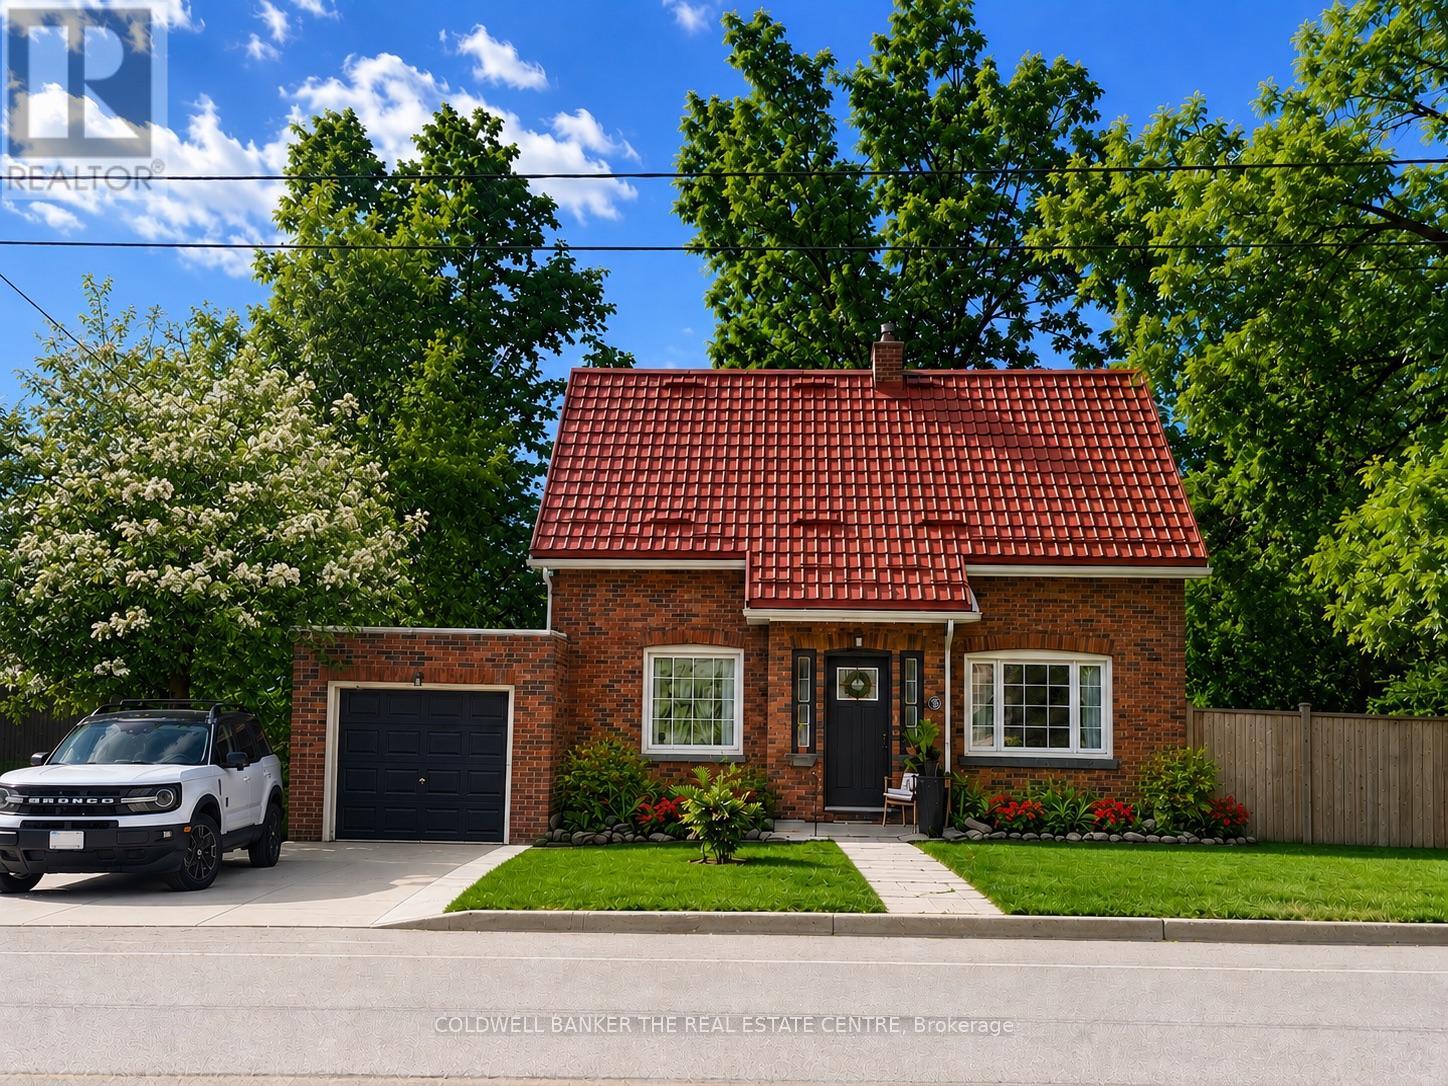
35 Grove Street E
Barrie, Ontario
Welcome to a home that feels different from the moment you step through the door. Filled with warmth, character, and a calming energy, this inviting residence offers a sense of peace that's hard to find and impossible to forget. Bright, spacious, and thoughtfully designed, the heart of the home is the functional kitchen featuring stainless steel appliances, newer cabinetry, and updated countertops, making meal preparation both easy and enjoyable. The adjoining dining area is tastefully appointed and provides the perfect setting for family dinners and gatherings.Convenience meets comfort with a main floor powder room, while the large, sun-filled living room offers a cozy fireplace, creating the ideal space to relax and unwind. Upstairs, you'll find three generously sized bedrooms, each designed with comfort and tranquility in mind. Step outside to your private very large backyard oasis, complete with a two-tier deck and newer hot tub perfect for entertaining or simply enjoying quiet evenings under the stars. Additional updates include fresh paint throughout, newer front and rear entry doors, sump pump and a newer storage shed. Ideally located close to parks, walking trails, and the lake, this special home combines comfort, charm, and convenience in one beautiful package. (id:63381)
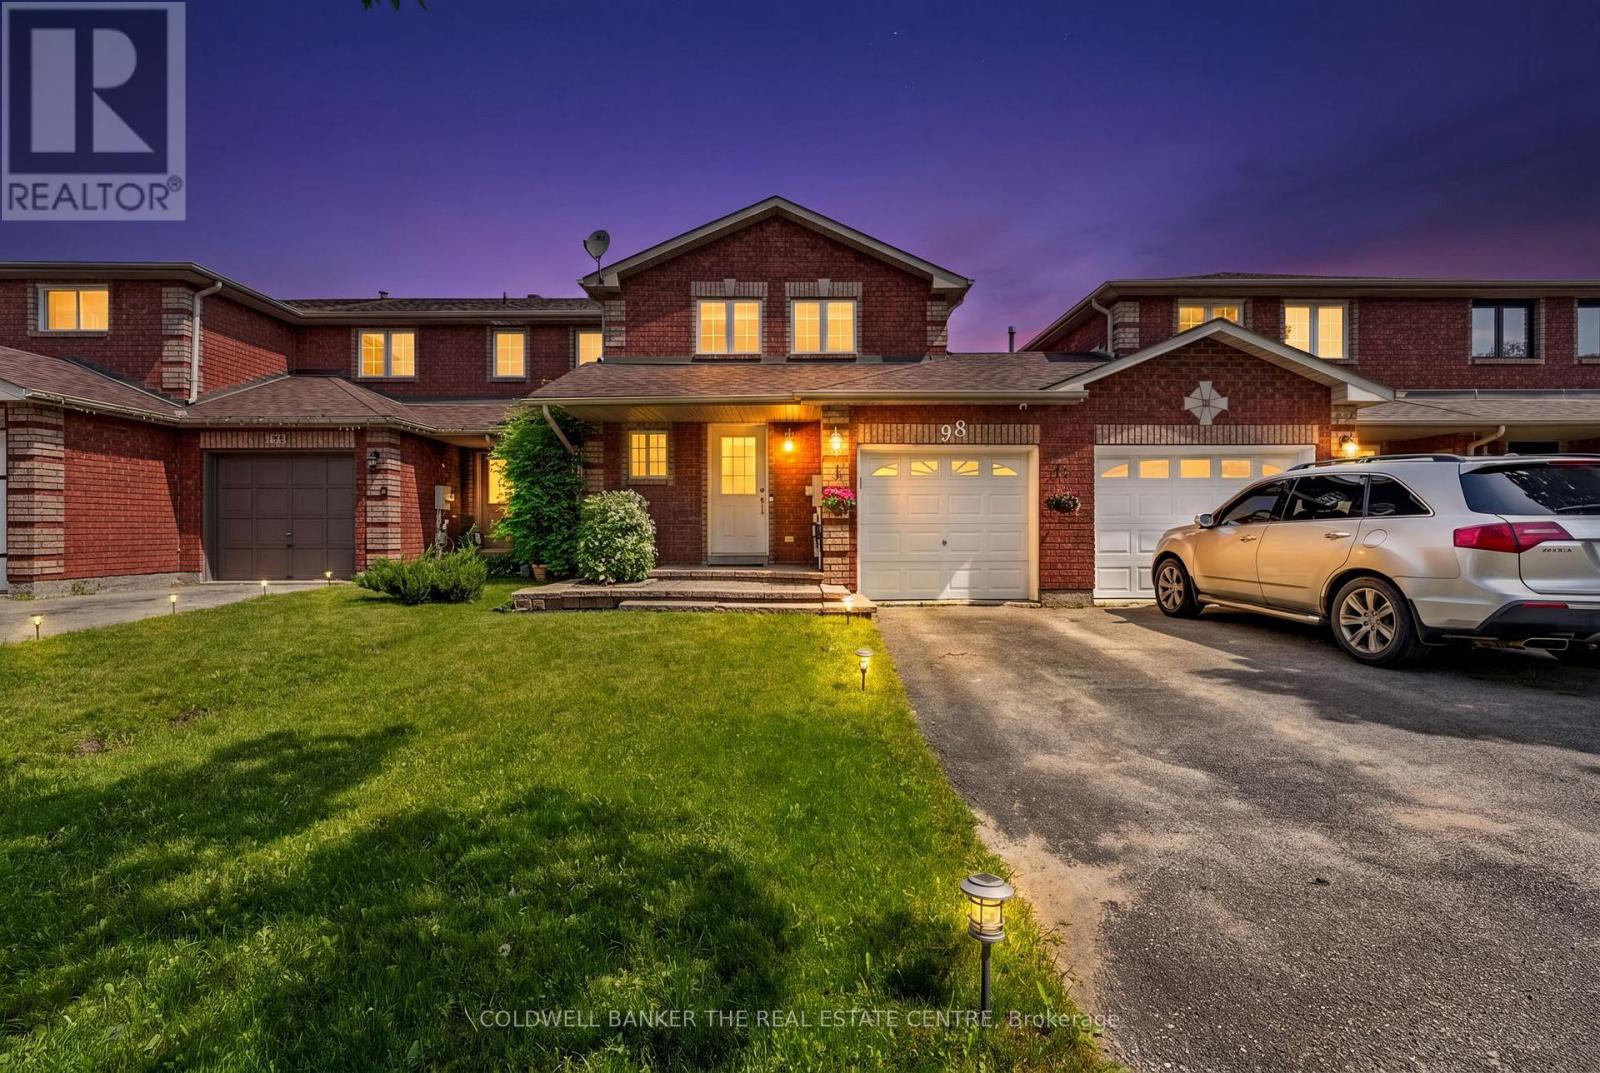
98 Cheltenham Road
Barrie, Ontario
MOVE-IN READY EAST END TOWNHOME FEATURING STYLISH UPGRADES THROUGHOUT, INCLUDING NEW FLOORING, FRESH PAINT & UPDATED BATHROOMS! Enjoy unbeatable convenience with Georgian College, Royal Victoria Regional Health Centre, and transit all within walking distance. On weekends, take advantage of nearby Johnson's Beach, scenic waterfront trails, and the lively shops and patios in downtown Barrie. Set on a deep 109 ft lot, this charming and well-designed townhome offers a fully fenced backyard - ideal for entertaining, unwinding, gardening, or creating a safe space for outdoor activities. The bright eat-in kitchen features a walkout to the yard, providing effortless indoor-outdoor flow for everyday living. The updated galley-style kitchen showcases light cabinetry, complementary countertops, and a generous pass-through that keeps the space open and connected - perfect for hosting and preparing meals with ease. Upstairs, you'll find three generously sized bedrooms and a stunning fully-renovated four-piece bathroom. The unfinished lower level houses the laundry and furnace area and presents a blank canvas ready for your personal touch - whether you envision additional living space, a home gym, or extra storage, the possibilities are endless! Other upgrades include roof re-shingled in 2018, new furnace and hot water tank - 2022, new water softener 2024, air duct cleaning 2024. Perfect for first-time buyers seeking value and convenience, investors looking for a prime east end location close to the college and hospital, or families looking for a well-connected lifestyle, this home offers comfort, flexibility, and an address that supports your lifestyle. Just move in and enjoy! (id:63381)
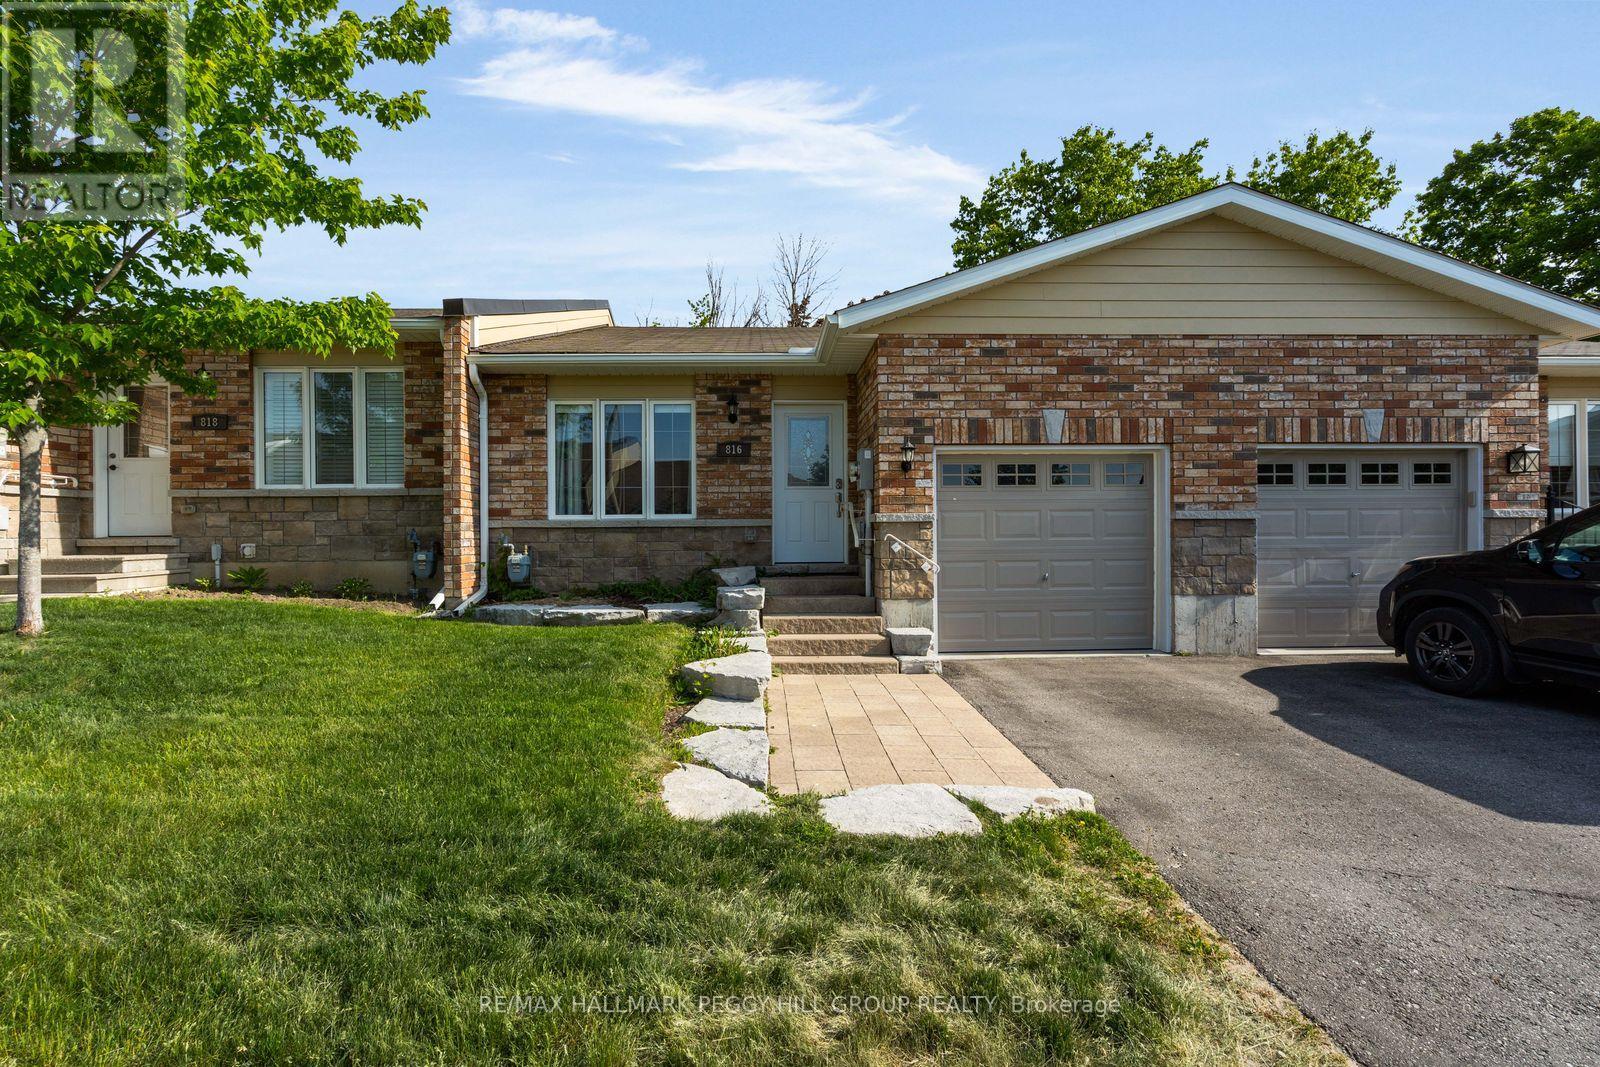
816 Jane Boulevard
Midland, Ontario
THOUGHTFULLY UPDATED BUNGALOW STEPS FROM LITTLE LAKE! What if homeownership came with more freedom? Ditch the lawnmower and snow shovel for this beautifully updated condo townhouse within walking distance of Little Lake. Whether you're downsizing, simplifying or buying your first place, you'll appreciate the low-maintenance lifestyle, one-level living, thoughtful updates, and extra room to grow with an unspoiled basement ready for your vision. The updated kitchen makes mealtime feel effortless, with stainless steel appliances and open sightlines across the living and dining area, where updated pot lights add a warm, modern touch. When the weather calls, slide open the walkout and take dinner to the backyard deck, where the privacy fence gives the space a tucked-away feel. A spacious primary bedroom offers a walk-in closet and a remodelled 3-piece ensuite with a glass walk-in shower and built-in storage. Main floor stackable laundry is neatly tucked away in a closet, while the unspoiled basement with a bathroom rough-in provides exciting potential for additional living space, a home office, a hobby room or a home gym. Outside, the brick exterior is complemented by an interlock front walkway, an attached garage with inside entry and 1 driveway parking space. Low condo fees cover common elements, building insurance, parking, snow removal and lawn maintenance, making it easy to spend less time on upkeep and more time enjoying everything Midland has to offer. (id:63381)
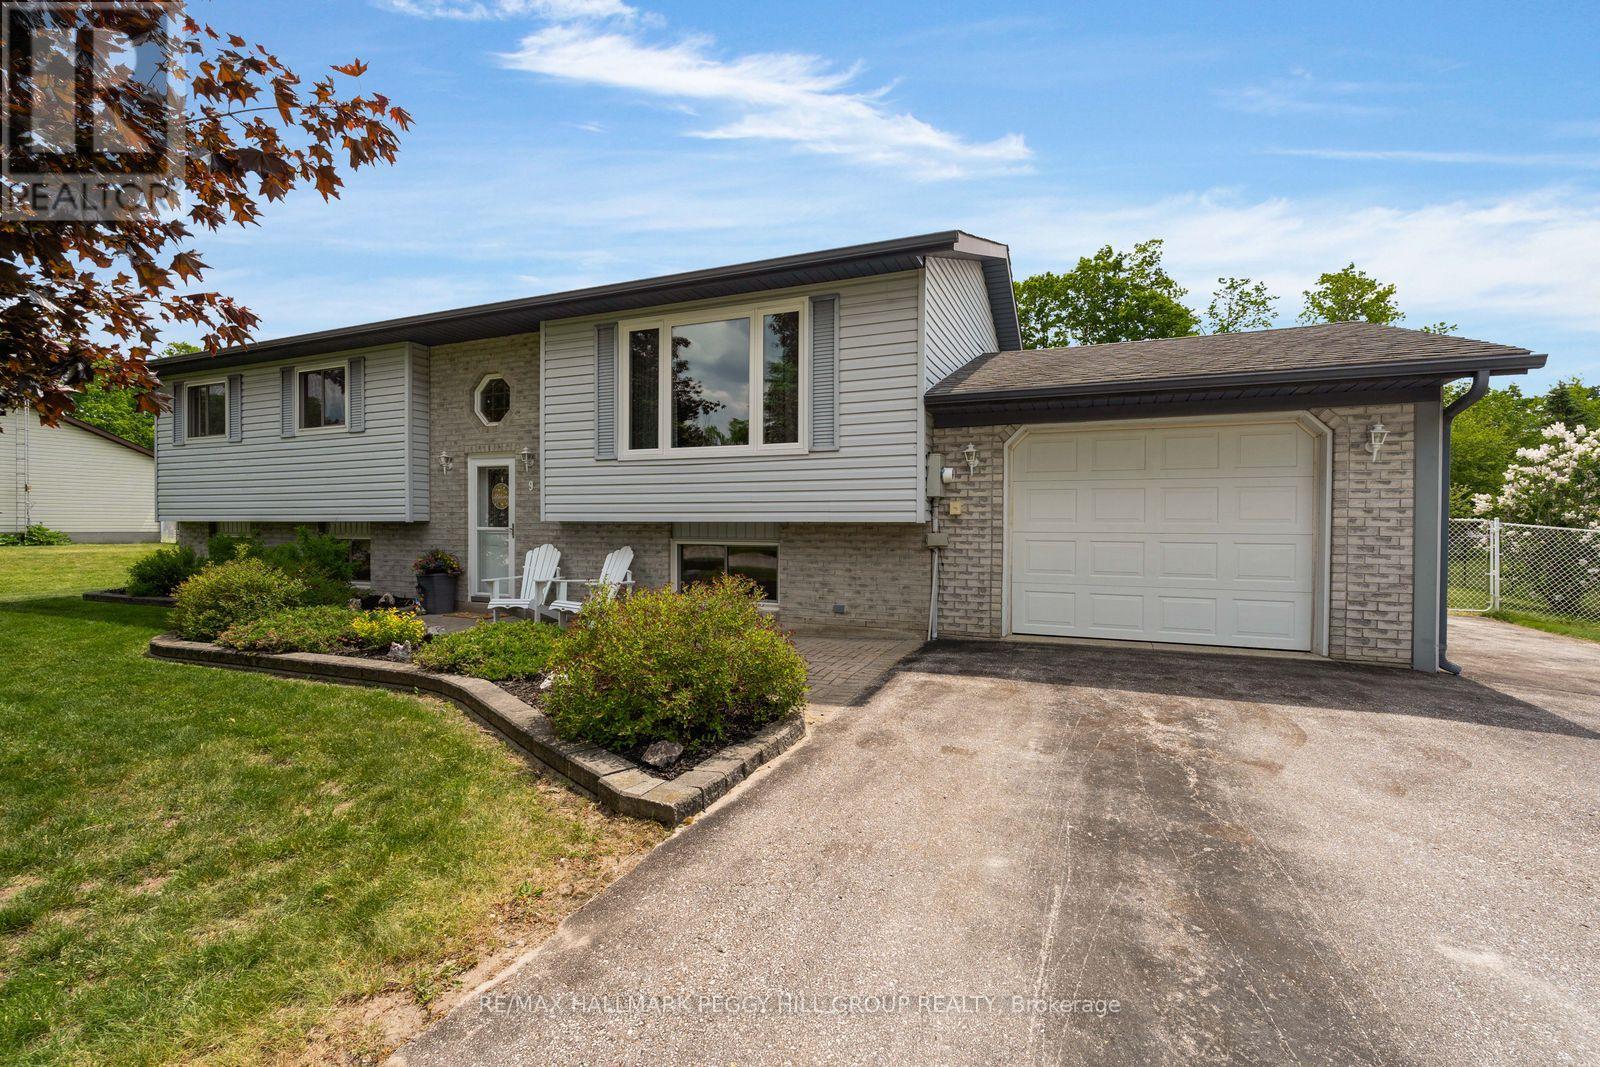
9 Adams Avenue
Springwater, Ontario
SOUGHT-AFTER MINESING LOCATION WITH A HUGE LOT, IN-LAW POTENTIAL & A HEATED GARAGE! Set on an impressive 109 x 190 ft lot in the heart of Minesing, this raised bungalow offers the backyard buyers' dream of, with mature trees, a wooded backdrop, an oversized deck, a hot tub, and a fully fenced space made for kids, pets, and long summer evenings. The main floor feels bright and open, centred around an updated kitchen featuring quartz countertops, stainless steel appliances, tile backsplash, a large centre island and a walkout from the eating area directly to the deck. Fresh paint, updated finishes and newer basement carpet add to the move-in-ready appeal, while large windows fill the home with natural light. Downstairs, the finished lower level expands the living space with a massive rec room anchored by a gas fireplace, large above-grade windows, a bedroom, a full bathroom and ample storage. A separate entrance from the heated attached garage opens the door to multi-generational living possibilities or added flexibility for growing families. Five driveway parking spaces, a garden shed and valuable updates including the furnace, A/C and windows, add even more to love. Enjoy a true small-town lifestyle within walking distance of Harry Adams Memorial Park, Minesing Central P.S. and Springwater Library, less than 15 minutes from Barrie and close to trails, Snow Valley Ski Resort, Springwater Provincial Park and Edenvale Conservation Area for outdoor enthusiasts who want adventure close to home. (id:63381)
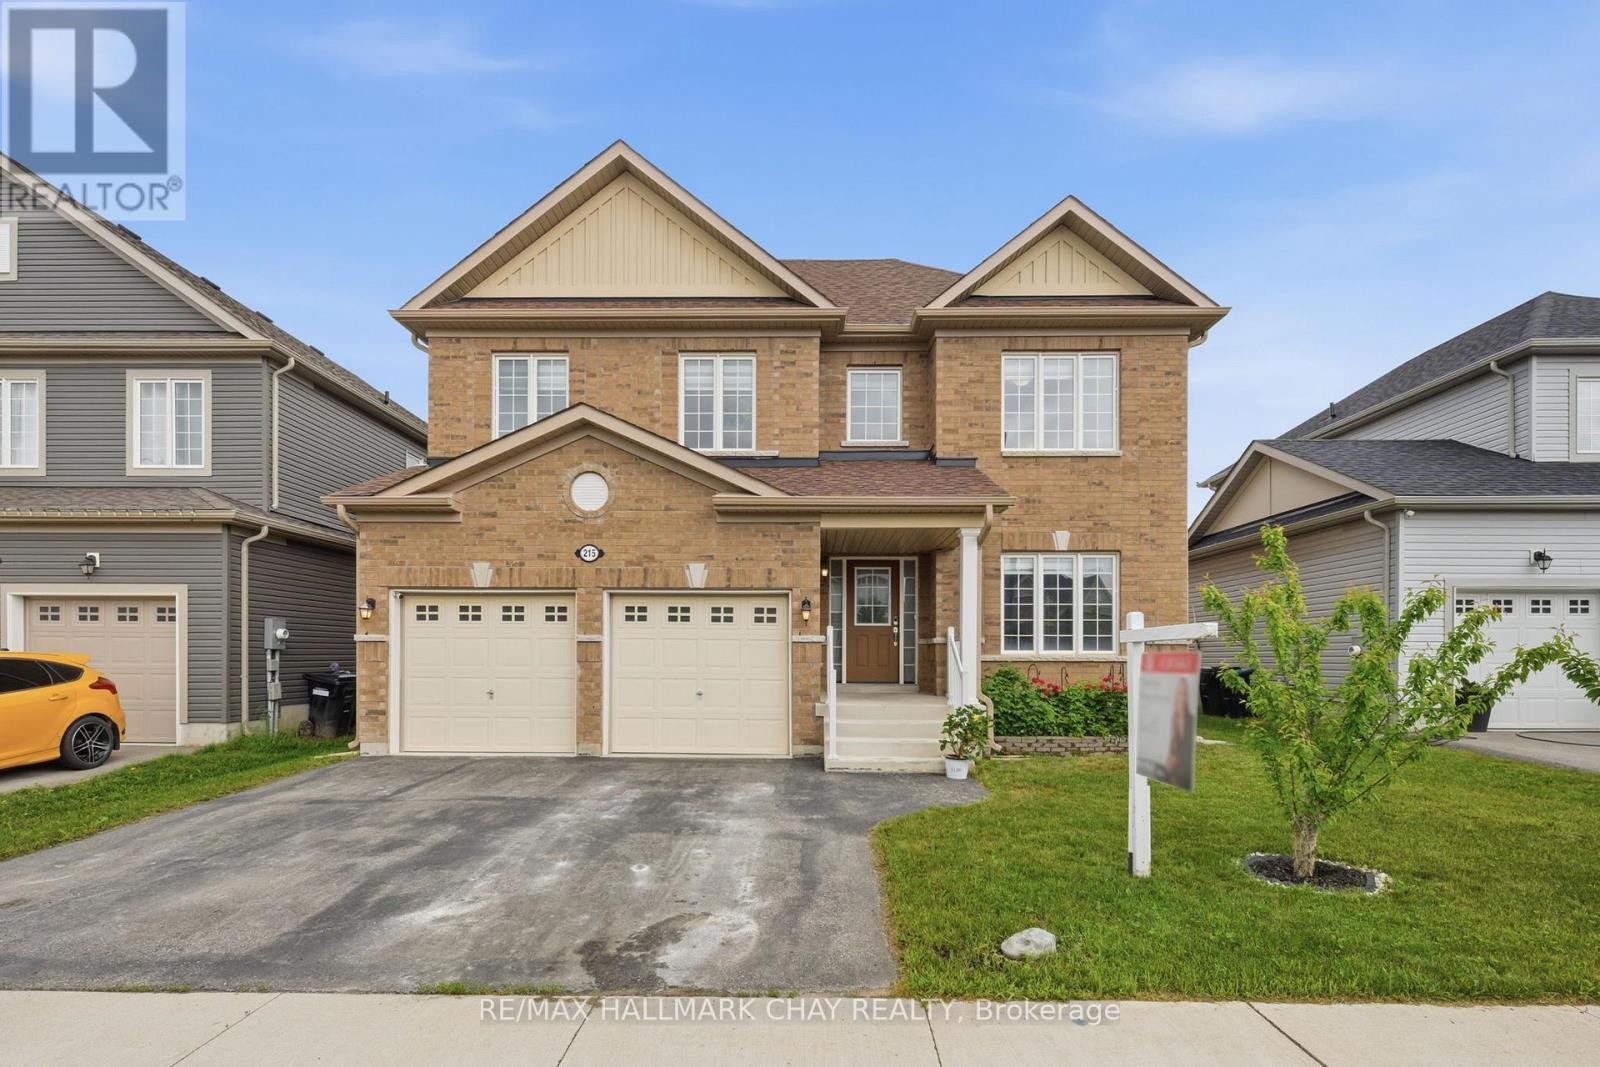
215 Breton Street
Clearview, Ontario
Welcome to this spacious and beautifully updated family home offering nearly 4,000 sq. ft. of finished living space in one of Stayner's most desirable family neighbourhoods. With 5 bedrooms, 5 bathrooms, and three fully finished levels, this home is perfectly suited for growing families, multigenerational households, or buyers looking for exceptional space and flexibility.The main floor offers an inviting layout designed for both everyday living and entertaining. The bright and spacious kitchen features an updated backsplash, island and overlooks the open-concept family room with a cozy fireplace, creating the perfect gathering space. A separate living room and dining room provide additional areas for hosting family celebrations, holiday dinners, or simply relaxing at the end of the day.Upstairs, you'll find four generous bedrooms, all thoughtfully designed with bathroom access. The spacious primary retreat features a walk-in closet and private 4-piece ensuite, while two secondary bedrooms share a convenient Jack-and-Jill bathroom. Updated flooring throughout the entire second level creates a modern, carpet-free living space.The fully finished basement significantly expands the home's functionality, offering a large recreation room, fifth bedroom, full bathroom, ample storage space, and a rough-in for a future wet bar or kitchenette. Whether you're accommodating extended family, creating a private guest suite, setting up a home office, or looking for space for older children, this lower level offers incredible versatility.Outside, enjoy a fully fenced backyard ready to Make it your own this summer. .Located close to schools, parks, and everyday amenities, this home offers the perfect balance of small-town living and convenience. Enjoy being just 10 minutes to Wasaga Beach, 15 minutes to Collingwood, and approximately 30 minutes to Barrie. (id:63381)