

80 Bude Street
Toronto, Ontario
Exceptional newly custom-built residence showcasing timeless Scandinavian-inspired design, premium craftsmanship, and an unbeatable Midtown location. Offering over 3,000 sq. ft. of thoughtfully designed living space, this bright, spacious home features a highly functional open-concept layout with soaring 10-foot ceilings on the main level, expansive windows that bathe the home in natural light, skylights illuminating the stunning floating glass staircase, pot lights throughout, and curated finishes blending contemporary elegance with warm, inviting design-creating a home equally suited for entertaining and everyday living. The chef-inspired kitchen is the heart of the home, featuring quartz countertops, premium appliances, ceiling-height cabinetry, an oversized island, abundant storage, and generous prep space. The luxurious primary retreat offers a spa-inspired ensuite with heated floors, a steam shower, and designer finishes. The bright walkout lower level features high ceilings, oversized windows, a full bathroom, and direct backyard access, making it ideal for an in-law or nanny suite, multi-generational living, or additional entertaining space. Step outside to your newly upgraded backyard oasis featuring a walkout deck, saltwater inground pool, premium interlock landscaping, and a natural gas line for effortless outdoor entertaining. Thoughtfully upgraded with Google Home security cameras, reinforced security window film, enhanced door security locks, and garage wiring for a portable EV charger, this home offers luxury and peace of mind. Situated on a quiet, family-friendly street, just a short walk to Cedarvale Park, Cedarvale Station, the Eglinton Crosstown LRT, and minutes to Allen Road and downtown Toronto, this rare offering seamlessly combines exceptional design, modern convenience, and an unbeatable Midtown lifestyle. (id:63381)
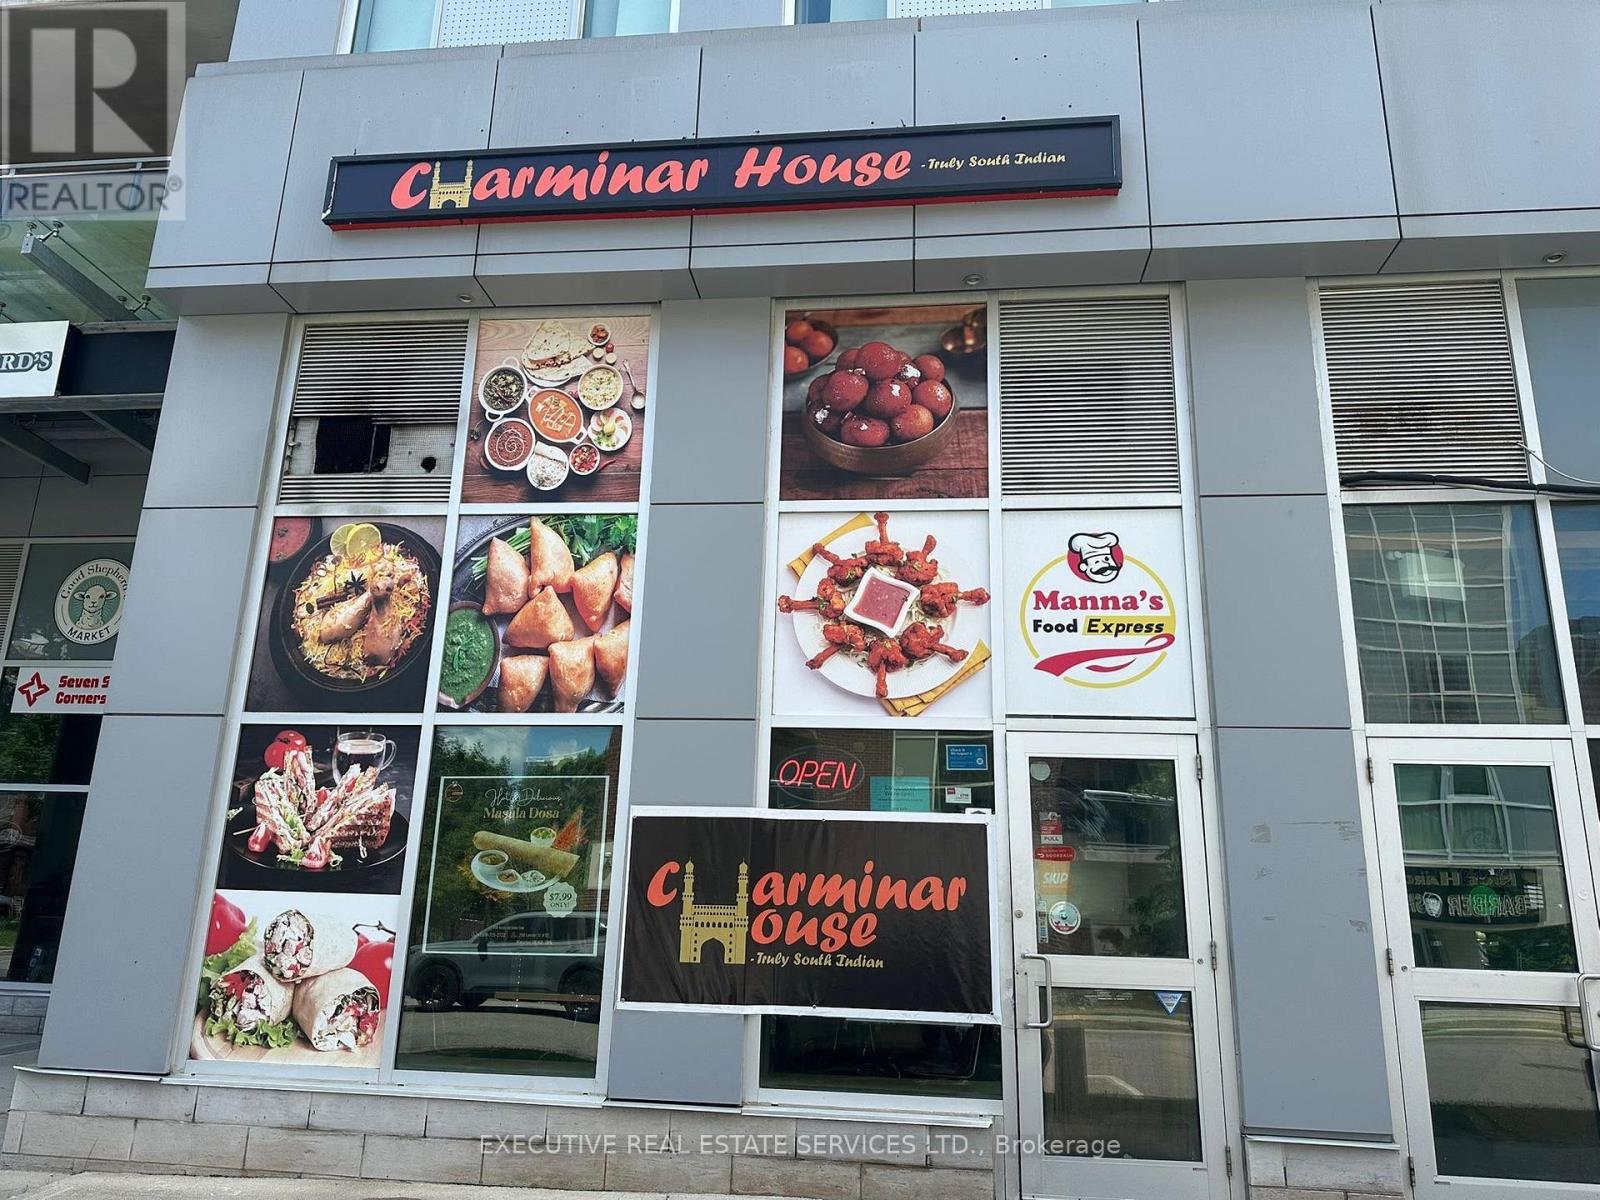
112 - 280 Lester Street
Waterloo, Ontario
PROFITABLE BUSINESS WITH LOW RENT, EXCELLENT LOCATION AND LOW OPERATING COST. Prime University-Area Restaurant Opportunity Established Charminar - The South Indian Taste Restaurant located at 280 Lester St, Waterloo is a highly rated spot known for authentic south Indian flavors with 4.7/5 stars rating and huge client . Rare opportunity to own a well-established Restaurant in one of Waterloo's highest-demand locations Perfectly positioned near the University of Waterloo and Wilfred Laurier University surrounded by dense student housing, young professionals, and family communities, this store benefits from constant foot traffic, strong walk-in business, and high-volume delivery sales . Bring your concept or continue the existing restaurant operation. Great opportunity in a high-demand Waterloo location with strong potential for dine-in, takeout, delivery and catering. Fully equipped and ready for operation. All showings by appointment only. (id:63381)
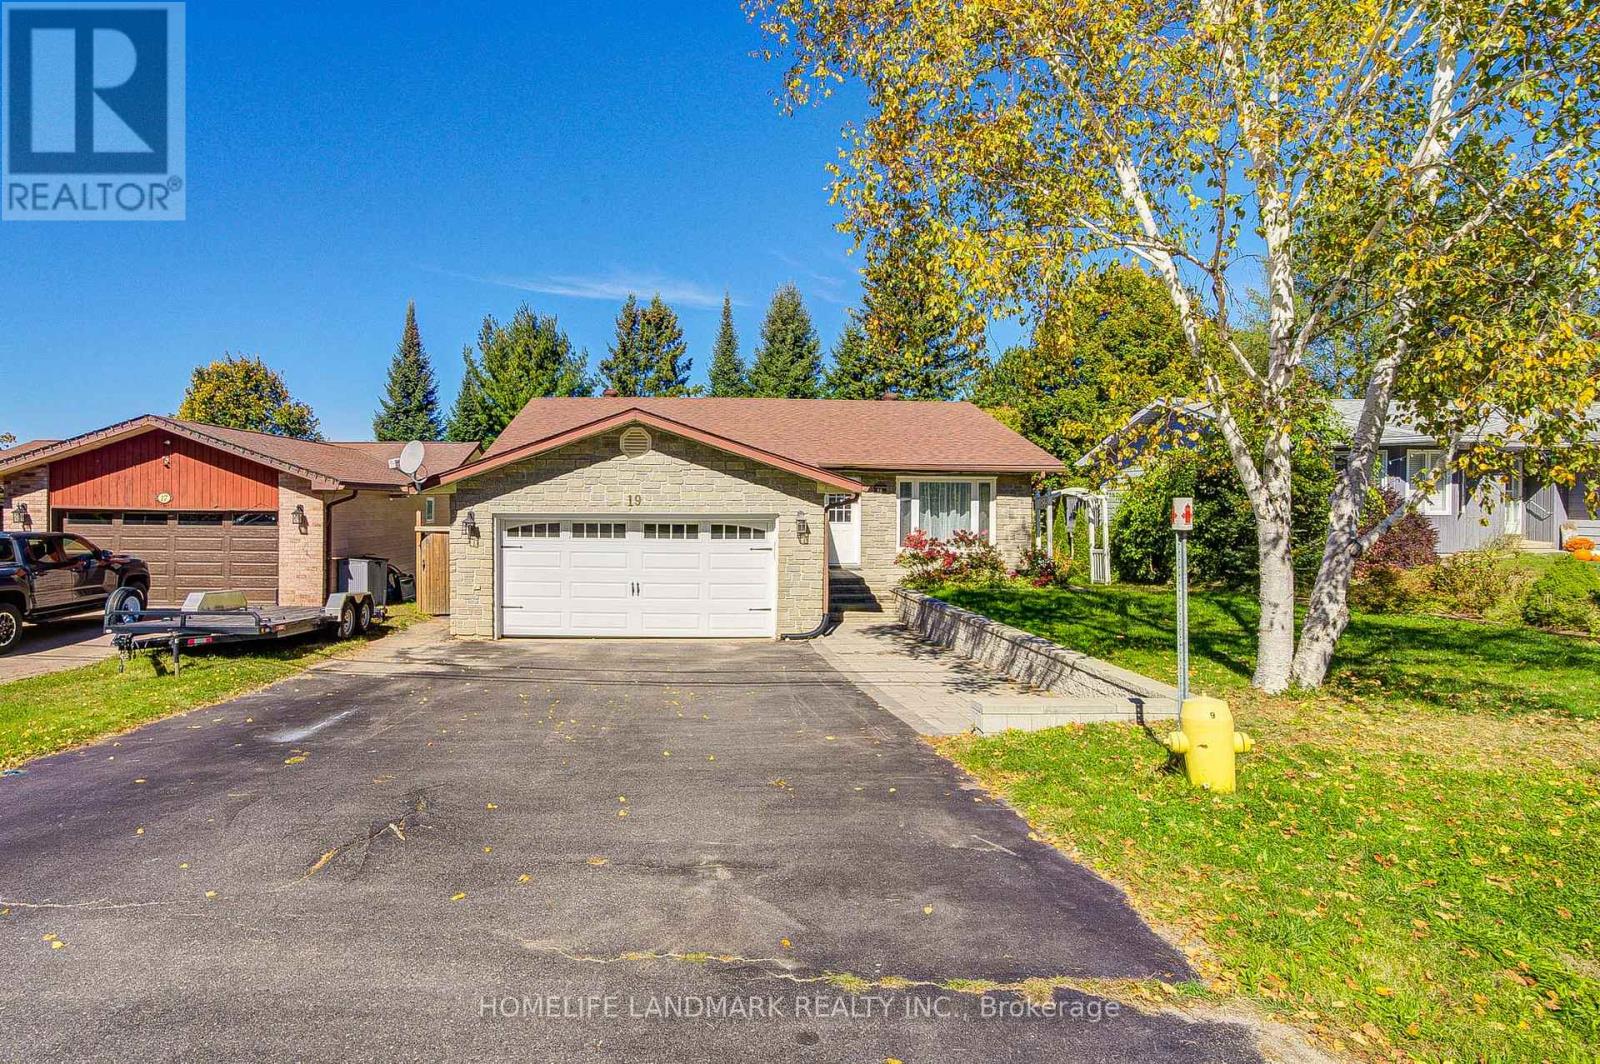
19 Southdale Drive
Huntsville, Ontario
Beautifully Updated Stone-Front Raised Bungalow In A Quiet, Family-Friendly Huntsville Neighbourhood, Just Minutes To Avery Beach And Downtown! This Well-Maintained Home Offers A Bright And Functional Layout With 3 Bedrooms On The Main Level, Including A Spacious Primary Bedroom With 4-Piece Ensuite, Plus A Second 4-Piece Bathroom.The Main Floor Features A Generous Living And Dining Area And An Eat-In Kitchen With Walk-Out To The Rear Deck, Creating An Ideal Space For Family Living And Entertaining. The Current Owner Has Completed Numerous Upgrades Over The Years, Including Updated Exterior Doors, Flooring, Staircase, Front And Rear Yard Improvements, Garage Door, Hot Water Tank, Heating System, Refrigerator, Laundry Area, Electrical Upgrades, And More. The Garage Door And Windows Were Replaced Around The Time Of Purchase.The Finished Lower Level Offers Excellent Additional Living Space And In-Law Suite Potential, Featuring A Large Family/Recreation Area, Kitchen, 4-Piece Bathroom, Additional Bedroom, Laundry/Utility Area, Ample Storage, And Walk-Out Access Through The Sunroom. Part Of The Lower Level Was Previously Finished, While The Owner Has Further Improved The Remaining Space With New Flooring And Additional Finished Rooms.Outside, Enjoy A Level Landscaped Lot With Front And Rear Yard Improvements, Deck/Patio Areas, Mature Gardens, Storage Shed, And A Partially Fenced Backyard Offering Privacy And Space To Relax.The Attached Oversized Double-Car Garage Provides Excellent Parking And Storage, With Convenient Interior Access. Located Close To Schools, Parks, Shopping, Downtown Huntsville, Avery Beach, And Everyday Amenities, This Is A Wonderful Opportunity For Families, Multi-Generational Living, Or Anyone Looking For Flexible Living Space In A Sought-After Huntsville Location.Pride Of Ownership Throughout - Move In And Enjoy! (id:63381)
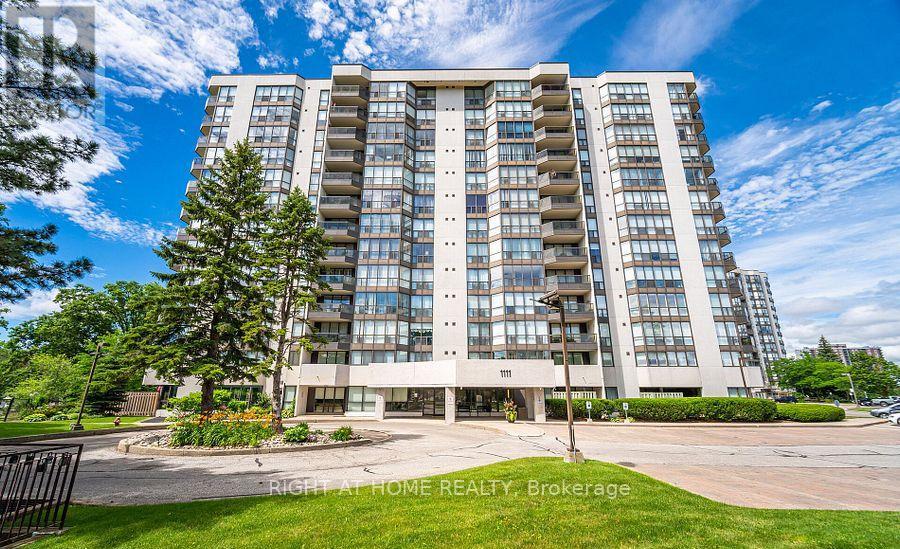
606 - 1111 Bough Beeches Boulevard
Mississauga, Ontario
Rare Opportunity in Mississauga's Desirable Orchard Place! Welcome to this sun-drenched approx. 1,000 sq ft suite in the prime Rathwood/Rockwood community. Perfectly blending house-sized proportions with effortless condo living, this bright, carpet-free home features classic hardwood and ceramic flooring throughout, making it ideal for first-time buyers, downsizers, or investors. Flooded with natural light from floor-to-ceiling windows, the living and dining room offers unobstructed south-to-west sunset views. The primary bedrooms features a walk-in closet and ensuite bathroom. The second bedroom has a double closet and sits right next to the main 3-piece bathroom. Incredible convenience is built-in laundry, a P1 storage locker, and an underground parking. Maintenance fees are truly all-inclusive, covering all utilities, Cable TV, and High-Speed Internet! Enjoy great building amenities: indoor pool and party room. Walk to Rockwood Mall, public transit, local delis, and Burnhamthorpe Community Centre (state-of-the-art pool & fitness). Commuters will love being one bus to the subway, close to Dixie & Kipling GO, and minutes to Hwy 401/403/410/QEW. Extremely bright, spacious, and perfectly located-don't miss out! (id:63381)
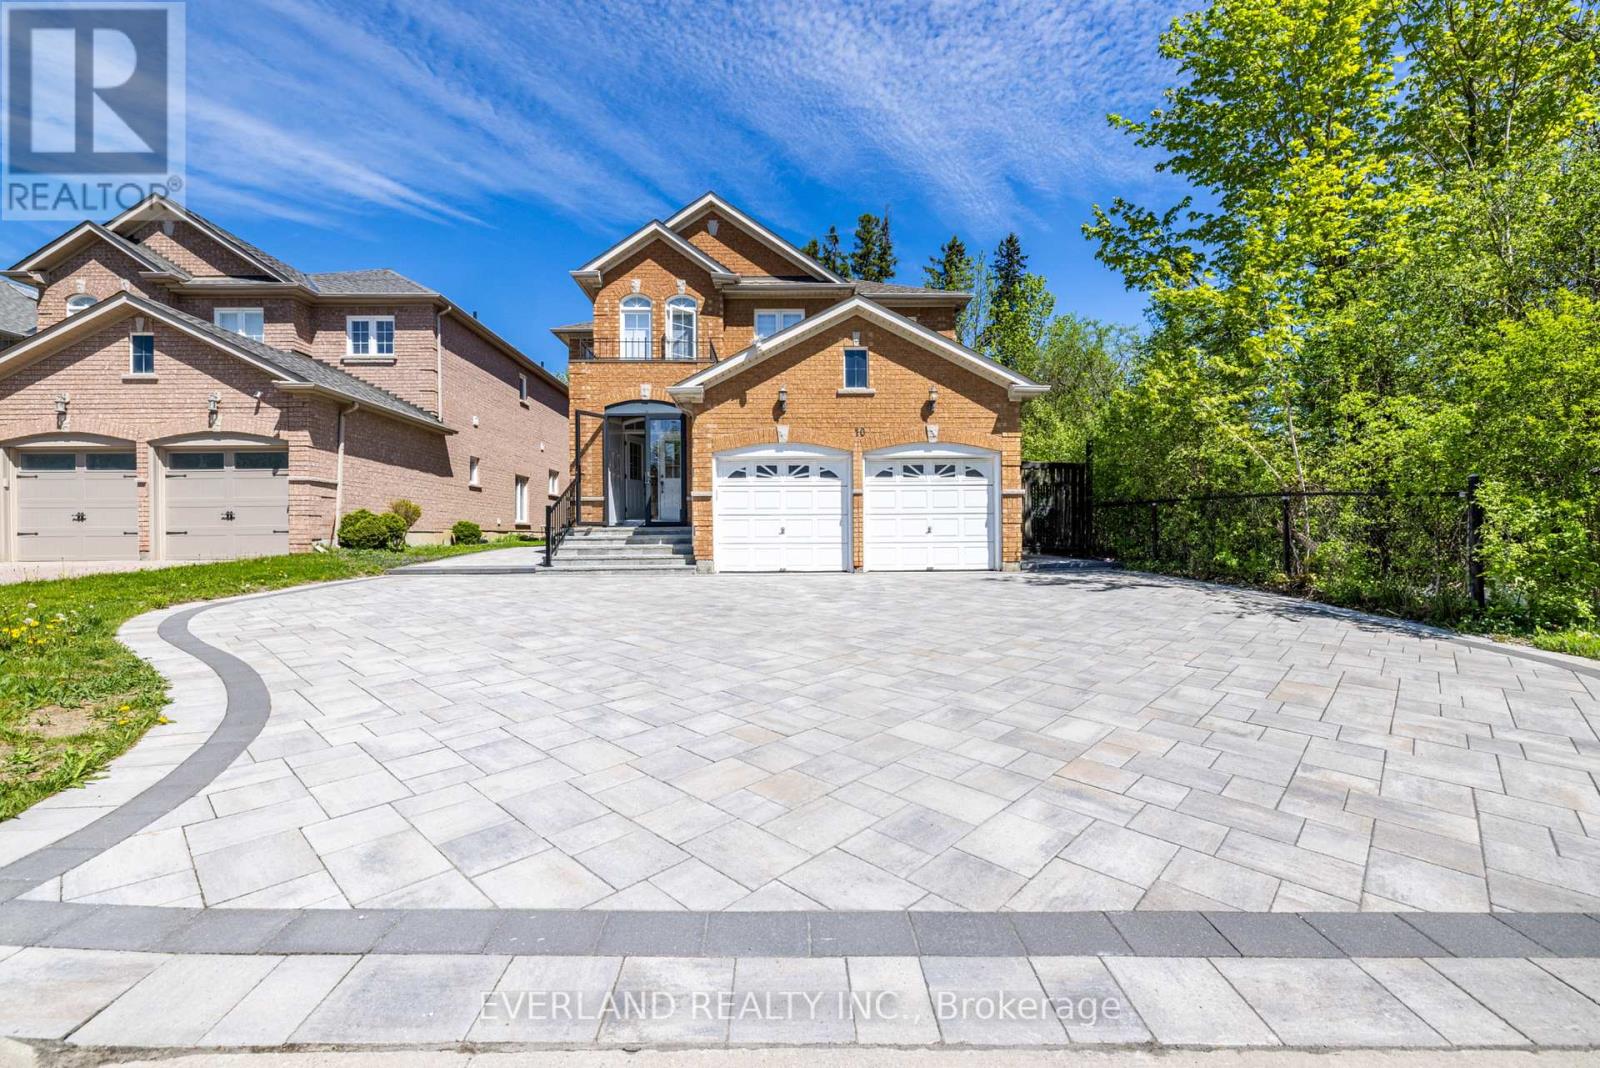
10 Megarry Court
Richmond Hill, Ontario
Brand new top-to-bottom full renovation with exceptional attention to detail! This stunning home features new flooring, designer tiles, fully upgraded all washrooms, modern light fixtures, a beautifully renovated kitchen with new appliances, refinished window casings, and a separate entrance offering excellent flexibility and potential. Professionally landscaped with newly finished driveways, this move-in ready property combines style, comfort, and functionality. A true turnkey home with countless upgrades throughout - must be seen to be appreciated! step to park ,just minutes from Highway 404, Holy Trinity School (HTS), Richmond Green Sports Centre, and the vibrant shops and dining along Yonge Street, this extraordinary home offers a rare opportunity to experience the perfect balance of luxury, privacy, and expansive living in one of Richmond Hills most prestigious communities. Perfect for families ,investors , or anyone looking for a beautifully upgraded property. (id:63381)
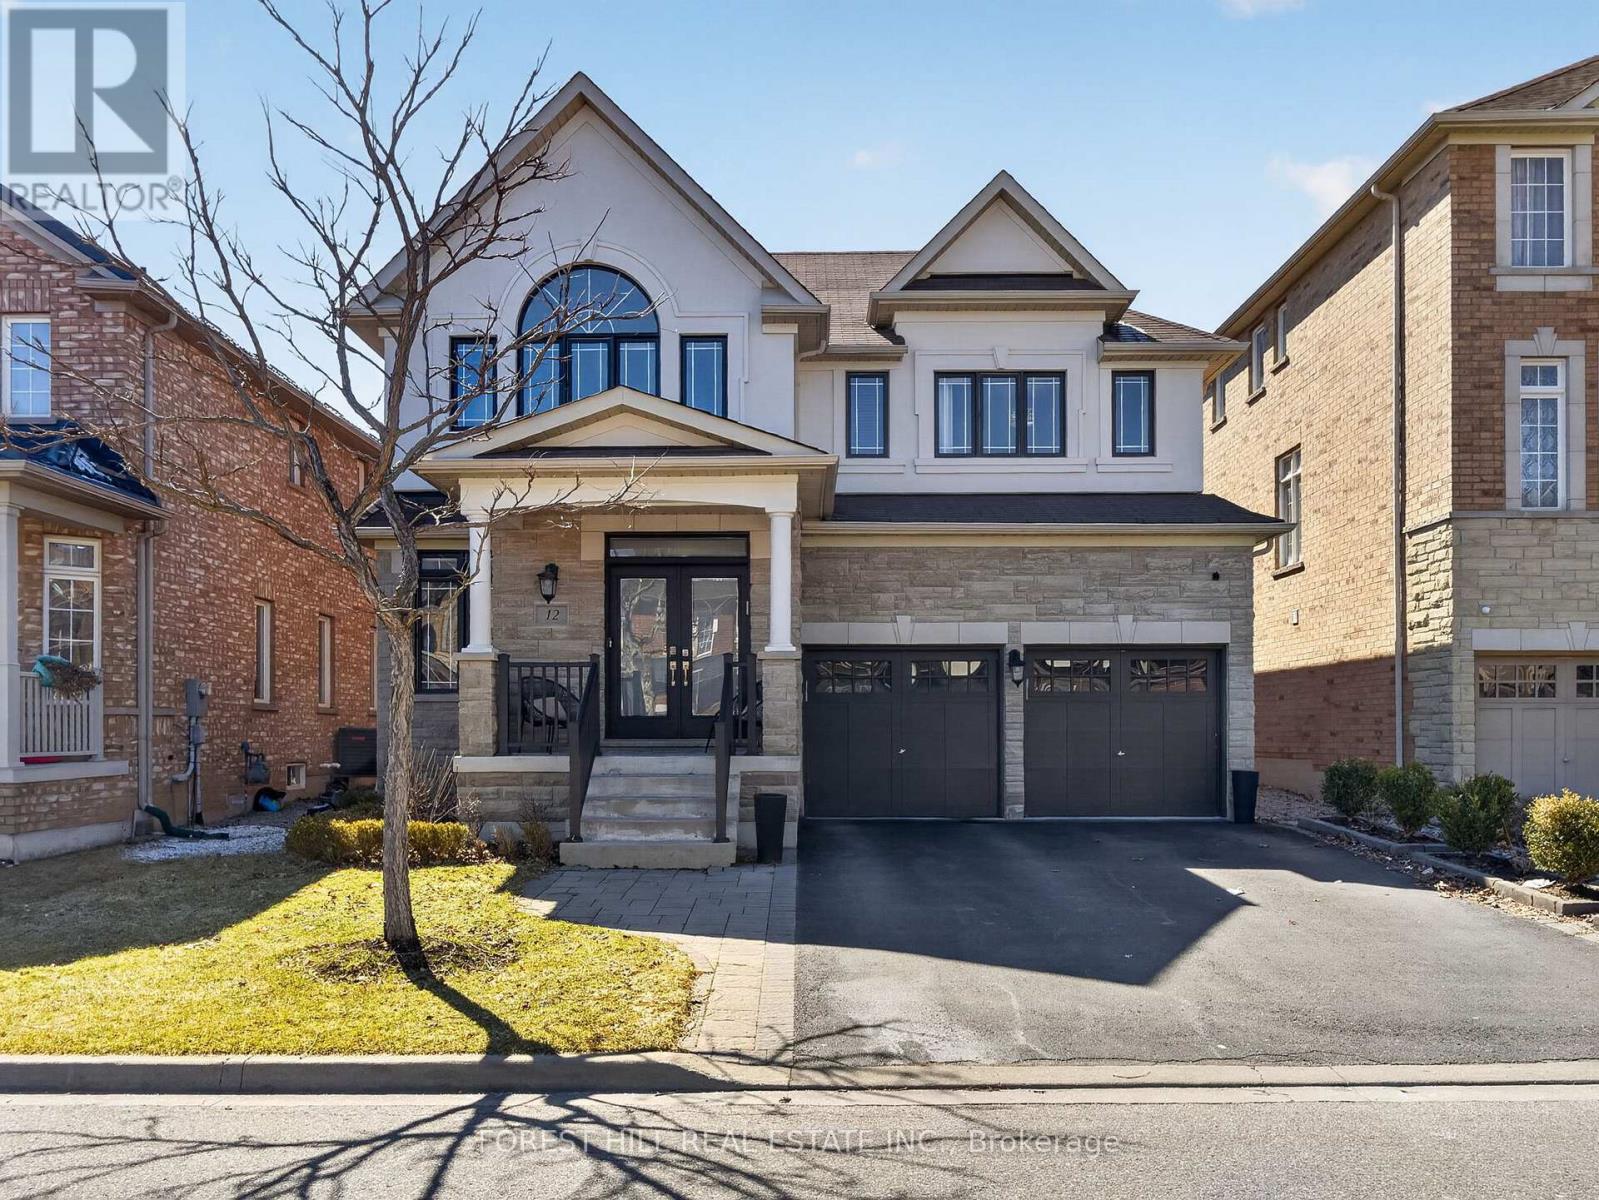
12 Wallenberg Drive
Vaughan, Ontario
Amazing Updated 4+1 Bedroom Family Home on a Premium street in the Sought-After Valley of Thornhill! This beautifully maintained home offers 2711 sq ft with a fantastic floor plan, perfect for a large family and ideal for entertaining. The main floor features a spacious open-concept layout with generously sized principal rooms, a large modern kitchen with centre island, granite countertops, stainless steel appliances, and a bright breakfast area combined with the family room with gas fireplace, all overlooking a private backyard. Enjoy outdoor living in the beautifully landscaped yard with patio and hot tub. The upper level offers well-sized bedrooms, including a stunning primary suite with a 5-piece ensuite and walk-in closet. Added bonus of a fully finished basement apartment with separate entrance and direct garage access-ideal for extended family or potential income. Tasteful renovations and upgrades throughout. Prime location close to JCC/Lebovic Campus, top-rated schools, parks, nature trails, Rutherford Marketplace, and all amenities. (id:63381)
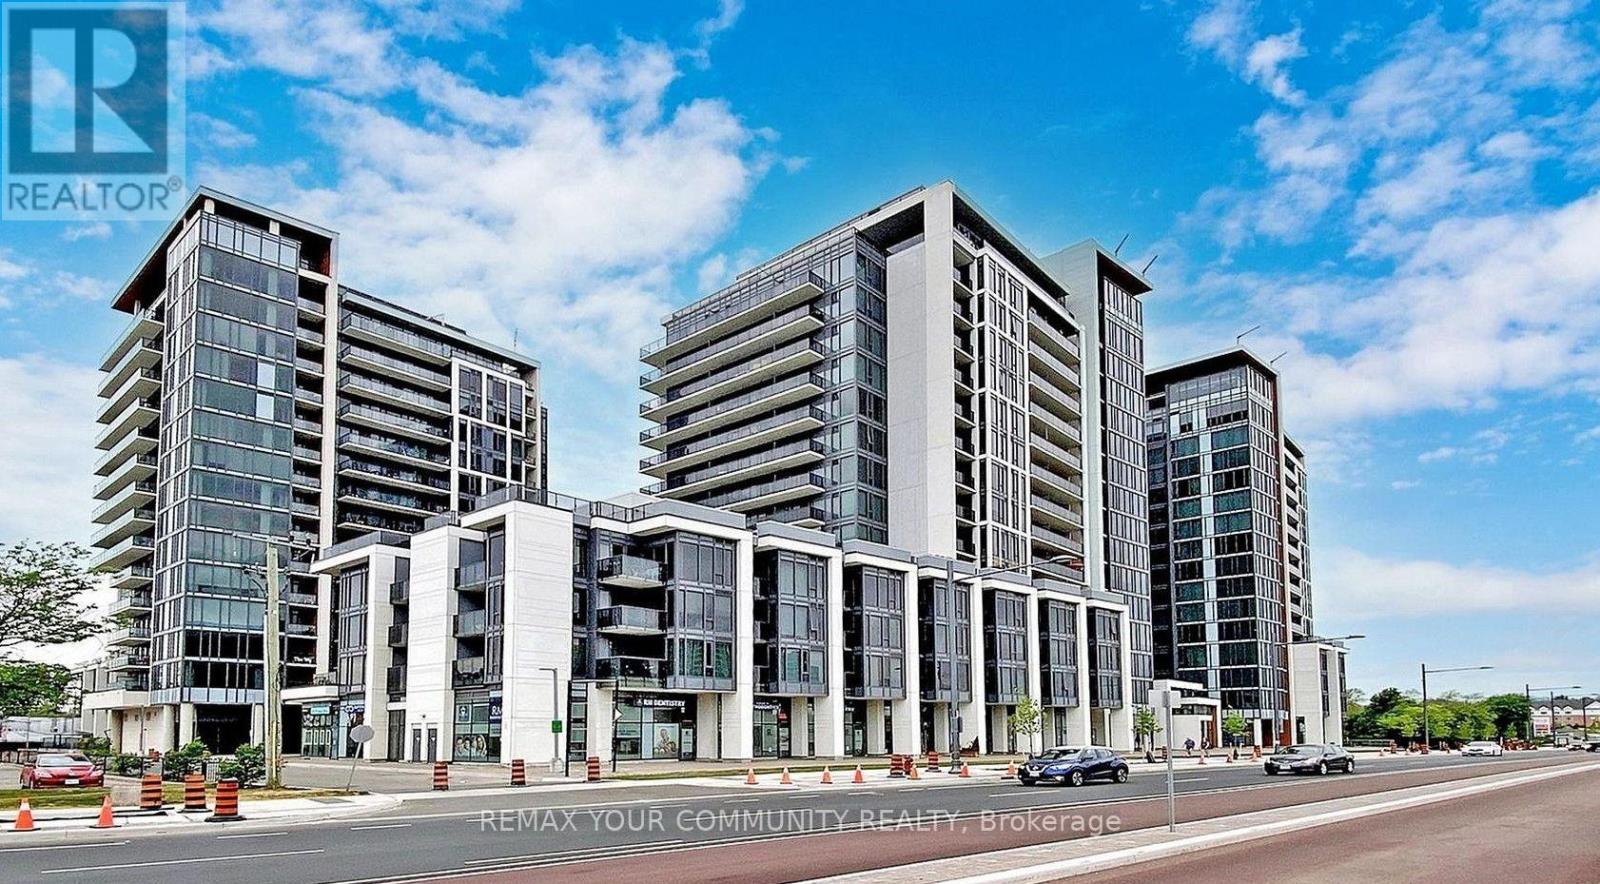
Ph05 - 9600 Yonge Street
Richmond Hill, Ontario
Rarely available Top Floor Penthouse Suite offering luxury living in the heart of Richmond Hill. This sun-drenched corner unit features soaring 10-Foot high ceiling clearance and floor to ceiling windows. The gourmet kitchen boasts granite countertops, a custom server, additional upper cabinetry, and stainless steel appliances. Designed for ultimate versatility, the enclosed den features a built-in Murphy bed/wardrobe with access to a 2nd bath functioning seamlessly as a private 2ndbedroom or executive office. Closets throughout provide exceptional storage. Step outside to your private balcony equipped with a rare natural gas hookup for year round BBQing Includes an extra wide corner parking space and an oversized locker located directly adjacent to your spot. Building amenities: 24hr concierge, indoor pool, gym, party/billiards room, guest suites, and visitor parking. Steps to Viva transit, Hillcrest Mall, top schools, and easy access to Hwy 407/404. Photos have been digitally restyled using AI (id:63381)

28 Oakmount Crescent
Vaughan, Ontario
Great Home in the Heart of Glen Shields!!! Proudly situated in the sought-after Glen Shields community, this well-maintained home offers comfort, space, and convenience. Featuring 3 spacious bedrooms and 3 bathrooms, this property is ideal for families or those looking for room to grow. The open-concept main floor boasts a family-sized kitchen, perfect for entertaining or everyday living. Retreat to a generously sized primary bedroom complete with a 3-piece ensuite. The finished basement adds valuable living space for a rec room, home office, or guest area. Enjoy the outdoors in your fully fenced backyard with low-maintenance landscaping, including mature shrubs and plants for a care-free lifestyle. Located just steps from Riviera Park Trail, public transit, York University, shopping, community centers, libraries, sports fields, water parks, and top-rated schools this home delivers the best of suburban living with city convenience. (id:63381)
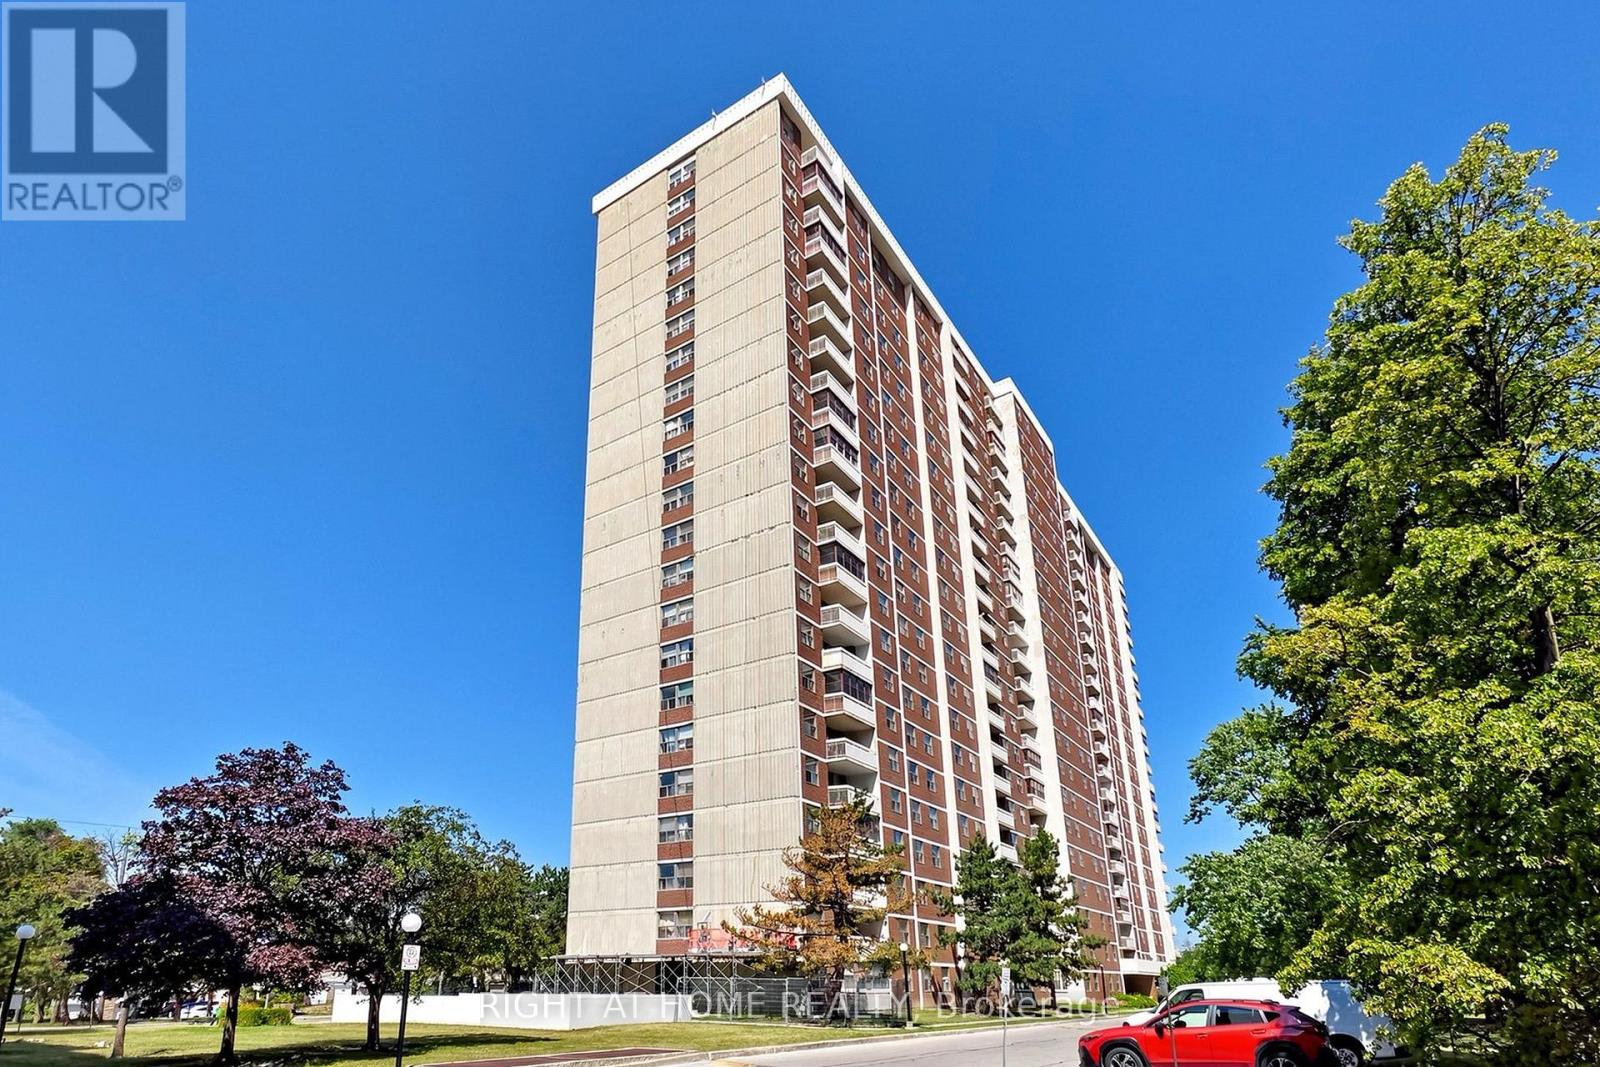
2212 - 205 Hilda Avenue
Toronto, Ontario
Sparkling clean sunfilled 2 bedroom PENTHOUSE, with 2 washrooms, parking& ensuite locker. Low maintenance fee includes all utilities, parking&Bell Fibe Cable TV. Steps to Yonge and Steeles, public transportation at the door, parks, schools & Centerpoint Mall, minutes to Finch subway station. Generous size living room combined with dining room. Modern kitchen with shiny ceramic floor&backsplash, slide in s/s stove (new), microwave/exhaust combo (new) &Moen faucet (new). Renovated washrooms with LED mirrors&soft close vanities. Luxury vinyl laminate throughout, modern light fixtures, upgraded doors&door hardware, fresh paint, new Zebra blinds, floor-to-ceiling spacious closets. Newer floor to ceiling balcony sliding door opens breathtaking panoramic view to the city. Rubberized floor on the balcony. Move in and enjoy! RARE FIND! (id:63381)
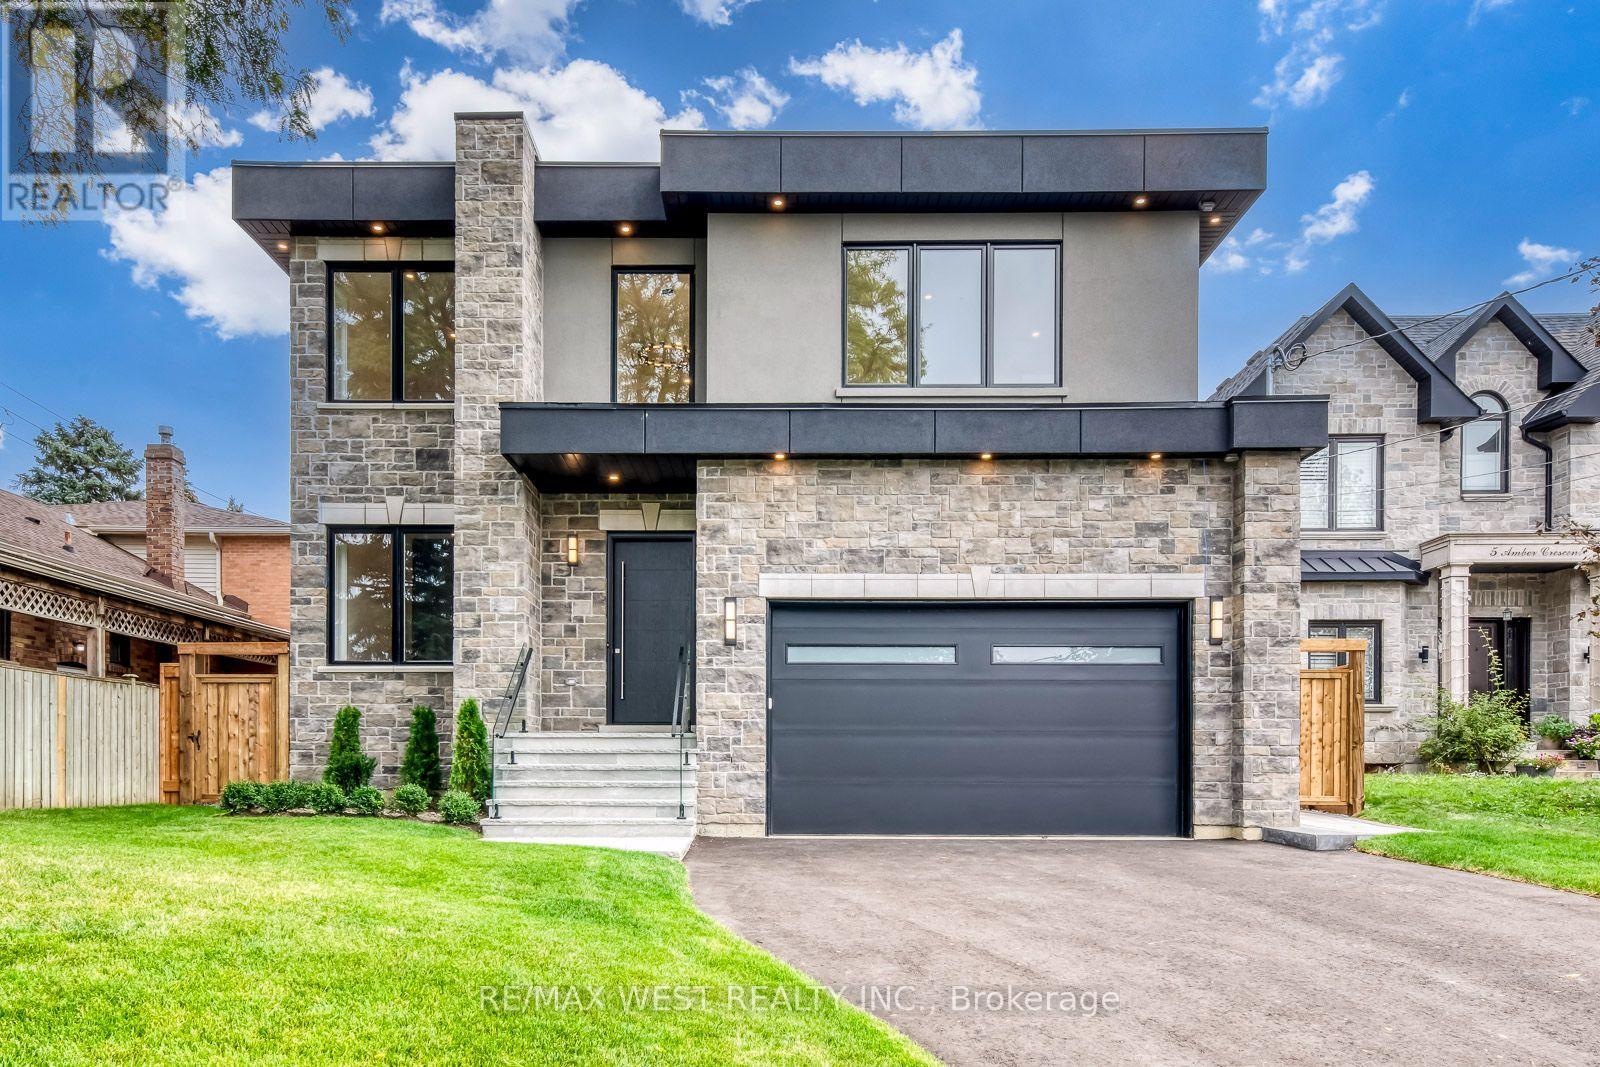
3 Amber Crescent
Toronto, Ontario
Step inside 3 Amber Crescent and you immediately feel the scale of it. The soaring foyer, skylit open-riser staircase and sunlight filling the main floor make a remarkable first impression. Then you reach the kitchen, with its enormous island, sleek cabinetry and built-in appliances-and you can picture exactly how you'll live here. The living and dining spaces flow around a sleek fireplace, while an office with built-in shelving gives you a beautiful place to work. Newly built with exceptional attention to detail, this home offers more than 6,400 sq ft of finished space across three levels, including over 4,100 above grade. Upstairs, the primary suite is its own escape, with a fireplace, his-and-hers walk-in closets and an ensuite with a freestanding tub, glass shower and double vanity. Three more bedrooms, two more full bathrooms and a laundry room with a sink make the whole floor work beautifully. And downstairs? This is where you realize just how much home you're getting. The wet bar is big enough for everyone to gather around, the recreation room is expansive, and the glass-enclosed gym has real room to move. There's a third fireplace, a fifth bedroom with ensuite, another full bathroom and a walk-up to the backyard. The 2,325 sq ft lower level also has rough-ins for future in-floor heating and a second laundry area. Outside, a deck, stone patio and fenced lawn offer more ways to enjoy the 50 150 ft lot, while a double garage and long driveway make parking easy. Five bedrooms, six bathrooms, three fireplaces, beautiful workmanship throughout, and a Maple Leaf cul-de-sac location near Rainbow Park, Maple Leaf Public School, TTC on Keele and Highway 401. It's hard to leave without imagining yourself here. (id:63381)
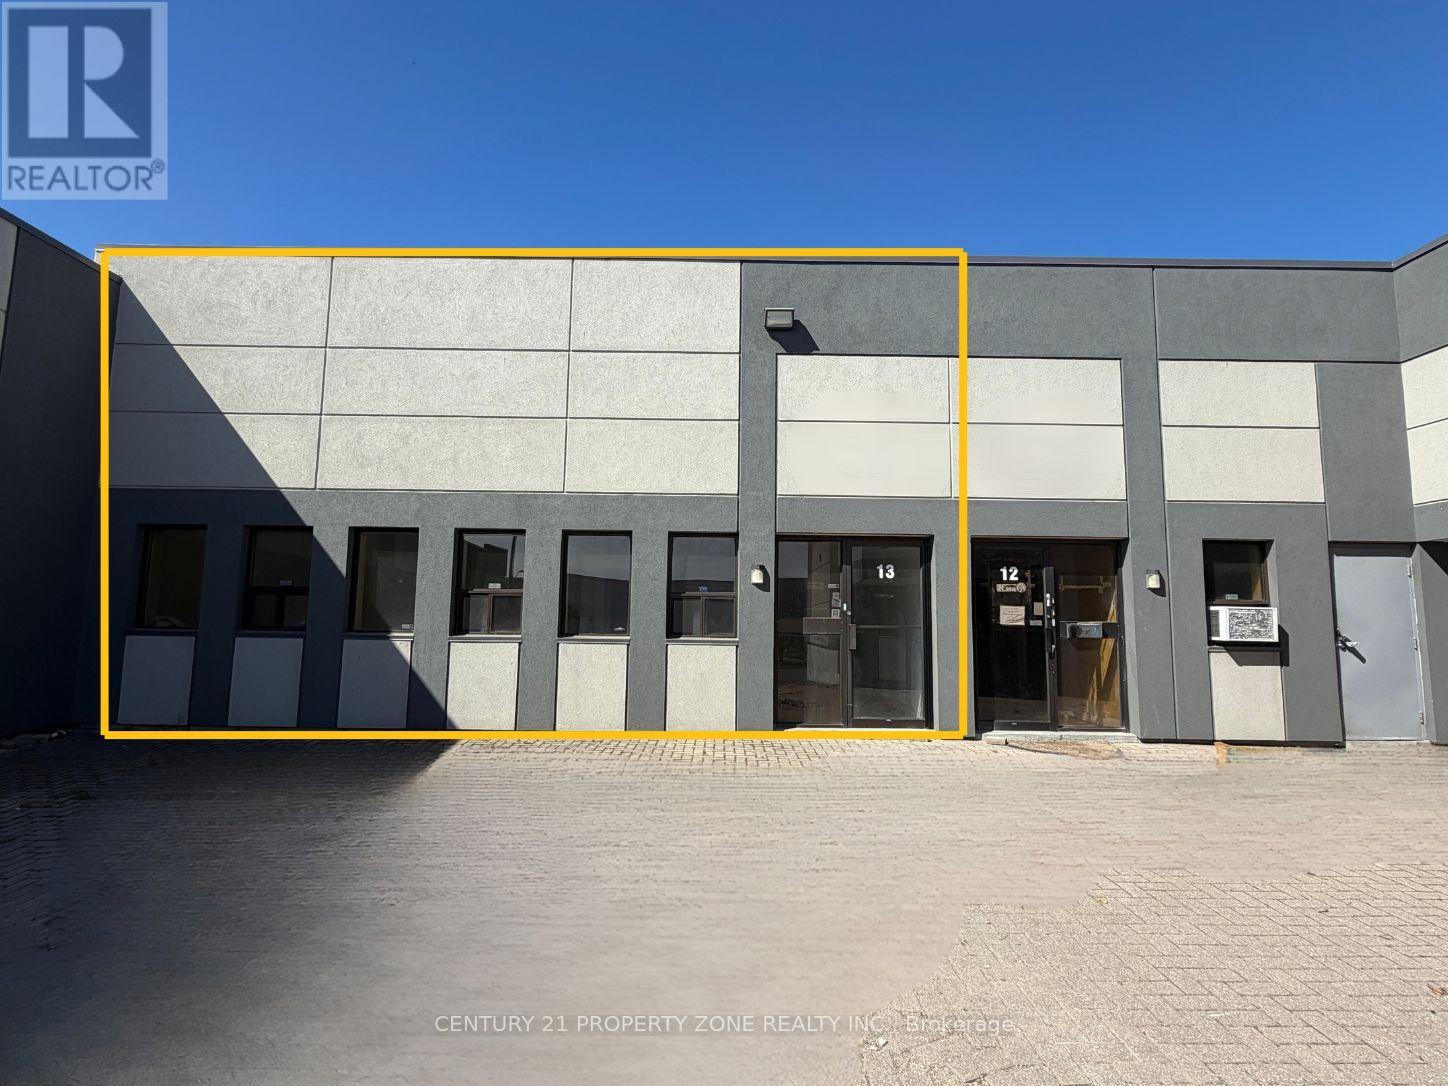
13 - 1935 Drew Road
Mississauga, Ontario
Welcome to 1935 Drew Road, an exceptional industrial opportunity in a highly accessible and well-connected location. Zoned E2, this versatile unit accommodates a wide range of permitted industrial and employment uses, subject to applicable municipal approvals. Currently undergoing renovations, the space will be delivered newly finished, offering a clean, modern and functional environment ready to accommodate a variety of business requirements. Situated within a well-maintained plaza, the property offers a professional setting with excellent connectivity to major transportation routes and surrounding commercial and industrial amenities. An excellent opportunity for businesses, investors, or owner-users seeking a versatile industrial space in a strategic location. Some renderings shown are conceptual images provided for illustrative purposes only. (id:63381)
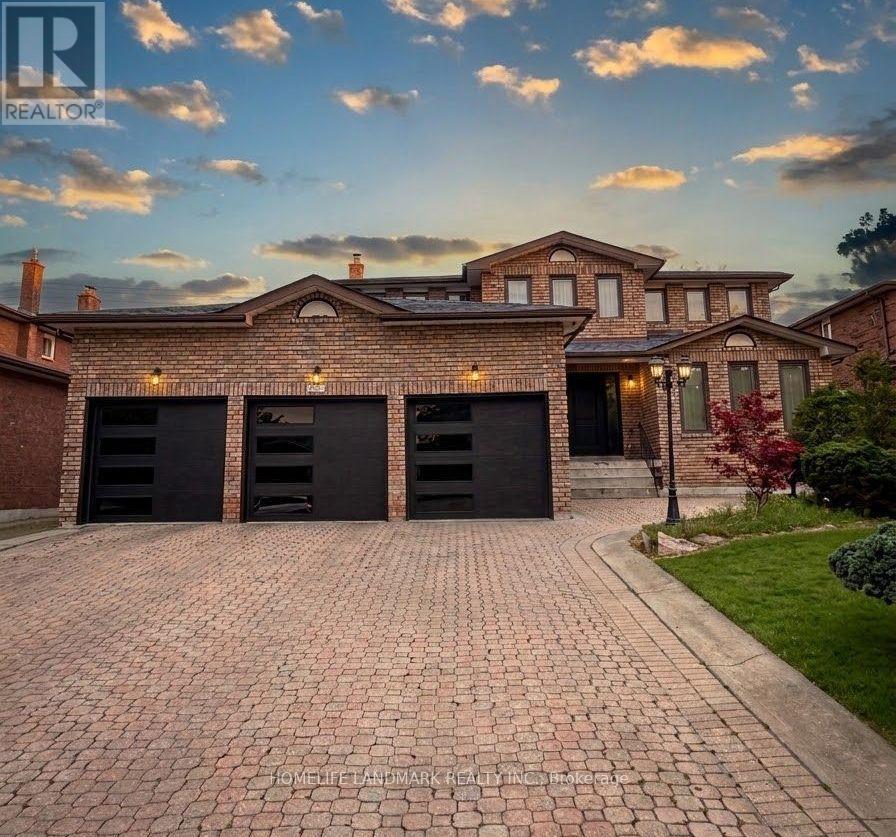
11 Ravenhill Crescent
Markham, Ontario
Welcome to This Spacious & Beautifully Maintained Home Situated on a Premium 65 x 194 Ft Lot in a Highly Sought-After Markham Neighbourhood! Offering Over 3,200 Sq. Ft. of Living Space, This Home Features a Generous Primary Bedroom Overlooking the Beautiful Backyard, a Bright Eat-In Kitchen With Walkout to the Porch, and Professionally Landscaped Front & Rear Yards With Mature Perennial Gardens and a Water Fountain. Interlocking Driveway, 3-Car Garage and Parking for Up to 6 Vehicles. Finished Walk-Up Basement With a Large Kitchen Provides Plenty of Additional Living Space. Excellent Location Close to Pacific Mall, Schools, Parks, Supermarkets, Shopping Plazas, Library, Public Transit and Hwy 407. A Rare Opportunity Offering Exceptional Space, Convenience and a Beautiful Oversized Lot in Markham! (id:63381)