
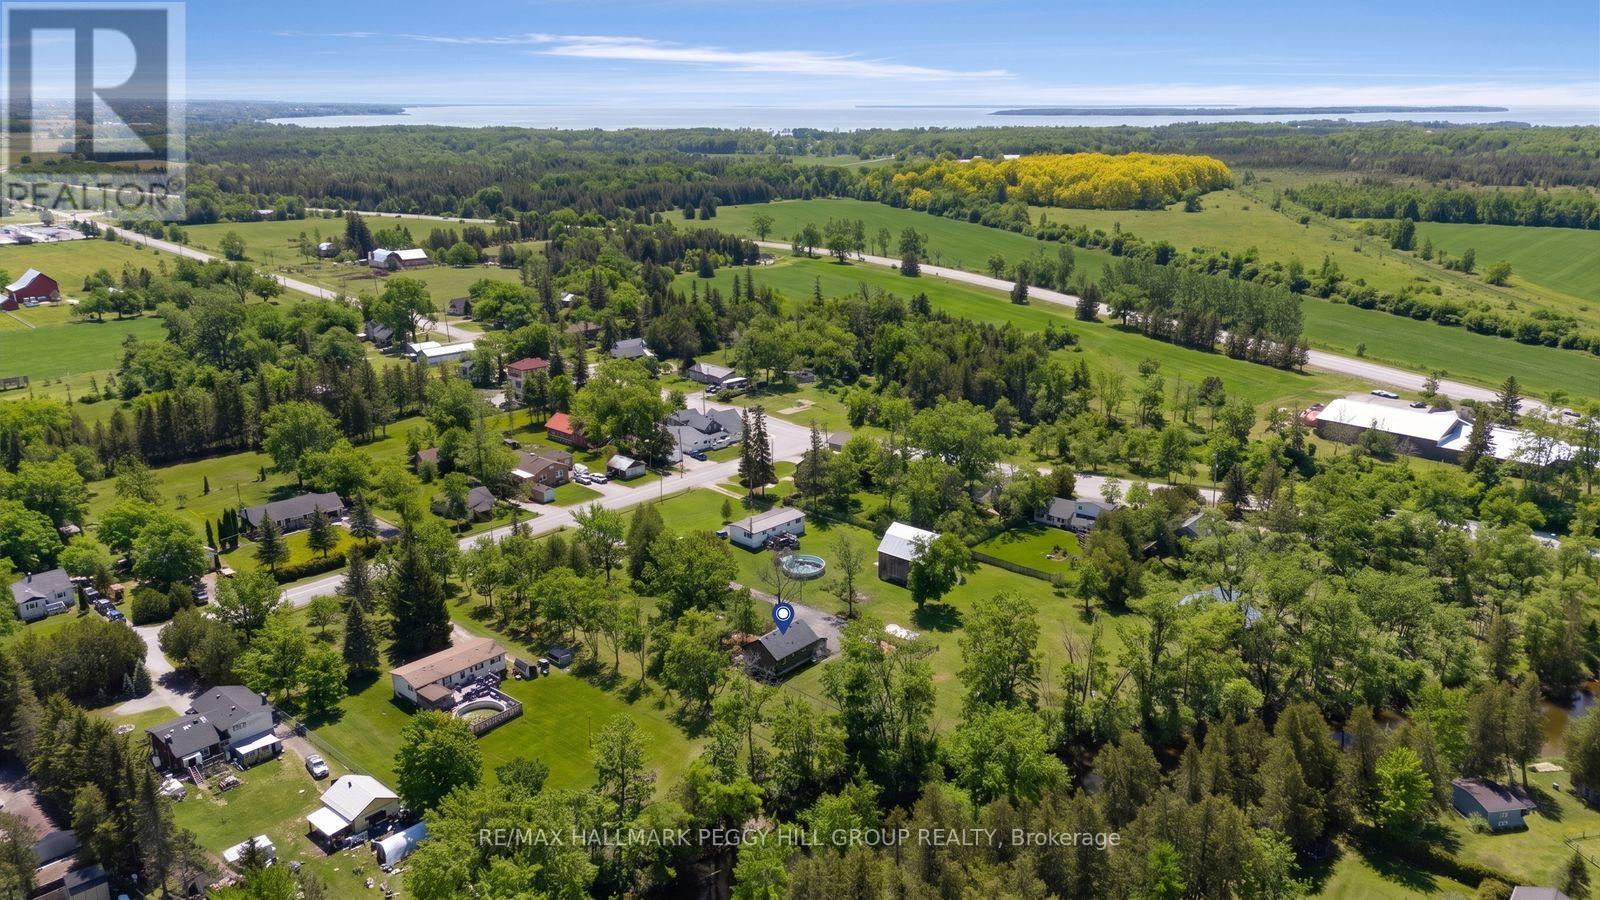
B1425 Regional Road 50
Brock, Ontario
UPDATED BUNGALOW OFFERING MAJOR EXTERIOR & INTERIOR UPGRADES ON THE TALBOT RIVER WITH 170 FT OF WATER FRONTAGE! Extensively updated riverfront home along the Talbot River with approx. 170 ft of frontage on a private 133 x 282 ft lot, offering water views, mature trees, birdwatching opportunities and a long list of meaningful improvements. Significant upgrades include newer siding, insulation behind siding, fascia, soffits, leaf guards, and windows, paired with updated mechanicals, including a heat pump with a new electric furnace backup, a UV light water treatment system, and a grey water pump system for laundry use. New LVL flooring, fresh paint, and updated lighting fixtures carry a consistent, refreshed feel throughout the main level, where the kitchen features updated stainless steel appliances, tile flooring, ample white cabinetry, warm wood countertops, and a bright breakfast nook. The kitchen opens directly to the main living area, where a large window overlooks the fenced yard, complemented by crown moulding and a feature wall adding character to the space. Two comfortable bedrooms and a 4-piece bathroom complete the main level, along with a spacious foyer and mudroom area providing practical everyday entry. The partially finished basement extends the living space with a sitting room, third bedroom, and ample storage options. A long private driveway accommodates 10+ vehicles, while a shed with electrical service and ShelterLogic structure adds additional utility. Close to Lake Simcoe, Trent Severn Canal, local marinas and multiple sandy beaches providing access to an extensive waterway network, boating and seasonal recreation, plus nearby parks and year-round outdoor enjoyment, all just five minutes to Ramara and under ten minutes to Beaverton for everyday amenities, shopping, and services. (id:63381)
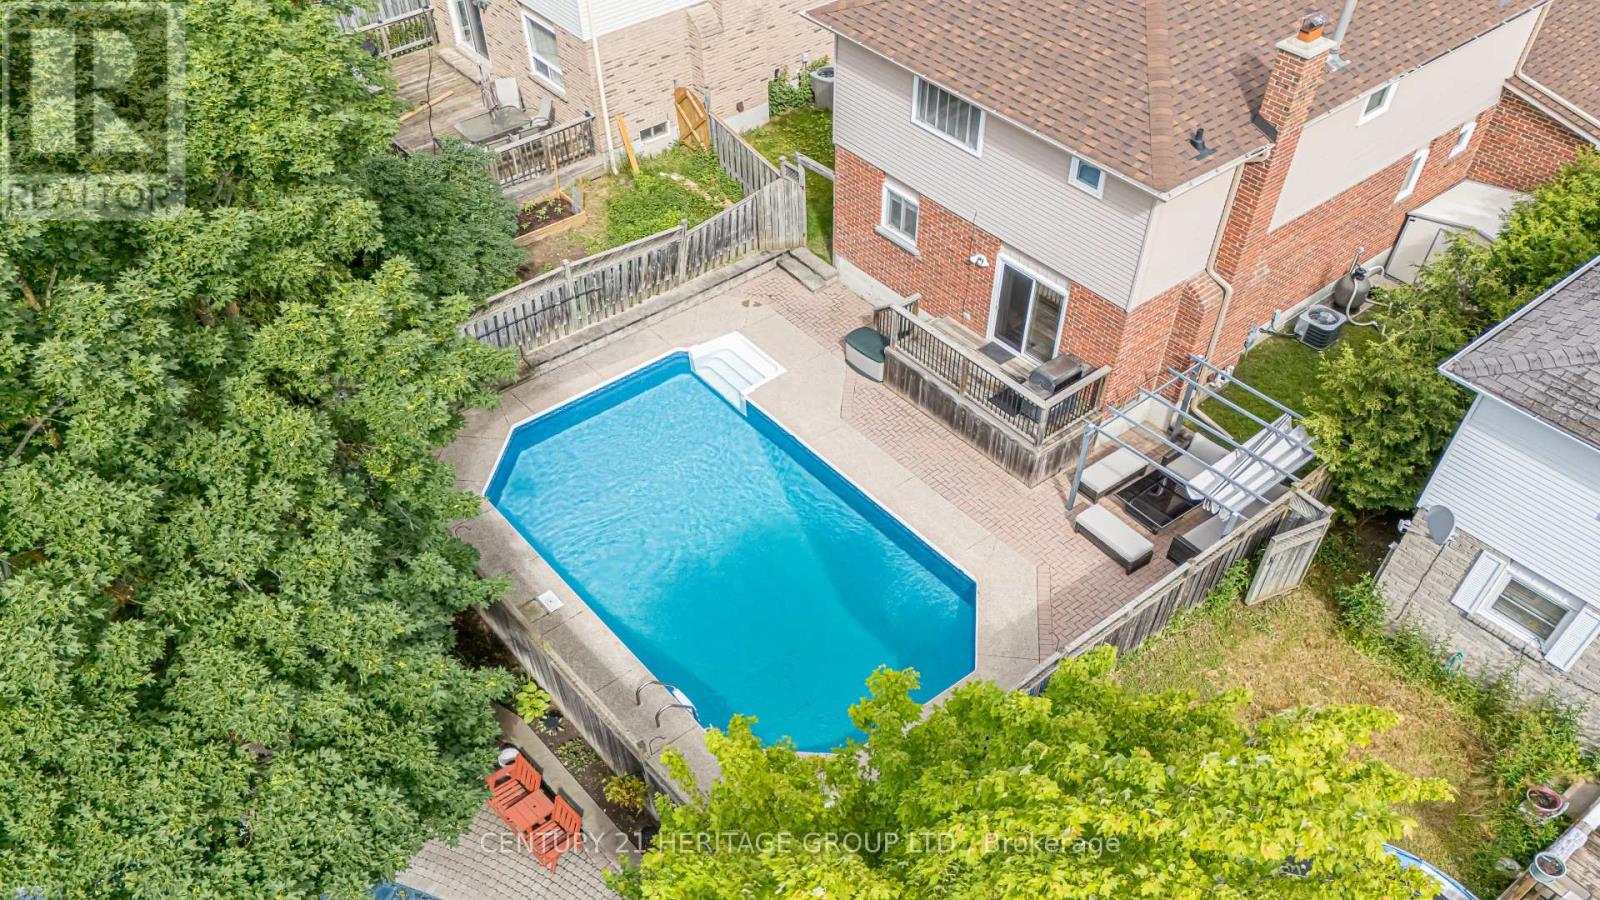
222 Forsyth Road
Newmarket, Ontario
Welcome to 222 Forsyth Rd. - IT HAS A POOL! This exceptionally cared for, meticulously maintained, and tastefully renovated 3 Bedroom, 4 Washroom Home, has a great layout, with a huge finished basement with above grade windows and an attached 2 Car Garage. And......there's a pool in the maintenance free landscaped backyard. The Home is in a Wonderful Neighbourhood just steps away from Walking Trails, Shopping, Restaurants, Public Transit, 404 Hwy, Southlake Hospital, and Great Schools. You have to see it for yourself. Make this home yours. (id:63381)
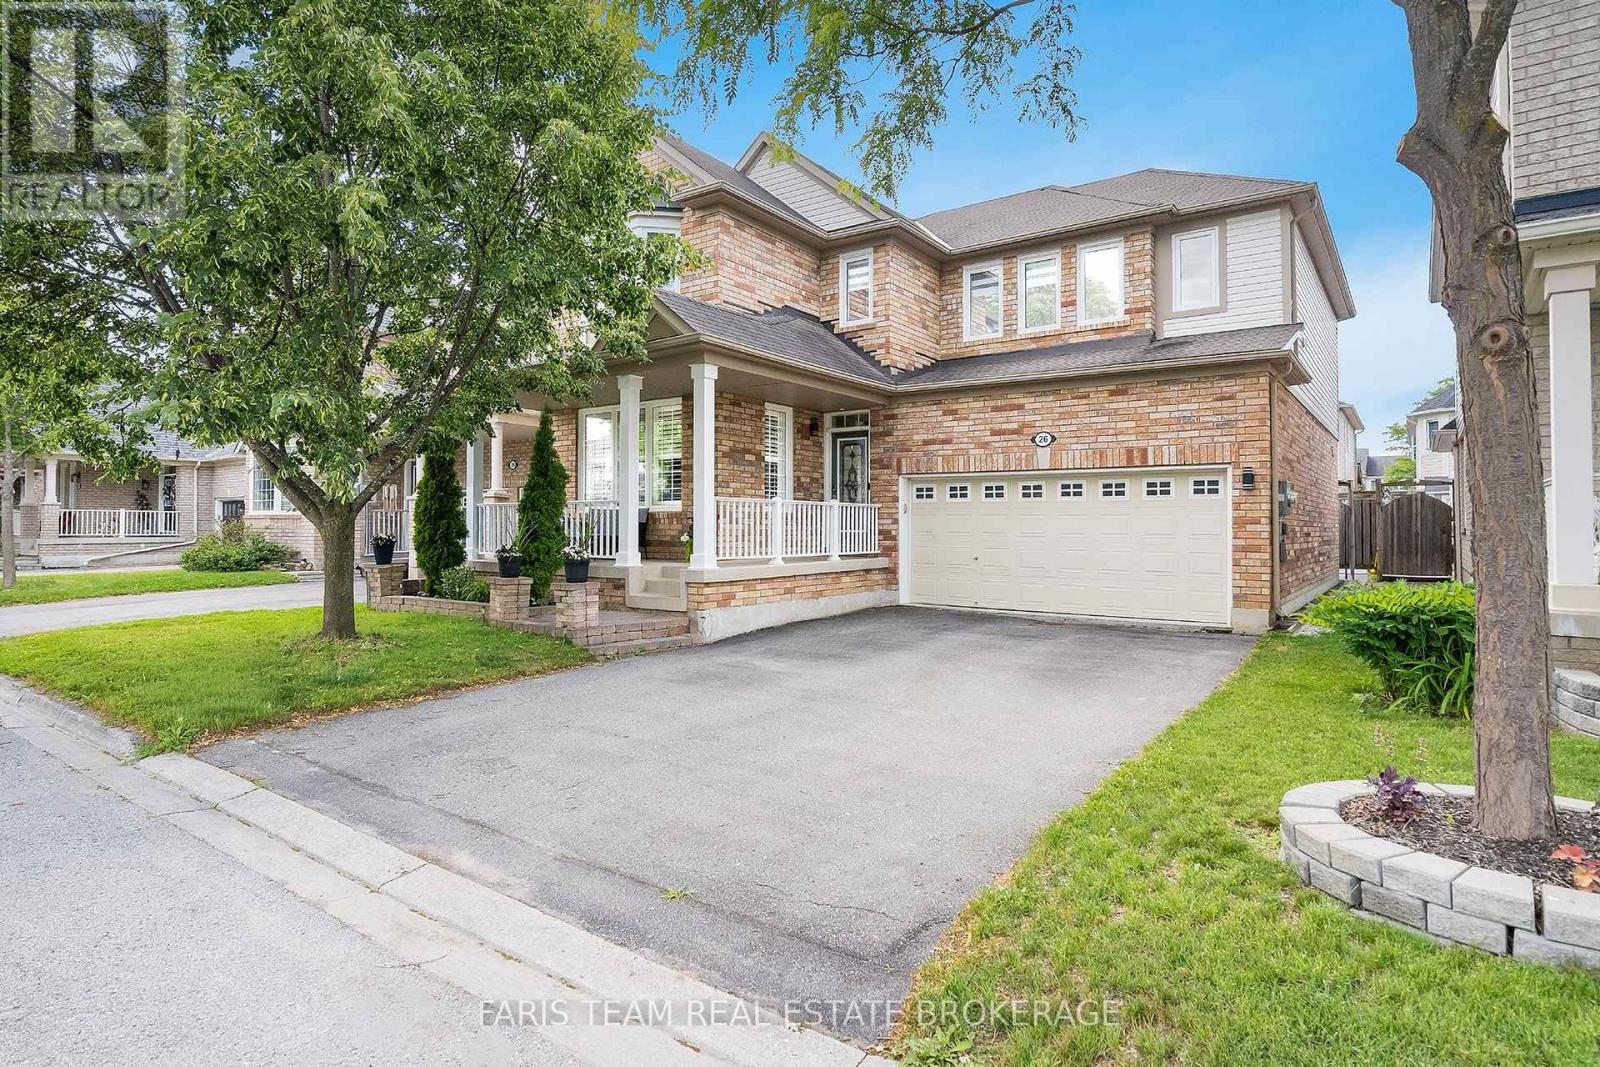
26 Kidd Crescent
New Tecumseth, Ontario
Top 5 Reasons You Will Love This Home: 1) Boasting four bedrooms and three bathrooms, this executive residence is nestled in a peaceful Alliston neighbourhood, offering comfort and sophistication throughout 2) Featuring rich hardwood floors throughout the main level and brand-new windows (2025) with thoughtful modern upgrades, increasing both visual appeal and energy efficiency while creating a warm, bright, and welcoming atmosphere throughout 3) Primary suite serving as a luxurious private retreat, offering an impressive amount of space to unwind at the end of the day and featuring an ensuite designed for ultimate relaxation, complete with the comfort and elegance of a personal sanctuary right within your own home 4) Main level showcasing a bright open-concept layout featuring a front office or family room, a separate dining area, and a seamless flow into the living room and kitchen, creating an ideal space for both entertaining and daily living, while the unfinished basement provides a blank canvas to customize the space to suit your lifestyle and needs 5) Conveniently located near schools, parks, and everyday amenities, this is the perfect place for families to grow, play, and create lasting memories. 2,427 above grade sq.ft. plus an unfinished basement. (id:63381)
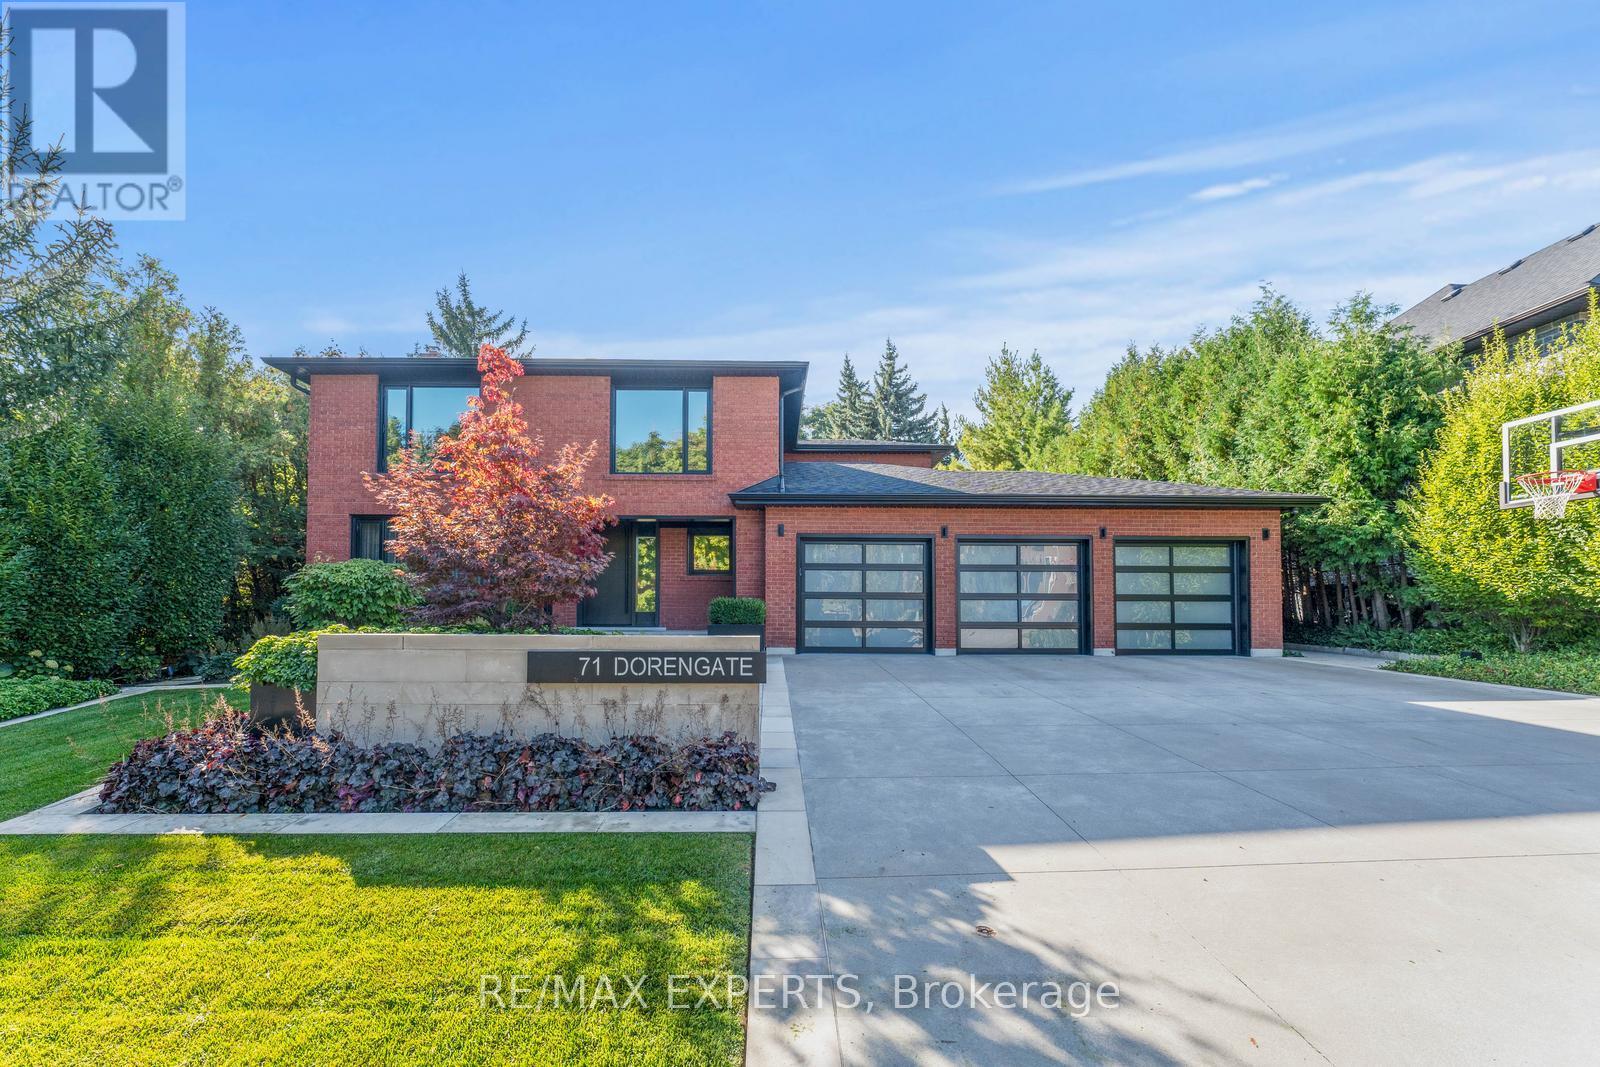
71 Dorengate Drive
Vaughan, Ontario
Welcome to 71 Dorengate Drive, a completely renovated luxury residence backing onto a private ravine in one of Vaughan's most desirable neighbourhoods. Offering 4 spacious bedrooms, 4 beautifully updated bathrooms, a triple-car garage, heated driveway, security system, and approximately 3400 square feet of luxurious living space, this exceptional home has been redesigned with uncompromising attention to detail. The open-concept interior features a stunning chef-inspired kitchen with built-in appliances, oversized island, custom cabinetry, and seamless access to an Ipe wood deck overlooking the backyard oasis. The fully finished walkout basement includes a second kitchen and 3-piece bath, providing exceptional flexibility for entertaining or extended family living. Outside, enjoy a resort-inspired retreat complete with a saltwater pool, custom Ipe cabana and fencing, Lynx BBQ, outdoor bathroom with shower, sprinkler system, and breathtaking ravine views. A rare turnkey opportunity that perfectly blends luxury, comfort, and privacy. (id:63381)
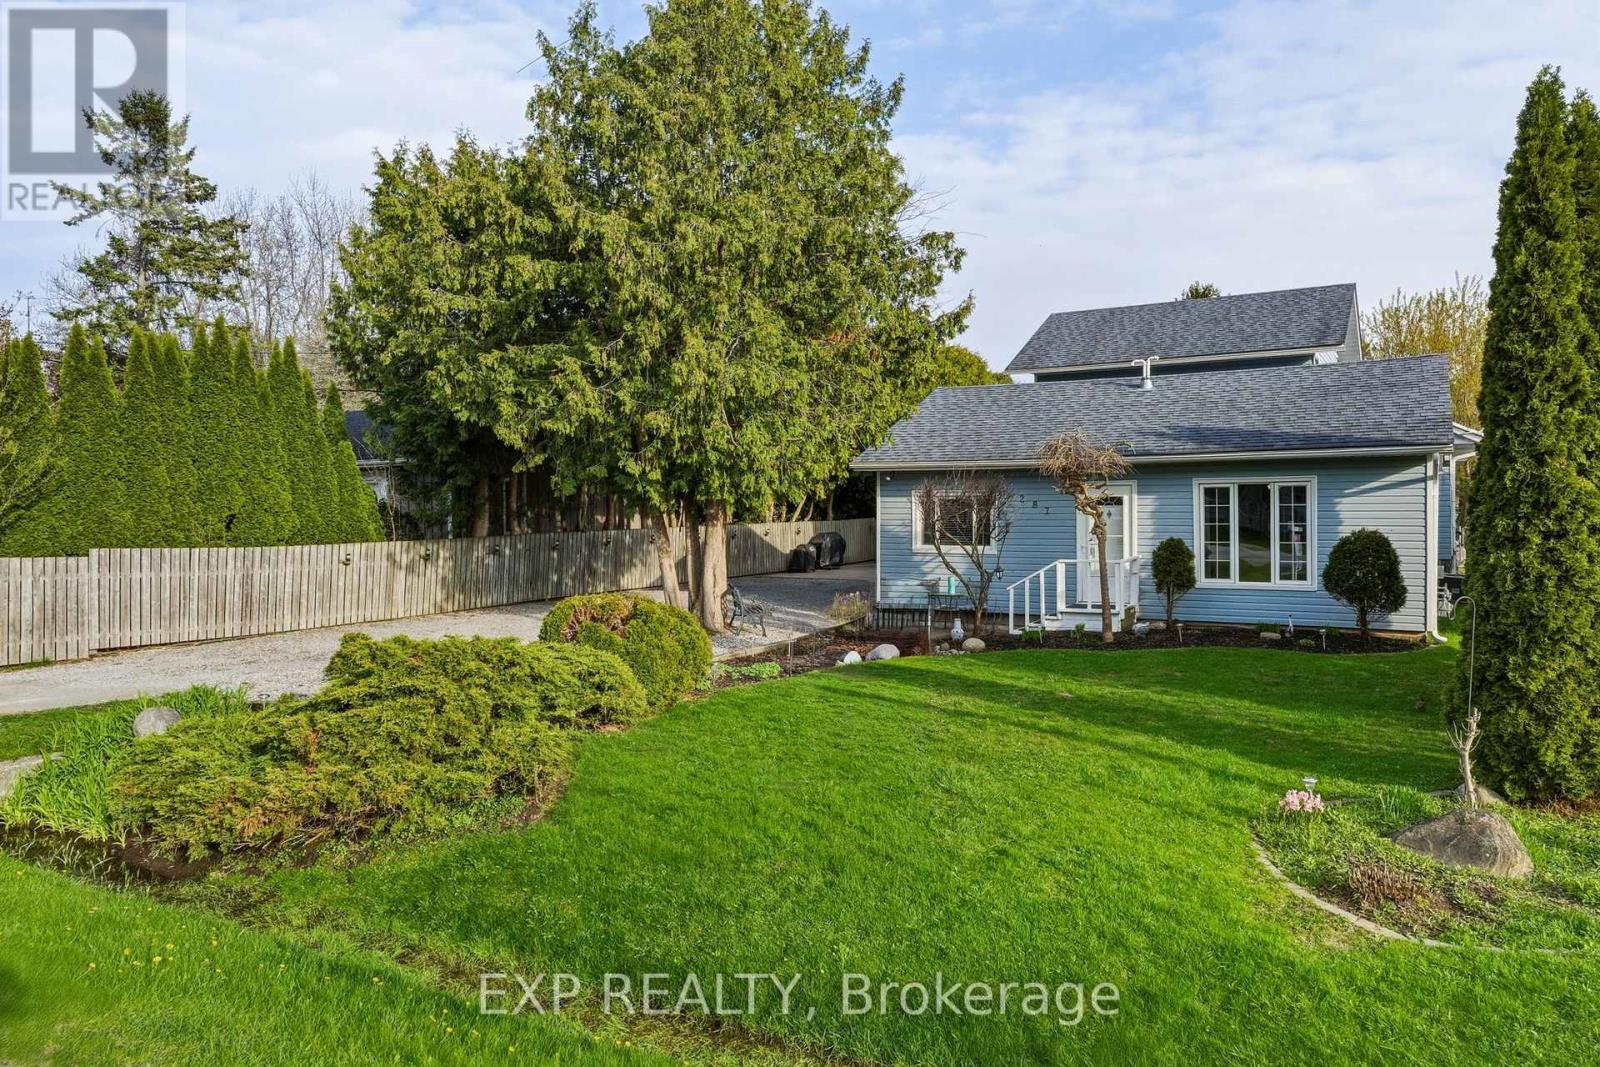
287 Elmview Gardens
Georgina, Ontario
A Rare Find - Exceptional Multi-Family Home With Endless Possibilities! Welcome to this truly one-of-a-kind property, offering over 3,000 sq. ft. of above-grade living space plus an additional 1,300 sq. ft. of beautifully finished basement - perfectly designed for extended family living or a savvy investor looking to generate rental income! This impressive home features three separate living spaces- a spacious 2-bedroom main-floor unit, a 2-bedroom unit, and a 2-bedroom basement unit - giving you incredible flexibility to live, rent, or both! Inside, you'll find generously sized bedrooms, and large basement windows that provide the lower level with natural light. A shared laundry room adds everyday convenience for all units, with the added bonus of inside entry to the garage directly from the laundry room. Step outside and fall in love with the expansive 65 x 194 ft. lot, complete with a charming front courtyard, an extra-large above-ground pool installed in 2021, and plenty of parking - all nestled on a large, private lot with room to breathe and enjoy. And if location matters to you, you'll love being within walking distance to both the lake and local schools, making this the perfect place to plant roots and call home. Properties like this truly don't come around often - don't miss your chance to make it yours! (id:63381)
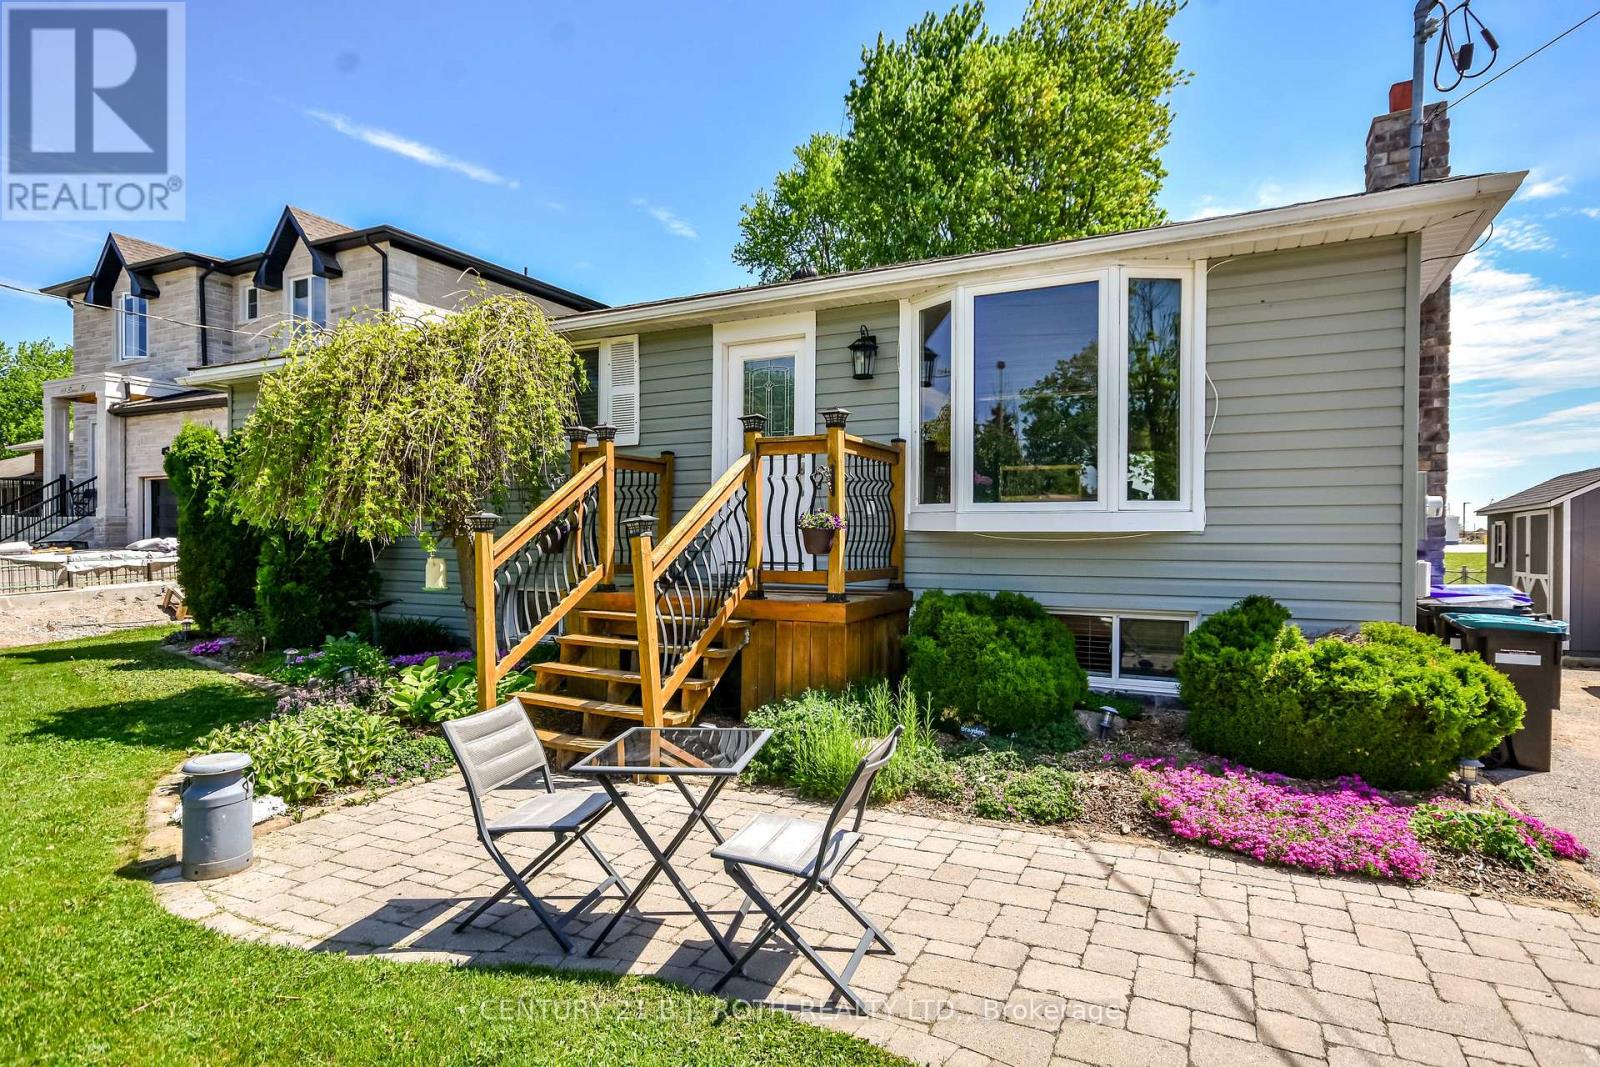
671 Simcoe Road
Bradford West Gwillimbury, Ontario
Lovingly maintained bungalow with a separate basement entrance, offering exceptional versatility for families or multi-generational living. Ideally located within walking distance to an elementary school and just 6 minutes to Hwy 400, making it an excellent choice for commuters. Features ample parking and a private backyard with an above-ground pool complete with a brand-new liner. The finished lower level provides outstanding potential for an in-law suite or multi-generational living space, with room to easily add a kitchen. Virtually rendered basement photos have been included to help showcase the full potential of the separate lower-level living area and allow buyers to envision the possibilities. A fantastic opportunity in a family-friendly neighbourhood close to schools, parks, shopping, and everyday amenities. (id:63381)
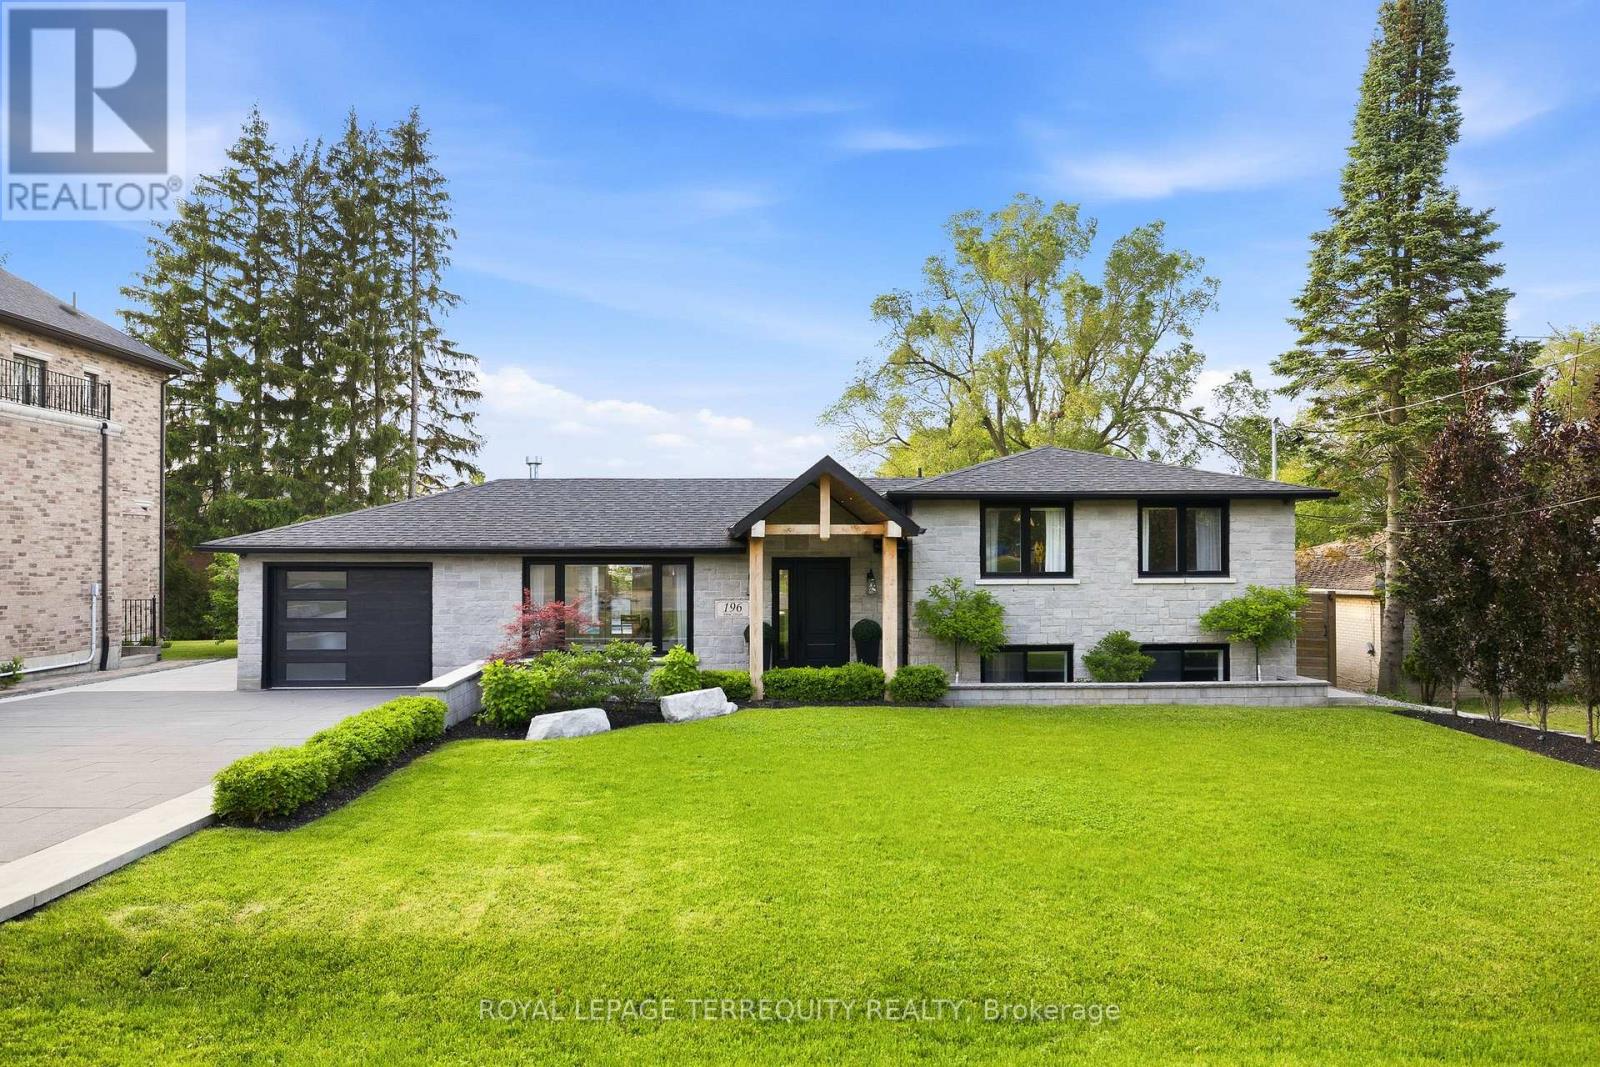
196 Dew Street
King, Ontario
Stunning home on a premium 80x122 ft lot, offering luxury finishes and over $600,000 spent in landscaping and outdoor upgrades. Featuring engineered hardwood floors, crown moulding, custom wainscotting, built in speakers, elegant fireplace and a chef's kitchen with quartz countertops and premium JennAir appliances, including a 36" six burner gas range. The thoughtfully designed layout includes custom built-ins, luxurious primary retreat, heated bathroom floors, finished lower level with 2 additional bedrooms, gym, cantina and extra storage. Major upgrades include a 200 amp electrical panel, plumbing manifold, roof, 3 stage waterproofing and HVAC. The resort style inspired backyard is an entertainer's dream, showcasing a fiberglass pool, automated hot tub, cabana with TV, outdoor; kitchen, bathroom, shower, fire pit bowls, fireplace and speakers. Complete with a heated driveway ($100,000), interlock pavers, professional landscaping (Regal Oak & Beech Trees), lighting package, security system and parking for 7 vehicles plus heated garage. A rare turnkey offering luxury, comfort and exceptional outdoor living! (id:63381)
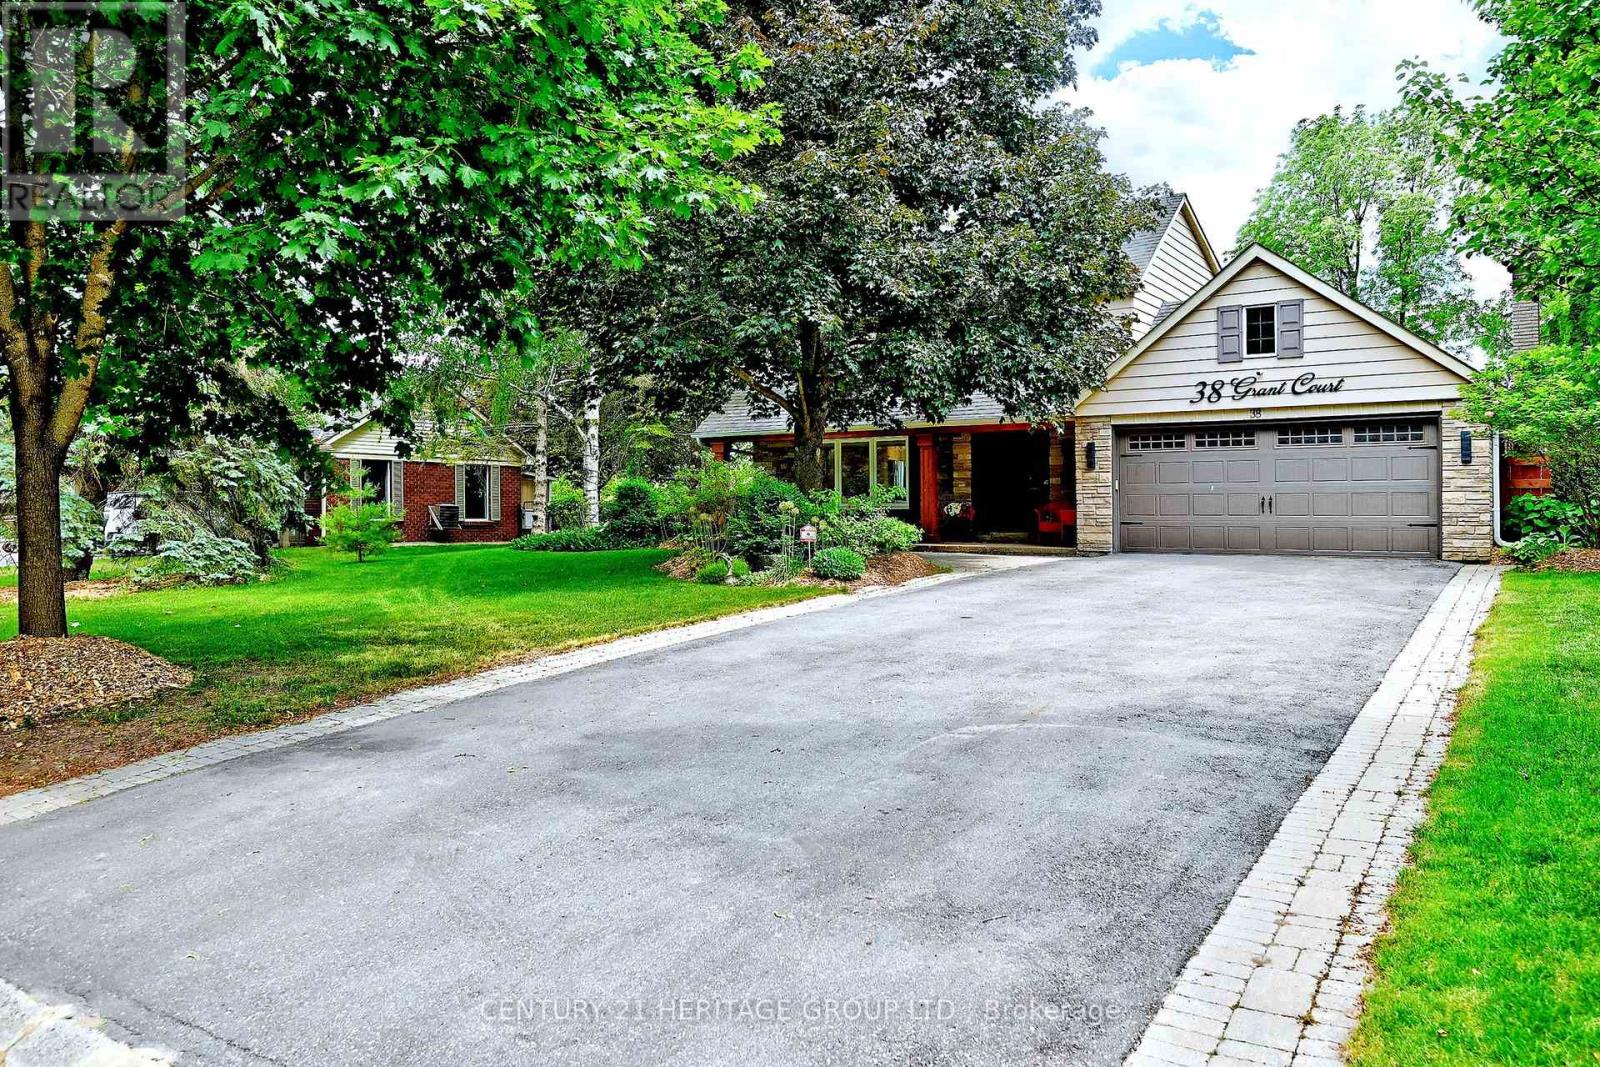
38 Grant Court
East Gwillimbury, Ontario
Welcome to this beautifully maintained family home on a premium 95' x 179' south-facing lot, tucked away on a quiet court in one of Queensville's most desirable mature neighborhoods. Filled with natural light, this property offers exceptional outdoor living with an inground pool, hot tub, mature trees, and a private backyard oasis perfect for entertaining and family enjoyment. The open-concept main floor features stainless steel appliances, leathered granite countertops, a spacious family room with a cozy gas fireplace, heated flooring throughout the main level (excluding the family room), and heated floors in all bathrooms for year-round comfort. The spacious primary bedroom offers his-and-hers closets, while the finished basement provides a 5th bedroom, large recreation room, and abundant storage space. Lovingly maintained and updated, this home boasts over $170,000 in upgrades, including a pool heater (2023). Ideally located close to schools, parks, Lake Simcoe, and offering quick access to Hwy 404 for an easy commute. Additional features include direct access to the garage and a pull-down ladder leading to a mezzanine storage area, providing excellent extra storage and everyday convenience. A rare opportunity to own a move-in-ready family home on a large lot in an established neighbourhood. Do not miss this opportunity! (id:63381)
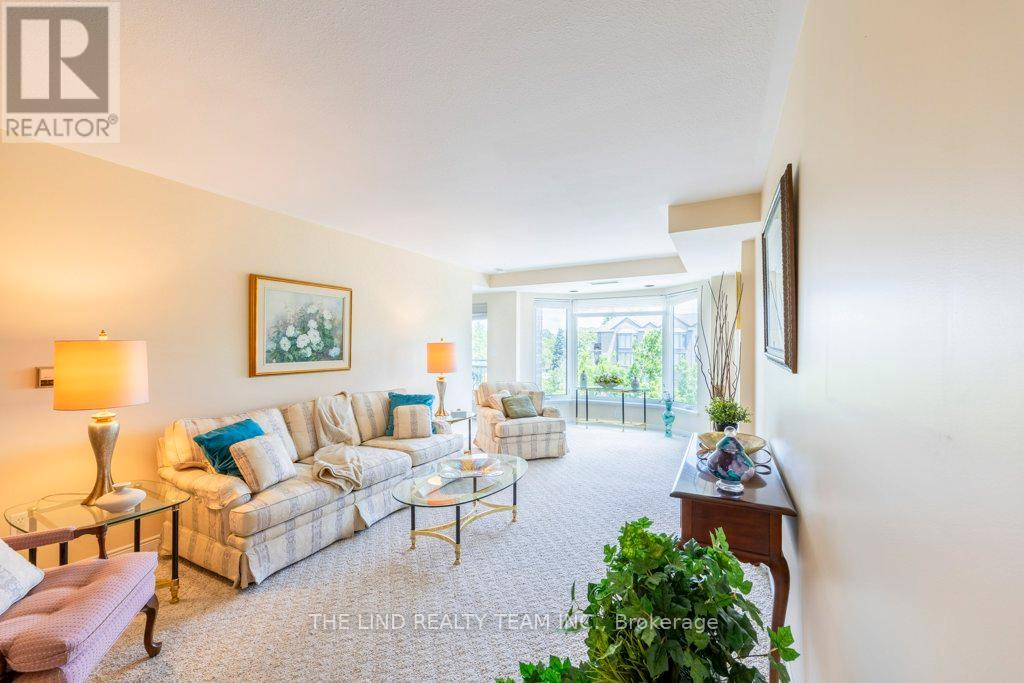
312 - 85 Wellington Street W
Aurora, Ontario
Wow! Value here! Bright spacious two bedroom plus den (or 3rd bedroom suite!). Steps to Yonge St, transit, all amenities, downtown restaurants, tennis, library, and Aurora Cultural Centre! Suite features neutral decor! Open concept plan! Massive living room/dining room combination (bring all of your furniture!). Two balconies, 3 walk outs & more! Big ceramic eat-in kitchen with stainless steel appliances! Primary with walkout to balcony, walk-in closet, and inviting 3pc ensuite with shower stall! Large secondary bedroom with wall-to-wall closet and picture window! Easy Access to 2nd balcony! Big den could be 3rd bedroom too! ! 4pc bathroom adjacent to 2nd bedroom. Huge utility room combined with laundry with updated washer and dryer! Two parking spots - one inside, one outside! Recently updated common areas. Well maintained building. Compare Value. North Eastern exposure. Sundrenched with morning sun! (id:63381)
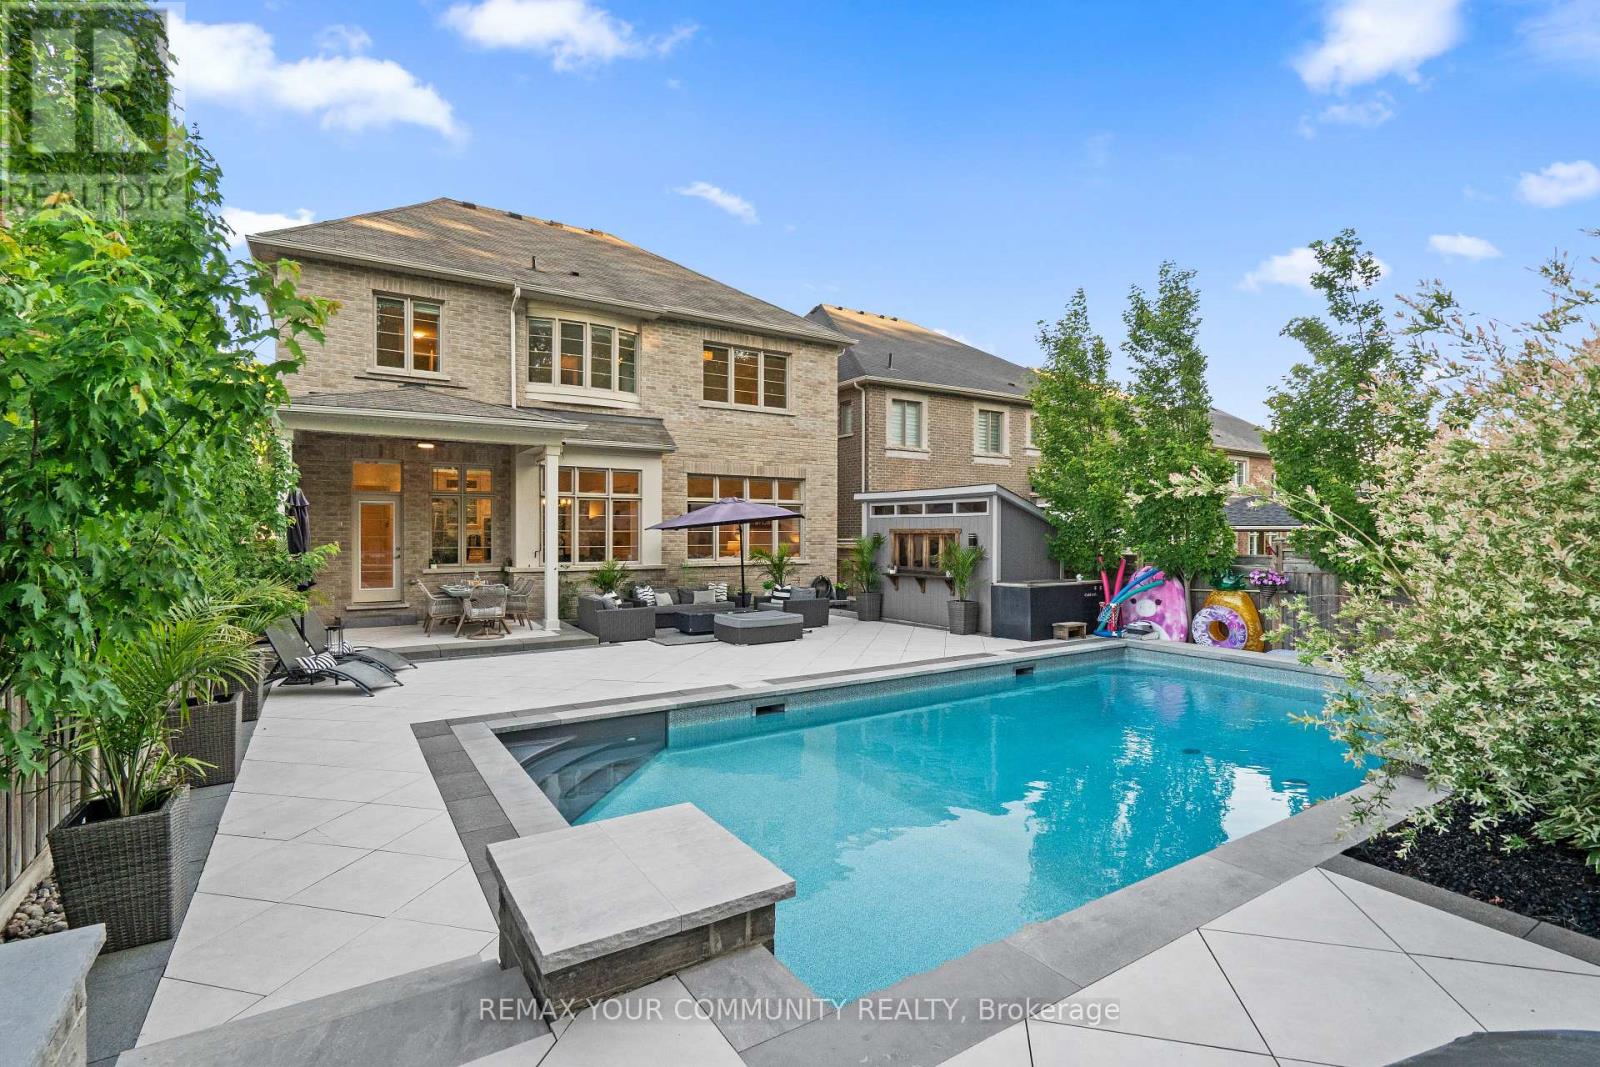
106 Forest Grove Court
Aurora, Ontario
Welcome to luxury living on one of Rural Aurora's most exclusive streets. Set on a premium ravine lot backing onto greenspace, this 3,849 sq. ft. detached home offers elegance, privacy, and resort style outdoor living on a family friendly dead end court with its own dedicated park and a trail at the end of the street. The impressive interior features 10 ft ceilings on the main floor with crown moulding, 9 ft ceilings on the second, elegant custom wood panelling, and a bright, refined layout designed for everyday comfort and elevated entertaining. The upgraded kitchen is the heart of the home, complete with high end cabinetry, a large centre island, stone counters, built in appliances, and a seamless connection to the dining and family room areas. The second floor offers 4 spacious bedrooms plus a versatile media/games room and office, originally offered by the builder with the option to remain open concept or easily convert back to a 5th BR. The primary retreat features an elegant tray ceiling, while 4.5 bathrooms, generous principal rooms, and thoughtful builder selected upgrades deliver the flexibility today's families want. The fully finished basement expands the lifestyle with dedicated media, games & gym areas, plus a rough in kitchen for future convenience or extended family potential. Out back, the property becomes a true private oasis. Professionally landscaped grounds surround an 18 x 32 ft saltwater pool with waterfalls (hand chiseled feature wall)& a builder upgraded covered loggia with ceiling fan. The ravine backdrop creates a peaceful setting that feels tucked away, while still being close to everything. Minutes to Frank Stronach Park with splash pad, Stronach Aurora Recreation Complex, Costco, SmartCentres, Aurora Village, private & public golf courses, top rated schools, trails, shopping, dining, and quick access to Highway 404. A luxury home with exceptional indoor space, a finished basement, and a backyard designed for unforgettable summers. (id:63381)
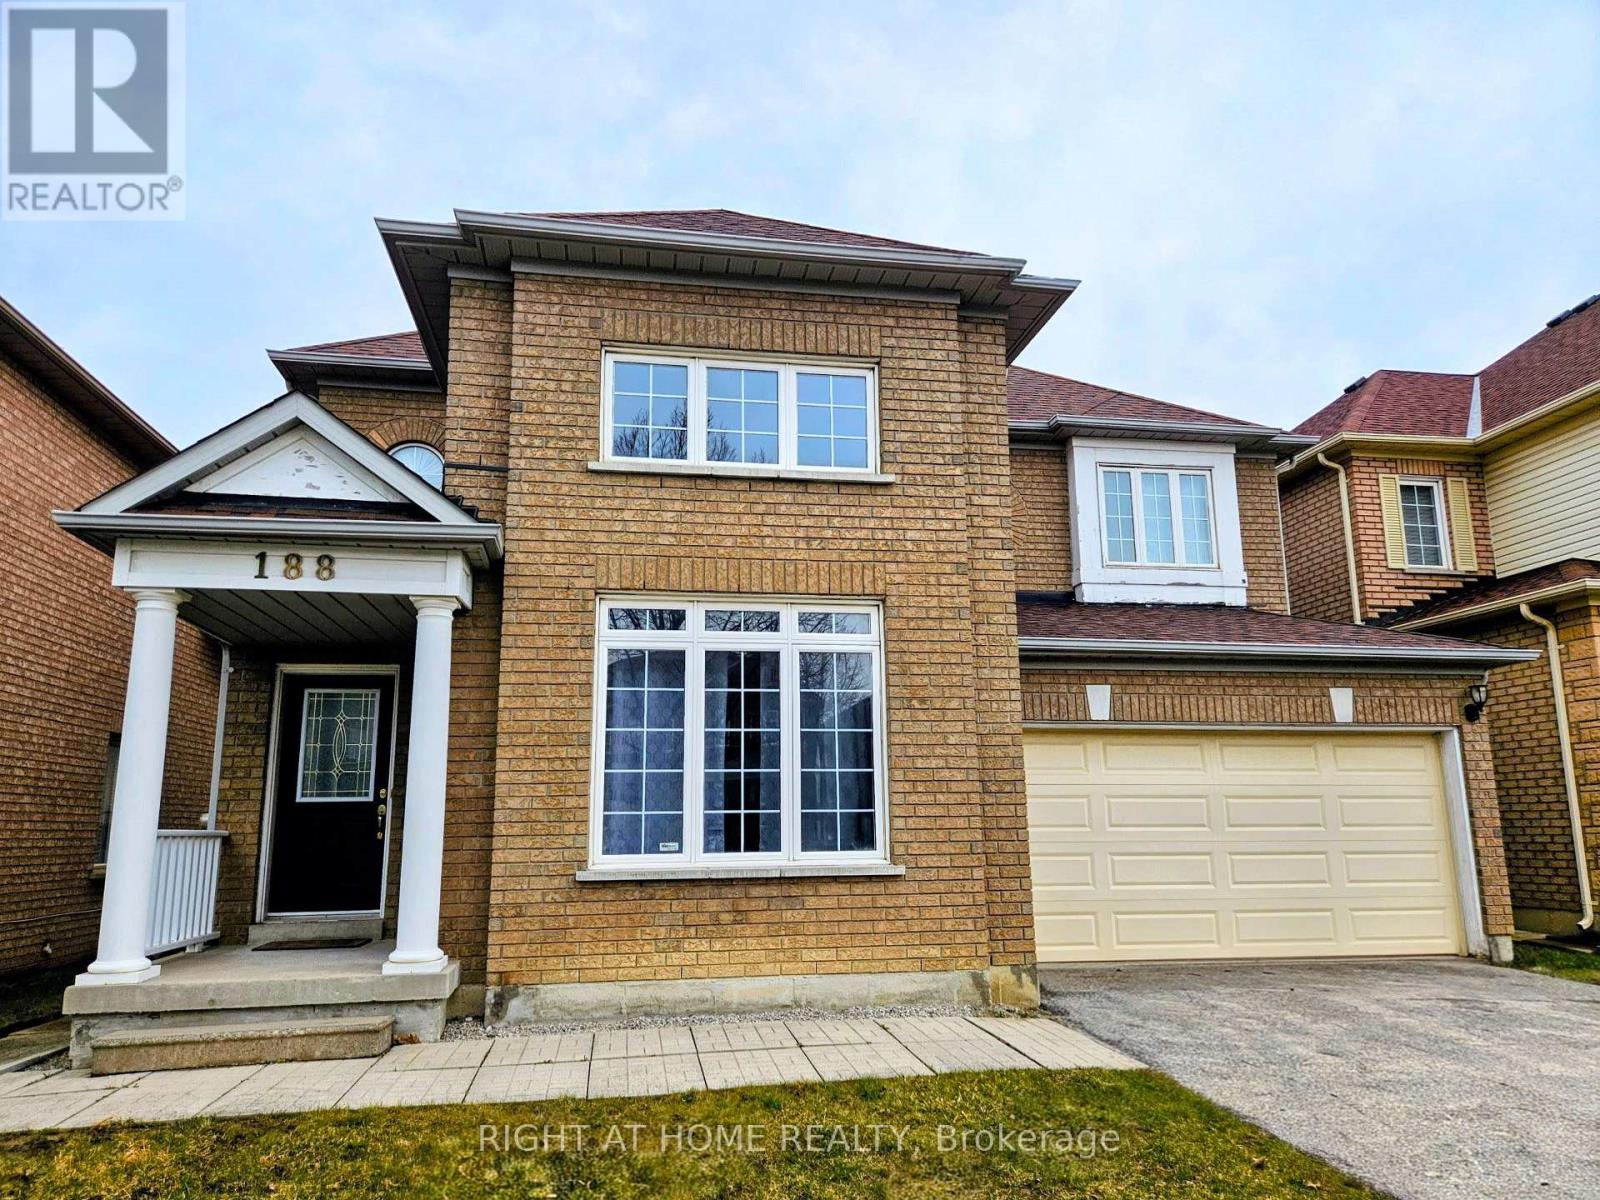
188 Silver Linden Drive
Richmond Hill, Ontario
bright and spacious 4 bedroom home. stunning living room with double height ceiling and large windows. High ceilings and Hardwood floor on ground level. great neighbourhood with good schools and parks. walk to Viva and York region bus terminal & GO train station to downtown, close to Hwy 404/407. Walk to many stores and restaurants. (id:63381)
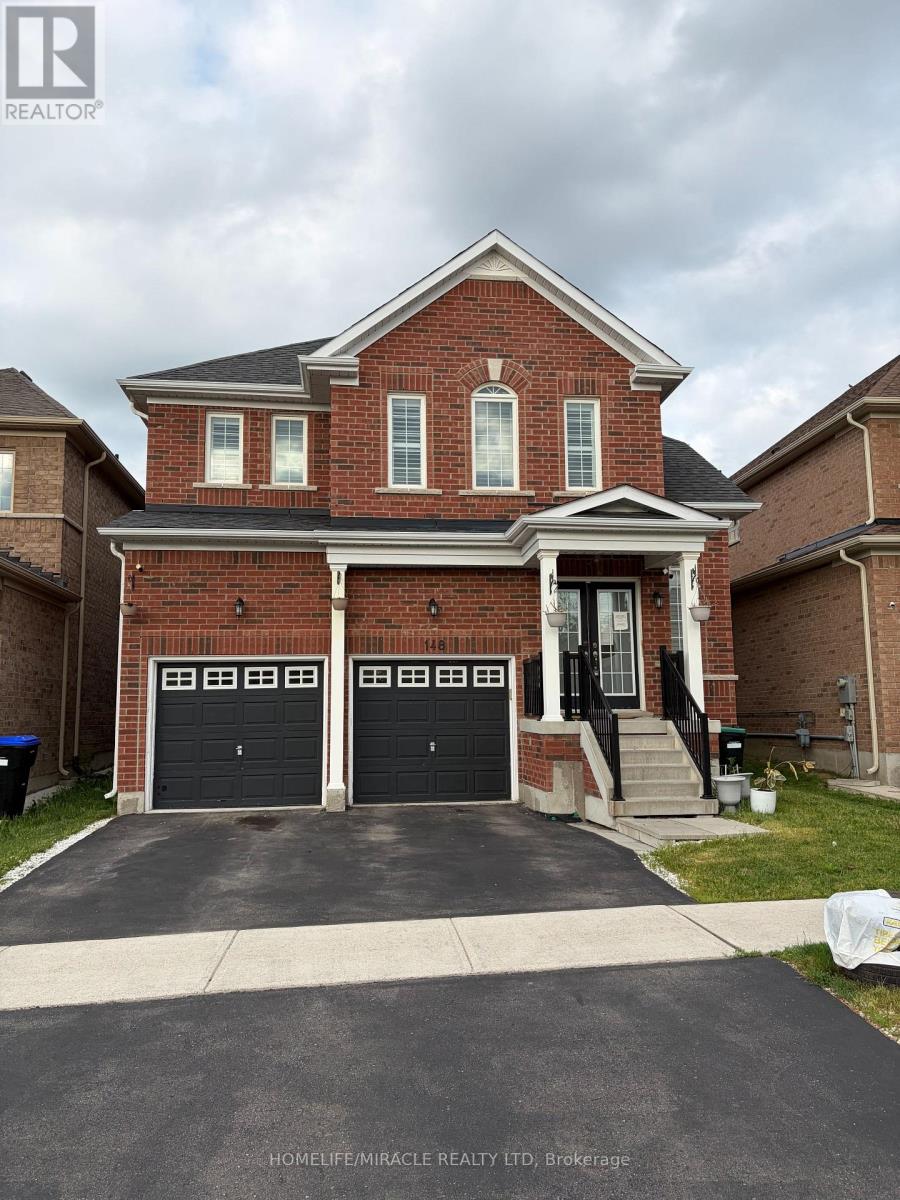
148 Milby Crescent
Bradford West Gwillimbury, Ontario
Very Cozy New Home In The Sought-After Community of Bradford! Bright and spacious 4-bedroom home featuring a huge second-floor entertainment room that can easily serve as a 5th bedroom. Excellent layout with 9' ceilings, a large separate den ideal for a home office, granite countertops, and a spacious breakfast area. Conveniently located just steps to Catholic and public schools, shops, restaurants, plazas, supermarkets, the community centre, library, GO Train, with easy access to Hwys 400 & 404. Located in a vibrant, family-friendly neighbourhood with exceptional amenities and so much more! (id:63381)
520 Duclos Point Road
Georgina, Ontario
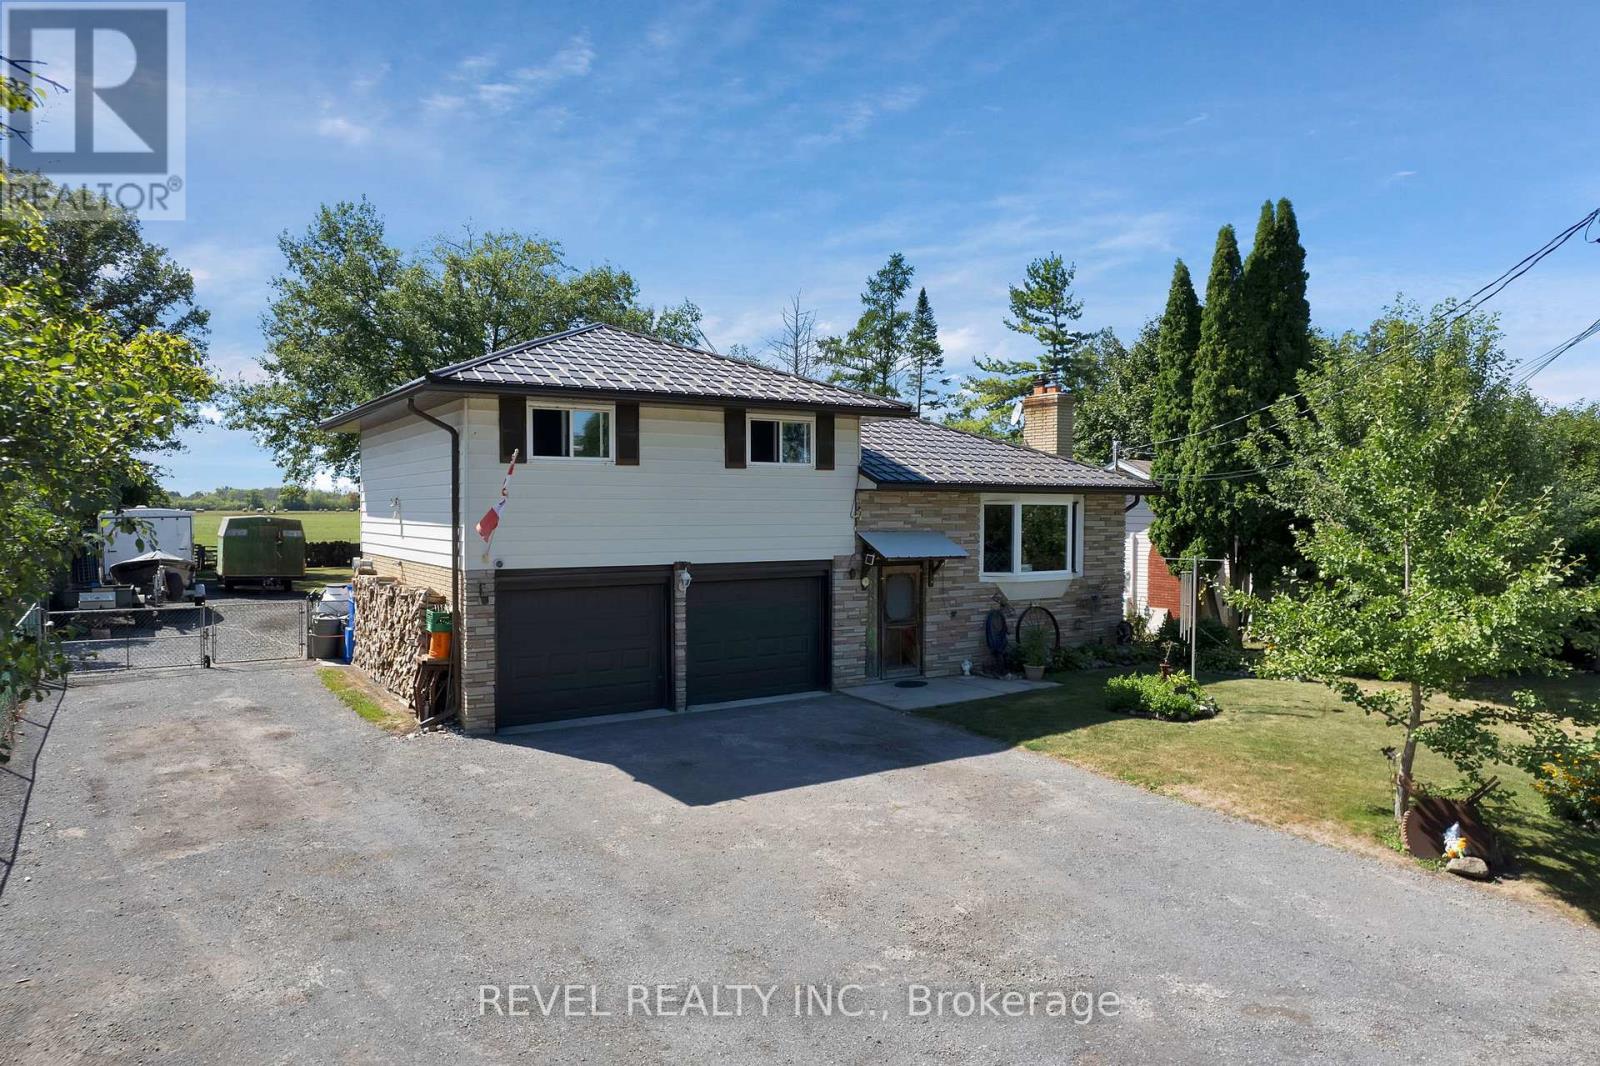
Welcome to this charming detached home in the prestigious enclave of Duclos Point on the south shore of Lake Simcoe. Set on a generous 75 x 169 ft lot, the property backs onto open farm fields, providing privacy and a peaceful setting. The home offers a double car heated garage with insulated doors, and ample parking for vehicles and recreational toys. Many important updates have been completed, including a steel roof, new windows, furnace, central air, hot water heater, water pump, fireplace insert, hydro upgrade, and new flooring throughout. Both the hot water tank and propane tanks are owned, adding long-term value for the next owner. Inside you will find 4 bedrooms and 1.5 bathrooms, with a cozy wood fireplace and a mix of hardwood and vinyl flooring. The primary bedroom features a walk-out to the deck, a relaxing spot to enjoy morning coffee or evening sunsets. The layout offers comfortable living with space for both family and guests. Ownership in this community includes membership with the Duclos Point Property Owners Association. Benefits include access to the tennis court, park areas, and lake access through three designated rights of way. The association also organizes popular events such as the annual Field Day and Corn Roast, fostering a true sense of community. This is a rare opportunity to purchase in Duclos Point, one of the areas most desirable enclaves. The property combines privacy, comfort, and community living in a year-round setting while offering convenient access to Highway 48 for commuters. (id:63381)
44 Millcliff Circle
Aurora, Ontario
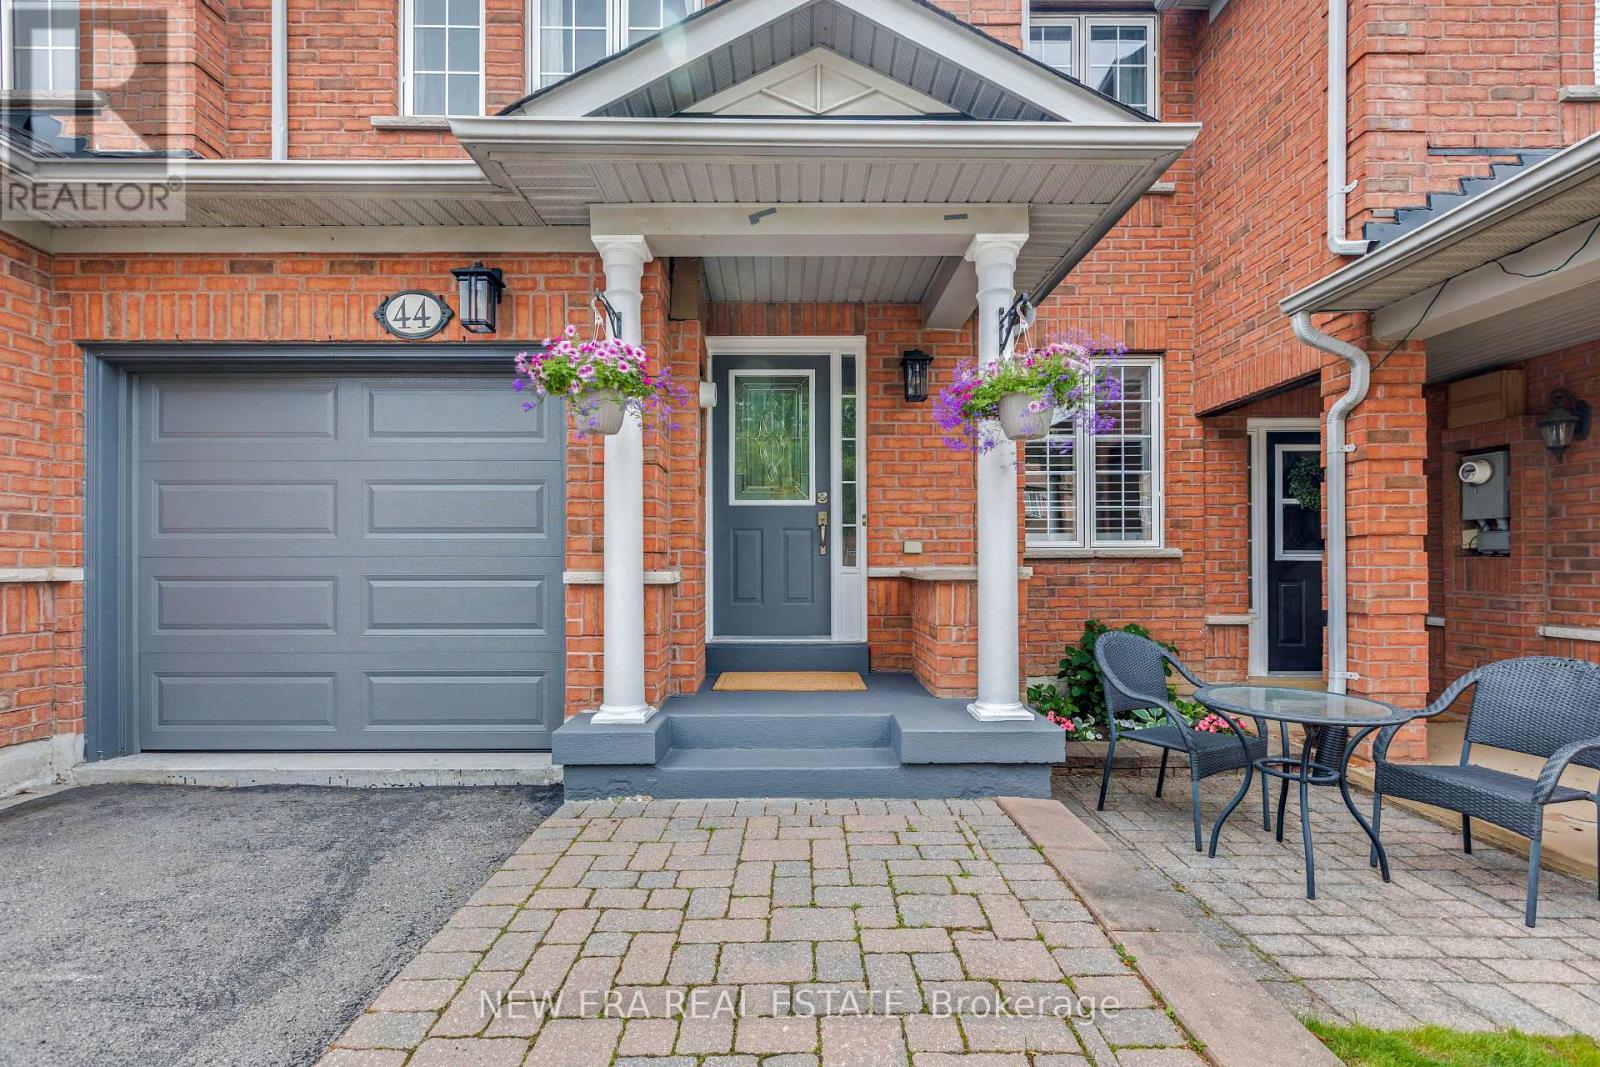
Stunning centre-hall townhome in the highly sought-after Aurora Grove community-an exceptional move-in ready residence showcasing elegant finishes, thoughtful design, and breathtaking unobstructed views over a tranquil pond and protected green space with no rear neighbours. Impeccably maintained, this home offers the perfect balance of everyday comfort and sophisticated entertaining.The centre-hall layout leads to a bright, expansive living and dining area framed by large windows capturing spectacular water and sunset views. Gleaming hardwood floors flow throughout the main level, while abundant natural light and tasteful finishes create a warm, inviting atmosphere.The well-appointed kitchen offers ample cabinetry, functional workspace, and tasteful updates, making it ideal for both daily living and entertaining.Upstairs, three spacious bedrooms provide comfortable family living. The oversized primary retreat features serene pond views, a generous walk-in closet, and a private ensuite bath. Two additional bedrooms offer flexibility for family, guests, or a home office, complemented by a full family bathroom.The finished above-grade walk-out basement serves as the ultimate entertainment space, complete with a built-in bar, versatile rec room, and abundant storage. Large windows and direct backyard access fill the lower level with natural light.Outside, the professionally landscaped backyard features a multi-level deck, private seating areas, and manicured gardens designed to maximize the stunning views and sunsets. Backing directly onto protected green space and a peaceful pond, this rare setting offers exceptional privacy and tranquility.Ideally located in one of Aurora's most desirable neighbourhoods, close to top-rated schools, parks, trails, shopping, dining, and GO Transit. A rare opportunity to own a beautifully maintained townhome with premium backyard privacy and unmatched pond views. (id:63381)
91 Wilshire Boulevard
Vaughan, Ontario
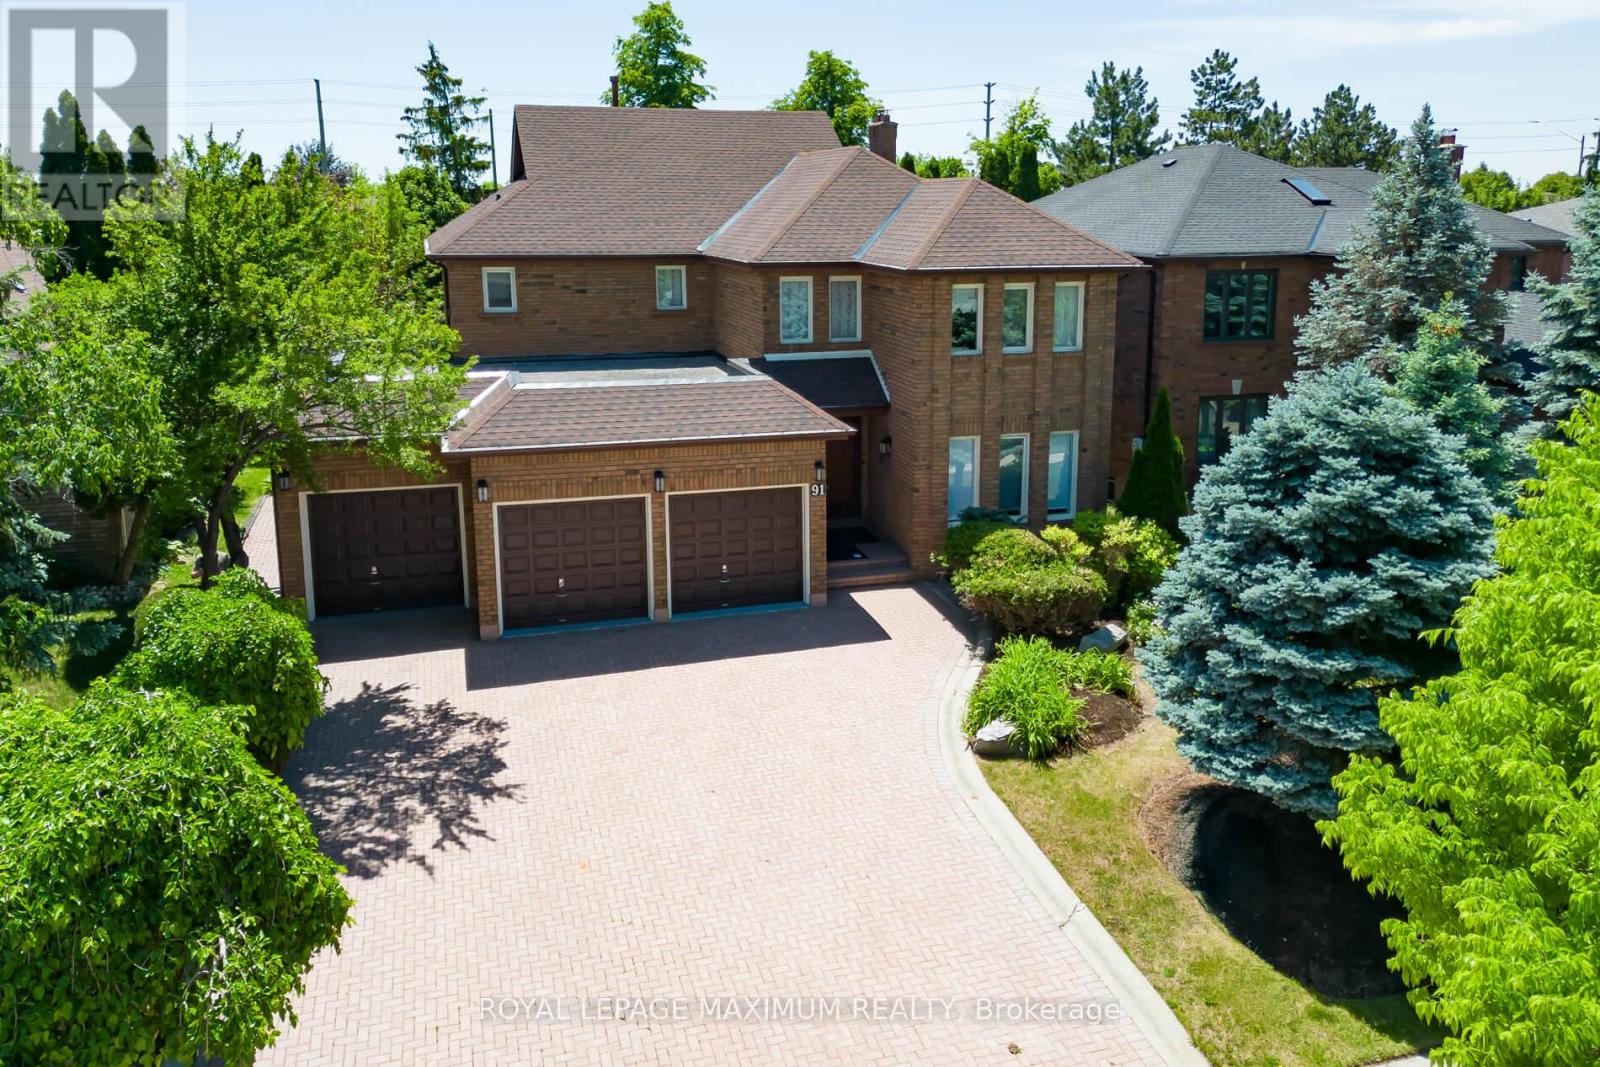
Welcome to this stately, original owner family home nestled in the highly prestigious and deeply desirable community of Weston Downs. First time on the market. Offering approximately 3,200 square feet of functional above-grade living space, this immaculate 5-bedroom residence radiates incredible pride of ownership. From the moment you arrive, the premium curb appeal commands your attention, showcasing a beautiful interlock driveway, matching rear patio walkways, and a rare, sprawling triple-car garage. Step through the grand double-door entry into a bright, sun-drenched foyer highlighted by a magnificent, solid oak circular staircase. The main level boasts exceptionally large and spacious principal rooms designed for both seamless entertaining and comfortable family living, including a formal living room, a distinct dining room, and a private den perfect for a home office. Large windows throughout the entire main floor flood the home with an abundance of beautiful natural light. The sprawling eat-in kitchen features a bright walk-out directly to the backyard patio. Nearby, the separate family room offers a warm and inviting atmosphere anchored by a cozy fireplace layout. A convenient main-floor laundry and mudroom area provides direct indoor access to the three-car garage. Upstairs, the home features a rare five-bedroom configuration on a single level, providing plenty of space for a growing family. The primary retreat acts as a private sanctuary, featuring a large walk-in closet and a spacious five-piece ensuite bathroom. Each of the remaining four bedrooms offers generous storage space, large windows, and close access to the main upper washroom. A bonus feature is the dedicated separate entrance leading straight to the basement. The lower level already features a secondary setup, offering potential for a secondary apartment.It preserves its classic, high-quality original finishes, flawlessly maintained and clean. (id:63381)
40 Blackthorn Drive
Vaughan, Ontario
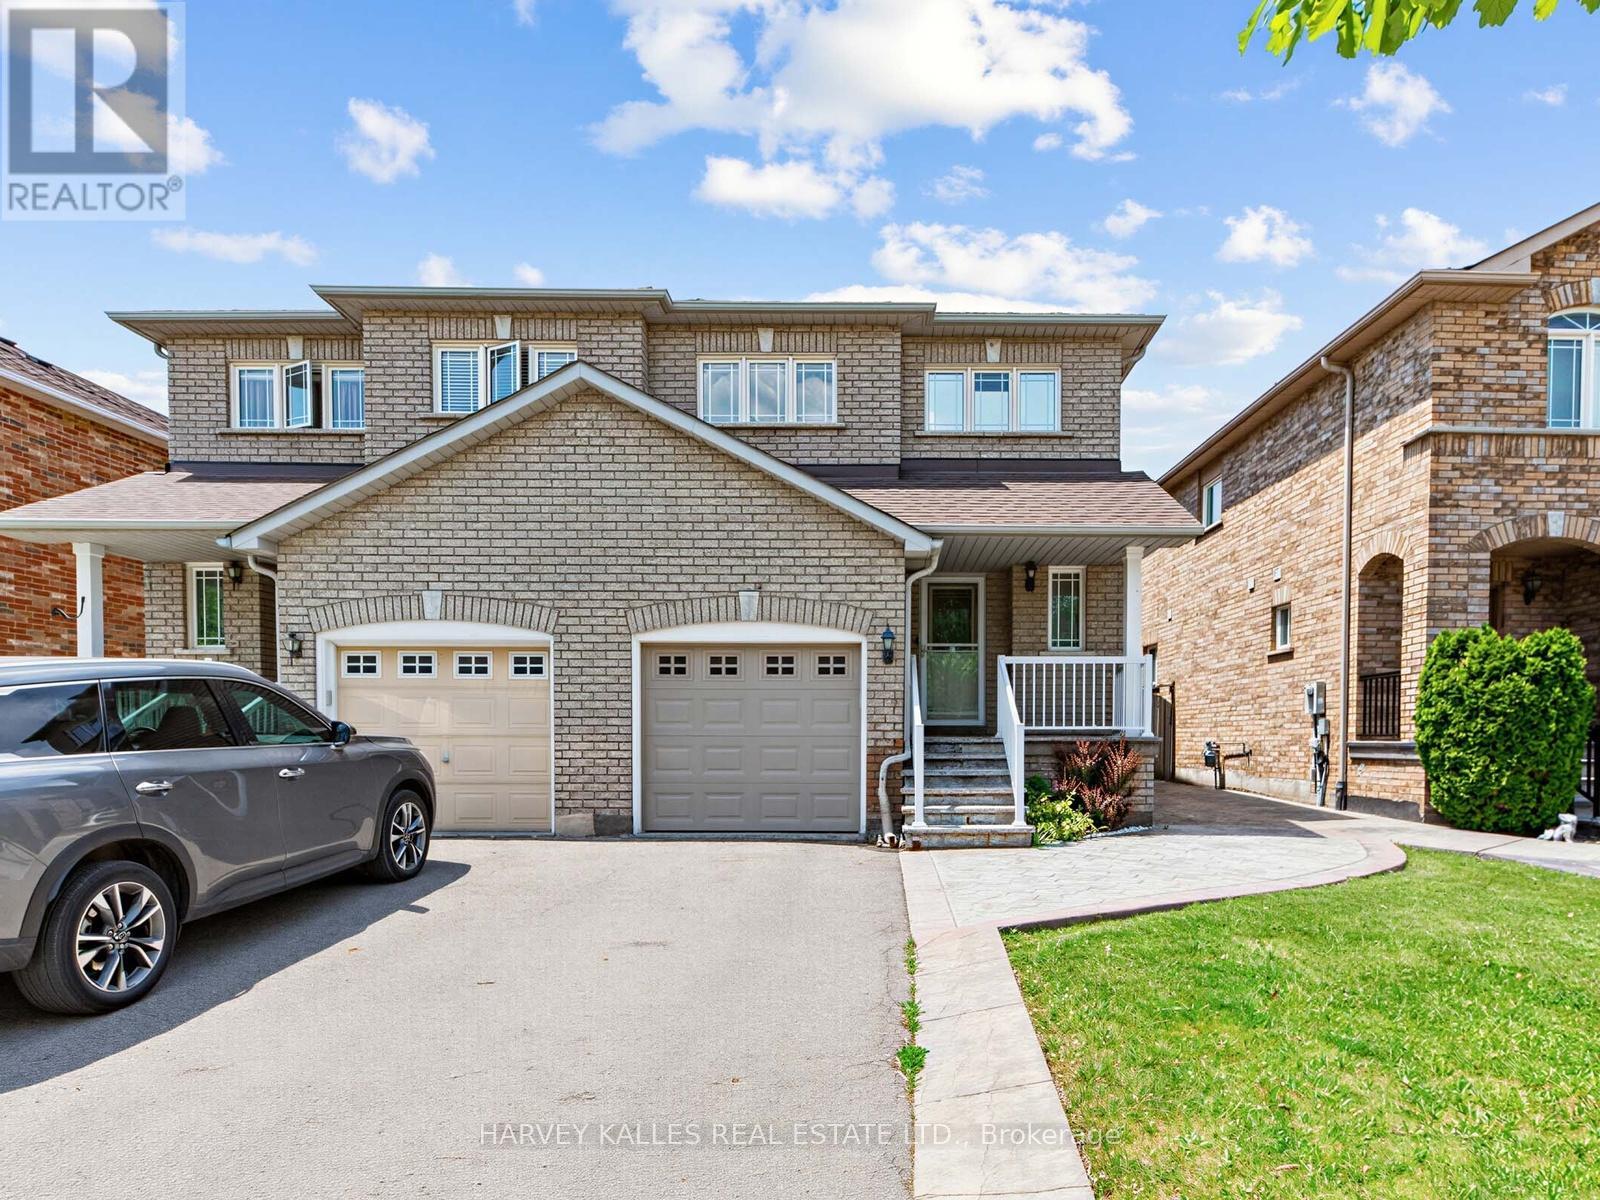
Step into a home that checks every box for modern family living! Bright, airy, and thoughtfully updated, the main floor welcomes you with a seamless walkout to a fully fenced backyard perfect for summer BBQs, evening gatherings, and effortless indoor and outdoor living. The newly renovated kitchen is a true show piece, featuring elegant quartz countertops with a matching quartz backsplash, stainless steel appliances, and upgraded light fixtures that elevate the entire space. The living area is warm and inviting, enhanced by sleek laminate flooring and a modern, cohesive flow throughout. Upstairs, you'll find three spacious bedrooms with rich hardwood flooring, including a beautifully renovated bathroom with a fresh, contemporary finish. The primary bedroom offers convenient semi-ensuite access, while the second bedroom enjoys its own private 3-piece ensuite, ideal for family comfort or guests. An attached garage with inside entry and a fully finished basement adds incredible versatility, offering the perfect space for a rec room, home office, or entertainment retreat. (id:63381)
1768 Lamstone Street
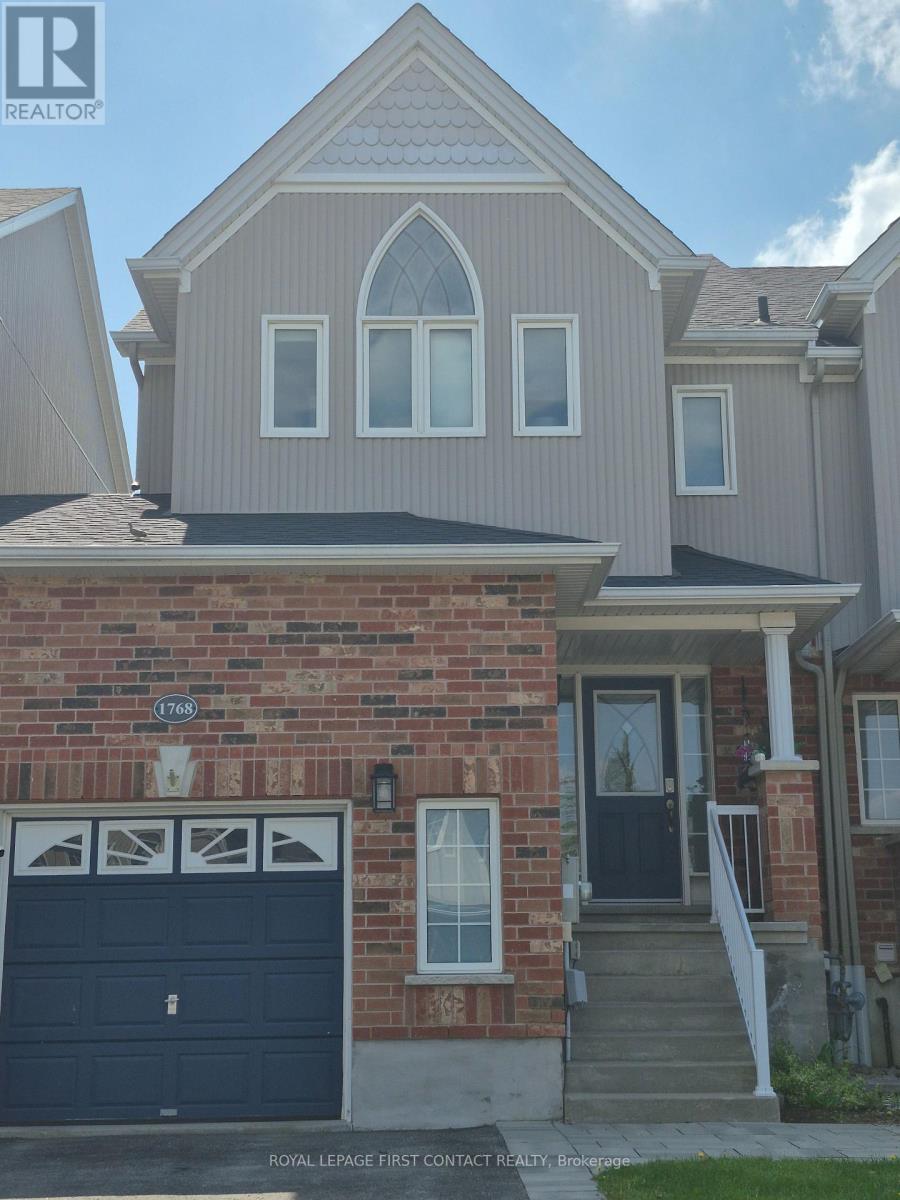
Innisfil, Ontario
This two storey freehold townhome is situated in a quiet community, close to all amenities including schools and shopping. There is an interior entry door from the garage and exterior door leading into the rear yard. The oversized garage also has a loft for additional storage. Upgrades to this well maintained property include hardwood floors throughout, a finished basement, new furnace in 2021, a tankless water heater installed in 2021, new shingles in 2019, and new front window panes 2024. The open concept kitchen boasts wall to wall backsplash and overlooks the dining and family room. The private and fully fenced rear yard includes a gazebo, shed, and wood deck. This property is just minutes from the Go Station, a 45 minute drive to north Toronto, and a short drive to Barrie's restaurants and lively entertainment. There is a wealth of possibilities for family enjoyment throughout this community which is close to Friday Harbour, Lake Simcoe beaches, marinas, boating, skiing, ice fishing, golfing and horseback riding. (id:63381)
74 Dunrobin Crescent
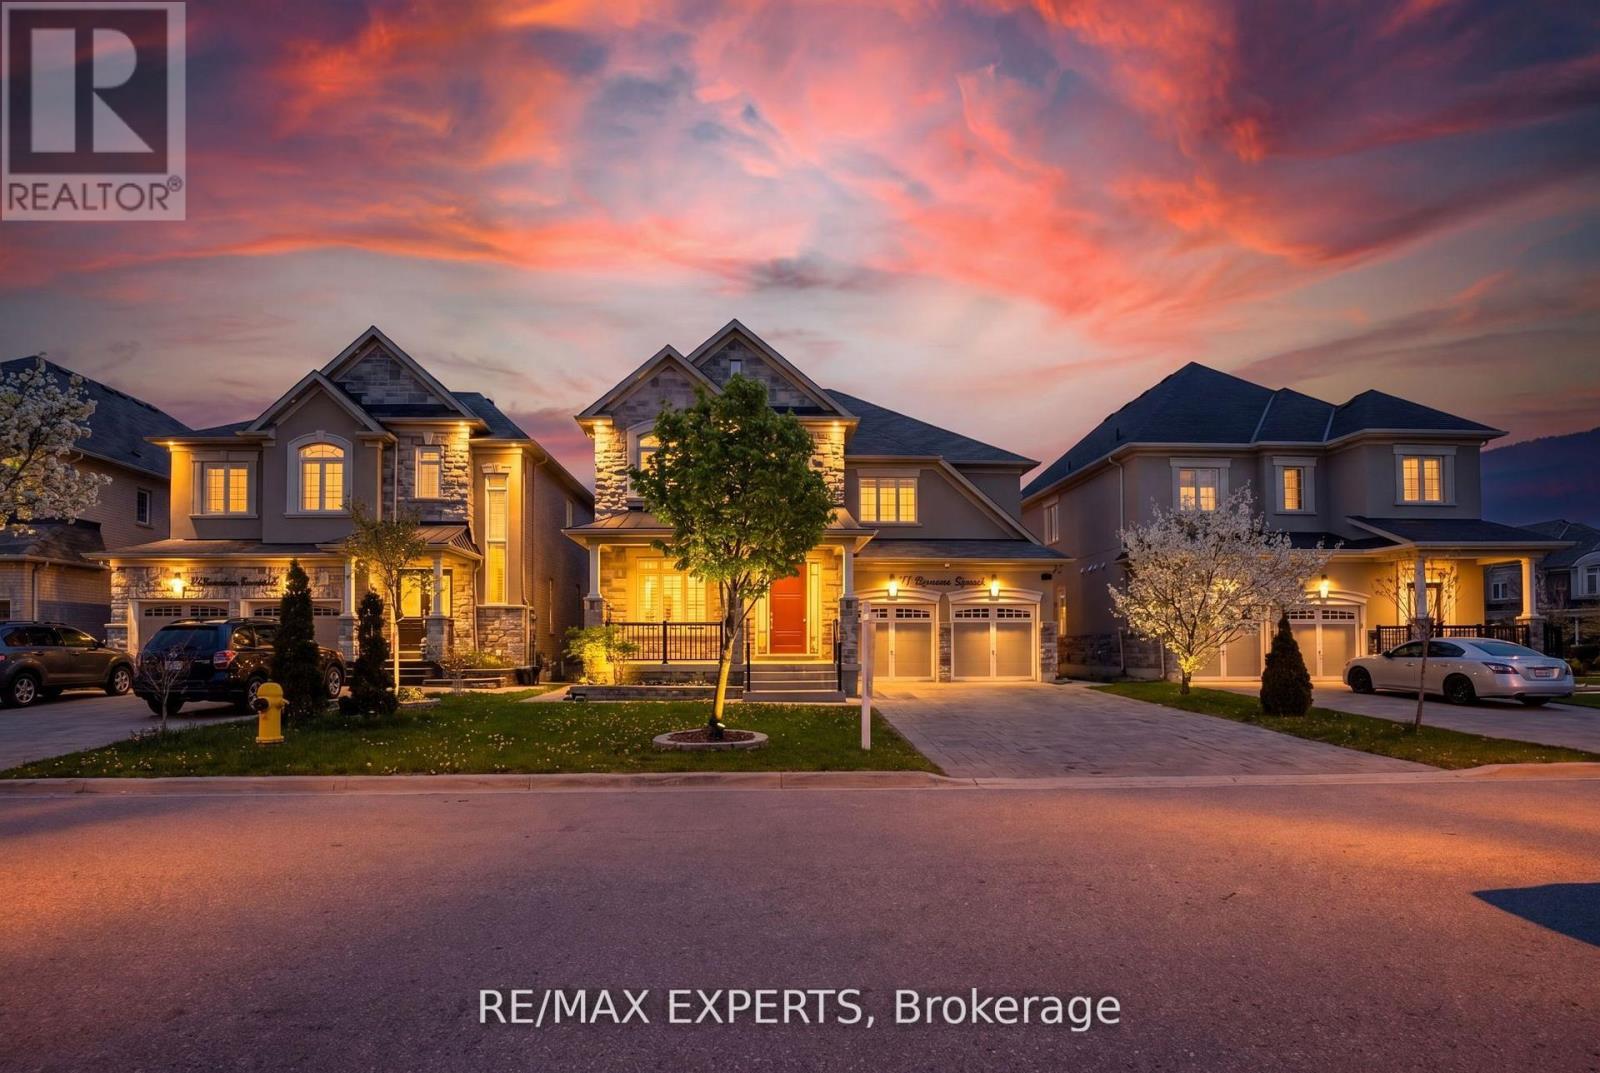
Vaughan, Ontario
Welcome to 74 Dunrobin Crescent, a sophisticated and functional residence situated on a premium 50'x 102' lot. Nestled within an exclusive community of multi-million dollar estates, this home offers over 3,700 square feet of refined living space, plus a fully finished basement ideal for an in-law suite. Designed for both productivity and play, the main floor features a dedicated office and rich, high-end hardwood flooring that continues throughout the second level. The gourmet kitchen is a chef's dream, boasting top-of-the-line appliances and premium finishes. With a 2-car garage and a 4-car driveway, there is ample space for growing families. Cap off your evenings in the private basement theatre room-the ultimate setting for family movie nights. (id:63381)
31 Ochalski Road
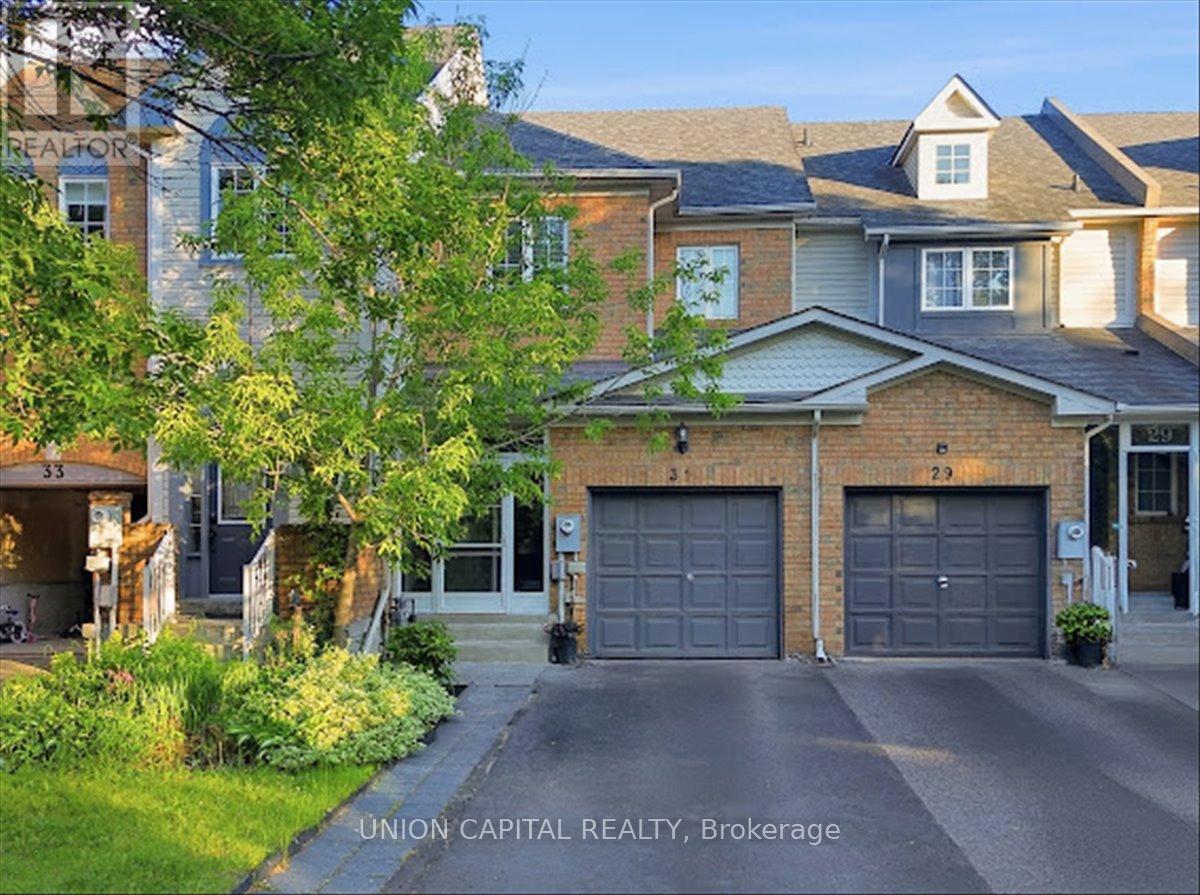
Aurora, Ontario
Welcome to this beautifully updated freehold townhome located in one of Aurora's most sought-after family-friendly communities. Offering a functional and spacious layout, this move-in-ready home is ideal for first-time buyers, growing families, downsizers, or investors looking for exceptional value in a prime location. From the moment you arrive, you'll appreciate the pride of ownership and thoughtful updates throughout. The bright and inviting main floor features large windows that fill the home with natural light, creating a warm and welcoming atmosphere. The open-concept design provides comfortable living and dining spaces, perfect for both everyday living and entertaining guests. The home offers generously sized bedrooms, including a spacious primary retreat complete with a beautiful ensuite bathroom. Recent upgrades throughout the property provide modern comfort and style. The finished basement adds valuable living space and flexibility, making it ideal for are creation room, home office, gym, guest suite, or play area. Outside, enjoy a fully fenced backyard that offers privacy and space for children, pets, gardening, or summer entertaining. Location is everything, and this home delivers. Situated within walking distance to a wide range of amenities including shopping, grocery stores, restaurants, cafes, parks, trails, movie theatre, public transit, GO Transit, and Southlake Regional Health Centre. Families will appreciate access to highly regarded public and Catholic schools. Commuters will enjoy quick access to Highway 404, making travel throughout the GTA convenient and efficient. This exceptional property combines modern updates, functional living space, and an unbeatable location. (id:63381)
29 Spring Hill Drive
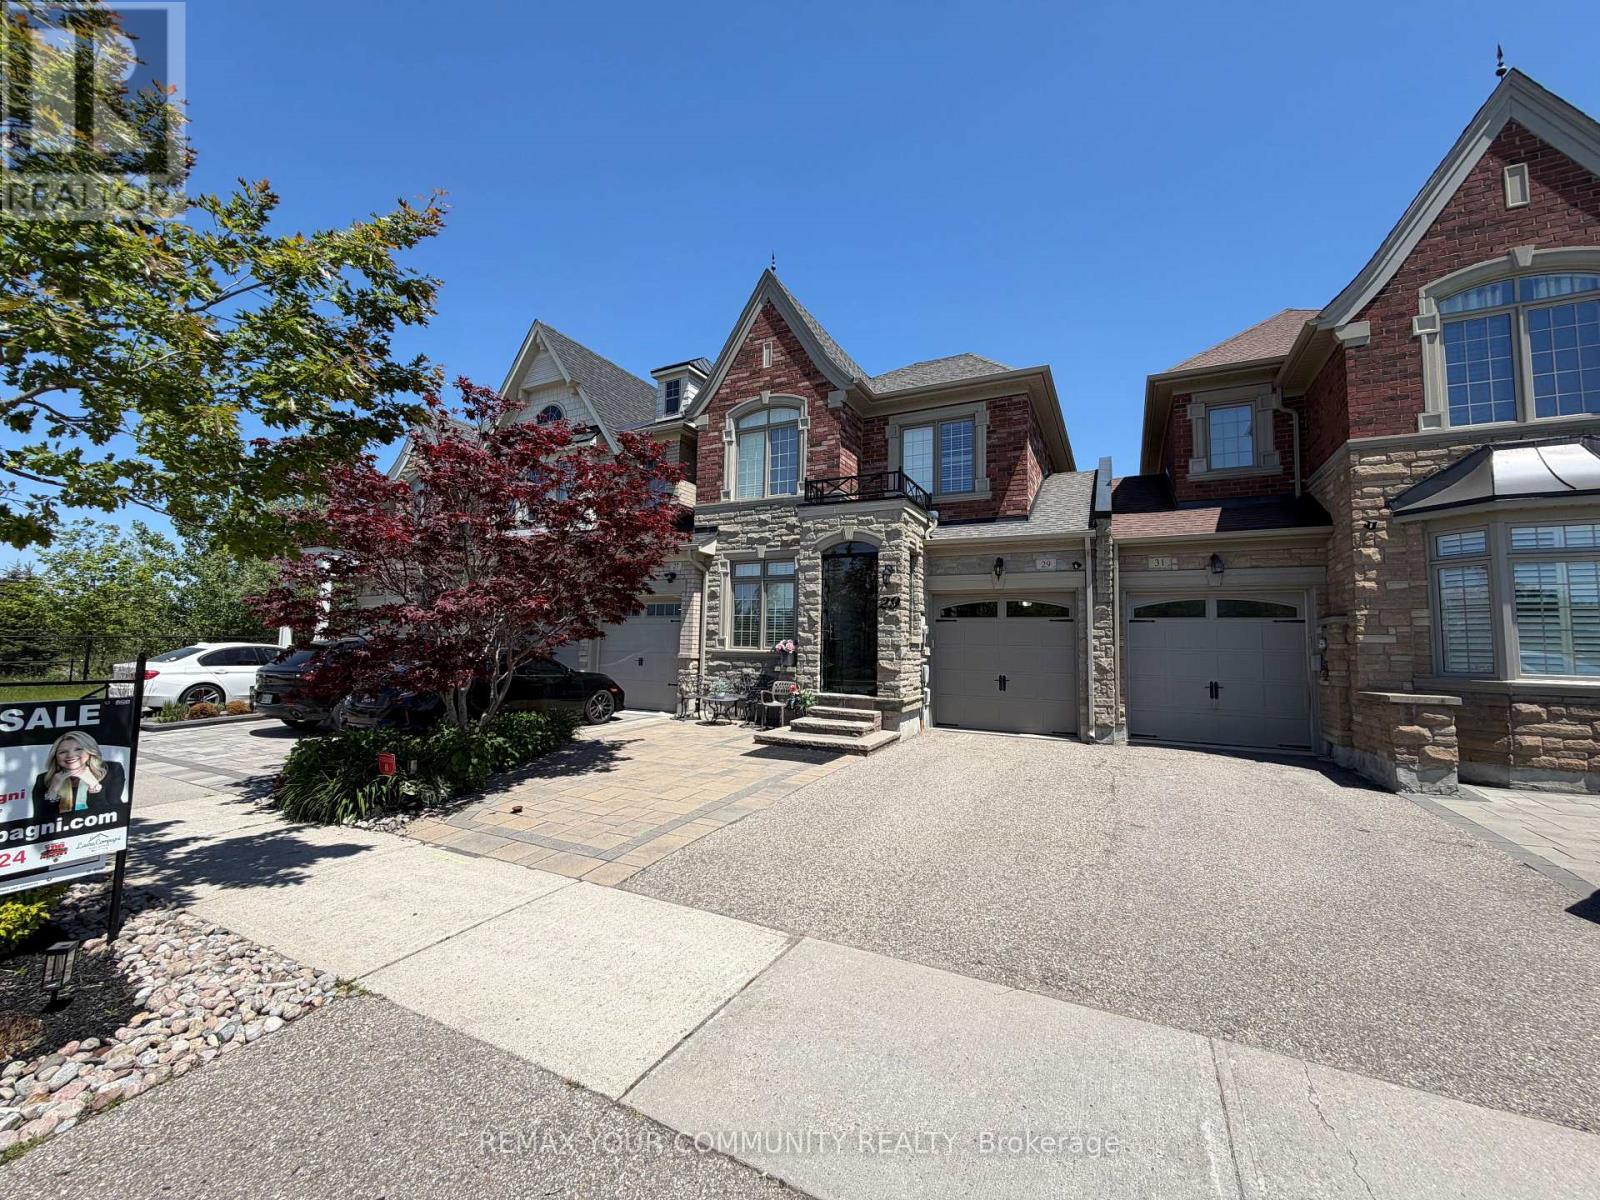
King, Ontario
Absolutely Stunning Executive Linked Townhome (Linked By The Garage Only On Both Sides) Featuring A Modern Glass Enclosed Front Entry, Set On A Premium Lot Fronting Onto Breathtaking Conservation Views In King City's Highly Sought After Spring Hill Estates Community. Bright Open Concept Layout Designed For Comfortable Living And Entertaining With Over 90K In Thoughtful Upgrades Throughout. Interior Features Include Hardwood Flooring, Coffered And Tray Ceilings, Crown Molding, Pot Lights And Custom Wall Millwork. Upgraded Kitchen With Granite Countertops, Backsplash, Extended Pantry, Additional Drawer Storage And Undermount Lighting. The Family Room Showcases Custom Built In Wall Units, Designer Lighting, Fireplace And Custom Shutters Creating A Warm And Inviting Space. Spacious Primary Bedroom With Double Door Entry, Tray Ceiling, Custom Closet Organizers And Oversized Walk In Closet. Bathrooms Feature Granite Counters And Custom Cabinetry Including A Frameless Glass Shower In The Primary Ensuite. Convenient Second Floor Laundry With Cabinetry And New Electrolux Dryer. Additional Features Include Finished Garage With Epoxy Flooring And Storage, Direct Backyard Access, Alarm System, Ring Camera And Energy Star Certification. Professionally Landscaped Front With Mature Trees, Japanese Maple, Stone And Brick Entrance And Interlocked Car Pad. Close To Holy Name Catholic School, King City Secondary School And A Private Montessori Near Dufferin And King. Surrounded by everyday conveniences with nearby grocery stores, fitness centres, coffee shops, restaurants, and a wide range of neighbourhood amenities, all just a short drive away, making this an ideal location for families and those seeking both comfort and convenience. (id:63381)
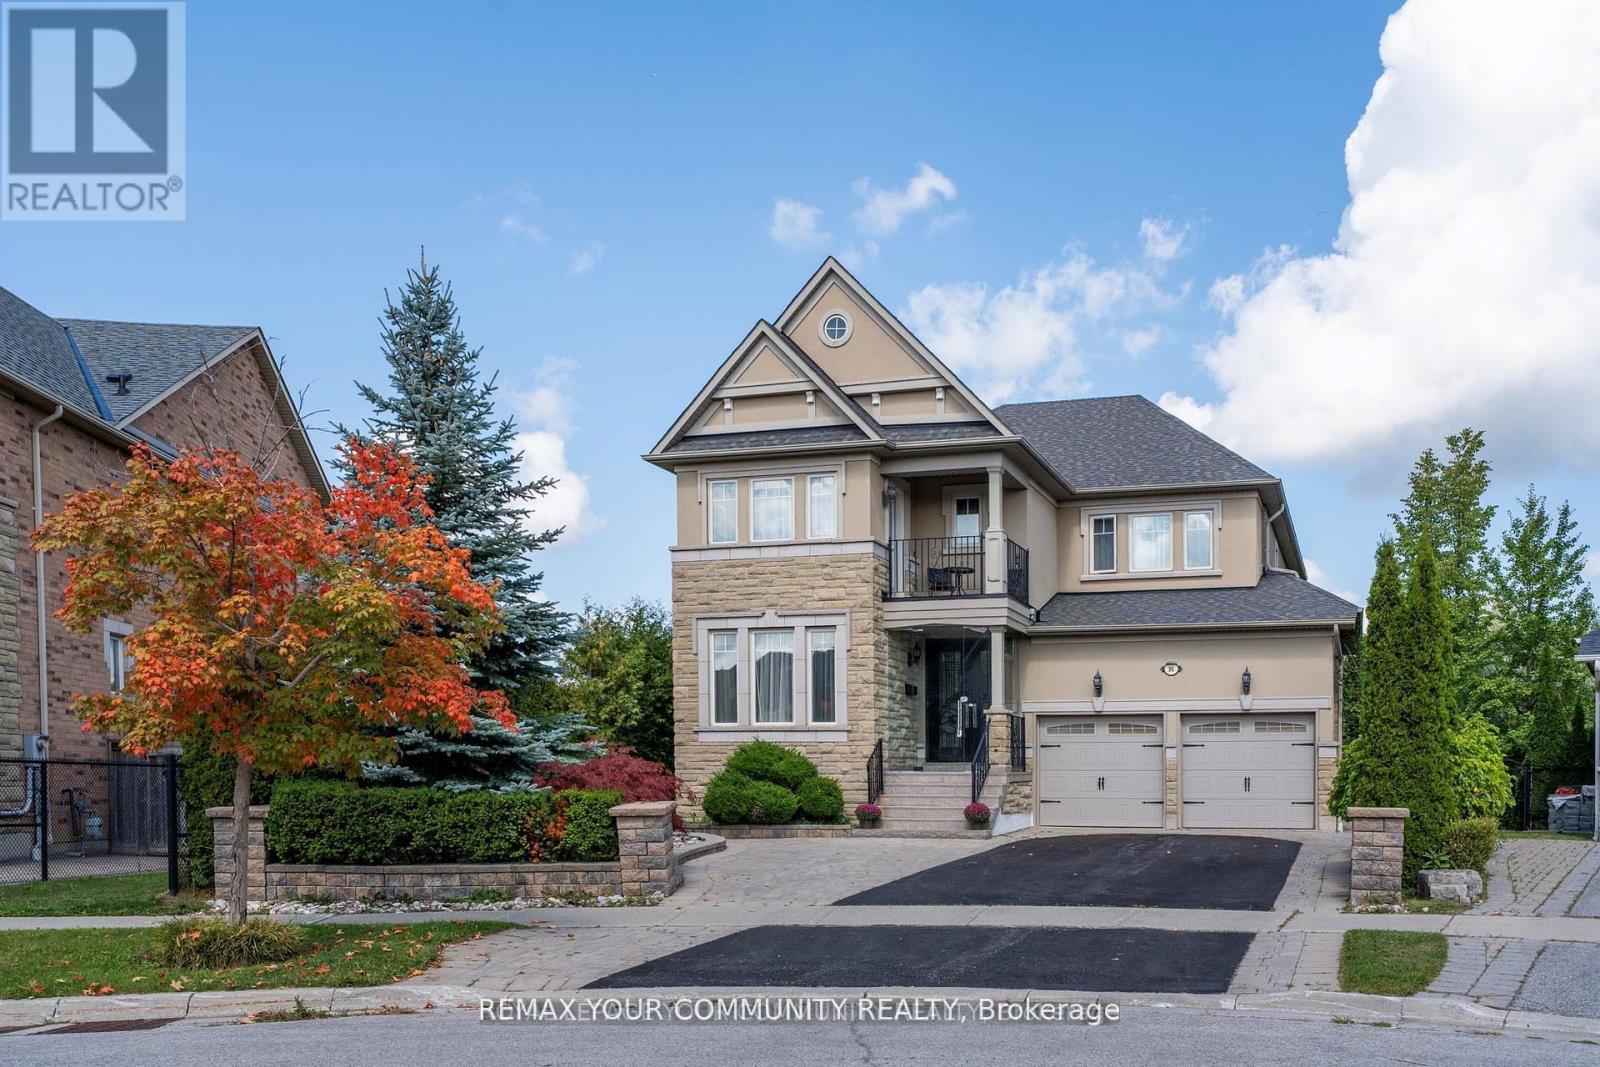
35 Vandervoort Drive
Richmond Hill, Ontario
Welcome to this exquisite south-facing 4+1 bedroom, 5 bathroom home in Richmond Hill's prestigious Jefferson community, offering over 4,500 sq ft of elegant living space on a premium irregular lot with breathtaking views of the conservation area. Built by Aspen Ridge with numerous structural upgrades, this home features a seamless glass front enclosure, a grand foyer with solid wood entry door, 9 ft ceilings on the main floor and basement, 8 ft interior doors, hardwood floors throughout, crown mouldings, pot lights, smooth ceilings, custom niches, and an iron picket staircase. The gourmet kitchen is a chef's dream with granite counters, custom cabinetry, stainless steel appliances, backsplash, leveled ceiling design, and a bright breakfast area with cathedral ceiling and skylights, plus walkouts to multiple decks and patios. The primary suite includes a private sitting area, spa-like 5 pc ensuite, and large walk-in closet, while the secondary bedrooms each have access to ensuites and walk-in closets. The professionally finished walk-out basement provides even more living space with a recreation room, kitchenette, sauna, bedroom, 3 pc bath, and a versatile bonus room perfect for a gym, children's playroom, or home office. Outdoors, the beautifully landscaped backyard offers a full irrigation system, large interlocked patio, and two sheds, one fully winterized with lofts. Ideally located near top schools, parks, trails, golf courses, shopping, Lake Wilcox, highways, and the exclusive Movati Club, this home is the perfect choice for families or professionals looking for luxury, functionality, and comfort in one of Richmond Hill''s most sought-after neighbourhoods. Don't miss the opportunity to own this exceptional property where elegance, privacy, and convenience come together in one remarkable home. (id:63381)
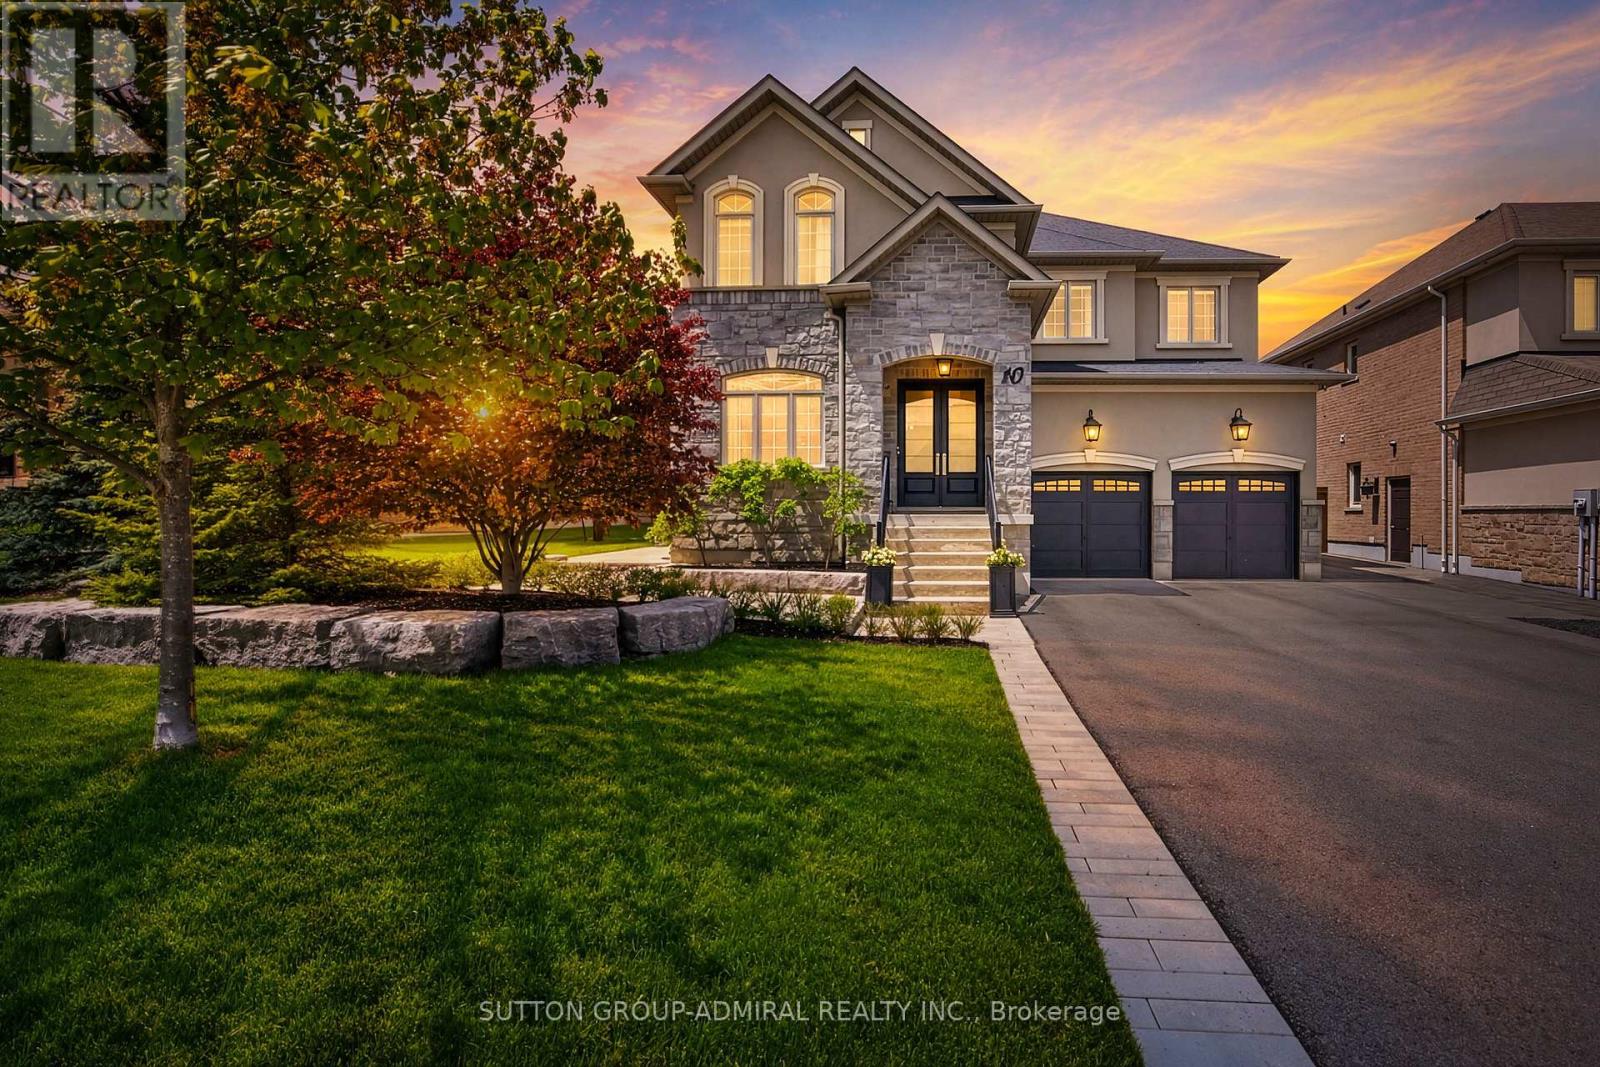
10 Thomas Noble Court
King, Ontario
Rarely offered on one of the most desirable family-friendly courts, this exceptional home is located on a quiet court that has a charming parkette at the end of the street creating a peaceful setting that is perfect for young families. Located in the King Country Estates community, this beautifully upgraded residence combines luxury, warmth, and timeless design in one unforgettable package. Designed for both everyday living and elegant entertaining, the home showcases a stunning custom chef's kitchen featuring premium cabinetry, luxurious marble countertops & backsplash, and an oversized center island with breakfast bar seating- the true heart of the home. The spacious breakfast area is accented by an elegant chandelier & opens seamlessly to a professionally landscaped backyard, complete with an interlock stone patio, maintenance free artificial turf, and mature trees offering exceptional privacy & tranquility. Over 3700 sq. ft. (as per MPAC), this sought after floor plan is one of the community's most popular designs, offering a sophisticated front office with custom built-ins and views of the front gardens- ideal for working from home. The open concept living and dining areas are enhanced and flow effortlessly into the show stopping family room where soaring cathedral ceilings & a cozy gas fireplace create an inviting yet grand atmosphere. The main floor also features a large laundry room w/ built-in cabinetry & an access door into double car garage. The upper level features 4 good size bedrooms each with access to a bathroom, convenient for large or growing families. The exterior of the property has a long driveway with no sidewalk for added parking spaces &it has been nicely landscaped creating lovely curb appeal. Every detail of this home has been thoughtfully curated to deliver comfort & elegance. (id:63381)
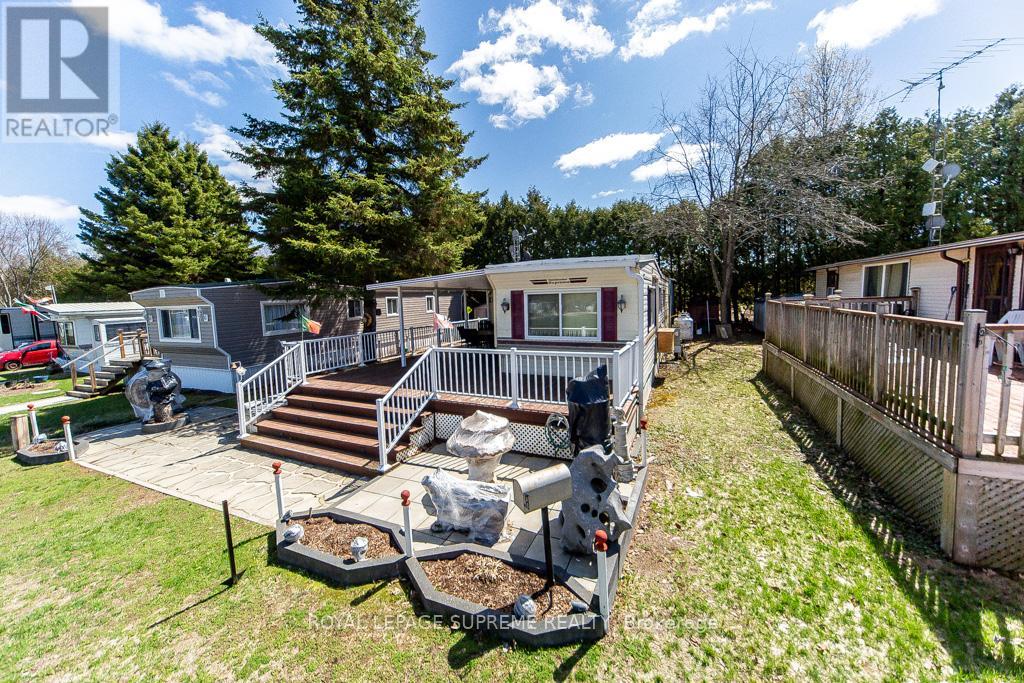
333 - 285 Crydermans Road
Georgina, Ontario
At Lyndhurst Park & Golf course, The roof was replaced in 2022, The spacious Family room can easily be converted into a second bedroom, while the dining room is versatile enough to function as both a dining and living area.The kitchen features ample cupboard space for convenient storage, and the primary bedroom offers a built-in closet. The home is equipped with electrical air conditioning and heating, along with all electrical light fixtures. Situated on a private lot with an additional kitchen area in the backyard, with a deck and gazzebo. This home is move in ready! Located at 285 Cryderman Side Road South, Lot 333, Baldwin, Ontario L0E 1A0 (id:63381)
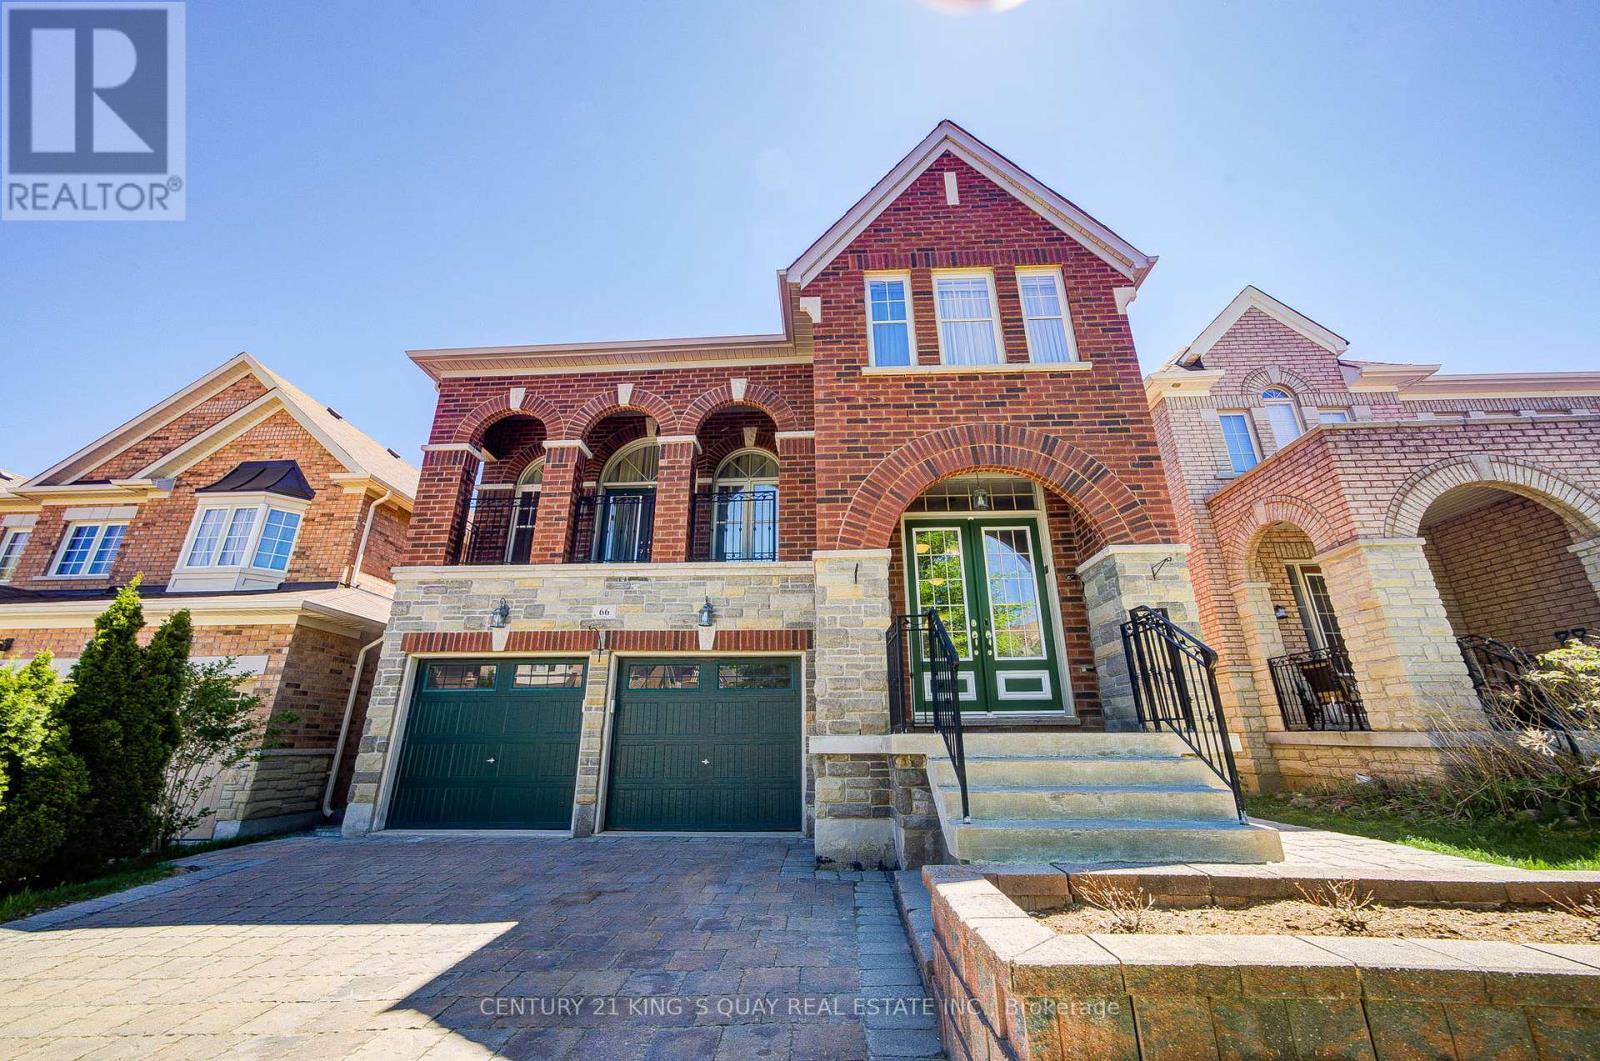
66 Bush Ridges Avenue
Richmond Hill, Ontario
Welcome to this beautifully designed and extensively upgraded family home offering a bright and functional layout ideal for modern living. The main floor features spacious living and dining areas, a large family room with fireplace, and a well-appointed kitchen with breakfast area and walk-out balcony, creating the perfect setting for both everyday comfort and entertaining. A main floor library provides excellent flexibility for a home office or study space. Upstairs, the home offers generously sized bedrooms including a spacious primary retreat with walk-in closet and private ensuite. Additional bedrooms provide excellent comfort for growing families, while second-floor laundry adds everyday convenience. Hardwood flooring has been upgraded throughout the first and second floors, complemented by upgraded staircases with wrought iron pickets, granite countertops in the kitchen and all second-floor bathrooms, upgraded vanity cabinets, premium lighting fixtures, upgraded baseboards, and freshly repainted walls throughout. The professionally finished walk-out basement adds exceptional living space and features an open-concept layout with a kitchen, washroom, spotlights, custom niches, built-in speakers, and in-wall home theatre wiring-ideal for entertaining or extended family living. Additional upgrades include smart home automation-ready switches, Nest thermostat and smart lock, Lennox 3-ton air conditioner, upgraded Carrier furnace (2022), full-house water filtration system (fully owned), central vacuum system, Ethernet wiring throughout key rooms, and front/back interlocking. Thoughtfully upgraded with quality finishes and modern technology throughout, this home offers an exceptional blend of comfort, functionality, and lifestyle in a highly desirable Richmond Hill community. (id:63381)