
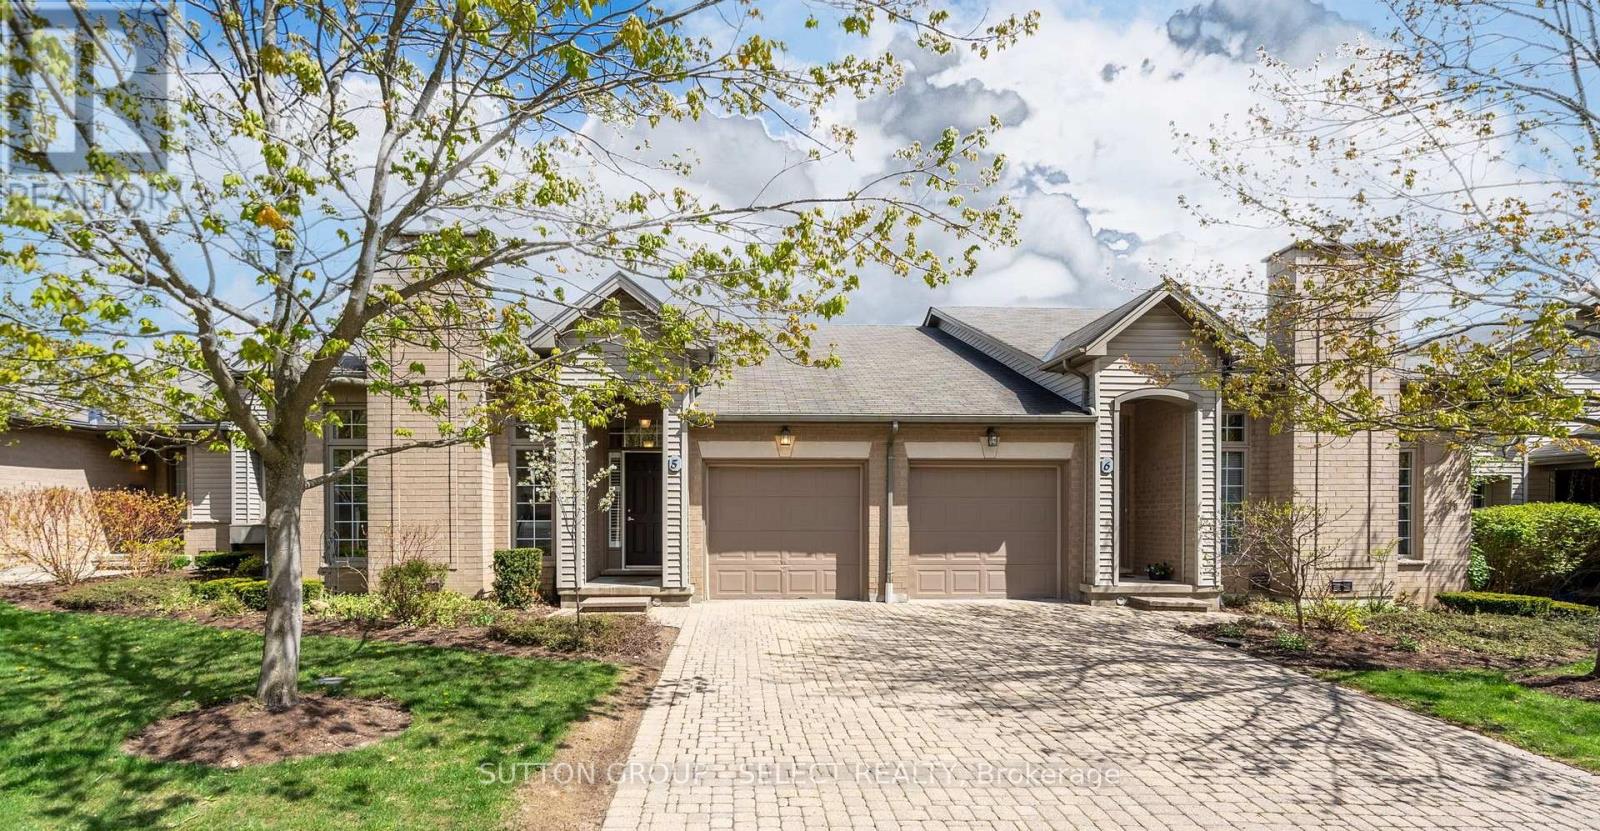
5 - 270 North Centre Road
London North, Ontario
Beautiful one-floor condo townhome with finished walk-out lower level in a quiet hillside community on the north edge of the Masonville shopping district, a short walk from markets, grocery, restaurants, public transit and Masonville Mall. This well managed condo community, with very reasonable condo fees, is a hidden gem tucked away just off Richmond Street and Fanshawe Park Road and is convenient to all north London amenities including University Hospital and Western University. This bright and spacious 2+1 Bedroom townhome has premium features including extra high 10 foot ceilings in the main living area, gas fireplace in the living room and hardwood and tile flooring throughout the main floor. Kitchen has granite counters, updated hardware, eat-in dining area with door to private rear deck and views of the treed rear yard. Primary bedroom suite includes walk-in closet and 3 piece ensuite bathroom with new vanity (26). Second bedroom also has high ceilings and view of the rear yard. Main bathroom was also updated in 2018. Lower-level rec room has glass doors to the rear patio. Study or 3rd bedroom completes the lower-level finishes. Plenty of storage and room for additional living space including bathroom rough-in. Other updates include new furnace (20), washer, dryer and Fridge (17). Centrally located within the condo community, this one is worth a look. (id:63381)
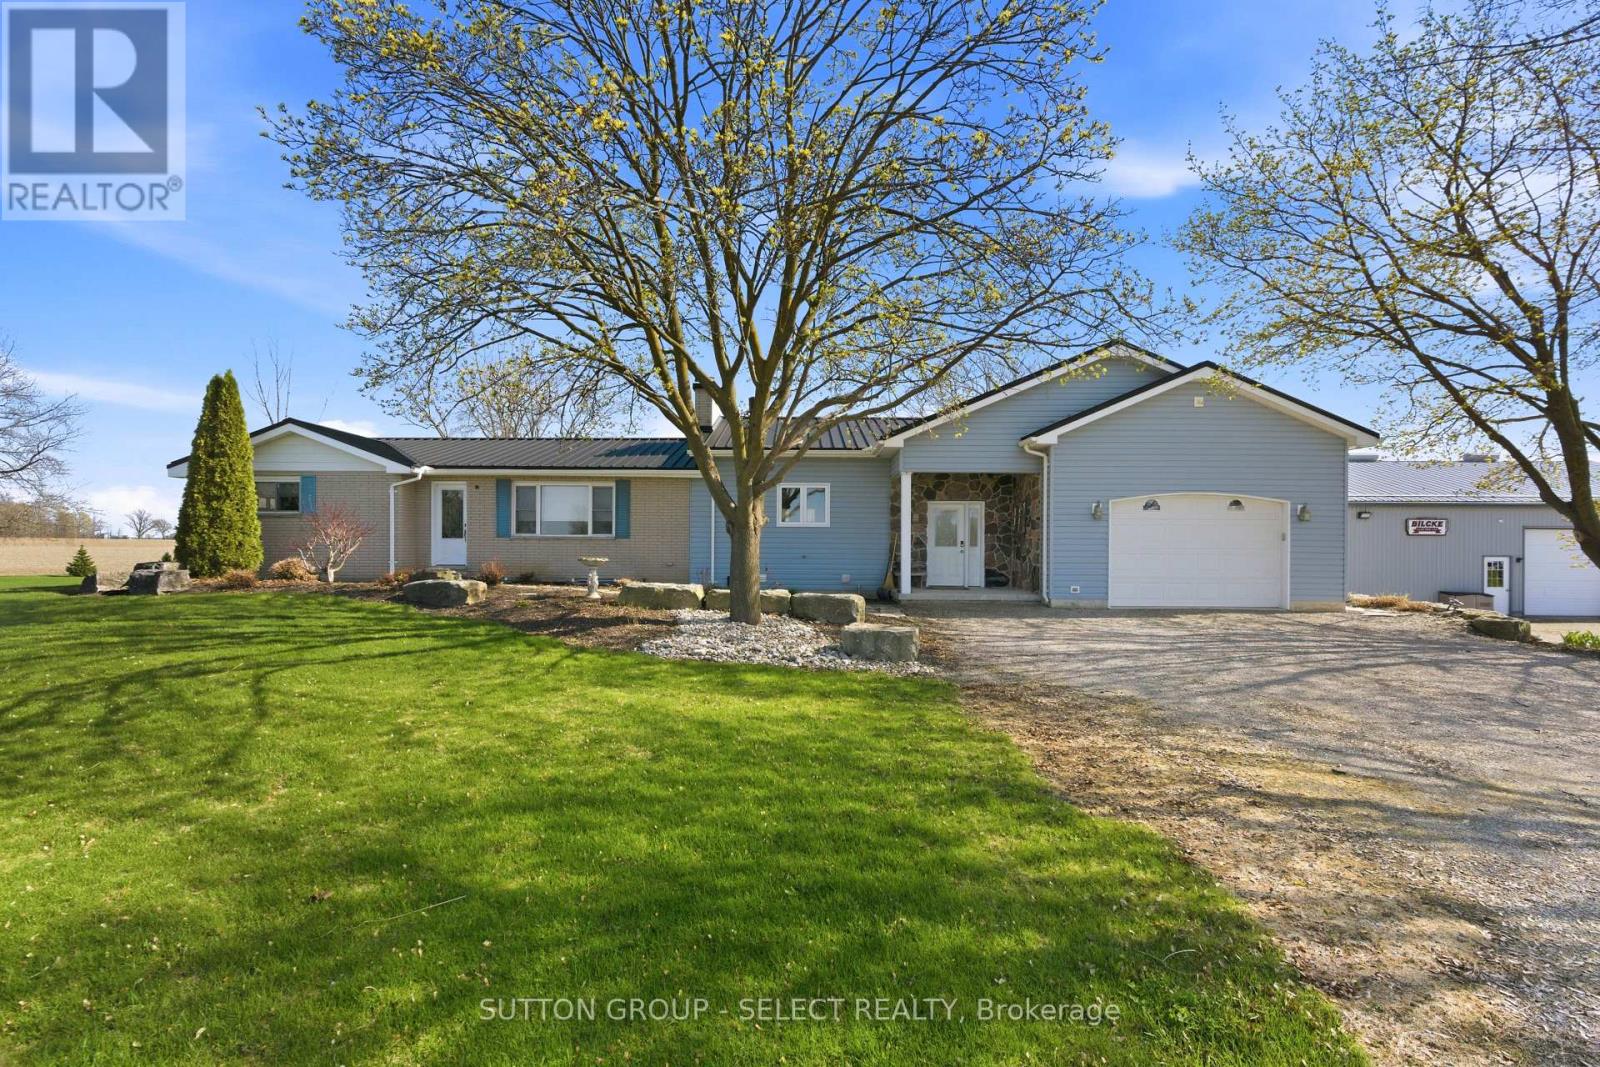
40987 Kirkton Road
South Huron, Ontario
Welcome to this sprawling bungalow property set on just under 2 acres, offering the perfect blend of space, privacy, and convenience-just minutes from town and all the amenities Exeter has to offer, including schools, shopping, restaurants, parks, and everyday essentials. Surrounded by open farm fields, this property provides a peaceful and private setting that's hard to find so close to town.The property features two detached shops, offering incredible flexibility. The main shop is truly impressive at approximately 40' x 60', fully heated and equipped with a bathroom and office space, ideal for running a business, trades, or serious hobby use. A second shop measuring approximately 16' x 20' is located behind the main shop and provides additional storage or workspace. A large driveway with ample parking at the shops easily accommodates multiple vehicles, trailers, or equipment.Inside, the property has been thoughtfully maintained and lovingly cared for by the same family for many years. The main floor offers two bedrooms and a newly renovated bathroom, along with two living rooms, one filled with natural light and overlooking the backyard pool area. The open-concept kitchen connects both living spaces, creating a functional and welcoming layout ideal for everyday living and entertaining. The backyard is perfectly set up for summer enjoyment, featuring a pool and a large covered back deck, an ideal space for relaxing, hosting friends, or enjoying warm evenings outdoors. The unfinished basement offers excellent development potential, with ample space to add additional living areas, bedrooms, or recreational space, significantly increasing both the functionality and value of the property. This is a rare opportunity to enjoy quiet country living with room to grow, while still being close to town conveniences, an ideal property for those seeking space, privacy, and long-term potential. (id:63381)
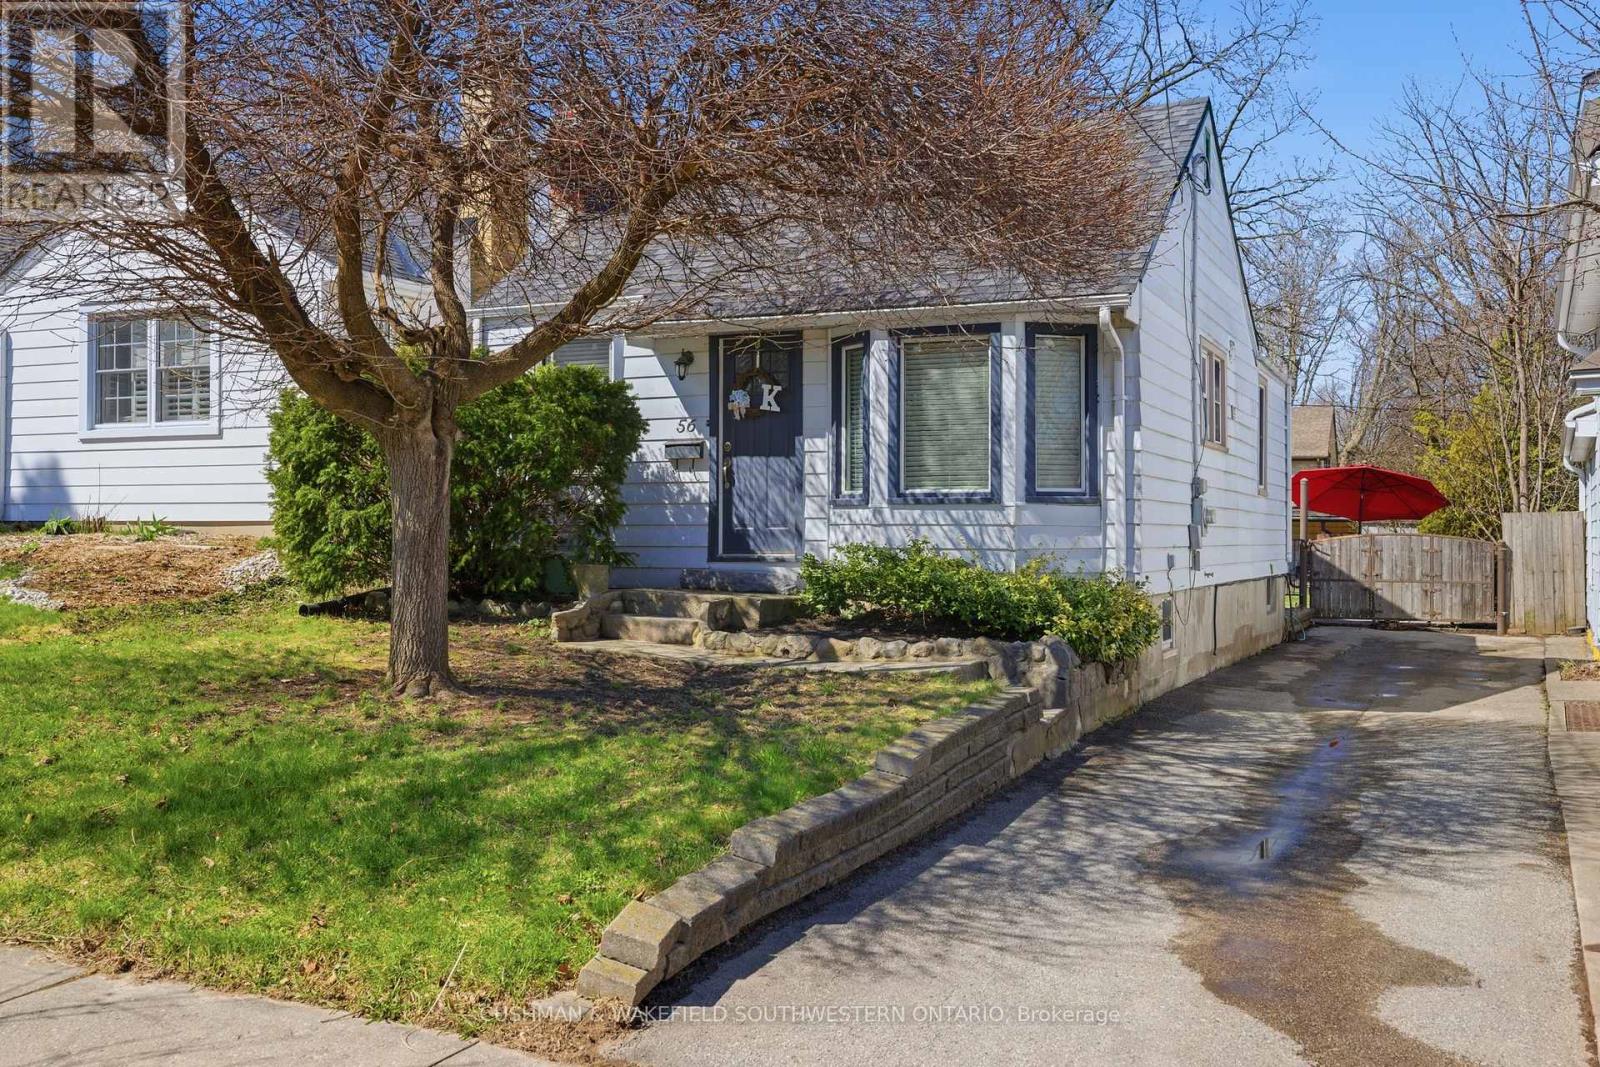
56 Thomas Janes Drive
London South, Ontario
Welcome to this charming well-maintained home, situated on one of the Old South's most desirable, tree-lined streets within walking distance to Victoria Hospital. It offers convenient main-floor living with versatile additional space below, combining functionality with charm. The bright and inviting main level features two spacious bedrooms, a full bathroom, A bright, large kitchen with extensive white cabinetry, including upper glass-front displays. Substantial counter space, Stainless steel appliances, full-size range with modern hood fan, built-in microwave, and a dedicated beverage fridge. Expand your living options downstairs with large living space ideal for guests, teenager's, in-laws, or even potential rental income. Large fenced backyard with stamped concrete patio for entertaining. Don't miss this unique opportunity to get into this charming bungalow in an unbeatable location in Old South, within walking distance to shopping, public transit, and Victoria Hospital. Book your showing today!! (id:63381)
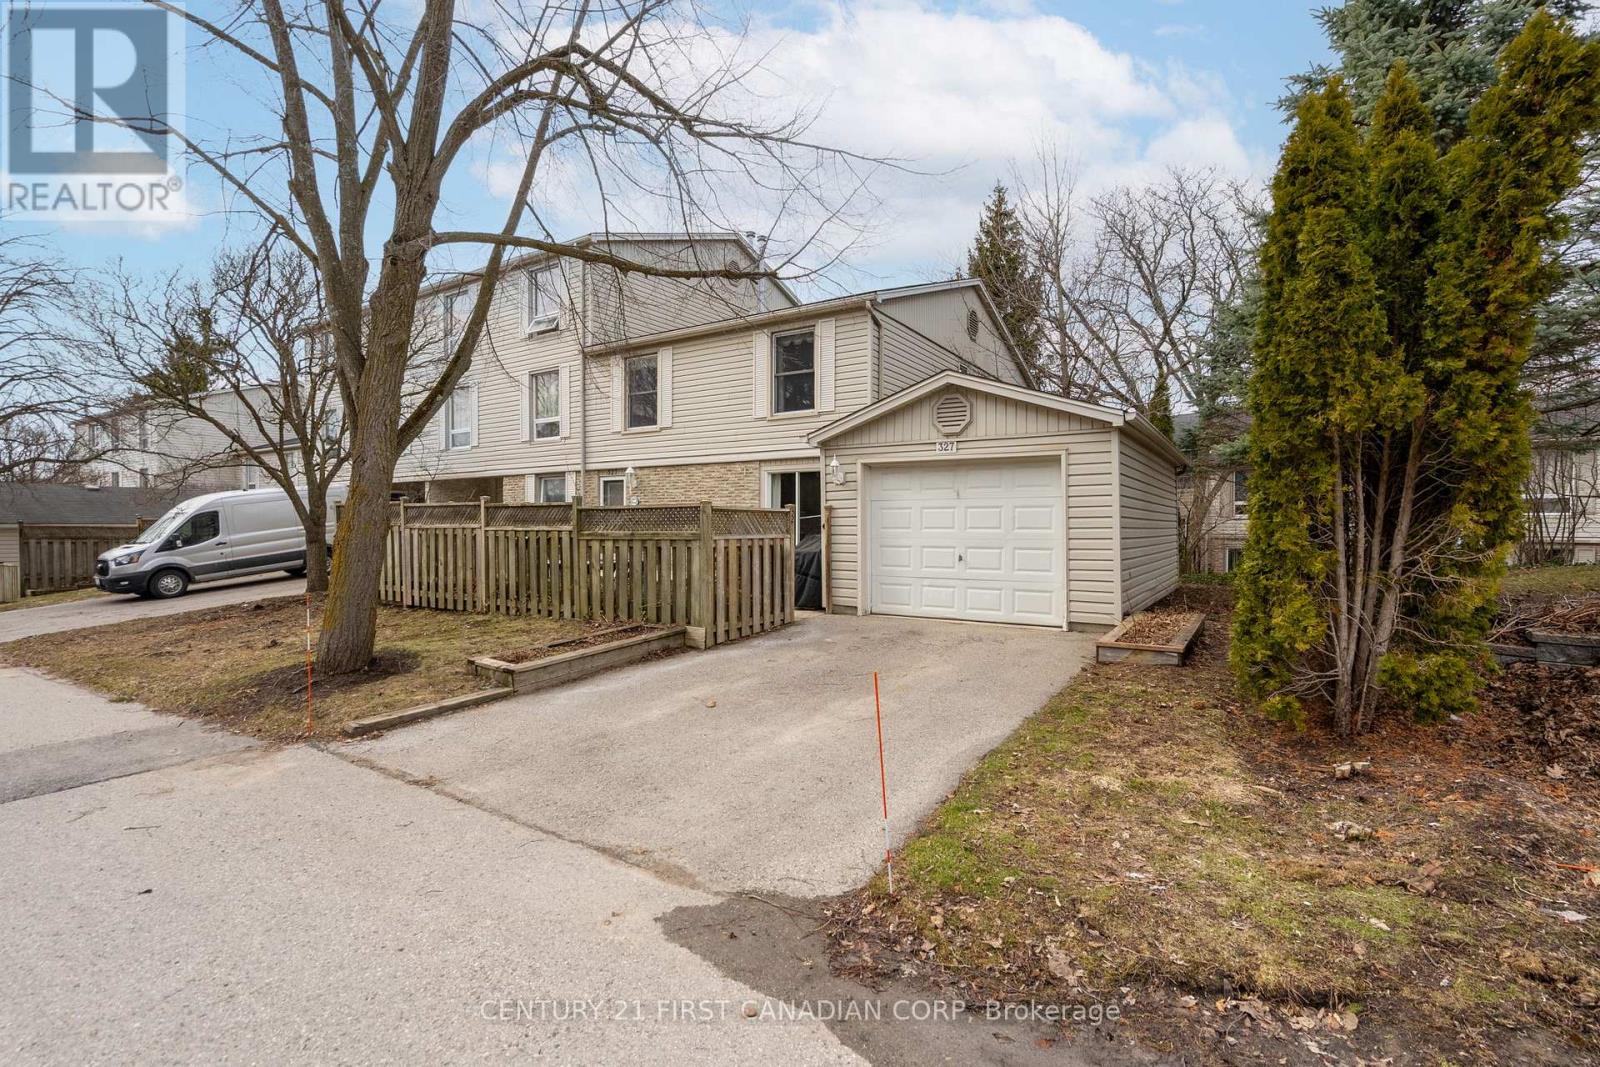
327 Everglade Crescent
London North, Ontario
Rare end-unit townhome in Oakridge offering a large layout with 5 bedrooms (4+1) and 4 bathrooms. This traditional two-storey home features a bright main floor with hardwood flooring, a spacious living room with a gas fireplace, and an updated kitchen with custom cabinetry, an added window, and heated tile floors. A formal dining area and convenient powder room complete the main level, with crown moulding adding a refined touch throughout. Upstairs includes four generous bedrooms, including a primary suite with a walk-in closet and ensuite, along with an updated second bathroom featuring heated floors and an additionally installed window for more natural light. The fully finished basement offers excellent in-law or income potential, complete with a large living area and second gas fireplace, bedroom with roughed-in kitchenette, and a full bathroom. Enjoy both front and back patios, a single-car garage, and a quiet, walkable location close to parks, amenities, and the Thames Valley Golf Course (id:63381)
4942 59 Highway
Norfolk, Ontario
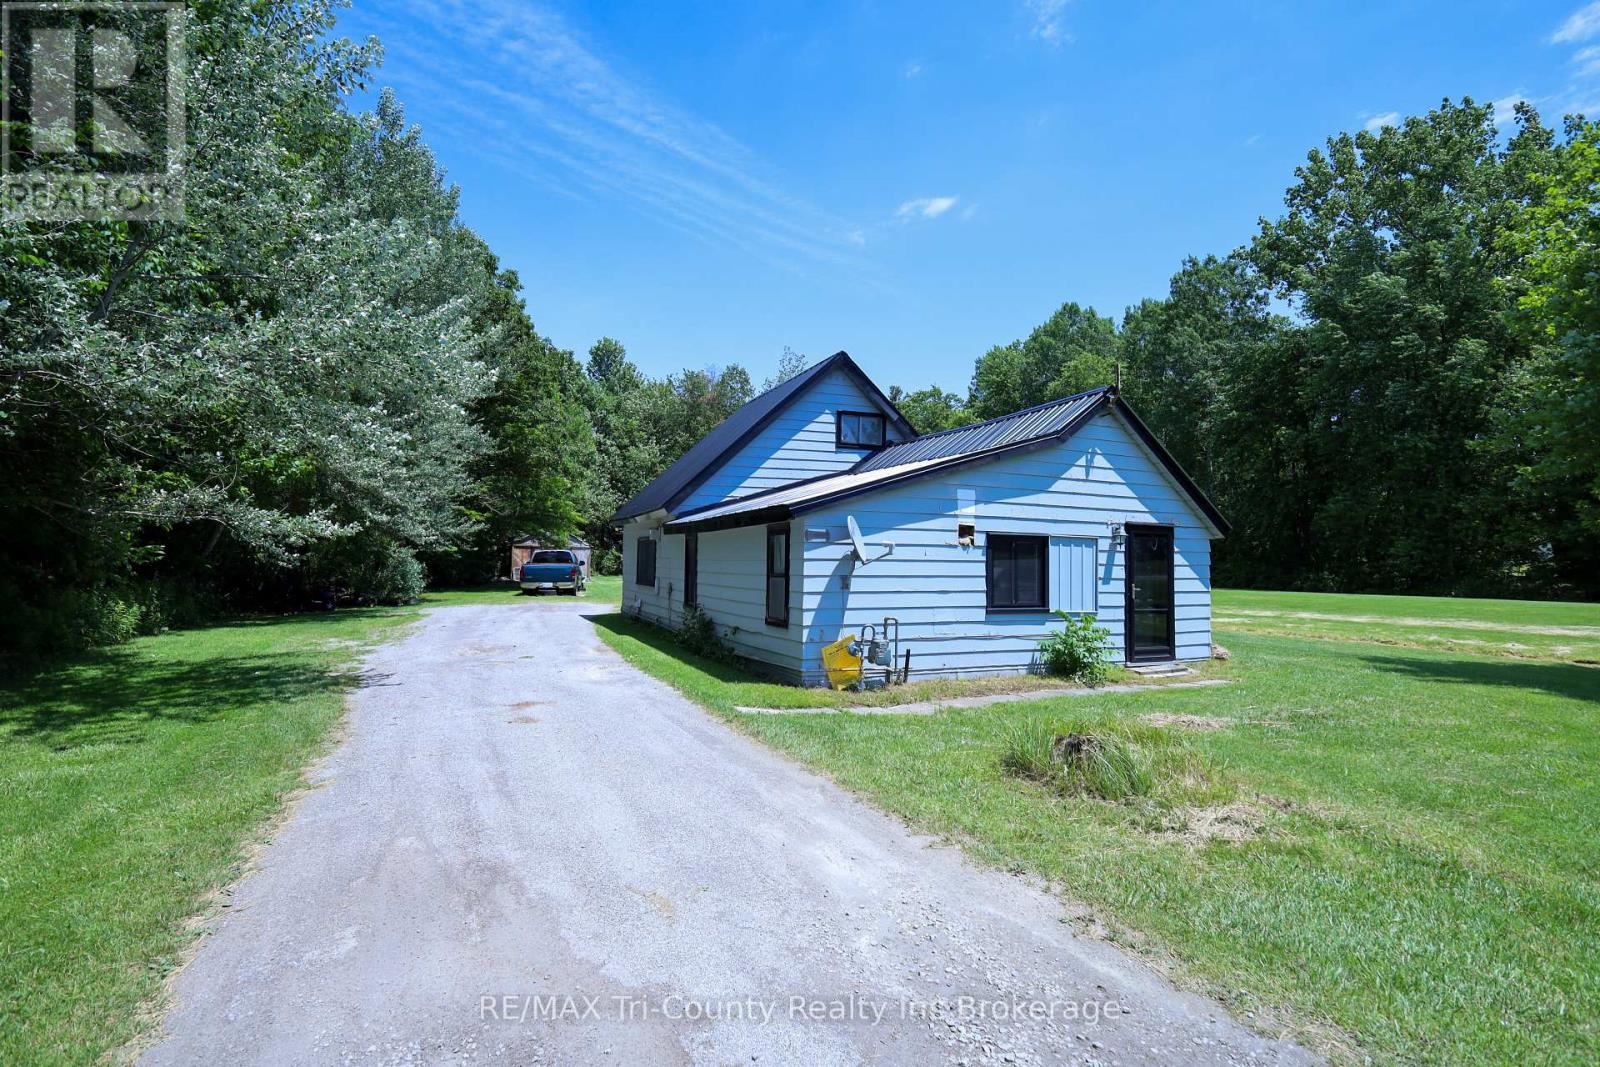
Nestled among mature trees and surrounded by nature, this quaint 2-bedroom home offers privacy, comfort, and plenty of outdoor space. The open-concept layout features a spacious kitchen and living area, creating a bright and welcoming atmosphere perfect for everyday living and entertaining. Ideal for first-time home buyers, this property provides excellent value and future potential. The second level is currently used for storage but could be renovated to create an additional bedroom, home office, or flex space to suit your needs. Outside, you'll find a large backyard with plenty of room to relax, garden, or enjoy outdoor activities. Two storage sheds are included, offering ample space for tools, equipment, hobbies, or extra storage. Conveniently located just minutes from the amenities of Tillsonburg, this property combines peaceful country living with easy access to town services. Don't miss this opportunity to own a charming home with room to grow! (id:63381)
25 - 20 Huron Street N
St. Marys, Ontario
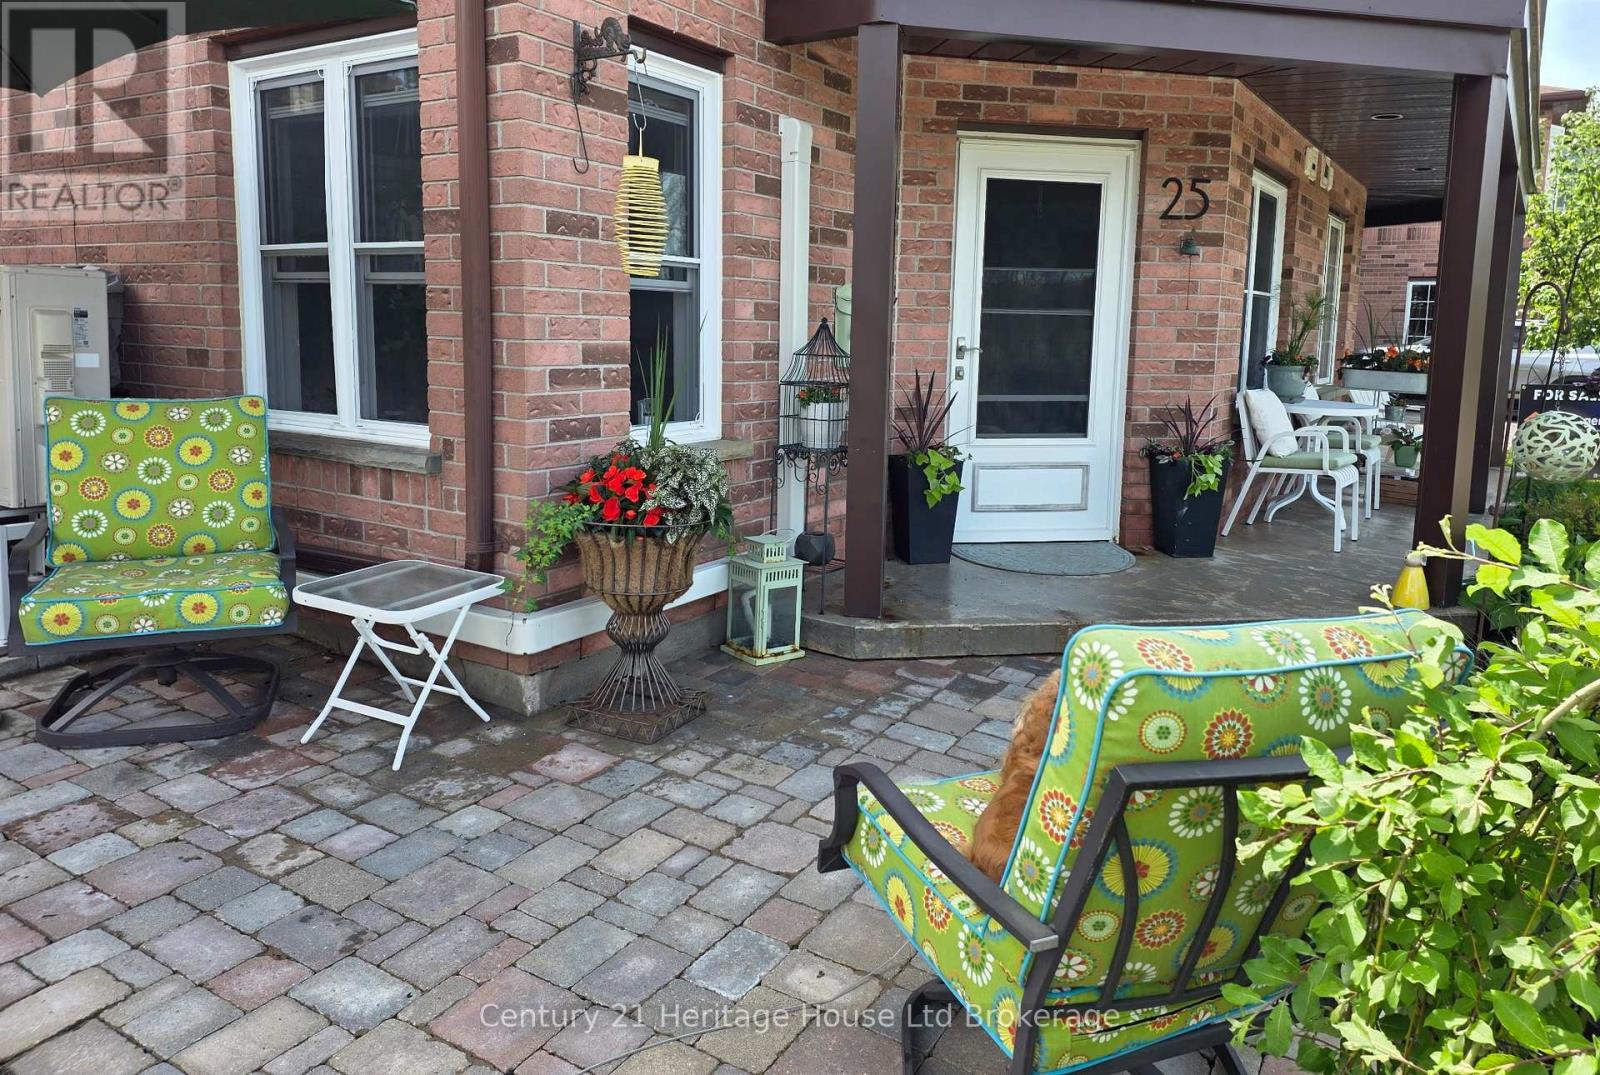
Welcome to carefree living in this beautifully updated 1-bedroom townhome condo, perfectly situated in the heart of St. Mary's, Ontario. Designed for 55+ active adults, this home offers a modern, move-in-ready space with breathtaking views of the river, a perfect retreat for relaxation and enjoyment. Step inside to discover contemporary updates throughout, including stylish finishes, an open-concept layout, and ample natural light. The well-appointed kitchen boasts modern appliances and plenty of storage, seamlessly flowing into the inviting living and dining areas. The spacious bedroom offers comfort and tranquility, while the updated bathroom ensures convenience and ease of use. For year-round comfort, a new heat pump provides efficient heating and cooling, keeping your home cozy in winter and refreshingly cool in summer. With low-maintenance living and a welcoming community atmosphere, this home is ideal for those seeking a peaceful yet connected lifestyle. Located within walking distance to local shops, dining, and amenities, you will love the blend of nature and convenience that this prime location offers. Enjoy riverside strolls, nearby parks, and the charm of St. Marys' historic downtown. Don't miss this opportunity to embrace turn-key, worry-free living in one of St. Mary's most sought-after 55+ communities (id:63381)
1410 Mcdowell Road E
Norfolk, Ontario
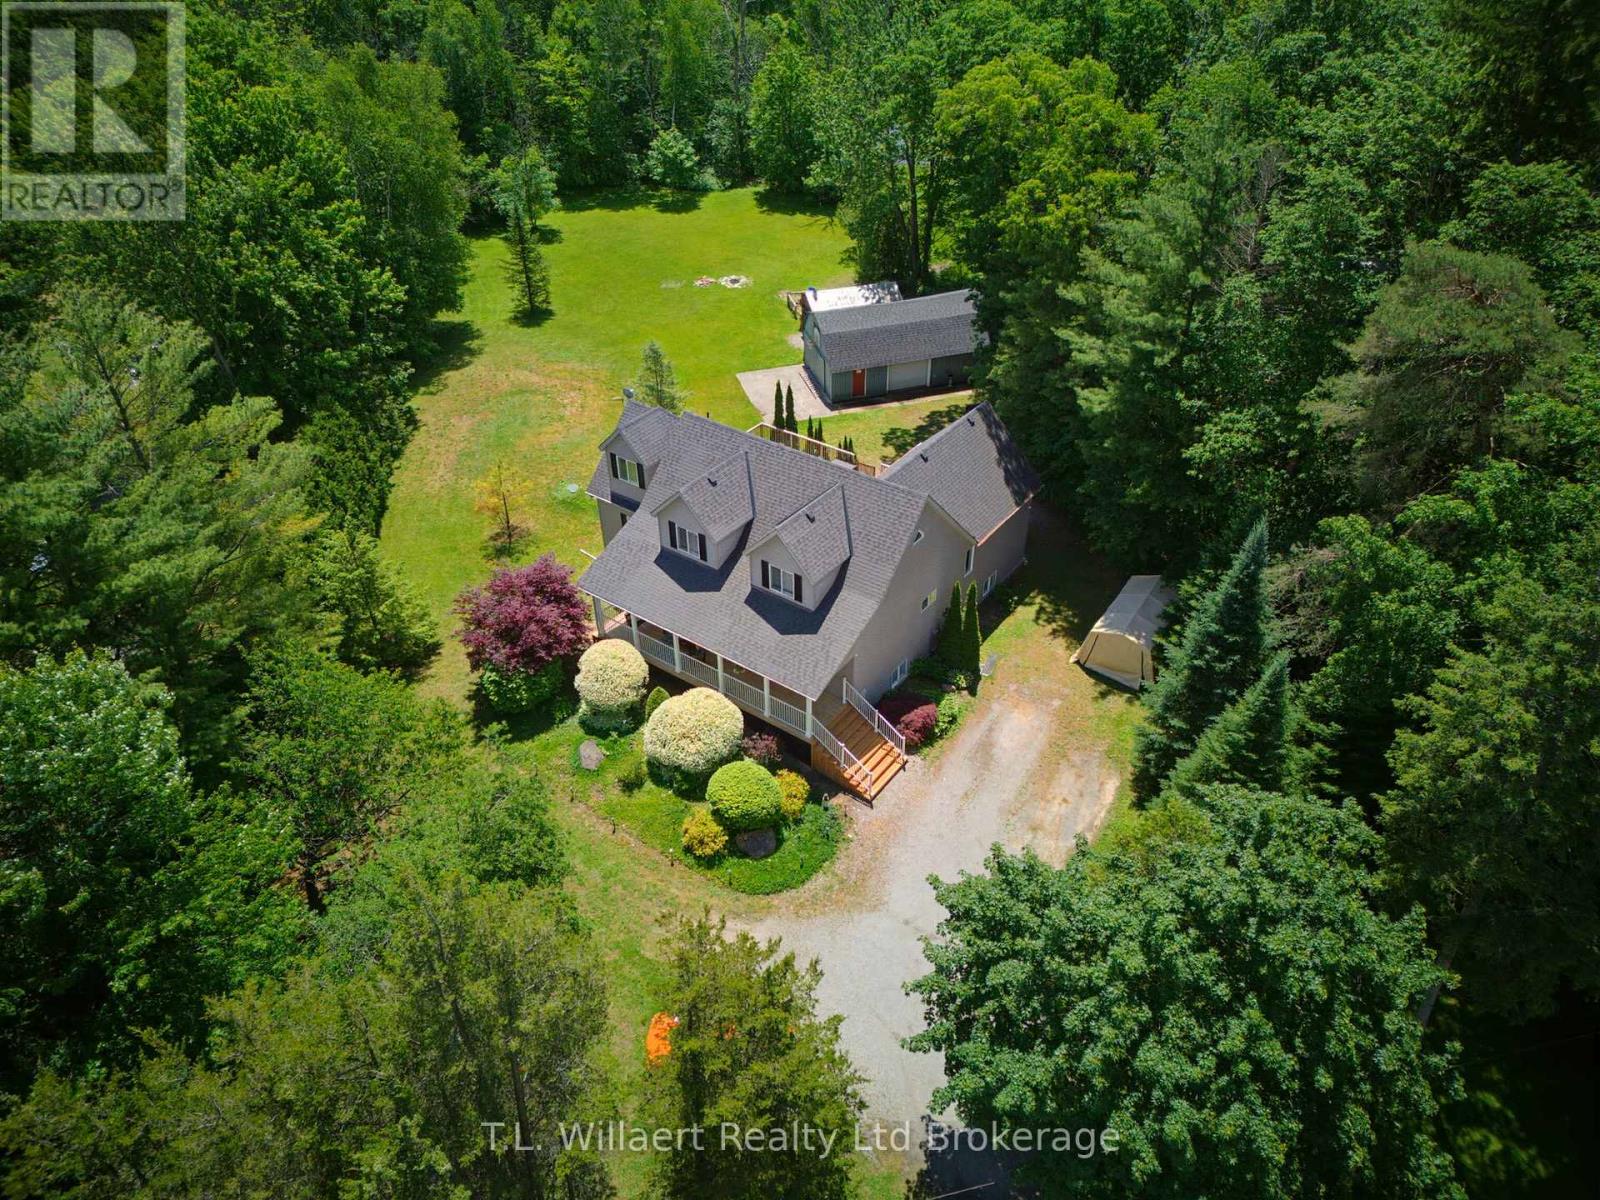
Welcome to this impressive country home offering approximately 4,000 sq. ft. of finished living space on a private 1.89-acre lot, conveniently located just minutes from Simcoe and Delhi. Surrounded by mature trees and backing onto a beautiful wooded area, this property offers the perfect blend of privacy, space, and modern comfort. The bright, open-concept main floor features hardwood flooring throughout the principal living areas, a spacious living and dining room with walkout to the expansive deck, and a beautifully appointed kitchen with granite countertops, heated marble floors, a large pantry, stainless steel appliances, and a gas stove. The main level also includes three generous bedrooms and a recently renovated 4-piece bathroom with heated floors, double sinks, smart toilet, and glass shower. Occupying its own level, the impressive primary retreat features a lounge area, oversized walk-in closet, and luxurious ensuite with heated floors, double vanity, chandelier, built-in speakers, jetted shower, and Jacuzzi tub with inline heater and LED lighting. The fully finished lower level boasts 9.5-foot ceilings, a large recreation/theatre room with gas fireplace, full bathroom, spacious laundry room, and a versatile exercise room that could easily serve as an additional bedroom. The theatre system and extensive gym equipment are included. Recent updates include a 50-year shingle roof (2022), garage roof (2026), central air conditioning (2025), updated flooring, renovated front porch, water softener and filtration system, and newer appliances. Outside, enjoy the large deck and gazebo, tree-lined grounds, detached garage, workshop with 60-amp service, and additional storage garage. This exceptional property offers outstanding space for families, hobbyists, and those seeking a private country lifestyle. (id:63381)
318 Broadway Street
Tillsonburg, Ontario
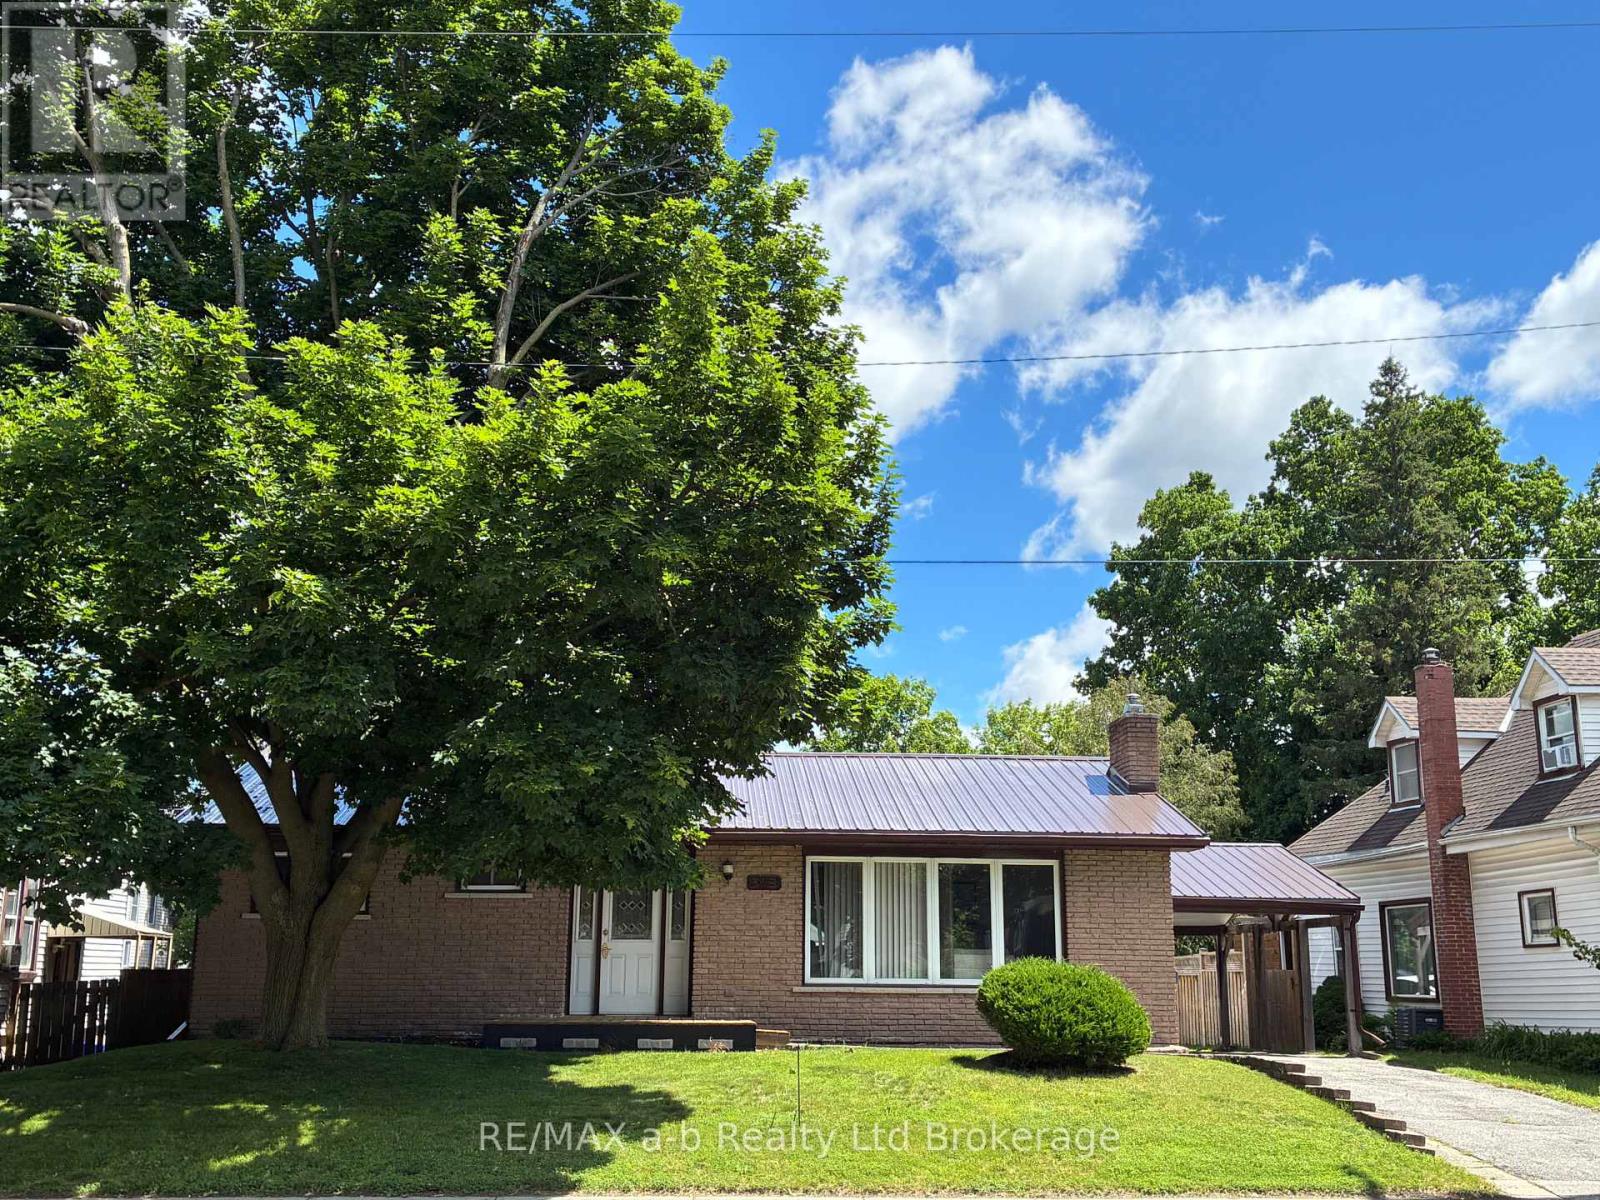
Convenient location, updated brick bungalow and a heated workshop/garage... welcome to 318 Broadway Street in Tillsonburg. Enjoy outside living on the spacious covered back deck with separate gazebo area, great for summer living and entertaining. The yard is partially fenced for pets or little ones, a sprinkler system to keep your lawn lush and lots of parking space with rear lane for easy access. This beautifully updated home has 3 bedrooms on the mainfloor, 2 full bathrooms, a durable steel roof and new furnace and central air in 2025. The home features a spacious livingroom with fireplace, dining room with patio slider to the back deck and nice bright kitchen with stainless steel appliances included. The finished basement hosts a large familyroom and games area with pool table included, an office space, the second full bathroom and a laundry room plus storage. Conveniently located around the corner from peaceful Lake Lisgar, the Waterpark, and close to the Community Centre, plus, you're within walking distance to local restaurants and shopping. (id:63381)
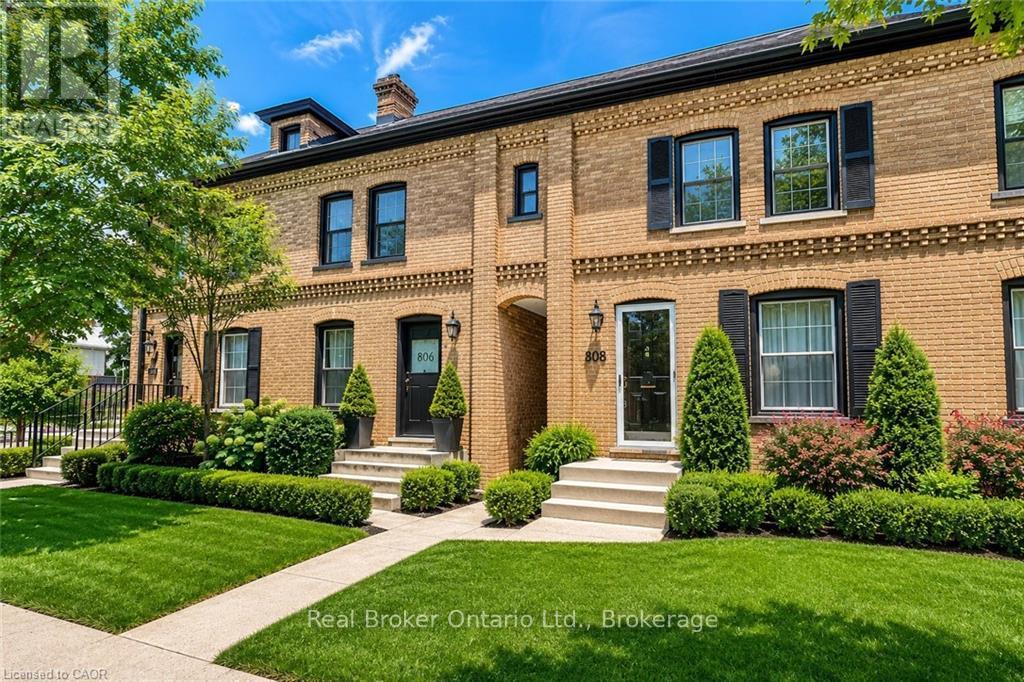
808 Monmouth Road
Essex, Ontario
PRICED TO SELL! Welcome to this stylishly updated 2-bedroom, 2-bathroom freehold townhouse located on historic Monmouth Road - one of Windsor's most recognizable tree-lined streets, celebrated for its iconic Hiram Walker red brick row homes and timeless character. Ideal for first-time buyers, young professionals, or downsizers, this inviting home blends heritage charm with modern updates, offering bright sun-filled spaces, tasteful finishes, and wide-plank hardwood flooring throughout the principal living areas. The main floor features a spacious open-concept living and dining area, an updated kitchen designed for everyday functionality, convenient main floor laundry, and a powder room. Step out from the kitchen onto the rear deck overlooking the deep private backyard - a perfect setting for relaxing, entertaining, or gardening. Rear alley access provides excellent potential for future off-street parking or the addition of a garage. Conveniently located close to trendy restaurants, parks, schools, recreation facilities, shopping, and public transit, this home offers an exceptional opportunity to enjoy both character and convenience in one of Windsor's most established and vibrant neighbourhoods. (id:63381)

203 Talbot Street S
Norfolk, Ontario
Located in the welcoming community of Simcoe, 203 Talbot Street South offers the perfect opportunity for buyers seeking the charm of small-town living without sacrificing style or space. Just a short drive to larger surrounding cities, this beautifully renovated century home delivers the kind of affordability and detached home ownership that has become increasingly difficult to find in many urban markets. This stunning two-storey home blends timeless character with modern updates throughout. Featuring 3 bedrooms, 2 bathrooms, and a bright open-concept layout, the home has been thoughtfully renovated and is completely move-in ready. The main floor showcases soaring 9-foot ceilings, pot lighting throughout, updated flooring, fresh paint, and an inviting atmosphere perfect for both everyday living and entertaining. The newer kitchen and beautifully updated bathrooms provide a modern touch while still preserving the warmth and charm of the home's original character. Situated on a double lot on Talbot Street surrounded by well-kept homes and mature properties, the neighbourhood offers a cozy, welcoming feel that is hard to replicate in newer subdivisions. Outside, the large backyard provides plenty of room for kids, pets, gardening, or summer gatherings, complete with a convenient storage shed. For buyers looking to step into the detached market, enjoy more space, and experience a slower-paced lifestyle while remaining within reach of larger centres, this turnkey property is an exceptional opportunity. (id:63381)
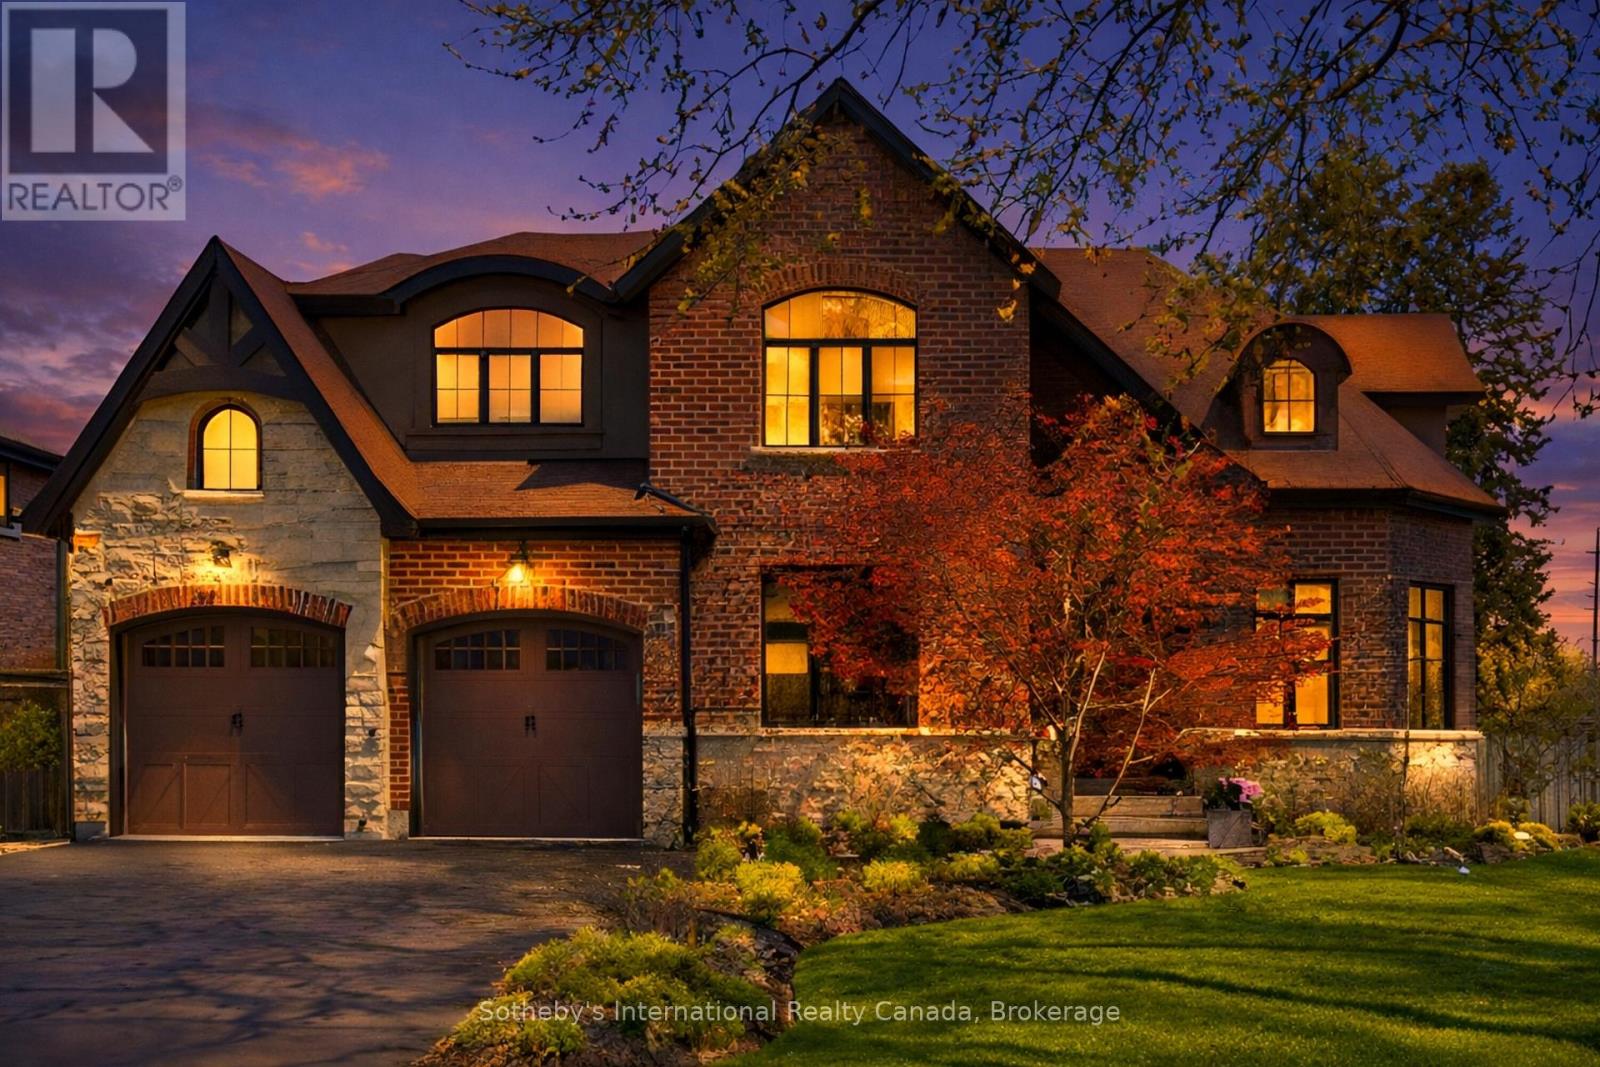
476 Patricia Drive
Burlington, Ontario
Experience modern, luxury living in an area that residents rarely leave. Stroll over to the neighboring Royal Botanical Gardens or discover the waterfront trails. This pristine custom-built, modern-farmhouse is in South Aldershot - the type of neighborhood families eagerly searches for and only minutes away from major highways, GO trains, top schools, shopping, parks and trails. Set on a professionally landscaped corner-lot with a private, resort-style saltwater-pool, the backyard was designed with elevated outdoor lifestyles in mind and features 2 tumbled-stone patios. Inside, the home boasts over 4,000 sq/ft of luxury living space and each area has been thoughtfully curated with indulgent details and high-end finishes. Natural light beams through and helps display the impressive open-concept design, oversized millwork and flawless hardwood floors. On the main floor you will be welcomed by a spacious vaulted-ceiling Office and a striking Dining Room that will lead you to the cozy heart of the home. The Gourmet Kitchen showcases top-end appliances, Gravelle cabinets and a spacious Breakfast Area; flowing into the sunlit Great Room that features a custom-crafted fireplace and lavish living area that overlooks the backyard. Upstairs, the spacious Primary Suite features a walk-in California Closet and an elegant Ensuite Bathroom with double vanities, a free-standing tub, separate glass shower and heated floors. The upper floor is also home to 3 additional large Bedrooms, 2 luxe Bathrooms and an oversized Laundry Room. The lower floor boasts an open concept design that is an idyllic lifestyle space, boasting 8.5-foot ceilings, a Guest Bedroom,3-piece Bathroom, Entertainment area, Exercise area, bespoke cabinetry, fireplace and heated floors (hookup required). Every level of this exquisite home truly embodies luxury living - perfectly balancing the city's modern conveniences with the great outdoors. An exceptional find. In a perfect location. (id:63381)
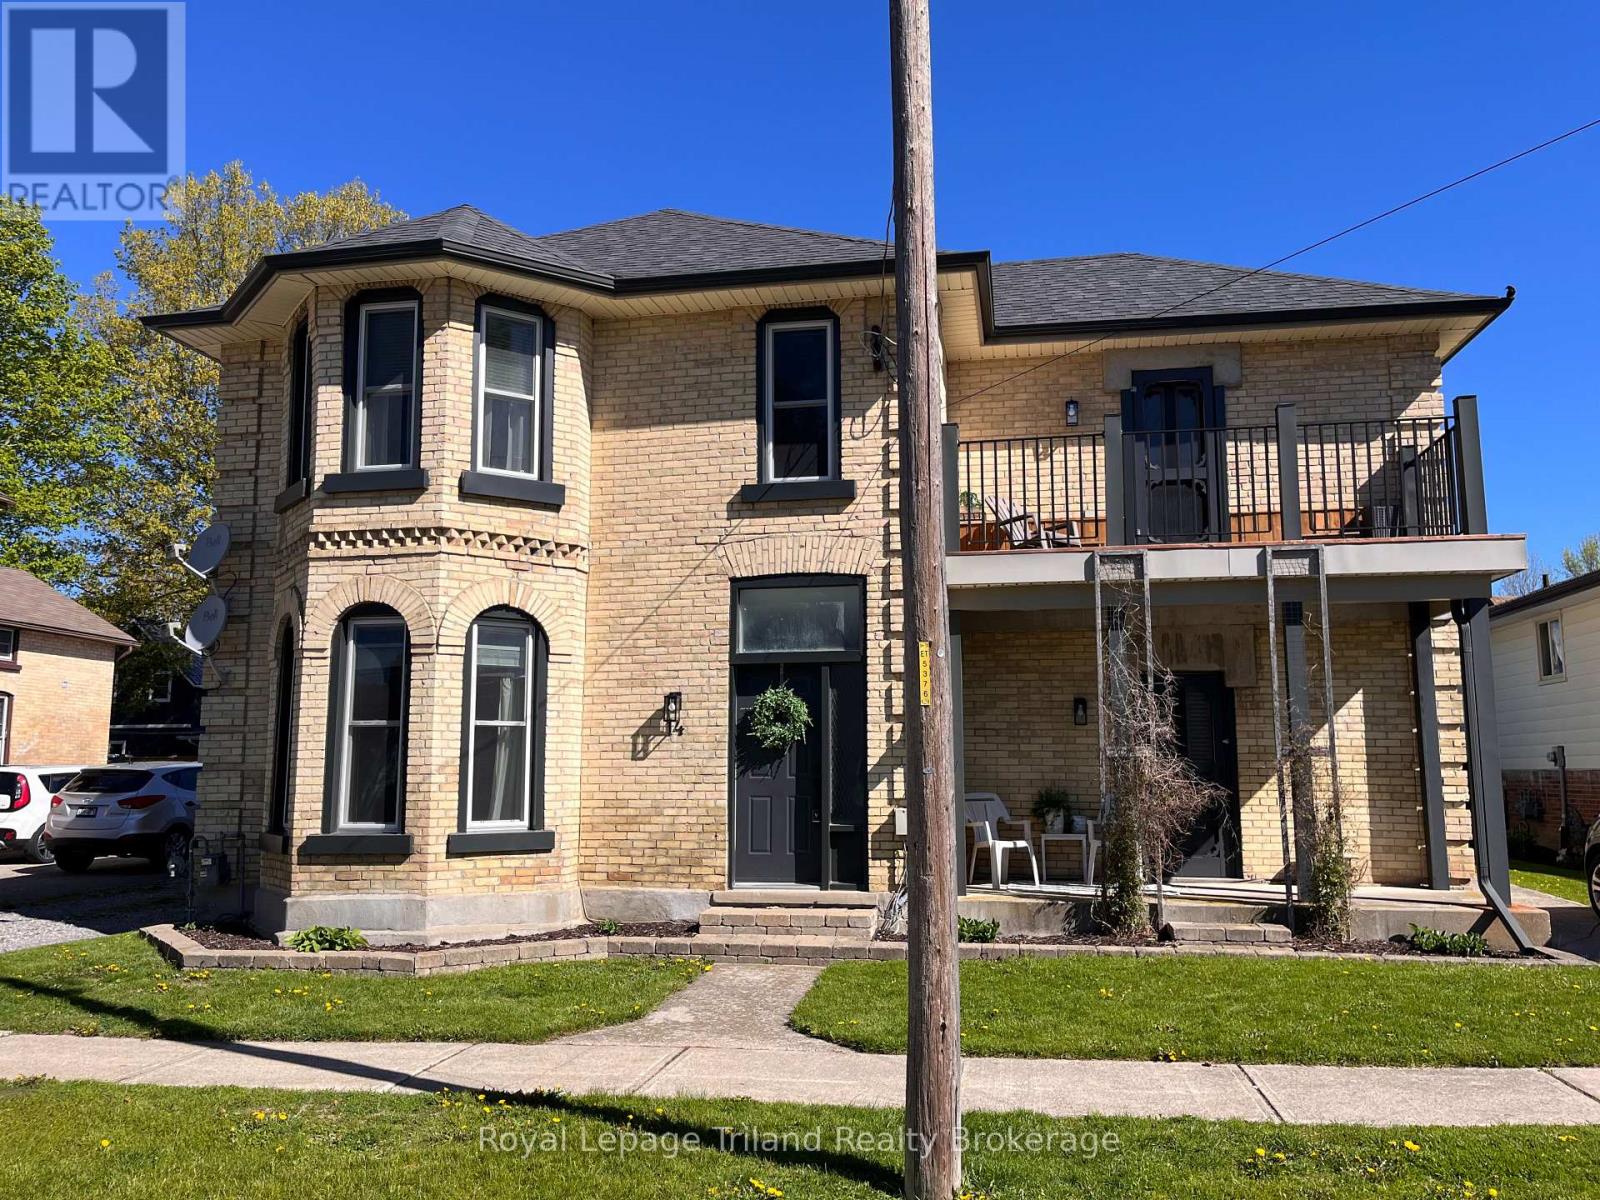
14 Elgin Street W
Norwich, Ontario
Welcome to 14 Elgin Street, Norwich. This beautiful century home blends timeless character with modern comfort, offering generous living spaces ideal for both everyday living and entertaining. Step inside to a bright and spacious living room, where bay windows fill the space with natural light and create an inviting atmosphere. The large dining room provides ample seating for family meals and special gatherings, while the kitchen features plenty of cupboard and counter space for easy meal preparation and storage. A standout feature of the home is the raised family room, a cozy yet spacious area perfect for relaxing or hosting guests, conveniently located just off the kitchen. The main floor also includes a versatile bonus room with endless potential - ideal as a home office, playroom, or additional living space - complete with both a side entrance and patio doors leading to the backyard. Upstairs, the primary bedroom offers a comfortable retreat with two double closets, cheater access to the four-piece bathroom, and a private balcony - perfect for enjoying your morning coffee. Three additional generously sized bedrooms complete the second level, providing plenty of space for family or guests. Outside, the fully fenced backyard is designed for summer enjoyment, featuring an inground pool, pool shed, storage shed, and a large deck ideal for entertaining, barbecues, and relaxing outdoor living. A wonderful opportunity to own a character-filled home with space, functionality, and charm. All new windows - August 2025. New furnace - November 2025. New pool liner and safety cover -September 2023. (id:63381)
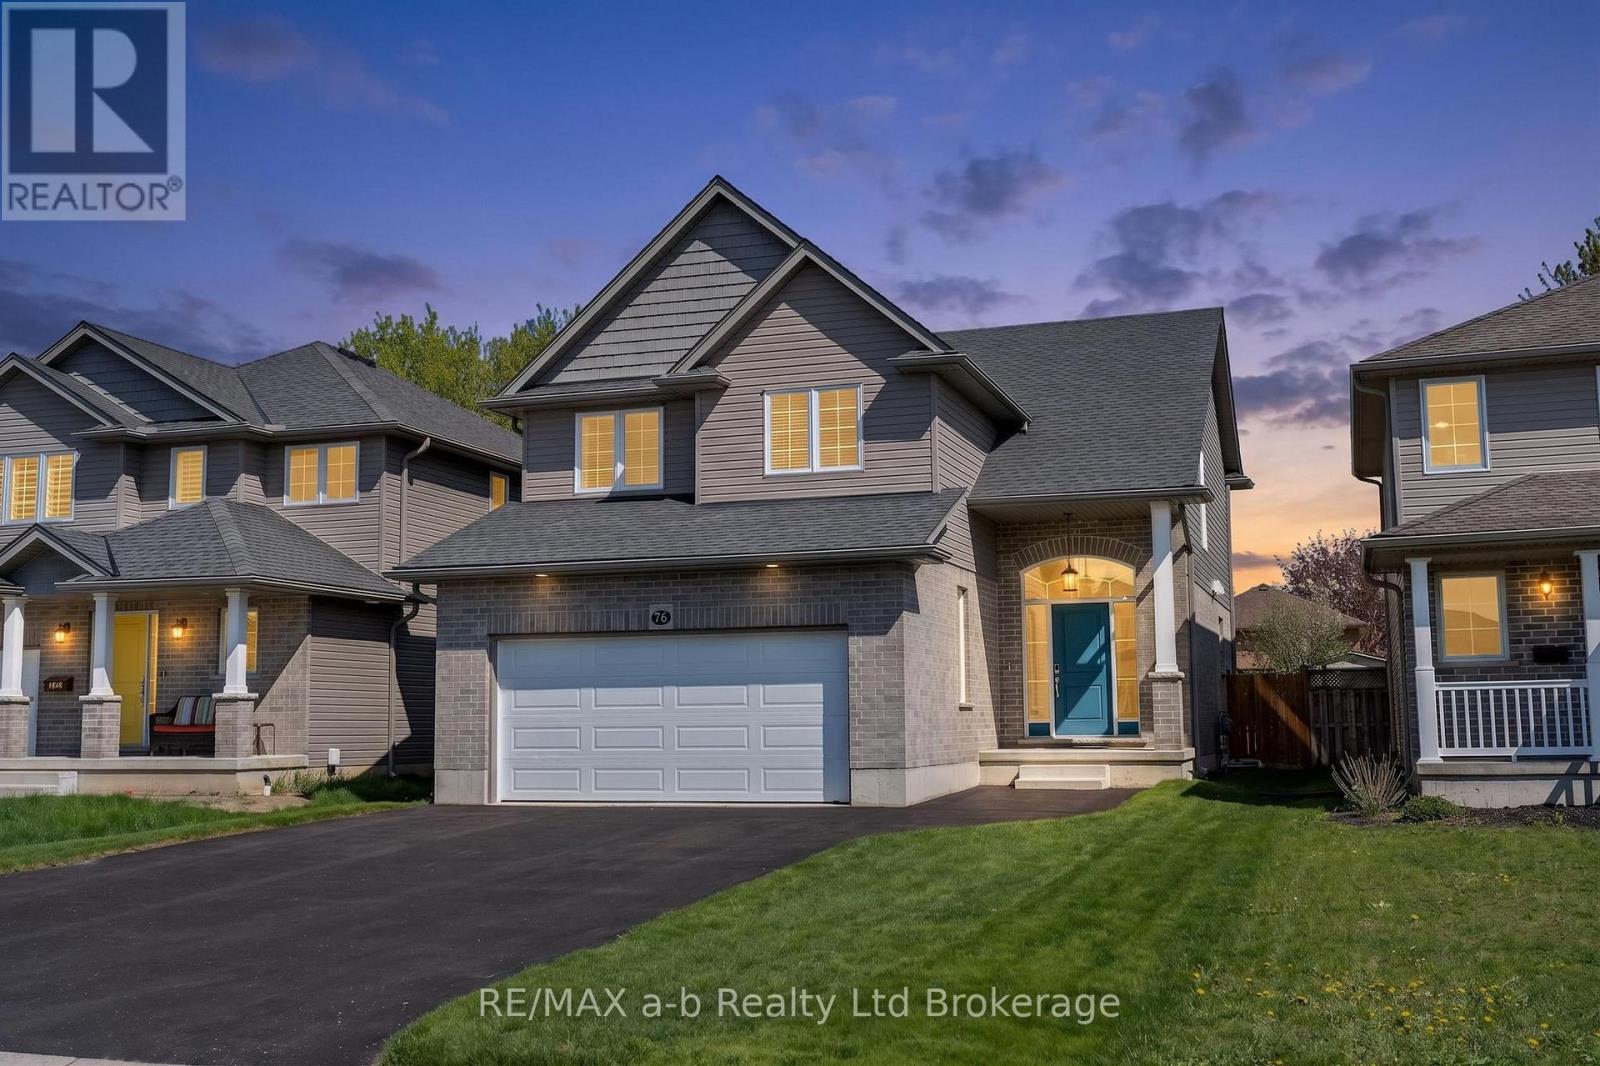
76 Pearl Street
Tillsonburg, Ontario
Welcome to 76 Pearl Street, a quality-build home by Oxford Builders. This beautifully crafted home offers large windows for natural light, an open concept main floor with engineered hardwood in the living and dining areas and tile throughout the balance of the main floor. The kitchen was custom designed and features maple cabinets and granite counters with stainless steel appliances, with direct access to the spacious deck ideal for summertime dining. The large living room has a natural gas fireplace as a beautiful focal point and for supplemental heat on chilly mornings. The second floor hosts three bedrooms plus a versatile loft space suitable for home office of den area. The principle suite has a large walk-in closet with custom organizer and a 5-pc ensuite featuring soaker tub, tile/glass shower and double sinks. The basement has an expansive finished space ideal for familyroom, games area and more, there is also a 2-pc bathroom with a tub/shower rough-in for future finishing if required. This home is in move-in condition and includes all appliances, custom blinds throughout, a sprinkler system (sandpoint well for watering) and a fully fenced yard. (id:63381)
230 Middleton Street
Zorra, Ontario
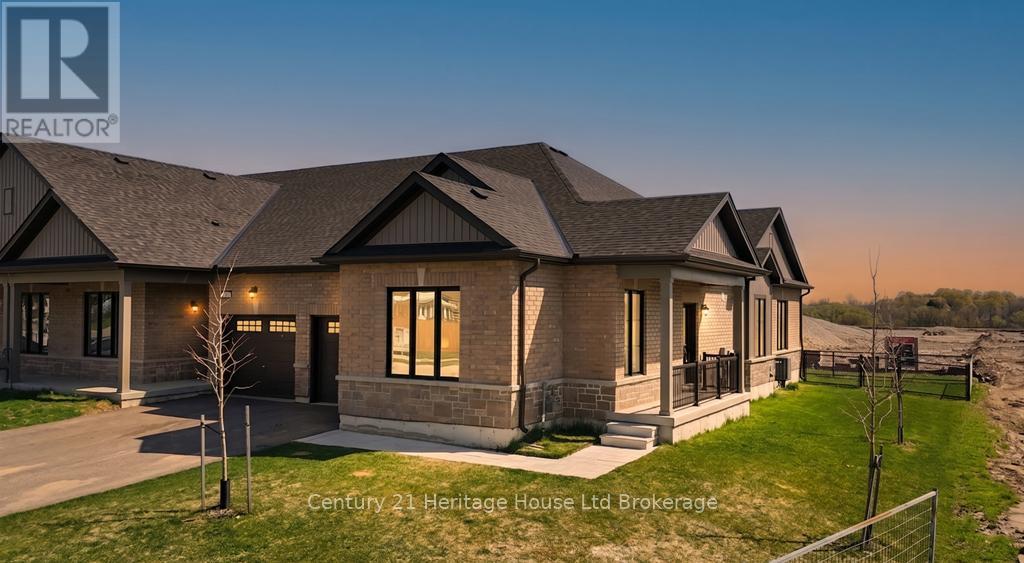
One floor townhouse bungalow- Not a CONDO (NO fees), the only premier end unit situated in the vibrant and growing community of Thamesford. This is a newly built corner-lot, side front door unit with only one neighbour next door. Over 1500 sq ft. makes this a larger than normal townhouse all on one level- even the laundry room. Features a bright and welcoming 2 bedroom, 2-bathroom layout all with 9 foot ceilings. Master bedroom is massive with spa en-suite and large closet, bedroom out front is oversized as well for big office, guest room or both! Expansive and oversized windows in the living and dining areas flood the home with natural light, complementing the open concept design made for entertaining. Finished in soft, neutral tones, the interior provides a timeless and adaptable backdrop for any style. Exterior boasts brick and stone work, covered porch, 3 trees, deck with clear panels and fully fenced yard for the kids and pets. The spacious walk-up basement to back yard is ready to be finished for Granny or adult child looking for private accommodations. Builder has plan ready for lower to have bedroom, bathroom and family room, 12 week closing date and cost of approx. $50 000 to have completed for your families. Thamesford is 20 minutes to London and 10 mins. to 401. You can be close to everything with a brand new affordable home to call your own! (id:63381)
48 Cash Crescent
Ingersoll, Ontario
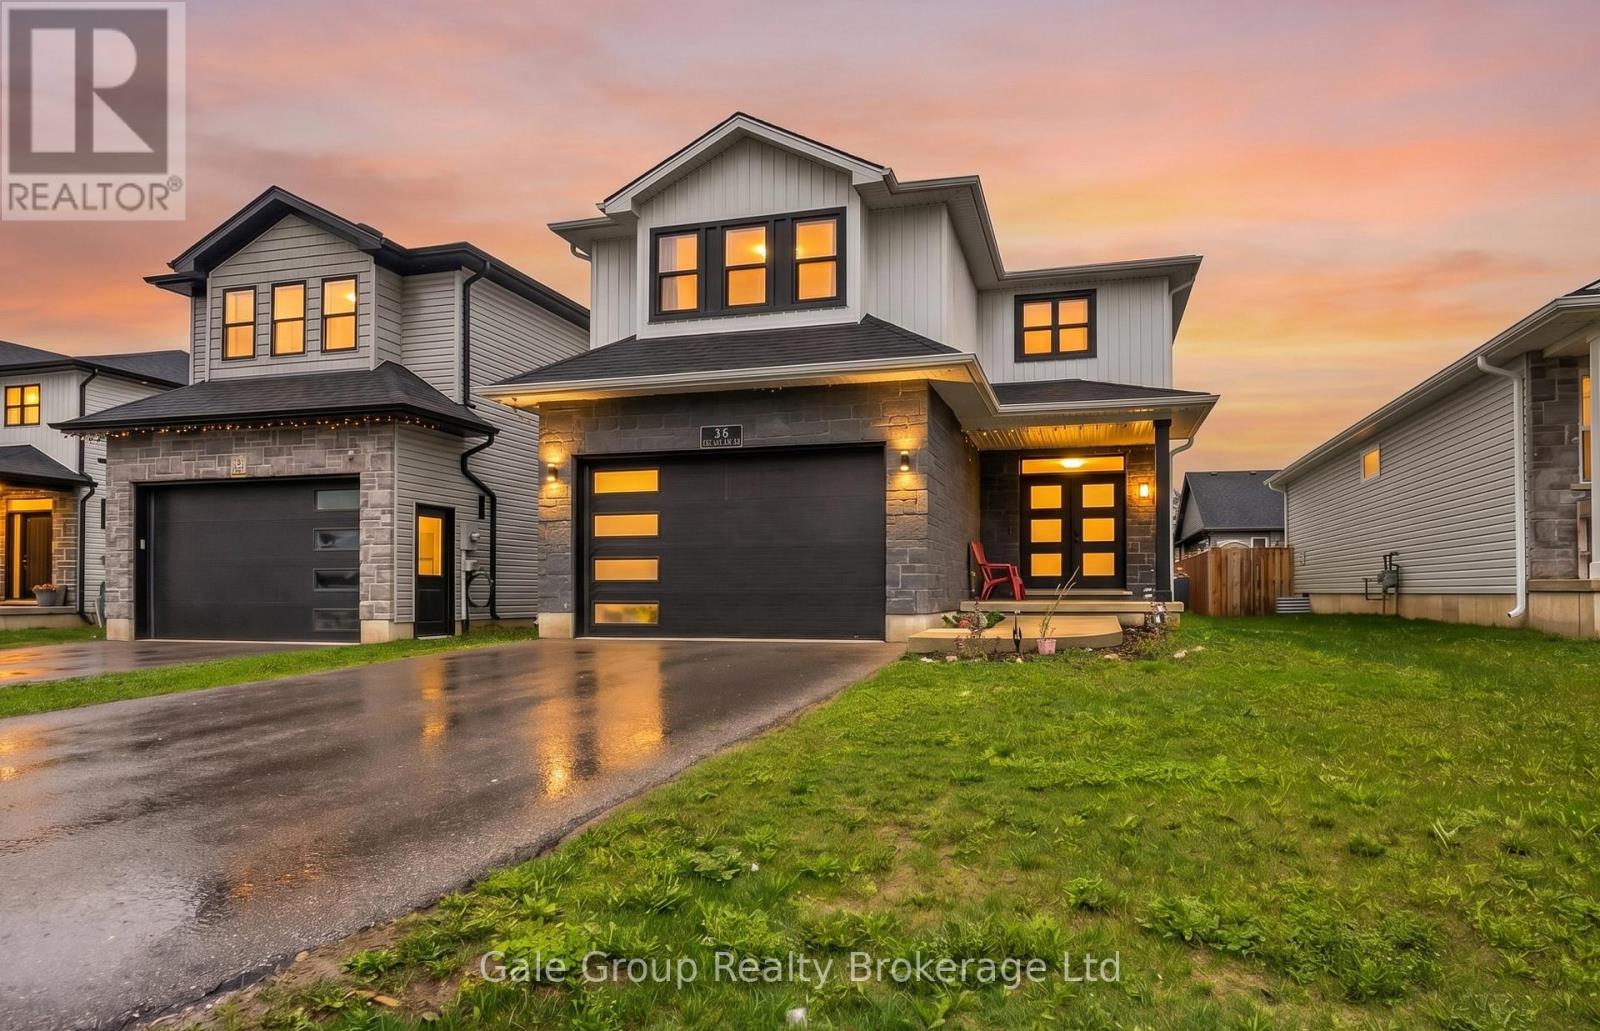
Welcome to this beautifully built (2022) home offering the perfect blend of modern design, space, and convenience. Featuring 4 bedrooms + 1 partially finished in the lower level, this property is ideal for growing families or those seeking flexible living arrangements. Step inside to find a bright and thoughtfully designed layout with contemporary finishes throughout. The additional bedroom provides the perfect option for a home office, guest suite, or extended family living. Located in a highly desirable and rapidly developing area, you'll enjoy easy access to Highway 401, making commuting a breeze. Surrounded by new developments, this home is just minutes from shopping, restaurants, parks, and a nearby golf course. Everything you need right at your doorstep. A fantastic opportunity to own a newer home in a thriving community! (id:63381)
1769 Pilgrims Way
Oakville, Ontario
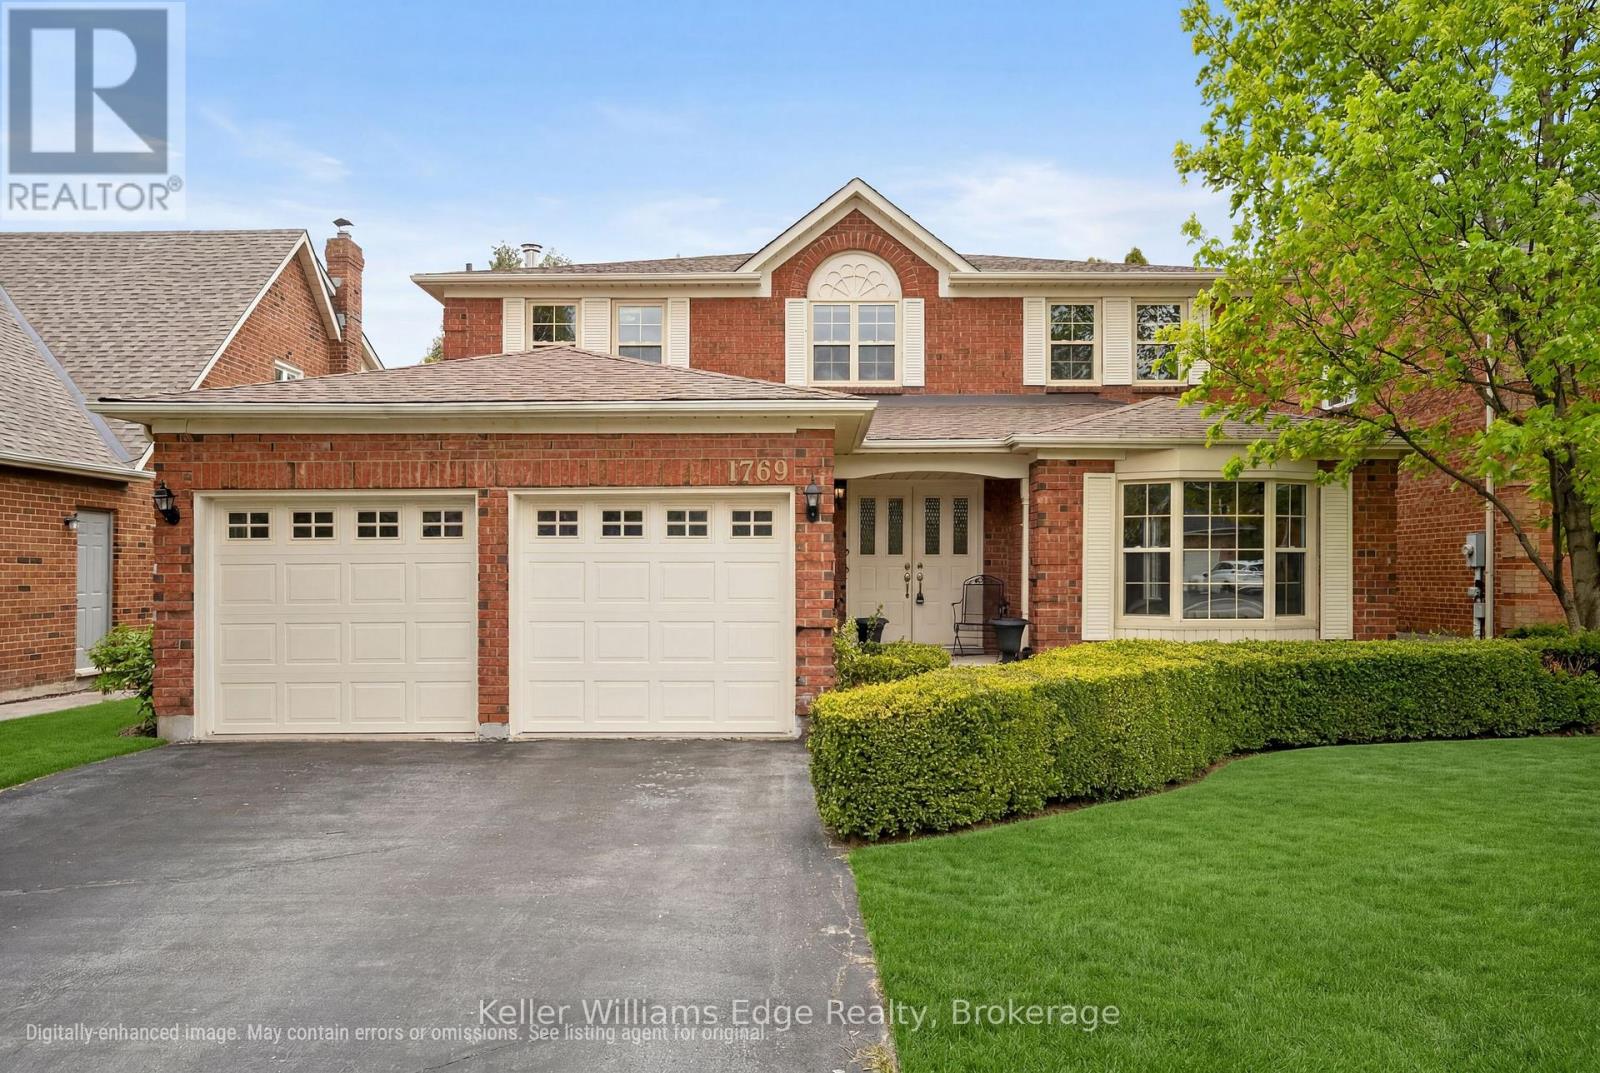
Nestled in the heart of sought-after Glen Abbey, this charming detached two-storey home at 1769 Pilgrims Way offers an incredible opportunity to live in one of Oakville's most established and family-friendly communities. Featuring 4 + 1 bedrooms, 4 bathrooms, a finished basement, and parking for 6 vehicles (including a 2-car garage), this home offers the perfect blend of space, functionality, and location for growing families. Known for its mature trees, scenic trails, and strong sense of community, Glen Abbey remains one of Oakville's most desirable neighbourhoods for families and professionals alike. Enjoy the convenience of being just a short walk to the beloved Monastery Bakery & Delicatessen, where you can pick up fresh baked goods, coffee, and gourmet specialties right in your neighbourhood. Families will appreciate access to highly regarded schools including Abbey Park High School and Pilgrim Wood Public School, both known for their strong reputations within the community. Perfectly situated close to grocery stores, shopping, restaurants, parks, everyday amenities, and within walking distance of Glen Abbey Recreation Centre. This home also offers quick access to major highways and transit, making commuting throughout the GTA simple and convenient. Golf enthusiasts will love being near the historic Glen Abbey Golf Club, one of Canada's most iconic golf courses. Whether you're looking to settle into a vibrant family neighbourhood or enjoy the convenience of Oakville living, this is a fantastic opportunity to call Glen Abbey home. (id:63381)
305 - 1284 Guelph Line
Burlington, Ontario
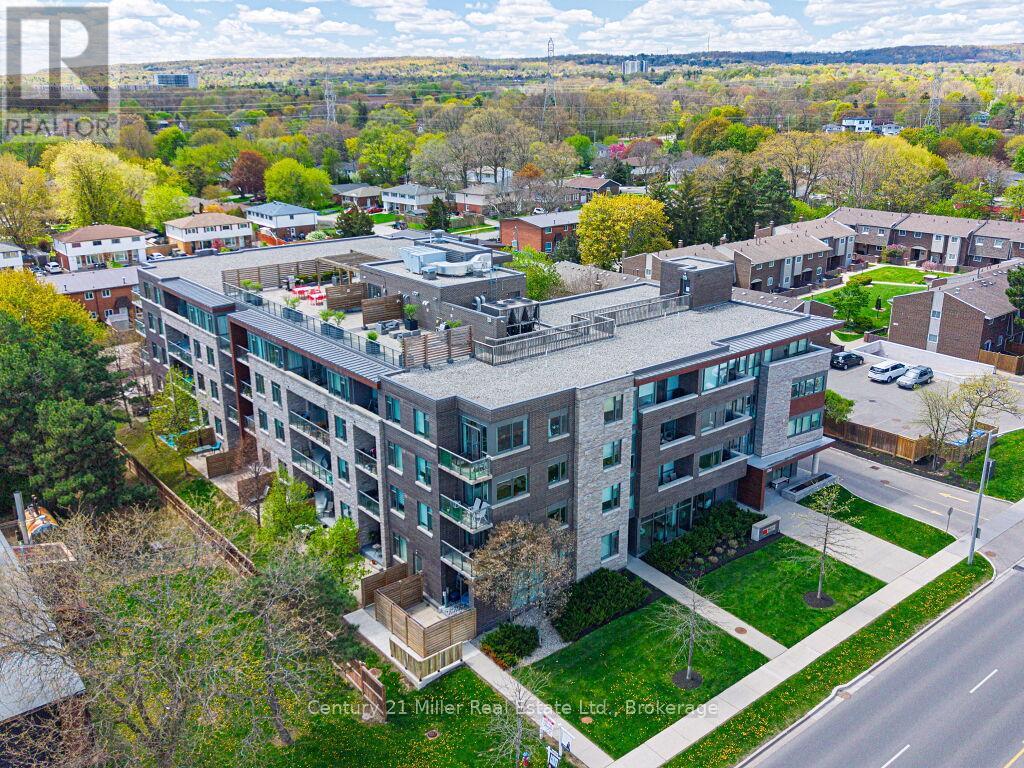
Welcome home to a stylish 1-Bedroom + Den Condo, Which Comes With 1 Underground Parking in the Heart of Burlington. The Unit Features 9ft Ceilings and an open-concept layout perfect for relaxing or entertaining. , Floor To Ceiling Windows, Wide Planked Laminate Flooring, Double Closets & In-Suite Laundry. Kitchen Features Granite Counters, Stainless Steel Appliances & Kitchen Island. Amenities Include Party Room, Roof Top Terrace with firepits and BBQs & Underground Visitor Parking. Great Location Just Minutes To Major Highways, Go Station, Recreation Facilities, Shopping, Parks & Major Amenities. (id:63381)
1252 Britannia Road
Burlington, Ontario
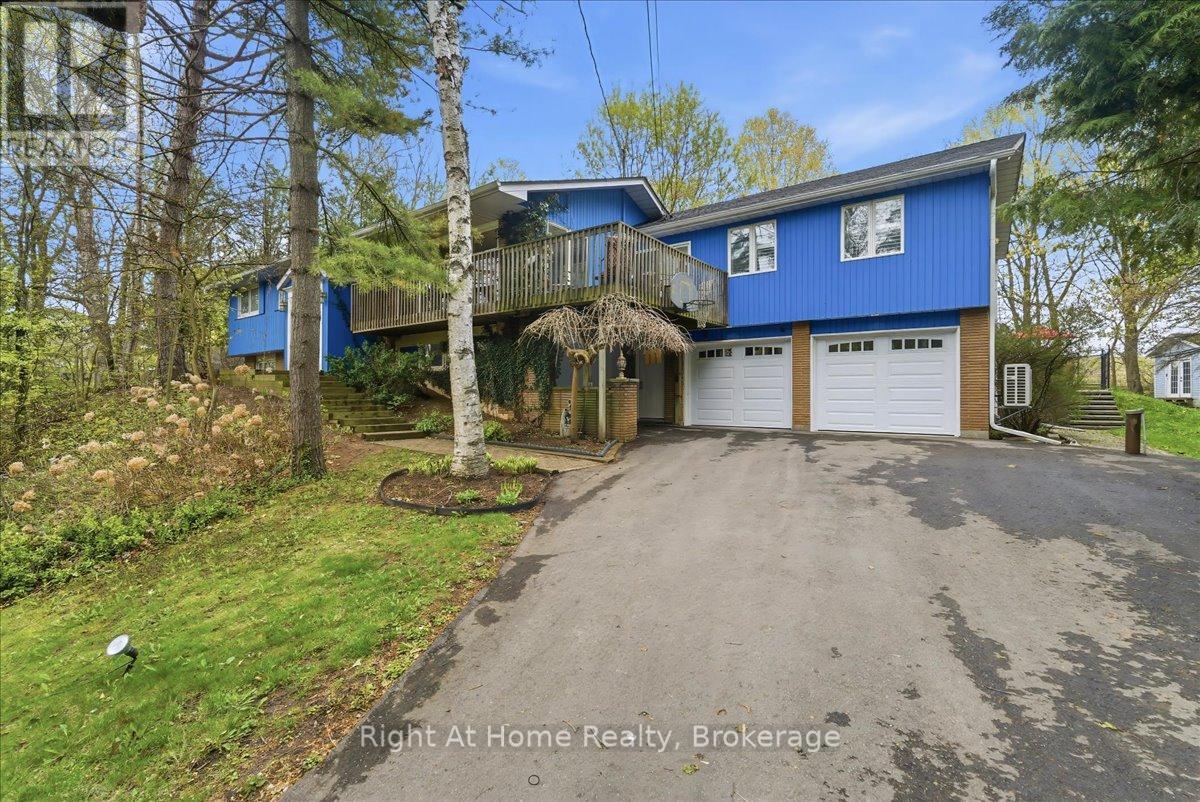
Serenity and peaceful country living, just minutes from the city and all its amenities! Nestled in the Cedar Springs neighbourhood, on just over one acre of land, this spacious five-bedroom, three-bath raised bungalow is the perfect home for entertaining, relaxation and recreation. The main floor living and dining area features a wood burning fireplace, picture windows with views of the treed lot and flows out to a wrap-around deck. The airy primary bedroom with a cathedral ceiling contains an ensuite with double sinks and a walk-in closet with custom organizers. Three more spacious bedrooms, a large eat-in kitchen with an island and a family bathroom round out the main floor. The lower level includes a fifth bedroom, a recreation room with a wood-burning stove, and a two-piece bathroom. The lower level also has access to both garages and may be accessed from the lower-level entrance. A double and a single car garage allow for plenty of parking and utility storage. Roof Shingles, Furnace, AC and Heat Pump all new in 2025. The panoramic backyard, anchored by a large multi-level patio off the kitchen, features dining and lounging areas as well as a 44 x 22 foot lazy l-shaped saltwater pool. It's the perfect gathering place for family and friends to enjoy fun-filled days and spectacular sunsets! (id:63381)
10 Southwind Terrace
Oakville, Ontario
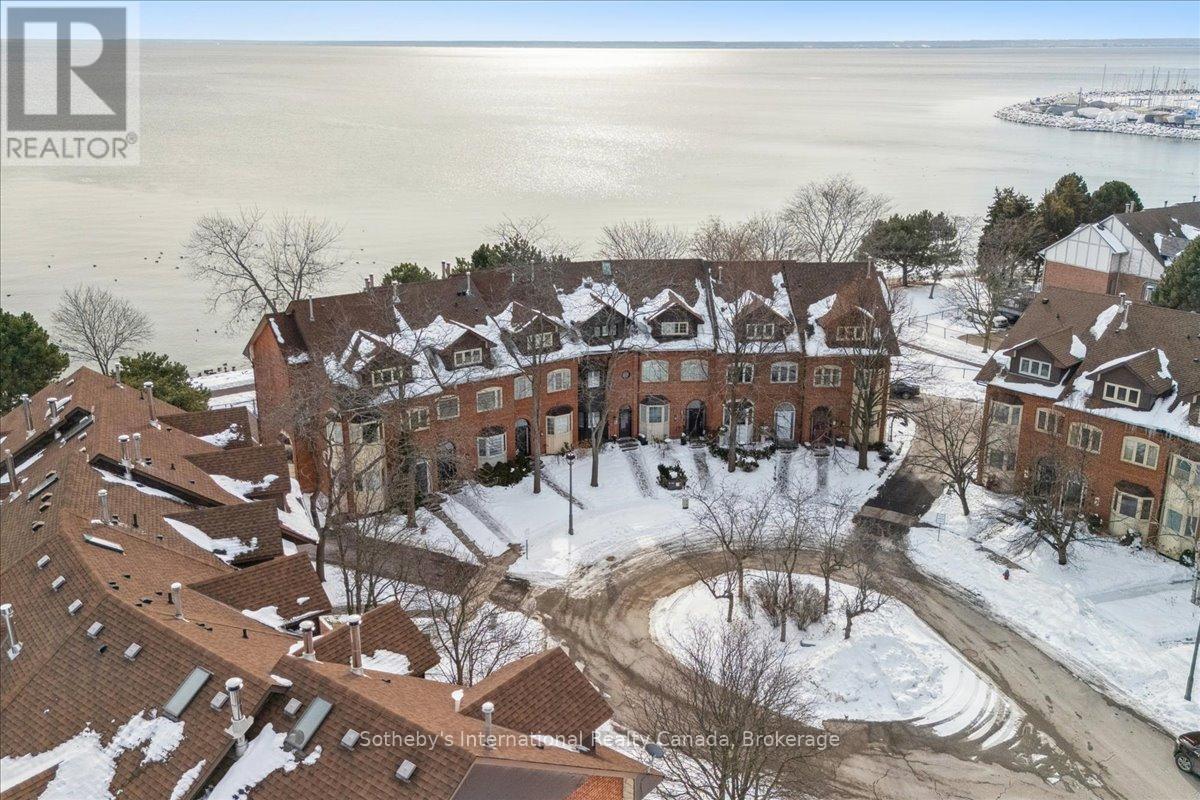
Rarely offered, true lakefront freehold townhouse in prestigious Bronte with unobstructed, panoramic views of Lake Ontario. One of only a select few waterfront residences in this exclusive enclave and seldom available, this exceptional townhouse is offered for the first time and has been professionally renovated from the ground up, representing a complete rebuild with all-new systems, infrastructure, and bespoke designer finishes throughout. Thoughtfully reimagined with refined architectural detail, the residence showcases a dramatic custom staircase, sun-filled open-concept living spaces, and expansive windows that frame breathtaking lake views from multiple levels. Seamless indoor-outdoor flow creates an unparalleled waterfront living experience rarely available in townhouse ownership. The designer kitchen features custom cabinetry and premium appliances, including a high-end stove with oven, range hood, microwave, dishwasher, and refrigerator, curated for elevated everyday living and elegant entertaining. Engineered hardwood flooring extends throughout, complemented by heated bathroom floors and three fireplaces, including two gas fireplaces and an electric fireplace in the private primary suite. The spa-inspired primary ensuite features a steam shower. The third bedroom offers flexibility to be a family room (presently used as one). Basement office/den has multiple uses. Two private waterfront decks, including an impressive 40-ft deck(approx.) on the main and a fully covered one on the third floor, provide exceptional outdoor living and spectacular sunset views. Located in one of Oakville's most coveted waterfront communities with private tennis courts, just steps to Bronte Harbour, marina, waterfront trails, fine dining, and boutique shops. A truly rare turnkey lakefront offering. (id:63381)
224 Baldwin Street
Tillsonburg, Ontario
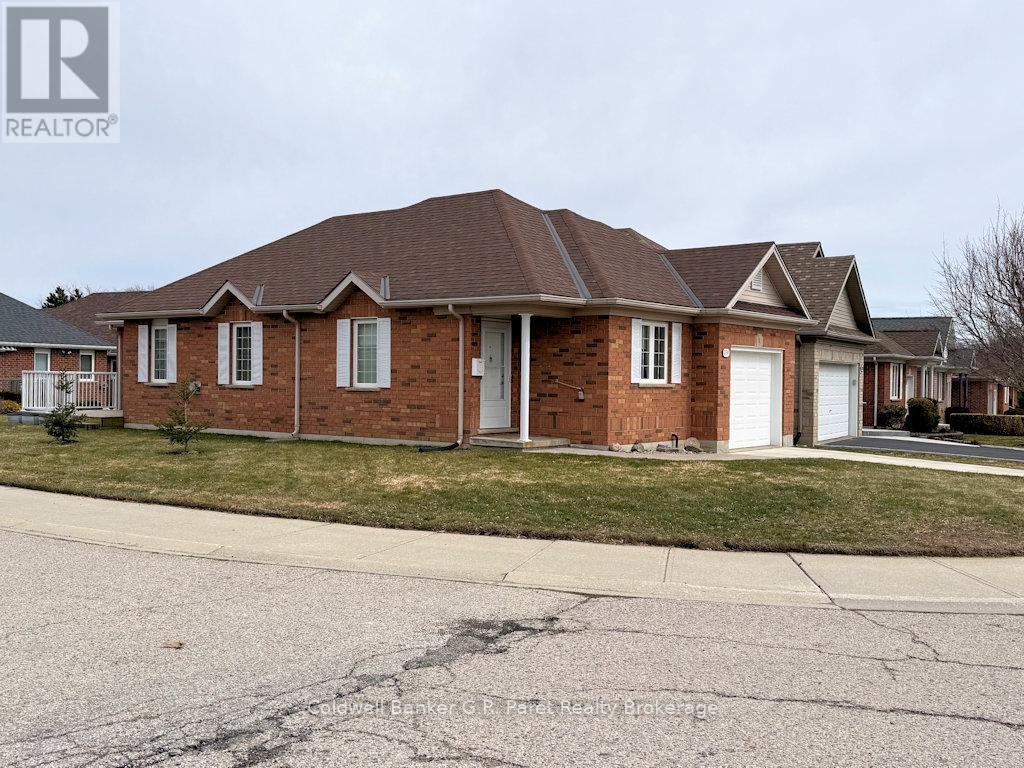
EMPTY NESTERS OR RETIREES SEEKING AN AFFORDABLE HOME? Your search ends here! This charming and efficient two bedroom, one bath home comfort and convenience in a vibrant 55+ community. Enjoy access to fantastic amenities, including a clubhouse filled with activities, a pool, hot tub, and more. The inviting eat-in oak kitchen features a stylish ceramic back splash, while the cozy living room boasts a gas fireplace and a walkout to the rear deck, perfect for relaxing or entertaining. The spacious primary bedroom includes double closets, and a second bedroom plus convenient main floor laundry complete this level. Recent updates include a new furnace (Feb 2026), beautifully renovated 3 piece bath, basement chairlift, and fresh paint throughout in modern earth tone colours. Situated on a beautiful corner lot with new sod, front sidewalk and landscaping, this home also offers a newly finished rec/games room with plenty of storage space on either side of the this lower level living area. Unlimited potential for future development in the lower level. Please note: Buyers acknowledge a one time $2,000 transfer fee payable to the Baldwin Place Residents Association, along with an annual fee of $500. (id:63381)
38 Temagami Trail
Wasaga Beach, Ontario
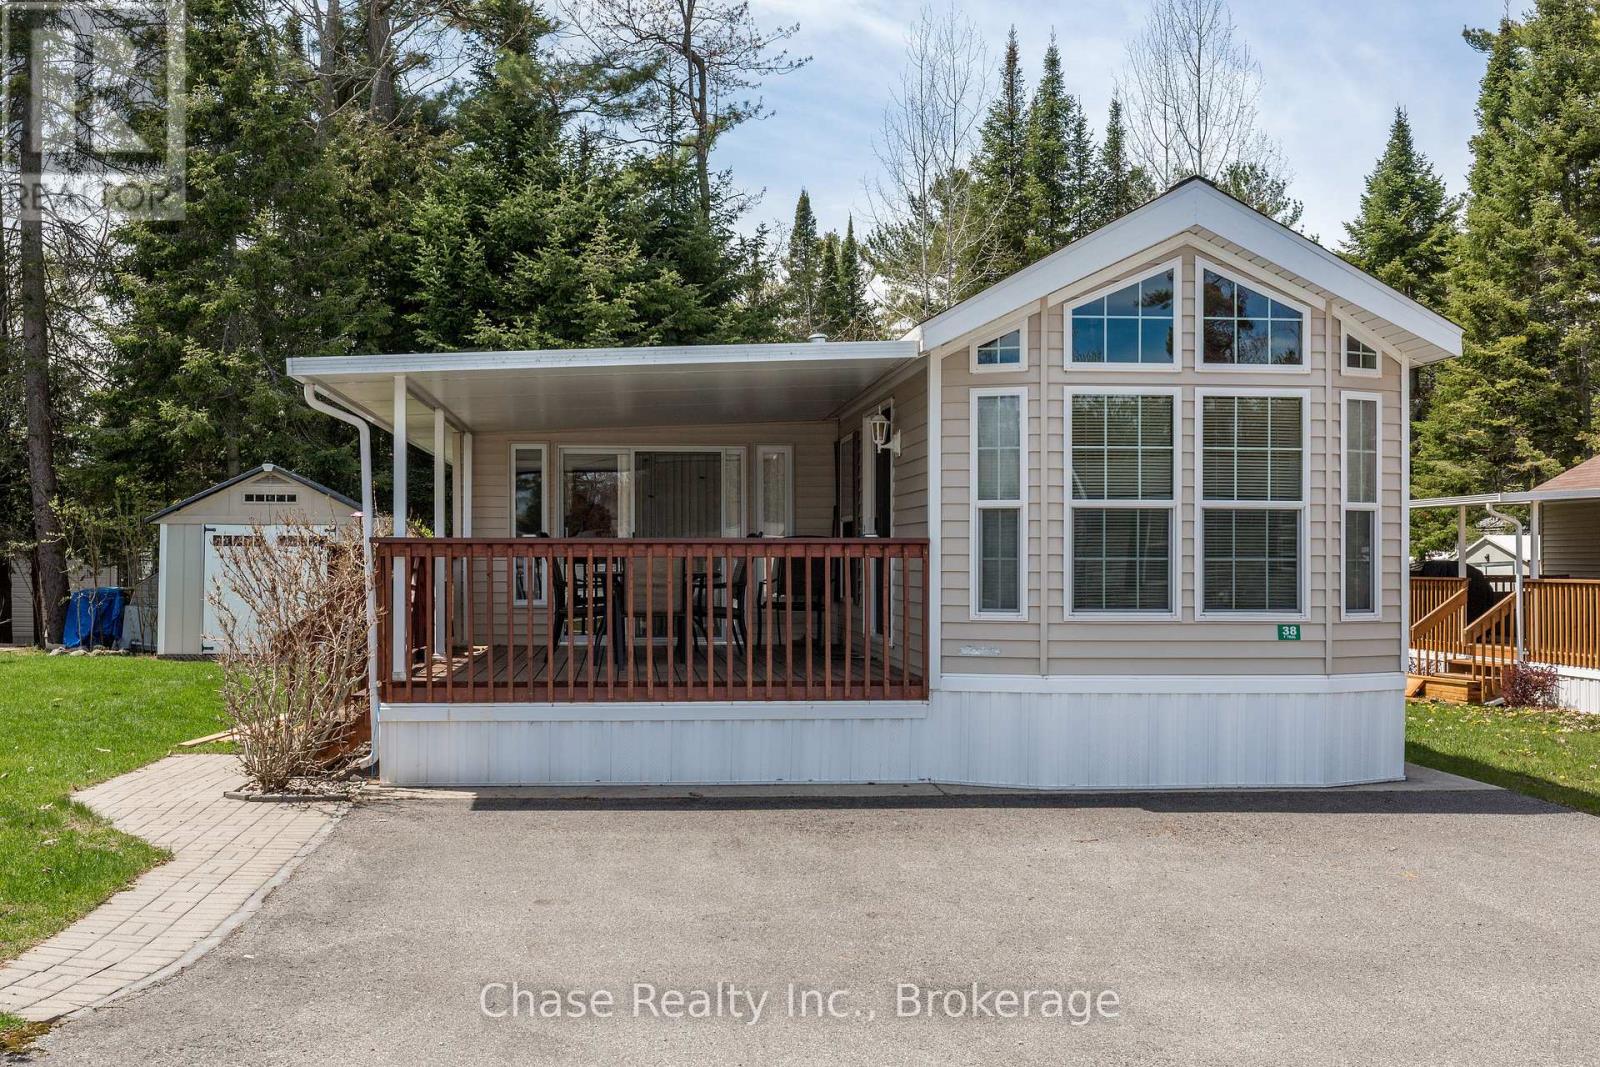
Escape to resort-style living at the highly sought-after Popular Country Life Resort! This beautifully maintained seasonal mobile trailer offers 7 months of enjoyment on a private lot, giving you the perfect balance of community fun and personal retreat. The resort is packed with amenities for the whole family, including pools, splash pads, playgrounds, mini putt, pickleball courts, and so much more.Step inside to discover a bright and inviting interior featuring vaulted ceilings and a thoughtfully designed layout that's perfect for creating lasting family memories. Outside, enjoy your spacious private deck-ideal for morning coffee, summer BBQs, or relaxing evenings surrounded by nature. The property also includes a large shed with plenty of storage space for all your seasonal gear and outdoor essentials.Charming, comfortable, and being sold furnished, this turnkey getaway is ready for you to move in and start enjoying resort life from day one. Whether you're looking for a peaceful retreat or a fun-filled family escape, this property has it all! Seasonal camping fees are $8,333.75 for the full season. (id:63381)
102 Coronation Circle
Brampton, Ontario
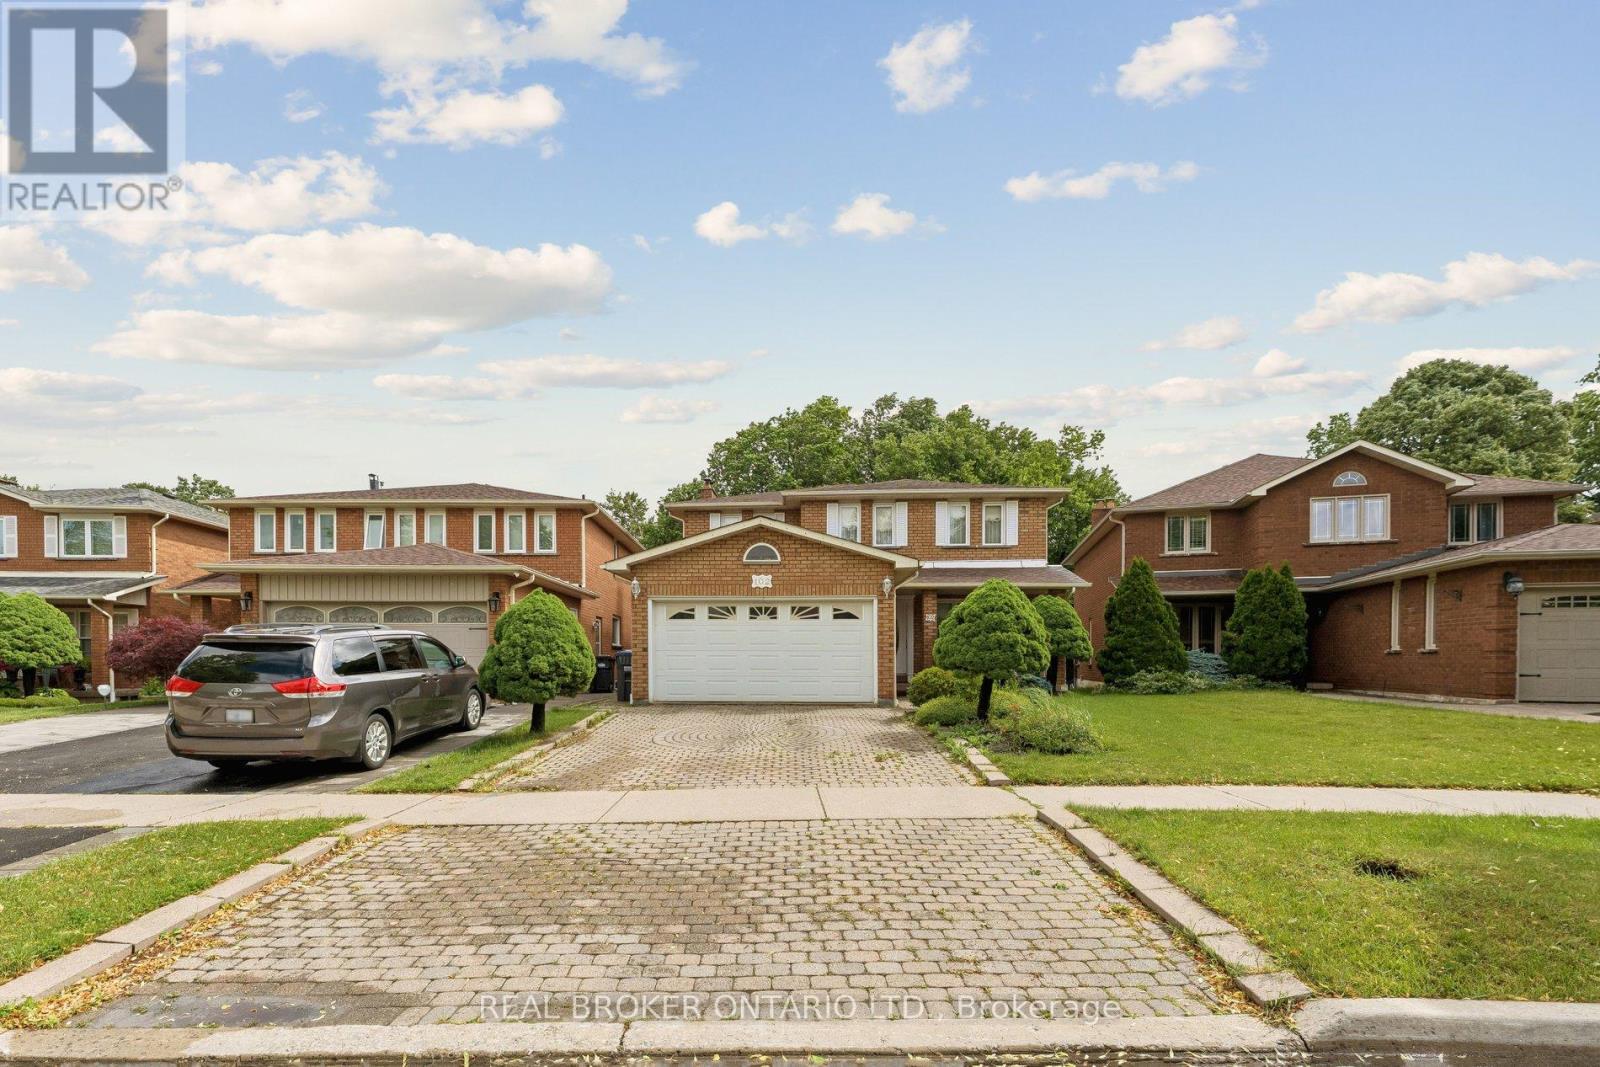
Pride of ownership shines throughout this beautifully maintained, all-brick two-storey detached home in Brampton's sought-after Heart Lake community. Offering over 3,700 square feet of total living space with 4+1 bedrooms and 4 bathrooms, and proudly set on a premium ravine lot, this lovingly cared-for family home is ready for its next chapter - a wonderful canvas awaiting your personal touch to truly make it your own. A welcoming covered front porch opens to a grand foyer with a sweeping curved oak staircase and timeless tile flooring. The main level features a bright formal living room with a large bay window, a separate formal dining room ideal for entertaining, and an eat-in kitchen with abundant oak cabinetry and a walkout to the backyard. Open to the kitchen, the inviting family room is centred by a floor-to-ceiling brick wood-burning fireplace. A convenient main-floor laundry/mudroom features a side door entrance to both the home and the garage, adding everyday ease. Upstairs, retreat to a generous primary bedroom with a walk-in closet and five-piece ensuite featuring a separate tub and private water closet, complemented by additional well-sized bedrooms and a full family bath. The fully finished basement is a true standout - a brand-new full second kitchen with stainless steel appliances and quartz counters, a large recreation/games room, three-piece bath and cold cellar - perfect for an in-law or nanny suite, extended family or income potential. Major recent updates - including a NEW ROOF and NEW FURNACE - offer years of worry-free ownership and added peace of mind. Outside, enjoy a private, fully fenced backyard set on a premium ravine lot, with an interlock patio, mature trees and plenty of green space. Parking for several vehicles on the interlock drive plus an attached double garage. Close to top-rated schools, parks, trails, shopping, transit and Highway 410. A rare opportunity to add your finishing touches and call it home! (id:63381)
2301 - 195 Redpath Avenue
Toronto, Ontario
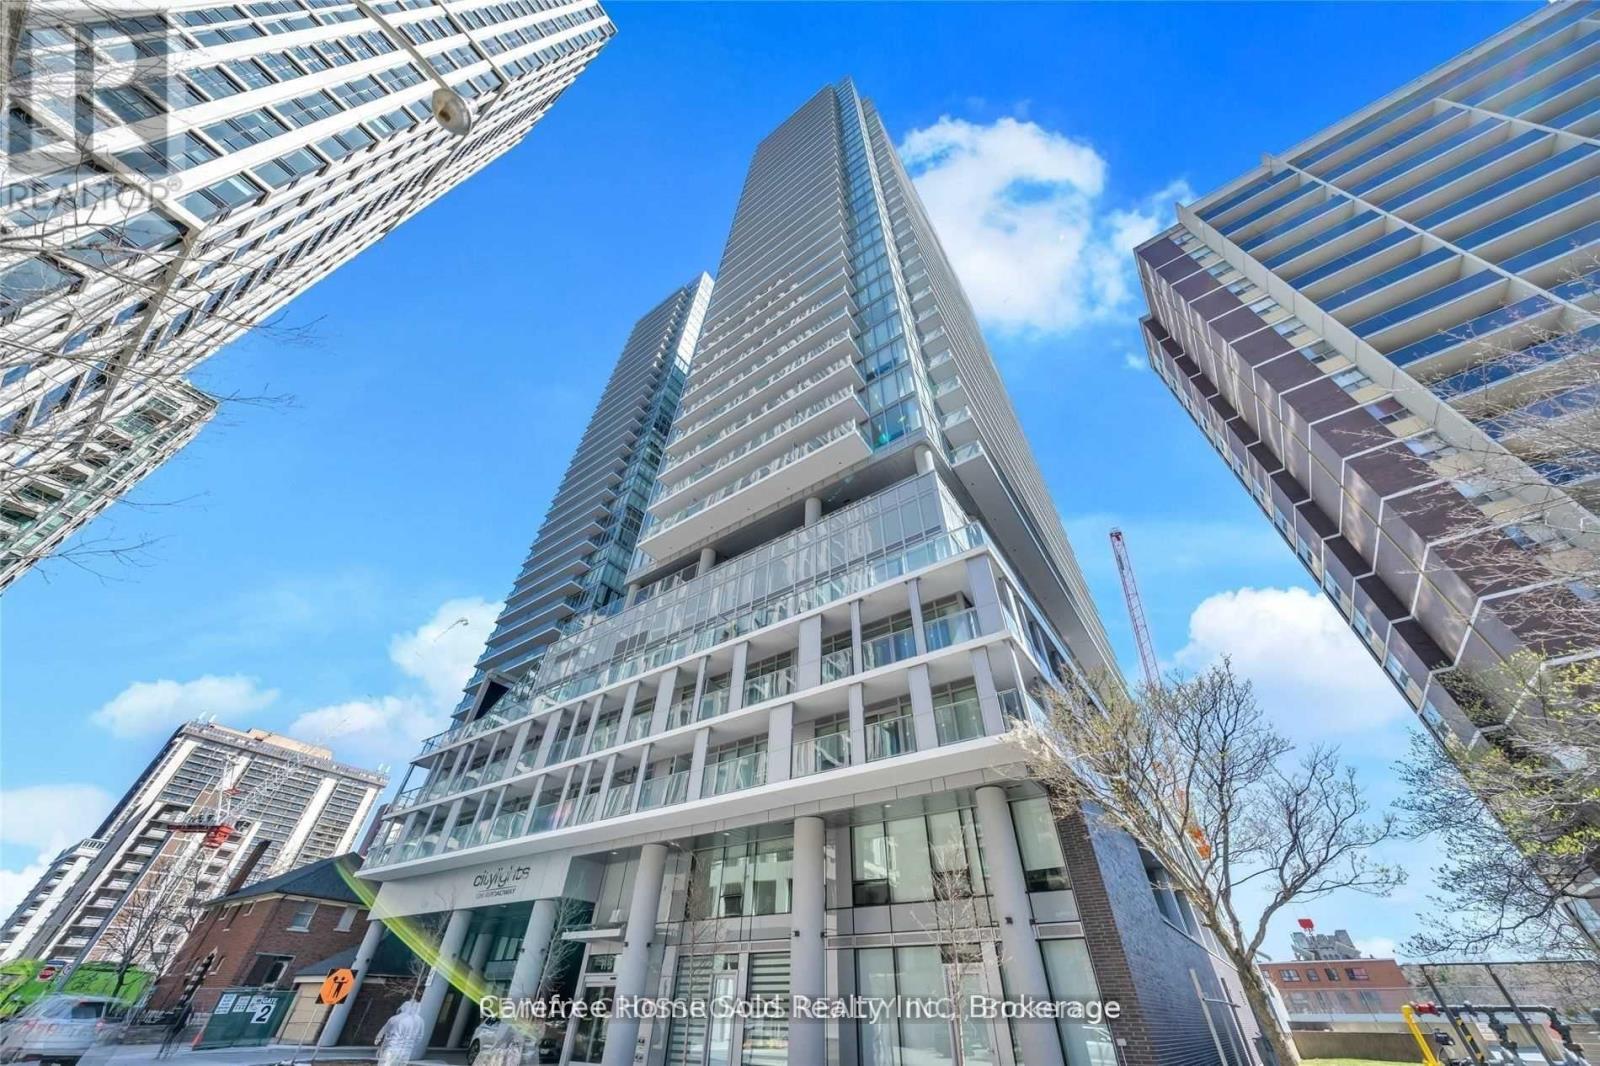
Welcome to CityLights on Broadway by Award-Winning Builder Pemberton! Enjoy Vibrant City Living in this Modern One Bedroom + Den Suite with a Functional Layout that can be used as Two Bedrooms. The Open Concept Design combines Kitchen and Living spaces and Extends Outward to a Large South-Facing Balcony, Luxurious Kitchen with Quartz Countertop, Sleek Cabinetry and Stainless Steel/Integrated Built-In Appliances, 9Ft Smooth Ceiling and a Wall of Windows bathe the Home in Natural Light, Large Locker at Entrance provides Ample Storage Space. Residents Enjoy Access to over 28,000sf of Exceptional Indoor and Outdoor Amenities at "The Broadway Club" including 2 Outdoor Rooftop Pools, State-of-the-Art Fitness Centre, Basketball and Badminton Courts, Amphitheater, Party Room with a Chef's Kitchen, BBQs, Cabanas, Fire Pits, 24-Hour Concierge. With World-Class Dining, Shops, and Eglinton TTC/LRT Station Just Steps Away, this is an Unparalleled Opportunity to Experience the Best of Midtown Living. (id:63381)
74 Summer Breeze Drive
Quinte West, Ontario
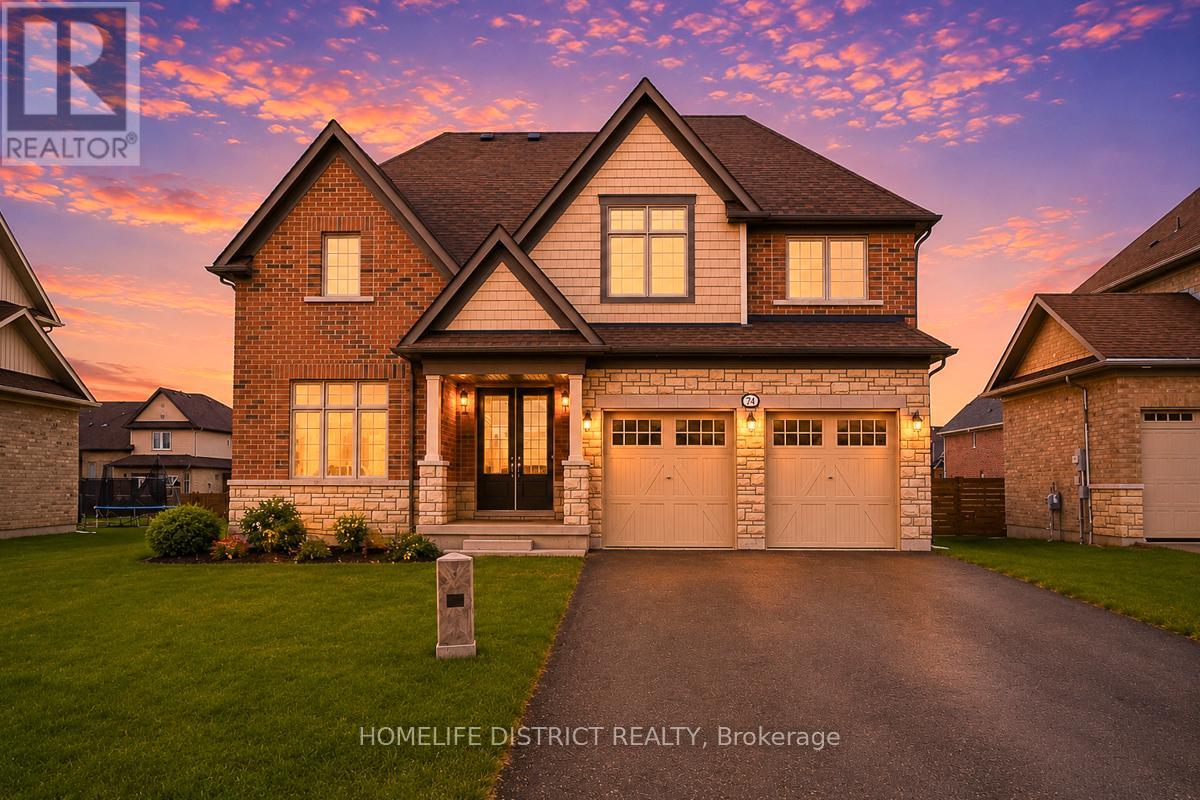
Welcome To 74 Summer Breeze Drive Located In Beautiful Quinte West. Situated on a quiet street, this property offers the perfect blend of comfort and convenience. Featuring a spacious layout with bright, open-concept living and dining areas, ideal for both everyday living and entertaining. The home includes generously sized bedrooms and modern finishes throughout. Enjoy a private outdoor space, perfect for relaxing or entertaining guests. Just move in and enjoy! (id:63381)