
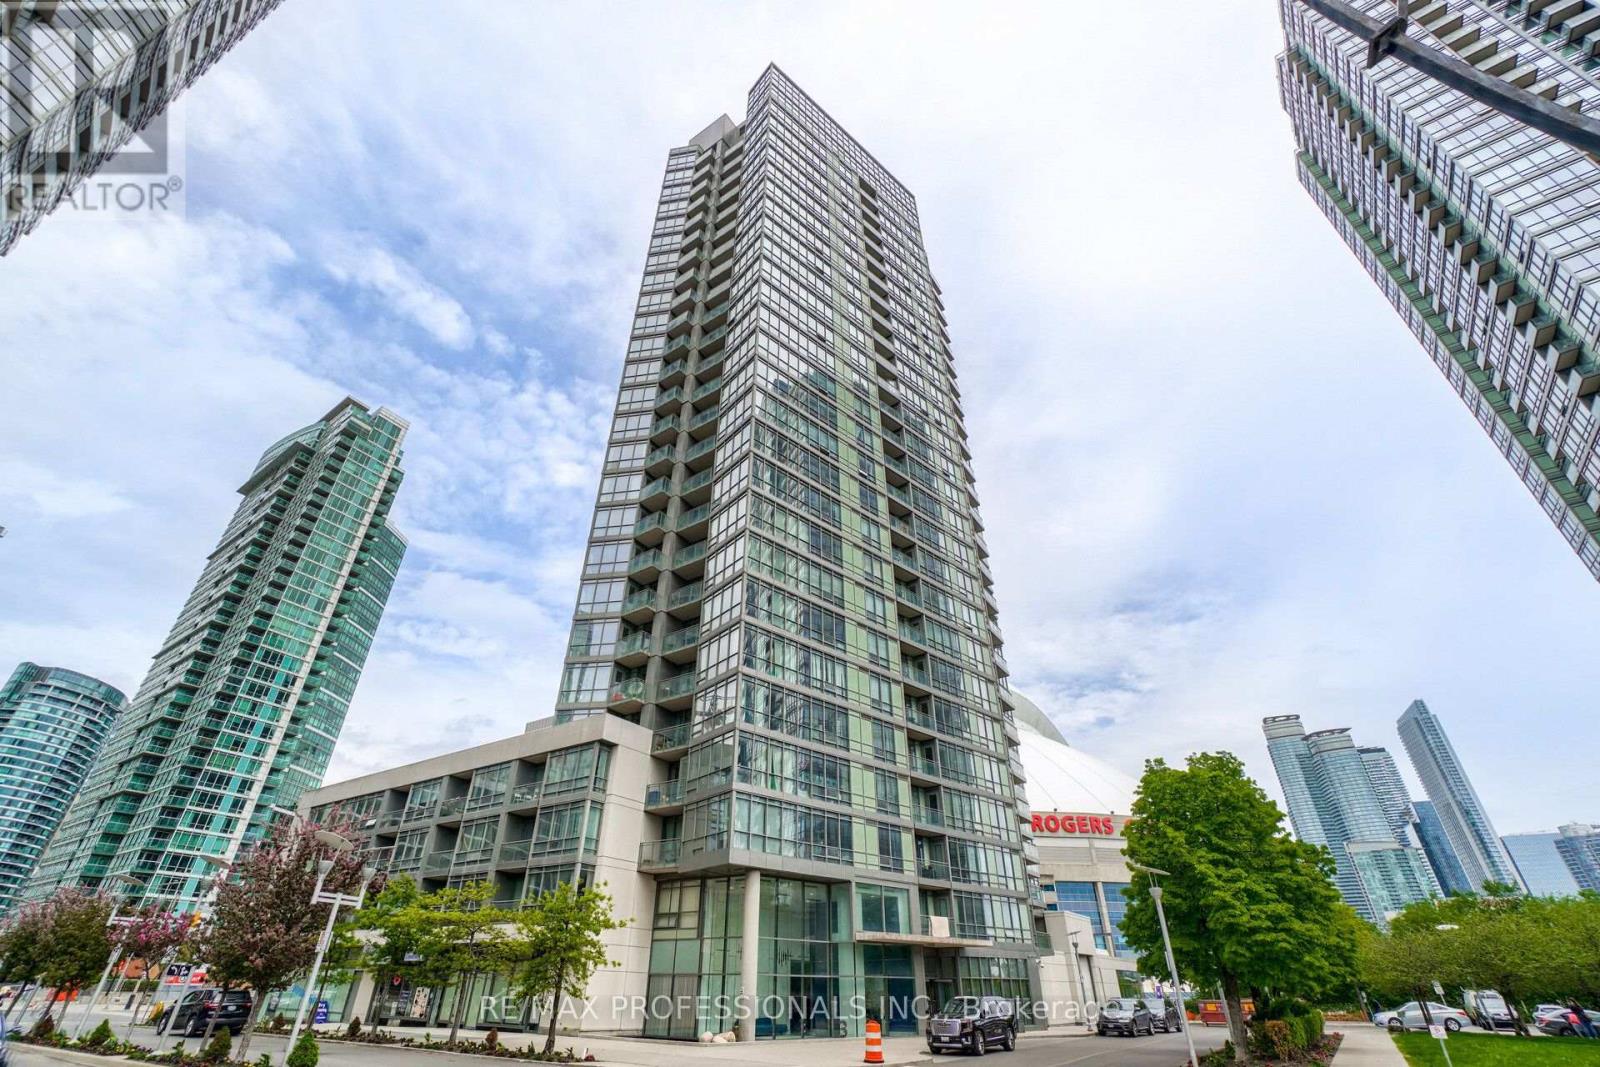
2603 - 3 Navy Wharf Court
Toronto, Ontario
Experience Downtown Living with Unparalleled Lake & City Views!Welcome to this sun drenched south-west facing corner suite, where natural light, stylish design and breathtaking Lake Ontario and city views come together. Recently renovated with a sophisticated, architecturally designed open-concept layout, this home features dramatic floor-to-ceiling windows, custom blinds, pot lights throughout & a beautifully appointed kitchen with quartz countertops & expanded cabinetry for ample storage. The spacious den offers exceptional versatility & is perfect as a private home office or guest room. Step outside to your south-facing balcony and take in beautiful lake vistas. Enjoy the convenience of ensuite laundry and two parking spaces, along with an impressive selection of resort-style building amenities, including an indoor pool, hot tub, indoor bowling, basketball, tennis & squash courts, pool table, ping pong and much more. Ideally situated in the heart of downtown, just steps from transit, Rogers Centre, CN Tower and Scotiabank Arena. This beautifully renovated one-of-a-kind suite offers the space, views and lifestyle you've been waiting for. Masterfully designed by renowned Toronto architect Frank Bandiera, this exceptional, one-of-a-kind residence is a true testament to timeless design, impeccable proportions and enduring craftsmanship. Surrounded by entertainment, dining, sports and everything downtown Toronto has to offer. (id:63381)
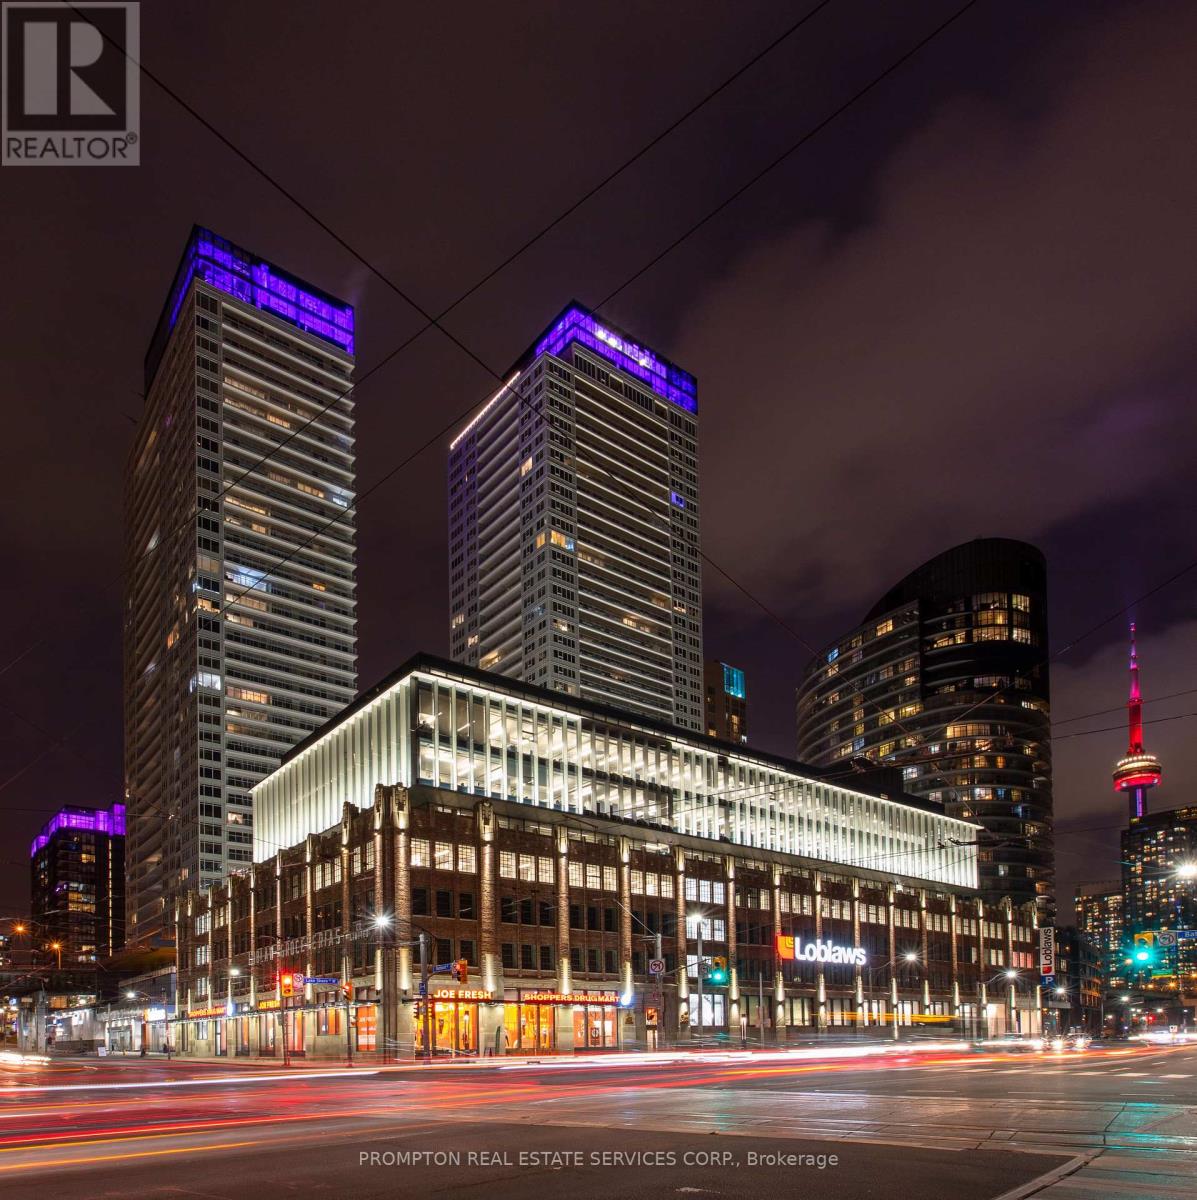
4011 - 19 Bathurst Street
Toronto, Ontario
.Waterfront Luxury Living at Its Finest! Rarely Offered Southeast-Facing Corner Residence in a Prestigious Luxury Condo, Featuring Phenomenal, Unobstructed Panoramic Lake Views! Located on a coveted upper floor just below the penthouse, this sun-drenched 3-bedroom, 2-bathroom suite offers an exceptional combination of privacy, natural light, and breathtaking water vistas and creating an elevated luxury waterfront lifestyle in one of Toronto's most desirable locations. Featuring 9' ceilings, floor-to-ceiling windows, and a thoughtfully designed layout with no wasted space. The sleek, contemporary kitchen showcases premium built-in appliances, custom organizers, under-cabinet lighting, pot lights, and luxury finishes. Custom roller shades throughout complement the sophisticated interior. The elegant bathrooms feature marble wall and floor tiles, designer cabinetry, and contemporary finishes. Loblaws Flagship Supermarket LCBO, Shoppers Drug Mart and a variety of shops, restaurants and everyday amenities re all conveniently located just downstairs. Steps To Waterfront, TTC, Parks, Community Centre, School, Restaurants & Many More! *One EV Parking Is Included* (id:63381)
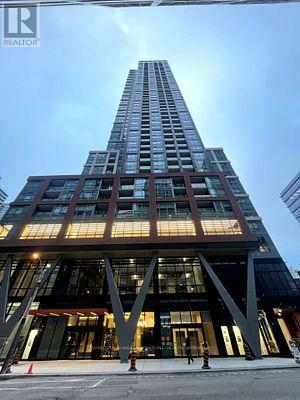
2011 - 108 Peter Street
Toronto, Ontario
A stunning new unit at Peter & Adelaide Condos in the heart of Downtown Toronto!Spacious 1 Bedroom + Den with 2 Bathrooms! This corner unit boasts a fantastic layout filled with abundant natural light. Features luxurious and trendy finishes throughout, including a modern kitchen with built-in appliances, quartz countertops, laminate flooring, in-suite front-loading laundry, large windows, and much more! location-walk to the PATH network, CN Tower, Rogers Centre, TTC transit, subway stations, shopping, banks, bars, and restaurants. Super convenient with BESTCO Food Market located right inside the building! (id:63381)
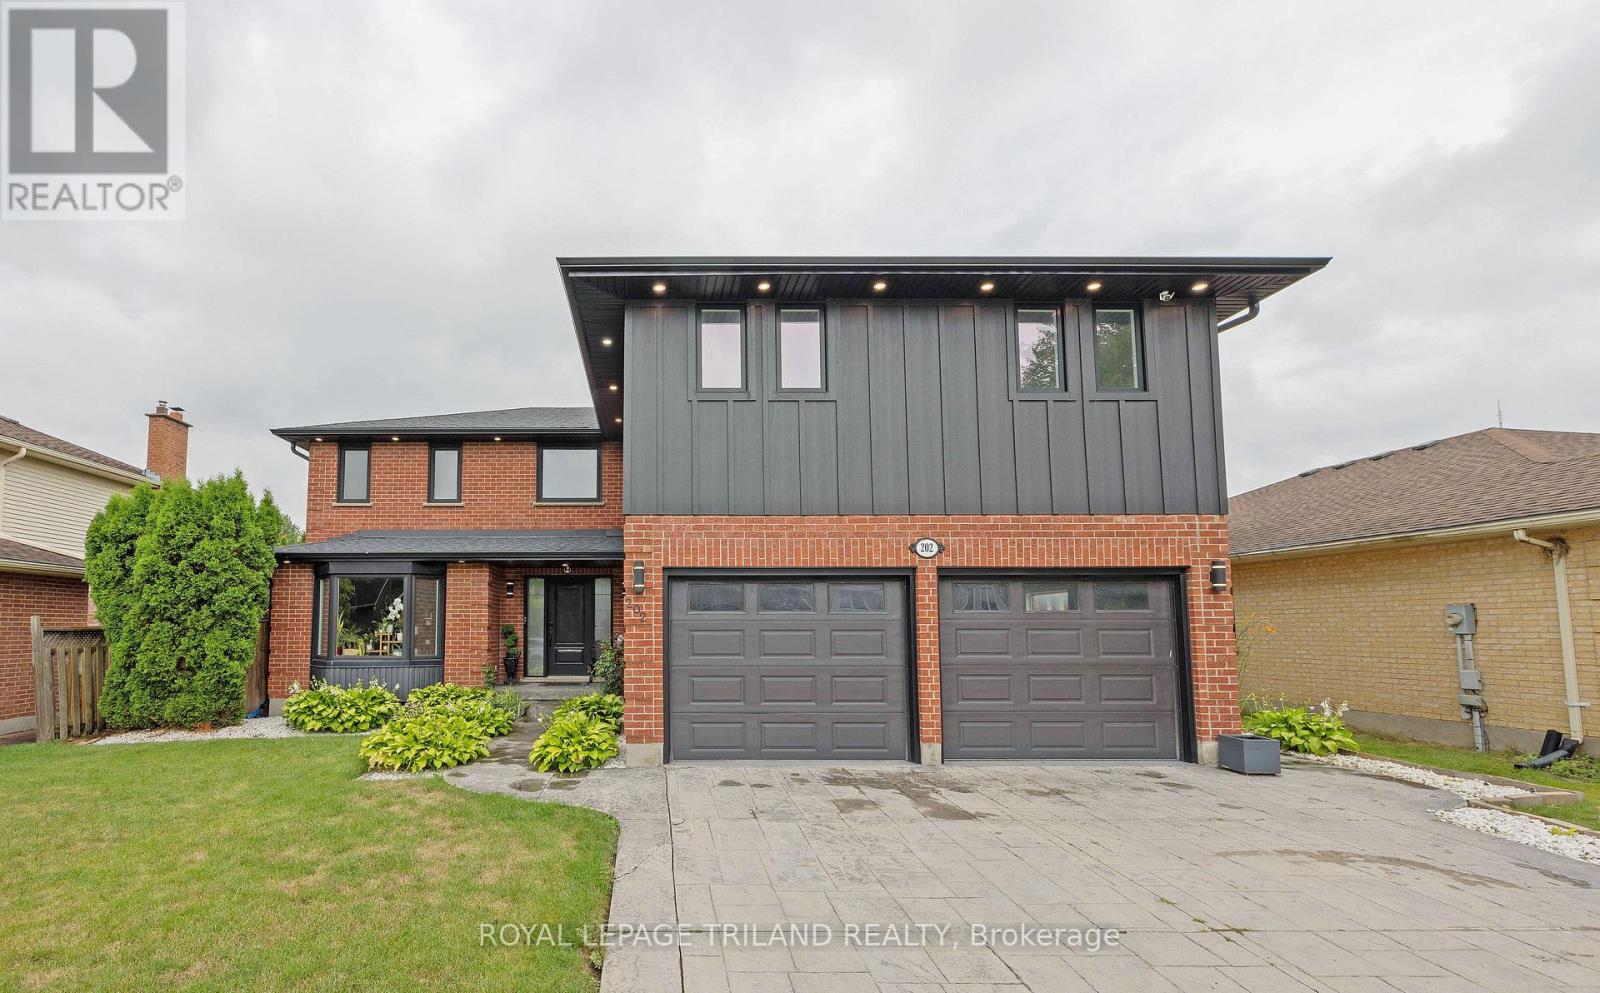
202 Pine Valley Drive
London South, Ontario
Welcome to an extraordinary smart home in beautiful Westmount, where sophisticated design, modern technology and exceptional family living come together! Completely and professionally renovated inside and out in 2023-and thoughtfully expanded to more than 2,500 finished square feet above grade-this impressive 5+1 bedroom residence is ready to make a lasting impression. Its striking brick and Hardie board exterior is complemented by newer roof shingles, upgraded insulation, windows and doors, along with a concrete double driveway and an insulated double-car garage equipped with universal wiring for two electric car chargers. Convenient inside entry leads directly into an efficient mudroom with built-in shelving, keeping busy everyday life organized. Step inside to discover luxurious finishes, sleek glass railings, and bright, flowing living spaces designed for effortless comfort and unforgettable entertaining. The stunning primary retreat offers a spacious walk-in closet and spa-inspired ensuite, while the second-floor laundry closet brings added convenience to a busy household. This house has no wasted space with abundant storage throughout. Outdoors, your private escape awaits with a renovated rear concrete patio and refreshed pool equipment, including pumps and piping, all completed alongside the major renovation. Whether hosting summer celebrations, relaxing poolside or simply enjoying room for everyone to spread out, this remarkable property delivers the space and lifestyle your growing family has been waiting for. Ideally located close to excellent schools, shopping, recreation, transit and countless lifestyle amenities, with easy access to the Highway 401/402 corridor, this is more than a renovated home-it is a complete traditional Westmount lifestyle, beautifully reimagined and ready to enjoy! (id:63381)
2239 Southwood Road
Gravenhurst, Ontario
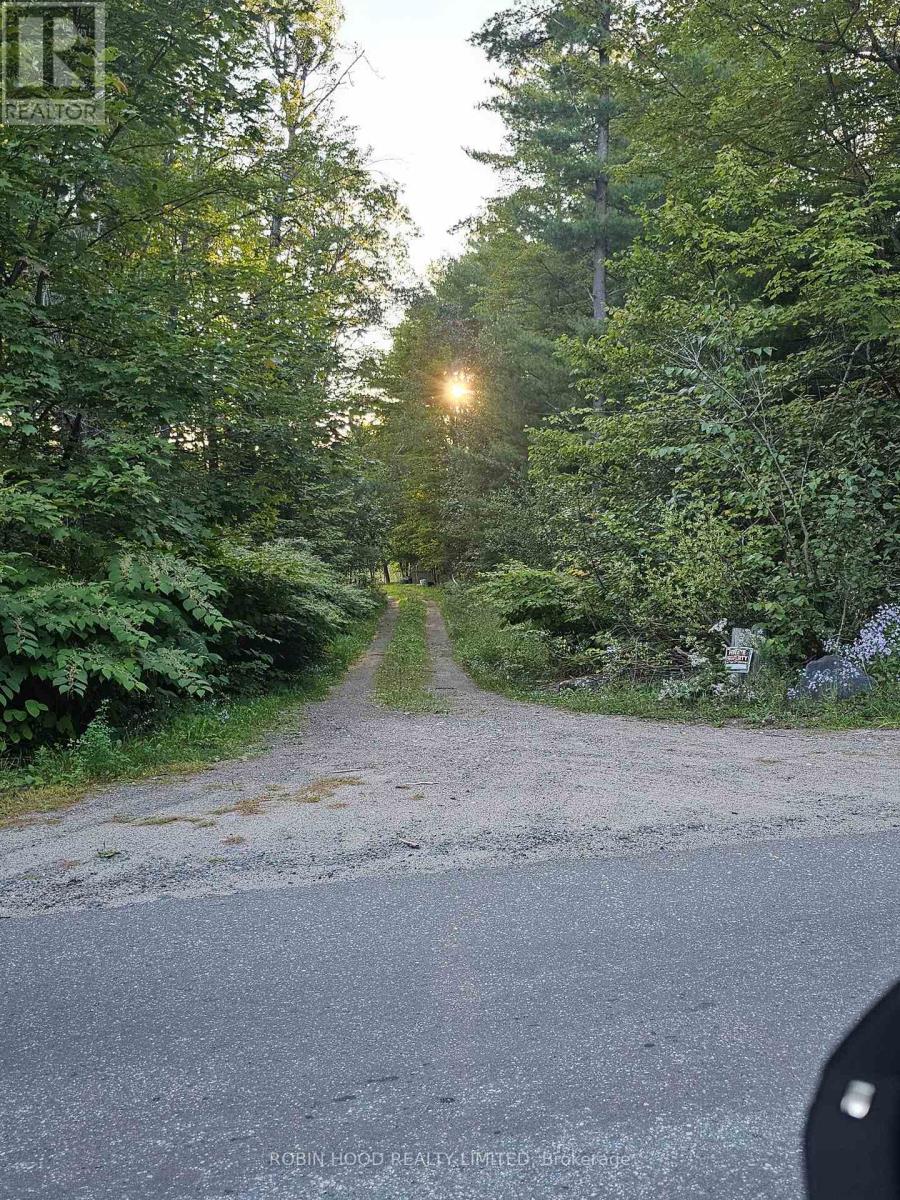
*** Additional Listing Details - Click Brochure Link *** Beautifully Treed 23+ Acre Building Lot Minutes Away From Sparrow Lake & The Trent Severn Waterway. A Natural Waterway Flowing Into Large Ponds For A Real Relaxing View & Water To Recharge In Without High Waterfront Taxes. Walking Trails Established Throughout All 23 Acres. 10 Minutes Away From Gravenhurst & Only 1.5 Hours Away From Toronto. Featuring A Long Gravel Driveway That Stays Dry All Year Even Through High Water Season. Underground Hydro & Bell Lines Already In. 3+ Acres Cleared, Ready To Build That Are Privatized By Large Canadian Shield Rock Barrier So You Do Not See The Road And The Road Does Not See In, It Also Creates A Large Sound Barrier For Heavy Traffic Season. Property Can Be Enrolled In The Forestry Management Program Which Reduces Municipal Taxes By About 70% Yearly & Brings Pride To Keeping Ontario's Forest In Good Health & Condition. (id:63381)
27 - 3085 Kingsway Drive
Kitchener, Ontario
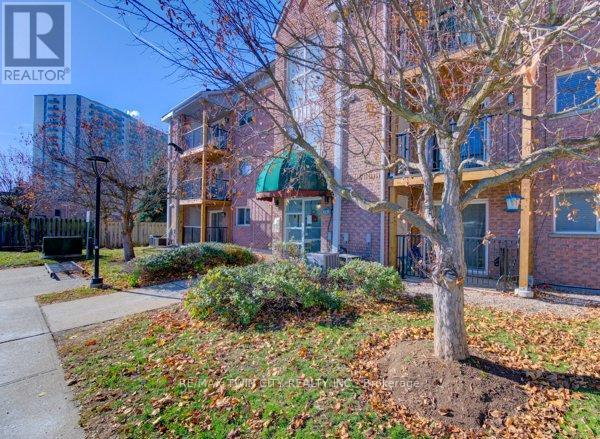
Don't miss out on this well kept, clean and affordable 2 bedroom condo with close proximity to the 401, this move in ready condo is perfect for first time buyers, downsizers or investors in a well kept quiet complex, fantastic layout with large living room including a decorative fireplace that is perfect for gatherings with family or relaxing evenings, freshly painted throughout with updated laminate flooring the condo has a modern, clean feel, the kitchen is equipped with plenty of cupboard space including a stainless steel stove, fridge, dishwasher and built in microwave, the separate formal dining area offers additional space, whether for meals or a home office area, the newer sliding door leads to your own private recently upgraded balcony, both bedrooms are generously sized, the bathroom has a full-sized tub and shower, there is an in-suite washer and dryer for added convenience as well as a newer owned water softener, forced air furnace and central air conditioning make this home a must see, with quick possession available this condo offers the perfect blend of comfort and convenience, located within walking distance to Fairview mall, grocery stores, LRT and GRT stops, and a wide range of shops and restaurants, you'll enjoy easy access to all the amenities you will need, this is a rare opportunity to buy in a such a sought after area - book your showing today! (id:63381)

118 Lynch Circle
Guelph, Ontario
Fabulous 3 bedroom freehold bungaloft townhouse with numerous upgrades, located in Guelph's desirable South End. Impeccably maintained, this home features a well designed layout with hardwood flooring on the main level and crown moulding throughout. The impressive kitchen offers espresso coloured cabinetry, granite countertops, a stylish backsplash, and stainless steel appliances.The spacious family room boasts a high vaulted ceiling, dark hardwood flooring, and a walkout to the beautifully landscaped rear yard. Enjoy the convenience of a main floor primary bedroom complete with his-and-her closets and a 4 piece ensuite featuring a soaker tub and separate glass enclosed shower.The second level includes a loft overlooking the main level family room, two additional bedrooms, and a 4 piece bathroom. The partially finished basement offers a separate room ideal for a gym, playroom, or additional bedroom, along with a cold cellar.Additional highlights include interior access to the garage, a landscaped front yard, and a welcoming front porch. (id:63381)
368 Weber Street W
Kitchener, Ontario
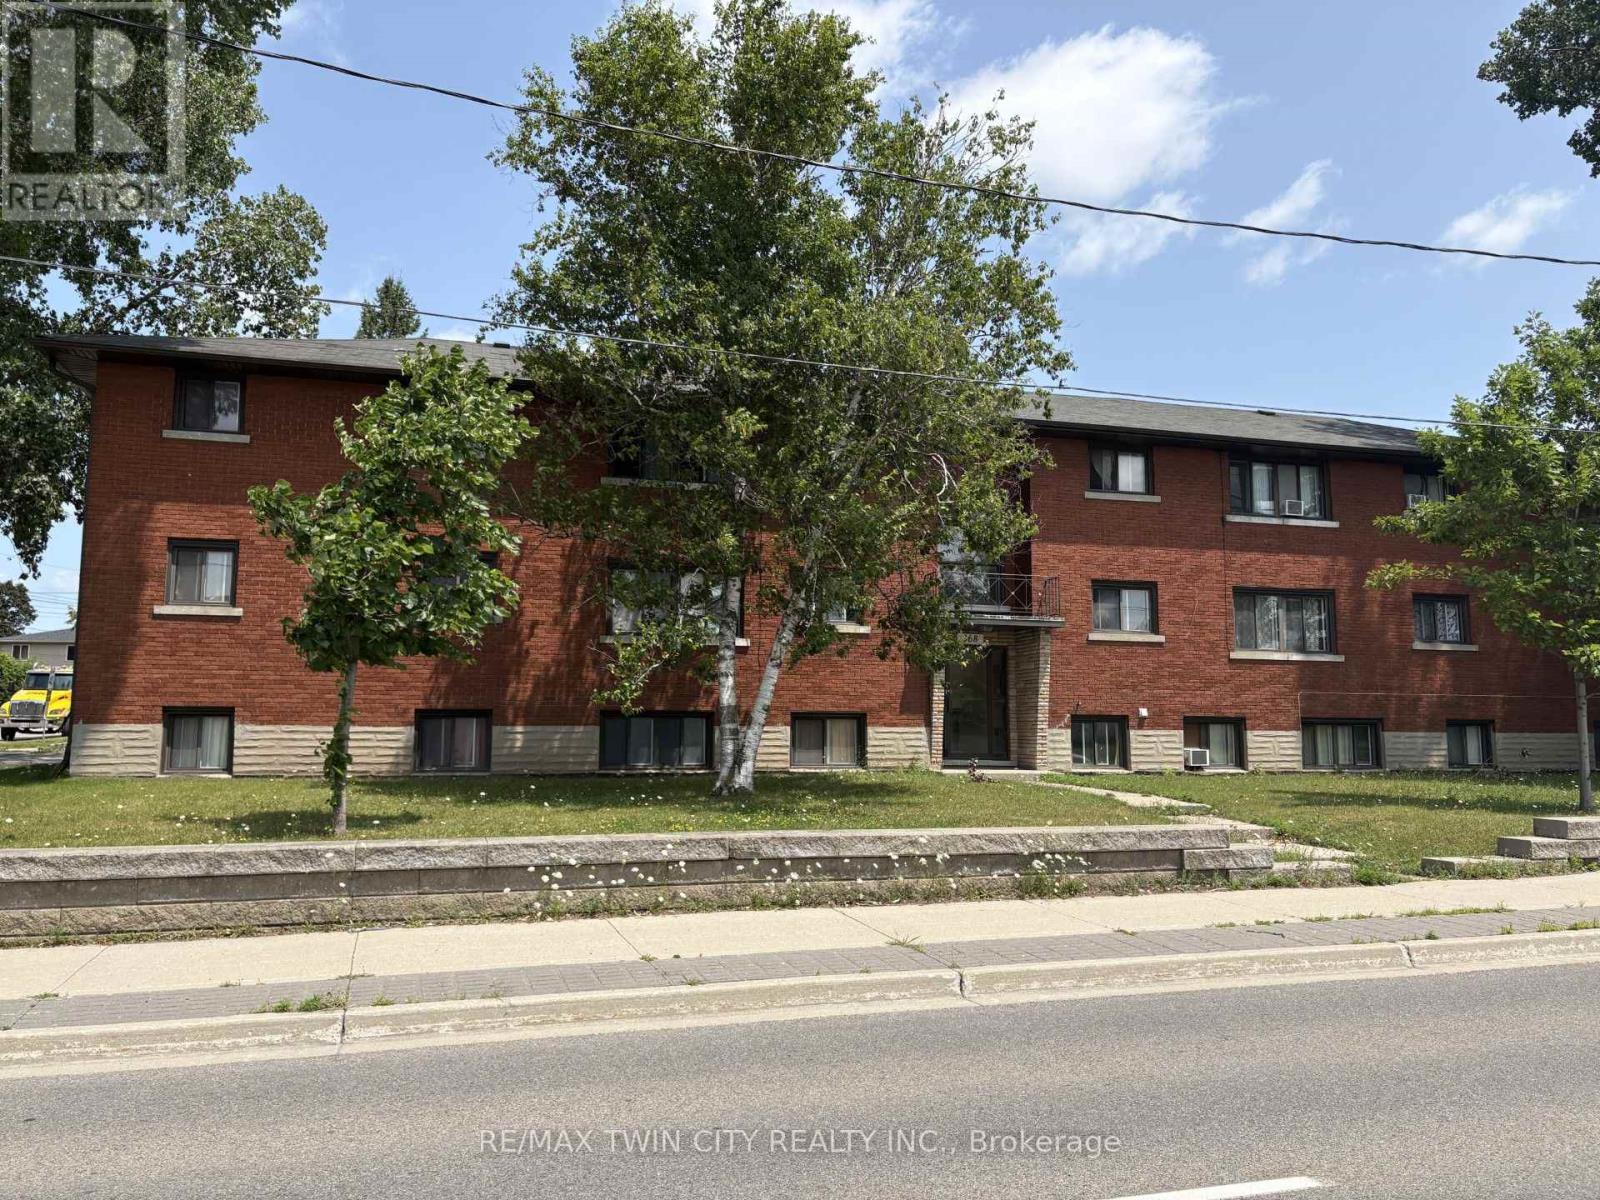
Attention investors, great investment property located right between Kitchener and Waterloo and close to public transit, shopping, the expressway and so much more. This 12 unit apartment building comes with 7 - 2 bedroom units and 5 - 1 bedroom units, each unit has a parking spot, all units are separately hydro metered, recent updates include roof shingles in 2015, water softener in 2015, downspouts, soffits and fascia in 2024 -, coin operated washer in 2026, and 2 hot water heaters that are owned in 2026. Book your appointment today (id:63381)
533 Concession Street
Hamilton, Ontario
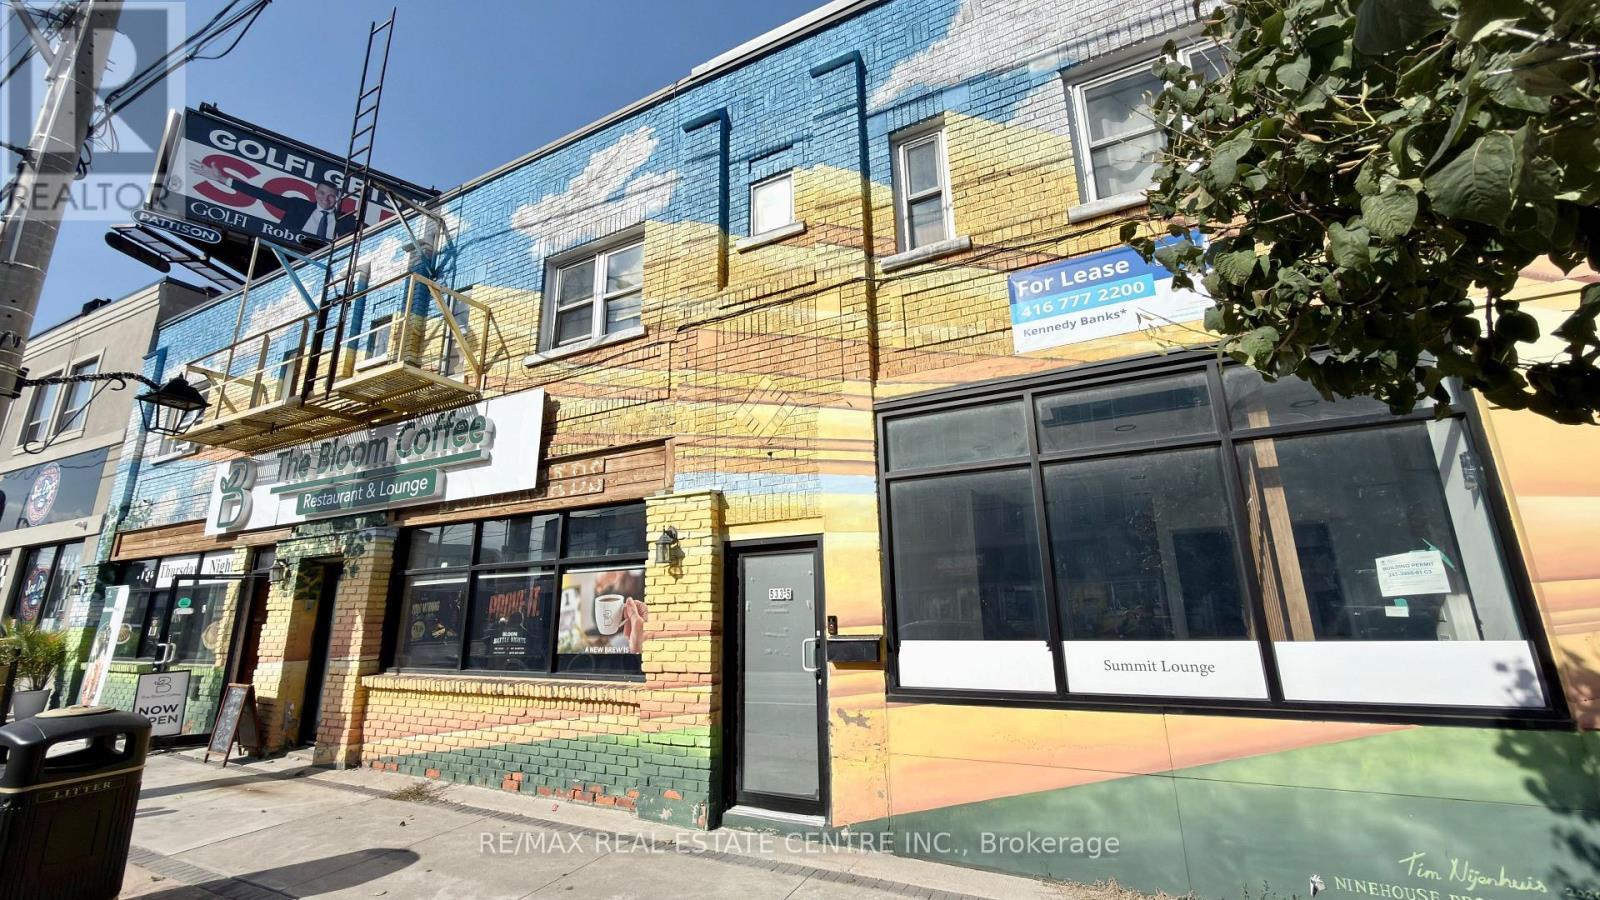
Excellent opportunity to own a fully equipped restaurant, café, coffee shop in a high-traffic Hamilton Mountain commercial corridor. This turnkey spaceincludes a 12 ft commercial hood, walk-in cooler and walk-in freezer, and a 22 ft wide bar,making it suitable for a wide range of hospitality concepts. It also offers exclusive use of arear patio for additional seating and a basement area (not included in total square footage)for storage or operational use. The interior features custom seating and an inviting Arabic-style lounge setup, providing a unique and versatile atmosphere. The business can operateunder the existing franchise name "The Bloom Coffee" or be rebranded under a new name,offering flexibility for new or experienced operators. Located on a busy commercial streetwith strong visibility and consistent traffic, this location presents excellent growthpotential. Lease is secured until 2034 with an option to renew for two additional 5-yearterms, with current rent approximately $4,350/month plus TMI, making it a strong valueopportunity for entrepreneurs looking to establish or expand in the hospitality sector. (id:63381)
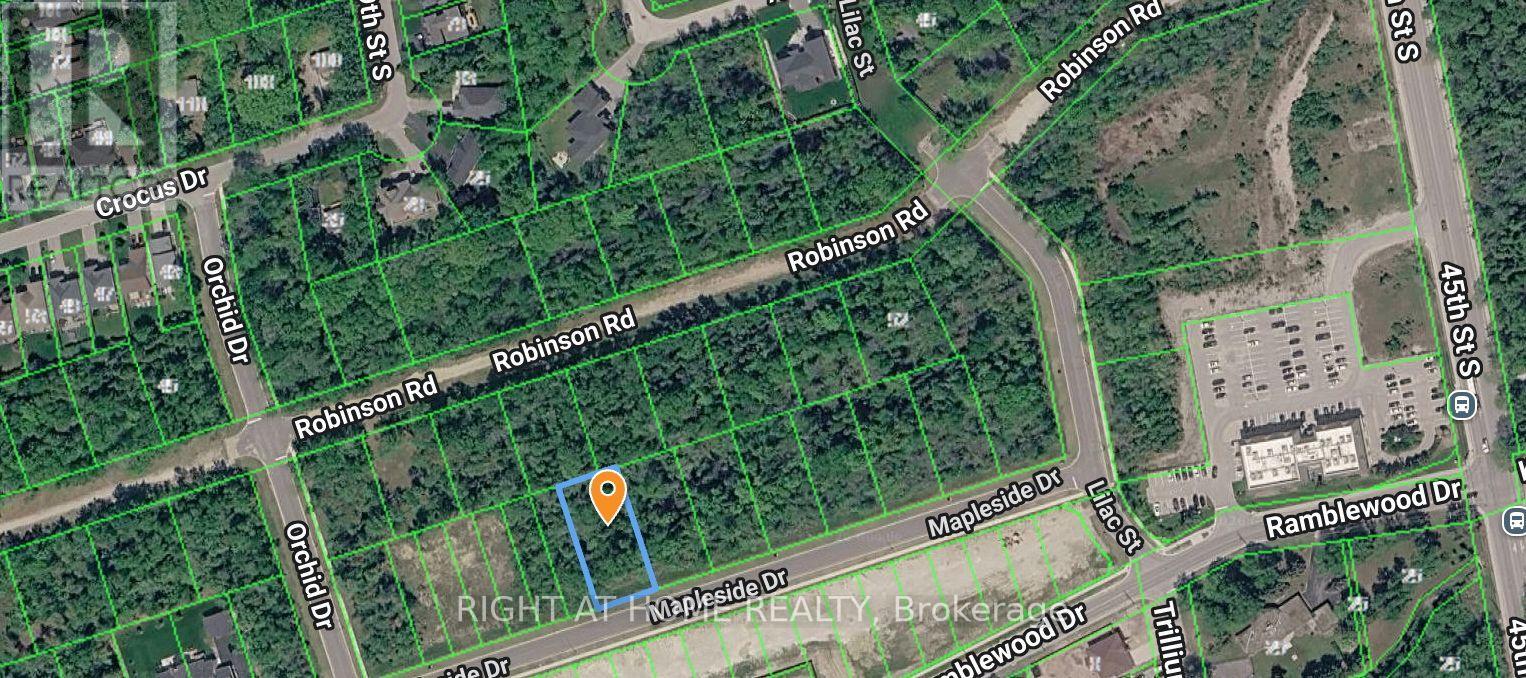
Lot 77 Mapleside Drive
Wasaga Beach, Ontario
Located on the highly desirable west end of Wasaga Beach, this 85-foot building lot offers an exceptional opportunity. The lot can be severed into two separate building lots, providing flexibility for development. There are two connections for this lot on the street and all utilities (hydro, gas, water, sewage) were paid by the seller for buyer convenience. Enjoy the convenience of being within walking distance to local amenities and the beautiful sandy shores of Georgian Bay. The location is also close to schools, parks, and trail systems, making it ideal for families and outdoor enthusiasts. Don't miss out on this prime piece of land in one of Wasaga Beach's most sought-after areas! (id:63381)
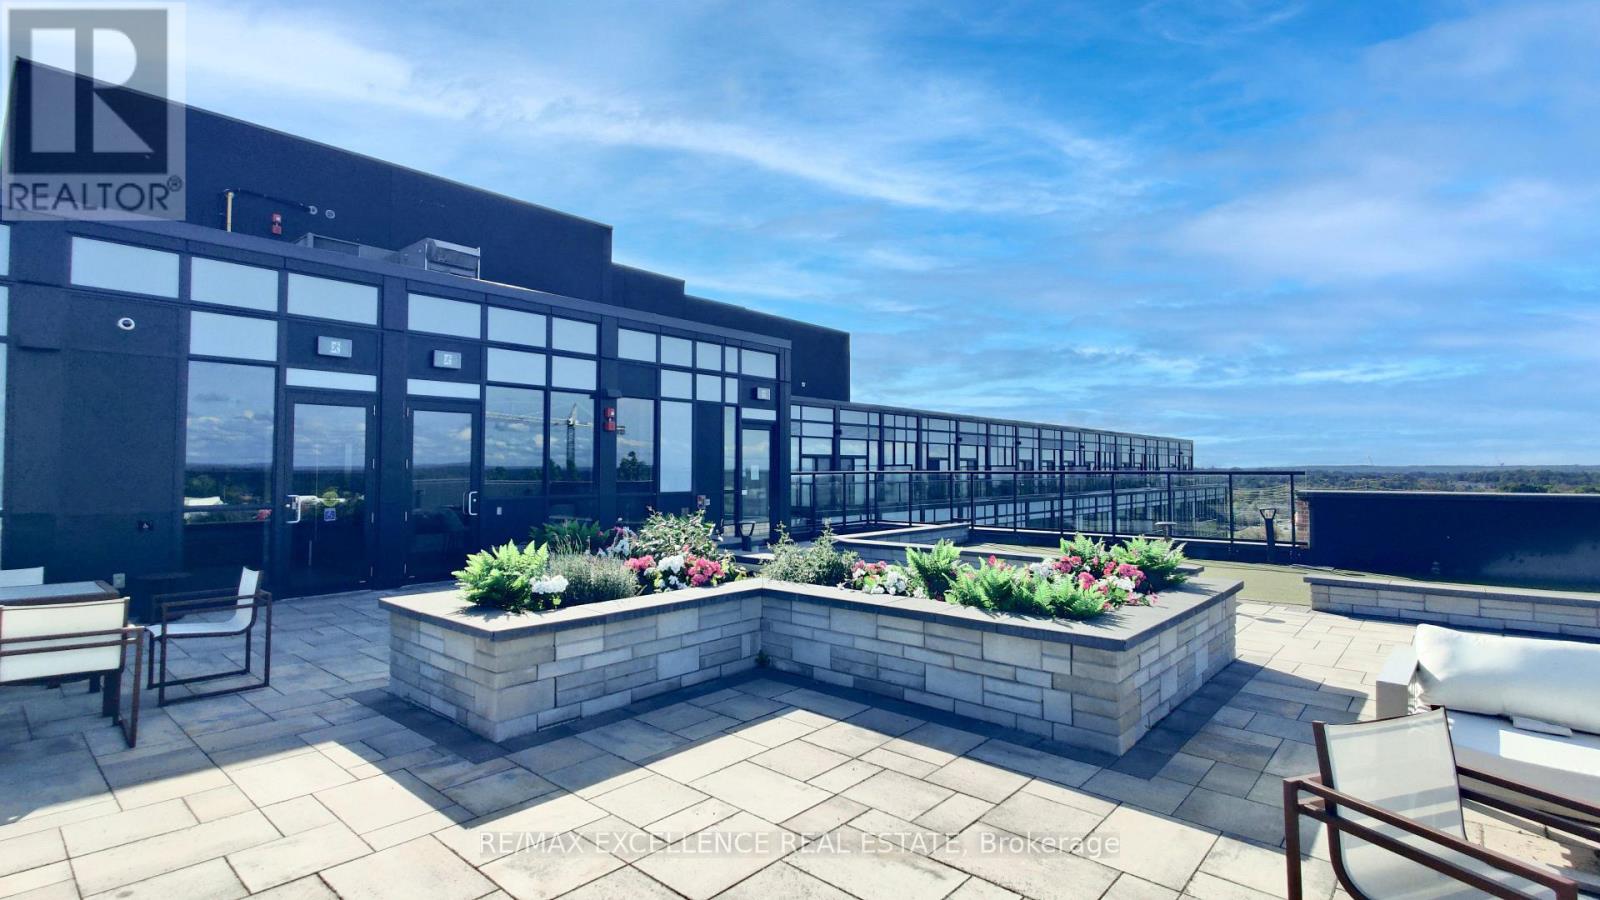
524 - 681 Yonge Street
Barrie, Ontario
Welcome to this beautifully appointed 1-bedroom, 1-bathroom suite at 681 Yonge Street! This bright and inviting home features a functional open-concept layout with 9' ceilings, smooth ceilings, stainless steel appliances, quartz countertops, stylish tiled backsplash. Enjoy the convenience of one surface parking space and one locker, both included, providing excellent everyday convenience and additional storage. Residents can also enjoy fantastic building amenities including a rooftop terrace with BBQs and lounge areas, party room, fully equipped fitness center, and part-time concierge service. Ideally located close to Barrie's beautiful waterfront and two nearby beaches, offering plenty of opportunities for relaxing walks, outdoor activities, and enjoying the lakeside lifestyle. Just minutes from the GO Station, Highway 400, shopping, restaurants, parks, schools, and everyday amenities, this location offers exceptional convenience for both commuters and residents. A fantastic opportunity for first-time buyers, downsizers, or investors looking for a stylish, low-maintenance home in a desirable Barrie location. Don't miss the opportunity to make this wonderful suite your new home! (id:63381)
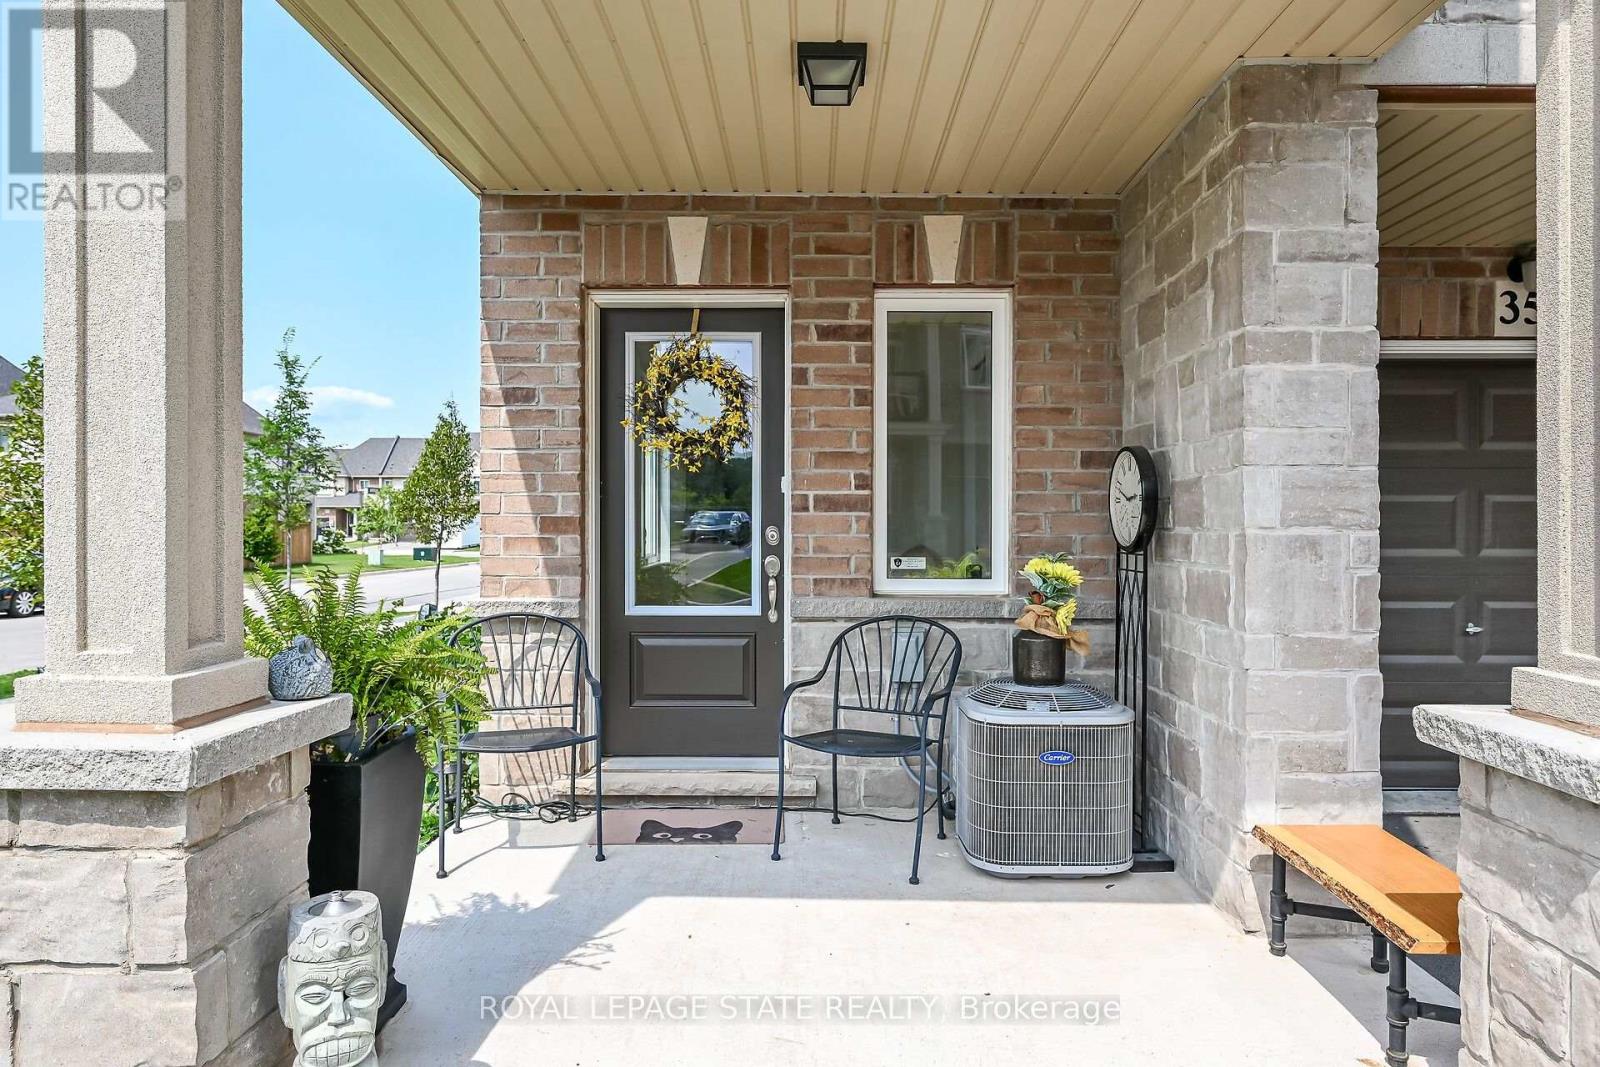
35 - 40 Zinfandel Drive
Hamilton, Ontario
Welcome to this beautiful, nearly new 2023-built executive common-element townhouse in desirable Stoney Creek, District 51. Thoughtfully designed across three levels, this stylish 2-bedroom, 2-bathroom home combines contemporary finishes, functional living space and an exceptional location near the Niagara Escarpment and Lake Ontario. Enter at ground level into the foyer featuring a convenient 2-piece bath, inside entry from the garage and access to the utility room. Follow the staircase to the bright, open-concept main level where the living room, dining area and kitchen flow seamlessly together-ideal for both everyday living and entertaining. The kitchen is anchored by an approximately 10-ft island, complemented by stainless steel appliances, an over-the-range microwave, pendant lighting and a generous 7'8" x 4'7" walk-in pantry. The living area features an electric fireplace and a cozy alcove perfectly suited for a love seat or reading area. Step outside to the covered balcony with glass railings and enjoy southwest views toward the Escarpment-a wonderful extension of the living space. Upstairs, you'll find two well-proportioned bedrooms with exceptional storage. The primary bedroom features an approximately 5'x6' walk-in closet, while the second bedroom offers an approximate 6'8"x7'10" walk-in closet. A 4-piece bathroom and convenient upper-level laundry complete this floor. Finished in an attractive stone and brick exterior, this executive townhome offer slow-maintenance living in one of Stoney Creek's growing communities. Ideally positioned between Fifty Road/QEW and Winona Road, with convenient access to Fifty Point Conservation Area &Marina, Winona Park, shopping, restaurants, highway access and the popular Winona Peach Festival. Modern. Spacious. Low maintenance. A wonderful place to call home (id:63381)