
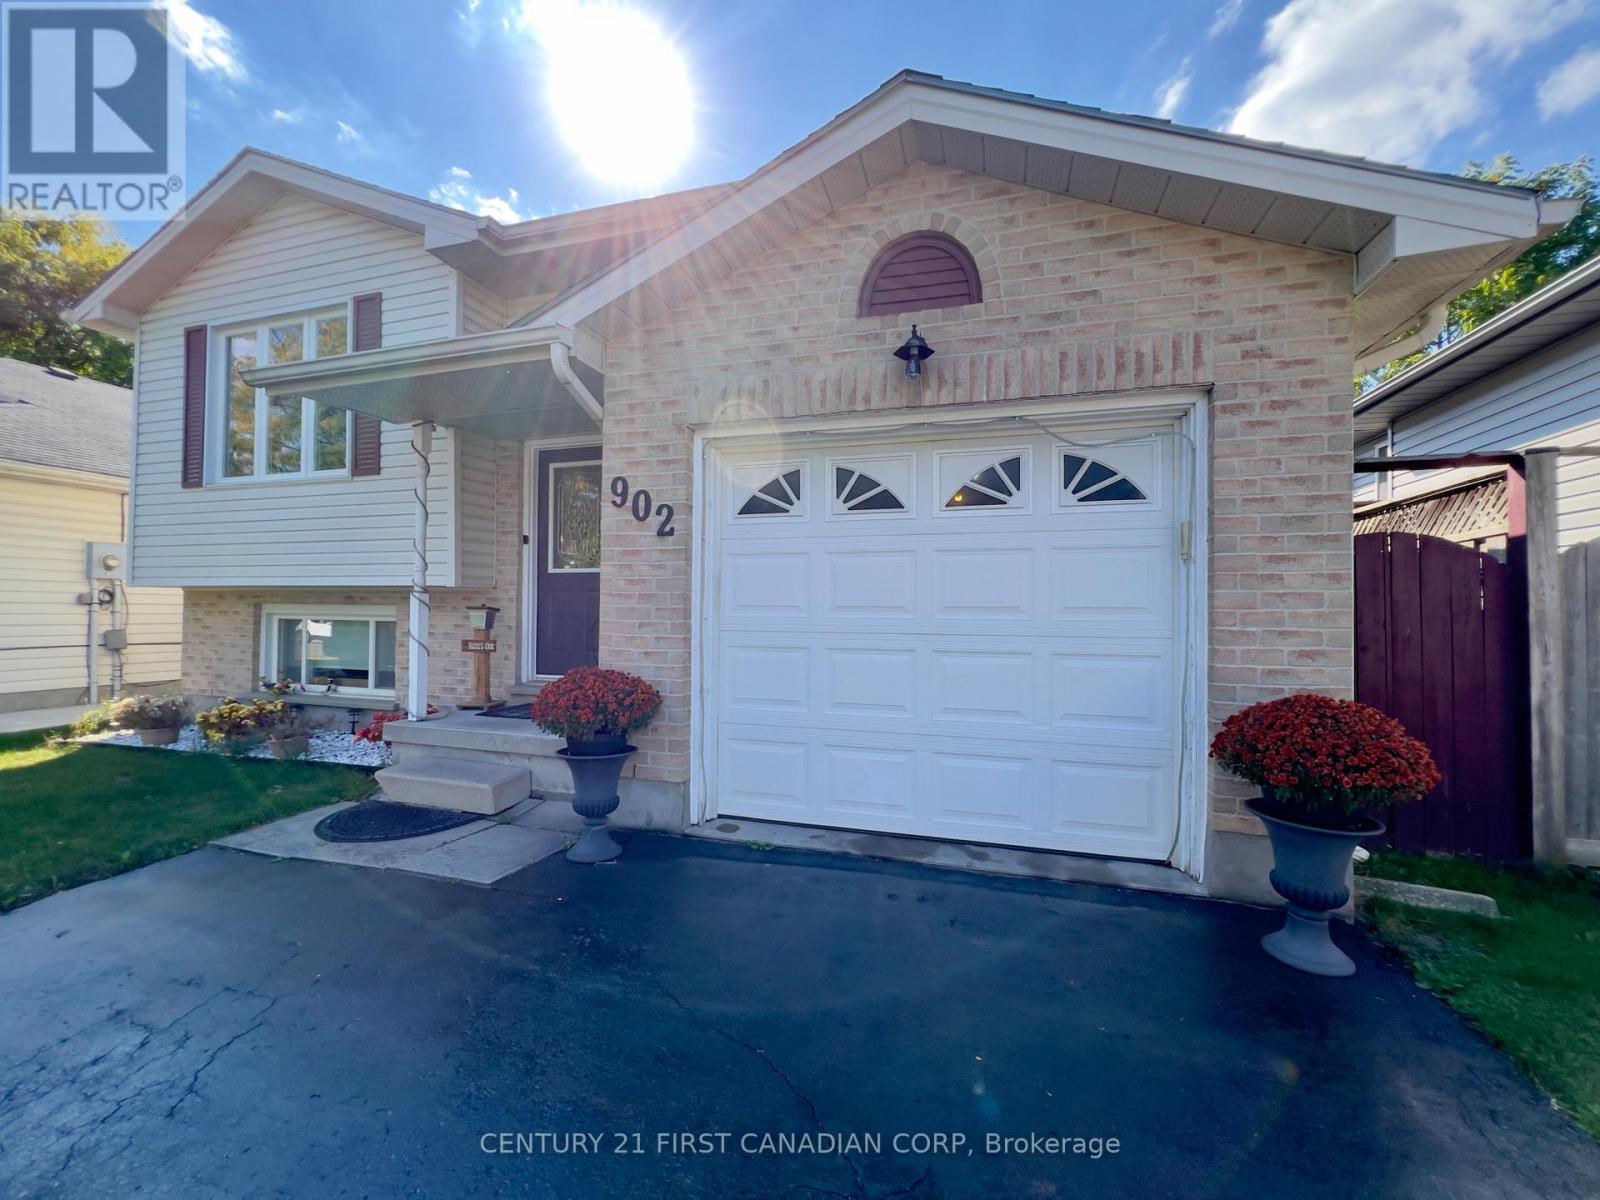
902 Railton Avenue
London East, Ontario
MUST-SEE RAISED BUNGALOW OFFERING OVER 2,080 SQ. FT. OF TOTAL FINISHED LIVING SPACE! Welcome to 902 Railton Avenue, situated on a quiet street in desirable East Argyle. Unlike typical multi-level split layouts, this spacious home offers a bright, highly functional 2-level floor plan with over 2,000 sq. ft. of fully finished, usable living space-featuring 3+1 bedrooms and 2 full bathrooms! Step inside to an expansive main level flooded with new pot lighting, leading to a stunning 2025 kitchen refresh complete with quartz countertops, a custom center island, and generous cabinet storage. Both full bathrooms have been beautifully renovated, and updated flooring spans throughout the home. The fully finished lower level offers impressive ceiling height, an oversized 4th bedroom, a massive rec room ideal for family, movie nights or a home gym, and a full secondary bath. Major Mechanical & Capital Upgrades Already Done:2025: Kitchen Refresh w/ Quartz Countertops & Island 2023: High- Efficiency Furnace & Central Air Conditioning 2021: Updated Windows Throughout. Roof 2018. Set on a prime 39.37' 104.99' lot featuring an attached garage with interior access and a private backyard space. Ideally located near top-rated schools, parks, shopping, and major transit routes. True turn-key quality with space for the whole family! (id:63381)
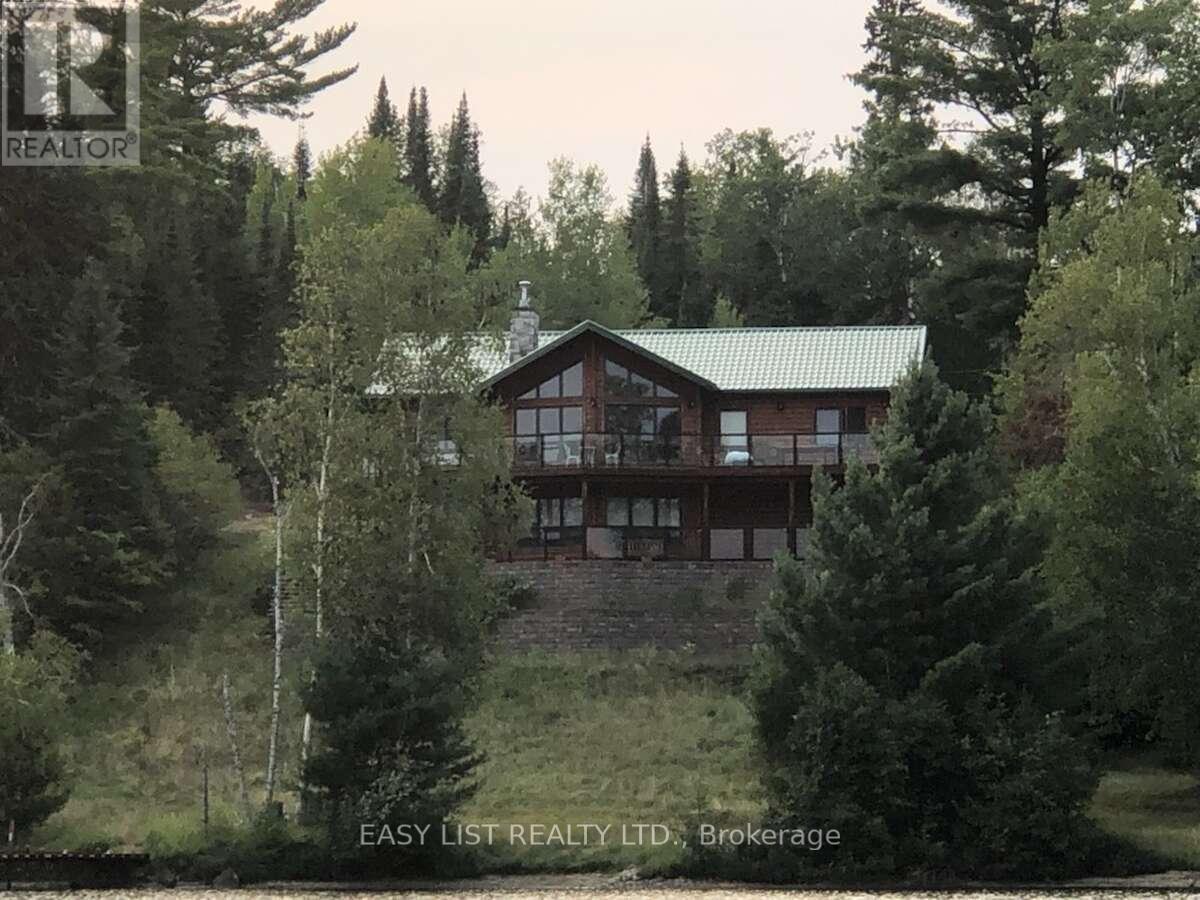
477 Hwy 586
Thunder Bay, Ontario
Visit the REALTOR website for further information about this Listing. Stunning Waterfront Retreat on Lake Shebandowan. Experience the ultimate in lakeside living with this breathtaking year-round home on the serene shores of Lake Shebandowan. Designed for comfort, style, and relaxation, this property seamlessly blends rustic charm with modern conveniences. Featuring real log siding, soaring vaulted ceilings finished with knotty pine, and a cozy propane fireplace in the great hall, this home exudes warmth and character. Enjoy unparalleled outdoor living with a wrap-around main floor deck that offers stunning lake views, a lower-level stone patio perfect for entertaining, and a private 40-foot dock where you can soak in the tranquility of the water. The main floor boasts two spacious bedrooms, including a luxurious primary suite with an ensuite bathroom and a generous walk-in closet. The modern kitchen is a chef's dream, complete with custom cabinetry, new stainless-steel appliances, and high-end finishes that make every meal a delight. The fully finished lower level provides additional living space with a walkout to the stone patio, a large family room, and additional bedrooms. Indulge in ultimate relaxation with an indoor cedar sauna featuring pine benches, adjacent to a shower room finished with sleek porcelain tile. The home is designed for year-round comfort, offering radiant in-floor heating, a forced air furnace, and an air-tight wood fireplace to keep you warm during the colder months. High-quality finishes such as Brazilian teak hardwood flooring, solid pine interior doors, and ceramic tile accents throughout add to the home's appeal. A 22kW automatic backup generator ensures uninterrupted power, providing peace of mind no matter the season. This waterfront paradise is more than just a home - it's a retreat where you can enjoy peaceful mornings by the lake, cozy evenings by the fire, and a lifestyle that embraces nature. (id:63381)
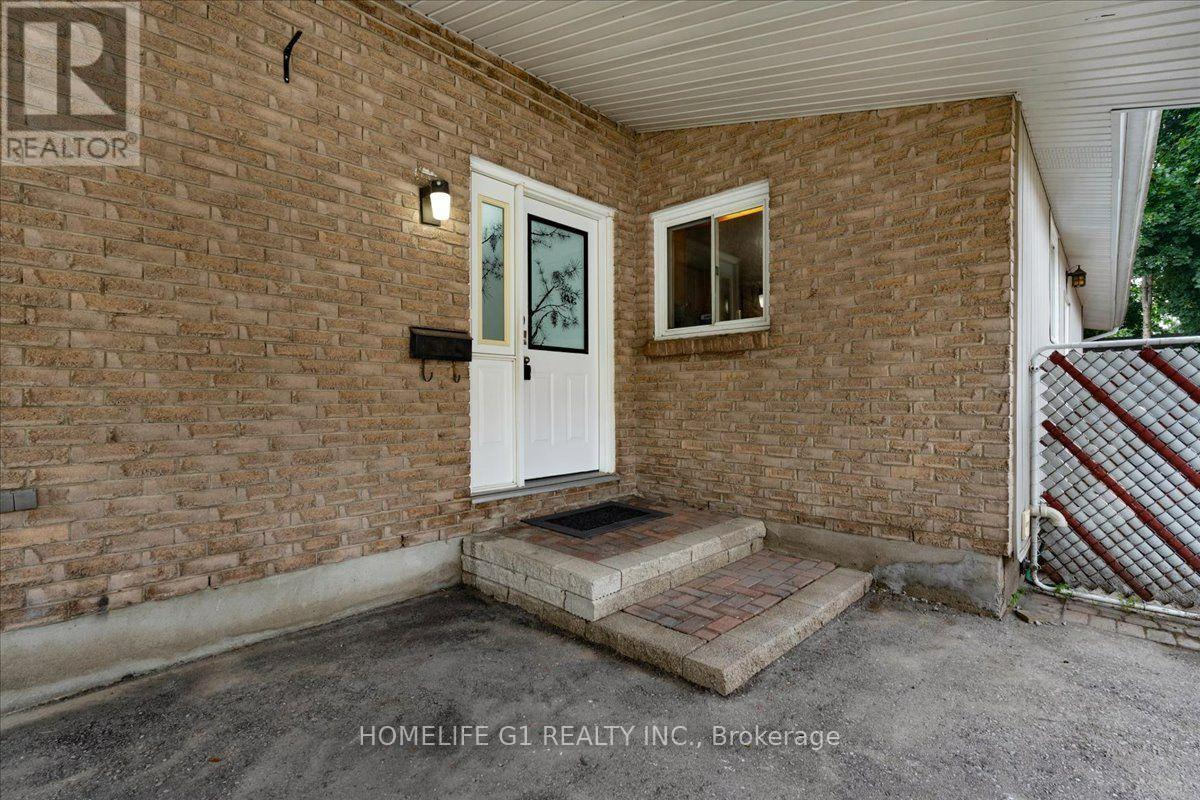
19 Milton Avenue W
Cambridge, Ontario
Welcome to this beautifully maintained 3+1 bedroom bungalow in the heart of desirable Hespeler!Situated on an impressive approx. 7,140 sq. ft. lot and over 1850 Sq. Ft. of living space. This move-in-ready home offers the perfect combination of comfort, space and convenience. The bright main floor features three spacious bedrooms, a functional kitchen, a sun-filled living room, and a charming sunroom overlooking the large private backyard. The finished basement adds incredible versatility with an additional bedroom, New three-piece Bathroom, a spacious recreation room, utility room, and workshop-ideal for growing families, guests, or a home office. Enjoy an expansive backyard with endless possibilities for entertaining, gardening, or creating your own outdoor retreat, plus a private driveway with parking for up to five vehicles. Perfectly located close to public and Catholic schools, walking trails, shopping, restaurants, downtown Hespeler, Victoria Park, Forbes Park, and Highway 401, with easy access to Kitchener, Waterloo, and Guelph within 30 minutes. This exceptional property is perfect families, first-time buyers, downsizers, and investors alike. A rare opportunity to own a spacious bungalow on a premium lot in one of Cambridge's most sought-after neighborhoods-don't miss it! (id:63381)
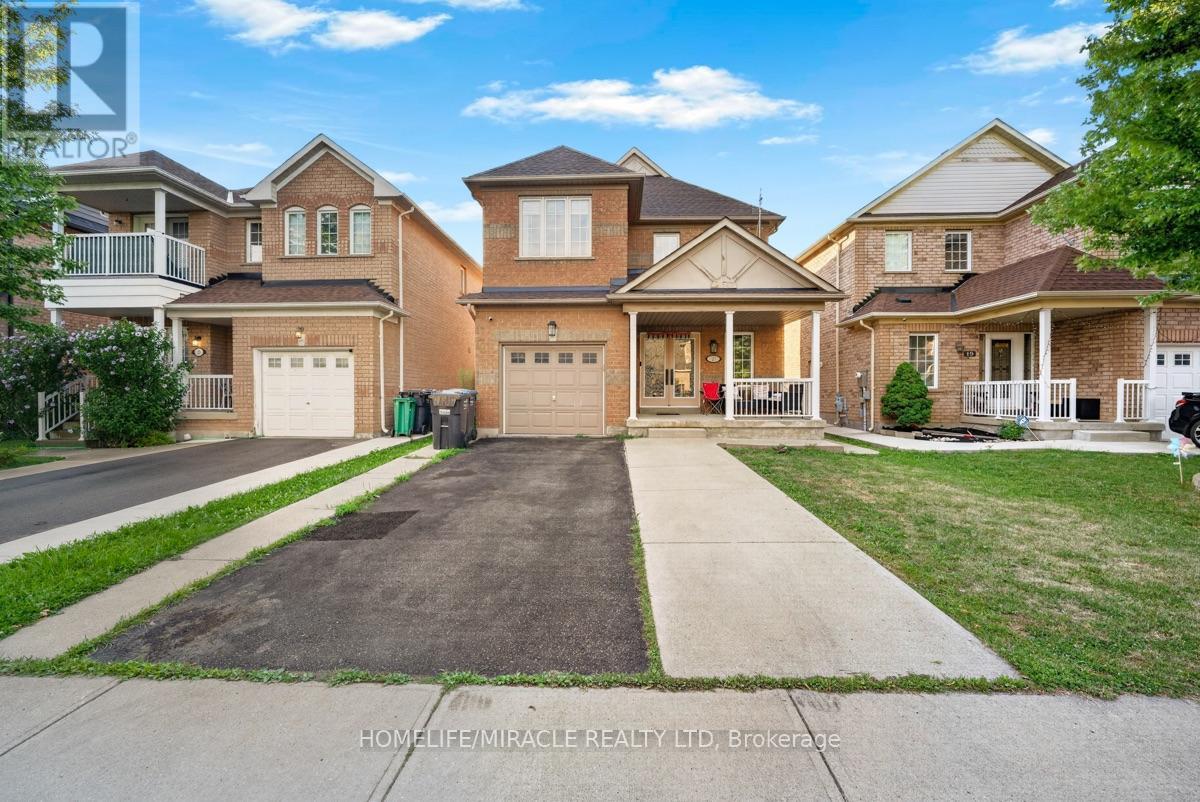
21 Chalkfarm Crescent
Brampton, Ontario
Welcome to this beautiful home in a prime location, featuring 9' ceilings on the main floor and offering 3+1 bedrooms and 4 washrooms, including a professionally finished LEGAL BASEMENT.This amazing home features an open-concept living room with a fireplace and hardwood flooring, an oak staircase, and a spacious eat-in kitchen with stainless steel appliances, a large pantry with extended kitchen cabinets, updated countertops, and a walkout to a fenced-in backyard. Additional features include a double-door entry, direct garage access, pot lights on the main floor, and upgraded light fixtures and AC (2024). The home is professionally painted throughout and offers the convenience of second-floor laundry. The Second Dwelling Unit (LEGAL BASEMENT) apartment provides excellent rental income potential. This attractive home is perfect for a family, first-time homebuyers, or as a great investment opportunity. Close to all local amenities and just minutes to the highway and transit services. It is a must-see! (id:63381)
414 - 5800 Sheppard Avenue E
Toronto, Ontario
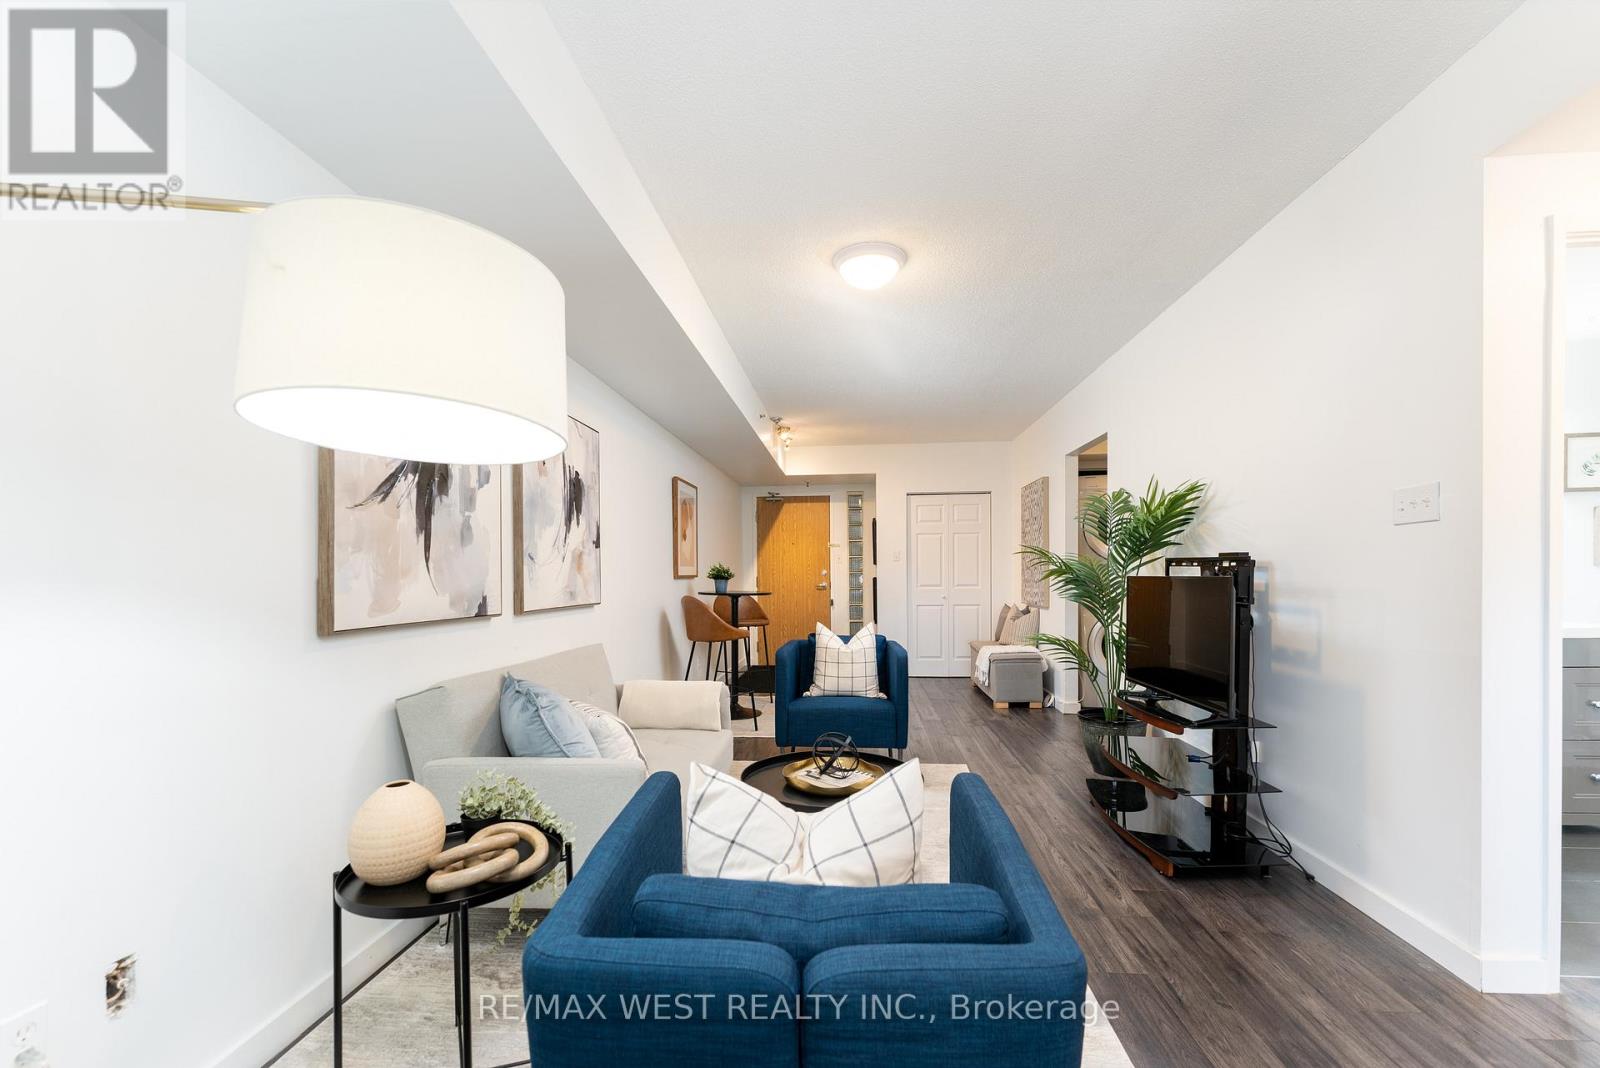
Welcome to this beautifully renovated 1 Bedroom + Den condo offering approximately 685 sq. ft. of bright, functional living space (MPAC). The open-concept layout features modern finishes, a spacious bedroom, and a versatile den ideal for a home office, guest area, or additional storage. Large windows provide an abundance of natural light throughout the living space. Conveniently located close to public transit, shopping, dining, and easy access to Highway 401. A well-maintained, move-in-ready home offering comfort, functionality, and convenience. Property has been professionally destaged and is ready for your personal touch. (id:63381)
802 - 3233 Eglinton Avenue E
Toronto, Ontario
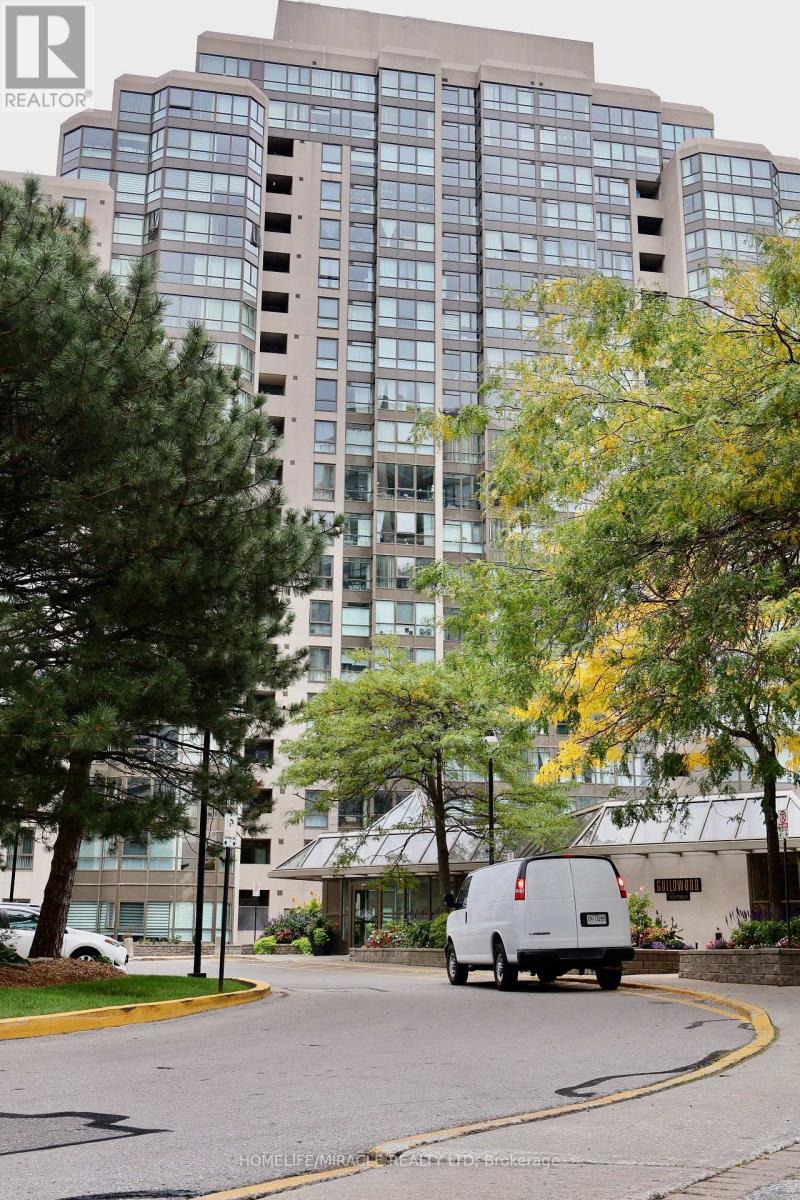
Experience condo living without compromising on space at Guildwood Terrace. This exceptionally spacious 2-bedroom plus solarium, 2-bathroom residence offers a bright and functional layout filled with natural light and beautiful views of Lake Ontario.Designed with comfortable everyday living in mind, the suite features generously sized principal rooms and a versatile solarium-ideal for a home office, reading area, or additional living space. The spacious primary bedroom includes a private ensuite, providing a comfortable retreat with plenty of room to relax.Adding exceptional value are TWO OWNED UNDERGROUND PARKING SPACES and a PRIVATE LOCKER-a rare find and an excellent feature for couples, families, or multi-vehicle households.Guildwood Terrace offers an impressive selection of resort-style amenities, including a 24-hour concierge, indoor pool, fitness centre, tennis and pickleball court, squash and basketball court, party room, library, BBQ area, and car wash.Conveniently located close to TTC and GO Transit, shopping, parks, schools, and everyday essentials. Maintenance fees include ALL UTILITIES, providing added convenience and more predictable monthly living expenses.If you're looking for a condo that provides the space to comfortably live, work, and unwind while keeping you connected to everything you need, this Guildwood Terrace residence is well worth a look. (id:63381)
1116 - 15 Vicora Linkway
Toronto, Ontario
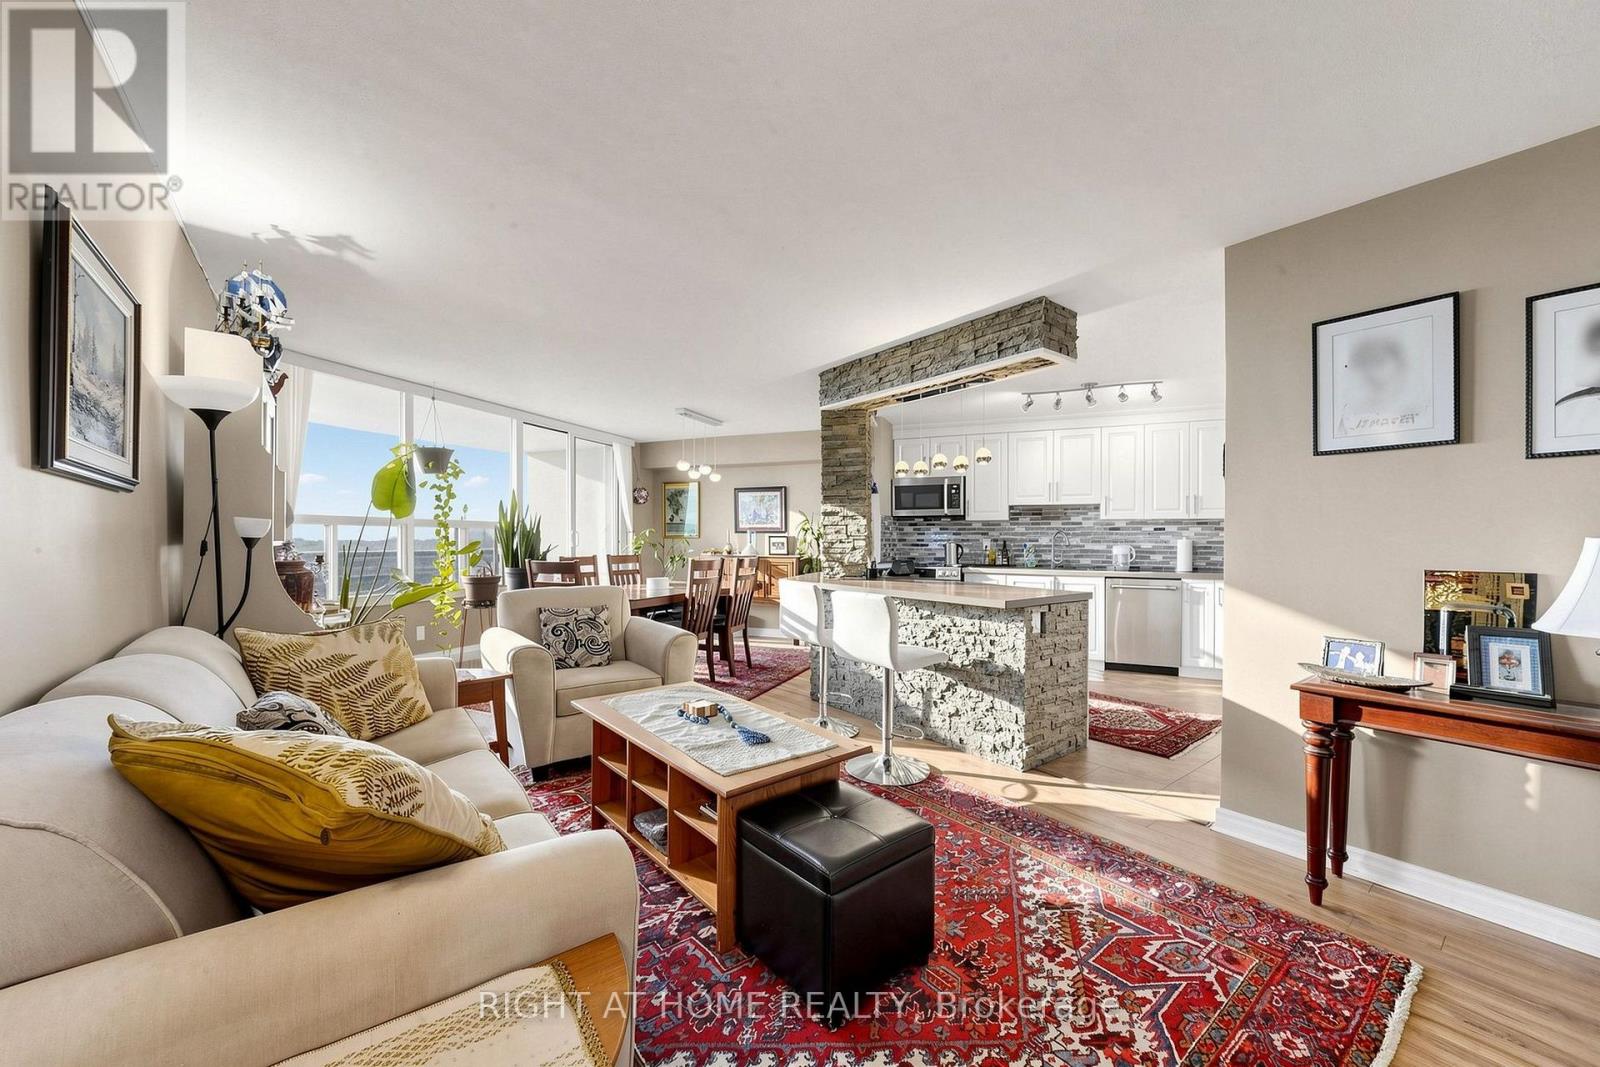
Sophisticated 3-bedroom, 2-bathroom condominium showcasing stunning, unobstructed ravine and skyline views. The heart of the home is a seamless, open-concept culinary space appointed with premium quartz countertops, an inviting breakfast island, and stainless steel appliances. Modern laminate flooring flows elegantly throughout the entire layout. Enjoy a generously sized laundry room equipped with high-end appliances and integrated storage. Step out onto the expansive private balcony to take in the serene natural backdrop and city lights. Complete with a dedicated storage locker and proximity to premier local conveniences. Exceptional value: all utilities and cable television are fully covered in the maintenance fees! (id:63381)
502 - 21 Dale Avenue
Toronto, Ontario
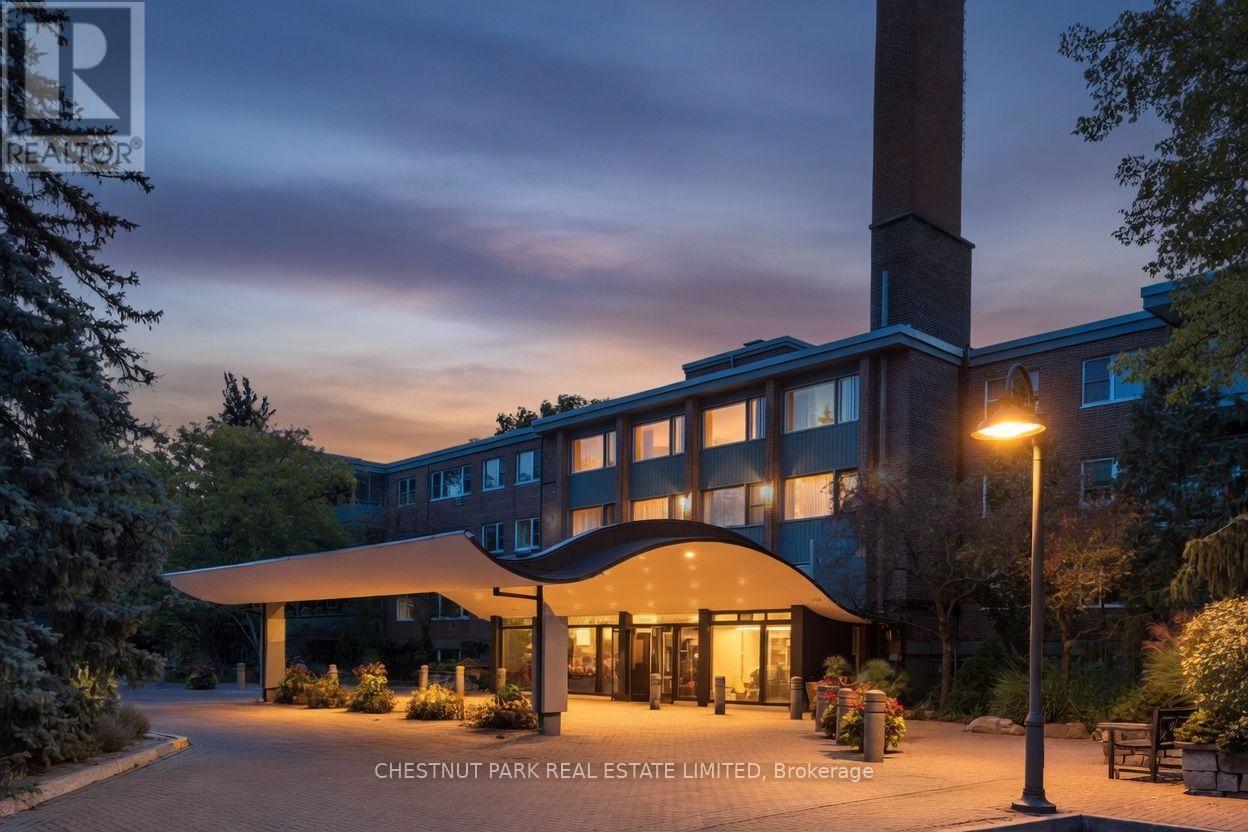
Picture your morning coffee on a private terrace, surrounded by treetops and ravine. That's everyday life in Suite 502, a rare three-bedroom, two-bath, 1,416 sq.ft. home in the sought-after Kensington Apartments. Lives like a bungalow. Forget condo compromises. This ground-level suite offers true bungalow-style living: everything on one floor, no stairs, and your own outdoor space right off the living area. Generous, light-filled rooms and an open living and dining area take full-size furniture with ease, so down-sizers can bring the pieces they love. All three bedrooms are well-proportioned with great closet space, and the third currently opens to the living room for an airy, flexible layout. It can easily be closed off again as a guest room, office or den. A dog owner's dream. The oversized walkout terrace opens directly to the garden, so morning and evening walks start right at your door, with no elevators or lobbies. Let the dog stretch out, grill dinner (BBQs are allowed), or host friends on a summer evening. East-facing ravine views and southern light keep it bright and green all day. And in this notably pet-friendly building, your four-legged family is welcome. Your dog will have his own direct outdoor space.Tucked into a peaceful corner of the building, this suite makes everyday living easy. Step outside to a leafy enclave of character homes, walk to Castle Frank station, and reach Yorkville, Bloor, the Danforth and the DVP in minutes.Amenities that deliver. This apartment is 15 shares in the co-op. A 24-hour concierge, indoor and outdoor pools, a fitness room, a library, visitor parking, and sweeping grounds lined with gardens and ravine. It's a warm co-op community where maintenance fees cover property taxes, cable, internet and more. A storage locker is included. South Rosedale living, a ravine at your doorstep, and a garden walkout for you & your dog. Parking: $99/month indoor, $64/month outdoor. This is one of the best locations in the building. (id:63381)
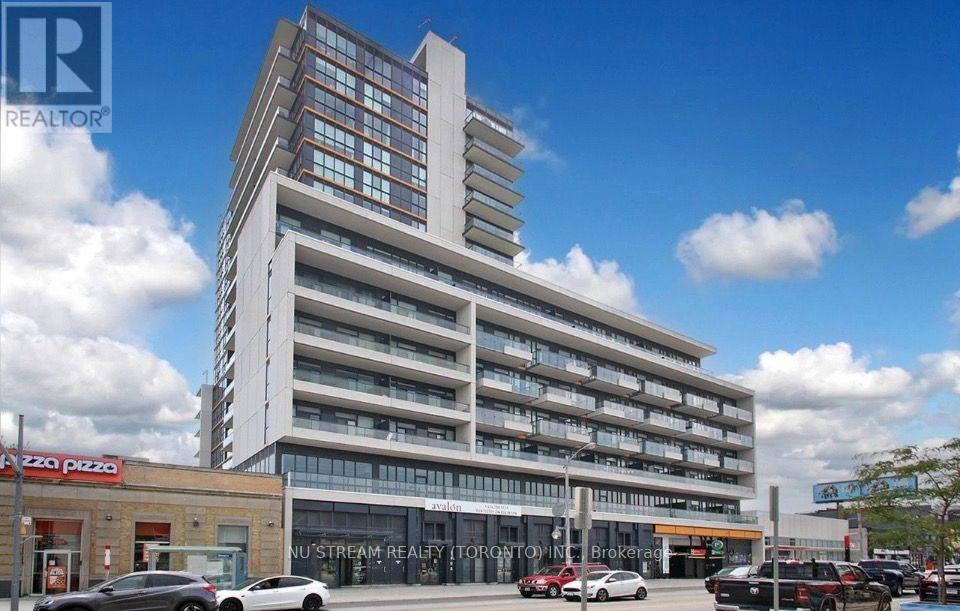
810 - 1603 Eglinton Avenue W
Toronto, Ontario
Beautiful 1 Bedroom + Den at Empire Midtown Condos with 1 Parking & 1 Locker Included! Bright and spacious suite featuring a functional open-concept layout with a modern kitchen overlooking the generous living & dining area. The enclosed den provides excellent flexibility as a private home office, study or guest sleeping area. Enjoy abundant natural light from the desirable south-facing exposure and private balcony. Exceptionally convenient location directly across from Oakwood LRT Station, with TTC bus service at your doorstep and just one stop to Eglinton West Subway Station. Minutes to Yorkdale Mall, shopping, restaurants, parks and everyday amenities. Residents enjoy an impressive collection of building amenities including 24Hr Concierge, stylish Party Room with Fireplace & TV, Exercise & Yoga Rooms, 2 Guest Suites, and an Outdoor Rooftop Terrace with BBQs. An excellent opportunity for first-time buyers, professionals, downsizers or investors seeking modern living and outstanding transit convenience in Midtown Toronto! (id:63381)
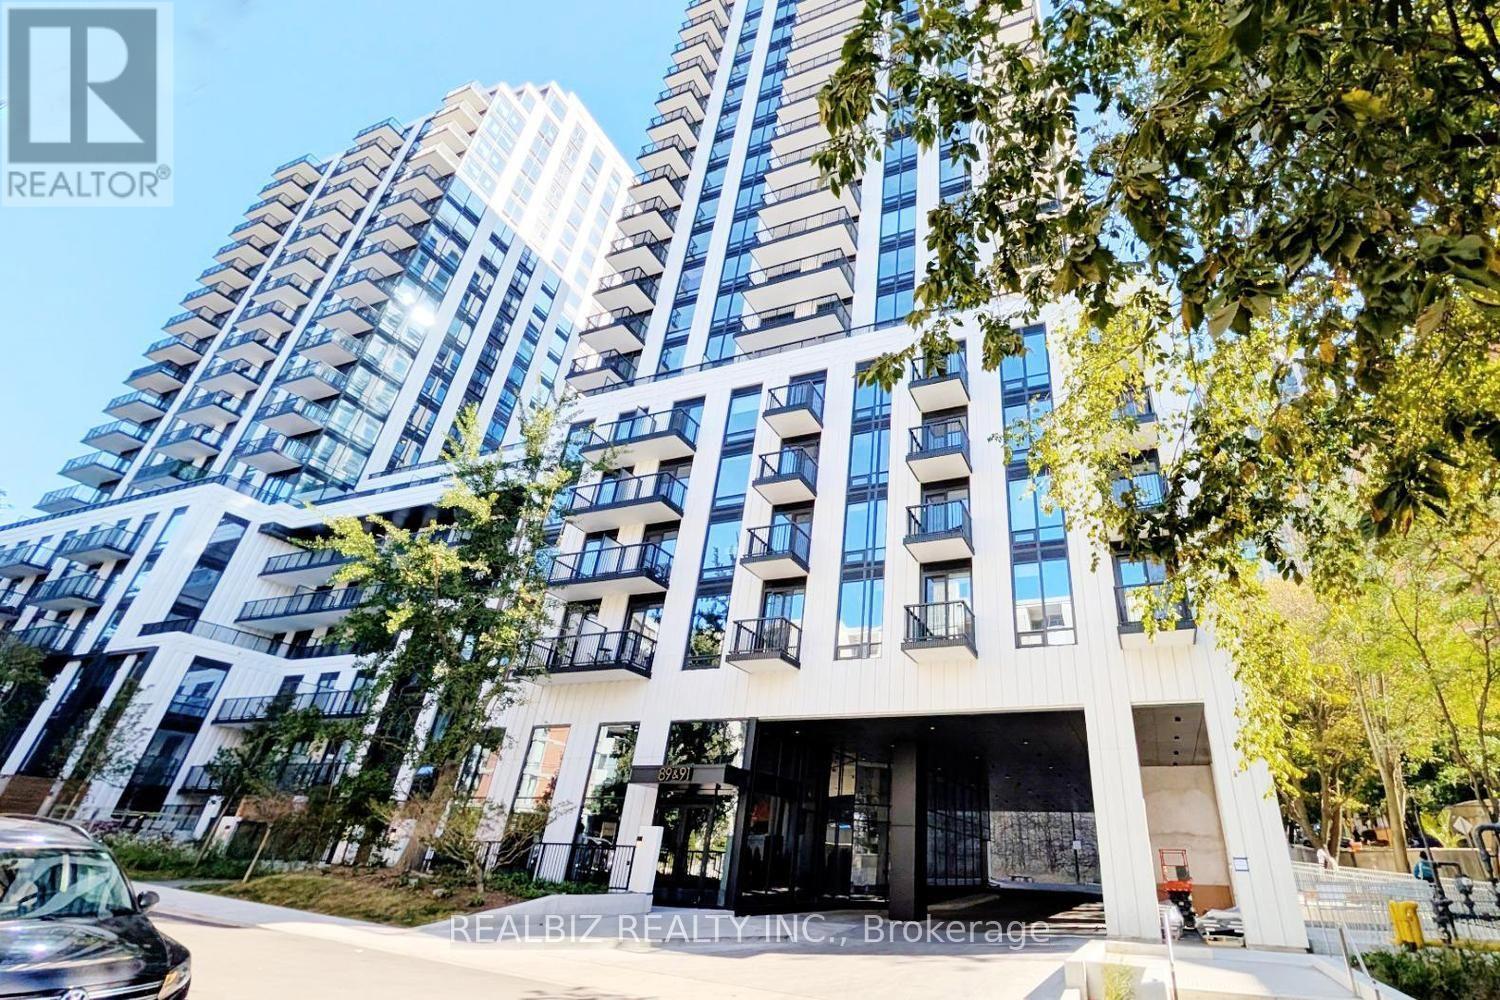
823 - 91 Montclair Avenue
Toronto, Ontario
Welcome to South Forest Hill Condos, situated near Spadina Rd and St Clair Ave West, one of city's most sought-after neighbourhoods. This 2 bedrooms and 2 bathrooms south-east corner suite offers abundant natural light throughout. Engineered hardwood flooring throughout, 9foot smooth ceilings. Open concept living/dining living space. Modern Kitchen With B/I Appliances and centre island for easy hosting. The primary bedroom features a private 3-piece ensuite bathroom. Enjoy your own private balcony. Convenient Location, steps to Forest Hill Village, public transportation, bars, restaurants, shopping and much more. Close to All Other Daily Essentials (id:63381)
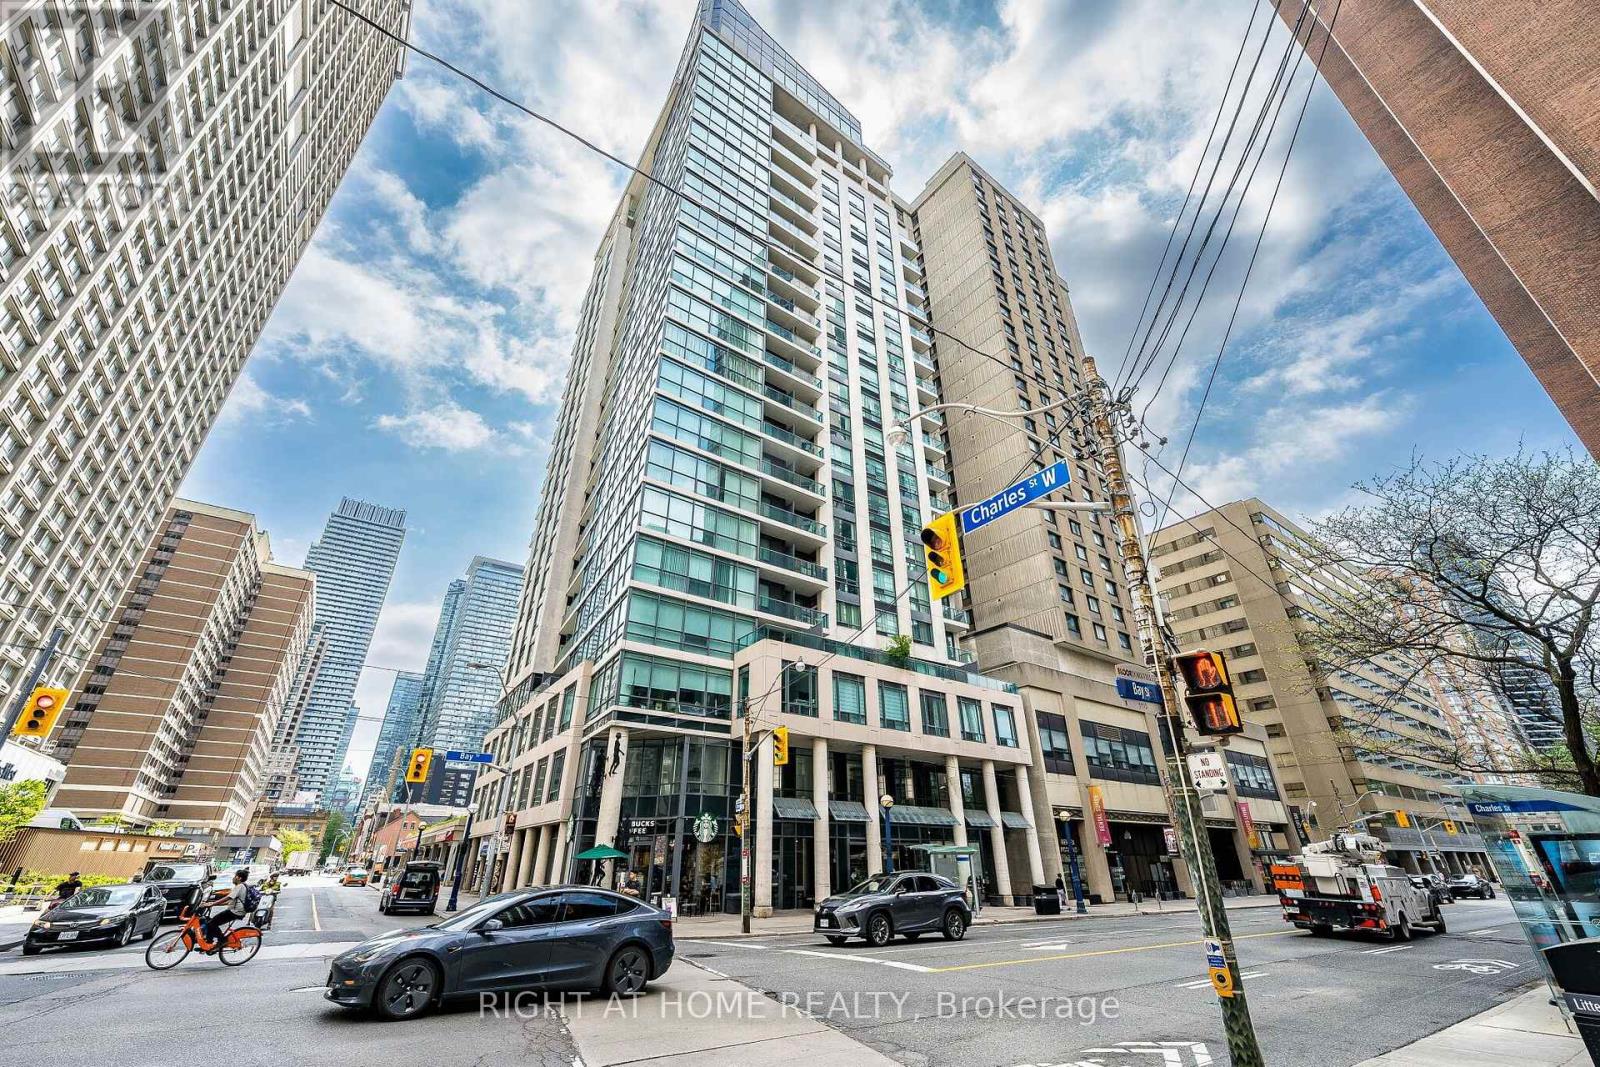
1106 - 1121 Bay Street
Toronto, Ontario
Experience Elevated Downtown Living At Elev'n 21 Residences! This Bright And Spacious 1 Bedroom + Den Suite Offers 590 Sq Ft Of Functional Living Space With 9Ft Ceilings And hardwood Flooring Throughout. The Open Concept Layout Maximizes Every Inch, Featuring A Versatile Den Perfect For A Home Office Or can be used as a second bedroom. Enjoy A Modern Kitchen, Large Windows Bringing In Plenty Of Natural Light, And A Well-Appointed Full Bathroom. Located In The Heart Of Toronto Between Yorkville And The Financial District, This Well-Managed Building Offers 24Hr Concierge, Rooftop Terrace, And Excellent Amenities. Steps To U Of T, TTC, Shopping, Restaurants, The ROM, Hospitals, And More. Exceptional Walk Score For True Downtown Convenience. Maintenance Fees Include All Utilities. 1 Parking Space Included. (id:63381)
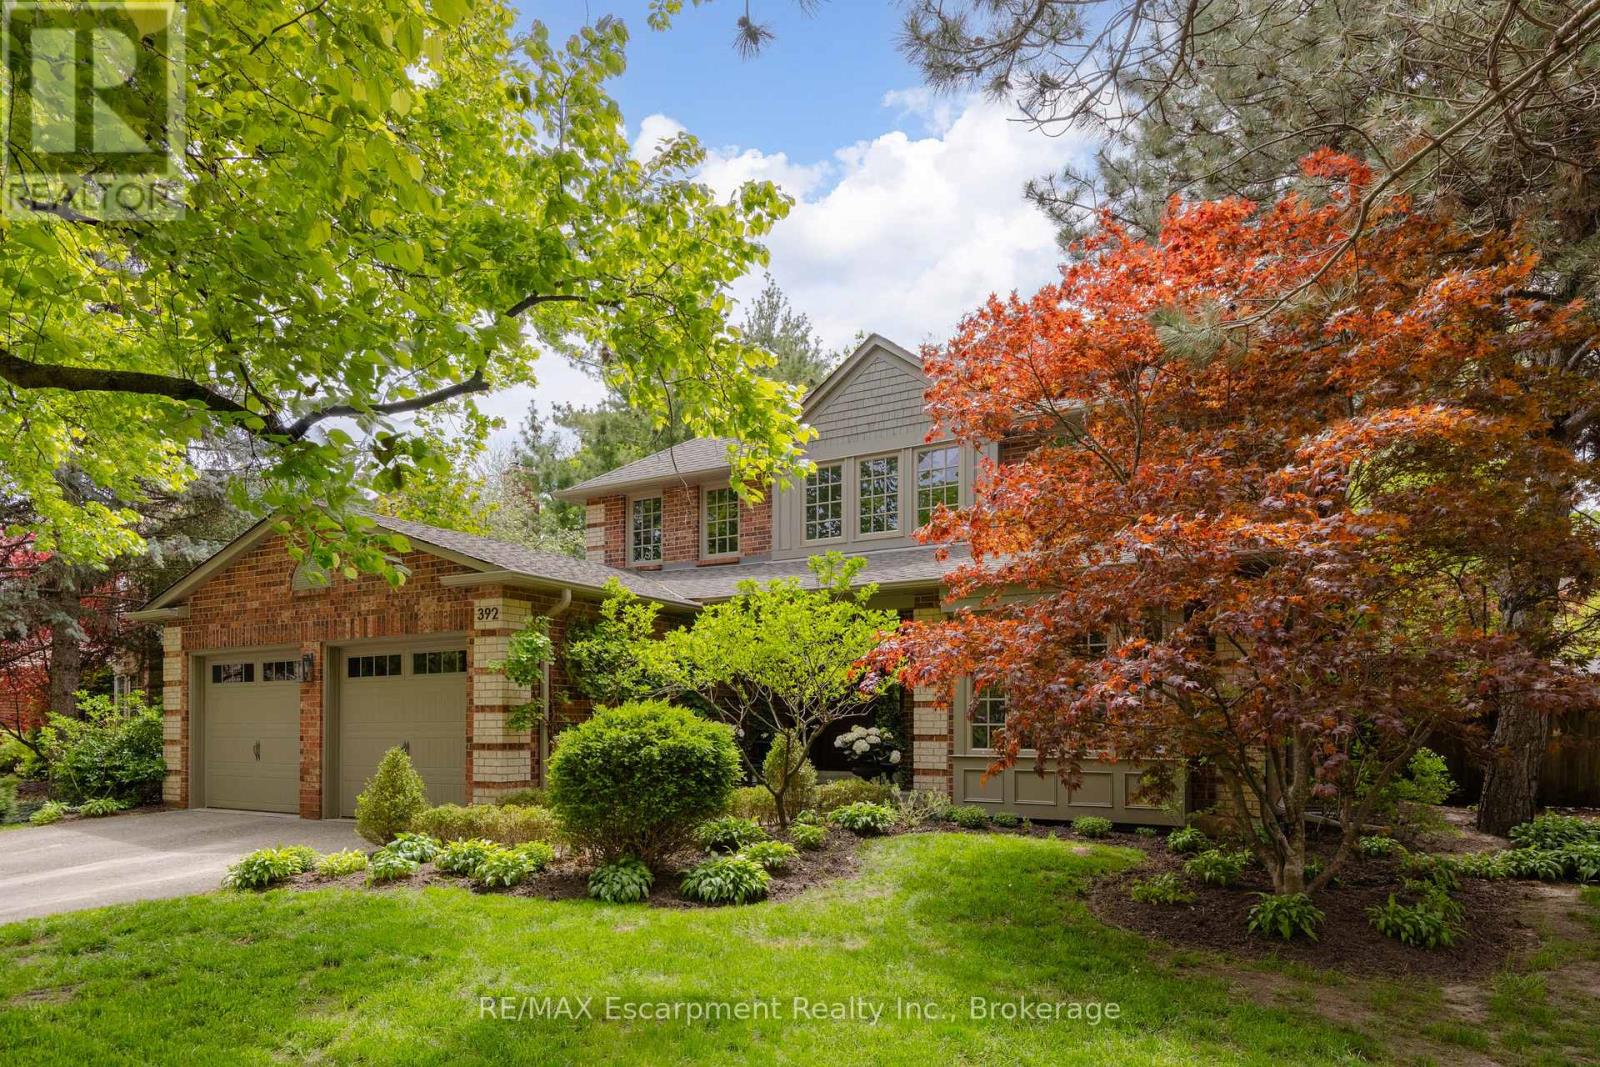
392 Aspen Forest Drive
Oakville, Ontario
Tucked into one of Oakville's sought-after neighbourhoods, 392 Aspen Forest Drive is a home professionally and thoughtfully reimagined through a complete renovation where every detail reflects craftsmanship, comfort, and modern family living. Taken "back to the studs" and meticulously renovated between 2021-2022, this three plus one bedroom, four-bathroom residence offers 3,177 total square feet, blending timeless design with contemporary function across all three levels. From the moment you step inside, warm tones and custom millwork in the library with a coffered ceiling set the stage, offering a refined space separate from the main living area. The open concept main floor invites connection, from quiet mornings in the sunlit kitchen to evenings gathered around the island. At the heart of the home, a beautifully designed kitchen by Millbrook Cabinetry offers both elegance and practicality, featuring quartz surfaces, integrated storage, and premium appliances. The living room, with its gas fireplace finished in travertine tile and media wall, creates a perfect space to unwind, while the dining area opens seamlessly to the outdoors. Upstairs, three well-appointed bedrooms provide comfort and privacy, including a serene primary retreat with a spa-inspired ensuite. The fully finished lower level extends the living space with a cozy rec room and office with electric fireplace, a stylish 3 piece bath, and a versatile fourth bedroom ideal for guests or a growing family. Outside, a private southwest facing backyard offers a peaceful setting with mature trees, curated gardens, and stonework, perfect for relaxing or entertaining. Close to top ranked schools, parks, trails, transit, and downtown Oakville, this is more than a home - it's a lifestyle ready to be lived and loved. (id:63381)