
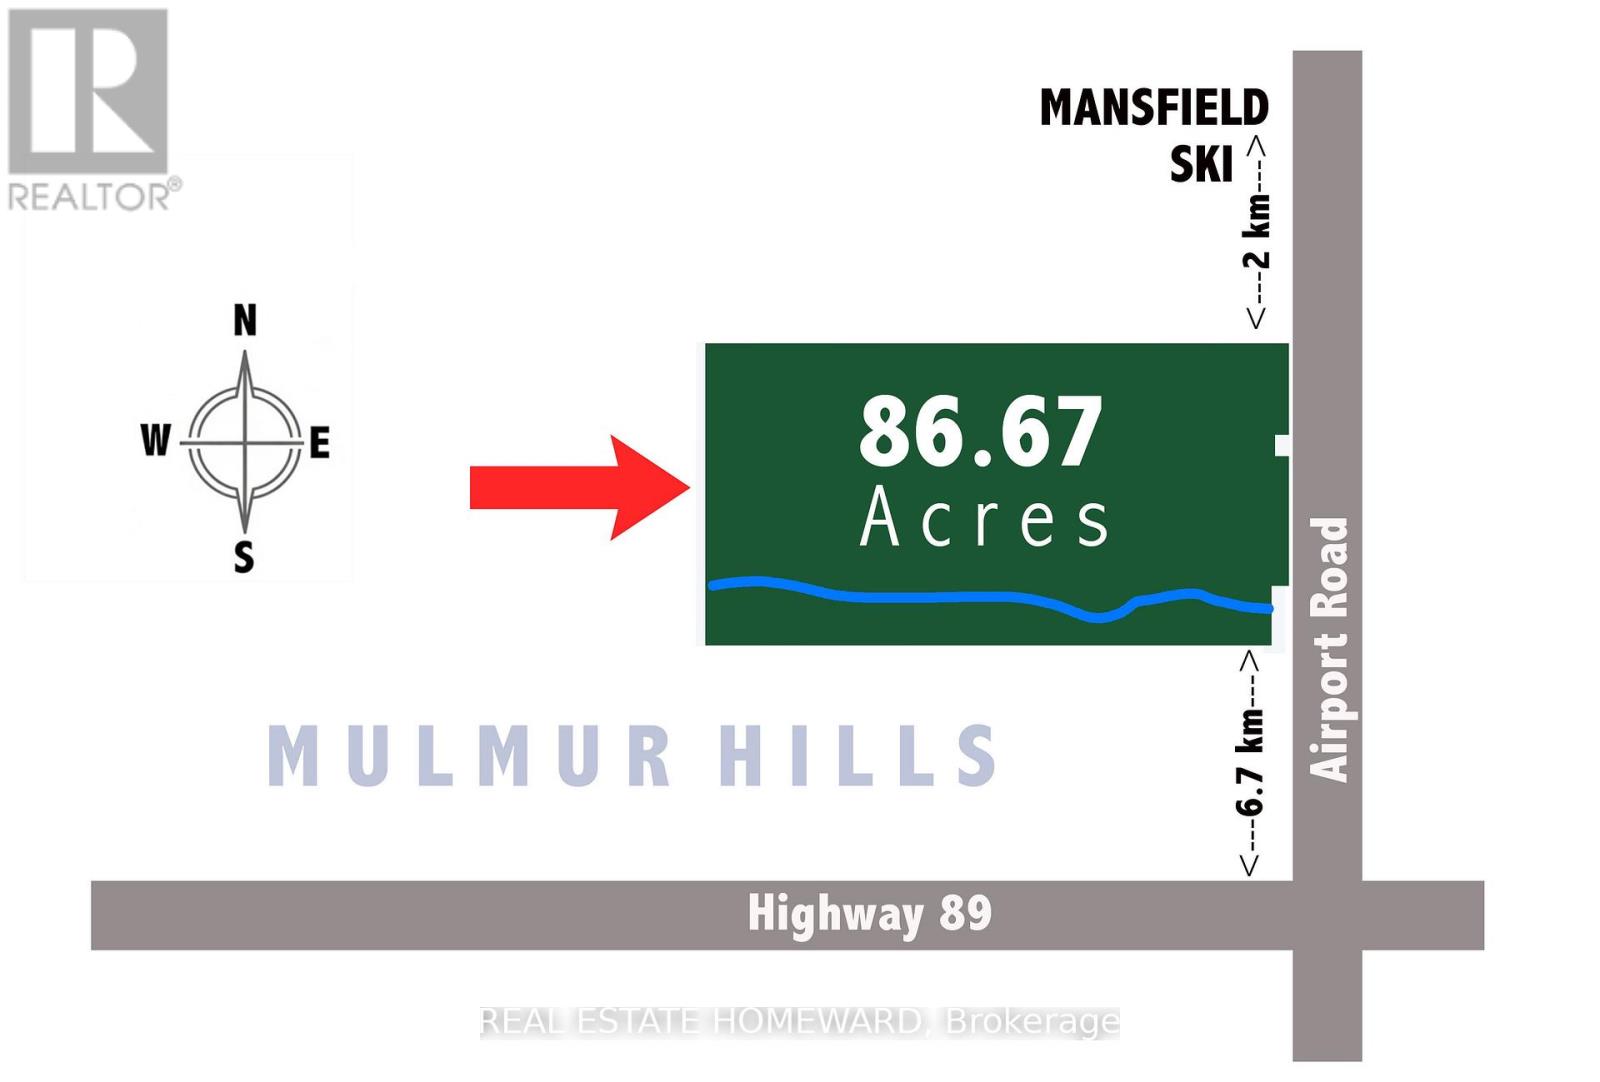
937082 Airport Road W
Mulmur, Ontario
Engaging 86.67-acre vacant parcel in Mulmur Township. A mix of breathtaking views, hills to climb, green wooded valley with groomed trails, fields separated by mature tree lines. A timeless stream with countless waterfalls as it runs down the full southern length of the property. Apple trees. Ideal for a long, tree-lined driveway leading to peace and quiet at the rear for a four season home or retreat. Yes!You could own all that! One minute to the Mansfield Ski Club, 15 minutes to Alliston, 40 minutes to Barrie/Orangeville, and 75 minutes to the GTA. Please stay to the edges of the crop and avoid walking on the canola when possible. Prospective buyers are welcome to walk this land without an appointment. All visitors enter at their own risk. Owner and agents assume no liability for injury or damage. (id:63381)
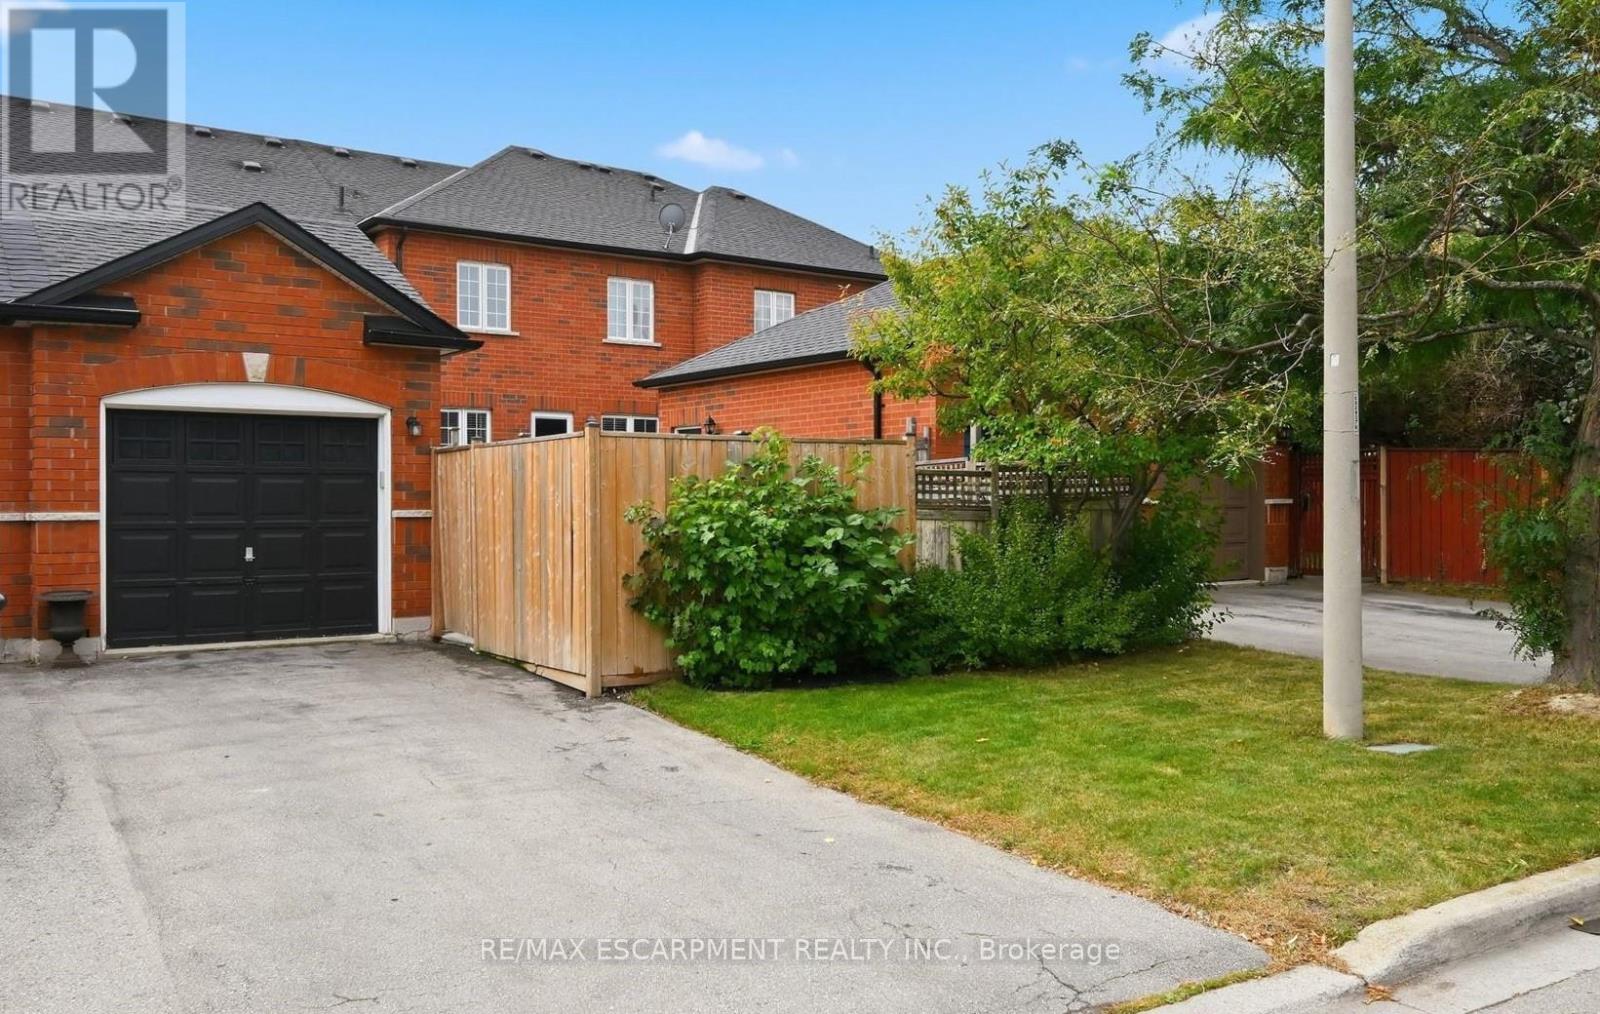
5035 Corporate Drive
Burlington, Ontario
A MUST SEE! All brick townhome with detached garage and private fenced-in yard. This home has been modernized from top to bottom! The bright living room features brand new flooring and a gas fireplace. The kitchen has been thoughtfully redesigned with long quartz counters, a tiled backsplash, under-counter lighting, a centre island with breakfast bar, and stainless steel appliances including a built-in overhead microwave, gas stove, and double-door fridge with water dispenser. Ample pot drawers and soft-close features make life better! The dining room has the space for large family dinners and includes more built-in cabinets and counter area for the perfect servery or organization station. Walking outside from the kitchen you will find a cozy and private patio area with lots of space for gardening or entertaining with the BBQ and hot tub. Upstairs, the primary bedroom will easily fit a king-sized bed, has large double windows, a walk-in closet and a full ensuite bathroom with marble counter-top and glassed-in shower with ceramic walls. All bedrooms include a large closet and ceiling fan. The lower level is fully finished with new flooring, a 2 piece bathroom, a large laundry area, and an inviting rec-room with electric fireplace and stylish wall sconces for perfect mood lighting. There is plenty of extra space for storage or a home office, and cold-cellar room, ideal for stocking up on food supplies. This beautiful home also includes potlights throughout, central vacuum, crown moulding, a remote-controlled garage door opener, and has been freshly painted. Great, quiet location close to nice parks, good schools and easy highway access. (id:63381)
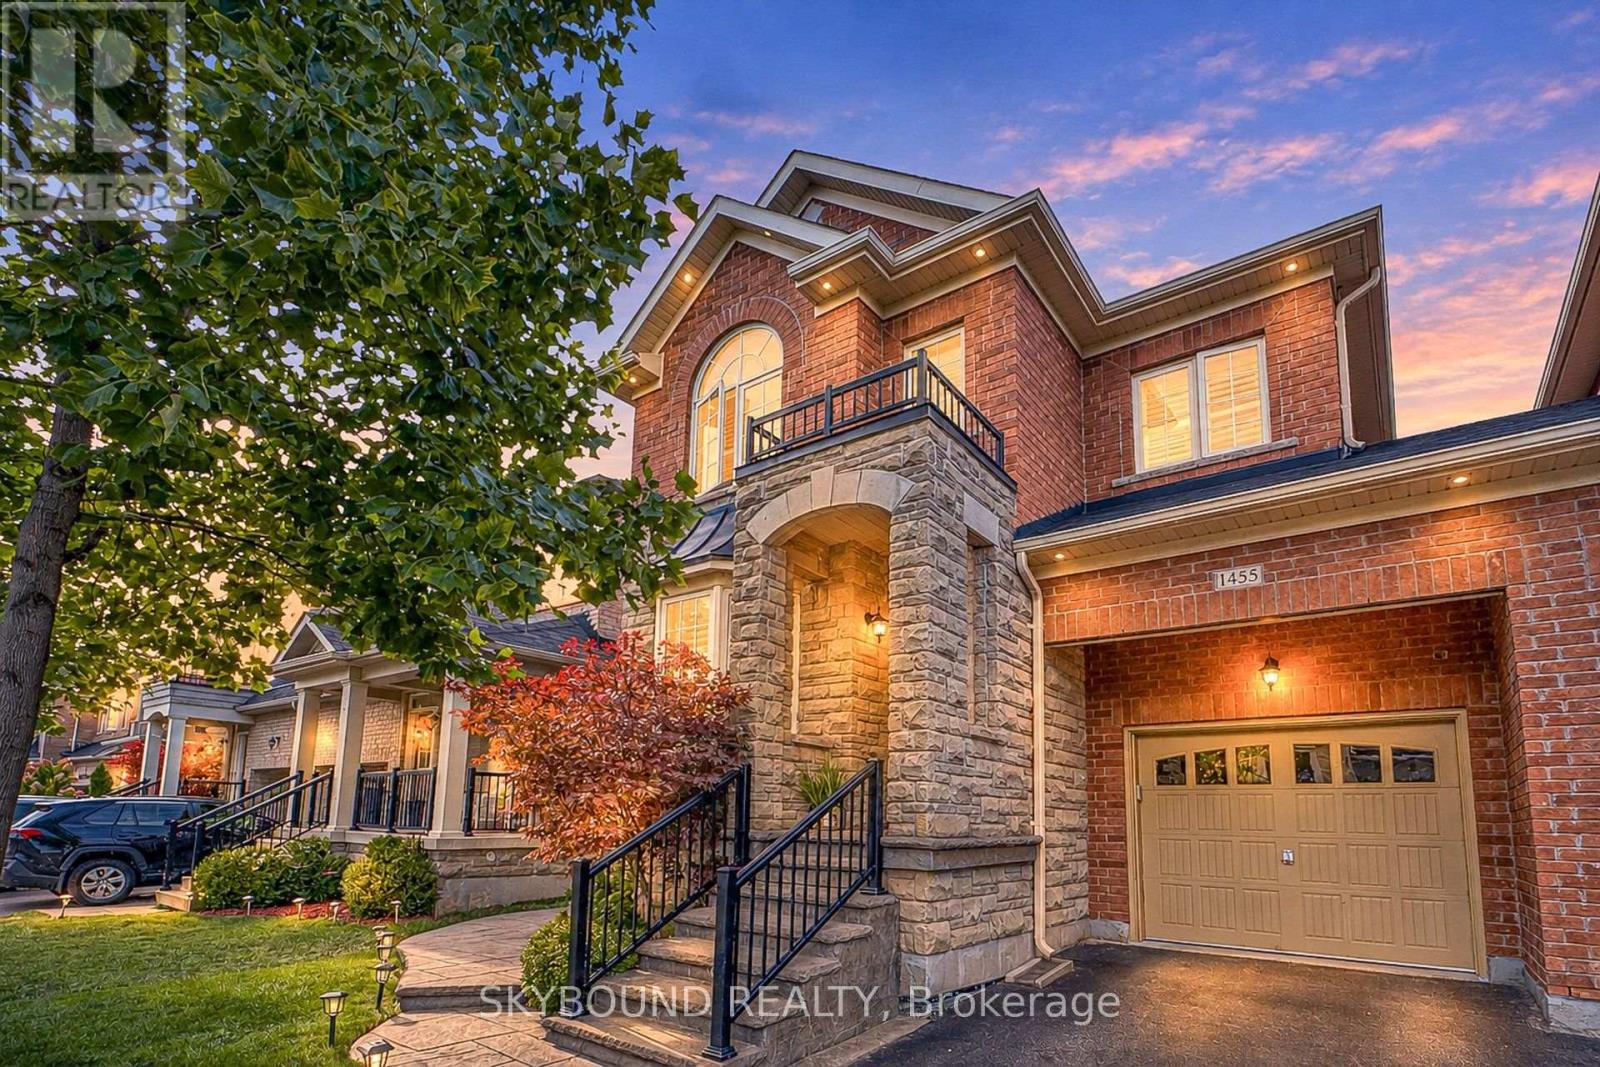
1455 Haws Crescent
Milton, Ontario
Welcome to 1455 Haws Cres, a beautifully maintained and upgraded Detached link from the garage in Milton's desirable Clarke community, offering approximately 2089 sqft of above-grade plus a beautifully finished basement. From the moment you arrive, the brick and stone exterior, covered entrance and mature landscaping create impressive curb appeal. Inside, the bright and spacious main floor features hardwood flooring, California shutters, stylish light fixtures and a functional open concept layout ideal for everyday living and entertaining. The upgraded kitchen features white cabinetry, a large centre island with breakfast seating, stainless steel appliances, backsplash and under-cabinet lighting, all opening to the breakfast area and inviting family room. Upstairs, the generous primary bedroom offers a tray ceiling, bay window, walk-in closet and private ensuite with glass shower and separate soaker tub. Spacious secondary bedrooms, an additional full bathroom and convenient upper level laundry complete the second floor. The finished basement adds excellent additional living space with a large recreation area, gas fireplace, additional bedroom, office/workspace and a beautifully finished bathroom with oversized glass shower. Step outside to your private, fully fenced backyard featuring extensive interlock, mature landscaping, plenty of green space and a covered gazebo, perfect for relaxing or entertaining throughout warmer months. Ideally located in the heart of Clarke, close to parks, schools, shopping, transit and major commuter routes. This home offers the space, upgrades and lifestyle today's buyers are looking for. Please see attached upgrades sheet and also a report for the schools nearby, floor plans also attached. (id:63381)
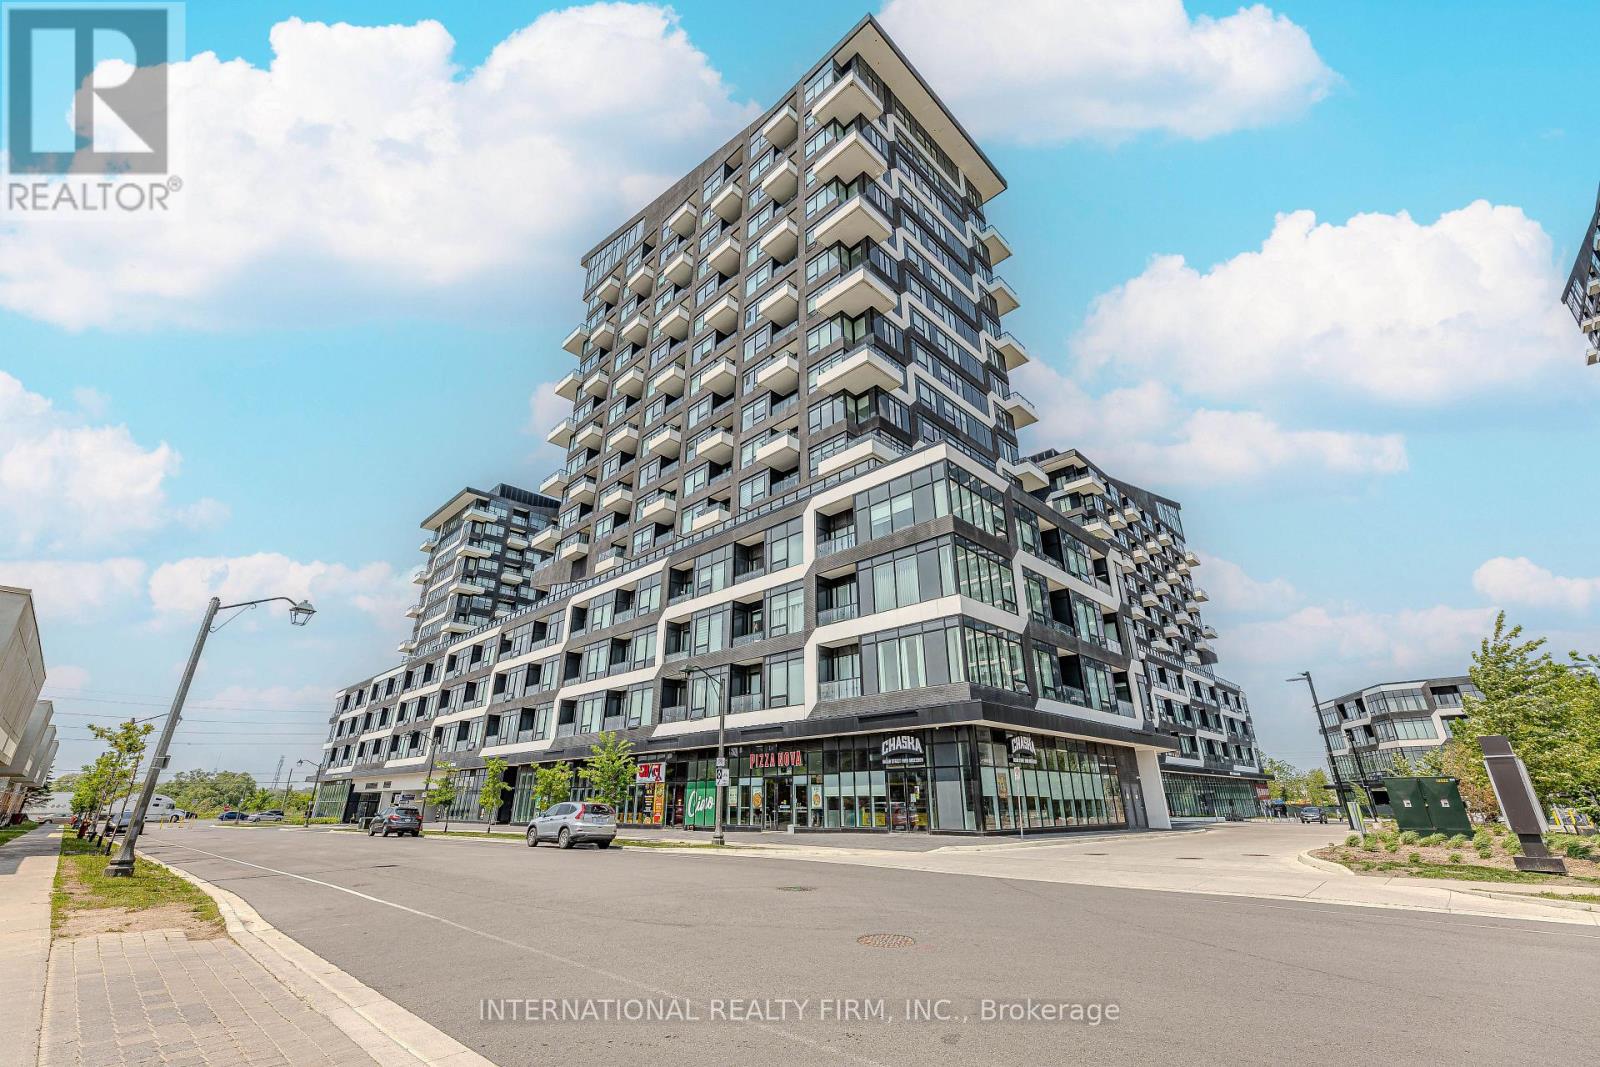
804 - 2481 Taunton Road
Oakville, Ontario
Welcome to Oak & Co. Tower 2, where luxury, style, and convenience come together in the heart of Oakville's highly sought-after Uptown Core. This beautifully maintained, freshly painted 2-bedroom, 2-bathroom suite offers a bright and spacious open-concept layout with 9-foot smooth ceilings, pot lights, wide-plank laminate flooring, and large windows that fill the home with natural light while showcasing unobstructed views.The modern kitchen is thoughtfully designed with granite countertops, a stylish backsplash, a centre island, stainless steel appliances, dishwasher, and ample cabinetry, seamlessly flowing into the living and dining area perfect for everyday living and entertaining. Step outside onto your private balcony to enjoy the open views and fresh air.The primary bedroom features a spacious closet and a private 3-piece ensuite, while the second bedroom offers excellent flexibility for family, guests, or a home office. Additional conveniences include in-suite laundry, one underground parking space, and one storage locker.Residents enjoy an exceptional collection of resort-inspired amenities, including 24-hour concierge service, a state-of-the-art fitness centre, outdoor pool, Pilates studio overlooking the landscaped garden and patio, Chef's Table, wine-tasting room, party room, theatre, zen lounge, ping-pong room, and more.Perfectly located just steps from Walmart, Real Canadian Superstore, LCBO, banks, restaurants, and an array of shopping and everyday conveniences. Families will appreciate the proximity to top-rated schools, while commuters will love being just steps from the Uptown Core Bus Terminal with direct connections to Oakville GO Station and transit throughout the GTA. Quick access to Highways 403, QEW, and 407, only minutes from Sheridan College, Oakville Place, the 5 Drive-In, and approximately 20 minutes to the University of Toronto Mississauga makes this an unbeatable location. (id:63381)
Lots 4, 5 & 6 Wilson Avenue
Kirkland Lake, Ontario
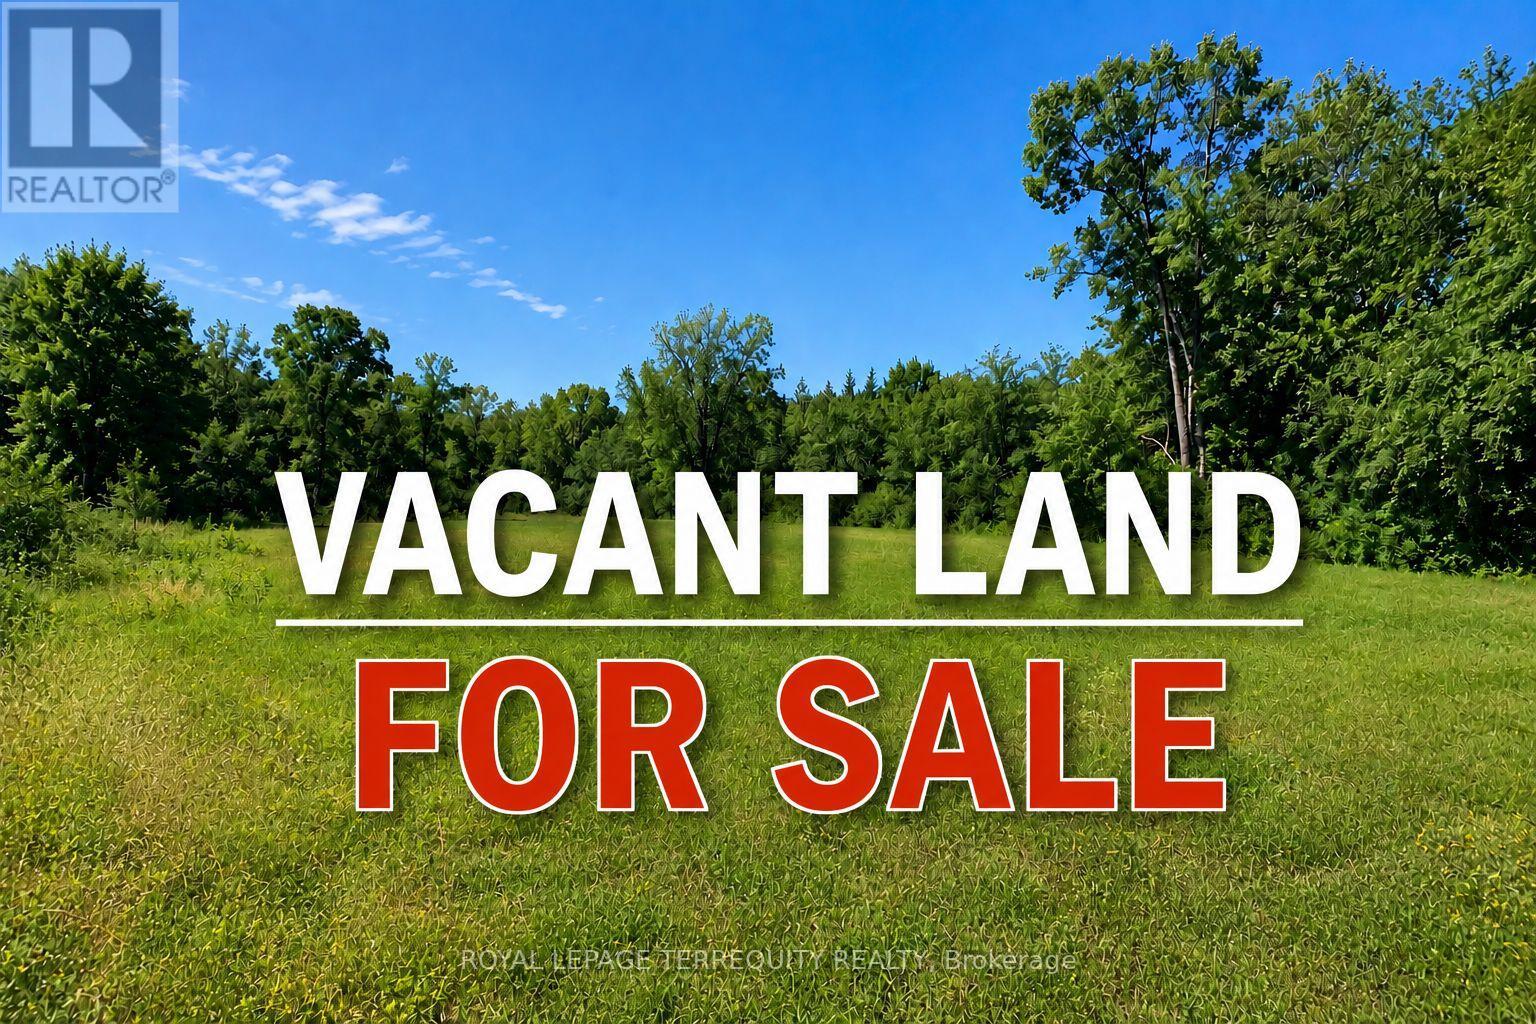
Attention Builders & Investors! Rare opportunity to secure a massive triple lot on a quiet dead-end street in the desirable Federal area. Measuring 62.3' x 114.8' each, Lots 4, 5, and 6 are ready for immediate development. Build three separate homes or one expansive private estate. Prime location with maximum potential! (id:63381)
65 Burnhaven Avenue
Vaughan, Ontario
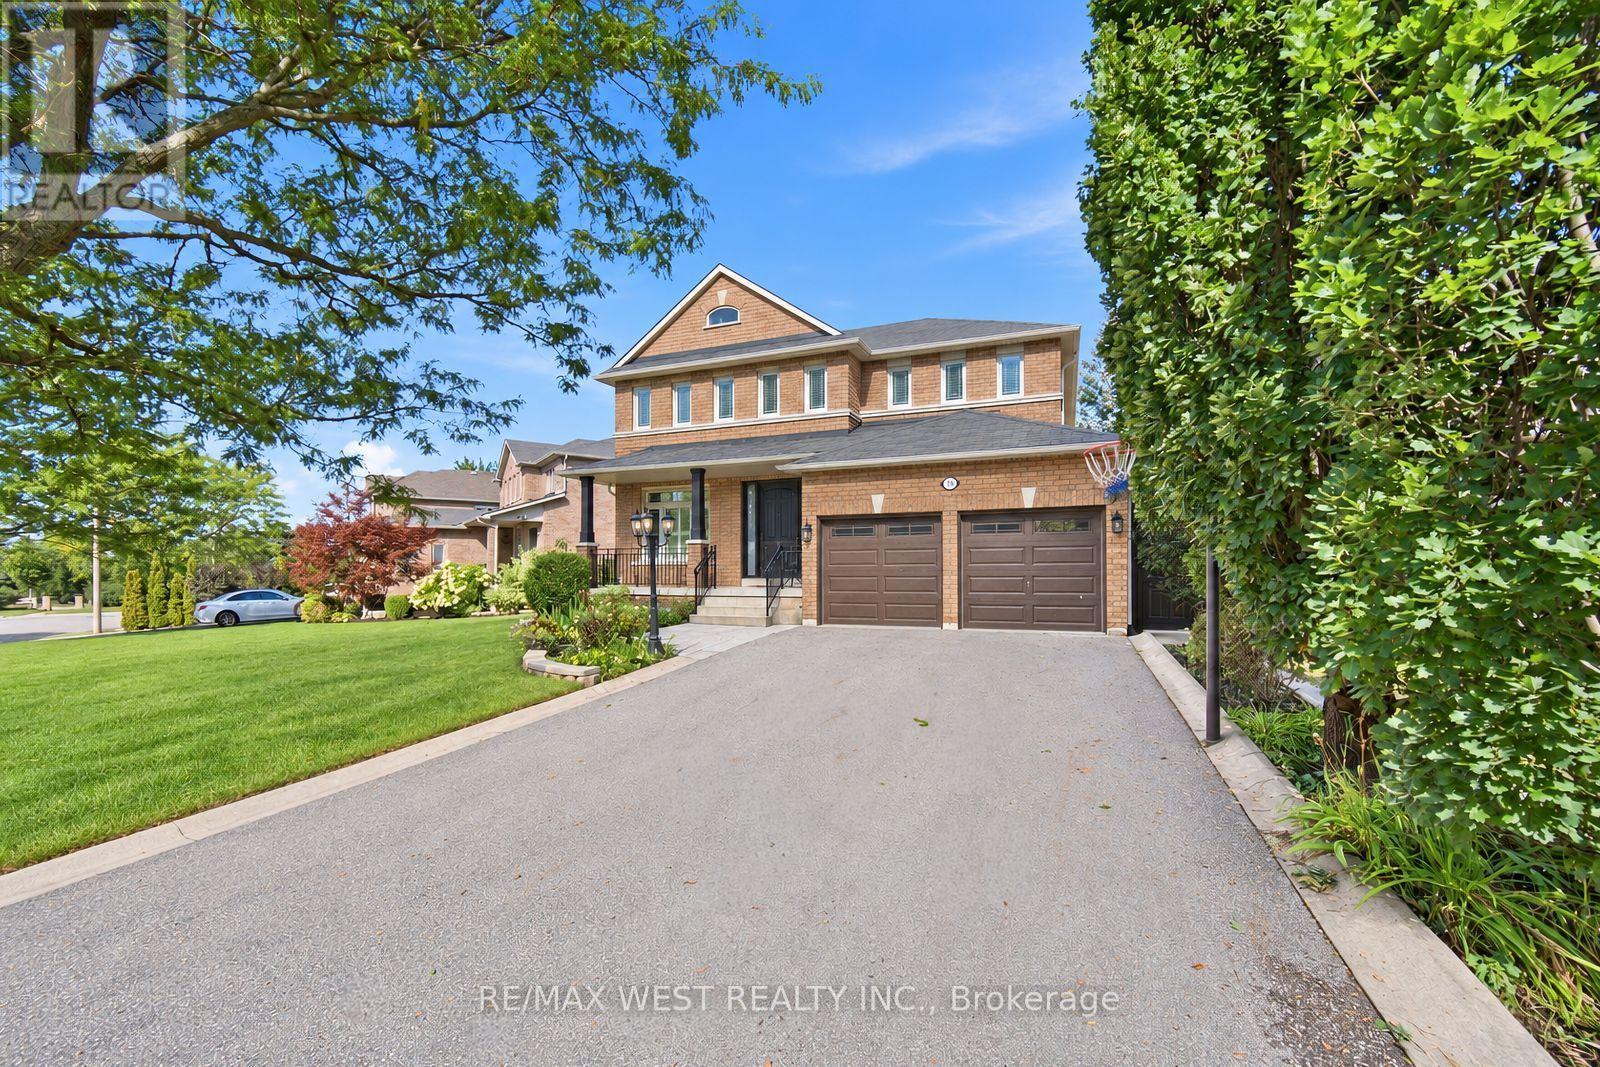
Spectacular Executive 4 Bed, 5 Bath Detached Nestled On Premium Lot In Vaughan's Highly Coveted Maple Community! Exceptional Craftsmanship Starting W Covered Front Porch & Custom Solid Entry Door, Opening To Grand Foyer W Oversized Tile, Crown Moulding And Stunning Curved Custom Staircase W Wrought Iron Pickets Open To Upper. Formal Living & Dining Luxury Enhanced W Strip Flooring, Crystal Chandelier, California Shutters And Pot Lights Galore. Separate Family Room W Custom Fireplace & Sun-Filled Windows. Dream Kitchen W Custom Cabinetry, Tall Uppers, Glass Display Cabinets, Custom Counters, Linear Mosaic Backsplash, Under-Cabinet Lighting, Good Sized Centre Island, Double Under-Mount Sink And Stainless Appliances Incl Gas Range, Canopy Hood Vent, Microwave & Mini Beverage Fridge. Exceptional Functionality W Addtl Coffee Station Area W Oversized Pantry Wall And Tons Of Handy Storage. Breakfast Area W W/O To Enclosed Loggia W Soaring Plank Ceiling, Skylights, Large Glass Windows, Oversized Tile, Ceiling Fan And Magnificent Custom Fireplace W Built-In Pizza Oven & W/O To B-yard Making This Space Great For Entertaining Year Round! Super Functional Main Floor Laundry/Mud Room W Direct Garage Access & 2-Pce Bath. Ascending To The Upper Level Is Unmatched & Unsurpassed W Strip Flooring, Spacious Primary Bedroom W Walk-In Closet & Spa Inspired 5-Pce Ensuite Featuring Double Sink Vanity, Corner Soaker Tub & Separate Shower. Three Additional Good Sized Bedrooms W Good Sized Windows & Closets, Semi-Ensuite And Additional 4-Pce Bath. Great Finished Basement Setup W Large Rec Room, Full Bath, Above-Grade Windows And Tons Of Handy Storage. Well Appointed Fully Fenced Backyard, Combining Privacy & Style. Close To Transit, Schools, Shops, Parks & Major Highways. (id:63381)
123 Ner Israel Drive
Vaughan, Ontario
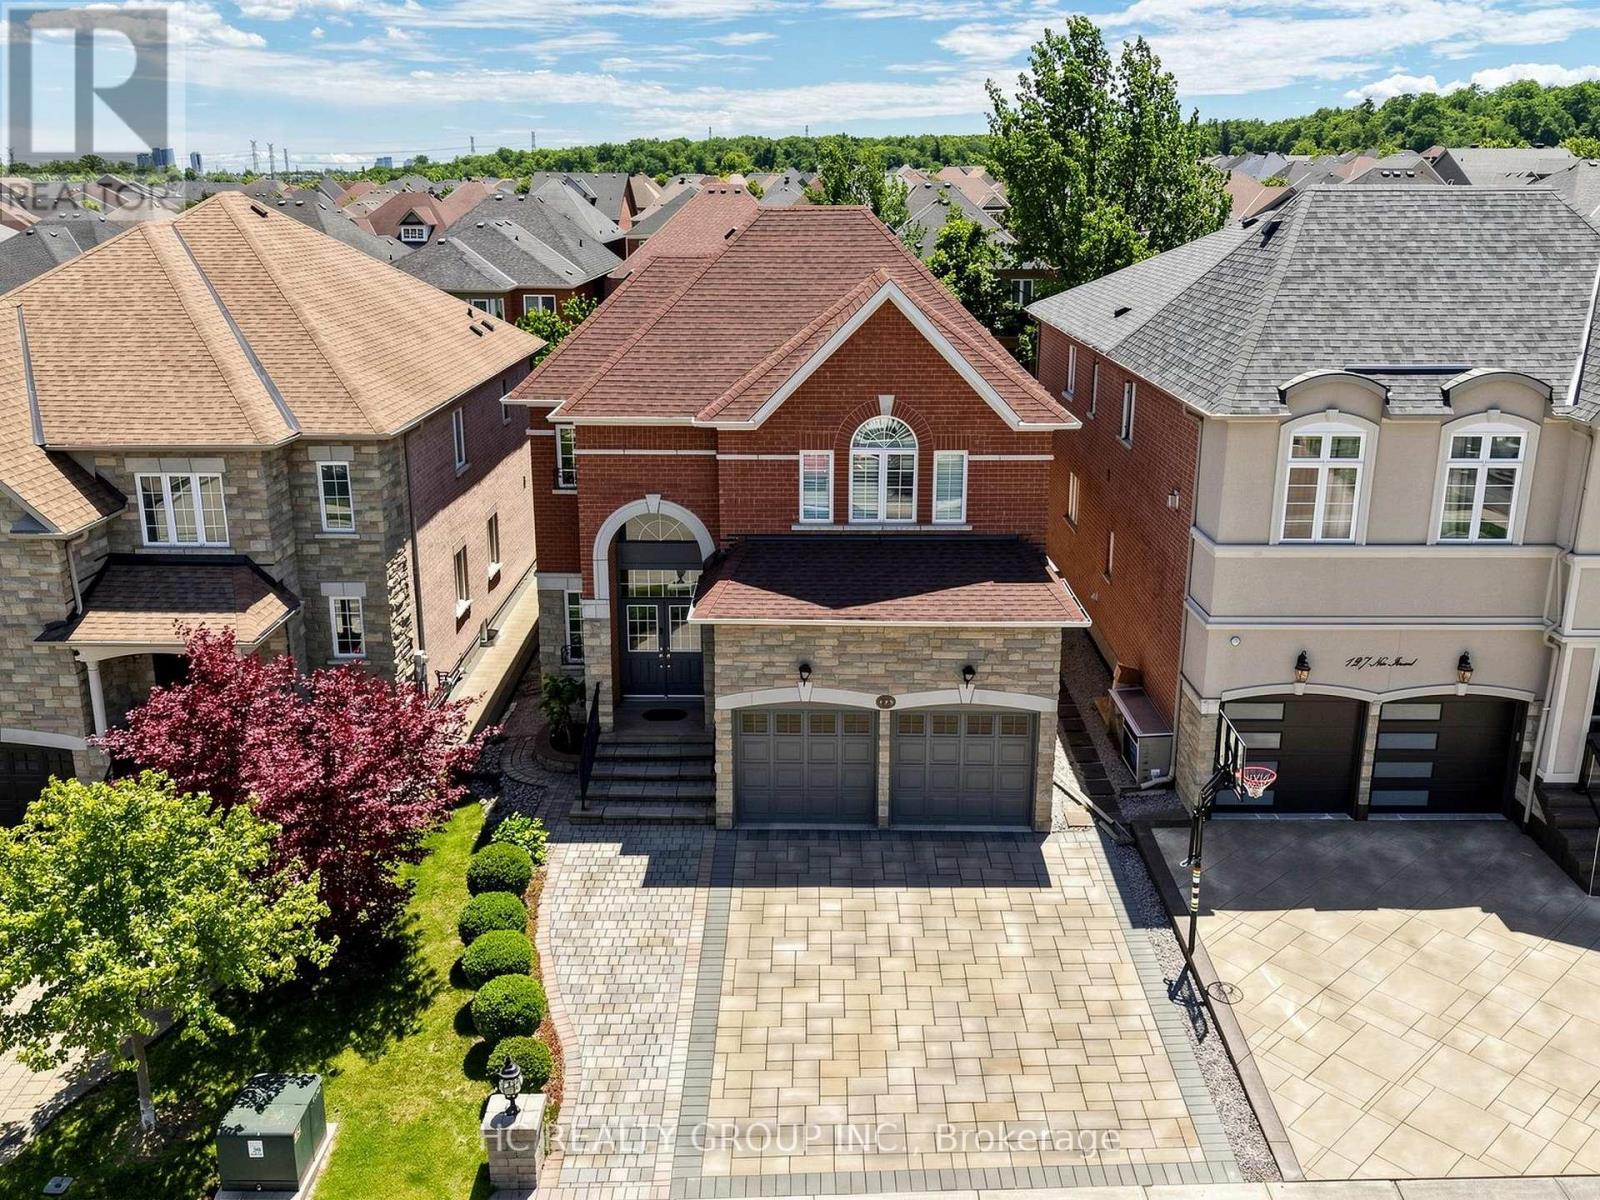
One of the Most Desirable Locations in the Prestigious Thornhill Woods Community! This Beautiful Well-Maintained 4-Bedrooms, 5-Bathroom Home with a Spacious Library Features a Flowing Floor Plan Enhanced by an Open-Concept Living Room, Dining Room, Kitchen, and Family Room Design. Enjoy 9-Ft Ceilings on the Main and Second Floors, Pot Lights, and Crown Moulding Throughout.The Spacious Primary Bedroom Features Two Large Walk-In Closets with Built-In Organizers and a 4-Piece Ensuite with a Jacuzzi Tub. Convenient Second-Floor Laundry. Professionally Finished Basement.Exceptional Curb Appeal Showcased by Stunning Interlocking in Both the Front and Backyard. Roof (2023), Furnance(2026), Hot Water Tank,(Owned) Conveniently Located Near Top-Rated Schools, Parks, Public Transit, Highways 7 and 407, Community Centres, Shopping Plazas, Restaurants, and Malls. (id:63381)
61 Bonnie Brae Court
Scugog, Ontario
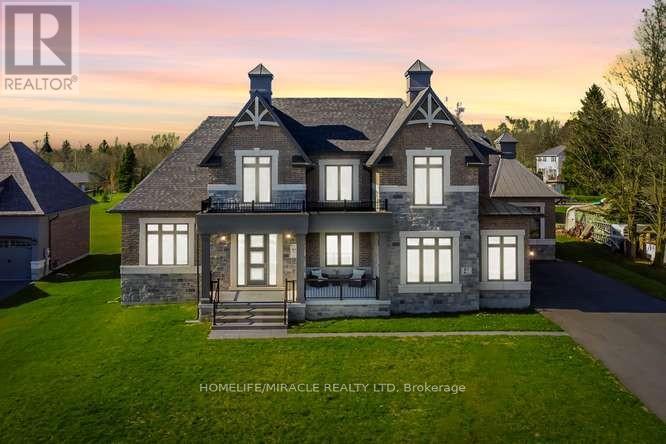
Welcome to Embee Estates, Widdifield model with Luxurious and Spacious living of 4,393 Square Feet, 27,243 Square Feet Premium Lot, 5 Luxurious Bedrooms, Aya designed upgraded Kitchen Finishings with huge island & extra cabinets with crown moulding and valance lighting. Abundance of Natural Light through Huge Windows, Covered 36 feet X 14 feet loggia. Hardwood and Large Format Porcelain Tile Throughout, Oak Staircases, Separate pantry. Servery with Beverage Fridge and cabinets. Master Bedroom on the Ground Floor Includes Walk-in Dressing Room with Built-In cabinets and Elegant 5 Piece Ensuite. Additional main-floor bedroom with its own private ensuite-perfect for guests living with separate door to the backyard and own covered 6 feet X 9 Feet Loggia. Separate office on main floor. Loft overlooks the family room with the sitting area. Third bedroom with walk in closet and own private ensuite. Fourth bedroom comes with walk in closet and shared Jack & Jill washroom with double sinks with the fifth bedroom. Triple-car drywalled garage. Laundry room with full size cabinets and door to backyard, Frameless Glass Showers. (id:63381)
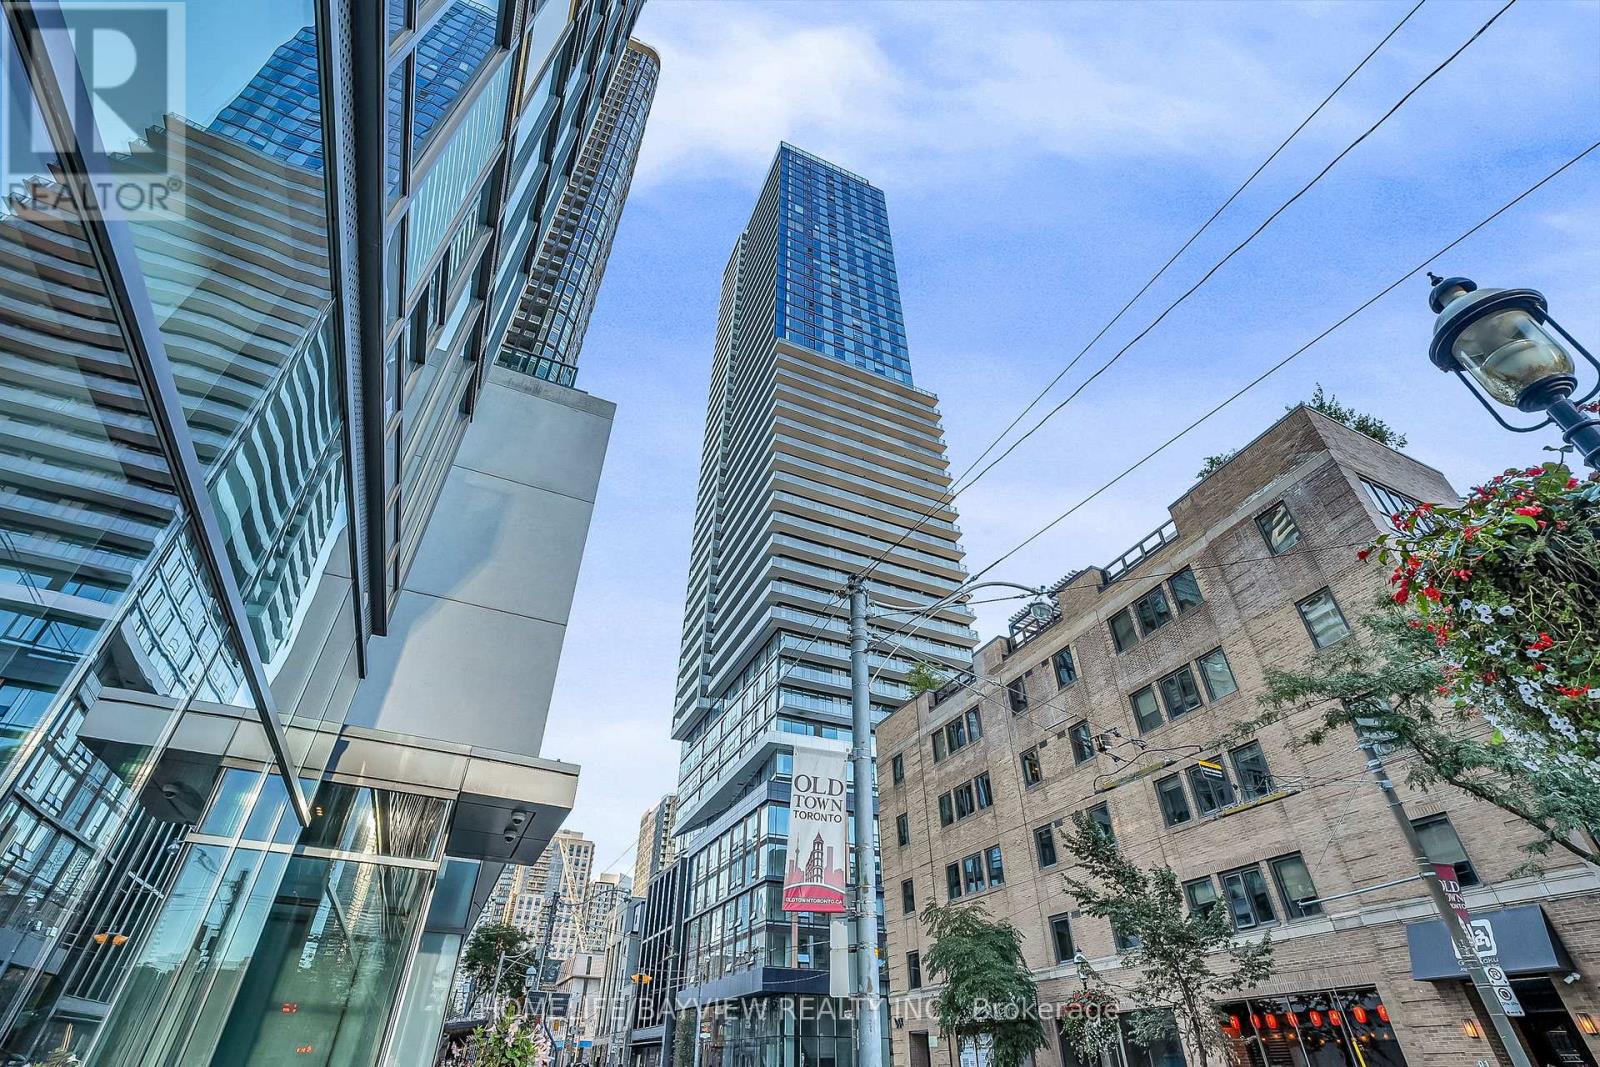
2807 - 89 Church Street
Toronto, Ontario
The time to act is now! Here's a truly unbelievable & unique opportunity to purchase one of the larger units at The Saint- a luxurious new condominium by Minto-- exceptional urban living in the heart of downtown Toronto. You got it all here- Walker & Rider paradise-- score of 100!!! Short walk to Eaton Centre, Queen St Subway, PATH, St. Lawrence market, Financial District, Union Station. *** Loaded with upgrades (60K+), a premium parking & locker combo (95K) on P2- accessible via the main tower elevators (no need to switch elevators)***. ** Take in the breathtaking south & panoramic City views from the balcony- spanning across the unit. **This well laid out, beautifully designed, brand new 3-bedroom, 2-bathroom suite combines modern elegance with unparalleled convenience, making it the ideal place to call home. Featuring 9ft ceiling, floor to ceiling windows, this open-concept condo offers an airy and expansive feel. The chef-inspired kitchen is outfitted with top-of-the-line integrated appliances, sleek cabinetry, and a spacious island perfect for cooking and entertaining. Maintenance fee includes high speed internet. **** The focus on Health & Sustainability is an integral part of life The Saint.**** Enjoy the convenience and smart features of the Minto Intelligence Smart Home package. Smart thermostat. Amenities to include: Wellness Centre-devoted to relaxation & rejuvenation: rain chromatherapy room with infrared sauna, private spa room & soaking tubs, communal meditation room with salt rock wall, star-gazing and dark meditation room, private meditation room, open air zen garden. Health Centre featuring state of the art gym, yoga/pilates & spinning studios. Additional amenities: party room, children's lounge & co-working space. (id:63381)
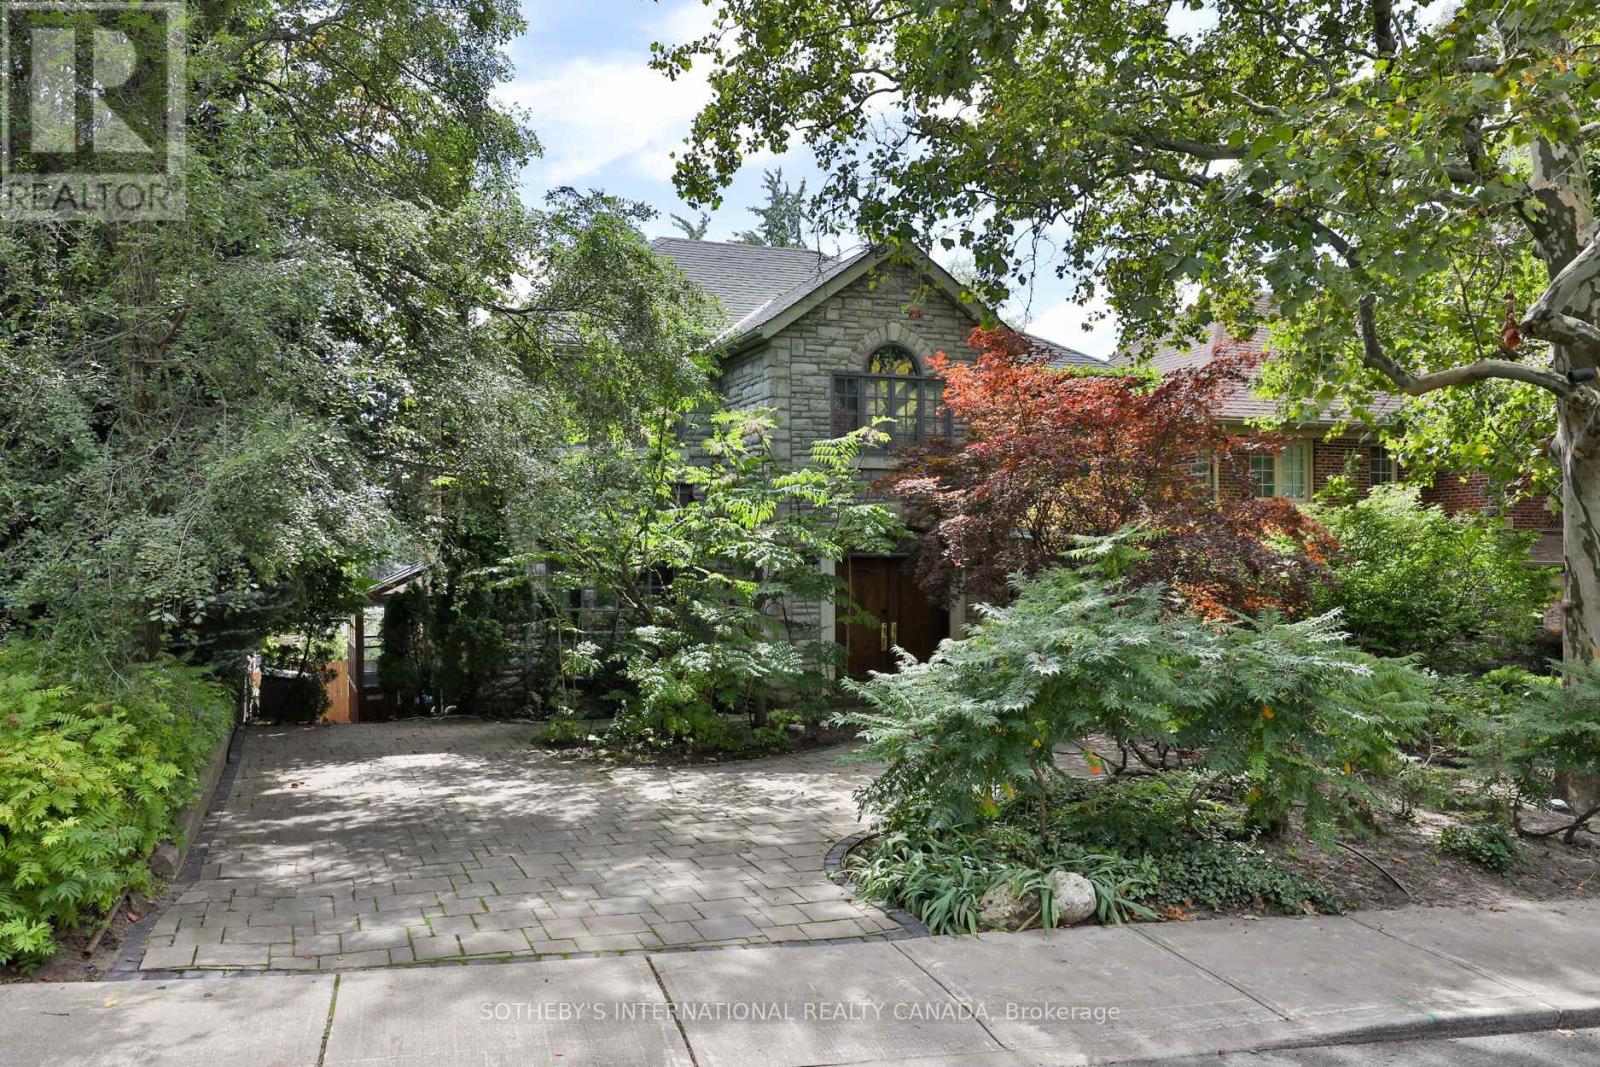
17 Wembley Road
Toronto, Ontario
Set on a coveted 50' lot in the heart of Upper Forest Hill Village, 17 Wembley Road presents a rare opportunity to create a truly exceptional residence in one of Toronto's most cherished neighborhoods. The stone facade welcomes you inside to a 4 bedroom and 4 bathroom home which totals over 3,700 square feet. This gracious home offers generous proportions, timeless character and an enviable foundation for a sophisticated renovation of a spectacular new build vision. Hardwood flooring throughout, a spacious eat-in kitchen with stainless steel appliances, a large formal dining room, oversized bay windows and a lower level with incredible ceiling height with a walk out to a swimming pool and landscaped backyard. Literally 40 steps to the LRT, Eglinton way with all its shopping, restos and transit. School catchment is second to none. Whether your vision is to thoughtfully restore and elevate the existing residence or re-imagine the property entirely, the possibilities are endless. (id:63381)
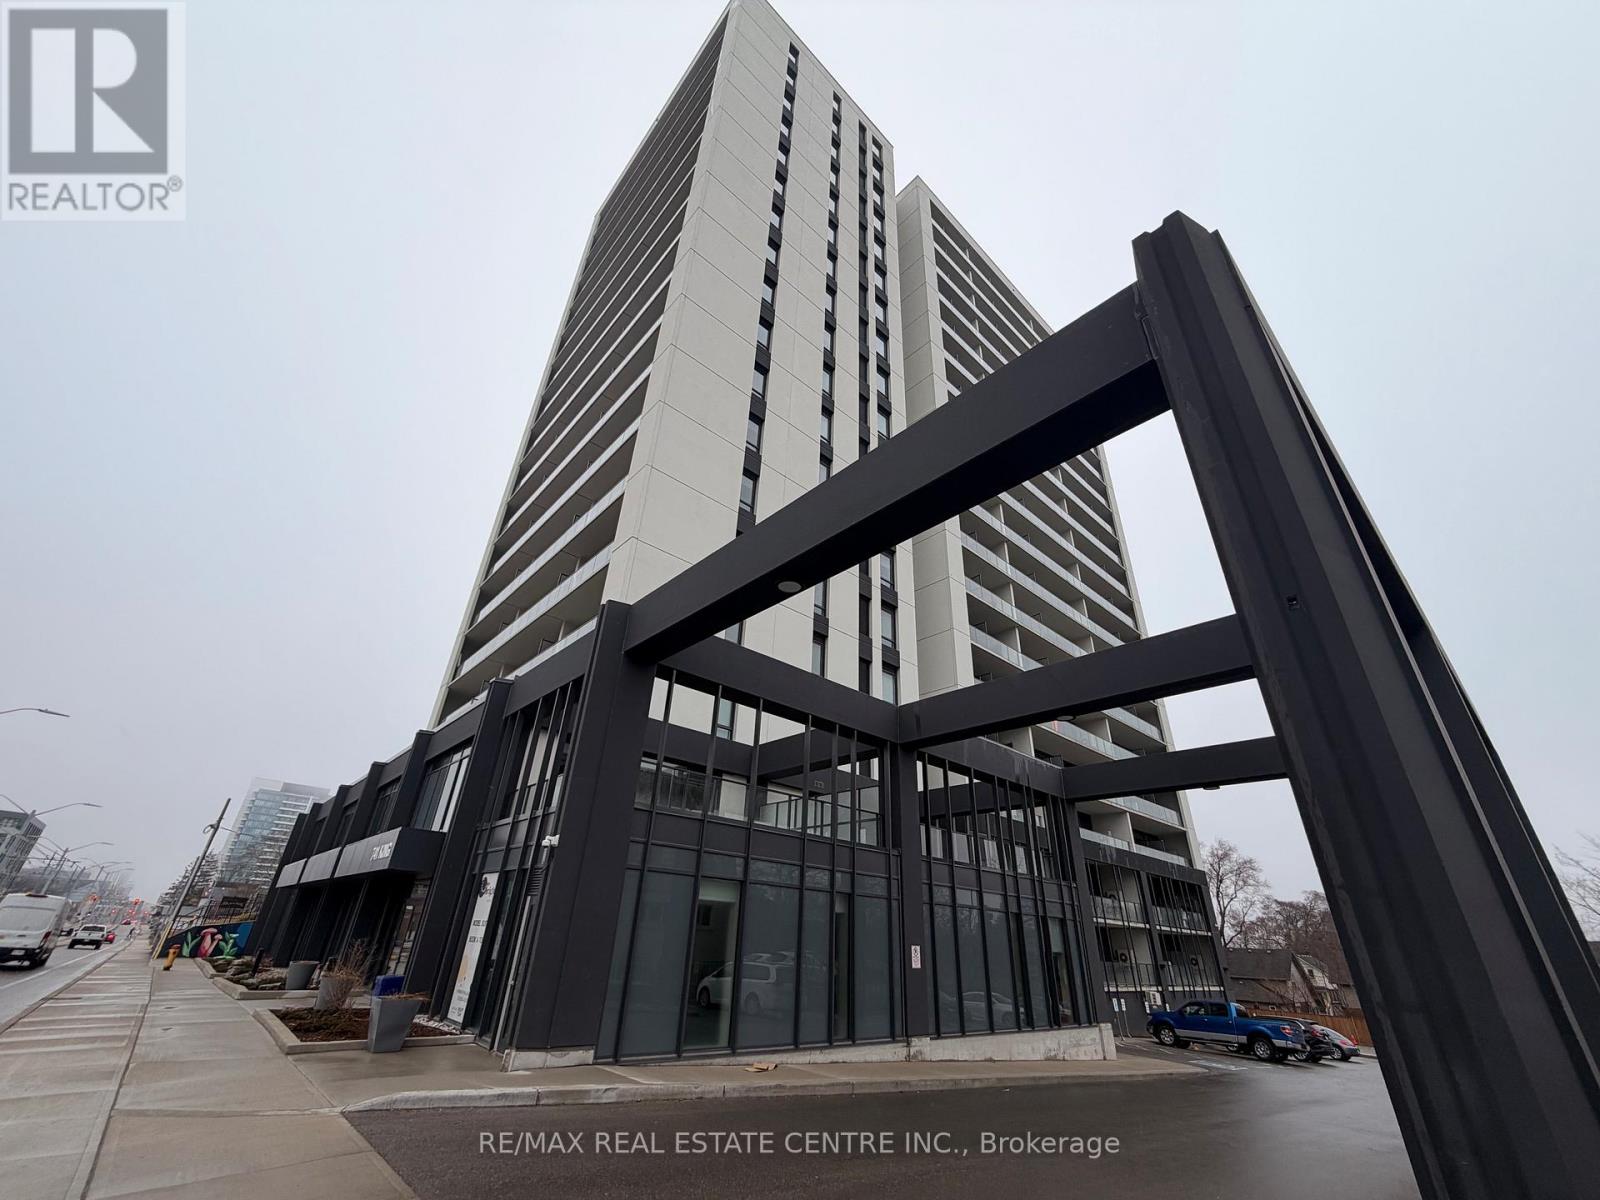
301 - 741 King Street W
Kitchener, Ontario
Welcome to the exceptional ORI+ suite-an uncommon offering that seamlessly blends modern design with intelligent living. Spanning 730 sq ft of thoughtfully designed interior space, this two-bedroom residence features spacious, well-appointed closets that double as efficient storage solutions, keeping your home effortlessly organized. The elegant full bathroom showcases premium finishes, including porcelain tiles with in-floor heating for year-round comfort. Step outside to your expansive 350 sq ft private terrace-an impressive extension of your living space, ideal for hosting guests or enjoying quiet outdoor moments. Inside, floor-to-ceiling windows flood the suite with natural light, enhancing the open and inviting atmosphere. The upgraded kitchen is both stylish and functional, complete with quartz countertops, sleek European-inspired cabinetry, and integrated appliances for a clean, contemporary look. This suite is equipped with advanced smart home features, including keyless entry and a centralized control system for lighting, climate, and security-delivering convenience and peace of mind at your fingertips. Perfectly positioned along the LRT corridor, this location places you between major employment hubs and healthcare facilities, while just steps from the Innovation District and a wide range of urban amenities. Situated within one of Kitchener-Waterloo's most sought-after developments, this building reflects the vision of a highly regarded developer known for shaping vibrant, community-focused spaces. (id:63381)
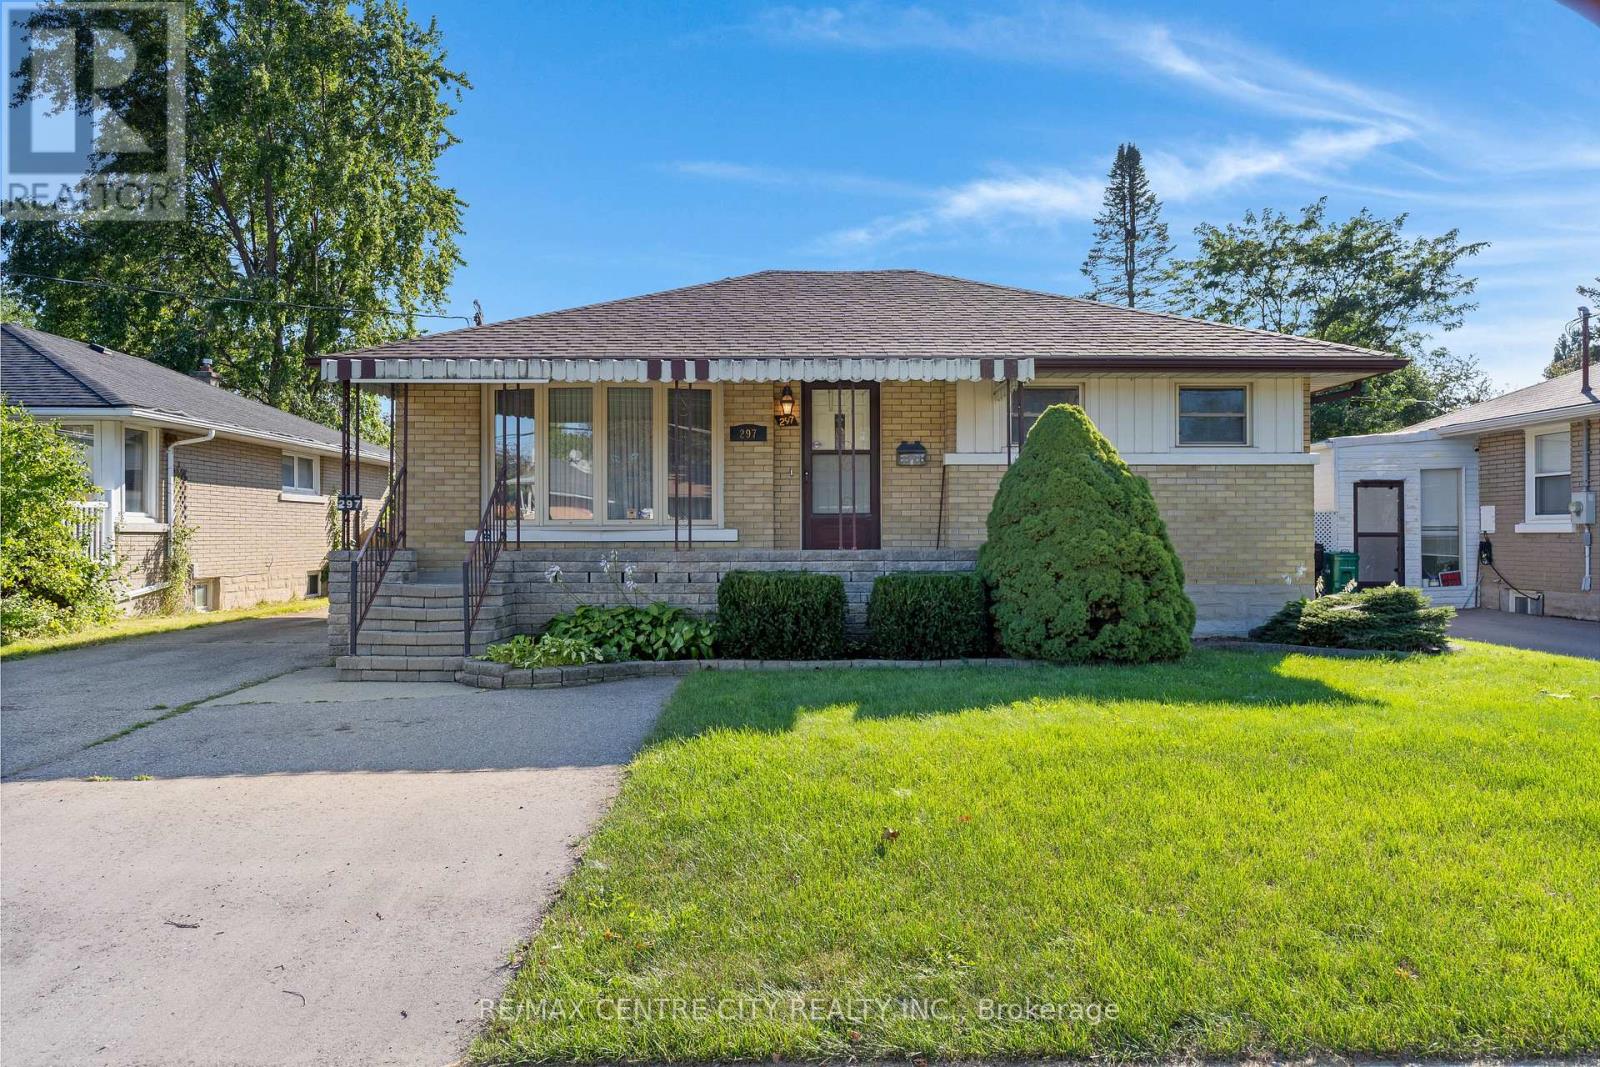
297 Wilson Avenue
Kitchener, Ontario
If you're looking for space, versatility, and an incredible workshop, this home has so much to offer! A standout feature is the HUGE heated & powered workshop/garage, complemented by a long driveway with parking for multiple vehicles. Inside, the home is bright, clean, and well maintained. The spacious main-floor addition has been a favourite place to relax, offering a bright and peaceful spot at the back of the home. Surrounded by windows and a sliding door, the space is filled with natural light while providing a quiet spot to unwind and enjoy views of the backyard. The main floor offers convenient everyday living with a primary bedroom and ensuite, main-floor laundry, and an accessible bathroom featuring a shower seat, grab bar, and additional shower lighting. A separate rear entrance adds flexibility and potential for an in-law setup. Downstairs, the fully finished basement provides even more living space with a recreation room, games area, 2 additional bedrooms, a bathroom and plenty of room for family and guests. Additional highlights include an owned hot water tank, water softener ample parking, and a great location close to shopping, parks, schools, and highway access. Whether you need room for hobbies, vehicles, a home workshop, extended family, or simply more space to enjoy, this home offers a unique combination that's hard to find. (id:63381)