
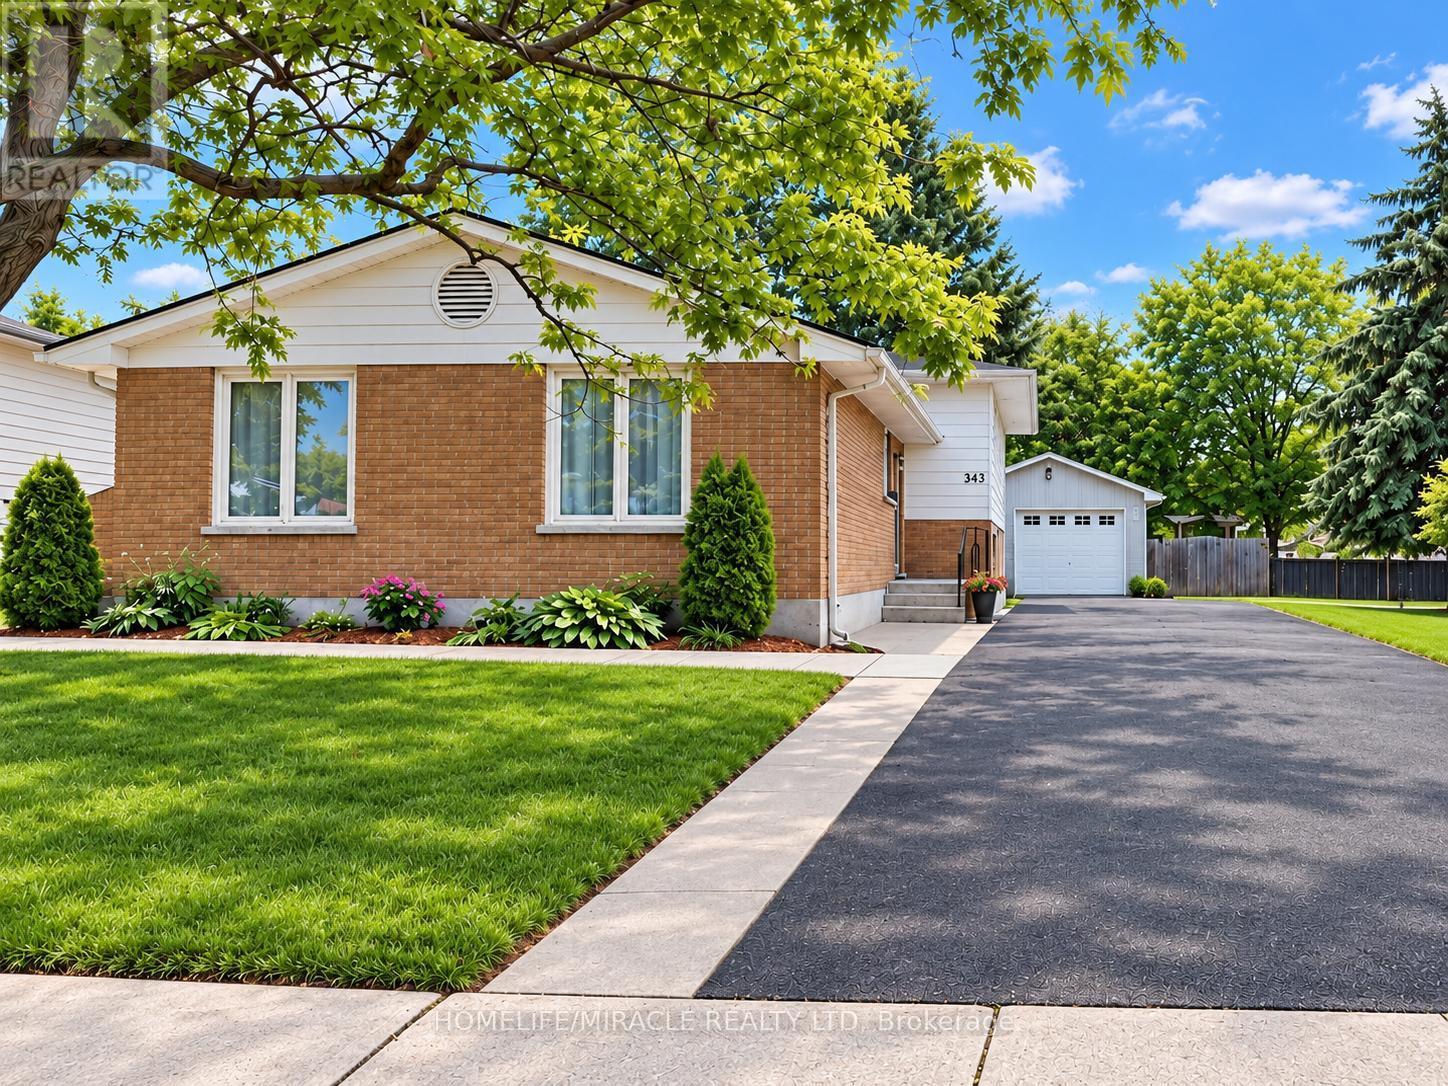
365 Blue Forest Drive
London North, Ontario
!!!!!!Welcome to this Beautifully Updated 4-level backsplit offering over 2,300 sq. ft. of Finished Living Space in a Highly Desirable North London neighbourhood!!!!!. This spacious home features 3 Bedrooms, 3 full bathrooms, and a flexible layout that works well for families, professionals, or multi-generational living. The Bright Interior has been thoughtfully refreshed with updated Flooring, fresh paint, pot lights, and a warm Gas Fireplace. The finished lower level has its own Separate Side Entrance, creating excellent options for extended family, a home office, a Recreation Area, or additional living space. Outside, enjoy a generous Private Backyard with a large deck, ideal for summer gatherings BBQs, and relaxing with family and friends. The oversized detached garage, wide driveway, and parking for up to 9 vehicles provide plenty of room for guests, hobbies, storage, and extra vehicles. Recent improvements include windows, furnace, basement bathroom, and concrete driveway strip completed in 2024, along with a sump pump for added comfort and peace of mind. Conveniently located near Western University, University Hospital, Hyde Park Shopping Centre, Costco, Walmart, parks, trails, restaurants, transit, and excellent schools. A spacious, well maintained home with great updates, exceptional parking, and a location that's hard to beat. Shows 10+++ (id:63381)

712 - 2511 Lakeshore Road W
Oakville, Ontario
Spectacular, Premier, South-Facing, rarely offered Terrace unit in Bronte Harbour Club is truly in a league of it's own! Private Terrace (40'8" x 32'3' - one of larger model terraces) showcasing panoramic views of Bronte Marina and the Lake is sure to impress! - perfect for privacy, relaxing and entertaining. Are you intrigued by condo living, but don't want to give up outdoor space? The over-sized terrace provides expansive space for relaxing and entertaining! 1435 sq ft of finished living space, makes this one of the largest models in the building. Turn-key and move-in ready; thoughtful, elegant renovations and updates showcase it's spacious design. Showcasing 9 ft ceilings, a welcoming spacious foyer, large living and dining room with large floor to ceiling windows spanning 2 walls, it's an area flooded with natural light with stunning terrace & Bronte village, lake and marina views. The eat-in, updated kitchen showcases white cabinetry and terrace views. There are 2 bedrooms, a primary with 5 piece ensuite bathroom, double closets and a 2nd bedroom also with terrace views, and 4 piece main bathroom. Brand new light neutral flooring and fully painted throughout. Convenient walk-in laundry & storage room, plus additional storage closet complete the space. 2 Owned Parking (Tandem P1 - #5 & #46) and 1 Owned Locker (P1 - 188). Truly, an unmatched opportunity! Welcome to your new carefree condo lifestyle - elevated condo living that must truly be seen! (id:63381)
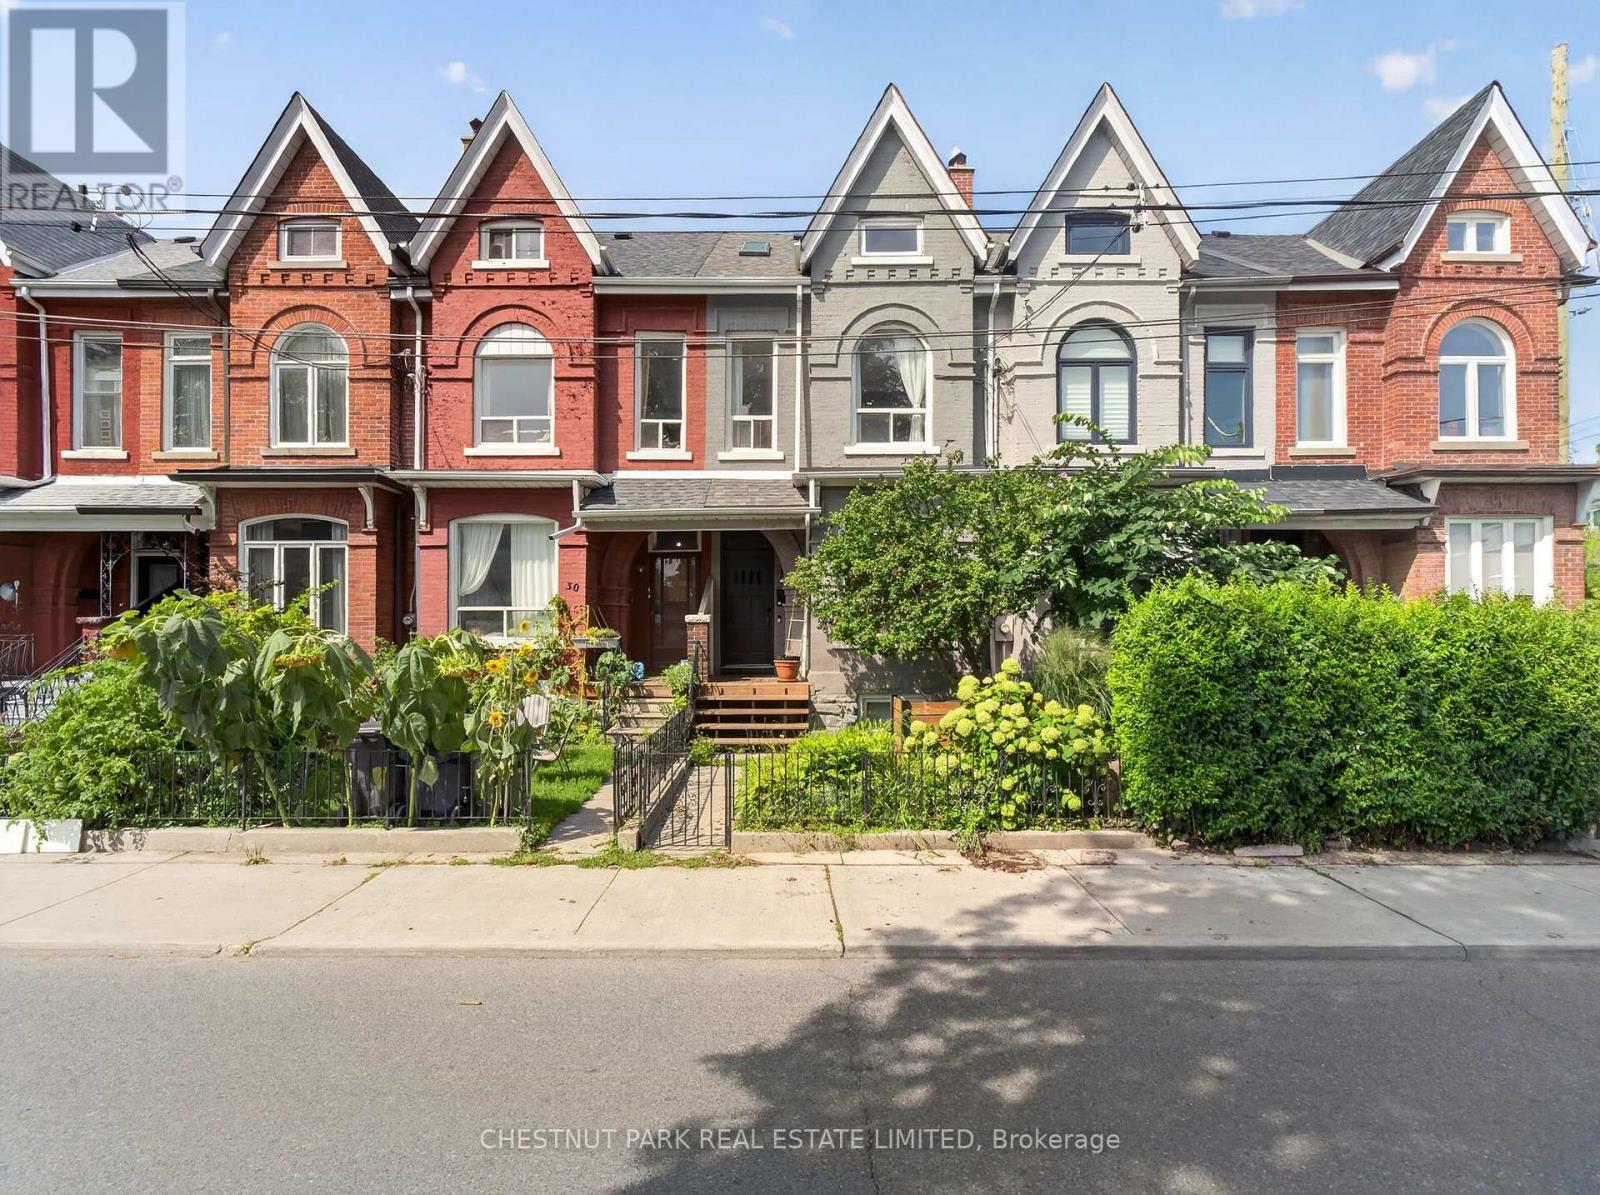
28 Robinson Street
Toronto, Ontario
Located in Trinity Bellwoods, one of Toronto's most vibrant neighbourhoods, this stunning 2-storey Victorian seamlessly blends historic character with refined contemporary design. Fully renovated throughout, this home elevates the standard of urban living. 1,957 sq ft above grade. Architectural highlights include soaring high ceilings (10' main, 9'4" second) and striking original exposed brick walls that bring warmth and texture to the open-concept living spaces. The renovated kitchen features updated cabinetry, a large island, a breakfast bar, and direct walk-out access to the private rear garden. Thoughtfully laid out across all levels with 4 bedrooms and 3 bathrooms, this home includes a very bright, loft-style primary retreat on the top floor with two skylights and a private deck. Outside, the rear carport off the laneway provides covered parking alongside exceptional laneway house development potential (report available from Laneway Advisors). "Other" is the rooftop deck. Steps from Trinity Bellwoods Park (featuring a designated off-leash dog area), world-class dining, boutique shopping, and Dundas/Queen transit, this turn-key residence delivers iconic Toronto heritage tailored for modern living. Public schools: Charles G. Fraser Junior Public School (JK-6) - top ranking; Ryerson Community School (7/8); Parkdale Collegiate Institute (9/12). Public Open House: Sat/Sun 2-4 pm. (id:63381)

853 - 30 Tandridge Crescent
Toronto, Ontario
Welcome to 30 Tandridge Crescent, a fantastic opportunity to get into the Toronto market with the space and privacy of a home at a condo-alternative price point. This spacious 3-bedroom, 1.5-bathroom condo townhouse offers approximately 1,250 sq. ft. of comfortable living space, featuring three generously sized bedrooms and an abundance of natural light throughout. Enjoy your own private outdoor space, perfect for summer BBQs, morning coffee, entertaining friends, or simply relaxing and enjoying the fresh air. The functional layout provides plenty of room for families, first-time buyers, downsizers, or anyone looking for more space than a traditional condo can offer. Ideally located in a quiet, family-friendly community, with parks, schools, shopping, restaurants and everyday conveniences all nearby. Enjoy easy access to Summerlea Park, the Humber River and surrounding parkland, TTC service, Highway 401 and major roads, making commuting across the GTA convenient. An incredible opportunity for first-time buyers and families looking to enter the Toronto market while enjoying the space, privacy and outdoor living of a townhouse. (id:63381)
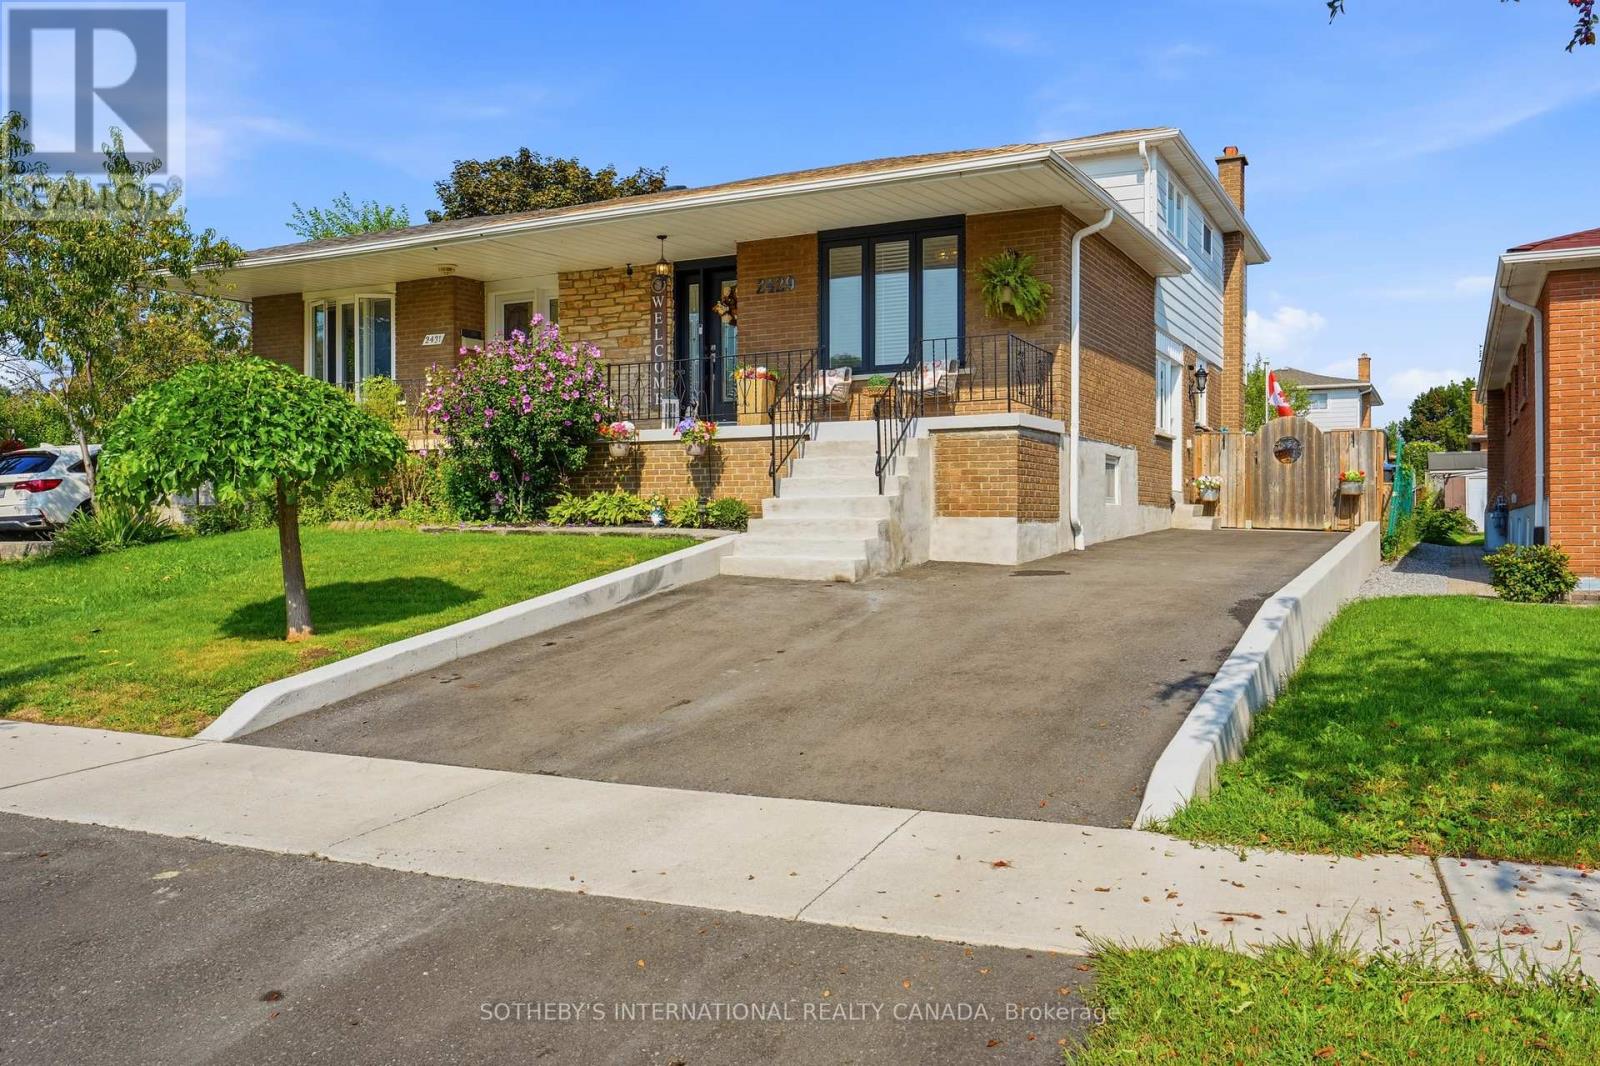
2429 Whaley Drive
Mississauga, Ontario
Welcome to 2429 Whaley Drive in Cooksville. This brick 5-level backsplit offers flexible living across multiple floors, with 4+1 bedrooms, 3 bathrooms, and 2 kitchens - a natural fit for a growing family, multi-generational living, or an in-law arrangement. Hardwood flooring throughout. A finished lower level adds a second living area and family/bonus space. Central air and gas forced-air heat throughout. Brand-new driveway and retaining wall completed in 2026. Shed and gazebo complete the outdoor space.Set on a quiet residential street just off Paisley, you are minutes from the everyday convenience of Hurontario and Dundas: shops, grocers, and a wide mix of restaurants. Cooksville GO on the Milton line connects you to Union Station, with the Hurontario LRT arriving at the same station. A short drive south lands you in Port Credit, Mississauga's waterfront village - independent shops and cafés along Lakeshore, waterfront dining, the marina, Memorial Park, the Waterfront Trail, and a calendar of festivals from the farmers' market to summer concerts. Port Credit GO on the Lakeshore line adds another quick route downtown. Square One and Mississauga City Centre are a short drive or bus ride; Trillium's Mississauga Hospital, local parks, and major routes including the 403 and QEW are close at hand. A practical freehold with village-by-the-lake weekends and city connections built in. (id:63381)
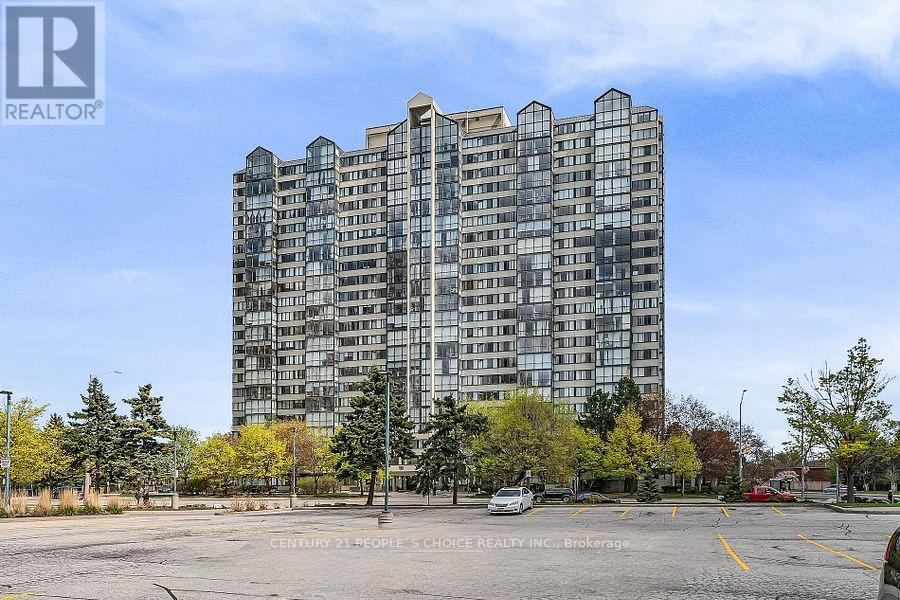
2010 - 350 Webb Drive
Mississauga, Ontario
Stunning, bright and spacious approx. 1,165 sq. ft. 2+1-bedroom, 2 full bath condo with breathtaking views of Lake Ontario and the Toronto skyline. This well-designed unit features a sun-filled, glass-enclosed solarium ideal for a home office or relaxation space, plus a modern open-concept living and dining area with engineered hardwood flooring. The functional kitchen offers stainless steel appliances, granite countertops, porcelain tile flooring, backsplash, and a breakfast area with floor-to-ceiling windows. The primary bedroom includes a walk-in closet and ensuite bath. Enjoy in-suite laundry and an ensuite locker for added storage. Includes 2 underground side-by-side parking spaces. Building amenities include 24-hour concierge, indoor pool, hot tub, sauna, gym, squash court, party room, BBQ area, playground, and ample visitor parking. Maintenance fees include water and heat. Prime Mississauga location steps to Square One, Celebration Square, YMCA, Sheridan College, transit, dining, and parks. Minutes to GO Station and Hwy 401/403/410/QEW. (id:63381)
42 Lilac Lane
Springwater, Ontario
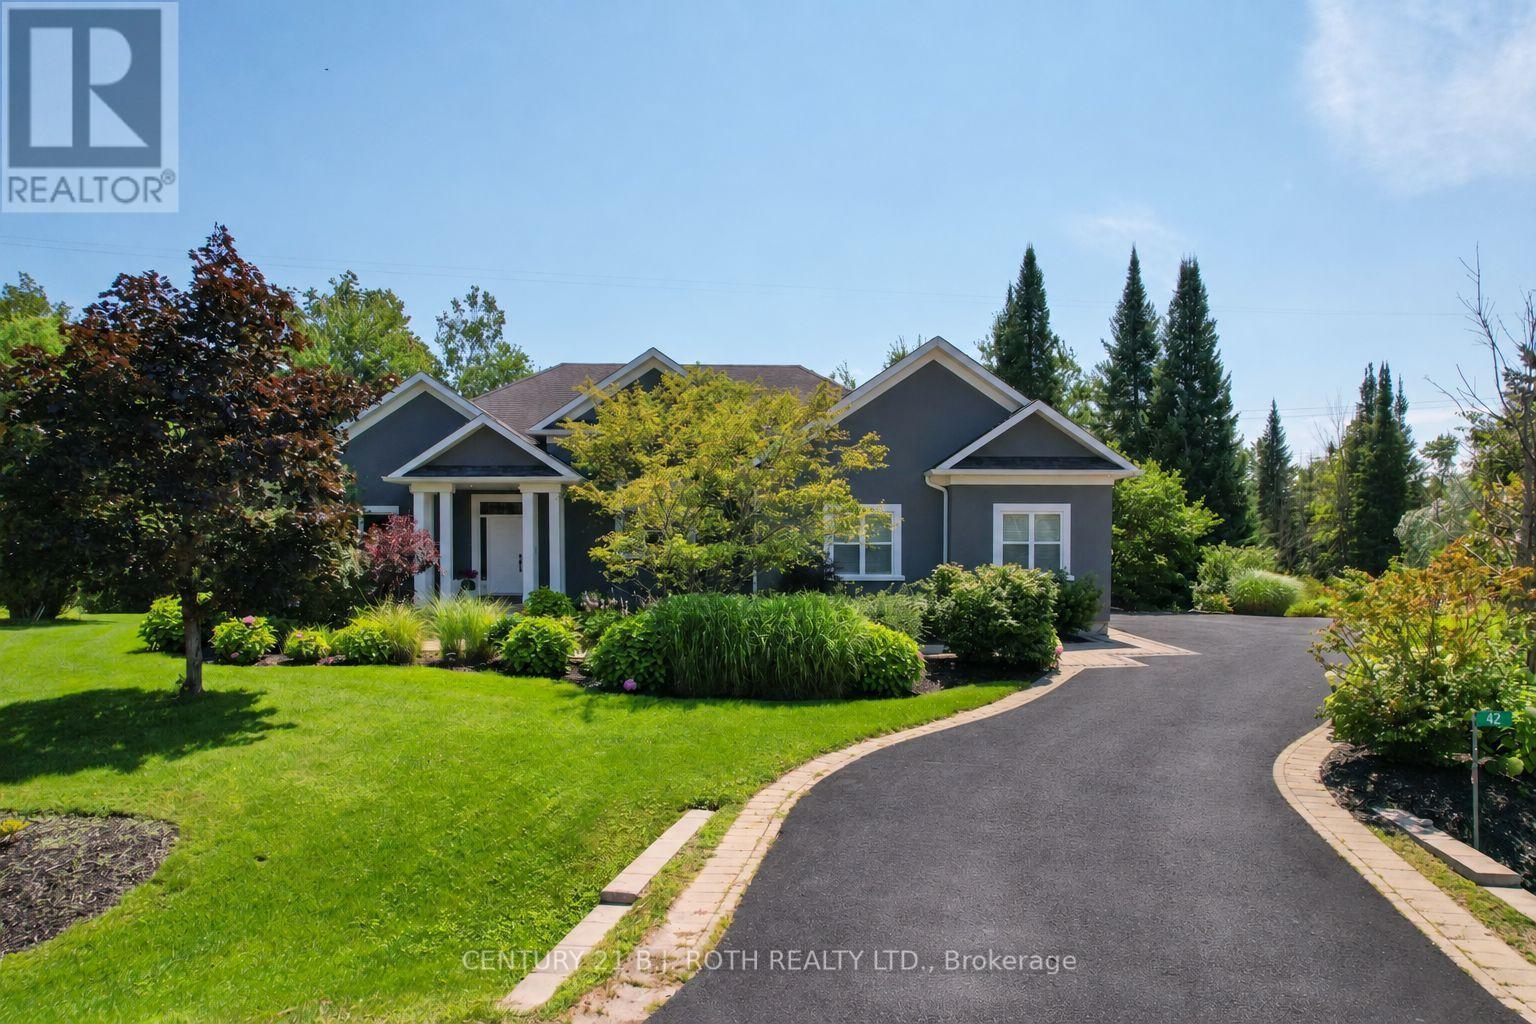
Quality, comfort and easy luxury come together in this custom-built executive ranch bungalow, ideally located on a quiet cul-de-sac in prestigious Midhurst. Offering 5 bedrooms and 3 bathrooms, this thoughtfully upgraded home is designed for family living and entertaining. The great room features soaring ceilings, a gas fireplace and custom built-in cabinetry, opening to a gourmet kitchen with a cooking island, new quartz countertops and backsplash. Highlights include 9- and 14-ft ceilings, 8-ft doors, pot lighting and engineered hardwood throughout the main floor. The primary suite offers an updated glass shower, while decorative wall trim adds architectural character to the primary bedroom, foyer, office and basement bathroom. The finished basement features above-grade windows, radiant in-floor heating, upgraded vinyl flooring, 2 additional bedrooms, a gym, and a stunning bar and wine cellar with a waterfall quartz countertop. Recent upgrades include a new deck, dishwasher, hot water tank, Ecobee thermostat, heat pump and A/C system, plus an upgraded furnace supporting the heat pump. A hardwired Generac generator with its own dedicated panel provides added peace of mind. Roof, shingles and windows are original to 2006. Outside, enjoy a professionally landscaped property with a Rain Bird sprinkler system and custom built gazebo featuring a hot tub, gas fireplace and TV. Backing onto greenbelt and conservation land, the home enjoys enhanced privacy, beautiful woodland views and a quiet stream running behind creating a peaceful natural backdrop. Midhurst offers a welcoming community, larger properties and convenient access to Barrie. Close to Forest Hill P.S., the Hunter Russell Nature Trail, Simcoe County Forest, Ganaraska Trail and Springwater Provincial Park, this is an exceptional location for families and outdoor enthusiasts. (id:63381)
104 Moon Drive
Barrie, Ontario
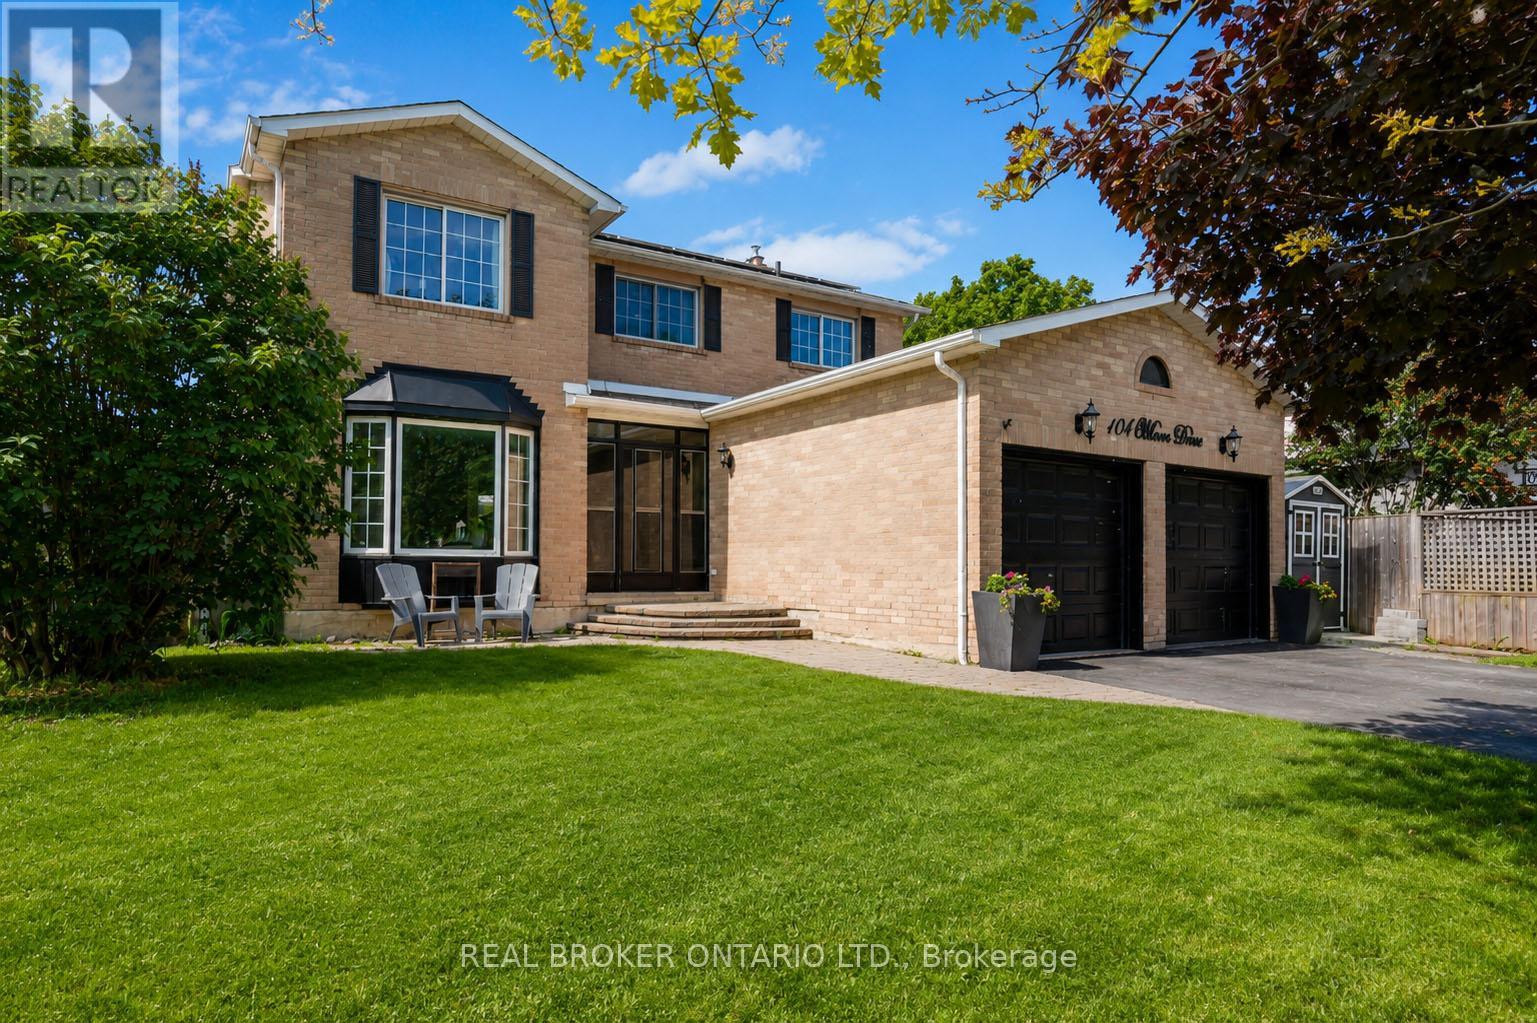
Welcome to 104 Moon Drive. Located on a prime cul-de-sac with a quiet park close by. Close To Transit, Amenities, Schools, Ardagh Bluffs, Shopping, Restaurants and More! This home has it all, 4 bedrooms up with 1 bedroom down, hardwood floors, and loads of space for everyone. The main floor has a separate dining room, living room and family room all while still having an open concept flow. The kitchen is boosting with natural light, featuring stainless steel appliances, an island and lots of room to cook. You'll fall in love with the solarium conveniently located just off the dining room, you'll spend all year round stargazing while watching your favourite movie and spending time with family. Enjoy the backyard, fully fenced, private, with an inground pool. Upstairs features a skylight at the top of the stairs with 4 large bedrooms, including the massive primary bedroom with ensuite and walk-in closet. The fully finished basement has one bedroom, a full bath, plenty of storage and large rec area. This home has it all, location, size and pool!! Don't miss out on this opportunity. (id:63381)
5 Captain Francis Drive
Markham, Ontario
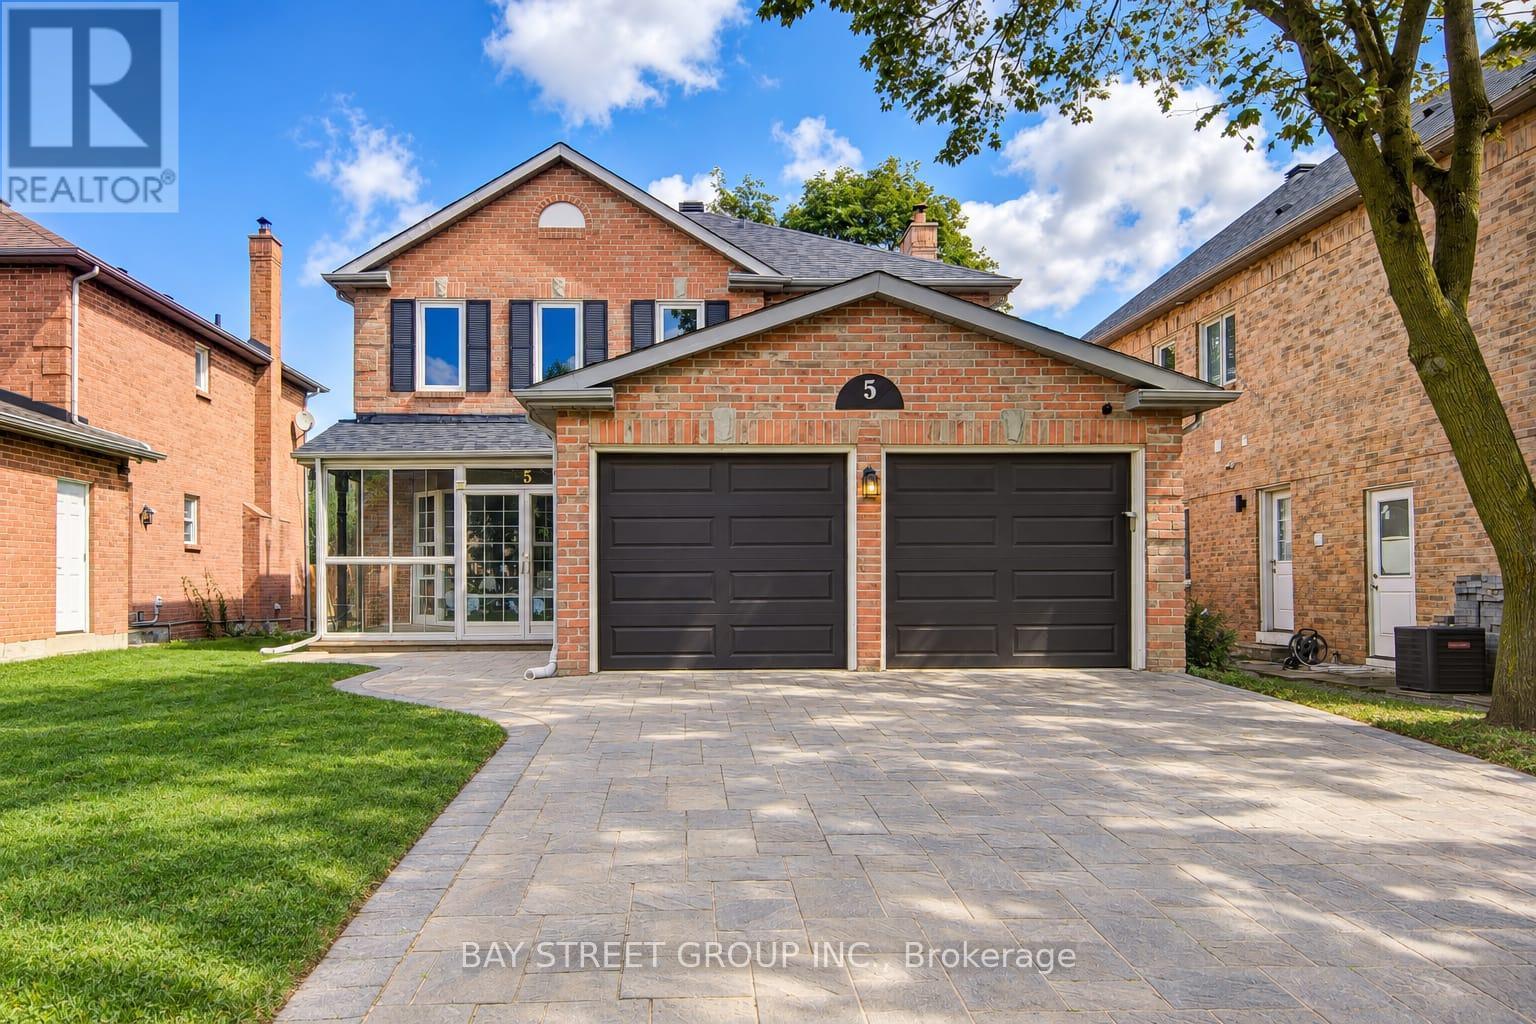
Welcome To 5 Captain Francis Dr, A Beautifully Cozy Home Nestled In The Heart Of Markham's Highly Desired Buttonville Community. This Exceptional Home Combines Timeless Design With A Bright, Functional Layout, Featuring 9-Foot Ceilings, Large Windows, And Hardwood Flooring. The Spacious Kitchen And Bright Breakfast Area Overlook The Beautiful Backyard, Creating A Warm And Inviting Space For Everyday Living And Entertaining. A Convenient Main-Floor Laundry Room And Elegant Powder Room Complete The Main Level. The Good Sized Second And Third Bedrooms Share a Well-Appointed Bathroom With A Practical Layout. The Newly Finished Walk-Out Basement With A Separate Entrance Offers Two More Rooms That Can Be Used As Bedroom or Office, It Also Comes With a Recreation Area, Beautiful Kitchen And 3-Piece Bathroom for an Additional 900+ sqft of Comfortable Living Space.A Long, Private Interlock Driveway With No Sidewalk Accommodates 4 Vehicles Plus Double Garage. Top Ranked Schools: Unionville H.S., Buttonville PS, Sainte-Marguerite-Bourgeoys French school and St Augustine and St Justin Martyr catholic schools. Everyday conveniences close by, restaurants, supermarkets, shops and schools. Minutes from Hwy 404 & 407, this is a home where lifestyle, location, and value come together seamlessly. Roof 2021, Garage Door 2022, Air Conditioner 2023. (id:63381)
1105 Valley Court
Oshawa, Ontario
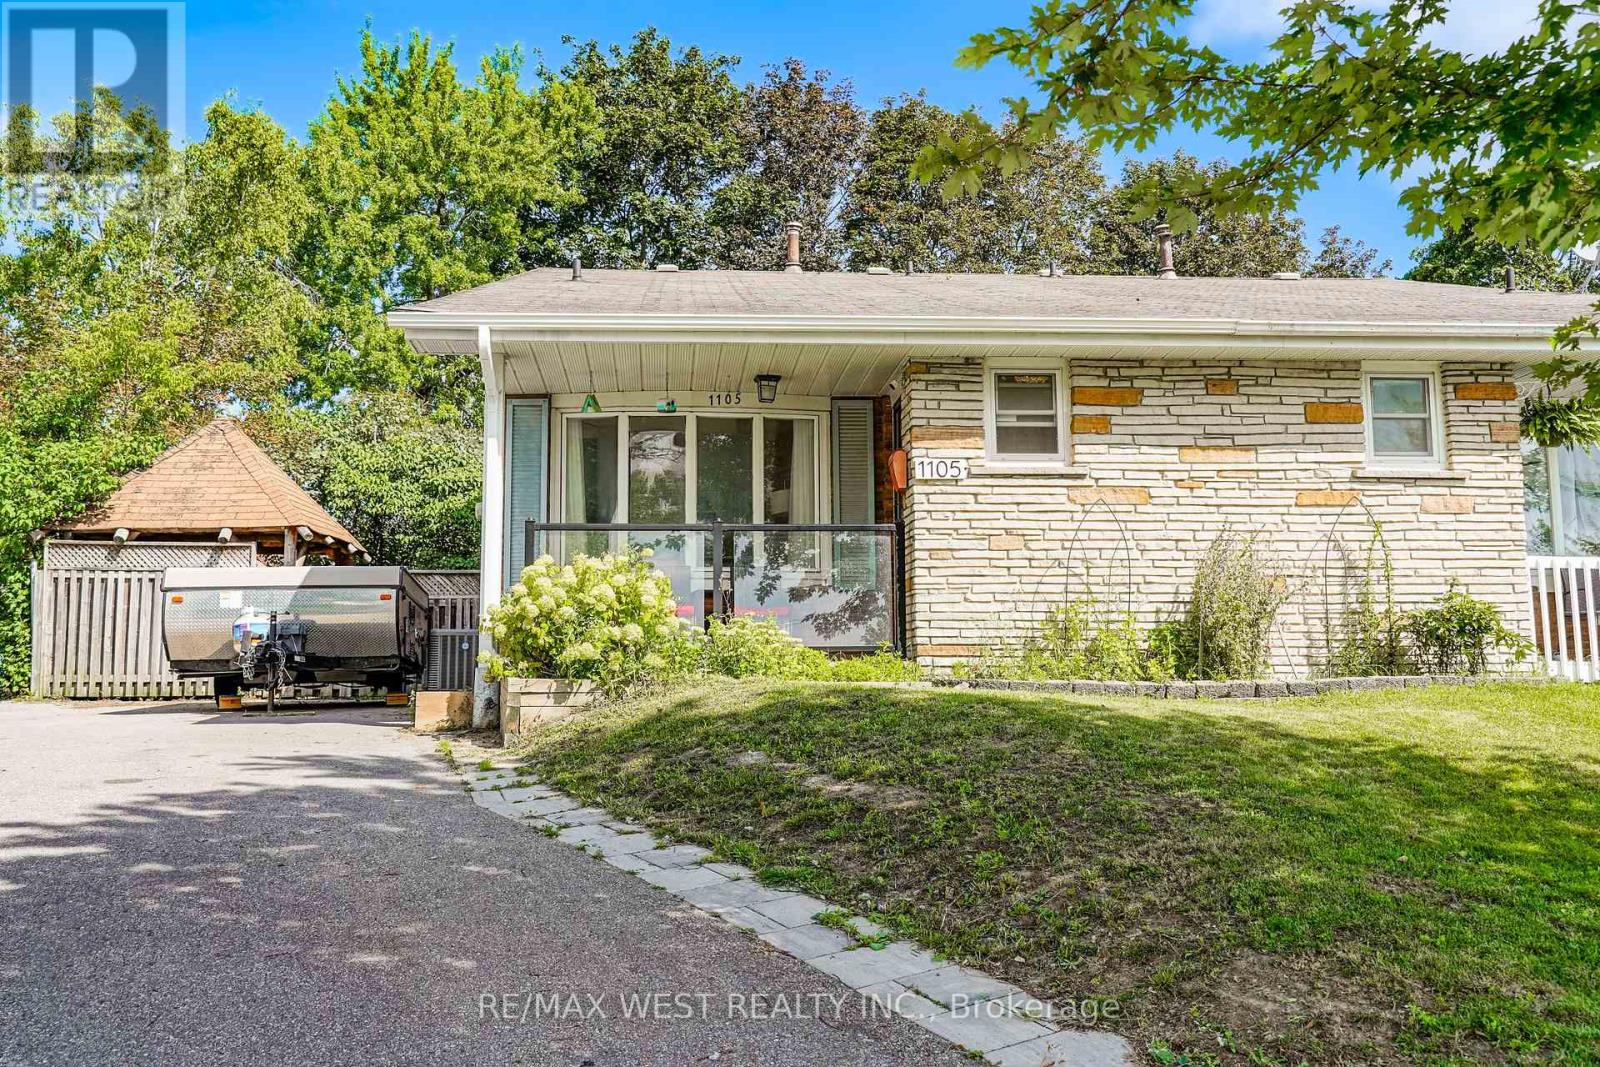
Welcome to this spacious large 4-level backsplit semi-detached home, ideally situated at the end of a quiet court with no through traffic. Set on a generous pie-shaped lot in a desirable South Oshawa residential community, this home offers excellent space, flexibility and potential for families and multi-generational living. The main level features a formal living and dining area, while the modern kitchen offers an open-concept layout perfect for everyday living and entertaining. Two fully renovated bathrooms (upper and lower levels) add comfort and convenience. With no carpets throughout, the home is easy to maintain and move-in ready. Currently offering 2+1 bedrooms, the third level family room was originally two separate bedrooms and can easily be converted back into a 3rd and 4th bedroom with the addition of one dividing wall. A separate side entrance to basement provides excellent flexibility and could easily be closed off from main living quarters to create a private entrance for potential in-law or extended-family living. The large basement offers plenty of room for storage, recreation or your own finishing ideas. Additional storage is available in the crawl space and basement. Enjoy the privacy and outdoor space of the large pie-shaped lot with gazebo for barbequing and a patio to dine on, along with the welcoming front porch to sit on during those warm summer evenings. A versatile home with room to grow, ideal for families, first-time buyers or those looking for generational living potential-all in a quiet, family-friendly court location close to the amenities of South Oshawa. (id:63381)
110 Harding Boulevard
Toronto, Ontario
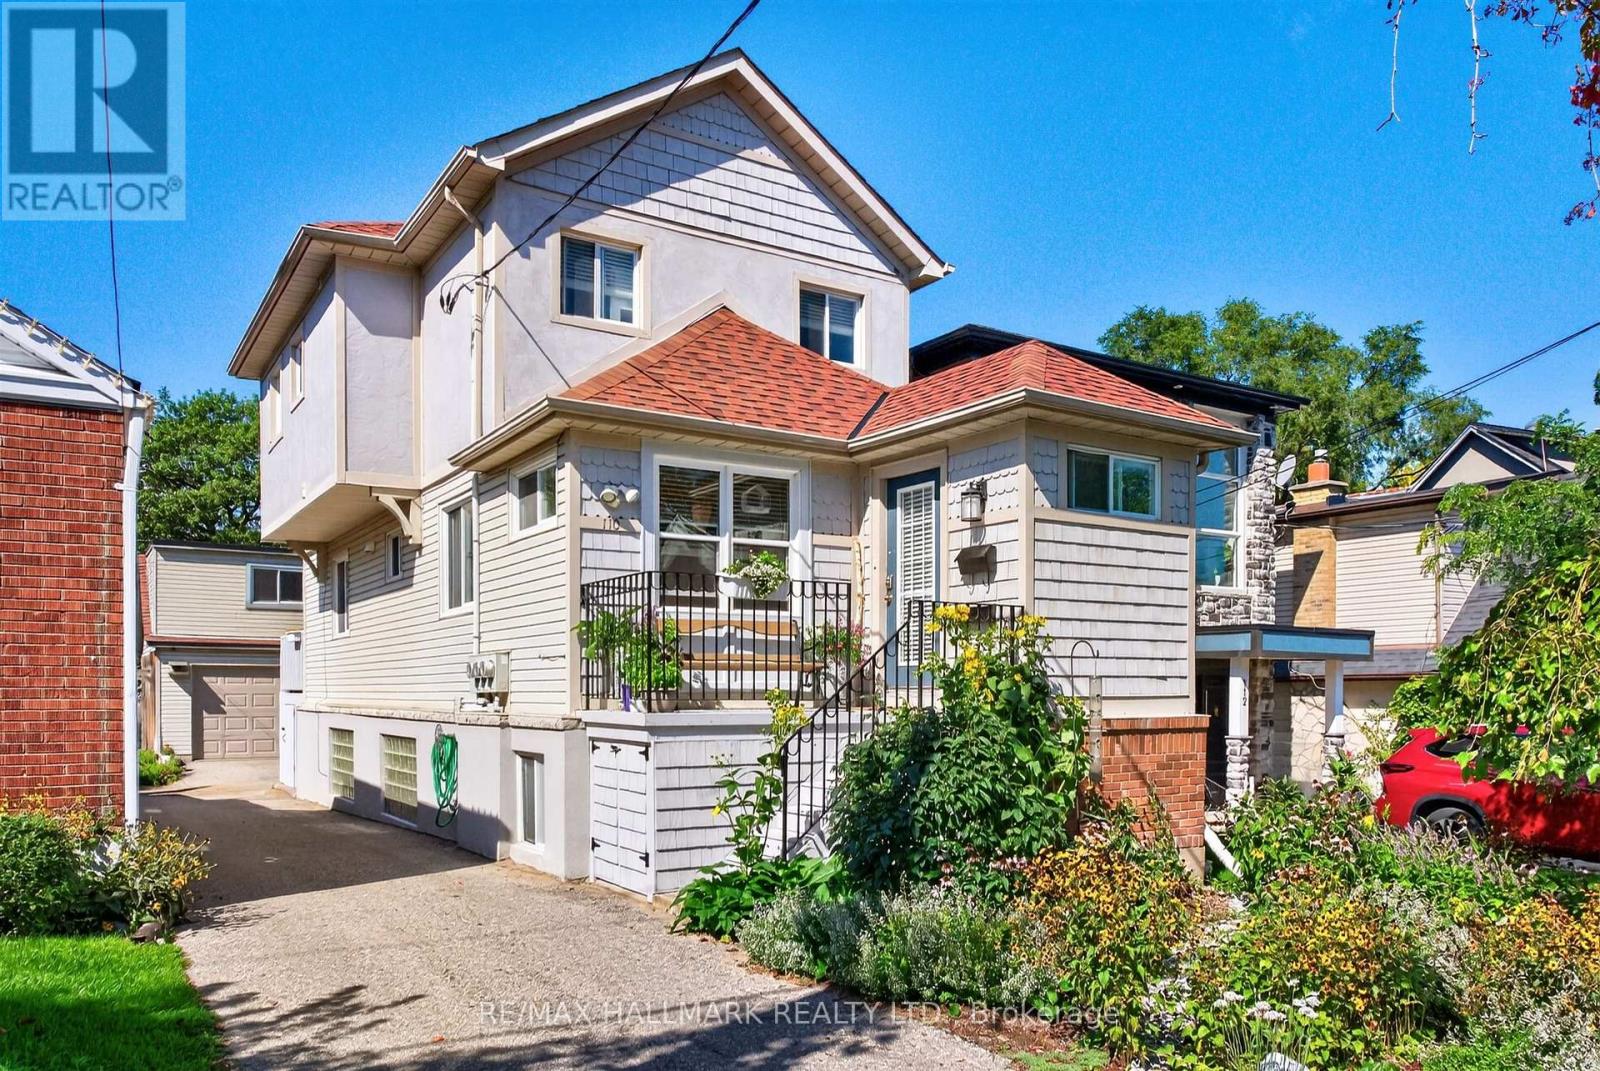
This home was thoughtfully redesigned and fully renovated in 2021, bringing together modern comfort, functionality, and future potential. The heart of the home is a stunning contemporary kitchen featuring a gas range, high-end appliances, soft-close cabinetry, and abundant storage designed to maximize both convenience and organization. Elegant oak hardwood floors flow throughout the home, creating a warm and cohesive feel. The spacious primary retreat was completely reimagined to include an ensuite bathroom and a generous walk-in closet. Clever storage solutions throughout the home ensure every inch of space is used efficiently. The LEGAL bright basement apartment has a soundproofed, 10 ft. high ceiling, a private entrance, a laundry facility and a separate hydro meter, adding versatility for multi-generational living or investment purposes. Fully landscaped, pollinator-friendly front yard. At the rear of the property, you'll find a two-story, two-car garage converted into a versatile multi-purpose space. The lower level features a workshop and recreation room, while the upper level offers a bright private office ideal for remote work or a home-based business. For buyers seeking future development opportunities, the structure offers excellent potential to be converted into a laneway suite, subject to rezoning and municipal approvals. Electric vehicle-ready garage with dedicated wiring and charging station outlet already installed, making final EV charger connection simple and convenient (id:63381)
222 - 35 Boardwalk Drive
Toronto, Ontario
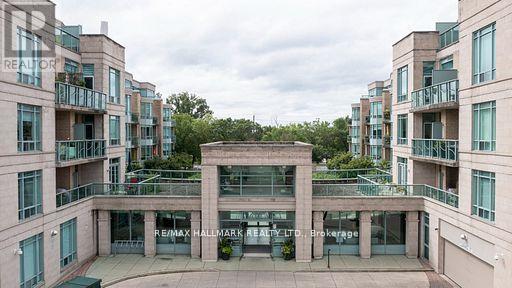
This is the ideal unit for downsizers, starters or for someone seeking a pied-a-terre! This lovely unit is located in one of the most sought after condo buildings, known as "The Boardwalk" in the Beaches. All the conveniences of home in a quiet corner suite in the fantastic Woodbine Park neighbourhood. This is a bright two bedroom unit with hardwood floors throughout, ensuite bath in primary bedroom, full-size laundry, parking, and a locker. Top notch amenities in buildng include guest suites, fitness room, recreation and meeting rooms, and expansive courtyard with beautiful gardens. Location is fabulous, just steps from beach, boardwalk, vibrant Queen Street retail, and Woodbine Park with its pond, 28 acres of greenspace, and endless wildlife sightings. It's also close to transit - Woodbine bus to subway is short stroll away, streetcar, Lakeshore Blvd, and the downtown core. (id:63381)

405 - 500 Avenue Road
Toronto, Ontario
Well acknowledged 500 Avenue Road condominiums. A blank slate of 1372 sq ft. for you to make yours! Large open living / dining room, 2 full bathrooms, 1 parking spot and locker! Fabulous building with concierge, valet parking, visitor parking, exercise room, and party room. Suite being sold in as is condition and Purchaser to renovate at their expense. (id:63381)
2502 - 231 Fort York Boulevard
Toronto, Ontario
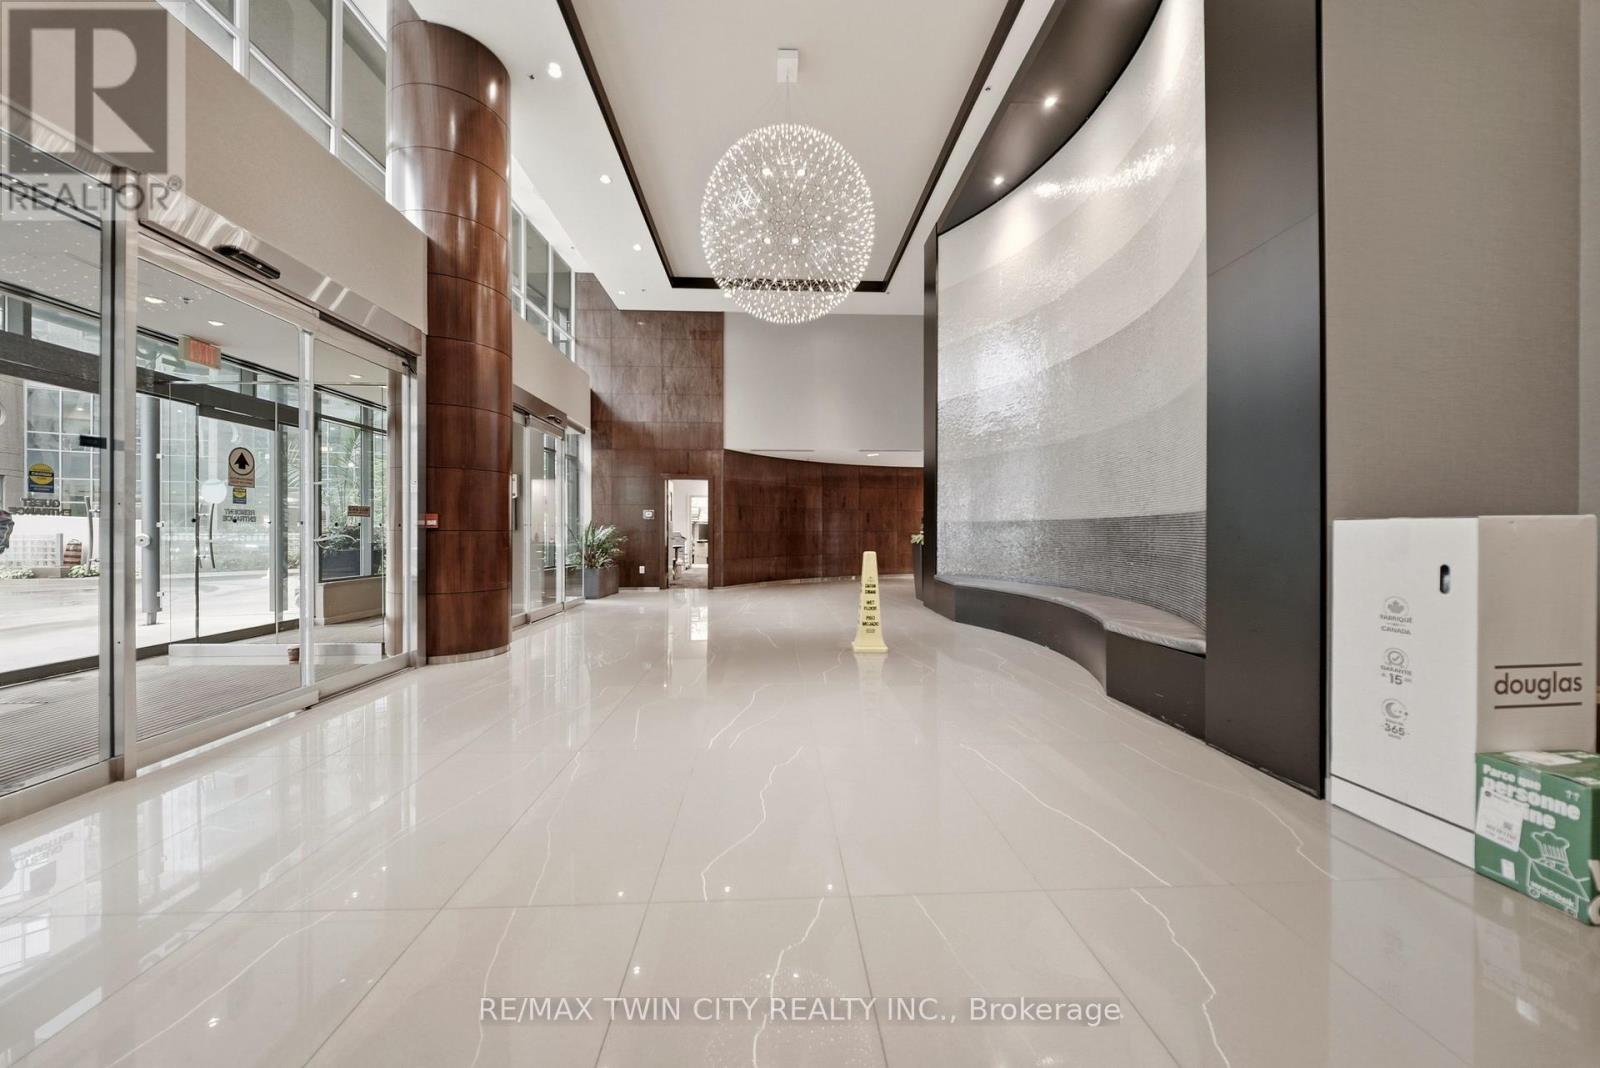
Welcome to this bright and spacious 1-bedroom + den suite at 2502-231 Fort York Blvd, offering an exceptional blend of comfort, style and convenience in the heart of Fort York. The living room features extended floor-to-ceiling glass windows, filling the space with natural light and showcasing beautiful views of Lake Ontario. The thoughtfully designed open-concept layout creates a seamless flow between the living, dining and kitchen areas, making it ideal for both everyday living and entertaining. The comfortable bedroom provides a peaceful retreat, while the versatile den offers the perfect space for a home office, study area or additional living space. Enjoy the vibrant Fort York lifestyle with the waterfront, parks, scenic trails, transit, restaurants, shopping and downtown Toronto all just moments away. A wonderful opportunity to experience modern urban living with abundant natural light, a functional layout and beautiful lake views. (id:63381)
2610 - 32 Forest Manor Road
Toronto, Ontario
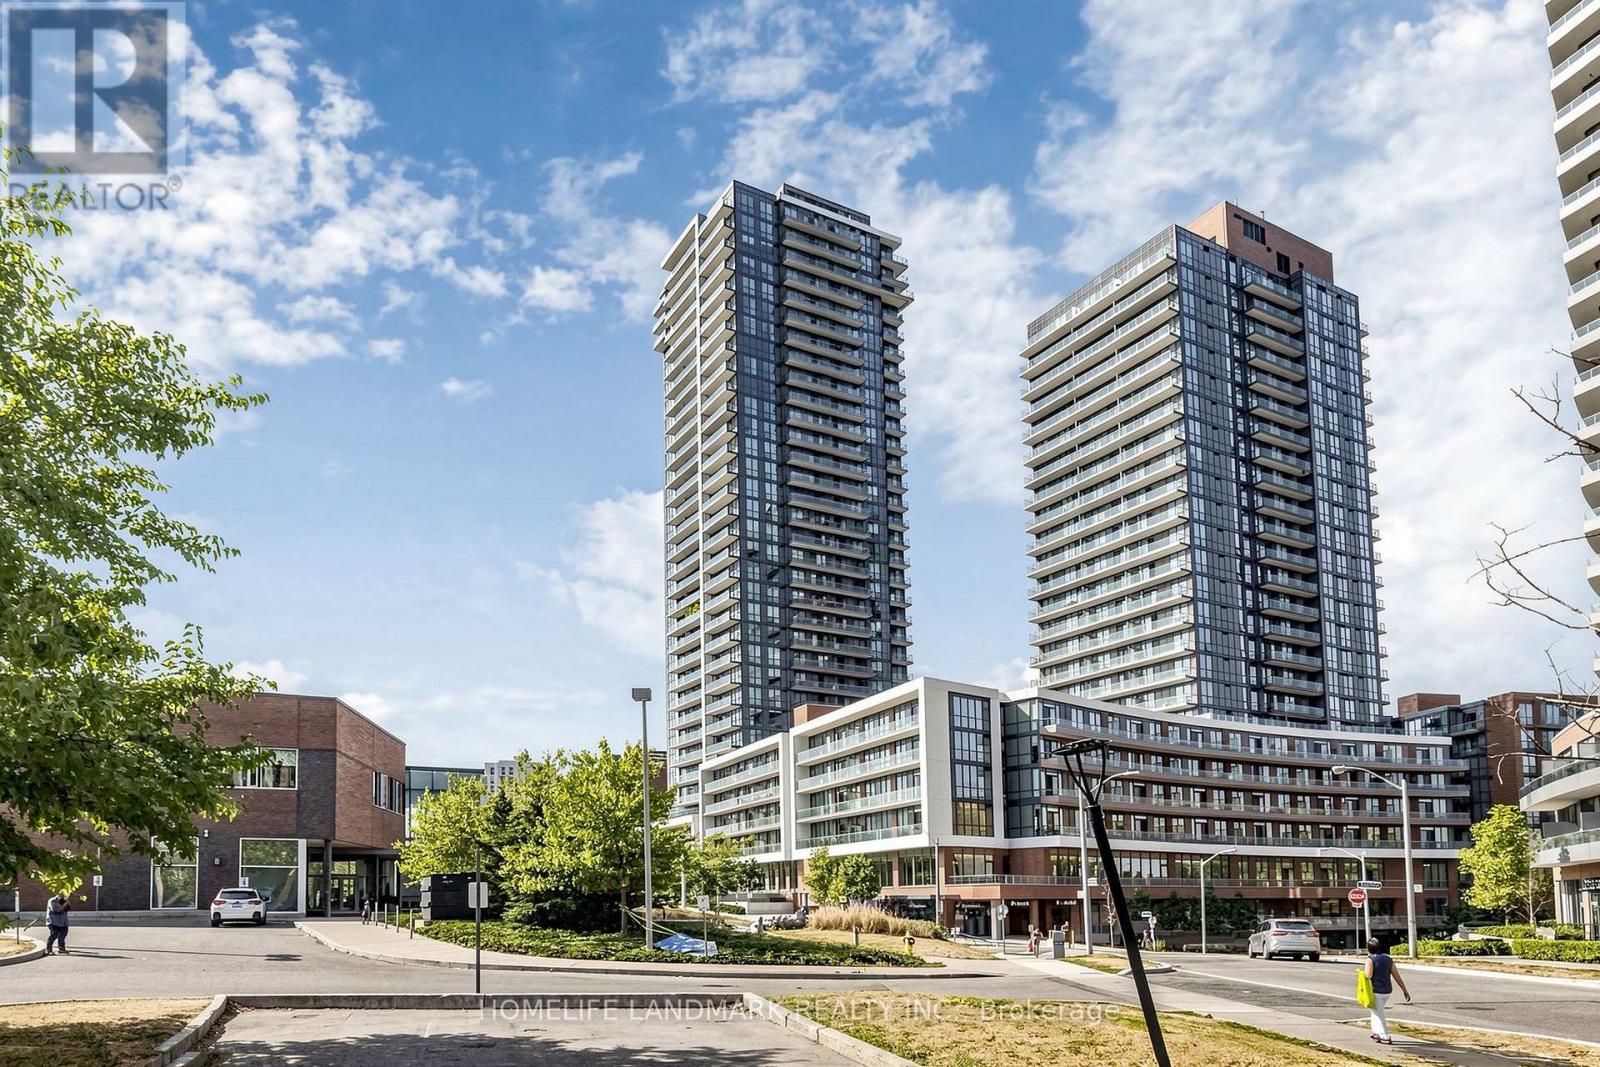
Welcome To Emerald City! This Bright And Spacious 2+1 Bedroom, 2-Bath Corner Suite Offers 809 Sq. Ft. Of Thoughtfully Designed Living Space, Highlighted By Spectacular Unobstructed Panoramic Views Of The Toronto Skyline. Featuring 9-Ft Ceilings, Engineered Flooring And Floor-To-Ceiling Windows, The Suite Is Filled With Abundant Natural Light Throughout The Day.The Modern Kitchen Features Stainless Steel Appliances, Stone Countertops And Ample Cabinetry, Seamlessly Connecting To The Open-Concept Living And Dining Areas. The Versatile Den Is Perfect For A Home Office, Study Or Additional Flex Space, While The Private Balcony Provides The Ideal Setting To Relax And Enjoy The Stunning Open City Views.Residents Enjoy An Impressive Collection Of Amenities, Including An Indoor Pool, Sauna, Fitness Centre, Party/Meeting Room, Private Theatre And Concierge Service.Ideally Located Just Steps From Fairview Mall, Don Mills Subway Station, Community Centre, Library, Medical Offices, Restaurants And Everyday Conveniences, With Easy Access To Hwy 401 And The DVP. A Fantastic Opportunity To Enjoy Stylish, Comfortable Urban Living In One Of North York's Most Convenient And Sought-After Communities. (id:63381)
1510 - 375 King Street W
Toronto, Ontario
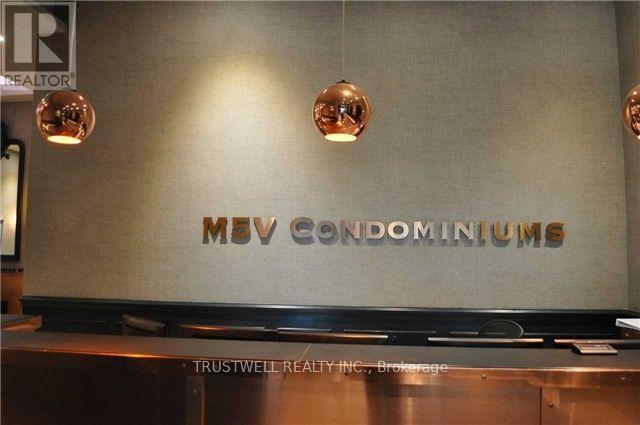
KING WEST AT ITS BEST! Welcome to Suite 1510 at M5V Condos | Panoramic Views | Expansive Private Terrace featuring breathtaking, unobstructed panoramic views of the Toronto skyline and lake. A stylish downtown retreat in the heart of Toronto's vibrant King West neighbourhood. This designer suite offers an exceptionally efficient layout, soaring ceilings, floor-to-ceiling windows and abundant natural light. The open living space flows seamlessly into a dedicated sleeping area, separated from the main living room for added privacy and functionality. Ideal as a downtown home, pied-à-terre, investment property or stylish city escape. The contemporary kitchen features full-size stainless-steel appliances, modern cabinetry and backsplash, while the bright living area opens to a private balcony - your own outdoor space above the city that includes a hookup for BBQ. Enjoy morning coffee, evening drinks or take in the energy of King West right from home. Move-in ready, with beautiful flooring, window coverings and thoughtful storage throughout. The suite also includes a locker for additional storage. M5V is one of King West's most recognizable residences, offering an impressive array of amenities including 24-hour concierge, fitness centre, party/games room, business centre, rooftop terrace, outdoor dining and BBQ areas, and visitor parking. And the location? Simply unbeatable. Step outside and you're surrounded by some of Toronto's best restaurants, cafés, nightlife, entertainment and shopping. Walk to the CN Tower, Rogers Centre, waterfront, theatres and parks, including Trinity Bellwoods and Coronation Park. Streetcar service is right outside your door, providing effortless access throughout downtown and to the subway. Whether you're looking for your first downtown home, an investment, a weekend pied-à-terre or a place in the centre of it all - this is King West living at its most convenient. Smart space. Incredible location. Exceptional lifestyle. Welcome to M5V. (id:63381)
615 - 280 Howland Avenue
Toronto, Ontario
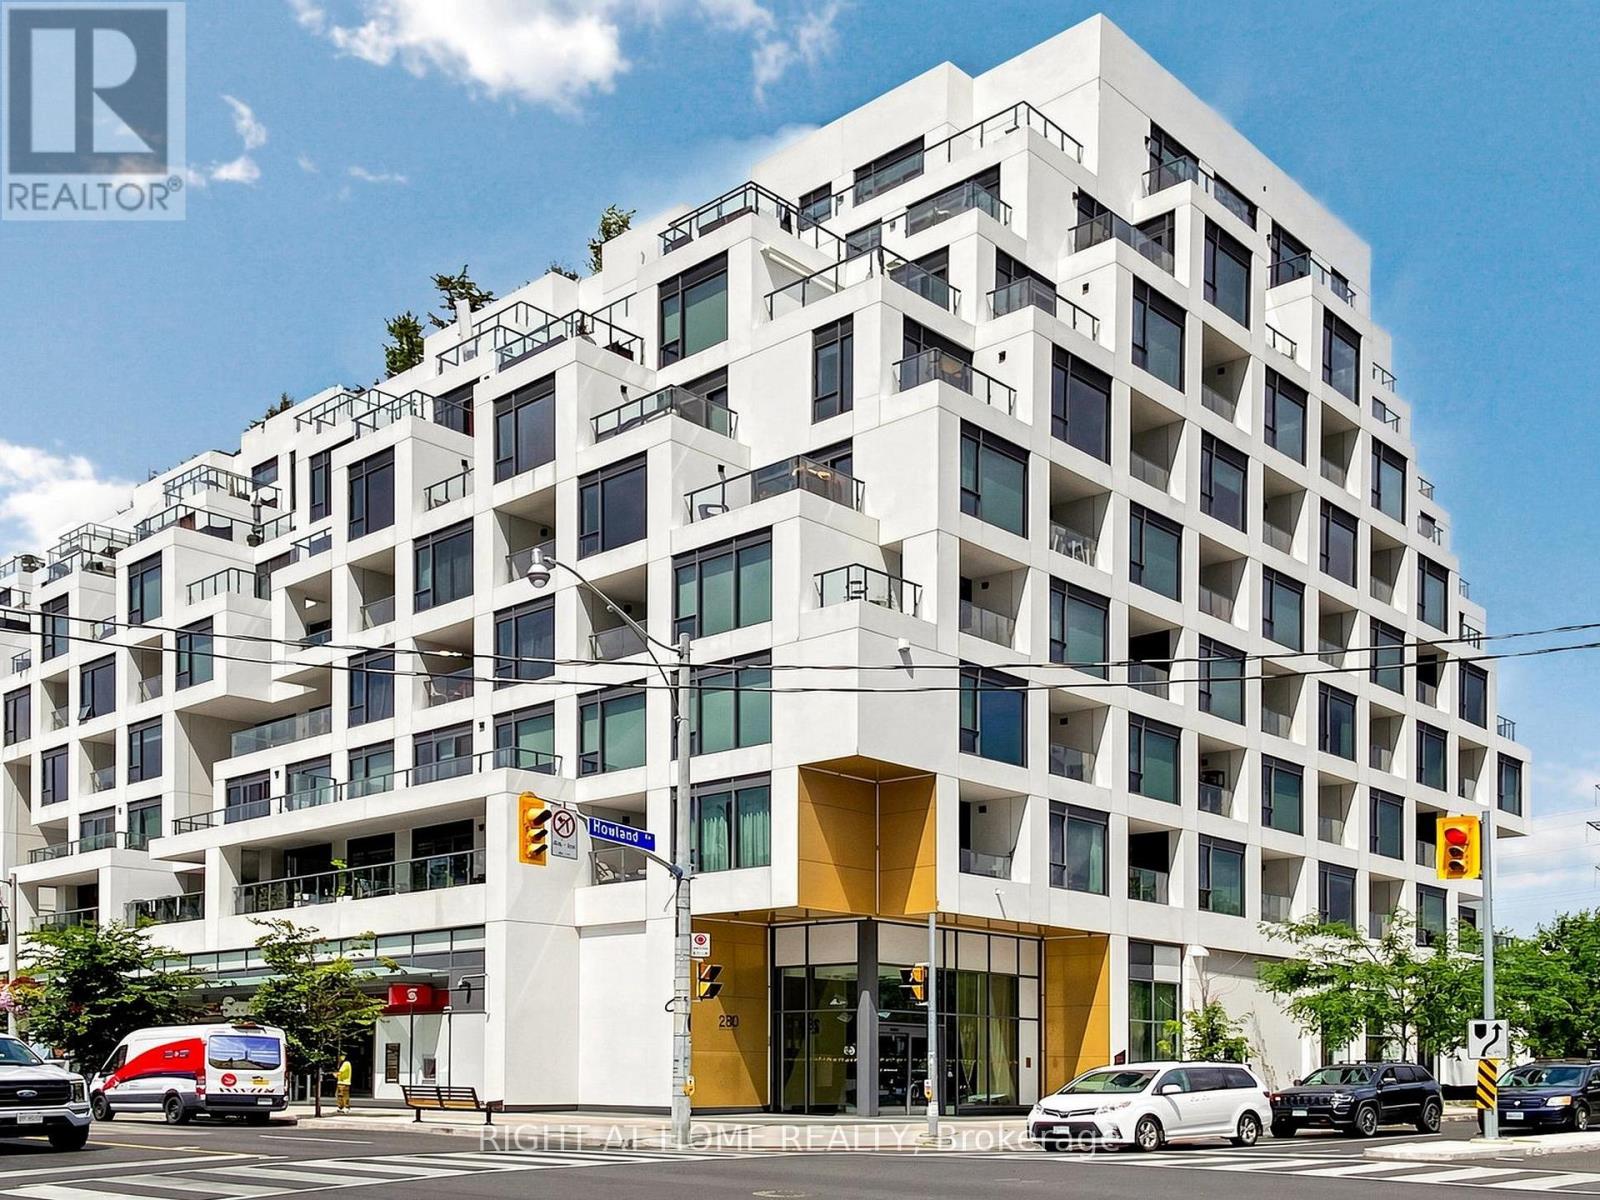
Welcome to Tridel's Bianca residences Suite 615 as part of premium Annex Collection, this bright spacious over 1205 sq ft south facing suite boosts unobstructed view of CN tower, Designer kitchen cabinetry with contemporary full height flat panel doors complete with integrated Miele appliances. Quartz kitchen countertop and matching backsplash, Distinctive multitask island with waterfall edge countertop. 5 Star Building Amenities Include Gym, Party Room, Concierge, Guest Suite, Yoga Studio, Pet Spa, Visitor Parking and Picturesque Terrace with Luxurious Swimming Pool, Cabanas, BBQs and Fireplace. Steps to the Annex, Yorkville, TTC, And Shops and Eateries Along Dupont, The Best Parks And Renowned Schools. (id:63381)
2404 - 135 Antibes Drive
Toronto, Ontario
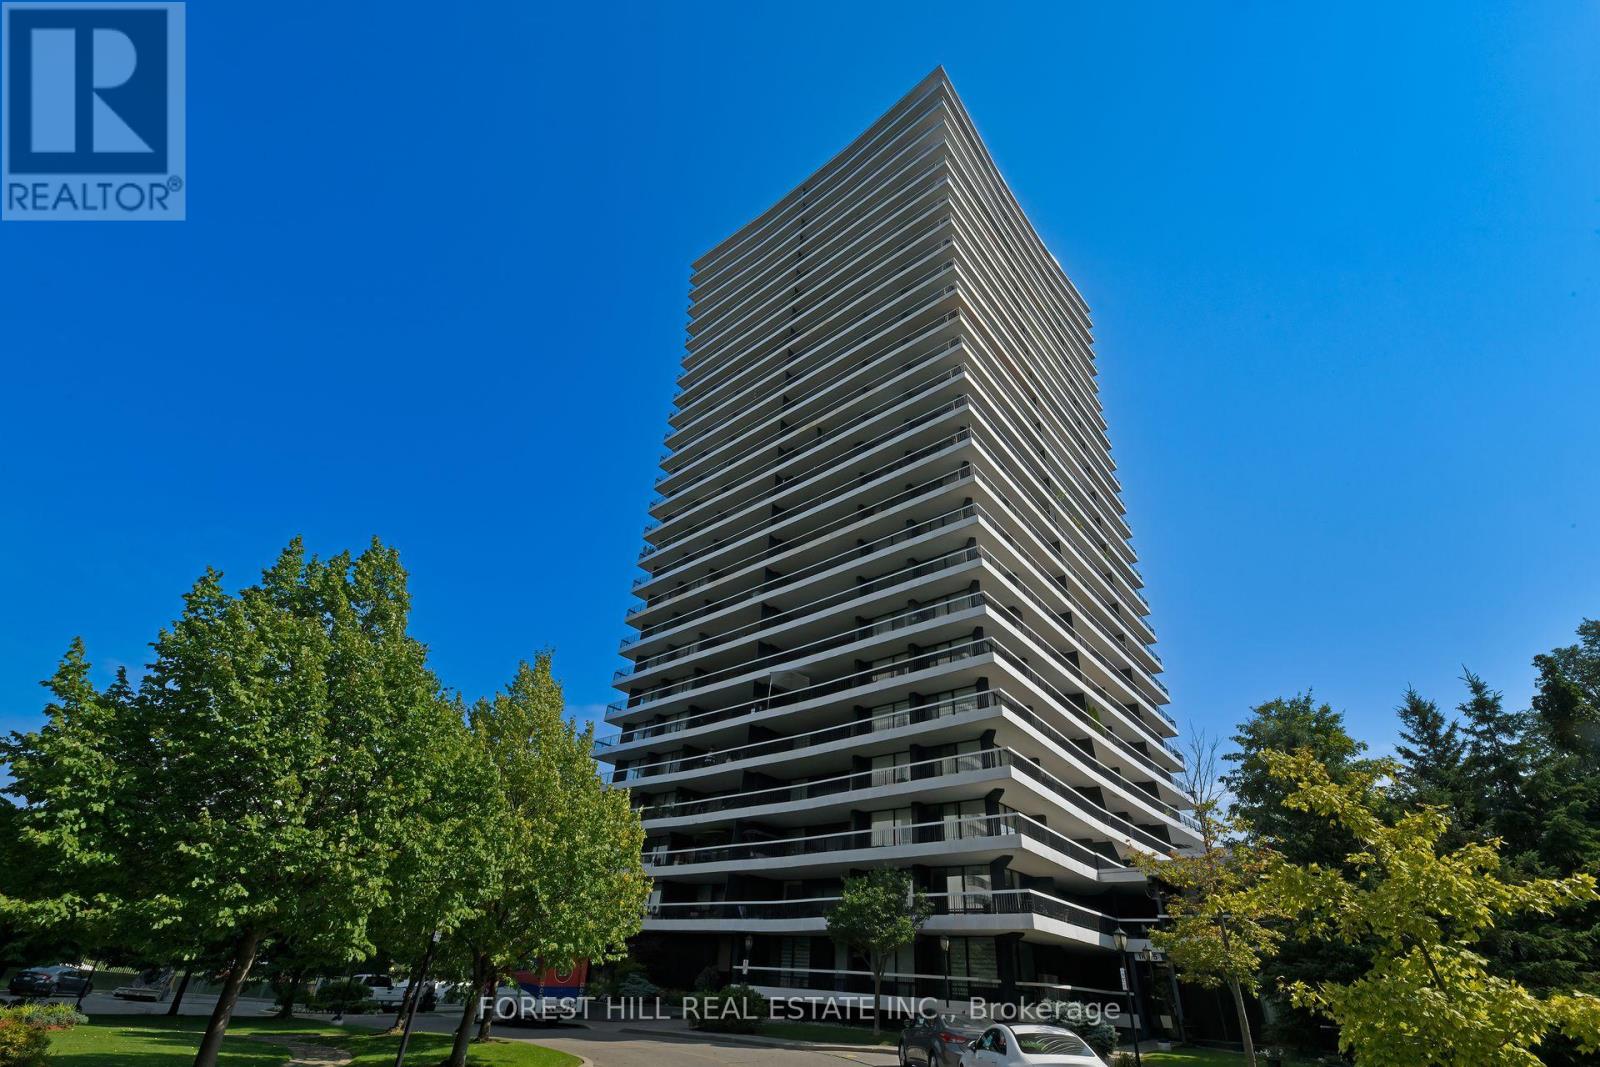
Rarely Available, Stunning 2 Bedroom + 2 Full Baths Corner Unit With Exceptional Panoramic South and south West Views & Massive Wrap-Around Balcony! Oversized Windows Lets In An Abundance Of Natural Light. Spacious Bright Living Room, Formal Dining Room, Recently Fully Renovated Kitchen and Bathrooms, Bright Eat-In Kitchen with Stainless Steele Appliances, Quartz Countertops and Backsplash, Large Foyer with Front Entry Closet, Crown Mouldings, Parquet Floors - No Carpets, Oversized Master Bedroom With 4-Pc Ensuite, Electric Fireplace, Recently upgraded 2 A/C units, 1 parking and 1 Locker, Gym and Sauna In Building, Mins To Hwy & TTC, Steps To Parks, Community Centre, Synagogues And Shopping Center (id:63381)
600 Peel Street
Woodstock, Ontario
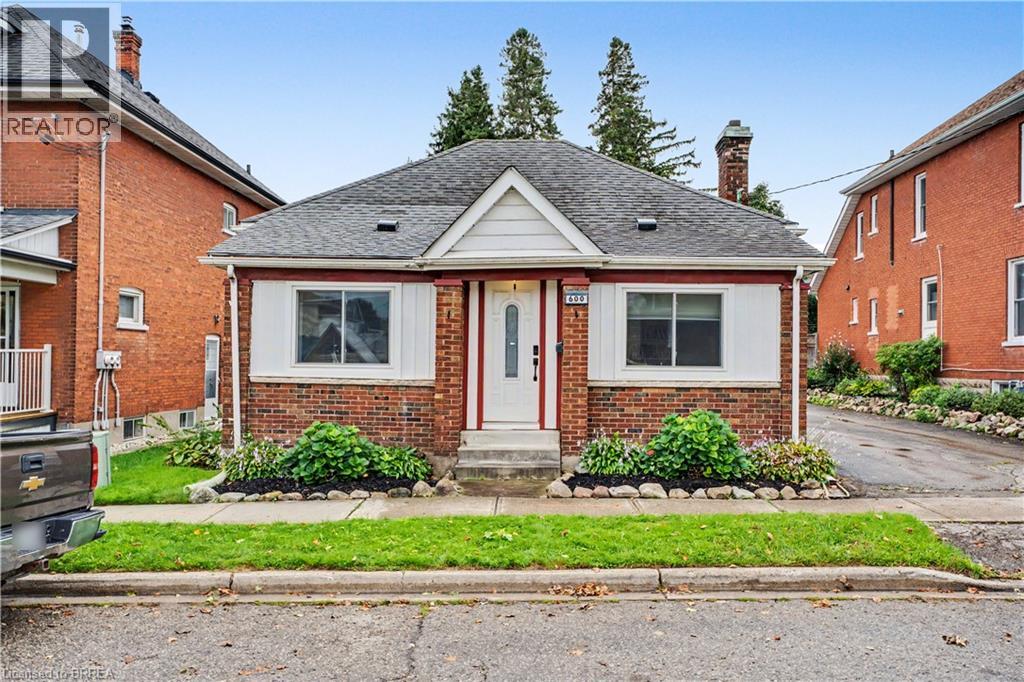
Calling all first-time buyers, downsizers, and business owners! This home is zoned C3, giving you the opportunity to run your business right from home — but that’s only the beginning. This century-old home is full of original character while being updated where it counts. It’s truly move-in ready. Inside you’ll find 3 bedrooms, a full bathroom + a newly renovated primary ensuite, and a bright, open living space with an updated kitchen that still feels warm and cozy. Many of the big-ticket updates have been taken care of over the last handful of years, including the furnace, A/C and windows. Outside might surprise you even more. There’s parking for up to 8 vehicles, a detached garage perfect for storage or a workshop, a fully fenced private backyard, and a back deck made for summer evenings. Summers out back. Winters cozy inside. Room to grow, downsize, work from home, or simply settle in. This is a home that can fit every season of your life. (id:63381)
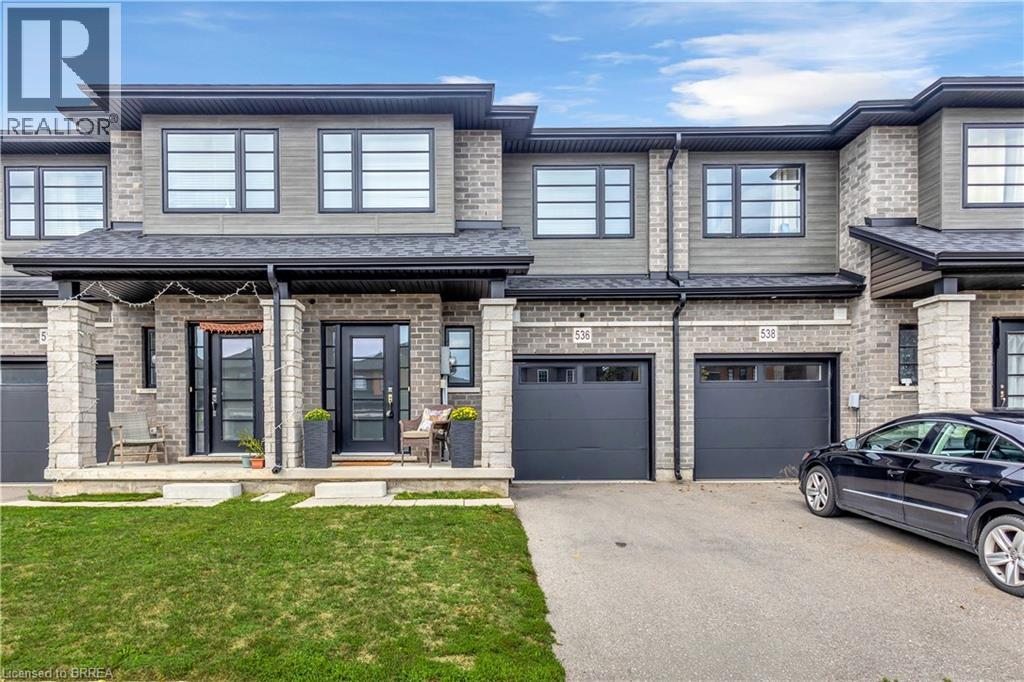
536 Grey Street
Brantford, Ontario
Modern, spacious, and beautifully maintained, this newer freehold townhome still feels brand new from the moment you step inside. A large, welcoming foyer sets the tone with engineered hardwood flooring and upgraded wood stairs with wrought-iron railings, along with a convenient 2-piece powder room. Continue into the bright, open-concept main living space where beautiful hardwood flooring flows throughout. The modern kitchen features sleek white cabinetry, stainless steel appliances, including a waterline in the fridge, subway tile backsplash, a centre island, and plenty of space for dining. Open to the living area, it’s a great layout for both everyday living and entertaining. Sliding doors provide easy access to the backyard and make summer BBQs a breeze. Upstairs, you’ll be pleasantly surprised by the amount of space. The oversized landing offers the perfect spot for a reading nook, play area, home office, or additional lounge space. The impressive primary suite features two closets and a private ensuite with a large glass shower. Two additional generously sized bedrooms and a full bathroom complete the upper level. The unfinished basement offers plenty of potential to create additional living space to suit your needs and also includes the laundry area. With its modern finishes, spacious layout, and move-in-ready condition, this home is an excellent option for first-time buyers, families, or anyone looking for low-maintenance living without condo fees. Conveniently located just minutes from highway access, shopping, restaurants, and major amenities, this is one you’ll want to see in person! (id:63381)
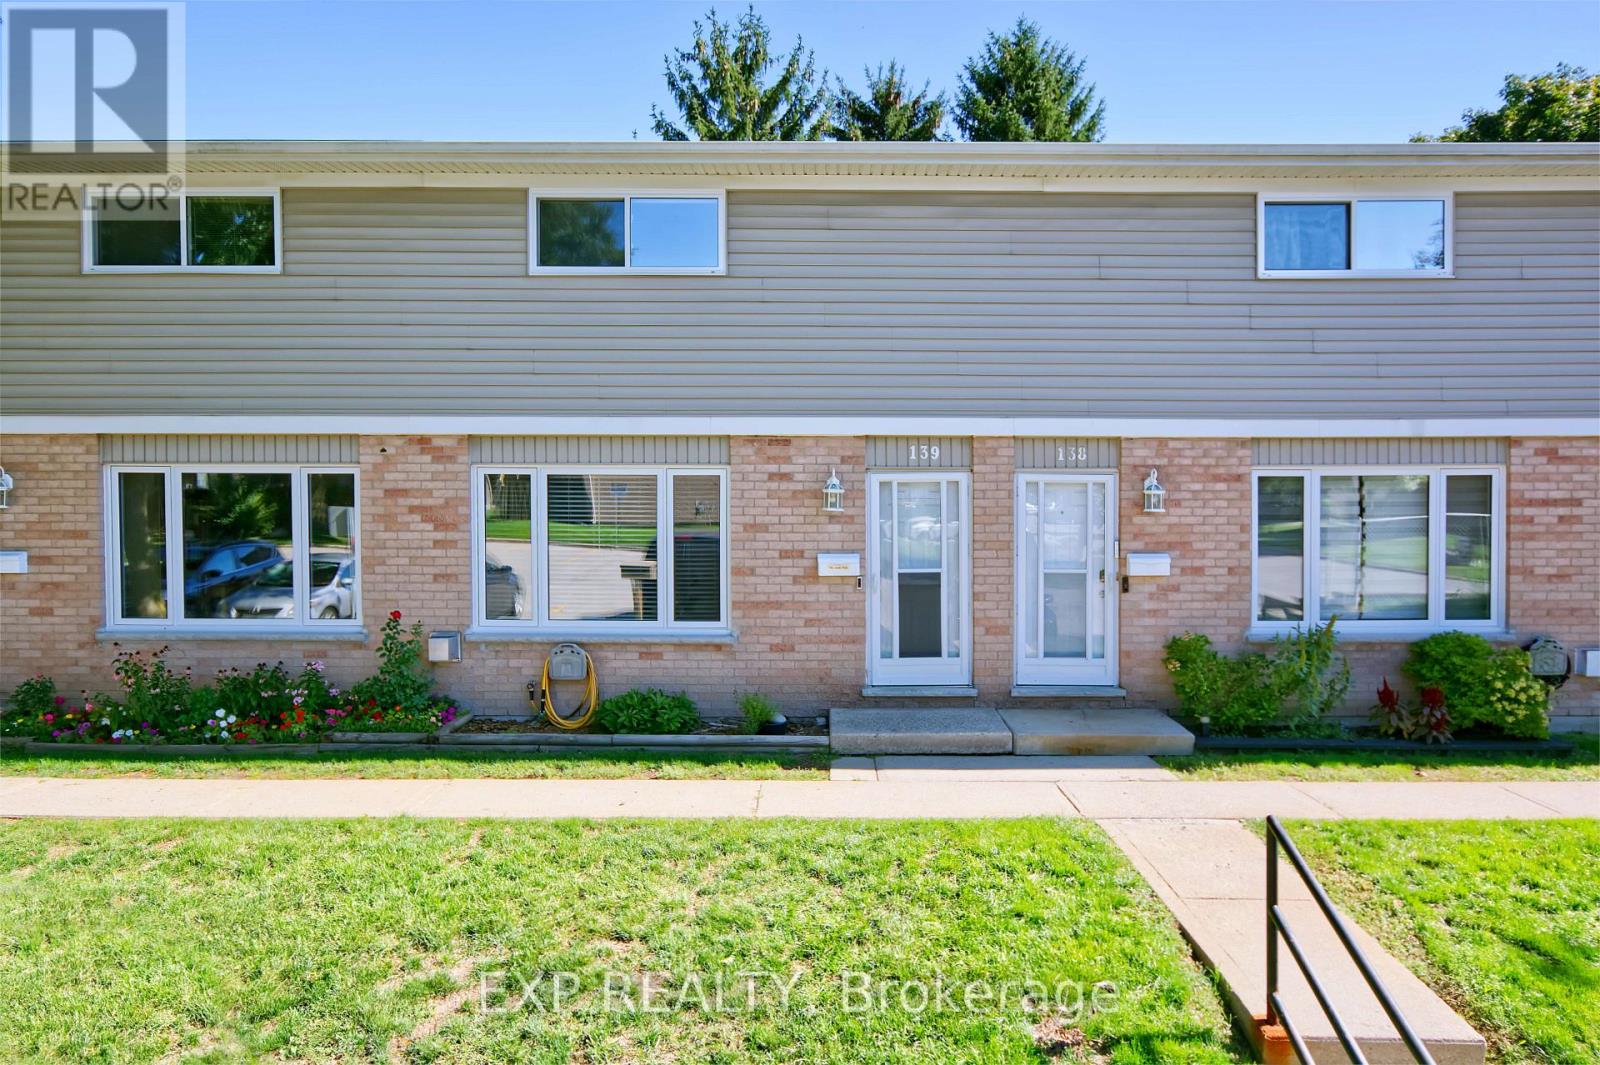
139 - 320 Westminster Avenue
London South, Ontario
Stylish, spacious, and exceptionally well located, this two-storey, 3-bedroom condominium is close to Victoria Hospital and an abundance of everyday amenities. Bright and inviting throughout, the home is filled with natural light and features an open kitchen with stainless steel appliances, overlooking generous dining and living areas, creating a comfortable and functional space for both relaxing and entertaining. Two updated bathrooms add a modern touch, while the finished lower level offers even more living space with a cozy fireplace, recreation room, and plenty of storage. Additional updates include windows, roof, and flooring and A/C, and brand new Bosch dishwasher. Parking is conveniently located directly in front of the unit. With schools, shopping, transit, hospitals, and services all nearby, this move-in-ready condo delivers an appealing combination of comfort, convenience, and low-maintenance living in a highly accessible location. (id:63381)
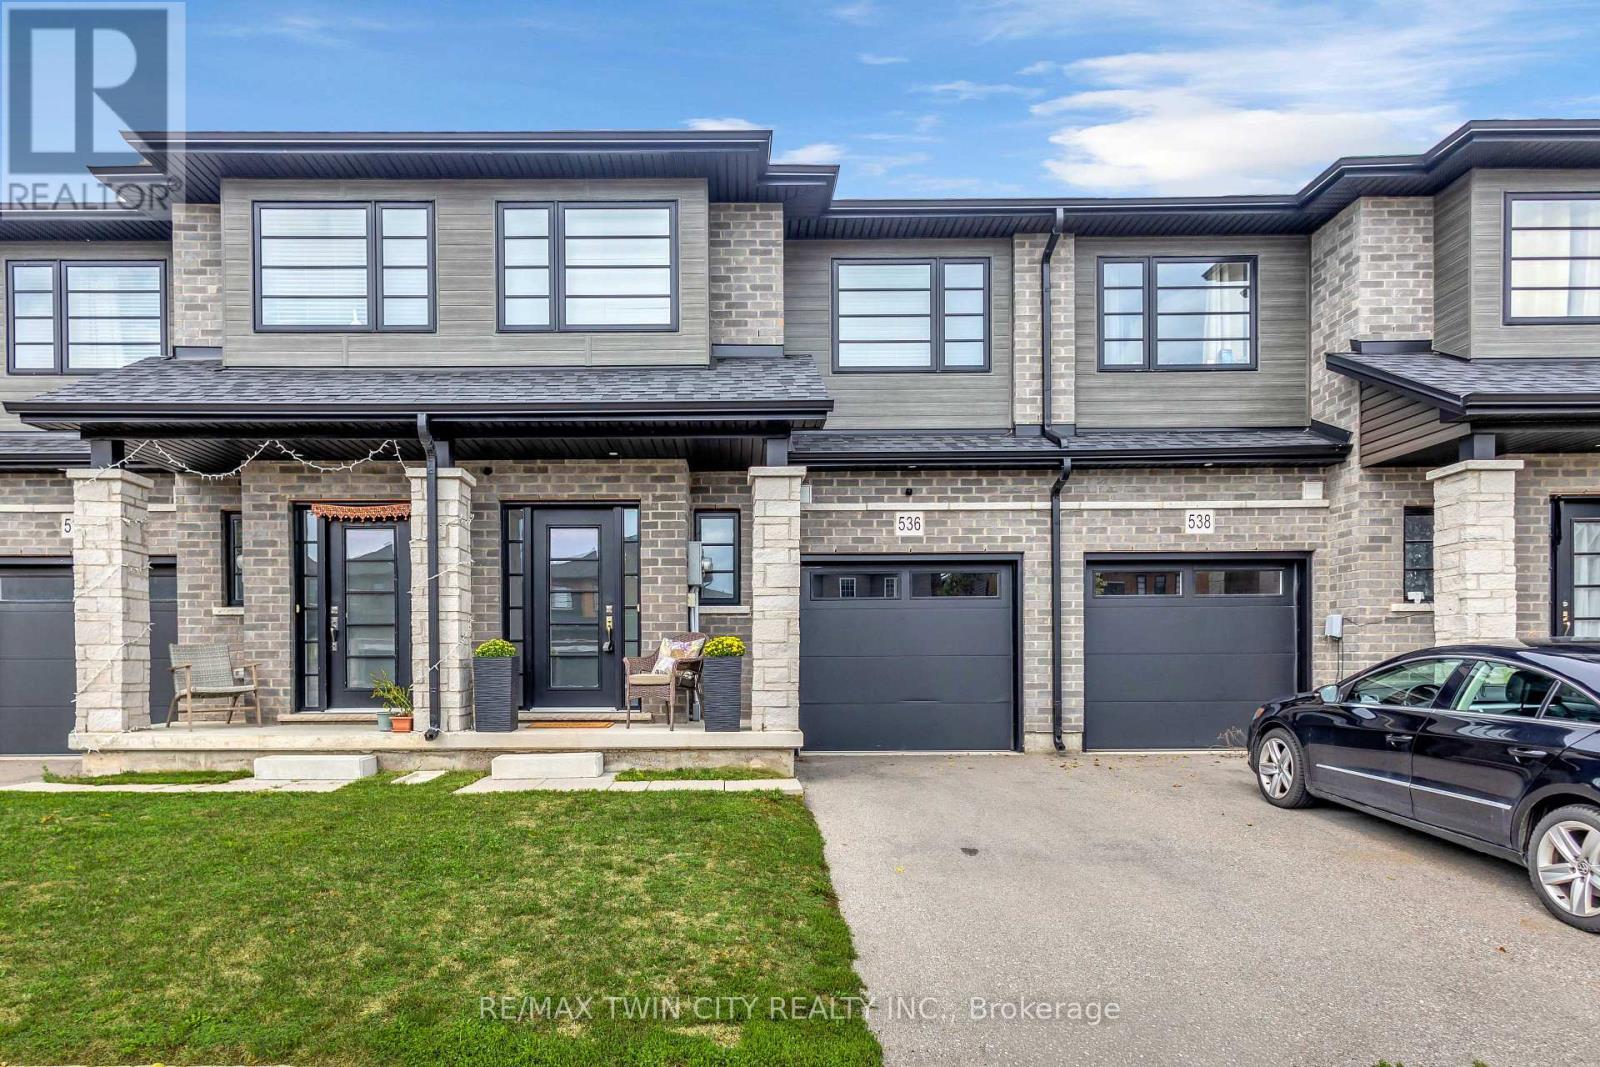
536 Grey Street
Brantford, Ontario
Modern, spacious, and beautifully maintained, this newer freehold townhome still feels brand new from the moment you step inside. A large, welcoming foyer sets the tone with engineered hardwood flooring and upgraded wood stairs with wrought-iron railings, along with a convenient 2-piece powder room. Continue into the bright, open-concept main living space where beautiful hardwood flooring flows throughout. The modern kitchen features sleek white cabinetry, stainless steel appliances, including a waterline in the fridge, subway tile backsplash, a centre island, and plenty of space for dining. Open to the living area, it's a great layout for both everyday living and entertaining. Sliding doors provide easy access to the backyard and make summer BBQs a breeze. Upstairs, you'll be pleasantly surprised by the amount of space. The oversized landing offers the perfect spot for a reading nook, play area, home office, or additional lounge space. The impressive primary suite features two closets and a private ensuite with a large glass shower. Two additional generously sized bedrooms and a full bathroom complete the upper level. The unfinished basement offers plenty of potential to create additional living space to suit your needs and also includes the laundry area. With its modern finishes, spacious layout, and move-in-ready condition, this home is an excellent option for first-time buyers, families, or anyone looking for low-maintenance living without condo fees. Conveniently located just minutes from highway access, shopping, restaurants, and major amenities, this is one you'll want to see in person! (id:63381)
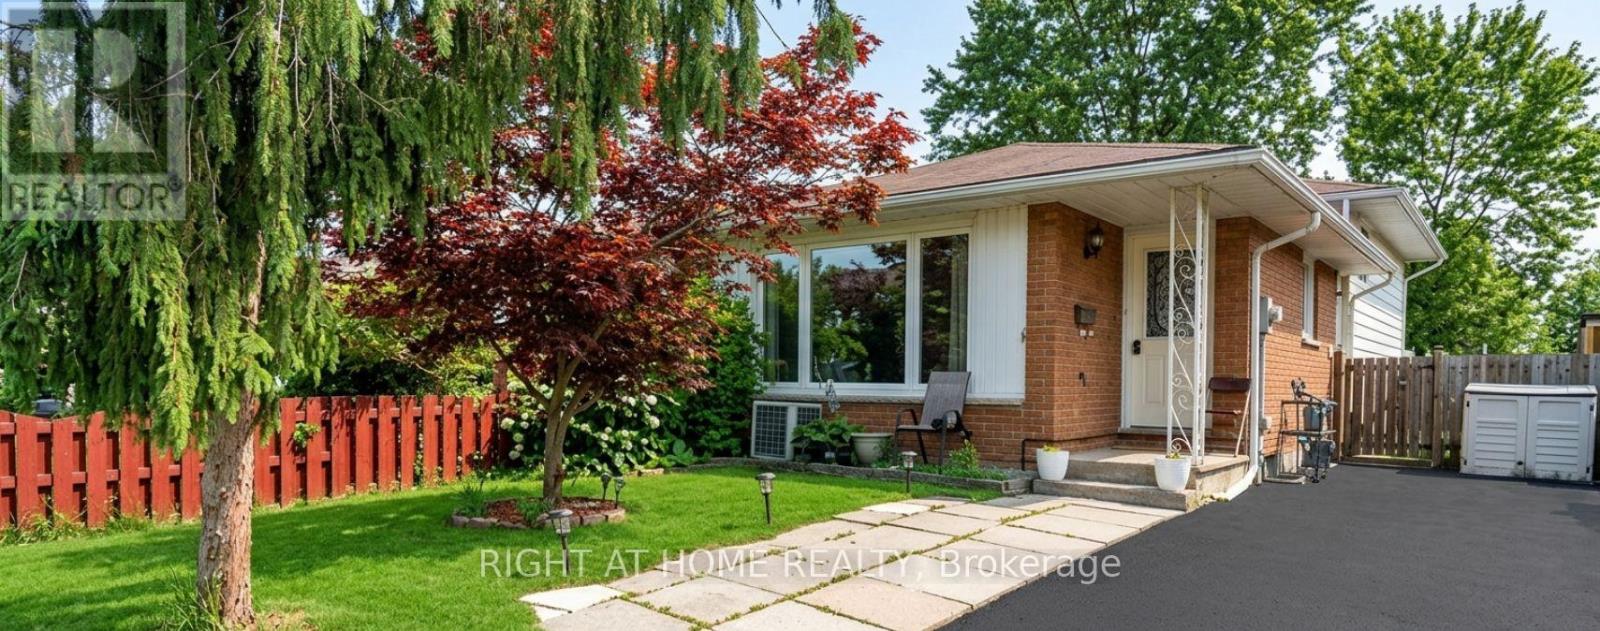
14 Canterbury Drive
St. Catharines, Ontario
3+2 Bedroom. Well Maintained 4 Level Back-Split Semi-Detached Home Located In Secord Woods area. Upper Level 3 Bedrooms and Full Bath. Newer Carpets. Main Floor Living, Dining, Kitchen and Laundry. Finished 2 Bedrooms Basement with a 2nd Kitchen , 3 Piece Bath and a separate Laundry of it's own. Separate Entrance to the Basewment with an income potential. New Windows (2023), New Washer & Dryers on both Upper & Lower Floors. Freshly Painted. Close To Schools, Shopping And Amenities.Spacious Side Patio And Well Manicured Back Yard AndGarden. Clean, Bright & Ready To Move In (id:63381)
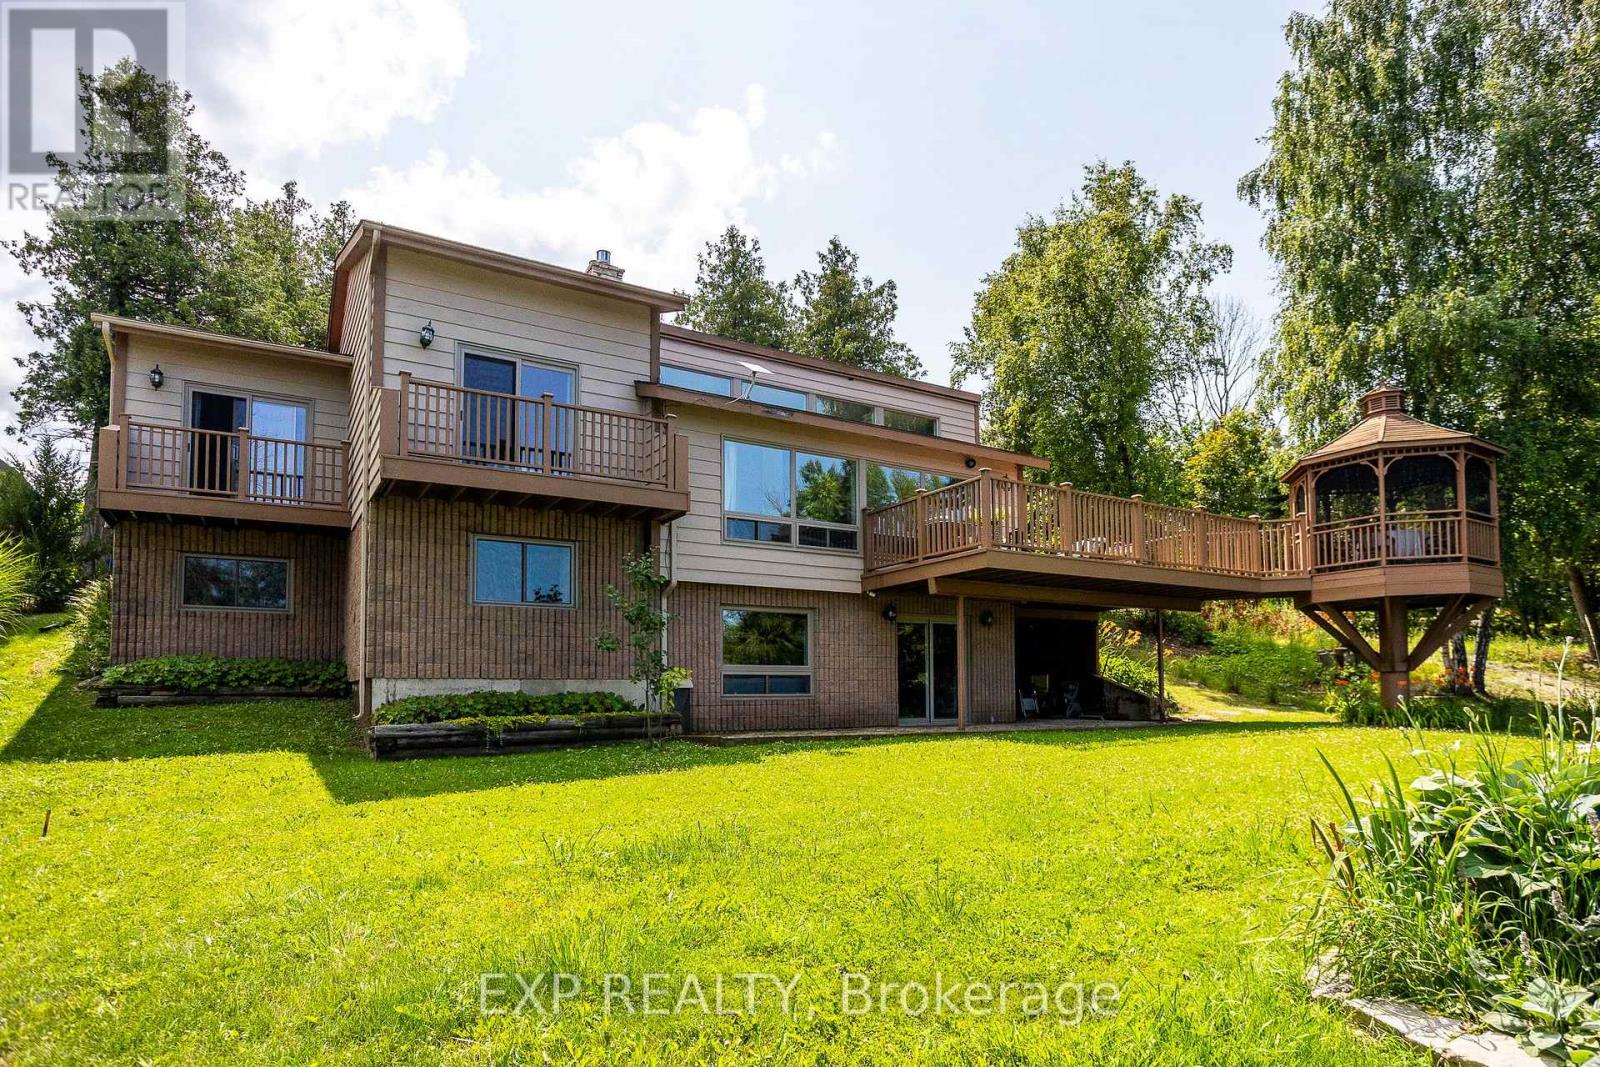
121 Ivy Drive
Georgian Bluffs, Ontario
Embrace exquisite waterfront living on the shores of Georgian Bay in Georgian Bluffs. Featuring over 2,300 sq. ft. of versatile, view-filled living space, this year-round haven is perfectly tailored for effortless family gatherings or a sought-after income property. The home has been updated throughout with newer Van Dolder windows, maximizing natural light and energy efficiency. The main floor features 3 bedrooms with 1 bath, while the lower level offers an additional 3 bedrooms with 1 bath w/ expansive glass offering a front-row seat to spectacular water views, and a walkout patio designed for effortless indoor-outdoor entertaining. Beyond the patio lies a breathtaking outdoor paradise designed for pure relaxation and effortless entertainment. Step down to your expansive waterfront deck or gather under the custom-engineered gazebo as the sun dips below the horizon. Spend crisp evenings unwinding around the crackling fire pit, or step directly onto your private shoreline to launch your kayak, paddleboard, or canoe into the crystal-clear waters. From every vantage point, you'll be captivated by sweeping, elevated panoramas looking out across the expanse of Georgian Bay toward the majestic contours of White Cloud Island, Griffith Island, and the iconic Niagara Escarpment. For boaters, world-class water access awaits with the public boat launch and dock at Big Bay just minutes down the road. This prime coastal retreat offers unmatched four-season adventure right at your doorstep-from hiking the historic Bruce Trail and golfing at Cobble Beach Golf Resort or Wiarton Bluffs, to exploring local snowmobile trails and carving slopes at Blue Mountain Resort. Perfectly positioned for seamless travel, this world-class escape is just a scenic 2-hour drive from Kitchener, Guelph, or Orangeville, and roughly 3 hours from London or Toronto Pearson International Airport. (id:63381)