

2669 Deputy Minister Path
Oshawa, Ontario
Opportunity Is Knocking in the Highly Desirable Windfields Community! This Beautiful 3-Storey Townhome Offers Nearly 1,800 Sq. Ft. of Bright, Functional Living Space with 4 Spacious Bedrooms and 3 Bathrooms | The Open-Concept Main Floor Is Filled With Natural Light Through Large Windows and Features a Practical Layout That's Perfect for Both Everyday Living and Entertaining | The Modern Kitchen Boasts Stainless Steel Appliances, Contemporary Cabinetry, Ample Counter Space, and a Large Window. The Second Level Offers Two Generous Bedrooms, a Full Bathroom, and Conveniently Located Laundry, While the Third Floor Features Two Additional Bedrooms, Another Full Bathroom, and a Private Balcony Off One of the Bedrooms | Located in One of North Oshawa's Fastest Growing Communities, You're Just Minutes to Ontario Tech University, Durham College, Costco, FreshCo, Restaurants, Parks, Golf Courses, Smart Centres, and Highway 407, Making This an Exceptional Opportunity for Families, Professionals, and Investors. (id:63381)

8 St Augustine Drive
Whitby, Ontario
Discover this stunning new 2-bedroom bungalow by DeNoble Homes, perfectly situated across from Winchester Park! Thoughtfully designed with premium upgrades, the home boasts 10-ft smooth ceilings and a bright, open layout. The kitchen impresses with high-end cabinetry, a pantry, quartz counters, a center island, pot drawers, a stylish backsplash, and under-cabinet lighting. The primary bedroom includes a 4-piece ensuite and walk-in closet, plus a spacious second bedroom. Enjoy the convenience of main-floor laundry and a basement with large windows, a finished landing, higher ceilings, and 200-amp service. The garage is fully drywalled for a polished finish. Located steps from top schools, parks, and amenities, with quick access to public transit and highways 407, 412, and 401. Kindly note certain rooms have been virtually staged to show scale of rooms and provide inspiration. We have provided exact photos of each room as they are before each staged photo.. The options with these homes in terms of furniture placement and design are absolutely endless! (id:63381)

1944 Don White Court
Oshawa, Ontario
Discover Luxury Living In This Stunning Upperview Homes Detached Residence On An Ultra-Premium Ravine Walkout Lot. This Beautiful Upgraded, Turnkey Home Blends Timeless Elegance With Modern Comfort. The Spacious Open Concept Layout Features And Walkout To The Deck. The Professionally Finished Custom Walk Out Basement Is A Standout Feature, Complete With A Stylish Kitchen Featuring Quartz Countertops, A Beautifully Appointed Custom Bathroom, And Direct Access To The Natural Ravine Setting, Ideal For Entertaining. The Main Floor Access Showcases 12" x 24" Porcelain Tile Throughout The Foyer, Kitchen, And Main Living Areas, Hardwood Flooring In The Great Room, & Pot Lights Throughout. Upstairs, the Spacious Primary Suite features A Luxurious Ensuite With A Double Vanity & Seamless Glass Shower. Thoughtfully Upgraded Throughout, This Exceptional Ravine Home Situated In A Quiet Court Offers Luxury, Quality, And Move-In-Ready Living. (id:63381)

130 William Stephenson Drive
Whitby, Ontario
Welcome to 130 William Stephenson Drive, a beautifully maintained home that showcases true pride of ownership and is ready for its next chapter. A spacious foyer with updated tile flooring creates a warm and inviting first impression. The bright living room features hardwood floors and a large bay window that fills the space with natural light, while the formal dining room provides the perfect setting for family dinners and special occasions.The updated kitchen offers a convenient eat-in area and overlooks the family room, complete with a gas fireplace and walkout to the fully fenced backyard. Designed for both everyday living and entertaining, this functional layout seamlessly connects the home's principal living spaces.The lower level features above-grade windows, a fourth bedroom, and a spacious recreation room, offering flexibility for guests, a home office, or growing families. Upstairs, you'll find three generously sized bedrooms, including a primary retreat with a walk-in closet and private 3-piece ensuite. The five-level backsplit design provides exceptional space, privacy, and versatility. Updated throughout, this home features fresh paint (2025), roof (2024), flooring (2023), all three bathrooms (2022), shed and gazebo (2022), garage door and opener (2021), driveway (2019), kitchen (2018), and professionally landscaped front and rear yards (2019).Located in the sought-after Blue Grass Meadows community, residents enjoy access to excellent schools, parks, sports fields, recreational facilities, and skating amenities. Conveniently situated just minutes from Highways 401 and 407, as well as the Whitby GO Station, this exceptional home offers the perfect blend of comfort, convenience, and family-friendly living. (id:63381)
220 Westmount Avenue
Toronto, Ontario
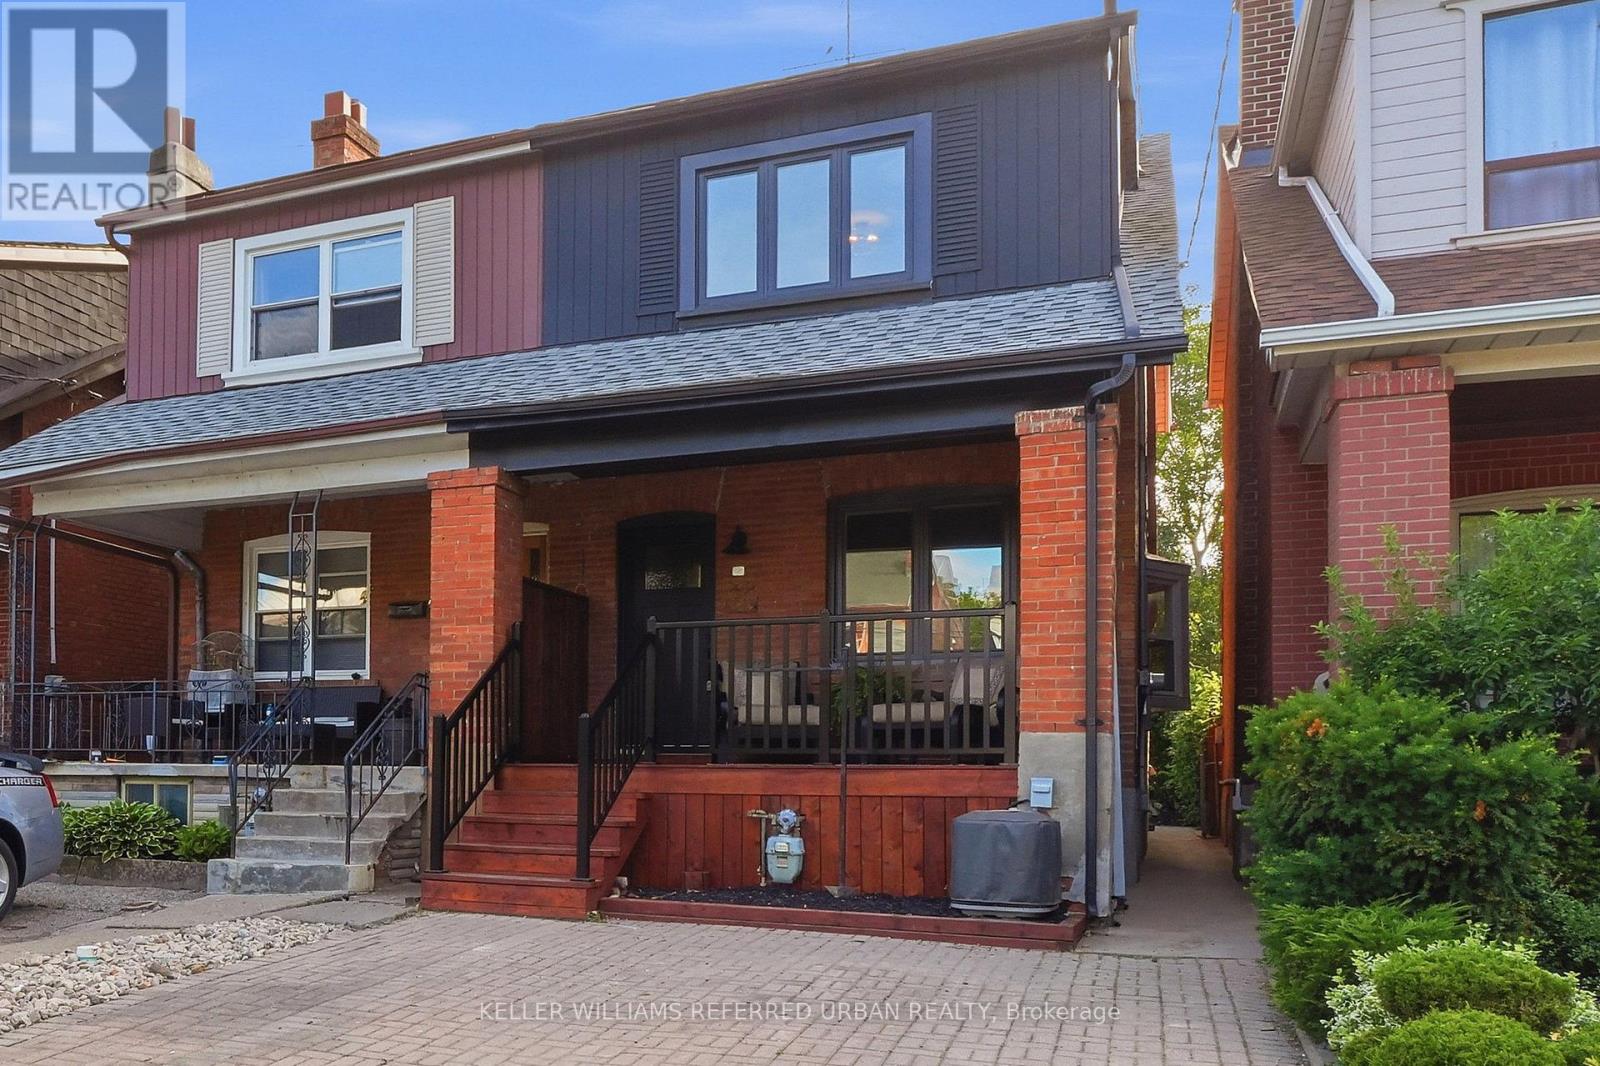
Amazing location just steps to St. Clair, the TTC, parks, schools, shops, and restaurants! This beautifully renovated, move-in-ready home combines modern style, thoughtful updates, and exceptional functionality. The main floor features a bright, beautiful open-concept layout, perfect for everyday living and entertaining. The brand-new kitchen features all-new appliances and flows seamlessly into the living and dining areas. New wood flooring, fresh paint throughout, and pot lights on the main floor create a bright, modern, and inviting atmosphere. Upstairs, the spacious primary bedroom features a brand-new built-in wardrobe, along with two additional generously sized bedrooms and a beautifully updated washroom. The finished basement, with its separate entrance, offers incredible flexibility and features a second kitchen, bedroom, and washroom. Ideal for additional income potential, a nanny suite, or comfortable in-law living.Step outside to enjoy a charming front porch and an exceptionally large, fully fenced backyard surrounded by mature trees, offering wonderful privacy and the perfect setting for relaxing, entertaining, and family gatherings. Legal extra-wide front parking adds even more convenience. Located in one of Toronto's most sought-after communities, this is a rare opportunity to own a beautifully renovated home in an unbeatable location. Perfect for young families, investors, or anyone seeking flexible living space in a vibrant, established neighbourhood. Double brick home, Updated electrical (id:63381)
602 - 35 Saranac Boulevard
Toronto, Ontario
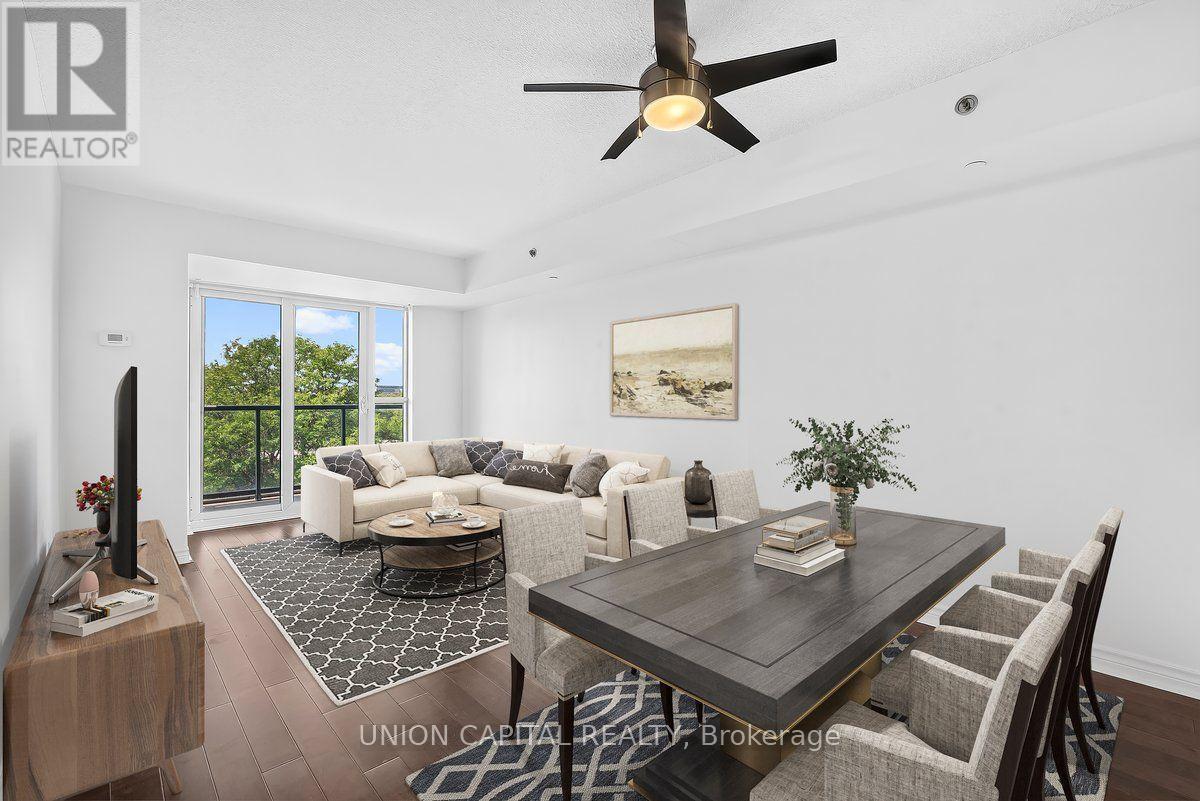
You Don't See This Often Anymore! A condo with space, storage and a view? Welcome to Cranbrooke Village, a well-maintained low-rise community surrounded by mature trees and green space. This spacious 1-bedroom + den offers approximately 685 sq. ft., with generously sized rooms that make it easy to fit a large sectional, full-size dining table and a comfortable work-from-home setup. The kitchen features full-size appliances, while the separate laundry room provides extra room to store cleaning supplies and hang clothes-something you don't often find in a condo. Well maintained by the original owner, with quality finishes and hardwood flooring throughout, this west-facing suite overlooks the park and offers beautiful sunset views. Parking and locker included. Enjoy a rooftop terrace with CN Tower views, fully equipped fitness centre, party room and library. The location is incredibly convenient, with Lawrence Plaza, Metro, Shoppers Drug Mart, Winners, restaurants, parks, community centres and the Toronto Public Library all nearby. Easy access to the TTC, Highway 401 and major GTA routes makes commuting around the city simple. If you're looking for more space, better proportions and a home that feels genuinely comfortable, this is one you don't see often anymore. Virtually staged for illustrative purposes. (id:63381)
652 Miller Street
Woodstock, Ontario
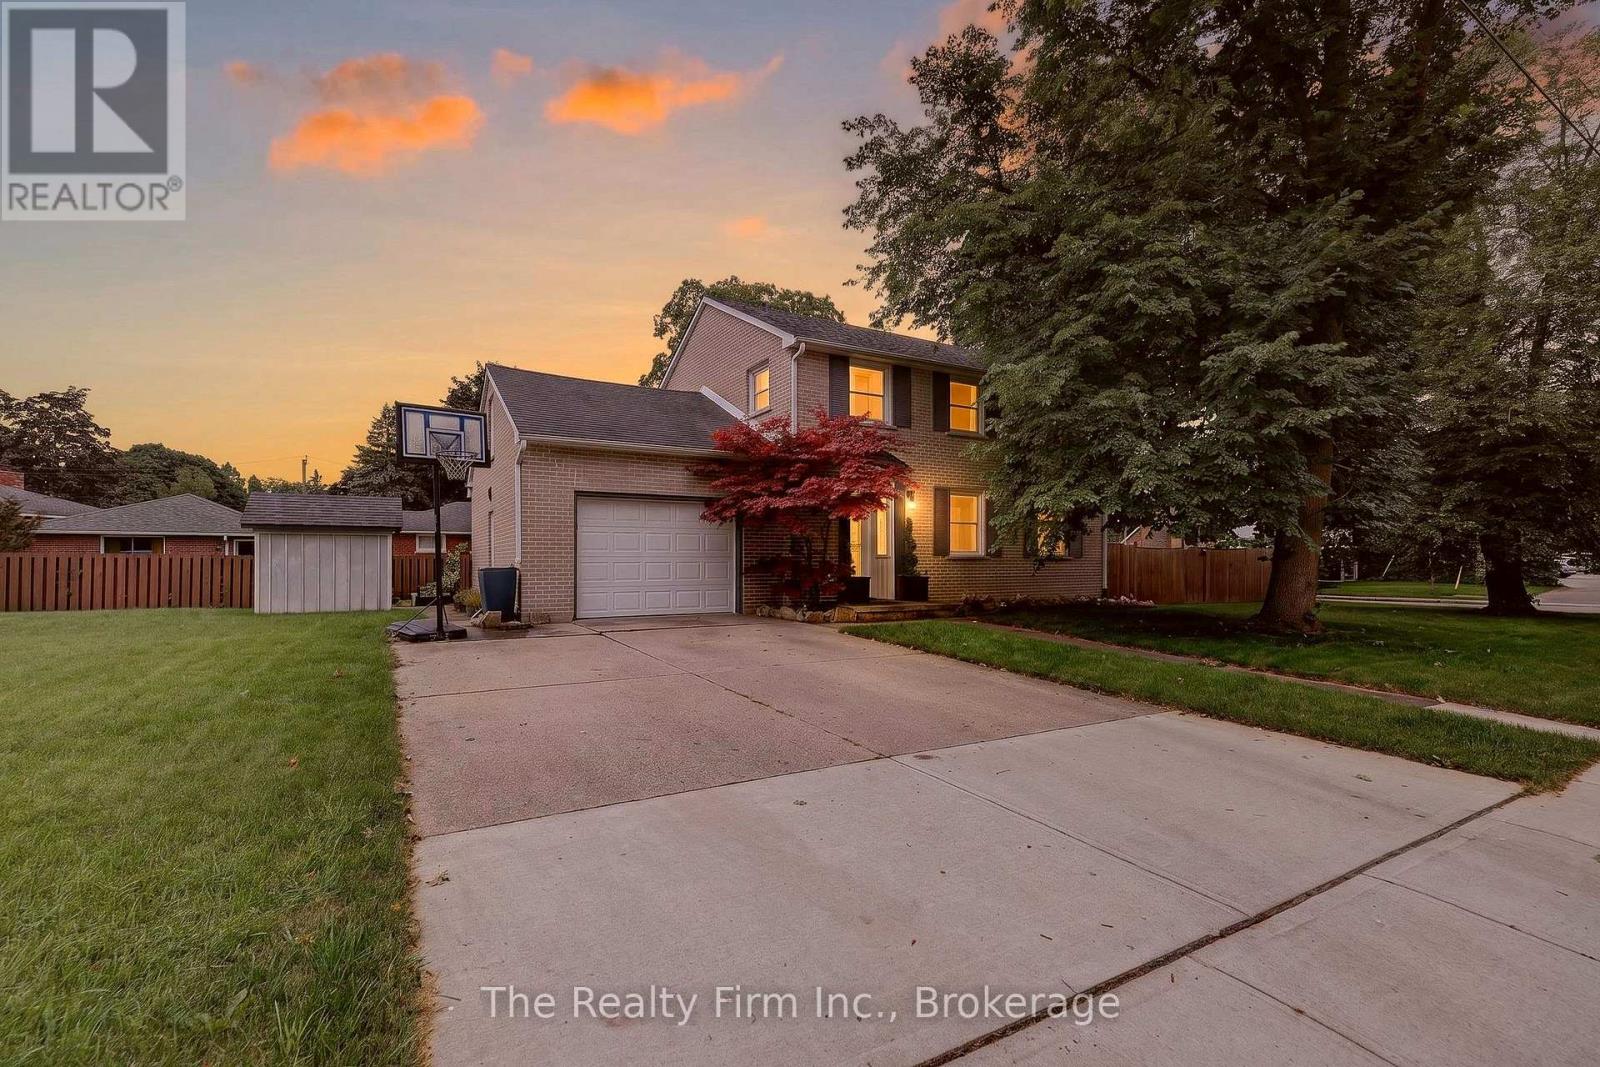
652 Miller Street the epitome of a traditional family home! The foyer welcomes you and the fireplace in the living room beckons you. The living room has new flooring, updated pot lights, a relaxing space to unwind. When you enter the kitchen, you will immediately notice the beautiful maple cabinetry. Offering great flow and functionality the kitchen is complete with a breakfast bar and is combined with the dining room, making it an ideal spot for any family meal. Step through the French door to your deck perfect for summer grilling and entertaining. The basement is partially finished with a spacious rec room perfect for whatever you choose. There are built-in cabinets providing storage for hobby and craft items, or additional toy storage. The utility room is also large, giving you additional storage space and your laundry room. On the second level you have 4+1 bedrooms depending on how you wish to use the space. The primary bedroom is a nice size with new flooring and a retro 2pc bath, the 2nd and 3rd bedrooms are both a good size with new flooring as well. The 4th bedroom is currently functioning as an office with a built-in desk and shelving but could revert back to a bedroom, and the 5th bedroom is a great space above the garage. Rounding out the second level is a 4pc bath. All of this AND located in an established north Woodstock neighbourhood where Altadore Park and Northdale Public School are just steps away. Cedar trees on the west side belong to this property - lot is approx 120 ft x 60ft. (id:63381)
568 7th Concession Enr Road
Norfolk, Ontario
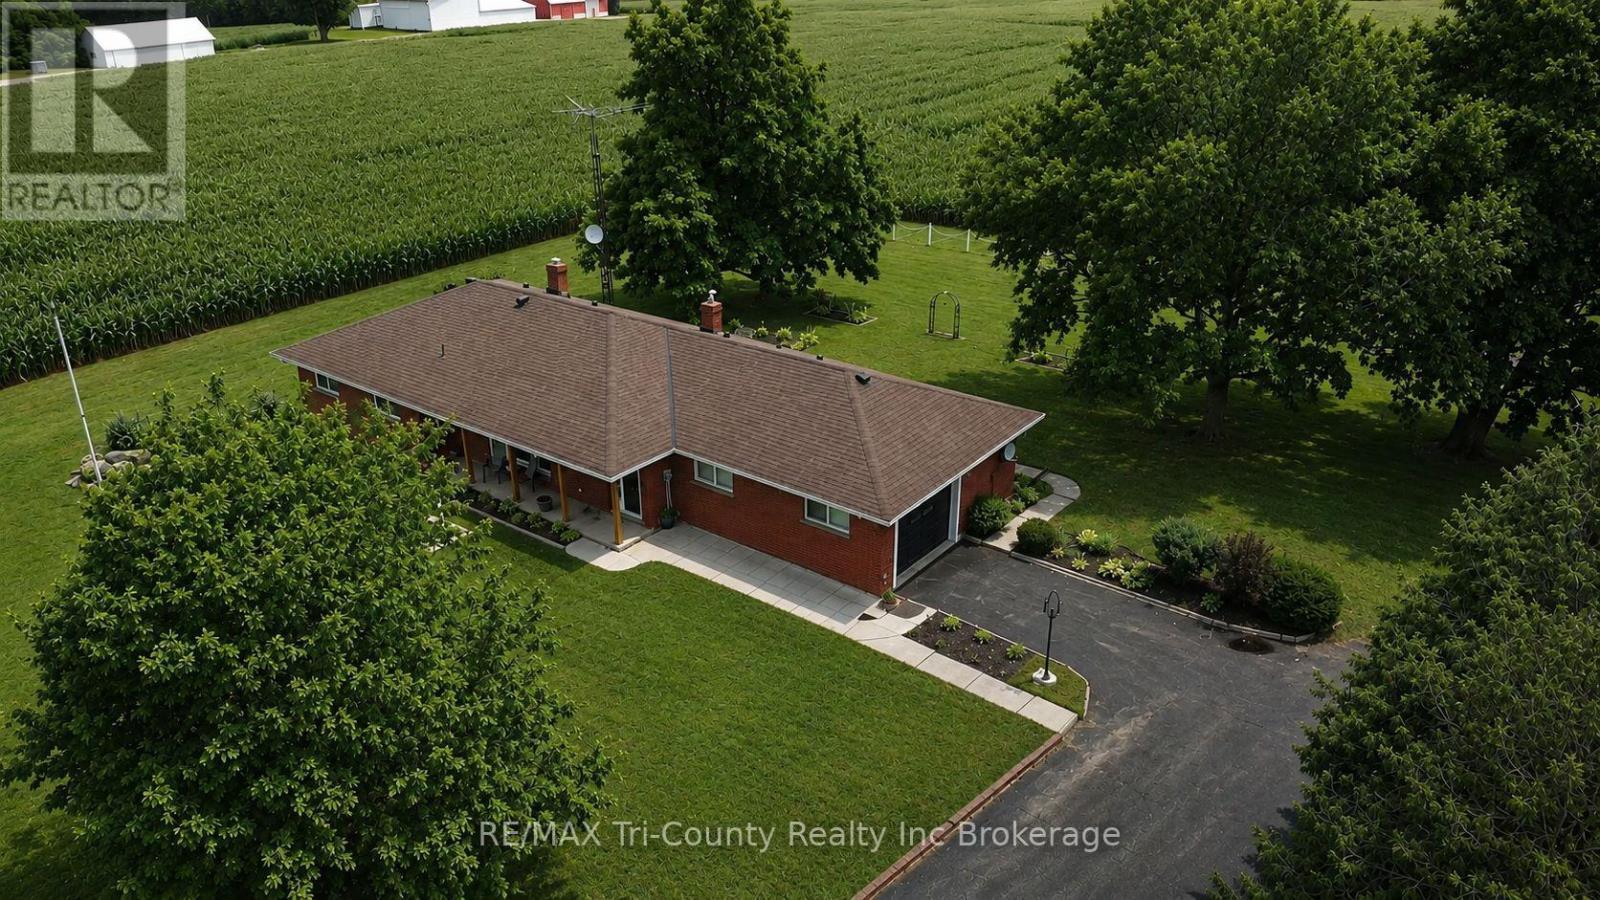
Situated on a beautiful 0.79-acre country lot, this solid brick bungalow offers an impressive 1,700 sq ft of above-grade living space, plus an additional 1,380 sq ft of finished space below grade which is a finished basement complete with a kitchenette, full bathroom, and its own private entrance allowing for in-law suite potential -making it a perfect setup for multi-generational living or added income opportunity. Surrounded by open fields, this property delivers the peace and privacy of rural living while providing plenty of space for the whole family. The home features a bright, open-concept layout with large windows throughout, allowing for an abundance of natural light. The spacious kitchen offers a great view of the backyard through an oversized window and includes sliding doors that lead directly onto the back deck-perfect for entertaining or enjoying quiet mornings outdoors. A welcoming front porch, along with a back deck and patio, adds even more outdoor living space. With 3 bedrooms and 3 bathrooms, this home is ideal for families of all sizes. Additional features include generously sized bedrooms, a large functional floor plan, and a single-car attached garage. This is a fantastic opportunity to enjoy country living with space, versatility, and comfort. (id:63381)
117 - 57 Godstone Road
Toronto, Ontario
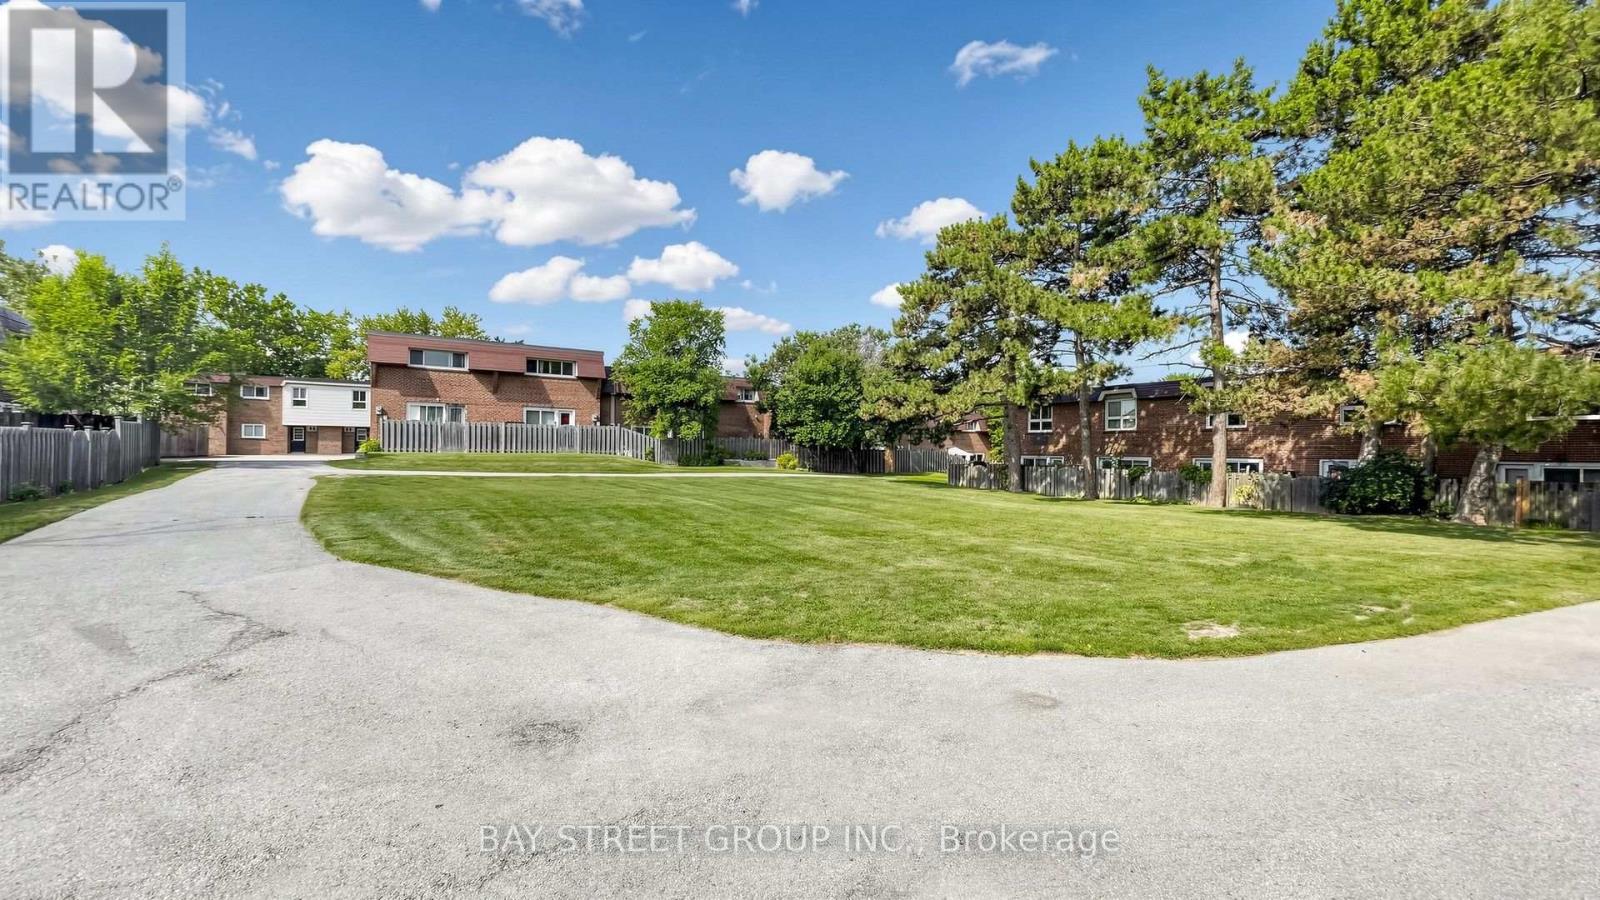
Spotless, freshly painted 2+1 bedroom townhouse in a prime location! Steps to TTC buses and Don Mills Subway Station, and close to Superstores, public library, Fairview Mall and Seneca College. Families will love the convenience-an elementary school is directly across the park behind the backyard, while middle and high schools are just across Don Mills Road, all within minutes' walking distance. 945 sq. ft. on the 1st & 2nd floors, plus a finished basement, for approximately 1,405 sq. ft. of total living space. Bright open-concept main floor and functional layout. Front overlooks a quiet courtyard; rear backs onto a park with excellent privacy. Maintenance fees include property taxes, water, building insurance, roof maintenance, garbage collection, snow removal, landscaping and common elements. Upgraded central A/C and new heat pump installed in 2023 for improved energy efficiency and lower winter heating costs. Excellent location, move-in ready and ideal for families! (id:63381)
34 Glenridge Road
Tillsonburg, Ontario
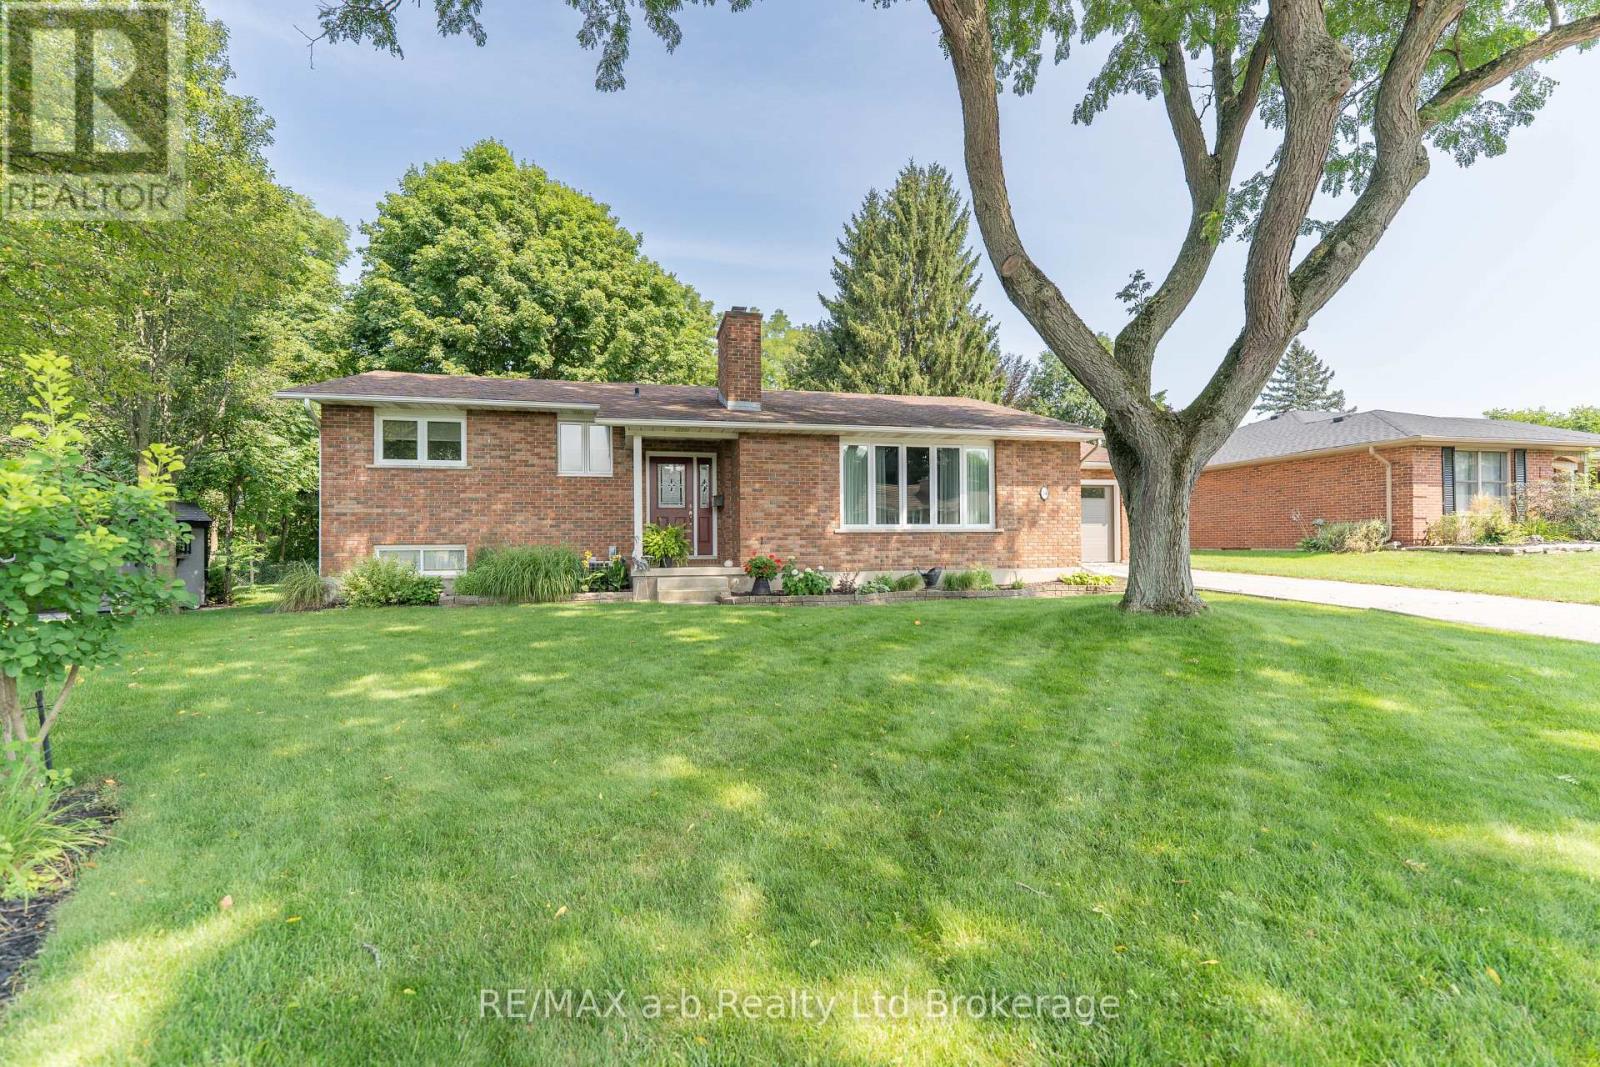
A Backyard Oasis You Won't Want to Miss! Welcome home to this beautiful bungalow, perfectly tucked away on a stunning pie-shaped lot backing onto nature and offering incredible views! From the moment you step inside, you'll feel the warmth and charm this home has to offer, with stylish updates and inviting spaces throughout. The welcoming foyer opens into a bright and cozy living room featuring updated hardwood floors and a gas fireplace-the perfect place to unwind. The gorgeous newer kitchen is sure to impress, with bright white cabinetry, upgraded appliances, and a large adjoining eating area that makes everyday meals and entertaining a breeze. Step through to the fabulous 3-season sunroom, where you can sit back, relax, and soak in the breathtaking views of your private backyard.Just three steps up, you'll find three bright and comfortable bedrooms along with a beautifully updated 4-piece bathroom. The lower level adds even more space, featuring a handy office area, an oversized recreation room with tall ceilings and a gas fireplace, creating the ultimate cozy retreat on cool fall evenings. A finished laundry room and plenty of storage add to the functionality. And then there's the backyard... WOW! The pie-shaped lot is truly the star of the show. Backing onto trees and conservation land, this fully fenced outdoor oasis is peaceful, private, and incredibly picturesque. Enjoy summer evenings on the patio under the gazebo, entertain friends, or simply take in the tranquil surroundings.With updates including hardwood floors, kitchen, paint, trim, doors, windows, and roof, plus the added advantage of being in the Westfield School District, this home checks all the boxes.Beautifully updated, wonderfully located, and surrounded by nature-this is the kind of home you'll be excited to call your own! (id:63381)
153 Springbank Avenue N
Woodstock, Ontario
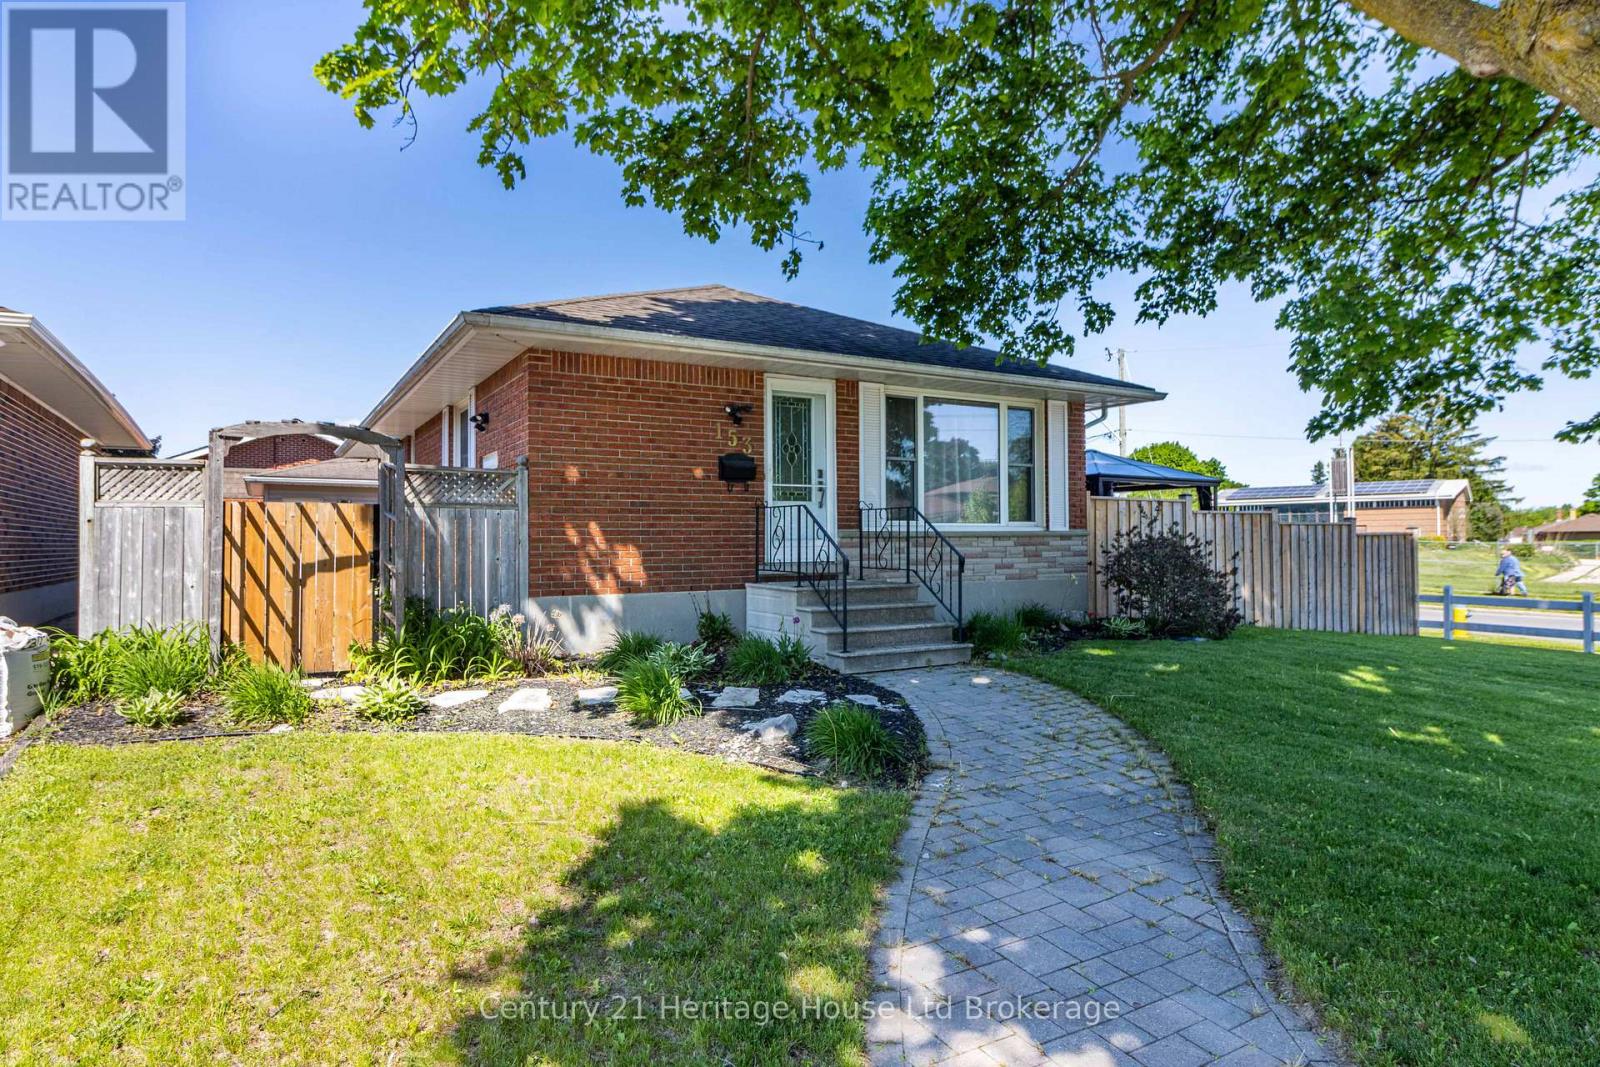
Welcome to this beautifully maintained detached bungalow, nestled in one of Woodstock's most established and family-friendly neighbourhoods. Centrally located and close to schools, parks, shopping, and everyday amenities, this inviting home presents an exceptional opportunity for young families, downsizers, or anyone seeking comfort, convenience, and a true sense of community. From the moment you arrive, the pride of ownership is unmistakable. The landscaped grounds, mature tree, concrete driveway, and charming curb appeal create a warm and welcoming first impression. The fully fenced backyard offers privacy and plenty of space for entertaining, gardening, relaxing, or enjoying time with family and pets. Inside, the functional main level is filled with natural light and showcases warm original hardwood flooring. The kitchen features stainless steel appliances and provides a practical, inviting space for everyday meals and casual gatherings. With four bedrooms and two full bathrooms, this home offers the flexibility today's buyers are looking for, whether accommodating a growing family, hosting guests, creating a home office, or pursuing hobbies. The finished lower level expands the living space and features a cozy gas fireplace, making it the perfect place for movie nights, entertaining, or relaxing after a long day. Adding even more value is the detached, heated 1.5-car garage, ideal for year-round use as a workshop, additional storage, or the perfect space for your next project. Located within walking distance of both elementary and secondary schools, as well as nearby parks, this home offers outstanding everyday convenience. With quick access to shopping, dining, recreation, and major commuter routes, you'll enjoy an easy, connected lifestyle. (id:63381)
386 Winona Drive
Toronto, Ontario
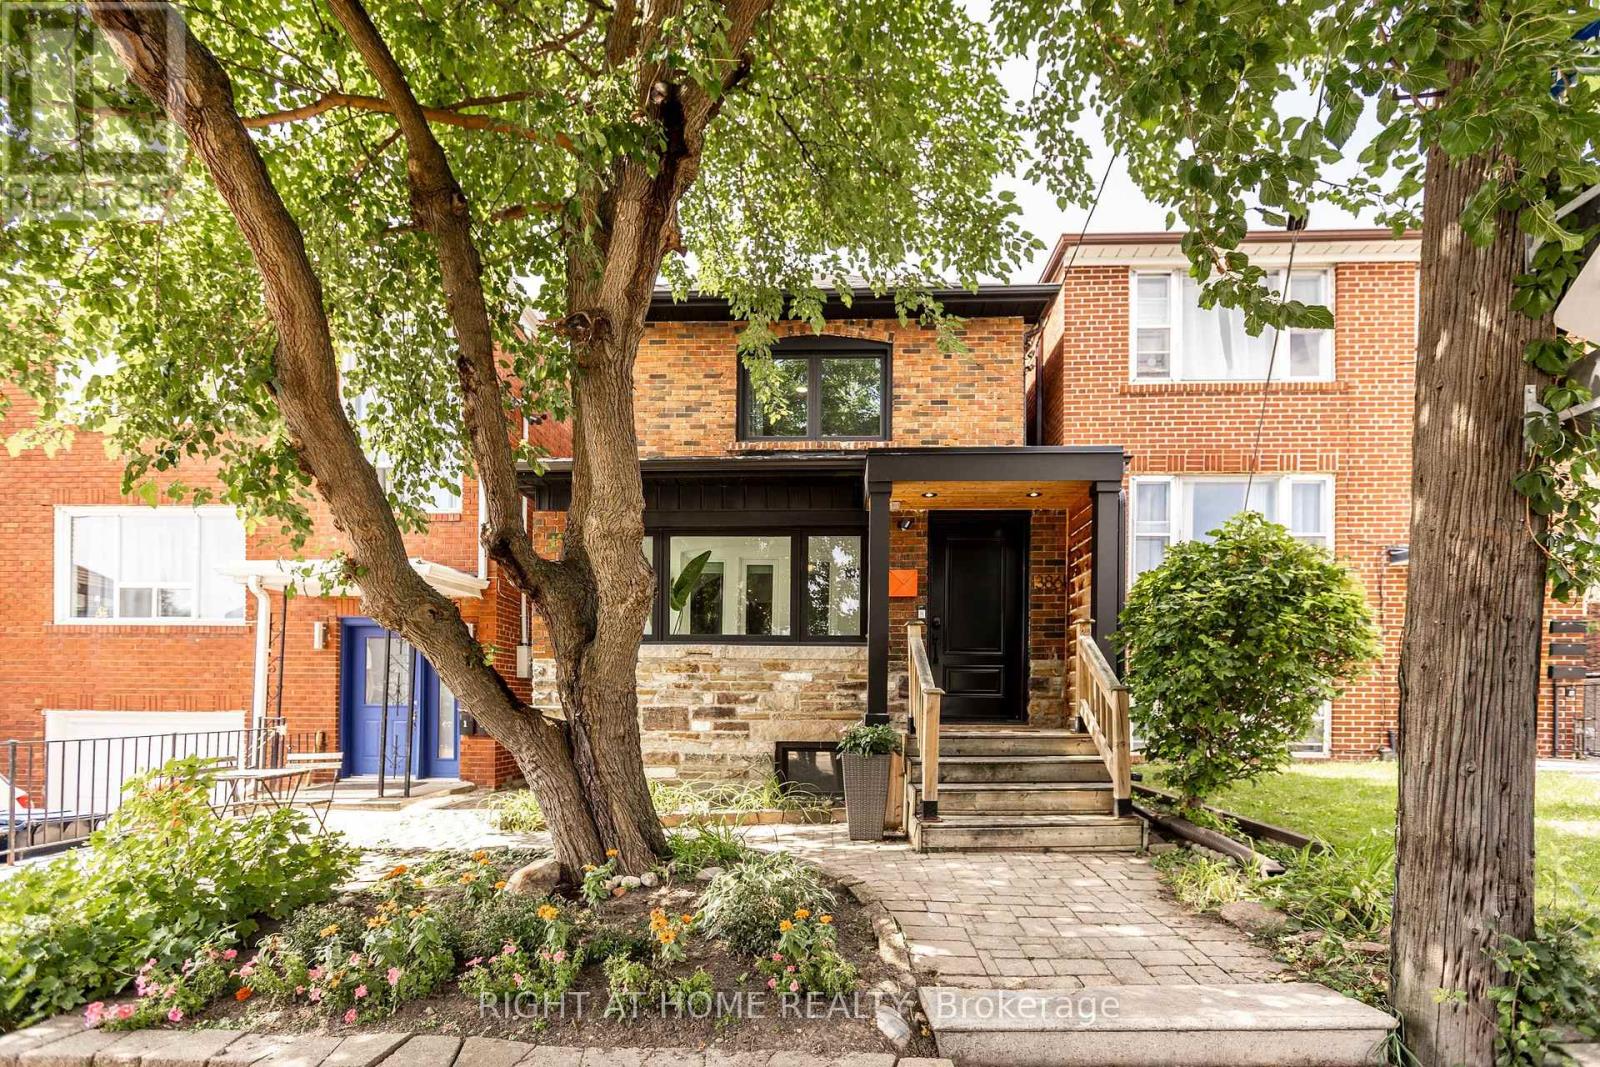
Welcome to your new home in the heart of Oakwood Village! Situated on one of the neighbourhood's most sought-after streets, Winona Drive, this extensively renovated home offers the perfect blend of style, comfort, and functionality. The main floor features gleaming hardwood floors, a bright open-concept kitchen designed for family meals and entertaining, and the added convenience of a rare main-floor powder room. Upstairs, you'll find three generously sized bedrooms and a beautifully updated bathroom. Step outside to your private backyard oasis - the perfect setting for summer BBQs, entertaining friends, or simply enjoying your own outdoor space. The finished basement with a separate entrance adds even more flexibility, offering endless possibilities for a family room, home gym, office, or in-law suite. Located just steps from St. Clair West, Wychwood Barns, Cedarvale Ravine, parks, transit, and some of Toronto's top schools, this is a fantastic opportunity to own a move-in-ready home in one of the city's most desirable neighbourhoods. A wonderful home in an exceptional location, this one truly checks all the boxes! (id:63381)