
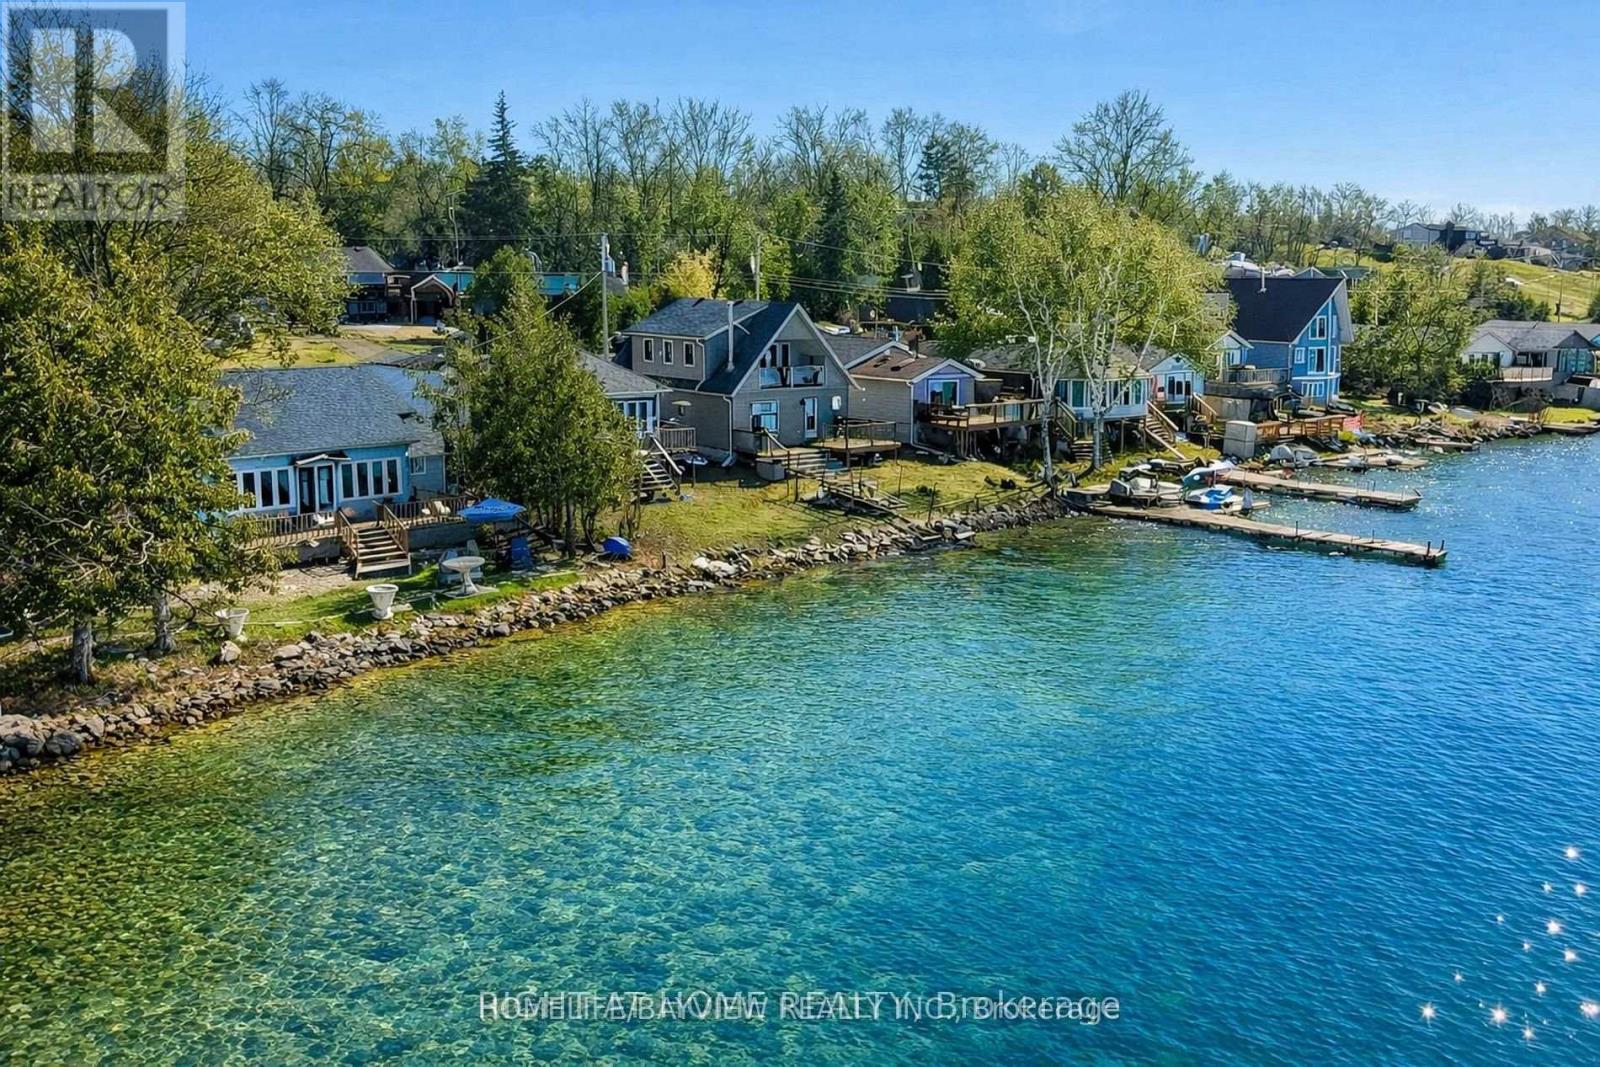
39 - 6108 Curtis Point Road
Alnwick/haldimand, Ontario
Rice Lake Waterfront Retreat! Enjoy direct lakefront living on beautiful Rice Lake, set along a quiet private road with peaceful surroundings and beautiful water views. This charming home sits on a spacious lot and offers an excellent opportunity for a year-round residence, weekend getaway, or recreational property.The bright and inviting interior features large windows that bring in natural light and showcase the scenic lake setting. The updated kitchen and comfortable living areas provide an ideal space for relaxing and entertaining family and friends.Step outside to enjoy the deck, attractive interlocking stonework, and private outdoor setting. Spend your days boating, fishing, swimming, and enjoying the waterfront, then unwind by the fire in the evening. A wonderful opportunity to own a Rice Lake waterfront property and enjoy a peaceful lakeside lifestyle while remaining within convenient reach of nearby amenities. (id:63381)
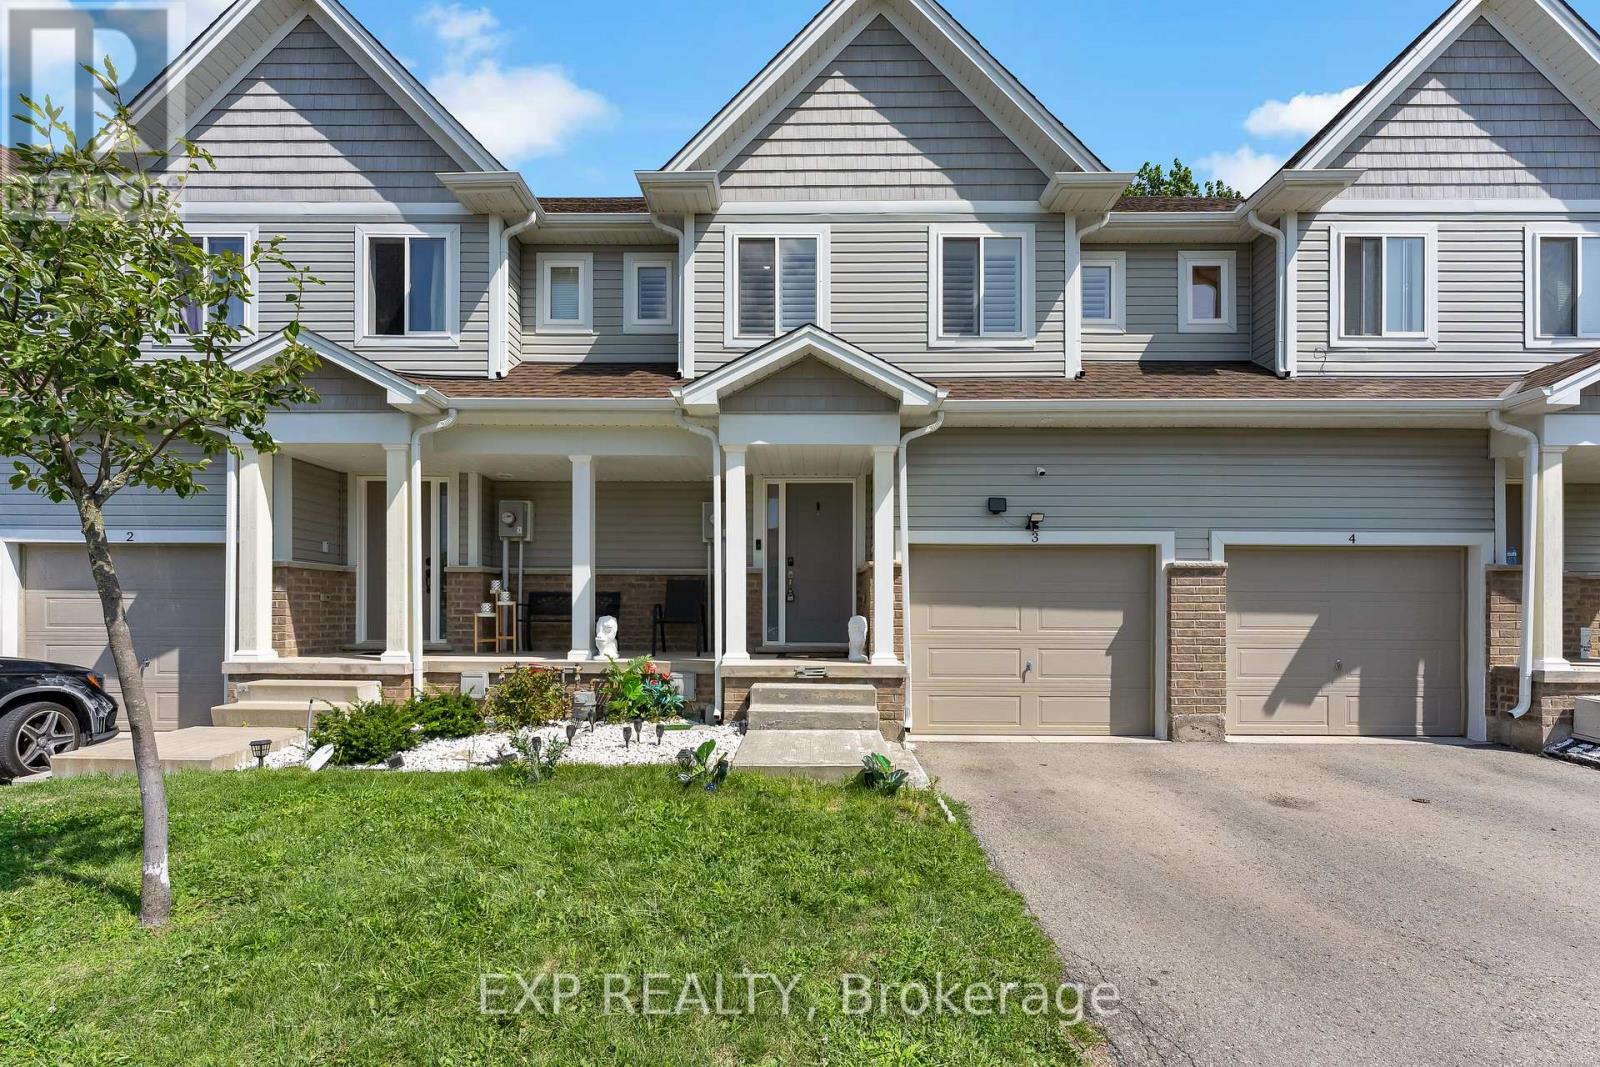
3 - 60 Canterbury Drive
St. Catharines, Ontario
Welcome Home To This Beautifully Updated And Move-In Ready 3-Bedroom, 3-Bathroom Townhome Offering Approximately 1,458 Sq. Ft. Above Grade Plus A Fully Finished Basement - A Feature Rarely Available Within The Complex. Freshly Painted And Completely Carpet-Free, This Home Features New Flooring Upstairs, New Light Fixtures Throughout And A Bright Open-Concept Main Floor With A Stylish Kitchen Featuring Quartz Countertops, Centre Island And Plenty Of Cabinet Space. Perfect For Entertaining Or Everyday Family Living. The Home Has Been Freshly Painted And Beautifully Updated With New Flooring Upstairs, New Light Fixtures Throughout And A Completely Carpet-Free Interior. The Upper Level Features Three Generous Bedrooms And Convenient Second-Floor Laundry. Downstairs, The Fully Finished Basement Features An Additional Den/Family Room, Adding Exceptional Flexibility And Easily Serving As A Home Theatre, Gym, Office, Children's Play Area Or Guest Space. Located On A Quiet Dead-End Street And Close To Shopping, Restaurants, Coffee Shops, Schools, Parks And The Library, With Quick Highway Access And An Easy Drive To Brock University, Niagara College And The Outlet Collection At Niagara. A Modern, Low-Maintenance Home With The Extra Space You've Been Looking For. (id:63381)

502495 Grey Road 1
Georgian Bluffs, Ontario
-NEW PRICE *DON'T MISS THIS ONE !!! *. A unique property with access to the waterfront without paying the premium price. Sitting at your own dock to catch the morning sunrise and breathtaking sunsets. Beautiful 4 Season Cedar Log Home with 32x16 swimming pool and steps away from Colpoy's Bay with your own dock. Welcome to this Exceptional Opportunity In The Hidden Gem Community Located in Georgian Bluffs. For that savvy investor, this home is ready for you. A RARE FIND! Stunning generous 3 + 2 bedrooms offers a warm and cozy feeling with an open concept kitchen and dining area where homemade meals are enjoyed. An Oversized Living Room With Fireplace For Large Gatherings. The large windows that flood the space with natural light, showcasing the beautiful water views of the Georgian Bay. Home features 3 fireplaces throughout the house. Unwind beside your swimming pool with amazing sunrises and breathtaking sunsets views. Metal steel roof, internet is FREE! Parking is available both along the lower driveways and at the top. The landscaped yard is ideal for gardening, play, campfires, or enjoying the tranquility of nature. Enjoy the convenience of local shops, restaurants, and recreational activities. Located just minutes from Wiarton Airport, Wiarton Golf Course, 20 mins to Sauble Beach, 45 mins to Tobermory and close to the Bruce Trails for the nature lovers and outdoor enthusiasts. Don't miss your chance to own this slice of paradise with views of Georgian Bay! This could be your dream retreat. (id:63381)
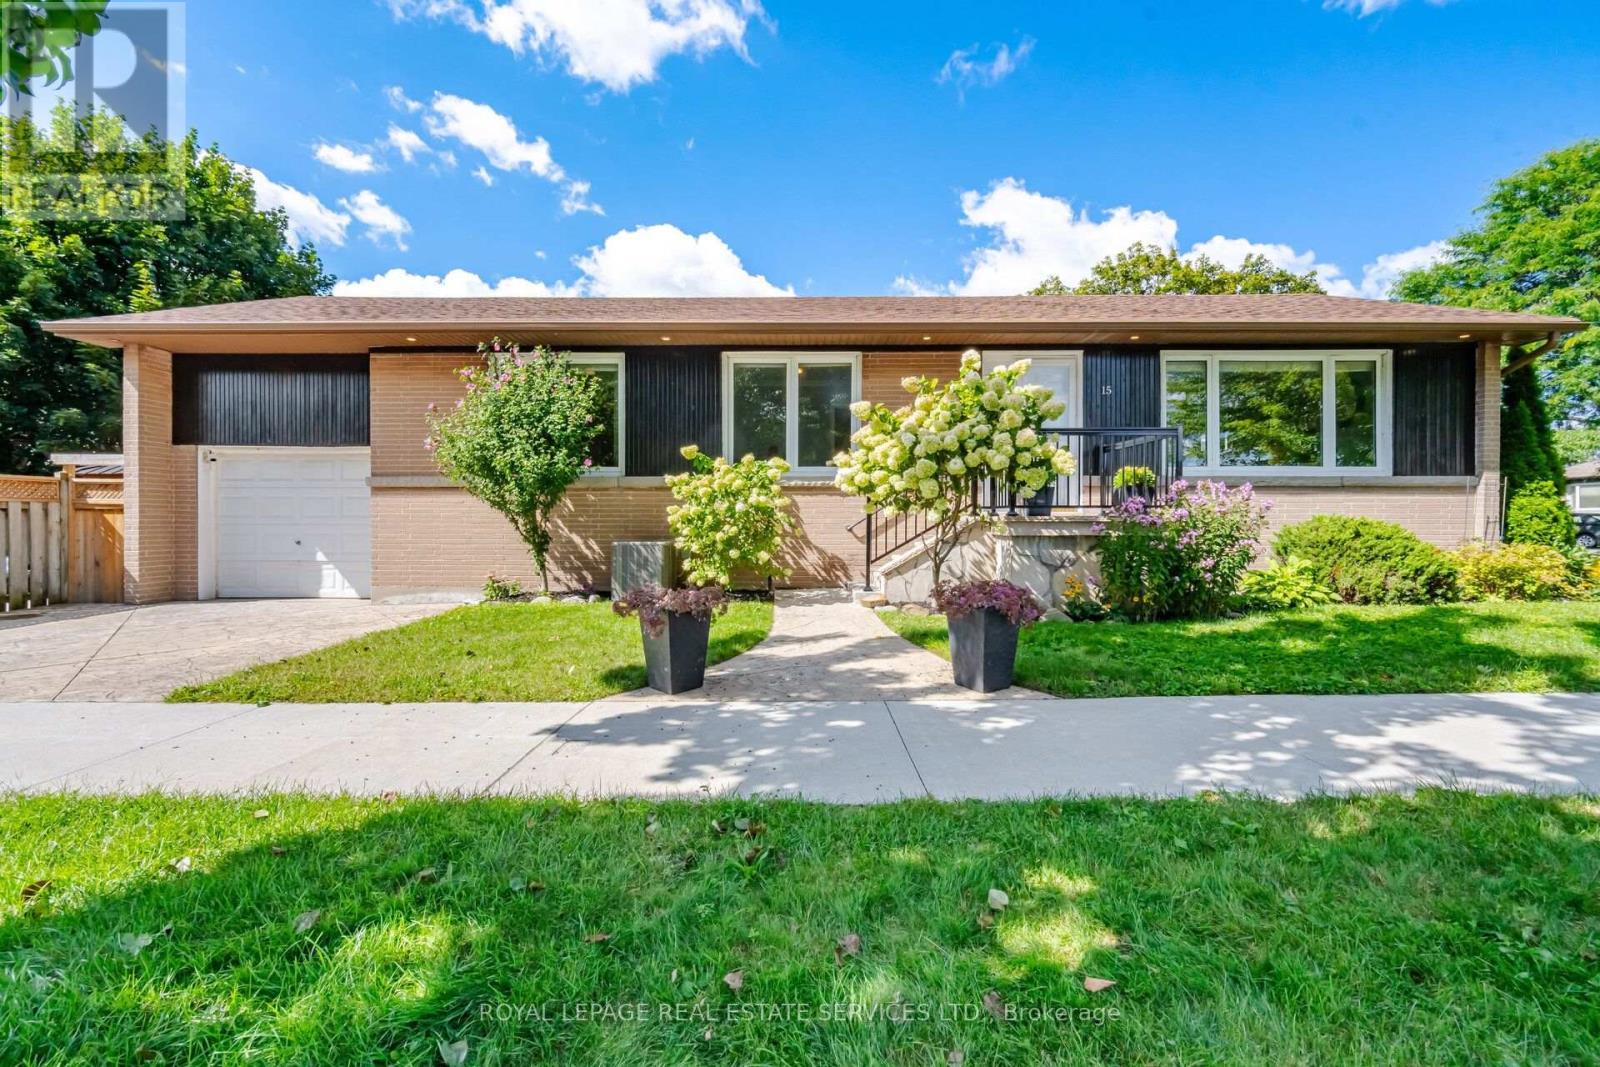
15 Velma Drive
Toronto, Ontario
15 Velma Drive offers a turn-key layout with exceptional versatility and access. The main level show cases a bright, open-concept layout connecting the kitchen directly to the living and dining areas. With three bedrooms on the main floor and a fully finished walkout basement-complete with a full bathroom and two additional bedrooms-this home is ideal for multi-generational living, hosting guests, or establishing dedicated home offices. Step outside to a relaxing backyard retreat featuring a private hot tub, perfect for unwinding after a long day. Located in a highly connected Etobicoke neighborhood, you are just minutes from the Bloor-Islington subway station for seamless transit access, quick routes to the QEW anddowntown Toronto, and close to local parks, schools, and shopping along the Bloor West corridor. (id:63381)
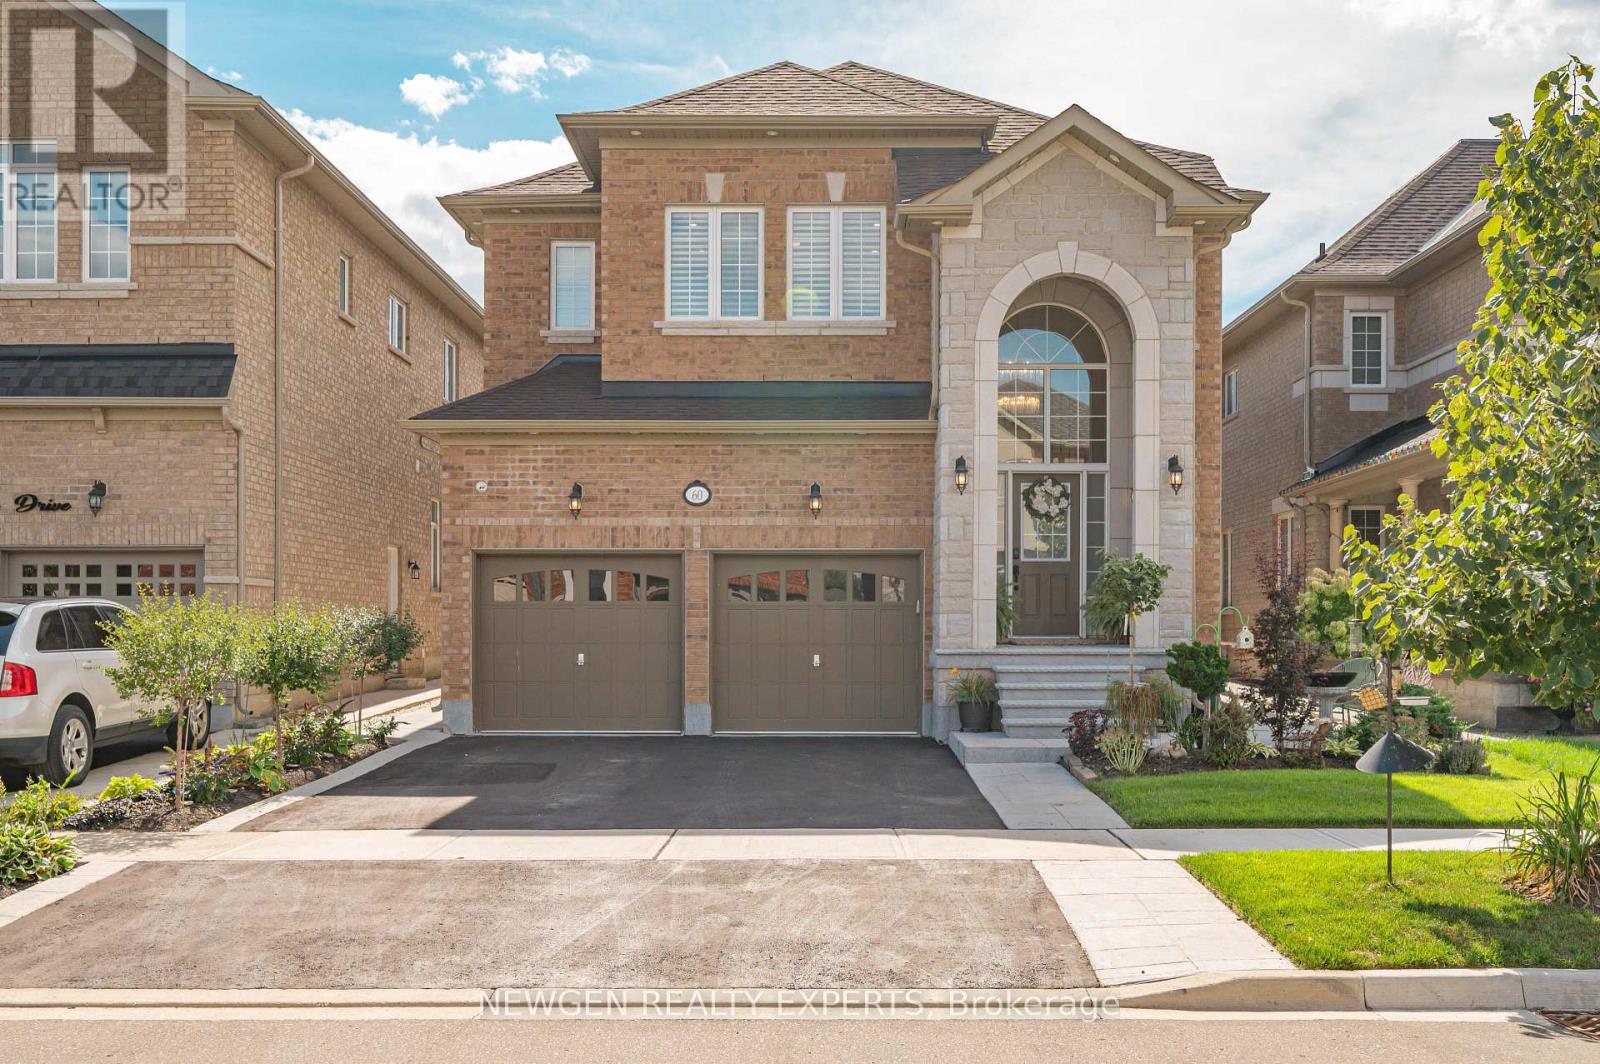
60 Monarch Drive
Halton Hills, Ontario
Welcome to this immaculately maintained, detached masterpiece designed for the discerning few.No expenses spared with tons of builder and owner upgrades throughout! Situated in a family-friendly neighborhood, this home is steps from top schools, parks, trails, and amenities, and just a 5-minute drive to Georgetown GO.The grand double-height foyer showcases premium tiles, elegant wainscotting, and a show-stopping chandelier. The carpet-free interior boasts 7" hardwood floors, 7" baseboards, upgraded doors and trims, millwork, crown moulding, premium light fixtures, and custom accent walls. Sunlight floods every corner, highlighting the flawless craftsmanship.The extended chef's kitchen is a culinary triumph featuring premium quartz countertop, built-in paneled JennAir appliances, undermount lighting, a farmhouse sink, pot filler, custom backsplash, pots/pans drawers, soft-close pull out cabinets, appliance storage, pantry and much more.The family room highlights an upgraded fireplace, custom acoustic plug-and-play media wall for ultimate entertainment. Upstairs offers 4 spacious bedrooms and 3 upgraded full baths, plus an upgraded main-floor powder room. Two bedrooms feature blackout curtains and blinds.The outdoor oasis features beautiful landscaping with gas line for BBQ, non-slip concrete, a gazebo, and a garden shed. An unfinished basement is a blank canvas, perfect to shape to your liking. This smart home is packed with premium high-tech and practical upgrades: Full smart integration with Cat5 cabling; smart locks, air humidifier, Central vacc, Water softener and Reverse Osmosis (RO) system; Comprehensive monitored security system and backflow valve; EV charge point; Upgraded garage with functional slat walls and overhead storage; Premium pedestal washer and dryer; Brilliant interior and exterior 3 tone pot lightsA turnkey property delivering a lifestyle of unrivaled luxury! (id:63381)
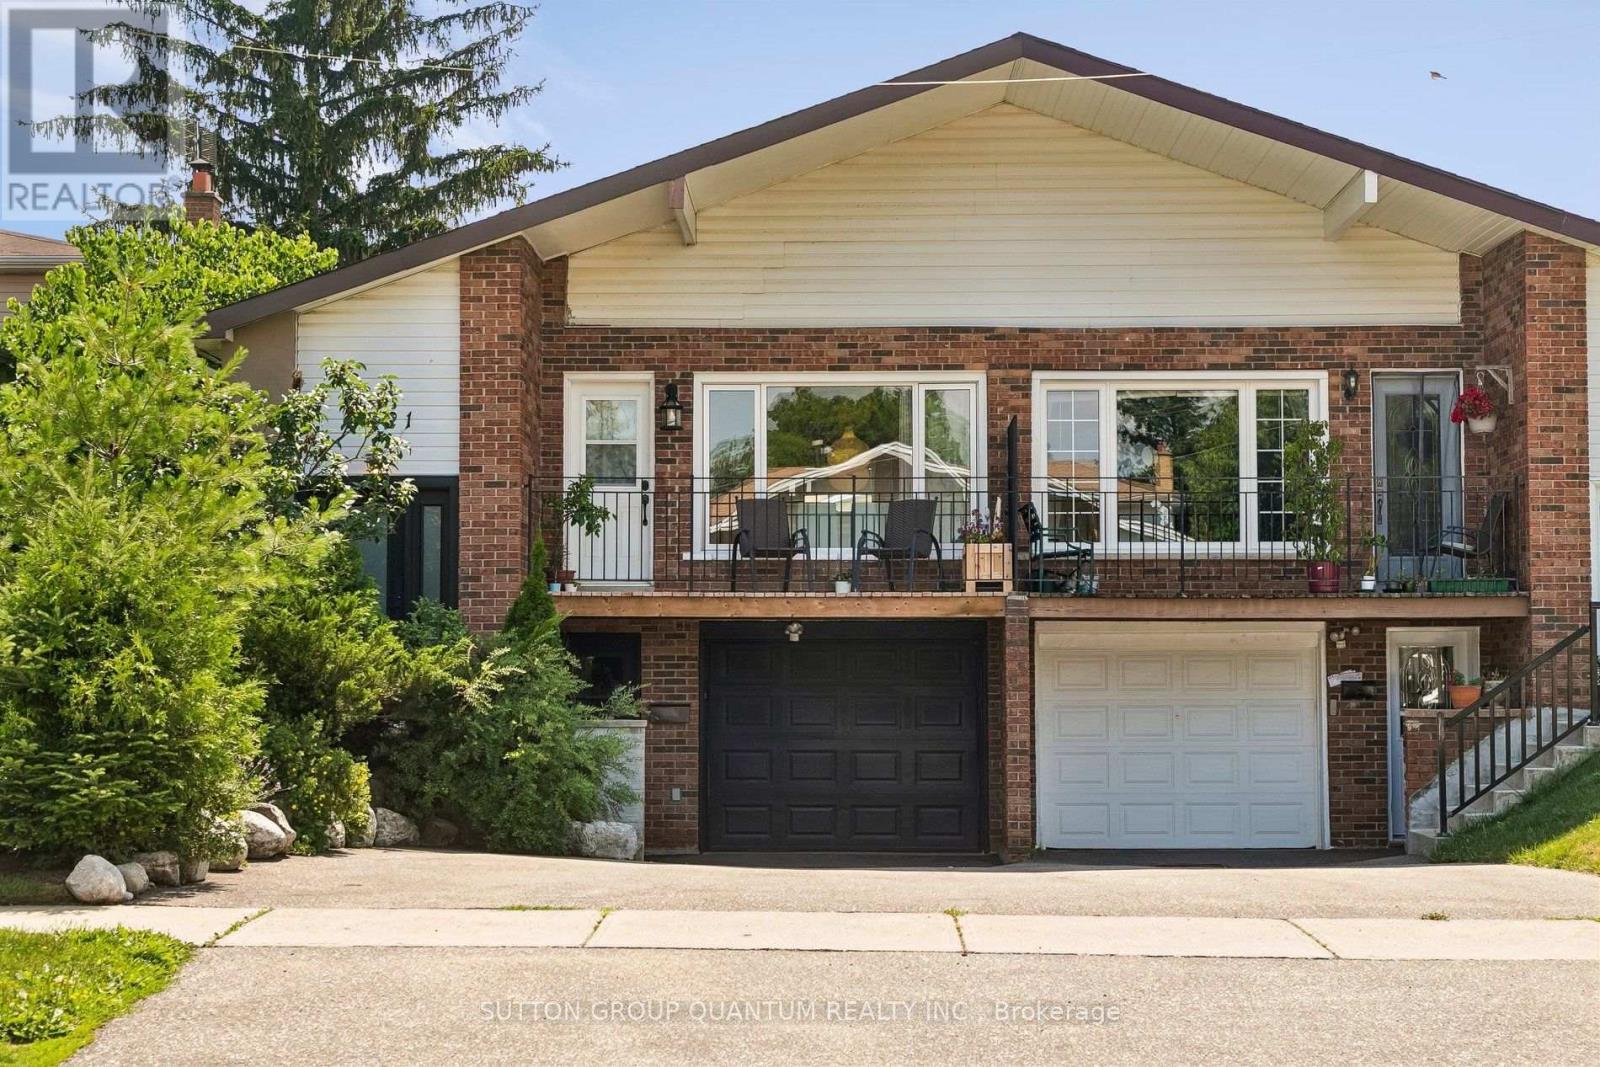
2621 Windjammer Road
Mississauga, Ontario
PRIDE OF OWNERSHIP SHINES THROUGH! Beautifully maintained and thoughtfully updated semi-detached home in the heart of family-friendly Erin Mills. An exceptional home for first-time buyers, growing or multi-generational families, and savvy investors. Renovated and updated throughout, featuring a newer kitchen with high-end stainless steel appliances, a stunning main bath with skylight, newer windows and a bright, inviting layout. The spacious primary bedroom offers a rare walk-out to a gorgeous, private backyard surrounded by mature landscaping - your own little oasis! The finished basement adds incredible versatility with its own kitchen and separate entrance, ideal for extended family, guests or potential income. Fantastic curb appeal and standout landscaping make a memorable first impression. Raspberry, blackberry, red currants, strawberries, grapes, and peach and apple trees abound. All this in an ultra-convenient commuter location with quick access to Hwy 403/QEW, transit, shopping, schools, parks and everyday amenities. A truly move-in-ready home with space, flexibility and pride of ownership in every detail! (id:63381)
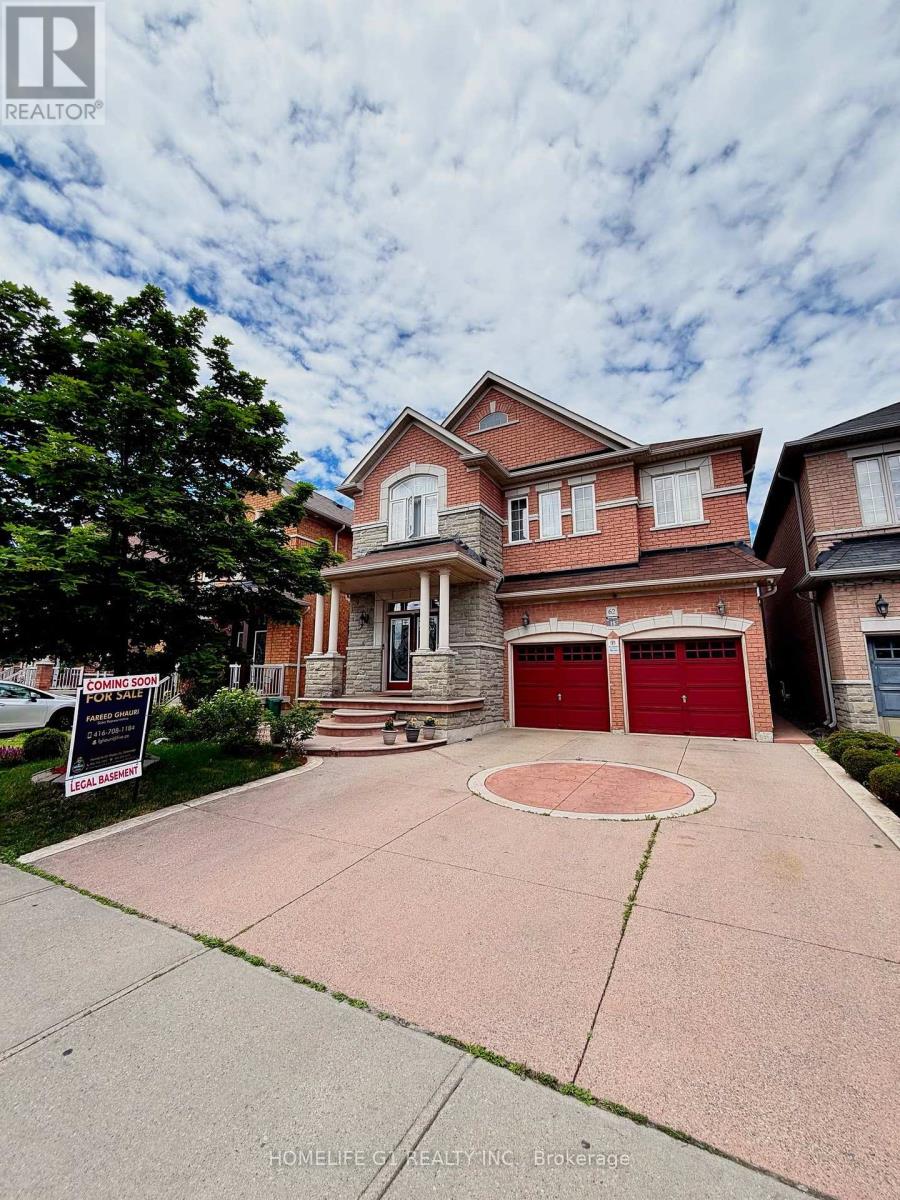
62 Dewside Drive
Brampton, Ontario
Welcome to this beautifully maintained detached home in the highly sought-after Sandringham-Wellington community of Brampton! Offering approximately 2,800-3,000 sq. ft. of spacious living space, this impressive residence features 4 generously sized bedrooms and a functional family-friendly layout perfect for growing families.The home also includes a huge legal 1-bedroom basement apartment with a separate entrance, providing excellent income potential or an ideal setup for extended family living. **Basement is currently rented for $1,600/M tenants willing to stay if approved by new owner**. Ideally located within walking distance to schools, shopping plazas, public transit, parks, and the library, this home combines comfort, convenience, and investment value. Enjoy easy access to major highways, community amenities, and everyday essentials.A rare opportunity to own a spacious family home with rental income potential in one of Brampton's most desirable neighbourhoods. Don't miss out on this exceptional property! (id:63381)

114 - 1050 Main Street E
Milton, Ontario
WOW-HOME SWEET HOME ! Welcome to the Prestigious Art on Main, where luxury meets lifestyle in this amazing layout of 744 square foot ground-floor residence. This 1+1 Bed is really like a 2 Bedroom place. The second room is very spacious and can be used as another bedroom or as your home office. This home has a rare privilege of direct outdoor access with a private large walkout patio having a gas hook for your very own BBQ unlike other units. A great addition for dining and entertaining. Carpet free through out, 10-foot ceilings and floor-to-ceiling south-facing windows with discreet privacy film bathe the space in natural light, complementing the beautiful open-concept design. The king-sized primary bedroom with a spacious layout. The enclosed den ideal as a second bedroom or executive home office. A chef inspired kitchen features quartz countertops, premium stainless-steel appliances, and a refined hardware. Custom-built dry bar with a stunning walnut waterfall counter and built-in beverage chiller. Upgrades include in-suite laundry, designer lighting, and a spa-like 4-piece bathroom. High end executive style amenities, including a pet spa, guest suites, heated outdoor pool, steam room, state-of-the-art fitness centre, rooftop terrace, library, events room with chef's kitchen, party lounge, games room, and ample visitor parking. Perfectly positioned across from the Milton Public Library and mere minutes from the GO Station, top-rated schools, parks, boutique shops, restaurants, hospital, and major highways. This exquisite suite offers an a blend of convenience, comfort, and contemporary luxury that you don't want to miss ! (id:63381)
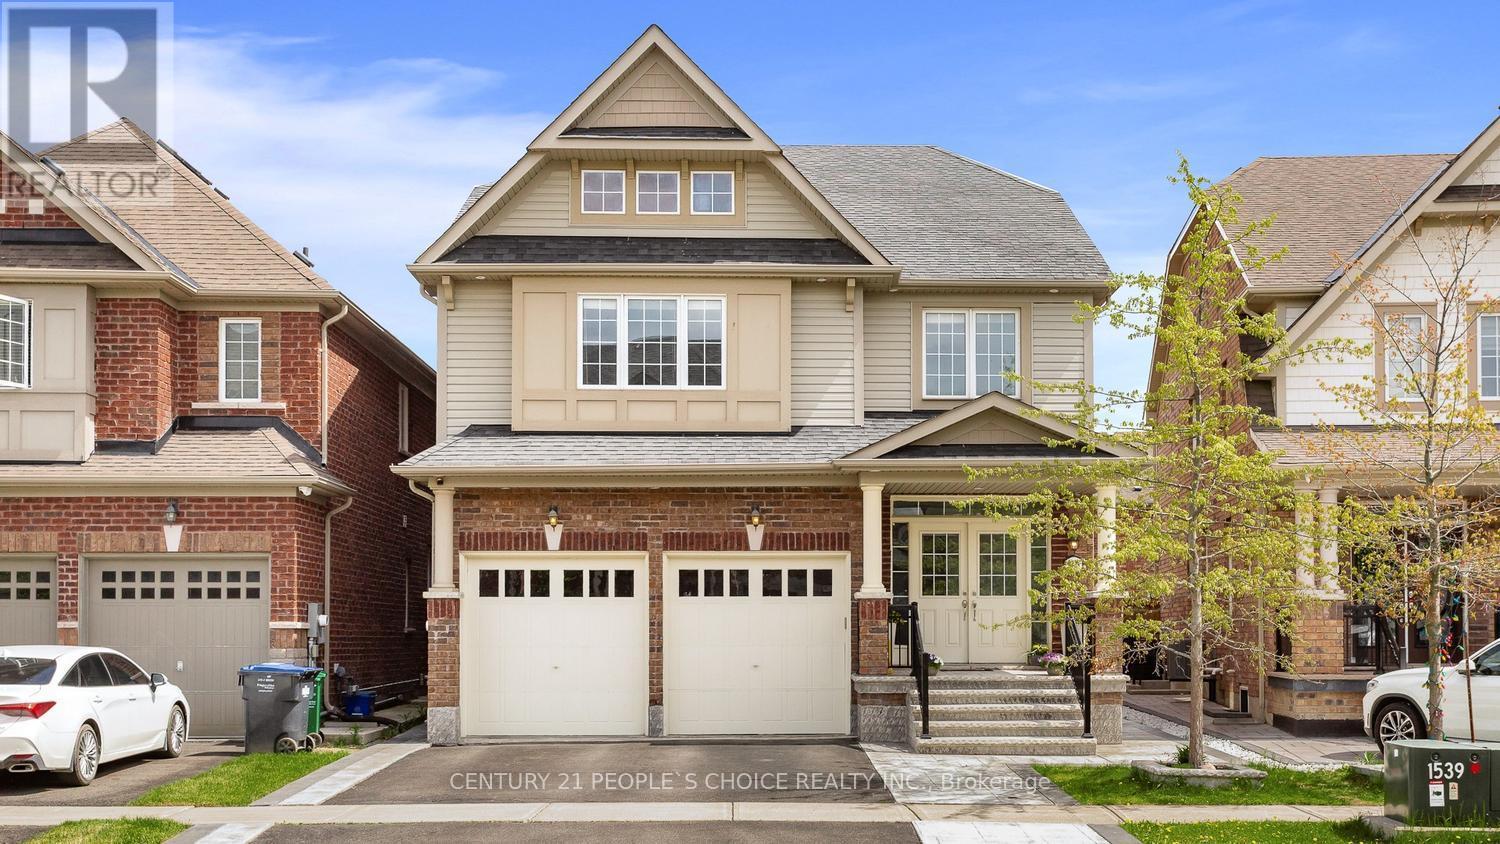
48 Wishing Well Crescent N
Caledon, Ontario
Step into this stunning 5-bedroom, 5-washroom detached home in Caledon's prestigious Southfield Village, offering an impressive 4,050 sq. ft total . Finished living space. Designed for both comfort and style, the main floor features separate living and family rooms, a formal dining area, and a bright breakfast space adjoining a chef-inspired kitchen with a center island, gas range, and ample workspace. A functional main-floor laundry room adds everyday convenience and two car garage .The fully finished basement enhances the home's versatility with a dedicated office, second kitchen, full washroom, and a large extended (approved) window that brings in abundant natural light in basement . A Side separate entrance provides (provided by builder) excellent potential for extended family living or rental income. Upstairs, five spacious bedrooms and three full washrooms include two Jack-and-Jill setups and a private ensuite in the primary suite. With a main-floor powder room, Thoughtfully upgraded with interior and exterior pot lights, stamped back yard , front and sides . This property sits in a warm, family-friendly neighborhood , walking distance to parks, schools, and essential amenities-an Impeccable place to call home. (id:63381)
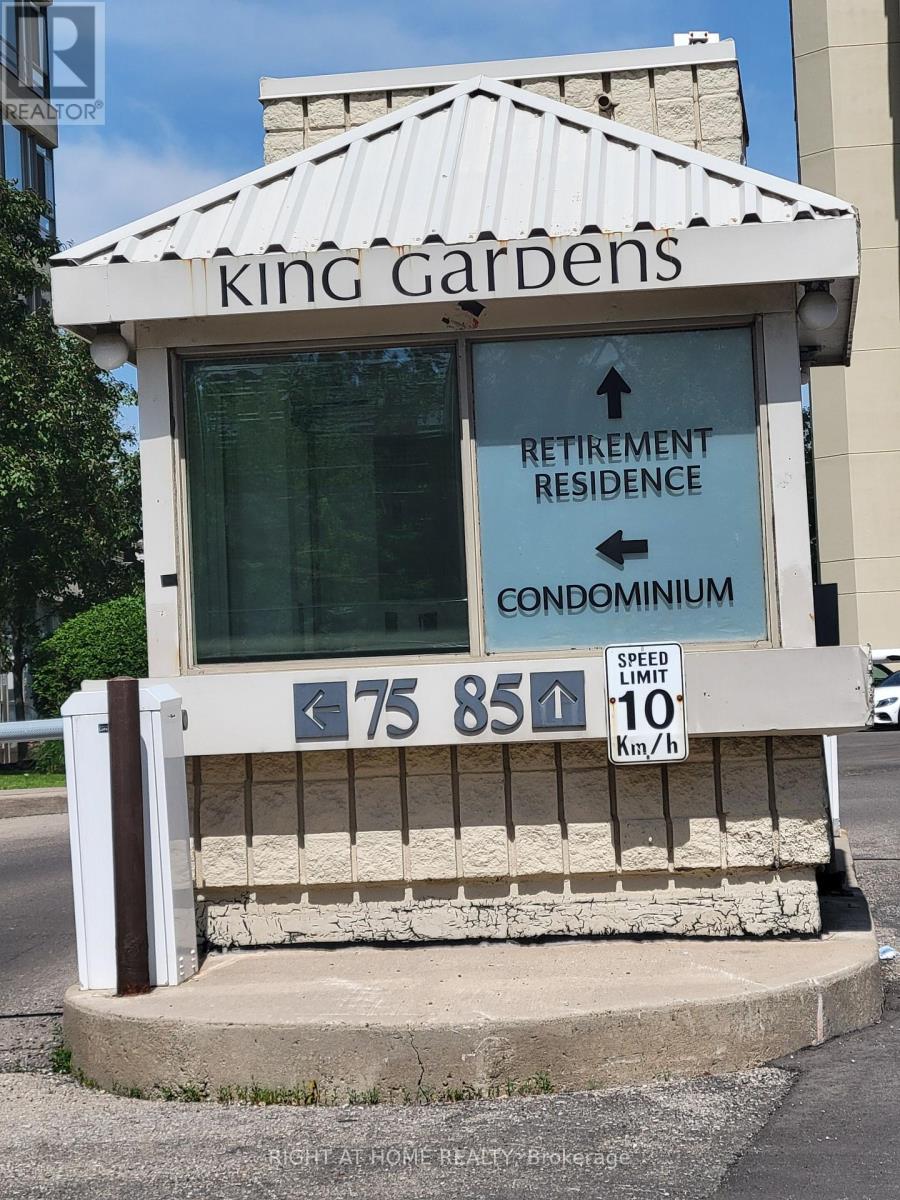
Ph2 - 75 King Street E
Mississauga, Ontario
Rarely offered Penthouse 2 Largest 2 Bedroom 2 Baths The Bucking Model 1275 Sq.Ft (Including 94 sq ft of Terrace) with 2 Parking Spots and 3 Lockers, Facing South West Unobstructed View at King Gardens 75 King St E a Super Clean Building in the heart of Downtown Mississauga. This bright and spacious suite offers an exceptional layout with soaring 10 Foot ceilings, large windows, and unobstructed views that fill the home with natural light. Thoughtfully designed for both comfort and functionality, featuring a full-size kitchen, open-concept living and dining area, and good size bedrooms. Located in a well-managed building just steps to Square One, transit, restaurants, parks, and all everyday conveniences. Enjoy the best of city living with everything at your doorstep. A fantastic opportunity for end-users or investors looking for a premium top-floor unit in a highly desirable location. Maintenance fees include all utilities and services: heat, hydro, water, cable TV, internet, central air conditioning, building insurance, parking, and common elements. The building has been updated with modernized lobby and hallways, and offers security coverage during evenings, weekends and holidays. Ideally situated just steps from public transit, shopping, dining, schools, the future LRT, this location delivers everyday convenience. Quick access to major highways, Mississauga Hospital, Downtown Mississauga, Square One, Port Credit, and surrounding hubs makes commuting and errands effortless. (id:63381)
721 - 309 Major Mackenzie Drive E
Richmond Hill, Ontario
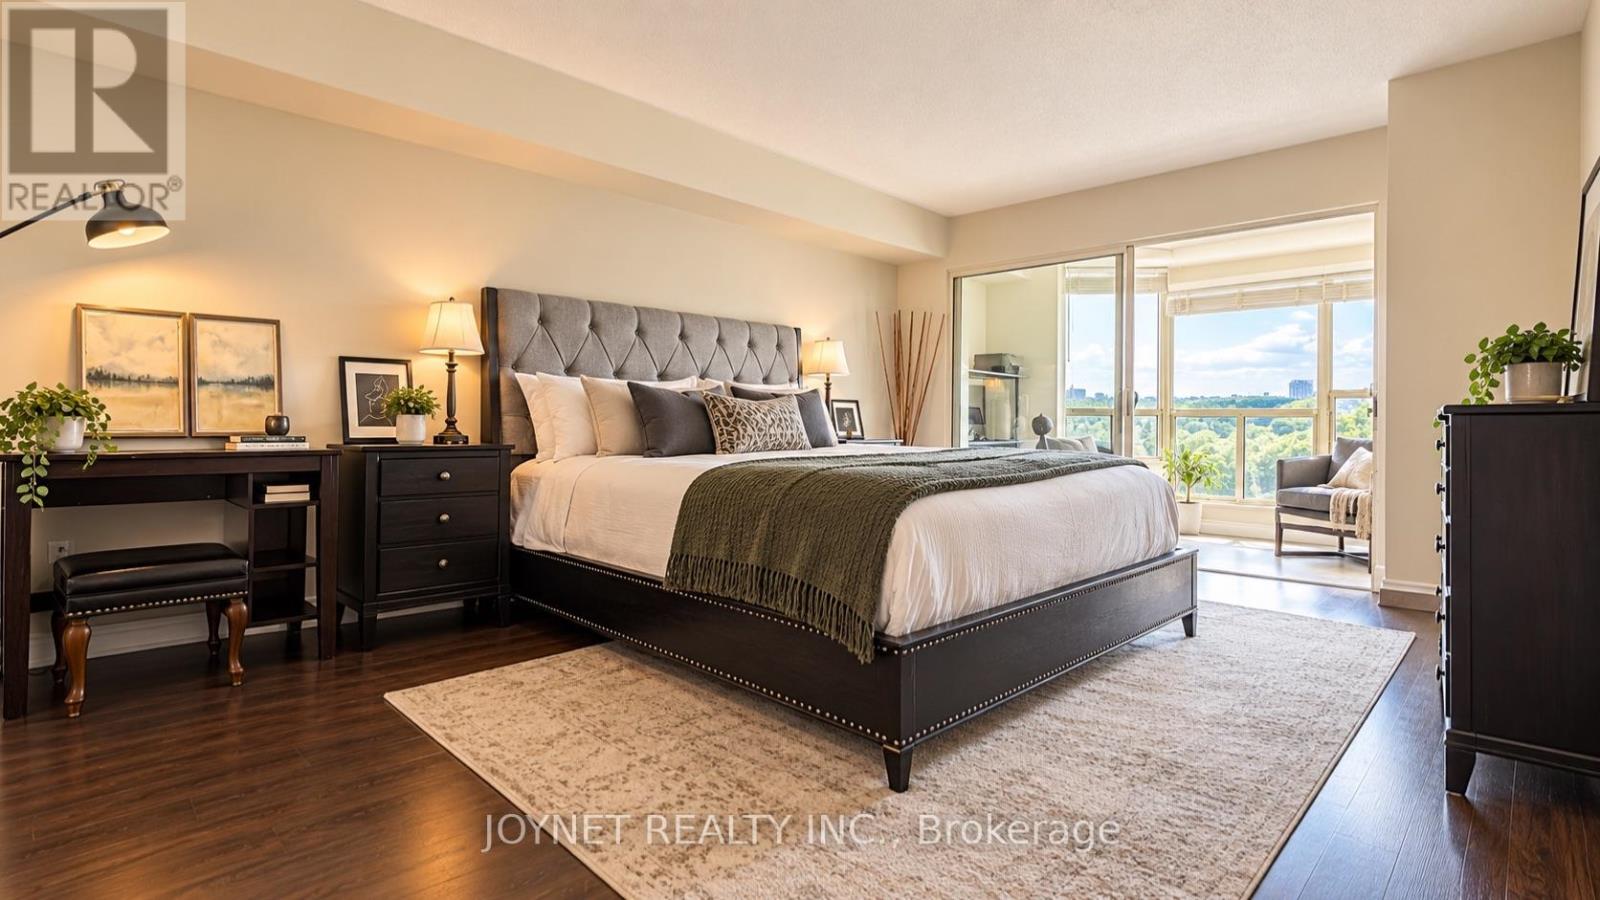
Spacious unit for your own enjoyment. Beautifully renovated and large 2 Bedroom plus Den with 2 Bathrooms suite at highly desired Cedar Gate Condo! 24 hours security !!! The renovated Kitchen has new cabinets, potlights, and stainless steel appliances including a new dishwasher.All appliances are from Kitchen Aid. Your Primary Bedroom is perfect for a Queen or King Sized Bed together with a large step-in closet and incredible 4-Piece Bathroom. The 2nd Bedroom is also a good size and located next to the second full bathroom. Connecting to three rooms is the Den has large windows and so many possibilities for use. Also included is a parking spot and a large locker. Resort-Style Amenities like Outdoor Pool, Gym, Sauna, Tennis and Squash Courts, Games Room, Party Room, Guest Suites, Concierge, and more! Steps to public transit/GO Trains, Shopping Centre, Schools, Hospital, Library, and Major Highways. Welcome to meet this nice unit for you and your family!!! (id:63381)
318 Centre Street
Vaughan, Ontario
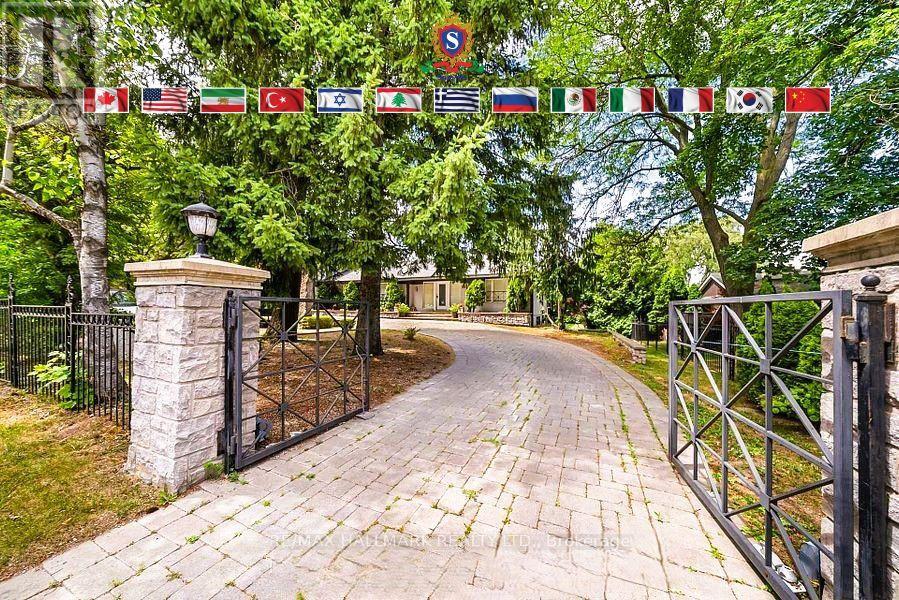
Welcome to 318 Centre Street, Thornhill - a truly distinctive side-split residence showcasing modern architectural design in Vaughan's prestigious Uplands community. Set on an impressive and beautifully manicured 100 x 250 ft lot overlooking Oakbank Pond and surrounded by multi-million-dollar homes, this exceptional property offers a rare combination of architectural character, privacy, and an enviable setting. Designed with entertaining in mind, this one-of-a-kind home features soaring vaulted ceilings, dramatic floor-to-ceiling windows, and an abundance of natural light throughout. Multiple fireplaces create warmth and character, while the expansive layout offers exceptional spaces for hosting family and friends, including a party room, spa, bar, and several walkouts to a covered veranda and terrace. The private primary suite occupies its own level and features a luxurious 8-piece ensuite, a two-sided fireplace, and an exclusive walkout to a peaceful rooftop terrace overlooking the serene waters of Oakbank Pond. The finished, open-concept walkout lower level provides additional living and entertaining space, complementing the home's generous and versatile layout. With its unique architecture, expansive lot, seamless indoor-outdoor flow, and exceptional setting, this home presents tremendous potential for the discerning buyer. The property requires some TLC, with select areas offering opportunities for updating, improvements, or modifications to suit the new owner's personal style and vision. A rare opportunity to restore, customize, and enhance an extraordinary residence in one of Thornhill's most desirable settings, within Vaughan's prestigious Uplands community. Bring your vision and create a truly remarkable home surrounded by multi-million-dollar properties and overlooking the tranquil beauty of Oakbank Pond. (id:63381)
1286 Forest Street
Innisfil, Ontario
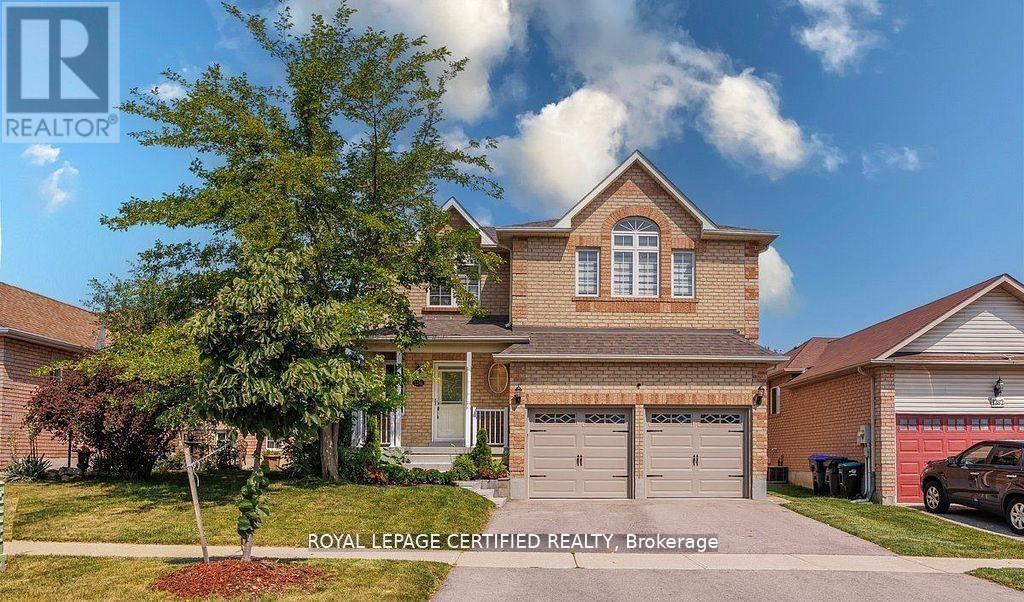
HOME SWEET HOME ! Beautiful home offering plenty of elegant living space, in a quiet family neighborhood. Perfect for commuters, first time homebuyers, young families or extended families ! Featuring 5 spacious bedrooms and 5 bathrooms. There is 2 ensuites. This home blends comfort, style, and privacy combined with cozy and charm. The main floor boasts a new open concept kitchen with stainless steel appliances, quartz countertop with a generous cabinetry. Crown mouldings throughout, and big baseboards. The open-concept living area is warmed by a new cozy electric fireplace. New Engineered hardwood throughout. Upstairs, is 2 ensuites. All bedrooms are spacious, new blinds, extra big closets, big windows allowing a lot of sunlight. Basement is a big bedroom, new washroom, new washer and dryer, new engineered hardwood, new roughed in kitchen. Direct garage access for 2 inside car parking. Additionally on the drive way is for 4 car parking. Outdoor living is a breeze with all-new sod, new garden of flowers, plants, and parking. Outdoor living is a breeze with all-new sod, new garden of flowers, plants, and Whether you're settling into your first home, growing your family, or just looking for a comfortable space with all the upgrades done for you, this turn-key property has it all! Just 5 minutes from the sparkling shores of Lake Simcoe and close to golf courses, scenic trails, local shops, parks and schools. SCHOOLS: Lake Simcoe PS, Nantyr shores SS, E Elem La Source, ES Romeo Dallaire. TRANSIT: Barrie South Go 7km SAFETY: Royal Victoria Hospital 15km, Fire Station 2.5km, Police Station 3.5k Just pack your bags and enjoy this new renovated home! You'll love the lifestyle this location provides. (id:63381)
16 - 275 Old Homestead Road
Georgina, Ontario
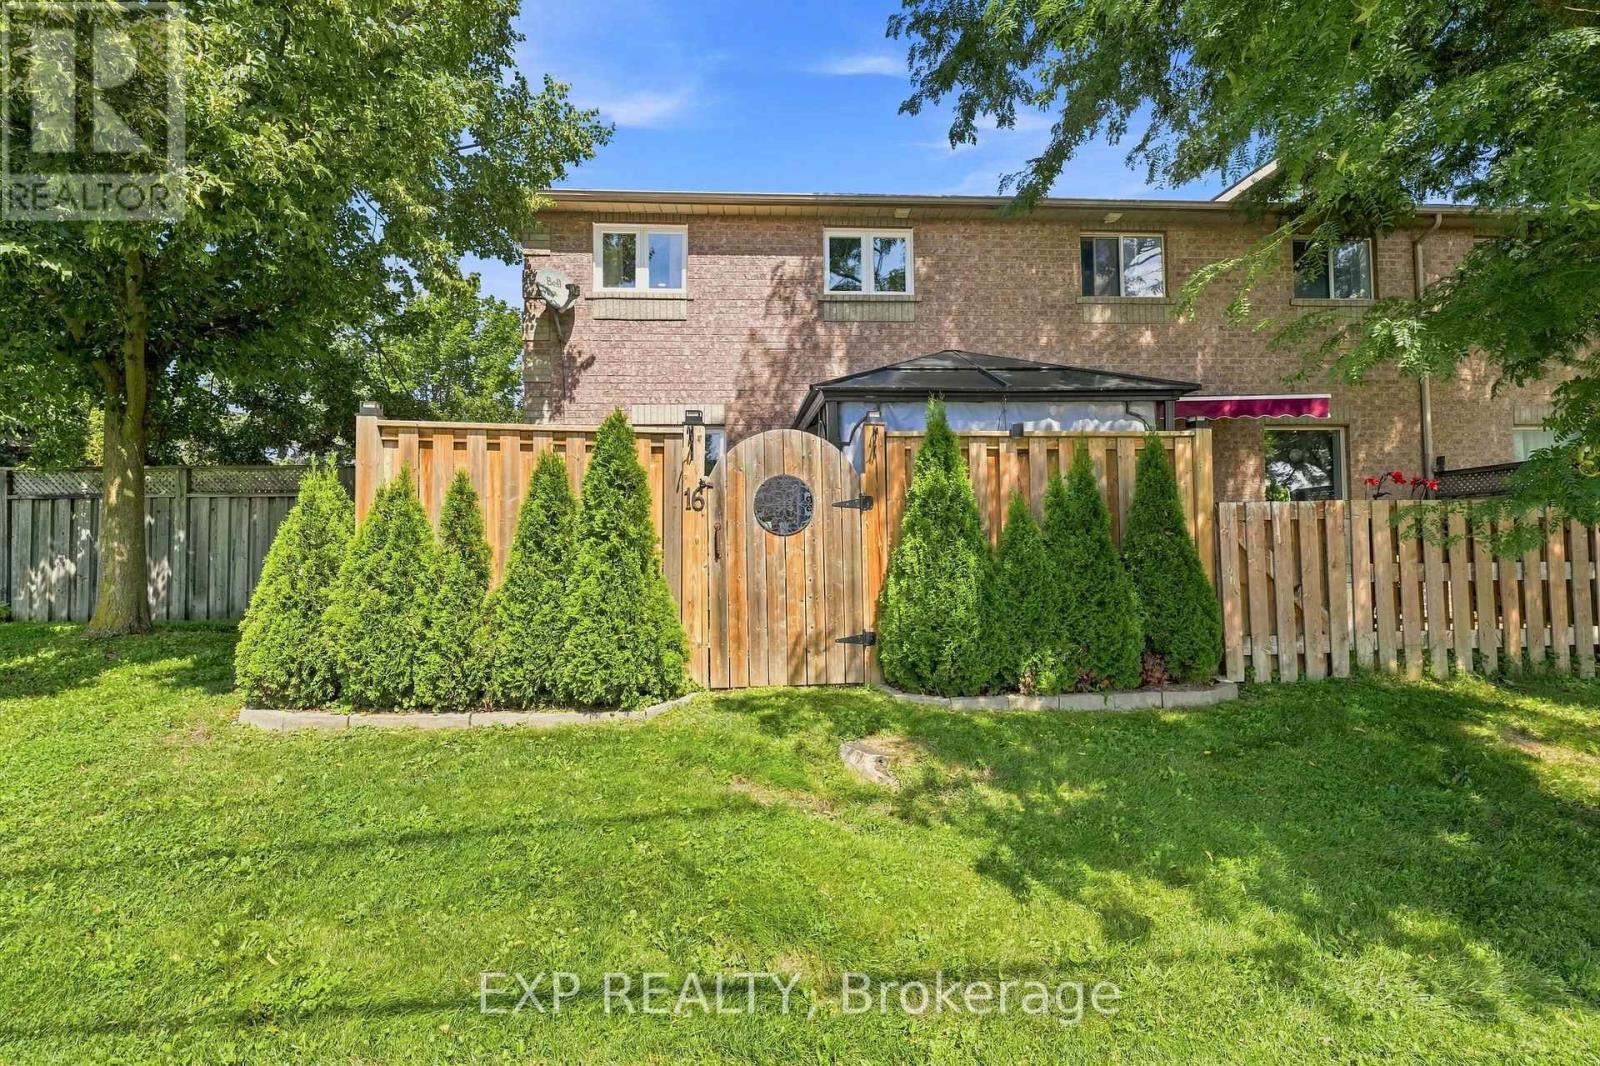
Meticulous care is evident as soon as you step inside. Rarely offered, this beautiful condo townhome welcomes you from the moment you cross the threshold. End unit with private terrace, feels like you are in a freehold home. With two bedrooms, the option for a third bedroom in the finished basement and three renovated bathrooms, there is plenty of room to start out, grow and make this home your own. As the first unit in the building, you will enjoy uncommon privacy and a beautifully landscaped, fully fenced, low maintenance stone patio. Like your own secret garden, it even has a beautiful gate so you can begin your day right from your backyard. Lake Simcoe is just steps away, while shops, restaurants and everyday amenities are all within walking distance. Two parking spaces make coming and going easy. For a first time buyer, the updates have already been taken care of. The renovations began ten years ago and just kept coming. Check them out! Roof and kitchen renovation, 2016. Exterior basement waterproofing with tar and membrane, 2018. Basement renovation, 2019. Stone patio and fenced yard, 2022. Second floor bathroom renovation, 2023. New flooring, 2024. New dishwasher, 2025. Brand new rollout windows and sliding doors installed by Premier Windows, 2026. Brand new washer, dryer and stove, 2026. Move in, settle down and start enjoying homeownership! (id:63381)

201 - 7460 Bathurst
Vaughan, Ontario
Welcome to Promenade Towers, one of Vaughan's most sought-after condominium communities. Experience elevated condominium living in the heart of Vaughan at the prestigious Promenade Towers. This beautiful 2-bedroom, 2-bathroom residence WITH 2 PARKING SPOTS. Spacious interior is bathed in natural light and features an expansive layout designed for both refined entertaining and everyday living.The kitchen showcases granite countertops, stainless steel appliances, a breakfast bar, and pantry cabinetry, creating a stylish and functional space for culinary enthusiasts. Generously proportioned principal rooms provide an elegant sense of scale, while the main hallway bathrooms feature premium finishes, including granite surfaces and floor-to-ceiling tile work. Step onto the large private balcony and unwind while enjoying beautiful sunset views and an abundance of natural light. A rare offering, this suite includes two parking spaces, providing added convenience and value. Residents enjoy an impressive collection of resort-inspired amenities, including an outdoor swimming pool, tennis and squash courts, a fully equipped fitness centre, and beautifully maintained grounds. Condo fees include all utilities. Ideally situated just steps from Promenade Shopping Centre, fine dining, parks, transit, and everyday conveniences, with access to Major Highways, this exceptional residence presents an outstanding opportunity to enjoy luxury living in one of Vaughan's most established and desirable communities. (id:63381)
188 Hastings Avenue
Toronto, Ontario
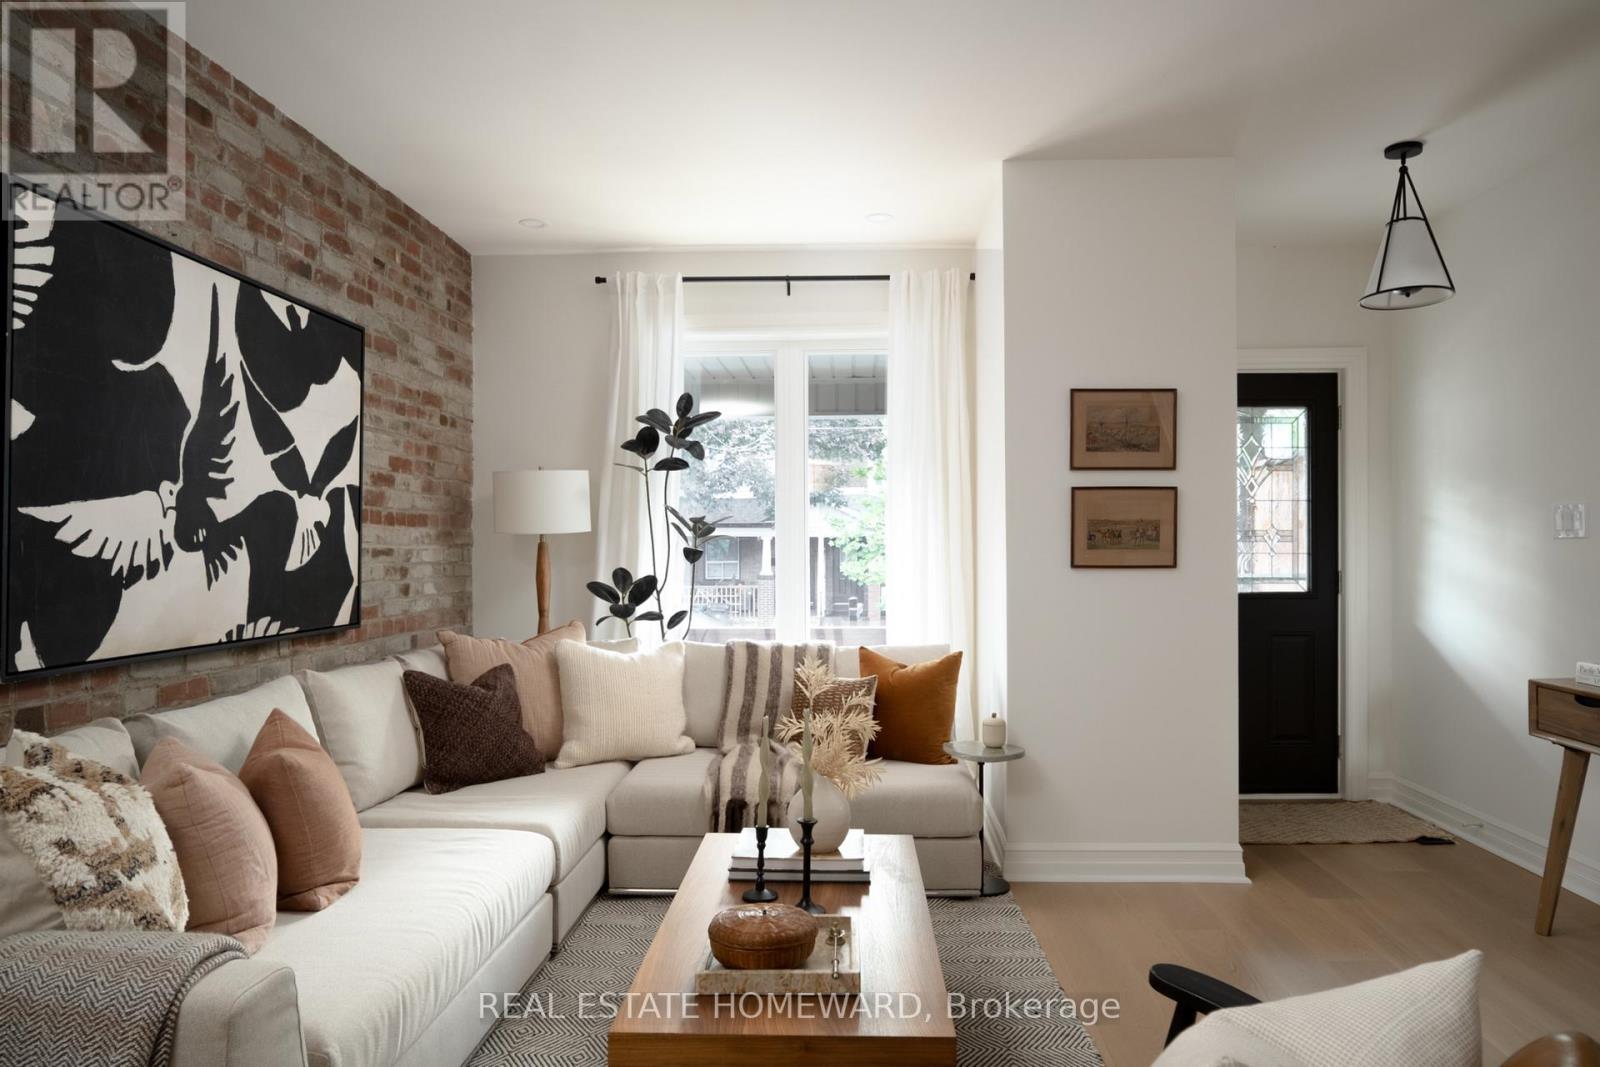
While three bedrooms may get a family through the door, it's the main floor space and layout that will keep them in the house. And at this price point, 188 Hastings offers something surprisingly rare in Leslieville: a proper family room on the main floor. The extra length on the main floor gives you room to host, play, cook, and spend time together without asking one space to do everything. There's a large kitchen with ample storage overlooking a landscaped backyard, a convenient powder room so guests don't have to venture elsewhere in the house, and a true front hall closet - something that is almost impossible to find in homes of this kind. Exposed brick, character-rich newel posts and railings, and engineered white oak flooring bring warmth throughout. Upstairs, you'll find three bedrooms - each with proper storage - along with a separate linen closet. The king-sized primary bedroom features vaulted ceilings and wall-to-wall his-and-her wardrobes. Downstairs, the waterproofed basement has an impressive 7-foot+ ceiling height, making it a genuinely comfortable recreation space. A built-in Murphy bed allows the basement to transform easily into accommodations for overnight guests. And then there's the location. 188 Hastings is a 2 minute walk to Greenwood Park, putting one of the East End's best neighbourhood parks at your doorstep. Swimming, skating, the playground, sports fields, dog park, and farmers' market are all close enough to become part of everyday life - not just occasional outings. You're also within the highly regarded Leslieville Junior Public School and Riverdale Collegiate catchments. Hastings has easy street parking with parking allowed on both sides of the street. There's also a month-long time-lapse video showing just how easy it is to find a spot - just ask your agent for it. You've been waiting all summer for the fall listings to arrive. Here we are. (id:63381)
1510 - 105 George Street
Toronto, Ontario
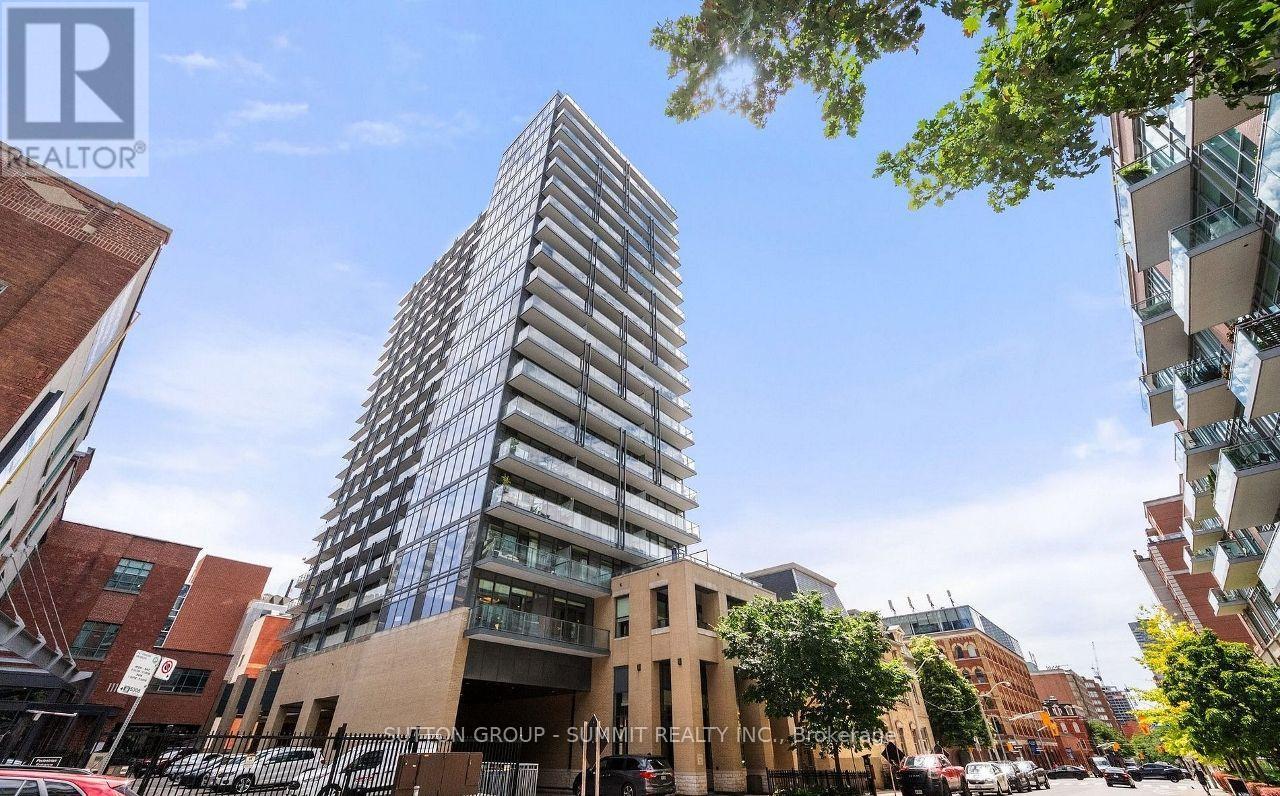
Welcome home to your sun-soaked 709 sq ft 1 BR + Den condo with parking & locker at the Post House Condos. Southern exposure with gorgeous views of the downtown Skyline/CN Tower/lakeviews. Freshly painted throughout, 1 Parking Spot & Locker included. Enjoy the unobstructed beautiful skyline and lake views with a glass of wine on your large balcony. 2 Full Bathrooms.Large Den with room for a Murphy bed makes a great 2nd Bedroom. Prime Bedroom features a 4piece ensuite & double closet. Fantastic location - Walk To St Lawrence Market, George Brown,St James, Financial District & All The Best Of City Living. Great condo for an end user or investor. Flexible closing date available. (id:63381)
301 - 609 Avenue Road
Toronto, Ontario
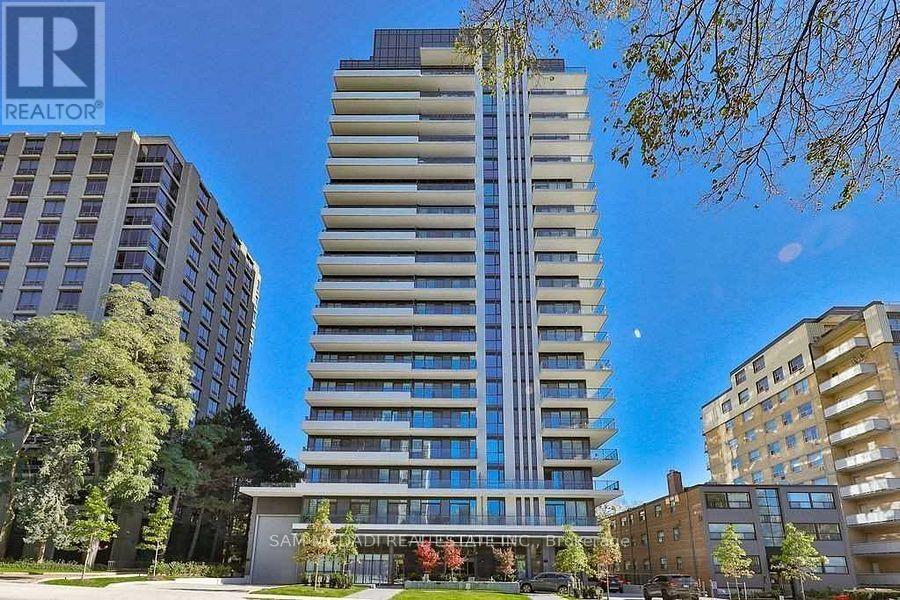
Location! Location! Executive Boutique Building, 1 Bed+ Den & 2 Full Baths With A Balcony! Open Concept Kit W/ Built-In Appliances. Primary Br W/ Closet & 3Ps Ensuite. Great Amenities: Roof Top Terrace, Gym, Guest Suites, Party Room, Pet Washing Station.12 Mins Walk To St Clair Station. Close To Yorkville, Highly Sought After Schools, Ttc, Shopping, Restaurants & All Amenities.3 Mins Walk To Upper Canada College. (id:63381)
1202 - 96 St Patrick Street
Toronto, Ontario
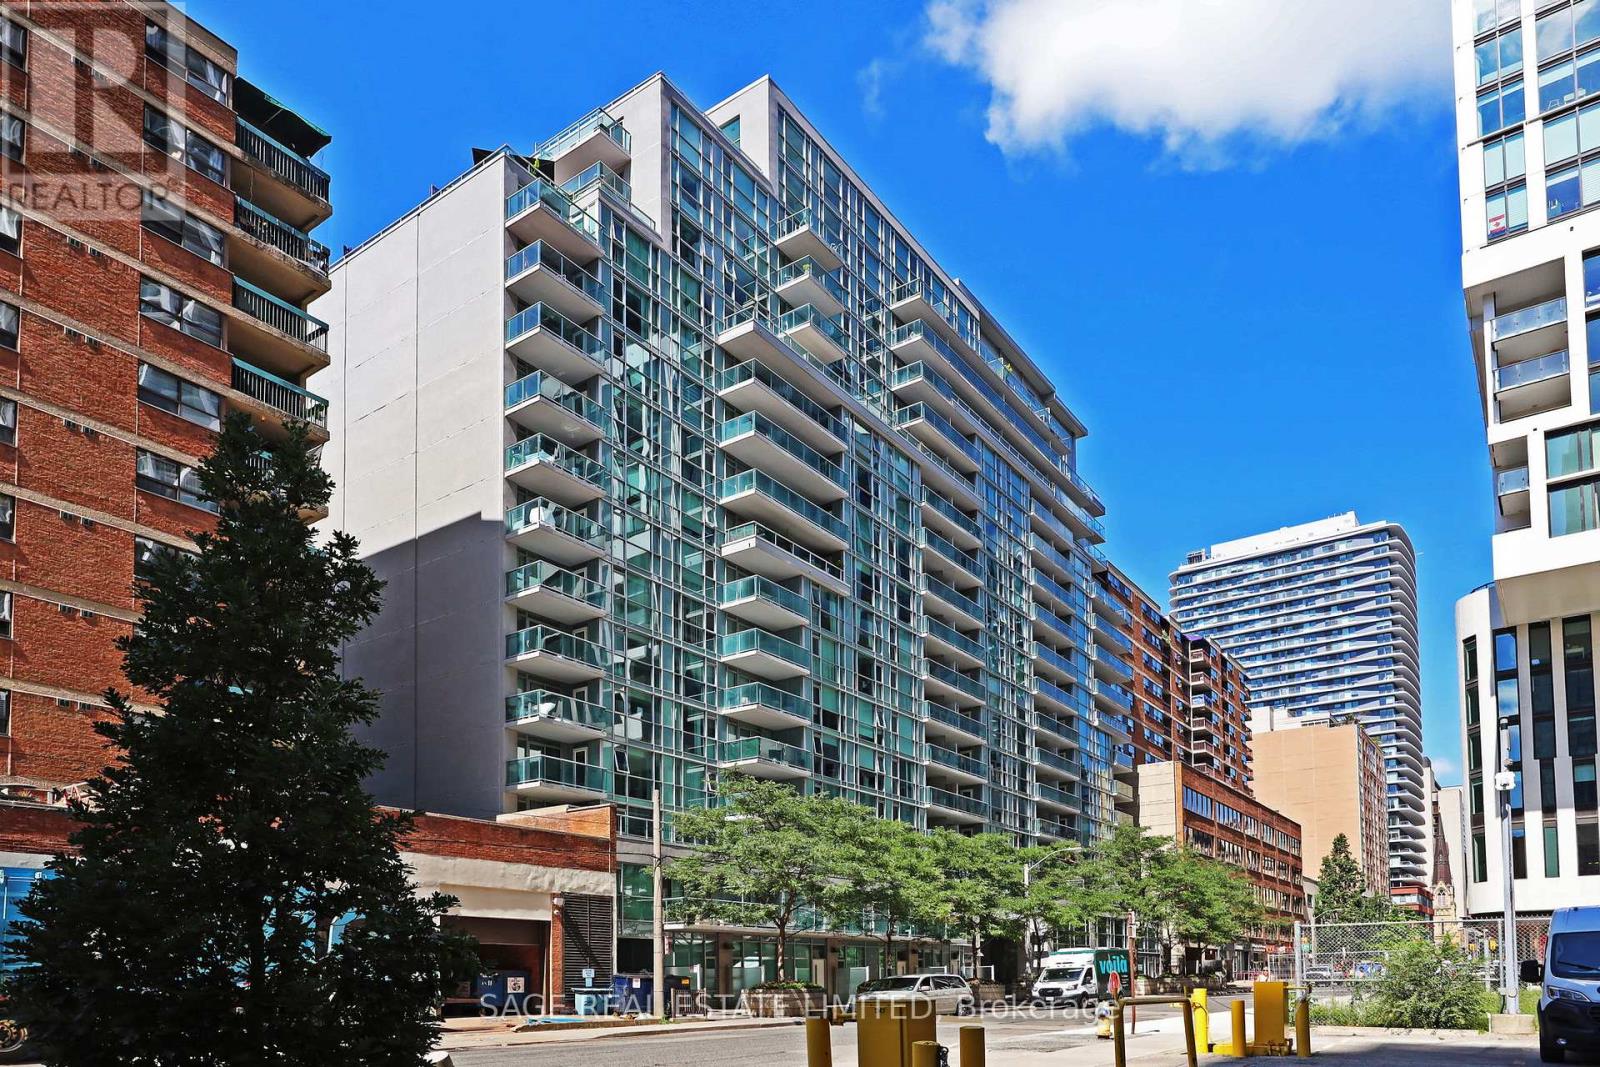
Welcome to Suite 1202 at 96 St Patrick Street. There is much to appreciate about this spacious, light-filled, 630 square foot one-bedroom layout. Features of note include an open concept kitchen with granite counter tops and stainless steel appliances, a large living and dining area with floor-to-ceiling windows offering an appealing western exposure, a large bathroom, and a spacious bedroom with a walk-in closet and a walk-out to a balcony that offers an expansive urban view featuring the Ontario College of Art and Design and the CN Tower. The unit comes with one parking spot (P1, #17) and two storage lockers (89 inches x 54 inches and 60 inches x 40 inches) which provide an abundance of storage space. ***Building amenities*** Amenities include 24 hour concierge, library, party room, outdoor patio with seasonal hot tub and two BBQs, one guest suite, exercise room with lockers, restroom and showers, visitor parking and two Electrical Vehicle parking spaces. ***Neighbourhood*** This ideal location provides quick access to all the pleasures of city living. It is a great location as you are only minutes away from shops, restaurants, grocery stores, pubs, parks, art galleries, theatres, and sporting and concert venues. Everything is within walking distance, or you can take the subway (St Patrick TTC station is only a few minute walk away). (id:63381)
365 Blue Forest Drive
London North, Ontario
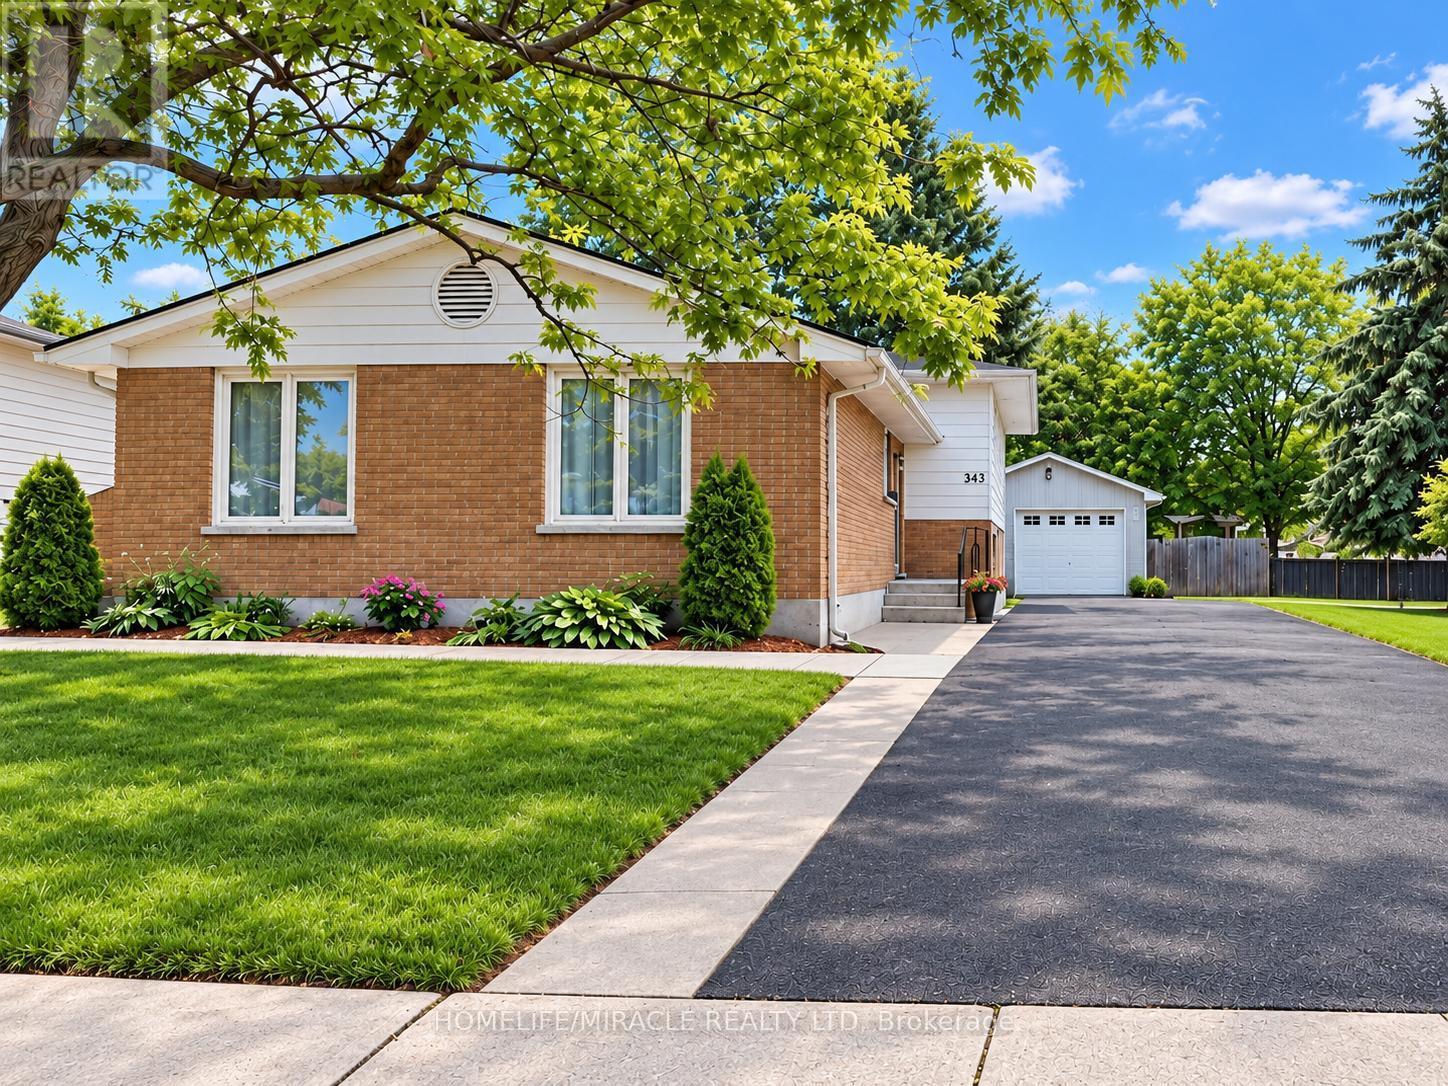
!!!!!!Welcome to this Beautifully Updated 4-level backsplit offering over 2,300 sq. ft. of Finished Living Space in a Highly Desirable North London neighbourhood!!!!!. This spacious home features 3 Bedrooms, 3 full bathrooms, and a flexible layout that works well for families, professionals, or multi-generational living. The Bright Interior has been thoughtfully refreshed with updated Flooring, fresh paint, pot lights, and a warm Gas Fireplace. The finished lower level has its own Separate Side Entrance, creating excellent options for extended family, a home office, a Recreation Area, or additional living space. Outside, enjoy a generous Private Backyard with a large deck, ideal for summer gatherings BBQs, and relaxing with family and friends. The oversized detached garage, wide driveway, and parking for up to 9 vehicles provide plenty of room for guests, hobbies, storage, and extra vehicles. Recent improvements include windows, furnace, basement bathroom, and concrete driveway strip completed in 2024, along with a sump pump for added comfort and peace of mind. Conveniently located near Western University, University Hospital, Hyde Park Shopping Centre, Costco, Walmart, parks, trails, restaurants, transit, and excellent schools. A spacious, well maintained home with great updates, exceptional parking, and a location that's hard to beat. Shows 10+++ (id:63381)
34 Shatner Turnabout
Vaughan, Ontario
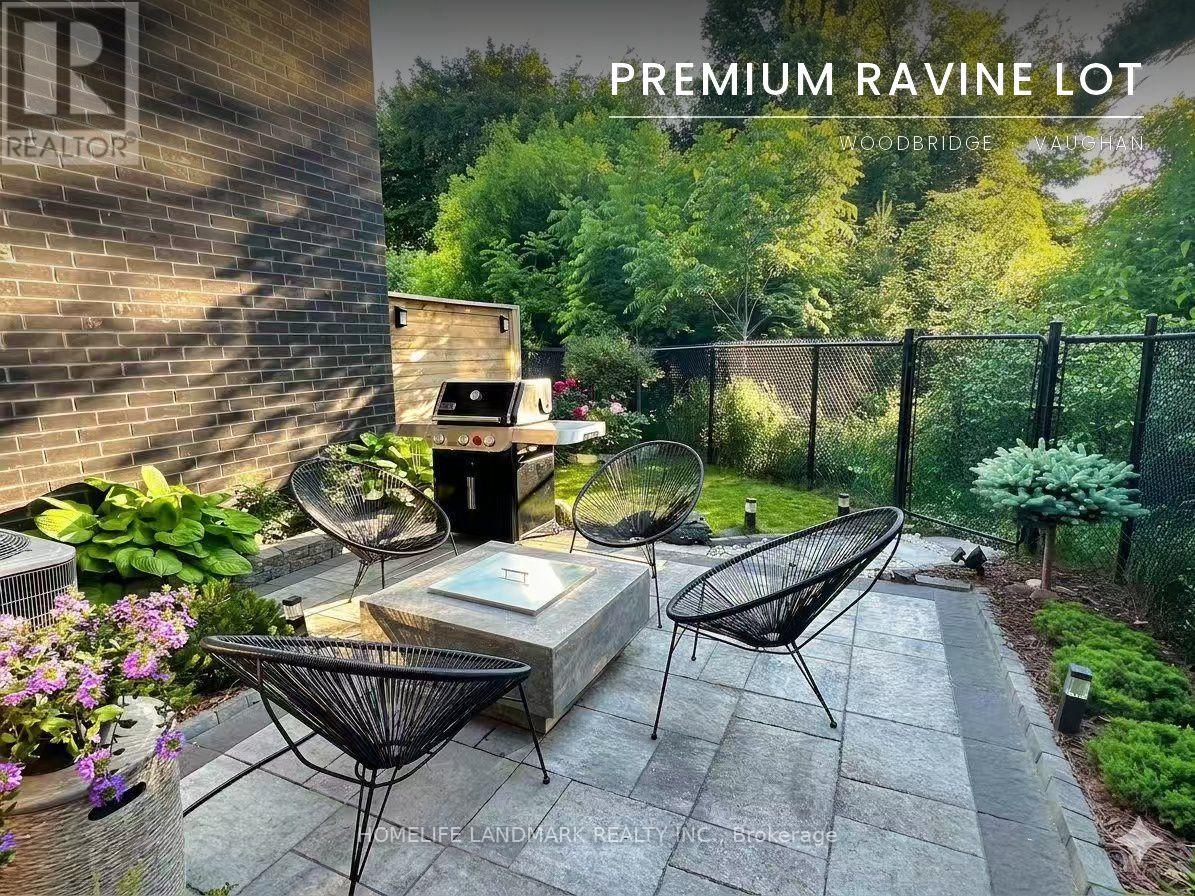
Modern townhome, on a ravine-top facing west with spectacular sunset views year round. Ideal for young professionals and families, nestled in a desirable, safe, friendly, and well-established Woodbridge community but minutes away from some of the most iconic landmarks in the GTA: Canada's Wonderland, Vaughan Mills, the McMichael Gallery, to name a few. Proximity to key highways (7, 407, 400), Vaughan Metropolitan Subway Station, GoBus, Viva, and Züm enables easy and affordable access to Toronto and the rest of the GTA, while nearby golf courses, national conservation areas, sports clubs, community centres, restaurants, grocery stories, wellness centres and more provide comfort, sophistication, and convenience, in the dynamic and expanding city of Vaughan. The home itself has been lovingly customized and maintained by the owners, with over $120K of upgrades to ensure safety and practicality, but with truly elegant features to elevate your lifestyle. Includes: hardwood flooring, quartz countertops, European cabinetry and lighting, electric fireplace, top-line GE Café appliances, water softener, upgraded water heater, built-in water filtration system, security window film for break-in deterrence, dual climate zones, custom gold-tone light fixtures and finishes, and high-efficiency washrooms. But it is the backyard that makes this townhome truly rare - its staggered positioning with excellent soundproofing makes for a completely private, peaceful setting surrounded by nature, and the owner-designed garden, interlocking, and outdoor firepit create the perfect setting for both entertainment and relaxation. This is more than a beautiful home - it is the opportunity to enjoy a peaceful, convenient, and elevated lifestyle every single day. (id:63381)
4345 Beverley Crescent
Lincoln, Ontario
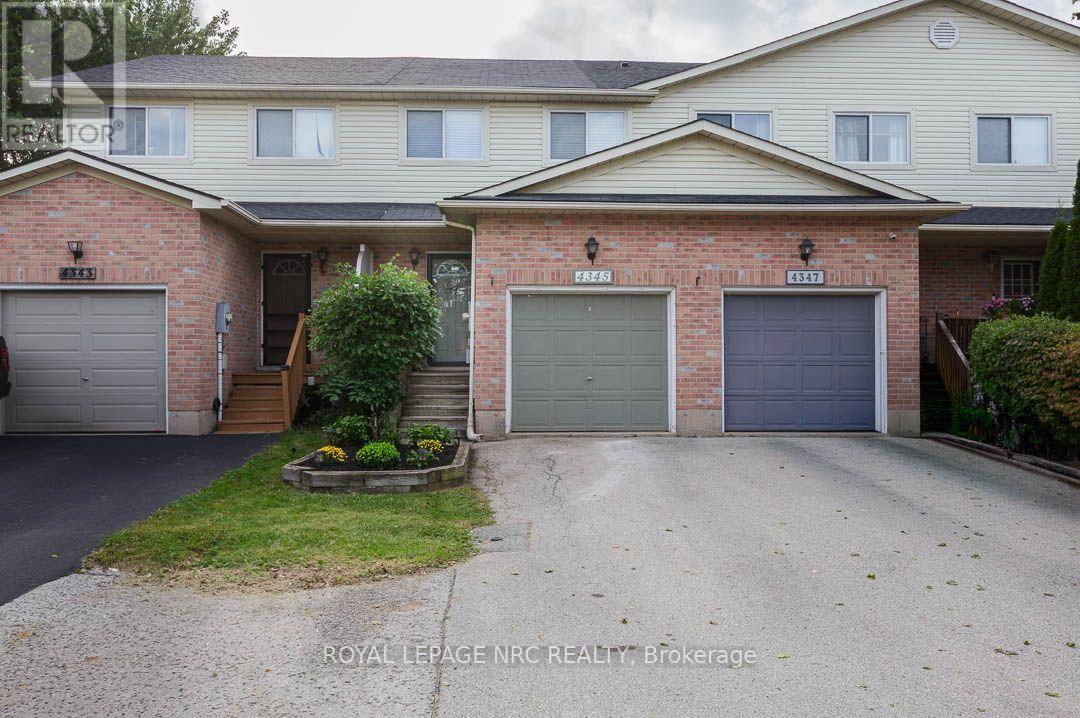
This beautifully maintained townhome offers an inviting open concept main level with vinyl flooring throughout, updated in 2023, and a corner gas fireplace that adds a warm focal point to the living room. A built-in bench creates a practical corner dining nook, making excellent use of the available living space. Patio doors open to a large, private backyard backing onto greenspace, with a deck and built-in pizza oven added in 2021, creating a great space for relaxing or entertaining. The modern kitchen features a new countertop and waterfall sink, new built-in induction cooktop, built-in oven and new dishwasher. A convenient 2-piece powder room completes the main level. Upstairs, you'll find two large bedrooms and the added convenience of bedroom-level laundry. The finished basement provides additional living space with a comfortable rec room. Furnace and air conditioning were replaced in 2020. Clean, exceptionally well kept and ready to enjoy, with the added bonus of rare three-car driveway parking. Ideally located close to downtown Beamsville, shopping, highway access, walking trails, parks and schools. (id:63381)

712 - 2511 Lakeshore Road W
Oakville, Ontario
Spectacular, Premier, South-Facing, rarely offered Terrace unit in Bronte Harbour Club is truly in a league of it's own! Private Terrace (40'8" x 32'3' - one of larger model terraces) showcasing panoramic views of Bronte Marina and the Lake is sure to impress! - perfect for privacy, relaxing and entertaining. Are you intrigued by condo living, but don't want to give up outdoor space? The over-sized terrace provides expansive space for relaxing and entertaining! 1435 sq ft of finished living space, makes this one of the largest models in the building. Turn-key and move-in ready; thoughtful, elegant renovations and updates showcase it's spacious design. Showcasing 9 ft ceilings, a welcoming spacious foyer, large living and dining room with large floor to ceiling windows spanning 2 walls, it's an area flooded with natural light with stunning terrace & Bronte village, lake and marina views. The eat-in, updated kitchen showcases white cabinetry and terrace views. There are 2 bedrooms, a primary with 5 piece ensuite bathroom, double closets and a 2nd bedroom also with terrace views, and 4 piece main bathroom. Brand new light neutral flooring and fully painted throughout. Convenient walk-in laundry & storage room, plus additional storage closet complete the space. 2 Owned Parking (Tandem P1 - #5 & #46) and 1 Owned Locker (P1 - 188). Truly, an unmatched opportunity! Welcome to your new carefree condo lifestyle - elevated condo living that must truly be seen! (id:63381)

9925 Holly Crescent
Windsor, Ontario
Welcome home to this well-maintained 3+1 bedroom, 2.5 bathroom side-split nestled on a generous 55 x 117 ft lot in Windsor's highly desirable Forest Glade neighbourhood. Offering 1,162.77 sq ft above grade plus additional finished living space below, this 1977-built home is thoughtfully laid out across its split levels with no carpet throughout - perfect for easy maintenance and allergy-conscious buyers. The lower level offers excellent flexibility with in-law suite potential, ideal for extended family or additional living space. Step outside to a huge, private backyard - a rare find, perfect for entertaining, gardening, or simply enjoying quiet outdoor time with the family. This home sits in a warm, family-friendly community with unbeatable convenience. Just minutes away is NextStar Energy - Canada's first large-scale battery manufacturing facility (a $5B+ investment along E.C. Row), employing 1,300+ workers with plans to grow to 2,500, ideal for anyone working in the plant or broader auto/manufacturing supply chain. Costco and Walmart are both a short drive away for easy everyday shopping, along with plenty of additional retail and dining nearby. Easy access to E.C. Row Expressway & Lauzon Parkway puts downtown Windsor and the Ambassador Bridge/tunnel border crossing within a short commute. Families will love being close to top schools such as Forest Glade Public School, Eastview Horizon Public School, L.A. Desmarais, H.J. Lassaline, and Holy Names Catholic High School, plus nearby licensed daycare and childcare centres. The Forest Glade Community Centre - with its library, arena, splash pad, skate park, tennis/pickleball courts, and baseball diamonds - is just around the corner, alongside parks and green spaces. Windsor Regional Hospital (Ouellette & Metropolitan Campuses) and Hotel-Dieu Grace Healthcare are also a short drive away. A fantastic opportunity to own a spacious, versatile home in one of Windsor's most established and connected family neighbourhoods! (id:63381)