
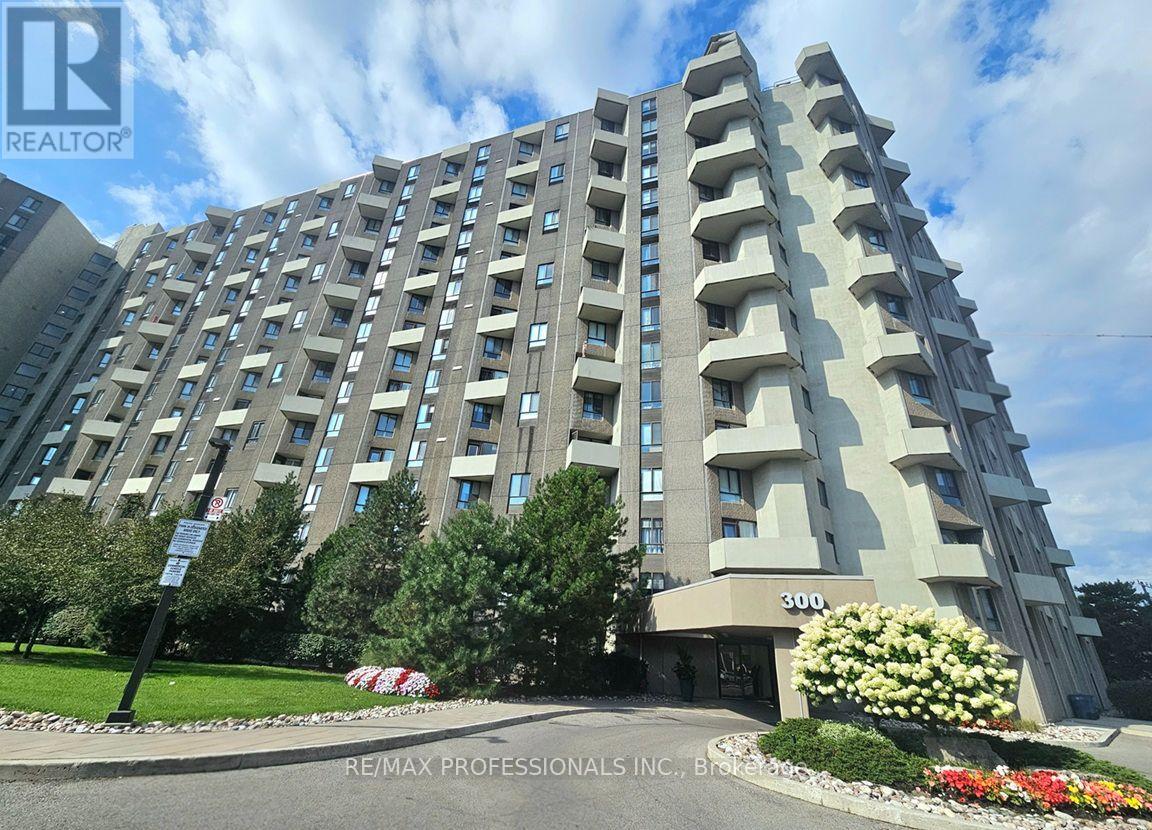
E41 - 300 Mill Road
Toronto, Ontario
Welcome to The Masters' Gorgeously Unique 3 Bedroom 2 Bathroom Bungalow-Style Flat Floor Condo Unit in Etobicoke's Renowned Markland Woods Community! This 2 Wing Layout Offers a Large Master Bedroom w/ a Big Walk-In Closet & Ensuite Bath! 2 Additional Bedrooms w/ 4 Pc Bath at the other End of the Unit! Privacy at its Best! 3 Open Balconies w/ Amazing Lake & CN Tower Views! Approx $75k in Upgrades! Elegant Parquet Flooring & Crown Moulding. Upgraded Kitchen & Baths. Large Ensuite Storage & Laundry Room w/ Rare Tub Sink! 2 Linen Closets! 3 Owned Through the Wall Unit Comforters w/ Remote Thermostat! Tandem 2 Car Underground Parking! Superb 5 Star Amenities! Indoor/Outdoor Salt Water Pools, Sauna & Gym, Park Path w/ a Japanese Garden/Fountain, Clubhouse w/ Games Facilities, 3 Tennis Courts & 2 Squash Crts. 24hr Security, Lounge, Library, Workshop, Hobby, Photography, Music & Crafts Rooms, Bbqs Permitted Use, a Car Wash/Vacuum Station w/ Ample Visitor Parking. Located next to Markland Wood Golf Club. Minutes to Burnhamthorpe Community Centre, Centennial Park, Sherway Gardens w/ easy Transit Route, Hwy 427/ Airport, Parks, Shopping, Restaurants, Medical Centres and Much More! This Unit Offers the Perfect Combination of Space, Convenience and Resort Style Living at its Best! (id:63381)
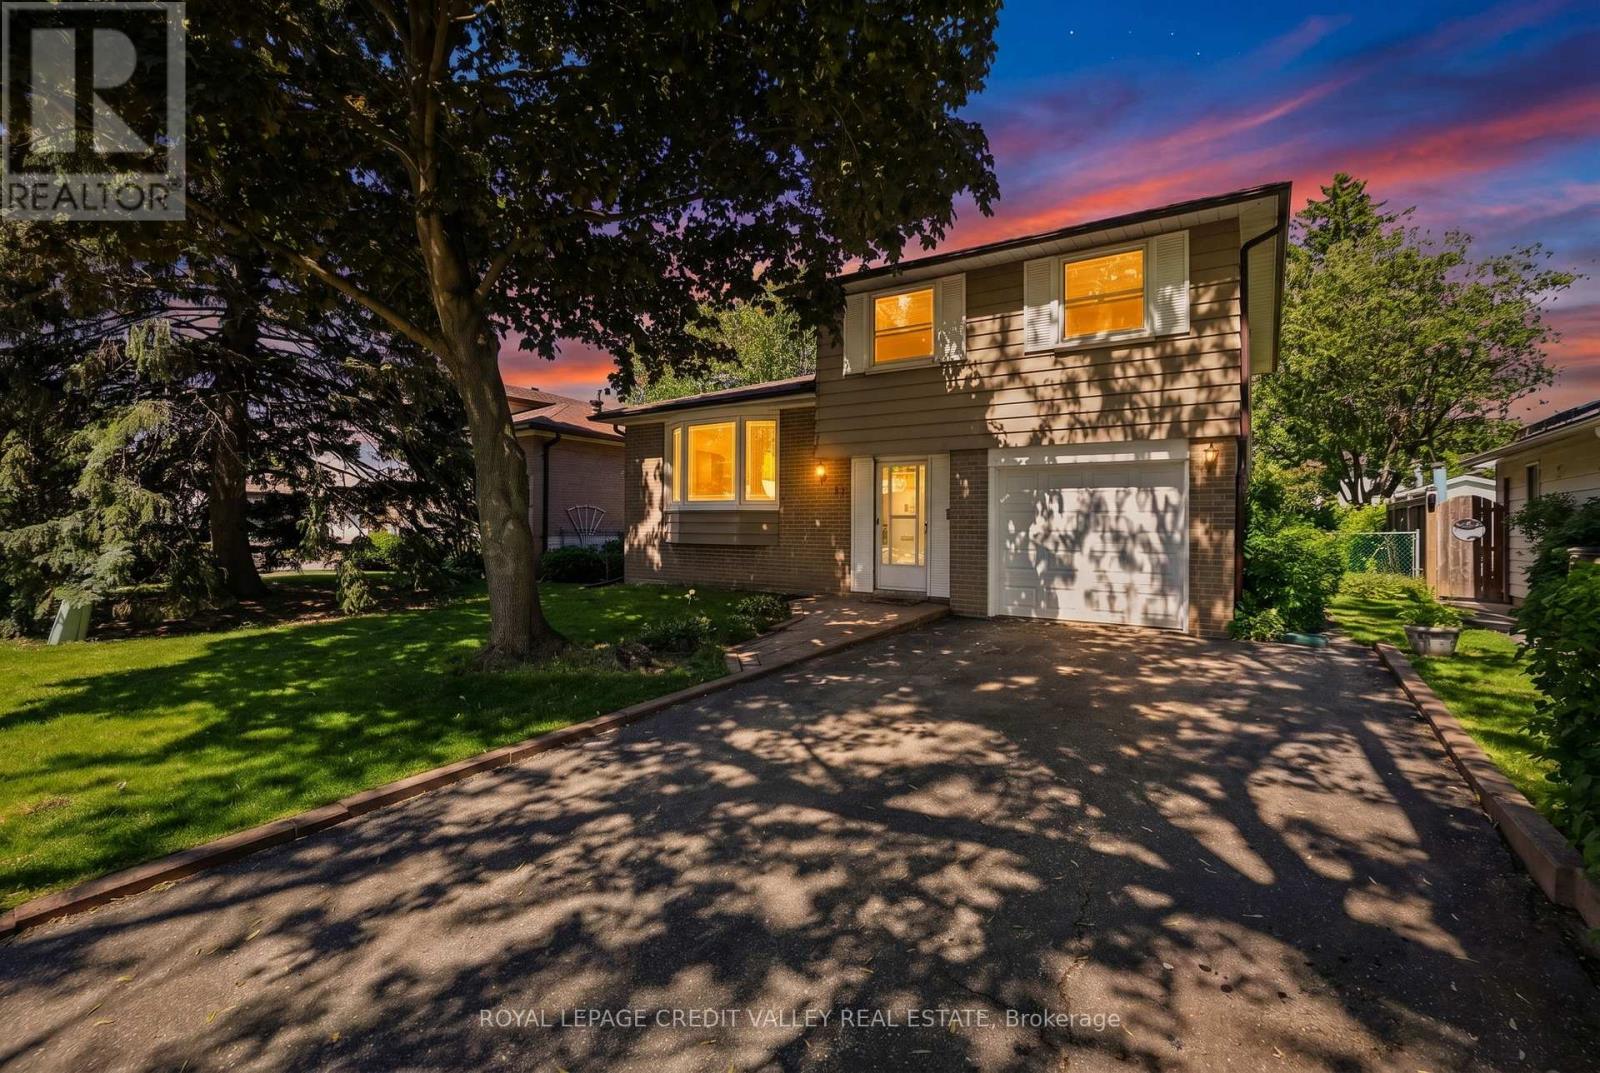
32 Farmington Drive
Brampton, Ontario
Welcome to 32 Farmington Drive found on a very desirable street in the Peel Village. Neighbourhood of Brampton. This home screams first time home buyer. What an opportunity toown your own home on a great street in an area known for its schools, parks and paths.The home is very cozy and warm. There are four bedrooms and two complete bathrooms. The basement has its own kitchen which could be used for income purposes if you decided to rent out part of the home to help pay the mortgage or to have extended family moving in with you. The recreation room with a natural gas fireplace can be used as a second living space. A separate entrance is already installed. There are hardwood floors throughout the main 2 levels. The backyard is very private and fully fenced. Ample parkingfor up to 5 cars. New Furnace and AC Sept 26. The home shows very well and is one you will definitely want to see. Priced to sell quickly. (id:63381)
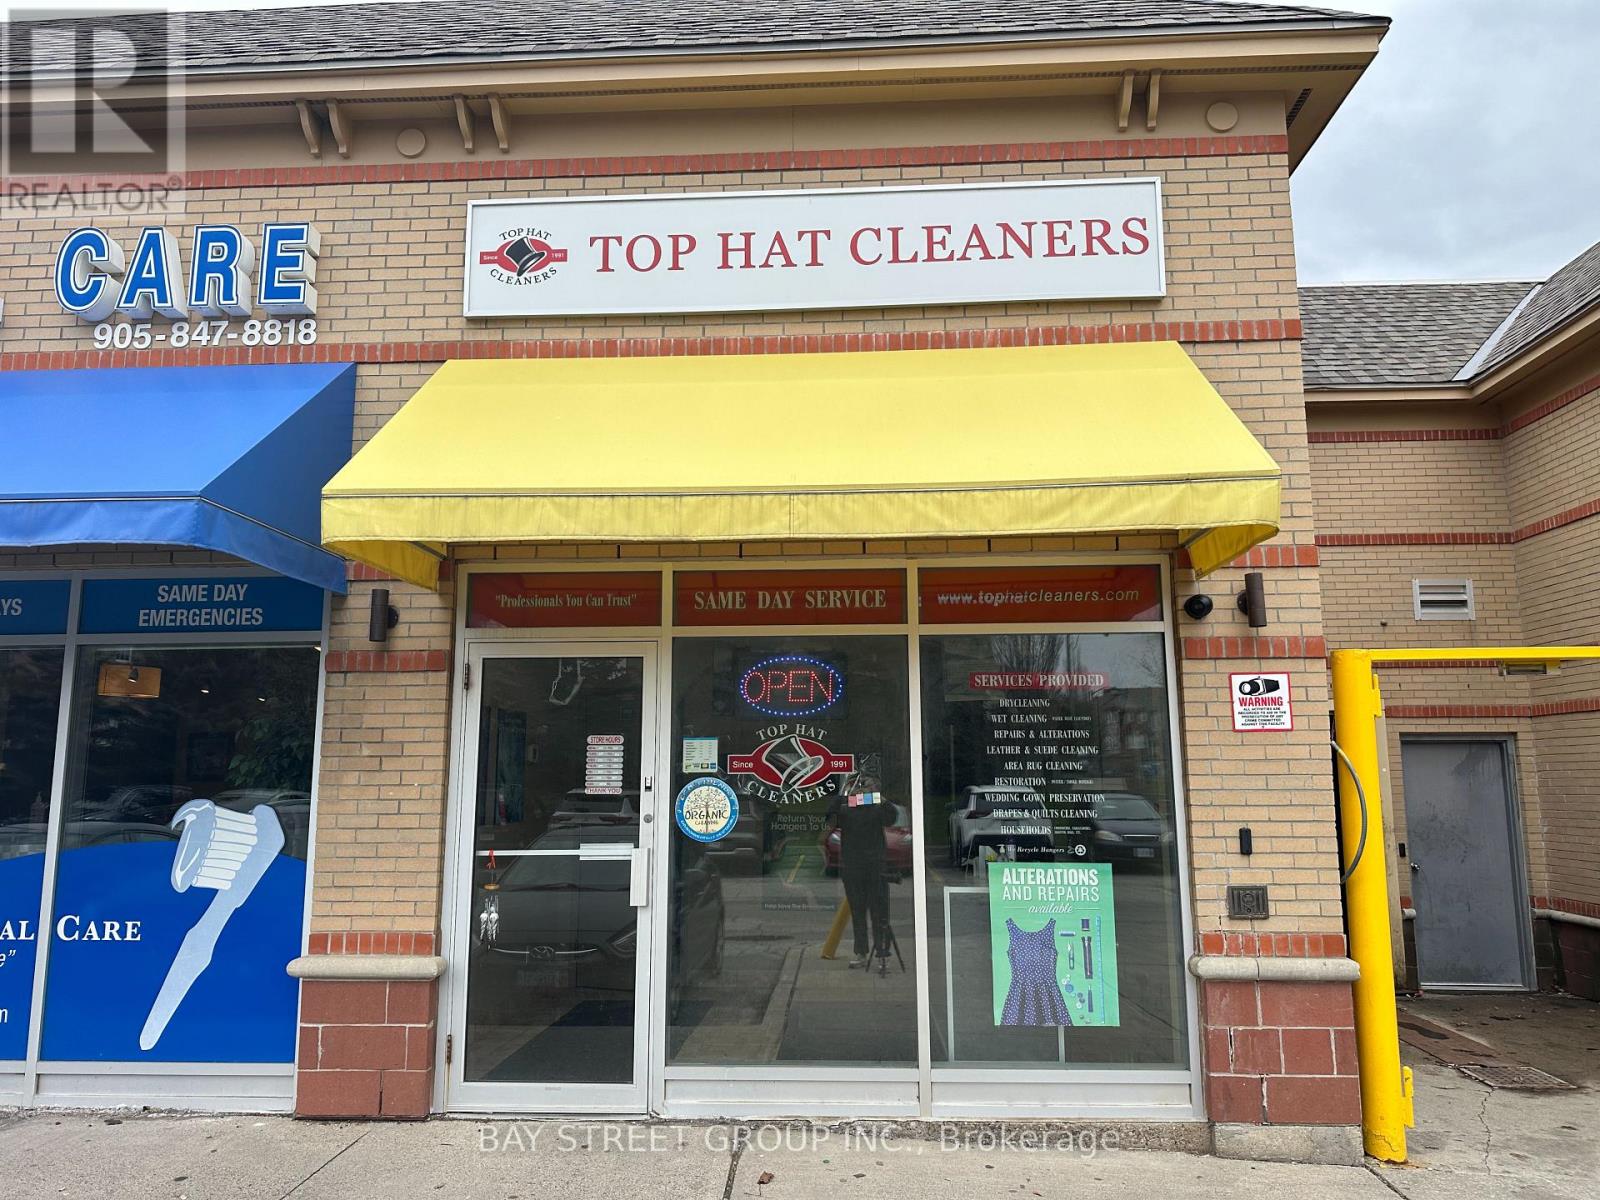
7 - 2983 Westoak Trails Boulevard
Oakville, Ontario
Excellent opportunity to own a well-established dry cleaning business in a prime location with many years of successful operation and a loyal, long-standing customer base.This business offers stable cash flow and consistent repeat clientele, making it an ideal opportunity for buyers looking for an established, income-producing business with strong community presence.Located in a high-traffic, highly desirable area with excellent exposure and surrounding residential growth, this is a rare turnkey opportunity with significant long-term potential.Perfect for owner-operators, family businesses, or investors seeking a reliable business with steady income and an established reputation. (id:63381)
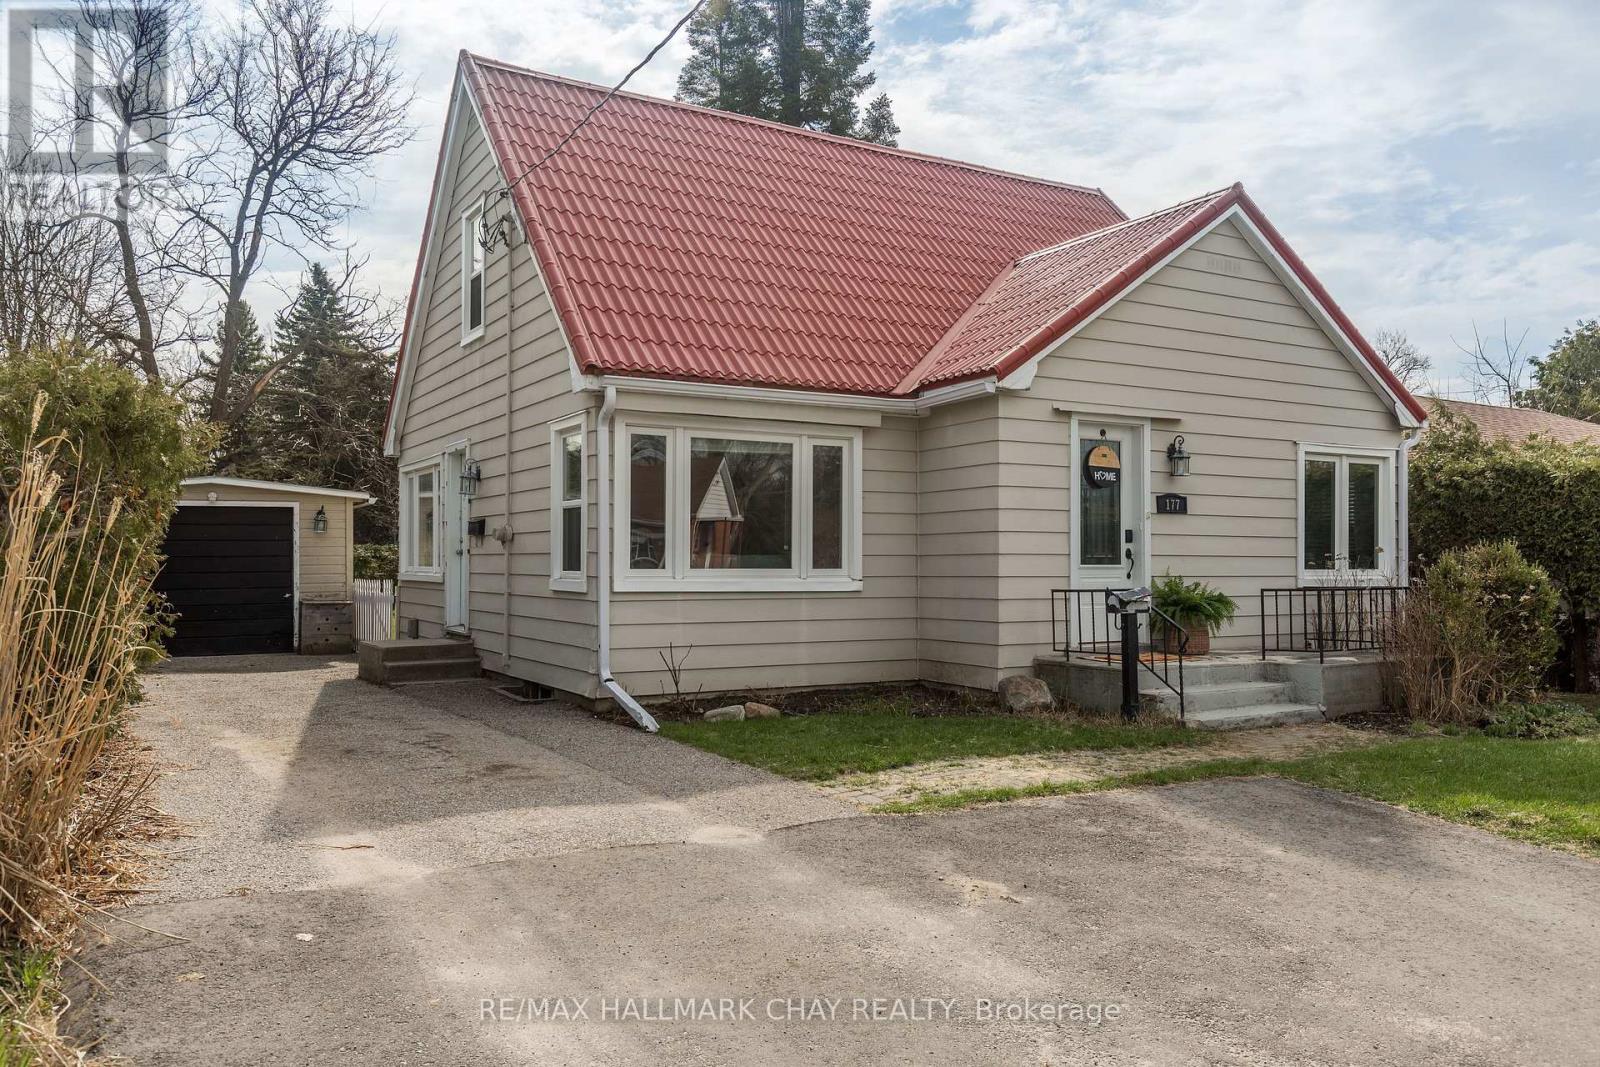
177 Duckworth Street
Barrie, Ontario
Cute as a button and full of character, this charming 1.5-storey home is nestled in Barrie's highly desirable East End. Bathed in natural light, the main level features bright rooms, beautiful archways, and a fully renovated bathroom, alongside a kitchen that walks out to a private, mature-tree-lined backyard and manicured lawn. The property boasts an incredibly versatile layout with 3+1 bedrooms and 2.5 bathrooms, including a fully finished basement for extra family living and a self-contained upstairs apartment with its own separate entrance and laundry-perfect for an in-law suite or lucrative income potential.The home is packed with major mechanical and aesthetic upgrades, offering complete peace of mind. Notable improvements include a durable steel roof, a brand-new AC unit, an updated electrical panel, new plumbing, modern windows and doors, and new eavestroughs. Inside, you will find fresh flooring throughout the upstairs apartment and basement, as well as a brand-new washing machine.Outside, a detached garage, a garden shed with a newly replaced roof, and a paved driveway provide ample storage and parking. Situated in the coveted Codrington Public School district, this prime location is just minutes from Highway 400, Royal Victoria Regional Health Centre (RVH), and Georgian College. Even better, you are just a short stroll from the sparkling lakefront trails, downtown Barrie's vibrant shops and dining, and local beaches. Whether you are looking for the perfect multi-generational home or an ideal investment property, this East End gem truly has it all! (id:63381)
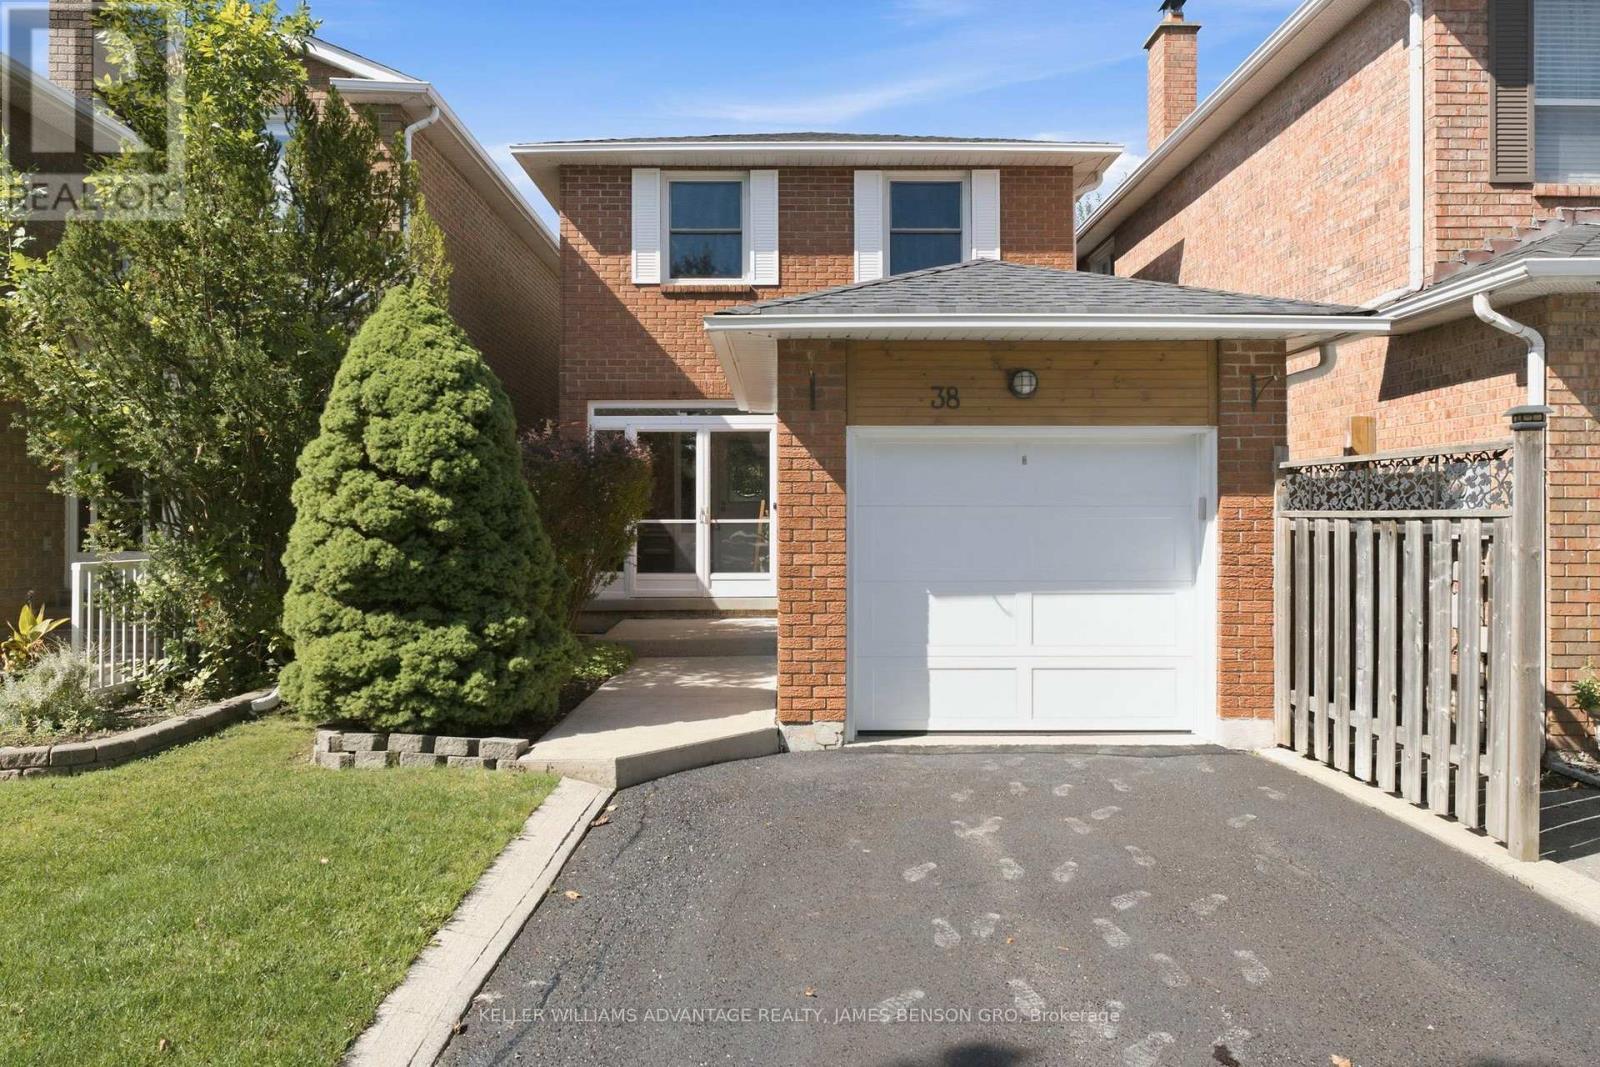
38 White Boulevard
Vaughan, Ontario
Welcome Home to 38 White Blvd! Set on a quiet, family-friendly street, this charming detached home offers 3 bedrooms, 2 full bathrooms and a fully finished basement in one of Vaughan's most sought-after pockets. This all-brick two-storey features hardwood floors throughout the main and upper levels, plus formal living and dining rooms filled with natural light. The bright, spacious kitchen offers granite counters and walkout access to the private, fully fenced and landscaped backyard. Upstairs, three generous bedrooms and a full bathroom. The finished lower level adds a large recreation space, 3-piece bathroom and flexible space for a home office, gym or additional living area. Enjoy the convenience of an attached garage and private driveway with parking for two vehicles. Conveniently located minutes to Promenade shops and restaurants, top-rated schools, places of worship, nearby golf, Mackenzie Health, York Region Transit, and quick access to Highways 7, 407 and 401. (id:63381)
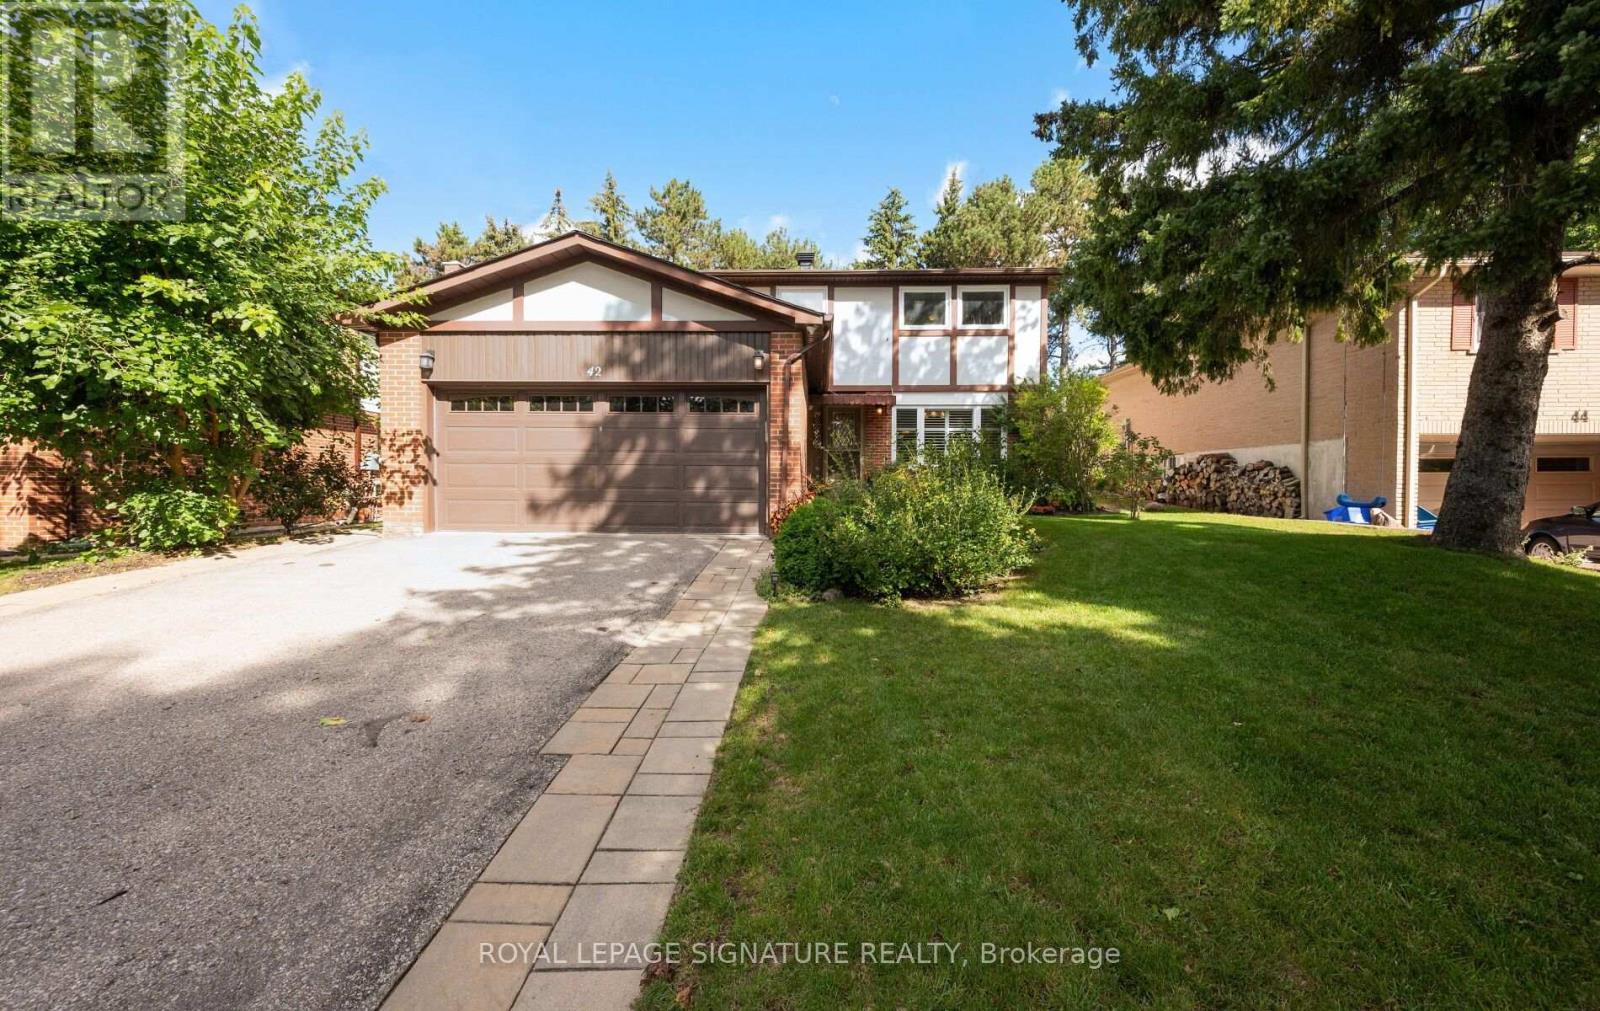
42 Shieldmark Crescent
Markham, Ontario
Some homes just feel great the moment you walk through the door. Warm, welcoming and extensively renovated inside and out since 2018. The main floor offers a spacious Living and Dining Room along with a Large Eat-in Kitchen with walk-out to the fully fenced yard. The main floor Family Room with fireplace adds warmth to the heart of the home. The Main floor also features a Powder Room, Laundry Room, Pantry, and convenient side entrance bringing function to everyday living. The Second Floor features 4 extremely well sized bedrooms which provides room to grow, work and retreat, including a Primary Bedroom with 4pc Ensuite and Walk-In Closet. The finished Lower Level adds another dimension to the home with a Private 1-Bedroom Living Space complete with its own Kitchen, Bathroom, spacious Living and Dining area. It's an ideal setup for extended family or multi-generational living while still allowing everyone their own space. An additional room offers flexibility as a home office, gym, playroom or whatever life happens to need next. The Backyard is a little piece of nature in the City featuring a large deck and pergola which extends the living space outdoors, creating a wonderful spot for morning coffee, summer dinners and evenings with family and friends. Interlock landscaping, established garden beds, retaining wall and built-in firepit complete the private fenced backyard. The neighborhood offers its own balance of nature and convenience. Schools are within walking distance and just 5 minutes away is a nature park with lovely walking path. And when you need to go farther, Yonge Street is close by and Highway 407 is only minutes away, providing easy connections throughout the GTA. With a double car Garage, Roof replaced in 2015 and extensive renovations completed inside and out since 2018, much of the work of creating a comfortable, updated family home has already been done. (id:63381)
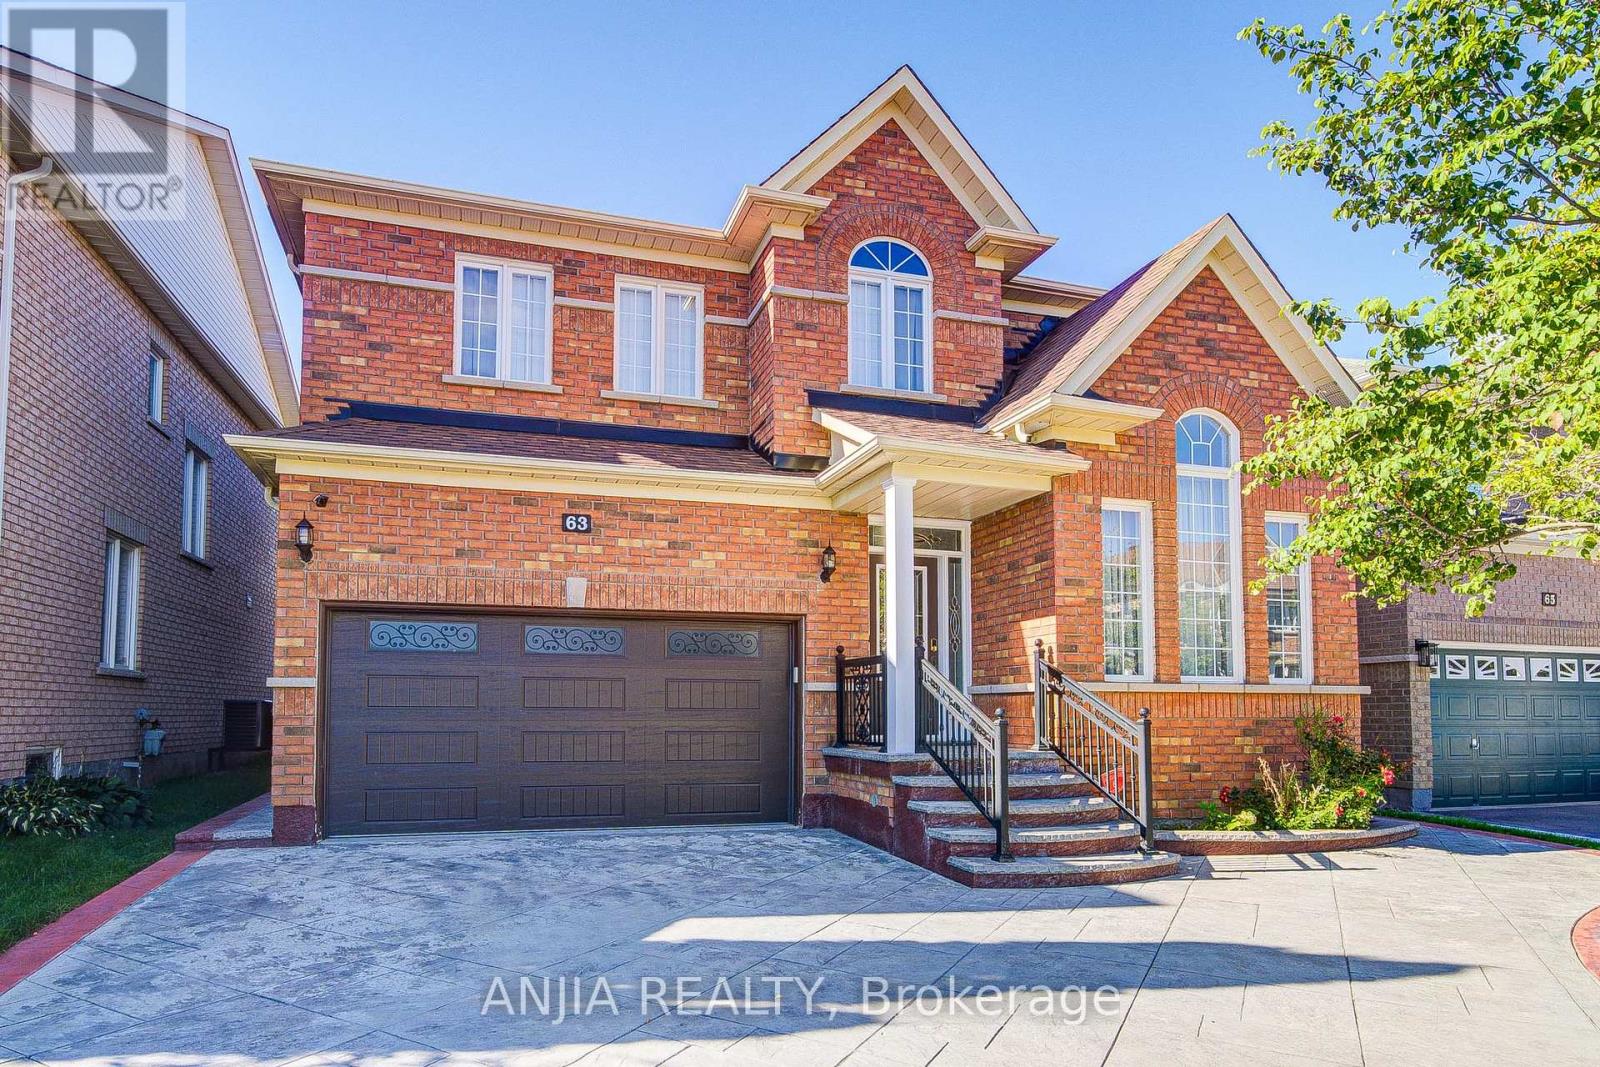
63 Saffron Street
Markham, Ontario
Welcome to this beautifully maintained detached home with a Stamped Concrete driveway, attractive siding, and stylish black railings. Offering 4 spacious bedrooms on the second floor plus 2 additional bedrooms in the fully finished basement, providing exceptional space for a growing family or extended family.The main floor features 9-foot ceilings throughout, creating a bright and open atmosphere, complemented by a modern kitchen with quartz countertops and quartz finishes in the washrooms. The second floor boasts brand-new engineered hardwood flooring, adding a fresh and contemporary touch to the living space.The basement also features an additional kitchen, offering excellent flexibility for multi-generational living or potential rental use. The double-car garage provides ample parking and storage. A versatile home with generous living space, quality finishes, and excellent functionality throughout. (id:63381)
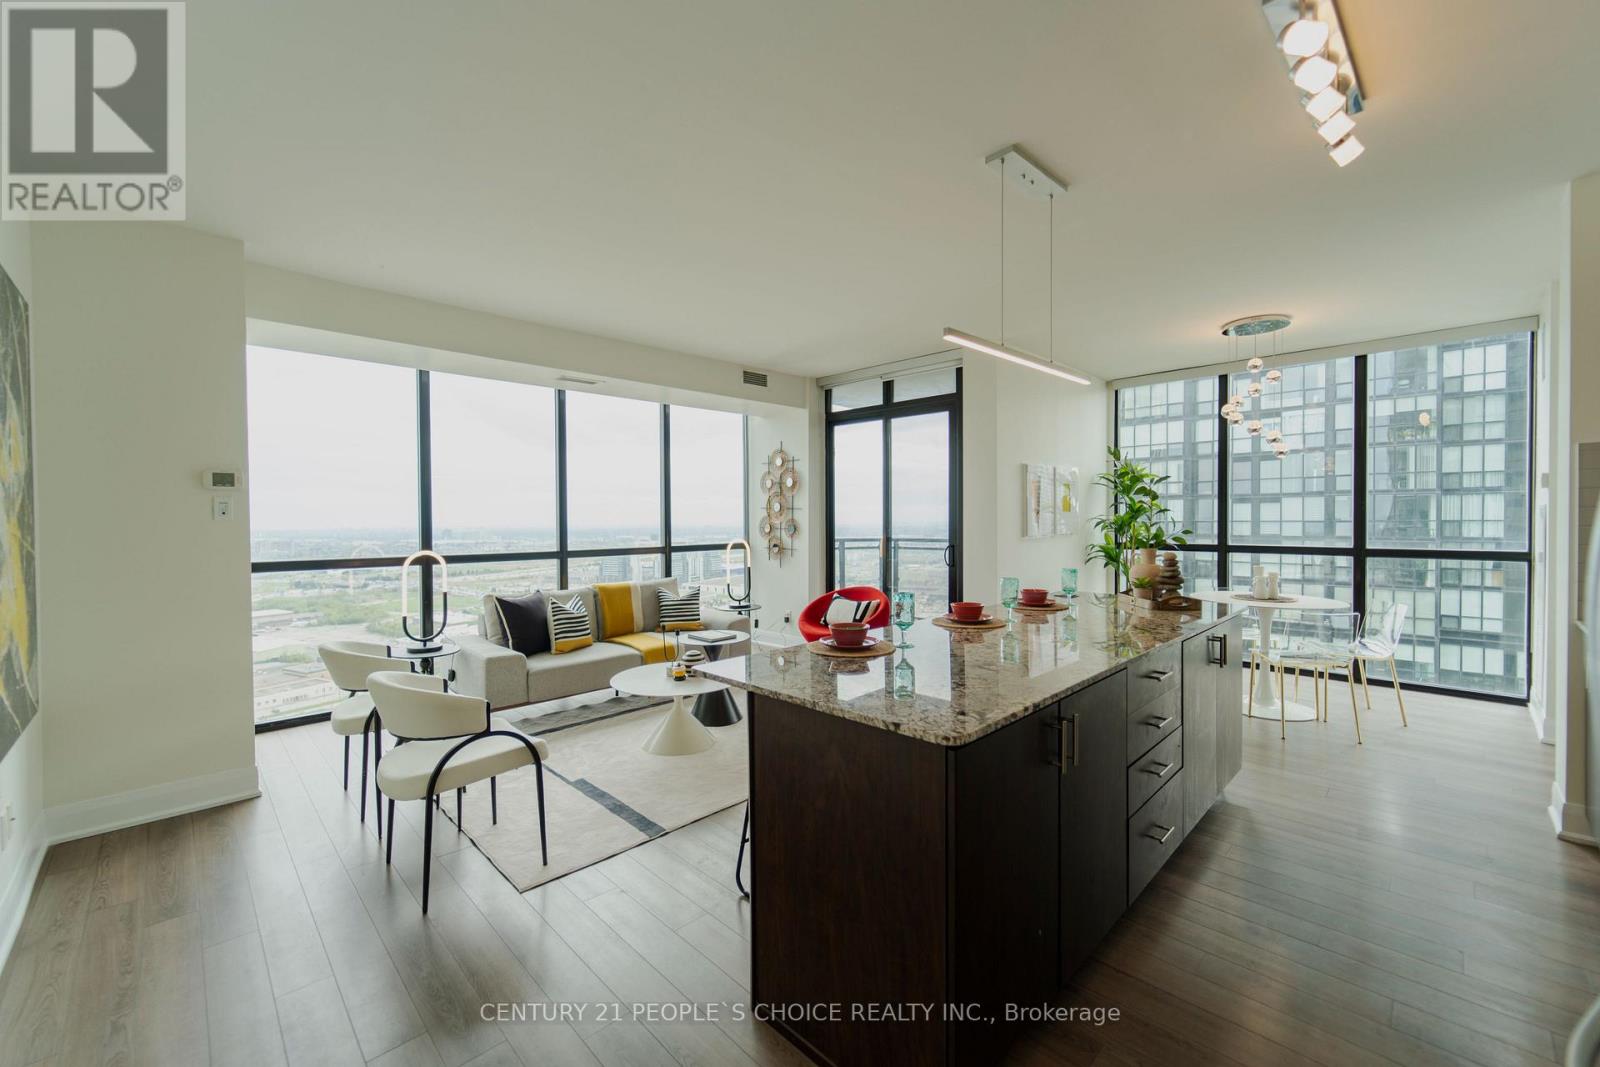
2803 - 2900 Highway 7 Road
Vaughan, Ontario
Welcome to Expo Tower 1, ideally situated just steps from the Vaughan Metropolitan Centre Subway and Transit Hub. This bright and spacious 2-bedroom, 2-bathroom corner suite offers approximately 1,140 sq. ft. of functional, well-designed living space with unobstructed south-facing views. Featuring a desirable split-bedroom layout for added privacy, this move-in-ready home showcases 9-ft ceilings, floor-to-ceiling windows, laminate flooringthroughout, and an open-concept living and dining area filled with natural light. The upgraded kitchen is equipped with granite countertops, backsplash, extended cabinetry, stainless steel appliances, and a functional island ideal for everyday living and entertaining. The generous primary bedroom includes a walk-in closet and private ensuite, while the second bedroom offers excellent flexibility for family, guests, or a home office. Thoughtfully maintained and updated, the suite also features refreshed bathroom fixtures and a recently replaced dishwasher. Complete with owned underground parking and a private locker. Residents enjoy access to exceptional building amenities including 24-hour concierge, indoor pool, fitness and yoga facilities, party room, guest suites, games room, media room, and more. The building also features a convenient on-site convenience store for everyday essentials. Conveniently located near Vaughan Mills, Canada's Wonderland, York University, major highways, shopping, dining, and everyday conveniences.Amazing amenities. Bonus: The unit includes an underground exclusive parking space and storage locker with easy access to elevator! (Pictures from old listing) (id:63381)
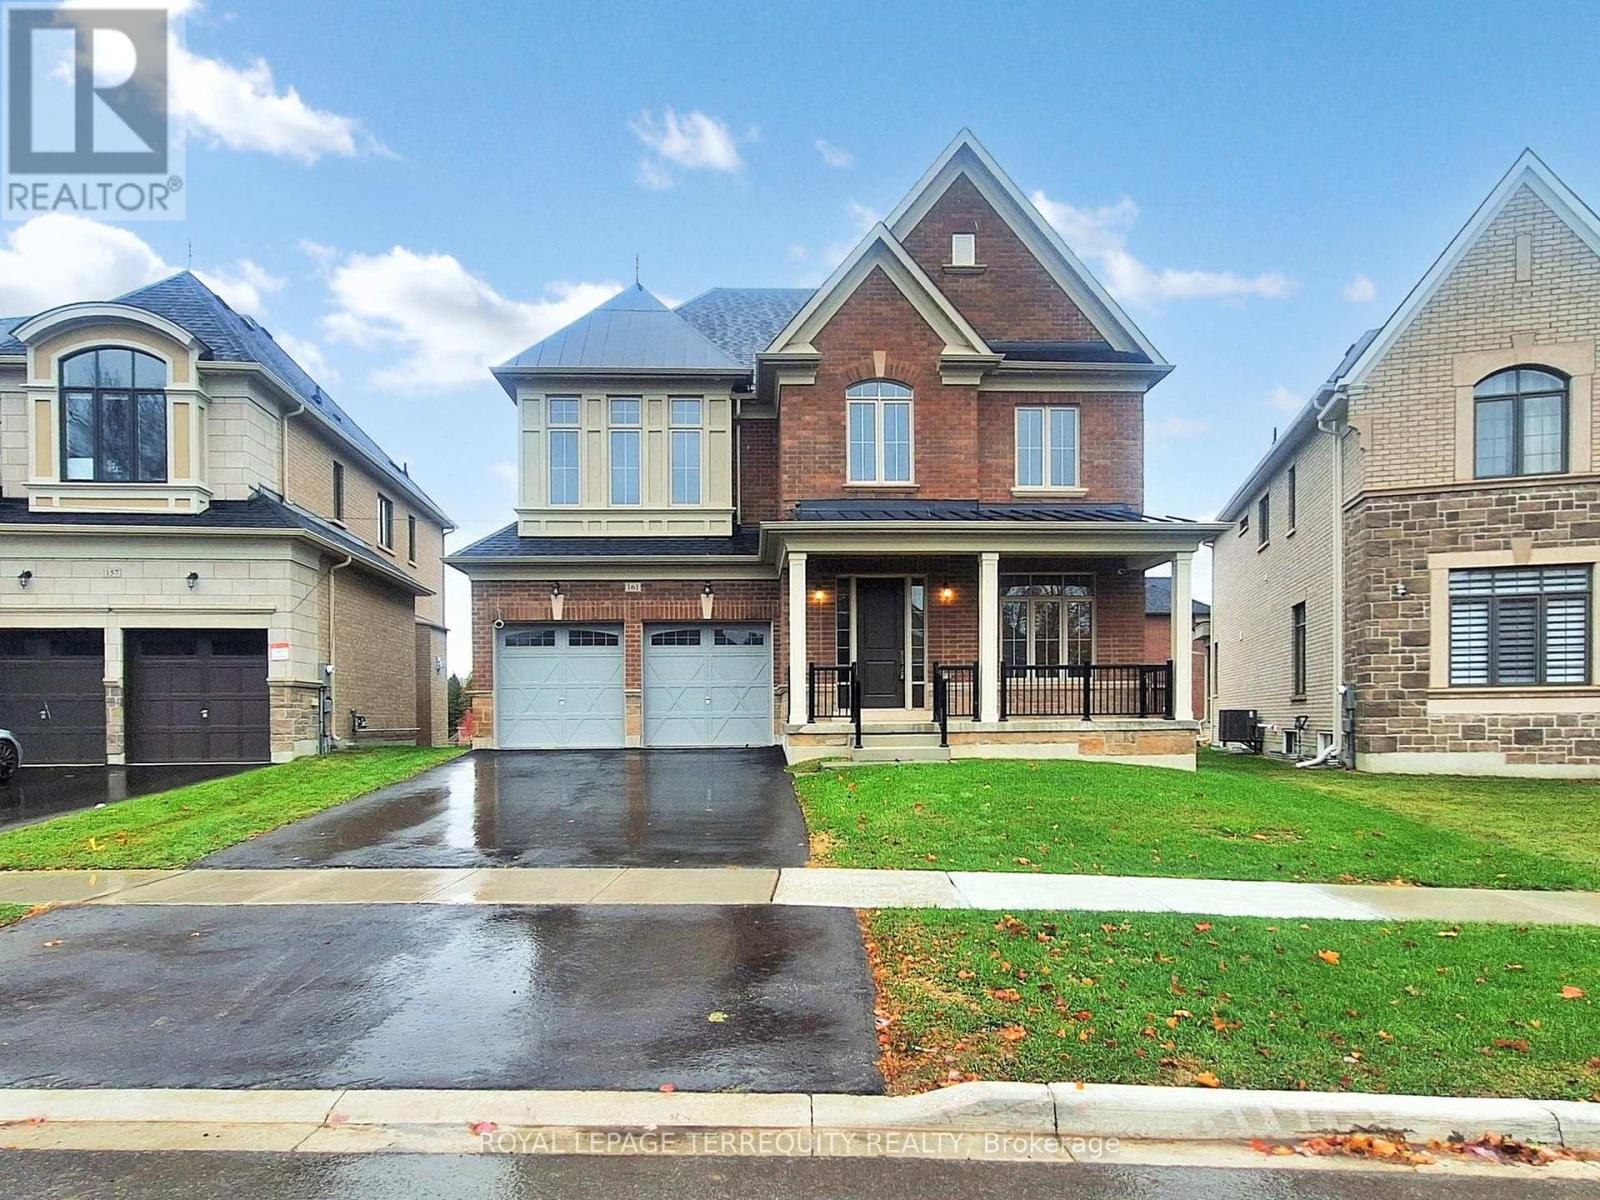
161 Cranberry Lane
Aurora, Ontario
Premium Location...Luxury living in Aurora Highlands with premium finishes in one of Aurora's most coveted neighbourhoods, surrounded by scenic trails & prestigious King's Riding Golf Club.$$$ spend on premium upgrades. Light-filled layout w/soaring 10' ceilings on main floor,offering a grand feel. A formal dining room sets the stage for memorable gatherings, while upgraded hardwood on main floor and cozy carpet on 2nd floor. The chef-inspired kitchen features quartz countertops, Wolf & Sub-Zero appliances, custom cabinetry, oversized island &huge eat-in area and a servery. A Huge Deck of the Kitchen. An open-concept Great room with a gas fireplace. Versatile main floor office/library provides a quiet, sophisticated work space ideal for all kinds of professionals. Upstairs are 4 spacious bedrooms. Primary Bedroom boasts oversized sleeping space which can accommodate a living space as well, massive walk in closet,ensuite offers a separate shower and tub with 2 sinks. Separate entrance for the basement can serve as a nanny suite or in-law suite once finished to create privacy and separation. Roughed in for security cameras. Exterior Hot and cold hose bibs. (id:63381)

30 - 43 Briar Gate
New Tecumseth, Ontario
Discover the perfect blend of elegance, comfort, & convenience in this exceptional Da Vinci bungaloft. Designed for easy main-floor living, this beautiful home also offers an upper-level retreat complete with a spacious bedroom, walk-in closet, & a private ensuite-ideal for guests or extended family. The main floor is perfect for entertaining, featuring a warm & inviting living/dining room accented by a cozy fireplace. A front den provides the perfect space for a home office, library, or sitting room. At the rear of the home, the bright kitchen offers a walkout to a large deck with an awning, overlooking a completely private, tree-lined setting.The professionally finished lower level expands your living space with a generous recreation room, a large guest bedroom, a full 4-piece bathroom, and an abundance of storage. If you've been searching for the convenience of bungalow living without sacrificing space, this is the home for you. Located in the sought-after Briar Hill golf community, you'll enjoy a welcoming lifestyle with golf, walking trails, recreation, & all the amenities of Alliston just minutes away. (id:63381)
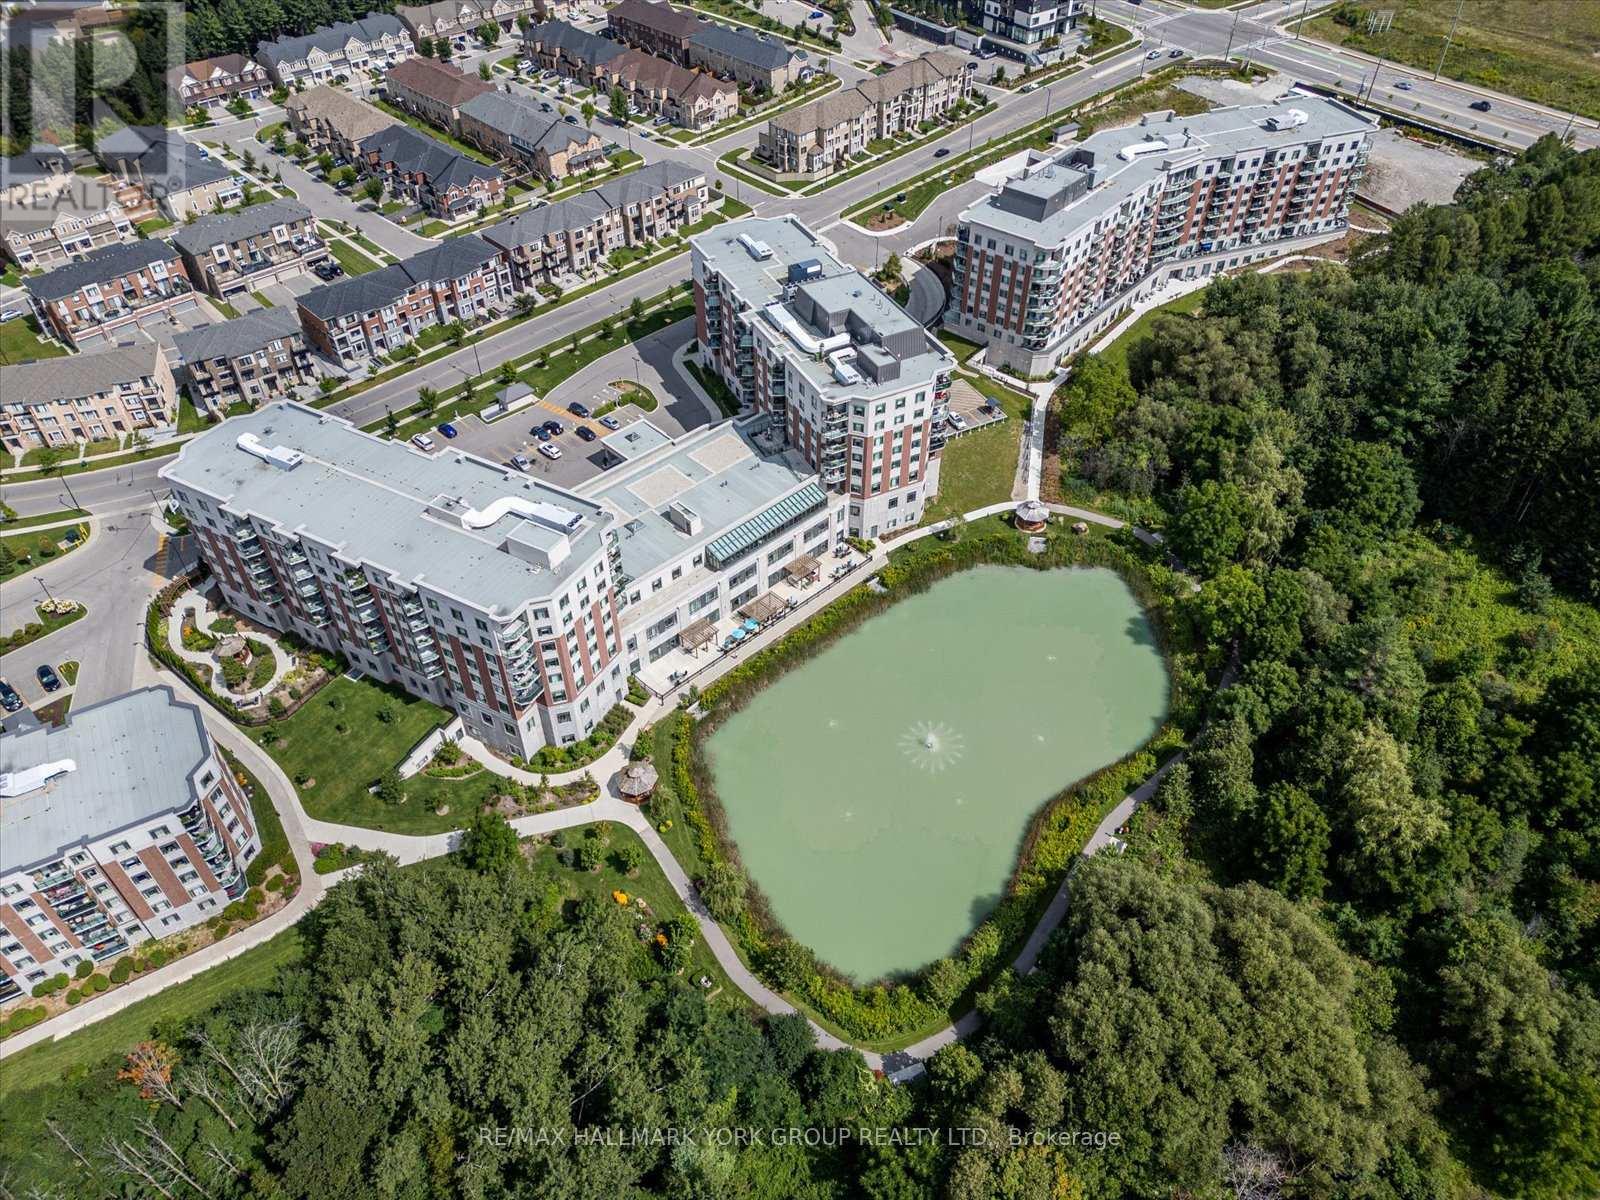
402 - 460 William Graham Drive
Aurora, Ontario
Welcome to the Meadows of Aurora! Aurora's finest Senior Lifestyle community, dedicated to cultivating relationships that allow seniors(55+) to live together. With a state-of-the-art resort style facility located on 25 acres, enjoy your retirement surrounded by lush greenery in a building with amenities not found elsewhere. Living in the Meadows is an experience unparalleled, featuring a full activity calendar with exciting exercise classes, game days, movie screenings and more, entertainment is plentiful with the plethora of amenities provided (see Extras for list). This spacious, 1050 sq ft. 2 bed, 2 bath, with 10ft ceilings. suite provides a great floor plan that assists with seamlessly transitioning into senior living. This unit features a spacious kitchen with plenty of cupboard and countertop space, full stainless steel appliances, and a walkout to your beautiful patio space. Unit comes with underground parking spot and locker. Maintenance fees include property taxes, water, heat/ac. Monthly costs paid directly by the Purchaser: Hydro based upon individual usage. $110 Communication Package, telephone, TV & Internet. $75 Amenity fee for the upkeep of all amenities. (id:63381)
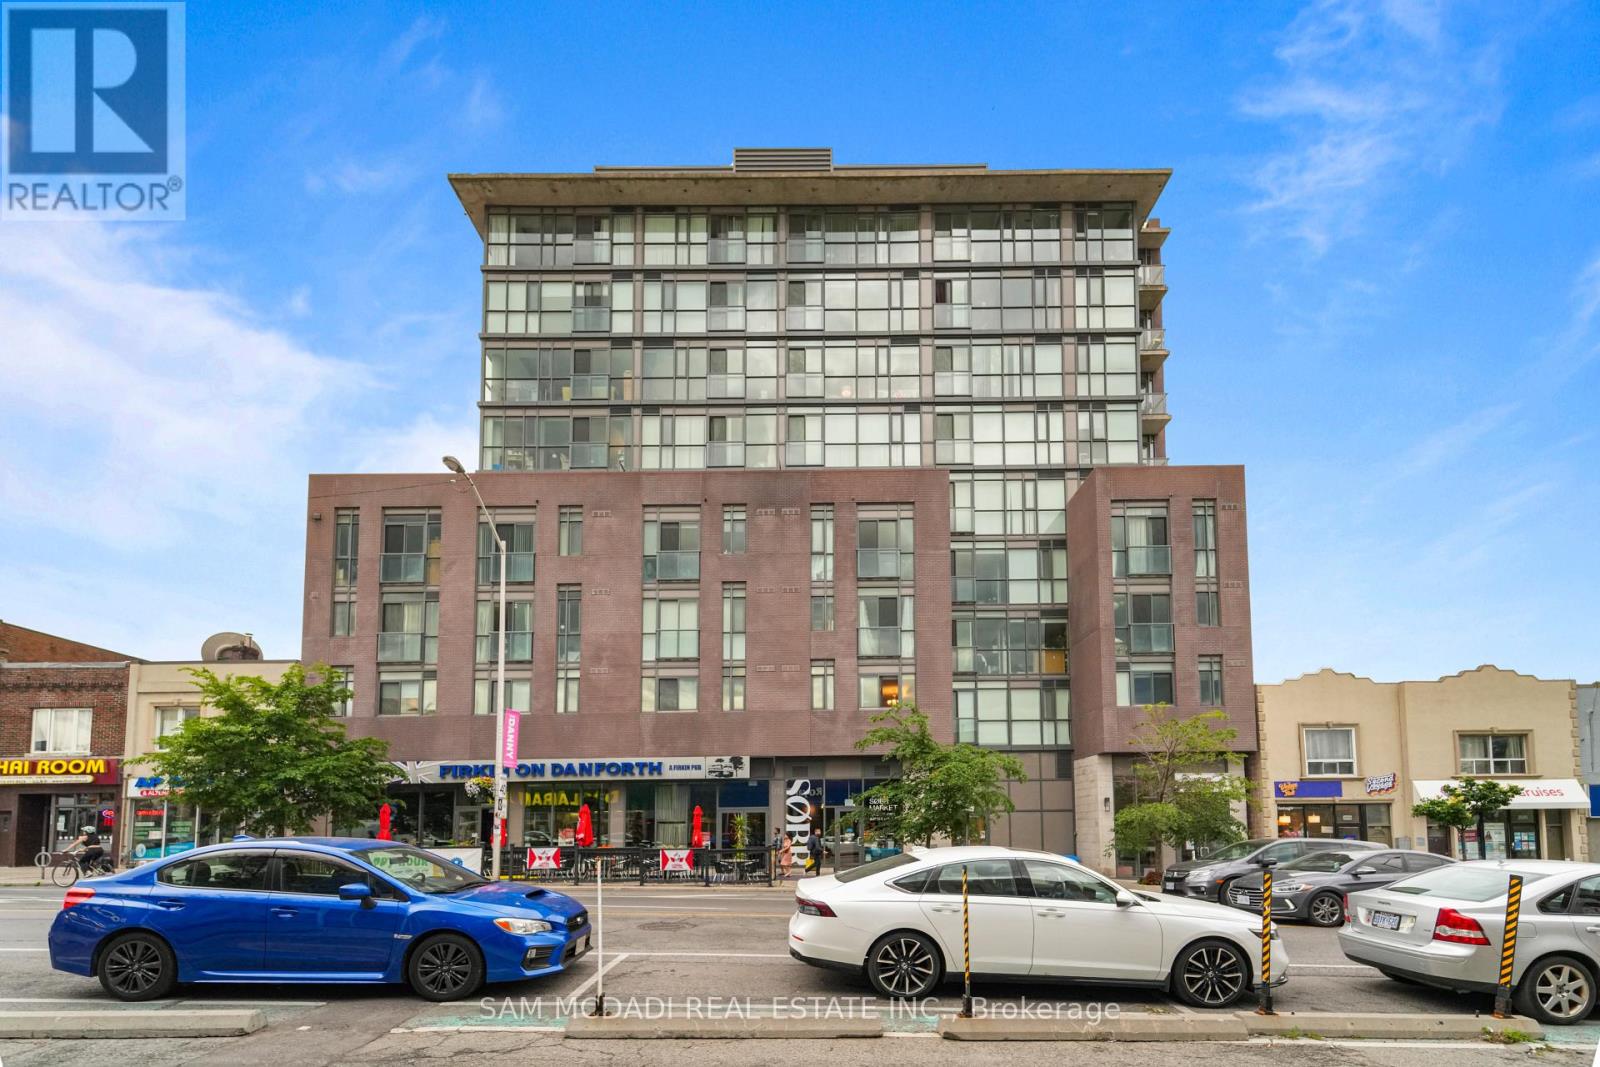
903 - 2055 Danforth Avenue
Toronto, Ontario
Welcome to this bright and beautifully appointed suite in the heart of the vibrant Danforth! Framed by expansive floor to ceiling windows, this thoughtfully designed open concept residence is filled with natural light, creating an inviting atmosphere that feels both bright and effortlessly refined. The modern single wall kitchen is elegantly finished with stainless steel appliances, quartz countertops, and ample cabinetry, while overlooking the dining area to create a seamless setting for everyday living and intimate entertaining. Just beyond, the inviting living room extends to a charming Juliet balcony, where captivating city views provide the perfect backdrop to savour your morning coffee or unwind as the sun sets over the skyline.The spacious primary bedroom offers a serene retreat, complete with floor-to-ceiling windows and a generous walk-in closet. A stylish 4pc bathroom, convenient ensuite laundry, one underground parking space, and one locker complete this exceptional suite.Residents enjoy an outstanding collection of amenities, including a fully equipped fitness centre, outdoor terrace with BBQ area, party room, concierge, visitor parking, and more. Perfectly positioned just steps from Woodbine Subway Station, you'll find yourself moments from the Danforth's beloved cafes, restaurants, charming boutiques, neighbourhood parks, and everyday conveniences, while Greektown, the Beaches, the Don Valley Parkway, and downtown Toronto are all within easy reach. Experience the best of city living in one of Toronto's most beloved neighbourhoods! (id:63381)