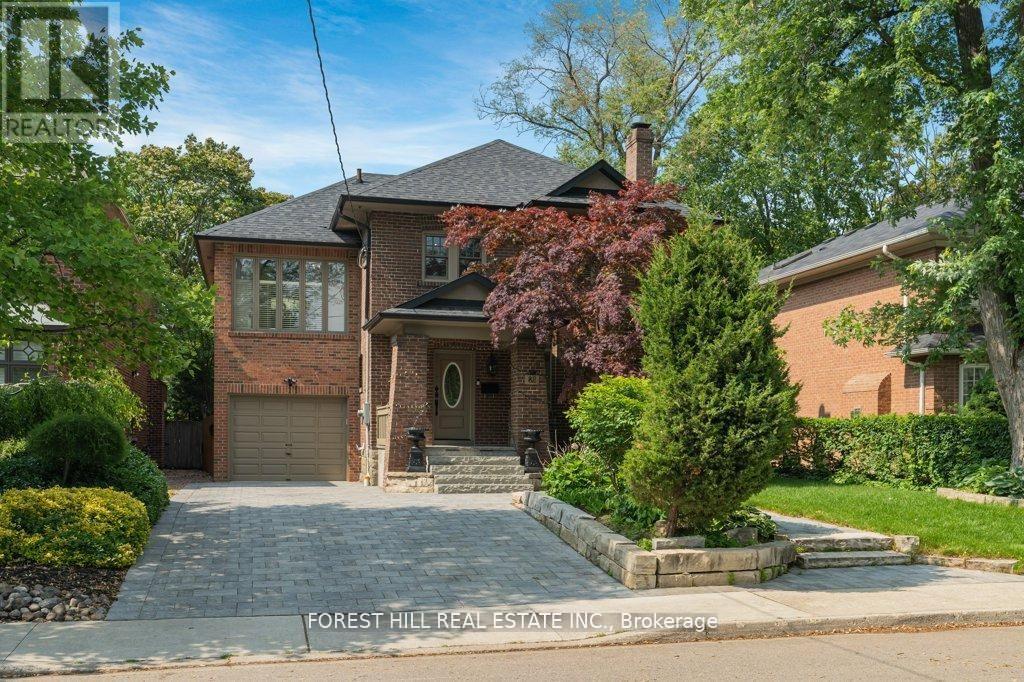
Welcome to 72 Lockwood , An executive 5 Bedrooms detached home in a very desirable location, Close to Mississauga Border, Go station, Schools, All rooms well appointed and lots of sunlight. All main floor 9 ft ceilings with hardwood floors. Crown moulding. Oak staircase with wrought iron railing. Custom kitchen with 36 inch cooktop and S/S chimney hood vent. Built in wall oven/ microwave. Master bedroom with w/i closet and jacuzi in w/r. Builder finished nanny suite/side entrance....Professional Garden Shed in backyard to enjoy your summer evenings. (id:63381)
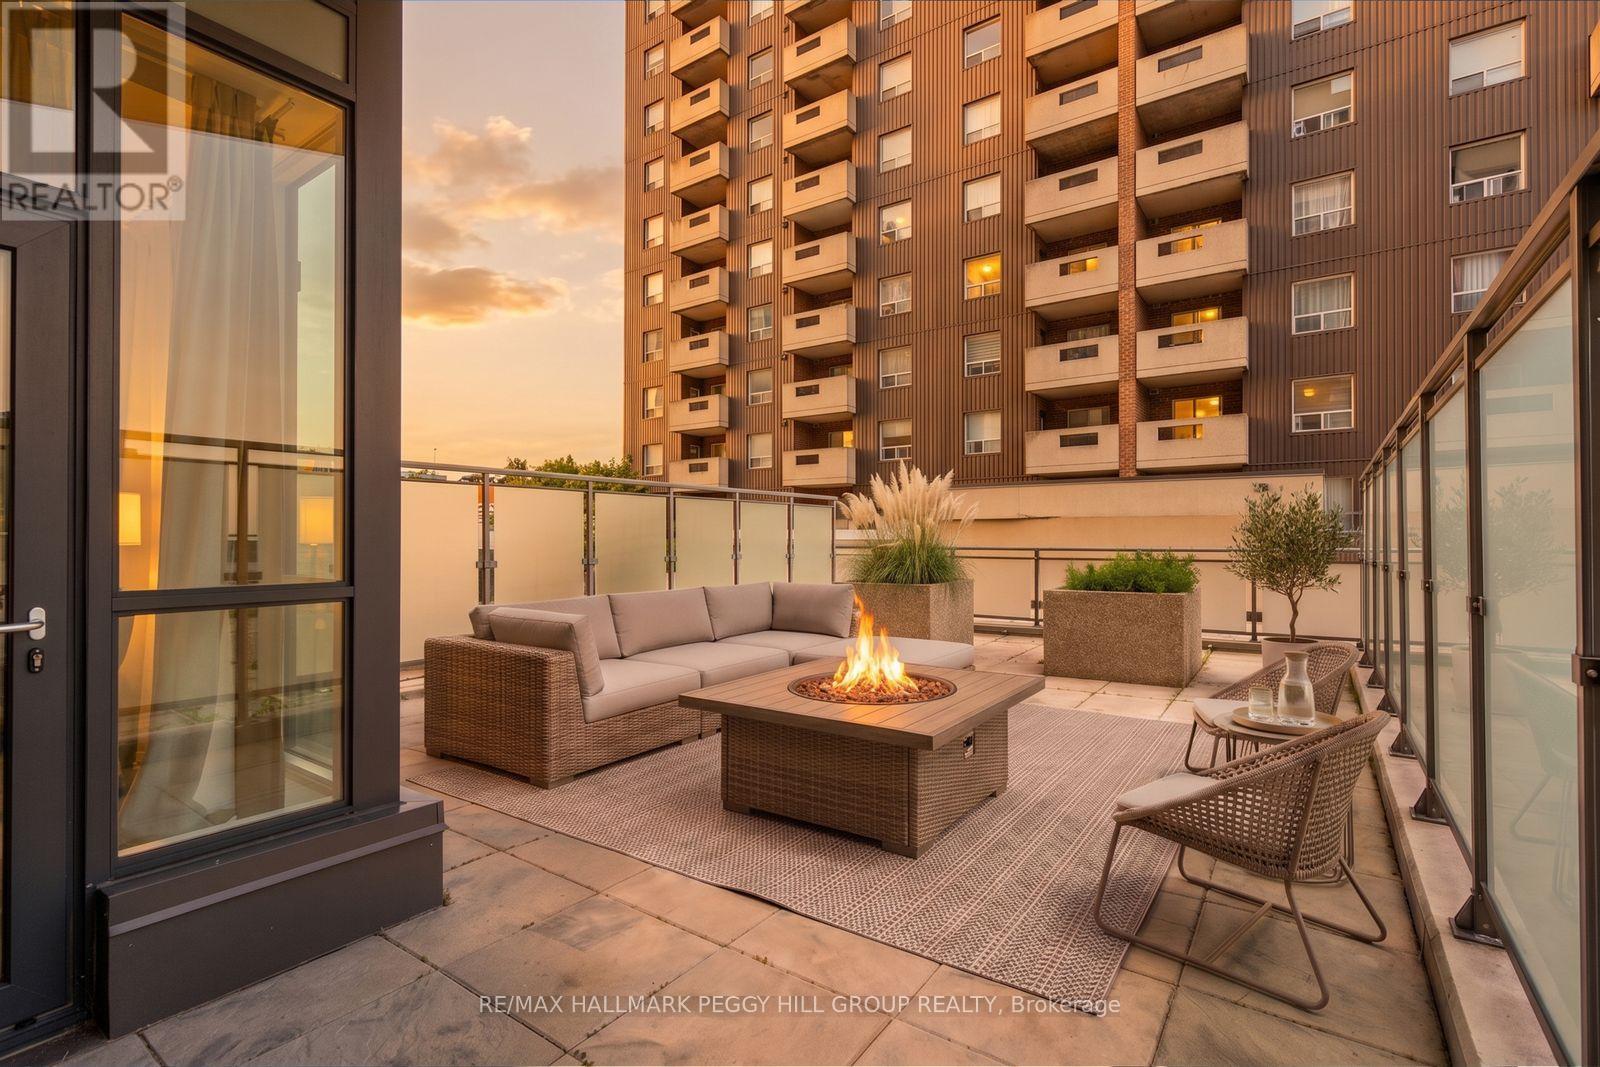
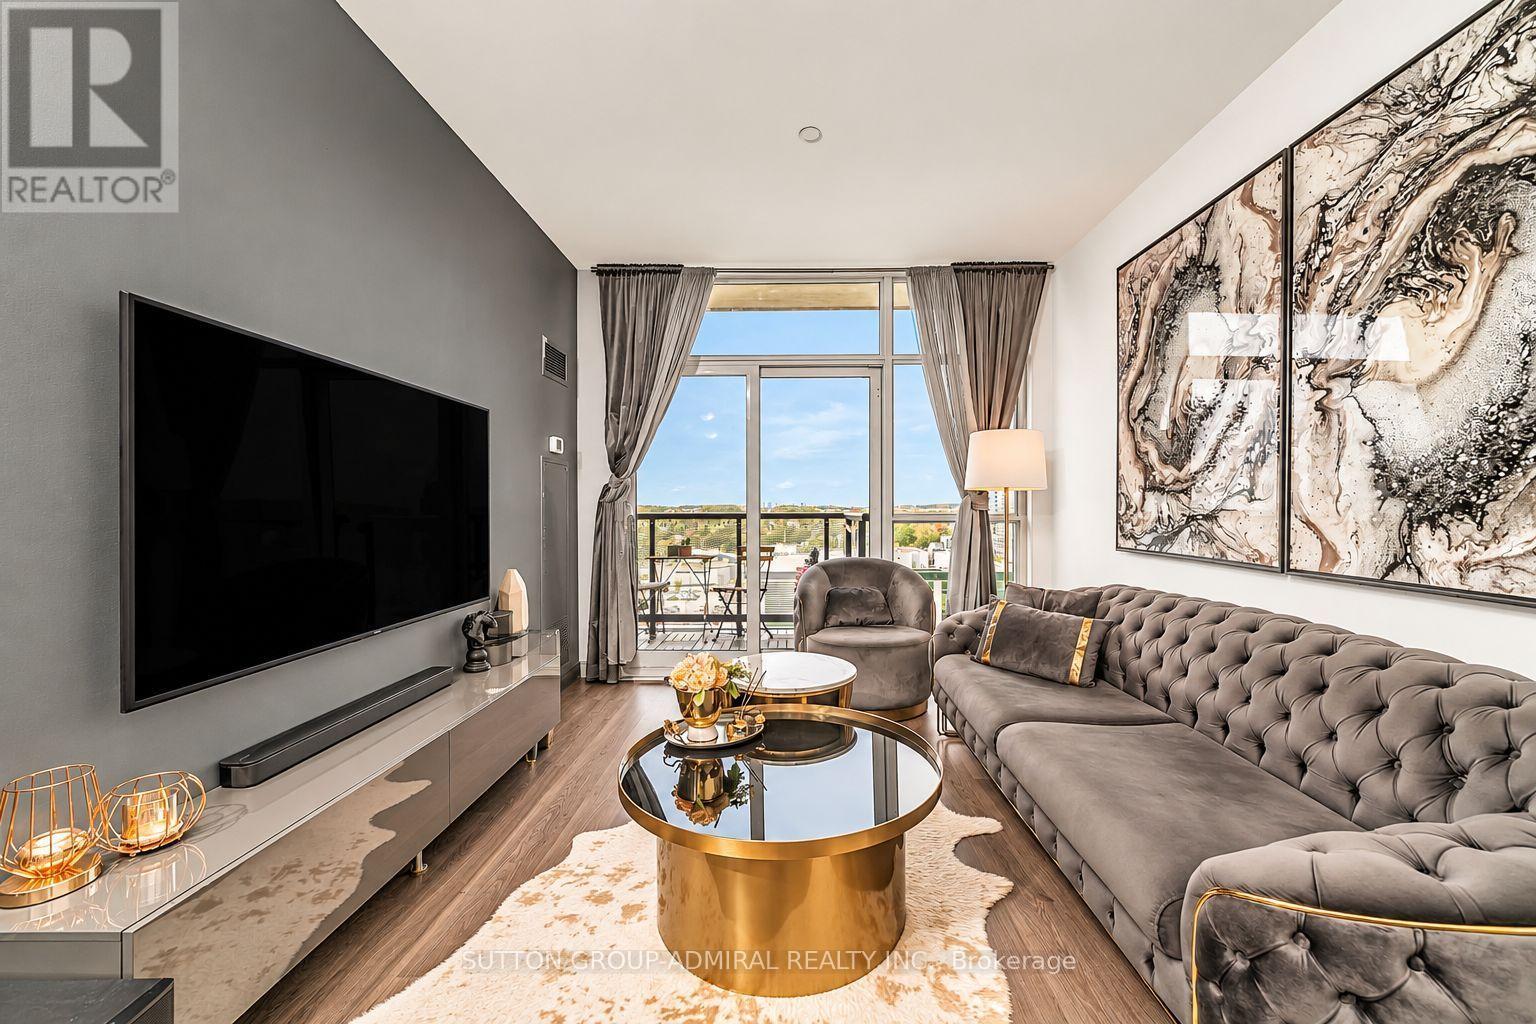
NEARLY 650 SQ. FT. OF PRIVATE TERRACE, BAY VIEWS & DOWNTOWN LIVING! Modern, immaculate and exceptionally well presented, this one-bedroom condo has a near-new feel in a location that puts downtown Barrie and the waterfront right outside your door. Nearly 650 sq. ft. of private terrace space takes condo living to another level, with room for a full outdoor setup and sweeping views across the city toward Kempenfelt Bay. Think dinner under the open sky, drinks as the city lights come on or simply having an incredible amount of private outdoor space right in the middle of downtown. Large windows bring natural light across the open-concept living and dining area, while the kitchen pairs light flat-panel cabinetry with stainless steel appliances and a large peninsula with seating. The primary bedroom is paired with a 4-piece bathroom, while a separate in-suite laundry room adds another valuable condo feature. One owned parking space and an owned locker are included, and the building keeps the lifestyle going with a private fitness centre, games room, party room and communal terrace with BBQs when you want a little more room for a night with friends. Condo fees include heat, air conditioning and building maintenance, wrapping several everyday expenses into one predictable monthly fee. Step outside and walk to downtown restaurants, local shops, waterfront parks, beaches, live events, nature trails and the Kempenfelt Bay boardwalk, putting some of Barrie's best destinations just minutes from home. (id:63381)
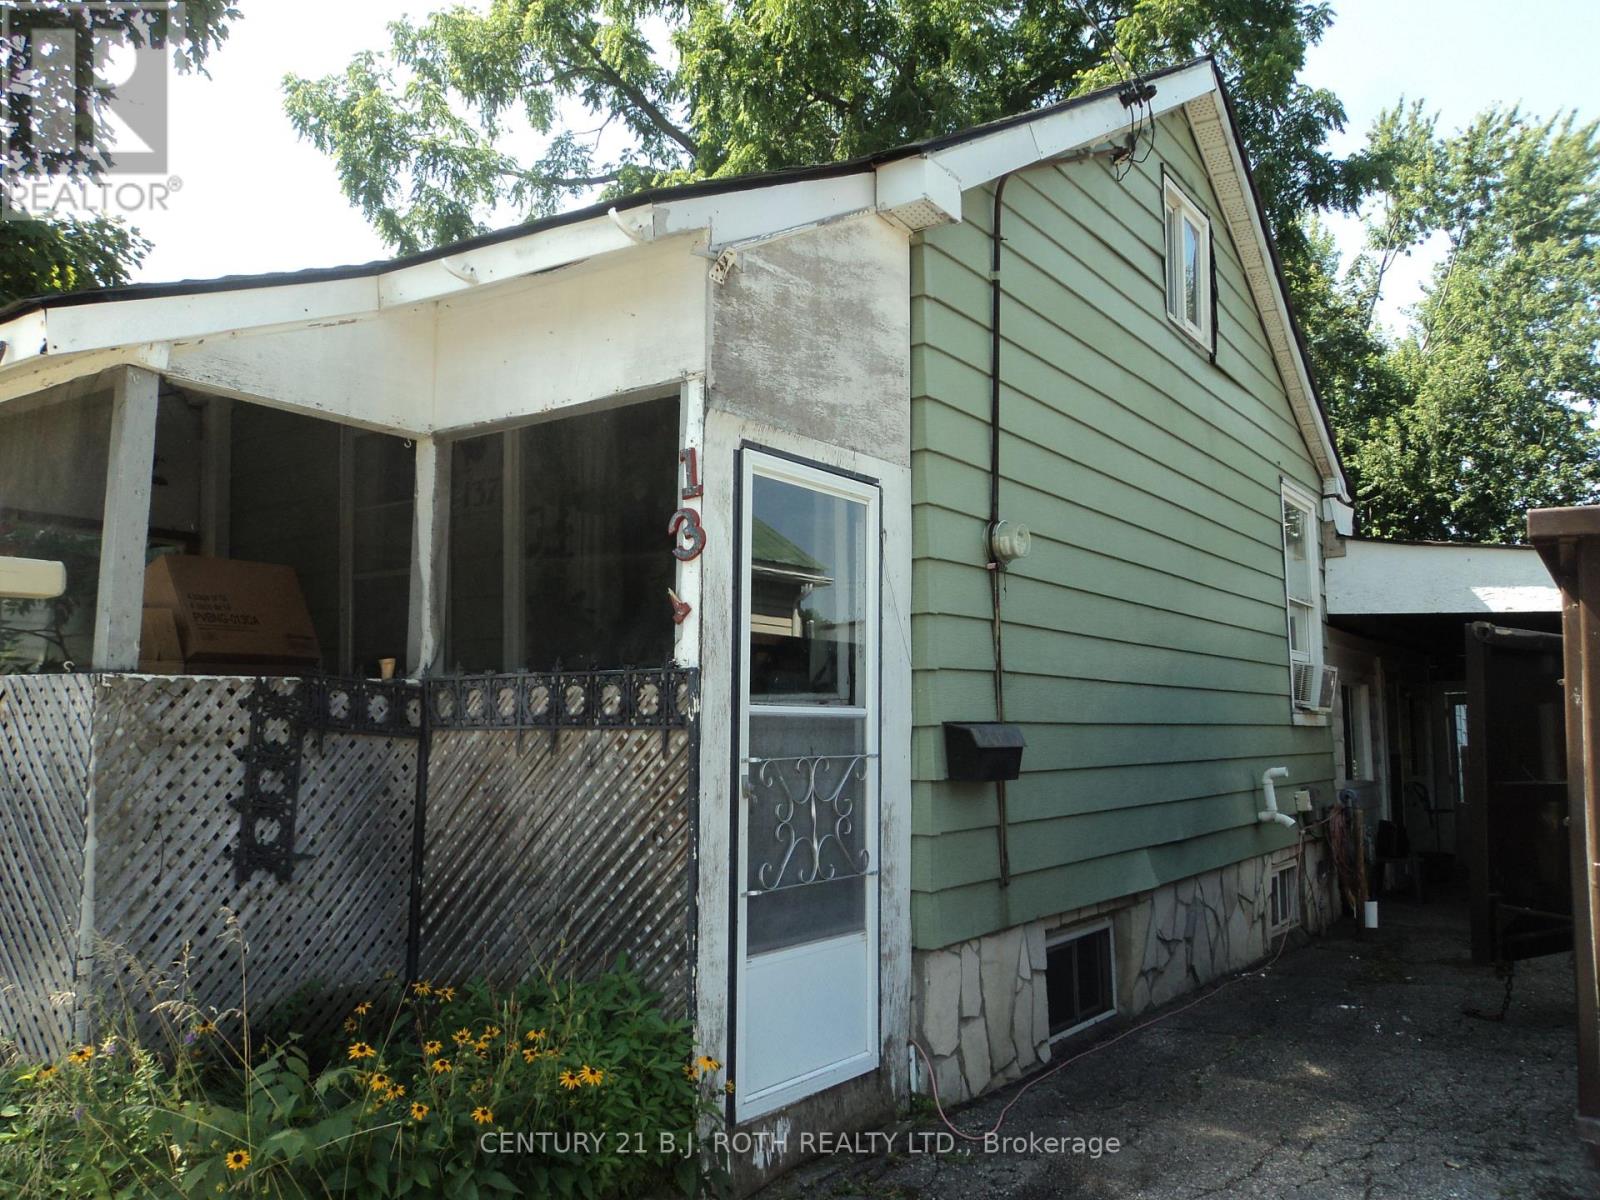
WOW! Check out this updated price! Seller is motivated! Seller says, bring any reasonable Offer. Be sure to check out the Sold prices of vacant Building Lots within the City of Orillia. This Lot comes with a exiting house structure. Ideal as a starter home. Move right in, update one room at a time, much much cheaper than rent!! Bring your ideas and muscle, gain sweat equity Or project for a handyman, update and flip Or an Investment, rebuild multi-unit Or with the existing floor plan, potential to create a duplex, (1 bedroom each), by creating a separation wall and adding a 2nd kitchen. Ideal location, within walking distance to hospital and downtown where you find various cafe's, restaurants, LCBO and water front park. Convenient carport with side entrance into main area of home, directly into kitchen / eating area. Alternatively, the front entrance facing Dunedin St. brings you into the original home, living room, primary bedroom and bathroom. Repurpose the rooms however best suits your needs. Bus stop within walking distance. Home being sold 'as is', selling by non-occupying Seller. (id:63381)
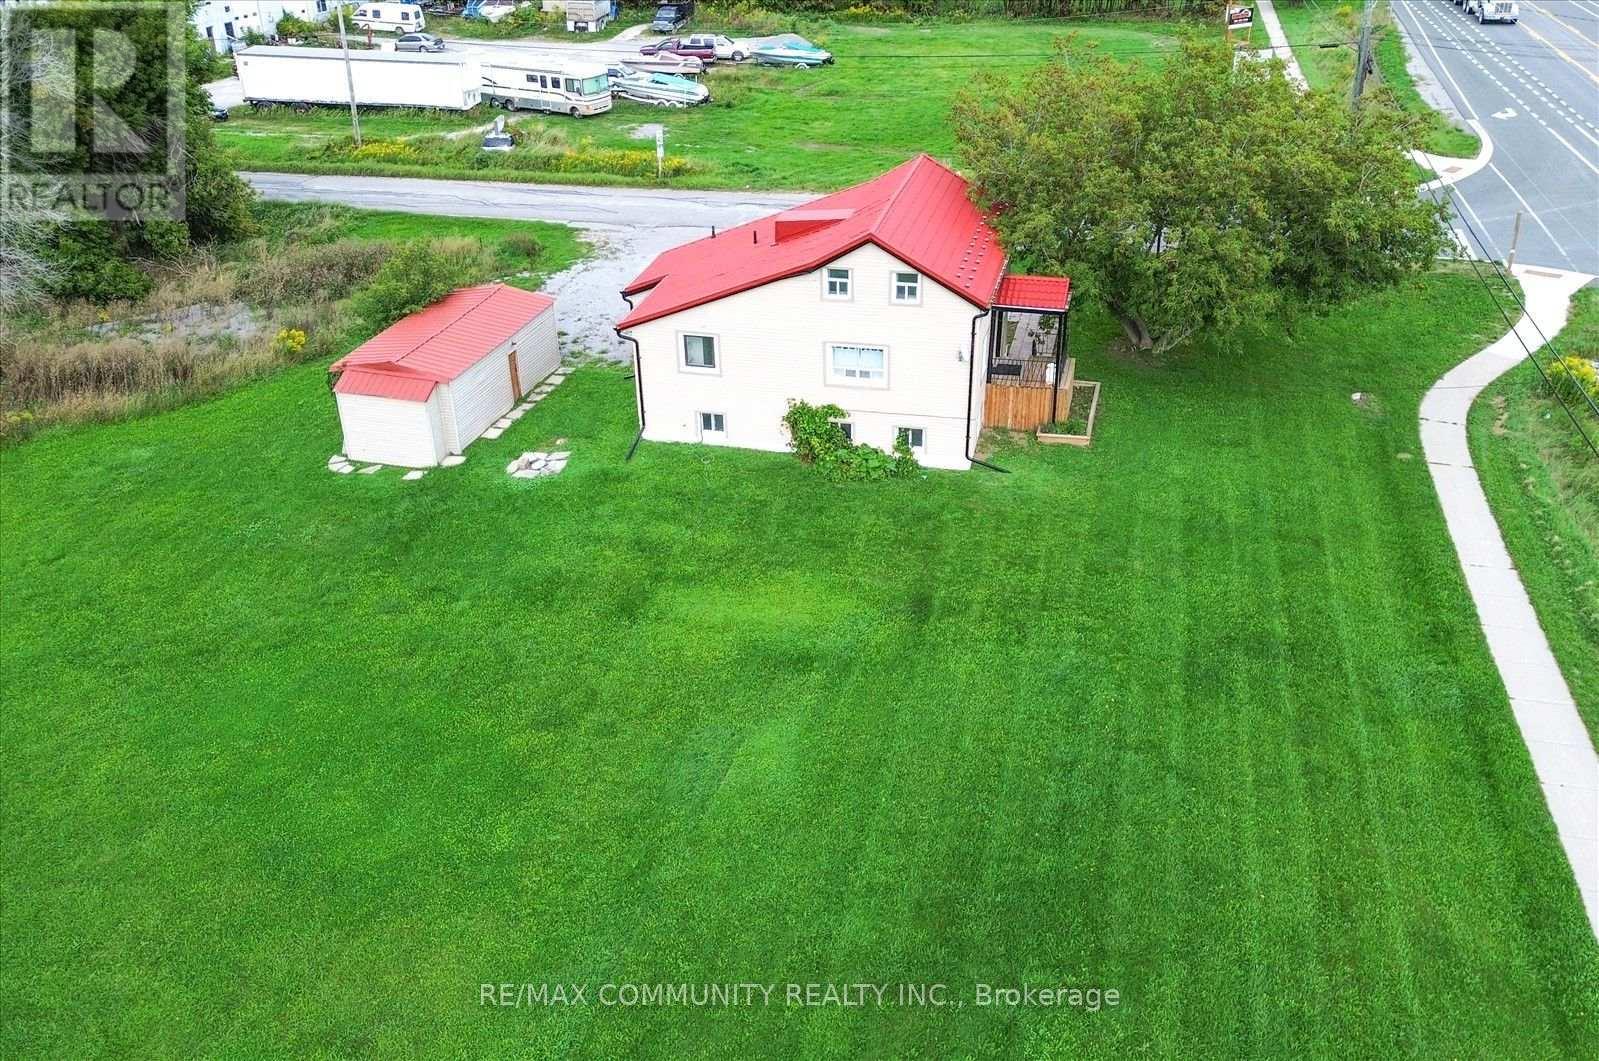
Newly renovated home on approx. 4 acres with RU zoning, offering a wide range of possibilities! Move-in ready and ideal for buyers seeking space, flexibility, and lifestyle in one package. Prime Hwy 48 exposure provides excellent visibility and easy access, making this an outstanding fit for a home-based business, contractor, hobby farm, or live/work setup. Enjoy residential comfort with commercial potential. Just a short walk to Lake Simcoe, with area owners enjoying exclusive access to a private beach. Endless room to build, expand, store equipment, garden, or enjoy the privacy of country living. A true blend of land, location, and lifestyle. Survey available. (id:63381)
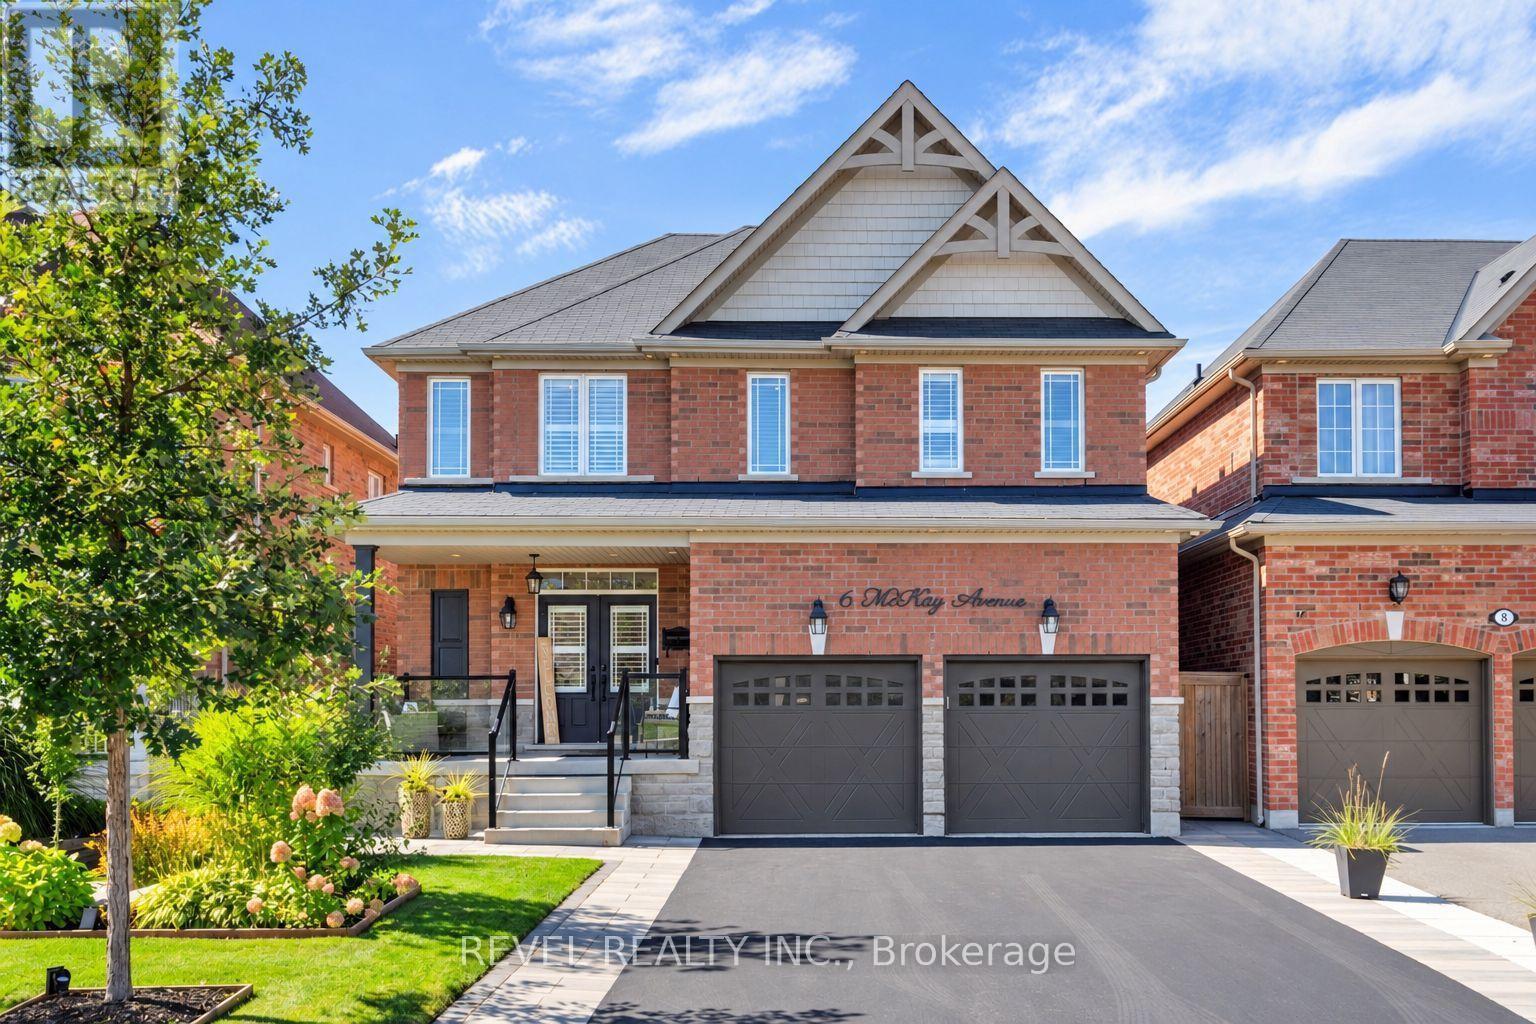
An Entertainer's Dream! This beautifully designed home offers generous living space and an effortless indoor-outdoor flow. The main level features an elegant dining room, spacious great room with coffered ceiling and statement fireplace wall, and a well-appointed kitchen with a large centre island, bay window and walkout to the backyard.Upstairs offers four generously sized bedrooms, while pot lights and carpet-free flooring add a bright, modern feel throughout. The finished basement provides additional living space with a kitchenette, above-grade windows and bedroom-ideal for guests, in-laws or multigenerational living.Outside, enjoy your own private retreat featuring a pool surrounded by expansive interlocking, an outdoor kitchen with built-in BBQ, sink and storage, plus a dedicated change room. A long driveway with no sidewalk offers plenty of parking. A fantastic home designed for everyday living and unforgettable entertaining! (id:63381)
Welcome to Suite 1005 at SkyCity by Pemberton! This bright and well-designed 1-bedroom plus den condo offers a functional layout with the extra space today's buyers are looking for. The versatile den is ideal for a home office, study, nursery or guest area, while underground parking and a storage locker provide added convenience. Enjoy exceptional building amenities including an indoor pool, fitness centre, yoga/Pilates studio, party and meeting rooms, theatre, games room, guest suites, 24-hour concierge and visitor parking. A standout feature is the expansive landscaped terrace, offering a private park-like setting with lounge areas, gazebos, outdoor fireplaces and BBQ stations. Maintenance fees include heat, water, central air conditioning, common elements, building insurance and parking. Ideally located within walking distance to Richmond Hill Centre, Langstaff GO, VIVA/YRT transit, restaurants, groceries, shopping and everyday essentials, with quick access to Yonge St, Hwy 7, Hwy 407 and Hwy 404. Minutes to Hillcrest Mall and major retailers. The planned Bridge Station on the Yonge North Subway Extension is nearby, offering future TTC Line 1 connectivity with Langstaff GO, GO Bus, VIVA and YRT. An excellent opportunity for first-time buyers, professionals, downsizers or investors seeking a functional condo with outstanding amenities and exceptional transit access (id:63381)
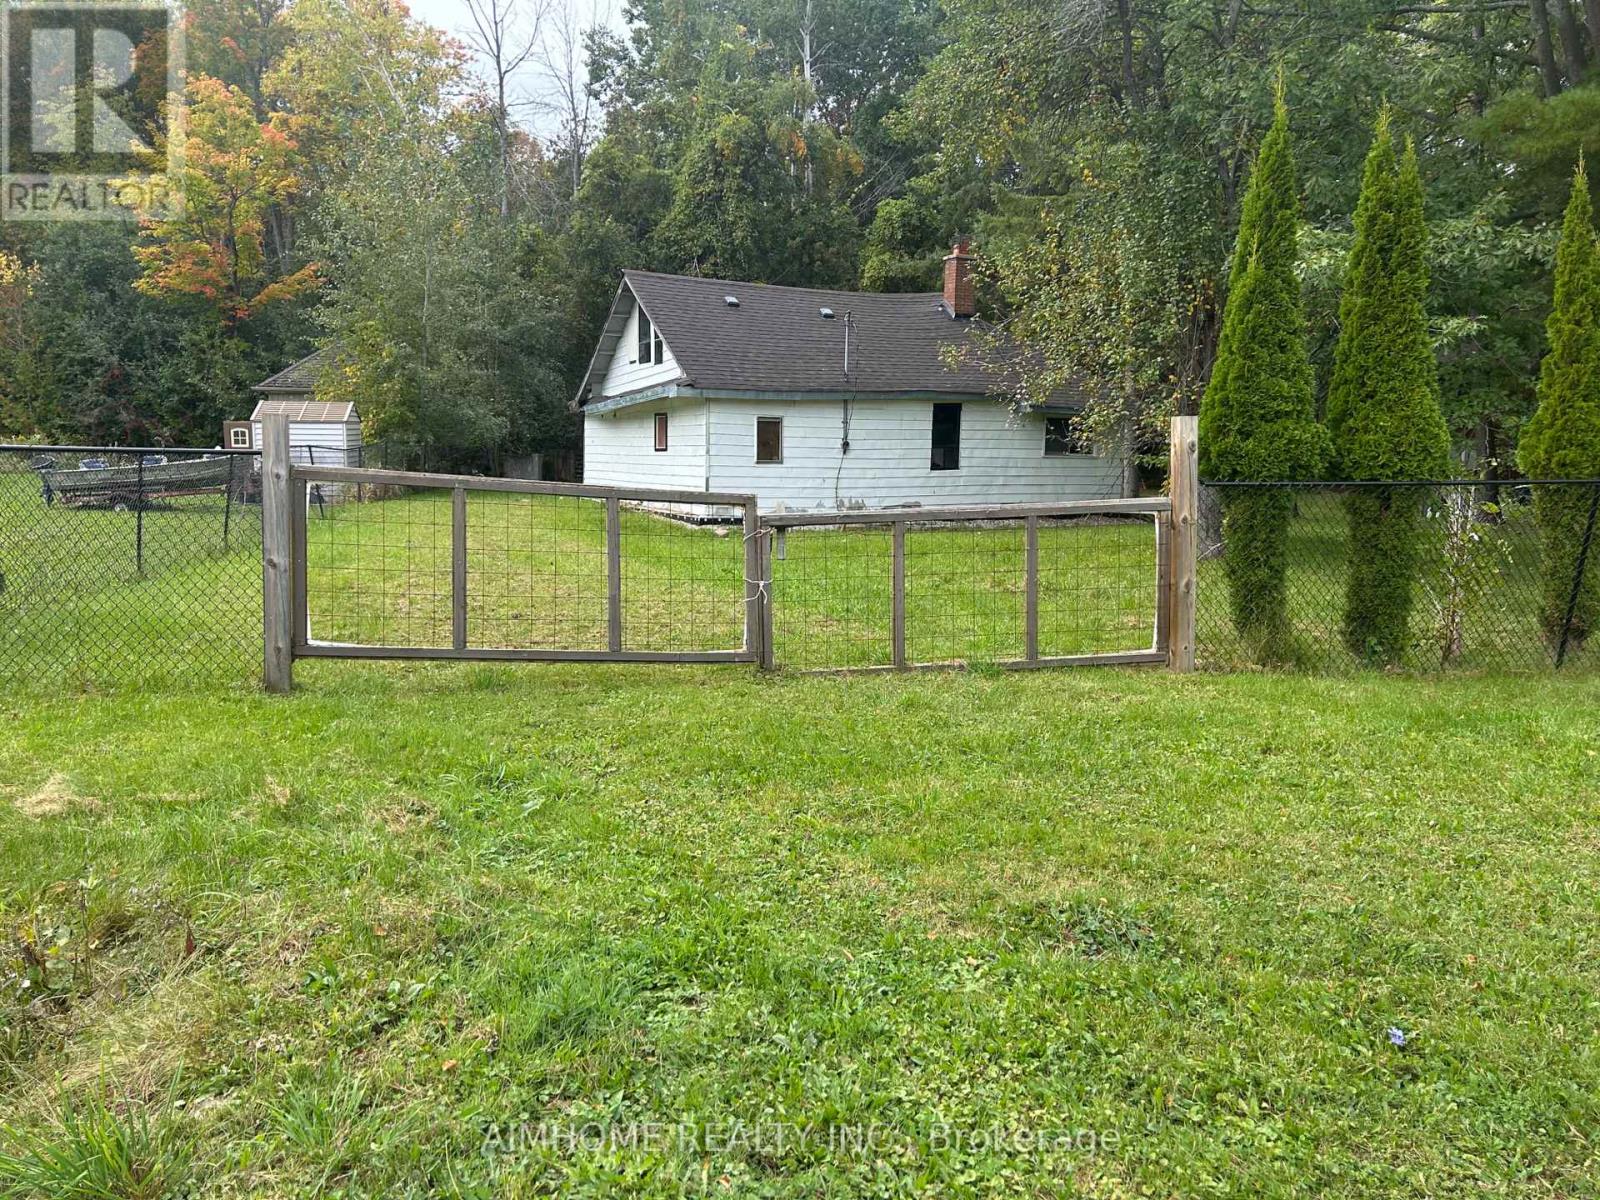
Walking distance to lake Simcoe, back onto conservation forest, De la salle park and beach, existing house and shed are not livable, unused well on property, property is being sold as is where is shifting the risk responsibility of any repairs or defects entirely to the buyer, no interior showings, please consider this as a vacant lot with endless potential, interior showings only after accepted conditional offer. (id:63381)
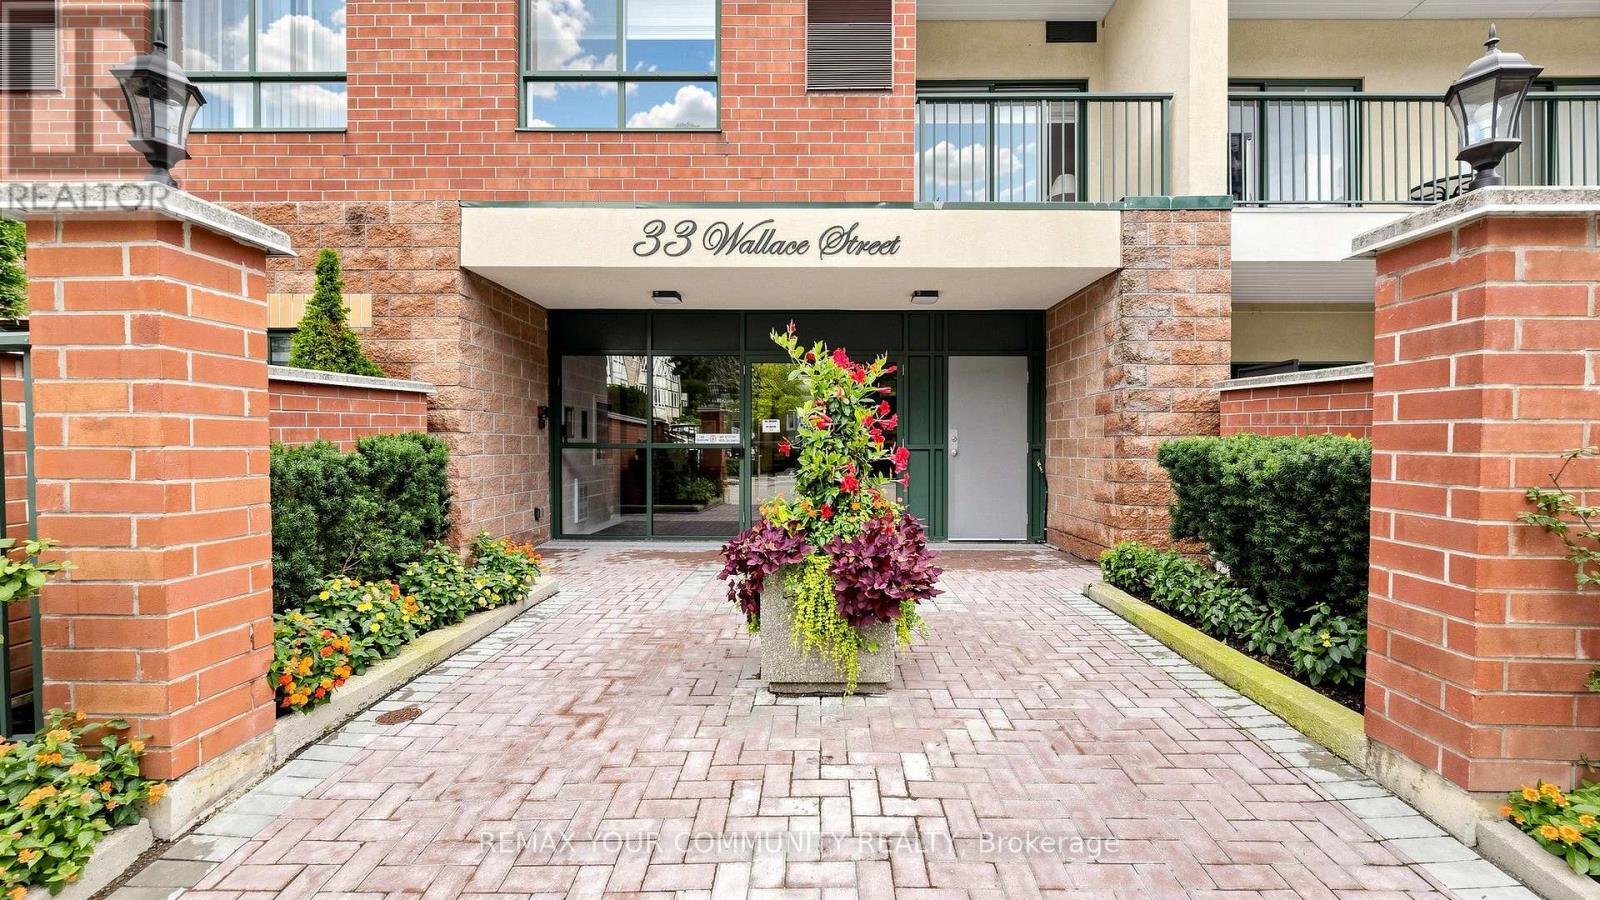
Welcome to 33 Wallace Street, one of Woodbridge's finest low-rise boutique buildings! This fabulous suite features a free-flowing and functional open-concept layout, with a spacious living and dining area and two very generous bedrooms. The primary bedroom offers a double closet and a walkout to the balcony. Smooth 9-foot ceilings throughout. The suite also features a versatile den, perfect for a home office or additional living space. Enjoy the beautifully renovated lobby and hallways, along with an unbeatable location. Just a two-minute walk to Cataldi Grocery Store and steps from mature walking trails, this home is located right in the heart of Market Lane-perfect for enjoying a daily stroll in a vibrant and welcoming neighbourhood. (id:63381)
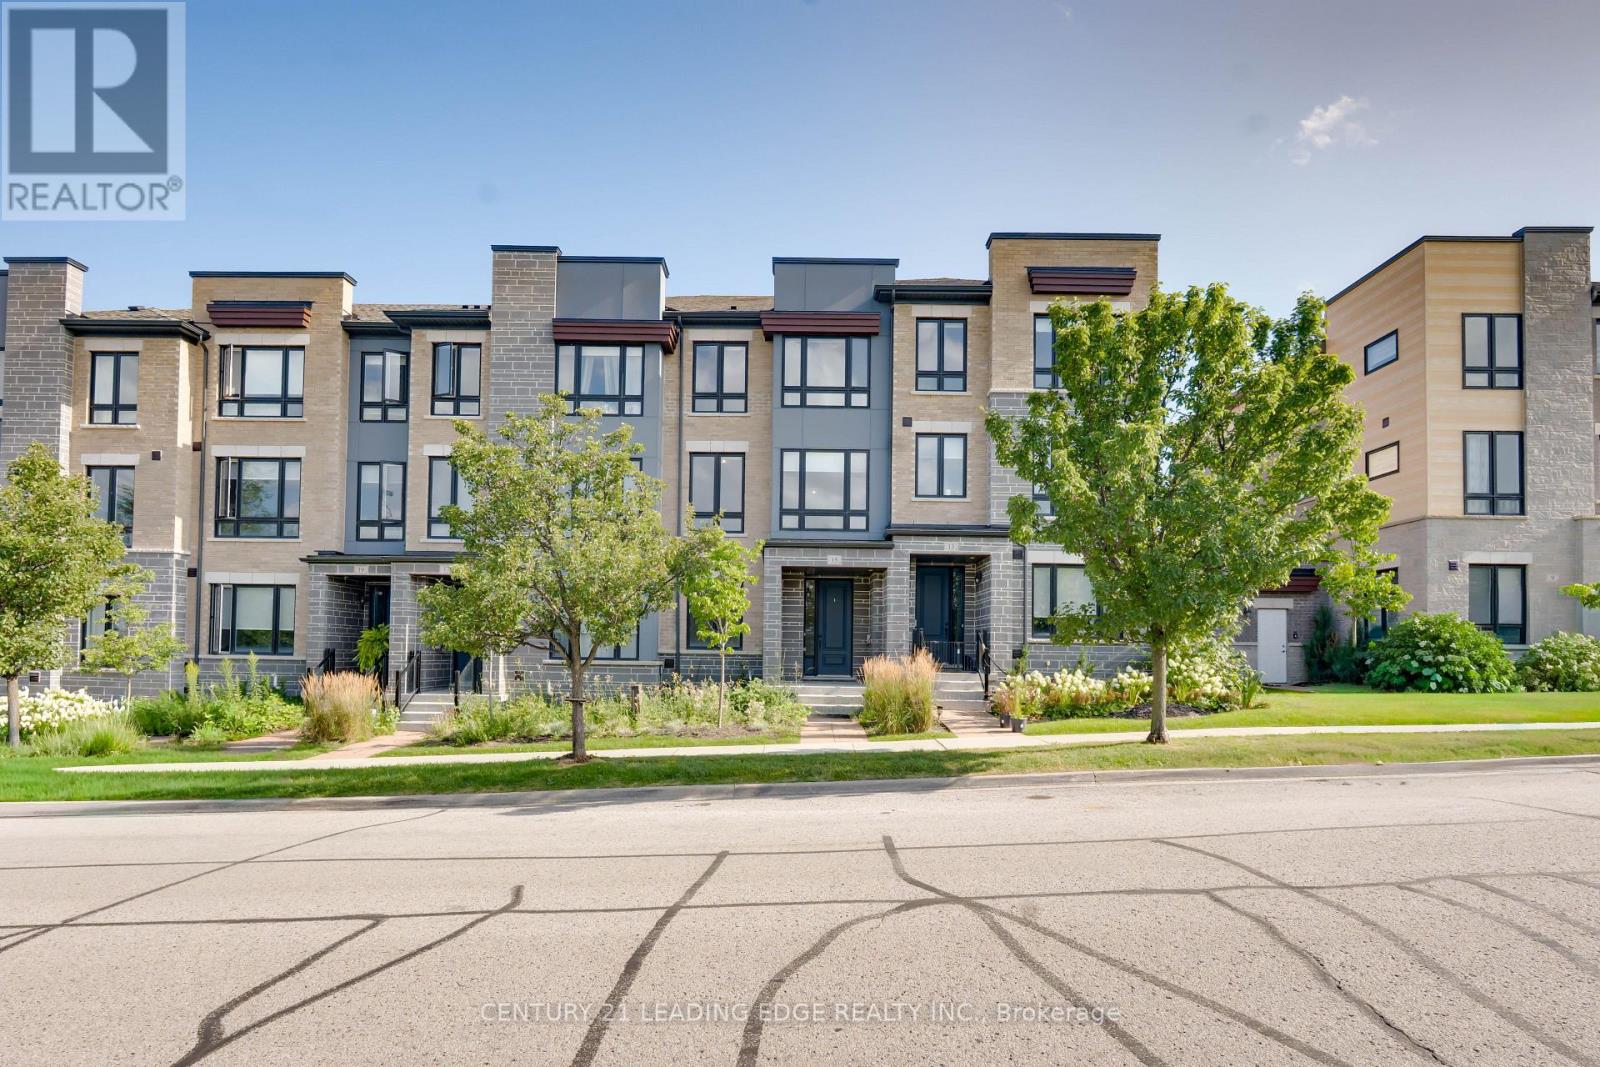
Welcome To Waterside Villas, One Of Whitby's Sought-After Townhome Communities. This Beautifully Appointed 3-Bedroom, 3 Washroom Home Offers A Spacious And Functional Layout, Complete With A Double-Car Garage, 9' Ceilings, Ground Floor Office/Family Room And An Abundance Of Natural Light Throughout.The Open-Concept Main Level Is Highlighted By Rich Hardwood Flooring And A Bright, Inviting Living/Dining Space Ideal For Both Everyday Living And Entertaining. The Sun-Filled Kitchen Features Granite Countertops, Stainless Steel Appliances, A Convenient Breakfast Bar And A Walkout To Your Private Deck. Upstairs, The Generous Primary Bedroom Features A Walk-In Closet And A Luxurious 4-Piece Ensuite With A Frameless Glass Shower And Relaxing Soaker Tub. Two Additional Bedrooms Offer Comfortable Space For Family Or Guests. Ideally Located Close To Whitby's Waterfront,Schools, Parks, Trails, Shopping, Transit, Whitby GO Station, Iroquois Park Sports Centre And Highway 401 & 412. A Fantastic Opportunity To Own A Stylish And Spacious Home In A Desirable Whitby Shores Community. (id:63381)
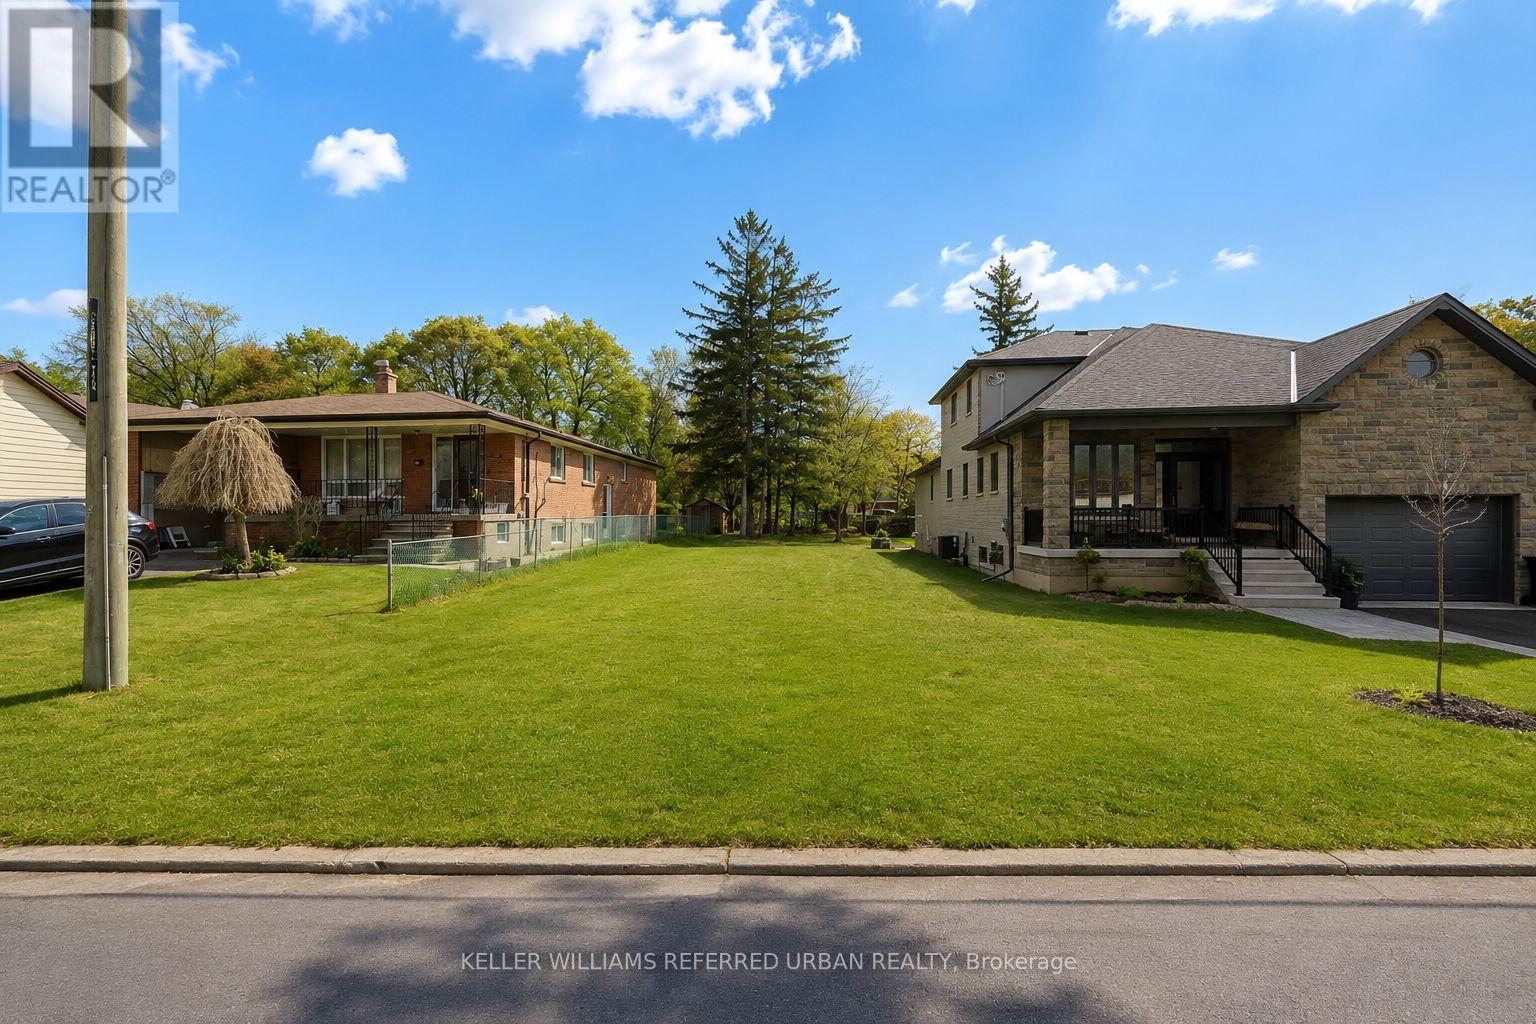
Attention builders, investors & end users! Rare opportunity to own a vacant lot on an established residential street in Scarborough. An excellent opportunity to build a custom home for yourself or your next project. Surrounded by established homes in a mature neighbourhood, with convenient access to schools, parks, shopping, transit and major highways. Bring your vision to life and create something truly your own! (id:63381)
Welcome to 82 Brooke Avenue - where timeless character, thoughtful upgrades, and exceptional location come together in the heart of the prestigious Cricket Club.Situated on a premium 50 x 120 ft lot on one of the most sought-after blocks of Brooke Avenue, this home offers an outstanding opportunity for families looking to settle into a mature, established neighbourhood with long-term value.The main level features a beautifully designed Downsview entertainer's kitchen with granite countertops, seamlessly flowing into a heated-floor family room with a gas fireplace. A full wall of windows creates an abundance of natural light and opens to a professionally landscaped, private backyard - an ideal setting for both everyday living and effortless entertaining.The finished lower level provides a spacious recreation and entertainment area, perfect for game nights, children's play, or relaxing with family and friends.Just steps to Yonge Street, Avenue Road, shops, parks, and top-rated Armour Heights Public School, with quick access to the 401 and public transit, this location offers unmatched convenience in one of Toronto's most desirable neighbourhoods.A rare opportunity to secure a premium property in the Cricket Club and enjoy the perfect balance of charm, functionality, and future potential. (id:63381)
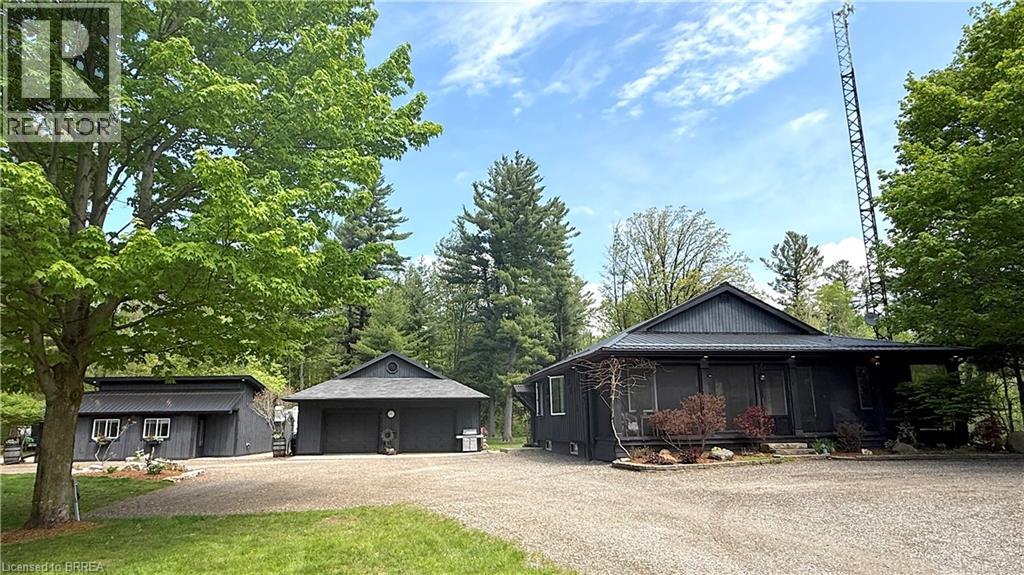
Discover the rare combination of space, privacy, and versatility on this exceptional 1.37-acre country property. Featuring an updated 2-bedroom + loft bungaloft, self-contained 1-bedroom guest house, and impressive approx. 30' x 40' workshop/garage, this property is ideal for multi-generational living, hobbies, home-based business, or simply enjoying country life. The primary home offers a bright, functional open-concept layout with the primary bedroom and ensuite, second bedroom, and main living areas on the main level. The loft provides flexible space for a third bedroom, office, or family room. Updates include custom built-ins, modern kitchen with quartz countertops and stainless-steel appliances, updated windows and doors, 4-piece bath with freestanding tub and separate shower, gas fireplace, and newer steel roof. Patio doors open to a spacious deck with hot tub—perfect for entertaining or relaxing. The detached 1-bedroom guest house offers privacy and independence with a kitchenette, 3-piece bath, in-floor heating, and wood stove—ideal for family, guests, or potential rental income. The impressive 30' x 40' workshop/garage features a gas furnace, kitchenette with gas stove and refrigerator, electric fireplace, walk-up attic storage, and patio door to the yard. Perfect for tradespeople, hobbyists, car enthusiasts, or additional workspace. Outside, enjoy established perennial gardens, vegetable gardens, mature trees, and a private swim pond with dock, sand beach, and cabana, offering swimming in summer and skating in winter. A truly unique country property offering privacy, flexibility, recreation, and room for everyone. Take the multimedia 360° tour and arrange your private viewing today! (id:63381)
Contains information related to marketing campaigns of the user. These are shared with Google AdWords / Google Ads when the Google Ads and Google Analytics accounts are linked together.
90 days
__utma
ID used to identify users and sessions
2 years after last activity
__utmt
Used to monitor number of Google Analytics server requests
10 minutes
__utmb
Used to distinguish new sessions and visits. This cookie is set when the GA.js javascript library is loaded and there is no existing __utmb cookie. The cookie is updated every time data is sent to the Google Analytics server.
30 minutes after last activity
__utmc
Used only with old Urchin versions of Google Analytics and not with GA.js. Was used to distinguish between new sessions and visits at the end of a session.
End of session (browser)
__utmz
Contains information about the traffic source or campaign that directed user to the website. The cookie is set when the GA.js javascript is loaded and updated when data is sent to the Google Anaytics server
6 months after last activity
__utmv
Contains custom information set by the web developer via the _setCustomVar method in Google Analytics. This cookie is updated every time new data is sent to the Google Analytics server.
2 years after last activity
__utmx
Used to determine whether a user is included in an A / B or Multivariate test.
18 months
_ga
ID used to identify users
2 years
_gali
Used by Google Analytics to determine which links on a page are being clicked
30 seconds
_ga_
ID used to identify users
2 years
_gid
ID used to identify users for 24 hours after last activity
24 hours
_gat
Used to monitor number of Google Analytics server requests when using Google Tag Manager
1 minute
Marketing cookies are used to follow visitors to websites. The intention is to show ads that are relevant and engaging to the individual user.
Facebook Pixel is a web analytics service that tracks and reports website traffic.