
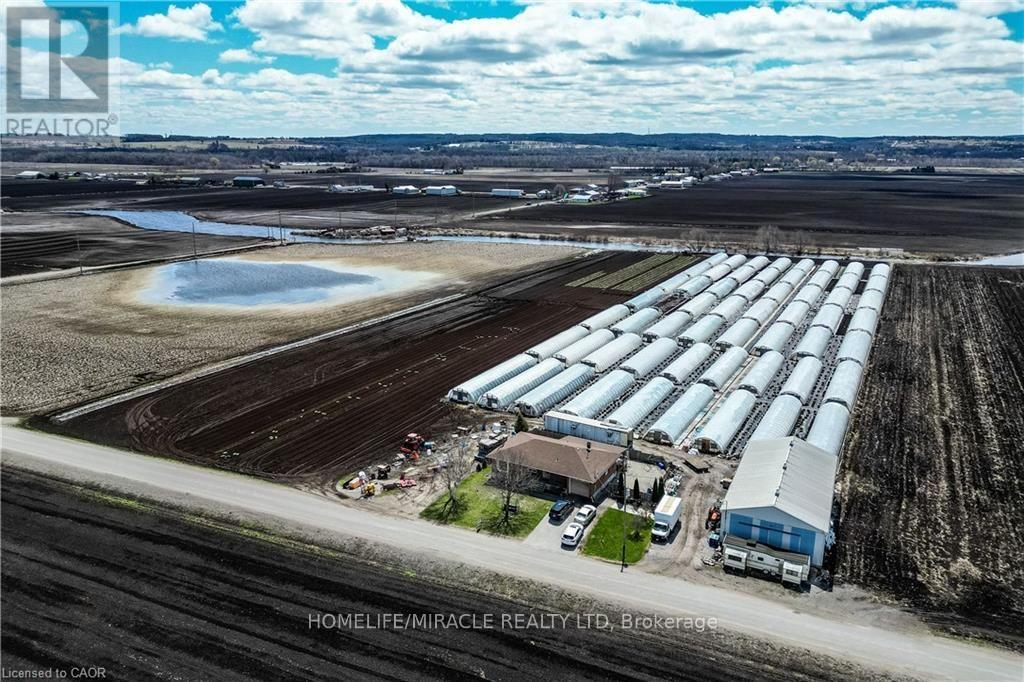
331 Tornado Drive
Bradford West Gwillimbury, Ontario
Welcome to 331 Tornado Dr, Nestled in the Quiet Farming Community of Bradford West Gwillimbury. This residential farmland is a terrific opportunity for those seeking a blend of farm living and city convenience. Exceptionally Well Maintained 3+1 Bungalow with finished basement. Large covered Deck And expansive Patio - Perfect For Entertaining and BBQs! 10 Acres of Rich, Holland Marsh Muck Soil, Zoned Marsh Agriculture. Includes: Large Barn, Employee Accommodation, 54 Greenhouses, Refrigerated Trailer, Kubota Tractors and other Farming Equipment. Close To The Hustle And Bustle Of Downtown Bradford. Conveniently Located just Off Hwy 400, 10 -15 min Drive To Upper Canada Mall, Walmart, Costco, Home Depot, Canadian Tire, Home Depot, Sports Centre, Tim Hortons, Etc) & Bradford Go Station. (id:63381)
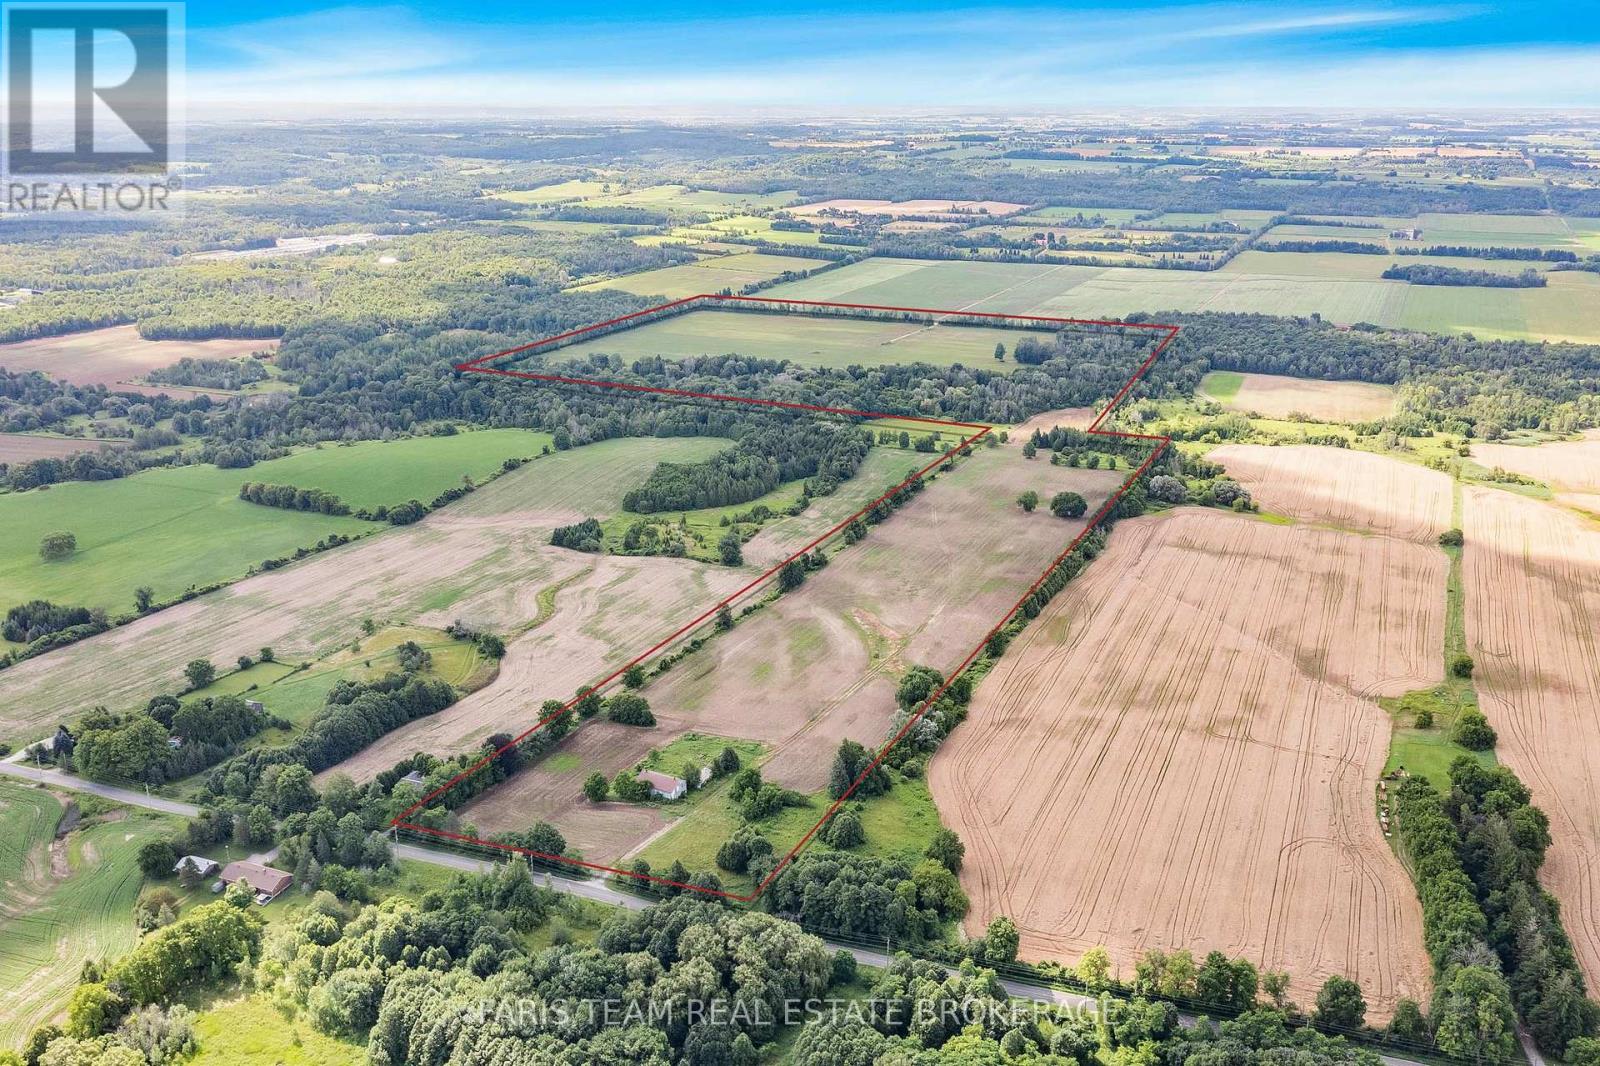
4065 15th Line
Innisfil, Ontario
Top 5 Reasons You Will Love This Property: 1) Exceptional land banking and future development opportunity spanning approximately 137.5 acres of prime land, strategically positioned adjacent to developer-owned property and approximately 465 metres from the municipal boundary of Cookstown in the Town of Innisfil, offering remarkable proximity to town and strong long-term potential 2) Benefit from valuable frontage on both the 14th Line and 15th Line, providing multiple access points and added flexibility for future planning, while gas, hydro, and water services are available at the road, and Highway 400 is just minutes away 3) Approximately 80 acres of workable land are currently under cultivation, providing immediate agricultural use and income potential, complemented by an existing barn offering convenient storage and added functionality 4) Explore the potential to sever the 15th Line portion for future development while retaining the 14th Line lands for continued agricultural use and income, creating a unique opportunity to balance future growth with productive farmland 5) Ideally situated in a growing area near Cookstown, Tanger Outlets and the anticipated Gateway Casino, with potential access to Innisfil Creek providing an additional water resource and further enhancing the versatility and long-term appeal of the property. (id:63381)
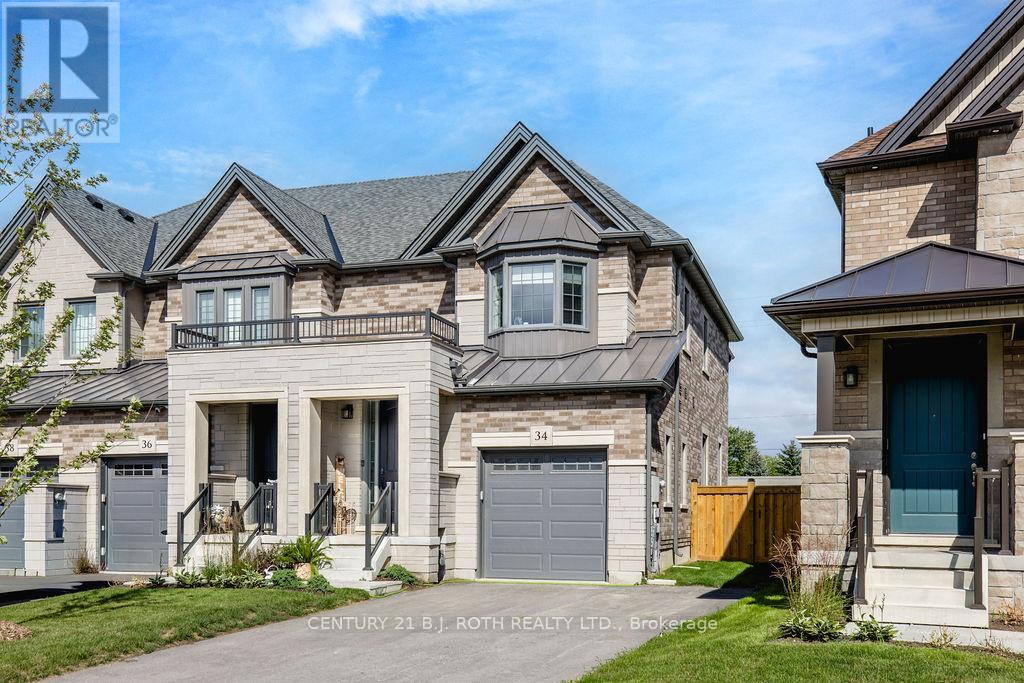
34 Kiernan Crescent N
New Tecumseth, Ontario
Stunning End-Unit Townhome. Welcome to this bright, beautifully finished end-unit freehold townhouse that combines modern style, thoughtful design and everyday convenience. From the moment you step into the foyer, the open-concept main floor flows effortlessly from the stylish kitchen into the living and dining areas. The kitchen features crisp white cabinetry, sleek quartz counters, a generous centre island with seating, stainless steel appliances, a subway-tile backsplash and plenty of storage. The adjoining living room is anchored by a contemporary electric fireplace, while the dining space is perfect for family meals or entertaining, with easy access to the backyard. A convenient 2-piece powder room and foyer closet complete this level, and the attached single-car garage provides secure parking and additional storage.Upstairs, the primary bedroom offers a true retreat with ample space, a walk-in closet and a private 3-piece ensuite complete with a glass shower. Two additional well-sized bedrooms share a full 4-piece bathroom, and the second-floor laundry room makes daily routines effortless. The finished basement expands your living options with a large recreation room ideal for movie nights or play, a dedicated office perfect for working from home, a fourth full bathroom, a utility room and useful cold storage. Outside, the fully fenced backyard creates a private oasis for children, pets or summer gatherings, while the wide driveway accommodates parking for up to four cars with no sidewalk to navigate. As an end unit, the home benefits from extra windows, additional natural light and a side yard. Located in a desirable Alliston neighbourhood close to schools, parks, shopping and amenities, this turnkey property is ready for you to move in and enjoy. (id:63381)
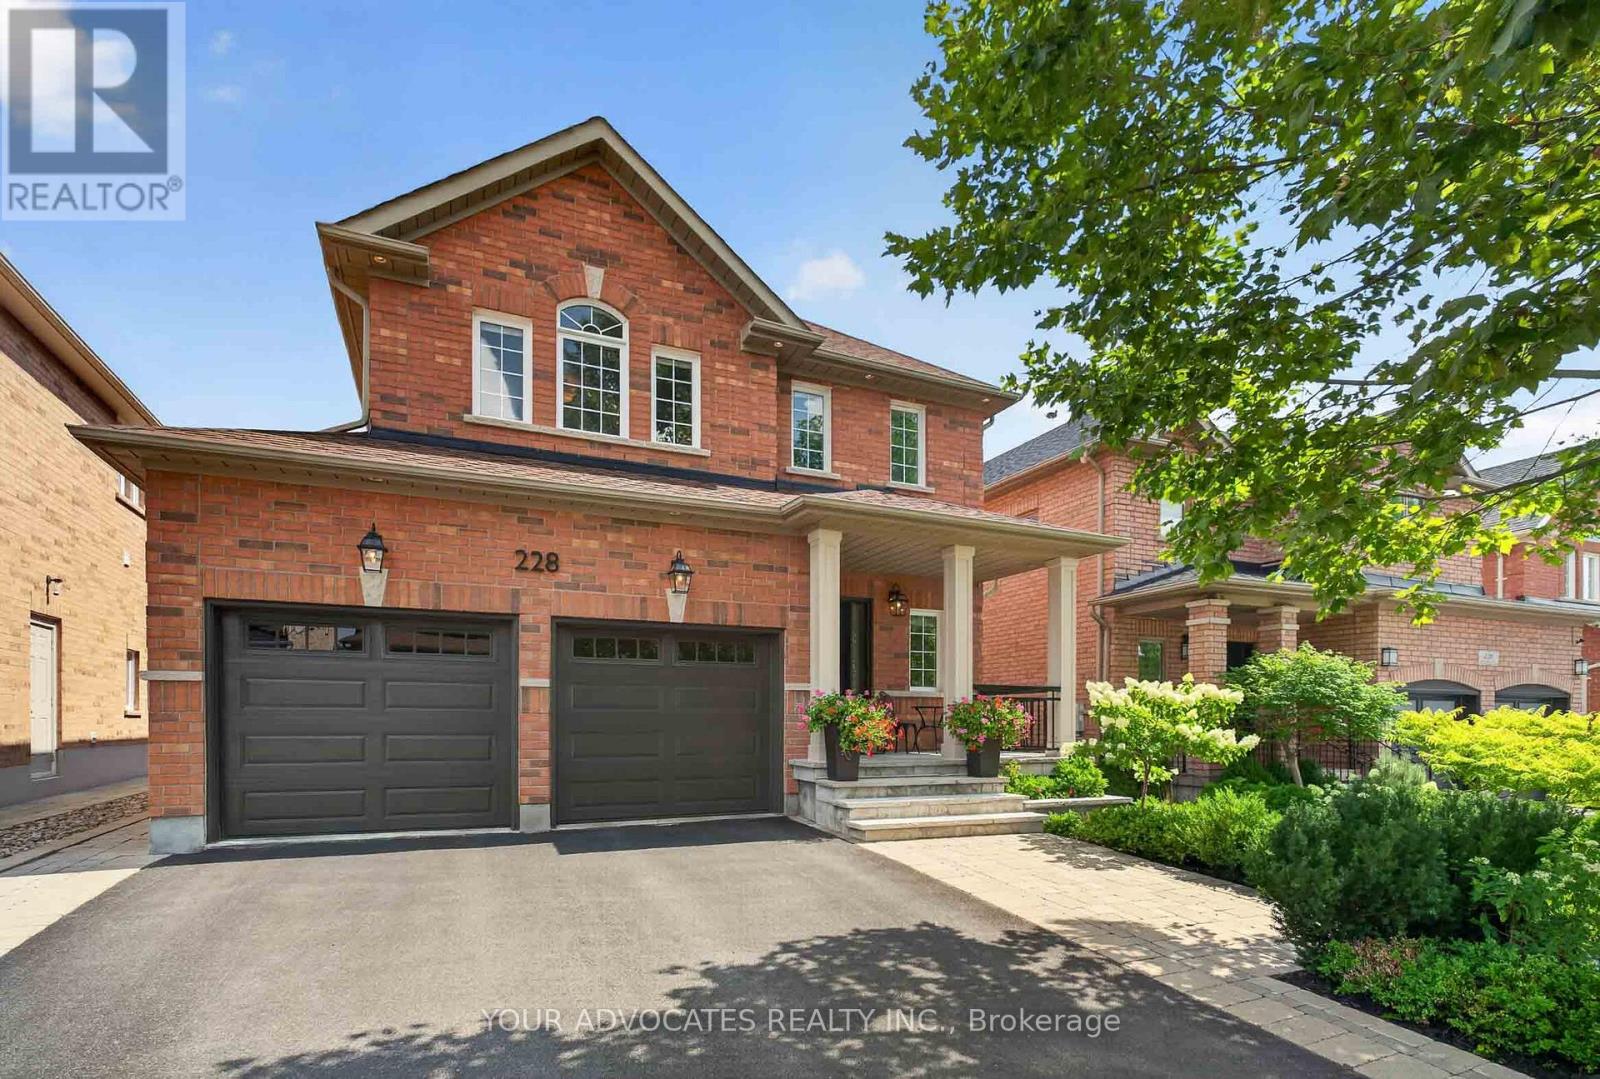
228 Twin Hills Crescent
Vaughan, Ontario
Welcome to 228 Twin Hills Crescent, a beautifully maintained 4-bedroom, 3.5-bathroom detached home on a quiet, tree-lined crescent in sought-after Vellore Village. Featuring 9-foot ceilings, hardwood strip flooring throughout and upgraded pot lighting in the kitchen and family room, this home offers a bright and inviting layout ideal for family living and entertaining. The spacious kitchen features stainless-steel appliances and opens to the main living areas. Upstairs, the generous primary bedroom offers a large walk-in closet and recently renovated ensuite, while the additional upper-level bathroom has also been renovated with a double-sink vanity. The finished basement adds valuable living space and features a brand-new bathroom with a walk-in shower. Outside, enjoy landscaped grounds with flagstone hardscaping and interlocking pavers, creating an inviting setting for relaxing and entertaining. Premium exterior porch columns enhance the front entrance, complemented by updated landscaping and hardscaping for excellent curb appeal. Major updates within the past five years include the roof, furnace, garage doors, front and patio doors, and hot water tank. The home also features increased attic insulation for added comfort and energy efficiency. Ideally located close to schools, parks, shopping, dining and major amenities, this move-in-ready home offers the perfect blend of comfort, style and convenience. (id:63381)
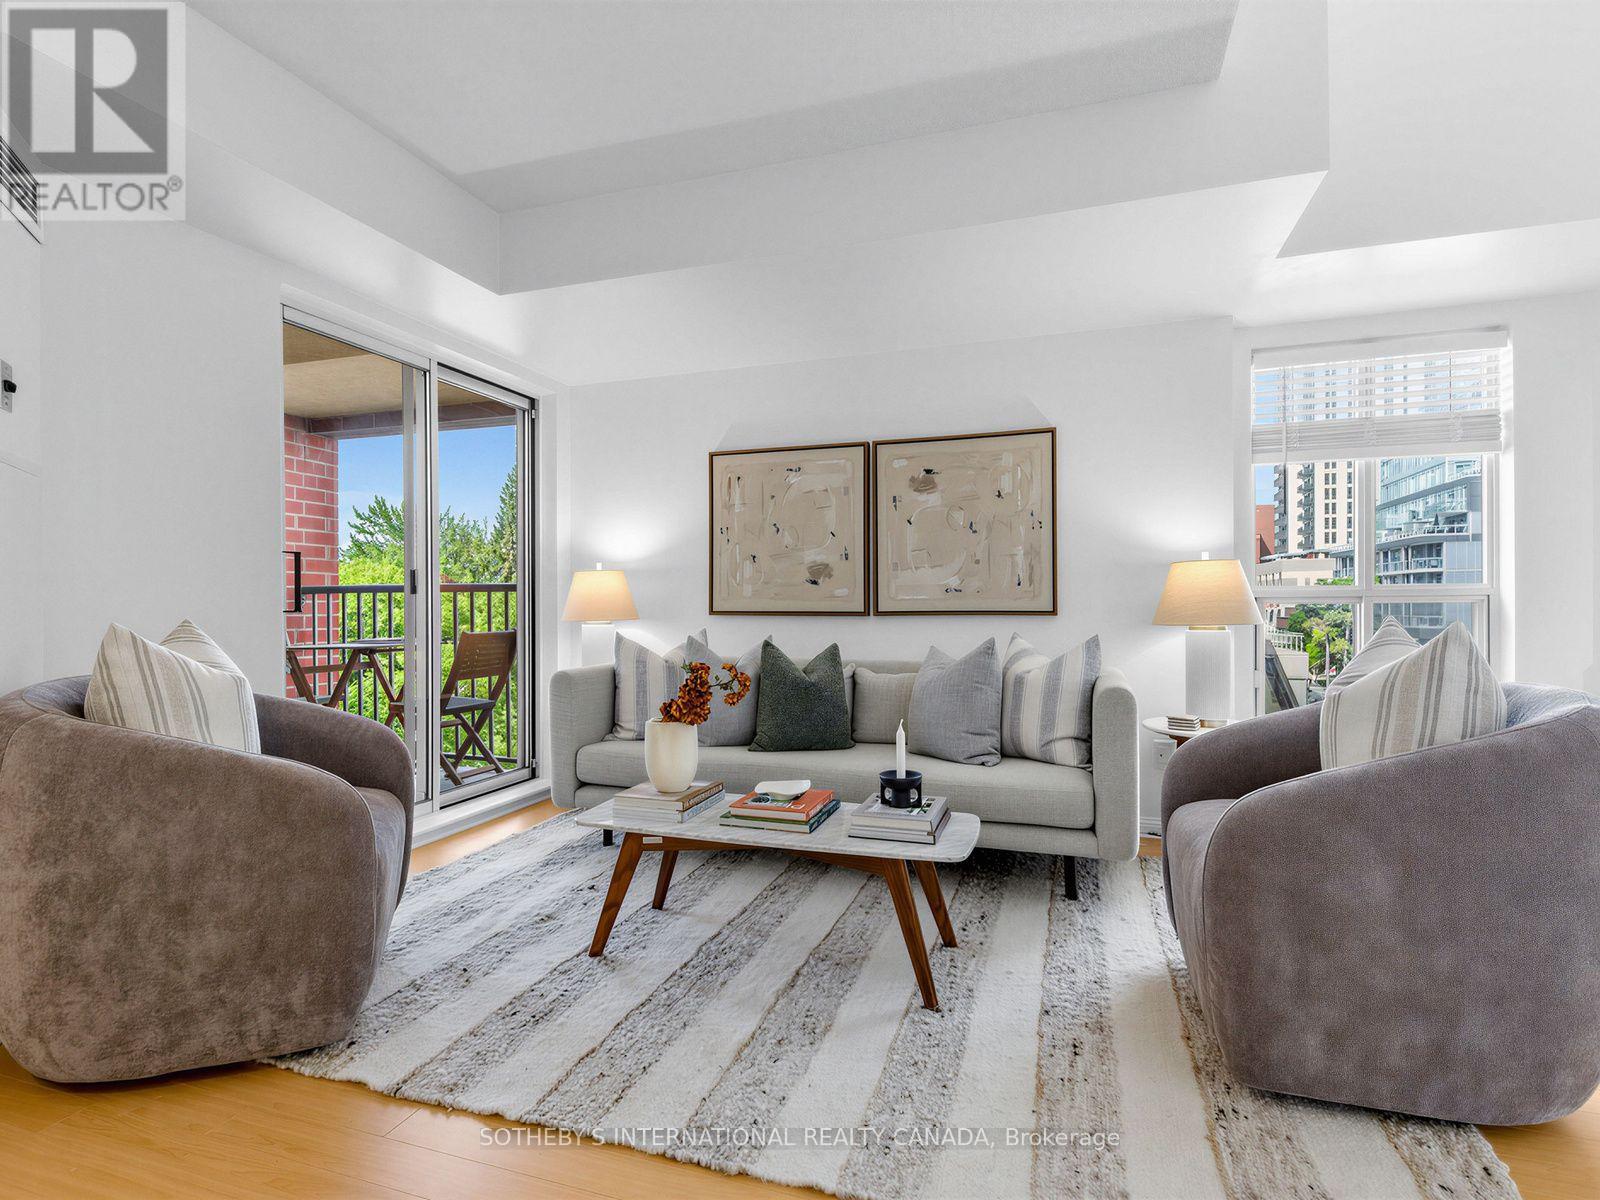
412 - 119 Merton Street
Toronto, Ontario
Attention first time home buyers! Welcome to The Metro Lofts! This light-filled, two-storey loft offers 720 sq ft of smart, functional living space in a highly sought-after midtown community. The main floor features a modern kitchen with stainless steel appliances and a breakfast bar, opening onto a bright living area with sunny southwest exposure and treetop views. Step outside onto your own private balcony - the perfect spot for morning coffee. A main-floor powder room keeps the upstairs entirely separate from guests. Upstairs, the bedroom retreat features its own private full ensuite bath. Two bathrooms - including the main-floor powder room - is a rare find in a one bedroom loft, and ideal for anyone who values privacy or hosts overnight guests. Unbeatable location just steps to the Kay Gardner Beltline,ravine trails, and the TTC, with an easy walk to both Davisville and Yonge & St. Clair shops and dining. (id:63381)
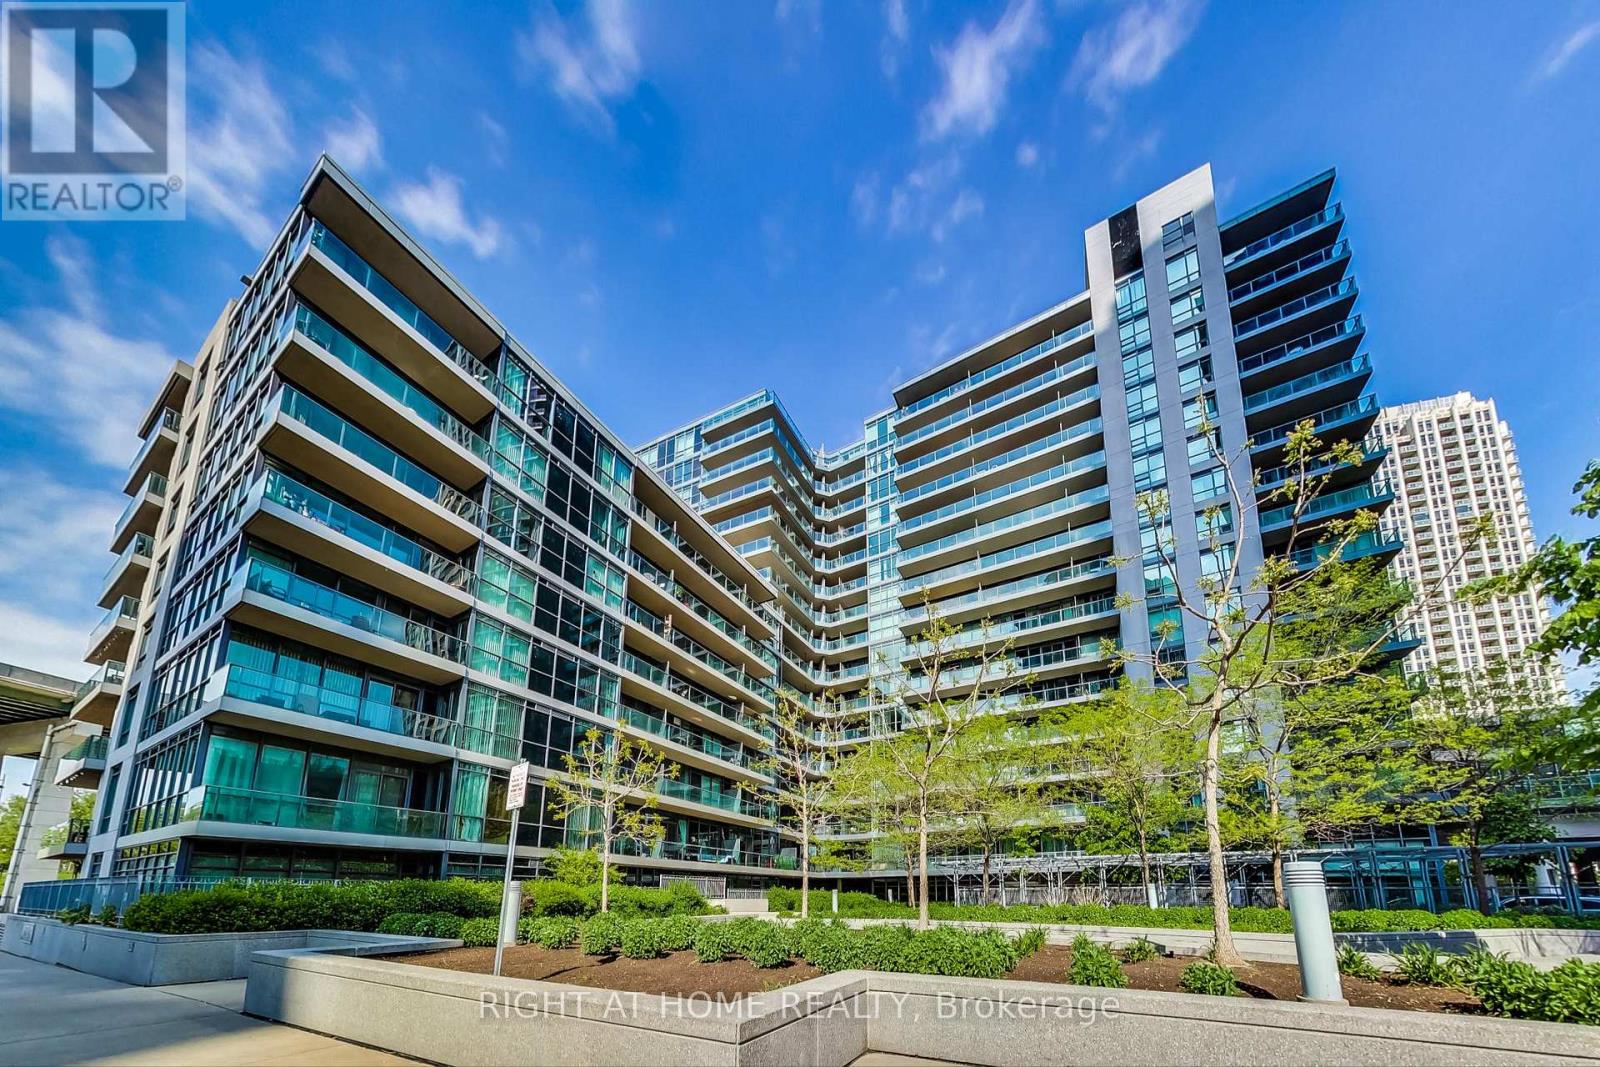
656 - 209 Fort York Boulevard S
Toronto, Ontario
Stunning Condo Apartment at The Neptune 2, Located In Water Park City. Well designed one bedroom plus den suite with a versatile and artistc layout, offering options where to place the dining and the living room, or even an extra room or home office in the den. Waterproof Luxury Vinyl Floors. Open Concept Kitchen is equipped with stainless steel appliances with an Island and granite counter top. Living room access to a balcony with an amazing sunset and lake view. Parking and Locker owned. Amazing location with walkable access to the lake, cafes, restaurants, grocery stores and cycling lanes. Easy access to TTC, Gardiner, Bentway Park, Budweiser Stage, CNE, Martin Goodman Trail Bike Path. (id:63381)
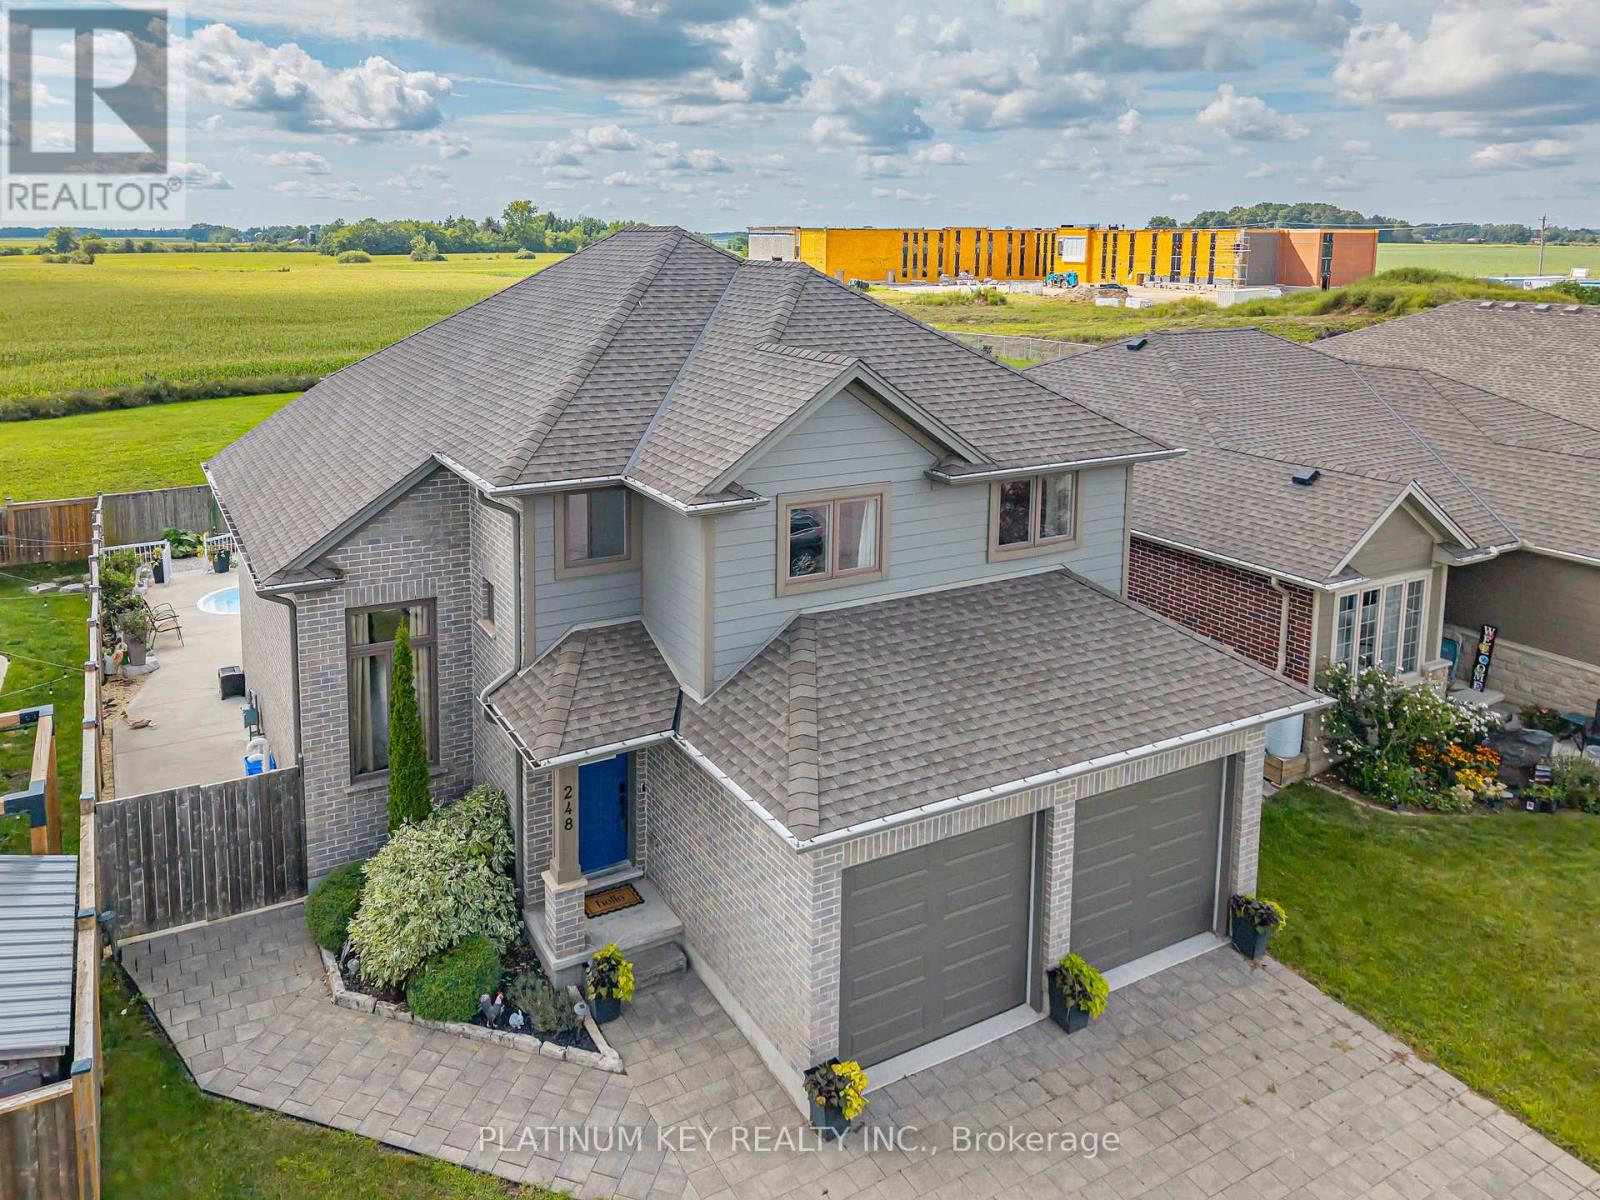
248 Snyders Avenue
Central Elgin, Ontario
This home combines modern design with everyday comfort. Step inside and be greeted by soaring ceilings, grand windows that create a bright, open feel throughout. The spacious eat-in kitchen offers room for a full dining table, features a convenient pantry, and flows seamlessly to the main living areas. With 3 bedrooms plus an additional bedroom in the finished basement, there's plenty of room for everyone. The main floor laundry provides easy access to the attached 2-car garage, complete with inside entry and a side door leading directly to the backyard.Out back, enjoy your own private retreat with a heated inground pool, cabana, outdoor kitchen.This home truly has it all - space, style, and a backyard oasis in a wonderful community. (id:63381)
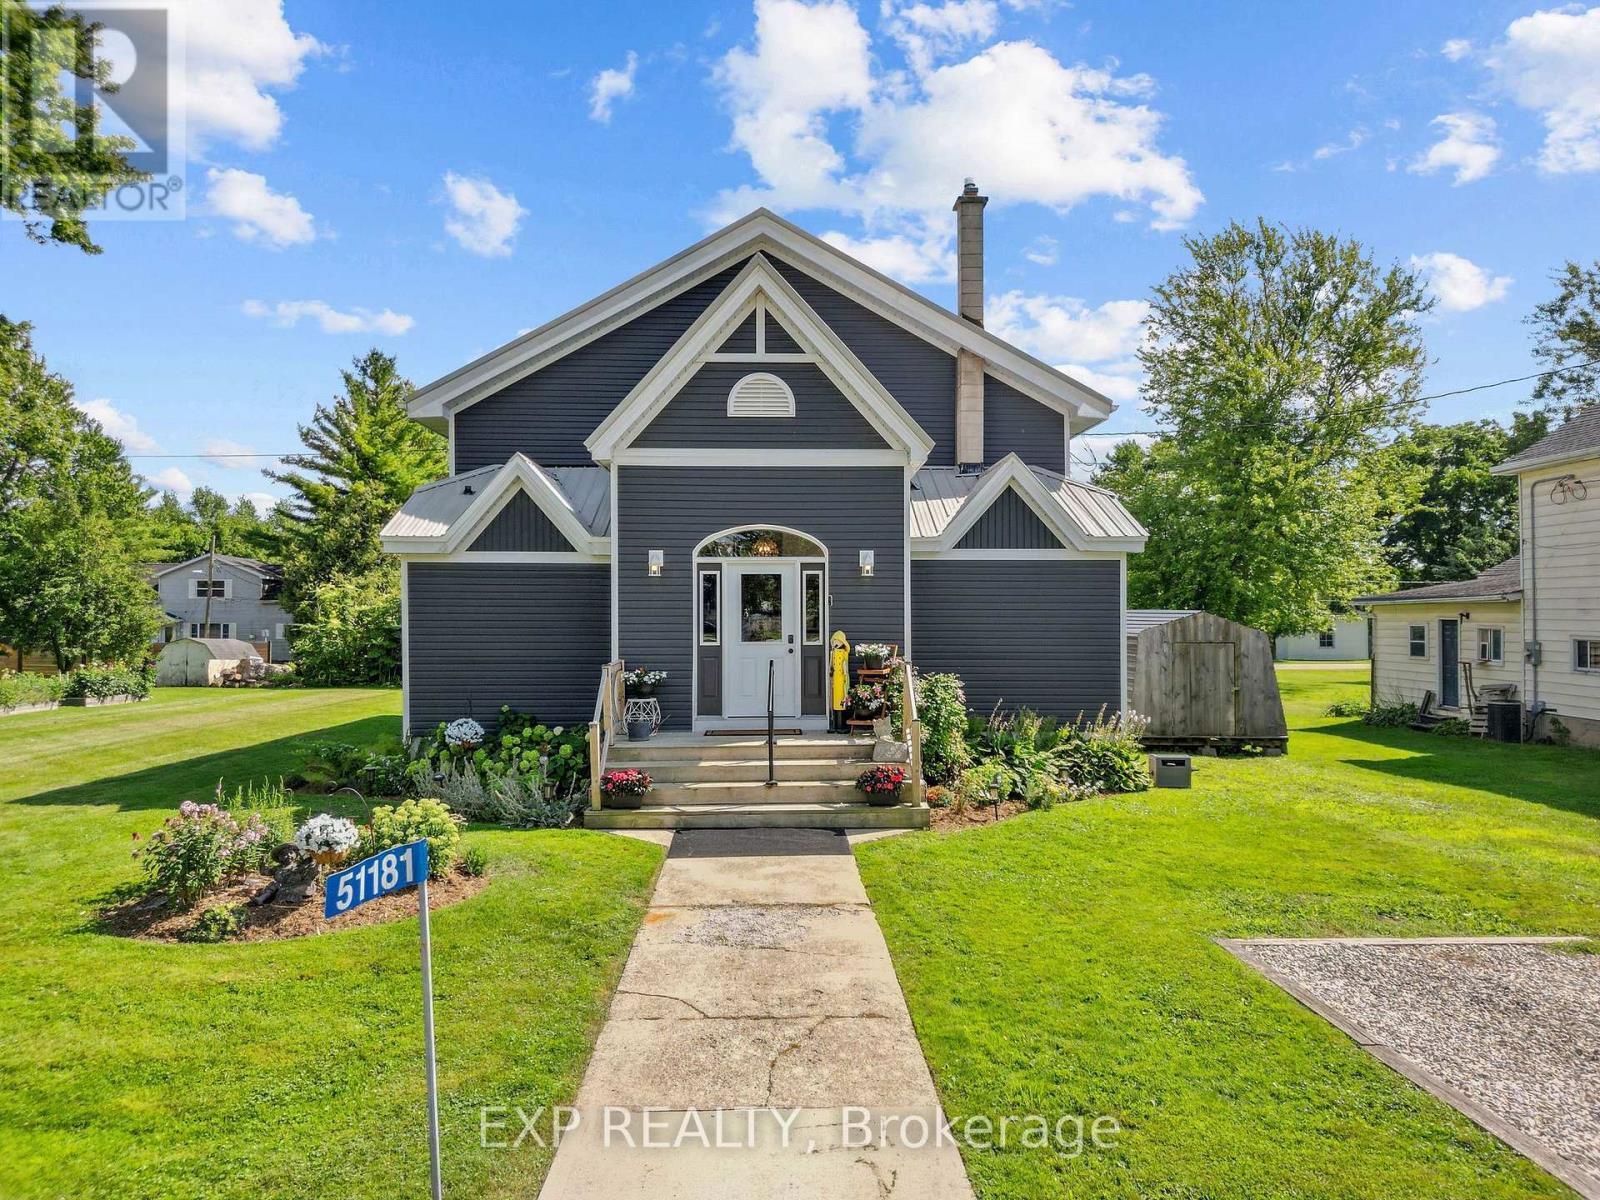
51181 Broadway Street
Malahide, Ontario
A home with a story unlike any other. Originally a church and later a community centre, this remarkable Springfield property has been thoughtfully transformed into a spacious residence while preserving the soaring ceilings, character and history that make it so special. The church was relocated to Springfield in 1871 and has since been extensively updated for modern living. Set on an oversized residential lot, the property features a newer two-tiered deck and saltwater pool, creating an incredible space for entertaining and enjoying the warmer months. Inside, the expansive main level offers impressive ceiling heights, a spacious kitchen and two bedrooms, while the second level provides additional flexible living space, secondary access and room to explore future possibilities, including space for an additional kitchen. This is far more than a cosmetic renovation, with extensive improvements including siding, insulation, windows, kitchen, electrical, plumbing, ceilings, floors, walls, bathrooms, HVAC and ductwork, along with a new roof in 2026, Bosch dishwasher in 2026, Trane furnace and central air in 2021, windows in 2019 and a newer sewage injection pump. Pieces of the property's past remain woven into the home today, including a rear storage area once used as the church stable, where horses were tied before services. Over the years, this building has been a church, community centre, gathering place filled with music and celebrations, and ultimately a labour of love transformed into a truly unique home. Recently surveyed and zoned residential, this one-of-a-kind property offers history, character, space and the opportunity for its next owner to write the next chapter. (id:63381)

22942 Wonderland Road N
Middlesex Centre, Ontario
Opportunity awaits with this 3 bedroom, 1 bath estate sale situated on just over half an acre in Ilderton. Don't let the exterior fool you...this home is larger than it appears and offers plenty of space along with endless potential to make it your own.The generous kitchen provides ample room for family gatherings and everyday living, while the detached double garage offers excellent storage or workshop space. Some important updates have been completed over the years, including shingles, windows, and the furnace, giving buyers a great foundation for future improvements.Enjoy the best of country living with the convenience of being just minutes from London and offering easy access to Ilderton and Lucan. Whether you're a first-time buyer or someone looking for a property to personalize, this is an opportunity you won't want to miss.Property is being sold in "as is, where is" condition with no representations or warranties made by the Seller or Estate. Probate is completed. (id:63381)
127 Marconi Court
London East, Ontario
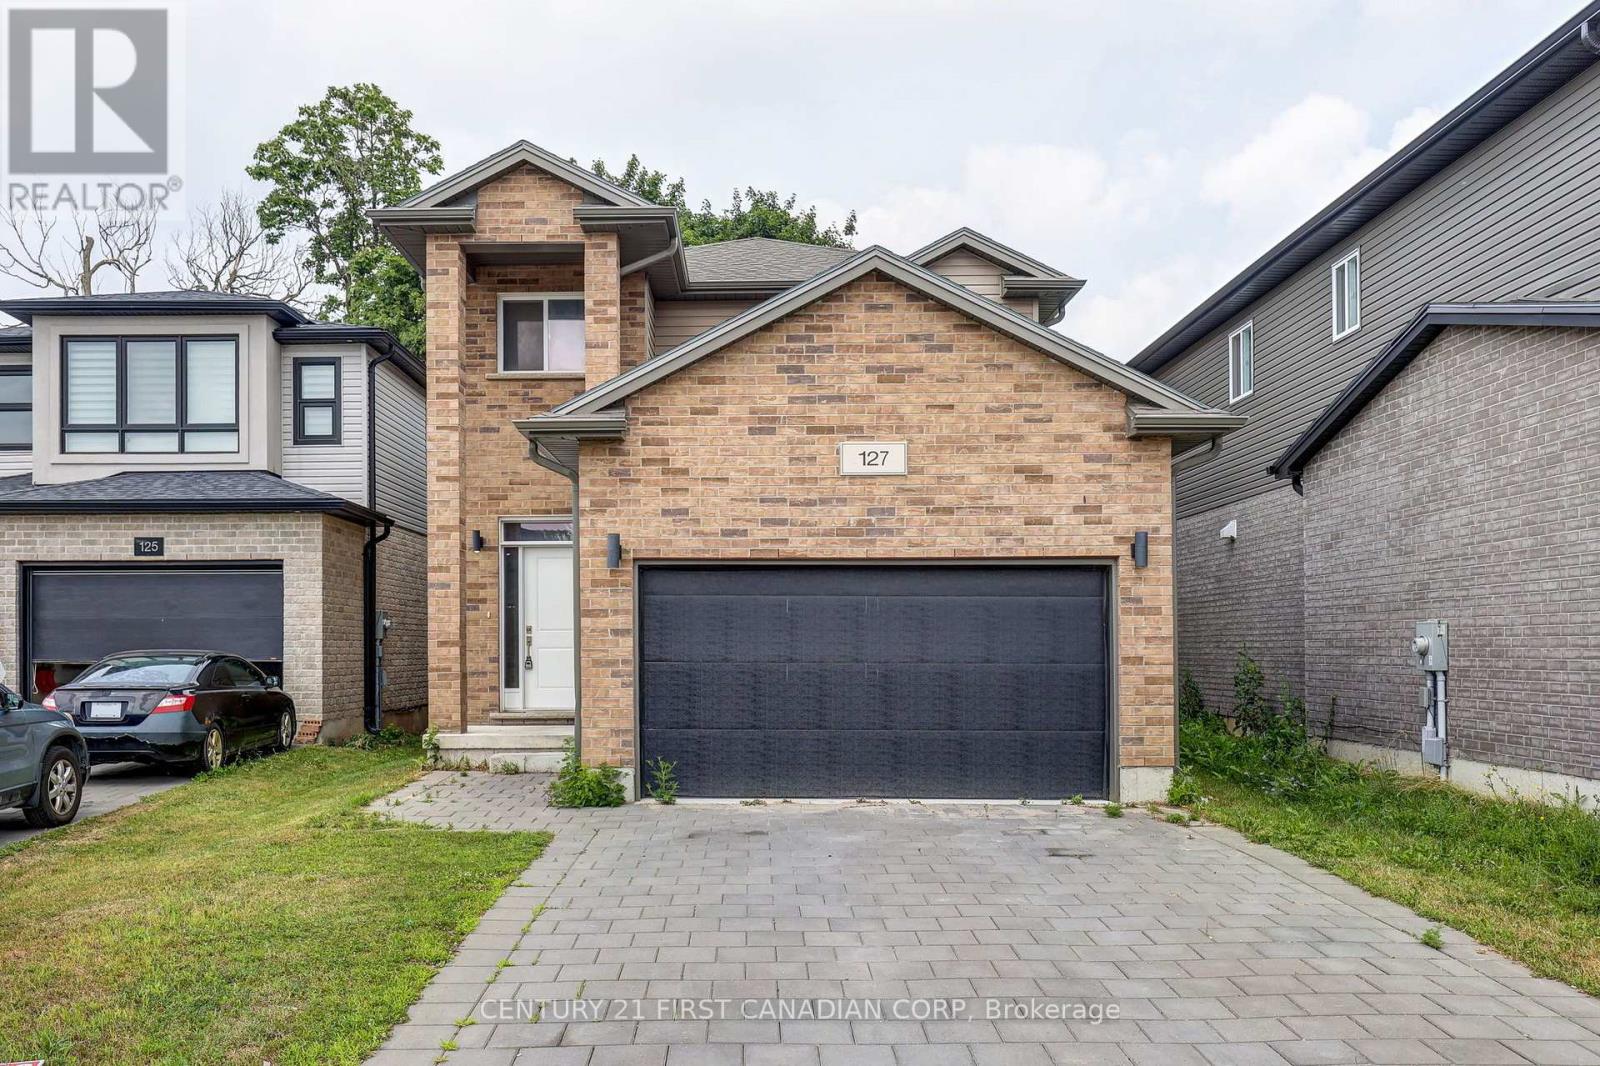
Welcome to 127 Marconi Court - Where Style, Comfort, and Family Living Come Together. Nestled on a quiet court in one of London's most convenient neighbourhoods, this beautiful home offers the perfect blend of modern finishes, functional living space, and everyday comfort. From the moment you arrive, you'll appreciate the attractive curb appeal, double-car garage, and welcoming presence that make this property feel like home. Step inside to discover a bright and spacious open-concept main floor designed for both entertaining and daily living. The heart of the home is the stunning upgraded kitchen, featuring quartz countertops, stainless steel appliances, abundant cabinetry, and a generous pantry-perfect for busy families and home chefs alike. The adjoining family room provides a warm and inviting atmosphere with a cozy fireplace, creating the ideal setting for relaxing evenings, family gatherings, or hosting friends. Large windows fill the home with natural light, enhancing the open and airy feel throughout. Upstairs, retreat to the spacious primary suite complete with a private ensuite bath and ample closet space. Additional bedrooms offer flexibility for growing families, guests, or a dedicated home office, while the well-appointed main bathroom ensures convenience for everyone. The lower level presents an exciting opportunity to create the space you've always wanted-whether it's a recreation room, home gym, theatre room, or additional living area. The possibilities are endless. Ideally located just minutes from Highway 401, shopping, schools, parks, restaurants, and everyday amenities, 127 Marconi Court offers exceptional convenience while maintaining the quiet charm of court living. Whether you're a growing family, a professional seeking extra space, or a buyer looking for a move-in-ready home in a fantastic location, this is an opportunity you won't want to miss. (id:63381)
21 Glassford Road
Kawartha Lakes, Ontario
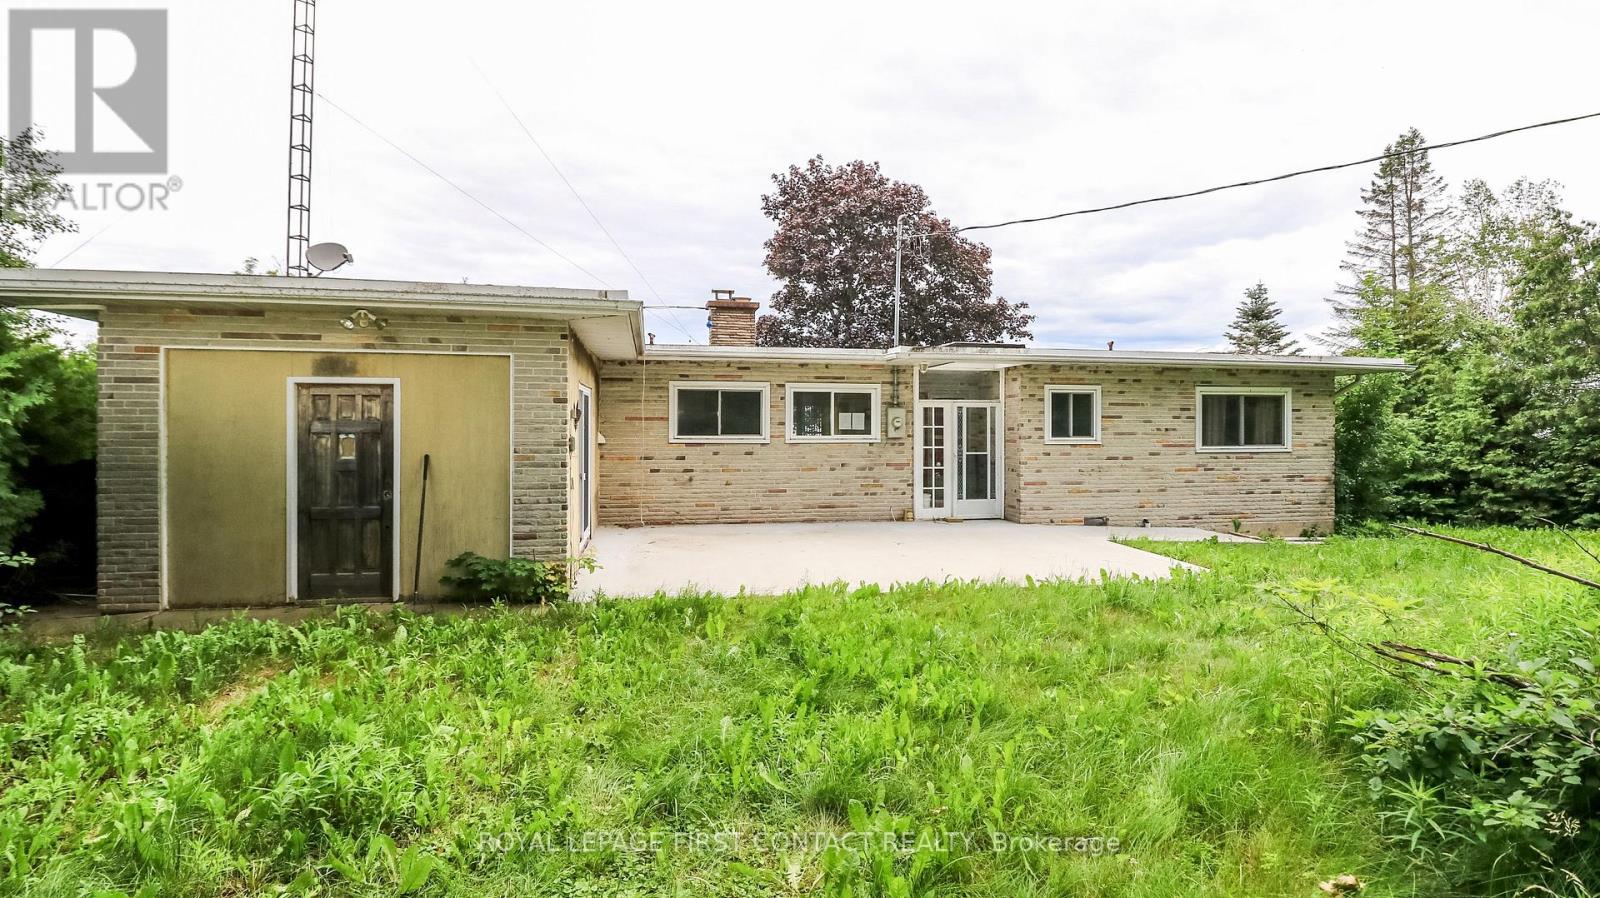
Welcome to this beautiful waterfront property on Lake Scugog. Over 130 frontage with amazing views! This 4 bedroom/2 bath bungalow has all the space you need to enjoy this as your home or family cottage! Walk into your spacious home with kitchen, dining space, and large living room with fireplace, door to waterfront and picturesque window looking out to your view of the lake! Primary has it's own semi-ensuite with private door to side yard! 3 Bedrooms on the other side of the home share the second bath. Plus walk through your laundry space to an extra sitting room (or could be another bedroom for more sleeping quarters!) that has patio doors out to the front! The large lot gives you so many options to play and relax, and a long driveway to park all your visitors cars! Enjoy this waterfront property that includes a boathouse this summer! Needs some TLC! (id:63381)
420 Vandusen Avenue
Southgate, Ontario
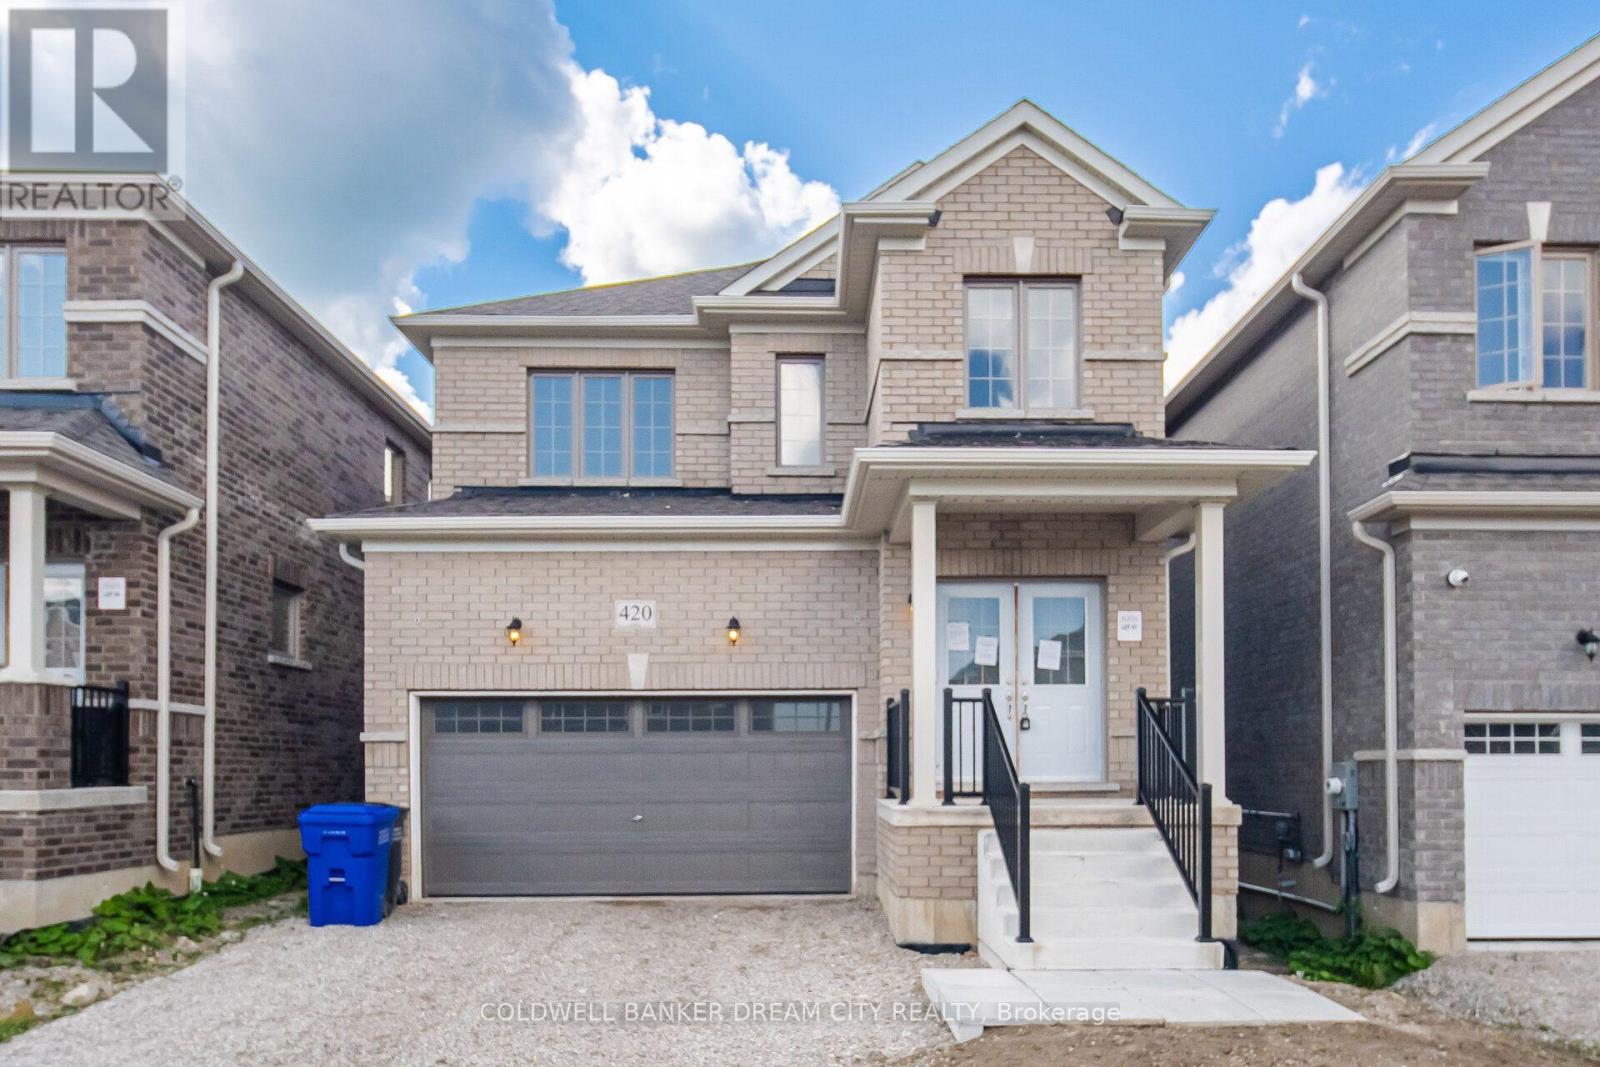
Attention Buyers and Investors! Don't miss out the opportunity to own this beautiful Detached Home Featuring A Bright Open-Concept Layout. Spacious Living And Dining Areas With Hardwood Flooring, Perfect For Family Living And Entertaining. Modern Kitchen Offers Ceramic Flooring, Stainless Steel Appliances And Walk-Out To The Backyard. Generous Primary Bedroom Includes A 5-Piece Ensuite And Walk-In Closet. Well-Sized Secondary Bedrooms With Closets And Large Windows Providing Plenty Of Natural Light. Located In A Family-Friendly Neighbourhood Close To Schools, Parks, Shopping, Public Transit And Major Highways. (id:63381)