
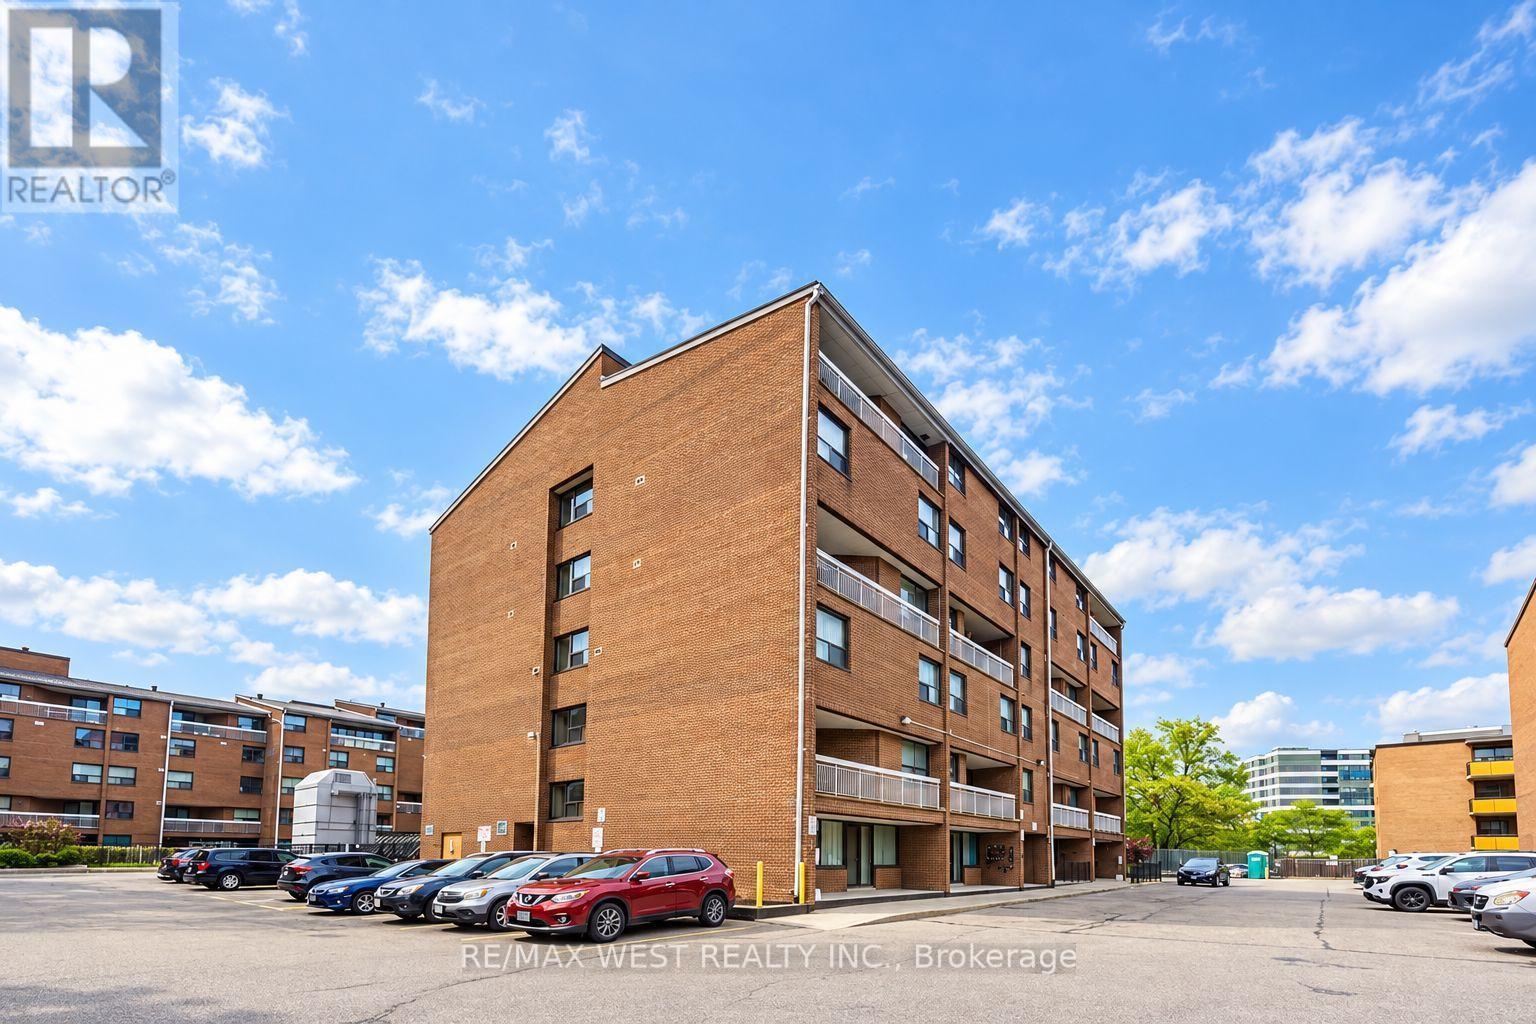
306 - 4062 Lawrence Avenue E
Toronto, Ontario
Space, Style & Savings All in One! Welcome to this beautifully maintained 2-storey condo offering an exceptional blend of comfort, convenience, and value in the heart of Scarborough. Featuring 3 generously sized bedrooms and 2 bathrooms, this spacious home is ideal for first time buyers, growing families, professionals, or savvy investors. Enjoy a bright and functional layout with plenty of living space and a private balcony, perfect for morning coffee or unwinding at the end of the day. HVAC updated in 2024 and is equipped with stainless steel appliances and ensuite washer and dryer. The building's recently renovated common areas offer a fresh and modern feel, while residents enjoy an impressive array of amenities including an indoor pool, fitness centre, sauna, party room, visitor parking and more. Best of all, the maintenance fees offer incredible value and include heat, air conditioning, water, cable TV, building insurance, parking and access to all amenities, with only hydro extra. Ideally located just minutes from Centennial College and the University of Toronto Scarborough, with easy access to public transit, GO Station, schools, supermarkets, shopping, Morningside Park, walking trails and everyday essentials. A spacious home, outstanding amenities and exceptional value. This is one you will not want to miss! *Photos have been virtually staged. (id:63381)
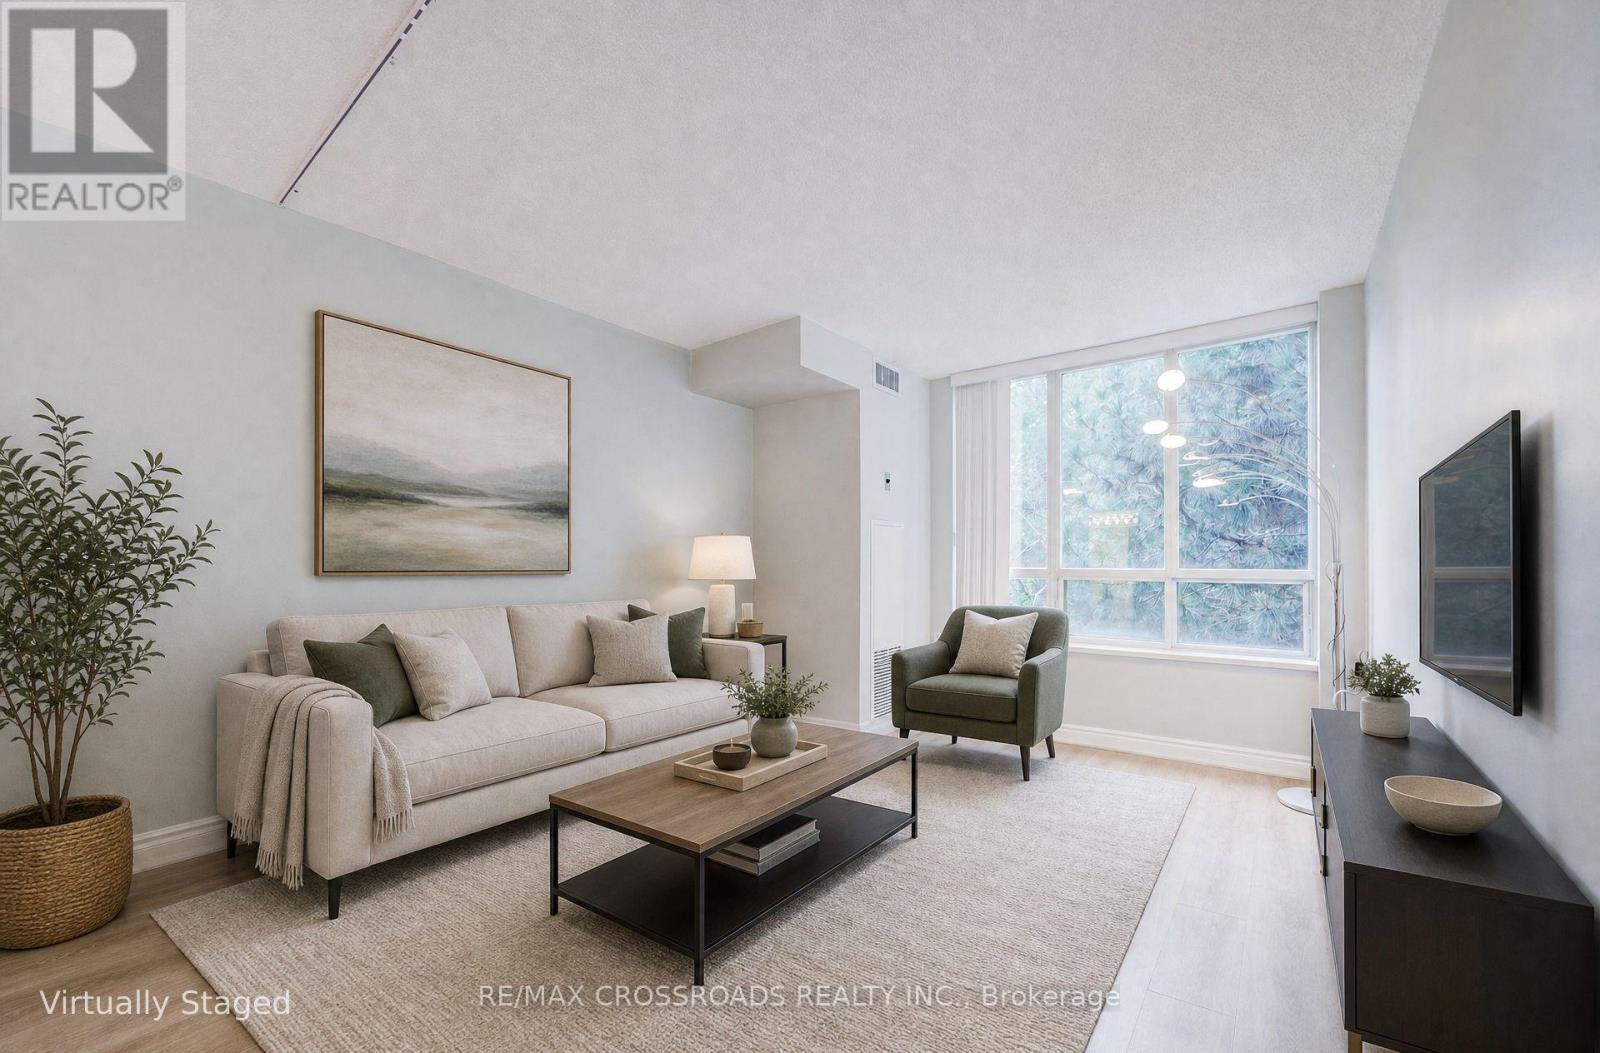
315 - 2628 Mccowan Road
Toronto, Ontario
RARELY OFFERED PREMIUM CORNER SUITE - SPACE, PRIVACY & NATURAL LIGHT! Welcome To Suite 315 At 2628 McCowan Rd, "The Buckingham I", An Exceptionally Spacious 1,113 Sq.Ft. 2-Bedroom, 2-Bathroom Corner Residence In Monarch-Built Chartwell Place. Desirable South & West Exposures Fill The Home With Natural Light While Overlooking The Beautifully Landscaped Garden, Offering A Peaceful & Private Setting. The Highly Desirable Split-Bedroom Layout Features 2 Generously Sized Bedrooms, Providing Excellent Privacy For Families, Couples, Guests Or Working From Home. Expansive Living & Dining Areas Offer Exceptional Space & Everyday Functionality. Proudly Owner-Occupied As The Seller's Principal Residence, Meticulously Cared For, Freshly Painted & Finished With Upgraded Natural-Tone Laminate Flooring - Truly Move-In Ready! Bright Kitchen Features Quartz Counters, Ceramic Backsplash, S/S Appliances, Double Sinks & Breakfast Area With Garden View. Spacious Primary Bedroom Offers W/I Closet + Private 4-Pc Ensuite. Dedicated Laundry Room Provides Extra Storage. 1 Underground Parking + 1 Locker. Well-Managed, Quiet Mid-Rise Building With 24-Hr Concierge/Security, Indoor Pool, Gym, Sauna, Party Room, Visitor Parking & More. Maintenance Fees Include Heat, Hydro, Water & A/C, Helping Simplify Monthly Household Expenses. PRIME SCARBOROUGH LOCATION - TTC At Your Doorstep, Steps To Shopping, Supermarkets, Restaurants, Schools, Library & Parks, With Easy Access To Woodside Square, Scarborough Town Centre & Hwy 401. A RARE COMBINATION OF 1,113 SQ.FT. OF GENEROUS LIVING SPACE, CORNER PRIVACY, SOUTH-WEST EXPOSURE & TRANQUIL GARDEN VIEWS - SPACE YOU CAN FEEL, PRIVACY YOU CAN ENJOY, AND A HOME YOU CAN MOVE RIGHT INTO. (id:63381)
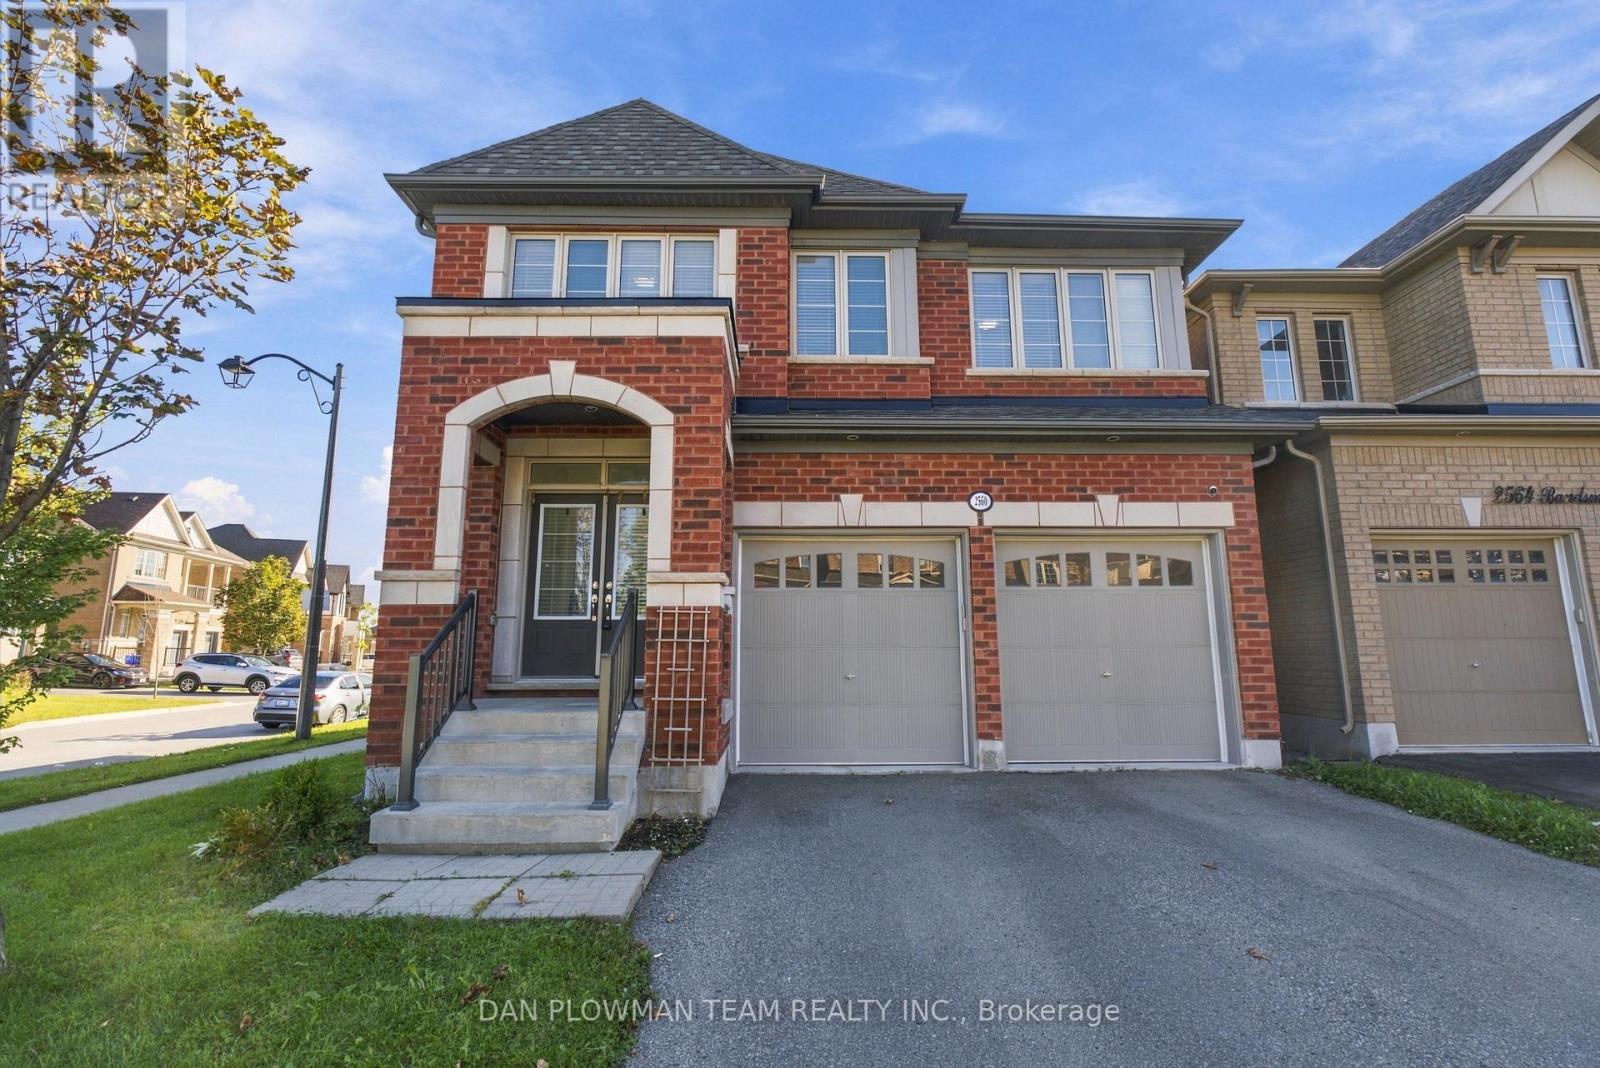
2560 Bandsman Crescent
Oshawa, Ontario
Welcome To 2560 Bandsman Cres Located In Oshawa's Most Sought-After Neighbourhood! This Stunning 2018-Built, 4-Bedroom, 4-Bathroom Home Was Thoughtfully Designed With The Rare Convenience Of An Ensuite For Every Bedroom. Situated On A Desirable Corner Lot And Filled With Natural Light, This Home Offers An Exceptional Combination Of Space, Style And Functionality. The Main Level Features Engineered Hardwood Flooring, Soaring Ceilings And Pot Lights Throughout. Enjoy Your Morning Coffee On The Balcony Just Off The Dining Room, While The Eat-In Kitchen Offers A Walkout To The Backyard-Perfect For Entertaining Or Everyday Family Living. Main-Floor Laundry Adds Convenience, While Direct Access From The Kitchen To The Double-Car Garage Makes Unloading Groceries Effortless During The Winter Months.Upstairs, A Spacious Second-Floor Foyer Offers Incredible Flexibility, With Plenty Of Room To Create A Home Office Overlooking Peaceful Green Space. Each Of The Four Bedrooms Has Access To Its Own Ensuite, Offering Comfort And Privacy For The Entire Family.Outside, You'll Find A Double-Wide Private Driveway, Double-Car Garage And The Added Privacy Of A Corner Lot. A Separate Entrance To The Basement Opens The Door To Endless Possibilities For Additional Living Space, A Home Office, Recreation Area Or Future Secondary Suite Potential.Bright, Spacious And Thoughtfully Designed, This 2018-Built Home Truly Checks All The Boxes! (id:63381)
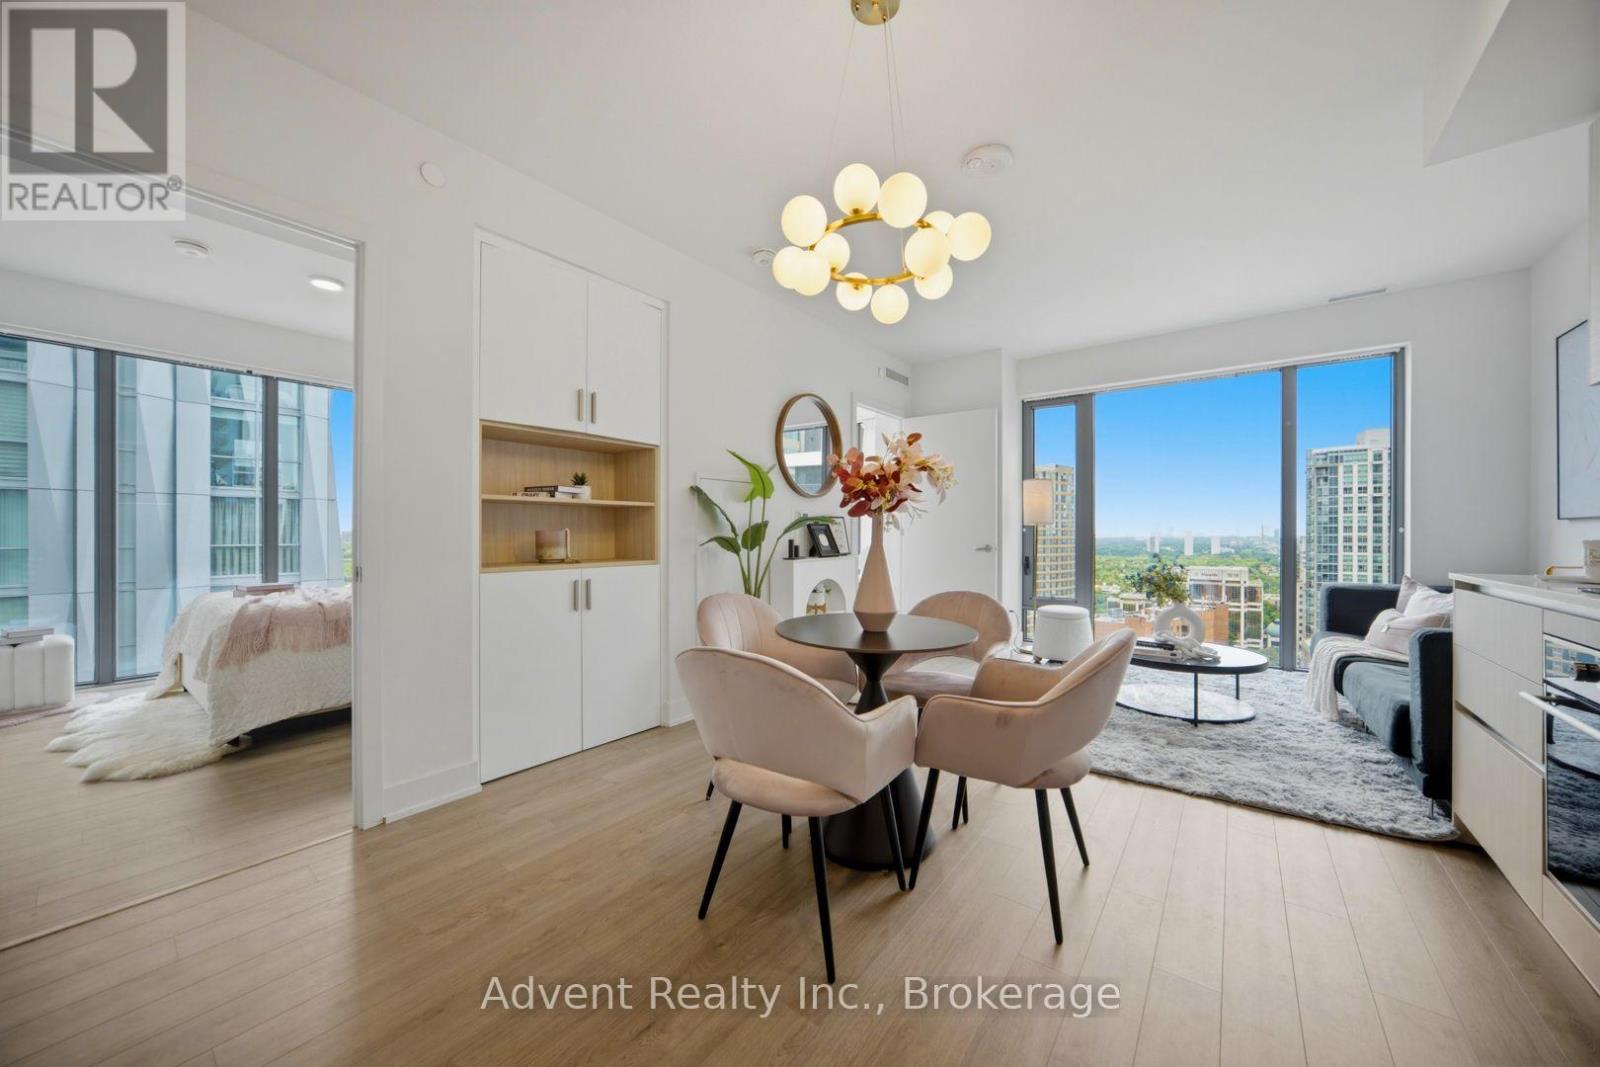
2308 - 8 Cumberland Street
Toronto, Ontario
WELCOME TO UNIT 2308 - SOPHISTICATED YORKVILLE LIVING WITH RARE ROSEDALE VIEWS! Experience refined urban living in this exceptional 766 sq. ft. corner residence at the prestigious Great Gulf building, ideally positioned in the heart of Yorkville. This bright and beautifully appointed 2-bedroom, 2-bathroom suite offers an elevated lifestyle with stunning views toward Rosedale. Featuring 9-ft smooth ceilings, rich hardwood flooring, floor-to-ceiling windows, and an airy open-concept layout, the residence is filled with natural light and designed for effortless modern living. The sophisticated gourmet kitchen showcases contemporary cabinetry, quartz countertops, and premium built-in appliances, complemented by designer light fixtures and custom blinds throughout. Wi-Fi is included for added convenience. Indulge in an impressive collection of resort-inspired amenities, including a state-of-the-art fitness centre, yoga studio, elegant party lounge, outdoor terrace with BBQ lounge, landscaped garden retreat, and pet park with spa access. Unbeatable Yorkville location. Steps to world-class shopping, fine dining, cafes, University of Toronto, and TTC. Easy access to the DVP and Hwy 401. A rare opportunity to own an elegant corner residence in one of Toronto's most coveted neighbourhoods. (id:63381)
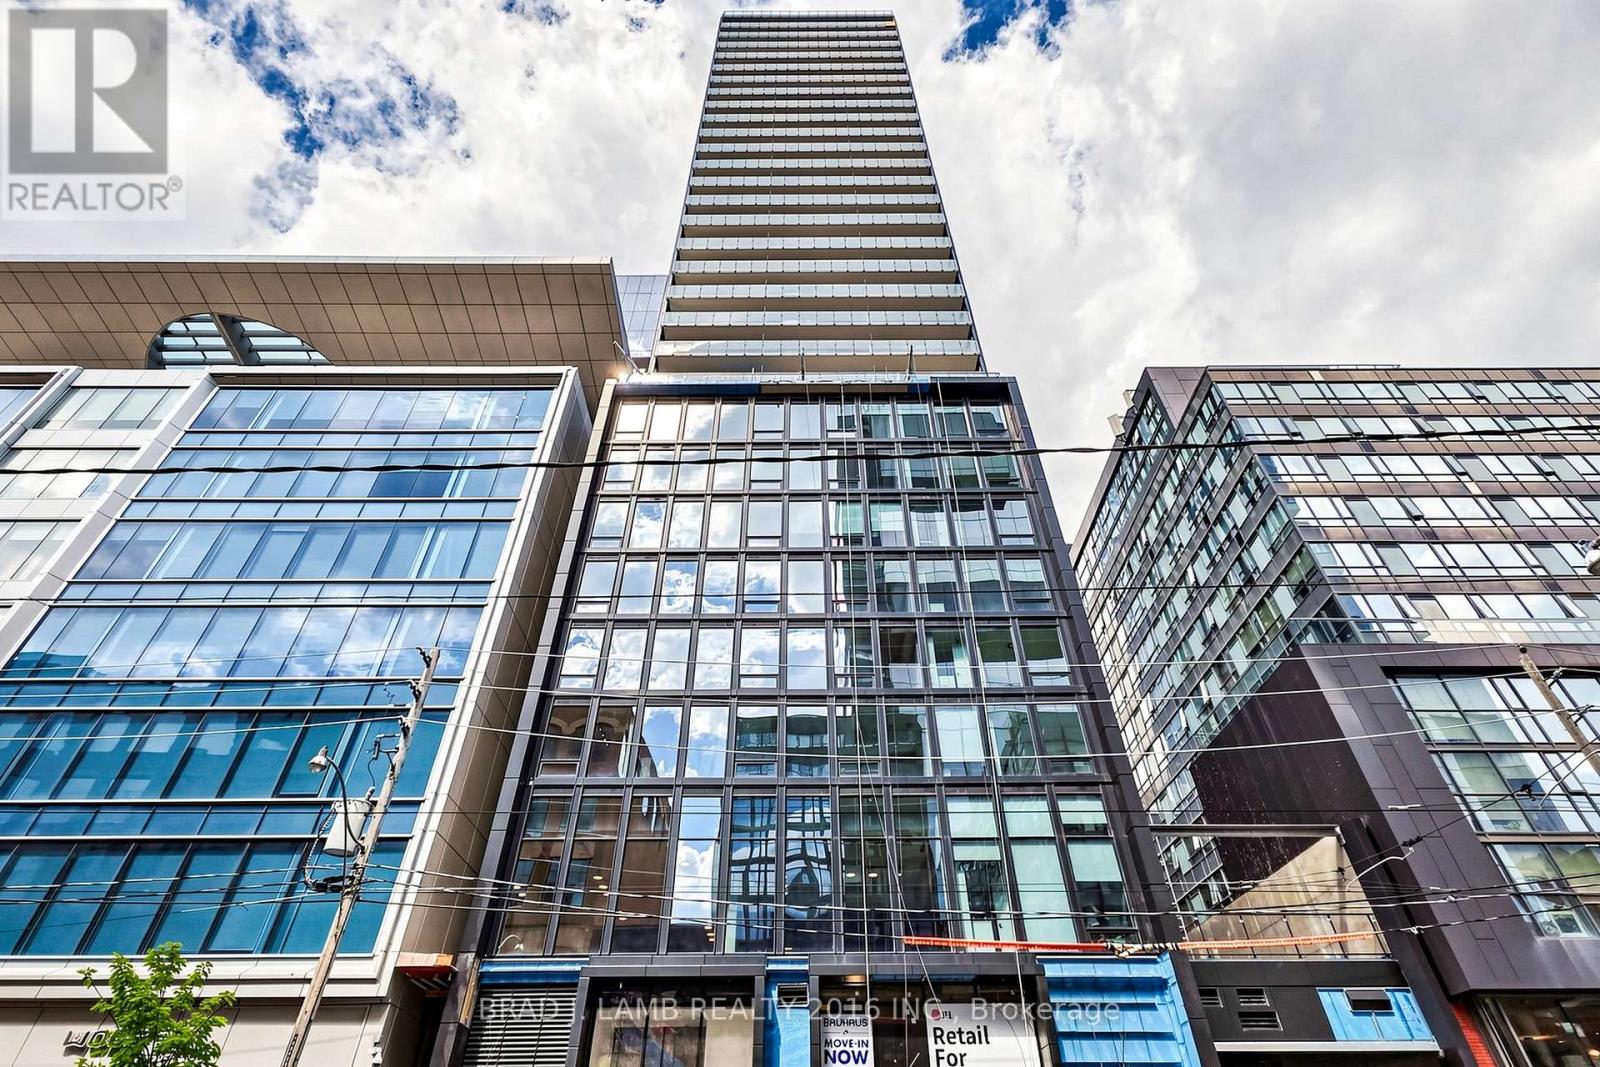
3001 - 284 King Street E
Toronto, Ontario
Brand New, Never Lived In At Bauhaus! Perfect 1,322 sqft. Two Bedroom Plus Den Floorplan With Soaring 9 Ft High Ceilings, Gas Cooking Inside, Quartz Countertops, Ultra Modern Finishes. The Ultra Chic Building will feature a fully equipped gym, party room, makers room, children's playroom, barbecue area, bocce court, and pet grooming station. Actual finishes and furnishings in unit may differ from those shown in photos. The Unit is newly constructed and previously unoccupied. New Build Property Taxes not assessed. The Purchase Price set out herein includes HST. The Purchaser will irrevocably assign to the Vendor any and all rights, title and interest in any HST rebate. (id:63381)
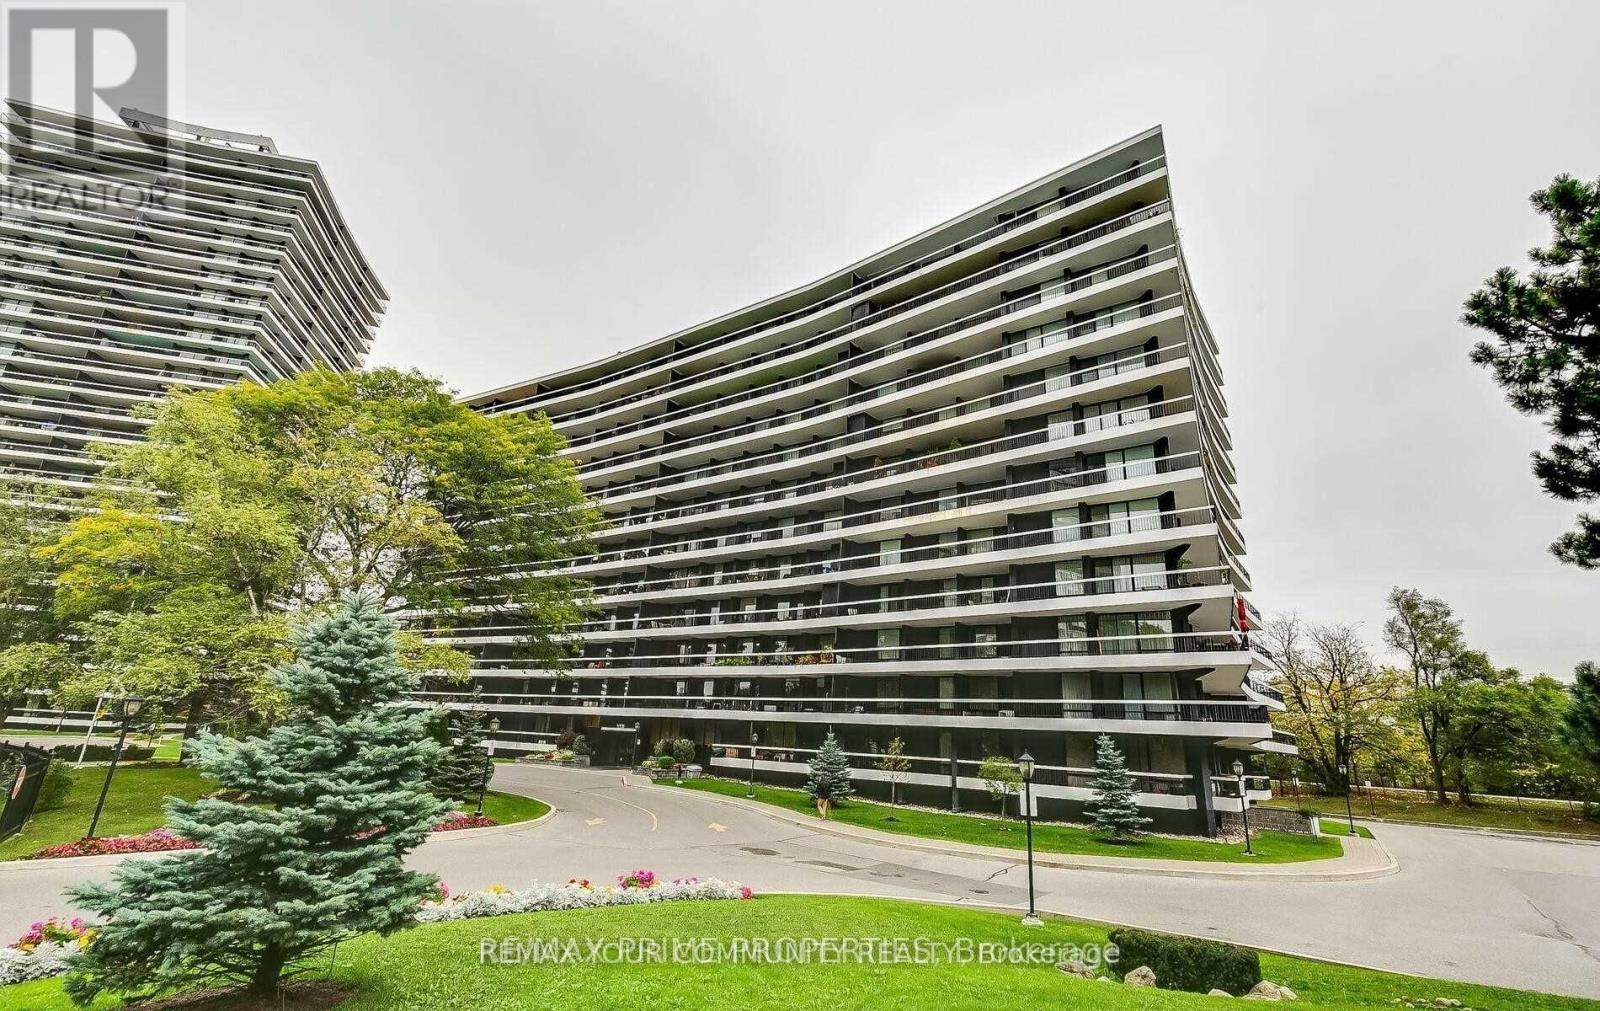
702 - 115 Antibes Drive
Toronto, Ontario
Welcome to this spacious and bright 3-bedroom, 2 full bathroom corner suite offering close to 1,300 sq. ft. of well-designed living space in a quiet building with huge wrap around balcony. The open-concept layout is filled with natural light with floor-to-ceiling windows that showcase unobstructed city views. The functional kitchen features an eat-in breakfast area and ample storage, making it perfect for everyday living . The primary bedroom includes a private ensuite bath and multiple closets , while two additional bedrooms provide flexibility for family, guests, or a home office. Move-in ready and well maintained, this unit offers a fantastic opportunity to personalize and update to your own taste over time. one parking space and one locker is included for everyday convenience. Located in a prime area with TTC at your door and quick access to major highways, you're steps to the community centre, parks, bike trails, grocery stores, schools, and shopping. The building is known for its beautifully landscaped grounds, strong sense of community, and solid management. An exceptional value per square foot in a location that truly delivers on lifestyle and convenience. (id:63381)
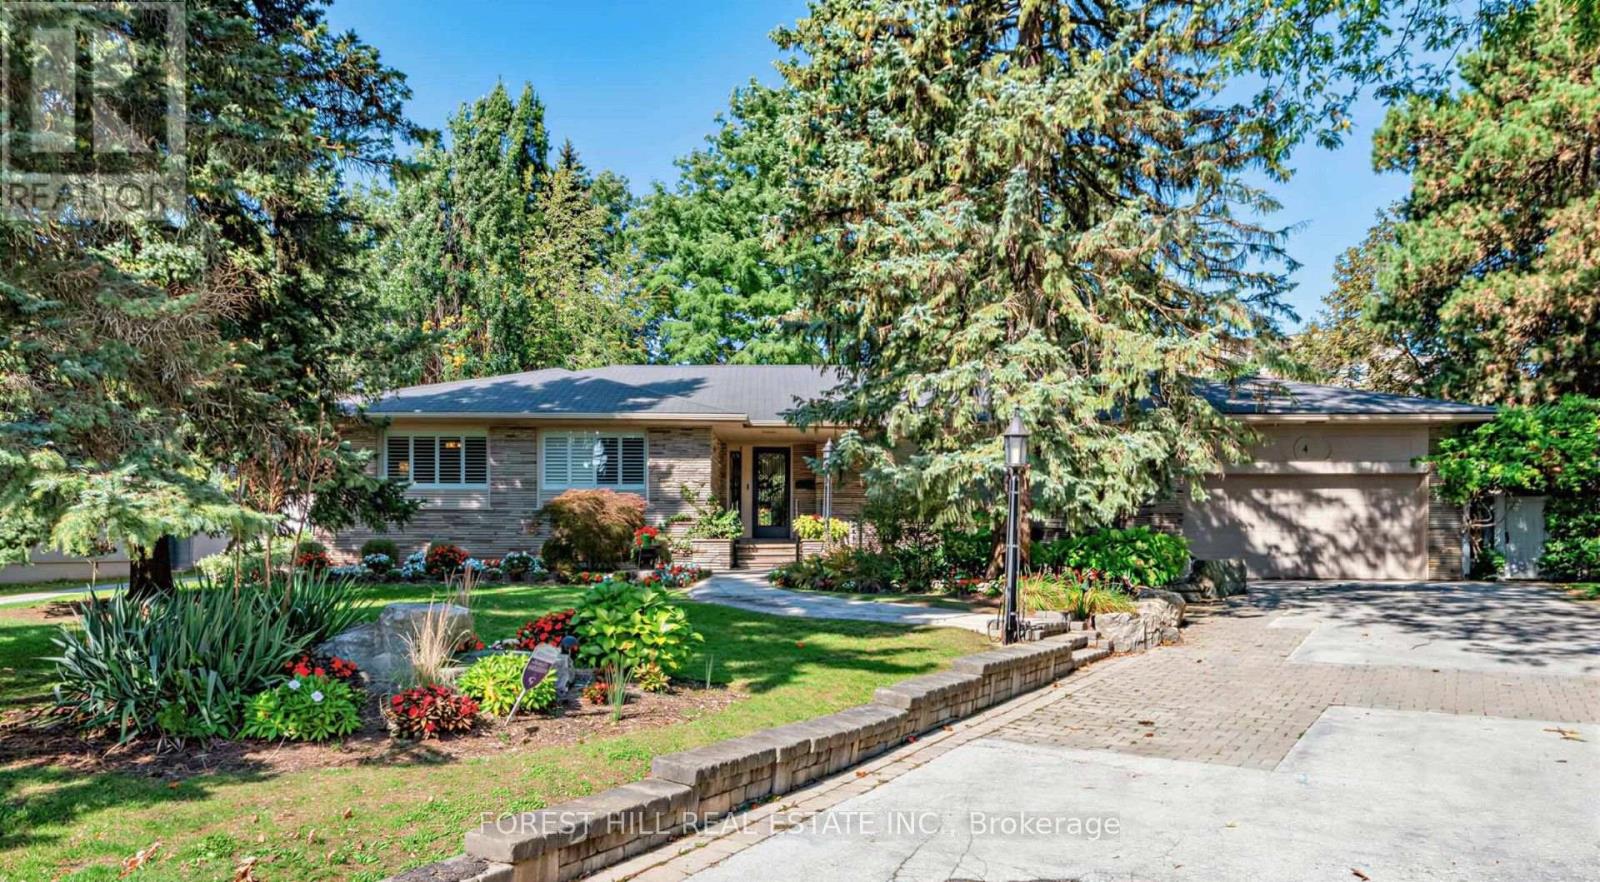
4 Abrams Place
Toronto, Ontario
Set within one of Toronto's most distinguished Bayview and York Mills enclaves, 4 Abrams Place offers a rare opportunity on a quiet, child-friendly cul-de-sac in sought-after St. Andrews-Windfields. Offering approximately 2,700 sq. ft. of above-grade living space (per Houssmax), the home is embraced by nature on an oversized, beautifully landscaped 14,563.56 sq. ft. lot (per GeoWarehouse). The property features a spectacular backyard garden, mature trees, exceptional privacy, and a large deck for relaxed outdoor living and entertaining. Inside, enjoy a chef's kitchen with high-end appliances, inviting principal rooms, and a home theatre. A wonderful home to enjoy today, with the opportunity to renovate, expand, or build something truly spectacular in one of Toronto's most prestigious neighbourhoods. Close to top schools, parks, shopping, golf, and major routes. (id:63381)
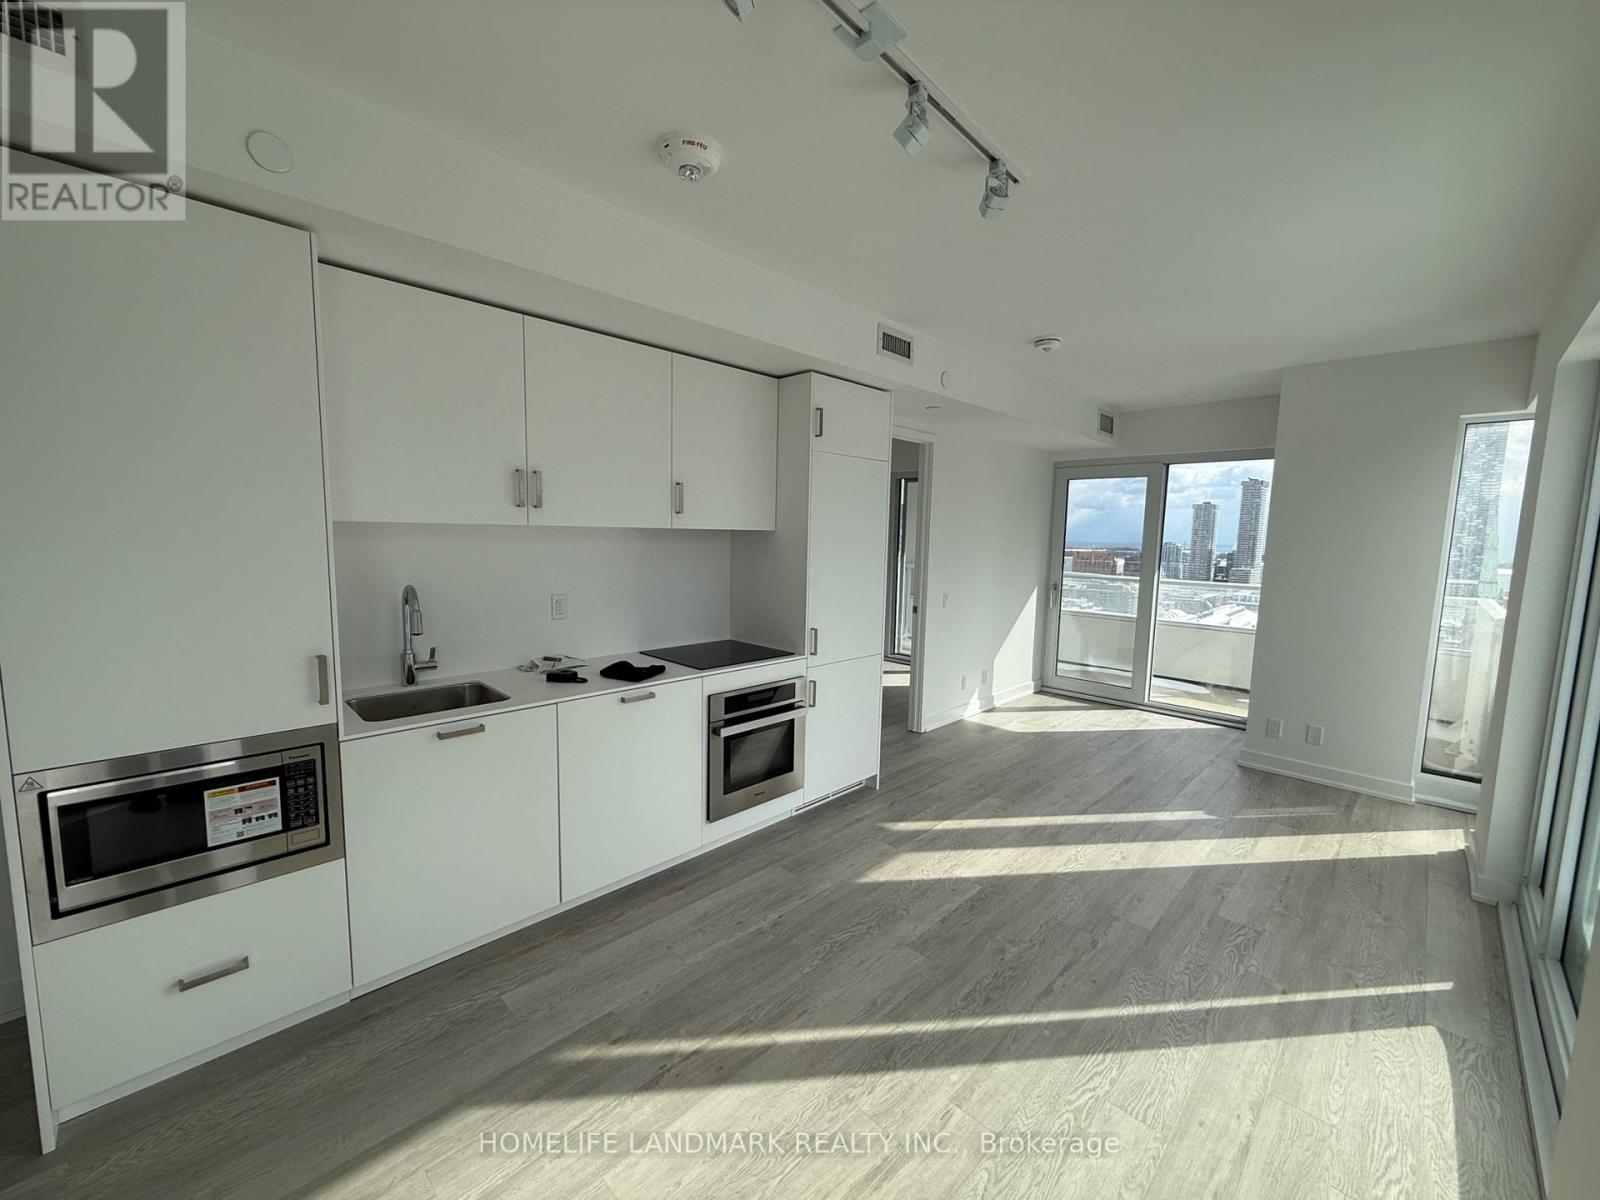
2310 - 88 Queen Street E
Toronto, Ontario
Experience Downtown Living At Its Finest In This Exceptional 23rd-Floor Corner Unit At 88 Queen St E, Offering Unobstructed South-Facing Views And An Abundance Of Natural Light. This Desirable 3-Bedroom, 2-Bathroom Layout Features A Spacious Open-Concept Living & Dining Area, With Walk-Outs To The Balcony From Both The Living Room And Primary Bedroom. Enjoy An Exceptional Selection Of Amenities Including An Outdoor Infinity Pool, Hot Tub, Terrace With Cabanas & BBQs, Gym, Yoga Studio, Theatre, Co-Working Spaces, Elegant Fireplace Lounges, Chef's Kitchen & Guest Suites. Ideally Located In The Heart Of Downtown Toronto, Steps To Eaton Centre, TTC, Restaurants, Shops & Major Amenities. A Fantastic Opportunity For End Users & Investors! (id:63381)
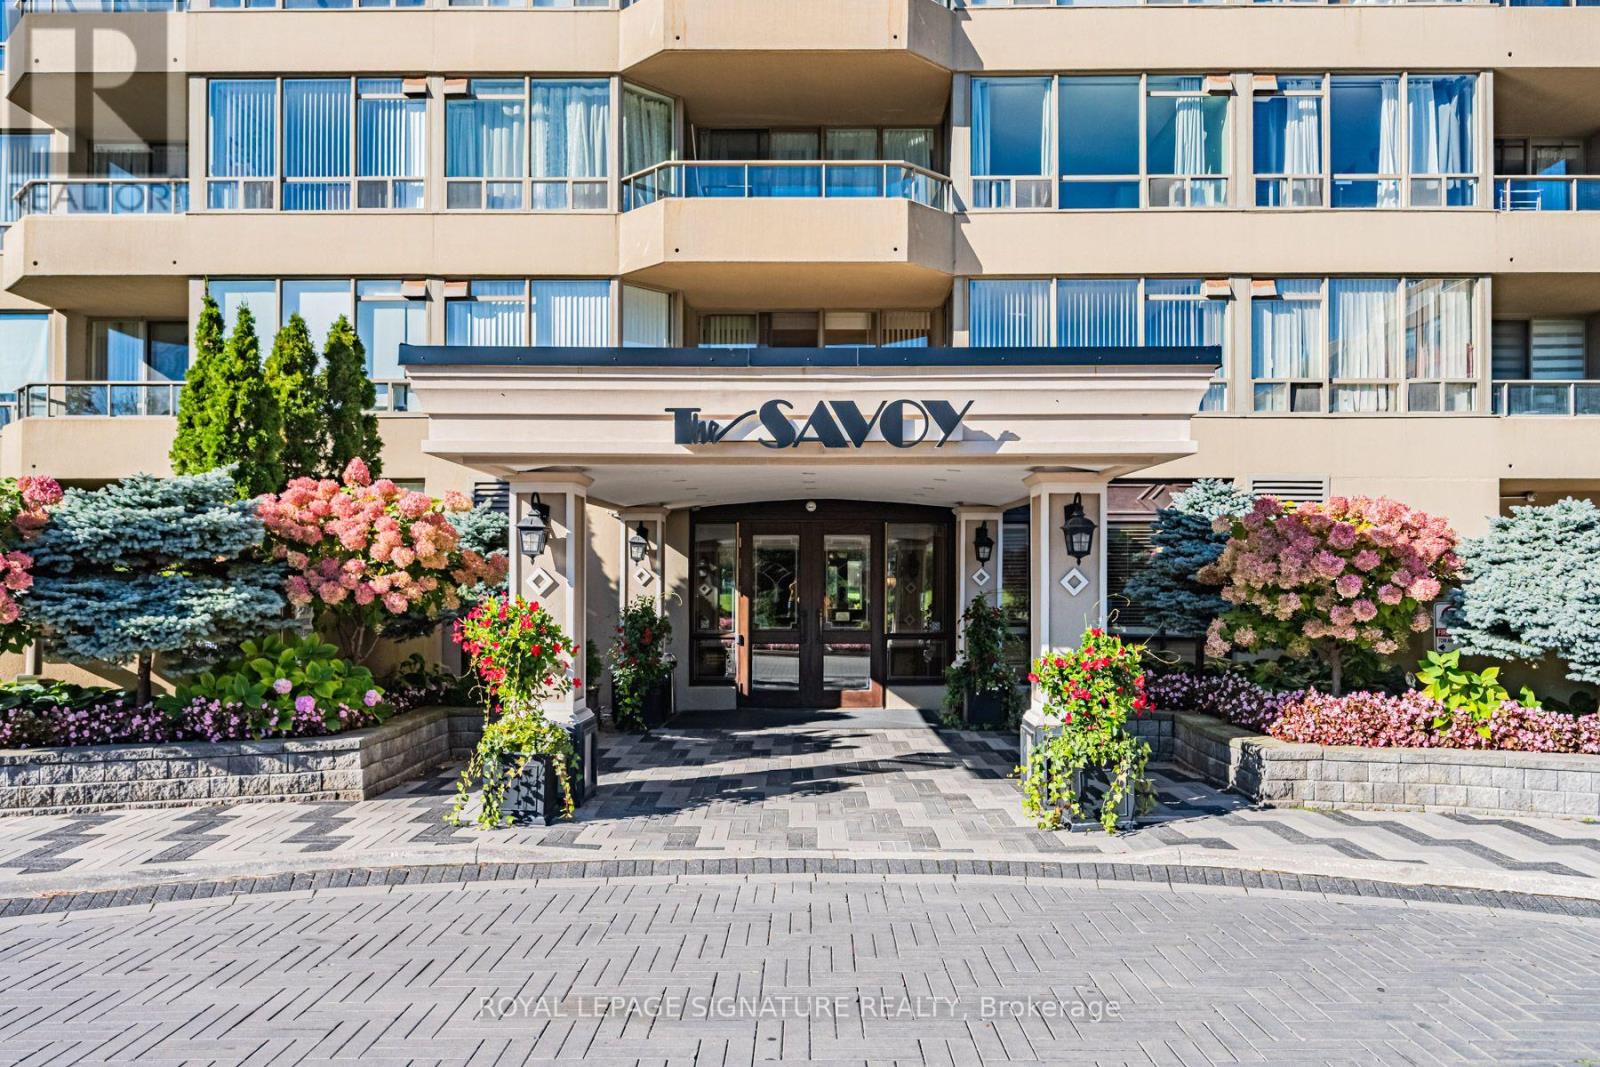
2110 - 10 Torresdale Avenue
Toronto, Ontario
A Truly Unique & Rarely Available, Bright & Spacious 3 Bedroom Corner Unit in "The Savoy" Boasting over 2200 Sq.Ft. of Living Space. Oversized Primary Bedroom with 6-Piece Ensuite, 2 Walk-In Closets, Sitting Area and Walk-Out to Balcony. Huge, Open Concept Living Room/Dining Room/Den with W/O to a 2nd Balcony. Stunning Unobstructed Panoramic Views from Every Window. Galley Kitchen with Breakfast Area, Separate Laundry Room, Large Principal Rooms, and Loads of Storage Space. Enjoy Top-Notch Amenities including 24Hr Concierge, Visitor Parking, Indoor Pool, Guest Suites, Gym, Sauna, Hot Tub, Party Room and Tennis/Squash Courts. Steps to TTC, Robert Hicks Park and Bathurst/Finch Shops & Restaurants. (id:63381)
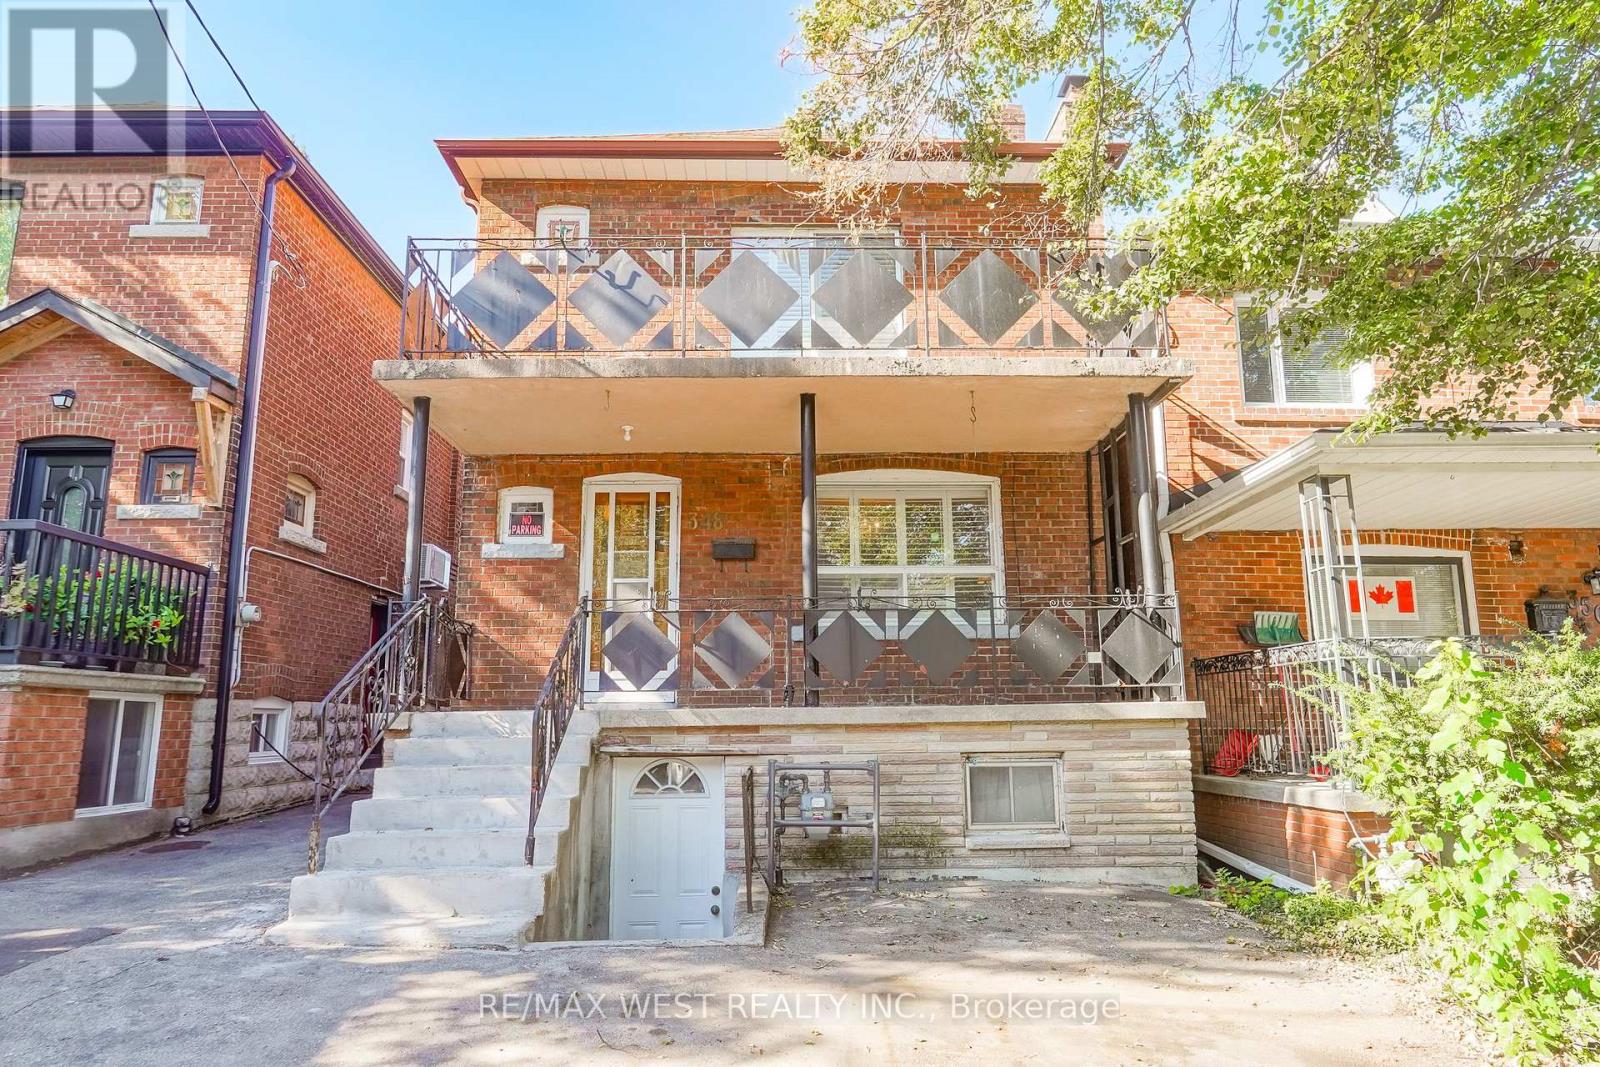
348 Glenholme Avenue
Toronto, Ontario
Lovingly maintained by the same family for over 50 years, 348 Glenholme Ave offers a great opportunity to move in and enjoy as-is, renovate over time, or reimagine the property to suit your needs. This 3 bedroom, 3 bathroom home offers a flexible layout with excellent potential for renovation and reconfiguration. Update and transform the existing single-family home, explore separate in-law living spaces, or consider the potential for a duplex or triplex conversion, subject to zoning and all necessary approvals. A walk-up basement with two separate entrances adds valuable flexibility. The property features a detached garage at the rear, plus two legal front parking pad spaces, offering exceptional parking. An excellent opportunity for a young family, renovator or investor to bring new life to a well-loved property in an established Toronto neighbourhood. Close to parks, schools, shops, cafés and restaurants, with convenient TTC access and easy connections across the city. *Some photos virtually staged. (id:63381)
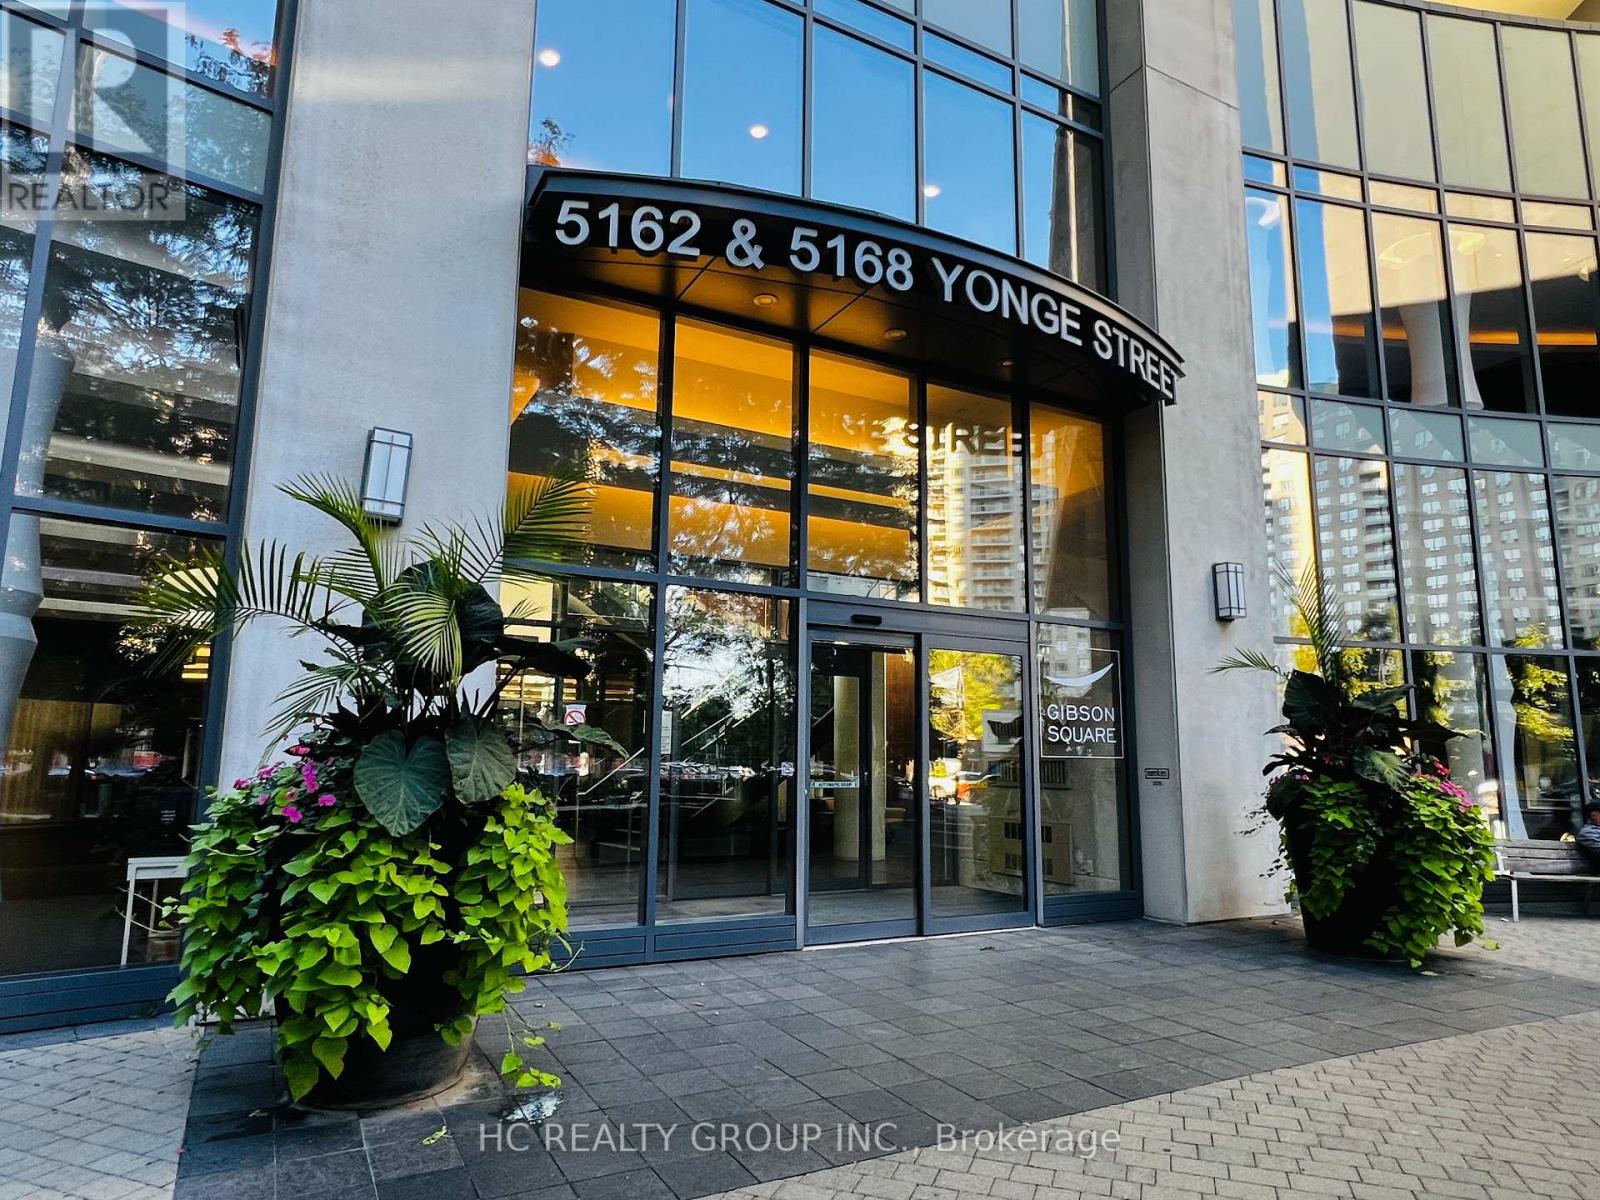
1712 - 5168 Yonge Street
Toronto, Ontario
Boutique condo in the heart of North York City Centre, nearly 900 sq. ft., spacious and practical rare 2-bedroom, 2-bathroom layout. Southeast-facing with full floor-to-ceiling windows, and the primary bedroom overlooks a large wooded area-excellent natural light and views! Property Highlights Nearly 900 sq. ft., spacious and well laid out Two separate bedrooms and two full bathrooms Southeast-facing, bright and sunny Full wall of floor-to-ceiling windows with open views with nothing but lush green trees outside every window. ,A stunning spectrum of colors across all four seasons. Fully upgraded/renovated by the owner in July 2026 includes Engineering Hardwood flooring throughout, warm, comfortable, and high-quality Well maintained and Seamless move-in conditon, with Low maintenance fees, easier for owner-occupiers Building directly connects indoors to the subway and the new T&T Supermarket. Yellow Line Subway direct to University of Toronto St.George campus and Downtown Restaurants, banks, shops, and everyday amenities all nearby True Convenience. In Toronto's winters, you don't need a heavy coat, just take the elevator to access the subway, supermarket, groceries, and dining. It is extremely convenient for work, school, and daily life! Ideal for Yonger Professional , Downsize Couples, a Family of 3 or 4, or Families with children studying at the U of T or downtown. Homes in this building that combine this size, exposure, view, and layout are very rarely available. Book a private showing and experience the space, sunlight, and stunning views for yourself! Sincerely motivated Seller. (id:63381)
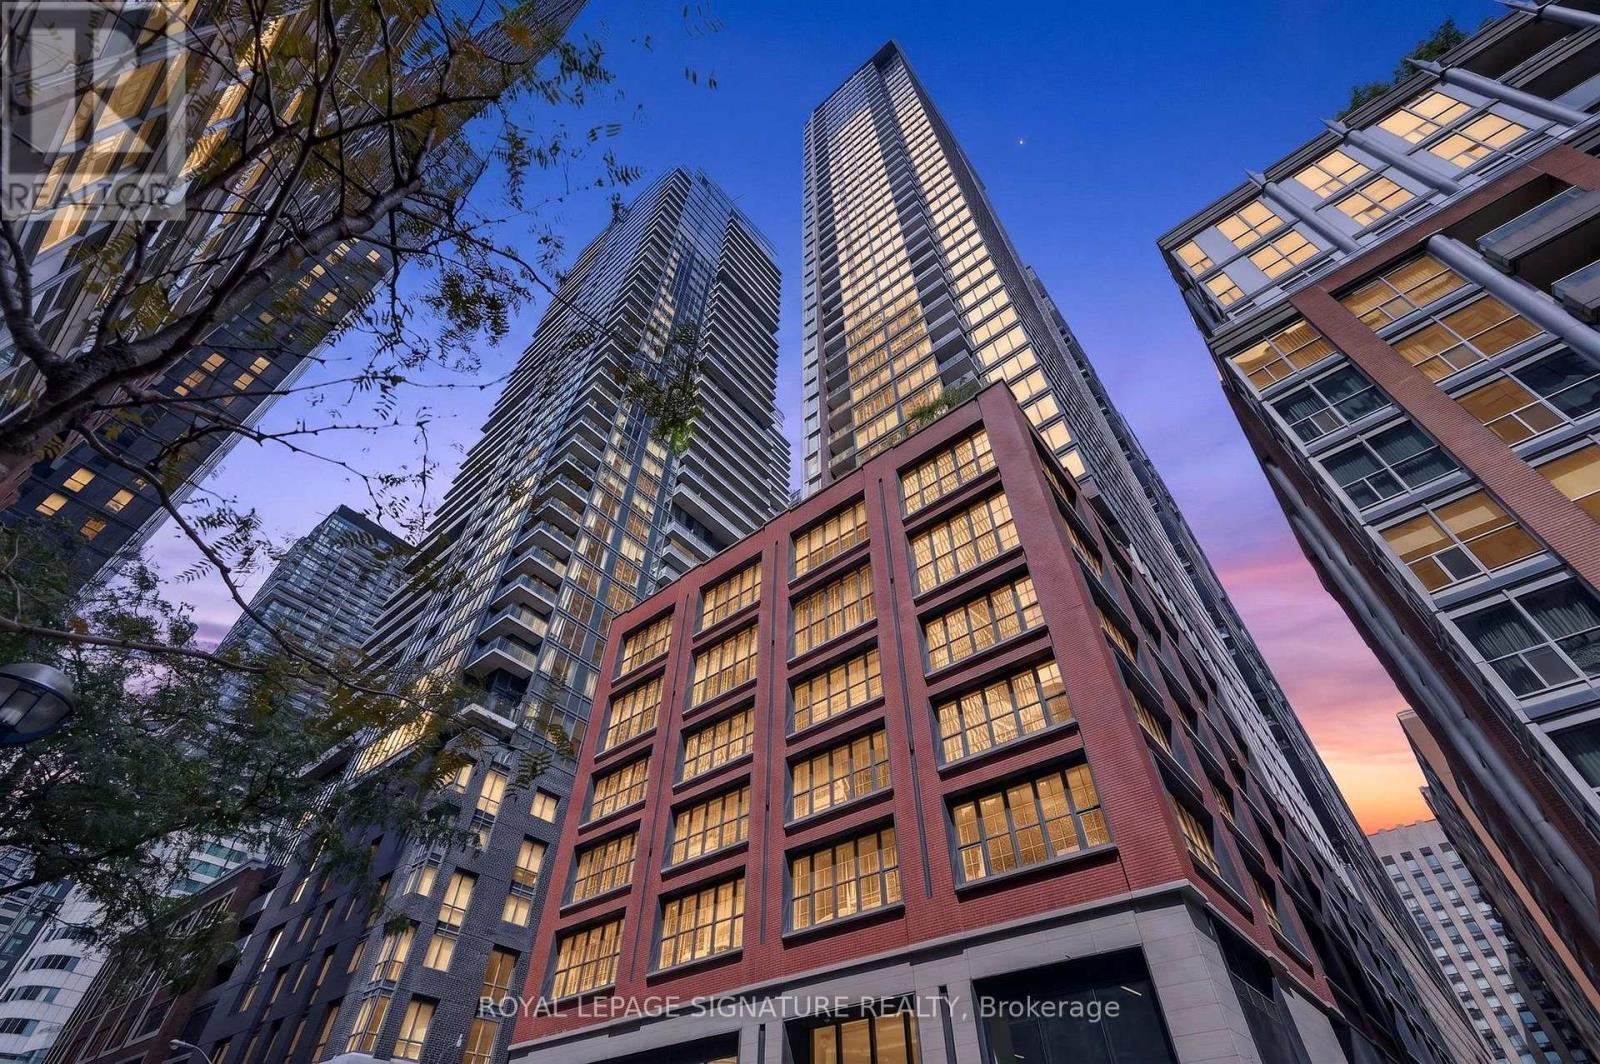
4005 - 15 Mercer Street
Toronto, Ontario
Welcome to an extraordinary corner penthouse at Toronto's most talked-about address. Where the world-renowned NOBU brand delivers a living experience like no other. This isn't just a condo; it's a statement.Soaring 10-foot ceilings set the tone the moment you walk in, framing breathtaking north-east city and CN Tower views that change with the light throughout the day. At 1,015 sq. ft., this thoughtfully laid-out 3-bedroom, 2-bathroom corner suite comes complete with a parking spot. The kitchen is the centrepiece: a premium oversized island with integrated lighting, a full suite of Miele appliances, and designer faucet detailing that elevates everyday living into something special. Pot lighting carries the polish through the bathrooms, living room, and blinds package, while the primary bedroom features custom closet organizers for effortless everyday luxury.Located in the heart of the Entertainment District, you're steps from the legendary NOBU restaurant, the subway, the PATH, Rogers Centre, and the CN Tower. With world-class building amenities including a fitness centre, hot tub, yoga studio, private dining room, screening room, BBQ & prep deck, sauna, steam room, massage room, games room, and the exclusive rooftop NOBU Villa. This is your chance to own a piece of one of Toronto's most prestigious addresses. (id:63381)
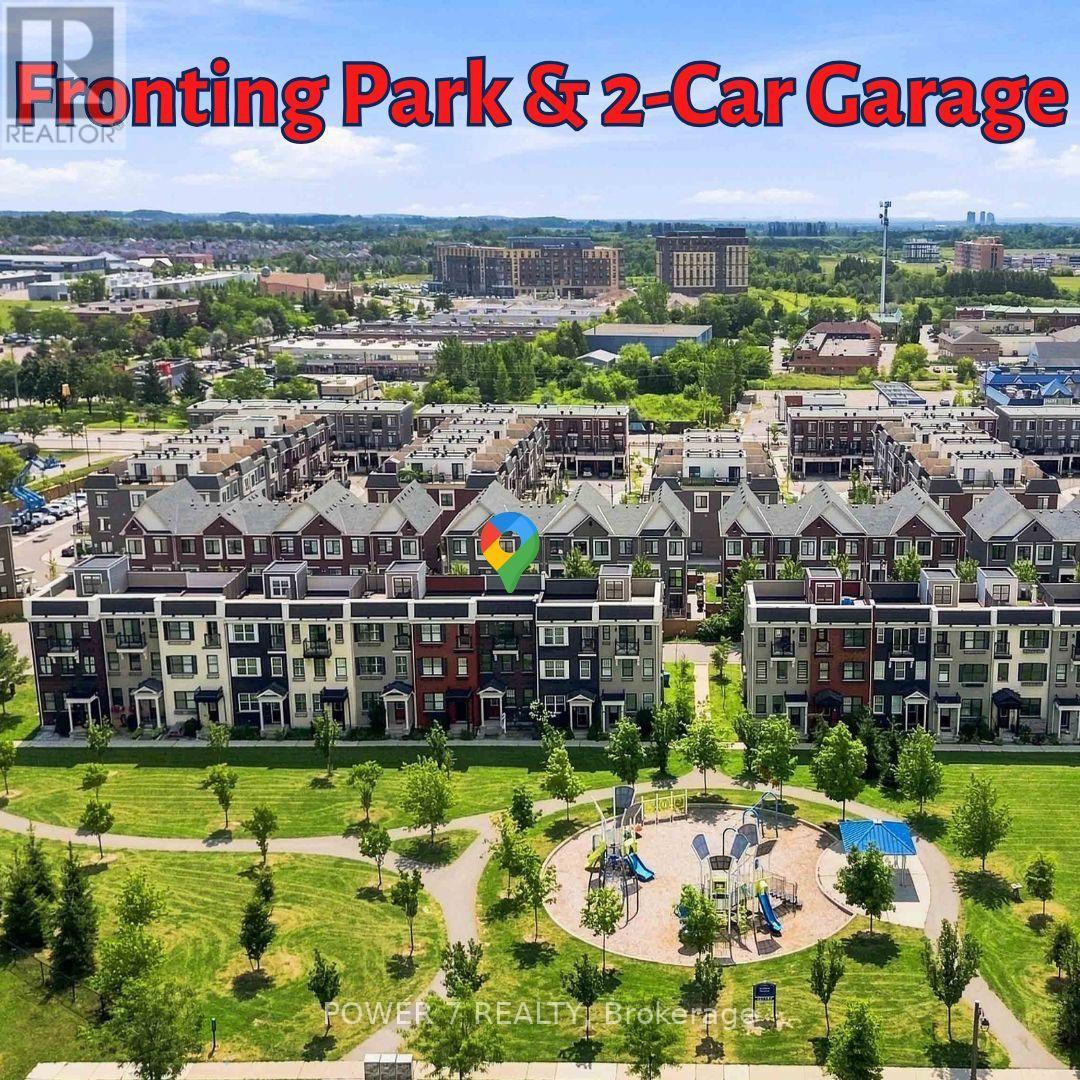
55 Ludwig Court
Whitchurch-Stouffville, Ontario
Gorgeous and Expansive Open-Concept 3-Storey Townhome Situated on a Premium Lot Overlooking A community park with Children's playground, Greenery and Parkland. This Immaculate 3 + Den Residence Offers the Perfect Blend of Style, Comfort, and Functionality-Ideal for Families or Professionals Working from Home-Featuring 3 Well-Appointed Bedrooms & 2 & 1/2 Bathrooms, Rarely Found 2-Car Garage & 2-Car Driveway (4 Vehicles in Total). Totally Upgraded & Renovated Townhouse With Vinyl Plank Flooring Thru, L-Shaped Open Gourmet Kitchen with Marble Countertops, Breakfast Island, Stainless Steel Kitchen Appliances & Stylish Backsplash, Soaring 9' Ceilings & Pot Lights Thru Main Floor, A Walkout to a Spacious 18' x 20' Private Terrace -Perfect for outdoor entertaining and BBQ, Upstairs, the primary bedroom includes a walk-in closet and 4-piece bath, complemented by two additional generous-sized bedrooms. The bright above-grade lower level provides flexible space ideal for a family room, home office, guest suite, toy room or a fourth bedroom. Nestled in the Highly Sought-After Community of Stouffville within 5-minute Walk To Tim Hortons, Swiss Chalet, McDonald's, Metro Supermarket, RBC & Scotiabank. 5-minute Drive to Stouffville Go Station & Stouffiville Downtown with Shops & Boutiques, Restaurants, Parks & Trails, this home is perfectly situated within walking distance to excellent schools, parks, trails, shopping, groceries and everyday convenience - all in one of the area's most sought-after family communities right here in Stouffville. Don't Miss Out This "Park Facing" Townhouse With 2-car garage and 2-car driveway!! Ultra Low POTL Fee: $60.20/month (id:63381)
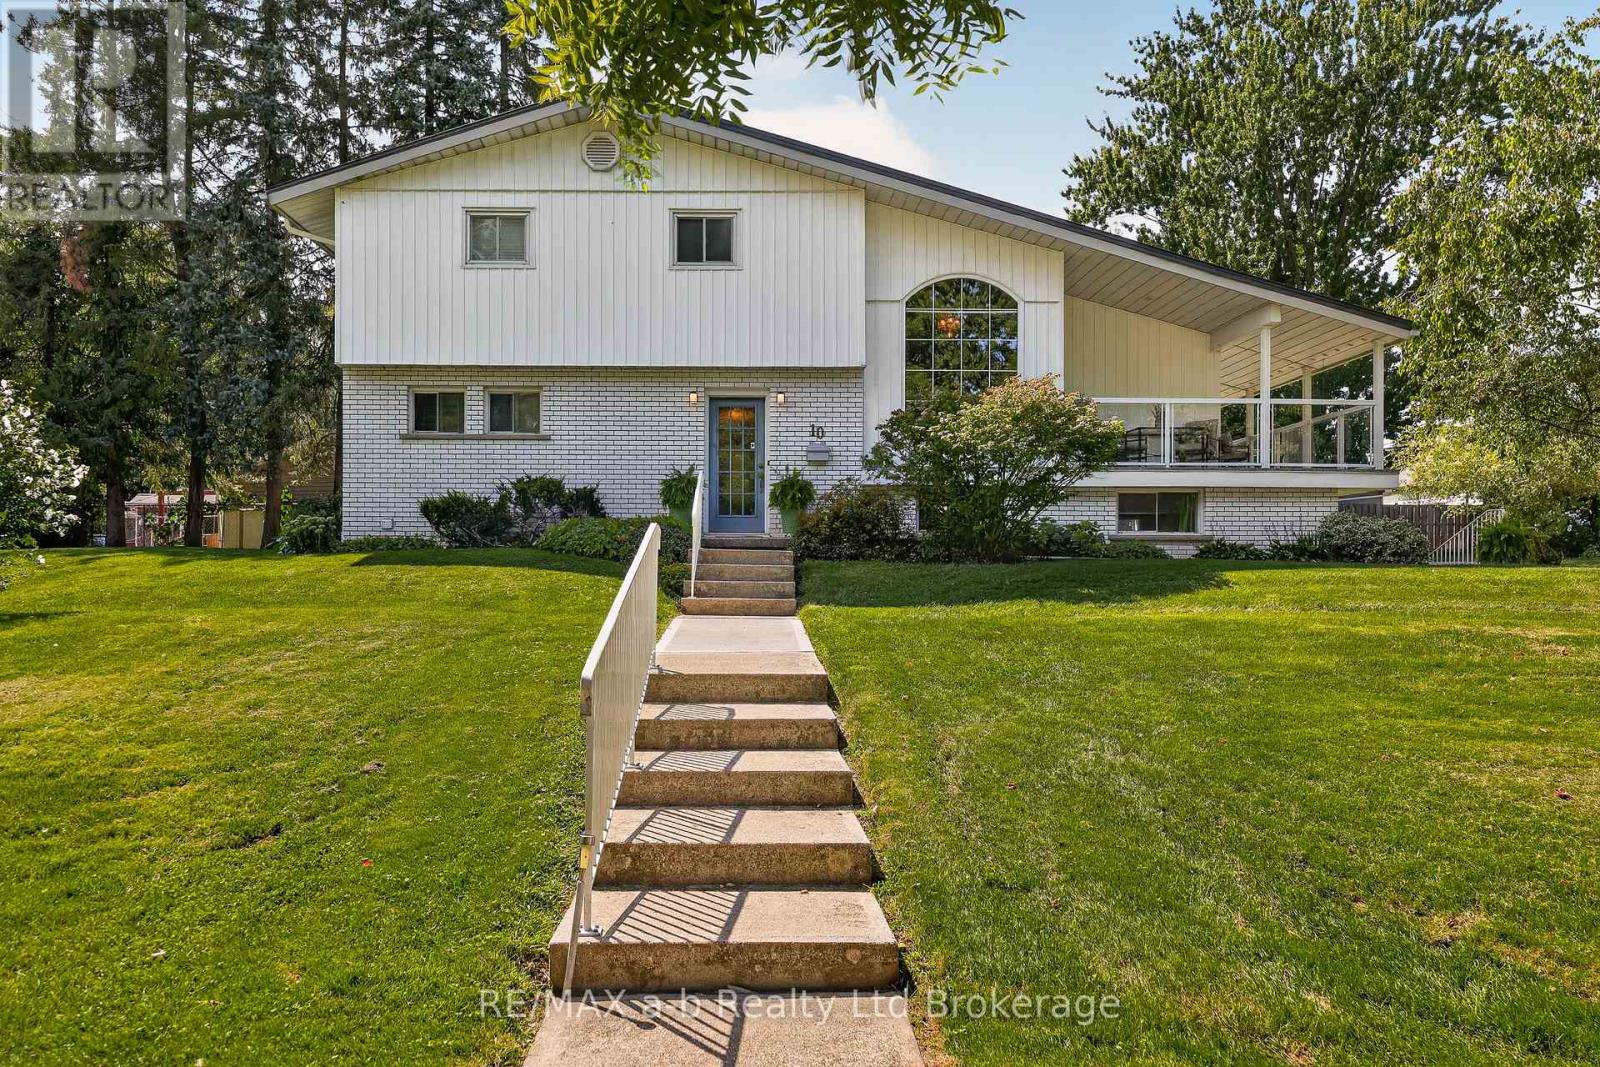
10 Pitcher Street
Norwich, Ontario
Welcome to a truly unique property set on a picturesque 1.3 acre lot offering a beautiful natural setting within the town of Norwich. Enjoy the peaceful surroundings and scenic views conveniently located a short walk to downtown for shopping and just over 3 blocks from Emily Stowe Public School. This custom built, one owner home has 3 bedrooms and 2 full bathrooms all within a distinctive design with enviable living room featuring vaulted ceiling, rich cedar accents, cozy fireplace and direct access to the covered porch, a beautiful space to entertain or simply enjoying the view. This split level design has a main floor foyer with direct access to the eat-in kitchen with adjoining diningroom, as well as main floor laundry and 3-pc bathroom. Up a partial flight of stairs you enter the living room with two access points to the covered front and side porches, up another partial flight of stairs to the bedroom level with full bathroom. An attached 2-car garage adds everyday convenience and storage, California shutters for privacy and an Interlock roof with transferable warranty. With its one-of-a-kind design, stunning natural surroundings, and tranquil creekside setting, this property offers a rare opportunity to enjoy privacy, character, and the beauty of nature within the town of Norwich. (id:63381)
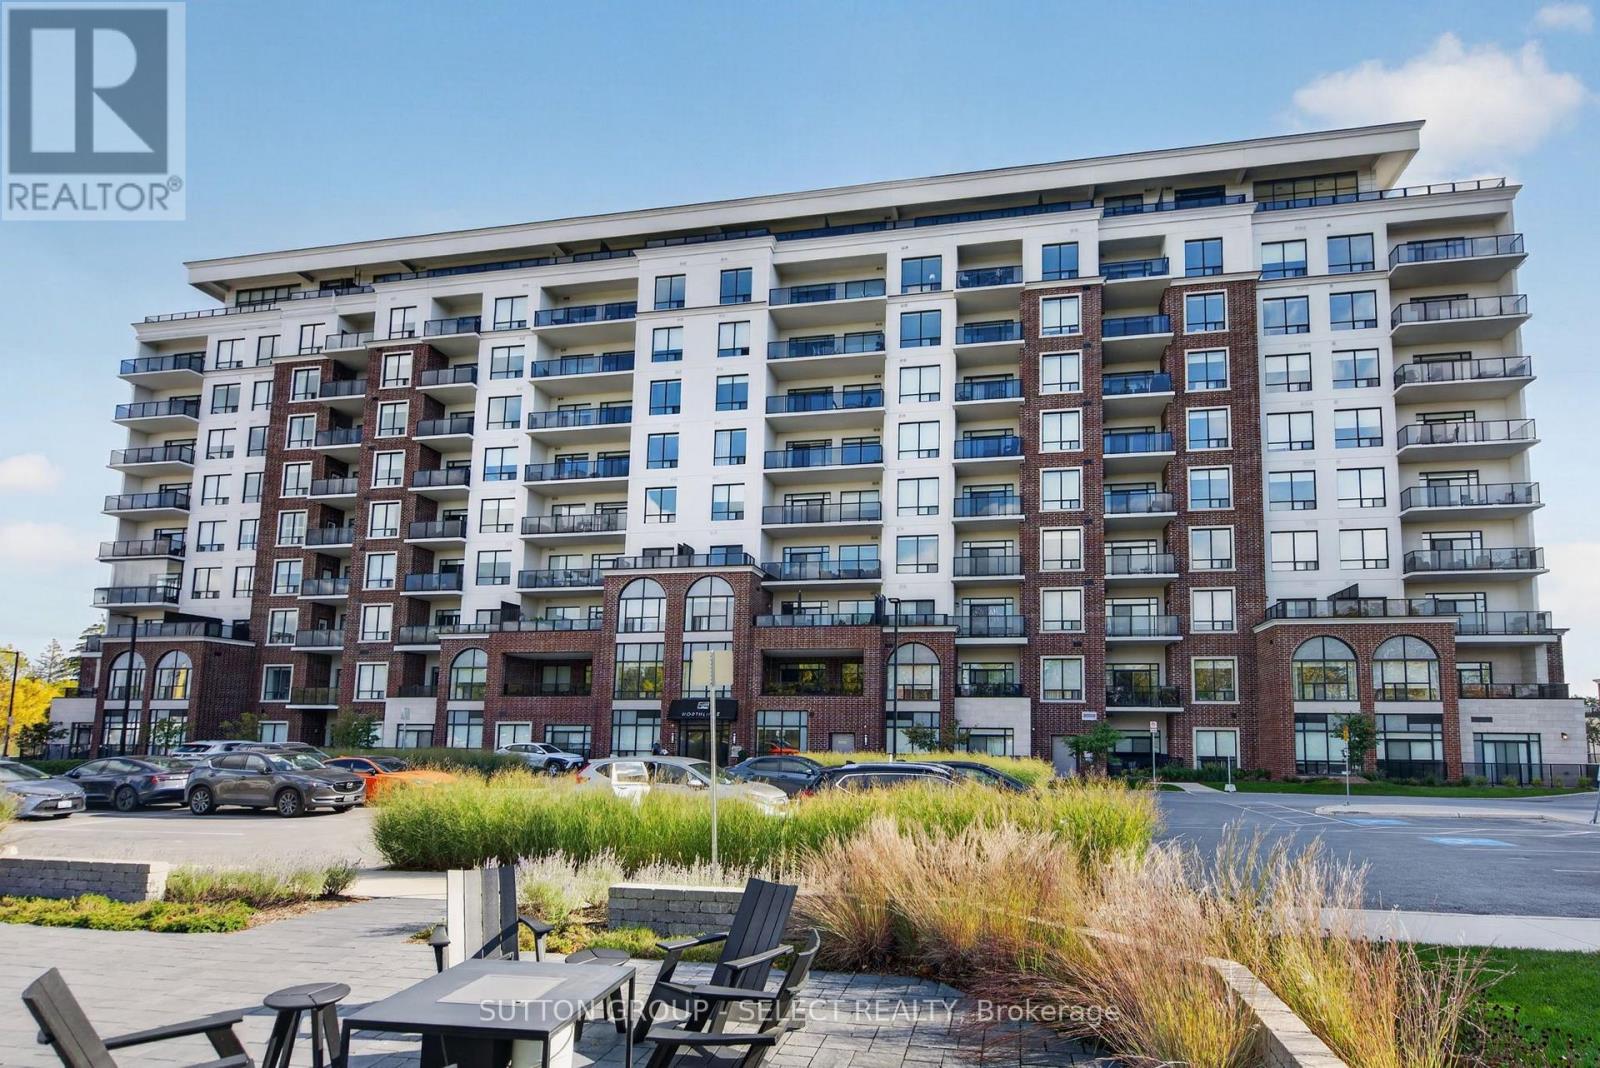
309 - 480 Callaway Road
London North, Ontario
Gorgeous two bedroom plus den, almost 1600 sq/ft suite in north London's premiere condo apartment, North Link Two. This 3 year old luxury condo apartment has upgraded premium finishes throughout and includes custom two-tone white cabinets with pantry and plenty of storage, quartz counters, beautiful backsplash, stainless steel appliances and a three-seat island. Spacious and bright living room includes electric fireplace with tile surround and wall of windows view. Rare oversized partially covered terrace provides an amazing outdoor space with views of the woods and valley below Sunningdale Golf & Country Club. Both bedrooms enjoy the same view, and each have walk-in closets, primary suite with his & hers walk-in closets. Ensuite bathroom has heated floors, double vanity, glass shower and soaker tub. Main 3-piece bathroom also has heated floor. Private den with glass French doors is a perfect place for work from home. In suite laundry includes sink and additional storage. Unit includes separate storage locker and two LL1 parking garage spots close to the elevators. Main floor common areas include stunning party room with pool table, wet bar with huge island and multiple seating areas, separate dining room with wet bar, golf simulator room, gym and guest suite. Outdoor space has patios and pickleball courts and are adjacent to the pathways of the Medway Valley Heritage Forest and its network of nature trails. Enjoy the best of condo living with these amazing feature and amenities. (id:63381)
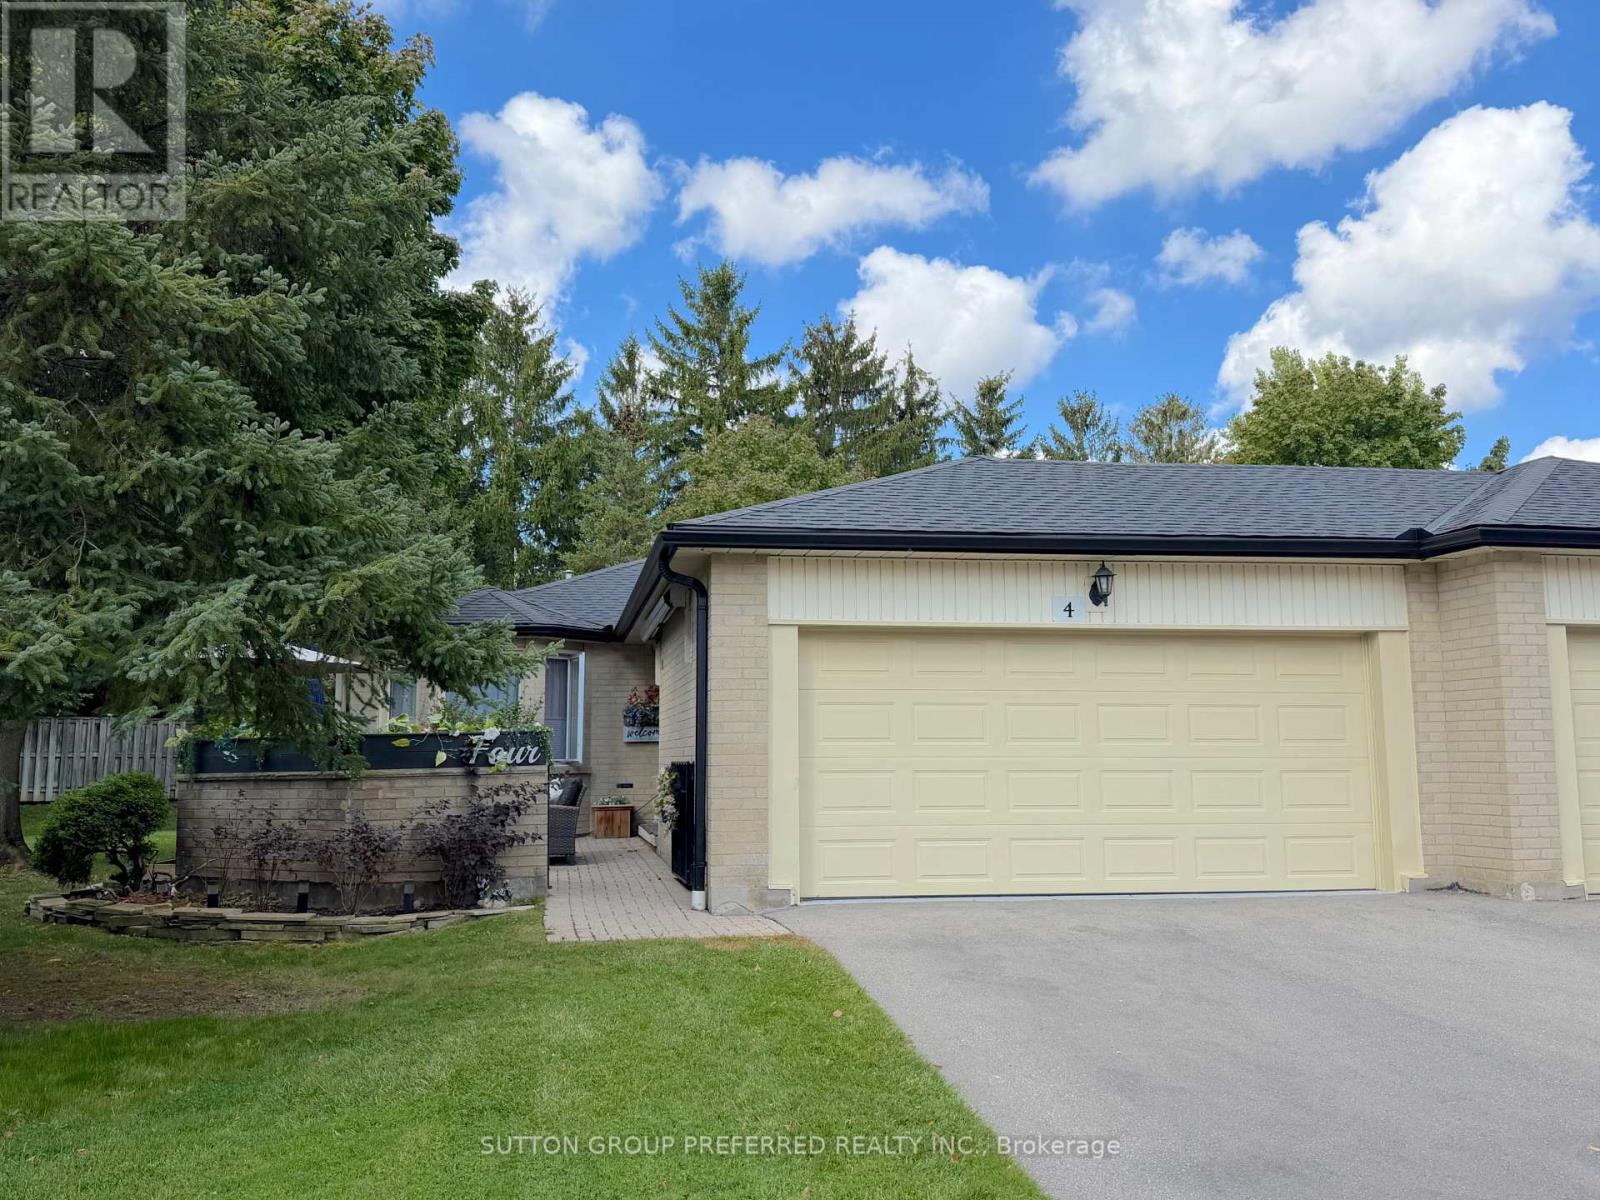
4 - 163 Pine Valley Drive
London South, Ontario
Welcome to Unit 4 at 163 Pine Valley Drive, a beautifully reimagined bungalow condo offering the ultimate in low-maintenance, single-floor living in one of London, Ontario's most desirable and tranquil neighbourhoods. Almost every inch of this home has been updated over recent years, blending modern sophistication with everyday functionality. As you step inside, you are greeted by fresh paint throughout and premium new main flooring that flows seamlessly under an abundance of newly installed pot lighting. The heart of the home is the remodelled kitchen, which showcases sleek new countertops and new stainless steel appliances. A striking, modern stairwell has been installed to anchoring the space and elevate the home's contemporary aesthetic. Both the main floor and lower level bathrooms have seen stylish remodels. While the lower level features some matching new flooring and a massive recreation room highlighted by a custom-built electric fireplace with elegant built-ins. The main floor offers the rare potential for true independent living. The laundry is currently located in the basement, but a dedicated laundry closet sits ready off the primary bedroom to easily bring those utilities back upstairs. Outside, the private front courtyard features newly relaid stone that creates an inviting entrance, perfect for relaxing and reading a book, while the rear of the home backs onto mature, towering trees that provide exceptional privacy and a peaceful natural backdrop. (id:63381)
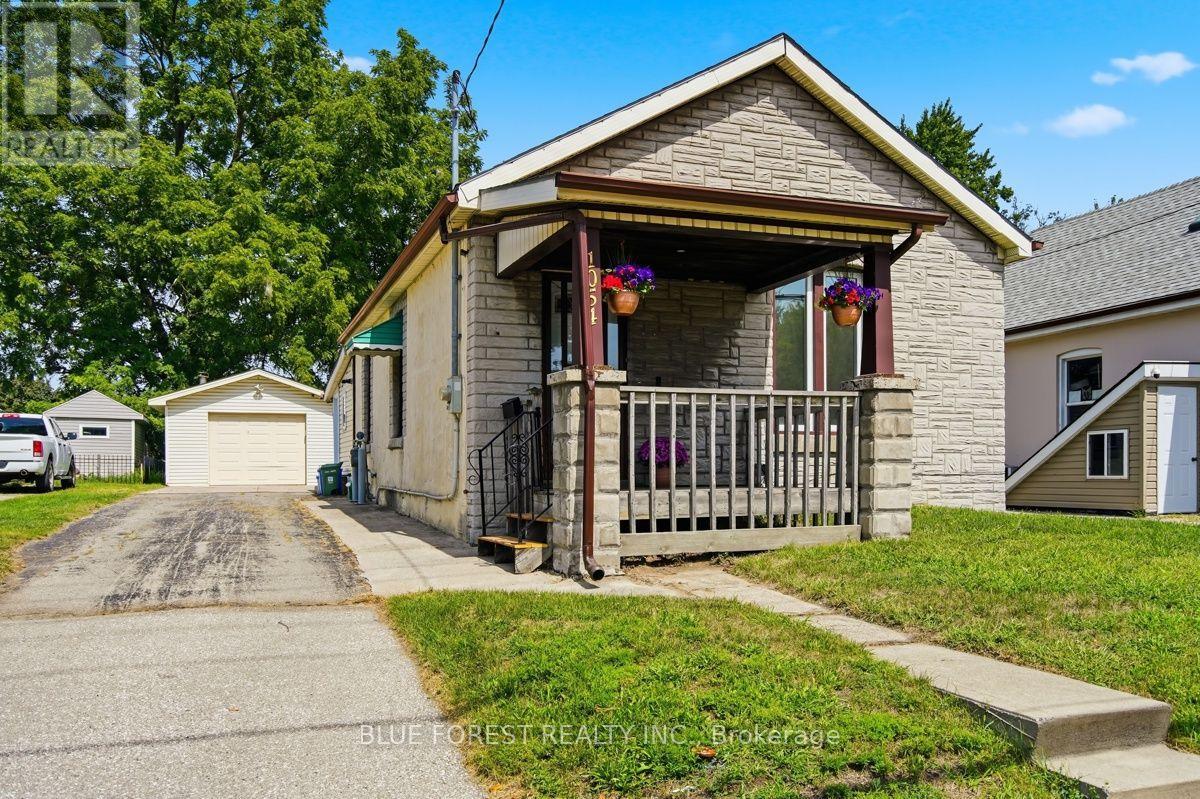
1054 Florence Street
London East, Ontario
Welcome to 1054 Florence Street! This beautifully updated bungalow places you in the heart of the city, just moments from the Western Fair and 100 Kellogg Lane. A covered front porch leads you inside to the inviting foyer where high ceilings immediately create a bright, open feel. The sun-drenched front living room features a decorative fireplace, a perfect space for relaxing. The updates are endless: a stunning new kitchen with extra height wall cabinetry (2025) and stainless steel appliances (all less than 4 years old), brand-new vinyl flooring throughout (2026), modern LED light fixtures, and updated dimmer switches. Major mechanicals are covered too, featuring an owned water heater (2024) and a brand-new A/C unit (2023). Storage is abundant with a versatile backroom and partial basement. Outside, the perks continue with a spacious backyard, massive 32'6" x 14'11" garage featuring a workshop/storage area, plus parking for 6 vehicles (5 in the driveway, 1 in the garage). Don't miss this turn-key gem! (id:63381)
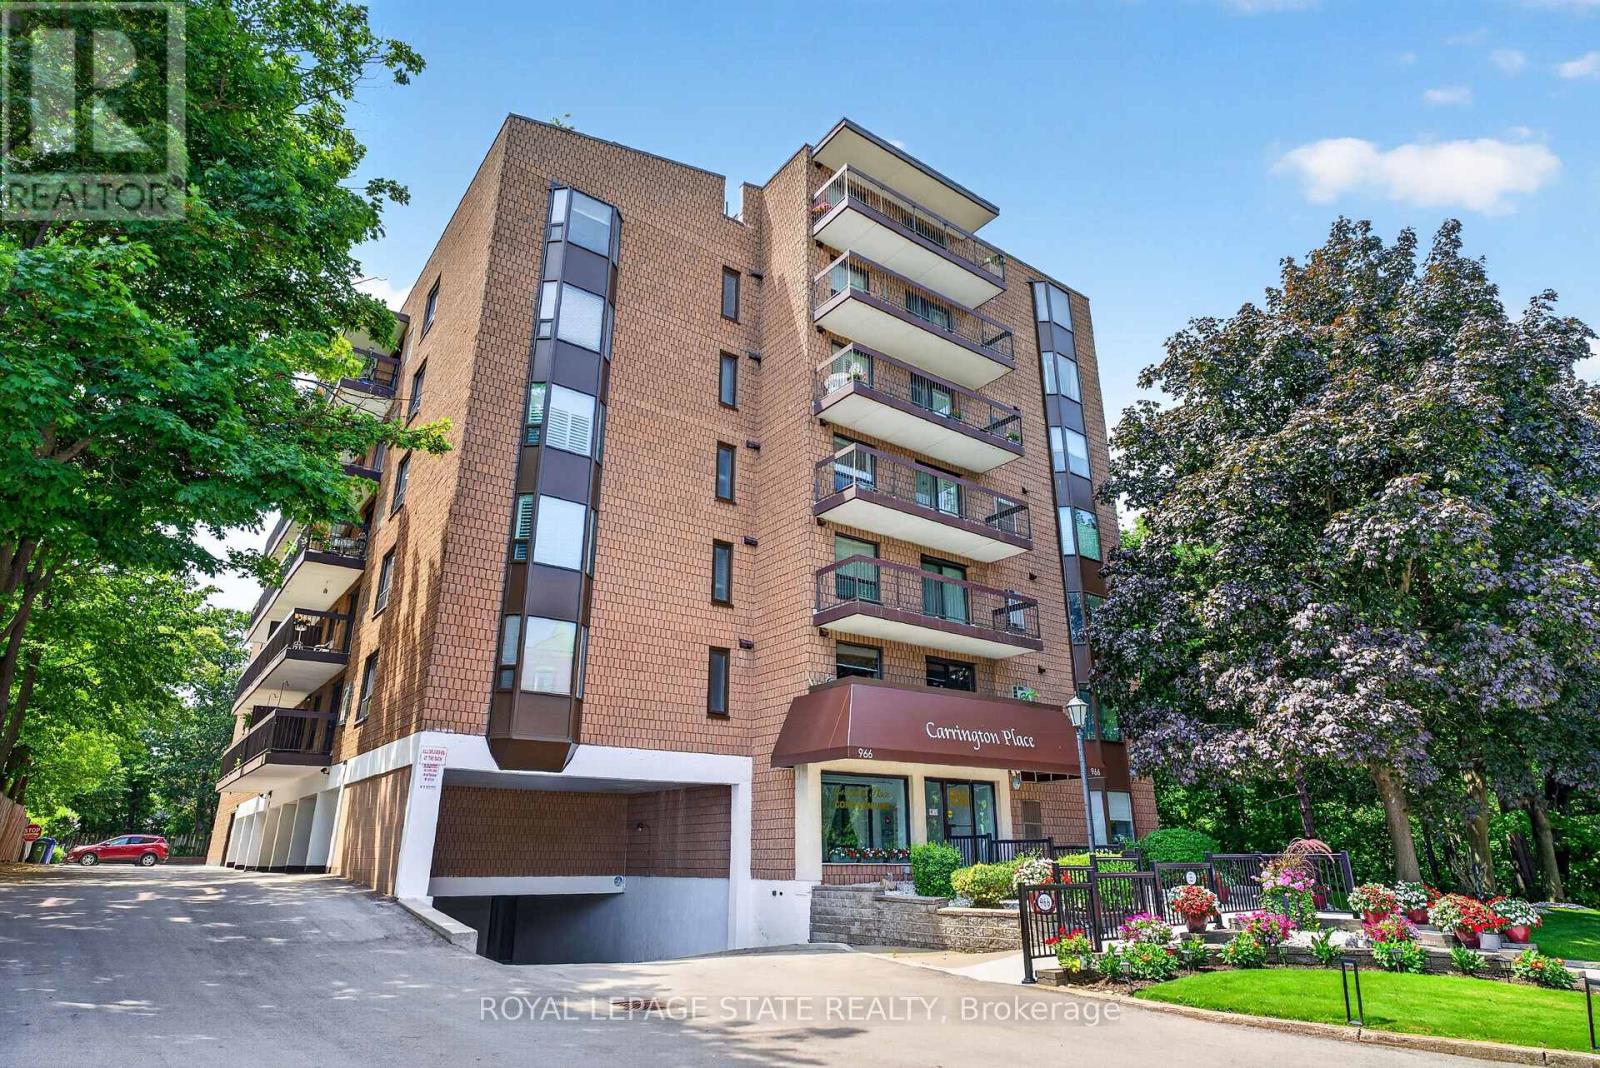
203 - 966 Queenston Road
Hamilton, Ontario
Wake up to peaceful views and enjoy the simplicity of condo living in this spacious 2-bedroom suite nestled in one of Stoney Creek's most convenient locations. Featuring a bright, open layout with large windows, this carpet-free home provides comfortable living with generous principal rooms and the convenience of in-suite laundry. Step outside onto your private balcony to relax and soak in the tranquil surroundings. This well-managed building is ideal for those looking to downsize without compromise, featuring an easily accessible parking spot, a storage locker, rooftop lookout patio and an unbeatable walkable location just moments from shopping, restaurants, medical services, banking, transit, and all everyday amenities. A wonderful opportunity to enjoy low-maintenance living in a mature, established community. (id:63381)
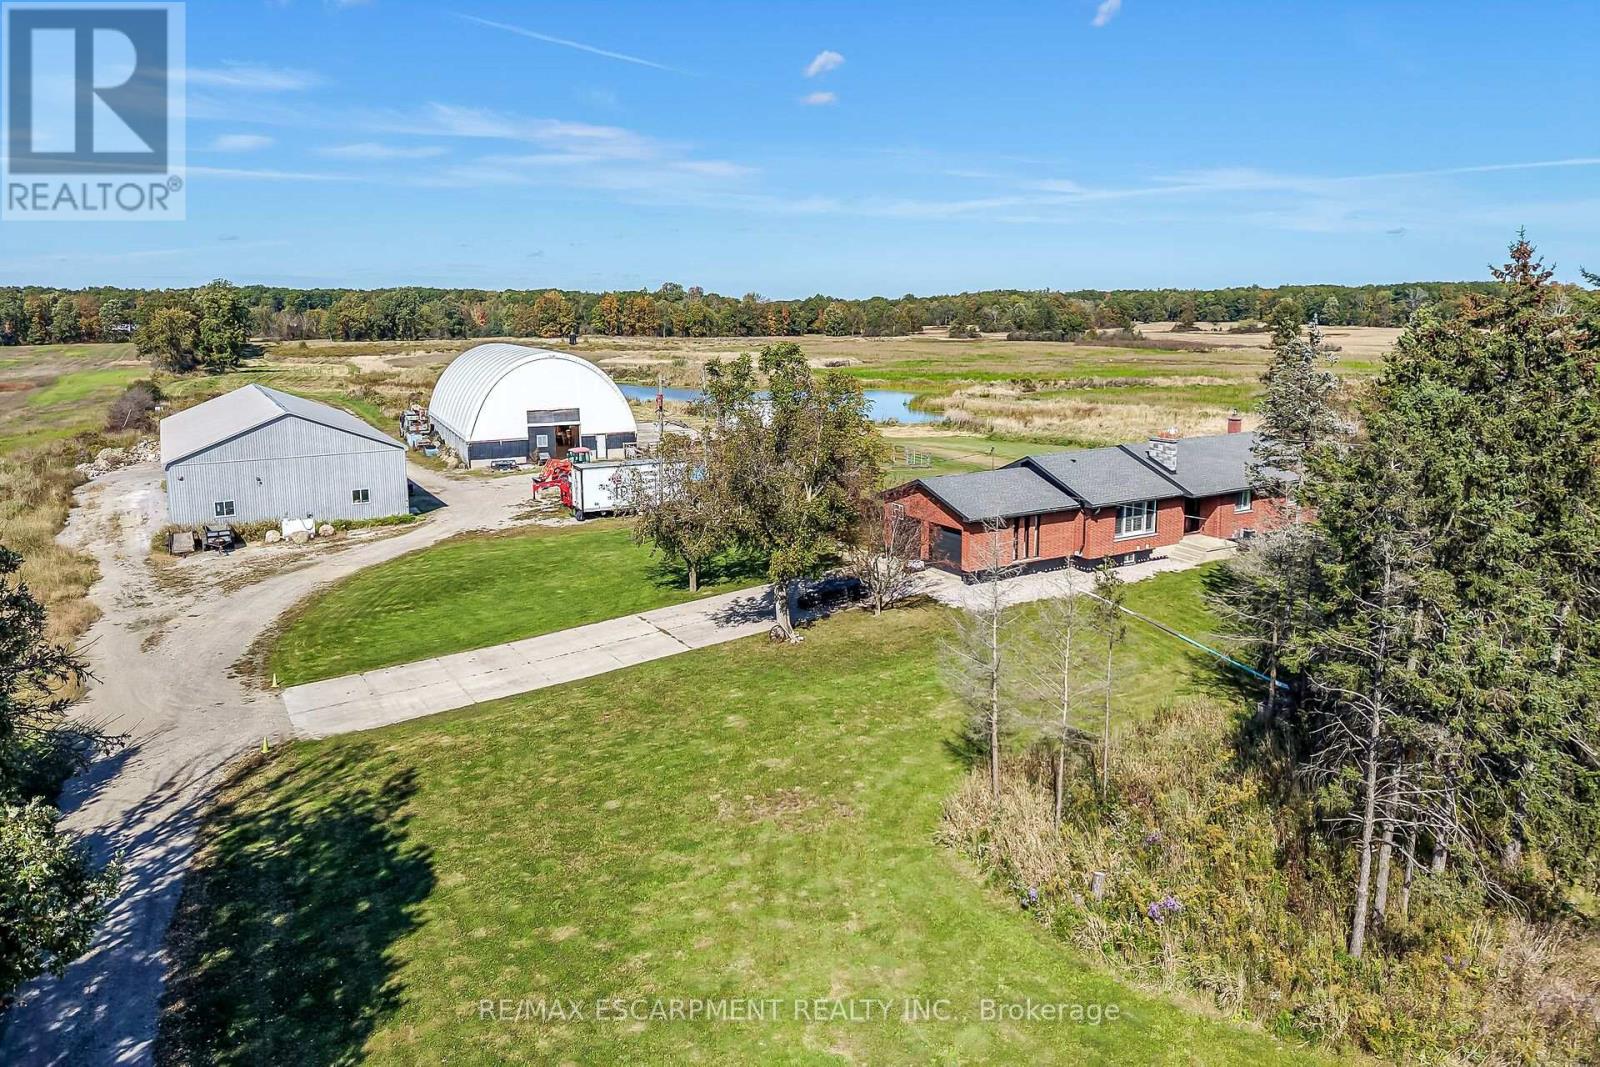
6128 Highway 3
Haldimand, Ontario
Exceptional Cayuga Investment Opportunity featuring a 98.25 acre farm with approximately 80 acres of workable land, ideally positioned well back from the road with multiple outbuildings & exceptionally updated 3 bedroom, 2 bathroom Bungalow setting up perfectly for multi generational living. Cash cropper's dream, offering productive acreage and field layout that is available for the 2027 planting season. Great curb appeal with all brick exterior, attached double garage, 50' x 100' outbuilding with concrete floor - currently rented for $2,500 per month, 50' x 95' custom designed coverall building, 2 paddocks, & ample aggregate parking area. The Beautifully updated home features an open concept layout highlighted by custom kitchen cabinetry with quartz countertops & S/S appliances, formal dining area, bright living room with fireplace set in shiplap hearth, 3 spacious MF bedrooms, & 2 stunning bathrooms. The partially finished lower level is framed & ready for finishing with 3 additional bedrooms, roughed in bathroom, laundry area, & rec room with woodstove. Updates throughout include premium flooring, high end finishes, waterproofed foundation, partial concrete driveway, modern decor, fixtures, & lighting, 2 water wells on the property, R/O water system & water filtration system, & updated septic tanks. Truly Irreplaceable property & setting combining location, land size, and a flexible family home - don't miss this outstanding agricultural Investment Opportunity! Experience & Enjoy Cayuga Country Living - A Lifestyle that you & your family deserve! (id:63381)
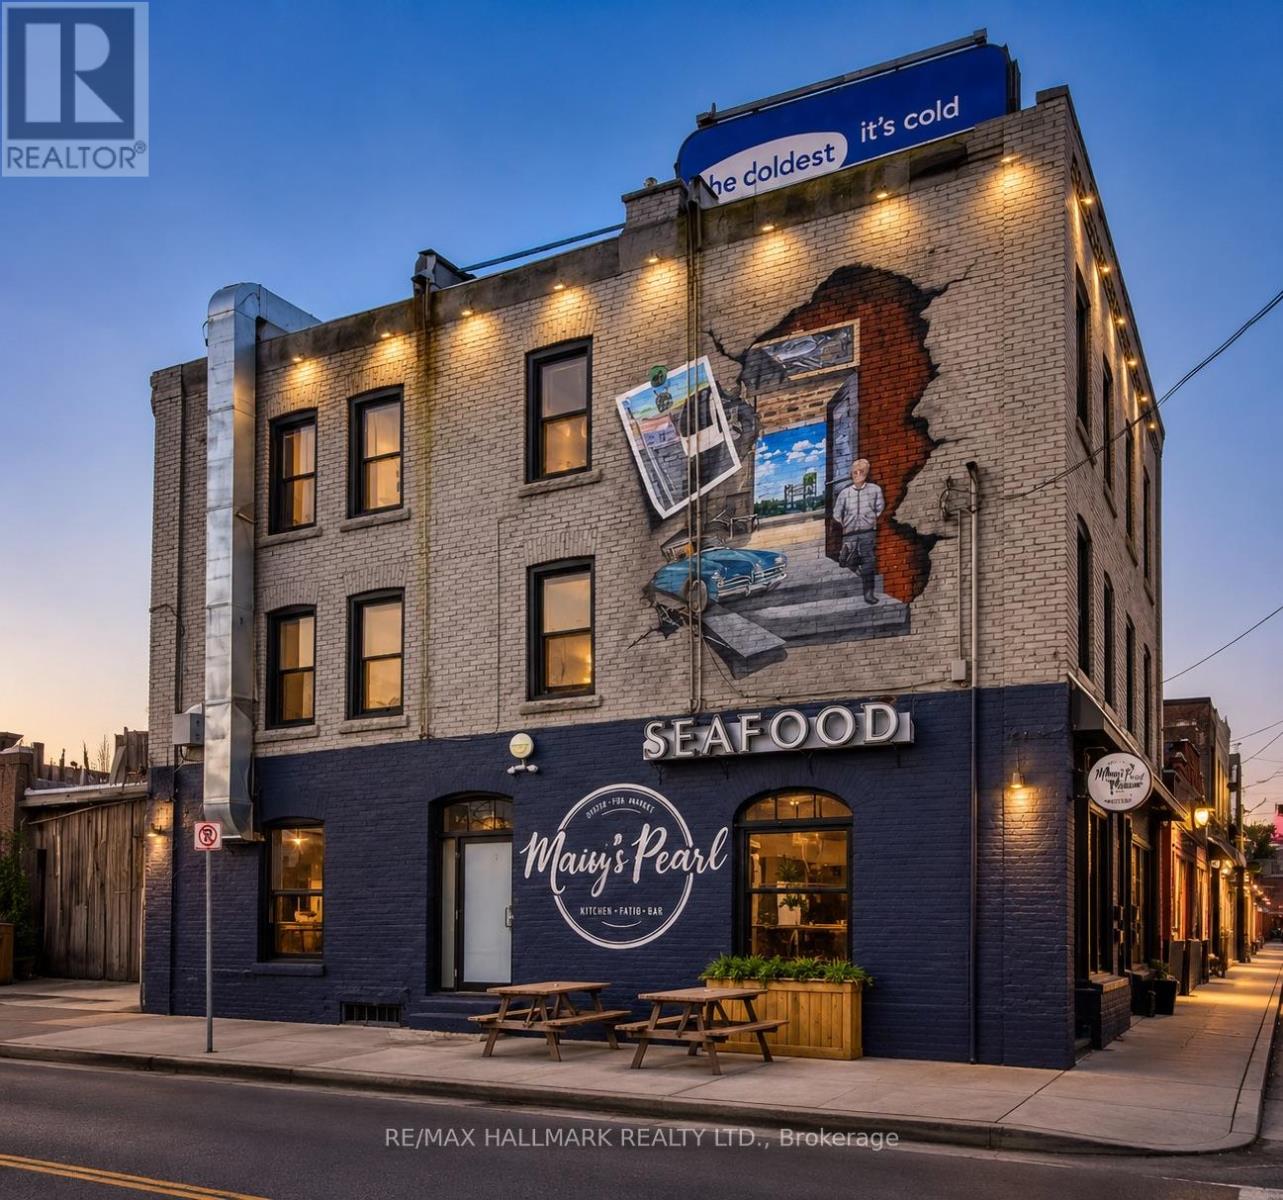
340-342 Barton Street E
Hamilton, Ontario
Exceptional opportunity to acquire a fully leased, income-producing mixed-use building in a thriving downtown location. Offering immediate, stable cash flow, this well-maintained asset features two prominent street-level commercial units with excellent exposure along Barton Street, complemented by six spacious residential suites with strong tenant appeal.The residential units offer generous floor plans, abundant natural light, and desirable living spaces, contributing to consistently strong occupancy and tenant retention. The commercial frontage benefits from high visibility, steady pedestrian traffic, and excellent accessibility.Investors will appreciate the property's diversified income stream, low vacancy risk, strong rental demand, and long-term appreciation potential. With attractive curb appeal, a proven tenancy history, and close proximity to transit, shopping, restaurants, schools, and major transportation routes, this is a rare opportunity to secure a high-performing asset in a sought-after urban market.Highlights:Fully leased with immediate positive cash flowTwo high-exposure commercial storefrontsSix bright and spacious residential apartmentsStrong tenant demand and low vacancy areaDiversified income from residential and commercial tenantsWell-maintained building with excellent curb appealPrime downtown location near transit, amenities, and major highwaysOutstanding long-term investment and value-add potential. under power sale and everything is As is . also pics are Ai Enhanced (id:63381)
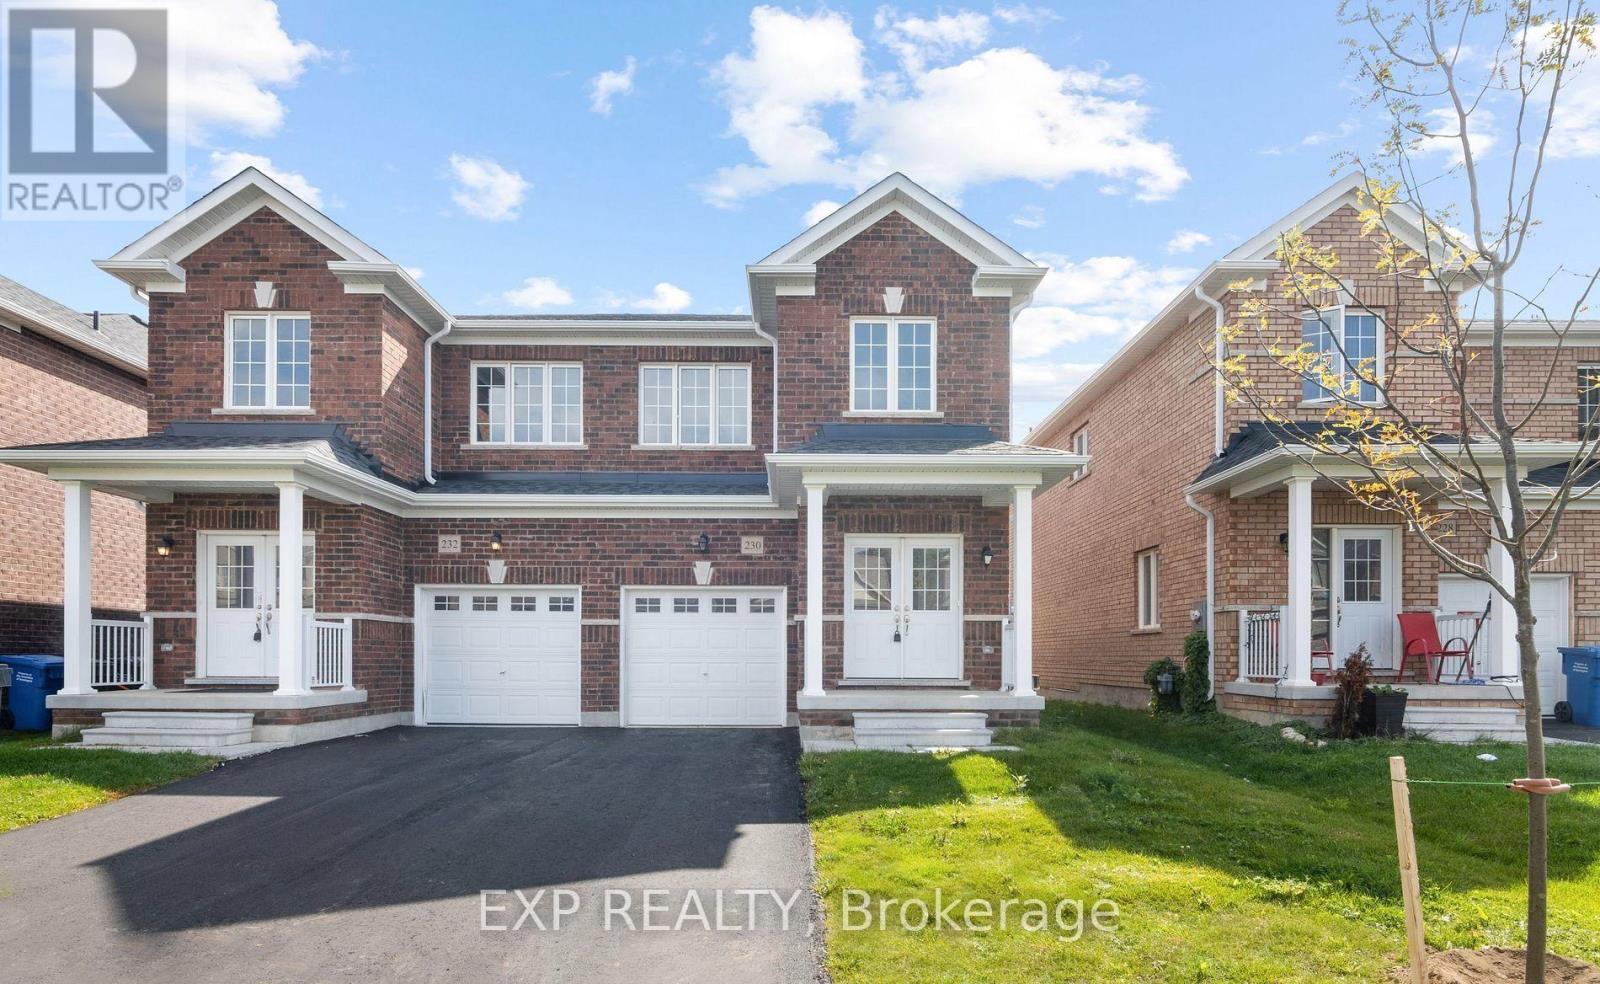
230 Ridley Crescent
Southgate, Ontario
Welcome to 230 Ridley Crescent, a bright and spacious 4-bedroom, 2.5-bathroom semi-detached home in the heart of Dundalk's growing community. The open-concept main floor is filled with natural light and features 9' ceilings, a contemporary kitchen with stainless steel appliances, and a breakfast area that walks out to a deep, fully fenced backyard, perfect for kids, pets and summer gatherings. The inviting living room offers plenty of space to relax or entertain. Upstairs, you'll find four generously sized bedrooms, including a private primary retreat with a walk-in closet and ensuite. The unfinished basement is a blank canvas ready for your vision, whether that's a rec room, home gym or in-law suite. Close to parks, schools, shopping, restaurants and the community centre, with easy access to Shelburne, Markdale and Orangeville. Space, value and room to grow in one of Grey County's fastest-growing communities. Don't miss it! (id:63381)
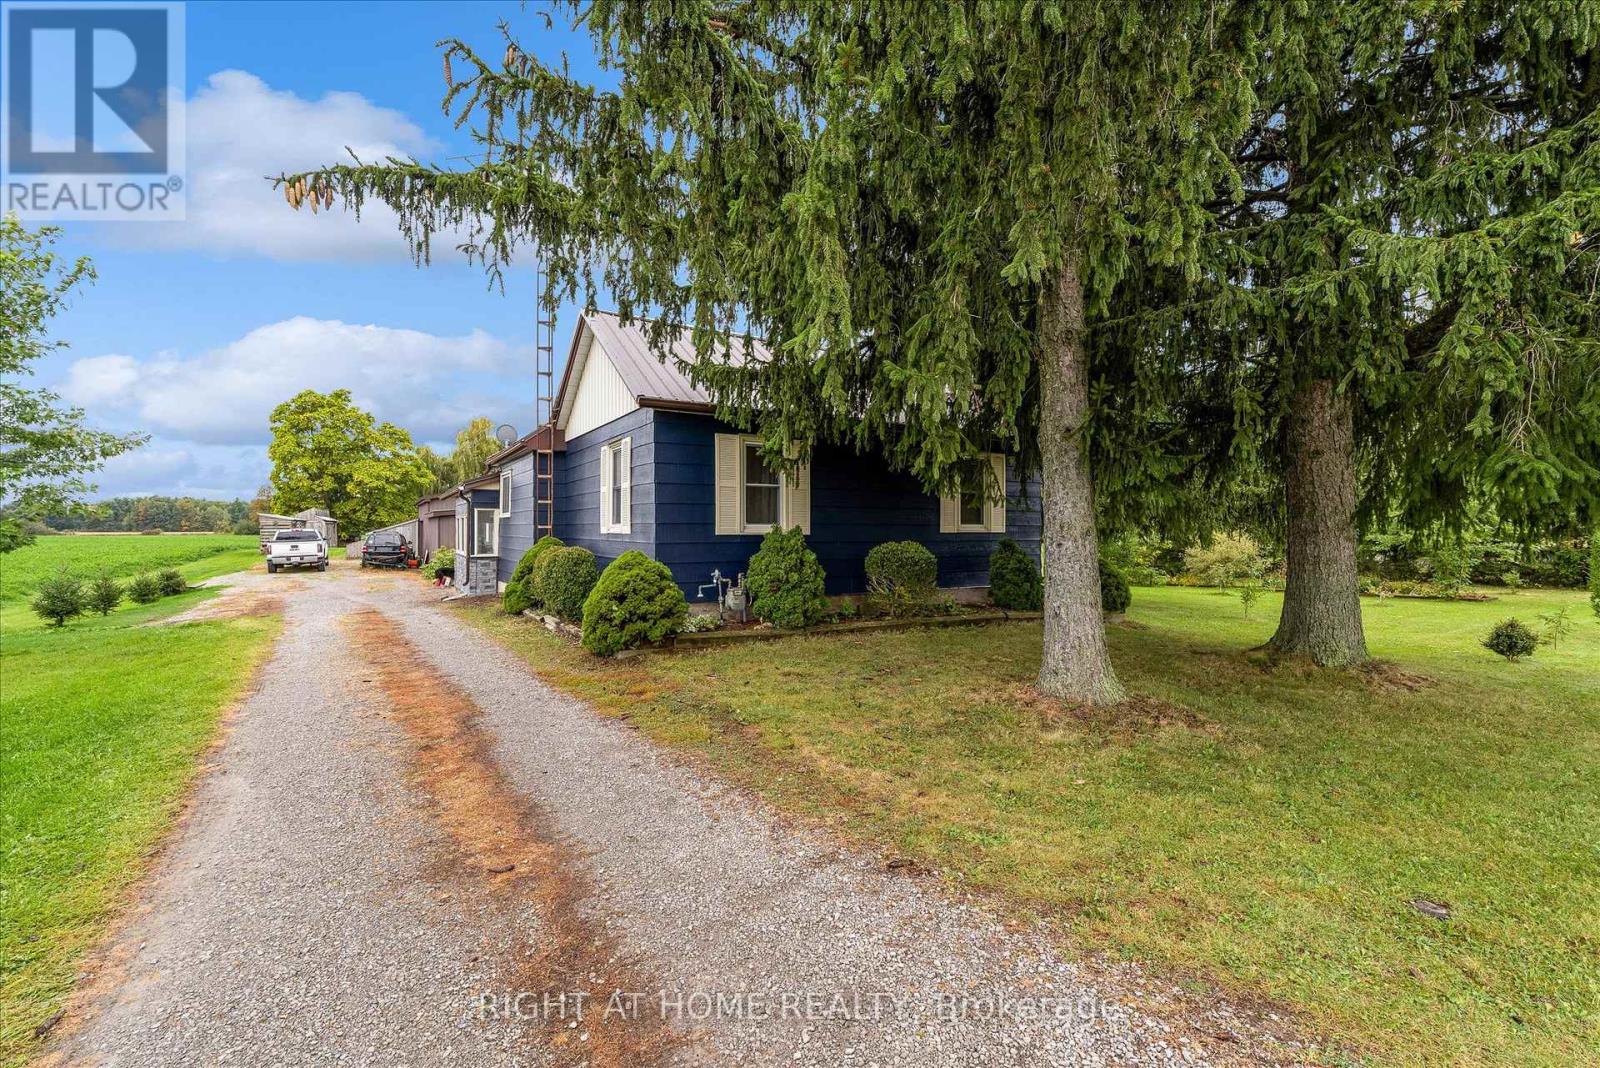
404 Concession 5 Road
Haldimand, Ontario
Welcome to 404 Concession 5! Located just moments outside of the small town of Fisherville, this property offers 0.99 acres of quiet, country living, a cozy and well cared for 2+1 bedroom home and a large detached shop along with shed and storage structures. Property offers amongst the best value on the market for a large lot with a detached workshop and a house in move in ready, well cared for condition. Steel roofing on both the house and shop offers low maintenance costs and freshly painted exterior siding and recent upkeep means the house has lots of visual appeal. A perfect starter home or retirement oasis in a quiet, family friendly location walking distance from the local park and moments from a restaurant, gas station and variety store. (id:63381)
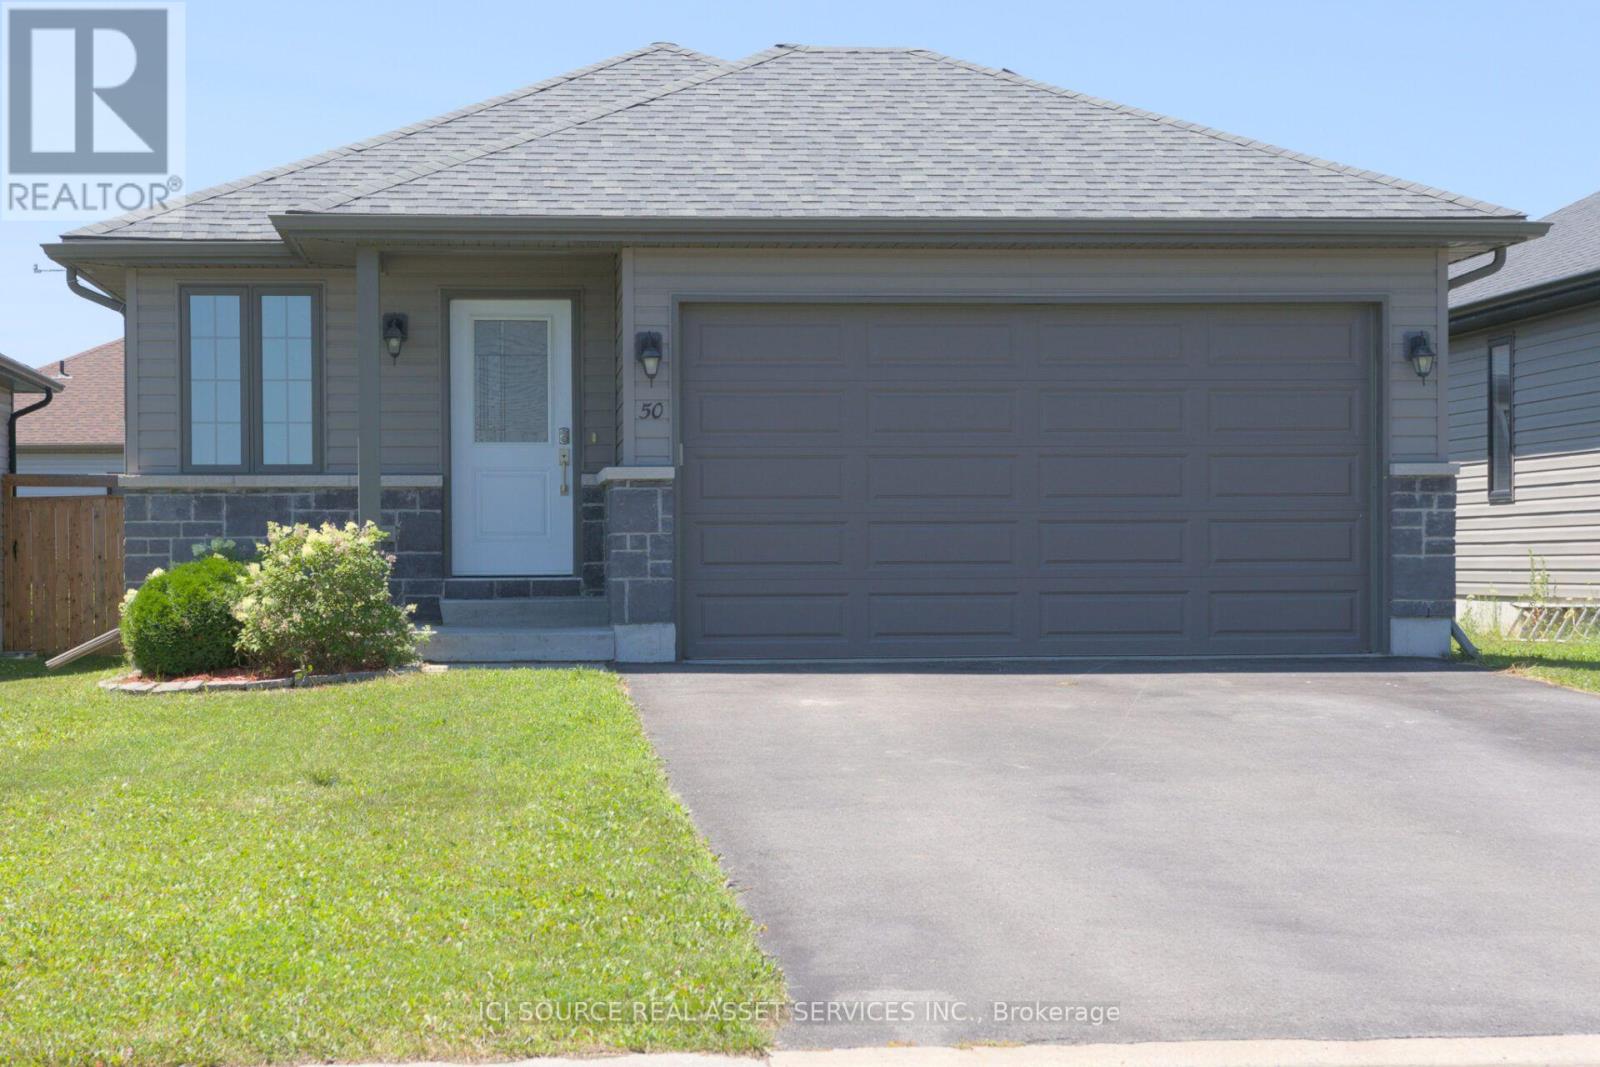
50 Deacon Place
Belleville, Ontario
Welcome to 50 Deacon Place, a beautifully maintained home in the highly sought after Potter's Creek community. Designed for comfort and convenience, this home offers bright main floor living and a finished lower level. The main floor features two comfortable bedrooms, a full bathroom, and main floor laundry. The open concept kitchen, dining, and living area is warm and inviting, ideal for everyday living or entertaining. Downstairs, you'll find a spacious rec room, a bedroom, a dedicated office, a full bathroom, plus a utility room and a separate storage room-a great layout for guests, hobbies, or extended family. The house has an attached double car garage, a paved driveway that parks 4 vehicles, a backyard with a relaxing hot tub, and a smart irrigation system that automatically adjusts to weather conditions to keep your lawn lush with minimal effort. Located on a quiet street in a family friendly neighbourhood, this home is close to parks, pickle ball court, trails, schools, and all west end amenities. A well kept, priced to sell and move in ready bungalow in one of Belleville's most desirable areas-don't miss this opportunity. *For Additional Property Details Click The Brochure Icon Below* (id:63381)
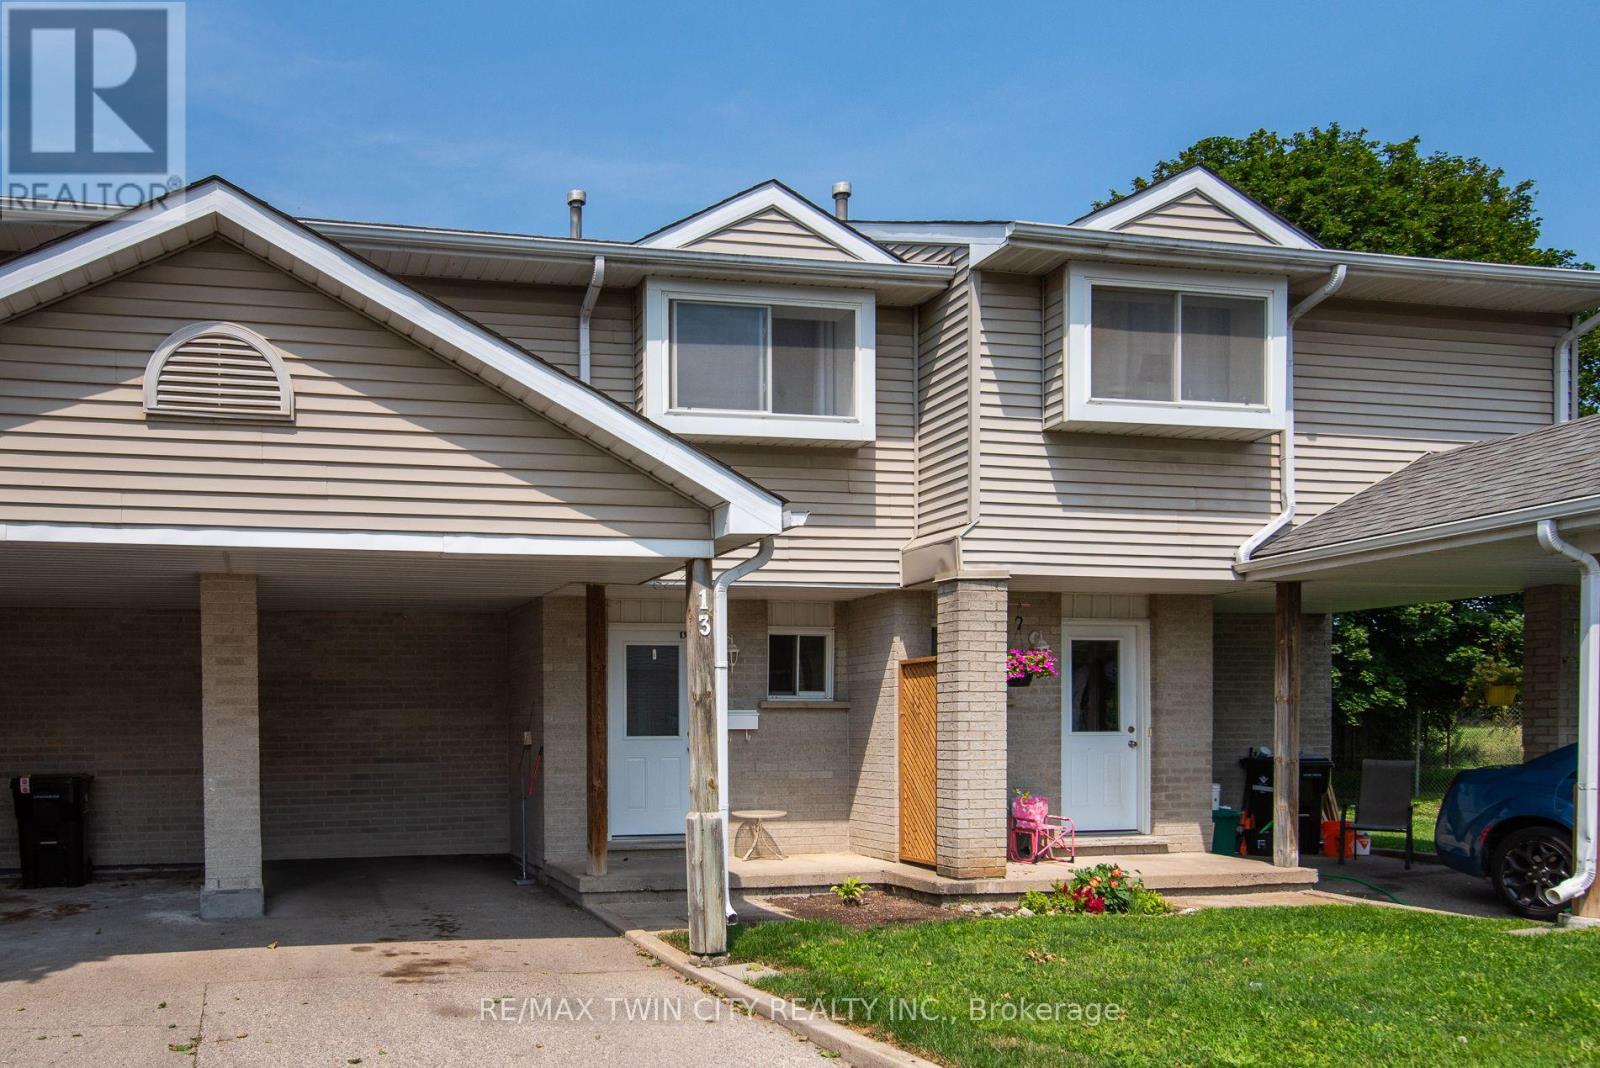
13 - 125 Sekura Crescent
Cambridge, Ontario
Welcome to 13-125 Sekura Crescent, a beautifully updated townhome offering a perfect blend of modern comfort and exceptional convenience in Cambridge's highly sought-after, family-friendly Northview neighbourhood. The main level is a bright and airy, open living and dining area, distinguished by a striking, full-height feature wall. A large sliding glass doors lead directly to your backyard. This outdoor oasis is ideal for relaxing or grilling. Retaining the open flow, the well-appointed kitchen boasts updated sage-green shaker cabinets, stainless steel appliances, a white tiled backsplash, and light-coloured countertops. Upstairs you will find three generously sized bedrooms with a full bathroom. Head down to the fully finished basement to discover a fantastic extended living space anchored by a cozy gas fireplace, providing the ultimate spot for entertaining, movie nights, or simply relaxing after a long day. You can enjoy year-round energy-efficient comfort with complete peace of mind thanks to the BRAND NEW FURNACE and CENTRAL AIR CONDITIONING! ( 5 YEAR WARRANTY, 10 IF BUYER REGISTERS THEM). Centrally situated between Hespeler Road and Franklin Boulevard, this location is a commuter's dream with immediate access to major arteries and highways for a quick, stress-free drive. You are also just minutes away from a wide variety of extensive grocery stores, retail shopping, and dining options. Perfect for families, the home is surrounded by excellent local schools and is incredibly close to green spaces, including Gordon Chaplin Park and the Cambridge Sports Park. BOOK YOUR SHOWING TODAY! (id:63381)

514 St. Ola Road
Limerick, Ontario
Escape to Your Private Retreat - New Build on 5.7 Acres with Lake & Trail Access! Tucked away in a serene rural setting, this brand-new custom home offers the perfect blend of modern convenience and off-grid tranquility. Sitting on 5.7 private acres, this 2-bedroom, versatile layout features one bedroom on the main floor and one in the lower level floor-ideal for guests, a home office, or main-level living space. Main Floor Highlights: Vaulted ceilings clad in stunning Western Red Cedar create a warm, lodge-like atmosphere. Convenient main-floor laundry adds single-level ease. A covered front porch invites you to sip morning coffee while soaking in the peaceful views.Lower Level & Outdoor Living: The walkout finished basement expands your living space-perfect for a rec room, gym, or hobby area. Attached one-car garage keeps vehicles and gear protected. Location Perks: Just a short drive to the public boat launch on the Limerick Lake system-bring your boat, kayak, or fishing rod! Minutes to abundant trail system access for ATVs, snowmobiles, and off-road enthusiasts right from your doorstep. This is more than a home-it's a lifestyle. Privacy, nature, and recreation all in one package. Vendor Take Back Mortgage Available for Qualified Buyer. Seller also trade property of equal value or towards the purchase price. (id:63381)
4 - 1960 Main Street W
Hamilton, Ontario
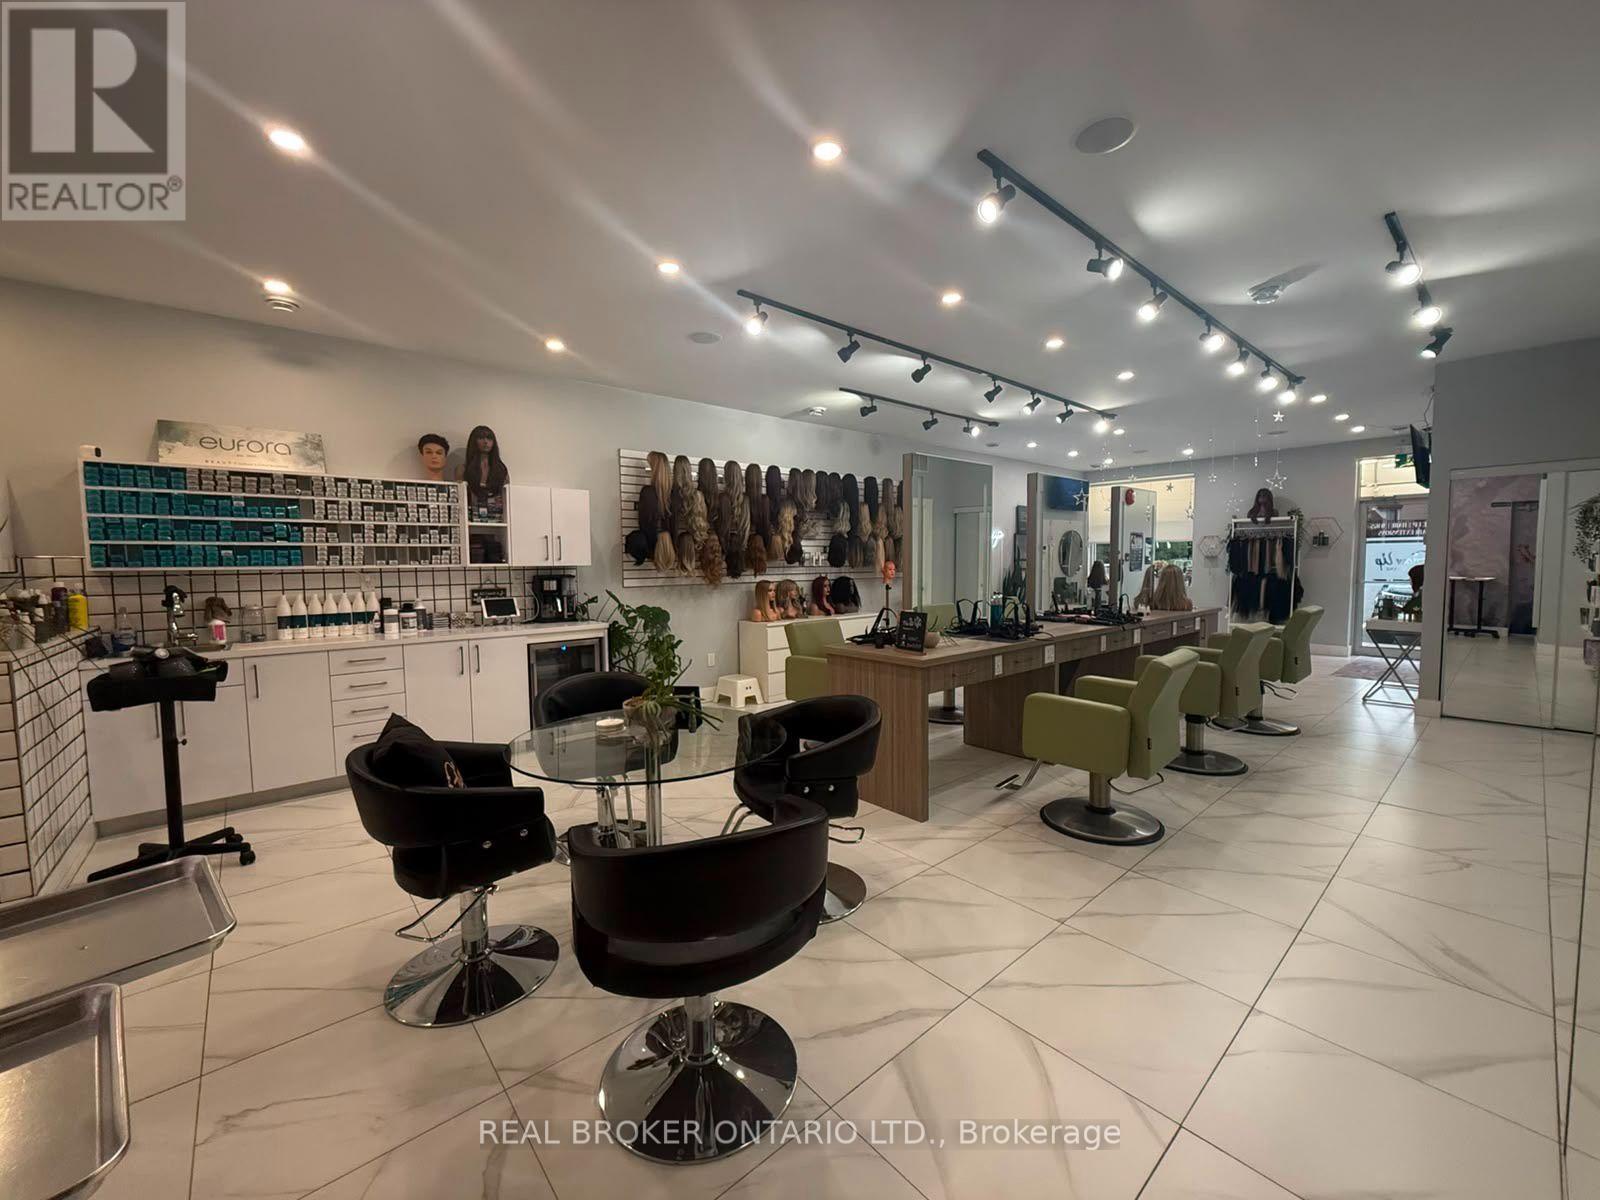
Elevate your business with this exceptional turnkey salon opportunity in one of Hamilton's high-traffic locations. Perfect for established salon owners looking to expand, home-based stylists ready to take the next step, or entrepreneurs entering the beauty and wellness industry. This beautifully renovated, upscale space is fully equipped with 6 styling stations plus a private styling suite, premium Italian furnishings, custom LED-lit stations, professional shampoo and colour areas, elegant reception, retail display shelving, and modern finishes throughout. Three additional treatment rooms with sinks offer endless potential for medical aesthetics, skincare, massage, injectables, laser treatments, or other revenue-generating services. Skip the time, cost, and uncertainty of a build-out and step directly into a polished, income-ready salon designed to impress clients and support business growth. Asset sale only. No inventory included. (id:63381)
74 Best Avenue
Hamilton, Ontario
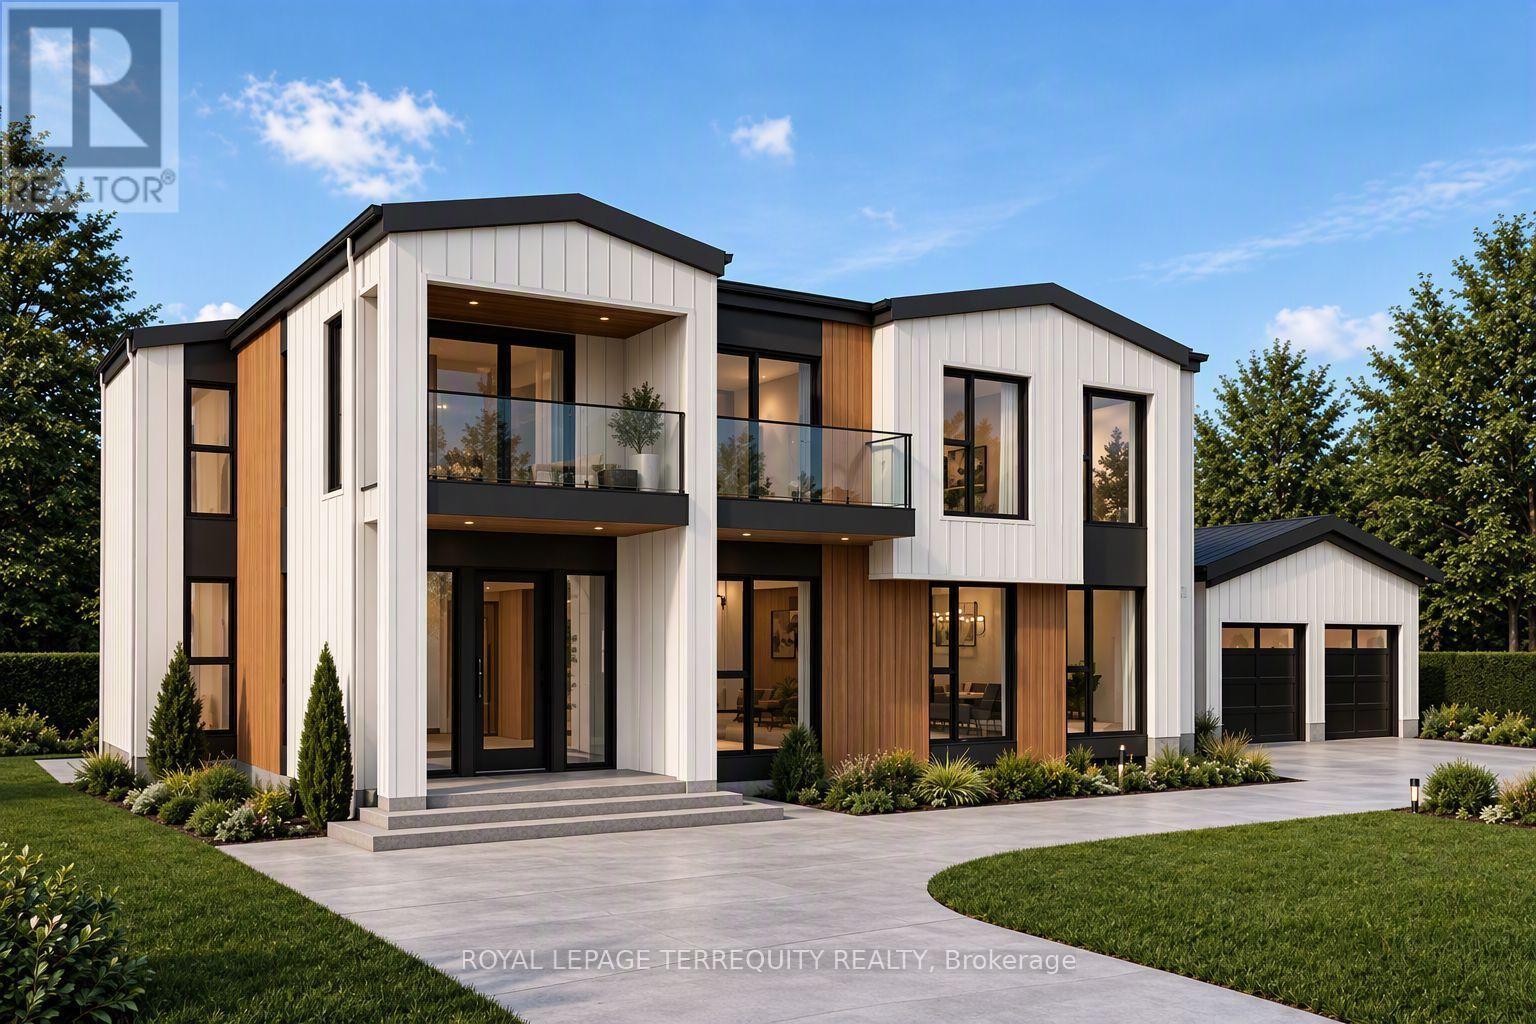
Perfectly positioned in a peaceful and private setting, this rare offering combines the tranquility of country-style living with the convenience of nearby amenities and excellent commuter access. Surrounded by very few neighbouring properties, you'll enjoy exceptional privacy while remaining just 5 minutes from charming Downtown Dundas, RioCan University Plaza, grocery stores, restaurants, cafés, banks, fitness facilities, and the breathtaking Dundas Valley Conservation Area and Bruce Trail. Waterdown's growing retail district, major shopping, medical services, and additional restaurants are just 10 minutes away, along with McMaster University, McMaster Children's Hospital, Highway 403 and Highway 6. Burlington and Aldershot GO Station are approximately 15 minutes away, with Hamilton GO Centre only 20 minutes from your doorstep.With all approvals already in place, you can begin building immediately without the delays, uncertainty, and carrying costs typically associated with the development process. Bring your own vision and build a custom dream home, or choose the turnkey option with a beautifully designed 3,000 sq. ft. residence featuring 6 bedrooms, 4.5 bathrooms including 2 private ensuites, soaring 10-foot ceilings on the main floor, a double-car garage, and a fully finished basement offering additional living space and two more bedrooms. Whether you're seeking a private family retreat, an executive estate, or the opportunity to build a truly exceptional home in one of Dundas' most desirable locations, opportunities like this are incredibly rare. Wake up to peaceful surroundings, entertain in complete privacy, and enjoy the convenience of having shopping, dining, recreation, healthcare, and major transportation routes all just minutes away. It's a lifestyle that offers the best of both worlds and one that is becoming increasingly difficult to find. Your future starts here-get your shovel in the ground tomorrow. (id:63381)
394 Lavallee Road
Horton, Ontario
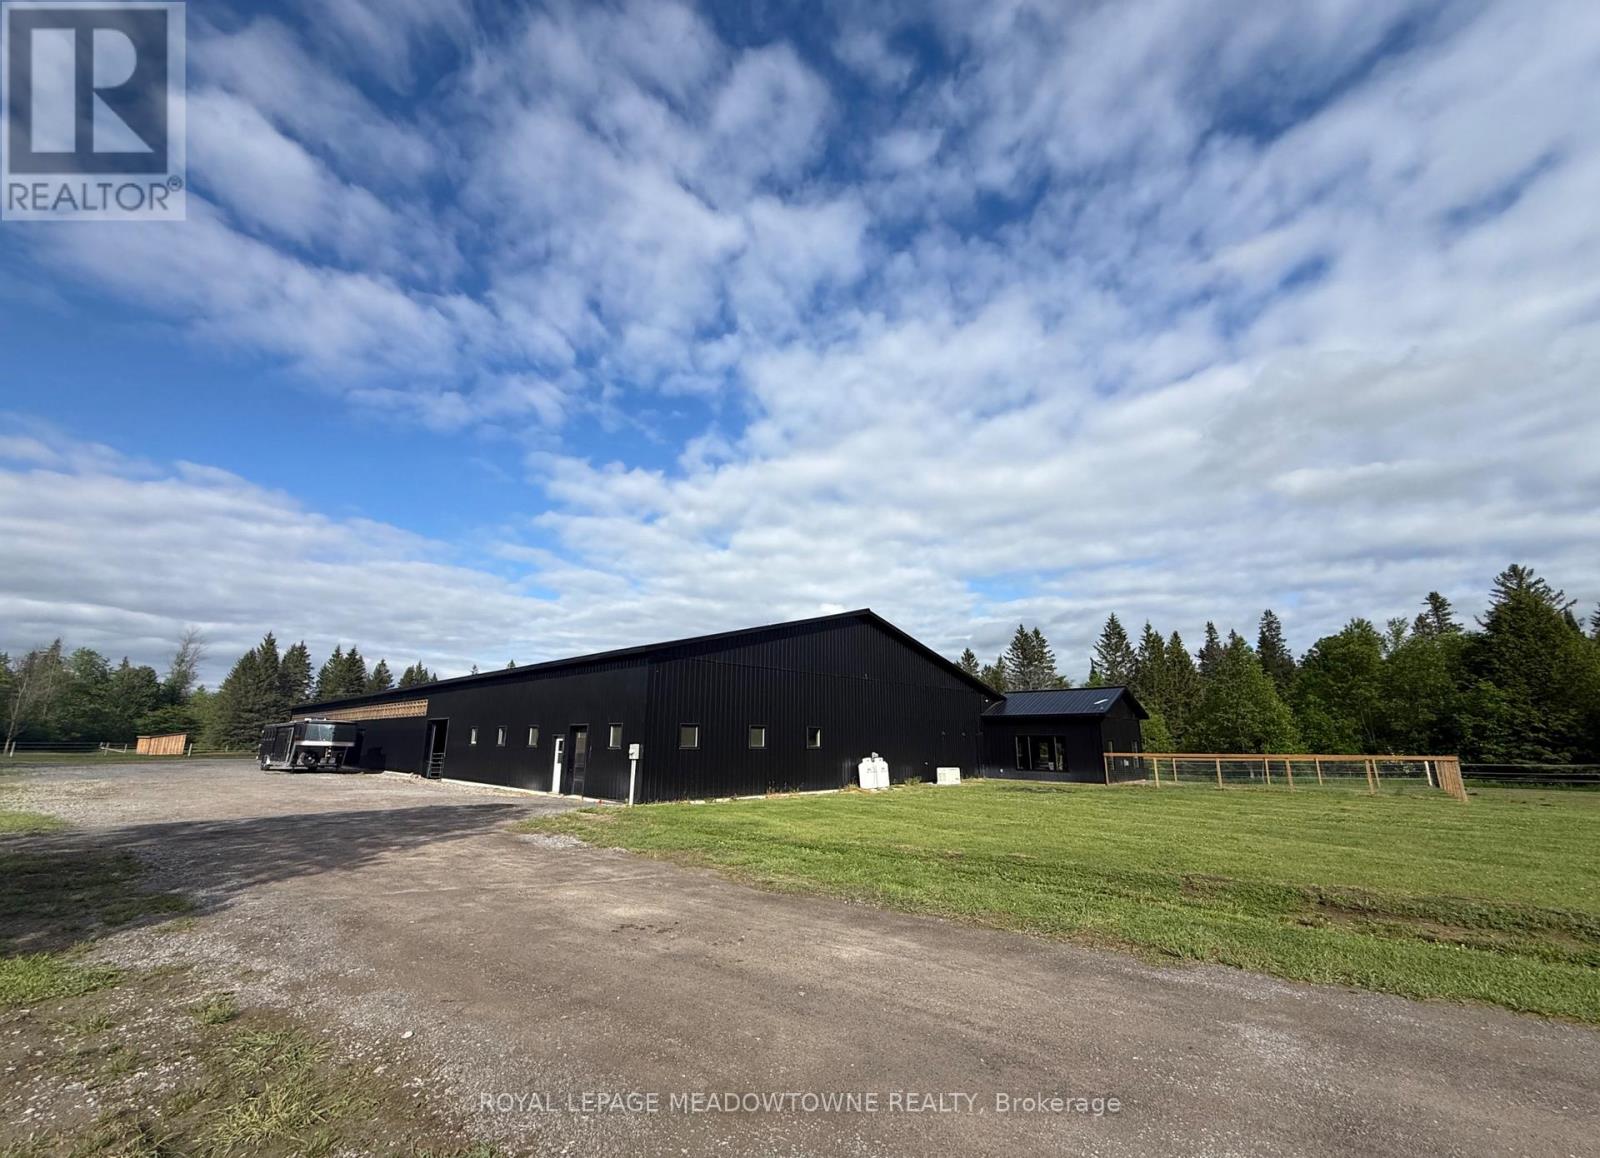
Everything an equestrian could dream of-under one roof.This exceptional 18,000 sq. ft. multi-use equestrian facility on 18 acres combines a modern residence with thoughtfully designed horse accommodations, creating a rare opportunity for horse enthusiasts & entrepreneurs alike. Check on your horses without ever stepping outside; simply walk from your home directly into the stable. Beautiful 1,280 sq. ft. residence, a 13-box-stall stable & a bright 70' x 146' indoor riding arena. Six large, fenced paddocks provide ample turnout space & efficient horse management.The residence offers radiant in-floor heating throughout and an open-concept layout featuring a gas fireplace. The kitchen is equipped with granite counters, tall cabinetry, stainless steel appliances, & a spacious walk-in pantry. The primary bedroom includes a walk-in closet & private 4-piece ensuite.Designed with the knowledgeable equestrian in mind, the stable offers exceptional functionality with multiple heated tack rooms, a wash stall with hot & cold water, laundry facilities, a viewing lounge, abundant storage, and an office overlooking both the stable and arena. Every detail carefully planned to support daily horse care, training, & facility management.The impressive indoor arena is filled with natural light & enhanced by LED lighting for evening riding. Three oversized rolling doors provide easy equipment access & excellent ventilation.Entrepreneurs will appreciate versatility & income potential. Ideal for veterinarians, boarding, training, coaching, clinics, camps, breeding programs, or equestrian retreat experiences. Located near scenic trails, the Ottawa River, and just minutes from Renfrew, this property offers the perfect setting to create a destination for riders and horse lovers. Rare turnkey equestrian property of practical design, comfortable living, and business opportunity. Premium Grading System for Perfect Paddocks (Installed 2026). Eligible for Detached Second Dwelling Build. (id:63381)
64 Doncaster Road
Brampton, Ontario
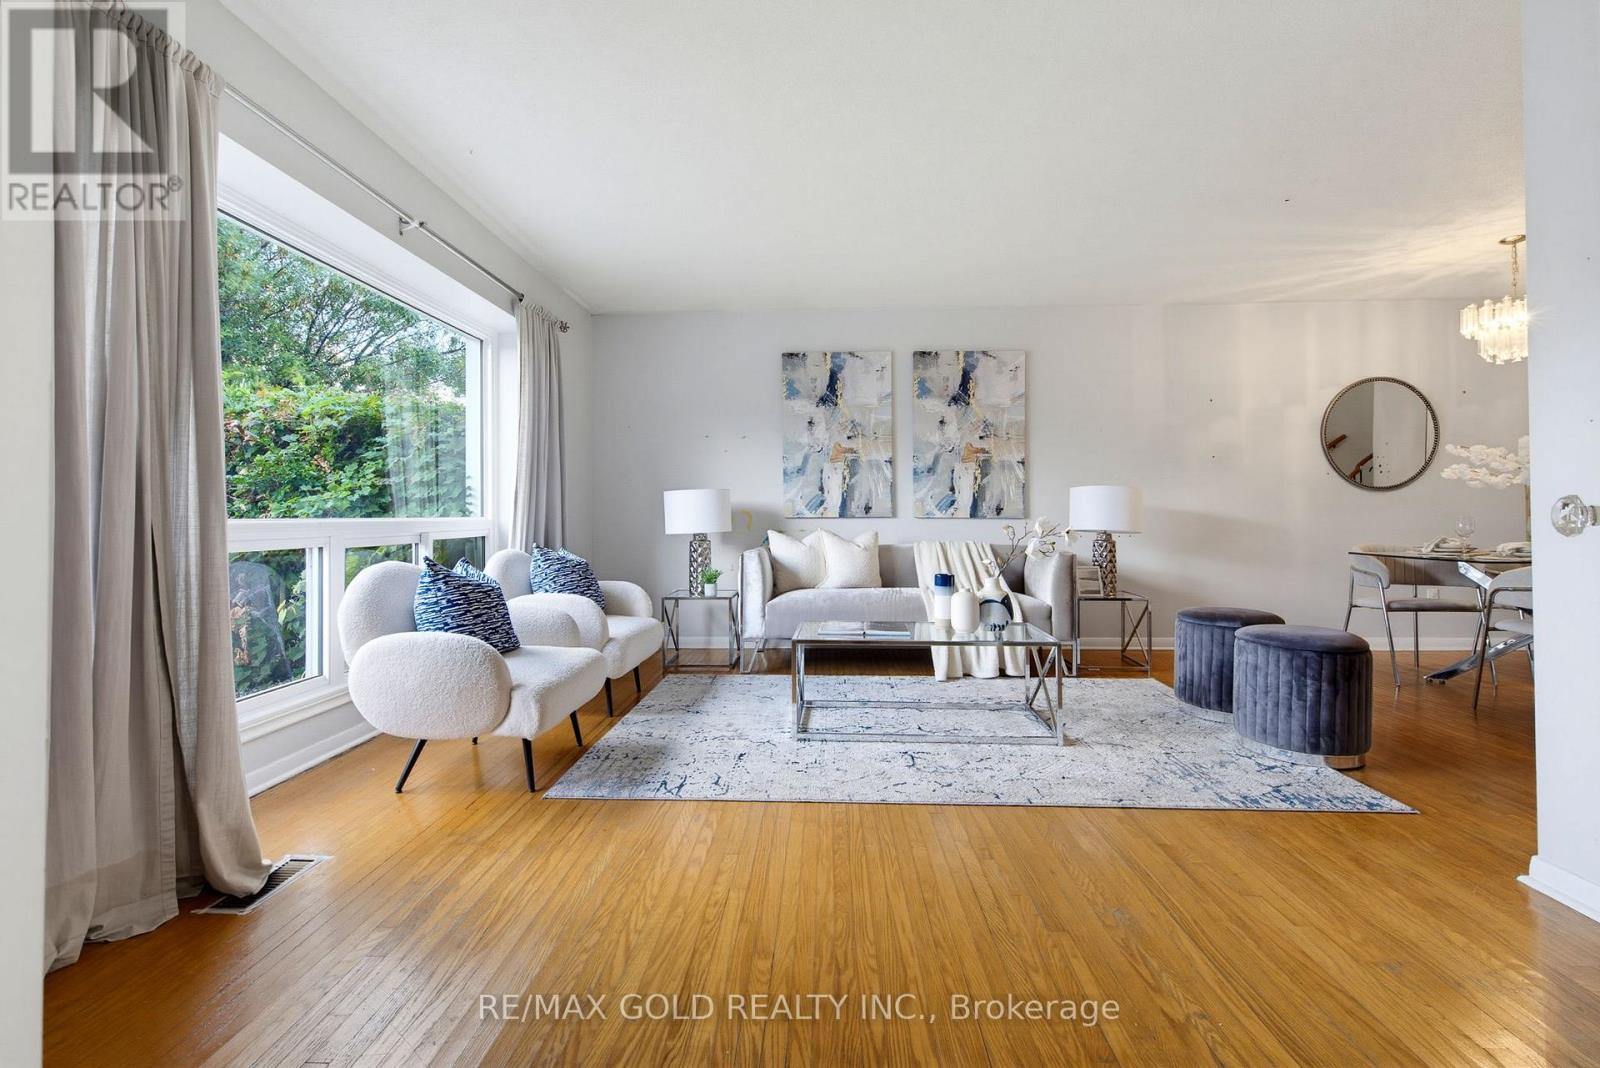
Location! Location! Location! Beautiful and spacious 3-bedroom semi-detached backsplit home featuring a finished basement and no carpet on the main or upper levels. The primary bedroom offers a walk-out deck, semi-ensuite bathroom, and a unique makeup area with walk-in closet. Enjoy the spacious finished basement with a cozy gas fireplace, 2-piece washroom, and crawl space for additional storage. An excellent opportunity for families or investors, offering great potential as a comfortable family home or rental property. (id:63381)
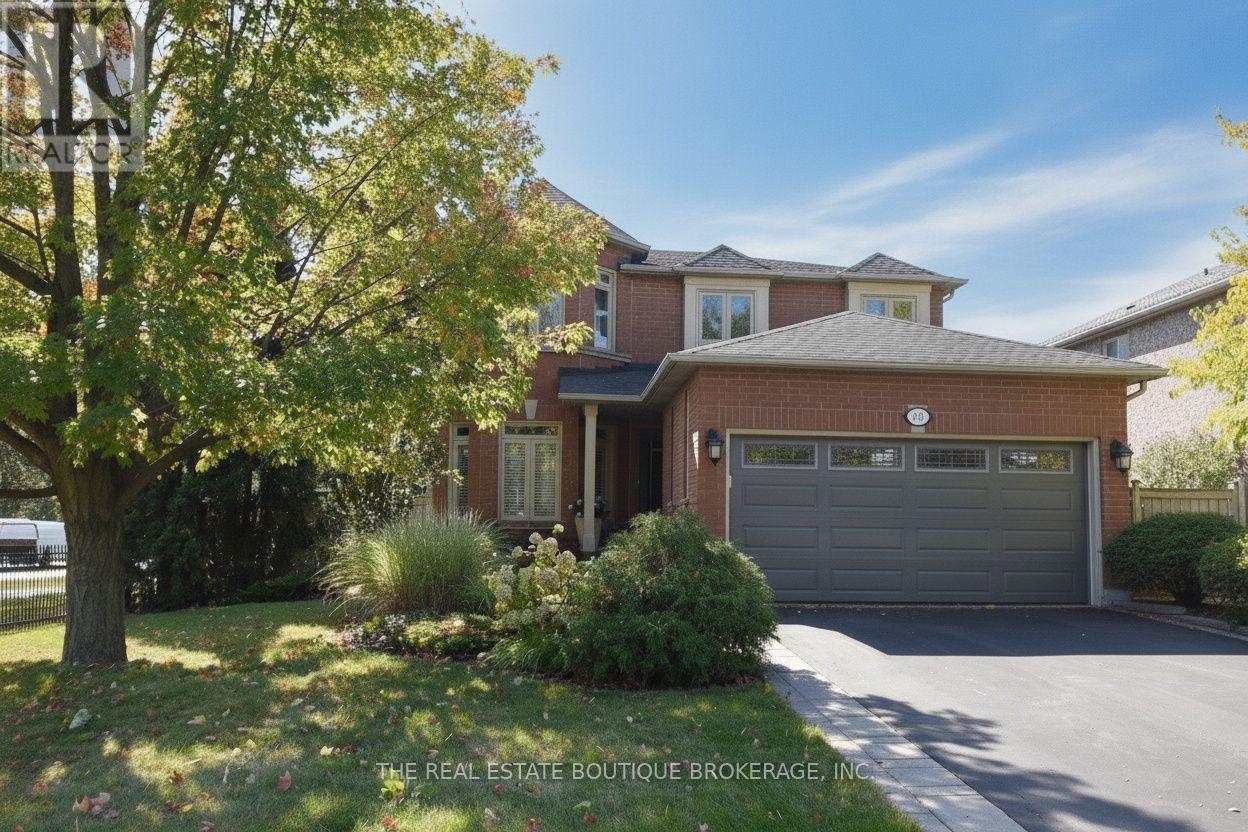
470 Amanda Crescent
Burlington, Ontario
BE HOME FOR CHRISTMAS! Exceptional curb appeal, an impressive ravine setting and over 3,500 sq. ft. of beautifully finished living space make this South Burlington home an outstanding opportunity at $1,590,000.From the moment you arrive, this home makes an impression. Step inside to generous principal rooms, beautiful hardwood flooring, a striking hardwood staircase and a sought-after main-floor den, perfect for today's work-from-home lifestyle. At the heart of the home is the spacious gourmet kitchen, complete with centre island, stone countertops, upgraded appliances and plenty of room to gather, cook and entertain. The kitchen and family areas flow naturally to the outdoors, where a stately walkout leads to more than 1,000 sq. ft. of stone patio overlooking the private, approximately 180-foot-deep ravine lot. A gazebo and outdoor sitting area create a peaceful backyard retreat with exceptional space for entertaining. Upstairs, the spacious primary suite offers an entire wall of built-in closets, a dedicated makeup area, an additional walk-in closet and a luxurious ensuite with corner tub. Three additional well-appointed bedrooms provide plenty of room for family, guests or additional office space. The professionally finished lower level adds even more living space with a beautiful family room, exercise area, full bathroom and abundant storage. With over 3,500 sq. ft. of finished living space, 4 bedrooms plus a main-floor den, exceptional outdoor entertaining space, a deep ravine lot and a highly desirable South Burlington location, this home delivers the space, setting and lifestyle buyers are searching for. An exceptional amount of home for $1,590,000. Make your move now and celebrate Christmas in your new home. Note: Lower-level fireplace is not compliant and is not WETT certified. (id:63381)
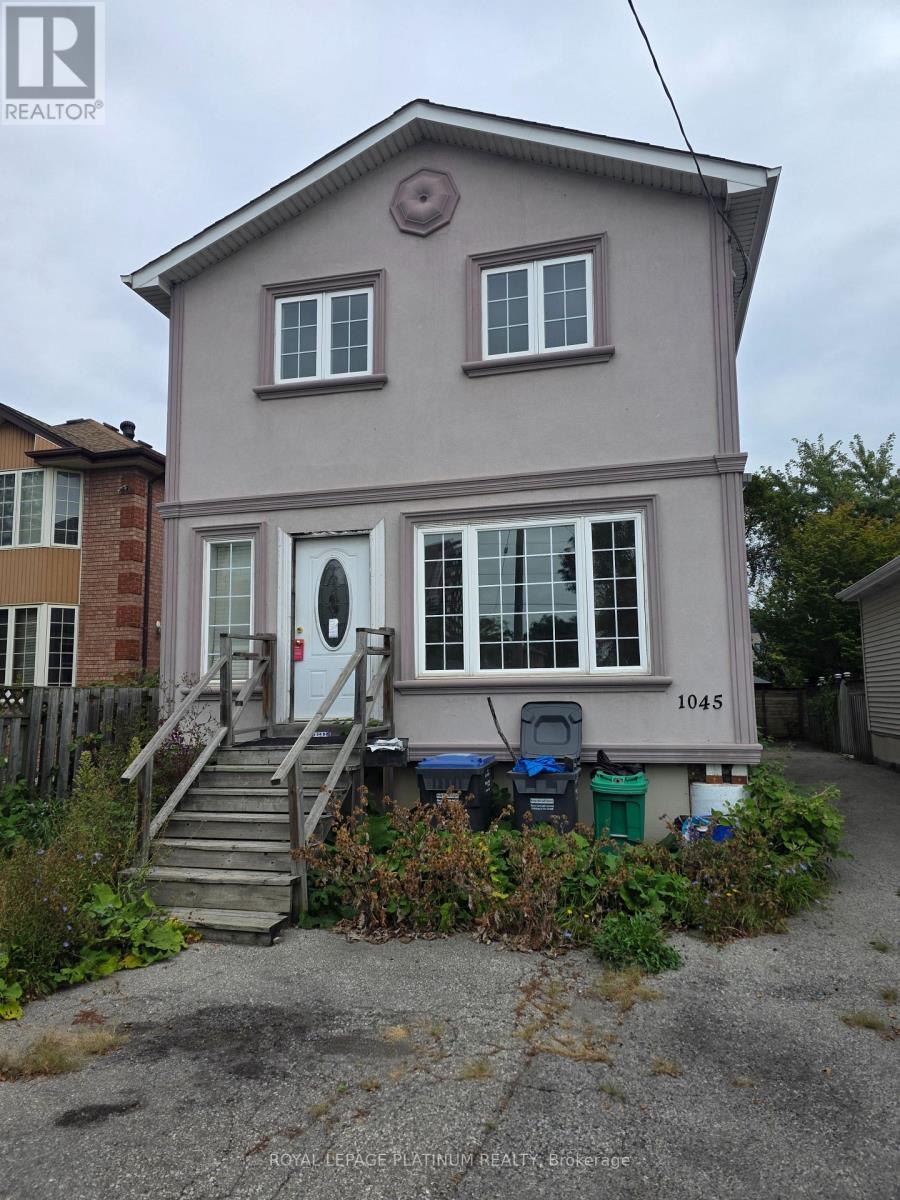
1045 Cawthra Road
Mississauga, Ontario
ATTENTION INVESTORS, BUILDERS, AND FLIPPERS! An exceptional value-add opportunity has just hitthe market in one of the most rapidly appreciating neighborhoods. This is the ultimate blankcanvas-a true diamond in the rough offering massive upside potential for the savvy buyer.Offered strictly in "as-is, where-is" condition, this complete fixer-upper is pricedaggressively to leave plenty of meat on the bone for your next profitable project. (id:63381)
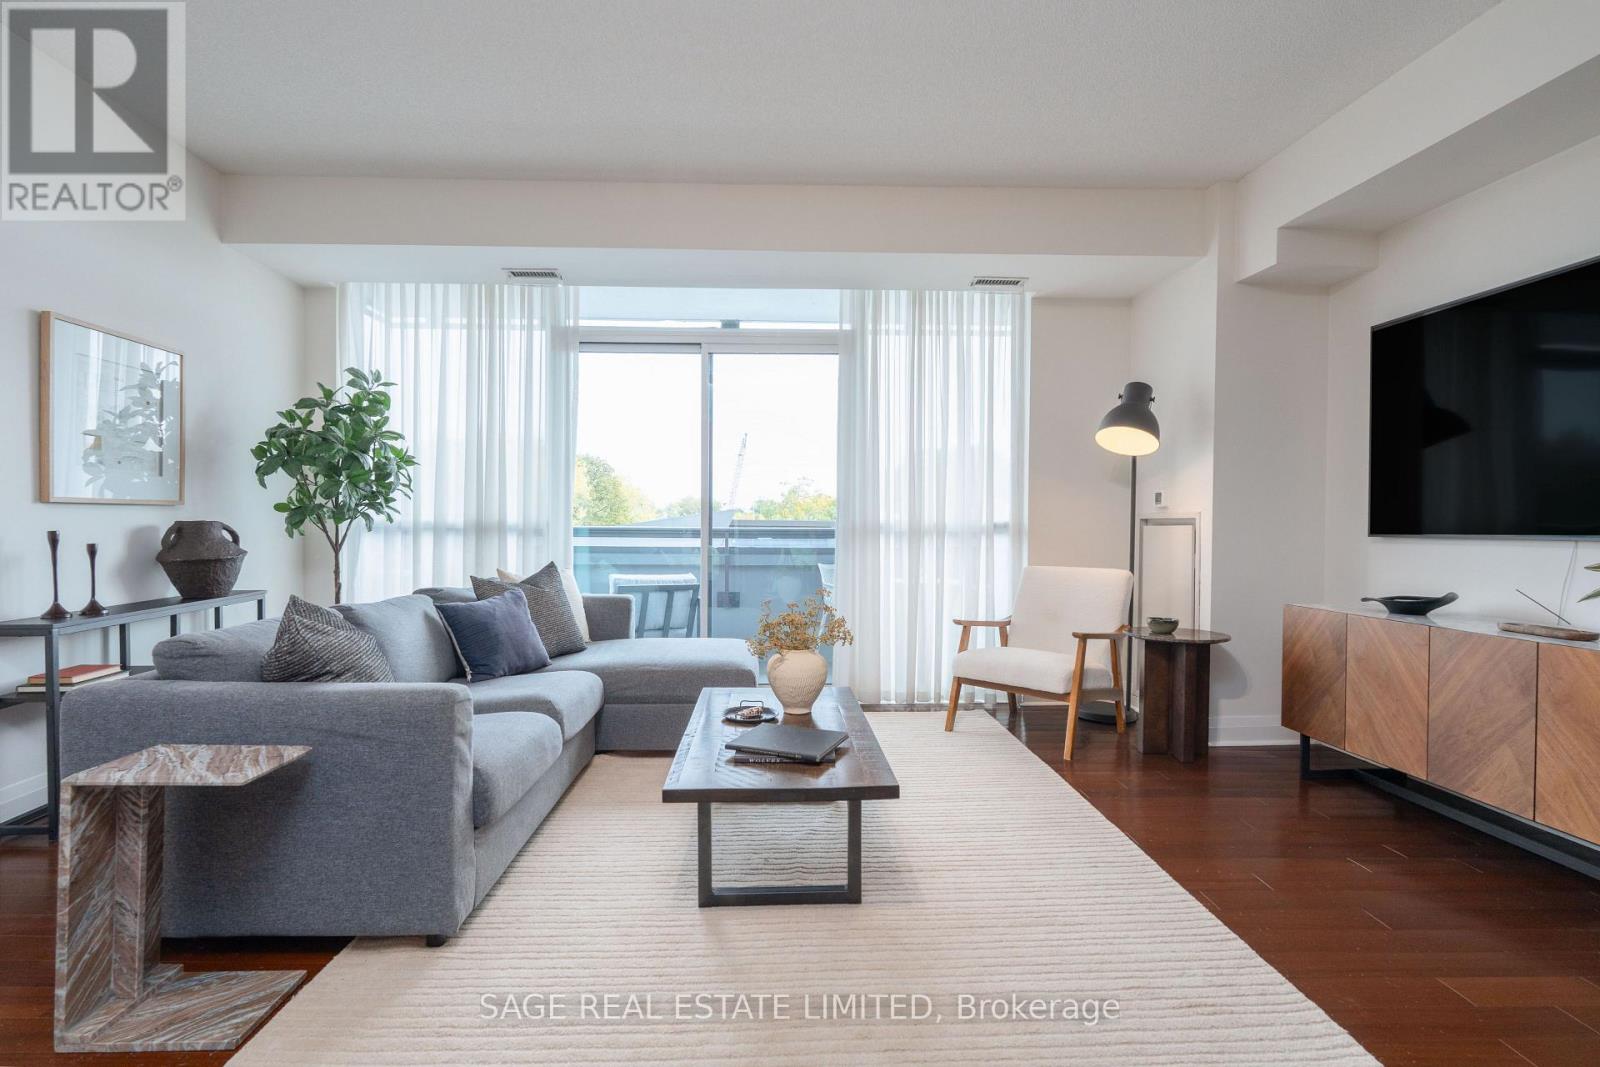
202 - 1 Hurontario Street
Mississauga, Ontario
A layout that works, space to live comfortably, and a location that is hard to beat. Nearly 1,000 sqft in the heart of Port Credit, this suite offers a spacious layout with two bedrooms, two bathrooms and a large, open living area. The split bedroom floor plan provides good separation between the bedrooms for added privacy. Hardwood floors run throughout, and the kitchen has granite counters, full-size stainless steel appliances and ample cabinet space. Large windows in every room bring in lots of natural light, with floor-to-ceiling windows across the living area and a sliding door walkout to the balcony. Wood shutters in both bedrooms provide privacy while still allowing for natural light. Lots of storage options, with multiple large closets and a separate locker for seasonal items and all your extras. North Shore is a beautifully maintained and well managed building with a welcoming concierge and a variety of amenities, including visitor parking, a fully equipped gym, party room, library, main floor courtyard and rooftop terrace with seating areas and communal BBQs. With a 93 Walk Score, everything you love about Port Credit is right outside your door. The lake, waterfront trails, nearby parks, restaurants, shops and neighbourhood favourites are all within walking distance. Steps from MiWay transit, a short walk to Port Credit GO and easy access to the QEW make commuting and getting around easy. (id:63381)
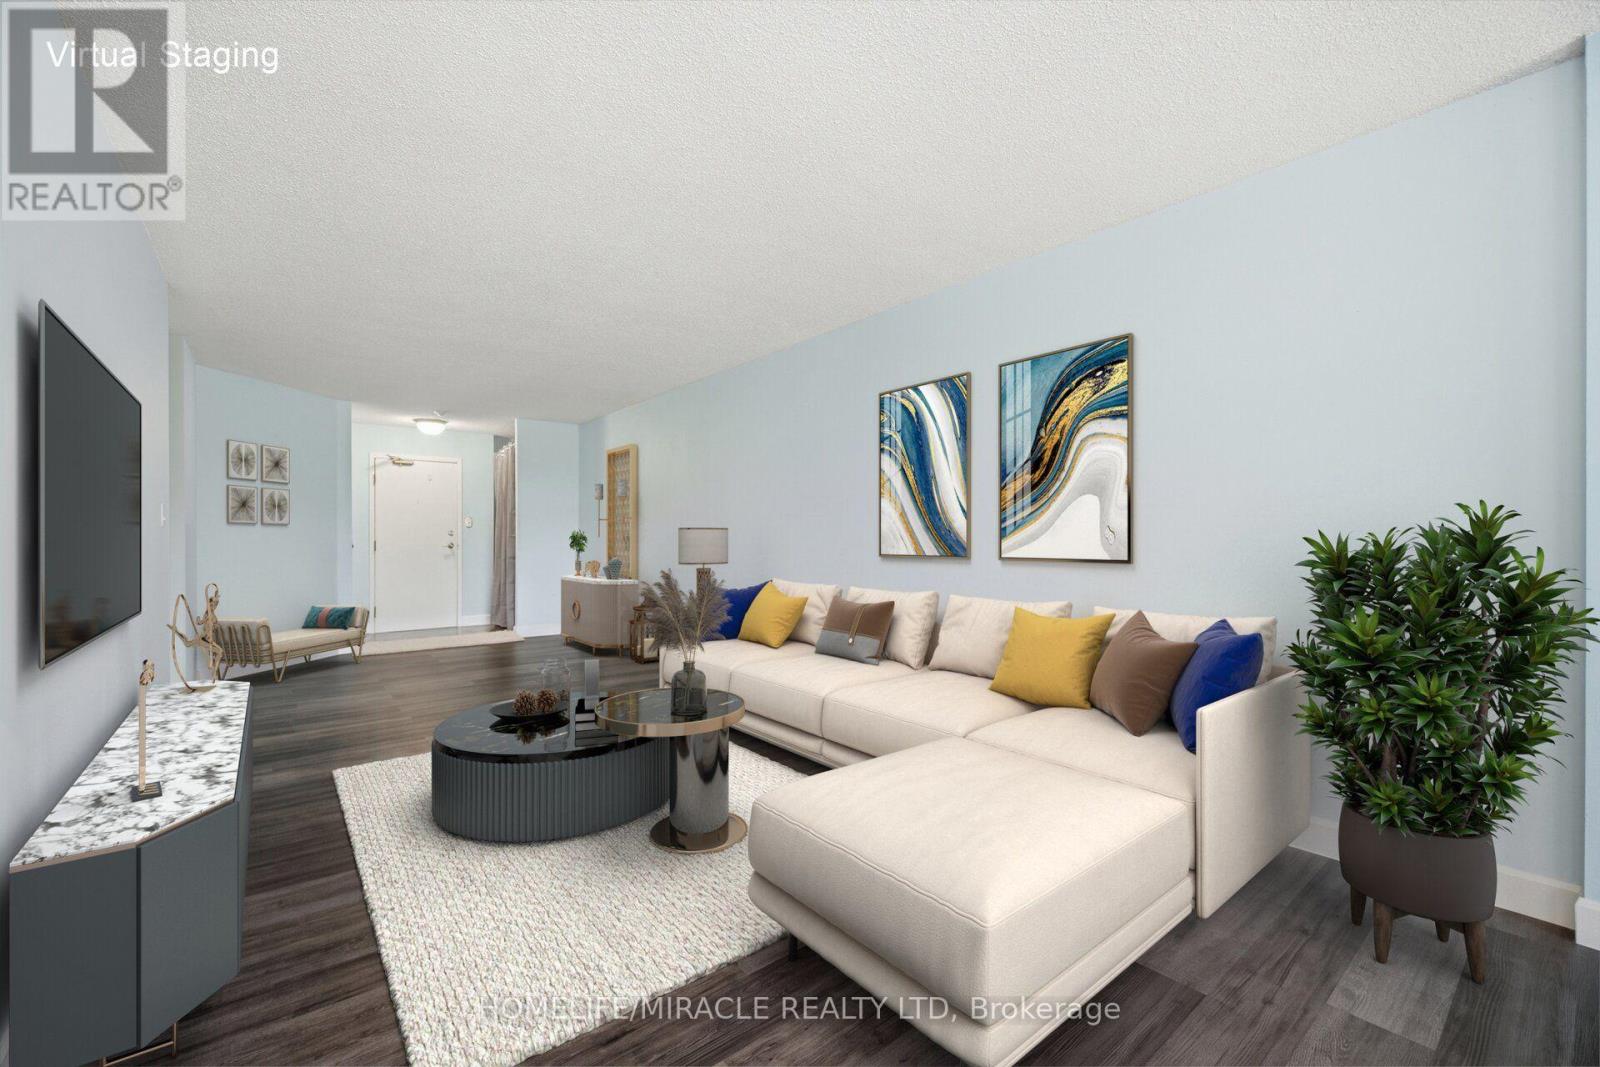
206 - 1 Rowntree Road
Toronto, Ontario
If you've been searching for a condo that offers plenty of space, a convenient location, and a price that makes sense, take a look at Unit 206 at 1 Rowntree Road.This beautiful 2-bedroom + den, 2-full-bathroom residence offers approximately 1,100+ sq. ft. of comfortable living space.The layout is both spacious and functional, featuring laminate flooring, stainless-steel appliances, in-suite laundry, underground parking, and a locker. One of the standout features is the large wrap-around balcony - a wonderful extension of your living space and the perfect place to enjoy your morning coffee, relax after work, or entertain.The den provides added flexibility and can be used as a home office, study, or additional personal space.Located at Kipling & Steeles, the condo is close to York University, Humber College, Humber River Hospital, transit, shopping, restaurants, and major transportation routes, making it a convenient place to call home and an appealing option for different stages of life.Priced at $549,000, this is an opportunity worth seeing, whether you're a first-time buyer, downsizing, or looking for a well-located investment property.Come see it for yourself. The spacious layout, wrap-around balcony, and convenient location are what make this condo stand out. (id:63381)
2381 Grand Oak Trail
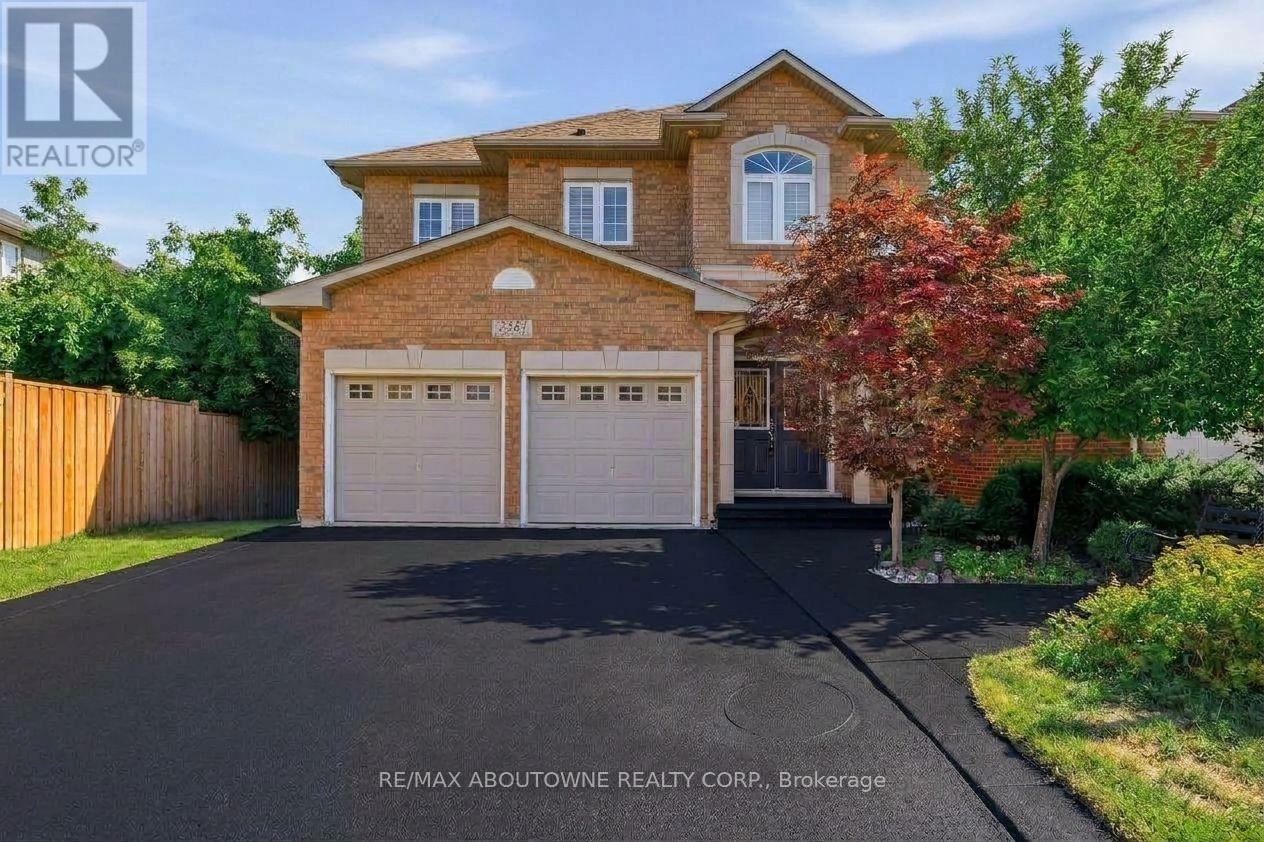
Oakville, Ontario
Welcome to 2381 Grand Oak Trail - a beautifully maintained 4-bedroom, 3.5-bathroom detached home in Oakville's highly sought-afterWestmount neighbourhood. Meticulously kept and offering over 3,500 sq. ft. of comfortable living space, this inviting home features a bright andspacious layout with hardwood flooring on the main level. The well-appointed kitchen showcases granite countertops and flows effortlessly intothe adjoining living and dining areas, making it perfect for everyday family living and entertaining. Upstairs, the spacious primary bedroom offersa wonderful private retreat, complete with a large 4-piece ensuite and generous walk-in closet. Three additional well-sized bedrooms and a fullbathroom provide plenty of space for the whole family. The finished basement adds valuable living space, featuring a bedroom and 3-piecebathroom-ideal for guests, a teenager, home office or private retreat. Situated on a 36 x 100 ft. lot, this home offers a wonderful balance ofindoor and outdoor living. Enjoy the convenience of being within walking distance to Captain R. Wilson Elementary School and Garth WebbSecondary School, with easy access to Oakville Hospital, GO Transit, major highways, shopping, parks and everyday amenities. AC (2024) Fridge (2026) Kitchen (2021) Roof (2017). A lovingly cared for family home in a wonderful Westmount location-ready for you to move in and make it your own. (id:63381)
502 - 1 Rowntree Road
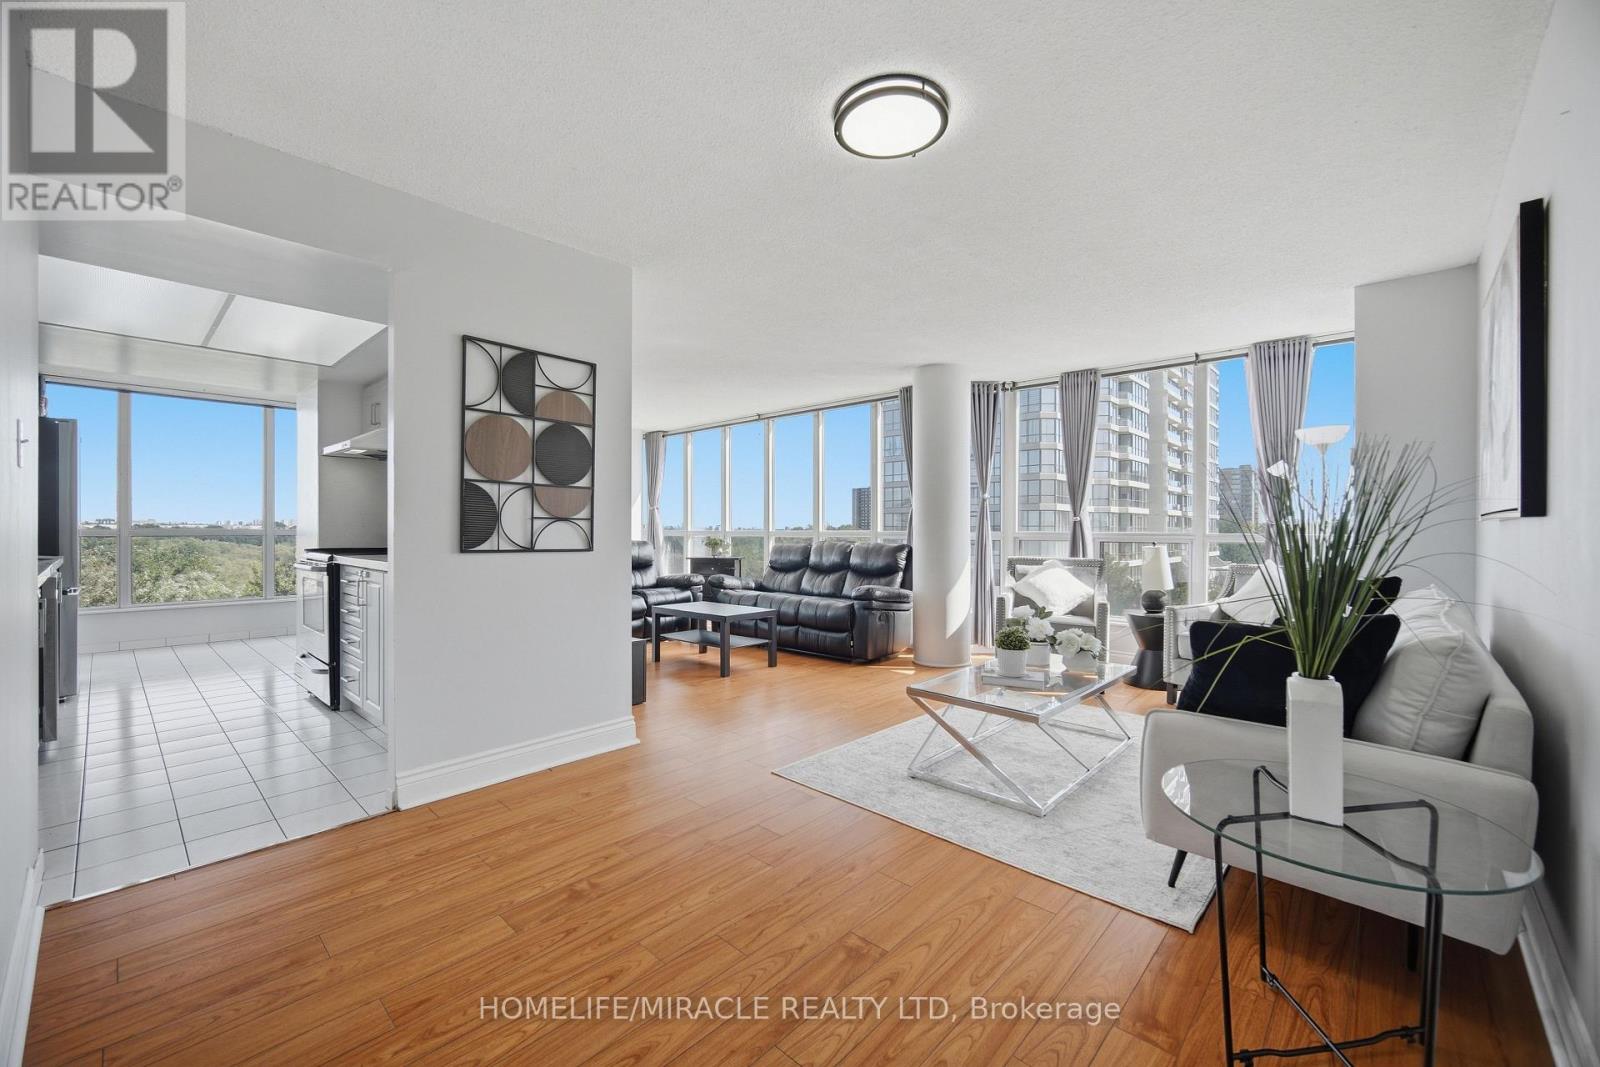
Toronto, Ontario
SPACE. NATURAL LIGHT. GREENERY. CONVENIENCE.Welcome to Unit 502 at 1 Rowntree Rd, a spacious corner suite with just under 1,300 sq. ft. of comfortable living space, featuring 2 bedrooms + den and 2 full bathrooms.Floor-to-ceiling windows extend around the suite, filling the space with natural light and offering beautiful views of the surrounding greenery and ravine.The home features laminate flooring throughout, stainless steel appliances, ensuite laundry, and generous storage space.Enjoy a wide range of building amenities, including indoor and outdoor pools, a gym, sauna, party/rec rooms, and more. The unit also includes underground parking and a locker.Situated in a prime Etobicoke location, the property is close to TTC, schools, shopping, major highways, Humber College, York University, and everyday conveniences.An excellent opportunity for first-time buyers, investors, or anyone looking for a combination of space, nature, and connectivity in one address.Professionally staged and truly worth a visit! (id:63381)
13 Spiritwood Way
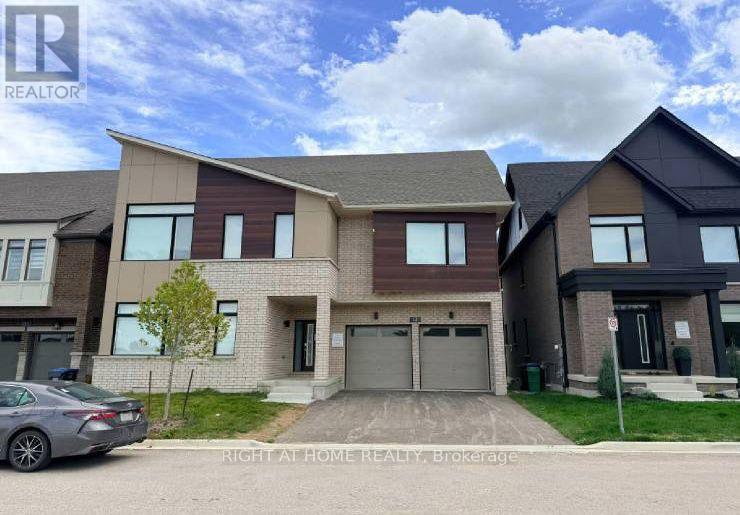
Brampton, Ontario
Power of Sale**Spacious 2.5-storey Detached Home**Open Space with Lots of Room**4 Spot Parking**Approx 4,015 sq. ft. Move-In Space**High Ceilings**Fully Finished walk-out basement**9-ft Ceilings**Property Being Sold As Is Where Is**Measurements are Approximate**No Representations or Warranties**LA Relates to Seller**Motivated Seller**Don't Miss Out On This Is The Perfect House Convenient to Go Station, Parks and Schools (id:63381)
211 - 36 Zorra Street
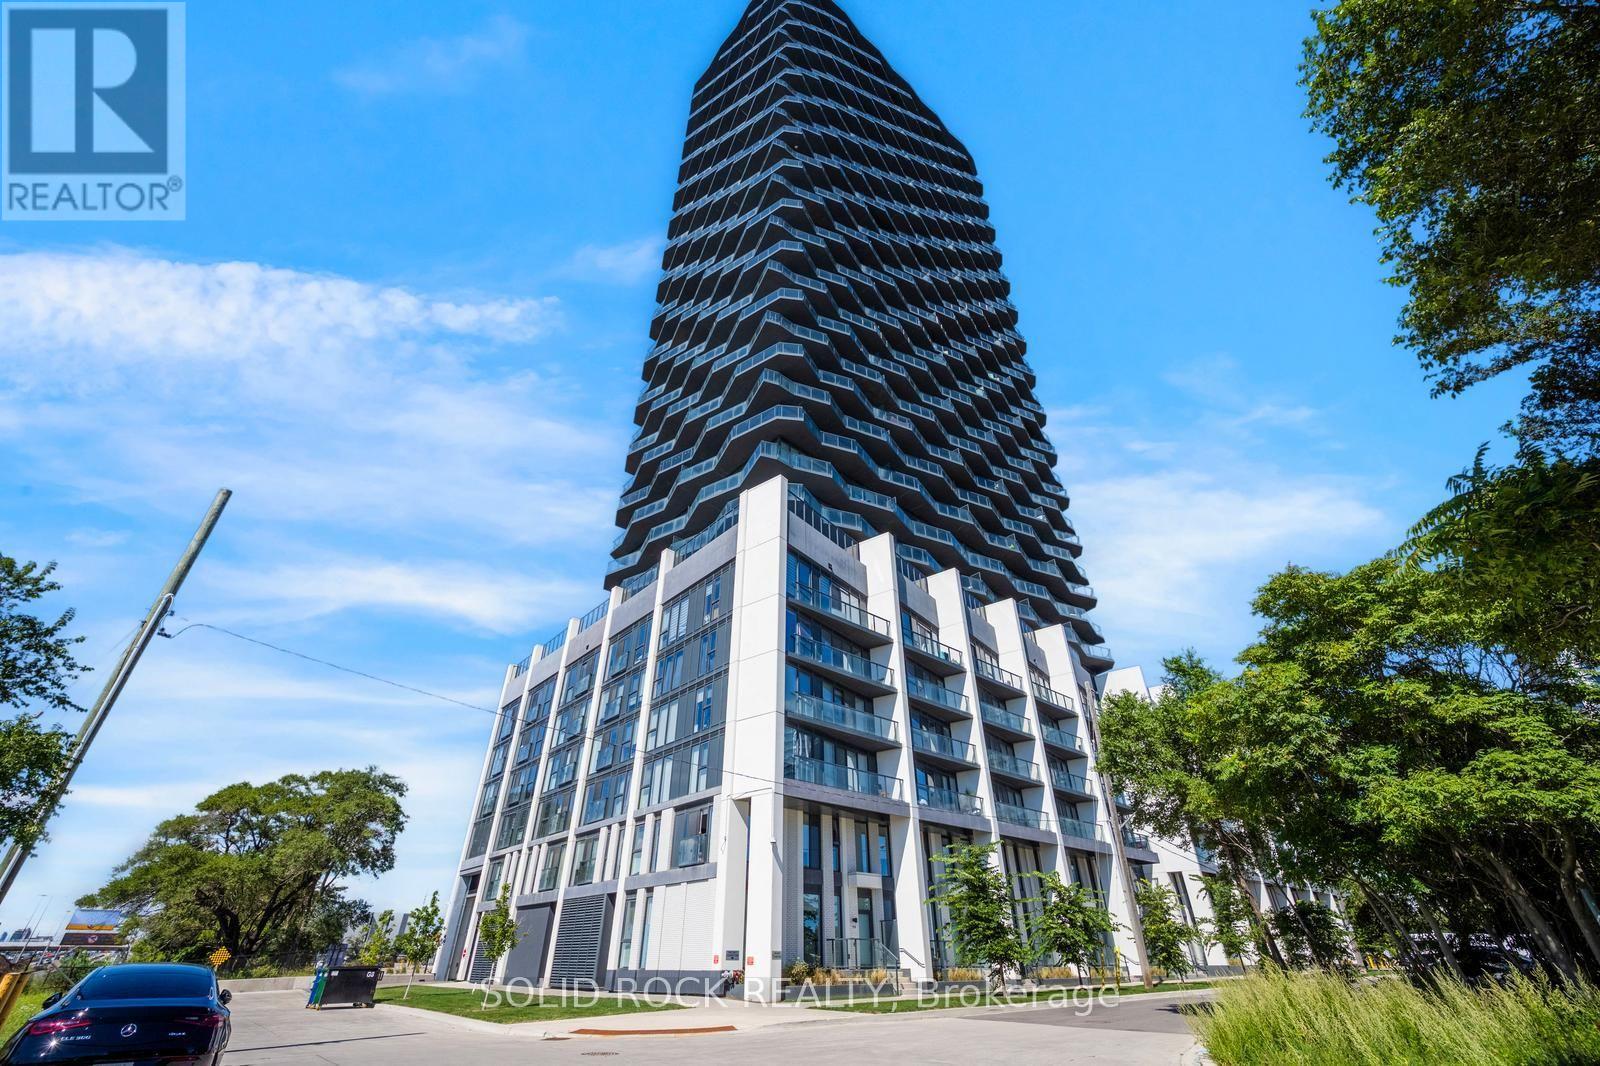
Toronto, Ontario
When choosing the right condo, you look for fresh and modern, with a layout and amenities to support your lifestyle! Welcome home! This 2-bedrooms + a DEN. 2 FULL bathrooms (1 is an Ensuite), 1 PARKING and 1 LOCKER- This is the condo you have been looking for. With huge windows (and a private balcony) it is full of natural light. This open-concept condo has the features you need- a sleek kitchen with built-in appliances, open to the living room. A Primary Bedroom with a large closet and a 4 piece ensuite. Another good sized bedroom PLUS an additional 3 piece bathroom. A DEN/ home office... and the convenience of in-suite laundry. Plus the additional storage of a locker! And don't forget the convenient underground parking space. Living in this building means you get to enjoy a wide array of amenities including a fitness centre with a sauna and yoga studio, a rooftop pool, a party room, guest suites and co-working spaces if you work from home and want a change of scenery. There is 24/7 concierge to support you too! Just Steps to the community of Queensway, there is a dedicated shuttle to Kipling Station and quick acces by car to major highways. Sieze this opportunity! Sold under power of sale. Sold As-Is, Where Is. Seller does not warranty any aspects of property, including but not limited to: sizes, taxes or condition. (id:63381)
412 - 220 Forum Drive
Mississauga, Ontario
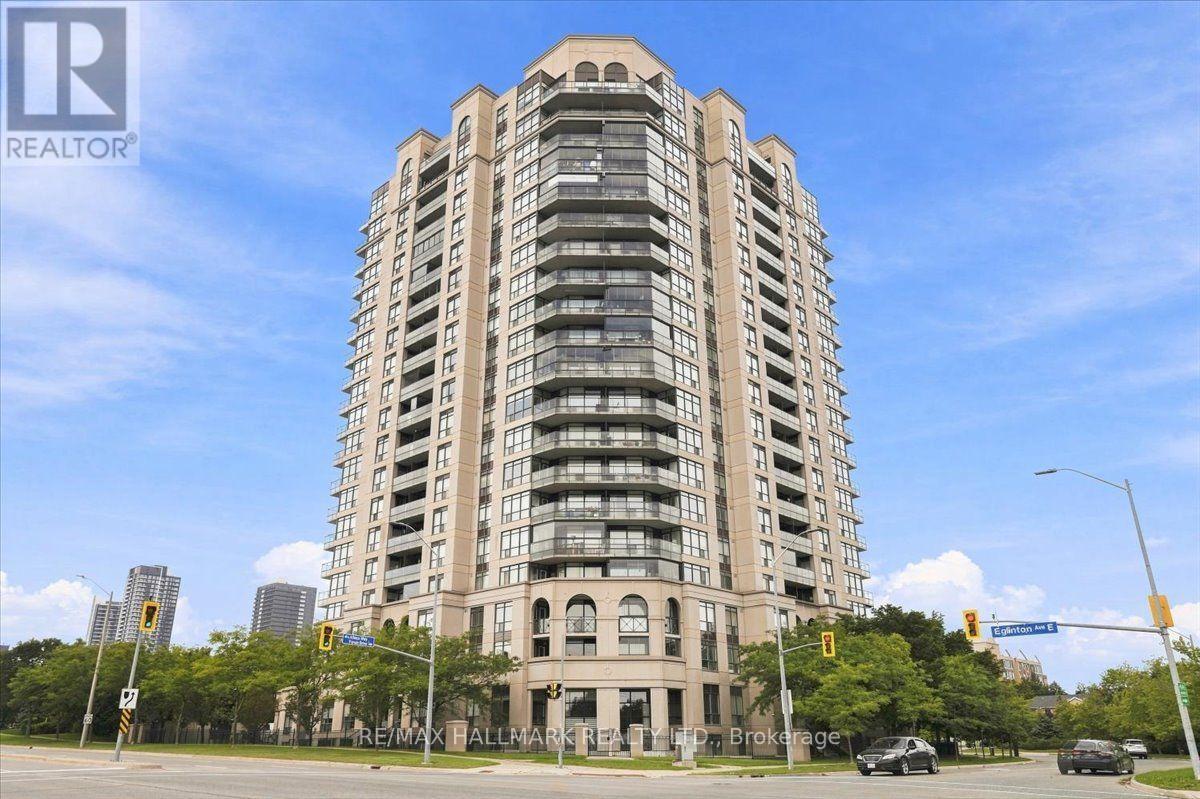
THE FORUM AT TUSCANY GATE, BRIGHT 1-BEDROOM + DEN Welcome to The Forum at Tuscany Gate, a beautiful and well-maintained building offering this bright 1-bedroom + den suite on the 4th floor, with approximately 632 sq. ft. of thoughtfully designed living space. Featuring a desirable southern exposure, the suite is filled with natural light and offers a peaceful view. The versatile den is ideal as a home office, guest space, study or additional storage. The property also includes 1 parking space and 1 locker. Residents enjoy an excellent selection of amenities, including an outdoor pool, BBQ area, children's playground, workout area, event room/recreation room with pool table. The building is quiet, attractive and well built, creating a comfortable environment for both homeowners and tenants. Conveniently located close to transit, shopping, restaurants and major highways including the 403 and 410, with easy access to the Square One area and the Hurontario LRT corridor. A high-quality building, bright and functional floor plan, excellent amenities and strong investment potential make this a wonderful opportunity for a first-time buyer, downsizer or investor.632 sq. ft. | 1 Bedroom + Den | 4th Floor | Southern Exposure | 1 Parking | 1 Locker (id:63381)

676 Rowley Common
Burlington, Ontario
Stunning Freehold Executive Townhome offering a bright, open-concept design with 9-foot ceilings and numerous quality upgrades throughout. The spacious eat-in kitchen features stainless steel appliances, granite countertops, and ample cabinetry, making it ideal for both everyday living and entertaining. The main floor boasts an inviting open-concept layout with hardwood flooring, 9-foot ceilings, and a private balcony. The versatile lower-level den provides direct garage access, a convenient 2-piece bathroom, and a walk-out to the beautifully upgraded, fully fenced backyard complete with a new stone patio. Upstairs, you'll find two generous-sized bedrooms filled with natural light, along with a beautifully renovated main bathroom featuring quartz countertops and a stylish glass-tiled shower. Ideally located within walking distance to Appleby GO Station, shopping, parks, schools, and major commuter routes. A perfect opportunity for first-time buyers, professionals, or downsizers seeking a move-in-ready home in a highly desirable neighborhood. (id:63381)
1941 Four Seasons Drive
Burlington, Ontario
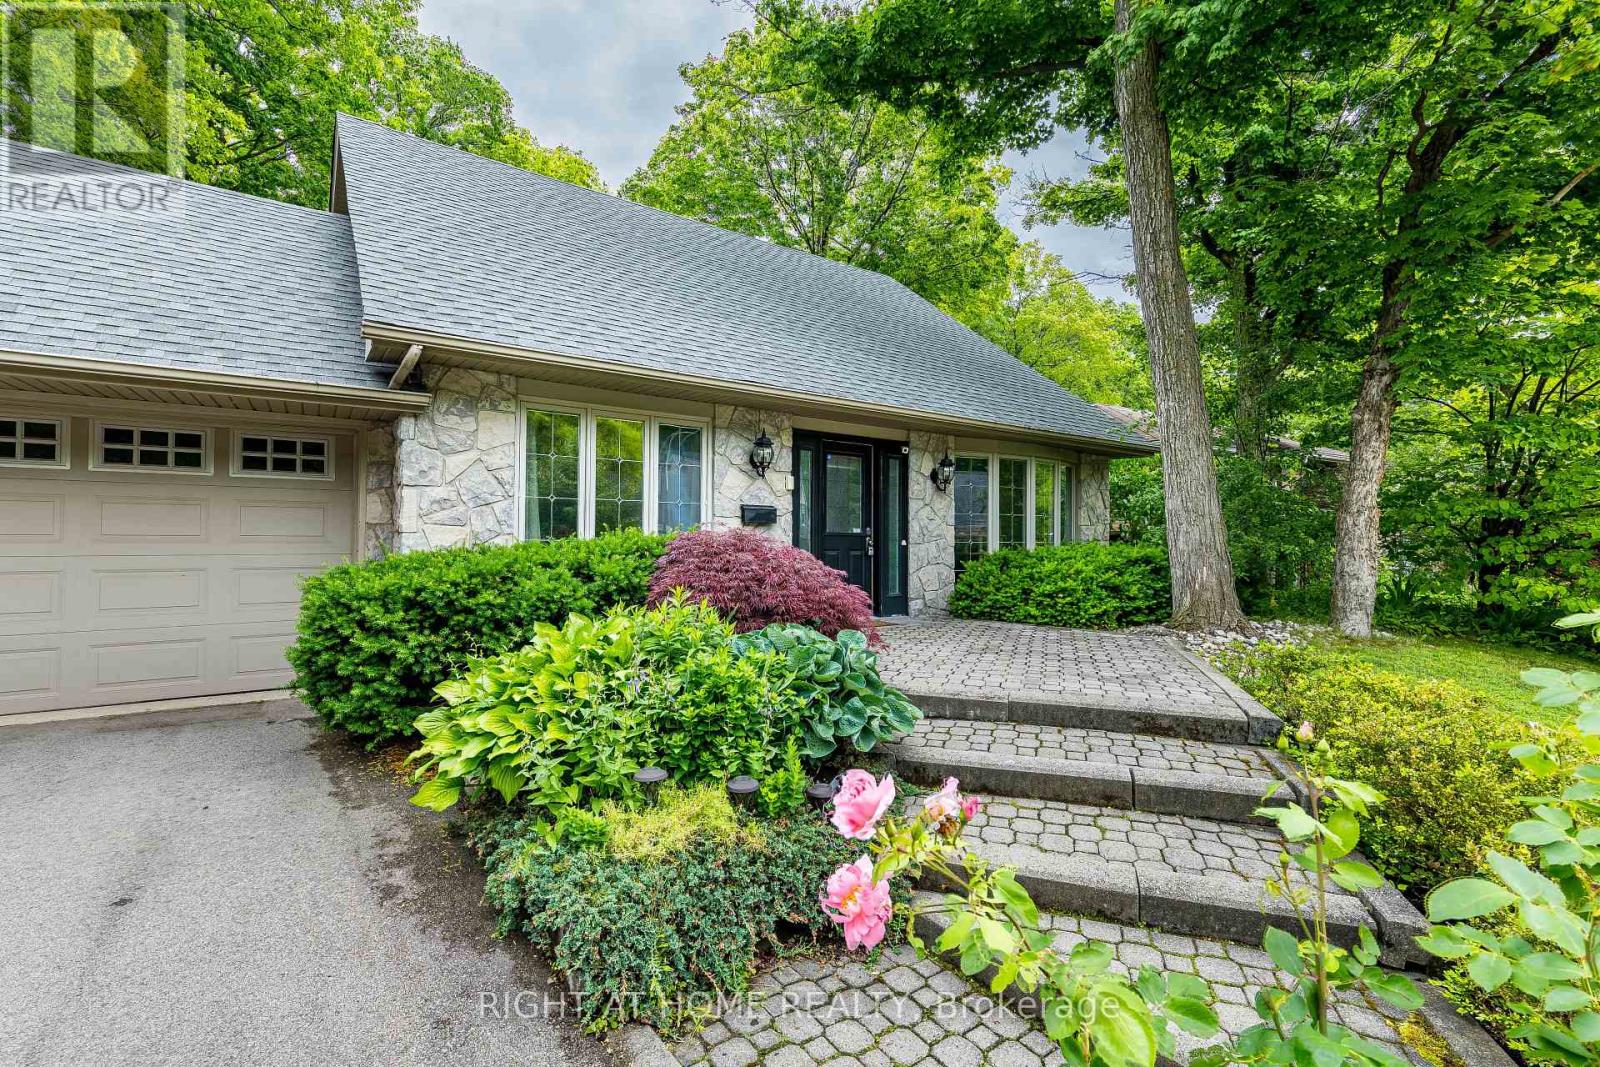
Discover an exceptional Tyandaga retreat on a private, mature, tree-lined lot backing onto a picturesque ravine and peaceful stream. Offering the feel of a private cottage escape in the city, this unique property combines privacy, nature, and effortless outdoor living with an extraordinary, no-grass, deck-only maintenance-free backyard oasis.The main level is designed for comfortable family living and entertaining, featuring elegant living and dining rooms, hardwood flooring, and an upgraded kitchen with stainless steel appliances, gas range, new countertops and backsplash, plus a bright breakfast area overlooking the spectacular ravine setting. The sunken family room showcases a gas fireplace, beautiful wood accents, and expansive windows with serene views of nature.Upstairs offers three spacious bedrooms, including a tranquil primary suite with ravine views, walk-in closet, and renovated ensuite with heated floors.The finished lower level features a recreation room with wet bar and walkout to a remarkable maintenance-free backyard retreat, the beautifully designed multi-level decking surrounded by mature trees, lush greenery, and nature. The perfect setting for family gatherings, outdoor entertaining, relaxing, or enjoying the private hot tub. With a ravine and peaceful stream as your backdrop, this is truly cottage living without leaving the city-a rare opportunity to enjoy privacy, tranquility, and spectacular natural beauty with virtually no backyard maintenance. (id:63381)
144 Abell Drive
Brampton, Ontario
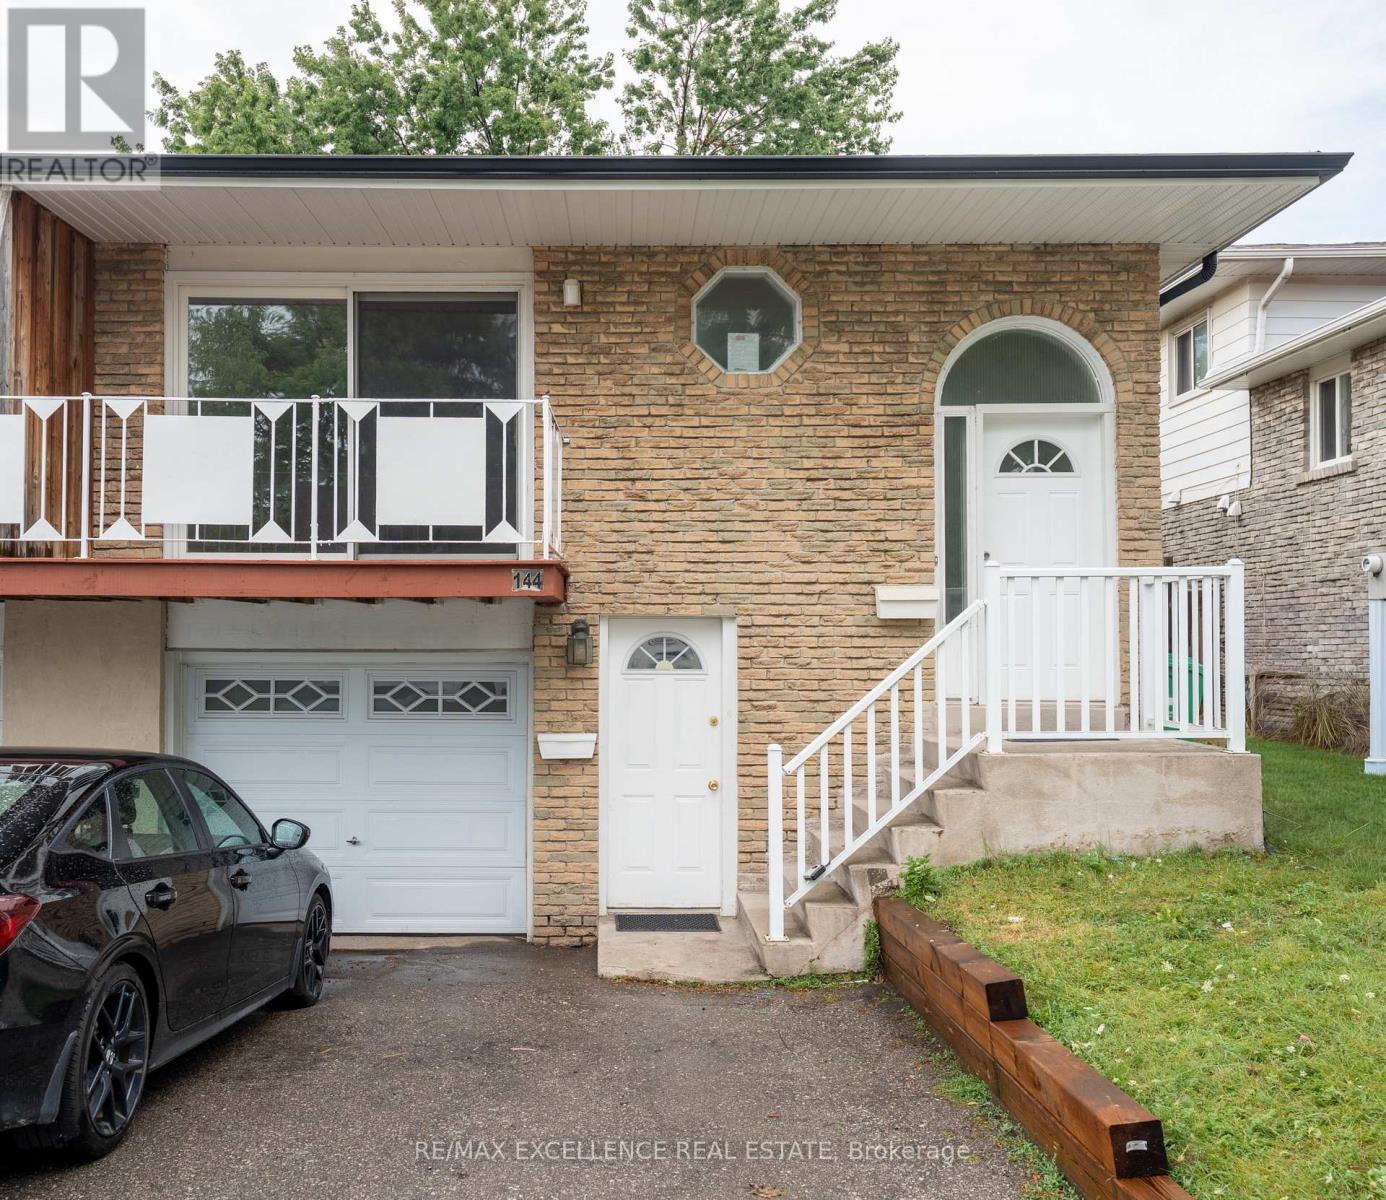
3 Bedroom Legal Basement Welcome to 144 Abell Drive, located in Brampton's highly desirable Madoc community! This bright and spacious 5-level semi-detached backsplit is a fantastic opportunity for first-time home buyers and investors alike. Featuring two self-contained units, each offering 3 bedrooms, this home provides excellent income potential with a legal basement apartment ideal for living in one unit while renting out the other to offset mortgage costs. The upper unit offers a spacious family-sized kitchen, large living and dining areas, plus a walkout balcony. The lower legal unit features a cozy living area, generous space throughout, and a walkout to the fullyfenced backyard. Recent upgrades include 3 full washrooms, fully renovated bathrooms, Upper floor flooring for family and dining area , fresh paint, and modern finishes throughout the home. Designed for both privacy and convenience, this property includes 3 separate entrances and separate laundry foreach unit. Situated on a 36 x 100 ft lot in a family-friendly neighbourhood, you're just minutes from parks, schools, shopping,community amenities, and convenient access to Highway 410 for easy commuting. *Extensive renovations and improvements have been completed, including: New kitchen and cupboards, New porch flooring, New flooring throughout the rooms, Fresh paint, Renovated washrooms, Updated stairs, New pot lights and other light fixtures, Other additional upgrades and improvements. (id:63381)
15 Woodcrest Road
Barrie, Ontario
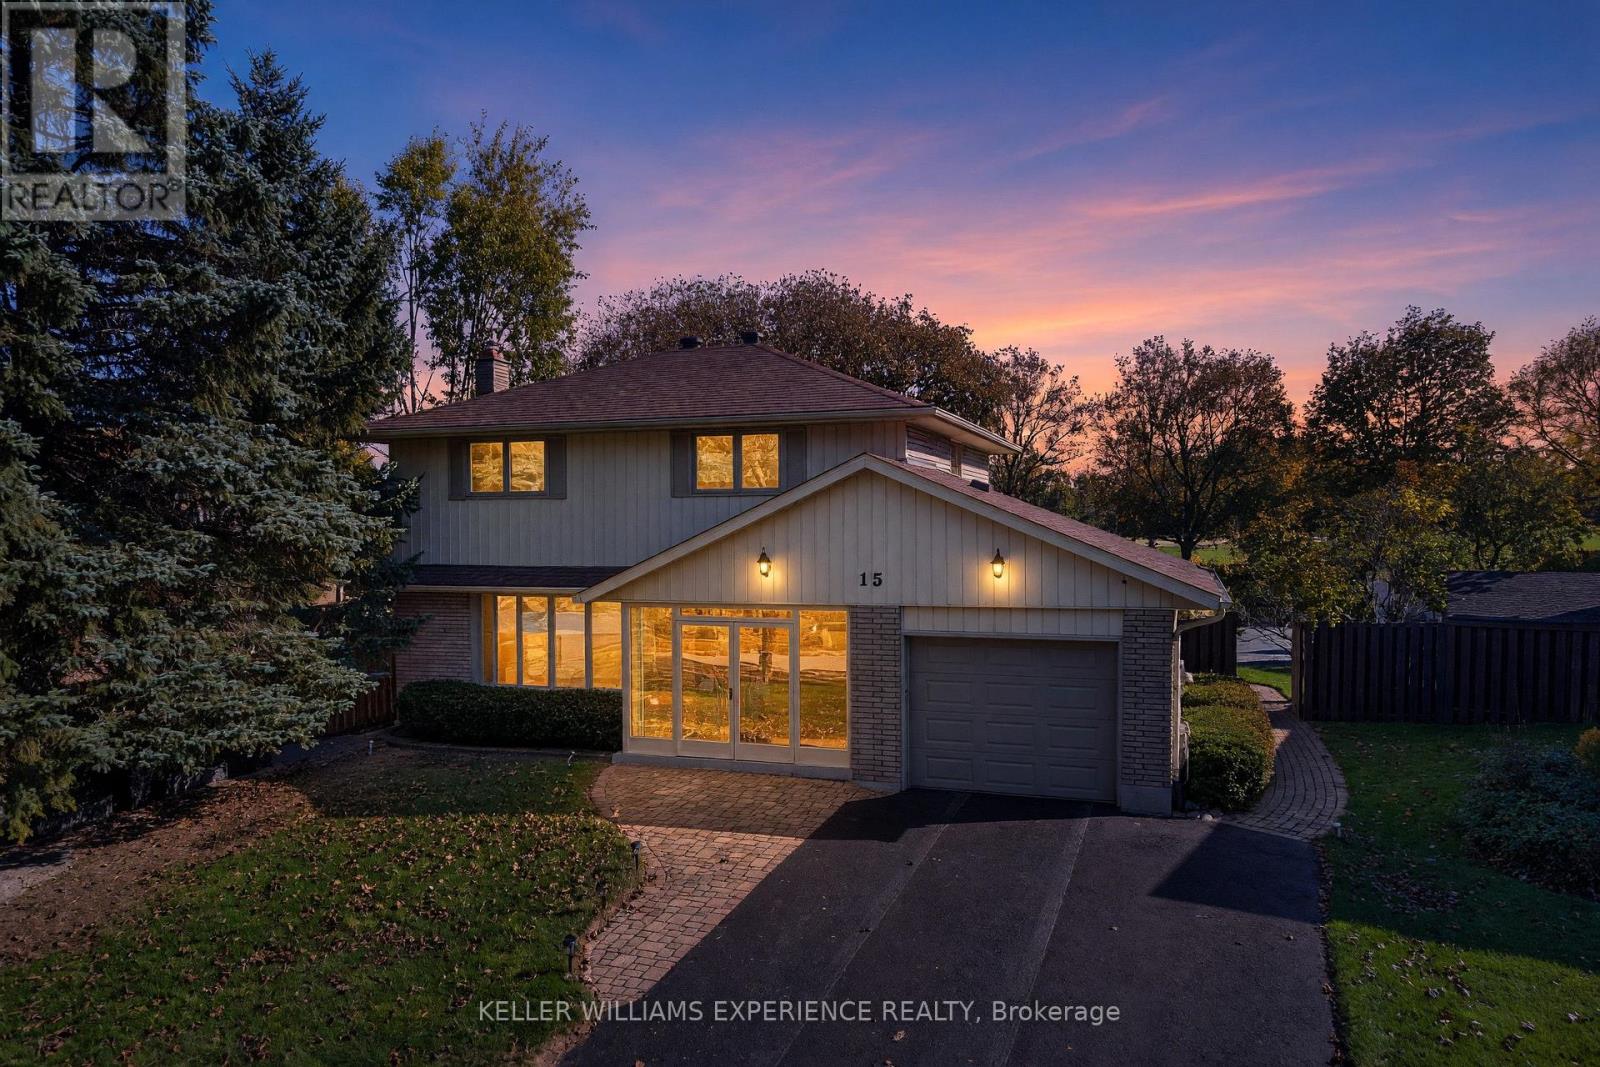
Welcome to this beautifully updated 3-bedroom, 3-bathroom two-storey home in prestigious Allandale, offering modern style, exceptional outdoor living, and a spectacular park-side setting. From the moment you enter, you'll appreciate the inviting interior, contemporary finishes, and thoughtfully designed spaces throughout. The main level features a bright, welcoming layout with stylish flooring and a seamless flow between the living, dining, and kitchen areas. The updated kitchen provides a contemporary and functional space for everyday living and entertaining, while the spacious living area creates the perfect setting for family gatherings and hosting guests. Upstairs, three well-appointed bedrooms offer excellent space and natural light. The primary bedroom provides a peaceful retreat, while the home's three bathrooms include an updated main bath featuring modern finishes and a fresh, contemporary design. Adding to the home's exceptional living space is a completely finished basement, ideal for a family recreation room, home office, fitness area, playroom, or media space-offering flexibility to suit a variety of lifestyles. Step outside to your own private backyard oasis, complete with an inviting inground pool and plenty of room for summer entertaining and relaxation. Backing directly onto a park, this property offers a rare blend of privacy, mature greenery, and an open, picturesque setting. Situated in one of Barrie's most desirable neighbourhoods, this outstanding home is close to schools, parks, shopping, waterfront amenities, and convenient transportation routes and within walking distance to the GO Train. A rare opportunity to enjoy modern family living in the heart of prestigious Allandale. Recent Updates include; Roof 2018, High Velocity Furnace 2021, A/C 2019, Gas Fireplace 2022, Mowen flo-leak detector, Windows 2021( except Bay window on Main Floor), Front door and Garage door 2019, Walk in closet 2020. (id:63381)
13 Winters Crescent
Collingwood, Ontario
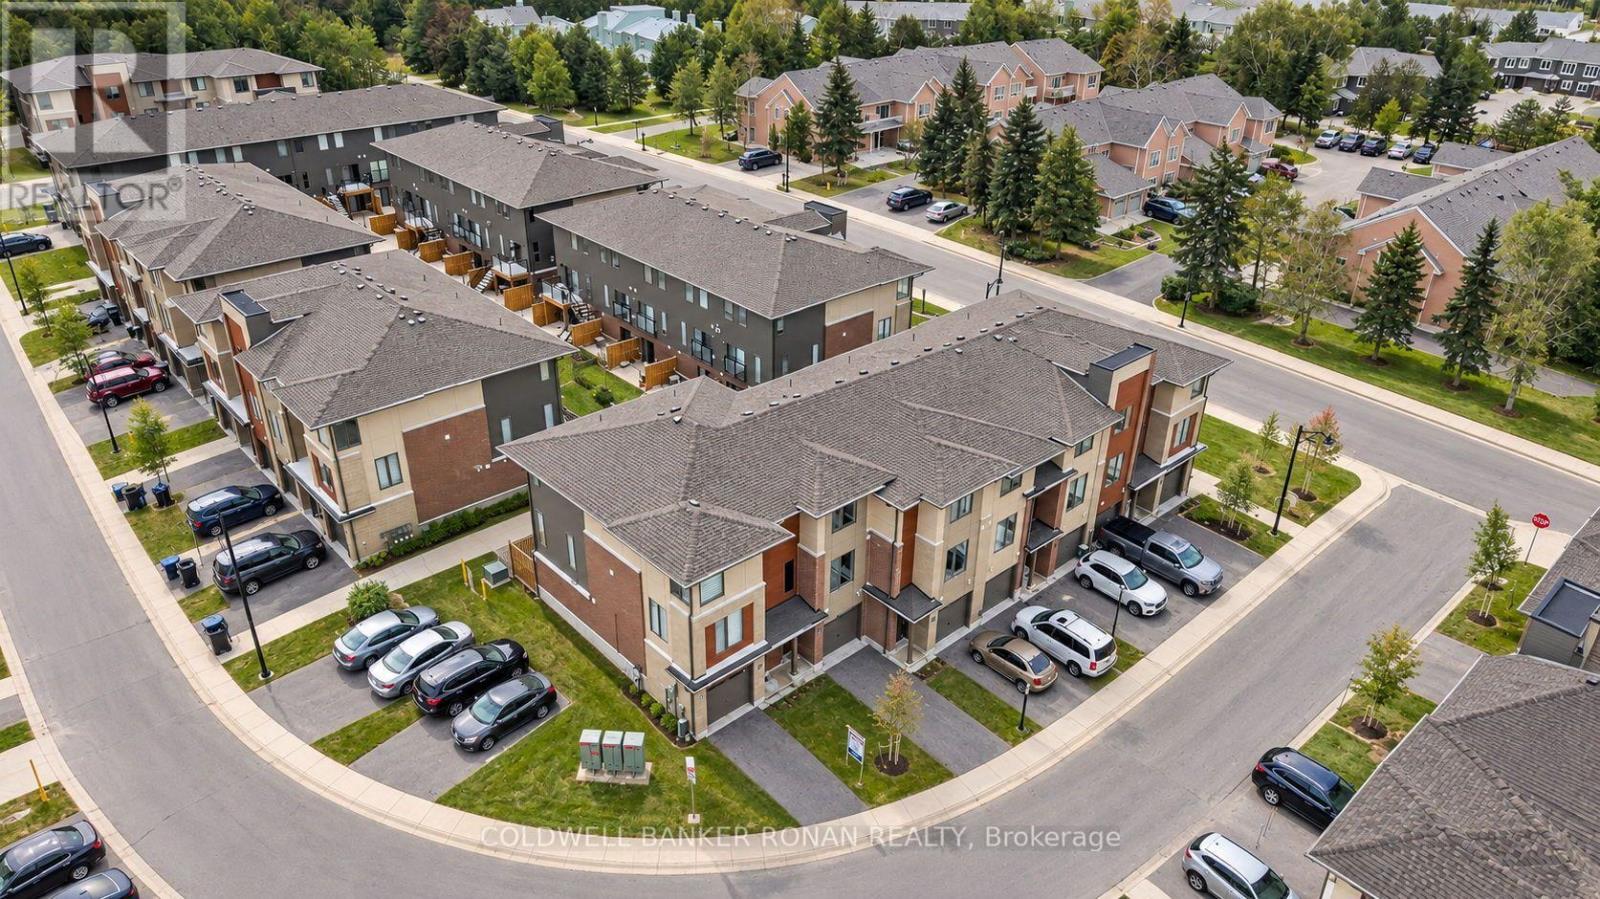
Executive townhome in the heart of Collingwood, perfectly positioned just minutes from the waterfront and vibrant downtown. Meticulously maintained and beautifully upgraded, this residence offers a contemporary design creating an ideal balance of elegance and everyday comfort. The main living area features a sun-filled, open-concept layout highlighted by oversized windows and a stylish fireplace-perfect for relaxed evenings. The sleek kitchen is thoughtfully designed showcasing premium Whirlpool appliances, quartz countertops, and custom cabinetry with ample storage. The home offers three well-appointed bedrooms plus a versatile den, including a convenient ground-level bedroom complete with a walk-in closet and direct access to the backyard. Additional features include an attached one-car garage and parking for two vehicles in the driveway. Enjoy easy access to downtown Collingwood, Sunset Point Beach and Park, shops, restaurants, Cranberry Golf Course, theatres, Scandinave Spa, Blue Mountain, and endless amenities. Comes Fully Furnished. (id:63381)
152 Greer Street
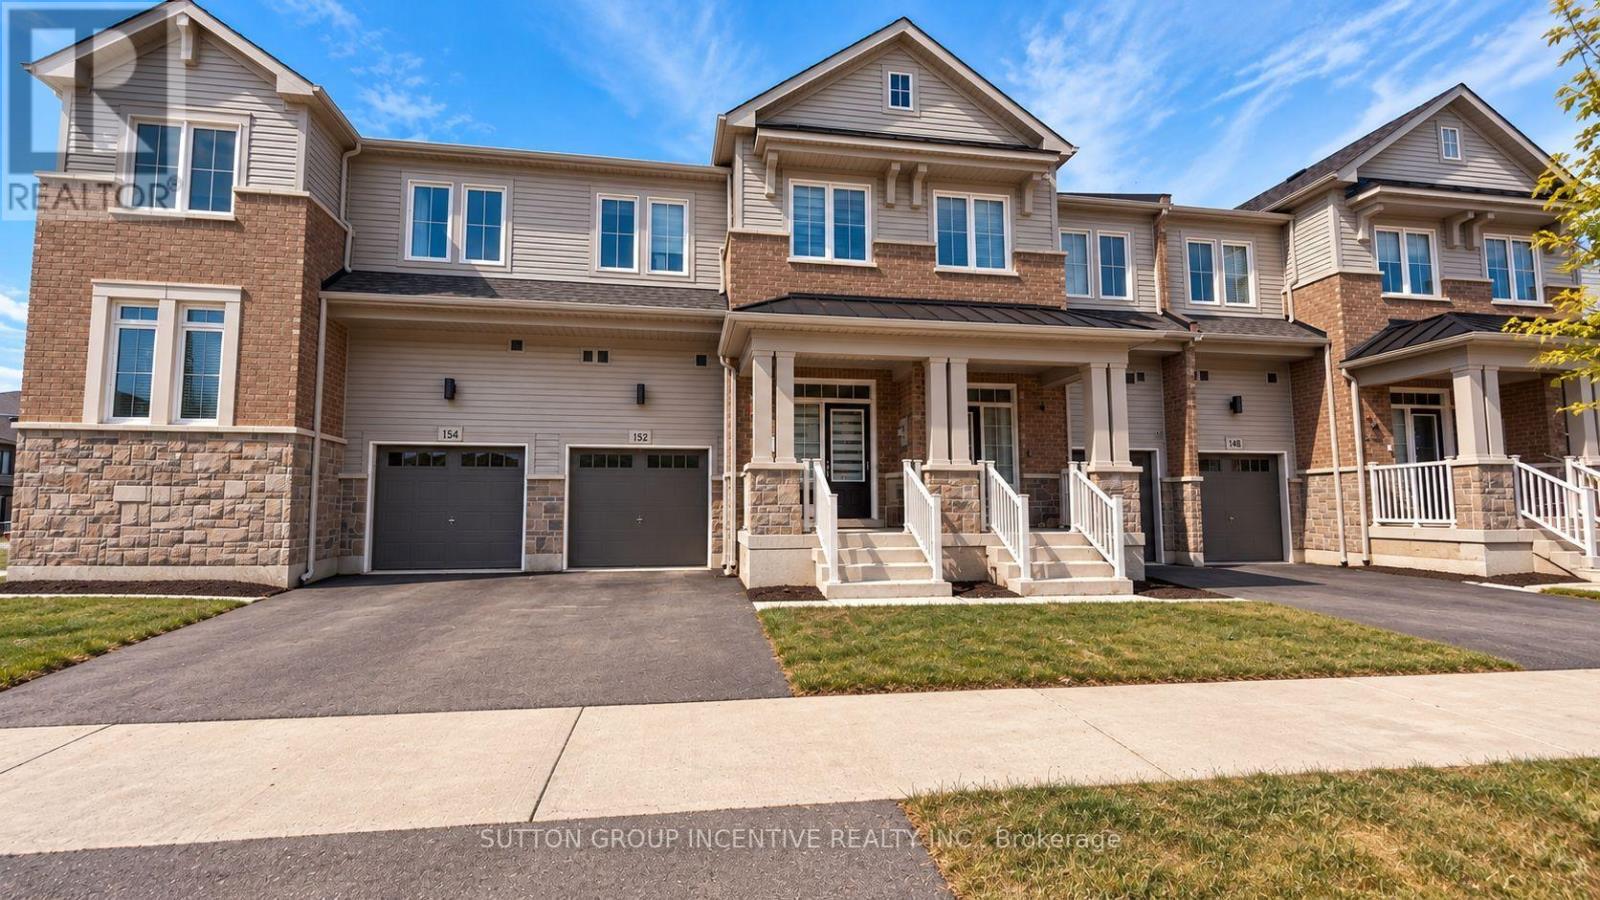
Barrie, Ontario
2-year-old, 1985 sq ft townhouse at 152 GREER ST, featuring many premium builder upgrades and 9 ftceilings on the main floor. The chef-inspired kitchen showcases sleek slate grey cabinets with quartzcountertops. White marble chevron backsplash and a Blanco undermount sink, andcustom cabinetry with a 3-bin pull-out recycling unit and magic corner cabinet combine style with smartstorage. The spacious main floor features an open-concept great room with upgraded hardwood flooringand an abundance of natural light, as well as a large dining area. The main-floor laundry includes extendedcabinetry for added comfort and convenience. The unfinished look-out basement features a bathroomrough-in and a 200-AMP electrical. Upstairs are three bright bedrooms and a large loft with a walk-incloset-ideal for a home office or extra living space. The primary bedroom features his and her walk-inclosets, hardwood floors, and a 3-piece ensuite. Secondary bedrooms also offer hardwood flooring, amplecloset space, and oversized windows. Bathrooms throughout include concrete countertops, raised vanities,and modern hardware for a polished finish. Located just minutes from Barrie South GO Station (2-minutedrive/15-minute walk), with quick access to shopping, grocery stores (Costco, Metro, Walmart, Sobeys,Zehrs), restaurants, schools, parks, golf, Highway 400, and Friday Harbour. This move-in-ready homeoffers a perfect blend of style, function, and location-don't miss this exceptional opportunity! Property is being sold in "as is, where is" condition with no representations or warranties by theSeller. Allow 72 hours irrevocable. Sellers schedules B to accompany all offers. Buyer to verify taxes,rental equipment, parking and any fees. (id:63381)
84 Shepherd Drive
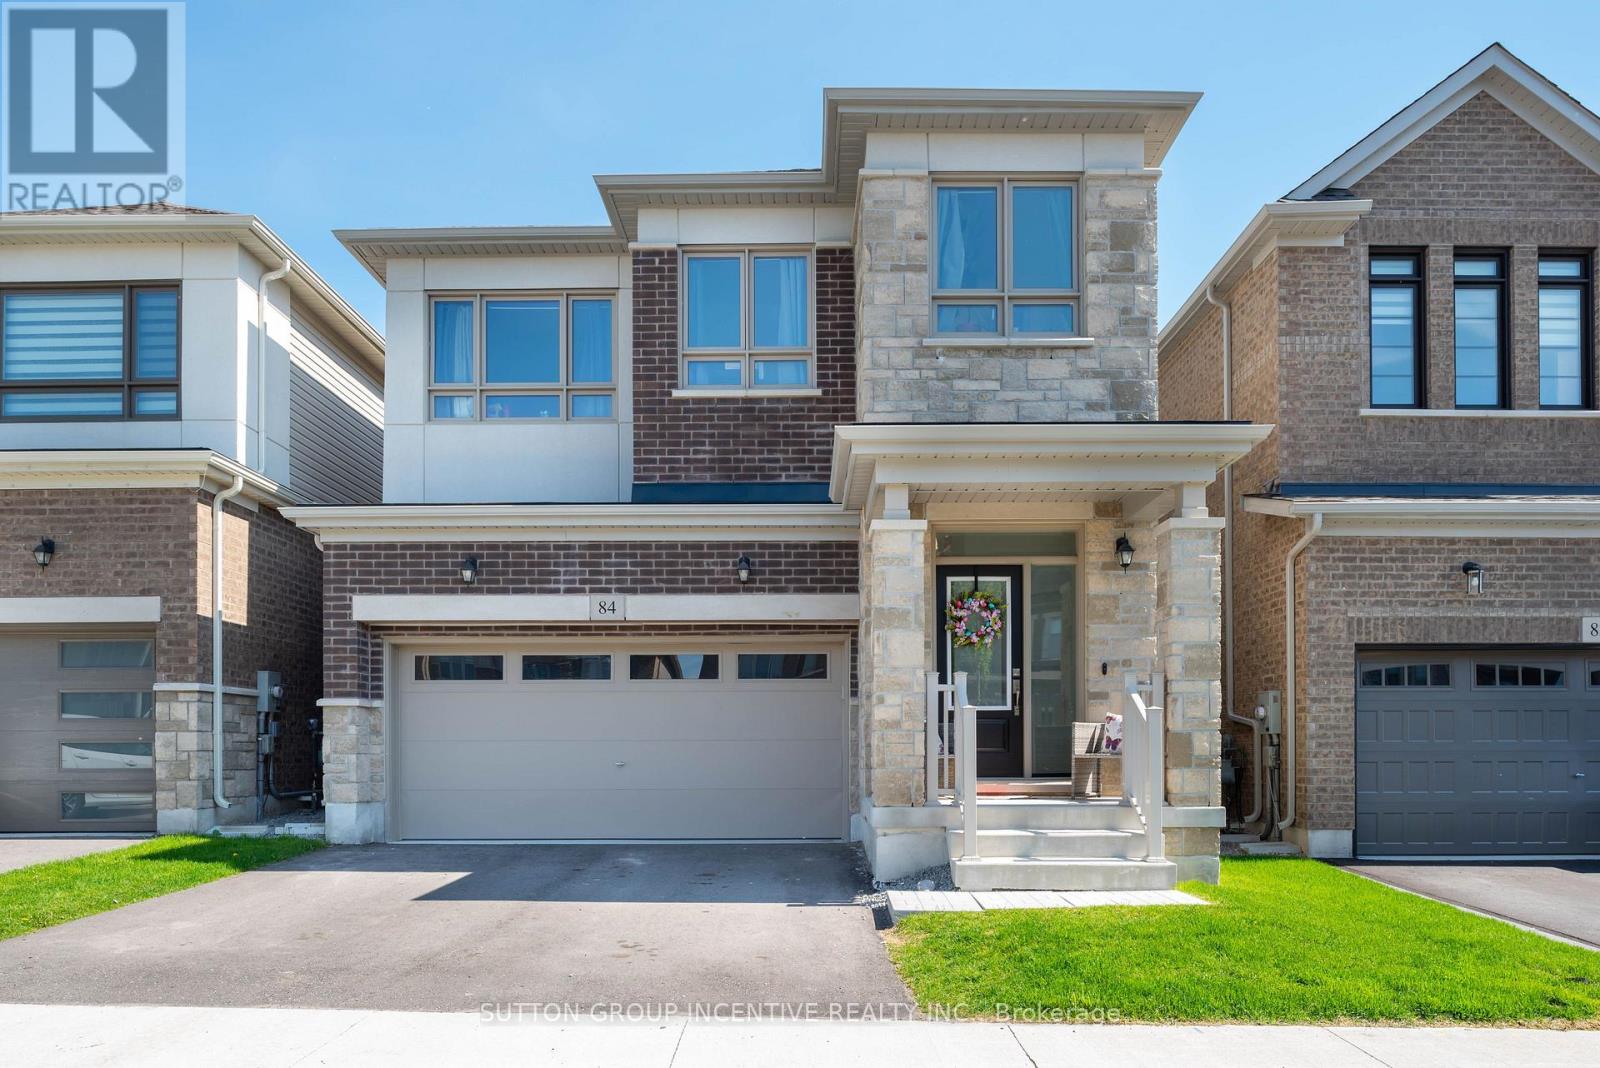
Barrie, Ontario
Welcome to 84 Shepherd Drive in sought-after Southeast Barrie! This Property is currently tenanted with a lease till June 30, 2026. In addition, this property is sold in as is condition with no representation or warranties. This detached home is designed for modern family living, offering 4 spacious bedrooms, 2.5 bathrooms, and a double car garage. The main floor features 9 ft ceilings, sleek engineered Laminate floors, a spacious great room, a formal dining space, and a large den. The chefs kitchen is a showstopper with sleek quartz countertops, a spacious centre island, and walk-out patio door to the backyard perfect for entertaining! Upstairs has a neutral colour carpet through out all 4 Bedrooms. The primary suite features his-and-hers walk-in closets and a 5-piece ensuite. Three additional large bedrooms, shared a full bath, a and convenient laundry area on the bedroom level. The unfinished basement offers limitless potential for future customization. Conveniently located near various amenities, including Park Place Shopping Centre, Costco, Schools, Parks, GO Station, Hwy 400 & much more. (id:63381)
31 Crimson Ridge Road
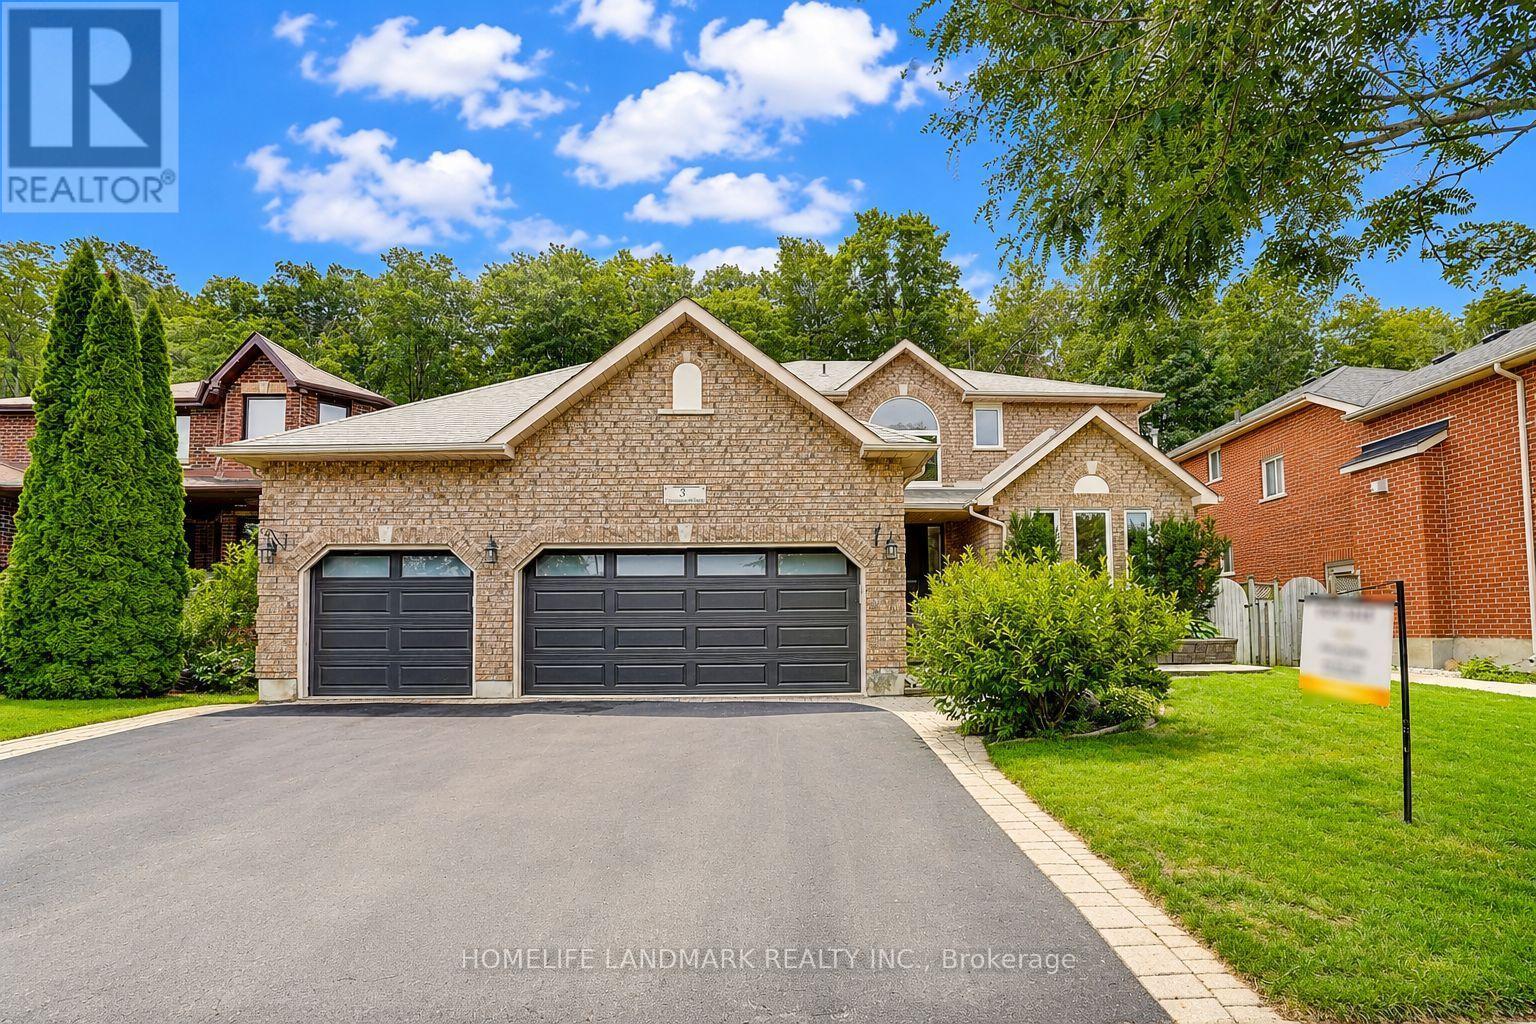
Barrie, Ontario
Client Remarks : Luxury Living in Barrie Bayshore. A Stunning home with triple garage, backing onto the trails that lead through nature paths to the waterfront of Lake Simcoe - as well as parks, schools, shopping, services, entertainment and recreation - all within minutes from your door step! New garage doors (2026), Range Hood (2024). Open to the above foyer with a big picture window provide Ample of nature light. The Main level offers custom eat-in kitchen with Granite countertops , s/s appliances, living room, family room with fireplace, The home has featuring gleaming hardwood floors, a cozy gas fireplace, and tasteful crown molding. Ascend the staircase to discover four generously sized bedrooms, including the luxurious primary suite with a spa-like 5-piece en-suite. The basement is designed for both fun and function, featuring a theatre room with built-in high end surround sound speakers (KEF), an office and an additional bedroom, ideal for entertaining or extended family living. Rough-in bathroom in the Basement Easy to build an extra Bathroom in the basement. The triple-car garage offers inside entry, providing both storage and convenience for vehicles and outdoor gear. Step out to the private landscaped backyard, Enjoy the sights and sounds of nature from the comfort of the patio and deck area, complete with a hot tub and privacy fence, creating a perfect retreat for relaxation and entertainment. Just minutes to South Barrie Go and Hwy 400. Motivative Seller. (id:63381)
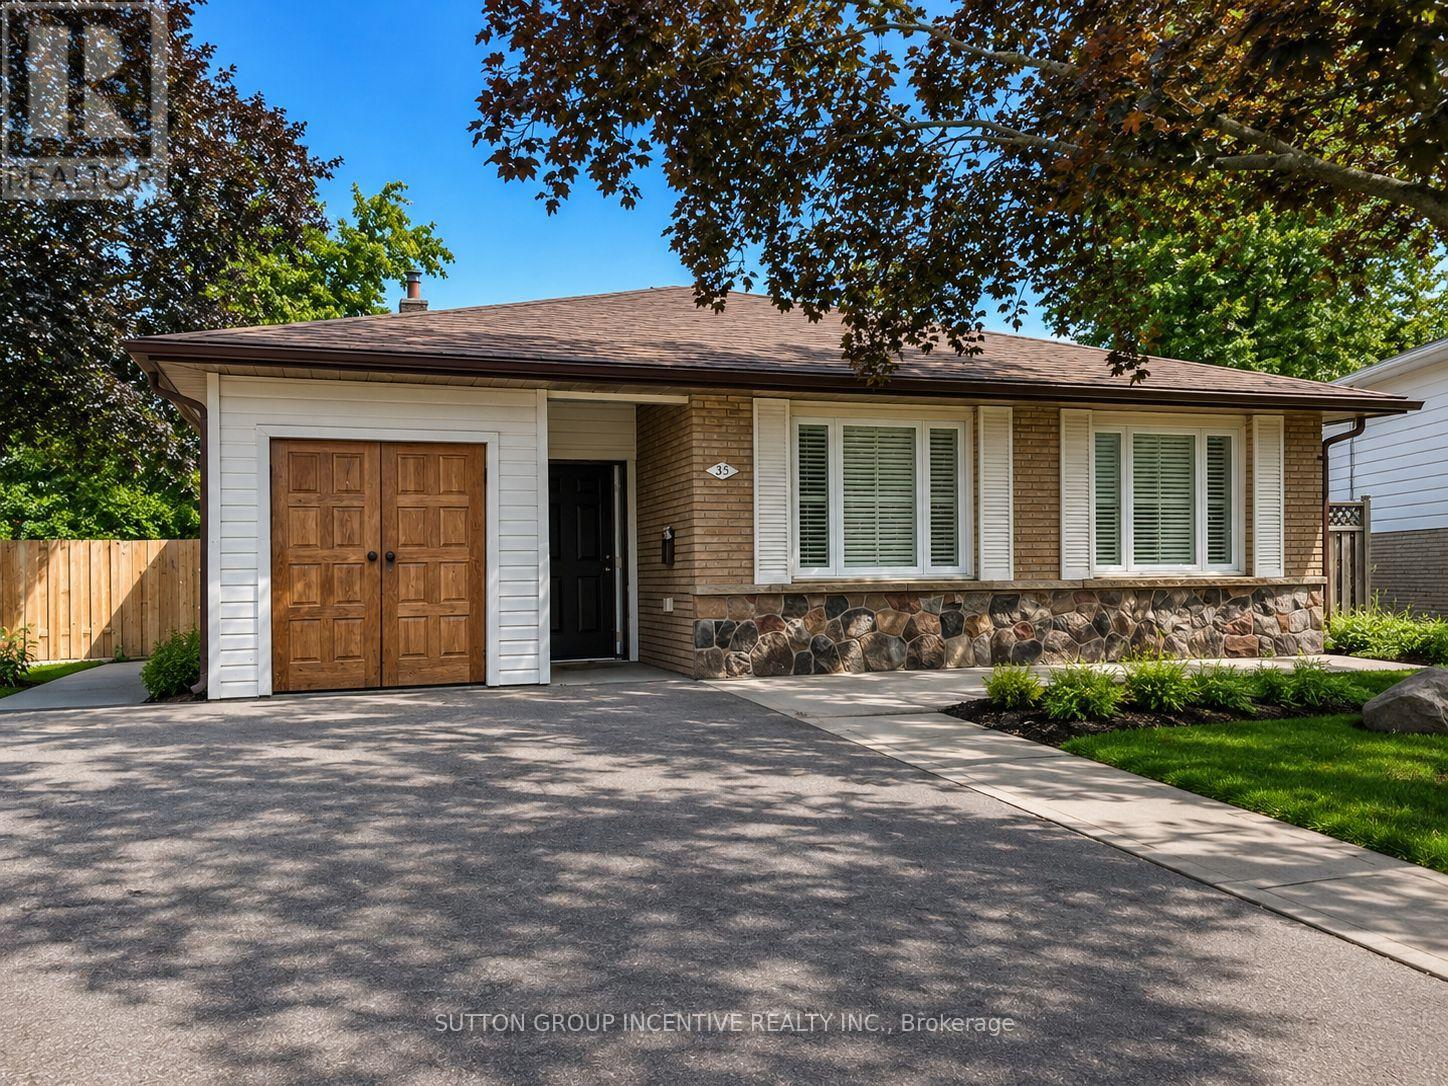
35 Davies Crescent
Barrie, Ontario
Perfectly located close to schools, shopping, and major highways for easy commuting. This home features four smaller bedrooms on the upper level, along with a good-sized combined living and dining room area. A large entrance breezeway provides additional functional space and includes a separate storage room. The lower level offers a separate entrance with an additional bedroom and bathroom area that remains unfinished. The pie-shaped backyard provides added outdoor space, while the driveway offers parking for up to six vehicles. This property offers excellent potential for the right buyer but will require work to complete unfinished projects and address deficiencies left by the previous owner. Property is being sold in "as is, where is" condition with no representations or warranties by the Seller. Some rooms have been virtually staged. (id:63381)
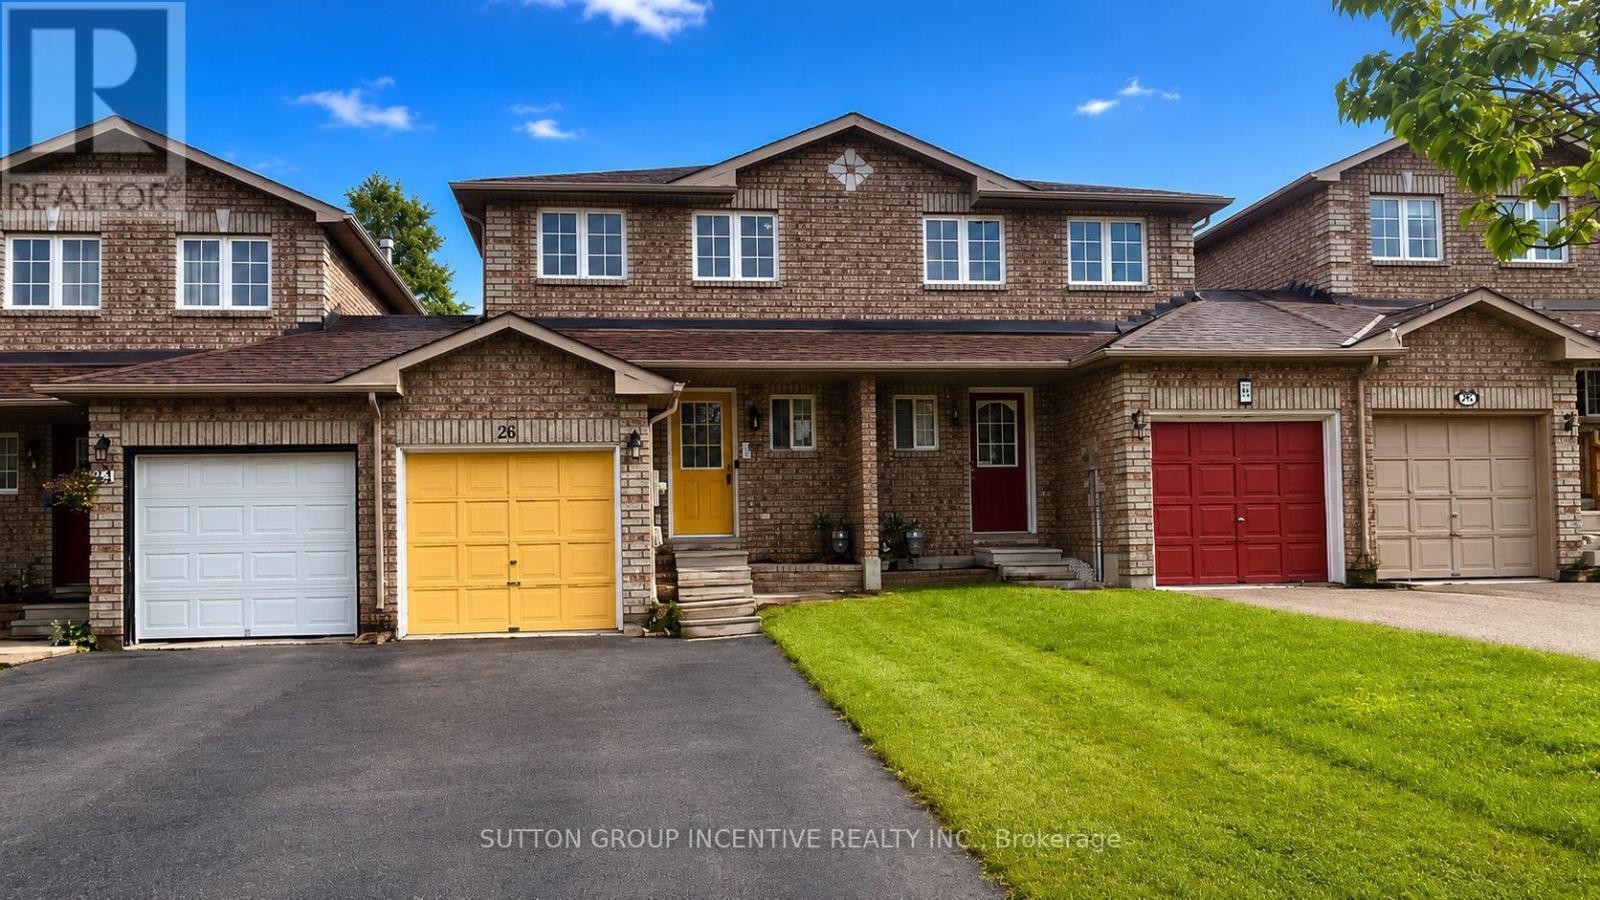
25 Lions Gate Boulevard
Barrie, Ontario
954 sq/ft. 2-bedroom townhouse located just off Livingston Street. A good family home or starter home featuring two bedrooms and a 4-piece bathroom on the upper level. The main floor offers a galley-style kitchen, small dining area and generous size living room with sliding doors leading to the fully fenced backyard. The rear deck requires some work but should be a manageable project for someone handy. The lower-level recreation room and Hall area is approximately 90% complete. Conveniently located close to schools and shopping. Property is being sold in "as is, where is" condition with no representations or warranties by the Seller. Seller will not respond to offers before Aug 17, 2026 Allow 72 hours irrevocable. Sellers schedules to accompany all offers. Buyer to verify taxes, rental equipment, parking and any fees (id:63381)