
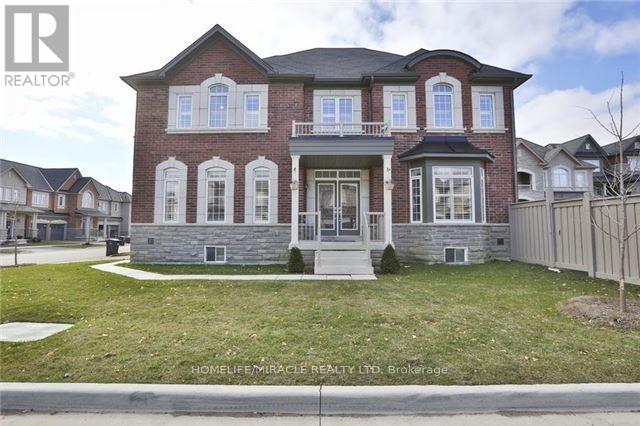
8 Arrowstone Court
Brampton, Ontario
Welcome to this rare real estate opportunity! Nestled on a quiet, highly desirable court, this executive 4+1 bedroom, 5-bathroom residence sits on a premium, East-facing corner lot that bathes the home in natural morning light. Step through the grand double-door entry into a versatile, living and dining area-perfect for upscale entertaining, or easily repurposed as a convenient main-floor bedroom for guests or elderly parents. The heart of the home features a high-end designer chef's kitchen, fully equipped with state-of-the-art built-in appliances, custom cabinetry, and a premium backsplash. Relax by the cozy fireplace in the family room, complete with a stunning custom accent wall. Elegant hardwood floors span the main level, complemented perfectly by timeless California shutters throughout. Upstairs, discover 4 generously sized bedrooms and 3 full baths. The massive primary retreat boasts dual his-and-her closets and a spa-like 5-piece ensuite. Bedrooms 2 and 3 share a private 3-piece Jack-and-Jill ensuite, while the 4th bedroom enjoys easy access to the main 3-piece bath. The fully finished basement is an incredible asset, offering a self-contained bedroom, living room, and washroom. With the ability to easily add a separate entrance from the backyard, this space holds massive potential for a legal income-generating apartment or an extended in-law suite. Please note that marketing photographs are file photos sourced from a previous listing cycle and may not precisely reflect the property's current day-to-day furniture arrangement or tenant decor. Property is currently tenanted with professionals working from home. Please be courteous during showings. (id:63381)
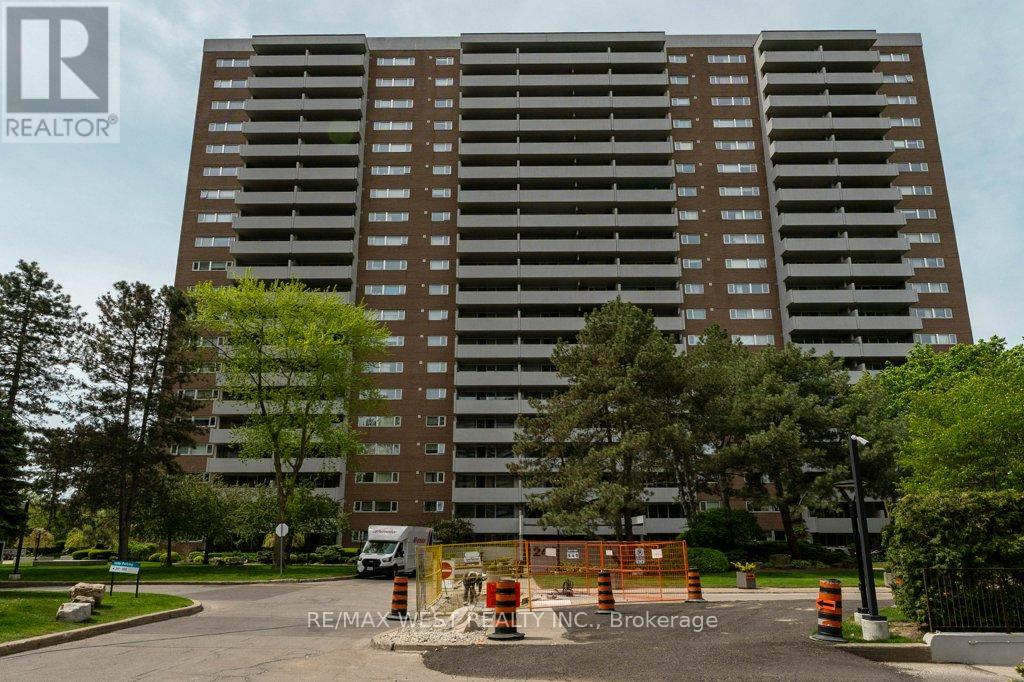
807 - 240 Scarlett Road
Toronto, Ontario
Welcome to 240 Scarlet Rd #807 --- a bright, spacious 1-bedroom retreat overlooking the Humber River. This beautifully maintained suite features a sunken living room that adds character and dimension, leading to an extra-large balcony with sweeping views of the Humber River, the peaceful courtyard, and even the CN Tower in the distance, perfect for morning coffee, evening sunsets, or simply unwinding above the treetops. Inside you'll find a well-appointed 4-piece bathroom, a comfortable bedroom with great natural light, and a functional layout that makes the space feel open and airy. The building is pet-friendly and packed with amenities including an outdoor pool with a sundeck for summer relaxation, a fully equipped gym, car wash station, and beautifully maintained grounds and walking area, commuting is a breeze with quick access to TTC, the Eglinton LRT, and major highways 400,401, and 427. Nature lovers will appreciate the nearby hiking and biking trails along the Humber River, a rare opportunity to enjoy comfort, convenience, and nature all in one place. (id:63381)
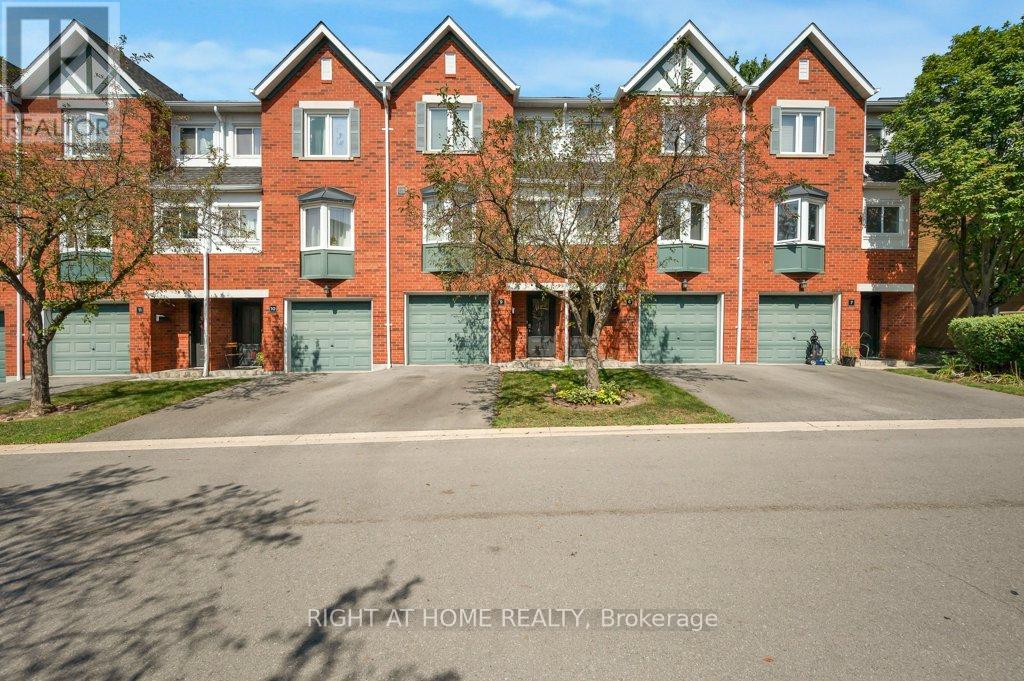
9 - 2300 Brays Lane
Oakville, Ontario
Welcome to this charming 2-bedroom, 2-bathroom townhome nestled in the highly desirable Glen Abbey neighbourhood of Oakville. Offering over 1,200 square feet of thoughtfully designed living space, this move-in-ready home combines comfort, functionality, and an excellent location.The ground floor features a convenient 2-piece bathroom, utility room, storage area, and inside access to the garage. The main level features hardwood flooring throughout the spacious open-concept living and dining areas, creating an inviting space for entertaining. The bright kitchen offers tile flooring, stainless steel appliances, and bright breakfast area, while the living room features sliding doors leading to a private deck overlooking green space. Upstairs, you'll find two generously sized bedrooms with hardwood flooring and ample closet space, along with a 4-piece main bathroom. Parts of the home have been painted in neutral colours, giving it a fresh, move-in-ready feel. Recent updates provide added peace of mind, including a new A/C and furnace installed in 2023 with warranty, updated bathroom sinks, faucets, and toilets, a new fridge and stove in 2024, and a new basement sink and faucet in 2026.With low condo fees and a prime Glen Abbey location close to parks, walking trails, top-rated schools, shopping, transit, and other amenities, this home is an excellent opportunity for first-time buyers, downsizers, or anyone looking to enjoy one of Oakville's most sought-after communities.Don't miss this fantastic opportunity to call Glen Abbey home! (id:63381)
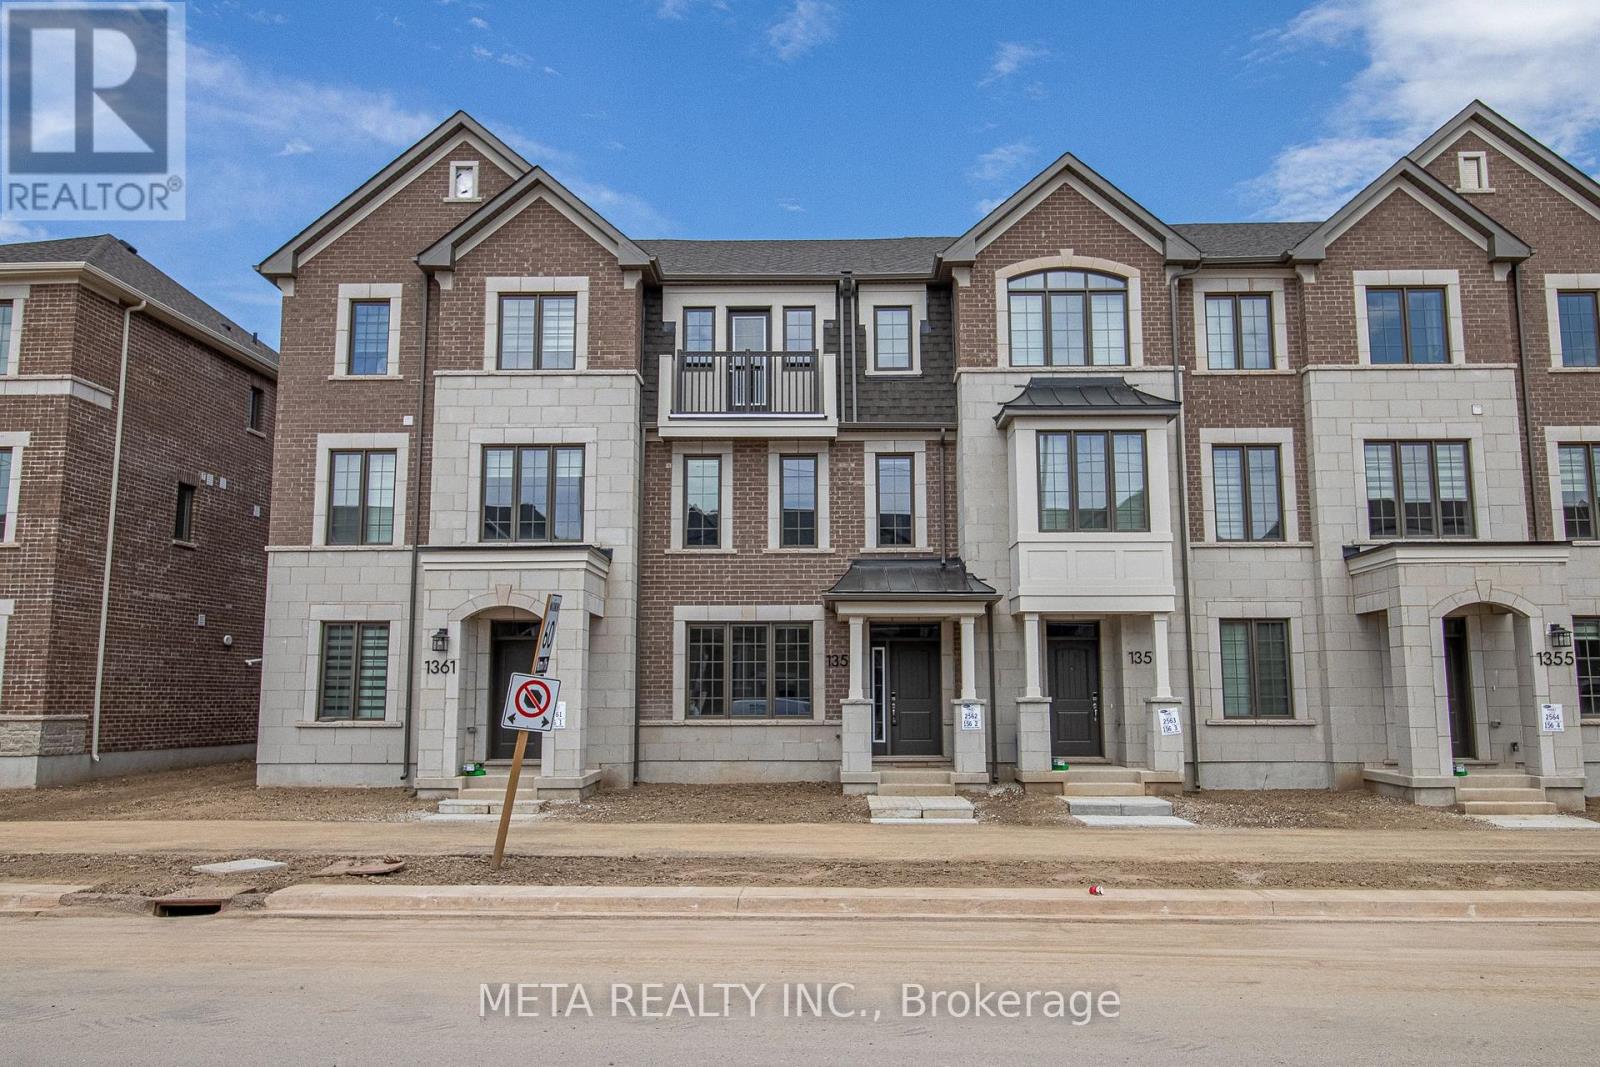
1359 William Halton Parkway
Oakville, Ontario
Beautiful Freehold Townhouse 3+1 Bedroom Home w/2 Car Garage. Located In One Of The Most Desirable Areas in Oakville. Many Upgrades!. Hardwood Floors Throughout & Smooth Ceilings, Open Concept Kitchen. Main Floor Has Large Living/Dining Room, Upgraded Kitchen w/Quartz Counters + Walk-Out To The Large Deck. Ideal For Family & Entertaining! Primary Bed w/3 Pc Ensuite & Walk-In Closet. Fantastic Quiet Enclave Of Homes Close To Highways, Hospital, Shopping & Golf Courses. Located Around Schools, Parks, Trails, Amenities & More! (id:63381)
306 - 10 Malta Avenue
Brampton, Ontario
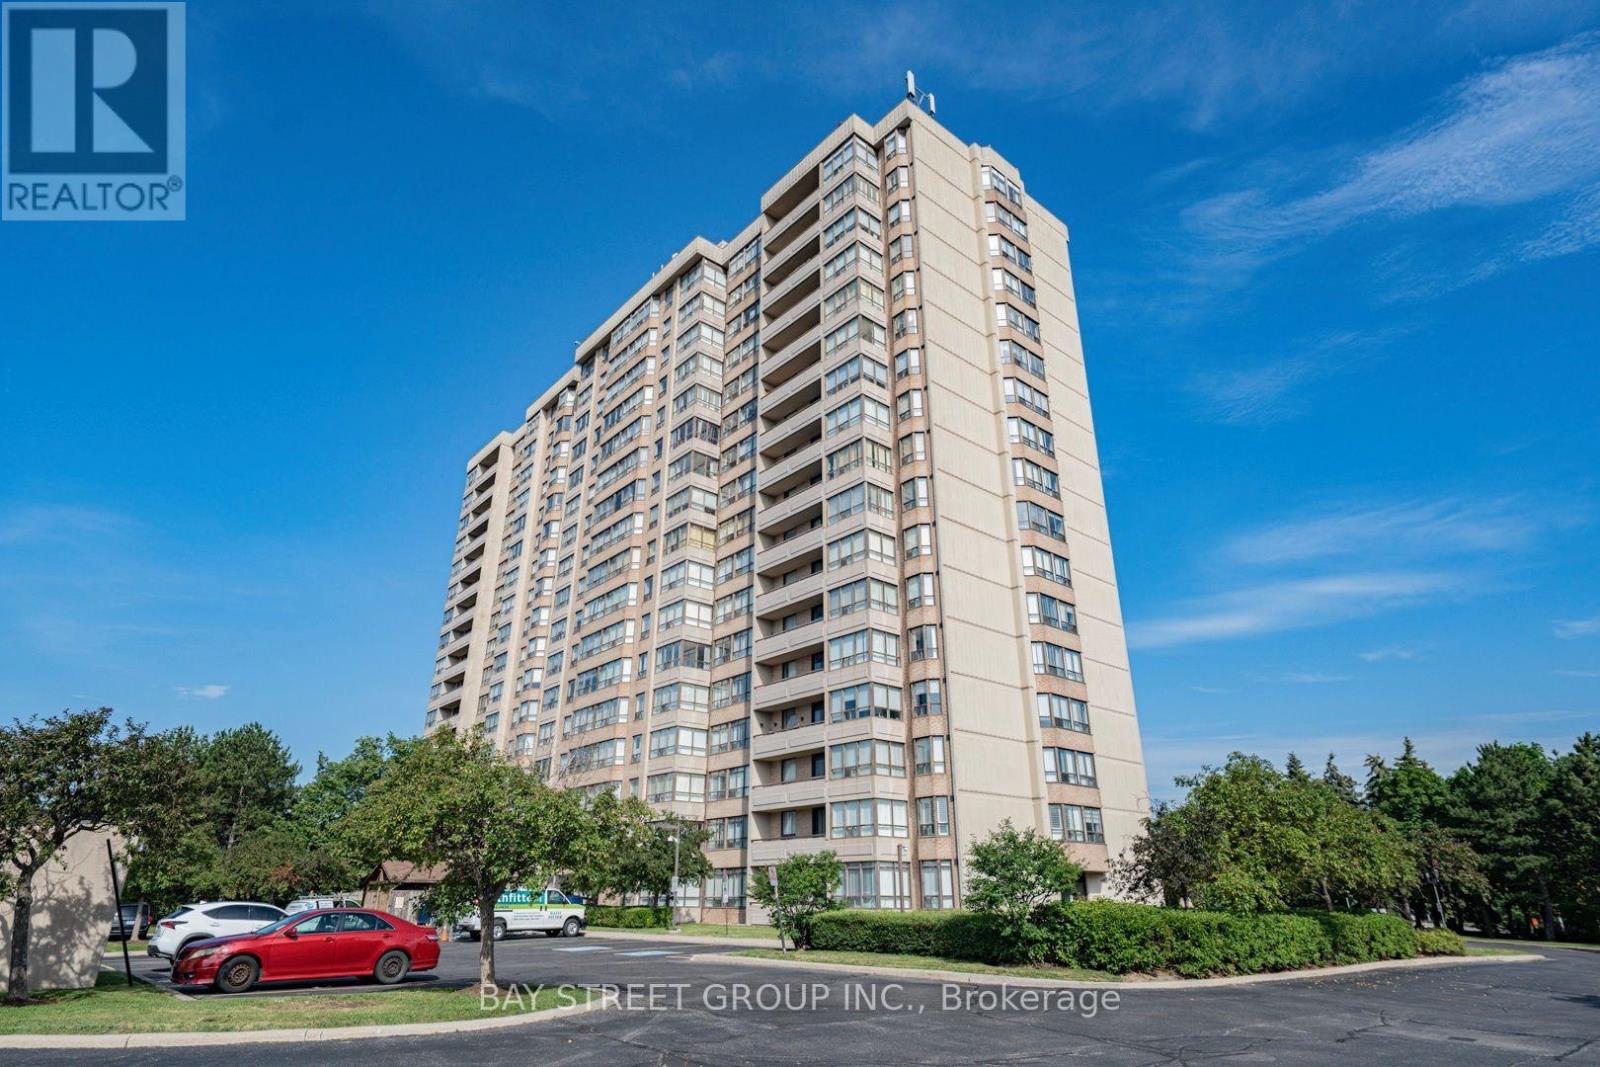
Spacious 1,272 sq. ft. 2-bedroom + solarium suite in The Coronation - featuring three underground parking spots (one single + a tandem pair for larger vehicles)! Perfect for down-sizers, families, or investors seeking exceptional value in a well-managed building. With a track record of strong management and a healthy reserve fund, the Coronation offers owners genuine peace of mind. Unit 306 is a bright sun-filled unit features a welcoming foyer leading to an open-concept living and dining area - ideal for entertaining. The versatile enclosed solarium offers endless possibilities - use it as a home office, reading nook, sunroom, or hobby space. The well-appointed kitchen includes a cozy breakfast nook for casual meals. Two generously sized bedrooms provide comfort and privacy, with the primary bedroom boasting a private ensuite bathroom. In-suite laundry adds everyday convenience. Residents enjoy fantastic amenities: 24-hour concierge/security with cameras on every floors, outdoor pool and BBQ area, sauna and fitness centre, Tennis/Pickleball court, new indoor basketball court, party room, and beautifully landscaped outdoor areas. All-inclusive maintenance fees cover hydro, heating, water, A/C, full cable and internet service with Bell Fibe, building insurance, and common area upkeep - giving you true peace of mind and exceptional value. Prime location at Hurontario St & Ray Lawson Blvd, just north of the Mississauga border! Walk to schools, major grocery stores, shops and restaurants. Minutes to Highways 407, 401, 410 and Sheridan College. A short walk to the future Hazel McCallion LRT line. An upcoming $800M investment in the new 22 Division Peel Police Operational Support Facility underscores the neighbourhood's strong safety infrastructure. Recent updates include newly painted walls (2026), new flooring in master bedroom (2026), new lighting throughout (2026), renovated ensuite shower (2024). (id:63381)
1749 Station Road
Caledon, Ontario
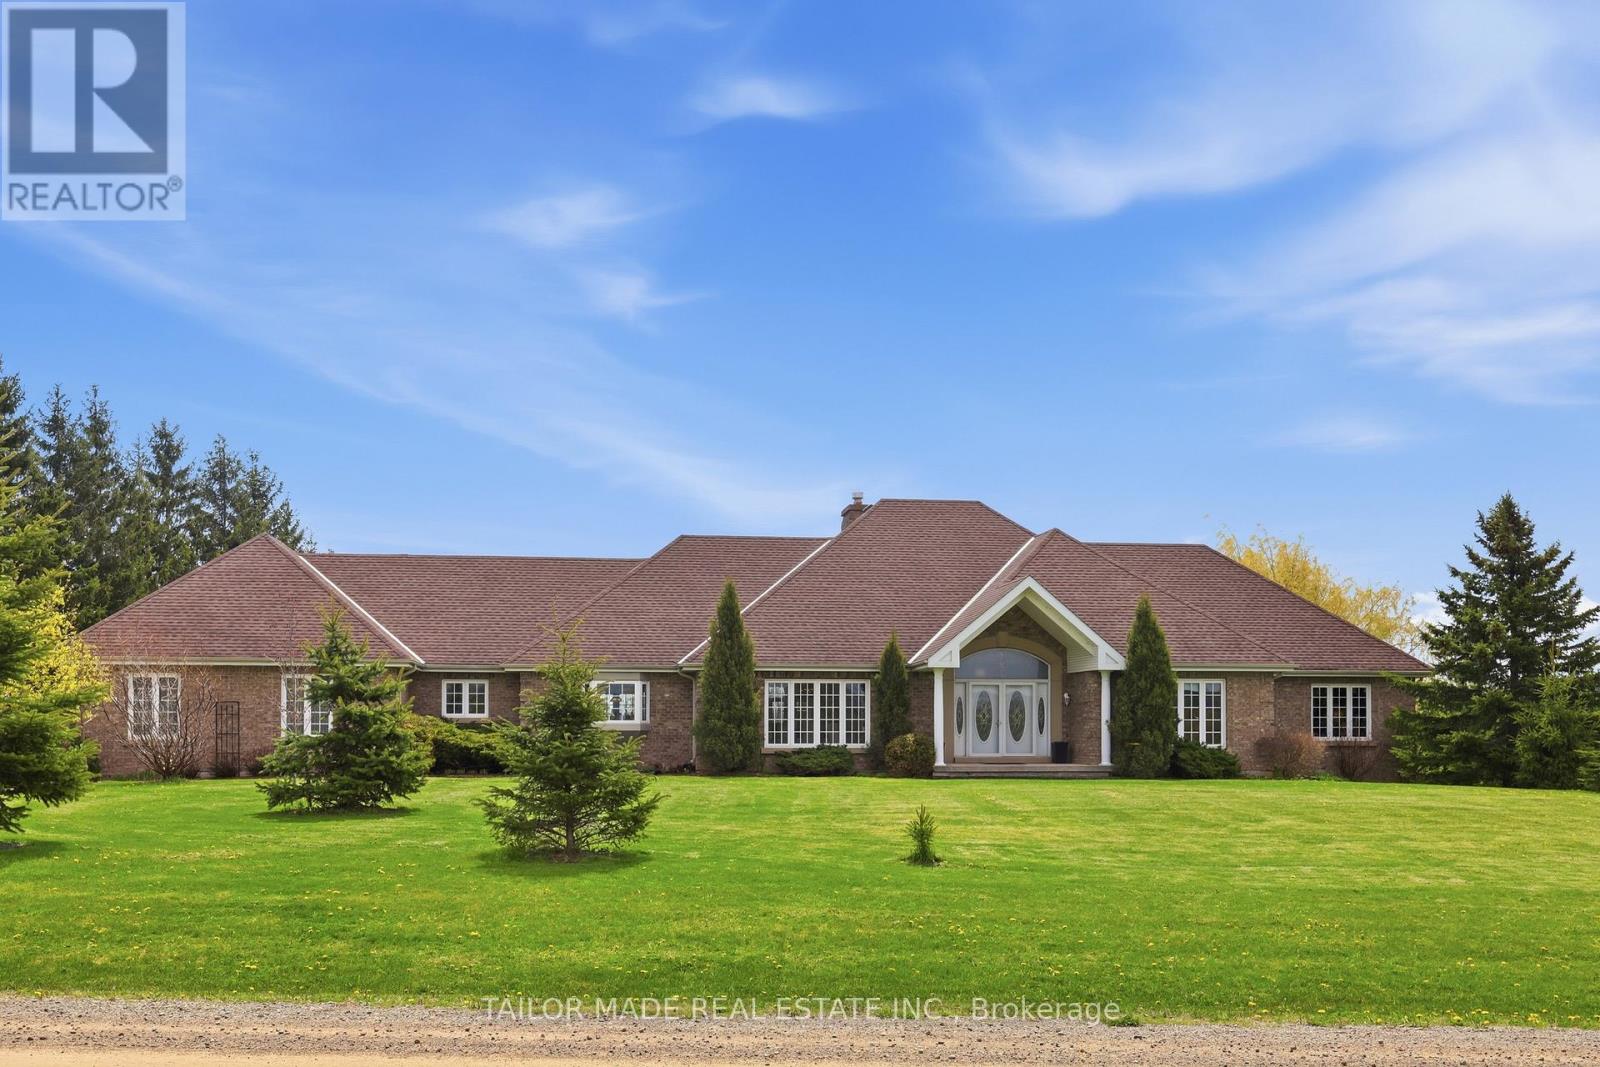
Beautiful Bungalow with amazing views! A rare find, this custom built home in the sought-after Cheltenham community offers 3200sq ft upstairs and another 2690 sq ft downstairs, has soaring ceilings and windows in the sunken living room and master suite, hardwood floors, very large spacious rooms, a huge exercise room and tons of storage. There are 4 bedrooms upstairs with 2 full baths and 1 powder room. The custom kitchen has granite counters with tons of cabinets for storage, 2 sinks and spectacular views of both the front and back.The finished lower level offers separate access to an apartment with 2 large bedrooms, 1.5 baths, including it's own laundry and walk out to private patio, perfect for in-laws or rental income. The exercise room has separate access from the Main and Lower level. A standout feature is the expansive upper-level deck spanning nearly the entire width of the home, offering stunning views of the backyard. Accessible from the kitchen or the master suite, it's the perfect spot to enjoy your morning coffee or unwind while taking in the peaceful, natural surroundings. The property boasts 1.1 acres of lush grounds, with a 3-car garage plus an additional backyard workshop ideal for toys, landscape equipment & hobbies as well as a separate garden shed. Lush perennial flower gardens surround the house and an established vegetable garden is ready for your green thumb. A fully fenced pool completes this property on a quiet road with limited traffic. Just minutes from Brampton, the Pulpit Golf Club, Caledon Ski Club, and walking distance to the General Store, Credit River and Caledon Trail way. Surrounded by farm fields with a gorgeous view of the Escarpment, this property is perfect for those seeking tranquillity with the convenience of city life just a short drive away. Pearson Airport is a quick 30-minute drive. Station Road is scheduled to be surfaced in the next 30 days. Some furnishings available for sale. (id:63381)
20 Northland Court
Oro-Medonte, Ontario
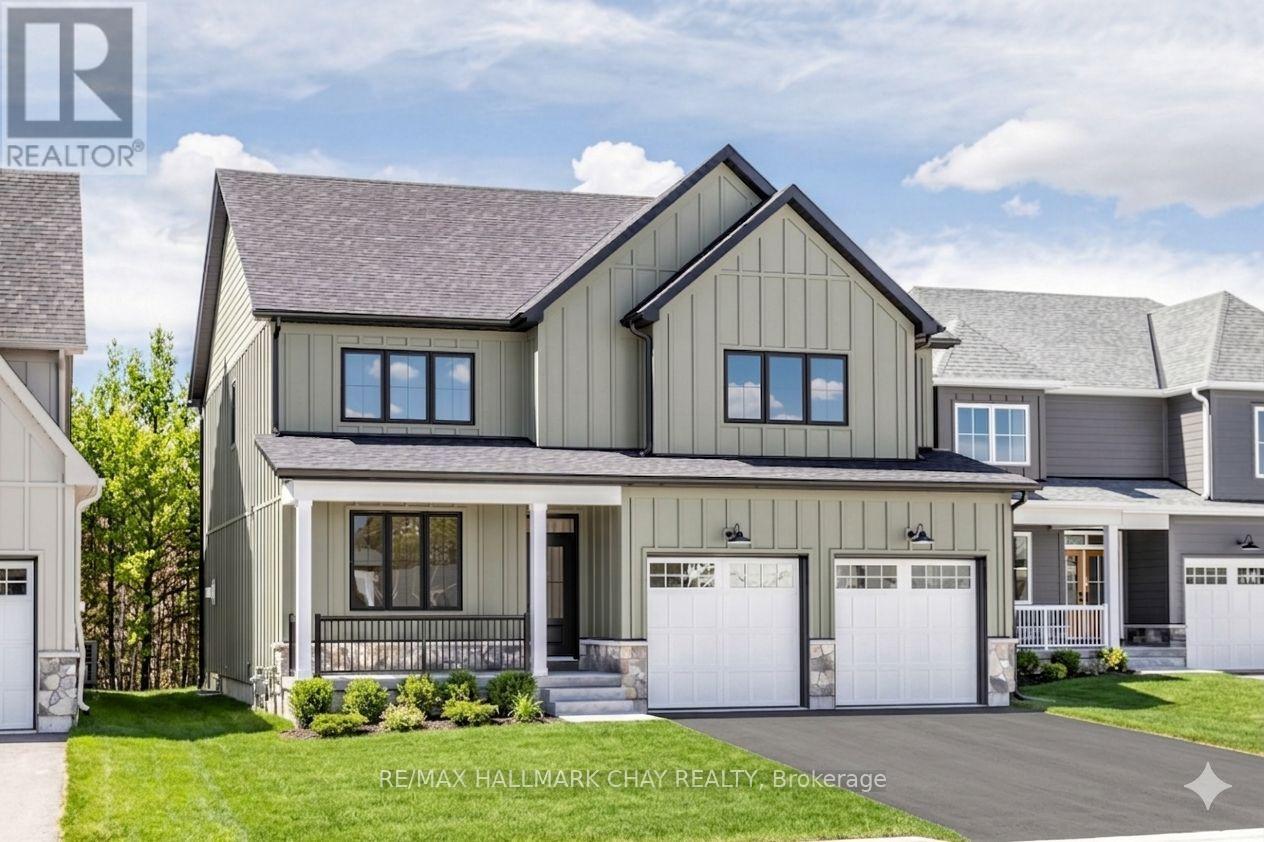
Welcome to the highly sought-after community of Craighurst Crossings, where this brand-new, never-lived-in "Caston" model home offers exceptional upgrades, a thoughtful design, and a premium setting on a quiet cul-de-sac, backing onto peaceful greenspace. This stunning property features 4 spacious bedrooms above grade and 4.5 bathrooms, providing the perfect blend of luxury and functionality for families and entertainers alike. Step inside to discover soaring 9-foot ceilings, a separate formal dining room, and a bright open-concept layout that seamlessly connects the living room to an impressive eat-in kitchen. The chef-inspired kitchen serves as the heart of the home, showcasing high-end appliances, custom cabinetry, and a large island ideal for gathering, while the inviting living space is anchored by a striking stone-cased gas fireplace. Everyday practicality is found in the convenient main floor laundry, a dedicated mudroom, an additional side entry for added accessibility, and direct access to the double garage complemented by a private double driveway. Upstairs, the thoughtfully designed second level features 4 spacious bedrooms-each with its own walk-in closet-and 3 full bathrooms, including a luxurious 5-piece primary ensuite, a 4-piece Juliette semi-ensuite, and an additional 4-piece bath for the second bedroom. The finished basement extends your living space with a large recreation area, an additional bedroom, a dedicated office or gym space, a 3-piece bathroom, and a stylish wet bar, making it perfect for guests or multi-generational living. Step outside to a composite rear deck with sleek glass railings overlooking tranquil greenspace, complete with a gas BBQ hookup for effortless outdoor entertaining. Ideally located near Copeland Forest, Vettä Spa, skiing, trails, and local shopping, this home is a dream for outdoor enthusiasts seeking a sophisticated four-season lifestyle in a prime, low-traffic location. Photos have been virtually rendered. (id:63381)
48799 John Wise Line
Aylmer, Ontario
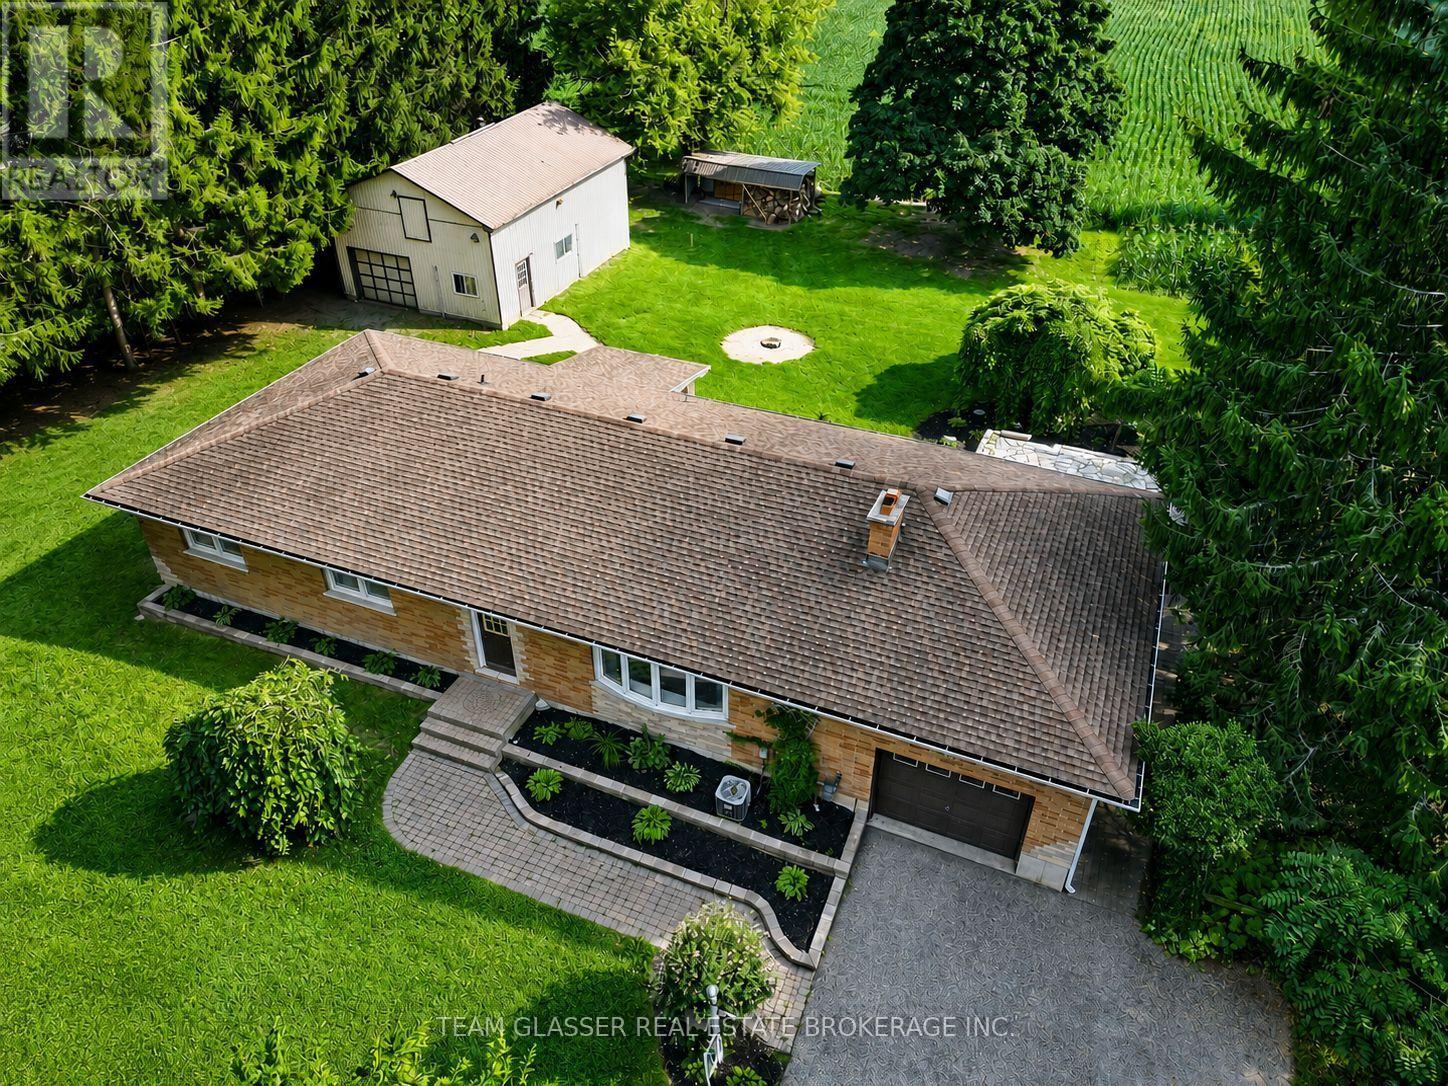
Welcome to 48799 John Wise Line! This spacious 3-bedroom bungalow is situated on just under an acre in a peaceful country setting, conveniently located just minutes from town and a short drive to the beach. The newly renovated kitchen offers a fresh, modern feel and adds to the home's appeal. The main level features a functional layout with beautiful views of the surrounding countryside and a dining room walkout to the rear deck overlooking the large yard and neighbouring farm fields. The finished lower level provides additional living space with a large recreation room, wet bar, and firelit den, offering plenty of room for entertaining or relaxing with the family. A major highlight of this property is the exceptional garage space. The home features a 1-car attached garage, plus a separate 3-car, 805 sq. ft. detached garage equipped with water and electricity, as well as a second-floor loft providing additional storage. Whether you need space for vehicles, hobbies, equipment, a workshop, or recreational toys, the possibilities are endless. Outside, the expansive property provides plenty of room to enjoy the country lifestyle, with space for gardens, outdoor activities, entertaining, and more. A great opportunity to own a spacious country property with an abundance of garage and storage space, all while remaining close to the amenities of town. (id:63381)
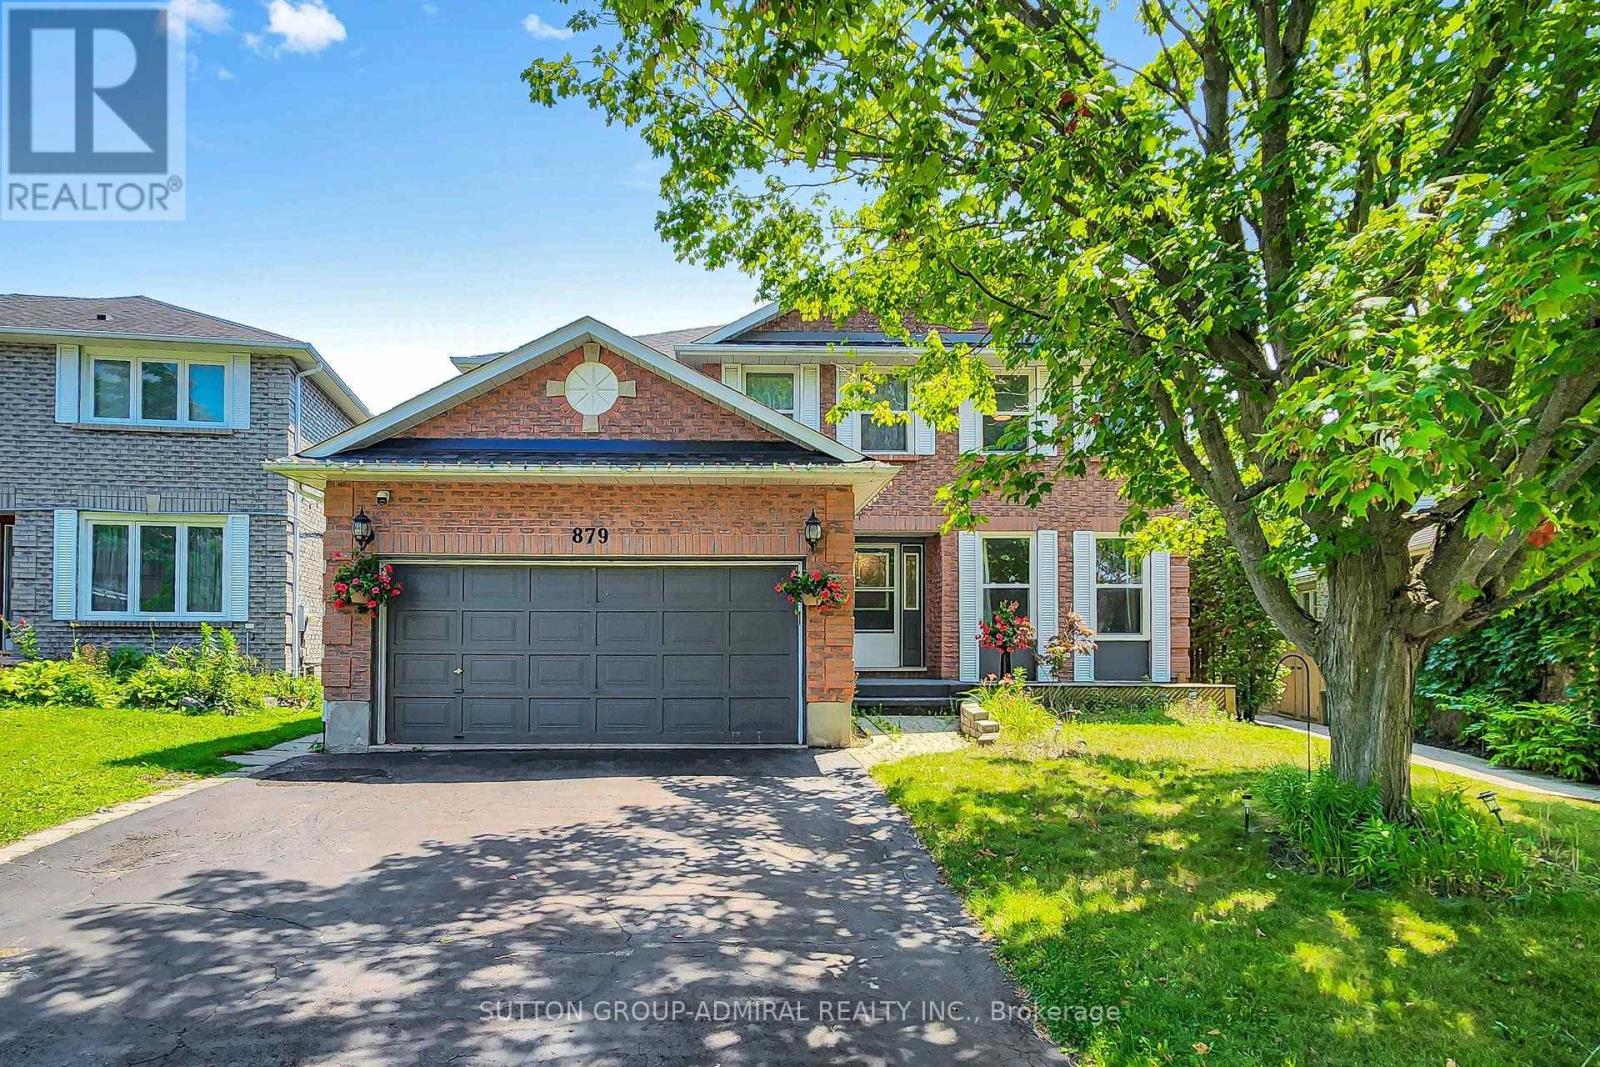
879 Peggoty Circle
Oshawa, Ontario
Fully renovated and move-in ready, this spacious 4+2 bedroom detached home features a private backyard with an above-ground pool. Ideally located near parks, conservation trails, schools, shopping, transit, and major highways. Offering over 3,000 sq. ft. of finished living space, including a bright walk-out basement apartment with a separate entrance. The main floor features formal living and dining rooms, a family room with a gas fireplace, and an updated kitchen with a walk-out to the deck and pool. Upstairs offers four generous bedrooms, including a primary suite with a 4-piece ensuite and walk-in closet. (id:63381)
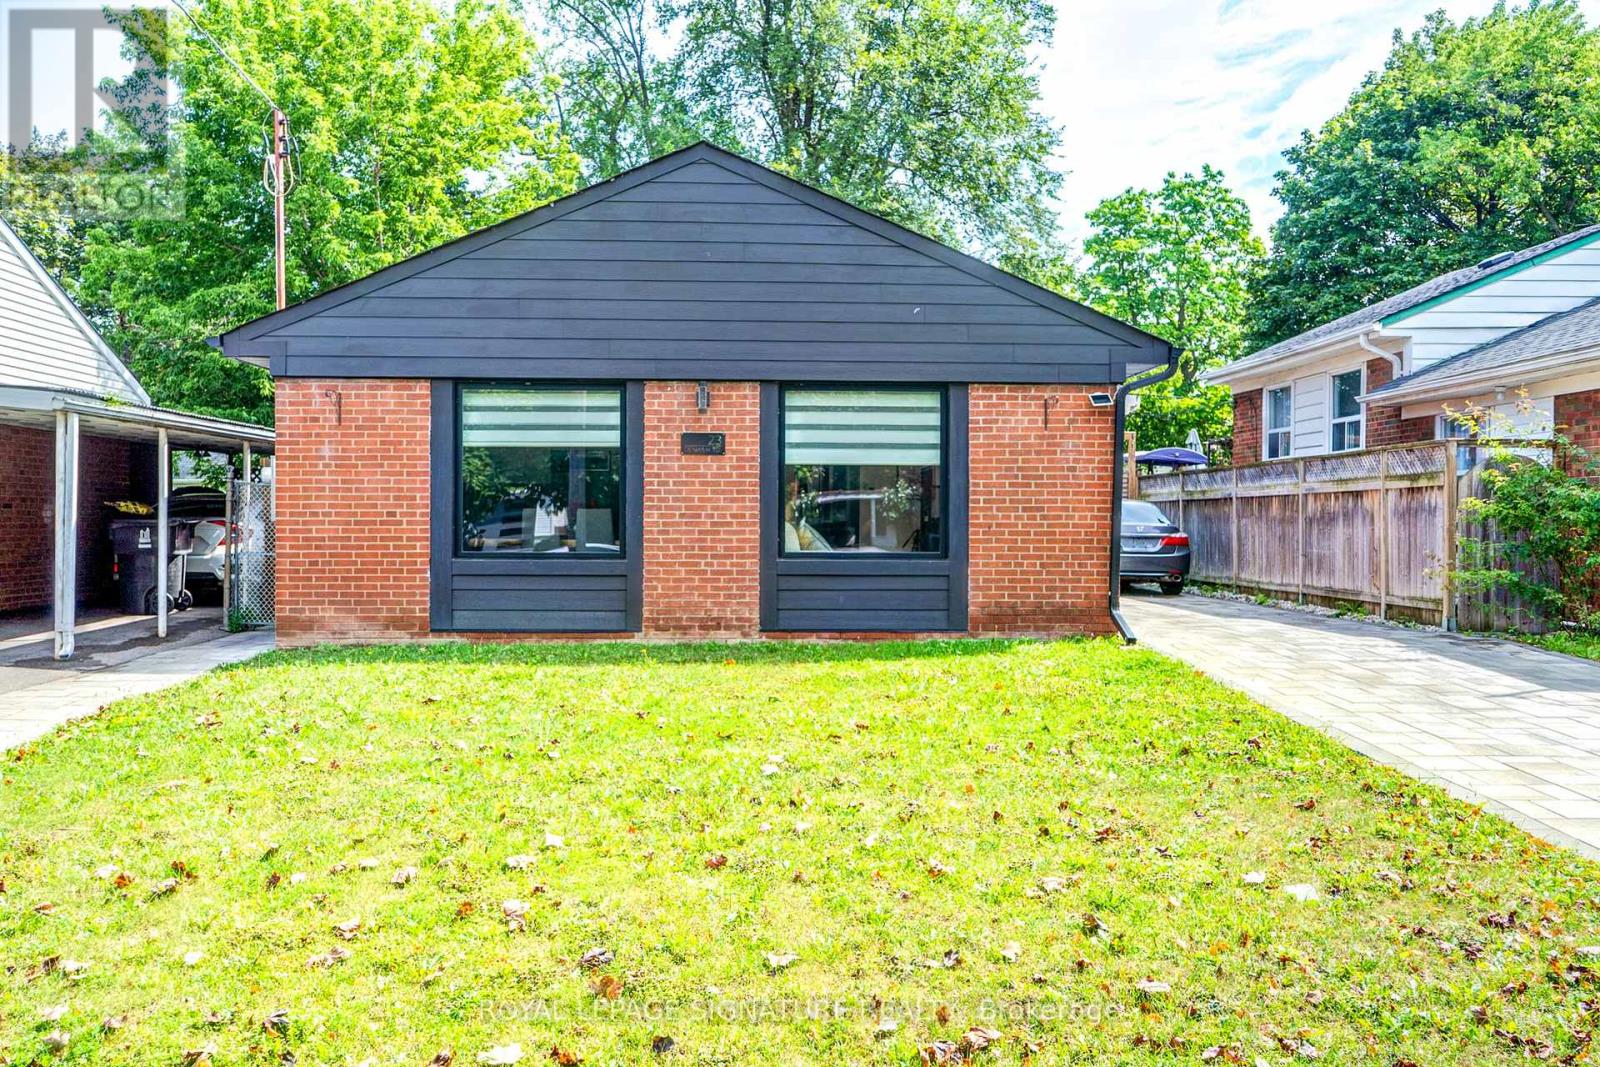
23 Denham Road
Toronto, Ontario
Welcome to this Beautiful Fully Renovated Home Nestled in a peaceful and Mature neighborhood featuring 3+2 Bedrooms with Prof. Fin. Bsmt. Hardwood & Marble Flooring. This stunning Home with an Oasis Backyard is ready to become your forever home. Say hello to a life of serenity and endless possibilities. Discover the joy of abundant space with an incredible backyard Ideal for hosting unforgettable gatherings with family and friends and Experience the calming embrace of nature with mature trees, and a well-maintained lawn that's perfect for relaxation and outdoor activities. Located in a family-friendly neighborhood, you'll have access to schools, parks, shopping centers, and recreational spots. Commuting to work or exploring the city is a breeze, with major highways and public transportation within easy reach. A Must See. (id:63381)
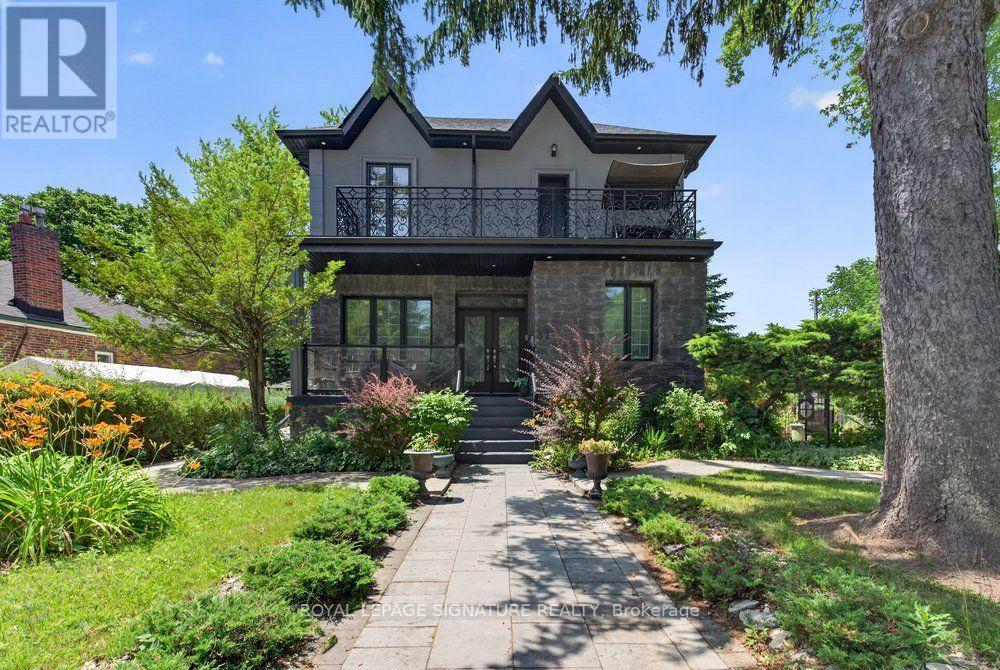
32 Cliffcrest Drive
Toronto, Ontario
Discover exceptional living in the heart of Cliffcrest. Set on an impressive oversized corner lot, this custom-built residence seamlessly combines timeless elegance with contemporary design. Surrounded by beautifully landscaped gardens, the property offers outstanding curb appeal, abundant outdoor space for avid gardeners, and the perfect setting for entertaining family and friends. Step inside to a bright, open-concept main floor where rich hardwood flooring, expansive windows, and an effortless layout create a warm and inviting atmosphere. The stunning chef-inspired kitchen is designed to impress, showcasing granite countertops, a custom tile backsplash, premium stainless steel appliances, a gas cooktop, and a built-in wall oven. Wrapped in floor-to-ceiling windows, the adjoining sunroom provides a peaceful retreat for morning coffee or year-round relaxation. A dedicated main-floor office offers an ideal workspace for those working from home. Upstairs, soaring ceilings and a striking central skylight fill the space with natural light. The spacious primary suite serves as a private sanctuary, complete with its own balcony, a walk-in closet, and a beautifully appointed 4-piece ensuite. Three additional generously sized bedrooms feature large windows and ample closet space, ensuring comfort and functionality for the whole family. The fully finished lower level offers exceptional flexibility with a new vinyl flooring, second kitchen, a spacious recreation room, and two additional bedrooms-making it ideal for extended family, overnight guests, or potential income opportunities. Outside, enjoy your own private backyard oasis featuring a fully fenced yard and a resort-style inground swimming pool, perfect for summer entertaining and everyday enjoyment. A detached double garage and private driveway complete this remarkable home, offering an outstanding combination of luxury finishes, generous living space, and an unbeatable Cliffcrest location. (id:63381)
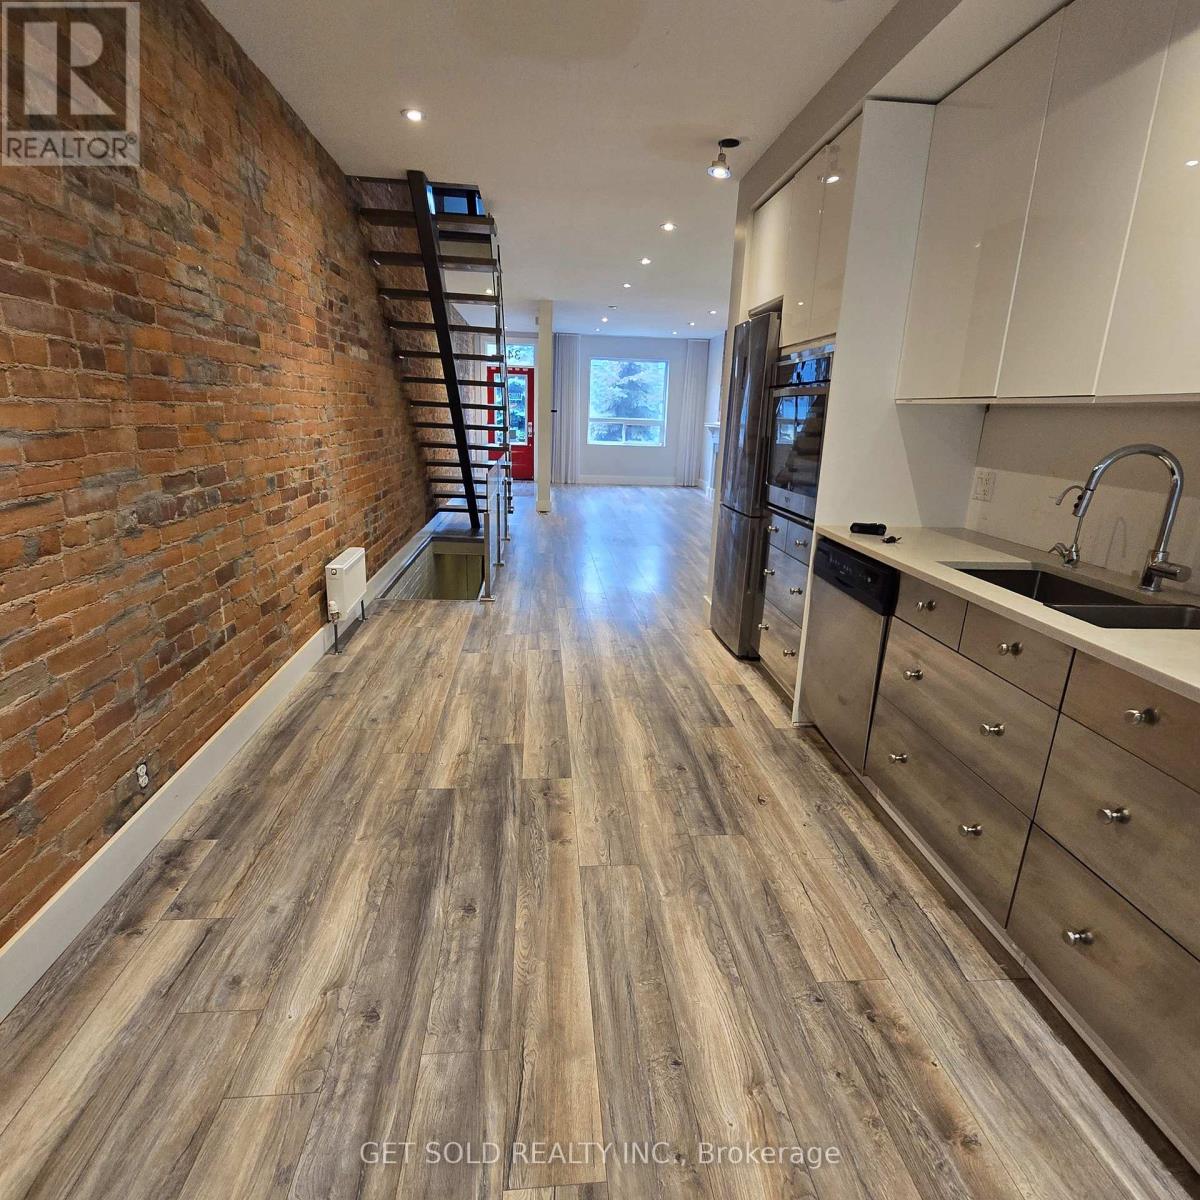
348 Dupont Street
Toronto, Ontario
Welcome to this beautifully maintained property ideally situated at Davenport & Dupont, in the sought-after Yorkville Annex neighbourhood. Offering 4 spacious offices/rooms and 2 bathrooms, plus a fully finished basement, this fully serviced property is move-in ready for a wide range of business uses. Zoned EL, this rare and coveted designation allows exceptional flexibility for owner-users and investors alike, supporting a wide variety of commercial and institutional applications. Whether you're looking to establish a professional office, a boutique service business, or another EL-permitted use, this property delivers the versatility today's buyers demand. Enjoy a private, walk-out rear-facing balcony - a rare outdoor retreat in this vibrant, walkable pocket of the city. Just steps from the eclectic shops, cafés, and restaurants that make the Annex and Yorkville area so desirable, this location offers unbeatable convenience for staff, clients, and visitors. Adding to the long-term upside, the property sits directly adjacent to the upcoming ANX development - a major project set to bring endless foot traffic and increased visibility to the area for years to come. This is a fantastic opportunity to secure a well-located commercial property in one of the city's most established and continually evolving neighbourhoods. (id:63381)