
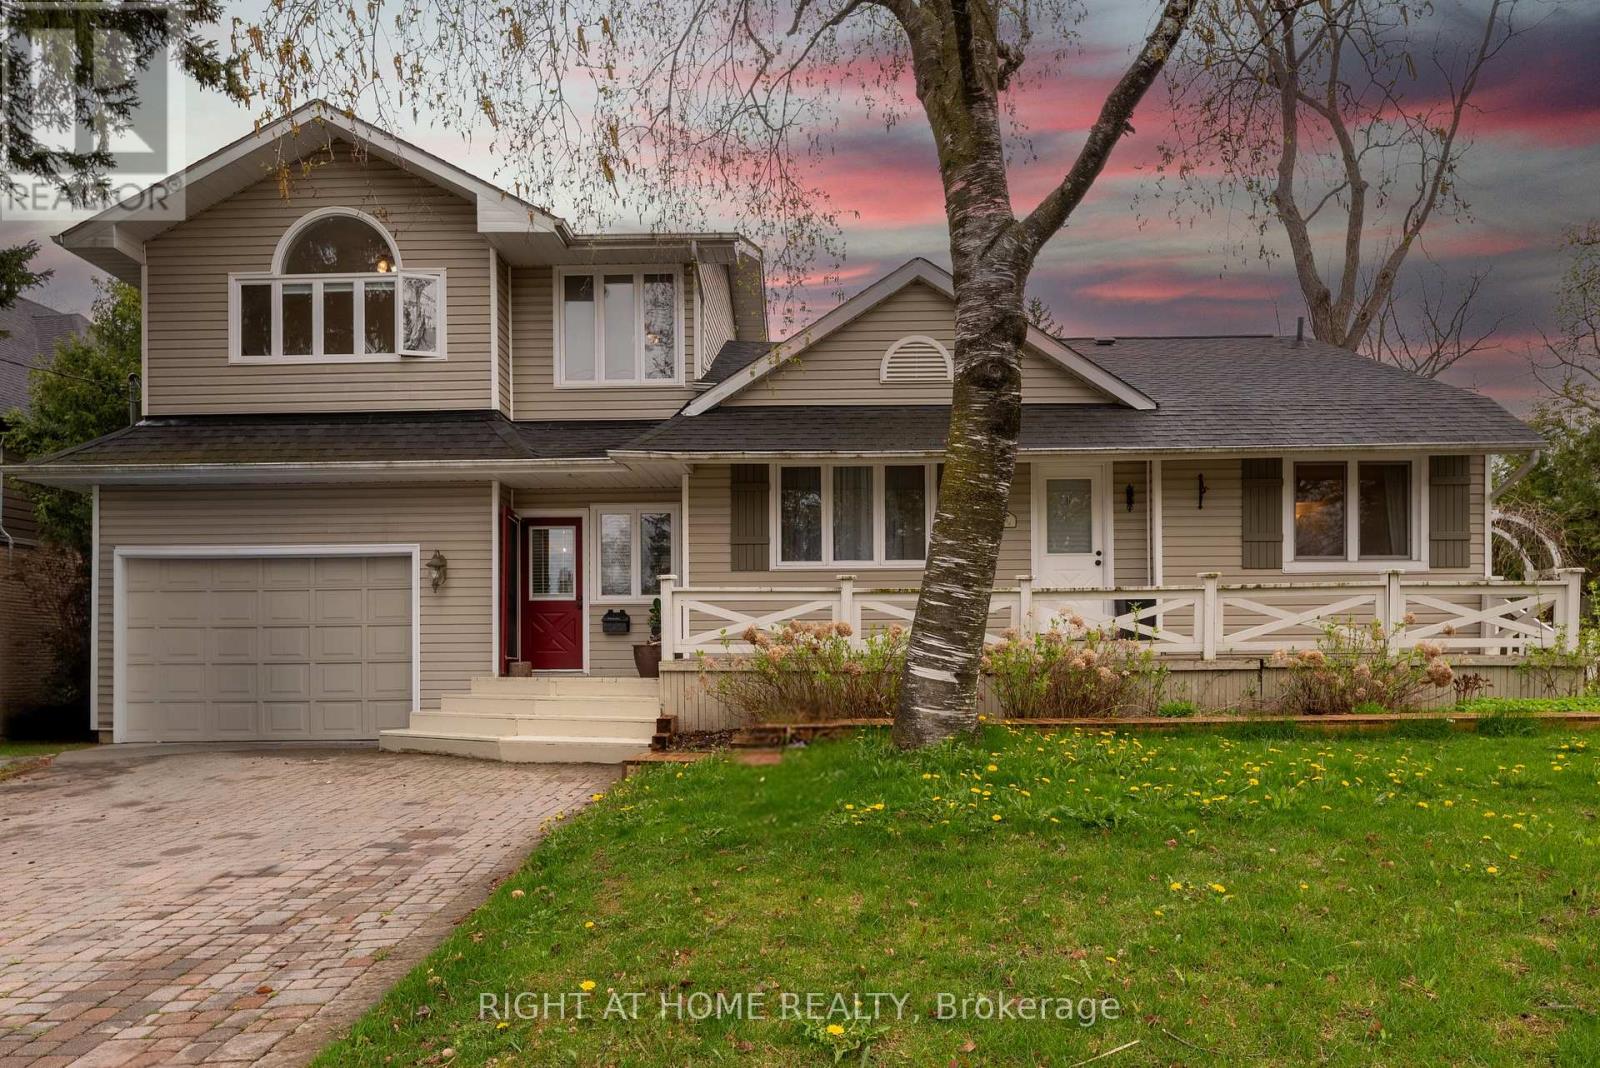
120 Wright Street
Richmond Hill, Ontario
Attention Builders & Investors, Live or Build your dream homes , South Facing Backyards, Located On the heart Of Mill Pond. Close to Yonge St. Library, shopping centers, A part of Main Floor, living room &dining room have been separated and converted to two separate units but can be converted to original before closing by seller. (id:63381)
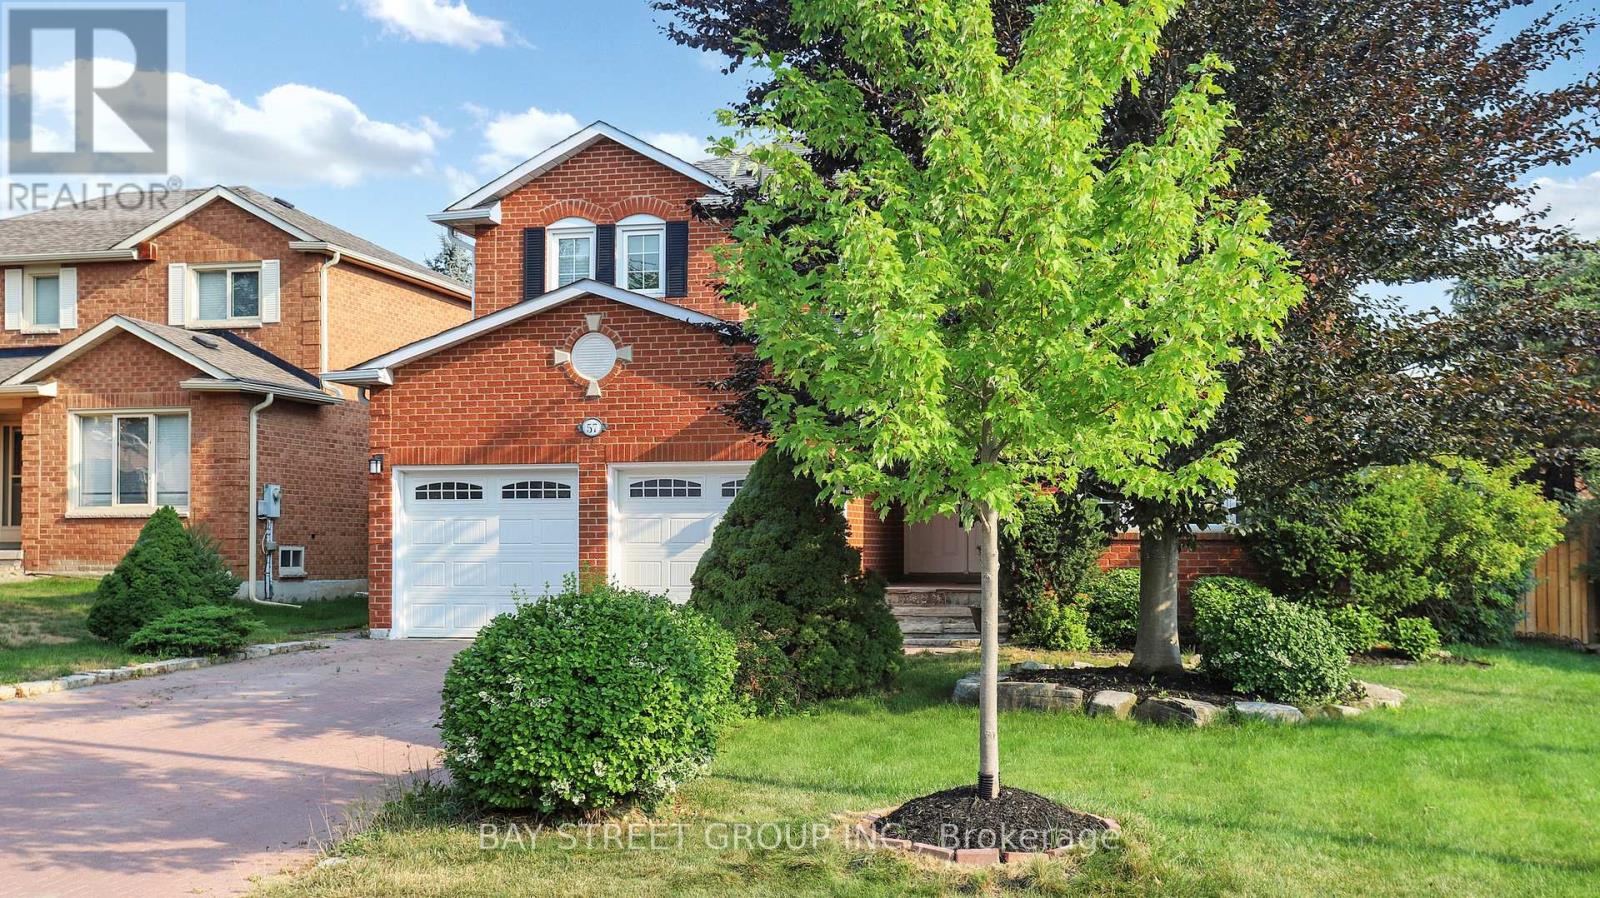
57 Whitburn Crescent
Vaughan, Ontario
Beautiful, bright 2story home plus finished basement with separate entrance on a quiet crescent, Over 3000 Sq Ft Above Grade As Per Mpac - Almost 4500 Sq Ft Of Total Living Space, featuring a long 6 car driveway with no sidewalk, gorgeous backyard, large deck, large garden shed, huge kitchen with central island, walk out to backyard, main floor laundry with direct access to garage and service stairs to basement, plaster crown mouldings and pot lights throughout, nice breakfast area with bay window, second level features oversized skylight,5 large bedrooms and 3 full heated floor bathrooms. The basement is open concept with a large bedroom, w/w closet, full bathroom, Sauna, cold cellar and storage room. Other house features, close to Go train, hospital, Vaughan Mills mall, schools, community centre and library.This Home is Truly A Must See, You Will Not Be Disappointed (id:63381)
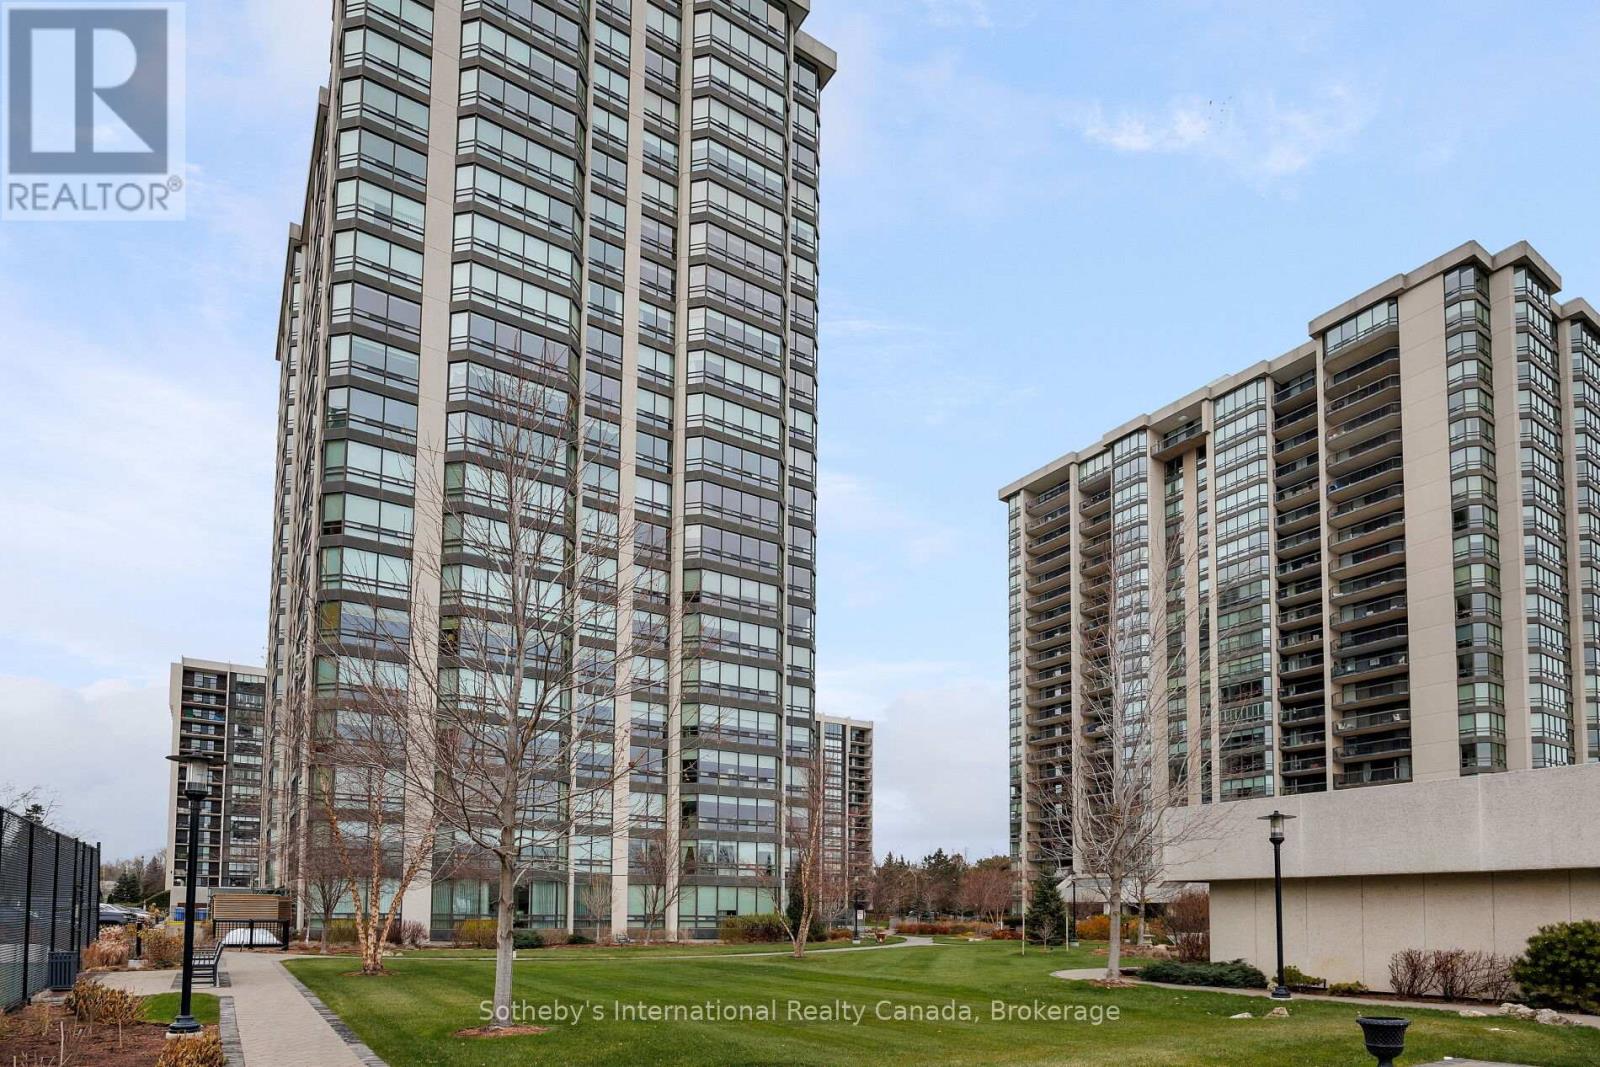
1107 - 2180 Marine Drive
Oakville, Ontario
Welcome to 1107 - 2180 Marine Drive. A highly sought after 07 unit in one of Oakville's most coveted buildings, Ennisclare On The Lake. This is Oakville waterfront living at its finest. This exceptional 2-bed plus den, 2-bath unit offers an unparalleled living experience with breathtaking panoramic views of the lake & Bronte Harbour. The bright and spacious layout features almost 2000 square feet of thoughtfully designed space, perfect for both relaxing and entertaining. The primary suite is a true sanctuary with its own updated private ensuite bath, dressing area & vanity. The spacious secondary bedroom features floor-to-ceiling windows and opens onto a private, oversized balcony, offering a peaceful retreat. The bright and airy living room is framed by floor-to-ceiling windows, capturing breathtaking views of the lake, which can also be enjoyed from the generous dining room and den. The updated, eat-in kitchen is a chefs dream, showcasing elegant solid wood cabinetry and providing direct access to the balcony for seamless indoor-outdoor living. Located just steps from Oakville's picturesque waterfront and the charming downtown core; this home offers both tranquility and convenience. This unit features 2 parking spots, close proximity to fine dining, boutique shops & parks; not to mention, access to the state of the Art amenities at Club Ennisclare: indoor pool, hot tub, saunas, workshop, Art room, tennis courts, fitness facility, golf simulator, library, lounge & more. Come be a part of Luxury adult living at its finest! (id:63381)
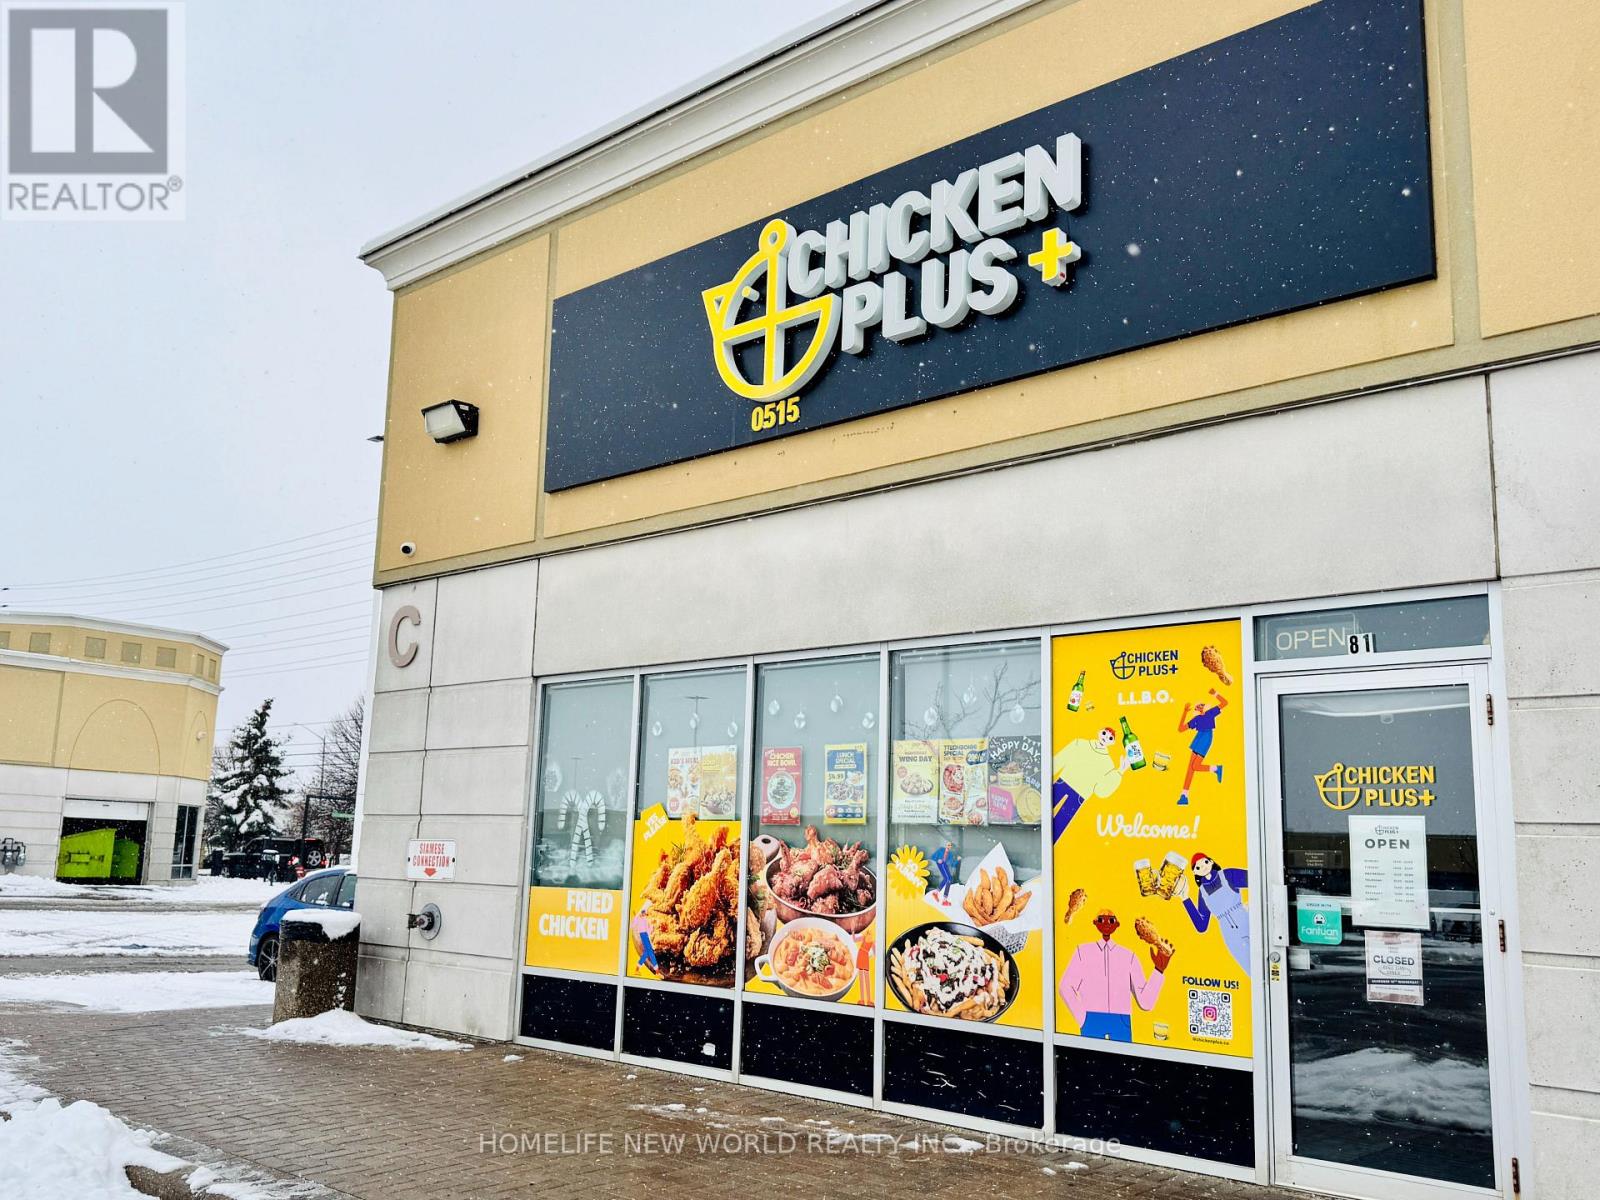
C81 - 3175 Rutherford Road
Vaughan, Ontario
Good Location! Good Brand! Good Taste! Turn-key Korean fried chicken franchise with L.L.B.O. licence in a high-traffic corner unit plaza steps to Vaughan Mills & Canada's Wonderland, backing onto Rutherford Rd with excellent street exposure and visibility. Approx. 1,650 Sq.Ft., newly renovated, 30+ seats, 2 washrooms. Strong lunch, evening and take-out business with stable sales and loyal customers, plus excellent growth potential.Fully equipped kitchen with all chattels & fixtures included: commercial hood, ventilation & fire suppression, grease trap, prep area, upgraded electrical, free-standing fridge & freezer. 4+Years lease remaining+ 5 yrs renew option. Established franchise brand with supportive franchisor. Ideal turn-key opportunity for owner-operators or investors. (id:63381)
30 - 7181 Yonge Street
Markham, Ontario
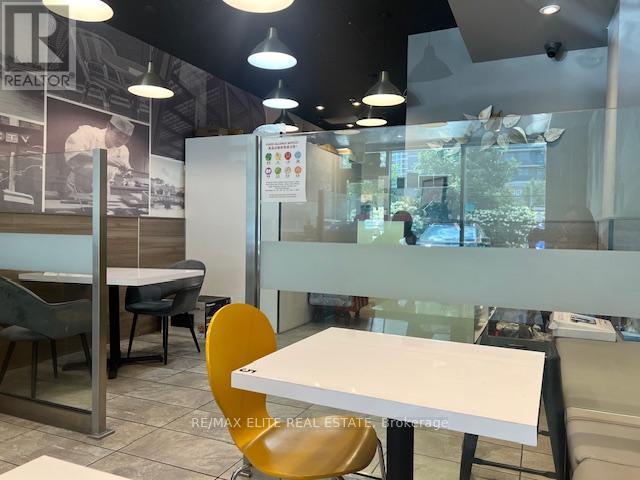
Turn-key restaurant Located At Shops On Yonge In The World On Yonge Mixed-Use Development Complex. The Commercial and residential Mixed Complex: Retailer, Office, Condo, Supermarket, And Hotel. Stable clientele! Full Kitchen All Renovation With Permit. Business is not included. Seller is expanding and moving to a new location. (id:63381)
1581 Ellesmere Road
Toronto, Ontario
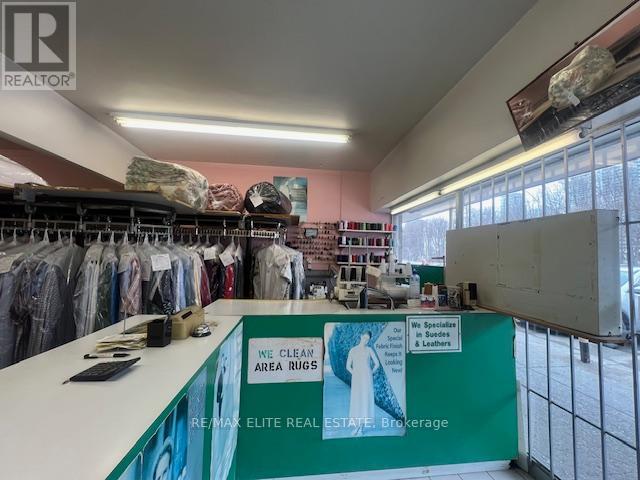
Retiring sale! Get your money back in a year! A profitable laundry business (Plant & Alteration) has been operated by the same owner for almost 30 years. Stable Income (80K ~100K per year) with easy operation. Open 6 days a week, Monday- Friday ( 7 am-7 pm), Saturday (8 am-5 pm). Full training and after closing support will be provided. a Turn-key business. Excellent for family business or new immigrant! Be your own boss and make profit! (id:63381)
12 Glenheather Terrace
Toronto, Ontario
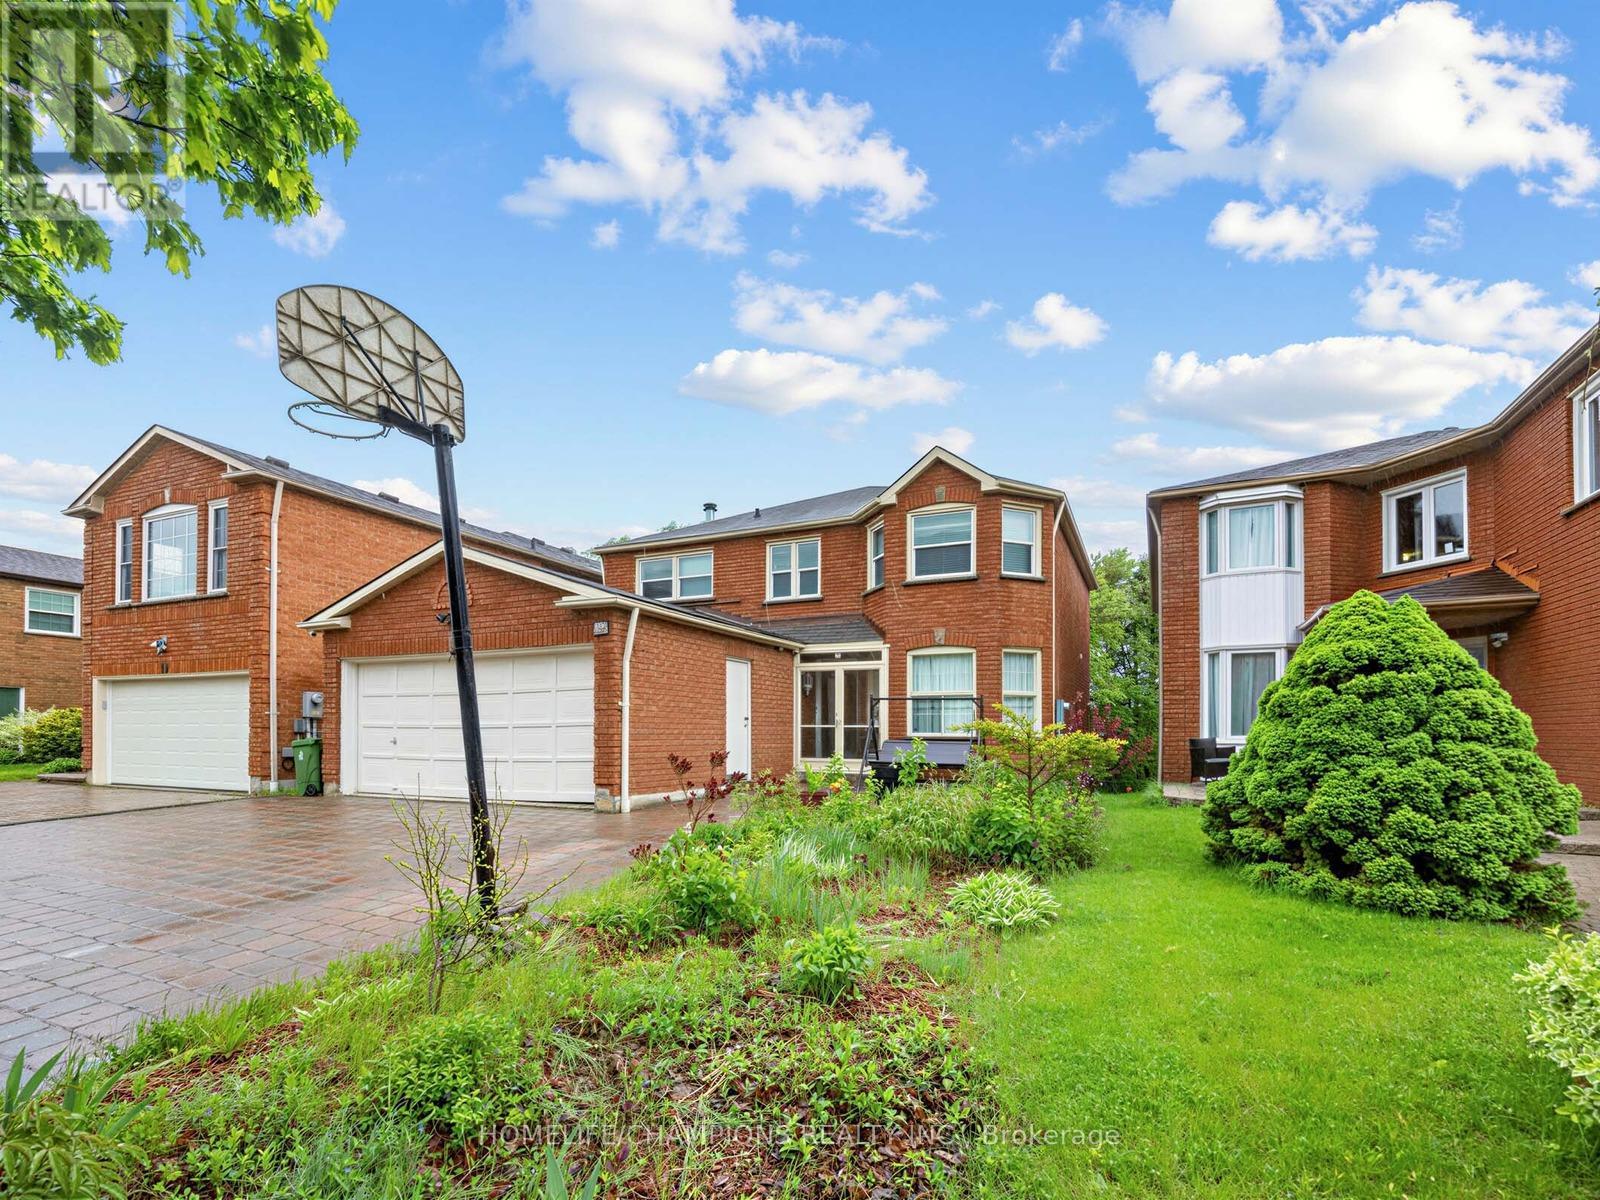
Welcome to this beautifully maintained brick detached 2-storey home offering approximately 2,002 sq. ft. of living space (as per floor plan) in a highly sought-after family-friendly neighborhood. This spacious home features 4 generously sized bedrooms and tasteful décor throughout in modern neutral tones. Elegant hardwood flooring extends through the staircase, upper hallway, all bedrooms, living room, and dining room, while durable vinyl flooring enhances the main hallway, kitchen, breakfast area, and family room. The main floor includes an updated bathroom with an additional shower stall, providing added convenience for busy families. Enjoy a bright and functional layout with walkout access from the deck to a private ravine lot, offering peaceful views and exceptional outdoor living. The walkout basement provides excellent in-law suite, featuring a kitchen, living room, 1 bedroom, and a 3-piece bathroom, all with direct access to the ravine backyard. Ideally located just steps from schools, parks, and the library, and only a short drive to Highway 401, shopping centers, the hospital, and the mosque. This is a wonderful opportunity to own a spacious home in a desirable neighborhood perfect for growing families. (id:63381)
34 Coote Court
Pickering, Ontario
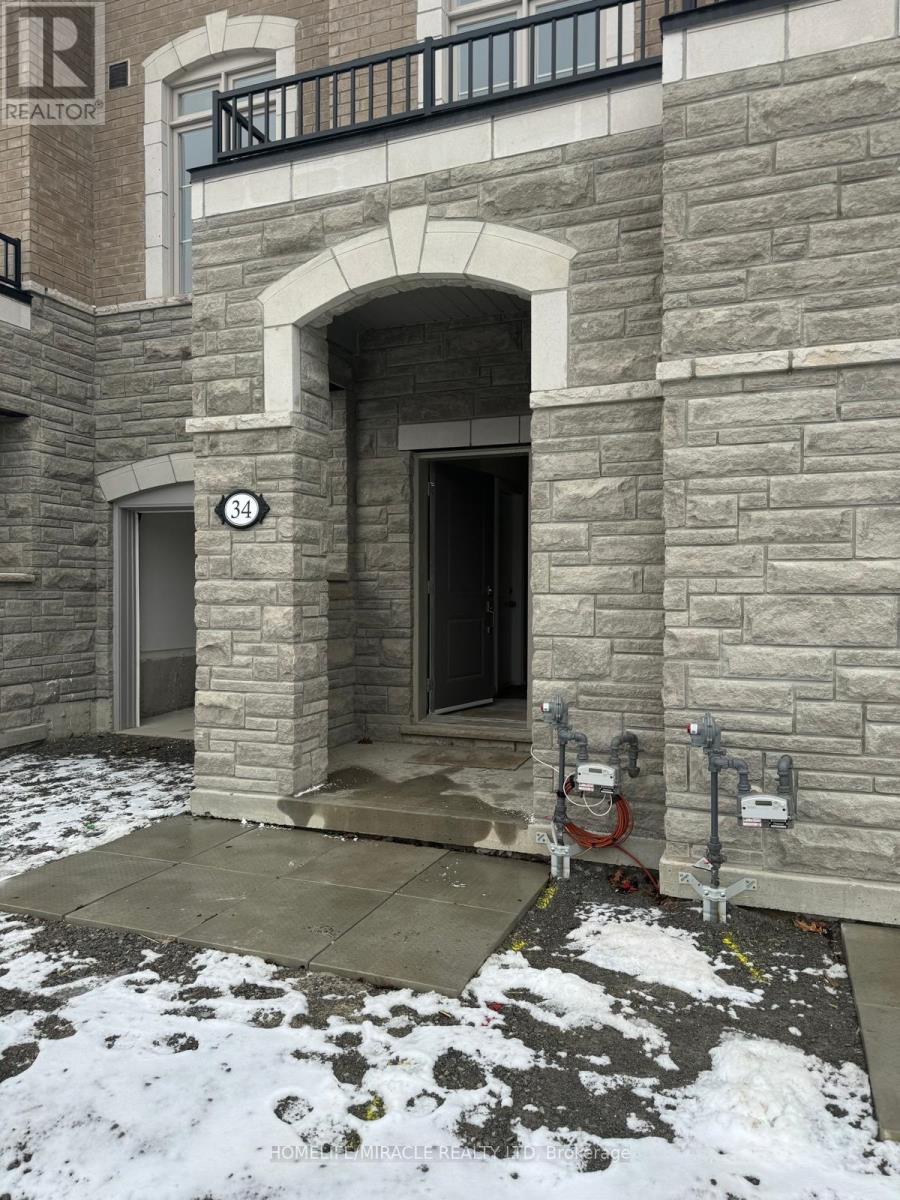
Brand New FREEHOLD Townhome. Spacious freshly painted 9ft ceiling house boasting 4 baths, 3+1 bedrooms. Huge spacious kitchen and breakfast area overlooking balcony. LOCATION ! LOCATION ! 7 MINS WALK to elementary and high schools and Library. Enjoy the soothing lake, trails, and parks mins from home at the waterfront ! Make use of community center, nearby for yourself or kids. transit is a breeze; 1 min walk for local bus. AJAX GO and Whitby GO extremely close as well. Amenities are too numerous for the blossoming community with Shopping, malls, Banks, restaurants, hospital, fire station, mins to 401. Excellent neighborhood and ideal for families and kids. Schools, transportation, library, entertainment, restaurants are all here waiting for you. FREEHOLD TOWNHOUSE that feels so much bigger inside that it looks! there is something here for everyone!. This exceptional feature provides flexibility that adapts to your life as it evolves and changes. FREEHOLD TOWN, HUGE AND SPACIOUS, WITH BACKYARD, FANTASTIC NEIGHBOURS. (id:63381)
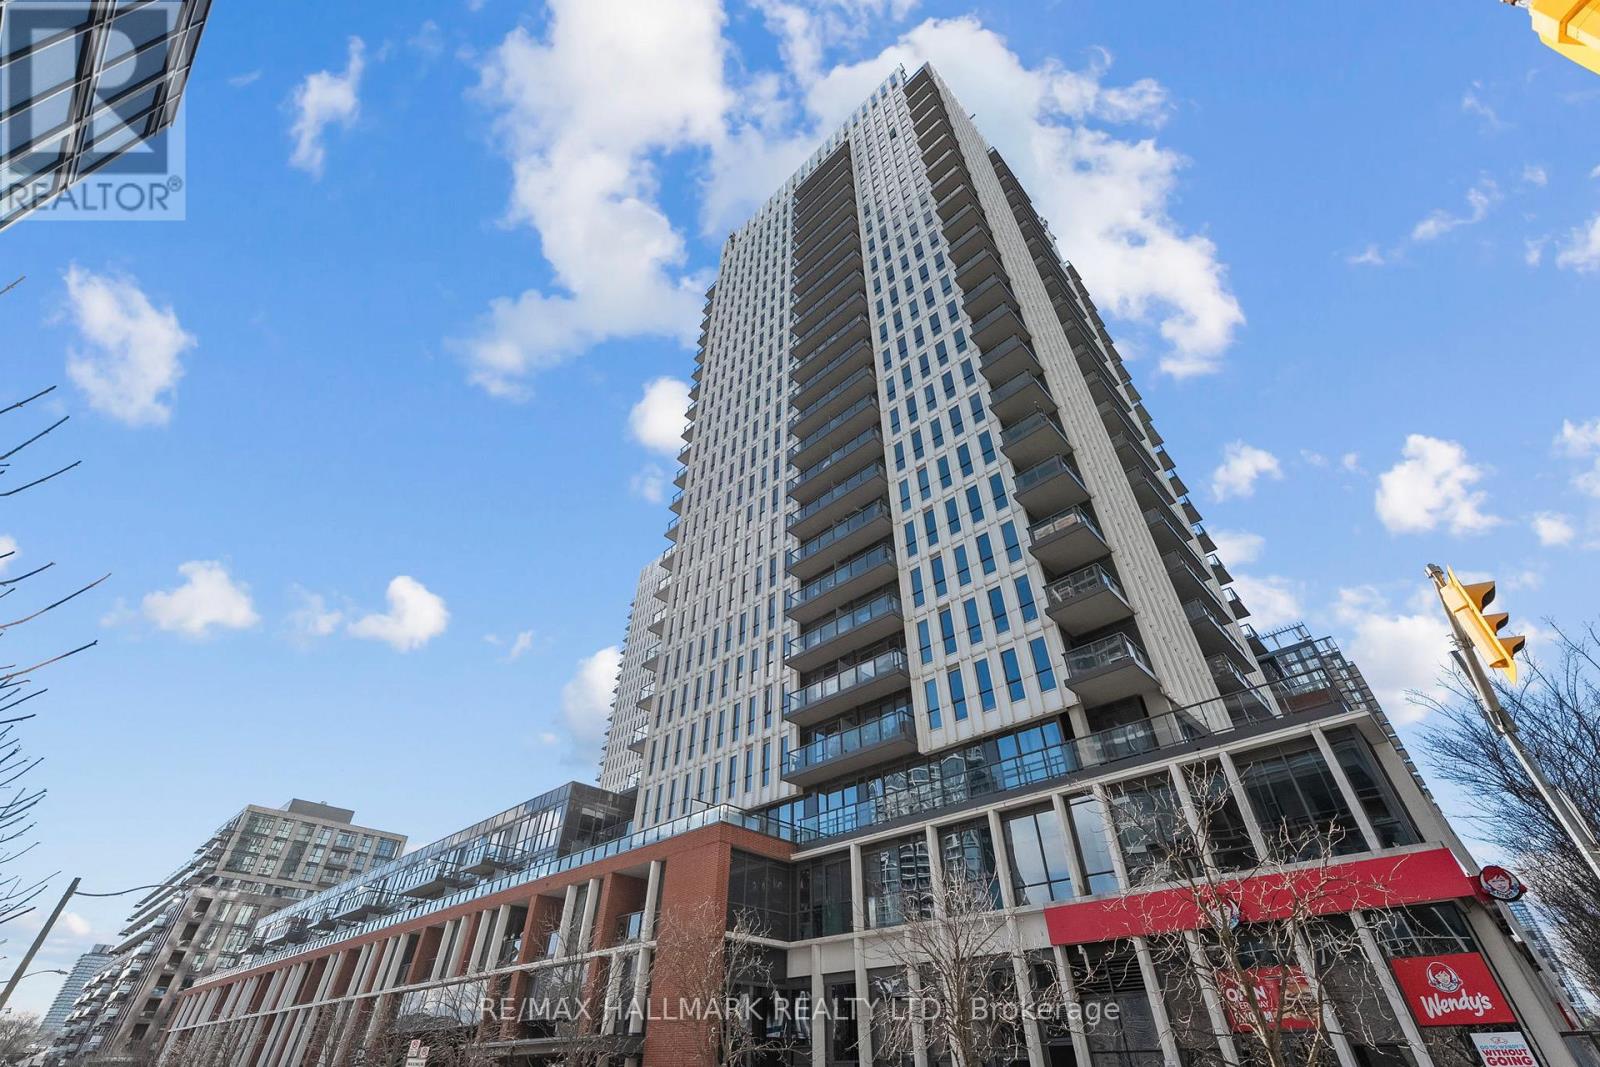
1407 - 170 Sumach Street
Toronto, Ontario
Welcome to this brilliantly bright west-facing residence, where a private balcony frames sweeping, unobstructed city views and unforgettable skyline sunsets. Thoughtfully designed with a functional split two-bedroom, two-bath layout, both bedrooms comfortably accommodate queen-size beds and feature generous closets. The open-concept living space is anchored by a modern kitchen with an eat-in island, flowing seamlessly into a spacious living and dining area ideal for everyday living and entertaining. Step outside and immerse yourself in one of Toronto's most dynamic neighbourhoods. Enjoy immediate access to world-class recreational amenities, vibrant dining and café scenes, weekend market strolls, scenic parks, and effortless connectivity across the city. With transit at your doorstep, quick highway access, and nearby trail systems, commuting and exploring are equally convenient. The building offers an impressive suite of amenities including a fully equipped gym, basketball and squash courts, yoga room, steam room, visitor parking, and more. One parking space and one locker are included. An exceptional opportunity for end-users and investors alike, offering lifestyle, location, and long-term value. (id:63381)

1911 - 155 Yorkville Avenue
Toronto, Ontario
Chic Downtown Living W/World Class Amenities At Your Doorstep in the Heart of Yorkville! This Luxurious Pied-Aterre Is Located Near Some Of The Best Shopping And Restaurants Toronto Has To Offer. Lovely Bay Window, Sliding Glass Doors, Wood Floors And Built-In Appliances. The Building Has 24 Hr Concierge, Gym And Party Room. Steps To Transit, U Of T, Rom And More. (id:63381)
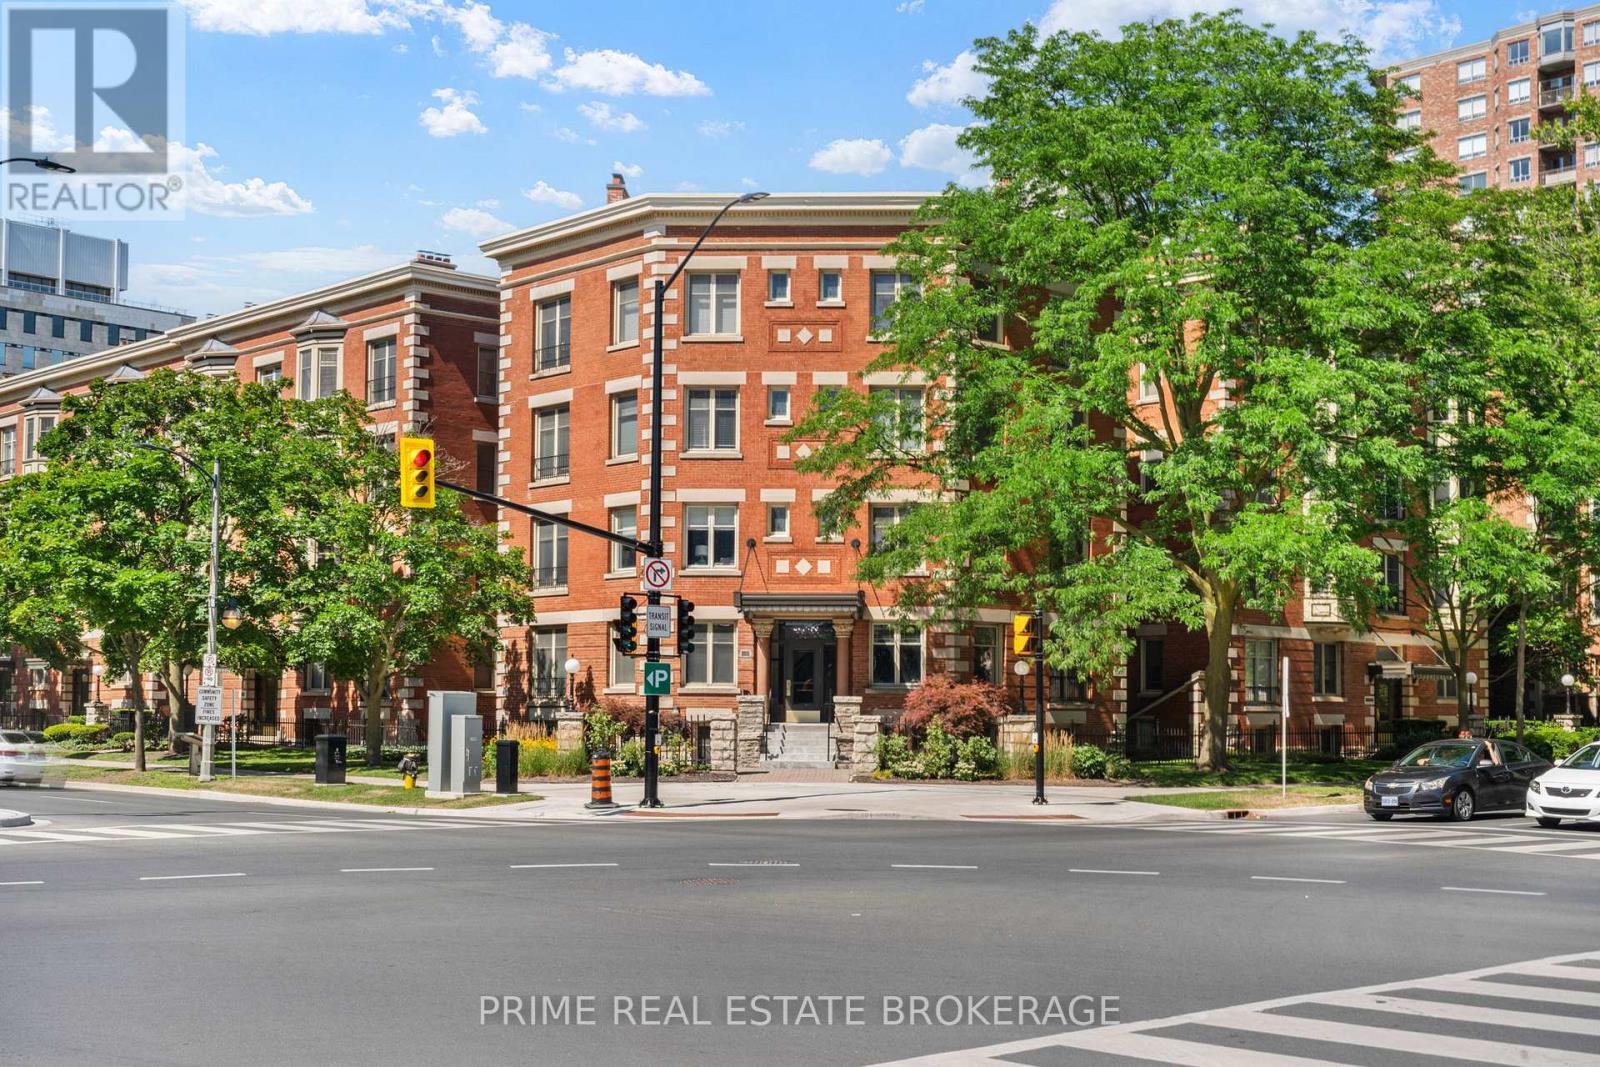
304 - 460 Wellington Street
London East, Ontario
Where Historic Soul Meets Urban Energy. Rarely does a renovation of this caliber come to market in London's downtown core. This isn't just a 2-bedroom condo; it's a masterclass in boutique urban living.The open-concept layout is anchored by a fully renovated kitchen, where stone countertops meet a custom tile backsplash and a suite of high-performance appliances. The aesthetic is intentional with a seamless blend of clean, modern lines and warm, inviting character. Retreat to the primary bedroom featuring a spa-caliber ensuite designed for the senses: Feel the radiant warmth of in-floor heating in your ensuite bath before stepping into a sleek, modern shower designed for everyday comfort.Your living space extends far beyond your suite. Spend your mornings doing laps in the heated indoor pool and your evenings hosting under the stars in the private courtyard lounge, centered around the glow of a designer fire pit. For larger celebrations, the party room offers a full kitchen, while the well-appointed guest suite ensures your visitors enjoy their own private space with the same comfort and style found throughout the residence.Step out your front door and into the heartbeat of the city. You are seconds from the lush canopy of Victoria Park, the artisanal flavors of Covent Garden Market, and the electric atmosphere of Budweiser Gardens. Whether you're sipping espresso on Richmond Row or dining at the city's most talked-about bistros, the best of London isn't just near you-it belongs to you. (id:63381)
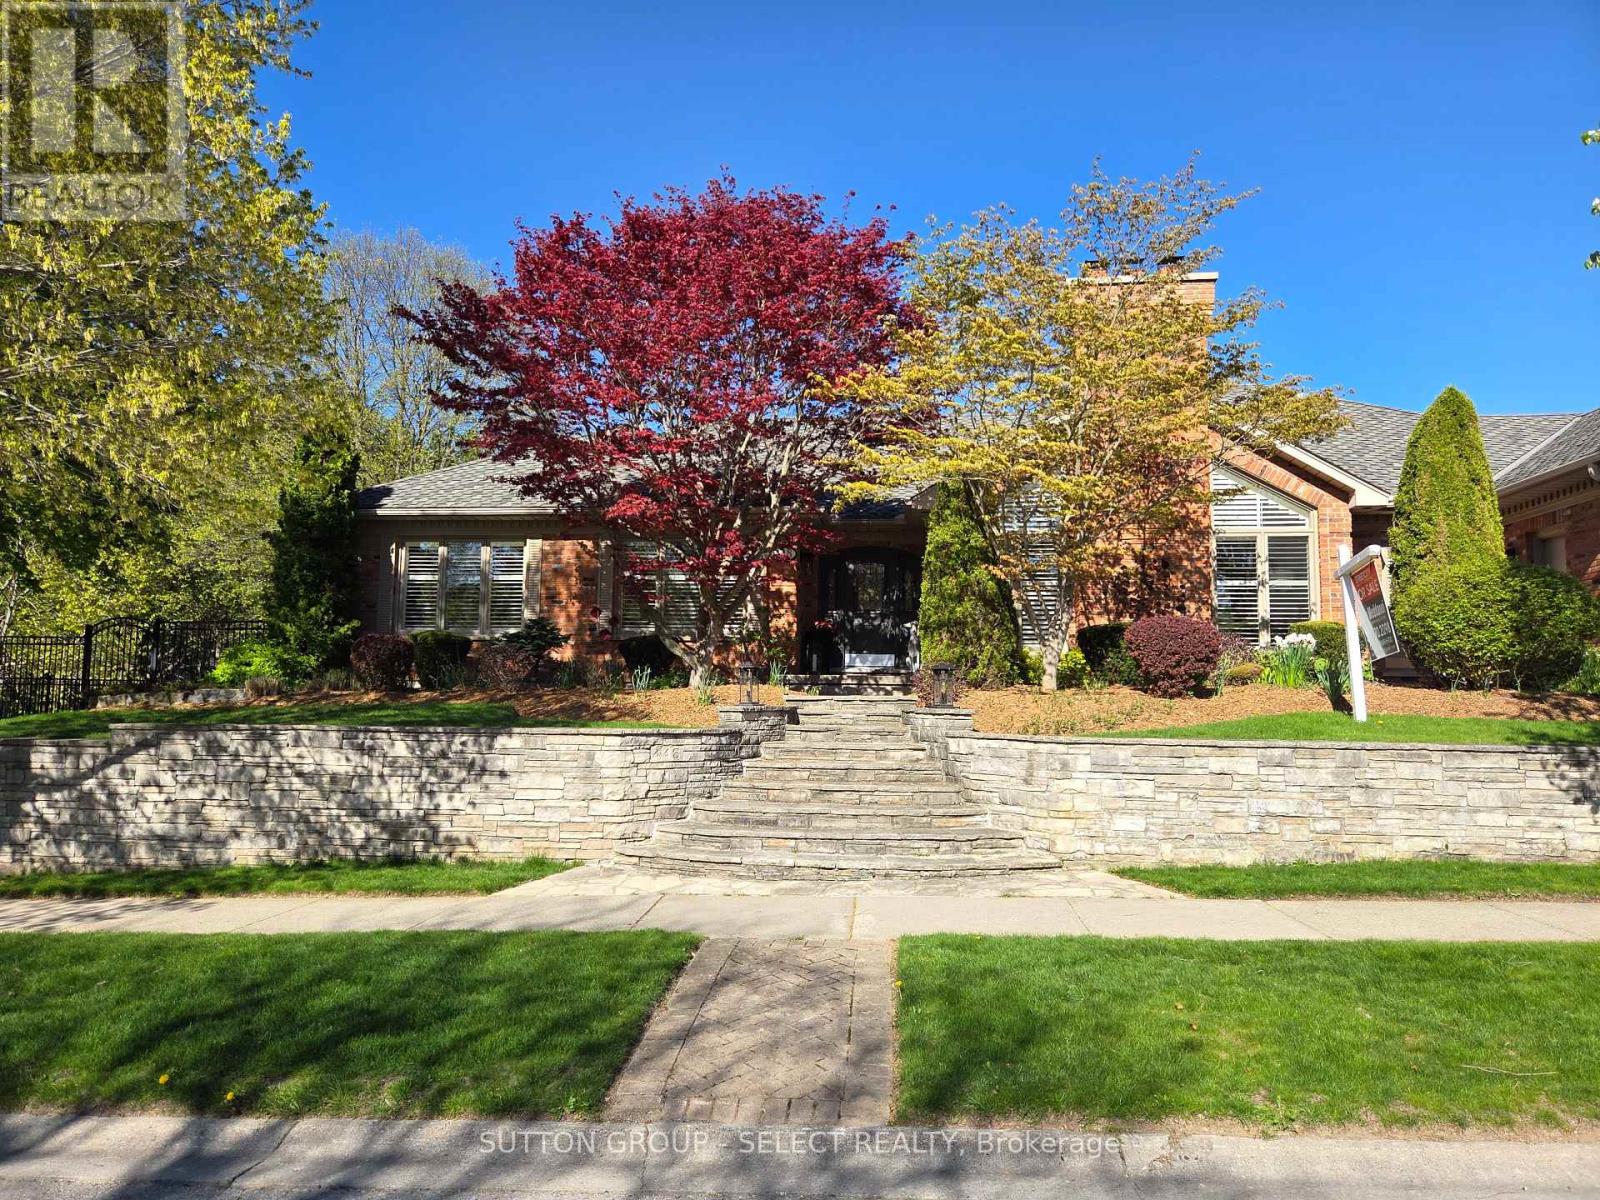
448 Grangeover Crescent
London North, Ontario
Beautifully appointed former Wasko model home situated on a nicely landscaped corner lot with private side yard and rear courtyard. This 3 bedroom ranch is just under 3000 sq ft on main floor and has been completely updated including kitchen and baths. Features gracious front entrance with generous sized formal living and dining rooms. Gorgeous kitchen with all newer cabinets granite counters and built in appliances overlooking spacious eating area. Cozy family room with fireplace insert on feature brick wall and vaulted ceilings. Main floor den with built in shelving. Main floor laundry with stackable appliances and lots of closet space.3 generous sized bedrooms including master bedroom with gorgeous updated ensuite and walk in closet. This home is absolutely impeccable and move in ready. (id:63381)
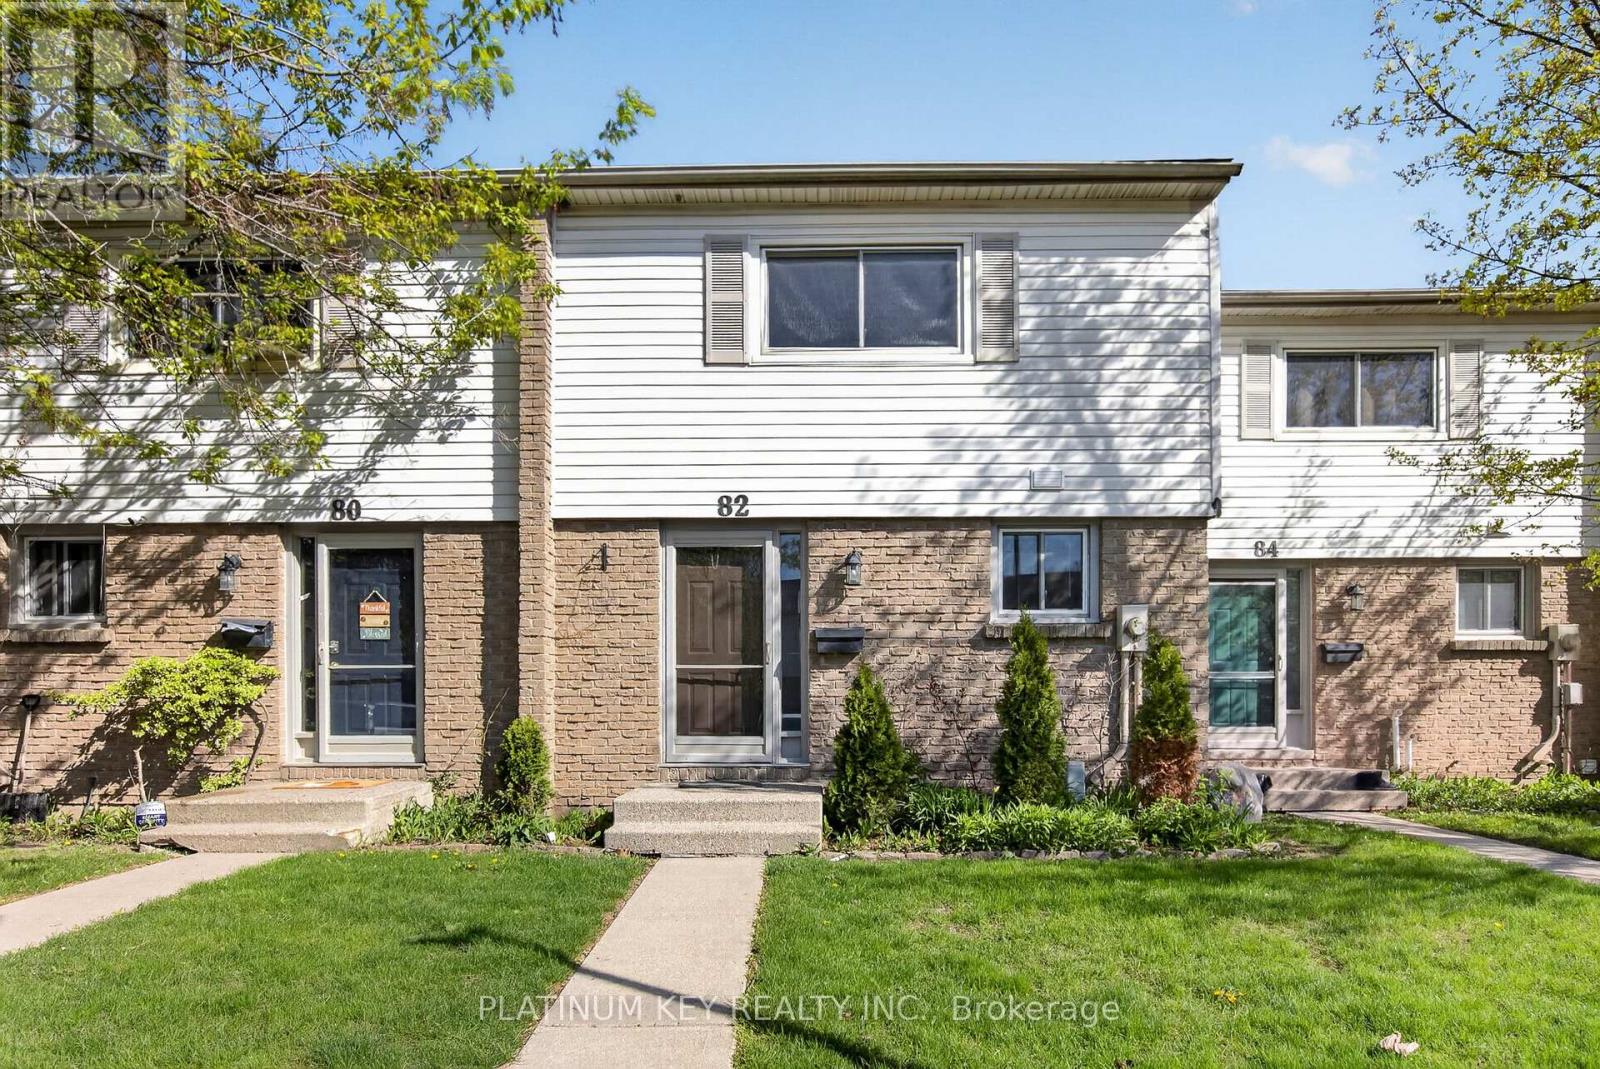
82 - 1600 Culver Drive
London East, Ontario
Welcome to this affordable 2 storey townhouse, ideally located just a 5 minute drive to Fanshawe College. Perfect for first time buyers or investors, this home offers a low maintenance lifestyle with budget friendly condo fees. Featuring 3 bedrooms and 1.5 baths, the layout is both functional and comfortable. The kitchen & bathrooms have had some updates over the years, offering a modern feel while maintaining practicality for everyday living. The main & upper rooms have been freshly painted and this home is clean and move-in ready! Enjoy the conveniece of one exclusive parking space along with plenty of visitor parking. Situated close to public transit, schools, shopping, restaurants and everyday amenities. An excellent opportunity to own your own home in an area known for its proximity to Fanshawe College. (id:63381)
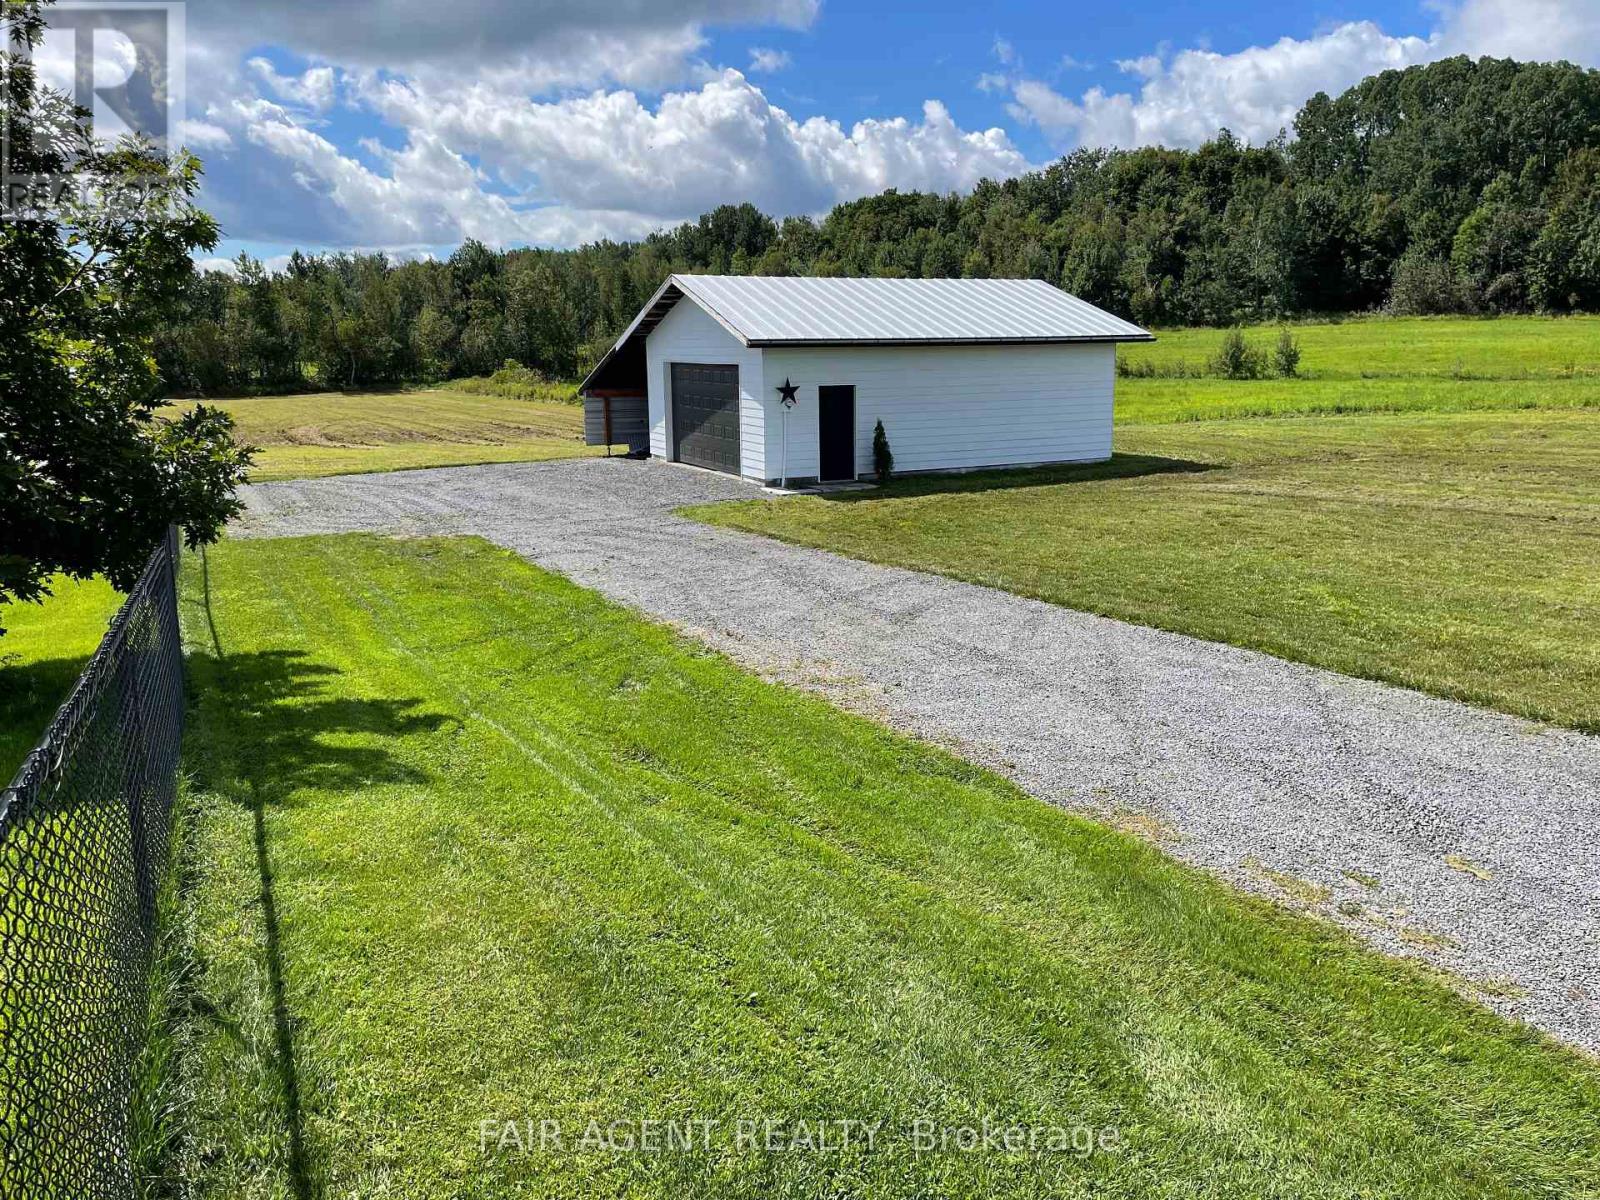
2130 Du Golf Road
Clarence-Rockland, Ontario
Located on Du Golf Road near the corner of Champlain Road in Clarence-Rockland, about 30 km east of Ottawa, this cleared rectangular lot offers a great opportunity to build in a quiet rural setting. Measuring approximately 99.7 x 190 feet (approx 0.46 acres), the property backs onto open farmland, providing peaceful views and added privacy. The land is level with grass and gently slopes toward the rear, allowing for good drainage and flexible home design. A 24 x 32 ft detached workshop/garage with 200-amp service is already on site, along with a 14 x 32 ft attached carport-ideal for storage, projects, or equipment while planning your build. Hydro is connected, municipal water is available at the lot line, and a newly built driveway with parking pad adds convenience from the start. There may also be the option to acquire additional acreage extending toward the nearby tree line, offering even more space and possibilities. With easy access to Rockland and roughly a 45-minute drive to downtown Ottawa, the property combines quiet country surroundings with practical access to nearby amenities. (id:63381)
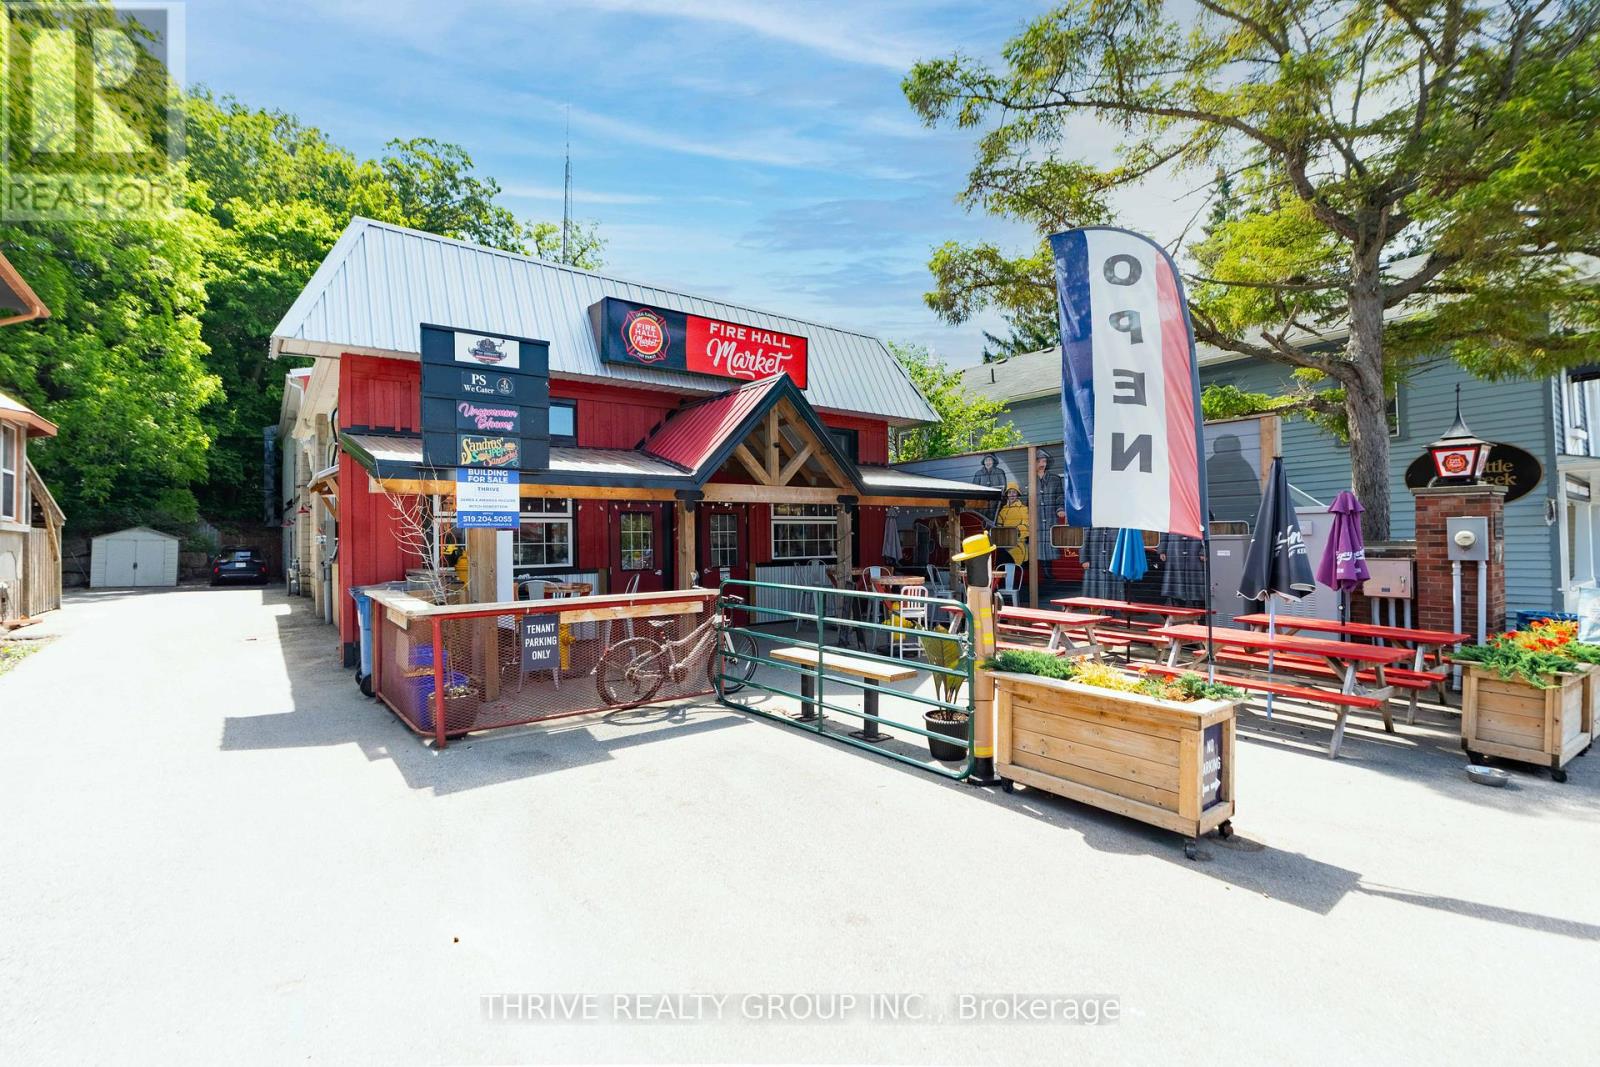
218 Joseph Street
Central Elgin, Ontario
Rare opportunity to acquire a landmark, income-producing property in the heart of Port Stanley's downtown core. The former Port Stanley Fire Hall has been extensively redeveloped into a modern commercial marketplace with an executive residential apartment above, creating a unique and diversified investment asset.The building comprises approximately 4,548 sq. ft., including 3,019 sq. ft. of main-floor commercial space and a 1,529 sq. ft. two-bedroom residential apartment on the second level. Originally constructed in 1974, the property has undergone over $1,000,000 in recent capital improvements, effectively replacing all major building components and delivering a near-new condition asset.The main floor is 100% leased as a curated marketplace, featuring a central corridor layout with multiple vendor stalls, excellent pedestrian flow, providing walk-up access, and upgraded common areas including men's and women's washrooms. The space has been thoughtfully designed to support long-term tenancy, flexibility, and strong foot traffic.The upper-level apartment offers two bedrooms, two bathrooms, an open-concept kitchen with island, quality appliances, living area, private entrance, gas fireplace and a private outdoor terrace with gas BBQ. Finishes are modern and professional, suitable for executive or long-term rental occupancy. Mechanical and electrical upgrades include 400-amp service, multiple hydro meters, generator, new HVAC systems, new roof, new plumbing, accessibility improvements, and new stormwater pipe. The property is zoned B1 (Business Zone) and benefits from exceptional exposure to both pedestrian and vehicular traffic in Port Stanley's central business district.This is a stabilized, income-generating investment with additional upside through tenant turnover, rental optimization, and long-term appreciation in one of Southwestern Ontario's most sought-after waterfront communities. Financial information available upon execution of a confidentiality agreement. (id:63381)
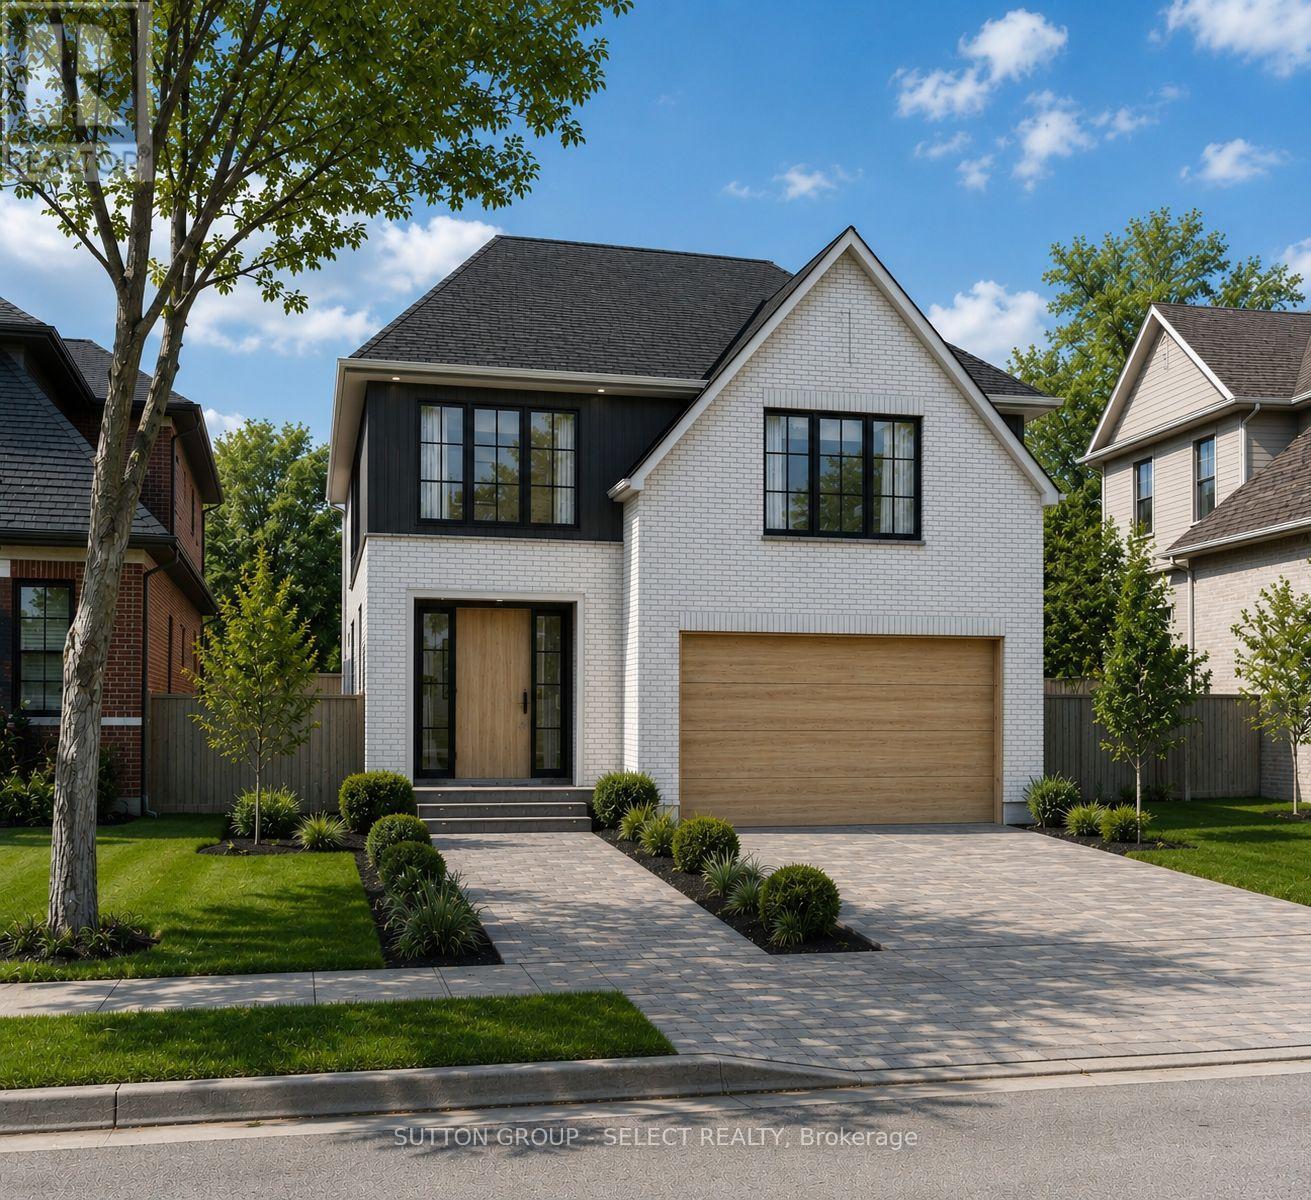
8 Purple Beech Street
Thames Centre, Ontario
Pre-construction detached Verona model to be built by Lux Homes Design & Build. The main floor features an open concept layout with a modern kitchen, sleek countertops, contemporary finishes, and a walk-in pantry connected to the principal living and dining areas. The second level includes a spacious primary bedroom with a walk-in closet and private ensuite, along with two additional bedrooms, a full Jack and Jill bathroom, and upper-level laundry. The unfinished basement offers future development potential or storage, with an option to finish at an additional cost. Additional features include an attached garage with inside access through a mudroom, private driveway, and brick and vinyl exterior construction. Located in a growing community minutes from London, with nearby parks, schools, shopping, and everyday amenities. Home to be built with flexible closing available. Pictures include renderings and photos of a completed home from another location for reference. Subject home to be built. Finishes and specifications to be confirmed and may vary based on buyer selections. Purchase price reflects the 13% HST rebate, subject to Buyer qualification and assignment to the Seller. (id:63381)
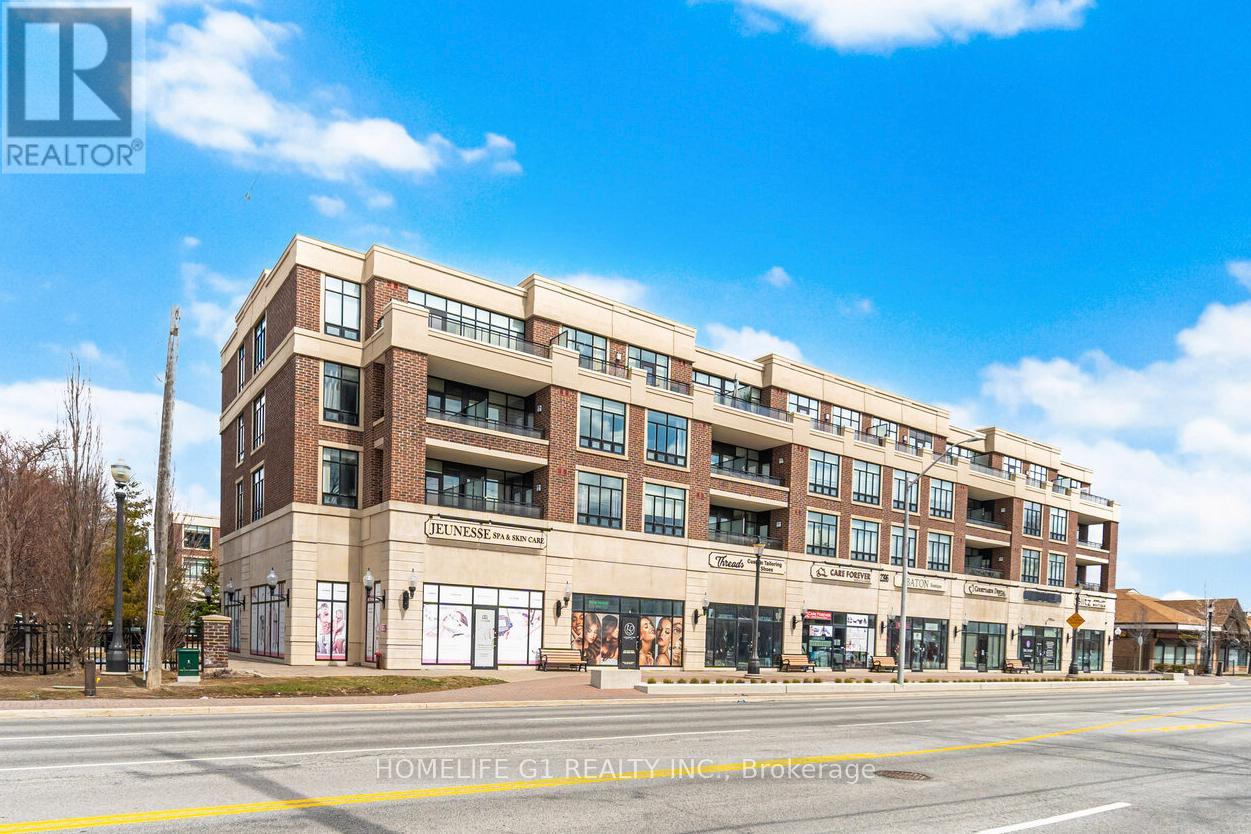
212 - 2396 Major Mackenzie Drive
Vaughan, Ontario
Welcome to this charming boutique-style condo in the highly desirable Maple community of Vaughan. This upgraded 1-bedroom, 1-bathroom condo offers a bright and spacious layout, enhanced by 9-foot ceilings and stylish laminate flooring throughout. The modern kitchen features granite countertops, a sleek backsplash, and stainless steel appliances-perfect for cooking and entertaining. Enjoy a generously sized living and dining area, offering plenty of space to relax or host guests. The bedroom is thoughtfully designed to comfortably accommodate a king-sized bed and includes a large window and ample closet space. Step outside to the large open balcony, complete with patio tiles and a great view-ideal for enjoying your morning coffee or unwinding at the end of the day. Conveniently located just steps from Maple GO Station, as well as a variety of restaurants and shops. Commuters will love the quick access to Highway 400, while nearby attractions such as Vaughan Mills and Canada's Wonderland provide endless entertainment options. This unit also includes an underground parking space and a locker for added convenience. Perfect for couples, young families, or those looking to downsize, this condo offers the perfect blend of comfort, style, and location. (id:63381)
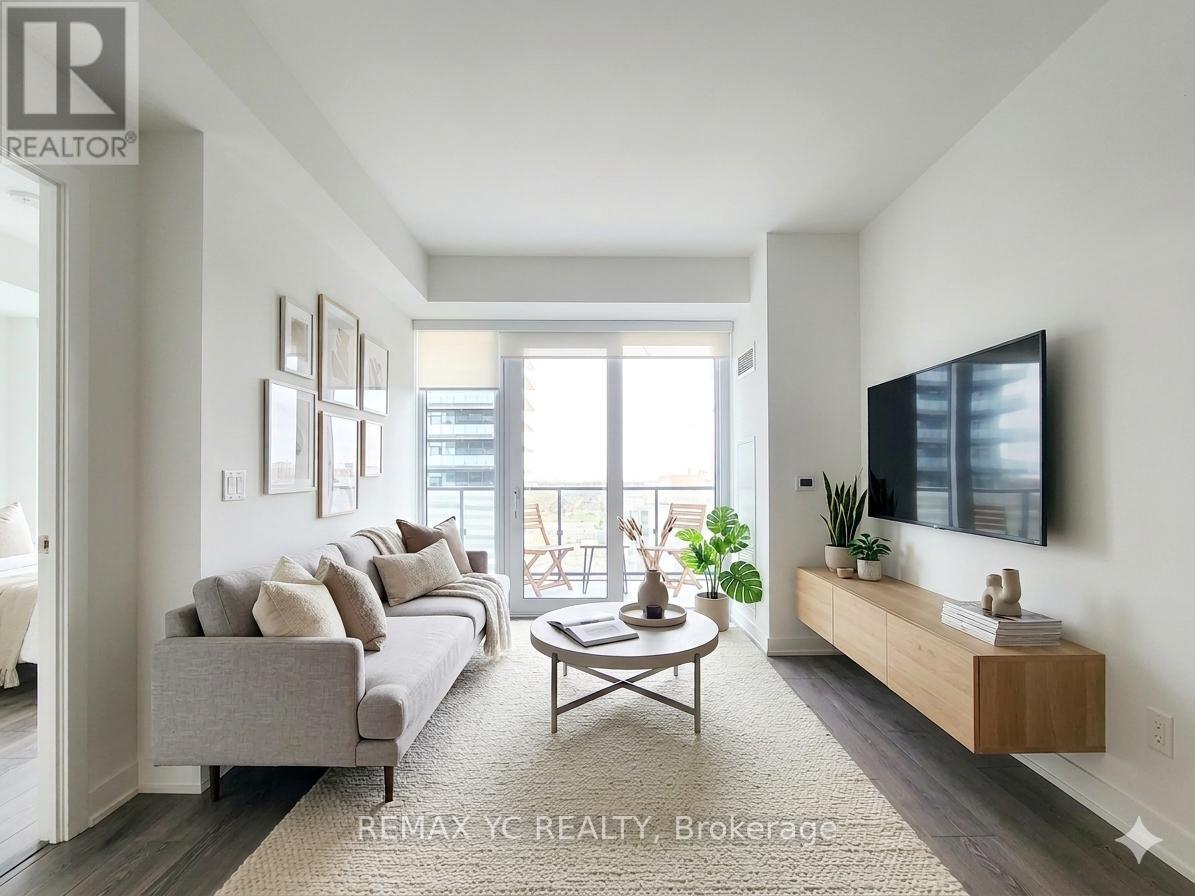
1407 - 95 Oneida Crescent
Richmond Hill, Ontario
Bright and spacious 2-bedroom, 2 full-bath unit features floor-to-ceiling windows and a large private balcony, filling the home with natural light throughout the day. Perfectly situated in one of Richmond Hill's most convenient locations, just steps to Langstaff GO Station and Richmond Hill Centre Terminal, with seamless access to Highway 7 and Highway 407 for effortless commuting across the GTA. Enjoy an exceptional lifestyle surrounded by everyday conveniences, including Hillcrest Mall, South Hill Shopping Centre, Loblaws, T&T Supermarket, Walmart, NoFrills, Winners, SilverCity Richmond Hill, Dr. James Langstaff Park, Springbrook Park, and an abundance of highly rated restaurants, cafés, and entertainment options. Enjoy the potential benefits of the upcoming North Subway Extension, bringing Richmond Hill even closer to downtown Toronto and the rest of the GTA! (id:63381)
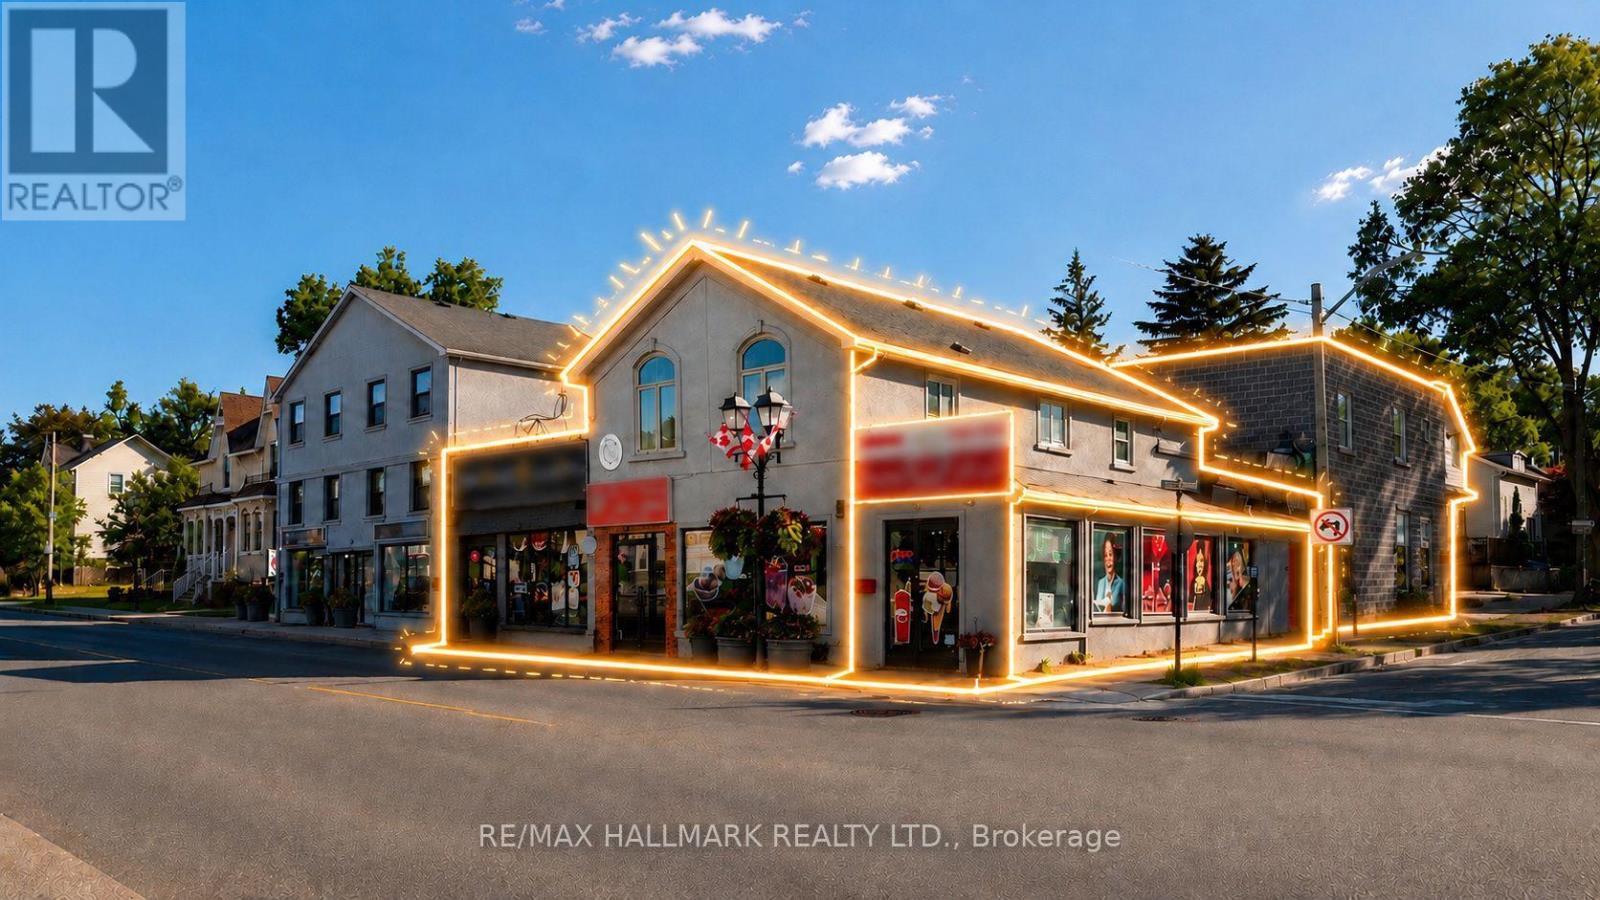
30-32 Main Street S
Newmarket, Ontario
Exceptional investment opportunity featuring a well-maintained mixed-use commercial plaza with stable and diversified income. The property consists of four retail units on the main floor, three bachelor-style office suites, and three professional two-room office units on the upper level. All units are fully occupied with established tenants and sustainable lease agreements in place, providing reliable cash flow for investors.Each unit is separately metered for utilities and is equipped with its own independent HVAC system, minimizing landlord expenses and simplifying property management. The property has been well maintained and offers an attractive tenant mix in a desirable commercial location.An ideal turnkey investment with strong income stability, low operating complexity, and excellent long-term potential. (id:63381)
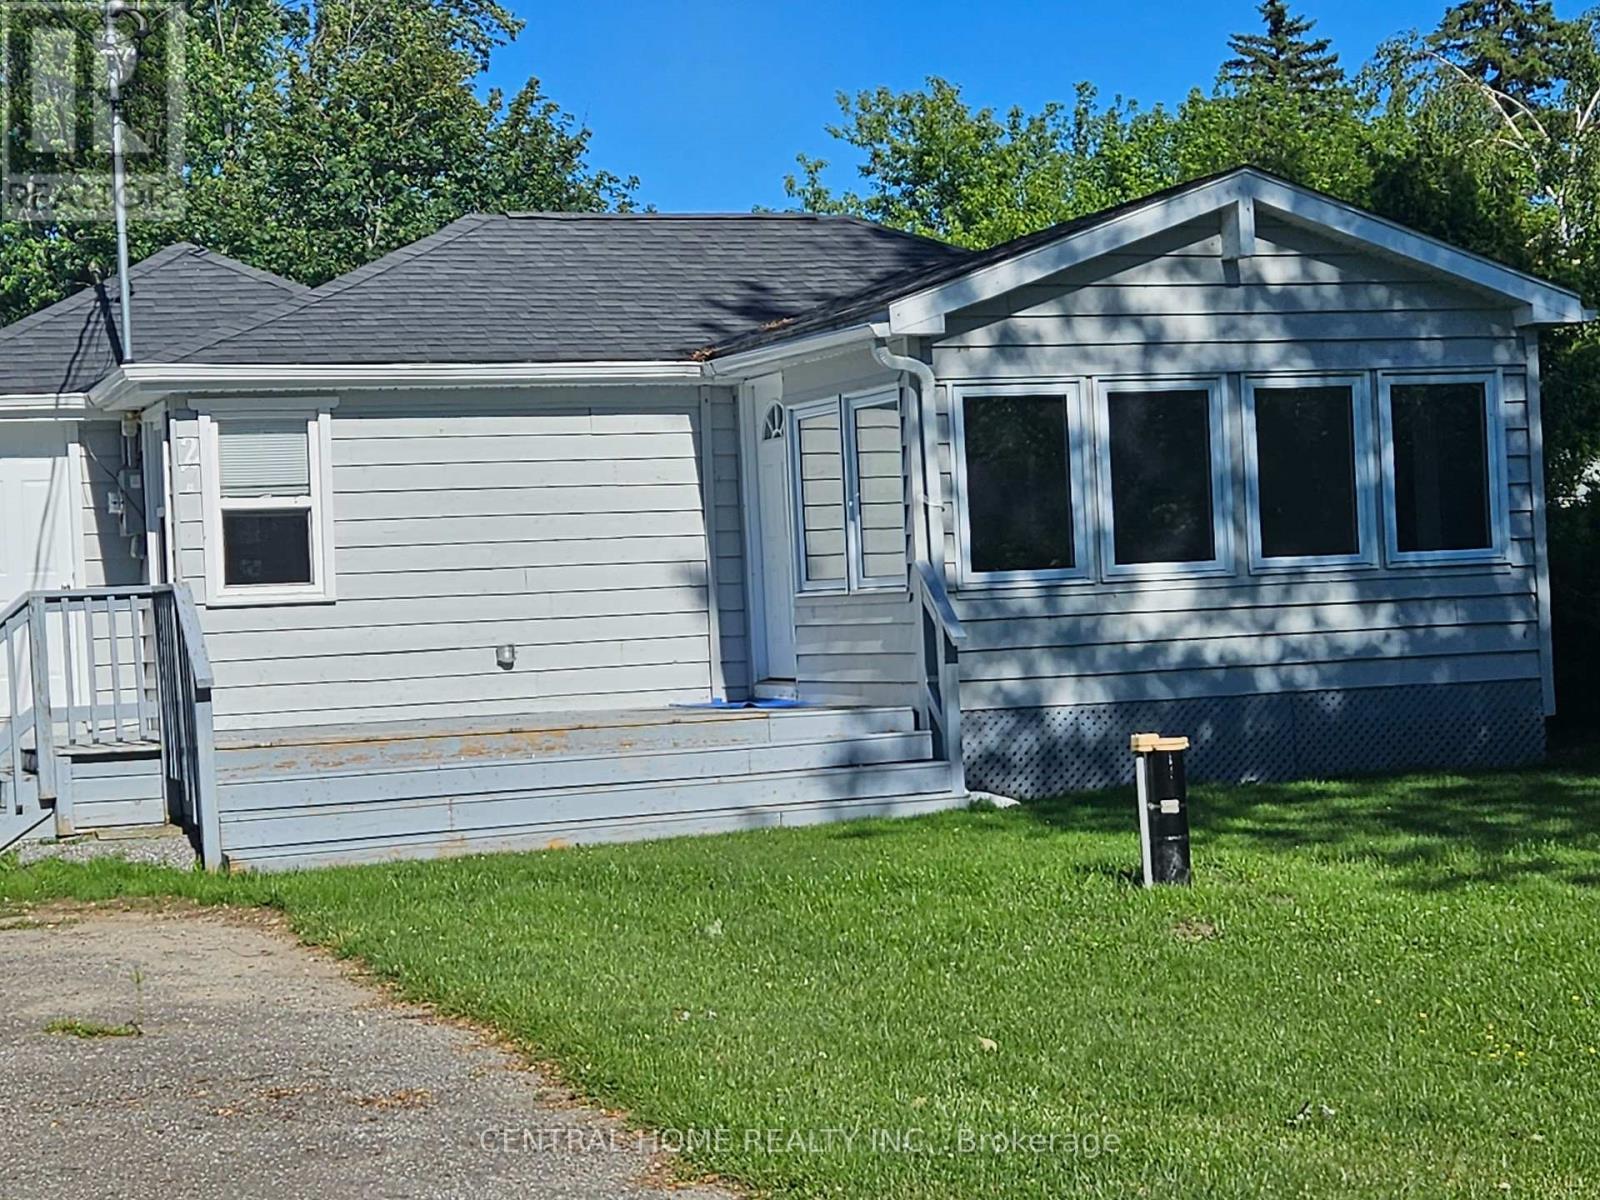
27 Blue Heron Drive
Georgina, Ontario
Great Residential Home or Seasonal Getaway at Charming Lake Simcoe. Winterized cottage with 2 Bedroom, One and a half Bathroom, fully renovated, open Concept Living, Dining and kitchen. Drilled Well, Applied for Septic Permit. Large Back yard, perfect for outdoor activities. A newly custom build garden shed. Across from the Lake Simcoe with Beach access membership, $60.00 per year. (id:63381)
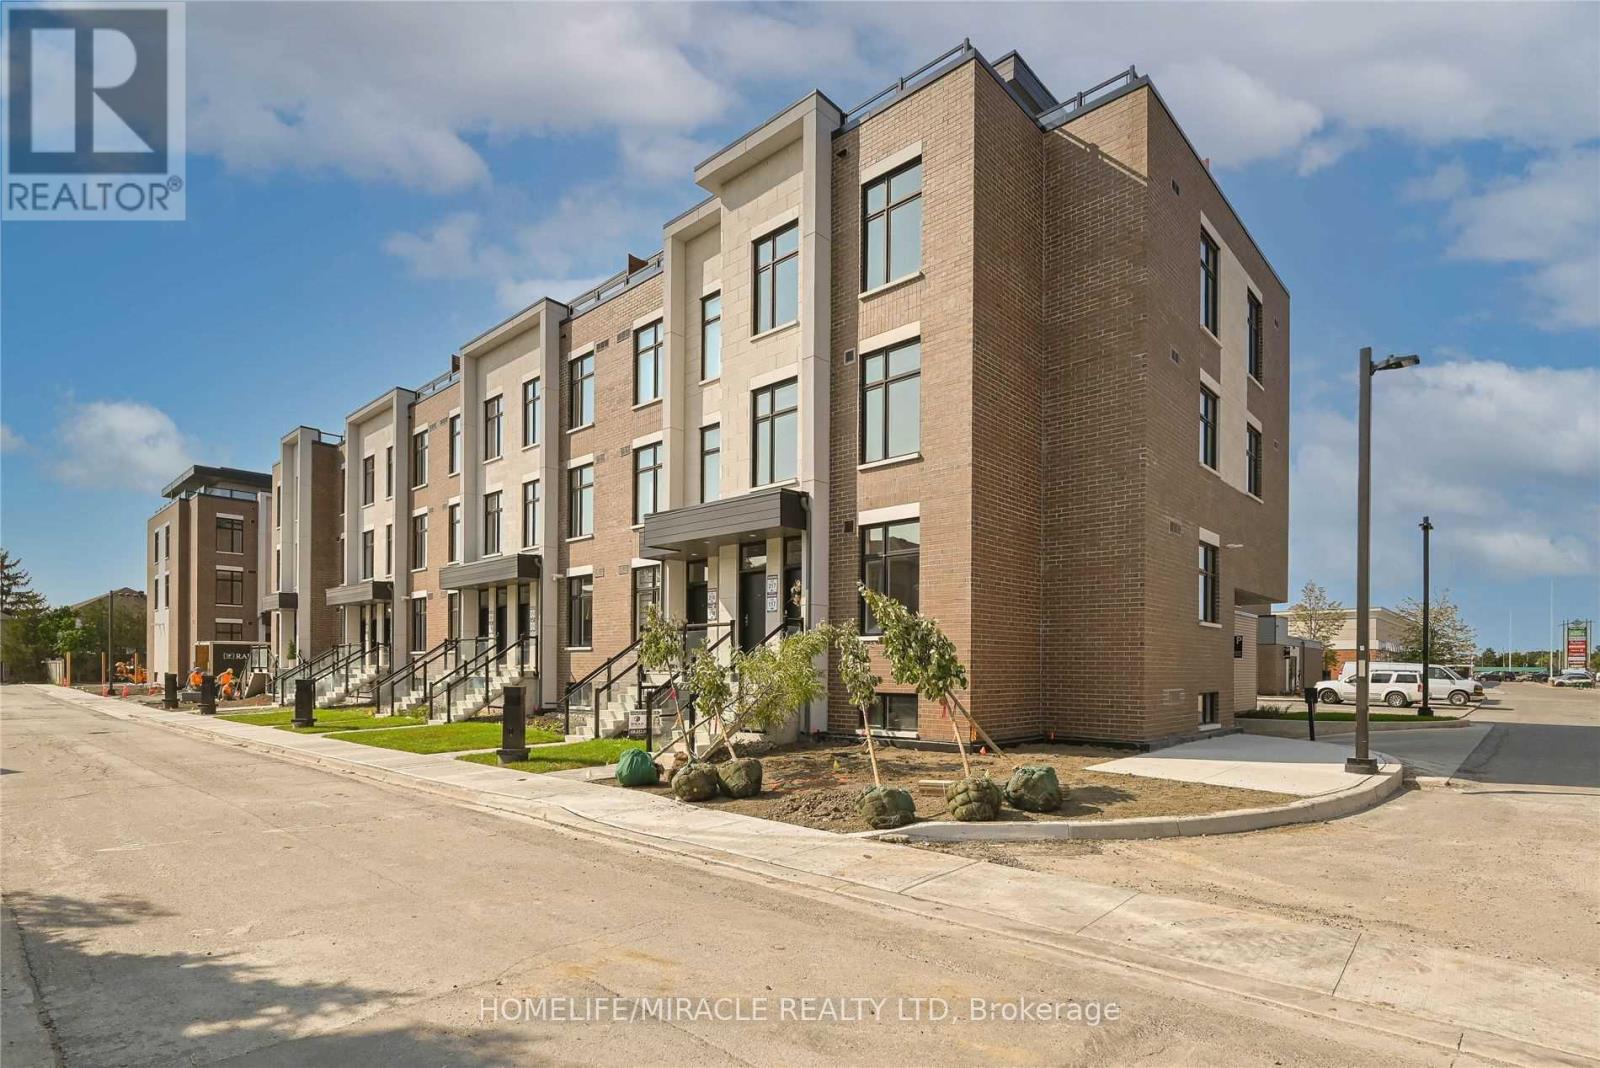
L122 - 9570 Islington Avenue
Vaughan, Ontario
Modern stacked townhouse, 2 bedrooms, 2.5 washrooms in high-demand Sonoma Heights. This unit features kitchen, dining and living (open concept) on the main floor; 2 bedrooms are on the lower floor. A great layout, hardwood floors throughout, and an upgraded modern kitchen featuring stainless steel appliances. Includes 1 parking spot in the garage, S/S fridge, S/S built-in dishwasher, S/S stove, stacked washer/dryer. Great location, walking distance to plazas, amenities and schools. Very conveniently located close to Al Palladini Community Centre, Emily Carr High School, Pierre Berton Resource Library, McMichael Art Gallery and Boyd Conservation Centre. Quick access to major highways 427/400 and Hwy 27. Immediate possession available, motivated seller. Please note that the bedrooms are in the below-grade area. (id:63381)
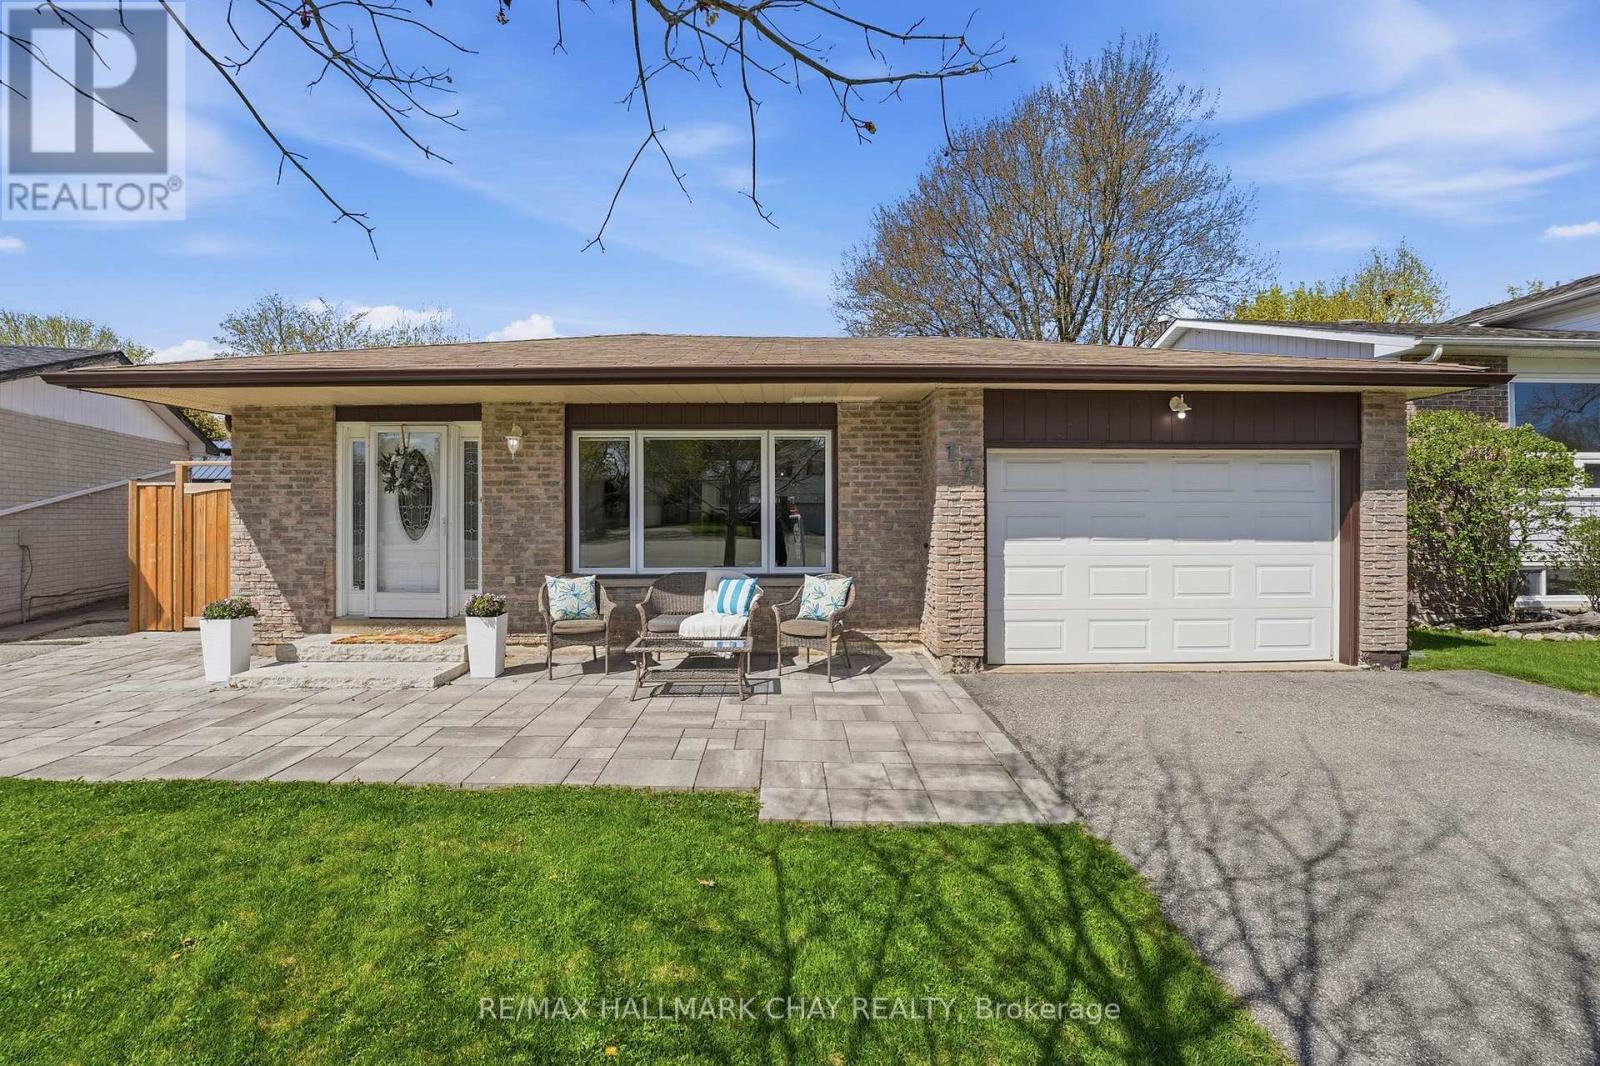
17 Hunter Court
New Tecumseth, Ontario
Welcome to 17 Hunter Court in Alliston, a beautifully updated home tucked away on a quiet court, offering modern finishes and true move in ready living. Completely renovated in 2021, this property showcases quality craftsmanship and thoughtful upgrades throughout.The main level features stunning real hardwood flooring, a fully redesigned kitchen with quartz countertops, a sleek quartz backsplash, and brand new stainless steel appliances. Fresh paint, updated trim, new tile flooring, and stylish zebra blinds add a clean, contemporary feel throughout the home.Upstairs, the addition of a second bathroom creates a desirable ensuite, enhancing both functionality and comfort. The fully finished basement offers even more living space, complete with a full 4 piece bathroom, a cozy gas fireplace, and a separate entrance providing excellent potential for an in law suite or extended family living. Major updates continue outside with interlock landscaping in both the front and backyard completed in 2024, a new fully fenced yard completed in 2025, and a new garage man door installed in 2025. Additional features include LED lighting, copper wiring, and a newer washing machine from 2021. A true turnkey opportunity in a family friendly neighbourhood, simply move in and enjoy. (id:63381)
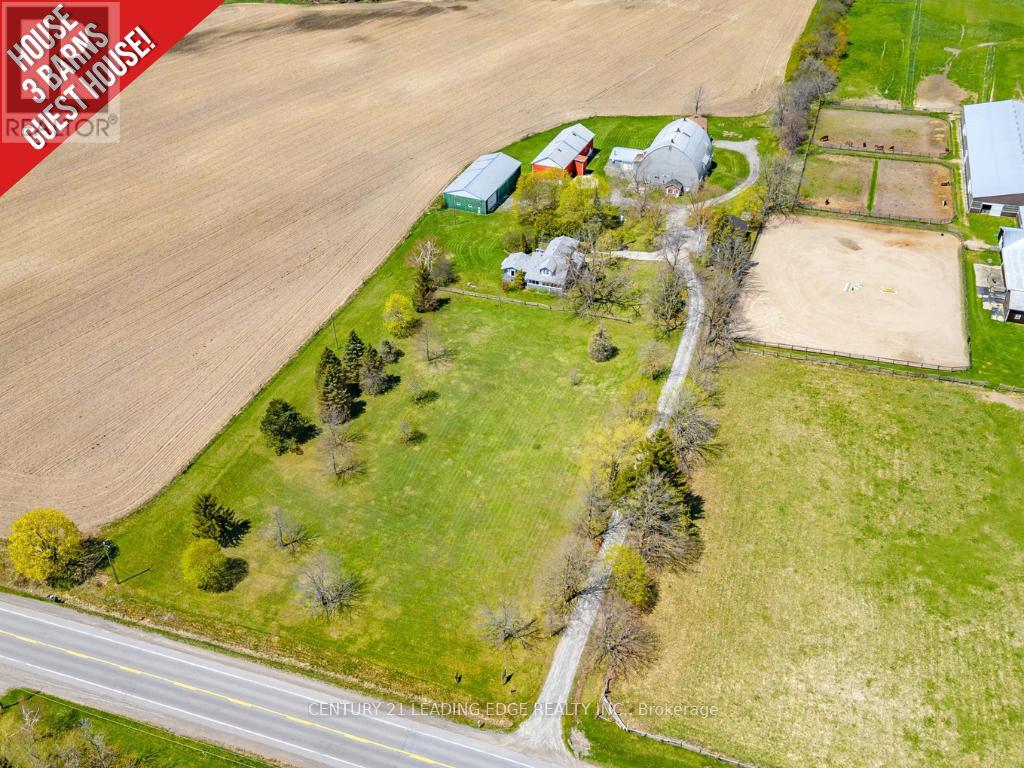
362 Victoria Road
Georgina, Ontario
Spacious country retreat on 4.38 acres of fully cleared/useable land! Located in Georgina's picturesque Baldwin community! This spacious 5-bedroom 3-bath home offers a warm, open-concept layout with a charming country kitchen, cozy living and family areas, a sun-filled solarium, and a main-floor primary with an ensuite! Four additional bedrooms upstairs provide plenty of space for family, guests, or a home office setup! Outside, this property truly shines with a detached 4-car garage, 3 large barns with high clearance that can easily be converted into year-round workshops - perfect space to work on or store all your recreational vehicles, and farming/construction equipment! Barn #1 (Green): 38' x 80' w/ 14' ceiling & 20' x 12' sliding door, Barn #2 (Red): 78' x 28', Barn #3 (Round-Roof): 58' x 51' ; Property features a fully winterized 1-bedroom guest house with a 4-piece bathroom (2nd floor) and full living quarters above an additional 2-car garage (w/ separate hydro meter)! Tons of room to live, work, play, and grow! A rare opportunity to enjoy peaceful country living with easy access to all town amenities, and major highways! Just 20 minutes north of Uxbridge! (id:63381)
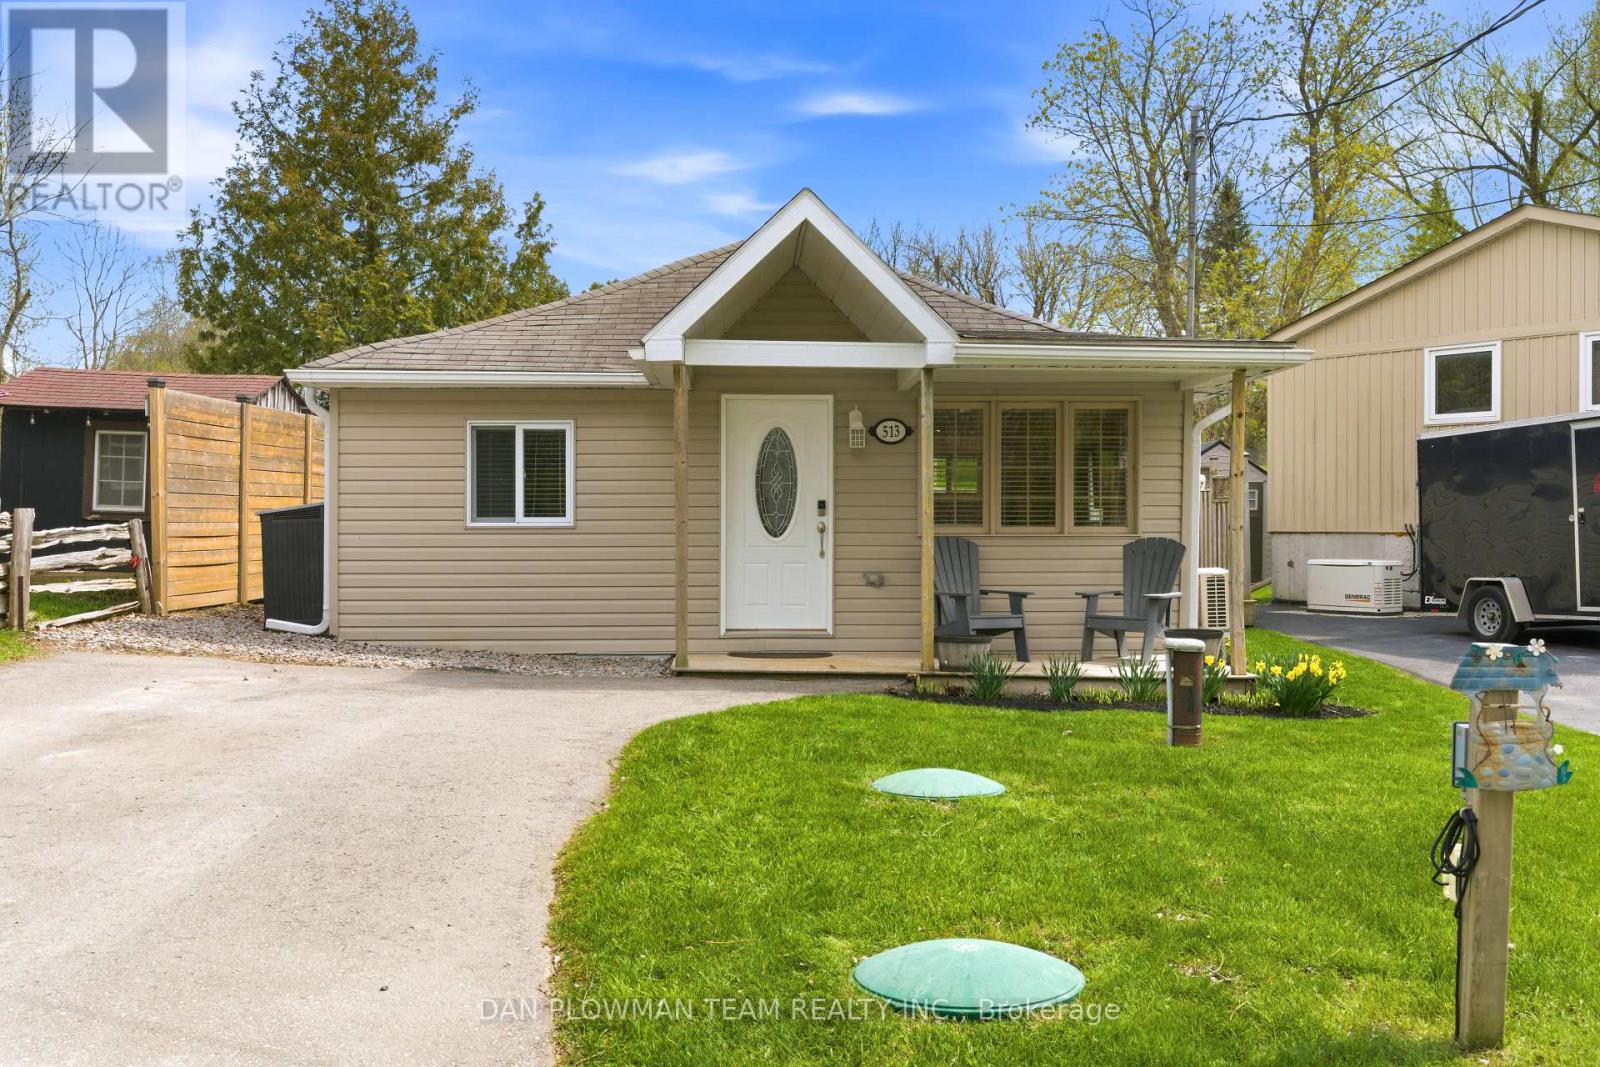
513 View Lake Road
Scugog, Ontario
Escape To Country Living With This Charming 2-Bedroom, 1-Bathroom Home Nestled In The Heart Of The Welcoming Janetville Community. Located Directly Across From Beautiful Lake Scugog, This Property Offers The Perfect Blend Of Peaceful Surroundings And Outdoor Adventure. Enjoy Stunning Lake Views Right From Your Living Room And Spend Your Evenings Relaxing Around Backyard Bonfires Under The Stars. Just Minutes To ATV And Recreational Trails, This Home Is Ideal For Outdoor Enthusiasts, Weekend Escapes, Or Year-Round Living. Experience The Tranquility Of Country Living While Still Being Part Of A Close-Knit Lakeside Community. A Rare Opportunity To Enjoy Nature, Views, And Lifestyle All In One. High Speed Internet With East Link 300mbps Download. (id:63381)