
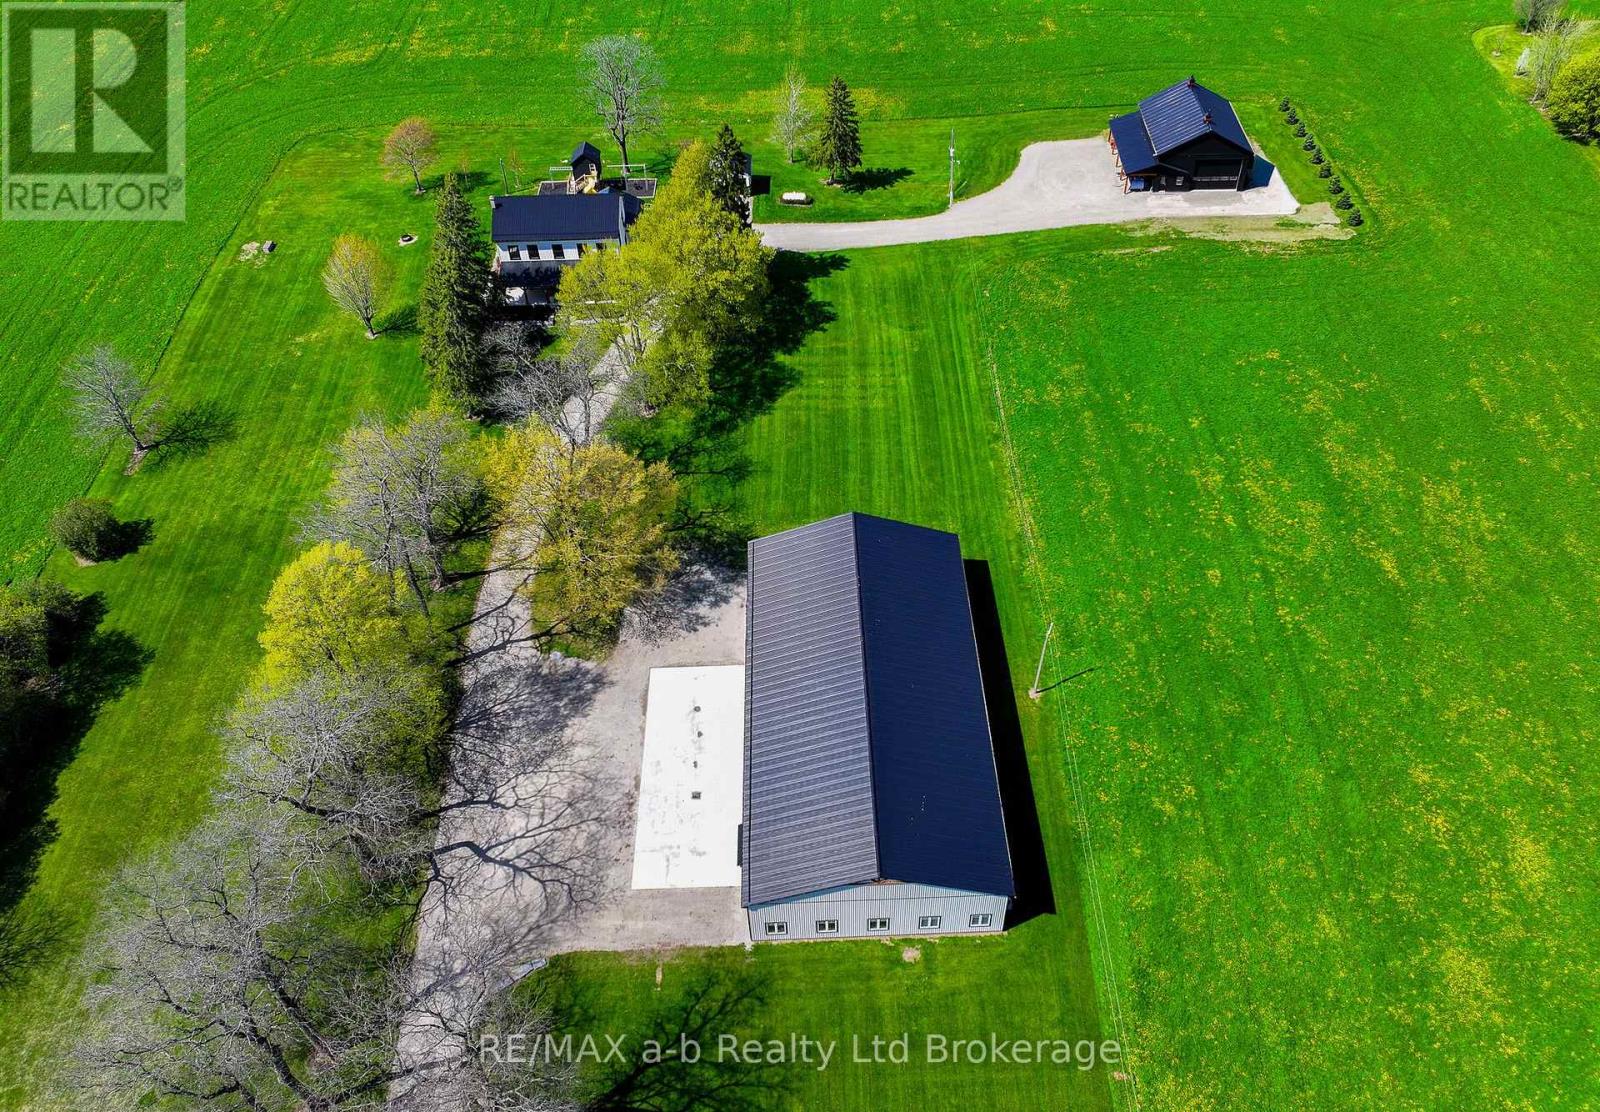
184911 Cornell Road
Norwich, Ontario
Set on approximately 4.5 acres just outside Tillsonburg, this exceptional property blends mature trees with open views across the rolling countryside of Oxford County-an ideal setting for a hobby farm or home-based business. The outbuildings are a standout feature. A substantial 60' x 120' main shop offers 18' wide overhead doors, mezzanine with office space that would suite most requirements. A second shop includes a covered work area, a finished 36' x 48' section with overhead door, and a ventilated space with a smaller overhead door-well suited for a variety of uses, including hobby farming. The century home has been extensively updated, offering the feel of a newer build while maintaining its character. Inside, you'll find generous room sizes throughout, including four bedrooms on the second level with a shared 4-piece bathroom, along with a primary suite overlooking the property complete with its own ensuite. The main floor features high ceilings, a welcoming living area with fireplace, a lovely country kitchen, an oversized dining space, and a dedicated office and playroom. A well-designed laundry and mudroom, along with an additional 4-piece bathroom, add to the home's functionality. Outdoor living is equally inviting, with covered porches, decks, and a thoughtfully designed play area. A well-rounded property offering space, versatility, and a peaceful rural setting. (id:63381)
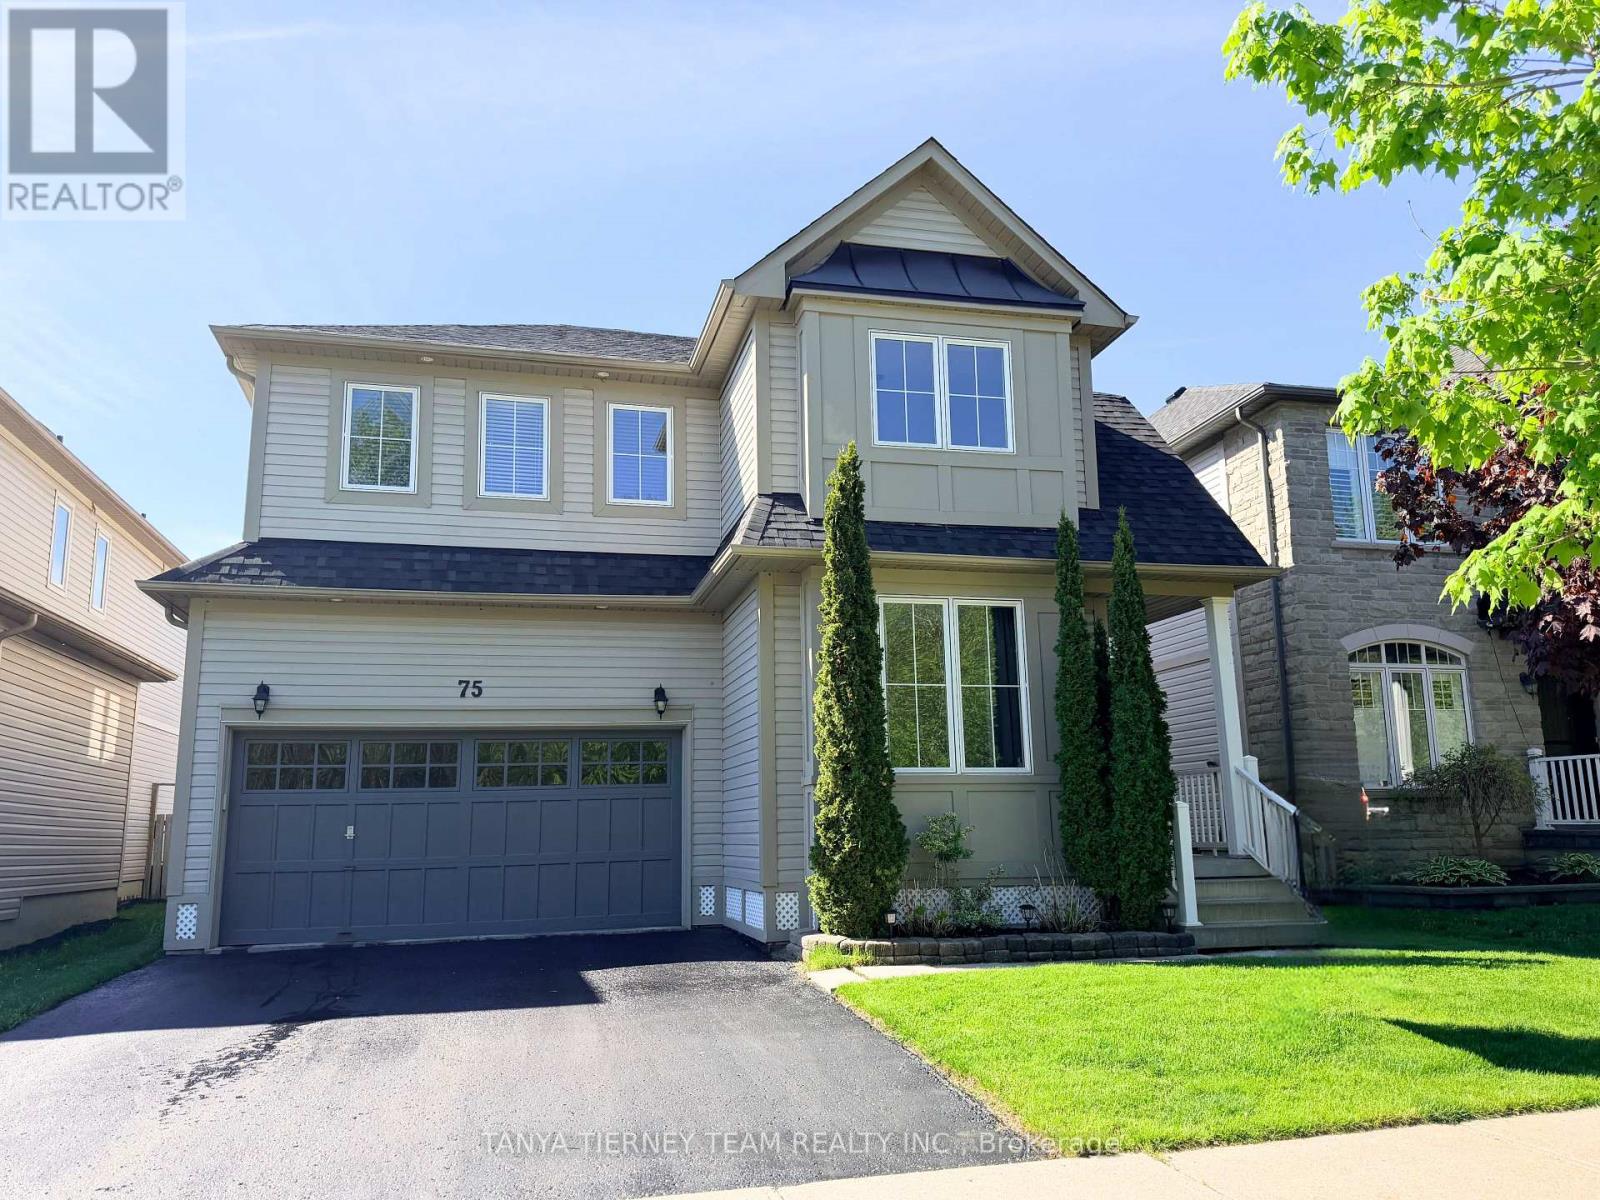
75 Robert Attersley Drive E
Whitby, Ontario
Fabulous Liza built family home nestled in a highly sought-after North Whitby community! This bright and inviting family home offers a spacious, sun-filled open-concept main floor with 9ft ceilings, designed for comfortable family living and effortless entertaining. The elegant formal living room showcases soaring cathedral ceilings and beautiful front garden views, creating an impressive first impression. A separate formal dining room provides the perfect setting for hosting family dinners, celebrations, and special occasions.The family-sized kitchen is thoughtfully appointed with new Carrara quartz counters and matching backsplash, extended kitchen cabinets, Lazy Susan corner cabinet, two large pull out drawers for pots and pans, stainless steel appliances, a convenient breakfast bar, and a generous breakfast area with walk-out to a large deck and refreshing above-ground pool - ideal for summer enjoyment and backyard entertaining! Overlooking the yard, the warm and welcoming family room features a cozy gas fireplace, offering the perfect place to relax and unwind. Upstairs, you'll find four generous bedrooms, providing plenty of space for growing families, guests, or a home office. The spacious primary retreat features a walk-in closet and a private 4-piece ensuite complete with a relaxing soaker tub. Second floor laundry room & Linen Closet add everyday convenience. The unspoiled basement offers excellent potential and awaits your finishing touches, whether you envision a recreation room, gym, media space, or additional living area.Situated just steps to McKinney Park and McKinney Recreation Centre, and close to schools, shopping, amenities, transit, and easy Highway 407 access for commuters, this wonderful home combines comfort, space, and convenience in one of North Whitby's most desirable family-friendly neighbourhoods! (42983314). Quality Newer Roof (2022) and New top of the line Lennox Furnace (2024). (id:63381)
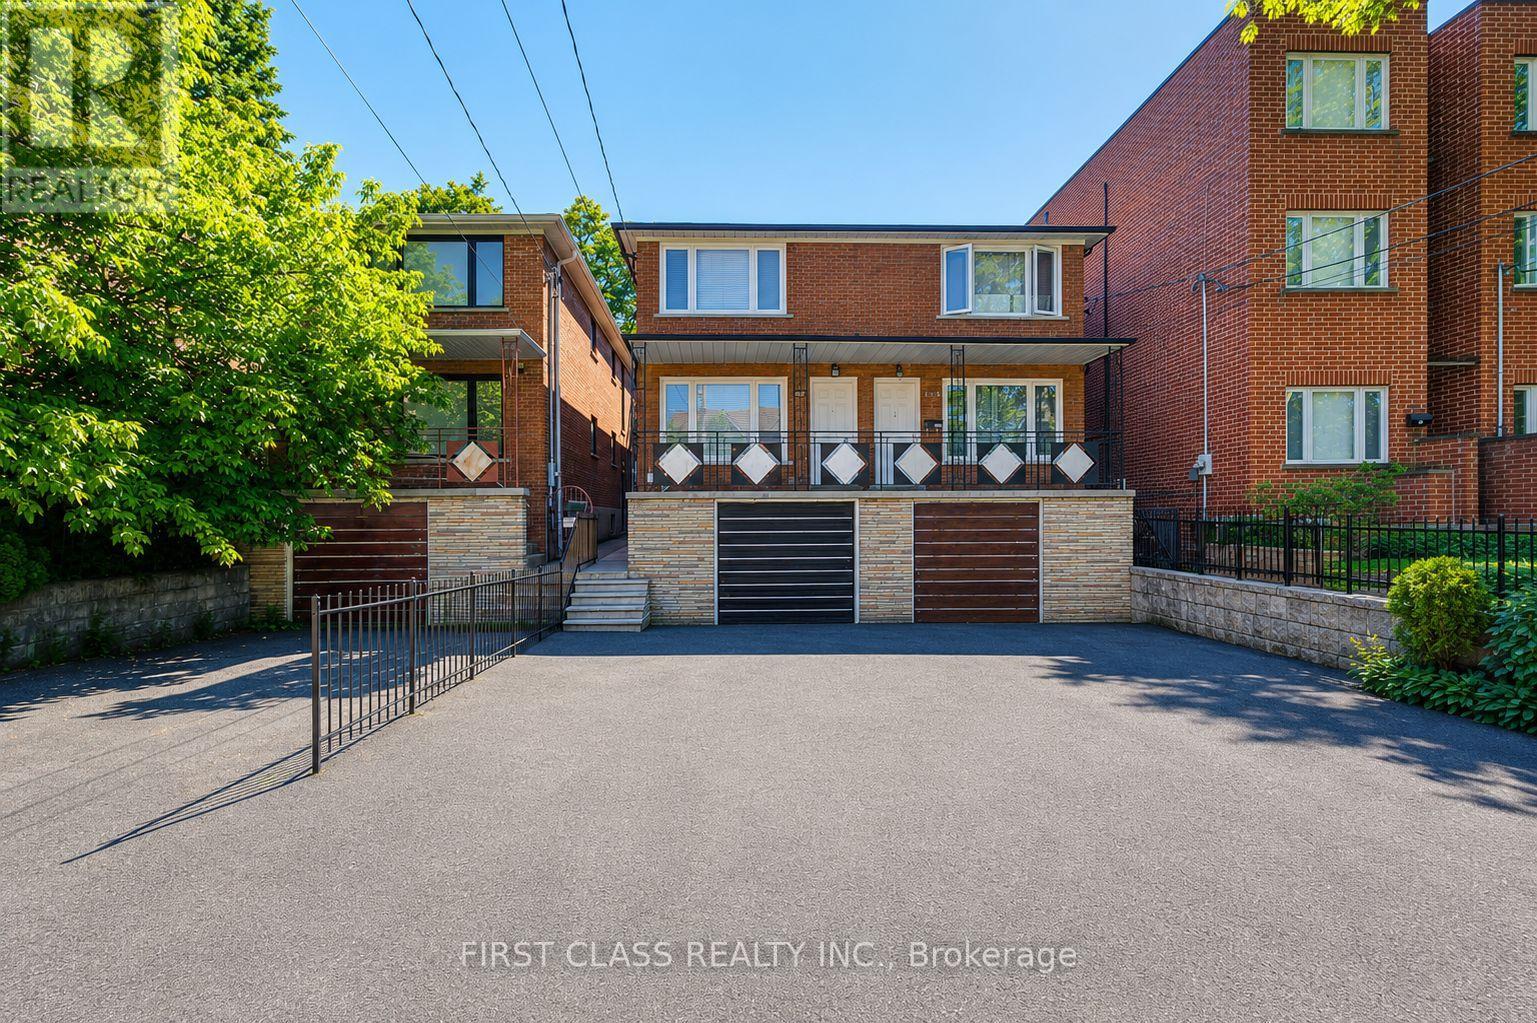
427 Leslie Street
Toronto, Ontario
Excellent 3 units in one of Toronto's most vibrant and high-demand east-end neighbourhoods. This well-maintained income property features three self-contained units: a spacious 2-bedroom suite on the main floor, a bright 2-bedroom suite on the second floor, and a comfortable 2-bedroom basement apartment. Ground & 2nd Floor unit includes its own living room, full kitchen, bathroom, dishwasher and a dedicated in-suite laundry set-. Basement unit has its own living room, full kitchen, bathroom, a rare and highly desirable feature that enhances tenant appeal and minimizes shared-area management.All units offer functional layouts, generous room sizes, and excellent livability for long-term tenants. Located in the sought-after Leslieville area, just steps to trendy cafés, restaurants, parks, schools, transit, and everyday amenities. Easy access to downtown Toronto, the Gardiner Expressway, and major employment hubs makes this an attractive location for both tenants and owner-occupiers.An excellent opportunity for investors seeking stable rental income, multi-generational families, or buyers looking to live in one unit while generating income from the others. (id:63381)
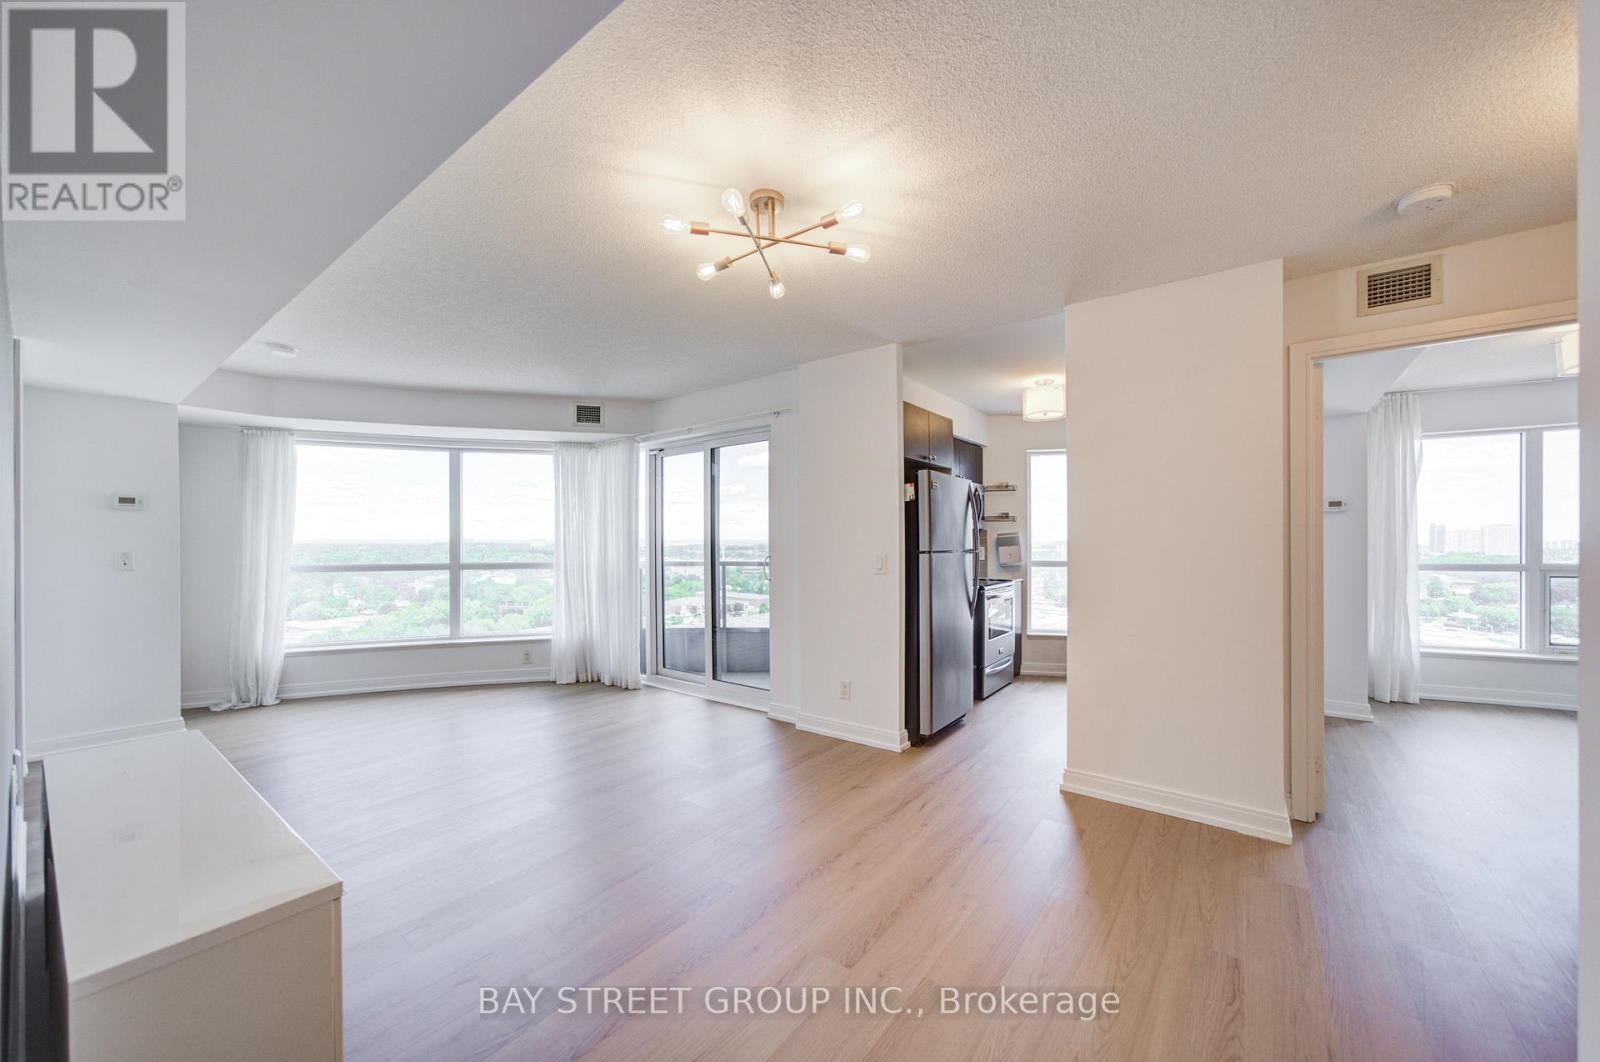
1908 - 151 Village Green Square
Toronto, Ontario
Location, Location, Location! Tridel Building With Excellent Maintanence, Spacious And Fuctional Layout For This Corner Unit. Welcome to this highly sought-after 2-bedroom plus den, 2-bathroom corner suite built by Tridel. New Paint & New Vinyl Floor , Move-In Condition. With Lots Of Visitor Parking Stunning Lots Of Visitor Parking, Bbq Areas, Sauna, Exercise Room, Rooftop Garden And Lots More. Great Location: Close To Transit, 401/404 And Shopping! (id:63381)
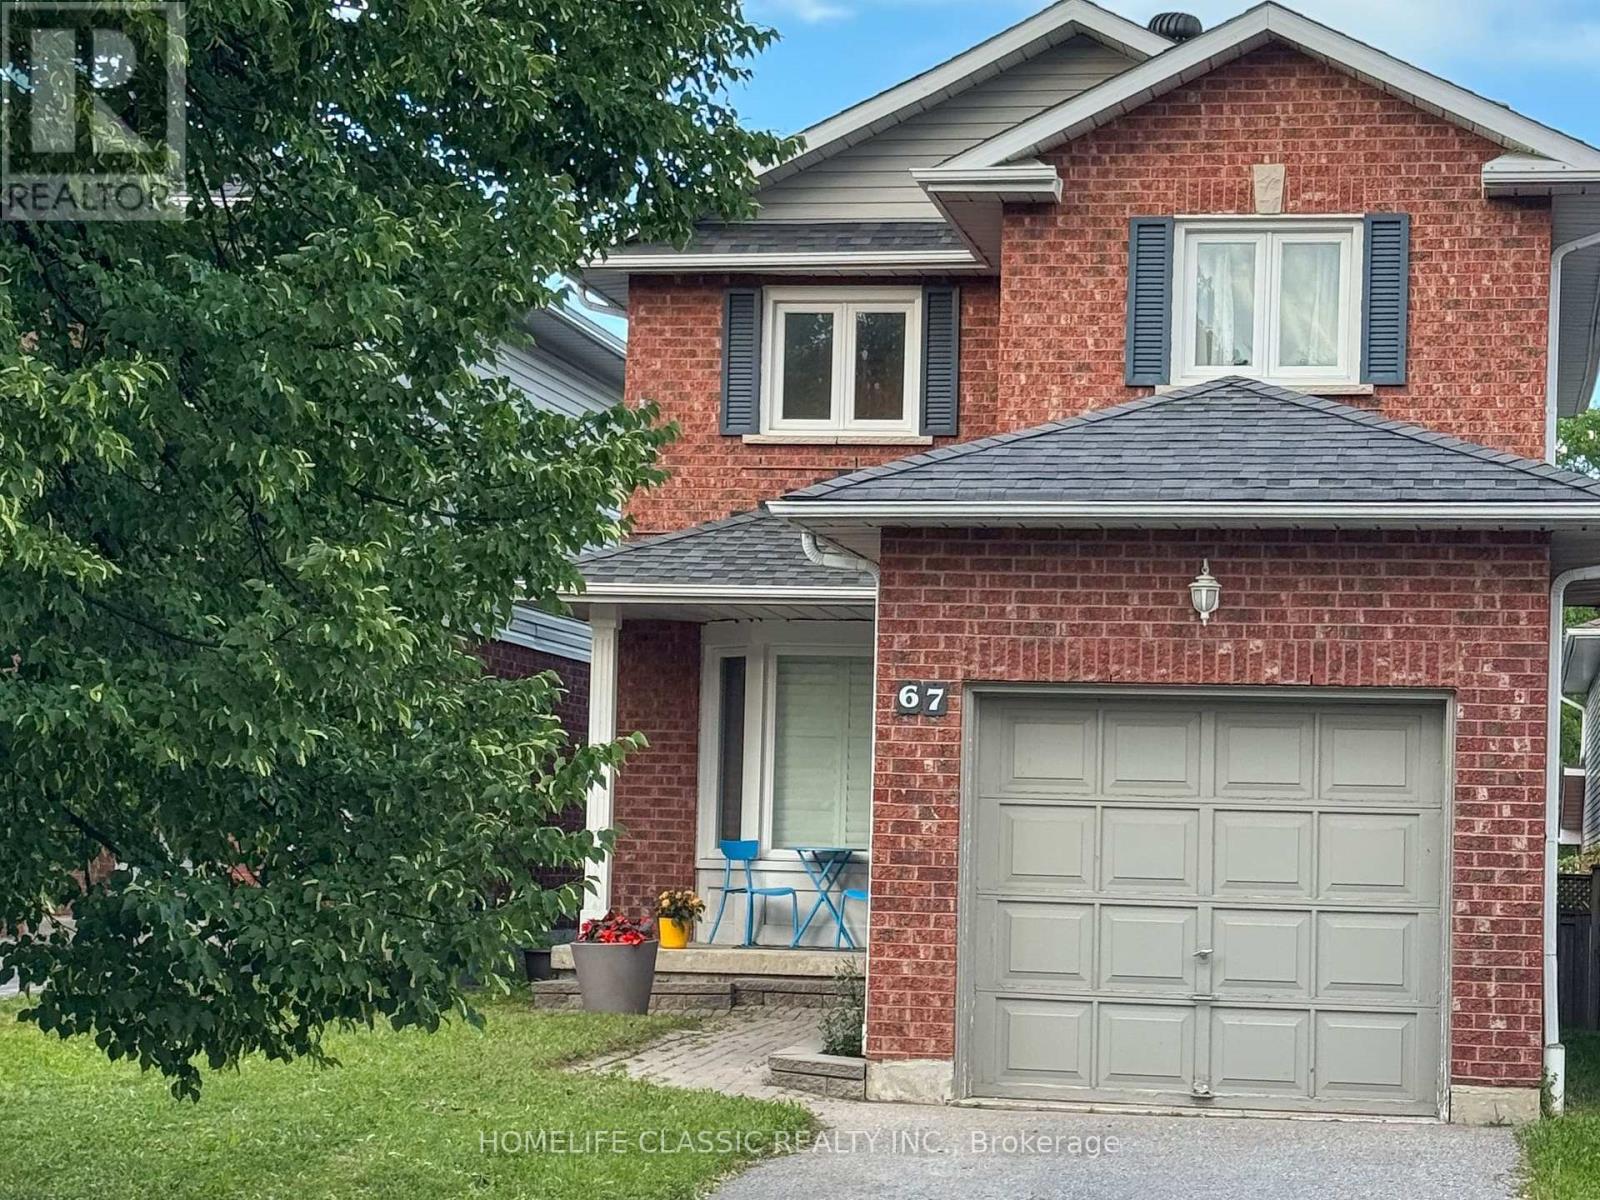
67 Andona Crescent
Toronto, Ontario
Welcome to 67 Andona Cres., a beautiful 3-bedroom, 4-bath detached home in Scarborough's sought-after Centennial community. The bright main floor offers an open-concept layout with hardwood flooring, large bay windows, and an inviting eat-in kitchen featuring a large centre island, stainless steel appliances, and stone backsplash. Upstairs, you'll find three spacious bedrooms with hardwood floors, including a generous primary retreat with a 4-piece ensuite and double closet. The finished basement adds valuable living space with a large recreation room, 4-piece bath, and laundry area. Ideally located just steps to Adams Park and minutes from the Port Union waterfront, Rouge Beach, great schools, shopping, transit, and more. (id:63381)
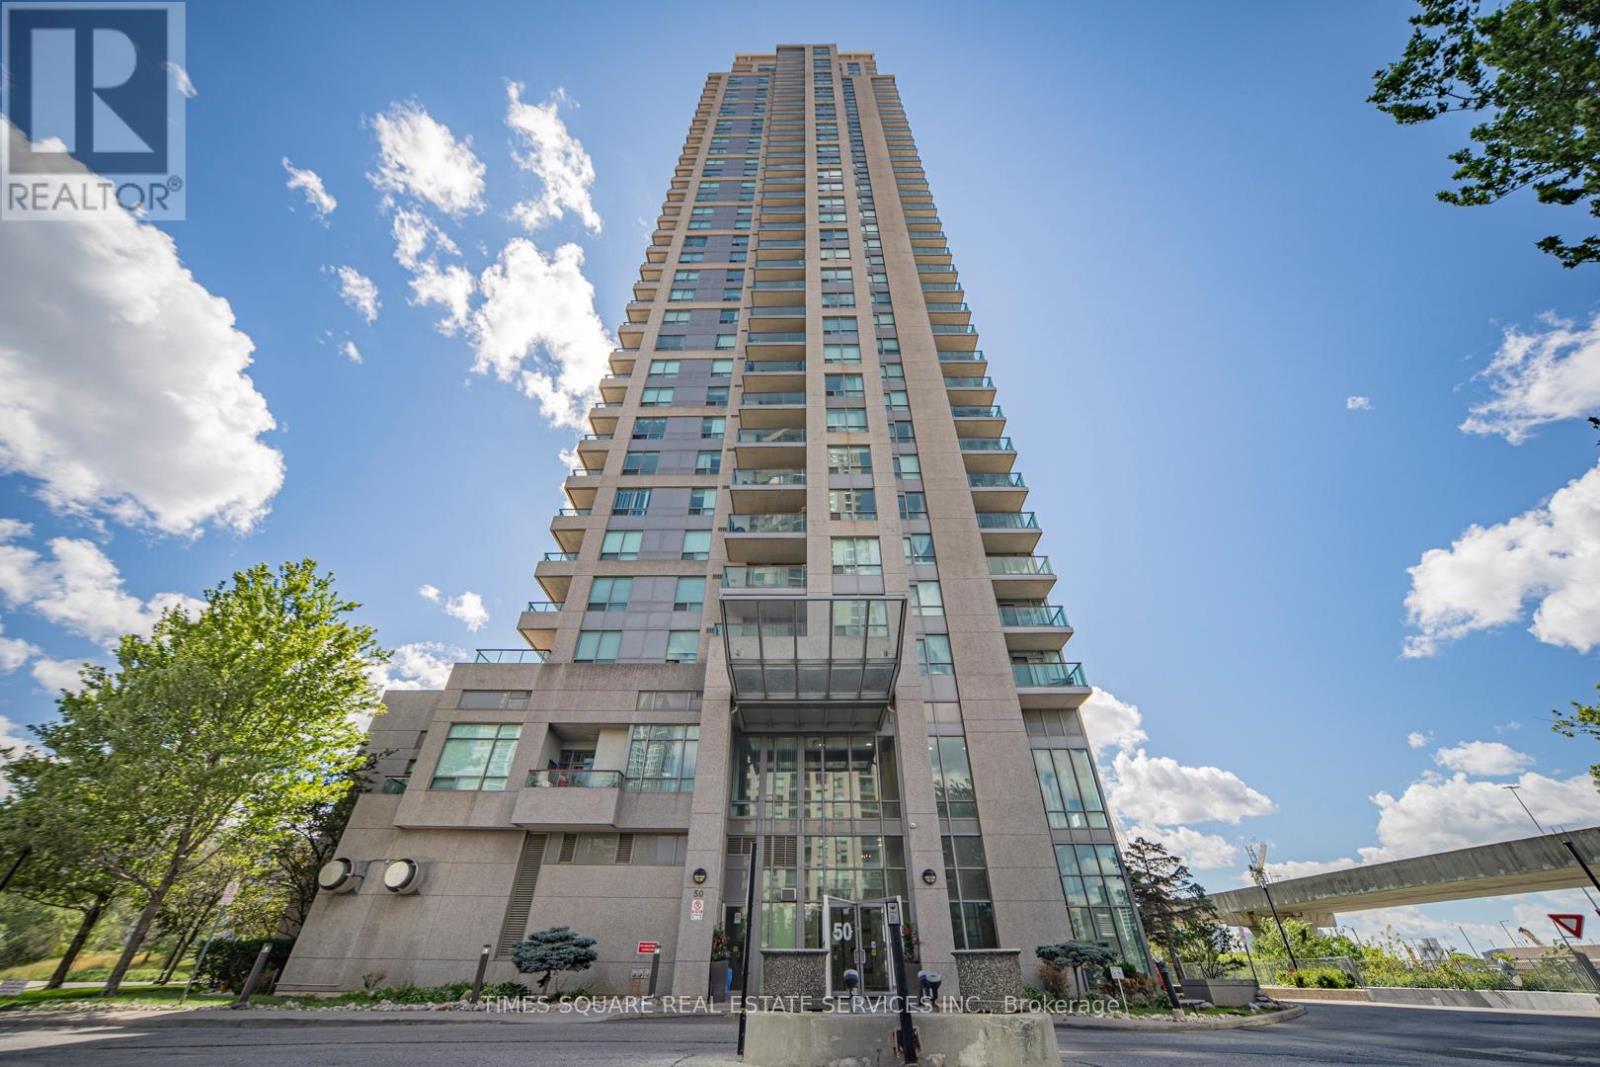
1103 - 50 Brian Harrison Way
Toronto, Ontario
Luxury Monarch Condo, Bright & Spacious Unit, Laminate Floor Thru-Out The Unit, 1Bedroom + Solarium. Balcony Has 2 Walk-Outs. Steps To Scar Town Centre, Transit And Ymca. 24 Hrs Security. Excellent Facilities. Party Room, Theatre, Indoor Swimming Pool, Sauna, Well Equipped Fitness Room. (id:63381)
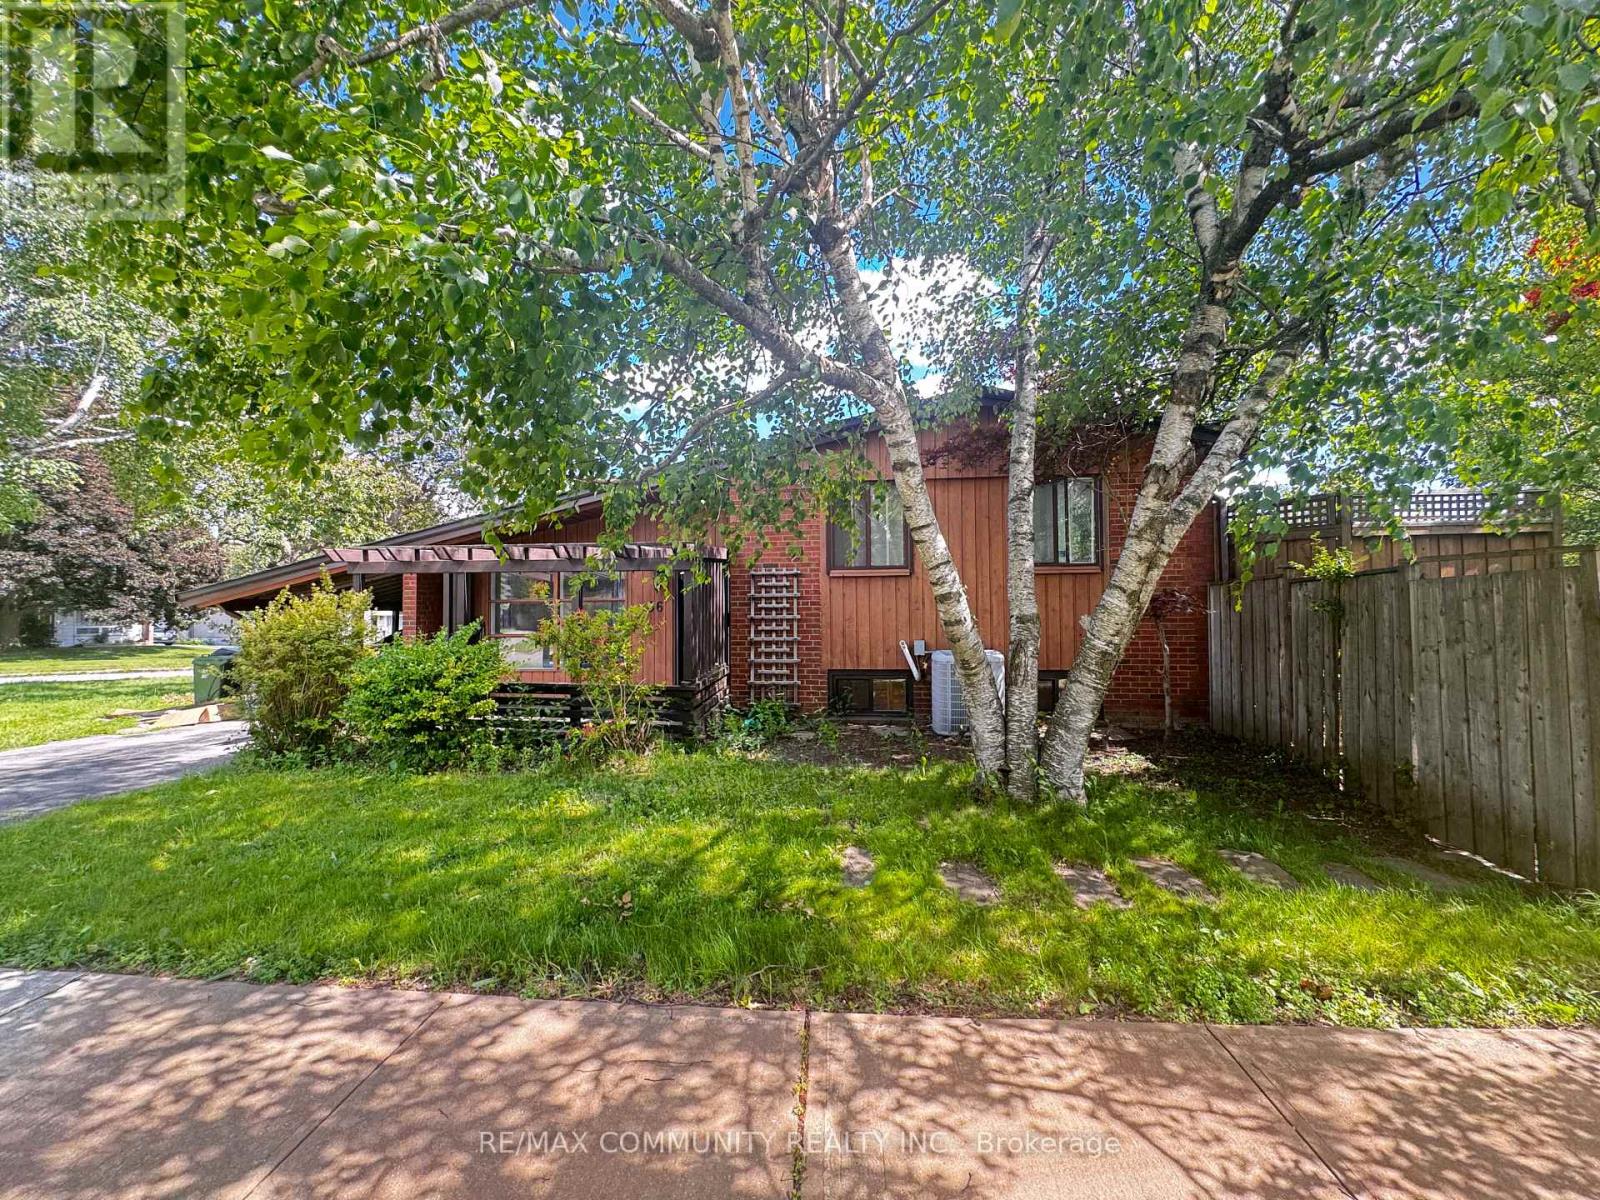
36 Benprice Court
Toronto, Ontario
This charming home offers a true sense of space, with a multi-tiered deck overlooking a large backyard. The living room and kitchen feature a charming wood-burning fireplace (as-is) and soaring half-vaulted ceilings over 10 feet high, filling the space with light and air. An inground pool has been closed for the past couple of years. The primary suite offers a private retreat with walkout access to the deck and the backyard garden. Two additional well-sized bedrooms give plenty of room for family or guests. The finished rec room includes designated office and music spaces, ideal for work, hobbies, or family activities.Attention builders, contractors, and investors: this 50 x 161 ft corner lot presents strong development potential under Toronto's current multiplex zoning framework, which may support a fourplex build. Whether you're envisioning an income-generating multi-unit property, a custom estate, or a fresh family home, this corner lot offers a great starting point. Buyer and buyer's agent to conduct their own due diligence on zoning, permitted use, and development potential. Property is being sold as-is, where-is. Book your showing today! (id:63381)
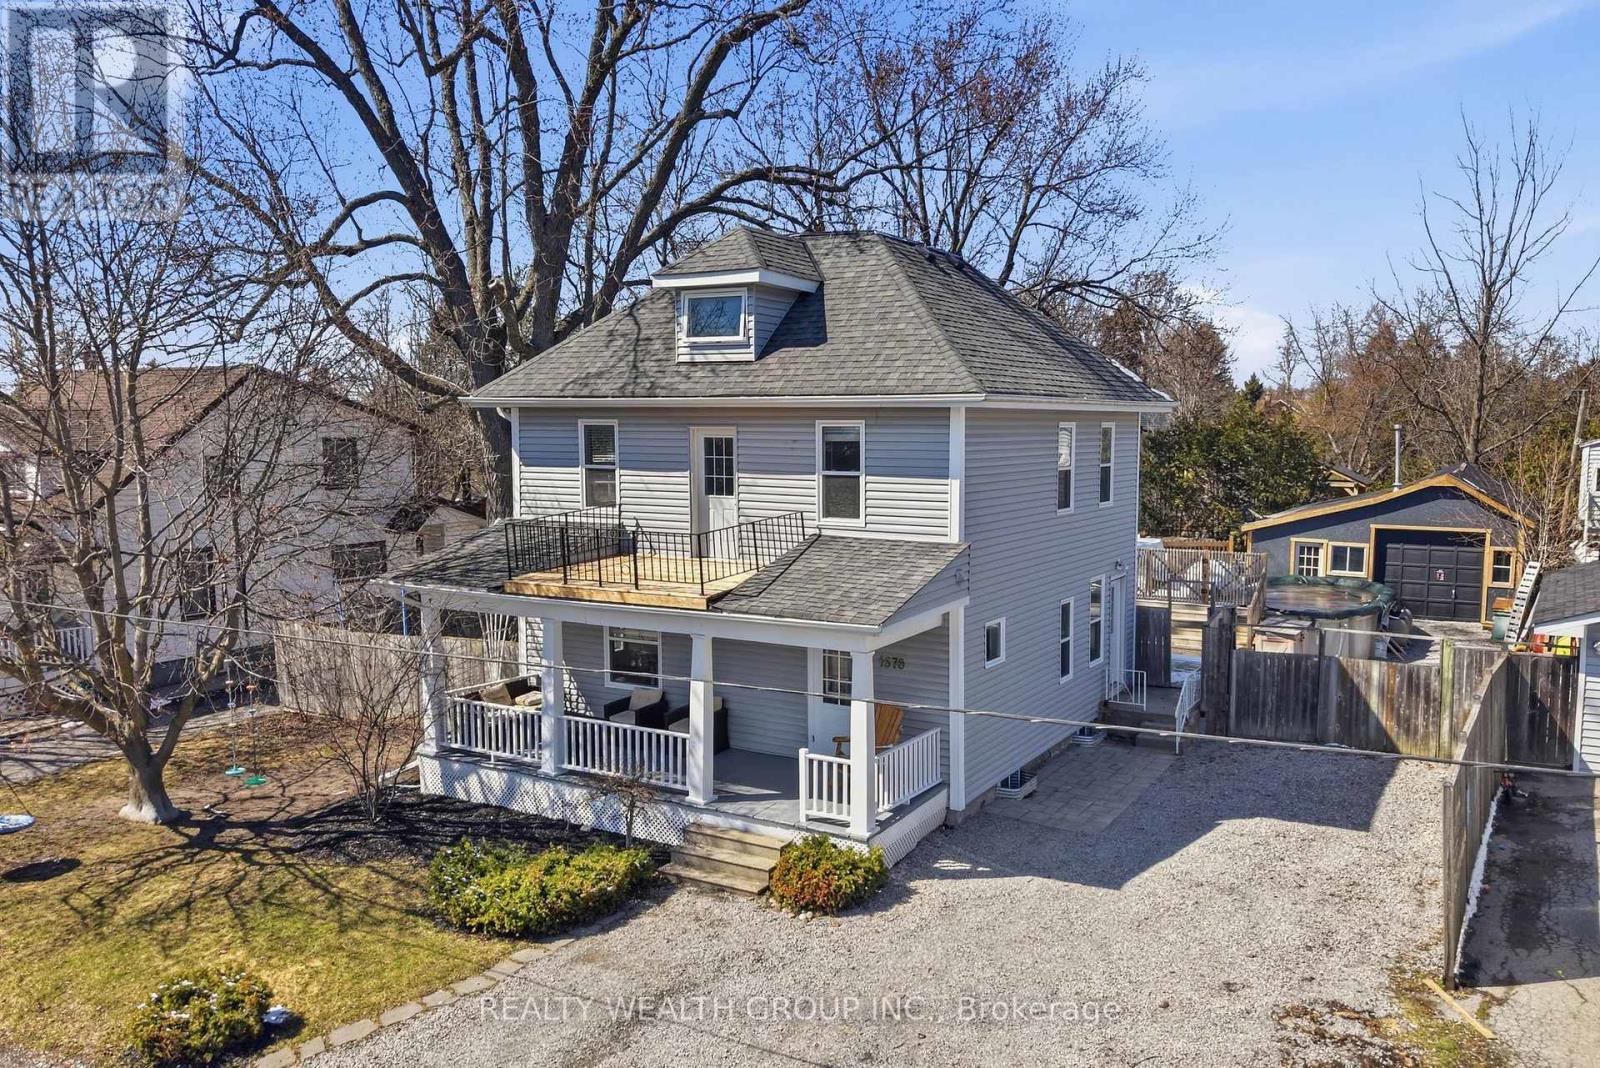
1678 David Street
Pickering, Ontario
Charm? Yes. Character? Absolutely. Nonsense? None. Welcome to Claremont-where the town is ten minutes from the 407, fifteen from the GO station, and the chaos is mercifully far in the rear view. The Home: A century house that actually earns its keep. No creaky drama. No "quirky" floor plans that make you question your life choices. Just a great-sized kitchen, fresh paint, and an attitude that says: move in and exhale. The Layout (because smart beats cute every time):Third Floor: Your massive master suite. Yes, third. No, you're not misreading. All yours. No kids. No in-laws. No Wi-Fi signal begging for attention unless you want it. Second Floor: Laundry. Stop hauling baskets like it's 1999. Your back will send a thank-you note. Bathroom: Soaker tub + glass shower. Pick your therapy-Epsom salts or steam. We don't judge. The Outdoors: Huge yard. Mature trees that don't talk back (a rare find in this market). A saltwater above-ground pool-fancy, but grounded, like a Lexus in Carhartt. Plus a large shed/workshop/garage situation: store your toys, your tools, or your sanity. Your call. The Bottom Line (from one authority to another):Century-home romance without the century-home drama. Old bones, new moves. Family-ready, commute-friendly, and built to last another hundred years-without the attitude. Move in. Enjoy. And try not to look too smug at the house warming. You've earned it. (id:63381)
2699 Concession Rd 7 Road
Clarington, Ontario
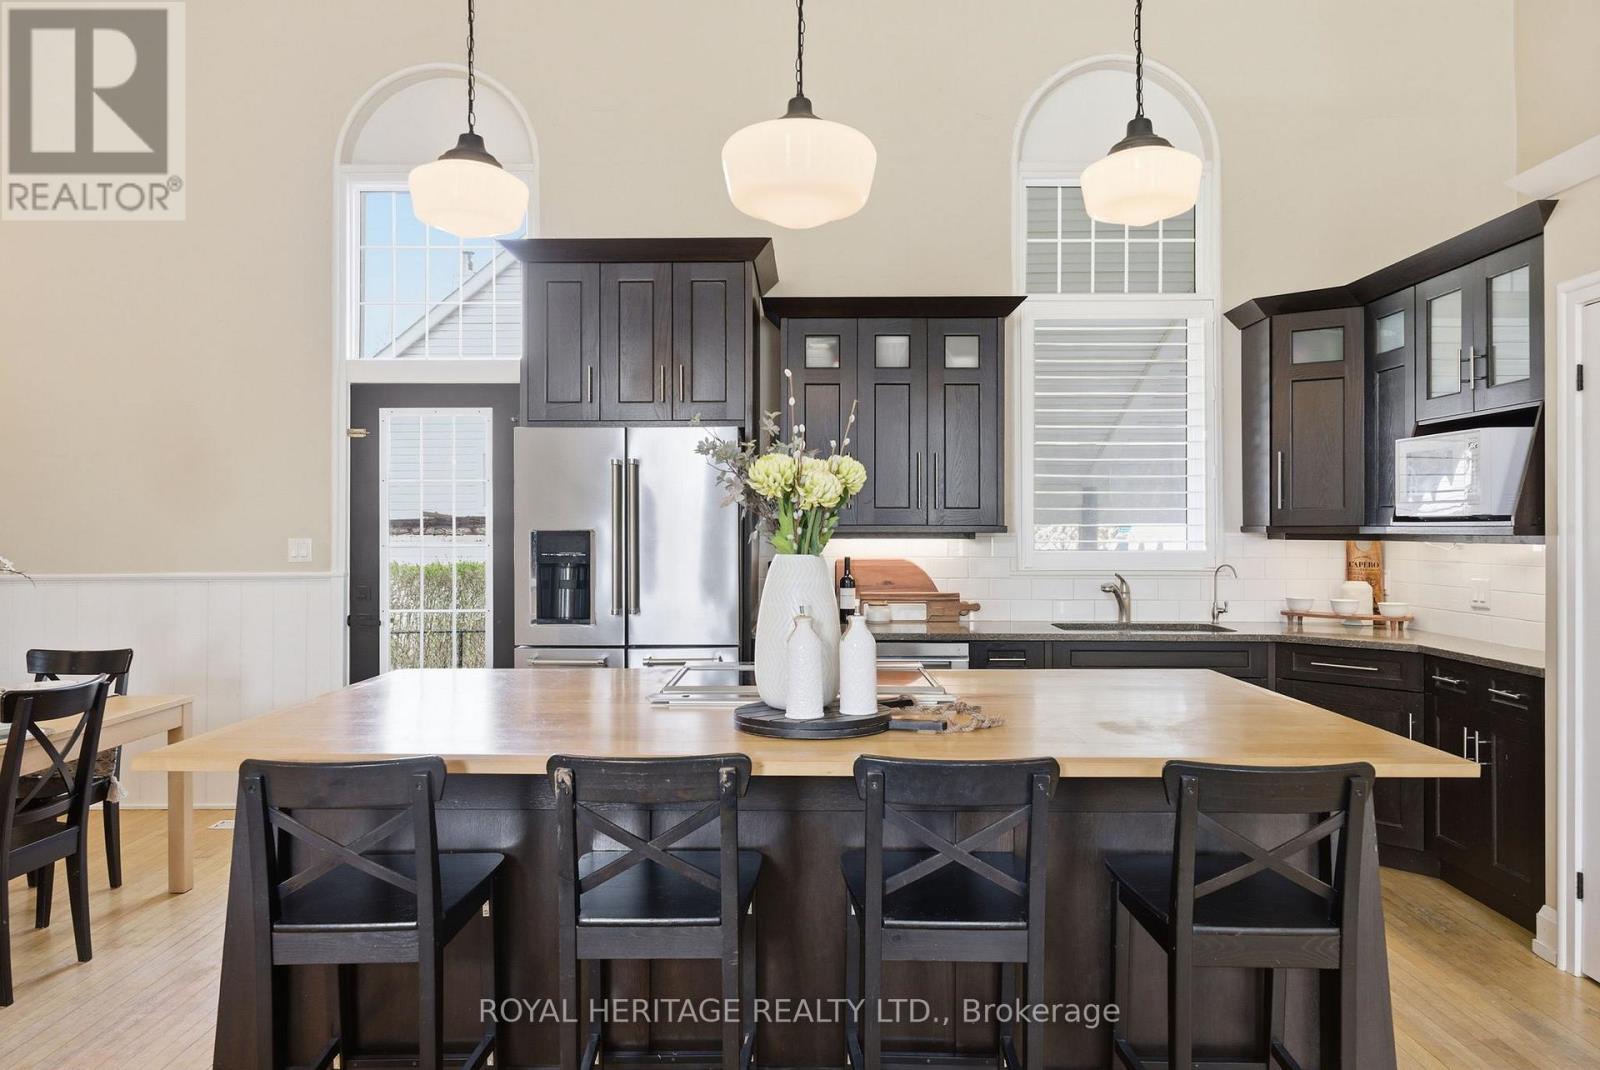
Set in the Heart of the Charming Hamlet of Tyrone, this Truly One-Of-A-Kind Residence is a Remarkable Transformation of the Community Town Hall into an Extraordinary Luxury Home(2014). Rich with History, Character, and Architectural BEAUTY! Blending Heritage Craftsmanship with Modern Comfort, this Breathtaking Property Offers 20-foot Cathedral Ceilings. STUNNING Open Concept Living Spaces, and Timeless Design Elements. Walk into a Large Foyer, with Original Stained Glass Inside an Immaculate Office(also could be an extra bedroom) Flooded with Natural Interior Light. The MASSIVE Living Area Boosts a Newer(2024) Wood Fireplace Encompassing Warmth and Ambiance to the Space. Overlooking a Grand Chef's Kitchen with Granite Countertops, Solid Wood Cabinetry, Cooktop on the Oversized Island with Newer Stainless Steel Appliances(2021- Induction Stove with Baking Drawer) Is a Must See! The Heated Workshop Area(also noted as the basement area with a separate entrance (377 sqft as per mpac)) Located Outside to the Side of the Home is Great for all Hobbiest, and Enthusiasts. Whether it's Time to Start your own Family or Time to Finally Retire.. you will Find Solitude Escape in Owning a Retreat Away From the City...Fall in LOVE Here! Furnace/A/C and Electrical Panel updated to 200 Amp 2021. (id:63381)
A17 - 3101 Kennedy Road
Toronto, Ontario
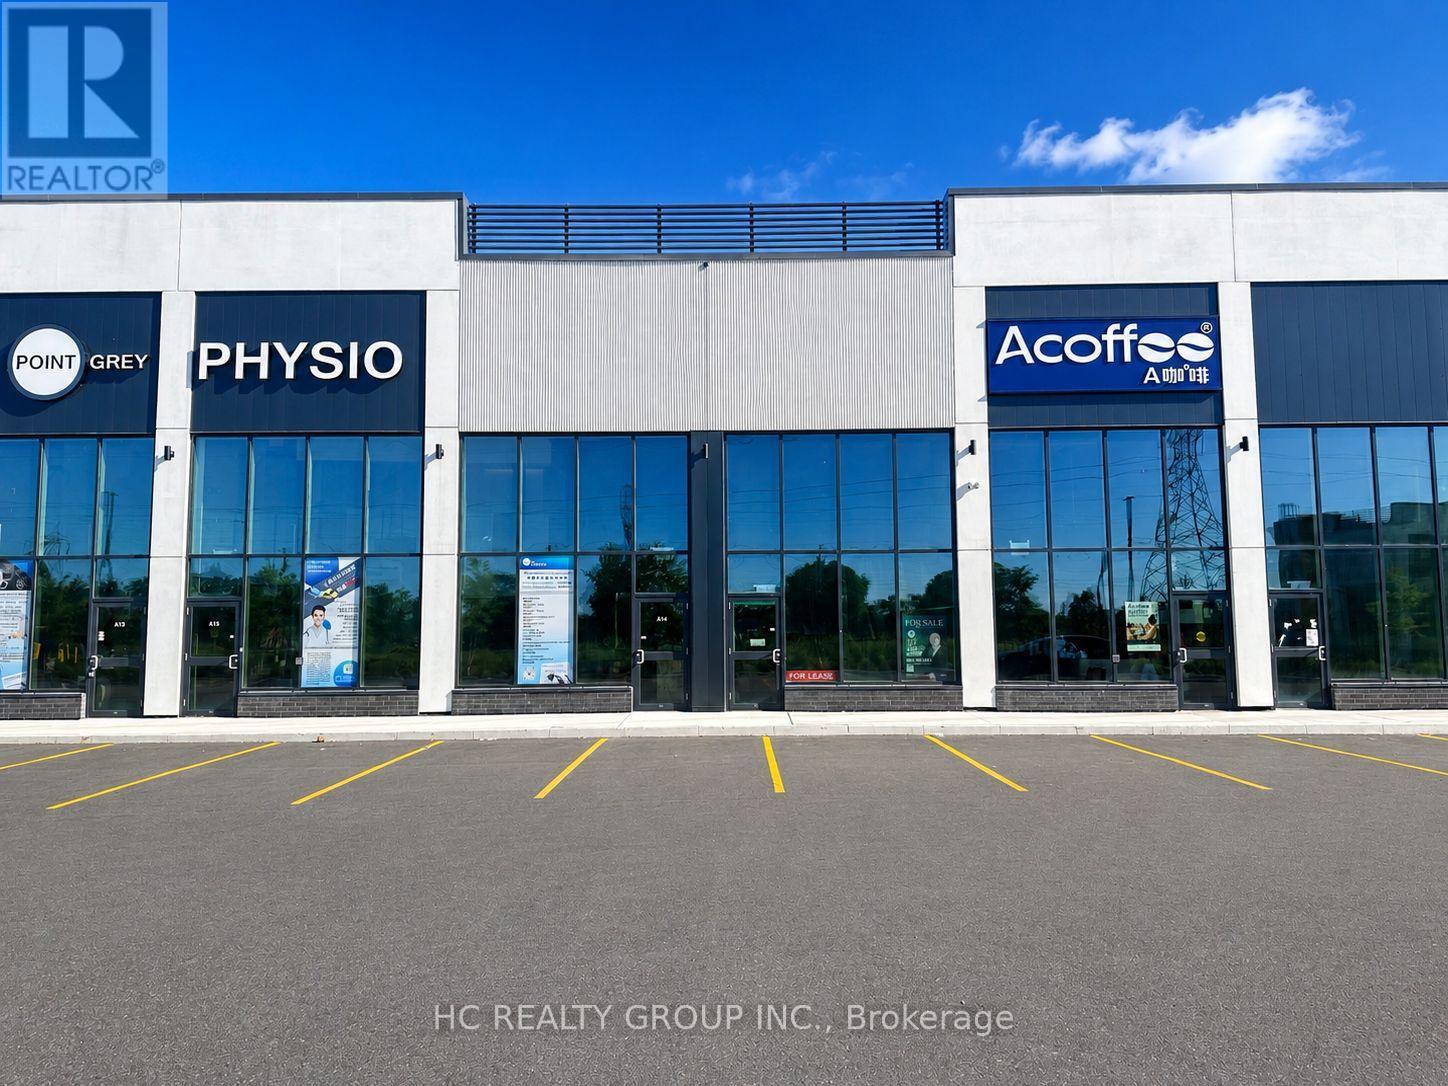
This is not assignment sale , Gourmet City Commercial Condos is situated in Scarborough, at a strategic and convenient location at the SE quadrant of Kennedy Rd and McNicoll Ave, offering great exposure on Kennedy Rd, with direct access from Kennedy Rd and Milliken Blvd. The best Location in this plaza , come to see and feel , featuring a modern design with high quality finishes. Brand-new unit with a lot more Various permitted uses than block B & C , including retail, bakery, cafeteria ,bubble tea , salon ,fast food taking-out ,nail store ,clinic,office andmuch more (Restaurant use also- Need to application for upgrade $) . Great business ventures cater to different cultures. Versatile space with minutes drive to Hwy 404/407. Very High Ceiling , High Density Neighborhood- Food Super market , condo & townhouse , Senior building, Maryward high school etc.Bamburgh Manor Condos by TRIDEL & townhomes (about 520 units), Mon Sheong Court (about 370 units), TTC Bus Garage (about 500 employees), Mary Ward Secondary Catholic School (about 1,400 students), LAmoreaux Community Recreation Centre Approximately 2,900 residential homes and much more. (id:63381)
926 - 25 Cole Street
Toronto, Ontario
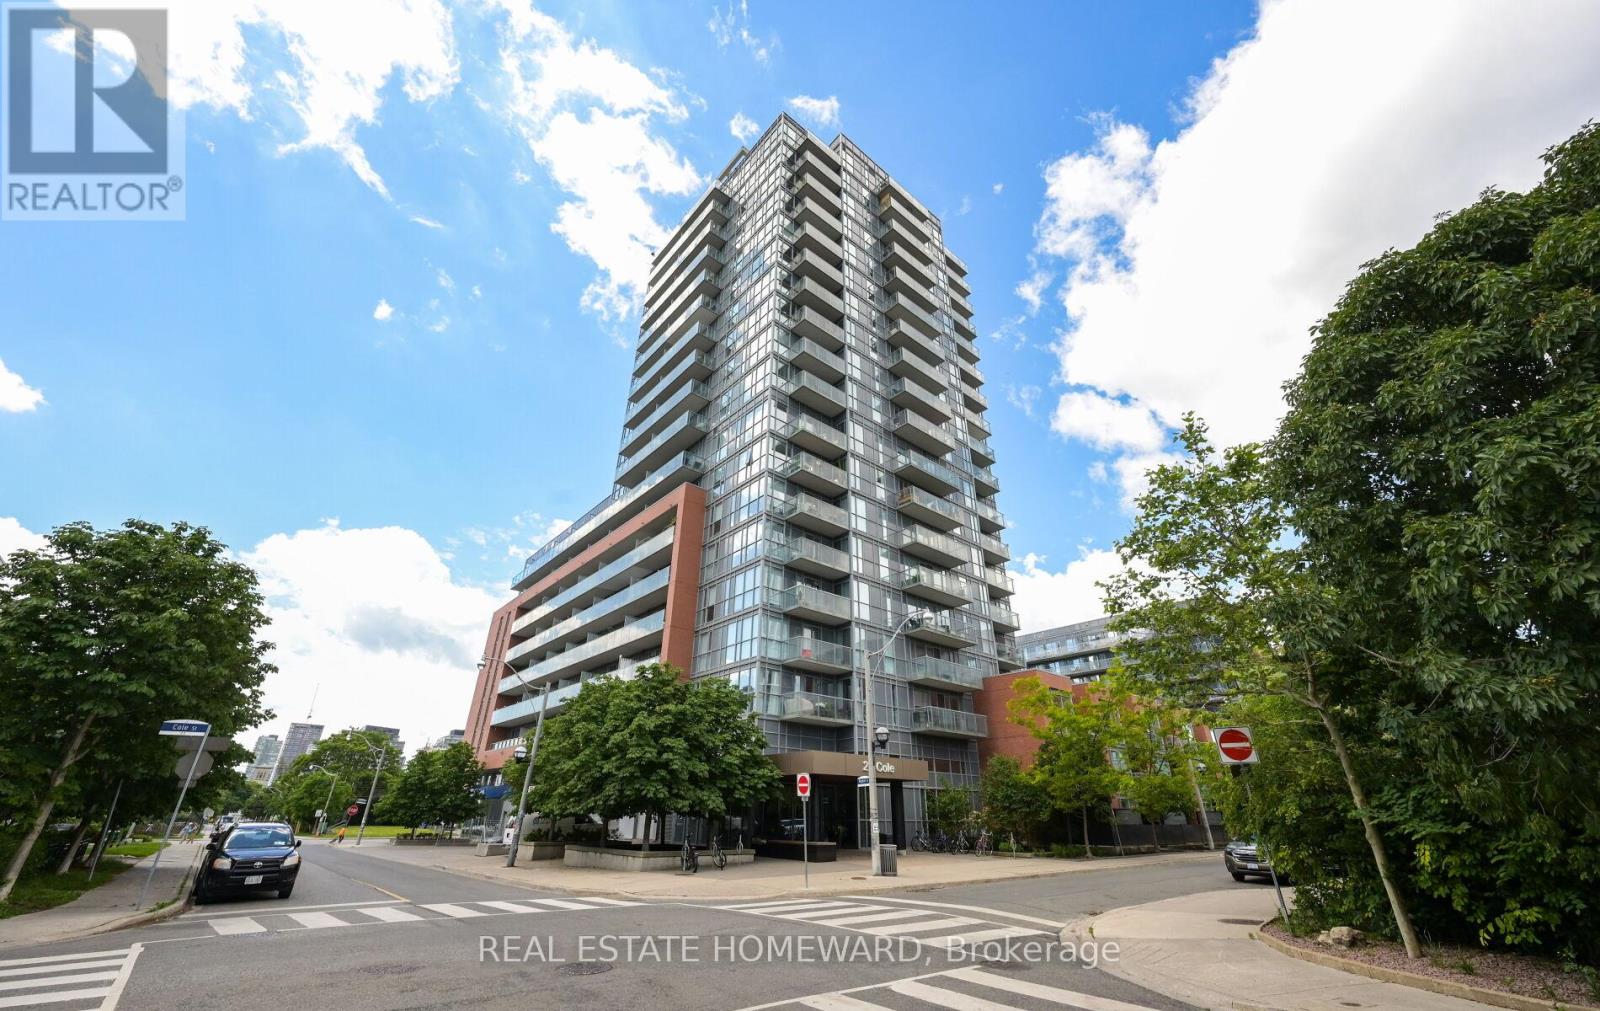
Welcome to Suite 926 at One Cole Condominiums - the building's largest and most desirable 1-bedroom + den layout. This bright, extra-wide suite boasts 9-foot ceilings and floor-to-ceiling windows flooding the space with afternoon sun and stunning southwest city views. The exceptionally functional floor plan (713 square feet) features two full bathrooms and a generous sized den, perfect as a private home office or guest room. Step out onto your 80 sq. ft balcony overlooking the quiet, lush trees of the private SkyPark. Located in a LEED Gold Certified green building with incredible eco-features, low maintenance fees, and top-tier lifestyle amenities. Includes 1 underground parking spot and a storage locker on the same floor as the unit.Indoor access to FreshCo, RBC, and Tim Hortons without leaving the building! Stainless Steel Fridge, Stove, Built-in Dishwasher, Built-in Microwave/Hood Fan, Full-Size Washer & Dryer.World-Class Amenities: 24-hour concierge, large fitness centre, guest suite, library, and the double-height Mixer Lounge (the ultimate alternate workspace).The SkyPark: A 20,000 sq ft manicured oasis elevated 3 stories above the street, complete with mature trees and 3 communal BBQ stations.Unmatched Community Perks: Steps to Toronto Bike Share, the Dundas Streetcar and the DVP. Enjoy local favourites like Le Beau (artisanal croissants), ZUZU, and Kibo Sushi.Active Lifestyle: Minutes from the Pam McConnell Aquatic Centre, the Regent Park Athletic Grounds, local farmers' markets, Cabbagetown, and the Financial District. (id:63381)
24 Sumach Street
Hamilton, Ontario
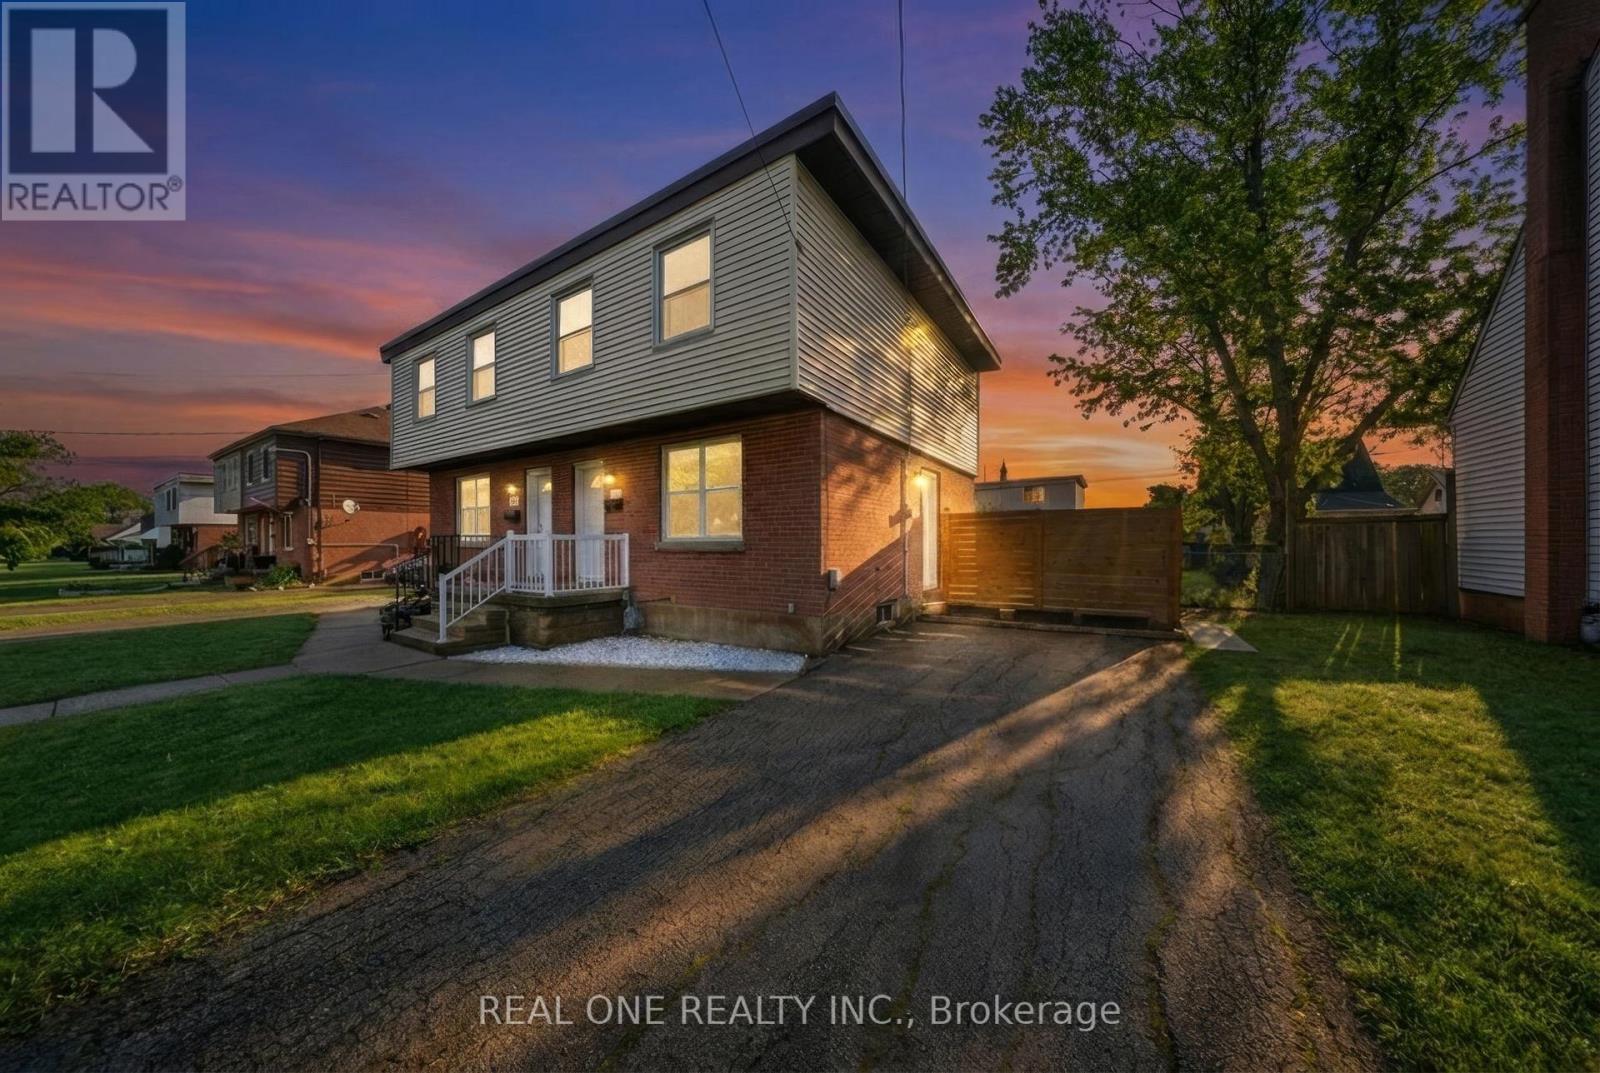
This fully renovated three-bedroom residence at 24 Sumach is situated on a quiet, tree-lined street within a vibrant community known for its strong family-friendly atmosphere. The main level is defined by an abundance of natural light that highlights new flooring and a contemporary fireplace focal point. At the heart of the home, the designer kitchen features a sophisticated quartz waterfall island and premium new appliances, offering a perfect blend of style and utility. A large window overlooks the rear grounds, while a convenient walk-out provides a seamless transition to a spacious backyard oasis. This expansive outdoor space is fully fenced and provides a private setting for entertaining or a secure environment for children to play. The functional layout continues with three well-appointed bedrooms and modern finishes throughout the entire interior. A flexible lower level currently serves as a home gym, offering versatile space to suit your specific lifestyle needs. Parking is easily managed with a private driveway that accommodates two vehicles. Residents benefit from exceptional proximity to local green spaces and the McQuesten Urban Farm, along with efficient access to the QEW and Red Hill Valley Parkway for streamlined commuting. This move-in-ready property combines the peace of a residential pocket with the convenience of urban amenities, making it an ideal choice for those seeking quality and connection in a premier neighborhood. Great attention to detail and high-end materials ensure this home stands out as a turnkey opportunity in today's market. Experience the perfect balance of modern luxury and community charm in a location that supports both active lifestyles and quiet relaxation. (id:63381)
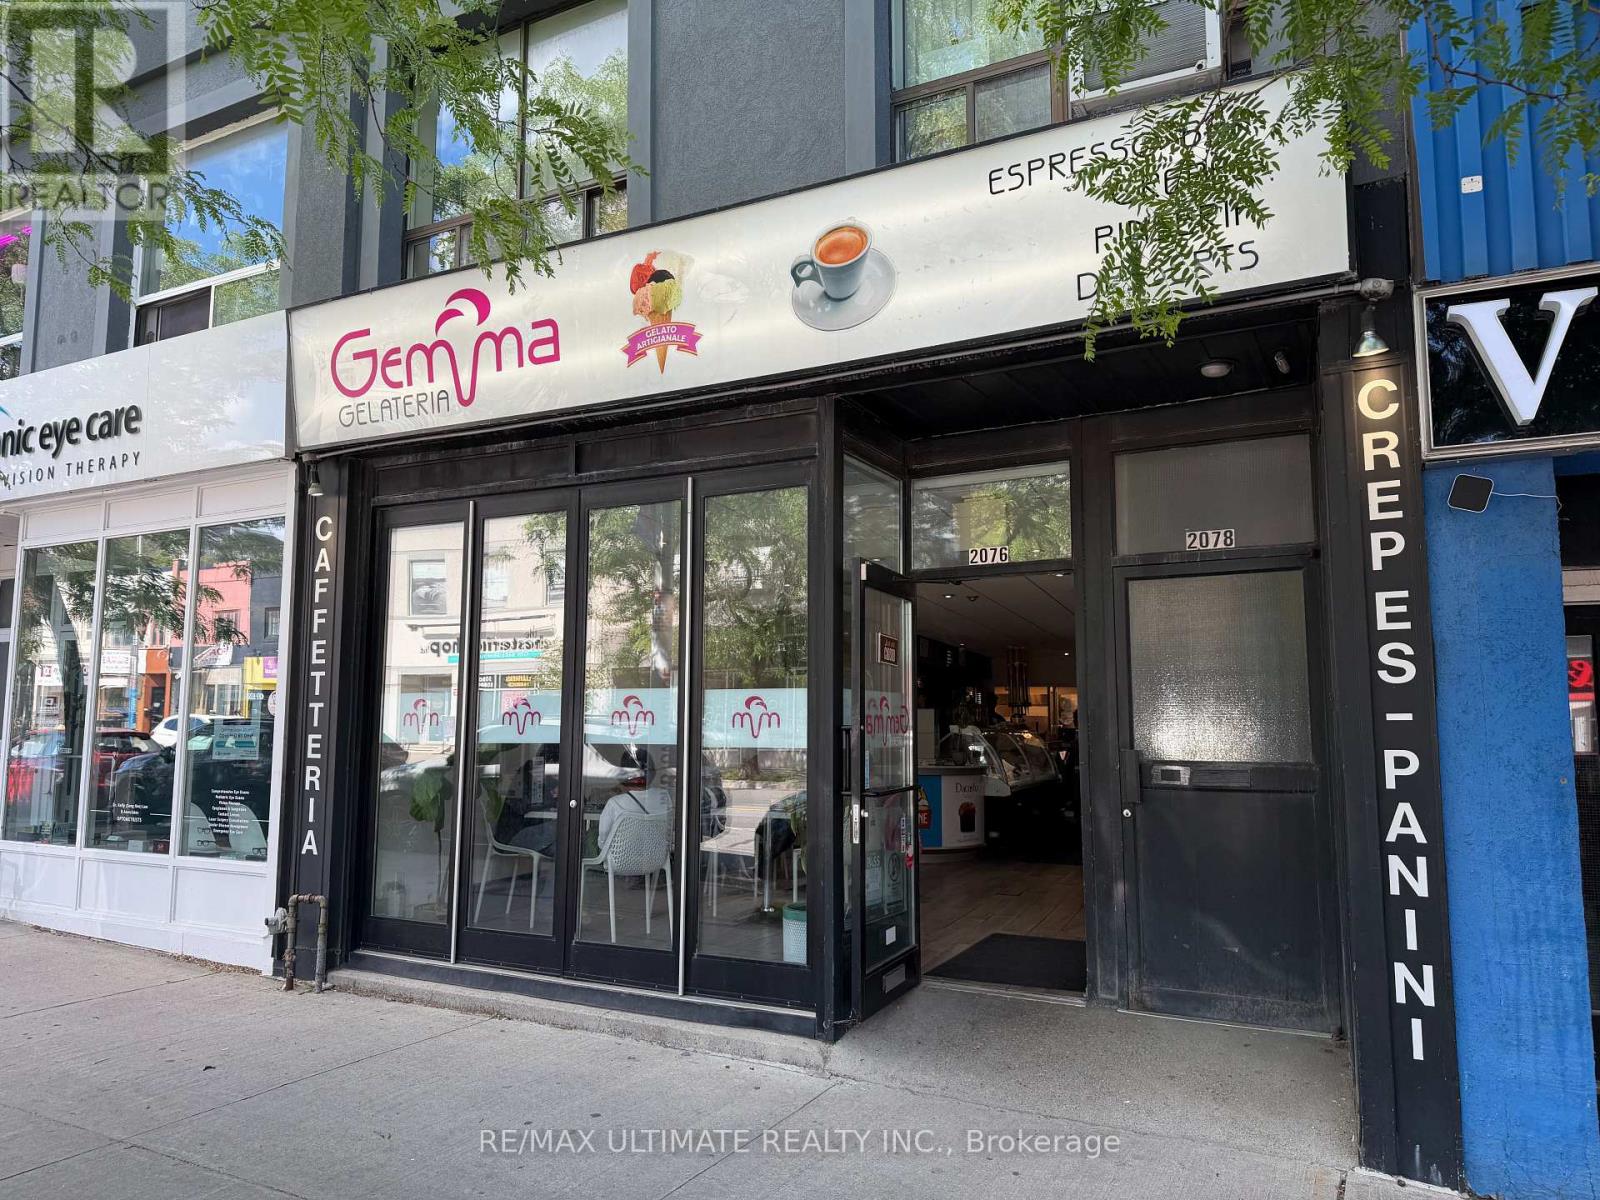
2076 Yonge Street
Toronto, Ontario
Award-winning Italian-style gelateria and café in a prime Midtown location just south of Eglinton. Situated in a high-traffic area with exceptional pedestrian exposure, this established business offers authentic gelato, specialty coffee, and a welcoming atmosphere highlighted by stunning floor-to-ceiling opening front windows. Proud recipient of the ICCO Best Gelato in Ontario Award in 2022, this turnkey operation presents an outstanding opportunity for an owner-operator or entrepreneur looking to acquire a well-recognized brand in one of Toronto's most desirable neighbourhoods. (id:63381)
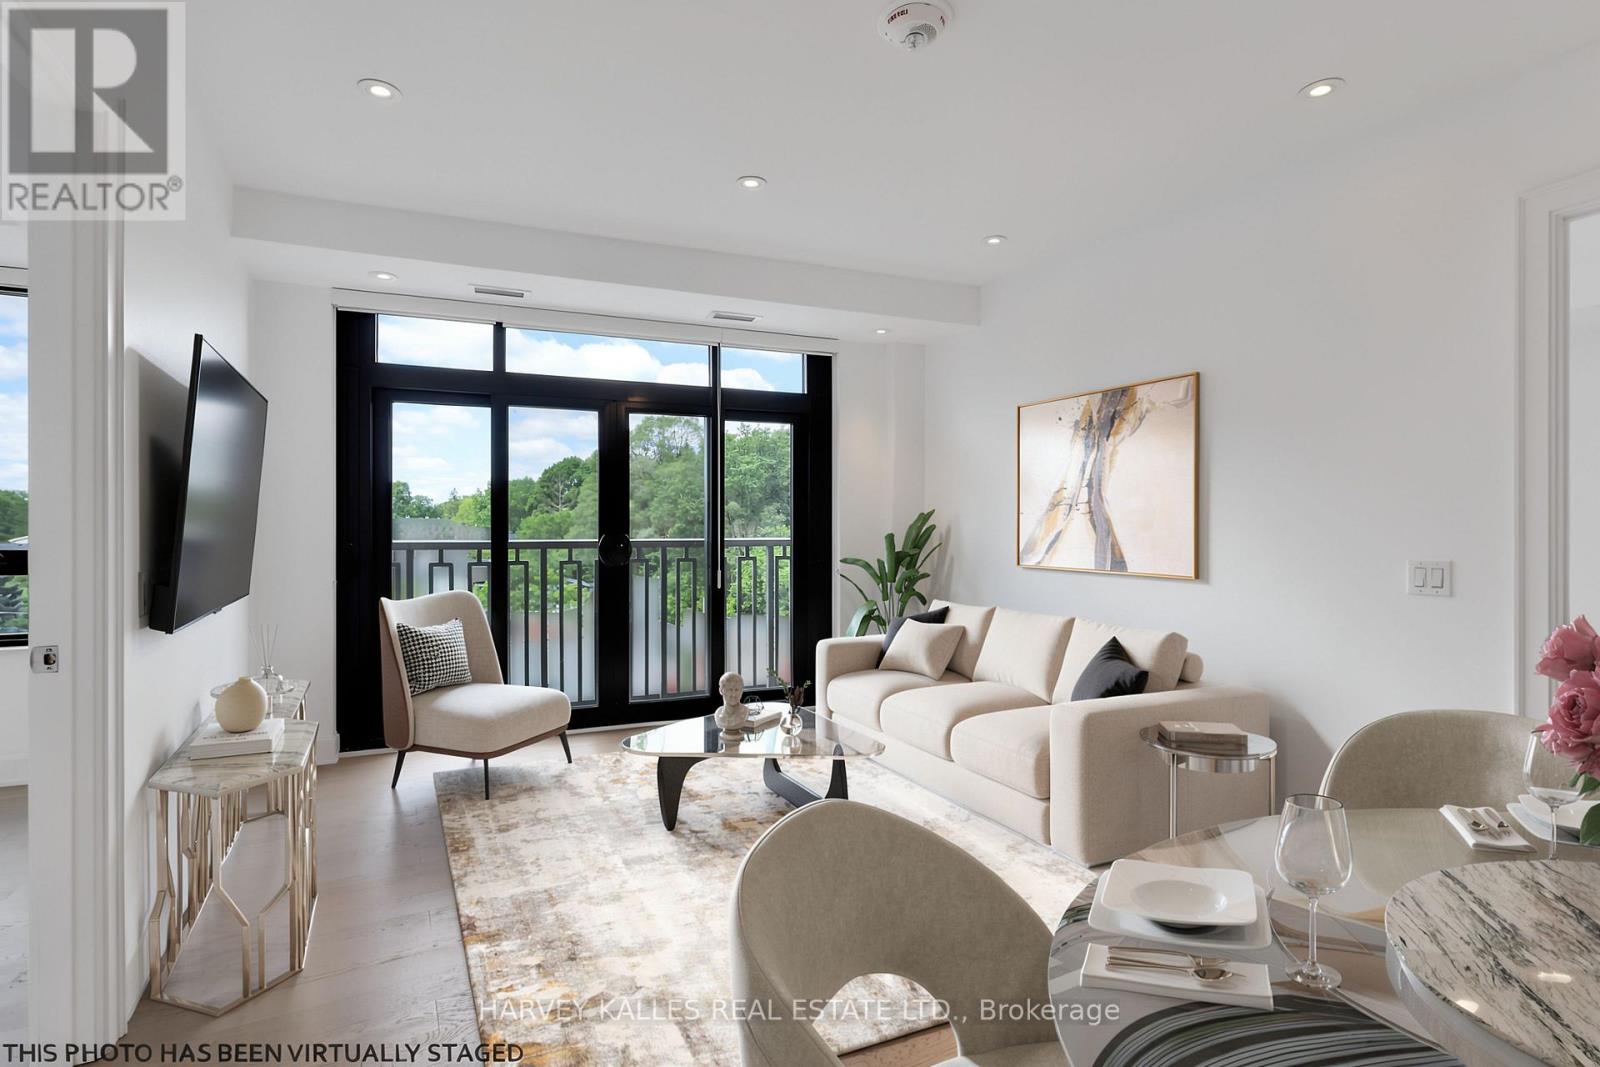
403 - 1 Strathgowan Avenue
Toronto, Ontario
Welcome to The Winslow, an upscale condominium situated at the desirable intersection of Midtown Lawrence Park and Lytton Park. This sophisticated 1,132 sq. ft. suite showcases breathtaking, unobstructed west views through expansive floor-to-ceiling windows, bathing the space in natural light and offering captivating sunset vistas from its charming Juliette balconies. Perfectly designed with a 2-bedroom split layout, this residence features open-concept principal rooms ideal for both relaxation and entertaining. The stunning kitchen is a chef's dream, complete with sleek Caesarstone countertops, a full Miele appliance package-including a gas range - and an abundance of custom cabinetry. The inviting foyer is adorned with a double closet equipped with organizers and a stylish guest powder room. For added convenience, a well-appointed walk-in laundry room includes a laundry sink and additional custom cabinetry. The primary suite offers a generously sized walk-in closet with a California customized interior, and the luxurious ensuite is a sanctuary of indulgence, featuring a custom double vanity, a separate water closet, a glass-enclosed shower, and a freestanding oval tub. The second bedroom boasts excellent customized storage solutions and an elegantly designed ensuite with beautiful tile work. Every window is fitted with designer blinds, including blackout options in the bedrooms, ensuring privacy and comfort. This suite is complete with a designated parking spot and a storage locker. Elegant finishes have been meticulously chosen, requiring nothing but your personal touch to move in and enjoy. Residents benefit from an array of amenities, including a 24-hour concierge, a well-equipped gym, a stunning party room, community BBQ, a pet wash station, and guest suites. With Yonge Street's finest shops and restaurants just a short stroll away, along with picturesque walking trails and parks, The Winslow offers a luxurious lifestyle in a vibrant community. (id:63381)
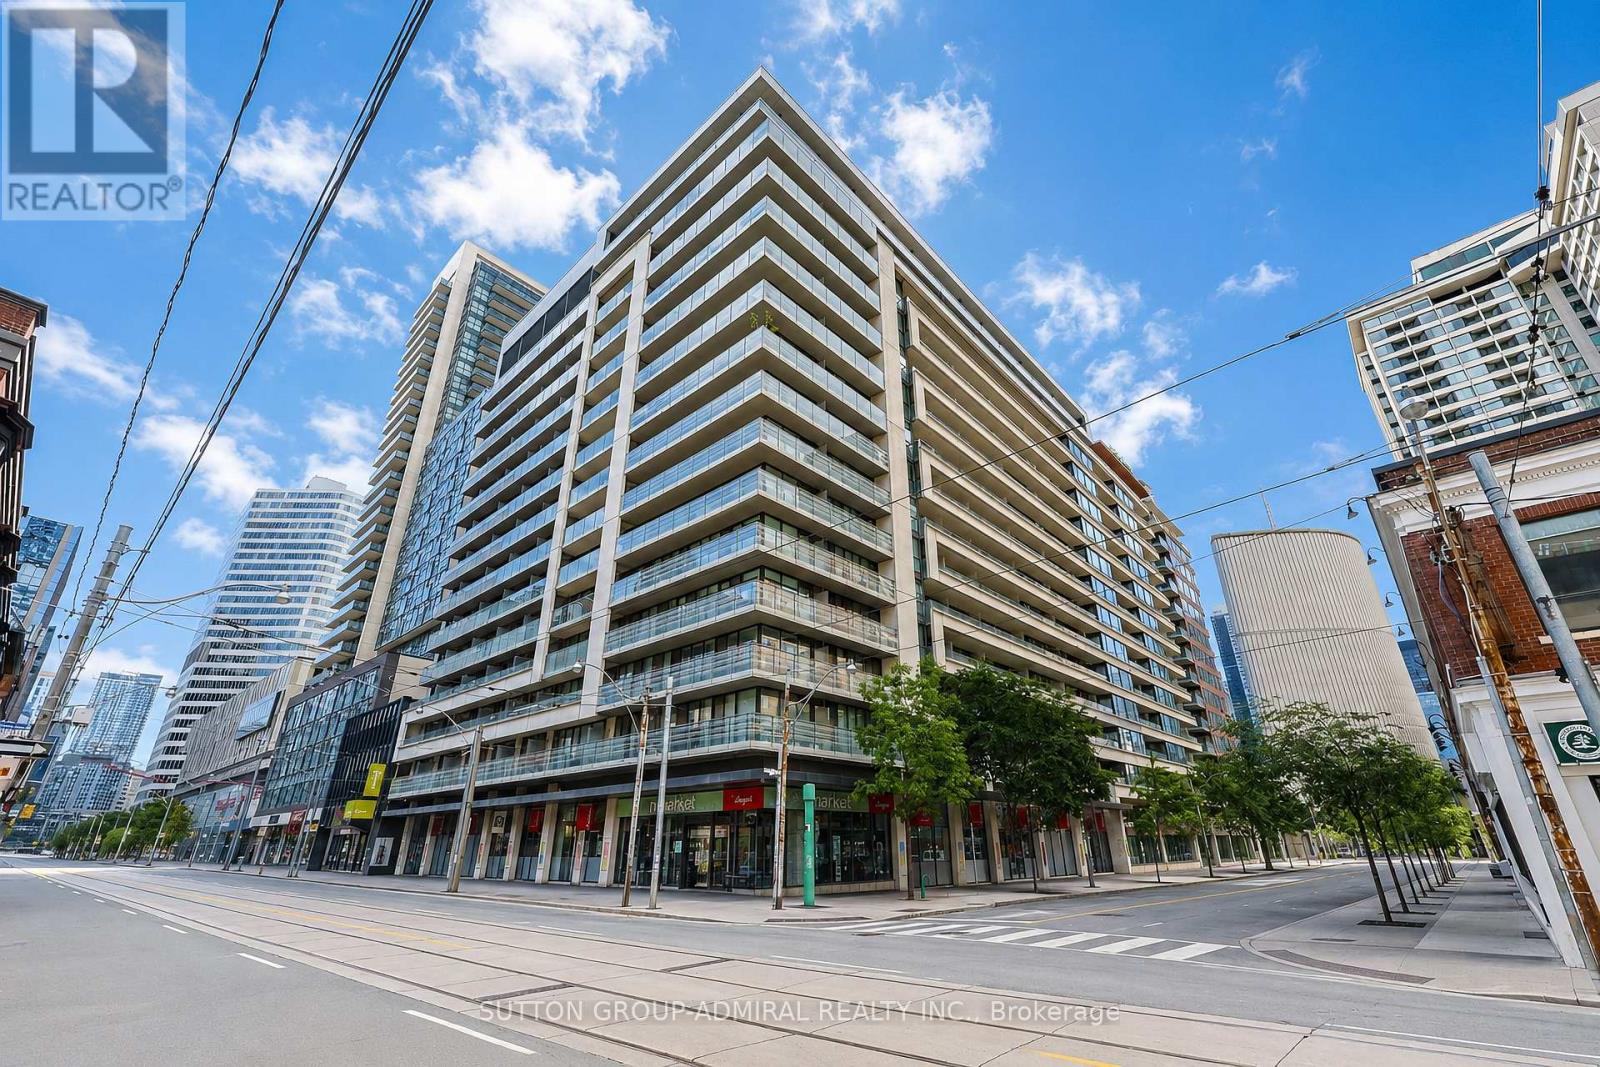
905 - 111 Elizabeth Street
Toronto, Ontario
Stunning 1 Bedroom/2 Bathroom Suite at One City Hall Condos! This bright and spacious 597 sq ft condo features a functional open-concept layout and a large wraparound balcony offering exceptional outdoor living space. Enjoy an impressive array of building amenities, including a fully equipped fitness centre, indoor pool, jacuzzi, steam room, sauna, rooftop terrace, guest suites, and visitor parking. Longo's grocery store directly downstairs! Situated in the heart of downtown, this unbeatable location boasts a 99 Walk Score and 100 Transit Score, with subway access just steps away. Walk to renowned hospitals including Mount Sinai, Toronto General, and SickKids, as well as Toronto Metropolitan University (TMU) and the University of Toronto. Right next To Toronto City Hall and the Eaton Centre, with world-class dining, cafés, shopping, entertainment, and everyday conveniences right at your doorstep. Experience the very best of downtown Toronto living. (id:63381)
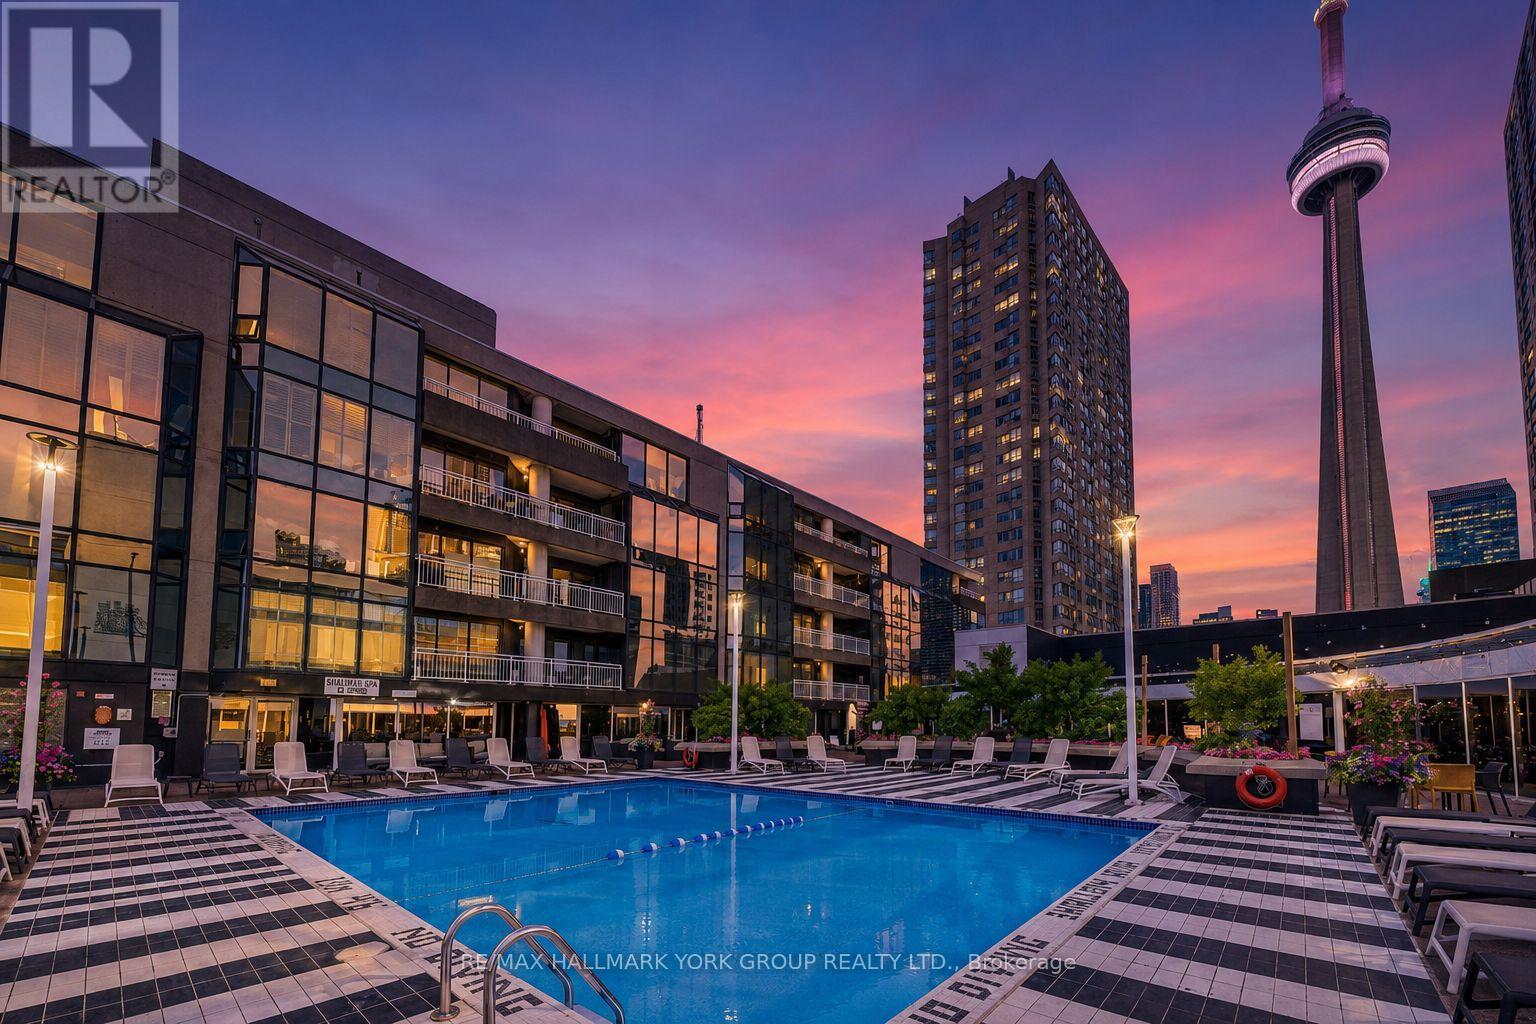
705 - 251 Queens Quay W
Toronto, Ontario
Welcome to Admiralty Point, a Premium Luxury boutique waterfront building with just 9 floors and 61 suites total, offering a quiet, exclusive address in the heart of Toronto's vibrant harbourfront community. This impressive oversized 1-bedroom condo delivers spectacular views of Toronto Harbour, Lake Ontario, the CN Tower, and Queens Quay. The open-concept living and dining space is flooded with natural light and showcases breathtaking waterfront vistas year-round. The eat-in kitchen impresses with abundant cabinetry, a large centre island, and breakfast bar seating - perfect for cooking, gathering, and entertaining guests. The generously sized primary bedroom offers a true private retreat, and the expansive layout provides a flexibility and flow rarely found in a one-bedroom residence. One parking space and a storage locker are included for added convenience. Residents enjoy exclusive, complimentary access to the Radisson Hotel's heated pool, sundeck, and dining room, plus ample visitor parking available in the hotel garage on P1. Live steps from Rogers Centre, Scotiabank Arena, Ripley's Aquarium, Beaches, Yacht Club, and an incredible array of shopping, restaurants, cafés, and greenspace along the harbourfront. Beyond the everyday convenience, this is a lifestyle. The Harbourfront comes alive throughout the year with concerts, cultural festivals, free outdoor film nights, dragon boat races, art exhibitions, holiday markets, and seasonal celebrations happening right outside your door. Stroll the boardwalk, watch the sailboats glide by, grab a coffee on a sunny patio, or take in a summer concert by the water - all part of everyday life here. Quiet, well-managed, and unbeatably located, Admiralty Point offers the very best of Toronto waterfront living in one elegant, boutique address. (id:63381)
10 - 35 Heron Park Place
Toronto, Ontario
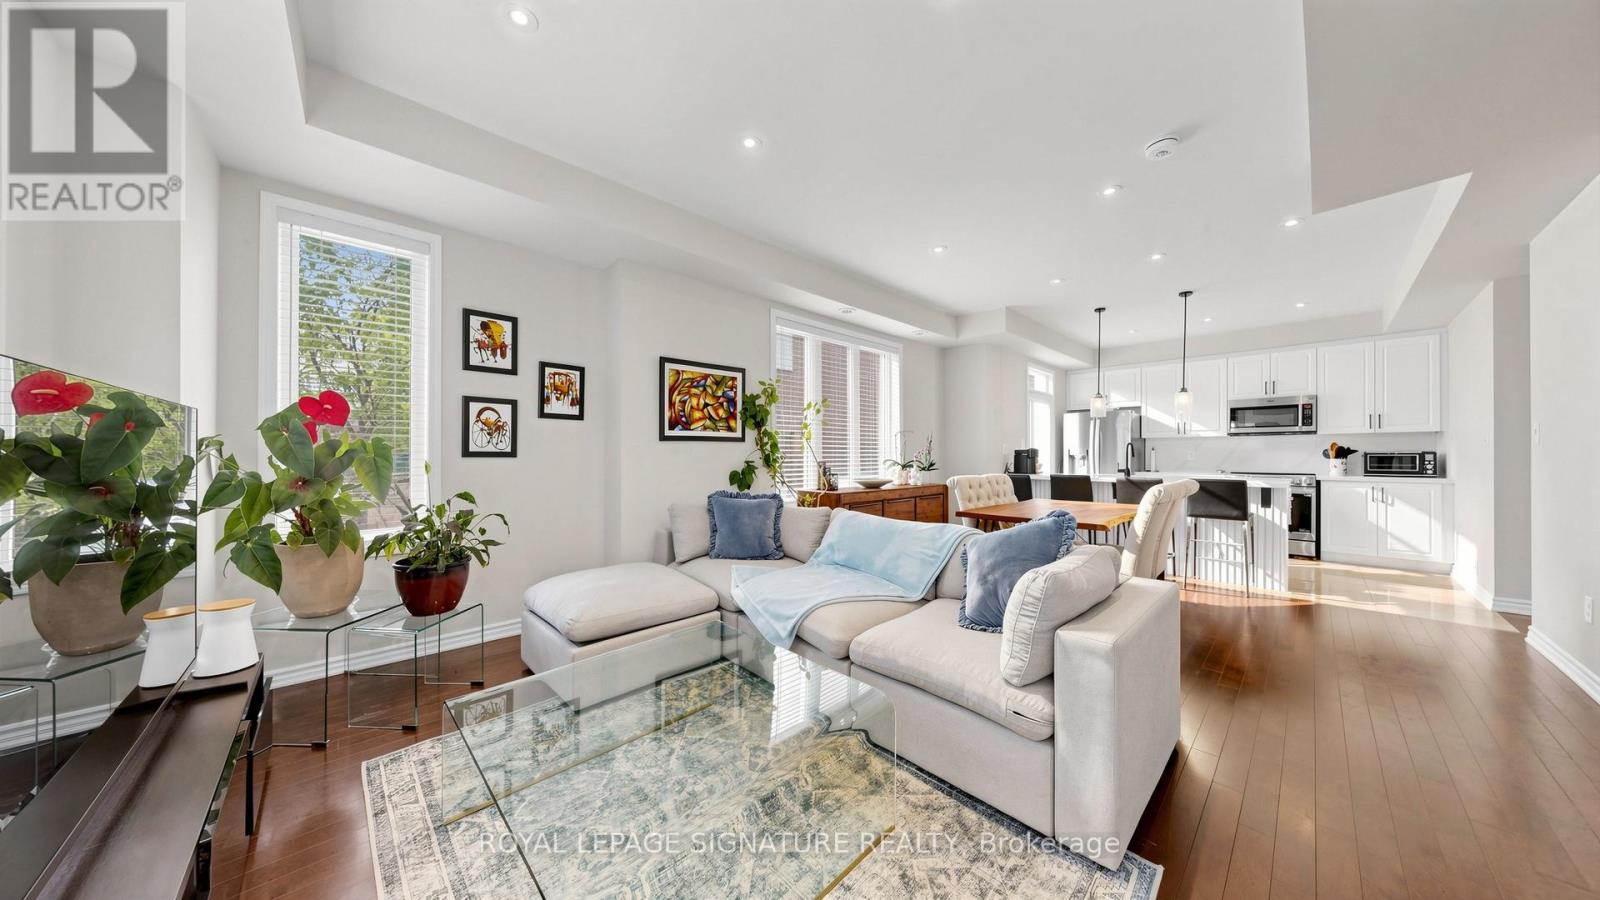
Welcome to this rarely offered corner-unit condo townhouse offering approximately 1,735 sq. ft. of bright, functional living space in a highly desirable community. This home is filled with natural light thanks to its abundance of windows and premium corner location. The recently renovated kitchen is the heart of the home, showcasing elegant finishes, newer appliances, and a walk-out to a cozy private balcony-perfect for enjoying your morning coffee or unwinding after a long day. The open-concept living and dining areas create an ideal setting for entertaining, while impressive tall ceilings on the main floor enhance the spacious and airy feel. Thoughtful upgrades throughout, including custom California Closets, provide exceptional style and storage. The second level features generously sized bedrooms connected by a convenient Jack-and-Jill washroom, offering both functionality and privacy for family living. This level also includes a versatile den, ideal as a home office, reading nook, study area, or a dedicated play space for children. Retreat to the third-floor primary suite, a private sanctuary complete with a spacious walk-in closet, luxurious 5-piece ensuite, and a charming Juliette balcony that welcomes fresh air and natural light. Also located on the third floor is an additional flexible space that can be tailored to your lifestyle needs, whether as a media room, fitness area, nursery, or lounge. Adding to the home's appeal are two underground parking spaces-a rare and highly sought-after feature. Located close to parks, schools, shopping, restaurants, transit, and major commuter routes, this home offers the perfect balance of comfort, convenience, and lifestyle. Whether you're a growing family, professional, or downsizer seeking low-maintenance living without compromising on space, this exceptional corner-unit townhouse is one you won't want to miss. (id:63381)
1349-1351 Queen Street E
Toronto, Ontario
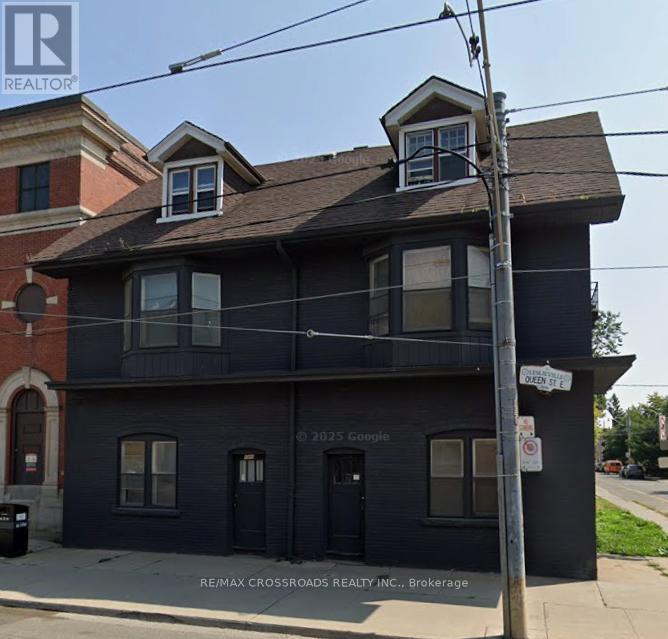
Located in the heart of the vibrant Queen East corridor, this exceptional set of buildings offers far more than just a property - it delivers an authentic east-end Toronto lifestyle. Perfectly positioned between Leslieville, The Beaches, Little India, and the Danforth, this Greenwood-Coxwell location gives owners access to some of the city's most sought-after neighbourhood experiences. Build a six story building or rent this out. Enjoy walkable Queen East living with cafes, restaurants, local boutiques, parks, transit, and everyday amenities all close at hand. Steps to Greenwood Park, Woodbine Park, beach access, and streetcar routes, this is a neighbourhood known for its grounded community feel, urban convenience, and strong long-term appeal. Popular with young professionals, families, and lifestyle-driven buyers, the area continues to attract those seeking the east-end experience. Ideal opportunity for investors seeking strong rental demand and long-term appreciation, owner-users looking to offset costs with income potential, or small business owners wanting excellent visibility and neighbourhood credibility. Surrounded by excellent schools, including Duke of Connaught Junior and Senior Public School, Bowmore Road Junior and Senior Public School, Kew Beach Junior Public School, and Monarch Park Collegiate Institute. Queen East properties like this are highly sought after for their lifestyle appeal, income potential, visibility, and long-term land value. (id:63381)
1349-1351 Queen Street E
Toronto, Ontario
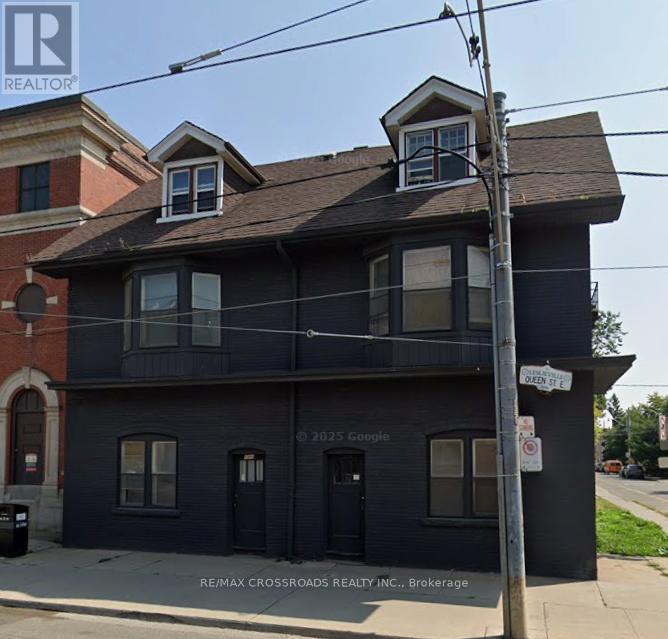
Located in the heart of the vibrant Queen East corridor, this exceptional set of buildings offers far more than just a property - it delivers an authentic east-end Toronto lifestyle. Perfectly positioned between Leslieville, The Beaches, Little India, and the Danforth, this Greenwood-Coxwell location gives owners access to some of the city's most sought-after neighbourhood experiences. Build a six story building or rent this out. Enjoy walkable Queen East living with cafés, restaurants, local boutiques, parks, transit, and everyday amenities all close at hand. Steps to Greenwood Park, Woodbine Park, beach access, and streetcar routes, this is a neighbourhood known for its grounded community feel, urban convenience, and strong long-term appeal. Popular with young professionals, families, and lifestyle-driven buyers, the area continues to attract those seeking the east-end experience. Ideal opportunity for investors seeking strong rental demand and long-term appreciation, owner-users looking to offset costs with income potential, or small business owners wanting excellent visibility and neighbourhood credibility. Surrounded by excellent schools, including Duke of Connaught Junior and Senior Public School, Bowmore Road Junior and Senior Public School, Kew Beach Junior Public School, and Monarch Park Collegiate Institute. Queen East properties like this are highly sought after for their lifestyle appeal, income potential, visibility, and long-term land value. (id:63381)
68 Cranbrooke Avenue
Toronto, Ontario
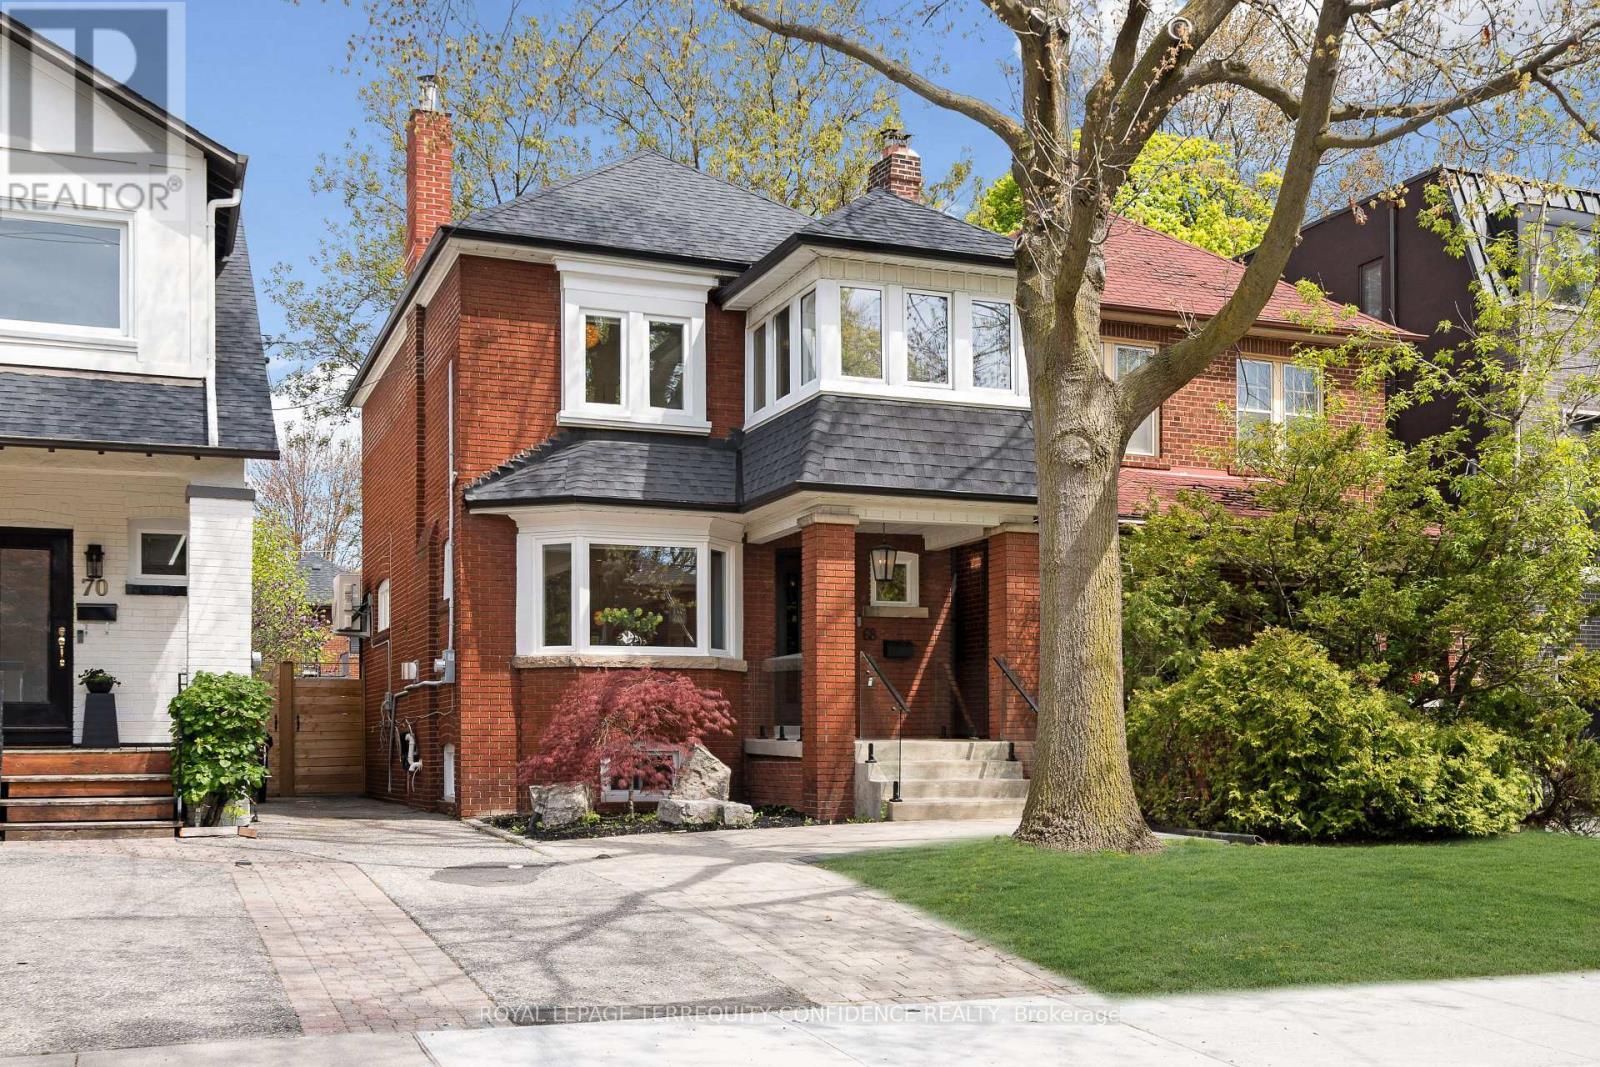
Welcome to this professionally-updated & move-in ready home, in the heart of Lawrence Park North, one of Toronto's most walkable and coveted communities! Located on a quiet, tree-lined street, this beautiful home is conveniently located just a short walking distance to John Wanless Public School & Lawrence Park Collegiate Institute, and a 5-minute walk to Lawrence Subway Station. Enjoy the family-friendly atmosphere, and live comfortably with easy access to bountiful amenities, Yonge St, cafes, fine dining, shopping, and more! Enter this gorgeous property through the solid Mahogany front door, to the extensively redesigned interior - with a reimagined wall layout that creates an immaculate open-concept living experience. On the main floor, the elegant living room welcomes you in, with a cozy fireplace and bright light flowing through the large bay window. The refined chef's kitchen offers top-of-the-line Miele & Wolf appliances, a centre island, stunning cabinetry with linen-feel interiors, built-in speakers for a seamless audio experience, and a walk-out to the backyard deck. Head upstairs on the custom-designed, LED-lit staircase, featuring a sleek glass railing. Discover three bedrooms on the second floor, one with a private office - offering picturesque views and an abundance of natural light - creating the perfect work-from-home environment. The completely remodeled 4-piece bathroom includes wonderful heated floors, modern vanity & fixtures, and an upgraded bathtub! Downstairs, the finished basement is a private haven, featuring a recreation room ideal for entertainment, family relaxation, movie/game nights. And, an additional bedroom/nanny's suite includes a 3-piece ensuite & laundry. Outside, the serene professionally-landscaped backyard showcases a deck with glass railing, and a stunning patio space. Additional home features: newer boiler, 2 heat pumps (newer), newer gas fireplace, newer windows, upgraded basement with multiple custom built-in closets. (id:63381)
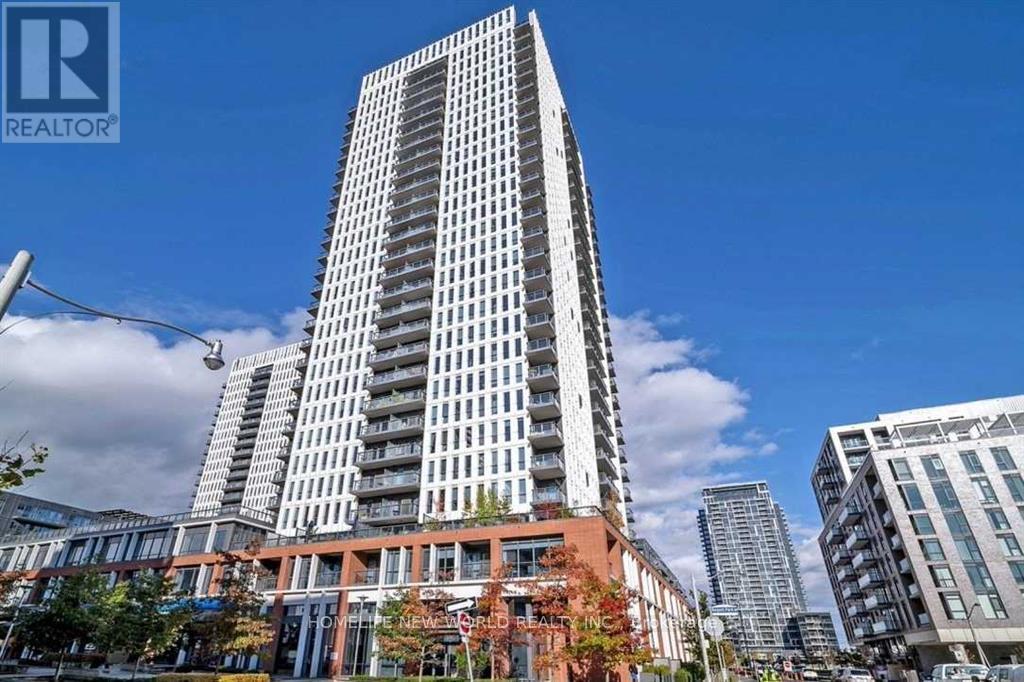
1807 - 55 Regent Park Boulevard
Toronto, Ontario
Welcome To Daniels' One Park Place - Wonderful 2 Bed 2 Bath with Stunning CN Tower View and Lake View. Functional Split 2 Bdrms Comfortable & Spacious. Chef-inspired Open Concept Kitchen with A Fashion Centre Island/Breakfast Table. Living Room Enjoys West Exposure Abundant Warm Sunlight. It Is a Place Called Home for Young Couples and Young Professionals! 45,000 Sq Ft. Of Exceptional Indoor/Outdoor Amenity Space Incl Basketball Court. Amenities Include 24-hour concierge, Gym/yoga room, Steam room, Party room, Movie room, basketball, pickleball, volleyball and squash courts. Fourth floor terrace with BBQs for booking, and Garden plots. Steps to transit, the DVP, Shops, Restaurants, Walking Distance To City Of Toronto Community Centre, Six-Acre Park, Regional Aquatic Centre And Athletic Grounds. 10 Mins To Downtown Core Of Toronto. (id:63381)
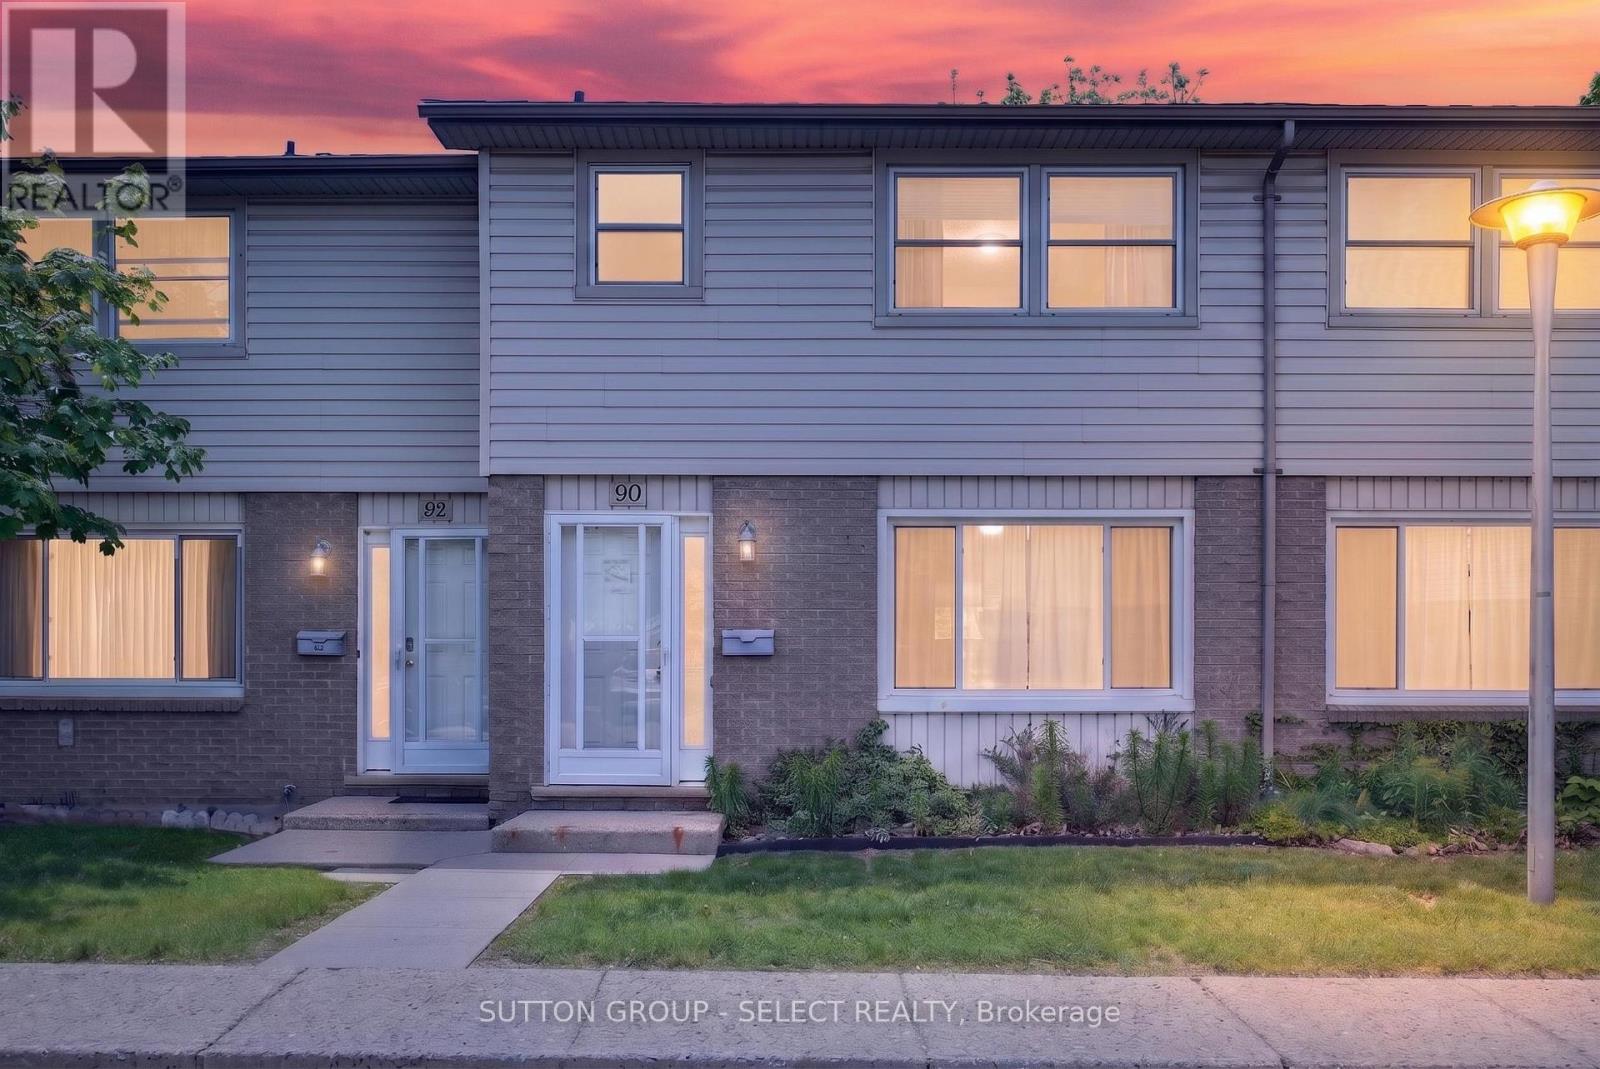
90 - 690 Little Grey Street
London East, Ontario
This three-bedroom home offers a functional layout with a main floor living and dining area, along with a compact galley kitchen. A walkout leads to a fenced patio, providing a private outdoor space. The main level also includes a convenient two-piece bathroom.Upstairs features three bedrooms and a full four-piece bathroom. The basement offers additional storage and a recreation area, adding flexibility for everyday living.Located in a walkable, community-focused area in London's East End, this property is near schools, parks, and everyday amenities-making it a practical option for families or investors.The home features a brick exterior with aluminum siding and is being offered as a handyman or fixer-upper opportunity. No appliances are included, and the property will require some updates, making it ideal for buyers looking to add value. (id:63381)
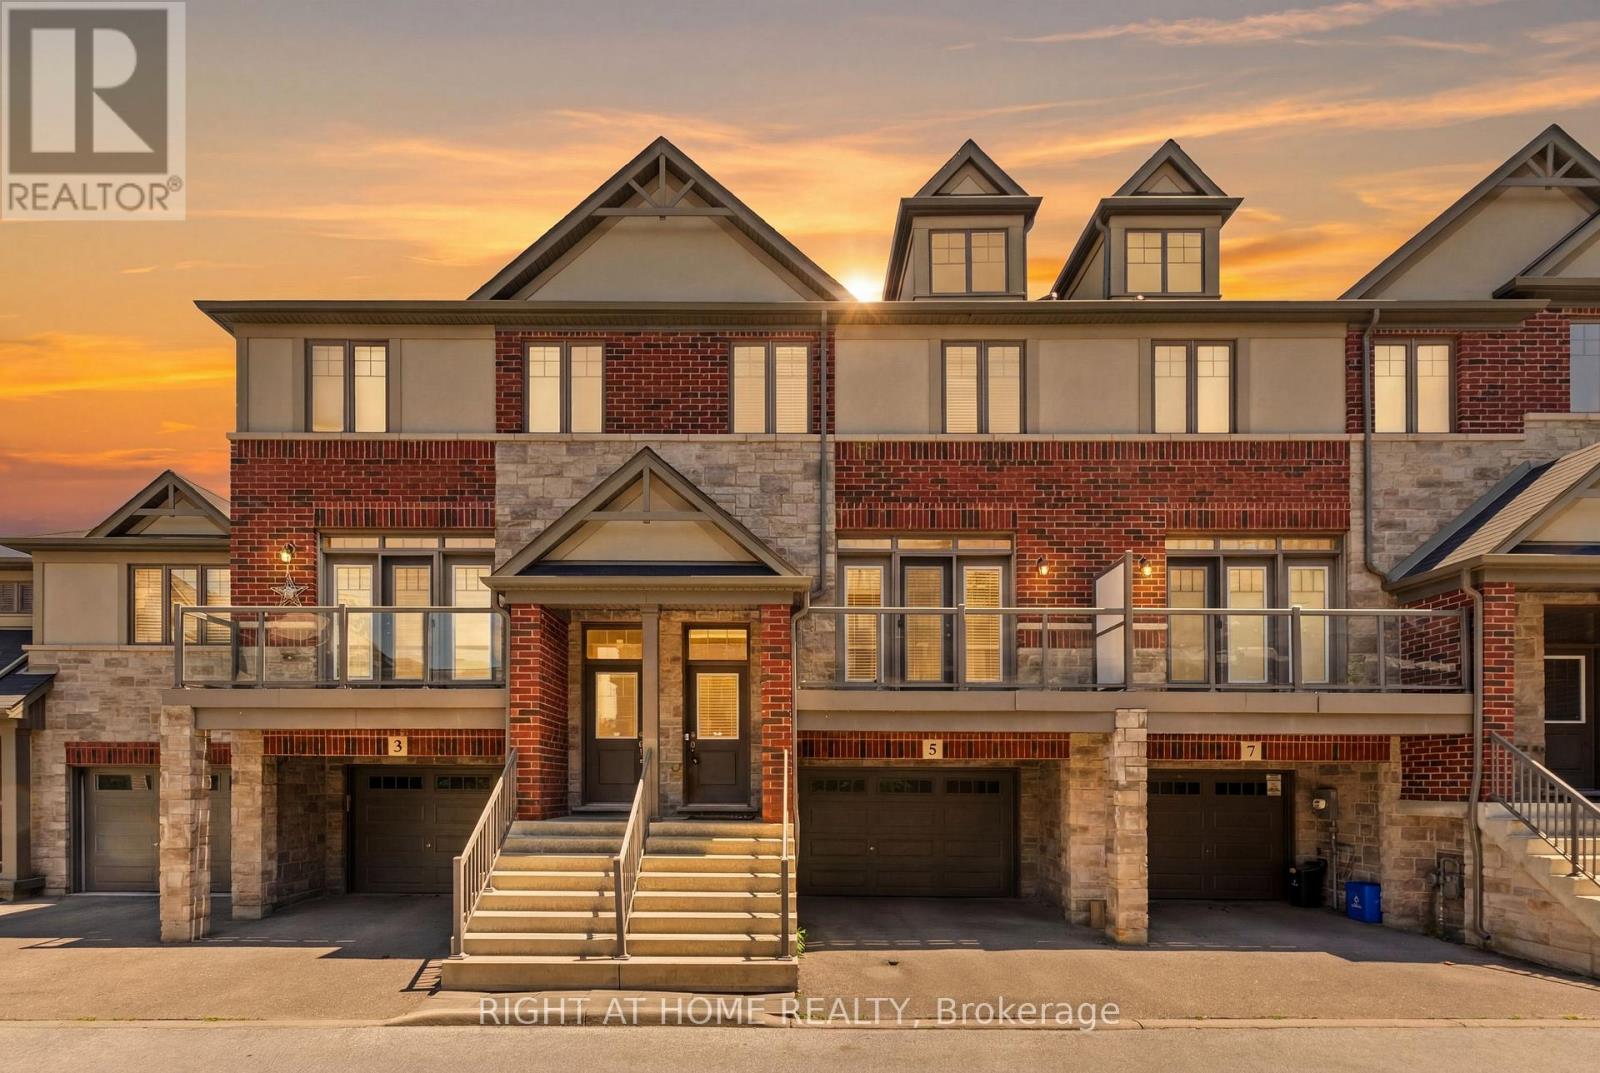
5 Andruss Lane
Hamilton, Ontario
Move-In Ready Ancaster Townhouse with Finished Ground Level. New Professional paint all house. Beautiful 9-year-old townhouse offering approximately 1700 sq. ft. of living space including a finished ground level with a versatile 4th bedroom that can used as a Home office, or guest suite with walkout to the Backyard & Access to oversize 1.5 Garage. Enjoy 9-foot ceilings, an open-concept 2nd floor, granite countertops, and walkouts to both a private balcony and deck from the kitchen and Living Room room-perfect for entertaining. Stainless Steel Appliances. The spacious primary bedroom features a 2 closets, while the oversized 1.5 Garage-level with storage area provides exceptional functionality. Located just seconds from Highway 403 and minutes to shopping, restaurants, schools, Meadowlands Shopping Centre, and the Lincoln M. Alexander Parkway, this home is ideal for commuters, families, and professionals seeking convenience and modern living. Monthly POTL fee: $124.99 (id:63381)
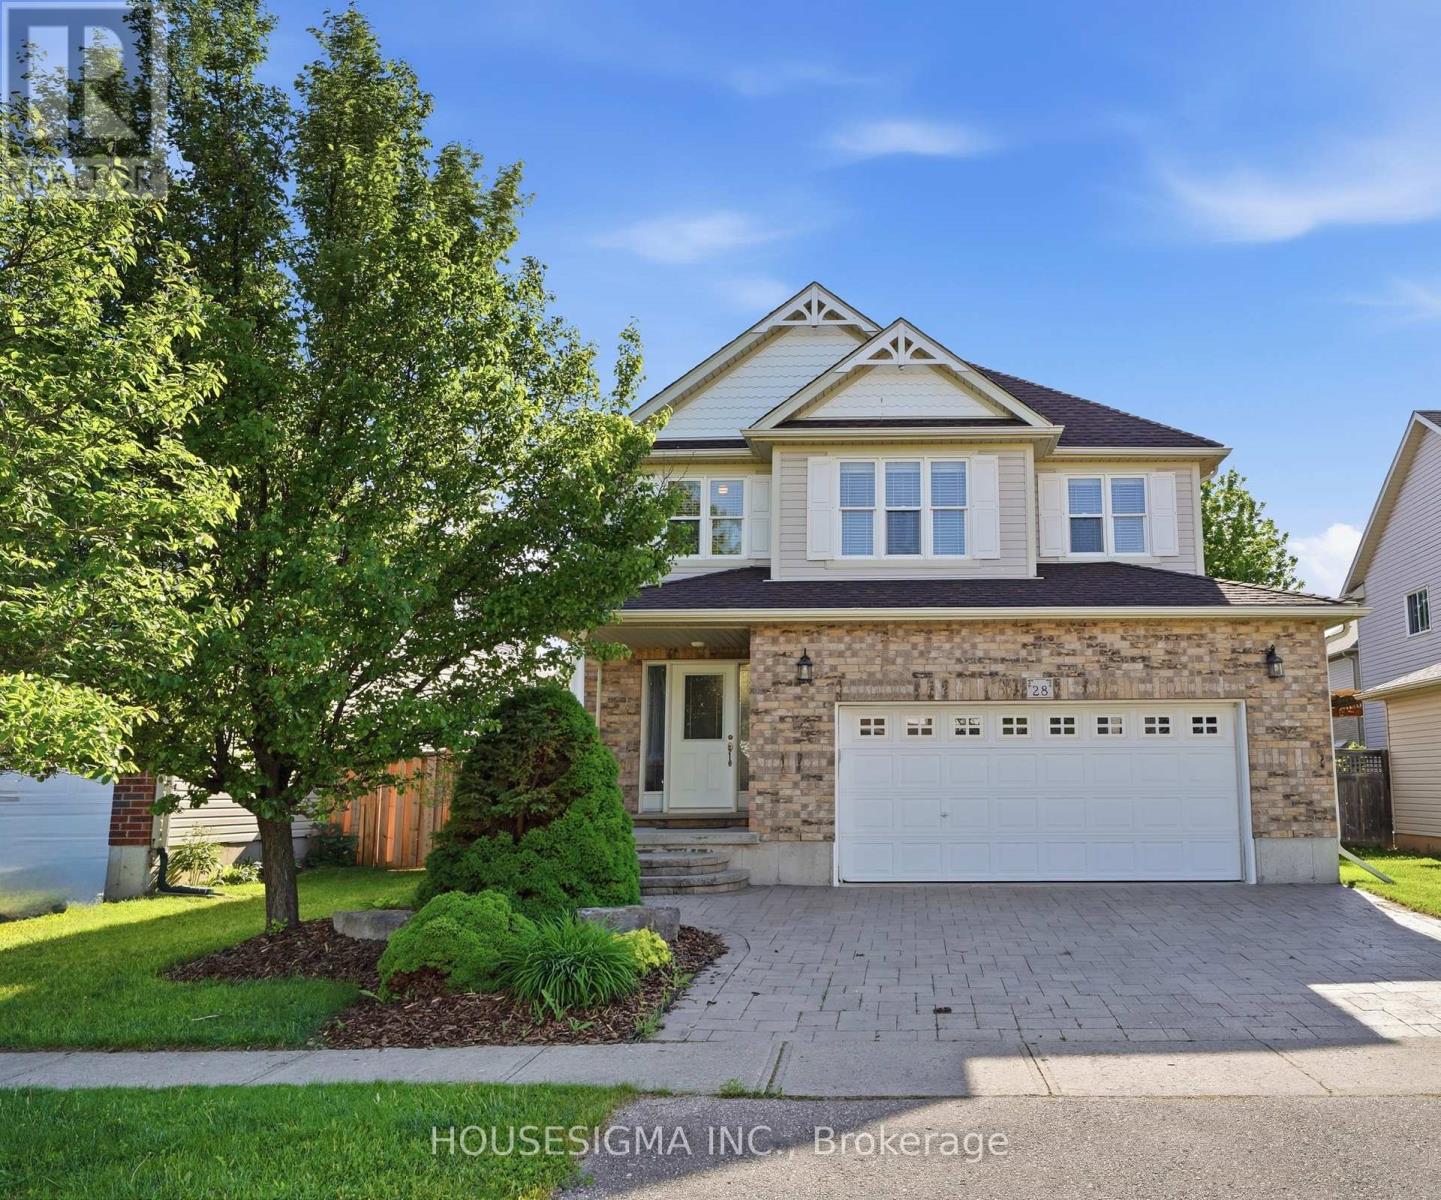
28 Roth Avenue
Wilmot, Ontario
Amber Nicolas:https://youriguide.com/28_roth_ave_baden_on/Amber Nicolas:Welcome to this meticulously maintained one-owner 4-bedroom, 3-bathroom family home in the charming community of Baden. Offering the perfect blend of space, style, and function, this home is ideally located close to great schools, parks, and everyday amenities, with even more space to expand in the lower level. The open-concept layout is designed for modern living. The impressive great room features soaring 12-foot ceilings, creating a bright, airy feel. Quality finishes include hardwood floors and stone countertops. The spacious primary suite offers a relaxing retreat, featuring a beautifully finished ensuite with a standalone soaker tub and 12-foot ceilings that enhance the sense of space and luxury. A generously sized main floor laundry room adds everyday convenience and functionality. Enjoy outdoor living on the newer covered deck with lighting and electrical, perfect for entertaining or relaxing year-round. The oversized garage includes a steel man door and practical features for added convenience. Built with quality in mind, this home features 2x6 construction, OSB exterior sheathing, rounded corner bead detailing, central vacuum, and thoughtful upgrades throughout. A rare opportunity to own a beautifully cared-for home in a sought-after Baden setting. (id:63381)