
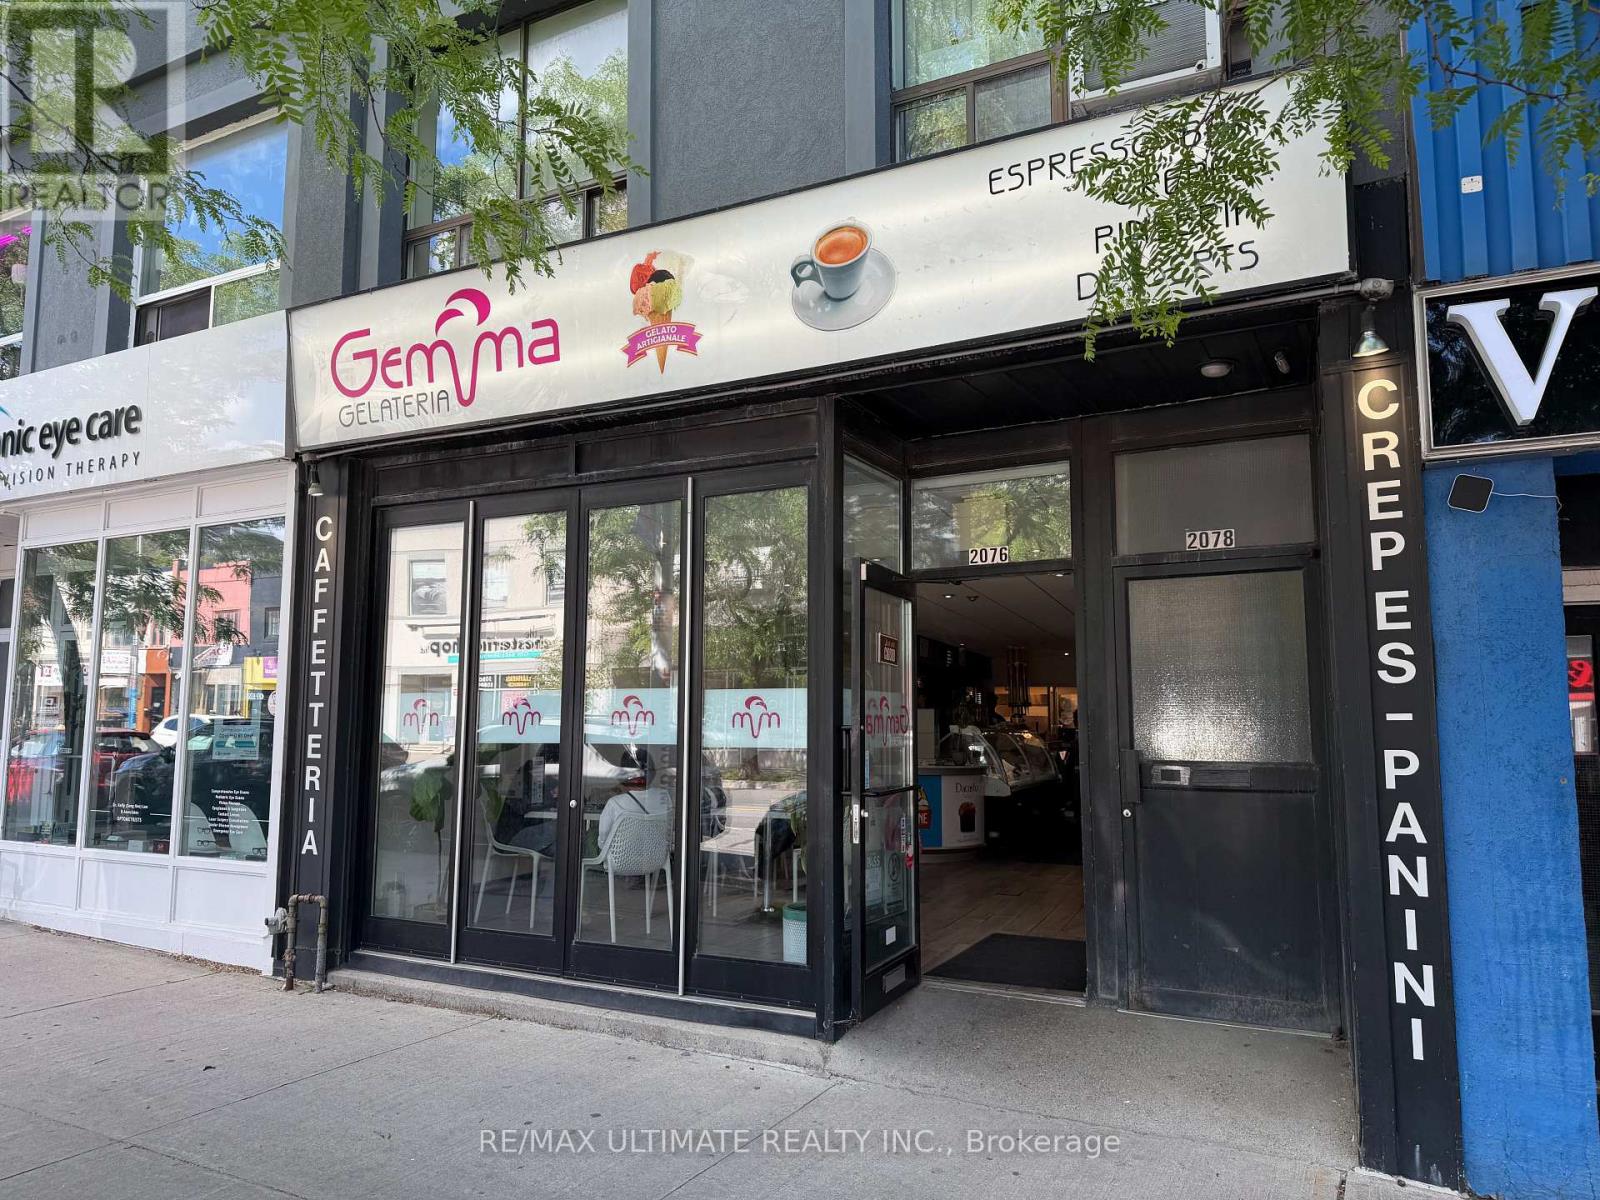
2076 Yonge Street
Toronto, Ontario
Award-winning Italian-style gelateria and café in a prime Midtown location just south of Eglinton. Situated in a high-traffic area with exceptional pedestrian exposure, this established business offers authentic gelato, specialty coffee, and a welcoming atmosphere highlighted by stunning floor-to-ceiling opening front windows. Proud recipient of the ICCO Best Gelato in Ontario Award in 2022, this turnkey operation presents an outstanding opportunity for an owner-operator or entrepreneur looking to acquire a well-recognized brand in one of Toronto's most desirable neighbourhoods. (id:63381)
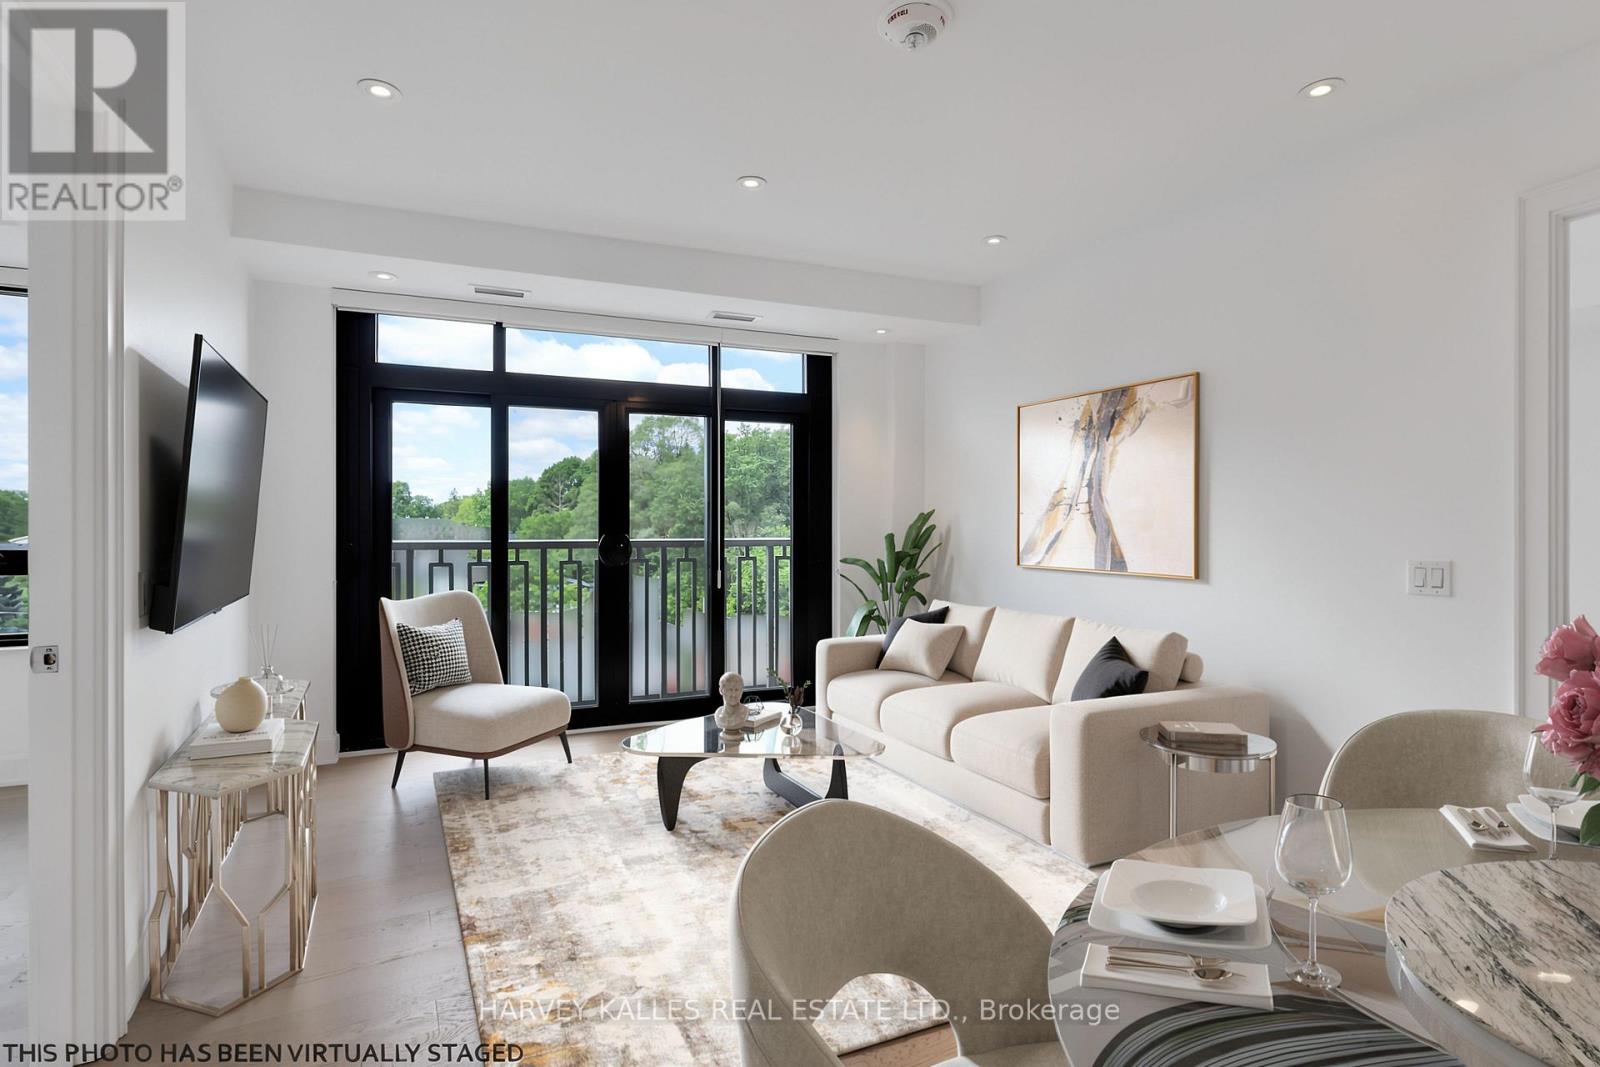
403 - 1 Strathgowan Avenue
Toronto, Ontario
Welcome to The Winslow, an upscale condominium situated at the desirable intersection of Midtown Lawrence Park and Lytton Park. This sophisticated 1,132 sq. ft. suite showcases breathtaking, unobstructed west views through expansive floor-to-ceiling windows, bathing the space in natural light and offering captivating sunset vistas from its charming Juliette balconies. Perfectly designed with a 2-bedroom split layout, this residence features open-concept principal rooms ideal for both relaxation and entertaining. The stunning kitchen is a chef's dream, complete with sleek Caesarstone countertops, a full Miele appliance package-including a gas range - and an abundance of custom cabinetry. The inviting foyer is adorned with a double closet equipped with organizers and a stylish guest powder room. For added convenience, a well-appointed walk-in laundry room includes a laundry sink and additional custom cabinetry. The primary suite offers a generously sized walk-in closet with a California customized interior, and the luxurious ensuite is a sanctuary of indulgence, featuring a custom double vanity, a separate water closet, a glass-enclosed shower, and a freestanding oval tub. The second bedroom boasts excellent customized storage solutions and an elegantly designed ensuite with beautiful tile work. Every window is fitted with designer blinds, including blackout options in the bedrooms, ensuring privacy and comfort. This suite is complete with a designated parking spot and a storage locker. Elegant finishes have been meticulously chosen, requiring nothing but your personal touch to move in and enjoy. Residents benefit from an array of amenities, including a 24-hour concierge, a well-equipped gym, a stunning party room, community BBQ, a pet wash station, and guest suites. With Yonge Street's finest shops and restaurants just a short stroll away, along with picturesque walking trails and parks, The Winslow offers a luxurious lifestyle in a vibrant community. (id:63381)
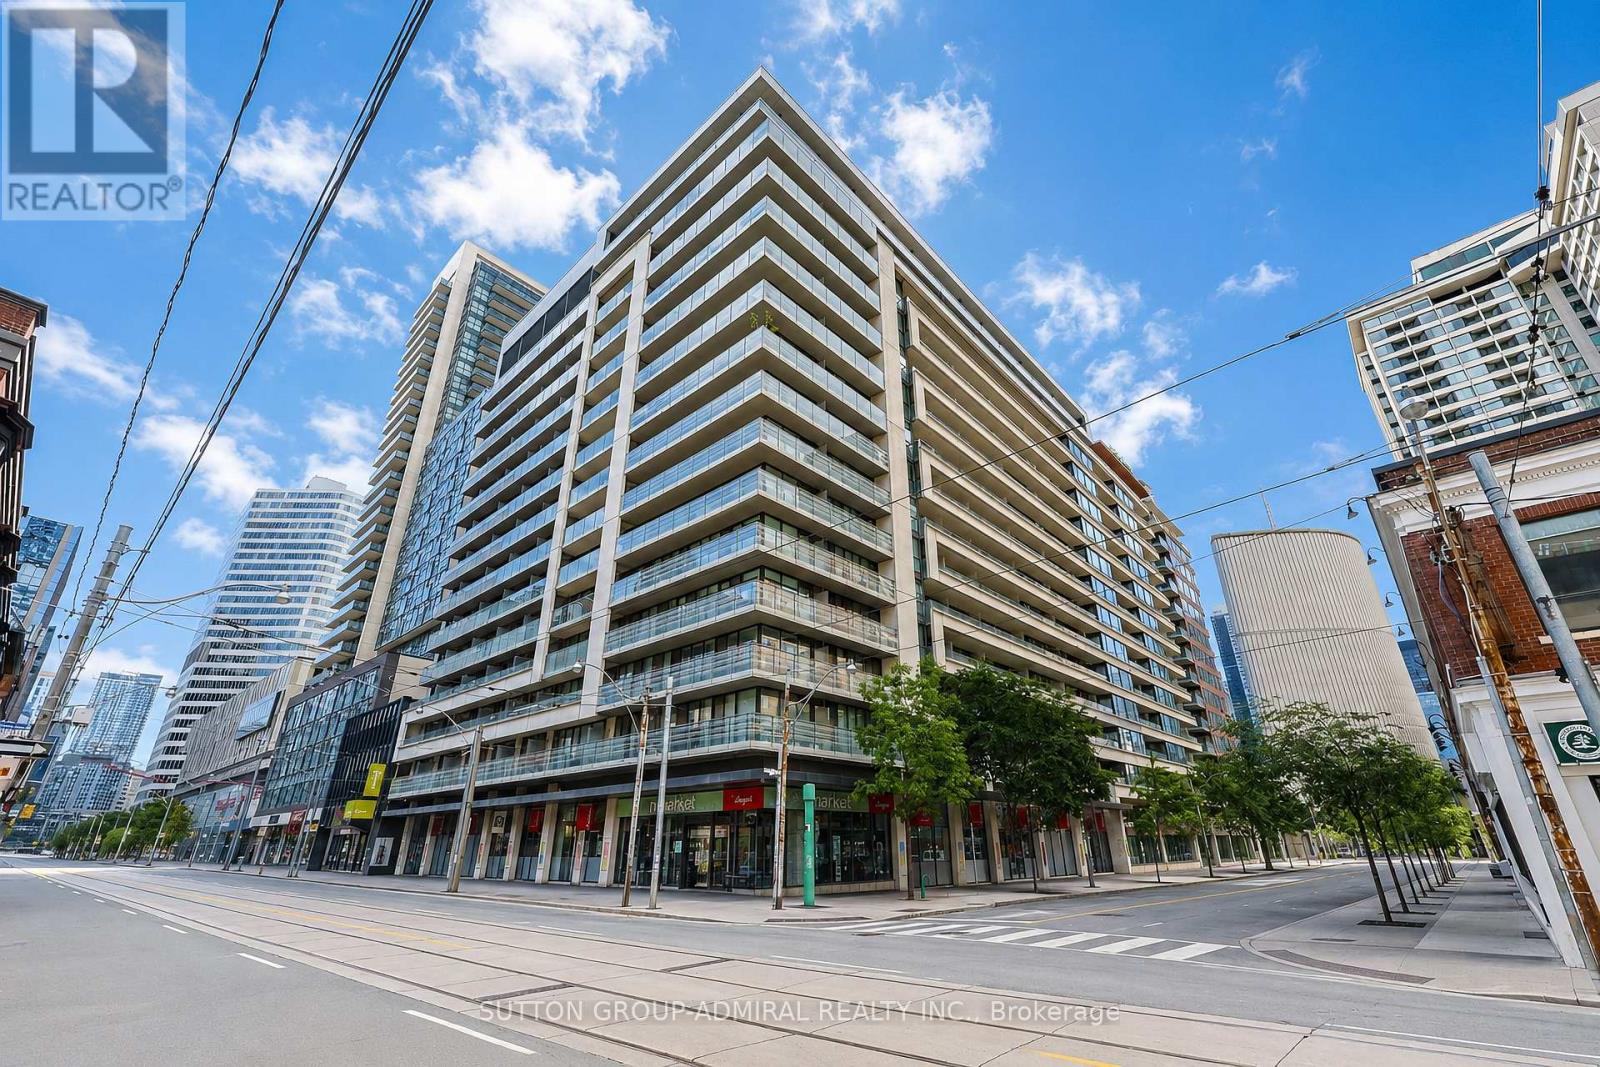
905 - 111 Elizabeth Street
Toronto, Ontario
Stunning 1 Bedroom/2 Bathroom Suite at One City Hall Condos! This bright and spacious 597 sq ft condo features a functional open-concept layout and a large wraparound balcony offering exceptional outdoor living space. Enjoy an impressive array of building amenities, including a fully equipped fitness centre, indoor pool, jacuzzi, steam room, sauna, rooftop terrace, guest suites, and visitor parking. Longo's grocery store directly downstairs! Situated in the heart of downtown, this unbeatable location boasts a 99 Walk Score and 100 Transit Score, with subway access just steps away. Walk to renowned hospitals including Mount Sinai, Toronto General, and SickKids, as well as Toronto Metropolitan University (TMU) and the University of Toronto. Right next To Toronto City Hall and the Eaton Centre, with world-class dining, cafés, shopping, entertainment, and everyday conveniences right at your doorstep. Experience the very best of downtown Toronto living. (id:63381)
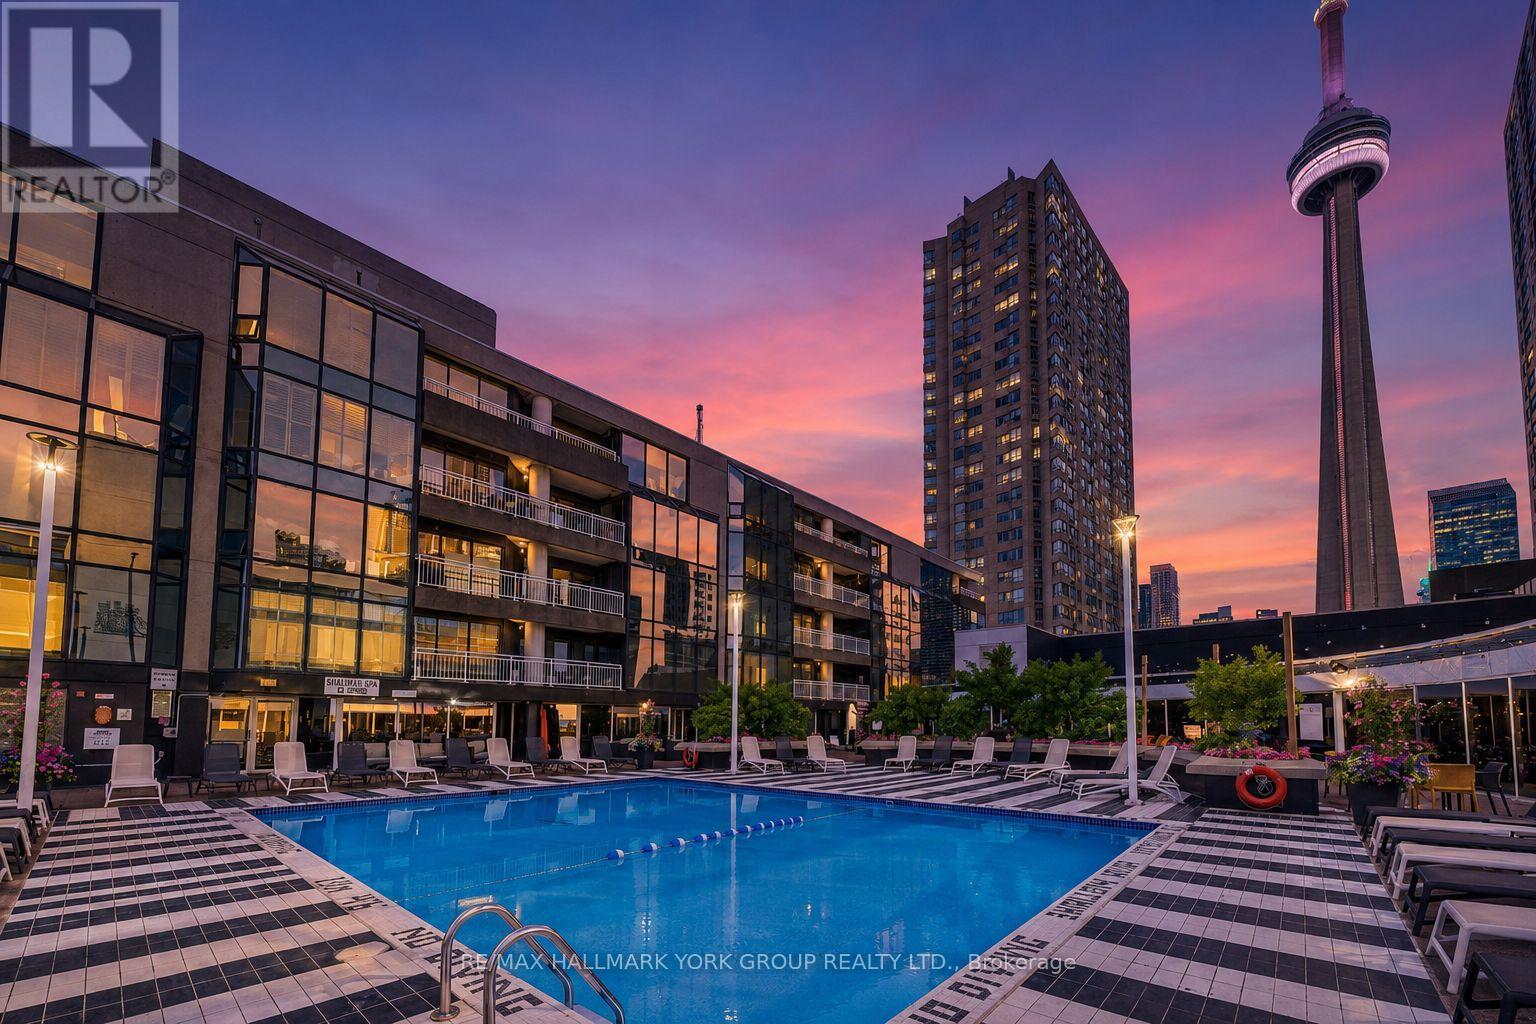
705 - 251 Queens Quay W
Toronto, Ontario
Welcome to Admiralty Point, a Premium Luxury boutique waterfront building with just 9 floors and 61 suites total, offering a quiet, exclusive address in the heart of Toronto's vibrant harbourfront community. This impressive oversized 1-bedroom condo delivers spectacular views of Toronto Harbour, Lake Ontario, the CN Tower, and Queens Quay. The open-concept living and dining space is flooded with natural light and showcases breathtaking waterfront vistas year-round. The eat-in kitchen impresses with abundant cabinetry, a large centre island, and breakfast bar seating - perfect for cooking, gathering, and entertaining guests. The generously sized primary bedroom offers a true private retreat, and the expansive layout provides a flexibility and flow rarely found in a one-bedroom residence. One parking space and a storage locker are included for added convenience. Residents enjoy exclusive, complimentary access to the Radisson Hotel's heated pool, sundeck, and dining room, plus ample visitor parking available in the hotel garage on P1. Live steps from Rogers Centre, Scotiabank Arena, Ripley's Aquarium, Beaches, Yacht Club, and an incredible array of shopping, restaurants, cafés, and greenspace along the harbourfront. Beyond the everyday convenience, this is a lifestyle. The Harbourfront comes alive throughout the year with concerts, cultural festivals, free outdoor film nights, dragon boat races, art exhibitions, holiday markets, and seasonal celebrations happening right outside your door. Stroll the boardwalk, watch the sailboats glide by, grab a coffee on a sunny patio, or take in a summer concert by the water - all part of everyday life here. Quiet, well-managed, and unbeatably located, Admiralty Point offers the very best of Toronto waterfront living in one elegant, boutique address. (id:63381)
10 - 35 Heron Park Place
Toronto, Ontario
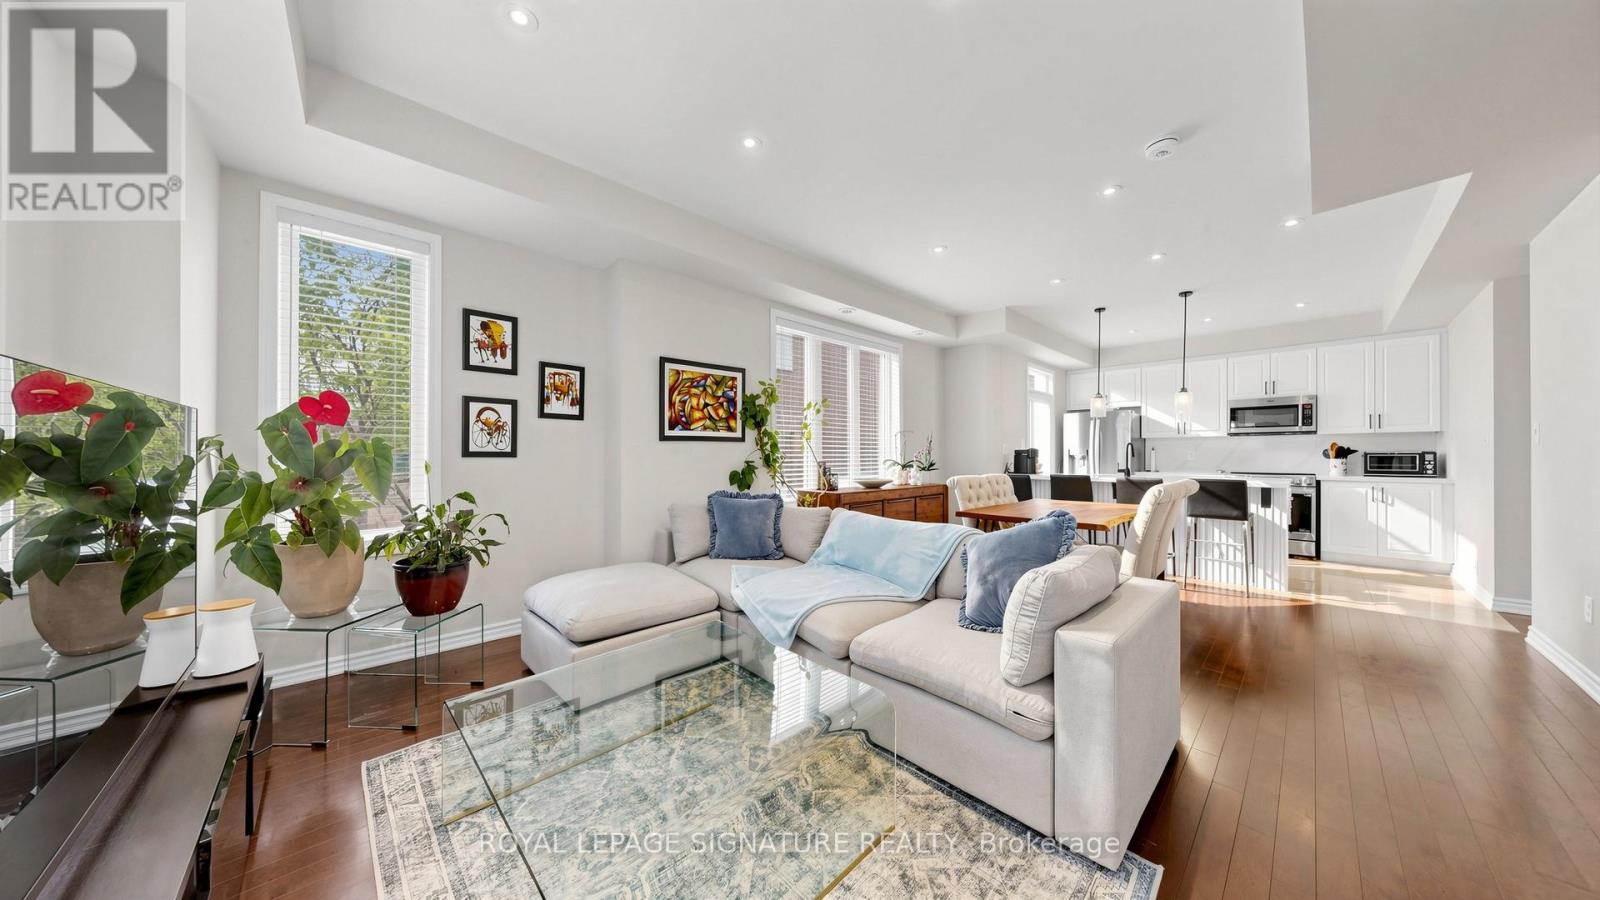
Welcome to this rarely offered corner-unit condo townhouse offering approximately 1,735 sq. ft. of bright, functional living space in a highly desirable community. This home is filled with natural light thanks to its abundance of windows and premium corner location. The recently renovated kitchen is the heart of the home, showcasing elegant finishes, newer appliances, and a walk-out to a cozy private balcony-perfect for enjoying your morning coffee or unwinding after a long day. The open-concept living and dining areas create an ideal setting for entertaining, while impressive tall ceilings on the main floor enhance the spacious and airy feel. Thoughtful upgrades throughout, including custom California Closets, provide exceptional style and storage. The second level features generously sized bedrooms connected by a convenient Jack-and-Jill washroom, offering both functionality and privacy for family living. This level also includes a versatile den, ideal as a home office, reading nook, study area, or a dedicated play space for children. Retreat to the third-floor primary suite, a private sanctuary complete with a spacious walk-in closet, luxurious 5-piece ensuite, and a charming Juliette balcony that welcomes fresh air and natural light. Also located on the third floor is an additional flexible space that can be tailored to your lifestyle needs, whether as a media room, fitness area, nursery, or lounge. Adding to the home's appeal are two underground parking spaces-a rare and highly sought-after feature. Located close to parks, schools, shopping, restaurants, transit, and major commuter routes, this home offers the perfect balance of comfort, convenience, and lifestyle. Whether you're a growing family, professional, or downsizer seeking low-maintenance living without compromising on space, this exceptional corner-unit townhouse is one you won't want to miss. (id:63381)
1349-1351 Queen Street E
Toronto, Ontario
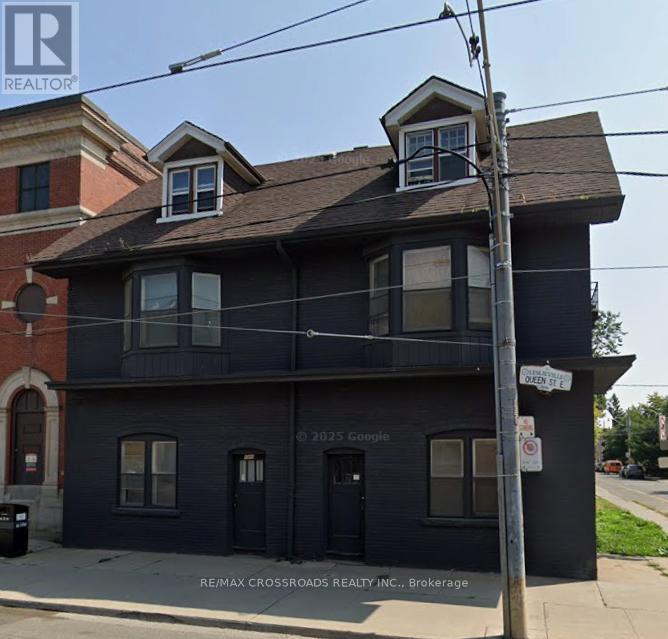
Located in the heart of the vibrant Queen East corridor, this exceptional set of buildings offers far more than just a property - it delivers an authentic east-end Toronto lifestyle. Perfectly positioned between Leslieville, The Beaches, Little India, and the Danforth, this Greenwood-Coxwell location gives owners access to some of the city's most sought-after neighbourhood experiences. Build a six story building or rent this out. Enjoy walkable Queen East living with cafes, restaurants, local boutiques, parks, transit, and everyday amenities all close at hand. Steps to Greenwood Park, Woodbine Park, beach access, and streetcar routes, this is a neighbourhood known for its grounded community feel, urban convenience, and strong long-term appeal. Popular with young professionals, families, and lifestyle-driven buyers, the area continues to attract those seeking the east-end experience. Ideal opportunity for investors seeking strong rental demand and long-term appreciation, owner-users looking to offset costs with income potential, or small business owners wanting excellent visibility and neighbourhood credibility. Surrounded by excellent schools, including Duke of Connaught Junior and Senior Public School, Bowmore Road Junior and Senior Public School, Kew Beach Junior Public School, and Monarch Park Collegiate Institute. Queen East properties like this are highly sought after for their lifestyle appeal, income potential, visibility, and long-term land value. (id:63381)
1349-1351 Queen Street E
Toronto, Ontario
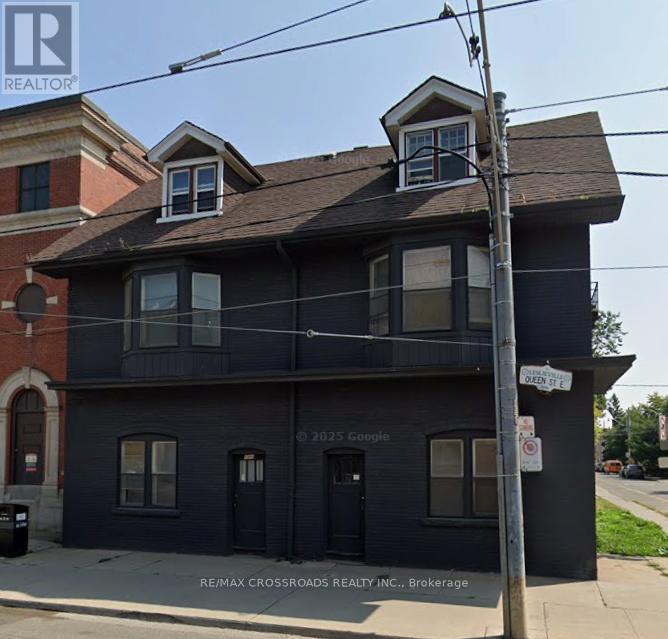
Located in the heart of the vibrant Queen East corridor, this exceptional set of buildings offers far more than just a property - it delivers an authentic east-end Toronto lifestyle. Perfectly positioned between Leslieville, The Beaches, Little India, and the Danforth, this Greenwood-Coxwell location gives owners access to some of the city's most sought-after neighbourhood experiences. Build a six story building or rent this out. Enjoy walkable Queen East living with cafés, restaurants, local boutiques, parks, transit, and everyday amenities all close at hand. Steps to Greenwood Park, Woodbine Park, beach access, and streetcar routes, this is a neighbourhood known for its grounded community feel, urban convenience, and strong long-term appeal. Popular with young professionals, families, and lifestyle-driven buyers, the area continues to attract those seeking the east-end experience. Ideal opportunity for investors seeking strong rental demand and long-term appreciation, owner-users looking to offset costs with income potential, or small business owners wanting excellent visibility and neighbourhood credibility. Surrounded by excellent schools, including Duke of Connaught Junior and Senior Public School, Bowmore Road Junior and Senior Public School, Kew Beach Junior Public School, and Monarch Park Collegiate Institute. Queen East properties like this are highly sought after for their lifestyle appeal, income potential, visibility, and long-term land value. (id:63381)
68 Cranbrooke Avenue
Toronto, Ontario
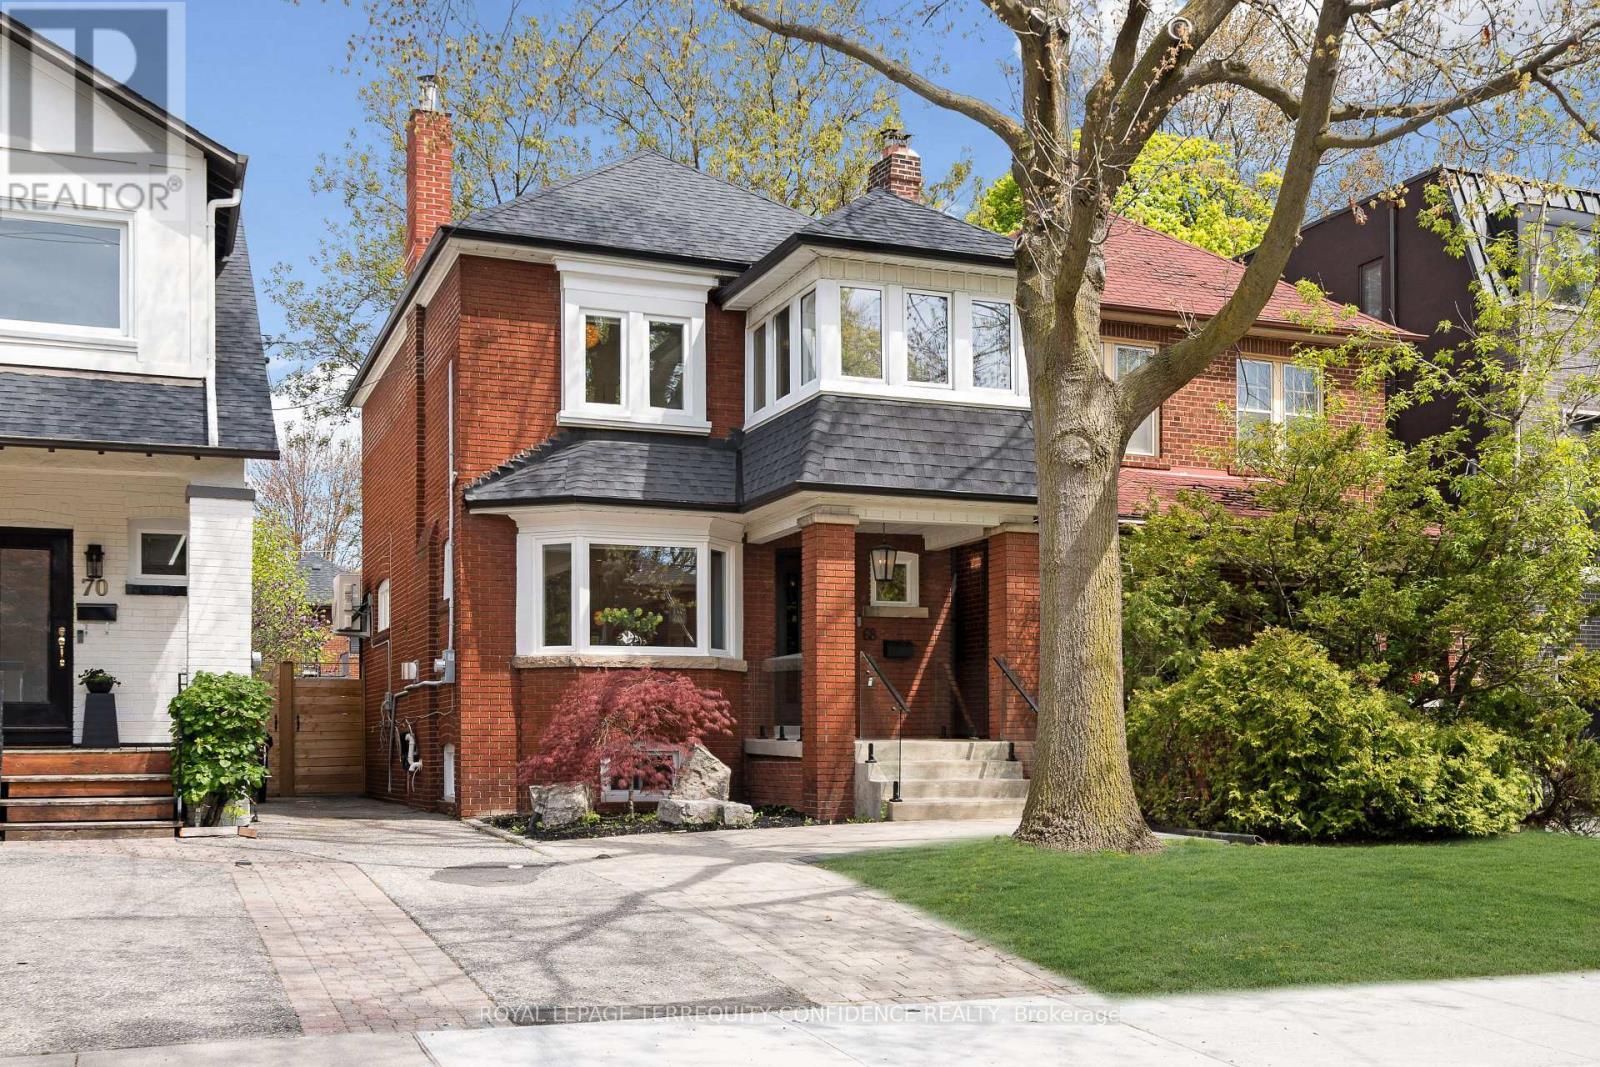
Welcome to this professionally-updated & move-in ready home, in the heart of Lawrence Park North, one of Toronto's most walkable and coveted communities! Located on a quiet, tree-lined street, this beautiful home is conveniently located just a short walking distance to John Wanless Public School & Lawrence Park Collegiate Institute, and a 5-minute walk to Lawrence Subway Station. Enjoy the family-friendly atmosphere, and live comfortably with easy access to bountiful amenities, Yonge St, cafes, fine dining, shopping, and more! Enter this gorgeous property through the solid Mahogany front door, to the extensively redesigned interior - with a reimagined wall layout that creates an immaculate open-concept living experience. On the main floor, the elegant living room welcomes you in, with a cozy fireplace and bright light flowing through the large bay window. The refined chef's kitchen offers top-of-the-line Miele & Wolf appliances, a centre island, stunning cabinetry with linen-feel interiors, built-in speakers for a seamless audio experience, and a walk-out to the backyard deck. Head upstairs on the custom-designed, LED-lit staircase, featuring a sleek glass railing. Discover three bedrooms on the second floor, one with a private office - offering picturesque views and an abundance of natural light - creating the perfect work-from-home environment. The completely remodeled 4-piece bathroom includes wonderful heated floors, modern vanity & fixtures, and an upgraded bathtub! Downstairs, the finished basement is a private haven, featuring a recreation room ideal for entertainment, family relaxation, movie/game nights. And, an additional bedroom/nanny's suite includes a 3-piece ensuite & laundry. Outside, the serene professionally-landscaped backyard showcases a deck with glass railing, and a stunning patio space. Additional home features: newer boiler, 2 heat pumps (newer), newer gas fireplace, newer windows, upgraded basement with multiple custom built-in closets. (id:63381)
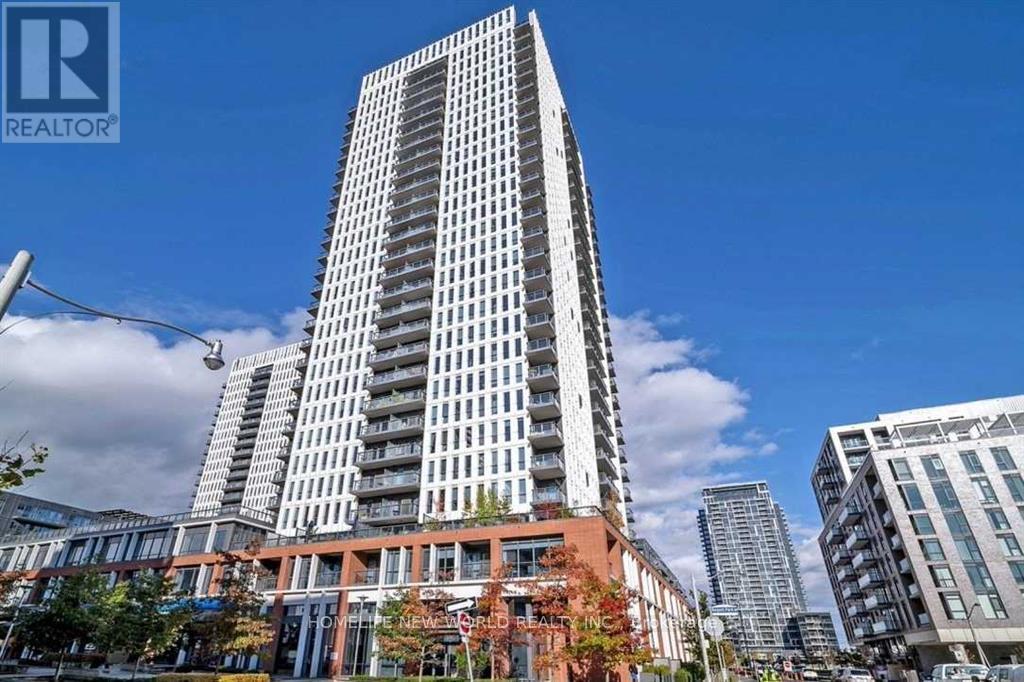
1807 - 55 Regent Park Boulevard
Toronto, Ontario
Welcome To Daniels' One Park Place - Wonderful 2 Bed 2 Bath with Stunning CN Tower View and Lake View. Functional Split 2 Bdrms Comfortable & Spacious. Chef-inspired Open Concept Kitchen with A Fashion Centre Island/Breakfast Table. Living Room Enjoys West Exposure Abundant Warm Sunlight. It Is a Place Called Home for Young Couples and Young Professionals! 45,000 Sq Ft. Of Exceptional Indoor/Outdoor Amenity Space Incl Basketball Court. Amenities Include 24-hour concierge, Gym/yoga room, Steam room, Party room, Movie room, basketball, pickleball, volleyball and squash courts. Fourth floor terrace with BBQs for booking, and Garden plots. Steps to transit, the DVP, Shops, Restaurants, Walking Distance To City Of Toronto Community Centre, Six-Acre Park, Regional Aquatic Centre And Athletic Grounds. 10 Mins To Downtown Core Of Toronto. (id:63381)
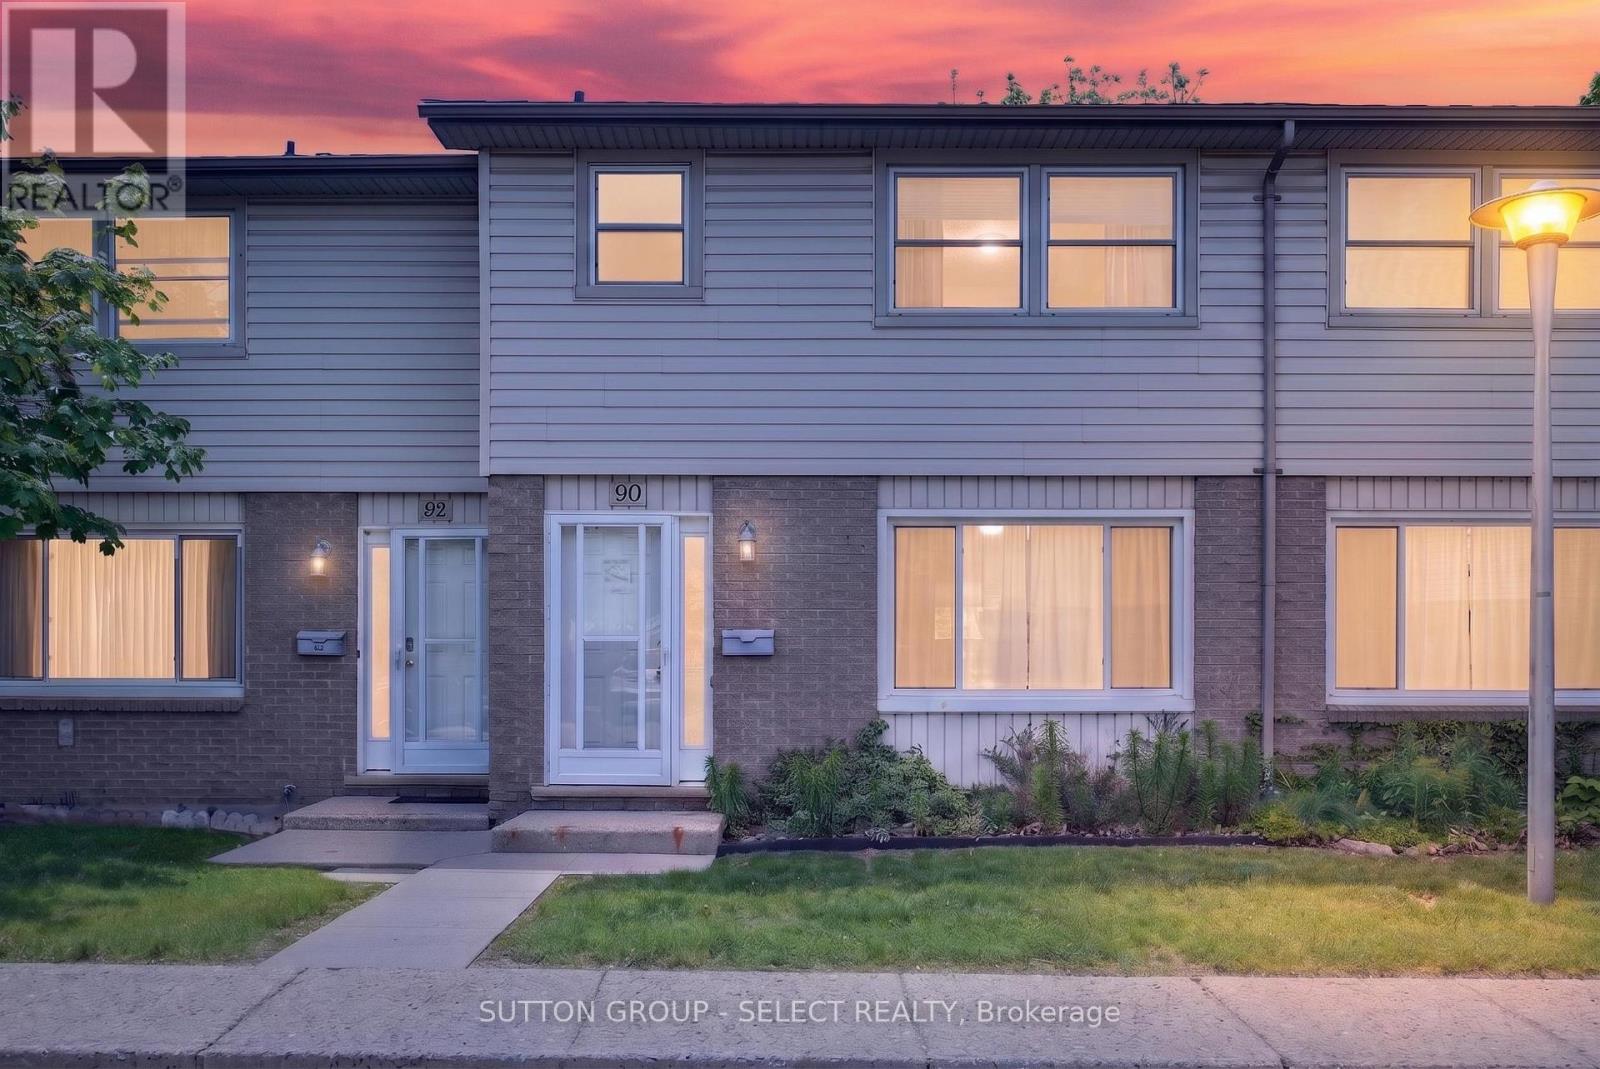
90 - 690 Little Grey Street
London East, Ontario
This three-bedroom home offers a functional layout with a main floor living and dining area, along with a compact galley kitchen. A walkout leads to a fenced patio, providing a private outdoor space. The main level also includes a convenient two-piece bathroom.Upstairs features three bedrooms and a full four-piece bathroom. The basement offers additional storage and a recreation area, adding flexibility for everyday living.Located in a walkable, community-focused area in London's East End, this property is near schools, parks, and everyday amenities-making it a practical option for families or investors.The home features a brick exterior with aluminum siding and is being offered as a handyman or fixer-upper opportunity. No appliances are included, and the property will require some updates, making it ideal for buyers looking to add value. (id:63381)
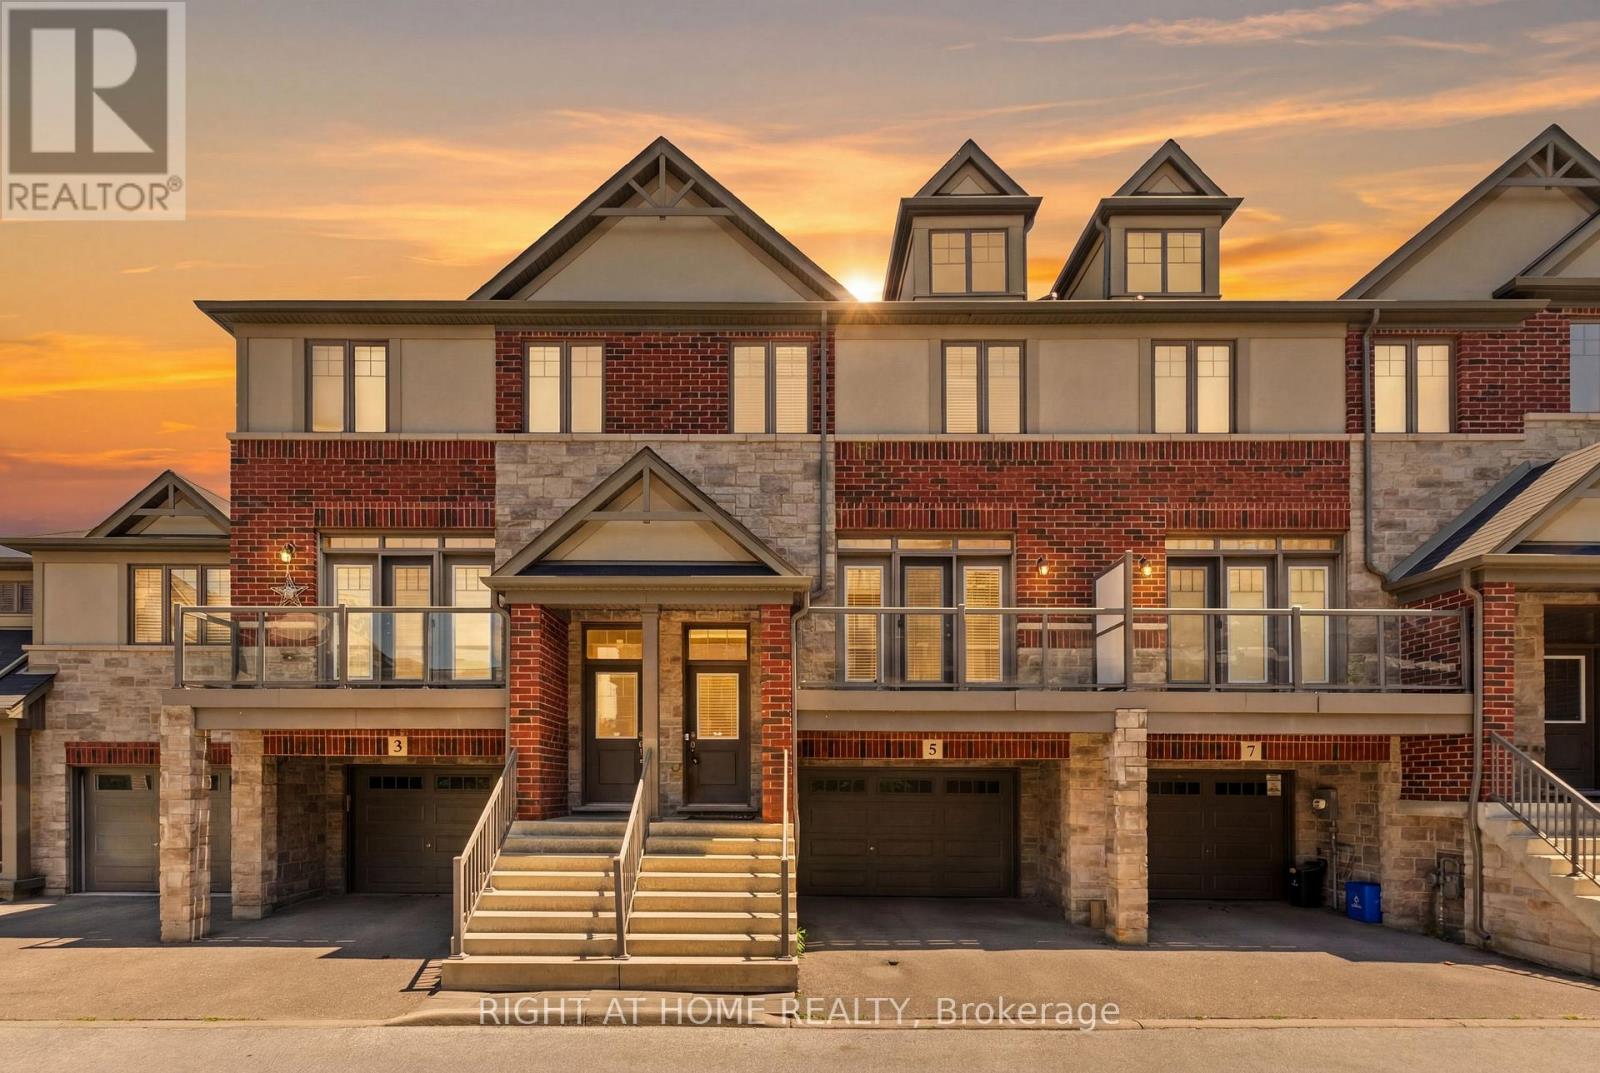
5 Andruss Lane
Hamilton, Ontario
Move-In Ready Ancaster Townhouse with Finished Ground Level. New Professional paint all house. Beautiful 9-year-old townhouse offering approximately 1700 sq. ft. of living space including a finished ground level with a versatile 4th bedroom that can used as a Home office, or guest suite with walkout to the Backyard & Access to oversize 1.5 Garage. Enjoy 9-foot ceilings, an open-concept 2nd floor, granite countertops, and walkouts to both a private balcony and deck from the kitchen and Living Room room-perfect for entertaining. Stainless Steel Appliances. The spacious primary bedroom features a 2 closets, while the oversized 1.5 Garage-level with storage area provides exceptional functionality. Located just seconds from Highway 403 and minutes to shopping, restaurants, schools, Meadowlands Shopping Centre, and the Lincoln M. Alexander Parkway, this home is ideal for commuters, families, and professionals seeking convenience and modern living. Monthly POTL fee: $124.99 (id:63381)
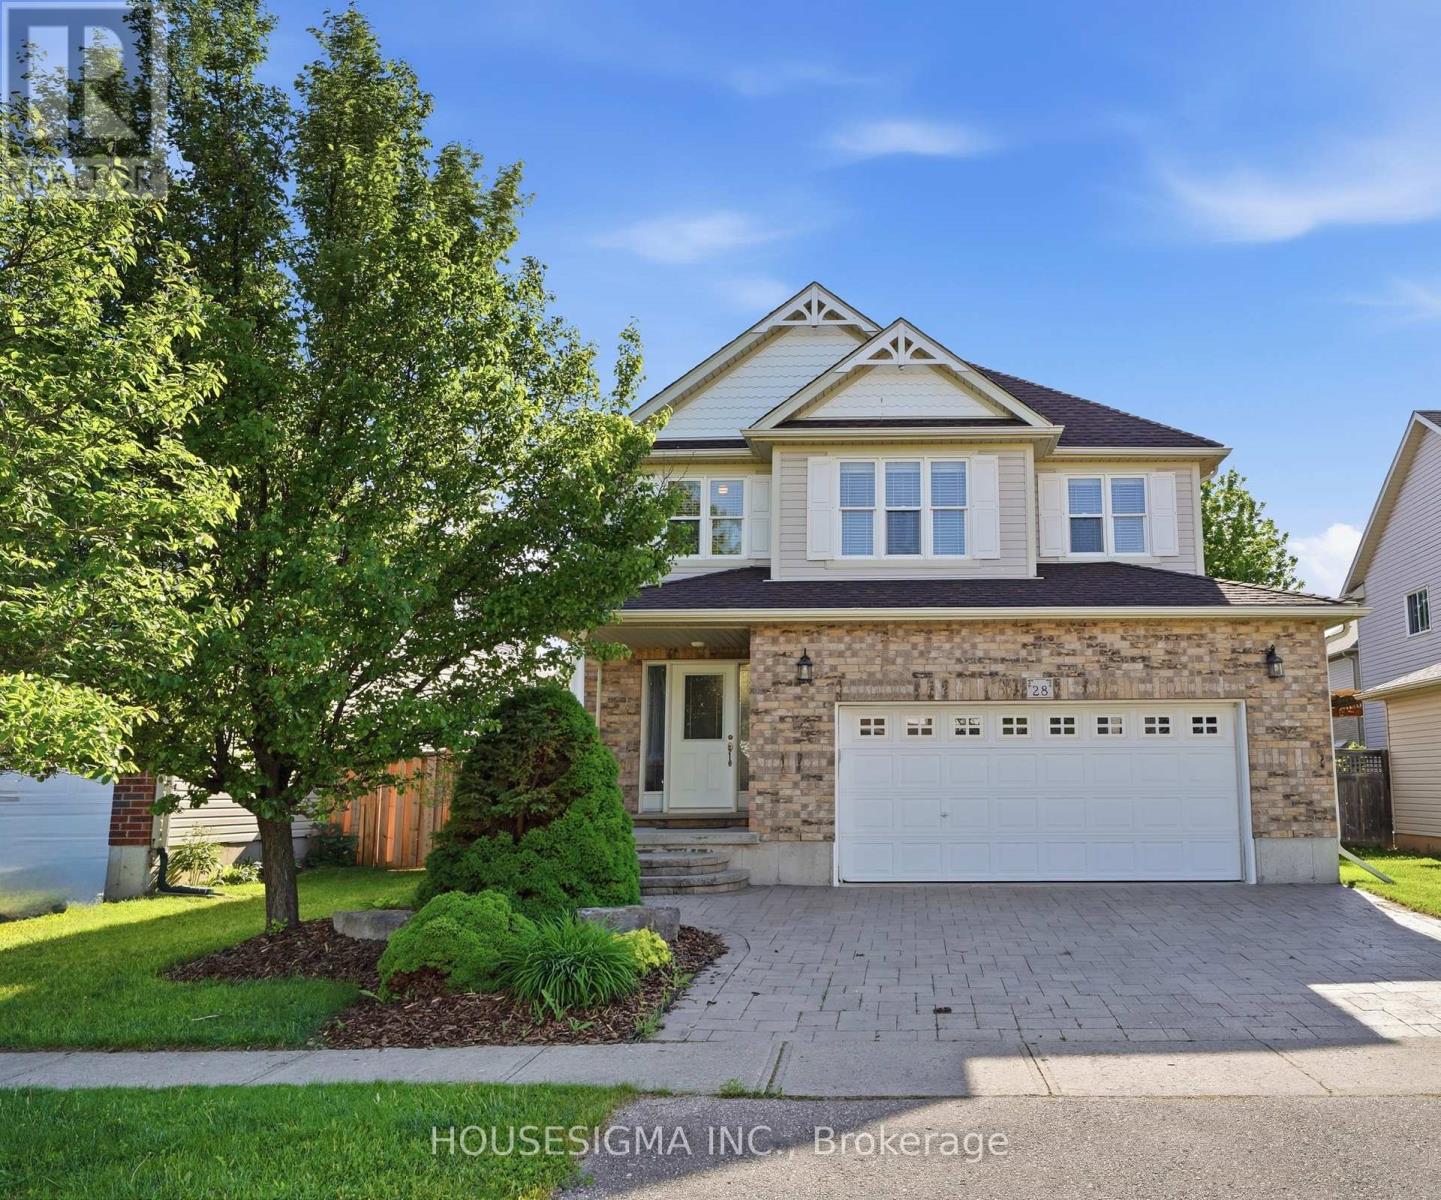
28 Roth Avenue
Wilmot, Ontario
Amber Nicolas:https://youriguide.com/28_roth_ave_baden_on/Amber Nicolas:Welcome to this meticulously maintained one-owner 4-bedroom, 3-bathroom family home in the charming community of Baden. Offering the perfect blend of space, style, and function, this home is ideally located close to great schools, parks, and everyday amenities, with even more space to expand in the lower level. The open-concept layout is designed for modern living. The impressive great room features soaring 12-foot ceilings, creating a bright, airy feel. Quality finishes include hardwood floors and stone countertops. The spacious primary suite offers a relaxing retreat, featuring a beautifully finished ensuite with a standalone soaker tub and 12-foot ceilings that enhance the sense of space and luxury. A generously sized main floor laundry room adds everyday convenience and functionality. Enjoy outdoor living on the newer covered deck with lighting and electrical, perfect for entertaining or relaxing year-round. The oversized garage includes a steel man door and practical features for added convenience. Built with quality in mind, this home features 2x6 construction, OSB exterior sheathing, rounded corner bead detailing, central vacuum, and thoughtful upgrades throughout. A rare opportunity to own a beautifully cared-for home in a sought-after Baden setting. (id:63381)
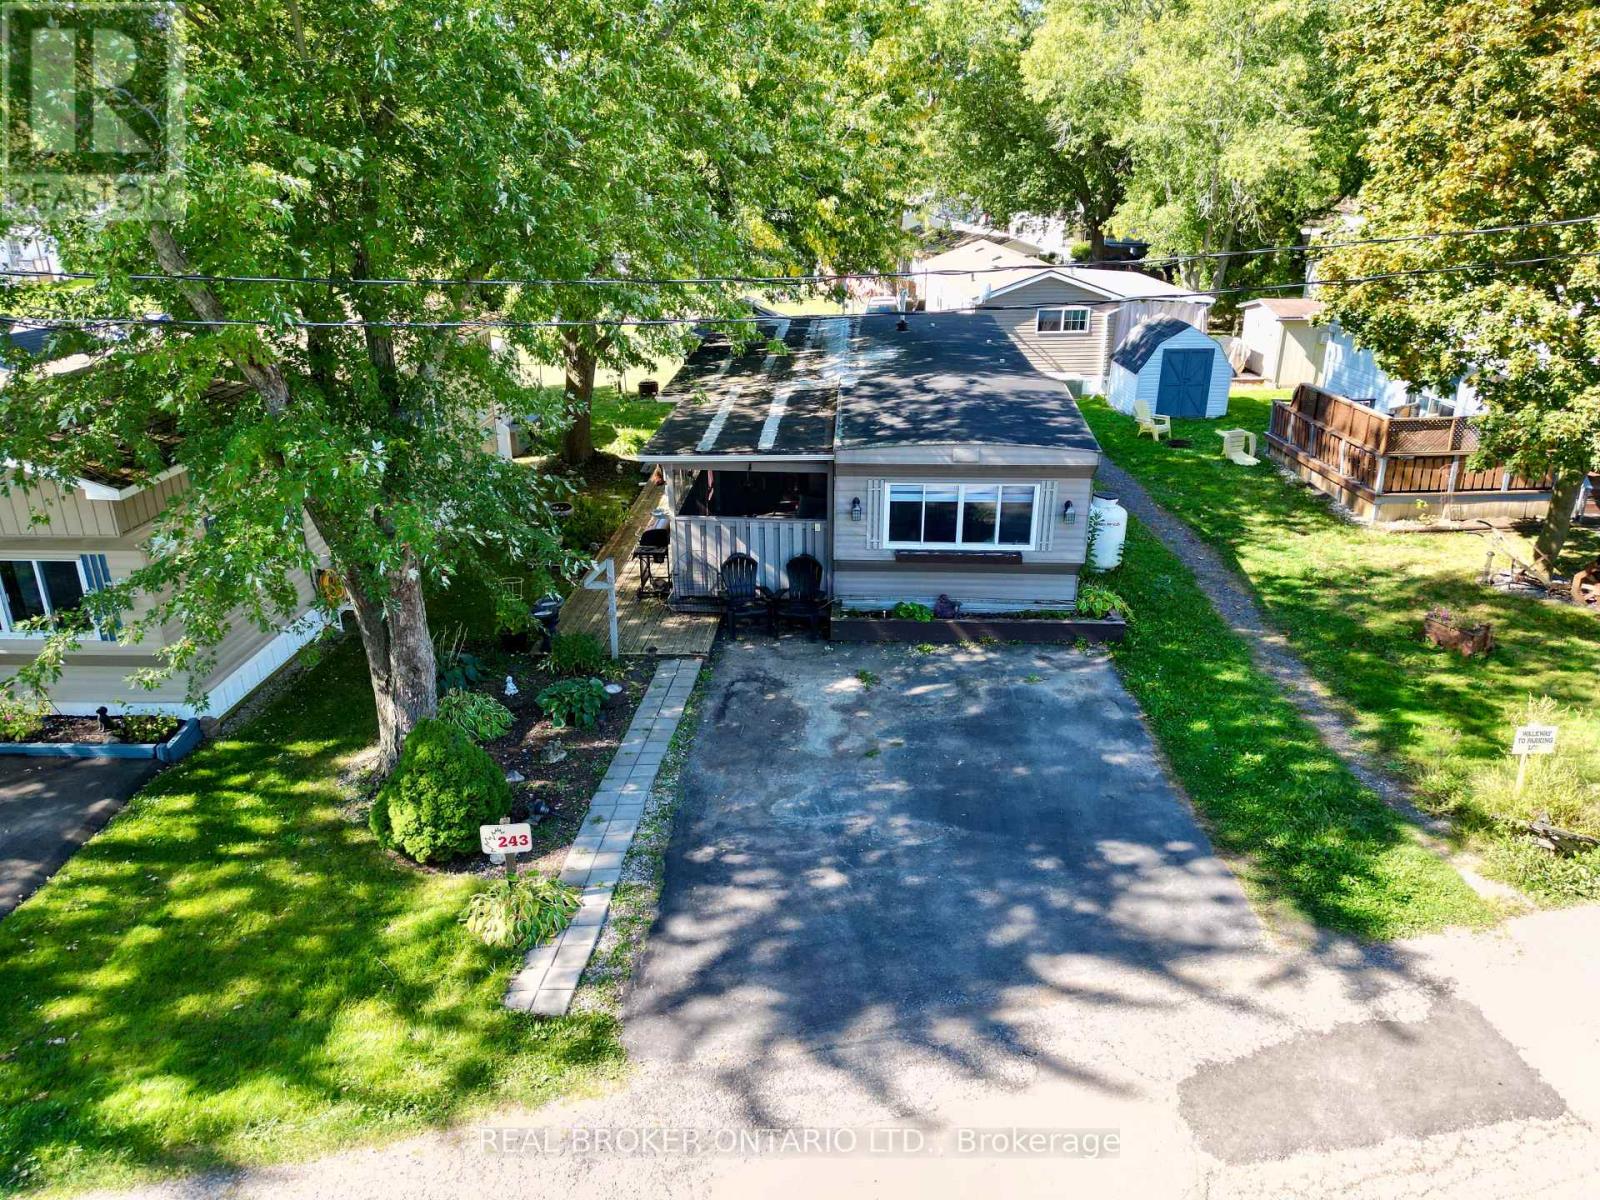
243 - 580 Beaver Creek Road
Waterloo, Ontario
We are excited to present this incredible opportunity! This sought-after 2-bedroom trailer offers 888 sq. ft. of comfortable indoor living space, complete with a spacious addition and several recent updates, including a new furnace and water heater (2024).Large windows fill the space with natural light, while the open-concept living, kitchen, and dining areas create the perfect setting for everyday living and easy entertaining. The oversized kitchen island/table provides ample prep and gathering space, adding to the home's functional and welcoming layout.Step outside and enjoy peaceful outdoor living with room to garden or relax on the back patio beneath the 10' x 12' steel-top gazebo. A 7' x 7' shed offers convenient additional storage. The park itself is exceptionally well maintained and ideally located beside the beautiful Laurel Creek Conservation Area, offering easy access to hiking, biking, and nature trails. Enjoy peaceful sunsets over surrounding farmland while remaining just minutes from shopping, the St. Jacobs Farmers' Market (5.1 km), and HWY 85 (5.5 km). Residents enjoy an impressive list of amenities, including a heated pool, two hot tubs, playground, mini golf, recreation hall, games room, fishing pond, seasonal tractor rides, and activities for all ages. Book your showing today! (id:63381)
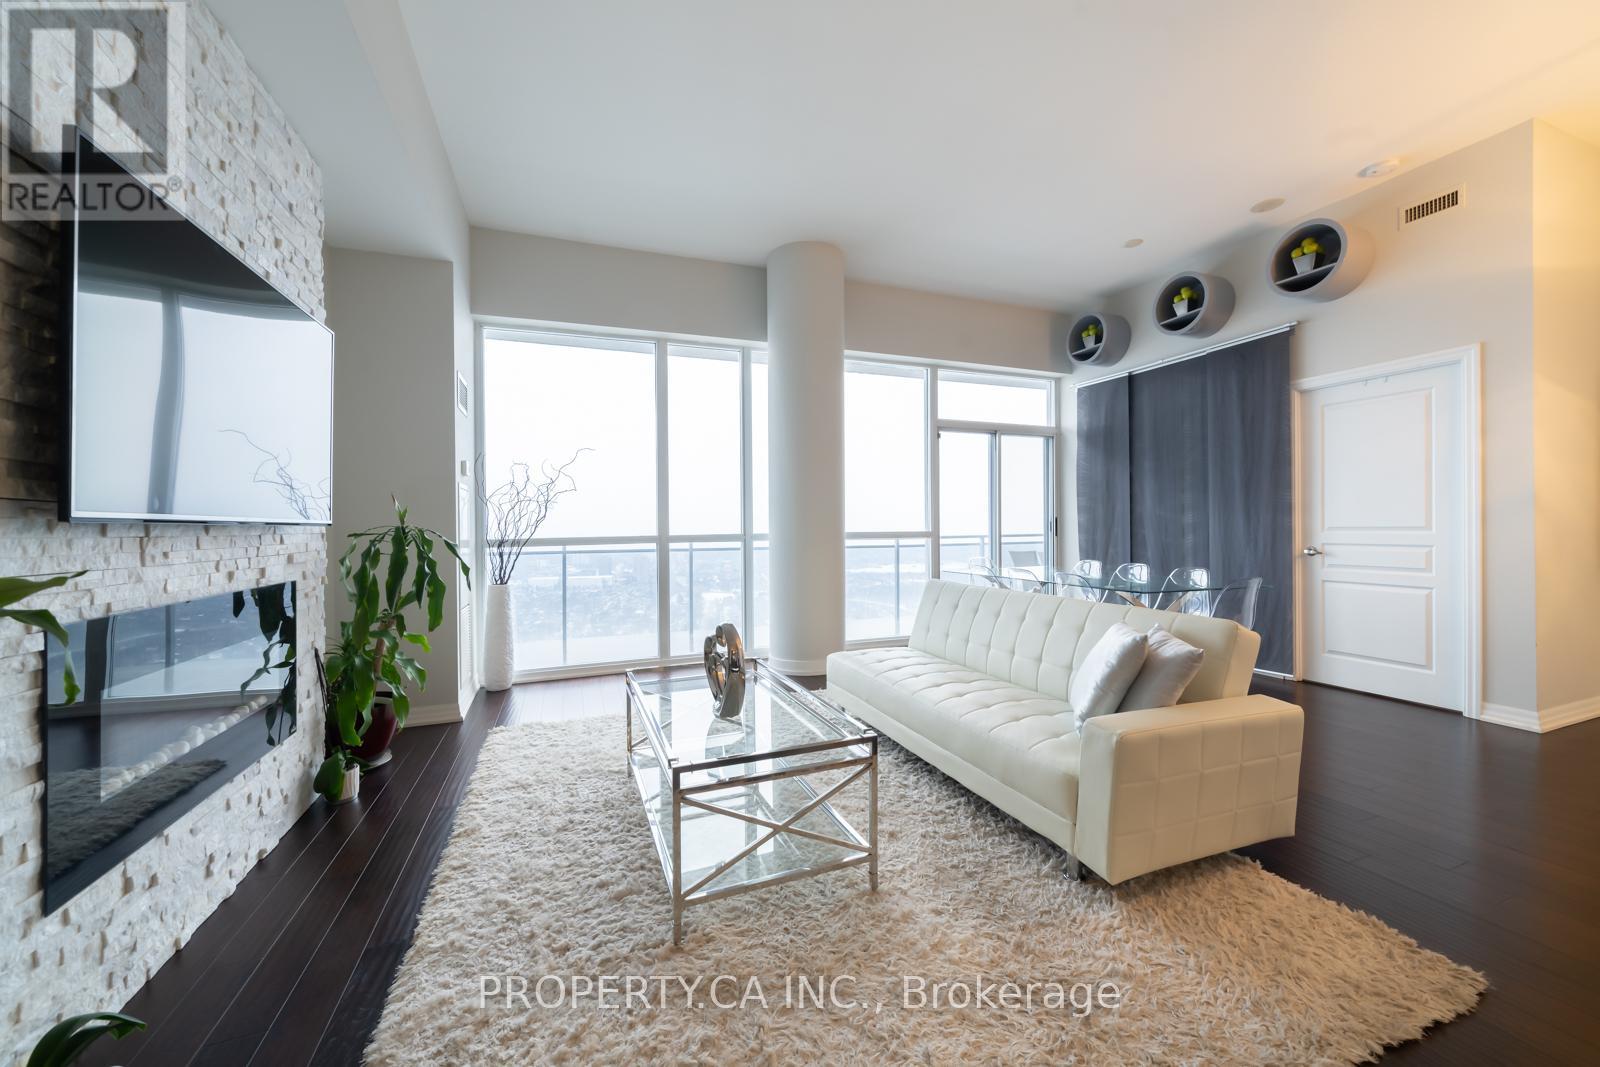
Ph3504 - 223 Webb Drive
Mississauga, Ontario
Executive Penthouse Living at The Onyx! Welcome to this sun-filled penthouse suite in the heart of Mississauga! Soaring 10' ceilings, open-concept living space with natural light, showcasing unobstructed panoramic views of Lake Ontario and the Toronto skyline. This thoughtfully designed layout features two full-sized bedrooms, each with his & hers closets and full ensuite bathrooms, perfect for professionals, families, or guests. The modern chefs kitchen is a true showstopper, offering a double sink, stainless steel appliances, and a breakfast bar that flows seamlessly into the spacious living room, ideal for entertaining. Highlighted by a custom stone TV wall with electric fireplace, this space feels as luxurious as it is functional. Enjoy coffee or evening drinks on your large private balcony with million-dollar views. Includes 2 parking spaces (tandem) and a locker for extra storage. Building Amenities: EV charging station, indoor pool, hot tub, gym & yoga studio, stylish party room with outdoor terrace, 24-hr concierge, and plenty of visitor parking. Pet-friendly building too! Located steps to Square One Shopping Centre, transit, dining, and Hwy 403 everything you need is at your doorstep. A must-see suite offering upscale living with world-class amenities. (id:63381)

Unknown Address
,
Turnkey Business Opportunity - Lawn Stork Rentals & Mascot Rentals. Excellent opportunity to acquire two established celebration rental businesses with recognized brands, repeat clientele, professional websites, and proven operating systems already in place. Operating since 2020, Lawn Stork Rentals specializes in lawn greetings, stork rentals, birthdays, graduations, baby announcements, anniversaries, retirements, and other special occasions. Included in the sale is Mascot Rentals, a separate mascot costume rental business with its own website, branding, and inventory. Historically generating approximately $50,000 to $60,000+ annually depending on marketing efforts, with approximately 90% of revenue processed electronically through Stripe and credit card transactions, providing verifiable sales records. Sale includes websites, domain names, online booking systems, customer databases, goodwill, inventory, delivery vehicle, storage racking, and all assets required to continue operations immediately. Low overhead, flexible hours, and significant growth potential. Training and transition assistance available. (id:63381)
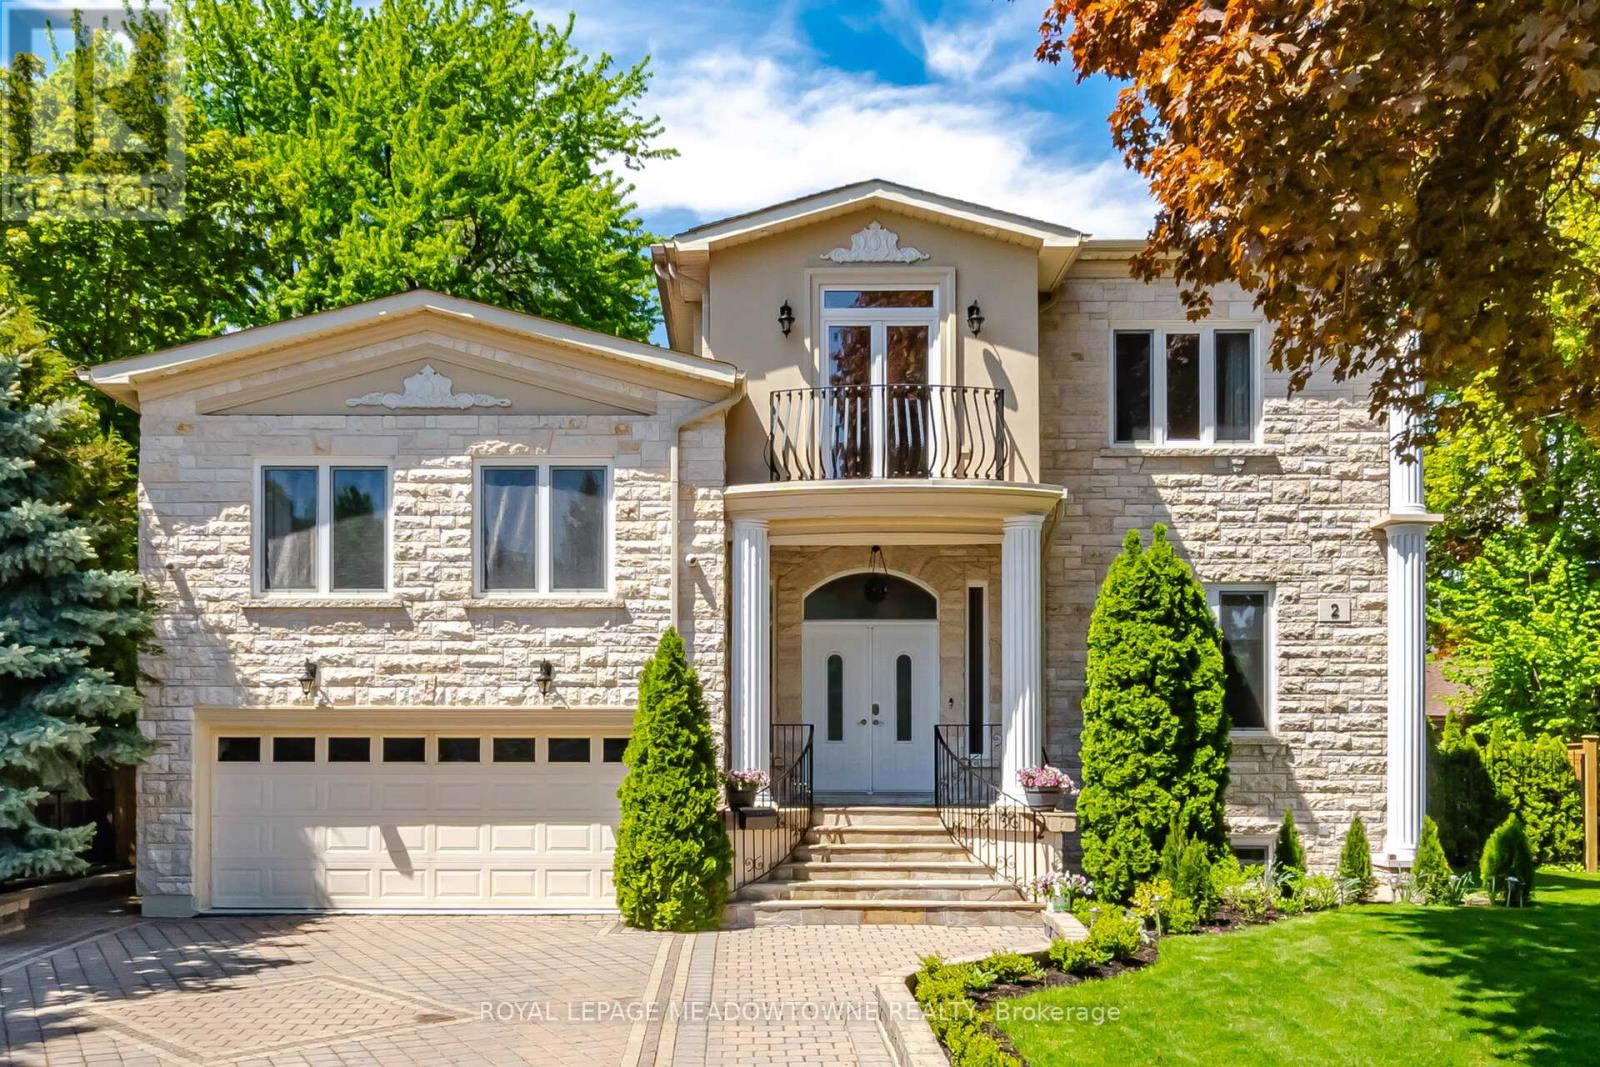
2 The Keanegate Street
Toronto, Ontario
Exceptional Renovated 5-bedroom, 7-bathroom residence Move-in Ready, situated in a highly sought-after Toronto location.5 generously sized bedrooms come with an ensuite bath, and French double doors. 3 of the bedrooms feature balconies, providing the perfect space to relax and enjoy the surroundings. Showcasing elegant hardwood floors, this house is enhanced by refined crown moulding, stylish pot lighting, a bright skylight, and 2 fireplaces. The main floor showcases a bright, open-concept stainless steel kitchen layout, featuring spacious living, dining, and family rooms anchored by a fireplace. Enjoy a fully fenced, professionally landscaped backyard designed for outdoor enjoyment and entertaining. This house offers exceptional storage throughout, featuring generous walk-in closets. Located steps to Glen Park, situated in a highly sought-after neighbourhood, close to transit, schools and shopping. (id:63381)
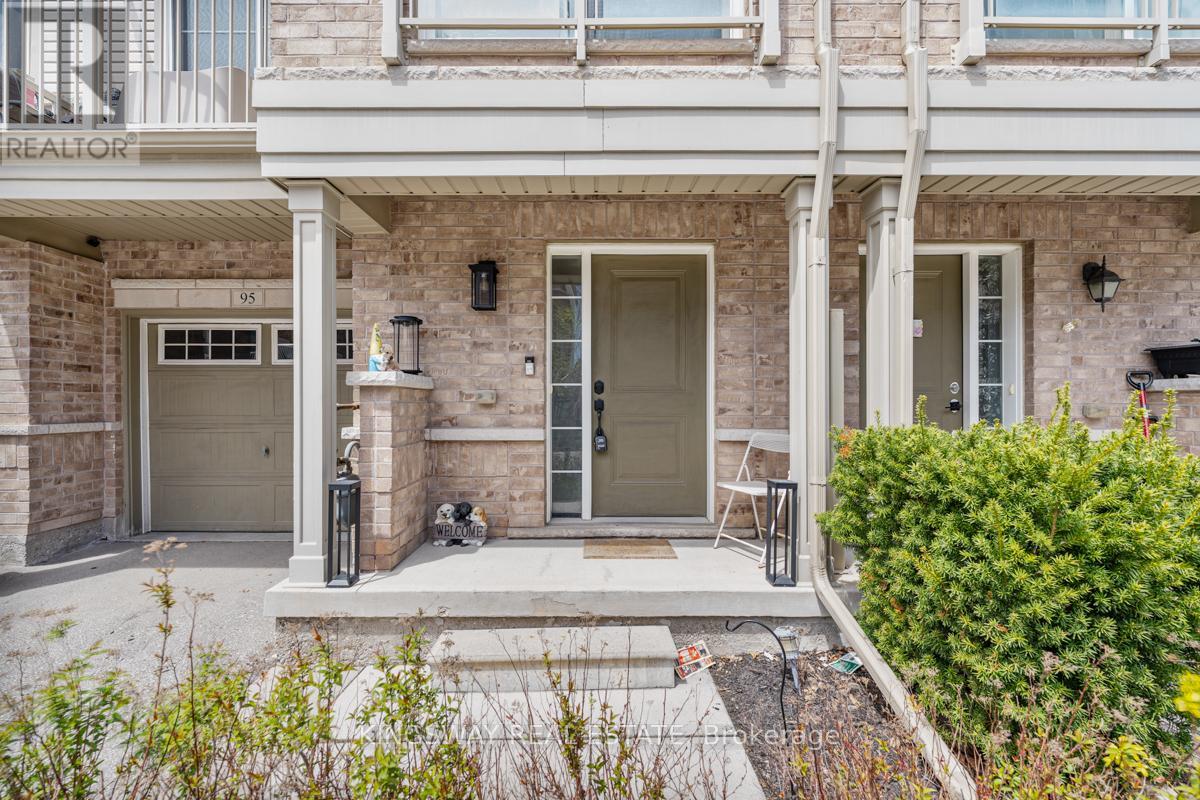
95 - 165 Hampshire Way
Milton, Ontario
Beautifully designed three-storey townhouse located in one of Milton's most sought-after communities. This charming home features 2 bedrooms and 1.5 bathrooms with a bright and functional open-concept layout ideal for modern living. The stylish kitchen offers stainless steel appliances, granite countertops, and a contemporary backsplash, complemented by hardwood flooring and soaring 9-foot ceilings, Humidifier added to the furnace 2018. Conveniently situated minutes from Highway 401, Milton GO Station, Toronto Premium Outlets, shopping, restaurants, parks, and more. A fantastic opportunity to own in a high-demand neighbourhood. (id:63381)

1203 - 133 Wynford Drive
Toronto, Ontario
**LUXURY GREENPARK BUILT 2 BEDROOM PLUS DEN 1028 SQ FT PLUS BALCONY,2 FULL BATHS,9' CEILINGS,PARKING AND LOCKER,OPEN CONCEPT,GRANITE,LAMINATE,BALCONY,FACING SOUTH WEST WITH THE VIEW OF THE AGAKHAN MUSEUM/PARK/CITY SKYLINE,24 HRS CONCIERGE,UNDERGROUND VISITORS PARKING LOUNGE,GYM,PARTY RM,CLOSE TO THE NEW LRT,TTC.SHOPPING AND MORE,PRICED FOR QUICK SALE,DON[T MISS THIS DEAL,PROPERTY IS OCCUPIED BY A A A TENANT,WILING TO STAY OR VACATE WITH APPLICABLE NOTICE. (id:63381)
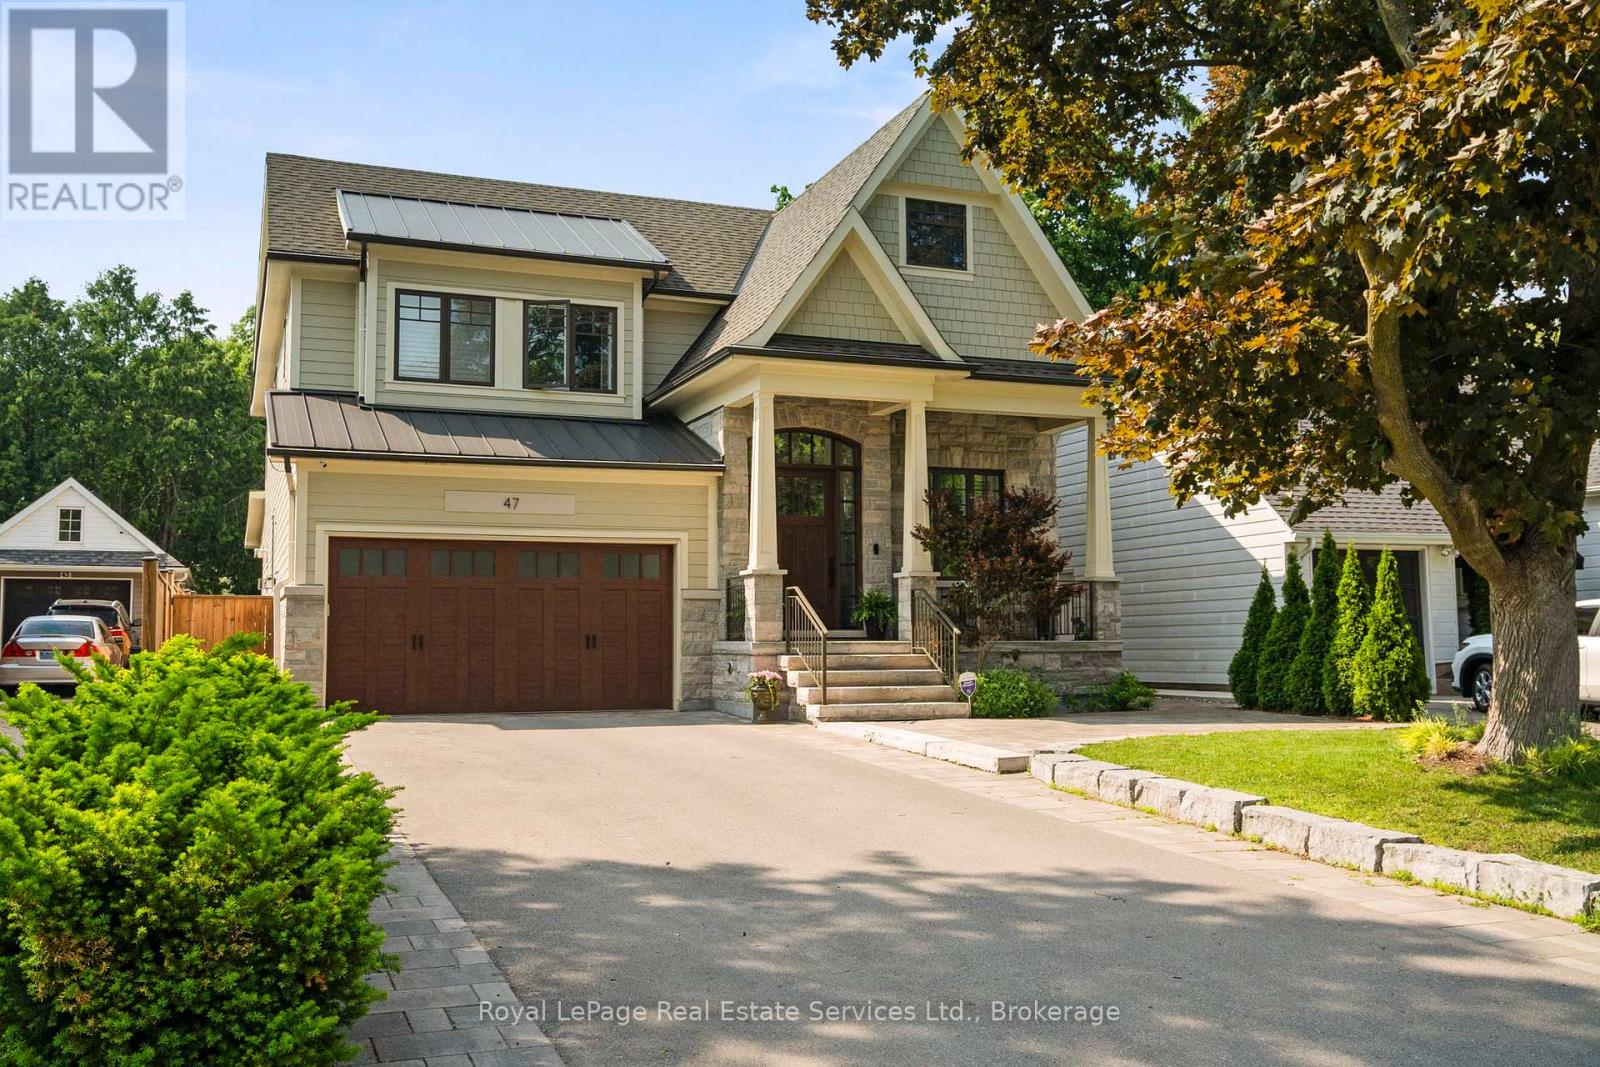
47 Park Avenue E
Burlington, Ontario
Experience the perfect blend of luxury, comfort and lifestyle in Burlington's prestigious LaSalle neighbourhood, just moments from the waterfront, marina, parks, trails and downtown amenities. This exceptional custom built residence offers over 5,000 sq. ft. of beautifully finished living space, thoughtfully designed for sophisticated entertaining and everyday family living. Set on a deep professionally landscaped lot, the backyard is a private resort style retreat featuring a saltwater pool, fully equipped outdoor kitchen and an expansive covered porch anchored by a stunning floor to ceiling stone gas fireplace, creating the ultimate outdoor living experience. Inside, soaring ceilings and premium finishes create an atmosphere of timeless elegance. The chef inspired kitchen is the heart of the home, showcasing quartz countertops, built in hidden dishwashers, premium appliances, a walk in pantry and a butler's servery designed to accommodate gatherings of every size. A private office provides the ideal work from home space, while the thoughtfully designed mudroom offers abundant storage and functionality. The upper level features four spacious bedrooms, each with ensuite privileges, including three spa inspired bathrooms with heated floors. A convenient second floor laundry room enhances the home's exceptional practicality. In total, the home offers 4+1 bedrooms and 4+1 bathrooms, providing ample space for growing families and guests. The finished lower level extends the living space with oversized concrete tile flooring, radiant in floor heating, a stylish wet bar, additional bedroom and versatile recreation areas ideal for entertaining or relaxing. Every detail has been carefully considered, from the brushed hardwood flooring and luxurious spa inspired bathrooms to the ventilated garage garbage room and countless custom features throughout. This is more than a home, it's a lifestyle opportunity in one of Burlington's most sought after lakeside communities. (id:63381)
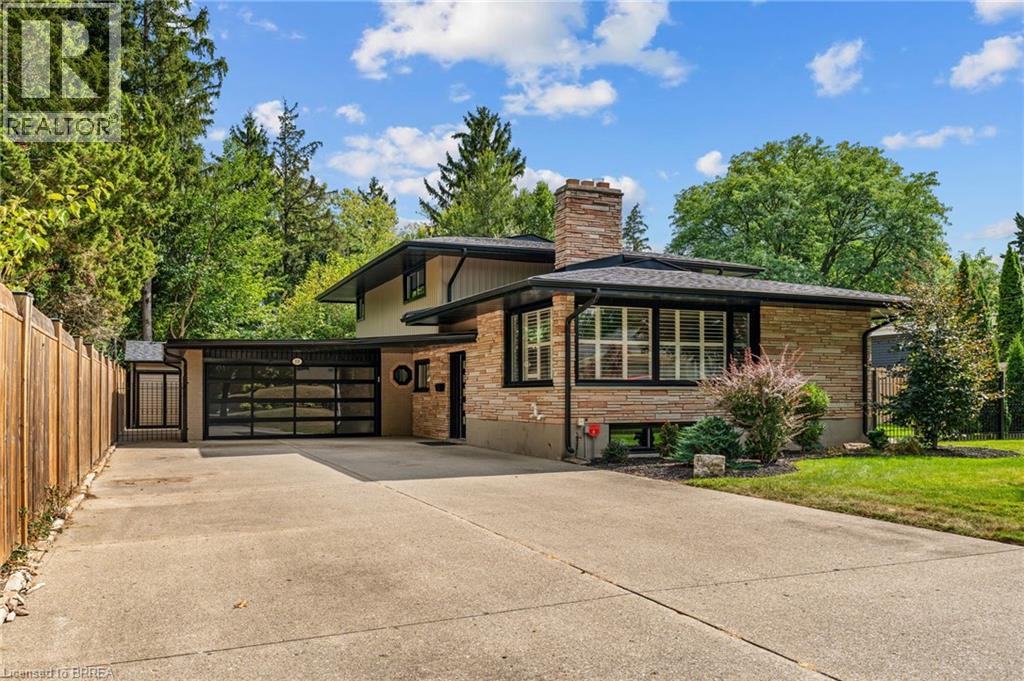
10 Stymie Boulevard
Brantford, Ontario
Welcome to 10 Stymie Blvd! This home shows as well as any, and is located right next to the Brantford Golf and Country Club in prestigious Golfdale. With a limited number of homes in this neighbourhood, combined with very little long term turnover, this could be your golden opportunity to secure a fantastic property in your dream location. Over $200,000 in renovations inside and out over the last few years, this unique property is ready for its next owner. Boasting 3 large bedrooms and 2.5 luxurious bathrooms. Very trendy floorplan with multiple living spaces. New roof, windows, soffit, fascia, eaves, A/C, owned water heater and softener, flooring, irrigation system, backyard concrete with gas line, the updates are almost endless. Laundry on the upper level next to the bedrooms. Parking for 10 cars, awesome garage space with inside entry, large shed at rear of property that is heated! Enjoy peaceful mornings on this quiet street that is surrounded by other beautiful homes. If golf is your thing, you're just steps away from the 4th oldest Golf Club in North America. If trails and biking are your thing, you're just steps away from an expansive trail system that is beyond gorgeous running along the Grand River. Quick access to the highway and all amenities. Make this great property your HOME (id:63381)
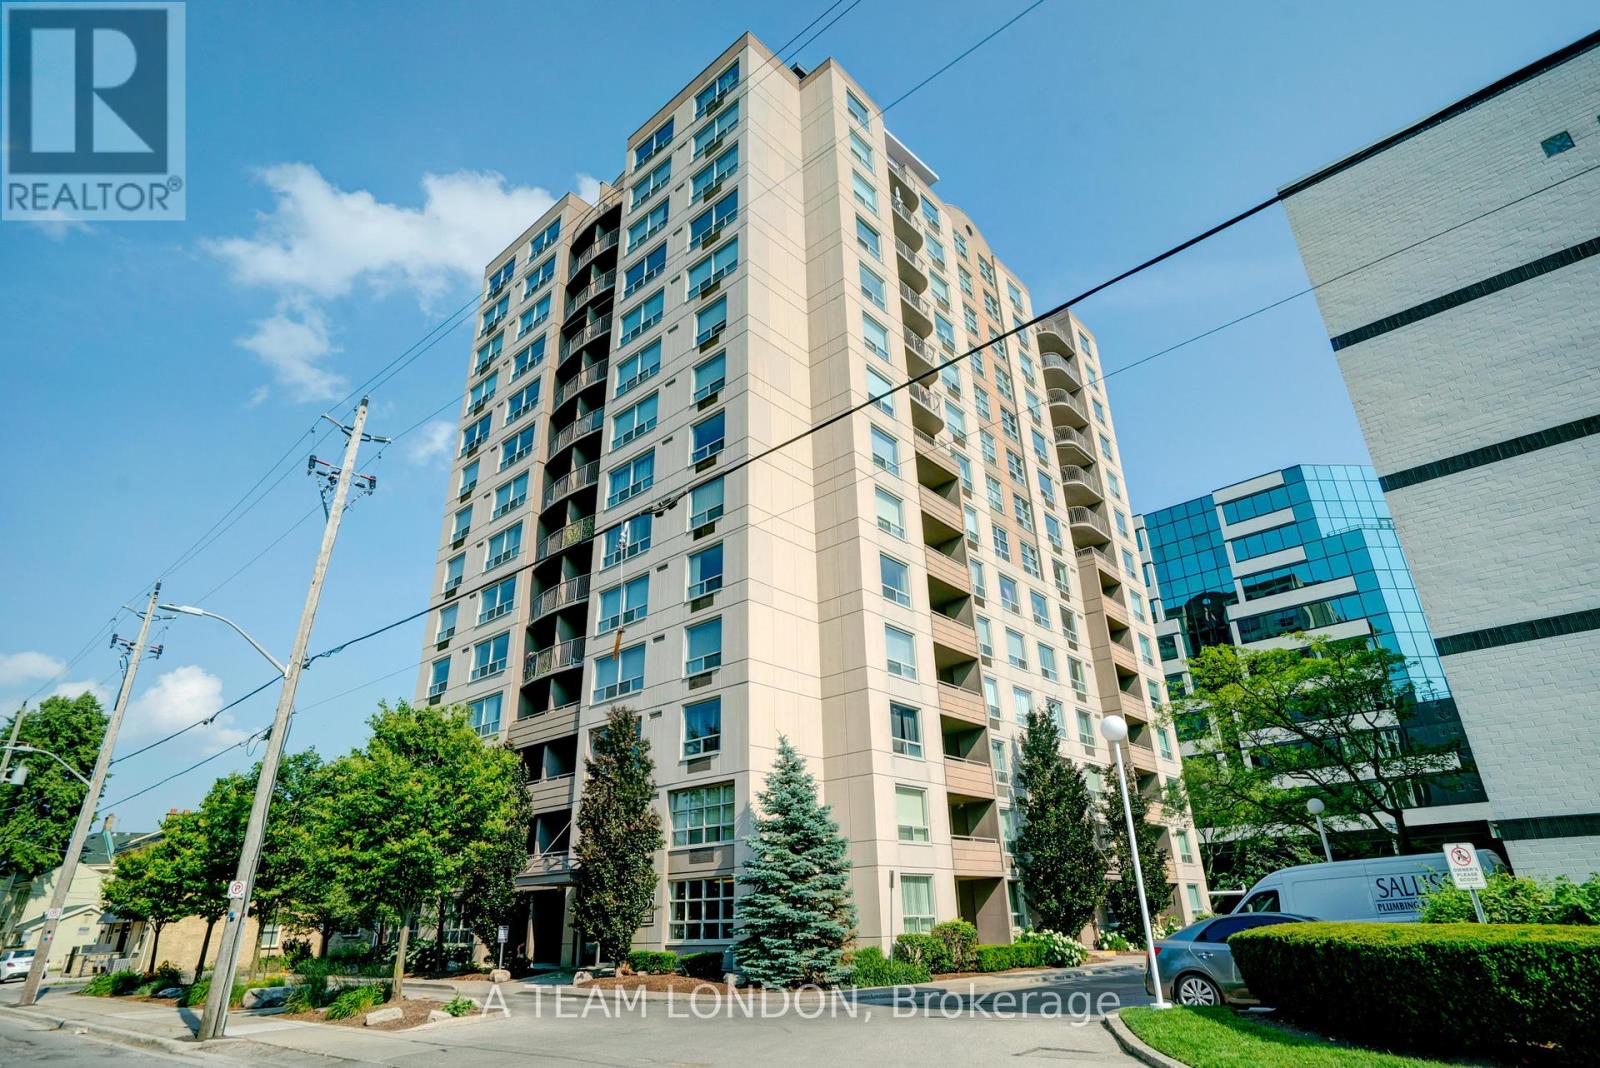
503 - 155 Kent Street
London East, Ontario
A stunning 5th floor condo, featuring 2 bed 2 baths in the heart of the city, walking distance to all of the amazing amenities downtown London has to offer. Parks, shopping, restaurants, public transit, bike paths along the river and so much more. This unit has been fully updated and an open concept feel through living and dining space. Hard surfaces in kitchens and bathrooms, newer flooring, modern cabinets and stainless-steel appliances. The 2 bedrooms are a great size with lots of natural light. Each room has a large closet with sliding doors. The building has some fantastic amenities of its own, gym, exclusive use storage locker, as well as an assigned parking space in the covered parking garage. This unit is perfect for someone wanting to enjoy all downtown has to offer, or also perfect for an investment property. (New Washer/Dryer 2025). Some images virtually staged. (id:63381)
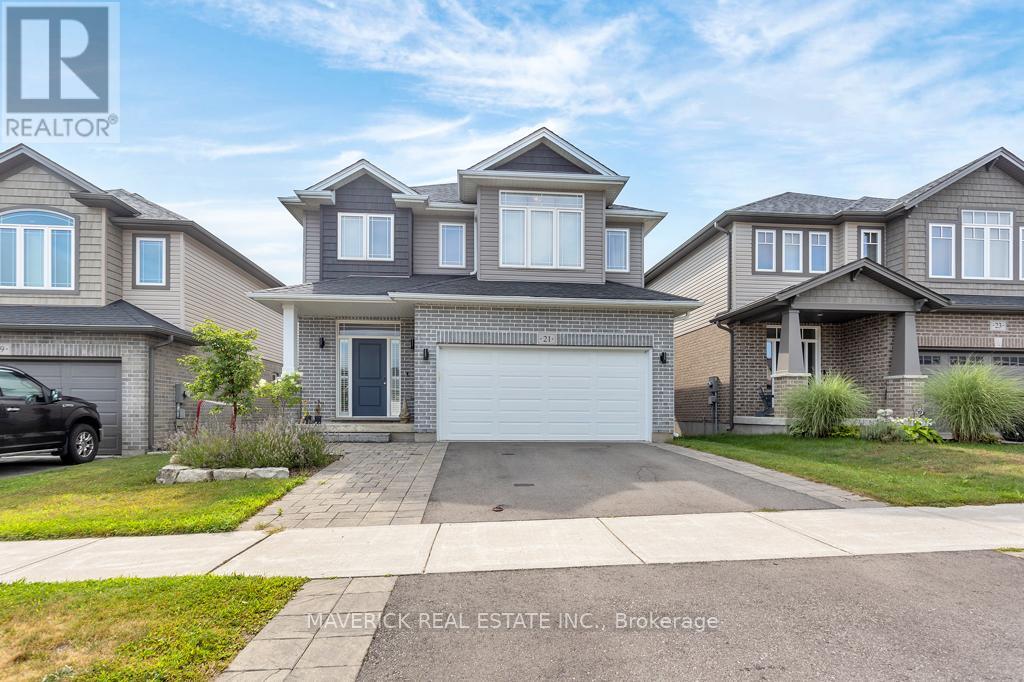
21 Chamberlain Avenue
Ingersoll, Ontario
Welcome to one of Ingersoll's most exceptional homes a thoughtfully designed and impeccably upgraded 3+1 bedroom, 4-bathroom residence that seamlessly blends luxury, comfort, and practicality. From the moment you step inside, you're greeted by soaring 9-foot ceilings, rich hardwood flooring, and a bright, open-concept main floor adorned with custom window coverings, including motorized blinds for added convenience. At the heart of the home lies a stunning chefs kitchen, with quartz countertops, a marble backsplash, a built-in garburator, premium stainless steel appliances, and a spacious walk-in pantry; truly a culinary dream. Upstairs, the elegant primary suite offers a peaceful retreat, featuring a spa-inspired ensuite complete with double vanities, a soaker tub, and a glass-enclosed shower. Two additional generously sized bedrooms, a stylish 4-piece bathroom, and a full laundry room provide comfort and functionality perfectly suited to busy family life. The professionally finished basement (2018) expands the living space with a large recreation area, an additional bedroom ,and a full 3-piecebathroom; all enhanced with energy-efficient spray foam insulation for year-round comfort. Step outside to a fully fenced backyard designed for both relaxation and entertaining. Enjoy a spacious deck (built in 2018), additional space for flexible outdoor living, and a practical storage shed. Notable exterior updates include a widened driveway with newly laid asphalt and re-laid tiles (2023), as well as professionally landscaped front and rear gardens (2023).The garage is also wired and ready for an electric vehicle charger an ideal feature for eco-conscious homeowners. Recent appliance upgrades include a new microwave and dishwasher (2024), along with a washer and dryer(2025).Why wait for a new build when this exquisite, move-in-ready home is available now fully finished, meticulously maintained, and brimming with premium features and thoughtful upgrades throughout. (id:63381)
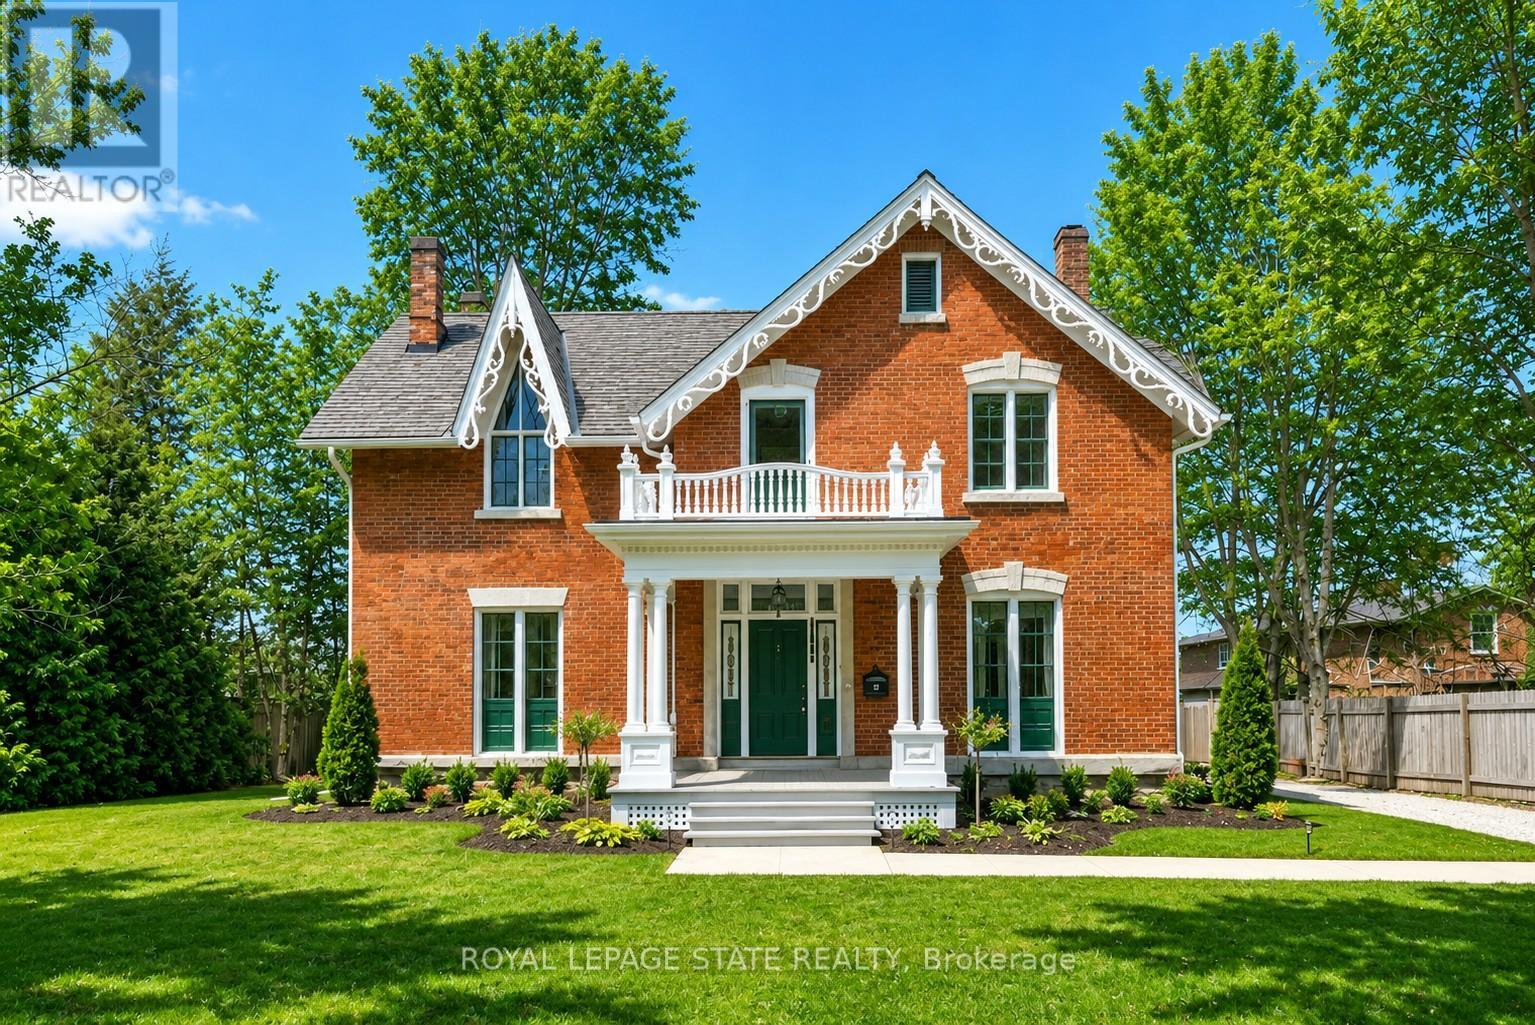
262 Main Street W
Grimsby, Ontario
HISTORIC CHARMER STEPS FROM TOWN - Welcome to Nixon Hall, a Grimsby landmark since 1854, offering a rare blend of heritage and modern luxury. This magnificent home boasts over 3,600 square feet of recently upgraded finished living space, marrying historical character with contemporary comfort, all within walking distance of local amenities. Step inside the main floor to find soaring 10-foot ceilings and exquisite original millwork that evoke a sense of timeless elegance. The space features a seamless flow from a bright living room with elegant crown moulding into a cozy parlour through French doors, each space anchored by a charming, original (as is) fireplace. A large dining room with its own original fireplace (as is) provides the perfect setting for gatherings. The heart of the home is the stunning, newly designed kitchen, a chef's delight with extended height cabinetry, solid surface countertops, a practical breakfast bar, and high-end stainless steel appliances. A convenient 2-piece powder room and a practical main floor office with a dedicated side porch complete this level. Upstairs, the grandeur continues with four generously sized bedrooms, one offering ensuite privilege to a 3-piece bath with a charming clawfoot tub. A recently upgraded 4-piece bathroom, featuring a beautiful glass shower, serves the other rooms. The second floor also includes a convenient laundry room and an additional small bedroom, office, or den space overlooking the private backyard. Nixon Hall has been meticulously maintained and upgraded, with recent improvements including cedar shake shingles (within 5 years), professional sandblasting of the entire exterior, extensive interior and exterior painting, and significant landscaping enhancements, including repairs to the historic exterior porches. This is more than a home; it's a piece of Grimsby's history, awaiting the next family to fill its halls with a lifetime of memories. (id:63381)
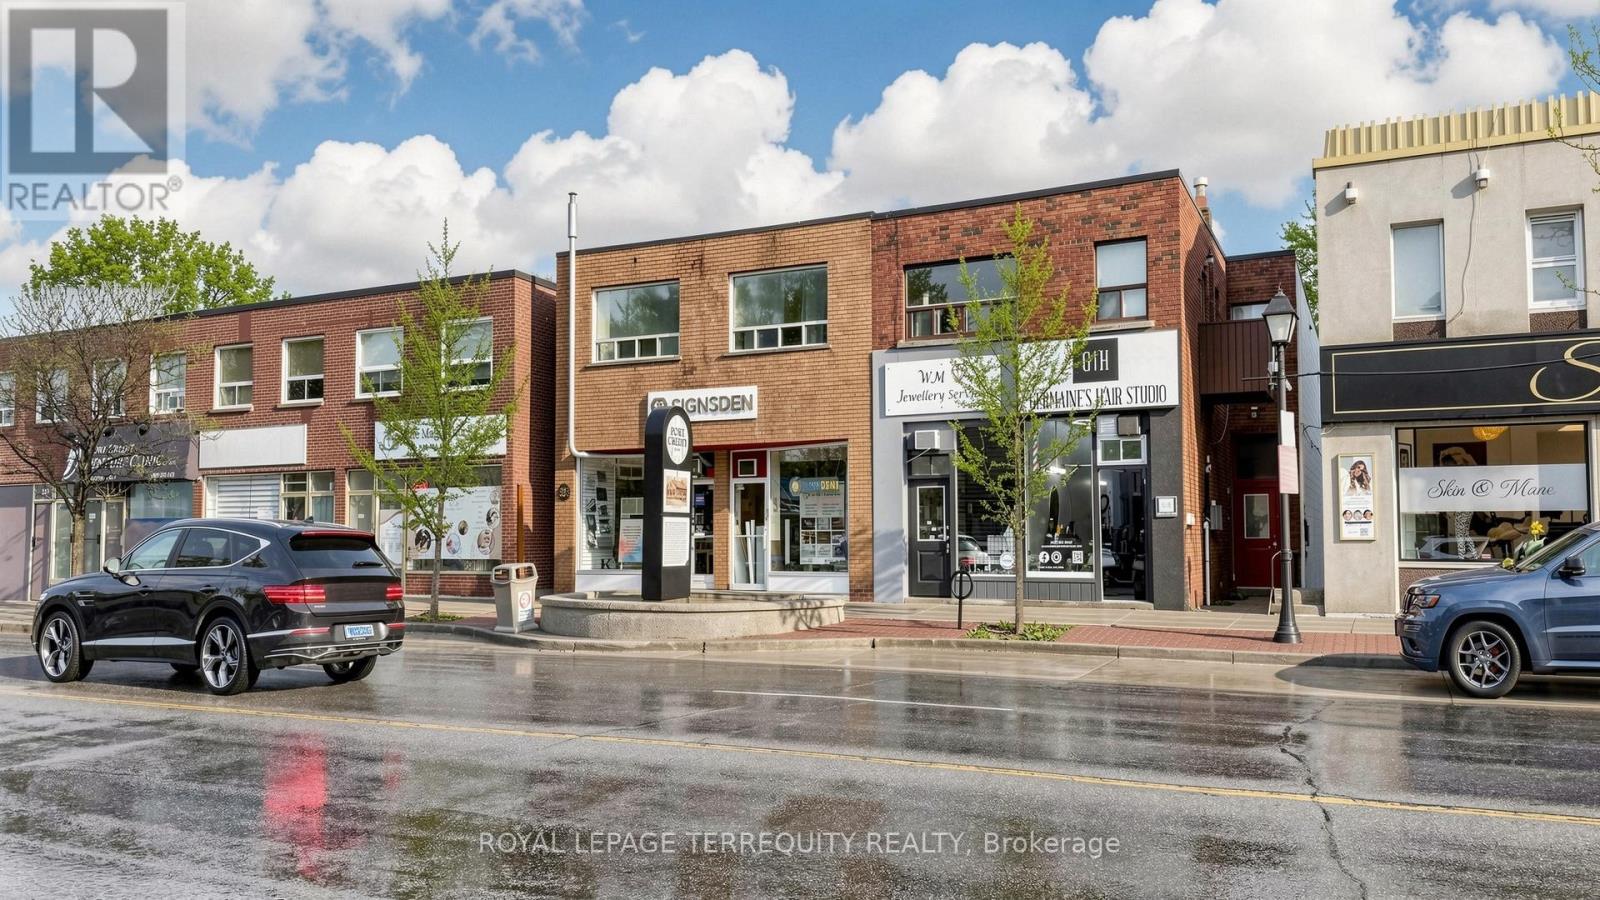
321 Lakeshore Road E
Mississauga, Ontario
**Location** Great INCOME PROPORTION. Two of The Most Important Criteria for Investment. This Amazing 6-Plex Offers the Best Cap Rates in the area, with Six Steady Income Streams Each Month. It Features 3 >2-Bed. Apartments (with balconies) + 1 >1-Bed. Apartment + 2 Commercial Stores & High Ceilings & Big Front Windows, Facing in a High-Foot Traffic Frontage. Many Upgrades to the Building. Recently Renovated one of the 2-Bed. Apartments and Commercial Stores. Newer Owned HWT, Updated Electrical System and Electrical Panel, and 6 separate Hydro Meters for each unit and plenty of storage space. Strong Existing Income with Potential to Generate Much More Revenue. It Includes 3 Parking Spaces, 4 Private Lockers in the Basement, and Multiple Entrances. ***Investing in this 6-plex using CMHC MLI Select is a high-leverage strategy that can significantly increase your cash-on-cash return by minimizing upfront equity and maximizing monthly cash flow. As of May 2026, this program remains a primary tool for Canadian multifamily investors to access 95% Loan-to-Value (LTV) and 50-year amortizations. This Location Features Excellent Walkability, Steps from the Port Credit Harbour Marina, Shops, European cafés , and Grocery Stores Nearby, Along with Easy Access to the GO Station for Convenient Downtown Travel & the new Hazel McCallion LRT line at Port Credit GO, Minutes from Humber College, UTM, and Private Schools, making it an Incredible Investment in a Desirable Lakeside Community with Strong Transit Connections, Timing, and Wealth Generation. (id:63381)