
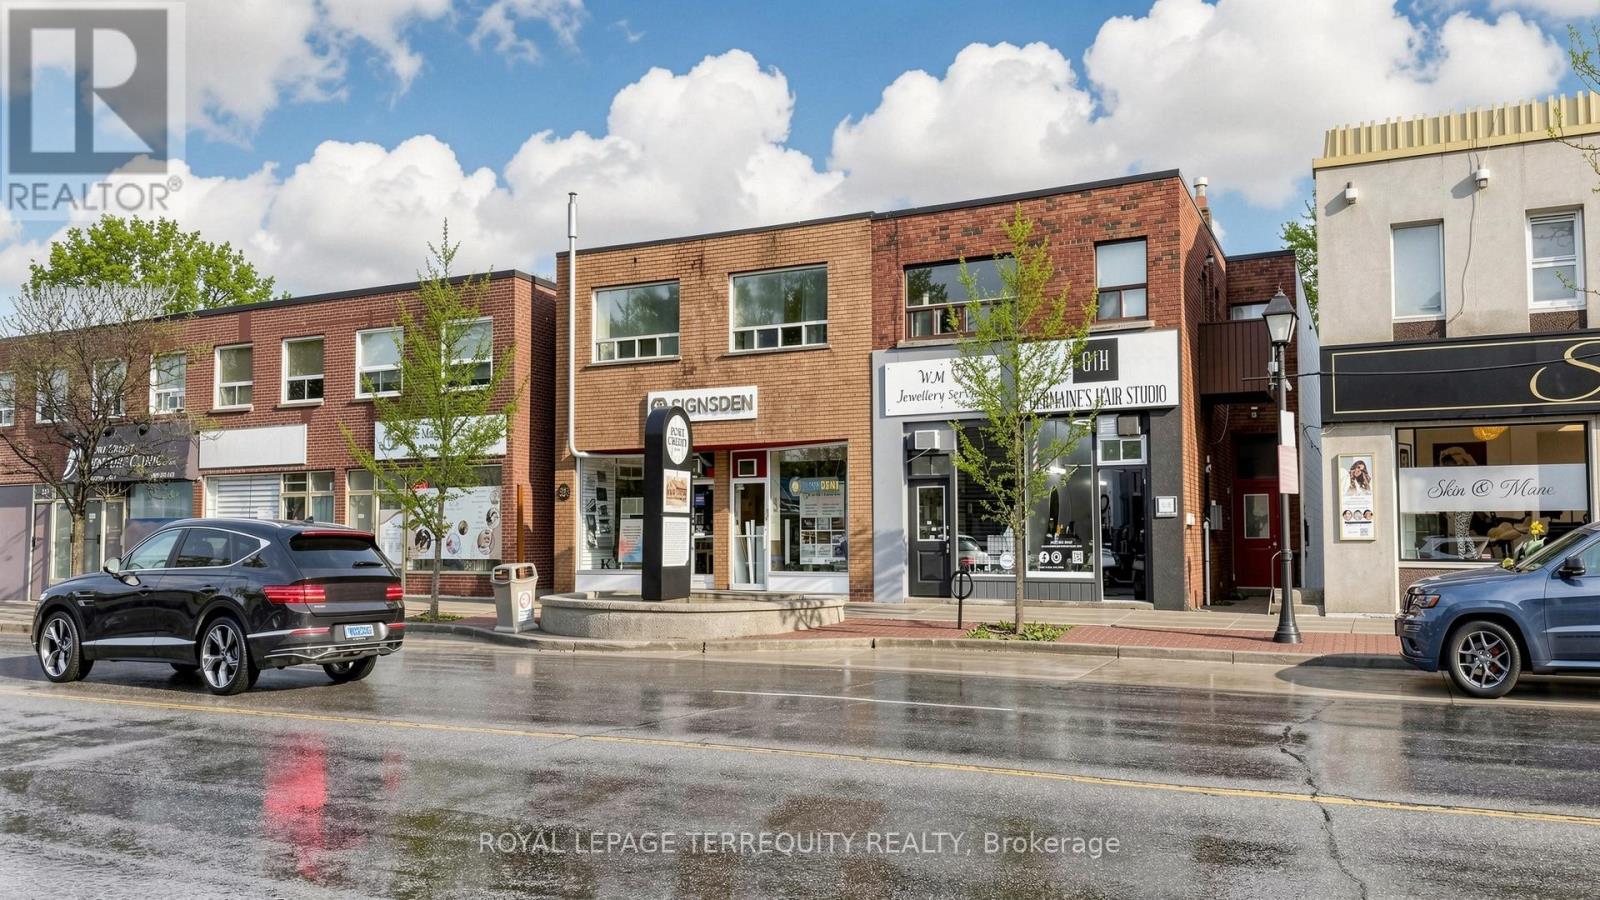
321 Lakeshore Road E
Mississauga, Ontario
Rare Opportunity to Own a Powerhouse 6 - Units Trophy Asset at Port Credit with 6 Different Cash Flows Each Month. Diversified Income Ensures you're Never at Risk. Very High Net Operating Income (NOI). This isn't just a Building it's a High-Yield Investment Plan in a Location that Never Stays Vacant. Offering 4 Residential Apartments + 2 Premium Commercial Units with High Ceilings that Face High Walking Traffic Main Street. There Private Lockers, 3 Private Parking Spots, Skylight, Plenty of Storage Recently Renovated Retail Stores and the 2-Bed. apart. Current Rents Offer a Solid Baseline, but the Value-Add Potential is Massive. Low Maintenance. A Lot of Upgrades! 6 SEPARATE HYDRO METERS (protecting your bottom line ) & HWT & Updated Electrical in a Well-Maintained Building, Located in a High-Growth Corridor on the Most Famous Street in Mississauga. As Port Credit Continues to Explode with Luxury Developments, the Land Value here is a "Buy " Dream. Steps from the Port Credit Harbour Marina, the GO Station, and the City's Nightlife. Being steps from the future Hurontario LRT makes this an "A-class" location for professionals commuting to Toronto. Walk Score of 89. Tenants Pay a Premium to Live in this Neighborhood, and Businesses will Fight for the Frontage. Port Credit is a Premium Waterfront Neighbourhood with Limited Supply, which Drives Strong Demand for Residential and Commercial Spaces.***Financing Advantage: At $2,149,000, your Debt Service Coverage Ratio (DSCR) improves. Lenders love seeing a 5.38% yield on a "Class A" Location like Port Credit it Makes Getting a Mortgage Much Easier and Potentially Secures you a Better Interest Rate. Investing in a Port Credit 6-plex using CMHC MLI Select is a high-leverage strategy that can significantly increase your cash-on-cash return by minimizing upfront equity and maximizing monthly cash flow. (id:63381)
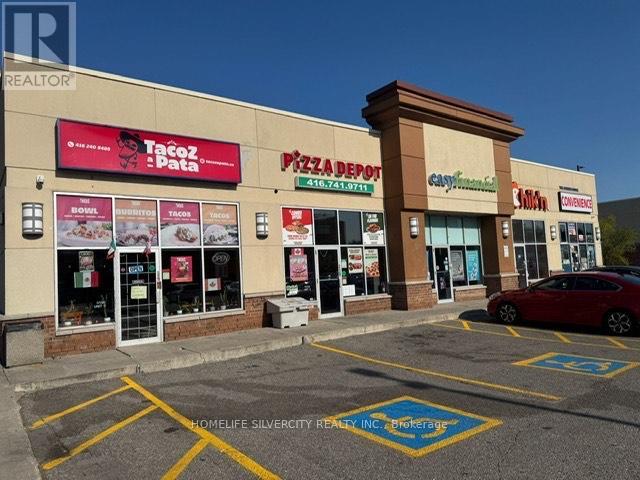
5a - 2013 Lawrence Avenue W
Toronto, Ontario
XCELLENT OPPORTUNITY TO OWN RUNNING FOOD BUSINESS ** QSR *** IN A VERY BUSY PLAZA WITH OPTION TO ADD *** OUTSIDE PATIO ****. LOCATION ANCHORED WITH NATIONAL BRANDS LIKE TIM HORTONS, WENDYS, DOLLARAMA, PIZZA & OTHER USE. LOCATION SURROUNDED BY HIGH RISE BUILDINGS, HOMES, LONG TERM CARE CENTRE, COMMERCIAL UNITS, ETC. TTC STOP AT DOOR; COMPLETELY REMODELLED AND RENOVATED STORE WITH EXCELLENT SALES AND REPEAT CUSTOMERS; DOING COUNTER SALE, TAKE OUT AND ON LINE ORDERS. CURRENTLY SELLING MEXICAN / CANADIAN FOOD, BUYER HAS OPTION TO BRING HIS OWNBRAND / FRANCHISE . (id:63381)
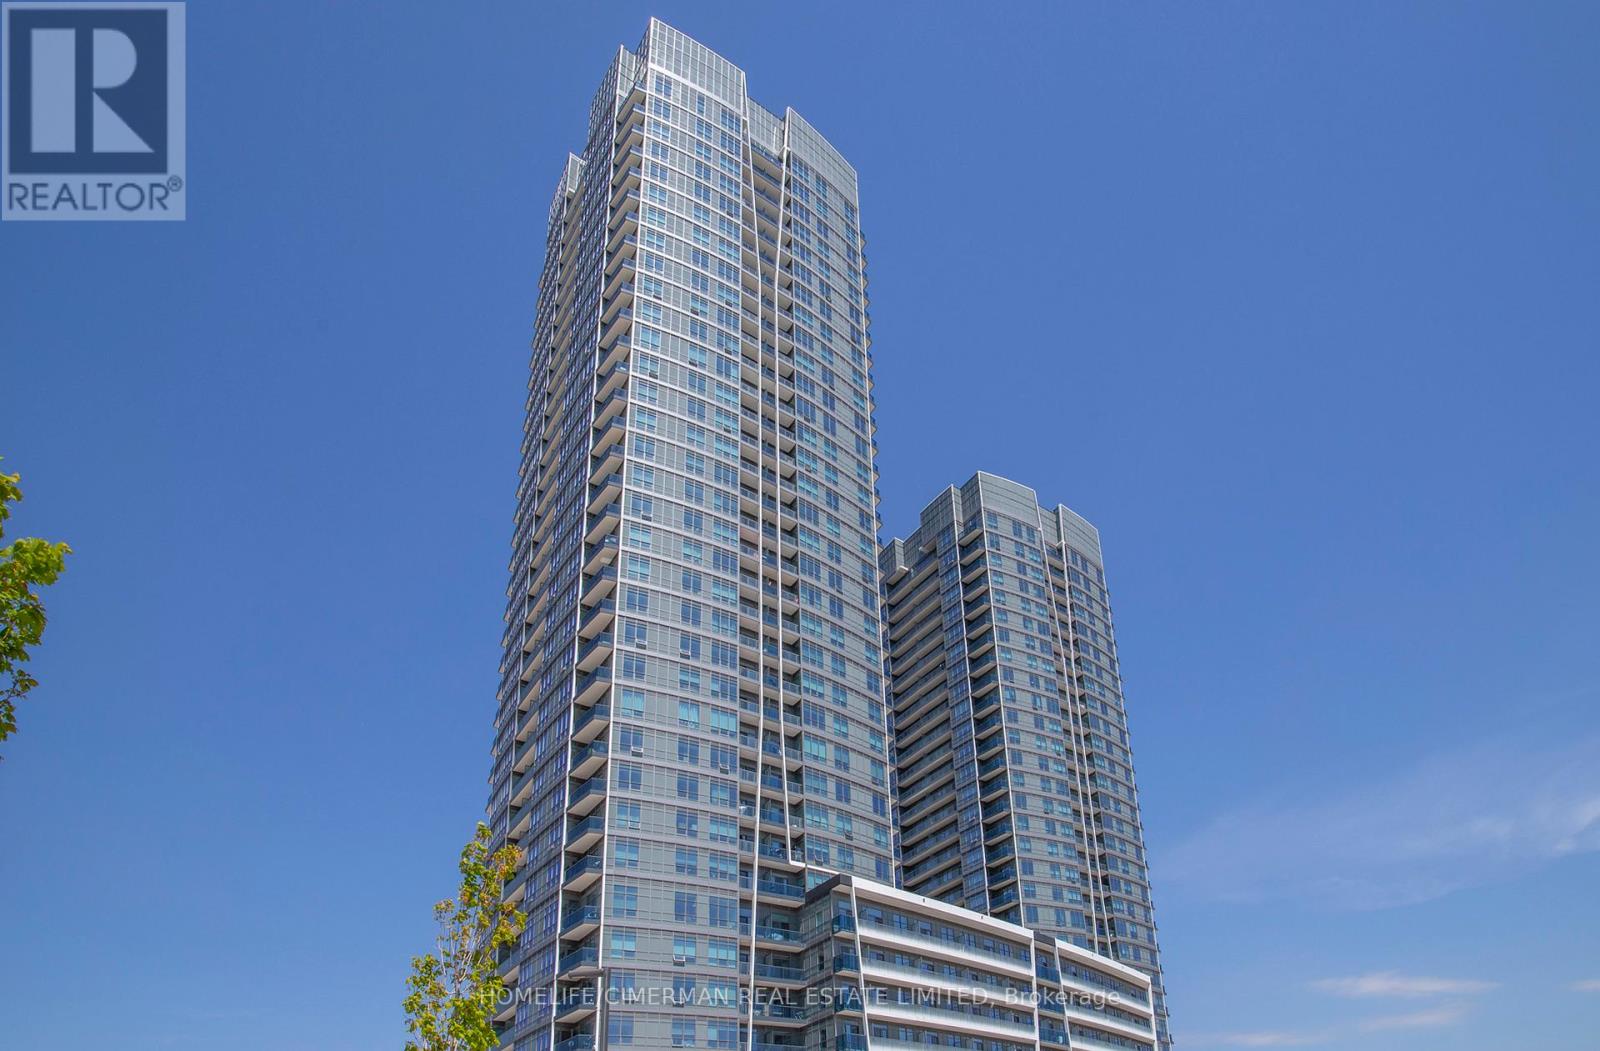
Suite A - 2008 - 30 Upper Mall Way
Vaughan, Ontario
Welcome To Promenade Park Towers, One Of Thornhill's Newest & Most Desirable Condominium Communities. This Bright & Modern 1-Bedroom + Den Suite Offers Approx. 620 Sq. Ft. Of Thoughtfully Designed Living Space, Enhanced By 9 Ft. Ceilings And A Functional Open-Concept Layout. Enjoy N/E-Facing Views From Your Large Private Balcony, Showcasing The Surrounding City Skyline And Plenty Of Contemporary Finishes, Including Quartz Countertops, S/S Kitchen Appliances, Sleek European-Style Cabinetry, And Tile + Laminate Flooring Throughout. The Versatile Den With Glass Sliding Door Is Ideal For A Home Office, Study Area, Or Additional Living Space. Residents Enjoy An Impressive Collection Of Amenities, Including 24-Hour Concierge, Rooftop Terrace With BBQ, Golf Simulator, Guest Suites, Dog Wash Area, And Indoor Children's Play Room. Conveniently Located With Direct Access To Promenade Shopping Centre, You'll Have Shopping, Dining, Groceries, Entertainment, And Everyday Essentials Just Steps Away. The Nearby VIVA Terminal Provides Easy Transit Access, While Parks, Schools, Walking Trails, Community Centres, Library, And Major Highways Including 407 + 7 Are Within Close Proximity. One Large Underground Parking Space Is Included. Note: Some Photos/Videos Are Virtually Staged. (id:63381)
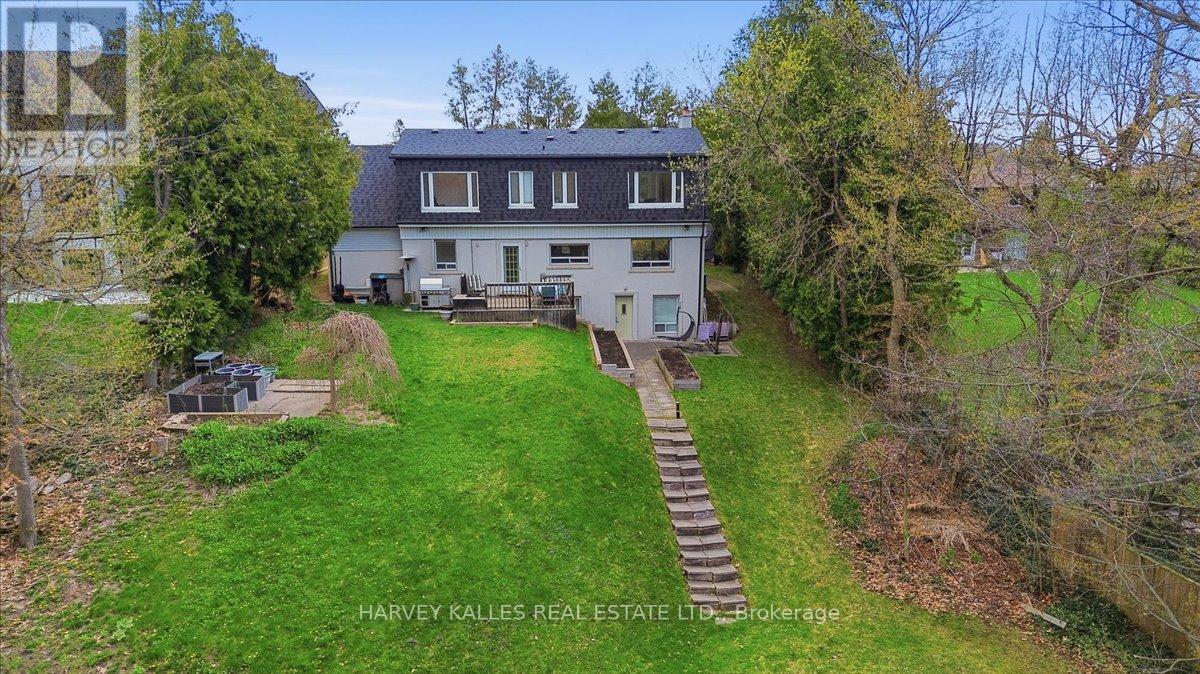
72 Walmer Road
Richmond Hill, Ontario
Rare 328' Ravine Lot on Quiet Cul-de-Sac - Build or Renovate" premium lot on a quiet cul-de-sac in one of Richmond Hill's most sought-after neighbourhoods, this rare premium ravine lot presents an exceptional opportunity for homeowners, builders, and investors alike. While the frontage appears modest, the lot expands dramatically to an impressive 75.33 feet across the rear, offering a generous, flat building envelope ideal for a custom dream home. Surrounded by mature trees and backing onto a picturesque ravine, the property provides outstanding privacy, tranquility, and breathtaking natural views throughout the seasons. The existing well-maintained 3-bedroom residence is comfortably livable, allowing you to move in, rent out, or hold the property while planning and designing your future home. Whether you envision a contemporary architectural showpiece or a timeless estate residence, this expansive lot offers the perfect canvas to bring your vision to life. Enjoy the serenity of ravine living combined with convenient access to top-rated schools, parks, shopping, and transit. Premium ravine lots of this caliber are rarely offered for sale. Secure your place on one of Richmond Hill's most coveted streets and create the home you've always imagined. Lot is Irregular. Dimensions (as per MPAC) : 8.36 ft x 16.63 ft x 33.83 ft x 37.86 ft x 217.51ft x 45.87 ft x 40.49 ft x 11.61 ft x 18.93 ft x 1.54 ft x 328.38 ft x 16.73 ft x 18.36 f.** (id:63381)
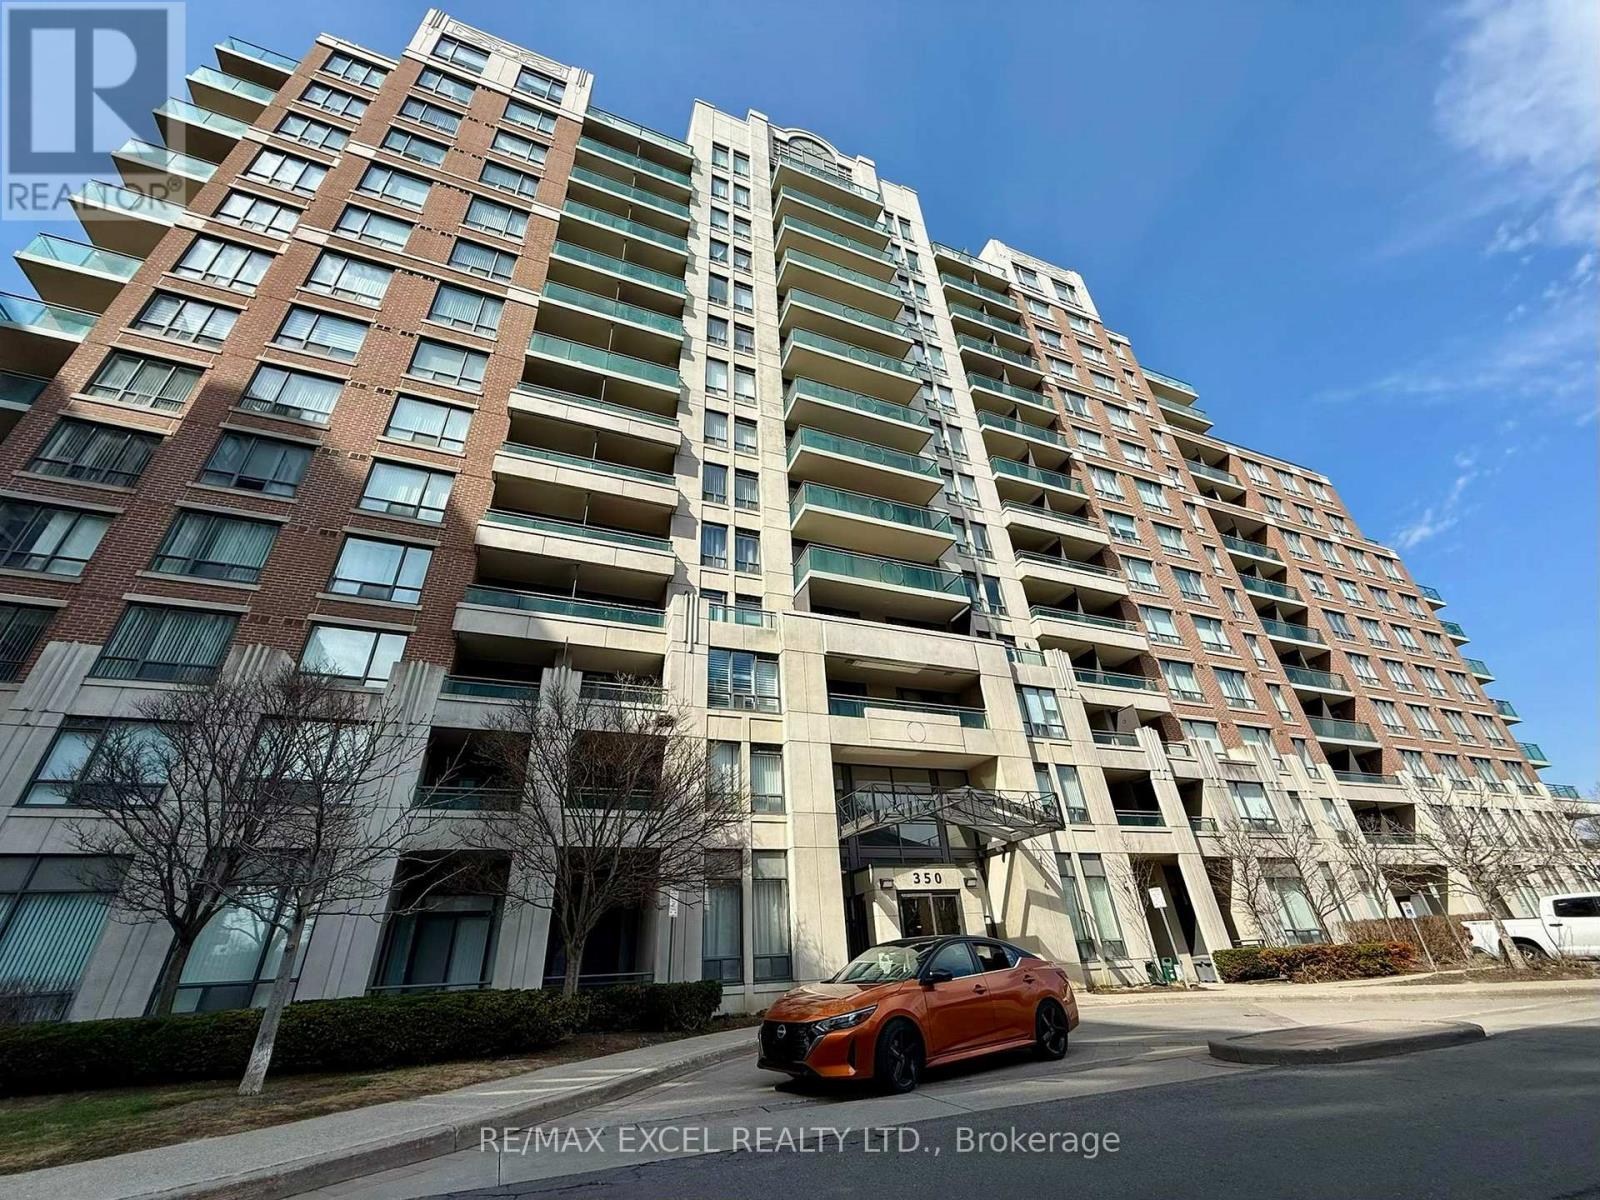
712 - 350 Red Maple Road
Richmond Hill, Ontario
Attention to First Time Home Buyers! Welcome to The Vineyards, located just off Yonge St and 16th Ave. Experience comfortable and convenient living in Richmond Hill. This bright and spacious 1-bedroom plus den suite on the 7th floor features a south-facing view, an open-concept layout, walk out to balcony and a separate den ideal for a home office or extra living space. The unit includes one parking spot and a locker; close to elevator entrance for added convenience. Building amenities provide 24-hour security within a gated community, an indoor pool, fitness centre, sauna, party room, guest suites, visitor parking, and beautifully landscaped courtyards and recreation areas. Commuting is effortless with nearby Hillcrest mall, schools, theaters, grocery stores, restaurants, banks, Mackenzie Hospital, golf courses, Hwy 7, 407/404 and many more. Transit options include Viva and YRT bus routes connecting to Finch subway station and York Region. This home truly has it all. Don't miss this great opportunity! (id:63381)
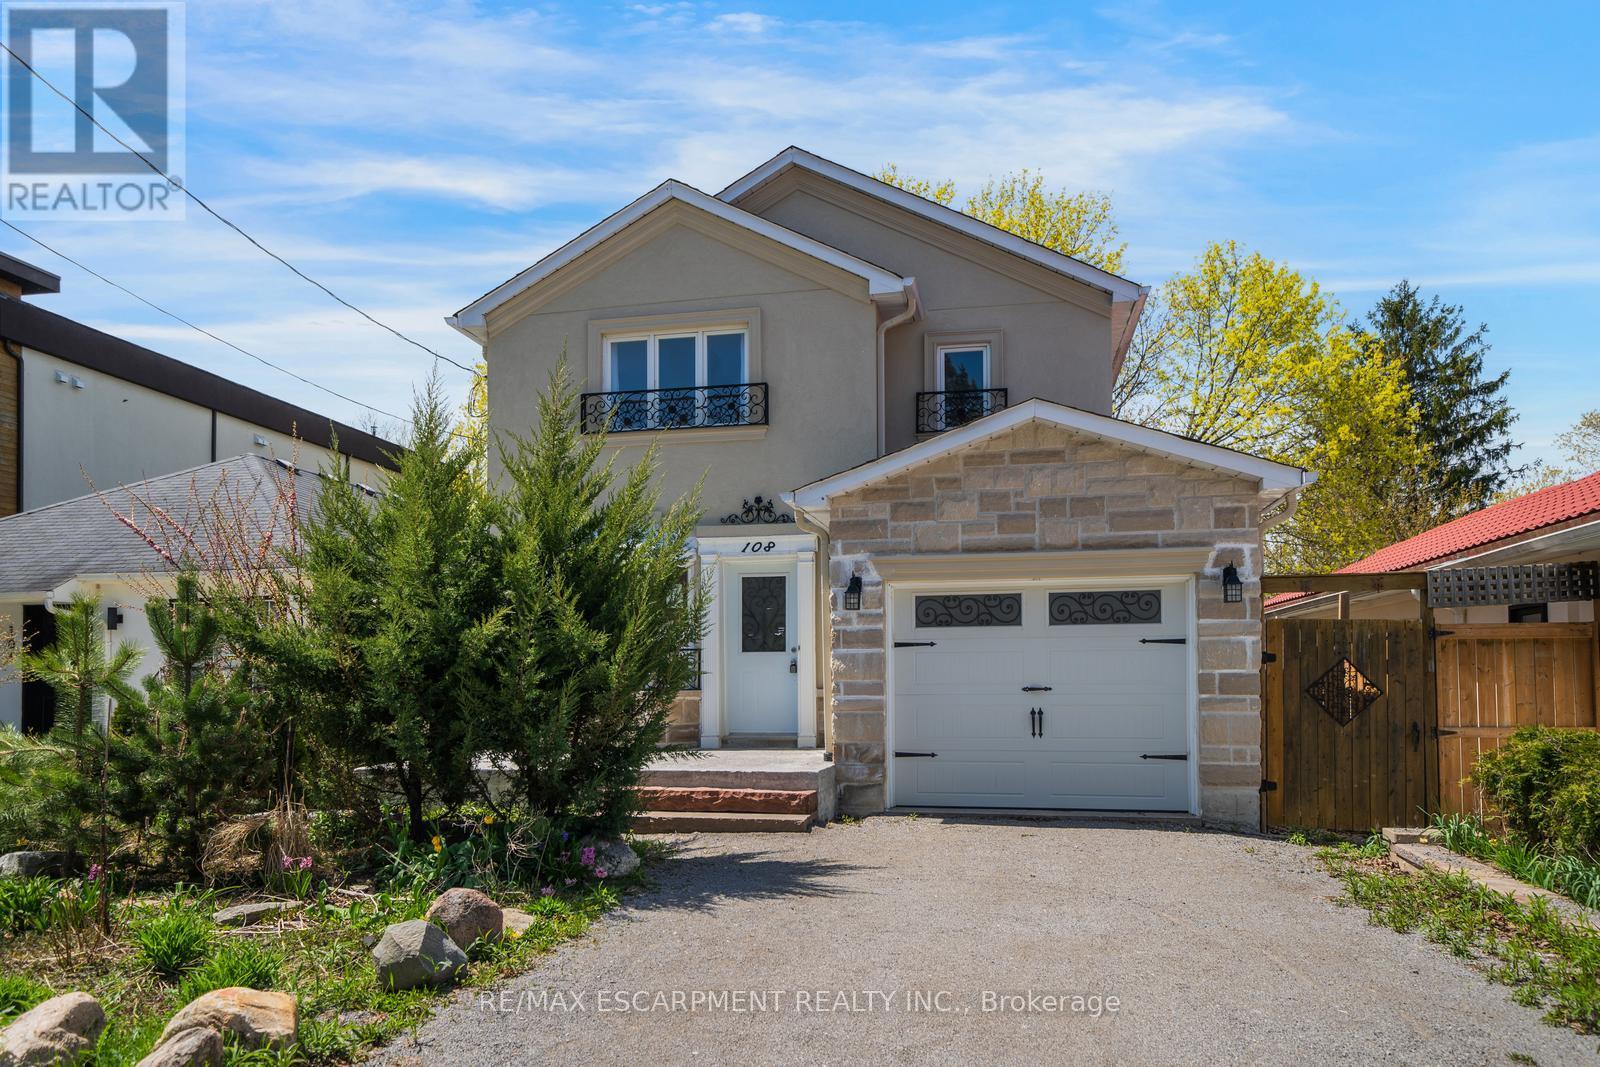
108 Olde Bayview Avenue
Richmond Hill, Ontario
Welcome to 108 Olde Bayview Avenue, a 2-storey home offering 3+1 bedrooms, 3.5 bathrooms, a single garage, and great curb appeal. The front foyer welcomes you into the open living room and dining area, beautifully finished with a bay window that allows for plenty of natural light. The family room features a fireplace and a large window, while the kitchen offers ample cabinetry and counter space, a stylish backsplash, and a walk-out to the backyard's deck. Conveniently completing the main floor is a 2-piece bathroom and inside entry from the garage. Upstairs, you will find the spacious and bright primary suite with large windows, a walk-in closet, a fireplace, and a modern 4-piece bathroom with a double-sink vanity. Two additional bedrooms and a 4-piece bathroom complete the second floor. The finished basement offers a spacious recreation room, a den area, a bedroom with a 3-piece ensuite bathroom, and the laundry. The backyard, surrounded by mature greenery, is the perfect space for relaxing outdoors. Ideally located just steps to Lake Wilcox with its park and trails, and close to schools, golf courses, great restaurants, amenities, and more. Your next home awaits! (id:63381)
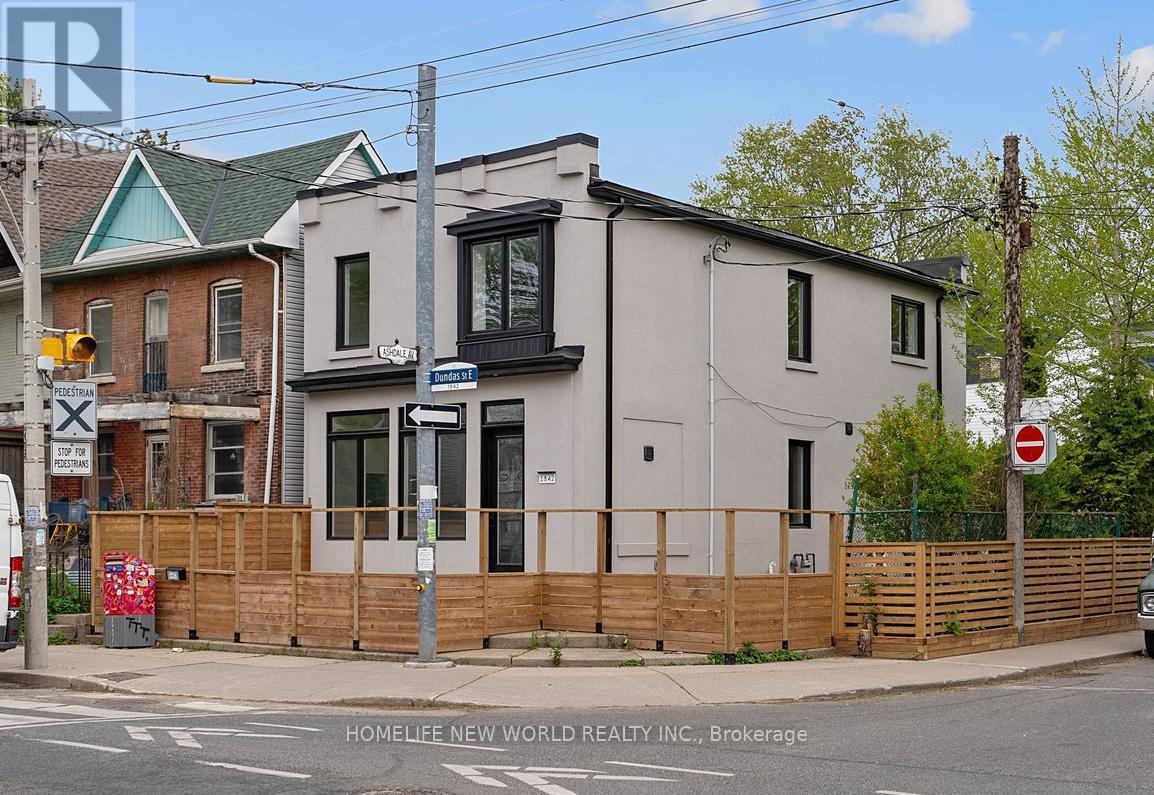
1842 Dundas Street E
Toronto, Ontario
Turn-key mixed-use investment opportunity located in prime downtown Toronto. This property is a low-maintenance, cash-flowing asset ideal for investors seeking a stable residential property in a highly desirable urban location. The building features over 3,000 sq. ft. of leased space and includes three fully renovated residential units:- Main Floor: A 2-bedroom apartment with a full basement.- Second Floor: A 2-bedroom apartment.- Garden Suite: A 1-bedroom unit. Situated on Dundas St., the property also includes two on-site parking spaces. This is a fully upgraded, income-producing building that is ready for acquisition. (id:63381)
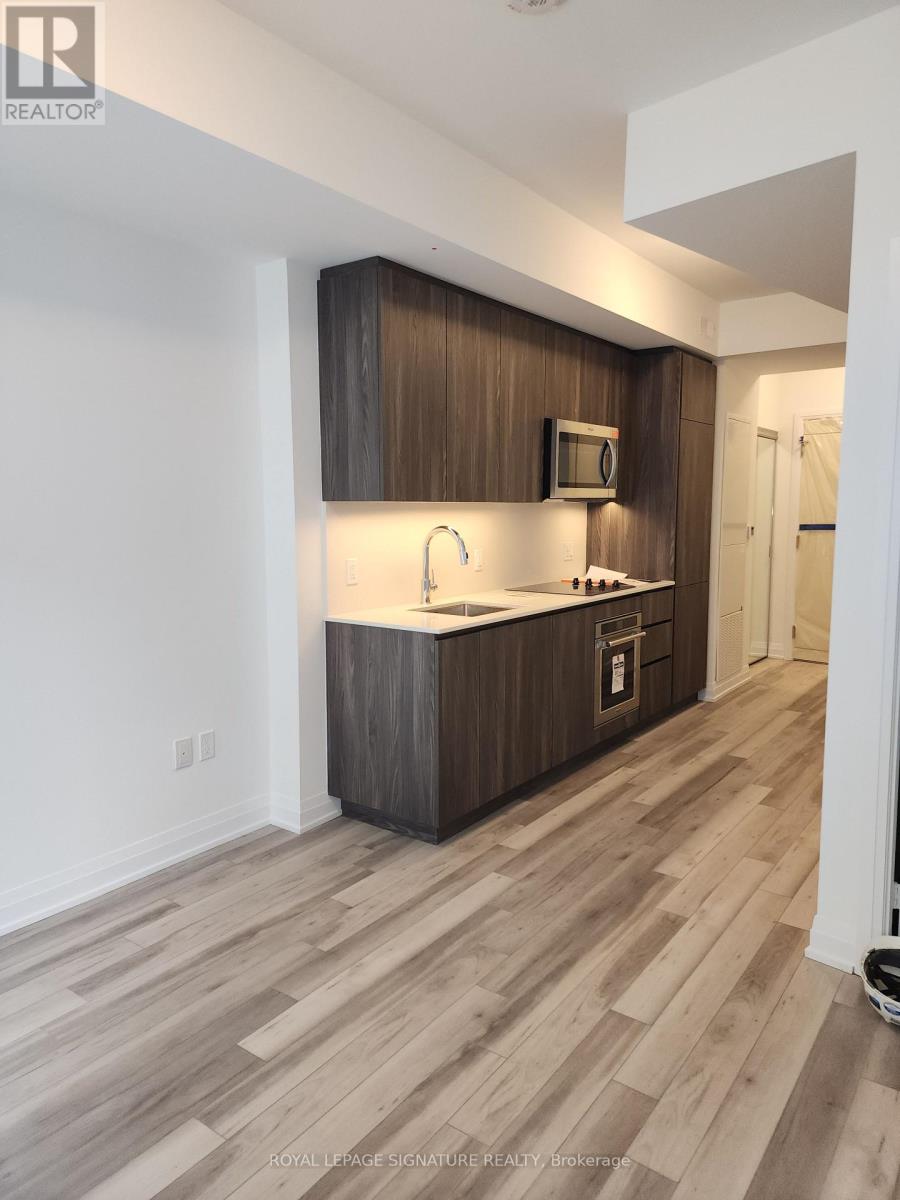
308 - 15 Richardson Street
Toronto, Ontario
Experience prime lakefront living at Empire Quay House Condos. This stunning corner unit offers nearly 500 sq. ft. of modern living space with a spacious balcony and locker. Featuring a stylish 1-bedroom, 1-bathroom layout, this suite is enhanced by 9-foot smooth ceilings that create an open and bright atmosphere.The contemporary kitchen is thoughtfully designed with quartz countertops, an integrated panel refrigerator, stainless steel cooktop, convection oven, microwave hood fan, and integrated panel dishwasher, blending functionality with modern elegance. The bathroom features sleek porcelain tile, a glass shower enclosure, and quartz countertops, creating a spa-inspired retreat. Additional conveniences include a stackedwasher/dryer and window coverings.Perfect for urban professionals or investors, this residence offers a sophisticated lifestyle in one of Toronto's most desirable waterfront communities.Enjoy being steps from Sugar Beach, the Distillery District, Scotiabank Arena, St. Lawrence Market, Union Station, and directly across from George Brown College's Waterfront Campus. With easy access to transit and major highways, commuting is effortless. Building amenities include a fitness centre, party room with stylish bar and catering kitchen, outdoor courtyard with seating and dining areas, BBQ stations, and a fully landscaped dog-friendly play area. (id:63381)
692 Sevilla Park Place
London East, Ontario
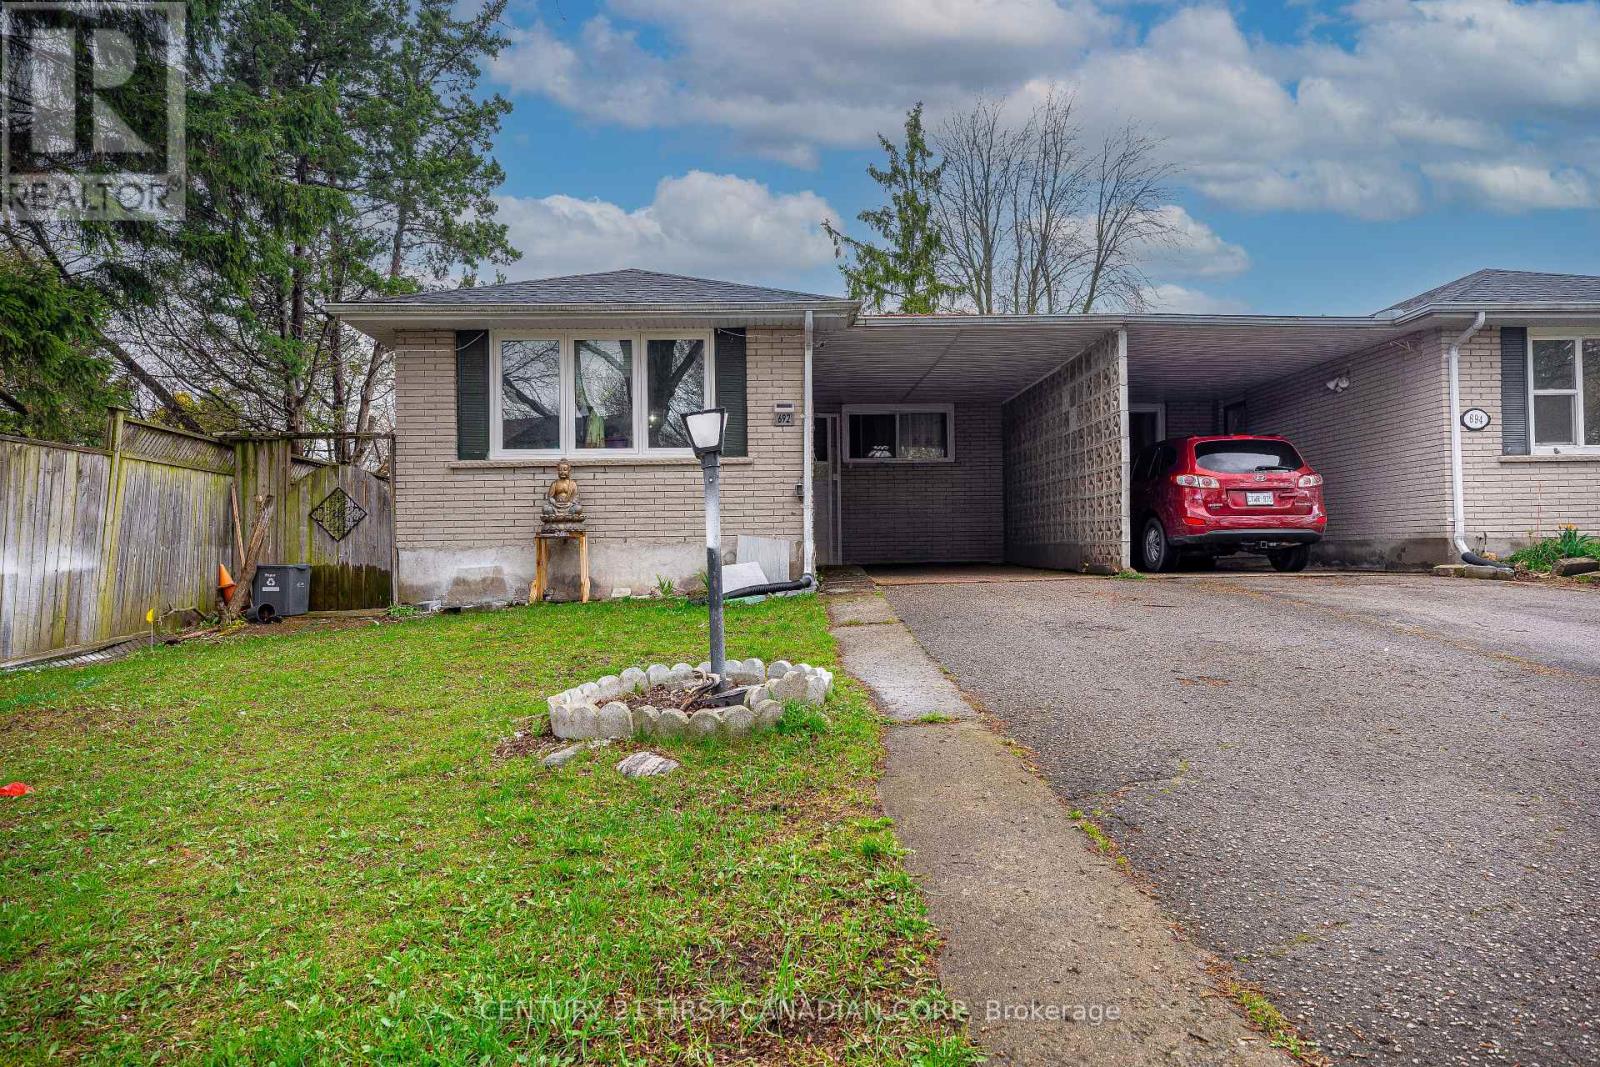
Welcome to 692 Sevilla Park Place. 1 Floor all brick Semi Bungalow with attached carport, 3+2 bedrooms, 4 piece upper bathroom, 3 piece lower bathroom, open concept main floor. Fully finished lower level with bonus room, bedroom with lots of closet space, large family room. Updates and improvements include quartz countertops 2017, lower level finished 2015, main floor bathroom 2012, shingles 2016, windows 2014. Fenced back yard. Quiet location close to all amenities, shopping plazas, LCBO, Restaurants, schools, Groceries. Approx. 10 minute drive to university, Fanshawe college, hospitals & downtown and easy access to 401. Note: the fifth bedroom in the basement has a curtain dividing the bedroom from the rec room. (id:63381)
Lot 24 Augustus Street
Brant, Ontario
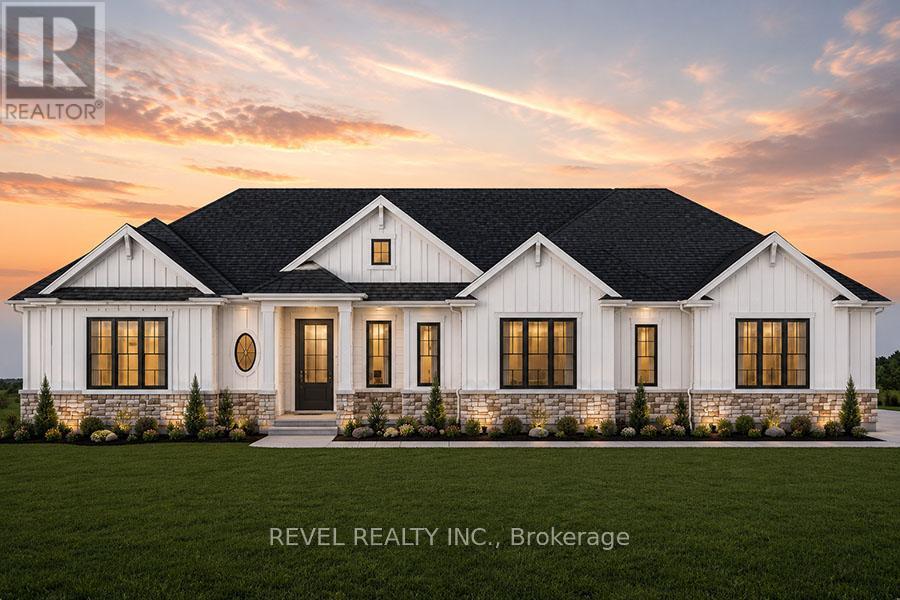
Introducing the Stirling - Cape Cod. A beautifully designed 1,780 sq ft new construction home featuring 3 bedrooms, 2.5 baths, and high-end finishes throughout with exceptional attention to detail. Optional triple car garage available. Choose from curated exterior and interior finish packages to make it your own. Floor plans can be changed to buyers liking. Enjoy the charm of rural living in the quaint town of Scotland, offering a peaceful setting while still being conveniently located just a short drive to the beaches of Lake Erie, Highway access, and the amenities of Brantford. (id:63381)
Lot 21 Augustus Street
Brant, Ontario
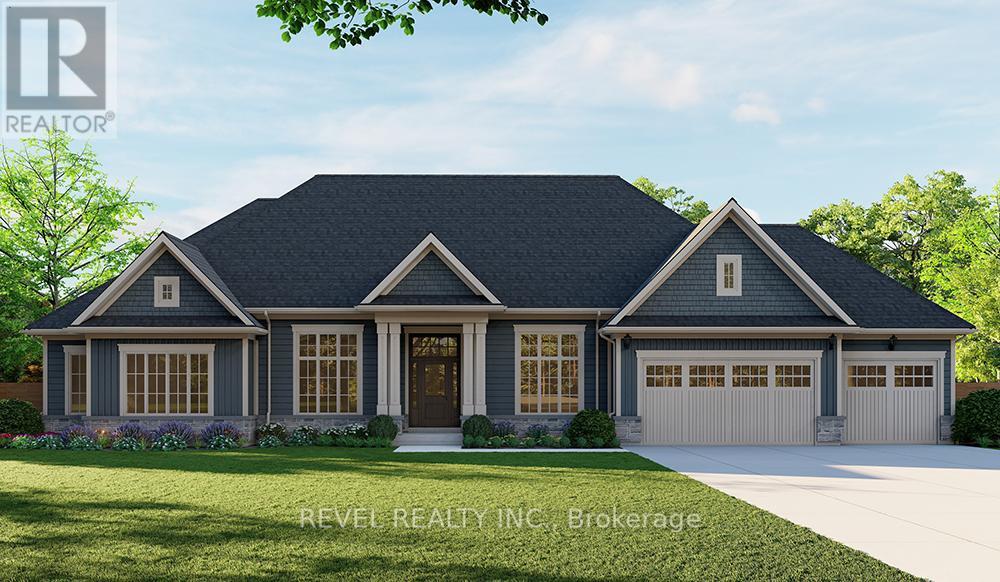
Introducing the Barclay, Elevation A - Cape Cod. A beautifully designed 3,030 sq ft new construction home featuring 3 bedrooms + den, 2.5 baths, and high-end finishes throughout with exceptional attention to detail. Optional basement floor planavailable, with the option to have the basement finished. Choose from curated exterior and interior finish packages to make it your own. Brick Manor elevation is also available at an additional cost. Floor plans can bechanged to buyers liking. Enjoy the charm of rural living in the quaint town of Scotland, offering a peaceful setting while still being conveniently located just a short drive to the beaches of Lake Erie, Highway access, and the amenities of Brantford. (id:63381)
6 General Street
Brantford, Ontario
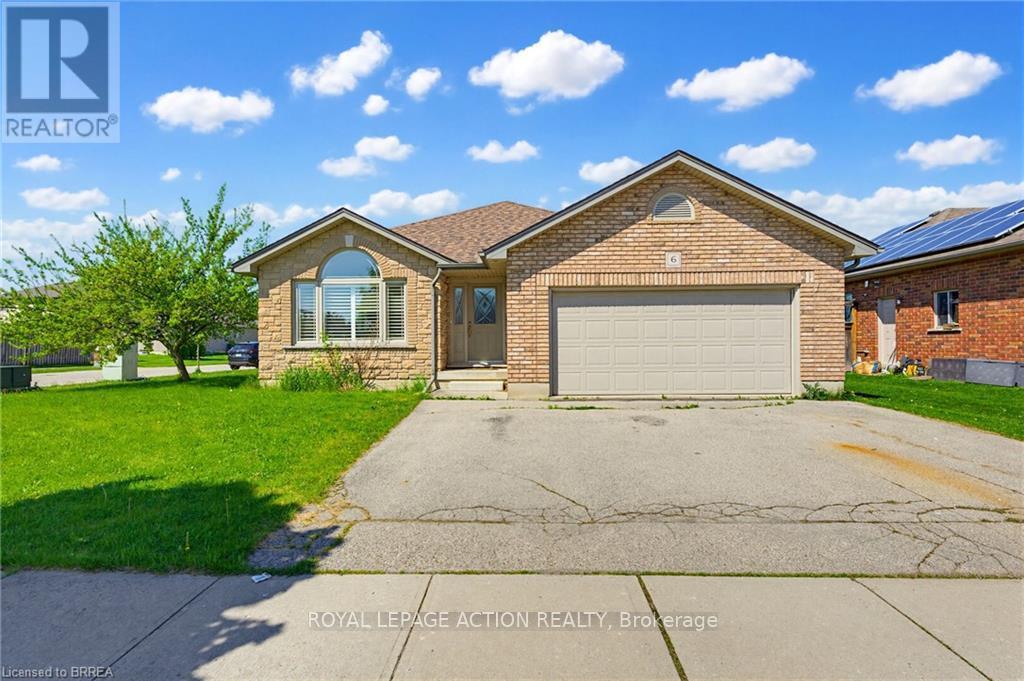
Welcome to this beautifully maintained brick and stone bungalow offering 1,423 sq. ft. of comfortable living space on a spacious corner lot. This carpet-free home features 3 bedrooms and 3 bathrooms, making it ideal for families, downsizers, or those looking for extra space to entertain. The main floor offers a large eat-in kitchen complete with granite countertops, wood cabinets and stainless steel appliances with direct access to the covered back porch and concrete patio- the perfect space for outdoor dining or relaxing year-round. The bright and functional open concept layout provides comfortable everyday living with plenty of natural light and engineered hardwood floors. The primary bedroom includes a private 3 piece ensuite featuring granite counters, wood vanity and a Toto bidet toilet, adding an extra touch of comfort and quality. The partially finished basement adds valuable additional living space and includes a large recreation room with a cozy gas fireplace, an additional spacious bedroom, and a 3-piece bathroom - ideal for guests, extended family, or a home office setup. Conveniently located just minutes from Highway 403 access, grocery stores, restaurants, schools and other local amenities, this home offers the perfect blend of comfort, space, and convenience. (id:63381)
Lot 16 Augustus Street
Brant, Ontario
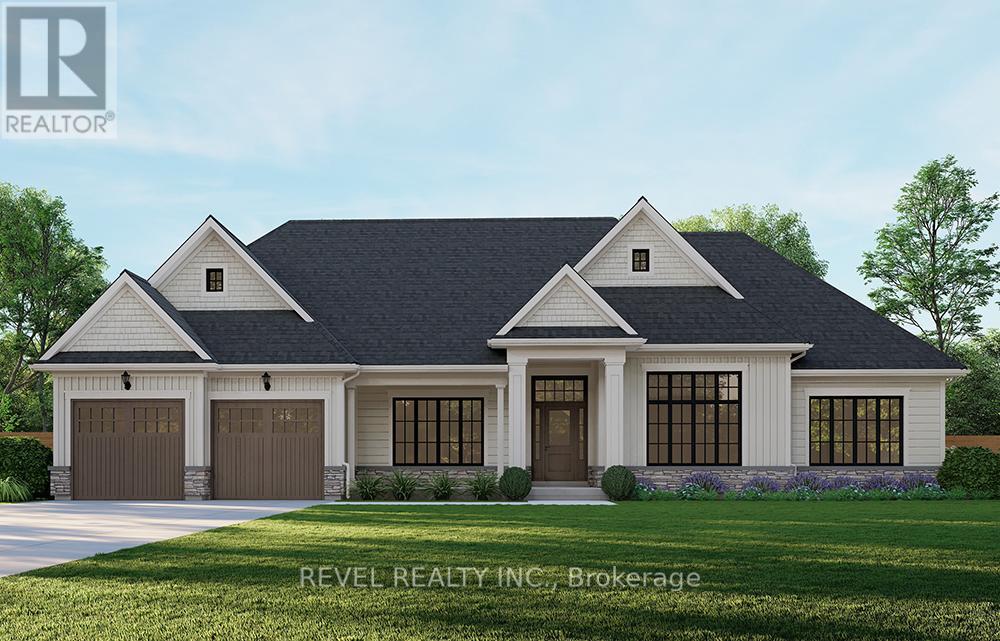
Introducing the Glenbriar, Elevation A, Cape Cod, a beautifully designed 2,030 sq ft new construction home offering 3 bedrooms plus a den and 2.5 bathrooms. This thoughtfully crafted home showcases high quality finishes and attention to detail throughout. An optional triple car garage and alternate basement layout are available, along with the option to have the basement finished. Buyers may select from curated exterior and interior finish packages to personalize the home. A Brick Manor elevation is also available at an additional cost. Located in the community of Scotland, this home offers a quiet rural setting with convenient access to nearby amenities, major routes, and Lake Erie! (id:63381)
403 - 1 Ripley Avenue
Toronto, Ontario
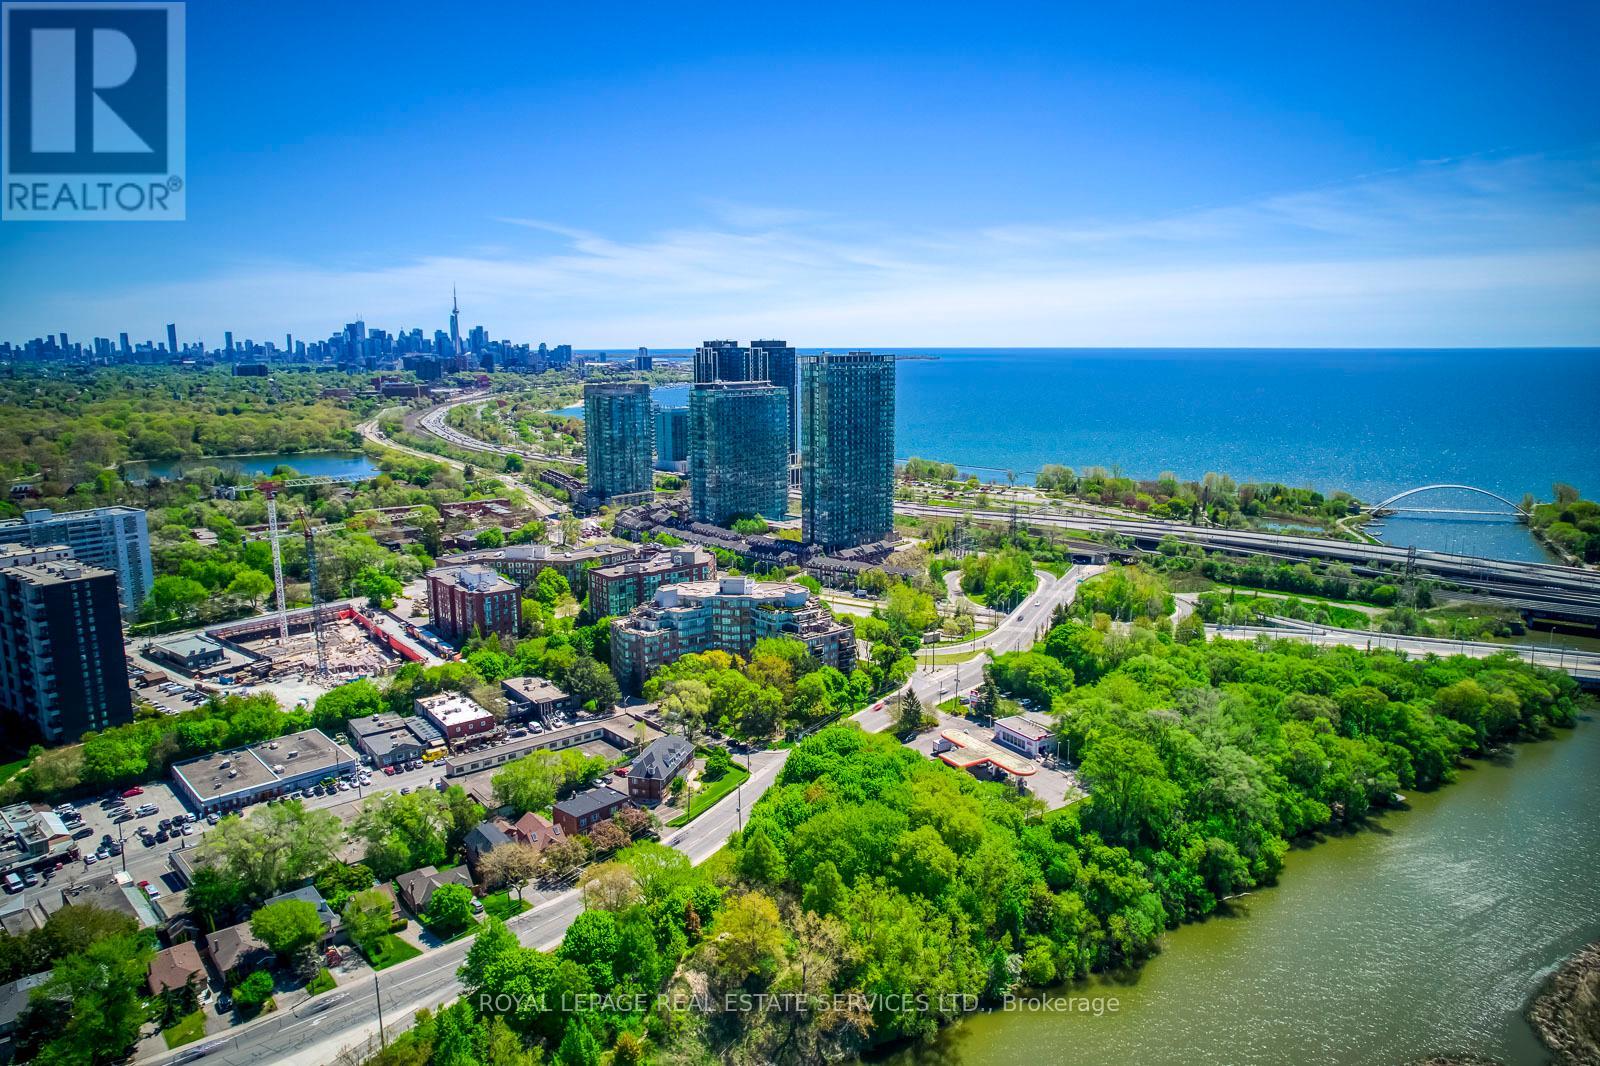
Welcome to Suite 403 at The Southampton, a large south-facing 2+1 bedroom, 2 bathroom condo in Swansea, in an established 10-storey boutique Tridel building known for generous floor plans and full-service living. This suite has been thoughtfully updated and is ready to move into, with a newly renovated kitchen, quartz counters and backsplash, engineered hardwood flooring, updated lighting, appliances, and fresh paint throughout. The layout gives you real space, with approximately 1,351 sq ft: a separate dining area, generous living room, two well-sized bedrooms, and a separate den with French doors that works well as a home office, hobby room, or occasional guest space. One of the strongest features of this suite is the natural light. The south-facing exposure brings in brightness throughout the day, with private views over mature trees and landscaped gardens. From the fourth floor, it feels warm, calm, and more like a home than a typical condo. The oversized primary bedroom includes a walk-in closet and a large 6-piece ensuite. The second bedroom works well for guests or family, with a second full bathroom nearby. There is also ensuite laundry and practical in-suite storage. The Southampton is a full-service residence with 24-hour concierge/security, indoor pool, jacuzzi, sauna, squash court, gym, party/club room, guest suites, visitor parking, landscaped gardens, and an outdoor terrace with BBQs. Maintenance fees include utilities. The building also has an active resident community, with social activities and gatherings for those who want to take part. Tucked away on a quiet side street off South Kingsway, The Southampton offers a quieter, more private setting while still keeping you close to High Park, the lake, Humber River trails, Bloor West Village, TTC options, the Gardiner, and local favourites like Cheese Boutique just around the corner. Suite 403 is a strong option for buyers looking for a large, updated home with space, light, and practical comfort. (id:63381)
11113 Fifth Line Nassagaweya
Milton, Ontario
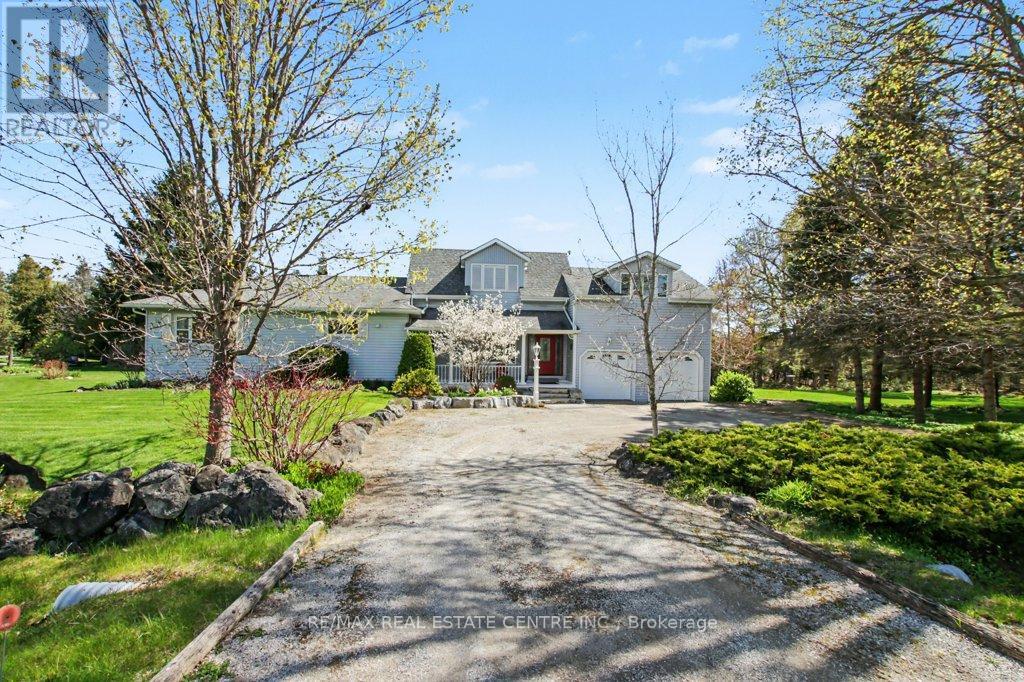
Amazing 1.3 acre park-like peaceful setting for this beautifully renovated home. Almost 2400 square feet with stunning open concept kitchen (2020) with huge island perfect for the entertaining chef. A very bright home accented by large upgraded windows through the main level living room, family room with woodstove-style gas fireplace plus two main level bedrooms complimented by an oversize main bathroom. Unique oversized primary bedroom with vast sitting area adjacent to an ensuite washroom plus an open jacuzzi style tub. Secluded oasis bedroom area with gas fireplace and walk-in closet. Lower level boasts of vast bar/games room, cozy rec/theatre room plus extensive utility/storage area. You'll love the tree-lined perimeter from the huge flagstone patio. Bonus features of oversized attached double garage, separate 20' X 30' insulated workshop, new furnace 2025, fridge and stove 2024 and central air 2025, new heat pump delivering efficient comfort to the upper level 2026. Enjoy the quiet countryside. (id:63381)
88 Etonia Road
Princeton, Ontario
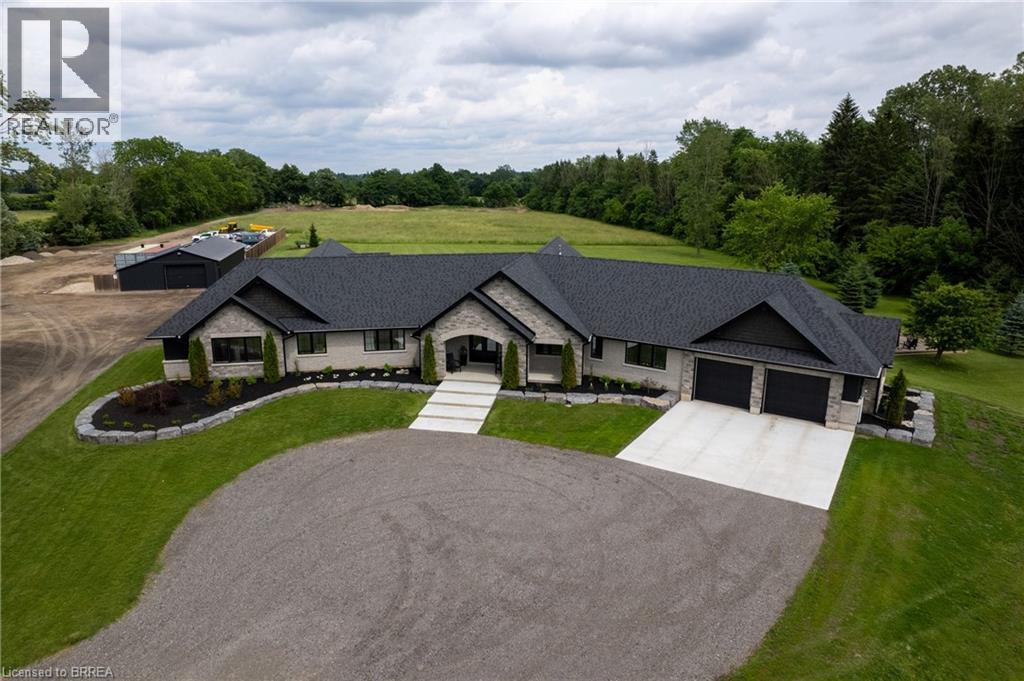
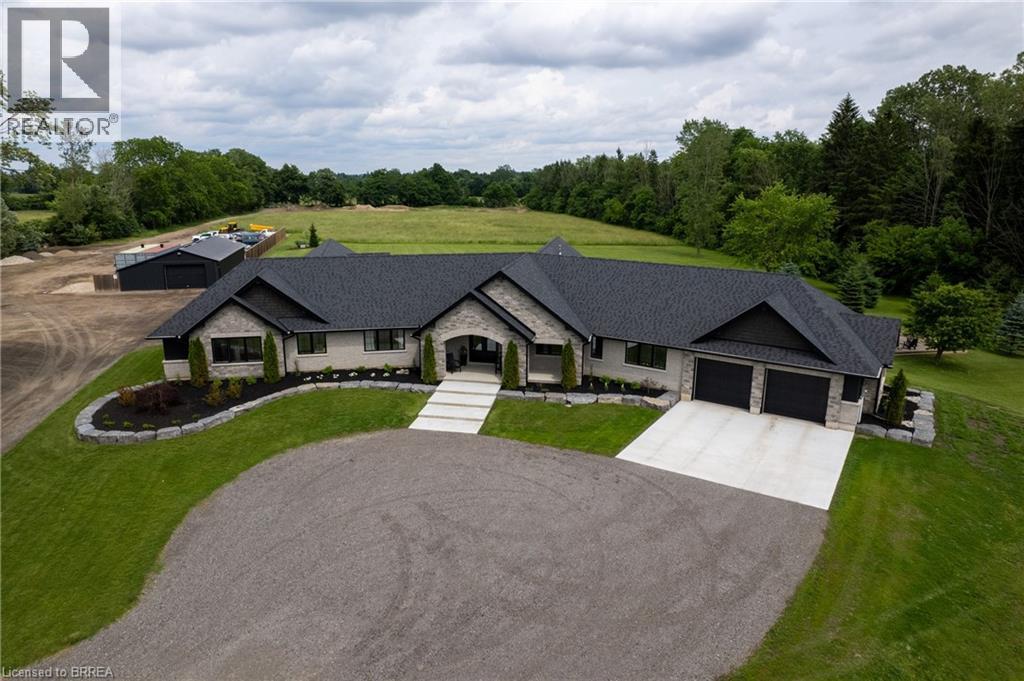
Welcome to 88 Etonia Road, Princeton – an exquisite countryside estate perched on 10.36 acres of prime Brant County soil. The show-stopping, better than new (2021) custom designed stone and brick ranch w/ full unfinished basement is set back off the quiet country road on an extra long driveway & boasts 3,824 sf of beautifully finished main level living space with 5 bedrooms, 3 full baths & two attached garages with parking for 5 cars! This home features everything that todays’ discerning buyers are searching for, including an open concept design w/ numerous large windows allowing tons of natural lighting and panoramic views of the magnificent landscape. A lavish eat-in cooks kitchen w/ premium Bosch appliances included, walk-in pantry, large island, pot lighting, & cathedral ceiling. The stone fireplace is the focal point of the living room. Of course, the primary suite has it’s own wing and comes complete with a dream ensuite and walk in closets. The full, unfinished basement is currently set up with a home floor hockey/pickle ball court but is also the perfect candidate for an in-law suite. Head either out front to the covered front porch or out back off the living room to the gorgeous 25’x22’ Timber frame gazebo with herringbone pavers, overlooking the raised garden beds, armour stone accent walls and your expansive backyard with approximately five acres planted in a gorgeous hay crop. For the small business owner, hobby farmer, or motor enthusiast there is the 1,415 sf heated & insulated workshop with natural gas & water supply. Massive driveway with plenty of space to turn large vehicles, trailers and equipment. Many mature trees, gorgeous landscaping, lush lawns and beautiful hardscaping, the list goes on and on; too much to mention here. Located mins outside of Paris and with quick and easy access to both Hwy 403 and Hwy 401. No disappointments here. Book your private viewing today and see firsthand why life is better in the country. (id:63381)
88 Etonia Road
Princeton, Ontario
Welcome to 88 Etonia Road, Princeton – an exquisite countryside estate perched on 10.36 acres of prime Brant County soil. The show-stopping, better than new (2021) custom designed stone and brick ranch w/ full unfinished basement is set back off the quiet country road on an extra long driveway & boasts 3,824 sf of beautifully finished main level living space with 5 bedrooms, 3 full baths & two attached garages with parking for 5 cars! This home features everything that todays’ discerning buyers are searching for, including an open concept design w/ numerous large windows allowing tons of natural lighting and panoramic views of the magnificent landscape. A lavish eat-in cooks kitchen w/ premium Bosch appliances included, walk-in pantry, large island, pot lighting, & cathedral ceiling. The stone fireplace is the focal point of the living room. Of course, the primary suite has it’s own wing and comes complete with a dream ensuite and walk in closets. The full, unfinished basement is currently set up with a home floor hockey/pickle ball court but is also the perfect candidate for an in-law suite. Head either out front to the covered front porch or out back off the living room to the gorgeous 25’x22’ Timber frame gazebo with herringbone pavers, overlooking the raised garden beds, armour stone accent walls and your expansive backyard with approximately five acres planted in a gorgeous hay crop. For the small business owner, hobby farmer, or motor enthusiast there is the 1,415 sf heated & insulated workshop with natural gas & water supply. Massive driveway with plenty of space to turn large vehicles, trailers and equipment. Many mature trees, gorgeous landscaping, lush lawns and beautiful hardscaping, the list goes on and on; too much to mention here. Located mins outside of Paris and with quick and easy access to both Hwy 403 and Hwy 401. No disappointments here. Book your private viewing today and see firsthand why life is better in the country. (id:63381)
3 - 7605 Woodbine Avenue
Markham, Ontario
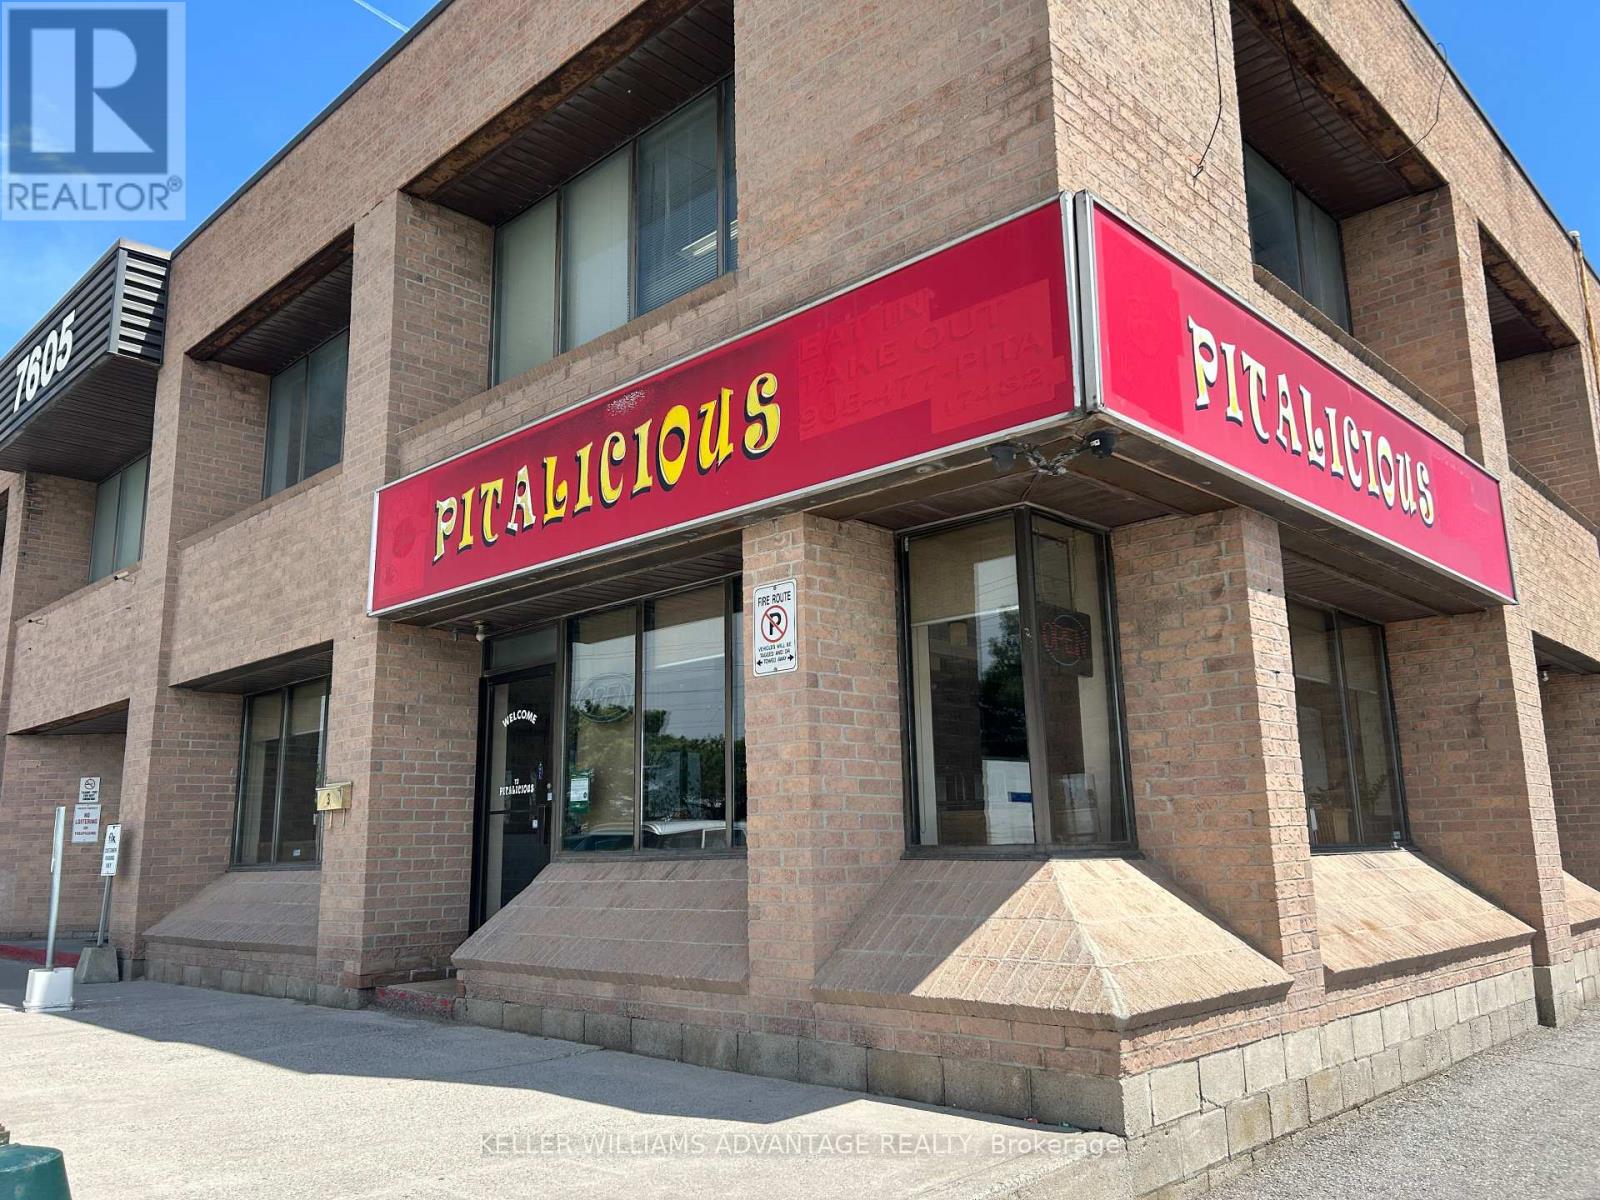
Turnkey quick service restaurant located on Woodbine in Markham, currently operating as Pitalicious Shawarma. Excellent street visibility and a proven QSR layout make this a strong opportunity for an owner-operator or investor entering a high-traffic location.The space offers approx. 1,577 sq. ft. with seating for ~40 guests and a well-designed, efficiency-driven production kitchen built for volume. Fully equipped with a commercial hood and extensive chattels, allowing for a seamless transition and reduced startup costs.Business shall be rebranded to suit a new concept, cuisine, or franchise model. The buyer will be signing a new lease agreement with the landlord. Current gross rent of $4,600/month (Tenancy ends in August) provides stable and predictable occupancy costs in a desirable Markham corridor.A true turnkey opportunity with flexibility and upside. Please do not go direct or speak with staff or ownership. Send all showing inquiries via Broker Bay (id:63381)

4 - 1716 Bayview Avenue
Toronto, Ontario
Beautiful mixed-use development, 9 storeys tall, 198 condo suites with retail at grade. Steps away from Eglinton Ave E and LRT station. Building 2 (south building) has 2 retail units. Retail 3 is 1,393 SF in size and Retail 4 is 1,001 SF. Both units can be combined to equate 2,394 SF in size. (id:63381)

3&4 - 1716 - 1718 Bayview Avenue
Toronto, Ontario
Beautiful mixed-use development in Leaside. 9 storeys tall, 198 condo suites with retail at grade. Steps away from Eglinton Ave E and LRT station. The unit also has interior access to the residential lobby. Floor to ceiling windows allowing for lots of natural light and great exposure. (id:63381)
3 - 1718 Bayview Avenue
Toronto, Ontario
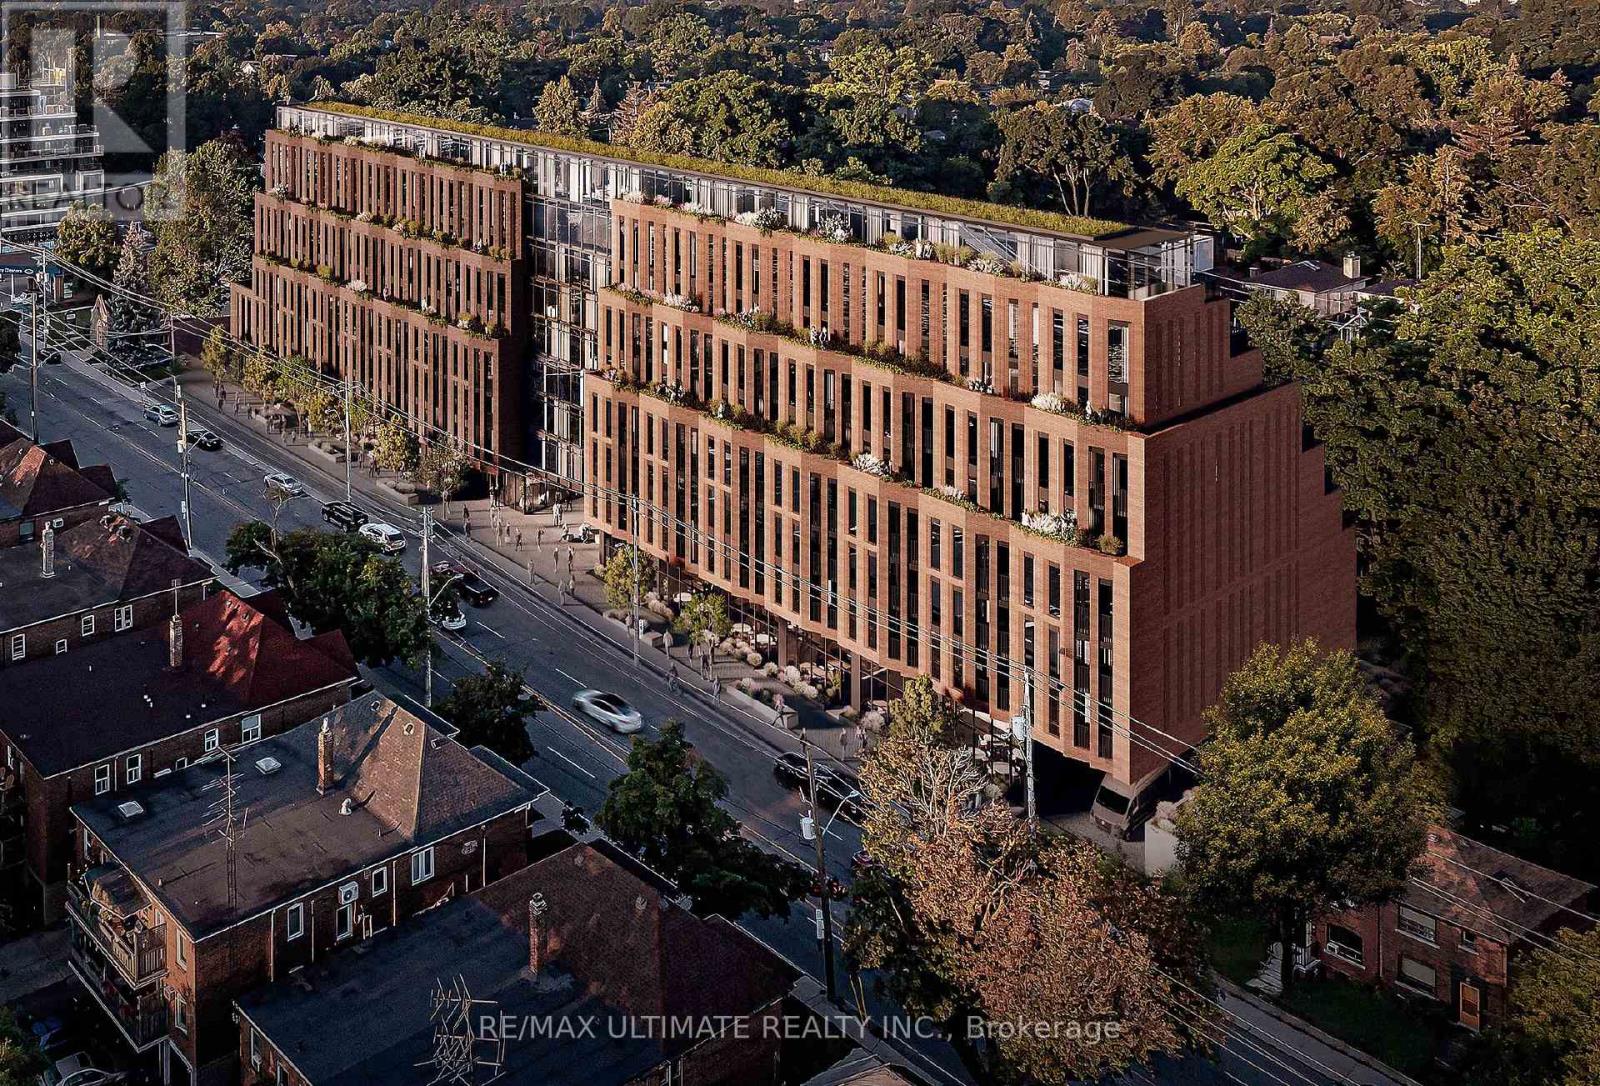
Beautiful mixed-use development currently under construction. Steps away from Eglinton Ave E and LRT station. Once completed it will be 9 storeys tall, 198 condo suites with retail at grade. Estimated delivery Q4 2025. Building 2 (south building) has 2 retail units. Only 1 unit remaining in the South Building - Retail 3 which is 1,393 SF in size with 19 foot ceiling height. The unit also has interior access to the residential lobby. Preferred uses; boutique fitness, specialty store (food or non-food related), fashion, household goods etc. (id:63381)
1 - 1728 Bayview Avenue
Toronto, Ontario
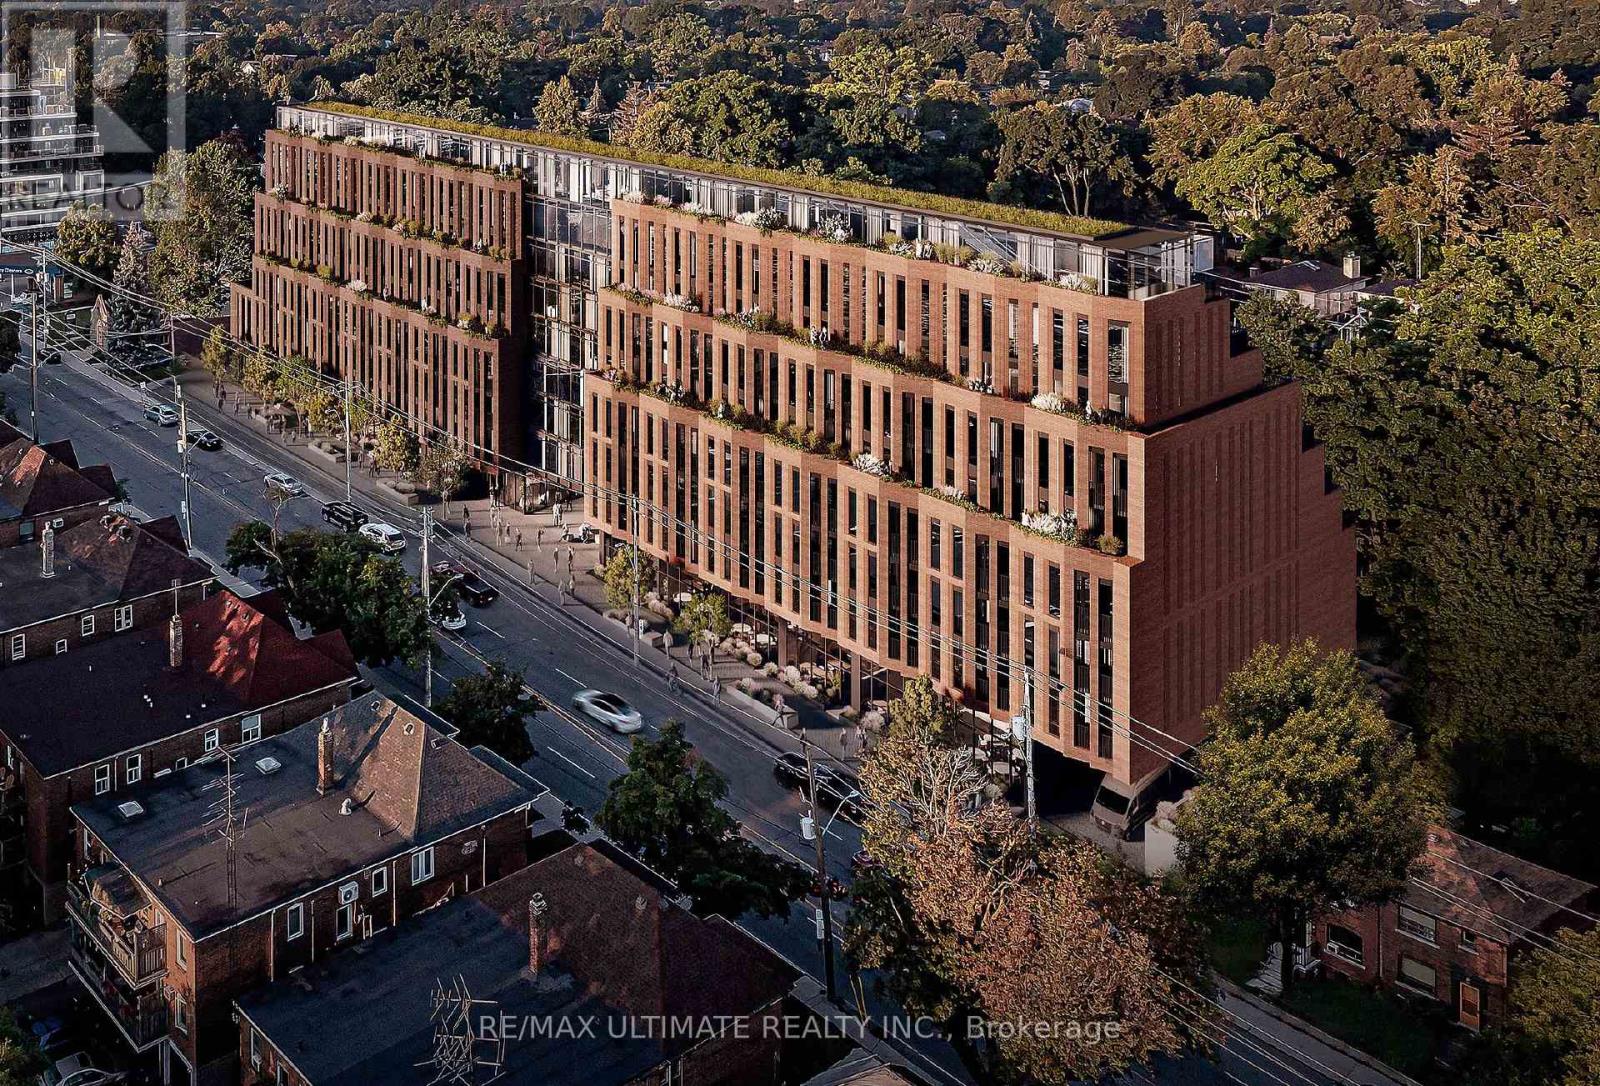
Beautiful mixed-use development currently under construction. Steps away from Eglinton Ave E and LRT station. Once completed it will be 9 storeys tall, 198 condo suites with retail at grade. Estimated delivery Q4 2025. Building 1 (north building) has 2 retail units. Retail 1 is 1,266 SF in size with 15' foot ceiling height. Retail 2 is 984 SF with 15'8 ceiling height. Both units can be combined to equate 2,250 SF in size. Preferred uses; boutique fitness, specialty store (food or non-food related), fashion, household goods etc. (id:63381)
119 Elizabeth Drive
Halton Hills, Ontario
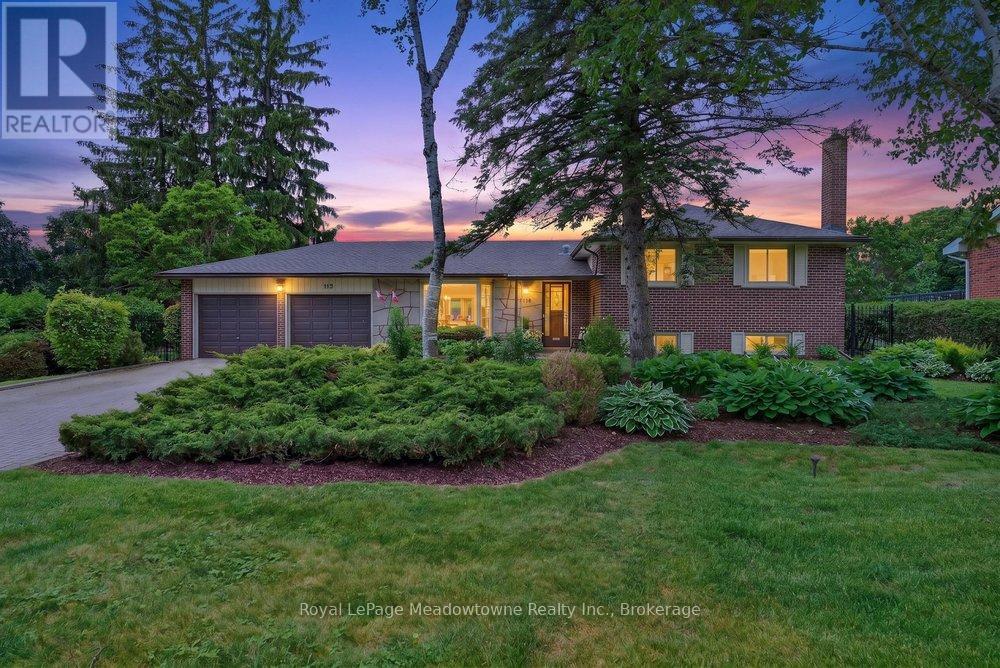
Welcome to your next chapter in Acton's sought after Lakeview community. This beautifully maintained 4-bedroom side-split offers the perfect blend of privacy, comfort, and easy living. Set on one of the largest lots in the neighbourhood and surrounded by mature trees, this property delivers beautiful curb appeal and a rare sense of peaceful seclusion. Whether you're looking for a safe haven to raise a young family or a tranquil retreat to downsize into. The main floor features a welcoming, bright layout designed for effortless everyday living and entertaining. Large windows fill the spacious living and dining areas with natural light, flowing seamlessly into the kitchen. The true showstopper? A magnificent sunroom addition that provides panoramic views of your private yard. It's bound to become your favourite spot for morning coffees, afternoon reading, or hosting family gatherings. The upper level features a generously sized primary bedroom with an ensuite, plus three additional bedrooms and an updated main bathroom. It's the perfect setup for a growing family, visiting grandkids, or a dedicated home office. A finished lower level provides a cozy gas fireplace in the versatile recreation room. Complete with a newly added bathroom, this lower level easily adapts to your lifestyle, whether you need a playroom, a home gym, or a quiet hobby studio. Outside, the property truly shines. The expansive, beautifully landscaped yard offers multiple outdoor spaces to garden, relax, or play, framed by lush, mature greenery. Plus, the rare attached 2-car garage provides excellent storage and convenience. Located just steps from Fairy Lake, Prospect Park ( Acton Fairgrounds), schools, local shopping, and commuter routes, this home offers a great combination of community charm and everyday convenience. Be sure to come and see how this beautiful property fits your next stage of life. (id:63381)
450 Highland Road E
Kitchener, Ontario
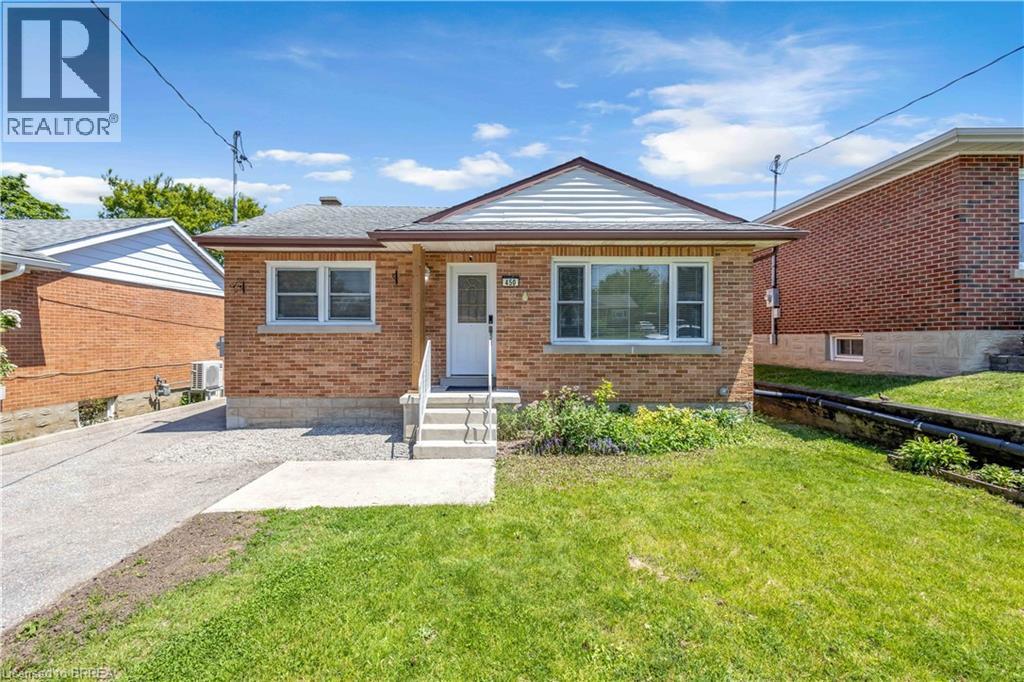
Exceptional opportunity to own a beautifully updated legal duplex raised bungalow in a peaceful, desirable neighbourhood. Flexible multi-unit living with the ability to reside in one unit and rent the other, or use both as income-producing rentals or Airbnb accommodations.This impressive property features two fully self-contained units, each offering its own private entrance, kitchen, bathroom, and separate hydro meter for excellent flexibility and privacy. The upper unit was completely renovated in 2020 and features a bright open-concept layout, updated kitchen with modern appliances, spacious bedrooms, and a beautifully refreshed bathroom. The lower unit, professionally added in 2021, offers a thoughtfully designed two-bedroom suite complete with a stylish kitchen, modern bathroom, generous storage including two shed 2023 and 2026 for additonal storge for tenants. This turnkey property offers exceptional versatility and strong income potential. Conveniently located close to public transit, major highways, shopping, and 10 minutes to Wildred Laurier and Waterloo Univerisites. As an added bonus, 2 sets of appliances, 2 sheds and all furniture from the lower unit are included and upper level furniture can be negotiated as part of an offer, making this an outstanding move-in-ready investment opportunity. Legal duplexes of this quality and condition rarely come available. (id:63381)