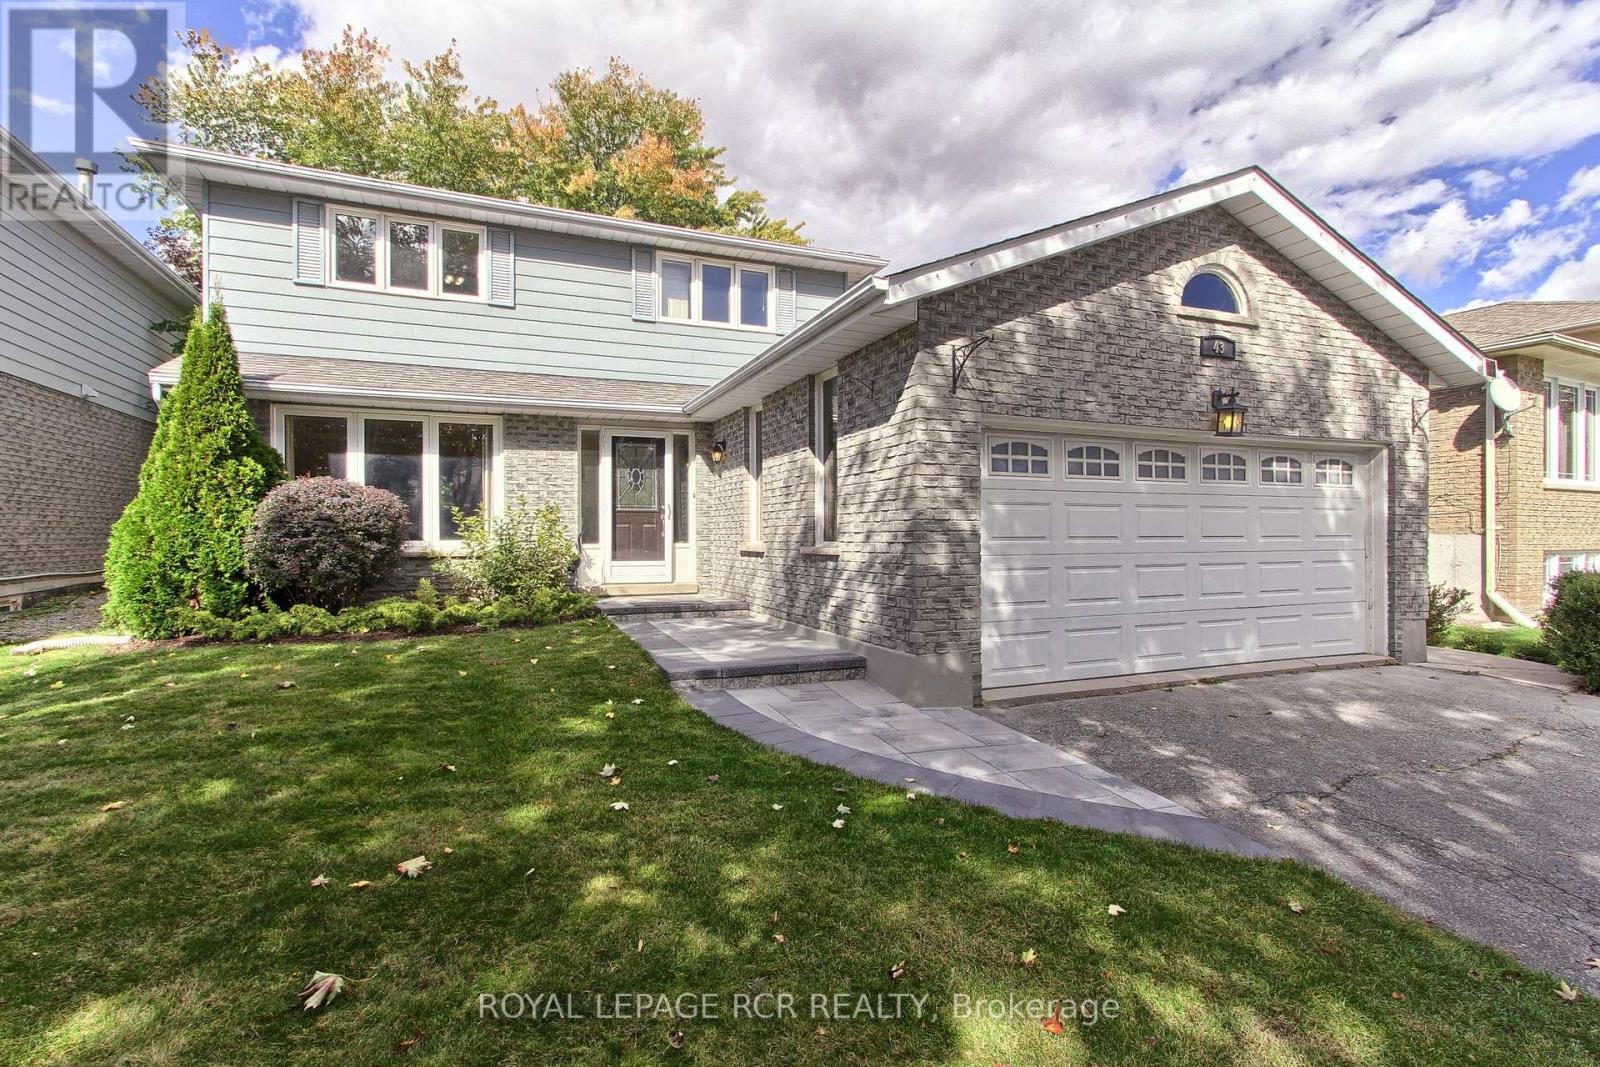
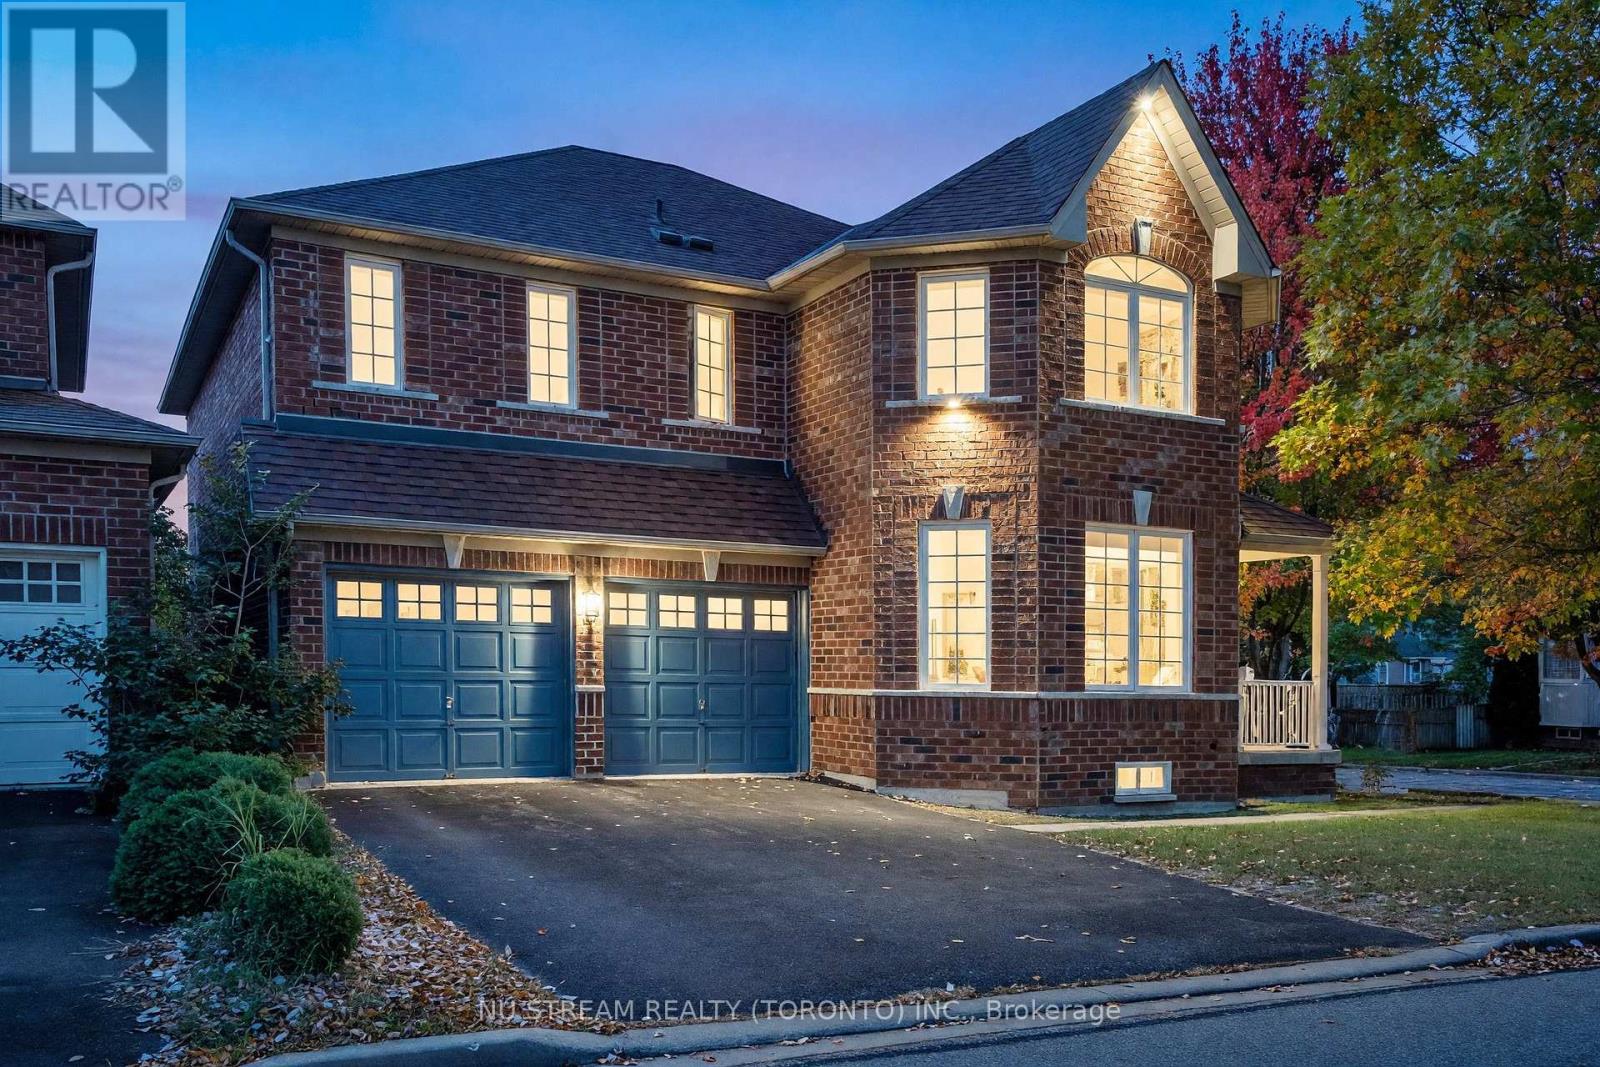
Welcome to 43 Crown Cres. Bradford...Beautiful Ashwood Model, 1870 Sq.Ft. Situated On A Premium 53' x 121' Lot With A Lovely Backyard And Attractive Curb Appeal. A New Stone Walkway Leads To The Welcoming Front Porch, With A Pathway Along The Side Of The Home To The Garage Entrance And Walk-Up Access To The Lower-Level In-Law Suite. The Spacious Foyer Features Ceramic Flooring And Crown Moulding, With Main Floor Laundry, Side Entrance And Direct Garage Access. The Combined Living And Dining Room Offers Laminate Flooring, Crown Moulding, Large Picture Window And Double Glass Doors. The Bright Kitchen Features Maple Cabinets, A Built-In Microwave, Backsplash And Built In Maple Island/Table, With A Patio Door Walkout To A Beautiful Covered Deck, Approximately Two Years Old, Overlooking The Beautiful Big Backyard. The Kitchen Is Open To The Main Floor Family Room, Complete With A Cozy Gas Insert Fireplace and New Carpet. The Second Floor Offers Three Generous Bedrooms And A Newly Updated 4 Piece Bathroom and All New Carpet On Stairs and All 3 Bedrooms. The Primary Bedroom Includes A Large Double Door Walk In Closet And 4 Piece Ensuite With Tub/Shower Insert. The Lower Level Basement Offers Flexible In Law Suite Potential With A Large Eat In Kitchen, Spacious Living Area, 4th Bedroom With Closet And Window, 3 Piece Bathroom With New Flooring (2026), Storage Room, Bright Spaces, High Ceilings And The Added Convenience Of A Separate Walk Up Entrance Through The Garage. Additional Features Include New Garage Door Opener With Remote, 100 Amp Panel, Pony Panel For Lower Level Kitchen, Water Softener, Rental HWT Installed In 2023 And Furnace Approximately 3+/- Years Old. This Home is Ready For You to Move Right In And Call Home. Select Photos Have Been Virtually Staged To Help Buyers Imagine The Possibilities And Make The Space Their Own (id:63381)
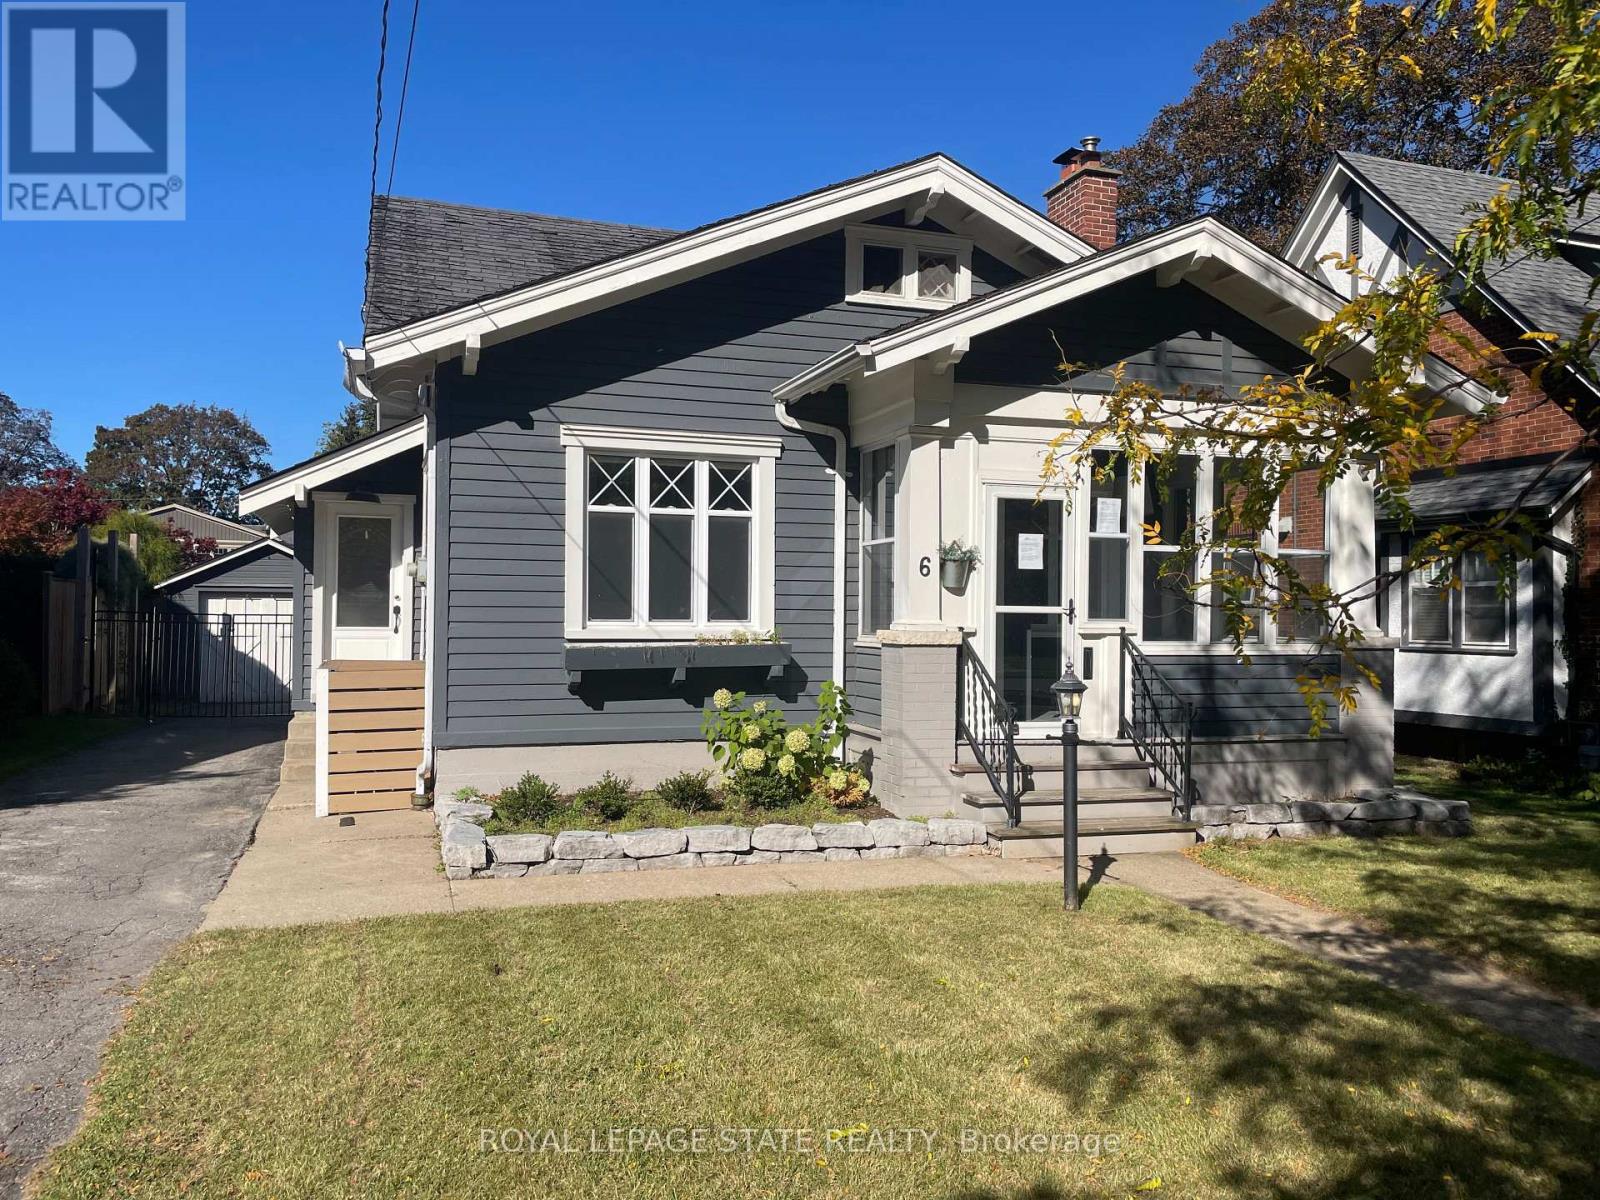
6 Nelles Blvd, One of the prettiest streets in Grimsby and Welcome to the Beautiful Town of Grimsby, approximately 1141square feet, a charming 3 bedroom, 1-1/2 bathroom home, with a gorgeous kitchen with an island, separate living & dining rooms, 2 main floor bedrooms with full 4 piece bathroom, the second floor has the primary bedroom with a walk in closet and a 2 piece ensuite powder room, an unfinished basement with separate entrance, inground pool, a single car garage with parking for 5 cars, ideally situated in the town, it is convenient to downtown with many shops, restaurants, cafes, coffee shops, groceries, your amenities and so much more! (id:63381)
Welcome to 244 Emerald Ave N, a charming 2-bedroom, 1-bathroom home offering a comfortable and low-maintenance lifestyle in a convenient Hamilton location. The main floor features an inviting living room, spacious kitchen, dedicated dining area, and convenient main-floor laundry. Upstairs, you'll find two generously sized bedrooms with plenty of space for everyday living. Enjoy a fully fenced, low-maintenance yard with room for entertaining, plus the added convenience of a 1-car garage. Ideally located just steps from shops, cafes, markets, restaurants, transit, and the hospital. A great opportunity for first-time buyers, downsizers, or anyone looking for a well-located home with easy day-to-day living. (id:63381)
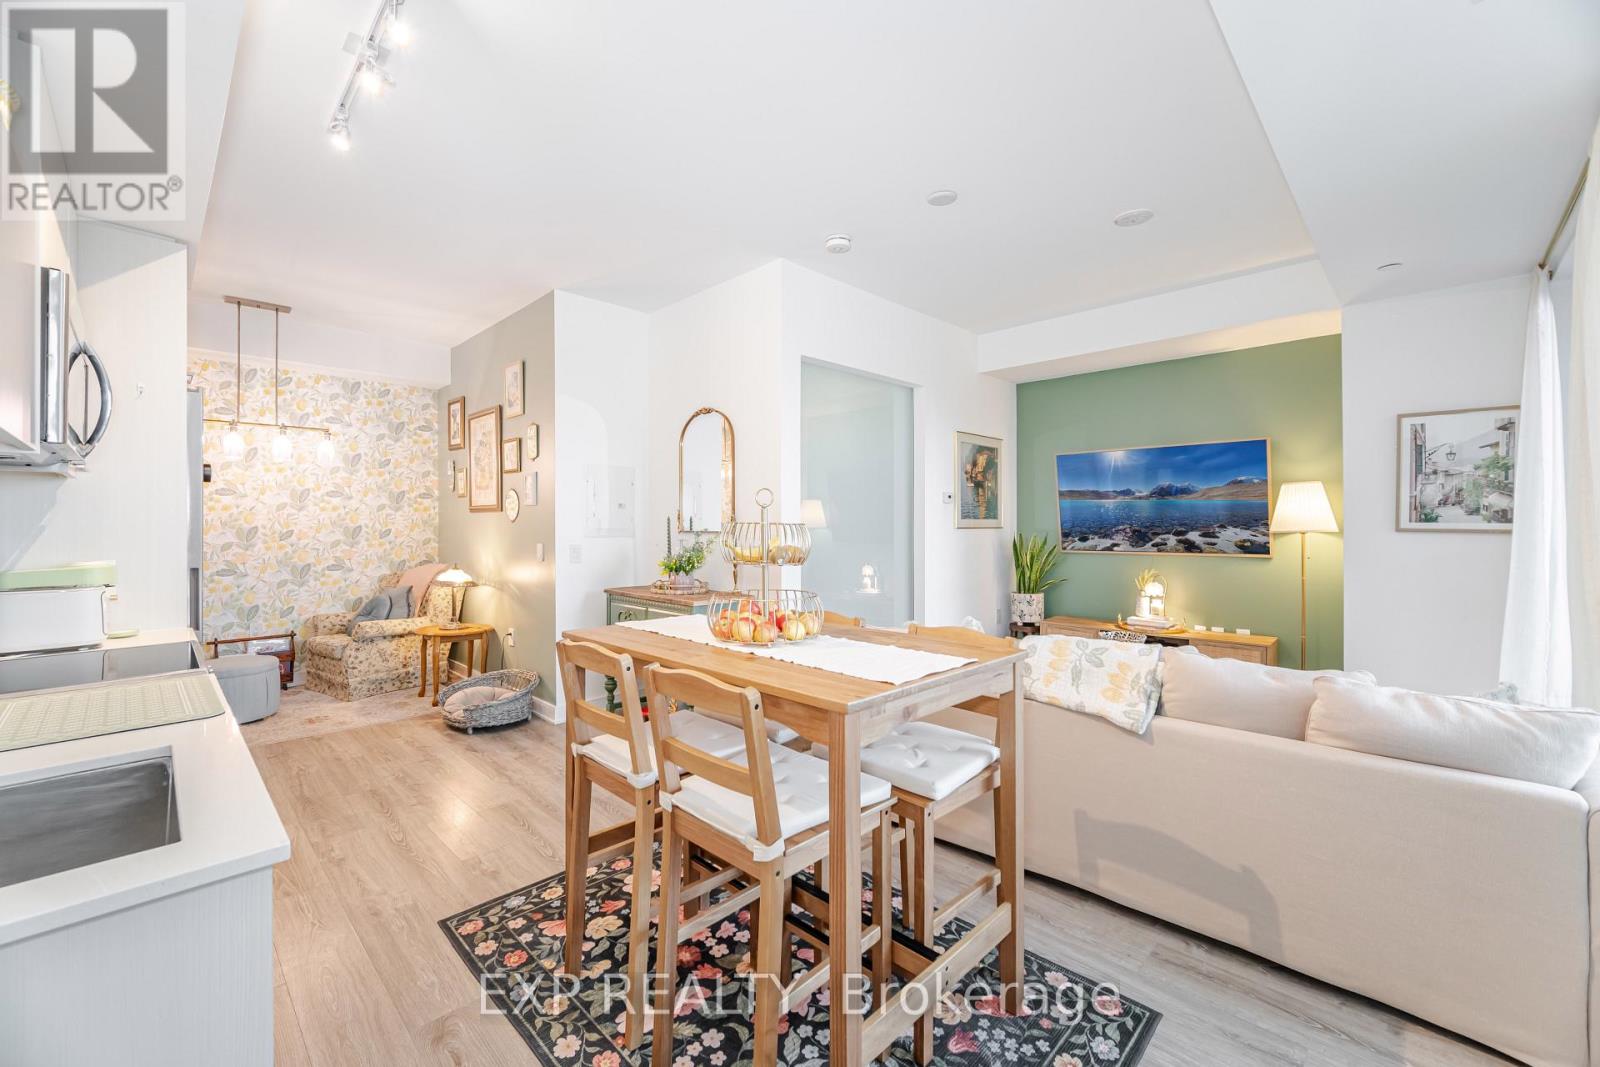
Bright, brand-new 2-bedroom, 2-bathroom condo offering over 820 sq. ft. of well-designed living space. Featuring an open-concept layout with floor-to-ceiling windows, a modern chef-inspired kitchen, and in-suite laundry, this unit also includes one parking space and one locker-perfectly suited for professionals, downsizers, or small families.Enjoy your morning coffee on the private balcony, with easy access to Mimico's waterfront parks, scenic trails, and a vibrant mix of local shops, cafes, and restaurants along Lake Shore and Royal York. Commuting is effortless with nearby TTC and GO access, plus quick connections to the Gardiner and QEW. Just minutes to Sherway Gardens for all your shopping needs, this home offers the perfect balance of lakeside living and urban convenience in one of South Etobicoke's most sought-after communities.Residents also enjoy access to premium building amenities, including a fully equipped gym, party room, meeting room, kids' playroom, and a convenient pet spa. (id:63381)
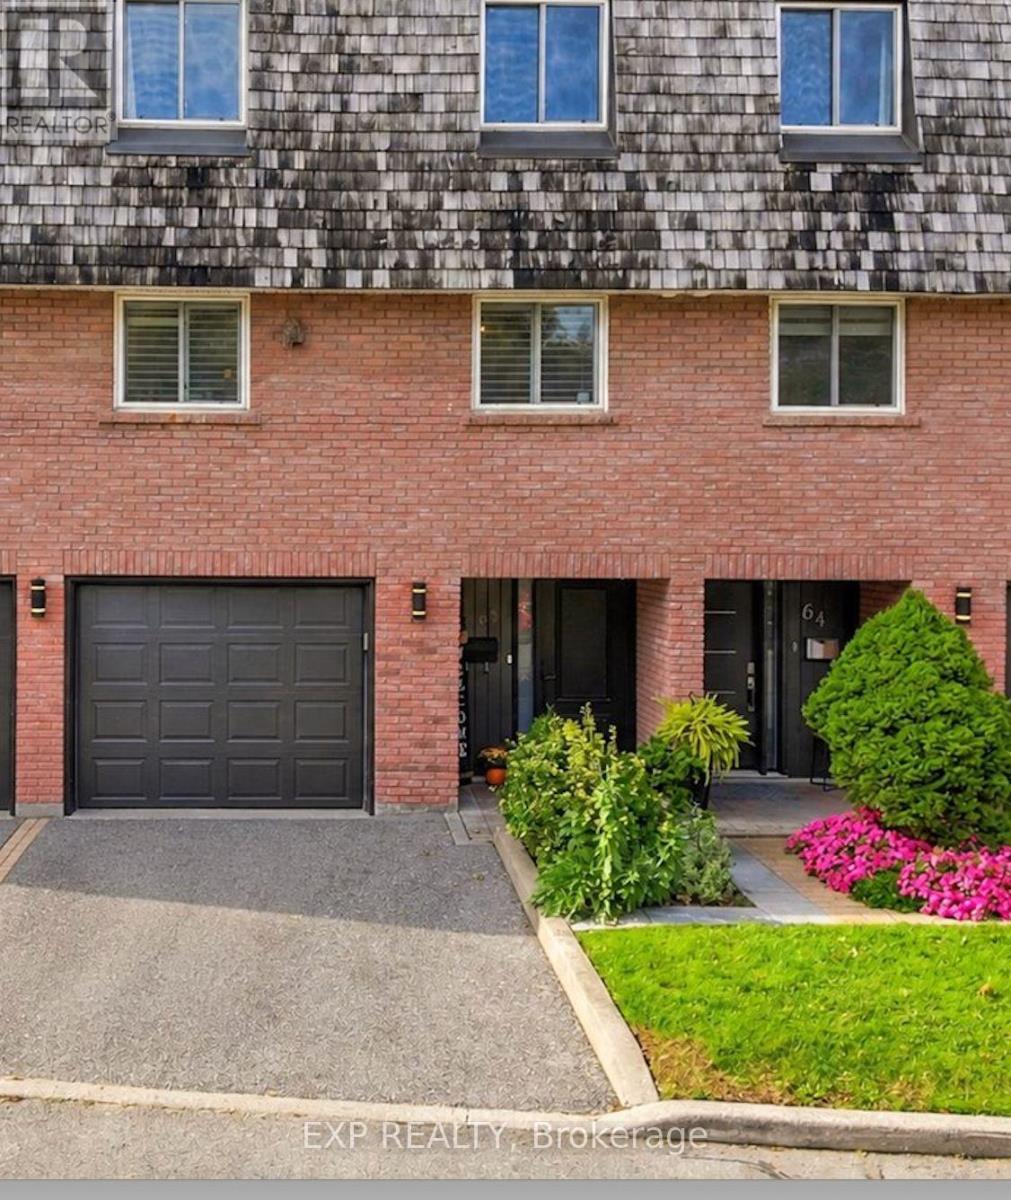
This beautifully renovated 4 bedroom Townhouse boasts 12ft ceilings in the living room. Upgrades include new paint, and flooring on the main level and new baseboards throughout (2026). New kitchen cabinets and counters (2026). New stylish fans on the second level. 2 Upstairs closets are custom. Toilets upgraded to smaller tanks. Front entrance renovated in 2022. The walkout to the back yard oasis includes the gazebo with lights for those perfect summer nights. Basement finished in 2025. Garage door access to house. Included in your maintenance fees are lawn care, Water, Cable and Internet. The new hospital is a street away, doctors, nurses and caregivers why commute. Walking score incudes a park just out the gate and over the creek. Schools and walking trails near by. Easy access to the QEW ready to take you to either Hamilton or Toronto. Finally a place with space. Come make it yours. Welcome to Sherobee. (id:63381)
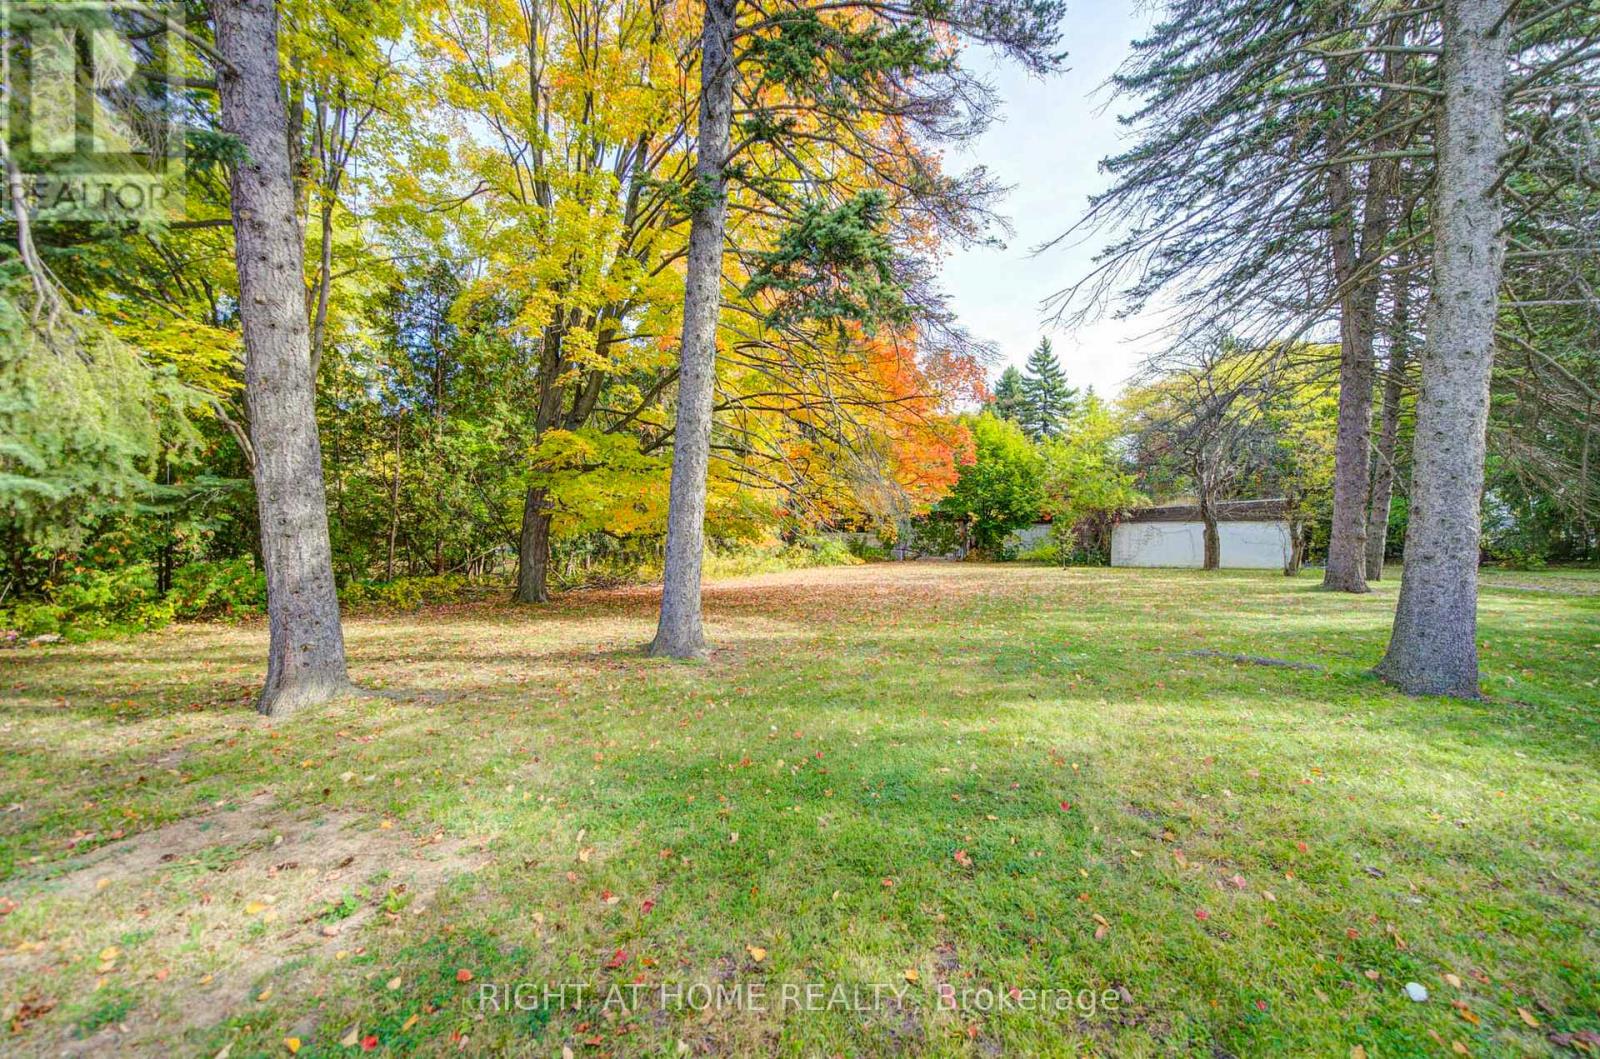
Priced for Land Value Only, Existing bungalow is uninhabitable. Rare opportunity- Build to suit in the heart of Millionaire's Row. 48 the Bridle Path offers a rare 103' x 260' rectangular lot, providing over 26,000 square feet of prime, sun-drenched land. Surrounded by lush greenery and the city's most significant architectural landmarks, this property is the ultimate stage for a custom built sanctuary of glass, stone and unparalleled privacy. Sold "As Is" "Where Is". Buyer to verify zoning, servicing, permits and development potential with city of Toronto. (id:63381)
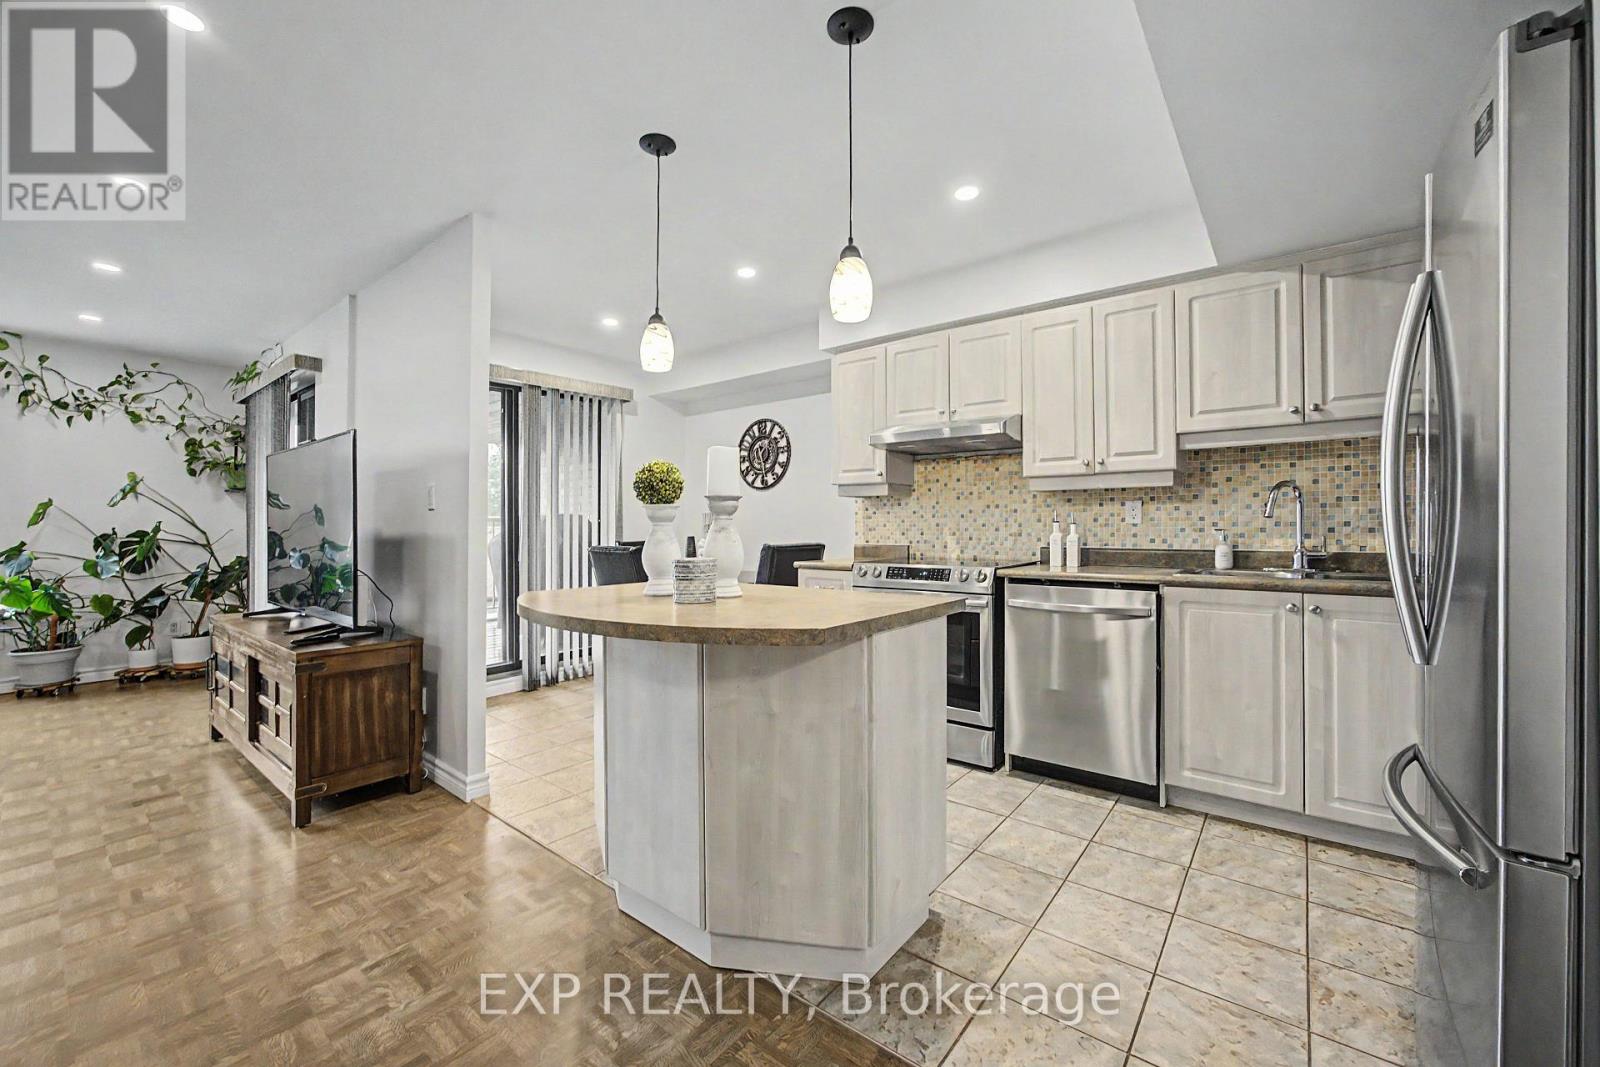
Welcome to this bright and spacious two-storey home in the heart of Erindale. Designed to offer the comfort and privacy of a house, this beautifully maintained residence features two generous bedrooms, one bathroom, internet, and two underground parking spaces. The open-concept living and dining areas are filled with natural light and provide plenty of room for everyday living, working from home, and entertaining. The updated eat-in kitchen offers stainless steel appliances, abundant cabinetry, a centre island and direct access to a private covered balcony-the perfect place to enjoy your morning coffee or unwind at the end of the day.A beautifully renovated bathroom makes a striking impression with its contemporary finishes, illuminated mirror, floating toilet and glass-enclosed tub and shower. Additional features include ensuite laundry, excellent interior storage and convenient access to the underground garage. Situated in a well-established community close to Huron Park and Recreation Centre, schools, parks, shopping, public transit, Erindale GO and the University of Toronto Mississauga. A wonderful opportunity for buyers seeking generous living space, a practical multi-level layout and the convenience of two parking spaces. (id:63381)
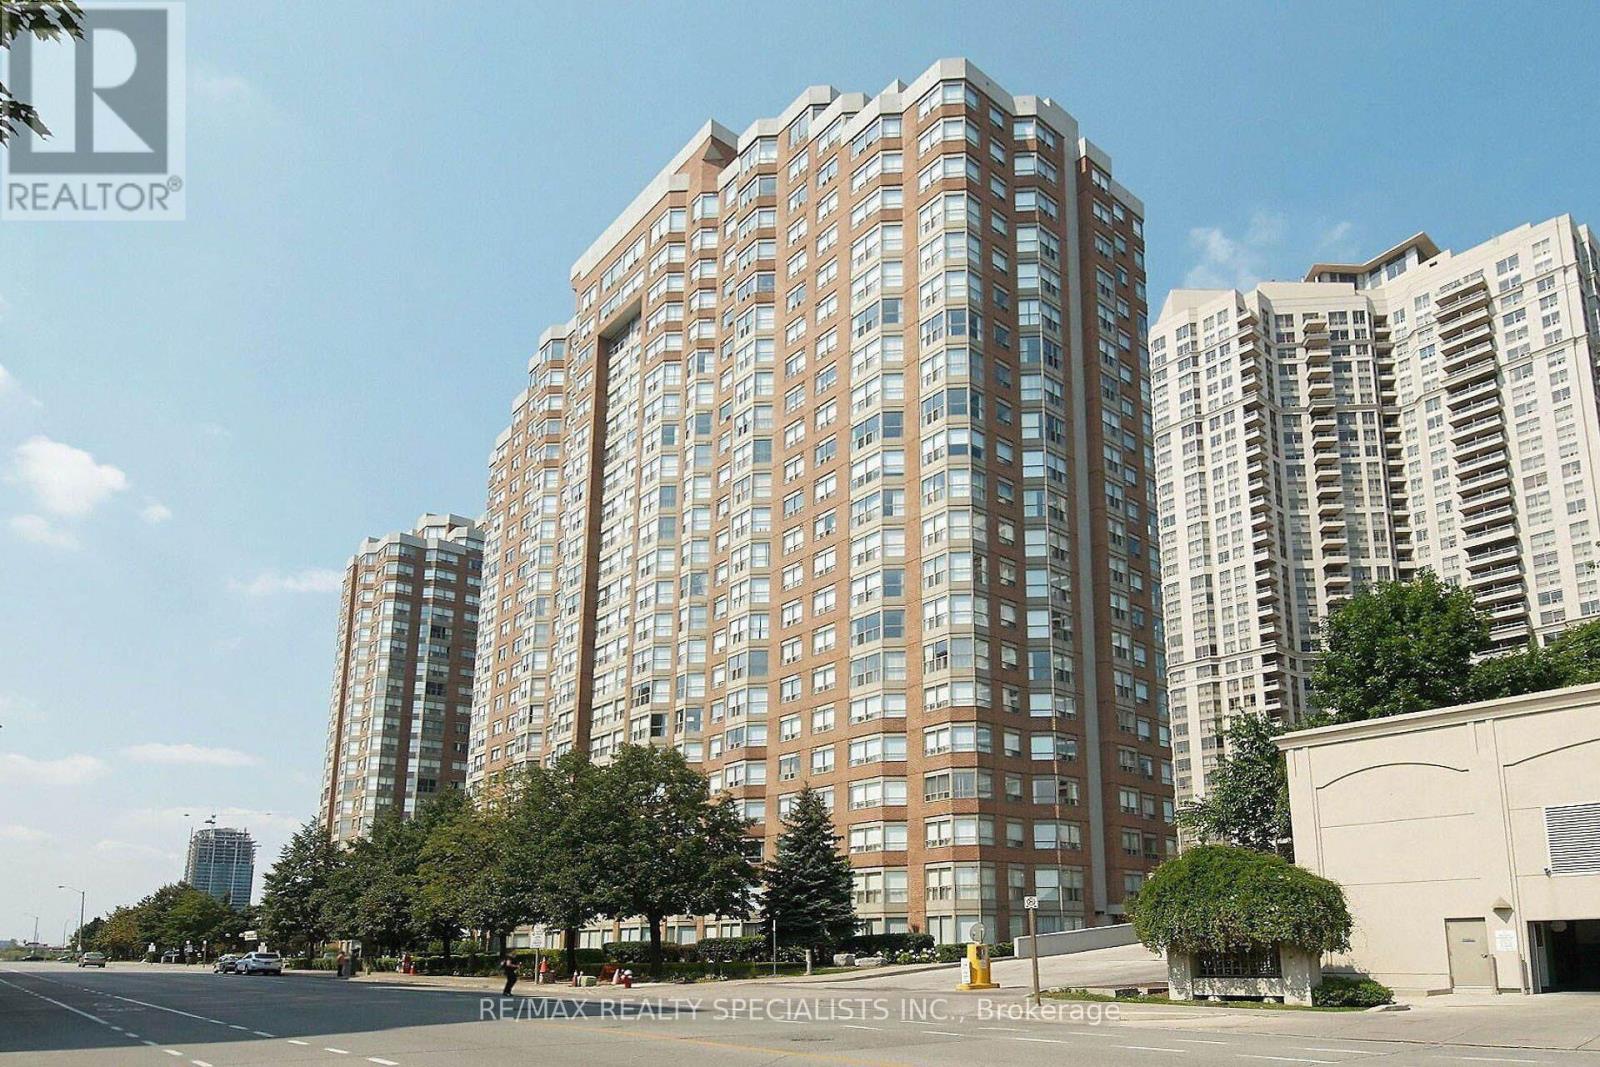
A Beautiful Sun-Filled 2+1 Unit Of 1,045 Sf. Located At City Center With Lots Of Upgrades Incl Kitchen Cabinets, Backsplash, Laminate Flooring Throughout newer light fixtures. Bright Solarium Could be Used As a small Bedroom. Steps To Square One, Celebration Square, City Hall, Ymca & Bus Stop In Front Of Lobby. 24 Concierge Security. Move-In Ready. **Please be advised that the furniture is not the same as it's shown in the photos** (id:63381)
Expansive panoramic views across to Lake Ontario! Beautiful south-facing corner-end suite looks out across the park to the water. Naturally bright rooms with large floor-to-ceiling windows. One of the largest two-bedroom layouts (967 sqft) in the building. Practical floor-plan with large living room, an open modern kitchen with a custom island, a primary bedroom with 3pc ensuite, a good sized second bedroom, a large den (use as office or third bed), and a second full bathroom. Warm Neutral Decor (freshly painted), Custom drapery, and two balconies with open water views. Enjoy extensive amenities including an oversized indoor pool, fitness centre, squash courts, sauna, games room, guest suites, outdoor terrace with BBQs, and 24-hour concierge. Be part of the vibrant Westlake Village community with Metro, LCBO, Shoppers, Starbucks, banks and more right at your door, and walk through the parking straight into Metro without stepping outside. The streetcar stops right outside, Mimico GO station is close, and the QEW is minutes away. Walk across the street to the park, lake trail, marina, and the beach. Perfect mix of unbeatable location, walkable community, and corner suite with sweeping waterviews. (id:63381)
Welcome to 30 Pinecrest Street, a beautifully upgraded detached home on a premium corner lot in Markham's sought-after Wismer community . Offering more than 4000 sq. ft. of total space including the partially finished basement, this home combines generous proportions, distinctive interior features and practical updates for everyday living. Engineered hardwood flooring extends throughout the main and second floors. The impressive family room opens to above, showcasing an approximately 18-foot feature wall and gas fireplace that create a striking focal point. The designer kitchen features quartz countertops and backsplash, a substantial 9-foot island, custom cabinetry with ample storage and premium appliances. A walkout connects the kitchen to the backyard, making outdoor gatherings easy. Four bedrooms upstairs provide comfortable accommodation. The spacious primary retreat includes a skylight, walk-in closet and upgraded 5-piece ensuite. A second bedroom enjoys its own 4-piece ensuite. Main-floor laundry and direct garage access add everyday convenience. The partially finished basement offers additional recreation and bedroom space, a bathroom rough-in, an in-ceiling sound system and a 102-inch projection screen, with opportunities for further finishing.Exterior highlights include interlocking stonework extending from the front to the backyard and a driveway without a sidewalk crossing, accommodating four vehicles. Recent improvements include replacement fencing, an EV charging station and a Starlink satellite dish. Sitting in Top-Ranked Bur Oak SS/Fred Varley Public School boundary. Conveniently located near Centennial/Mount Joy GO Station and Markville Mall, schools, parks, grocery shopping, this home brings together space, style and a well-connected location. (id:63381)
A MUST-SEE HOME! Rare freehold townhouse, WALKOUT basement, SOUTH backyard, on a 132 ft deep lot. Fully fenced backyard, safe for pet. Features 4 spacious bedrooms (2,215 sqft), laundry room on the second floor. Freshly painted throughout, new flooring, carpet-free. Bright, open-concept main floor with 9' ceilings. Oak staircase. Modern upgraded kitchen with new fridge, oven, and range hood. Upgraded granite countertops and a sunny breakfast area walk out to the deck. Direct garage access, no sidewalk, 3 parking spaces. Premium Jefferson, Richmond Hill location. Minutes to trails, shopping, golf, park, and lakes. Easy access to Hwy 404 & Go Station. Top-ranking school district: Richmond Hill High School & St. Theresa of Lisieux Catholic High School. (id:63381)
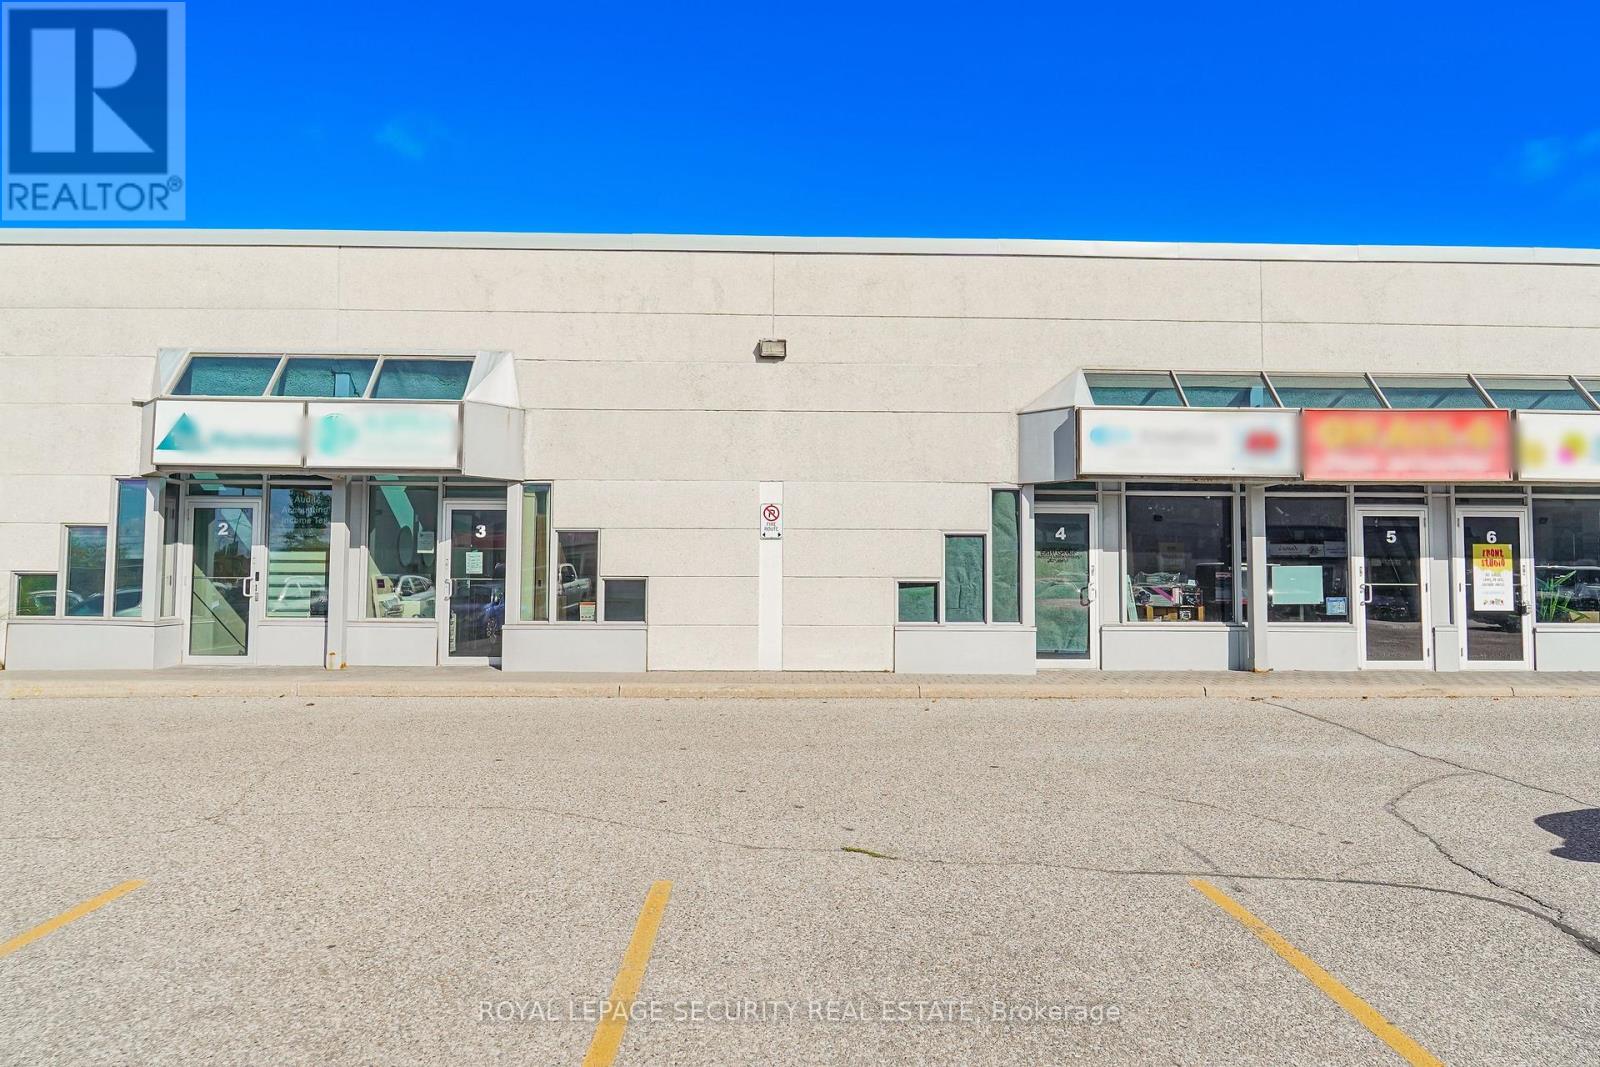
Perfect retail / industrial complex in Newmarket. Whether you are looking to invest or set up shop for your own business this space maybe for you. Close to HWY 404 and Greenlane. High visibility location with an array of businesses and retail shops. Ample parking, M1 zoning. Two separate units (3 & 4) that have a combined main floor space of over 1700 sqft plus a second floor mezzanine of over 1100 sqft. 3 bathrooms, apple office space, show room and storage areas. Income producing possibilities, either rent out one unit or both (separate entrances). (id:63381)
Contains information related to marketing campaigns of the user. These are shared with Google AdWords / Google Ads when the Google Ads and Google Analytics accounts are linked together.
90 days
__utma
ID used to identify users and sessions
2 years after last activity
__utmt
Used to monitor number of Google Analytics server requests
10 minutes
__utmb
Used to distinguish new sessions and visits. This cookie is set when the GA.js javascript library is loaded and there is no existing __utmb cookie. The cookie is updated every time data is sent to the Google Analytics server.
30 minutes after last activity
__utmc
Used only with old Urchin versions of Google Analytics and not with GA.js. Was used to distinguish between new sessions and visits at the end of a session.
End of session (browser)
__utmz
Contains information about the traffic source or campaign that directed user to the website. The cookie is set when the GA.js javascript is loaded and updated when data is sent to the Google Anaytics server
6 months after last activity
__utmv
Contains custom information set by the web developer via the _setCustomVar method in Google Analytics. This cookie is updated every time new data is sent to the Google Analytics server.
2 years after last activity
__utmx
Used to determine whether a user is included in an A / B or Multivariate test.
18 months
_ga
ID used to identify users
2 years
_gali
Used by Google Analytics to determine which links on a page are being clicked
30 seconds
_ga_
ID used to identify users
2 years
_gid
ID used to identify users for 24 hours after last activity
24 hours
_gat
Used to monitor number of Google Analytics server requests when using Google Tag Manager
1 minute
Marketing cookies are used to follow visitors to websites. The intention is to show ads that are relevant and engaging to the individual user.
Facebook Pixel is a web analytics service that tracks and reports website traffic.