
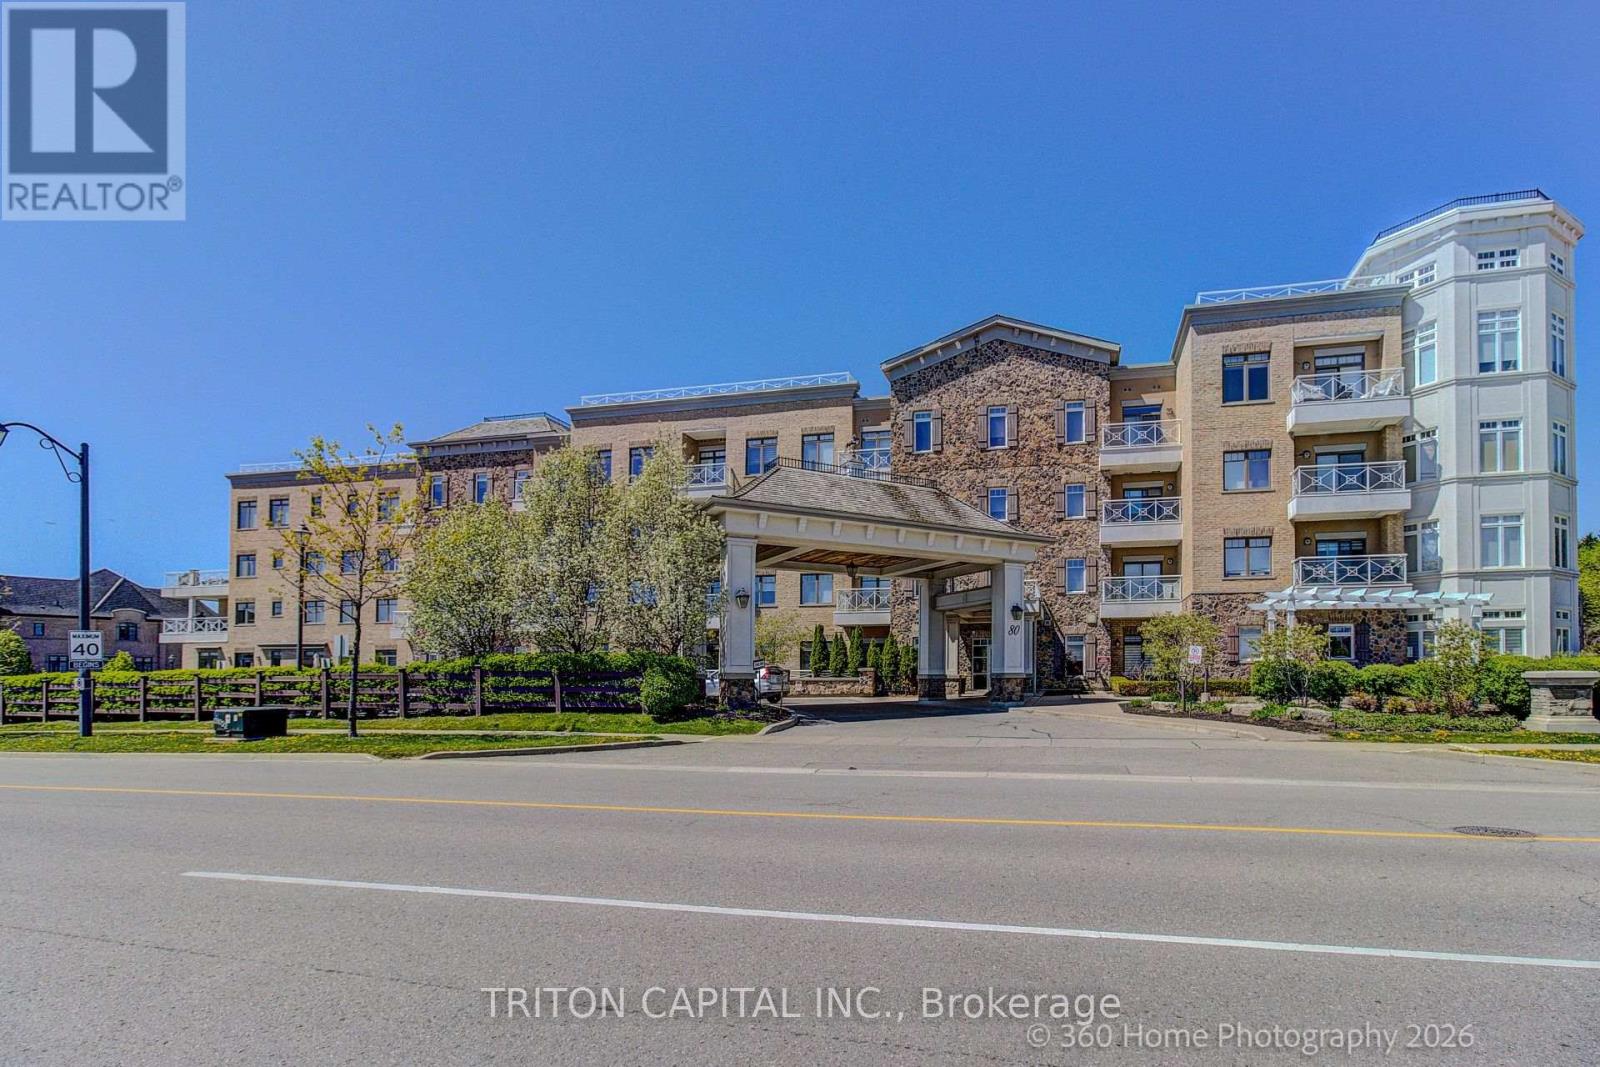
80 Burns Boulevard
King, Ontario
Welcome to the prestigious Residences of Spring Hill in sought-after King City. Beautifully maintained2-bedroom, 2-bath suite featuring 9 ft ceilings, engineered maple hardwood floors, ceramic kitchen/bath/laundry flooring, gourmet kitchen with granite counters, breakfast bar, pantry, extended-height cabinetry, under-cabinet lighting, ceramic backsplash, and stainless steel appliances. Bright open-concept living/dining area with garden door to an expansive balcony. Spacious primary bedroom with his-and-hers closet organizers and private ensuite with glass shower, quartz counter, comfort-height toilet, and rough-in for future bidet/sink/storage. Versatile second bedroom includes Murphy bed, built-in cabinetry, desk area, and walk-in closet organizer, ideal as a bedroom, guest suite, or office.Private laundry room with full-size washer/dryer, storage pedestals, laundry sink and cabinet. Includes parking #86 and locker #44. Resort-style amenities include indoor pool, gym, lounge/social areas, scheduled coffee service downstairs, visitor parking and more. Minutes to shops, parks, schools, GOStation and major routes. (id:63381)
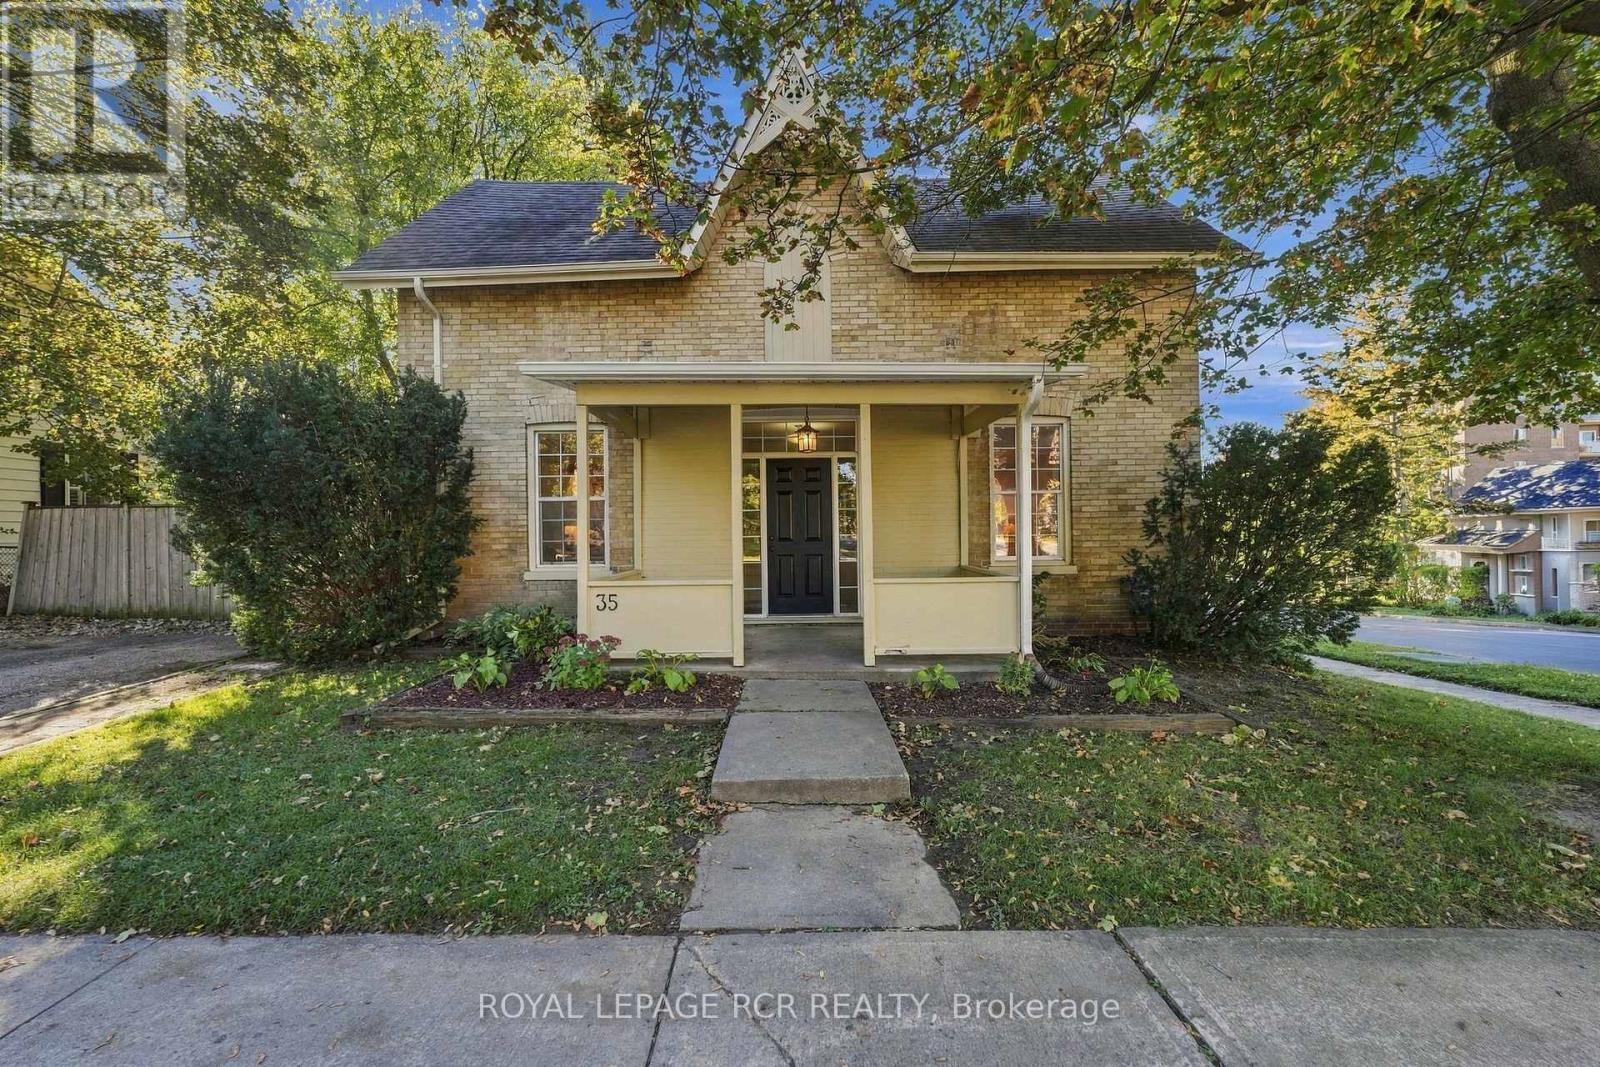
35 Metcalfe Street
Aurora, Ontario
Century-home charm meets everyday flexibility at 35 Metcalfe Street. Set in the heart of downtown Aurora in sought-after Aurora Village, this beautifully updated triplex offers a welcoming main home plus two separate one-bedroom apartments at the rear. Whether you are looking for rental income to help offset your mortgage or space to keep extended family close, this property offers options for the way you live. The main house blends its historic character with fresh, modern updates, including a new kitchen with quartz countertops and workstation sink, new floors throughout, pot lights and fresh paint. The two additional apartments create opportunities for multi-generational living or rental income, making this home as practical as it is charming. Step outside and enjoy one of Aurora's most walkable neighbourhoods. The Aurora Public Library, Aurora Cultural Centre, local coffee shops and restaurants, Town Park and Yonge Street transit are all just steps away. From morning coffee to community events and evenings out, there is plenty to enjoy close to home. An inviting century home, versatile living arrangements and a central Aurora Village address come together at 35 Metcalfe Street. (id:63381)
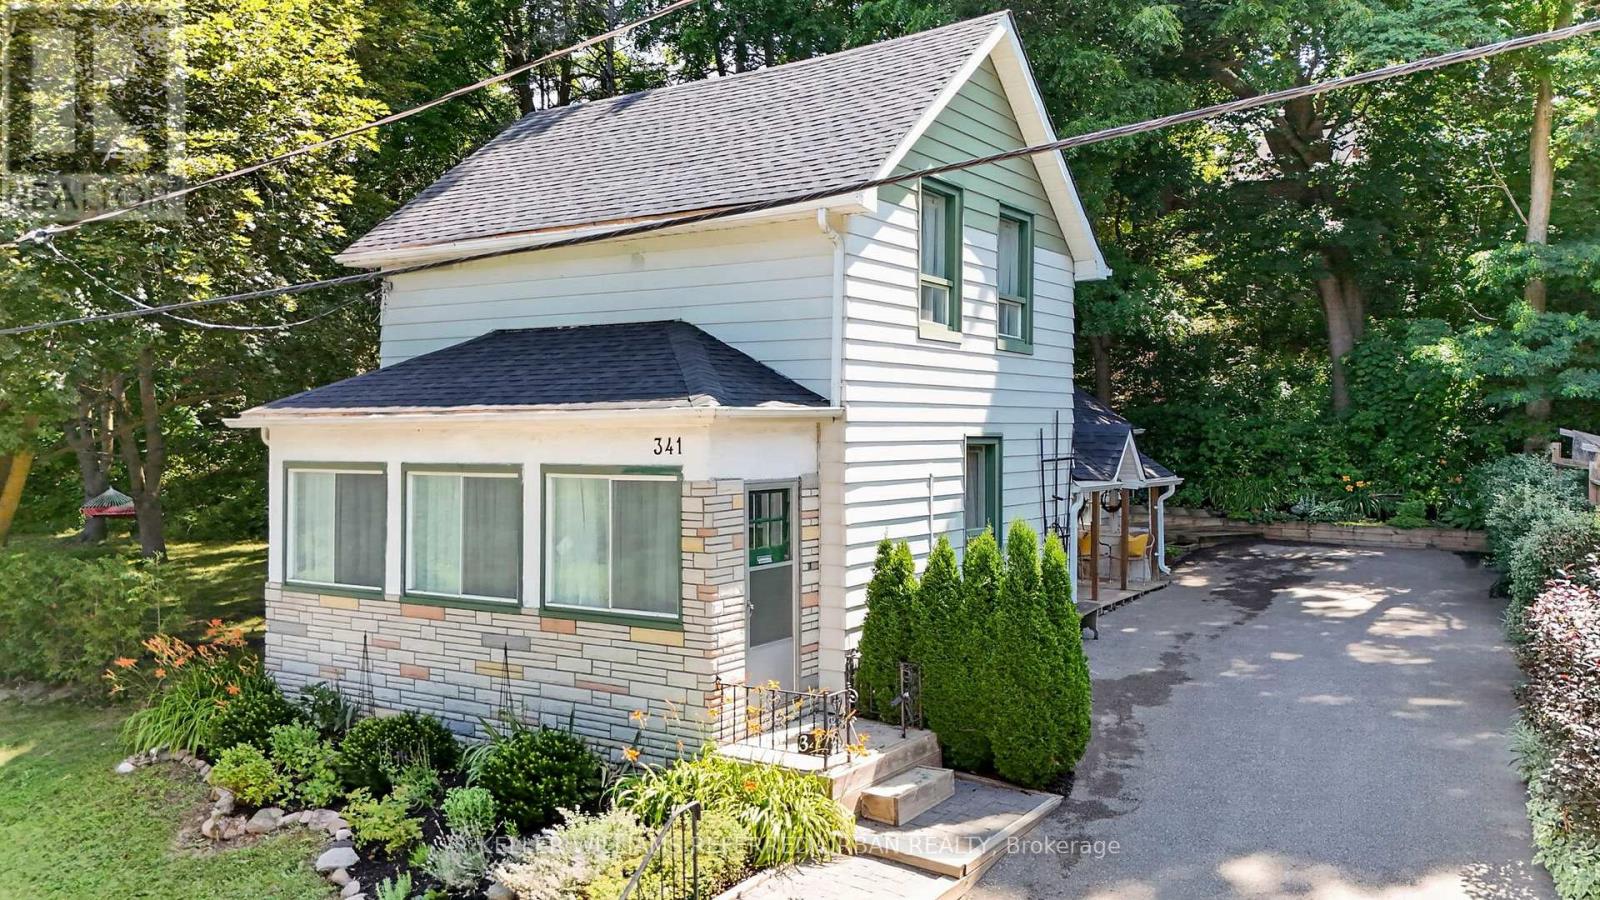
341 Cotter Street
Newmarket, Ontario
Welcome to 341 Cotter Street, a charming two-bedroom home offering character, privacy, and an exceptional setting within walking distance of Downtown Newmarket and Fairy Lake.At the heart of the home, the spacious kitchen features generous cabinetry, warm wood countertops, ample shelving, and a bright dining area with direct access to the outdoors. From here, the layout flows naturally into the inviting living room, where original woodwork, hardwood floors, large windows, and a fireplace create a warm and comfortable gathering space. A dedicated main-floor office provides the flexibility to work from home, study, or create a quiet reading room, while the enclosed front porch offers a peaceful place to enjoy the changing seasons.Upstairs, two bright bedrooms are filled with natural light and enhanced by charming sloped ceilings and original wood floors.Outside, the property is truly distinctive. A large side yard, mature trees, established gardens, and multiple outdoor areas create a private, almost fairytale-like environment with space to relax, entertain, garden, and enjoy nature.Filled with warmth and individuality, this is a rare opportunity to enjoy a character home and generous property just moments from Main Street's shops and restaurants, Fairy Lake, parks, and trails. (id:63381)
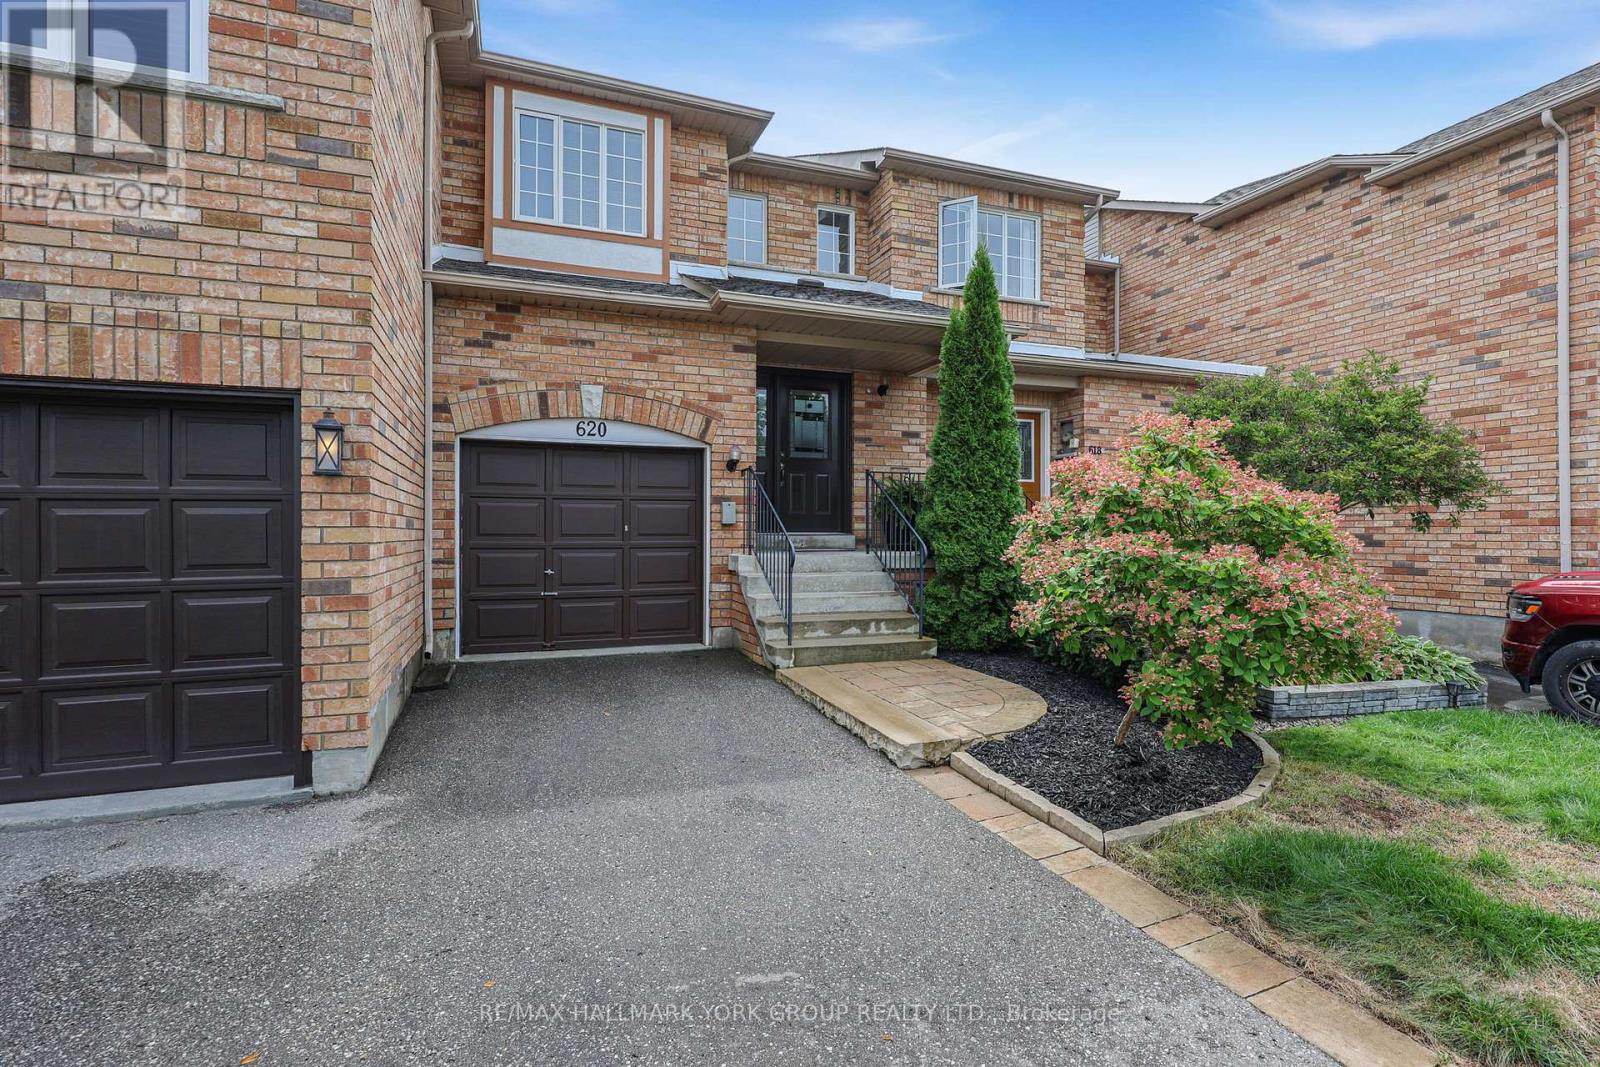
620 Bondi Avenue
Newmarket, Ontario
Welcome to this stunning freehold townhouse nestled in one of Newmarket's most sought-after, family-friendly neighbourhoods! This 3-bedroom home features a seamless open-concept main floor complete with a cozy gas fireplace in the living room, perfect for entertaining or relaxing evenings. The functional kitchen comes equipped with granite counters and stainless steel appliances. Walk out from the main level onto a private deck that directly backs onto peaceful park views, no rear neighbours! Up the stairs, the spacious primary suite offers a private sanctuary complete with a walk-in closet and 3-piece ensuite. Enjoy the added bonus of a drywalled basement (framed walls and ceiling complete, just bring your choice of flooring to customize and finish!). Single car garage. Step out your door to nearby parks, scenic trails, top-rated schools, and walk directly to vibrant Downtown Newmarket shops, dining, and community events. Move-in ready living with endless potential! New Flooring (2019). New Furnace (2019). New Central Air (2020). (id:63381)
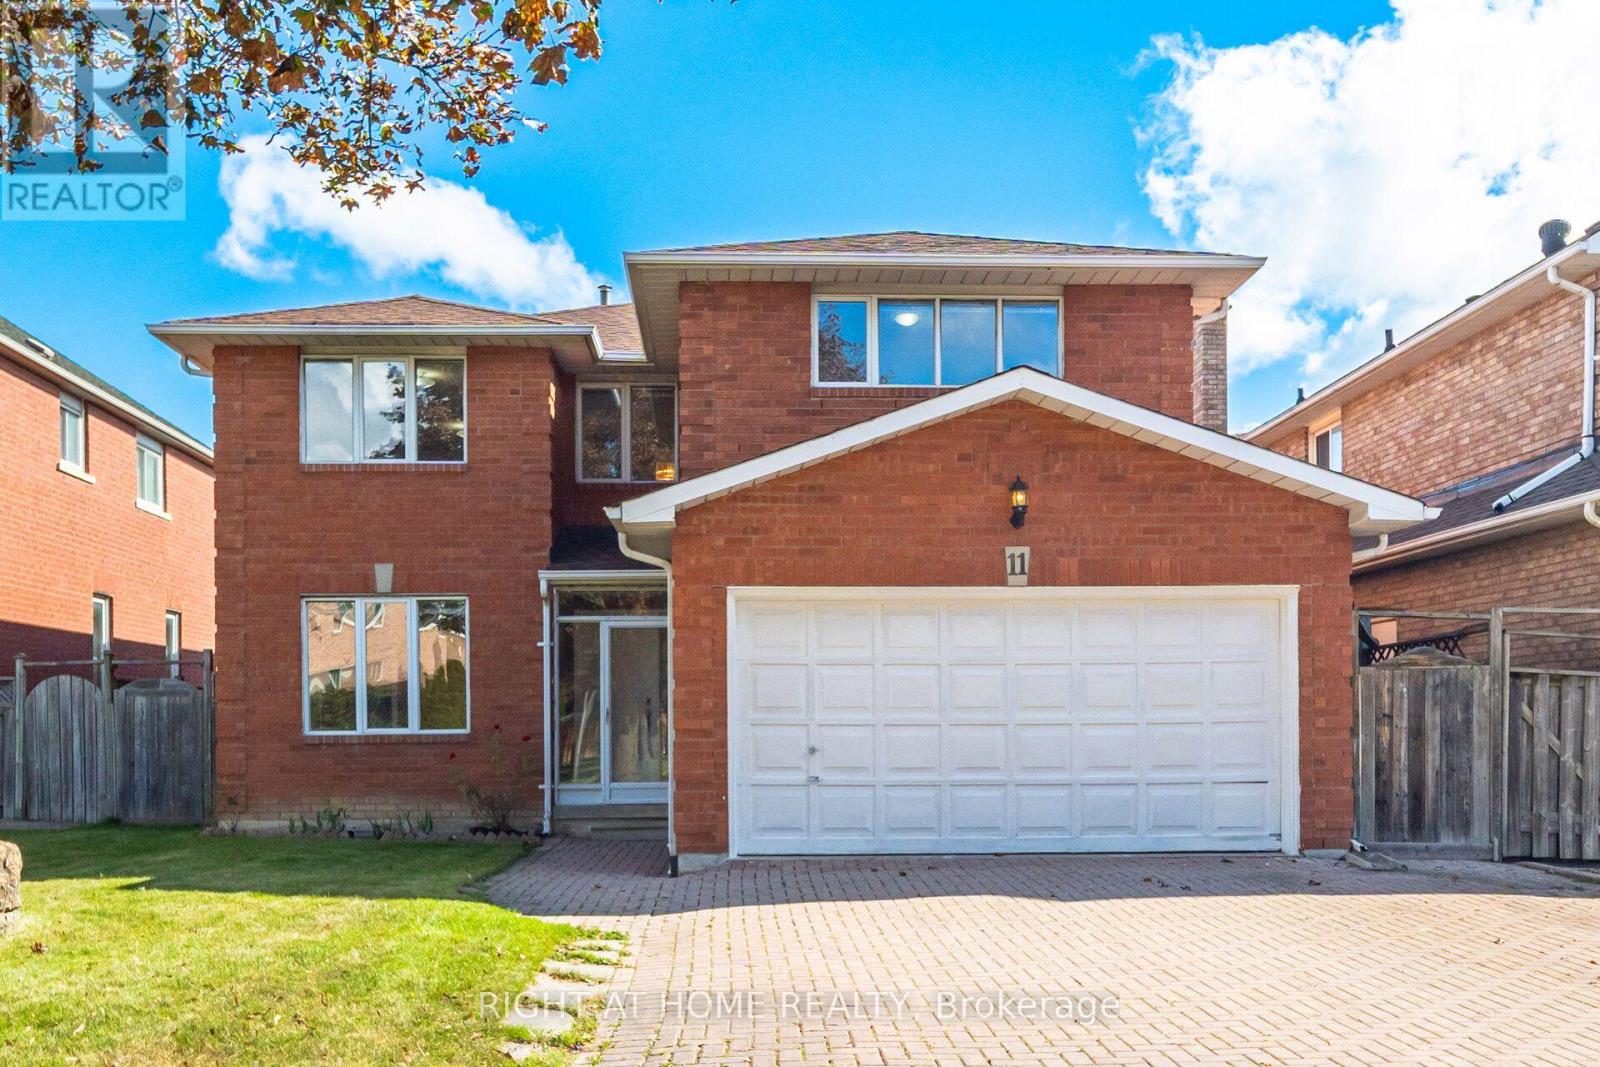
11 Lynda Mcneil Place
Markham, Ontario
Welcome to this bright and sun-filled rare 5-bedroom detached home, proudly owned and lovingly maintained, nestled on a quiet cul-de-sac in the highly sought-after Middlefield community. Situated on a generous 45-foot lot, this spacious residence offers an ideal setting for growing or multi-generational families. The main and upper levels showcase beautiful hardwood flooring, complemented by spacious formal living and dining rooms, a warm and inviting family room, and a dedicated private study-perfect for a home office, homework area, or quiet retreat. Five generously sized bedrooms provide plenty of space for the entire family, while the primary bedroom features an elegant French-door entrance, walk-in closet, and private ensuite. A striking curved wood staircase leads to a large, unspoiled basement offering exceptional potential for a recreation room, home gym, additional living space, or future in-law suite. Ideally located in one of Markham's established family-friendly neighbourhoods, just steps to schools, parks, TTC, shopping, Steeles Avenue, Walmart, RONA, Shoppers Drug Mart, and everyday conveniences. Highway 407, Costco, Pacific Mall, Markville Mall, and an incredible selection of dining options are all just minutes away. A wonderful opportunity to own a spacious, well-cared-for 5-bedroom family home on a premium lot in a convenient and highly desirable Markham community. (id:63381)
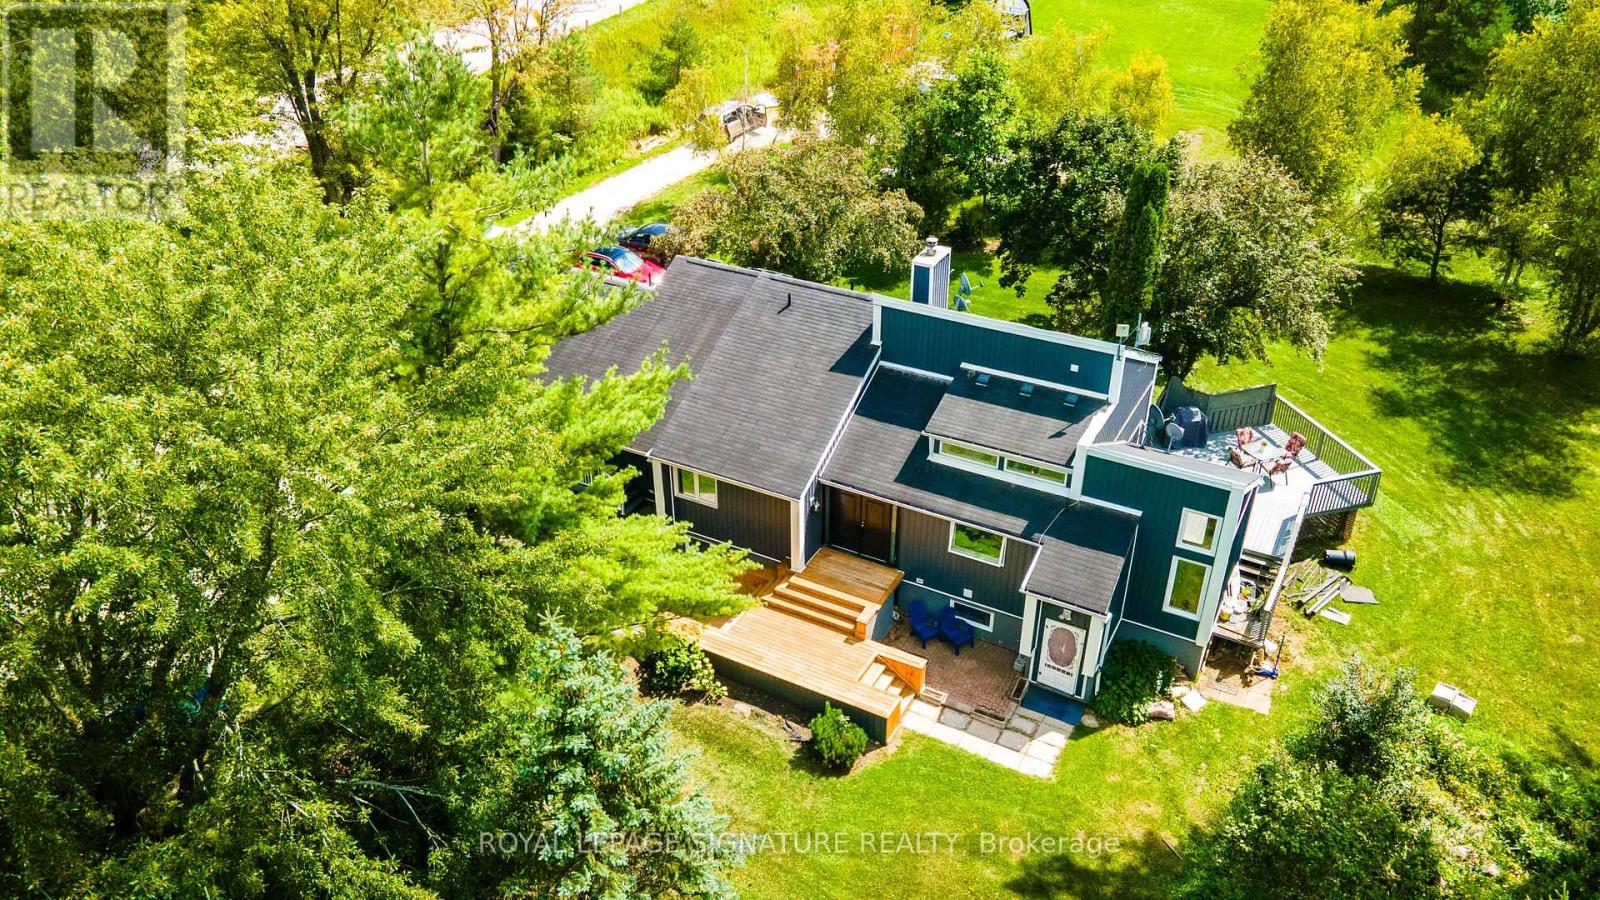
3232 15th Side Road
New Tecumseth, Ontario
Welcome to Country Luxury & Exceptional Versatility in Picturesque Beeton! Situated on a sprawling 3.08-acre lot, this fully updated, open-concept bungaloft boasts over 2,200 sq. ft. of finely crafted main living space, offering the ideal balance of peaceful rural living with effortless GTA commuting via Hwy 27 and Hwy 400 (just 10 minutes to Bradford).Designed for multi-generational families, home-based businesses, or savvy investors, this unique property features 6 separate entrances, an impressive 24+ car parking capacity, and an exceptional income or extended family asset: a fully self-contained, 1,600 sq. ft. 2-bedroom apartment with a private separate entrance, double sink, and dishwasher, dedicated laundry, updated 3-piece bath, . Soaring Architecture & Design: Cathedral ceilings, dramatic picture and transom windows, potlights and an open-concept flow across the main living, dining, den, and kitchen areas fill the home with natural light. Chef's Kitchen: Stylishly updated with a custom island featuring a built-in cooktop, farmer's sink, undermount lighting, pantry, and Farmers sink overlooking the front yard. Warm Ambiance: Relax by the classic wood-burning fireplace in the living room on crisp autumn evenings. Spacious accommodations: Includes a distinct "Kids' Wing" with a dedicated 3-piece bath, Family Room with potlights, propane fireplace, convenient direct walk-out access to both the porch and garage. The primary retreat features cathedral ceilings, double doors to a private balcony, and sits next to a lavish 5-piece bath with an electric fireplace. Outdoor Haven: Multiple outdoor living spaces include the covered front porch and three separate decks. Enjoy the vast outdoors and putter in the 10x8' garden shed and thriving working garden featuring fresh tomatoes, zucchinis, and more! (id:63381)
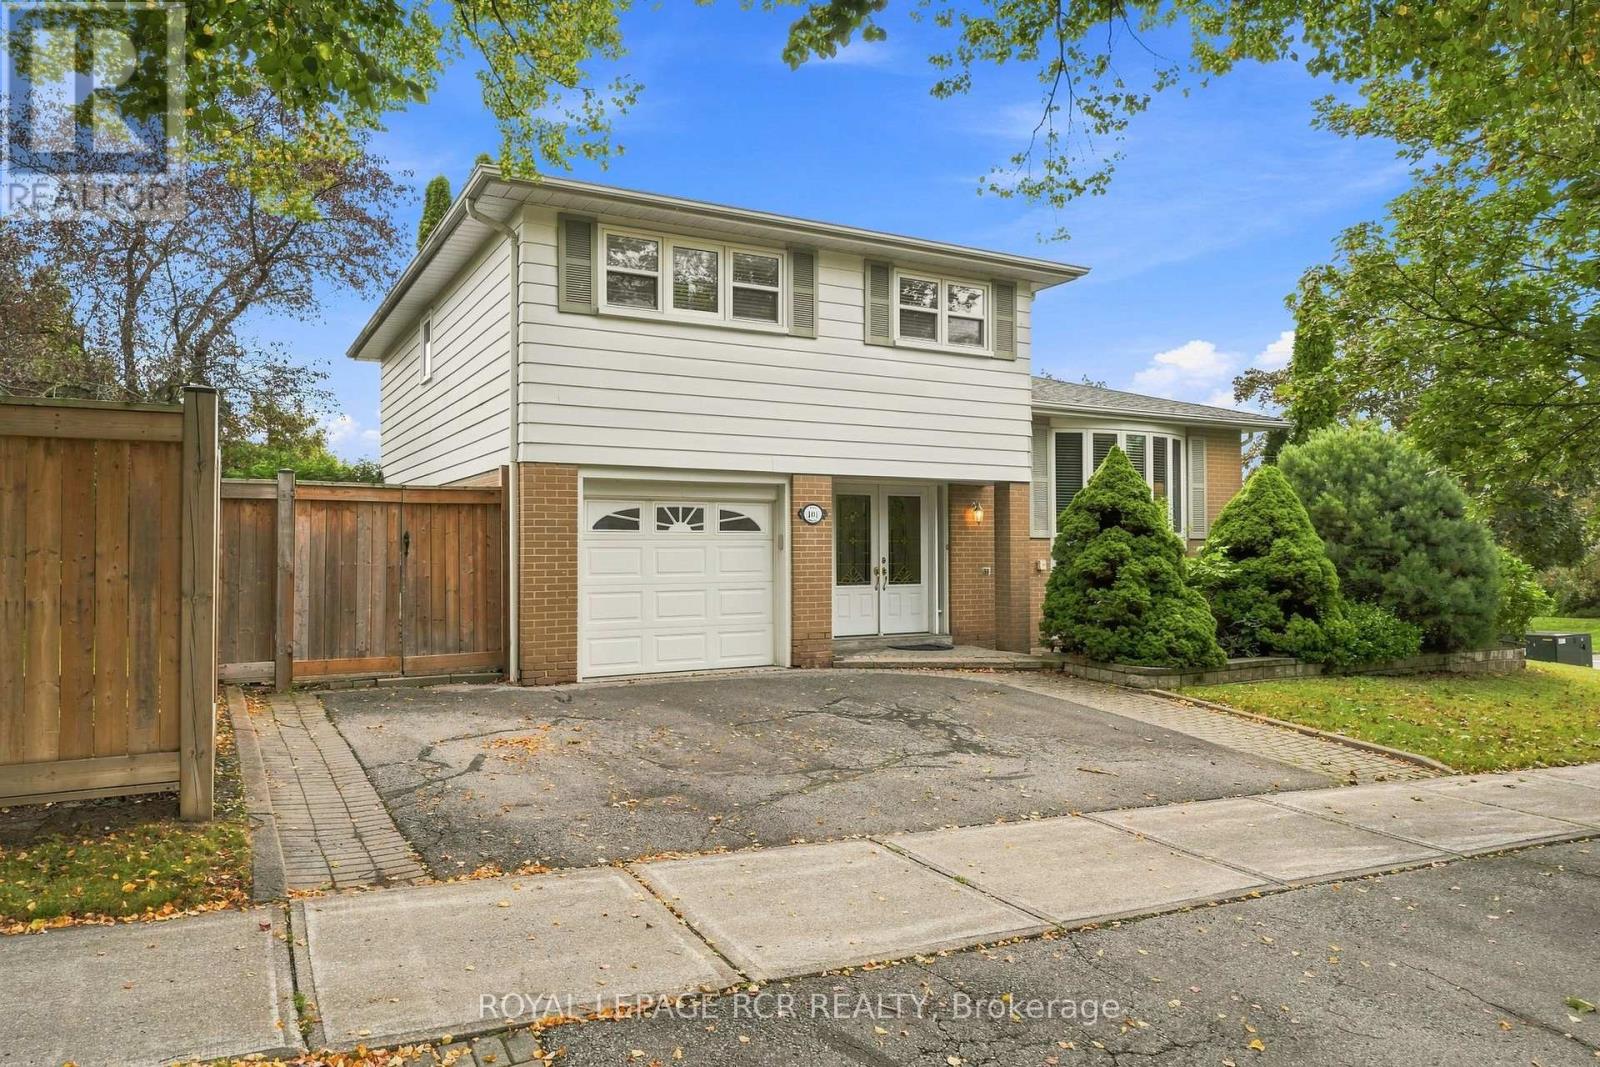
101 Hill Drive
Aurora, Ontario
Welcome to 101 Hill Drive, an inviting 4-bedroom detached side-split set in the Aurora Heights community on a standout corner lot measuring approximately 110 feet across the front. The home is set just moments from Devins Drive Public School, walking trails, parks, and St. Andrew's Village Shopping. The bright, multi-level layout features a versatile family room or office with backyard access, spacious living and dining areas, and a beautifully renovated kitchen with stainless steel appliances and a walkout to the backyard. The private, fully fenced backyard offers a peaceful setting for outdoor dining, entertaining, and everyday enjoyment. Four bedrooms and a 4-piece bathroom occupy the upper level, while the finished basement provides additional living space with a generous recreation room, new flooring, pot lights, and a 3-piece bathroom. A landscaped walkway and attached garage complete this well-located Aurora Heights home. (id:63381)
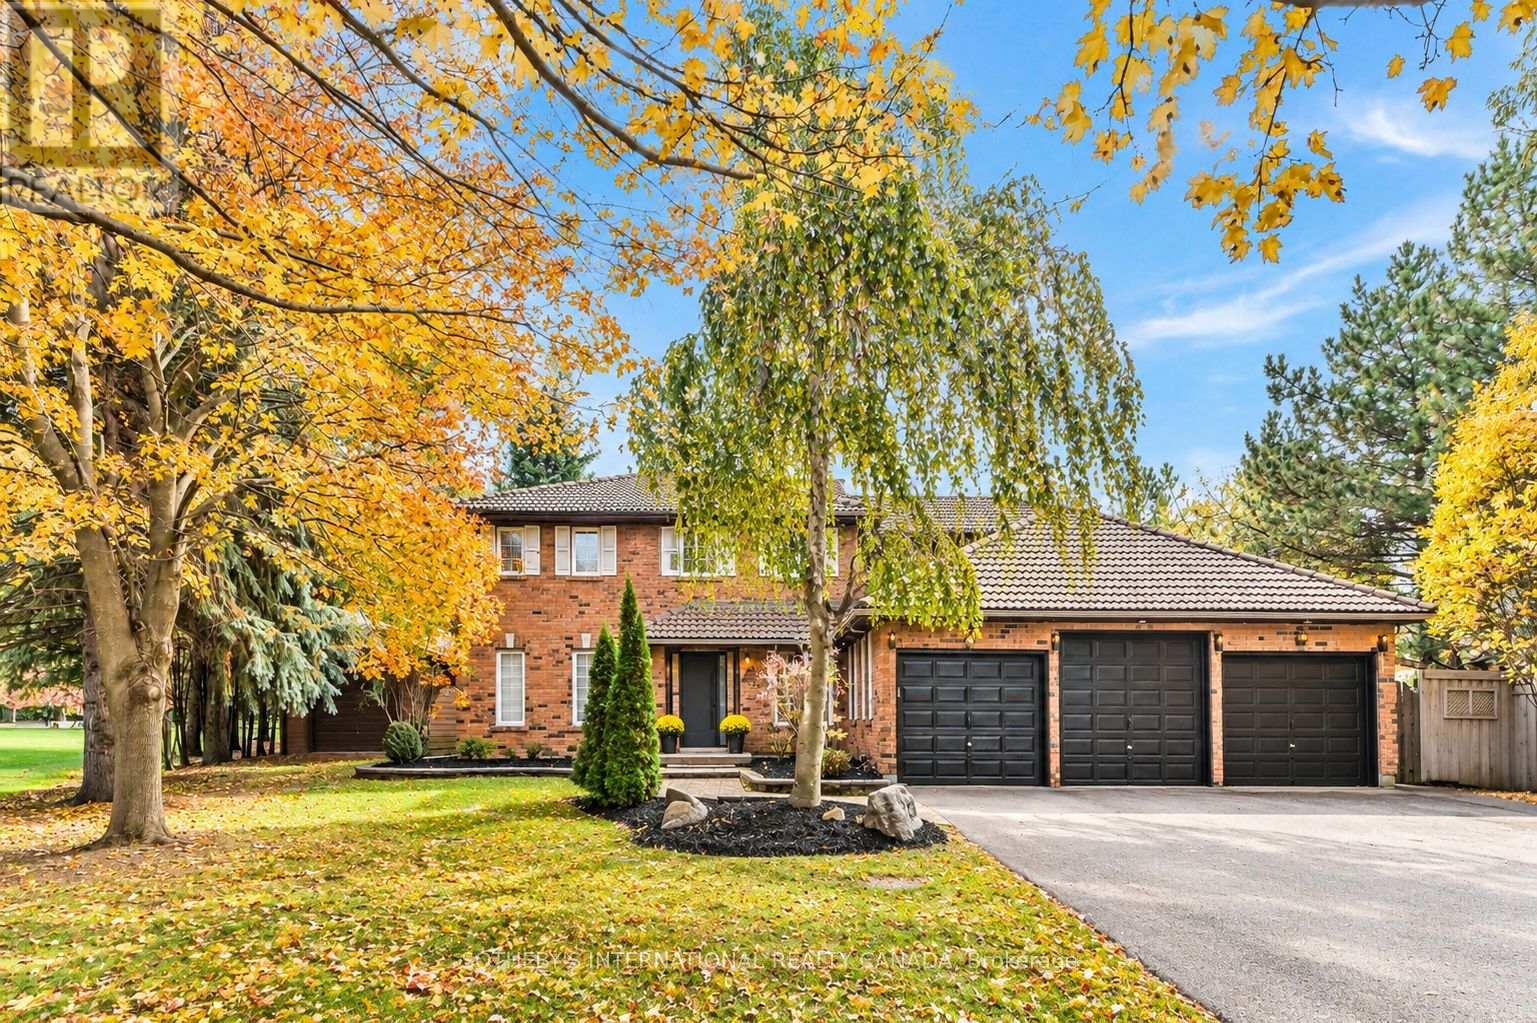
23 Hill Farm Road
King, Ontario
Beautiful 5+1 bedroom, 4-bath multigenerational home, situated on an impressive half-acre lot in Nobleton. 5000+ SQ FT of total living space. Offering the perfect blend of modern updates & traditional charm. Thoughtfully updated throughout, this spacious home features 9.5" wide-plank oak hardwood flooring, crown moulding, updated trim, smooth ceilings, pot lights, new interior & exterior fiberglass doors & custom closet organizers. At the heart of the home is the generous eat-in kitchen featuring an oversized breakfast island, abundant cabinetry, quartz countertops & backsplash, under-cabinet lighting and gas cooktop. Open to the kitchen, the stunning family room showcases vaulted ceilings, skylights with remote-controlled blinds & a floor-to-ceiling stone gas fireplace-an incredible space for everyday living & entertaining. Garden doors lead to the beautifully landscaped grounds with plenty of room to entertain, play or add a future pool.An elegant combined living & dining room with large windows, dedicated main-floor office & laundry room complete the main level. Upstairs offers 5 spacious bedrooms, including one currently converted into a dressing room. The primary suite features a luxurious 5-piece ensuite with glass-enclosed shower, soaker tub and abundant natural light. Two 5-piece ensuites on second floor. Fully finished basement features a large rec room, bedroom, 3-piece bath, kitchen, games area, electric fireplace, dedicated mudroom with private entrance directly from garage-ideal for extended family, potential in-law suite, home business or additional living space. Expansive driveway w/parking for 9 cars, no sidewalk, 3-car garage with an oversized/high-clearance bay, bonus side yard & workshop equipped with electrical-perfect for car enthusiasts, hobbyists, teen retreat or potential future pool house. Minutes from excellent schools, shops, restaurants, bakeries, hwys and everything Nobleton has to offer! Sewer debunture has been paid. (id:63381)
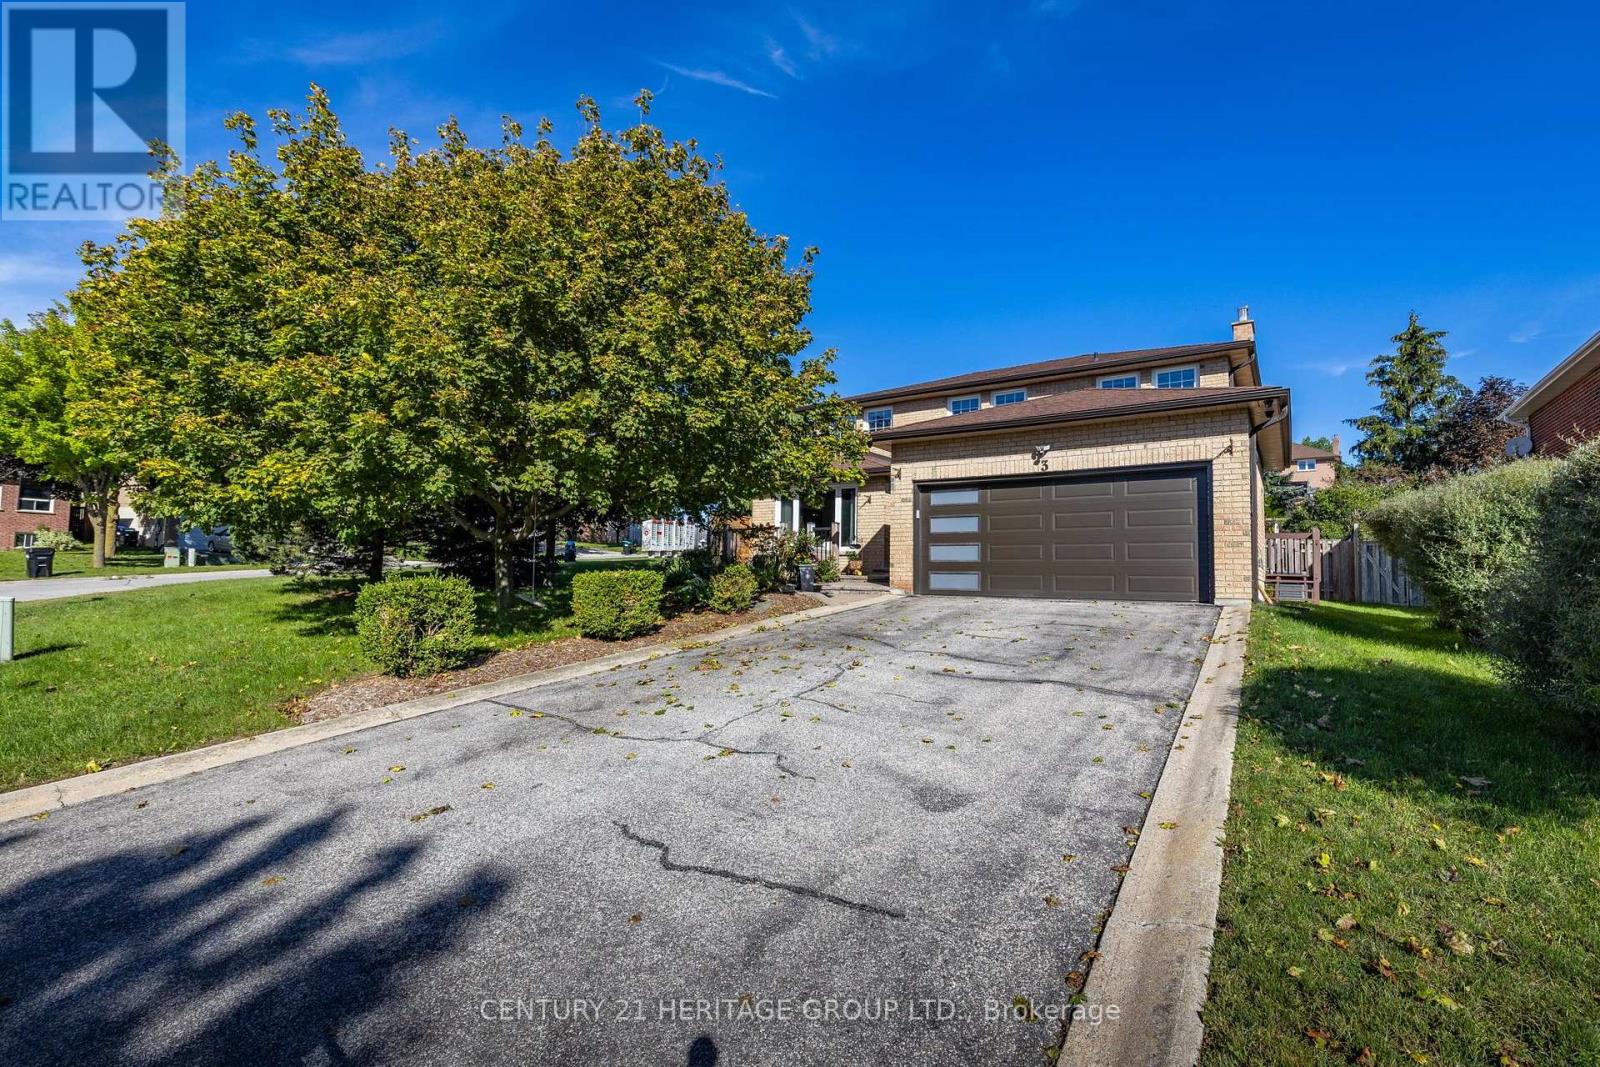
3 Royal Court
Bradford West Gwillimbury, Ontario
Welcome to this beautifully maintained all-brick two-storey home, offering 2,192 sq. ft. of comfortable and inviting living space. Situated on an impressive 65.62 x 177.78 ft. lot, this spacious four-bedroom, three bathroom home is perfect for families looking for room to grow. The main floor features beautiful hardwood floors throughout, a spacious living and dining room, with a warm and inviting family room complete with a wood-burning fireplace. Main floor laundry room w/side door entrance. The updated kitchen provides ample cabinets and space for meal prep, breakfast area features a walkout to the deck, creating an ideal setting for outdoor dining and entertaining. The backyard also includes an above ground pool, treehouse and mature vegetable garden. The circular staircase leads you to four generous-sized bedrooms, including a spacious primary bedroom with a four-piece ensuite and walk-in closet. The additional bedrooms offer plenty of space for family members, guests, or a home office. The finished basement provides even more living space and includes a convenient cold cellar, offering excellent storage potential. The home also features direct garage access from the main floor for added convenience. Enjoy the benefits of a large, private lot while being just steps from schools and close to shopping, amenities, and everyday conveniences. With easy access to Highway 400 and the GO Train, commuting is simple and convenient. (id:63381)
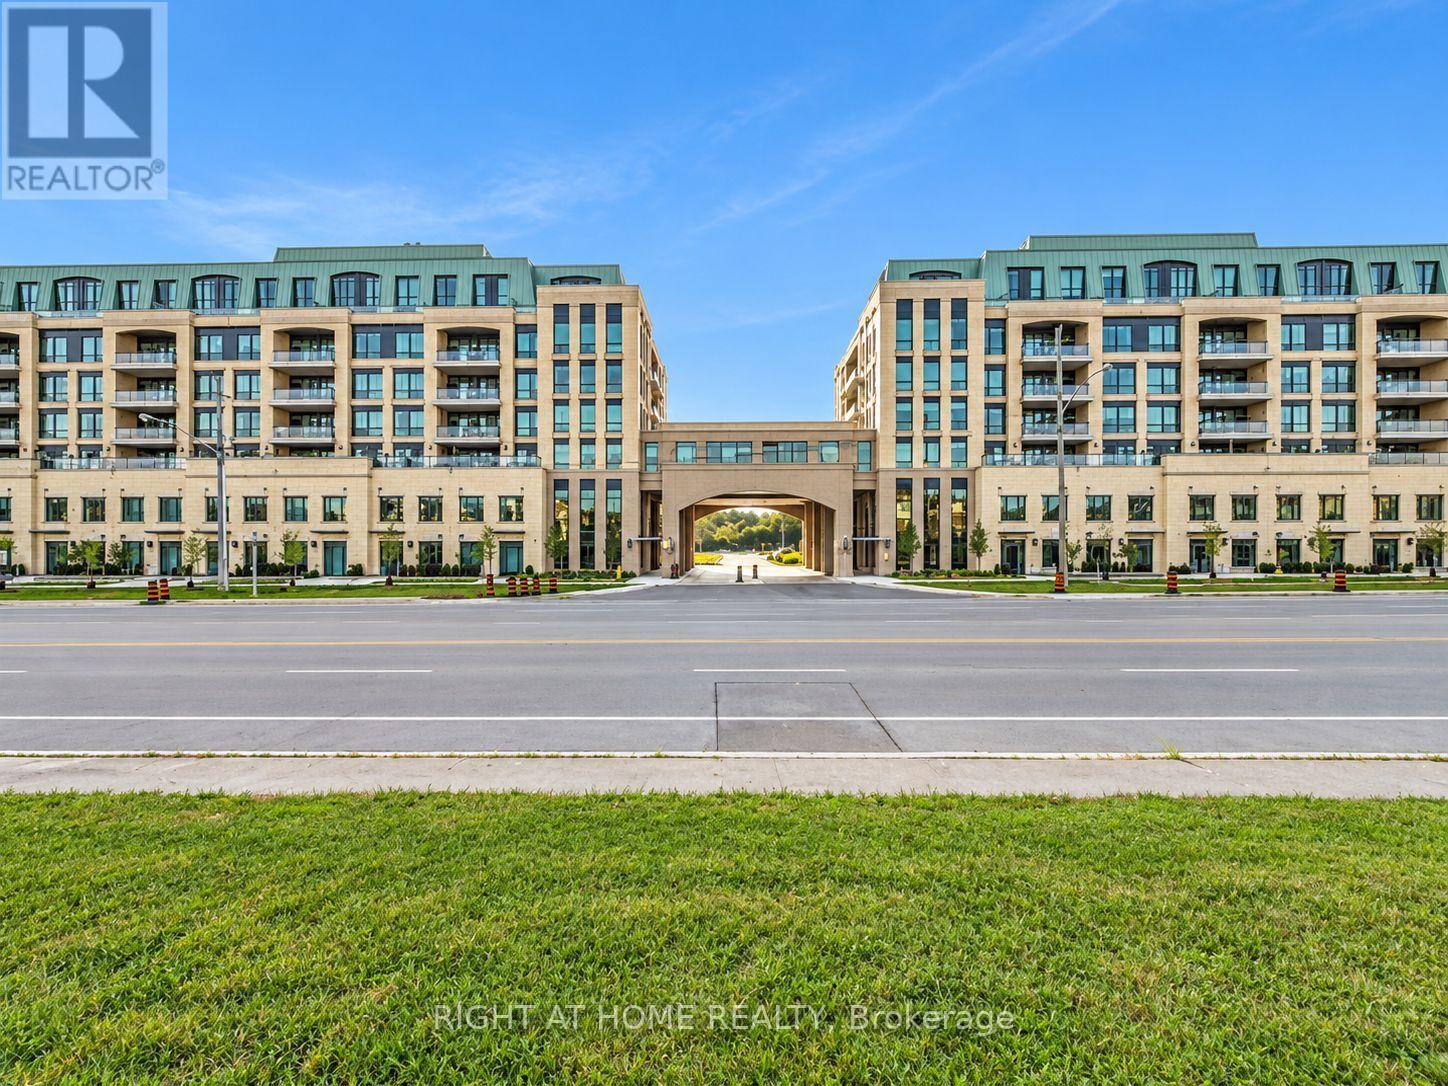
130 B - 11750 Ninth Line
Whitchurch-Stouffville, Ontario
Discover sophisticated urban living in this exceptional Pemberton Group condo townhome, offering approximately 1,545 sq. ft. of thoughtfully designed living space with a desirable east-facing exposure and walk-out to Ninth Line. The home features an impressive combination of style, comfort and functionality, including wide-plank hardwood flooring throughout, 9-foot smooth ceilings and an abundance of pot lights that create a bright and elegant atmosphere. The open-concept kitchen, dining and living areas provide an ideal setting for both everyday living and entertaining, while the gourmet kitchen showcases quartz countertops, soft-closing cabinetry, stylish backsplash and under-cabinet lighting. The spacious primary bedroom offers a luxurious 4-piece ensuite and walk-in closet, while the second bedroom provides excellent flexibility for family, guests or a home office. Two underground parking spaces with direct access to the townhome and a large underground storage locker add exceptional convenience. Residents also have access to an outstanding collection of building amenities, including concierge service, guest suite, fitness centre, pet wash station, golf simulator, children's playroom, media room, party room and visitor parking. Ideally located minutes from Stouffville GO Station, Markham Greensborough and with convenient access to Highways 404 and 407, this remarkable residence offers an attractive blend of spacious living, upscale finishes, extensive amenities and excellent connectivity. (id:63381)
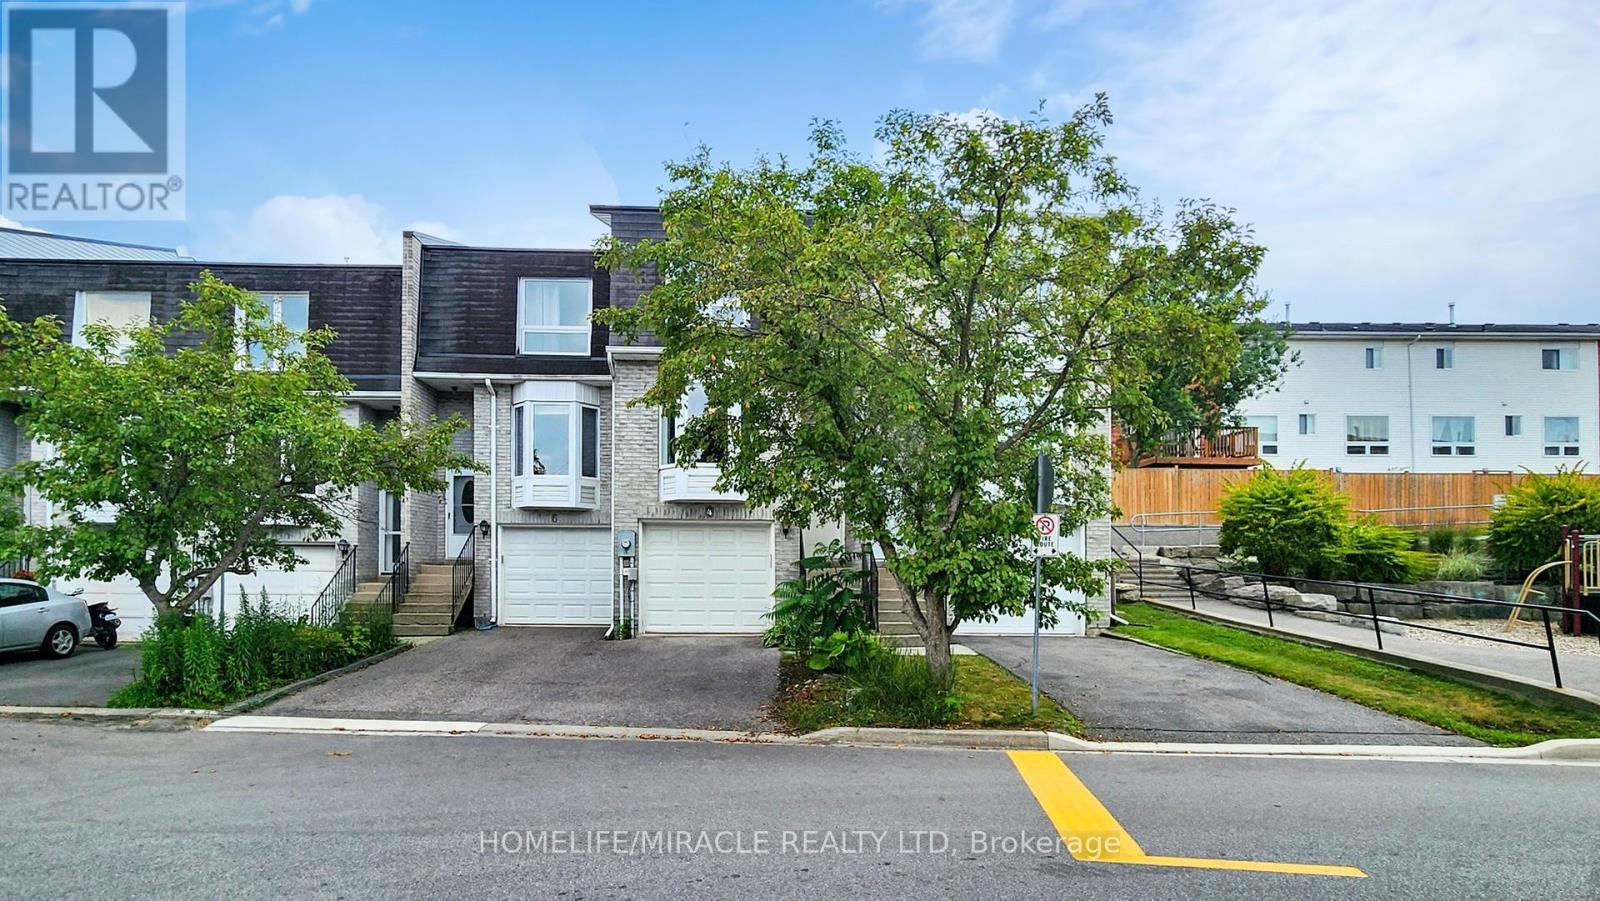
4 William Curtis Circle
Newmarket, Ontario
LOCATION..LOCATION..LOCATION... Prime Location in a Quiet, Family-Friendly Setting! This charming and well-cared-for townhouse is tucked away in a peaceful, low-traffic pocket of the Leslie Glen area-perfect for families. Enjoy the convenience of low monthly fees and a location just minutes from Hwy 404, schools, parks, and everyday essentials.The bright, open layout includes a combined living and dining area ideal for relaxing or entertaining, a sleek eat-in kitchen, and a tastefully renovated main floor washroom. Direct entry from the garage adds ease, with bonus storage space included. The private, fully enclosed backyard is perfect for outdoor enjoyment.Thousands spent in the house as follow: Fences 2024 (2 Sides), Bedroom #2 laminate floor 2024, Stove (LG) May 2025, Washer 2021, Furnace 2023 ($5000), Garage door chains in 2023.Show with confidence, your clients will love it. (id:63381)
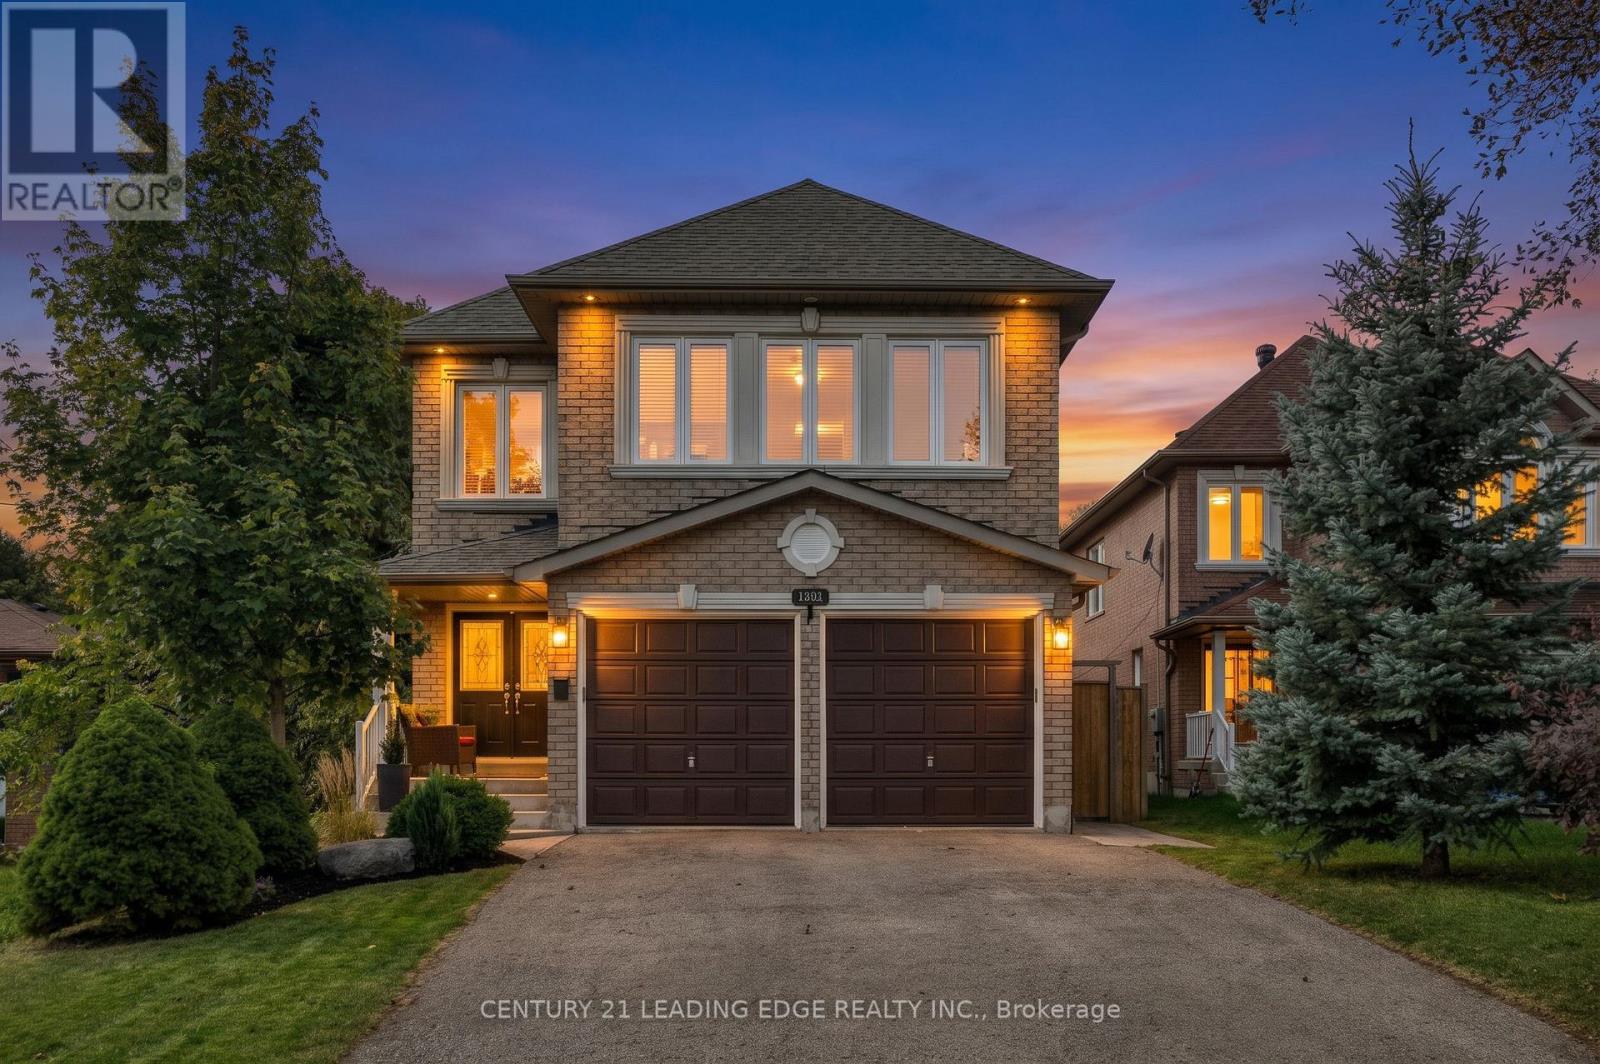
1952 Spruce Hill Road
Pickering, Ontario
Welcome to this beautifully renovated custom-built home in Pickering's highly sought-after Dunbarton community, offering an exceptional blend of modern luxury, thoughtful design and family-friendly living. Extensively updated between 2019 and 2025, this impressive 4+2 bedroom home is completely move-in ready, featuring quality finishes and generous living spaces designed for everyday comfort and effortless entertaining. Step inside to discover a bright, inviting interior with 9-foot ceilings on the main floor, upgraded hardwood flooring throughout, elegant crown mouldings and pot lighting. The beautifully updated kitchen showcases quartz countertops, modern finishes and a walkout to the deck and private, fully fenced backyard. An expansive formal dining room is perfect for entertaining, with the flexibility to create a combined living and dining space. Upstairs, the spacious primary retreat features a luxurious 5-piece ensuite and separate his-and-hers walk-in closets. The second bedroom enjoys its own dedicated 4-piece ensuite and walk-in closet, while the generously sized third and fourth bedrooms share a convenient Jack-and-Jill bathroom. The fully renovated lower level offers exceptional additional living space with a spacious recreation area, stylish wet bar, luxurious 4-piece bathroom and two additional bedrooms, ideal for extended family, guests or growing households. Major updates provide added peace of mind, including the roof (2021), furnace (2021), air conditioning (2025) and patio door (2025). Complete with direct garage access and located in one of Pickering's most desirable established neighbourhoods, this exceptional home is minutes from excellent schools, parks, shopping, Highway 401 and GO Transit. Enjoy the space and craftsmanship of a custom-built home with the comfort and convenience of extensive modern renovations. Simply move in and enjoy! (id:63381)