
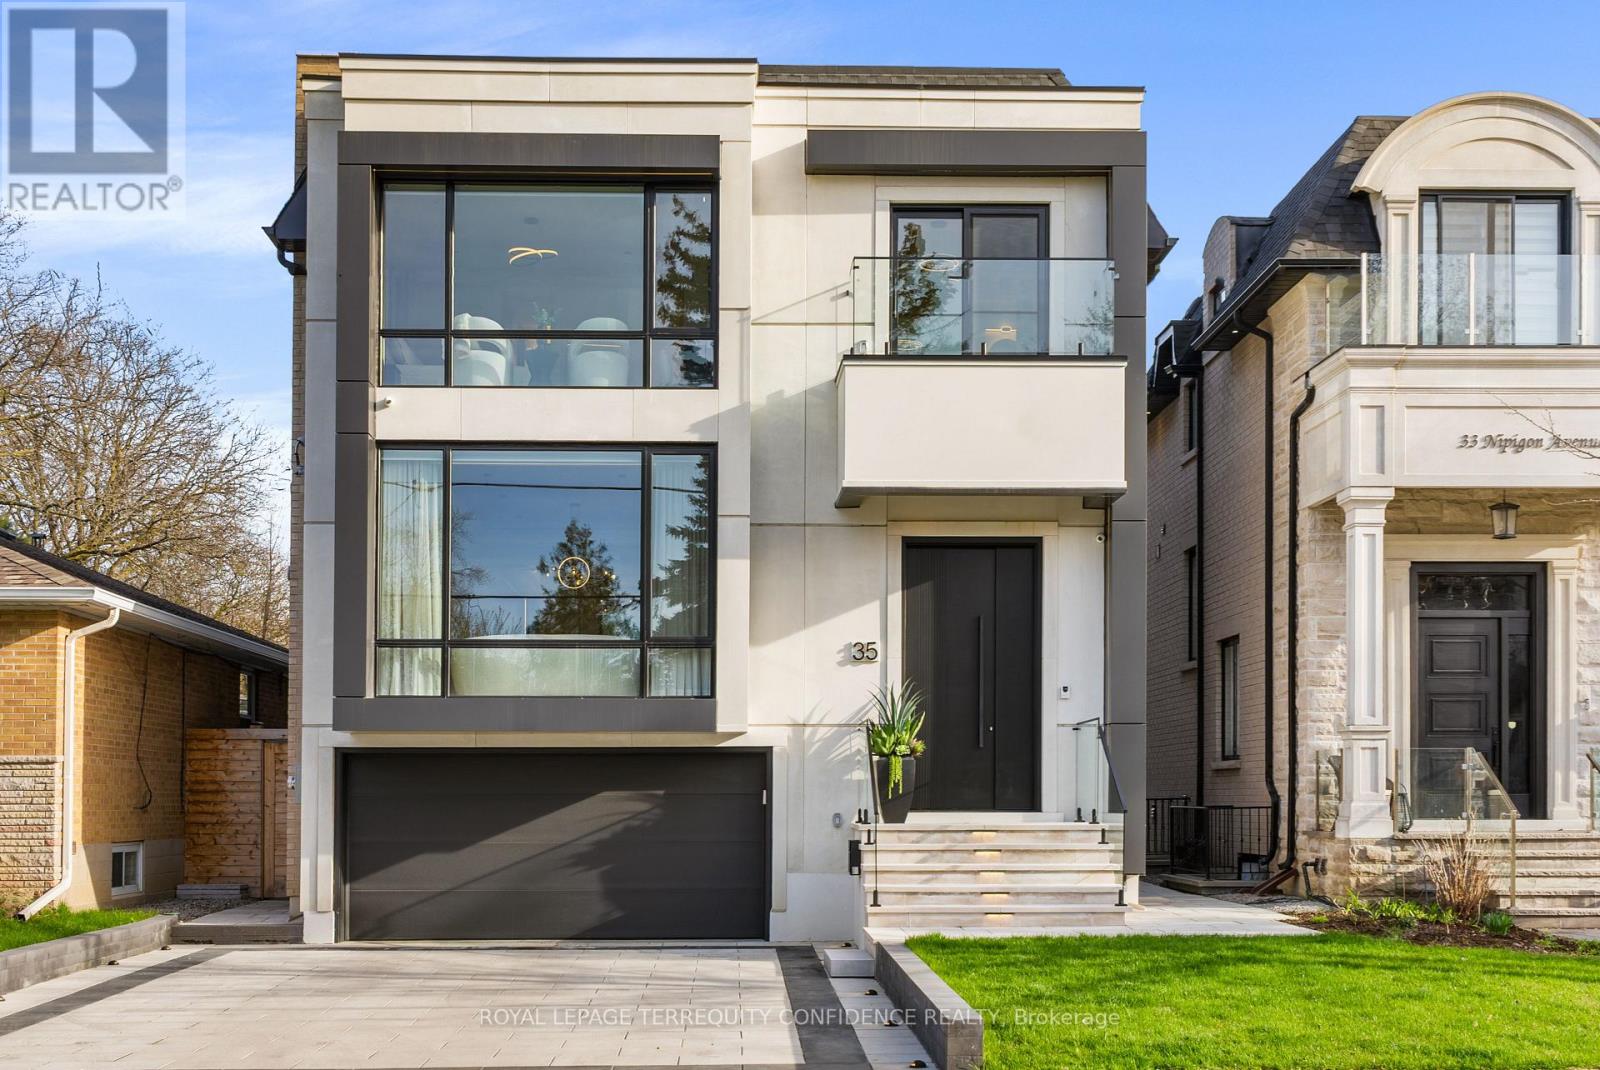
35 Nipigon Avenue
Toronto, Ontario
Prepare to be dazzled. Welcome to 35 Nipigon Avenue, an apex of design with gorgeous interior finishings throughout, and an extensive list of home features. Complete with a convenient 4-stop elevator, breathtaking outdoor in-ground swimming pool, heated driveway, 9" wide plank hardwood floors, precast front facade, steam humidifier & HRV system, composite deck w/ glass railing, interlocked backyard, and much, much more. This modern jewel immediately impresses, beginning at the 10' tall, mahogany front door -- and through to the welcoming front foyer, with a soaring 13' ceiling, heated floors, and spacious double closet. The suave living room is the perfect gathering space, w/ a cozy gas fireplace, B/I speakers, warm cove lighting & a beautiful bay window; and the dining room w/ a gorgeous floor-to-ceiling wine display. Continue on to the sleek chef's kitchen that comes fully-equipped with luxurious B/I appliances, a large pantry/servery, spacious area, island w/ waterfall countertops, B/I speakers, and sliding door walk-out to the deck. The grand family room features another charming fireplace, B/I shelves & speakers, and an unobstructed view of the backyard. And, the stylish main-level office provides a peaceful, private working space. Upstairs, 4 bedrooms grace the second floor -- each one complete with its own ensuite. The primary room is a massive private retreat, that features a sublime view, B/I speakers, large walk-in closet w/ a skylight, and a sparkling 6 piece ensuite with heated floors, integrated double sink w/ wall mount faucets, smart toilet & freestanding tub. Journey on downstairs to the finished basement w/ heated floors throughout -- with a highly convenient mudroom, w/ side entry & pet wash. The rec room is an entertainer's haven, with a B/I wet bar area w/ drink cooler, dishwasher & island, B/I speakers, fireplace, and walk-up! Nanny's room w/ ensuite offers even more living space. High luxury begins here - experience this immaculate home today. (id:63381)
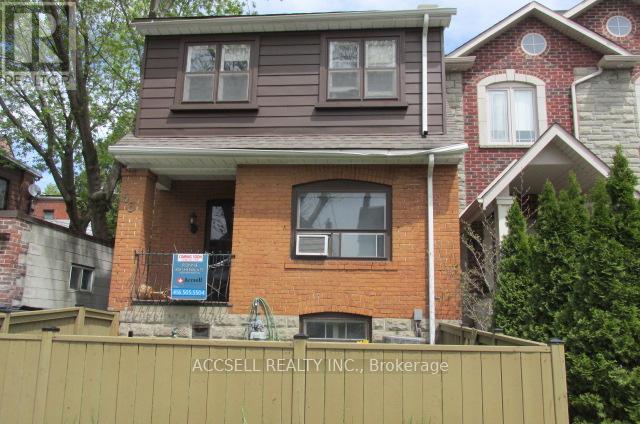
53 Arlington Avenue N
Toronto, Ontario
ENTER VIA SIDEDOOR ***PLEASE TAKE MUCH CARE WHEN USING ALL STAIRS***THIS HOME MAY HAVE ZONING THAT ALLOWS FOR A 3RD FLOOR*** (id:63381)
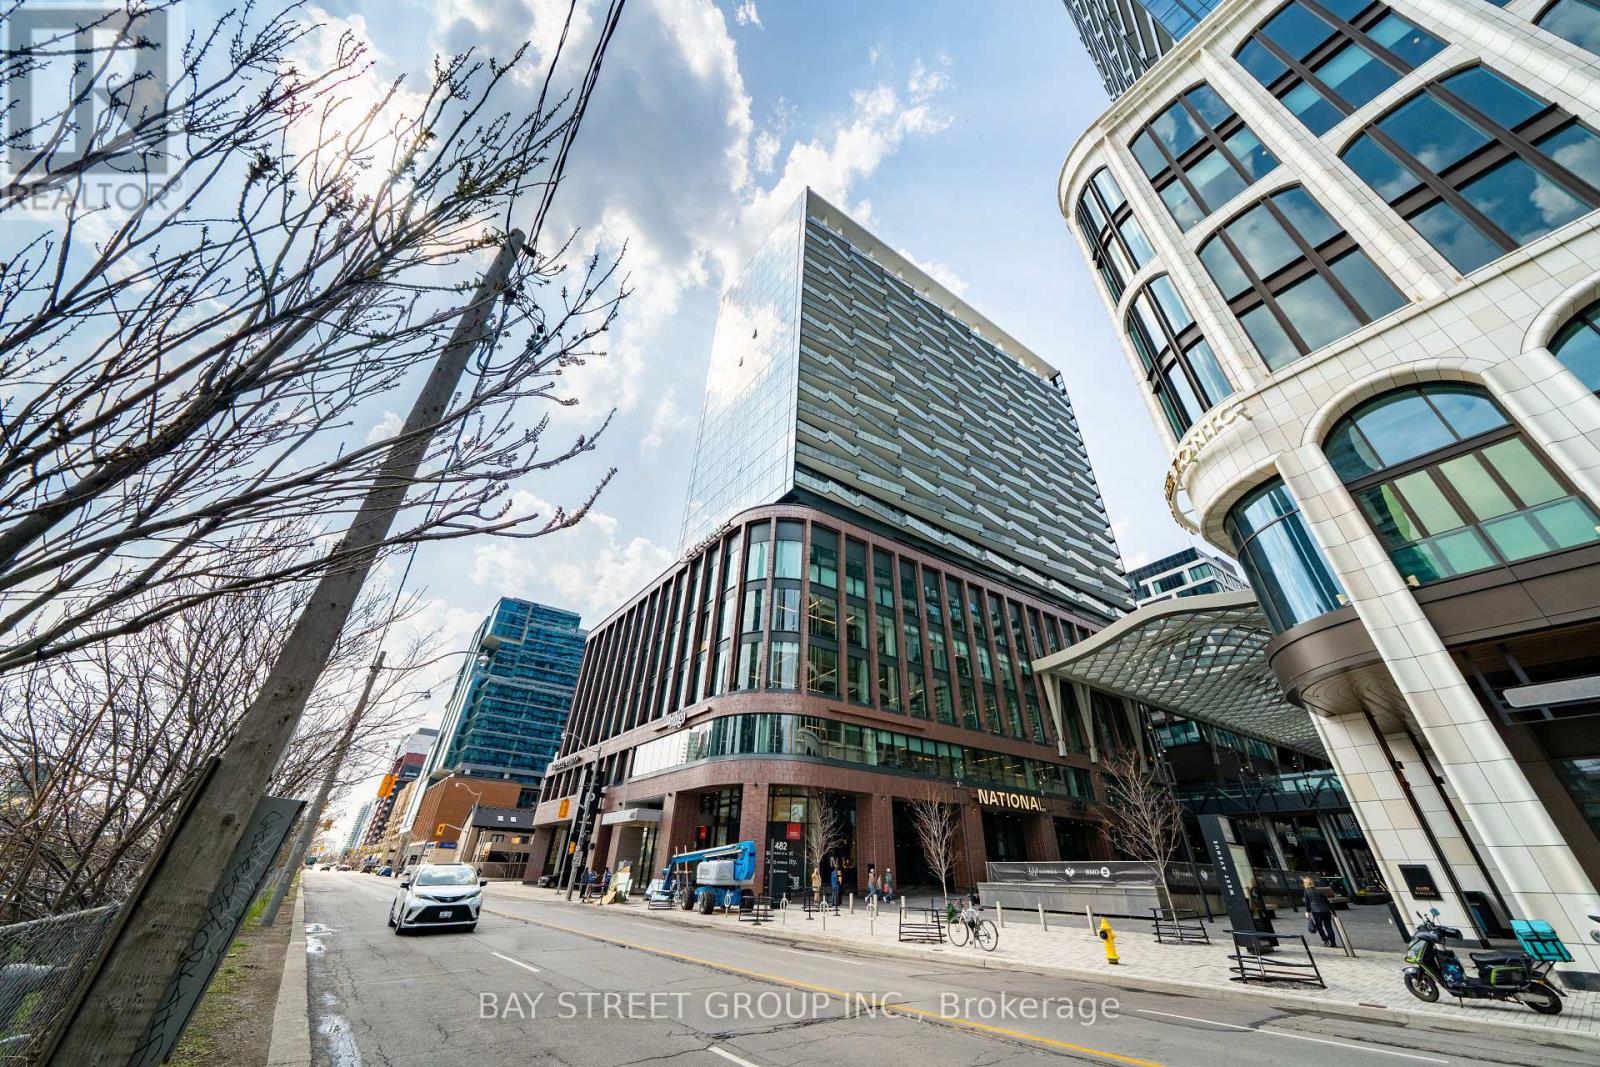
801 - 480 Front Street W
Toronto, Ontario
Welcome To This Luxury 2 Bedroom + Den, 2 Bathroom Residence In The World-Class The Well Community, Offering 998 Sq. Ft. Of Thoughtfully Designed Open-Concept Living Space, 9-Ft Ceilings, Floor-To-Ceiling Windows, Parking, And A Spacious West-Facing Private Balcony Ideal For Outdoor Living And Entertaining. Featuring A Highly Functional Split-Bedroom Layout, This Suite Offers Excellent Privacy And Flexibility, With A Versatile Den That Can Serve As A Home Office Or Potential 3rd Bedroom, A Generous Primary Bedroom With Large Walk-In Closet And Spa-Like Ensuite With Double Sink, Plus A Modern Kitchen Complete With Energy-Efficient 5-Star Stainless Steel Appliances, Integrated Dishwasher, Contemporary Soft-Close Cabinetry, In-Suite Laundry, Window Coverings, Glass-Enclosed Shower, And Tridel Connect Smart Home Technology. Set Within One Of Toronto's Most Exciting Mixed-Use Urban Communities, The Well Spans 7.7 Acres In King West And Brings Together Luxury Residences, 320,000 Sq. Ft. Of Retail And Food Experiences, 1.2M Sq. Ft. Of Premium Office Space, And Approximately 1,700 Residential Suites, Creating A Truly Integrated Live-Work-Shop-Dine Lifestyle. Enjoy Wellington Market Right Below, Home To Over 50 Merchants With Curated Restaurants, Fresh Market Fare, Gourmet Grab-And-Go Options, Cafés, Retail, Everyday Essentials, And Vibrant Indoor-Outdoor Public Spaces. Steps To King West, The Financial District, TTC, Union Station, Rogers Centre, Scotiabank Arena, Top Restaurants, Gyms, Coffee Shops, Boutique Shopping, And Easy Highway Access. Exceptional Building Amenities Include 24-Hr Concierge, Outdoor Pool, Rooftop Deck, Fitness Centre, Elegant Party Rooms, And More. Urban Living At Its Finest In One Of Downtown Toronto's Most Dynamic Destination Communities. (id:63381)
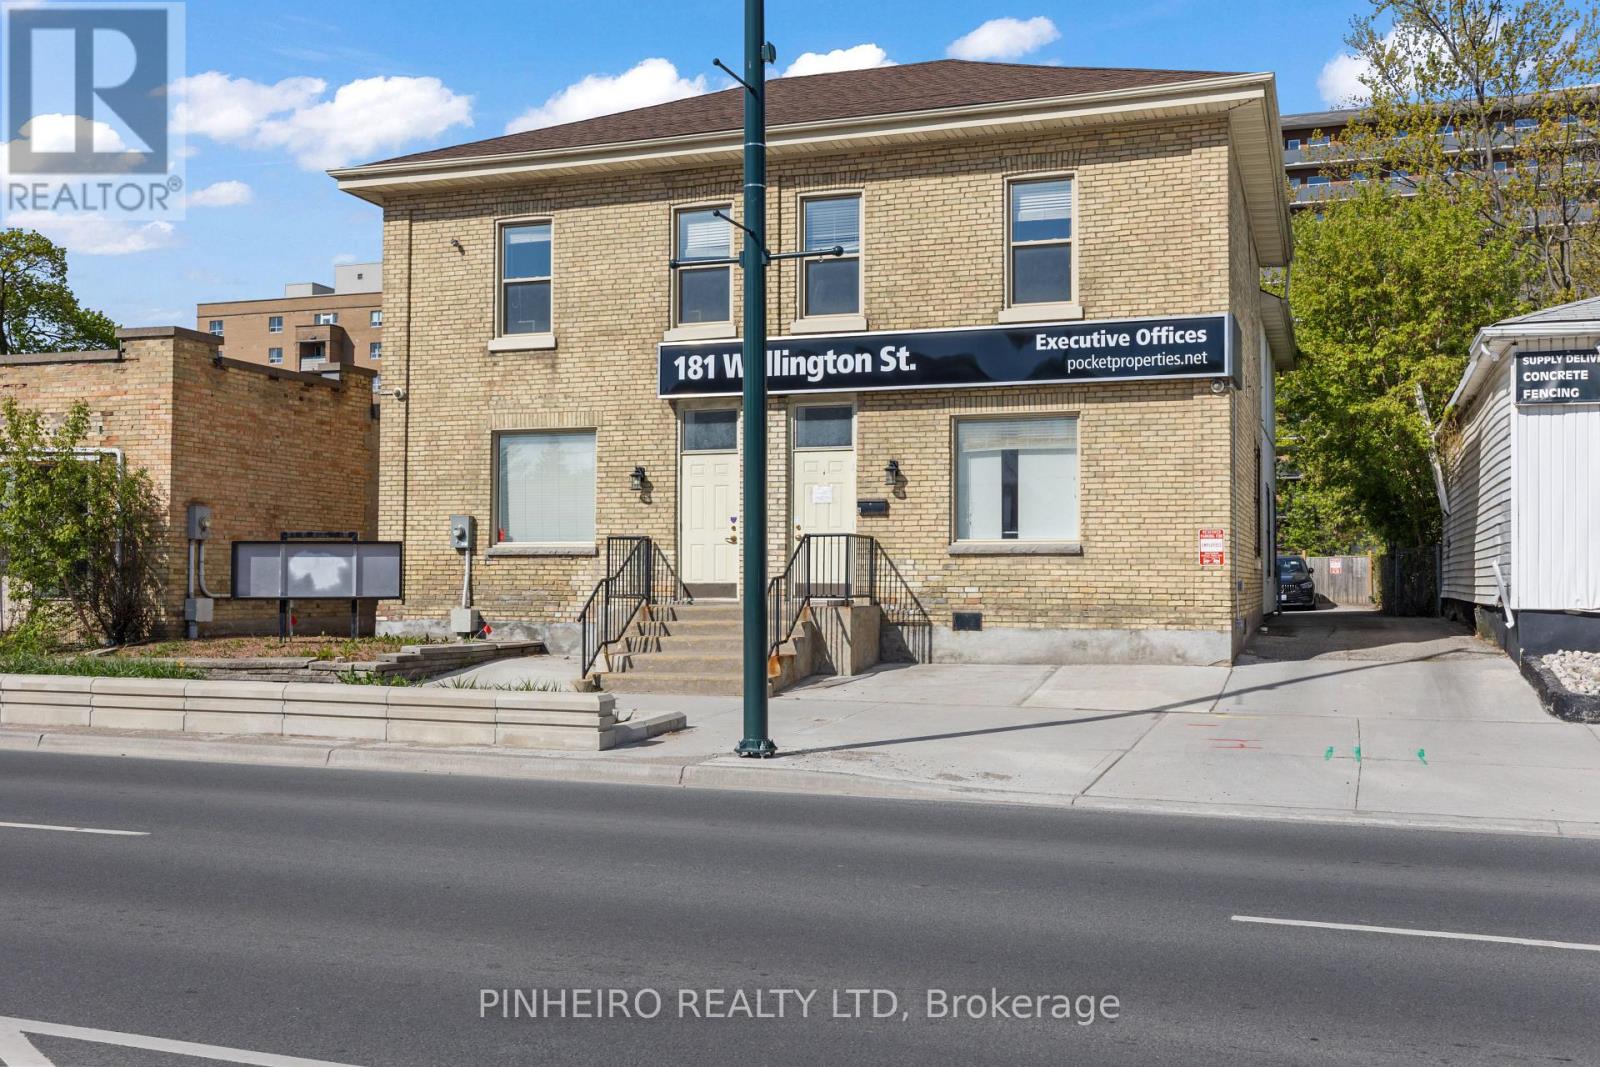
181 Wellington Street
London East, Ontario
Fantastic opportunity to acquire this turn key, free standing office building just steps to downtown. 4500 sq feet above grade and another approx 1000 sq feet of usable finished space in the lower level. Immaculate condition and updated finishes throughout with multiple private offices, board rooms, possible reception areas, 5 washrooms ( upper washroom w/ roughed in plumbing for shower ) , kitchenette, laundry areas and storage spaces. A rear addition was constructed years ago that allows for lots of natural light and great flow of work areas between the front and back of the building. Some other updates and features include, exterior steel stairs from second floor, ramp to back door from parking area, basement stairs to exterior, updated electrical, flooring, plumbing, central air units ( 2022 ), roof ( 2021 ), 2 furnaces, 2 water tanks, 2 HRV systems. Private rear parking area can accommodate 5 vehicles. Sellers also rent additional parking from the Church across the street at an affordable rate. Sign band and pylon signage offers great visibility along the nearly complete south Bus Rapid Transit route. Wide range of zoning options in the BDC(4) zone including many commercial and residential uses. Contact listing agent for more details. (id:63381)
4 West Street N
Norwich, Ontario
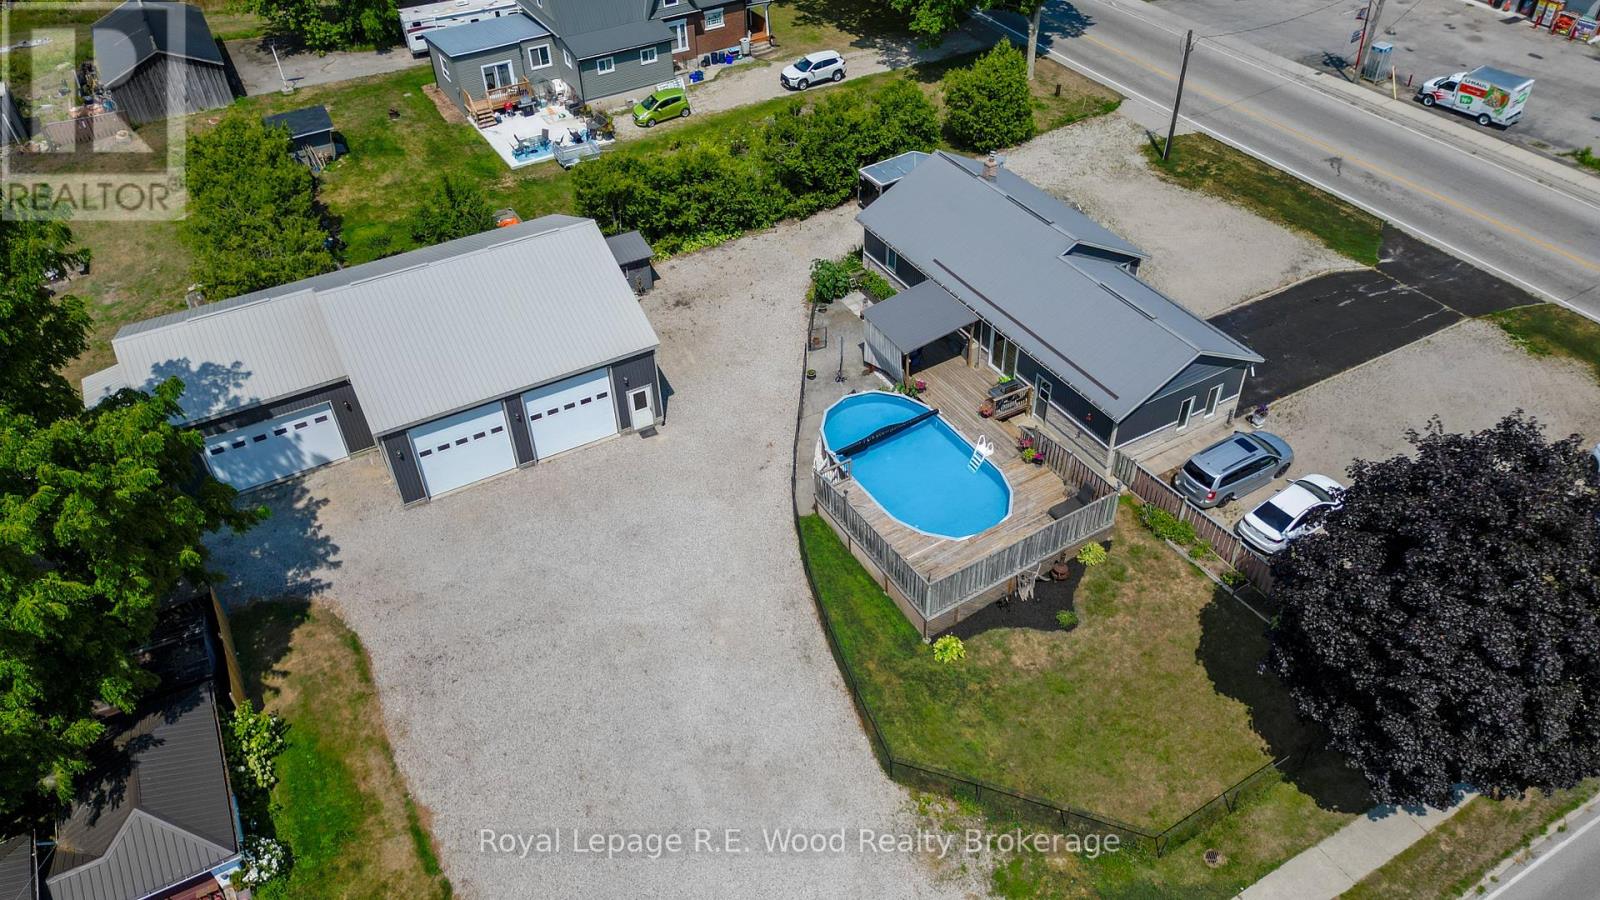
Situated on 1.66 acres, this versatile property offers far more than meets the eye and is ideal for those looking to combine home and business in one convenient location. With commercial zoning and one of the busiest corners in Oxford County, the possibilities are endless! Perfect for a car dealership, workshop, home-based business, and much more. There are extensive permitted uses allowed for this property's zoning! The beautifully and fully renovated (down to the studs!) bungalow features bright open-concept living, highlighted by a modern white kitchen with ample cabinetry, stylish finishes, and seamless flow into the dining and living areas. The main level offers two spacious bedrooms and a stunning 4-piece bathroom, complete with a glass walk-in shower and luxurious freestanding tub. The finished basement rec-room provides additional space for relaxing, entertaining, or family movie nights. Step outside to your private backyard retreat, featuring a sparkling pool, patio lounging area, and plenty of green space for kids, pets, or outdoor activities. A standout feature of this property is the massive heated shop with three roll-up doors, this custom built building offers the perfect setup for operating a business, storing equipment, or pursuing hobbies. A separate 12' x 20' garage at the rear of the property provides even more storage or workspace. PLUS there's an over 1 acre field area at the rear ready for your vision. With so much room to live, work, and play, this unique property offers exceptional flexibility and opportunity. (id:63381)
4 West Street N
Norwich, Ontario
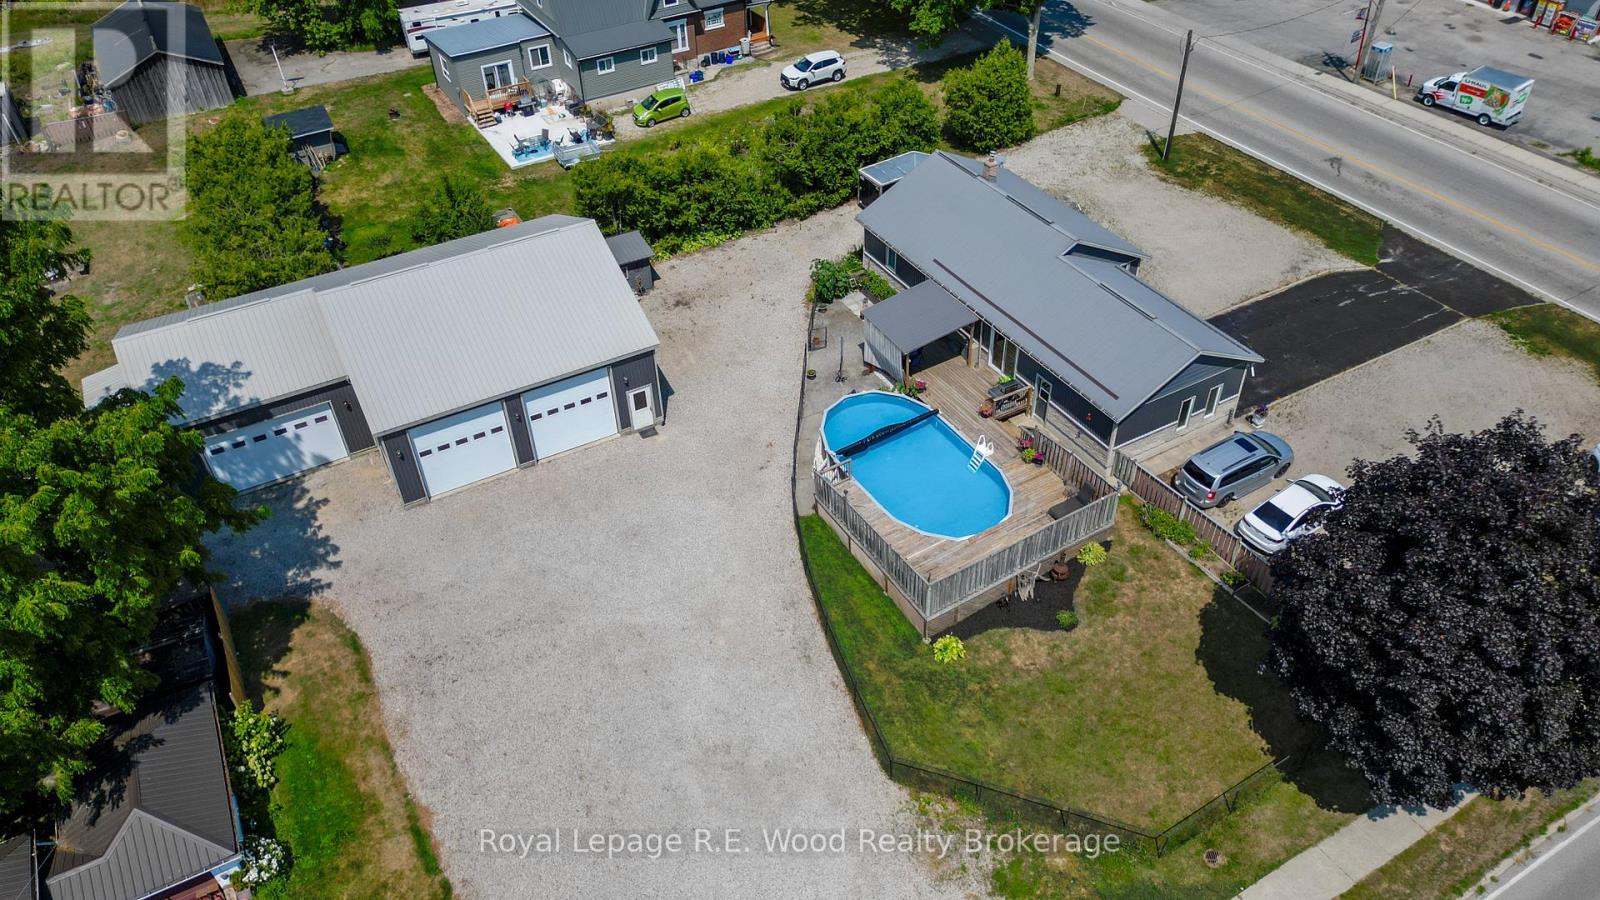
Situated on 1.66 acres, this versatile property offers far more than meets the eye and is ideal for those looking to combine home and business in one convenient location. With commercial zoning and one of the busiest corners in Oxford County, the possibilities are endless! Perfect for a car dealership, workshop, home-based business, and much more. Please inquire for the extensive permitted uses on this property! The beautifully and fully renovated (down to the studs!) bungalow features bright open-concept living, highlighted by a modern white kitchen with ample cabinetry, stylish finishes, and seamless flow into the dining and living areas. The main level offers two spacious bedrooms and a stunning 4-piece bathroom, complete with a glass walk-in shower and luxurious freestanding tub. The finished basement rec-room provides additional space for relaxing, entertaining, or family movie nights. Step outside to your private backyard retreat, featuring a sparkling pool, patio lounging area, and plenty of green space for kids, pets, or outdoor activities. A standout feature of this property is the massive heated shop with three roll-up doors, this custom built building offers the perfect setup for operating a business, storing equipment, or pursuing hobbies. A separate 12' x 20' garage at the rear of the property provides even more storage or workspace. PLUS there's an over 1 acre field area at the rear ready for your vision. With so much room to live, work, and play, this unique property offers exceptional flexibility and opportunity. (id:63381)
1758 Rhodes Crescent
Ottawa, Ontario
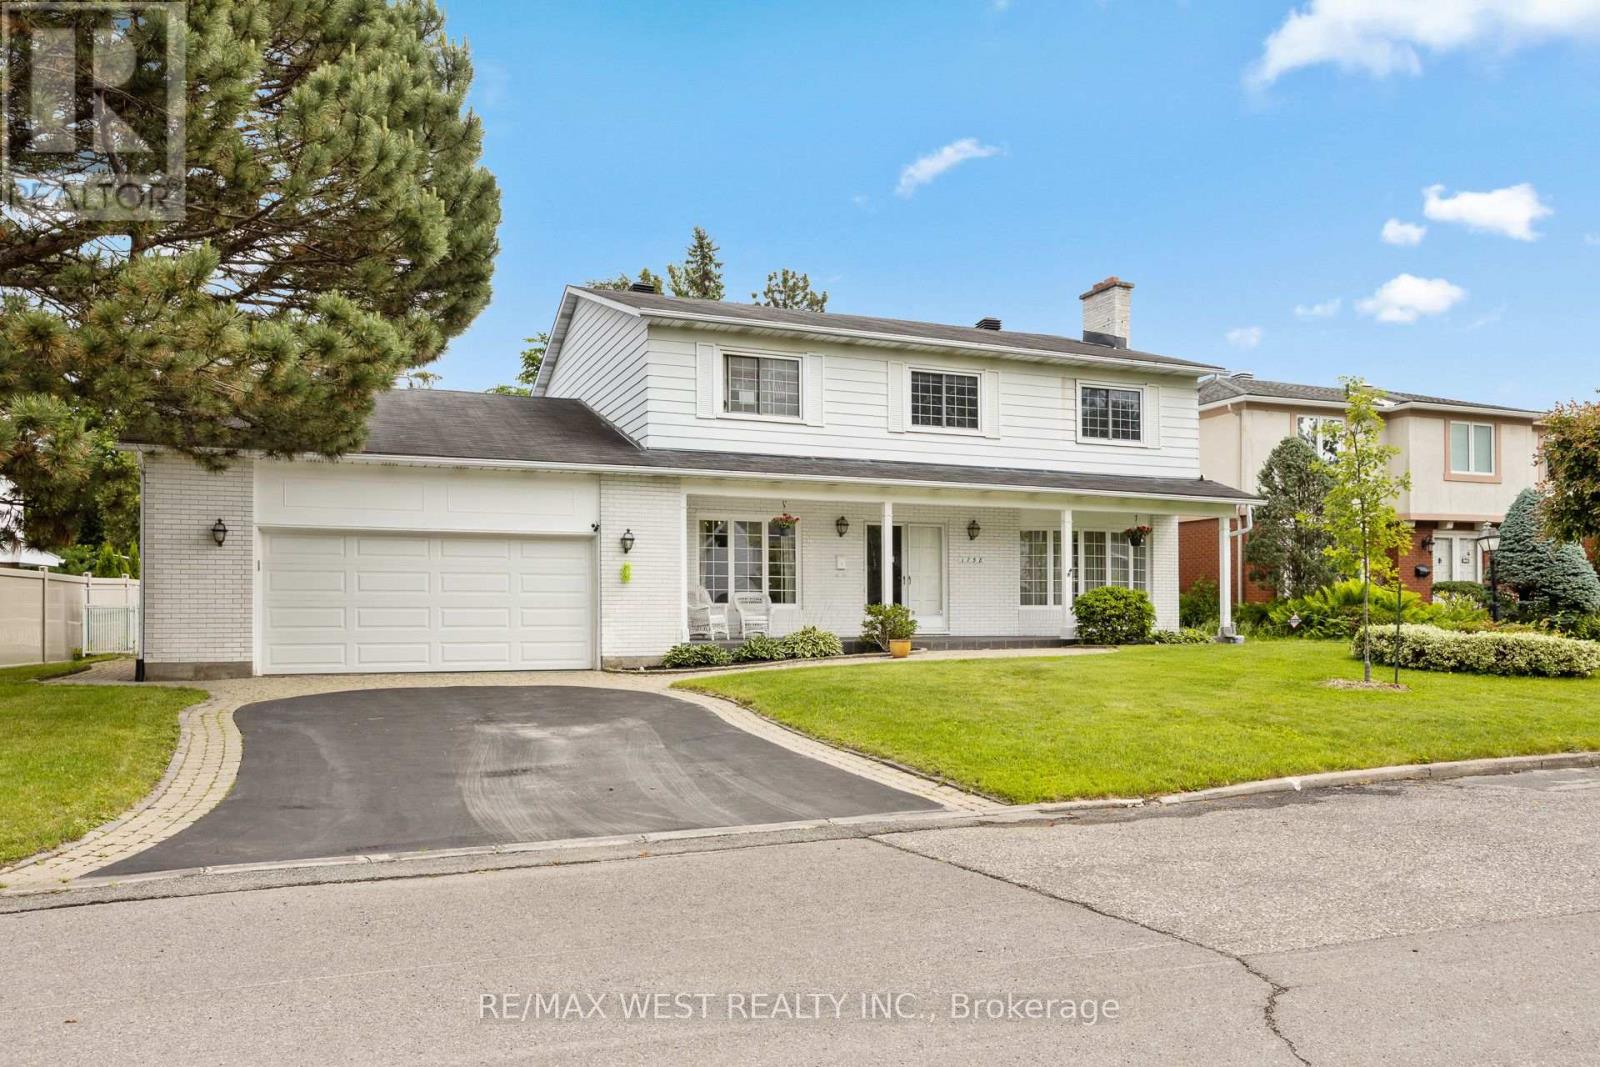
Welcome to 1758 Rhodes Crescent, a rare opportunity on one of Ottawa's most sought-after and exclusive streets. Offering over 3,000 sq. ft. of living space, this spacious family home is brimming with potential and ready for your personal touch. Featuring generously sized principal rooms, a large double-car garage, and a walk-up basement with excellent income or in-law suite potential, this property offers flexibility for growing families, investors, or multigenerational living. Step outside to your private backyard retreat complete with an in-ground pool, perfect for summer entertaining and relaxation. Surrounded by prestigious homes in a quiet, established neighborhood, this is your chance to create the dream home you've always envisioned while adding tremendous value in an exceptional location. Close to parks, schools, shopping, transit, and all amenities, this is a property that combines size, location, and opportunity in one remarkable package. Some photos are virtually staged. (id:63381)
Pt 25 Fourth Line
Erin, Ontario
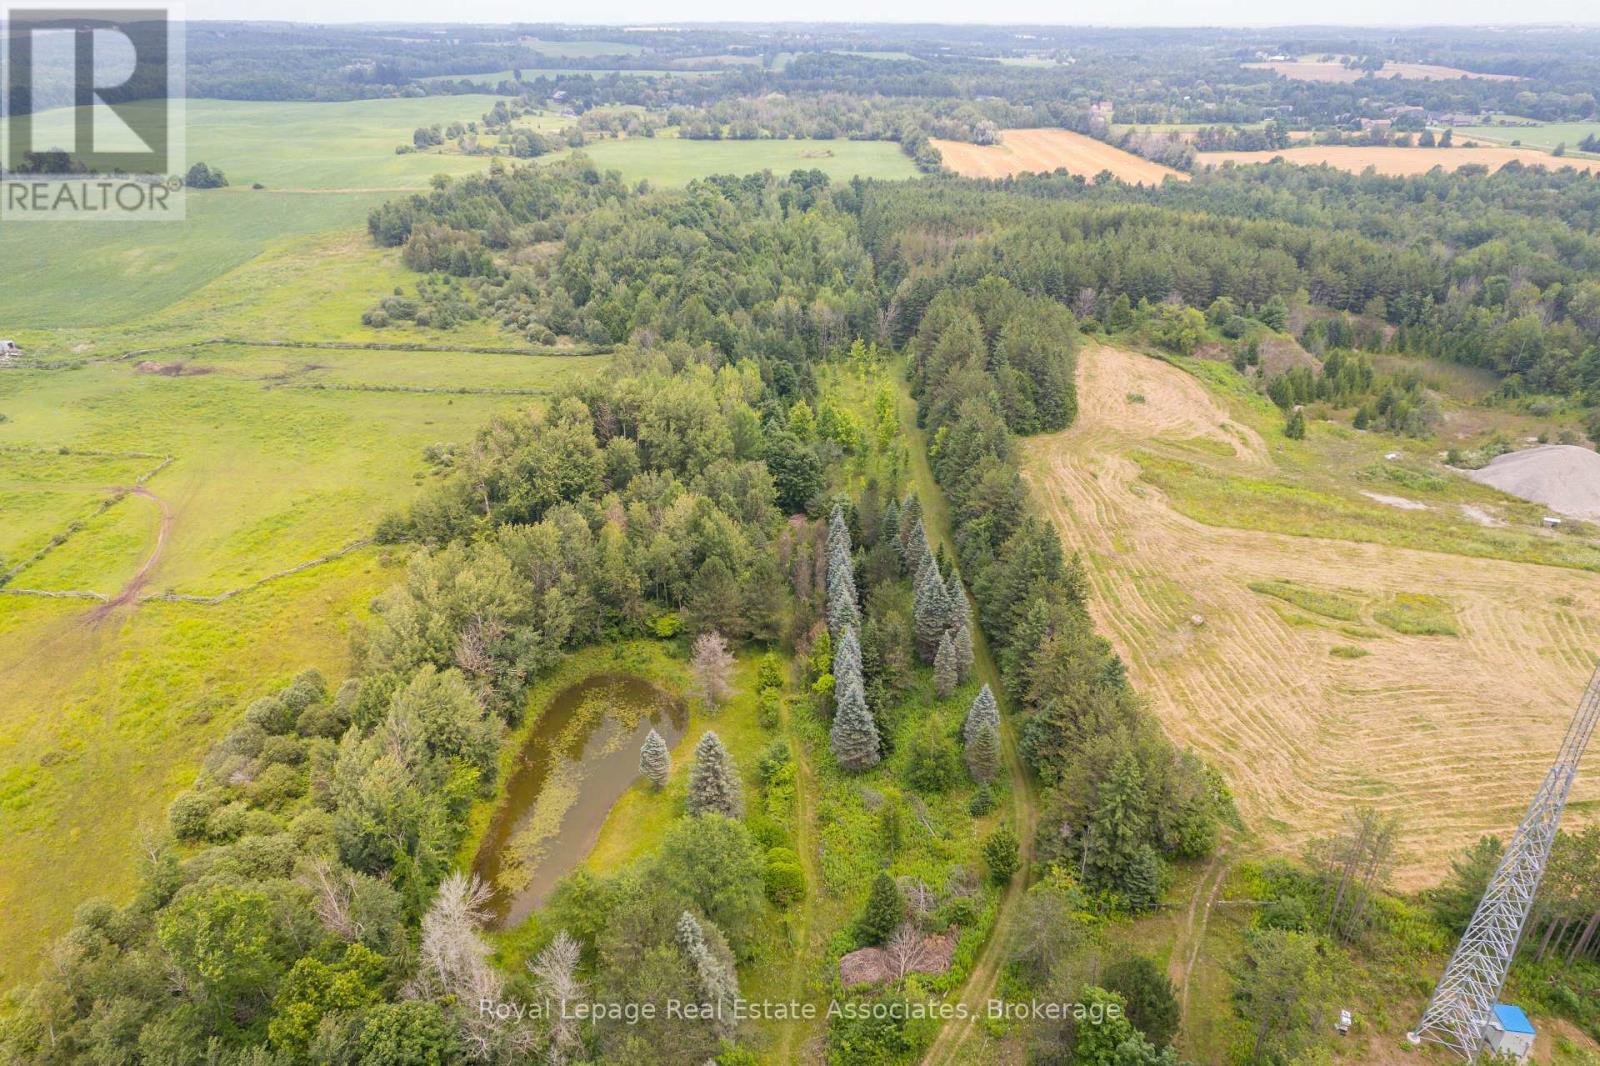
Your dream rural retreat awaits you in Mimosa Springs! Escape to your own peaceful and private 11 acre oasis. This extraordinary property is a wonderful mixture of open space and woods. Walk the tranquil trails throughout the entire property, tap maple trees, cross country ski, swim in your own private pond, and set up your rink in the winter; decades of memories are eagerly wait to be made. Property is nearly completely fenced, with additional fencing around the pond. Steps to Elora Cataract Trailway, 5 minutes to Orton Park and to Hillsburgh For Shopping **EXTRAS** Portion of the property under GRCA. Zoned Residential. Use Address 5903 Fourth Line, Erin to find Lot. Do Not Walk The Property Without An Appointment. (id:63381)
52 Lorne Avenue
Brant, Ontario
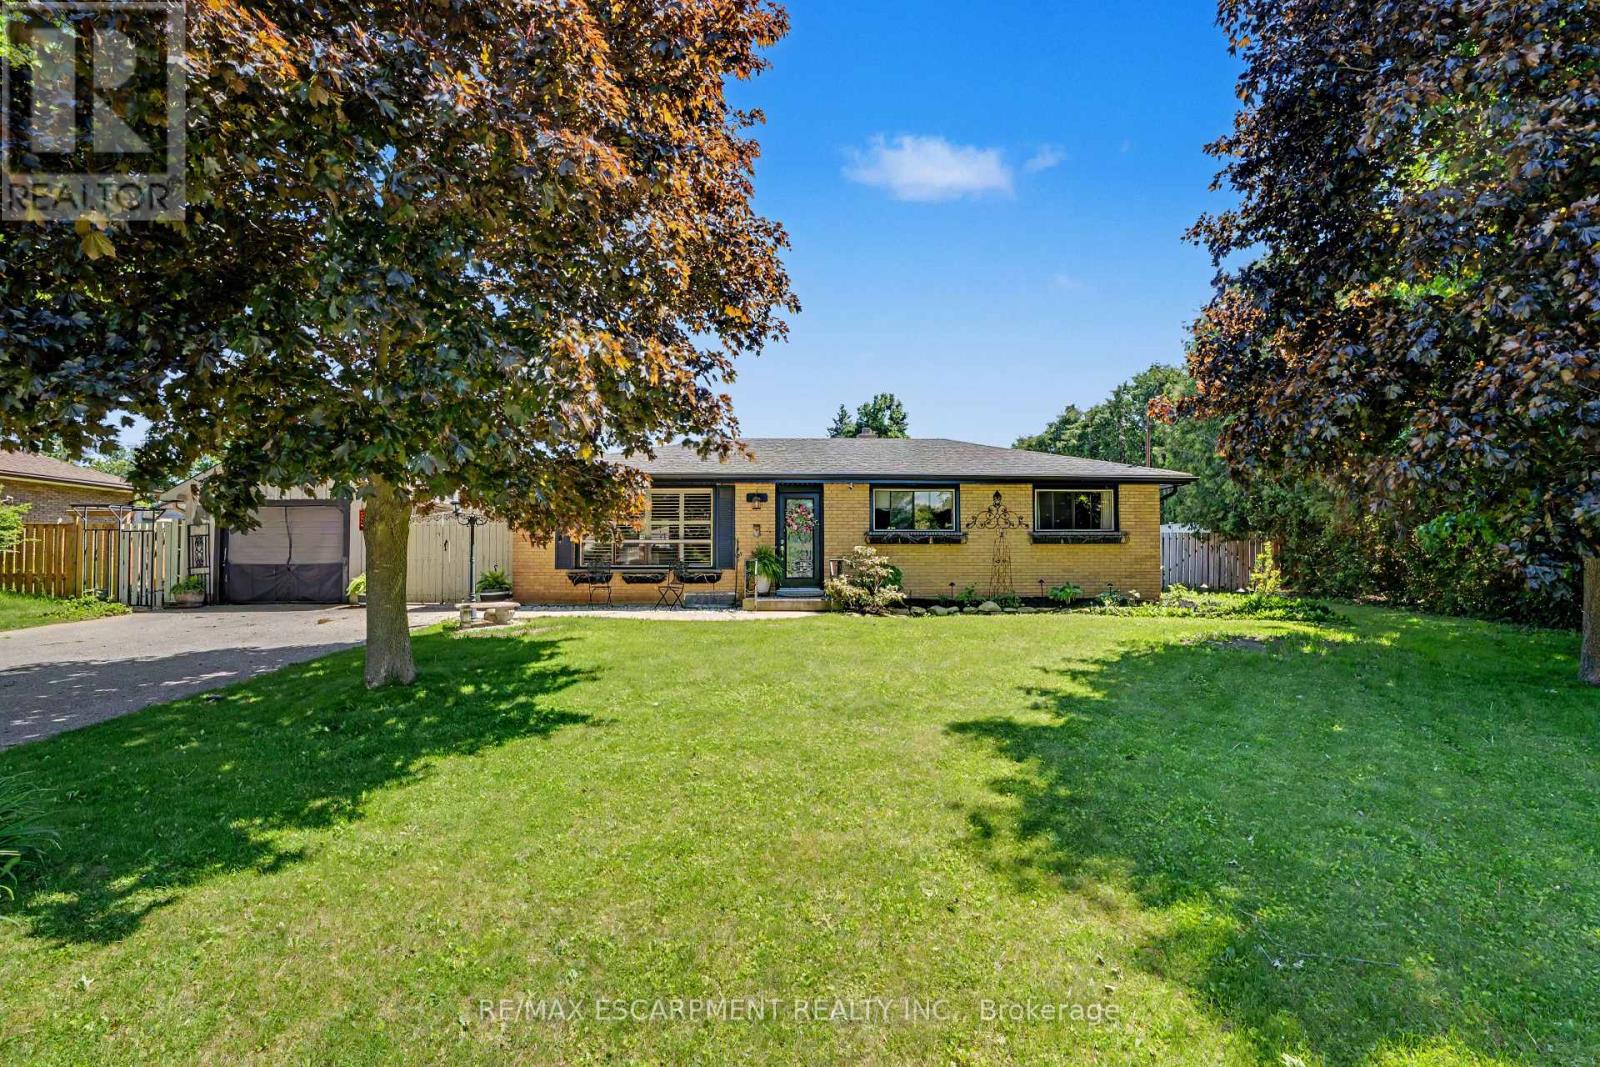
Some homes check a few boxes. This one checks all of them. Tucked away on a quiet dead-end street and within walking distance to Burford's core, this bungalow offers the kind of lifestyle so many buyers are searching for. A detached garage. A 20x40 inground pool. A spacious backyard built for entertaining. Room for the kids to play, friends to gather, and memories to be made. Step inside and you'll find the classic bungalow layout that's made these homes so popular for generations. The main floor features 3 bedrooms, a full bathroom, and an open-concept living, dining, and kitchen area that feels bright, welcoming, and functional. Downstairs, there's even more space to enjoy. A large recreation room provides the perfect spot for a kids' play area, movie nights, or the ultimate man cave. A separate den offers flexibility as a home office, guest space, or hobby room, while the laundry area, ample storage, and cold cellar ensure there's a place for everything. Whether you're looking for more space, a family-friendly layout, or a backyard you'll actually want to use, this home brings together the features buyers ask for most - all in one package. (id:63381)
112 Nordic Road
Blue Mountains, Ontario
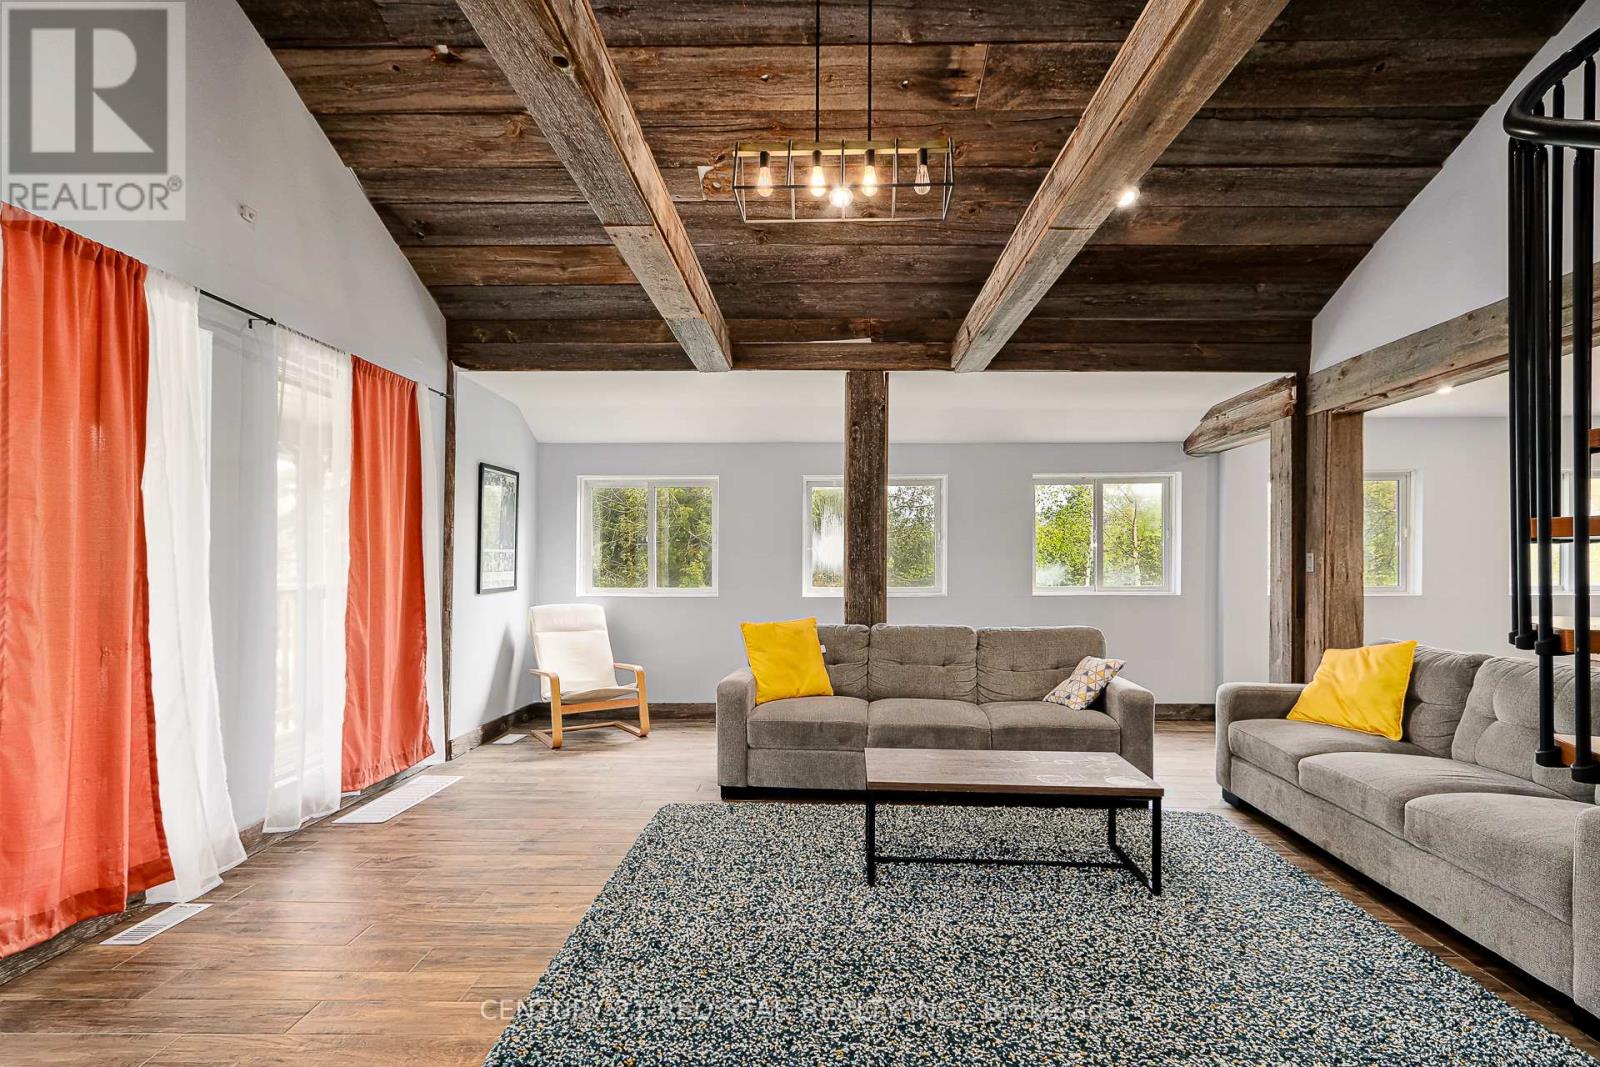
Welcome to 112 Nordic Road, a charming chalet-style retreat nestled in the heart of Blue Mountain. This beautifully maintained 4-bedroom property offers a unique blend of rustic character and modern comfort, making it ideal for year-round enjoyment.Featuring a distinctive barn-inspired design, the home offers spacious accommodations and an inviting open-concept layout with soaring ceilings, a spiral staircase overlooking the great room, and abundant natural light throughout. The well-appointed kitchen provides ample space for preparing meals and gathering with family and friends.Step outside to enjoy the expansive outdoor living area complete with a large deck, sunken hot tub, stone fire pit, and generous backyard space, perfect for relaxing or entertaining in every season. The U-shaped driveway offers convenient parking for multiple vehicles.Ideally situated just minutes from Blue Mountain Village, North Chair Lift, Scandinavian Spa, Scenic Caves, golf courses, hiking trails, and Georgian Bay, this property provides easy access to a wide range of recreational amenities and outdoor activities.Whether you are seeking a full-time residence, seasonal getaway, or recreational property, This exceptional Blue Mountain home offers a unique opportunity to enjoy one of Ontario's premier four-season destinations. (id:63381)
5 - 29 King Street E
Kitchener, Ontario
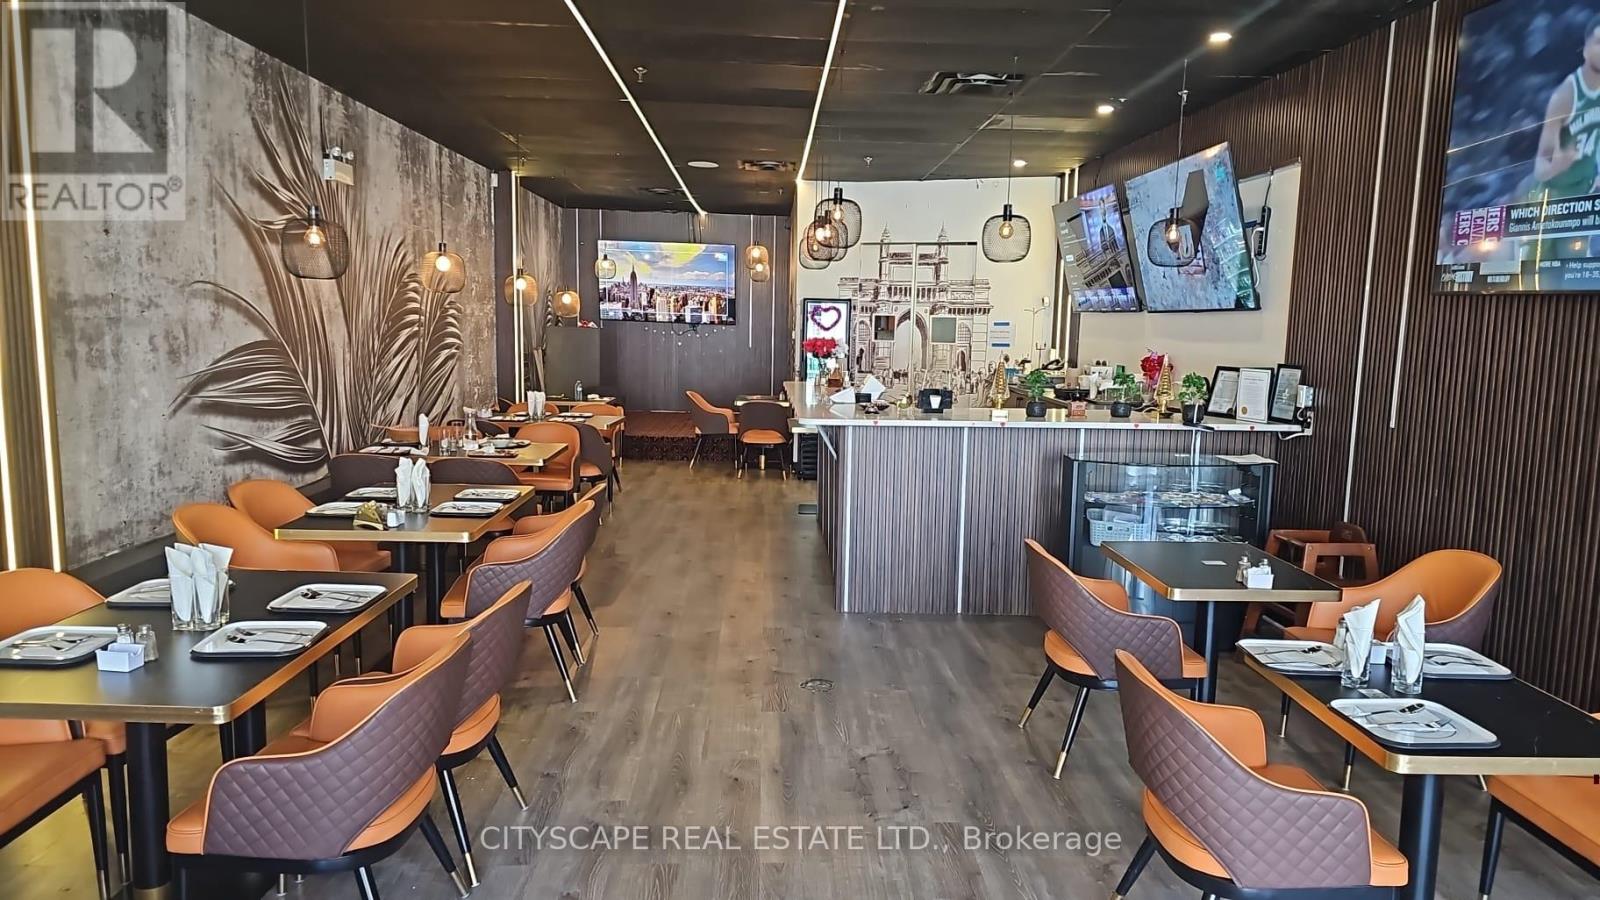
Beautiful fine dining former indian restaurant opportunity in the heart of Kitchener. Located steps from downtown and directly across from the king street E and queen street N and The Walper Hotel by Hyatt. Surrounded by luxury retail, hotels, and high-income residential density. Exceptional opportunity for hospitality, café, lounge, or premium food users seeking a prestigious Kitchener address. total area of 2000 sq ft. This well-established fine dining restaurant offers seating capacity for 40 guests, featuring a beautiful layout and an elegant atmosphere. The property provides a warm and inviting dining environment with tasteful interior design, making it ideal for intimate dining experiences and special occasions. Located in a desirable area, this turnkey opportunity is perfect for restaurateurs seekers, a stylish space with excellent ambiance and strong customer appeal. (id:63381)
157 Main Street
Delhi, Ontario
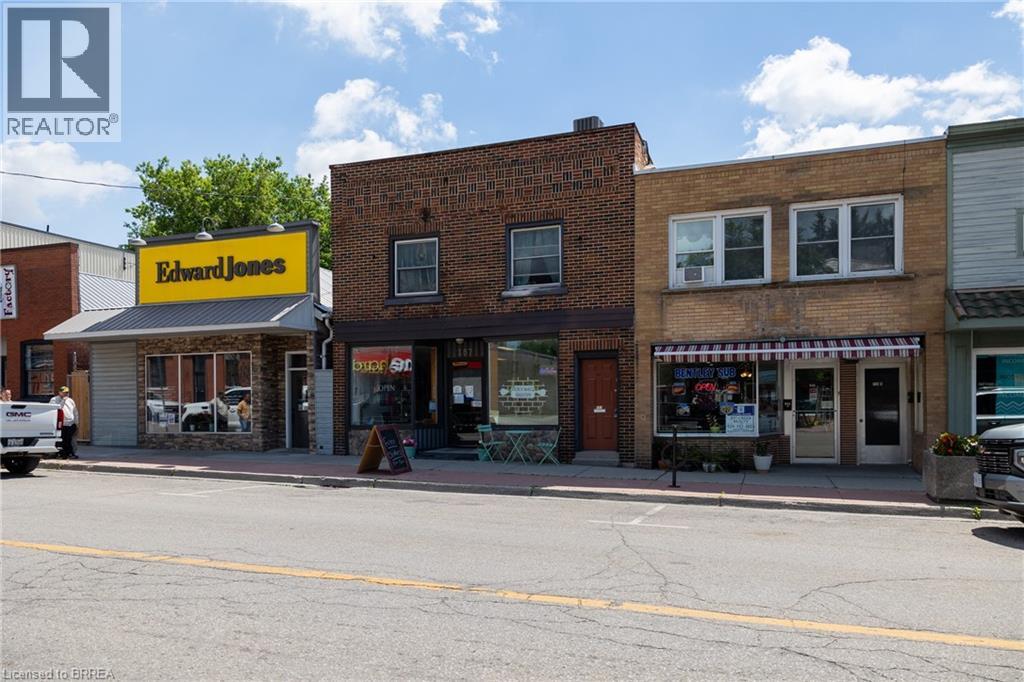
Great opportunity to own a mixed used commercial property in Delhi’s downtown core. Many permitted uses available with the CBD zoning. Main floor commercial space (2,000 sf) is currently set up for a restaurant/café and features an open concept layout with a kitchen and washroom. Upstairs are two residential apartments, one a 2-bedroom, 1 bath and the other is a one bedroom, 1 bath unit, both tenanted. Out back is a five-unit storage facility which great passive income. This property presents a fantastic opportunity to start/relocate your business or expand your investment portfolio in this popular farming community in Norfolk. Being sold with vacant commercial possession so you are free to fill it as you see fit. Book your private viewing today. *Residential units photos withheld for to respect the tenants request for privacy. (id:63381)

123 Main Street W
Grimsby, Ontario
Welcome to Dolmage House: a municipally designated heritage landmark at Grimsby's famed "Dolmage Corner." Built in 1876 by Robert Dolmage, one of the founders of Grimsby village, this red brick Italianate home carries nearly 150 years of Main Street history including a direct connection to the legendary Village Inn. Fully renovated for modern family living with approximately 3,644 sq ft, 4 bedrooms and 4 bathrooms. Enjoy a designer kitchen, reclaimed elm flooring, two enclosed yards, a rooftop terrace with escarpment views, a saltwater hot tub and 7 parking spaces. Walkable to downtown shops, schools, the public pool and the library, with the Bruce Trail at your doorstep and easy QEW access. A rare opportunity to own a piece of Grimsby's story with B&B and live/work potential, subject to Town verification. Reach out for more info or to book a private showing. (id:63381)
1105 - 75 King Street E
Mississauga, Ontario
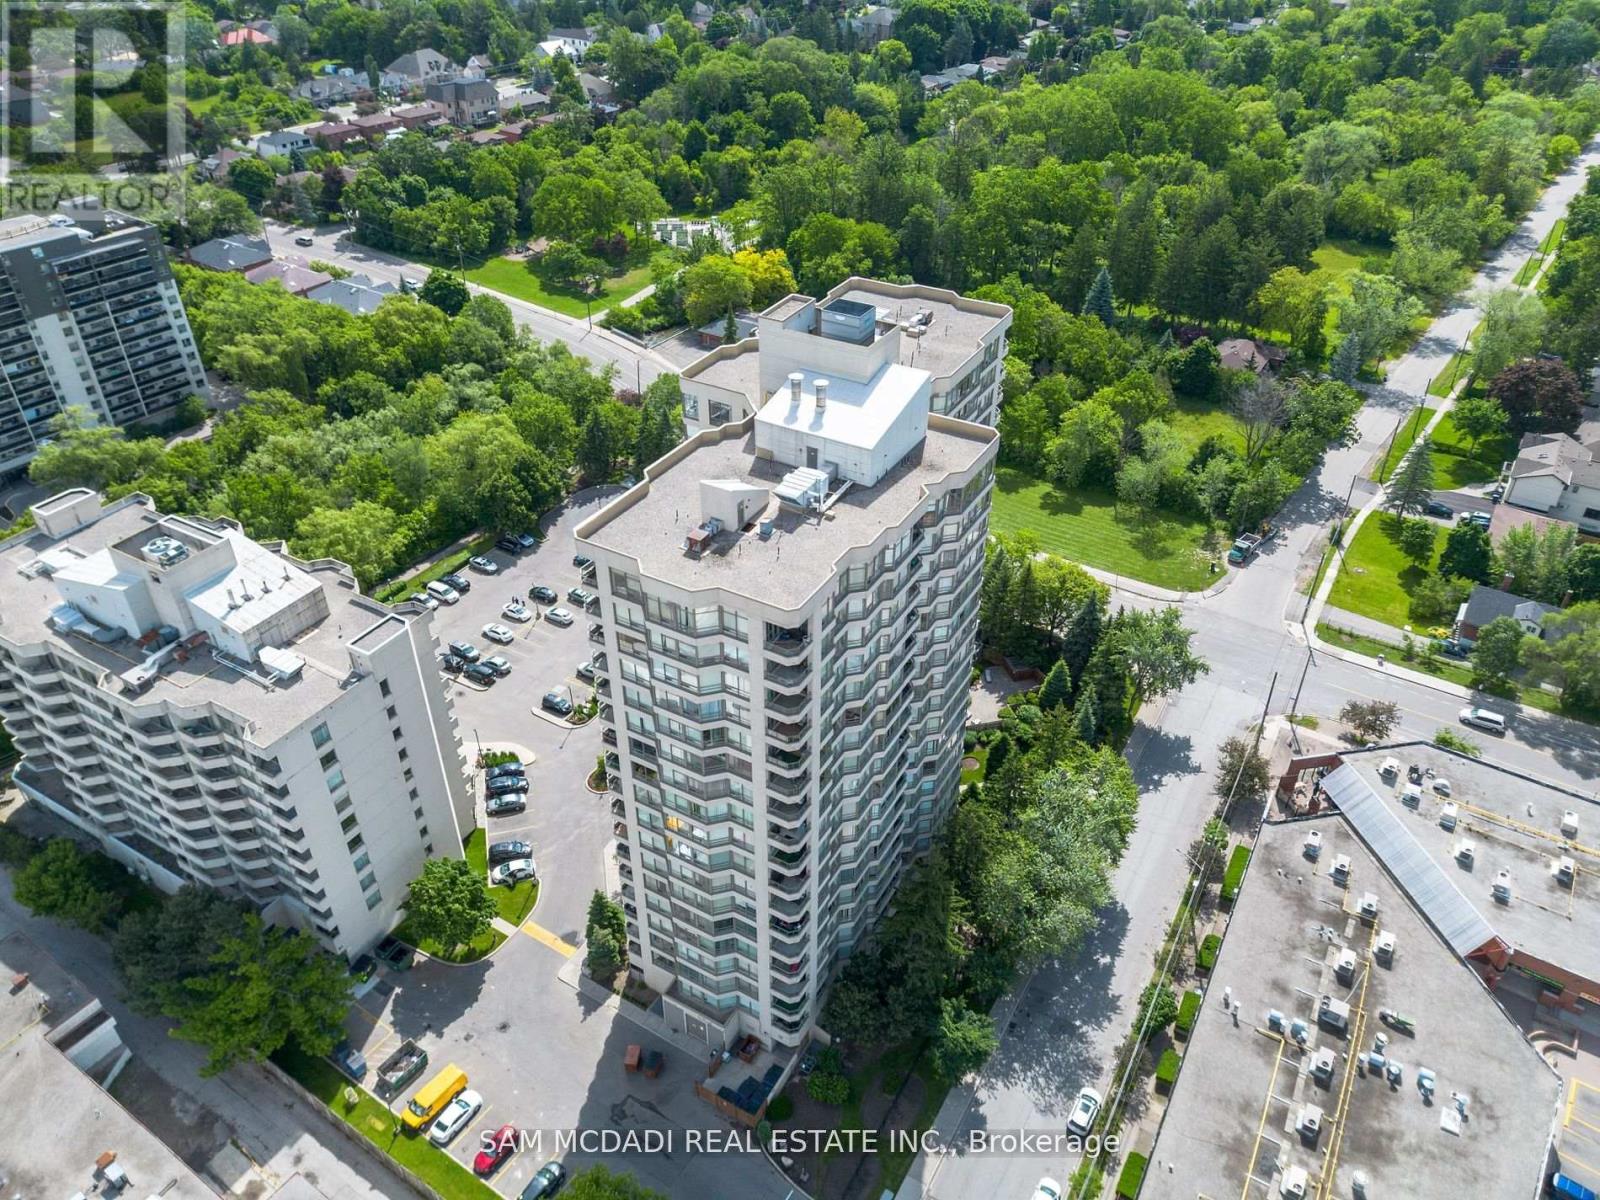
Own instead of renting and start investing in your future with this bright, spacious corner suite in a well cared for and welcoming condo community. This sun filled, open-concept layout is ideal for both everyday living and entertaining. The move-in-ready unit features two bedrooms, two full bathrooms, and hardwood flooring throughout. The updated kitchen boasts stainless steel appliances, a stone backsplash, pot lights, and a breakfast bar that flows seamlessly into the dining and living areas, creating a warm and inviting atmosphere. The bright solarium provides valuable extra space, ideal for working from home, a kids' play zone, or a relaxing retreat, whatever suits your needs! The primary bedroom includes a generous closet with custom organizers and a private 4 piece ensuite with a bathtub and separate shower. The second bedroom boasts large windows and a closet. BONUS! Maintenance fees include heat, hydro, water, VIP cable/internet with Rogers, central air conditioning, building insurance, parking and common elements. Additional conveniences include ensuite laundry with extra storage, one parking space and a private storage locker. Residents can take advantage of an impressive selection of amenities such a a fitness centre, indoor pool, sauna, party room, guest suites, visitor parking, on site security and even a car wash! The building has been updated with modernized lobby and hallways, and offers security coverage during evenings, weekends and holidays. Ideally situated just steps from public transit, shopping, dining, schools, the future LRT, this location delivers everyday convenience. Quick access to major highways, Mississauga Hospital, Downtown Mississauga, Square One, Port Credit, and surrounding hubs makes commuting and errands effortless. (id:63381)
309 - 56 Annie Craig Drive
Toronto, Ontario
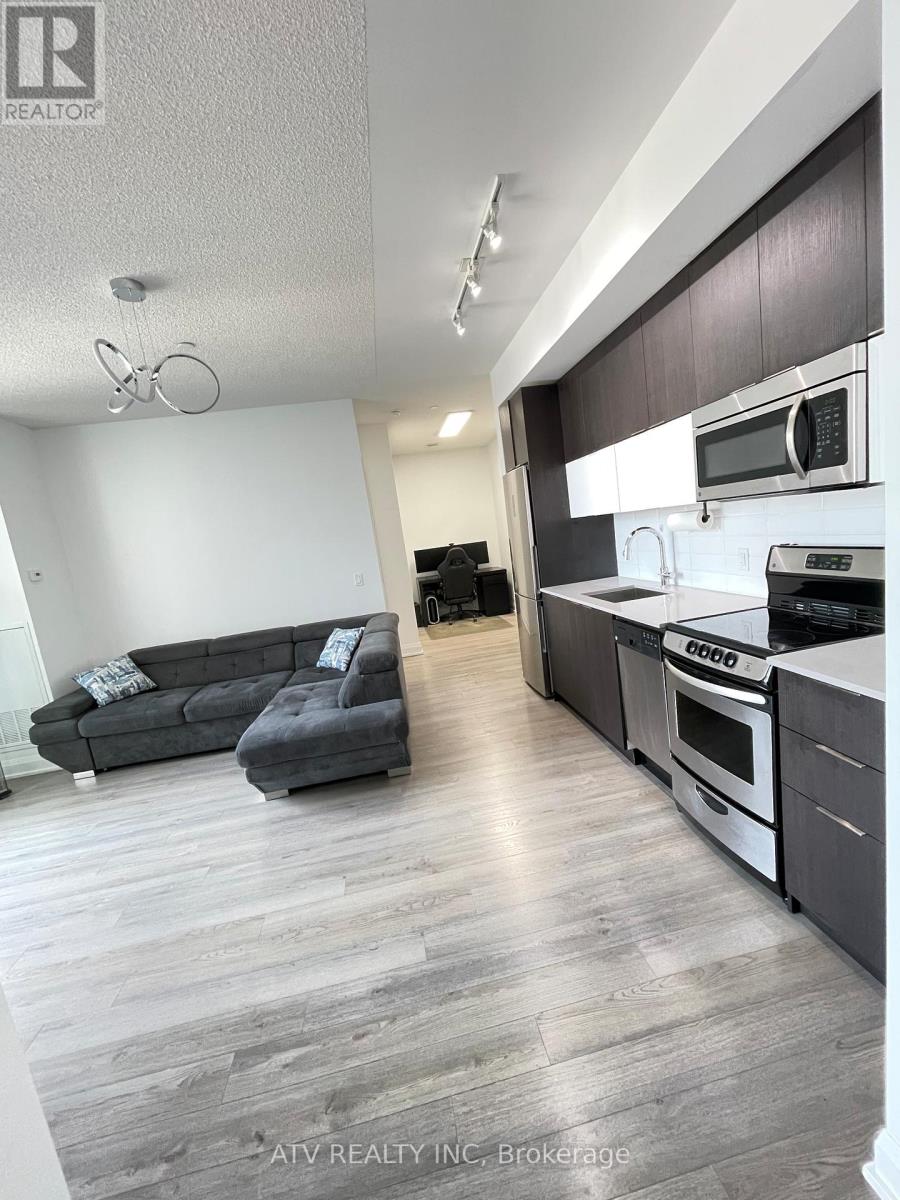
Contemporary And Luxury Condo Living At The Waterfront Toronto. A Stunning And Bright 1 Bedroom + Den, 685 Sqft Living Area + 50 Sqft Balcony. Open Concept Layout With 9' ceilings, Beautiful Quartz Counter & Stainless Steel Appliances, Laminate Flooring Throughout. Master Bedroom With Huge Closet. (id:63381)
3731 Lakepoint Drive
Severn, Ontario
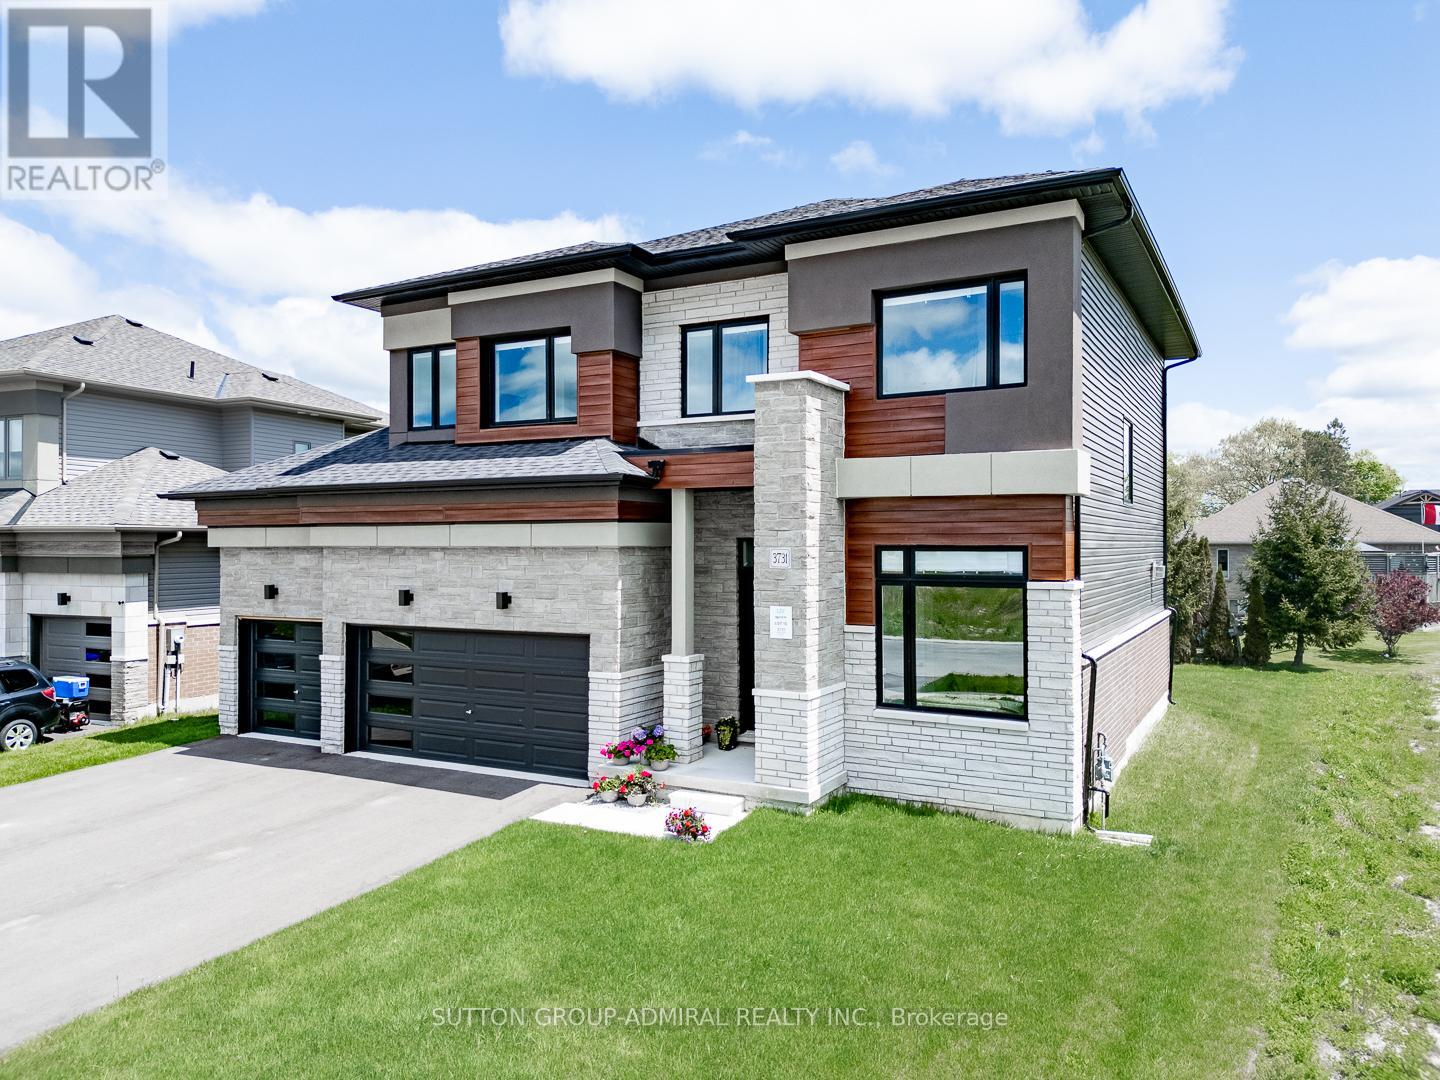
Paradise by the Lake, a Luxurious New Home Community by Bosseini Living and LIV Communities. This Stunning 3-Car Garage Home Offers Captivating Lake Views from the Bedroom, Situated on one of the most Coveted Lots Adjacent to a Tranquil Pond Alongside Scenic Lake Couchiching. Boasting over $120k worth of Upgrades, the Residence Showcases Premium Features including Upgraded White Gloss Kitchen Cabinets, a Chef's Pantry, Brand new Stainless Steel appliances Built in Ovens, Gas Fireplace, Main Floor Office, Four Spacious Bedrooms, Upgraded Bathrooms, and an Expansive Garage with Room for Three Vehicles and a Workshop. Embrace the Serene Waterside Lifestyle in this Modern Community, Enveloped by Breathtaking Natural Surroundings just Moments from the Waterfront. Only minutes to Orillia, Casino Rama 30 minutes to Muskoka. Beautiful up and coming new Home area. (id:63381)
14 Eberly Woods Drive
Markham, Ontario
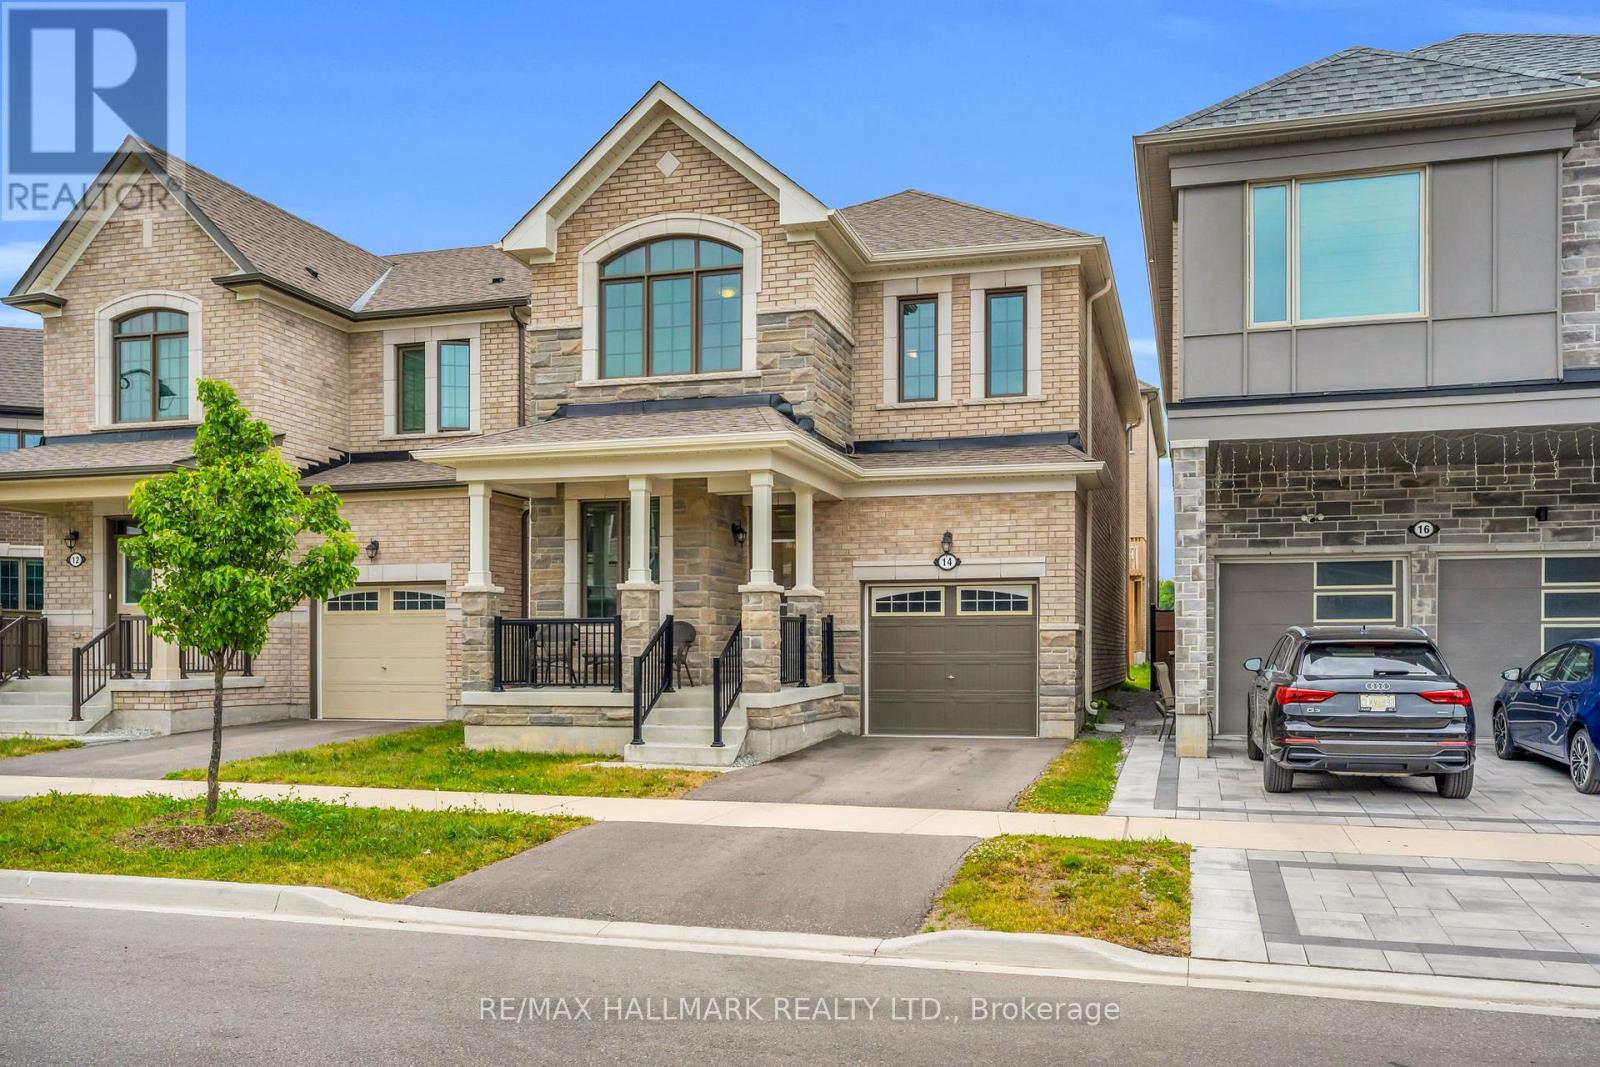
Welcome to this stunning Mattamy built detached home in Markham's highly sought-after Victoria Square community, where luxury finishes and thoughtful design come together to create the perfect family home. Featuring smooth 9-foot ceilings on the main and upper levels, elegant hardwood flooring, and impressive 8-foot doors, this home offers a bright and sophisticated living experience from the moment you step inside. Beautifully appointed kitchen is complete with premium KitchenAid appliances and granite countertops, while oversized windows throughout the home flood the space with natural light, creating warm and inviting living areas. Four generously sized bedrooms designed with comfort and practicality. Offering the perfect balance of tranquility and convenience, this home is located in a quiet, family-friendly neighborhood just 5 minutes from Highway 404. A rare opportunity to own a beautifully upgraded home in one of Markham's most desirable communities. (id:63381)
16305 7th Concession
King, Ontario
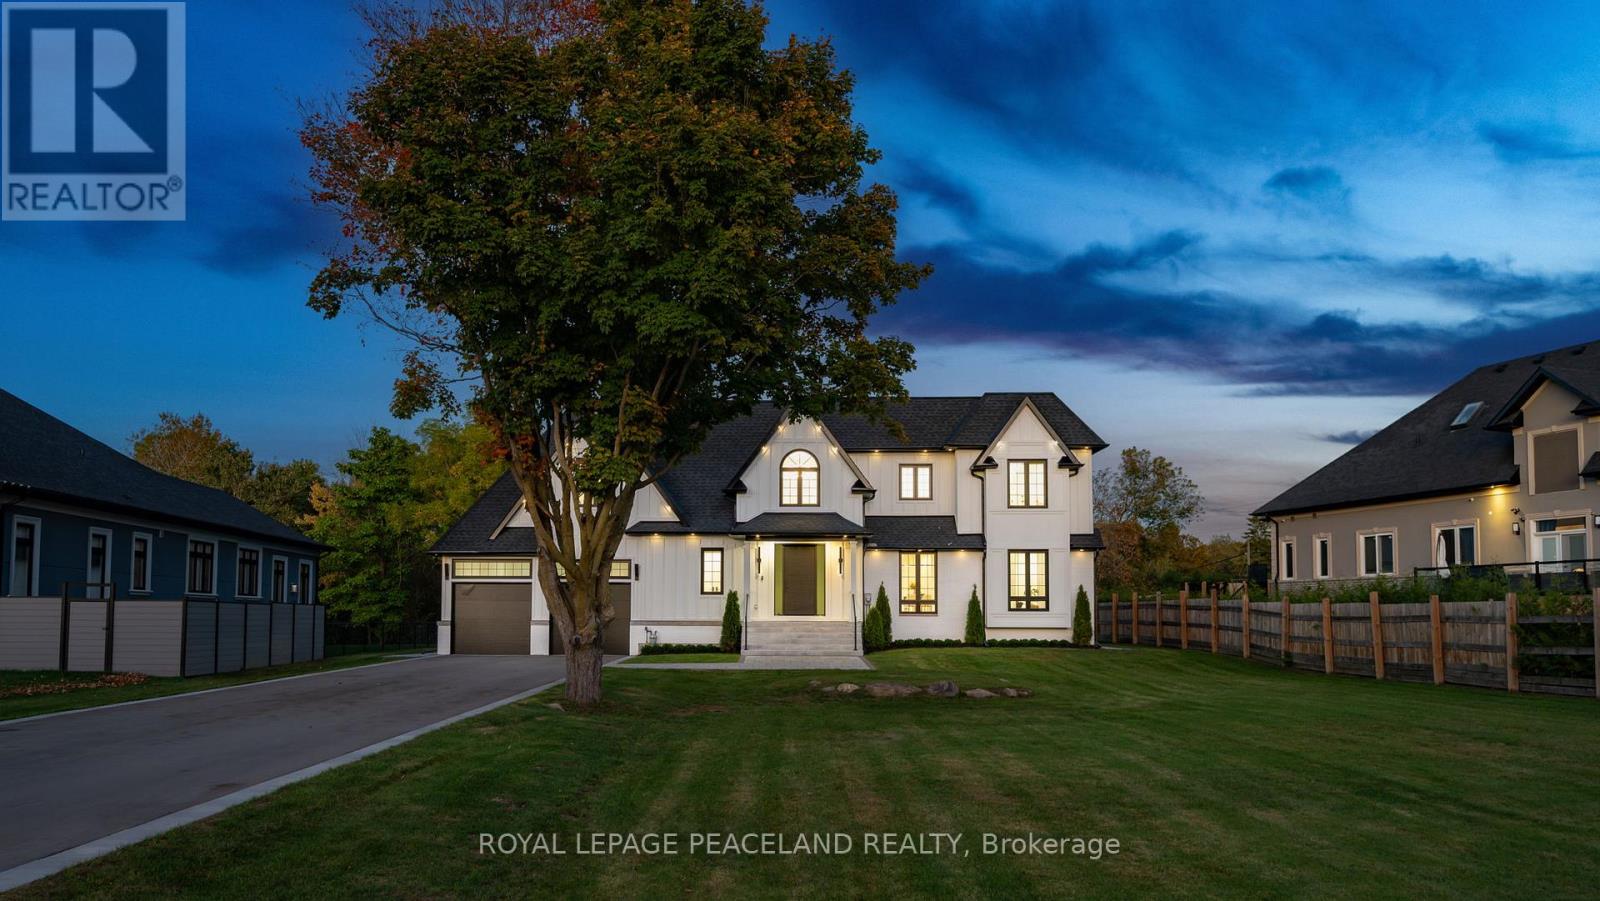
Welcome to the newest King listing-offered for the very first time. This never-before-listed custom home is a rare opportunity to own a truly turnkey residence in the heart of King, one of York Region's most sought-after communities known for its estate living, natural beauty, and close proximity to the GTA. This 5-bedroom, 5-bathroom home blends modern design with exceptional craftsmanship throughout. From the moment you step inside, you're greeted by wide-plank white oak floors, soaring ceilings, and a seamless open-concept layout designed for both everyday living and upscale entertaining. Large windows throughout create a sun-soaked interior, with incredible natural light pouring in during the morning and shifting beautifully to the front of the home in the afternoon, while a skylight in the main entryway further enhances the bright, airy feel. Heated floors in the main entryway and all bathrooms add an extra layer of everyday comfort. At the heart of the home is a stunning, custom high-end kitchen, fully equipped with premium Miele appliances, sleek cabinetry, and an oversized island-perfect for hosting or family gatherings. The bathrooms continue the elevated feel with fully custom millwork, thoughtfully designed to match the home's refined aesthetic. Car enthusiasts will appreciate the impressive 14-foot garage ceilings, ideal for car lifts. Step outside to an expansive 800 sq ft deck, offering the perfect space to relax, entertain, and take in the peaceful surroundings that define King living. Throughout the home, custom light fixtures imported from Italy add a distinctive, designer touch. Combining luxury, privacy, and convenience-just minutes from Highway 400, top schools, and premier golf courses. A rare chance to own something truly special in one of York Region's most prestigious pockets. (id:63381)
2 - 405 Merritt Street
St. Catharines, Ontario
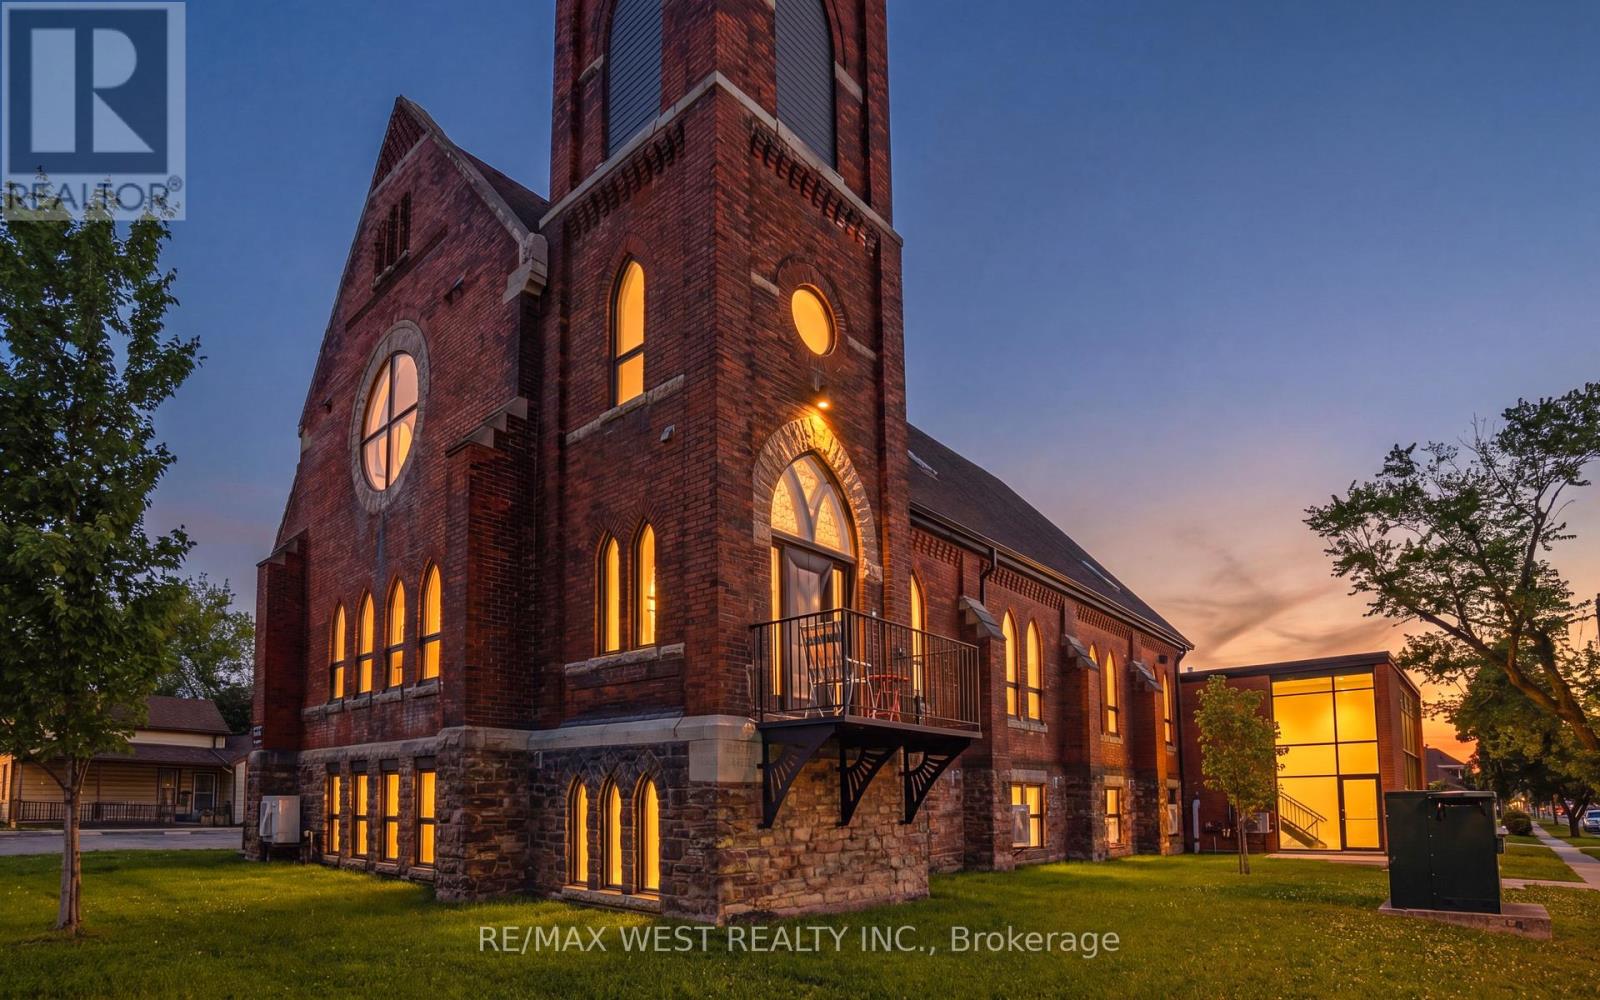
Welcome to St. James Lofts, a distinctive boutique condo set within a beautifully converted historic church. Rich in architectural character and thoughtfully adapted for modern living, this unique residence is ideally located just steps from shopping, restaurants, transit to Brock University, and convenient highway access.Filled with natural light from oversized windows, the open-concept layout showcases soaring ceilings and a spacious loft-inspired design. The kitchen features full-size appliances and a large island ideal for cooking, dining, and entertaining. Thoughtfully designed with functionality in mind, the unit also offers excellent storage, including a generous front closet and additional storage space within the in-suite laundry area. Exclusive parking, shared balcony access, and heat and water included in the condo fees add to the appeal.Blending historic charm with contemporary comfort, this one-of-a-kind loft-style condo is a rare offering you won't want to miss. (id:63381)
5128 Elderview Court
Mississauga, Ontario
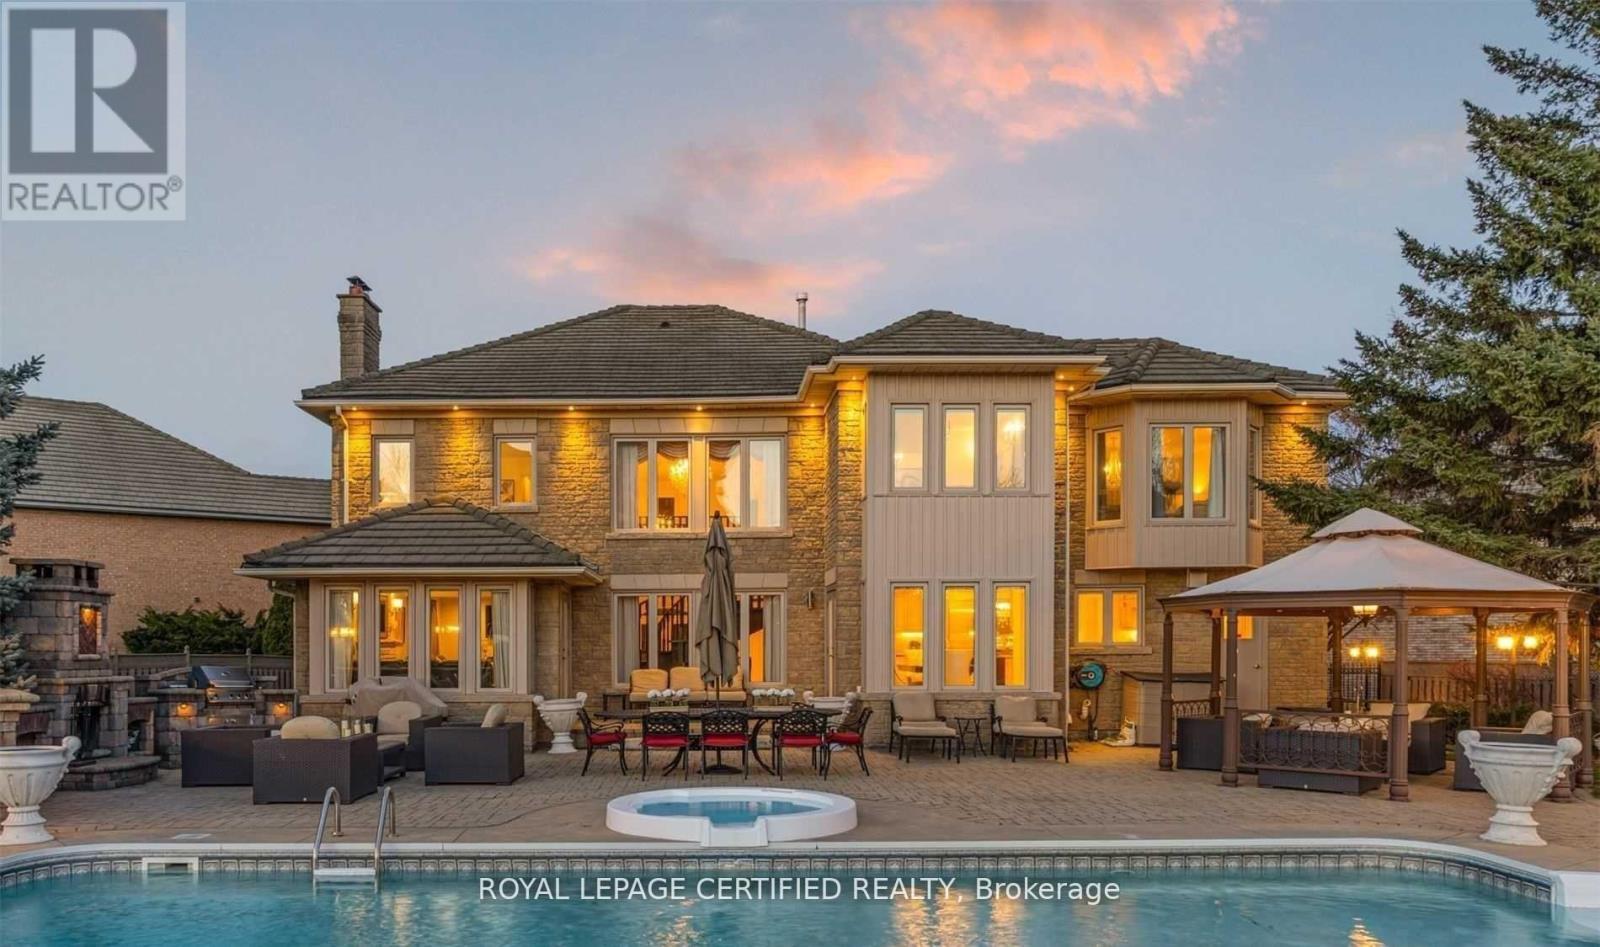
Rare Gem - One-of-a-Kind Luxury Oasis Stunning 4-bedroom home about almost 6,000 of Living Space located at the end of a quiet cul- de-sac on a rare, Just Under An Acre Of A Diamond Shape Lot. Pride of ownership is evident throughout with upgrades including a custom luxury front double door, elegant interlock, and sprinkler system. Enjoy a private, resort-style backyard with professional landscaping, a recently updated custom inground pool, outdoor fireplace, and gazebo-perfect for entertaining. Bonus: City-approved coach house potential, ideal for extended family or future income. (id:63381)
2 - 814 Brant Street
Burlington, Ontario
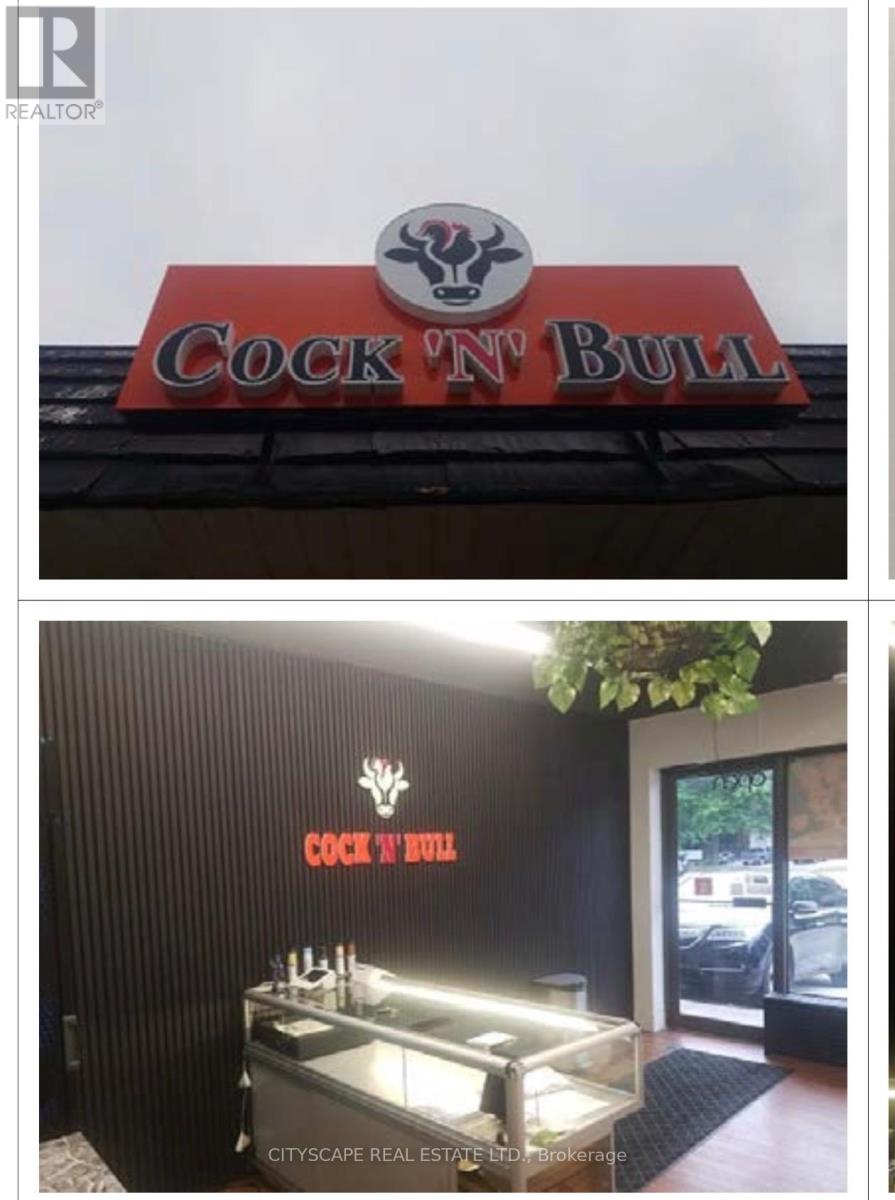
Turnkey takeout Restaurant Opportunity in the heart of BURLINGTON DOWNTOWN AT BRANT STREET offered at $1779/month INCLUDING TMI. Located on busy Street, one of the city's main arterial routes with exceptional daily traffic exposure, this well-established and highly profitable business has built a loyal customer base over 15 successful years in operation. A favourite destination for families, sports teams, music festival and special events, the on Brant street continues to grow year over year with strong repeat clientele and strong community presence. The freestanding building is fully equipped and licensed, plus an additional patio. Ample on-site parking with 25 parking spaces provides convenience for customers and staff. This is a true turnkey opportunity, with the lease including the use of all owned fixtures and chattels. Exceptional opportunity to take over a thriving business in a high-visibility location. 24 HRS NOTCE TO GET SHOWING. (id:63381)
1150 Peelar Crescent
Innisfil, Ontario
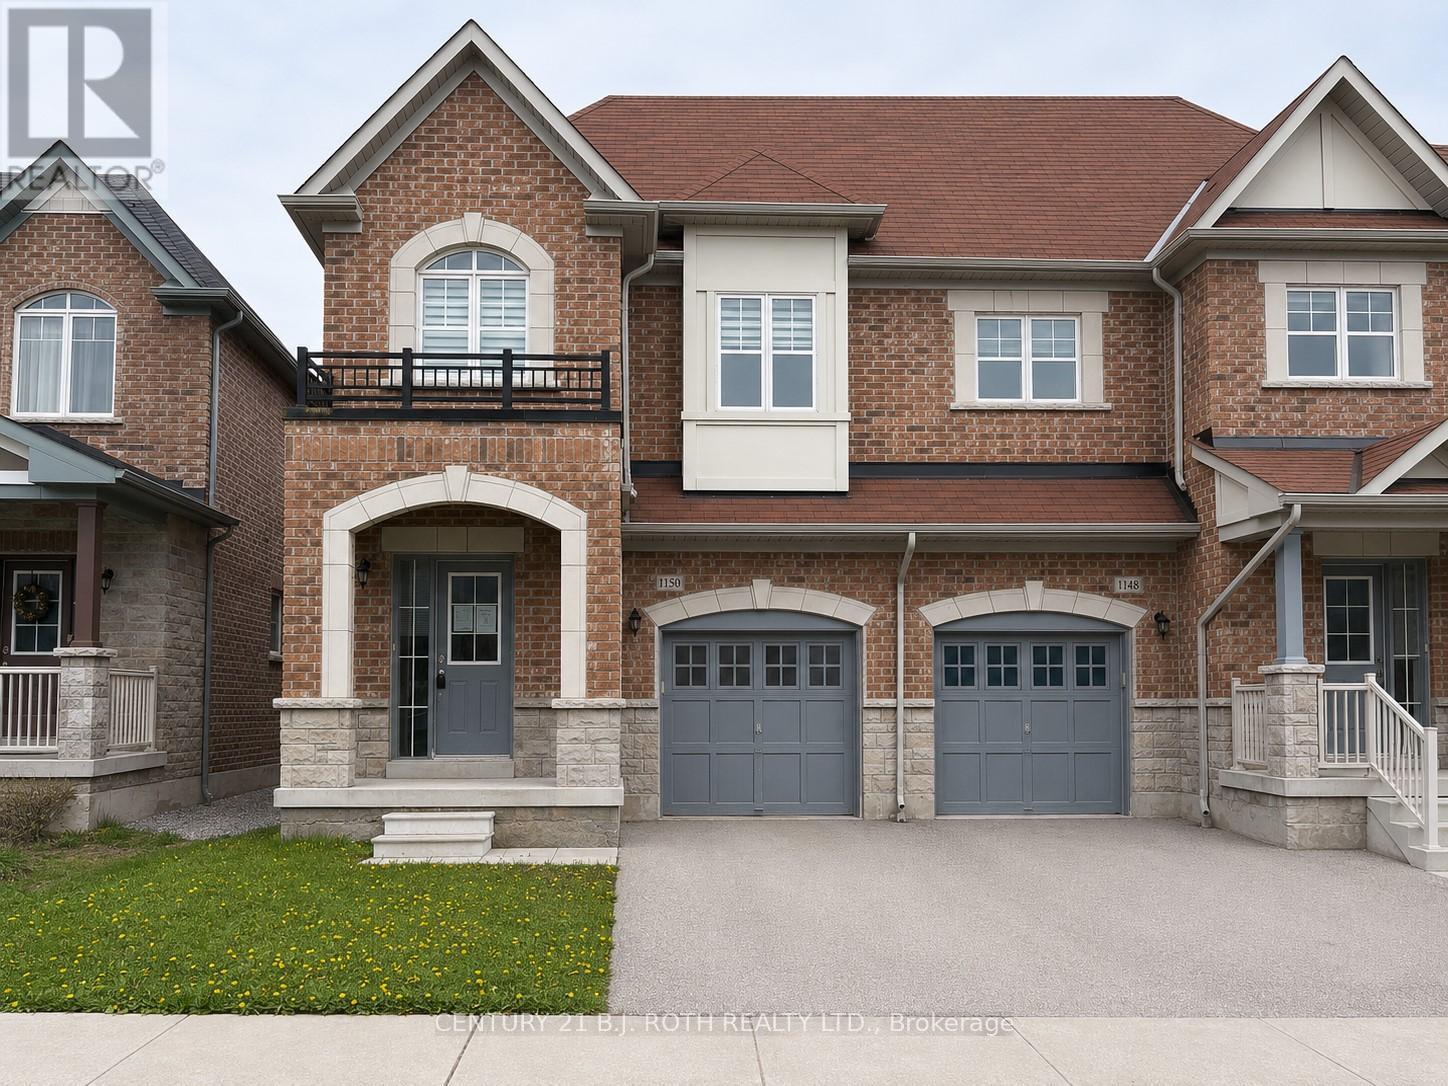
Welcome to this bright and spacious end-unit freehold townhouse in Innisfil, offering 4 bedrooms and 2.5 bathrooms. Backing onto greenspace, this home provides exceptional privacy and abundant natural light. The open-concept main floor features 9' smooth ceilings, hardwood flooring, and a modern kitchen complete with quartz countertops, a large island, and a combined dinette and great room-perfect for everyday living and entertaining. The primary bedroom boasts a luxurious 5-piece ensuite. The single-car garage offers convenient access to both the home and backyard. A walk-out unfinished basement presents excellent potential for additional living space. (id:63381)
18833 Leslie Street
East Gwillimbury, Ontario

Your search ends here! This is the perfect location with Mixed - use zoning just minutes away from Go-Starion. Ideal for retirement / nursing home facility, apartment building, medical, childcare facility, commercial business use and much more. Potential to sever property into two lots. An excellent 24,000 sq ft commercial asset in a growing corridor. (id:63381)
138 Fallingbrook Road
Toronto, Ontario
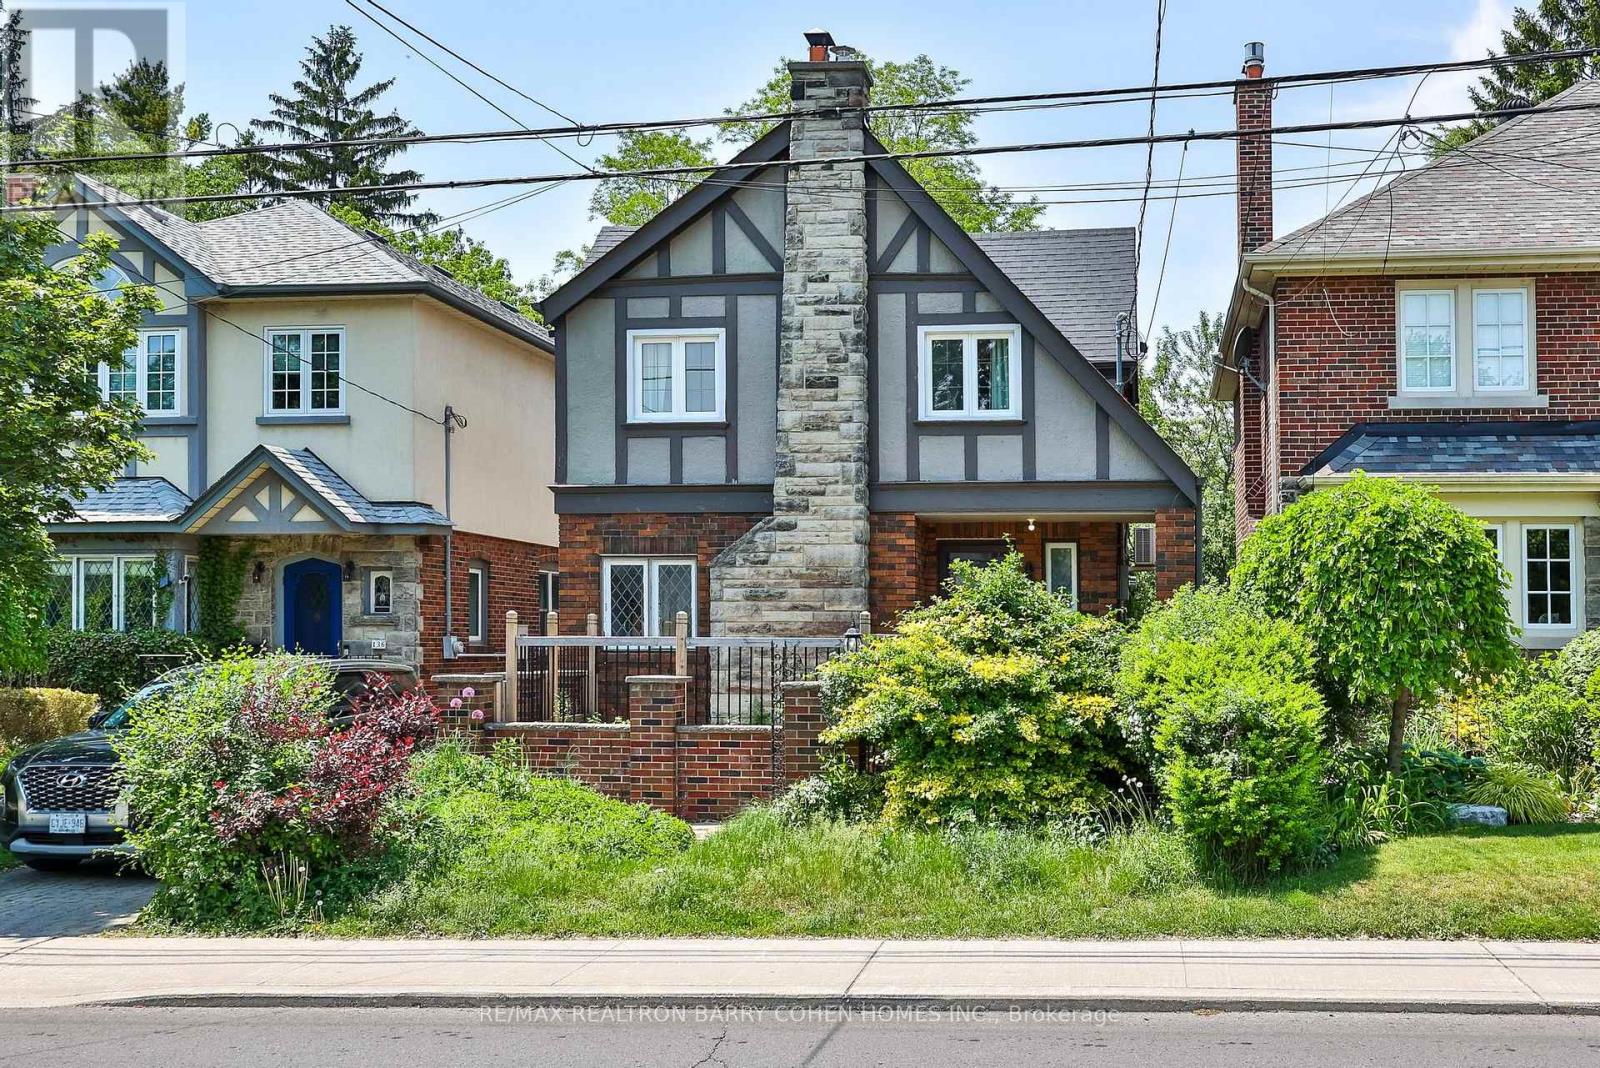
Welcome To Fallingbrook Road, A Charming Detached Family Home Nestled In The Heart Of TheHighly Sought-After Beach Community And Coveted Courcelette Public School Catchment. This Beautifully Maintained 3+1 Bedroom Residence Blends Timeless Character With Thoughtful Modern Updates. Sun-Filled Principal Rooms Offer Warmth And Comfort Throughout, While The Renovated Kitchen Features Stone Counters, Stainless Steel Appliances And A Functional Breakfast Bar Perfect For Everyday Living And Entertaining. The Bright Family Room Walks Out To A Spacious Deck And Private Backyard Retreat. Upstairs, Generous Bedrooms Provide Peaceful Family Living, While The Finished Basement Offers Flexible Space For A Rec Room, Home Office Or Guest Suite. Rare Two-Car Garage Provide Exceptional Convenience. Located Within The Highly Ranked Courcelette Public School And Malvern Collegiate Catchments, This Exceptional Family Neighbourhood Is Known For Its Strong Sense Of Community And Outstanding Schools. Just Steps To The Lake, Boardwalk, Queen Street Shops, Cafes, Restaurants, Parks, TTC And The MartinGoodman Trail. A Wonderful Opportunity To Enjoy The Best Of Beach Living In One Of Toronto'sMost Family-Friendly Neighbourhoods. (id:63381)