
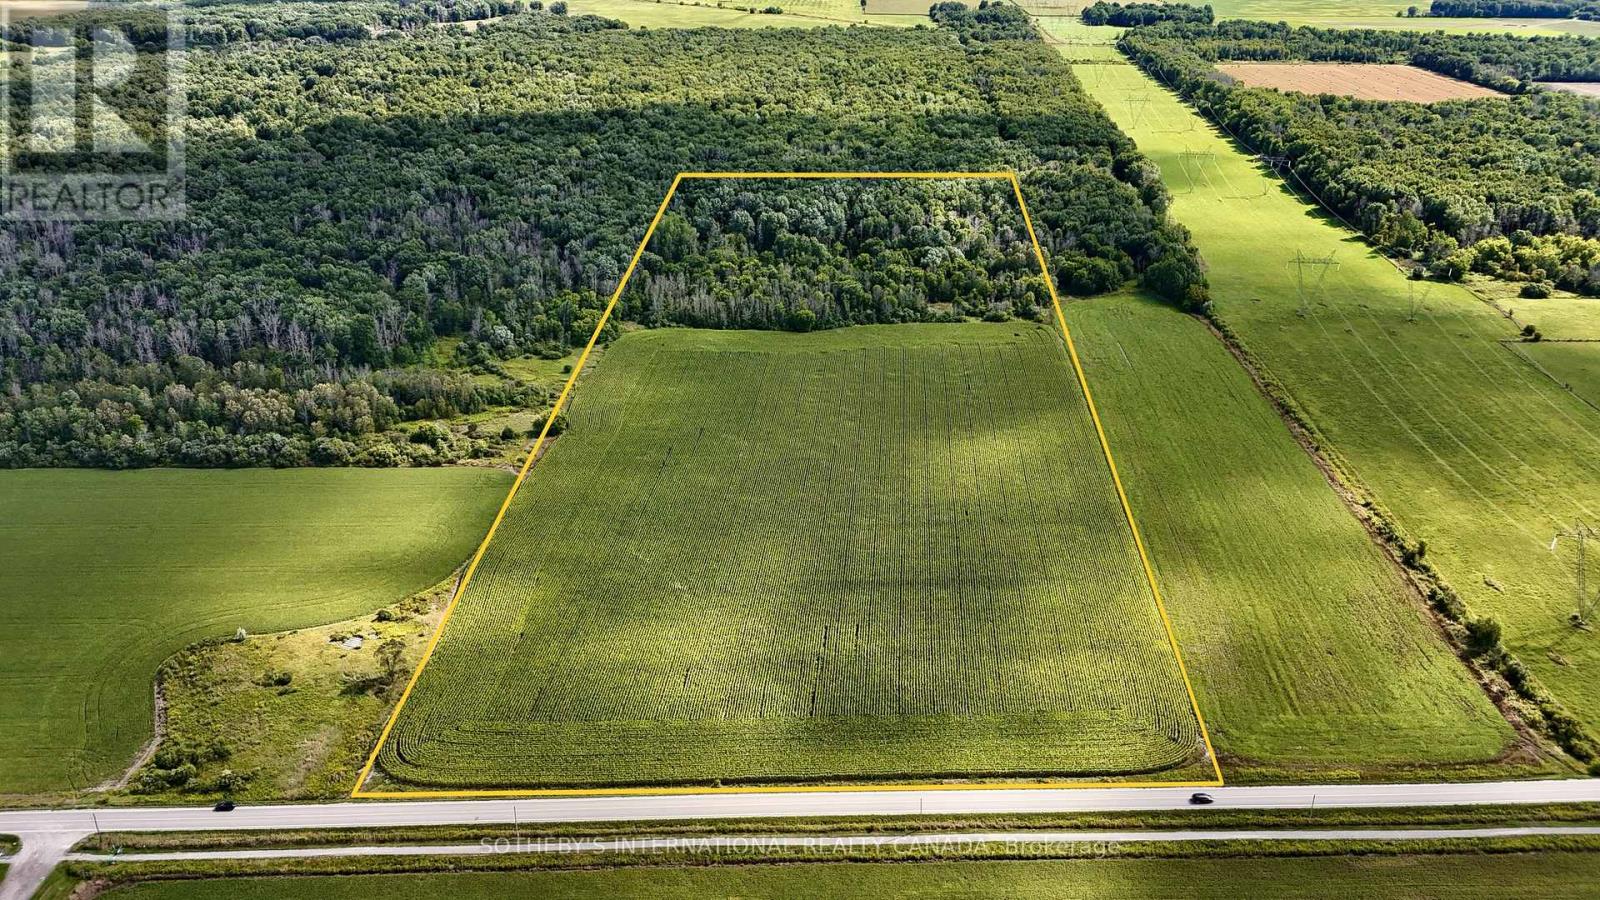
5231 13th Line
New Tecumseth, Ontario
POWER OF SALE - 40 acres of pristine land offering incredible potential with split zoning (approximately 50% A1 and 50% EP). This property is ideal for a residence, hobby farm, or agricultural use. Situated in a prime location between Cookstown and Alliston, it offers a great opportunity for future development. The property is currently being farmed and is being sold "as is, where is." Buyers are advised to perform their own due diligence. Don't miss this chance to own a stunning piece of land with endless possibilities! (id:63381)
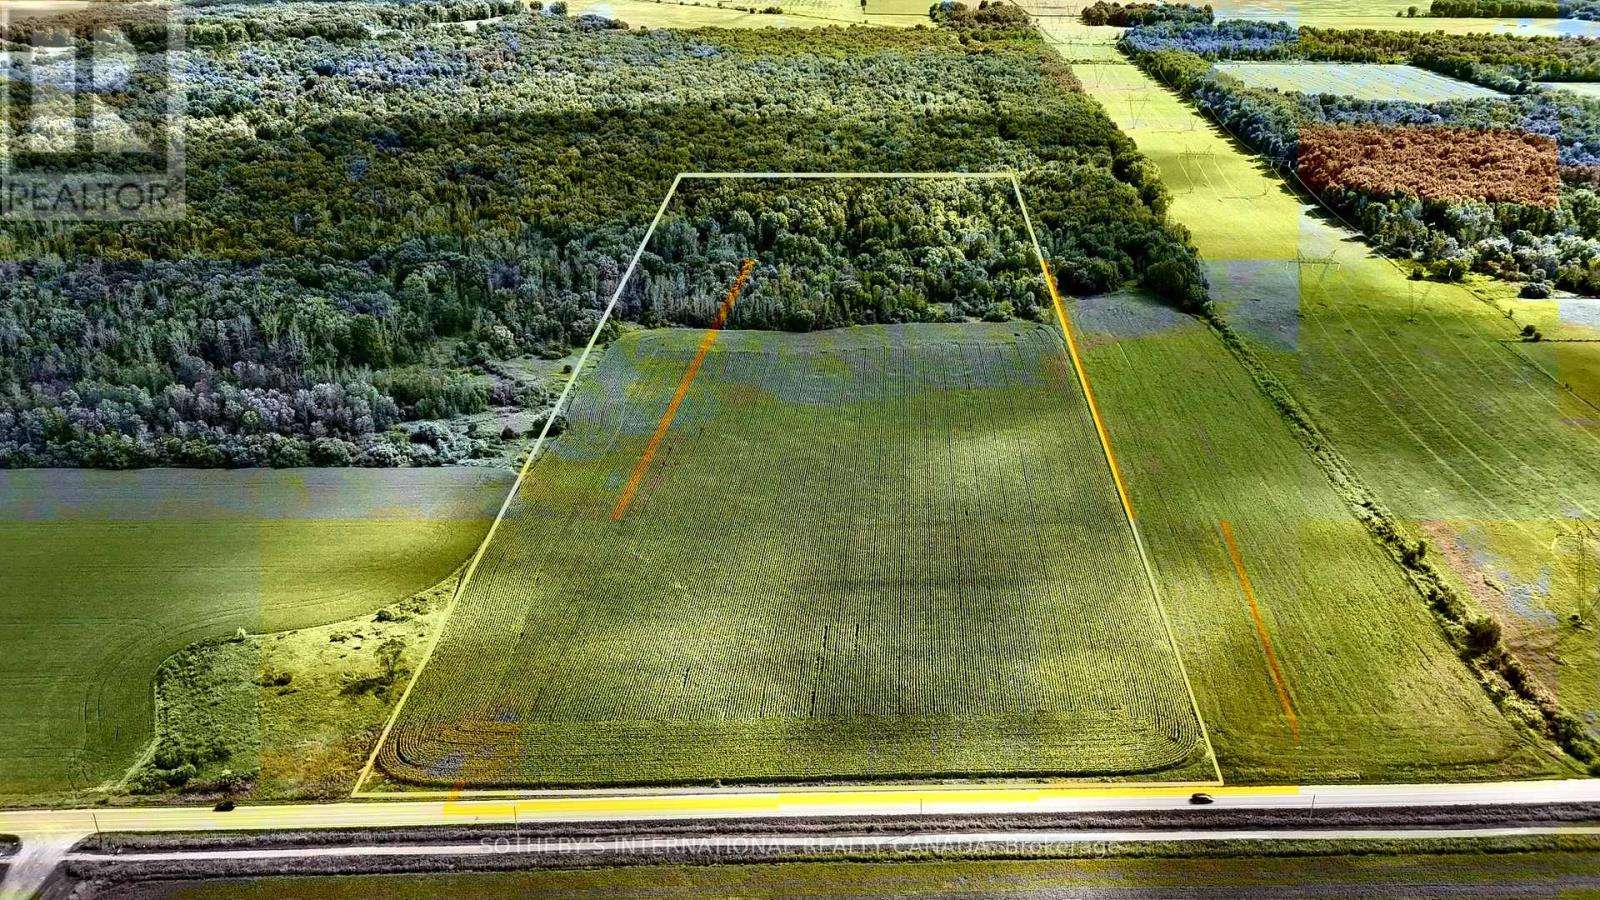
5231 13th Line
New Tecumseth, Ontario
POWER OF SALE - 40 acres of pristine land offering incredible potential with split zoning (approximately 50% A1 and 50% EP). This property is ideal for a residence, hobby farm, or agricultural use. Situated in a prime location between Cookstown and Alliston, it offers a great opportunity for future development. The property is currently being farmed and is being sold "as is, where is." Buyers are advised to perform their own due diligence. Don't miss this chance to own a stunning piece of land with endless possibilities! (id:63381)
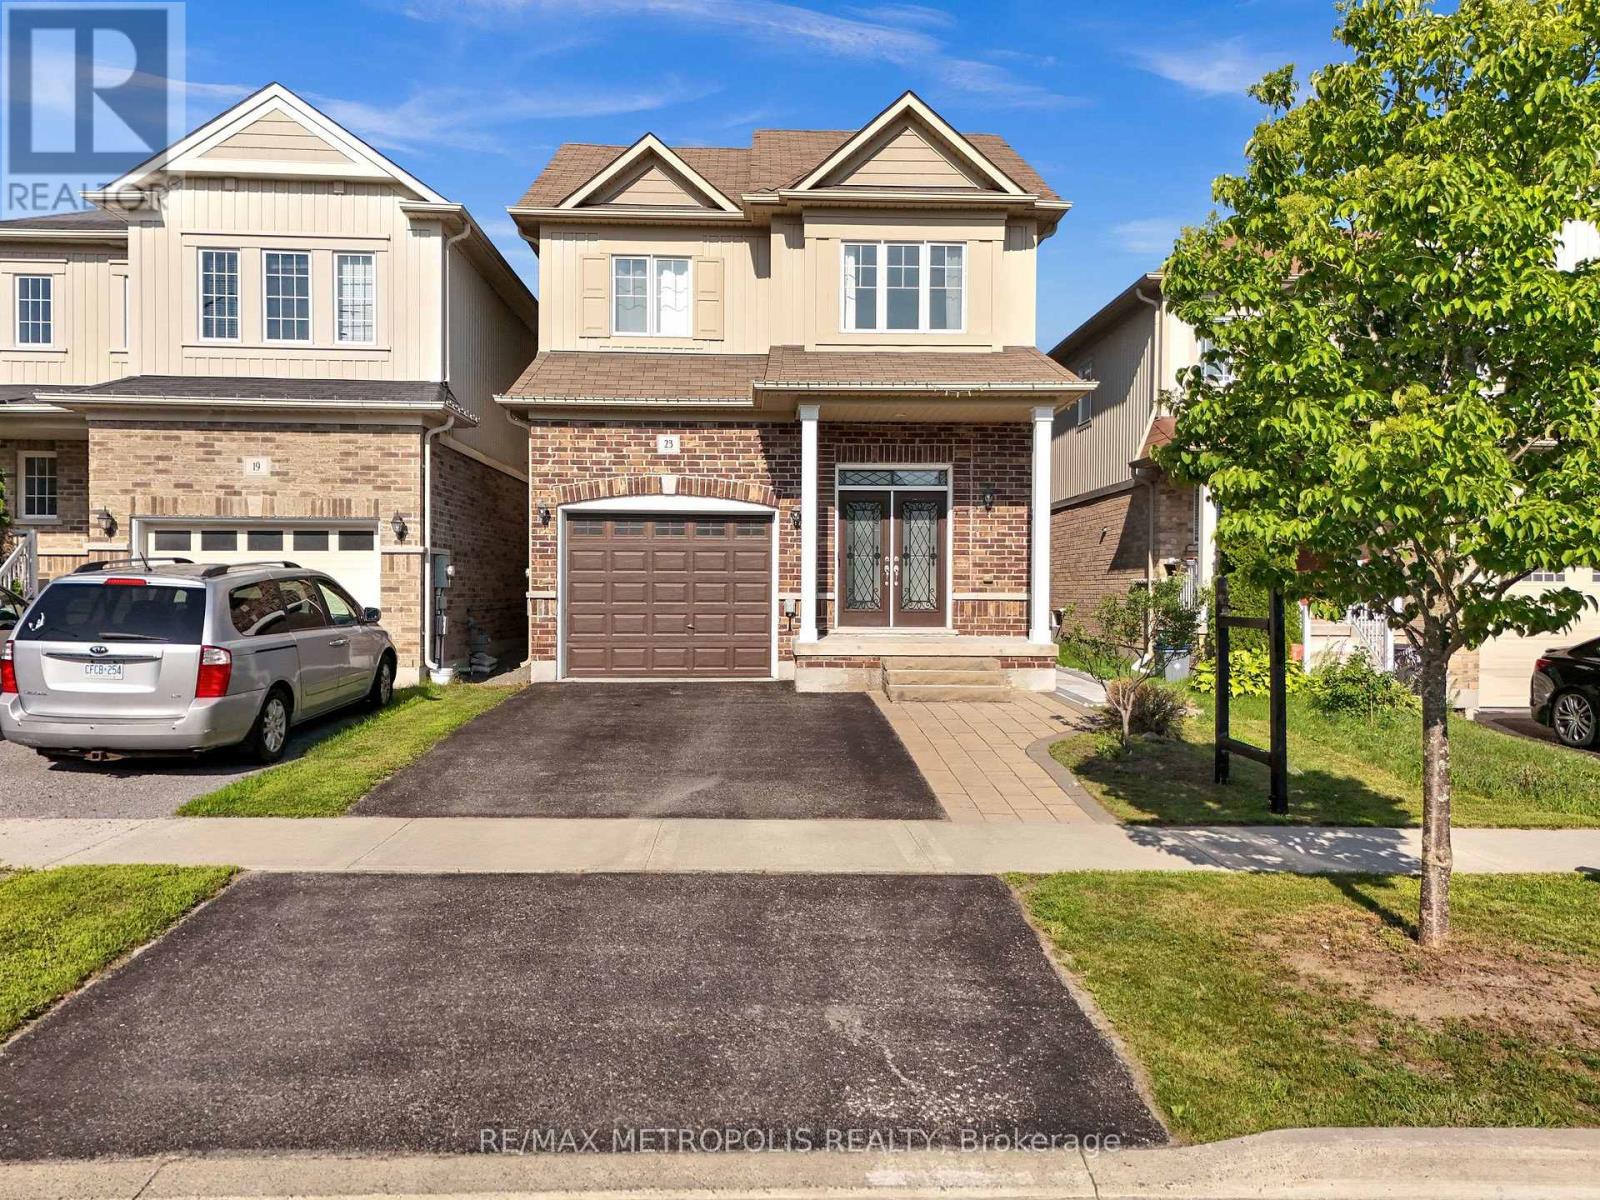
23 Gordon Cowling Street
Clarington, Ontario
Welcome to this beautiful turn-key home situated in the most desirable neighbourhood in courtice, freshly painted throughout and thoughtfully designed for family living and entertaining. Conveniently located less than 5 minutes to grocery stores and Hwy 418, and only 10 minutes to all major shopping - this home offers the perfect balance of quiet family living and everyday convenience. The main floor offers a bright, open-concept layout anchored by a lovely kitchen with an abundance of cabinetry, elegant quartz counters, and a large island with double sinks, newly installed pot lights and much more. The kitchen overlooks the breakfast area, which walks out to a deck and fully fenced yard, ideal for indoor-outdoor entertaining. A spacious great room with hardwood floors flows seamlessly from the kitchen and breakfast area, while separate formal living and dining rooms round out an excellent floor plan built for function family living. Upstairs is completely carpet-free, new flooring - showcasing a generous primary suite with a walk-in closet and a luxurious 5-piece ensuite featuring a soaker tub and glass shower. Three additional spacious bedrooms provide plenty of room and a convenient second-floor laundry room with built-in cabinets and a laundry tub adding extra convenience. Direct garage access to the home offers extra convenience year-round with a newly installed garage opener. A standout feature: a brand-new, Legal Basement apartment with its own separate entrance, complete with 1 bedroom, 1 bathroom, a full kitchen, and ensuite laundry - accessed via a paved stone walkway. Ideal as an in-law suite or $1600 plus income-generating rental opportunity. Additional highlights include central a central vacuum system and EV charging wiring already in place. Completely Detached Link Home truly move-in-ready home offering exceptional space, flexibility, and modern comfort. (id:63381)
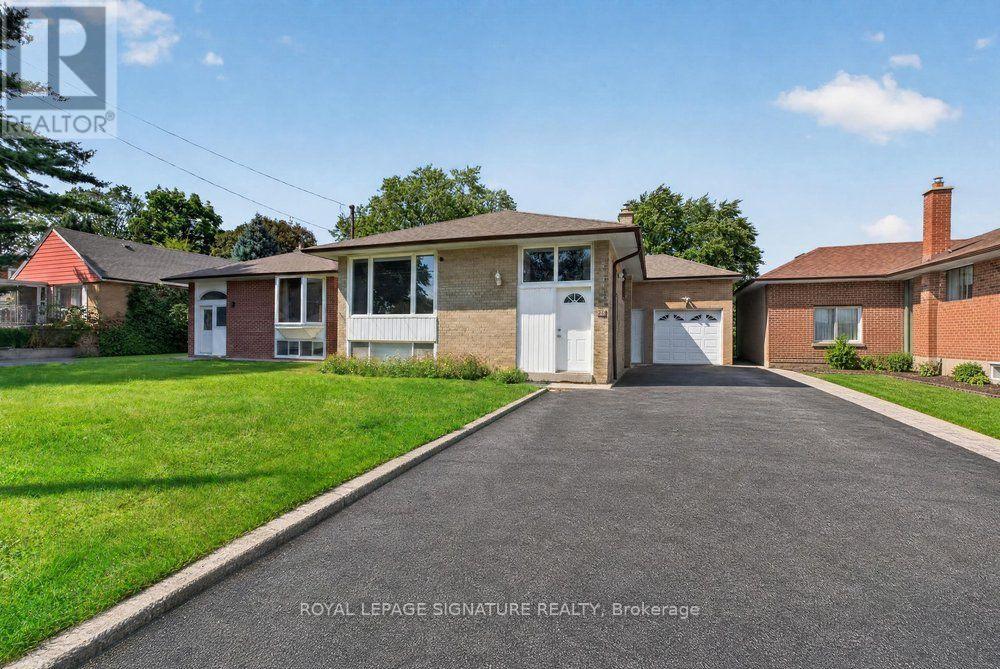
128 Trinnell Boulevard
Toronto, Ontario
A rare opportunity to own a renovated home on an exceptional property in the heart of Clairlea-Birchmount. Situated on an impressive 43.25 x 198 ft premium lot, this renovated bungalow offers excellent potential for end users, investors, or builders looking to secure a property in one of Toronto's most established and family-friendly neighbourhoods. The bright main level features a stylish foyer, a spacious open concept living and dining room with accent wall, pot lights, engineered hardwood flooring and abundant natural light from the massive window. The renovated kitchen features with sleek cabinetry, stainless steel appliances, granite counters, and generous storage. Three spacious bedrooms all updated with hardwood flooring and each with large windows and closets. The fully renovated bathroom is complete with a dual-sink vanity with quartz counters. The lower level offers tremendous versatility for extended family living or income potential. Complete with its own separate entrance, a full eat-in kitchen with wood cabinetry and stainless steel appliances, spacious living area, two additional bedrooms with above-grade windows and ample closet space, and a 4-piece bathroom. The versatile layout provides an excellent opportunity for those looking to live comfortably on one level while generating rental income from the other, or for investors seeking a strong income-producing property. The impressive 198-ft deep lot, offers endless possibilities for future expansion, including a home addition, garden suite, outdoor oasis, or dream entertaining space. Private driveway accommodates multiple vehicles, plus an the attached garage. Ideally located within walking distance to Warden Subway Station, excellent schools, parks, shopping, and everyday amenities. A rare combination of land, location, versatility, a income potential in a highly desirable Toronto neighbourhood. Move in and enjoy and capitalize on the future possibilities offered by this rare oversized Toronto lot. (id:63381)
410 - 191 Lake Driveway Drive W
Ajax, Ontario
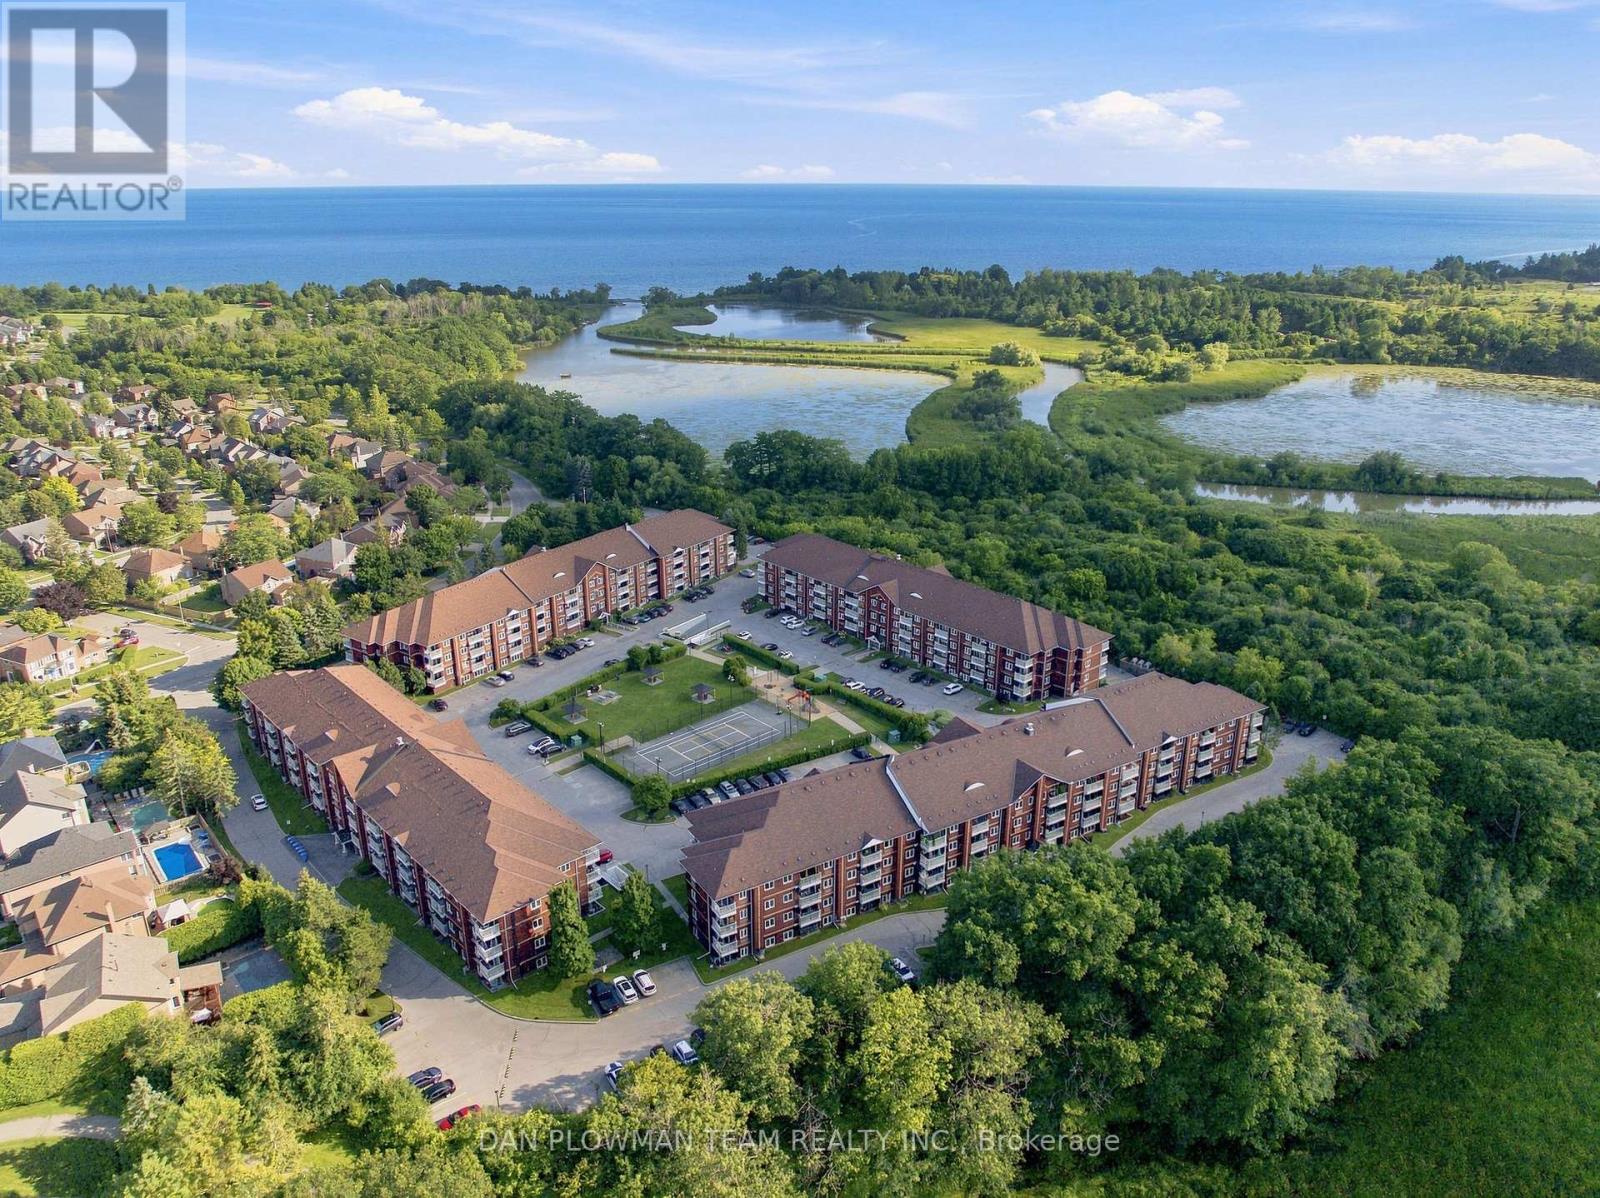
Get Ready To Love Where You Live In Highly Sought-After South-West Ajax. This Freshly Painted 2-Bedroom, 2-Bathroom Condo With New Flooring Brings A Bright, Updated Feel The Moment You Walk In. The Living Room Is Warm And Inviting With An Electric Fireplace, While The Open Layout Flows Out To Your Private Balcony, Perfect For Morning Coffee Or Evening Downtime. The Spacious Primary Suite Features A Large Double Closet And A 3-Piece Ensuite With A Walk-In Tub For Added Comfort. In-Suite Laundry Keeps Things Easy. Location Is Everything Here, Just A 5-Minute Walk To The Lake And Only Minutes To The Ajax GO Station For Commuters. You Will Also Enjoy Two Parking Spaces, One Underground And One Surface. The Building Is Packed With Amenities, Including An Indoor Pool, Tennis Court, Gym, Park, And BBQ Area. This Is The Lifestyle Upgrade You Have Been Waiting For. (id:63381)

4 Tidmarsh Lane
Ajax, Ontario
Exquisite Luxury Residence in Ajax --- Experience refined luxury in this stunning two-storey residence, offering an exceptional blend of scale, elegance, and modern sophistication. Boasting 4 spacious bedrooms, 4 bathrooms, and over 3,500 sq. ft. of above-grade living space, this impressive home is designed for both grand entertaining and comfortable family living. Soaring ceilings reaching up to 12 feet and in the basement create an extraordinary sense of openness and grandeur. Beautiful engineered hardwood flooring throughout adds warmth and timeless elegance, while contemporary finishes showcase the home's elevated craftsmanship and attention to detail. At the heart of the home is a generously sized, family-inspired kitchen featuring a stylish centre island-perfect for everyday gatherings and entertaining alike. Every element has been thoughtfully selected to reflect a modern, sophisticated aesthetic and a commitment to quality construction. Please note: Property is being sold under Power of Sale and on an "as-is" basis. Taxes are to be verified by the buyer and their agent. Due diligence is the responsibility of the buyer and their representatives. (id:63381)

1870 Falconwood Way
Pickering, Ontario
Don't miss this Extraordinary, completely renovated bungalow, perfectly positioned on a private cul-de-sac with a protected ravine creek setting offering 2+2 bedrooms and 3 bathrooms. Rich hardwood floors flow throughout. The spectacular great room takes center stage, featuring a soaring cathedral ceiling and pot lights. The spacious primary retreat features a generous walk-in closet and a luxurious renovated five-piece ensuite spa like bathroom, creating a private sanctuary.At the heart of the home is the $175k showstopping custom Monarch kitchen, completely renovated in 2023. This impressive space features high-end stainless-steel Wolf and Frigidaire Professional appliances, luxurious quartz countertops, and an abundance of custom cabinetry and workspace-truly an entertainer's dream. The kitchen walks out directly to a spectacular 12' x 22' Trex composite deck, creating the perfect space for outdoor dining and entertaining.A convenient sunken laundry room adds everyday functionality, with direct access to the garage which adorns new insulated garage doors and programmable openers. The finished lower level offers an entertainer's dream rec room, with open yet defined spaces and full-sized windows that flood the area with natural light and a walkout to the immaculate, private, fully fenced backyard. The basement also includes 2 additional bedrooms, exercise room, storage room and a full bathroom. Outdoor living is exceptional, with approx 550 sq feet of additional decking accessible from the basement, providing another fantastic outdoor living and entertaining area. The backyard also features a 12' x 8' powered shed. Surrounded by nature and privacy while offering exceptional indoor and outdoor entertaining spaces, this impressive home is a rare opportunity to enjoy exceptional craftsmanship and spectacular ravine living in one of Dunbarton's most desirable settings. (id:63381)
Th05 - 58 Queens Wharf Road
Toronto, Ontario
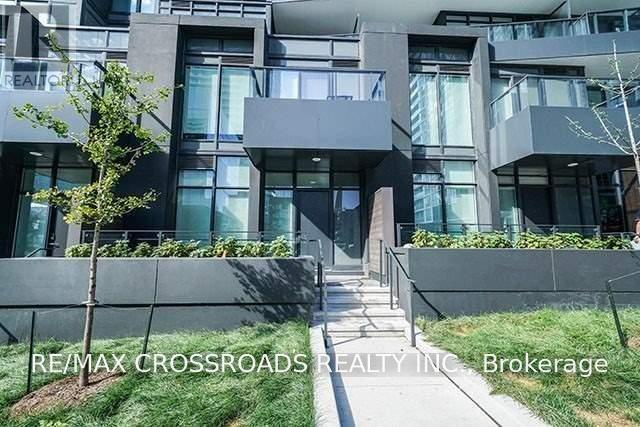
3+1 Bedroom Live/Work Townhome with 3 Full Bathrooms featuring an open-concept, spacious layout. Modern kitchen with premium built-in appliances and cabinet organizers. Primary bedroom with ensuite, spacious bedrooms, and floor-to-ceiling windows offering CN Tower views throughout. Conveniently located steps from supermarkets, library, parks, restaurants, coffee shops, and transit, with easy access to the subway, TTC, Financial District, Entertainment District, QEW and DVP. (id:63381)
3903 - 183 Wellington Street W
Toronto, Ontario
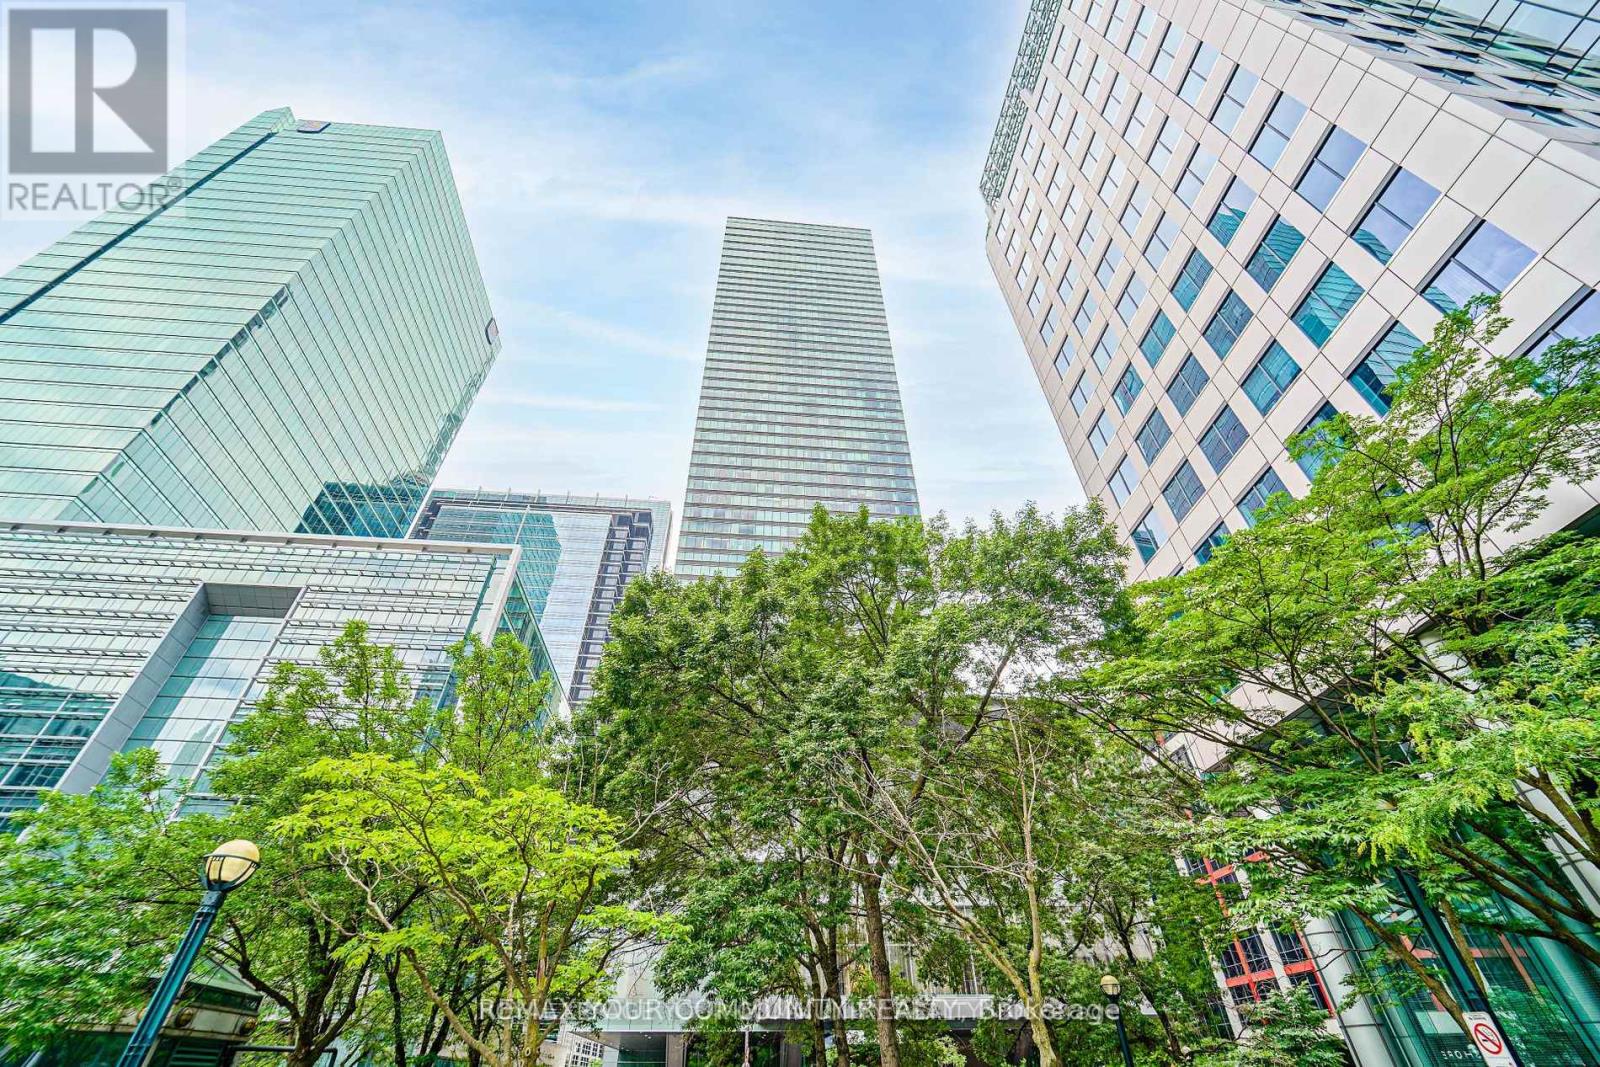
Welcome to the Luxury Residences Of The Ritz Carlton. Experience upscale living in this spacious two-bedroom, two-bathroom suite,(1400 Sq.ft. approximate), featuring soaring 10 ft. ceilings and wrap-around floor-to-ceiling windows ,Show casing breathtaking panoramic views of Toronto's skyline. The spacious primary bedroom offers a large walking closet and a 5-pc Ensuite featuring Heated floor &a Heated towel rack warmer. Gas Fireplace in the spacious Living room. Top of the line B/I appliances . Enjoy 21st Floor Terrace Lounge W/Complimentary Tea/Coffee Bar, great lake and CN tower View .Enjoy the exceptional amenities ,24 Hrs Valet Parking. cart service, Hotel Room Service available, Guest Suite, World Class Spa, Party, Meeting Room, Gym, Indoor Pool, whirpool , Sauna, Carwash. 24 Hrs Concierge service. A remarkable building to call home, combining luxury, comfort, and the renowned Ritz-Carlton lifestyle. (id:63381)
514 - 300 Ray Lawson Boulevard
Brampton, Ontario
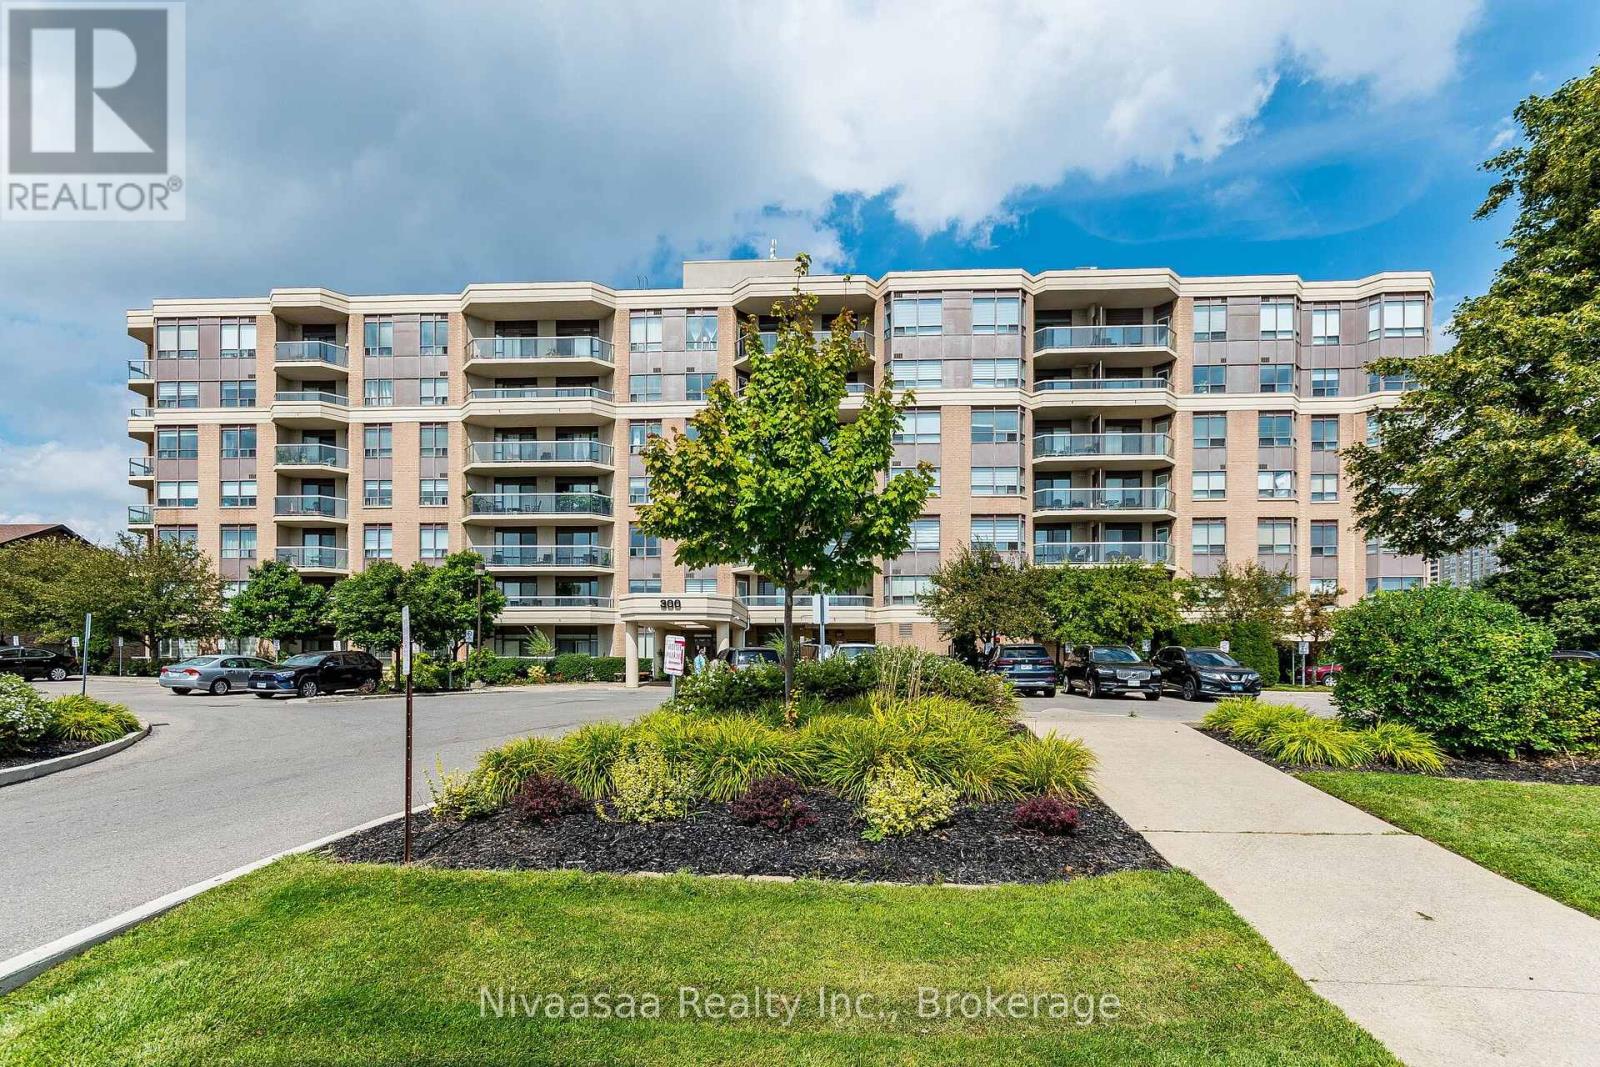
Bright & Spacious Corner Unit at the Mississauga Border. Welcome to this clean and well-maintained corner unit in a desirable low-rise building, offering 2 spacious bedrooms 2 full Bathrooms and a comfortable living area with unobstructed south-facing views. Step out onto the private corner balcony, with no shared wall and beautiful, unobstructed southern views. The primary bedroom features a 4-piece ensuite bathroom, a large closet, and a window providing plenty of natural light. The second bedroom is also generously sized and includes a closet and window. Enjoy a well-appointed kitchen with a dishwasher and built-in microwave, ideal for everyday living and entertaining. Located in a convenient and highly accessible area, this home is within walking distance of community center, schools, Sheridan College, public transit, grocery stores and major shopping. Easy access to Highways 407, 401, and 410 makes commuting throughout the GTA convenient. The future Hurontario LRT will further enhance the location's connectivity. Building amenities include guest suites, a fitness gym, and a party room, offering added convenience and lifestyle options. A fantastic opportunity for comfortable living in a prime location with excellent views, spacious rooms, and outstanding accessibility. No Carpet in the unit. (id:63381)
140 Laurendale Avenue
Georgina, Ontario
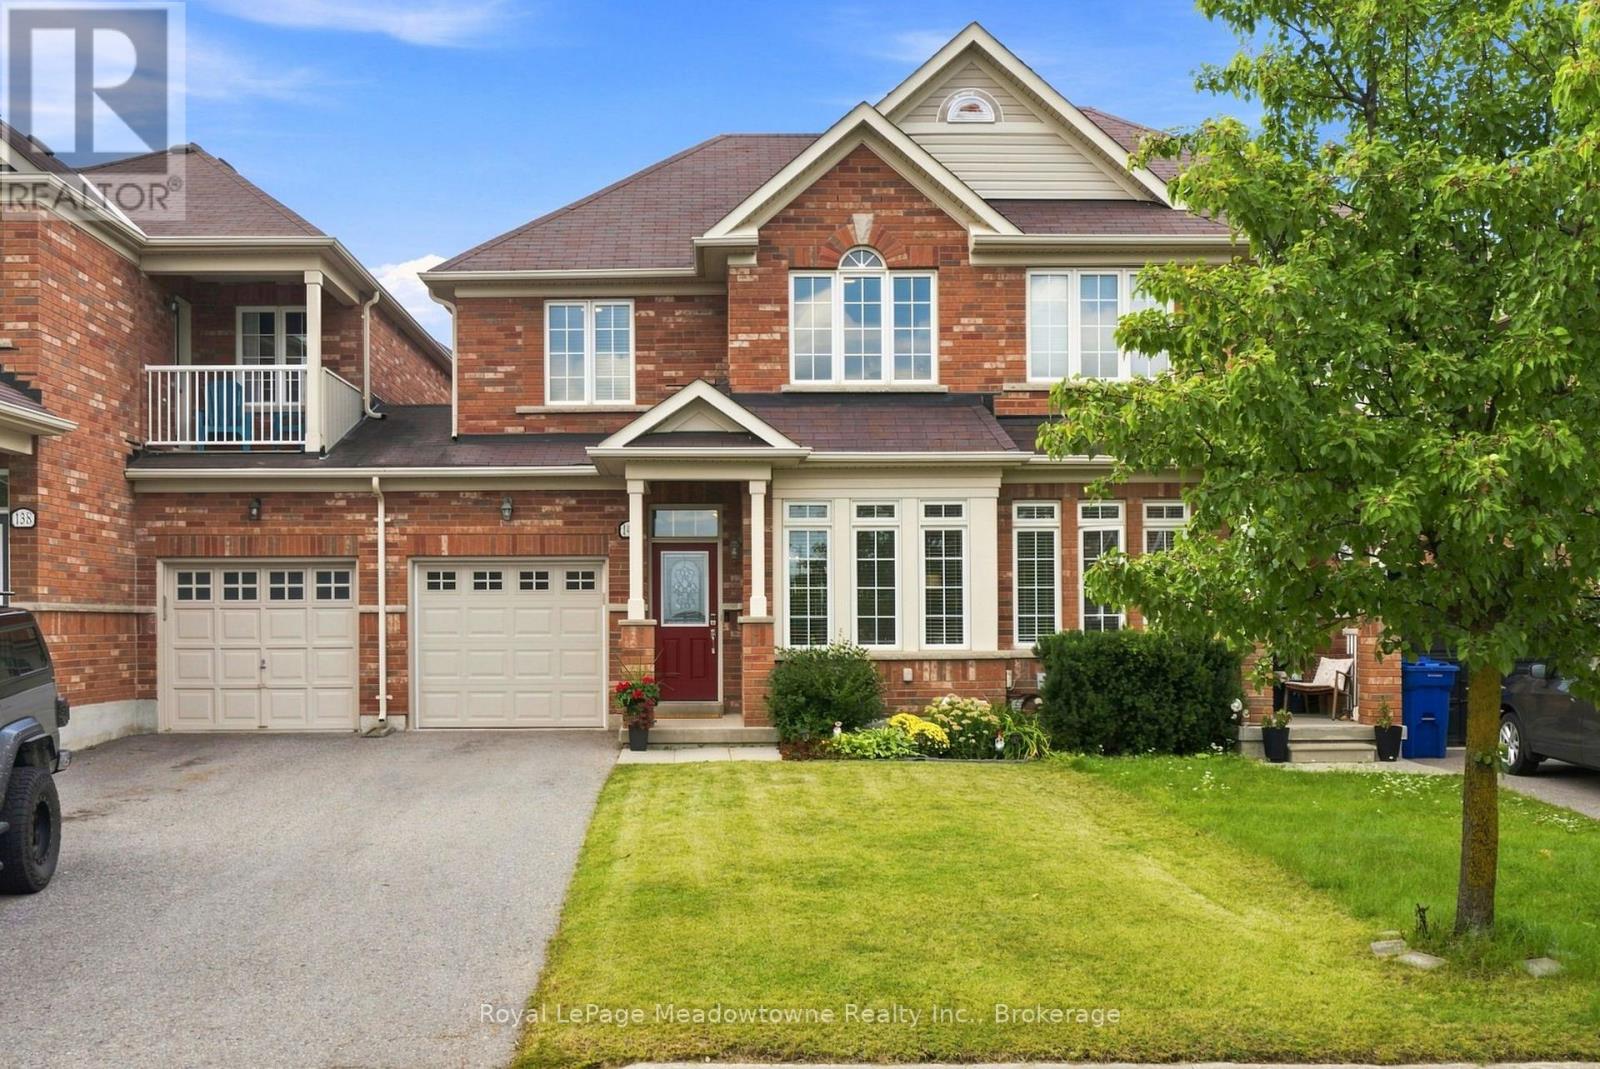
Welcome to 140 Laurendale Ave, an updated, light-filled, all brick townhome with only one common wall. Situated on a peaceful, family-friendly street just minutes from great schools, parks, and the lake. Boasting a modern, open-concept layout with impressive 9-foot main floor ceilings, this home offers a bright, airy design for effortless daily living and entertaining. A stunning, updated chef's kitchen features stainless steel appliances, extensive quartz countertops and a breakfast eating bar with sliding doors that walk out to the large west-facing deck, perfect for your morning coffee or outdoor dining while enjoying the sunset. Upstairs, you will discover a large primary bedroom that serves as a true sanctuary, complete with an ensuite, large walk-in closet and lots of natural light. Two additional good-sized bedrooms share an amazing elevated south view. A partially completed basement features a recreation room offering great flex space for a home theatre, gym, or play zone, along with ample storage and a rough-in for a future bathroom. Well maintained and featuring thoughtful upgrades throughout. This move-in ready home offers the perfect blend of modern style, function, and lakeside convenience for your family. Be sure to view it and see this gem for yourself. (id:63381)
18 Shorncliffe Avenue
Toronto, Ontario
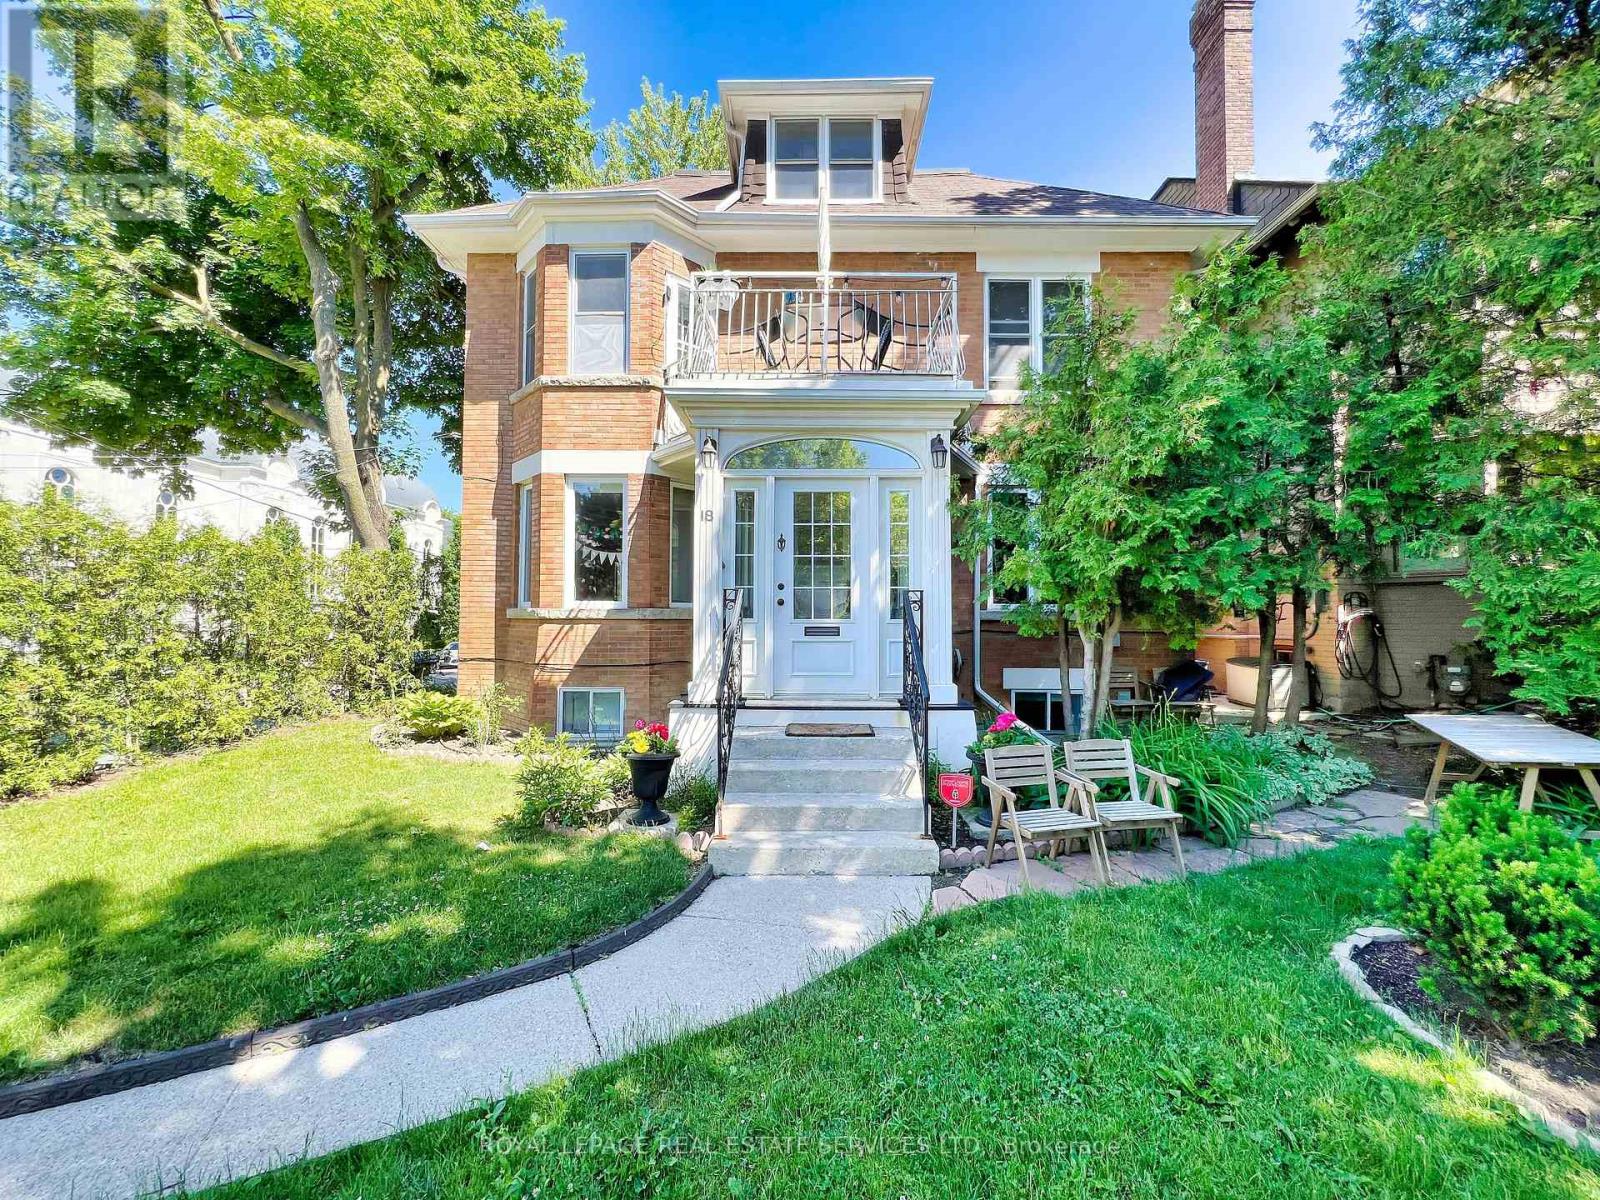
Legal five-unit residence in Forest Hill South, on a quiet corner at Spadina Road and steps to Forest Hill Village. Fully tenanted and generating strong in-place income across five self-contained, separately metered suites.Approximately 4,800 square feet above grade over three storeys plus a finished lower level, arranged as a two-bedroom main-floor suite with walk-out to a private landscaped garden, a one-bedroom lower suite with separate entrance, and three upper apartments. Several suites have been recently renovated with new flooring, lighting, fixtures and stainless appliances.The significant capital work is already complete: comprehensive rewiring, copper plumbing upgrades and replacement windows between 2013 and 2015, together with a gas-fired boiler and air conditioning installed in 2014. Five hydro meters allow tenant-paid electricity. Separate laundry serves the main and lower suites; the upper apartments share coin-operated laundry. Three parking spaces including an attached garage. A rare income holding in one of Toronto's most established residential pockets, minutes to top-ranked schools, parks, transit, and the shops and restaurants of Forest Hill Village. Full financial statements available. Some images may be virtually staged. (id:63381)