

0 3rd Line
Melancthon, Ontario
10.014 Acre Parcel Awaits your New Home Design. This private property is conveniently located on a Paved Road 5 minutes to Shelburne. Neighbours on each side but choose your building site with privacy. 5G Cell Service at Road. Property will require Well & Septic. Hydro located at the road. Currently no Driveway. Garbage & Recycling Pick up in Area. Property is located within the NVCA. Sign on Property. (id:63381)
2 - 130 Long Branch Avenue
Toronto, Ontario
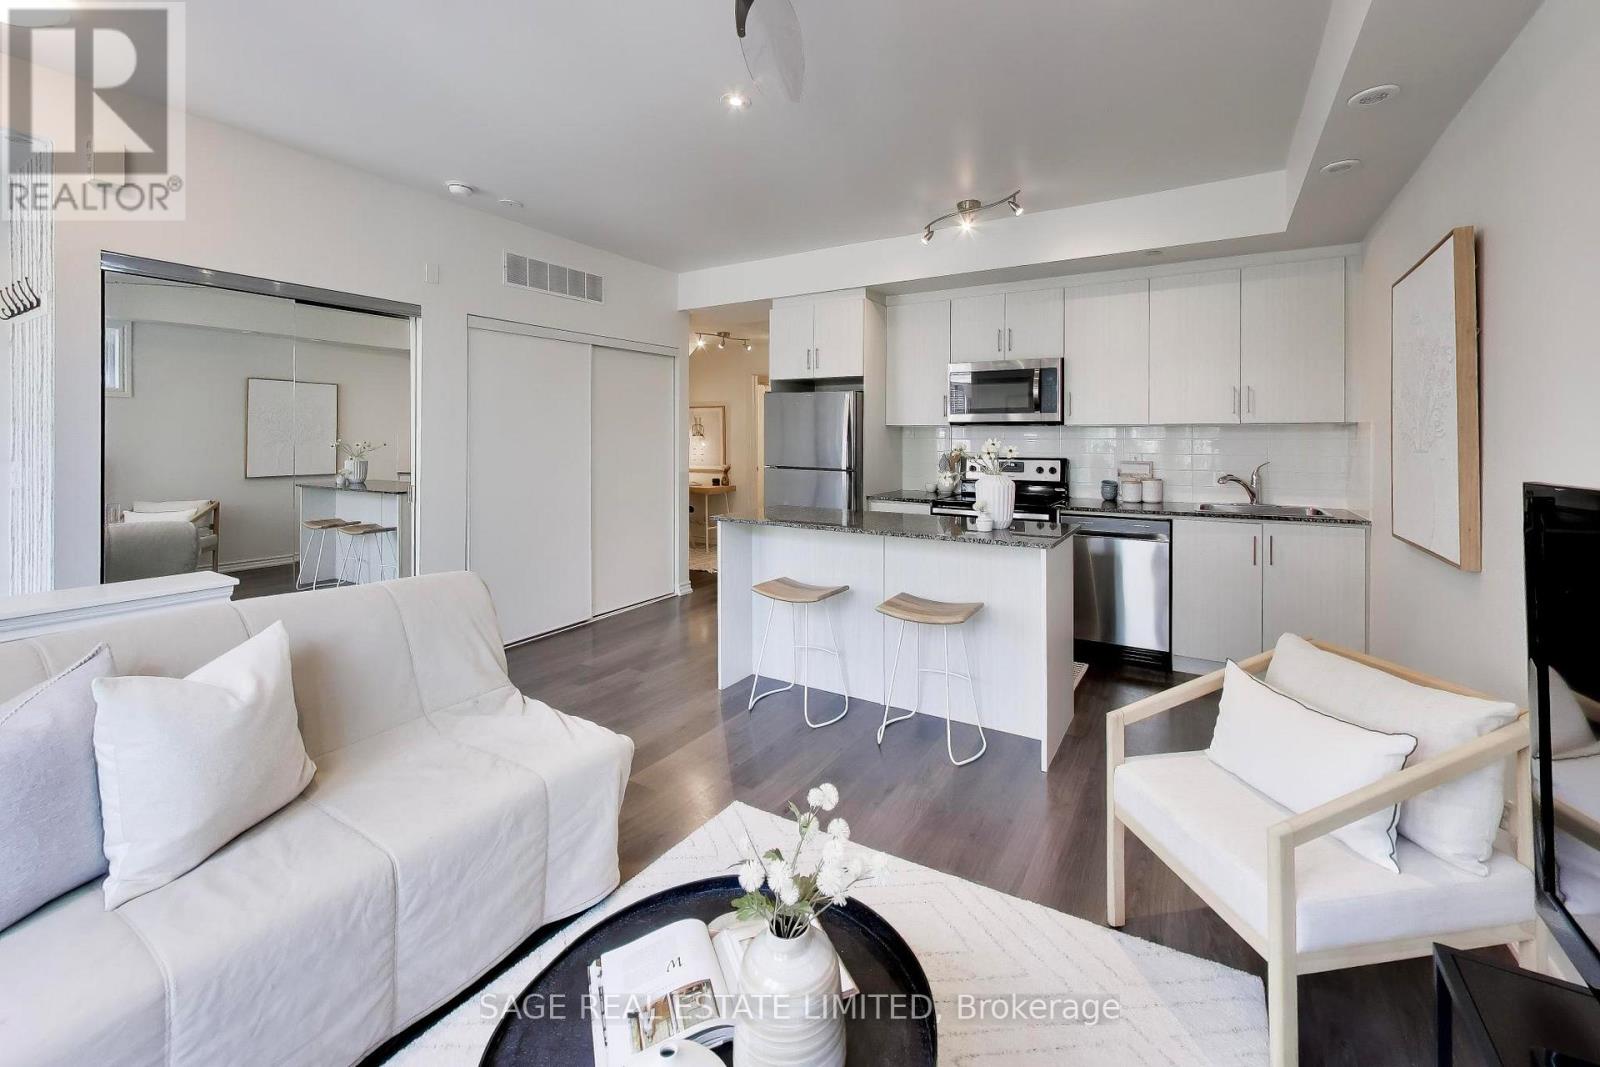
For the first time in forever..the most perfect one bedroom + den is hitting the market! When we say rarely available, it's not just for fun- this layout NEVER hits the market, so today is a very lucky day. This sun-filled northwest facing corner unit is located on the main floor (no basements here!) with sun coming in from every angle. Step inside to your true foyer, allowing you to leave your worries (and shoes) at the door. The open concept living/dining/kitchen provides ample space for entertaining the summer evenings away, all while you enjoy the cross breeze from your oversized windows and open balcony doors. The separate den makes the perfect work from home space or add a sleeper sofa for guests to stay the night. The bedroom is HUGE showing that you truly don't have to sacrifice space in a one bedroom. You really can have it all! Outside, your super cute balcony overlooks gorgeous landscaping and with no neighbours to the west, it feels like you're in your own little slice of private paradise. For the buyer who loves active living, you're within a short walk to endless trails including directly along the waterfront or you can bike Downtown in less than an hour. For the commuters, you're less than a 15 minute walk to Long Branch GO, brining you only three stops away from Union Station. For the social butterflies, you're within a hop, skip and jump to great restaurants, salons, coffee shops, yoga studios, gyms and grocery stores. Low maintenance fees and parking and rare locker included. (id:63381)
23 Riverside Crescent
Toronto, Ontario
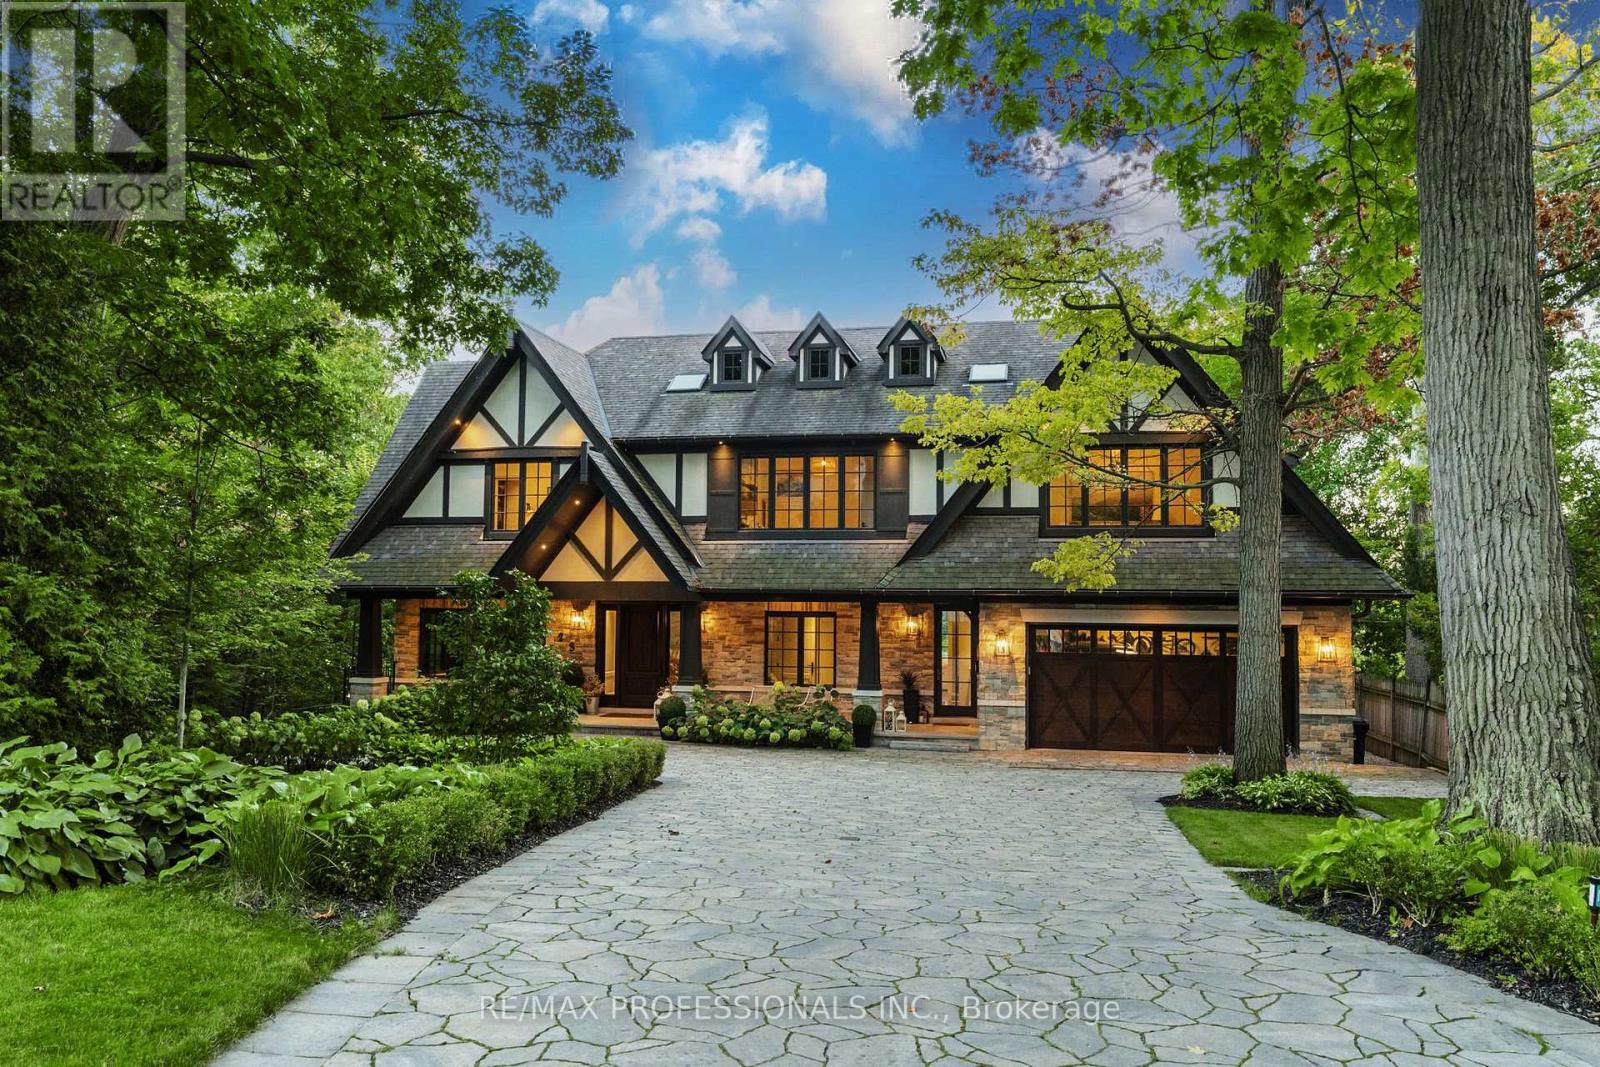
Welcome to 23 Riverside Crescent, An Extraordinary Private Estate on The Humber River. This Magnificent Stone, and Tudor Residence Overlooks The Humber River And Is Located On One Of Toronto's Most Private And Coveted Streets. Set On A Rare South- And West-Facing Pie-Shaped Lot (Approx. 100 x 230 Ft) The Property Offers Exceptional Table Land And Approximately 150 Feet Of Direct River Access. Built Between 2016-2018 With Top-Tier Materials, The Residence Offers ~10,000 Sq Ft Of Luxurious Living Space Surrounded By Nature. Expansive West-Facing Windows and Cathedral Ceilings Fill The Main Floor With Natural Light And Capture Breathtaking Views. The Upper Level Features Five Spacious Bedrooms, Each With Its Own Ensuite, Including A Serene Primary Retreat With a Walk-In Closet, Fireplace And Spa-Like Bath. The Walk-Out Lower Level Is Designed For Recreation, With a Large Entertainment Area, Gym, Sauna, Indoor Hockey Rink, And Access To Terraces, Pool, And Pool House With Bath And Mini Kitchen Area. Spectacular Landscaped Grounds Include A Pool, Multiple Terraces, Fire Pit, And Pool House With Bath And Mini Kitchen. Enjoy Sunsets, River Access, Nearby Trails, And Walkability To Bloor West Village And Subway. Minutes To Downtown And The Airport. An Exceptional Property Offering Rare Privacy, Extraordinary Natural Beauty, And Unparalleled Convenience Just Minutes From The City. Perfect For Family Living And Spectacular Entertaining. Truly A Once-In-A-Lifetime Opportunity. (id:63381)
874 Wetherby Lane N
Mississauga, Ontario
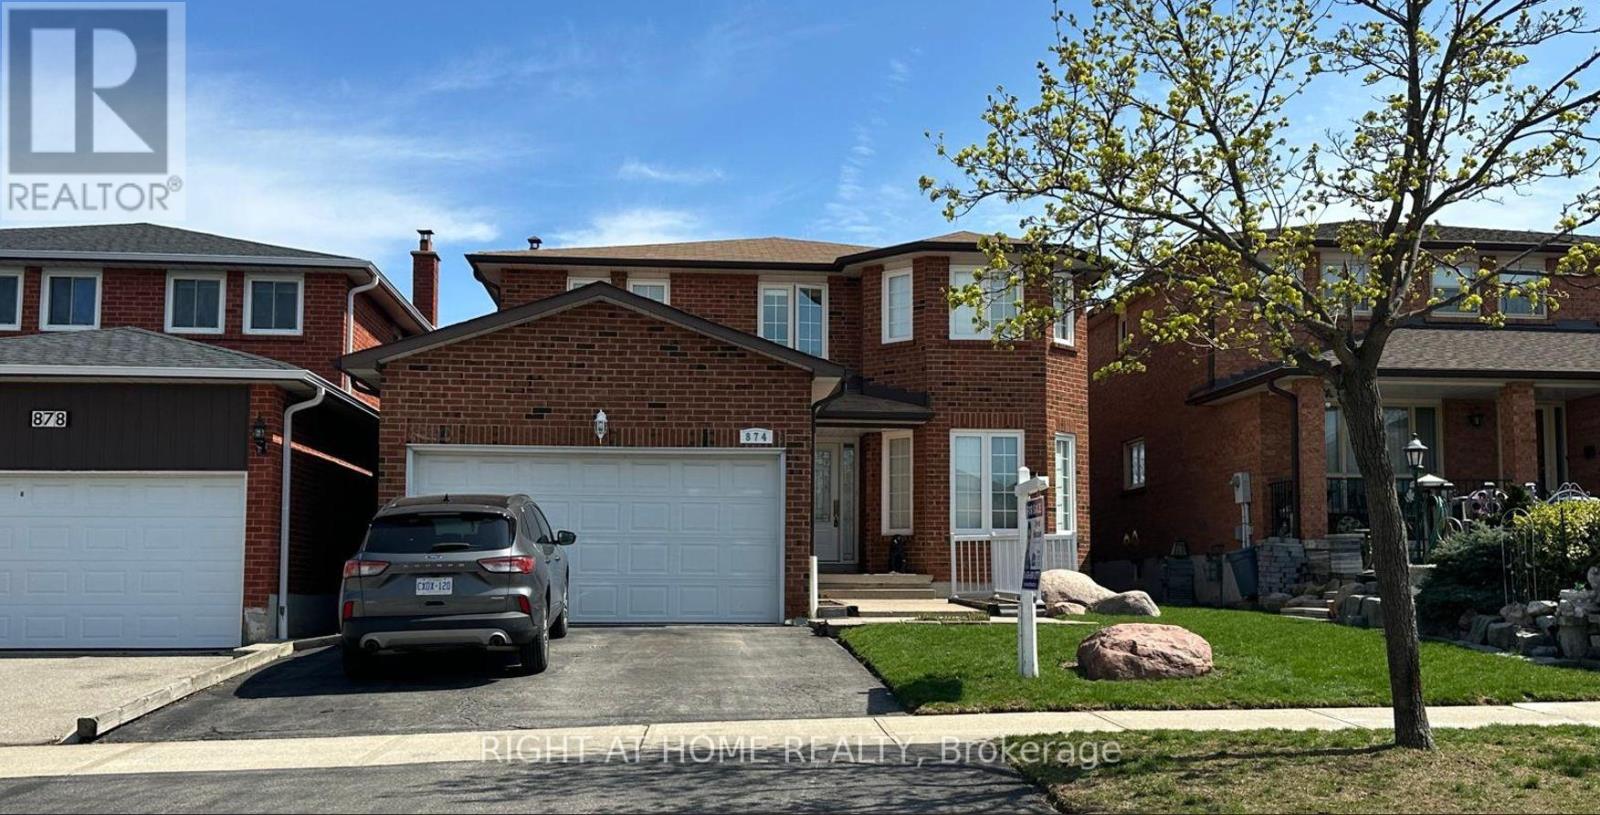
Excellent location. Detached 2-storey offering 2,664 sqft./MPAC. On a 40' x 125' lot. Features include 4 bedrooms, 2.5 bathrooms, partially finished basement with a attached double car garage access from home. Flexible closing available. The fully fenced backyard includes a deck with a big backyard ideal for outdoor use. Conveniently located within walking distance to public transit, and in close proximity to Highway 403, Square One, Rockwood Mall, and all major amenities. (id:63381)

2029 Kurelo Drive
Oshawa, Ontario
What A Location! Tens Of Thousands In Upgrades. Tasteful & Elegant; Conveniently Located Close To Shops, Restaurants, Schools, University & Hwy 407. Gorgeous Main Floor Office/Library, Huge Formal Dining Room, Spacious Kitchen With Granite Counters And Top Of Line Appliances Stunning Backsplash (id:63381)

217 Waverly Street N
Oshawa, Ontario
Spacious corner all brick house nestled in a prime sought after McLaughlin Community, this double garage property comes with practical layout, main floor offers good size living room , family room and an office room, approximately 2100sqft above the ground; Nearly $100K spent on upgrades, including brand new stairs and floors upstairs, three fully renovated washrooms, newly upgraded kitchen , laundry room, Pie shape corner lot offers huge space for driveway parking and a potential backyard oasis; 4 spacious bedrooms upstairs , master bedroom comes with walk in closet and suite washroom, Finished basement adds extra living space, you'll discover convenient features like main floor laundry, garage with side door access, this property is surrounded by parks, shops, restaurants, schools, public transit and so much more. Look no further! (id:63381)
211 - 88 Sheppard Avenue E
Toronto, Ontario
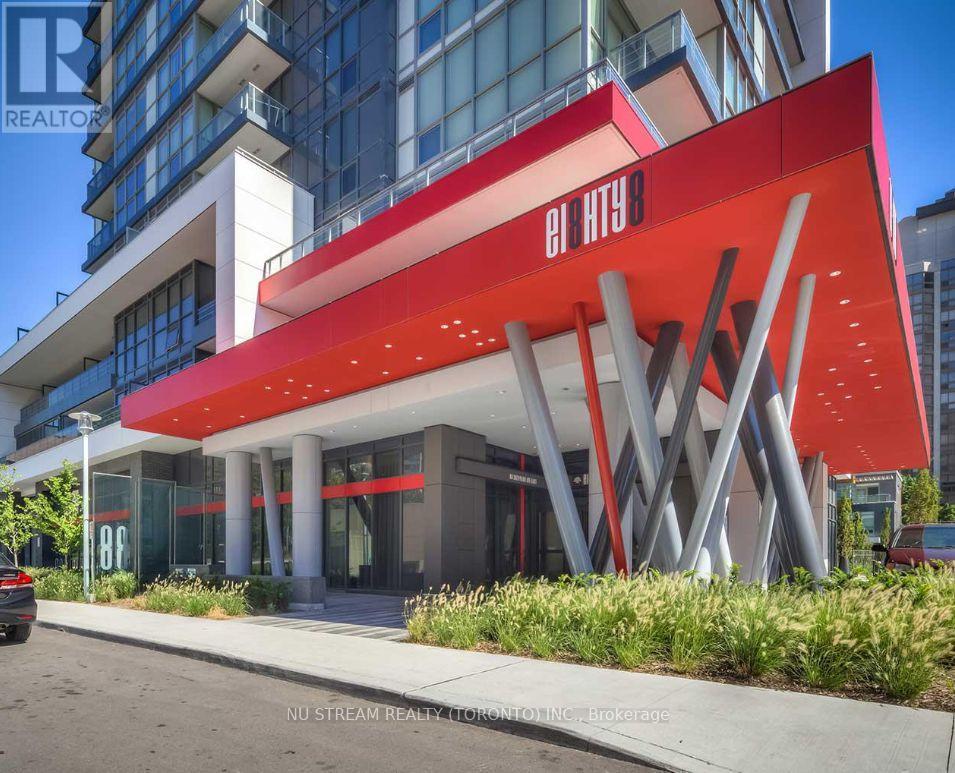
MOTIVATED SELLER! Rare 9ft Ceiling Quite Corner Unit in Luxury Minto 88 Condo. Enjoy a remarkably quiet and private living experience with no residential unit directly above. Steps from the stairs for quick, elevator-free access. Floor to ceiling windows on both sides and carpet-free layout with beautiful natural light. The largest roofed terraces (292 sq. ft.). It's a versatile outdoor oasis perfect for plant lovers, BBQ enthusiasts, and pets alike. The open-concept kitchen comes equipped with granite countertops and S/S appliances. Washer was replaced in 2024. Offering the ultimate in urban convenience, you are steps away from the Yonge/Sheppard subway hub, Highway 401, and premier supermarkets. One Locker is included. (id:63381)
17 Major Street
Toronto, Ontario
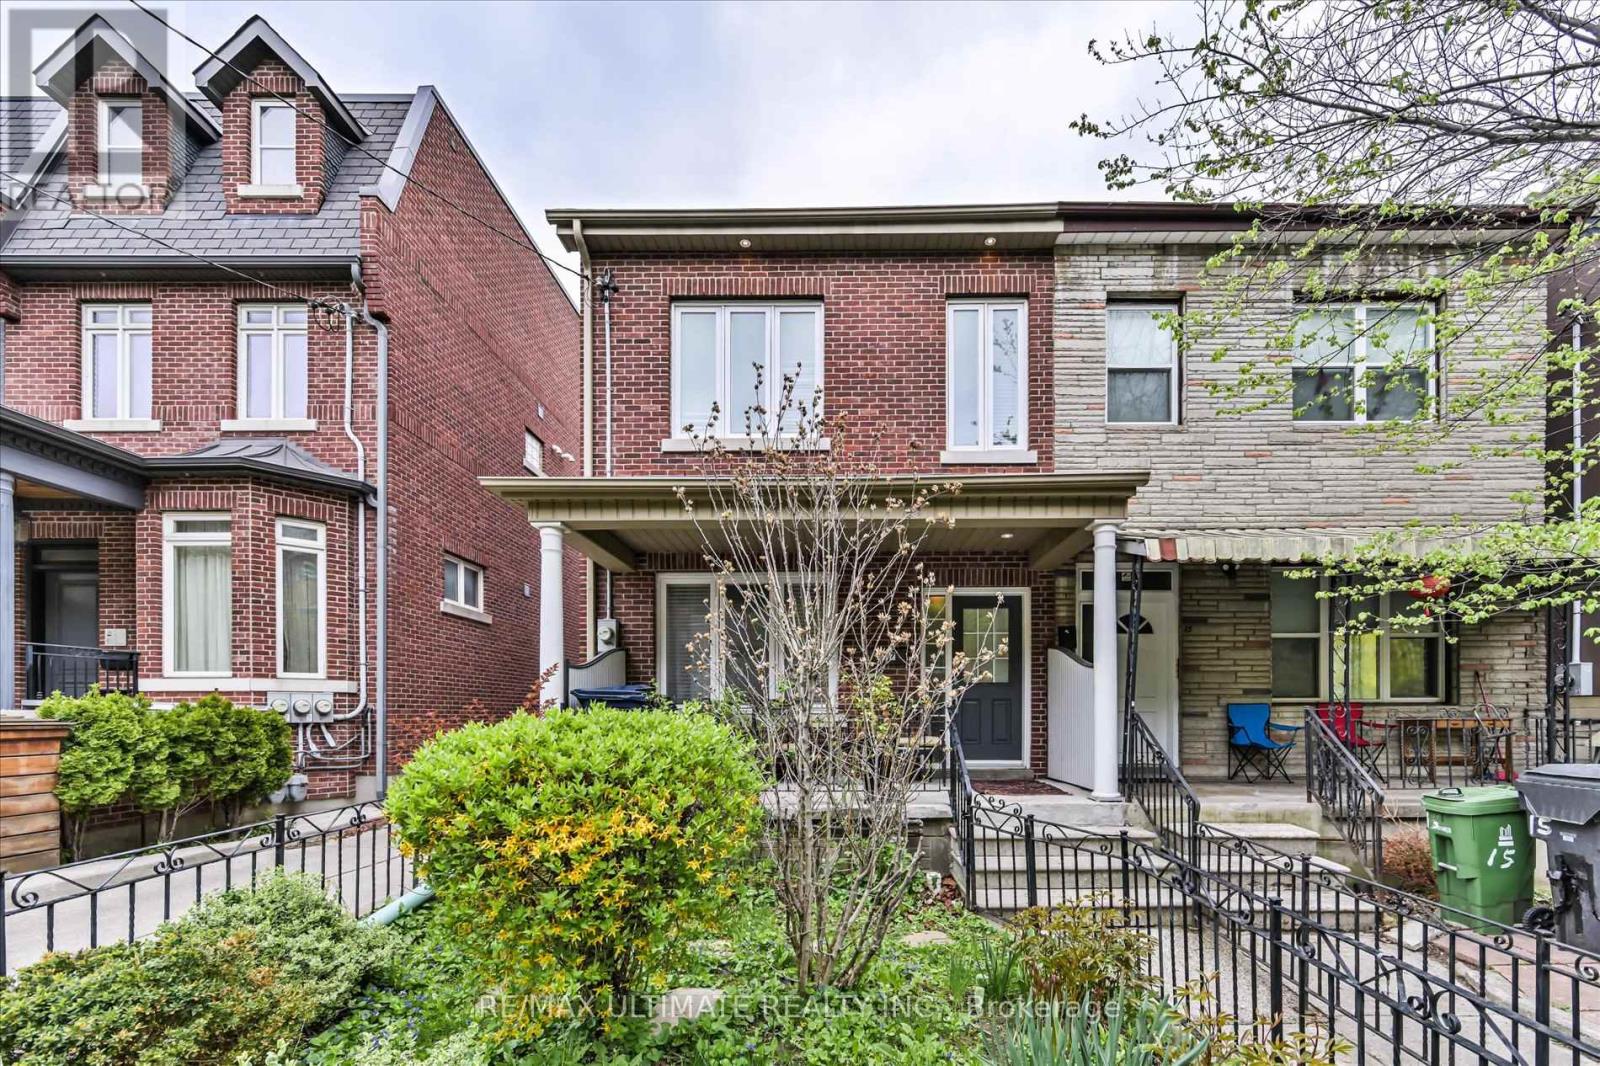
Prime Location in the Heart of Kensington Market near College & Spadina - Solid Semi-Detached Home Featuring Charming Brick Frontage, New Exterior Siding, and a Rare Block Garage with Laneway Access. Offering 4 Spacious Rooms on the Main Floor and 4 Rooms on the Second Level, this Property Provides Incredible Flexibility for Families, Investors, or Multi-generational Living. Features Include High Ceilings, Hardwood Floors, Moldings, 3 Washrooms (one on each level), and a Separate Entrance to the Basement with Income or In-law Suite Potential. Full of Character and Endless Possibilities, This home is Ready for your Personal Touch and updates. Fantastic Opportunity in one of Toronto's Most Vibrant and Sought-after Neighborhoods! Rare Investment Opportunity near College & Spadina! Ideal for Investors, Renovators, or End-users Looking to Customize in a High-demand Downtown Location. Tremendous Upside with some TLC. Close to Transit, Universities, Shopping, Restaurants, and all Downtown Amenities. (id:63381)
19 Ordnance Avenue
Norfolk, Ontario

Set along a quiet one-way street in Turkey Point, this open-concept cottage offers a clear lake view and easy access to the sandy shoreline just steps from the front deck. Recently updated, the three-bedroom, two-bathroom layout is designed for relaxed coastal living, with a bright interior and a comfortable flow between the living, dining, and kitchen areas. Large windows bring in natural light, while an electric fireplace adds warmth on cooler evenings.The kitchen is well-equipped with a gas stove, microwave, and full-size refrigerator, centred around a dual-height island that comfortably accommodates family and guests. Custom cabinetry with soft-close features runs throughout the home, adding a clean and functional finish.All three bedrooms are thoughtfully laid out, and the cottage includes both a full bathroom with a tiled walk-in rain shower and a convenient second two-piece bath. Heating and cooling are handled by a propane furnace with central air, along with supplemental electric heat for added comfort.A sunroom-style addition expands the living space and includes additional storage and a secondary refrigerator. Outside, the backyard features a fire pit, two large sheds, and ample space to unwind after a day at the lake. A durable metal roof with a long-term warranty adds peace of mind.Located in a well-known lakeside community, this property is close to local marinas, fishing spots, and seasonal water sport rentals, making it an ideal getaway or investment opportunity in Norfolk County. (id:63381)
780 Stanrock Road
Elliot Lake, Ontario
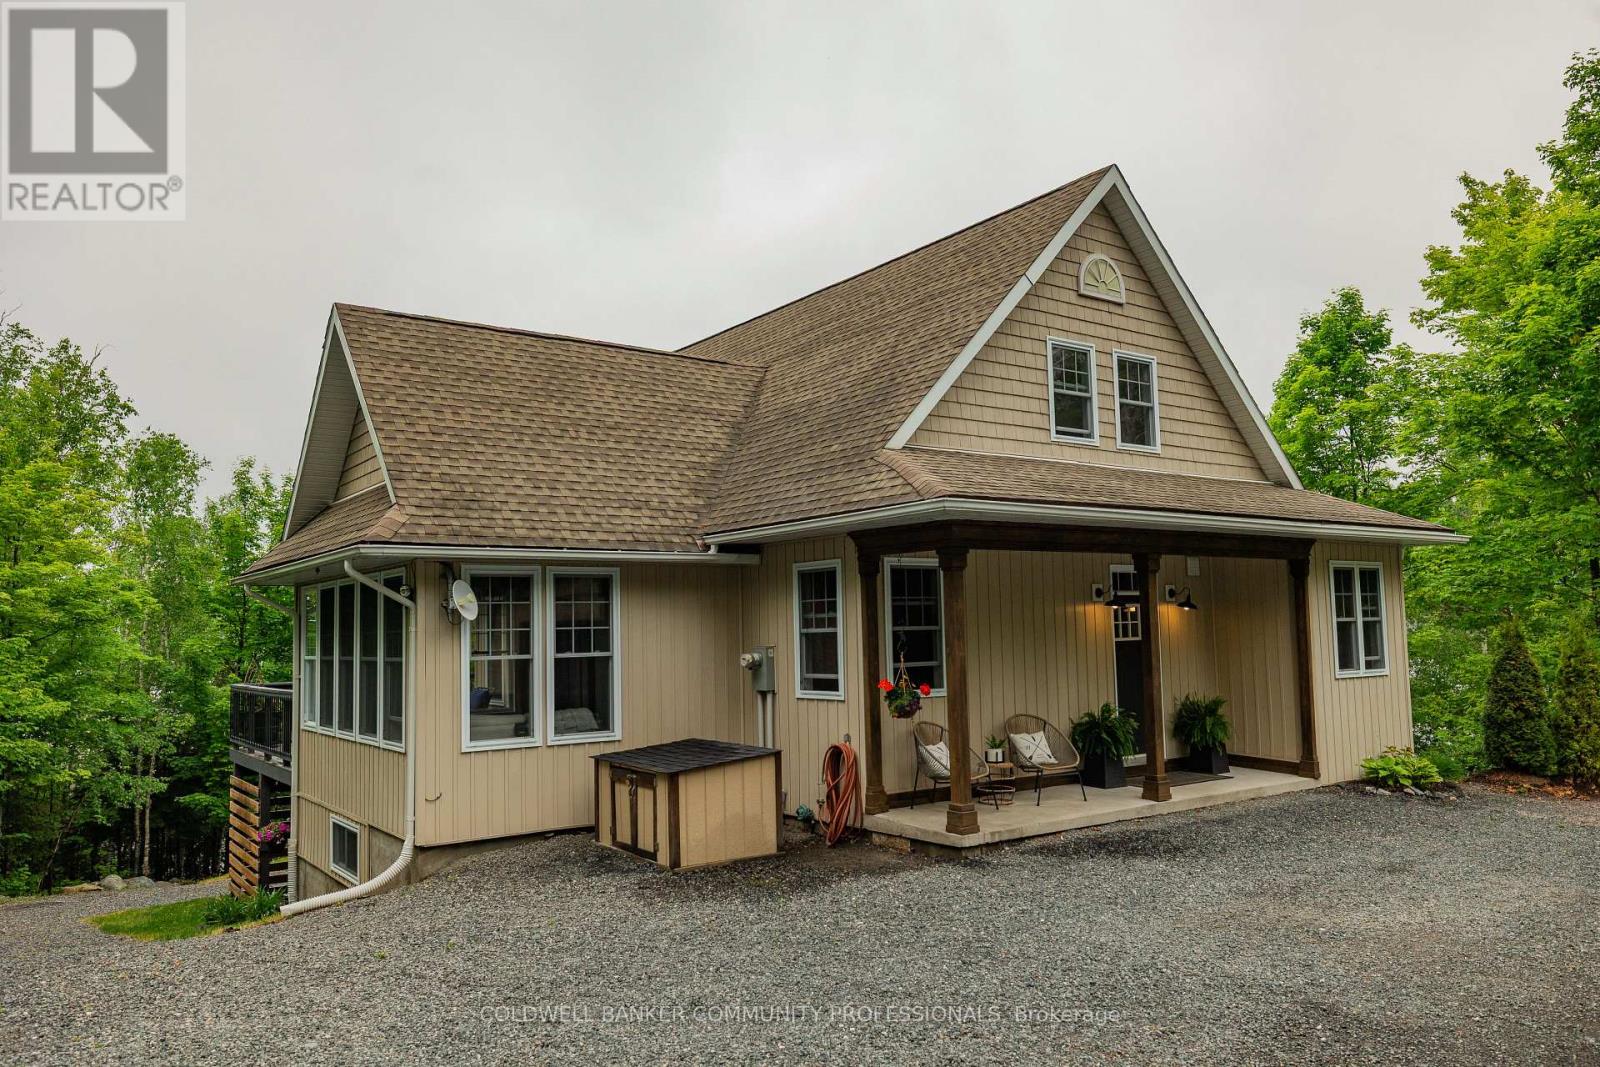
Experience waterfront living at its finest at 780 Stanrock Road. Perched above the sparkling waters of Quirke Lake with breathtaking views of Rooster Rock, this spacious open-concept home offers the perfect blend of comfort, flexibility, and outdoor adventure. Featuring 5 bedrooms and 3 bathrooms, this bright and welcoming home is filled with natural light thanks to an abundance of windows and soaring 9-foot ceilings. The main level boasts engineered hardwood flooring, a spacious primary bedroom with French doors leading directly to the wraparound deck, and seamless living and entertaining spaces designed to showcase the stunning lake views. Upstairs, you'll find two generous bedrooms and a full 4-piece bathroom. The fully finished walkout lower level offers exceptional versatility, complete with two additional bedrooms, a cozy family room with woodstove, kitchenette, bathroom, and separate laundry facilities. Currently enjoyed as a single-family residence, the layout can easily accommodate two self-contained living spaces-ideal for multi-generational families, guests, or income potential. Outdoor enthusiasts will appreciate the oversized double garage with a 10'8" high door and hydro, ideal for storing boats, ATVs, snowmobiles, and all your recreational gear. Step outside and enjoy direct access to exceptional swimming, boating, fishing, and kayaking, with nearby ATV and snowmobile trails offering adventure in every season. All this, just 15 minutes from downtown Elliot Lake. Whether you're seeking a year-round home, waterfront retreat, or investment opportunity, 780 Stanrock Road delivers an unparalleled Northern Ontario lifestyle. (id:63381)
27 Main Street S
East Luther Grand Valley, Ontario
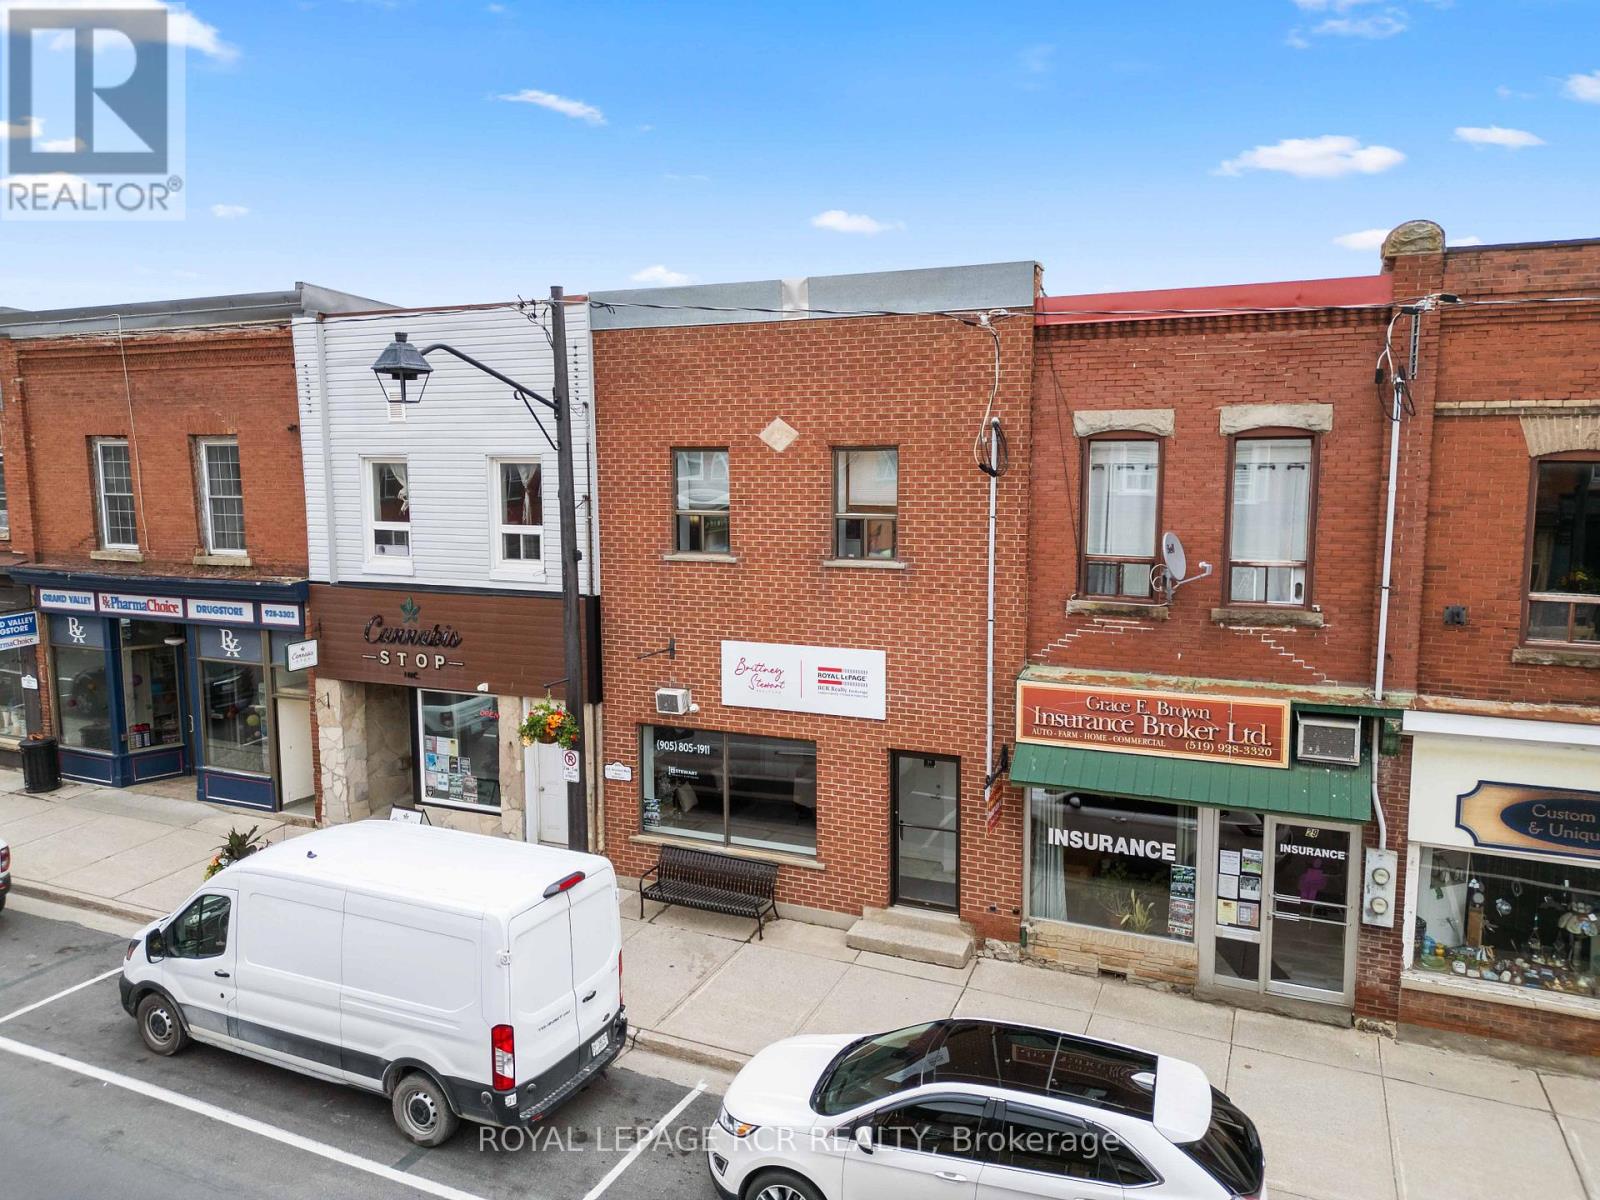
Welcome to 27 Main Street South, a versatile mixed use property offering commercial space, residential income potential, and excellent visibility in a central location. Zoned CD, this property presents a strong opportunity for investors, business owners, or buyers looking for a combination of office, storage, and rental income. The main level features approximately 800 square feet of office space, complete with a bathroom, making it well suited for a variety of professional or service based uses. At the rear of the building, a 900 sq ft storage unit (no water or bathroom) with an 8 foot by 8 foot roll up door adds valuable function for deliveries, storage, equipment access, or operational flexibility, with parking available at the back of the building for added convenience. The upper level offers two separate apartments, each separately metered. Apartment 1 provides approximately 750 square feet with 1 bedroom and 1 bathroom. Apartment 2 includes its own laundry and access to the rear deck, adding everyday comfort and outdoor space for tenants. With commercial space on the main level, two residential units above, and practical rear access, 27 Main Street South offers multiple income streams and flexibility under one address. Whether you are expanding a portfolio, looking for a live work option, or seeking a property with long term investment potential, this Main Street property is one worth a closer look. (id:63381)
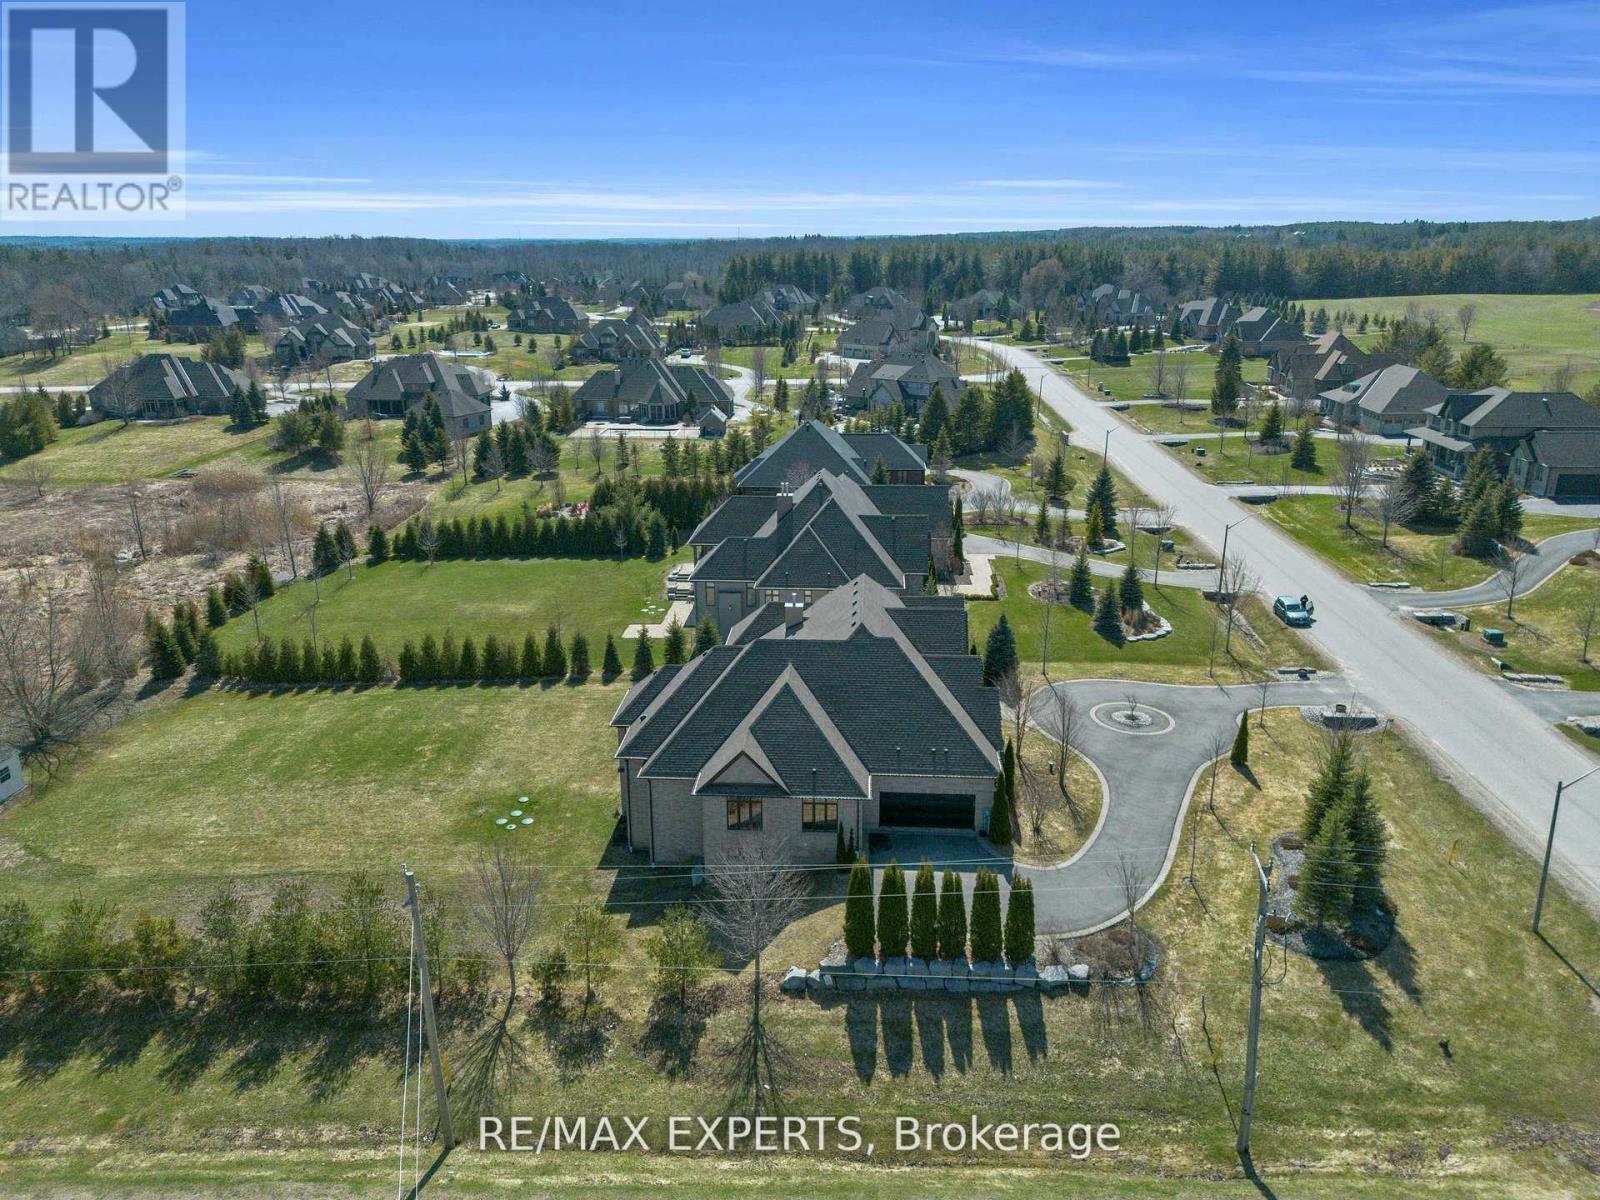
10 Old Ruby Lane
Puslinch, Ontario
Nestled on a coveted corner lot in the exclusive Audrey Meadows enclave of Puslinch, 10 oldRuby Lane welcomes you with a grand entrance and sweeping circular driveway. Every detail ofthis special Charleston Bungalow was crafted with timeless elegance. Step inside: mosaicinlays gleam beneath hardwood, a sitting room waits to your right, formal dining to your left.The great room rises with coffered ceilings, abundant light, and a gas fireplace framed bycustom built-ins. A chef's kitchen with granite countertops, pro-grade appliances andoversized pantry, flows to a covered patio and your private 1 acre+ retreat, withenvironmentally protected land right behind it.Three spacious east-wing bedrooms share a 5-piece bath with soaker tub; the west wing offersyour primary sanctuary with built-in cabinetry, designer walk-in and spa-like ensuite. Mainfloor laundry opens to the double garage. Downstairs, a finished walk-out basement delivers 4more bedrooms, 2 bathrooms, dining room with a walk-out to your backyard retreat and agenerous rec room!This isn't just a home, it's a lifestyle! Corner-lot privacy meets family-friendly Puslinch'sbest: Fletcher Creek trails, lake views, top schools, golf, and farm-to-table dining - allunder ten minutes. No city grind. Just room to breathe with every convenience at your door! (id:63381)
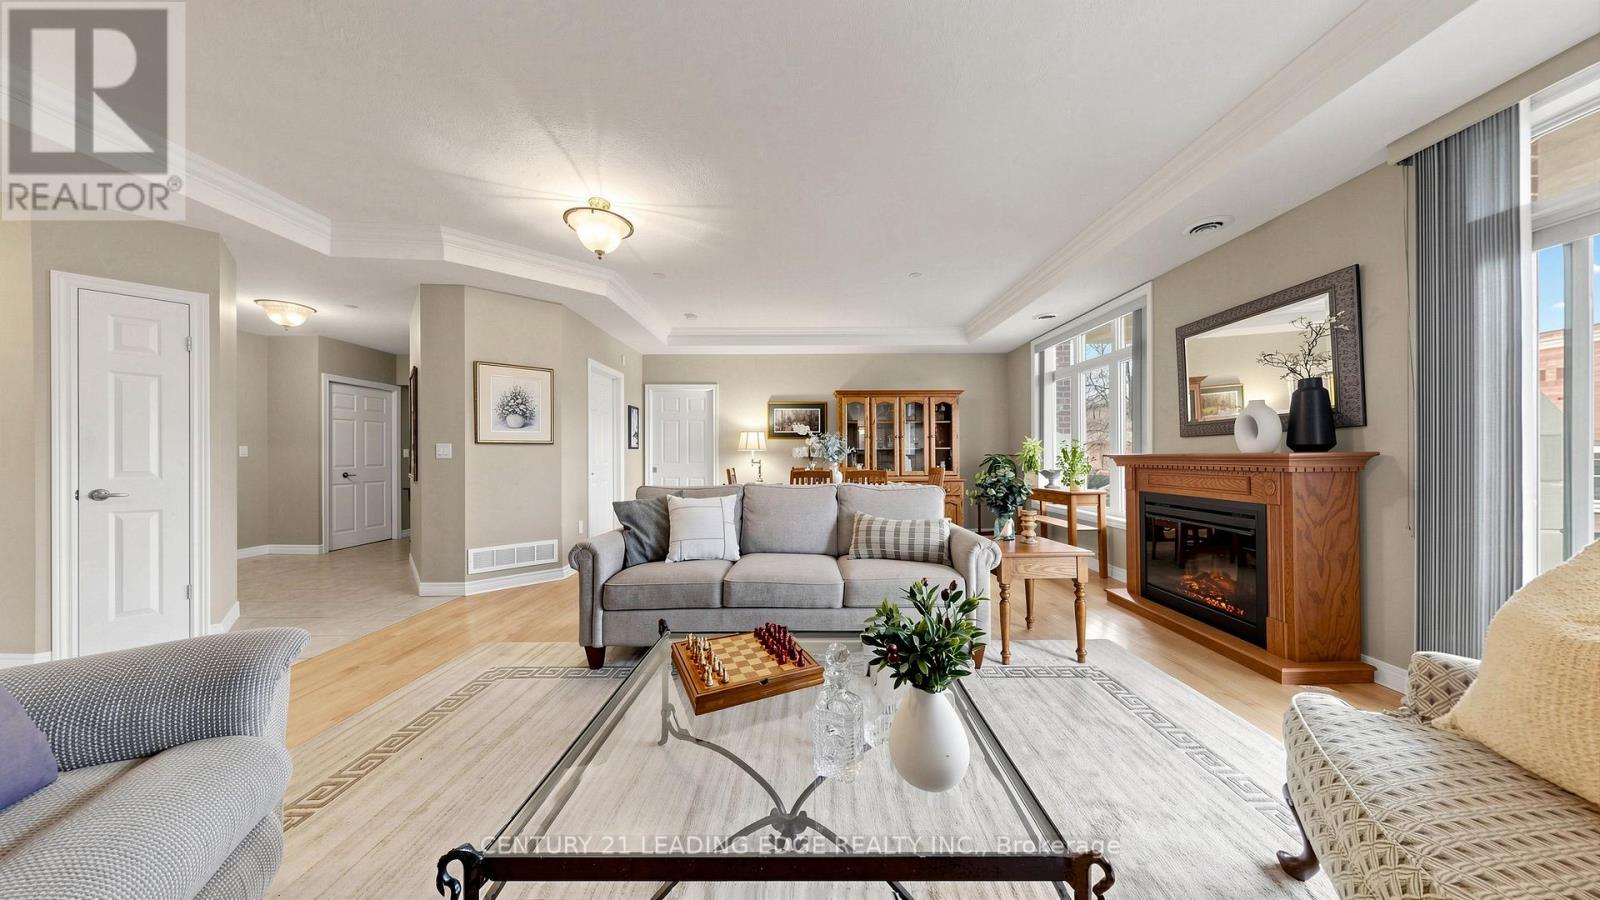
C106 - 65 Bayberry Drive
Guelph, Ontario
Welcome to retirement living redefined at the Village by the Arboretum; Southern Ontario's premiere 55+ adult lifestyle community. Treat yourself to maintenance free elegance, surrounded by pristine landscaping, calming water features, immaculate amenities, and a calendar full of social clubs and events. This stunning garden suite features a bright and functional floor plan, with a perfect flow for entertaining. Once you enter through the generous foyer, you are enveloped in the warmth and comfort of a space that just feels like home. The large kitchen is tastefully designed with granite countertops, stainless steel appliances, and a large breakfast bar; perfect for those morning coffees or chatting with friends. Whether hosting family dinners, or seeking a quiet space to relax, the living/dining area offers open concept living bathed in the beauty of the afternoon sun. A two piece powder room off of the main living space, provides convenience for guests, and maintains the privacy of your personal space. The Primary bedroom includes a private 4 piece ensuite; an ideal place to unwind after a busy day, and is illuminated by a large window overlooking your private garden. Additionally, the large den creates the opportunity for a home office, or separate guest room, whichever suits your needs. The terrace allows you a quiet outdoor space; and gardening potential for green thumbs. The Village provides the perfect blend for those seeking an active lifestyle and peaceful luxury. Minutes from Stone Road Mall, shopping, amenities, medical buildings, theatres, and parks, this location is quietly nestled in all that Guelph has to offer. A true welcoming sense of community that you have to see to believe, The Village has something for everyone. (id:63381)
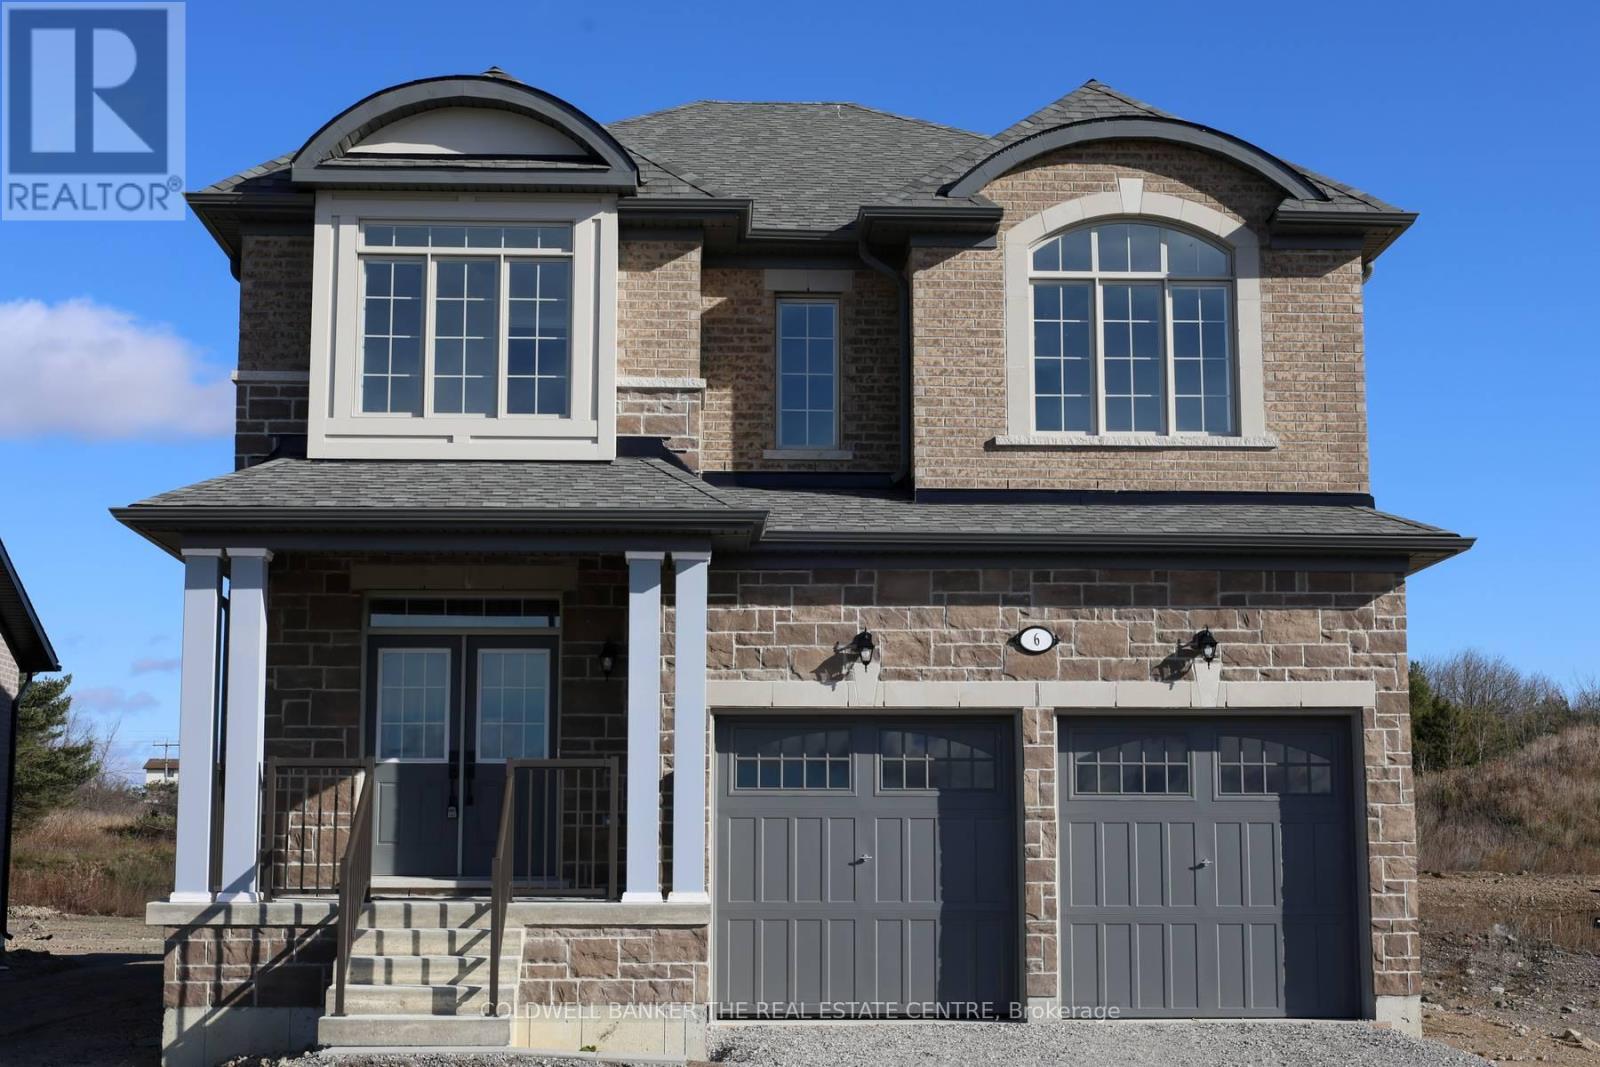
6 Fisher Road
Kawartha Lakes, Ontario
Priced to reflect Ontario rebate (conditions apply). INVENTORY SALE!! Welcome to The Newcastle at Morningside Trail in Lindsay built by Maplebrook Homes - a growing community close to schools, amenities and public parks. This 2,709 sq ft 2 storey had 4 bedrooms, 3.5 bathrooms and an open concept layout that combines the kitchen, breakfast and great room. Brick and stone exterior with 25 year shingles and upgraded windows provide timeless curb appeal. Desirable feature such as a gas fireplace, 9' ceilings on the main floor, a spacious primary suite with 6ft x 12ft walk in closet awaits. The side entrance to the basement offers excellent rental or in-law suite potential. A beautiful blend of comfort, function and flexibility in a sought- after community, where other pre-construction lots are still available as well. Backed by the Tarion Warranty program for peace of mind. Start earning equity in your home today! Ask about our 3.88% financing if you close in 30-60 days! (id:63381)
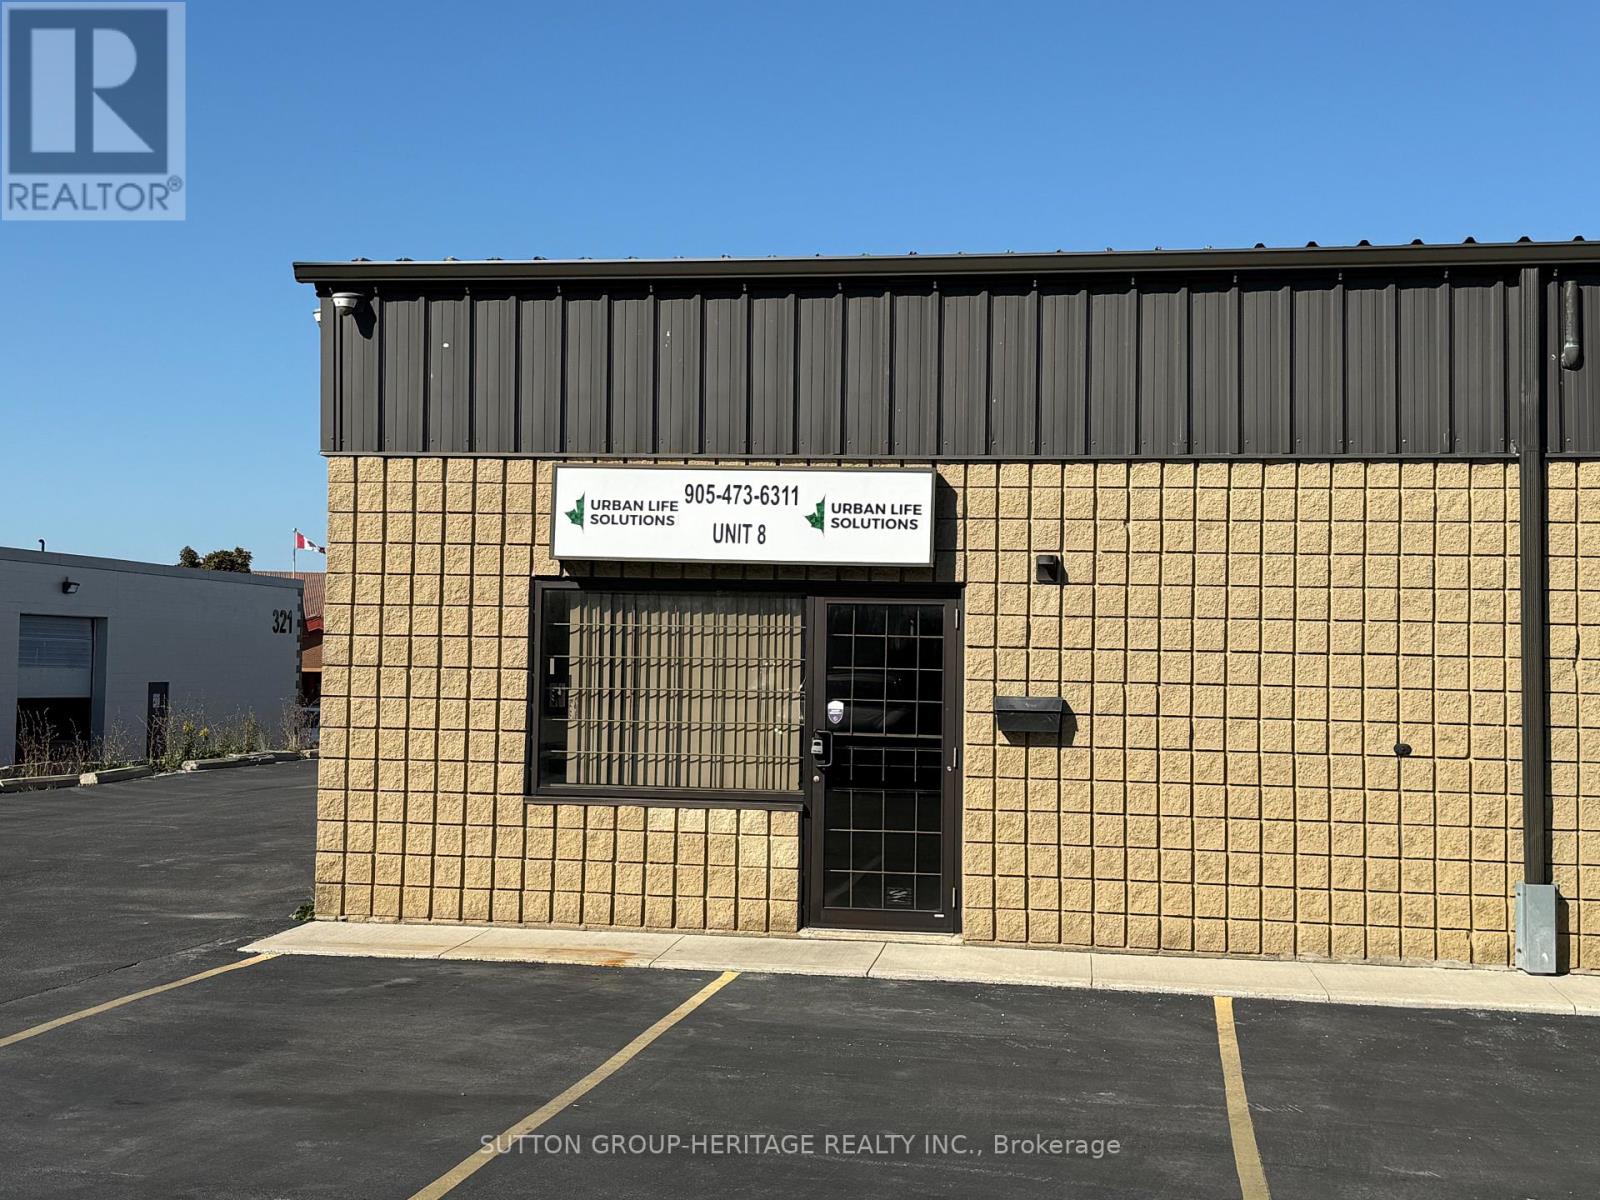
8 - 38 A Bigwin Road
Hamilton, Ontario
End unit industrial condo Great location easy access to Red Hill Valley Parkway, Lincoln M. Alexander Parkway, QEW and the 403. Bring your own business or buy to lease out. M3 Prestige Zoning (W412 Exempt) gives you a wide range of uses. Office area is approx. 238 Sq Ft , 3 pc bath with shower, 1400 Sq ft Industrial area with 10 x 10 foot drive in door and a person door, as well as a Mezzanine area for storage. Office area has been freshly painted. Exclusive Parking for 4 cars. Condo fees include Building insurance, exterior maintenance and parking. (id:63381)
Unit 15 - 2555 Dixie Road
Mississauga, Ontario
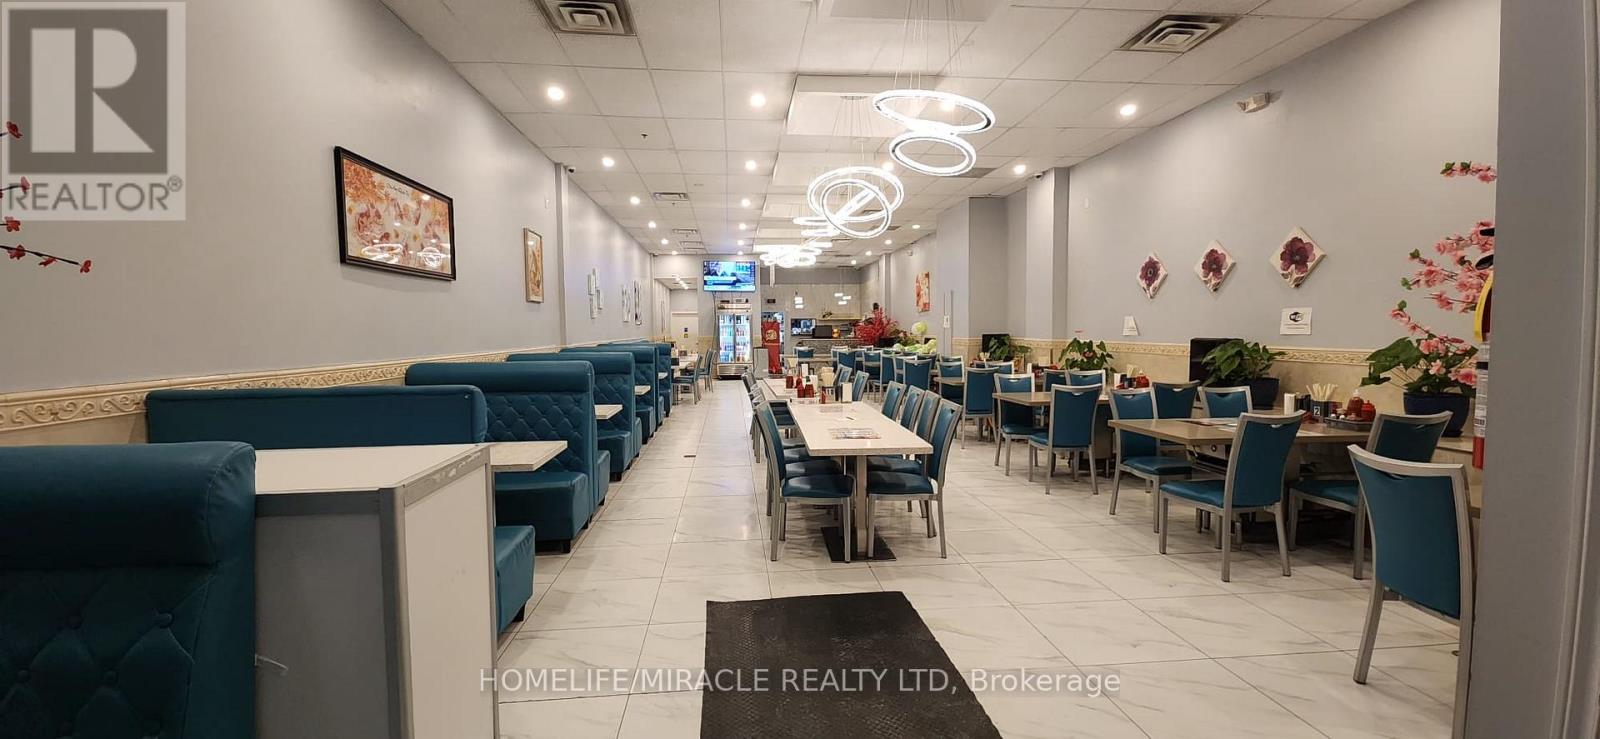
Established Restaurant Opportunity! In operation for over 5++ years, is now available for sale with all Kitchen equipment installed and ready to go with an affordable lease of $8000 including TMI and HST. (Compare with 10,000-15000 rent in area) Available with transferable LLBO. Can easily Be Converted to Any concept. Located in a prime area of Dixie and Dundas with Ample parking. Don't miss the chance to step into the restaurant industry with a turnkey solution. (id:63381)
503 - 2088 James Street
Burlington, Ontario
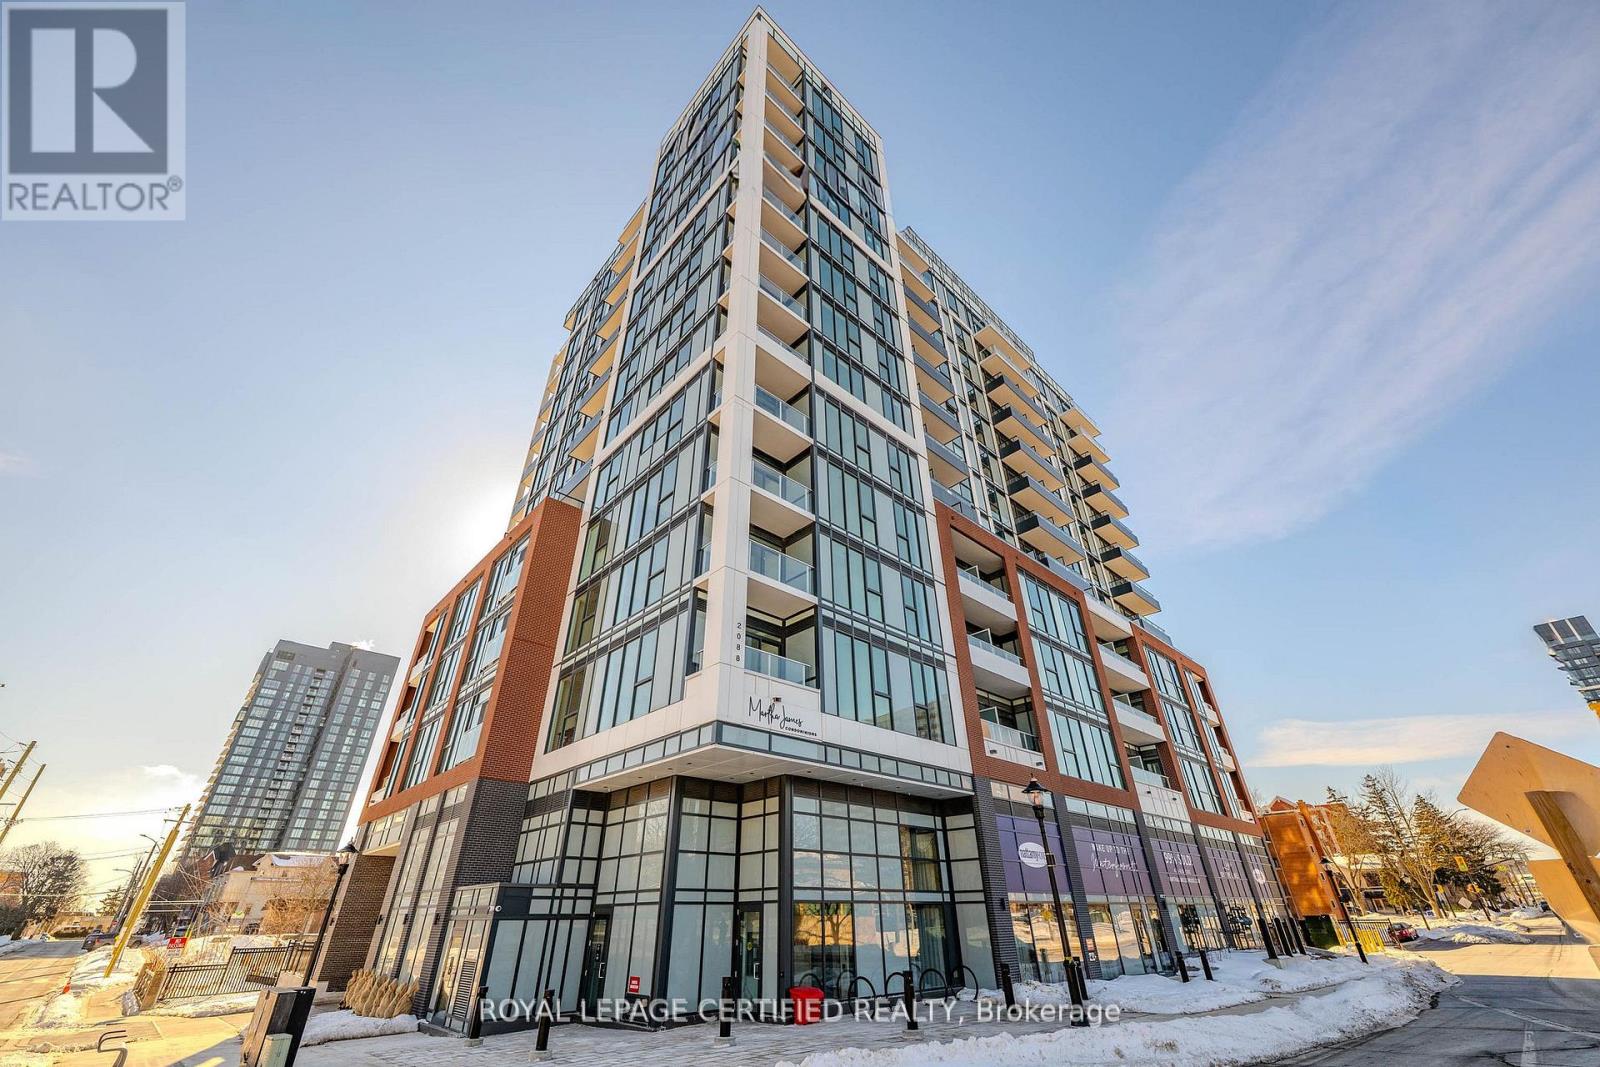
Top 5 Reasons Why You Will Love Unit 503 at 2088 James Street. 1) This BRAND NEW NEVER LIVED IN Unit Is Truly Downtown Burlington Living At Its Finest. Short Distance From Parks, Cafes, Shopping & Burlington Lakeshore! 2) Stylish & Tastefully Upgraded Unit With Soaring Ceilings, Full Length Windows & Phenomenal Views. 3) The Absolute Best Floor Plan You Could Desire With Two Great Sized Bedrooms & Two Full Bathrooms! 4) BONUS Den/Flex Space (See Picture 6 & 7) Perfect For Those WFH Days Or A Play Space For Growing Families. 5) Exceptional Amenities Featuring Rooftop Terrace With Lake Views, Fully Equipped Gym With Yoga Studio & Super Stylish Party/Meeting Room BONUS Dog Wash! **Pictures Have Been Virtually Staged** (id:63381)
710 - 1040 The Queensway
Toronto, Ontario
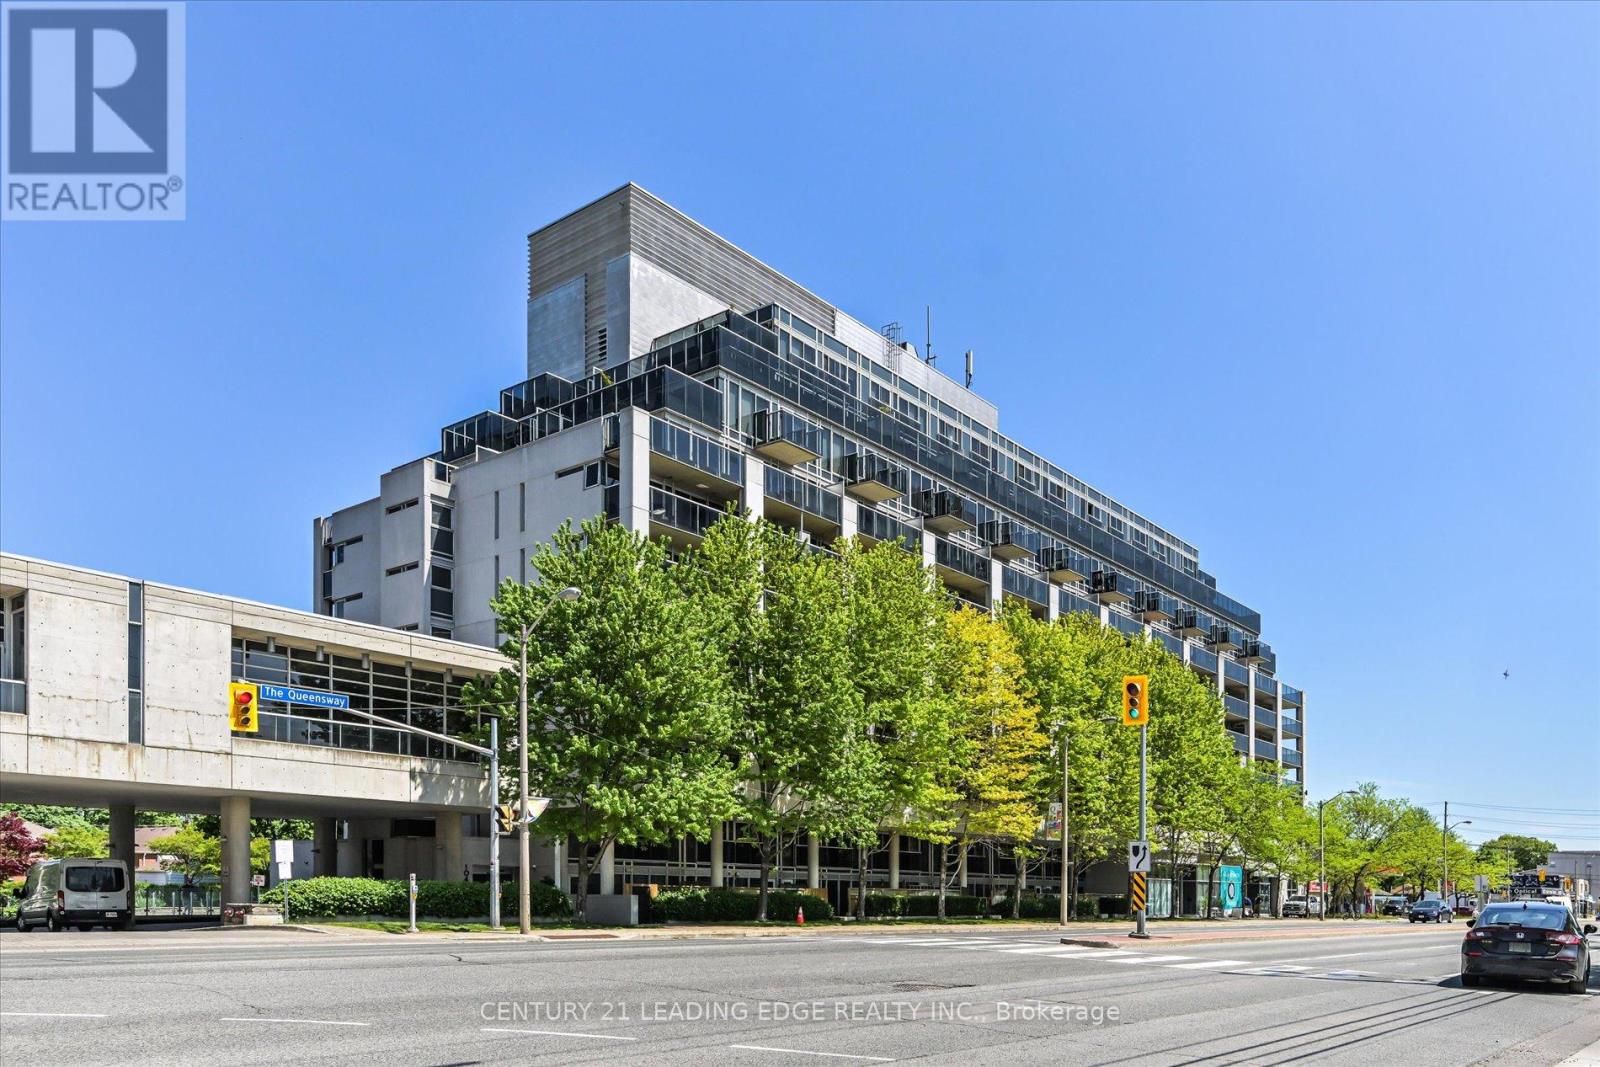
Welcome to Loggia condos on The Queensway! Spacious and bright 3 bedrooms approx 900 sq ft plus 300 sq ft L shape balcony! Beautifully upgraded and meticulously maintained! Southeast corner suite with floor to ceiling windows! 2 walkouts to a large balcony with one of the best exposure of the Etobicoke! Open concept kitchen allows for easy flow with the living and dining areas gorgeous granite in kitchen complimented by stainless steel appliances and backsplash. Primary Bedroom can fit a king sized bed! Huge walk-in closet and private 3 piece bath with a window! Very practical layout! Lots of storage space! Locker is conveniently located in the same level as the underground parking space. Enjoy the great amenities- gym, Indoor lap pool, Sauna, Hot tub and Party Room! Concierge and Underground visitor parking. Ideal location near Cineplex Theatres, IKEA, Costco, many unique restaurants and neighbourhood shops, with easy highway access to downtown or Pearson. TTC practically at your door! New Longos across the street and new RBC and BMO banks. Proposed park and more retail coming across the street! (id:63381)
73 Bonnyview Drive
Toronto, Ontario
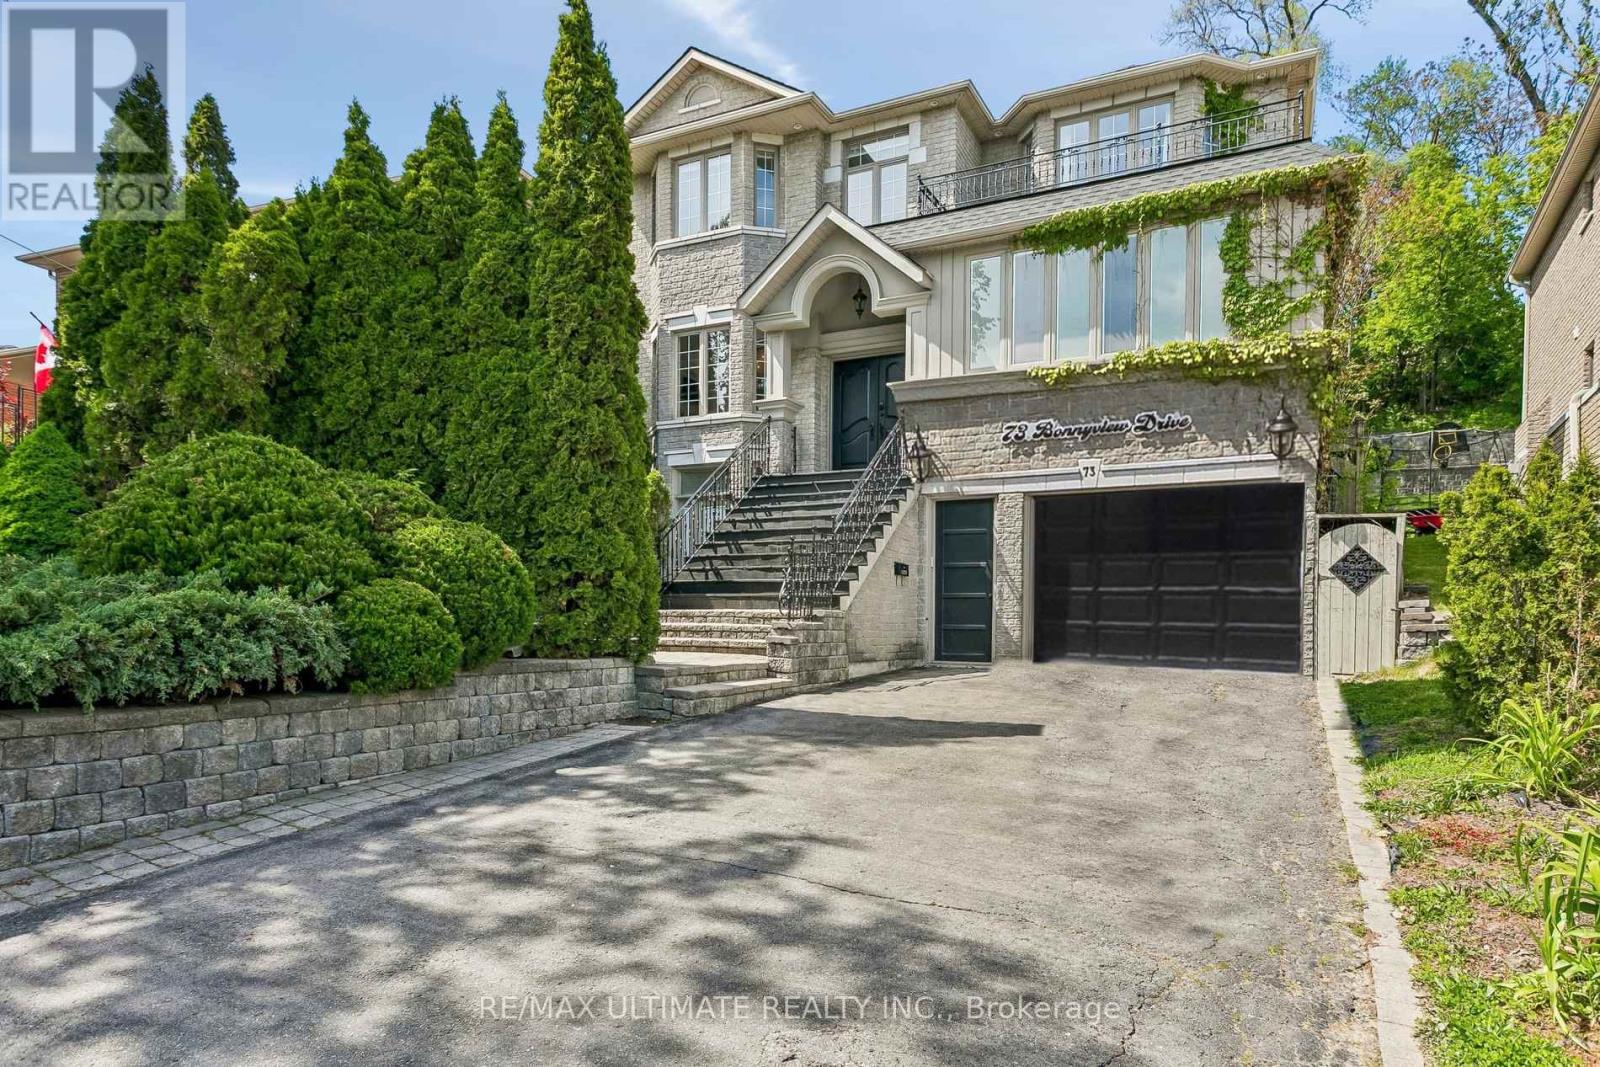
Welcome to 73 Bonnyview Drive! Extensively updated and renovated since its construction in 2000, this exceptional luxury residence showcases abundant natural light through two skylights, a beautifully landscaped low-maintenance backyard, and complete privacy fencing. The main level features 9 foot ceilings, a spacious custom eat-in kitchen, a dedicated office, and a permitted four-season sunroom with heated floors. Enjoy the convenience of main-floor laundry and a large living area with a wood-burning fireplace overlooking the lush backyard, seamlessly connected to the dining area for effortless entertaining. This luxury home also features a swim spa with a power-lifting cover. The second level offers a true primary retreat with double walk-in closets and a beautifully renovated ensuite featuring heated floors and a standalone soaker tub. Three additional spacious bedrooms provide abundant natural light, privacy, and generous closet space. The walk-out lower level includes ample storage and a separate in-law or nanny suite, offering exceptional flexibility for families or guests. Conveniently located near The Queensway and Park Lawn, with quick access to the Gardiner and QEW, and just minutes to Humber Bay Park, waterfront trails, marina, Sherway Gardens, and Costco Wholesale. Situated within a highly rated school district, this exceptional home truly has it all. Book your private showing today! (id:63381)
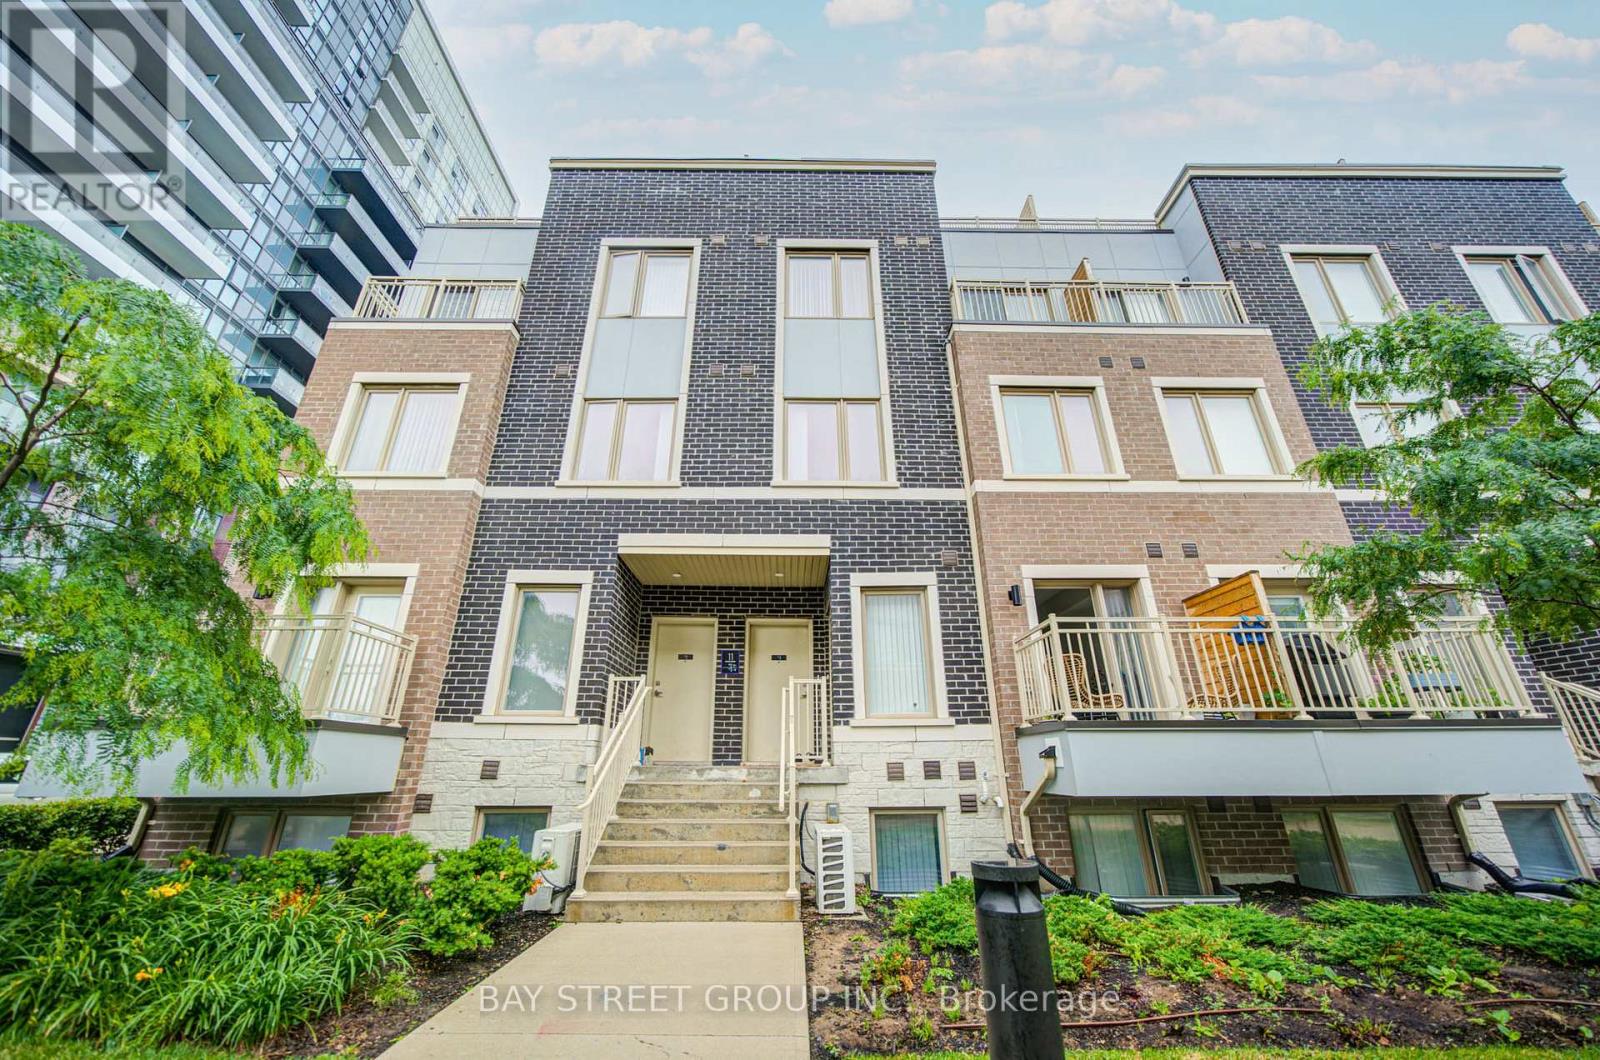
Th3 - 11 Honeycrisp Crescent
Vaughan, Ontario
Welcome To This Stunning Townhome In The Heart Of Vaughan by Mobilio TH by Menkes! This Bright And Modern Home Features An Open-Concept Layout With 3 Spacious Bedrooms, 3 Washrooms, And A Walk-Out To A Large Private Balcony. This Home Offers Exceptional Convenience With Walking Distance To Transit, The Subway Station, YMCA, Ikea, And The Library. Just Minutes To Costco, Vaughan Mills Shopping Centre, Cineplex, And Approximately 10 Minutes To York University. Conveniently Located Near Highways 400, 401, And 407, Making Commuting A Breeze. Stainless Appliances Include: Dishwasher, Stove, Washer And Dryer, Existing Lights, Ac,RoofTop Terrace. Master Bedroom w/Ensuite Bath, Closet & Lots of Windows w/Sunlight. One Parking Included. (id:63381)
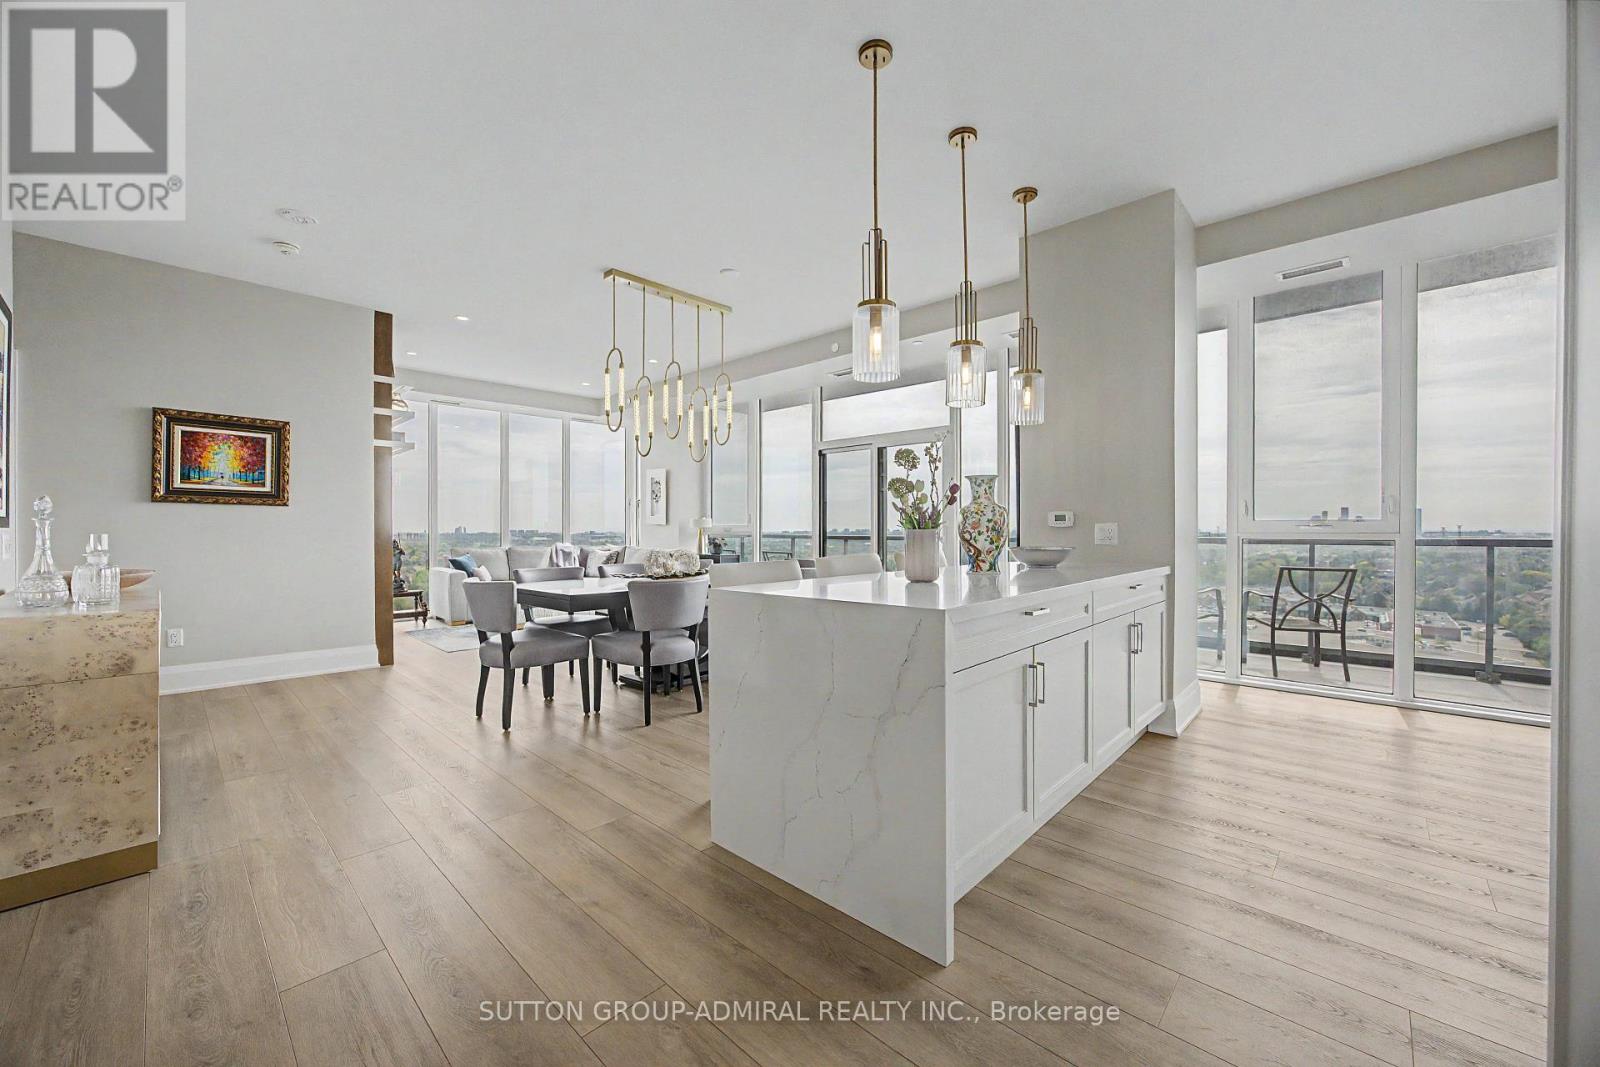
1502 - 10 Gatineau Drive
Vaughan, Ontario
Welcome to this one-of-a-kind residence at D'or Condos Located on one of the building's most exclusive and sought-after floors with only 5 suites instead of the typical 12, this stunning 3-bedroom + office, 3-bathroom suite offers almost 1800sqft (+300sqft across two balconies) of fully upgraded living space with over $150,000 in custom upgrades meticulously crafted by an award-winning designer. Nothing here is basic or standard! Featuring soaring 10-foot ceilings, luxury vinyl plank flooring, pot lights throughout, designer light fixtures, remote-controlled blinds, and custom built-ins at every turn. The chef's kitchen is fully upgraded with quartz countertops and matching backsplash, waterfall island with additional storage, ceiling-height cabinetry, paneled Bosch appliances, induction cooktop, and custom waste disposal cabinetry. The spacious open-concept living area is anchored by a professionally designed built-in entertainment wall with custom led lighting, while the custom office offers floor-to-ceiling cabinetry ideal for working from home. The oversized primary retreat features a custom walk-in closet, built-in cabinetry, hand-painted artist mural, and spa-inspired ensuite with oversized shower and a custom built makeup station. Rare oversized laundry room, custom closet organizers throughout, two premium parking spaces, and two lockers complete this exceptional offering. Move in and enjoy luxury living at its finest. (id:63381)
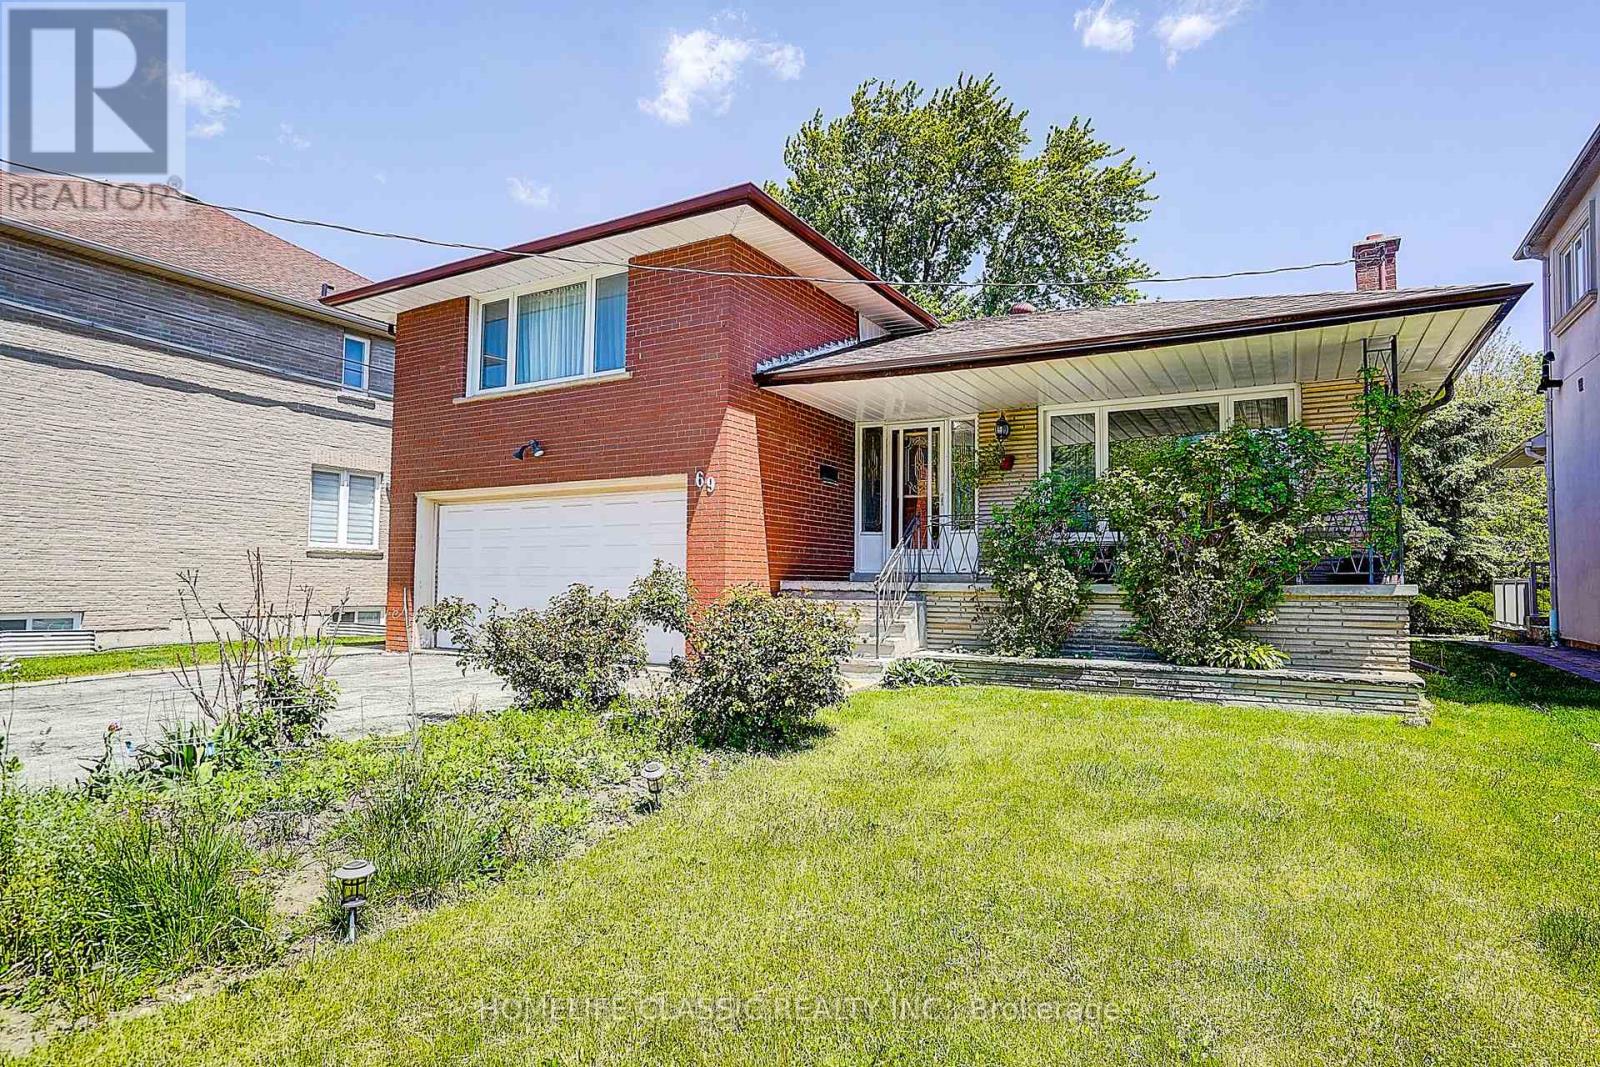
69 Elm Avenue
Richmond Hill, Ontario
This extremely bright sun filled home is located in one of the most prestigious areas of Richmond Hill (Bayview Hunt Club), in the desirable community of Langstaff. Situated among multimillion dollar homes. Includes a large lot with a huge backyard. Long driveway that can accommodate 6 vehicles. As well as a long front porch. This beautiful property has open concept layout with very large, combined living room / dining room, bright bay windows, hardwood floors, and French doors. Spacious kitchen with breakfast area,built-in desk and a walk-out to a large concrete porch. Three separate entries. Direct access from the garage to the house. Large family room with fireplace and a patio walk out. GREAT INVESTMENT! (id:63381)
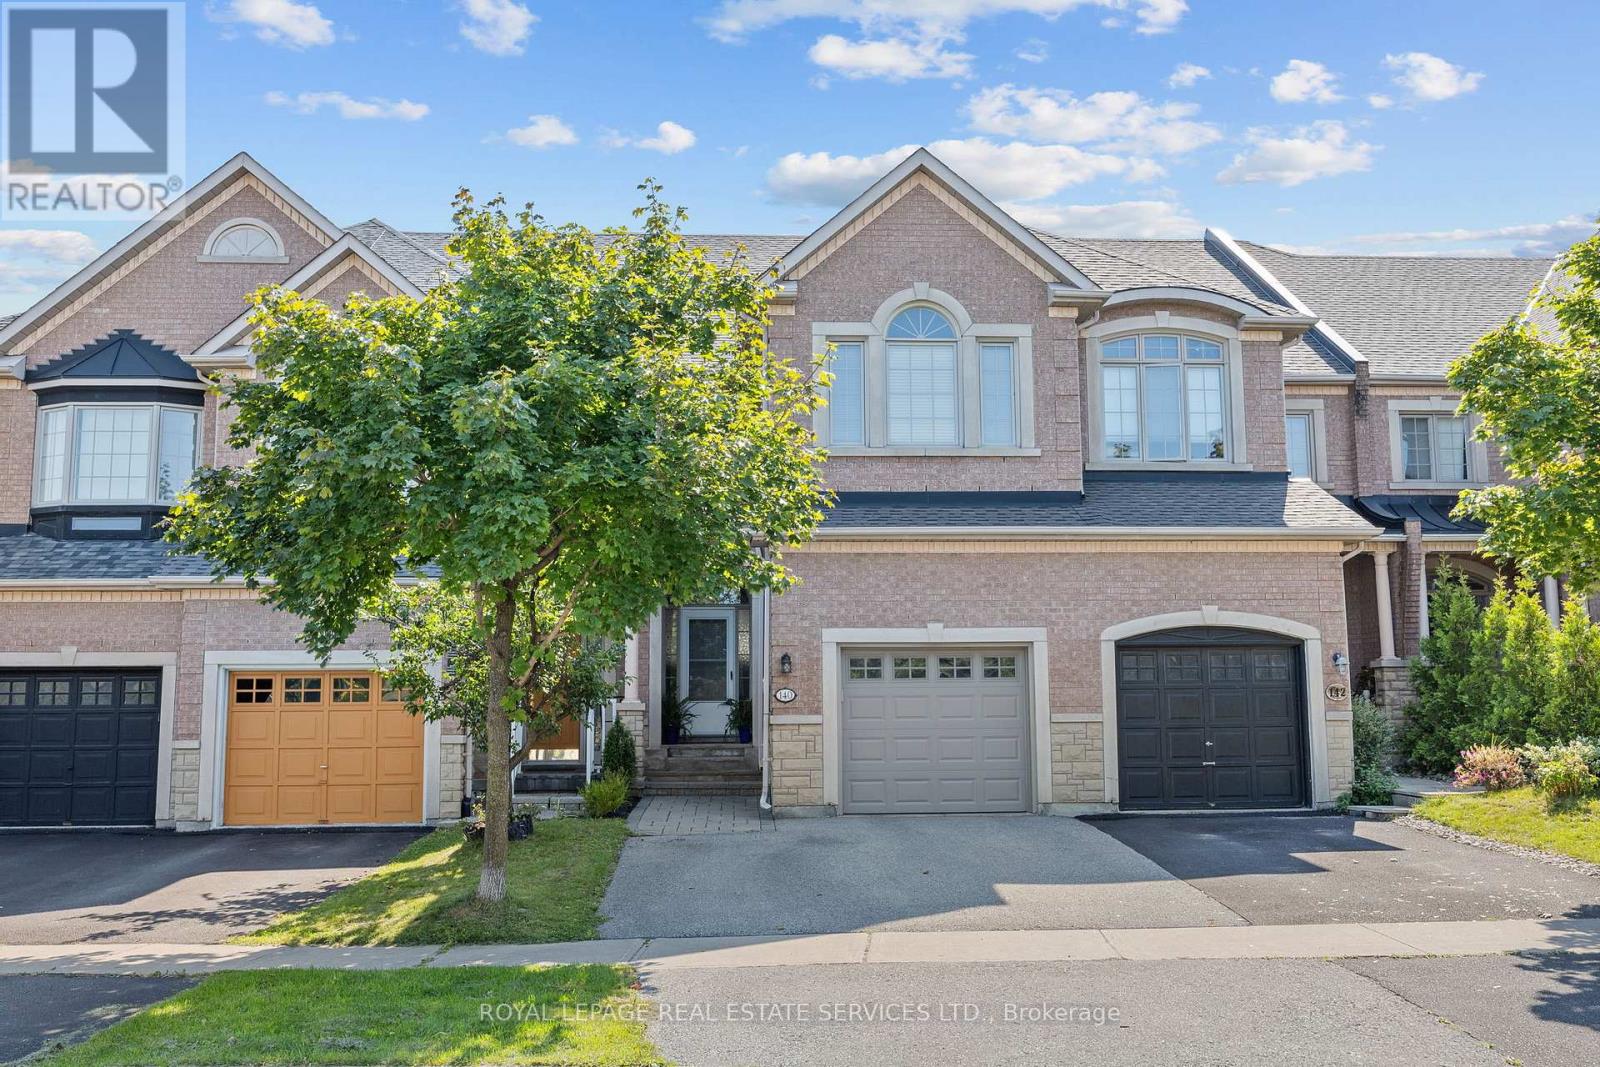
140 Kingsbridge Circle
Vaughan, Ontario
Welcome To 140 Kingsbridge Circle. A Luxurious Custom Designed Freehold Townhouse (1885 Sq Ft Plus Finished Basement). Situated On A Deep, Treed Premium Lot. This Meridian 3 Bedroom Model By Acorn Home Was Redesigned By The Builder Combining The Primary Bedroom With The 2nd Bedroom. Can Be Converted Back To 3 Bedrooms. Walk Out From Kitchen To Large Deck And Back Garden Surrounded By Mature Trees. Custom Gourmet Eat-in Kitchen With Granite Countertops And Stone Glass Back Splash. Spacious Family Room With Vaulted Ceiling And Gas Fireplace. Main Floor Laundry With Direct Garage Entry. 9ft Ceilings On Main Level And Smooth Ceilings Throughout. Oak Staircase Open To Finished Basement Featuring A Bedroom/office, 3 Piece Bathroom, Rec Room, Custom Built-ins., Cold Room & Lots Of Storage. Close To Schools, Public Transit. Parks And Shopping. (id:63381)
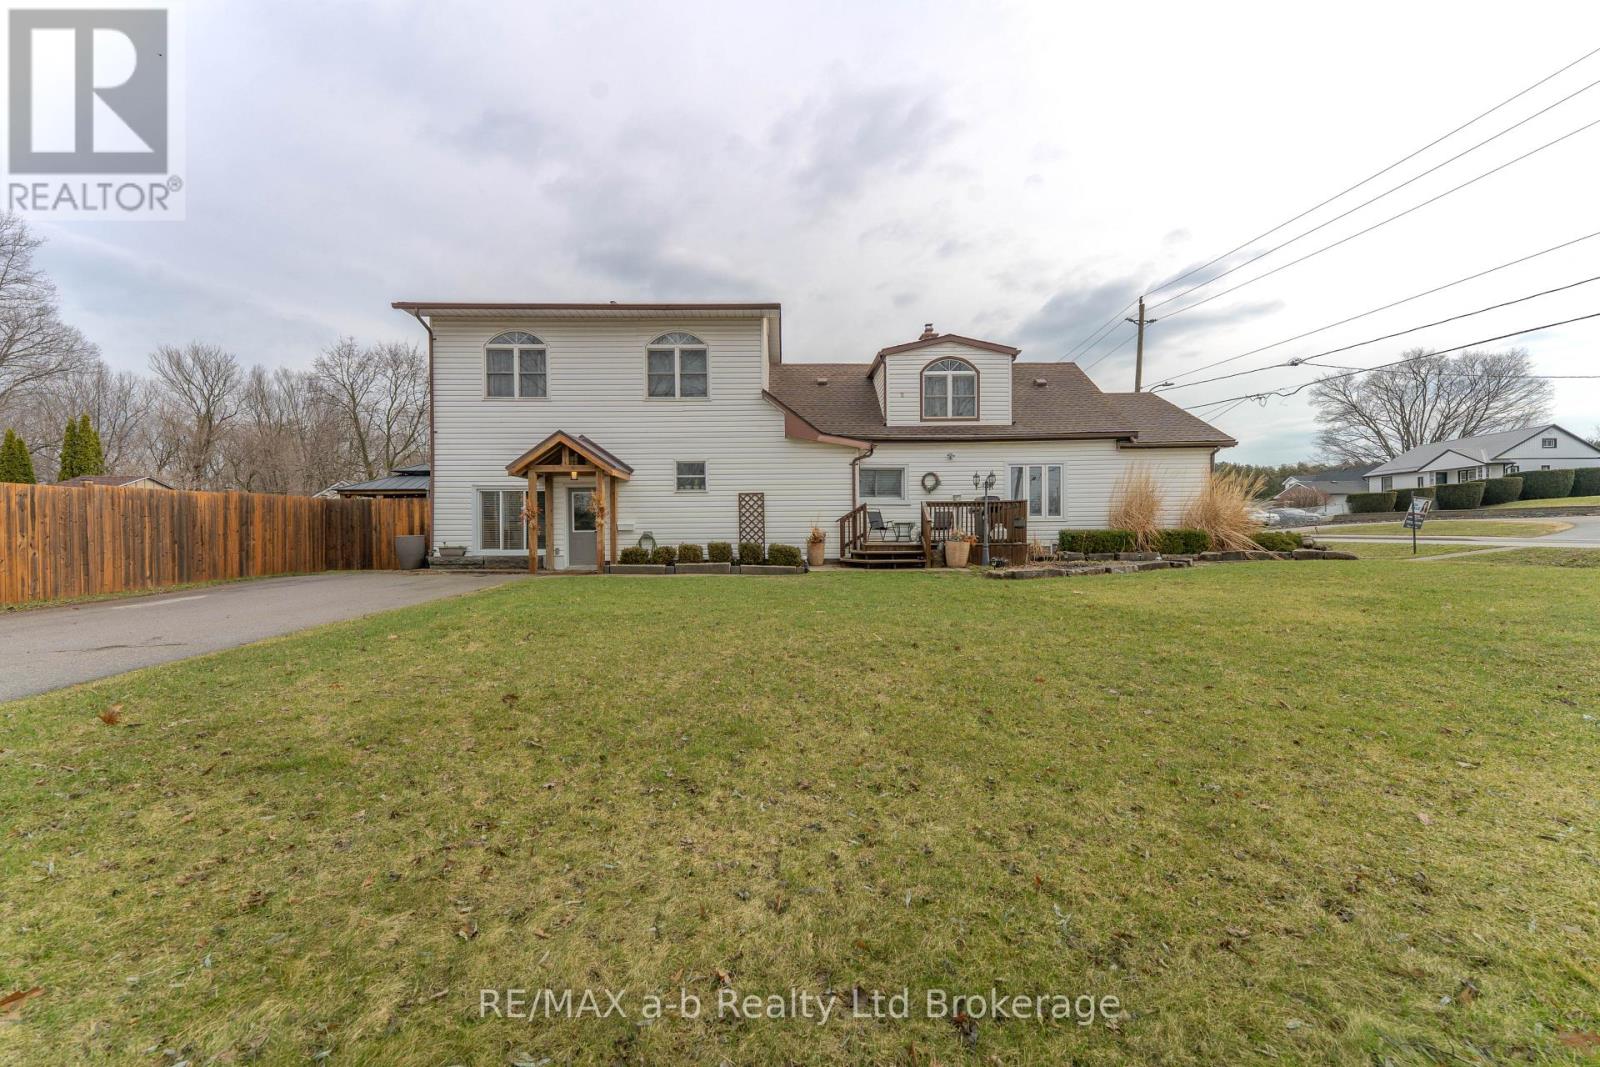
13 Potters Road N
Tillsonburg, Ontario
Room to Grow, Gather & Thrive on Potters Road! Set on a beautiful corner lot in one of Tillsonburg's established neighbourhoods, this spacious and thoughtfully updated 1.5-storey home offers the kind of room and versatility today's families are searching for. With five bedrooms, multiple work-from-home options, and generous living space throughout, this home easily supports growing families, multi-generational living, or busy households that need space to spread out - and come together. The main floor is designed for everyday living and effortless entertaining, featuring bright, inviting living space that flows naturally into a formal dining area and a well-appointed kitchen with an abundance of cabinetry. A main-floor primary bedroom adds everyday convenience and privacy, located near the beautifully renovated 4-piece bathroom and main-floor laundry. Upstairs, you'll find four spacious bedrooms, a 3-piece bathroom, and excellent storage, creating a comfortable upper level that works equally well for children, guests, or home offices. Additional finished space on the main level offers incredible flexibility - perfect for a family room, play area, recreation space, or dedicated work-from-home setup. Outside, enjoy a fully fenced and private backyard surrounded by mature trees, complete with a charming gazebo - ideal for summer evenings, entertaining, or quiet moments outdoors. A double-wide asphalt driveway provides ample parking for family and guests. Located close to schools, shopping, and everyday amenities, this move-in-ready home delivers the space, comfort, and adaptability to support your family today - and for years to come. Updates include: Roof (2022), Fence (2021), Gazebo (2022), Shed (2022), Exterior gables and lighting (2022), and an owned water heater (2025). (id:63381)