
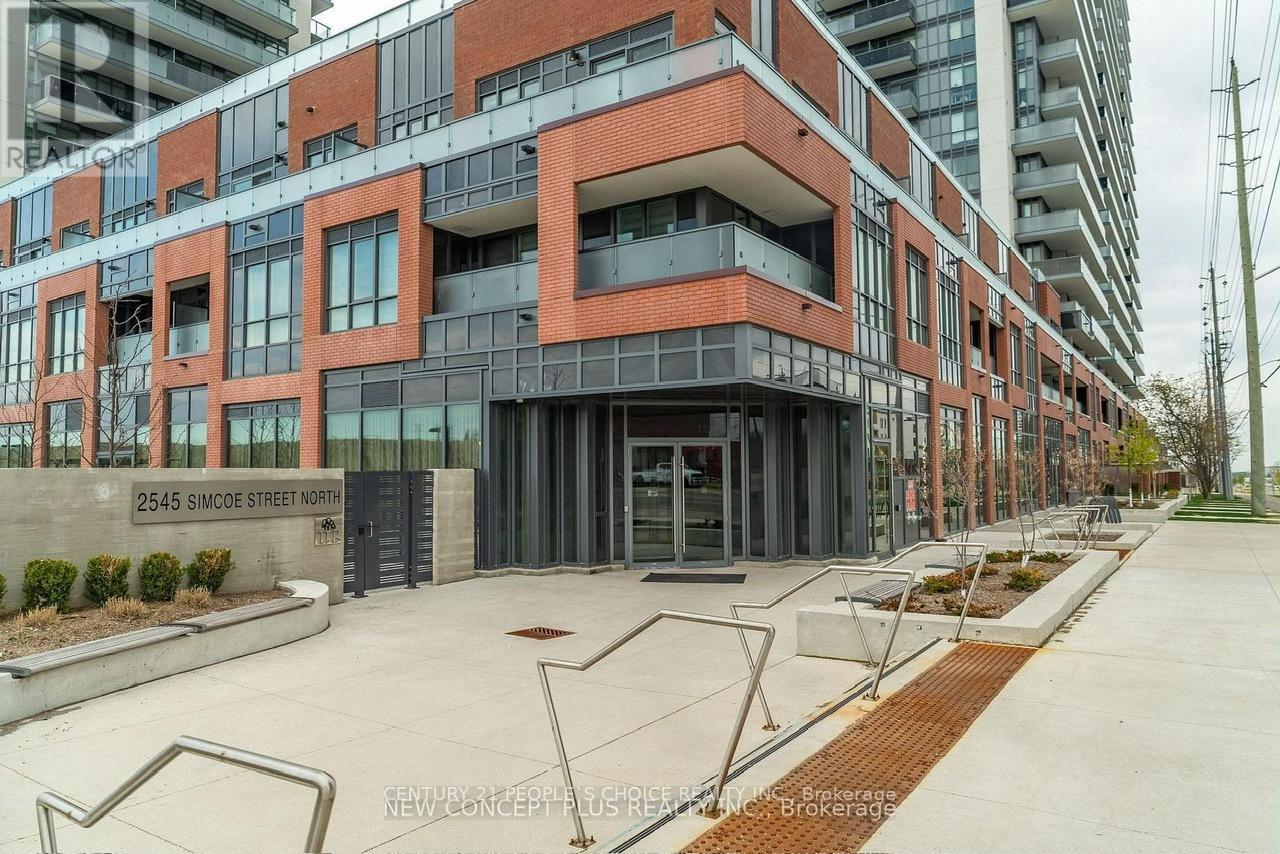
306 - 2545 Simcoe Street N
Oshawa, Ontario
Discover the perfect blend of modern luxury and effortless convenience in this spacious 3-bedroom, 2-bathroom condo offering 943 sqft + 246 sqft oversized balcony located in North Oshawa's highly desirable Windfields Farms community. Thoughtfully designed with a functional, no-wasted-space open layout, the suite features a contemporary kitchen with stainless steel appliances and a radiant living area framed by floor-to-ceiling windows, which walk out to an oversized private balcony boasting exceptional views and light. Complete with in-suite laundry and a dedicated parking space, this high-demand unit is currently tenanted with fantastic, flexible tenants who can stay or go, offering absolute turnkey ease for an investor or a seamless move-in for an end-user. Residents enjoy a true resort-style lifestyle, backed by 24/7 concierge security and over 47,000 square feet of world-class indoor and outdoor amenities, including state-of-the-art fitness and spin studios, high-tech co-working lounges, a private theater, a pet spa, and a spectacular fourth-floor rooftop terrace designed for outdoor dining and socializing. Strategically positioned for ultimate convenience, this landmark address sits just steps from Durham College, Ontario Tech University, and scenic local trails, with Costco, the LCBO, and a bustling new retail plaza right next door. Offering effortless commuting via rapid access to Highways 407, 412, and 401, , this premium property represents an unmatched opportunity for long-term growth and sophisticated living. (id:63381)
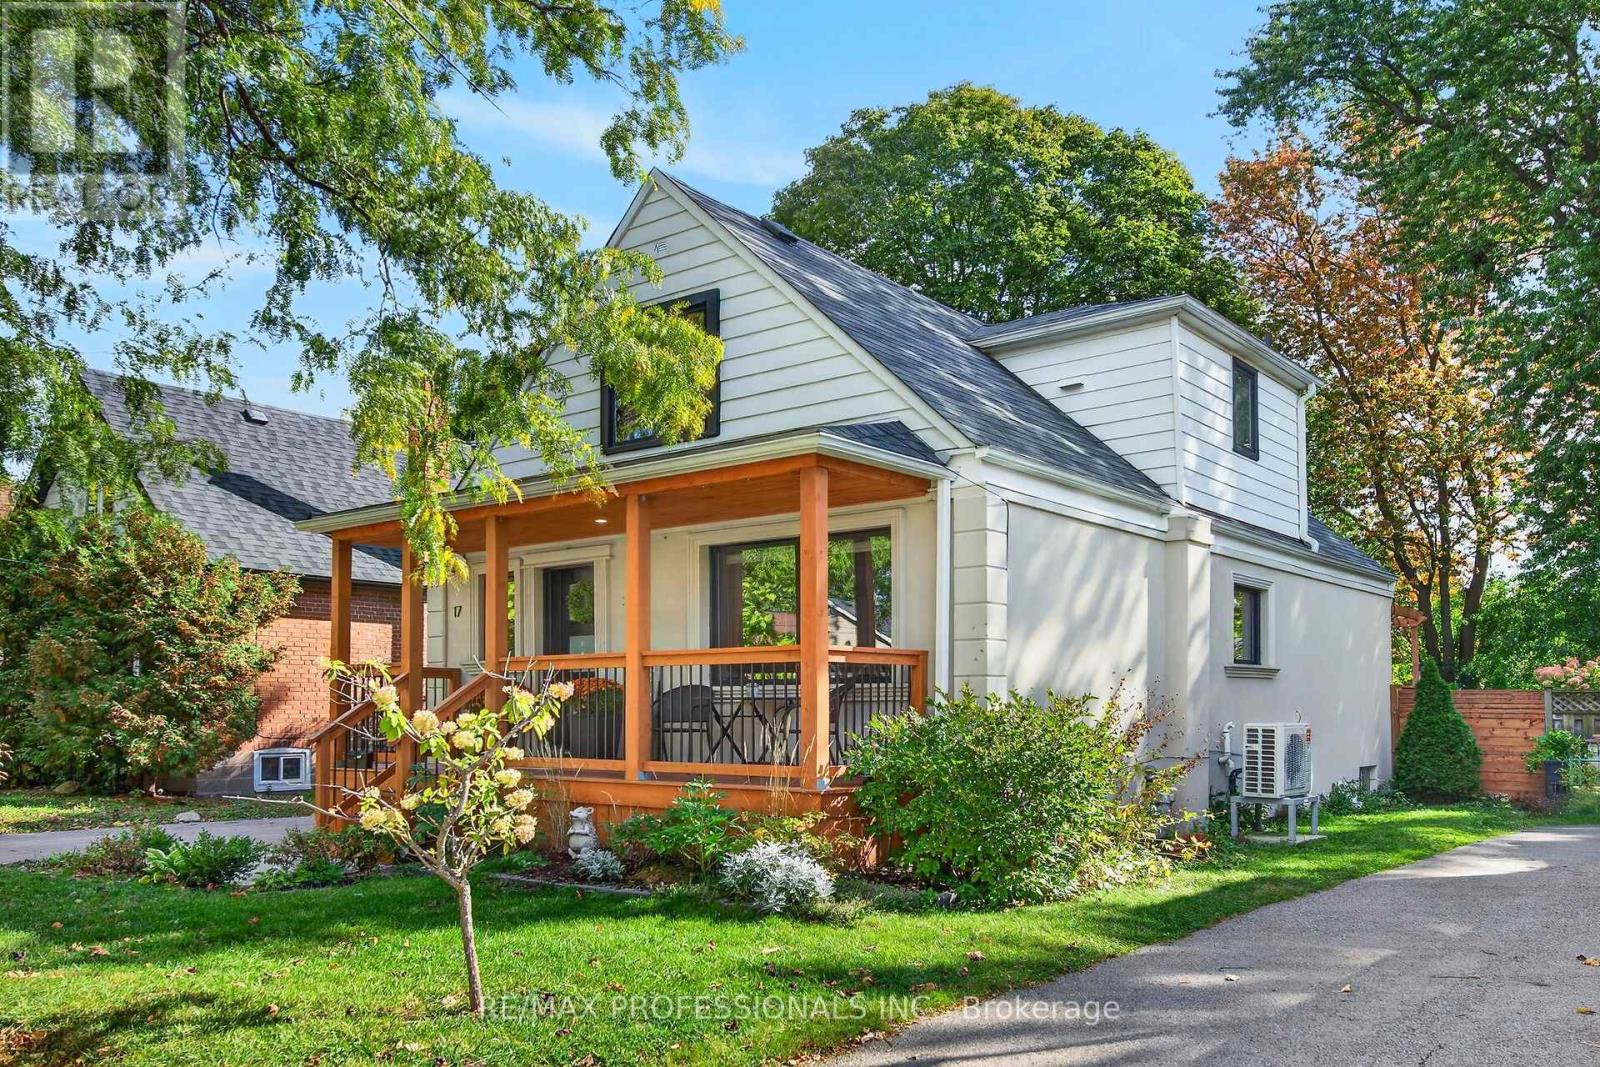
17 Hollydene Road
Toronto, Ontario
Welcome to a home where timeless charm meets modern comfort! Set on a generous 40 x 125 ft lot, this beautifully maintained detached home offers an inviting blend of character, style, and functionality. A charming covered front porch creates the perfect first impression and an ideal spot to enjoy your morning coffee or unwind at the end of the day. Inside, a bright, welcoming interior features an open-concept living and dining area, complemented by a beautifully updated kitchen with crisp white cabinetry, sleek countertops, and stainless steel appliances. With five bedrooms thoughtfully arranged across two levels, including two on the main floor and three upstairs, this home offers exceptional flexibility for growingfamilies, guests, or those working from home. A full four-piece bathroom on each of the three levels addseveryday convenience, while the fully finished basement provides valuable additional living space. Step outside to discover a spacious backyard surrounded by mature trees, featuring a beautiful raised deck with pergola, plenty of room for entertaining, and green space to play, garden, or simply relax. Complete with a private paved driveway accommodating three vehicles, this home offers approximately 1,396 sq. ft.above grade, plus the finished basement. A wonderful opportunity to enjoy comfortable, versatile living with plenty of space to make your own! (id:63381)
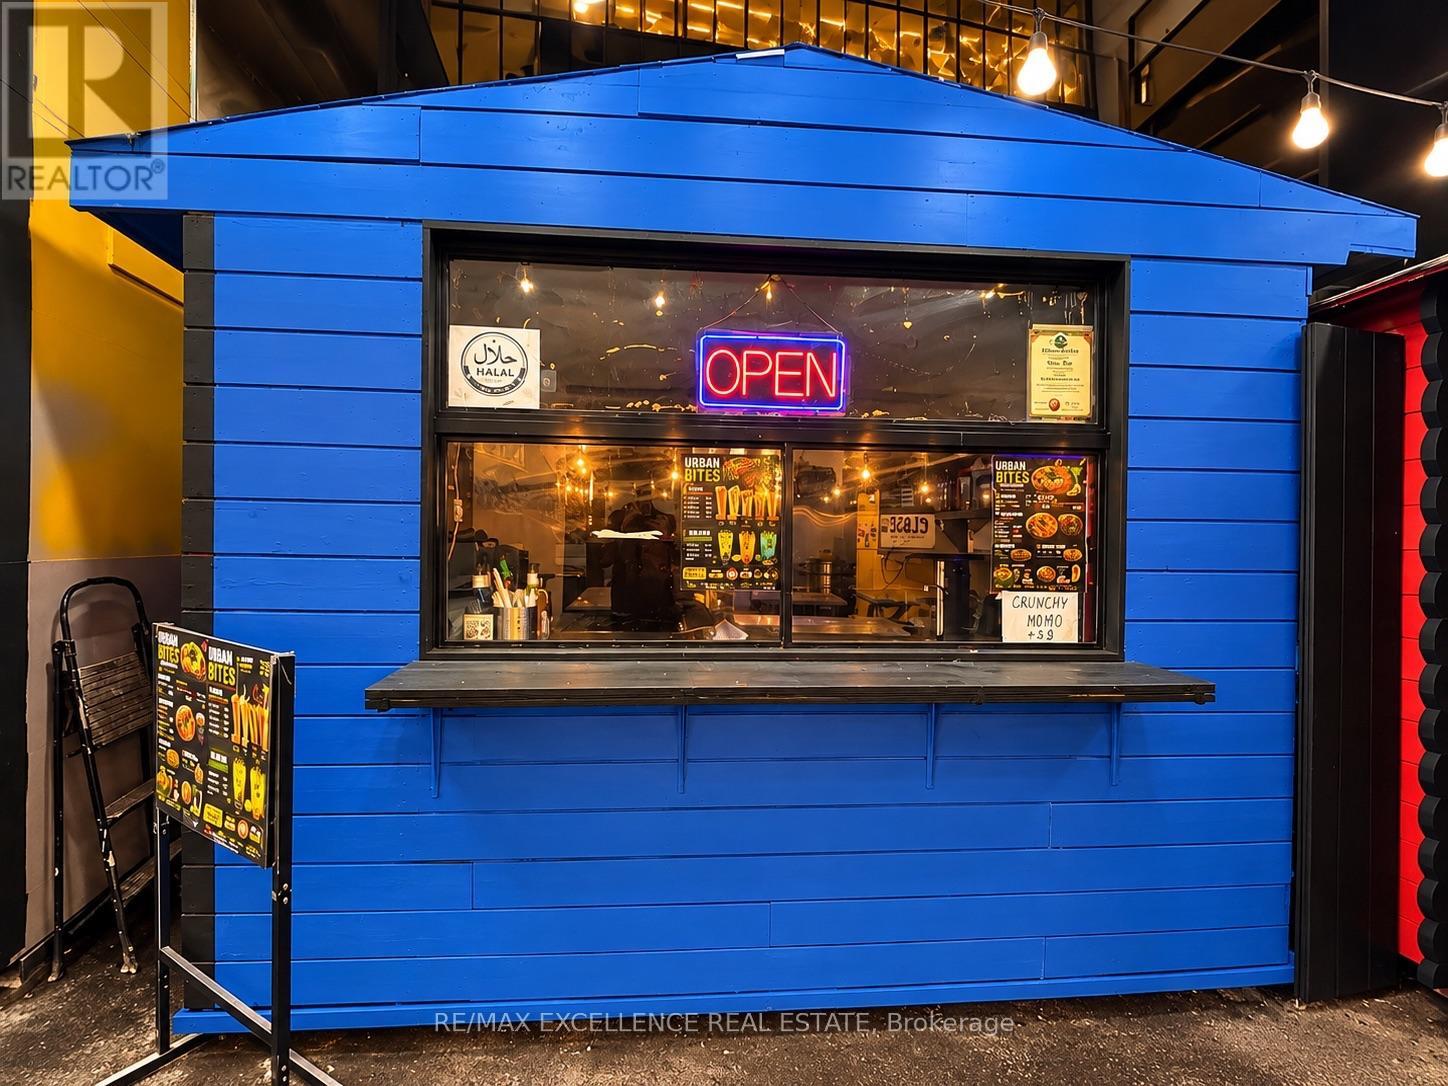
3 - 335 Yonge Street
Toronto, Ontario
Excellent opportunity to own a fast-food/takeout business in the heart of Toronto's vibrant Church-Yonge Corridor, conveniently located near major universities and the Eaton Centre. This is an ideal opportunity for an owner-operator or entrepreneur looking for a simple and efficient business model.The business features an exclusive menu and is designed for easy operation. No employees are required to operate the business-one person can efficiently manage the operation. The owner is ready and willing to provide training to the new owner to help ensure a smooth transition. Chattels included. Immediate possession available. Financial statement available. Motivated seller-bring your offer and take advantage of this excellent opportunity to own and operate a business in a prime downtown Toronto location. (id:63381)
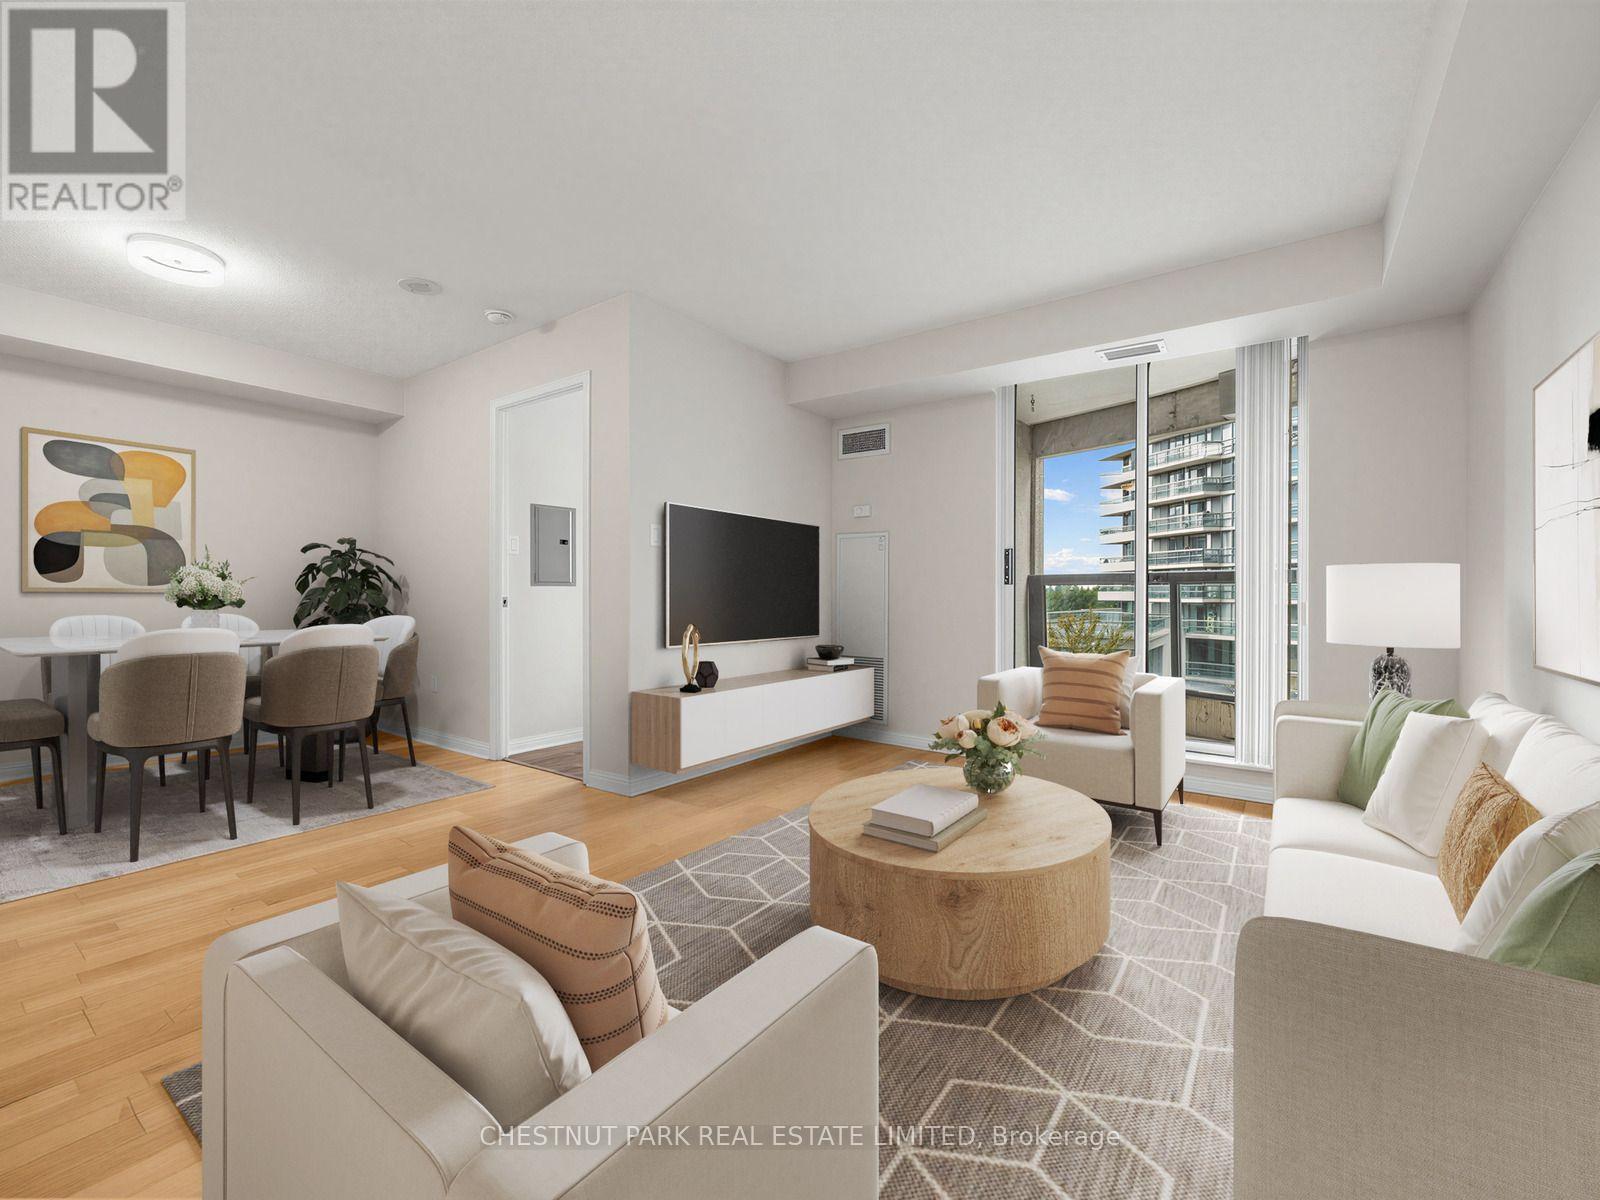
610 - 23 Lorraine Drive
Toronto, Ontario
Large, well-maintained, bright one-bedroom plus den with balcony, ensuite laundry, and owned parking and locker! Low maintenance fees of $519.99 at $0.86 per foot, which include all your utilities. Prime location at Yonge & Finch, steps to the Finch subway and the abundance of convenient services and amenities along Yonge St. Short drive to the Hwy 401, Hwy 404/DVP and Hwy 407. Enjoy the amazing building amenities, including a 24-hour concierge, a large modern gym, a large swimming pool, a sauna in each change room, a large party room, a billiard room, and guest suites. The fabulous floor plan features 9-foot ceilings, a large open-concept kitchen with newer full-sized appliances, plenty of cabinet and counter space, a double sink with sprayer, a backsplash, and a breakfast bar. The spacious living room, dining room, and den offer plenty of wall space for large furniture, room for your home office, and a walk-out to the west-facing covered balcony, which offers bright afternoon and evening natural light and beautiful sunsets. The king-sized bedroom includes a large double mirrored closet, an additional closet/linen closet and new window coverings. 4-Piece bathroom with a deep tub and upgraded light fixture and shower head. The foyer includes a double-door mirrored closet. Upgraded light fixtures throughout. Recently painted. Very well-managed building with a strong financial position, including a $5,000,000 reserve fund (approx.), with on-site property management. Move right in and enjoy the fabulous North York location! Virtually staged; the property is vacant. (id:63381)

6 - 68 Kendal Avenue
Toronto, Ontario
Rarely offered in the heart of the Annex! This charming third-floor 2-bedroom plus den residence offers nearly 1,200 sq. ft. of character-filled living space in an intimate, 8-unit heritage building dating back to circa 1912 and converted to condominiums in 1986. With the warmth and scale of a home and the convenience of downtown condo living, the suite features generous principal rooms, formal living and dining spaces, an abundance of natural light, excellent closet space and a private covered terrace perfect for morning coffee or evening entertaining. Loaded with historic charm and character, plus the added convenience of parking. Ideally tucked away on a quiet, tree-lined street beside Jean Sibelius Square, yet just a short walk to Dupont and Spadina stations, Bloor Street shops and restaurants, U of T, George Brown, Casa Loma, the ROM, cafes, galleries and everything the Annex has to offer. Boutique, beautiful and rarely available - a truly special opportunity in one of Toronto's most beloved neighbourhoods. No dog building unless medical/service reason. (id:63381)
472 Crawford Street
Toronto, Ontario
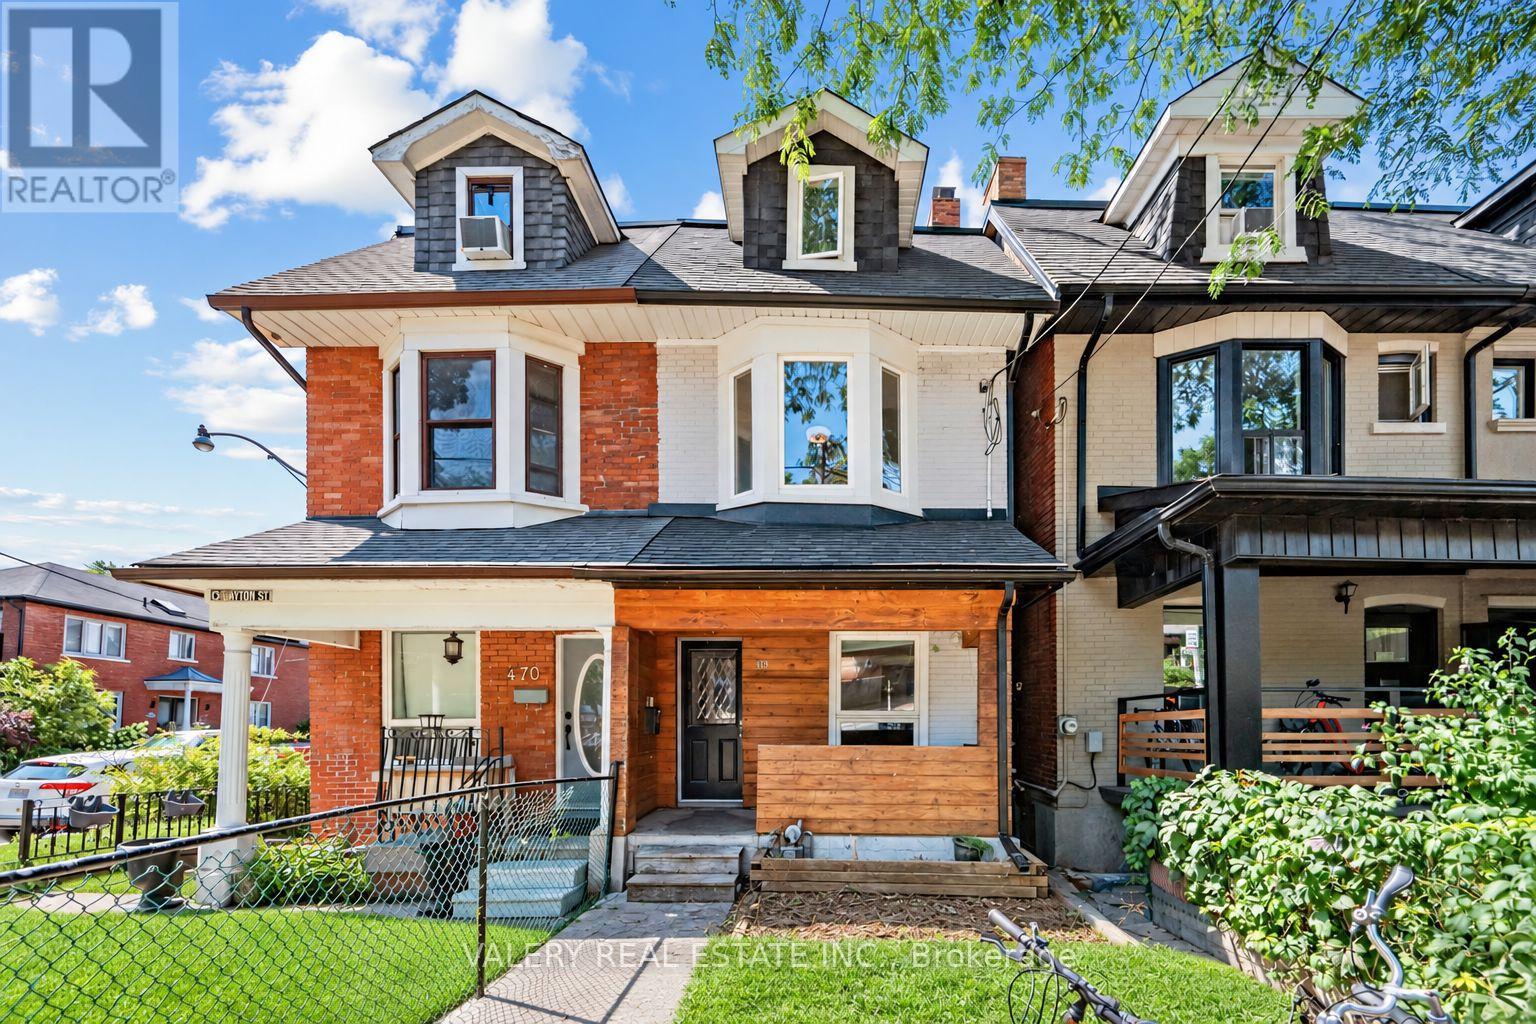
Attention Renovators, Contractors, Builders and Developers. Welcome to Little Italy. Easily Convert Into A Dream Single Family Home Or Renovate Into Three Units To Generate Incredible Income Or Live In One Unit And Rent Out The Others. Upper Floor: 3-Bed, 1-Bath, Main Floor: 1-Bed, 1-Bath. Lower Floor: 1-Room, 1 Bath. Virtual Tour And Floorplans Attached. Vacant Possession. (id:63381)

28 Carnwath Crescent
Toronto, Ontario
Nestled On Coveted Carnwath Crescent In Prestigious St. Andrews-Windfields, Custom Home Delivers 4,001 Sq.Ft. Of Thoughtfully Designed Living On A Quiet Street. Over 5,000 Sf Of Liv. Hwd T/Out.9'/10'/9' Ceilgs 3Fps.Custom Chef's Gourmet Kitchen W/Natual Stone Island.Grand/ Bright Kit/Fam Rm, Brkfst Area W/O To Garden. Wine Fridge, Priv. Main Flr Office. Master Retreat W/5 Pc Ens & Lavish Boudoir. Walk-Up L/L Offers Gym, Fifth Bdr & Rec.Rm. RO filter, Water Softener , Cvac, Sec Cams sys& Auto Sprinklers sys F/B . Close To Shops, Renowned Schools, Steps To Owen Ps; Minutes To York Mills CI (IB), TFS & Crescent School. (id:63381)
29 Tillplain Road
Toronto, Ontario
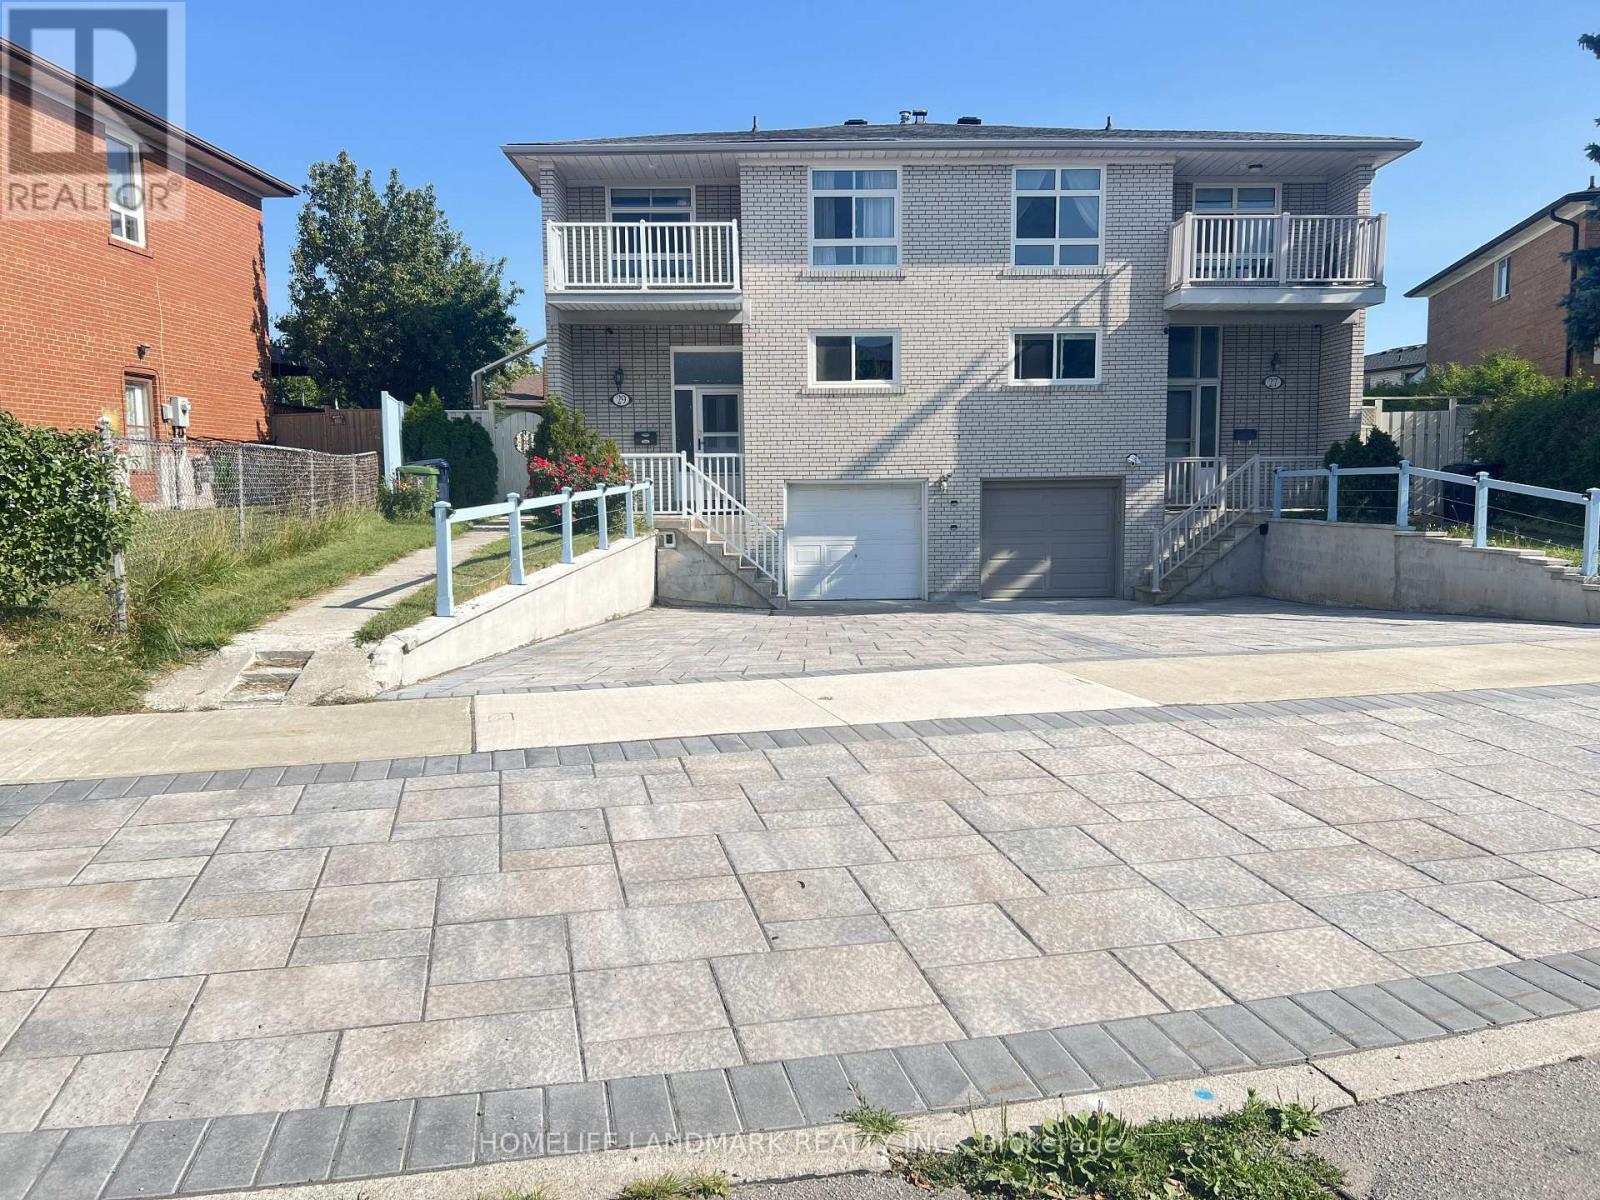
A two-story semi-detached house located in the highly desirable Bathurst Manor area. This house sits on an irregular lot with a large backyard, featuring a bright living and dining area and large windows that flood the home with natural light. Living room exits to a large porch and back yard. On the second floor, four bedrooms provide flexible arrangement for all family members. Separate side entrance to basement and backyard. All hardwood floor throughout except kitchen which has beautifully arranged ceramic floor. Master bedroom has a walkout to a spacious balcony. The fully finished basement provides additional space with a recreation room, countertop and sink, washroom, and entrance door to garage. Long driveway to park multiple cars. This property is just steps to William Lyon Mackenzie Collegiate Institute and other top-rated schools. It is surrounded by parks, local shops, and everyday conveniences. Walking distance to Sheppard West Subway Station and quick connections to Highway 401 and Yorkdale Mall, making travel across the city much easier and quicker. Major Upgrades Include: All Windows (2022), Attic Insulation (2022), Natural Stone Front Porch and Steps (2022). White Aluminum Railing (2022), Fence (2022), Hardwood Floor (2022), Hardwood Stairs (2022), A/C (2022), Furnace (2022), Kitchen Countertop and Cabinet (2022), Refrigerator (2022), Stove (2022), Dish Washer (2022), Washer and Dryer (2022), Concrete Sideway (2023), Roof (2024), Interlocking Drive Way (2025). This well-maintained home offers an ideal blend of space, functionality, and comfort - perfect for young families, down-sizers, or investors alike. (id:63381)
27 Tillplain Road
Toronto, Ontario
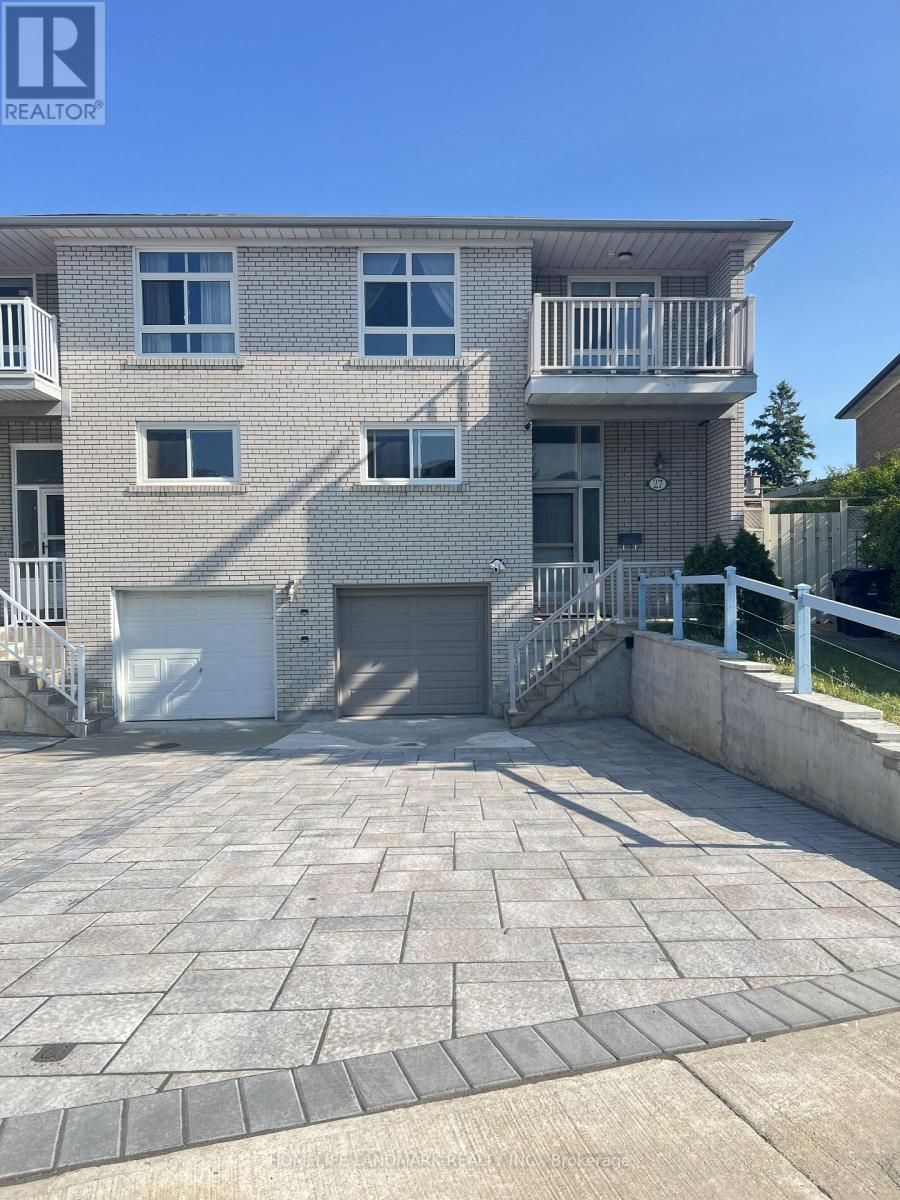
A two-story semi-detached house located in the highly desirable Bathurst Manor area. This house sits on a pie shaped lot with a large backyard, featuring a bright living and dining area and large windows that flood the home with natural light. On the second floor, four bedrooms provide flexible arrangement for all family members. Separate side entrance to basement and backyard. All hardwood floor throughout except kitchen which has beautifully arranged ceramic floor. Master bedroom has a walkout to a spacious balcony. The fully finished basement provides additional space with a recreation room, wood-burning fireplace, and a wine cellar with wooden-shelves. Long driveway to park multiple cars.This property is just steps to William Lyon Mackenzie Collegiate Institute and other top-rated schools. It is surrounded by parks, local shops, and everyday conveniences. Walking distance to Sheppard West Subway Station and quick connections to Highway 401 and Yorkdale Mall, making travel across the city much easier and quicker. Major Upgrades Include: All Windows (2022), Attic Insulation (2022), Stove (2022), Dish Washer (2022), Washer and Dryer (2022), Roof (2024), A/C and Heat Pump (2024), Stairs (2025), Interlocking Drive Way (2025). This well-maintained home offers an ideal blend of space, functionality, and comfort - perfect for young families, down-sizers, or investors alike. (id:63381)
2702 - 330 Ridout Street N
London East, Ontario
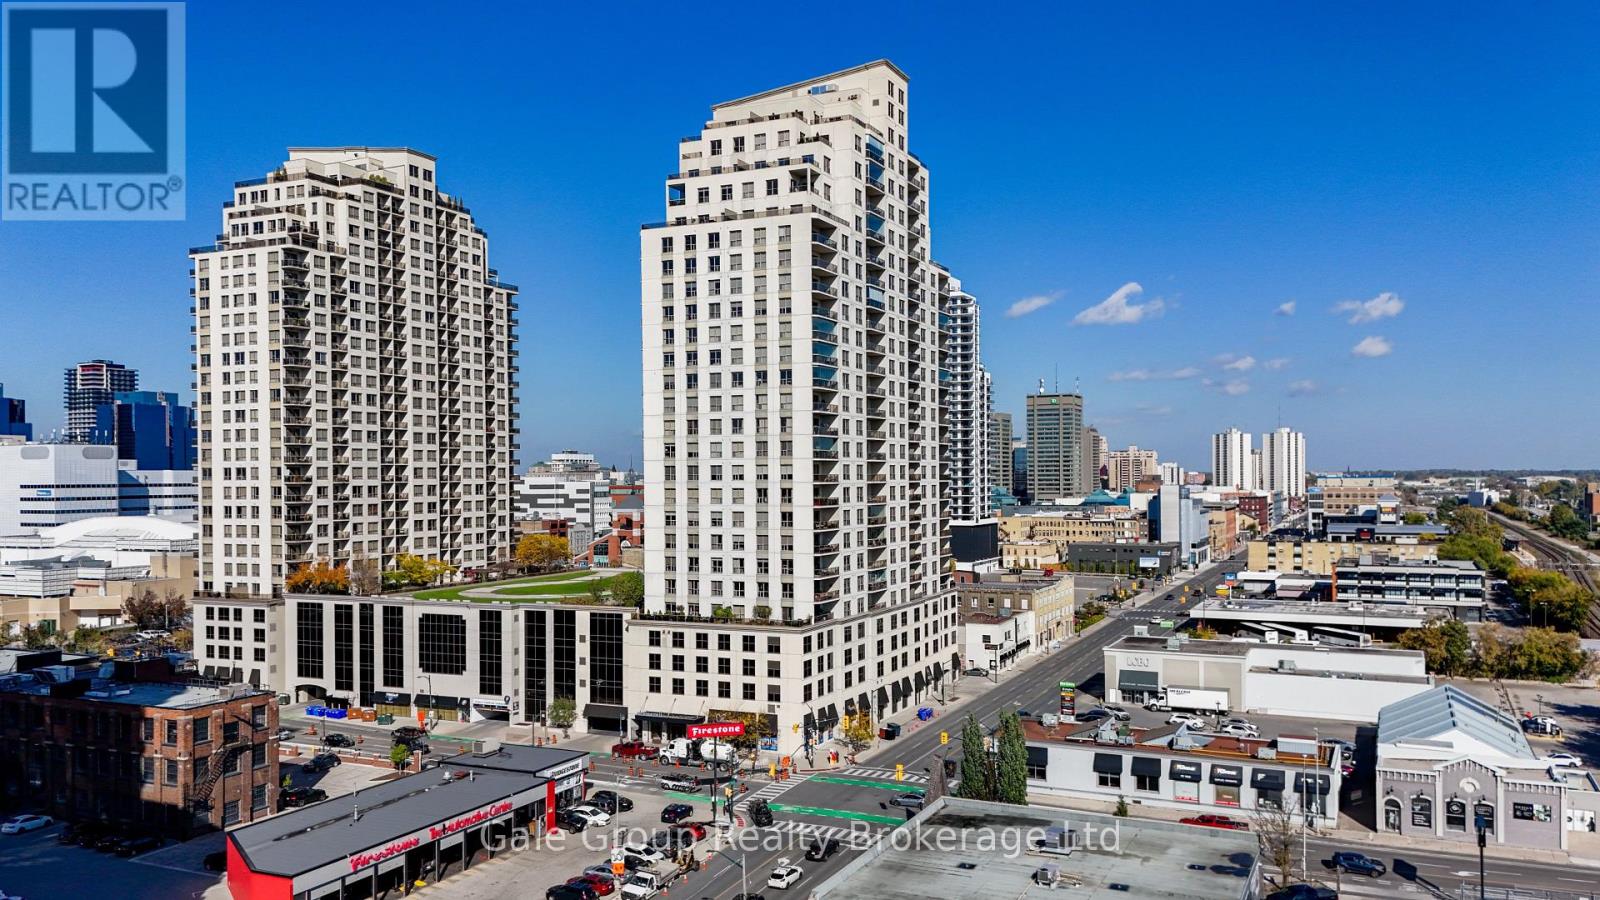
Experience exceptional condo living on the 27th level at Renaissance II, located at 330 Ridout Street North in the heart of London. This spacious two-bedroom, two-bathroom corner suite offers an ideal blend of comfort, style, and convenience, highlighted by beautiful panoramic views of the city from two private balconies. As a corner unit, enjoy a wonderful sense of space and an opportunity to take in the cityscape from multiple vantage points. The chef-inspired kitchen is designed to impress, featuring a built-in microwave and oven, along with ample space for preparing meals and entertaining. Relax by the warmth and ambiance of the fireplace, enjoy the convenience of in-suite laundry, and appreciate the added luxury of a generous walk-in closet. Step out onto either of the two balconies to enjoy your morning coffee, unwind in the evening, or simply soak in the beautiful city views. Residents enjoy an impressive array of amenities, including a fully equipped exercise room, library, theatre room, outdoor terrace, and an expansive party room perfect for hosting family and friends. Two guest suites are available for booking, offering comfortable accommodations for visiting family and friends. Complete with two owned parking spaces and a dedicated storage locker, this exceptional residence offers an outstanding combination of space, amenities, and urban lifestyle. Discover sophisticated downtown living with beautiful city views, desirable corner-unit privacy, and the best of London at your doorstep. (id:63381)
61 Mayland Trail
Hamilton, Ontario
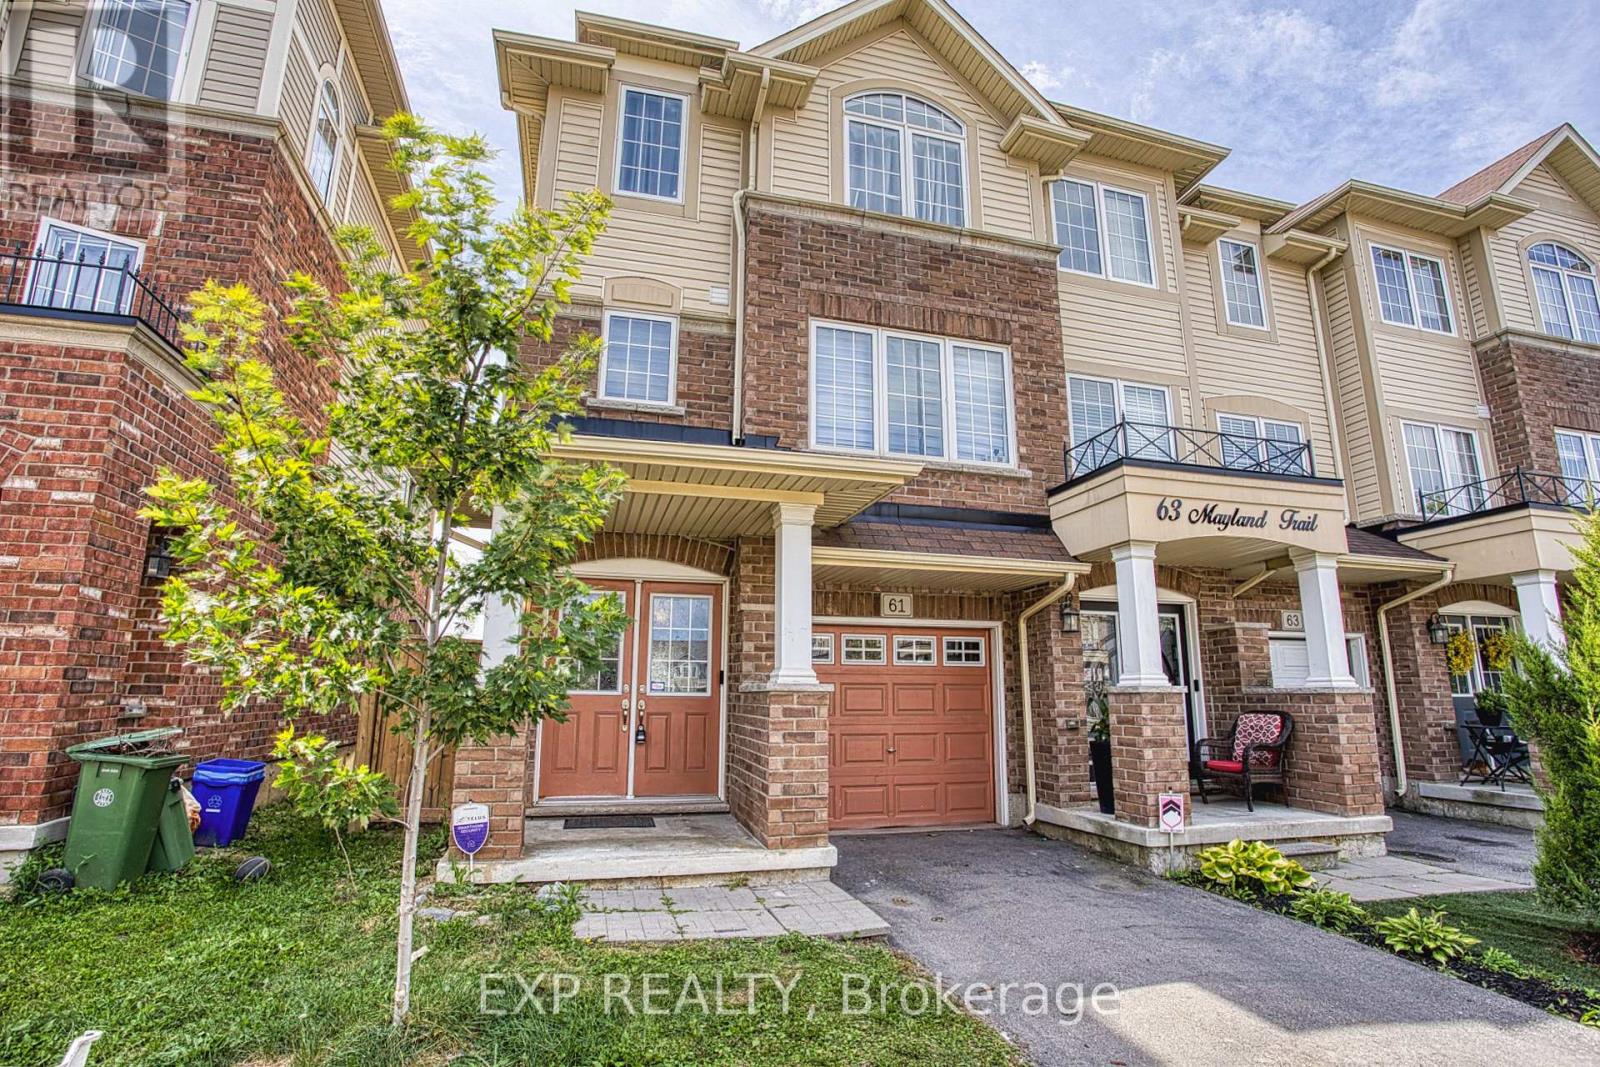
Absolutely Beautiful End-Unit Townhouse That Feels Like A Semi! This Bright & Spacious 3-Bedroom Home Is Ideally Located In Desirable Stoney Creek Mountain - Minutes To The Linc, Red Hill Parkway & QEW, Public Transit, Shopping & Parks. Close To Both Public (Gatestone Elementary, Saltfleet District High) And Catholic (St. Mark's/St. Martin Of Tours, Bishop Ryan/St. John Henry Newman) School Options - Ideal For Growing Families.Gorgeous Hardwood Flooring Throughout The Living & Dining Areas. The Upgraded Eat-In Kitchen Boasts Custom Cabinetry, Gas Stove, Stylish Backsplash & Stainless Steel Appliances, With A Walk-Out To Your Private Balcony Overlooking Green Space - A Peaceful Spot To Unwind. The Primary Bedroom Offers A Large Closet, Oversized Window & A Beautifully Upgraded Ensuite Bathroom. Two Additional Bedrooms Provide Ample Space For Family, Guests Or A Home Office.A Rare Opportunity To Own A Move-In-Ready Home In One Of Stoney Creek's Most Convenient & Connected Communities! (id:63381)
55 - 745 Farmstead Drive
Milton, Ontario
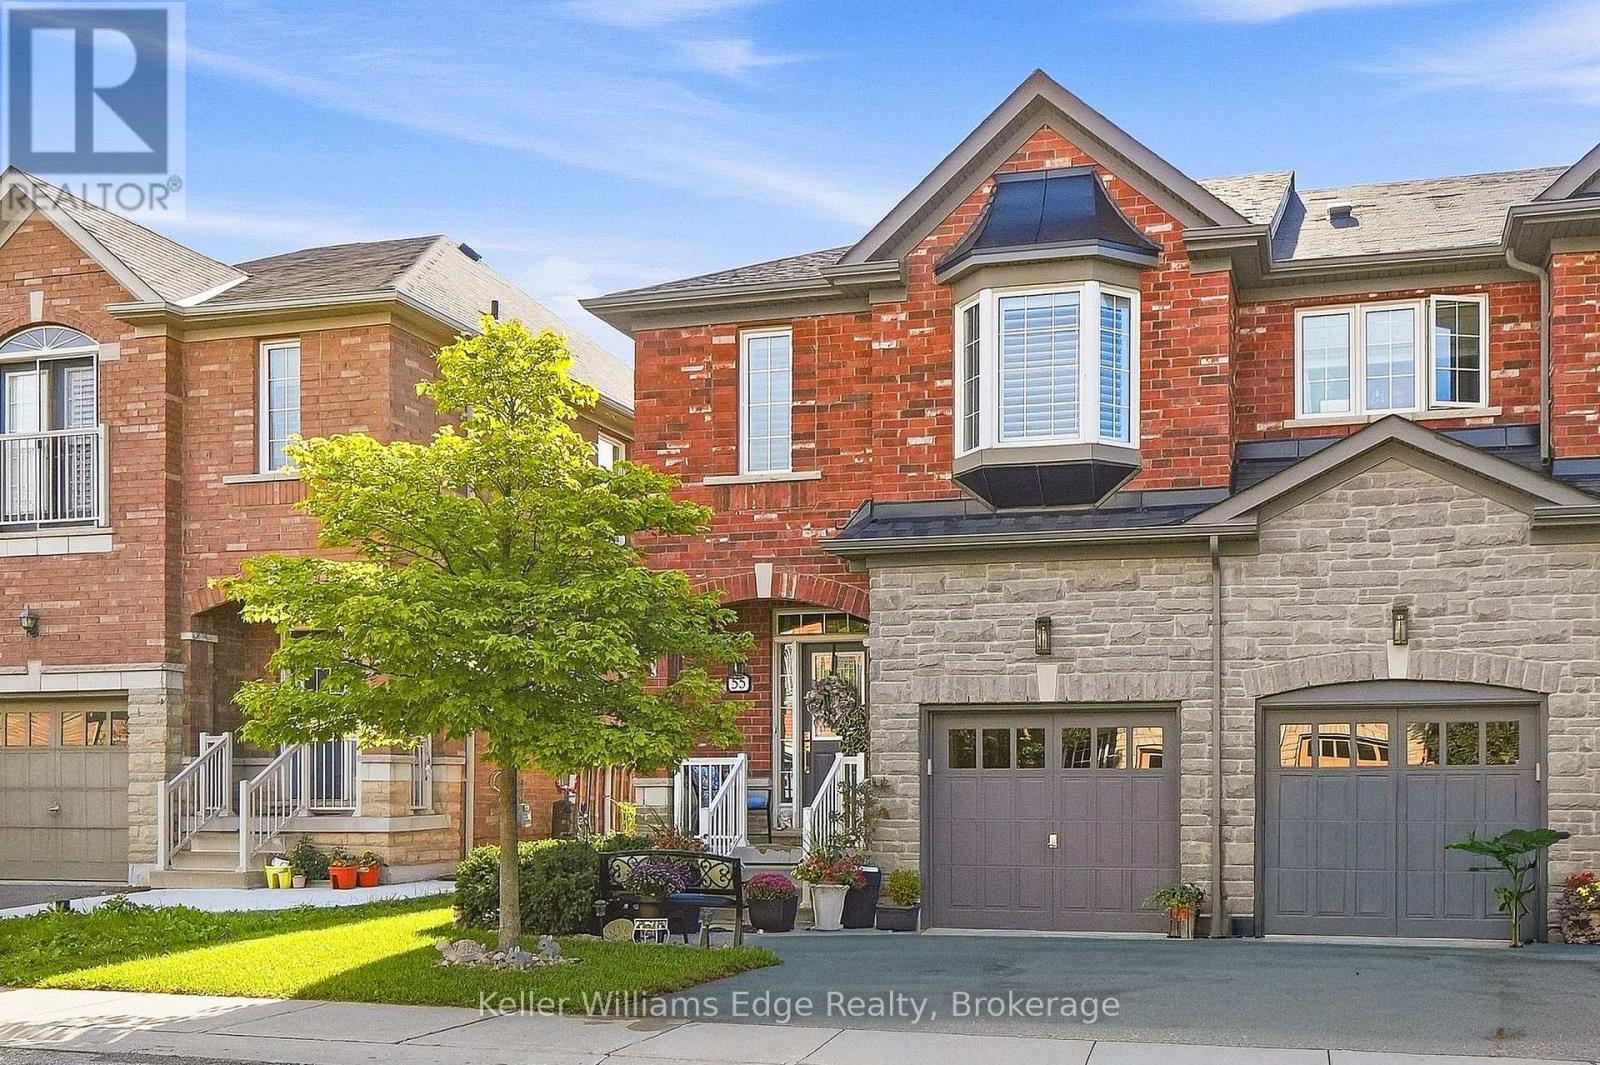
Welcome to Miltonbrook Gardens! This beautifully maintained 1539sqft end-unit townhome offers the space, privacy and natural light of a semi, paired with a long list of thoughtful upgrades and improvements. Featuring 3 beds + 3 baths, hardwood, flooring, bedroom-level laundry and a spacious primary retreat, his-and-hers closets, and an oversized ensuite. The kitchen is finished with granite countertops, ceramic backsplash and stainless steel appliances, with a convenient walkout to one of the home's standout features - a beautifully landscaped, fully fenced backyard oasis. Professionally regraded, resodded and landscaped in 2025, the yard features an expanded patio, gardens, side yard access, and concrete walkway. It's a private, exceptionally well-kept outdoor space with plenty of room to relax, entertain or let the kids and dog play. Nearly $46,000 has been invested into the home since 2021, including a new roof (2022), Trane central air conditioning system (2022), heavy-duty sump pump with backup alarm (2022), whole-home California shutters (2024), updated hardwired smoke alarms (2024), new range hood (2025), duct cleaning (2025), furnace motor (2025), new rental water heater (2025), upgraded exterior lighting (2025), and new carpeting throughout the upper level (2026). Several major appliances have also recently been replaced, including the refrigerator in 2025 and dishwasher in 2026, with remaining warranty coverage. The unfinished basement offers excellent additional storage and future finishing potential. Ideally located close to several schools, parks, shopping, library and everyday amenities, with convenient access throughout Milton and beyond. A rarely offered end-unit home combining approximately 1539sqft of living space, extensive recent improvements, an exceptionally cared-for interior and a backyard that truly sets it apart. (id:63381)