
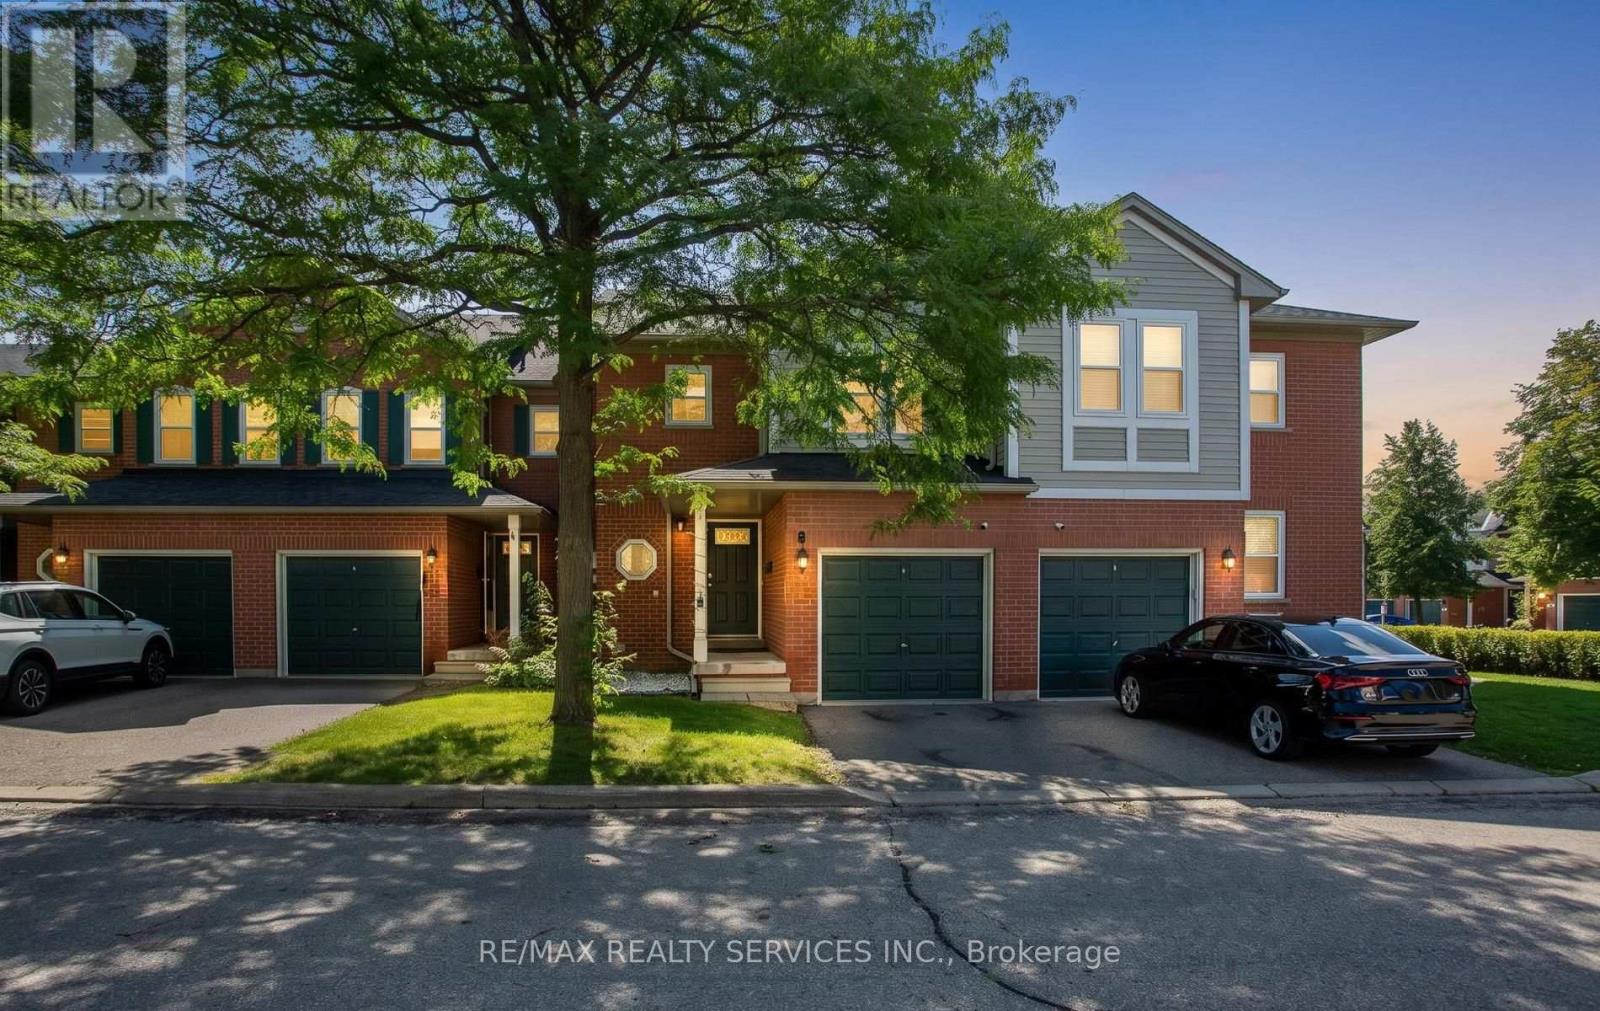
40 - 5659 Glen Erin Drive
Mississauga, Ontario
Welcome to this thoughtfully upgraded 3-bedroom, 3-bathroom townhouse in a quiet, well-kept enclave in the heart of Central Erin Mills. The bright, open-concept main level offers a spacious living and dining area, hardwood staircase and a functional kitchen with granite countertops. Step outside to a private patio and peaceful garden setting, with convenient access to the community playground and park. Offering an exceptional combination of comfort, functionality, and an unbeatable location, this home is perfect for families, professionals, and investors alike. Upstairs, the generous primary bedroom features a large closet and semi-ensuite access, complemented by two additional bedrooms with great views. The finished lower level adds valuable living space with a recreation room, pot lights, a three-piece bathroom, laundry and storage-ideal for a home office, playroom or guest retreat. Additional features include a full one-car garage, private driveway parking for one vehicle, and plenty of visitor parking within the complex. Located in one of Mississauga's most desirable neighbourhoods, this home is surrounded by some of the city's highest-rated schools, including John Fraser SS, St. Aloysius Gonzaga Catholic SS, Middlebury Public School, and Thomas Street Middle School. The University of Toronto Mississauga campus is also just a short drive or bus ride away. Enjoy the convenience of being just minutes from Erin Mills Town Centre, Credit Valley Hospital, Streetsville GO Station, parks, scenic walking trails, and all everyday amenities, with quick access to Highways 403, 401, and 407 for an easy commute. The low maintenance fee covers building exterior including roof, windows, garage door (Windows replaced in 2025). This is an outstanding opportunity to own a move-in-ready home in one of Mississauga's premier family-friendly communities. (id:63381)
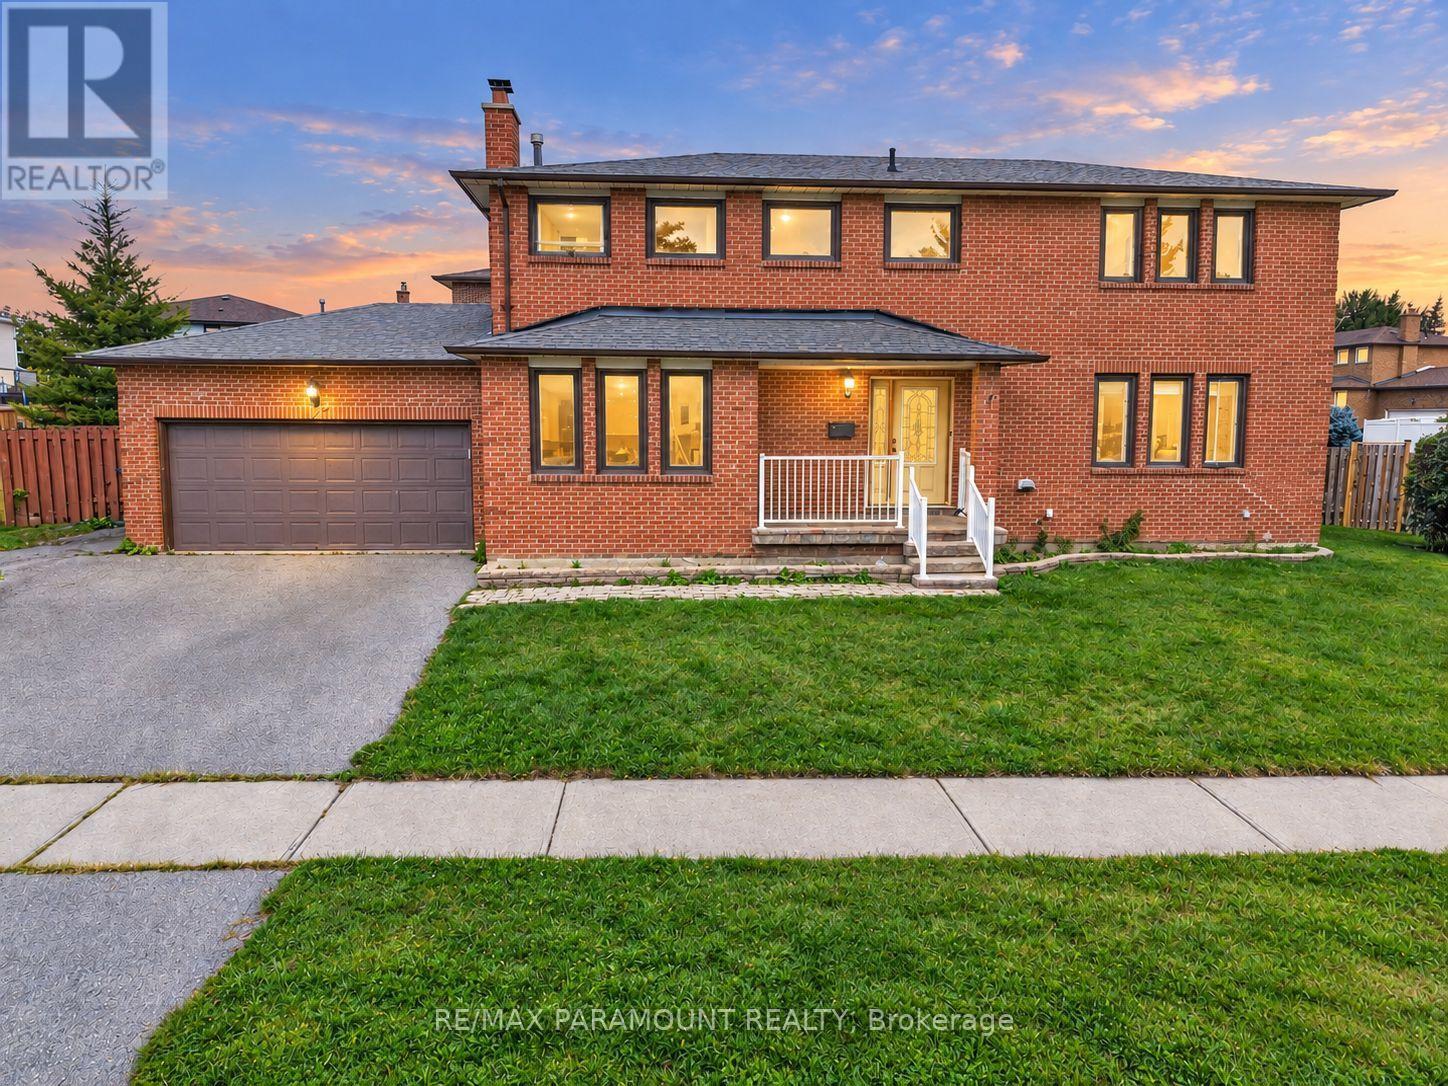
177 Weybridge Trail
Brampton, Ontario
Welcome to this spacious detached home situated on a huge 51 x 118 ft corner lot in the desirable Madoc community! Featuring 4+1 bedrooms, 2.5 bathrooms, a double-car garage, and tremendous future potential, this home is perfectly situated in a quiet, family-friendly neighbourhood. The main floor offers an impressive amount of living space, featuring a grand family room, spacious living room, separate dining area, large kitchen, and convenient main-floor laundry-an ideal layout for everyday family living and entertaining. Upstairs, the spacious primary bedroom features a walk through His & Her closet and private 4-piece ensuite. Three additional generously sized bedrooms, Two Bedrooms of them have large walk in Closets and 4th bedroom has a normal size closet and all Bedrooms have large windows, share another 4-piece bathroom. The unfinished basement is a blank canvas, ready to be customized according to your family's needs. With its large space, it offers excellent potential for additional living space, an in-law suite, or a future second dwelling for rental income. Outside, enjoy the benefits of a large corner lot, beautifully maintained front and backyard, double-car garage, and a spacious driveway with parking for up to 4 vehicles. Ideally located within walking distance to schools, parks, trails, and public transit, with convenient access to major highways and everyday amenities. A rare combination of a huge corner lot, spacious layout, double garage, and excellent future potential in the heart of Madoc. Don't miss this opportunity to make it your new home! The home offers an excellent opportunity for buyers to update and personalize to suit their own style and preferences. The property has been thoughtfully priced with the opportunity for future updates and customization in mind. (id:63381)
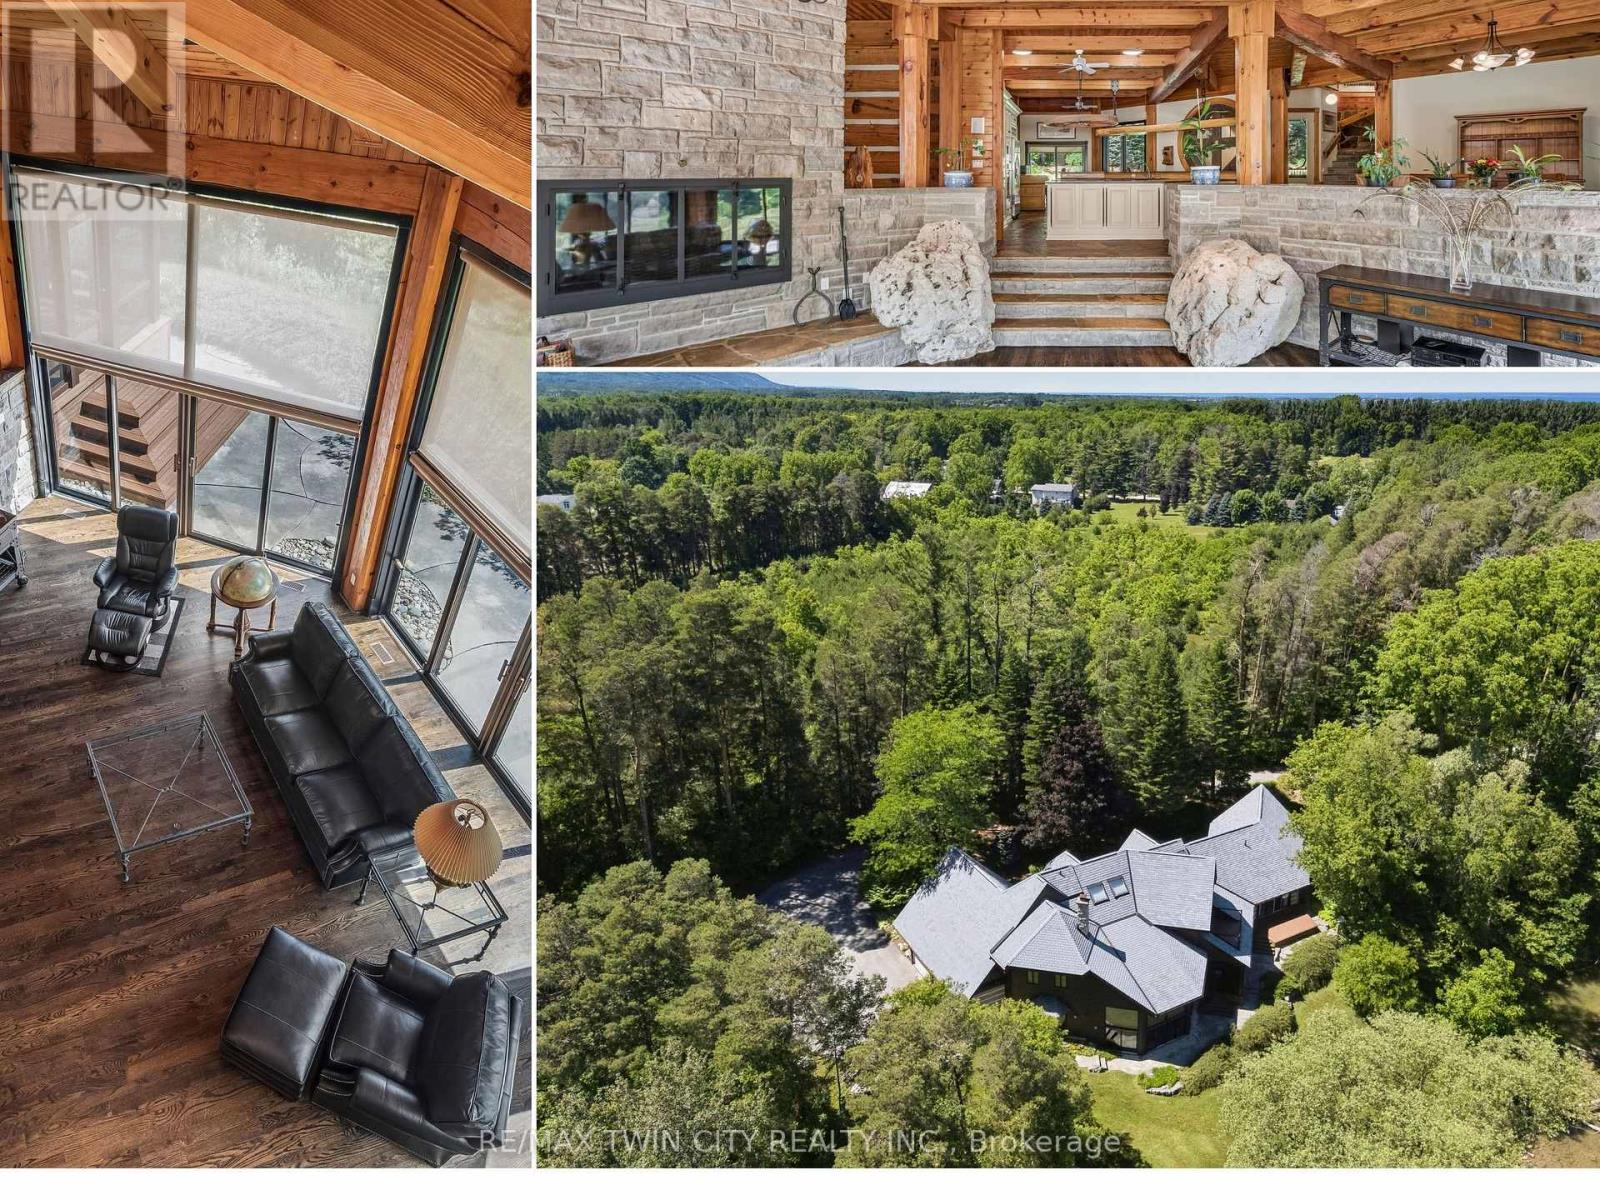
7665 36/37 Nottawasaga Side Road W
Clearview, Ontario
Prepare to be captivated. Set on 18 private acres overlooking the breathtaking Pretty River, this extraordinary custom-built log home is a masterpiece of craftsmanship, architecture, and natural beauty. Offering an impressive 6,982 square feet of above-ground living space, this one-of-a-kind residence is designed to immerse you in its surroundings, where every oversized window frames spectacular views of the river, rolling valley, mature forest, and abundant wildlife. The heart of the home is nothing short of spectacular. An expansive open-concept great room, dining area, and kitchen are anchored by massive handcrafted log beams and soaring ceilings that rise three storeys to the loft above. Twin mezzanines overlook the grand living space below, creating a breathtaking sense of scale while filling the home with warmth, light, and architectural character. Thoughtfully designed for both everyday living and entertaining, the north wing offers a private family room, den, and four spacious bedrooms, providing exceptional space for family and guests. Occupying the entire upper level, the primary retreat is truly in a class of its own. Beneath dramatic vaulted log ceilings, this luxurious sanctuary offers an extraordinary sense of space, complete with a private loft, walk-out balcony, two walk-in closets, a spa-inspired five-piece ensuite, and a sauna. An expansive mezzanine overlooking the great room provides endless possibilities as a home office, artist's studio, fitness area, reading lounge, or private retreat. Rarely does a property combine this level of privacy, craftsmanship, and natural beauty while remaining just 10 to 15 minutes from Collingwood, Blue Mountain, Wasaga Beach, and endless year-round recreation. This is more than a remarkable home-it is a legacy property offering a lifestyle that is becoming increasingly difficult to find. (id:63381)
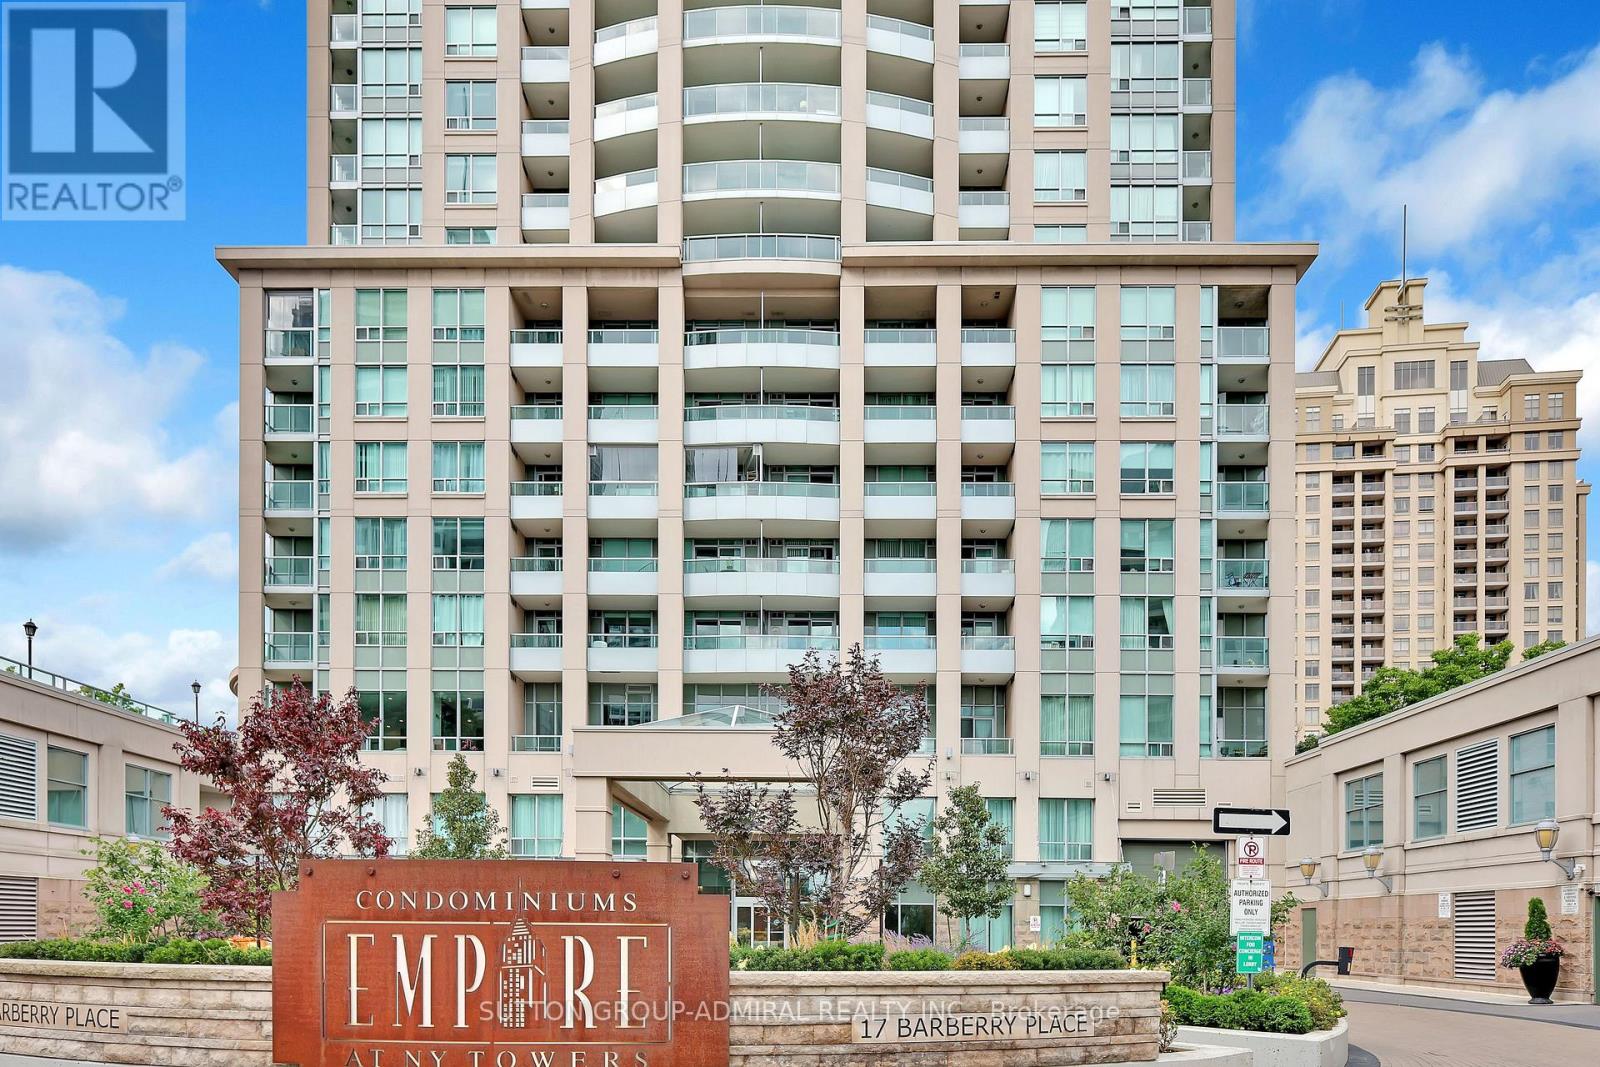
Gv108 - 38 Kenaston Gardens
Toronto, Ontario
Rarely available one-bedroom plus den Garden Villa at the NY Empire Towers main level condo townhome with one parking and one locker. Located in the heart of North York's prestigious Bayview Village community! It offers the convenience of condo living with the privacy and easy access of a townhome, with front and back door easy access. This beautiful fully renovated suite features soaring 9-foot ceilings, high-quality finishes throughout and a thoughtfully designed open-concept layout. You can relax with your morning coffee or unwind with a glass of wine on your porch - an inviting outdoor extension of your living space. The gorgeous modern kitchen is designed for both everyday living and entertaining, featuring a large centre island with breakfast bar, high-end countertop and finishes, all brand new kitchen stainless steel appliances as well as full-size stacked washer/dryer, and lots of cabinetry. The bright, sun-filled bedroom offers large windows, creating an open and airy atmosphere with plenty of natural light. The versatile den provides valuable additional space and can function as a second bedroom, nursery, guest room or your private home office. As a homeowner, you will enjoy an impressive selection of amenities, including a fitness room, indoor swimming pool, sauna, party room, library with wi-fi, and outdoor rooftop terrace BBQs at the main building - perfect for relaxing or entertaining. This unbeatable location puts everything you need within easy reach! Walk approximately 5 minutes to Bayview Subway Station, upscale shops and services at Bayview Village Shopping Centre, restaurants, groceries, banks, and YMCA. Minutes from parks, scenic ravines, North York General Hospital, Oriole GO Station, IKEA, Canadian Tire, and Highways 401 and 404. A rare opportunity to enjoy comfort, style, outdoor space and exceptional urban convenience in one of North York's most desirable neighbourhoods! Book your showing now before it's too late! Thank you for your visit! (id:63381)
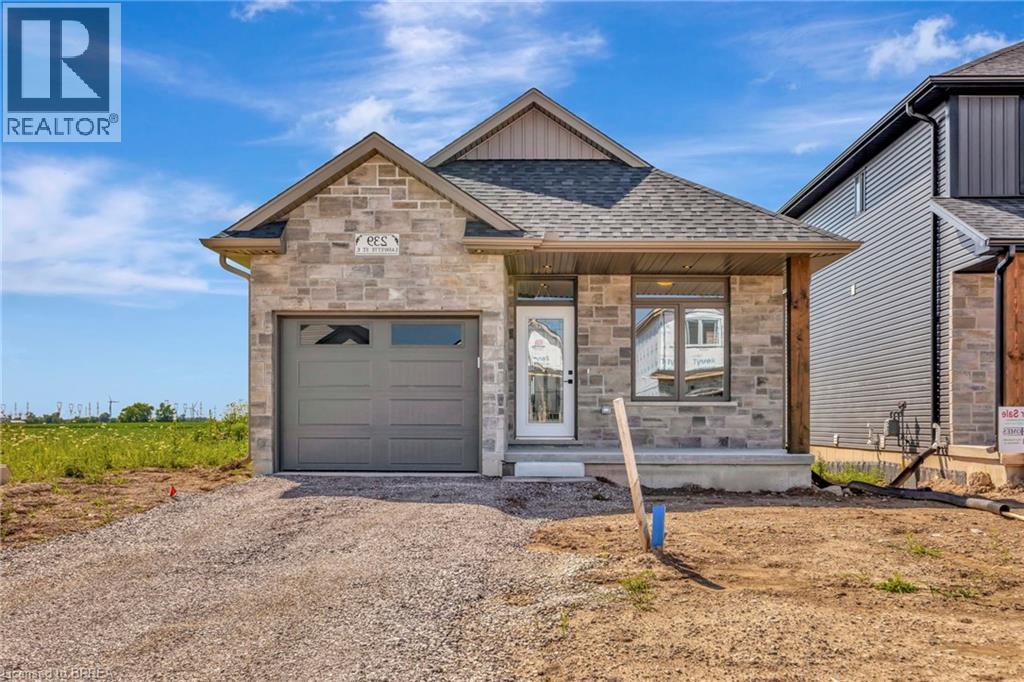
227 Lafayette Street E
Jarvis, Ontario
UNDER CONSTRUCTION - Welcome to the Willow, a thoughtfully designed 1,214 sq. ft. bungalow offering comfortable one-level living with 2 bedrooms and 2 full bathrooms. The open-concept kitchen, dining and living area provides a bright, functional space for everyday living and entertaining. The kitchen features quartz countertops and soft-close cabinetry, while engineered hardwood flooring carries throughout the main living areas. The primary bedroom includes a walk-in closet and private ensuite, complemented by a second bedroom and full bathroom. A covered rear deck overlooks the neighbouring farmer’s field, providing a peaceful outdoor space to enjoy the surrounding views. This home is currently under construction, allowing you to enjoy the benefits of a newly built home in the growing community of Jarvis. The current price reflects the applicable government HST rebate. Photos are of a previously completed home of the same model; finishes, features and room dimensions may vary. Some images may have been digitally enhanced or virtually staged to illustrate potential furniture placement and use of the space. (id:63381)
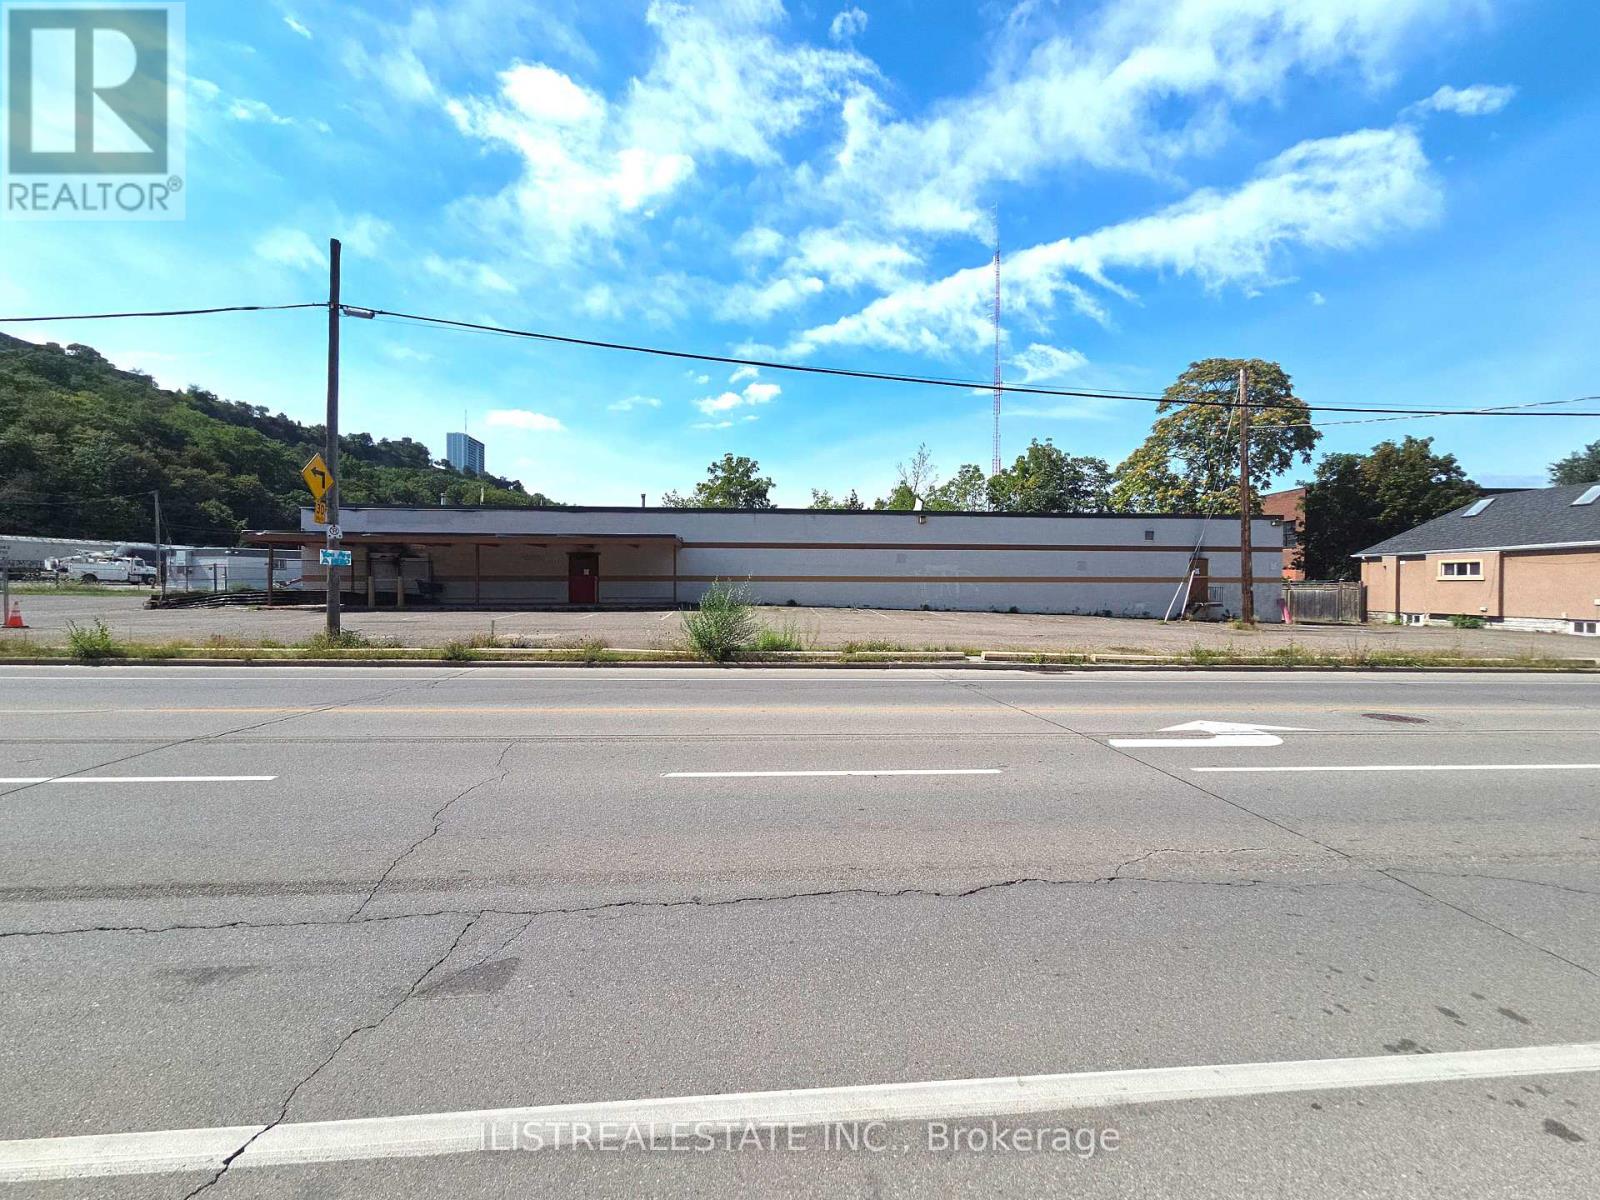
256 Gage Avenue S
Hamilton, Ontario
Large Commercial Lot at the end of Gage Avenue across from Gage Park. Great opportunity for Developer, End user, or investor! Existing warehouse with fire damage on the rear corner of warehouse. Good area for possible residential mid rise apartment development, Light industrial uses, Automotive uses, Lumber or Contractor Yard, Warehouse space & more. Buyer to do their own due diligence on use and condition of the property. Property being sold in as is condition. (id:63381)
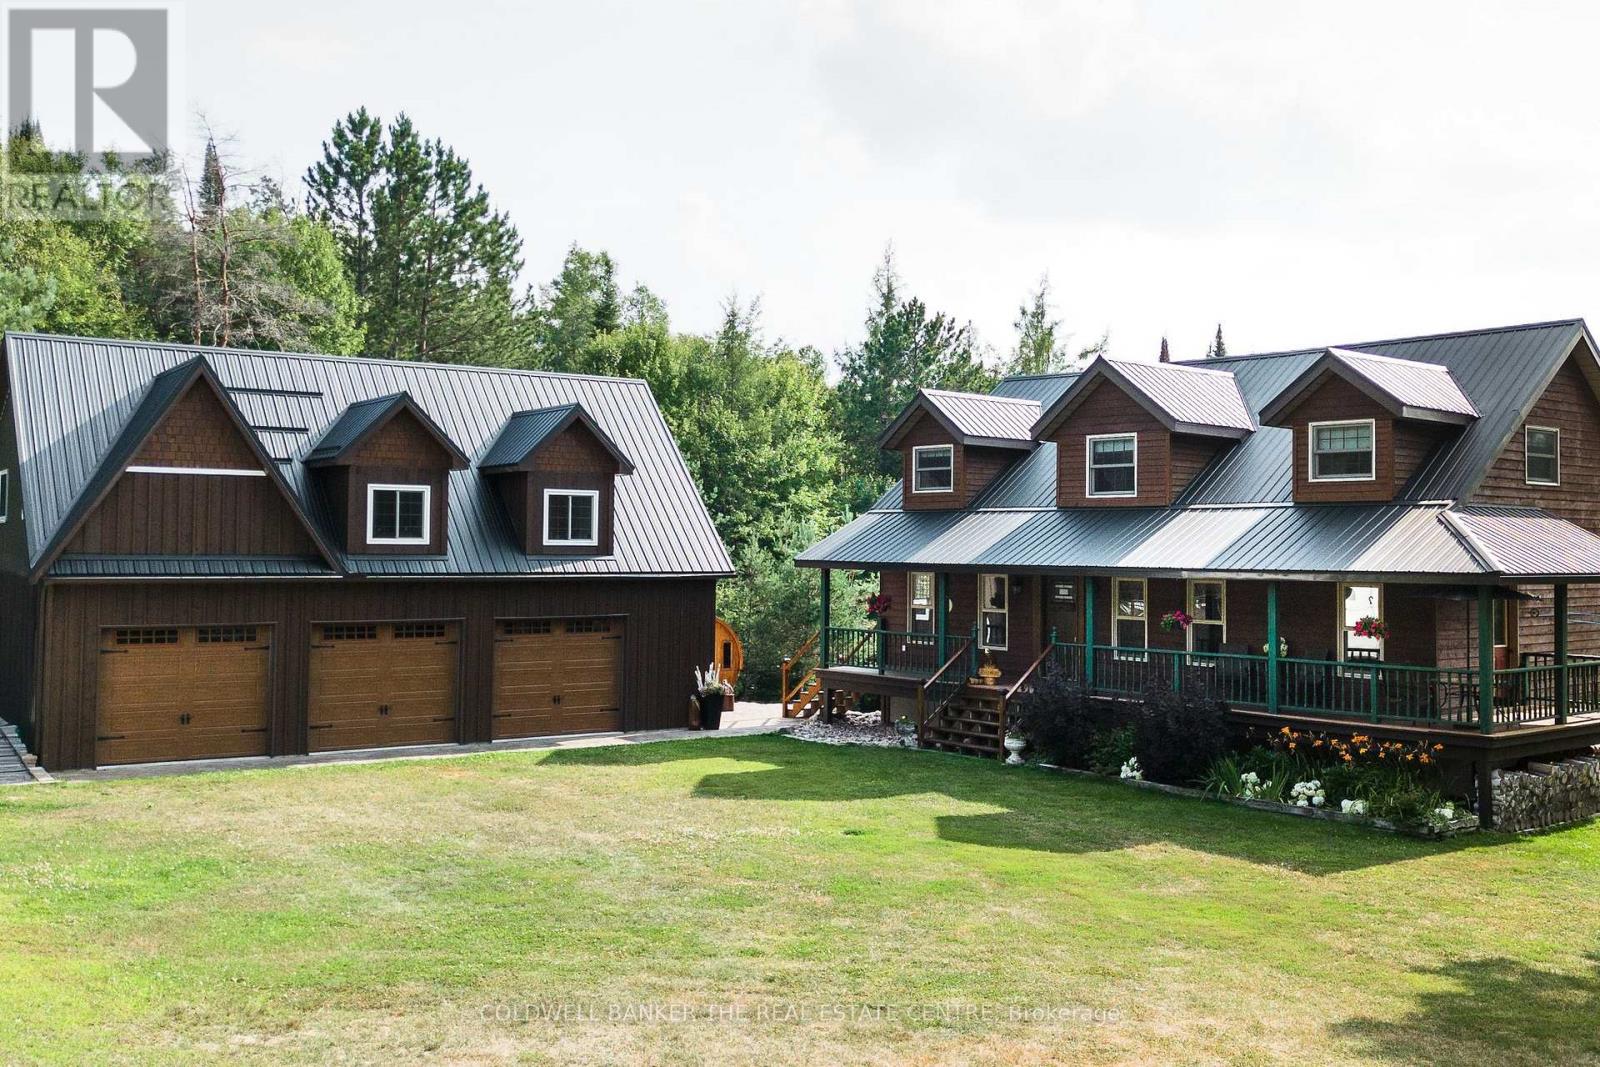
183 Pevensey Road
Armour, Ontario
Timeless design encompassed by homestead "must-have" elements situated on sprawling 86 ACRES of beautiful Almaguin Highlands Country Property. (((( Excellent SEVERANCE Opportunity for multiple lots along Berriedale Road.)))) Explore wild and wonderful private living, freedom to hunt on your own property, garden and farm while close to highway 11, and minutes to Burks Falls and Sundridge - approx 25 min to Huntsville. A private retreat, endless Exploration -Enjoy nearby beautiful beaches and lakefront fun at Bernard Lake, Jack/Pickeral Lake. Check off your boxes now: 3+ CAR HEATED GARAGE built in 2017,(fully insulated with spray foam) with LARGE LOFT STUDIO, extra rec room area - NEW METAL ROOFS - cape cod style country home - 3 large bedrooms - 2 full baths - 2 part baths - soaker tub - SAUNA - tumbled marble flooring - plank country pine flooring - granite counters - Walk-out lower level - Pretty Balcony with Clear view Railing - Main floor Primary Bedroom - Cathedral Ceilings - Covered wrap around porch - propane BBQ hookup - BREAKFAST NOOK - views of pond/ woods/ fields/ hills/ garden - CENTURY BARN 40 ft x 60 ft - lovingly maintained with newer metal roof & hydro - room for all your hobby farming needs - will leave enough hay to start you off for a year (or more) of hobby farming - Planta GREENHOUSE - large veggie garden with perennials and herbs - wild blueberries and raspberries and more numerous trails - large fenced in area for livestock - 2022 DRILLED WELL with separate hand pump - plus Large CAR-PORT - Outbuildings - Sugar Shack - Wood sheds - great supply of firewood will be left extra - Bunkie - HUNTING AREA is WMU 50 plentiful deer, moose, wild turkey. Forest is mixed soft & hardwood. EXTRAORDINARY VALUE and INVESTMENT due to the Commercial Corridor along the Berriedale frontage allows for severance of multiple lots that could potentially pay off the property over time! This Corner property fronts on 2 paved roads Value NO Seasonal LOAD LIMIT (id:63381)

505 - 10 Drummond Street
Toronto, Ontario
Welcome to stylish urban living in the heart of Mimico! This bright and spacious 3-storey stacked townhouse offers 2 bedrooms, 3 bathrooms, 2 private balconies and an incredible private rooftop terrace - the ultimate outdoor space for entertaining, relaxing, summer BBQs or enjoying warm evenings under the stars. Freshly painted from top to bottom and filled with natural light, this move-in-ready home offers a functional multi-level layout with a great balance of comfortable living space and privacy, while multiple outdoor areas make this home truly stand out. Thoughtful upgrades include Hunter Douglas automated smart blinds, high-end appliances and hard-surface flooring throughout, while two owned parking spaces and a large storage locker add valuable everyday convenience. Location is hard to beat! With Mimico GO Station directly across the street, commuting is a breeze, getting you to Union Station in 15 minutes, while the iconic SanRemo Bakery is just down the street. Enjoy easy access to restaurants, shopping, parks, the Waterfront, and everything Mimico has to offer! (id:63381)
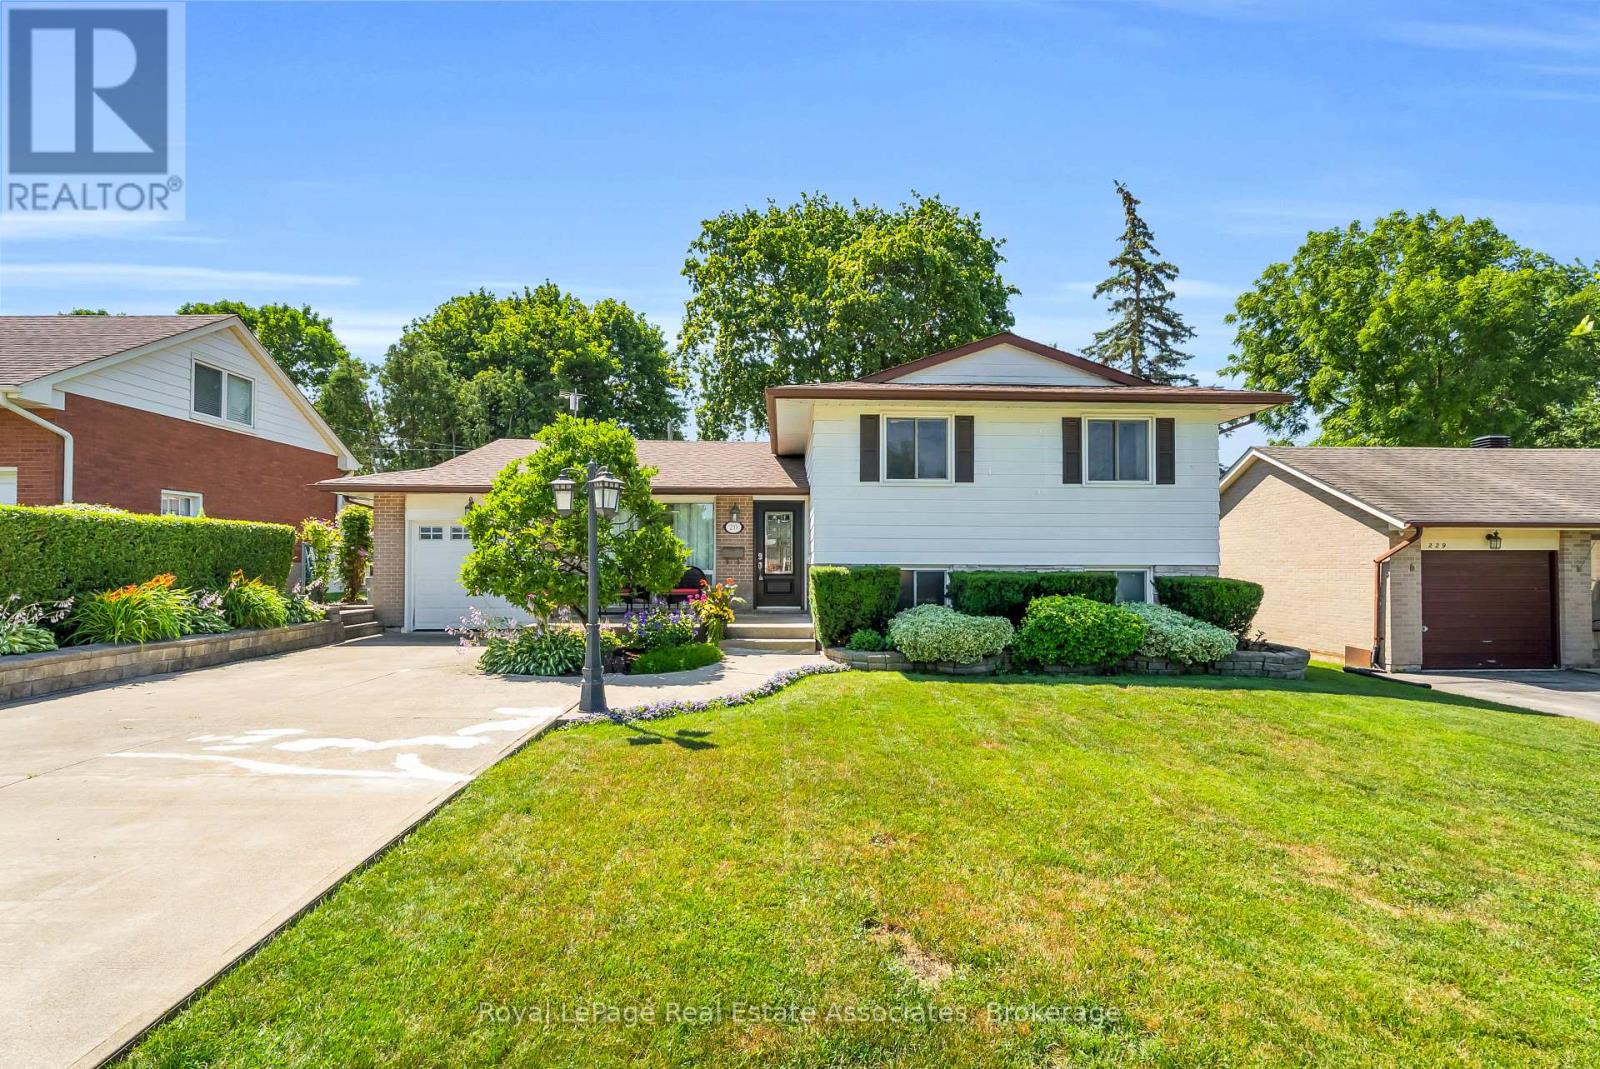
233 Elmore Drive
Halton Hills, Ontario
Welcome To 233 Elmore Drive, A Versatile Split-Level Home Located In Acton's Highly Desirable Lakeview Neighbourhood. Situated On A Generous Lot With Fairy Lake And Prospect Park Located Right At The End Of The Street, This Property Offers An Exceptional Blend Of Lifestyle, Space, And Income Or Multi-Generational Potential. The Main Level Showcases Warm Hardwood Flooring And An Expansive Living And Dining Area Filled With Natural Light, Perfect For Everyday Living And Easy Entertaining. Transition Outside Through One Of Two Main Floor Walkouts To Your Private Back Deck And Peaceful Backyard. Upstairs, The Once Three Bedroom Second Floor Layout Has Been Transformed By Extending The Primary Bedroom Into A Spacious Retreat Alongside A Comfortable Second Bedroom And Three Piece Bathroom With Glass Shower. The Finished Lower Level Provides Incredible In-Law Or Suite Potential, Complete With A Separate Entrance, Heated Mudroom, Three Piece Bathroom, A Large Laundry Room, And A Spacious Third Bedroom. Outside, The Property Boasts A Large Lot And An Extended Driveway With Parking For Up To 5 Vehicles. Enjoy Ultimate Everyday Convenience With A Short Walk To Local Shops, Downtown Restaurants, And The Acton Go Station, Along With A Quick 15-Minute Drive To Highway 401 For Effortless Commuting. Don't Miss This Rare Opportunity To Own A Flexible Home Steps From The Lake! (id:63381)
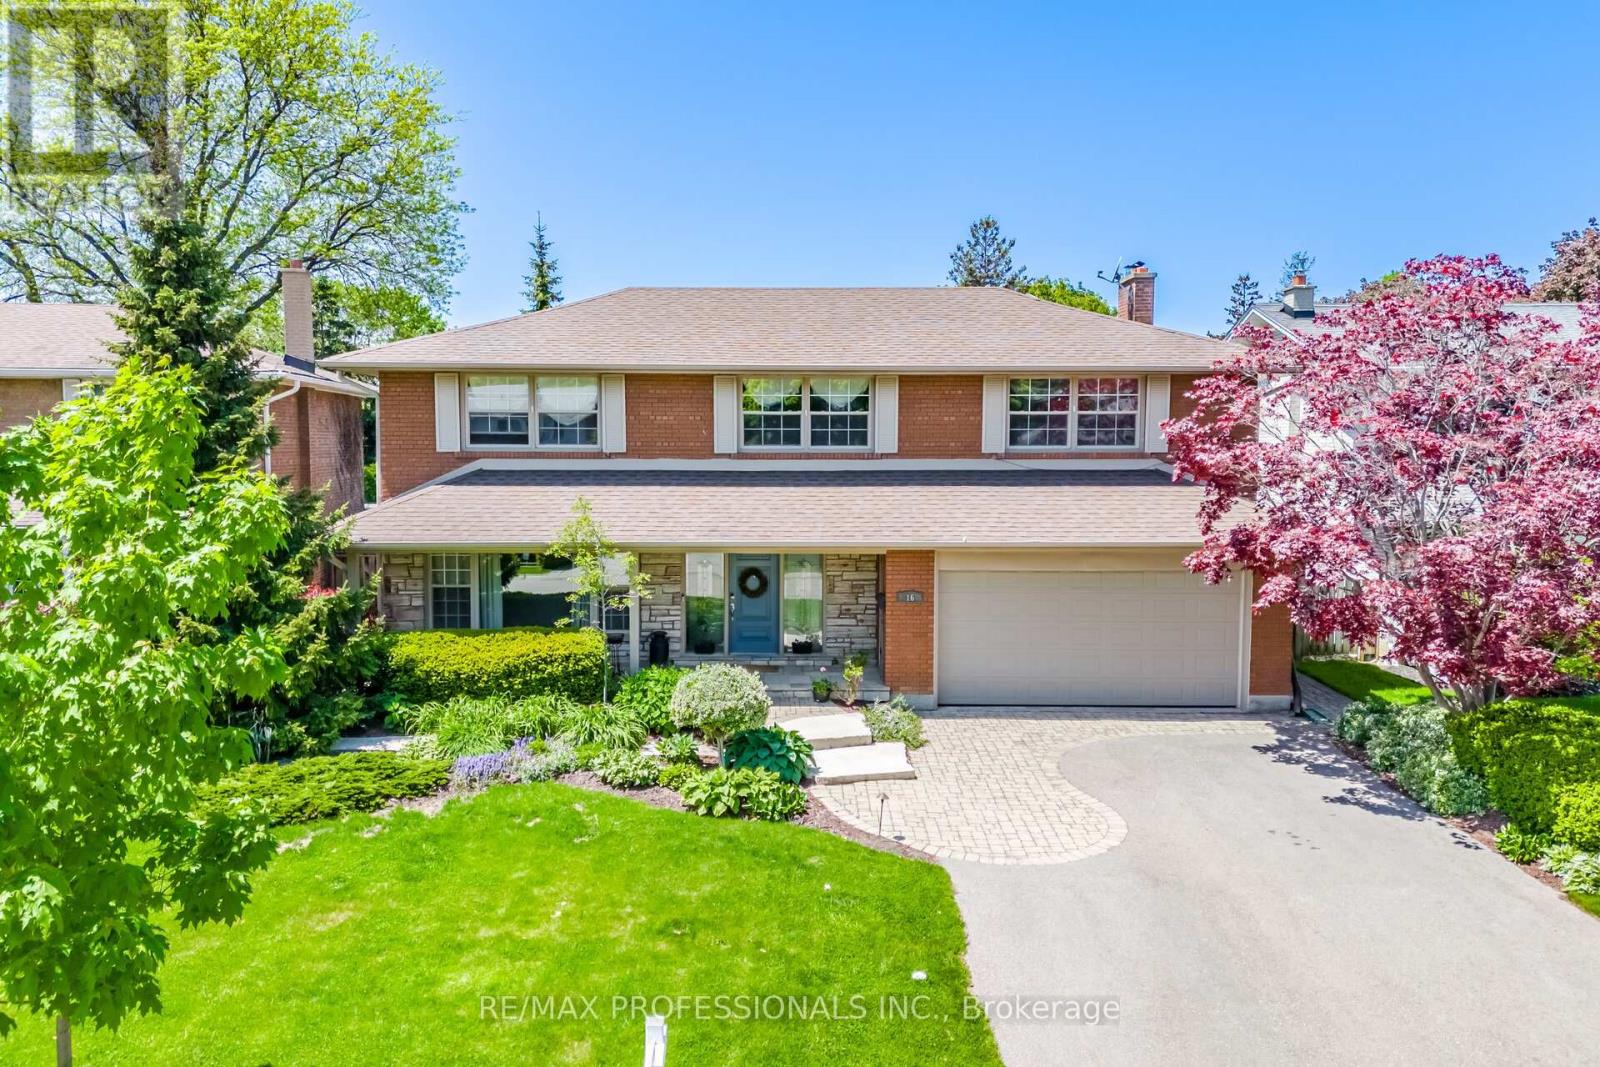
16 Cherry Post Crescent
Toronto, Ontario
A Rare Gem On A Coveted Crescent In Beautiful Markland Wood. Brilliantly Appointed & Thoughtfully Designed, It Offers A Most Sought-After Layout!! Spacious & Gracious Principal Rooms. Impressive Entry Vestibule W/ Double Closet & Adjacent And Welcoming Foyer. Grand Formal Living & Dining Rooms. Casually Elegant, Open-Concept Kitchen / Great Room With Woodburning Fireplace and Walk-Out To Pool & Patio Heaven! 2-pc Powder Rm & Large Main Floor Laundry / Mud Room & Side Entrance Complete This Level. The Upper Level Features 4 Very Generous Bedrooms Including A Lovely Primary W/ Walk-In Closet & 4-pc Ensuite. The Other 3 Bedrooms Share The Tastefully Updated Main 4-pc Bathroom. The Lower Level Offers A Spacious Home Gym, Warm & Cozy Recreation Room W/ Fireplace, 5th Bedroom / Office, Large Cold Room / Cantina, Storage & Utility Rooms. Have Your Morning Coffee On The Serene Front Porch And Enjoy Entertaining In The Lush & Pristinely Landscaped Backyard! Appreciate Perennial Studded Gardens, Night Lighting, Gorgeous Salt Water Swimming Pool and Patio Areas - This Breathtaking Home Truly Captures The Leisure Lifestyle. Perched In One Of West Toronto's Signature Communities It Is Walking Distance to Markland Wood Golf & Country Club, An Array Of Excellent Schools & Other Fine Area Amenities. This Inspired Home Is Worthy Of Your Attention! Treat Yourself...It's Time. (id:63381)

21 Paula Court
Orangeville, Ontario
Stunning 2015 Summit model with high-end craftsmanship and thoughtful design throughout. Enter through double doors into a grand foyer with ceramic tile, coat room and a dramatic wrought iron staircase. The open main level offers luxurious living - gleaming hardwood floors, formal dining room, separate living room with gas fireplace, and an elegant chef's kitchen with quartz countertops, center island, high-end stainless appliances, ceramic flooring, custom lighting and a bright breakfast area. Large oversized windows flood the home with brilliant natural light. Primary suite is a true retreat with rich hardwood floors, an extra-large window provides an abundance of natural light and a luxurious 5-piece ensuite with soaker tub & glass shower. Additional bedrooms feature hardwood floors, generous closets and abundant light. Three full bathrooms provide convenience for family and guests. Outdoor living is exceptional: fully fenced yard, no rear neighbors, and striking double decker timbered deck - perfect for entertaining and serene privacy. Beautifully finished walkout lower level adds flexible living space for relaxation or recreation. Key Features- Built 2015 by reputable builder; upgraded finishes throughout- Luxurious main-level living: hardwood & ceramic floors, formal dining, separate living room- Chef's kitchen: quartz counters, center island, high-end S/S appliances, custom lighting- Breakfast area with W/O access to a Large Sunlit Deck- Primary bedroom with large 5-pc ensuite- 3 full bathrooms- Fully finished walk-out basement- Fully fenced backyard, double-decker timbered deck, no rear neighbors- Grand foyer with ceramic tile and wrought-iron staircase This Summit model delivers "WOW" finishes at every turn - move-in ready and built for elegant everyday living. (id:63381)
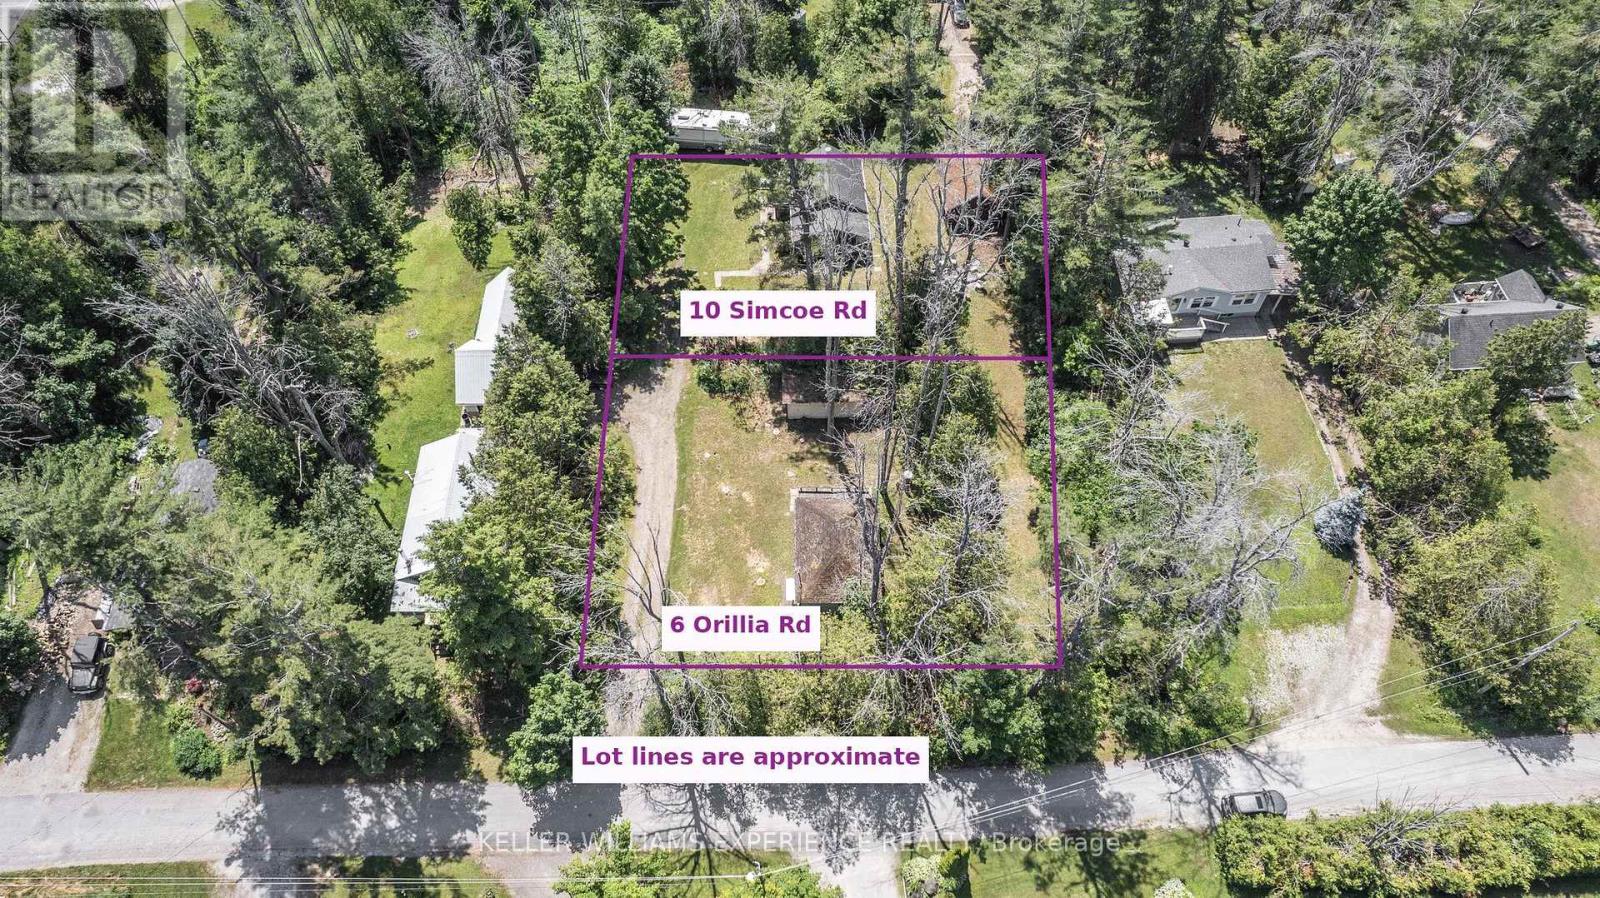
6 Orillia Road
Oro-Medonte, Ontario
Build your dream cottage or year-round home just steps from the shores of Lake Simcoe, yet only 90 minutes from the GTA! This quiet lot is located on a cul-de-sac in a peaceful waterfront community and is just a short walk away from deeded lake access to the beautiful waters of Lake Simcoe, perfect for swimming, boating and enjoying sunsets by the water. Nearby hotspots include Bayview Memorial Park, offering a long stretch of sandy beach, the 28km of Oro's Rail Trail for hiking, running or biking, as well as the Line 9 boat launch for a more relaxing day on the lake. Whether you're looking to create a custom family getaway or invest in a highly desirable lakeside location, this property offers endless potential. Don't miss your chance to own a rare piece of paradise near Lake Simcoe! (id:63381)
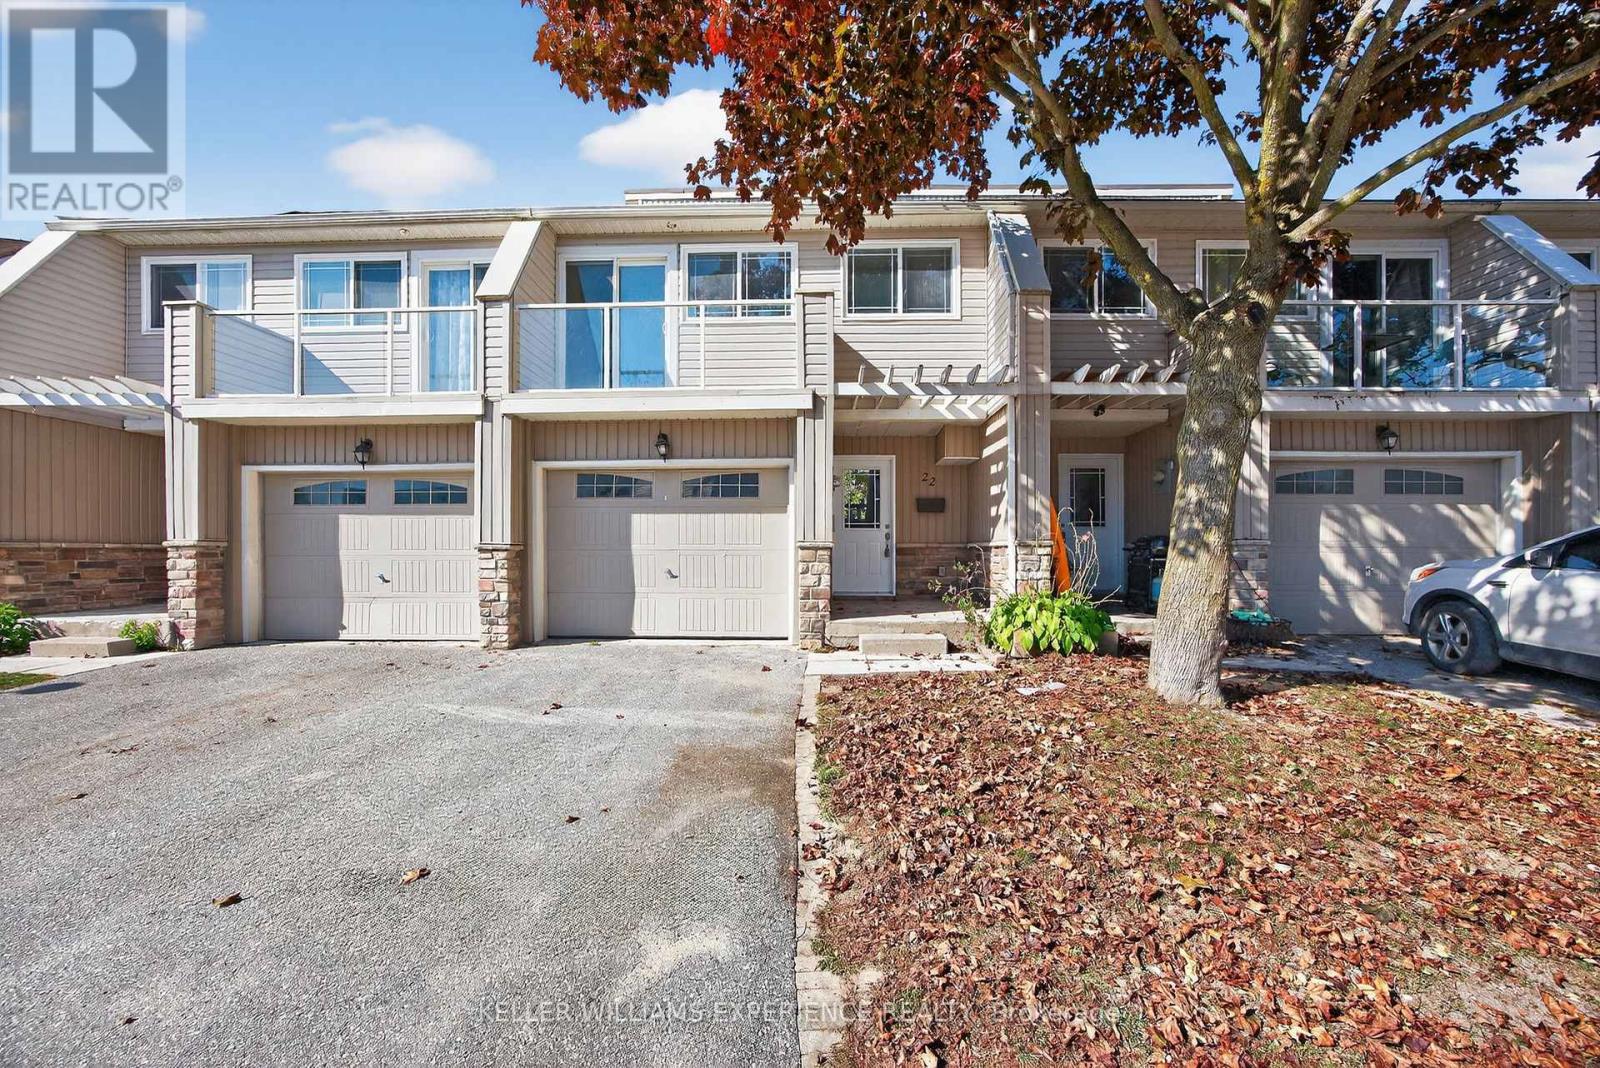
#22 - 12 Lankin Boulevard
Orillia, Ontario
Experience lakeside living in this fully renovated, multi-level condo townhouse just a few hundred yards from Lake Simcoe. Unit 22, 12 Lankin Blvd, sits within the modernized Lankin Condos (redeveloped by the Pulis Group in 2015), and has been freshly updated with modern decor, paint, and flooring. This home spans 5 levels of living, connected by short stairflights. On the main levels, you'll find a comfortable living room, separate dining area, and a well-appointed kitchen complete with appliances. The expansive principal bedroom features a southwest-facing balcony with lake views, alongside two additional well-proportioned bedrooms. The 4-piece bath has been beautifully remodelled, and throughout the living areas, new laminate flooring elevates the look and feel. The lower level (basement) is unfinished and ready for your creative vision - add a rec room, home gym, or extra living space. You'll appreciate the convenience of a private garage and exclusive off-street parking - rare in townhome settings. With approximately 1,240 sq ft of finished area plus the optional lower-level potential, this home is ideal for a growing family or those seeking extra flexibility. Known as the Sunshine City, Orillia is perched between Lake Simcoe and Lake Couchiching, offering abundant waterfront trails, beach parks, boating, fishing and year-round outdoor recreation. Orillia retains small-town charm while being under 90 minutes from the GTA, with excellent municipal services, new recreation infrastructure, and a growing local university presence. This condo delivers beauty, practicality, and upside. Move in and enjoy worry-free living, then expand or customize the lower level to suit your needs. With lake proximity, modern finishes, parking, and flexibility all wrapped into one package, Unit 22, 12 Lankin Blvd is a rare find in Orillia's townhome market. (id:63381)

807 Primrose Court
Pickering, Ontario
Located in a quiet cul de sac, this custom built Coughlan home offers nearly 6,000 sq ft of living space, including a bright walk out lower level-ideal for multi generational living. **The kitchen is the hub of the home, featuring a granite island large enough for gathering and lots of space for more than one 'chef' in the kitchen which has a Wolf gas stove, and separate built in oven and microwave. It overlooks the family room with a gas fireplace and arched windows, as well as the breakfast area with French doors leading to a generous deck perfect for entertaining. A formal dining room connects to the sunken living room, which could easily function as a spacious home office. The main floor also includes a 2 piece powder room, double door hall closet, and a separate laundry room with garage access and a side entrance. **Upstairs, 4 large bedrooms offer excellent closet space. The primary suite features double door entry, a walk in closet, and a beautiful 6 piece spa like ensuite. Two bedrooms with walk in closets share a 5 piece semi ensuite, while the fourth bedroom is served by a separate 4 piece bath. At the end of the hall is a stunning great room with cathedral ceiling, gas fireplace, and large windows overlooking the cul-de-sac. This space is enough to convert into a fifth bedroom. **The walk out lower level includes a workout area/bedroom, 4 piece bath, storage room, cold room, and furnace room. The highlight is the expansive "fun room," engineered without support posts and filled with natural light from large windows overlooking the yard. Double doors open to the patio off the oversized kitchen area. This versatile space is perfect for crafts, games, dance parties, large gatherings, watching movies on a large screen or relaxing by the gas fireplace. (id:63381)
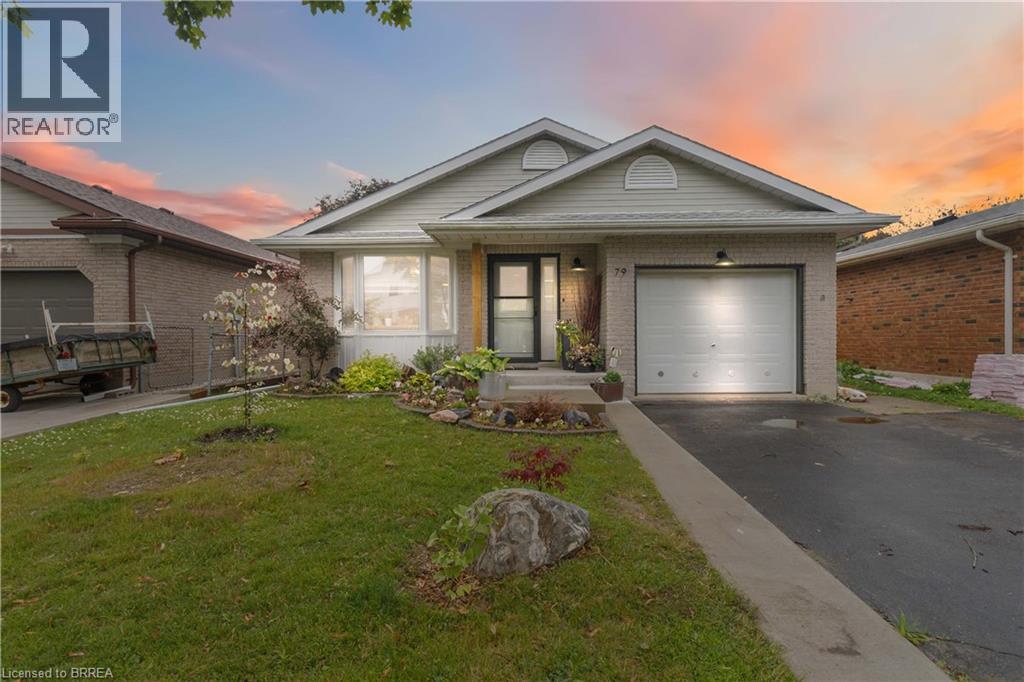
79 Donly Drive S
Simcoe, Ontario
Welcome to 79 Donly Drive South, a thoughtfully updated 3-bedroom, 2-bathroom backsplit in an established, family-friendly Simcoe neighbourhood. Inside, the bright and inviting main level features an open living and dining area and a beautifully redesigned kitchen with custom cabinetry, quartz countertops, a generous island, abundant storage and rich black stainless steel appliances. The redesigned custom kitchen also includes a dedicated coffee bar/station and expanded pantry area with an abundance of storage. Two comfortable bedrooms and an updated 5-piece bathroom complete the upper level. The finished lower level provides valuable additional living space, including a spacious recreation room, third bedroom and 3-piece bathroom—ideal for guests, teenagers or a home office. A large unfinished area offers excellent laundry, workshop and storage space. Outside, enhanced front and rear landscaping creates a lush, welcoming setting. Double garden doors open to the rear deck and fully fenced backyard, while the attached garage and double-wide driveway provide parking for three vehicles. Conveniently located near schools, parks, trails, shopping, the hospital and other everyday amenities. A warm, well-cared-for home offering flexible living space both inside and out. (id:63381)
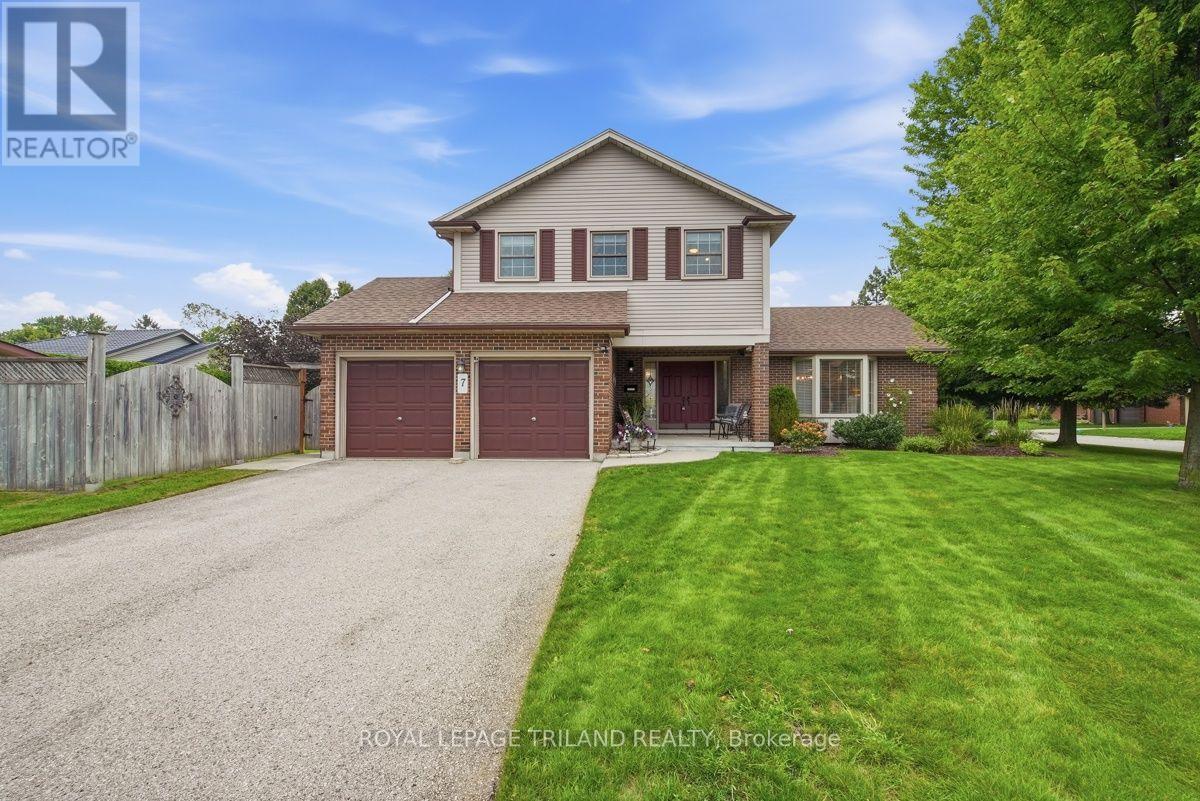
7 Glenview Crescent
London North, Ontario
Pride of ownership shines throughout this meticulously maintained 4-bedroom, 3-bathroom Northridge gem! Truly showing like a model, this spotless, move-in-ready home offers the perfect blend of comfort, quality, character and convenience. The welcoming layout features updated hardwood flooring in the living room, formal dining room and main-floor family room, where a gas fireplace creates a warm and inviting gathering space. The spacious formal dining room is ideal for entertaining, while the eat-in kitchen offers a comfortable spot for everyday meals. Main-floor laundry, generous bedrooms, a finished basement and loads of storage provide exceptional functionality for families and buyers of all ages. Enjoy the outdoors from the large front sitting porch, private breakfast patio off the kitchen, or separate deck overlooking the spacious, fully fenced and beautifully landscaped side yard. The attached double-car garage offers convenient inside entry plus a separate man door to the yard. Elegant stained-glass front door side panels add charm, privacy and character. Numerous updates provide peace of mind, including fiberglass shingles (2019), R-60 insulation, furnace (2018) with 10-year warranty, updated windows (2002-2005), North Star patio doors (2025), central air (2025), updated Huron Flooring hardwood and quality Blinds By Design window blinds. Additionally, don't miss the built in sprinkler system for front and back yards for added convenience. The location is equally impressive! Walk to Sobeys, Home Depot, Starbucks and Royal Bank, with nearby trails and bike paths along Kilally Meadows. Enjoy being just minutes from Masonville Mall, excellent restaurants and convenient bus service. Quietly tucked within the subdivision yet close to everything you need, this exceptional home is ready for its next chapter. Simply move in, unpack and enjoy - a rare Northridge opportunity you won't want to miss! (id:63381)

252 - 2025 Meadowgate Boulevard
London South, Ontario
Welcome Home to this beautiful end-unit bungalow townhome in the highly desirable Coventry Walk community! Enjoy fantastic resort-style amenities, including a neighbourhood clubhouse with a fitness centre and indoor pool, surrounded by lush landscaping. A prime location within the complex, the home backs onto a quiet, open greenspace with vibrant gardens and gazebo, perfect for peaceful afternoons or catching up with friendly neighbours. The covered front porch opens to a welcoming foyer and gleaming hardwood floors throughout the main level. The lovely, open-concept living room features an elegant gas fireplace, vaulted ceiling and sunny clerestory window while the separate dining room also enjoys a vaulted ceiling and clerestory window with garden views. The spacious kitchen offers a new fridge, smooth-top stove, microfan, built-in dishwasher, ceramic backsplash, pot drawers and breakfast bar. The cheerful breakfast area opens to a large privately screened deck and lower interlocking brick patio, overlooking the peaceful common park. A family room / den has double glass French doors, great garden views and flexibility as a home office or extra guest room. The primary retreat features a large walk-in closet, 3-piece ensuite and restful garden views. A second main-floor bath has a bathtub and pedestal sink. Double doors in the hall open to a main floor laundry area with built-in storage and there is direct access to the garage. The open staircase leads down to a fabulous lower level designed for easy living and entertaining. The massive recreation room showcases a second corner gas fireplace, a built-in desk/workstation, track lighting and large windows. The spacious guest bedroom, with its deep double closet is served by a nearby 4-piece bathroom. The unfinished utility area provides endless storage, cold cellar and 97% high efficiency furnace. With low-maintenance living and great community amenities, this is truly A Home To Treasure. (id:63381)
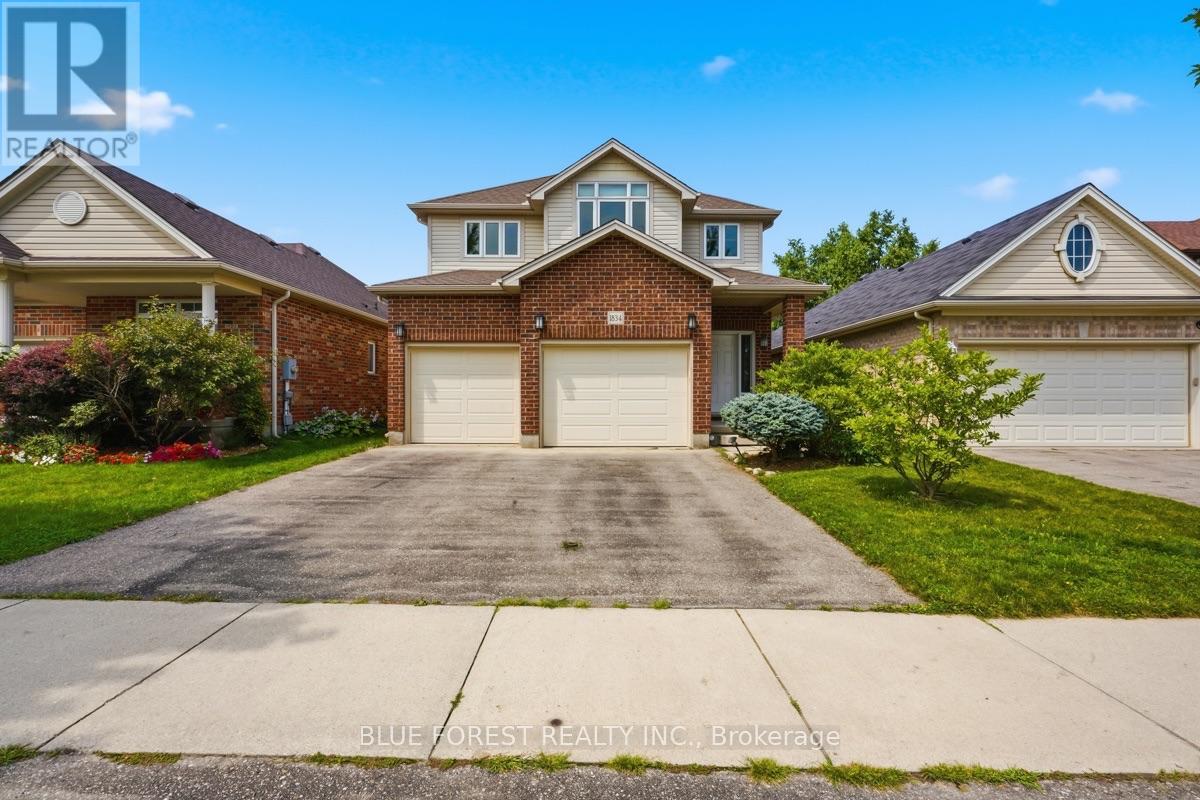
1834 Dormer Drive
London South, Ontario
This inviting 3-bedroom, 1.5-bath two-storey home offers plenty of room for the whole family, with a double-car garage and a large, fully fenced backyard. Inside, the bright living room boasts impressive open-to-above ceilings, creating an airy and spacious atmosphere. The eat-in kitchen offers plenty of room for everyday living and overlooks the living room, making it ideal for entertaining and staying connected with family and guests. The basement provides additional potential with a cold cellar and rough-in for a future bathroom. Step outside to enjoy the generous backyard, featuring a swingset, garden shed, spacious deck and metal gazebo. With its functional layout, thoughtful features and inviting indoor and outdoor spaces, this home is perfectly suited for comfortable family living. Conveniently located close to schools, shopping and highway access, this is a wonderful opportunity to enjoy both comfort and convenience in a family-friendly setting. (id:63381)

283 Boyd Boulevard
Zorra, Ontario
Just move in and enjoy this 1431 sq ft 2020 built stone front 2 bedroom semi bungalow. Main floor offers a spacious primary bedroom with 2x double closets plus a 3 pc ensuite with glass shower. Second bedroom has its own 4 pc ensuite and double closet. There's also a 2 pc powder room, perfect for guests. The mudroom is right off of the 18.7x 23.1 ft double attached garage plus there's a separate main floor laundry room for easy connivence. Main living space is spacious with an open concept plan: kitchen with large island with hydro and upgraded cupboards with soft close and crown moulding, 17.3 ft dining room has plenty of space for family and friends and the living room has patio doors to the backyard with deck and is 90% fenced. Basement offers extensive development potential: egress window for future 3rd bedroom, 3 pc bathroom rough in plus room for a large family room, and storage room. In-law suite capacity with walk- up to the double attached garage. Located a short walk or drive from Thamesford Recreation Centre, beach volleyball courts, soccer fields, splash pad, South Park and skate park. Located central to: London, Ingersoll, Woodstock, St. Mary's, and Stratford and a 10 min drive to the 401 with quick access to KW and Brantford. A great and affordable property with a 30-45 day possession available. (id:63381)
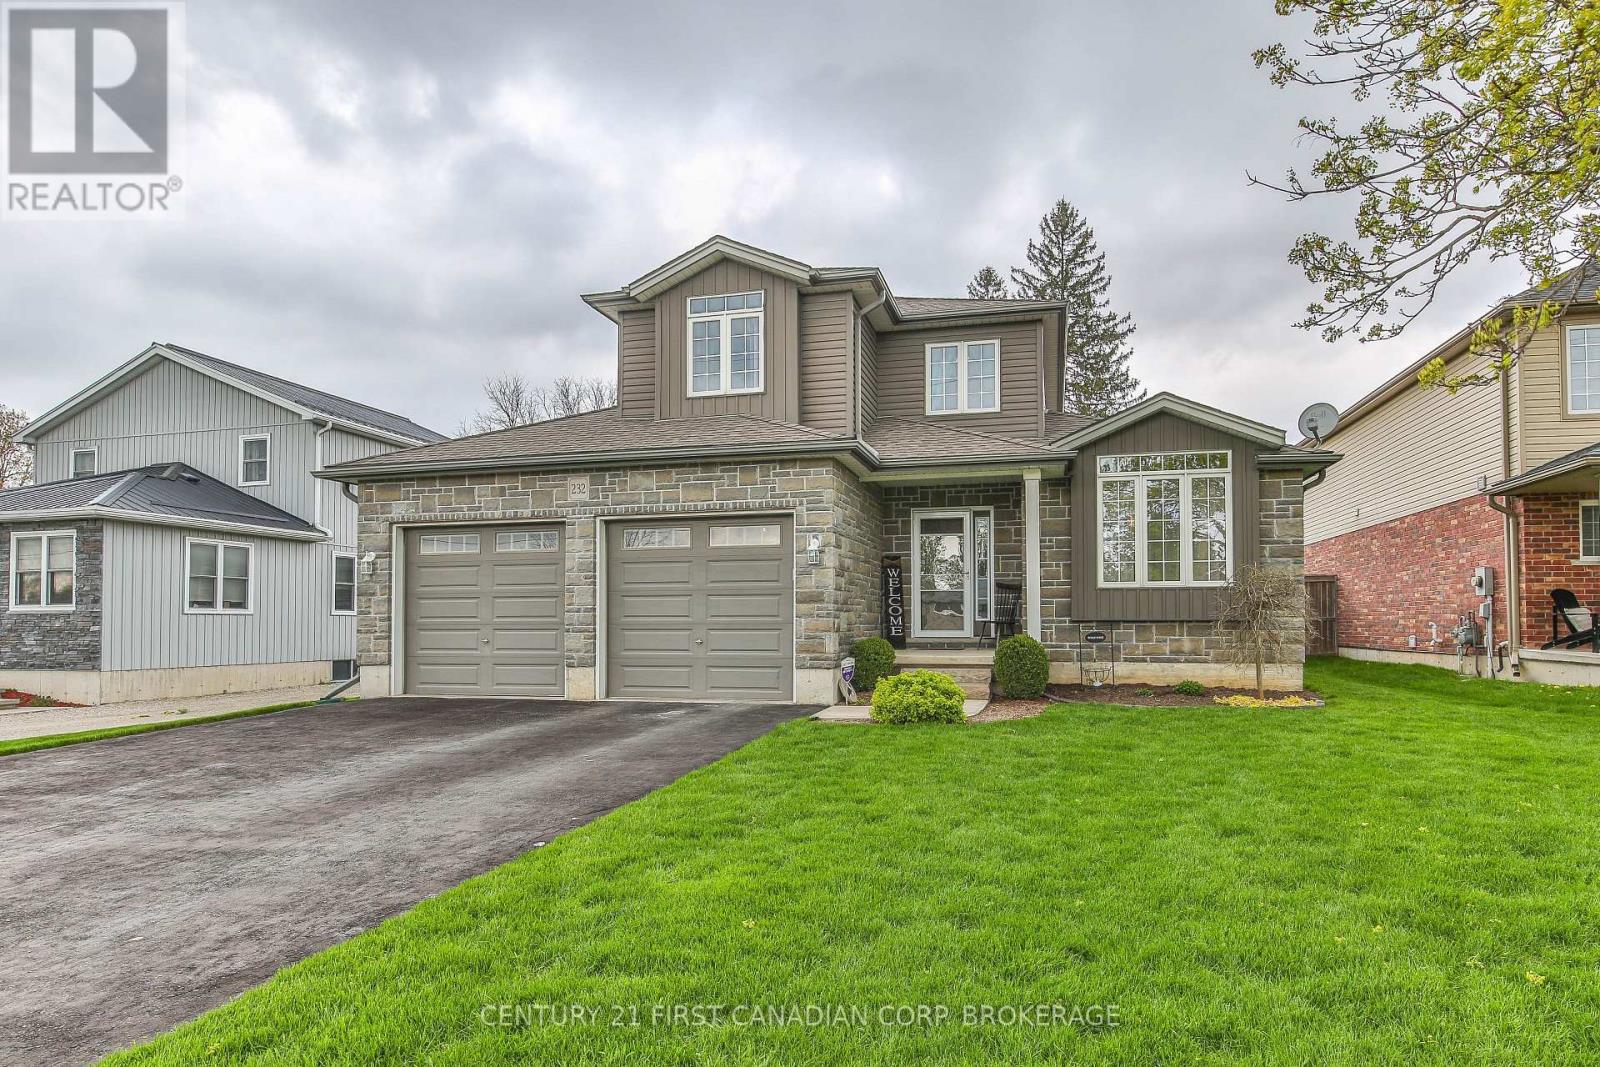
232 Brock Street
Zorra, Ontario
Over 2103 sq ft above grade in this 2013 built 3+2 BR, 4 bath home. Main floor offers hardwood flrs and crown moulding through out. Main floor primary bedroom has 2x double closets and updated 3 pc ensuite. Formal living room and dining room at the front of the house are great for entertaining, electric fireplace is included. Large eat-in kitchen has an island, gas hook up available for a future gas stove, wall pantry and cozy family room that overlooks the fully fenced backyard. Yard has a deck with gazebo and easy access with the drive through back garage door from the oversized attached double garage. Upstairs has 2 bedrooms pls a 4 pc bath. Basement has in-law suite capacity with walk-up to the garage plus a plumbing a 220 rough in for a future wet bar or kitchenette, family room, 2 bedrooms and a 3 pc bath plus storage and a workshop. Located mins from South Park, splash pad, skate park, volleyball courts, soccer fields and the Thamesford Recreation Centre, plus short walk to the Thamesford Library. Quick 10 min drive to the 401 and central to: London, Woodstock, Ingersoll, Stratford and St. Mary's and short commute to KW and Paris/Brantford. 30-60 day possession is available! (id:63381)

1576 Blue Heron Drive
Windsor, Ontario
Enjoy luxurious Blue Heron Lakefront living in a completely updated home with many unique features and enhancements. Experience maintenance free living with a view and scenery that can't be matched. There is no comparison to this beautifully remodeled 1200 sq. ft. Townhome with newer flooring throughout. Both bathrooms have been completely redone. The kitchen has been updated with quartz countertops and lighting. A large main floor laundry room is convenient. Enjoy a fully finished basement with half bath, open concept family room, a games room with wet bar and abundant storage awaits. Especially unique is an enclosed entryway with skylight. A large double garage, and four car driveway provides for ample parking. *For Additional Property Details Click The Brochure Icon Below* (id:63381)
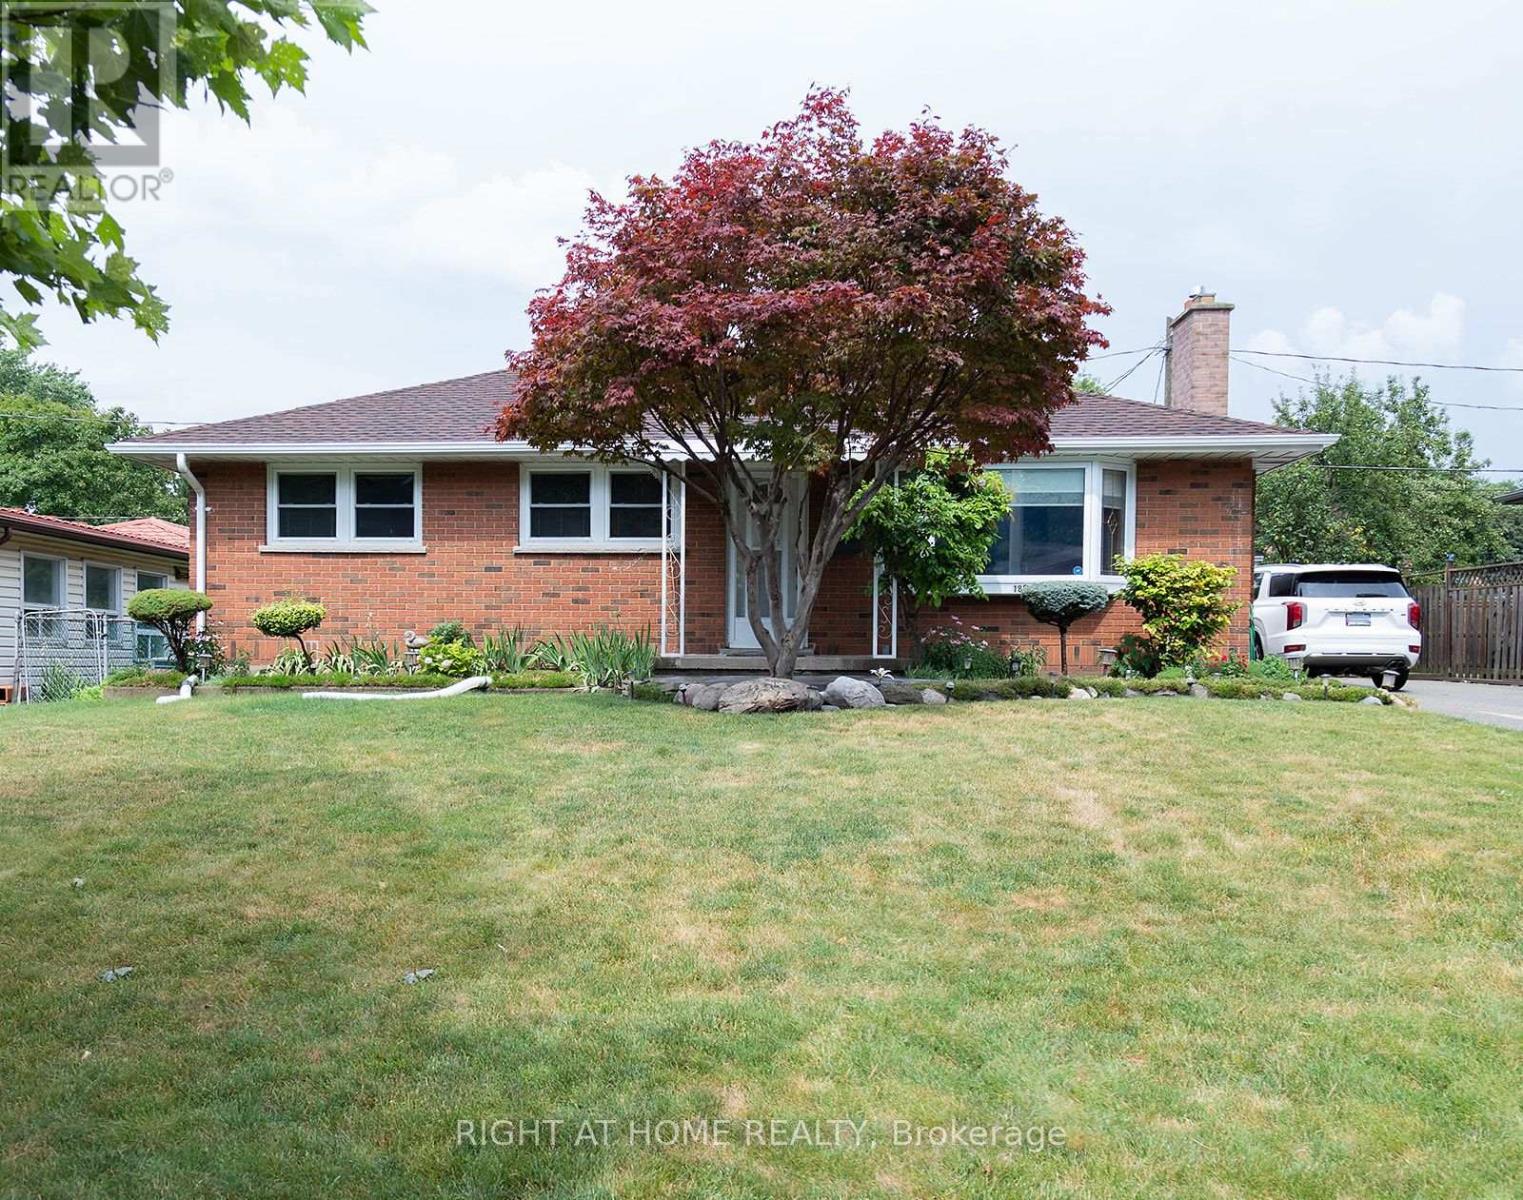
186 King Edward Avenue
London South, Ontario
Beautifully renovated and move-in ready, this bright and inviting home offers exceptional flexibility with a fully finished basement featuring a separate entrance - ideal for multi-generational living, an in-law suite, or future income potential. Situated on an incredibly spacious lot, the property features expansive front and backyard space, perfect for entertaining, gardening, or enjoying the outdoors. Vinyl windows, new sump pump with backup battery system, new breaker panel, and new backflow water system. Nestled on a quiet, tree-lined street in a well-established neighbourhood, you'll be enjoying a peaceful setting while remaining just minutes from parks, schools, shopping, restaurants, public transit, and other everyday amenities. (id:63381)

3 Baker Place
Pelham, Ontario
Visit the REALTOR website for further information about this Listing. Nestled in a sought-after Fonthill neighbourhood, surrounded by mature trees and scenic walking paths. This beautifully updated home offers 2,660 sq. ft. of finished living space across the main floor and a bright, walk-out lower level - ideal for an in-law suite, rental income, or multi-generational living. Inside, gleaming hardwood floors, tastefully renovated bathrooms, and a stunning chef's kitchen make everyday living feel elevated. Step outside to a large, pie-shaped private lot backing onto gardens and birdsong around lilied pond - the perfect retreat for morning coffee or evening unwinding. A spacious deck above the attached garage offers even more room to relax and entertain. Just minutes from top schools, shopping, and places of worship - this is small-town charm with every convenience close at hand. New Furnace (2025); AC (2024); Roof (2018) (id:63381)
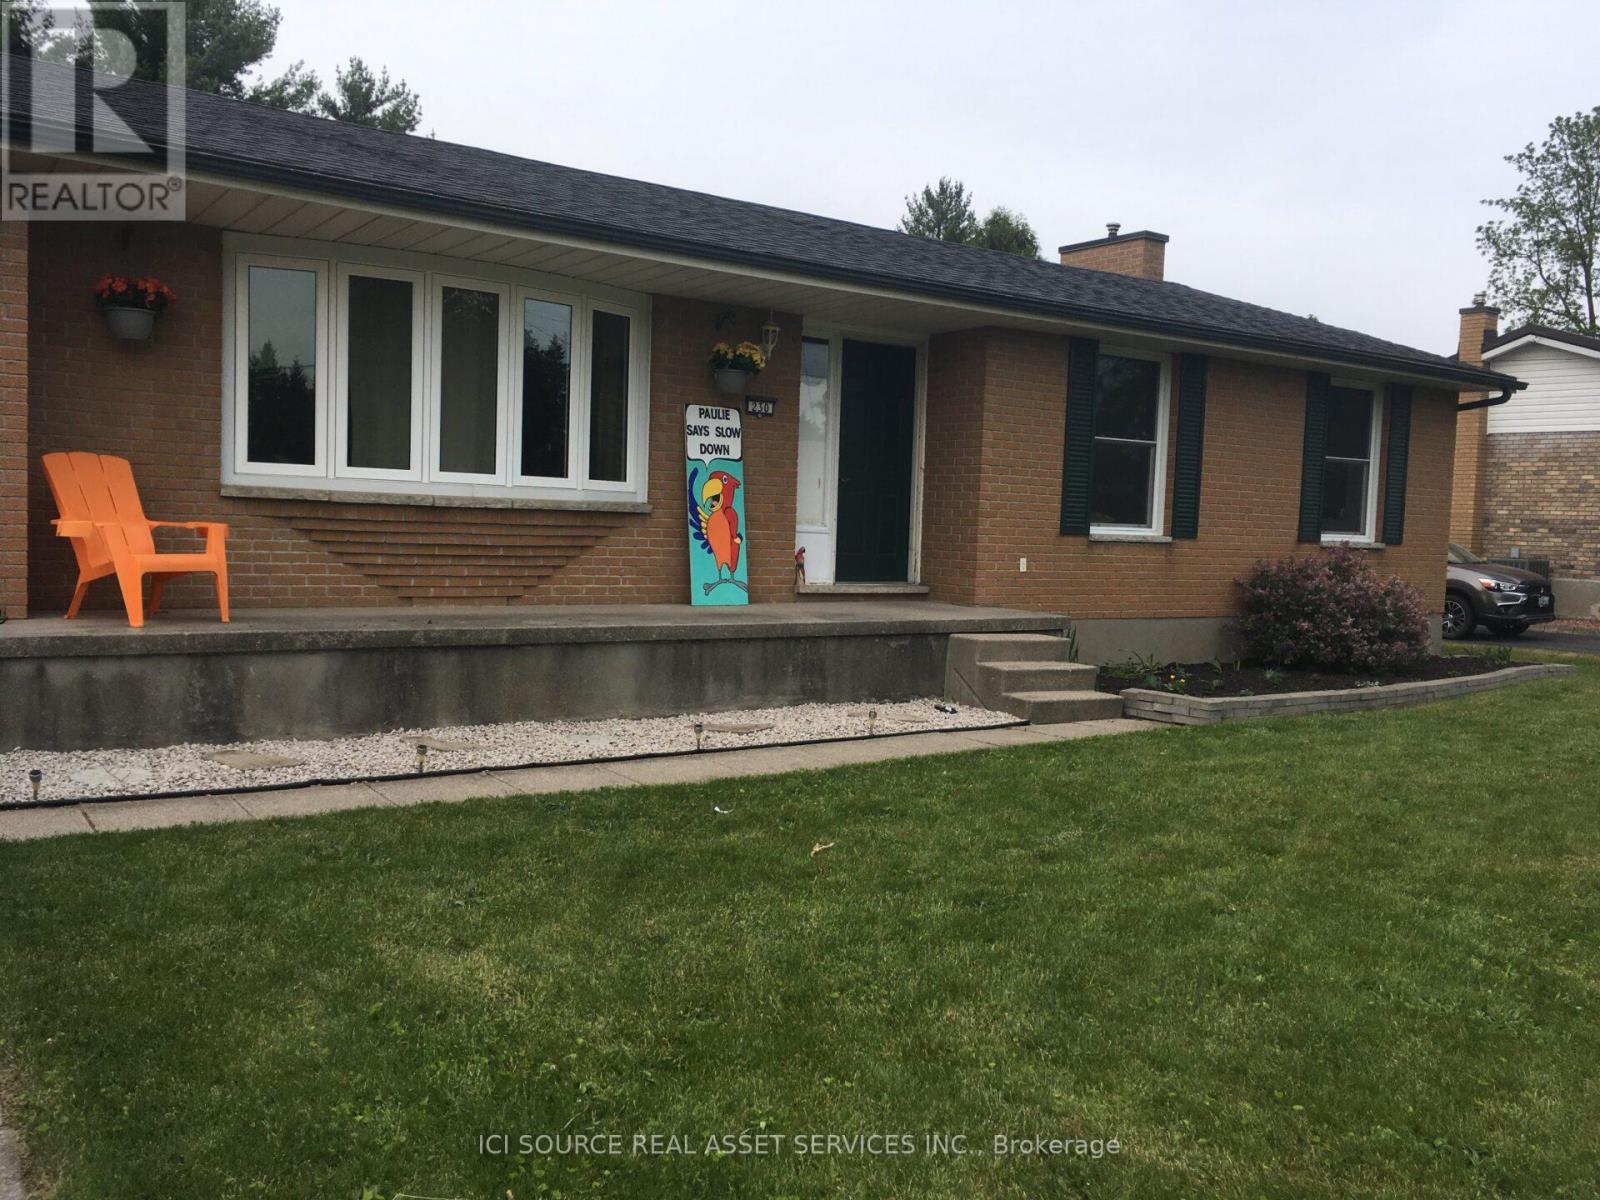
230 Minnie Street
Thames Centre, Ontario
Welcome to this beautifully maintained home located in the heart of Dorchester. Perfect for families, downsizers, or anyone looking to enjoy small-town living just minutes from the city. An attractive brick ranch on mature 215-foot-deep lot in quiet area of Dorchester, close to schools, arena, parks, grocery store and amenities such as emergency services (fire & ambulance). 15-min to Ingersoll or London and easy access to the 401. Inground pool, large rear deck, inground pool, fenced yard, large patio, new central air, attached 1.5-deep garage, double driveway. Fully renovated from top to bottom, walk-in ready.*For Additional Property Details Click The Brochure Icon Below* (id:63381)
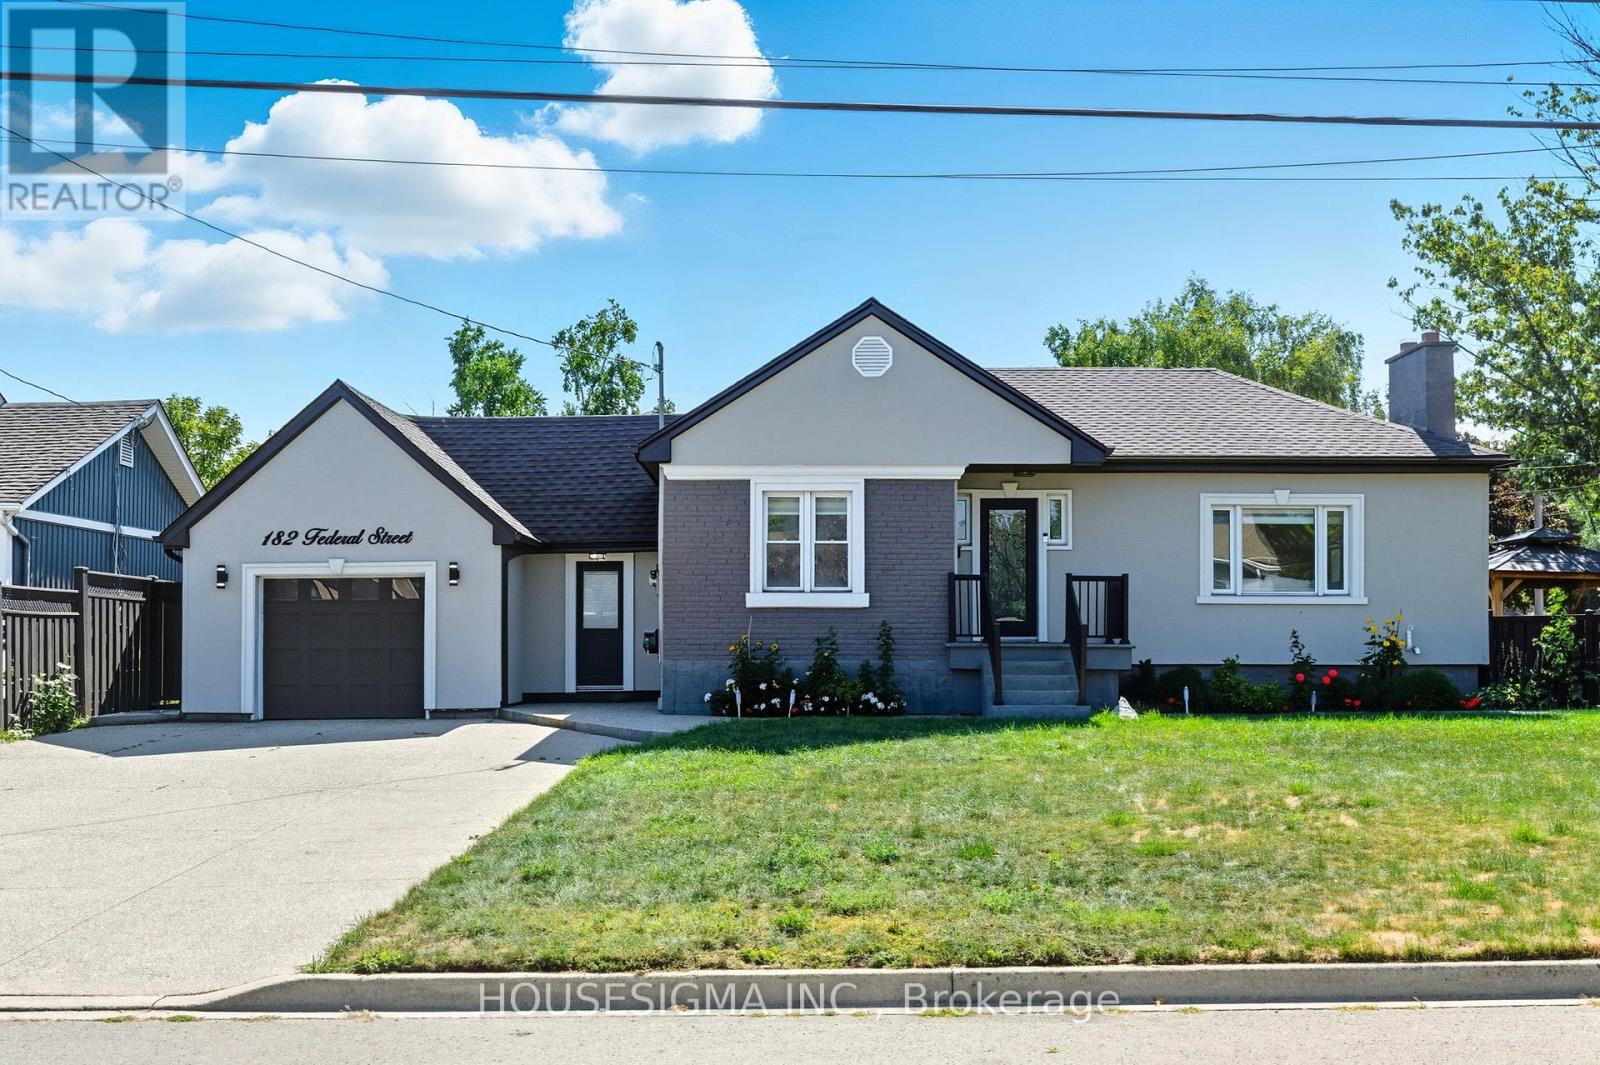
182 Federal Street
Hamilton, Ontario
Welcome to this updated 2-bedroom bungalow on a 70 100 ft lot in one of Stoney Creeks family-friendly neighbourhoods. From the moment you arrive, the curb appeal stands out with a fresh stucco exterior, black accents, a new roof (2023), and an aggregate driveway with parking for 6 cars. Inside, youll find a bright, open-concept main floor with a living room featuring pot lights and a fireplace, flowing into the eat-in kitchen with granite countertops, plenty of cabinet space, and a walkout to the backyard perfect for everyday living and get-togethers. The main floor also includes two comfortable bedrooms and a 4-piece bathroom with double sinks! A fully enclosed mudroom connects the garage, main house, and both the front and back yards, keeping shoes, coats, and bags organized and making coming and going a breeze. The finished basement adds even more living space with a large rec room, extra bedroom or office area, and a second 3-piece bathroom. Outside, youll enjoy a private backyard with a patio and gazebo, ideal for barbecues, family time, or simply relaxing at the end of the day. Located close to parks, schools, and shopping, this home is ready for its next owners book your showing today. (id:63381)
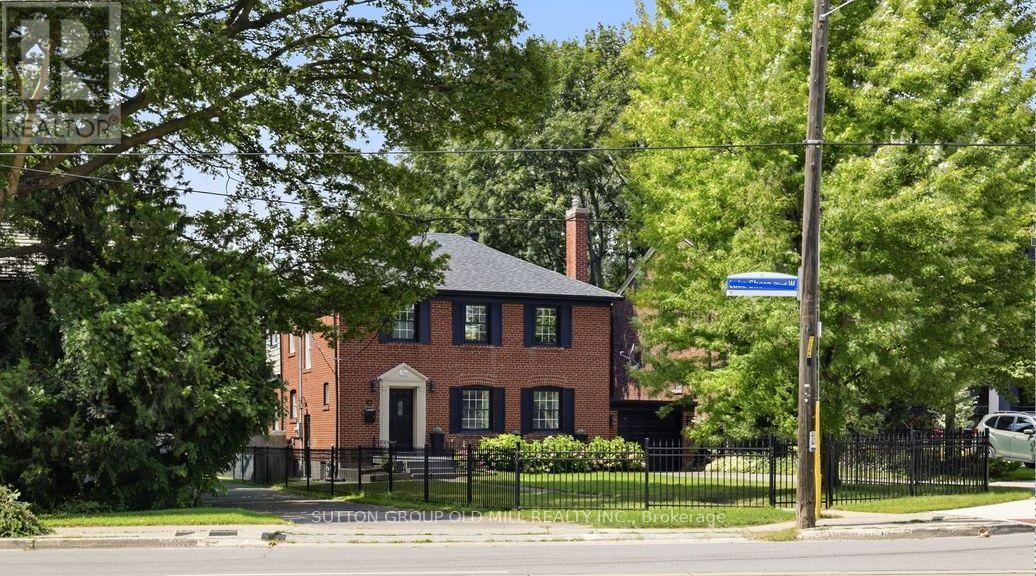
10 Queens Avenue
Toronto, Ontario
Architecturally striking Georgian beauty situated on a rare 50 ft lot steps from the lake. An expansive front lawn set well back from the street and fully fenced, offers lots of privacy, three car driveway plus attached garage. This home, with its 1943 character preserved and modern living accommodated, provides treed views from virtually every window. Live comfortably or add a two storey back addition with extra garage space and pool while still having lots of backyard space to play! While most of the homes in Olde Mimico and surrounds have had their 50ft lots split; this one remains intact and is uniquely liveable even if you don't plan future projects, but if you do, it has unlimited future potential. Step inside and see how this home has been lovingly preserved and updated over the years, with beautiful white oak engineered flooring on the main and upper floors, original doors, arched passageways, ceiling medaillon, covered rads. Welcoming foyer opens to an expansive living room with modern fireplace surround and formal dining room. Kitchen with custom wood cabinets and stainless appliances; plus dedicated breakfast sunroom overlooking the backyard. Enjoy your morning coffee while watching the kids play on the oversized deck, just made for al fresco dining and entertaining. Upstairs, spacious primary bedroom with his and hers closets and large picture windows, plus two and a half secondary bedrooms, and a five piece family sized bath with make-up vanity. Fully finished bright and airy basement with high ceilings and pot lights throughout, office area, exercise room and side door entry if you want to easily convert to rental. All this in a family friendly neighbourhood with quick access to the 427, Gardiner and Go Station, convenient shopping nearby including Sherway, Mimico Village, San Remo & local restaurants, not to mention all that lakeside living has to offer, with its trails, beaches and amazing city views. (id:63381)

31 Monterrey Drive
Toronto, Ontario
Renovated 3 Bedroom Bungalow with 2 Bedroom Basement apartment (separate entrance). This inviting house offers a spacious eat-in kitchen, 2 piece ensuite Master Bedroom, bright living and dining rooms, the large window in living room fill the home with natural light. 3 generously sized bedrooms provide comfortable family living, while the 2 Bedroom basement adds valuable space with a family living room. The house Set on a large lot (45 feet) in a convenient location close to schools, shopping, the Toronto International Airport and major highways. A wonderful opportunity to own a truly cherished home. The house has gone through several upgrades through out the years. The recent upgrade includes, Flooring with Engineered Hardwood in main floor (2026), the whole house freshly painted, renovation of Kitchen, driveway and Deck. Also the furnace (2025), Water Filter (2025), Roof (2022), Carport (2022), Garden shed (2024). (id:63381)
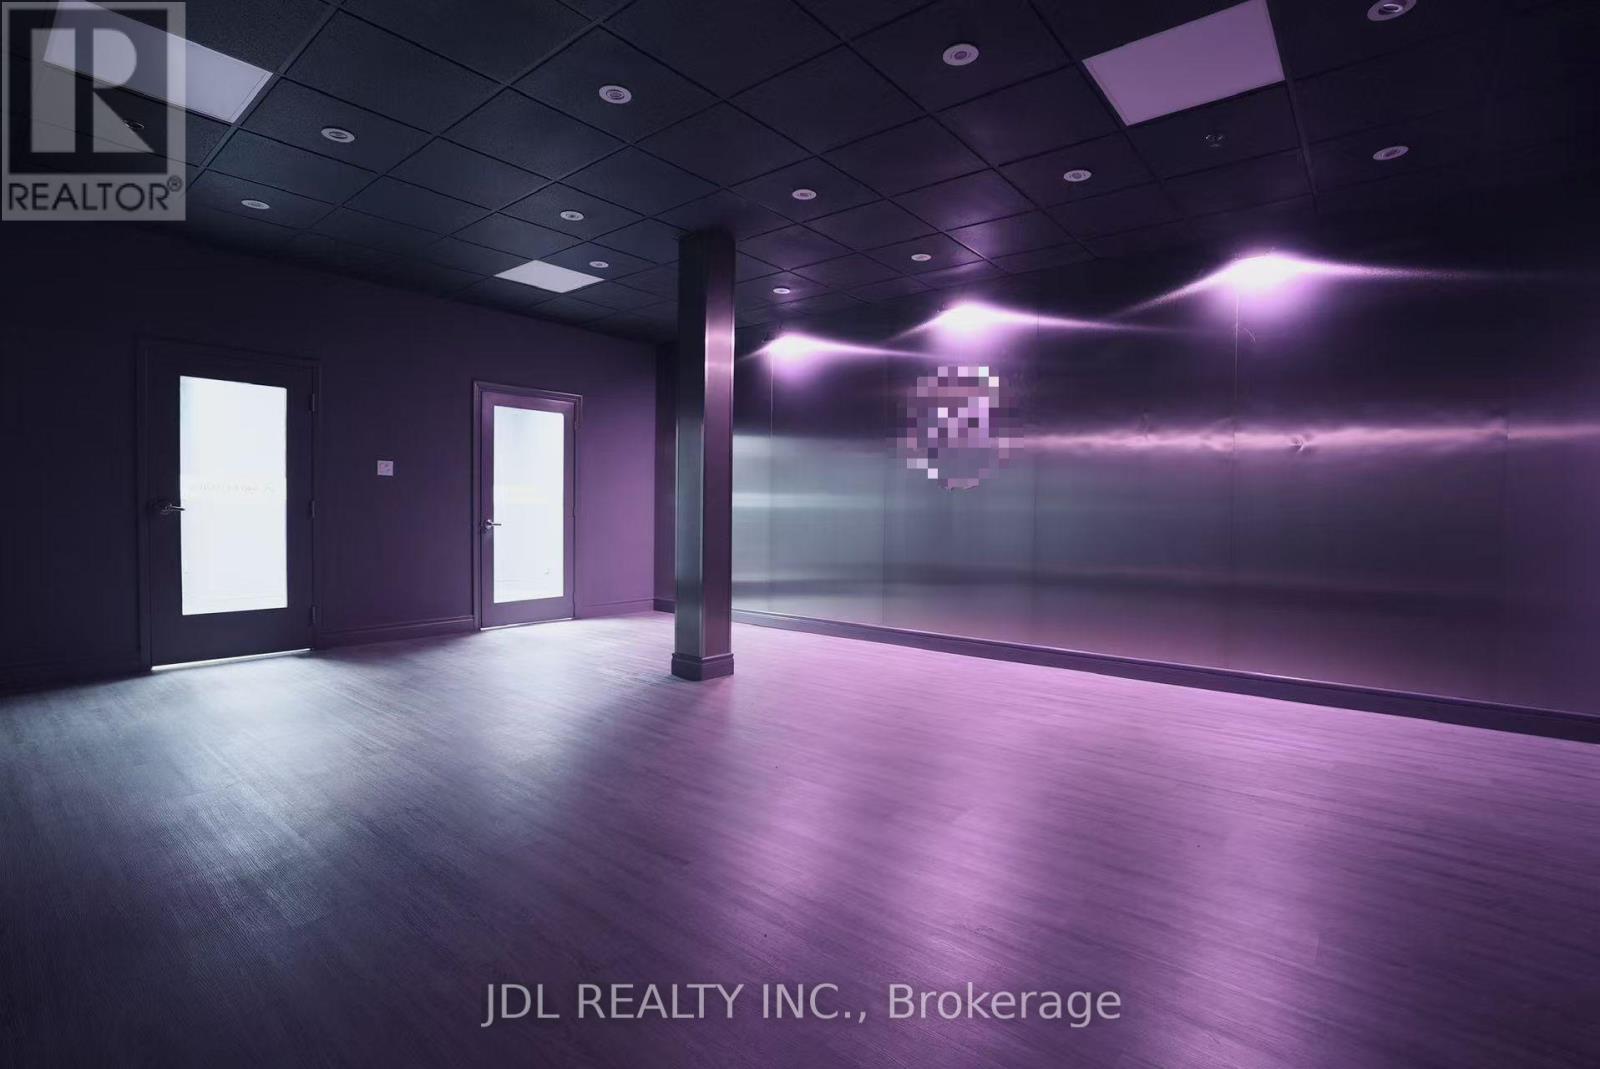
Unit 7 - 3413 Wolfedale Road
Mississauga, Ontario
Fantastic leasehold assignment opportunity in a highly accessible Mississauga commercial hub (Wolfedale & Dundas/Mavis)! Exceptional turnkey setup, perfectly suited for a dance studio, fitness space, martial arts, or performing arts academy. Beautifully build-out interior features sleek modern finishes, high-end studio lighting, full-length wall mirrors, quality flooring, and dedicated reception area. Thoughtfully designed floor plan includes 1 washroom and 2 separate change rooms (men's and women's). Prime location with easy access to Hwy 403, QEW, and transit, surrounded by dense residential and commercial neighborhoods. Save massive time and upfront construction costs-step right in and start operating your business today! (id:63381)
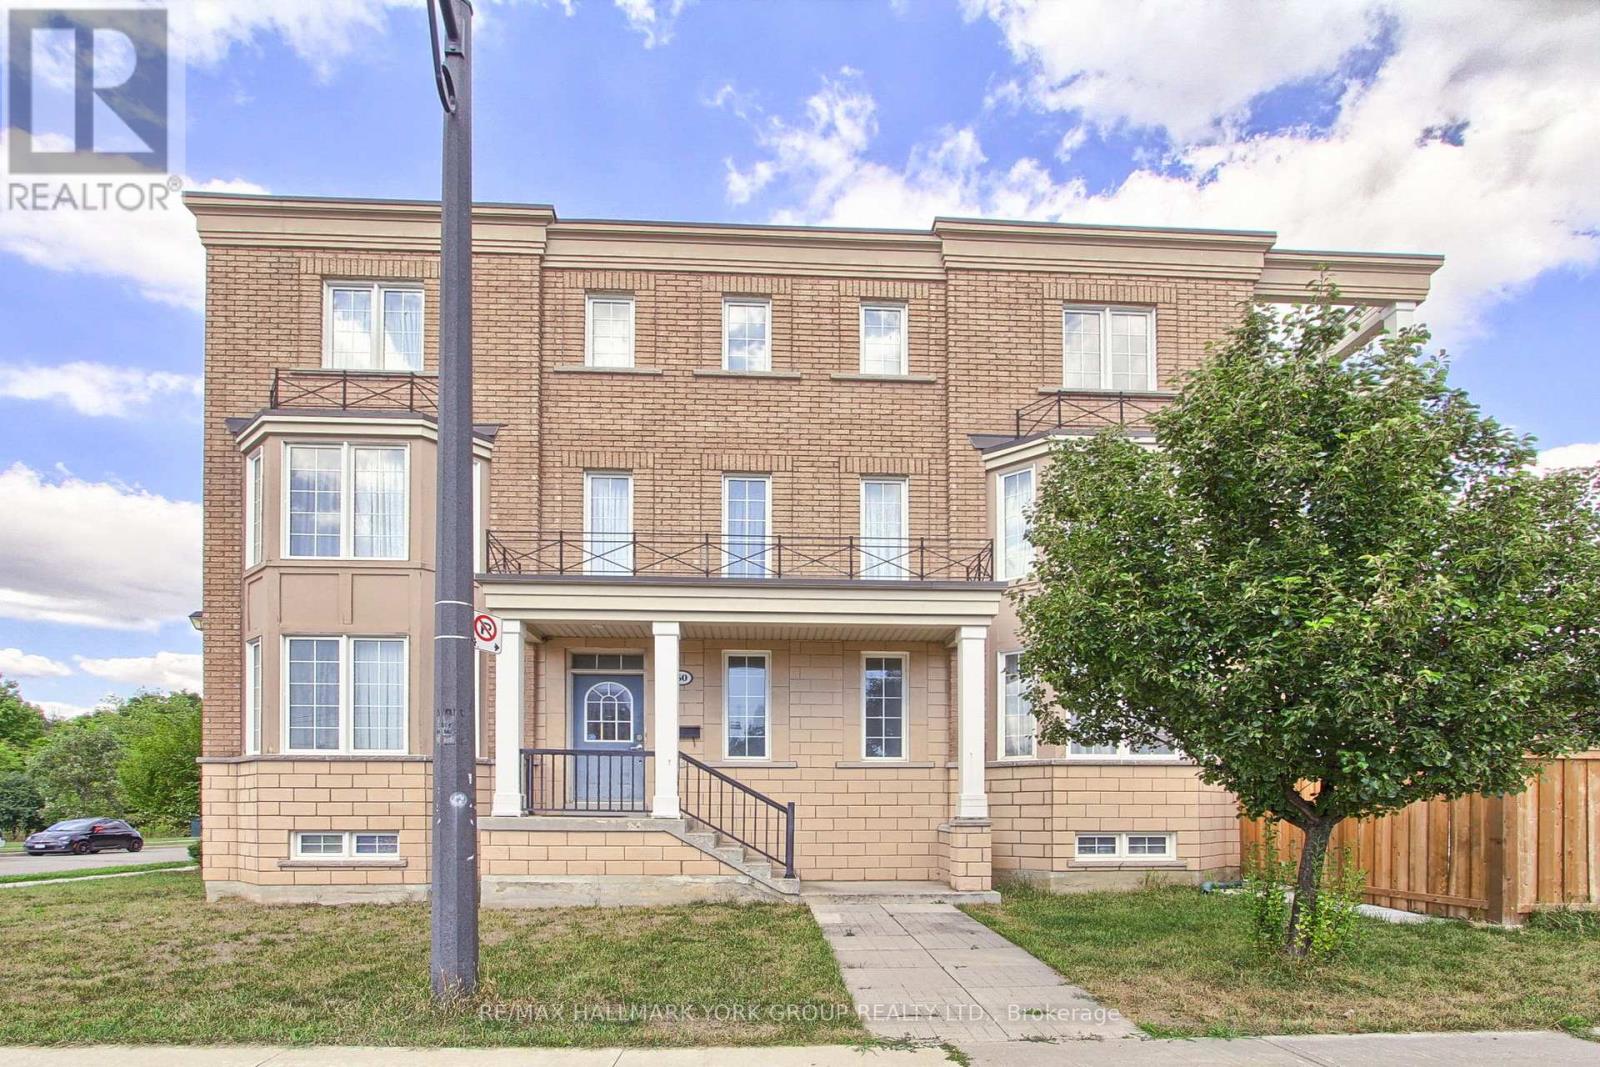
60 Delabo Drive
Toronto, Ontario
Discover this rare and spacious home in the heart of Torontos vibrant York University district. Boasting 8+3 bedrooms, washrooms, and fully equipped kitchens,The Home is Turn key with Furniture Included. With Interlock Driveway and Back Yard And Drive way. This property is designed for versatility. Ideal for investors or buyers looking for a multi-family residence. Its thoughtful layout offers both privacy and convenience, making it perfectly suited for extended families or shared living. Located just steps from School, parks, trails, trendy shops, diverse restaurants, and excellent public transit, this home provides unmatched urban accessibility and long-term value. If you envision a spacious home base in one of Torontos most desirable neighbourhoods, this exceptional residence delivers on every level. Conveniently Located Near High Way 400/407 and Public Transit with the Finch West LTR (Line 6) is an 11-Kilometre Light Rail Transit Line along the Finch Ave West In North West Toronto, Connecting to Keele St To Humber College. (id:63381)
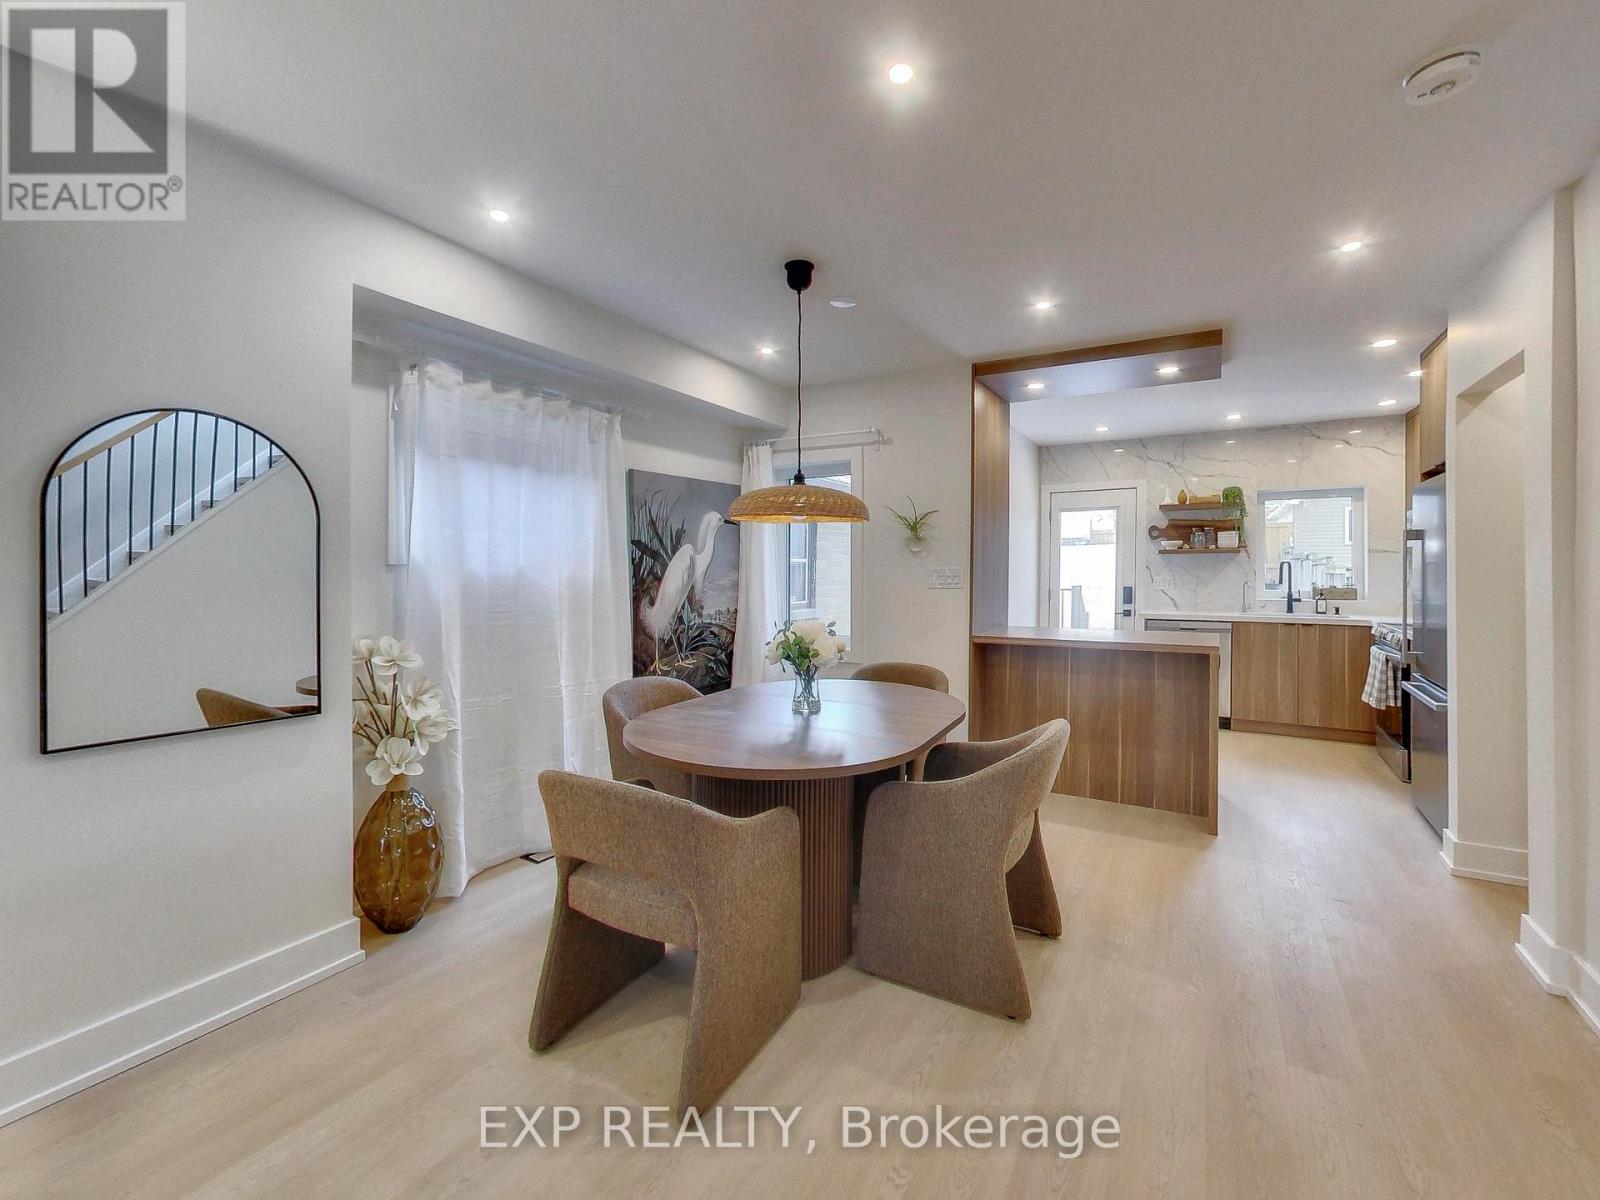
37 Gilbert Avenue
Toronto, Ontario
Thoughtfully renovated to create a sense of calm, comfort, and escape from city life, this boho-inspired mid-century modern home blends style, wellness, and functionality. Bright, sun-filled interiors feature new windows, skylight, designer fixtures, stainless steel appliances, reverse osmosis drinking water, upgraded 3/4" water service and 2 car parking. The private backyard feels like a cottage retreat in the heart of Toronto, complete with a barrel sauna, fire pit, and fresh sod to ground your feet into shaded by the most perfect tree. Enjoy the freedom of fully owned HVAC equipment, including the hot water tank. The finished basement offers flexibility with a separate entrance and rough-ins for a future kitchen/bar, creating potential for an accessory suite. Additional rough-ins for second-floor laundry provide future convenience. Further upgrades include new electrical throughout, a 200-amp service with EV charger rough-in, new flat roof, and fully insulated attic space. Laneway parking, wonderful neighbours, and the option to purchase fully furnished make this a truly turnkey opportunity (potential for $5k/month furnished rental). A thoughtfully designed home for those who value a peace, wellness, and easy living. Above grade Carson Dunlop Home inspection available. (id:63381)

1807 - 85 Emmett Avenue
Toronto, Ontario
MOTIVATED SELLER ! FANTASTIC LOCATION GREAT AMENITIES EXCELLENT VALUE! Welcome to 85 Emmett Ave! Spacious 1 Bedroom + large Den featuring a door and window, making it an excellent option for a second bedroom or private home office. Bright combined living/dining area with an open covered balcony offering an amazing panoramic south-facing view. TTC bus at your doorstep with easy access to Eglinton Ave, Scarlett Rd, Jane St, Hwy 401 & Hwy 427. Just 6 minutes to Weston GO Station. Close to parks, Humber River trails, schools, shopping and everyday amenities. Enjoy an abundance of green space & fantastic building amenities including gym, sauna, outdoor pool, playground, patio/BBQ area and soccer fields. York Humber High School is within walking distance.Excellent future potential: 85 Emmett Ave is ideally positioned near the emerging MOUNT DENNIS transit hub, connecting GO Transit, UP Express, TTC bus services and Line 5 Eglinton, providing convenient access across Toronto, including Union Station and Pearson International Airport. ATTENTION GOLFERS: Scarlett Woods Golf Course - approx. 4 min drive, Lambton Golf & Country Club - approx. 10 min drive, Weston Golf & Country Club - approx. 12 min drive. If you're looking for more open space, more greenery, excellent amenities and exceptional value, this unit is definitely worth seeing! (id:63381)
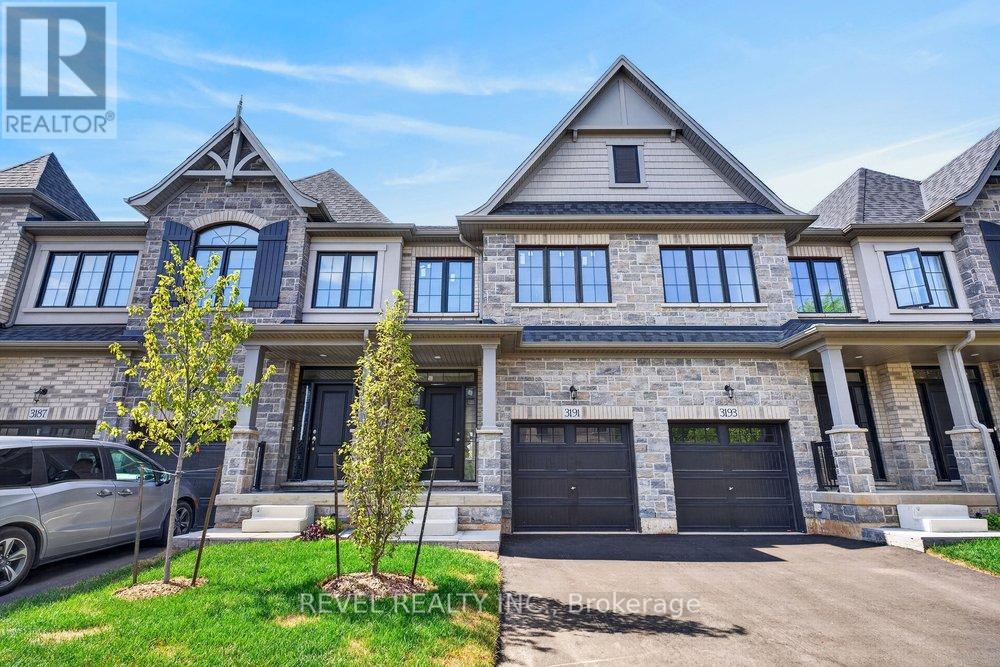
3191 Maplehill Drive
Burlington, Ontario
** Ready for your finishing touches ** Welcome to the Gala Community with a French Country feel, rustic warmth & modern farmhouse design. Soon to be built 2-storey FREEHOLD townhouse by DiCarlo Homes located in South Burlington on a quiet and child friendly private enclave. The Spartan model offers 1537 sq ft, 3 bedrooms, 2+1 bathrooms, high level of craftsmanship including exterior brick, stone, stucco & professionally landscaped with great curb appeal. Main floor features 9 ft high California ceilings, Oak Staircase & Satin Nickel door hardware. Open concept kitchen, family room & breakfast area is excellent for entertaining. Choose your custom quality kitchen cabinetry from a variety of options! Kitchen includes premium ceramic tile, double sink with pull out faucet & option to upgrade to pantry & breakfast bar. 2nd floor offers convenient & spacious laundry room. Large primary bedroom has private ensuite with glass shower door, stand alone tub, option to upgrade to double sinks & massive walk-in closet. Additional bedrooms offer fair size layouts and large windows for natural sunlight. All bedrooms include Berber carpet. *Bonus $25,000 in Decor Dollars to be used for upgrades.* This location is walking distance to parks, trails, schools Burlington Mall & lots more! Just a few minutes highways, downtown and the lake. DiCarlo Homes has built homes for 35 years and standing behind the workmanship along with TARION New Home Warranty program. (id:63381)
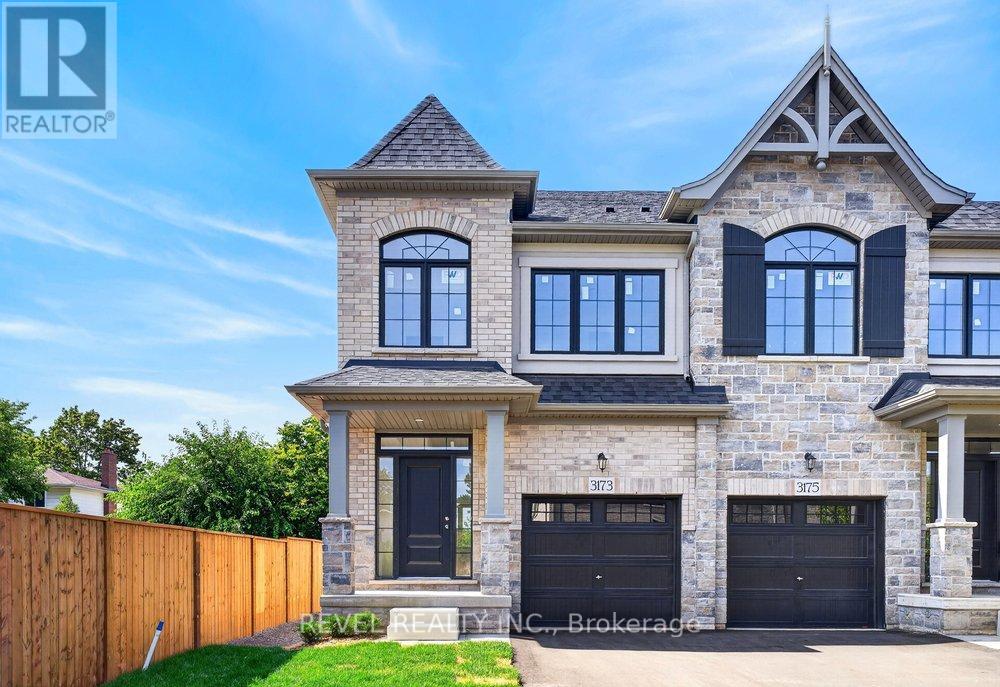
3173 Maplehill Drive
Burlington, Ontario
** Ready for your finishing touches ** Welcome to the Gala Community with a French Country feel, rustic warmth & modest farmhouse design. Soon to be built 2-storey end unit townhouse by DiCarlo Homes located in South Burlington on a quiet and child friendly private enclave. The Spartan model offers 1551 sq ft, 3 bedrooms, 2+1 bathrooms, high level of craftsmanship including exterior brick, stone, stucco & professionally landscaped with great curb appeal. Main floor features 9 ft high California ceilings, Oak Staircase & Satin Nickel door hardware. Open concept kitchen, family room & breakfast area is excellent for entertaining. Choose your custom quality kitchen cabinetry from a variety of options! Kitchen includes premium ceramic tile, double sink with pull out faucet & option to upgrade to pantry & breakfast bar. 2nd floor offers convenient & spacious laundry room. Large primary bedroom has private ensuite with glass shower door, stand alone tub, option to upgrade to double sinks & massive walk-in closet. Additional bedrooms offer fair size layouts and large windows for natural sunlight. All bedrooms include Berber carpet. *Bonus $25,000 in Decor Dollars to be used for upgrades.* This location is walking distance to parks, trails, schools Burlington Mall & lots more! Just a few minutes highways, downtown and the lake. DiCarlo Homes has built homes for 35 years and standing behind the workmanship along with TARION New Home Warranty program. $143 POTL fee is an estimate & will be confirmed by the builder prior to closing date. ** PHOTOS ARE FROM MODEL HOME ** (id:63381)
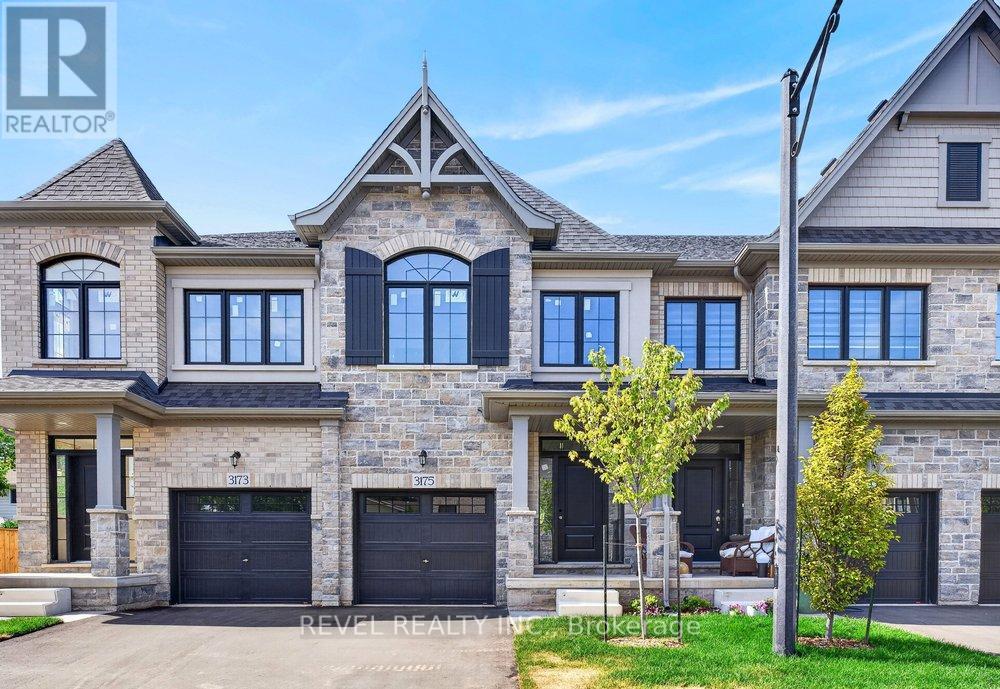
3175 Maplehill Drive
Burlington, Ontario
** Ready for your finishing touches ** Welcome to the Gala Community with a French Country feel, rustic warmth & model modern farmhouse design. Soon to be built 2-storey townhouse by DiCarlo Homes located in South Burlington on a quiet and child friendly private enclave. The Spartan model offers 1537 sq ft, 3 bedrooms, 2+1 bathrooms, high level of craftsmanship including exterior brick, stone, stucco & professionally landscaped with great curb appeal. Main floor features 9 ft high California ceilings, Oak Staircase & Satin Nickel door hardware. Open concept kitchen, family room & breakfast area is excellent for entertaining. Choose your custom quality kitchen cabinetry from a variety of options! Kitchen includes premium ceramic tile, double sink with pull out faucet & option to upgrade to pantry & breakfast bar. 2nd floor offers convenient & spacious laundry room. Large primary bedroom has private ensuite with glass shower door, stand alone tub, option to upgrade to double sinks & massive walk-in closet. Additional bedrooms offer fair size layouts and large windows for natural sunlight. All bedrooms include Berber carpet. *Bonus $25,000 in Decor Dollars to be used for upgrades.* This location is walking distance to parks, trails, schools Burlington Mall & lots more! Just a few minutes highways, downtown and the lake. DiCarlo Homes has built homes for 35 years and standing behind the workmanship along with TARION New Home Warranty program. (id:63381)
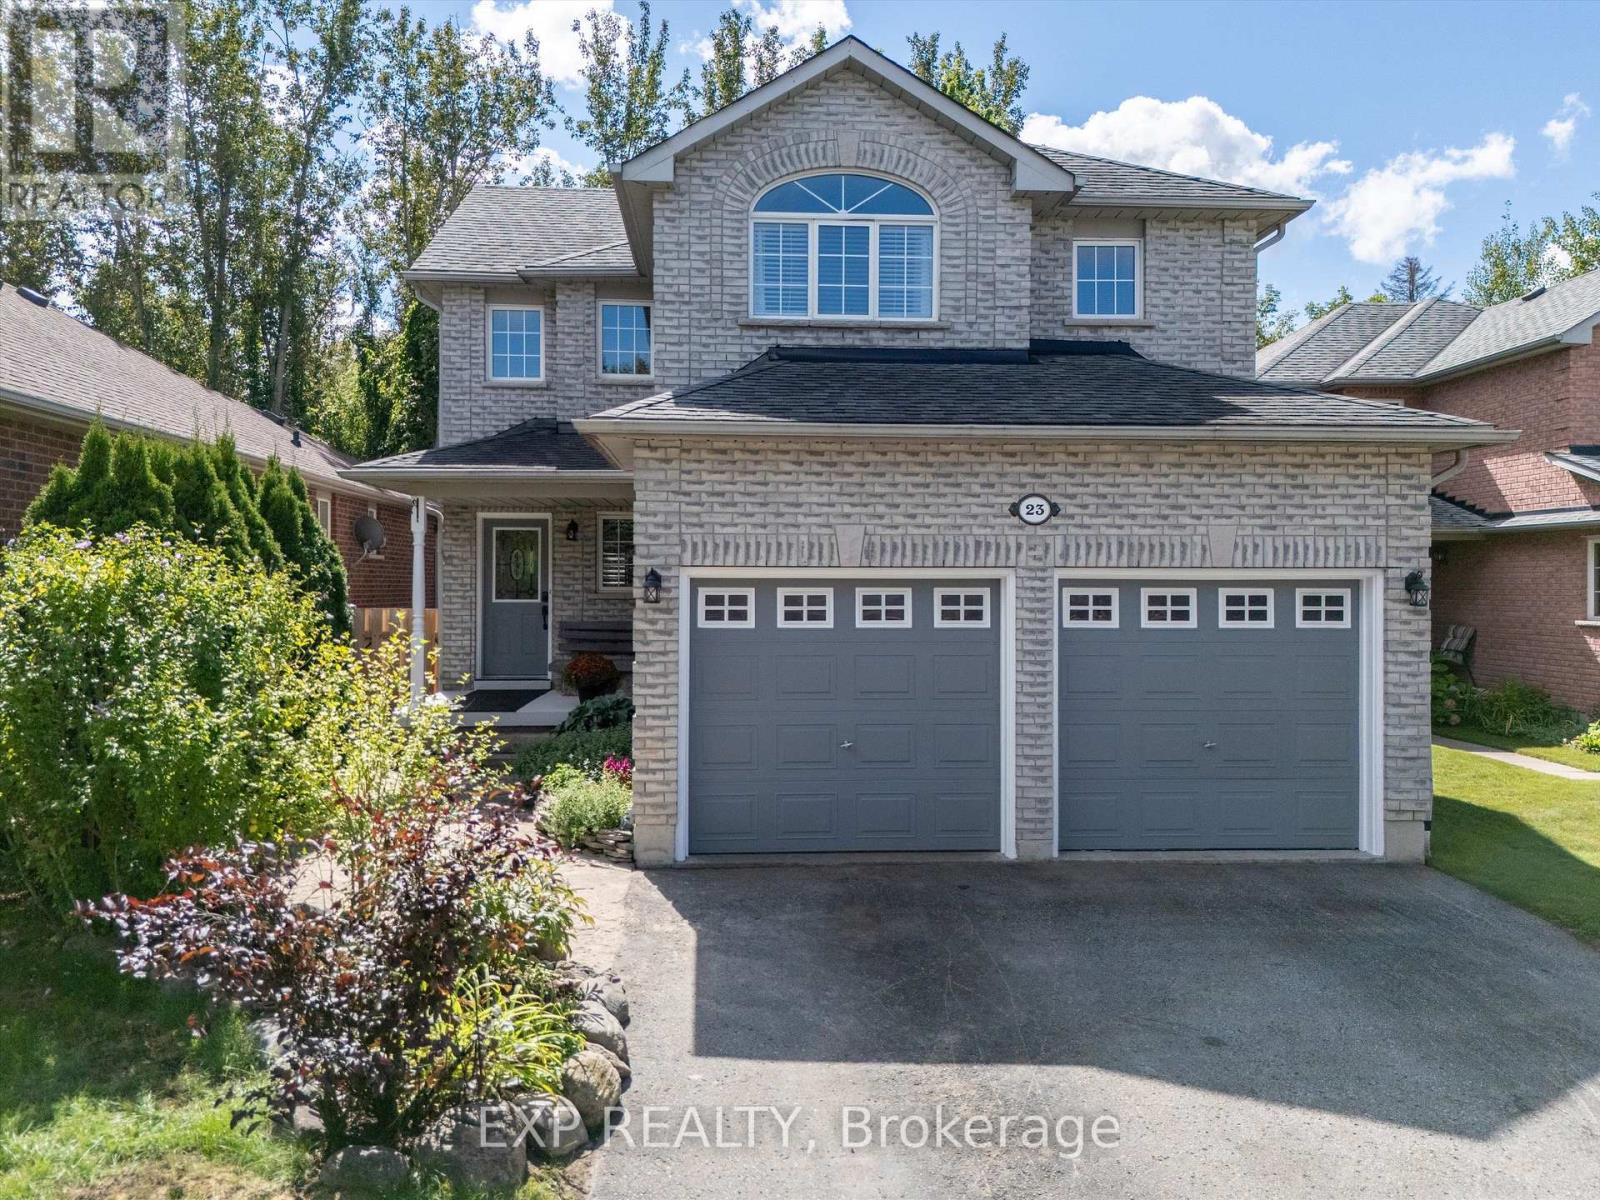
23 Mckenzie Crescent
Barrie, Ontario
RARE FOREST-BACKING FAMILY HOME WITH NO REAR NEIGHBOURS! Welcome to this lovingly maintained 3+1 bedroom home in Barrie's sought-after Ardagh neighbourhood, backing directly onto the environmentally protected Ardagh Bluffs with peaceful forest views. Bright windows fill the main floor with natural light, highlighting the hardwood flooring and inviting living spaces. Walk out to the back deck and enjoy the privacy and beautiful natural setting-perfect for relaxing, entertaining or simply taking in the view. A warm living room with a gas fireplace provides a comfortable place to gather, while the spacious finished lower level offers valuable additional living and recreation space. Additional highlights include a large double-car garage, freshly steam-cleaned carpeting and a home that has been professionally cleaned and thoughtfully cared for by its owners. A wonderful opportunity to settle into a welcoming family home surrounded by nature, yet close to parks, schools, shopping and everyday amenities. (id:63381)
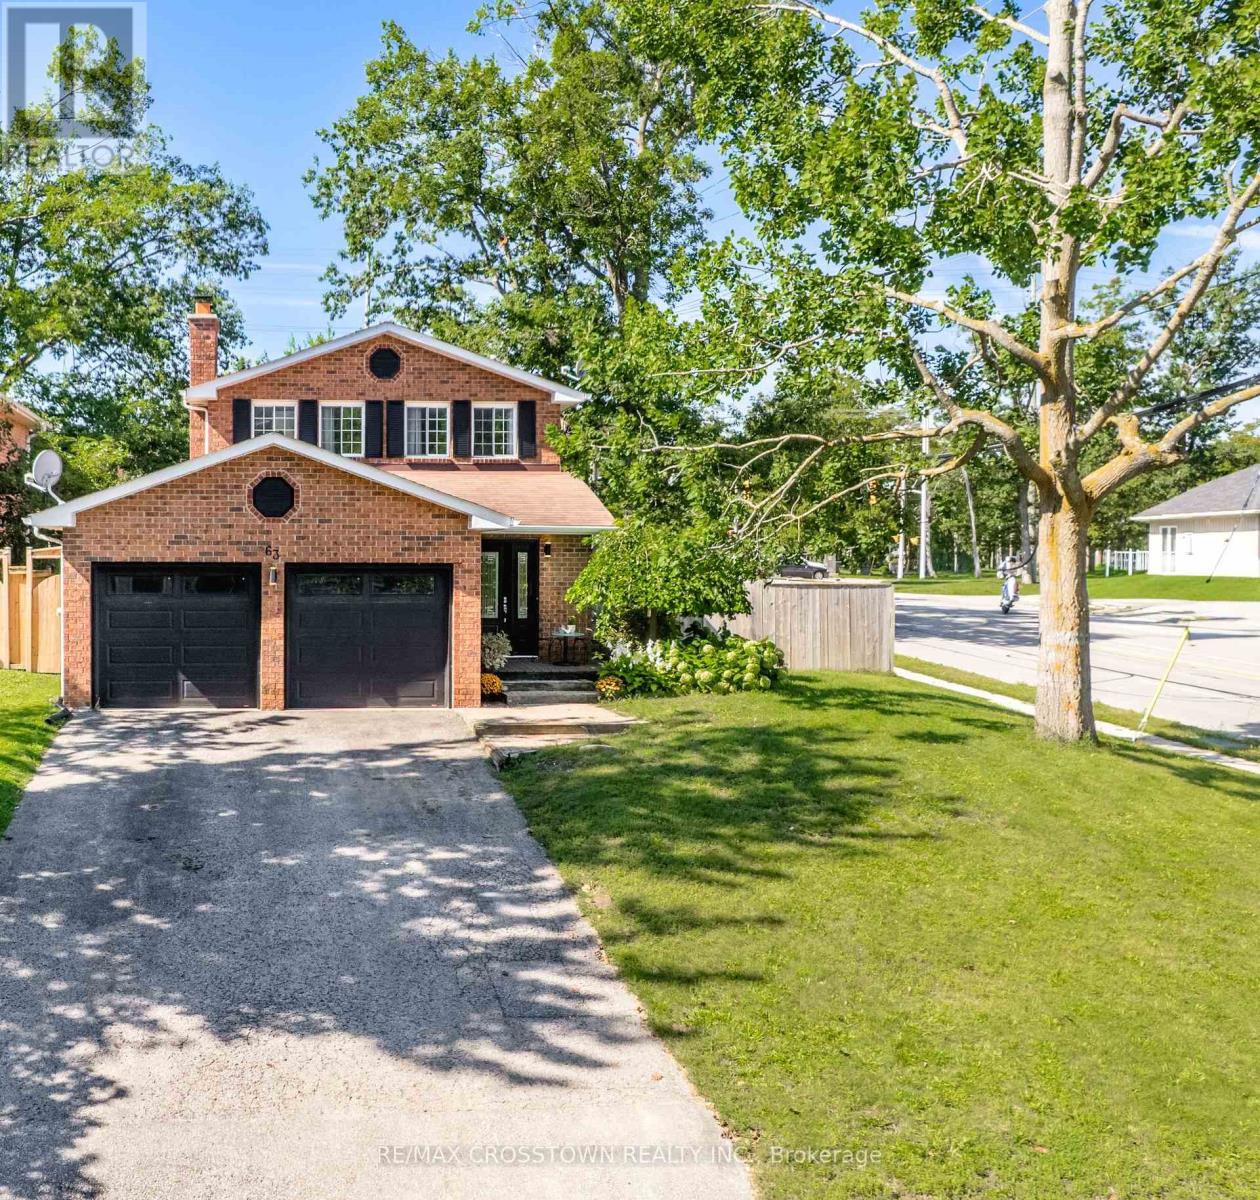
63 Oakridge Drive
Barrie, Ontario
Welcome to this beautifully maintained all-brick two-storey home, ideally located on one of the most desirable streets in Barrie's sought-after Sunnidale neighbourhood. Known for its mature tree-lined streets, family-friendly atmosphere, and exceptional convenience, Sunnidale remains one of the city's most coveted communities.Offering 3+1 bedrooms and 2.5 bathrooms, this move-in-ready home has been thoughtfully updated for modern family living. The bright kitchen features granite countertops, stainless steel appliances, and a breakfast bar, while updated bathrooms, quality flooring, and tasteful finishes create a warm and inviting atmosphere throughout.The fully finished lower level provides exceptional flexibility with a spacious recreation room, fourth bedroom, laundry area, and a bonus room ideal for a home office, gym, playroom, or hobby space. Two wood-burning fireplaces, located on the main and lower levels, add warmth and character year-round.Step outside to a private, fully fenced backyard surrounded by mature greenery, perfect for relaxing or entertaining. Recent updates include new sliding glass doors (2025), new sod in the backyard and side yard (2026), and an updated air conditioning system approximately three years old, offering added peace of mind.Families will love being close to highly rated schools, parks, recreation facilities, shopping, restaurants, and everyday amenities. Sunnidale Park's scenic trails and popular off-leash dog park are just minutes away, while Highway 400 provides easy commuting access. Combining comfort, convenience, and timeless appeal in one of Barrie's most desirable neighbourhoods, this exceptional home is ready to welcome its next family. (id:63381)
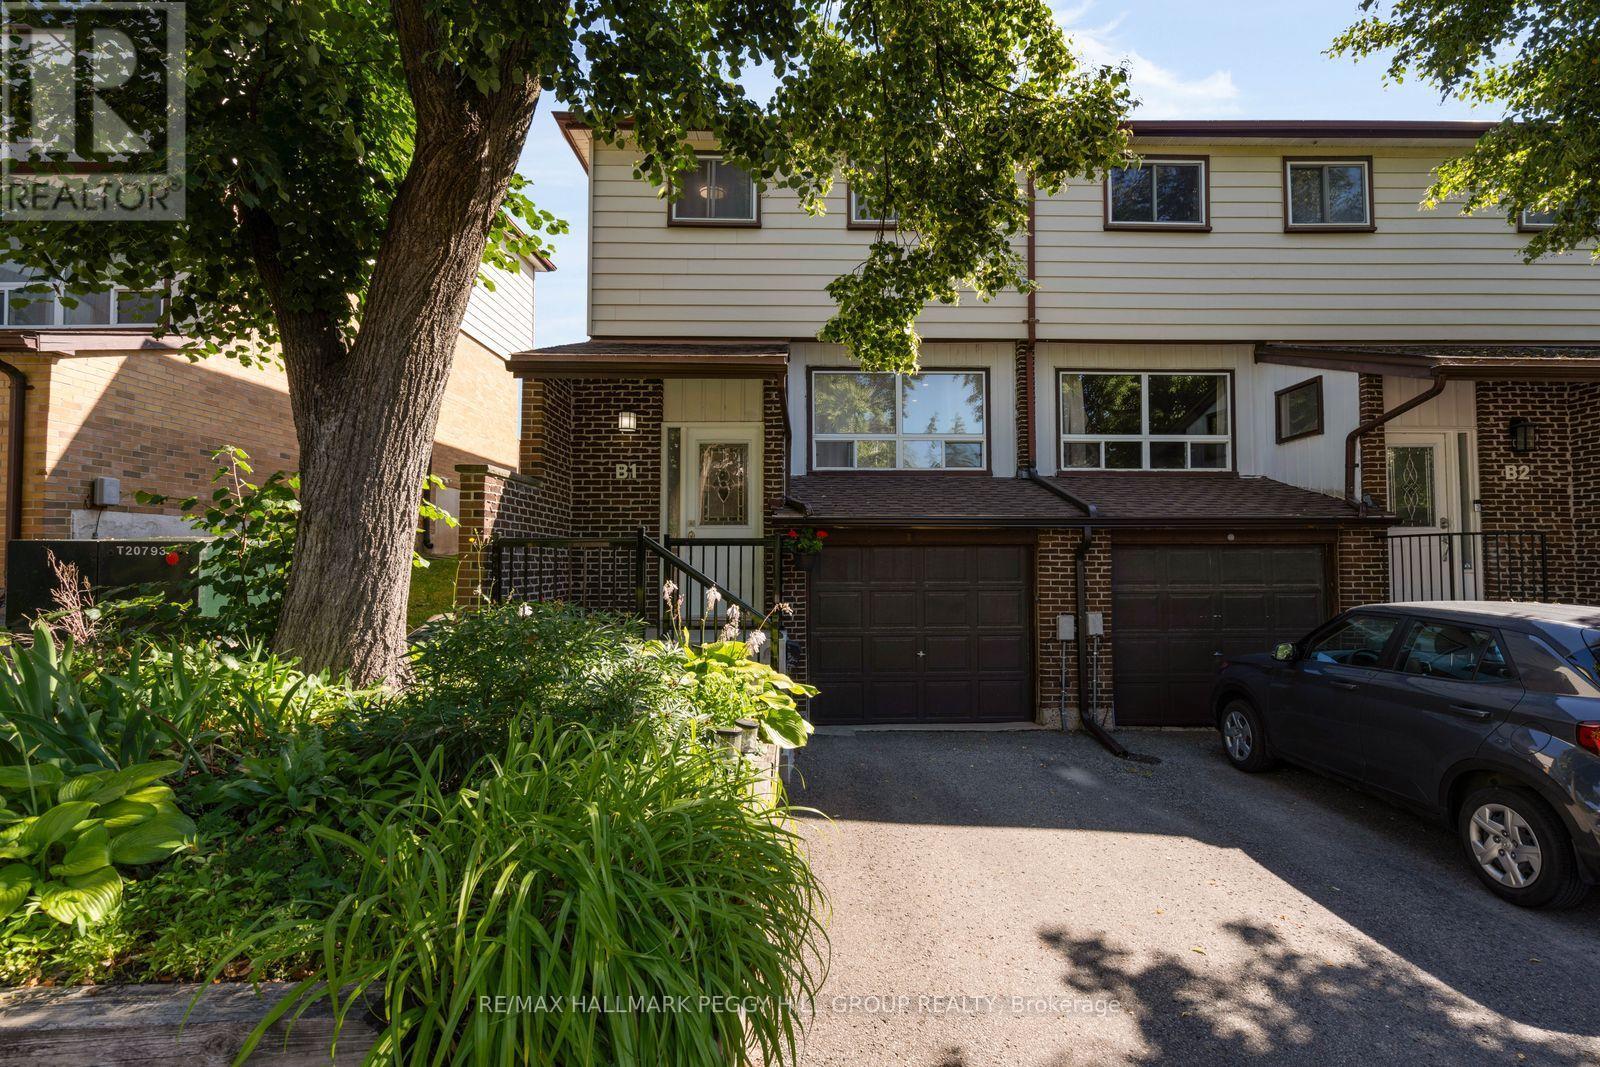
B1 - 63 Ferris Lane
Barrie, Ontario
LOW-MAINTENANCE LIVING WITH THOUGHTFUL UPDATES! 63 Ferris Lane B1 is a thoughtfully updated 2-storey end-unit condo townhome in Barrie's north end, offering an attached garage, one driveway parking space and a low-maintenance approach to homeownership. Recently painted and finished with newer flooring, the main level offers a generous living room opening to the dining area and a white kitchen appointed with stainless steel appliances, ample cabinetry and a mosaic tile backsplash. A walkout from the kitchen leads directly to the deck and fully fenced backyard, giving you an inviting outdoor extension of the home when warmer weather arrives. Upstairs, three large bedrooms are served by a 5-piece bathroom with a dual-sink vanity, offering comfortable space for families, guests or a home office. The renovated finished basement adds another versatile living area, with laundry and storage conveniently positioned nearby. Monthly maintenance fees cover water and garbage pickup, along with landscaping and snow plowing on the main roads, while Rogers Ignite 1Gb internet and Rogers cable TV are also included. With thoughtful updates already completed and much of the exterior upkeep taken care of, this move-in-ready home makes ownership refreshingly straightforward. (id:63381)
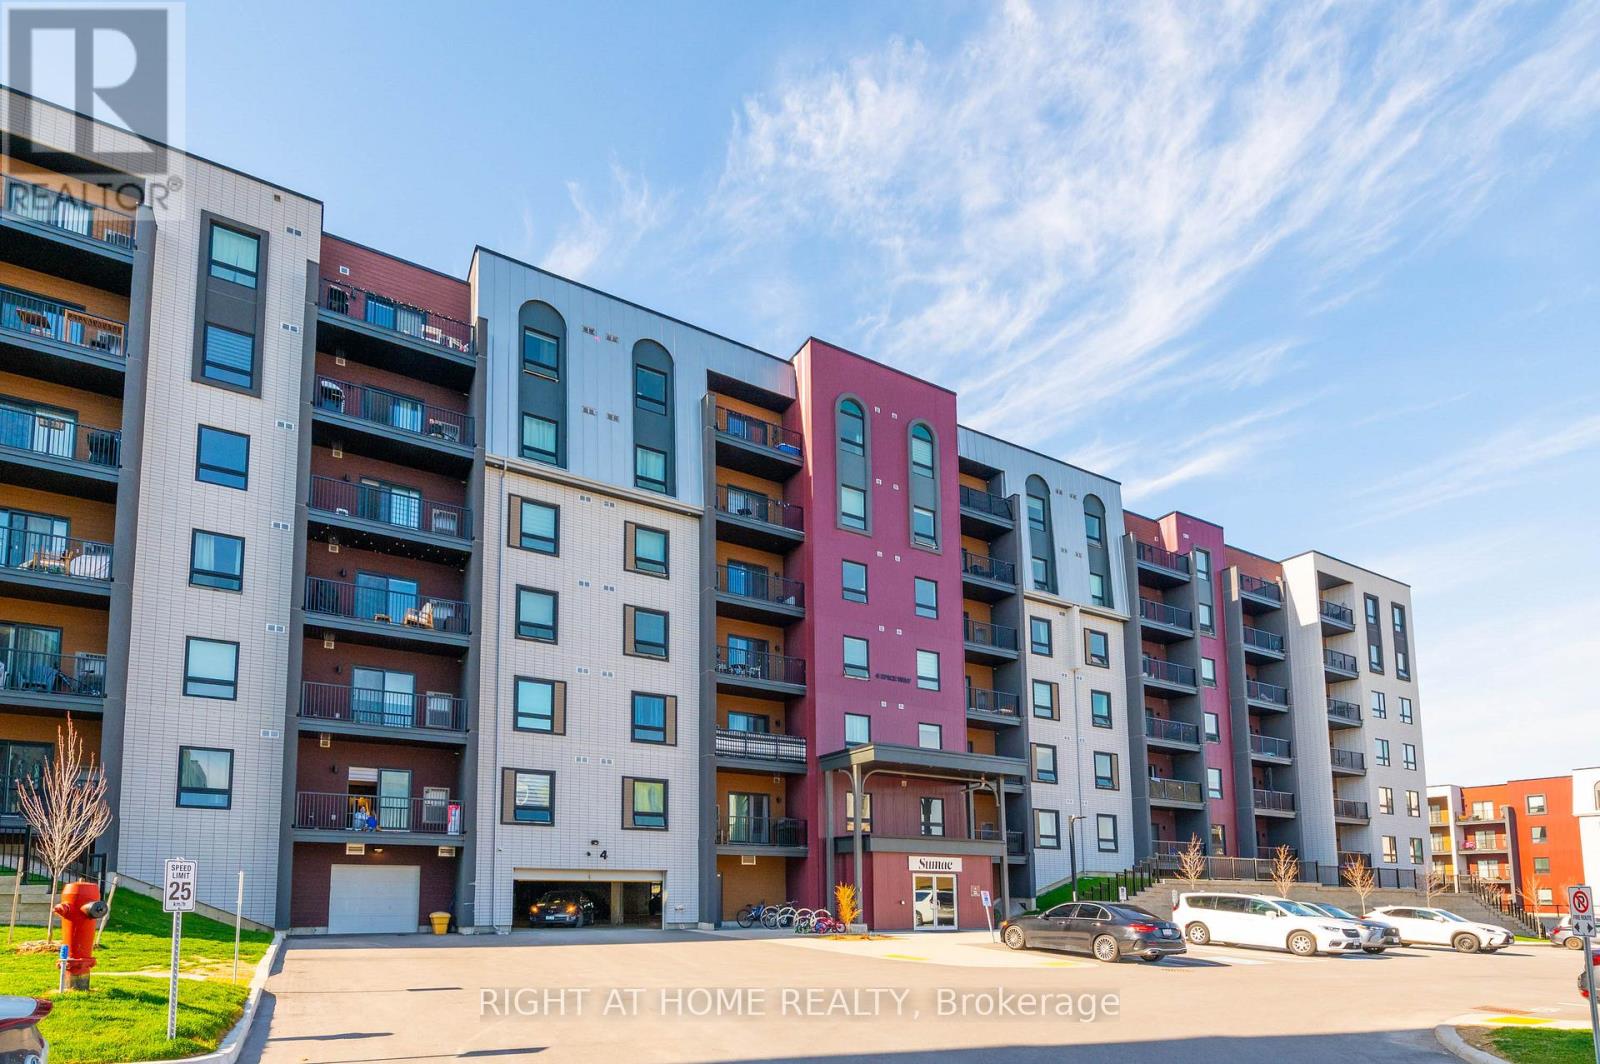
202 - 4 Spice Way
Barrie, Ontario
Welcome to Unit 202 at 4 Spice Way in the highly sought-after Bistro 6 community in South Barrie. This upgraded 2+1 bedroom, 2 bathroom condo offers 1,276 sq. ft. of stylish, carpet-free living with high smooth ceilings throughout, pot lights in the kitchen and living area, and wide-plank laminate flooring throughout. The modern kitchen includes quartz countertops, extended cabinetry, stainless steel appliances, a double-door fridge with water dispenser, and an above-the-range microwave. The spacious den with French doors and windows is ideal for a home office, nursery, or optional third bedroom. The primary bedroom offers double closets and an ensuite bathroom with a walk-in glass shower and upgraded dual shower fixtures. The unit includes 1 owned underground parking space. Bistro 6 offers residents access to a full gym, community kitchen, basketball court, outdoor BBQ terrace with patio, visitor parking, and beautifully landscaped common elements. Located in one of South Barrie's fastest-growing communities, you'll enjoy convenient access to schools, parks, trails, shopping, restaurants, Barrie South GO Station, Highway 400, and much more. Don't miss this exceptional opportunity to own a spacious, upgraded condo in one of South Barrie's most desirable communities. (id:63381)
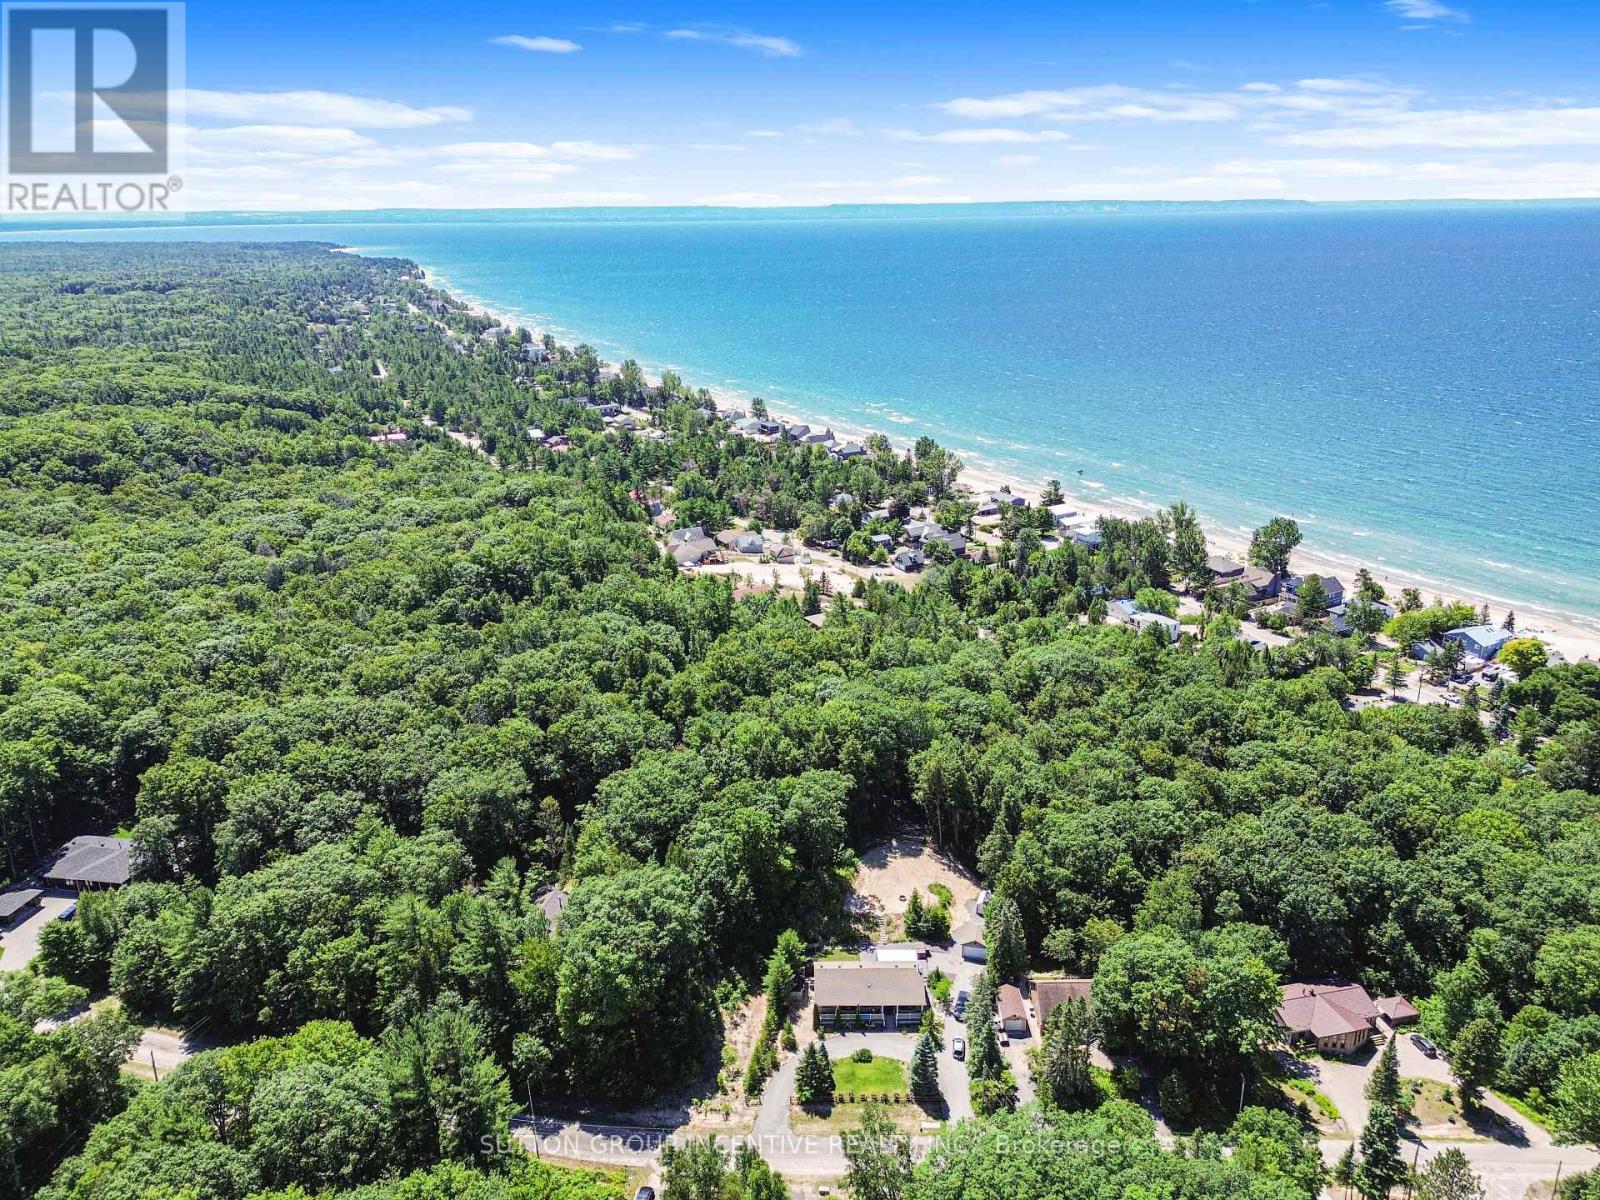
26 Shades Valley Road
Tiny, Ontario
Ever dreamed on living by the ocean? Want to wake up and walk the beach with your morning coffee? How about fall asleep with sounds of rolling waves? But don't want to pay the taxes or move to California? Located just 250 or so meters off the shores of Georgian Bay sits this bungalow built for living life to its fullest. Backing onto ravine means privacy when you want it. Open Concept floor plan with 4 beds and 2 baths all on one level. Large bay windows in Living and Primary. Kitchen overlooks backyard. Dining Room can seat a crowd with a walk-out to expansive concrete patio for all your entertaining needs. Custom Gazebo is remote controlled to allow for sun or shade and has retractable screens for lazy summer dinners. Propane patio heater and Bose speakers ensure you won't be in a hurry to go inside. Gas Line to BBQ means no lugging tanks. Hot Tub and Wood Fired Sauna take relaxation to the next level. Tiered backyard with fire pit and open area. Grassed area for a soccer game or a kids play set. Then hit the outdoor shower. Inside you'll find low maintenance floors because who wants to be worried about that? Bathrooms boast heated, motion activated toilet seats with remotes. Yup. You read that right. Wifi Thermostat and Lights. This place has it all. Chilly evenings you can fire up the wood stove if you're so inclined. Whatever you can dream up, there'll be room for in the other 1647 sq ft of unfinished basement. Heated Detached Garage. Circular Driveway plus Side Drive. Ramps to back patio. Firewood Shed. Covered Porch. Engineered Siding. Fruit Trees and Wild Berries Growing! There's just no way to list it all. This house needs to be seen. 3 min walk to public beach access!! Windows, Furnace & AC, Gas HWT (2019), Roof (2015). Freshly painted (2025). Book your showing and save time to walk one of the Best Beaches in Ontario!! *Some exterior images have been digitally altered. (id:63381)
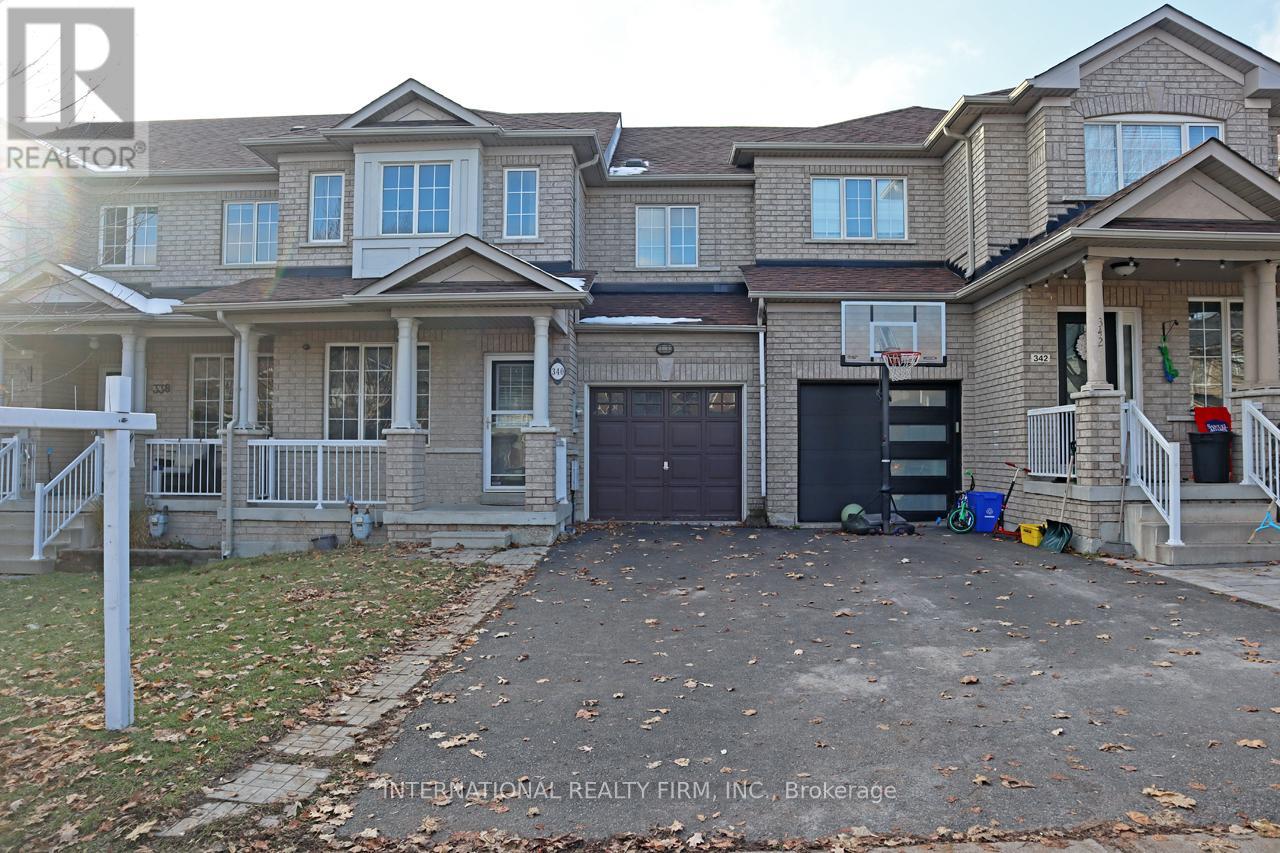
340 Flagstone Way
Newmarket, Ontario
Bright Freehold Townhouse. No Maintenance Fees!!! High Demand Location. Functional Layout, Spacious Bedrooms. Laminate Floors on Main and 2nd Floors. Pot lights Through Out Main Floor. Stainless Steel Appliances. Smart Thermostat. Finished Flex Room in Basement with Window. Additional Access to Backyard from Garage. Steps to Shopping, Restaurants, Parks, Schools and More. Minutes to Upper Canada Mall. Easy Access to Hwy 404 and Go Train. (id:63381)
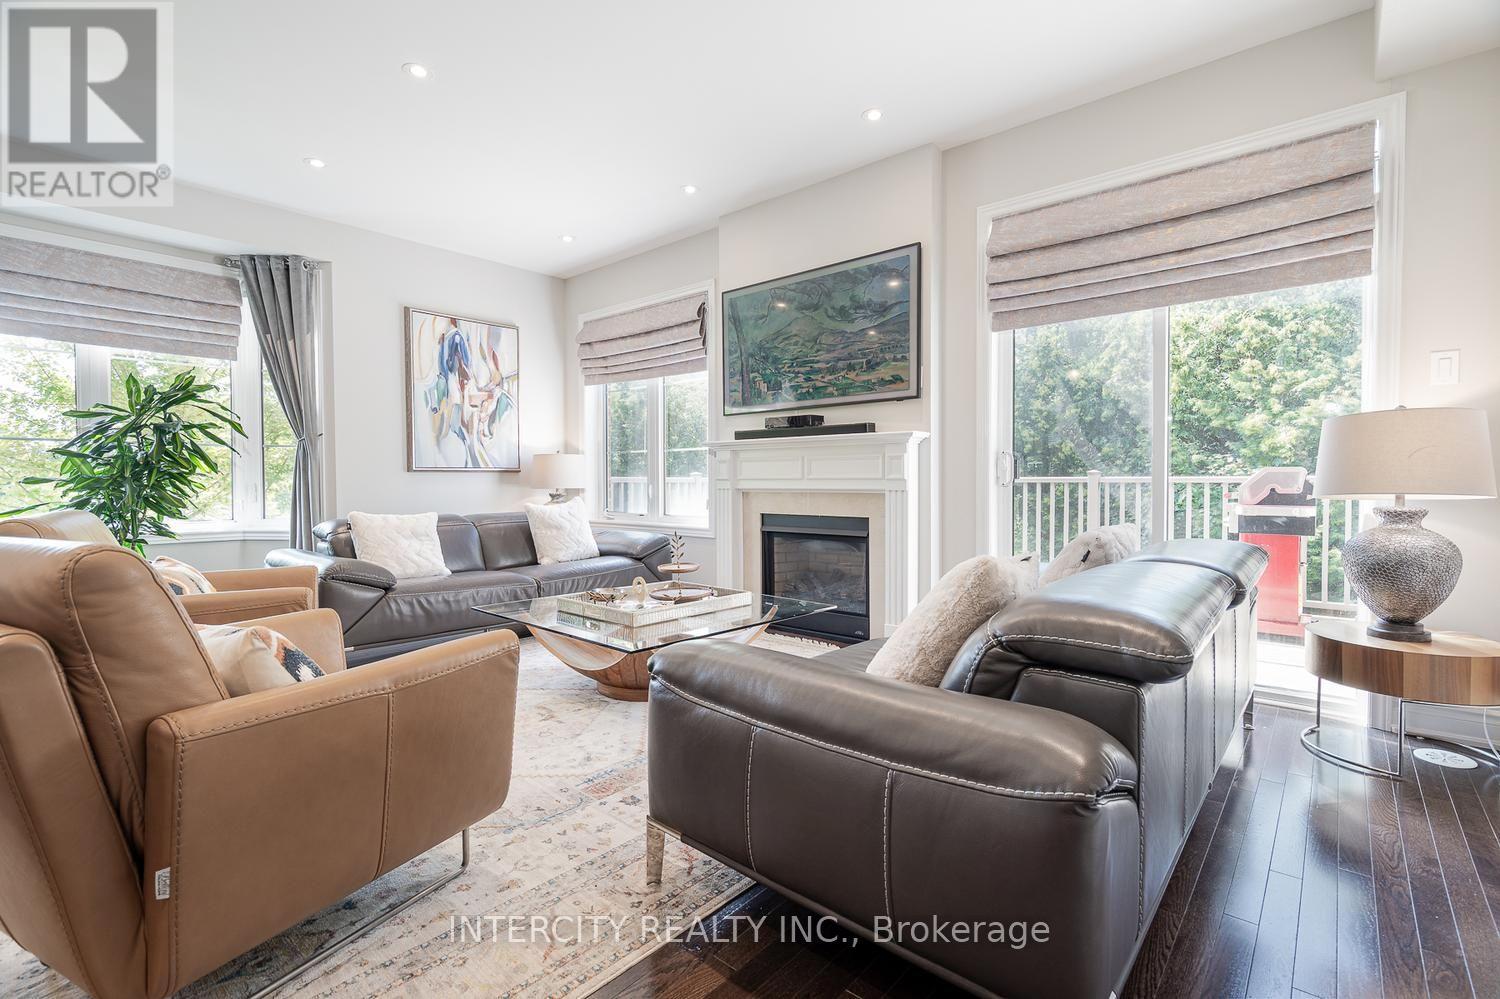
116 - 1331 Major Mackenzie Drive W
Vaughan, Ontario
Welcome to one of the largest and most versatile homes in the highly sought-after Mackenzie Terraces community! Offering approximately 3,300 sq. ft. of finished living space, including 2,464 sq. ft. above grade plus an approximately 830 sq. ft. professionally finished walk-out basement, this exceptional end-unit townhome backs onto tranquil greenspace, providing privacy and beautiful natural views. Thoughtfully upgraded throughout, the bright open-concept layout showcases hardwood flooring, elegant pot lights, quartz countertops, stainless steel appliances, wrought iron pickets, multiple walk-outs, and an abundance of natural light. The upgraded kitchen features a gas line, newer gas stove, and over-the-range microwave. The spacious primary suite includes an upgraded walk-in closet, while the laundry room has been enhanced with a custom sink, upgraded faucet, and additional upper and lower cabinetry. Designed for today's lifestyle, the enclosed second-floor den creates the perfect home office or additional bedroom, while the professionally enclosed loft, complete with its own shower, offers exceptional flexibility as a private bedroom, guest suite, or bonus living space. The professionally finished walk-out basement is complete with its own kitchen appliances, bedroom, and living area, making it ideal for extended family, multi-generational living, or additional living space. Ideally situated in one of Vaughan's most desirable neighbourhoods, you're just minutes from top-rated schools, parks, trails, shopping, restaurants, Rutherford GO Station, public transit, and Highways 400 & 407. A rare opportunity to own the largest model in the community, offering exceptional space, premium upgrades, incredible versatility, and an unbeatable location. (id:63381)
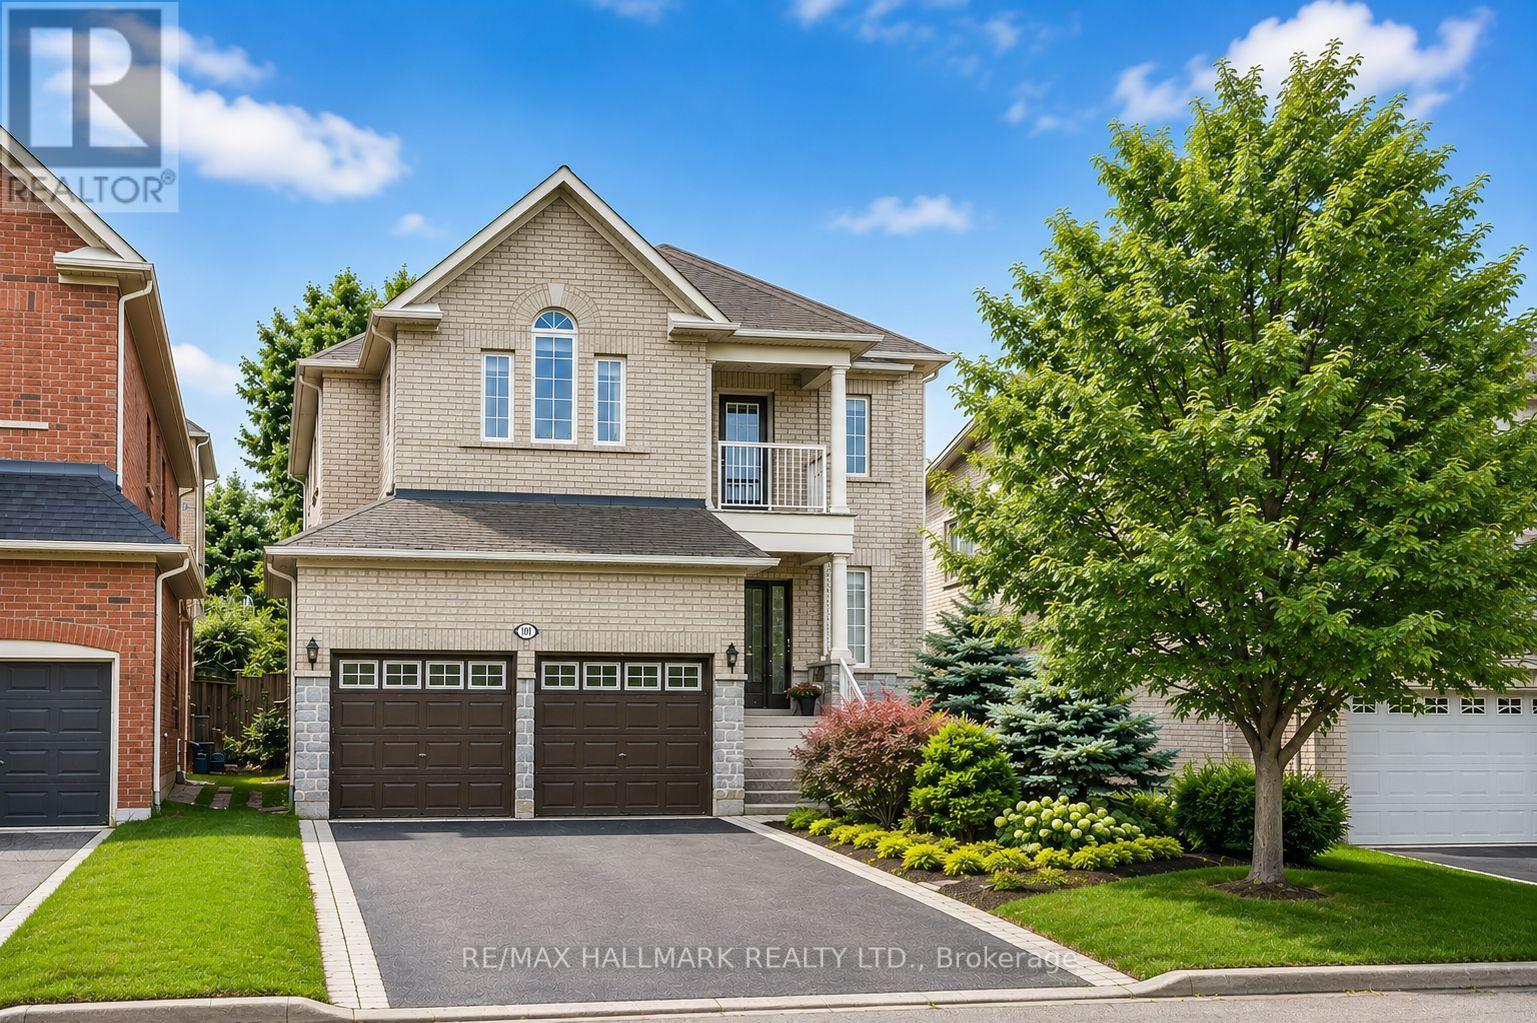
101 Ravine Edge Drive
Richmond Hill, Ontario
Welcome to one of the most desirable streets in **Jefferson Forest**, surrounded by multi-million-dollar homes. Thoughtfully renovated with over **$140,000 in upgrades**, this exceptional residence combines modern luxury, comfort, and functionality in a quiet, family-friendly setting. At the heart of the home is a beautifully custom-designed kitchen featuring high-end stainless steel appliances, a gas cooktop, abundant cabinetry, and an impressive extra-wide waterfall quartz island-perfect for everyday living and entertaining. Engineered hardwood flooring (2023) flows throughout the main level, complemented by custom-crafted stairs, new window blinds, elegant custom drapery, and pot lights throughout the main and upper floors.The bright and inviting family room is a true showpiece, with dramatic **18-foot ceilings**, oversized windows, and a cozy gas fireplace creating an impressive yet comfortable space. A beautifully renovated powder room and fresh paint throughout complete the move-in-ready main level. Upstairs, you'll find four generously sized bedrooms and two fully renovated bathrooms, offering modern finishes and plenty of space for the entire family. With three beautifully updated washrooms in total, every detail has been carefully considered. Step outside to a private backyard backing onto scenic walking trails, offering a peaceful setting for outdoor dining, entertaining, or simply relaxing. The exterior also features professional landscaping, stone front steps (2022), a charming covered porch, a newly paved driveway, a double-car garage, and parking for up to six vehicles. Major updates provide added peace of mind, including the roof (2019, 10-year warranty), furnace (2023), and upgraded 200-amp electrical service. Ideally located just minutes from Yonge Street, public transit, parks, shopping, and highly regarded schools, this beautifully upgraded home offers an exceptional opportunity to live in one of Jefferson Forest's most prestigious communities. (id:63381)
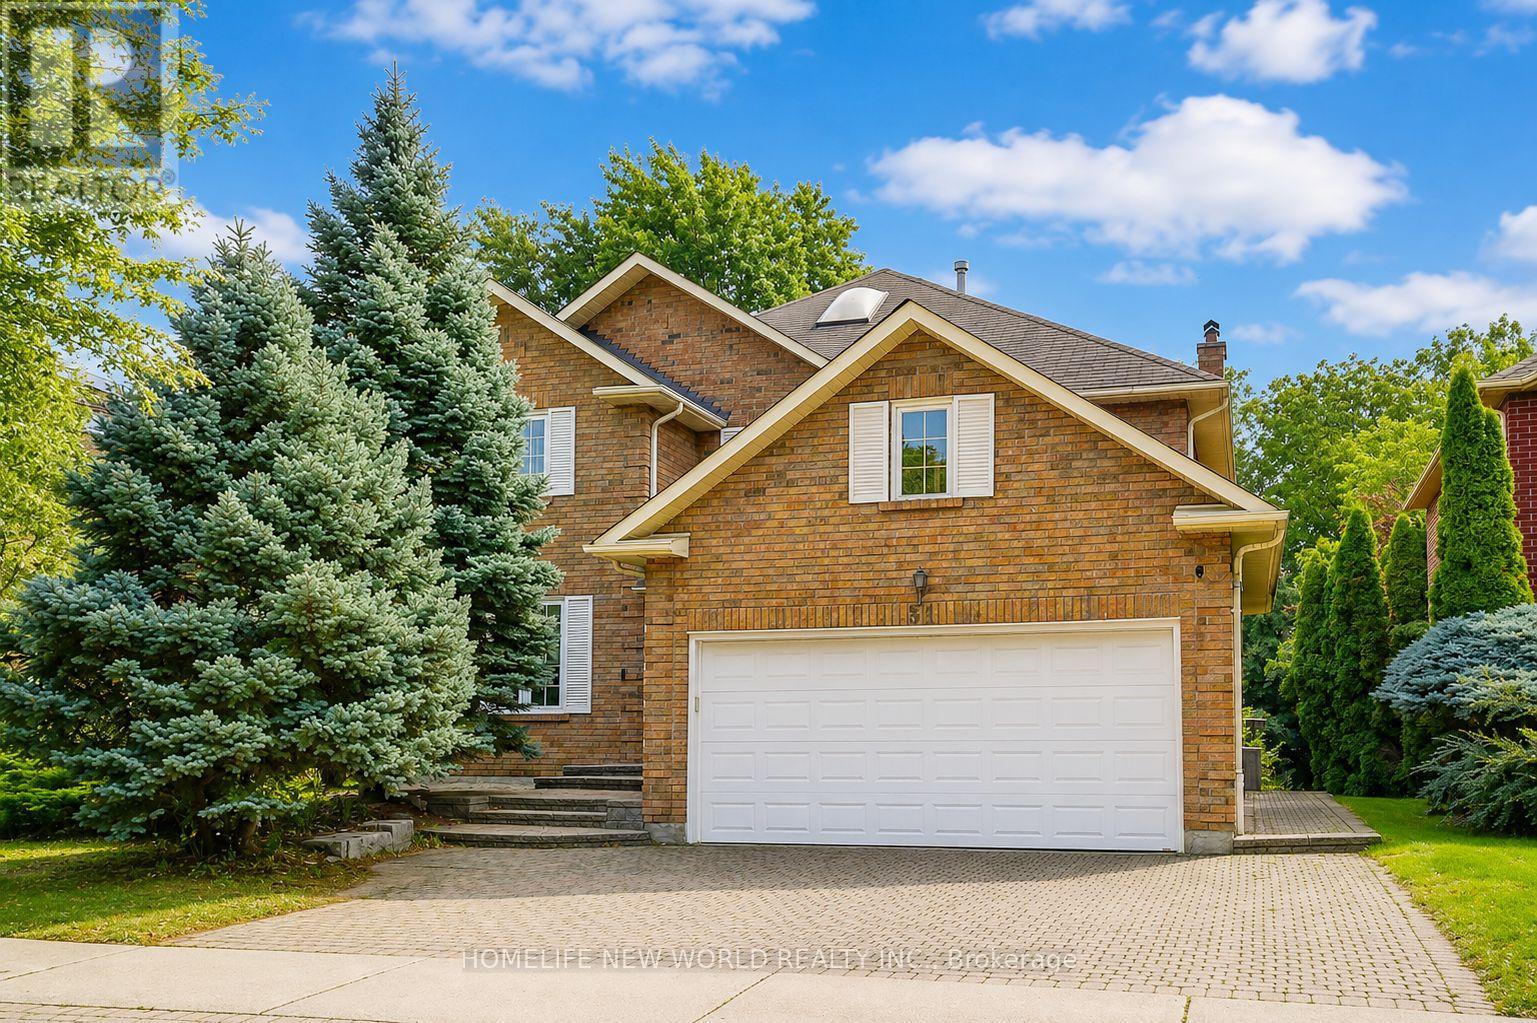
51 Leighland Drive
Markham, Ontario
Absolutely Stunning Approx. 3,000 Sqf Home In One Of Unionville's Most Highly Sought-After, Family-Friendly Neighbourhoods! This Beautifully Maintained Double-Garage Home Offers Over 3,600 Sqf Of Total Living Space Including The Professionally Finished Basement. Sun-Filled South Exposure Creates A Bright And Inviting Interior. The Grand French Double Doors Foyer With Skylight Fills The Hallway With Natural Light And Warmth. The Gourmet Kitchen Features Stainless Steel Appliances And A Spacious Breakfast Area With Walkout To The Backyard Patio--Perfect For Everyday Family Living And Entertaining. The Generous Primary Retreat Features A 5-Pc Ensuite, Private Sitting Area And Two Walk-In Closets. The Professionally Finished Basement Offers Exceptional Additional Living Space With A Huge Recreation Room, 3-Pc Bathroom And Two Guest Rooms-Ideal For An Extended Family, Home Office Or Guests. Enjoy Beautiful Professional Landscaping, An Interlock Driveway And Convenient Direct Access From The Double Garage Into The Home. Exceptional Location Surrounded By Everything You Need! Walking Distance To Highly Ranked St. Justin Martyr C.S., Coledale P.S. And Unionville H.S., With Convenient Access To St. Augustine C.H.S. Close To T&T Supermarket, Shopping, Restaurants, Parks And Trendy Downtown Markham. Minutes To GO Station, Hwy 7, 404 & 407. A Rare Opportunity To Enjoy Exceptional Space, Convenience And Family Living In The Heart Of Unionville! Includes: New Washer & Dryer(2026) , Water Softener, All Existing Electrical Light Fixtures, All Existing Window Coverings, Garage Door Opener & Remote(s). (id:63381)
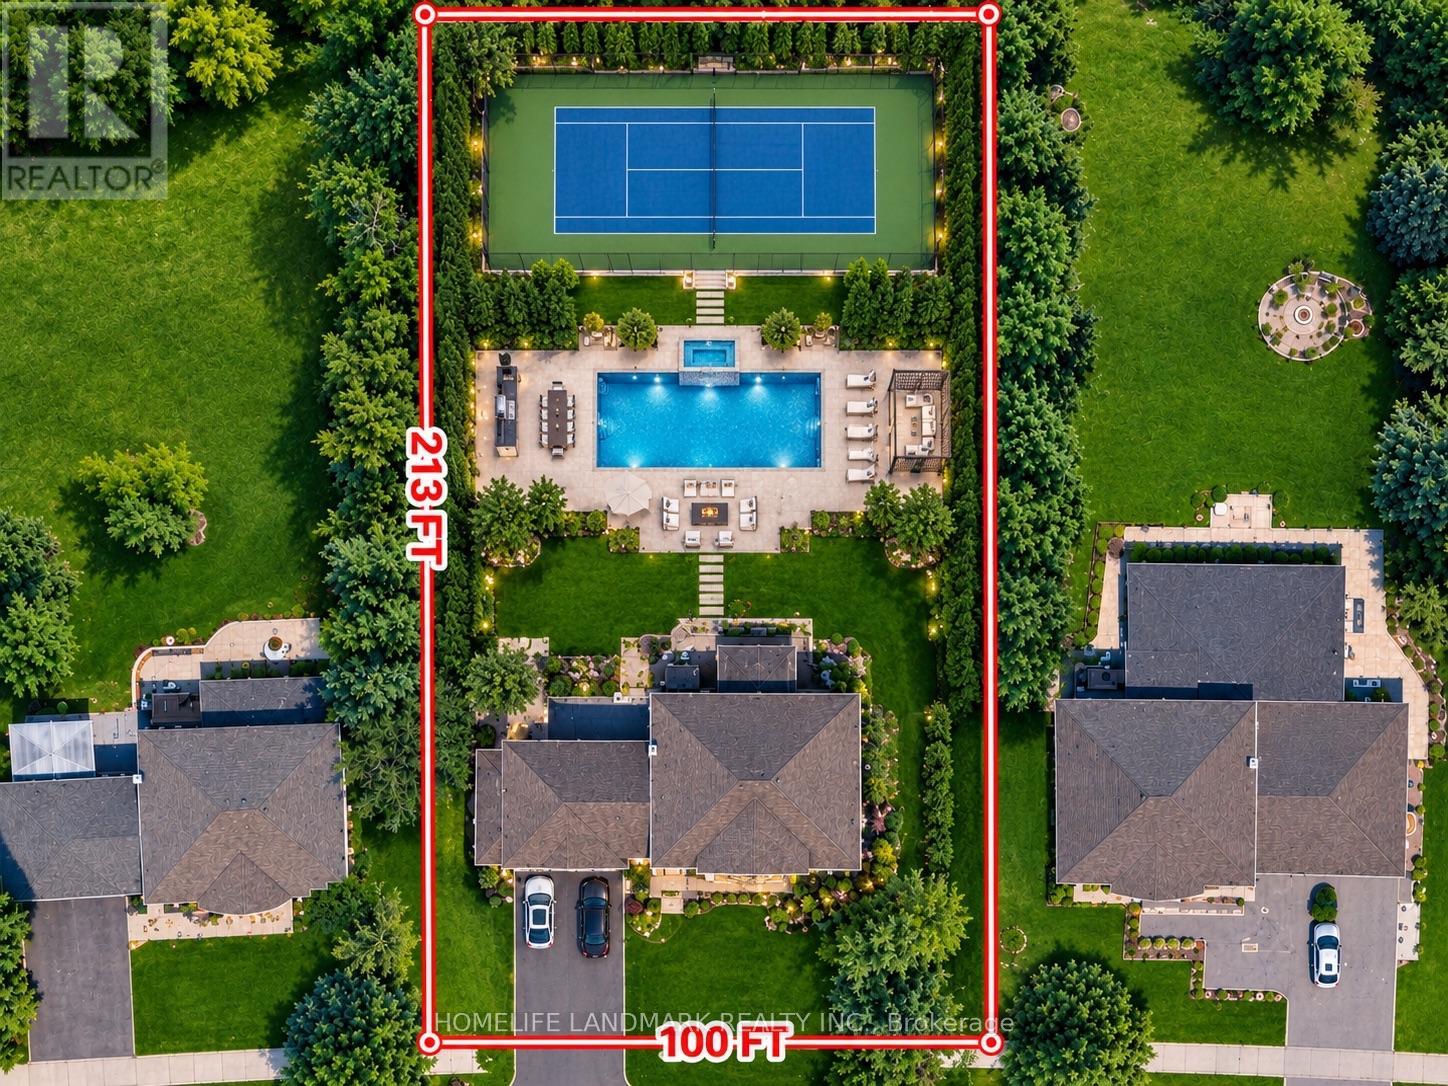
148 Burton Grove
King, Ontario
One of the Most Prestigious Addresses in King City; Welcome to 148 Burton Grove - Perfectly situated on one of King City's most Coveted streets, surrounded by Magnificent Custom Estates and multi-million-dollar homes.This exceptional property offers a rare combination: a spacious, well-maintained residence set on an outstanding estate-sized lot with impressive frontage and depth. Enjoy the home as it stands today, renovate and customize it to your own taste, or envision building your future custom estate on this remarkable parcel.At 100 feet wide and 213 feet deep, this generous lot is ideal for the visionary buyer seeking privacy, space, and tremendous long-term potential. Set in a highly desirable pocket of King City where opportunities of this calibre rarely come available, 148 Burton Grove is a truly unique offering - whether you're seeking an exceptional home, an extraordinary piece of land, or the chance to create your dream estate. (id:63381)
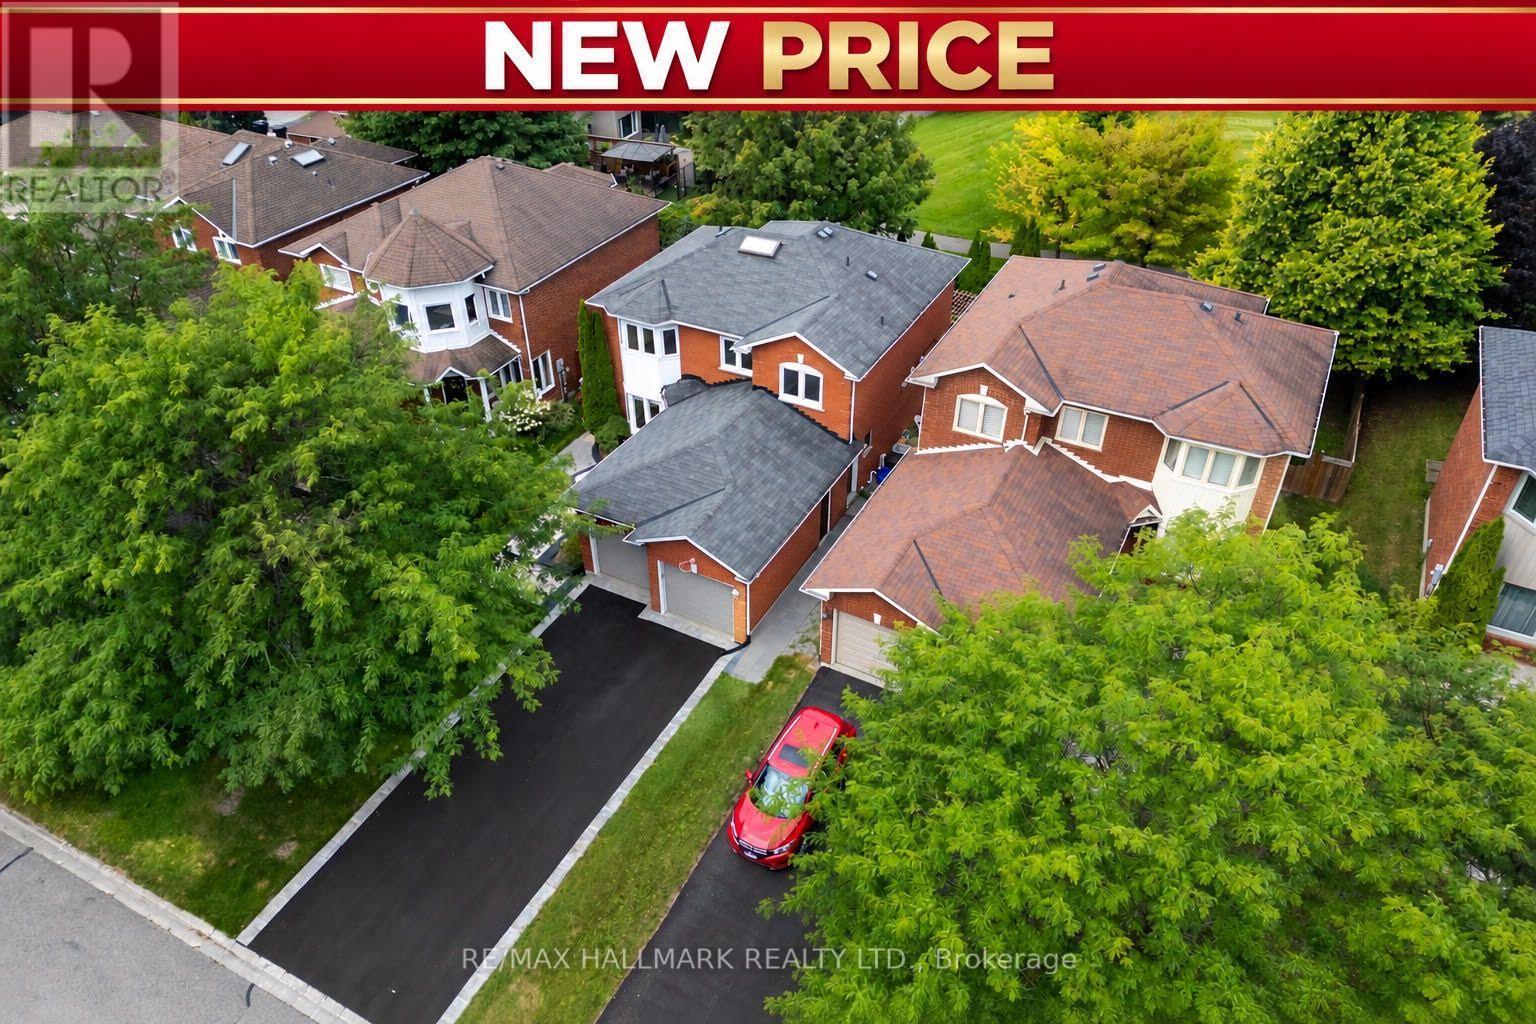
872 Hilton Boulevard
Newmarket, Ontario
EXCEPTIONAL NEW VALUE IN STONEHAVEN-WYNDHAM! A Rare Opportunity To Own A Beautifully Renovated, Park-Backing Executive Home Offering 3000 sqft of Living Space! Extensively Renovated In 2023-2024, This Impressive 3+1 Bedroom, 5-Washroom Residence Combines Modern Finishes, Exceptional Functionality And A Premium Location. The Main Level Features A Stunning Renovated Kitchen With Quartz Counters, Whirlpool Stainless Steel Appliances, Updated Flooring And Pot Lights Throughout. Upstairs, All 3 Bedrooms Enjoy Their Own Private Ensuite, While The Spacious Primary Retreat Offers A Large Walk-In Closet And Beautiful Park Views. Convenient Second-Floor Laundry. The Fully Finished Basement Adds Outstanding Versatility With A Separate Entrance, Kitchen, Second Laundry, Bedroom And Additional Living Space - Ideal For Extended Family Or Multi-Generational Living. Step Outside To A Premium Backyard With DIRECT GATED ACCESS TO THE PARK - No Rear Neighbours And A Setting That Is Truly Hard To Replace. New Front Interlock & Asphalt Driveway (2026), Double Garage And Parking For Up To 8 Vehicles. A TURNKEY HOME WITH SPACE, UPGRADES & A PREMIUM PARK-BACKING LOT - NOW OFFERED AT AN EXCEPTIONAL NEW PRICE. DON'T MISS THIS OPPORTUNITY! (id:63381)

953 Damascus Court
Newmarket, Ontario
Tucked away on a quiet court in the prestigious original Stonehaven community, this exceptional 4,427 square footage family home offers luxury, privacy, and timeless elegance beside a beautiful park. Featuring vaulted ceilings, rich hardwood flooring on the main level, updated bathrooms throughout, and a stunning primary retreat with TWO walk-in closets and a spa-inspired 5-piece ensuite with jacuzzi tub. A rare private 2nd bedroom boasts its own 3-piece ensuite, perfect for guests or extended family. The finished basement offers incredible flexibility with a separate side entrance and two separate staircases. Step outside to a breathtaking backyard oasis where hundreds of thousands have been invested into the spectacular heated pool, whisper-quiet pump system, and premium landscaping designed for unforgettable entertaining. Major updates include roof (2020), furnace & A/C (2024), and windows (2010). Walking distance to top schools. A rare offering in one of Stonehaven's most coveted locations. (id:63381)
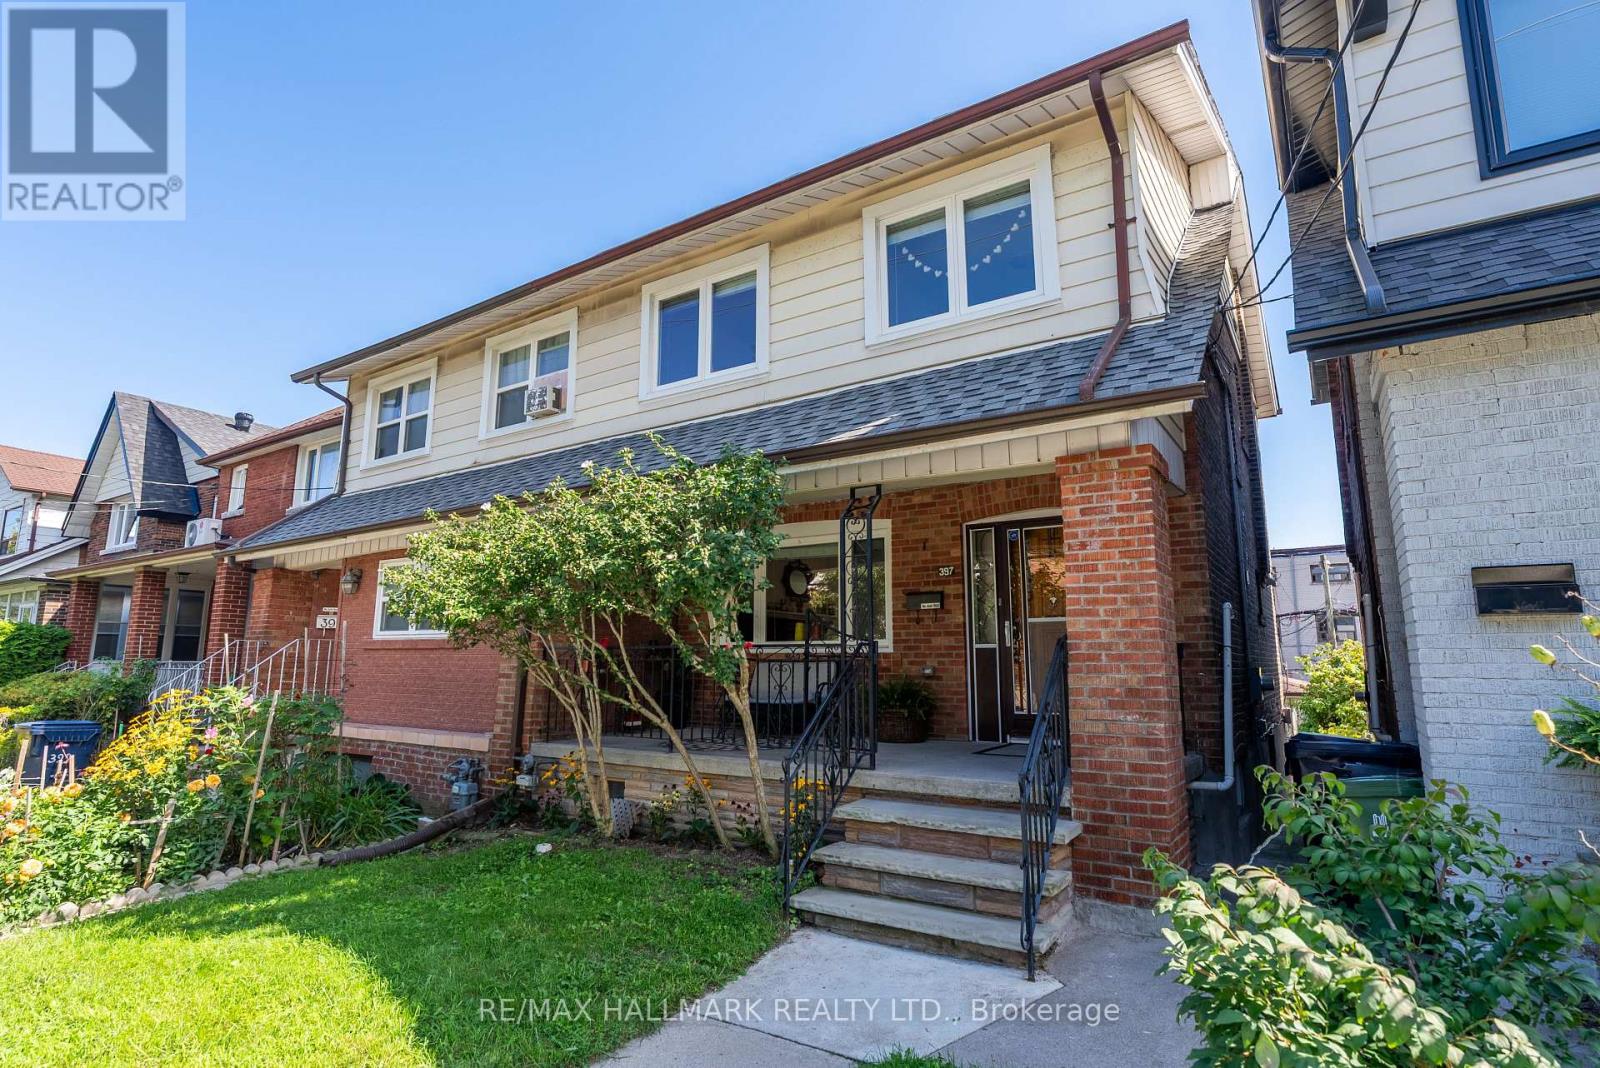
397 Strathmore Boulevard
Toronto, Ontario
Do you fantasize living on a tree lined blvd where you greet your neighbours on the front porch? This 4 bedroom extra wide semi has had all the hard work done for you, as stated in the Carson Dunlop Home Inspection. You have the option to park your cars safely in your concrete block double garage (Built 1991, 22.3x18.2), It's solid and easy to access from the oversize laneway just north of Danforth. Enjoy your weekly seasonal walk to the Farmer's Market at East Lynn Park or all the quaint Danforth shops. Choose to take the Coxwell subway to work because it's an easy 3 min walk. Maybe you dream of seeing your kids walk to great schools right up to grade 8 with their neighbourhood friends. This is a home where your family grows and plays.The roof and masonry tuck-pointing were done this summer, a new furnace in 2025, plumbing is copper and wiring up to date. The basement is finished with a wonderful play space and second bathroom or even an ideal work space with a separate back entrance. The main floor is spacious and renovated, truly a move in and unpack kind of home. Whether you are a young family just starting or hoping for a little more space, come take a look at 397 Strathmore, you'll be happy you did. We'll be open this weekend September 12 & 13, from 2-4. Happy to share the home inspection upon request. (id:63381)
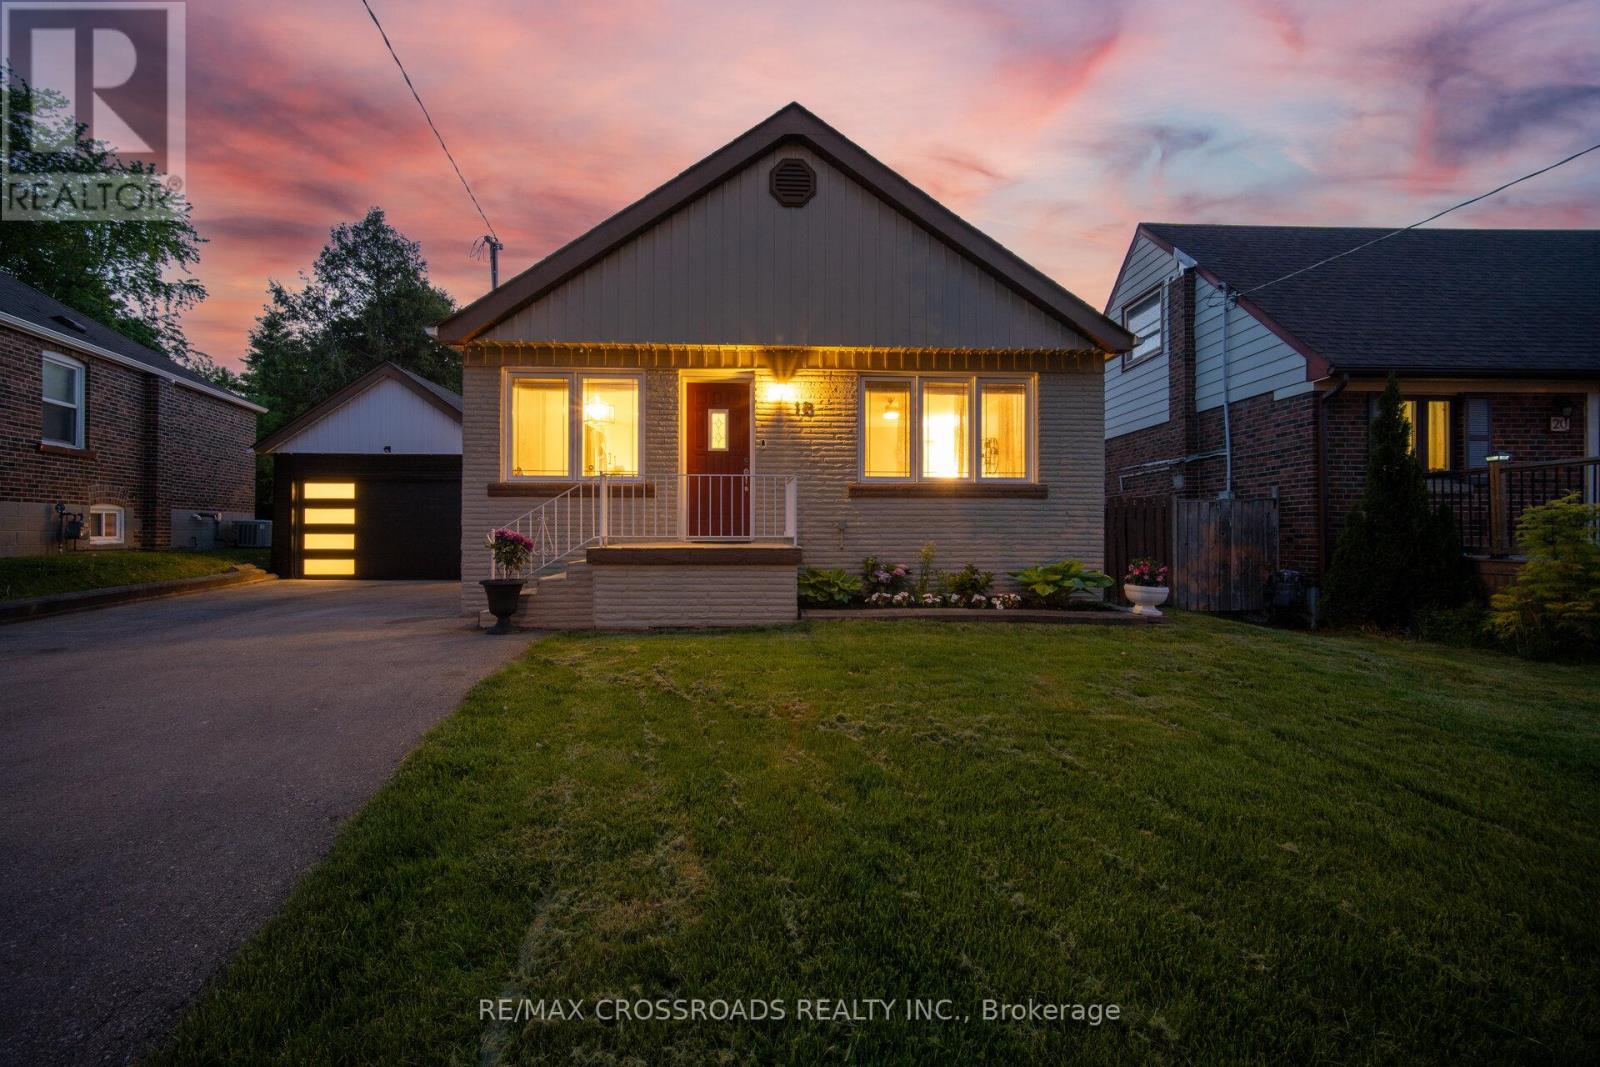
18 Adanac Drive
Toronto, Ontario
A rare ravine-lot bungalow with true cottage energy in the city, this beautifully updated detached home offers the space, privacy and flexibility Toronto buyers are searching for. Set in Cliffcrest near the Upper Bluffs, the property sits on a pie-shaped lot approximately 40 x 174 ft, surrounded by mature trees with no rear neighbours, creating a peaceful backyard escape while keeping Toronto convenience close. Inside, the bright open-concept main floor features 3 bedrooms, a renovated full bath and a stylish kitchen with quartz countertops, backsplash, new appliances and a waterfall centre island for meals, coffee and entertaining. The finished lower level adds versatility with a separate entrance, 2 additional bedrooms, full bath, full kitchen and spacious living area, ideal for multigenerational living, extended family, guests or work-from-home needs. Behind the garage, an insulated detached studio with power and internet creates another area for a bedroom, private office, gym, art space or quiet retreat. Outside, the landscaped yard and ravine backdrop deliver room to garden, entertain and reconnect with nature. An EV charger, detached garage and parking for up to 8 vehicles add rare practicality for multi-car households and guests. Location is compelling, with Eglinton GO, TTC, Kingston Road, schools, shopping and amenities nearby, plus convenient access across Scarborough and Toronto. Nature lovers will appreciate the Scarborough Bluffs, Cudia Park and green spaces, while families benefit from proximity to R.H. King Academy. For first-time buyers, upsizers, professionals, multigenerational families and value-focused investors searching for a detached bungalow for sale in Scarborough, a Cliffcrest ravine home near Eglinton GO, or an Upper Bluffs property with 3+2 bedrooms, 2 full baths, 2 kitchens, separate lower-level access, studio space and parking, this is a hard-to-replicate Toronto opportunity where lifestyle, land, flexibility and location come together. (id:63381)