
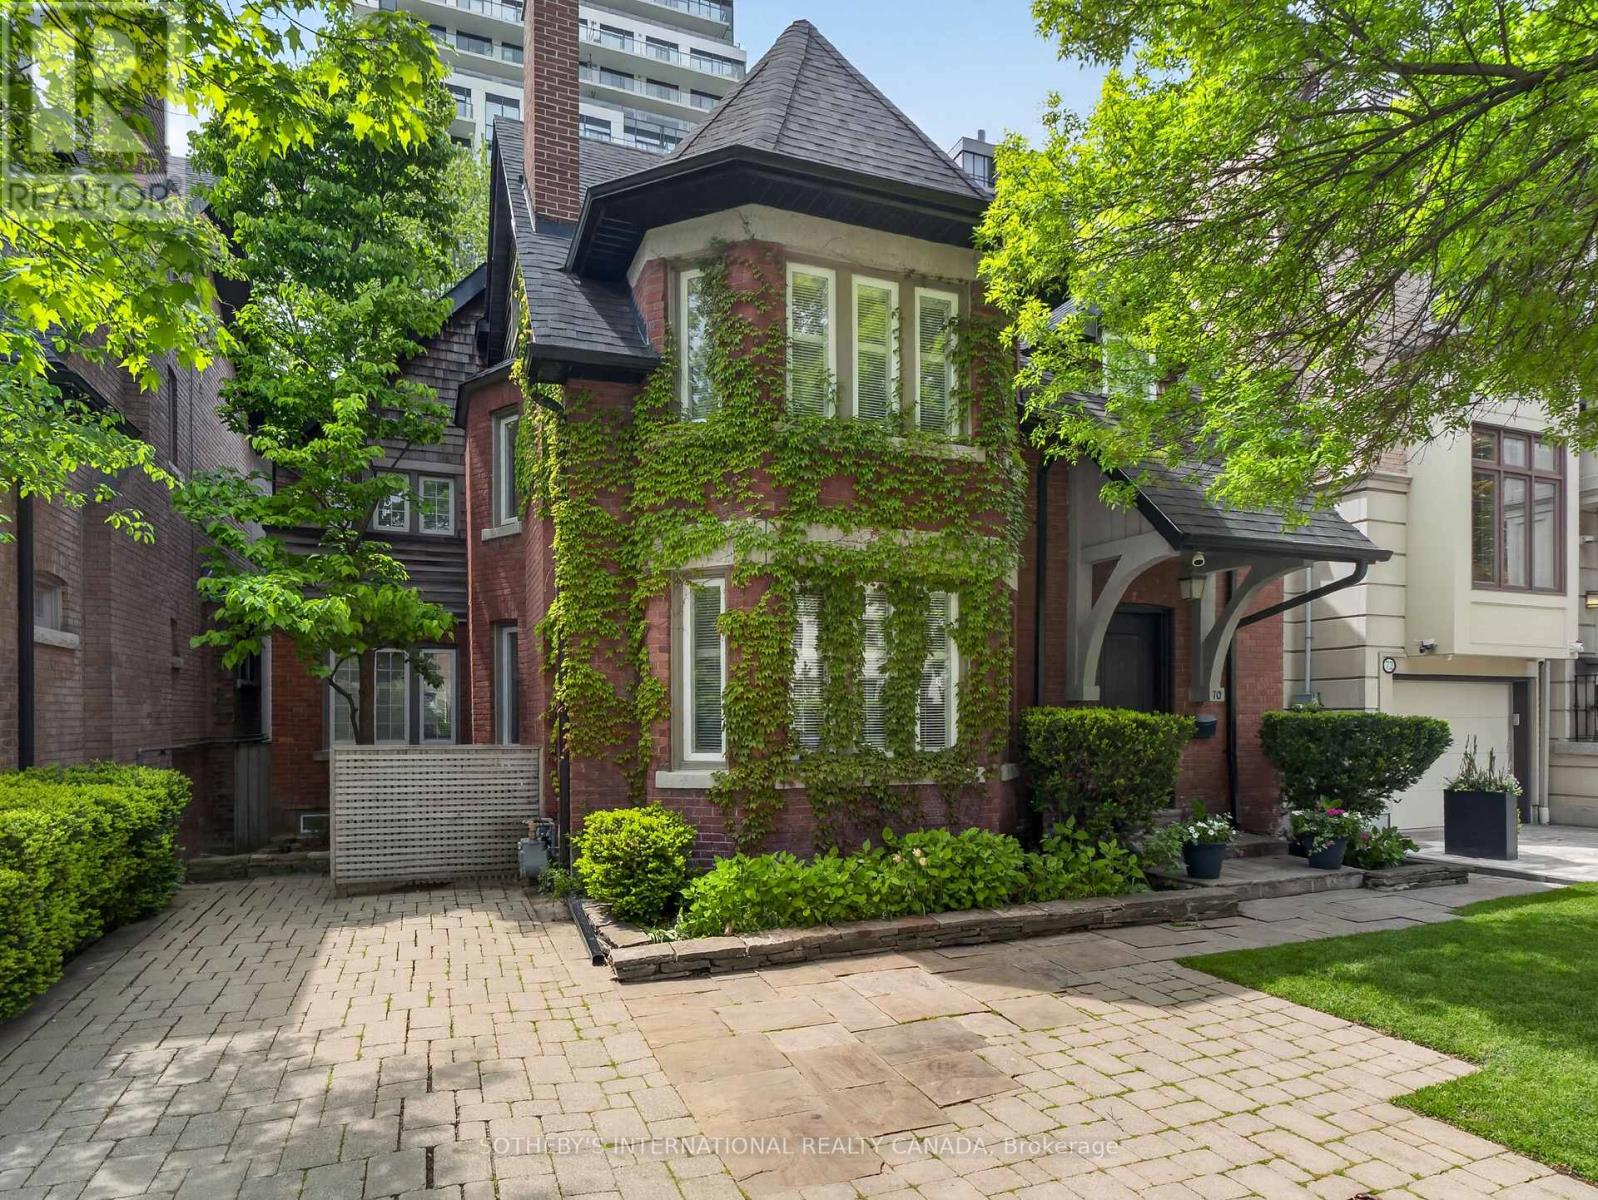
70 Oriole Road
Toronto, Ontario
Originally Built In 1909 And Beautifully Reimagined, This Exceptional 2 1/2-storey Residence Sits On A Rare 40' x 173' Pool Sized Lot And Offers Just Under 4,400 sq Ft Of Refined Living Space. Timeless Architectural Charm Blends Seamlessly With Sophisticated Modern Design Through A Stunning Custom Addition Created For Luxurious Family Living And Elegant Entertaining. A Gracious Living Room With A Statement Fireplace Flows Effortlessly Into The Expansive Open-Concept Dining Area. The Custom Chef's Kitchen Is A True Showpiece, Featuring Vaulted Ceilings, Three Skylights, Premium Built-In Appliances, Coffee Bar, A Large Centre Island, And A Sun-Filled Breakfast Area Overlooking The Gardens. Walk Out To An Expansive Custom Deck Made Of Ipe That Is Known For It's Superior Durability And Hardness. Enjoy A Private Landscaped Oasis Surrounded By Mature Trees And Lush Greenery. The Second Level Features A Luxurious Primary Retreat Complete With A Spacious Bedroom, Sitting Room Or Home Office, Walk-In Closet, And Spa-Inspired 5-Piece Ensuite. Additional Generously Sized Bedrooms And Beautifully Appointed Bathrooms Provide Exceptional Comfort For Family And Guests. The Third-Floor Loft Offers A Private Escape With Charming Dormer Windows And Its Own 4-Piece Ensuite-Ideal As A Guest Suite, Office, Or Lounge. The Walk-Out Lower Level Opens Directly To The Gardens And Includes A Full Kitchen, Full Bath, And Private Entrance, Making It Ideal For A Nanny Or In-Law Suite. Situated In One Of The City's Most Prestigious Neighbourhoods And Close To Top-Tier Private Schools Including Bishop Strachan School and Upper Canada College. This Home, Steeped In History, Has Been Home To Several Notable Torontonians And Offers Luxury, Privacy, And Convenience In Equal Measure. (id:63381)
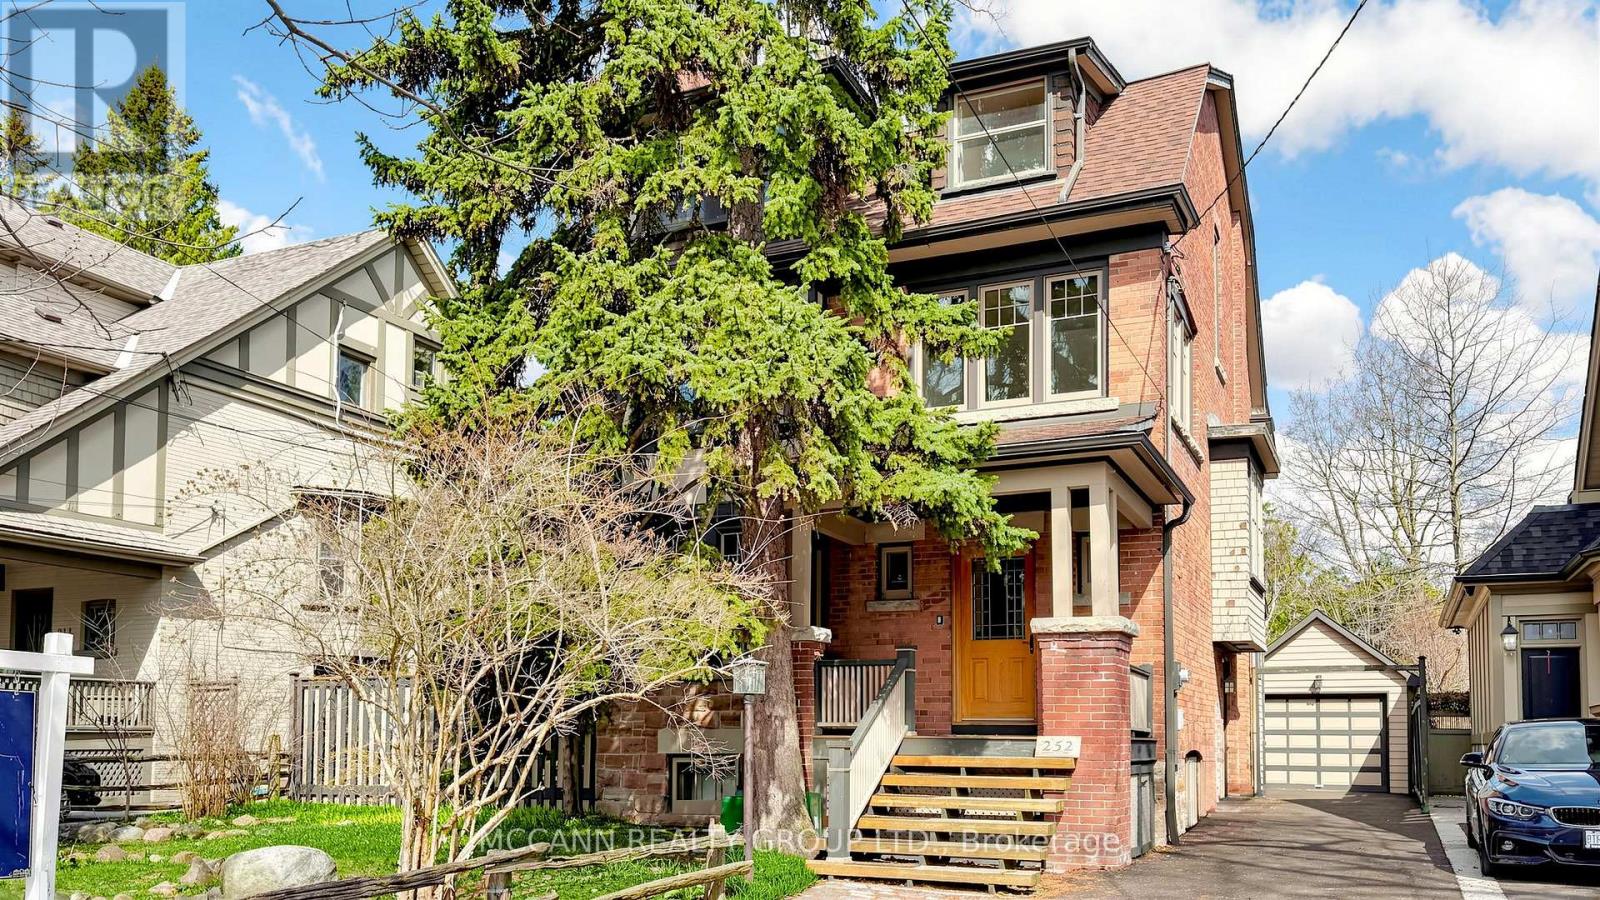
252 Sheldrake Boulevard
Toronto, Ontario
Welcome to this wonderful three-storey family home, filled with character and charm, add your own TLC. Situated on a premium 50 x 150 ft lot on coveted Sheldrake Boulevard. An exceptional opportunity for renovation or potential redevelopment into two lots. The elegant living room features a wood-burning fireplace, hardwood floors, and a large picture window that fills the space with natural light, while the dining room showcases classic wainscoting, hardwood floors, and expansive windows, creating a bright and inviting space. The kitchen offers ample storage, stainless steel appliances, a paneled refrigerator, and is combined with the family room, highlighted by large windows overlooking the backyard. The primary suite features hardwood floors, a walk-in closet, a 4-piece ensuite, and a tandem room with floor-to-ceiling windows and a separate thermostat, ideal for a home office. The second level also includes a 4-piece bathroom and two additional bedrooms with hardwood floors and large windows. The third level offers three additional bedrooms and a 4-piece bathroom, providing excellent flexibility for family or guests. The partially finished basement includes a spacious recreation room with a second wood-burning fireplace and pot lights, as well as a 3-piece bathroom, games room, laundry area, cold room/storage, and an instant hot water tank. Ideally located near top-ranked schools, including Blythwood Junior Public School, Glenview Senior Public School, and North Toronto Collegiate Institute, as well as prestigious private schools, with convenient access to transit, Highway 401, upscale shops, fine dining, and private clubs. (id:63381)
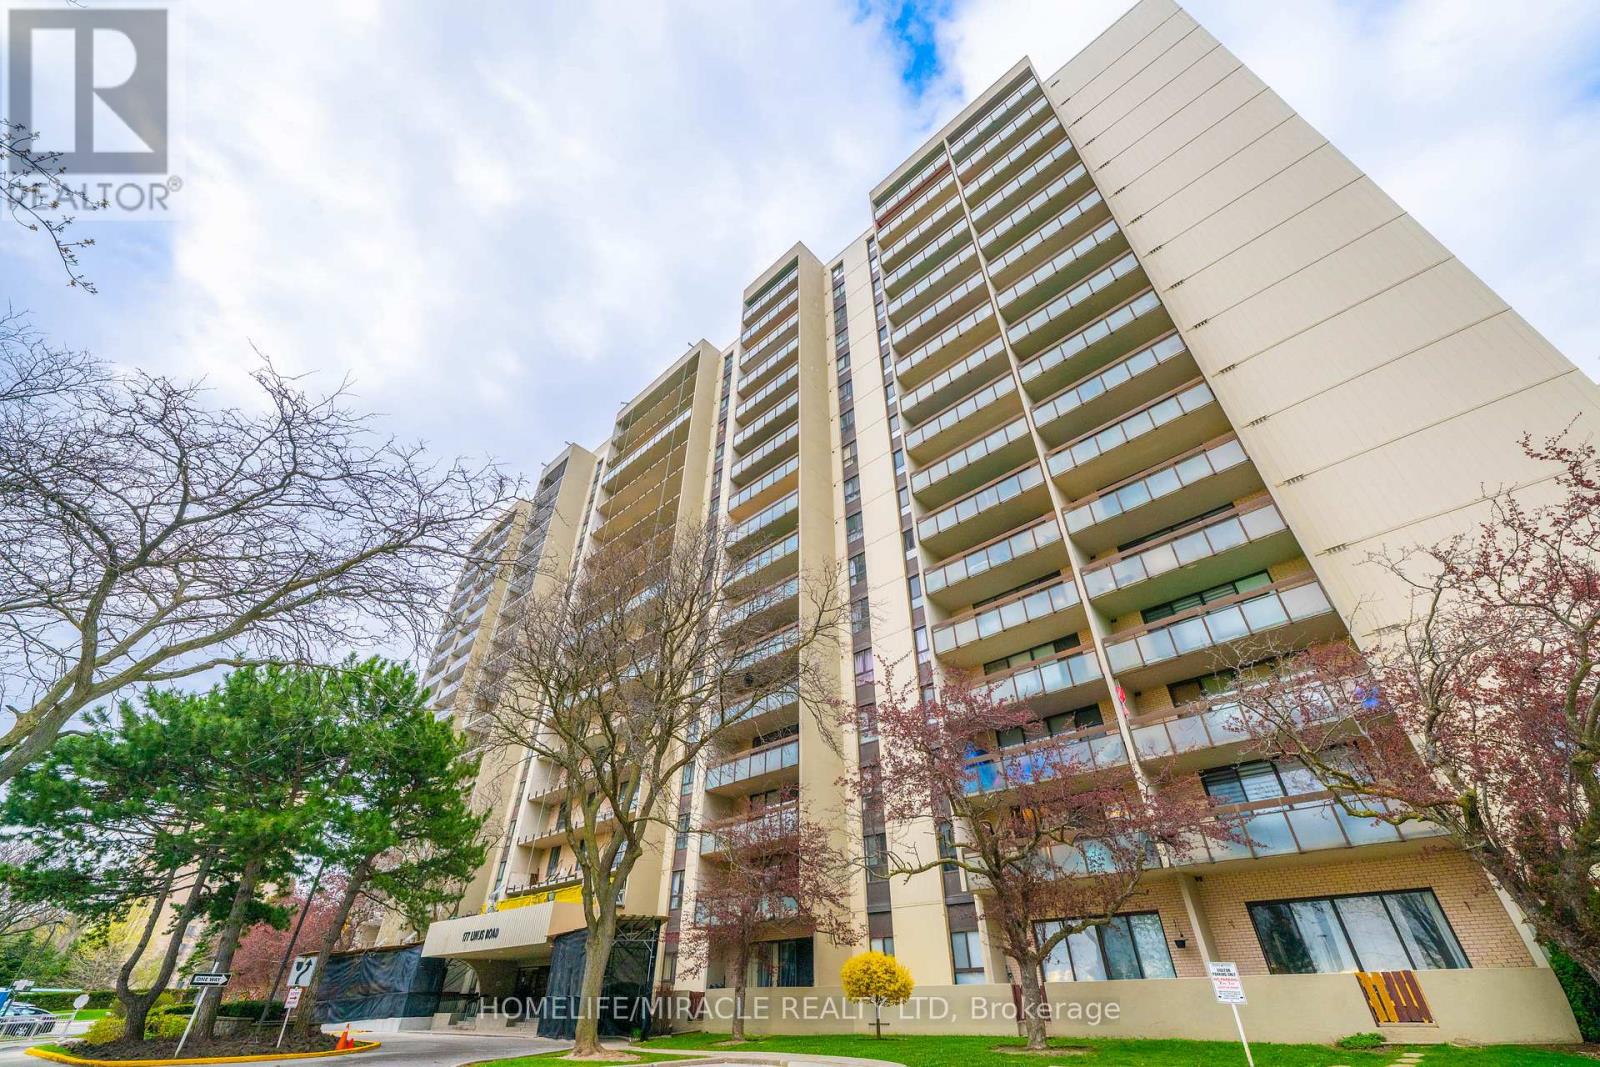
905 - 177 Linus Road
Toronto, Ontario
Welcome to this bright and spacious 2 Bedroom suite offering approximately 833 sq.ft. of well designed living space! Enjoy a sun filled open concept layout with seamless flow between living, dining and kitchen areas Ideal for modern living. Stunning west exposure delivers breathtaking sunsets and natural light throughout. Large Bedrooms, functional layout and exceptional value compared to recent 2 bedroom sales in the building makes this unit a standout opportunity. Well managed building with resort style amenities and all inclusive maintenance fees. All Inclusive maintenance fees cover hydro, water, cable TV, Internet, parking, common elements fees and building insurance; simplifying monthly expenses with no hidden utility cost. Spectacular Unobstructed View. Neutral Decor & Updated Throughout With Lots Of Storage Space. Move-In Condition. Very Bright, Within Walking Distance To Ttc, Subway, Go Train, Seneca College, Public & Catholic Schools & Shopping. Easy Acess To 401, 404 & 407. Condo of the year 2025 by CCI. (id:63381)
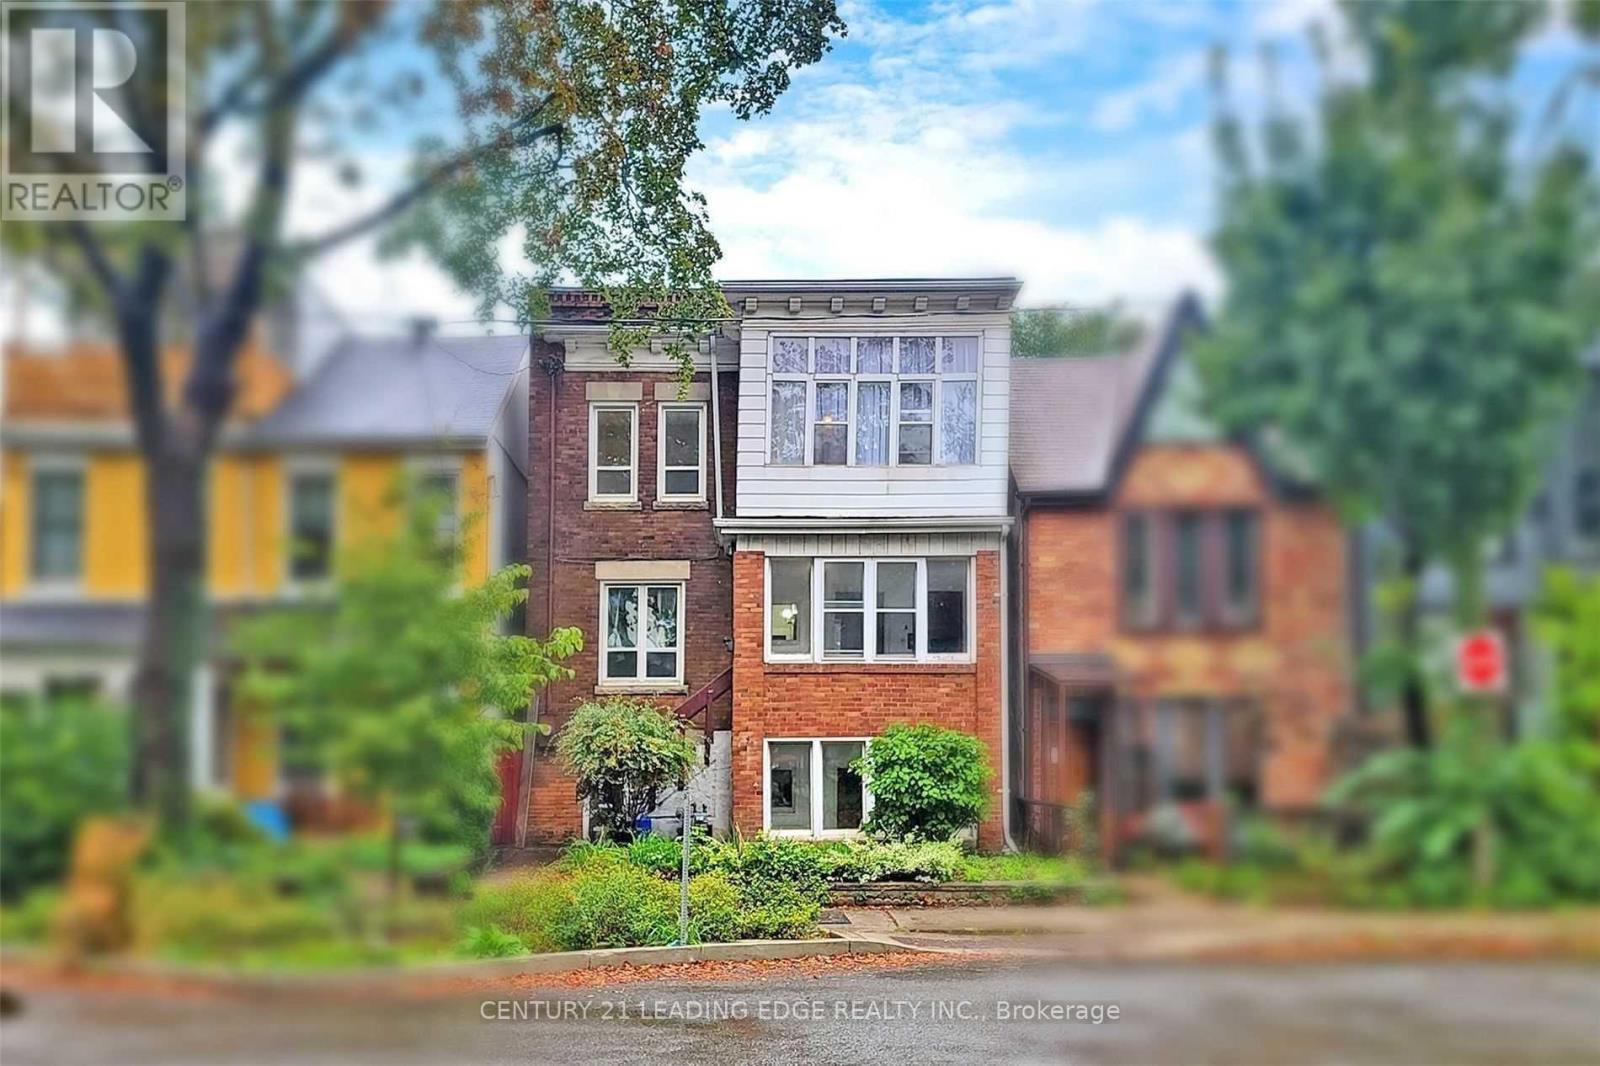
233 Borden Street
Toronto, Ontario
Amazing Investment Opportunity In The Heart Of The Annex! Detached Legal Triplex Featuring 3 Spacious & bright Self-Contained Units With Separate Entrances, 12 Bedrooms, 6 Bathrooms & 3 Kitchens. High Ceilings And A Large Backyard with walk-out basement. $$$ Spent On Renovations Over The Years. Fully Tenanted With Reliable Occupants, Generating Strong Rental Income Of Over $15,000/Month. Shared Coin Laundry Provides Additional Income, The Private Driveway And Detached Garage Offer Extra Value With Parking Rental Income. Low Maintenance Costs. Potential Lot Severance & Laneway Garden Suite Option. Steps To UofT, Subway, TTC, Shops & Restaurants. This Exceptional Property Is Perfect For Investors Seeking Solid Income In A Prime Location. Photos Were Taken When The Property Was Previously Staged (id:63381)
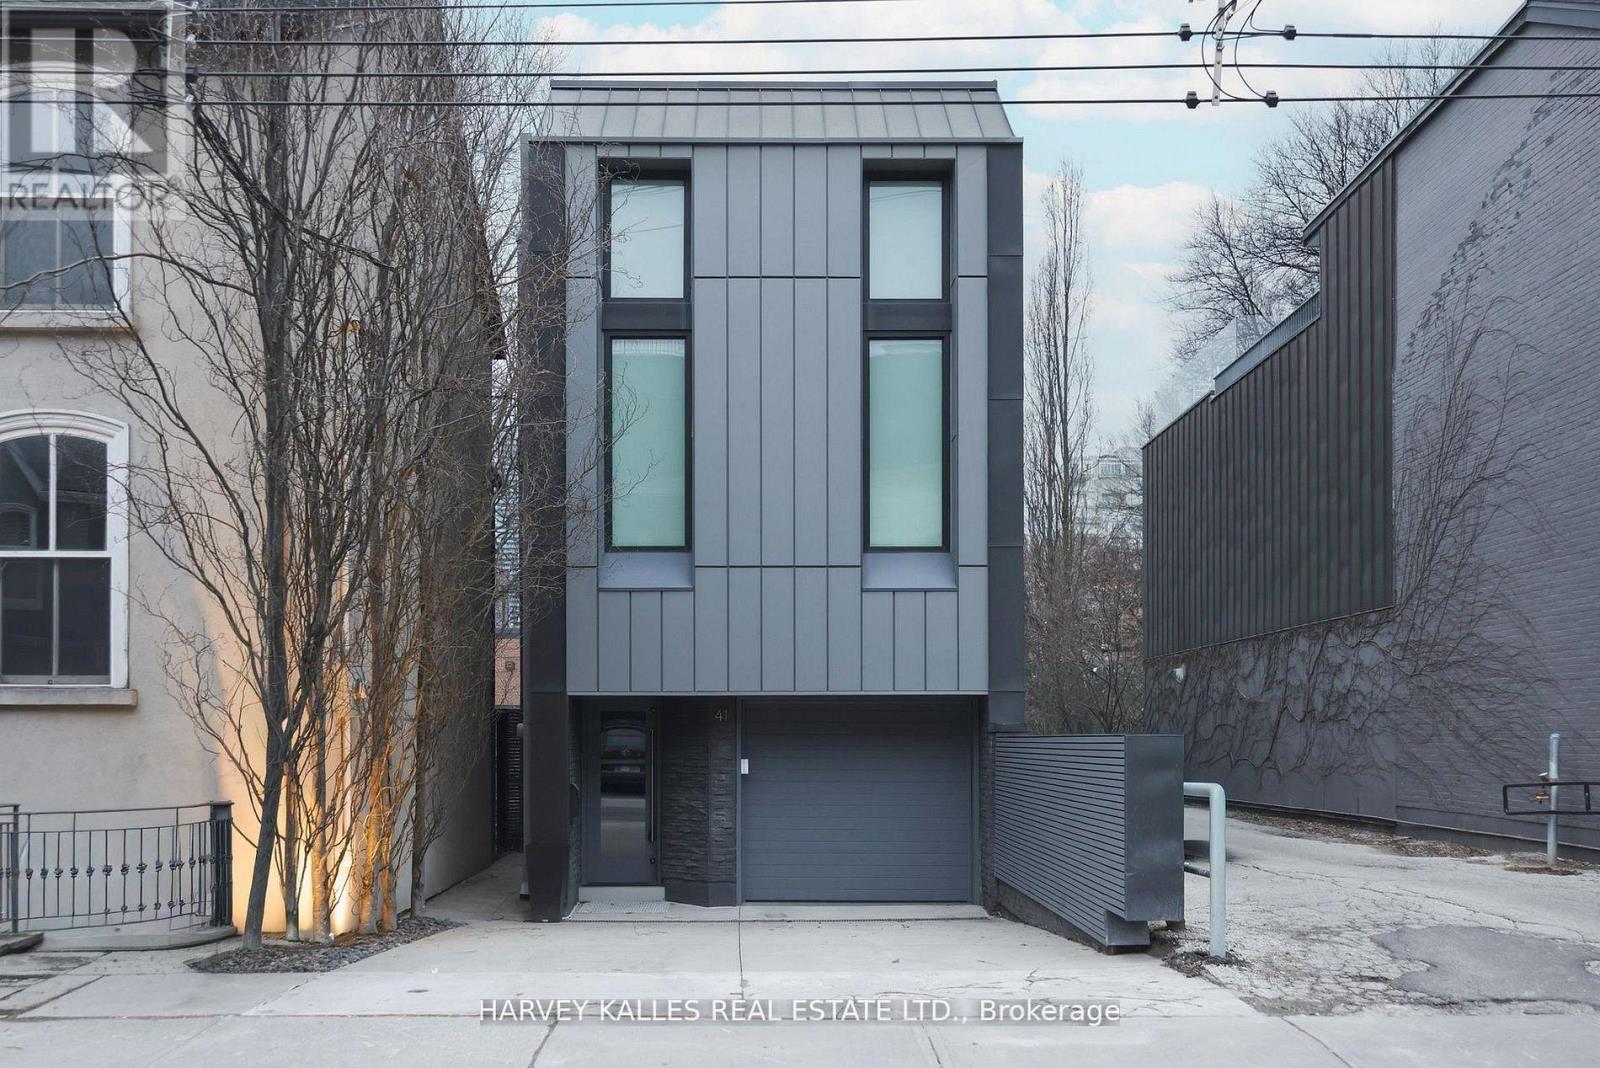
41 Berryman Street
Toronto, Ontario
In Yorkville's Most Coveted Address, 41 Berryman St Is An Architectural Custom Masterpiece Designed For Luxurious Living, Meticulously Maintained And Nestled On One Of The Area's Most Premium Streets With Only One Immediate Neighbour Offering Added Privacy. Featuring Three Elegant Bedrooms And Three Exquisite Washrooms, One A Home Spa, This Residence Offers Two Grand Primary Suites With Spacious Walk-In Closets. The Open-Concept Layout, Highlighted By Integrated Corian Countertops, Custom Scavolini Cabinetry, And Top-Of-The-Line Appliances, Flows Effortlessly Through Sun-Filled Living And Dining Spaces Designed For Both Everyday Living And Entertaining. A Striking Floating Staircase Serves As A Stunning Centrepiece Connecting Multiple Levels, While Floor-To-Ceiling Windows And Walkouts Create Seamless Indoor And Outdoor Living. The Finished Lower Level Adds Valuable Additional Living Space, Perfect For A Recreation Area, Home Gym, Or Guest Retreat, Complemented By A Heated Driveway For Year-Round Comfort And Ease. With An Integrated Garage And Total Parking For Three Cars, Convenience Meets Elegance. Steps From Top Schools, Transit, World-Class Shopping, Renowned Dining, And Vibrant Nightlife, This Home Delivers The Pinnacle Of Yorkville's Luxurious Urban Lifestyle. (id:63381)
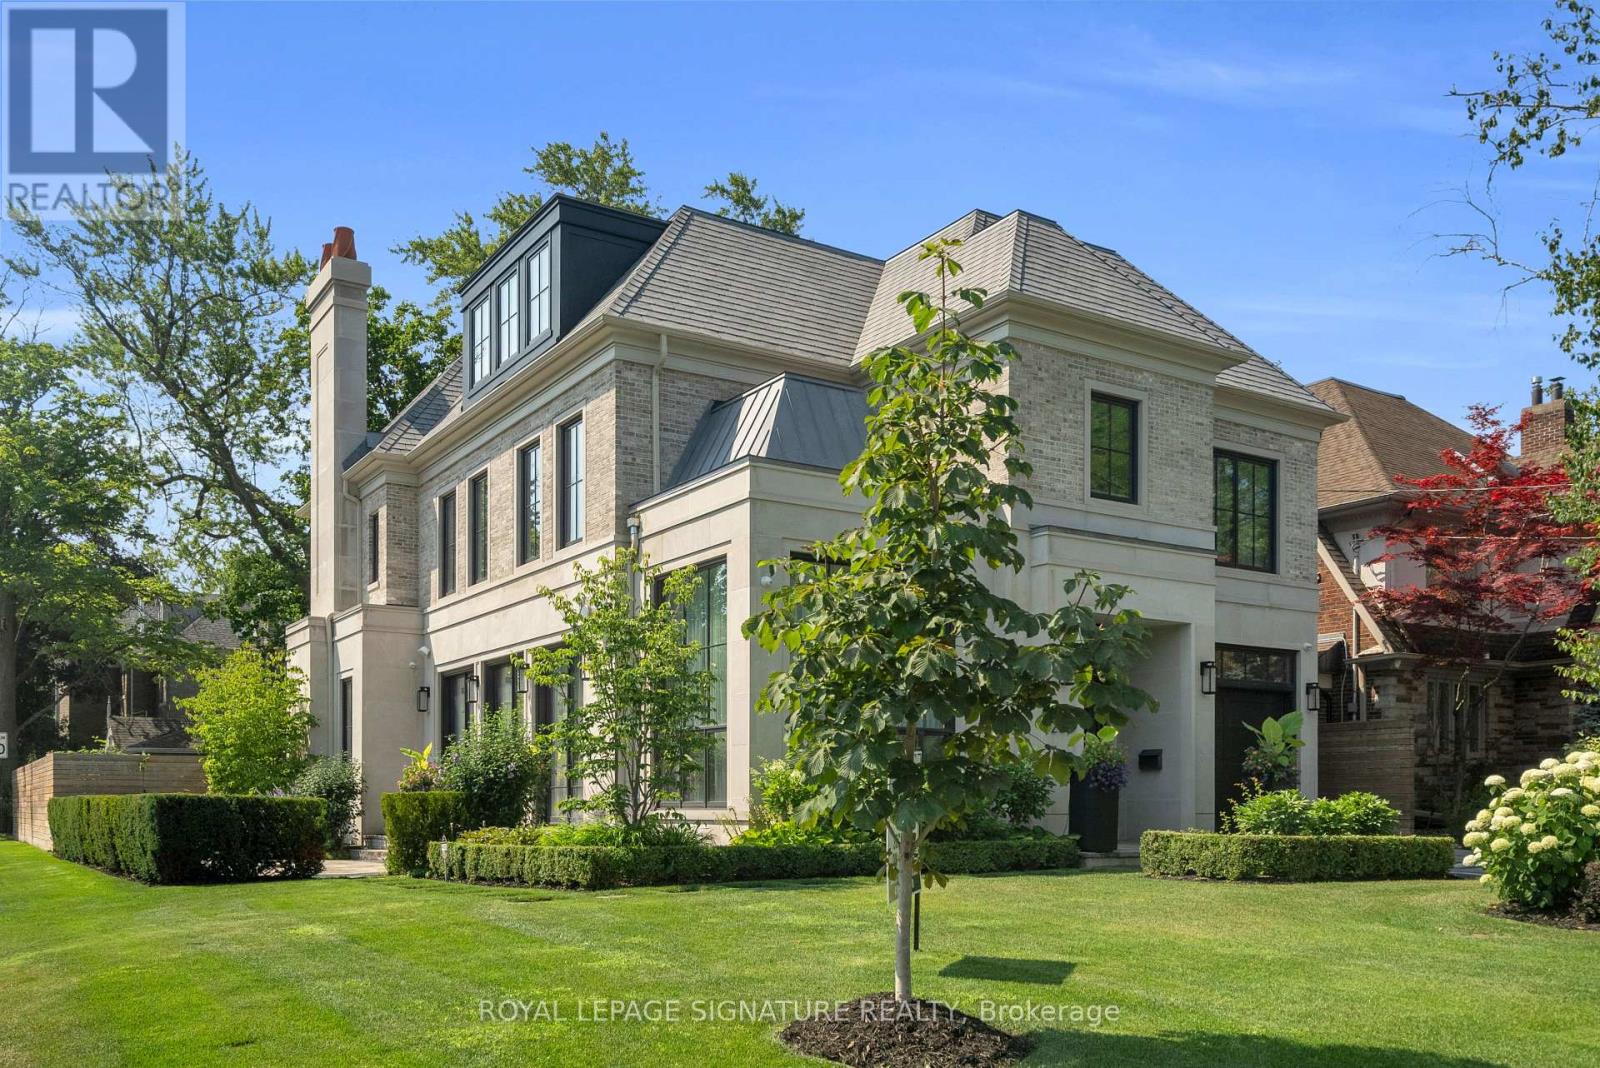
207 Strathallan Boulevard
Toronto, Ontario
Nestled on a quiet, tree-lined street in Lytton Park, 207 Strathallan Blvd is a bespoke 5+ bedroom residence offering over 6,500 sq.ft. of elegantly crafted total living space. Built in 2019 by Teddington Homes & realized with uncompromising craftsmanship & a refined palette of luxury materials, the home was conceived under the architectural direction of Limor Benmor-Mizrahi (formerly of Peter Higgins Architect) & finished with interiors by Debra Salmoni, embodying a balance of modern sophistication & enduring comfort. A monumental front door opens into a refined foyer with a custom marble-inlay floor. A powder room is conveniently located off the foyer, across from the executive office. White oak & heated stone flooring, soaring ceilings & abundant natural light create an atmosphere of calm refinement. At the front, the executive office is anchored by a sleek see-through gas fireplace that also serves the open-concept formal living & dining areas, where French doors walk out to a flagstone terrace. The centre hall leads into the sun-filled family room with floor-to-ceiling windows & oversized sliders extending the space to the backyard. The south-facing breakfast area enjoys another walk-out. The kitchen, both a design statement & a culinary workspace, features integrated pro-grade appliances, custom Bellini cabinetry, marble countertops & backsplash, an oversized limestone island with seating, extended-height cabinetry & a fully outfitted butler's pantry with access to the mudroom & garage. Upstairs, the primary suite is a private retreat with a gas fireplace, balcony, soaring ceiling & spa-inspired 5pc ensuite. Three additional bedrooms each offer a private ensuite & custom walk-in closet. The 3rd level provides a flexible 5th bedroom suite with a 3pc ensuite & balcony. The lower level features a large entertainment room with kitchenette & walkup, a glass-enclosed fitness studio, a 6th bedroom with 3pc ensuite, the main laundry room, a 2pc bath & a cold room. (id:63381)
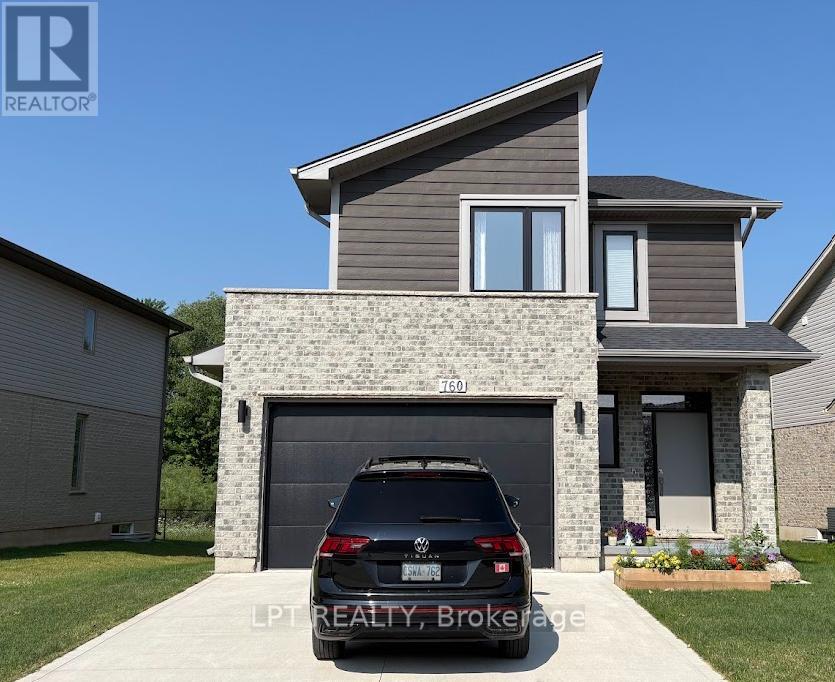
760 Chelton Road S
London South, Ontario
Welcome to this gorgeous 2021 built ravine house nestled in the Summerside Neighborhood which is Southeast corner of the city and close to 401!Main features include unfinished walkout basement , deck beside living room and lush green conservation area behind with trail. As we enter, we find powder room and 5 steps up is a airy living room with a kitchen. The gourmet kitchen is a chef's dream with wide countertops, gas stove, fridge and microwave. This grand living room has been extended to the elevated deck which is perfect for entertaining guests or enjoying peaceful moments. Five steps up, you will find laundry with washer/dryer. At the same level you enter the master bedroom with 5 piece washroom and a walk-in closet. Again five steps up are two more spacious bedrooms and a 5 piece washroom. House is perfect for first time homebuyers or those who want to upgrade to a detached home from a townhome. House looks brand new and has been very well taken care off by the owner. You will fall in love at the first sight! ** This is a linked property.** (id:63381)
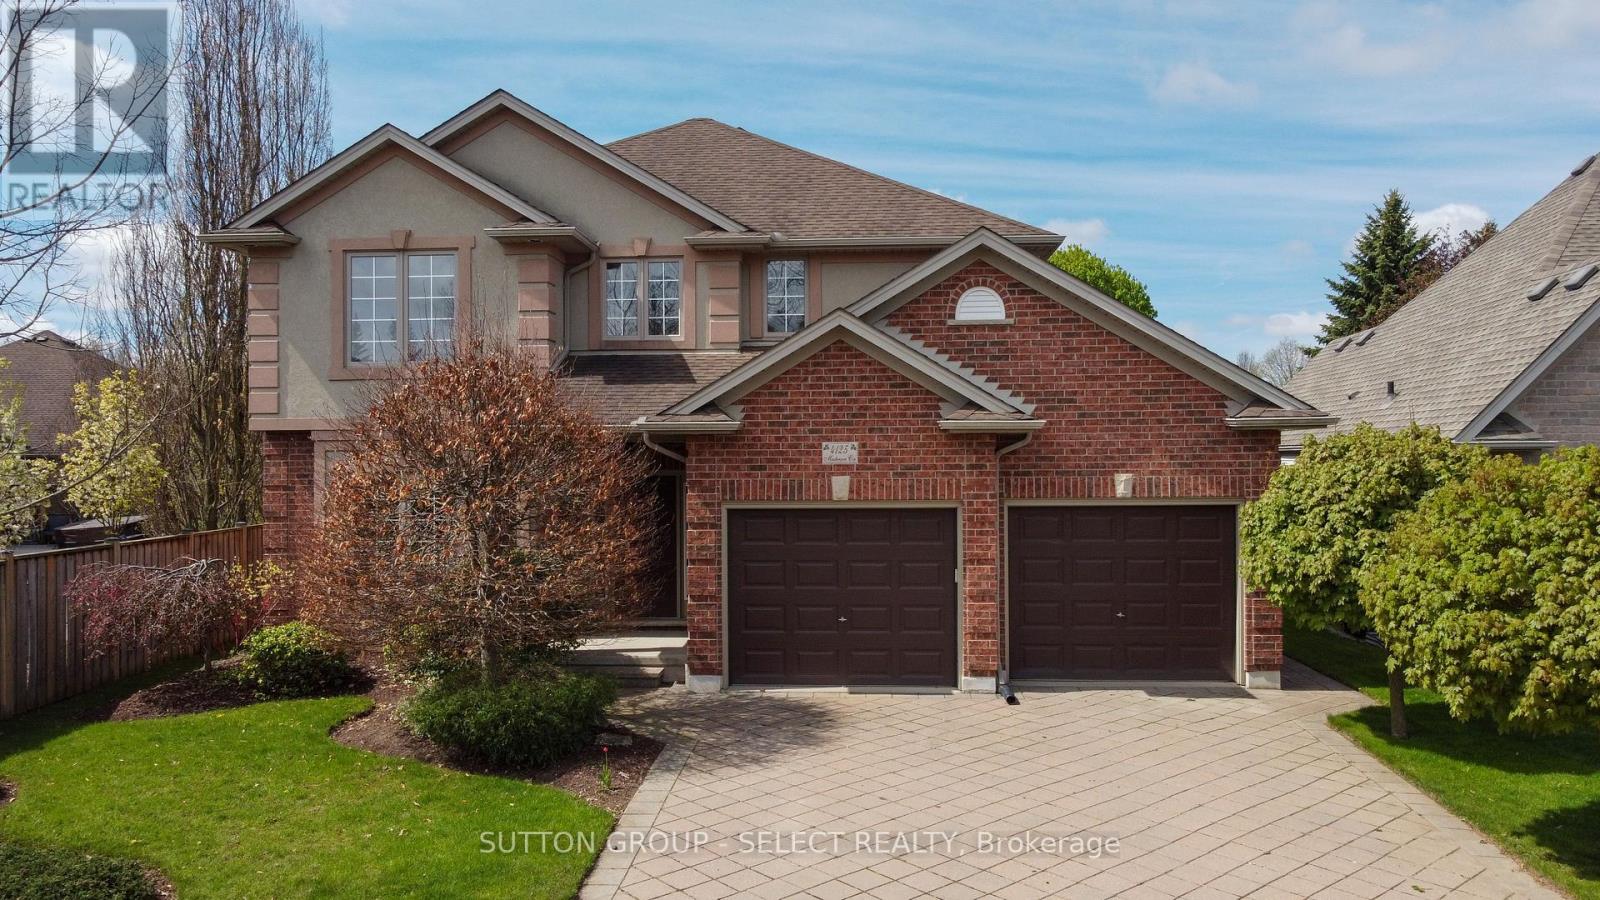
4125 Masterson Circle
London South, Ontario
Step into Apple Gate, one of Lambeth's most desirable executive neighbourhoods - a place where neighbours know each other, kids play freely, and the local hockey arena brings the community together. With no major through-streets, this enclave offers the safety, privacy, and small-town comfort that make Lambeth so beloved, all while being minutes from the amenities of London.The community is anchored by its local arena and community centre, featuring soccer fields, gathering spaces, and a public library - everything you need for recreation, learning, and connection right in your own neighbourhood.This beautifully maintained home features 4 spacious bedrooms, a main-floor den, 4 bathrooms, and a finished rec room, giving families plenty of room to live, work, and relax. The large, mature lot provides shade, privacy, and a peaceful outdoor setting rarely found in newer developments. A double car garage and a convenient staircase leading directly from the garage to the basement add exceptional functionality and flexibility for busy households.The current owner has invested over $14,000 in upgrades in just the last year, ensuring comfort and efficiency for years to come. Recent improvements include upgraded attic insulation, a new gas stove, a new washer and dryer, and fresh paint in the basement and several bedrooms.This is a home that feels cared for, in a neighbourhood that feels like home - the perfect blend of executive living, community warmth, and everyday convenience. (id:63381)
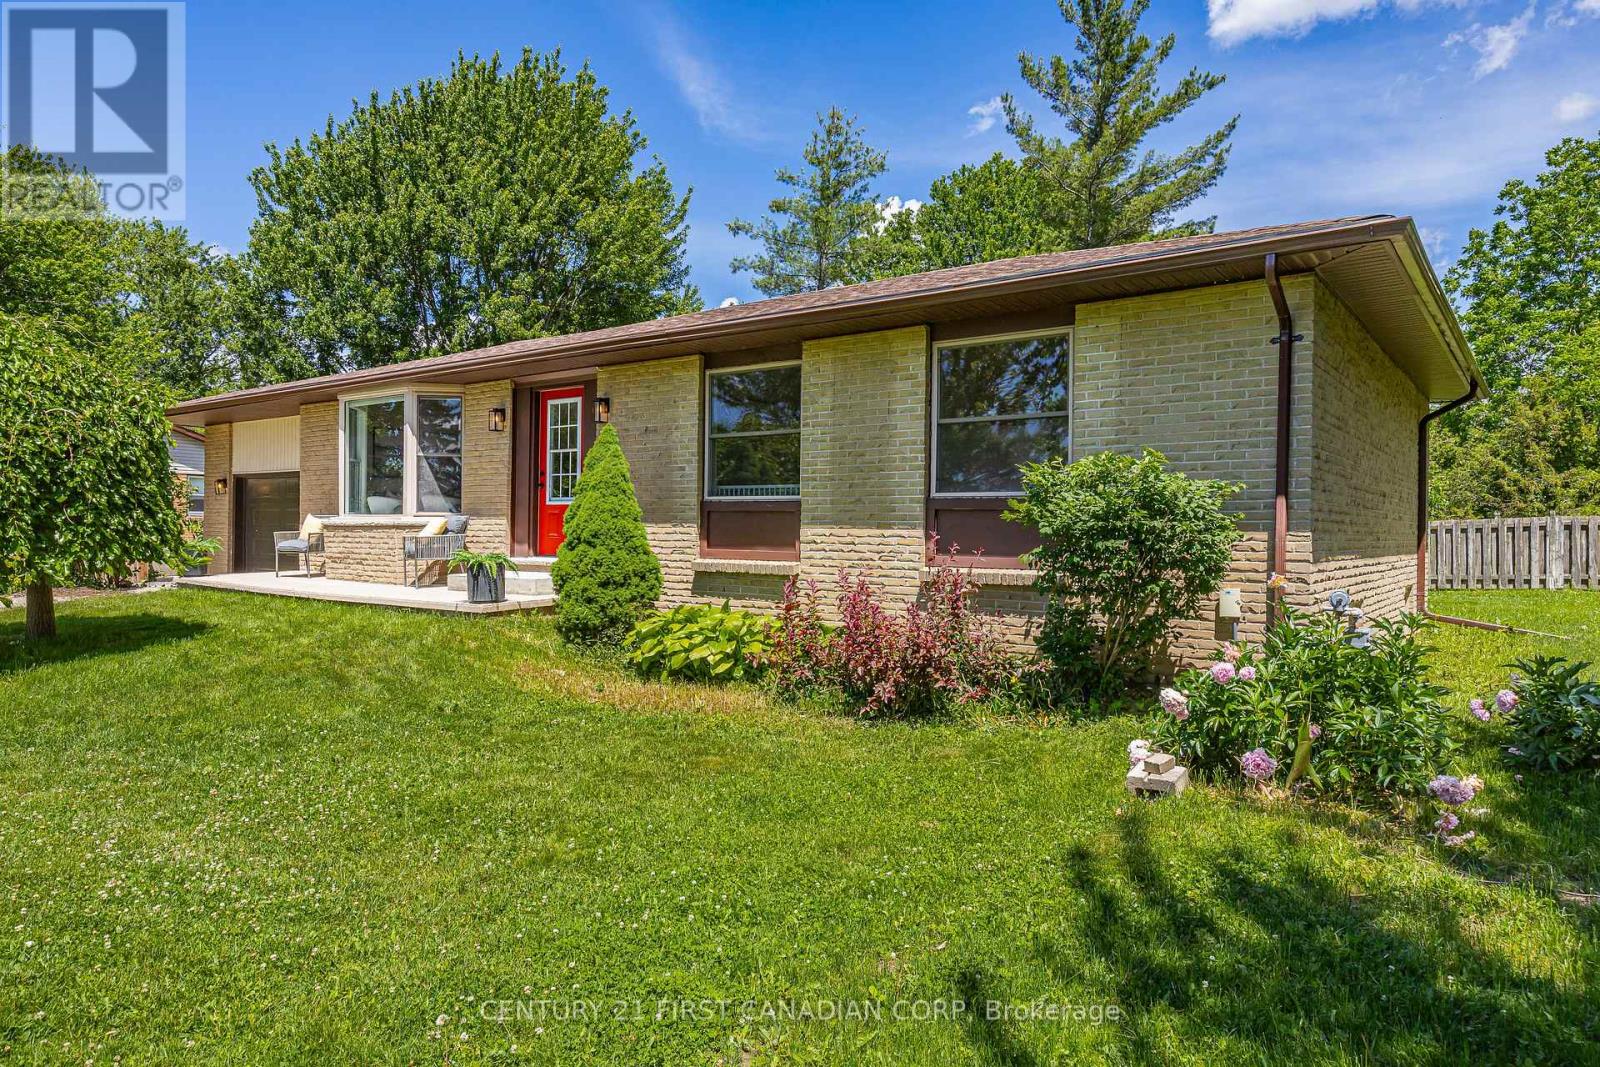
34314 Denfield Road
Lucan Biddulph, Ontario
Discover the perfect blend of modern living and peaceful country charm just on the outskirts of Lucan. Situated on an impressive 110 ft x 120 ft lot, this completely renovated bungalow offers a true turnkey opportunity for buyers seeking space, style, and comfort. Thoughtfully updated from top to bottom, the bright and airy open-concept main floor creates an inviting atmosphere ideal for both everyday living and entertaining.The stunning custom kitchen serves as the heart of the home, featuring quartz countertops, stainless steel appliances, custom cabinetry, and a large island with seating for three. A rare and highly desirable feature for a bungalow of this style, the home offers generously sized bedrooms, each complete with its own closet space. The beautifully updated main bathroom showcases a double sink quartz vanity, tub, and elegant tiled surround.Downstairs, the expansive finished basement offers incredible versatility with endless possibilities for additional living space, recreation, home office potential, or multi-generational living. Complete with a fourth bedroom, 3-piece bathroom, and convenient laundry area, this lower level adds exceptional functionality to the home.Step outside and enjoy a property that is just as impressive as the interior, featuring a spacious deck perfect for entertaining, a large yard ideal for children or pets, and mature trees that create a beautiful private setting. If you've been searching for a fully renovated home with country surroundings and modern finishes, this exceptional turnkey property is one you won't want to miss. (id:63381)
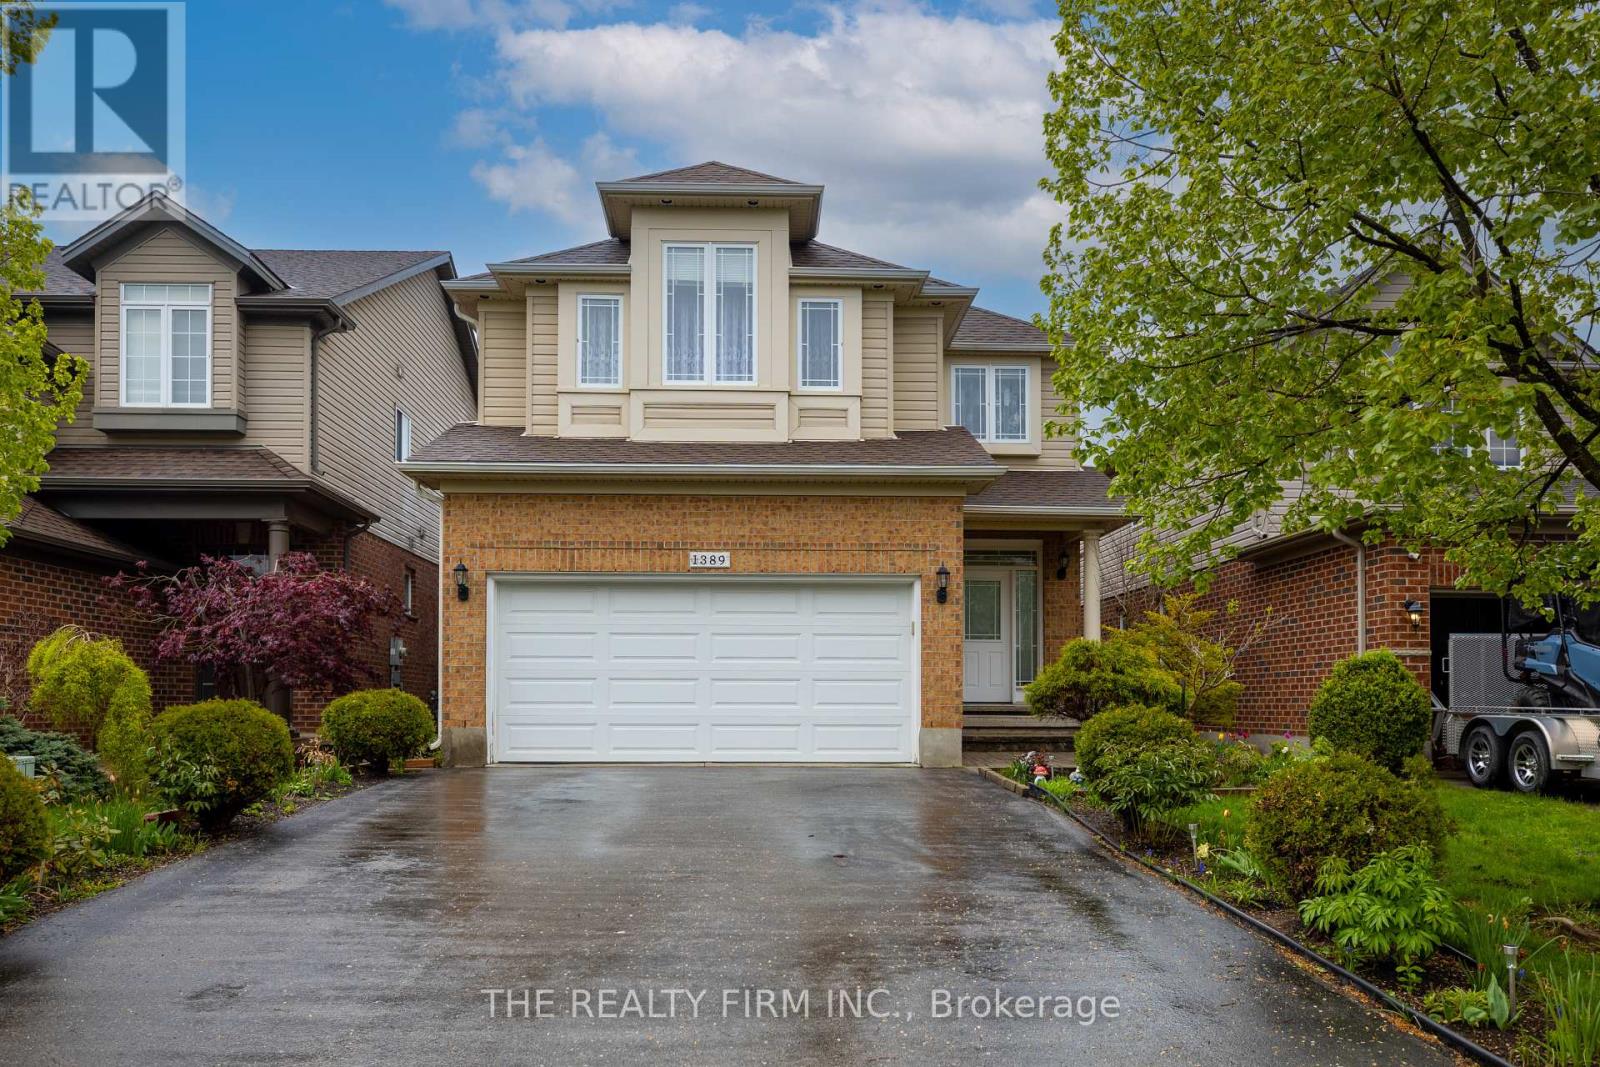
1389 Pleasantview Drive
London North, Ontario
Welcome to this immaculate, turn-key residence nestled in London's highly desirable North C neighborhood. From the moment you step inside this stunning two-story home, you will be captivated by its spacious layout, premium modern finishes, and extensive, top-tier mechanical updates that offer complete peace of mind.Designed for comfortable family living and elegant entertaining, the home features four bright, generously sized bedrooms and 3.5 beautifully appointed bathrooms. At the heart of the home is a spectacular, upgraded kitchen (2022) tailored for culinary enthusiasts, fully equipped with newer appliances (2022) and beautifully illuminated by modern LED light fixtures (2022) that span the living space.Upstairs, the home layout provides a serene retreat for the whole family, highlighted by a massive 2,448 sqft of above-grade living area. The lower level extends your living space significantly with a professionally finished basement (2018), adding an extra 750 sqft of versatile room-complete with a full bathroom and kitchenette -perfectly suited for a home theater, gym, or In-Lawsuite capability .What truly sets this property apart is the unparalleled value of its recent capital improvements, including a brand-new furnace (2026), an owned water heater (2024), a newer roof with enhanced attic insulation (2020), central AC (2020), updated laundry machines (2018), and a replaced garage door (2017) for the spacious 2-car garage. Combining premium turn-key updates with a prime location near top schools, parks, and city amenities, this home is a rare find. Schedule your private tour today! (id:63381)
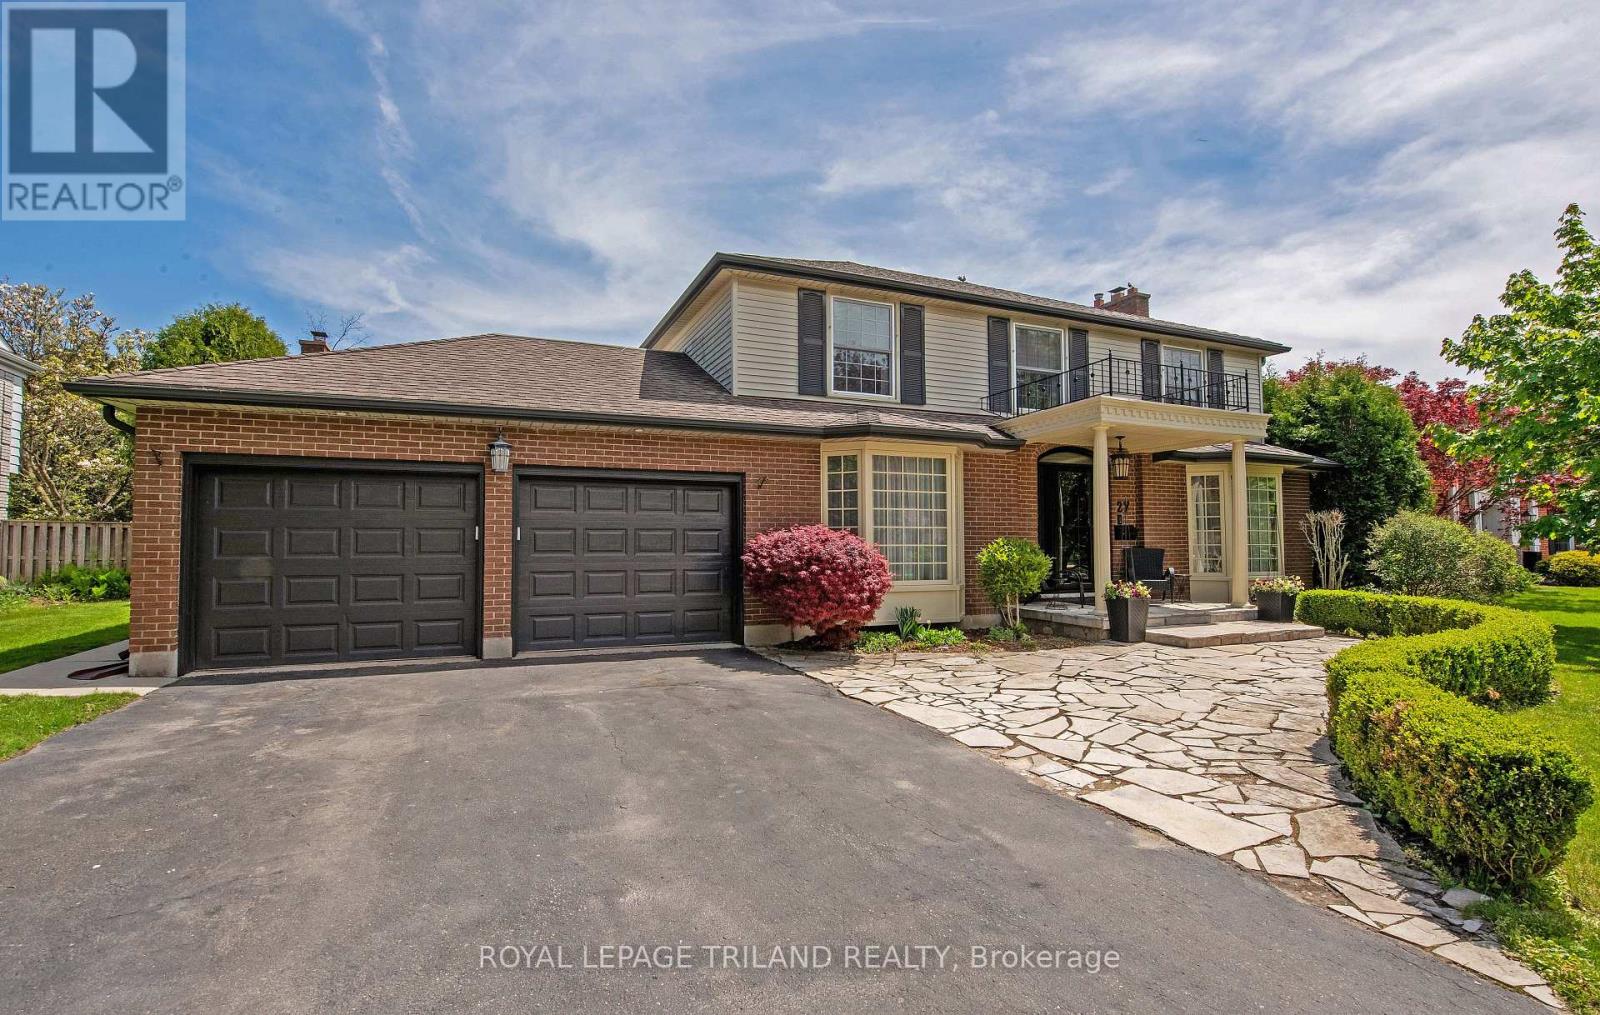
27 Cherokee Road
London North, Ontario
Welcome to this exceptional Masonville home, lovingly maintained by the same family since 1992. Offering anabundance of space for growing families, this impressive residence features two separate main-floor living areas,each anchored by its own cozy wood-burning fireplace-perfect for entertaining or enjoying quiet evenings athome.Upstairs, you'll find five generously sized bedrooms and two full bathrooms, providing ample space for familyand guests. The finished lower level offers incredible versatility with a walkout to the backyard, an additionalbedroom, full bathroom, office, and spacious recreation area-ideal for multigenerational living, working from home,or hosting visitors.Step outside to discover a private backyard retreat surrounded by mature trees. The beautifullylandscaped outdoor space features an inground pool with an attached hot tub, a concrete patio, a charming poolhouse, and plenty of green space for children and pets to play. While there is a mid-rise apartment building locatedwell beyond the rear property line, it is set far back from the home, has no balconies facing the property, and islargely screened by mature landscaping, resulting in minimal visibility from the backyard.Located in one of NorthLondon's most sought-after neighbourhoods, this rare Masonville offering combines space, privacy, and timelessfamily living in an unbeatable location close to excellent schools, parks, shopping, and all amenities. (id:63381)
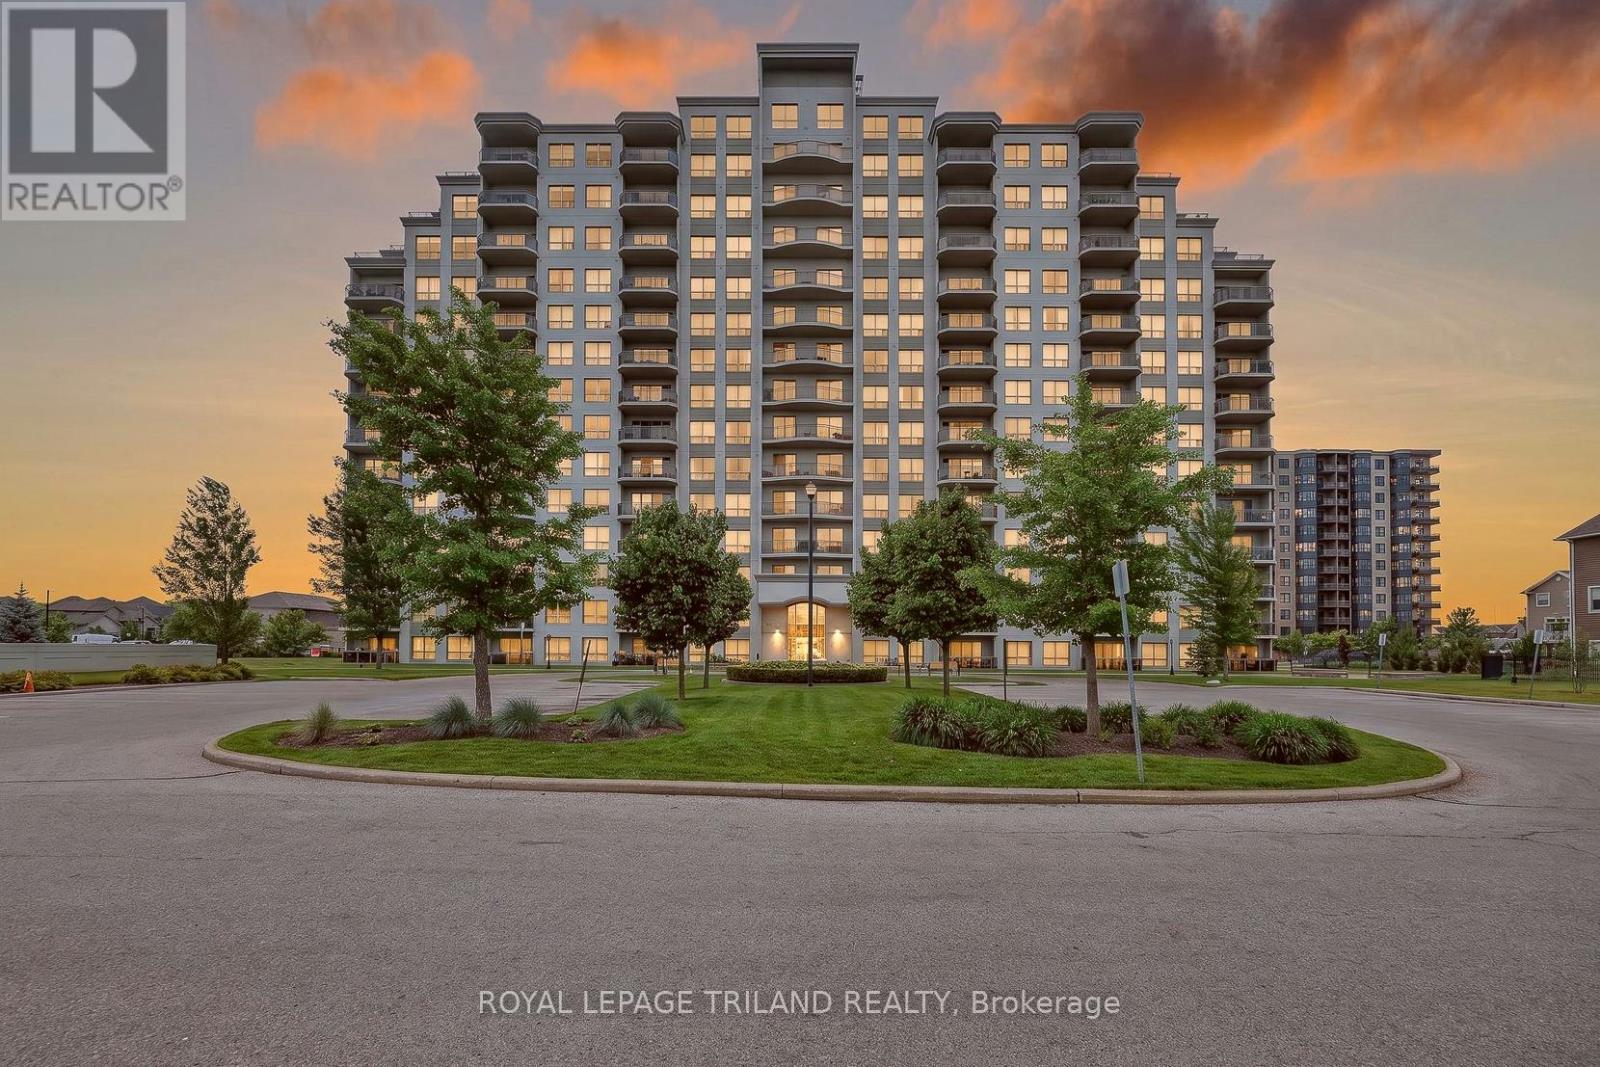
203 - 1030 Coronation Drive
London North, Ontario
One of the largest floor plans in the building, this 1360 sq. ft. corner suite offers an exceptional combination of space, natural light, and easy living in one of North London's most desirable condominium communities. With southwest exposure and windows on multiple sides, this unit enjoys beautiful natural light throughout the day and pleasant views. The layout includes 2 spacious bedrooms, 2 full bathrooms, and a separate den that works well as a home office or flexible living space. A large great room provides the comfort and functionality of a home without the maintenance. The kitchen features granite countertops, extensive cabinetry, and excellent workspace that flows seamlessly into the dining and gathering areas. Patio doors open to a large, private deck that serves as a natural extension of the living space, ideal for morning coffee, outdoor dining, or simply enjoying the fresh air. The primary suite includes a walk in closet and private ensuite bath, while the second bedroom is equally inviting for guests or family. What sets this building apart is the lifestyle it offers. Residents enjoy a welcoming community atmosphere and access to exceptional amenities including a fully equipped fitness room, library and lounge with fireplace and outdoor patio, theatre and games room, party room, and a guest suite for overnight visitors. CONDO FEES INCLUDE heat, water, central air, parking, and full access to all building amenities, ensuring value and predictability to monthly costs. This unit even includes TWO secure underground parking spaces; a rare offering that adds both convenience and even more value. Offering 1,360 sq. ft., a coveted corner layout, 2 underground parking spaces and a low maintenance lifestyle, this is a stand out opportunity within one of northwest London's premier condo communities. Conveniently located near Western University, University Hospital, shopping centres, top golf courses parks, restaurants, and the city's best schools. (id:63381)
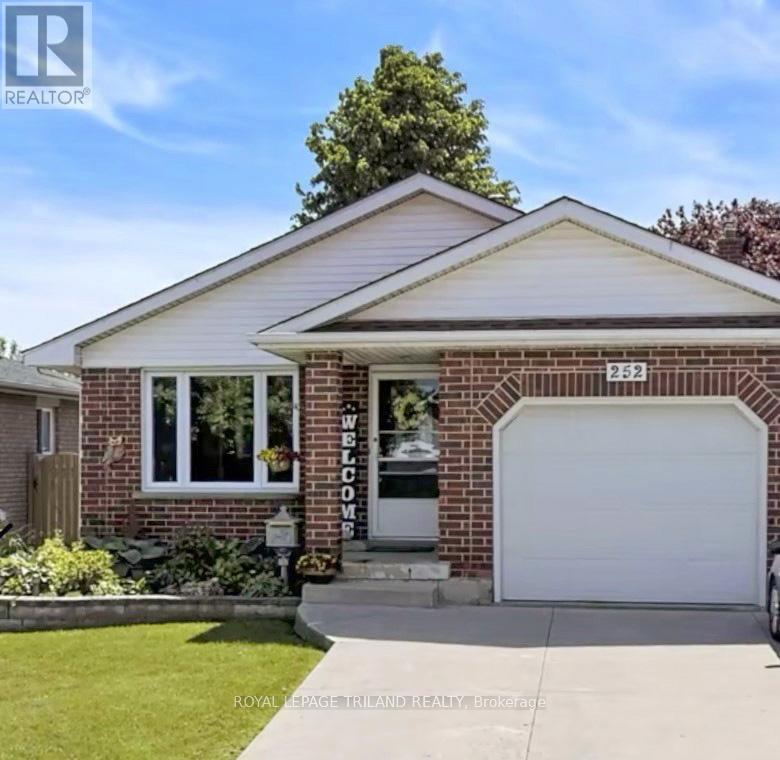
252 Josselyn Drive
London South, Ontario
**IMPROVED PRICE** Looking for a well maintained property that is move-in ready? Your search is over - 252 Josselyn Drive offers that in spades and is the perfect blend of comfort, functionality, and style for the discriminating buyer. This fully finished 4 level backsplit has been meticulously maintained and is located in a very high demand area of White Oaks with close proximity to schools, shopping, restaurants, and is only minutes away from Hwy 401/402. The practical layout offers endless options for you to gather together in the cozy family room with natural gas fireplace or spread out and relax in the bright living room or one of the bedrooms. The kitchen has been upgraded and has a movable island/breakfast bar and stainless steel appliances. There is also newer flooring throughout most of the home. The lower level has a bonus office/den space (currently being used as a bedroom), and crawl space storage in addition to the storage room. This house used to have a fourth bedroom on the third level and this could easily be converted back, if desired. You will get endless pleasure enjoying the privacy of the fully fenced and beautifully landscaped backyard and large newer deck. Tons of memories to be made here. Parking for 3 vehicles with a single attached garage and double concrete driveway. This outstanding property offers great value at the improved list price and is an amazing opportunity for a savvy buyer to move onto one of the most popular streets in the area. (id:63381)
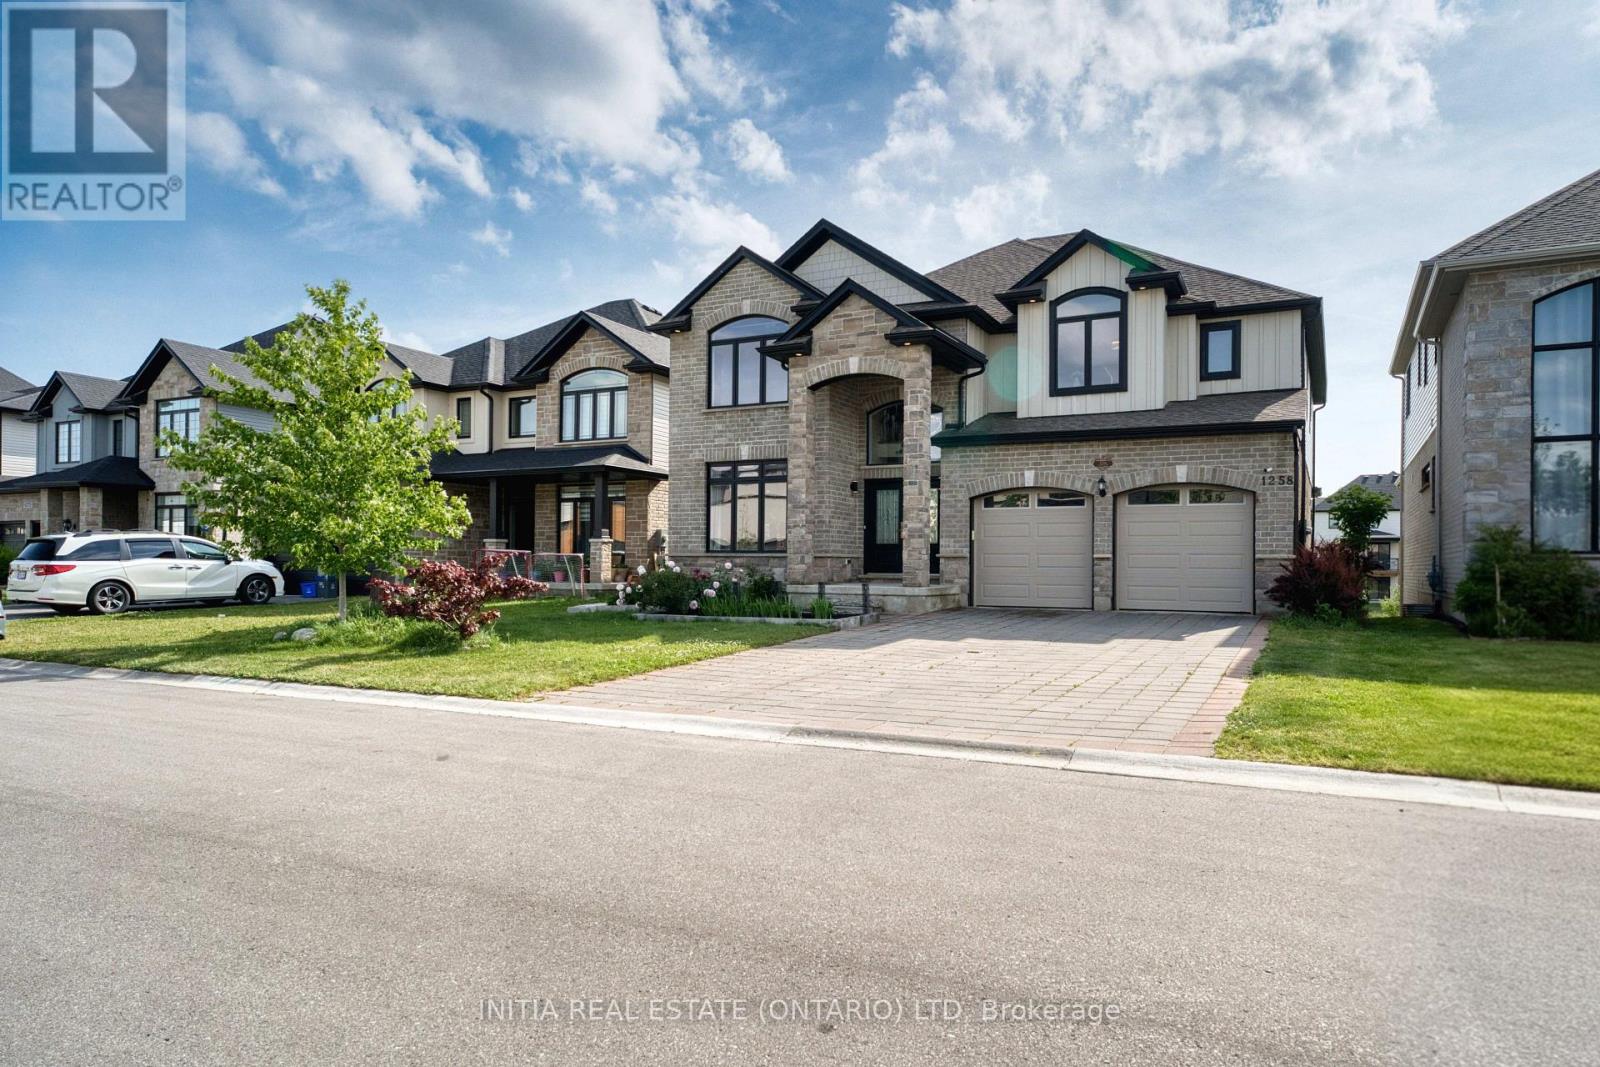
1258 Silverfox Drive
London North, Ontario
Exceptional Custom-Built Family Home in a Premier Location. Showcasing 3,472 sq. ft. of thoughtfully designed living space above grade, plus another 1348 sq. ft. more living space in the lower level with walkout, this impressive custom residence combines timeless elegance with modern functionality. The main level offers a private office, formal dining room, and a stunning chef-inspired kitchen featuring premium built-in appliances, custom cabinetry, large pantry and an inviting eat-in area. The spacious family room, anchored by a gas fireplace, a large west facing window wall, creates a warm and welcoming atmosphere for everyday living and entertaining. Upstairs, four generously sized bedrooms are complemented by three well-appointed bathrooms, including a luxurious primary retreat with two walk-in closets, plus a 5-piece spa-like bathroom. Lastly, a convenient second-floor laundry room that adds everyday practicality. Attention to detail is evident throughout, with tall ceilings, hardwood flooring, a stained wood staircase, designer lighting, and quality finishes at every turn. Outside, enjoy a backyard complete with views of a creek and pond for relaxing and a covered raised finished deck, plus a lower-level walkout patio, perfect for outdoor entertaining and relaxation. The lower-level features a great recreation room for parties and movie watching, plus a fifth bedroom and a 3-piece bathroom. Ideally situated within walking distance of highly regarded schools, parks, trails, and shopping amenities, this remarkable home offers an exceptional lifestyle in one of the area's most desirable neighborhoods. (id:63381)
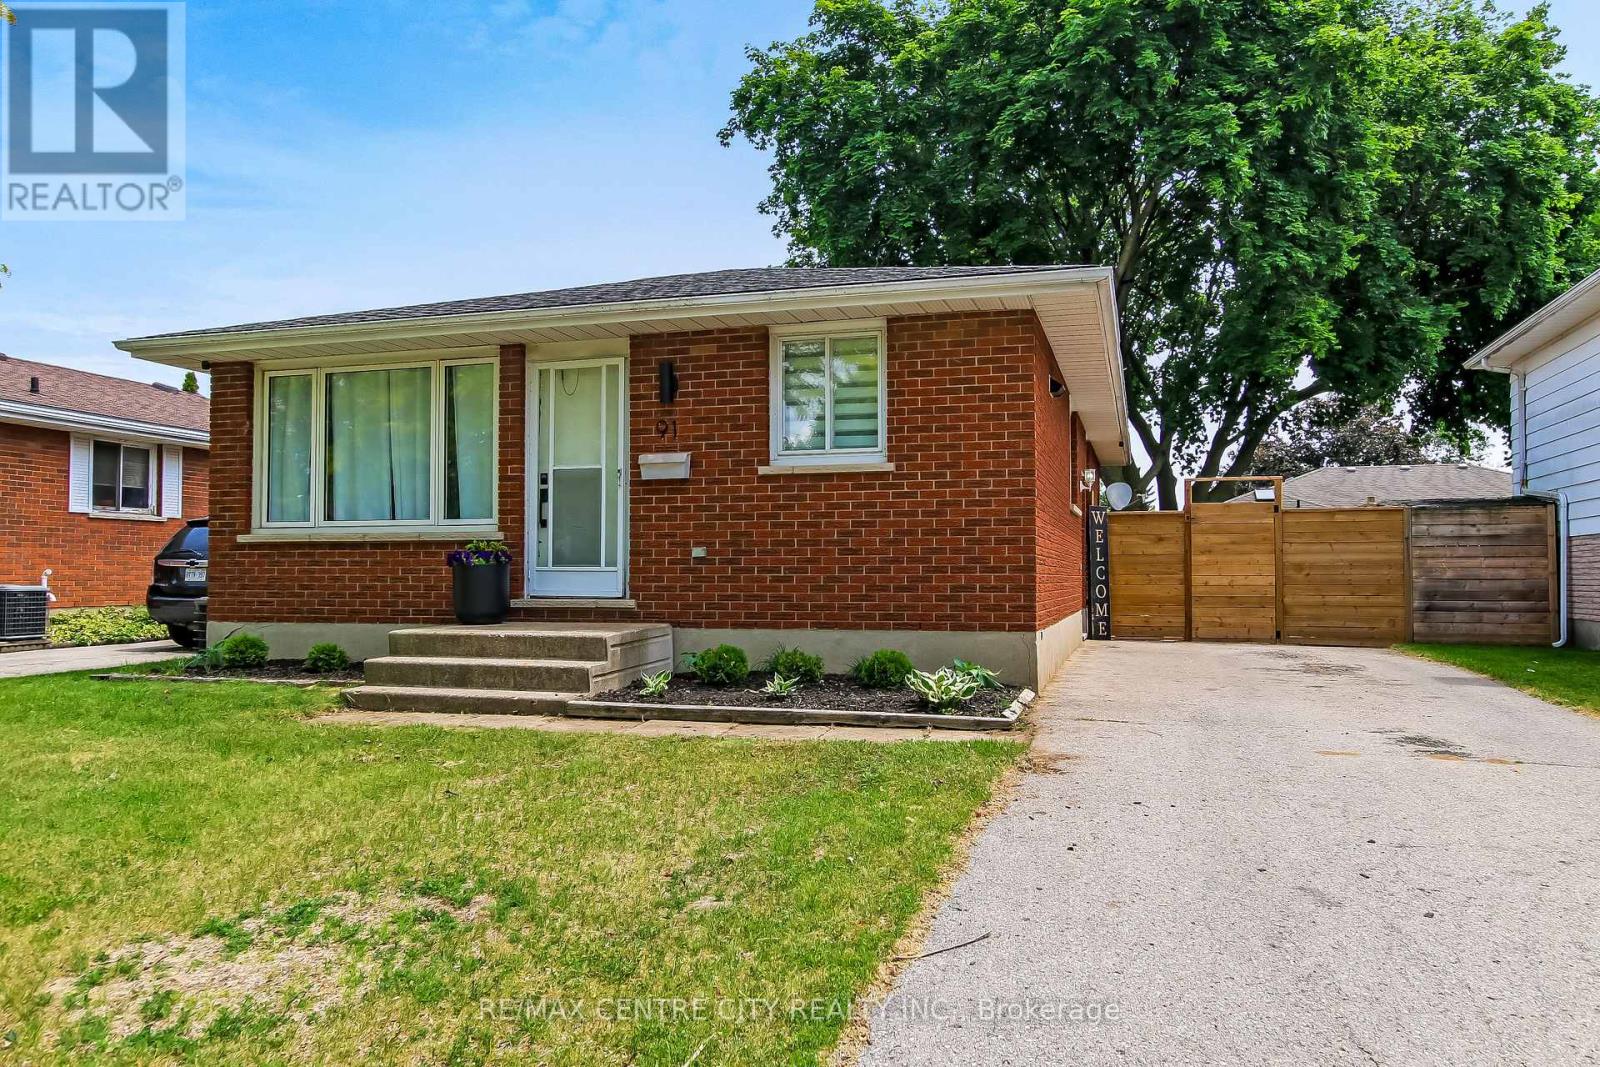
91 Moore Avenue
Aylmer, Ontario
Welcome to this beautifully updated family home, perfectly situated on a quiet, tree-lined street in a sought-after family-friendly neighbourhood in Aylmer, ON. Thoughtfully renovated throughout, this move-in-ready home features a stunning modern kitchen with a massive island, an abundance of pot drawers and pull-out storage, new appliances and solid surface countertops-ideal for both everyday living and entertaining. The tasteful updates continue with new flooring throughout, a stylishly renovated bathroom, and fresh finishes that create a bright, contemporary feel. Offering 3+1 bedrooms, this home provides plenty of space for growing families, guests, or a home office. The finished lower level adds valuable living space with a spacious rec room, 4th bedroom and a bonus exercise room, hobby space, or playroom. Step outside to enjoy the fully fenced backyard, perfect for children, pets, and summer gatherings. Located within walking distance to schools, parks, and local amenities, this property offers the charm of small-town living while still providing all the conveniences you need. A wonderful opportunity to enjoy a beautifully updated home in a peaceful and welcoming community. (id:63381)
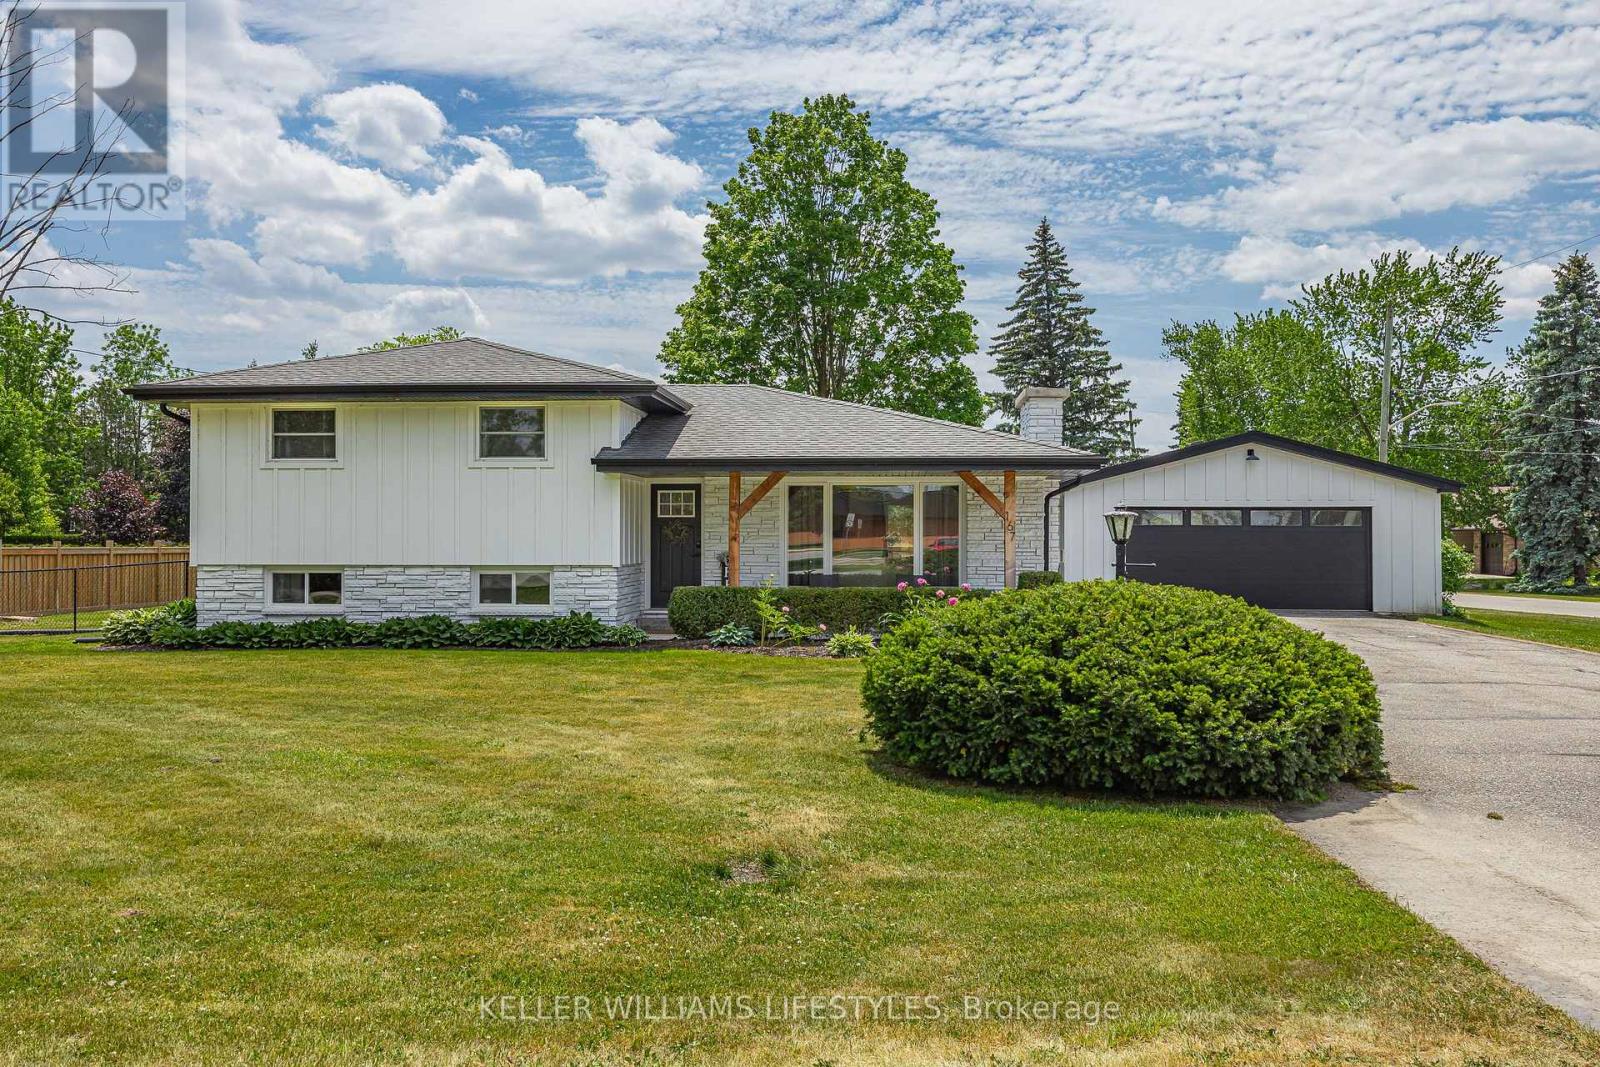
167 Mcleod Street
North Middlesex, Ontario
Welcome to 167 McLeod Street in Parkhill, a beautifully updated 3 bedroom side-split situated on a quiet, family friendly street. Set on a spacious 114' x 150' corner lot, this beautiful property offers an exceptional backyard retreat with a fully fenced yard, stamped concrete patio, and inviting covered front porch. Whether you're entertaining guests, watching the kids play, or simply relaxing outdoors, the impressive backyard provides plenty of space to enjoy. Inside, you'll find a bright open-concept layout enhanced by vaulted ceilings that create a spacious and airy feel throughout the main living area. The tastefully updated interior features a cozy gas fireplace in the living room and a dining area with sliding doors leading directly to the patio, perfect for indoor-outdoor living and entertaining. The functional floor plan provides comfortable living space throughout, while the lower level boasts a fully finished oversized rec room, ideal for movie nights, a games area, home office, or additional family gathering space. A convenient outside entrance to the basement leads directly into a practical mudroom and laundry area, providing easy access from the backyard and added functionality for everyday living. A detached 2 car garage provides ample room for vehicles, storage, or a workshop. With its attractive updates, generous lot size, outstanding outdoor space, and desirable location, this move-in-ready home is an excellent opportunity for anyone looking to enjoy small town living with modern comforts. Conveniently located close to schools, shopping, parks, recreational facilities, and all of Parkhill's amenities. (id:63381)
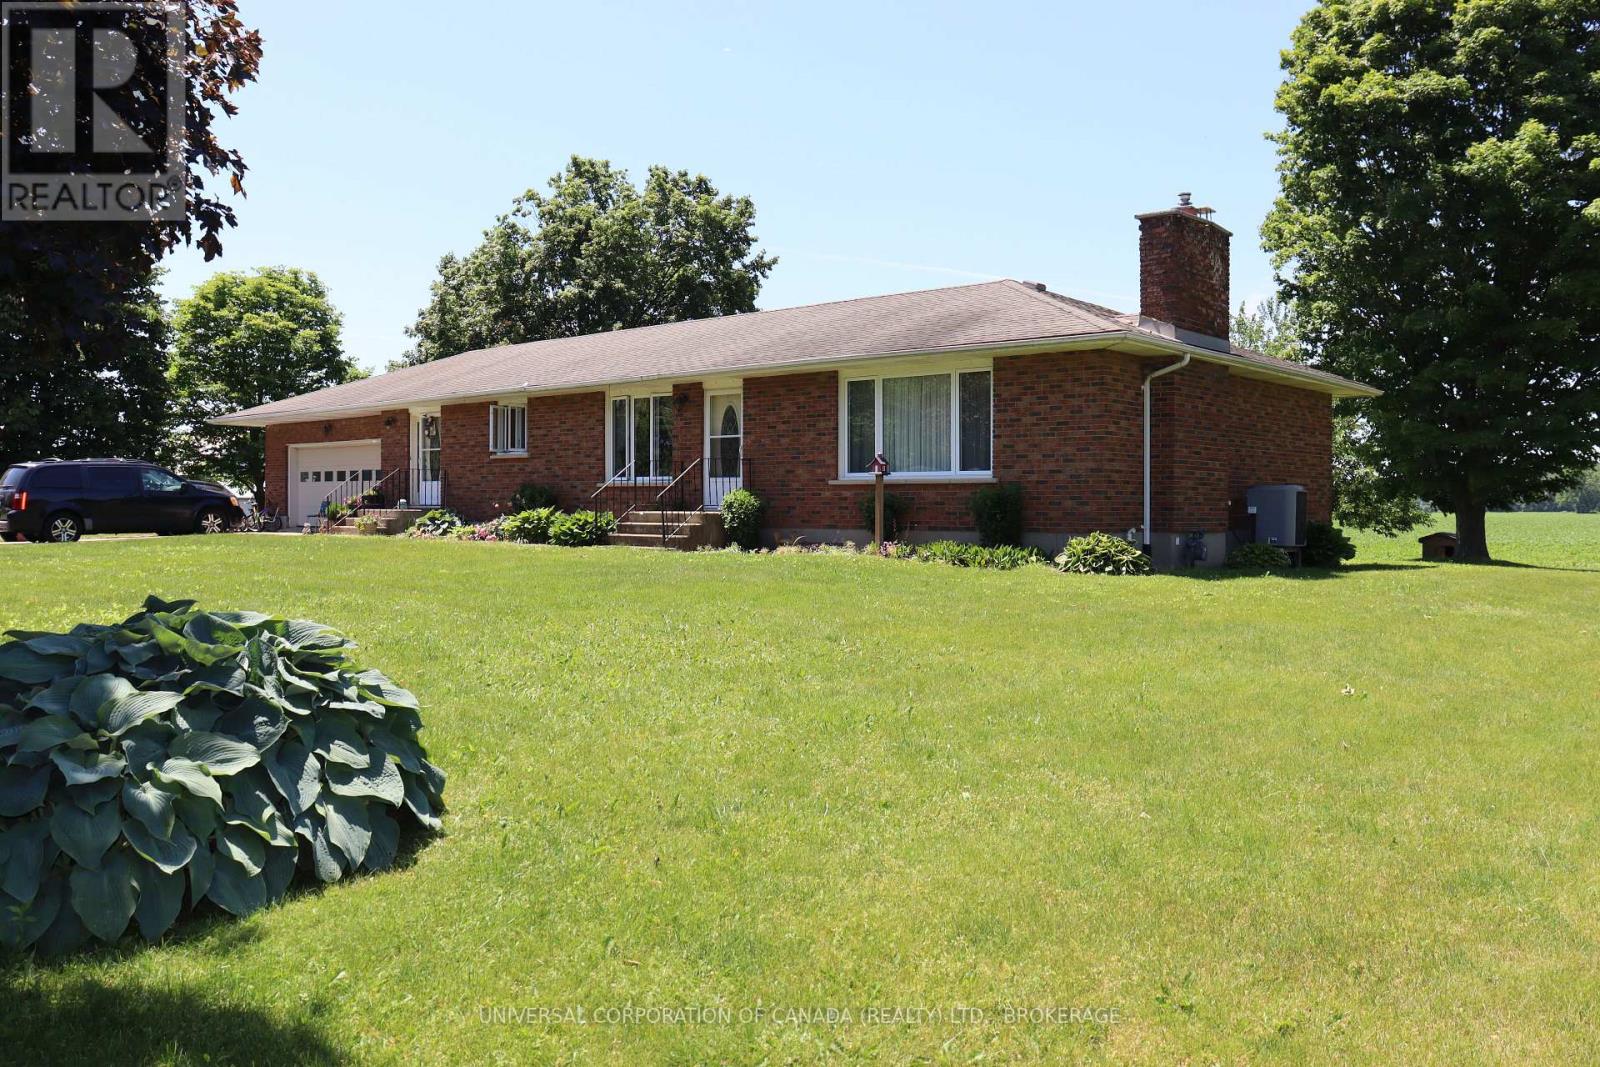
5973 Imperial Road S
Malahide, Ontario
Wonderful country location-enjoy amazing sunsets from the [private back deck,great gardening soil and majestic trees.This brick ranch offers 1775 square feet of finished living area on the main floor ,2 1/2 bathrooms,beautifully finished spacious lower unit.Lots of storage plus a double attached and heated garage.Two well designed kitchens ,one with quartz counter tops.Refridgerator,stove,dishwasher,washer,dryer included.Boating,swimming and fishing just a few minutes drive and yet close to Aylmer.Unfinished shed not included.Seller will complete second laundry hookups in lowere level.Spacious granny flat in lower level. (id:63381)
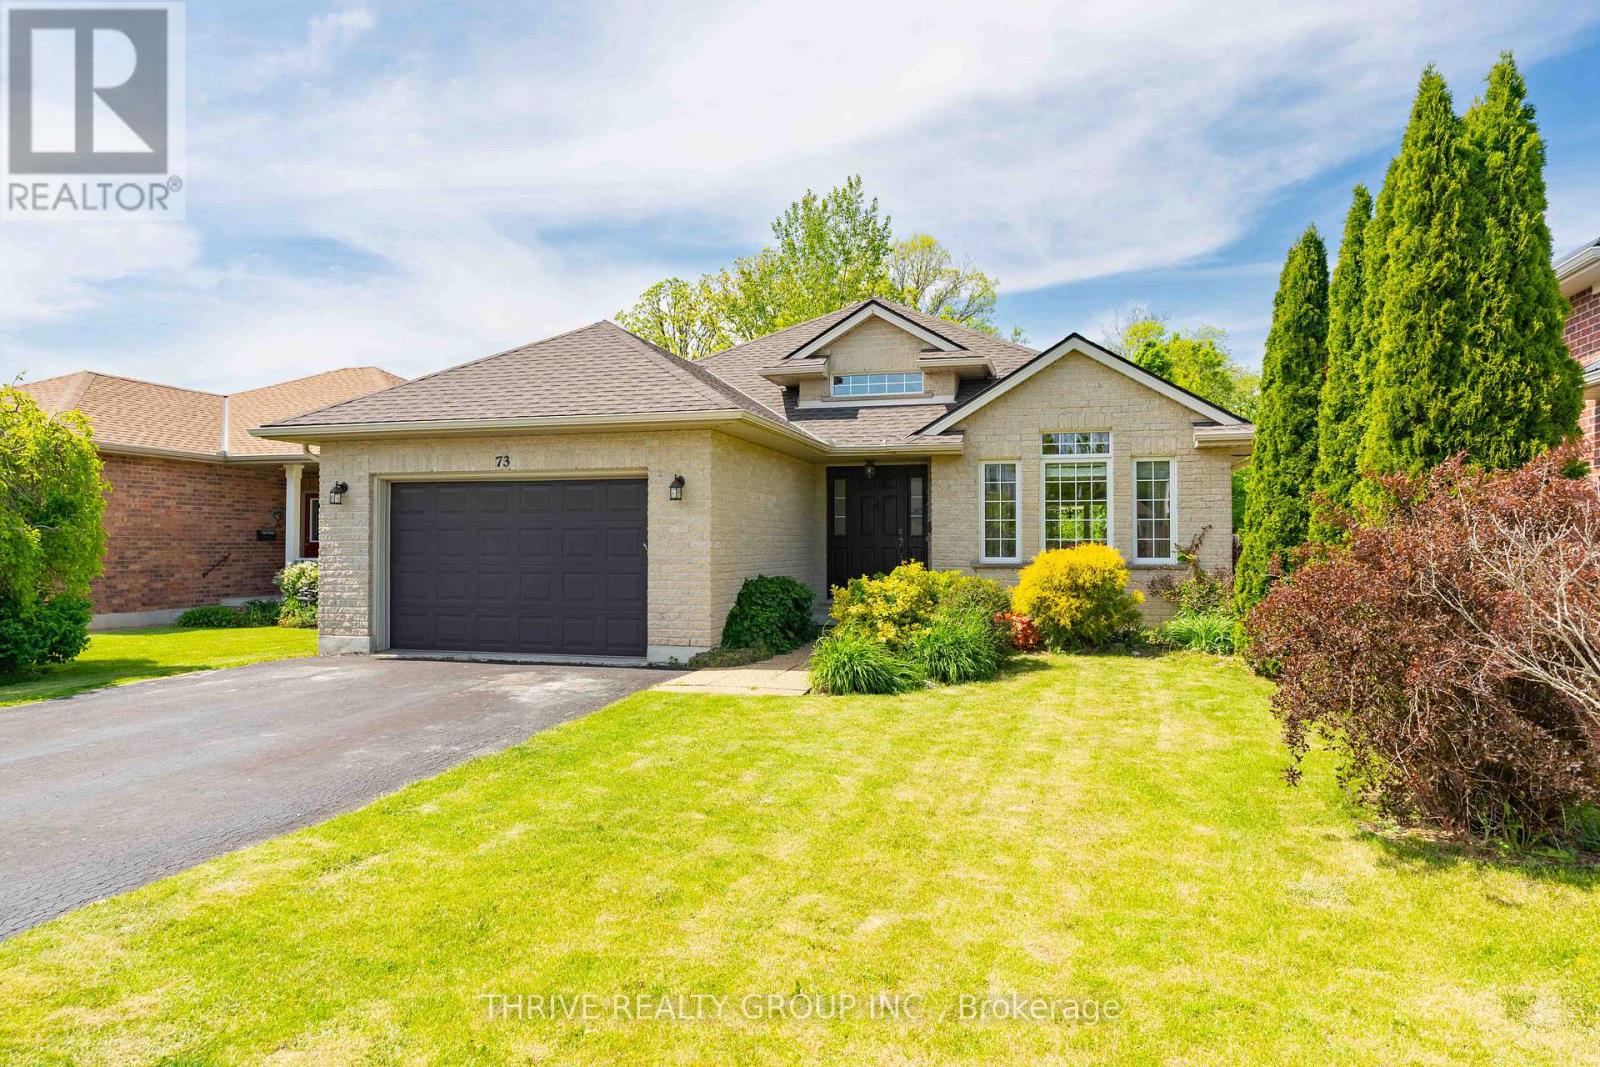
73 Greenway Boulevard
St. Thomas, Ontario
Tucked away on a deep lot backing onto a scenic ravine, this beautifully maintained home offers the perfect combination of space, privacy, and convenience! With four finished levels, there's plenty of room for growing families, entertaining, or creating dedicated work and recreation spaces.The main floor is designed for everyday living with a bright, functional layout and an impressive vaulted ceiling that adds character and openness to the living area. Upstairs, you'll find three comfortable bedrooms, while large patio doors lead to a backyard retreat complete with a deck and gazebo overlooking the natural surroundings.Thoughtfully updated over the years, including the furnace, roof shingles, flooring, and paint, this home is move-in ready. Located in a desirable north St. Thomas neighbourhood with easy access to London and Highway 401, this is a property you'll want to see for yourself. (id:63381)
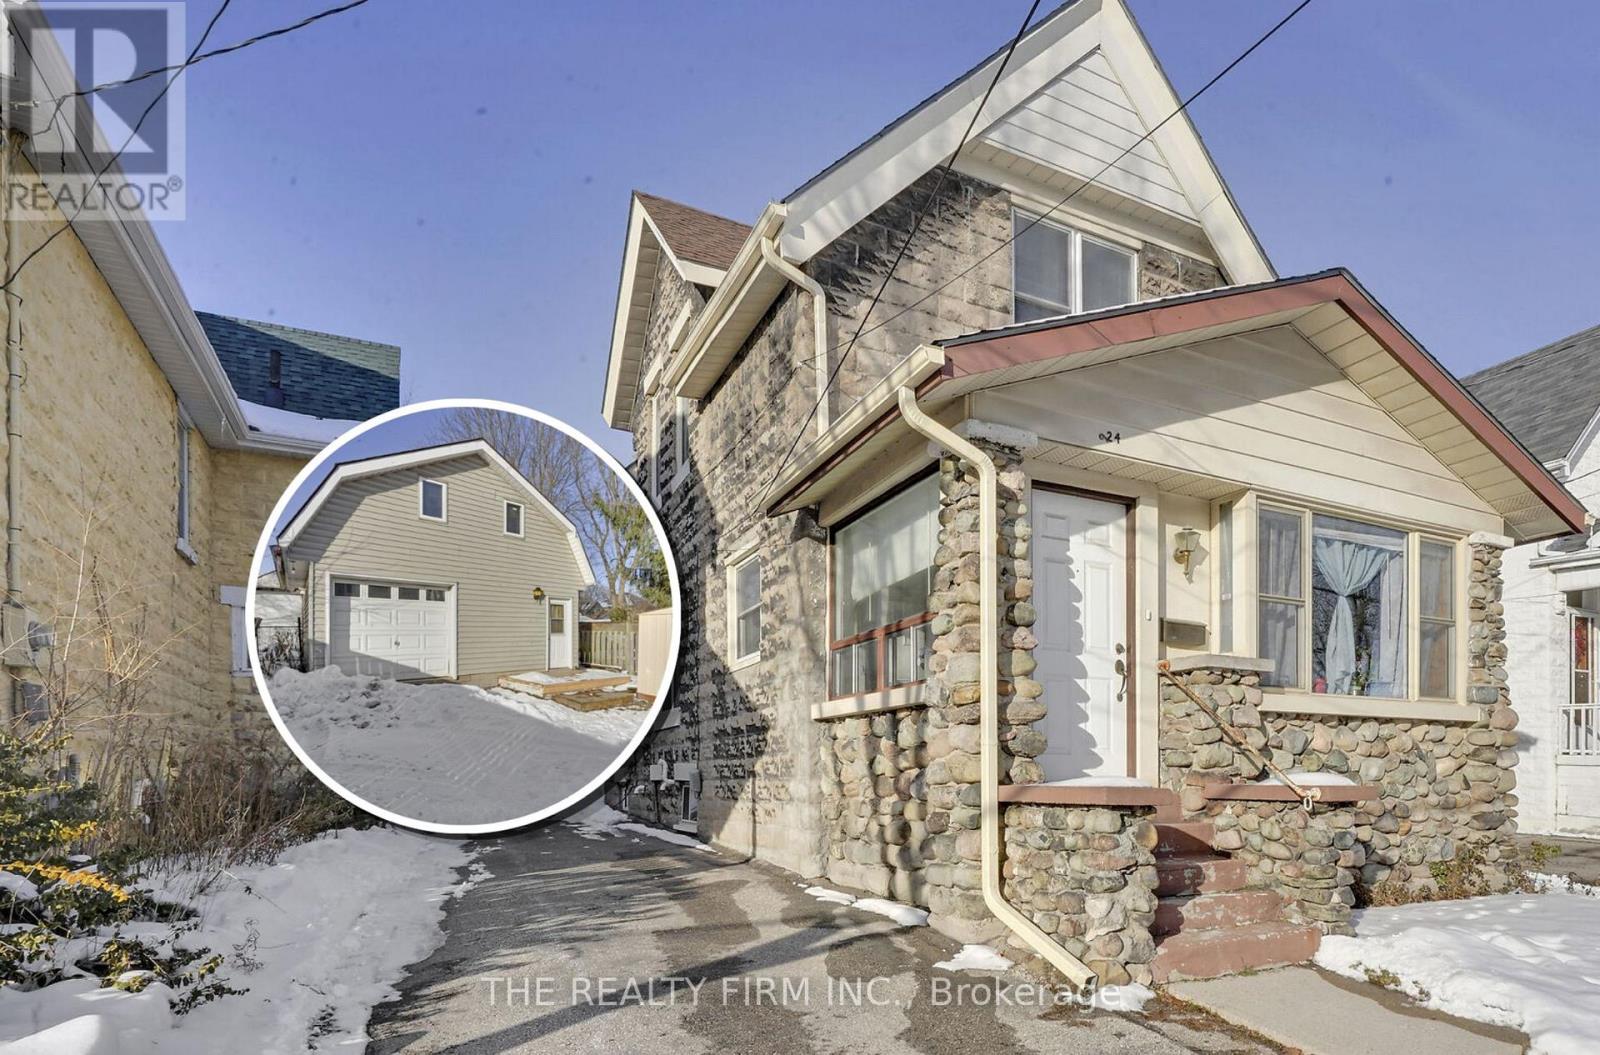
924 Princess Avenue
London East, Ontario
Two separate detached homes on one lot! Discover the perfect blend of character, flexibility, and income potential at 924 Princess Avenue. Steps from 100 Kellogg Lane, local breweries, the Western Fairgrounds, and the Artisan Market, this updated property offers unmatched versatility for multi-generational living, investors, or anyone seeking an Airbnb or mortgage-helper opportunity. The main residence features three spacious bedrooms and two full bathrooms, with three separate main-level entrances-ideal for a variety of living configurations. Formerly used as a duplex (currently a single-family), the layout offers a seamless opportunity to convert back to two units if desired. At the rear of the property, a two level detached garage structure has been re-imagined as a bright, loft-style apartment complete with a full kitchen, bathroom, and in-suite laundry. The upper loft level offers open-concept living with room to add additional bedrooms, perfect for guests, tenants, or short-term stays. Updated and well cared for over the years, this property is move-in ready and full of potential. Whether you choose to live in one home and rent the other, accommodate extended family, or expand your investment portfolio, 924 Princess Avenue delivers exceptional flexibility in a rapidly developing area close to Bus Rapid Transit, shopping, dining, and London's vibrant entertainment district.Note: Main House - 1,815 sq. ft.above grade. Garage Loft - 895 sq.ft. above grade. (System limited to show one structure. Details listed are for main house.) (id:63381)
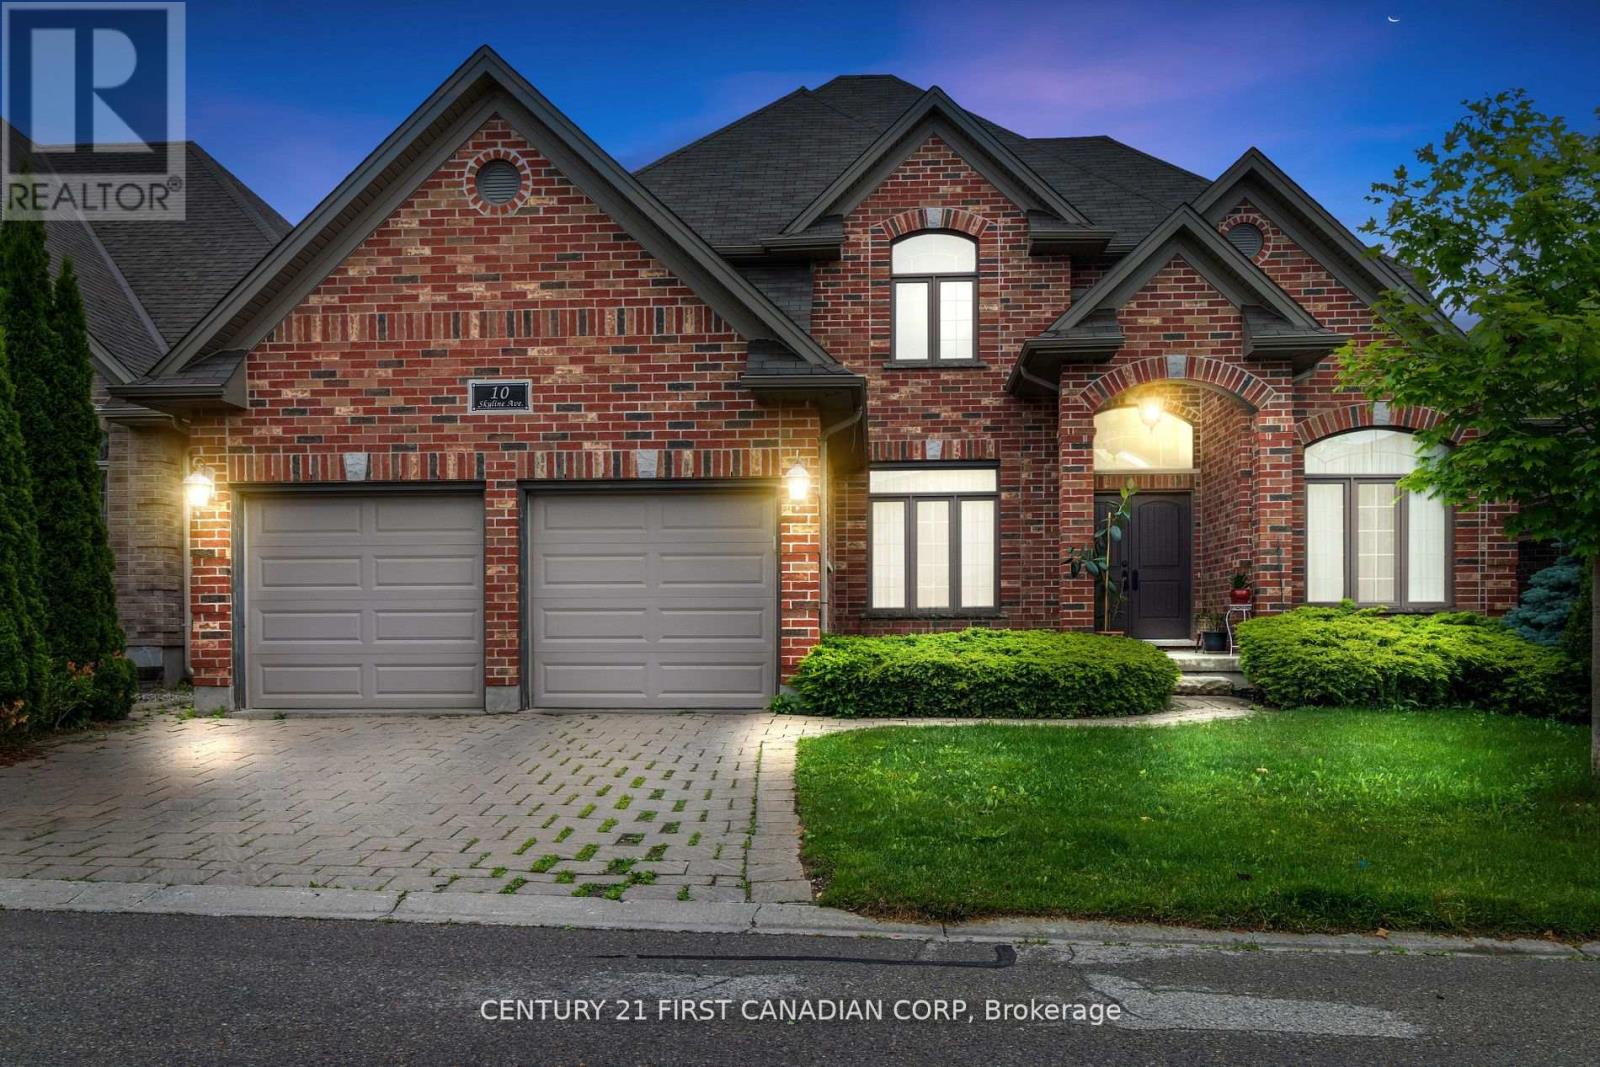
10 - 515 Skyline Avenue
London North, Ontario
Welcome to one of North Londons Most sought after and desired neighbourhood of Uplands. This Stunning all brick detached two storey home features 4 bedrooms, a spacious and bright design. The main level has a two floor foyer with heigh ceilings, enjoy a large family room with hardwood flooring and a welcoming dining room. The kitchen features high ceilings and open concept with marble counter tops, a large family storage area, stainless steel appliances, backsplash and more. The second level features great size bedrooms with light bouncing off every corner. The master bedroom has a luxurious and grand 5-piece private ensuite which has a jacuzzi tub and glass shower. The upper also had an additional 3-piece bathroom. The basement is partially finished and has a large extra recreational space perfect for entertaining guests. The exterior features a massive area with two-level deck and green space. Premium location for all families! Easy access to Western University, Hospital, Masonville Mall, Downtown London, shopping plazas, restaurants, pubic transit and much more! (id:63381)
747 Whetter Avenue
London South, Ontario
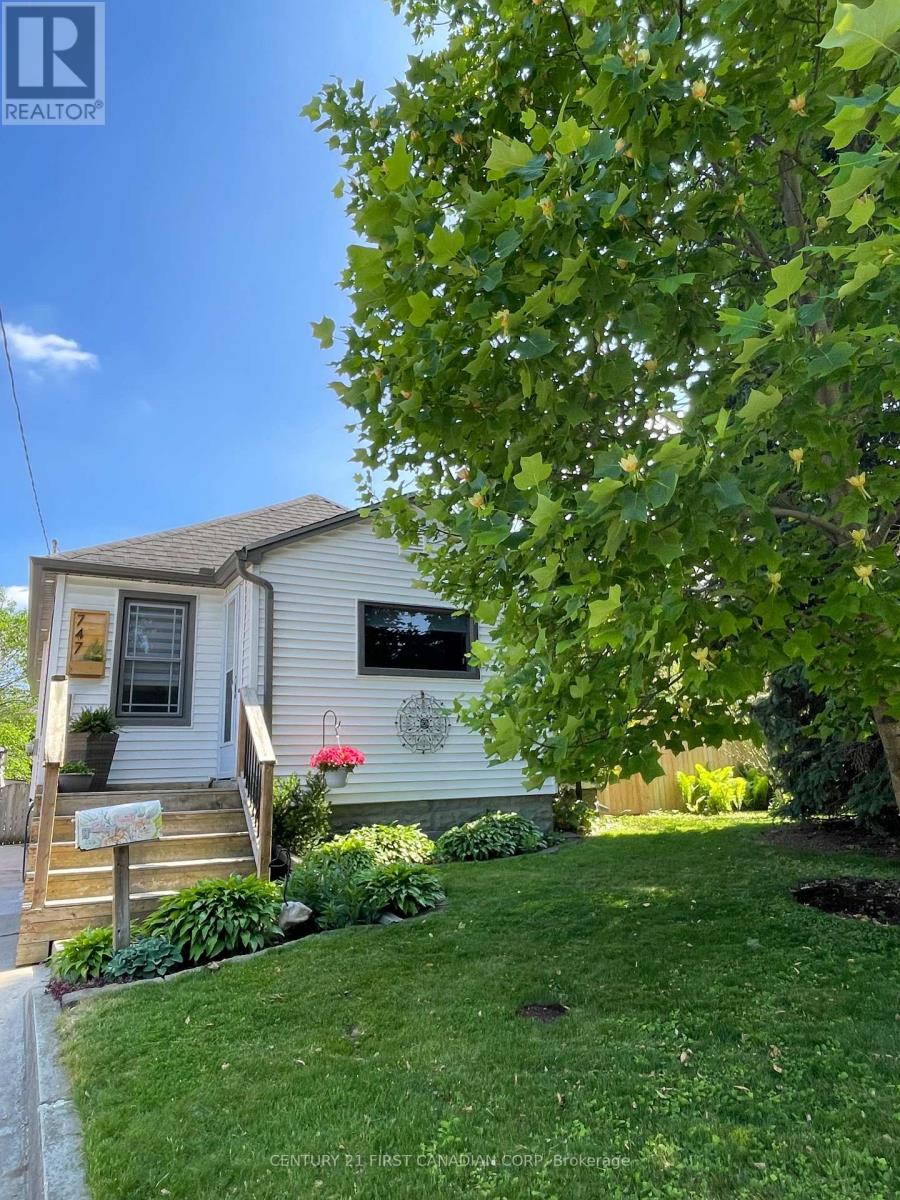
Welcome to your oasis in the city. Just south of downtown, this large lot offers more than you'd expect. The large, private backyard offers opportunity entertain, relax and grow your own garden. Enjoy a covered back patio that provides protection from the rain while relaxing outdoors and enjoy a soak in the hot tub after a long day of work. This home is close to many amenities, including grocery stores, restaurants and Victoria hospital within walking distance. Just a short drive or walk from Wortley Village for more restaurants and cafes. Rowntree Park is across the street with a tennis and pickle ball court, playground and splash pad to enjoy with the kids or friends. Access to the Thames Valley Parkway is only 1km away for walks, runs and cycling and a great way to get around and explore the city. Inside, the open concept home offers a great space to relax and entertain and has been updated with laminate floors, fresh paint, new baseboard, windows and trim throughout. The bathroom was completely updated in 2023 with a large walk-in shower and plenty of storage for all your hygiene and beauty needs. The bedrooms offer plenty of space and large closets. Basement was completely remodeled in the last year with spray foam Eco-insulation, new drywall and carpet following a repair of the outdoor weeping tile in 2020, resulting in a completely dry basement. Part of the basement remains unfinished but provides plenty of space for storage or a workshop. Water heater is owned and replaced in 2020, new washer and dryer in 2019 in an updated laundry room, and outdoor soffits and eavestrough were replaced in 2022 on both the home and garage. The garage provides more space for storage, parking and wonderful character in the yard. This home is perfect for first time home buyers, young professionals (especially near the hospital) and anyone else looking for a place relax and call home. (id:63381)
191 Prince Albert Street
South Huron, Ontario
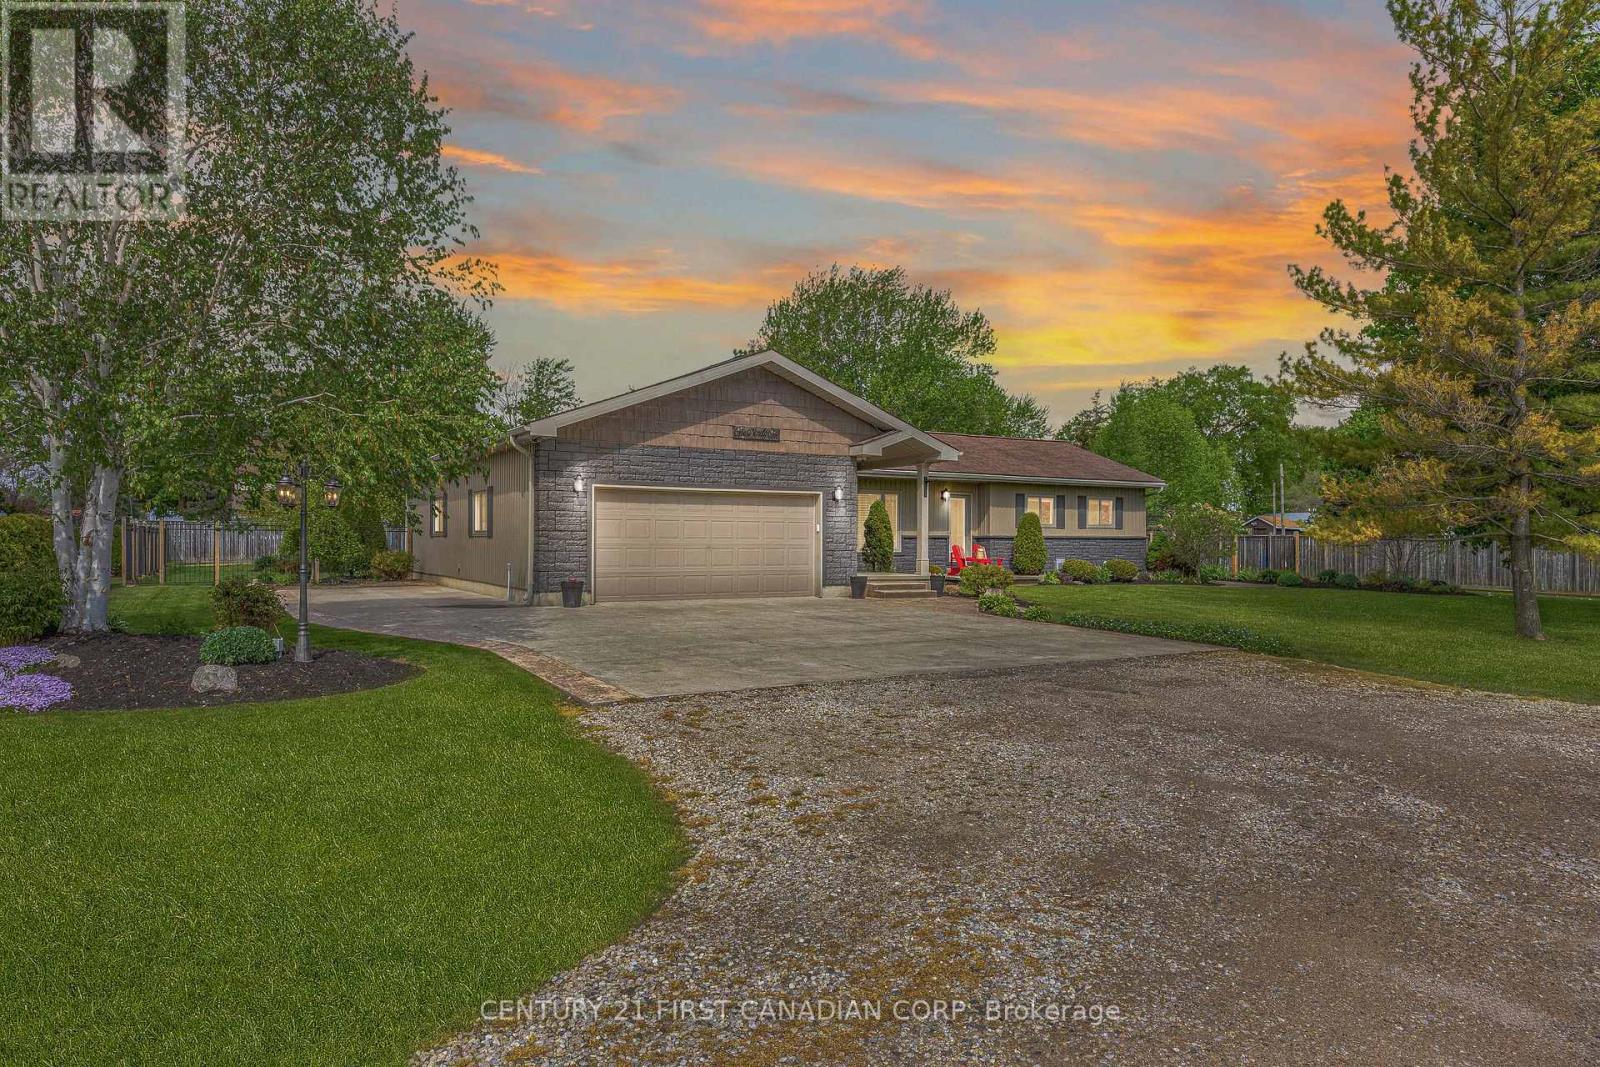
Private Paradise on ~1/2 ACRE just minutes from Exeter on a quiet dead-end street, this exceptional property offers the perfect blend of peaceful rural living, incredible outdoor entertaining spaces & endless functionality for the entire family. Professionally landscaped from front to back & surrounded by mature lush greenery, this property is truly a showstopper. The oversized extra-deep double garage with attached heated workshop area offers tandem access through to the backyard & is ideal for hobbyists, additional storage, or all of the toys. The triple-wide concrete driveway provides ample parking with room for an RV or trailer. Step outside & experience the ultimate backyard oasis featuring a stunning inground pool surrounded by expansive lounging areas, custom outdoor wood-burning fireplace, pool house & an additional workshop space, outdoor kitchen/bar area, hot tub, firepit area, grassy play spaces, raised gardens & playset. The usable front yard overlooks rolling grassy pasture, adding to the peaceful country feel. The expansive covered front porch welcomes you into the spacious foyer with pantry space & inside entry from the garage/workshop area. The tasteful kitchen offers ample storage & prep space while flowing effortlessly into the dining area & spacious living room filled with natural light. Sliders lead directly to the grilling & entertaining area for seamless indoor-outdoor living. The main floor features 2 bedrooms, including a spacious primary retreat complete with built-in storage, oversized walk-in closet (previously an additional bedroom) & updated 4pc bath with heated floors, tiled shower w/ twin niches & stone countertops. The finished lower level offers a cozy rec room centered around a natural gas fireplace, play area, impressive wet bar, 2 additional bedrooms, 3-piece bathroom & no shortage of storage throughout. A rare opportunity to enjoy space, privacy, functionality & resort-style outdoor living just minutes from town amenities! (id:63381)
74 Kilworth Park Drive
Middlesex Centre, Ontario
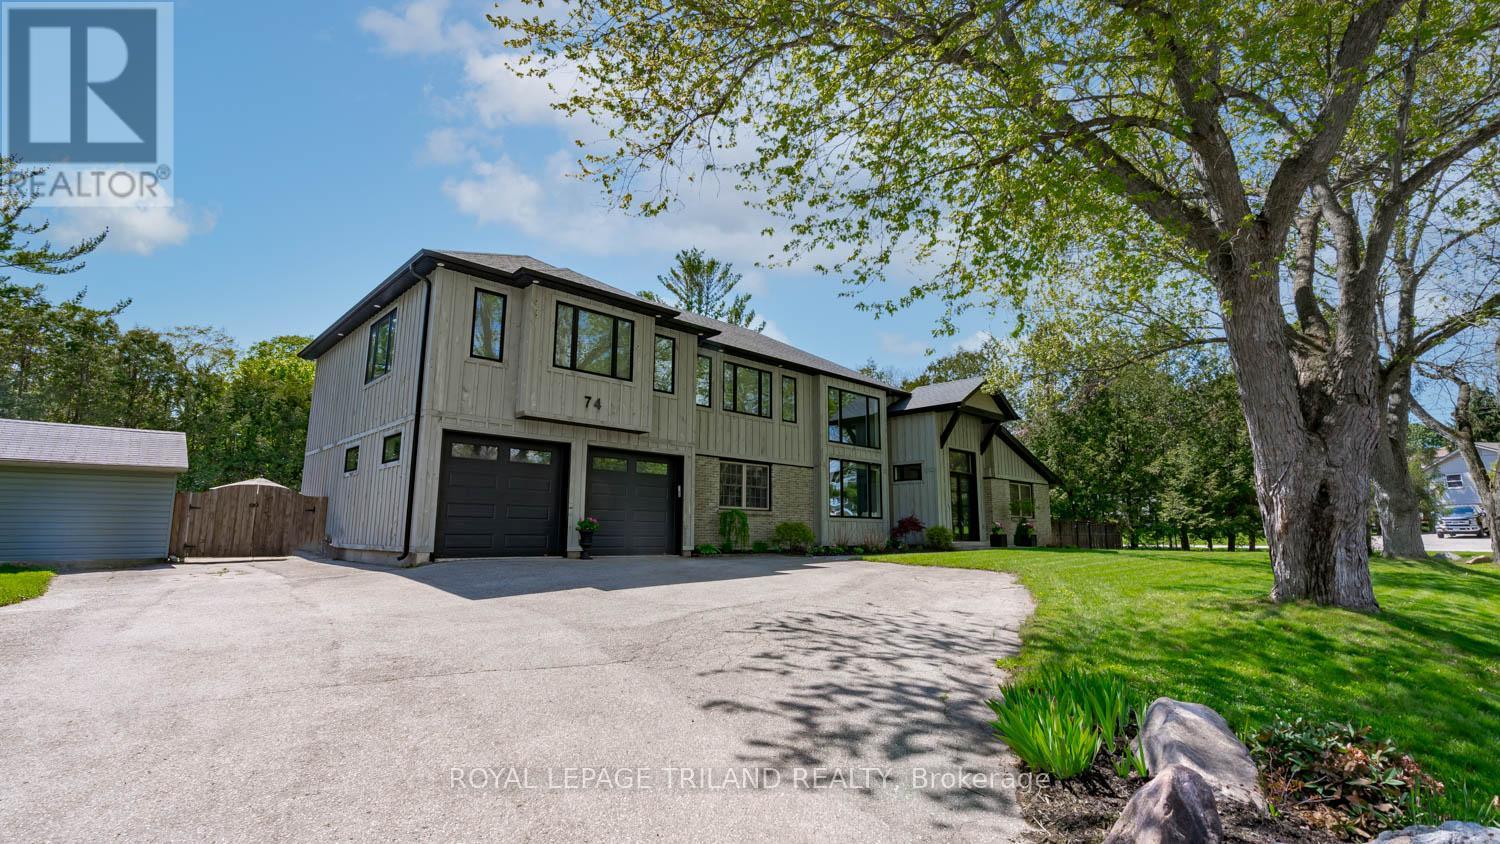
Welcome to this exceptional luxury estate in the highly sought-after community of Kilworth. Offering an impressive 3,297 square feet above grade, this beautifully updated home blends timeless elegance with modern comfort, delivering incredible value for discerning buyers. Set on a spacious 0.46-acre corner lot, it offers abundant privacy and peace, exactly what is needed to come home to after a hectic day. Featuring 3+1 spacious bedrooms and 2+2 well-appointed bathrooms, this home is thoughtfully designed for both everyday living and entertaining. The interior has been meticulously updated throughout since 2019, showcasing high-end finishes, refined details, and a seamless flow from room to room. With the addition of a second storey, the large, updated windows throughout are breathtaking, along with a new furnace, central air, shingles, an electrical panel, and new flooring throughout, on top of the beautiful kitchen and bathroom renovations. The basement features an office space, games room and bar area that is perfect for entertaining. Additionally, the basement has a bathroom rough-in and the main floor laundry room also has a shower rough-in. Ideally located, this property offers convenient access to parks, scenic walking trails, and a full range of nearby amenities. Step outside to your private backyard retreat, complete with a sparkling pool, relaxing hot tub, and an impressive pool house with a bar, perfect for hosting unforgettable summer gatherings. Surrounded by lush greenery and offering ample outdoor space, this property provides the perfect balance of luxury and tranquility. This is a rare opportunity to own a turn-key estate in one of the area's most desirable locations, where style, space, and lifestyle come together effortlessly. (id:63381)
71294 London Road
South Huron, Ontario
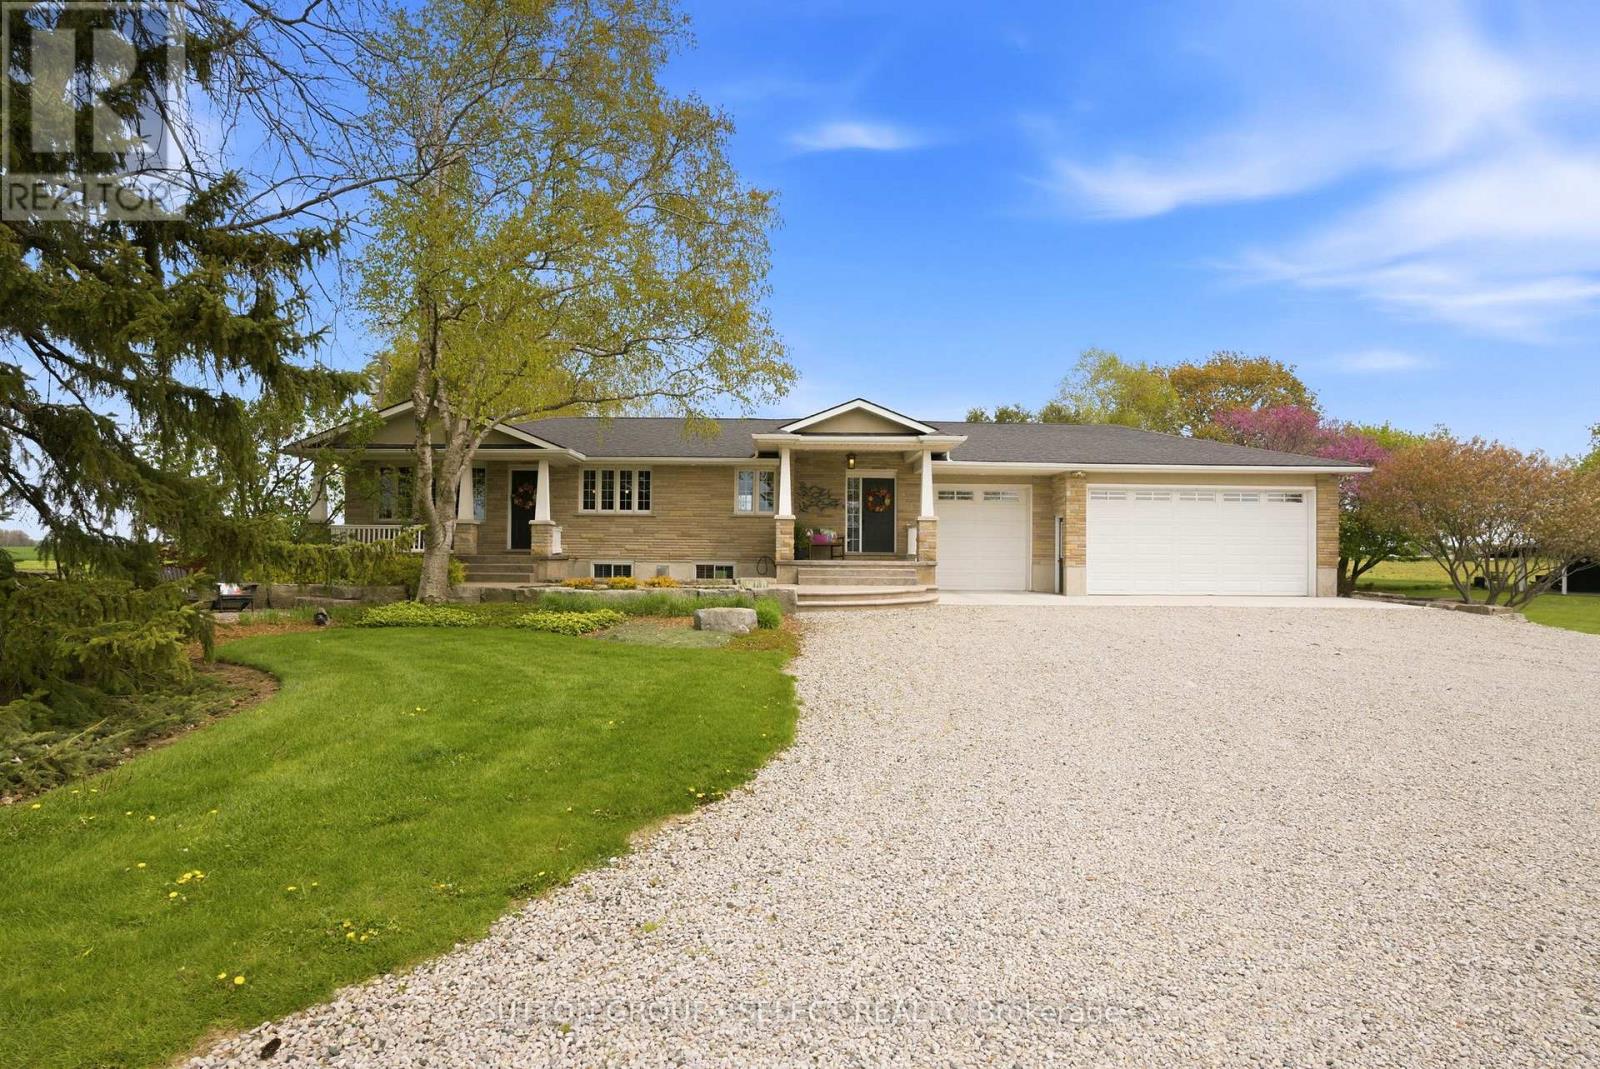
Welcome to a truly rare offering on the edge of town, a beautifully maintained property set on 2.179 peaceful acres, offering privacy, space, and a lifestyle that is increasingly hard to find. From the moment you arrive, the impressive curb appeal immediately stands out. Mature trees, manicured gardens, and two covered front porches create a warm and inviting first impression, showcasing how well this home has been cared for and loved over the years. Offering the perfect balance of country privacy and convenience, this property provides a peaceful setting just minutes from town amenities, combining land, lifestyle, and location in a truly special way. Inside, the home blends warmth, comfort, and functionality with thoughtful features throughout, including two gas fireplaces, surround sound speaker systems extending throughout the home and outdoors, and in-floor heating in the bathrooms for added comfort and luxury. At the heart of the home is a luxury kitchen with an oversized island, perfect for meal prep, gathering, and entertaining. The layout is both practical and inviting, highlighted by a spacious main floor primary suite complete with its own ensuite bathroom, walk-in closet, and conveniently located laundry area. One of the most unique and practical features of the property is the his and hers garage spaces, offering exceptional flexibility and convenience. Step outside and the property becomes even more impressive. The peaceful backyard overlooks surrounding farm fields, creating a private and serene setting perfect for relaxing or entertaining. The property also features a barn with horse stalls and a separate garden shed, both equipped with electrical service and additional storage space. It's the kind of property that changes what people are searching for, the space, the setting, and the care that has gone into it create an opportunity that rarely comes to market. (id:63381)