
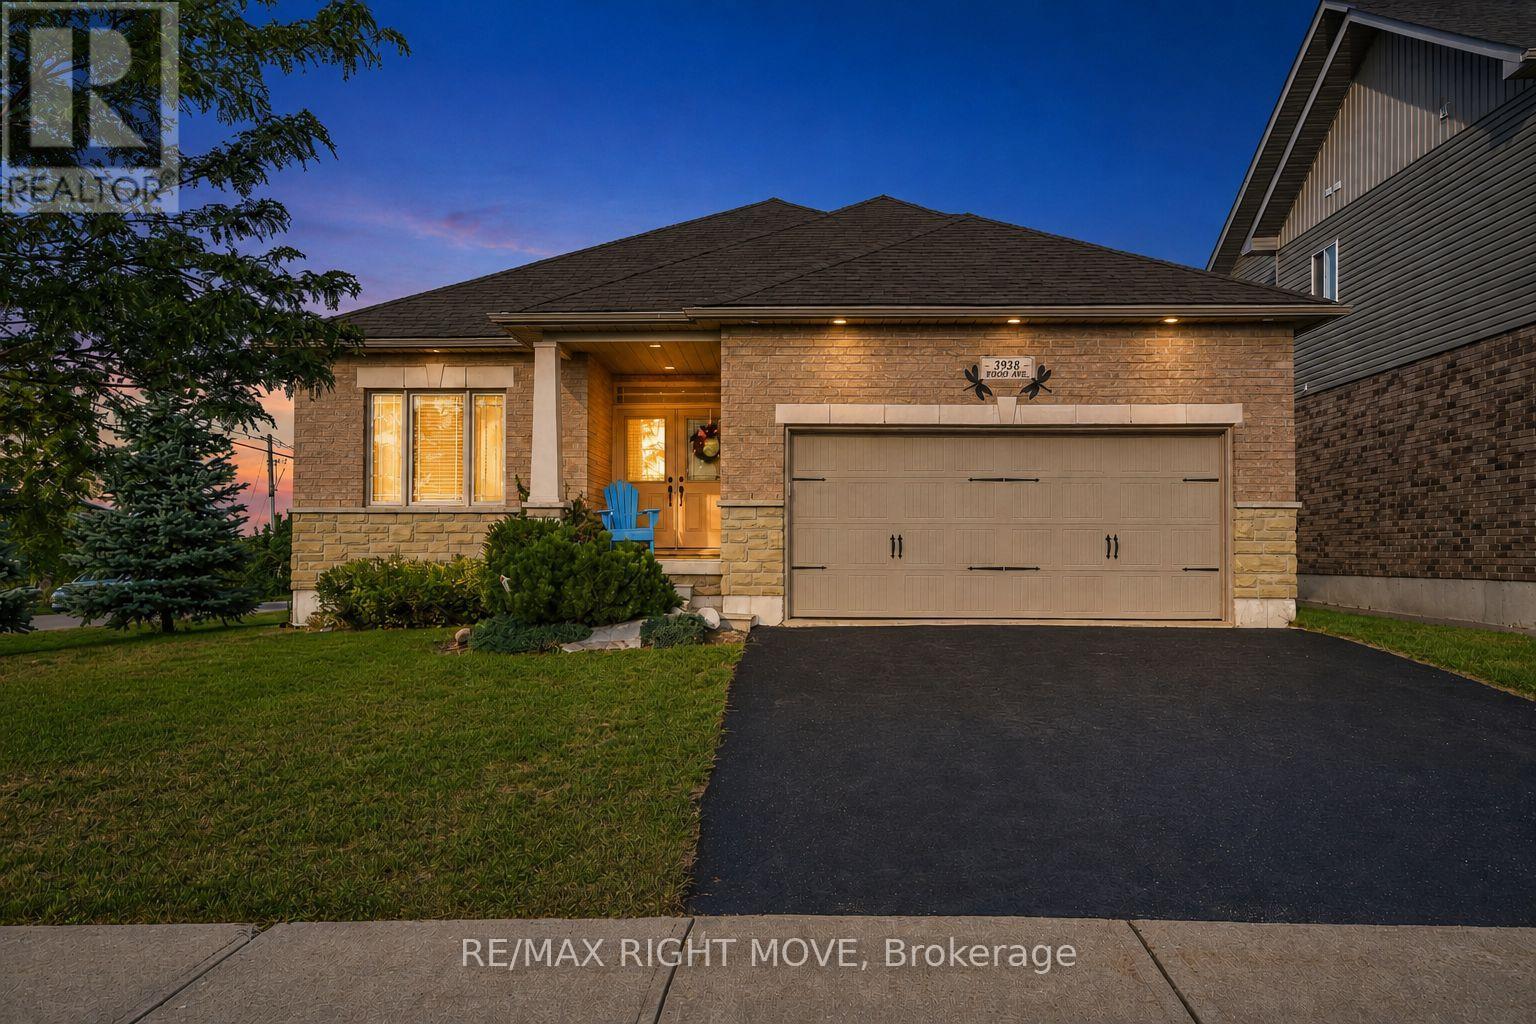
3938 Wood Avenue
Severn, Ontario
Move-in-ready home in a private waterfront community with deeded access to Lake Couchiching. This former builder's model home is an all-brick and stone residence with many upgrades. The open-concept main floor features hardwood flooring, pot lights, upgraded trim and doors, and a kitchen with granite countertops, stainless steel appliances, a breakfast bar, and a pantry. The kitchen opens to the dining area with a walkout and a great room with a gas fireplace. The primary bedroom includes a walk-in closet and ensuite with a double vanity and walk-in shower. A second bedroom and three-piece bathroom with a glass shower complete the main floor. The bright lower level offers a large recreation room with a gas fireplace, third bedroom, four-piece bathroom, and space for additional bedrooms or living areas. Outside, the property features an attached two-car garage, covered entrance, and a private, fully fenced and hedged backyard with a deck, gazebo, hot tub, garden shed, and room for a future pool. Updated furnace in 2026. The property includes deeded access to Lake Couchiching and a 1/26 ownership interest in a private waterfront park with water access, a dock, picnic tables, and a fire pit. Enjoy swimming, boating, and waterfront access without waterfront taxes. There's a small parkette located behind the home, as well as a large municipal park on Menoke Beach Rd with playground and soccer fields. Conveniently located close to highway 11 and just minutes to Orillia. (id:63381)

75 East House Crescent
Cobourg, Ontario
Perched at the eastern edge of Cobourg's waterfront, this home offers a rare duality: the convenience of town living with the profound silence of the open coast. As the final residence on the 146' of shoreline, your eastern horizon is defined only by miles of undisturbed nature, offering an elevated level of privacy & uninterrupted views. Thoughtfully designed with a combined living space of 3,287 sq ft, this home blends luxury & lifestyle. Step into the bright, open foyer where breathtaking panoramic water views immediately command attention. The living room is a showpiece, featuring a wall of windows that fully opens to create a seamless indoor-outdoor living experience, complemented by a fireplace & built-in media unit. The kitchen offers a sleek, modern aesthetic with a 10.5' island, a breakfast bar, contemporary pendant lighting, a discreet built-in fridge, a wall oven, and an induction cooktop. The sun-filled dining area is wrapped in windows, creating an inviting space for everyday living. The oversized primary suite is a private retreat with its own walkout, dual closets, & a spa-inspired ensuite featuring a soaker tub overlooking the lake, double vanity, & separate glass shower. An additional bedroom, office with built-ins, a full bathroom, & a functional mudroom with direct access to the attached double garage complete the main level. The lower level is designed for both relaxation & entertainment, offering a spacious rec room with a games nook, an immersive theatre room, gym, 2 bedrooms, full bath & a beautifully finished laundry room. Outdoors, the property truly shines with a 48' x 16' deck capturing expansive water views, a generous private yard with raised garden beds, and inviting green space that enhances the peaceful waterfront setting. Located just minutes from downtown Cobourg, the Marina, local markets, and schools, with convenient access to Highway 2 and the 401, this is a rare opportunity to experience luxury waterfront living at its finest. (id:63381)
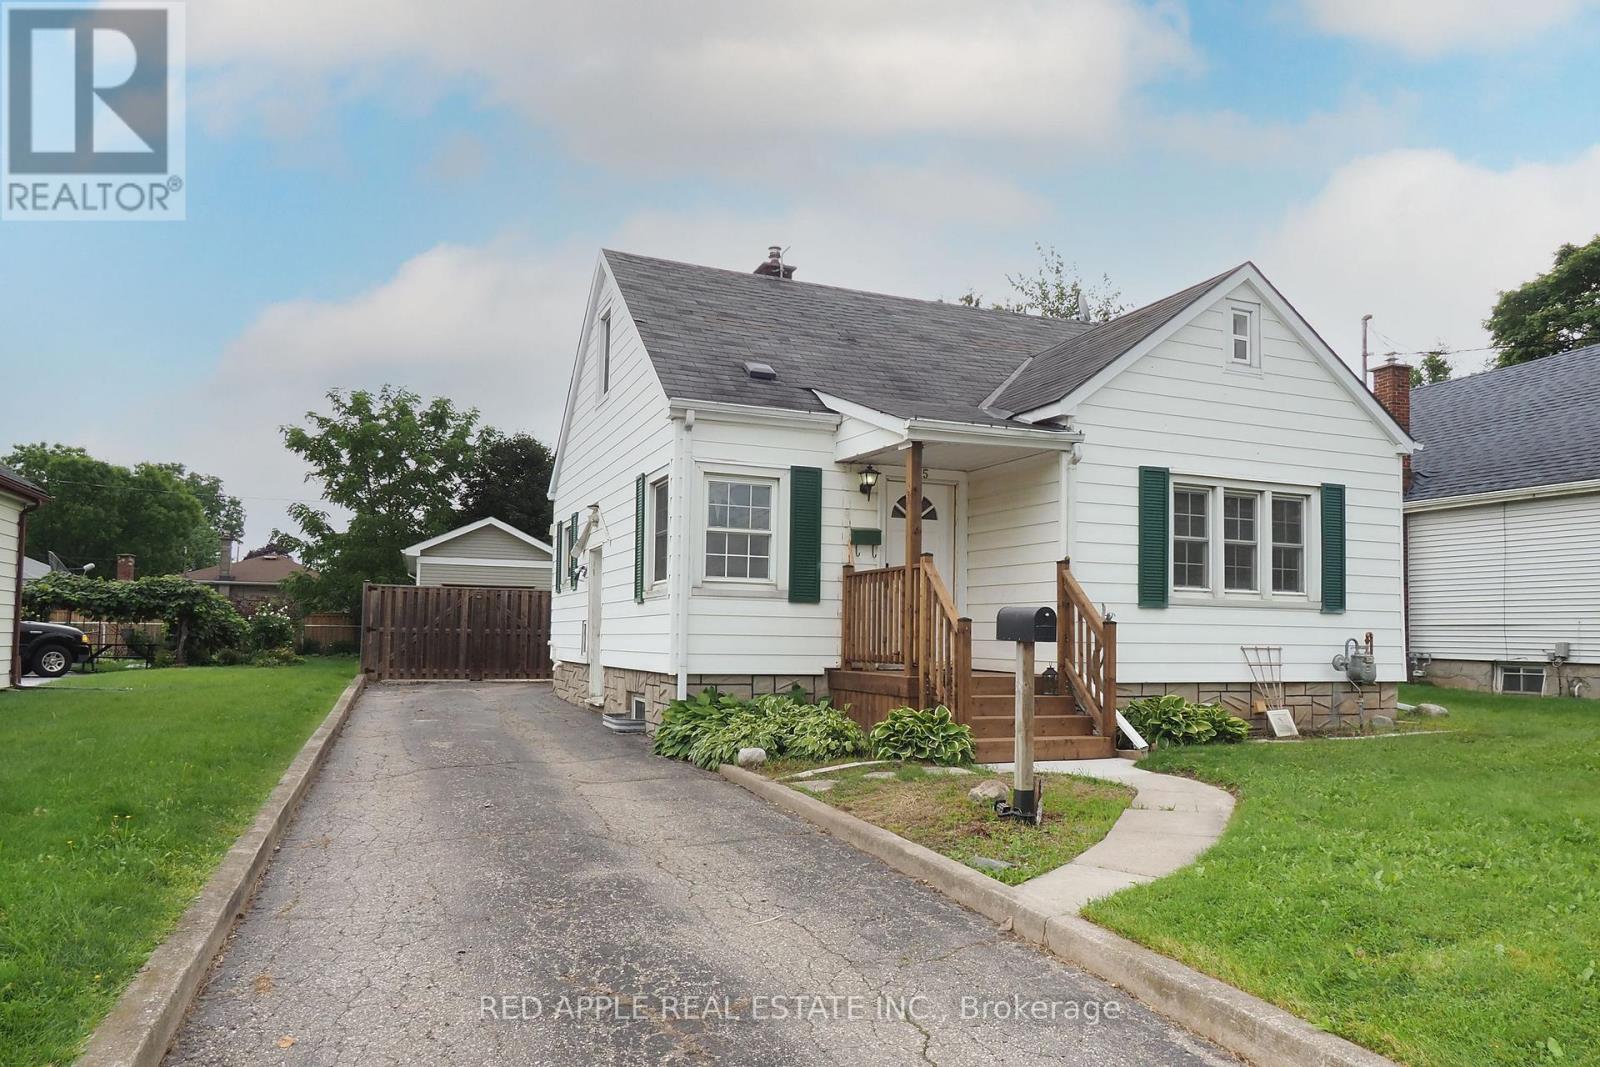
65 Elgin Street S
Cambridge, Ontario
LARGE 29.7 x 12.3 DETACHED GARAGE AND A CUTE 1.5 STOREY HOME ON A 150 FT DEEP LOT. BACKYARD FEELS LIKE COUNTRY LIVING .HOME IS CARPET FREE AND HOSTS A MAIN FLOOR MASTER BEDROOM AND FULL BATHROOM. LARGE 2ND FLOOR LOFT. BASEMENT IS PARTIALLY FINISHED WITH SEPERATE SIDE ENTRANCE AND A 3 PC BATH. BOOK YOUR APOINTMENT TODAY!!! OPEN HOUSE SATURDAY SEPTEMBER 12TH 2-4 (id:63381)

53 Peacock Boulevard
Port Hope, Ontario
Spacious 3-Bedroom Townhouse in a Desirable Family-Friendly Neighbourhood! This Freehold Home Features No Maintenance Fees, with Plenty of Room for the Whole Family. This Bright Home Offers a Functional Layout with a Separate Dining Room, a Dine-In Kitchen with Walkout to a Private Balcony. Recent Updates Include the Roof (April 2026), 2 year old paved driveway ( sealed Aug, 2026), Freshly painted throughout, Powder room remodeled (new vanity and toilet), Upstairs bathroom (new vanity and trim), New flooring, New kitchen cupboards, some new baseboard heaters with controls, New windows in the living and laundry room, new outdoor carpet. Testing was done on electrical and Fireplace was cleaned and tested by professional. Enjoy a Private Fenced Yard, No Sidewalk, One-Car Garage, and Convenient Proximity to Schools, Parks, Shopping, Transit, and All Amenities. Bring your own style and unlock the full potential of this home! (id:63381)
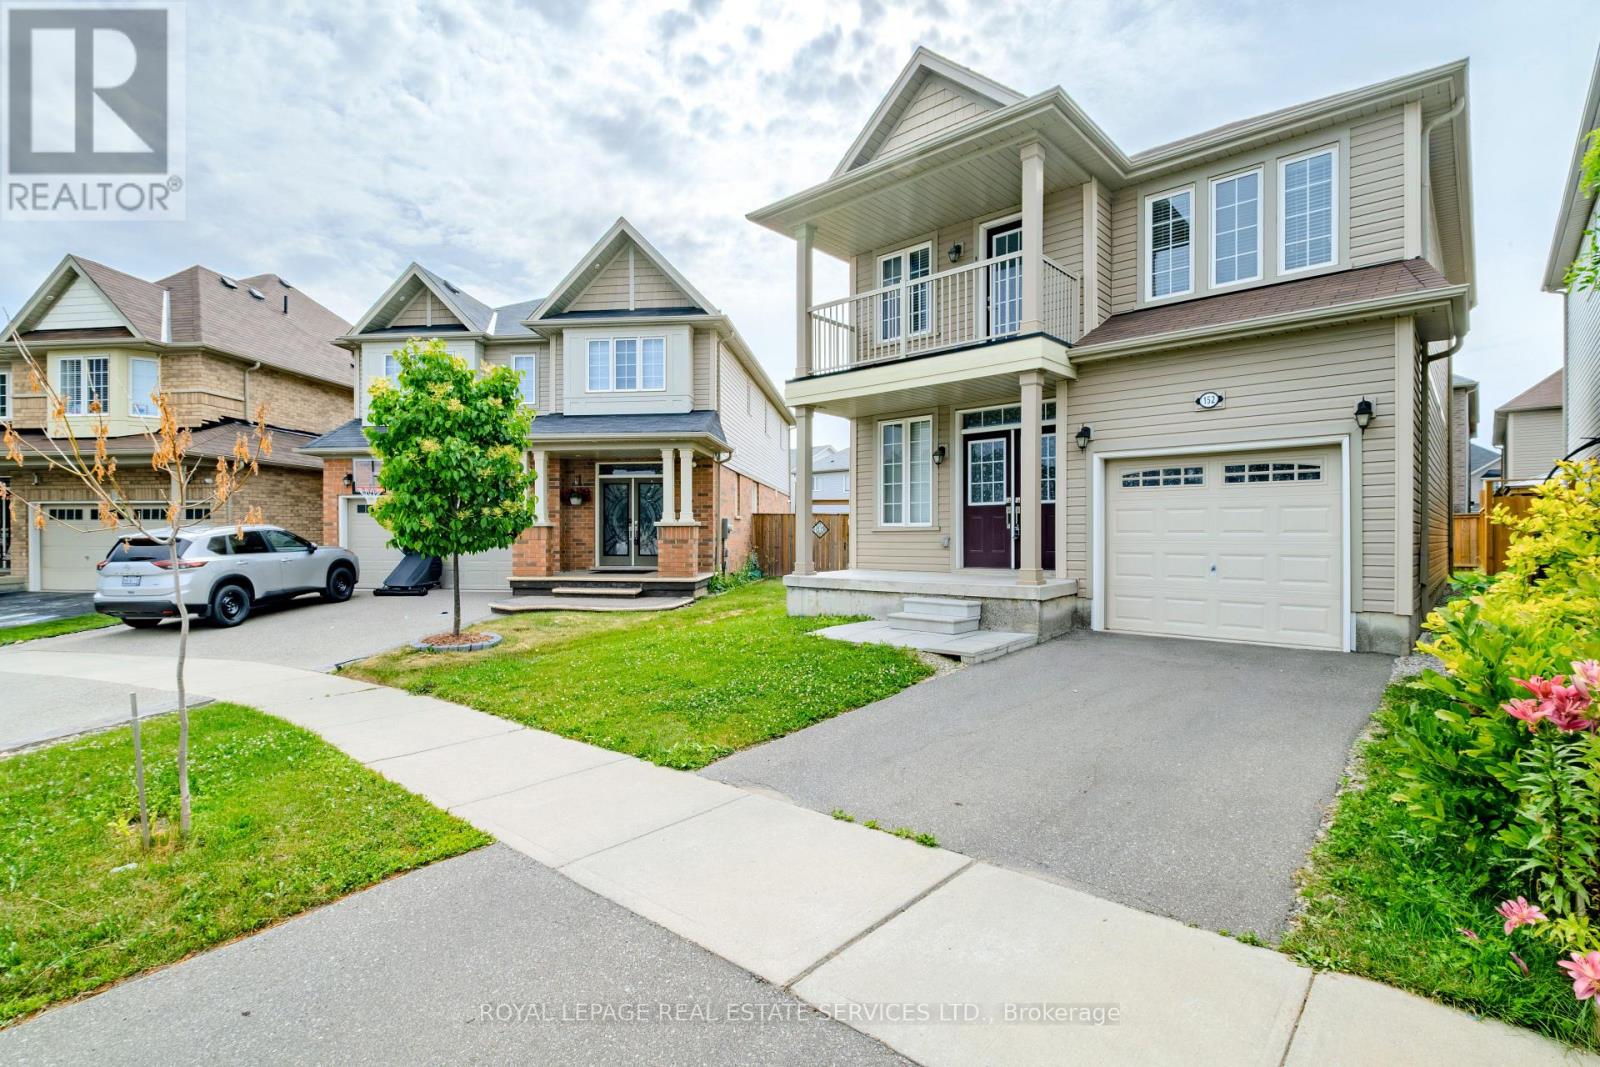
152 Munro Circle
Brantford, Ontario
Welcome to 152 Munro Circle this beautiful 4-bedroom and 2.5 washrooms Detached Home with premium lot piece of land, situated on a quiet street in a highly desirable neighborhood of West Brantford. The main level features soaring 9-ft ceilings, engineered hardwood flooring, upgraded hardwood staircase, and an abundance of natural light throughout. A thoughtfully designed kitchen with high end stainless steal Appliances, ample of cabinetry space and beautiful backslash that matches and compliments the kitchen's color scheme. The enhanced functionality of the layout expansive Living and Eat-In Area create the perfect setting for both everyday living and upscale entertaining. The Second floor offers a very good-sized Primary Bedroom with 4 pieces Ensuite that has an upgraded glass shower complete with a beautiful Balcony space allowing the full enjoyment of fresh air and sun light. Second floor also has 3-pieces ensuite, accompanied by generously sized 3 other secondary bedrooms ideal for families, guests, or executive home office space. The unspoiled Basement is ready for your personal touch and future potential, which also includes the laundry suite. This Home offers outstanding value and modern elegance. Ideally located close to schools, parks, amenities and bus routes ready to call Home. (id:63381)

1 - 489 Beechwood Drive
Waterloo, Ontario
Nestled in the heart of the highly sought-after Beechwood community, this exceptional cul-de-sac home offers the perfect blend of comfort, nature, a carefree living of a condominium Townhome. Whether you're a first-time buyer, a growing family, or an empty nester looking to simplify without compromise, you'll appreciate the peaceful setting & welcoming neighbourhood. Imagine relaxing on your oversized private terrace, surrounded by mature trees and overlooking the quiet cul-de-sac, sparkling in-grd pool, & tennis courts. If pickleball is your passion, you'll love having the courts just steps away. This beautifully maintained complex offers a lifestyle where recreation & nature come together. Inside, the bright & spacious main floor is decorated in warm, neutral tones and enhanced by a stunning stained-glass window that fills the home with colourful natural light. The modern eat-in kitchen offers plenty of space for everyday living, while the separate diningrm walks out to the terrace, making indoor & outdoor entertaining effortless. The inviting living room features a charming decorative brick fireplace, creating a cozy space to gather with family & friends. A convenient two-piece powder room completes the main level. Upstairs, the beautiful stained-glass accents continue, adding warmth & character throughout. The generous primary suite offers a walk-in closet & private three-piece ensuite, while two additional spacious bedrooms and a four-piece family bathroom provide plenty of room for guests, family, or a home office. The finished lower level features a comfortable recreation room, a spacious laundry area, abundant storage, & direct access to the attached garage-making it easy to stay warm & dry during every season. Additional features include central air conditioning, gas heating, a modern appliances. Some homes simply have to be experienced in person. From its peaceful setting to its inviting living spaces, this is a place where you can truly feel at home (id:63381)
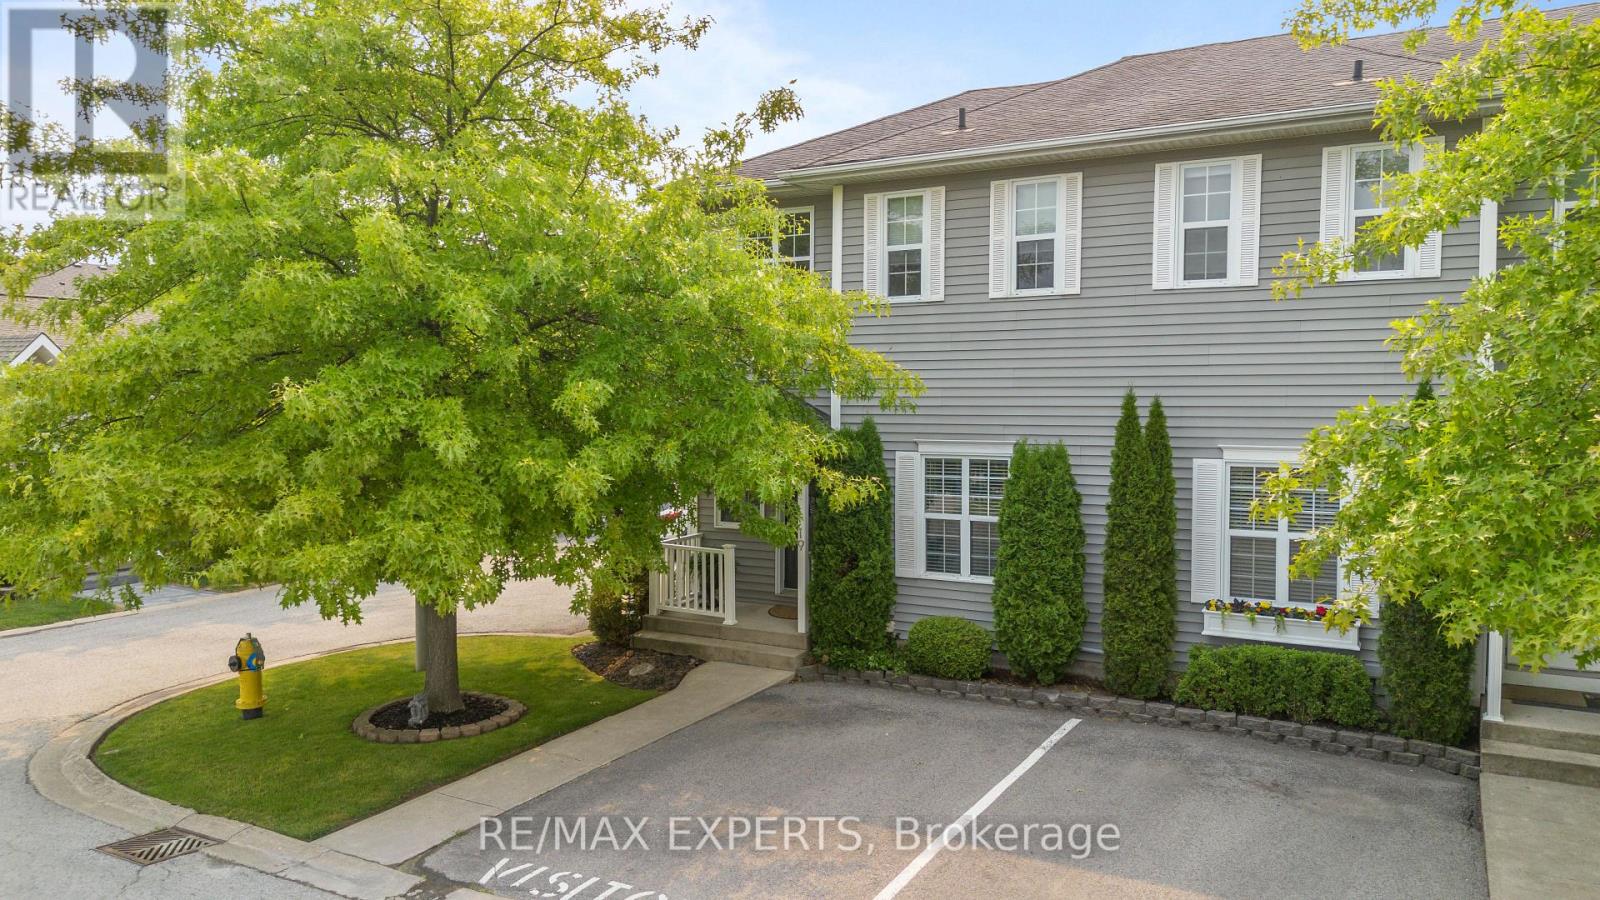
19 - 608 Simcoe Street
Niagara-On-The-Lake, Ontario
Welcome to this beautifully maintained 3-bedroom, 3-bathroom end-unit townhouse in the heart of historic Niagara-on-the-Lake. Ideally positioned on a quiet cul-de-sac, this spacious home offers approximately 1,500 sq. ft. of living space plus a finished basement, providing an exceptional blend of comfort, privacy, and convenience. The bright, thoughtfully designed interior features custom California Closets, generous bedrooms, convenient second-floor laundry, and efficient heating and cooling for year-round comfort. The primary bedroom offers a private ensuite and custom closet storage, while the finished basement provides flexible space for a home office, media room, gym, or additional living area. As an end unit, the home benefits from enhanced privacy and natural light. Step outside to enjoy the private backyard, large deck, and mature trees - a peaceful setting for morning coffee, outdoor dining, or entertaining guests. Located just a short walk from Old Town, Queen Street, boutique shops, restaurants, parks, the community centre, and Niagara-on-the-Lake's renowned lifestyle amenities, this home is ideal for professionals, executives, small families, or those seeking a refined long-term residence in one of Ontario's most desirable communities. (id:63381)
7 - 1570 Richmond Street
London North, Ontario
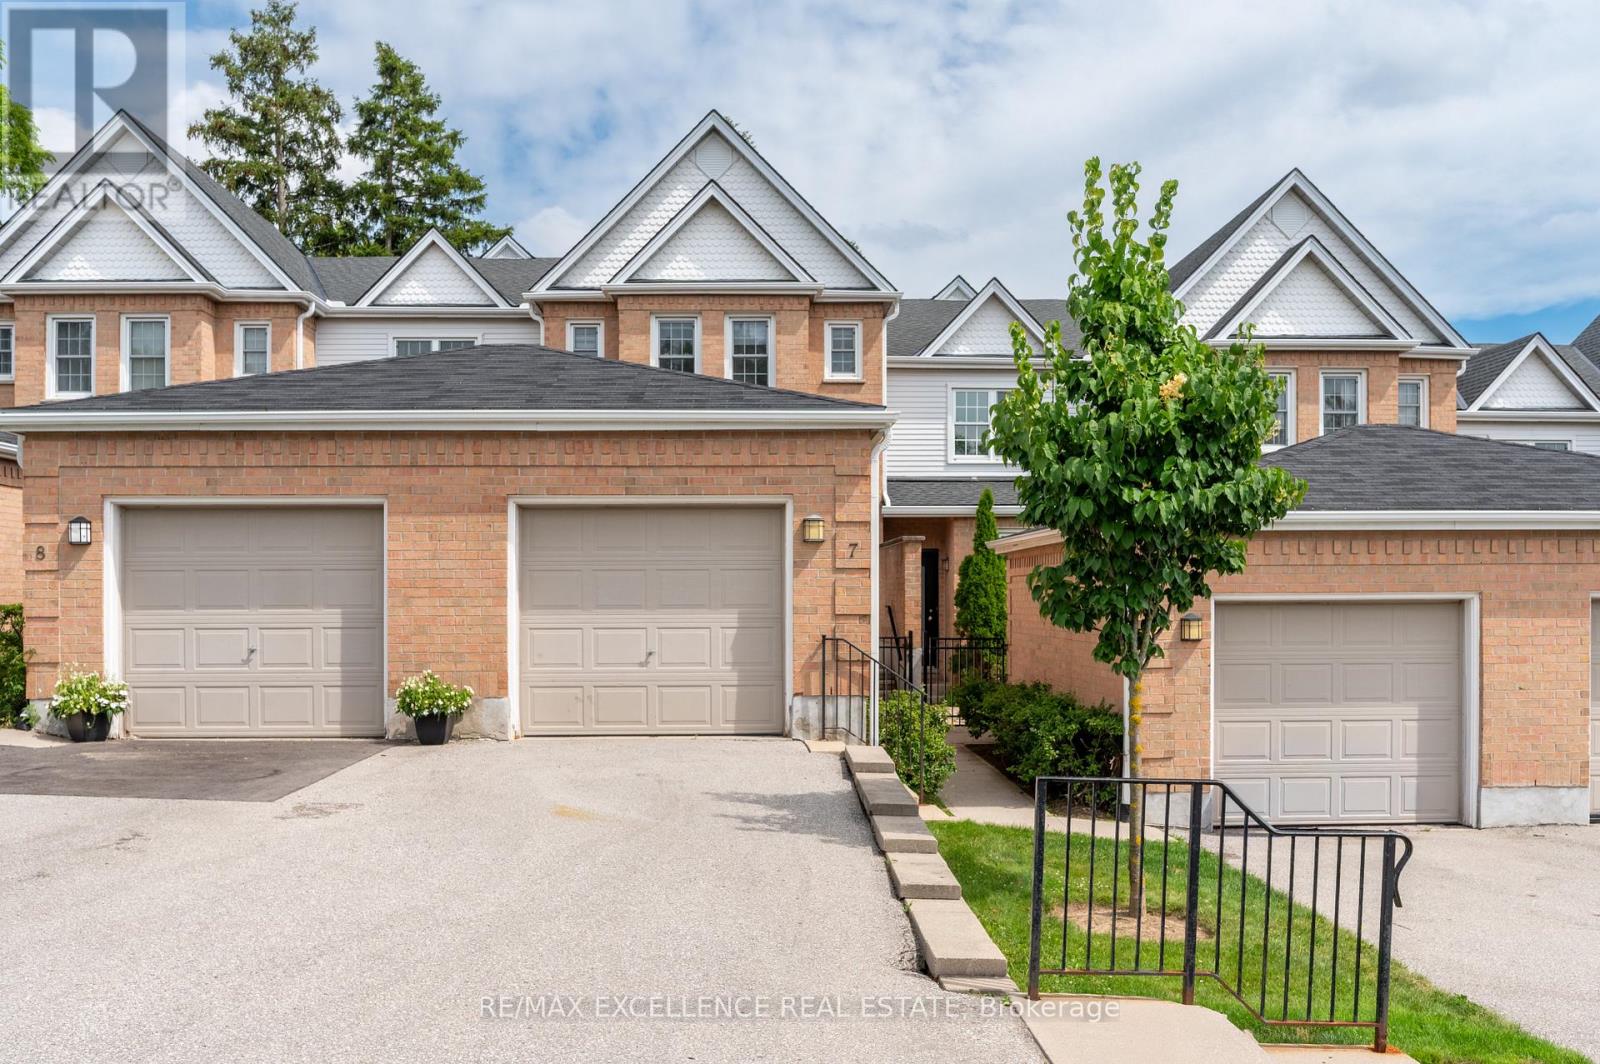
Prime Location! Welcome to The Gables, just minutes from Western University, University Hospital, Masonville Place, transit, shopping, restaurants, and downtown London. This spacious townhouse offers 3 finished levels with 5 bedrooms, 3 bathrooms, a bright main floor with upgraded flooring, gas fireplace, open kitchen and dining area, plus a finished basement featuring a bedroom, office, and private 3-piece bath. Enjoy a private rear deck and exclusive front patio. Low condo fees make this an excellent opportunity for homeowners and investors alike. Outstanding investment potential! 2 Rooms were rented for $850-$875/month each; 2 rooms were rented $750/M basement suite with den & private bath @ ~$1,000/month. Estimated rental potential is approximately $4,250/month which gives roughly $1000/m positive cash flow. A great opportunity for investors or parents looking to house children attending Western University while offsetting ownership costs.Tankless water Heater Owned.Certain photos have been virtually staged for illustrative purposes to demonstrate the room's space and potential. (id:63381)
50 Dowden Avenue
Brantford, Ontario
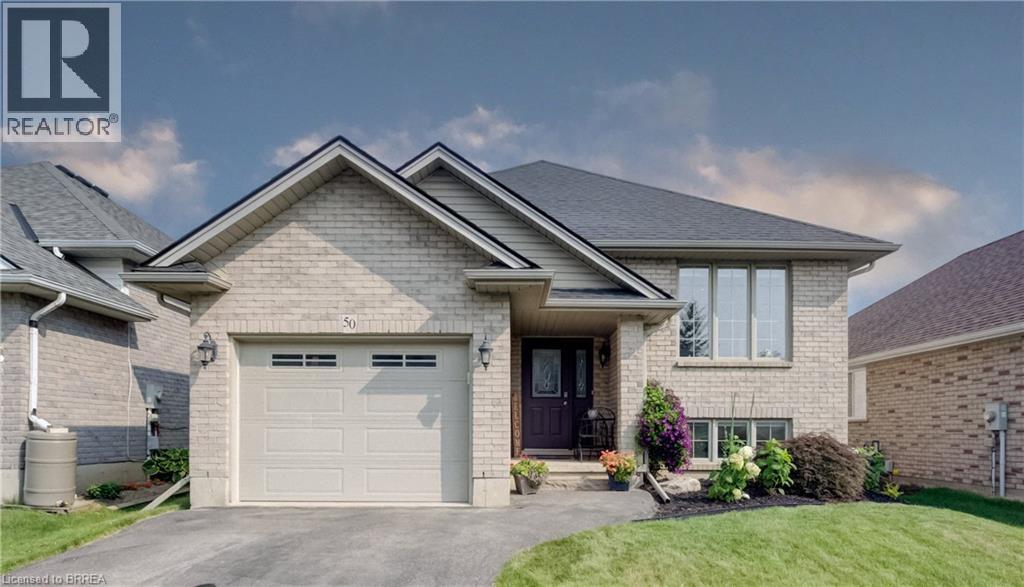
Move right into this full brick raised ranch situated in a family friendly neighbourhood. If you have been searching for a meticulously maintained 3+1 bedroom, 2 full baths with over 2,000 sq. ft. of living space then you hit the jackpot with this beauty. Perfect location for the busy family with walking distance to all the schools (public, separate and Assumption College), near shopping, trails and parks. This great home is the one for raising a family. The sun-filled main level offers a spacious living room, 3 sizeable bedrooms, loads of closet space, bathroom with a jacuzzi tub and ensuite privileges to the primary bedroom. The eat-in kitchen features lots of cabinets with great counter space. Patio door walkout to the deck with natural gas BBQ hook-up. Fully fenced private yard showcasing established perennial landscaping. The finished lower level provides all the extra living space you will ever need with a large bedroom, huge walk-in closet & additional closet space, second bathroom. The substantial family room is for entertaining or family time. Laundry room/utility room and extra storage space complete this level. This could also be the right space for the adult child moving back or accommodating your senior parent. Carpet free environment! Some improvements are new furnace January 2026, roof 2019, water softener & R/O November 2025, new flooring throughout main level 2024, new flooring in lower level 2020, custom window blinds 2023. Well maintained and cared for! (id:63381)
2067 - 65 George Appleton Way
Toronto, Ontario
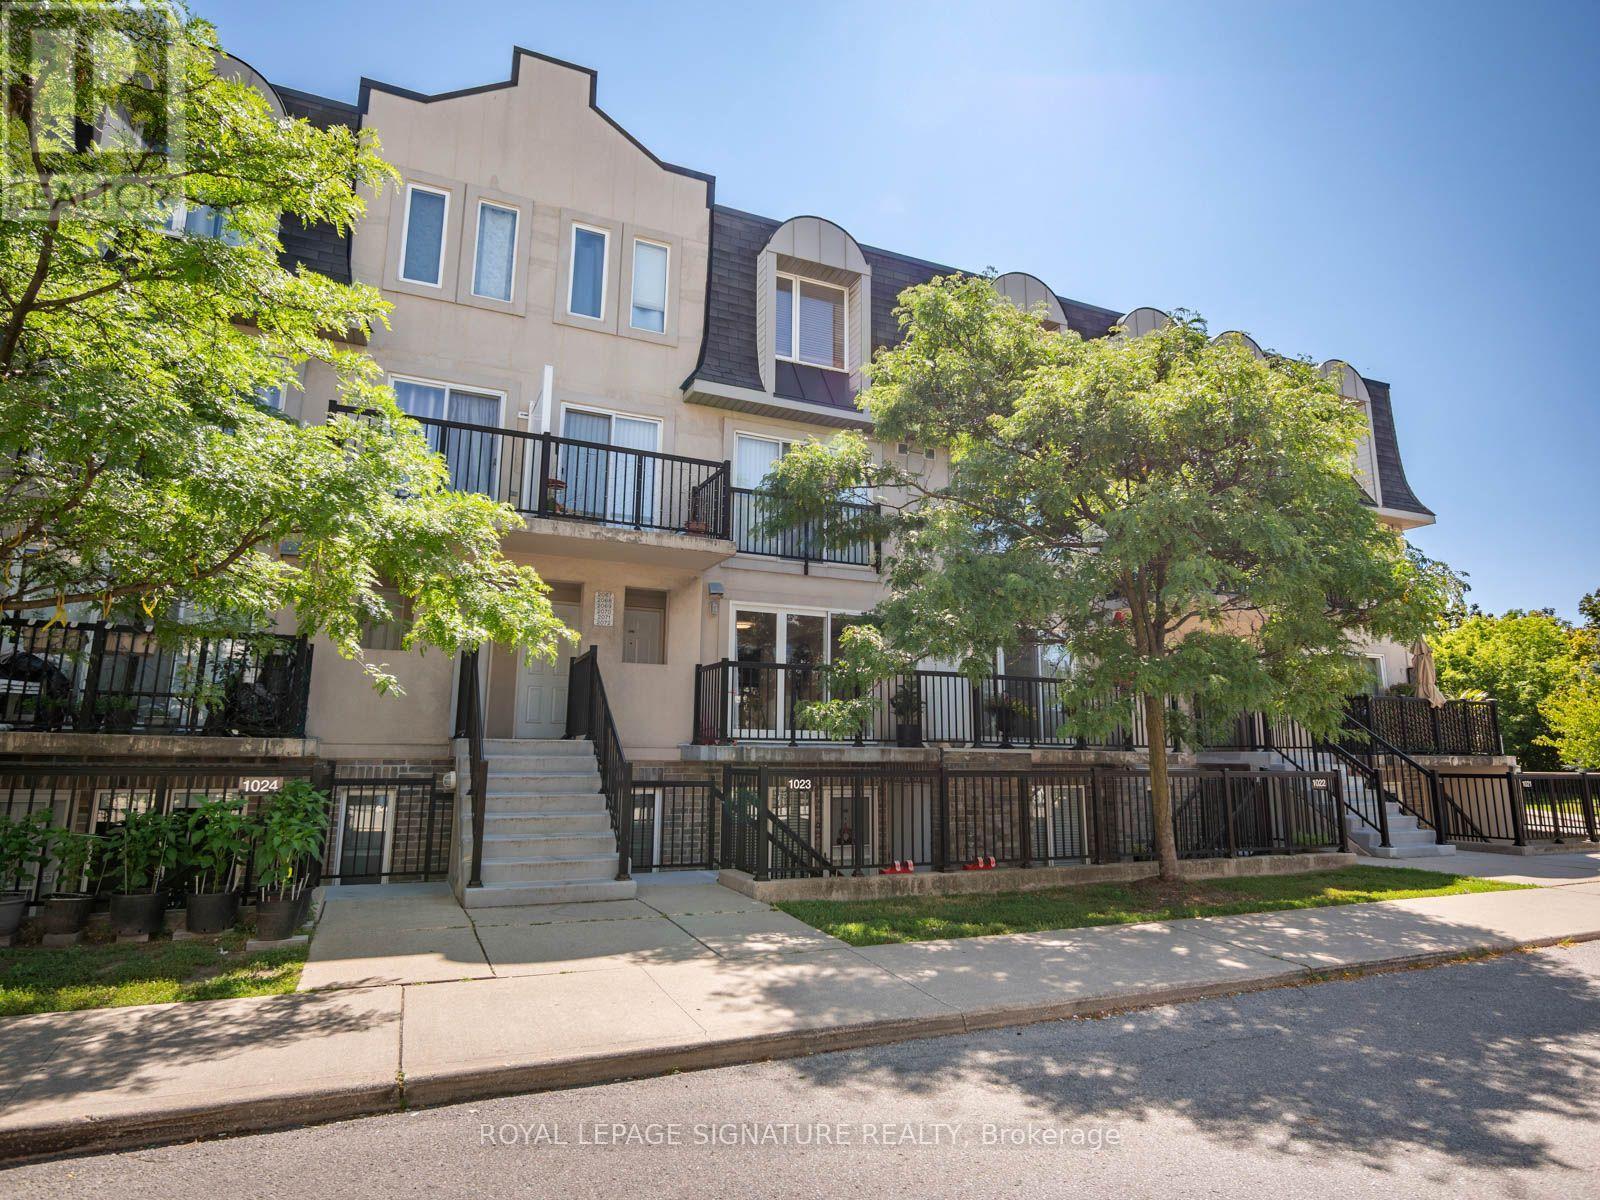
**Welcome home to this bright and spacious 2-bedroom bungalow-style townhouse in the highly sought-after Downsview-Roding neighbourhood!**This beautifully maintained and inviting home features a sun-filled open-concept living and dining area, creating a warm and comfortable space that's perfect for both everyday living and entertaining. Enjoy your own private terrace and balcony, ideal for relaxing outdoors or hosting summer BBQs.Recent updates include fresh paint, upgraded laminate flooring, new LED lighting, a modern bathroom with a quartz countertop,and a stylish kitchen with stainless steel appliances. Additional features include a newer furnace (2022),1 parking space, alocker, and reasonable monthly maintenance fees.Conveniently located in a vibrant Toronto community with an excellent Walk Score, you're just minutes from grocery stores,shopping, restaurants, banks, parks, public transit, and major highways.Whether you're a first-time buyer, downsizer, or investor, this is a fantastic opportunity to own a move-in-ready home in a desirable and convenient location. (id:63381)

19 Earldown Drive
Toronto, Ontario
Effortless on Earldown! Welcome to this spacious and well-maintained bungalow, offering an excellent opportunity for multi-generational or extended family living. The bright and inviting main level features a generous eat-in kitchen, hardwood floors throughout and a beautifully renovated 5-piece bathroom. A separate entrance provides convenient access to the lower-level in-law suite, complete with a warm and inviting wood-burning fireplace and plenty of additional living space. Updated thermal windows, Roof 2021, Hot Water Tank owned 2021, a large cold storage room/cantina and an attached double-car garage add to the home's appeal. Step outside to a spacious, fully fenced backyard offering plenty of room for entertaining, gardening or simply relaxing outdoors. Ideally located within walking distance to the park, this solid family home combines generous living space, flexibility and a wonderful opportunity to make it your own. (id:63381)

18 Mary Chapman Boulevard
Toronto, Ontario
Welcome to this prime location semi detached 3- Storey house offering Huge Family room at the main Entry level with a functional modern layout of a rare blend of lifestyle. Super clean property, perfect for growing families, close to playgrounds and skating rinks. Carpet free flooring all over the house, featuring 3+1 generous size bedrooms and 4 washrooms. Master BR has a large window, large walk-in closet & upgraded 4 Pc ensuite bathroom, Second & Third BR has windows and large closets along with upgraded separate 4 Pc Bathroom. One BR in the basement along with 3 pc bathroom , laminate floor and B/I Electric Fireplace, Could be used for extended family. Main floor boast 9' ceilings, filled with a lot of natural sunlight, Open Concept Living/Combined dining room with big window, wooden staircases with 2 pc Powder room. Elegant & Modern kitchen with large & tall cabinets, S/S upgraded appliances, Range hood Exhaust, Big Centre Island & Dining area with Juliet Balcony Railings for family breakfast & dinner. Ground floor at Entry level leads to Laminate flooring family room with access to the organized Laundry room and in house Garage Entrance. Family room patio door leads to backyard, large wooden deck for summer BBQ & social gatherings. Perfect for relaxing or entertaining. Prime Location for major Highways 401,427,400 407, schools, worship places, shopping malls, parks, Golf club, Public Transits ,Scenic Trails and many more. Please see the virtual tour for additional detailing of the property. Book your Buyer clients appointment with confidence & Sell. Seeing is Believing. !!!!!!!BRING ALL YOURS BEST OFFERS, OFFERS & OFFERS ANY TIME!!!!!!! (id:63381)