
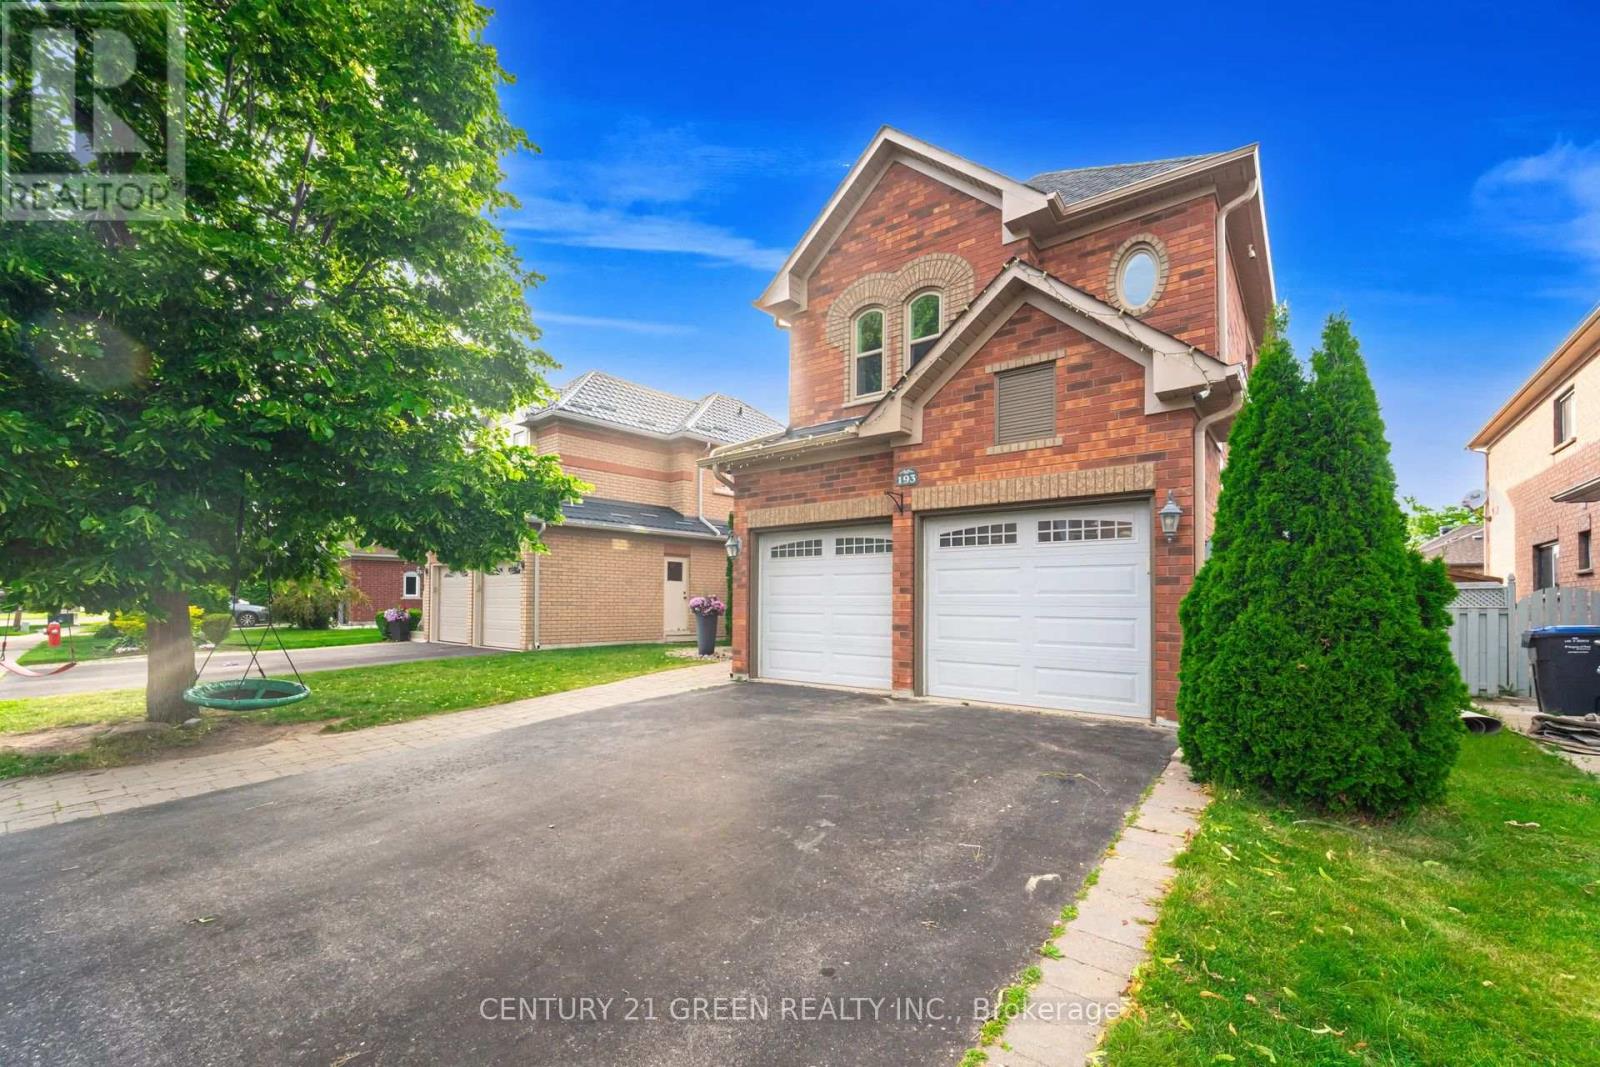
193 Royal Valley Drive
Caledon, Ontario
Gorgeous Family Home In An Amazing Location! This beautifully maintained four-bedroom home is just a 2-minute walk to Lina Marino Park-featuring basketball courts, soccer fields, and an exceptional playground. The Main Floor Has A Specious Eat In Kitchen With Pull-Up Seating To Granite Kitchen Island And Walk-Out To Back Deck-perfect for family meals and entertaining. The inviting living room includes a cozy gas fireplace, while the formal dining room provides the ideal space for hosting guests. At the front of the home, a large sunlit room offers versatility as a bright home office, a formal living area, or a welcoming receiving room-the choice is yours! Upstairs, you'll find four spacious bedrooms, including a luxurious primary suite with a gas fireplace, walk-in closet, and a four-piece ensuite. A generous flex space on this level can be used as a second office, playroom, homework area, or family lounge. The unfinished basement features high ceilings, a rough-in for a bathroom, and endless potential to customize to your needs. Don't miss the opportunity to own this incredible home in a sought-after community!Roof, Soffits & Eaves (2022), Upstairs Bath (2022), Furnace & Ac (2021), Windows (2019), Double-Car Heated Garage, Freshly painted. (id:63381)
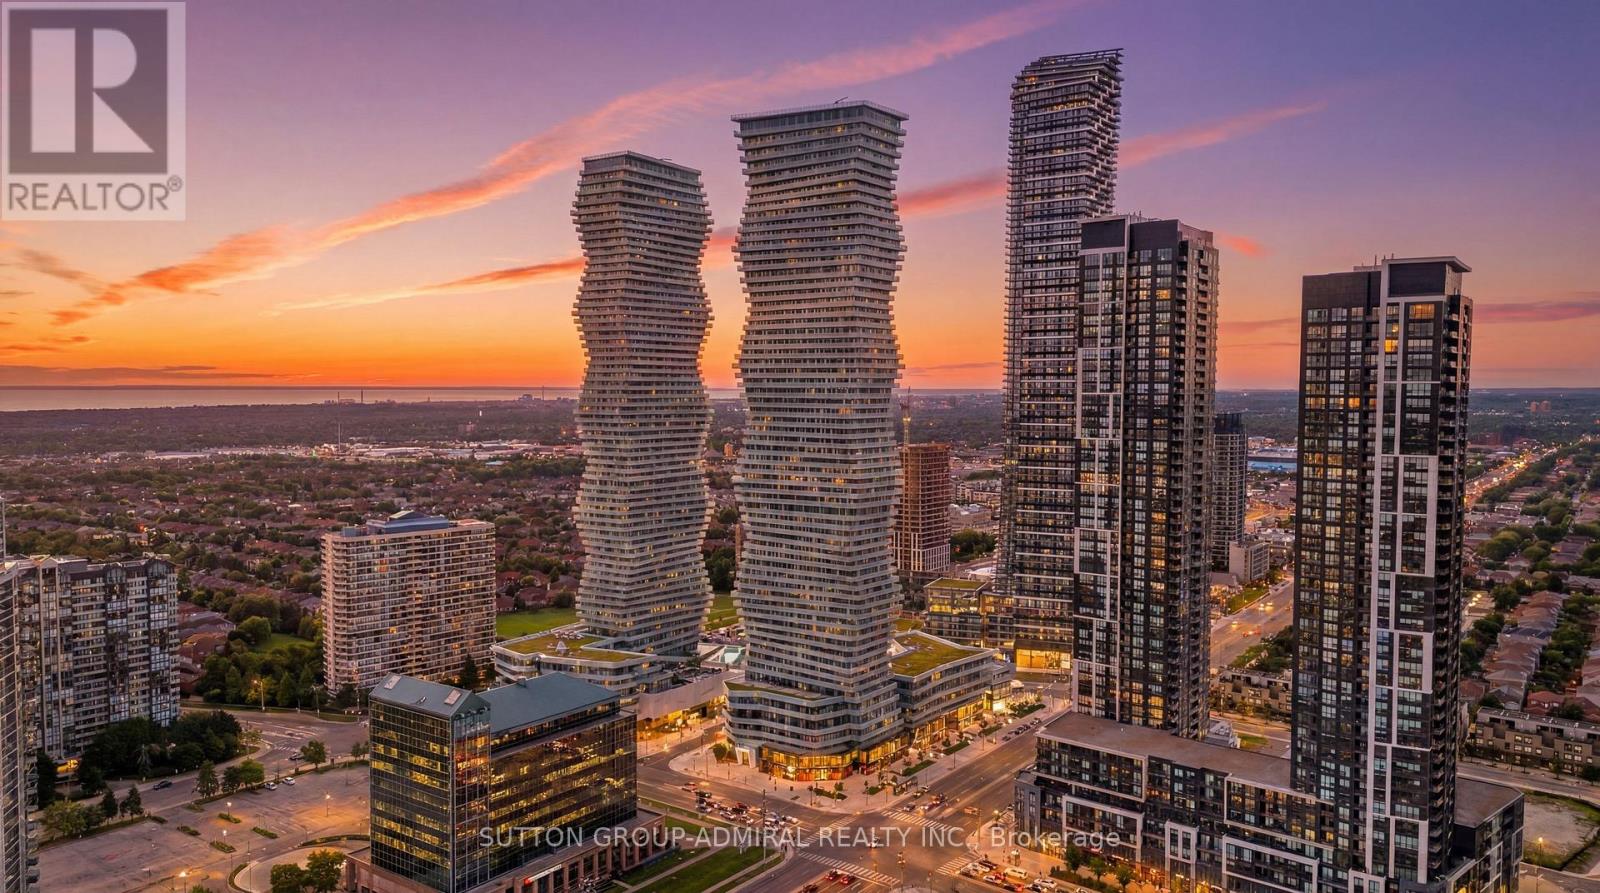
1002 - 3900 Confederation Parkway
Mississauga, Ontario
Welcome home to this stunning 1-bedroom condo designed with zero wasted space. This bright and functional suite features an open balcony with beautiful east-facing views toward the CN Tower and Lake Ontario, bringing in natural morning light and a warm evening glow.The open-concept kitchen offers beautiful countertops and stainless steel appliances, including a sleek built-in integrated fridge. The unit has been freshly painted throughout, giving it a clean, modern, and move-in-ready feel from the moment you walk in.M1 offers incredible amenities, including a full fitness centre, outdoor pool, rooftop spaces, lounge and co-working areas, 24-hour concierge, and more. Located in the heart of Mississauga City Centre, you are just steps from Square One, public transit, major highways, restaurants, and Sheridan College.The parking spot is conveniently located right next to the basement entrance. This is an ideal choice for first-time buyers or investors looking for convenience, lifestyle, and strong long-term value in one of Mississauga's most vibrant communities. (id:63381)
40 - 3910 Eglinton Avenue W
Mississauga, Ontario
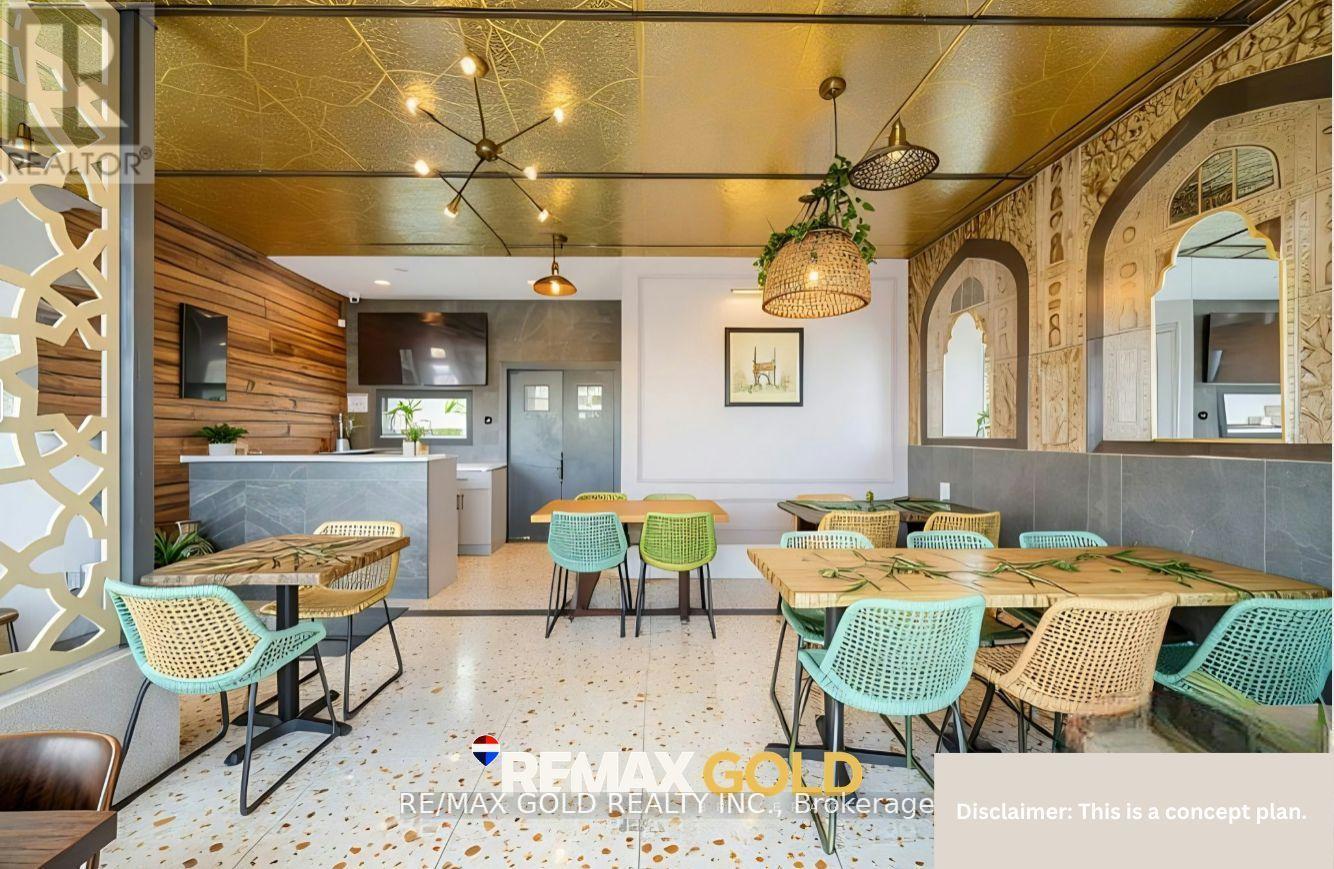
Excellent opportunity to acquire a fully equipped quick-service restaurant currently operating and located in the internationally known Ridgeway Plaza. This location is a fantastic opportunity to start your business or expand an existing brand. The unit features prime exposure within a high-traffic plaza, fully functioning hood, a rare full dine-in permit allowing for up to 24 seats, and a full bathroom for guests. (id:63381)
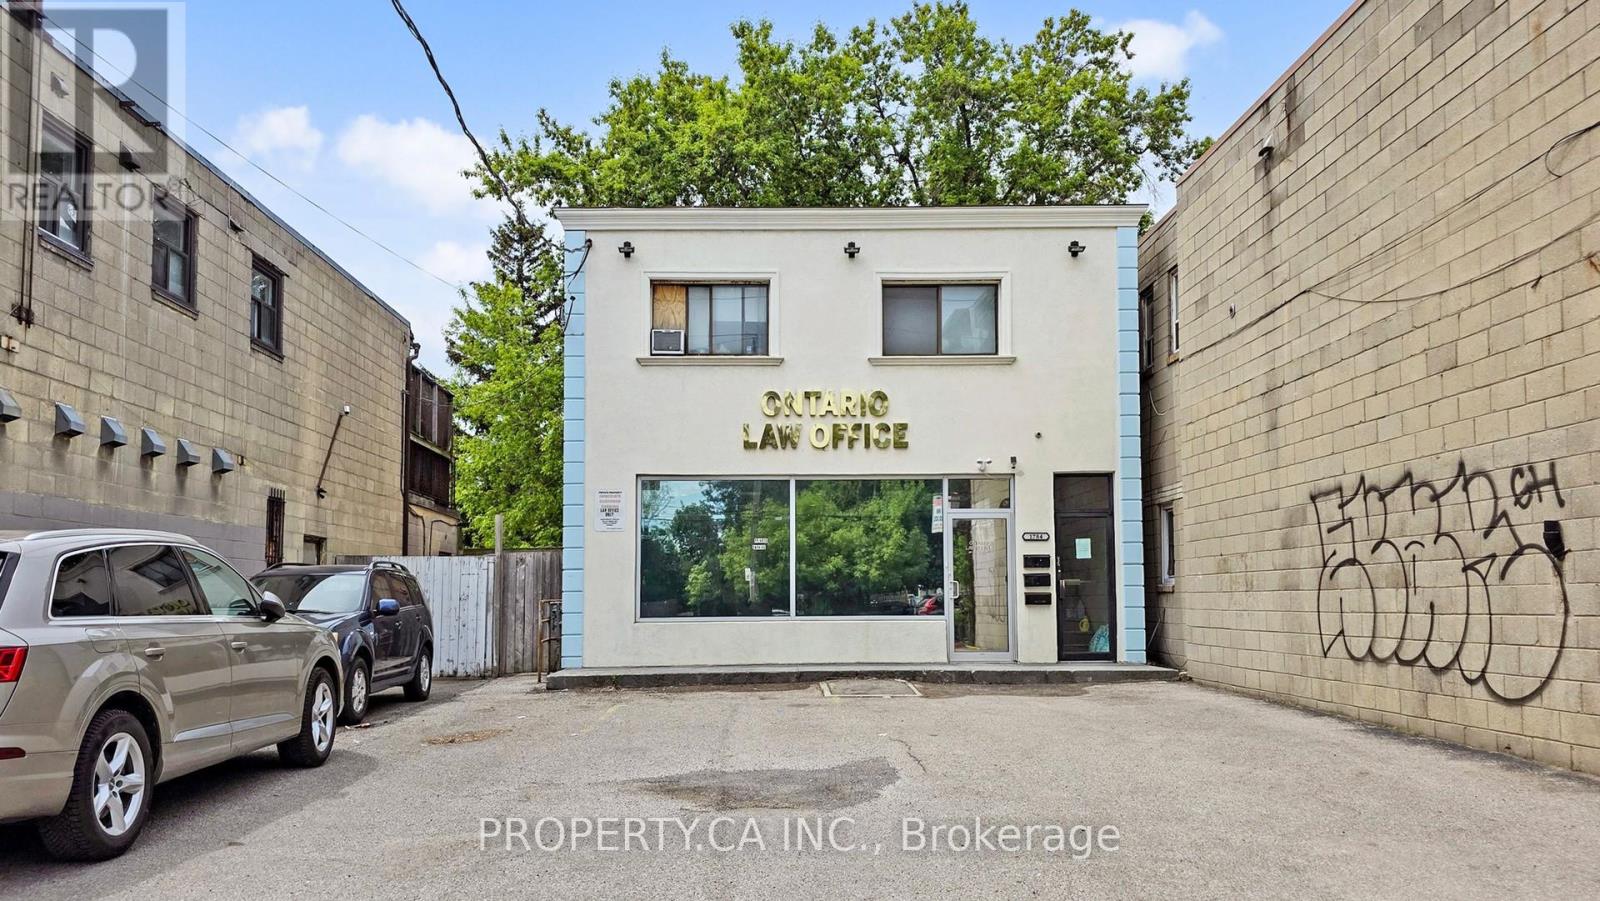
1784 Jane Street
Toronto, Ontario
Location! Location! Location! Welcome To 1784 Jane Street, An Outstanding Mixed-Use Investment Opportunity In Vibrant Weston Neighborhood. Surrounded By Schools, Parks, Shopping, And Dining, This Solid Detached Building Offers Nearly 5,000 Sq. Ft. Of Renovated Space With Rapid Access To The TTC, Weston GO, And Highways 400/401. The Opportunity Is Here! This Versatile Property Is Ideal for Investors ,Entrepreneurs, Or end-Users looking To Capitalize On Strong Street Exposure And Multi-Use Potential. Former Usage Was A Restaurant With All Equipment Available, Which Could Be Utilized For Multiple Purposes Such As Restaurant, Office, Beauty Services And Many Retails , Etc . A Residential and Commercial Space, Offering Immense Potential For Business Or Rental Income. It Features A High-Exposure 1,700 Sq. Ft. Main-Floor Commercial Space Currently Used As A Law Office By Owner Plus 3 Independent Residential Apartments (Two 2-Bedroom Units On The Second Floor And One 2-Bedroom Unit In The Basement). Includes All Vacant Possession, 4 Hydro Meters, And 6 Total Tandem Parking Spots.Projected To generate A Strong Net annual Income With A Favorable Capitalization Rate Of Approximately 6.5% or above. Please Note That All Figures Are Approximate And Based On Today's Market Conditions. The Seller Assumes No Responsibility Or Liability For These Projections; Buyers Must Conduct Their Own Independent Analysis And Verification. Don't Miss It! Motivated Seller. (id:63381)
308 - 1105 Leger Way
Milton, Ontario
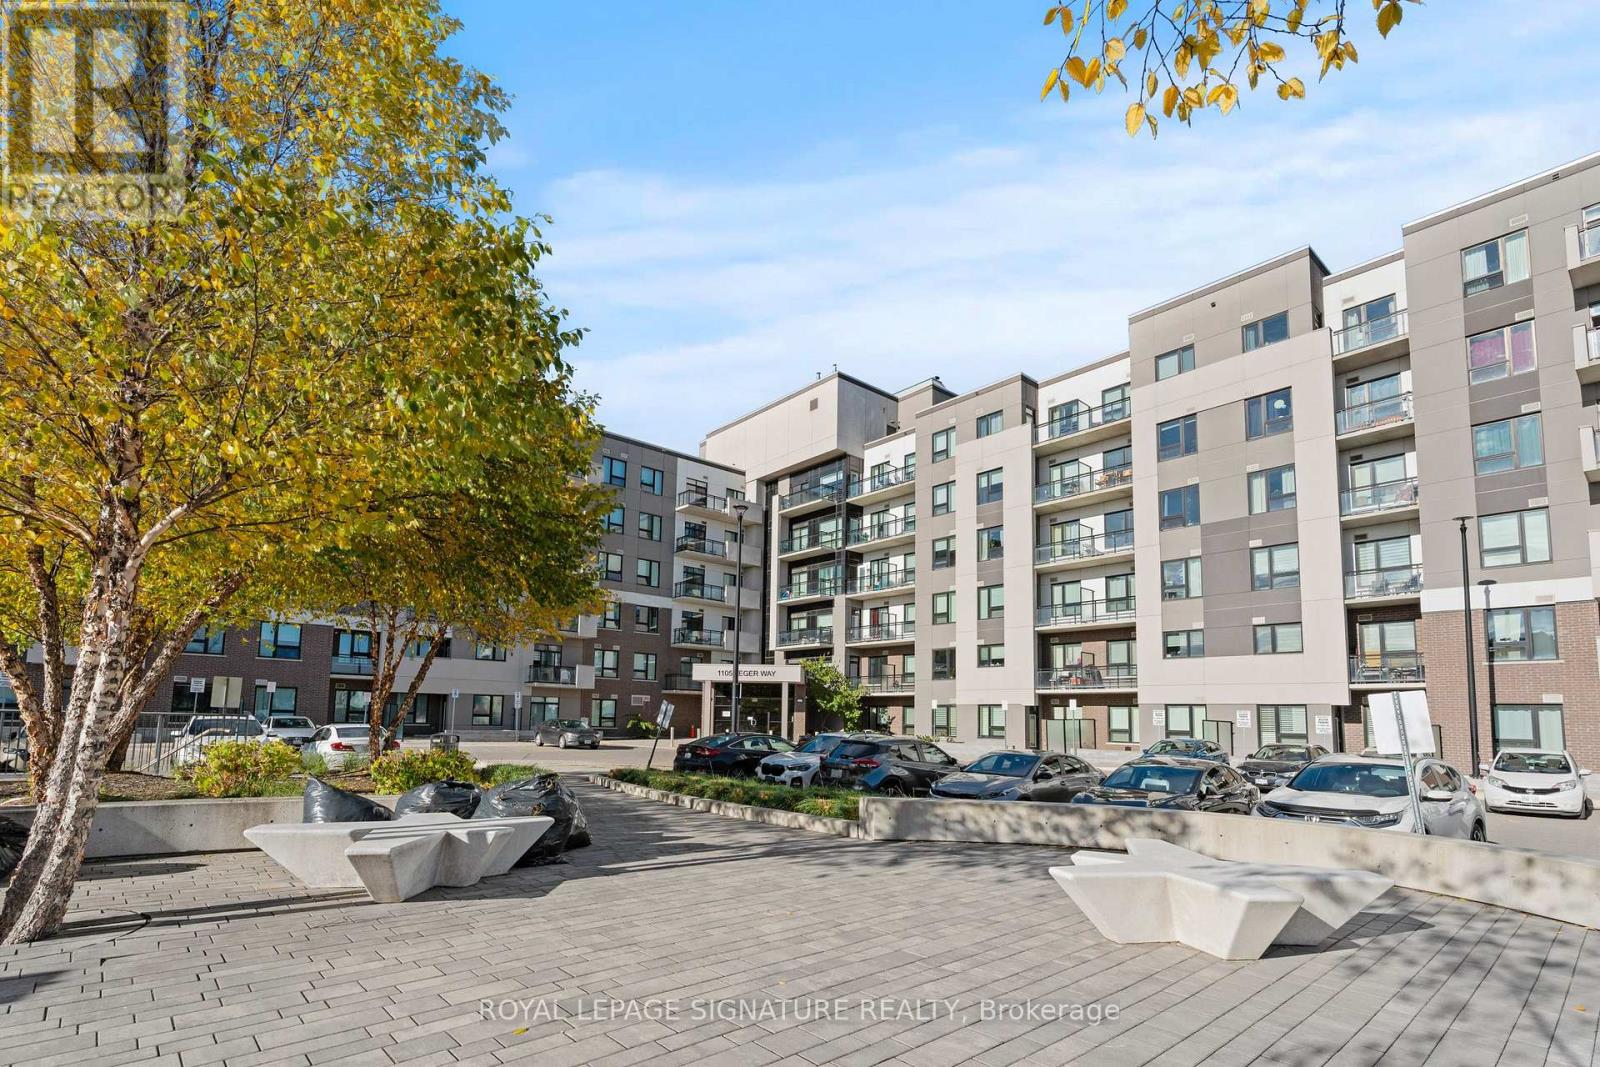
Experience elegant living at its finest in the highly sought-after 'Bronte' model, Ford neighborhood, proudly situated on a higher floor within Mattamy's esteemed Hawthorne South Village Condos. This stunning l-bedroom, l-bath south-facing condo unit offers a comfortable and functional living space of 550 + 40 SF, with an open-concept layout that flows seamlessly to a lovely balcony and natural light. The interior showcases modern design, featuring 10' ceilings, premium laminate flooring, and upgraded pot lights that cast a warm glow throughout. A sleek kitchen featuring a spacious island, SS appliances, quartz countertops, and good cabinet storage. Residents of Hawthorne South Village enjoy a great location in the heart of Milton, with plenty of nearby amenities. Take advantage of convenient minutes to shopping options, Banks, restaurants, transit links, top-rated schools, trails, parks, and Milton Hospital. The Unit comes with an underground parking, private locker, and ample visitor parkings. The community is also strategically positioned for easy access to Milton GO, Hwy 407/401. Whether you're entering the market, right-sizing, or growing your real estate holdings, this apartment represents a strong prospect in a vibrant, community-focused neighborhood with good connectivity. Book a showing today, and see it for yourself !! (id:63381)

212 - 1460 Bishops Gate
Oakville, Ontario
**Free Maintenance Fees for 1 Year** 3 Bedrooms! 2 Parking Spots! Beautifully Updated! Discover this 1,348 sqft executive style condo featuring an intelligently designed floorplan in prestigious Glen Abbey, home to the province's top-ranked schools (Abbey Park HS, Loyola HS, and Pilgrim Wood PS). This unit features a modern kitchen showcasing a quartz countertop with matching quartz backsplash, sleek cabinetry, and a walkout garden door to a private balcony, perfect for morning coffee or evening relaxation. The open-concept kitchen and living areas are enhanced with upgraded LED lighting fixtures, creating a bright, contemporary atmosphere. The updated primary ensuite features a quartz vanity and elegant finishes, while two additional bedrooms provide flexibility for family, guests or a home office. With ample storage and a thoughtful layout, every inch has been maximized for modern living. Thoughtful upgrades like elegant wall sconces, zebra-style blinds, and sleek black interior doors enhance the home's modern design and ensure a truly move-in ready experience. Residences of this distinguished neighbourhood enjoy proximity to trails, parks, shopping, transit and the iconic Glen Abbey Golf Course. A perfect combination of space, style, and location. Don't miss this rare opportunity to own a 3 Bedroom, 2 Parking spot condo that is ideal for families or professionals seeking the best of Oakville living! *Some images in this listing have been virtually staged. (id:63381)
755 Fairline Row
Ottawa, Ontario
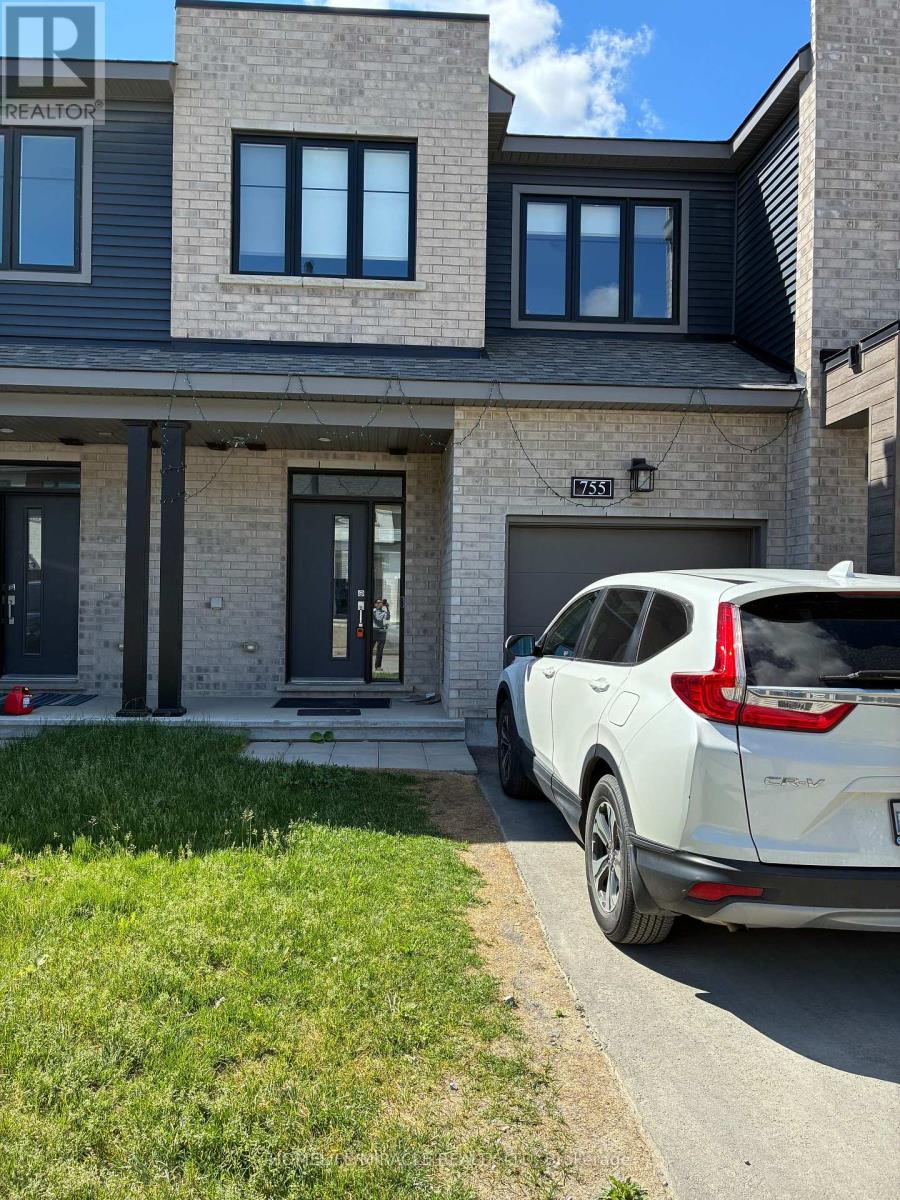
Welcome to 755 Fairline row, Kanata. A beautiful newly built townhouse in 2025, offering over 2000 SQFT of finished living space. The main floor features a large living and dining area, with bright open concept Kitchen which includes plenty of cabinet space and stainless steel appliances. The second level offers a generous primary bedroom with 3 piece ensuite and walk in closet. Two additional bed rooms with common 3 piece bath. The finished lower level expands your living space for recreation and family environment with 3 piece bath adds extra convenience and functionality. A favorable opportunity to own a spacious move in ready home in the one of the Kanata's most desirable family friendly neighborhoods. (id:63381)
944 Deverell Place
Milton, Ontario
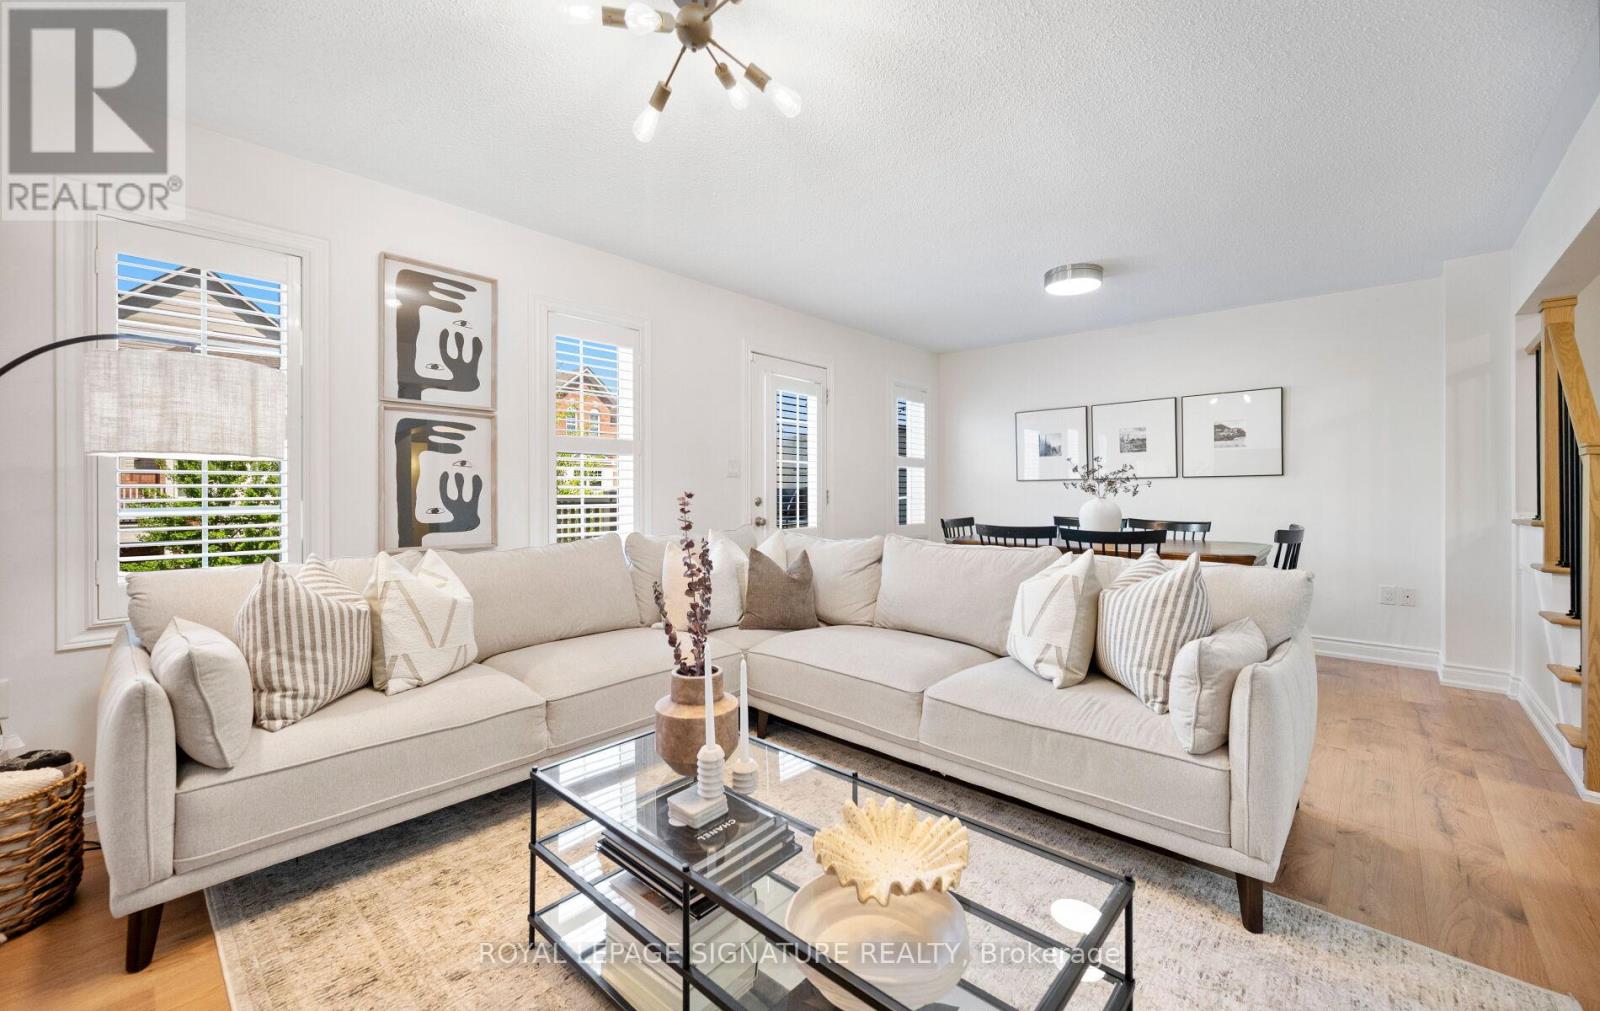
Welcome To This Beautifully Upgraded Mattamy Built Freehold Townhouse Nestled In The Highly Sought After Coates Community. Thoughtfully Redesigned With Elevated Finishes Throughout, This Exceptional Home Offers The Perfect Blend Of Style, Comfort And Functionality. The Welcoming Entryway Is Finished With Stylish New Tile, Setting The Tone From The Moment You Arrive. The Versatile Ground-Level Area Features Beautiful Custom Closets With Convenient Access To The Garage. The Main Living Level Showcases A Bright, Open-Concept Design, Perfect For Both Everyday Living And Entertaining. A Stunning Custom Chef-Inspired Kitchen Serves As The Centrepiece, Featuring Elegant Quartz Countertops, Designer Backsplash, Premium Stainless Steel Appliances And Sophisticated Finishes That Seamlessly Flow Into The Spacious Living And Dining Areas. Step Outside To An Expansive Private Balcony, Creating The Perfect Setting For Morning Coffee, Summer Dining Or Evening Relaxation. Upstairs, You'll Find Generously Sized Bedrooms Enhanced With Custom IKEA Pax Wardrobe Systems, Fresh Paint, New Trim And Baseboards, Updated Flooring Throughout, Hardwood Staircases, And A Beautifully Renovated Spa-Inspired Bathroom. Extensively Updated For Peace Of Mind, The Home Features A New Furnace And Air Conditioning System (2025), A New Rental Hot Water Heater (2025), Upgraded Balcony Decking, Reinforced Safety-Certified Front Door And Front Window Systems, And A Thoughtfully Relocated Laundry Wash Tub Area Tucked Beneath The Stairs To Maximize Living Space. A Rare Opportunity To Own A Move-In-Ready Home Showcasing Quality Upgrades, Contemporary Design, And Exceptional Pride Of Ownership In One Of Milton's Most Desirable Family-Friendly Neighbourhoods. (id:63381)
138 Tianalee Crescent
Brampton, Ontario
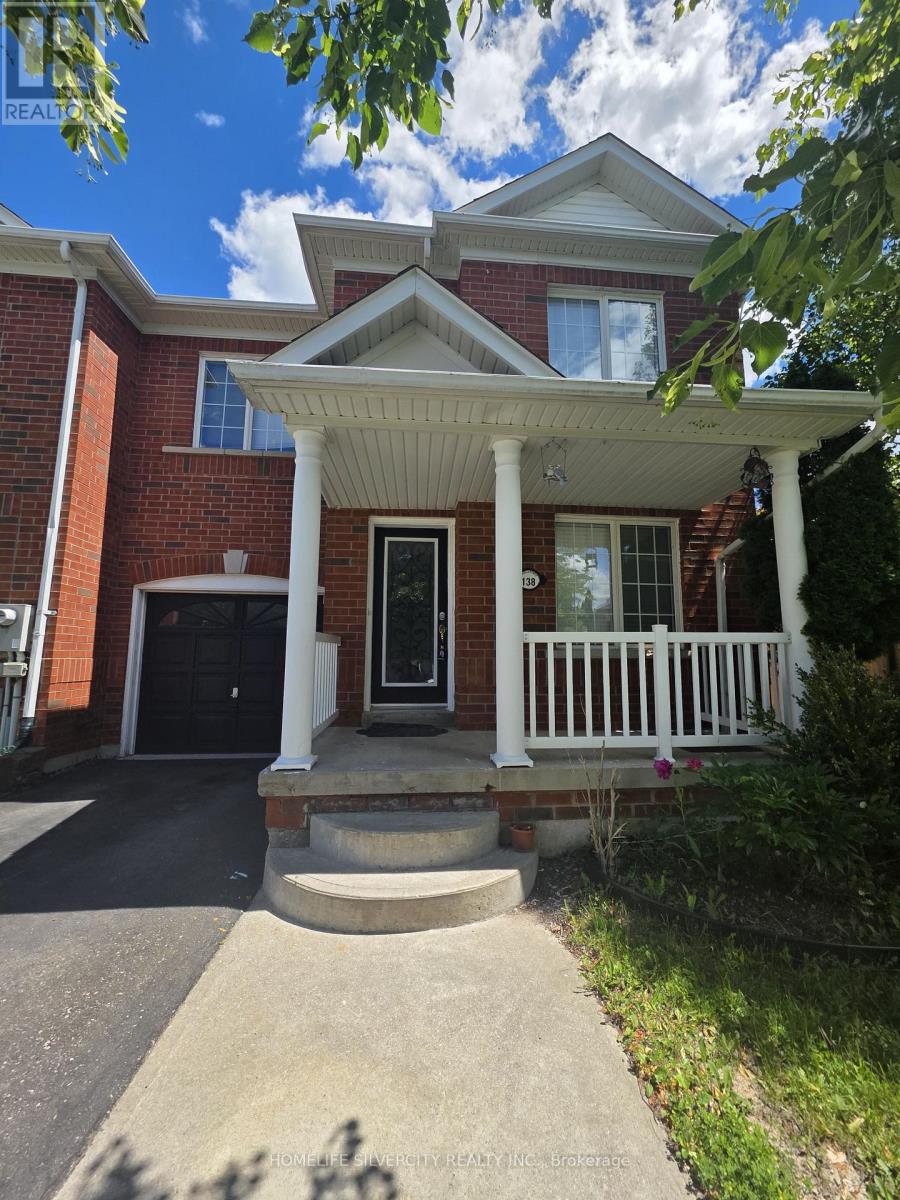
Beautiful 3 Bedroom Freehold Town House in the family oriented area of Brampton!! Good size living room with hardwood floors, Family Rm and Kitchen with Breakfast area!! 3 Very good size Bedrooms!! No neighbours behind, 3 Car Parking outside!! Very quite Street and much more..... Beautiful huge Deck in the backyard to enjoy family gatherings!! (id:63381)
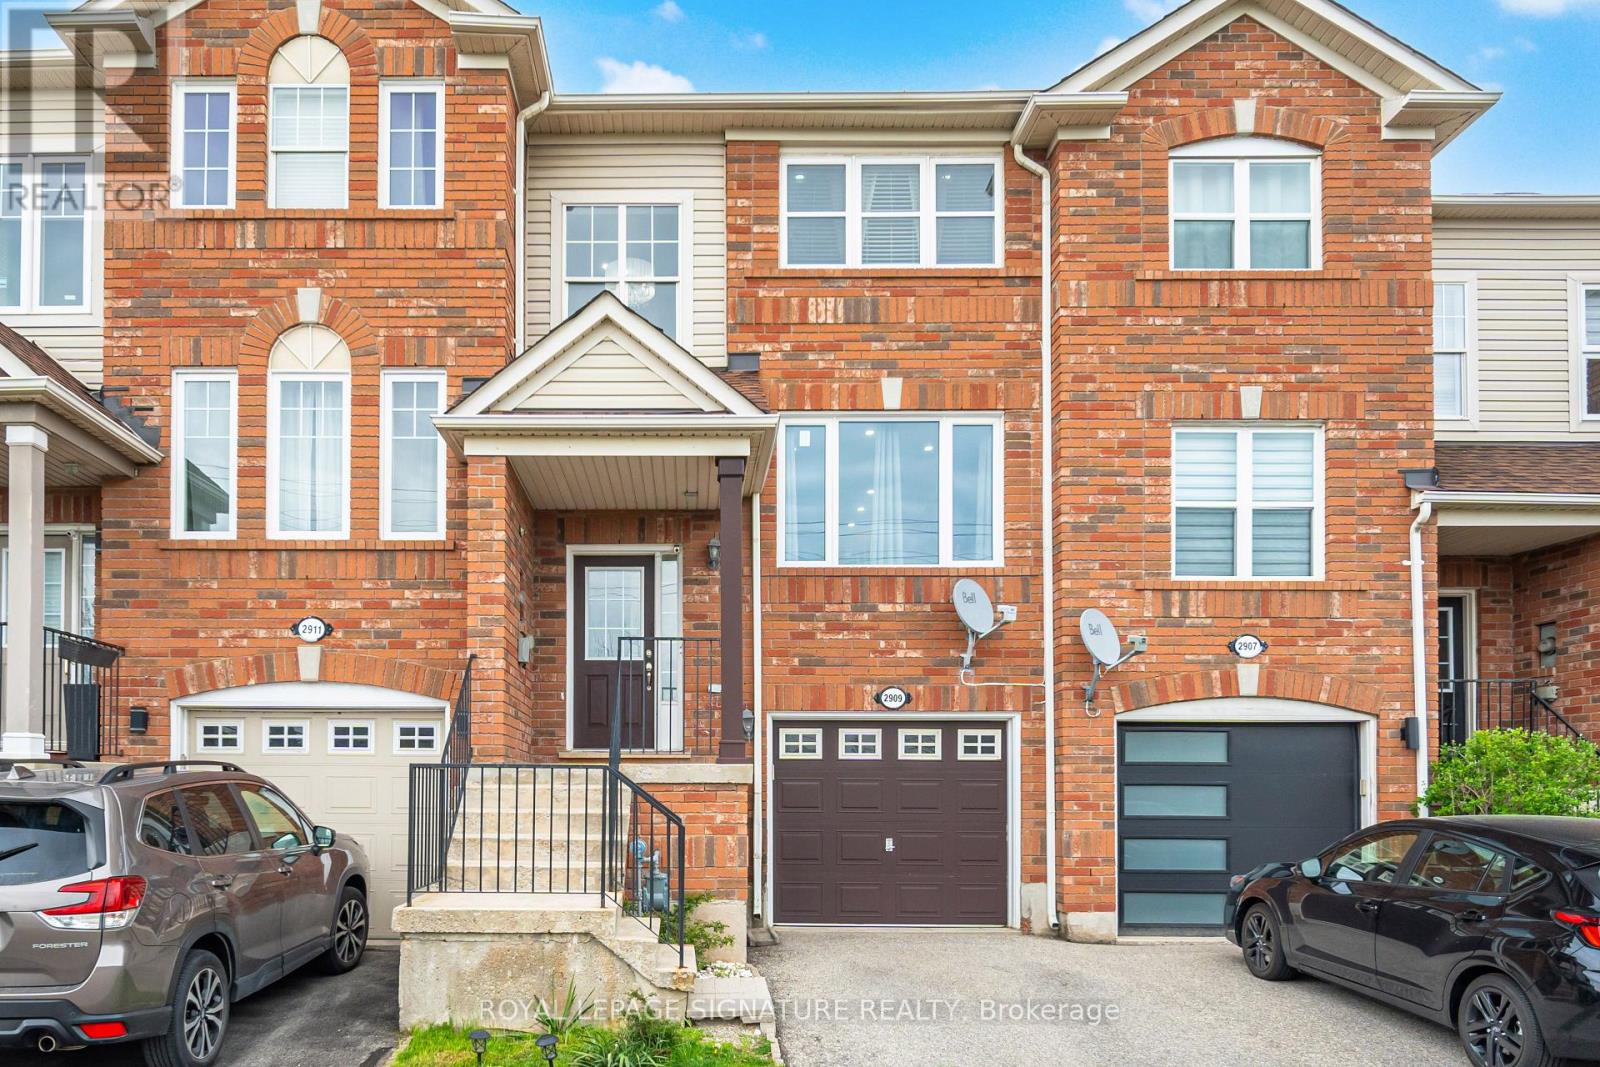
2909 Garnethill Way
Oakville, Ontario
Bright, spacious & move-in ready 2-storey, 2-level townhome offers approx.1600 sqft of livingspace in one of Oakville's most sought-after family neighborhoods, surrounded by top-ratedschools within walking distance!Featuring 3 Generous Bedrooms, 3 Baths & Fully Finished Walkout Basement With Direct GarageAccess. Main Level Boasts Open-Concept Great Room W/Hardwood Floors Flowing To Dining Area.Eat-In Kitchen W/Quartz Counters, S/S Appliances, Upgraded Cabinetry & Breakfast AreaOverlooking front street view. Powder Room W/Custom Vanity Completes Main. Upstairs: SpaciousPrimary Bedroom W/Walk-In Closet & 4-Pc Ensuite. Two Additional Well-Sized Bedrooms ShareUpdated 3-Pc Main Bath. Hardwood Flooring On Main & Upper Levels. Tons Of Natural Light W/LargeWindows Throughout. Finished Basement Features Large Rec Room W/Walkout To Fully FencedBackyard, Gas BBQ Hookup & a compact garden - Perfect For Entertaining! Direct Entry To SingleAttached Garage. Brick Exterior, Low POTL Fees Incl. Street Snow Removal.Upgrades: Landmark Roof Pro 2018, Forced Air Gas Heat, Central A/C, Neutral Decor, FreshlyPainted.Unbeatable Westmount Location! Steps To Starbucks, TD Bank, Pharmacy, Walk-In Clinic,Dentist, & Neighborhood Plaza. Mins Drive To Sixteen Mile Creek, Lions Valley Park & BronteBeach Park. Close To Bronte Creek Provincial Park & Extensive Trails. Top Schools WalkingDistance: Captain R. Wilson PS, St. Joan Of Arc CES, Garth Webb SS. French Immersion & CatholicOptions Nearby. Commuter Friendly: Mins To QEW, 403 & 407. Quick Access To Bronte GO. NearOakville Trafalgar Memorial Hospital. Family-Oriented Complex On Mature Tree-Lined Street.Close To Shopping, Parks & Schools. Pride Of Ownership Throughout! (id:63381)
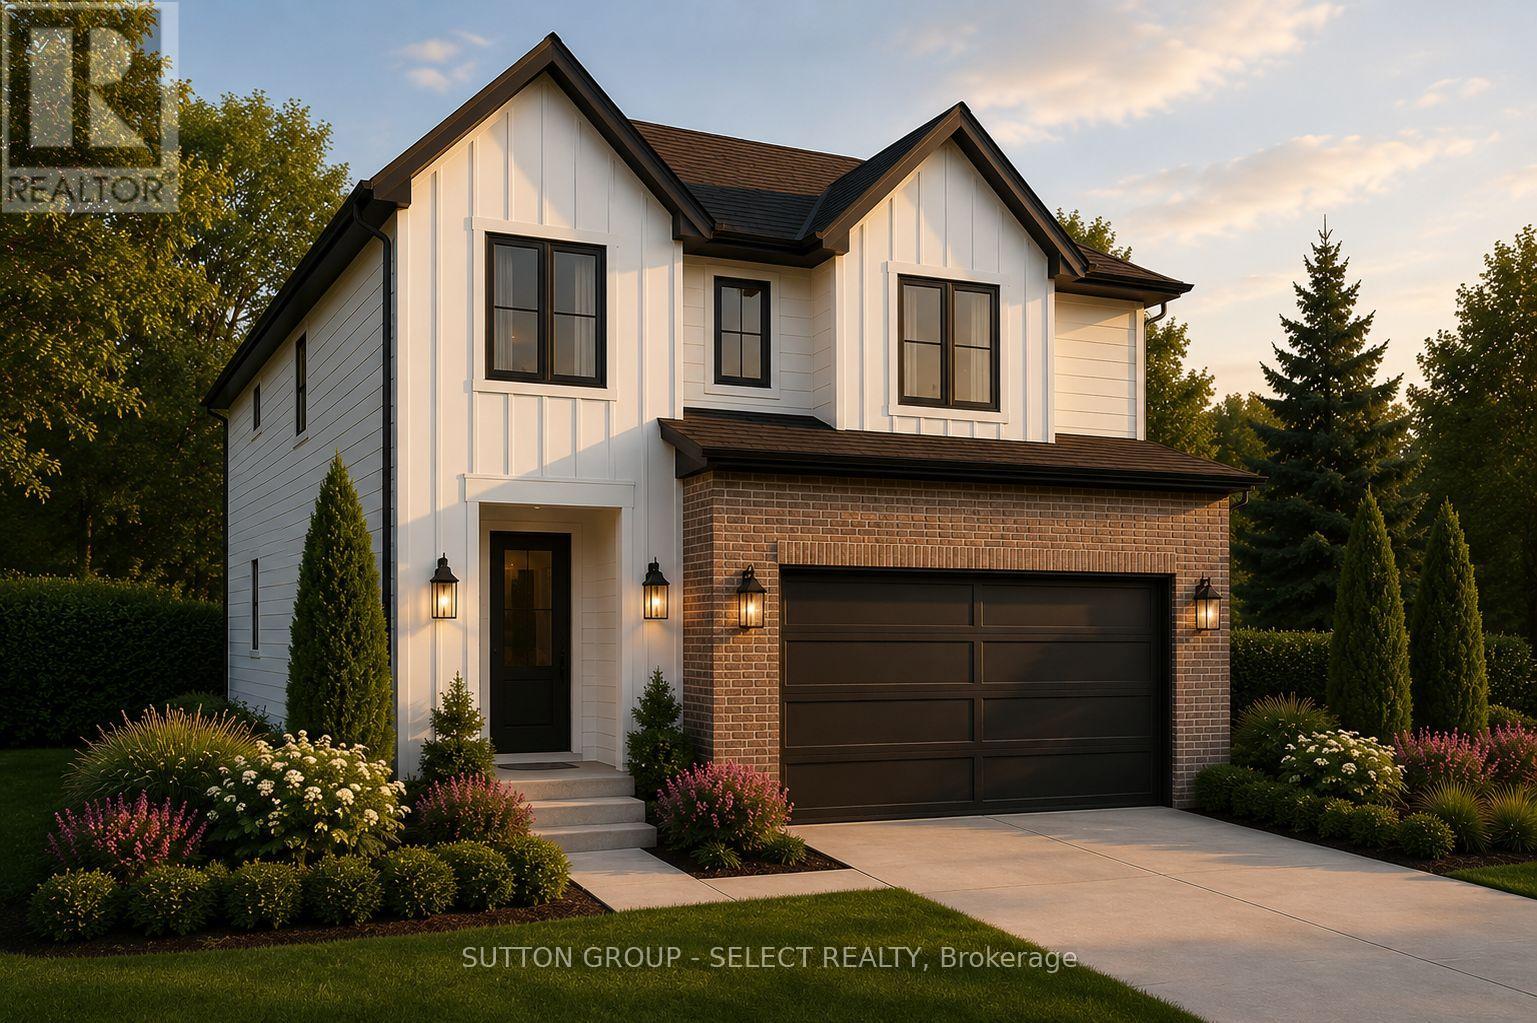
16 Purple Beech Street
Thames Centre, Ontario
Pre-construction detached Verona model to be built by Lux Homes Design & Build. The main floor features an open concept layout with a modern kitchen, sleek countertops, contemporary finishes, and a walk-in pantry connected to the principal living and dining areas. The second level includes a spacious primary bedroom with a walk-in closet and private ensuite, along with two additional bedrooms, a full Jack and Jill bathroom, and upper-level laundry. The unfinished basement offers future development potential or storage, with an option to finish at an additional cost. Additional features include an attached garage with inside access through a mudroom, private driveway, and brick and vinyl exterior construction. Located in a growing community minutes from London, with nearby parks, schools, shopping, and everyday amenities. Home to be built with flexible closing available. Pictures include renderings and photos of a completed home from another location for reference. Subject home to be built. Finishes and specifications to be confirmed and may vary based on buyer selections. Purchase price reflects the 13% HST rebate, subject to Buyer qualification and assignment to the Seller. (id:63381)
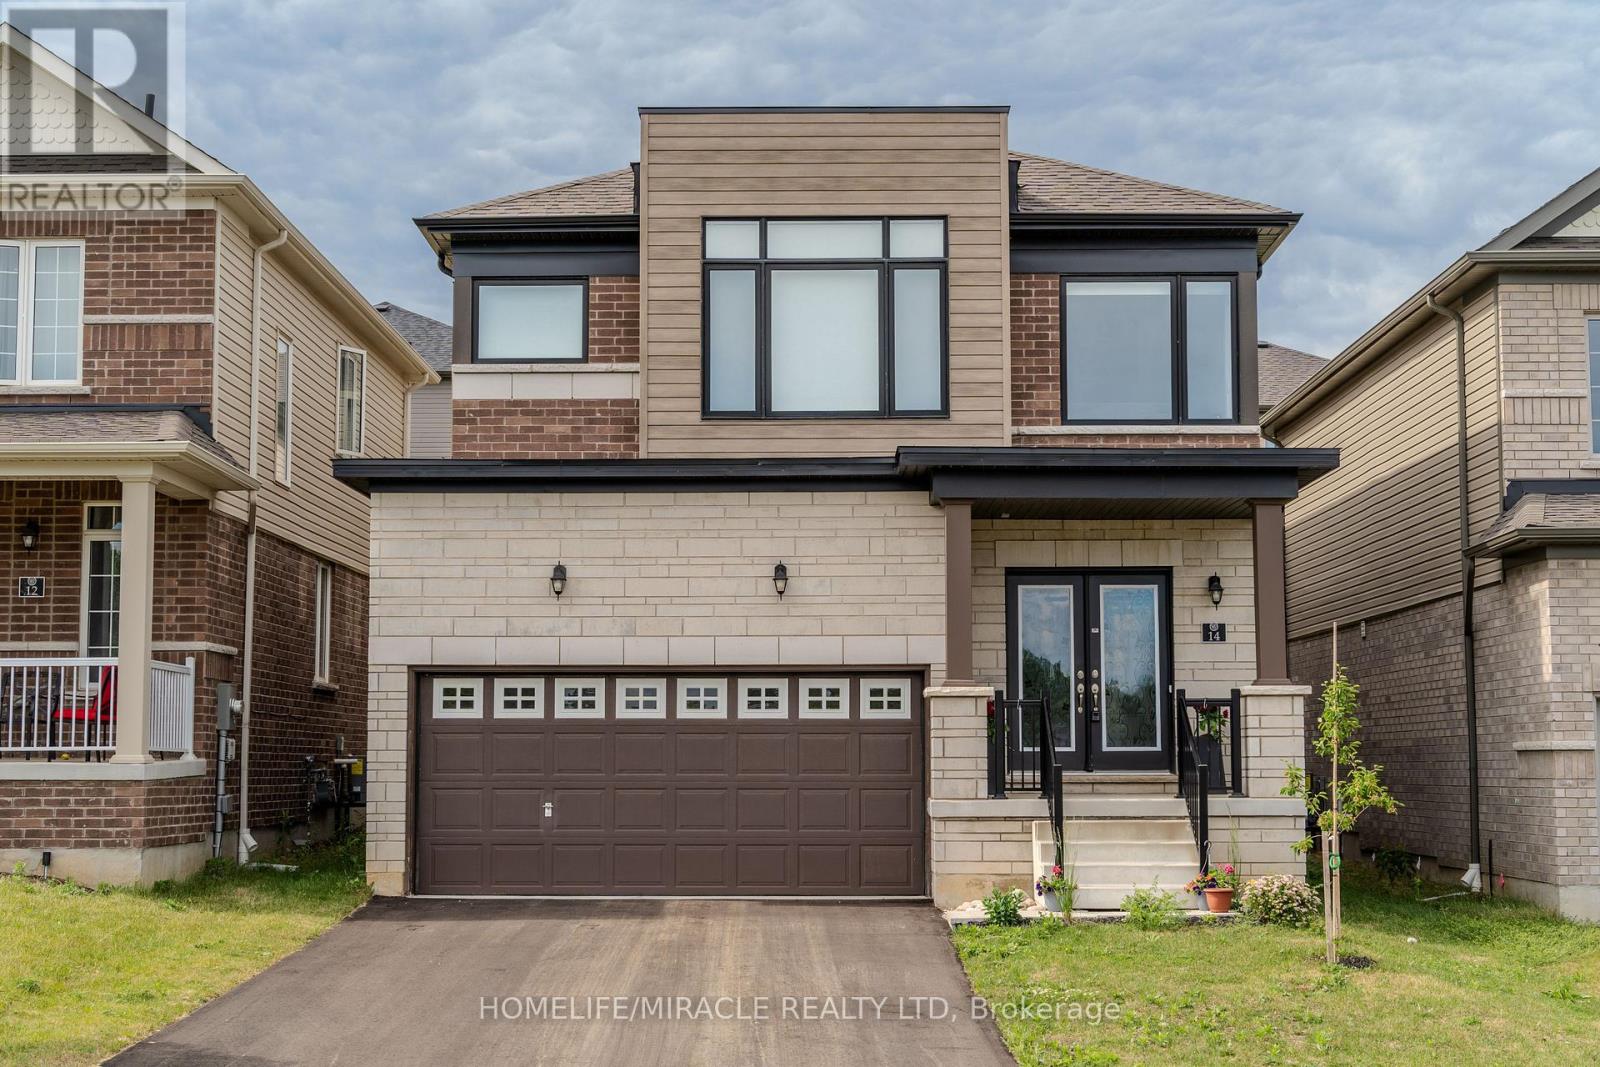
14 Blaney Street
Brant, Ontario
Absolutely Gorgeous Detached Home Built In 2023! Over 2385 Sq. Ft. Model HUDSON Elevation C This Stunning Property Is Located In The Highly Sought-after Community Of Paris. Enjoy A Bright Open-concept Layout With Double-door Entry, Hardwood Flooring, And 9-ft Smooth Ceilings. Beautiful Kitchen Quartz Countertops, A Centre Island with Breakfast Bar, And Stainless Steel Appliances. Upstairs Offers 3 Spacious Bedrooms,1 Entertainment Room, 2 Full Bathrooms, And A Convenient Main-floor Laundry. The Large Primary Bedroom Includes A Luxurious Ensuite And Two huge Walk-in Closet. Fronting Onto A Scenic Trail /Ravine With Picturesque Views And Close Proximity To Morgan's Pond And The Grand River, This Home Is Surrounded By Nature And Serenity. Conveniently Located Near Downtown Paris, With Its Charming Shops, Restaurants, Local Cafes, Public Library, Schools, And Community Amenities, This Home Truly Offers The Perfect Blend Of Nature And Convenience. Your Dream Home Awaits at 14 BLANEY STREET, PARIS, ON (id:63381)
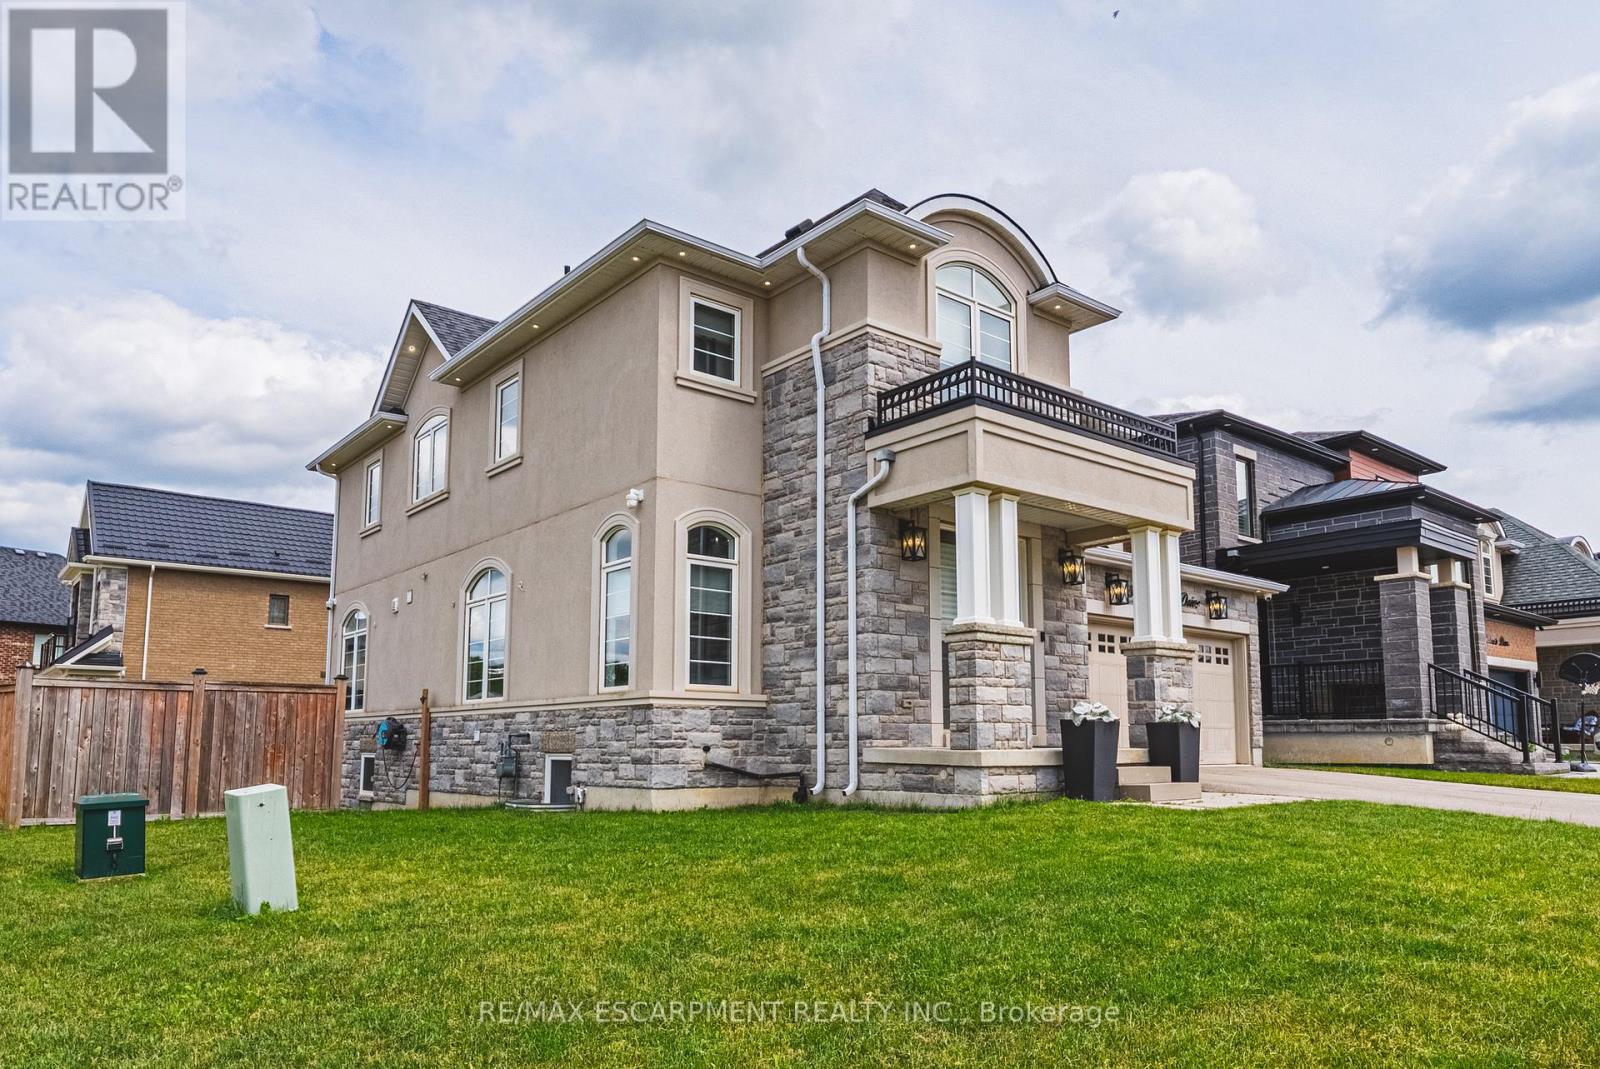
55 Robarts Drive
Hamilton, Ontario
Welcome to this stunning detached home in the highly desirable Meadowlands community of Ancaster. Perfectly designed for multigenerational living, this property offers over 4,000 square feet of total finished living space, meticulously upgraded throughout. The main floor boasts premium updated hardwood flooring, an executive den/office, a custom living room wall with a sleek built-in fireplace, and large ceramic tiling. The fully renovated chef's kitchen features extended cabinetry, quartz countertops, a striking waterfall feature island, and professional-grade built-in Wolf and Jenn-Air appliances. The second level serves as a true retreat, offering a rare layout of four premium bedrooms, where every single bedroom features its own private ensuite bathroom and walk-in closet. The primary suite elevates the luxury further with a spacious layout and a double walk-in closet. Downstairs, the fully finished walk-out basement hosts a complete in-law suite equipped with upgraded flooring, a modern secondary kitchen, a dedicated walk-in pantry, a fifth bedroom, and a full bathroom. Step outside to a private, beautifully landscaped corner site complete with a deck, patio, and an in-ground irrigation system. Mechanically advanced, the home is upgraded with a 200-amp main panel, a 100-amp basement subpanel, and a pool-ready gas line. Ideally located near top-rated schools, shopping, golf courses, parks, and highway access, this exquisite property blends unparalleled luxury with everyday functionality. (id:63381)
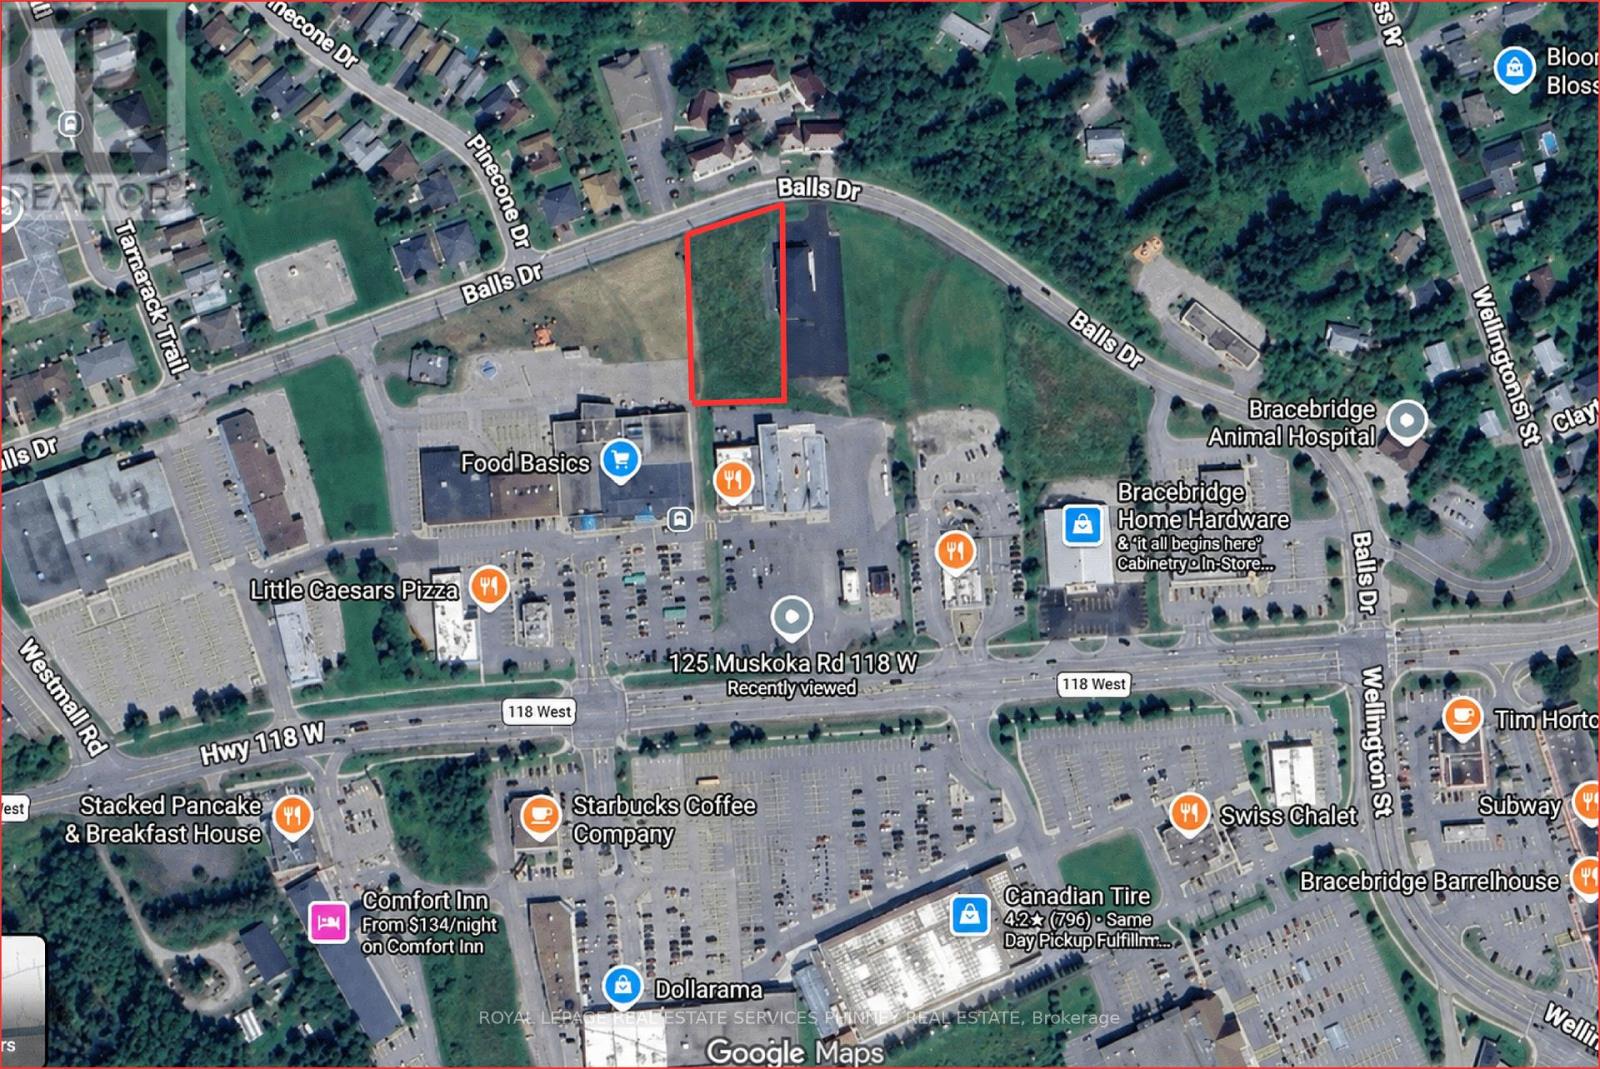
125 Muskoka Road W
Bracebridge, Ontario
EXCELLENT OPPORTUNITY to own over 0.80 acre of Vacant Commercial Land in growing Bracebridge. Total Area 35,585sf. Primarily Zoned for Office Uses Including: professional offices, medical clinics, and various small-scale commercial, institutional, and residential accommodations. Services available at street. (id:63381)
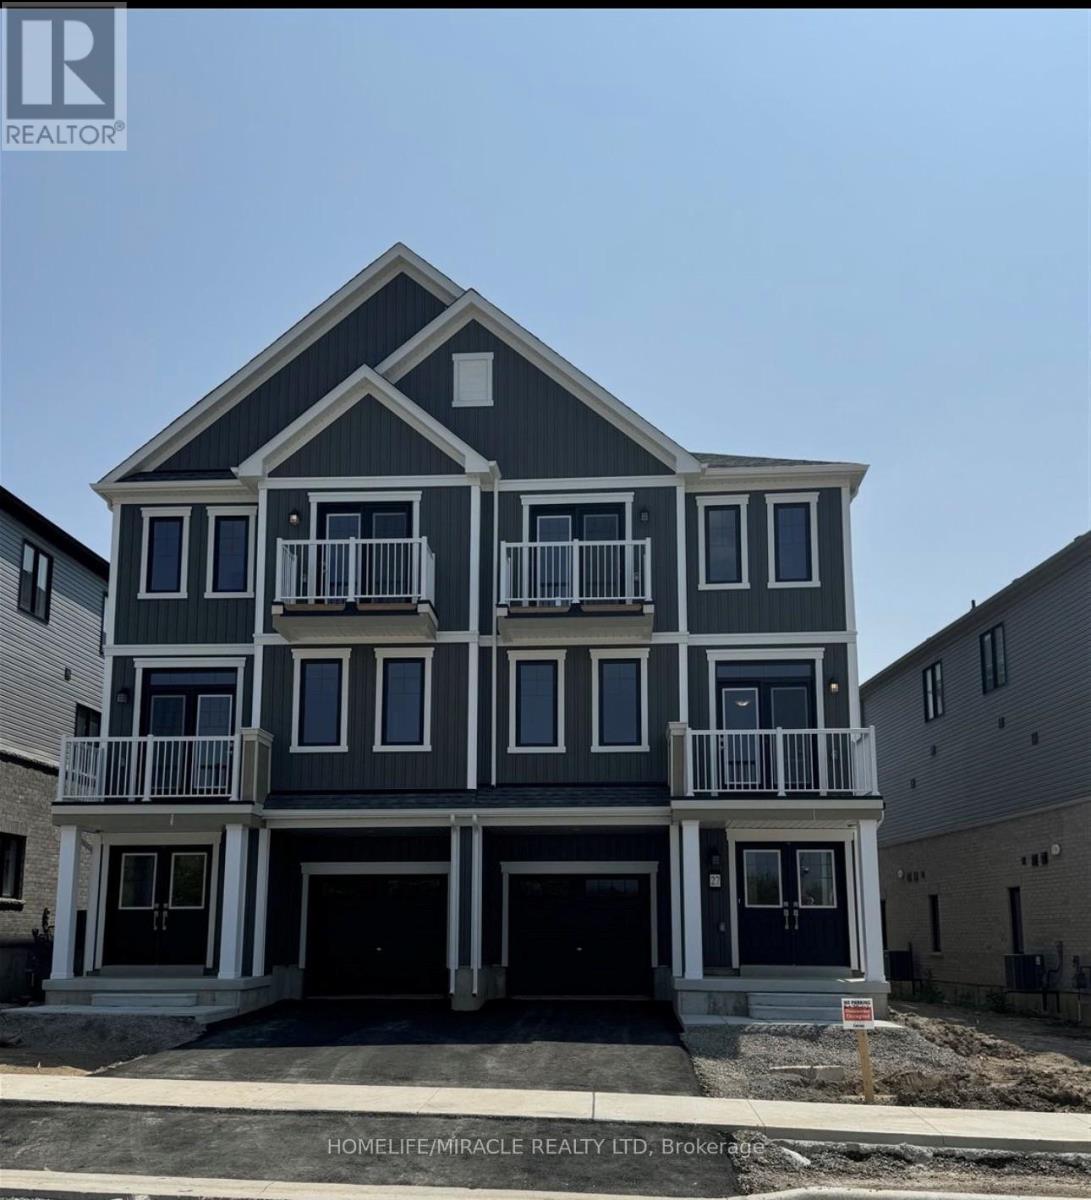
27 Central Mkt Drive
Haldimand, Ontario
Welcome to this spacious three-storey freehold townhouse by empire communities, ideally situated in the heart of Caledonia. Premium end-unit location, enjoy added privacy and natural light with no homes directly in front of the property. This modern home (id:63381)
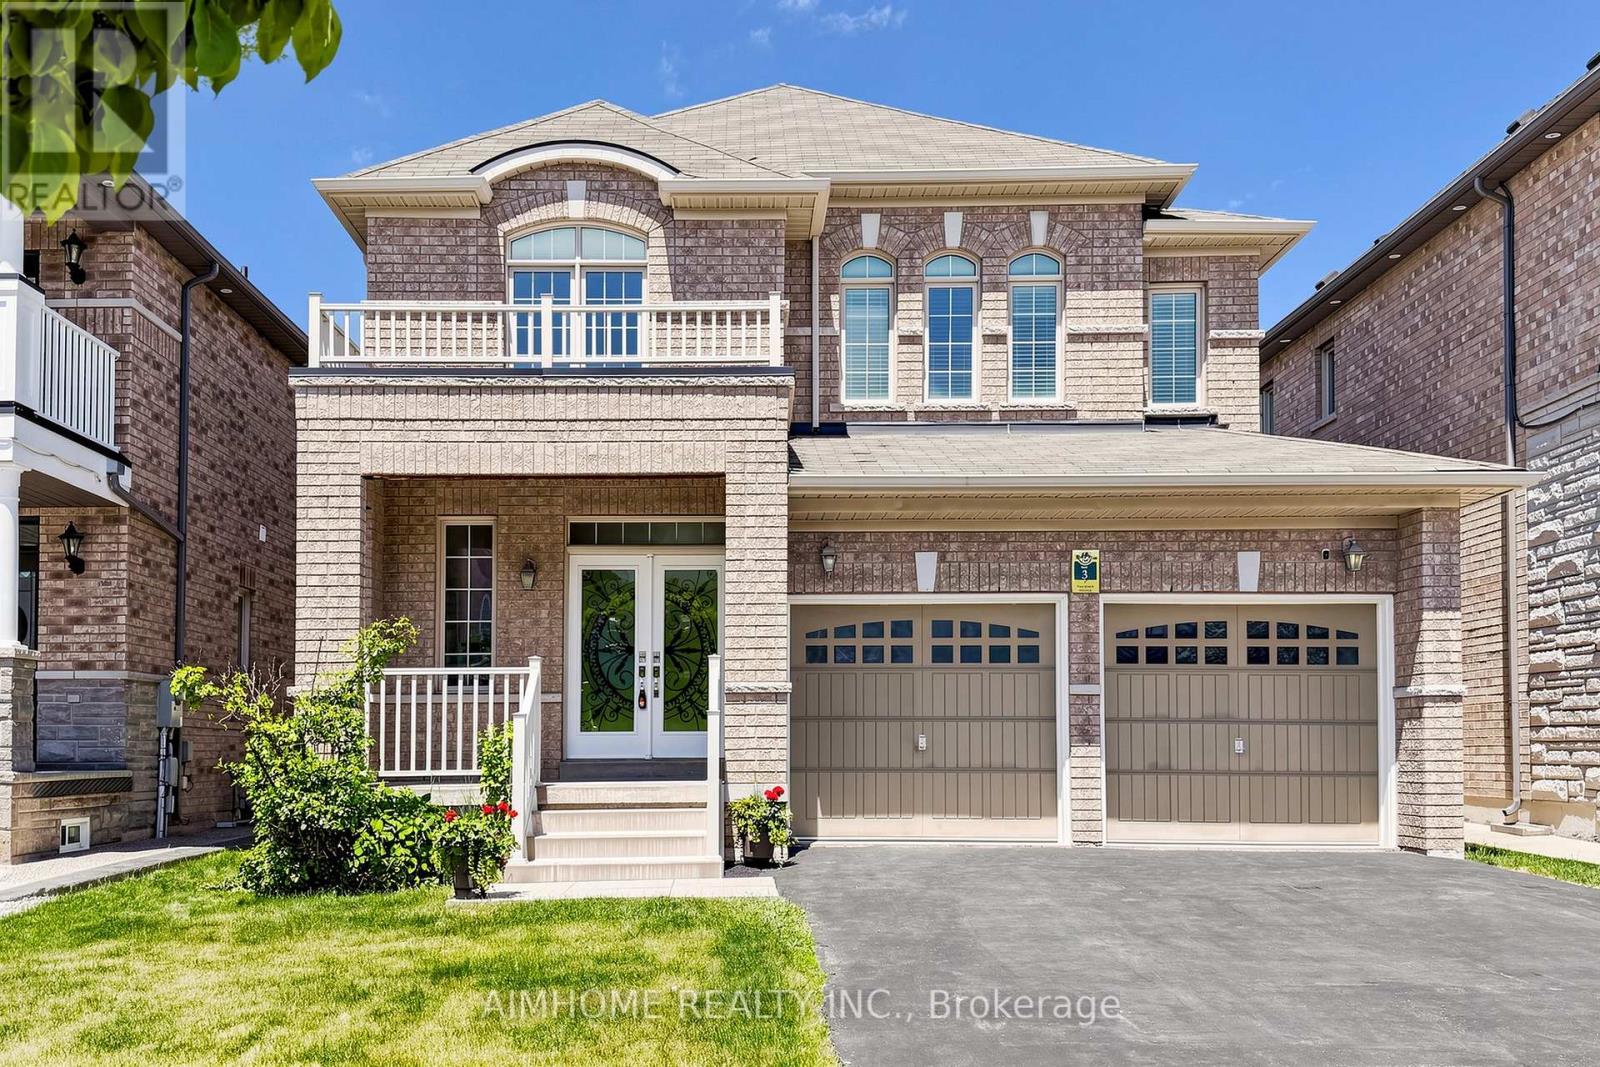
6 Valerian Street
Brampton, Ontario
Welcome to 6 Valerian St, a beautifully maintained detached home located in the prestigious Bram East community. This spacious residence offers an exceptional layout with generous principal rooms, and abundant natural light throughout. Perfect for growing or multi-generational families, the home features spacious bedrooms, multiple bathrooms, ample parking, and. Situated on a quiet family-friendly street close to top-rated schools, parks, shopping, transit, Hwy 427, Hwy 407, and all essential amenities. A fantastic opportunity to own a move-in ready home in one of Brampton's most desirable neighbourhoods. (id:63381)
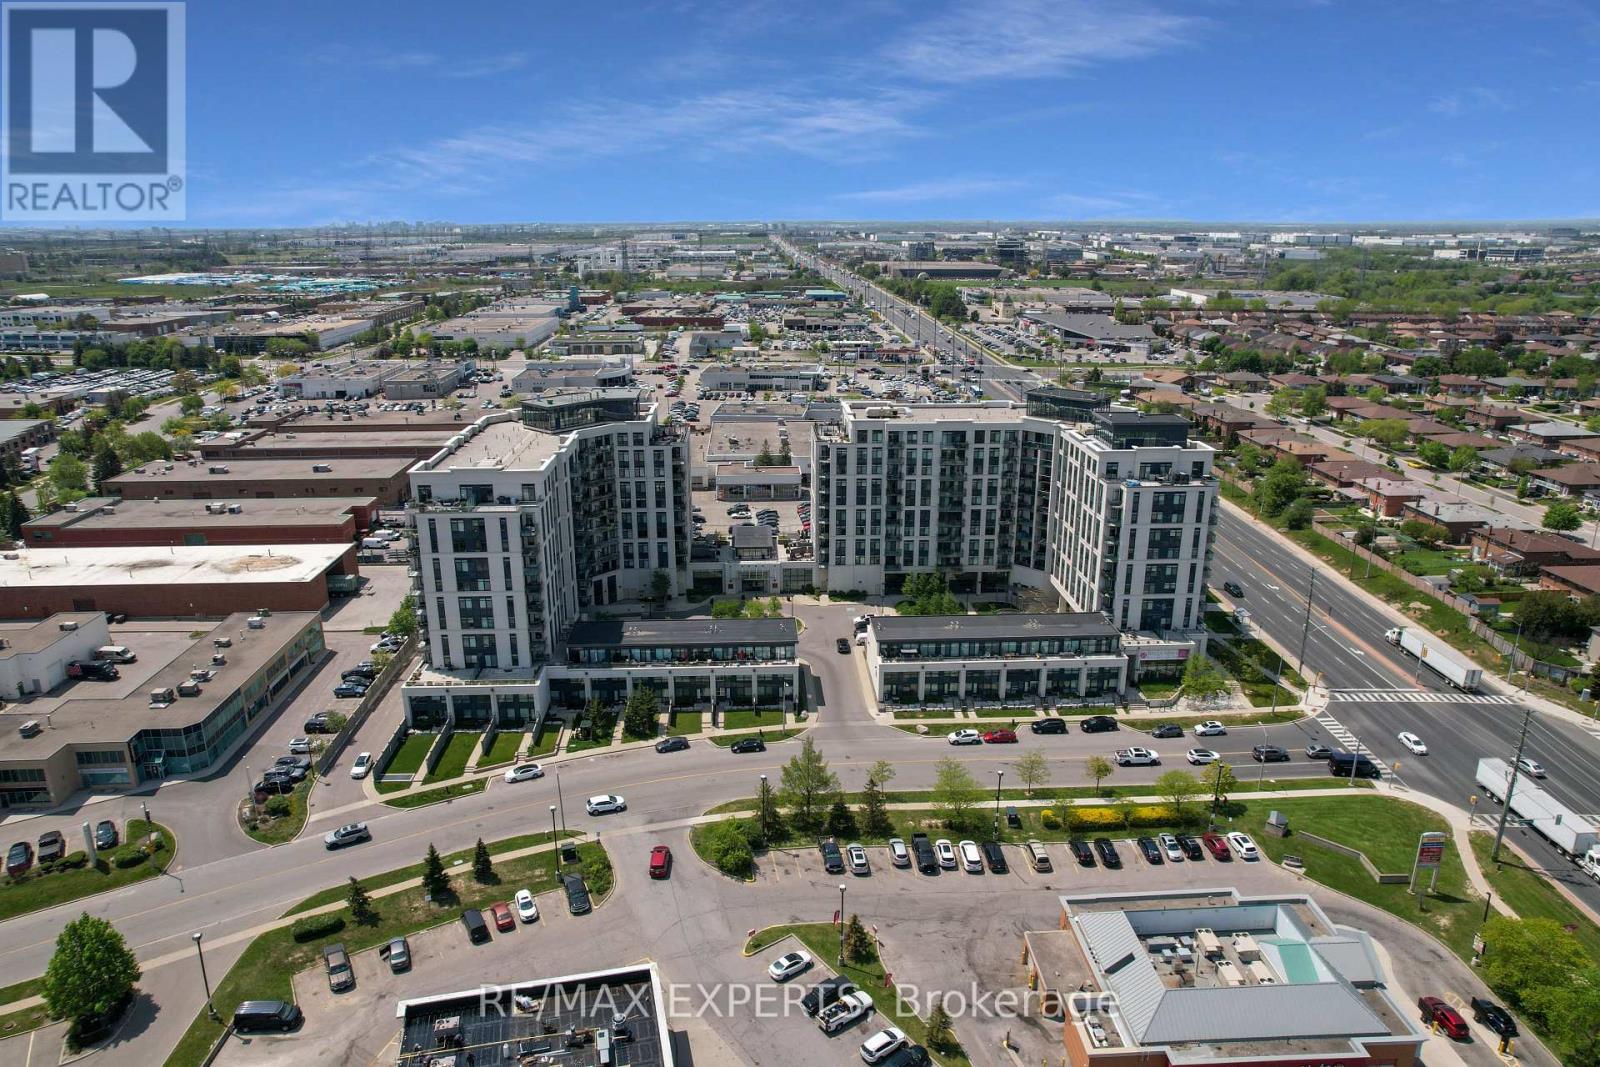
208 - 24 Woodstream Boulevard
Vaughan, Ontario
Welcome To Suite 208 At 24 Woodstream Blvd! This Sun-Filled, Open Concept Unit Is Located Within The Stunning Allegra Condo Buildings! This 1 Bedroom, 1 Bathroom Suite Provides 620 Sq Ft Plus A Spacious Balcony! Includes One (1) Parking Space. Located In The Highly Desirable Martin Grove & Highway 7 Community Of Woodbridge! Walking Distance To Restaurants, Coffee Shops, & Shopping! Public Transit Outside Your Door! Unobstructed North Views! Spacious Kitchen Provides Stainless Steel Appliances, Granite Counters, Back Splash, & Ample Cabinet Space! The Combined Living & Dining Area Makes Entertaining A Breeze! Oversize Primary Bedroom With Walk-In Closet! Ensuite Laundry! Large 4-Piece Bathroom! Laminate Flooring Throughout! 9 FT Ceilings! Minutes Away From Highways 427/407/400, Market Lane, Vaughan Metropolitan Centre, Walmart, Fortinos, No Frills, Costco, & More! Building Amenities Include 24-Hour Security / Concierge, Gym, Party Room, Visitor Parking, Guest Suites, BBQ Area, & More! Well Managed Building With Low Maintenance Fees! (id:63381)
44 Matteo Trail
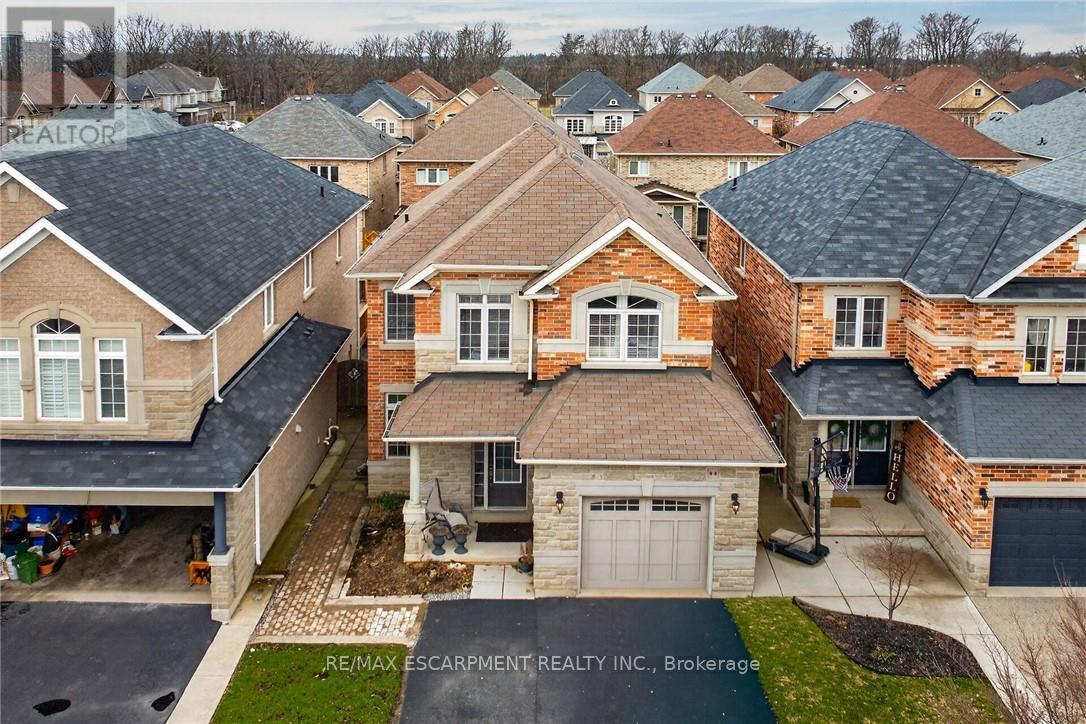
Hamilton, Ontario
Welcome to 44 Matteo Trail, Hamilton. Pristine, meticulously maintained and quality built, located on prime West Hamilton Mountain, with tons of quality upgrades and features, ready to move in and enjoy! Upper level features primary bedroom with spa like ensuite bath, glass stand up shower, additional two bedrooms and full main bath. Main level features kitchen with upgraded cabinets and counters, s/s appliances and breakfast room. Large family room boasting hardwood flooring along with separate dining/living room with hardwood floors, oak stairs and powder room. Full unspoiled basement awaits for your personal touches with tons of room. Enjoy fully fenced back yard with two tier deck ideal for barbecuing and enjoyment/entertainment of summer days/nights. Double driveway, with single car garage with inside entry. Near schools, highway access, Upper James shopping district, Hamilton International Airport, Redeemer University, Mohawk College, St. Joes Hospital (Fennel Campus) and parks. This beauty will accommodate any family that is looking for comfort and enjoyment. Must be seen. RSA. (id:63381)
155 Highland Road E
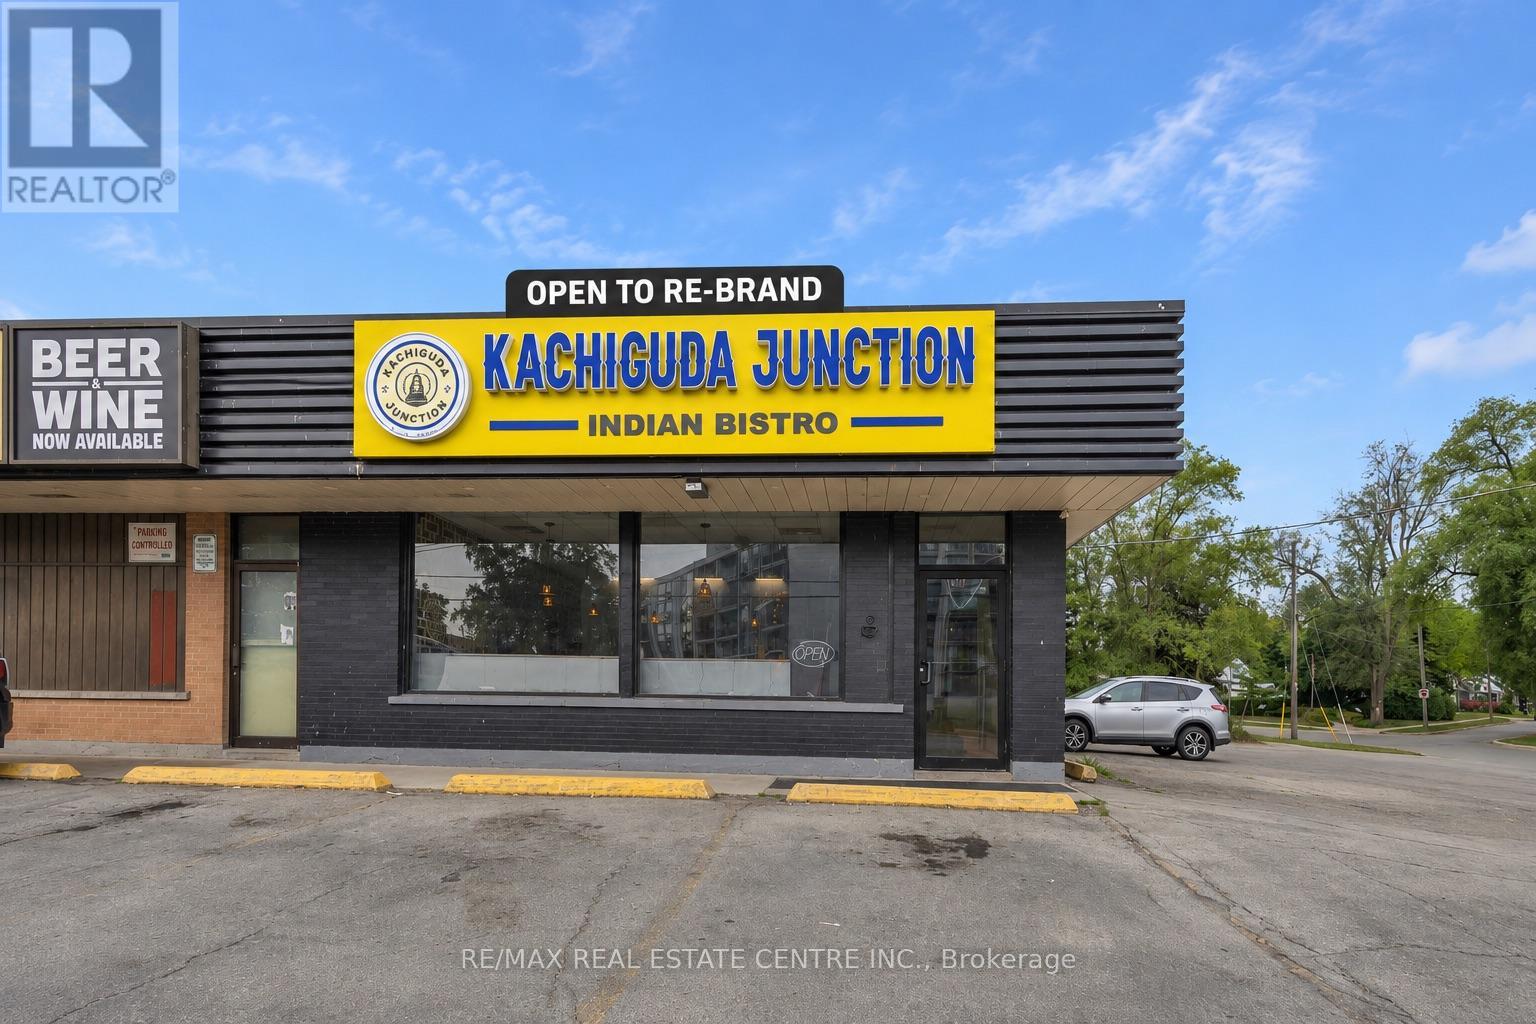
Kitchener, Ontario
Exceptional opportunity to acquire a fully equipped turnkey restaurant in a prime Kitchener location at 155 Highland Rd E. Approximately 1,700 sq. ft. with 40 indoor seats, situated in a high-traffic commercial plaza surrounded by established residential neighbourhoods, schools, shopping amenities, and major arterial routes, offering excellent visibility and ample customer parking.Successfully operating for 3+ years with approximate monthly sales of $60,000+, this business offers the flexibility to continue the existing concept or re-brand to your own vision.Current rent is $3,864.77/month including TMI. The sale includes an extensive list of chattels and equipment, including a 16-ft commercial exhaust hood, convection oven, 6-burner gas stove, deep fryer, tandoori pot, dosa slab, walk-in freezer, chef reach-in cooler, prep tables, POS system, security camera system, TVs, stainless steel shelving, dining tables, chairs, sofas, and various cookware items.Excellent opportunity for owner-operators, families, franchise operators, or investors seeking a turnkey business in one of Kitchener's thriving commercial corridors.Do not go direct. Please do not approach staff or ownership. (id:63381)
82 Rubysilver Drive
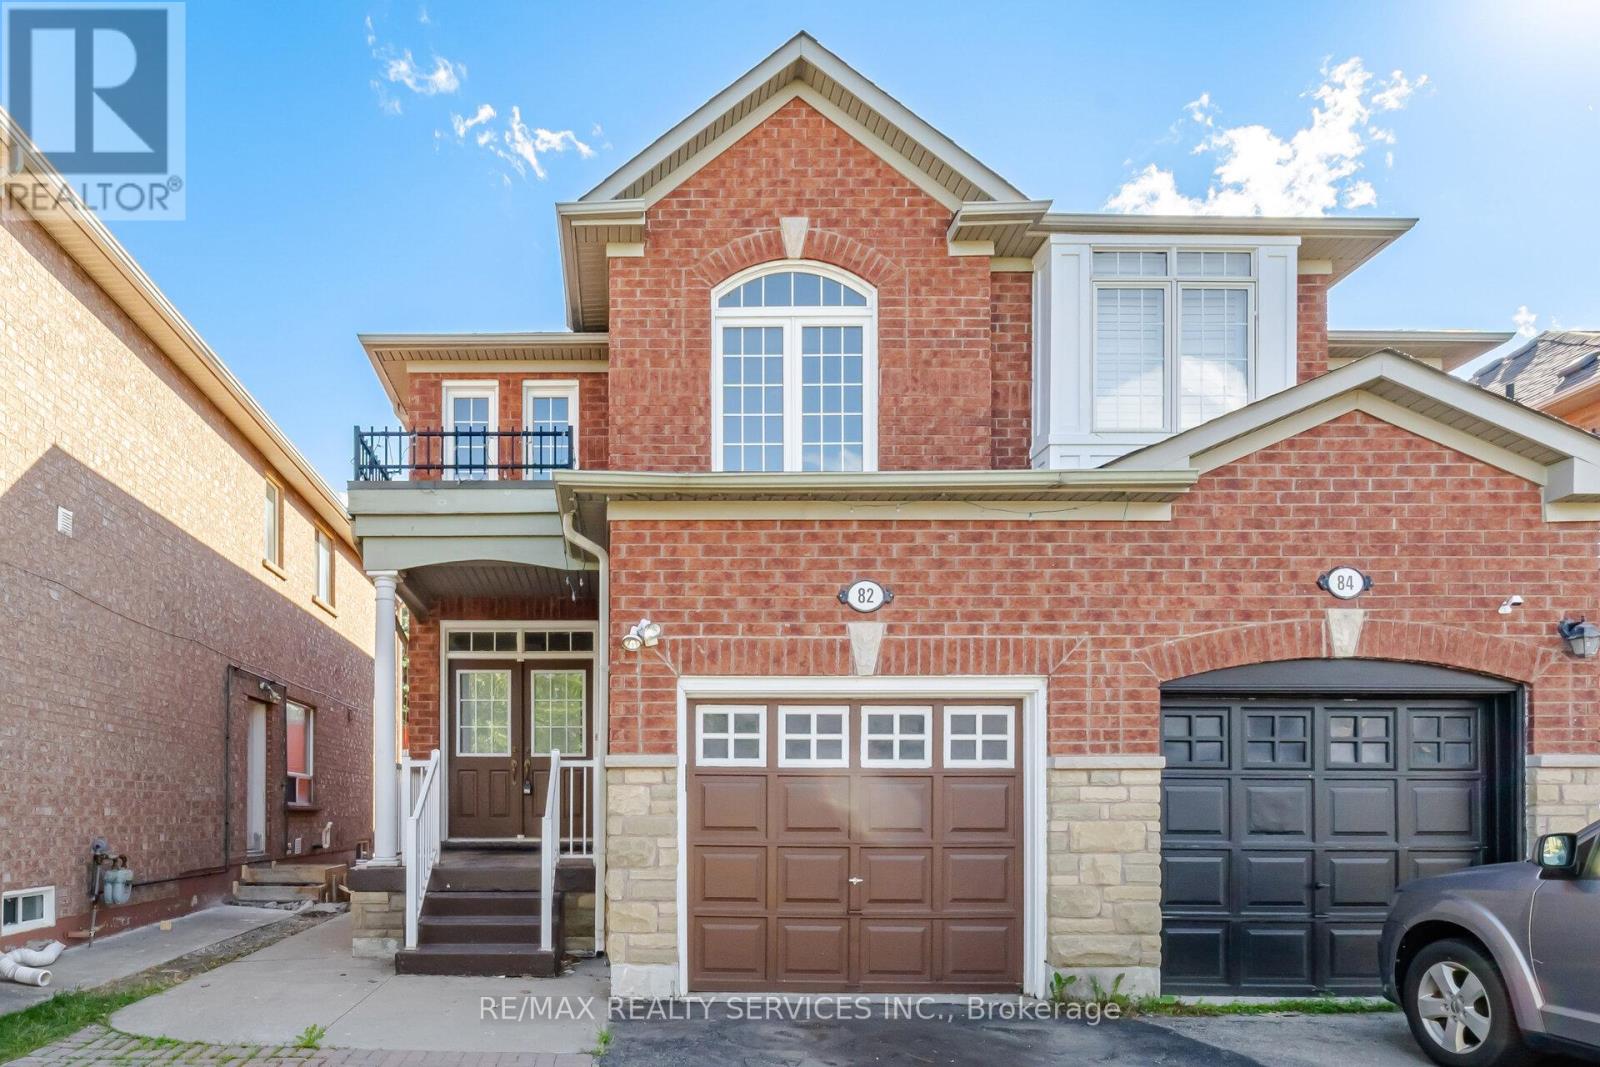
Brampton, Ontario
Beautiful 3+1 Bedroom, 4 Bathroom Semi-Detached Home located on a quiet street in the highly desirable Airport Rd & Bovaird Dr area. Featuring a bright and spacious layout with combined living and dining rooms, a family-size eat-in kitchen, and a generous primary bedroom complete with an ensuite and large closet. All bedrooms are well-sized and offer plenty of space for the growing family. The professionally finished basement with separate side entrance provides excellent additional living space and potential. Conveniently located just steps to schools, parks, shopping, transit, and all major amenities. A must-see home that shows beautifully! (id:63381)

527 - 3240 Wiliam Coltson Avenue
Oakville, Ontario
WELCOME TO GREENWICH CONDOS BY BRANTHAVEN. THIS BEAUTIFUL OPEN CONCEPT 2 BEDROOM SUITE IS 770 SQFT OF LIVING SPACE. A SPACIOUS LIVING AREA. FEATURES A MODERN KITCHEN WITH LOTS OF COUNTER AND CABINET SPACE AND THE BENEFITS OF A BREAKFAST BAR. LOTS OF UPGRADES!HOTEL INSPIRED CONDO AMENITIES SUCH AS COURTYARD ENTRANCE, LOBBY/CONCIERGE, COWORKING SPACE, MEDIA & SOCIAL LOUNGE, DINING BAR, PRIVATE DINING ROOM, GYM/STUDIO AND YOGA STUDIO AND A CHIC PET SPA.LEVEL 13 HAS OUTDOOR BAR LOUNGE, BBQ/ AL FRESCO DINING, FIREPITS, SMART TECHNOLOGY SUCH AS LOBBY ENTERPHONE, SUITE SECURITY, IN-SUITE SYSTEM CONTROL TOUCH PAD, IN-SUITE INTELLIGENT PARTNER SMART APP AND KEYLESS ENTRY. PARKING SPOT HAS EV ROUGH INS.GREENWICH CONDOS HAS GEOTHERMAL HEATING AND COOLING. Additional Monthly fees: Parking maintenance. fee: $59.07;Locker maintenance. fee: $26.82;Bulk Internet and Smart Home: $66.81Water Separately Metered Electricity Separately Metered WORLD CLASS LOCAL AMENITIES, CLOSE TO SHOPS, SCHOOLS, PUBLIC TRANSIT, RESTAURANTS, GROGERIES AND MORE! (id:63381)
Pl 4769 & Pl 17474 Con 2 Playfair
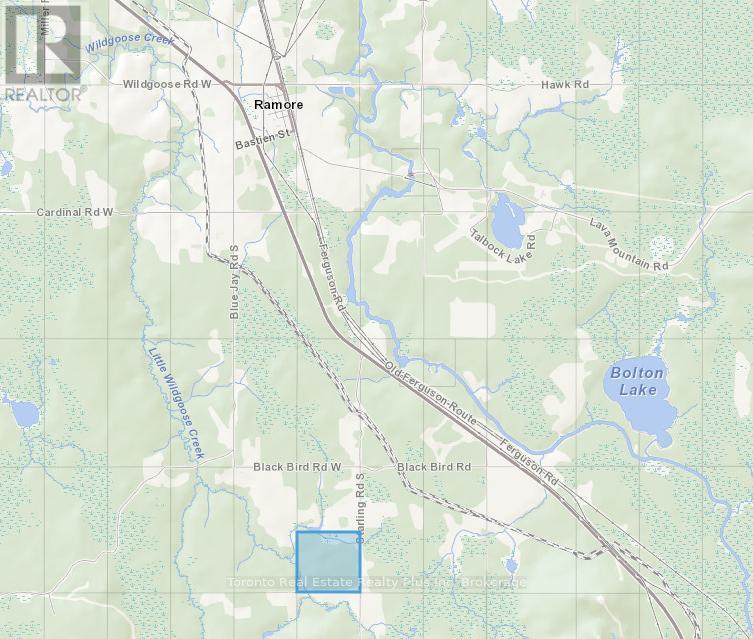
Black River-Matheson, Ontario
Two for the price of one! Adjoining, so must be sold together. Great moose, bear & partridge hunting. Hydro is on the adjacent lot.....just needs poles brought to frontage. Town of Ramore is 3 mins away for supplies. Surface & mineral rights included. 2nd parcel:PCL 17474 SEC SEC; S 1/2 LT 4 CON 2 PLAYFAIR EXCEPT E 1/2; BLACK RIVER-MATHESON (ARN: 561406001003900) 160 acres. (id:63381)
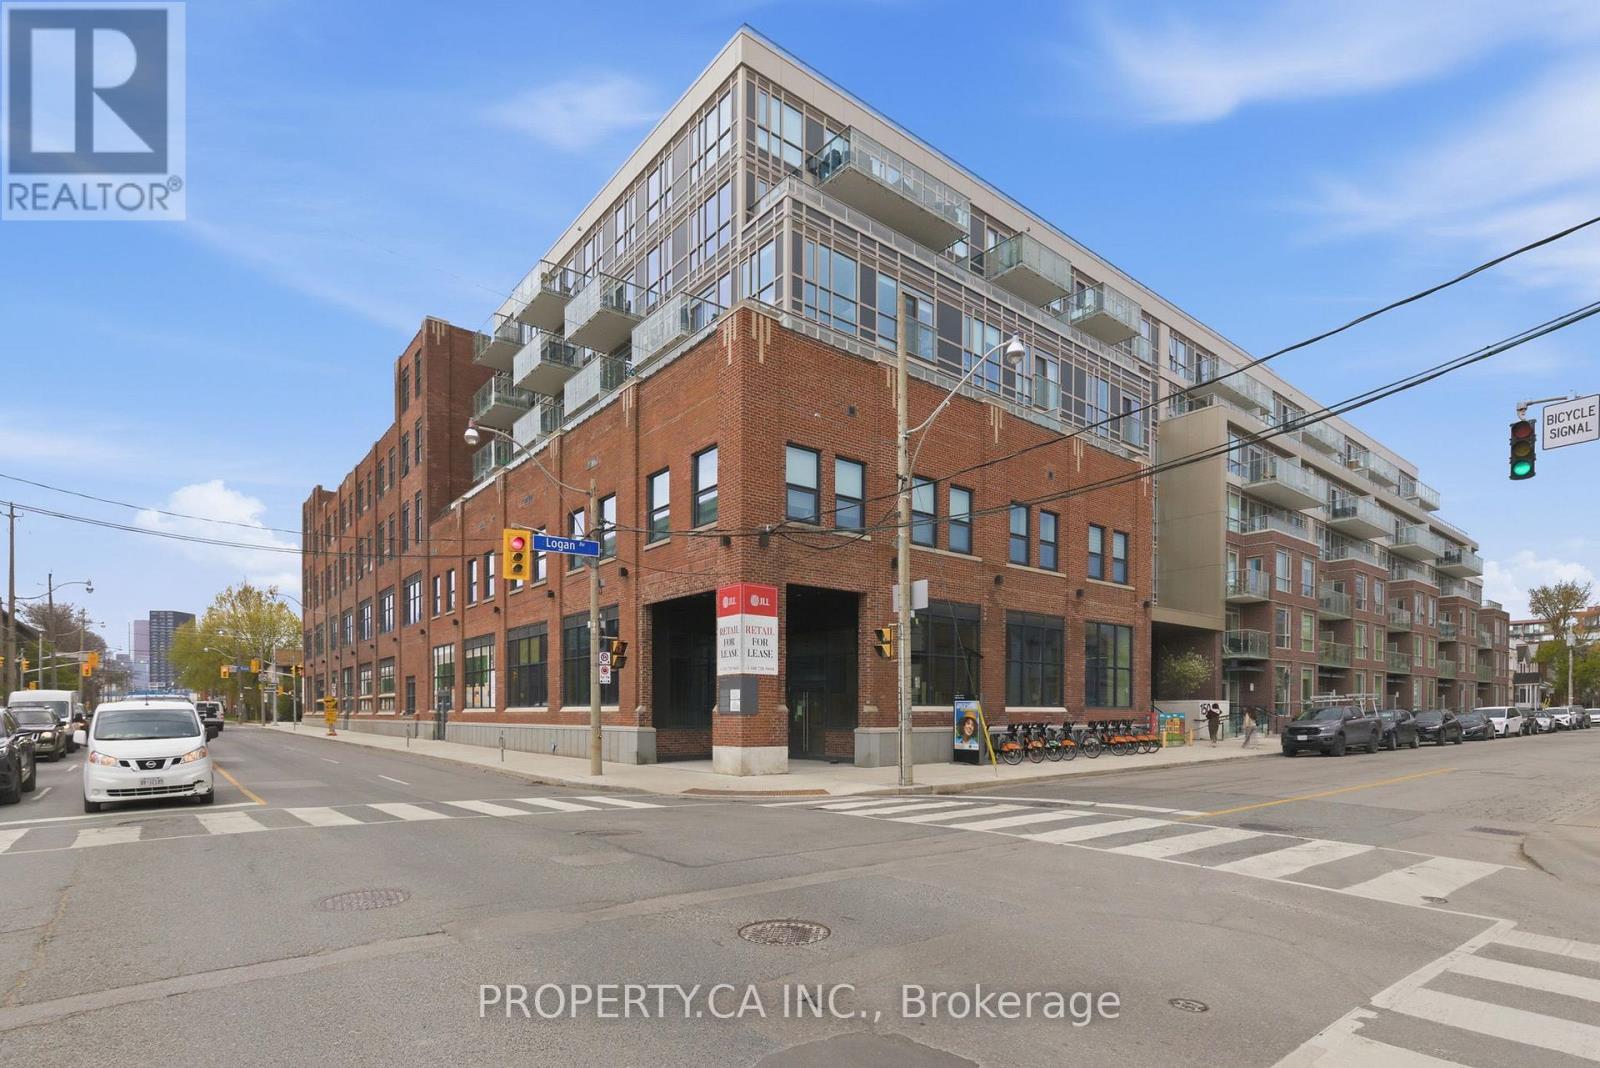
719 - 150 Logan Avenue
Toronto, Ontario
** WELCOME TO WONDER CONDOS ** 1 bedroom + den, 2-bath suite delivers hard loft character with an airy open concept layout, modern finishes and a functional design ideal for both everyday living and entertaining. The spacious den offers flexibility for a home office, creative studio, or guest space. Steeped in Toronto history and reimagined for modern urban living, Wonder Condos stands proudly on the site of the former Weston Bakery, once home to the production of iconic Wonder Bread. Today, this celebrated address blends authentic industrial architecture with contemporary design, preserving the character of the original building while introducing thoughtfully curated modern finishes and amenities. From its hard loft aesthetic to subtle heritage-inspired details woven throughout the property, Wonder Condos offers a rare opportunity to own a piece of Leslieville's evolving story. Thoughtful nods to the building's past can be found throughout, including repurposed industrial-inspired details that seamlessly connect the past with the present. A piece of Toronto history, thoughtfully reimagined for modern urban living. Building amenities include concierge, gym, party room, co-working lounge and a community rooftop terrace. Located in the heart of Leslieville, one of Toronto's most vibrant and community-driven neighbourhouds, residents enjoy an eclectic mix of artisan cafés, restaurants, boutique shopping, breweries, parks and easy transit access to the downtown core. Known for its creative energy and charming tree-lined streets, Leslieville perfectly balances urban convenience with neighbourhood warmth. (id:63381)
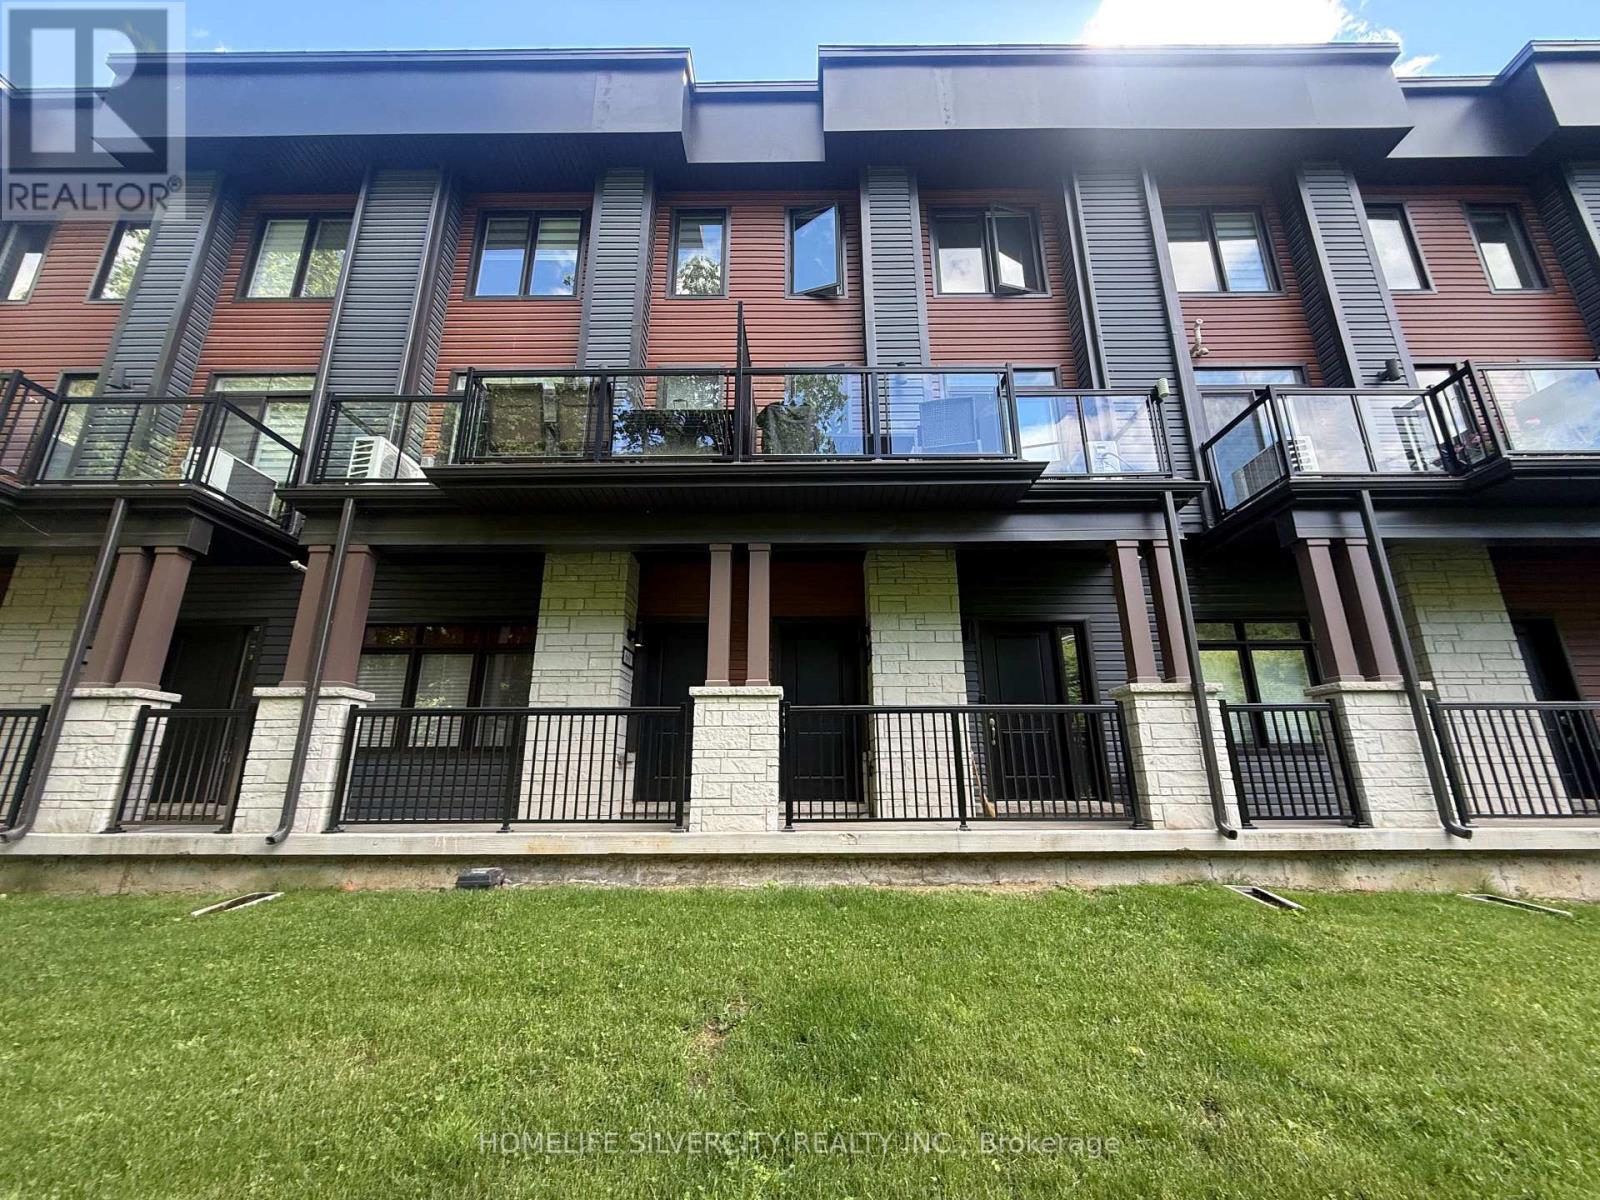
61 - 2 Willow Street
Brant, Ontario
Welcome to this beautiful maintained modern condo townhome located in highly desirable location & riverside community with surrounding views of Grand River in the heart of Paris. The open concept main floor features a bright and spacious living and dining area with large windows that fill the space with natural light and with large balcony. The modern style kitchen with granite counters and large island, ample cabinetry, stainless steel appliances and breakfast area 2pc powder room. This home offers upper level well appointed spacious master bedroom with 2 closet and 3 pc Ensuite with shower. Additional 2nd bedroom with generous closet & step out to enjoy private balcony space, for morning coffee or evening relaxation. Additional highlights upper level laundry. Common 3 pc Bathroom. .Attached garage and dedicated parking inside garage and 1 driveway parking space and low maintenance living in well-managed community. Conveniently located near the Grand River, Scenic walking trails, Schools, Downtown, HWY, Nature and urban convenience in one of the area's most sought-after location. Move in ready and ideal for modern living. (id:63381)