

312 - 20 Bloorview Place
Toronto, Ontario
Location, Location, Location Private Area, No Other Buildings Around. Stunning 'Aria' Ravine Residences. Exclusive Neighborhood Just Steps To Subway. Bright & Sunny W/2 Exits To Balcony. 9' Ceilings. Gorgeous Finishes W/Hrdwd Flrs, Granite Countertop, Mirror Backsplash, Breakfast Bar, S/S Appl + More. Spacious 1 Br + Den - Minuet 11 Model (Suite 650 Sq.Ft. + 55 Sq.Ft. Balcony). Den C/W Sliding Drs Can Be Used As 2nd Bdrm. Close To Bayview Village, Fairview Mall. (id:63381)

106 Barnesdale Avenue N
Hamilton, Ontario
RARE DOWNTOWN HAMILTON OPPORTUNITY. TURNKEY LEGAL DUPLEX + IN-LAW SUITE. This is the kind of property buyers wait for. Exceptionally versatile and ready to move in or generate extra income! Whether you're an investor, a first-time buyer looking to offset your mortgage, or a family seeking flexible multi-generational living, this property offers an incredible combination of location, space and functionality. Fully renovated in 2020 from top to bottom, with extensive upgrades including electrical, plumbing, HVAC, windows, framing, drywall, flooring, kitchens with stainless steel appliances, bathrooms with modern finishes, trim, doors and waterproofing. Additional peace of mind comes with a roof updated in 2023, 200-amp electrical panel, and sump pump. The legal duplex with in-law suite offers an incredibly flexible layout: 1 bedroom + 4-piece bath on the main level, 3 bedrooms + 4-piece and 3-piece baths upstairs, plus 1 bedroom + 3-piece bath in the lower level. Each living space features separate hydro metering, in-suite laundry, and updated kitchens and bathrooms, providing privacy and convenience for everyone. The exterior delivers just as much value with a prime corner lot, covered front porch, freshly paved double wide, 3-car driveway and detached garage for additional parking or storage. Located in prime Downtown Hamilton, you're surrounded by shops, restaurants, transit, amenities and everyday conveniences. Whether you're looking to build wealth, reduce your monthly housing costs, or create the perfect setup for your family, this property gives you options that few homes can match. (id:63381)

245 Glenholme Avenue
Hamilton, Ontario
Welcome to 245 Glenholme Ave, a versatile bungalow offering space, flexibility, and excellent potential in an established Hamilton neighbourhood. The main level features 3 bedrooms, beautiful hardwood floors, and new appliances, creating a comfortable and functional space for everyday living. The fully finished basement offers an additional 2 bedrooms, a full bathroom, kitchen, and brand-new vinyl flooring (2026), providing an ideal setup for extended family, guests, or potential rental income.Outside, enjoy a detached garage and a spacious backyard with plenty of room for entertaining, gardening, or relaxing outdoors. Located in a convenient residential setting, this home is close to a variety of everyday amenities, including shopping, dining, schools, parks, recreation, and public transit. The area offers easy access to major Hamilton routes, making commuting throughout the city convenient while keeping you close to the amenities of both the East Hamilton and broader Hamilton communities.With its generous bedroom count, two flexible living areas, updated flooring and appliances, detached garage, and full backyard, this property offers an excellent combination of functionality and opportunity. Whether you're looking for a family home, multi-generational living arrangement, or an investment property with additional living space, 245 Glenholme Ave is one to see! This home has been freshly painted (2026) and had sump pump put in professionally (2025). (id:63381)
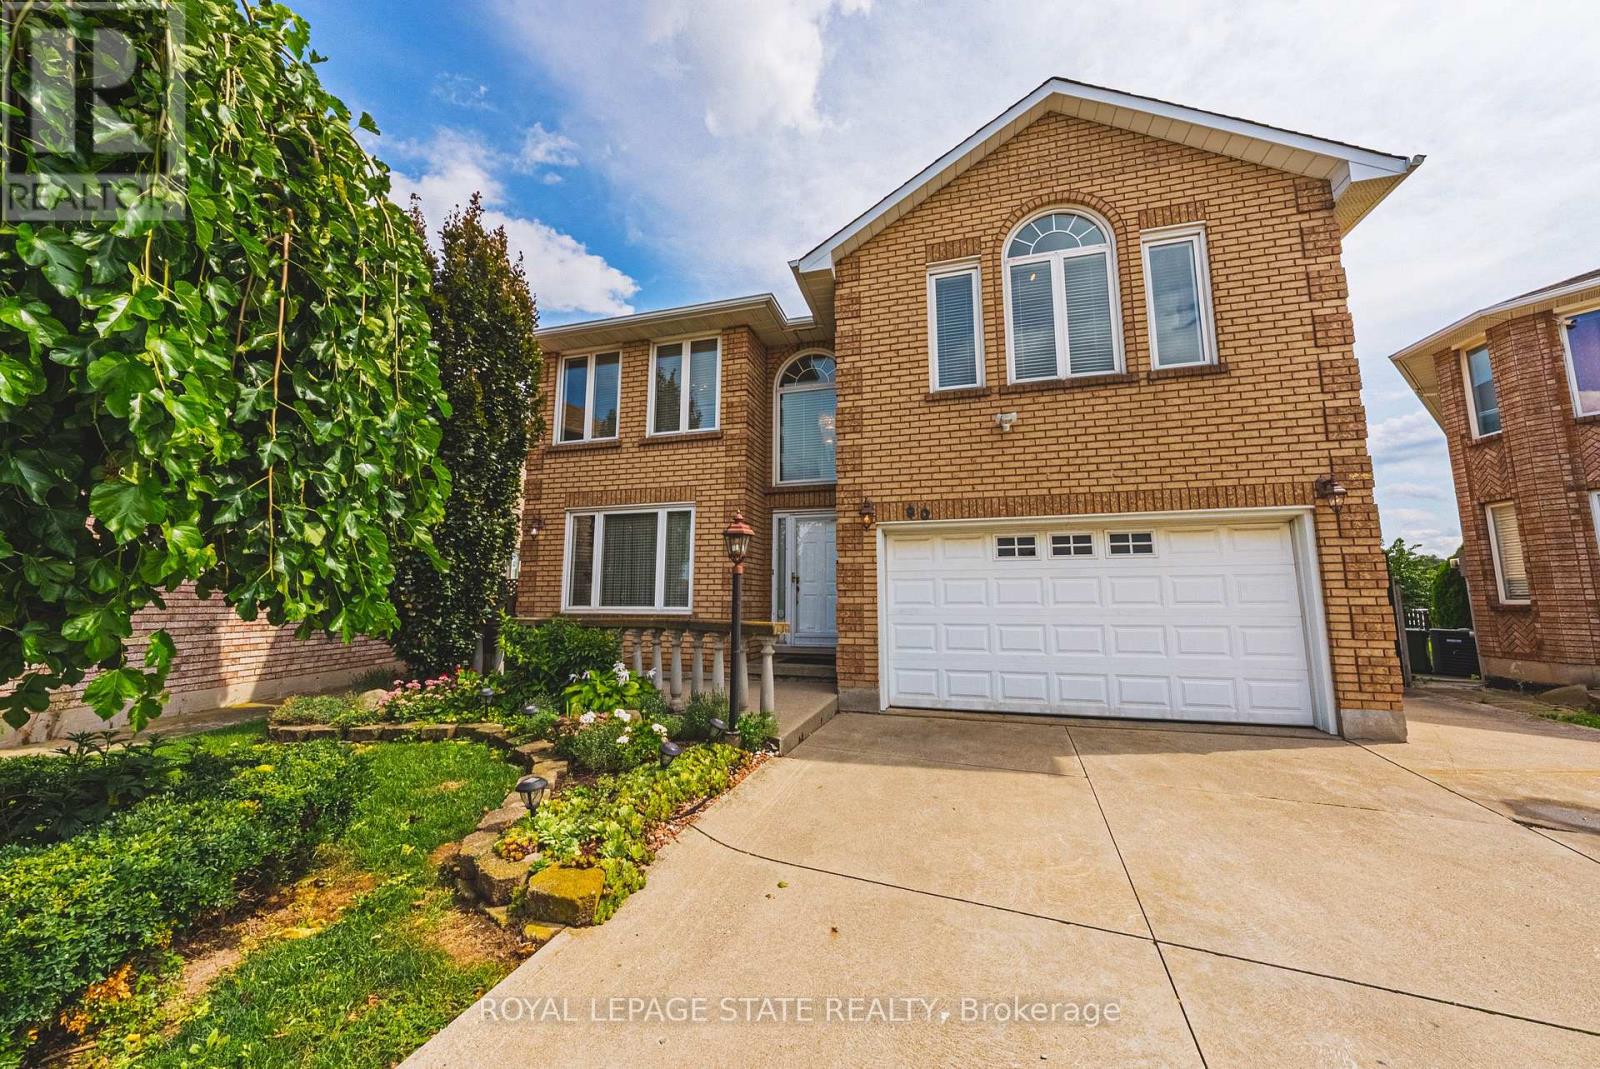
90 Fairington Crescent
Hamilton, Ontario
Pride of ownership shines throughout this meticulously maintained solid-brick Landmart home, lovingly cared for by the same owner for 35 years and offered to the market for the first time. Ideally situated in the desirable, family-friendly Kentley neighbourhood, this carpet-free residence offers over 3300 square feet of finished living space, with 4 bedrooms and 3.5 bathrooms. The main level features inviting, well-proportioned living spaces and an updated kitchen with granite countertops and walkout to the reat concrete deck. Four generously sized bedrooms feature beautiful hardwood flooring throughout. The fully finished lower level offers a separate eat-in kitchen, creating excellent potential for an in-law suite or self-contained living arrangement. Notable udpates include high-efficiency HVAC systems (2018), main and second-floor windows (2016). Outside, enjoy a private backyard with no direct rear-facing neighbours, complemented by a concrete driveway, patio and deck. Additional features iclude inside garage entry and a powered storage shed with hydro. Perfectly positioned within walking distance to Eastgate Square, with easy access to the QEW and Red Hill Valley Parkway, and just minutes to Centennial GO Station. A rare opportunity to acquire a lovingly maintained family home that has been cherished for 35 and is ready for its next chapter. (id:63381)
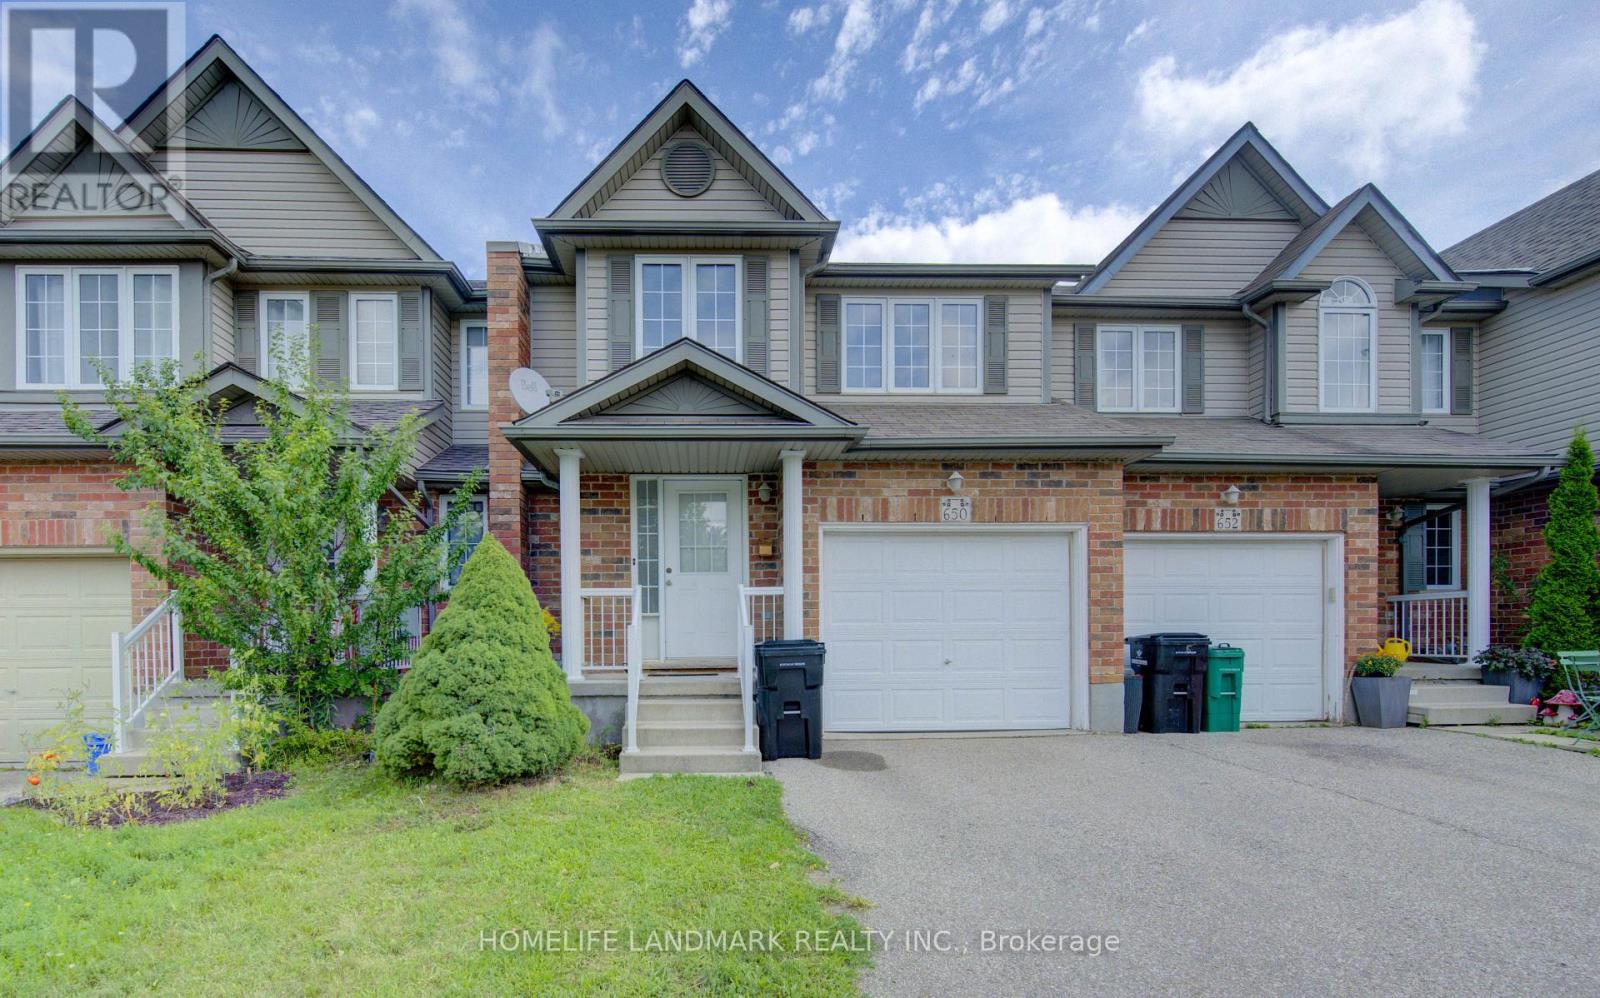
650 Wild Ginger Avenue
Waterloo, Ontario
Located in the highly sought-after neighborhood of Waterloo West location, with its close by amenities, top rated schools, and easy access to universities. Very bright and spacious with high ceilings entrance. Large deck from dining room and no rear neighbours for excellent privacy. Air conditioner (2025), Water Softener (2024). Just move in and enjoy! (id:63381)
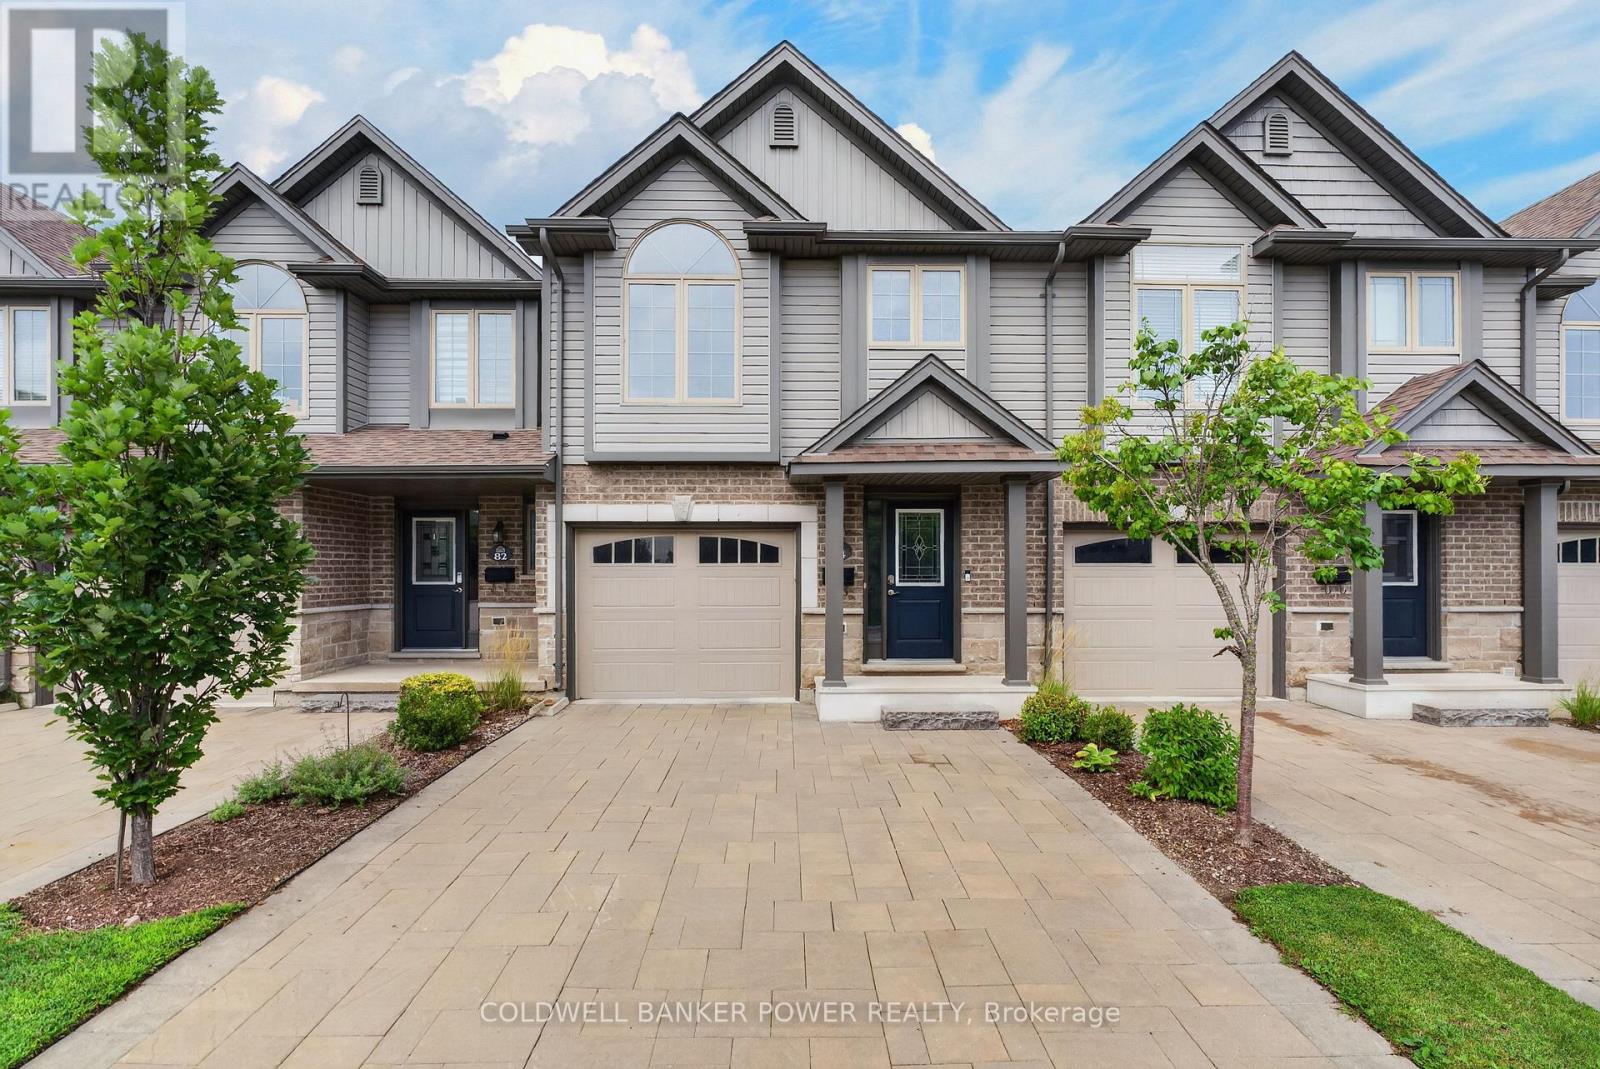
84 - 3400 Castle Rock Place
London South, Ontario
Beautifully appointed and designed with both style and functionality in mind, this 1,747 sq. ft. Rembrandt townhouse in desirable south London offers an impressive amount of living space across four thoughtfully designed levels.The main floor features a welcoming foyer, 2-piece bath, generous closet space and convenient inside entry from the single-car garage. The second level is bright and open, with a stylish white kitchen featuring quartz countertops, backsplash, upgraded stainless steel appliances, plenty of cabinetry and a large island. The kitchen flows seamlessly into the dining area and spacious living room, making this an ideal space for both everyday living and entertaining. Step outside to the raised back deck, complete with stairs leading directly to the common area - a unique feature that adds to the appeal. There's also a gas hookup for the BBQ. Upstairs, you'll find convenient laundry, a generous primary bedroom with ample closet space and a beautiful 3-piece bath. The fourth level offers two additional bedrooms and a full bathroom, providing plenty of space for family, guests or a home office. The finished lower-level recreation room features a large egress window and offers even more flexible living space, along with a separate storage area. Throughout the home, you'll appreciate the luxury vinyl plank flooring, upgraded carpet and underpad, and tasteful finishes that create a polished yet comfortable feel. The double driveway, single-car garage and convenient south London location add to the package, with shopping, recreation and everyday amenities close by and easy access to the 401 and 402. A beautifully maintained home offering space, style and a layout that makes everyday living easy. (id:63381)
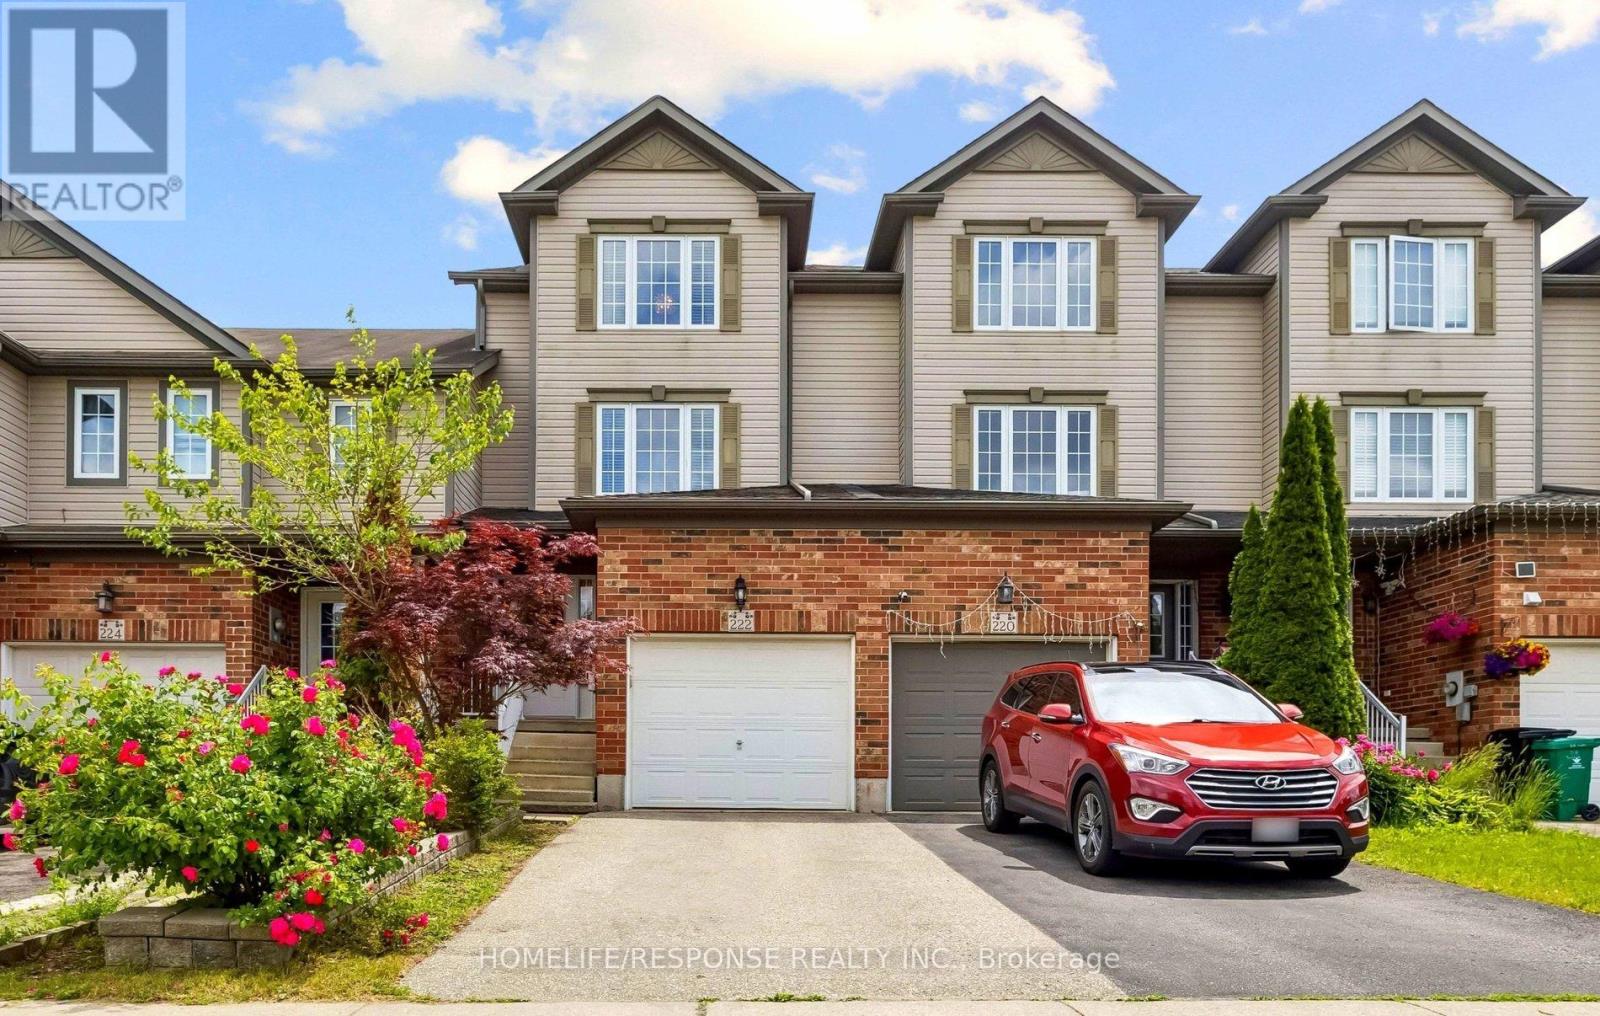
222 Sophia Crescent
Kitchener, Ontario
Welcome to 222 Sophia Crescent! No Condo Fees! Welcome to this beautiful, freehold townhome nestled in the highly sought-after Huron Park community. Boasting over 1,350 sq.ft of bright, above-grade living space, this home offers the perfect layout for growing families, first-time buyers, or empty nesters looking for low-maintenance living without compromise. Step into a generous foyer that flows effortlessly into the heart of the home. The large, sundrenched kitchen is a chef's delight, featuring sleek stainless steel appliances, a breakfast bar, and ample counter and cupboard space. The adjacent eat-in dining area is perfect for family meals, offering serene views and a seamless walkout to the backyard. A cleverly designed sunken laundry room and a convenient two-piece powder room complete this level. The Just a few steps up, you'll fall in love with the expansive family room. Anchored by gorgeous hardwood floors, this inviting space is destined to be your favorite spot for cozy movie nights or hosting friends for the big game. The top floor hosts three generously sized bedrooms. The primary retreat easily accommodates a king-sized bed and features a large double-door closet to keep your wardrobe neatly organized. Flexible Lower Level & Outdoor Oasis The partially finished lower level is a blank canvas for your imagination-perfect for a fourth bedroom, a home office, or a kids' play zone, complete with a rough-in for a third bathroom. Need storage? A bonus lower basement section provides all the space you could ever need. When it's time to unwind, step outside onto your beautiful, two-tier pressure-treated wood deck. It's the ultimate private oasis to soak up the sun or fire up the BBQ after a long day. Unbeatable Location! Amenities galore! Enjoy unbeatable convenience with top-rated schools, parks, scenic trails, places of worship, and public transit just moments away. Plus, a brand-new grocery store is currently under construction within easy walking distance! (id:63381)
50 Beech Street
Greater Sudbury, Ontario
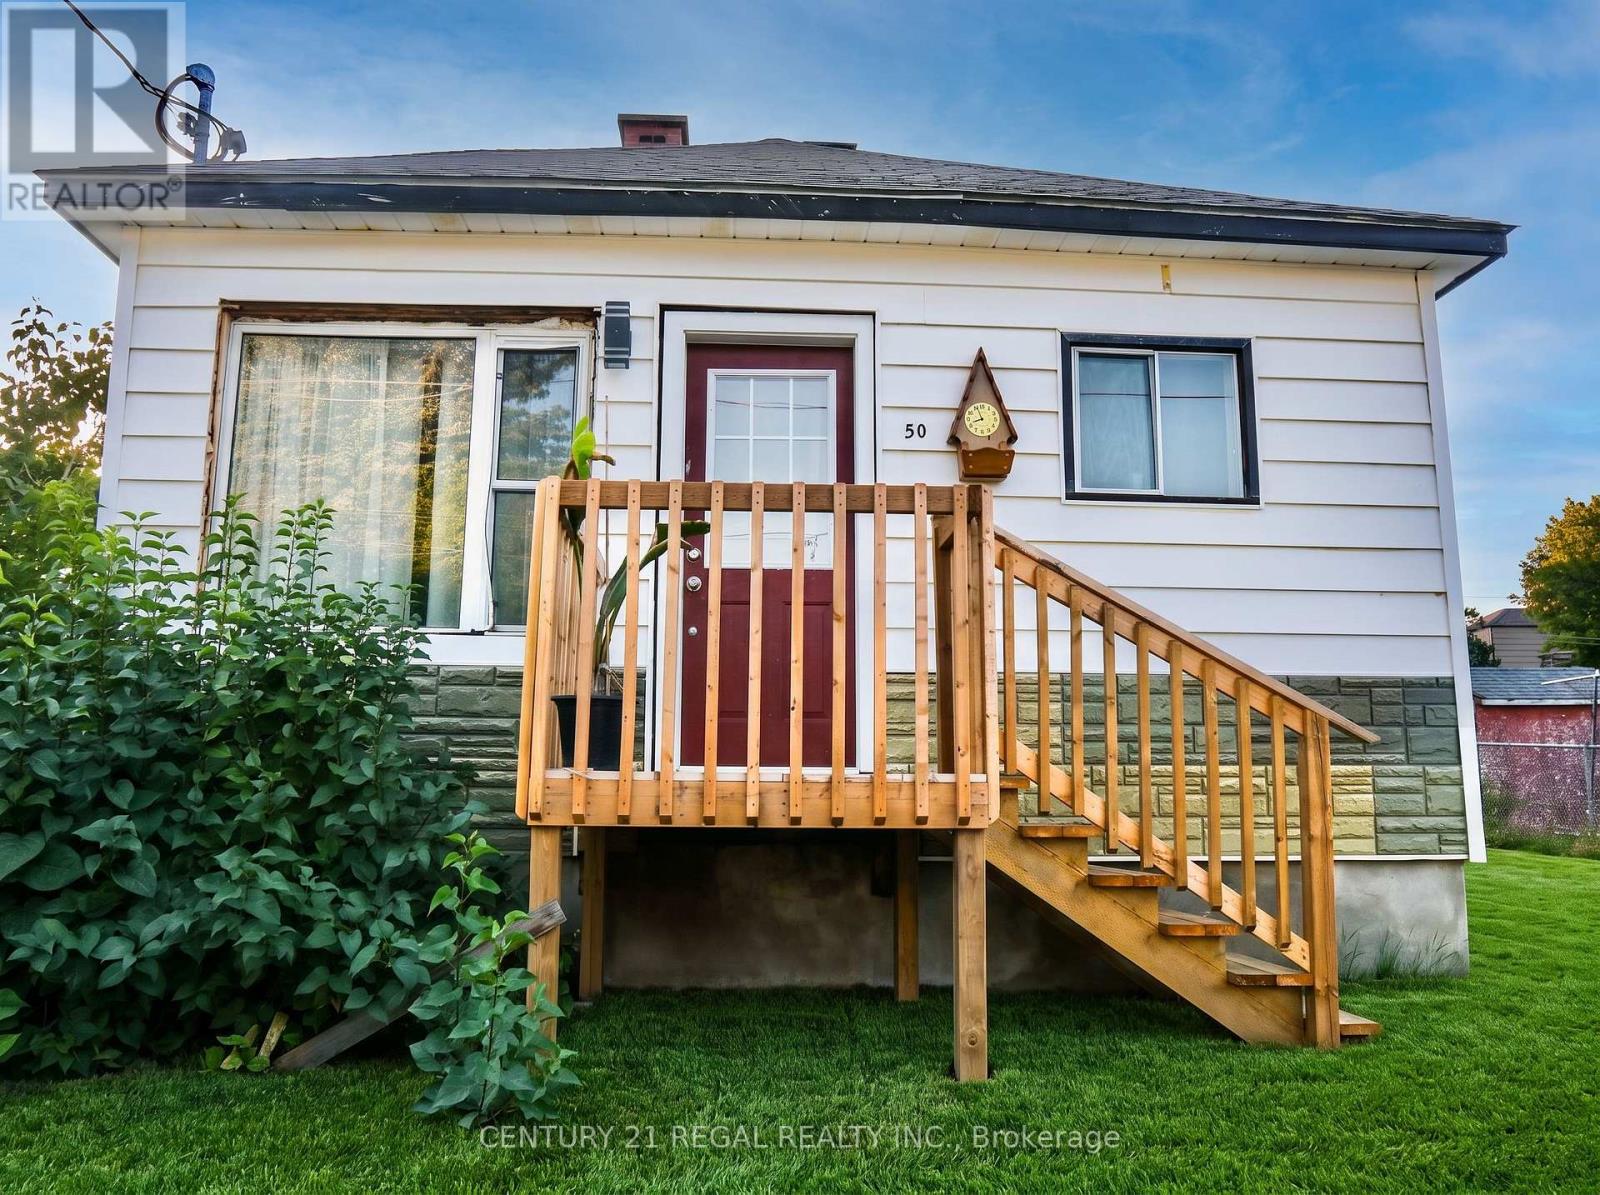
Welcome home to 50 Beech Street-where thoughtful modern renovations meet peaceful small-town Northern charm! This beautifully refreshed detached bungalow is the true turnkey retreat you've been waiting for, delivering total peace of mind with all the big-ticket items already completed.From the moment you step inside, you are greeted by an abundance of warm natural light pouring through the oversized front picture window into an inviting living area finished with seamless, contemporary laminate flooring. The brand-new kitchen is designed for easy everyday living and memorable meals with family and friends, offering a fresh, modern aesthetic and smart functionality. Both cozy bedrooms provide restful spaces to unwind, served by a freshly updated bathroom.Enjoy true worry-free homeownership with substantial mechanical and structural investments: a brand-new high-efficiency furnace, updated electrical, updated plumbing, and a roof completed in 2023. Downstairs, the full basement provides endless storage, laundry space, or a workshop.Step outside onto your deep 54 x 93 ft private lot-ideal for summer BBQs, gardening, or relaxing evenings under the Northern sky. Situated in a mature, quiet Levack neighbourhood just steps from local parks, trails, schools, and everyday conveniences, with a straightforward commute to Greater Sudbury. Some photos virtually staged (id:63381)
23 Moffatt Street
St. Catharines, Ontario
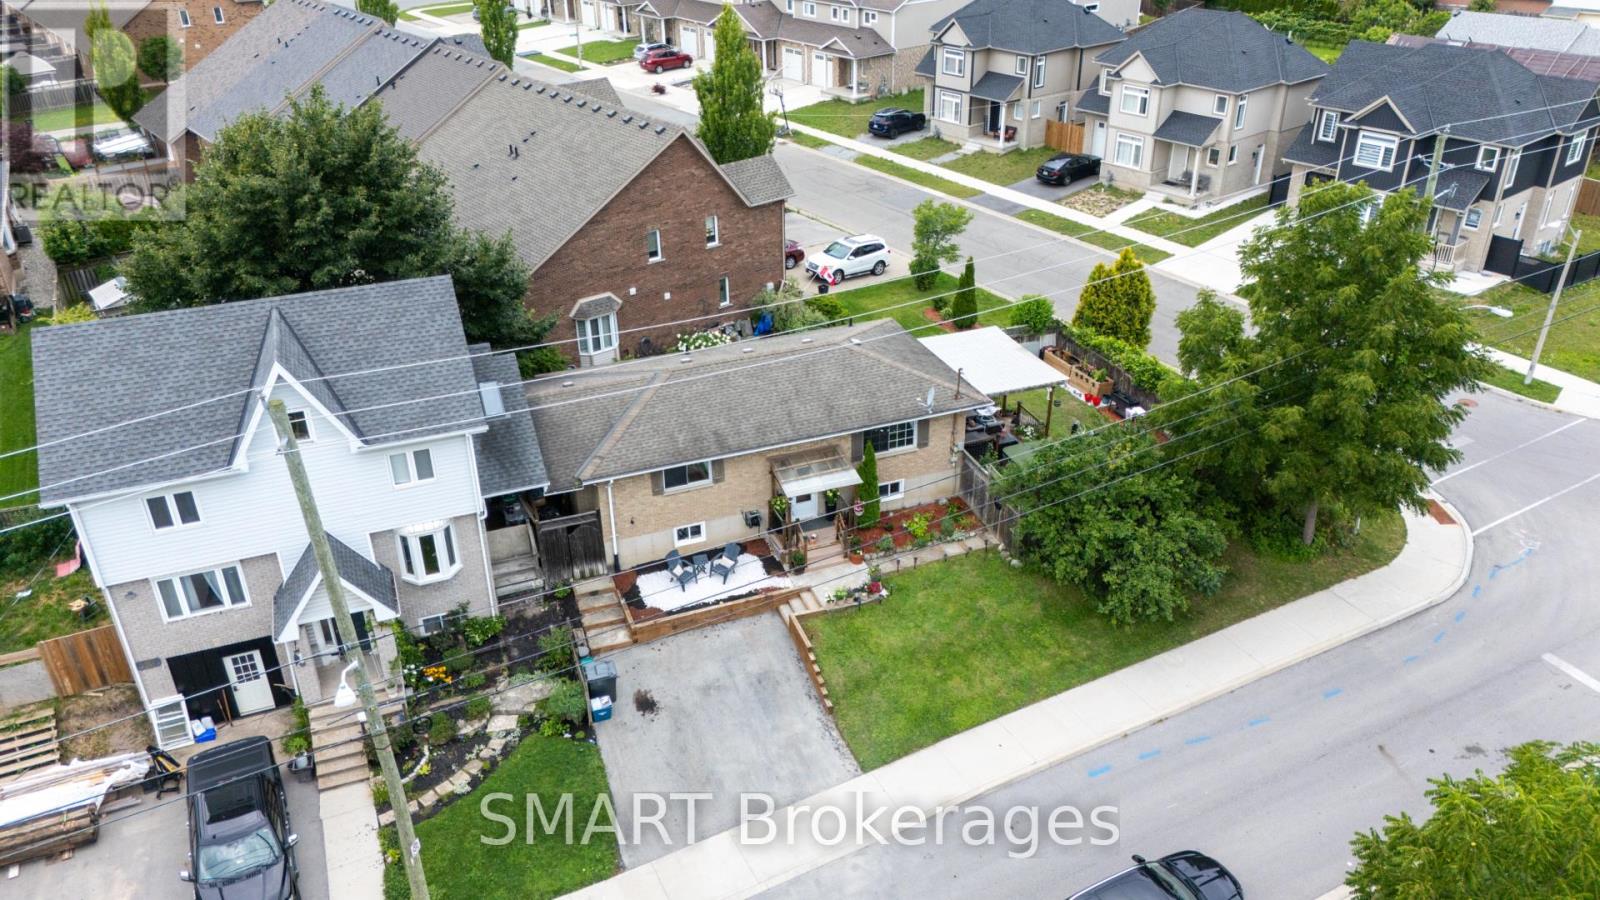
Peaceful park views and a covered patio for year-round relaxing on a prized corner lot, with Pen Centre, Hartzel Rd, and quick highway access only minutes away - nature at your doorstep, convenience at your door.Welcome to this beautifully upgraded raised brick bungalow in the heart of St. Catharines! This move-in-ready home features 2+2 bedrooms and 2 full bathrooms with approximately 1,676 sq ft of total living space (806 sq ft on the lower level). Extensive quality upgrades throughout include a brand-new Lennox 65,000 BTU high-efficiency furnace (installed October 2024 with warranty through October 2034) and central air conditioning.The stunning kitchen boasts elegant quartz countertops, a new modern sink with Kohler faucet, and under-cabinet lighting with flush valance. Both bathrooms have been refreshed with quartz countertops, modern vessel sinks, and updated faucet fixtures. The lower level features newly installed laundry cabinetry and a utility sink.The outdoor living space is perfect for a covered patio with durable polycarbonate roofing for extended seasonal use, and a covered front porch with matching polycarbonate sheets.Enjoy total peace of mind with excellent property drainage and meticulous grading that keep the fully finished lower level bone-dry and worry-free, regardless of the weather.Located close to highway access, schools, parks, shopping, restaurants, and beautiful walking trails. Just a 5-minute drive to Niagara College and Brock University. Perfect for a growing family, first-time home buyers, empty nesters, or as a rental investment property. Low maintenance and shows beautifully! (id:63381)
23 Britannia Avenue
Hamilton, Ontario
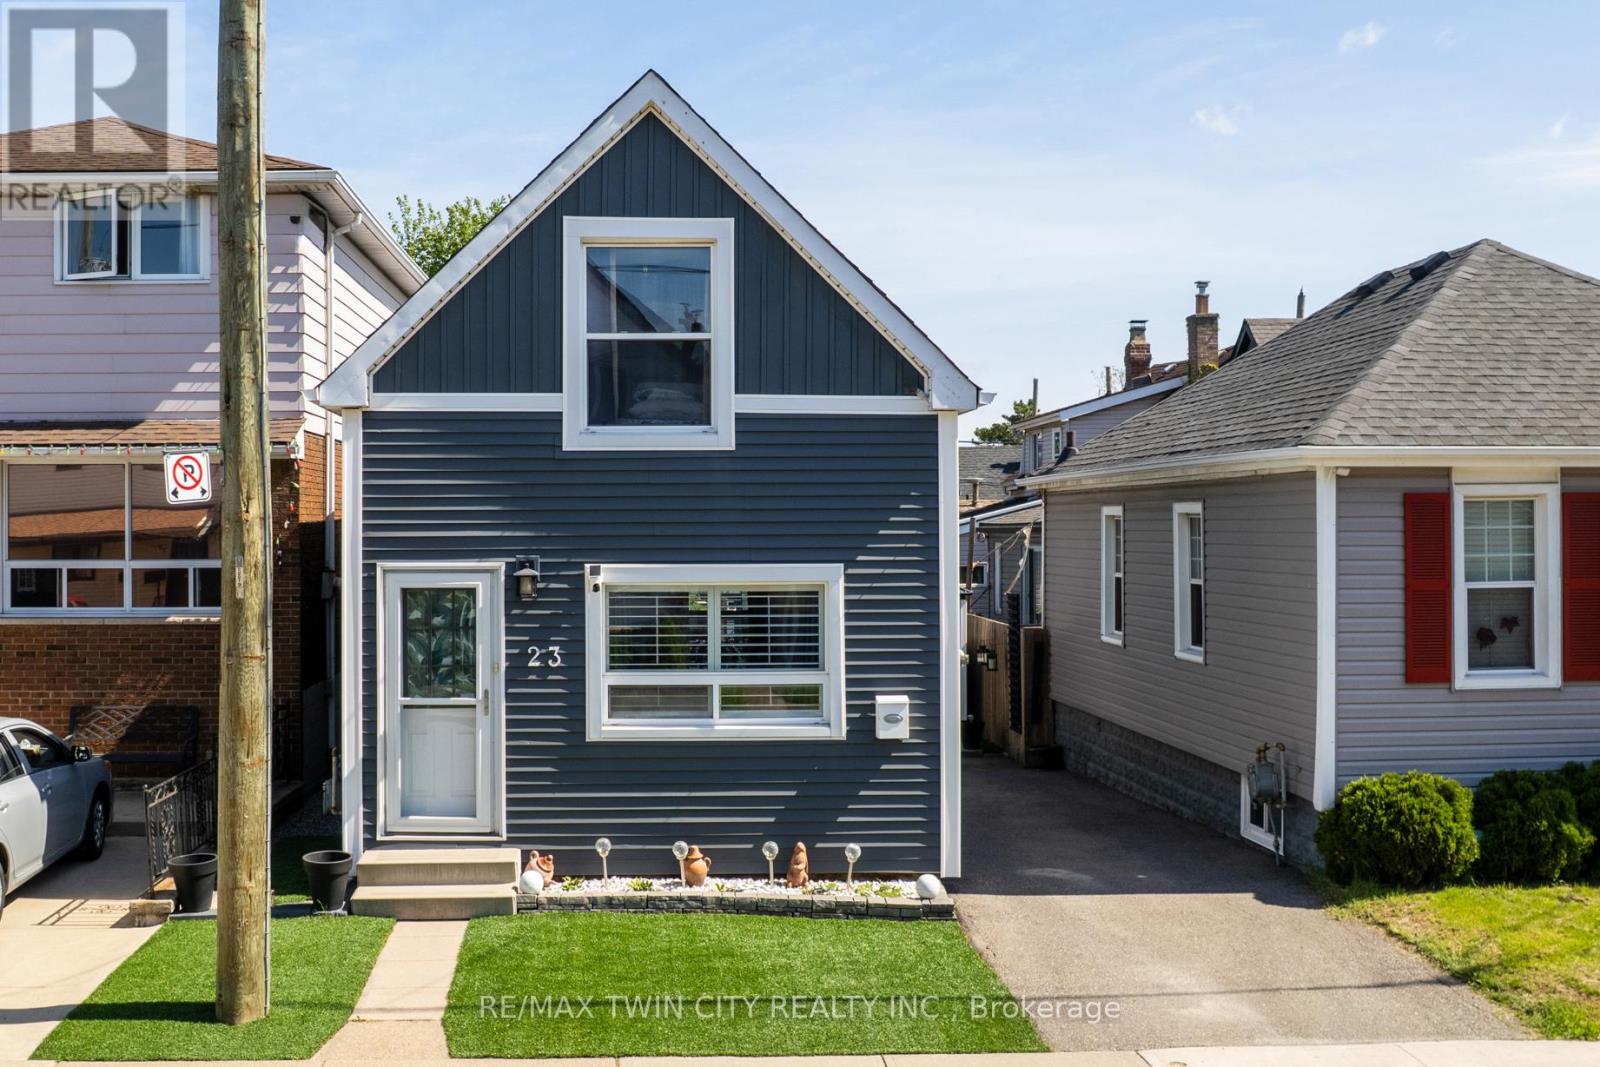
Live just steps from the heart of Hamilton's beloved Ottawa Street Farmers' Market in this beautifully updated 2-bedroom, 1-bathroom, 1.5-storey home. Full of charm and modern appeal, this move-in-ready property offers the perfect balance of character and comfort with stylish updates throughout. Enjoy a bright and smart functional layout designed for easy living. Located in one of Hamilton's most vibrant and walkable communities, you'll love being moments from local cafés, boutique shopping, restaurants, and neighbourhood events along Ottawa Street. A perfect opportunity for buyers looking to enjoy city living with a true community feel. (id:63381)
95 - 63 Butternut Lane
Prince Edward County, Ontario
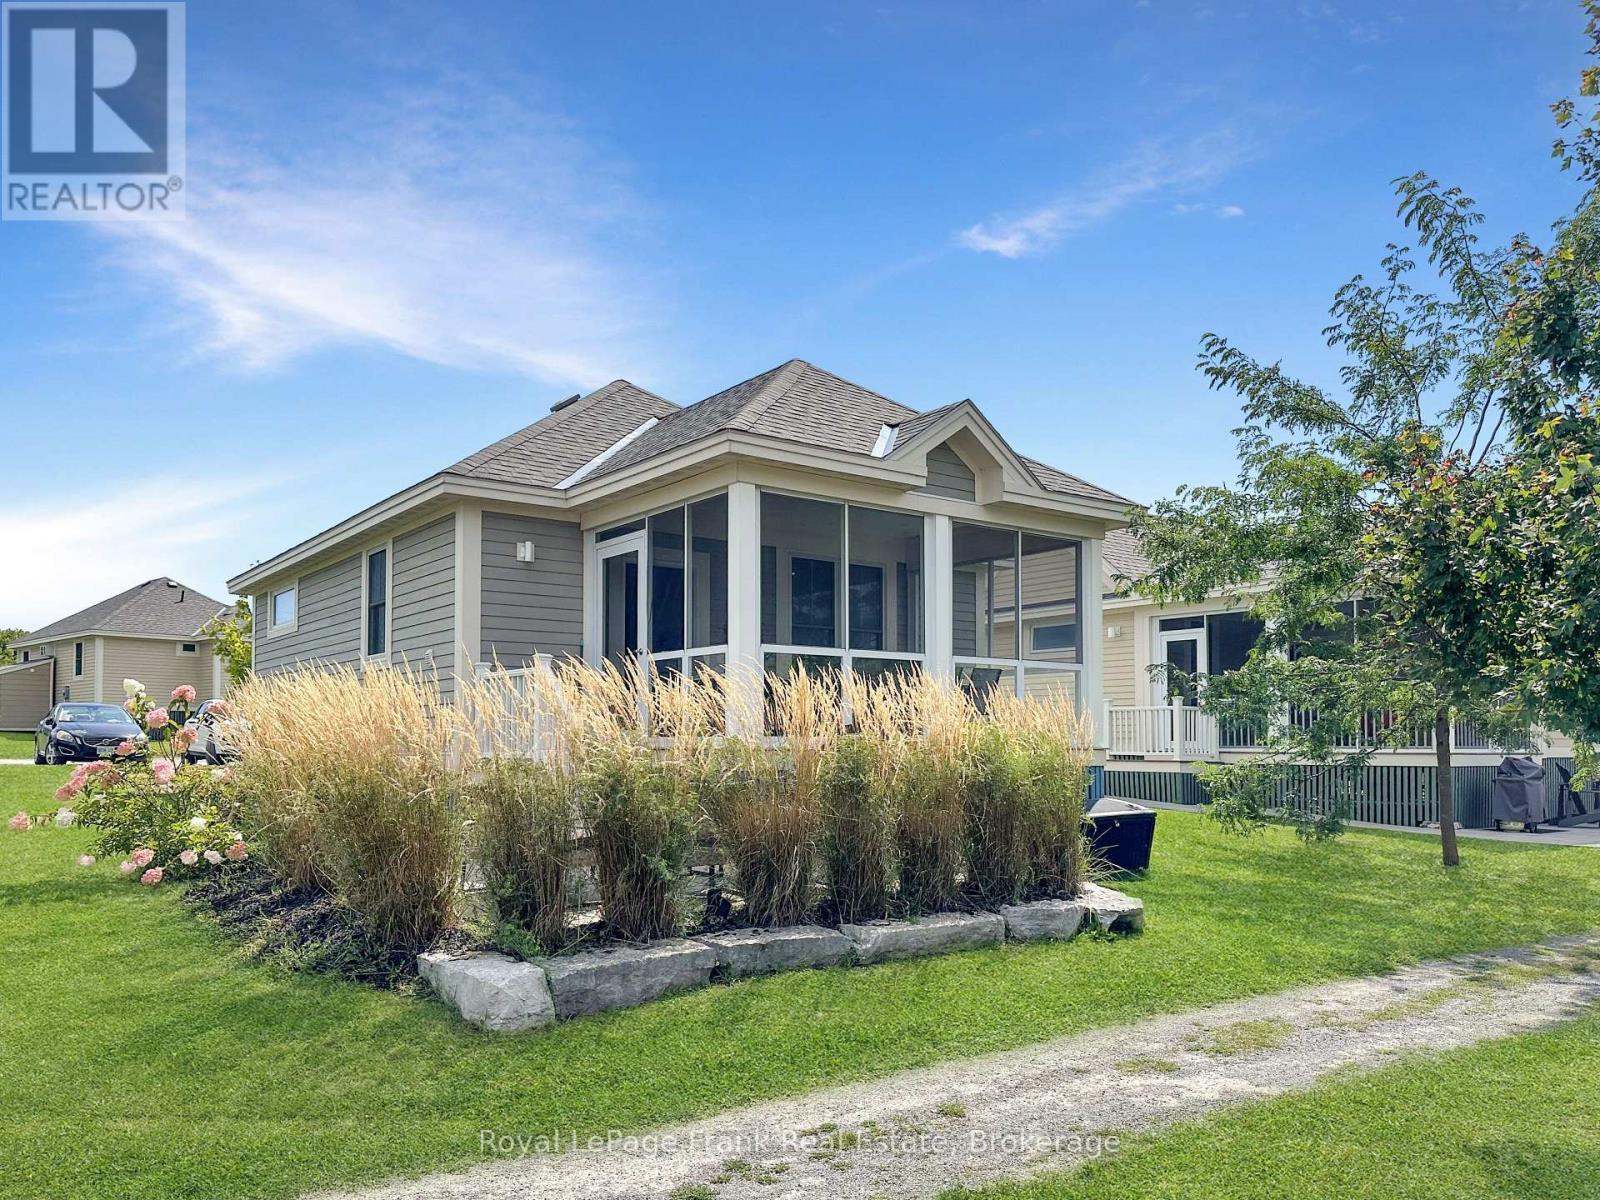
Welcome to 63 Butternut Lane at East Lake Shores, a gated seasonal waterfront community(April-October) in Prince Edward County, just 9 km from Sandbanks Provincial Park. Fully furnished and move-in ready, this 2-bedroom, 2-bathroom cottage is ideal as a personal retreat, family getaway, or vacation property with potential for rental income. Located in The Meadows, a popular area for families and renters, the cottage features an open-concept kitchen, dining, and living area, an ensuite laundry, and convenient parking directly behind the cottage. The screened-in porch extends your living space outdoors, while the landscaped patio is perfect for outdoor dining and relaxing after a day at the beach or pool. East Lake Shores spans 80 acres with 1,500 feet of waterfront on East Lake and offers a lakeside beach area with a swim dock and lounge chairs, two heated pools (family and adult), tennis, pickleball, and basketball courts, fitness facilities, an Owner's Lodge, playground, dog park, and complimentary canoes, kayaks, and paddleboards. Owners may participate in the on-site corporate rental program or manage rentals independently, without an STA license. Condo fees include grass cutting, groundskeeping, water, sewer, high-speed internet, TV service, and full use of the resort amenities. When you arrive, the lawn is cut, the pools are open, and your time is your own. Beyond the gates, enjoy wineries, breweries, farm markets, cycling routes, boutique shopping in Bloomfield and Picton, waterfront dining, live music, and some of Ontario's best beaches. Minutes from Sandbanks, this is turnkey Prince Edward County cottage living. (id:63381)

217 Jeffrey Place
Kitchener, Ontario
This purchase price is the base price less HST. The HST rebate is subject to Buyers' eligibility and final approval by applicable government authorities. Buyers who do not qualify, or are unable to fulfil all eligibility requirements will be subject to all applicable additional HST on closing.This private Country Hills cul-de-sac location offers executive homes on stunning treed lots and modern /functional design. The Kent -2812 sq ft/4 bed(all with walk in closet )/2.5 bath, offers 9 main floor plus a home office ,oak staircase to the second floor, ceramic tile in the foyer, kitchen, laundry and baths, engineered hardwood in the family room, dining room, office, breakfast room and great room, carpet in bedrooms, hard surface kitchen and bath countertop. Master bedroom with large W/I closet/luxury 5 pc bath with glass shower. The open concept kitchen offers plenty of cabinets( soft close),island and walk in pantry. Hard surface driveway (concrete) /200 amp service and pot lights through out main floor. The house is under construction. Model/presentation center available to see via private appointment , located at 220 Jeffrey PL. All color selection has been done , no alteration allowed. Pictures as per same design / same color selection (id:63381)

220 Jeffrey Place
Kitchener, Ontario
This purchase price is the base price less HST. The HST rebate is subject to Buyers' eligibility and final approval by applicable government authorities. Buyers who do not qualify, or are unable to fulfil all eligibility requirements will be subject to all applicable additional HST on closing. Hard to find 4 bedroom home on a 73 foot wide treed lot ( backs onto conservation area)in a private cul-de-sac! Welcome to The Enclave at Jeffrey Place by the award-winning The Ironstone Building Company Inc. This private Country Hills cul-de-sac location offers executive homes on stunning treed lots and modern /functional design. The Somerset offers 9' on main floor, oak staircase to the second floor, ceramic tile in the foyer, kitchen, laundry and baths, engineered hardwood in the family room, dining room, carpet in bedrooms, hard surface kitchen and bath countertop (1st/2nd floor). Master bedroom with W/I closet/luxury 5 pc bath with tilled glass shower and enclosed toilet. The open concept kitchen offers plenty of cabinets( soft close),island with a breakfast bar. Hard surface driveway (concrete) /200 amp service, central air. An absolute must-see! This house is ready to move in . (id:63381)
115 - 5233 Dundas Street
Toronto, Ontario
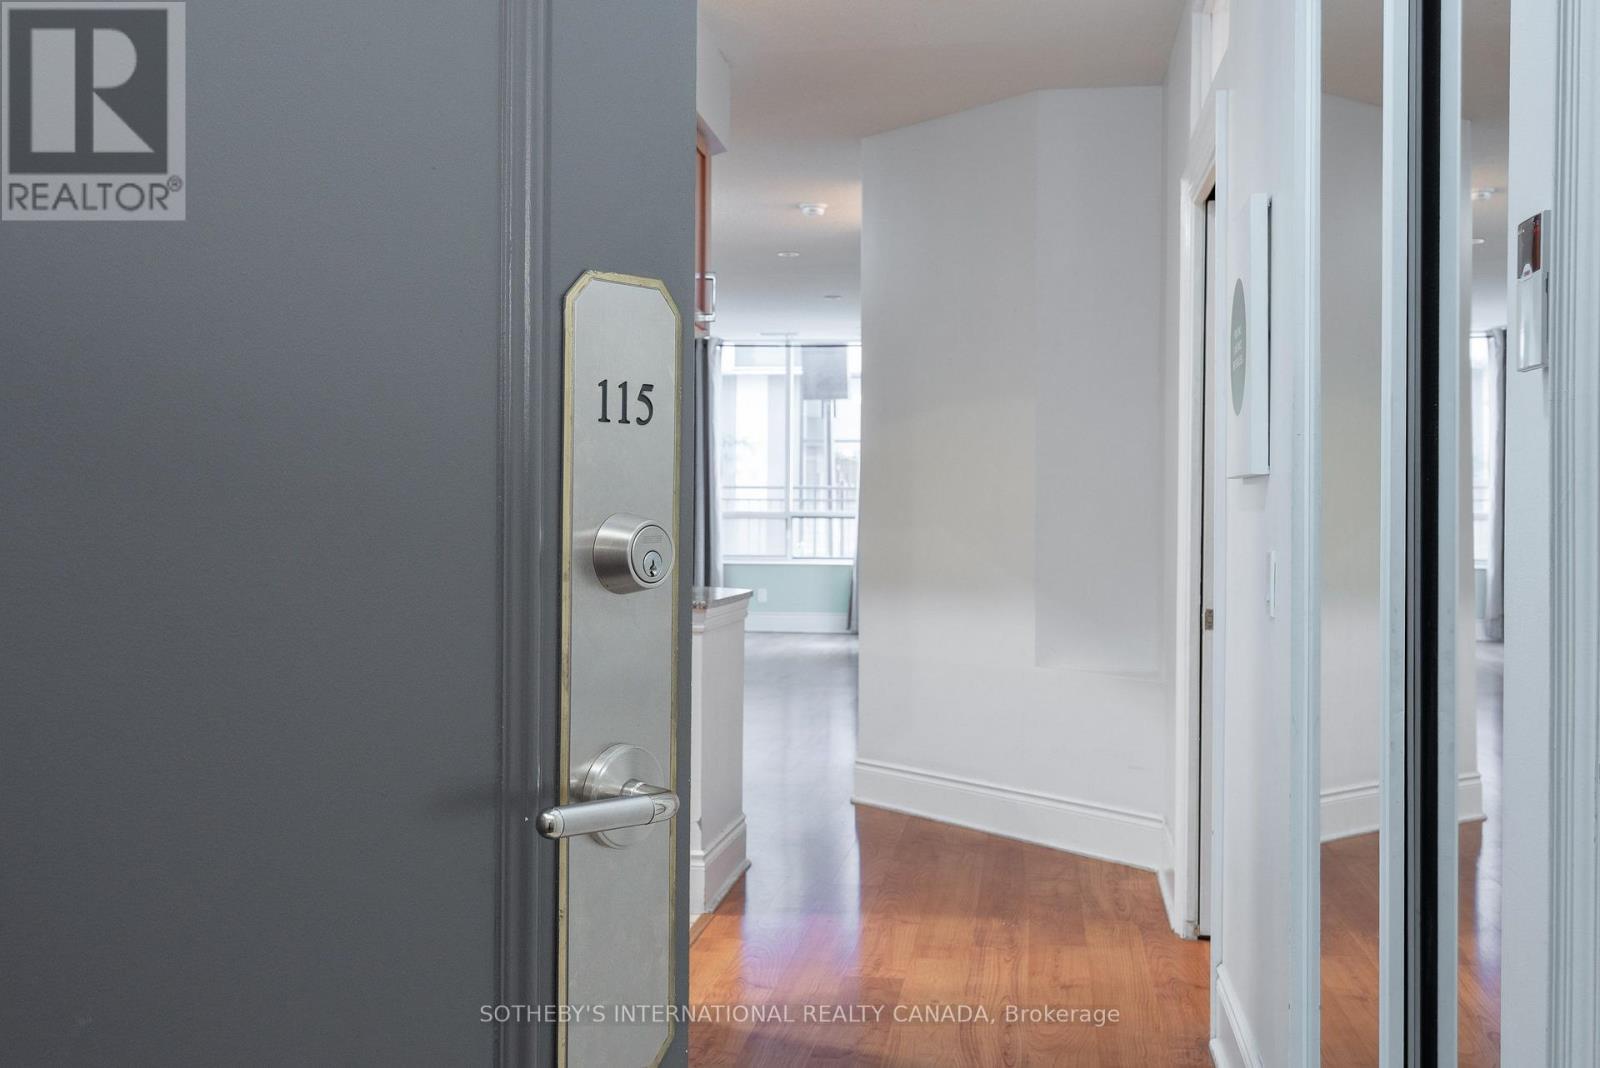
Very Rare Ground Floor Unit! Boosts Approx 1360 Sqft Of Living Space By Tridel Offering a Rare Sense Of Living In A House In A High Rise Building This Is An Exceptional Opportunity To Own A Thoughtfully Designed Property Perfect For Downsizing Or A Starter Home Beyond The Foyer Leading To A Kitchen As The heart Of The Home Is A Extra Large Living Area 2 Bedroom Plus A Den With a Unique to Have Ensuite Walk- In Storage Pantry Room. 9 FT CEILINGS! Go Outside To An Oversized Private Terrace That Offers Bbq Gas Line, Electric Outlet, Water Supply To Garden An Ideal Setting For Hosting, Relaxing, And Enjoying The Property Year-round Includes 2 Parking Spots And 2 Lockers. Located Near The Lake Ontario Waterfront And Parks, Subway, TTC, 24 Hour Amenities, Sherway Gardens, Hospitals, School Pick Up Route - This Is South Etobicoke Living at its finest. Act Now And Come To See It. (id:63381)
10 Queens Avenue
Toronto, Ontario
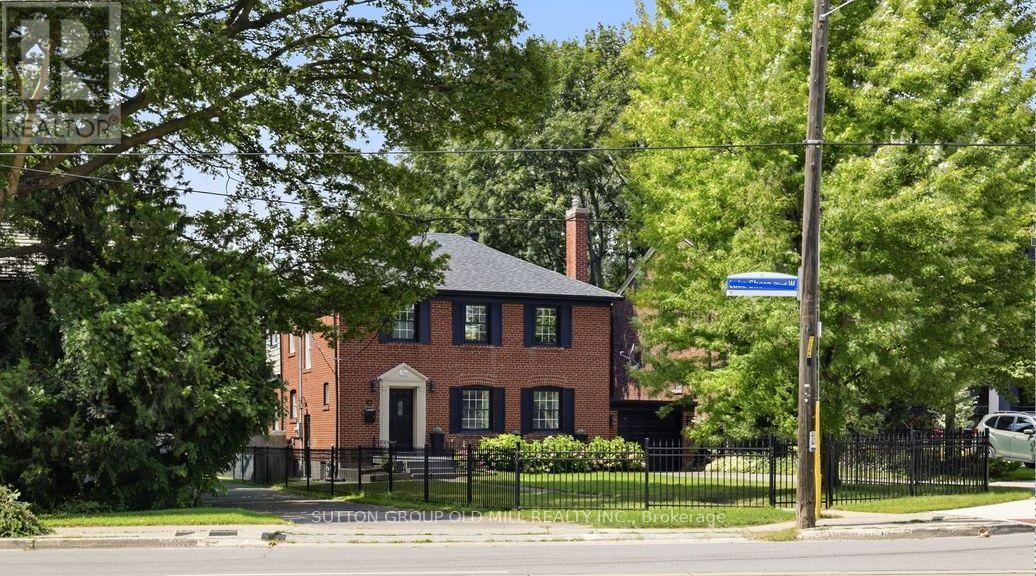
Architecturally striking Georgian beauty situated on a rare 50 ft lot steps from the lake. An expansive front lawn set well back from the street and fully fenced, offers lots of privacy, three car driveway plus attached garage. This home, with its 1943 character preserved and modern living accommodated, provides treed views from virtually every window. Live comfortably or add a two storey back addition with extra garage space and pool while still having lots of backyard space to play! While most of the homes in Olde Mimico and surrounds have had their 50ft lots split; this one remains intact and is uniquely liveable even if you don't plan future projects, but if you do, it has unlimited future potential. Step inside and see how this home has been lovingly preserved and updated over the years, with beautiful white oak engineered flooring on the main and upper floors, original doors, arched passageways, ceiling medaillon, covered rads. Welcoming foyer opens to an expansive living room with modern fireplace surround and formal dining room. Kitchen with custom wood cabinets and stainless appliances; plus dedicated breakfast sunroom overlooking the backyard. Enjoy your morning coffee while watching the kids play on the oversized deck, just made for al fresco dining and entertaining. Upstairs, spacious primary bedroom with his and hers closets and large picture windows, plus two and a half secondary bedrooms, and a five piece family sized bath with make-up vanity. Fully finished bright and airy basement with high ceilings and pot lights throughout, office area, exercise room and side door entry if you want to easily convert to rental. All this in a family friendly neighbourhood with quick access to the 427, Gardiner and Go Station, convenient shopping nearby including Sherway, Mimico Village, San Remo & local restaurants, not to mention all that lakeside living has to offer, with its trails, beaches and amazing city views. (id:63381)
551 Deerhurst Drive
Burlington, Ontario
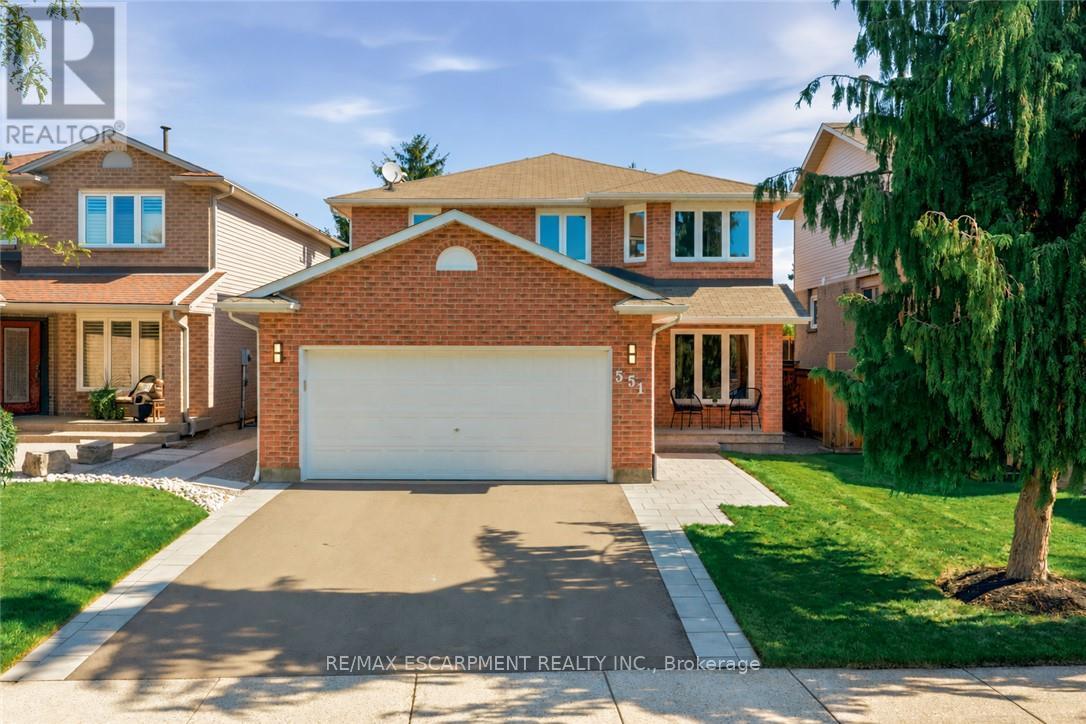
Welcome to this beautifully renovated home in prime South Burlington, featuring approximately $300,000 in upgrades and improvements. Extensively updated from top to bottom, the home offers hardwood flooring throughout the main and upper levels, hardwood staircases, updated windows, an upgraded fireplace, new appliances, and beautifully renovated main, family and ensuite bathrooms. Fresh paint and updated hardware add a polished, move-in-ready finish, while the newly renovated basement provides valuable additional living space. Major mechanical improvements completed in 2024 include a high-efficiency furnace, heat pump/air conditioning system, owned hot water tank and ERV system. Outside, enjoy a deep, private lot with a spacious backyard offering plenty of room to entertain, garden or add a pool. Additional exterior upgrades include a new fence, interlock patio and front walkway, stone porch, professional landscaping and a new asphalt driveway.Ideally located with quick access to the QEW, public transit, shopping, restaurants, new Costco and Home Depot. Walk to the library, community centre, Sheldon Park, Sherwood Forest Park, Centennial Bikeway and the scenic Lake Ontario waterfront trails. An incredibly upgraded home in an exceptionally convenient location - simply move in and enjoy! (id:63381)
2020 - 125 George Appleton Way
Toronto, Ontario
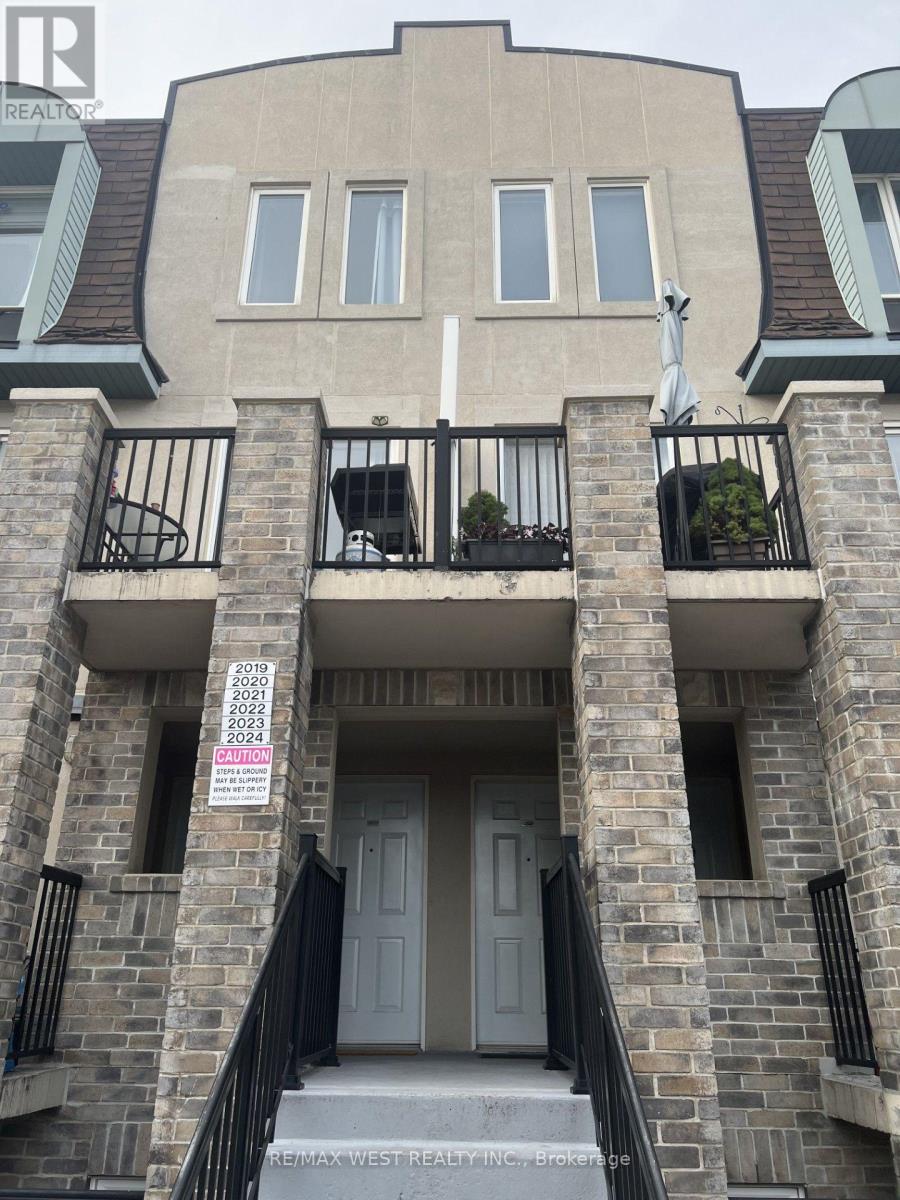
Spacious, renovated 3-bedroom townhome in a highly convenient and sought-after location! This move-in-ready home features a bright open-concept Living/Dining Room with laminate flooring And Powder Room , Modern kitchen complete with stainless steel appliances and granite countertops. The second level offers 3 generous bedrooms and 2 bathrooms, including a spacious primary bedroom with a private ensuite and balcony. All bedrooms feature ample closet space. Enjoy outstanding convenience with quick access to Highway 401, shopping, schools, transit and hospital, all just minutes away. 1 parking space and locker included. An excellent opportunity for families, first-time buyers or investors looking for a spacious, renovated home in a convenient Toronto location. Move in and enjoy! (id:63381)
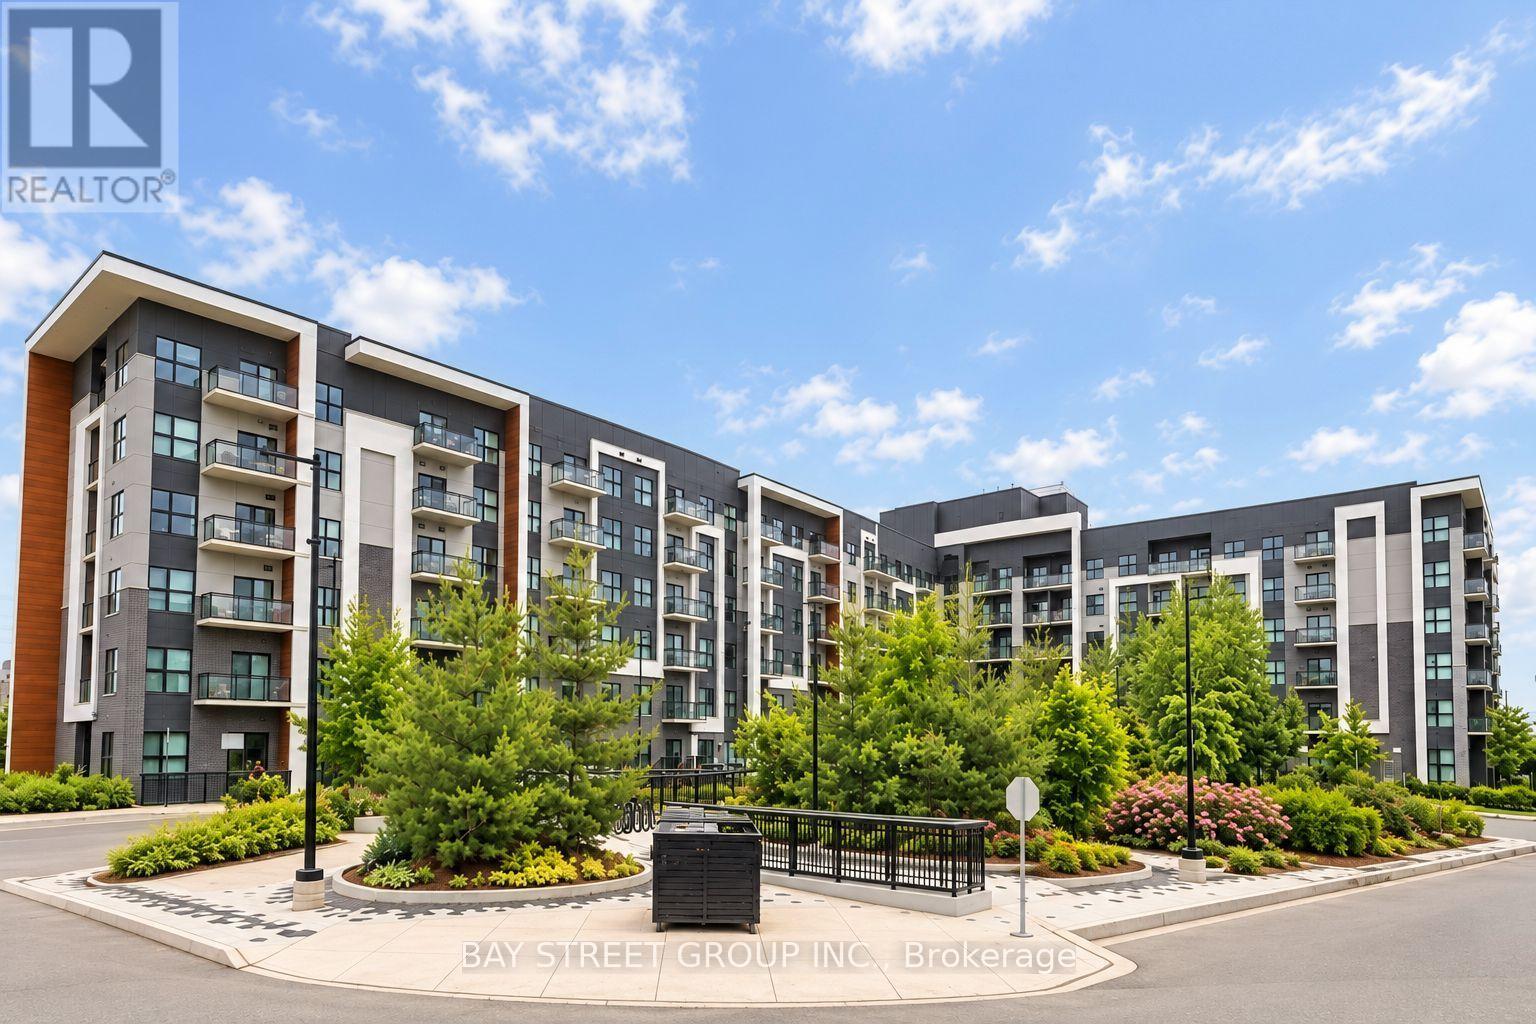
630 - 128 Grovewood Common
Oakville, Ontario
Welcome to this alluring top-floor corner unit featuring 2 bedrooms, 2 bathrooms, a den/room, and 2 parking spaces in a modern low-rise condo in a desirable Oakville neighbourhood. Offering 915 sq. ft. of living space, and 10-ft ceilings, this bright and spacious home boasts stunning Northwest views and abundant natural light through expansive windows with custom Zebra blinds. The upgraded kitchen features Quartz countertops and full tiles Backsplash, quartz backsplash, upgraded cabinetry, premium stainless-steel appliances, and ample storage. Both bathrooms showcase spa-inspired finishes, including quartz counters, upgraded floor-to-ceiling tiles, and a luxurious oversized shower. Enjoy wide-plank hardwood flooring, smooth ceilings, upgraded trim and hardware, premium finishes throughout, and convenient ensuite laundry. The primary bedroom offers a walk-in closet, while the unit also includes 1 locker and 2 parking spaces! Building amenities include a fitness studio, guest lounge and elegant lobby. Steps to shopping, trendy restaurants, schools, parks, hiking/biking trails, public transit and everyday essentials. Conveniently located near GO Transit, Sheridan College, Oakville Hospital, and major highways 407, 403 and QEW. (id:63381)
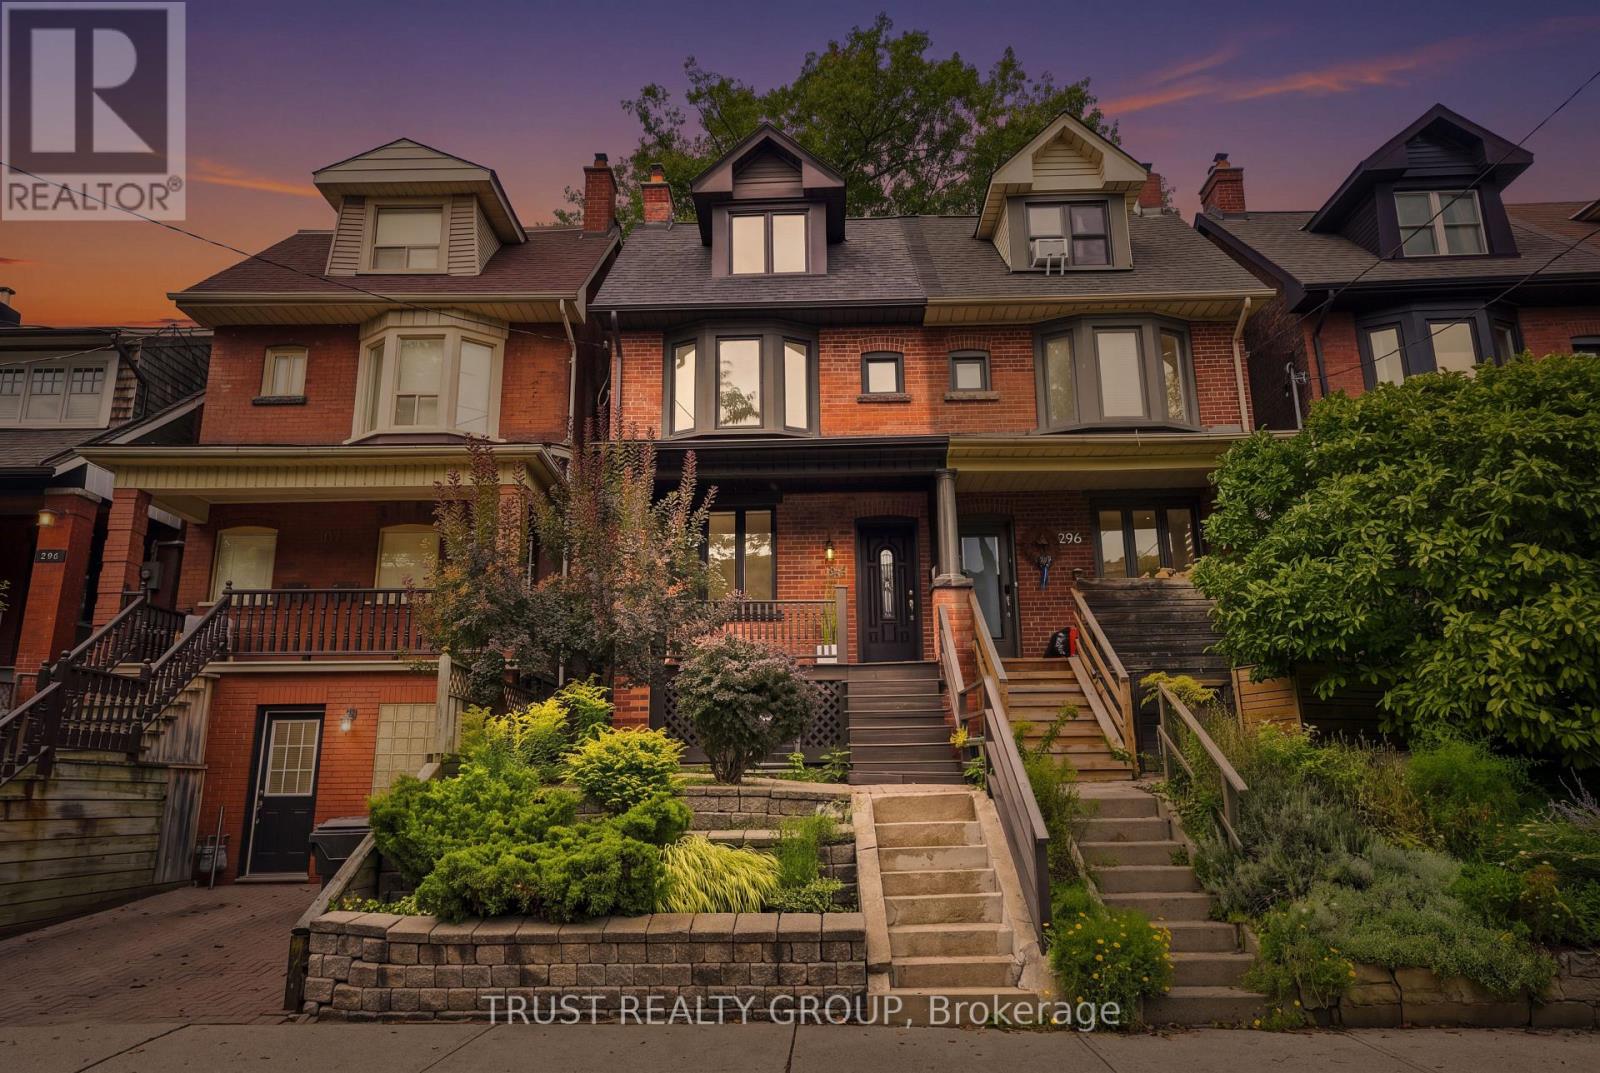
298 Garden Avenue
Toronto, Ontario
Exceptional opportunity to own a bright and freshly painted 3-bedroom semi-detached home in the highly sought-after Roncesvalles/High Park neighbourhood. Featuring an open-concept main floor and hardwood floors throughout. The finished lower level features a large, bright recreation room, perfect for a family room, home office, or play area. Enjoy a private fenced backyard with mature landscaping. Located within the coveted Garden Avenue Junior Public School and Fern Avenue Public School catchments, and offering easy access to the Gardiner Expressway and TTC. Steps to St. Joseph's Health Centre and just a short walk to the lake, Sunnyside Pool, High Park, and the vibrant shops, cafés, and restaurants of Roncesvalles Village. A wonderful opportunity to enjoy one of Toronto's most desirable family-friendly communities. (id:63381)

102 Southlake Boulevard
Brampton, Ontario
Welcome to Resort Like Residence In Lakelands Village. Upgraded Sun Filled, "Paradise" Built Detached Home with Finished Walk-Out Basement. 2- Car Garage with Aggregate Concrete Driveway (2022). Backing onto 16 Acres Lake & Parkland. Open to Above Foyer, Cathedral Ceilings in Living and Family Rooms and 9' Ceilings Throughout Main Floor. Pot Lights Throughout Indoor & Outdoor. Hardwood Floors & Oak Stairs. Gourmet Kitchen with Servery Walk-Through to Dining Room, S/S Appliances & Breakfast Bar. Deck Overlooks the Lake to enjoy your Morning Coffee. One Bedroom on Main Floor with Bay Window & Closet. Main Floor Laundry Room with Access to Garage for your Convenience. Spacious Primary Bedroom with Bay Window Overlooking Lake, 4-pc Ensuite with Separate Shower & Soaker Tub, Walk-in Closet. 4th Bedroom/Loft with view of the Living Room. 240V Outlet in Garage. Roof Shingles (2019), Furnace & Central Air Conditioner (2021). Step Out to Lake, Park, Esker Lake Trail. Quick Access To Hwy 410, Public/Go Transit, "Turnberry" Golf Course, RONA, Trinity Commons Outlet Mall, Home Depot, Shoppers Drug Mart, Walmart, Grocery Super Markets, Restaurants & everything in your Wish List! (id:63381)
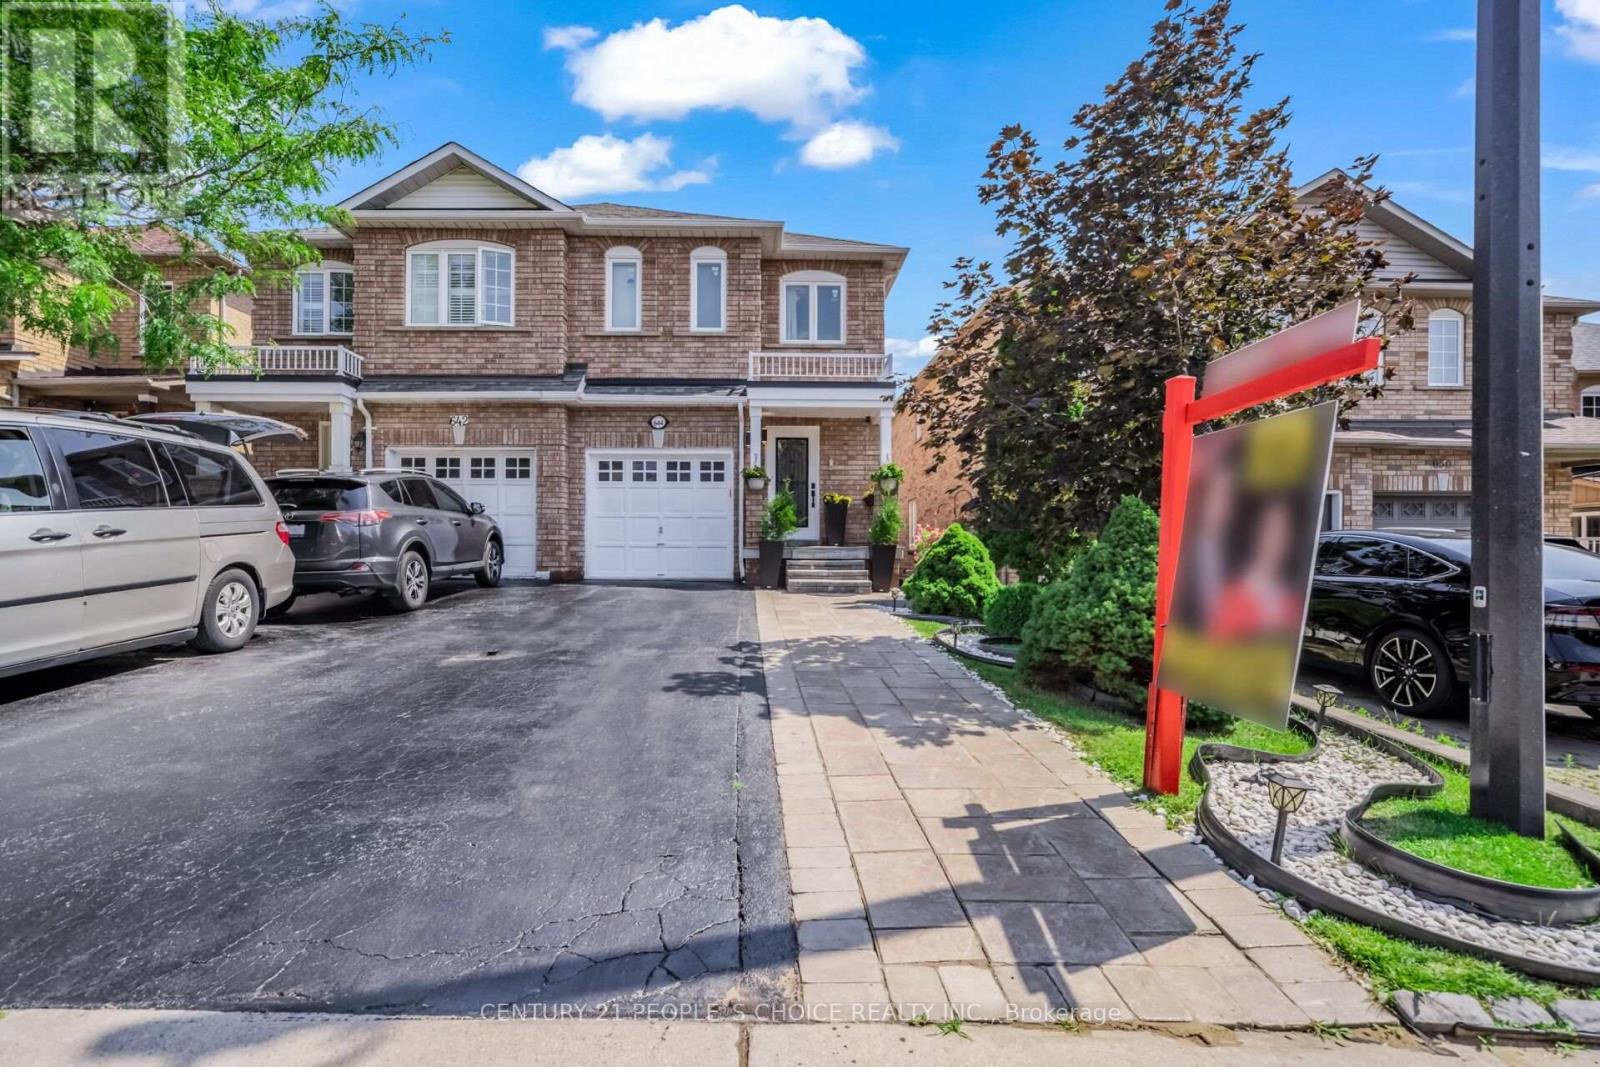
644 Madame Street
Mississauga, Ontario
Immaculate Semi-Detached Home (1,364 Sq. Ft. As Per MPAC) Located in The Highly Desirable Meadowvale Village Community! This Beautifully Maintained 3 Bedroom, 4 Washroom Home Features a Bright and Spacious Open Concept Main Floor with Hardwood Flooring Throughout, No Carpet, Freshly Painted Interiors and a Generous Living Area with Fireplace and Pot Lights, Perfect for Relaxing and Entertaining. The Large Eat-In Kitchen Features Granite Countertops, Ceramic Backsplash, Stainless Steel Appliances, Ample Cabinetry and A Walk-Out to A Raised Interlocking Patio, Ideal for Family Meals and Outdoor Enjoyment. Kitchen Appliances Include an LG Double-Door Refrigerator with Water Dispenser (1 Year Old), 4-Burner Cooking Range (2 Months Old) And Dishwasher (2 Months Old). The Spacious Primary Bedroom Offers A 4-Piece Ensuite and Walk-In Closet, While the Additional Bedrooms Are Generously Sized. The Professionally Finished Basement Features Laminate Flooring, A 3-Piece Washroom and Convenient Laundry Area with Washer & Dryer (6 Years Old) And Laundry Sink, Offering Excellent Additional Living Space for a Growing Family, Recreation Area or Home Office. Direct Garage Access from The Home and An Extended Driveway Add to Everyday Convenience. Additional Updates Include an Air Conditioner (8 Months Old), Glass Doors & Windows (Approximately 7 Years Old) And A New Backyard Fence (1 Month Old, One Side). Ideally Located Between Highways 401 & 407, With Easy Access to Heartland Town Centre, St. Marcellinus Secondary School, Mississauga Secondary School, Conservation Areas, Grocery Stores, Banks, Public Transit and All Amenities. A Fantastic Opportunity for First-Time Home Buyers, Growing Families or Investors Looking for a Move-In Ready Home in One of Mississauga's Most Desirable Family-Friendly Communities! (id:63381)

2346 Salcome Drive
Oakville, Ontario
Welcome to this beautifully maintained Fernbrook home in the highly sought-after Joshua Creek community, offering nearly 3,000 sq. ft. of above-grade living space and a spacious, functional layout thoughtfully designed for comfortable family living. The main floor features 9-foot ceilings, hardwood flooring, and a soaring open-to-above living room that creates an impressive sense of space and fills the home with natural light. A gas fireplace adds warmth to the inviting living space, while the eat-in kitchen features granite countertops, ample cabinetry, and plenty of room for everyday family gatherings. Upstairs, four generously sized bedrooms provide comfortable accommodations for the entire family, including a spacious primary retreat with a large ensuite. Quartz countertops add an updated touch to the bathrooms.Outside, the professionally landscaped property extends the living space with interlocking stone, a deck and flagstone front porch - ideal for relaxing and entertaining. The finished basement with an additional bathroom offers flexible space for a recreation room, home office, gym, or guest area.Recent updates include attic insulation (2021), dishwasher, washer and dryer (2021), air conditioning (2023), stove (2025), and refrigerator (2026). Ideally located within walking distance to Iroquois Ridge High School, Iroquois Ridge Community Centre and Library, and close to parks, trails, shopping, major highways, and everyday amenities. A wonderful opportunity to own a well-cared-for family home in one of Oakville's most established and desirable neighbourhoods. (id:63381)
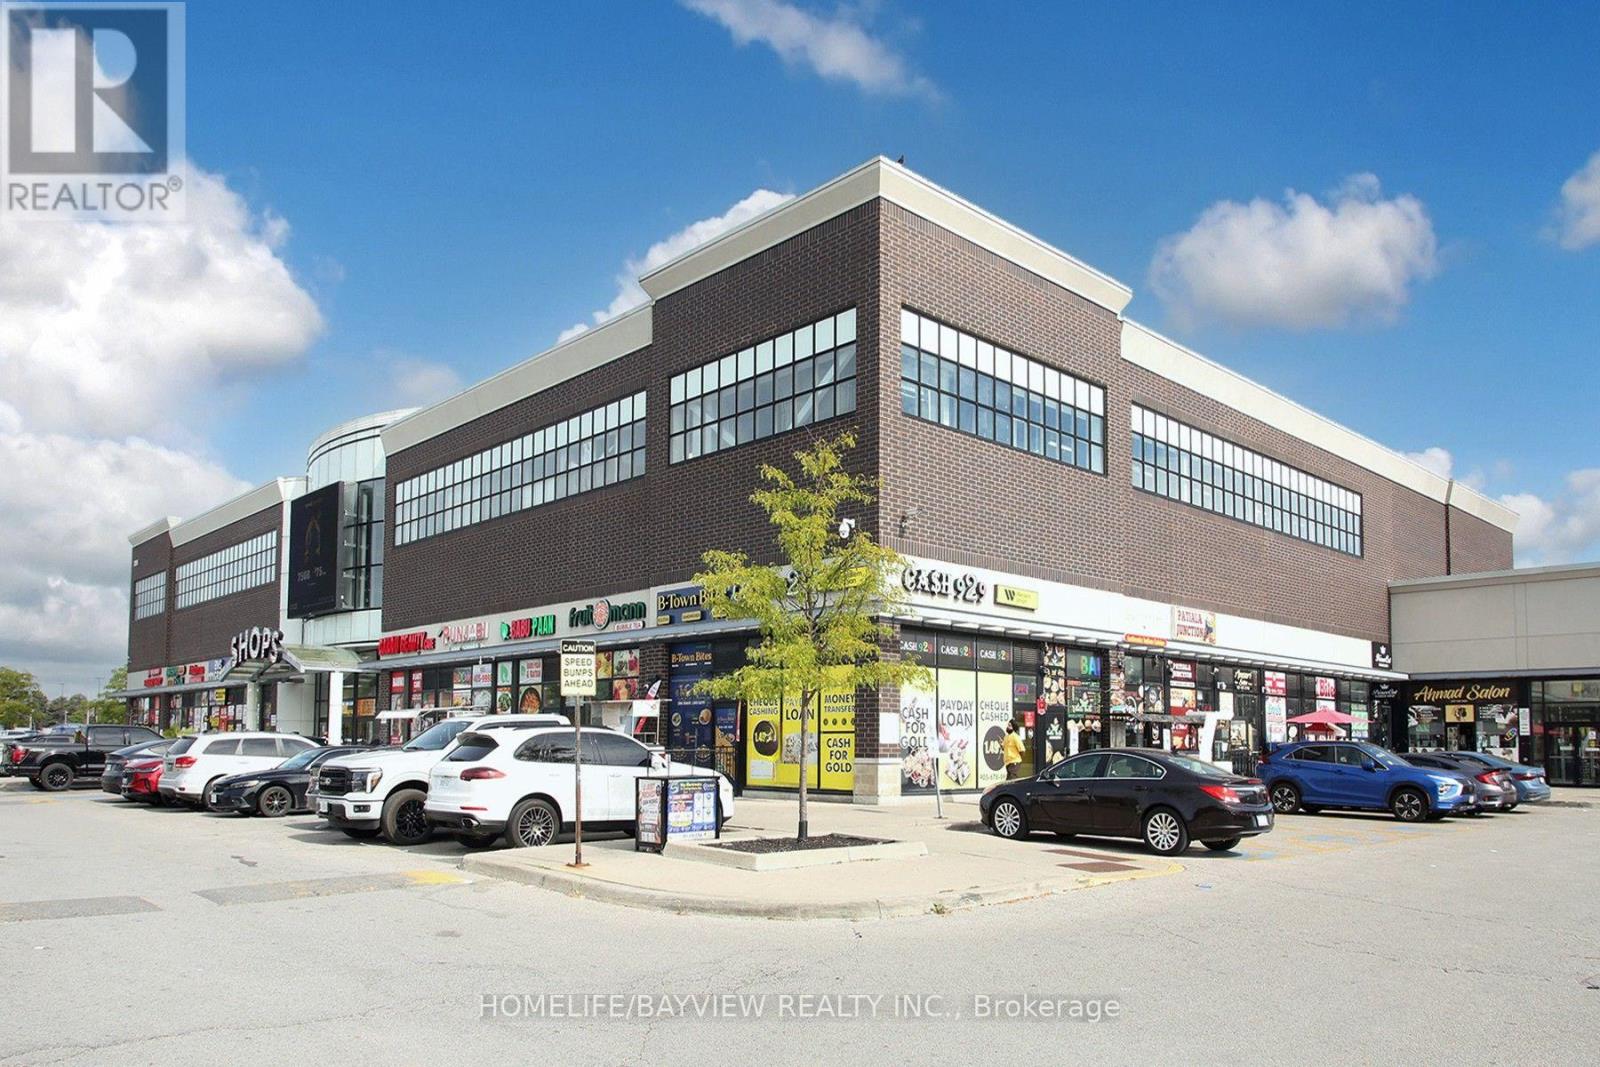
2b14 & 2b15 - 7215 Goreway Drive
Mississauga, Ontario
WHY RENT WHEN YOU CAN OWN? Prime opportunity to own a commercial condo located inside the busy food court at Westwood Square Mall in Mississauga. This versatile space features a fully equipped commercial kitchen with a 10-foot exhaust hood, 38" griddle, deep fryers, and 4-burner range. Ideal for a variety of food concepts and cuisines, offering flexibility for an owner-operator or investor. Excellent exposure to steady mall traffic, with the added advantage of being situated near several schools, creating strong lunchtime demand. A rare opportunity to operate your food business while building equity in the real estate. Bring your concept, transform the menu, and make the space your own! Note: Brand name is not included. Unit is 407 SF (Unit 2B14: 208SF + Unit 2B15: 199 SF). (id:63381)

1282 Parkhurst Drive
Oakville, Ontario
A beautifully upgraded detached home in the heart of West Oak Trails! Don't miss the opportunity to live in this move-in-ready family home offering 4 +1 bedrooms and 4 bathrooms on a family friendly quiet street. The modern main floor features engineered hardwood flooring, modern tile, smooth ceilings and pot lights. The stunning kitchen (renovated in 2023)offers quartz countertops, custom cabinetry, subway tile backsplash, stainless steel appliances, and a bright breakfast area with a stylish accent wall (2022). The spacious family room offers a cozy fireplace and a large window overlooking the backyard, while the formal dining room provides the perfect setting for family gatherings and entertaining. An elegant wood staircase (2021) leads to the upper level featuring high quality laminate flooring and pot lights. The primary bedroom boasts an upgraded 4pc ensuite(2023) with a deep soaker tub and glass walk-in shower. Three additional generously sized bedrooms, each with large windows and closet, share another renovated full bathroom (2023).The finished basement provides extra living space with an additional bedroom, full bathroom, Berber carpet, smooth ceiling, pot lights, and a wired surround sound system ,perfect for overnight guests, a home office, or additional family space.Additional improvements include a high-efficiency furnace (2021), premium insulated garage door (2024), high end fiberglass front door (2025), and roof (2017). Zebra blinds and fresh paint throughout complete the contemporary look.The fully fenced backyard features lovely landscaping (including a Magnolia tree), a play structure, a storage shed and an aggregate concrete patio. Out front, the driveway parks up to 4 vehicles and includes an aggregate walkway, stamped concrete porch and driveway trim. All of this is conveniently located close to top-rated schools, parks, trails, shopping, transit, Oakville Hospital, and major highways-Don't miss the opportunity to own this wonderful home.! (id:63381)