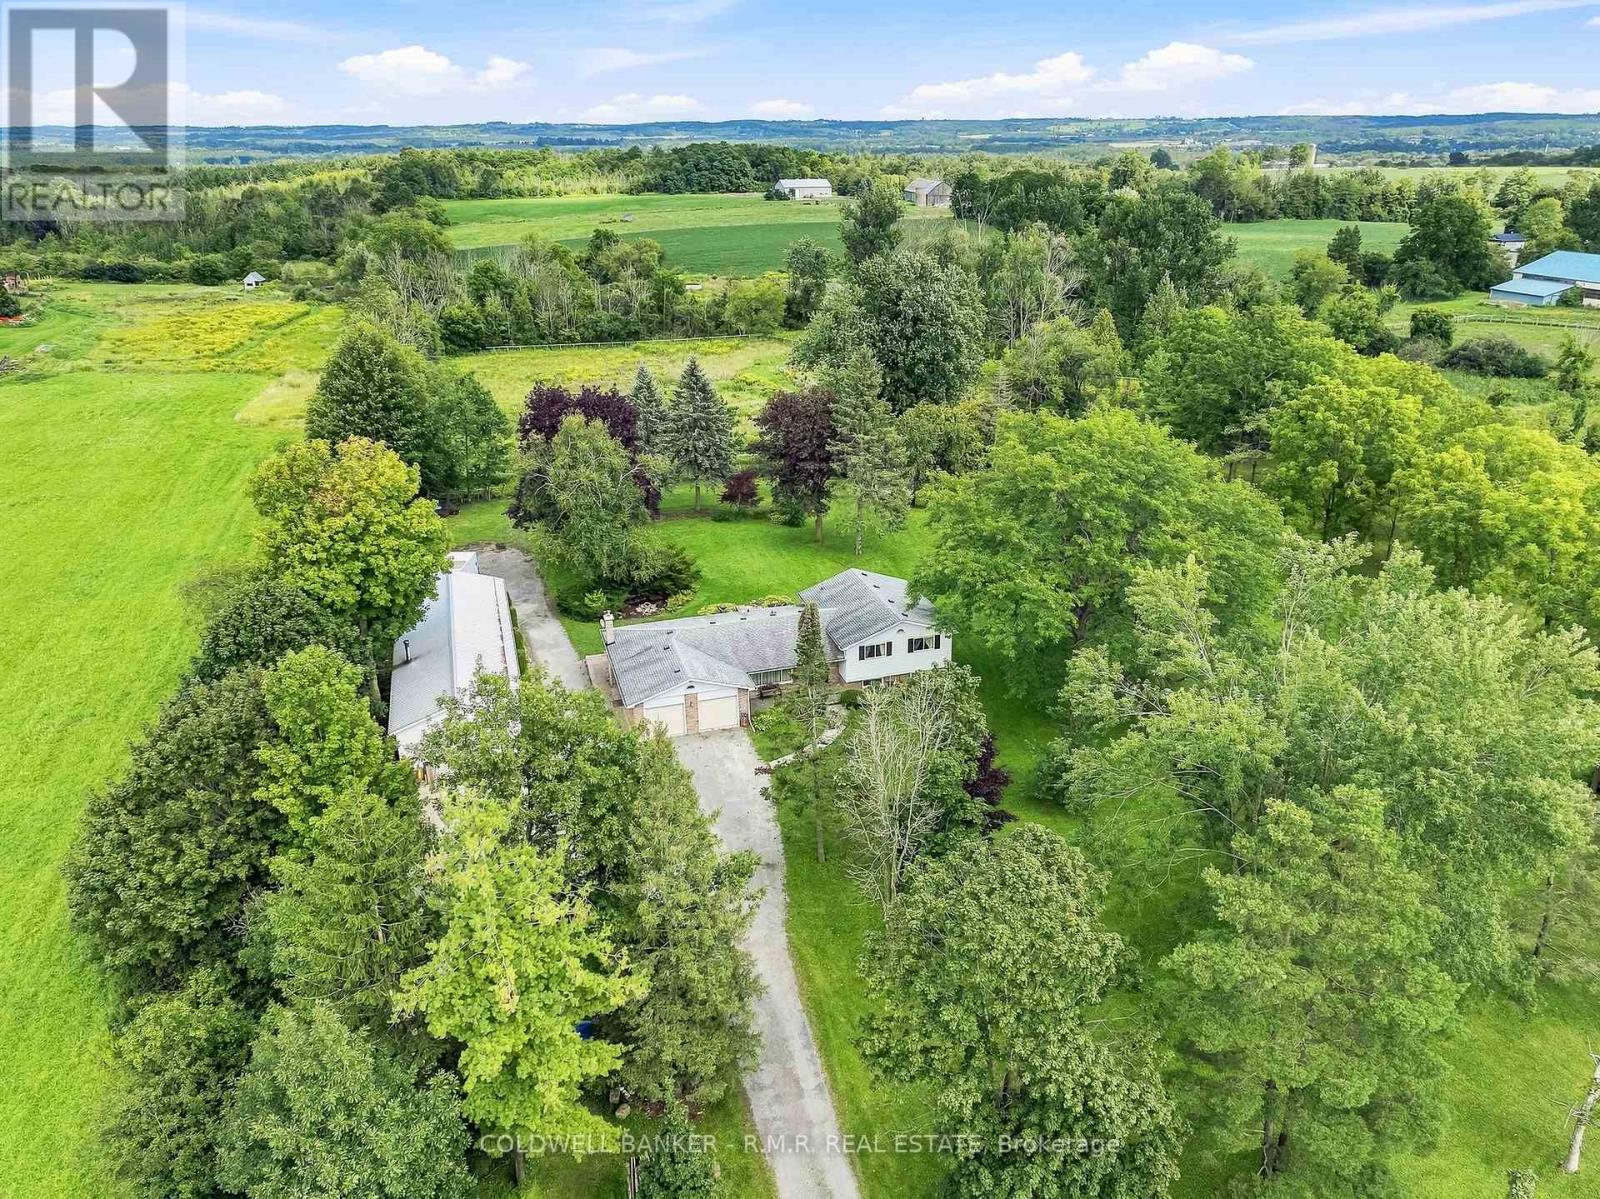
Welcome to 7901 Concession 6-an exceptional 10-acre country property ideally positioned on the edge of Uxbridge, offering privacy, usable land, and everyday convenience. With road frontage on both Concession 6 and Ball Road, this well-kept property presents a wonderful opportunity for hobby farmers, gardeners, outdoor enthusiasts, or anyone seeking more space without sacrificing proximity to town amenities. The property includes approximately 6 acres of farmed land, currently benefiting from a tax credit, the remaining 4 acres provide some fruit trees, a small forested area and ample room to cultivate gardens, grow crops, raise animals or simply enjoy the open rural setting. Natural gas is available at the road, adding further potential for future plans. The side-split home is thoughtfully laid out; the upper level features a primary bedroom with an ensuite bath, plus two additional bedrooms, one currently used as an office, and a main 4 pc bath, the lower level features an additional two bedrooms as well as a 2 pc bath, potential office area and utility room and plenty of storage-ideal for larger families, guests, a home office, or flexible living space. A two-car attached garage provides practical everyday storage and convenience with direct access to the house. Outside, the detached shop with a steel roof is a standout feature, complete with a drive-thru tandem garage and large insulated 10-foot doors. Whether you need room for equipment, vehicles, tools, recreational toys, or a hands-on hobby, this versatile outbuilding delivers the workspace and storage country buyers value. After over 30 years, this home is ready for its next owners. Enjoy the best of both worlds: peaceful rural living with room to grow, farm, garden, and create, all just minutes from the shops, restaurants, schools, and amenities of Uxbridge. (id:63381)
Eden Park II by Times Development, Certified Energy Efficient Building: LEED GOLD Standard. Upgraded penthouse unit overlooking downtown area, including view of the CN Tower. 10 ft ceiling height, oversized window to give plenty of natural light. Modern Kitchen with granite counter, centre island, and S/S appliances. Engineered hardwood flooring thru out except bathroom floor. It comes with a side-by-side 2 cars parking and 2 lockers. Walk to commercial distract along Highway 7, public transit, parks and schools. Future T&T supermarket close by. Just move in and call it HOME. (id:63381)
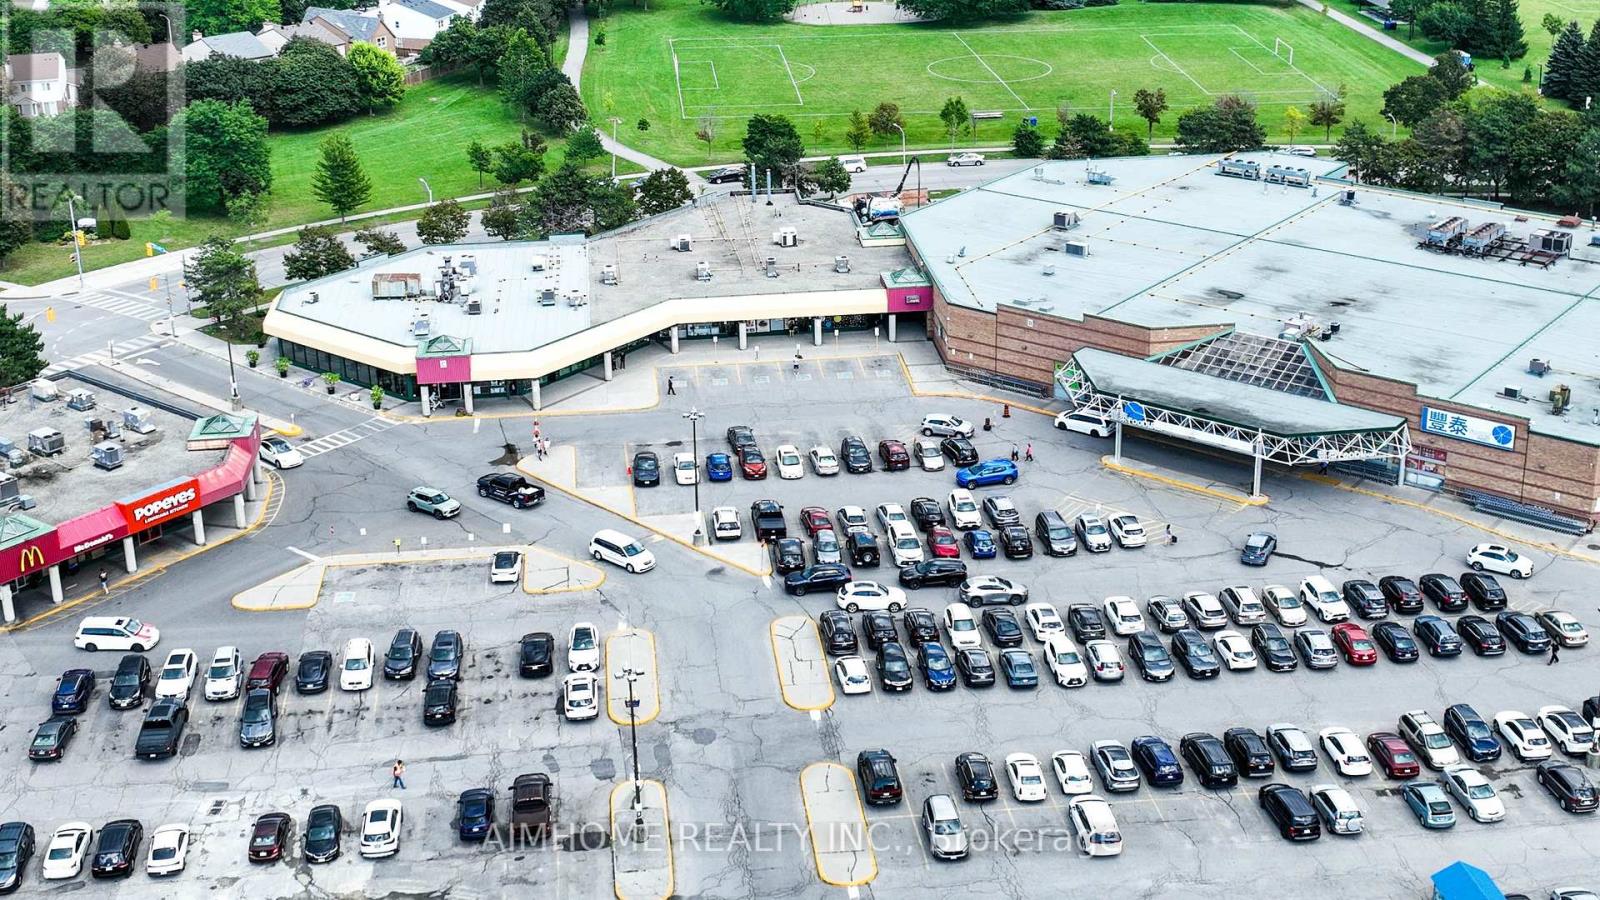
Prime business opportunity in a busy plaza, surrounded by high-rise apartments. This location boasts neighbors like McDonald's, restaurants, and a prominent Chinese supermarket, enhancing its appeal. This well-maintained, profitable Chinese Dessert bubble tea shop offers an excellent, easy-to-operate opportunity. (id:63381)
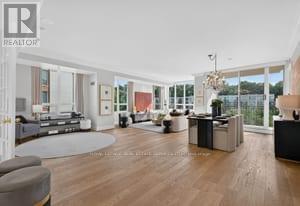
Welcome to this masterfully upgraded, dual-exposure north-east sub-penthouse corner end unit, meticulously designed for enhanced privacy, refreshing cross-airflow, and panoramic views. Exquisite architectural details meet soaring 9-foot ceilings and an abundance of natural light throughout. Enjoy total peace of mind with an in-suite security system and premium building amenities including a 24-hour concierge in a gated community, indoor swimming pool, fitness gym, and plenty of visitor parking. All windows are equipped with premium electric remote-control custom blinds for effortless privacy and shade. Step through grand double doors into a foyer distinguished by elegant tray ceilings and crystal chandelier and custom perimeter pot lighting wrapping around the den and side windows. Step out into two private balconies overlooking serene, lush treetops. The chef's eat-in kitchen is a masterpiece of functionality, boasting premium integrated appliances, stone counters, abundant custom cabinetry, and a dedicated breakfast nook window. Classic glass French doors open to a versatile den with custom built-ins. The split-bedroom layout features an exceptionally spacious second bedroom utilizing its own full 4-piece bathroom, and a primary suite retreat complete with a private walk-out balcony, custom ceilings, integrated pot lights, a walk-in closet, and floor-to-ceiling built-in wardrobes. The 5-piece primary ensuite offers a spa experience with a double sink vanity, deep corner tub, and separate glass shower. Complete with an additional guest powder room and dedicated laundry room with sink. A locker and 2 side-by-side parking space conveniently located across the condo entrance. (id:63381)
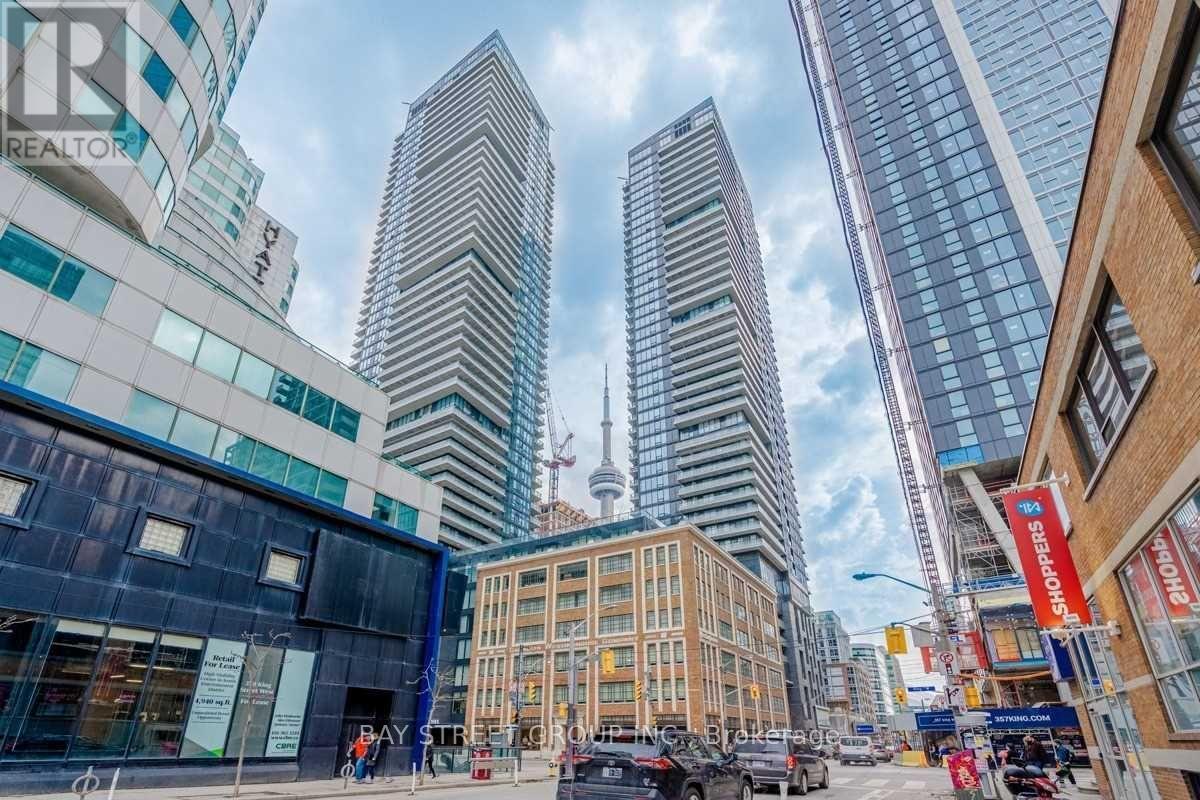
Gorgeous Unique King Blue Bachelor Studio Unit, World Class Amenities, 24/7 Concierge, Rooftop Terrace With Outdoor Deck And Indoor Pool, Bar, Gym, And Guest Suites. Built In Appliances. Toronto Most Prestigious & Prime Location In Entertainment District. The Heart Of Toronto! Surrounded By World Class Dining, Shopping, Restaurants, Bars & Entertainment. A Neighborhood Rich With Culture, Close To City's Best Performing Arts Centers & Theaters. Walk To Rogers Centre, Cn Tower, Financial Districts. Transit & PATH At Door Step. (id:63381)
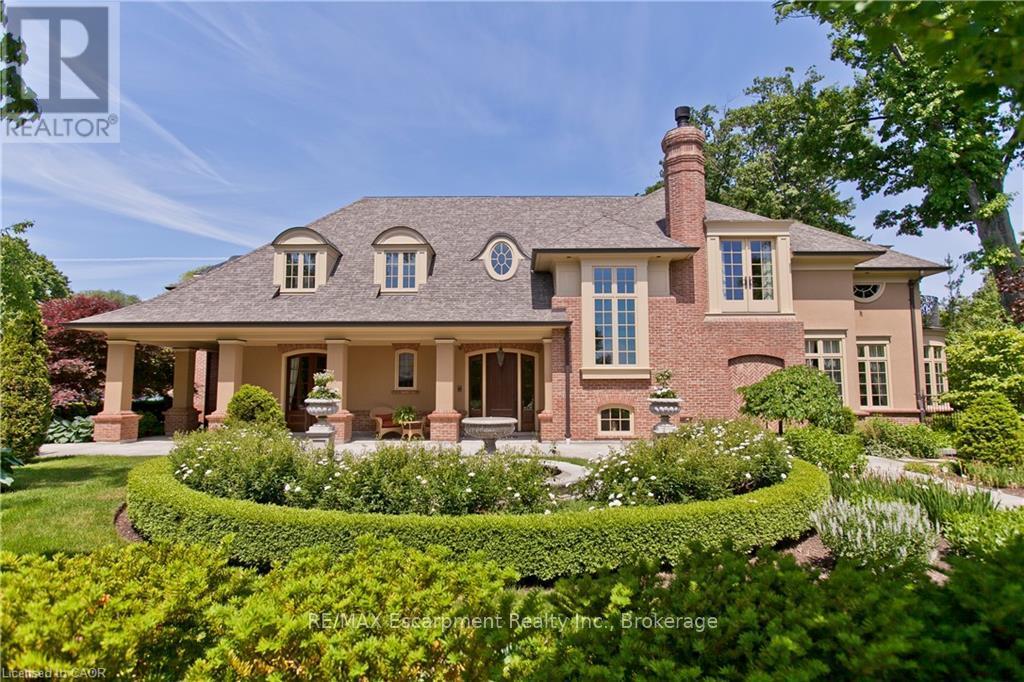
An architectural masterpiece by renowned Gren Weis, this exceptional residence offers over 10,000 sq. ft. of luxurious living space on more than half an acre in one of Oakville's most desirable lake-influenced neighbourhoods. Showcasing soaring ceilings, extensive millwork, and superb craftsmanship, the home features spacious, elegant rooms and a seamless flow for entertaining. All bedrooms include ensuite baths, while the lower level impresses with a wine cellar and theatre. Outside, enjoy covered terraces, a built-in outdoor kitchen, luxury cabana, mature gardens, and a stream with bridge surrounded by landscape lighting. A classically inspired front fountain and spectacular landscaping enhance the property's distinguished presence on an important street. Close to top private and public schools, this private estate blends timeless design, quality, and sophistication in a truly remarkable setting. Luxury Certified. (id:63381)
Direct Access To Finch Subway, 24 Hr Security, Bright & Spacious Unit with Large Open Balcony, newly renovated with new painting, new flooring, new ceiling light fixtures. Steps to Yonge shopping, restaurants, subway, TTC, York transit, VIVA @ Yonge & Finch station. Maintenance Fee includes all utilities. (id:63381)
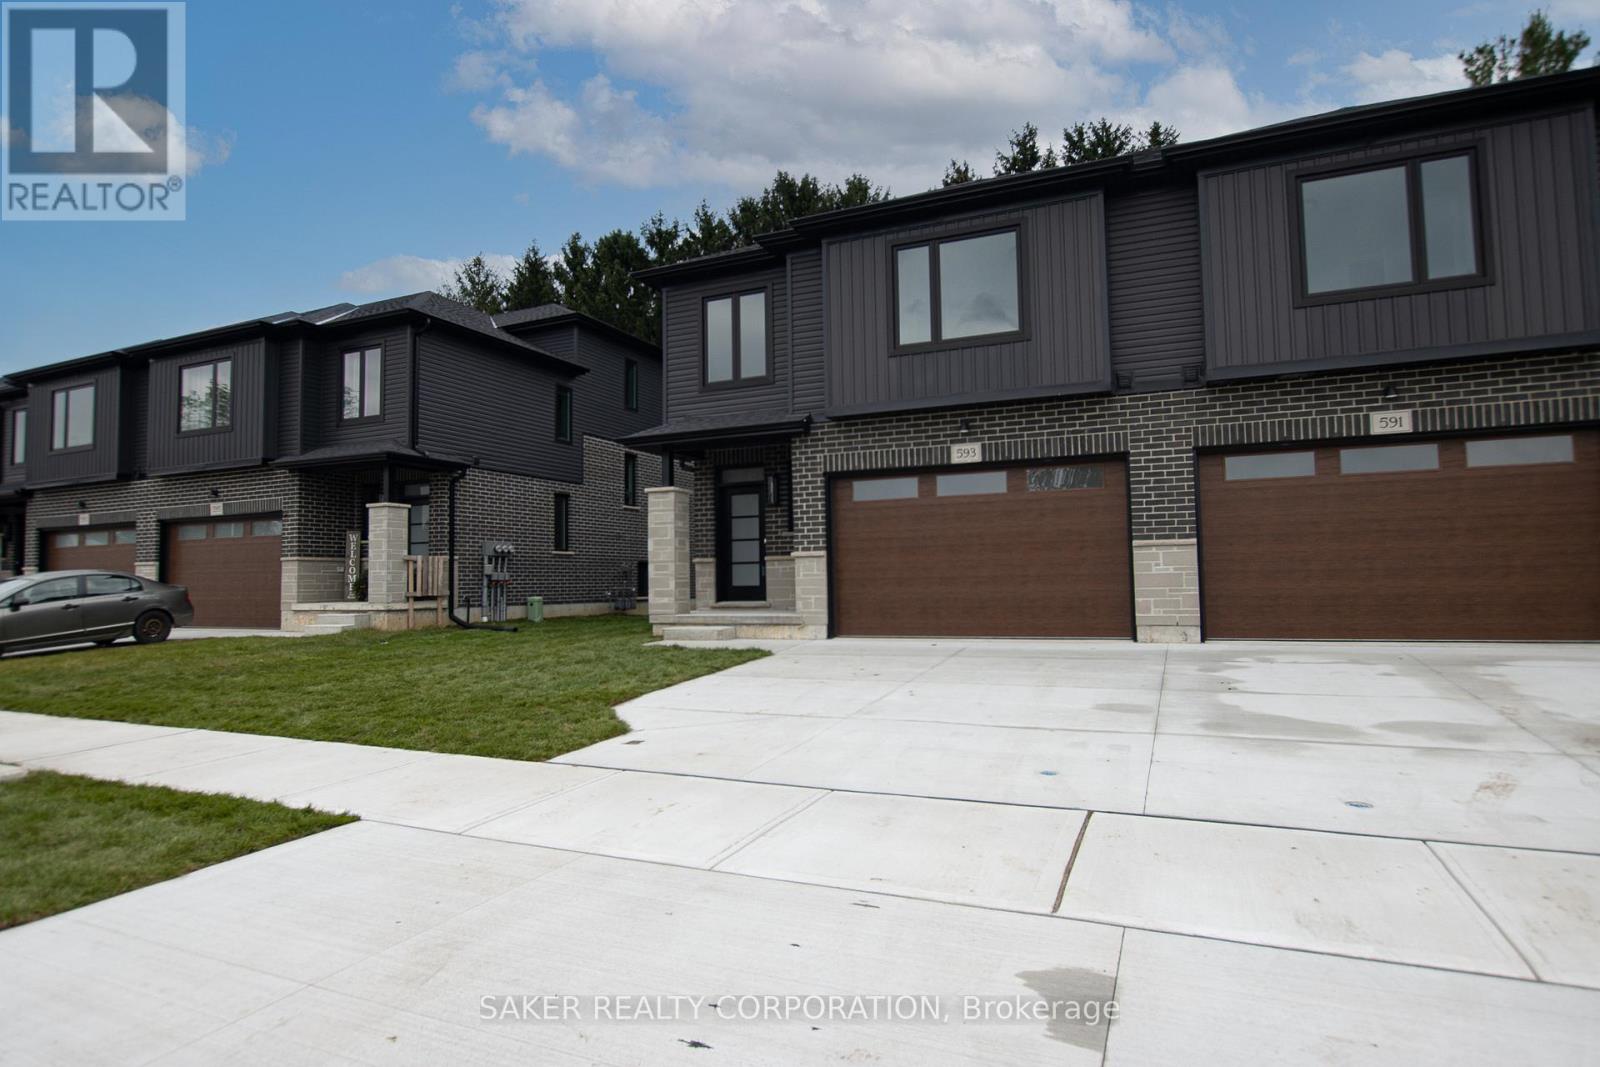
FREEHOLD NO CONDO FEES! This beautifully designed split-level "Birch" townhome by Banman Development backs onto mature trees and offers 1708 sq. ft. of premium above-ground living space (plus an unfinished basement). Featuring 3 spacious bedrooms and 3 bathrooms, this home includes a master retreat on its own level with a luxurious ensuite and massive walk-in closet. The modern kitchen showcases an island with quartz countertops and matching backsplash, while the open layout is elevated with hardwood on the main floor, porcelain tile in all wet areas, 9' ceilings, and elegant glass/tile showers. A rear deck comes standard, along with a convenient second-level laundry room, a 2-car driveway, and a 1.5-car garage. Perfectly located near the community center, parks, arena, wooded trails, and downtown, this home is appointed far beyond its price point. (Photos are of model home; two color schemes available.)** Purchase price includes proposed 2026 HST rebates. Final rebate subject to the passing of provincial/federal legislation and purchasers eligibility as per government guidelines.** (id:63381)
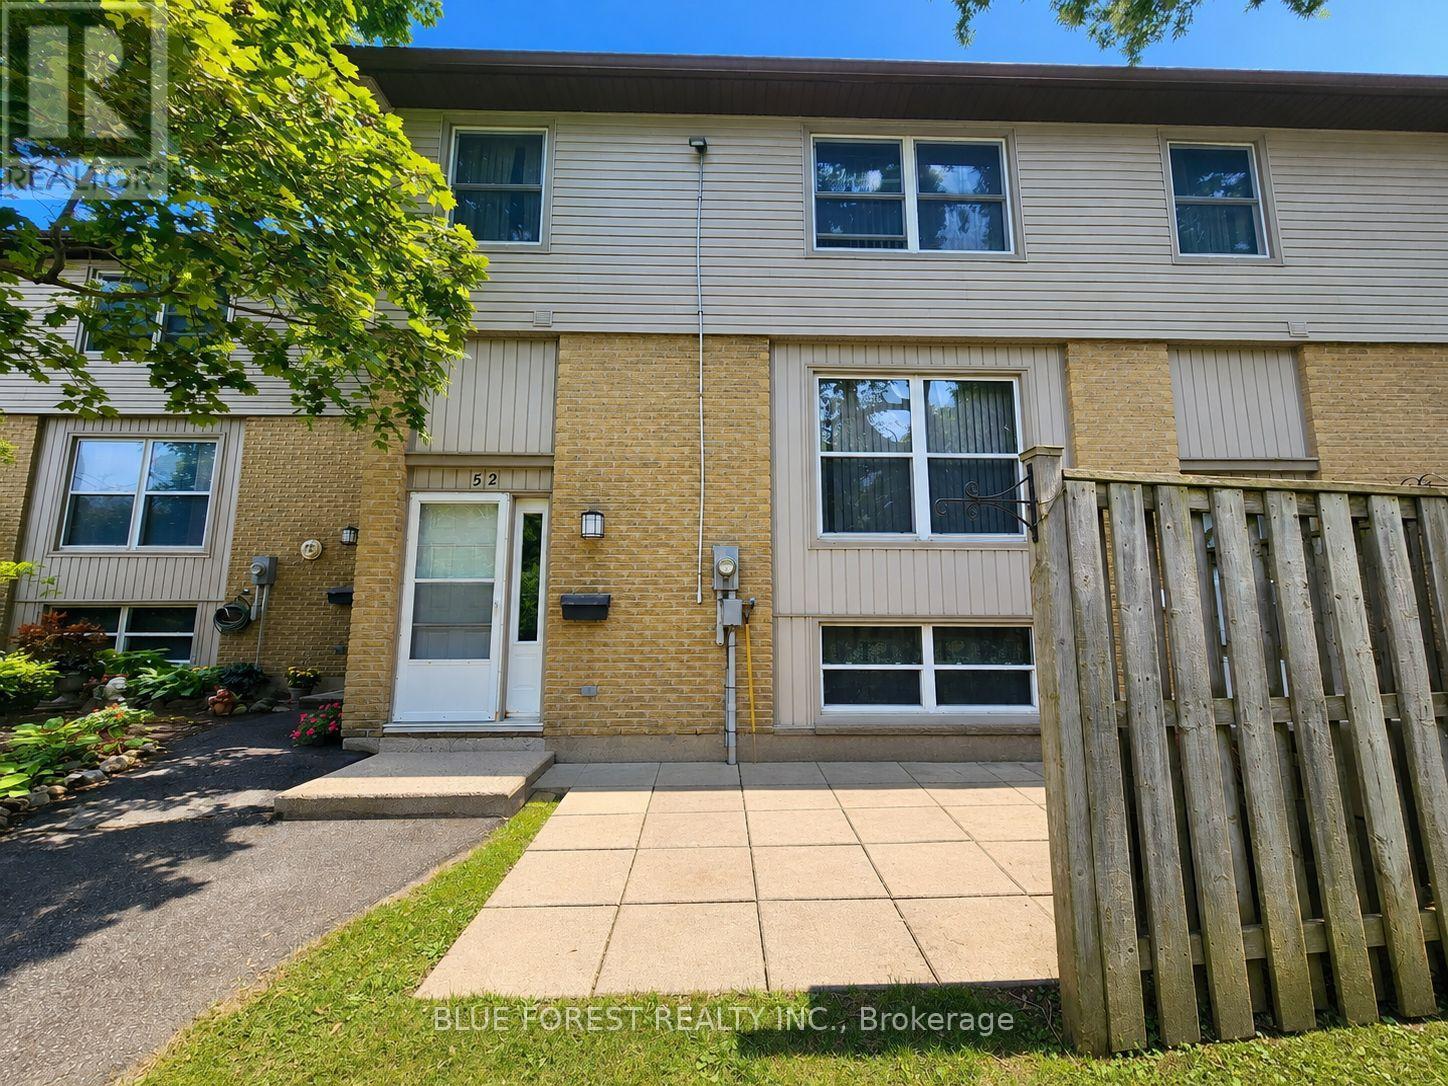
Opportunity awaits! This 2-bedroom unit requires renovations throughout and offers an excellent opportunity for buyers looking to add value through sweat equity. Property is being sold "as is, where is" without any representations or warranties. (id:63381)
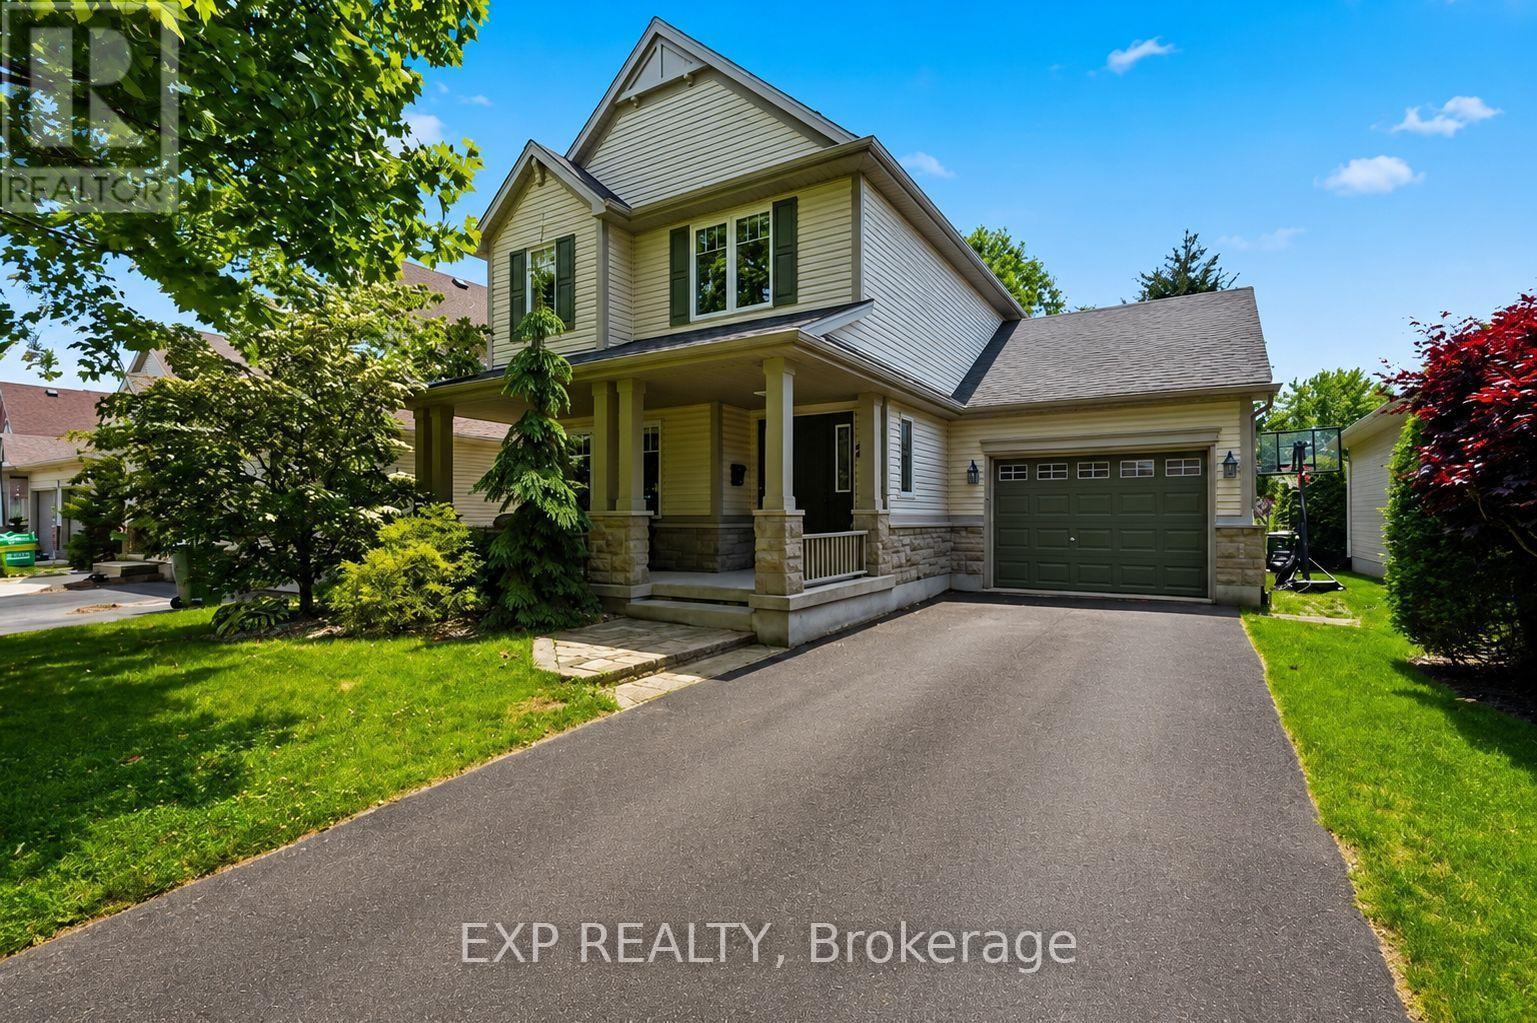
Priced to sell! Approx 2000 sq ft of living space. Rare opportunity to own a beautifully maintained 2-storey home in one of St. Thomas' most desirable neighbourhoods. Nestled on a beautifully landscaped lot surrounded by mature trees, 29 Augusta Crescent offers a rare combination of privacy, thoughtful updates, and the kind of lifestyle that keeps families rooted for years. Offering 3 bedrooms, 2.5 bathrooms, a finished basement, and a 1.5-car garage.This home has been designed for both everyday living and memorable gatherings. The heart of the home is the stunning custom-designed kitchen, where family meals, holiday celebrations, and countless conversations have naturally unfolded over the years. Updated flooring throughout, modern light fixtures, and updated bathrooms showcase the pride of ownership found throughout the home.The home also offers important recent improvements, including a new air conditioning unit installed in 2025 & kitchen appliances purchased approx. 2 years ago. The finished lower level provides valuable additional living space, perfect for a recreation room, home office, gym, or growing family. Every improvement has been completed with care and attention to detail, creating a home that feels warm, inviting, and move-in ready. Outside, the mature trees and private backyard create an exceptional outdoor setting. Summer evenings around the bonfire, family gatherings, and quiet moments surrounded by nature have become cherished traditions here.The lifestyle offered by this location is equally impressive. Walk to nearby Pinafore Park, Shaw Valley Park, local trails, schools, and restaurants, or enjoy a short drive to the sandy beaches and breathtaking sunsets of Port Stanley. The neighbourhood is known for its friendly atmosphere, family-oriented feel, and convenient access to everything St. Thomas has to offer. (id:63381)
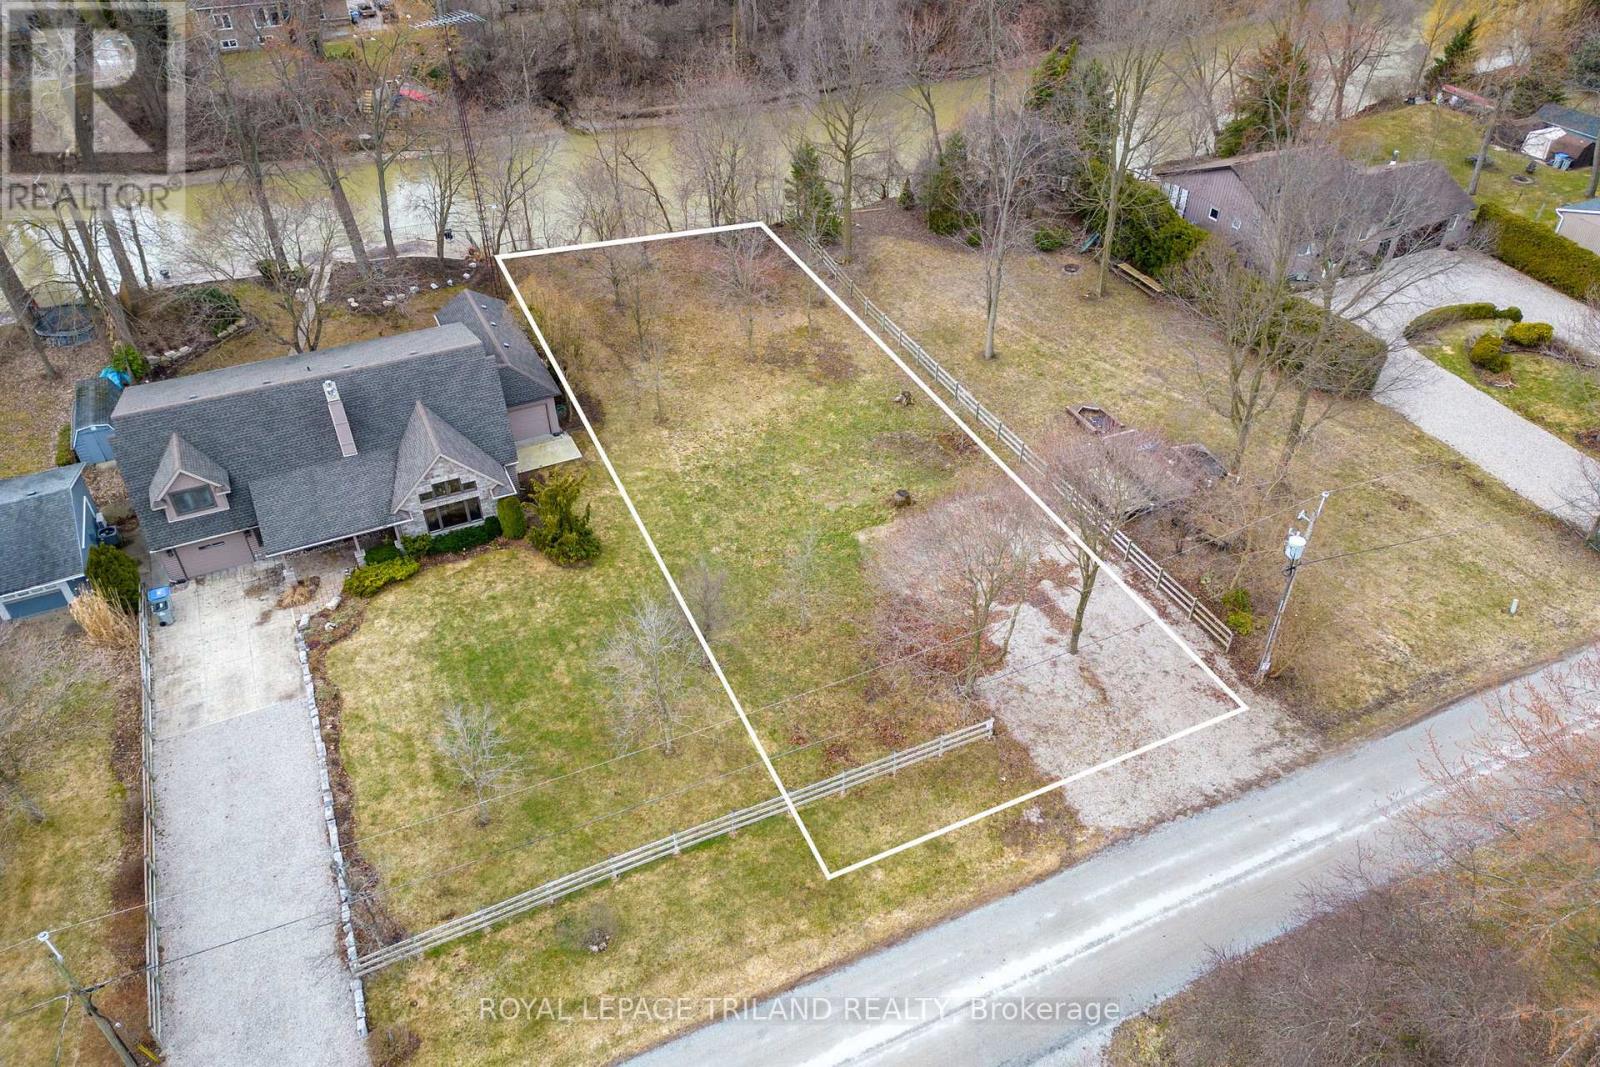
Rare Riverfront Building Opportunity on the Ausable River! Build your dream home on this beautiful riverfront lot located on desirable Defore Drive in Lambton Shores. Offering 71 feet of frontage and 200 feet of depth, this property provides the perfect setting for a custom waterfront retreat. Enjoy the tranquility of this quiet riverfront community while being just minutes from the beaches, restaurants, and amenities of Port Franks and Grand Bend. With direct access along the Ausable River to Port Franks and Lake Huron, this property is ideal for boating enthusiasts-keep your boat docked right in front of your home for effortless days on the water. Building plans are available for a spacious 2,700 sq. ft. home, giving you the flexibility to create the lifestyle you've been looking for. Opportunities to secure riverfront property in this sought-after area are rare-don't miss your chance to make it yours! (id:63381)
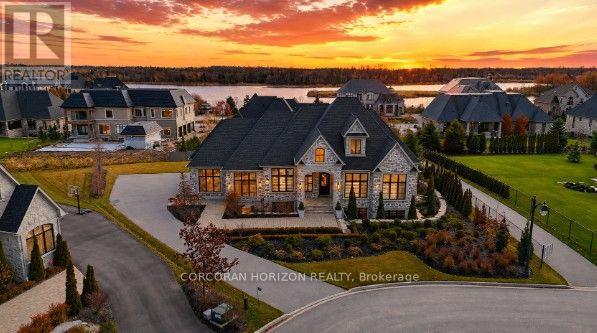
Welcome to 31 Reid Court - a stunning bungalow in a prestigious gated community, offering luxury living on a private 1/2-acre lot with fully-irrigated landscaping and steps to a scenic trail along Heritage Lake. This former community model home impresses from the moment you enter, with soaring 12-foot ceilings, a marble fireplace, elegant lighting, and floor-to-ceiling windows that flood the open-concept great room and dining area with natural light. The chef's kitchen and butler's pantry showcase premium craftsmanship: a Sub-Zero paneled fridge/freezer, Thermador paneled dishwasher, industrial Thermador stove with custom range hood, and a paneled Marvel beverage fridge. The primary suite is a private retreat with a spa-inspired ensuite featuring a deep soaker tub, dual vanities, and marble finishes. Heated floors extend through the ensuite, main-floor bath, and laundry room. Two additional bedrooms complete the main level. Downstairs, the fully finished basement offers a professional theatre room with a Sony projector and 150-inch screen for an immersive cinematic experience, alongside 10-foot ceilings, oversized windows, a fireplace, and three more bedrooms - ideal for multigenerational living. A Sonos/Triad surround system on the main floor is wired for future expansion, including outdoors. Outside, enjoy a covered, south-facing backyard patio with a built-in fireplace - perfect for entertaining - framed by artistic landscaping stonework. Net Zero-ready and backed by a Generac generator and home security system, this estate is minutes from Hwy 401 for easy GTA access. A truly one-of-a-kind property, inside and out. Be ready to be dazzled. (id:63381)
Contains information related to marketing campaigns of the user. These are shared with Google AdWords / Google Ads when the Google Ads and Google Analytics accounts are linked together.
90 days
__utma
ID used to identify users and sessions
2 years after last activity
__utmt
Used to monitor number of Google Analytics server requests
10 minutes
__utmb
Used to distinguish new sessions and visits. This cookie is set when the GA.js javascript library is loaded and there is no existing __utmb cookie. The cookie is updated every time data is sent to the Google Analytics server.
30 minutes after last activity
__utmc
Used only with old Urchin versions of Google Analytics and not with GA.js. Was used to distinguish between new sessions and visits at the end of a session.
End of session (browser)
__utmz
Contains information about the traffic source or campaign that directed user to the website. The cookie is set when the GA.js javascript is loaded and updated when data is sent to the Google Anaytics server
6 months after last activity
__utmv
Contains custom information set by the web developer via the _setCustomVar method in Google Analytics. This cookie is updated every time new data is sent to the Google Analytics server.
2 years after last activity
__utmx
Used to determine whether a user is included in an A / B or Multivariate test.
18 months
_ga
ID used to identify users
2 years
_gali
Used by Google Analytics to determine which links on a page are being clicked
30 seconds
_ga_
ID used to identify users
2 years
_gid
ID used to identify users for 24 hours after last activity
24 hours
_gat
Used to monitor number of Google Analytics server requests when using Google Tag Manager
1 minute
Marketing cookies are used to follow visitors to websites. The intention is to show ads that are relevant and engaging to the individual user.
Facebook Pixel is a web analytics service that tracks and reports website traffic.