
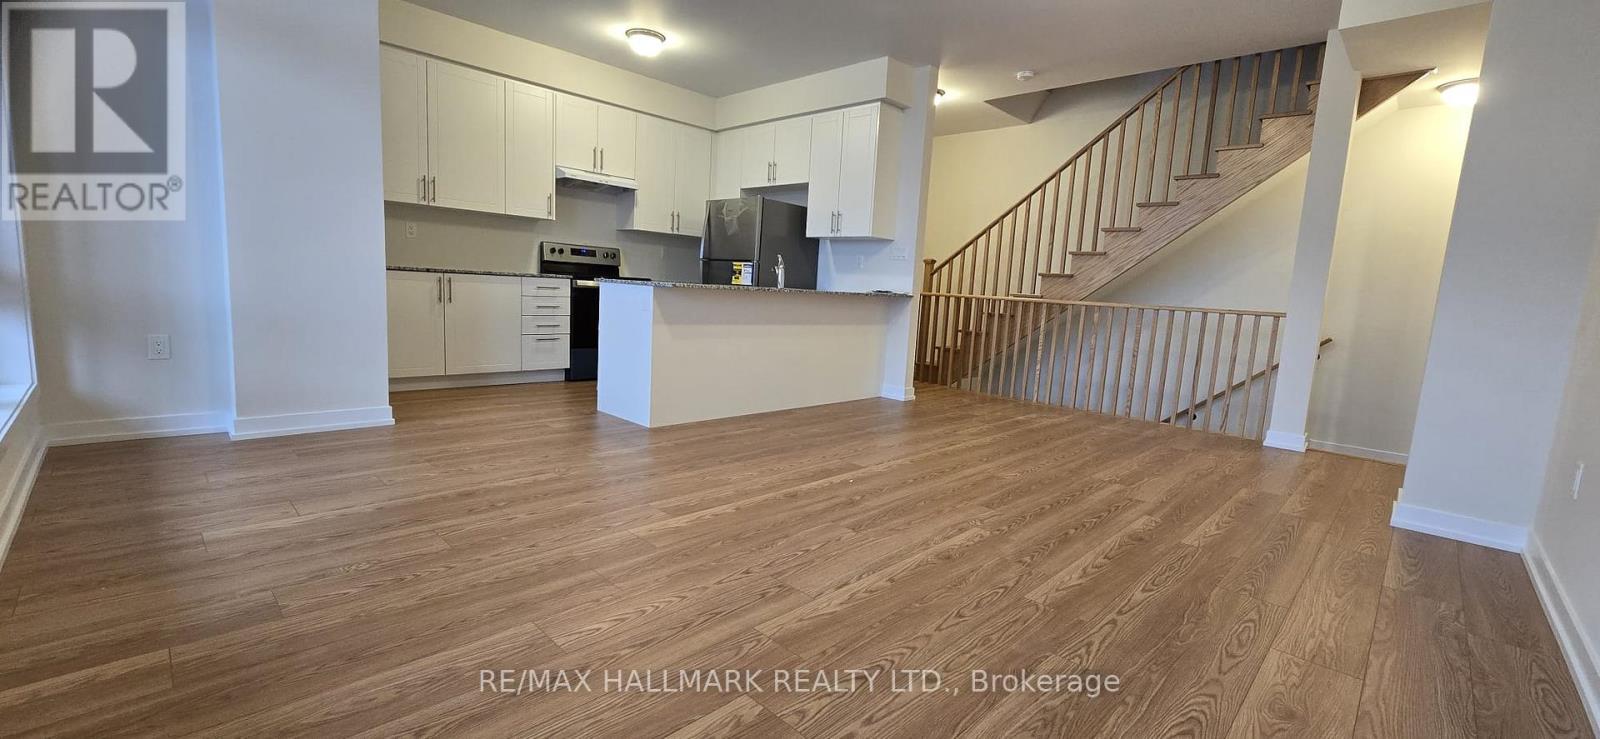
12 Dandara Gate
Vaughan, Ontario
Stunning, newly built 3-bed, 3-bath townhome on the Toronto-Vaughan border, offering luxury parkside living along the Humber River. This meticulously maintained, sun-drenched home features a seamless open-concept layout and high-end finishes throughout. The gourmet kitchen boasts sleek granite countertops and premium stainless steel appliances, opening directly to a spacious balcony perfect for entertaining. Retreat to the primary suite, complete with a private 4-piece ensuite, large closet, and a second private balcony. Unbeatable convenience meets turnkey luxury with TTC and YRT transit right at your doorstep, and immediate access to Highways 400 and 407. (id:63381)
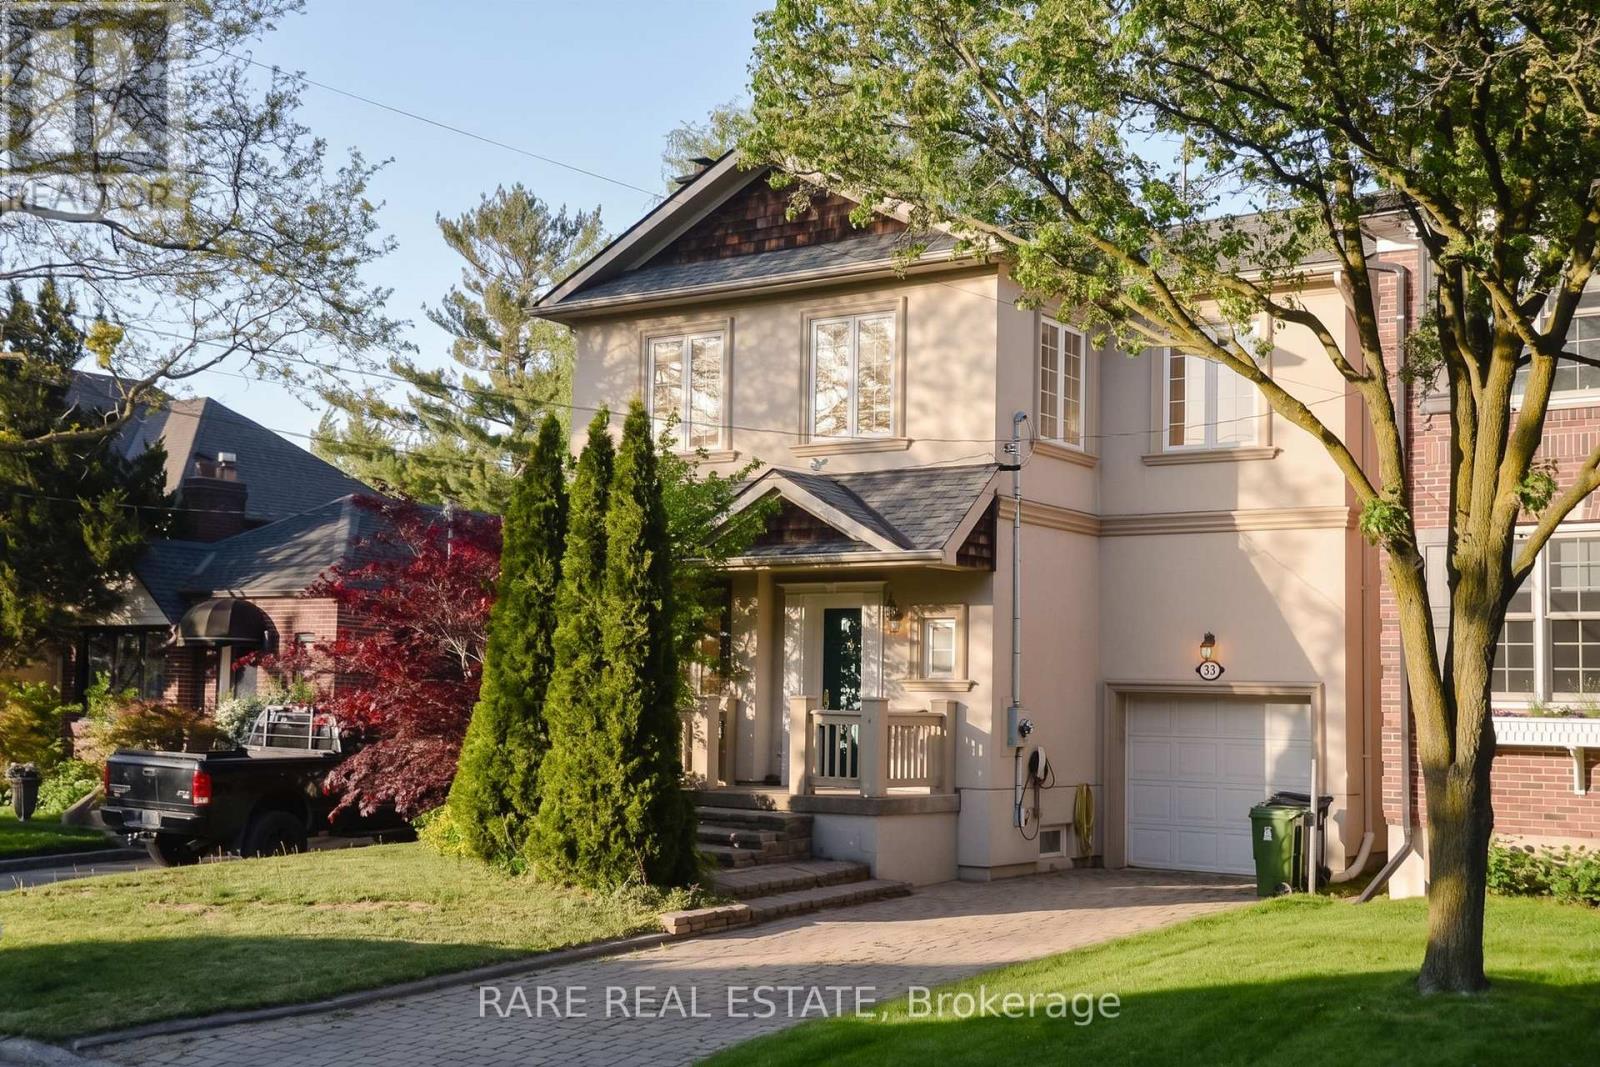
33 Red Deer Avenue
Toronto, Ontario
Birchcliffe-Cliffside doesn't give you this much house very often. Four bedrooms upstairs, a finished basement suite with its own ensuite, four parking spots including an attached garage, and a 35 x 100 ft lot. Main floor has the bones you want: 10-foot ceilings, hardwood floors, a gas fireplace, and a bay window in the combined living and dining room. Updated kitchen walks out to the deck. Separate breakfast area overlooks the backyard. It lives well. The primary bedroom is a proper retreat at nearly 22 feet deep, with heated floors in the 5-piece ensuite and his and hers closets. Three more bedrooms upstairs, all with hardwood and closets, and a full family bath. Downstairs, the basement bedroom with a 4-piece ensuite gives you real flexibility from day one. Located near Kingston Road, transit, parks, and schools, with easy access to the Beaches and downtown. (id:63381)
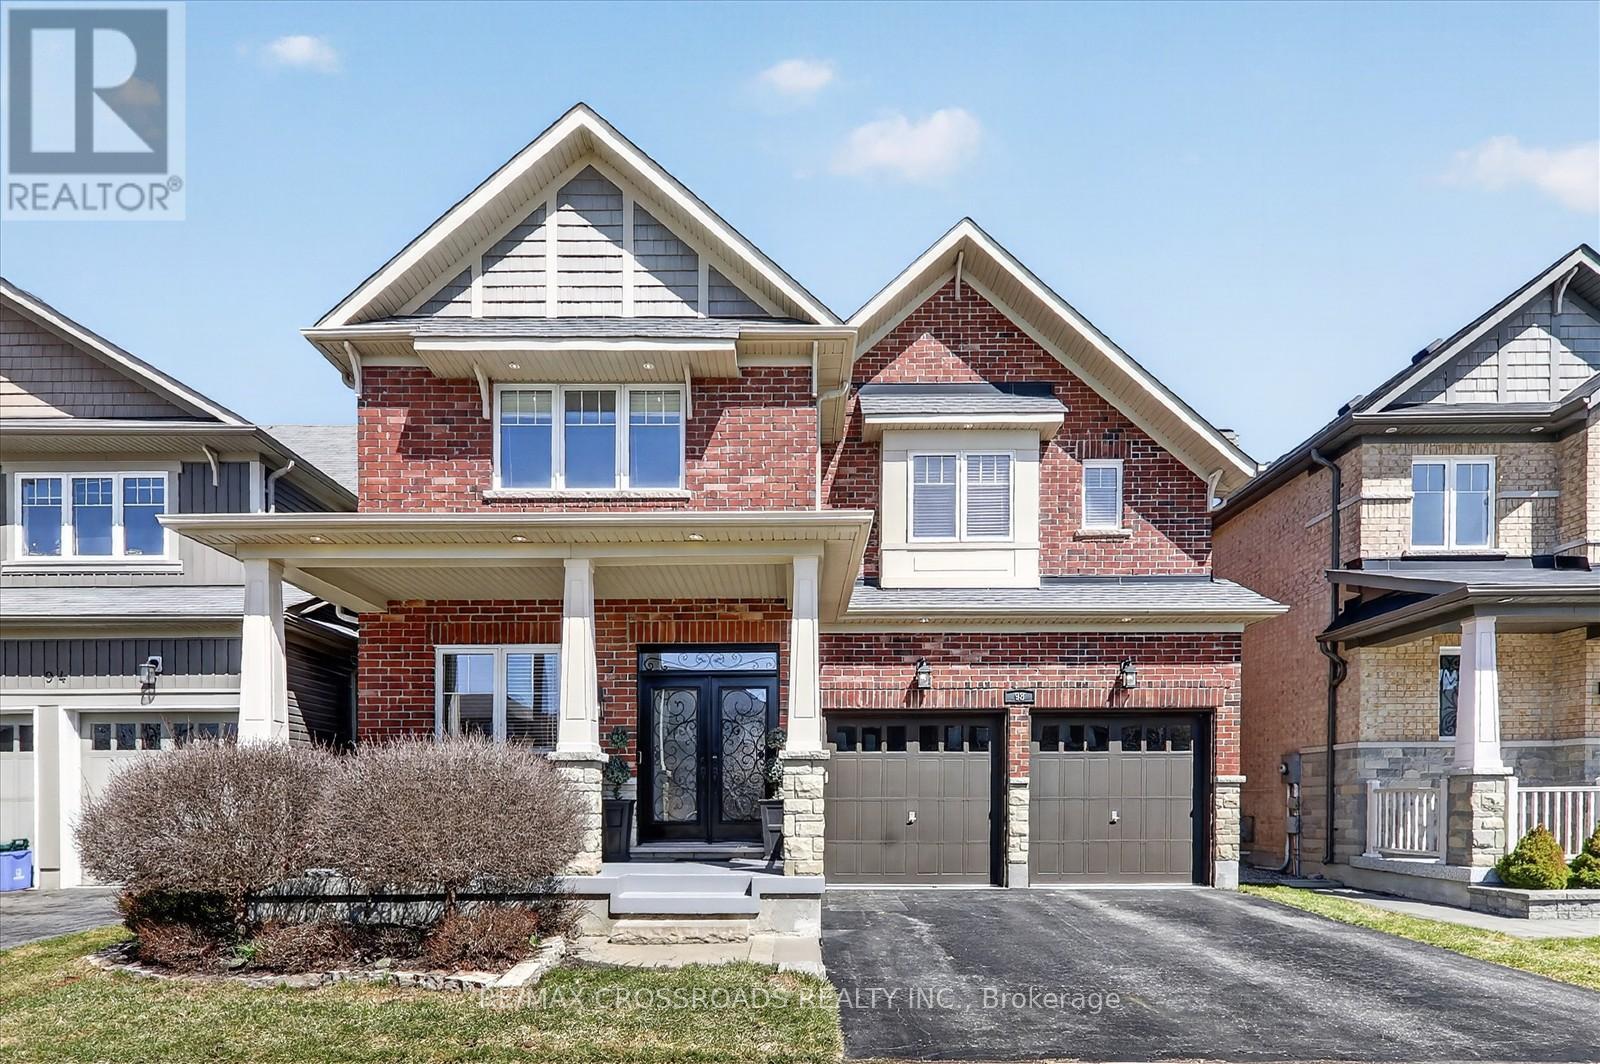
98 Britannia Avenue E
Oshawa, Ontario
Welcome to this stunning, move-in ready home in the highly desirable Windfields community-where style, space, and location come together perfectly! Featuring 9' ceilings and a bright, open-concept design,this beautifully upgraded home offers rich hardwood flooring throughout and a striking custom oak staircase that makes a lasting impression.The chef-inspired kitchen is upgraded with elegant quartz countertops and a spacious eat-in area-ideal for every day living and effortless entertaining. Offering 4 generously sized bedrooms plus a dedicated home office, this home is perfectly suited for growing families and today's work-from-home lifestyle.Enjoy the rare convenience of 6-car parking and a large, private backyard-your own outdoor retreat for relaxing, entertaining, and making memories.Unbeatable location! Just minutes to Highways 407 & 412, and within walking distance to Ontario Tech University, Durham College, and top-rated schools. Surrounded by Costco, major shopping, restaurants,and all essential amenities. Only 5 minutes to Kedron Dells Golf Club.This is the one you've been waiting for-an exceptional opportunity to own a beautiful home in one of the area's most sought-after neighbourhoods! (id:63381)
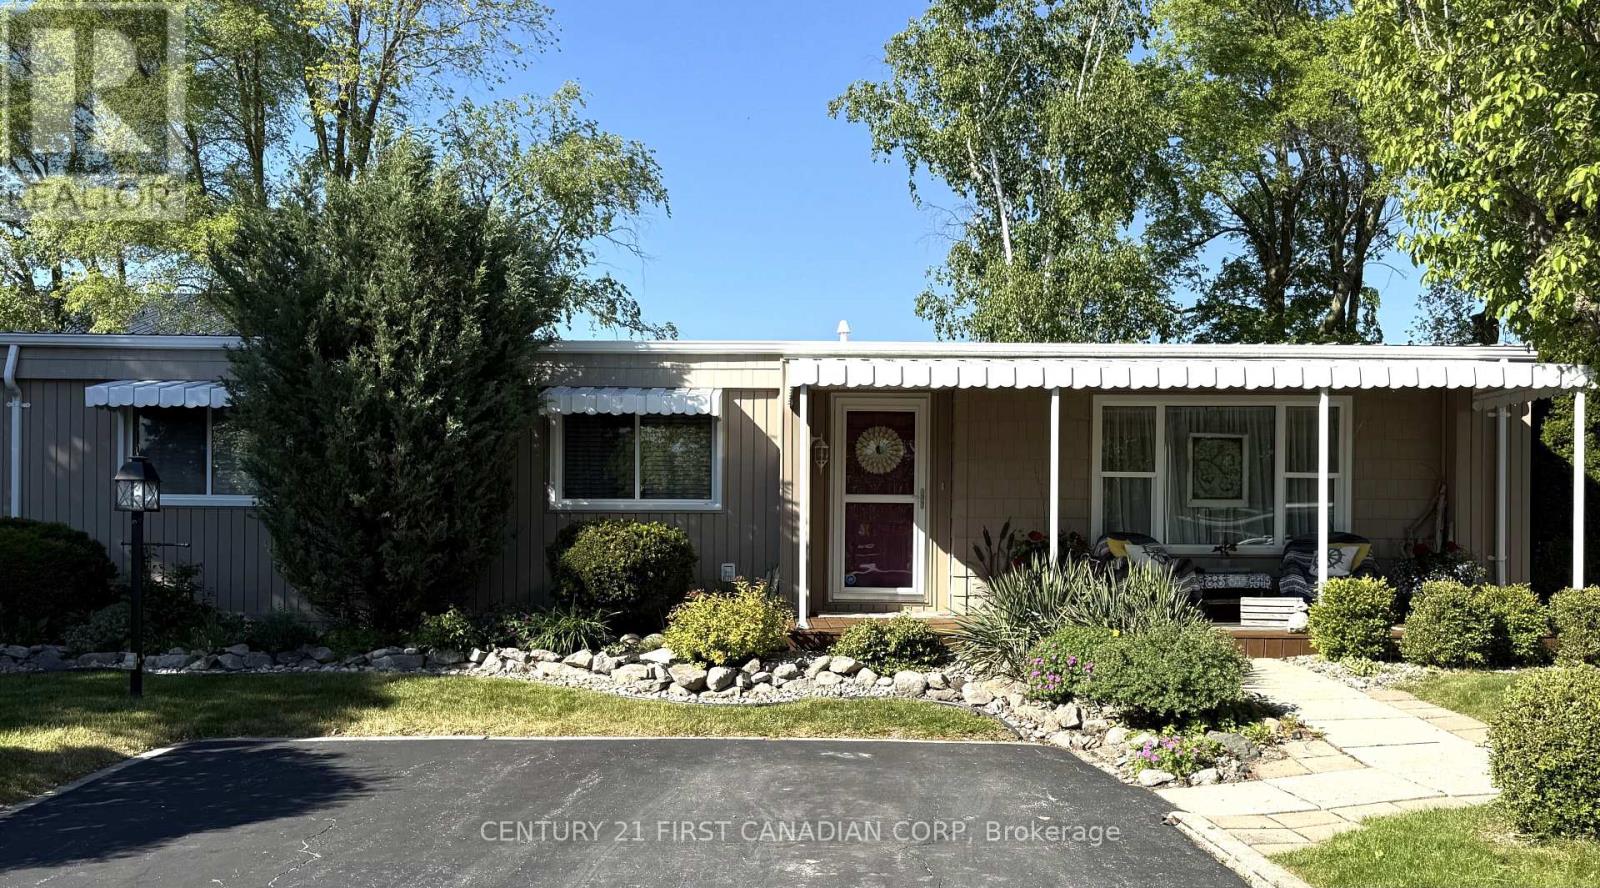
29 Maple Grove Court
South Huron, Ontario
Beautifully updated in 2023, well insulated exterior and crawl space. This fully drywalled 2-bedroom, 1.5-bath home offers comfort, and charm with two fireplaces, accent trim in the living and dining rooms, and hardwood flooring in the living room and in bedrooms. The kitchen features modern maple cabinetry with large pantry, stainless steel appliances and hardware, and opens seamlessly to the dining room with a sliding glass door walkout to 10x18 patio deck. The inviting living room includes a gas fireplace with a raised hearth, an art niche, and recessed perimeter lighting. The bright, spacious sunroom - with sliding wooden privacy doors and its own cozy fireplace - makes an ideal office, studio, or optional third bedroom, and provides direct access to the back deck. Ample storage space, with a coat closet at the entry, a generous cedar-lined walkthrough closet with built-in shelving in the primary bedroom, and additional step-in hall storage. Outdoors, enjoy a private yard with low maintenance perennial landscaping, large front and back decks, and an outdoor gas manifold ready for your barbecue or fire pit. Grand Cove is a 55+ gated community known for its vibrant lifestyle and exceptional amenities, including a heated saltwater pool, a spacious clubhouse with a fully equipped catering kitchen available for private functions, library, games room, and fitness facilities, walking trails, lawn bowling, pickleball and tennis court, and a wide variety of social clubs and activities. All of this is just a short walk from shops, restaurants, and the spectacular beach - along with all the festivities this wonderful town has to offer. Whether you're seeking an ideal year-round home in a welcoming, active community, a private oasis near the beach and shops, or a turnkey seasonal retreat with winter rental potential, don't miss this opportunity! Assignable lease incl tax approx $680 currently, seller will include lawn maintenance for remainder of season. (id:63381)
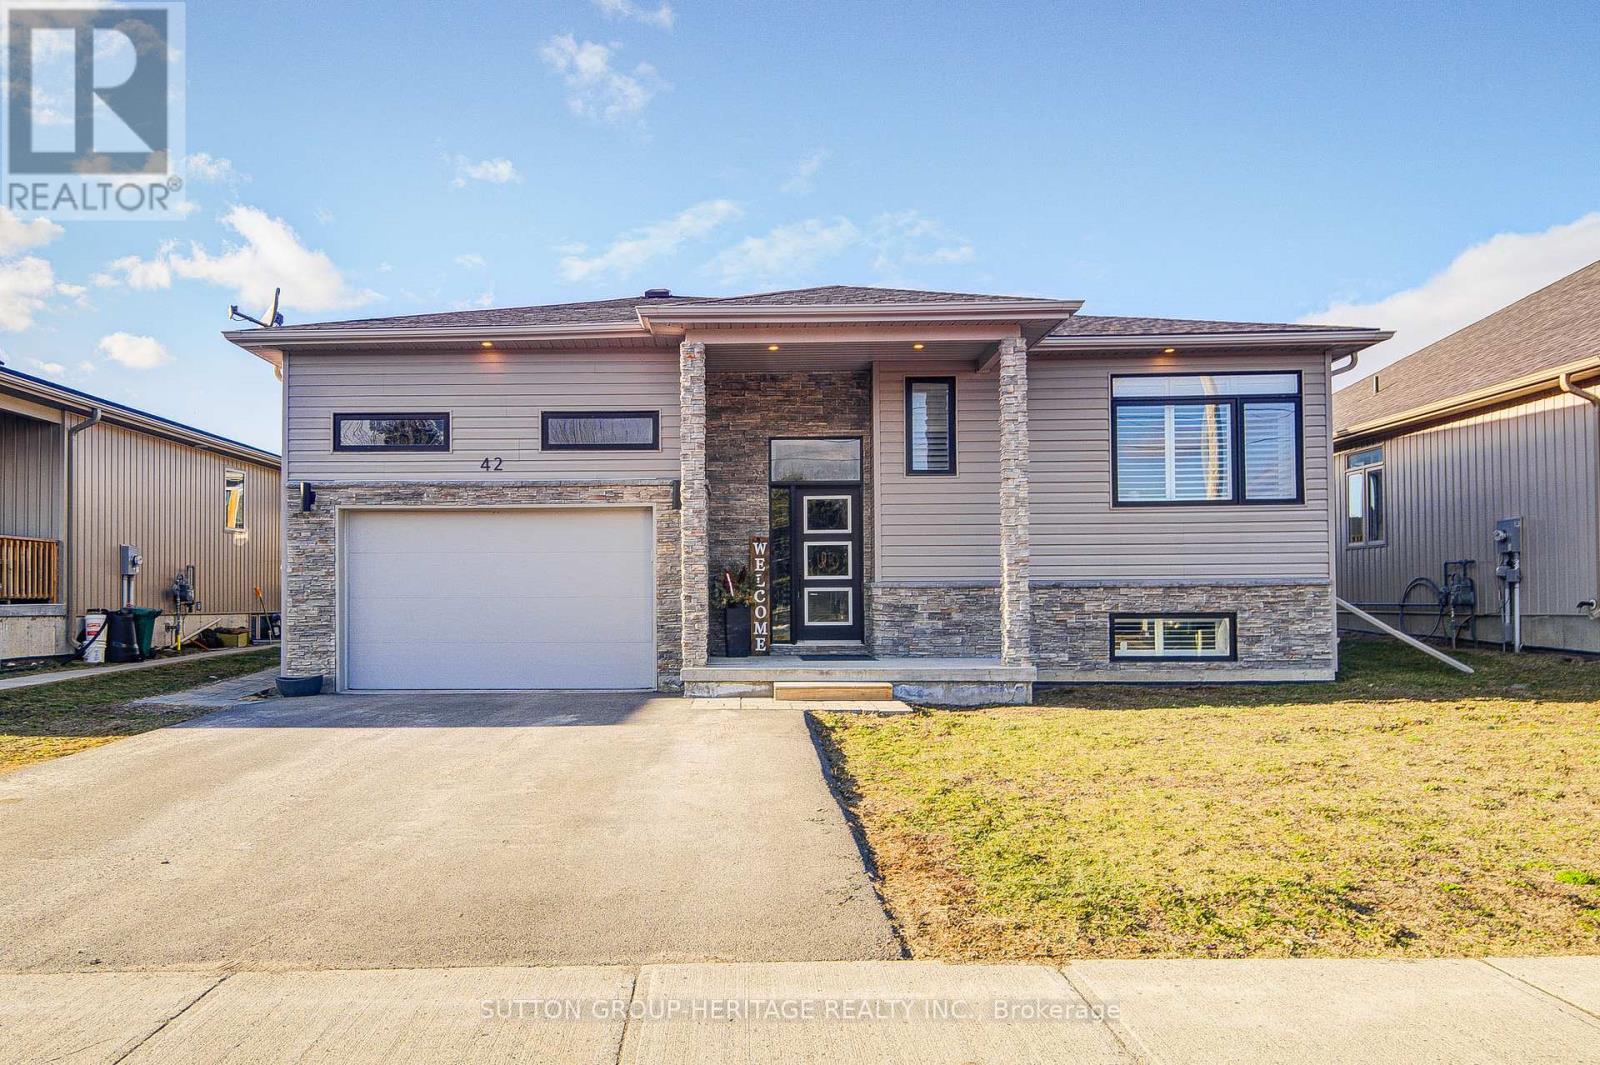
42 Mcfarland Drive
Belleville, Ontario
Welcome to this 3-bedroom 2 bathroom raised bungalow by Brauer Homes that is approximately 5 years old. Downstairs is a legal basement accessory dwelling unit with a separate entrance. 2 bedrooms and 2 baths. This is centrally located close to the 401, Quinte Mall and schools. Property is fully tenanted. This property is being sold under Power of Sale, being sold in as is where is condition, no representations and/or warranties. Minimum 24 hours notice for all showings. (id:63381)
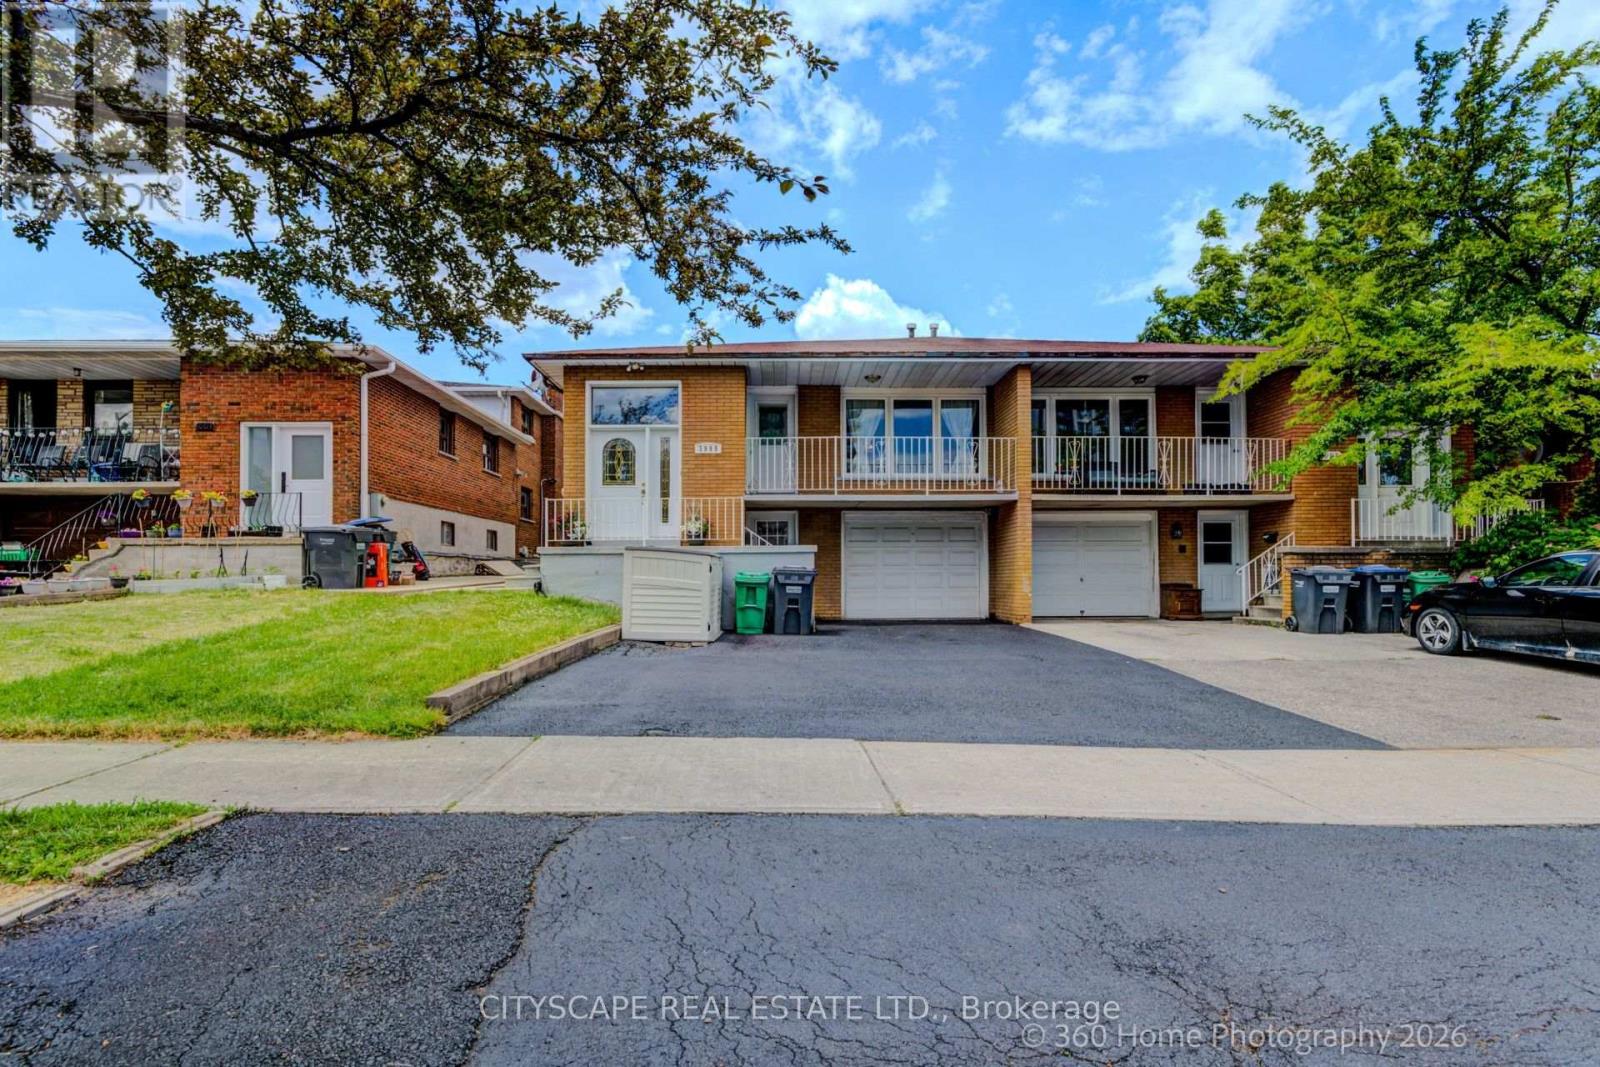
3999 Bishopstoke Lane
Mississauga, Ontario
PRIME LOCATION! IN THE HEART OF MISSISSAUGA,SEMI DETACHED 5 LEVEL BACK SPLIT A RARE FIND MULTI UNIT LAYOUT.OPPORTUNITY FOR INVESTORS OR MULTI GENERATIONAL FAMILIES. FEATURING A 3+3 BEDROOMS, 3 FULL WASHROOMS, SPREAD ACROSS 5 SEPARATE FUNCTIONAL LEVELS 4 SEPARATE ENTRANCES TO THE HOUSE, 1+2 KITCHENS.LAYOUT TO MAXIMIZE RENTAL CASH FLOW OR OFFSET YOUR MORTGAGE EFFORTLESSLY.( HOUSE WAS RENTED IN THE PAST FOR $6700 PER MONTH).FIVE MINS WALK/DRIVE TO EVERY ESSENTIAL AMENITY,SCHOOLS.SQUARE ONE SHOPPING CENTER,MAJOR HWYS, CELEBRATION SQUARE, RESTAURANTS, PUBLIC TRANSIT,UPCOMING LRT,& LOT MORE. (id:63381)
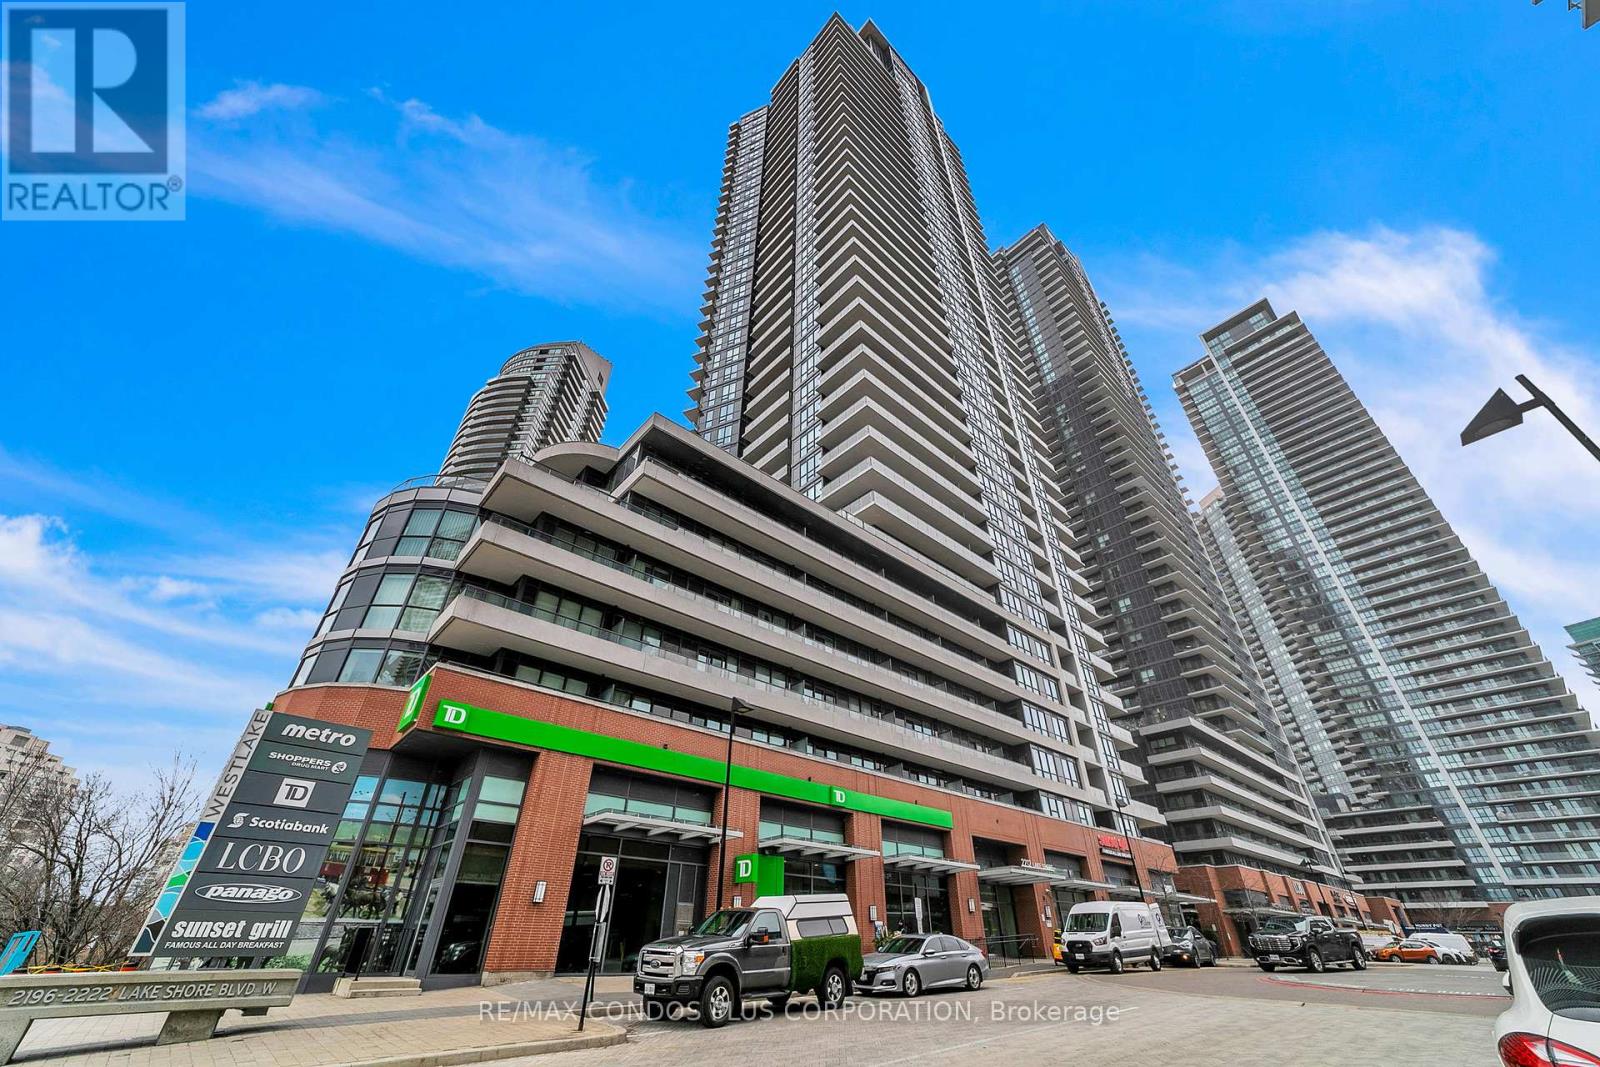
Ph08 - 2212 Lake Shore Boulevard W
Toronto, Ontario
Welcome to this luxury penthouse unit w/ breathtaking city and lake views. Wonderfully designed 1B&1 where den can also easily be used as a bedroom, spacious layout offering 10ft ceilings freshly painted, full size S/S appliances, and upgraded bath finishes with heated floors. Floor to ceiling windows offering plenty of light with open balcony. Steps to waterfront, hwy, bike trails, restaurants, and mall. (id:63381)
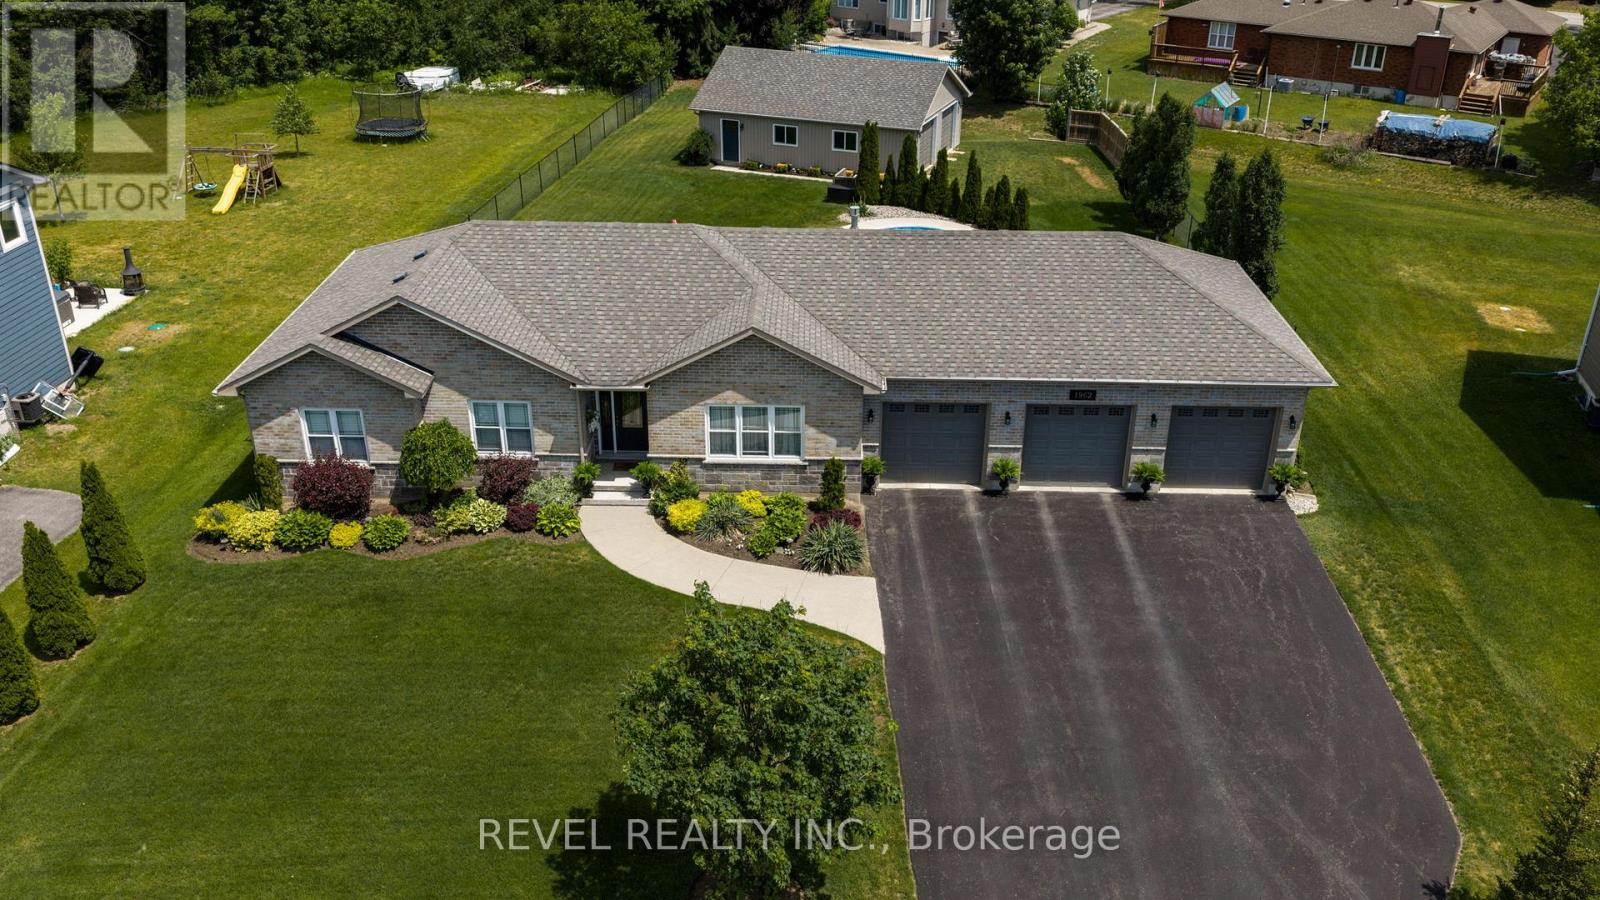
1962 Elana Drive
Severn, Ontario
Welcome to 1962 Elana Drive, a true entertainer's dream. Located in prestigious Bass Lake Woodlands, this beautifully maintained ranch bungalow offers the perfect blend of space, style, and turnkey living on an over half acre lot. From the moment you arrive, the beautiful brick and stone exterior, manicured gardens, triple-wide paved driveway, and triple car attached garage create exceptional curb appeal. The attached garage offers inside access to the mudroom/laundry room, plus tandem rear doors leading directly to the backyard and detached garage. The fully insulated 939 sq/ft detached garage with loft storage and double door access is perfect for storing vehicles, toys, tools, or creating the ultimate workshop, mancave, or hobby space. Inside, the bright open concept main floor is filled with natural light from front to back, featuring hardwood flooring, a cozy gas fireplace in the living room, and seamless flow between the living, dining, and kitchen spaces. The kitchen offers quartz counters, tiled backsplash, and S/S appliances, while the dining room walkout to the rear deck allows for easy indoor and outdoor entertaining. The main floor features 3 generous bedrooms, including the primary suite with walk-in closet and shelving, and an updated 4-piece ensuite with glass shower, along with a full 4-piece bath and a convenient 2-piece powder room off the mudroom, ideal for guests coming in from the pool. Downstairs, the fully finished basement offers an expansive rec room with a second gas fireplace, built-in shelving, spacious wet bar with illuminated cabinetry, an additional full 4-piece bath, and flexible bonus space that could easily become a 4th bedroom. The fully fenced backyard is the true showstopper with a beautiful in-ground pool, spacious deck, and private outdoor space made for summer entertaining. Ideally located with quick access to Orillia amenities, HWY 12, HWY 11, and within the highly sought-after Marchmont school zone. New A/C June 2026. (id:63381)
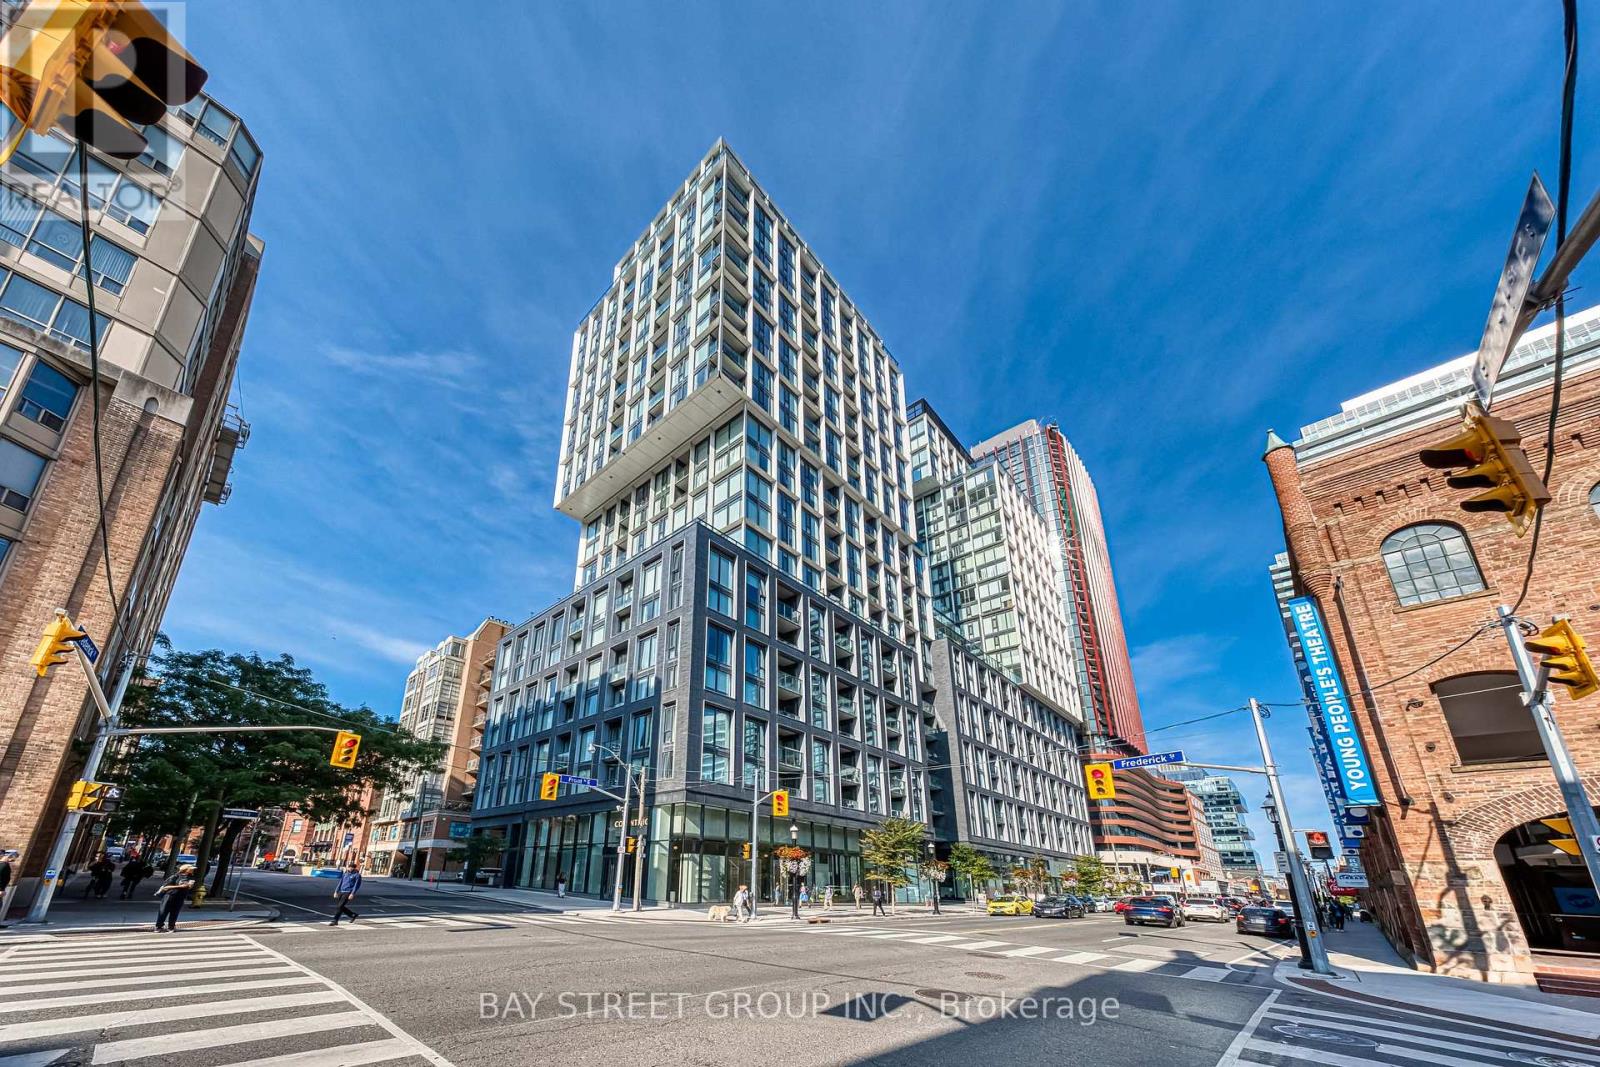
210 - 158 Front Street E
Toronto, Ontario
GREAT OPPORTUNITY to own this beautifully designed 779 sq. ft. 2 bedroom, 2 full bathroom suite at the highly sought-after St. Lawrence Condominiums, situated in the heart of downtown Toronto. This spacious 8th floor unit features 9-foot ceilings and an open-concept living/dining area leading to a private balcony with unobstructed views. The sleek, contemporary kitchen is equipped with Miele integrated appliances, stone countertops and backsplash, offering both style and function. The primary bedroom is complete with a spa-like ensuite for ultimate comfort. All 3 closets are large and offer plenty of storage space. Located just steps from the iconic St. Lawrence Market, and within walking distance to Bay Street, the Esplanade, George Brown College, Metro University, U of T, and Union Station, convenience is truly at your doorstep. This exceptional suite includes a storage locker on the 13th floor and premium Miele built-in panelled fridge, dishwasher, glass cooktop, oven, microwave, hood, ensuite laundry with large capacity Samsung washer, and dryer. Custom shades are also included. The entire suite is vacant and was just painted with a premium Benjamin Moore paint. The building offers an impressive range of amenities, including 24-hr concierge service, a rooftop pool and terrace, three floors of fitness space (cardio, weights, and yoga studio), visitor parking, guest suites, a billiards lounge, & much more. This unit provides the perfect blend of luxury, convenience, and modern living and is priced to sell welcome home! (id:63381)
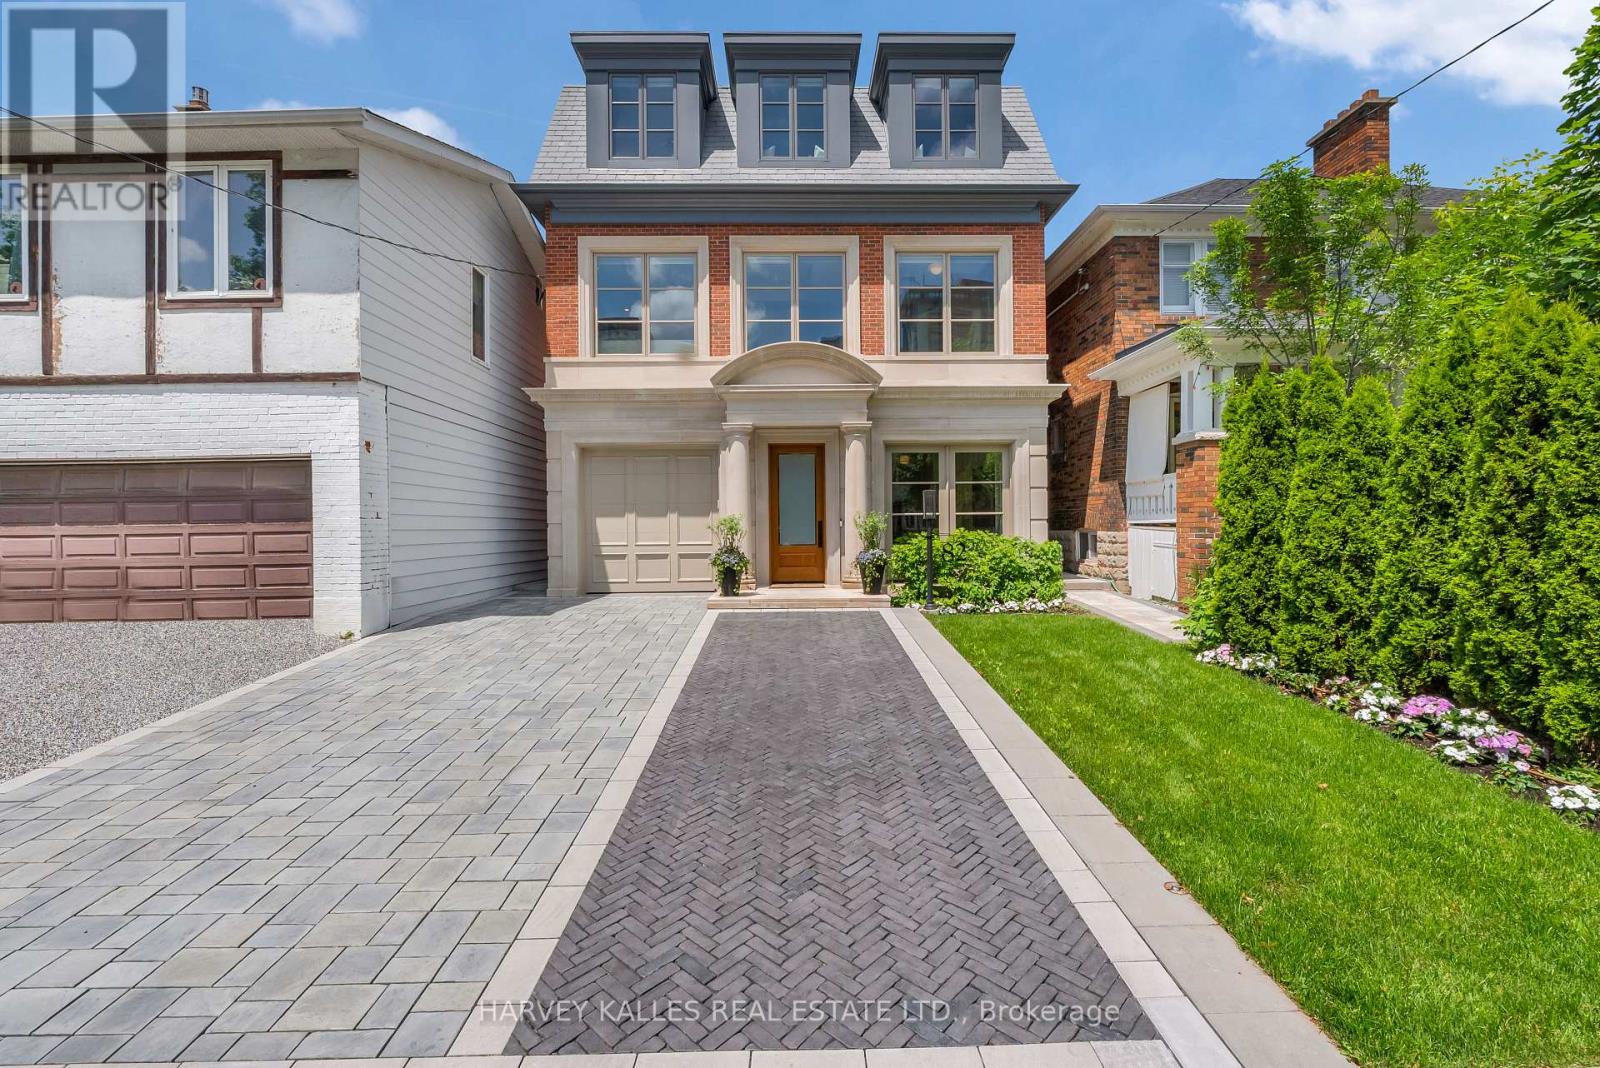
82 Sherwood Avenue
Toronto, Ontario
82 Sherwood Avenue is a masterclass in architectural integrity and refined design. Spanning more than 5,500 square feet, this bespoke residence seamlessly blends timeless architecture with modern, high-performance living.The stately exterior combines limestone detailing, reclaimed brick, classic French windows and a herringbone-patterned walkway. Inside, 10-foot ceilings, custom white oak panelling, designer lighting and exceptional millwork define every space. A custom mudroom, refined powder room and elegant living and dining areas balance beauty and functionality.The kitchen features an expansive honed marble and wood island, custom cabinetry and a full Wolf and Sub-Zero appliance suite. A sophisticated banquette connects to the family room, where a marble fireplace and custom arched shelving create a warm yet elevated atmosphere. A dramatic 10-foot glass wall opens to a covered outdoor pavilion, beyond which a pool-sized garden framed by mature hornbeams offers a private urban sanctuary.The primary retreat rivals the finest boutique hotels - vaulted ceilings, dual walk-in dressing rooms, a spa-inspired marble bath and a private terrace overlooking the tree canopy. Two additional bedrooms share a beautifully appointed wood and marble bath.The third level is dedicated to wellness, offering a yoga studio, skylight, five-piece spa bath and private terrace with unobstructed views.The lower level features 10-foot ceilings, a full kitchen, extensive storage and a private entrance - ideal for guests, extended family or multigenerational living.Radiant heated floors, Lutron automation and meticulous attention to detail distinguish this rare offering, steps from Sherwood Park trails and the amenities of Yonge Street. (id:63381)

1116 Dundas Street W
Toronto, Ontario
Ready to go! Step into a vibrant, fine Afro-Continental dining destination at Dundas and Ossington. The space is custom built out with unique modern feature and technology. You got a beautiful bar and custom seating. Take advantage of this well known, attractive restaurant. The location is unbeatable with steps to the best intersection in Toronto for hip stores and restaurants. We are right next door to the historic Lakeview Diner. This is a turn-key opportunity! 68 seat capacity. LLBO licensed. Capacity increases in the summer with patio and street patio. Last year Gross Sales exceeded $2M! Buyer will need to sign a new lease with the landlord. (id:63381)
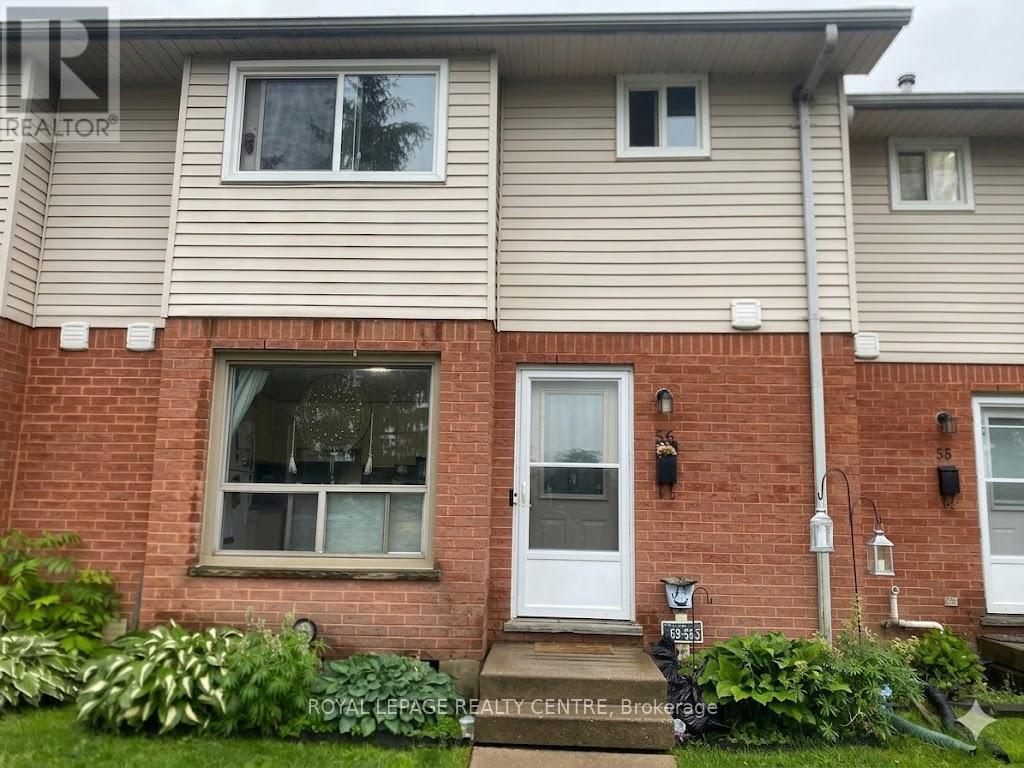
56 - 595 Third Street
London East, Ontario
Highly Motivated Pricing Meets An Unbeatable Location. This Spacious 3-Bedroom Townhome Offers A Seamless Blend Of Comfort And Convenience, Located Within Walking Distance Of Fanshawe College And Diverse Amenities. The Interior Boasts A Sun-Drenched, Open-Concept Living And Dining Area With Updated Flooring Throughout. Complete With Roomy Bedrooms, A Finished Basement Recreation Room, And Abundant Storage, This Versatile Property Is A Premier Opportunity For Both Investors And Families Alike. (id:63381)
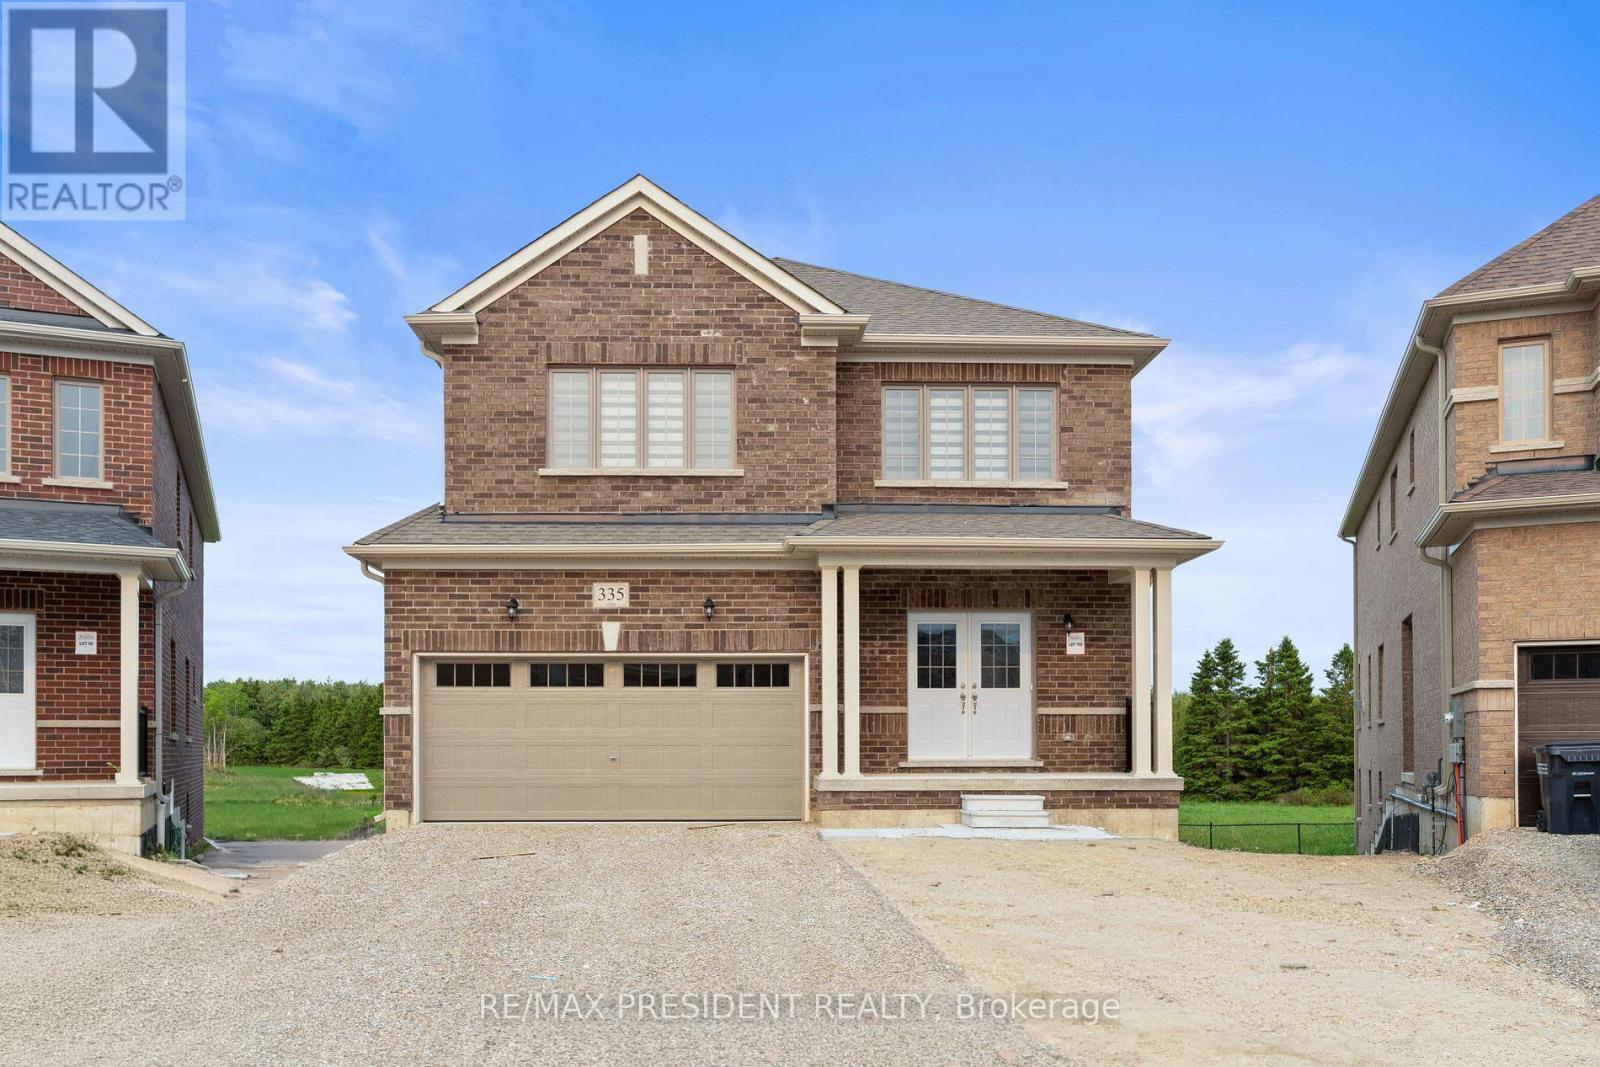
335 Russell Street
Southgate, Ontario
A rare opportunity to own a premium north-facing pie-shaped ravine lot with a walkout basement in the growing community of Dundalk, Offering approximately 3,063 sq. ft. above grade (as per builder's plan), this stunning home features an open-concept layout designed for modern family living. The main floor includes a private office, separate living, dining, and family rooms, a modern kitchen with granite countertops and ample storage, and a convenient main-floor laundry room. Hardwood flooring extends throughout the main floor and second-floor hallway. Upstairs, you'll find a spacious loft/den and four generously sized bedrooms, providing plenty of space for a growing family. The walkout basement and premium ravine lot offer exceptional privacy and beautiful natural views from your backyard. Located in a family-friendly neighborhood close to Hwy 10, schools, parks, shopping, banks, libraries, churches, plazas, and other everyday amenities. Don't miss this exceptional opportunity to own a beautiful home in one of Dundalk's most desirable communities. (id:63381)
38 Smithfield Drive
Toronto, Ontario
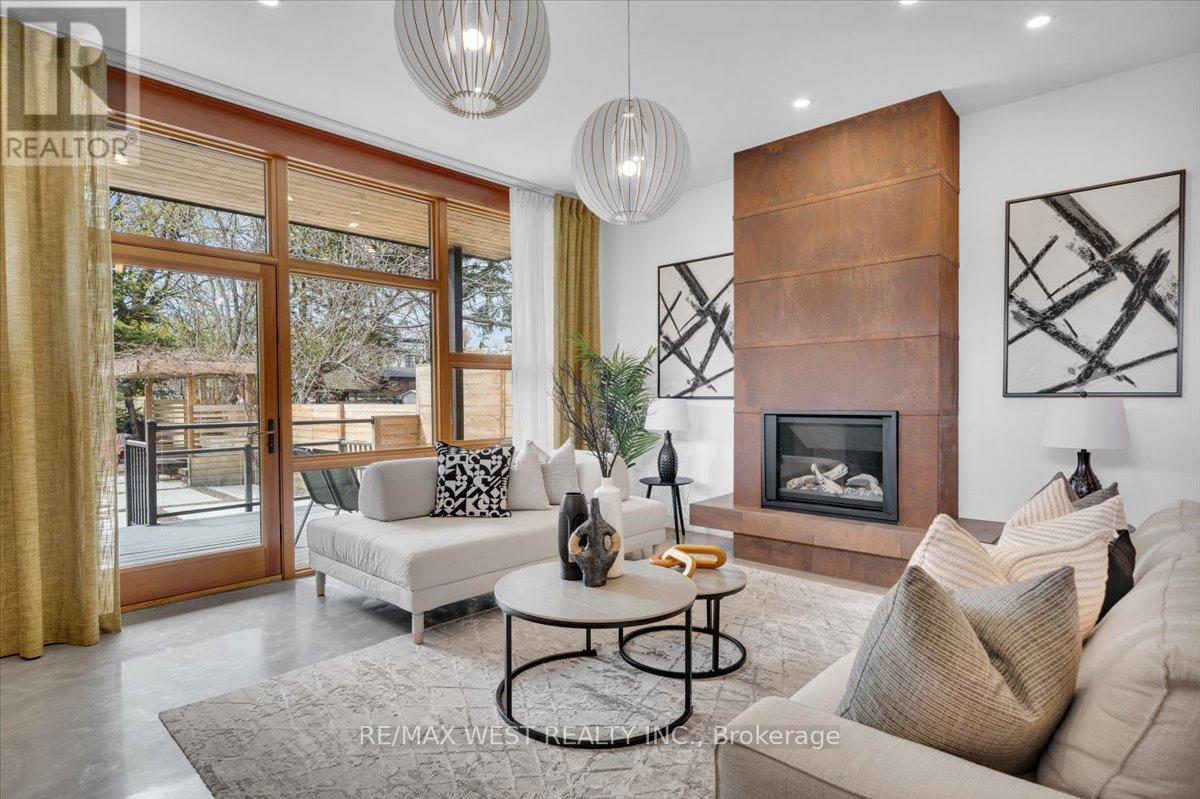
One of one. A rare build architectural home with exceptional skyline and park-like views, where the waterfront is part of everyday life. From the moment you walk in, this home feels different. Inspired by West Coast living, it blends natural materials with clean, modern design, featuring polished concrete floors, skylights, and vaulted ceilings in select areas that create a calm, light-filled atmosphere.At the heart of the home is a sleek, integrated kitchen with a large island, gas cooktop, built-in appliances, walk-in pantry, hidden storage, and extra-deep countertops. It flows into the living space where a custom steel fireplace anchors the room and a walkout leads to the backyard. A main floor powder room adds convenience.Offering 4 bedrooms and 5 bathrooms, including a primary retreat with vaulted ceilings, dedicated cooling, and a spa-inspired ensuite with heated floors, towel warmer, and a soaker tub beneath a skylight. The second level features cathedral ceilings, a bright laundry room, a full bathroom, and two bedrooms with vaulted ceilings and their own cooling.A rare third level offers south-facing views of Humber Bay and partial views of the CN Tower, along with a Juliette balcony, bathroom rough-in, and rooftop deck potential.The lower level includes a self-contained guest suite with separate entrance, kitchen, bath, laundry, and walkout.Built new from the foundation up in 2018 with ICF construction, radiant in-floor heating, high-efficiency boiler, heat pump, HRV, triple-pane windows, and metal roof.Set on a rare 179-ft deep south-facing lot with a private backyard, deck, patio, pergola, and multiple walkouts. A wide detached single-car heated garage and ample parking options. The depth of the lot offers potential for a future garden suite behind the garage without sacrificing existing parking. Quiet, safe, family-friendly street, near top-rated schools, with convenient access to downtown.View video tour and feature sheets! (id:63381)
171 Fernforest Drive
Brampton, Ontario
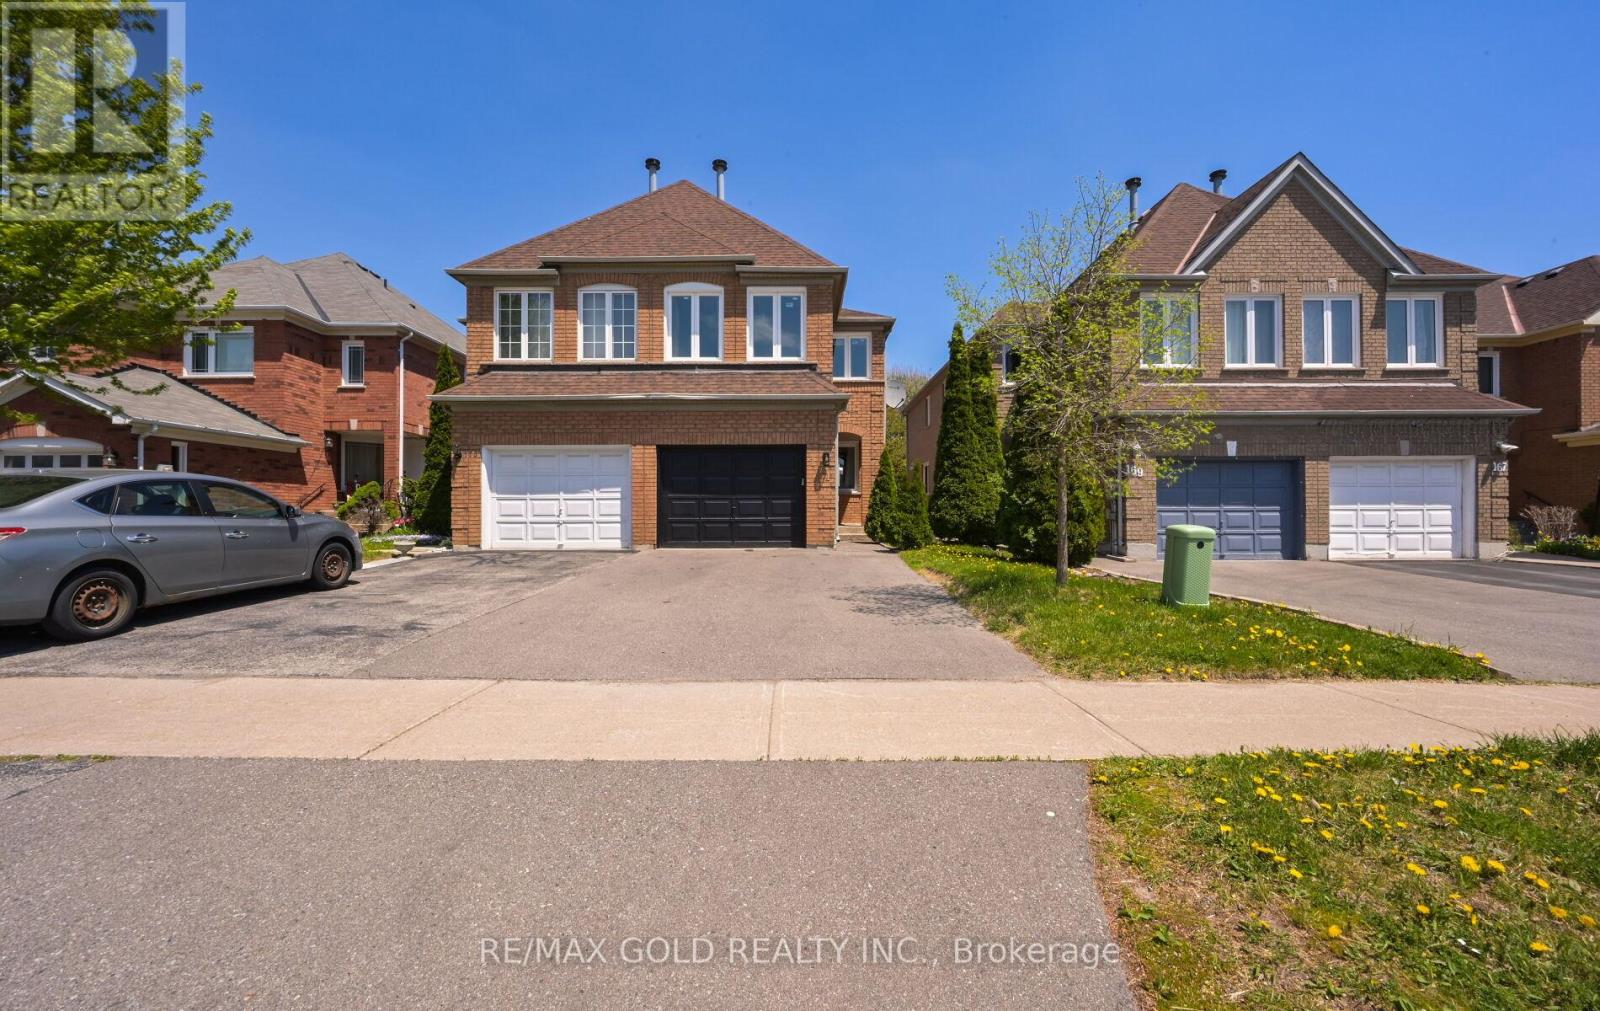
Legal Basement 3 Bedroom Semi Detached Home With Separate Living Room And Family Room With Gas Fireplace And Main Floor Laundry Room And 1 Bedroom Legal Finished Basement $$$$$ 1.5 Car Garage $$$$$ .Very Functional Layout And Entrance From Garage To Home And Modern Upgraded Kitchen With Window .Large Primary Bedroom With W/I Closet And Full Ensuite Bath, Located Close To All Schools, Transit, And Shopping., Plaza ,Tim Hortons. New Windows, New Roof ,New Laminate Floors ,Updated Washrooms ,New Furnace And M/F New Appliances (id:63381)
106 Wildberry Crescent
Brampton, Ontario
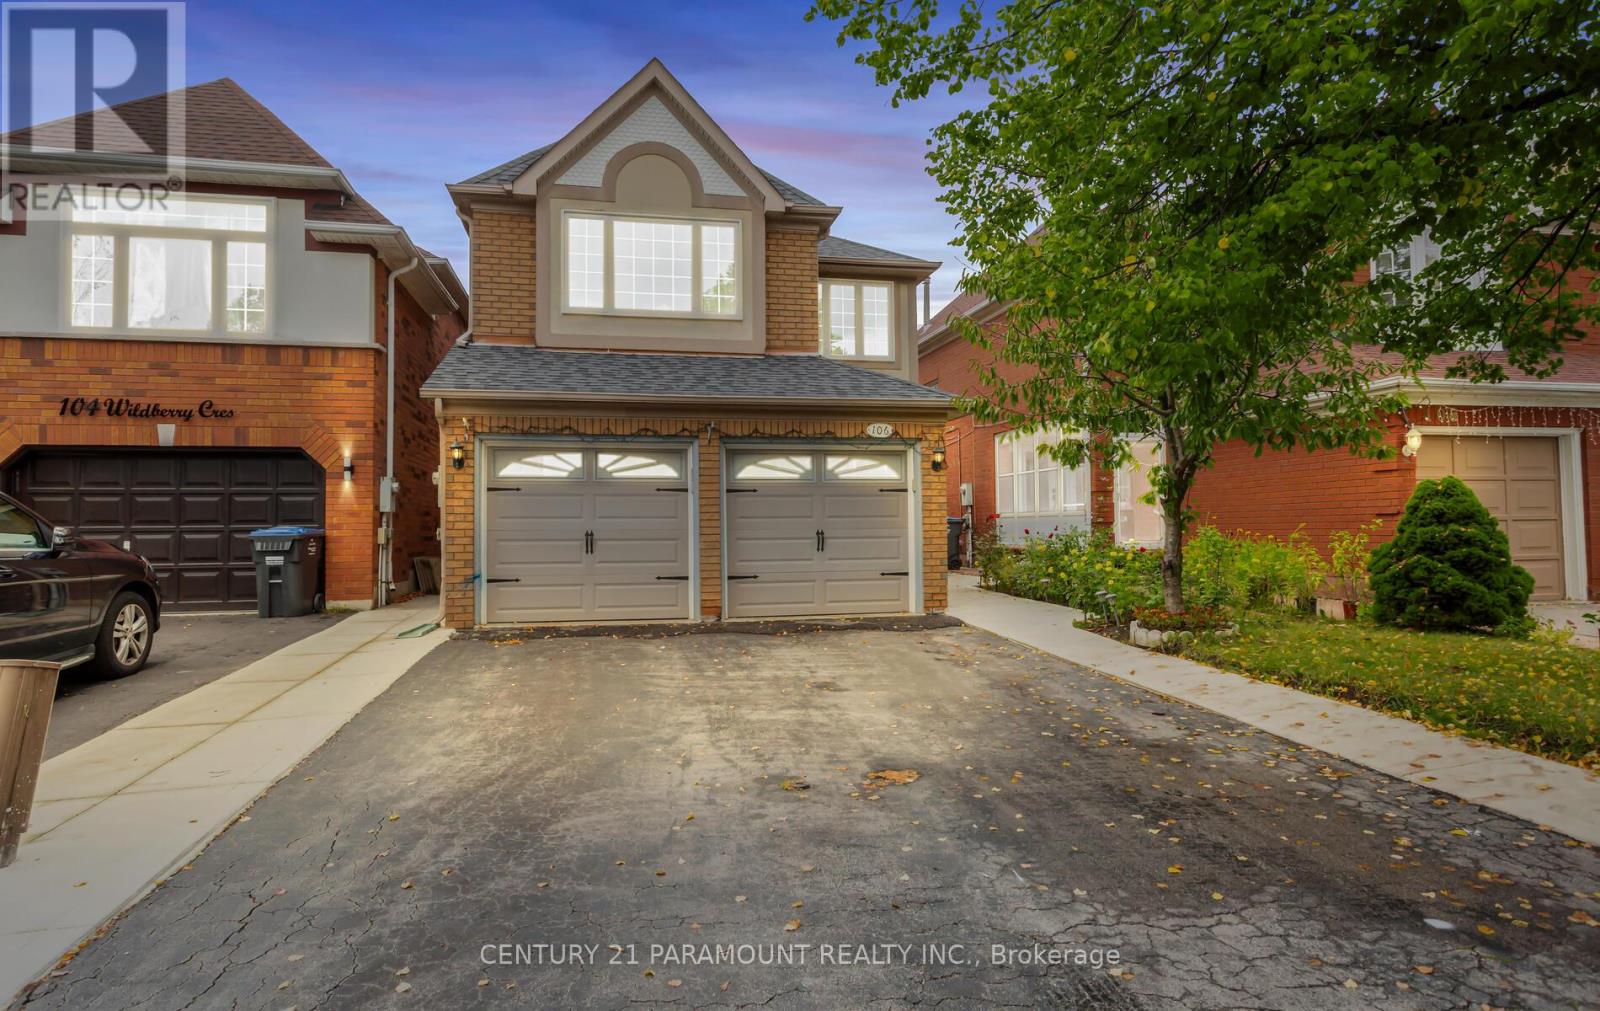
Welcome to 4 bed + 4 bath home in the highly sought-after Neighborhood in Brampton. This residence boasts living and dining area, ideal for both entertaining and everyday living. The spacious family size kitchen features stainless-steel appliances, a stylish backsplash, and a spacious breakfast area with a view of the private backyard. Relax in the cozy family room adjacent to the kitchen. Retreat to the upper level where you will find an expansive primary bedroom, complete with ensuite and a generous walk-in closet. The upper level includes a versatile den / Office with large windows, ideal for use as an office, or prayer room. Additional highlights include 2 Bedroom basement with separate entrance, convenient garage access, and a beautifully finished backyard designed for outdoor gatherings. The home is enhanced with concrete detailing at the front, sides, and backyard, adding to its curb appeal. The well-designed layout also features a convenient laundry area on the lower level. Don't miss out to move-in to a beautiful home in a fantastic neighborhood! Close to all Amenities. UPGRADES: Roof (2021), Windows (2022), Kitchen (2020), Furnance (2022), Concrete around house (2024), Water Heater-Owned (2024). (id:63381)
505 - 302 Essa Road
Barrie, Ontario
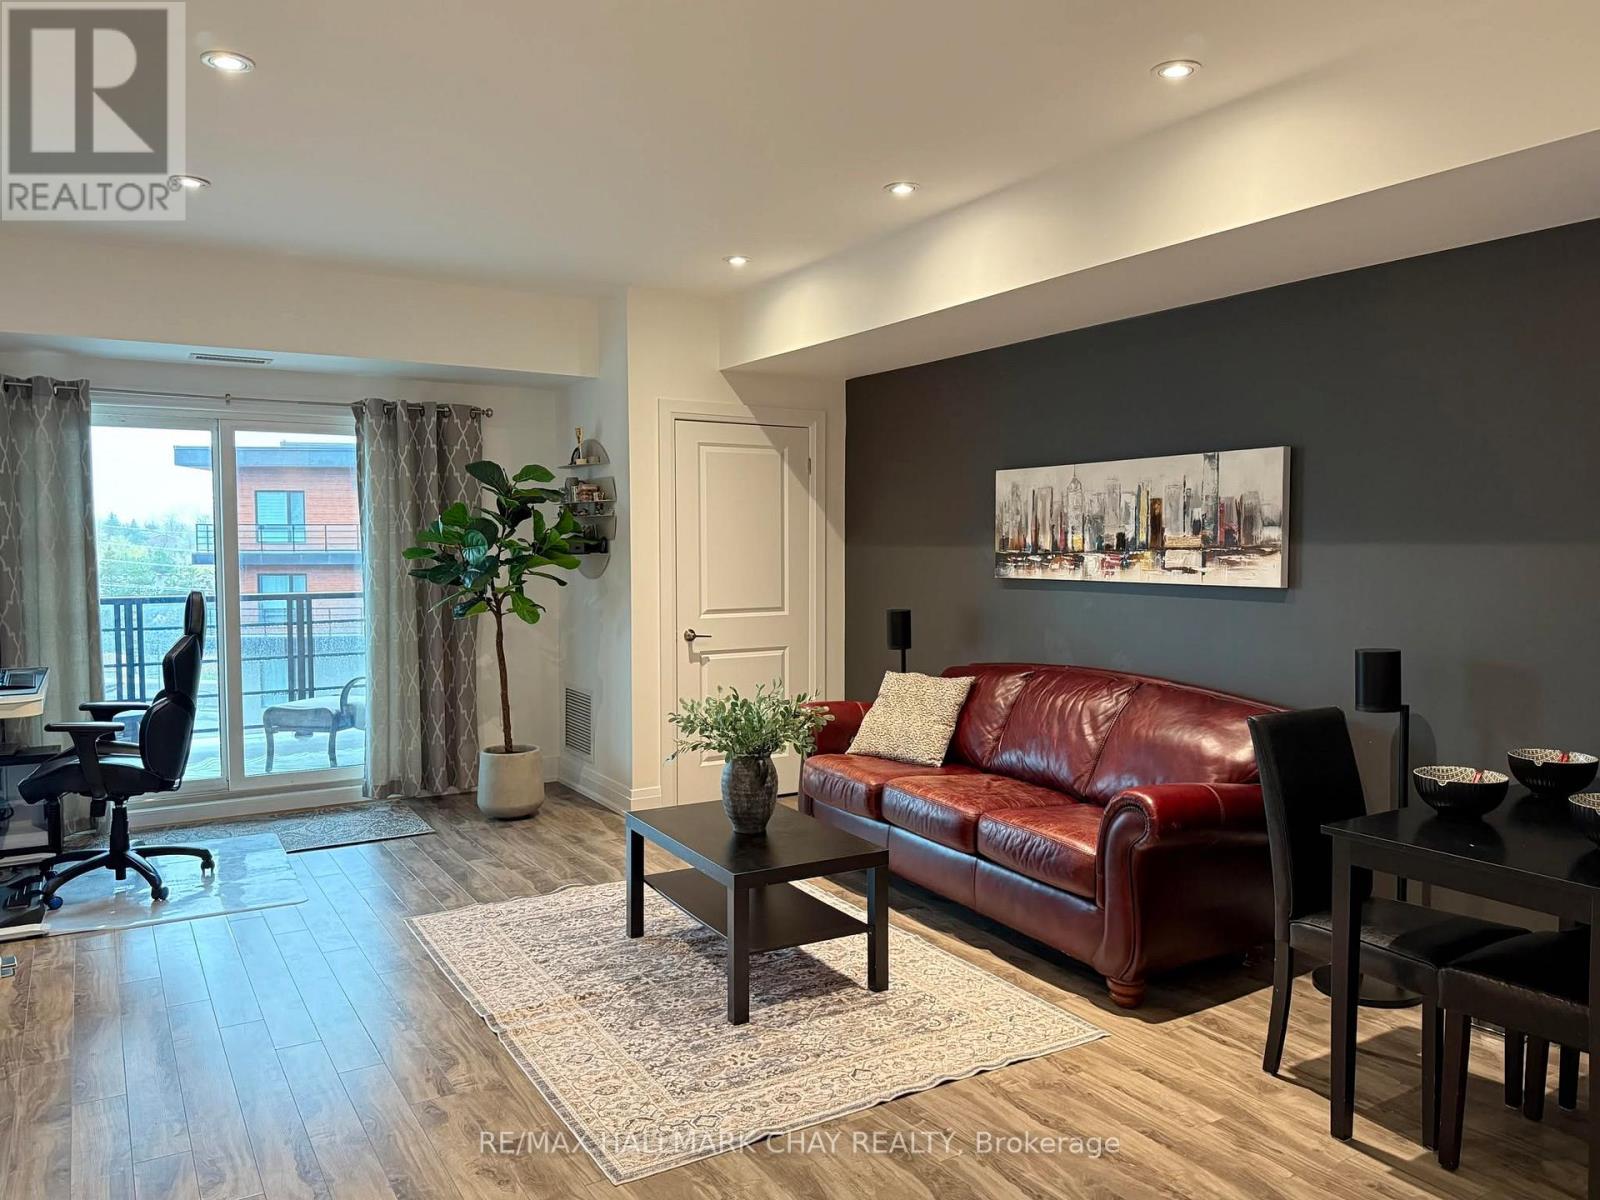
WELCOME TO THE LOUVRE! THIS SPACIOUS UNIT IS LOCATED IN THE LARGEST BUILDING AT "THE GALLERY", BRIGHT AND CLEAN 869 SQ FEET 1 BEDROOM + DEN, 1 BATHROOM ON 5TH FLOOR WITH AN EXTRA LARGE BALCONY THAT ALLOWS BARBECUING. PERFECTLY LOCATED FOR COMMUTERS WITH EASY ACCESS TO HWY 400. CLOSE TO SHOPPING AND TRANSIT. LAMINATE FLOORING THROUGHOUT, POT LIGHTS & DIMMERS, QUARTZ COUNTERTOPS, STAINLESS STEEL APPLIANCES, FRONT LOAD WASHER/DRYER. ONE UNDERGROUND PARKING SPACE AND STORAGE LOCKER. ENJOY THE 11,000 SQ. FT. ROOFTOP PATIO OVERLOOKING KEMPENFELT BAY. PLENTY OF VISITOR PARKING (id:63381)
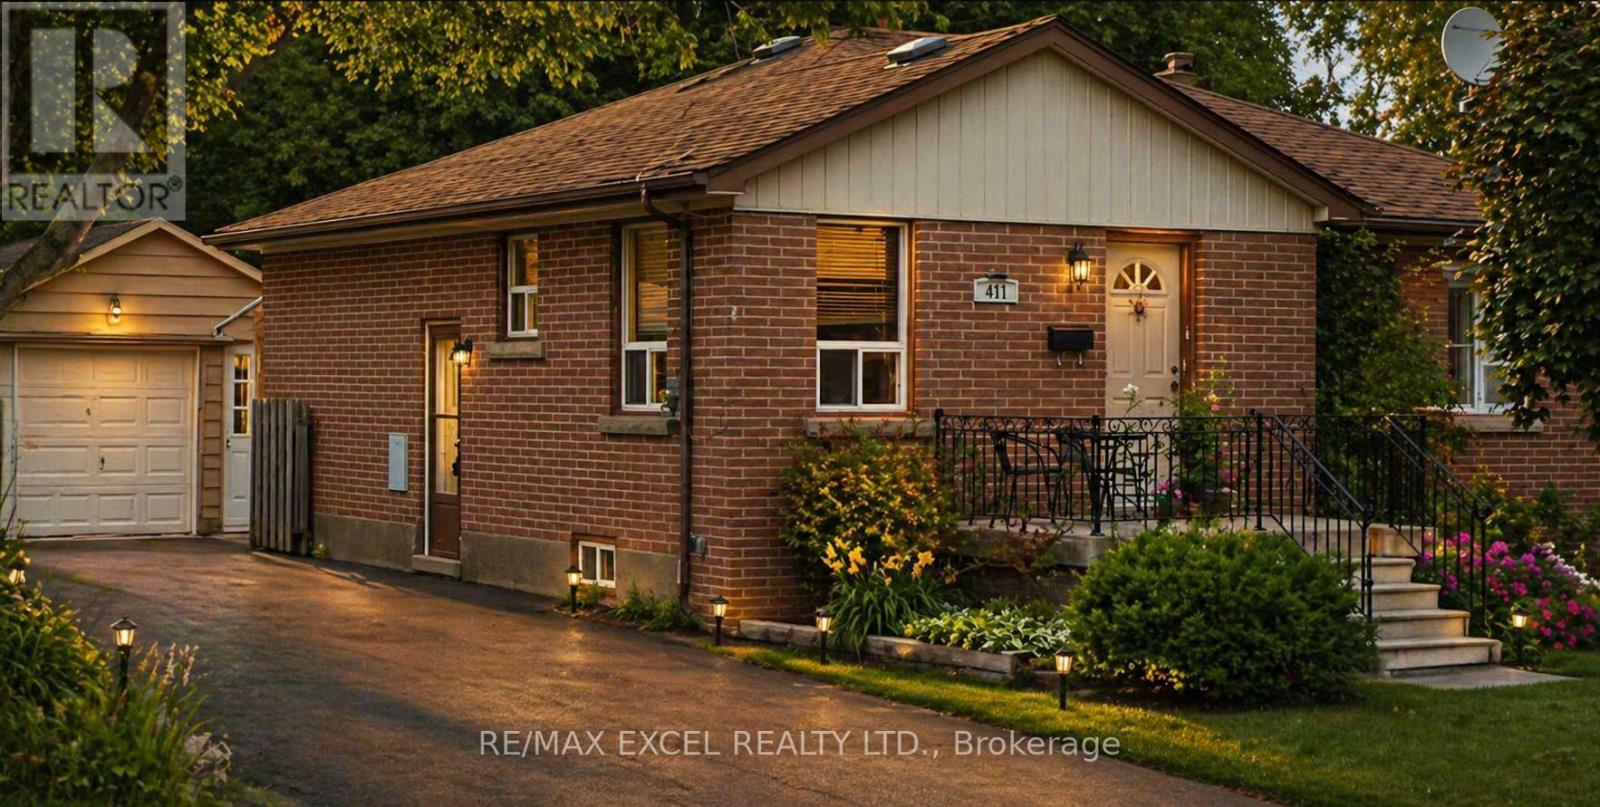
411 Marybay Crescent
Richmond Hill, Ontario
Excellent opportunity for investors or end-users seeking strong income potential. This bright, raised bungalow features 3 self-contained units, offering over $4,000/month in potential rental income. Located in the highly desirable and family-friendly Crosby community home to some of Richmond Hills top-rated schools, including Bayview Secondary and Pleasantville P.S. This thriving neighborhood is currently transitioning, with new custom homes being built throughout the area, adding long-term value and appeal. Perfect for both homeowners and investors. Conveniently located just steps to shopping, public transit, and everyday amenities. Explorethe potential of this beautiful detached bungalow in Richmond Hill's desirable Crosby neighbourhood, right in the heart of the city-close to everything you need. A rare find-don't miss this opportunity! (id:63381)
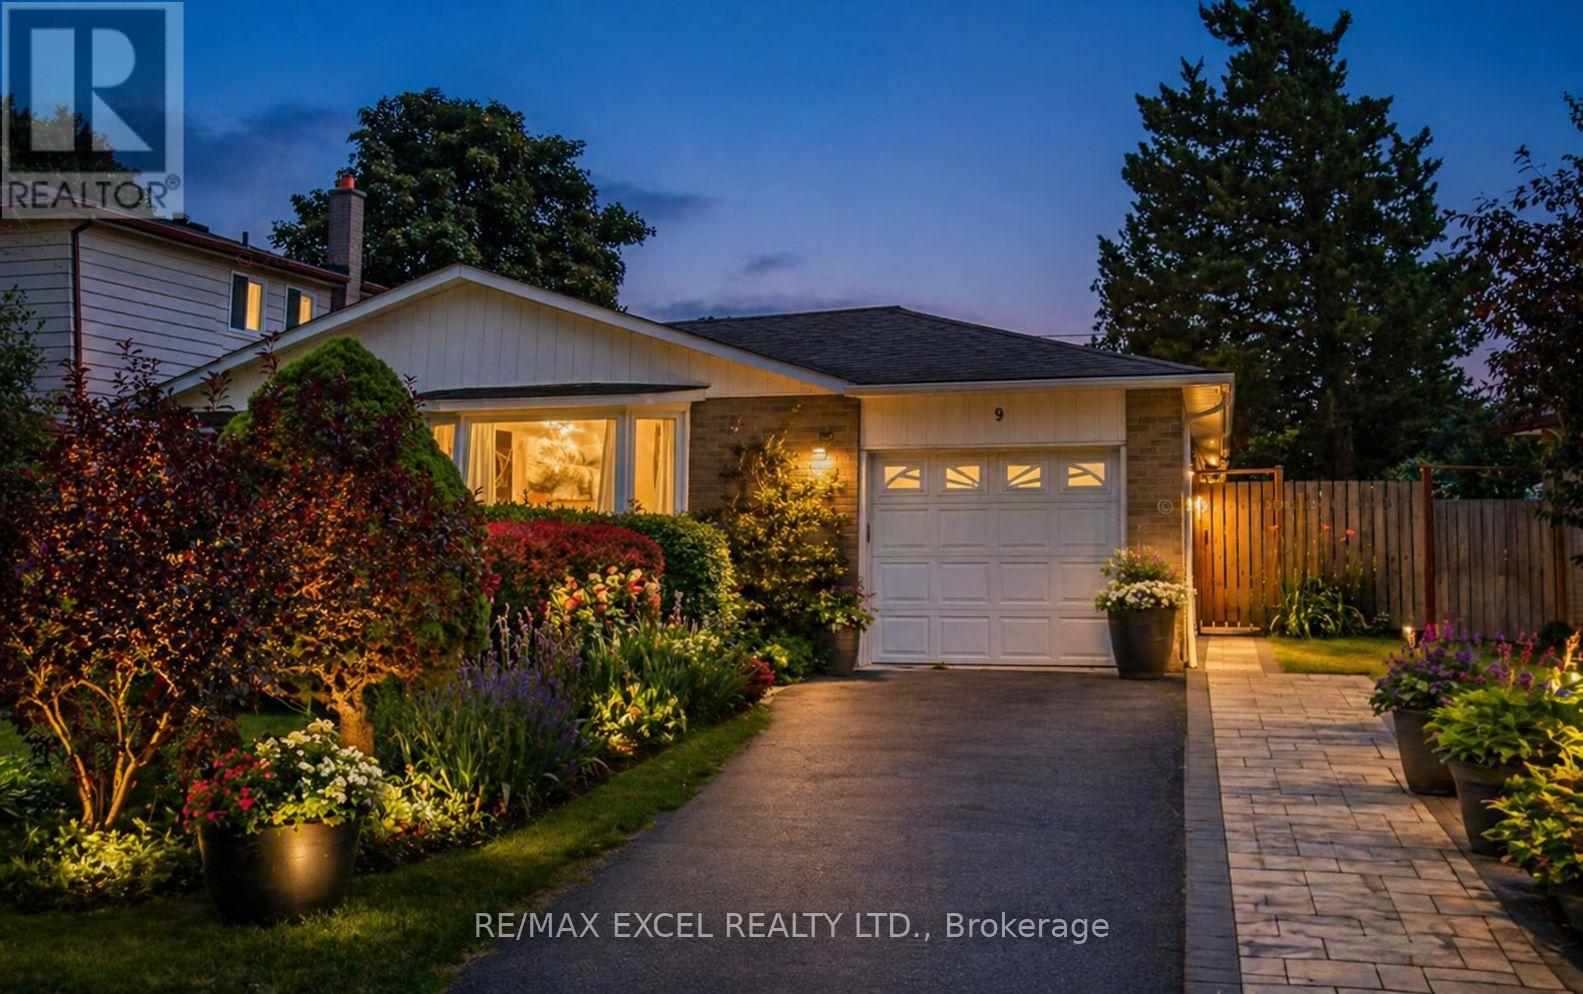
9 Glamis Place
Markham, Ontario
Located in the highly sought-after Royal Orchard community, this charming 3-bedroom home offers comfort, functionality, and an unbeatable location. The bright living room features a large bay window, filling the space with natural light, while the spacious, renovated kitchen provides plenty of room for everyday living and entertaining. The finished basement, complete with a separate entrance, offers excellent potential for extended family use or additional income with 2 kictchens and 2 separate units. Ideally situated on a quiet and private court, this home is just steps to top-ranked schools including Baythorn Public School, Woodland French Immersion, and Thornhill Secondary School. Enjoy the convenience of being within walking distance to Yonge Street, with quick access to Bayview, Hwy 7, and Hwy 407, as well as the upcoming subway line. Public transit options make commuting easy, with direct routes to Finch Station and York University. A fantastic opportunity to live in a family-friendly neighbourhood close to all essential amenities. (id:63381)
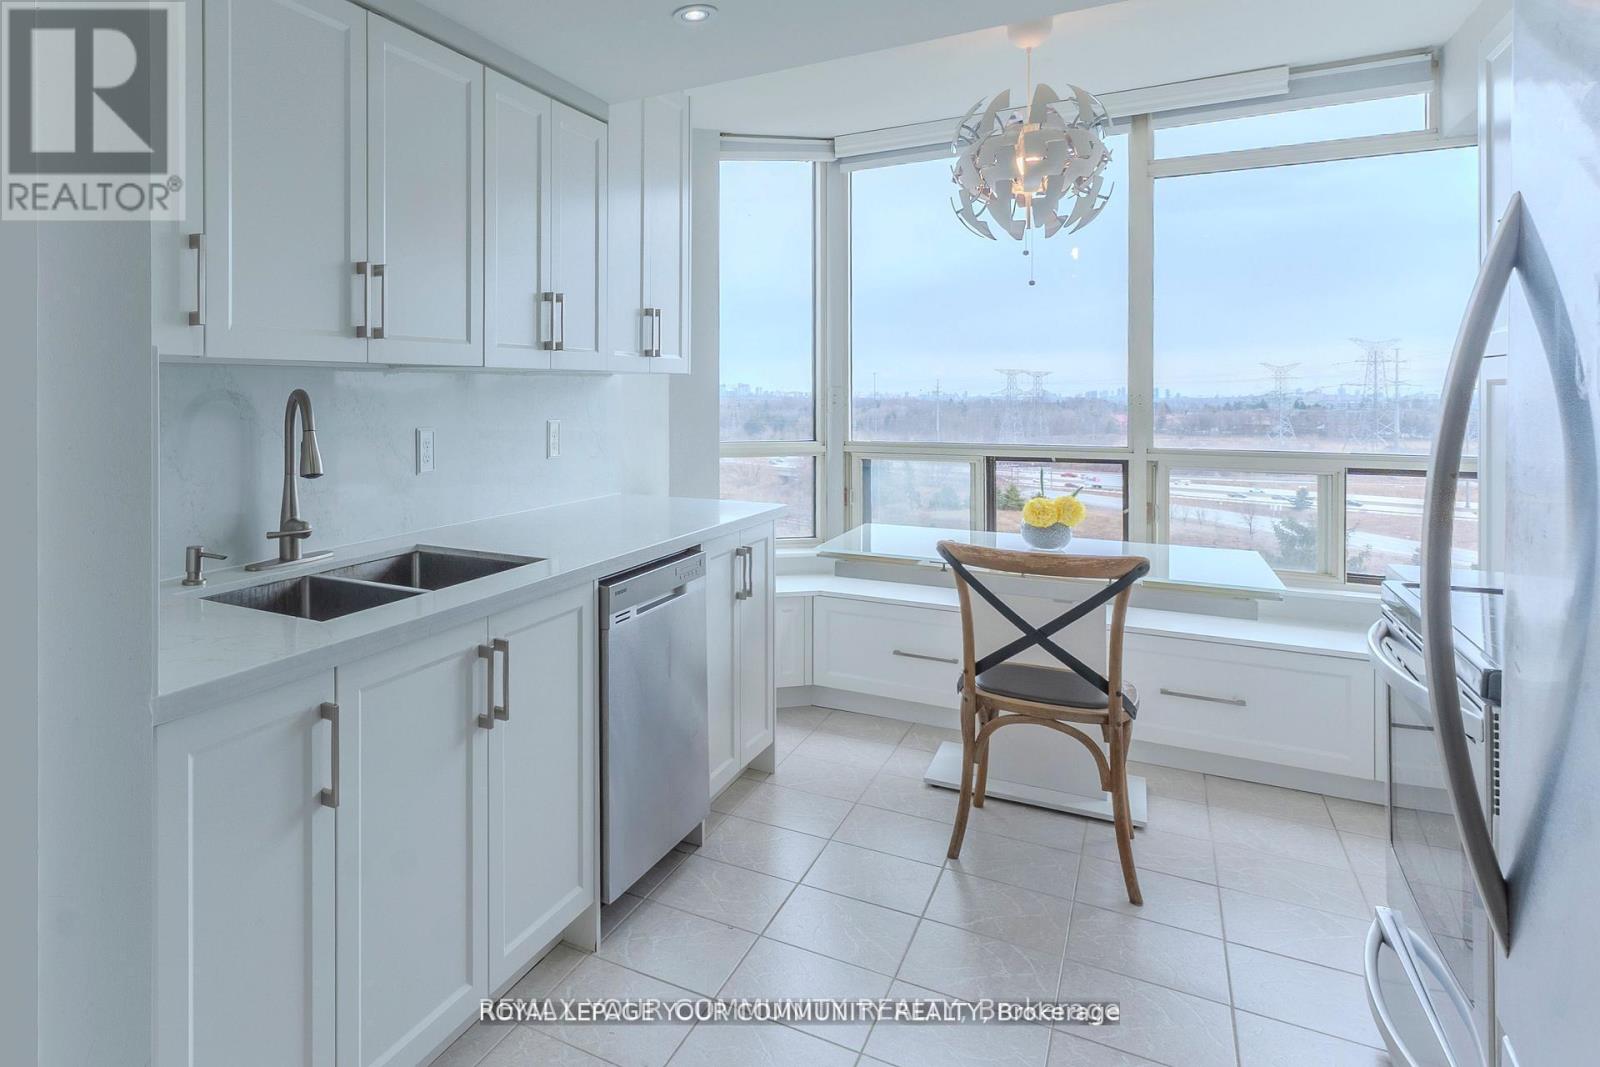
1002 - 8501 Bayview Avenue
Richmond Hill, Ontario
An exceptional and rarely available South West residence offering one of the largest and most coveted layouts in the building. This stunning suite delivers an unparalleled combination of scale, natural light, and versatility featuring a highly desirable split 2 bedroom plus oversized den layout, 2 full bathrooms, and over 1200 sq. ft. of refined interior living space, complete with a private balcony.Wrapped in expansive windows, this home is flooded with natural sunlight from morning through late afternoon, creating a bright, uplifting atmosphere throughout. The grand open-concept living and dining areas offer a sophisticated yet comfortable setting-perfectly suited for both everyday living and elegant entertaining.The spacious kitchen, complemented by a dedicated breakfast area, provides abundant workspace and storage, making it as functional as it is inviting.The primary bedroom is a peaceful retreat, featuring a walk-in closet and a full ensuite bathroom. Enhancing the home's practicality is a separate, oversized laundry room offering storage capacity rarely found in condominium living.This unit also includes two parking spaces, a highly valuable and increasingly rare convenience.The building is undergoing significant upgrades, including a beautifully renovated lobby and hallways, exterior enhancements, and balcony refurbishments further elevating both lifestyle and long term value. Maintenance fees are all-inclusive, covering utilities, cable TV, and internet, ensuring ease and predictability in ownership.Residents enjoy a resort style living experience with premium amenities, including 24-hour concierge service, an indoor pool, fitness centre, sauna, squash and tennis courts, a party/meeting room, and ample visitor parking.Ideally located just minutes from shopping, transit, Highways 7, 404 & 407, Mackenzie Health, top rated school. Note: Upon completion of the special assessment, monthly maintenance fees will be reduced by $214.53. (id:63381)
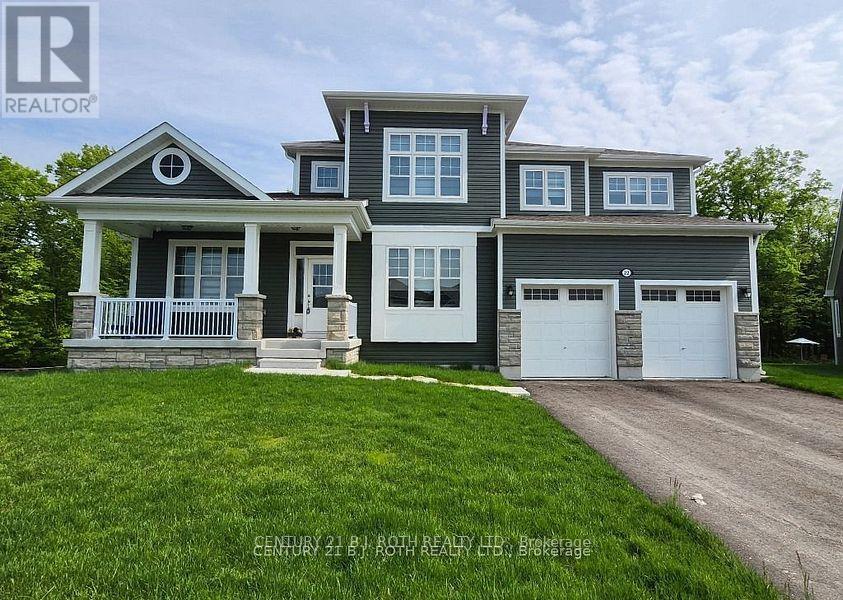
22 Dyer Crescent
Bracebridge, Ontario
Welcome to 22 Dyer Crescent, a stunning 5-bedroom, 5-bathroom home in the prestigious White Pines Community. Approx 3200 sq ft and situated on the largest lot in the subdivision. This exceptional property backs onto greenspace, offering gorgeous views and privacy. At the heart of the home is a beautiful Muskoka room, perfectly positioned to overlook the tranquil greenspace, making it an ideal retreat for morning coffee, quiet reading, or entertaining guests while enjoying nature year-round. The main-floor in-law/guest suite provides flexibility for multi-generational living or an upscale guest experience, while the open-concept layout showcases high ceilings, oversized windows, and premium finishes that create a bright and inviting atmosphere. The elegant Cartier kitchen features a spacious center island and ample cabinetry, seamlessly flowing into the expansive living and dining areas, perfect for entertaining. Cozy up in the spacious family room with fireplace. The walk-out basement is unfinished and ready for customization, offering the potential for a separate suite or entertainment space. Located just 10 minutes from downtown Bracebridge, this home offers the best of Muskoka living with urban convenience: Wilson Falls Trail & Muskoka River - Perfect for hiking, fishing, and kayaking. South Muskoka Golf & Curling Club - A golfers paradise minutes away. Local shopping, dining, and amenities - Everything you need within reach. Close to the hospital - Peace of mind for your family. Easy access to Hwy 11 - Ideal for commuters and weekend getaways. This gem combines modern comfort with the serenity of Muskoka, making it the perfect family home, cottage-style retreat, or lucrative Airbnb. All furnishings are negotiable. (id:63381)
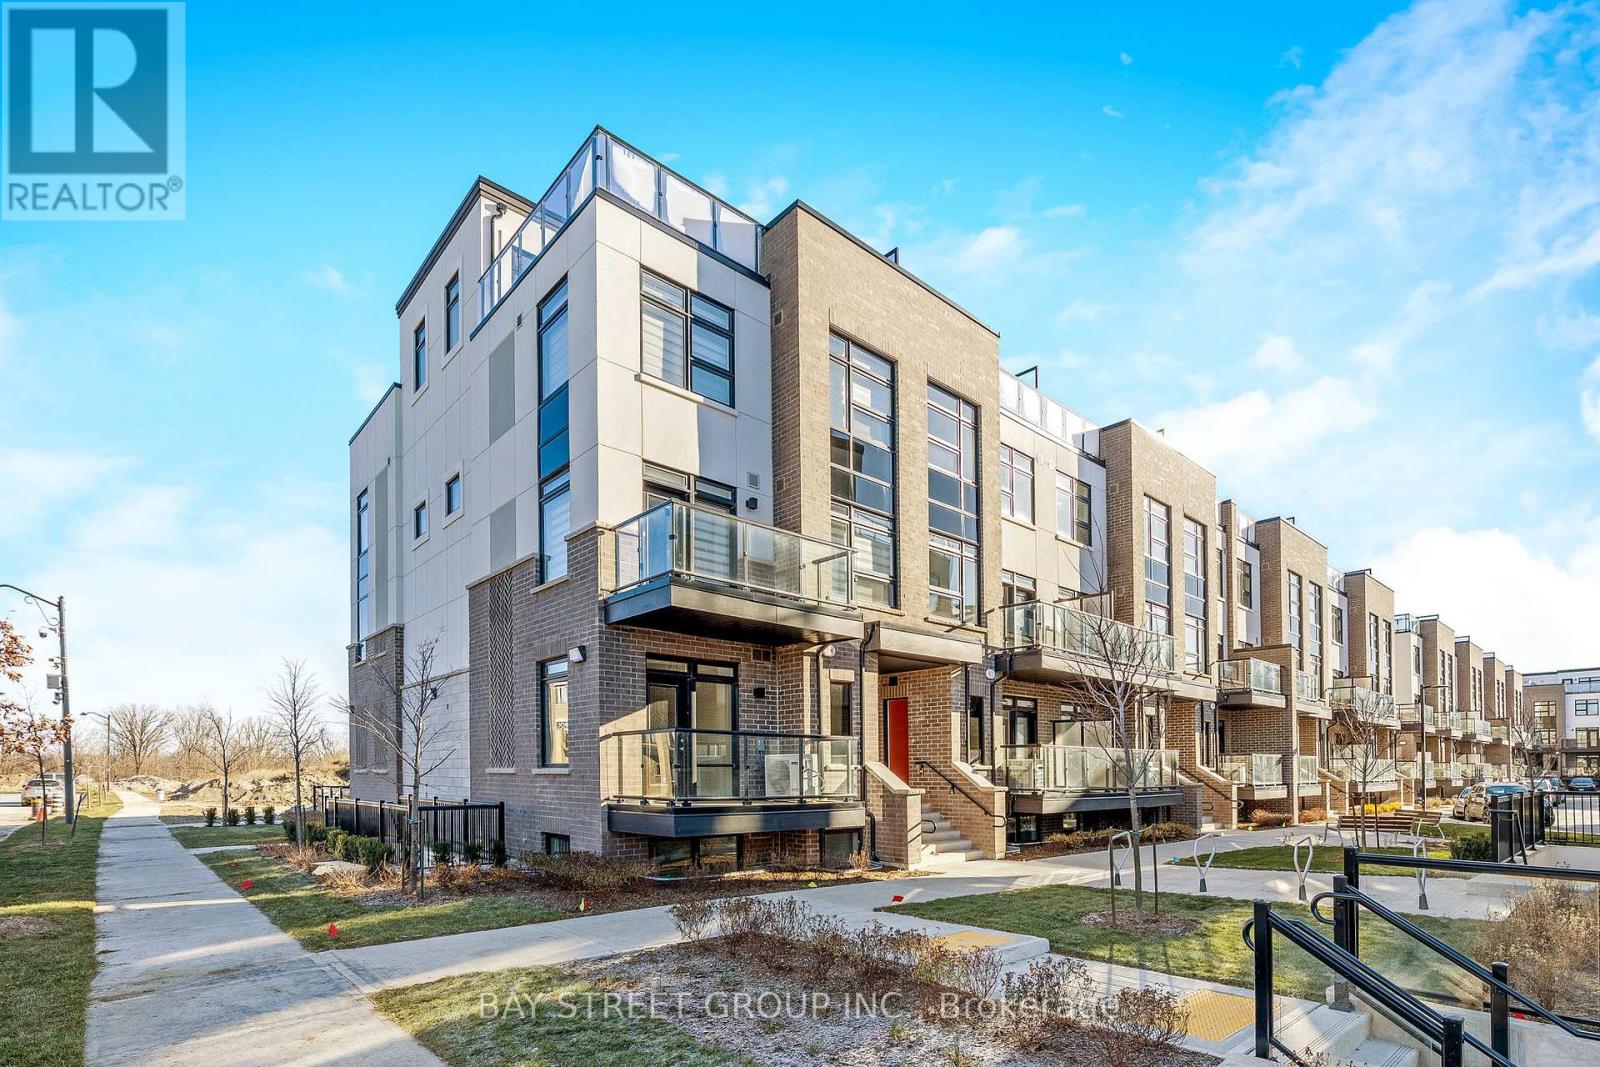
111 - 1573 Rose Way
Milton, Ontario
*100k Loss Sale**1 Yr condo Town-Home Bungalow with outdoor Patio Spacious & Bright ! A Lovely 3 Bedrooms Urban Townhomes (1321 Sq ft As Per Builder's Plan) Thompson Model for sale! Condo Features Living Plus Dining Room, Fully Upgraded Kitchen W/ Granite Countertop, S/S Appliances, 3 Large Size Bedrooms W/2 Full Washrooms! Big Patio ! One Level, Secured Underground Parking Garage! (id:63381)
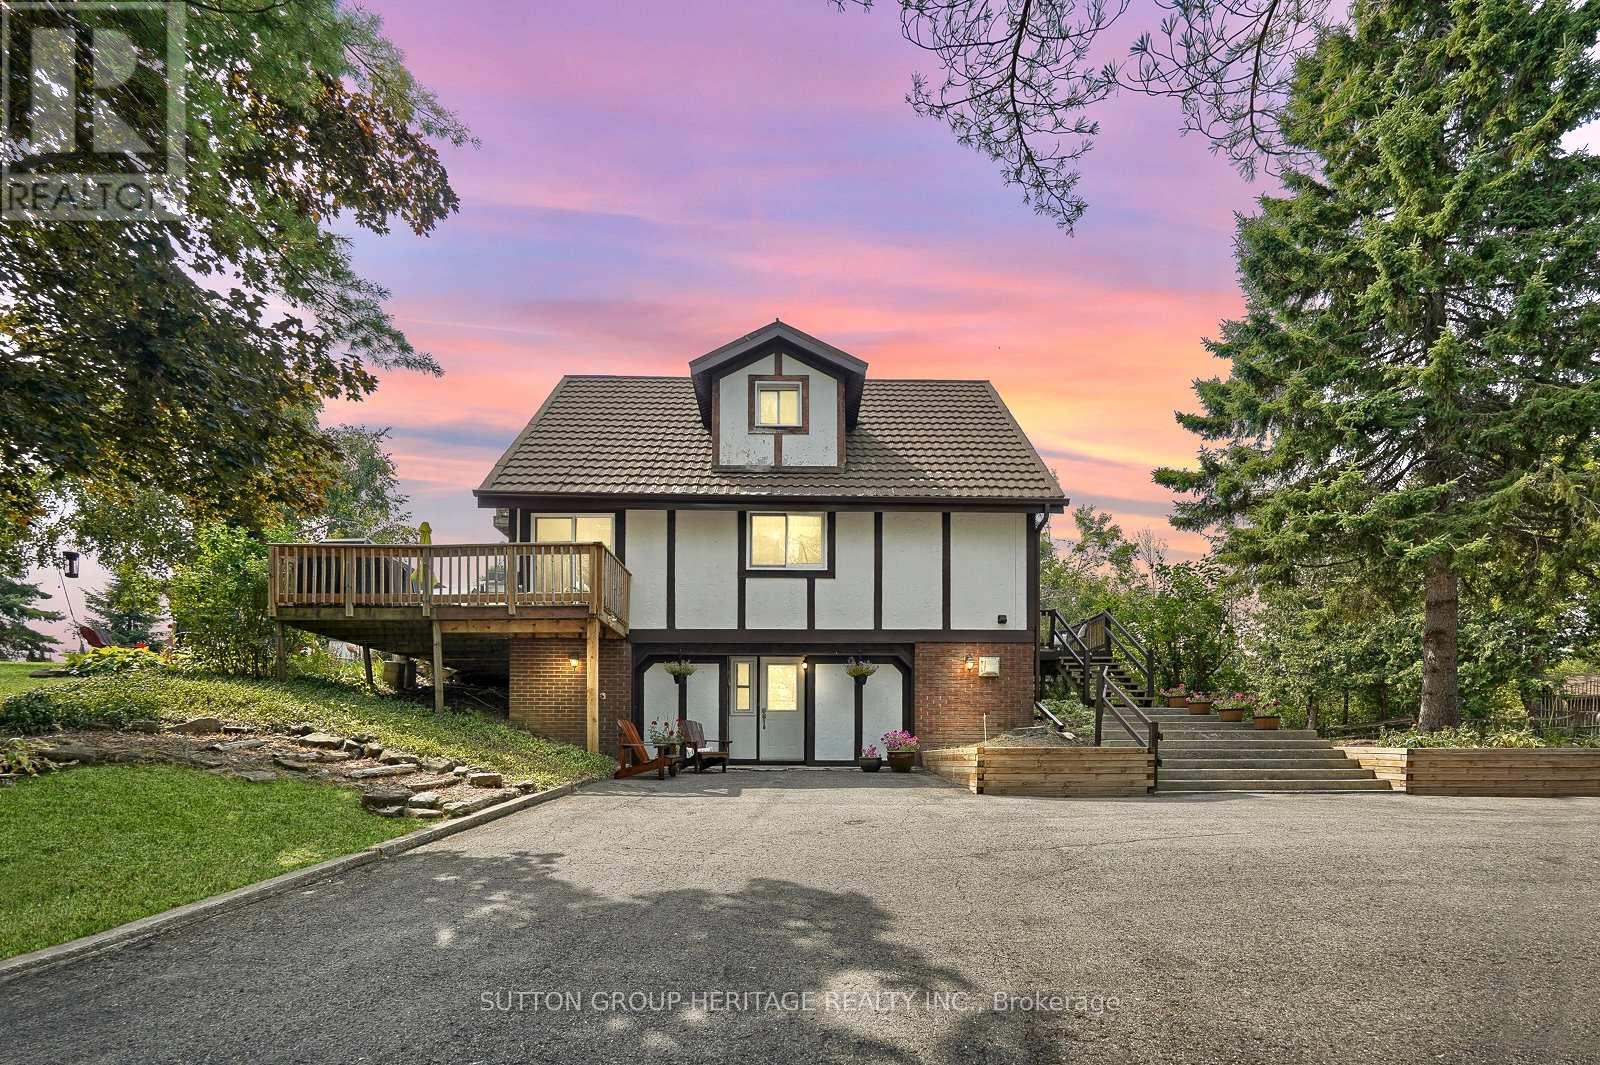
184 Pirates Glen Drive
Trent Lakes, Ontario
Don't Miss Out On This Charming 2.5 Storey Chalet Style Home! The Home Sits On A Beautiful Private Lot With Sunny Western Exposure! A Beautiful Waterfront Community With Deeded Access To Pigeon Lake And Trent System. Bright And Sunny Home With Updated Kitchen Is Open To Living And Dining Room With 2 Walkouts. Main Floor Laundry And 2Pc Bathroom On Main Floor. Generous Size Bedrooms One Has A Walk-In Closet. 2nd Level Has 2 Spacious Bedrooms And A Tastefully Updated 4Pc Bathroom! Primary Bedroom Also Has A Balcony To Enjoy Your Morning Coffee. Lower Level Has Separate Entrance To A Fully Finished Family Room With Office And Workshop. Looking For A In-Law Suite Huge Potential With The Walkout Basement. This Waterfront Community Has Docking And Private Beach Small Yearly Fee For Dock. Boat 5 Lakes Without Using The Locks. The Home Provides Lots Of Storage. Small Single Car Garage. Community Township Well Water Yearly Fee Paid Through Taxes. Walkout From Living Room To Gazebo And Bonfire Pit. New Patio Door(2023), Eavestrough, Soffit And Fascia New(2020), Leaf Guards At Front Of House (id:63381)
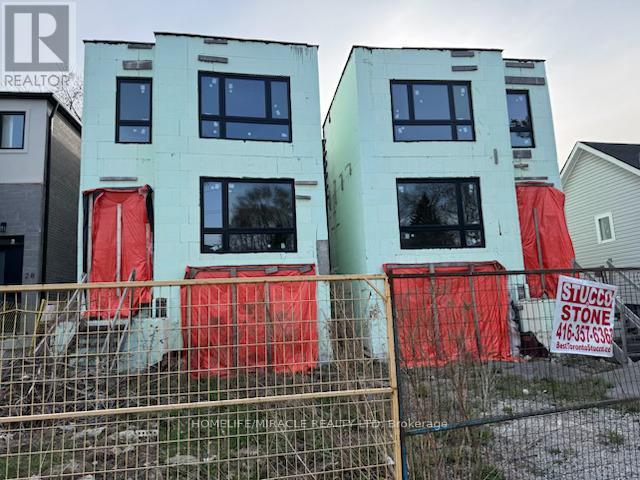
40 August Avenue
Toronto, Ontario
ATTENTION BUILDERS & DEVELOPERSUnfinished Project Near Danforth & The BeachesExceptional opportunity to take over a partially completed residential build in one of Toronto's most coveted neighbourhoods just steps to The Danforth and minutes from The Beaches. This property is being sold as-is, where-is, making it ideal for a builder looking to complete the project with their own finishing touches.Located on a quiet, dead-end street lined with custom homes, this family-friendly area features mature trees, excellent access to downtown, TTC, top-rated schools, parks, and local shops.Framing and foundation work are already completed, offering a head start on construction. Plans call for a modern 4-bedroom, 4-bathroom single-family home, designed for today's lifestyle.Buyer to conduct their own due diligence regarding zoning, permits, and potential. Showings by appointment only. Do not walk the lot without permission.Being sold together with 42 August Ave directly next door identical home mirror image.Dont miss this incredible opportunity! (id:63381)