
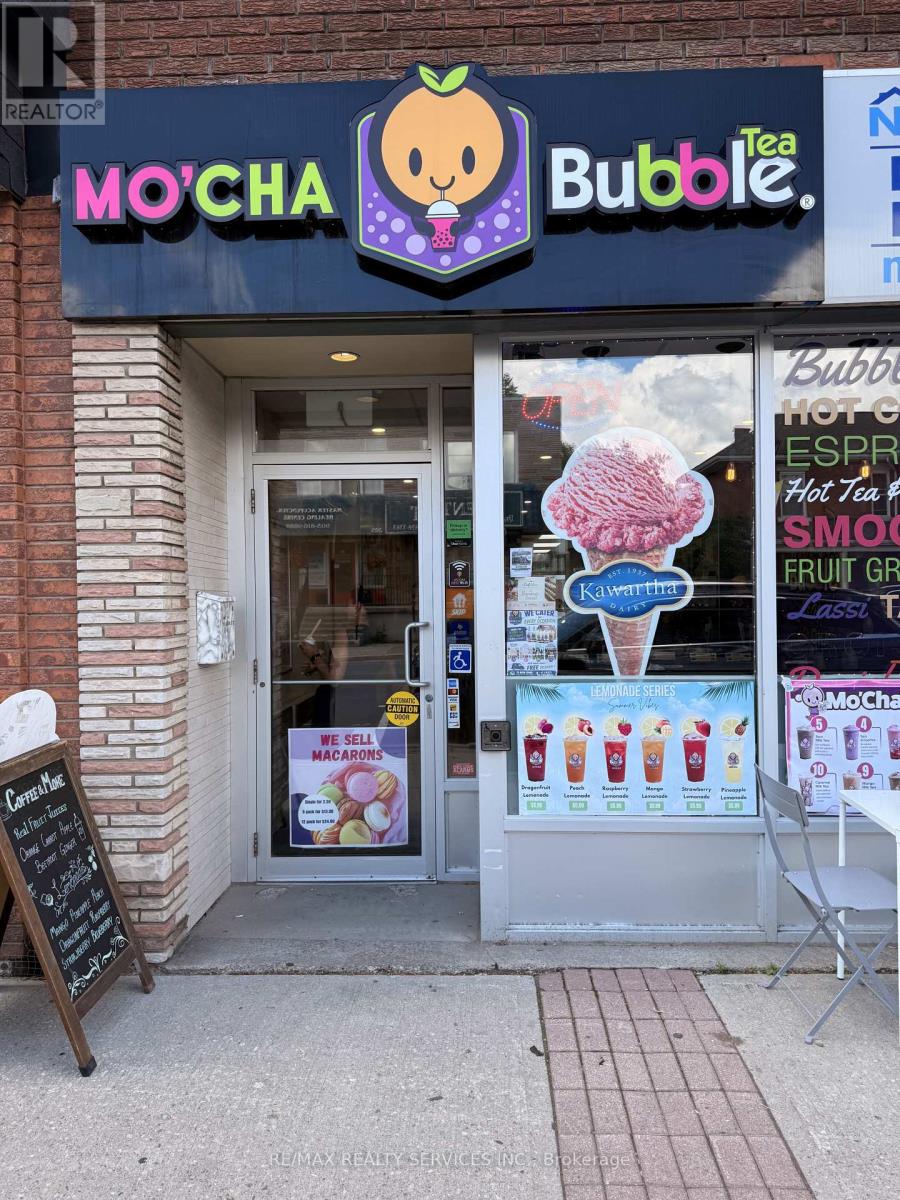
101 - 204 Queen Street S
Mississauga, Ontario
An exciting opportunity to acquire a well-established Mo'Cha Bubble Tea franchise in the heart of Streetsville, Mississauga. Ideally situated on bustling Queen Street South, this turnkey business benefits from excellent visibility, strong pedestrian traffic, and a vibrant mix of nearby schools, offices, retail shops, and residential developments.Designed for efficient operation, the café features a modern bubble tea, beverage and Kawrtha Ice cream concept with a loyal customer base and significant growth potential for an owner-operator or investor. The location offers a welcoming atmosphere, accessible facilities, and a fully equipped setup, allowing a seamless transition for new ownership.Supported by an established franchise system with training and operational guidance available, this business presents an attractive opportunity to enter the growing specialty beverage market. With favourable lease terms and a highly desirable Streetsville location, Mo'Cha Bubble Tea is positioned for continued success and expansion.A rare chance to own a recognizable bubble tea brand in one of Mississauga's most sought-after neighbourhoods. (id:63381)
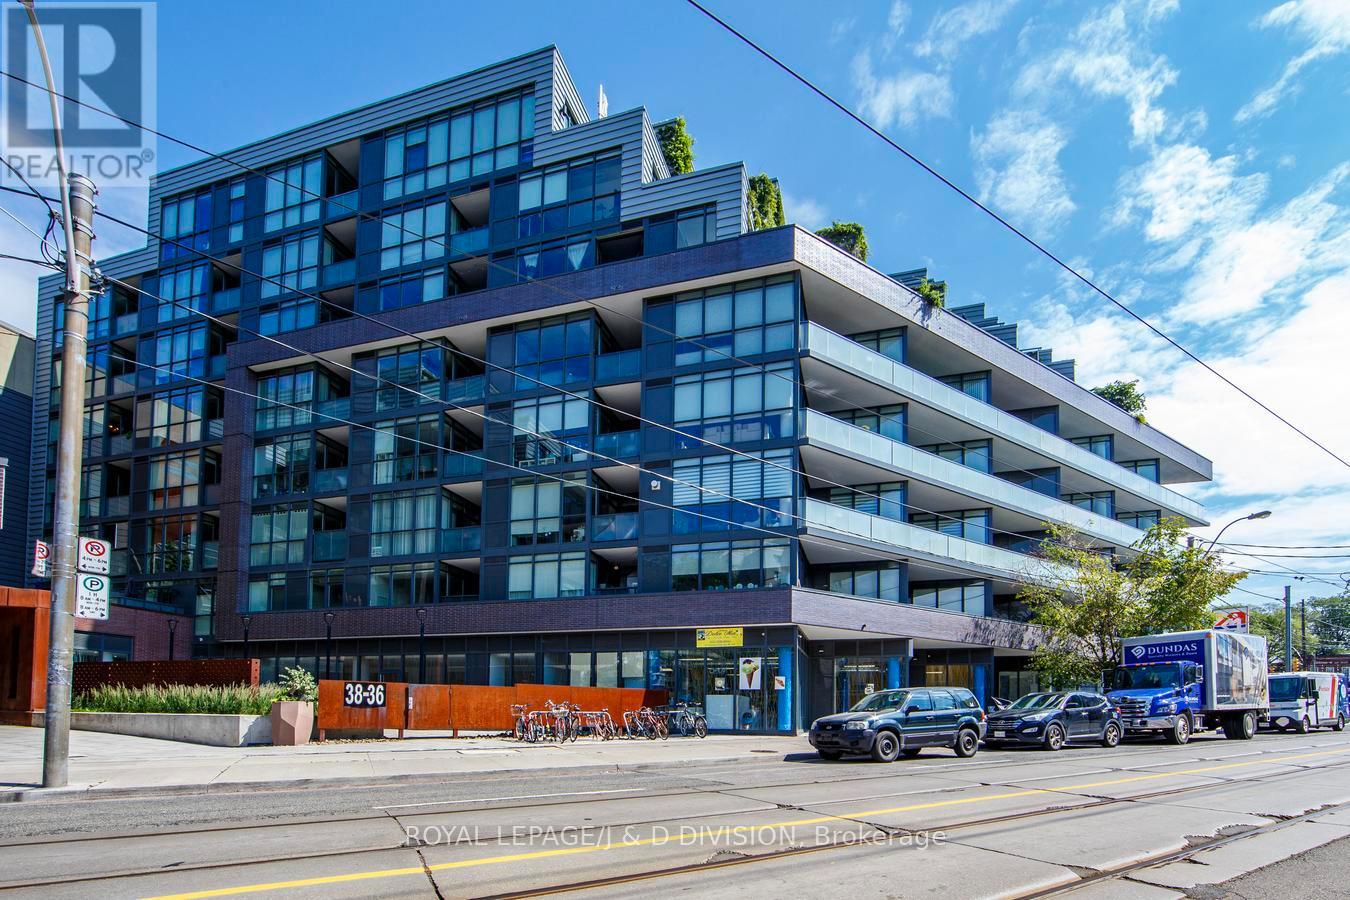
503 - 36 Howard Park Avenue
Toronto, Ontario
Epitome of elegant urban living at iconic 36 Howard park in the heart of Roncesvalles. Extraordinarily practical yet expansive corner unit boasting 847sf of well thought-out stylish space. Enjoy your coveted south-west exposure with floor-to-ceiling windows, ample natural light and an oversized balcony to enjoy your morning coffee or evening sunsets. Take advantage of the revered split-bedroom layout with two full baths, allowing for complete privacy. Revel in your full-size kitchen with a gas range, a stunning breakfast bar and generous living space for truly easy entertaining. Prime parking space with an EV charging station upgrade! Two heat pump system allows for dual zone thermostat control for extra comfort! Walk to endless shops, cafes, restaurants, Bloor Street, the lake, High Park, UP express or take the TTC right at your doorstop absolutely anywhere! Appreciate unparalleled amenities including a sizable gym, yoga room, party room, lounge, an outdoor BBQ area and more! (id:63381)
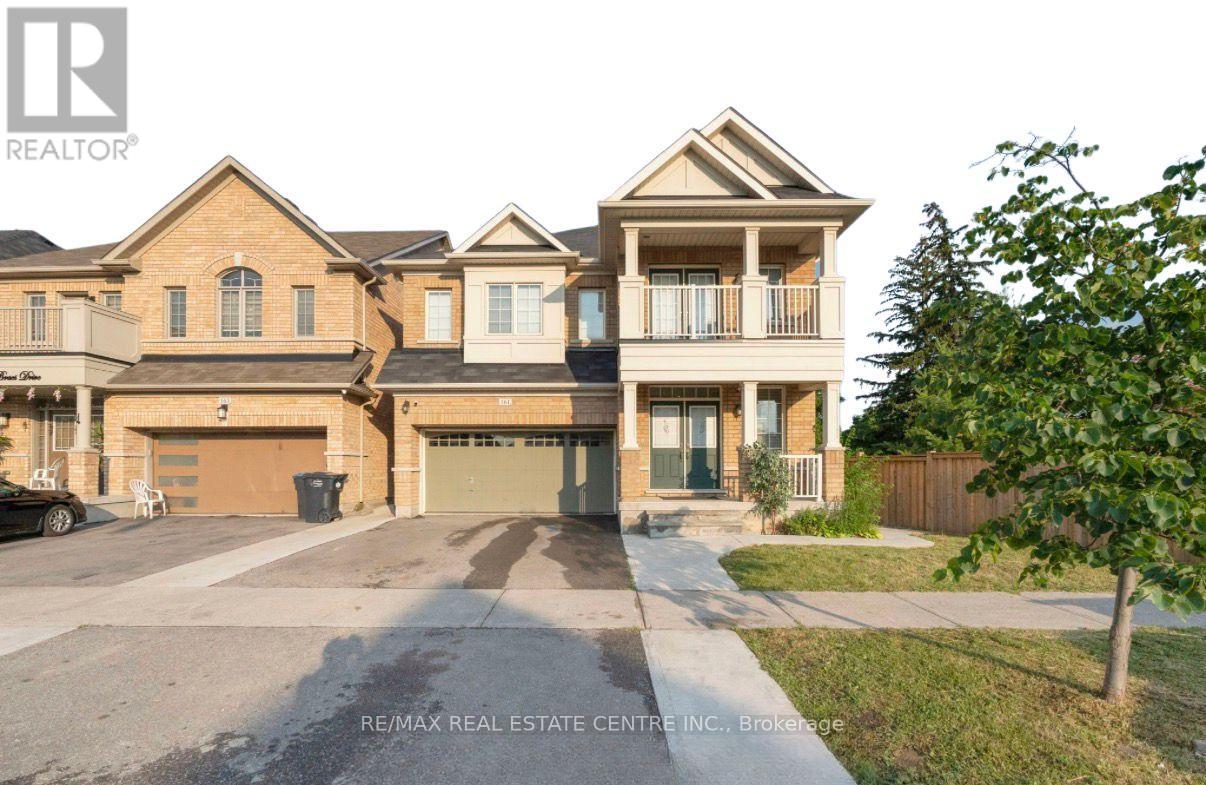
161 Bonnie Braes Drive
Brampton, Ontario
Stunning Corner-Lot Detached Home in Prestigious Credit Valley! Featuring 4+2 Bedrooms, 4+1 Bathrooms, 2 Kitchens, and a Legal 2-Bedroom Basement Apartment with Separate Entrance, seprate laundry and Excellent Income Potential. This beautifully upgraded home offers hardwood flooring throughout, 9-ft ceilings, a bright open-concept layout, spacious living and family areas, and a gourmet kitchen with granite countertops. The upper level boasts 2 luxurious primary suites with private ensuites, generously sized bedrooms, and a bedroom featuring elegant French doors leading to a private balcony. The fully finished basement includes 2 bedrooms, 1 bathrooms, a rec room, and a full kitchen-ideal for extended family or rental income. Step outside to a large backyard deck, perfect for entertaining and summer gatherings. With parking for 4 vehicles, abundant natural light, pot lights throughout, and a prime location close to top-rated schools, parks, shopping, and major highways, this exceptional home offers the perfect blend of luxury, space, and investment potential.Please Note: Some listing photographs have been virtually staged or depict previous staging for illustrative purposes. The property is currently tenanted. (id:63381)
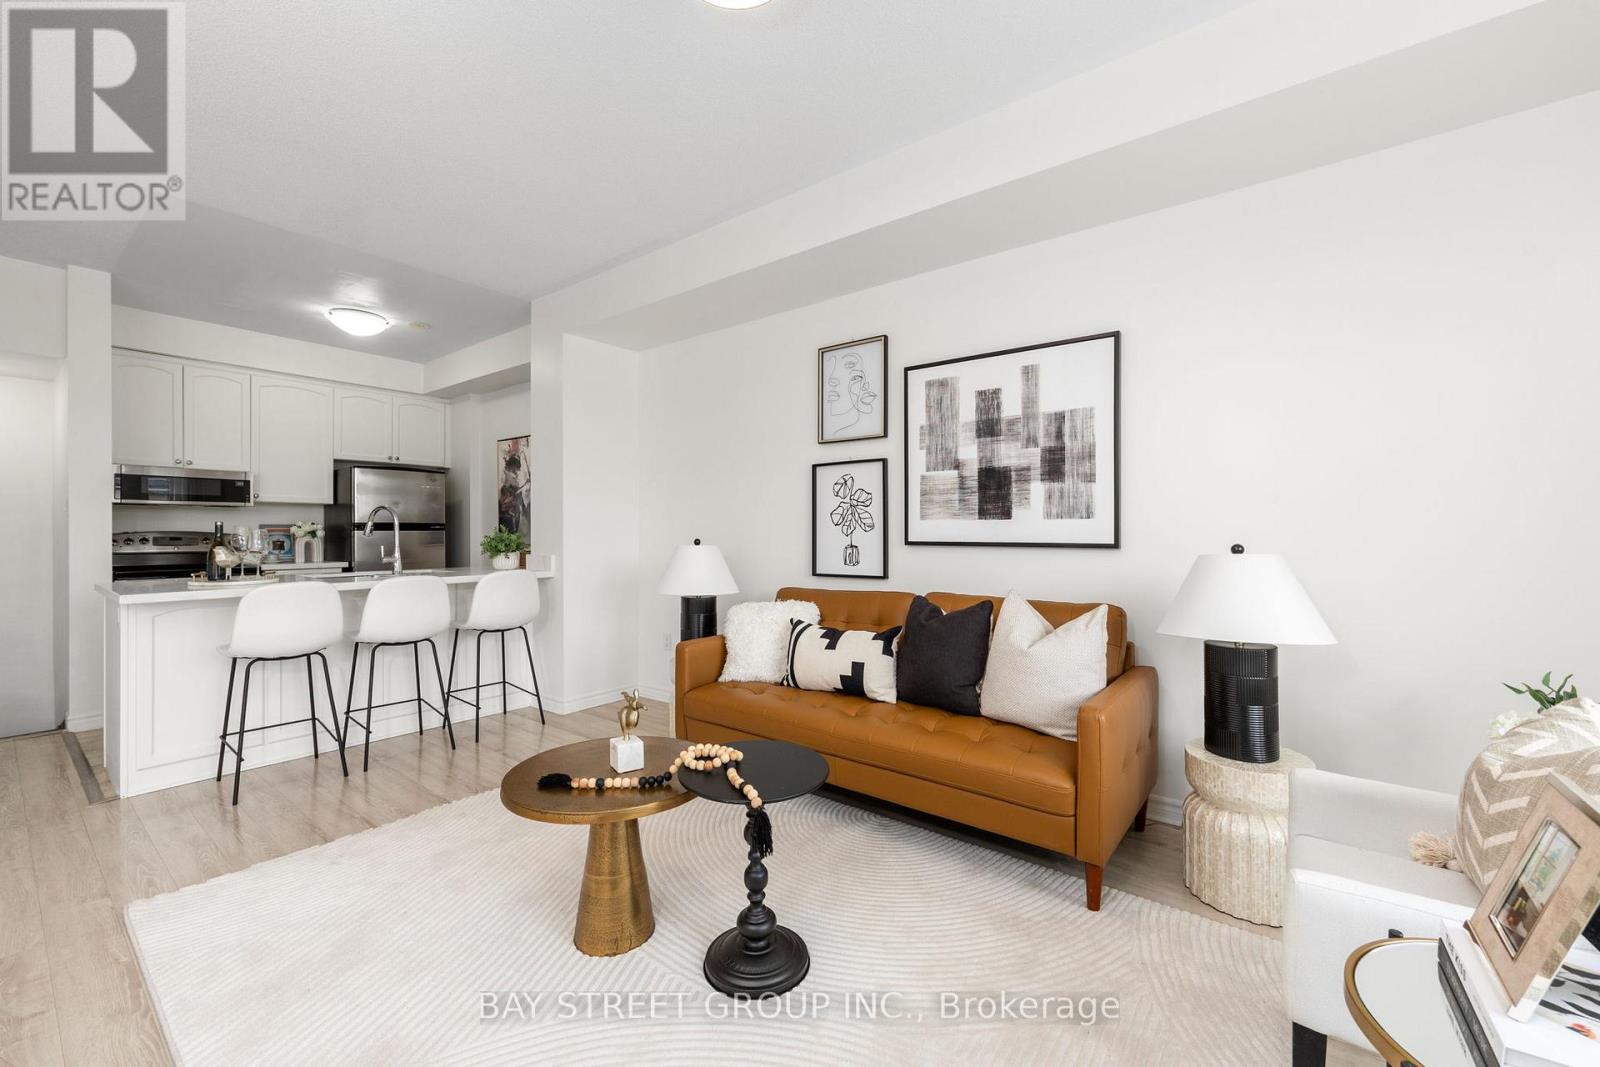
2564 Grand Oak Trail
Oakville, Ontario
Breathtaking 2 +1 End Unit Freehold Townhouse in the prestigious Westmount with 9 ft ceilings and laminating flooring; The Open Concept layout embraces the natural light & protrudes picture windows; The Kitchen features stainless steel appliances, brand new spacious quarts countertop, which is perfect for entertaining; A Versatile Den ideal for a home office or relaxed reading; The huge Terrace is the ideal place for coffee or BBQ enjoying sunshine and sunset; It sits in a family-oriented neighborhood, close to top-rated schools, parks, the Oakville Hospital, highways and the Bronte GO. Amenities such as Starbucks, a pharmacy, and a walk-in clinic are just a short walk away. This townhome offers both comfort, style and conveniences. POTL Monthly Fee is $106.64. (id:63381)
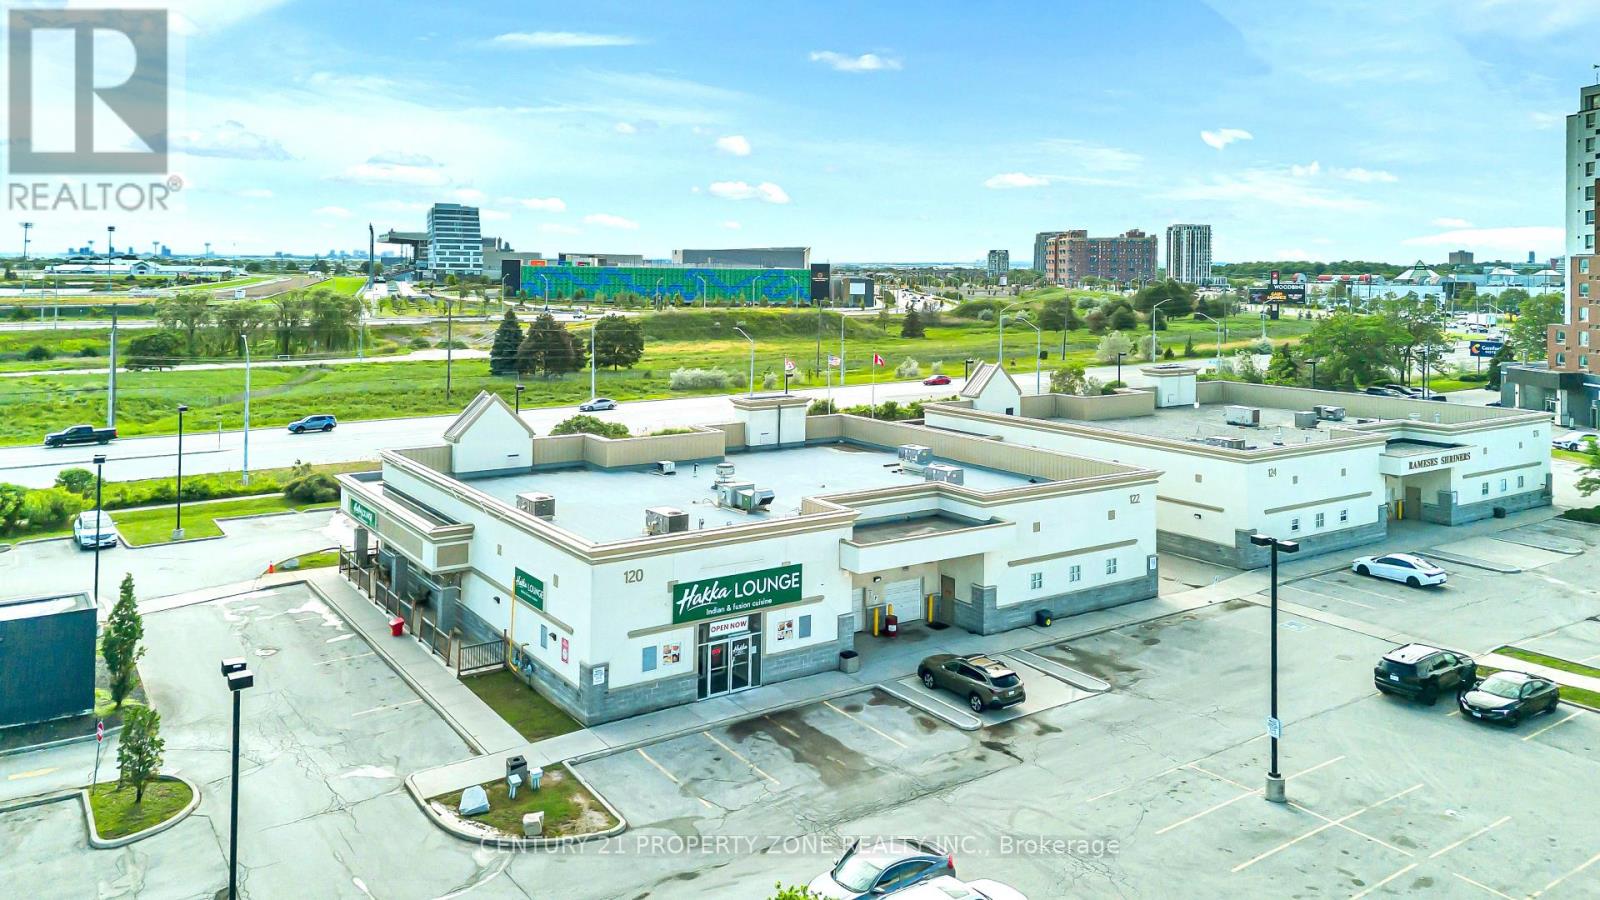
12 - 120 Queen Plate Drive
Toronto, Ontario
Exceptional opportunity to acquire a fully equipped, turn-key restaurant located in a highly desirable and high-traffic commercial plaza at 120 Queens Plate Dr, strategically positioned near Woodbine Casino and Hwy 27/Rexdale Blvd in the heart of Etobicoke/Brampton corridor. This well-established and popular Indian restaurant has built a strong reputation in the community,supported by a loyal customer base and consistent revenue stream, making it a proven money-maker.The spacious 4,502 sq. ft. facility is designed for high-volume food and beverage operations and features a fully licensed LLBO & sheesha bar, seating capacity for approximately 150 guests indoors plus 65 patio seats, and an efficient layout ideal for smooth service flow. The kitchen is fully equipped with 18 ft commercial exhaust hoods, walk-in fridge, walk-in freezer, extensive prep areas, and a full-service commercial kitchen setup that can easily be adapted to any cuisine, subject to landlord approval.Located in a AAA tenant plaza with strong visibility and heavy traffic, the restaurant offers excellent growth potential. Current lease is $22500/month (including TMI plus HST). The selleris willing to provide full training to ensure a seamless transition for the new operator.This is a rare, turnkey opportunity for an ambitious operator or investor to take over athriving and well-established restaurant in a prime location with significant upside potential.2 walik in coller suitable for all cuisine kitchen. (id:63381)
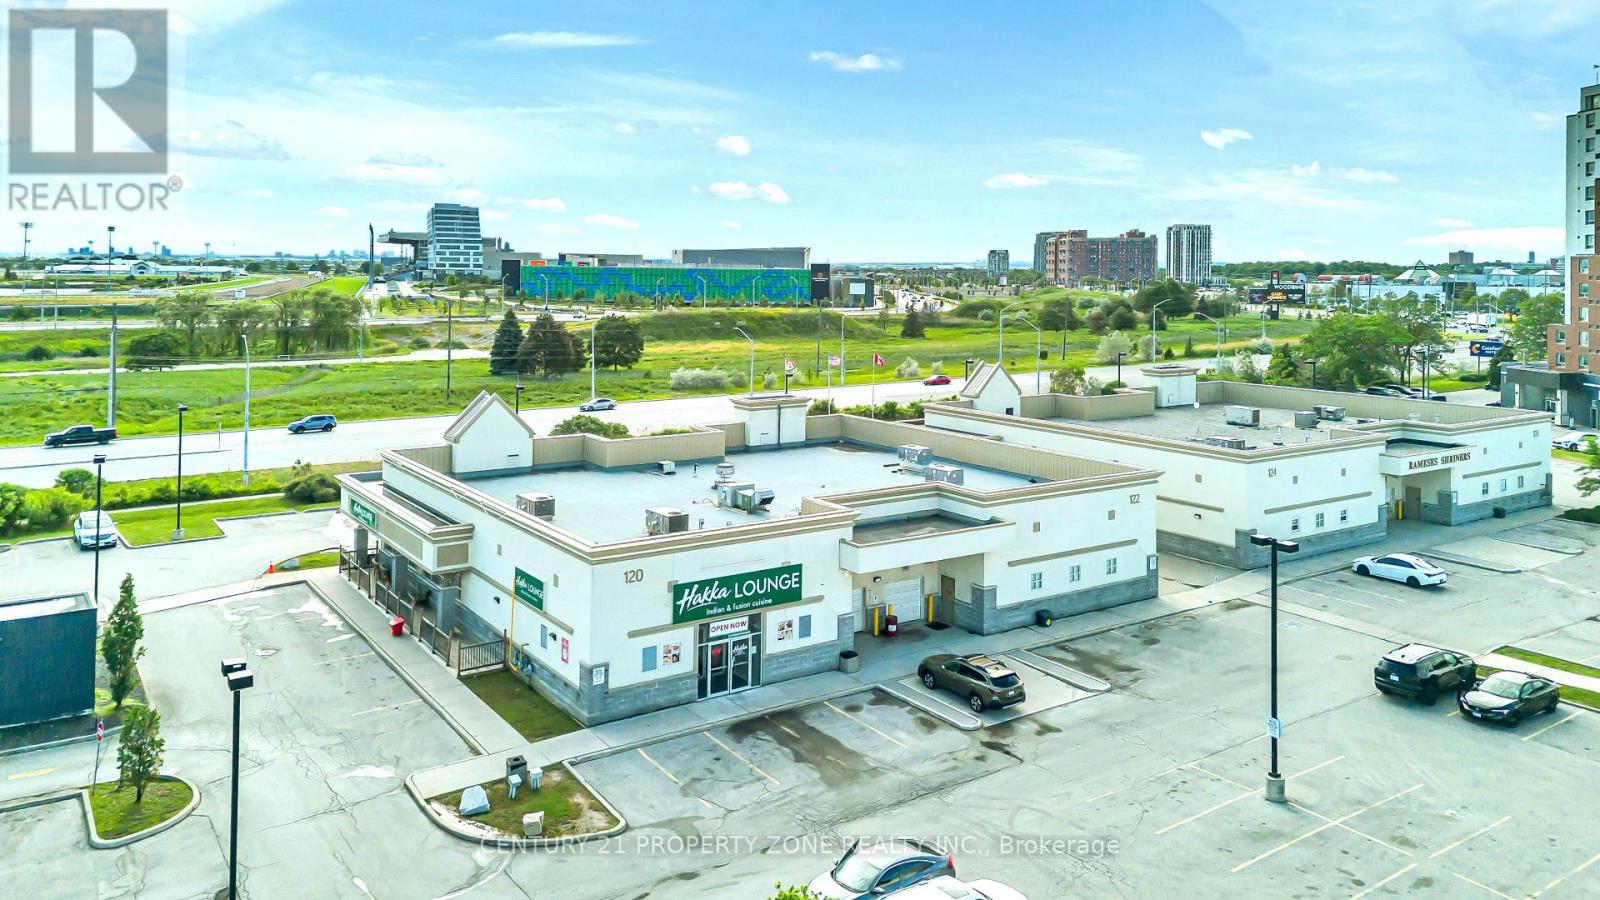
12 - 120 Queen Plate Drive
Toronto, Ontario
4,502 Sq. Ft. Commercial Retail Plaza Unit featuring an established AAA tenant and ample on-site parking. Currently operating as a food and hospitality venue, this property offers twooutdoor patios and a seating capacity of over 200 guests. Flexible zoning may allow for a variety of alternative commercial uses, subject to municipal approvals and verification by the buyer. A great opportunity for investors or owner-operators looking to acquire a well-locatedcommercial property with strong business and income potential. (id:63381)
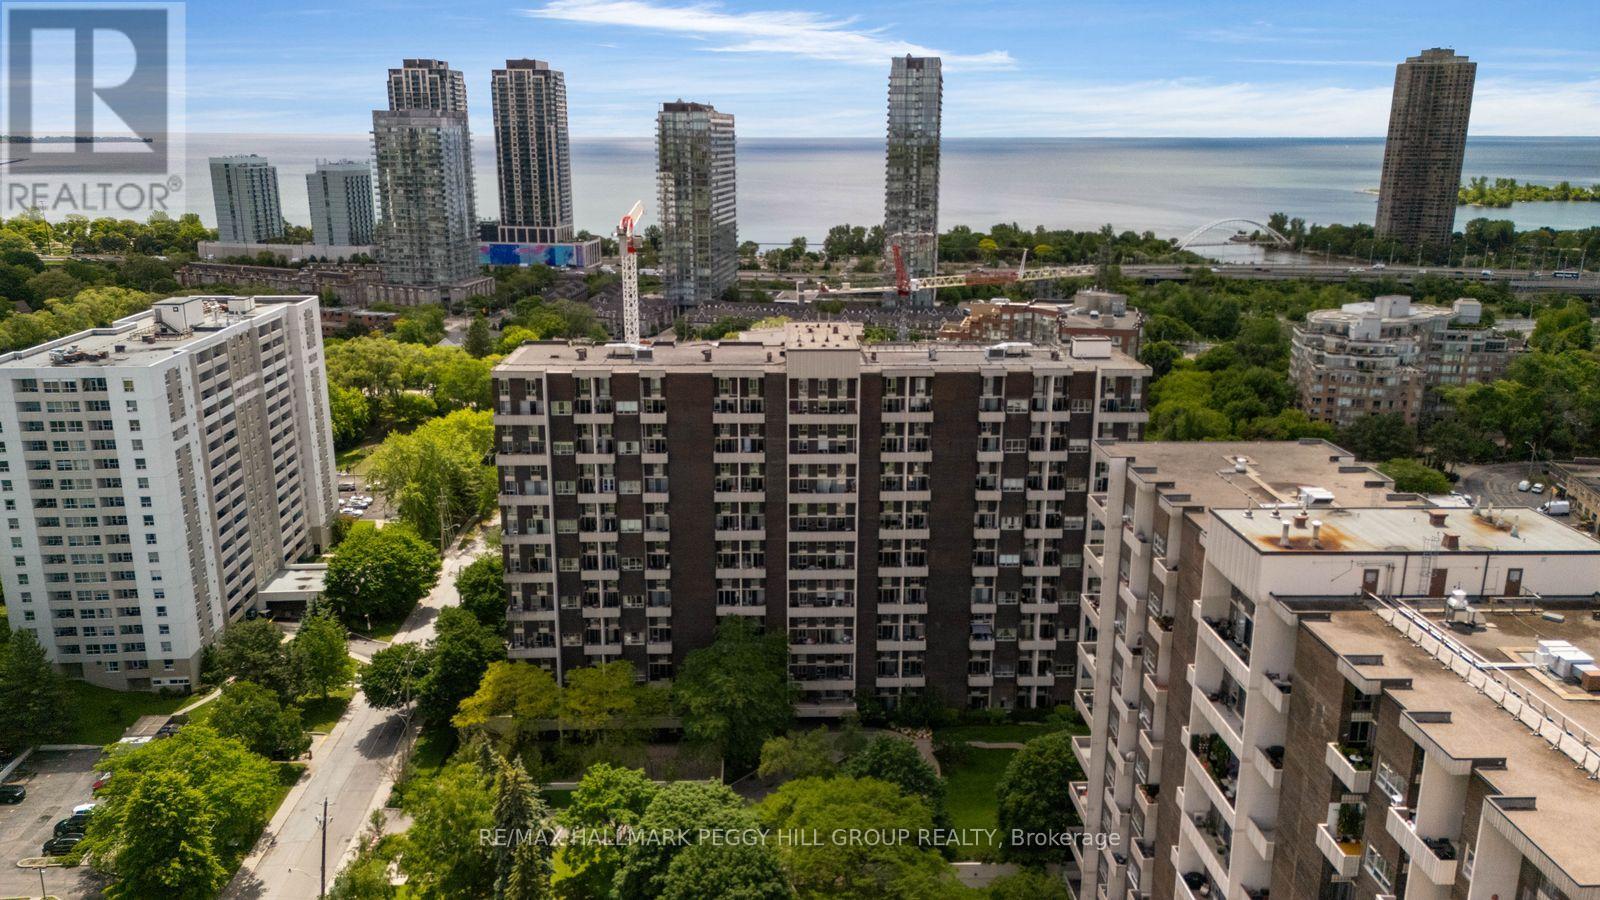
306 - 60 Southport Street
Toronto, Ontario
A DESIRABLE SWANSEA ADDRESS WITH AMENITIES GALORE & ENDLESS POSSIBILITIES INSIDE! Look past the wallpaper and carpet, and you'll see what matters most: a two-storey unit with over 1,000 sq ft, underground parking, in-suite laundry and a west-end location near High Park, plus incredible before-and-after potential you'll love to brag about later. This sought-after floor plan lives more like a townhouse, with the bedrooms tucked away on the upper level and an open-concept living and dining area below, complete with a walkout to the balcony. The kitchen features stainless steel appliances and clear sightlines into the dining space, while a convenient 2-piece bath on the main floor and a 4-piece bath upstairs add to the practical layout. An impressive list of building amenities includes an indoor pool, sauna, exercise room, tennis court, party/meeting room, elevator and visitor parking, while condo fees cover heat, hydro, water, cable, A/C and building insurance. Just minutes from Bloor West Village, High Park, the waterfront, scenic trails, local restaurants, cafés and transit connections to downtown, this is your chance to buy into a neighbourhood that people seldom want to leave. (id:63381)
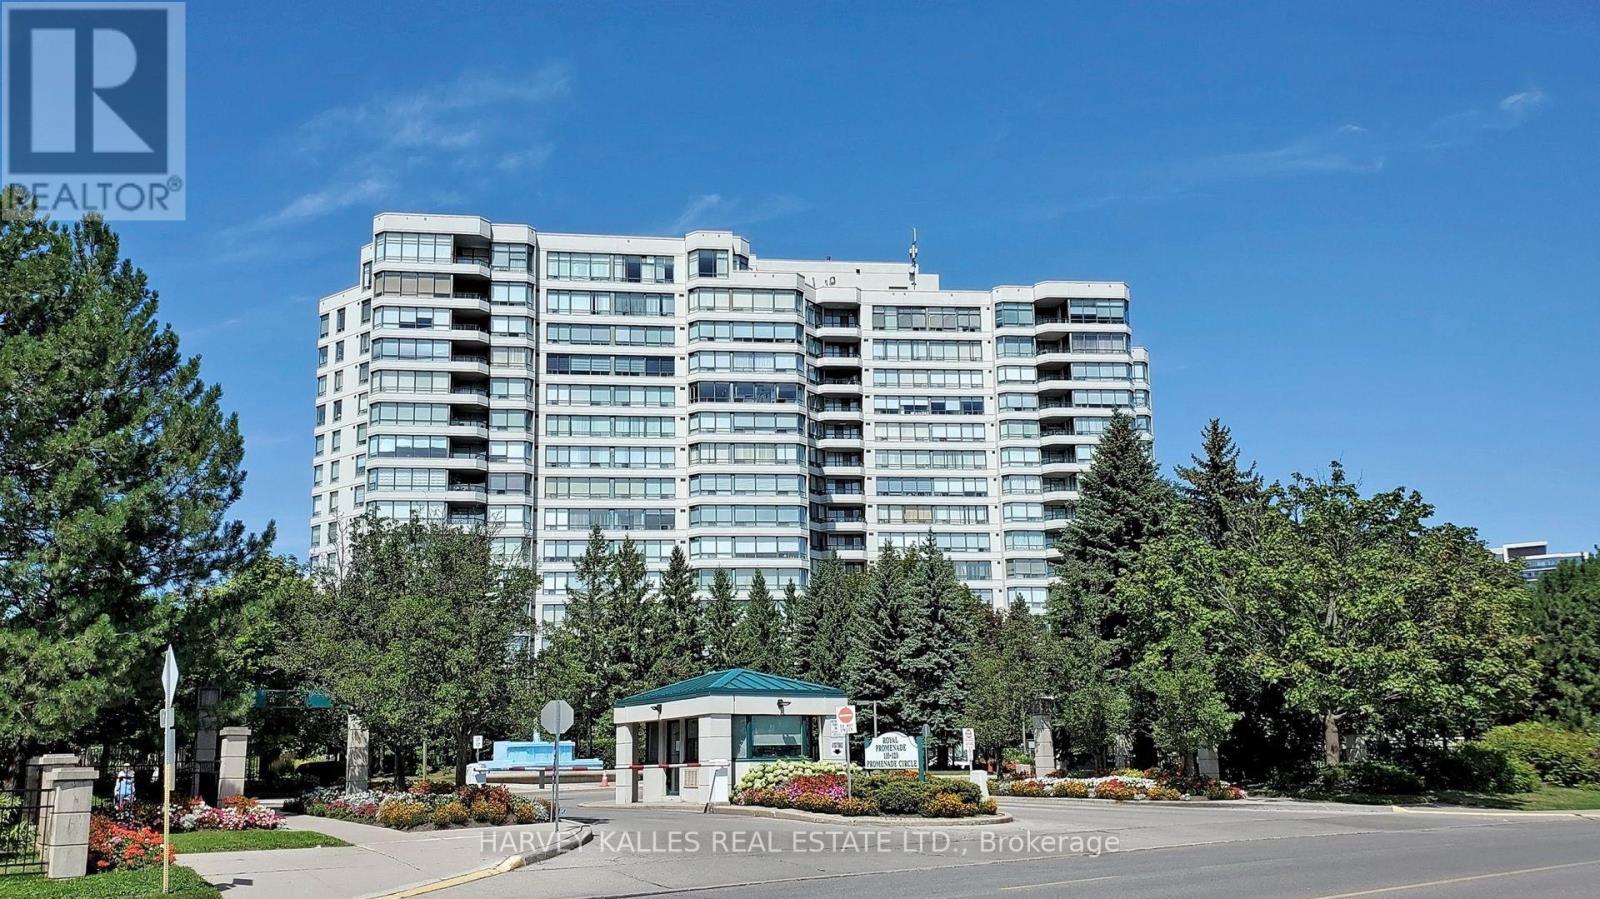
212 - 120 Promenade Circle
Vaughan, Ontario
Be at the Centre of the Action in this Bright, Sunny, Clean, Well-Appointed Apartment in Exclusive Menkes Built Luxury Royal Promenade 1 complex. Live in comfort and security in this spacious unit that is part of the highly desired gated community. The residence is the epitome of classy living with tasteful renovations done in a neutral way, that will facilitate a seamlessly turn-key transition to your new home while allowing for you to put your personal touches in making it your own. Notable features include upgraded flooring, freshly painted throughout, high end appliances, snazzy kitchen countertop, ample living space, functional layout with great feng shui, large bedrooms, oversized laundry room and ample natural light drenching the entire home. The building amenities are numerous and include a guest suite, exercise room, party room, game rooms with billiards, table tennis, outdoor pool and tennis/pickleball courts! You're steps away to AAA Thornhill retail at the landmark Promenade Mall, as well as convenient public transit, Hwys 7 + 407, excellent schools, places of worship, golf and other recreation and so much more. (id:63381)
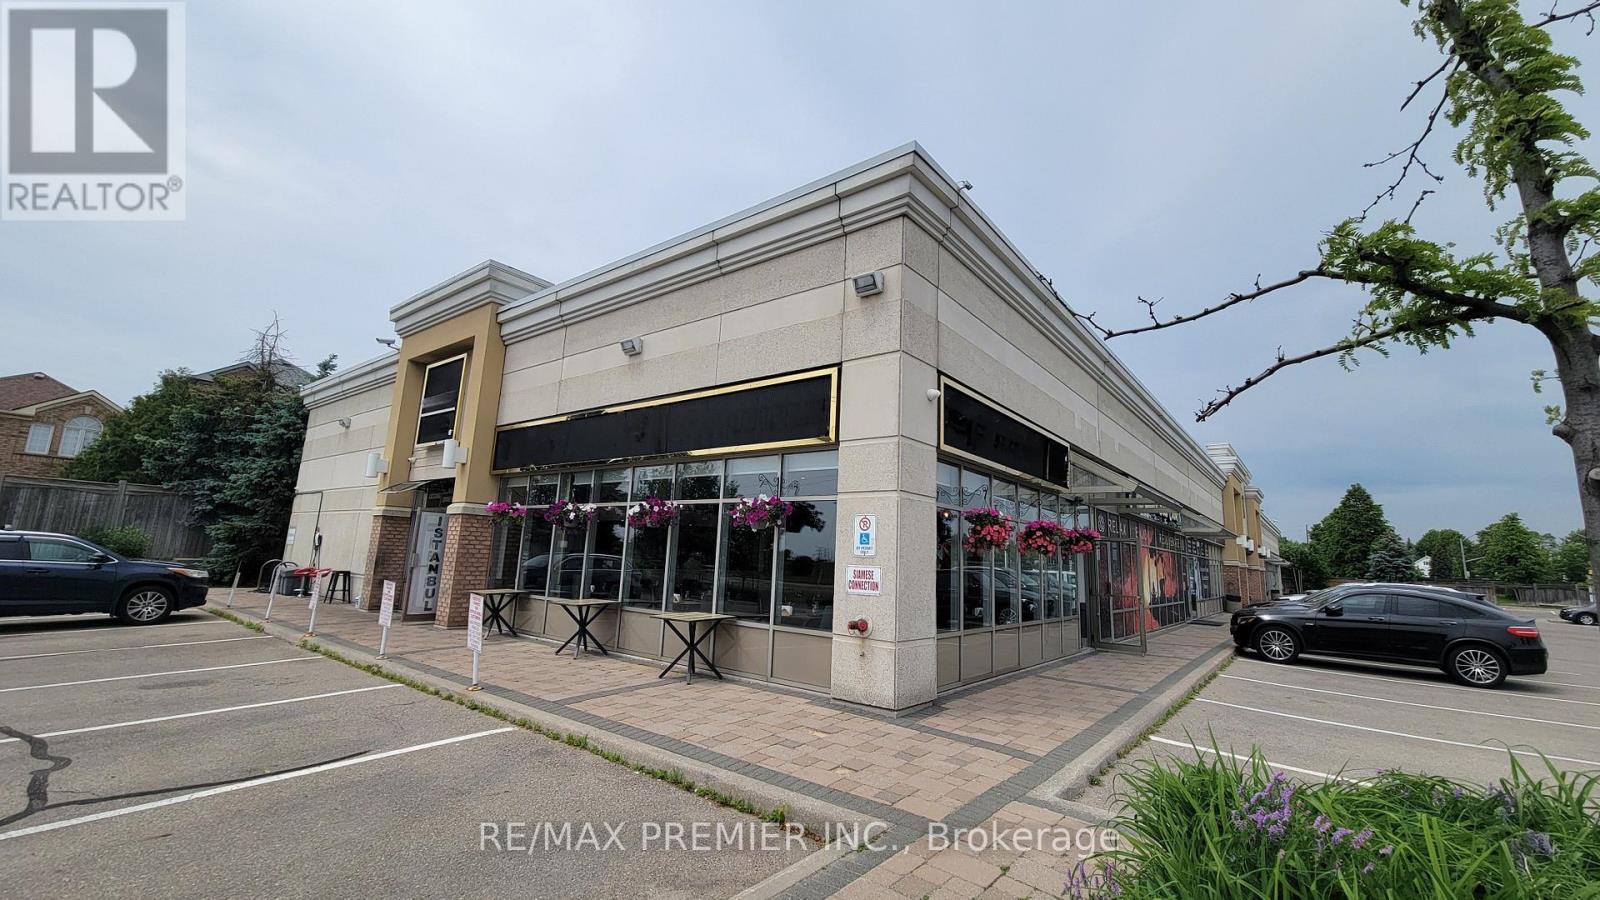
1 - 1200 Highway 7
Vaughan, Ontario
What If You Could Skip The Hardest Part Of The Restaurant Business? No Construction, No Costly Renovations, No Trial And Error, And No Spending Years Building A Customer Base, Brand Recognition, And Reputation. With More Than 40% Of Canadian Restaurants Operating At A Loss Or Just Breaking Even, Owning A Proven, PROFITABLE Restaurant Has Never Been More Valuable. This Is A Rare Opportunity To Acquire A Well-Established Profitable Business With A Loyal Customer Base, Strong Sales History, And Excellent Reputation. Boasting A 4.8-Star Google Rating With Over 1,300 Reviews And More Than 17,700 Organic Instagram Followers Generating Millions Of Views, The Brand Recognition Is Already Built. Completely Renovated Top To Bottom In 2024, The Restaurant Features 56 Indoor Seats Plus 14 Patio Seats. Located Directly On Highway 7 With Prime Corner Exposure, The Business Benefits From Outstanding Visibility, Constant Daily Traffic, Easy Access, And Ample Customer Parking. The Affordable All-Inclusive Lease Of Only $8,500 Per Month Is Secured Until September 2030. Fully Equipped With Quality Commercial Equipment Including A 10-Foot Hood, An 8-Foot Custom Charcoal Hood With A 6-Foot Charcoal Barbecue, A 5 fx x 5ft Custom Imported Stone Oven, Walk-In Cooler, Walk-In Freezer, And Virtually Everything Needed To Continue Operations From Day One. Operate The Existing Successful Concept Or Introduce Your Own. Significant Upside Potential Exists Through Adding Alcohol Service, Extending Operating Hours To Seven Days Per Week, And Expanding Marketing Efforts. A True Turnkey Opportunity Where The Hard Work Has Already Been Done. (id:63381)
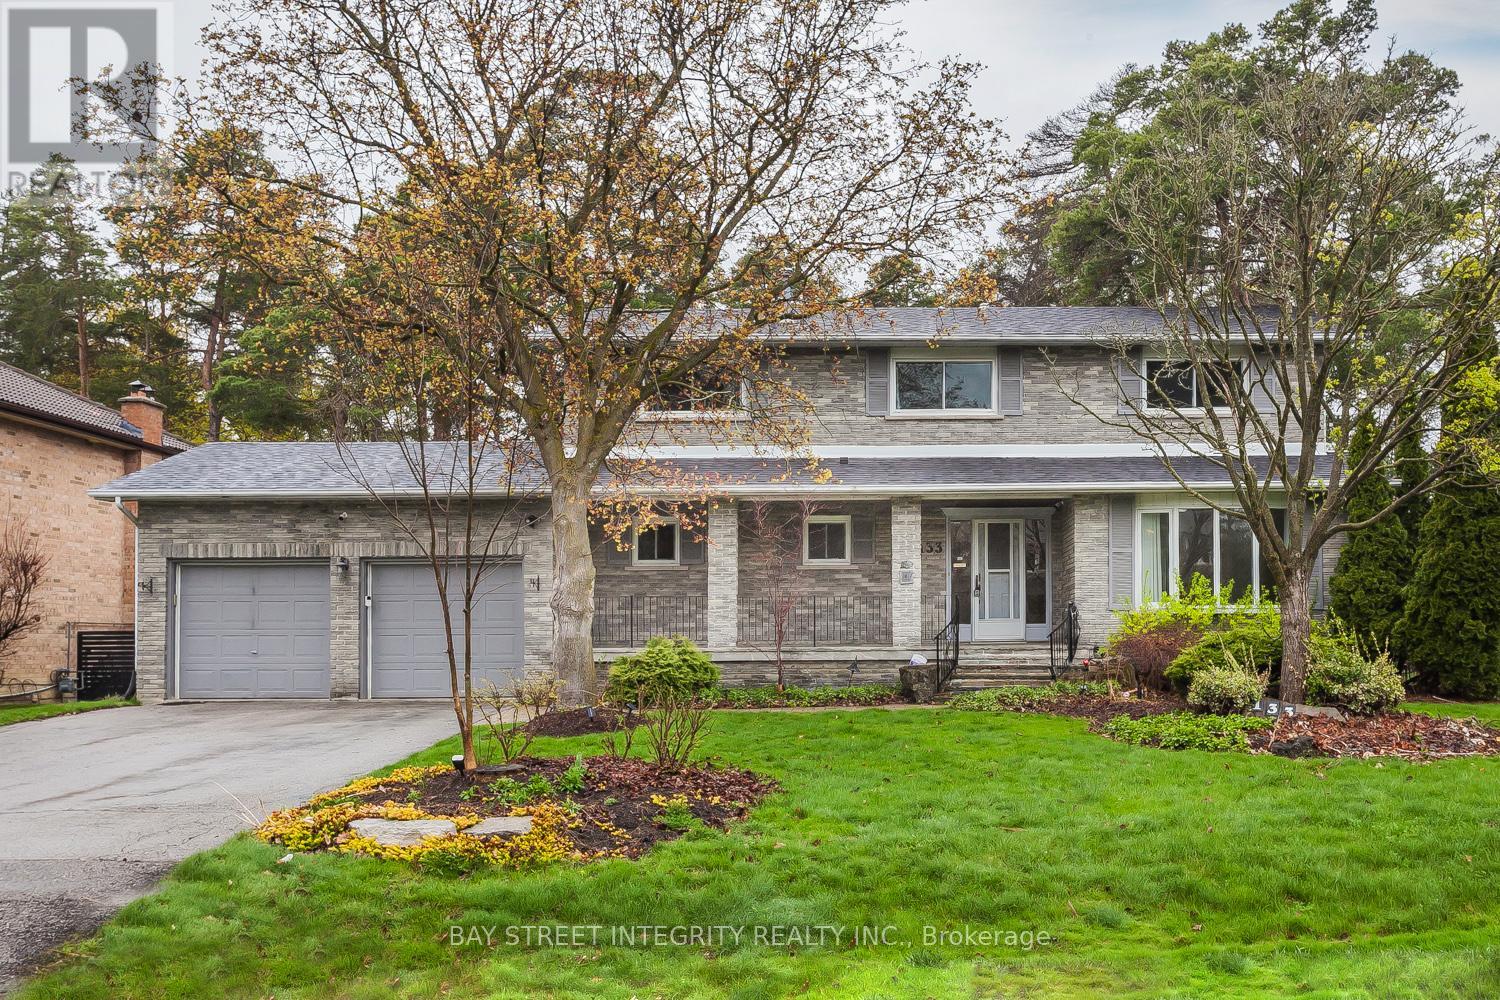
133 Coon's Road
Richmond Hill, Ontario
Welcome to 133 Coon's Rd, a fully renovated detached home located in the prestigious Oak Ridges community. Situated on a rare premium lot measuring 89.07 x 170.14 ft, this property offers exceptional space, privacy, and outstanding future potential. Completely upgraded in 2025, the move-in ready home features hardwood flooring, modern staircase, smooth ceilings, pot lights throughout, and a fully redesigned gourmet kitchen with quartz countertops, custom cabinetry, stainless steel appliances, and a large center island-ideal for both everyday living andentertaining, and walk-out to a large composite deck and expansive backyard.The bright and functional layout includes a spacious living anddining area, complemented by a cozy family room overlooking the expansive backyard. The oversized lot provides an incredible outdoor lifestyle perfect for family activities, entertaining, gardening, or creating your own private retreat surrounded by mature trees.The second floor offers 4 generously sized bedrooms, including a primary retreat with walk-in closet and a renovated 4-piece ensuite. The fully finished basement provides excellent versatility with a separate kitchen, 2 bedrooms, and a 3 pieces modern bathroom-perfect for extended family.Conveniently located justminutes to Yonge St, public transit, Lake Wilcox, parks, golf courses, schools, and Oak Ridges Community Centre. A rare opportunity to own a beautifully upgraded home while securing a premium lot with strong potential to build a custom luxury residence in one of Richmond Hill's most desirable neighborhoods in the future. (id:63381)

P3-94 - 10 Capreol Court
Toronto, Ontario
A spot you don't have to fight for - parking spot for sale! Excellent location and the space is for both 10 Capreol Court and 15 Iceboat Terrace. (id:63381)
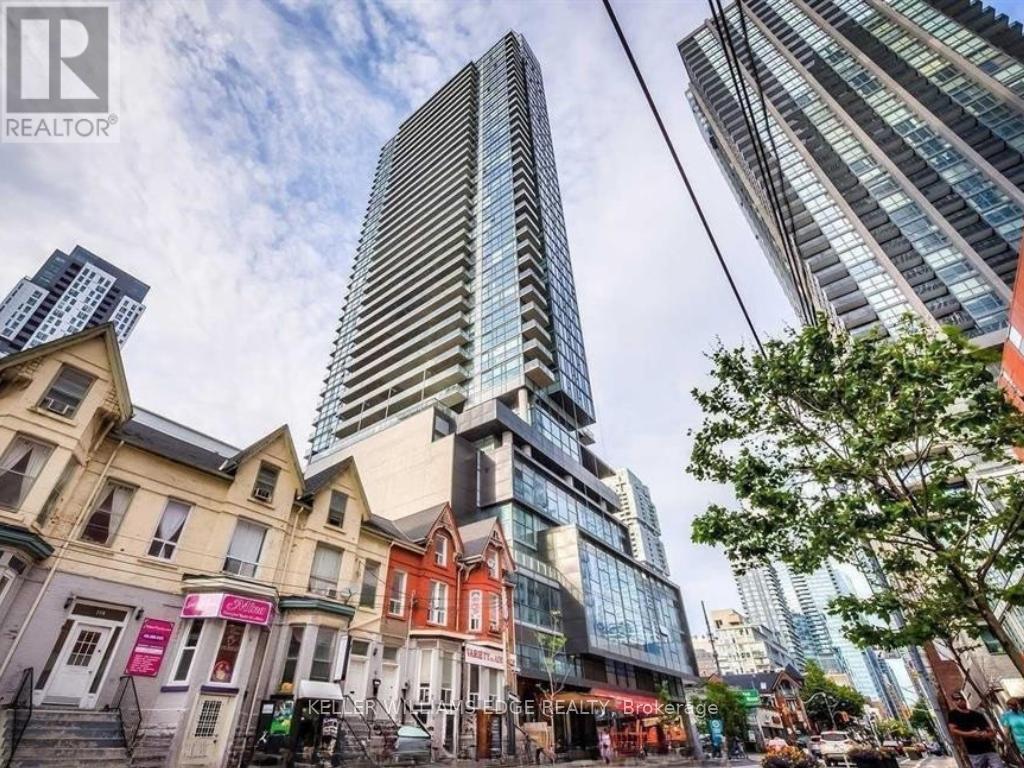
2709 - 290 Adelaide Street W
Toronto, Ontario
Stylish 1-bedroom suite at 290 Adelaide Street in the heart of downtown Toronto. This bright unit features a spacious balcony, floor-to-ceiling windows, and modern built-in appliances, all within a functional open-concept layout. The east-facing exposure brings in beautiful morning light, creating a warm and inviting living space.Located just steps from the Fashion District and Financial District, with easy access to top restaurants, the AGO, TIFF, and more. Convenient transit options nearby include the Spadina and King streetcars, as well as Line 1 at St. Andrew Station.Residents enjoy an impressive range of amenities, including a rare outdoor pool, fully equipped fitness centre, party room, golf simulator, billiards lounge, and sauna. (id:63381)
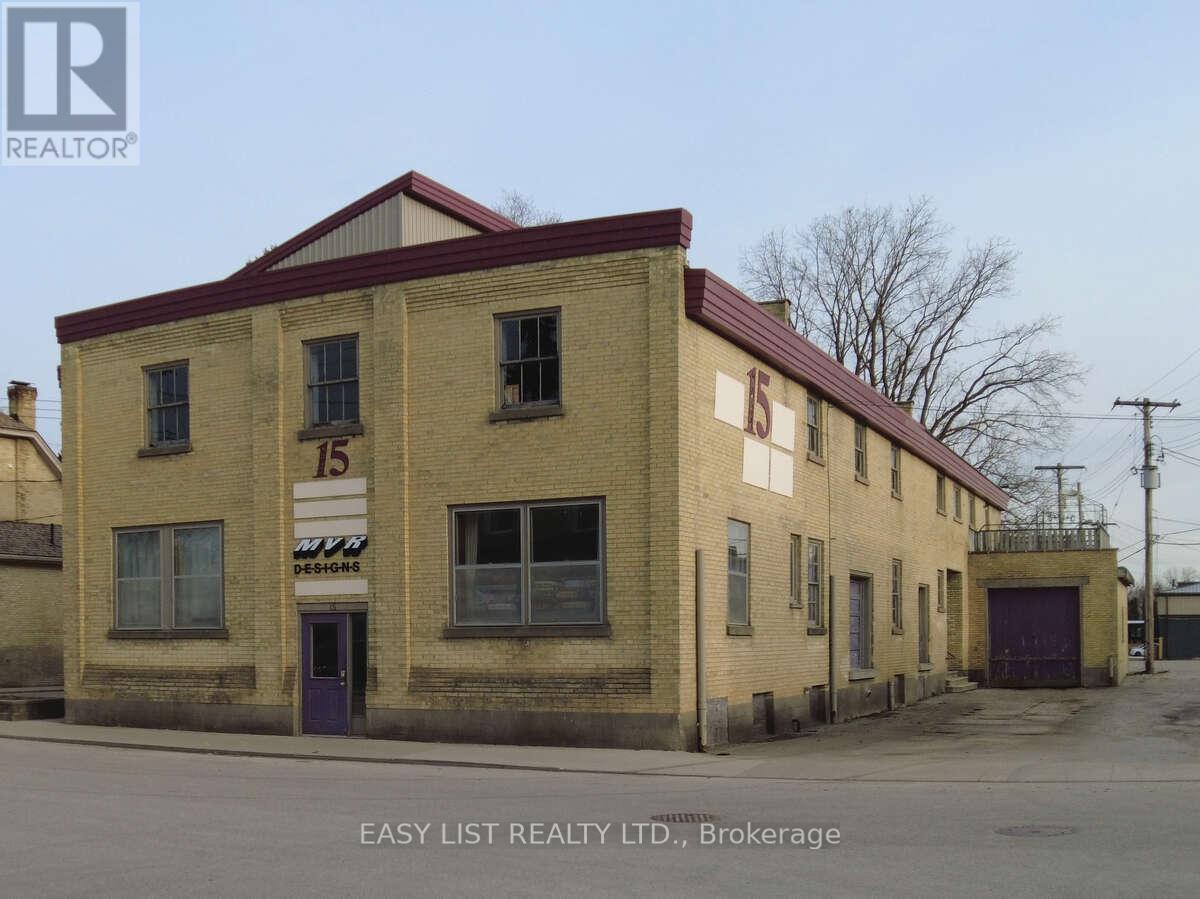
15 John Street E
South Huron, Ontario
Visit the REALTOR website for further information about this listing. Investment, live/work, or redevelopment opportunity! This unique 10,240 sq.ft. brick-and-beam industrial building is located in the heart of downtown Exeter and offers exceptional flexibility under C4 Core Commercial zoning. Originally constructed in 1951 as the historic Jones-MacNaughton Seed Mill, the building retains its authentic character with thick masonry walls, oversized timber construction, original maple hardwood floors, that cannot be replicated today. The property currently contains two finished loft-style apartments, approximately 3,000 sq.ft. of finished commercial space, and over 4,000 sq.ft. of additional shop, storage, or future development area. The main floor features office/showroom space, light manufacturing space, and a 2-bedroom apartment. The second floor includes a 3-bedroom apartment, assembly and workshop areas, and additional commercial space. A third-floor storage area and rooftop deck provide further opportunities for creative use or expansion. Situated on a 6,050 sq.ft. lot, the property offers a rare combination of commercial, residential, manufacturing, office, hospitality, and redevelopment potential. Preliminary concepts suggest the possibility of additional 8 residential units, subject to approvals. Additional parking and/or development opportunities may be available through the adjoining property, which is also available for purchase separately. Ideal for entrepreneurs seeking a live/work environment, investors looking for income-producing potential, or developers pursuing adaptive reuse opportunities. Currently vacant and available for immediate possession. A rare opportunity to own one of Exeter's landmark industrial buildings-offering history, character, flexibility, and value at a price well below replacement cost. (id:63381)
4 - 19 Picardy Drive
Hamilton, Ontario
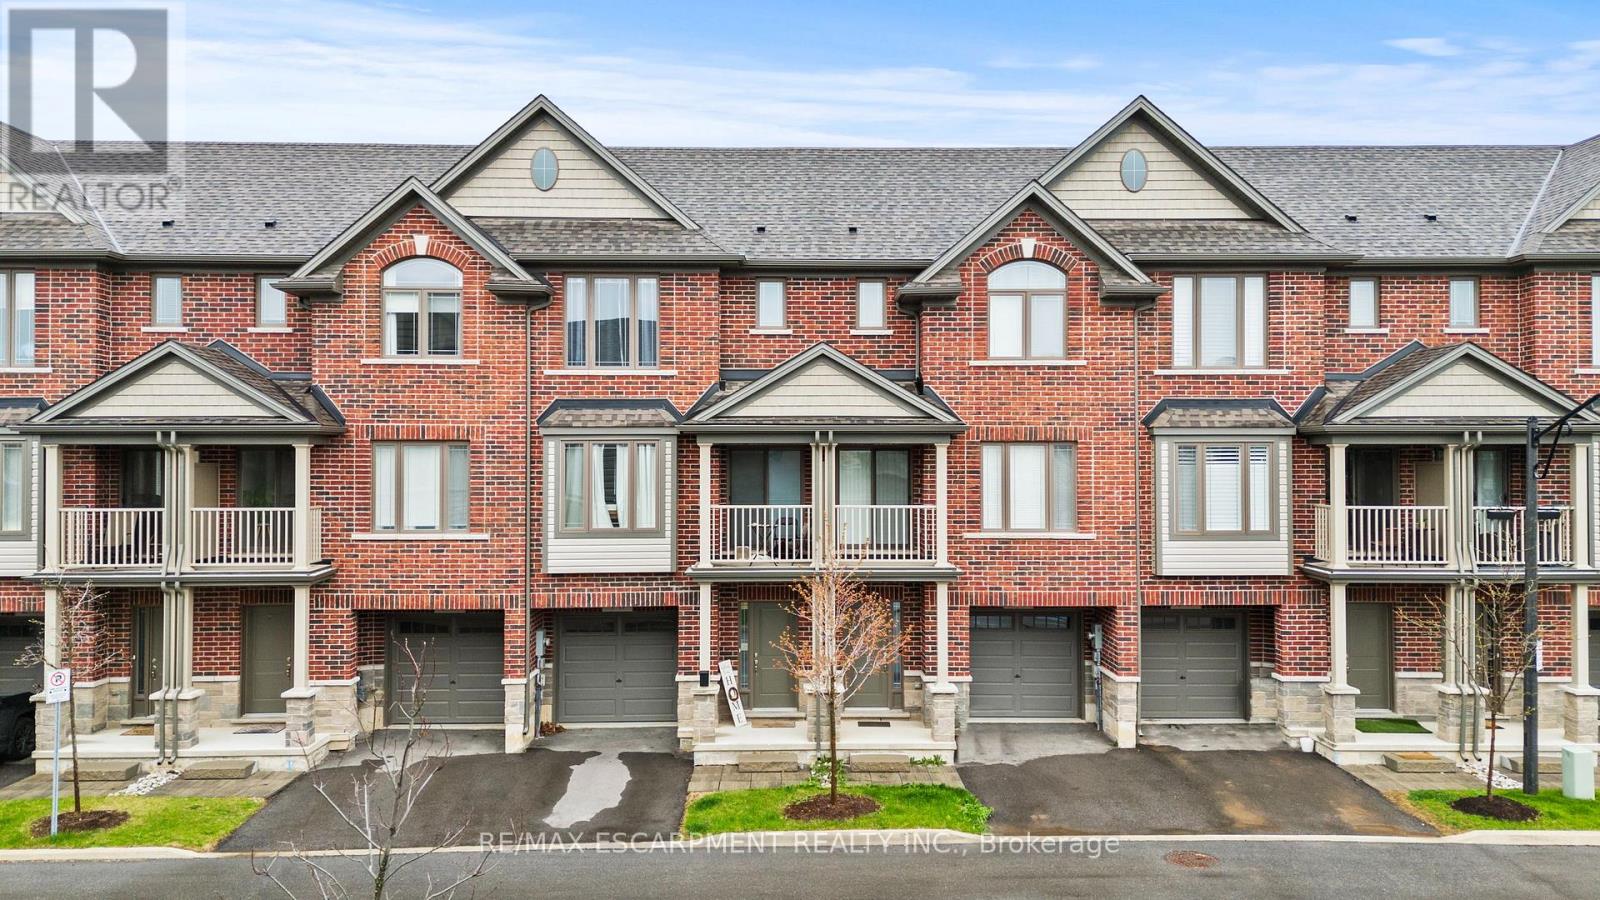
Welcome to this beautifully built 3-level townhouse offering modern living in an unbeatable location. Featuring a spacious and functional layout, this home boasts bright open-concept living spaces, stylish finishes, generous-sized bedrooms, and the added convenience of a private garage for parking and extra storage. Perfect for families, professionals, or investors, this property is situated in a fantastic area close to shopping, restaurants, schools, parks, transit, and major highways - truly close to everything you need. Move-in ready and thoughtfully designed, this is a wonderful opportunity to own a stylish home in a highly desirable community! (id:63381)
407 - 50 George Butchart Drive
Toronto, Ontario
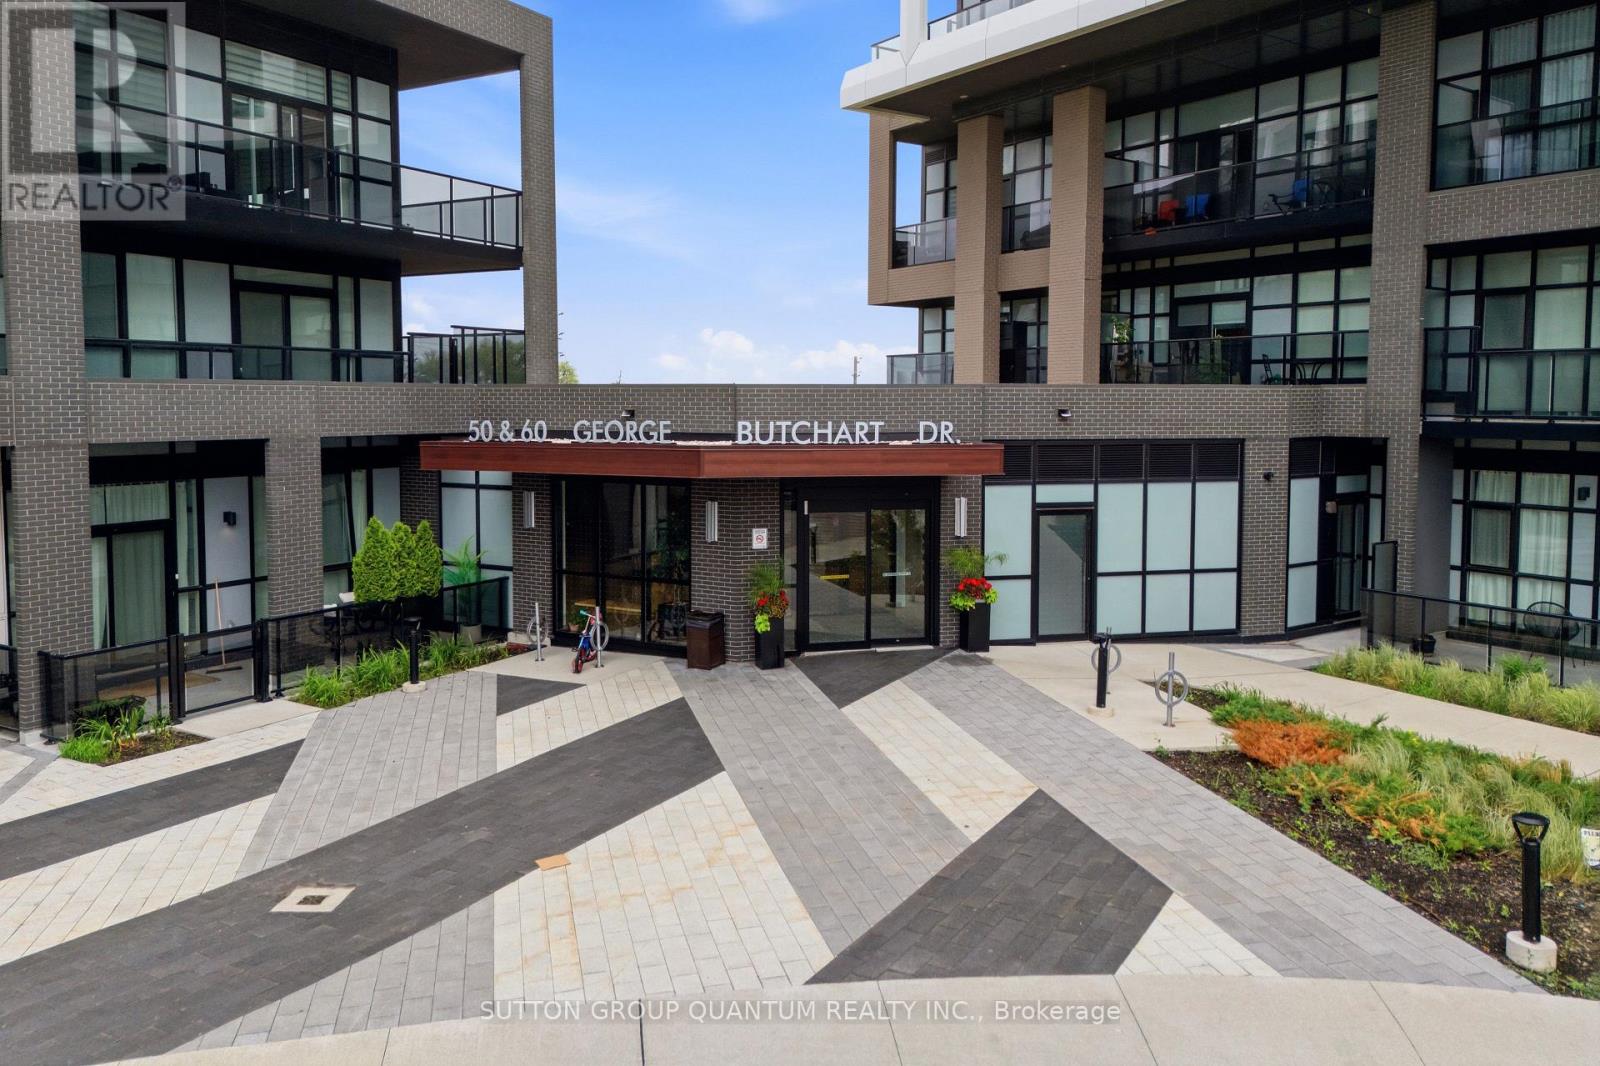
Welcome to this exceptional corner suite offering unobstructed views of Downsview Park and approximately 280 sq. ft. of private outdoor living space across two expansive balconies. Perfectly positioned on the coveted fourth-floor corner of one of the community's most sought-after newer buildings, this residence offers a rare combination of privacy, natural light, and breathtaking views.Enjoy spectacular sunsets from the northwest-facing balcony, while the southeast-facing balcony welcomes the morning sun and offers distant views of Toronto's iconic CN Tower. One of the unique advantages of the fourth-floor location is its open outlook over the building's decorative rooftop stone terrace, creating a rare sense of space and privacy while preserving expansive views beyond. With windows on two sides, this bright and airy suite is filled with natural light throughout the day, creating a warm and inviting atmosphere that seamlessly blends indoor and outdoor living.Designed for modern living, the open-concept layout features premium finishes, a functional split-bedroom design, parking, locker, and Rogers high-speed internet included. Residents enjoy access to outstanding amenities including a fitness centre, yoga studio, party room, guest suite, children's playroom, co-working space, playground, and 24-hour concierge service.Located just steps from the subway, with convenient access to Highways 401 and 400, Humber River Hospital, Yorkdale Shopping Centre, parks, and everyday essentials, this home also benefits from the exciting future redevelopment of Downsview, making it an exceptional lifestyle and investment opportunity in one of Toronto's fastest-growing communities. (id:63381)
50 Culture Crescent
Brampton, Ontario
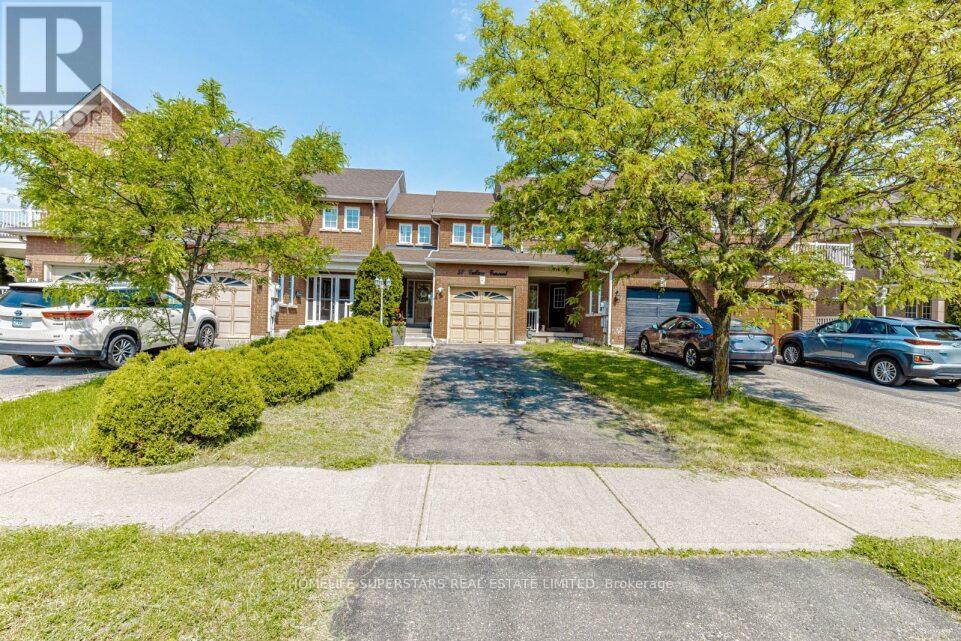
Welcome to this stunning freehold townhouse in one of Brampton's most desirable communities, Featuring modern finished and an open-concept layout. the main floor offers a bright great room and a newly renovated kitchen, perfect for everyday living and entertaining. Upstairs boasts spacious bedroom, while the fully finished basement provides additional living space. enjoy a large private backyard with built in gazebo, and parking for up to four cars. With thousands spent on renovations and a prime location neat transit, schools, shopping, parks, this move-in ready home is a must-see, all dimensions as per floor plan, Buyer or their agent to verify all dimensions and taxes. door from garage to the house, lock box for easy showing (id:63381)
15 Brantley Crescent
Toronto, Ontario
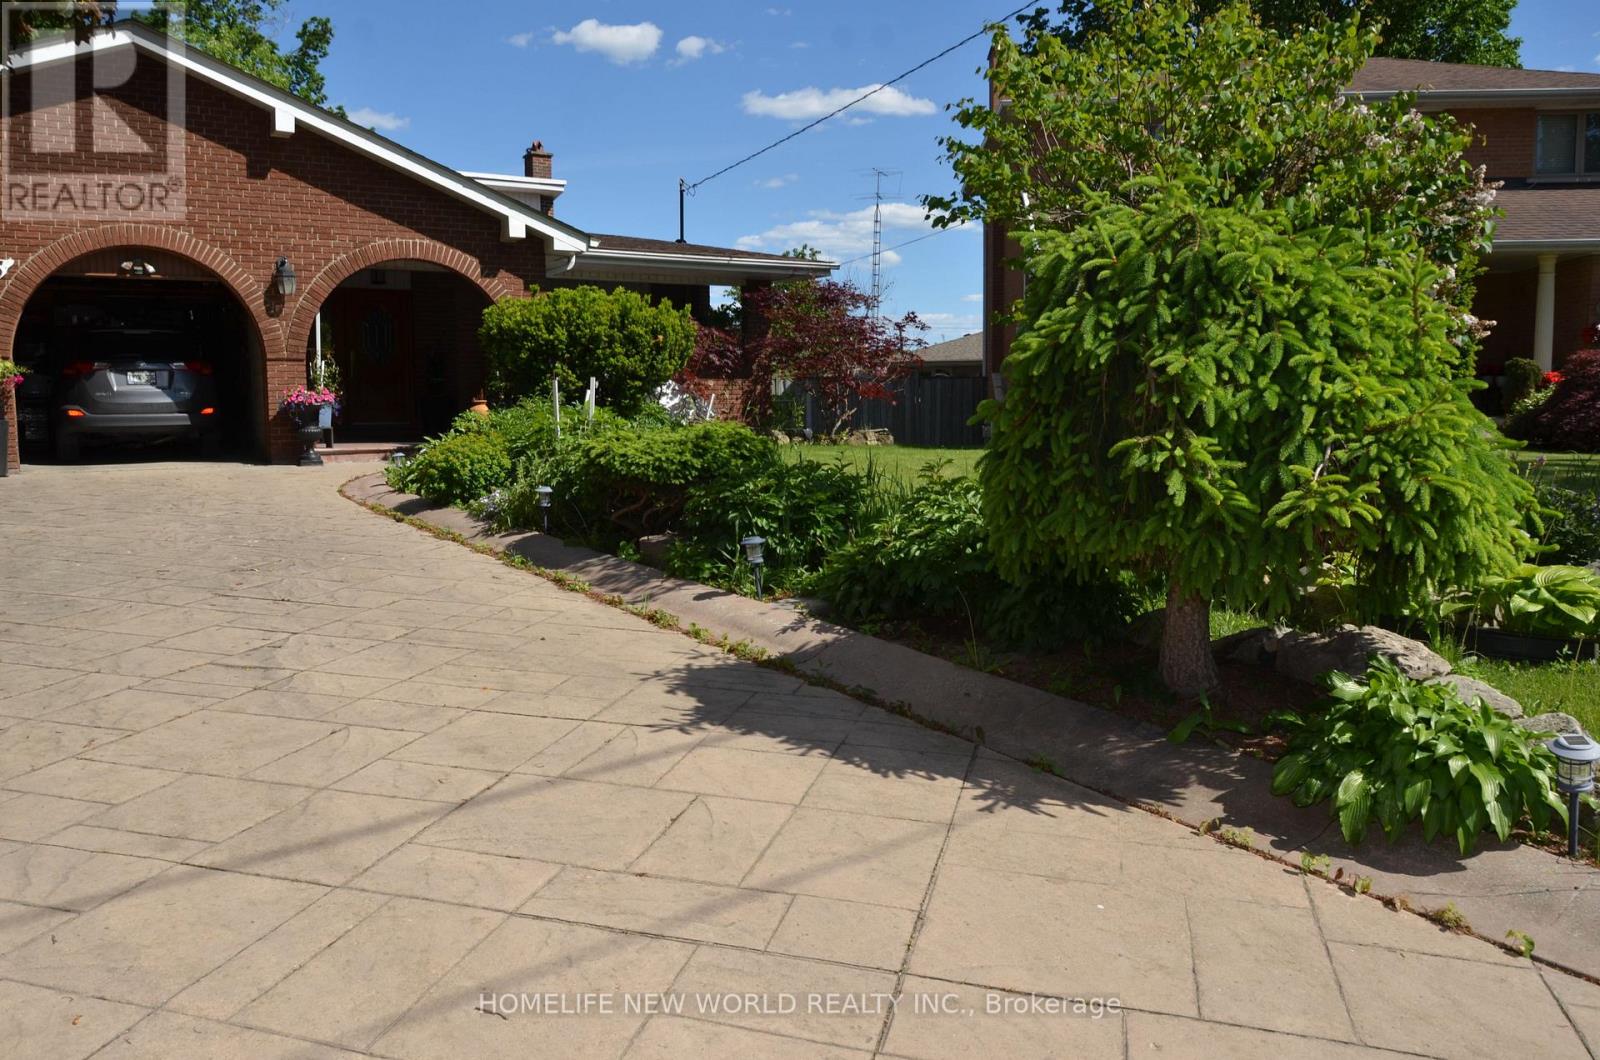
Welcome to 15 Brantley Crescent, a well-maintained 5-level backsplit situated on a premium pie-shaped lot. This spacious home features 8 bedrooms, 4 bathrooms, multiple entrances, two skylights, and a bright sunroom extension, making it ideal for large or multi-generational families. Additional highlights include a double-wide garage, patterned concrete driveway, and large windows throughout. Conveniently located on a quiet street just steps from York University, transit, parks, schools, and recreation facilities, this property also offers excellent rental income potential, making it an attractive opportunity for both homeowners and investors. (id:63381)
812 - 1400 Dixie Road
Mississauga, Ontario
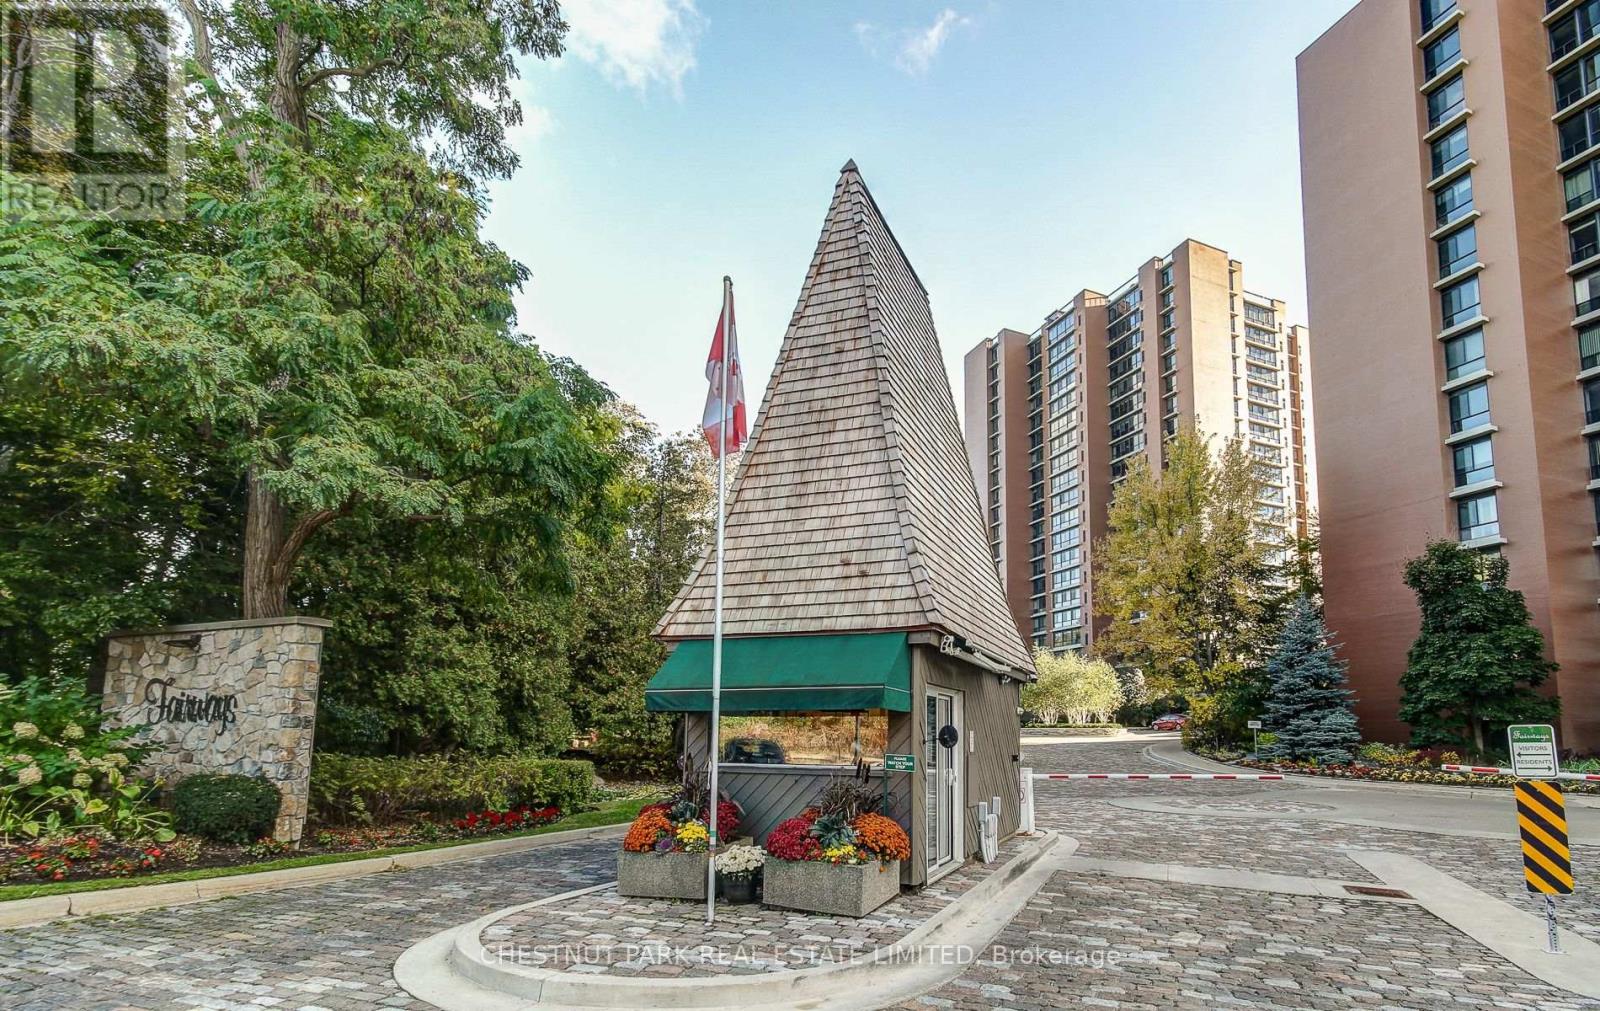
Step into this 2-bedroom, 2-bathroom suite at The Fairways, with approx. 1365 sq ft of open concept living. Perfect for an active social life with in the community . Oversized, west facing windows flood the unit with natural light, creating a serene atmosphere that complements its enviable views over Lakeview G.C, pool terrace and gardens. Truly an oasis in the city, nestled on 5.5 acres of beautifully landscaped grounds, this award-winning condo-voted GTA's Condo of the Year in 2021-delivers a true country club lifestyle. Residents enjoy exclusive amenities such as a heated in- ground pool, tennis courts, putting green, shuffleboard, pickleball court, BBQ area, workshop, library, gym, billiards room, sauna, hair salon and car wash facilities. The McMaster heritage house serves as the perfect venue for special events ( ample visitor parking ), while 24-hour security and a weekday concierge offer peace of mind. Conveniently located near major highways, Go Station, Pearson airport, Sherway Shopping centre plus the many restaurants and shops in the Old village of Port Credit. An easy walk to Marie Curtis park on the lake. (id:63381)
1801 - 299 Mill Road
Toronto, Ontario
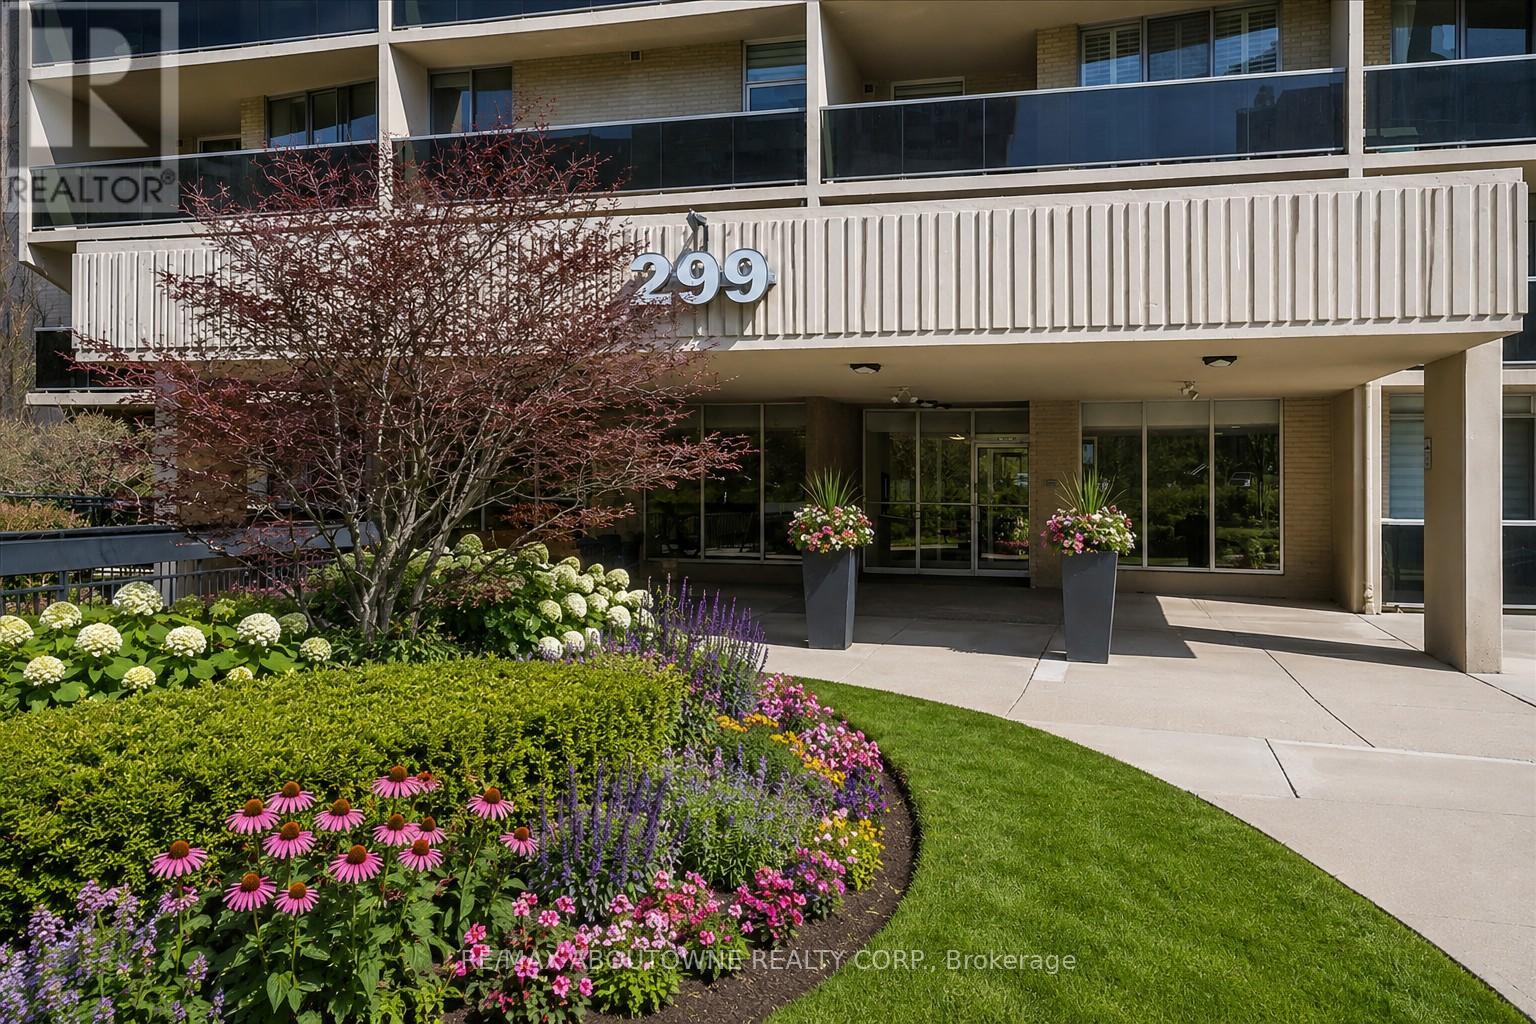
Beautifully maintained condo in the heart of Etobicoke. This bright unit offers 2 spacious bedrooms, 2 renovated bathrooms, laundry room, renovated kitchen with plenty of cabinet and counter space, large large in suite storage room, hardwood flooring and spacious den, open to large living and dining area. Walk out to an exceptionally large balcony with panoramic views. There are 2 parking spots with this unit. Impressive amenities include indoor and outdoor swimming pools, fully equipped exercise room, sauna, hot tub, 2 party rooms - One in building and the other is in the Rec Centre, basketball court, squash court, tennis court and an indoor driving range. Convenient commuting with multiple TTC routes just outside your door. Minutes away from top rated schools, Centennial Park, Sherway Gardens, Kipling Station, Kipling Go, major highways and Pearson Airport. This is a well managed building offering comfort, convenience in a sought after location. Look no further, this condominium has it all! (id:63381)
76 - 7500 Goreway Drive
Mississauga, Ontario
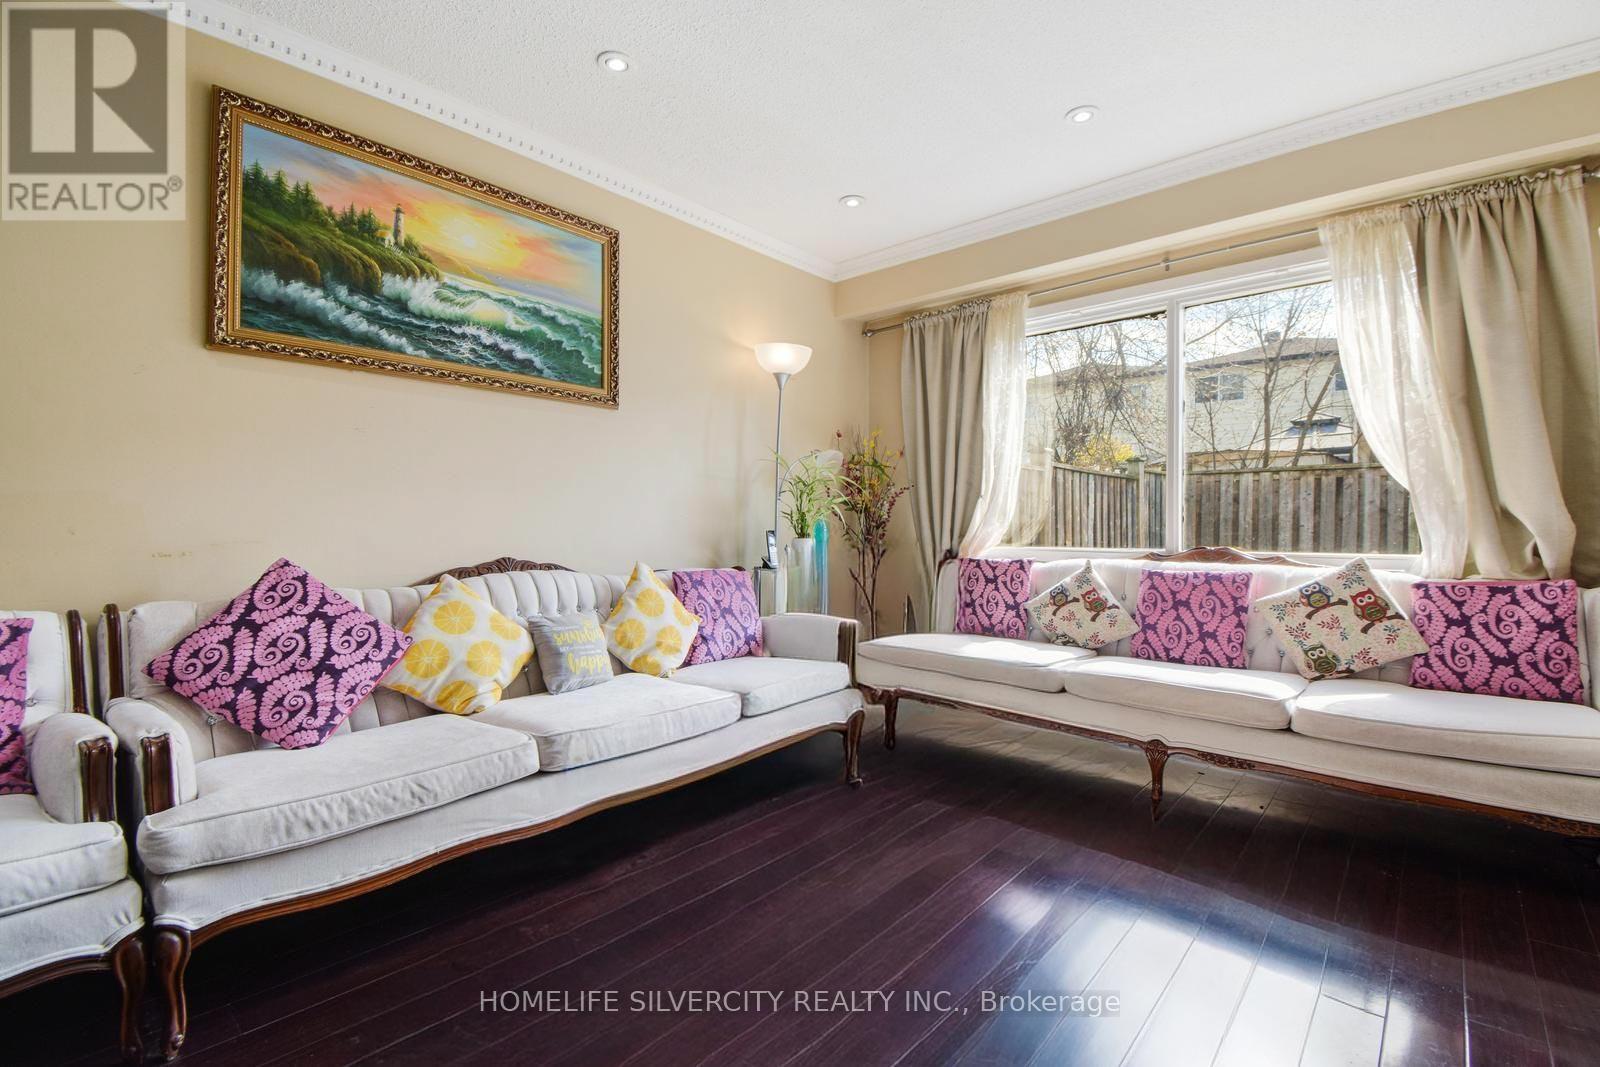
Discover Your Future Home in the Heart of Mississauga! Welcome to 7500 Goreway Drive - a beautifully maintained property offering comfort, space, and modern convenience. This spacious home features 4+1 bedrooms and a fully finished basement,providing ample room for family living, entertaining, or additional flexibility to suit you needs.Ideally located close to banks, parks, hotels, shopping, and major amenities, this residence perfectly blends urban convenience with suburban tranquility.An excellent opportunity for first-time home buyers or savvy investors - don't miss your chance to own in this desirable community ! (id:63381)
18 Hughes Street
Collingwood, Ontario
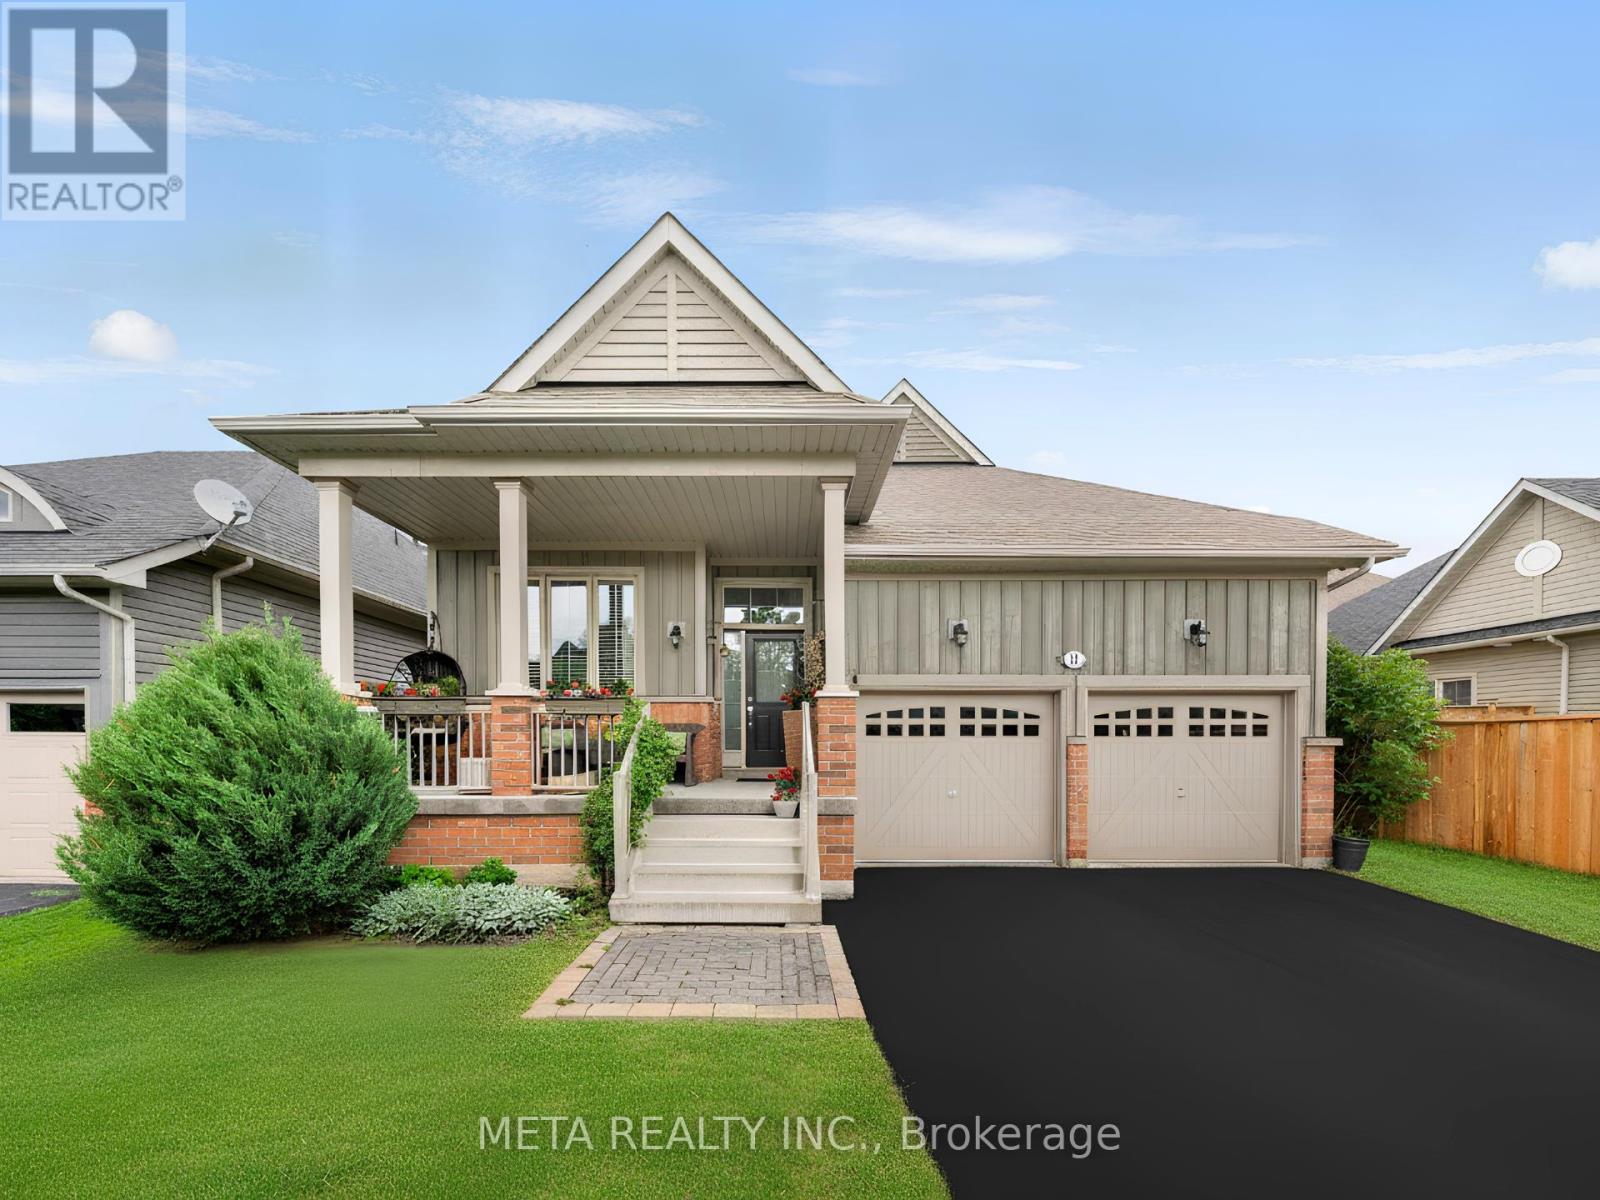
Welcome Home to Pretty River Estates! This beautifully upgraded raised bungalow offers an incredible 2,300 + sqft of total finished living space, perfectly designed for families who want room to grow! Impeccably maintained this Aspen model checks every box.Step inside to a stunning open-concept living/dining/kitchen featuring a soaring vaulted ceiling in the living room. The chef's kitchen impresses with granite counters, a spacious island, and stainless steel appliances, all flowing over gorgeous hardwood floors and upgraded light fixtures throughout. With 5 bedrooms and 3 full bathrooms, there's space for everyone. The main level offers 3 bedrooms including a luxurious master suite with ensuite and walk-in closet ideal for families wanting bedrooms together upstairs while still enjoying serious bonus living space below.The fully finished lower level is where this home truly shines a rec room, family room with entertainment centre and two bedrooms, 3-piece bath, laundry, and a massive 120 sqft storage room room for guests, teens, a home gym, or all of the above.Outside, entertain on the BBQ deck or unwind on the lower patio, all wrapped in a private fenced backyard. A double car garage with soaring 14' ceilings and built-in storage completes the package.This is the total package space, style, and a move in ready feel families are searching for. Click the Virtual Tour and book your showing today homes like this don't last! (id:63381)
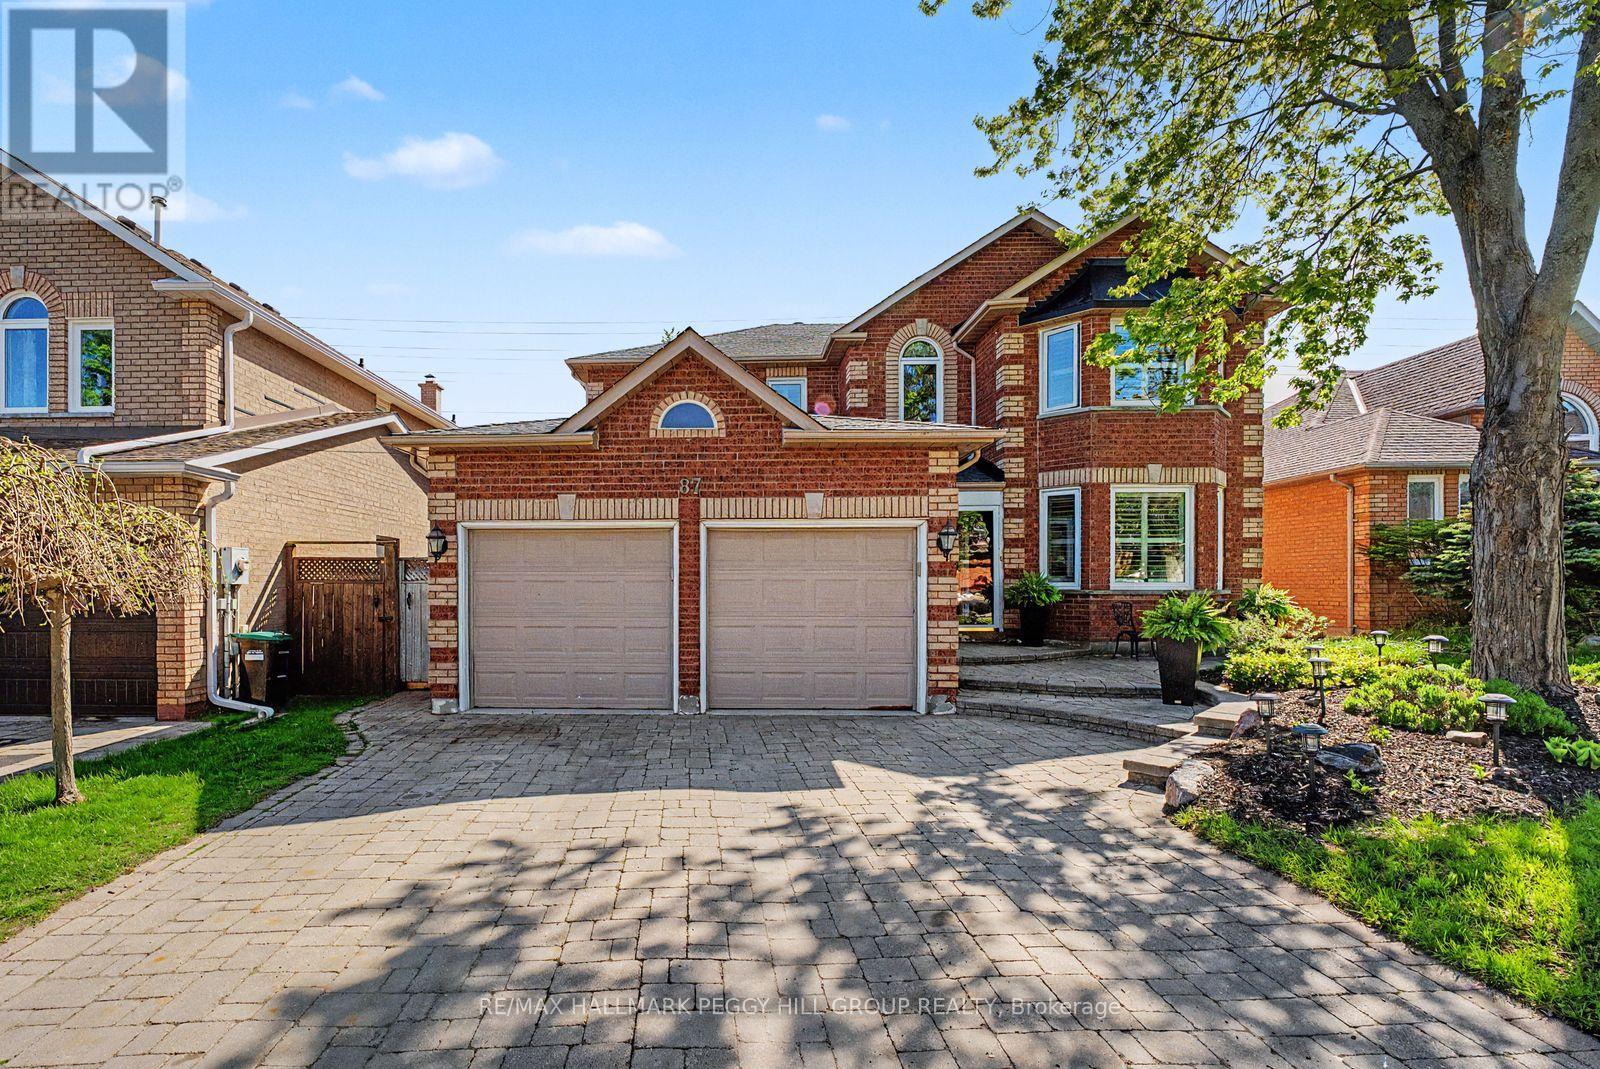
87 Cityview Circle
Barrie, Ontario
EXECUTIVE 4-BEDROOM HOME WITH OVER 4,000 SQ FT & HIGH-END UPGRADES IN A DESIRABLE ARDAGH BLUFFS LOCATION! Tucked away on a peaceful crescent in one of Barrie's most desirable neighbourhoods, this executive home invites you into a lifestyle defined by space, comfort, and sophistication, just minutes from the natural beauty of Ardagh Bluffs and its network of forested trails. Daily life unfolds with ease thanks to exceptional nearby amenities, with quick access to transit, top-rated schools, parks, shopping plazas, Highway 400, Georgian Mall, the GO Station, downtown Barrie, and the Kempenfelt Bay waterfront, placing everything you need within reach. Set on a private, mature lot, the home makes an immediate impression with professional landscaping, a sweeping interlock driveway leading to the attached garage, and a fully fenced backyard complete with an interlock patio and lush green space. Inside, over 4,000 sq ft of finished living space unfolds across a thoughtfully designed layout, from the welcoming foyer into a main floor featuring a front living room, a warm family room anchored by a natural gas fireplace, a formal dining room, a dedicated home office, and a beautifully appointed custom eat-in kitchen with pantry storage and a walkout to the backyard. Hardwood and laminate flooring carry throughout the main level, adding warmth and continuity. Upstairs, four generous bedrooms offer comfort and privacy, including a primary retreat complete with a walk-in closet and a spa-inspired ensuite with dual vanities, a deep soaker tub, and an oversized glass shower. The finished lower level adds versatility with a spacious rec room, second family room, full bathroom, modern laundry facilities, and the option to create a fifth bedroom if desired. With thoughtful updates throughout, including heated floors in all bathrooms, this #HomeToStay delivers a refined yet welcoming atmosphere where every space feels intentional, elevated, and ready to be lived in. (id:63381)
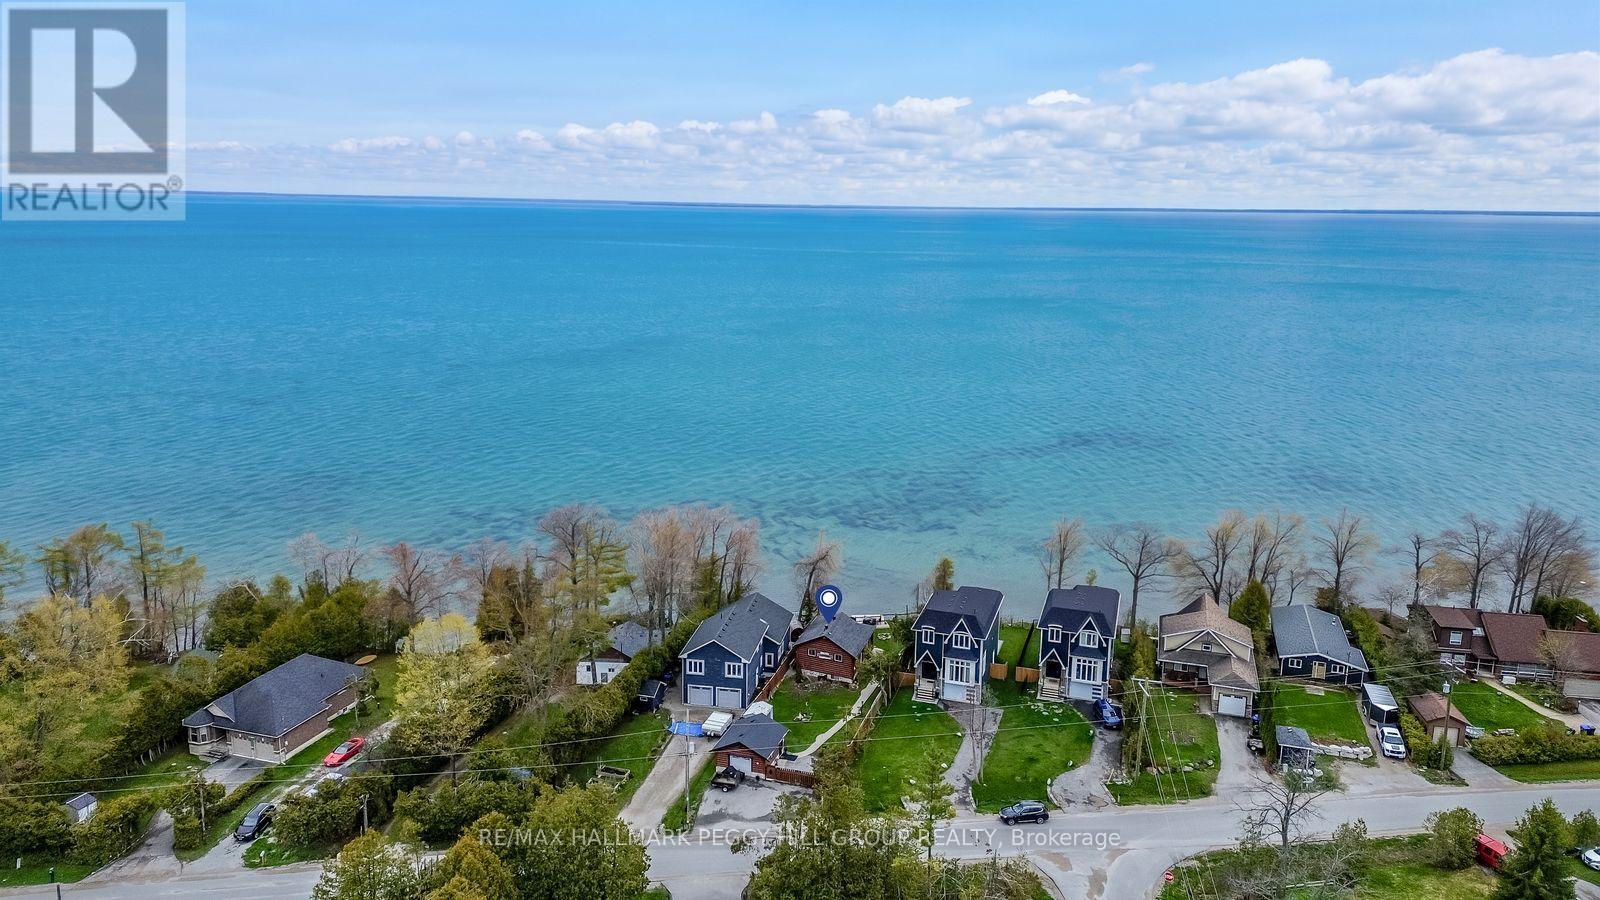
17 Stanley Avenue
Oro-Medonte, Ontario
EXCEPTIONAL LAKE SIMCOE ESCAPE WITH 50 FT OF SHORELINE SERENITY, PRIVATE DOCK ACCESS, & AN AIRY OPEN-CONCEPT DESIGN! Experience the best of lakeside living with this charming bungalow nestled in the tranquil Simcoeside neighbourhood along the scenic shores of Lake Simcoe. Wake up to mesmerizing sunrises and enjoy 50 feet of private waterfront, complete with a personal dock for effortless access to boating, fishing, and swimming. The landscaped and fully fenced yard offers lush greenery, vibrant gardens, and a stamped concrete walkway leading to the inviting front entrance, while the back porch and patio create the ideal space to unwind and take in panoramic lake views, with a staircase leading directly down to the dock. Inside, the open-concept main floor showcases a seamless connection between the kitchen, living room, and dining area, all bathed in natural light from expansive windows and a sliding glass walkout that beautifully frames the water. The main level includes a stylish 4-piece bath and a large primary bedroom with a walk-in closet, while the fully finished basement extends the living space with a generous rec room featuring an electric fireplace, a second bedroom, a 3-piece bath, and laundry with storage - plus the potential to add another bedroom if desired. The detached garage has been thoughtfully converted into a cozy multi-purpose retreat with a ductless heat pump, easily returned to a traditional garage if preferred. Ideally located just moments from the Hawkstone Yacht Club, Trehaven Golf and Country Club, Bayview Memorial Park and Beach, and scenic trails, plus only a short drive to Orillia, Barrie, and Horseshoe Valley for shopping, dining, and year-round recreation, this inviting #HomeToStay combines privacy, comfort, and lakeside charm - a rare opportunity to truly embrace the Lake Simcoe lifestyle! (id:63381)
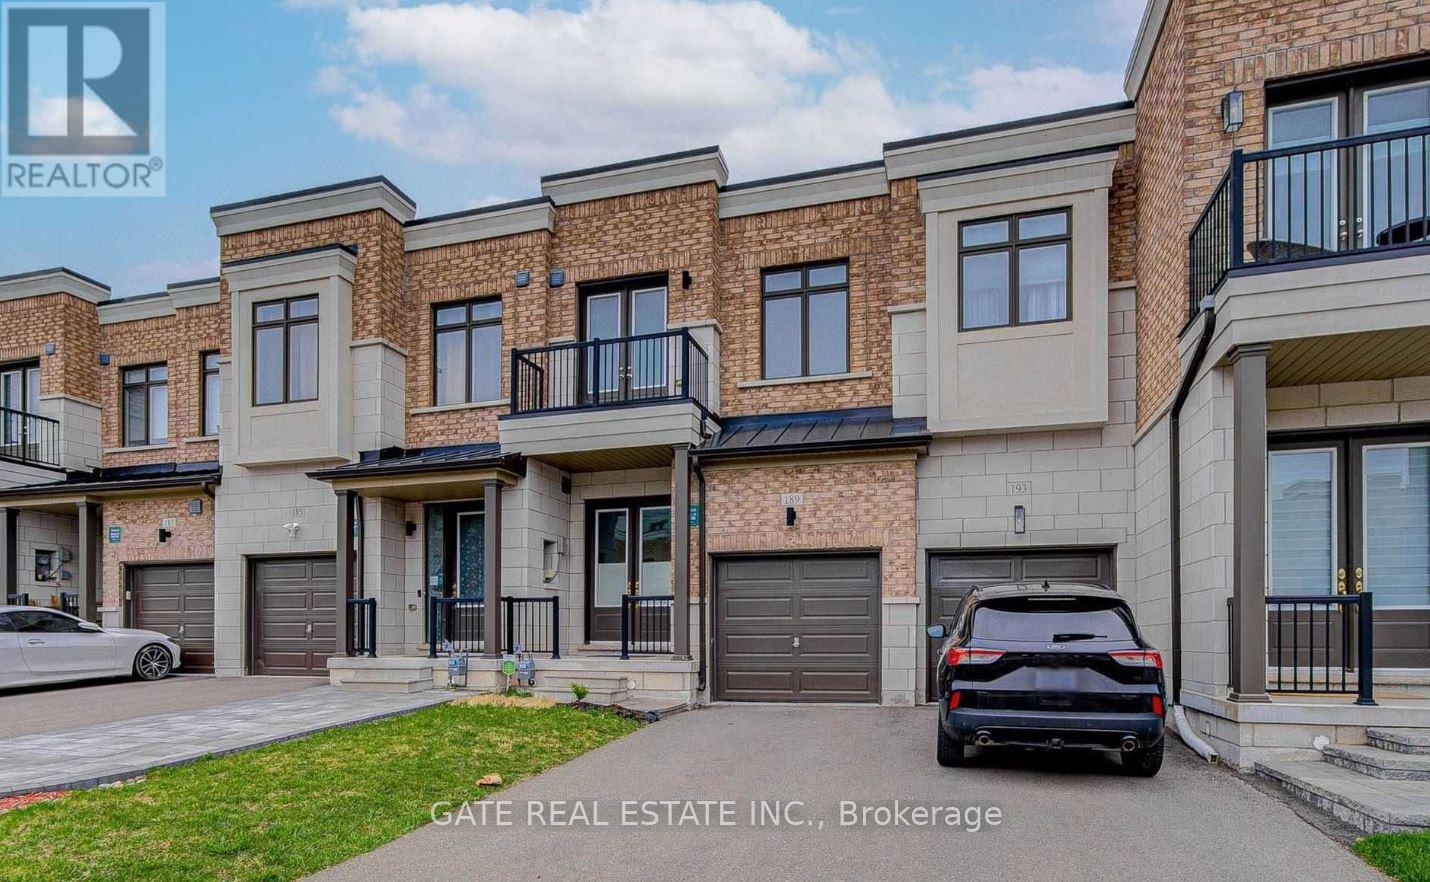
189 Elyse Court
Aurora, Ontario
Modern Townhouse At Aurora Views. 3 Bedroom and 3 Washroom. Open Concept. Main Floor Boasts 10' Ceilings+ 2nd Floor 9', Large Kitchen With Granite Countertop, Large Centre Island, Large Primary Bedroom With 5Pc Ensuite With Glass Showers & Freestanding Tub And W/I Closet At 2nd Floor. Great Location, Close To 404, Shopping, Go Station, Schools, Community Center & Much More...; (id:63381)