
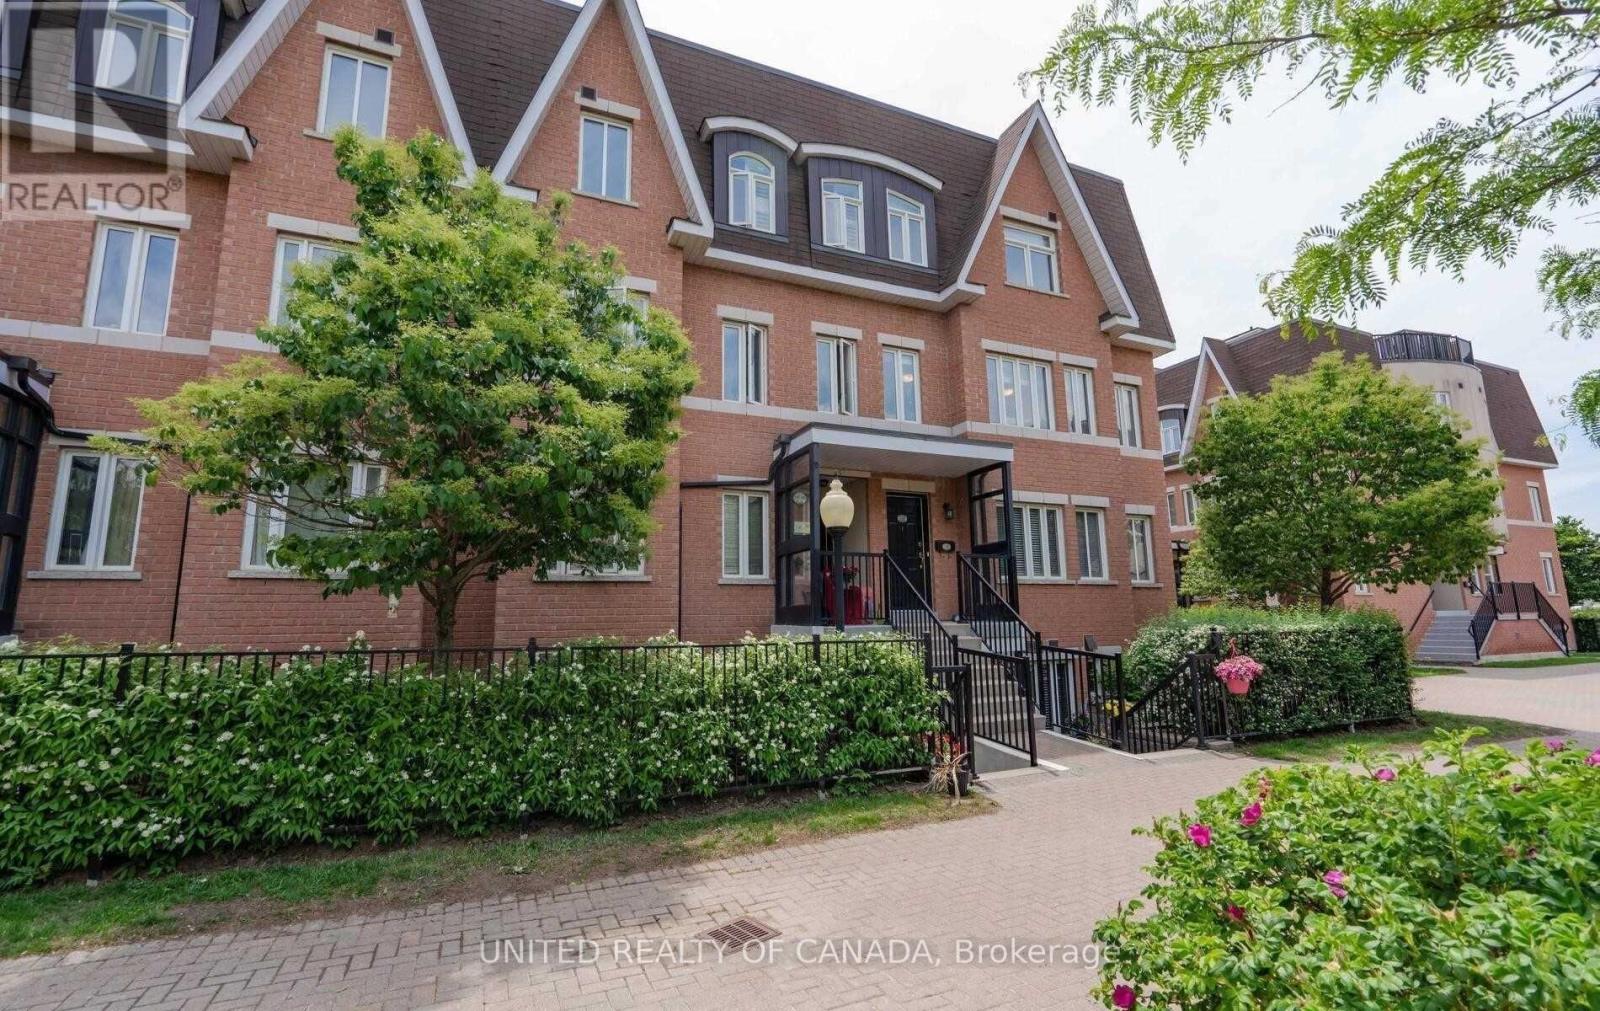
330 - 312 John Street
Markham, Ontario
Prime Location In Thornhill Village, Easy Access To Shopping And Community Centre, Hwy 7 / 407/ 404 Walk To YRT & Go Transit, Very Functional Corner Unit With Natural Light, Rooftop Terrace, 2016 Pre-Engineered Wood Floors, One Underground Parking , One Locker (id:63381)
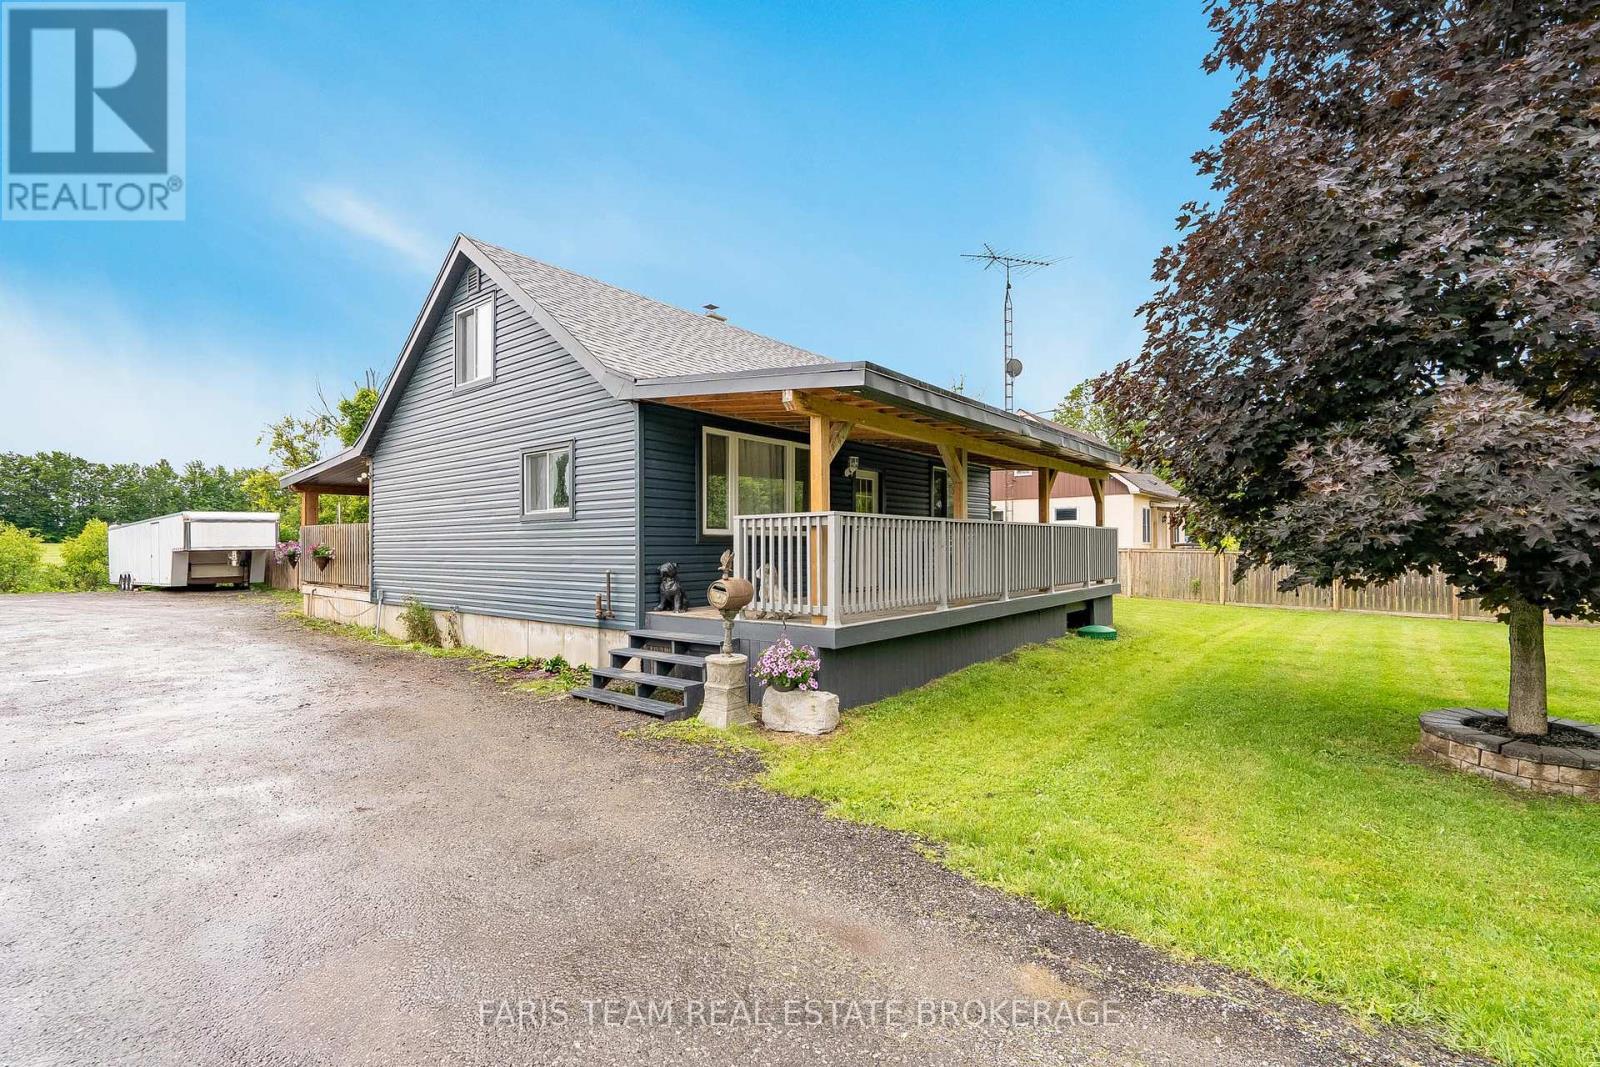
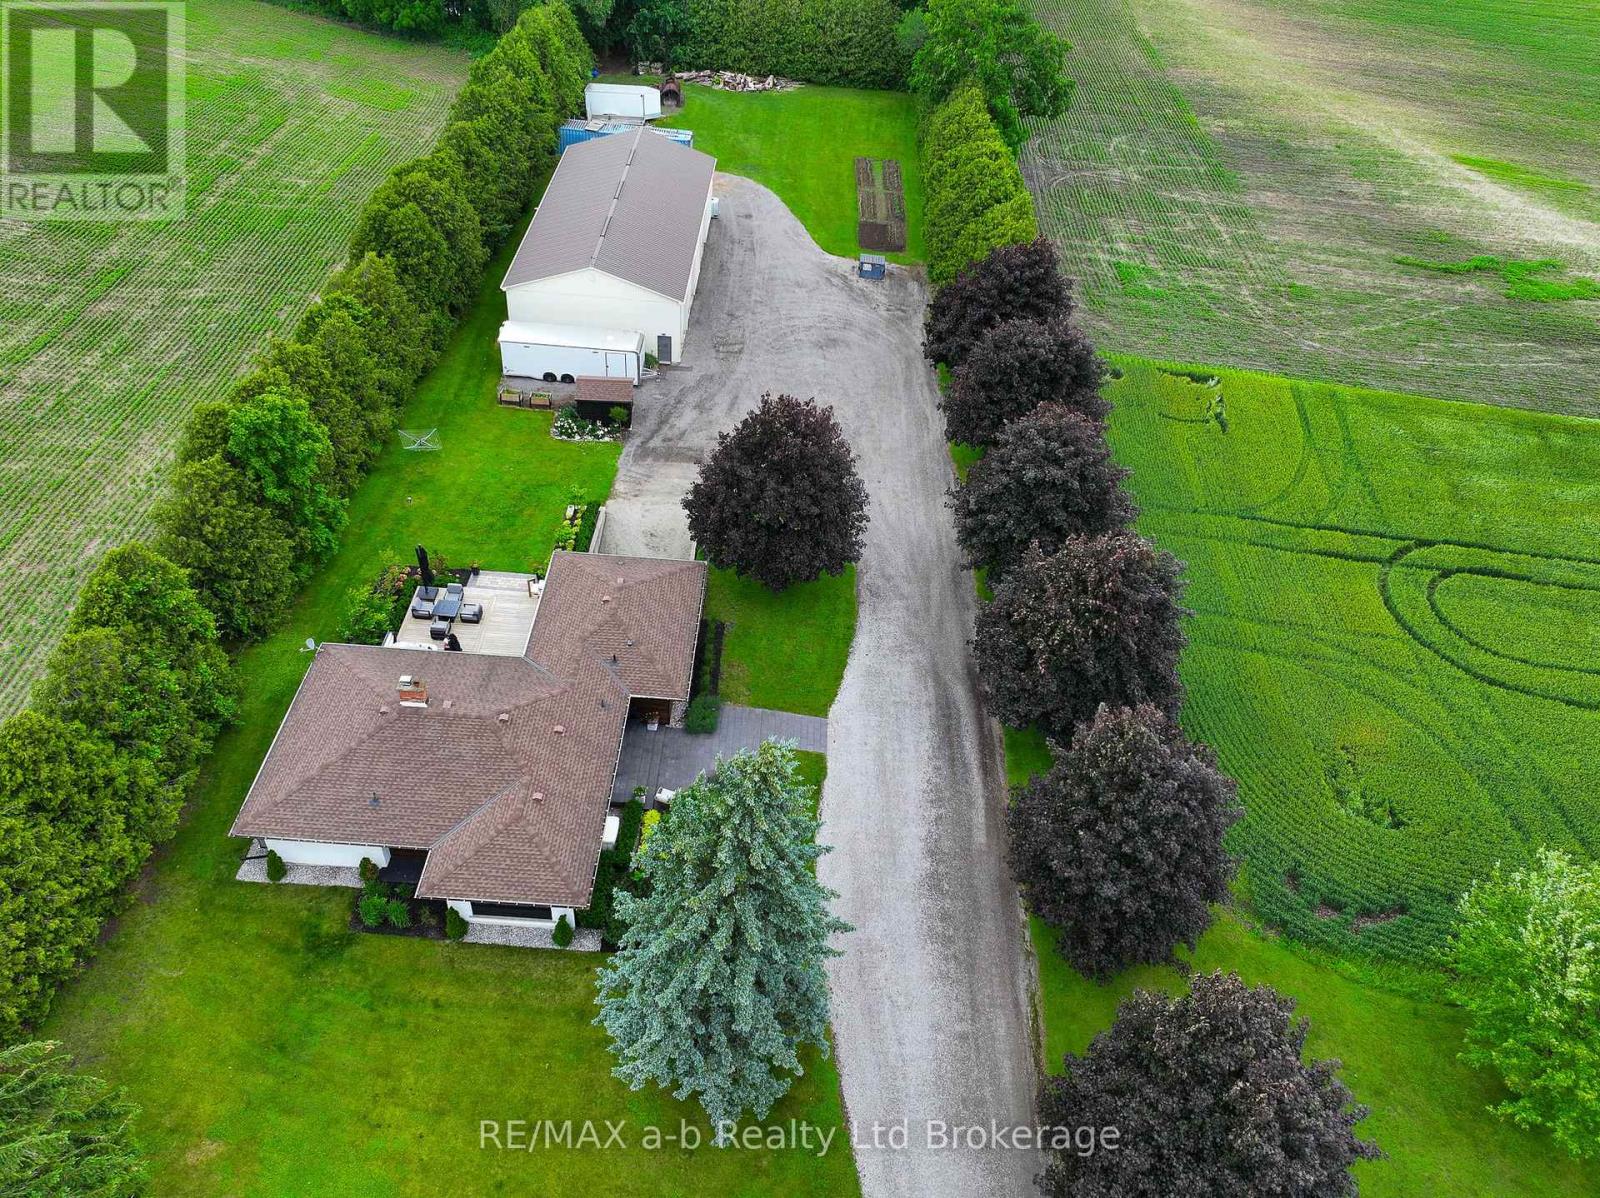
1221 10th Line
Innisfil, Ontario
Top 5 Reasons You Will Love This Home: 1) Exceptional 58'x29' heated workshop offering outstanding versatility for contractors, hobbyists, car enthusiasts, or anyone in need of a substantial workspace or storage solution, further enhanced by a 30'x40' lean-to addition at the rear for expanded functionality 2) Set on just over half an acre, this property delivers the privacy and freedom of rural living with multiple outdoor spaces to enjoy, including a partially fenced backyard, a spacious driveway with ample parking, two covered patio areas, and a cozy firepit for year-round enjoyment 3) Ideally located just a short drive from the shores of Lake Simcoe, while still offering convenient access to Barrie, Alcona, shopping, dining, and everyday essentials 4) This well-maintained three bedroom home features tasteful updates throughout, including a main level primary bedroom with a full bathroom, two additional bedrooms on the upper level, and an unfinished basement offering excellent potential for future living space 5) Rare opportunity to enjoy space, comfort, and functionality, ideal for those looking to live, work, and play all in one place. 1,292 above grade sq.ft. plus an unfinished basement. *Please note some images have been virtually staged to show the potential of the home. (id:63381)
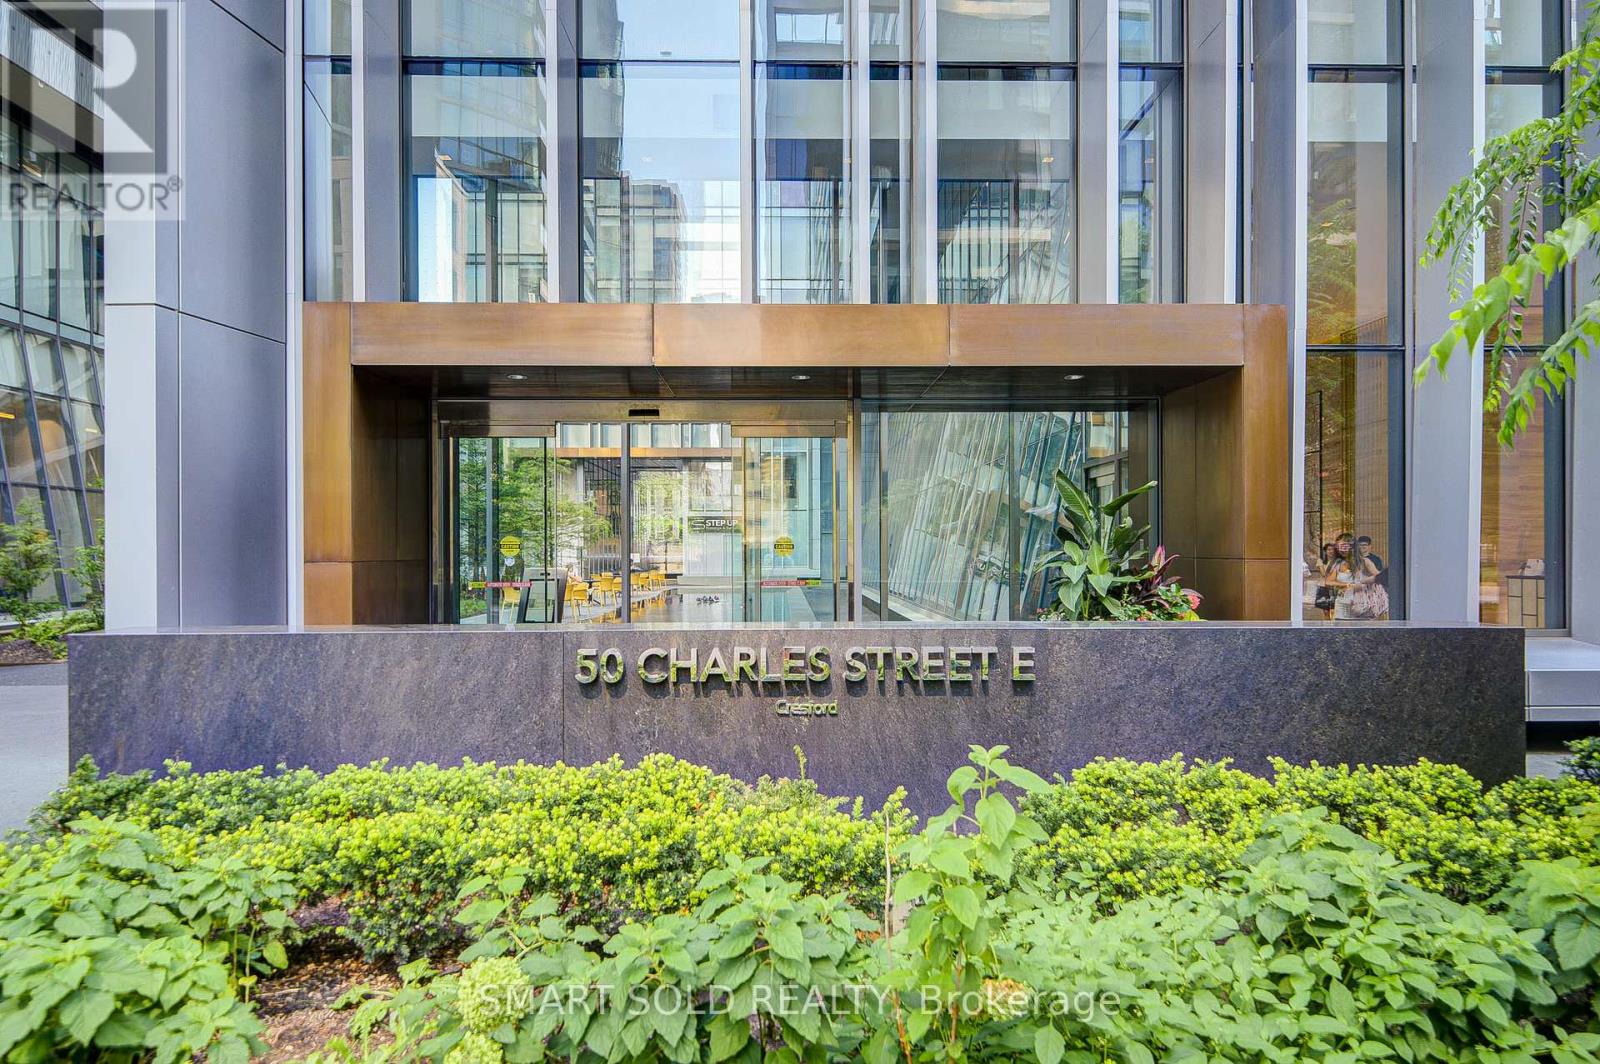
2909 - 50 Charles Street E
Toronto, Ontario
Experience prestige and elegance in one of Downtown Toronto-s most sought-after high-rise residences. This stunning one-bedroom unit boasts 9-ft smooth ceilings, floor-to-ceiling windows flooding the space with natural light, and a large balcony perfect for relaxing or entertaining. The highly functional layout maximizes every inch of space. Step outside and you are just moments away from Toronto-s luxury shopping and cultural hotspot in Yorkville, the Yonge/Bloor subway station, top-tier restaurants, and vibrant city life. (id:63381)
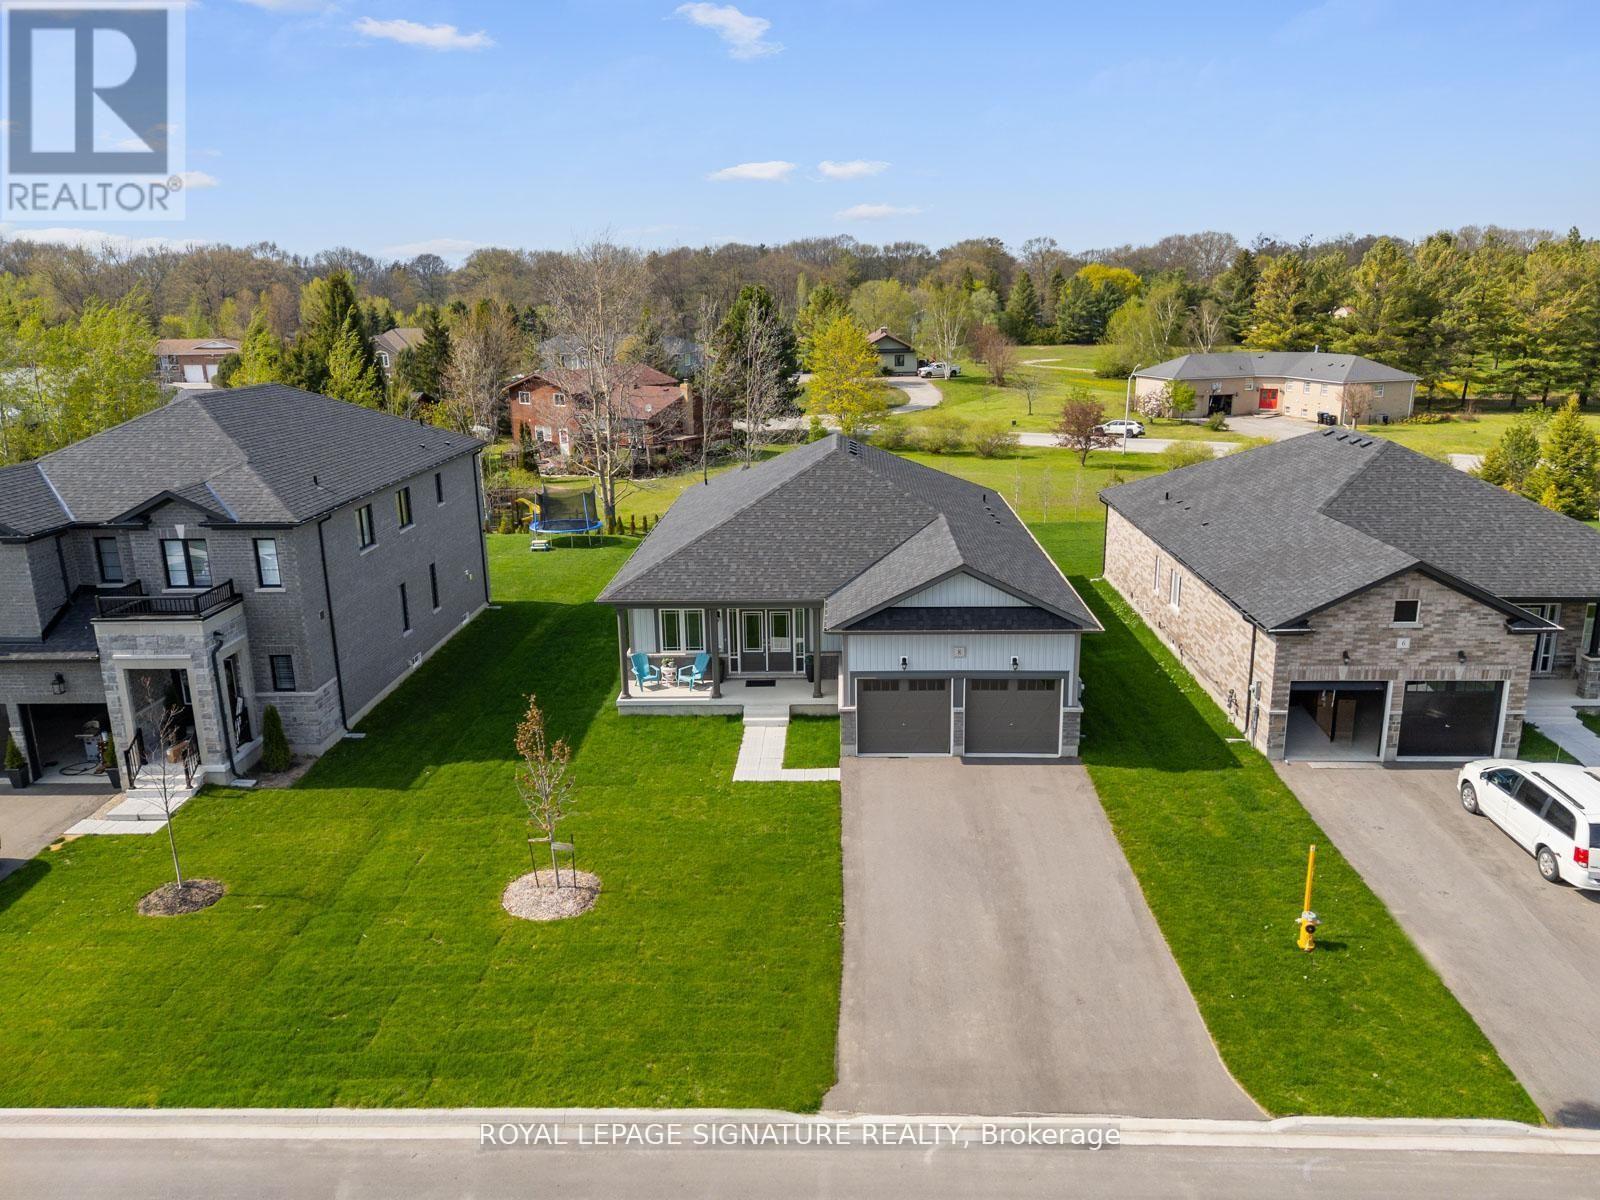
8 Misty Ridge Road
Wasaga Beach, Ontario
Located in the highly sought-after Wasaga Sands community, this beautifully upgraded Cedar Model by Baycliffe Communities offers 1,948 sq. ft. of thoughtfully designed living space. Just 1 year old and set on a premium 62.99 ft x 160 ft lot, this bungalow blends modern elegance with functional comfort in a serene natural setting surrounded by mature neighbourhoods and scenic trails. Key Features: Striking brick and vinyl exterior*Grand double-door entry*3 spacious bedrooms + dedicated office (ideal for remote work)"9' ceilings and upgraded hardwood flooring throughout*Custom closet organizers*Modern white kitchen with upgraded cabinetry, granite/quartz countertops & large island*Open-concept layout perfect for entertaining*Primary suite with walk-in closet (with organizers) and spa-inspired ensuite featuring quartz vanity & glass shower*Laundry room with built-in cabinetry and sink*Double garage with direct access into the home*Private Backyard backing to open space/parkette*Enjoy peaceful living just 3-4 minutes to Wasaga Beach, and close to amenities, trails, and everything this vibrant lifestyle community has to offer*A perfect opportunity to own a nearly new home in one of Wasaga Beach's most desirable neighbourhoods* (id:63381)
306171 Caley Road
Norwich, Ontario
Escape to the countryside without sacrificing convenience at this exceptional Caley Road property, located just minutes from Norwich. Set on a spacious country lot surrounded by open farmland and complemented by a scenic woodlot backdrop, this property offers privacy, space, and an outstanding lifestyle opportunity. A standout feature is the impressive detached shop measuring approximately 35' x 75', complete with two 14' x 14' overhead doors and a third 16' x 14' overhead door. Designed for both work and storage, the building features concrete floors, excellent insulation, heat, hydro service, and a Generac standby generator, making it ideal for hobbyists, contractors, or those requiring substantial workspace. The home itself has undergone extensive renovations and showcases exceptional pride of ownership throughout. Outside, professional landscaping, quality stonework, and a spacious deck create an inviting setting for outdoor entertaining and everyday enjoyment. Inside, the beautifully updated main floor features a custom Carver Cabinetry kitchen with granite countertops, updated appliances, quality flooring, and a stylish wet bar. Thoughtful trim work, lighting, and finishes elevate the space while maintaining a warm and welcoming atmosphere. A separate dining room flows seamlessly into the living area, creating an ideal layout for both family living and entertaining. The custom-designed bathroom with glass accents adds a touch of luxury, while three generously sized bedrooms complete the main level. The lower level offers additional living space with a large recreation room, laundry area, abundant storage, and a former garage that has been converted into a functional gym or flexible-use space. Combining a beautifully renovated home, an exceptional shop, and a peaceful rural setting just a short drive from town, this property offers the best of country living with everyday conveniences close at hand. (id:63381)
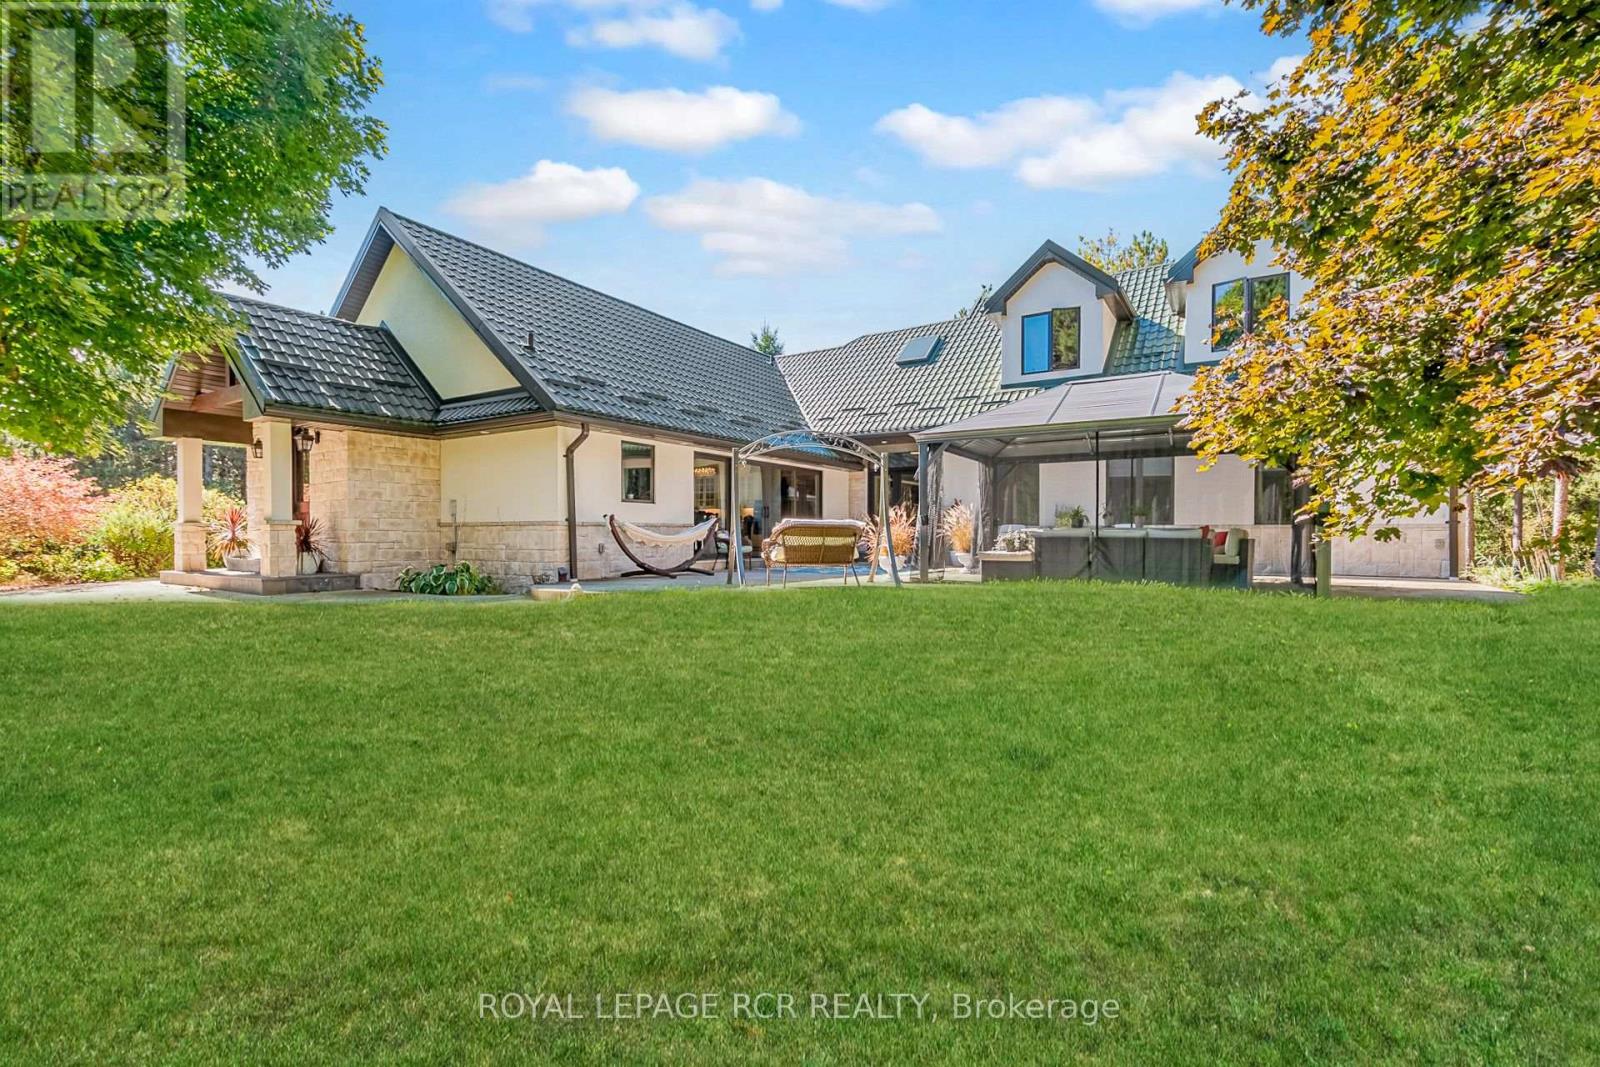
708321 County Rd 21
Mulmur, Ontario
Luxury meets country living in this renovated 3 bedroom home with quality finishes, a steel roof, soaring ceilings, and beautiful natural light throughout. Features include Pella windows and renovated baths with stone finishes, towel warmers, and glass details. Two spacious primary suite options, each with 5 piece ensuites, offer the choice of an upper level retreat or convenient main floor living, with a bonus room ideal for an office, nursery, or dressing space. The bright, open kitchen was renovated in 2022 and features a large island, walk-in pantry, quartz counters and backsplash, high-end appliances, and quiet garden views. The open-concept family room includes a woodstove and walkout to a large patio courtyard. Private, manicured grounds include a small run-in barn with water and paddocks, offering excellent hobby farm capabilities. Detached 3 car garage with loft above. Wonderful country setting offering privacy, close to shopping in Alliston, Barrie, and Shelburne, plus skiing, golf, hiking, Mansfield Outdoor Centre, Creemore, and Mad River Golf. (id:63381)
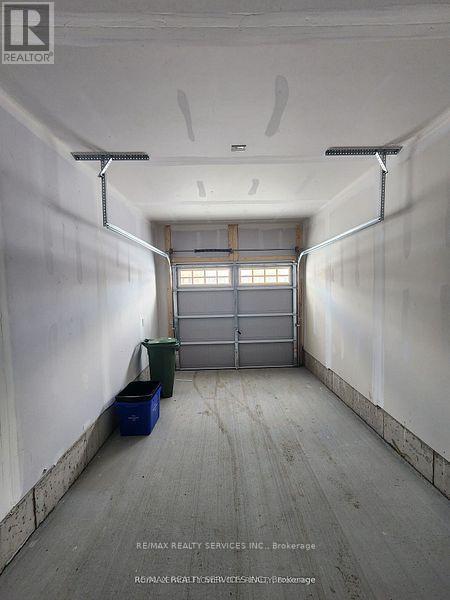
726 Rouncey Road
Ottawa, Ontario
Tastefully upgraded 3-bedroom, 3-bath executive townhouse in Kanata. it offers tremendous functional living & entertaining space! features a sun-filled open-concept main level- spacious kitchen w/ breakfast bar quartz countertops & quality appliances: formal dining & Living areas w/fireplace, patio door access to the backyard: convenient powder room & garage access. the upper level offers 3 spacious bedrooms, including the principal w/ 5-pc ensuite & walk-in closet. The family bath & convenient laundry room complete the space. The finished basement offers a large family room, utility room, & storage. Tasteful finishes, including WOOD & Ceramic flooring. Nestled in a community where pride ofownership prevails, & close to transit, recreation, shopping, dining, & schools. (id:63381)
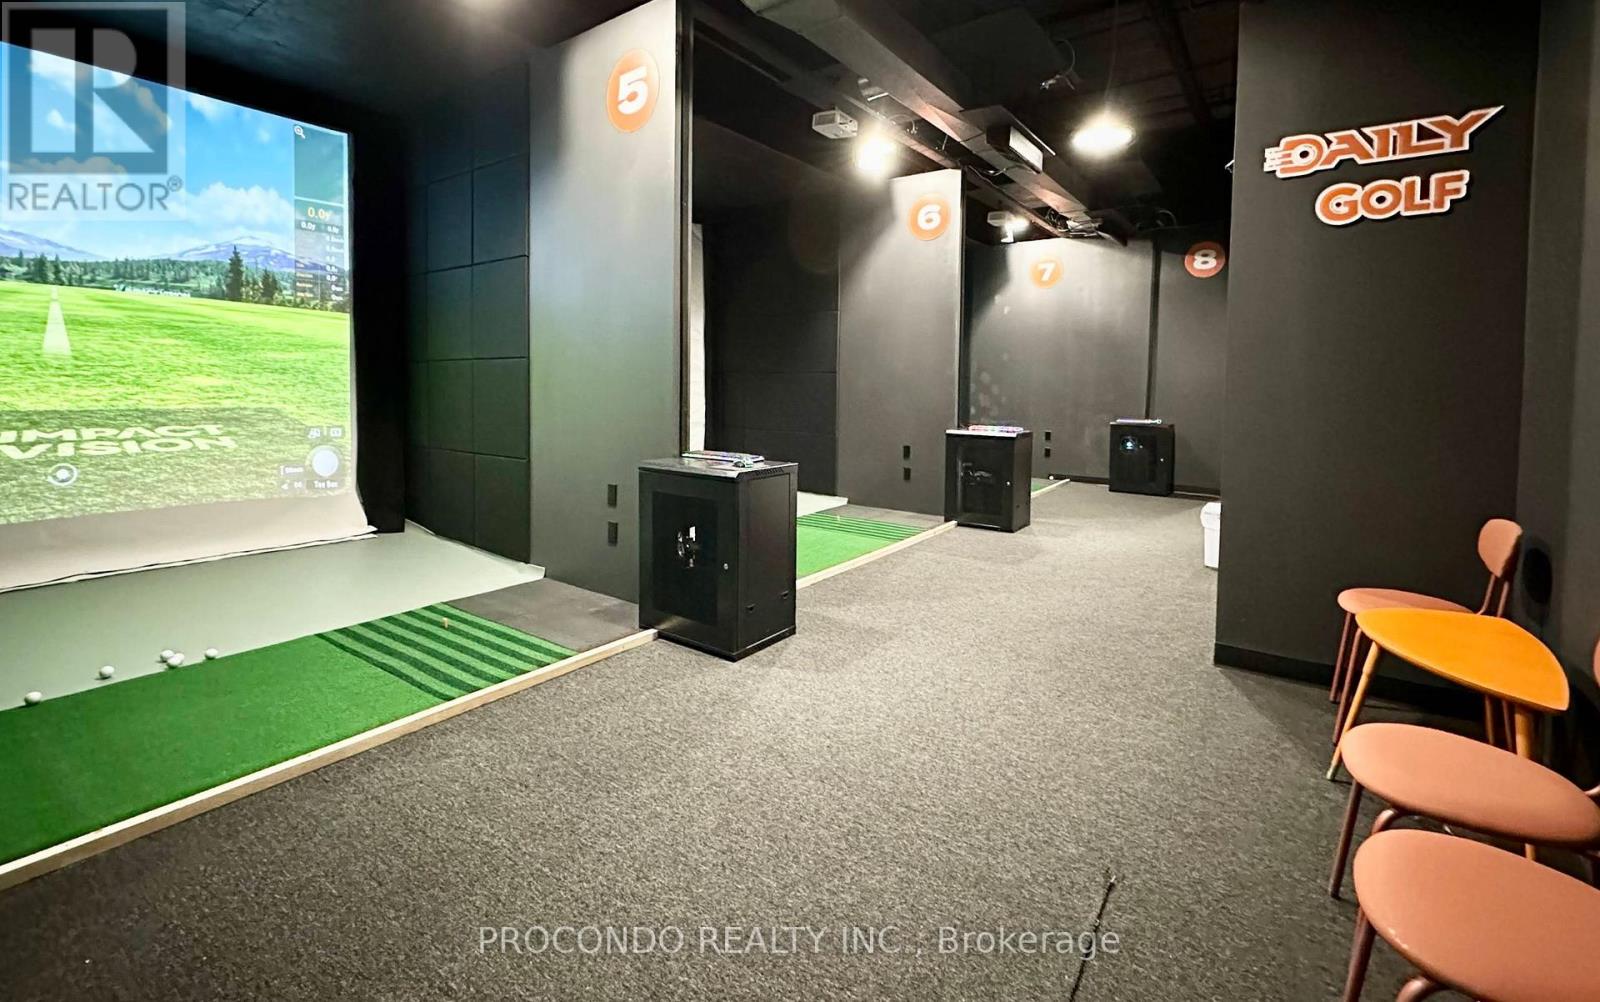
21 - 401 Alden Road
Markham, Ontario
Turn-key opportunity to acquire Daily Indoor Golf, a well-established indoor golf business located in a high-traffic commercial area of Markham. Conveniently situated near Hwy 404/407 with excellent accessibility and ample parking. This fully equipped facility offers a ready-to-operate setup ideal for investors or owner-operators looking to enter the growing indoor golf and entertainment industry. Surrounded by thriving businesses and dense residential communities, providing strong potential for repeat clientele and future growth. Monthly Lease $ 2,439.5 Including TMI and HST (id:63381)
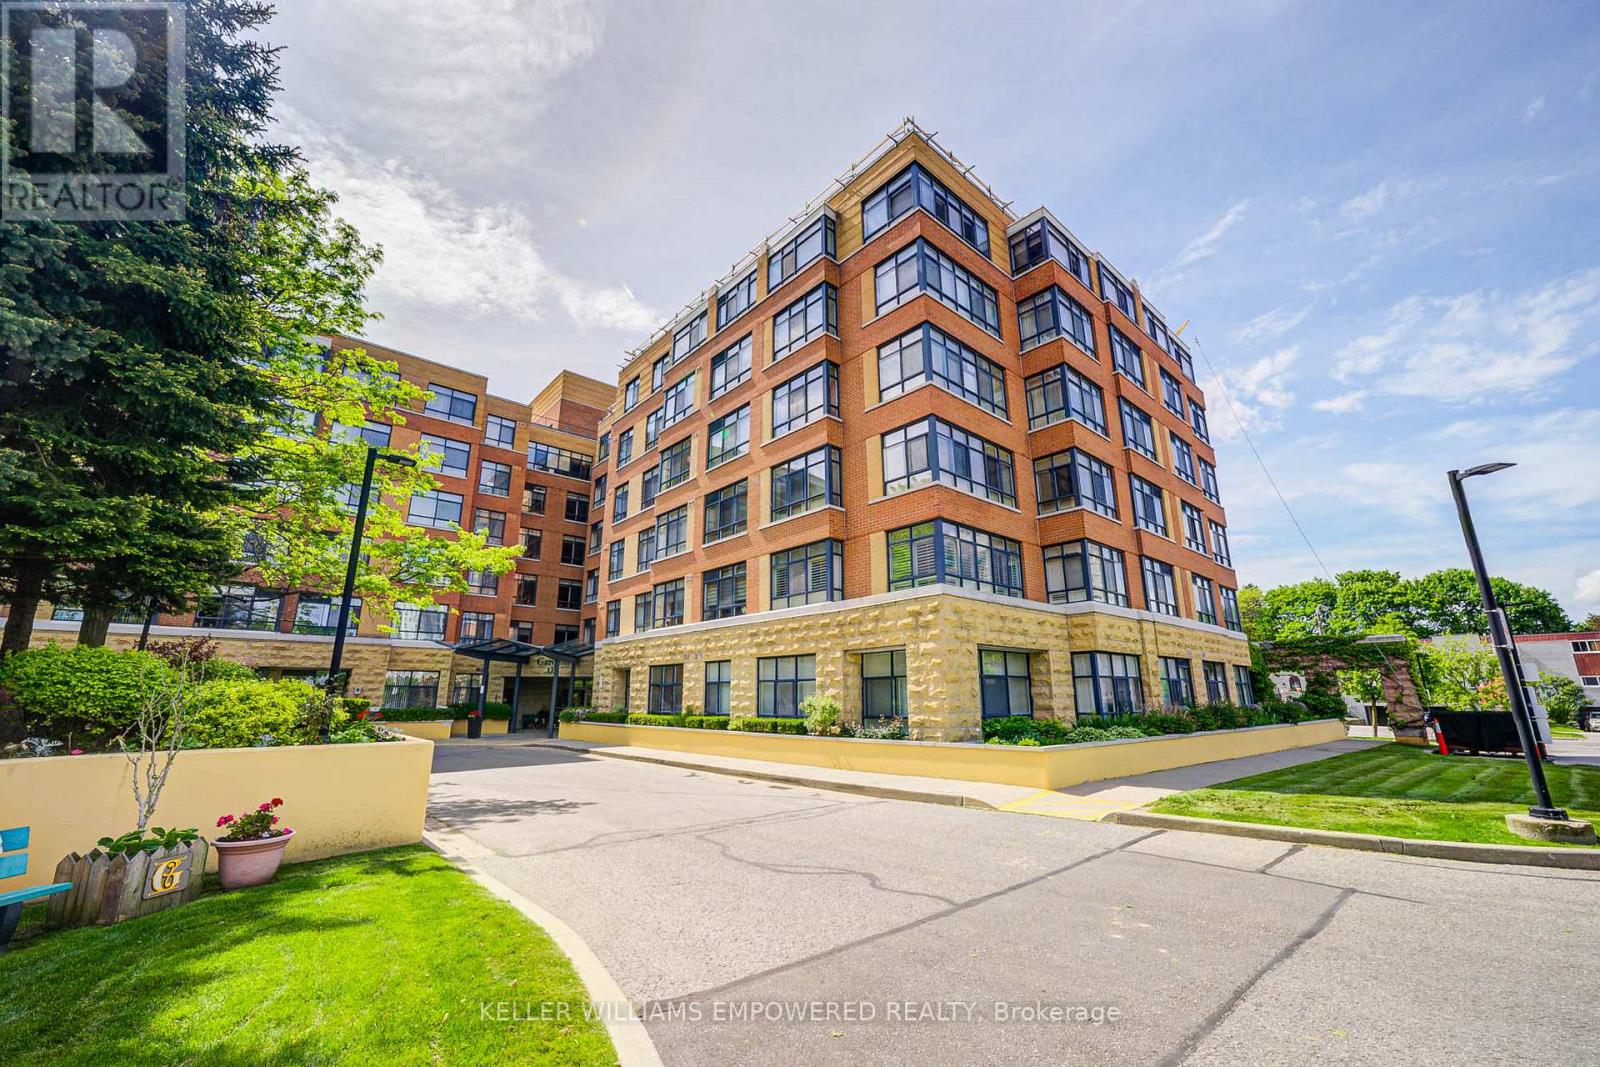
410 - 115 Bonis Avenue
Toronto, Ontario
Welcome to Shepherd Gardens at Shepherd Village, a beautiful community and life lease residence for seniors 65+. The Dahlia model, 679 Sq Ft, offers a bright and thoughtfully appointed layout that's both functional and cozy, including an eat-in kitchen. This unique building is perfect for those who want to maintain independent living and build equity while living amongst like-minded friends. Building amenities offer resort style living to move in, and enjoy! Close to shopping, banking and public transit. Guest suite available on site. The unit includes a storage locker and 1 underground parking space. Must be owner occupied. (id:63381)
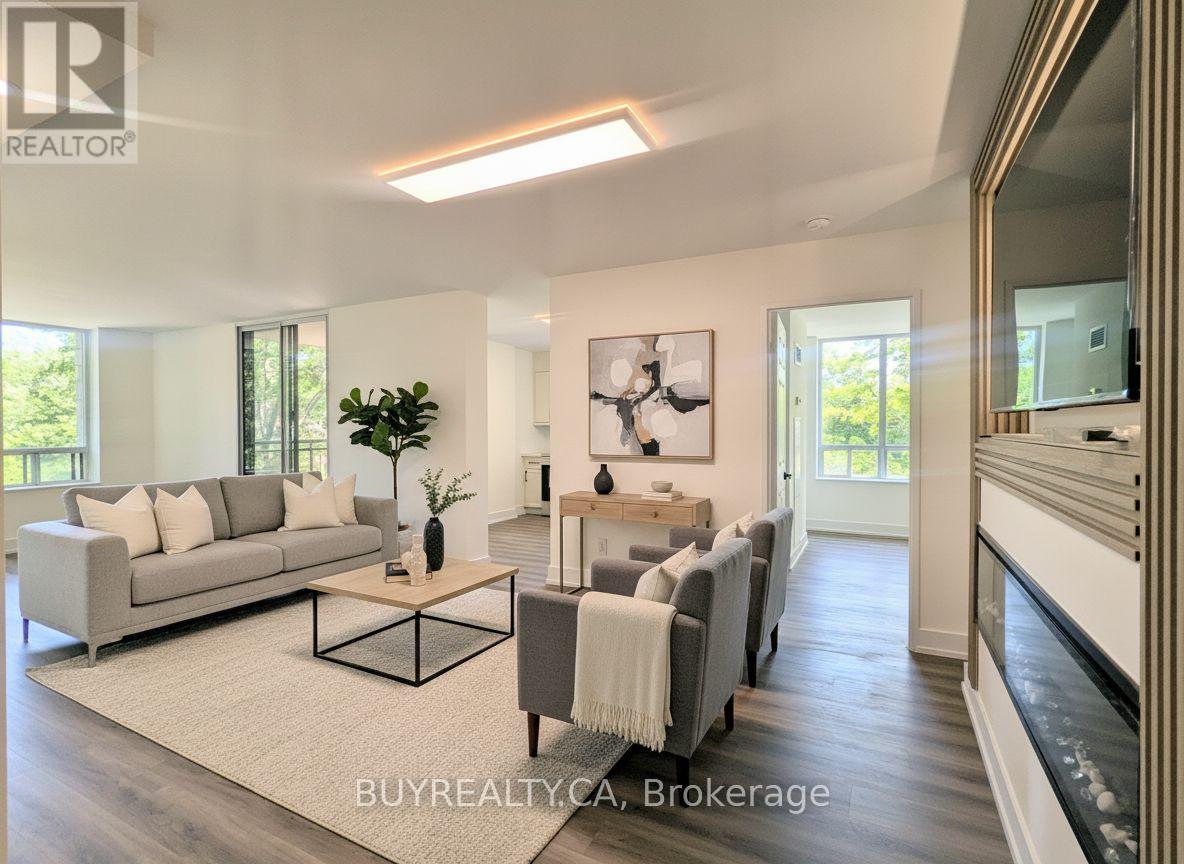
308 - 256 Doris Avenue
Toronto, Ontario
Welcome to Imperial I, ideally located in the heart of North York. This beautifully renovated corner suite offers approximately 1,200 sq. ft. of bright, functional living space with 2 spacious bedrooms and 2 full bathrooms. Designer Decor and Fully Renovated from top to bottom, this stunning home features a brand-new kitchen with stone countertops, custom backsplash, updated bathrooms, waterproof vinyl flooring, pot lights throughout, and a stylish accent wall with an electric fireplace and TV-ready feature. The open-concept living and dining area is filled with natural light and seamlessly extends to a private balcony, creating the perfect space for morning coffee or evening relaxation. The modern kitchen also offers direct balcony access, enhancing the indoor-outdoor lifestyle. The spacious primary bedroom includes a walk-through his-and-hers closet and a beautifully updated ensuite bathroom. One parking space and one locker included. All utilities are covered in the maintenance fee. Prime location - steps to TTC, top restaurants, shopping and groceries, with excellent schools nearby, including McKee Elementary and Earl Haig Secondary School. Building amenities include sauna, party room, concierge, fitness centre and visitor parking. (id:63381)
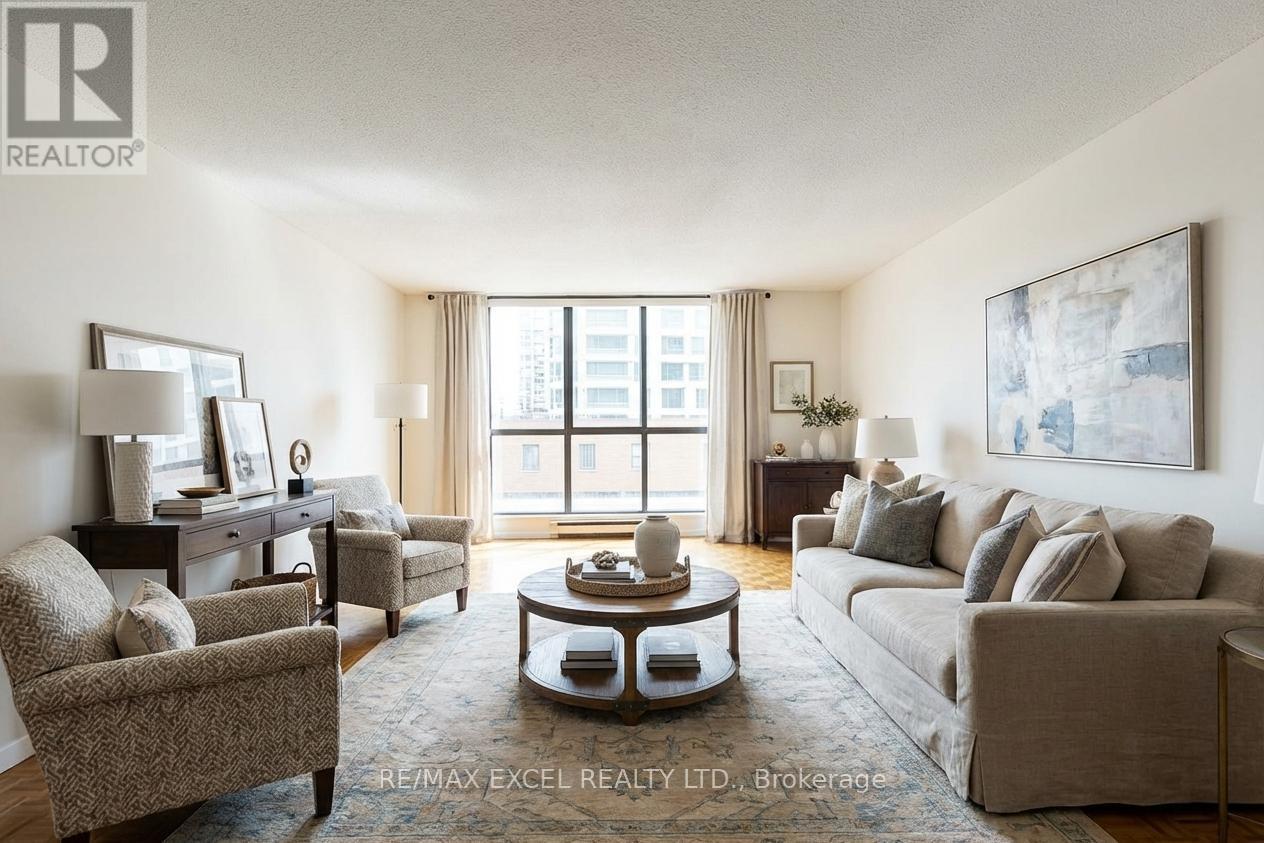
406 - 188 Spadina Avenue
Toronto, Ontario
BEST VALUE IN DOWNTOWN TORONTO! Rarely offered 1,318 sq. ft. boutique condo in the heart of Kensington/Chinatown, offering exceptional space, privacy, and convenience at an outstanding price point. This spacious 2-bedroom, 2-bathroom suite features a highly functional layout, underground parking, a quiet patio-facing living area, two closets in the primary bedroom, and a large laundry/storage room.Enjoy the ultimate urban lifestyle with restaurants, shops, transit, and entertainment just steps away, while still benefiting from the privacy and security of a boutique residence. Building amenities include Concierge, Indoor Pool, Sauna, Gym, Rooftop Deck, Outdoor Patio, and Recreation Room. UNDERGROUND PARKING INCLUDED. Sold in "AS IS" condition. An exceptional opportunity for end-users, renovators, and investors alike-properties offering this much space and value in the downtown core are becoming increasingly difficult to find! (id:63381)
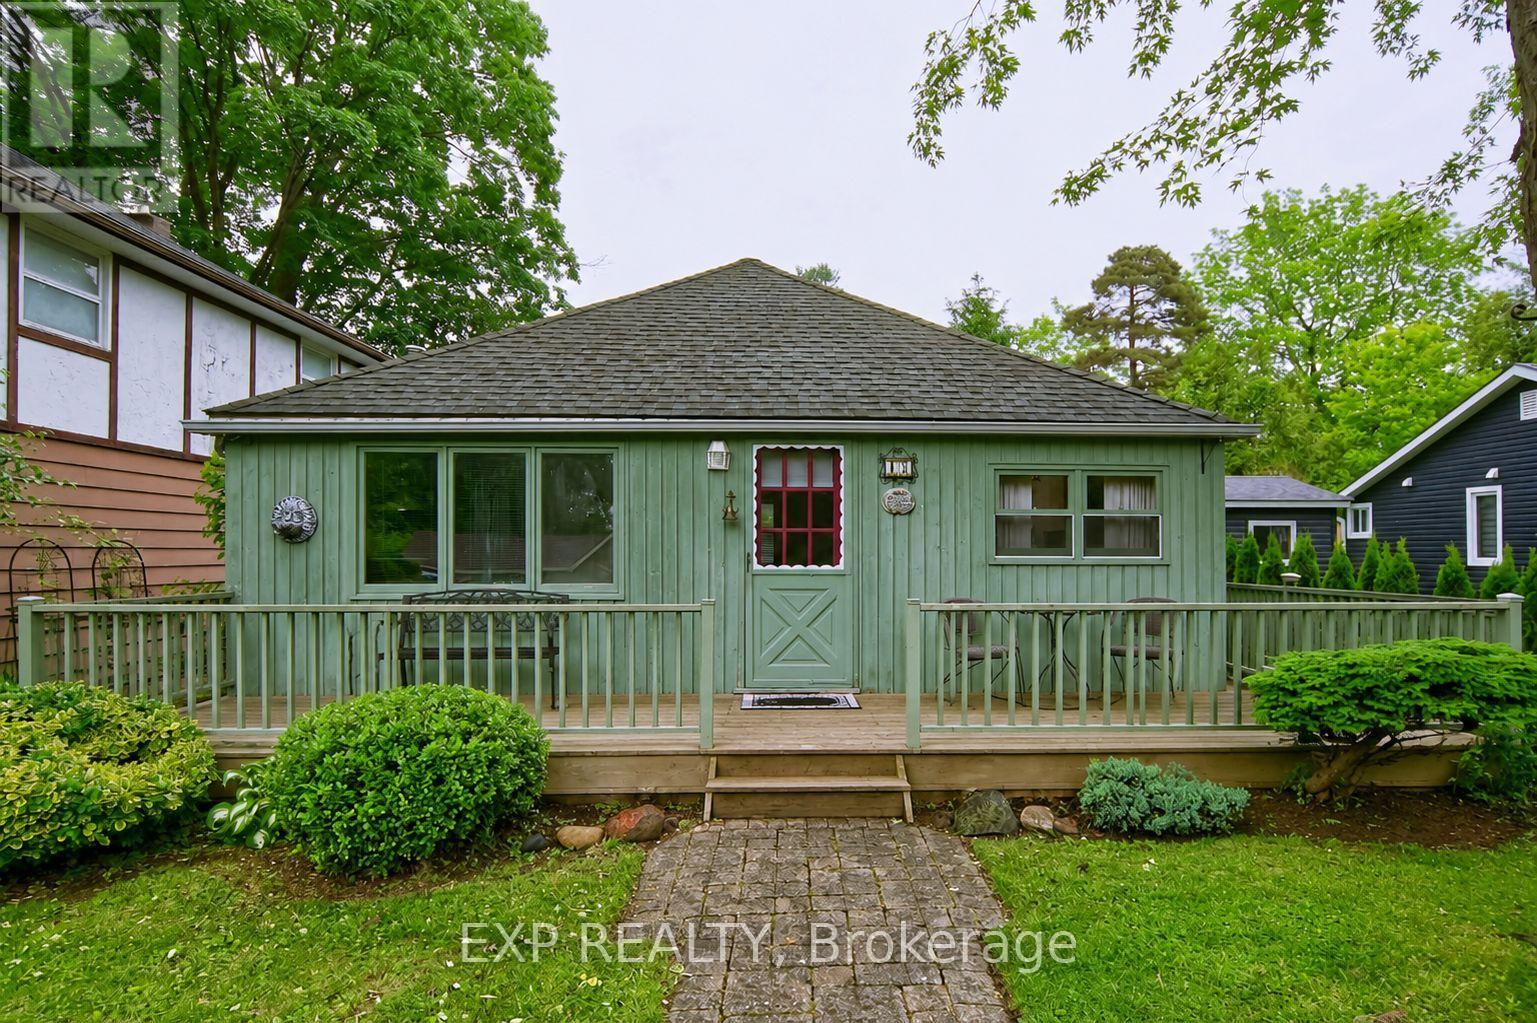
18 Tuyll Street
Bluewater, Ontario
Family retreat of 60 years - just a 2-minute walk to Pier Beach in beautiful Bayfield. This coveted family escape in the Municipality of Bluewater is all about location, lifestyle, and Lake Huron memories. A short stroll takes you to the historic Village of Bayfield, where you will find a unique mix of shops, restaurants, and local establishments. Bayfield Pier Beach, formerly known as Main Beach, is a stunning sandy shoreline destination known for its clear turquoise waters, protective pier, sunset views, and relaxed lakeside atmosphere. Set on a generous lot, this charming 2 bedroom, 1 bathroom cottage offers parking for up to 5 vehicles, gated rear access, and a backyard shed that could easily be transformed into a bunkie for extra guest space. Inside, the cottage is ready to enjoy with a remodeled bathroom, replaced roof, well-insulated attic, 2 pullout couches, and everything on the property included - right down to the lawnmower, and 2 bikes new BBQ and patio furniture. Spend your days exploring nearby beaches including Howard Street Beach, Pavilion Road Beach, and Hay Township Beach, hiking local trails, enjoying the marina, or watching some of the most breathtaking sunsets in Ontario. Bayfield offers a wonderful sense of community with unique shops, restaurants, amenities, healthcare, recreation, and easy access to Goderich, Grand Bend, Clinton, London, Kitchener, and the Stratford Festival. Local grocery store, liquor store, drug store and hard ware close by. Whether you are looking for a family cottage, weekend retreat, or rare opportunity in one of Lake Huron's most beloved villages, this Bayfield gem is ready for its next chapter. (id:63381)
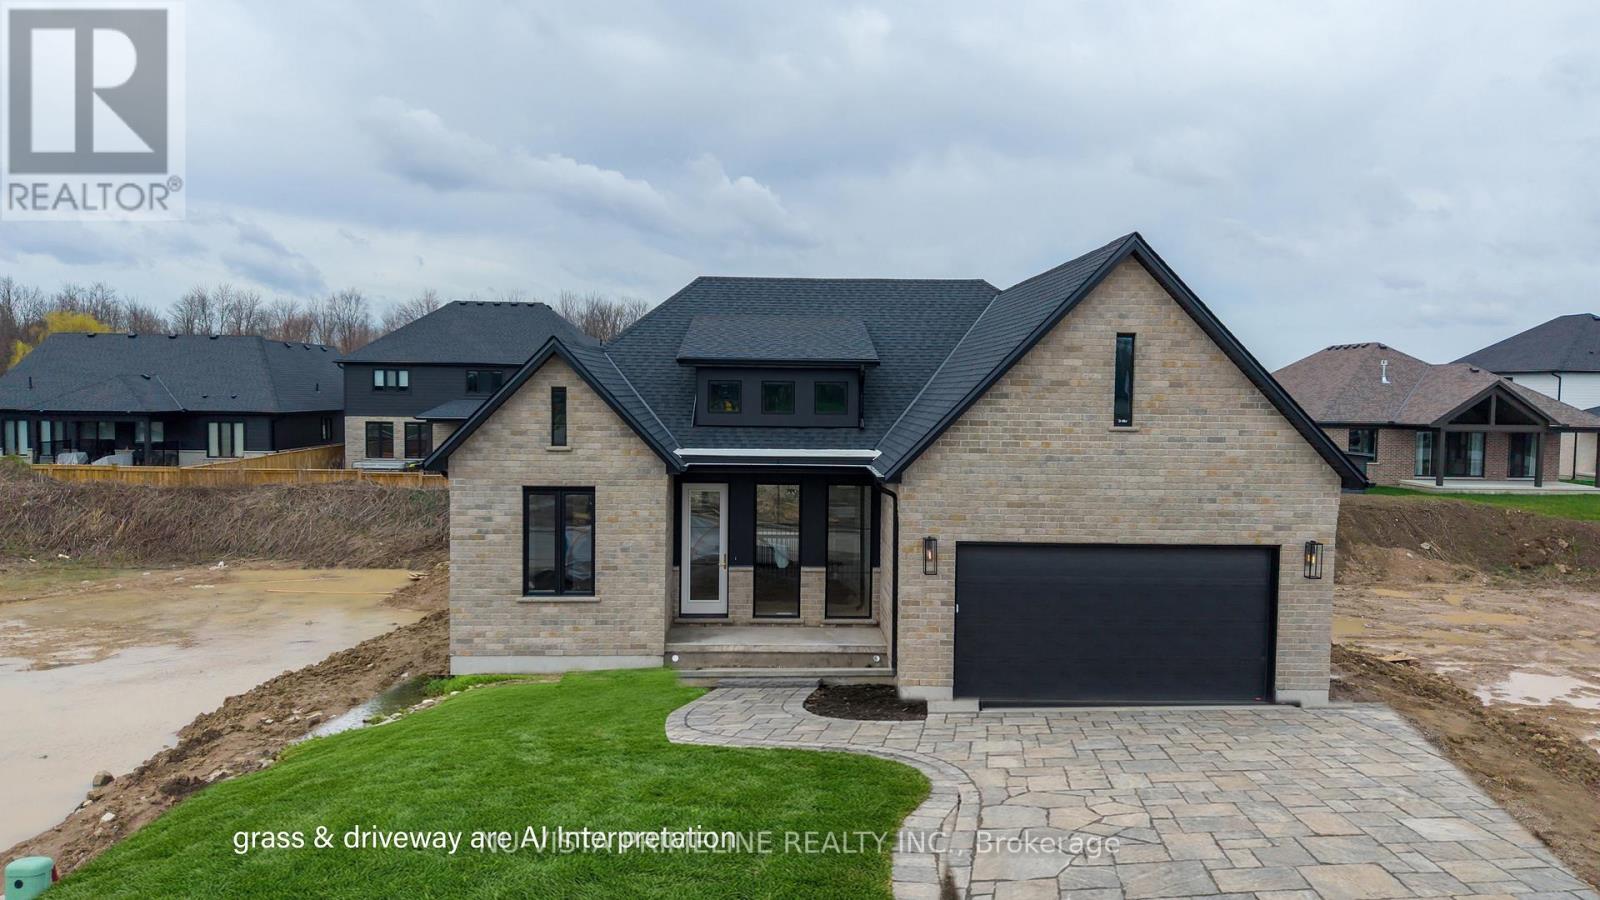
115 Timberwalk Trail
Middlesex Centre, Ontario
TO BE BUILT -Welcome to this stunning One Floor Bungalow AT 115 TIMBERWALK -,Walkout Green space lot backing onto trees , 2 plus 2 bed room Home by Legacy Homes. A beautiful exterior with brick and stucco that catches the eye of all who drive by. This home has a total finished area of 2941 sq ft (1739 main and 1202 lower) of total luxury. 9 ft ceiling on the main floor throughout plus 10 ft ceilings in the Great Room and dining area. Hardwood and ceramic through the entire main floor and luxury wide plank flooring throughout finished area in the basement. The kitchen is of a beautiful, European style with a walk in pantry, centre island, quartz counters, wide open to eating area and great room with gas fireplace and built-ins on either side. Loads of windows across the back and front of this home. Large primary bed room with stunning ensuite with glass shower and stand alone soaker tub, 2 sink vanity with quartz counters and also a big walk-in closet. Second bedroom is of a good size, separate from primary with a large closet and afull bath nearby. Open concept dining and study area as you walk in. Open staircase leading to wide, openrec room 26 ft by 22 ft which is great for large gatherings. 2 more bedrooms and one full bath in lower andextra high basement ceilings which is grand. This is a very well laid out home on a quiet crescent in a fantastic area minutes to London. Legacy Homes has other layouts and designs but is also a complete custom builder that can make your ideas of your new home come true. Other lots to choose from. Note: pictures shown are from a previous similar home on Timberwalk . (id:63381)
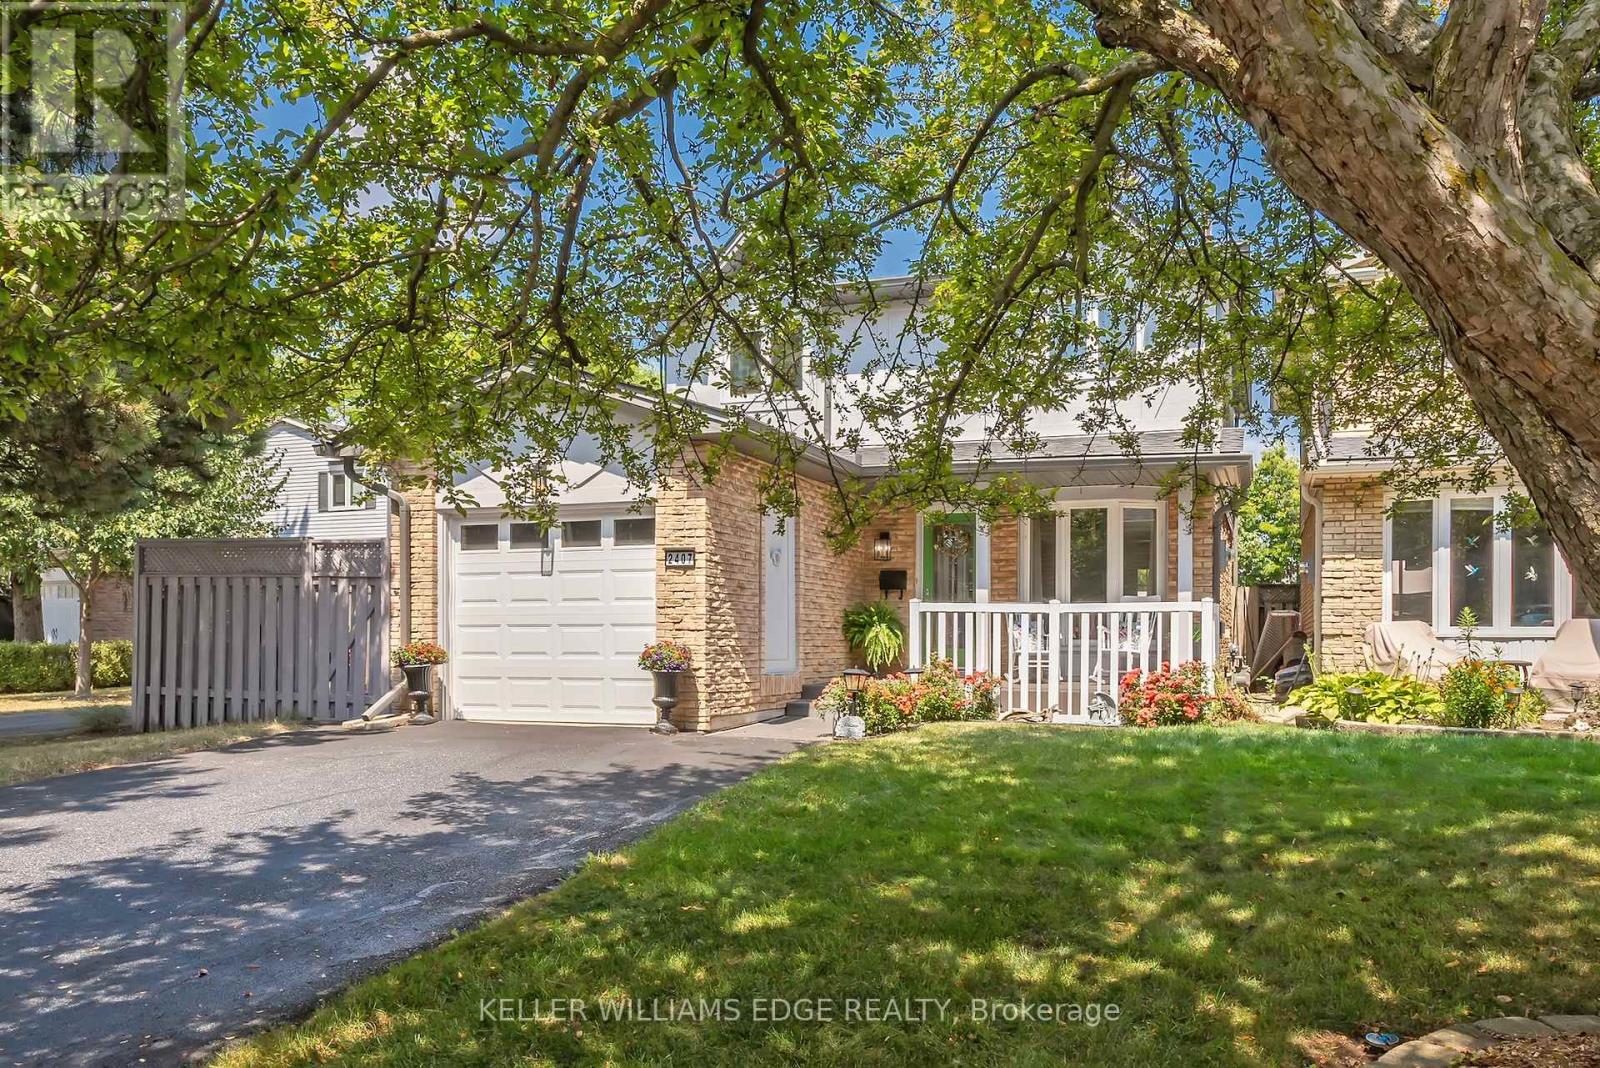
2407 Hemlock Court
Burlington, Ontario
Welcome to this inviting 4-bedroom, 2-bath home tucked away on a peaceful, family-friendly court in Burlington's desirable Headon Forest. Step inside to a bright foyer that opens into a seamless main level layout. The beautifully renovated eat-in kitchen flows into a spacious dining area with a walkout to the private backyard retreat, while the warm and welcoming living room offers plenty of space to relax and gather. Upstairs, four generously sized bedrooms provide versatility and comfort, complemented by a recently renovated main bath. The lower level is perfect for family living and entertaining, featuring a cozy recreation room with an electric fireplace (convertible to gas or wood), along with a large laundry and utility area, abundant storage, and plenty of space for movie nights or game days. An attached single-car garage and private driveway with space for up to four additional vehicles add convenience to everyday living. This home has been thoughtfully maintained and updated, offering peace of mind with numerous upgrades including a fully renovated kitchen (2017), a new furnace and A/C (2015), a new roof (2019), a recently renovated main bath, and upgraded flooring throughout. All of this is complemented by a highly sought-after location, just moments from top-rated schools, parks, shopping, public transit, and quick highway access to both the 407 and QEW. Blending comfort, thoughtful upgrades, and everyday convenience, this home truly captures the best of Burlington living. (id:63381)
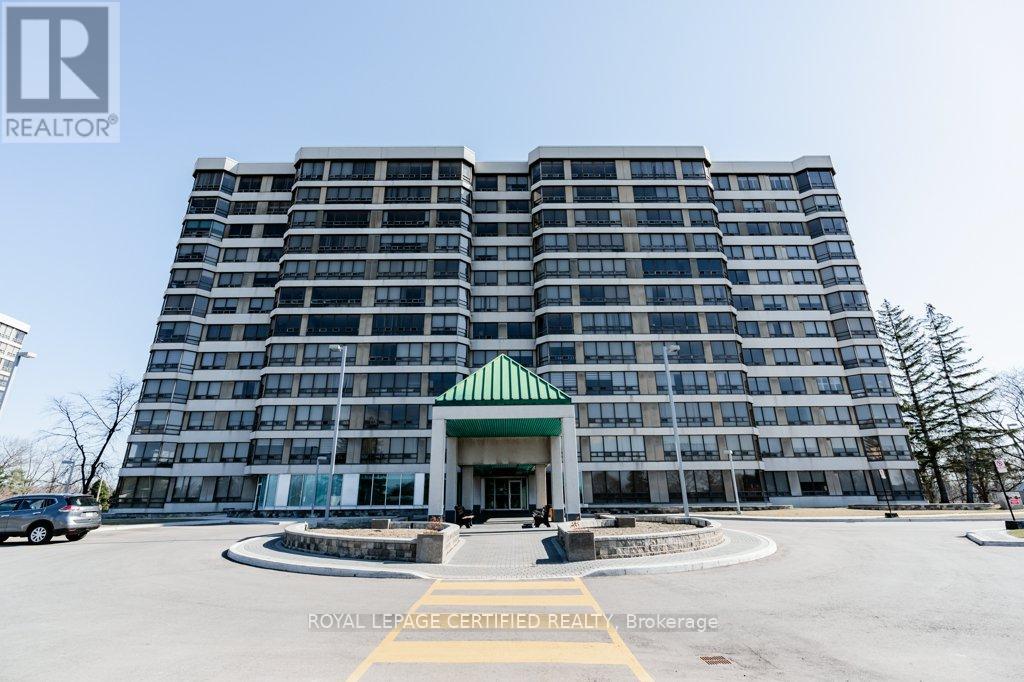
304 - 320 Mill Street S
Brampton, Ontario
Condo Living at Its Best!This bright and spacious southwest-facing 2-bedroom corner unit offers stunning panoramic views and an abundance of natural sunlight throughout. Featuring a functional layout, the unit includes a separate breakfast area overlooking the ravine and courtyard, along with a combined living and dining space-perfect for both everyday living and entertaining.The primary bedroom boasts his-and-hers closets and a private 3-piece ensuite, while hardwood flooring runs throughout the unit, adding warmth and elegance. Enjoy the convenience of ensuite laundry, along with two parking spaces and a locker for additional storage.Residents have access to exceptional, year-round amenities including an indoor pool, exercise room, party room, sauna, concierge, and visitor parking. Ideally located within walking distance to shopping, schools, parks, and more-this is a fantastic opportunity for comfortable and convenient condo living. (id:63381)
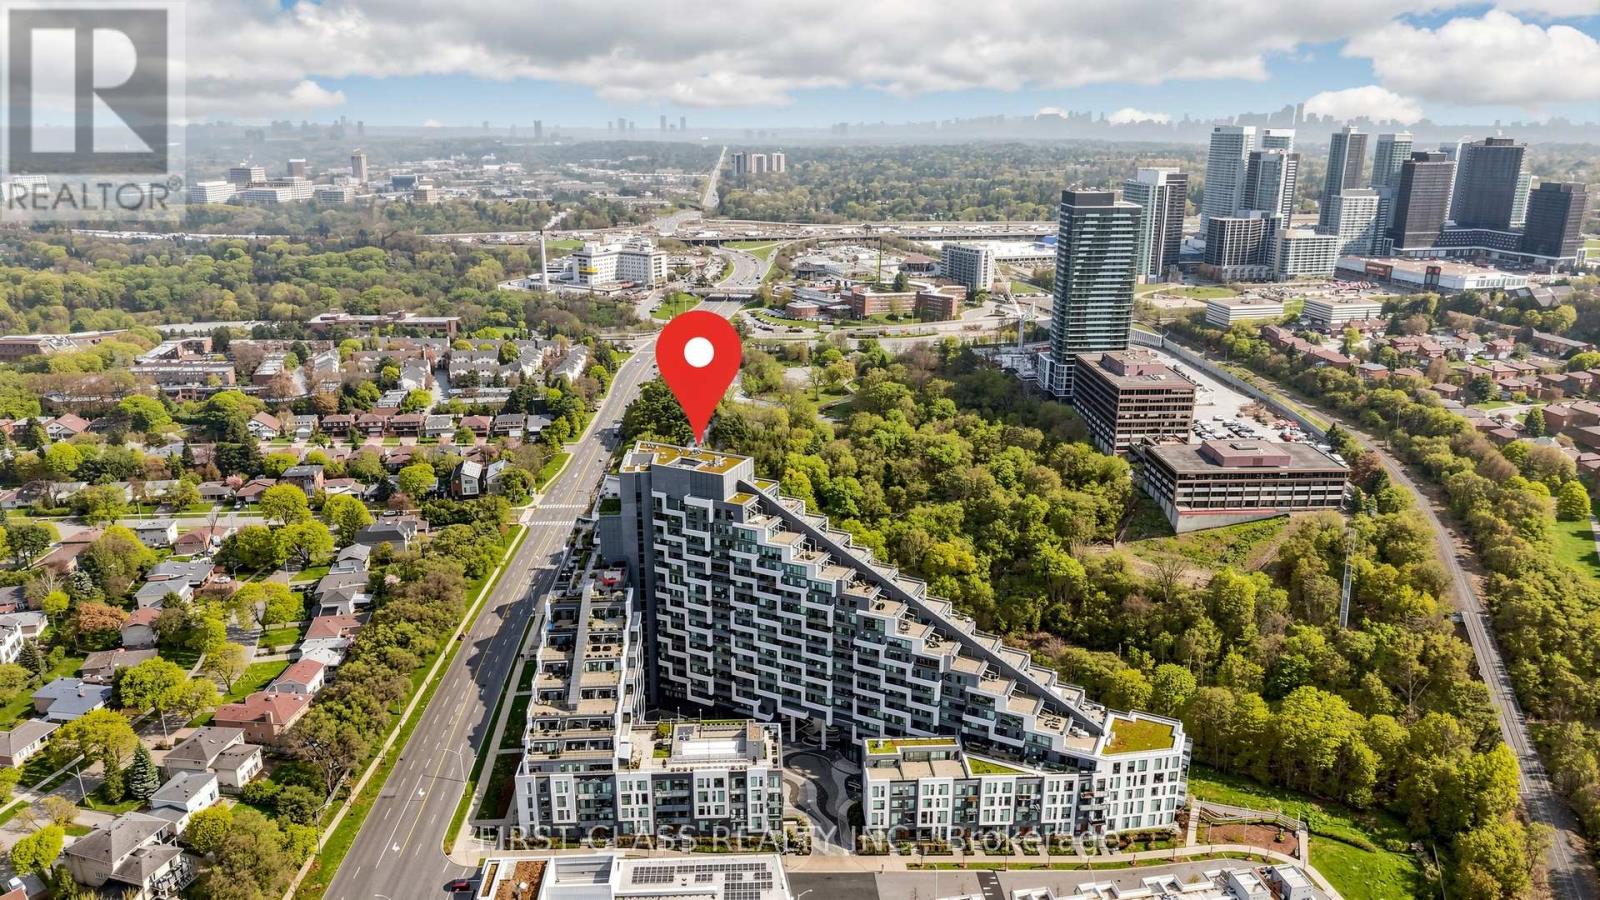
710 - 25 Adra Grado Way
Toronto, Ontario
Welcome To This Stylish And Modern 2 Bedroom, 2 Bathroom Suite At Scala Condos In The Heart Of North York! Offering 814 Sq Ft Of Functional Living Space Plus An Oversized Balcony, This Beautifully Designed Unit Features Sleek Contemporary Cabinetry, Built-in Kitchen Appliances, Elegant Finishes, And A Bright Open-concept Layout Perfect For Modern Urban Living. Includes 1 Parking Space And 1 Locker. Enjoy Low Maintenance Fees While Being Surrounded By Exceptional Amenities, Convenient Transit Access, Shopping, Restaurants, Parks, And Everyday Essentials. A Perfect Opportunity For End-users And Investors Alike In One Of North York's Most Sought-after Communities! (id:63381)
64 Fire Route 96
Trent Lakes, Ontario
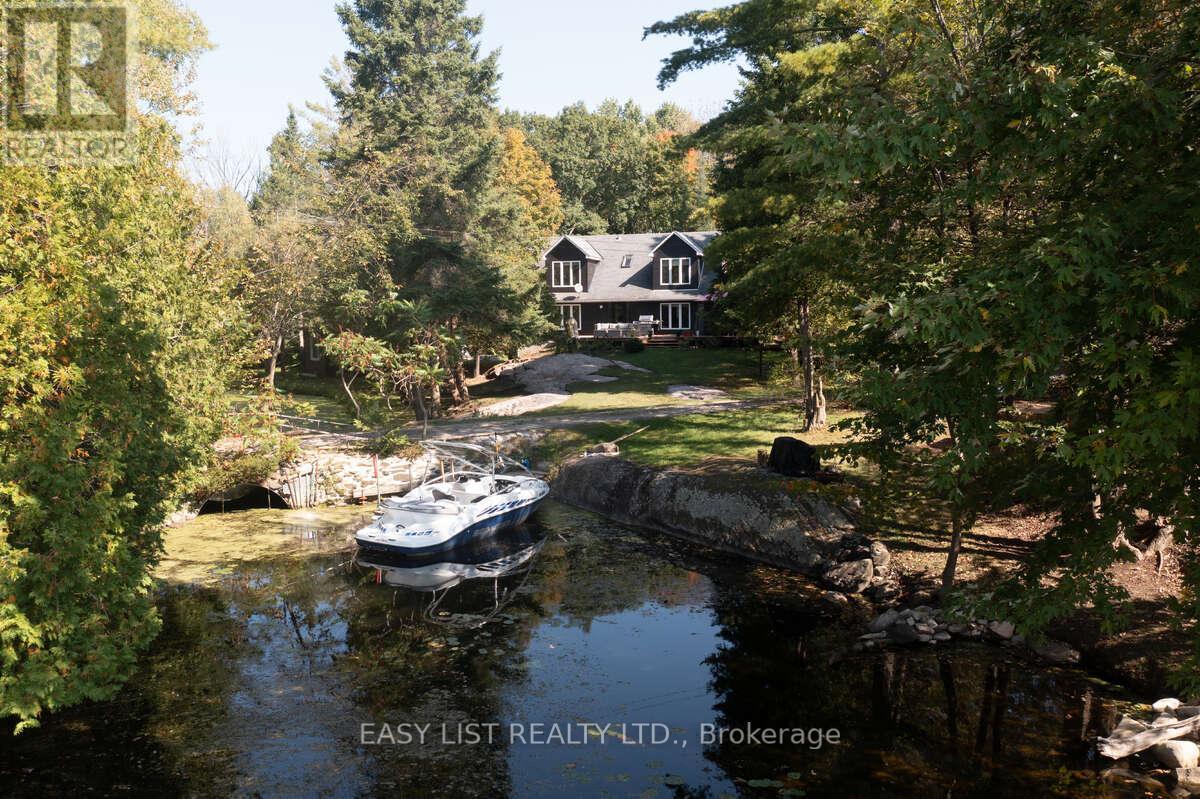
*** Visit the REALTOR website for further information about this Listing *** Experience Pigeon Lake waterfront living on approximately 1.67 acres, complete with a detached 4-car garage and a fully upgraded guest cottage currently configured as a gym. This exceptional property offers water views on three sides, a naturally sheltered boat slip, a fountain, and unlimited parking. Extensively updated in 2025, the property features new roofs on both the main house and cottage, plus new siding on the house, cottage, and garage. The home's exterior also benefits from new east- and stream-side windows, upgraded doors with push-entry handles, and modern lighting throughout. Inside, enjoy all-new flooring, trim, baseboards, and fresh interior paint. The main residence showcases a fully renovated kitchen with stainless steel gas stove and fridges, a multi-drawer dishwasher, compactor, and garburator, along with updated bathrooms including a brand-new ensuite. Comfort features include a new forced-air propane furnace, central A/C, fibre-optic internet, security cameras, and keyless entry. The cottage/gym has been completely rebuilt with a reinforced floor, new insulation and drywall, new windows and patio doors, as well as new siding, soffit, fascia, and lighting. Outdoors, enjoy three new stairways to the rear deck, expansive lake views, and the privacy of an island-sheltered shoreline. This rare offering delivers the perfect combination of modern comfort, extensive upgrades, and serene lakeside living. (id:63381)

B2-A2&4 - 888 Dundas Street E
Mississauga, Ontario
Established Premium Spa - Prime Dundas Street Location.Be Your Own Boss! Take over a thriving, high-exposure wellness business with a 20-year track record of success.Located on a high-traffic stretch of Dundas Street, this modern and bright unit offers massive growth potential for an ambitious entrepreneur.Key Highlights:Established Success: This unit had successfully operating as Spa business for more than 20 years with a solid client base and strong online presence, Known for high-quality results and exceptional customer service, the business has earned a trusted reputation in the community.Prime Visibility: High-exposure street-front location with excellent signage opportunities.Spacious Layout: Professional 7-room setup, including a large, reception area.Complete Facilities: Equipped with 2 washrooms, 2 showers, a dedicated staff room, and additional storage.Turnkey Assets: Selling Business Only (Not a Franchise). This is a rare opportunity to own a huge potential business in the heart of the community. Take the next step in your career and operate your own luxury spa today! (id:63381)
816 - 720 Whitlock Avenue
Milton, Ontario
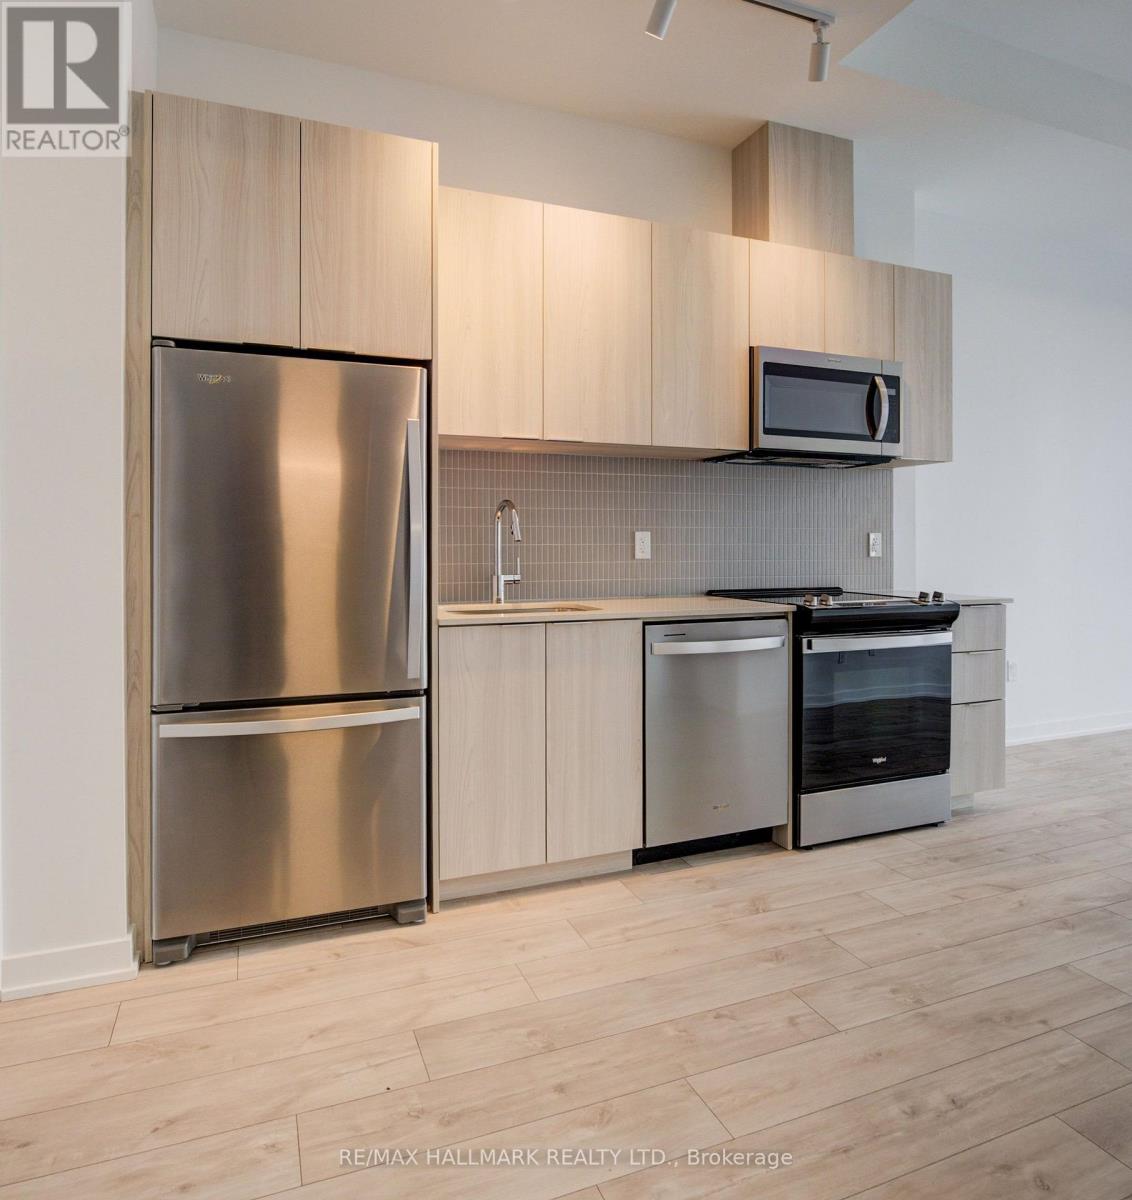
Welcome to 720 Whitlock Ave, Unit #816, A Brand New Penthouse - Top Floor, Amazing Views From Balcony, Modern 1-Bedroom, 1-Bathroom, 1 Underground Parking Space, Condo Located In The Desirable Cobban Community Of Milton.This Thoughtfully Designed 548 Square Foot, Penthouse Suite Features 9' Ceilings, High-Efficiency Windows, The Open-Concept Layout Includes A Gourmet Kitchen With Modern Finishes, Seamlessly Flowing Into The Living Space-Ideal For Both Everyday Living And Entertaining. Additional Highlights Include In-Suite Laundry, Smart Thermostat Climate Control. Residents Enjoy Access To Exceptional Building Amenities Such As A Fully Equipped Fitness Centre, Games Room, Media Room, And 24/7 Building Security. Perfectly Situated Next To A Park And Just Minutes From Grocery Stores, Shops, And Everyday Conveniences, This Condo Offers A Blend Of Comfort, Style, And Convenience In A Vibrant, Growing Neighbourhood. (id:63381)
43 Mccargow Drive
Haldimand, Ontario
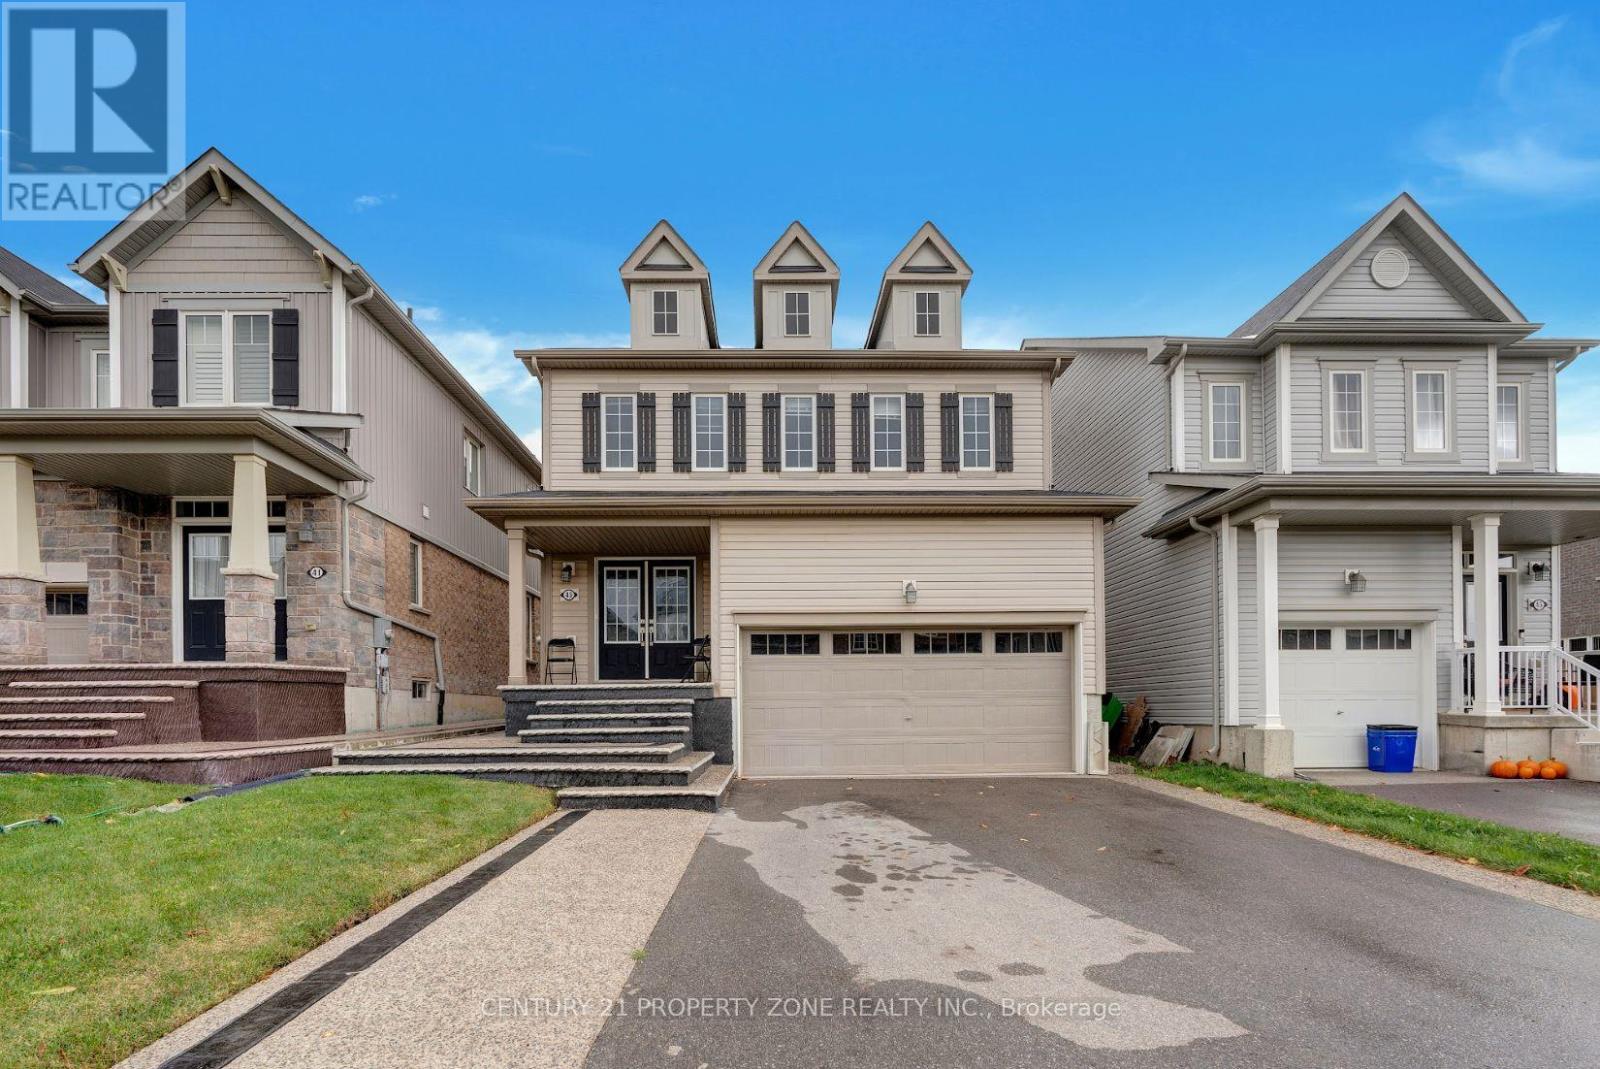
Welcome to 43 McCargow Drive, Caledonia!This beautiful 2-storey detached home, built in 2019, is perfectly situated in a quiet,family-friendly neighborhood just steps from the Grand River and scenic nature trails. Enjoythe best of small-town living with easy access to city amenities - only 15 minutes fromHamilton International Airport! Featuring 3 spacious bedrooms and 2 bathrooms, this sun-filled home showcases upgraded hardwoodflooring, fresh paint, and modern finishes. The open-concept layout is ideal for both familyliving and entertaining. The kitchen boasts quartz countertops, a large island, and plenty ofstorage space. Upstairs, you'll find bright and airy bedrooms with ample closet space andbeautifully upgraded bathrooms. The new staircase adds a touch of modern elegance to theinterior. Step outside to a private backyard - perfect for relaxing or hosting gatherings. Thedriveway offers parking for up to 6 cars, making this home as practical as it is beautiful.Don't miss the opportunity to own this stunning property in one of Caledonia's most desirable and growing communities! (id:63381)
190 - 50 Scarborough Golf Club Road
Toronto, Ontario
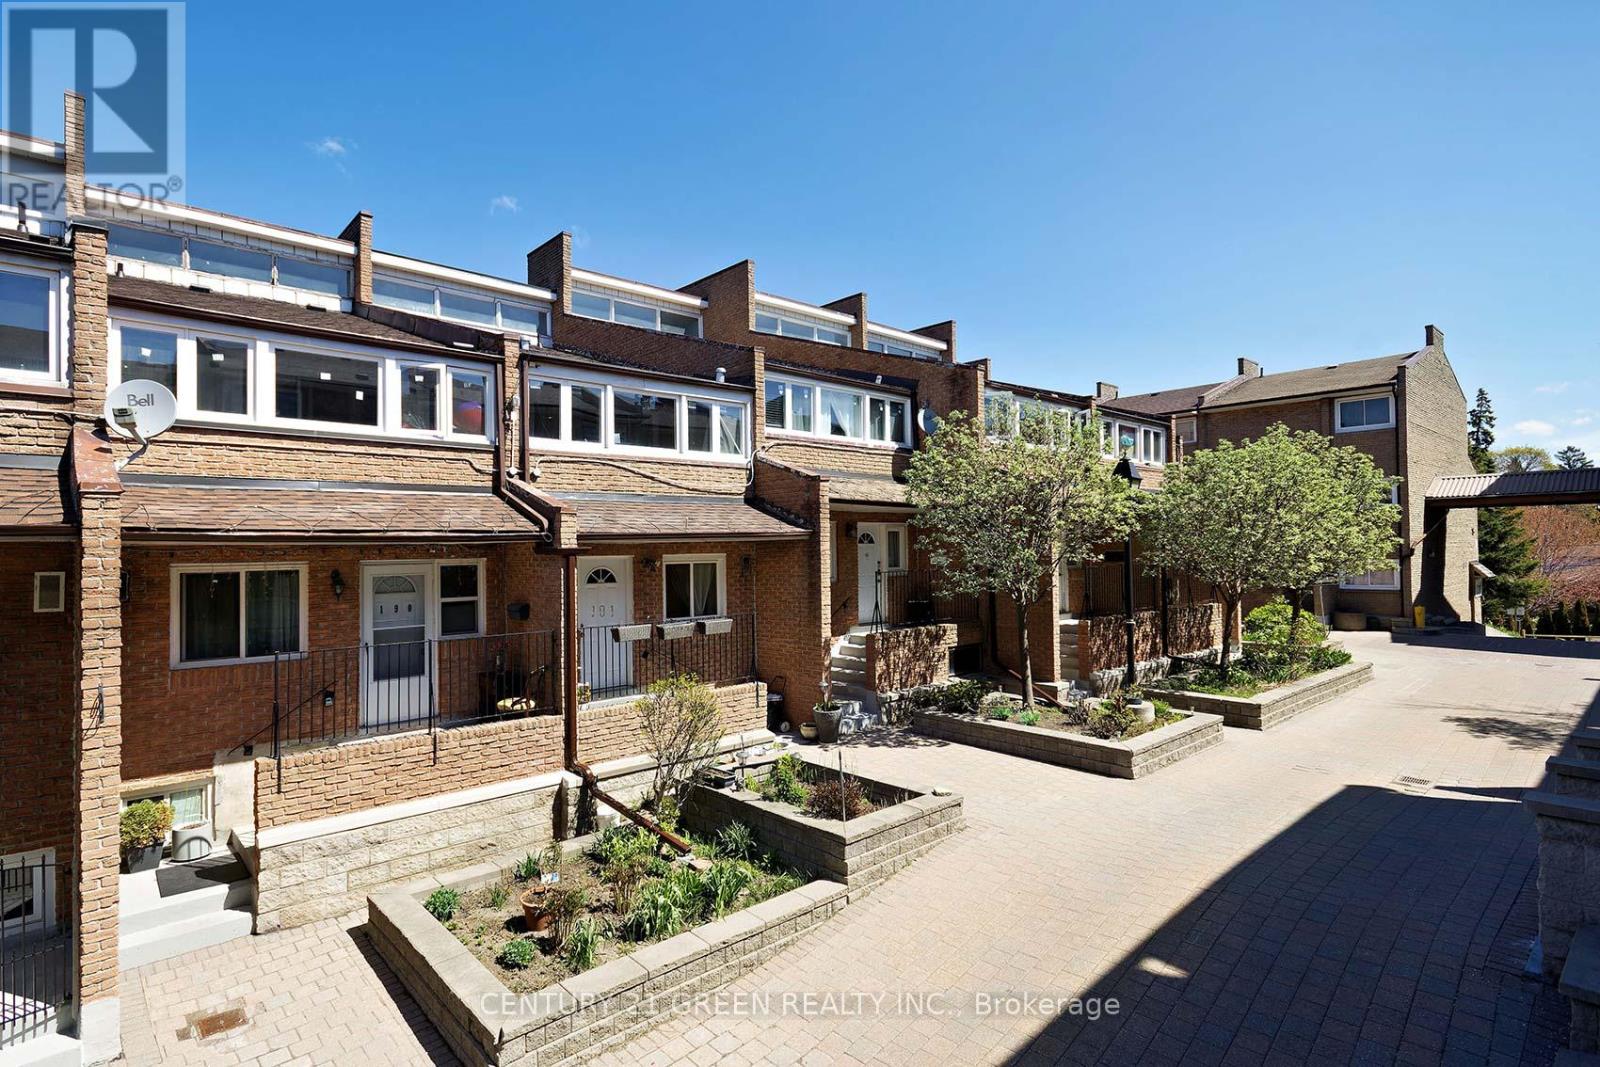
Discover exceptional space and comfort in this beautifully upgraded 3+2 bedroom condo townhouse in the heart of Scarborough Village, offering over 1,900 sq ft of versatile living space ideal for growing families or multi-generational living. Situated in a prestigious enclave surrounded by multi-million dollar homes, this residence delivers both value and lifestyle. Featuring a bright open-concept layout, the home is enhanced with pot lights, a renovated modern kitchen, and a carpet-free interior for a clean, contemporary feel. Enjoy a separate dining area overlooking a spacious, sun-filled living room with walkout to a private fenced backyard-perfect for entertaining or relaxing. The finished basement offers added flexibility with two additional bedrooms and a dedicated computer nook, ideal for work or study. The primary bedroom features its own ensuite for added comfort and privacy. Ideally located just steps from the scenic Scarborough Bluffs Park and Lake Ontario, with convenient access to 24-hour transit, GO Bus, subway, Centennial College, and University of Toronto Scarborough. Close to hospitals, shopping, groceries, and everyday amenities-this is a rare opportunity to own a spacious, move-in-ready home in a highly sought-after community (id:63381)
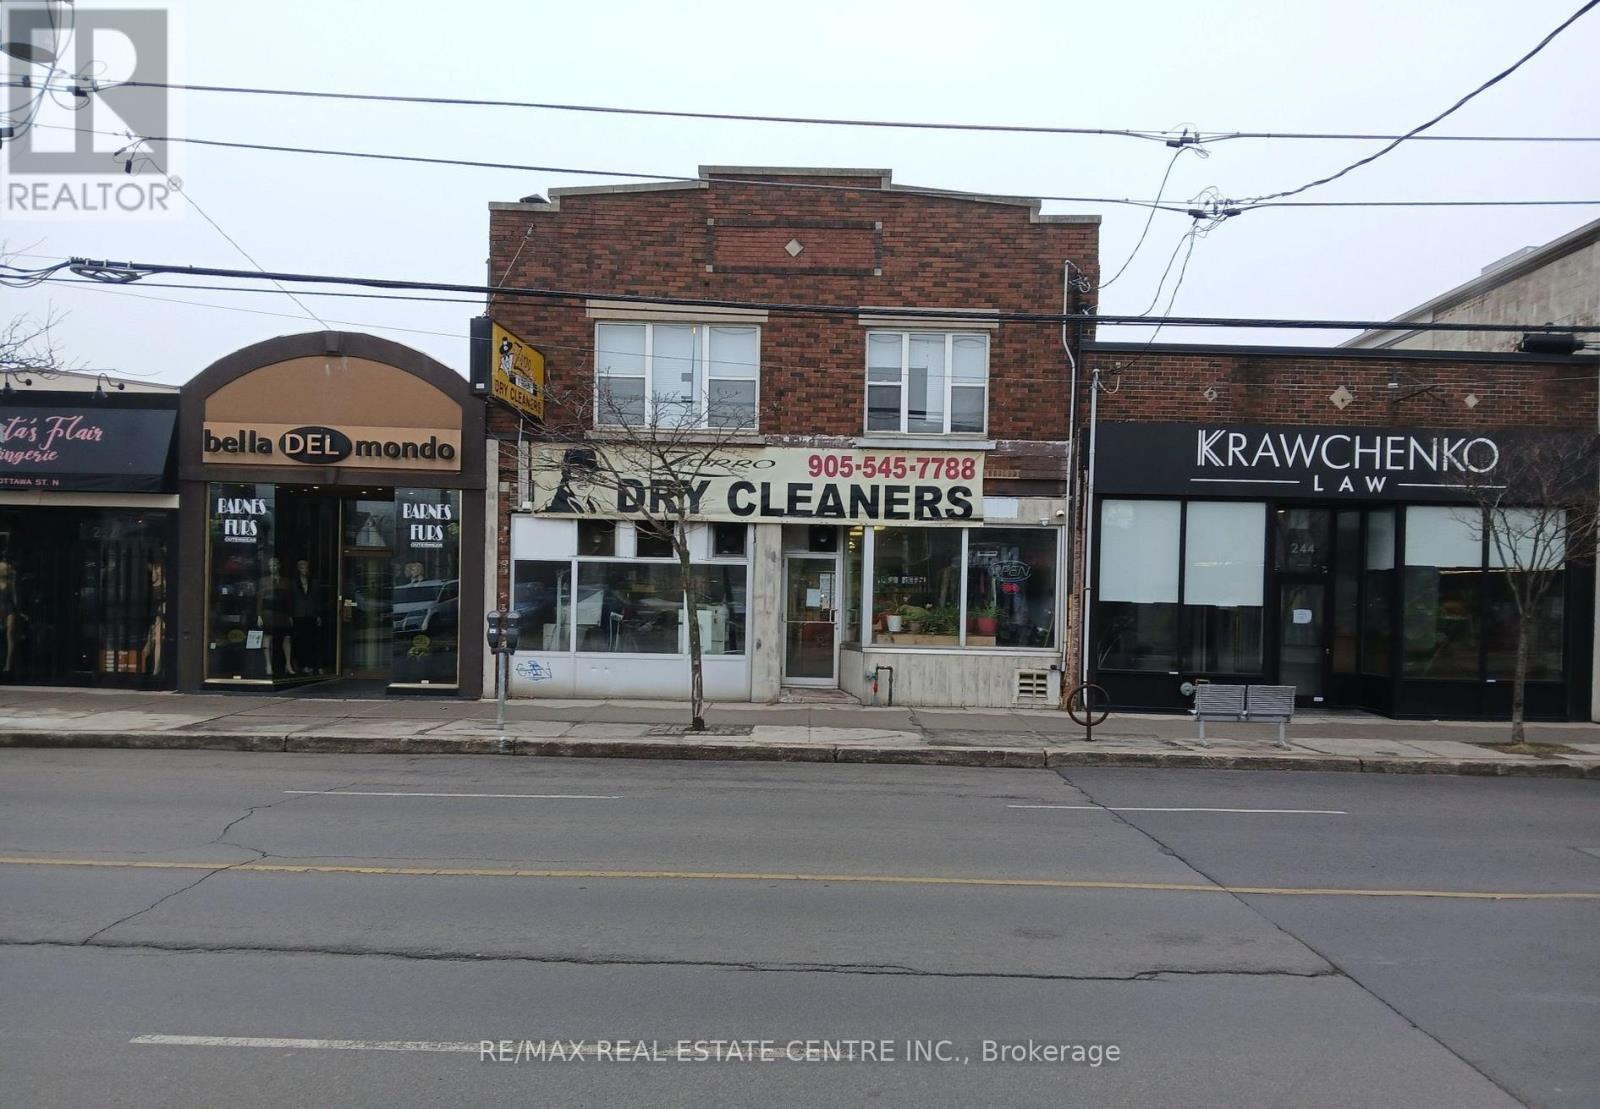
246-248 Ottawa Street N
Hamilton, Ontario
Exceptional mixed-use opportunity on a high-traffic Hamilton corridor steps to Centre Mall, featuring a well-established dry-cleaning business with 40+ years at the same location, strong and stable revenue, and a loyal repeat customer base; seller willing to provide training for a smooth transition. The second-floor residential unit is fully renovated with 4 spacious rooms, 2 bathrooms, and a full kitchen-ideal for an owner-occupier or additional rental income. Turnkey operation offering dual-income potential (business + residential), prime exposure, and a rare chance to acquire both real estate and a proven operating business with immediate cash flow and upside potential.**Please do not go direct or speak to staff; all inquiries through listing brokerage.** (id:63381)
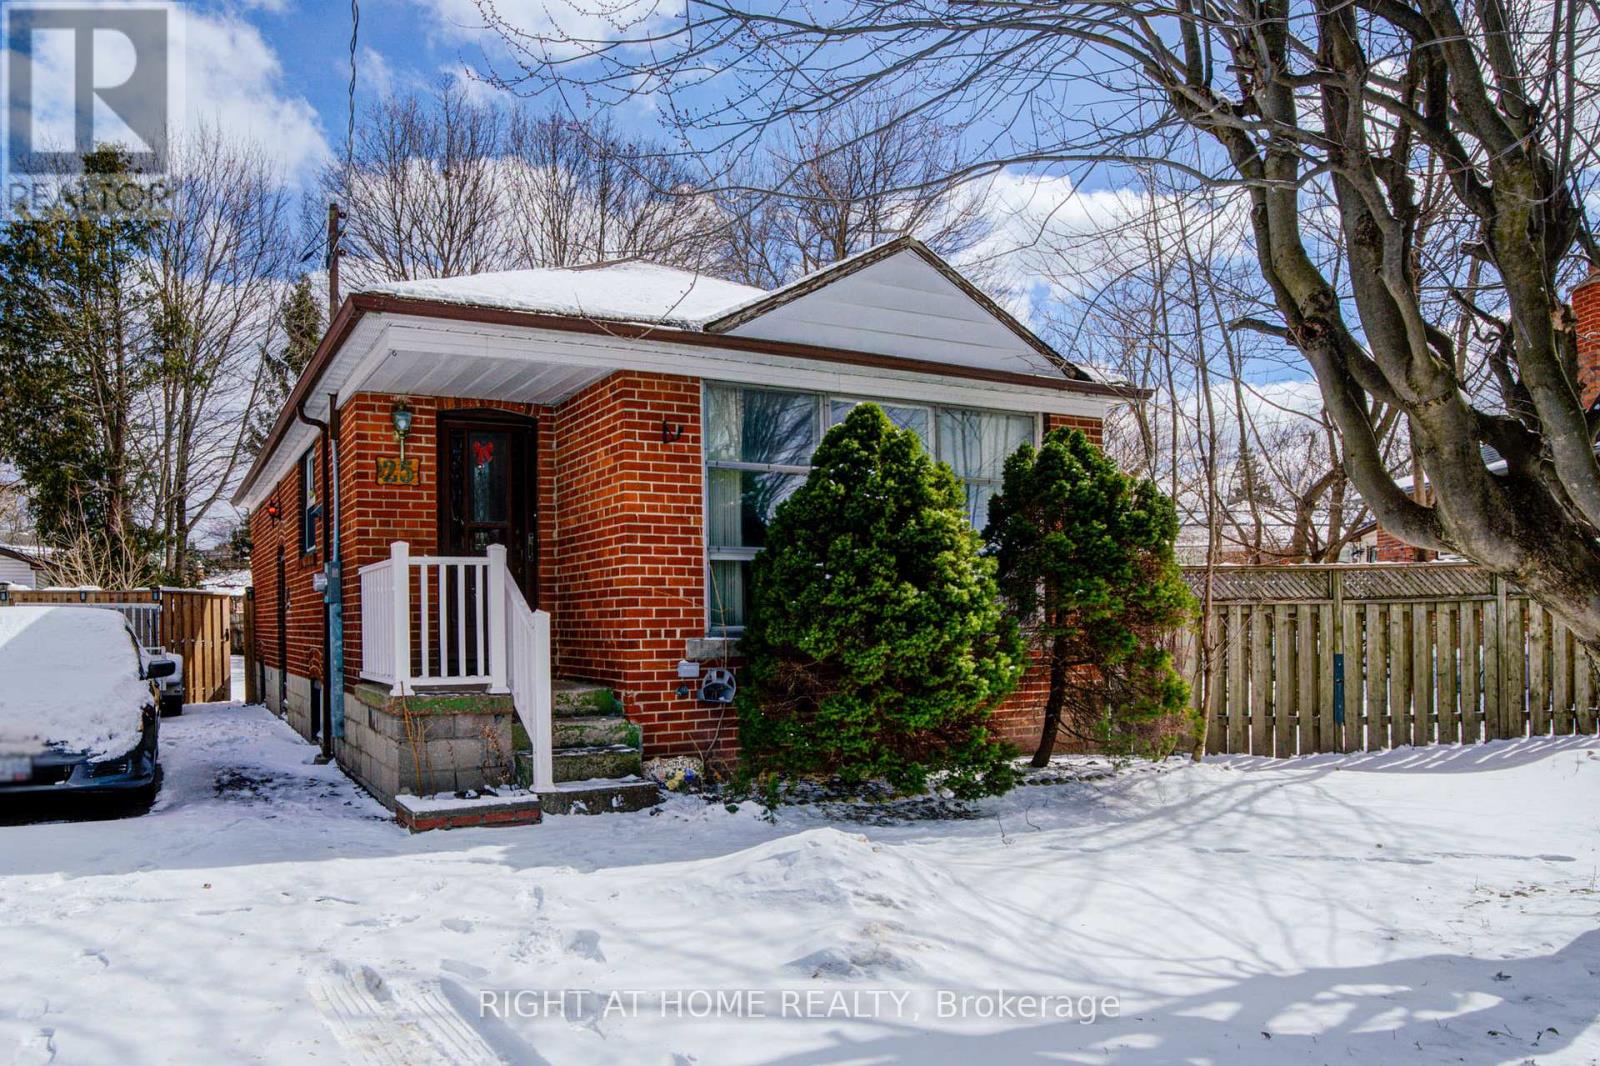
25 Strode Drive
Toronto, Ontario
Welcome to 25 Strode Dr in Scarborough, a rare opportunity to own a charming home situated on a premium oversized lot with exceptional outdoor space. This solid all-brick detached Bungalow home offers 2 bedrooms and 2 bathrooms , Large living & dining areas, abundant natural light, possible 6 cars on the driveway, quiet street , and features an incredibly deep and private backyard, creating a peaceful setting with a cottage-like retreat feel right in the city. Lovingly cared by same owner for over 60 years, this property showcases true pride of ownership and offers a wonderful opportunity for the next owner to make it their own. Whether you are a first-time home buyer, investor, or builder, the generous lot size provides endless possibilities - move in, renovate, expand, or build your dream home. Conveniently located close to parks, schools, shopping, and transit, this is a rare chance to secure a property with space, privacy, and long-term potential in a desirable Scarborough neighborhood. (id:63381)
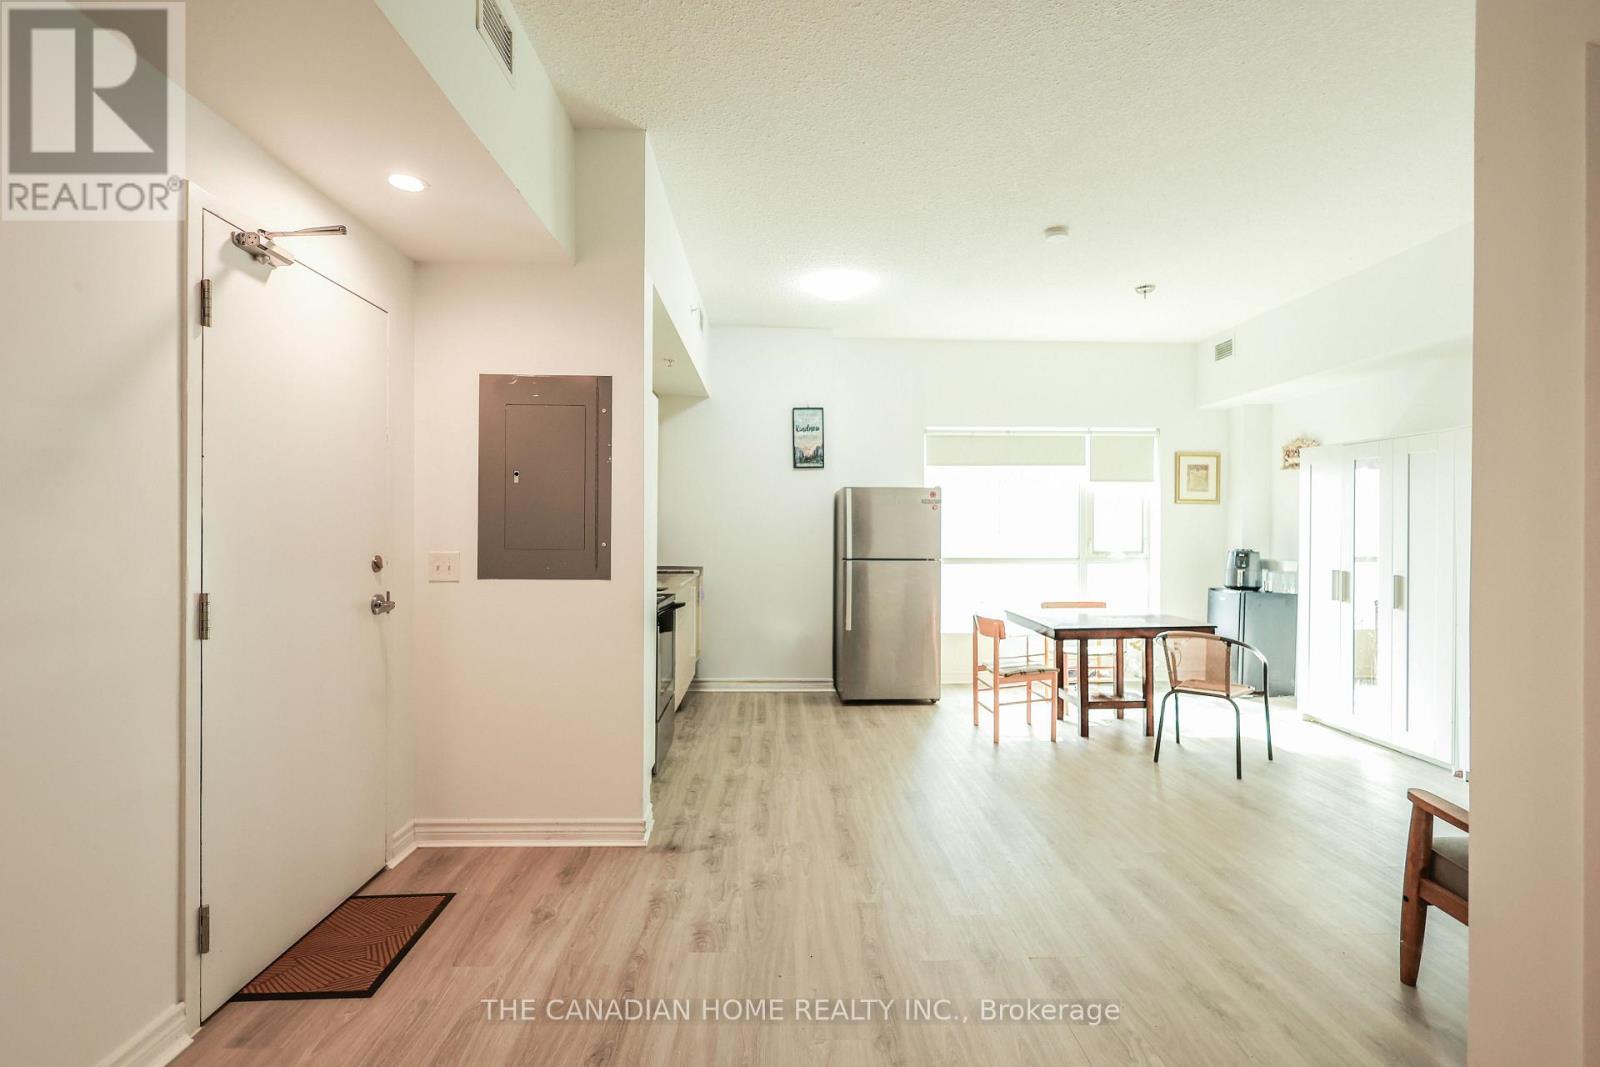
304 - 158 King Street N
Waterloo, Ontario
Motivated Seller! Welcome to 158 King Street North, ideally situated in the heart of uptownWaterloo-one of the most vibrant and rapidly growing areas in the region. This prime locationoffers unmatched convenience, with immediate access to everything you need for comfortableurban living.This spacious three-bedroom corner unit is designed to impress, featuring an abundance ofnatural light thanks to its oversized windows and desirable layout. The open-concept livingand dining area is enhanced by soaring 9-foot ceilings, creating a bright and airy atmosphereperfect for both relaxing and entertaining.The modern kitchen is equipped with custom cabinetry and sleek stainless steel appliances,combining style and functionality for everyday living. The unit also includes ensuite laundryfor added convenience, generously sized bedrooms that provide comfort and privacy, and twofull bathrooms designed with contemporary finishes.Located just steps away from Wilfrid Laurier University, the University of Waterloo, and theUniversity of Waterloo Technology Park, this property is perfectly positioned for students,professionals, and investors alike. You'll also enjoy close proximity to a wide variety ofshops, restaurants, and essential amenities, all within walking distance.This is a rare opportunity to own or invest in one of Canada's fastest-growing communities,making it an excellent choice for both long-term value and immediate lifestyle appeal. (id:63381)