
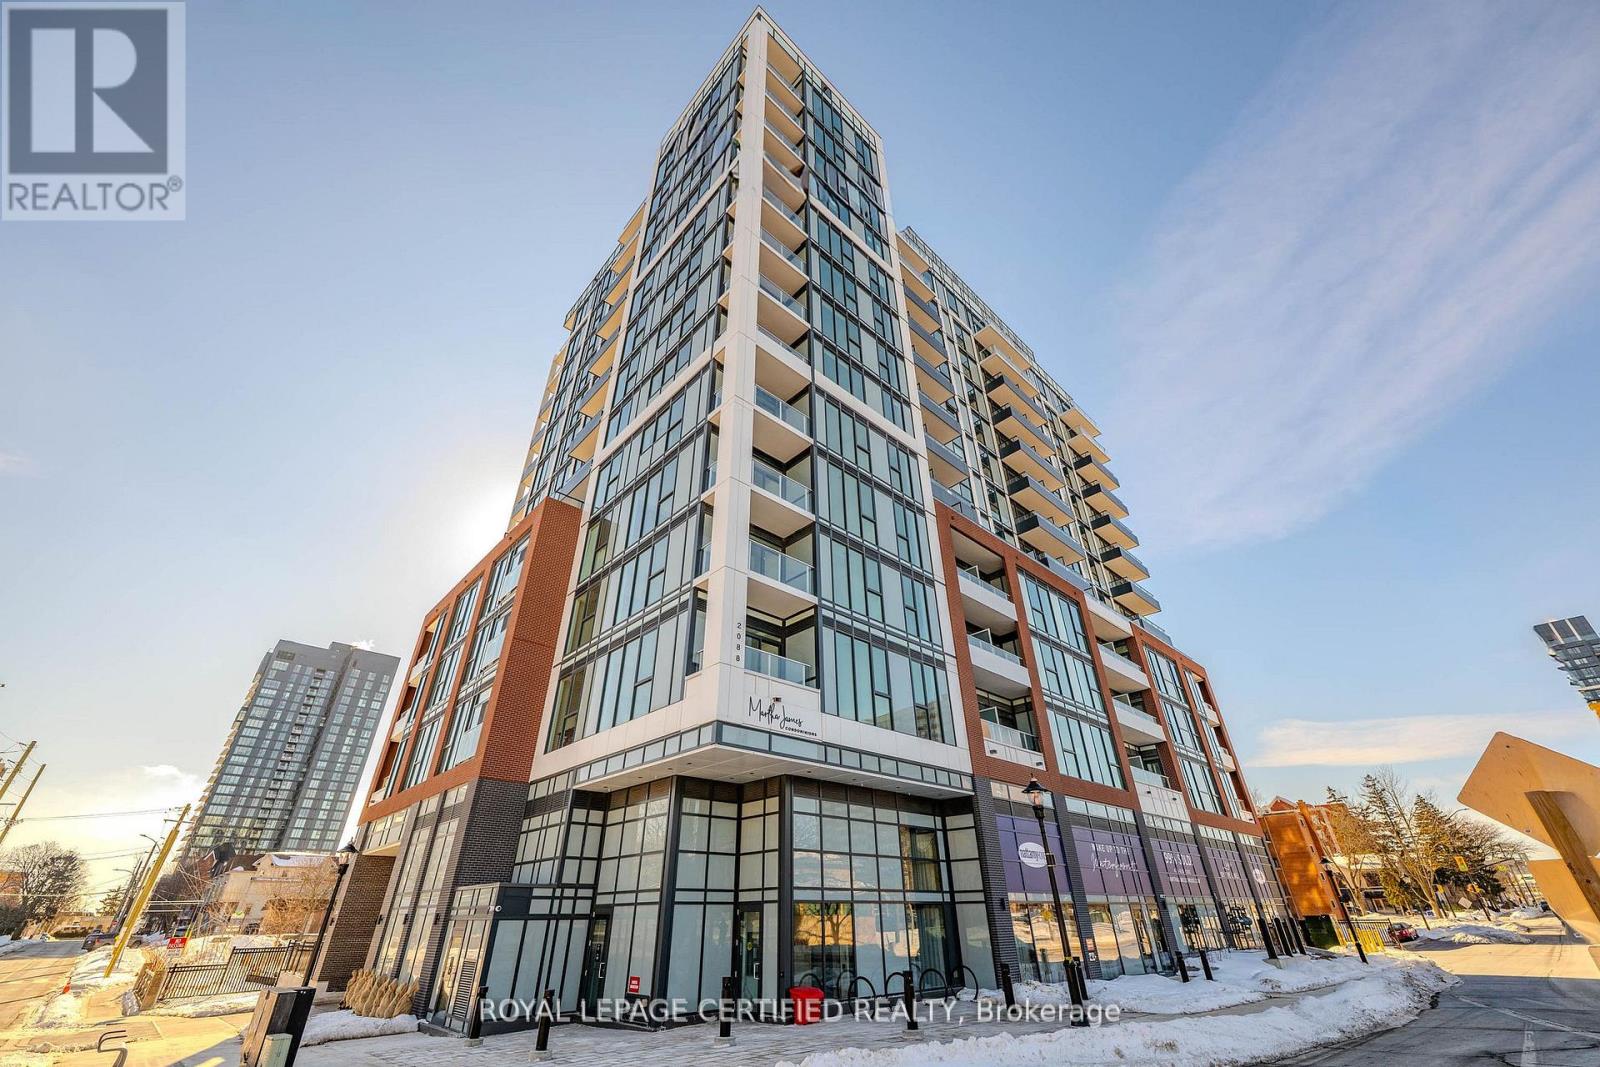
503 - 2088 James Street
Burlington, Ontario
Top 5 Reasons Why You Will Love Unit 503 at 2088 James Street. 1) This BRAND NEW NEVER LIVED IN Unit Is Truly Downtown Burlington Living At Its Finest. Short Distance From Parks, Cafes, Shopping & Burlington Lakeshore! 2) Stylish & Tastefully Upgraded Unit With Soaring Ceilings, Full Length Windows & Phenomenal Views. 3) The Absolute Best Floor Plan You Could Desire With Two Great Sized Bedrooms & Two Full Bathrooms! 4) BONUS Den/Flex Space (See Picture 6 & 7) Perfect For Those WFH Days Or A Play Space For Growing Families. 5) Exceptional Amenities Featuring Rooftop Terrace With Lake Views, Fully Equipped Gym With Yoga Studio & Super Stylish Party/Meeting Room BONUS Dog Wash! **Pictures Have Been Virtually Staged** (id:63381)
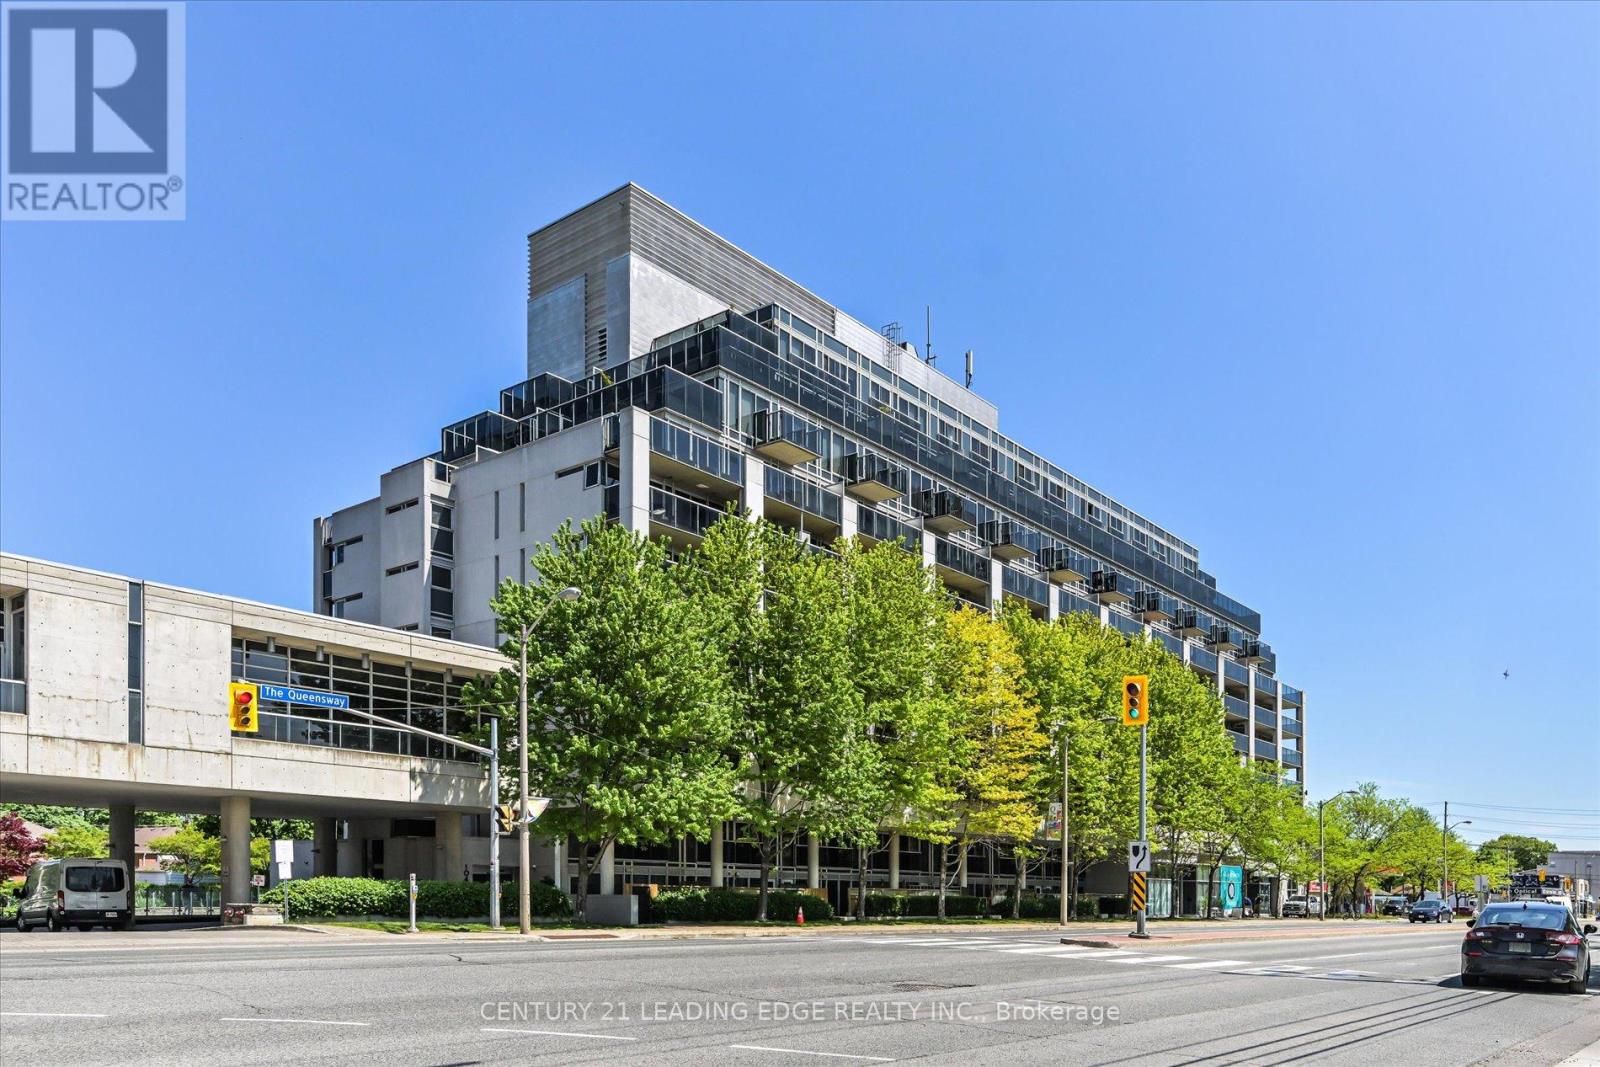
710 - 1040 The Queensway
Toronto, Ontario
Welcome to Loggia condos on The Queensway! Spacious and bright 3 bedrooms approx 900 sq ft plus 300 sq ft L shape balcony! Beautifully upgraded and meticulously maintained! Southeast corner suite with floor to ceiling windows! 2 walkouts to a large balcony with one of the best exposure of the Etobicoke! Open concept kitchen allows for easy flow with the living and dining areas gorgeous granite in kitchen complimented by stainless steel appliances and backsplash. Primary Bedroom can fit a king sized bed! Huge walk-in closet and private 3 piece bath with a window! Very practical layout! Lots of storage space! Locker is conveniently located in the same level as the underground parking space. Enjoy the great amenities- gym, Indoor lap pool, Sauna, Hot tub and Party Room! Concierge and Underground visitor parking. Ideal location near Cineplex Theatres, IKEA, Costco, many unique restaurants and neighbourhood shops, with easy highway access to downtown or Pearson. TTC practically at your door! New Longos across the street and new RBC and BMO banks. Proposed park and more retail coming across the street! (id:63381)
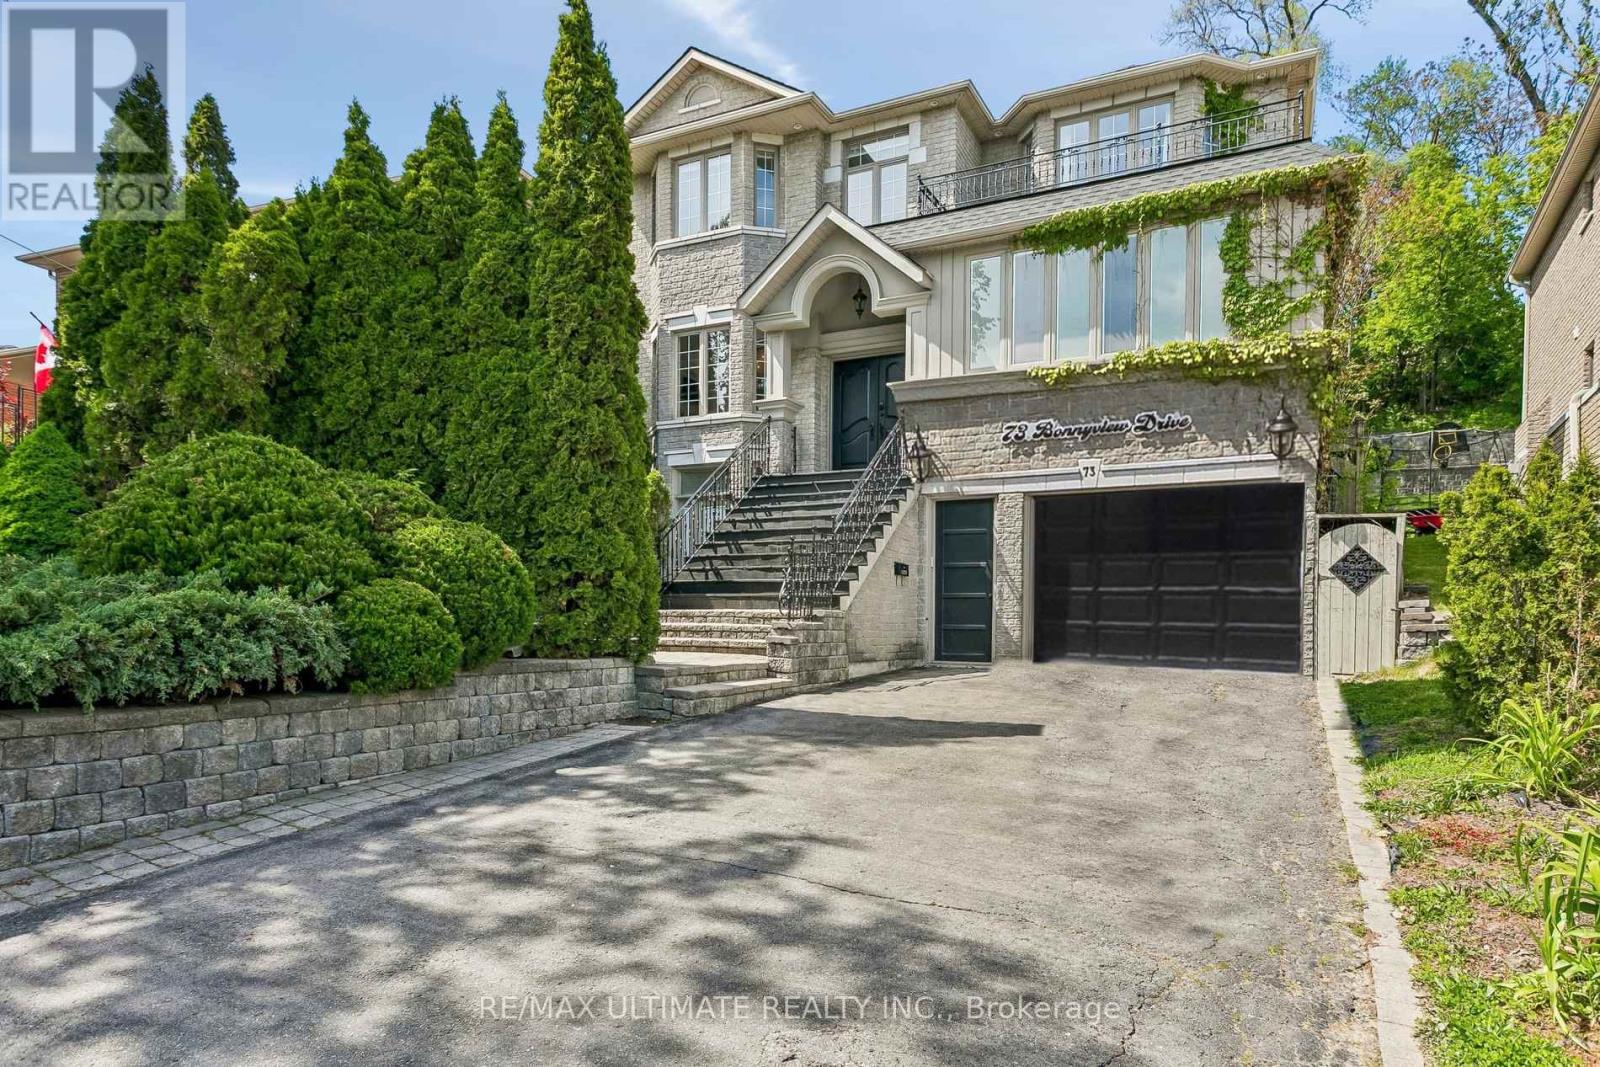
73 Bonnyview Drive
Toronto, Ontario
Welcome to 73 Bonnyview Drive! Extensively updated and renovated since its construction in 2000, this exceptional luxury residence showcases abundant natural light through two skylights, a beautifully landscaped low-maintenance backyard, and complete privacy fencing. The main level features 9 foot ceilings, a spacious custom eat-in kitchen, a dedicated office, and a permitted four-season sunroom with heated floors. Enjoy the convenience of main-floor laundry and a large living area with a wood-burning fireplace overlooking the lush backyard, seamlessly connected to the dining area for effortless entertaining. This luxury home also features a swim spa with a power-lifting cover. The second level offers a true primary retreat with double walk-in closets and a beautifully renovated ensuite featuring heated floors and a standalone soaker tub. Three additional spacious bedrooms provide abundant natural light, privacy, and generous closet space. The walk-out lower level includes ample storage and a separate in-law or nanny suite, offering exceptional flexibility for families or guests. Conveniently located near The Queensway and Park Lawn, with quick access to the Gardiner and QEW, and just minutes to Humber Bay Park, waterfront trails, marina, Sherway Gardens, and Costco Wholesale. Situated within a highly rated school district, this exceptional home truly has it all. Book your private showing today! (id:63381)
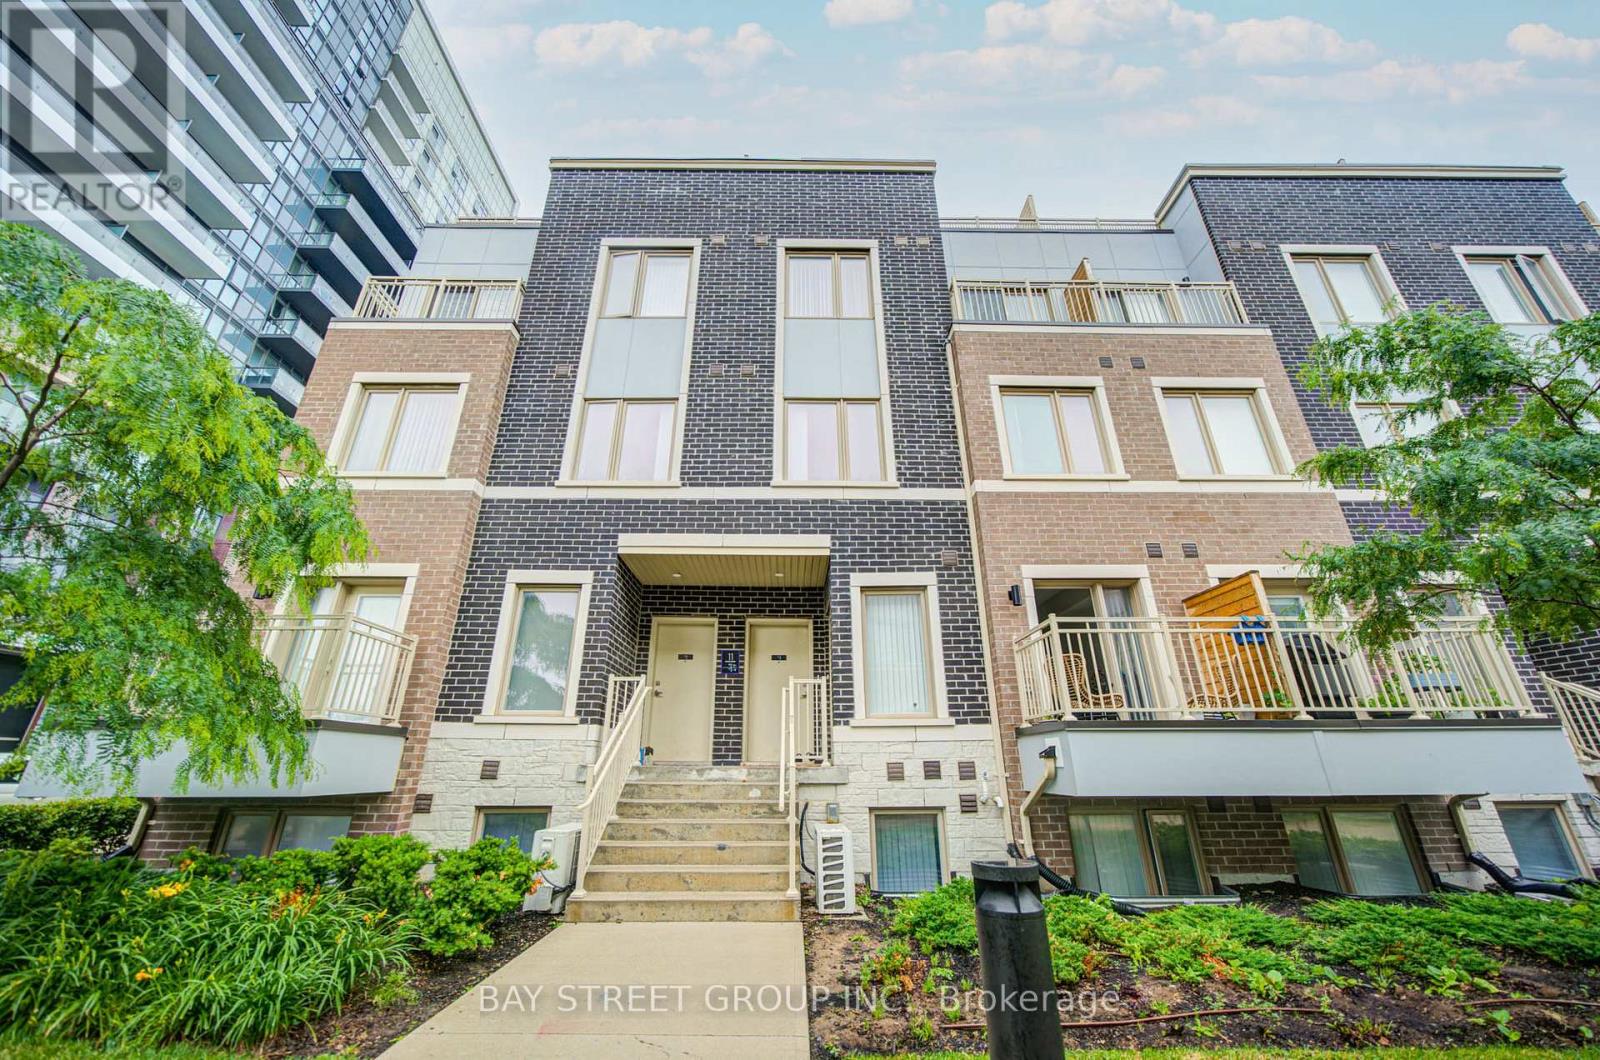
Th3 - 11 Honeycrisp Crescent
Vaughan, Ontario
Welcome To This Stunning Townhome In The Heart Of Vaughan by Mobilio TH by Menkes! This Bright And Modern Home Features An Open-Concept Layout With 3 Spacious Bedrooms, 3 Washrooms, And A Walk-Out To A Large Private Balcony. This Home Offers Exceptional Convenience With Walking Distance To Transit, The Subway Station, YMCA, Ikea, And The Library. Just Minutes To Costco, Vaughan Mills Shopping Centre, Cineplex, And Approximately 10 Minutes To York University. Conveniently Located Near Highways 400, 401, And 407, Making Commuting A Breeze. Stainless Appliances Include: Dishwasher, Stove, Washer And Dryer, Existing Lights, Ac,RoofTop Terrace. Master Bedroom w/Ensuite Bath, Closet & Lots of Windows w/Sunlight. One Parking Included. (id:63381)
1502 - 10 Gatineau Drive
Vaughan, Ontario
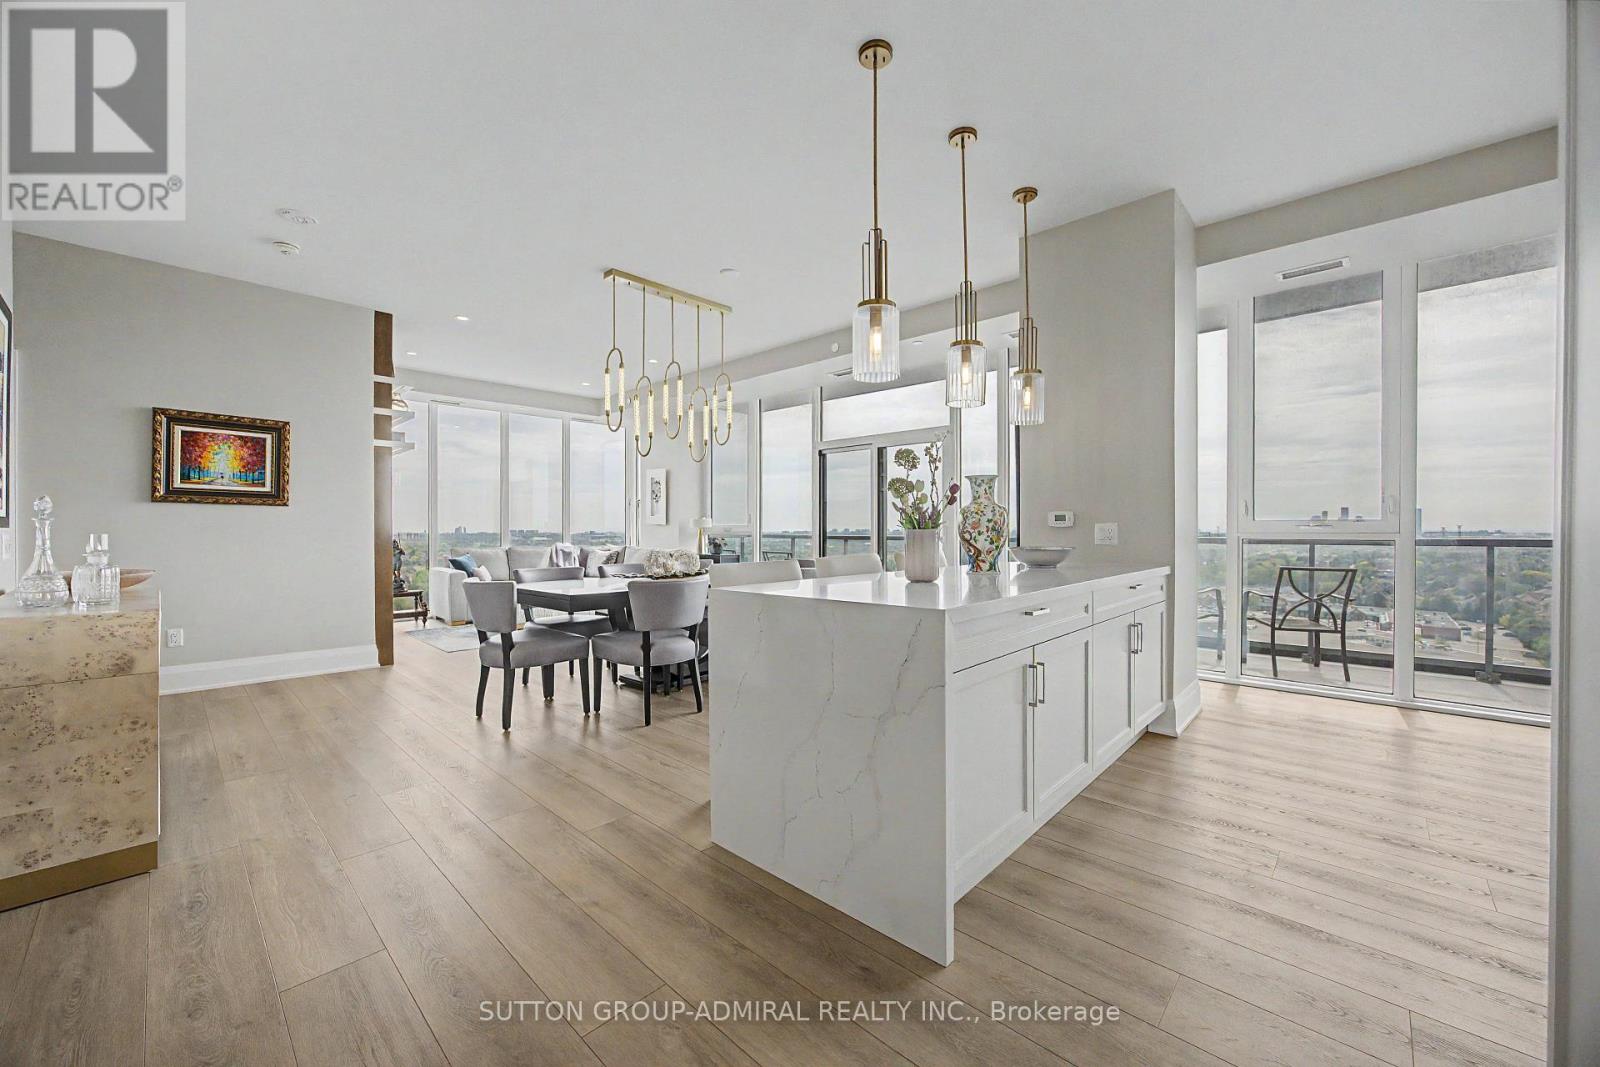
Welcome to this one-of-a-kind residence at D'or Condos Located on one of the building's most exclusive and sought-after floors with only 5 suites instead of the typical 12, this stunning 3-bedroom + office, 3-bathroom suite offers almost 1800sqft (+300sqft across two balconies) of fully upgraded living space with over $150,000 in custom upgrades meticulously crafted by an award-winning designer. Nothing here is basic or standard! Featuring soaring 10-foot ceilings, luxury vinyl plank flooring, pot lights throughout, designer light fixtures, remote-controlled blinds, and custom built-ins at every turn. The chef's kitchen is fully upgraded with quartz countertops and matching backsplash, waterfall island with additional storage, ceiling-height cabinetry, paneled Bosch appliances, induction cooktop, and custom waste disposal cabinetry. The spacious open-concept living area is anchored by a professionally designed built-in entertainment wall with custom led lighting, while the custom office offers floor-to-ceiling cabinetry ideal for working from home. The oversized primary retreat features a custom walk-in closet, built-in cabinetry, hand-painted artist mural, and spa-inspired ensuite with oversized shower and a custom built makeup station. Rare oversized laundry room, custom closet organizers throughout, two premium parking spaces, and two lockers complete this exceptional offering. Move in and enjoy luxury living at its finest. (id:63381)
69 Elm Avenue
Richmond Hill, Ontario
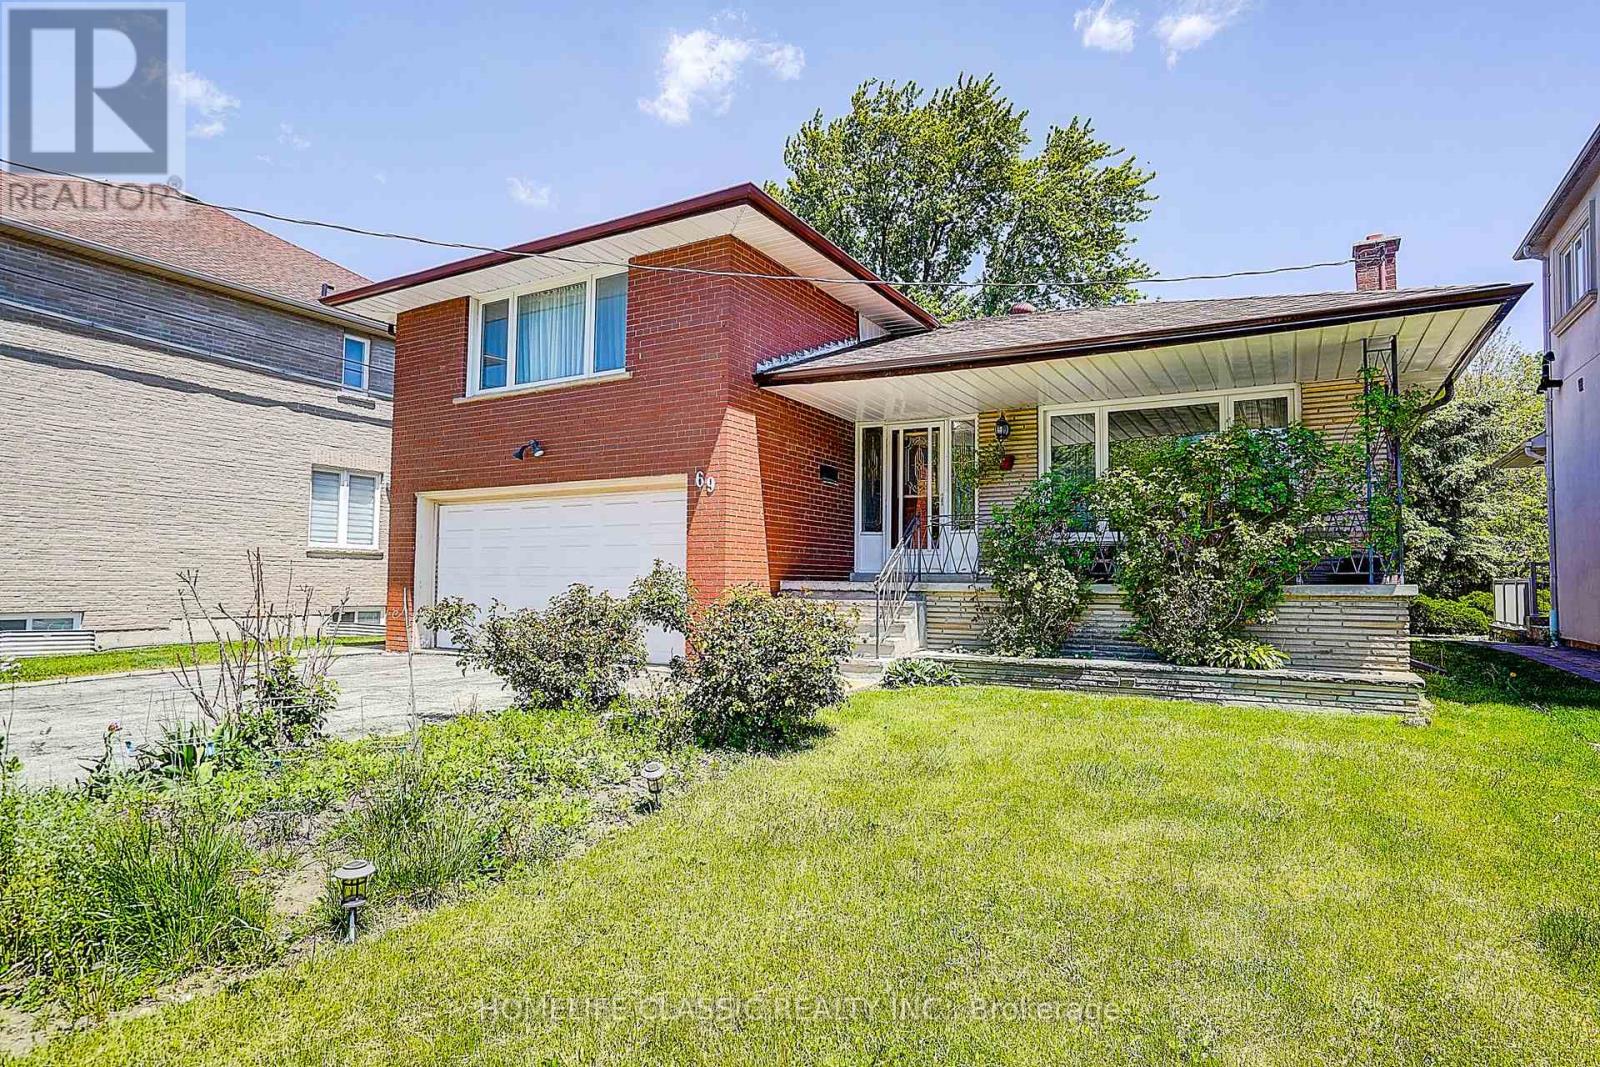
This extremely bright sun filled home is located in one of the most prestigious areas of Richmond Hill (Bayview Hunt Club), in the desirable community of Langstaff. Situated among multimillion dollar homes. Includes a large lot with a huge backyard. Long driveway that can accommodate 6 vehicles. As well as a long front porch. This beautiful property has open concept layout with very large, combined living room / dining room, bright bay windows, hardwood floors, and French doors. Spacious kitchen with breakfast area,built-in desk and a walk-out to a large concrete porch. Three separate entries. Direct access from the garage to the house. Large family room with fireplace and a patio walk out. GREAT INVESTMENT! (id:63381)
140 Kingsbridge Circle
Vaughan, Ontario
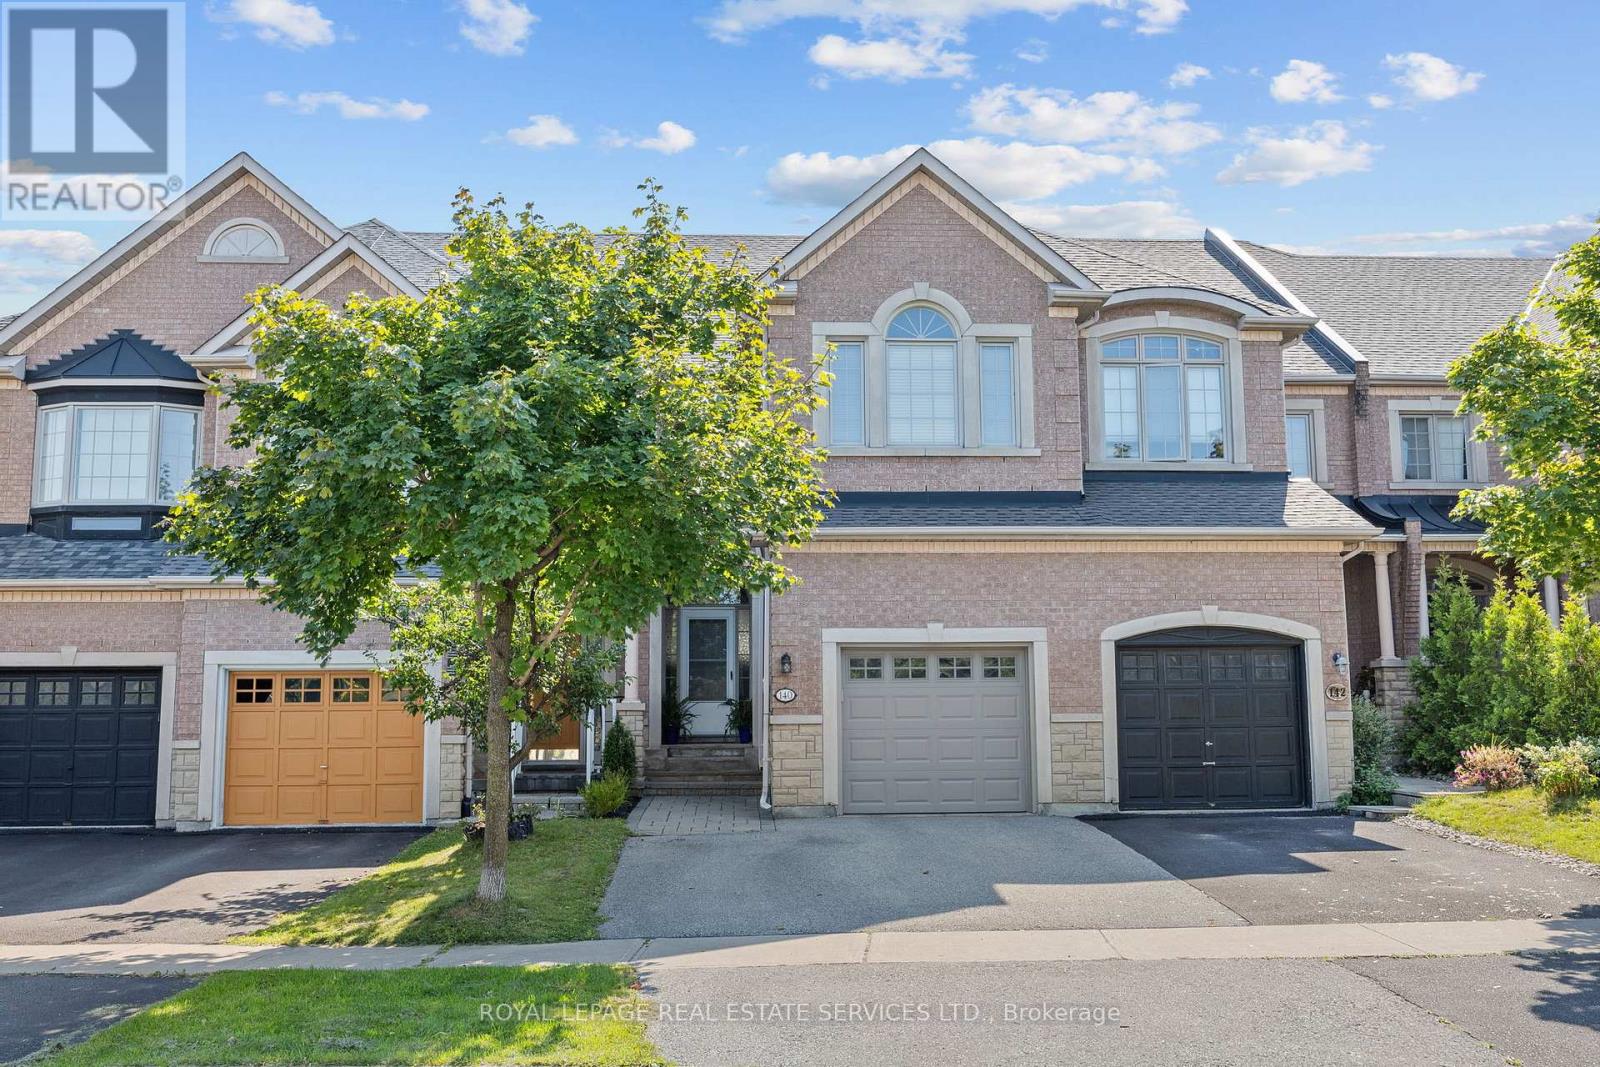
Welcome To 140 Kingsbridge Circle. A Luxurious Custom Designed Freehold Townhouse (1885 Sq Ft Plus Finished Basement). Situated On A Deep, Treed Premium Lot. This Meridian 3 Bedroom Model By Acorn Home Was Redesigned By The Builder Combining The Primary Bedroom With The 2nd Bedroom. Can Be Converted Back To 3 Bedrooms. Walk Out From Kitchen To Large Deck And Back Garden Surrounded By Mature Trees. Custom Gourmet Eat-in Kitchen With Granite Countertops And Stone Glass Back Splash. Spacious Family Room With Vaulted Ceiling And Gas Fireplace. Main Floor Laundry With Direct Garage Entry. 9ft Ceilings On Main Level And Smooth Ceilings Throughout. Oak Staircase Open To Finished Basement Featuring A Bedroom/office, 3 Piece Bathroom, Rec Room, Custom Built-ins., Cold Room & Lots Of Storage. Close To Schools, Public Transit. Parks And Shopping. (id:63381)
13 Potters Road N
Tillsonburg, Ontario
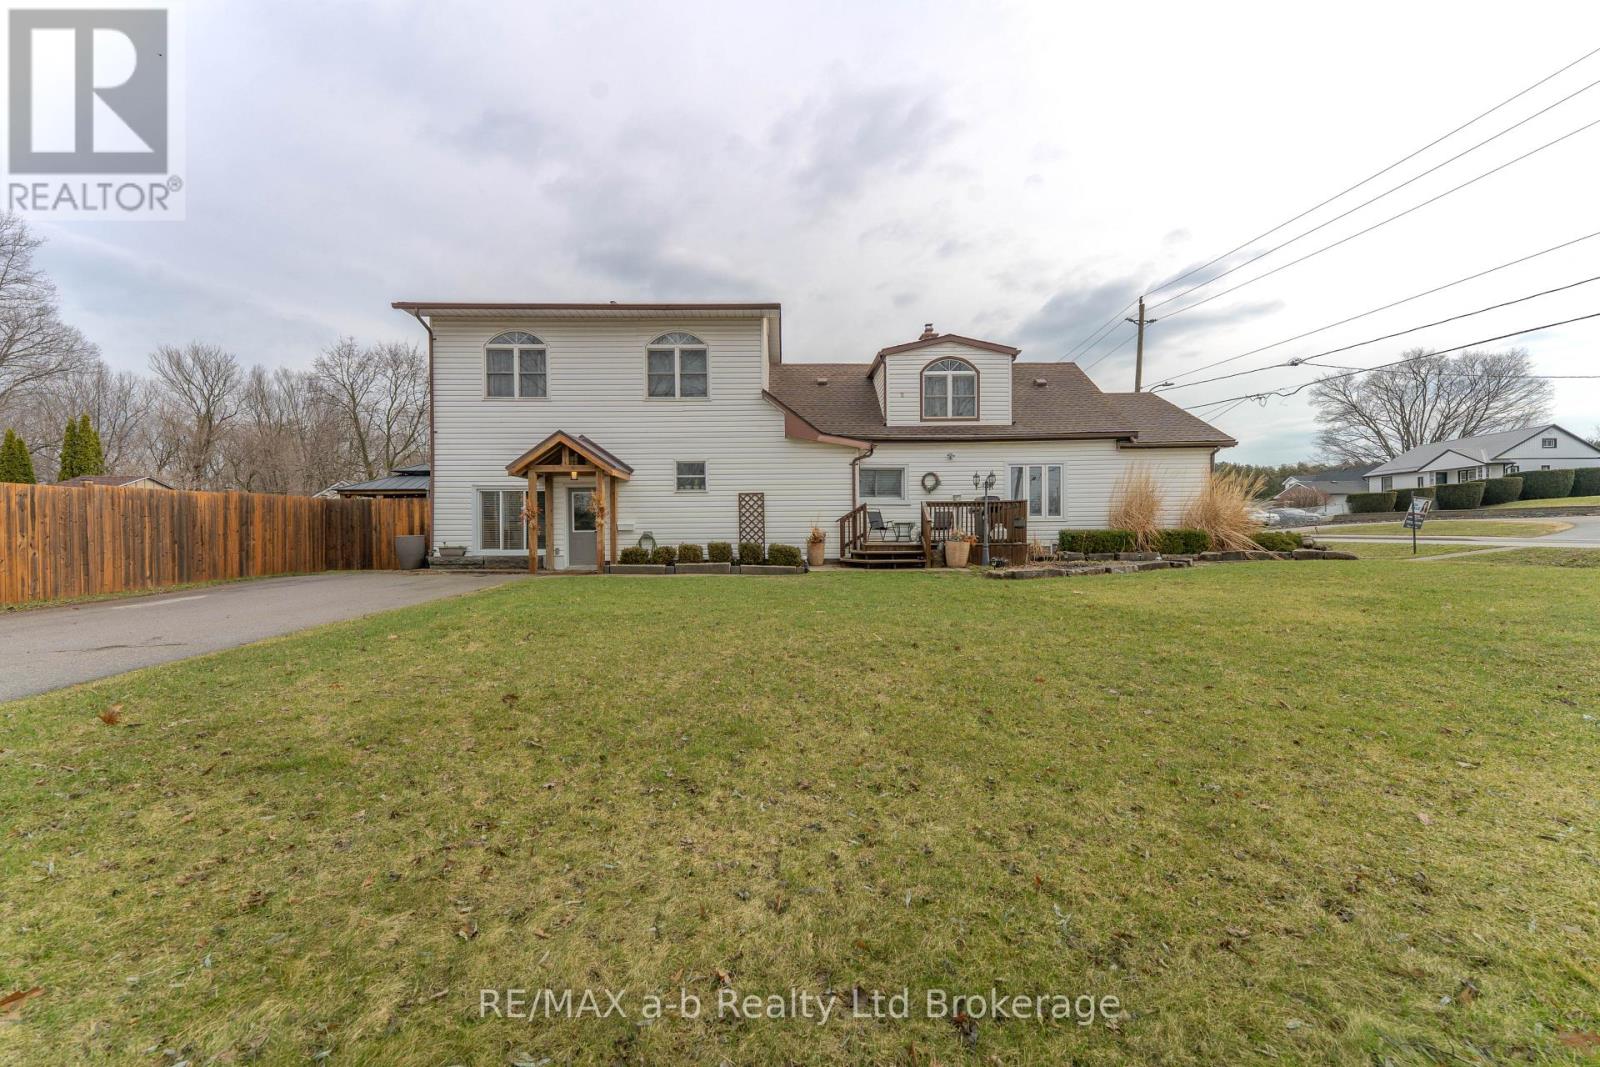
Room to Grow, Gather & Thrive on Potters Road! Set on a beautiful corner lot in one of Tillsonburg's established neighbourhoods, this spacious and thoughtfully updated 1.5-storey home offers the kind of room and versatility today's families are searching for. With five bedrooms, multiple work-from-home options, and generous living space throughout, this home easily supports growing families, multi-generational living, or busy households that need space to spread out - and come together. The main floor is designed for everyday living and effortless entertaining, featuring bright, inviting living space that flows naturally into a formal dining area and a well-appointed kitchen with an abundance of cabinetry. A main-floor primary bedroom adds everyday convenience and privacy, located near the beautifully renovated 4-piece bathroom and main-floor laundry. Upstairs, you'll find four spacious bedrooms, a 3-piece bathroom, and excellent storage, creating a comfortable upper level that works equally well for children, guests, or home offices. Additional finished space on the main level offers incredible flexibility - perfect for a family room, play area, recreation space, or dedicated work-from-home setup. Outside, enjoy a fully fenced and private backyard surrounded by mature trees, complete with a charming gazebo - ideal for summer evenings, entertaining, or quiet moments outdoors. A double-wide asphalt driveway provides ample parking for family and guests. Located close to schools, shopping, and everyday amenities, this move-in-ready home delivers the space, comfort, and adaptability to support your family today - and for years to come. Updates include: Roof (2022), Fence (2021), Gazebo (2022), Shed (2022), Exterior gables and lighting (2022), and an owned water heater (2025). (id:63381)
854 Attersley Drive
Oshawa, Ontario
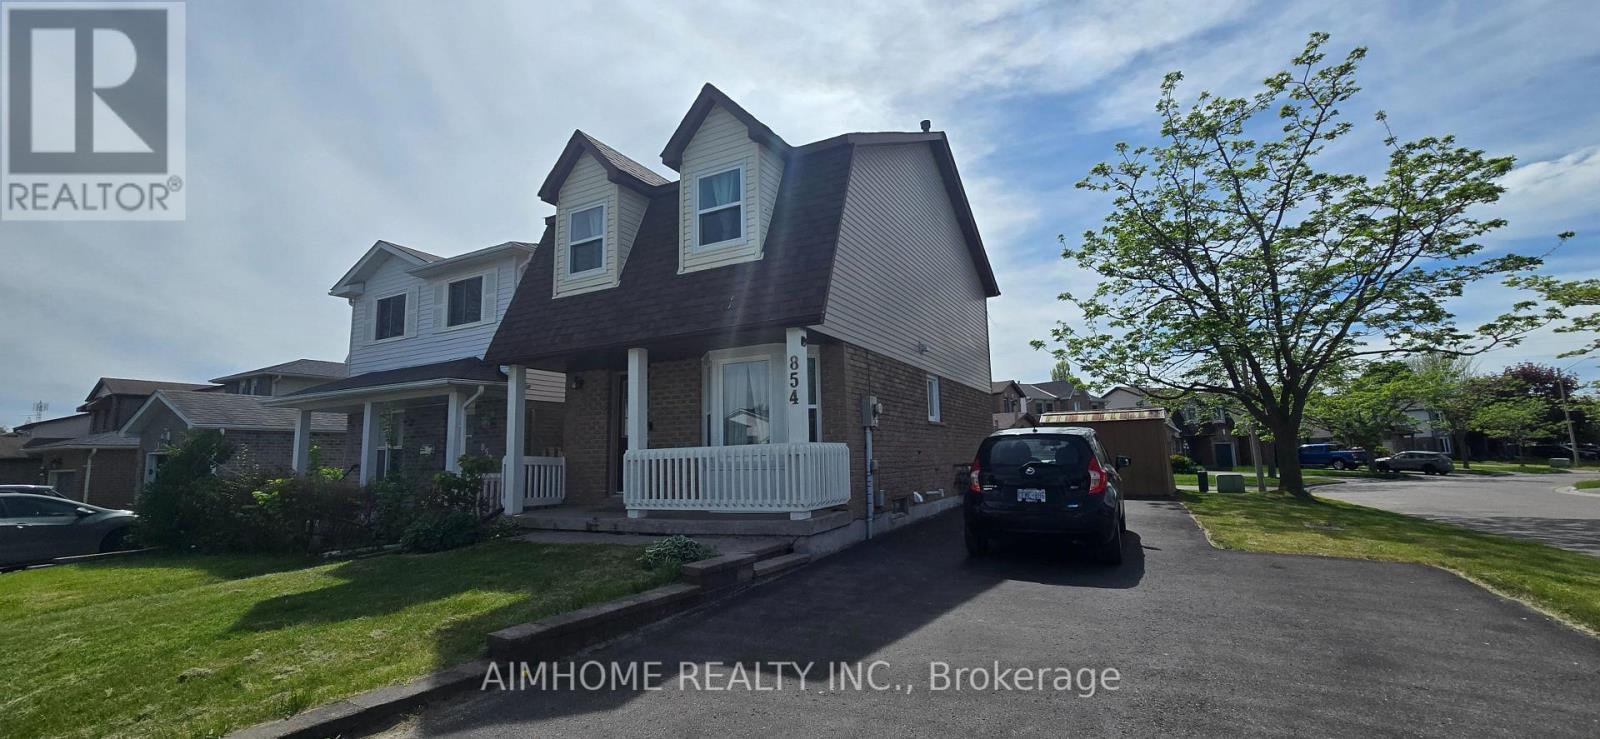
Beautifully Maintained 3 Bedroom Home Located On A Premium Corner Lot In A Family Friendly, Highly Sought After Oshawa Neighbourhood. This Bright And Updated Home Features A Renovated Kitchen And Washrooms, Recently Upgraded Windows, Spacious Living And Dining Areas, And A Functional Layout Perfect For Families Or First-Time Buyers. The Second Floor Offers A Large Primary Bedroom with Two additional Bedrooms, And An Updated 4-Piece Bath. Enjoy The Private Backyard that is Perfect For Relaxing Or Entertaining. Large Driveway With Parking For Up To 5 Vehicles. Conveniently Located Close To Schools, Parks, Shopping, Transit, And Just Minutes To Hwy 401 & 407. ** This is a linked property.** (id:63381)
161 Collins Way
Strathroy-Caradoc, Ontario

Wes Baker and Sons have built a stunning all-brick and Stone ranch home in Strathroy's prestigious area close to Caradoc Sands Golf Course, Walmart, LCBO, and easy access to 402 offering 5 bedrooms and 3 bathrooms. The finished lower level, fireplaces, and tray ceilings add to the homes elegance, granite countertops and hardwood floors provide a modern touch. The kitchen is well-equipped with top-notch appliances, including stove, refrigerator, dishwasher, washer, dryer. The rear yard is a private oasis, fully fenced with a composite deck. This home exudes pride of ownership and is ideal for empty nesters, families, or young professionals looking for a blend of comfort and sophistication. It truly is a must-see property! (id:63381)
36 Brighton Avenue
St. Catharines, Ontario
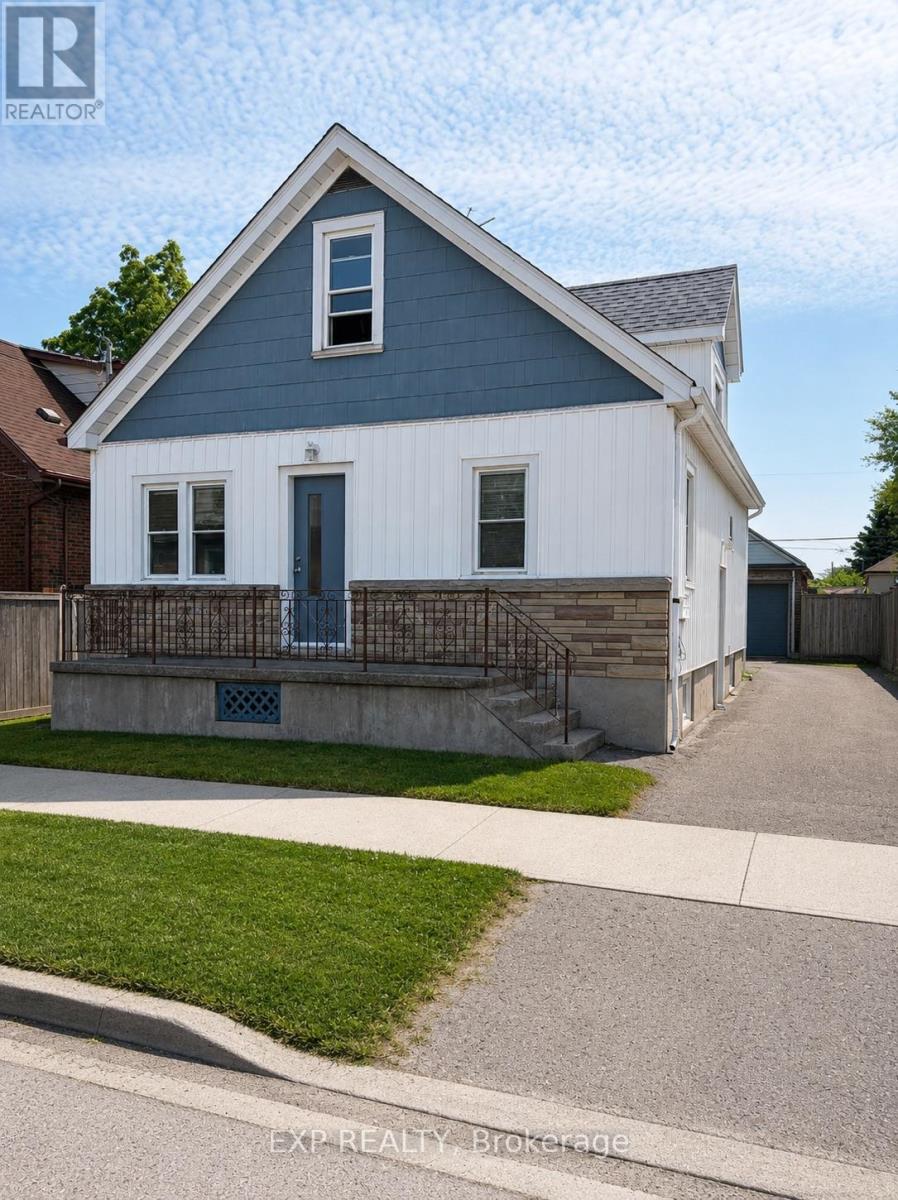
Welcome to 36 Brighton! This maintained home is currently being used as a triplex. This is a great addition or start to your real estate investment portfolio. Or live in one unit and rent the others as a mortgage helper. Located in the fantastic location, this home offers unbeatable easy access to shopping, dining, highways, transit, schools, parks, and the downtown. This home features 5 beds, 3 baths and 3 kitchens. The main floor is a two bed apartment. The side door leads to the second floor one bedroom apartment and lower two bedroom apartment. Apartments have in-suite laundry. Freshly painted. Vacant and ready to lease at market rents. This is a great positive cashflow investment! (id:63381)
101 - 6 Suncrest Lane
Huntsville, Ontario
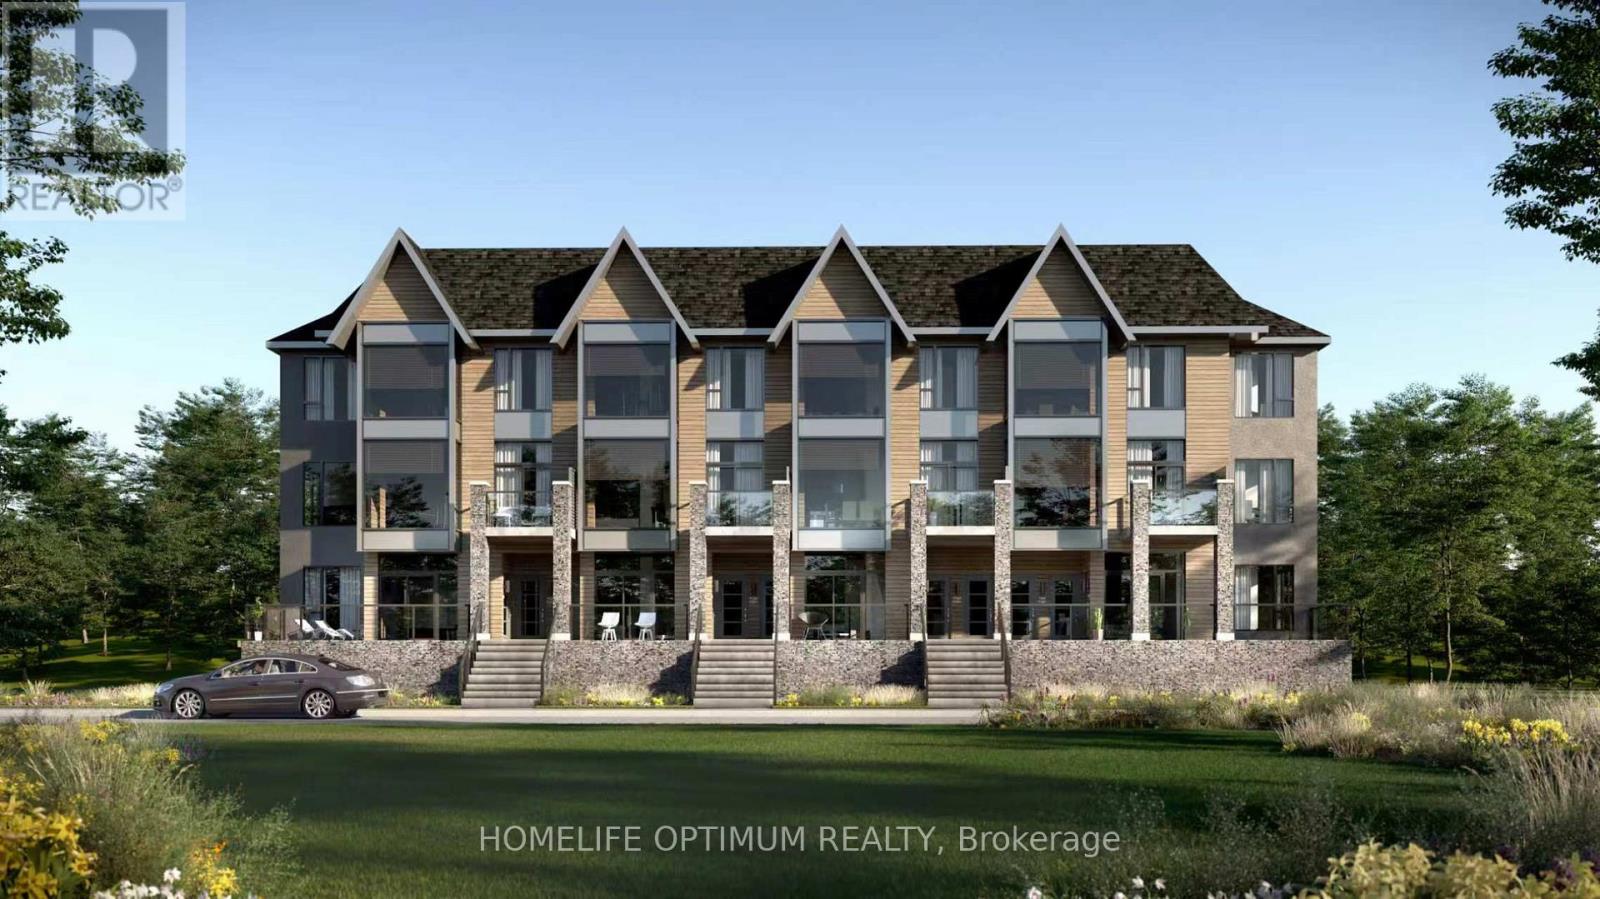
Are you looking for cottage country lakeside living without the added work of maintaining a freehold home? Welcome to The Summit Condos Waterfront Community. Experience elevated living in this brand-new 3-bedroom, 2-bathroom ground-level luxury condo nestled near the iconic Lions Lookout. Designed for modern comfort, the bright, open-concept interior features high ceilings, premium finishes, and large windows flooding the space with natural light, alongside a sleek kitchen equipped with stainless steel appliances and high-endcounter tops. The home features an expansive balcony-your own private oasis offering breathtaking Muskoka views, ideal for serene morning coffees and memorable evening gatherings. Equipped with an efficient forced-air natural gas heating system and central air conditioning, this home effortlessly pairs luxury with everyday convenience. It offers the ultimate low maintenance lifestyle - when you leave all you have to do is lock the door and go. You are located just minutes from the local hospital and essential shopping, with seamless proximity to all amenities. Best of all, you are moments away from discovering what makes downtown Huntsville so incredibly special-from its charming boutique shops and artisan markets to its fantastic array of restaurants and cafes. Please Note: Access to the gym facility, Fairy Lake (part of Huntsville's spectacular 4-lakechain), and the private beach and docks will be provided in a future building phase. Please note that some photos in the listing have been virtually staged or are architectural renderings and not actual photos. (id:63381)
204 - 12 Suncrest Lane
Huntsville, Ontario
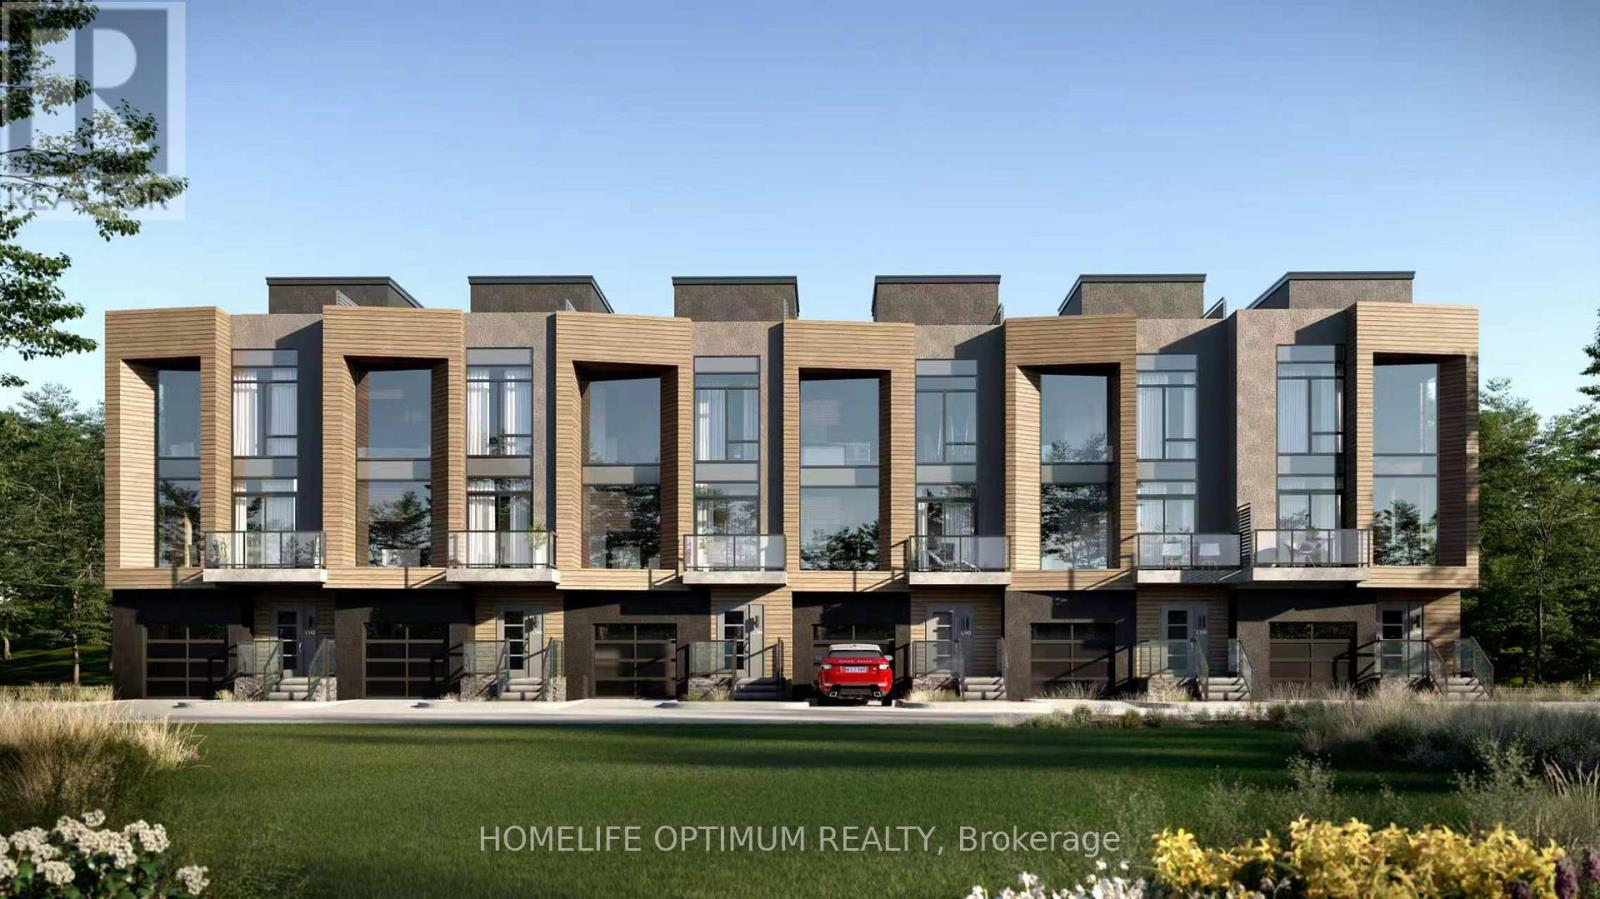
Are you looking for cottage country lakeside living without the added work of maintaining a freehold home? Welcome to The Summit Condos Waterfront Community. Experience elevated living in this brand-new 2-bedroom, 3-bathroom luxury stacked townhouse, nestled near the iconic Lions Lookout. Designed for modern comfort, the bright, open-concept interior features high ceilings, premium finishes, and large windows flooding the space with natural light. The sleek kitchen comes equipped with stainless steel appliances and high end countertops but the true showstopper is the expansive, magnificent rooftop terrace-your own private oasis offering breathtaking Muskoka views and, ideal for serene morning coffees and memorable evening gatherings. Equipped with an efficient forced-air natural gas heating system and central air conditioning, this home effortlessly pairs luxury with everyday convenience. It offers the ultimate low maintenance lifestyle. When you leave, all you have to do is set the thermostat on your phone, lock the door, and go.You are located just minutes from the local hospital and essential shopping, with seamless proximity to all amenities. Best of all, you are moments away from discovering what makes downtown Huntsville so incredibly special-from its charming boutique shops and artisan markets to its fantastic array of restaurants and cafes. Please Note: Access to the gym facility, Fairy Lake (part of Huntsville's spectacular 4-lakechain), and the private beach and docks will be provided in a future building phase. Please note that some photos in the listing have been virtually staged or are architectural renderings and not actual photos. (id:63381)
914 - 1 Market Street
Toronto, Ontario
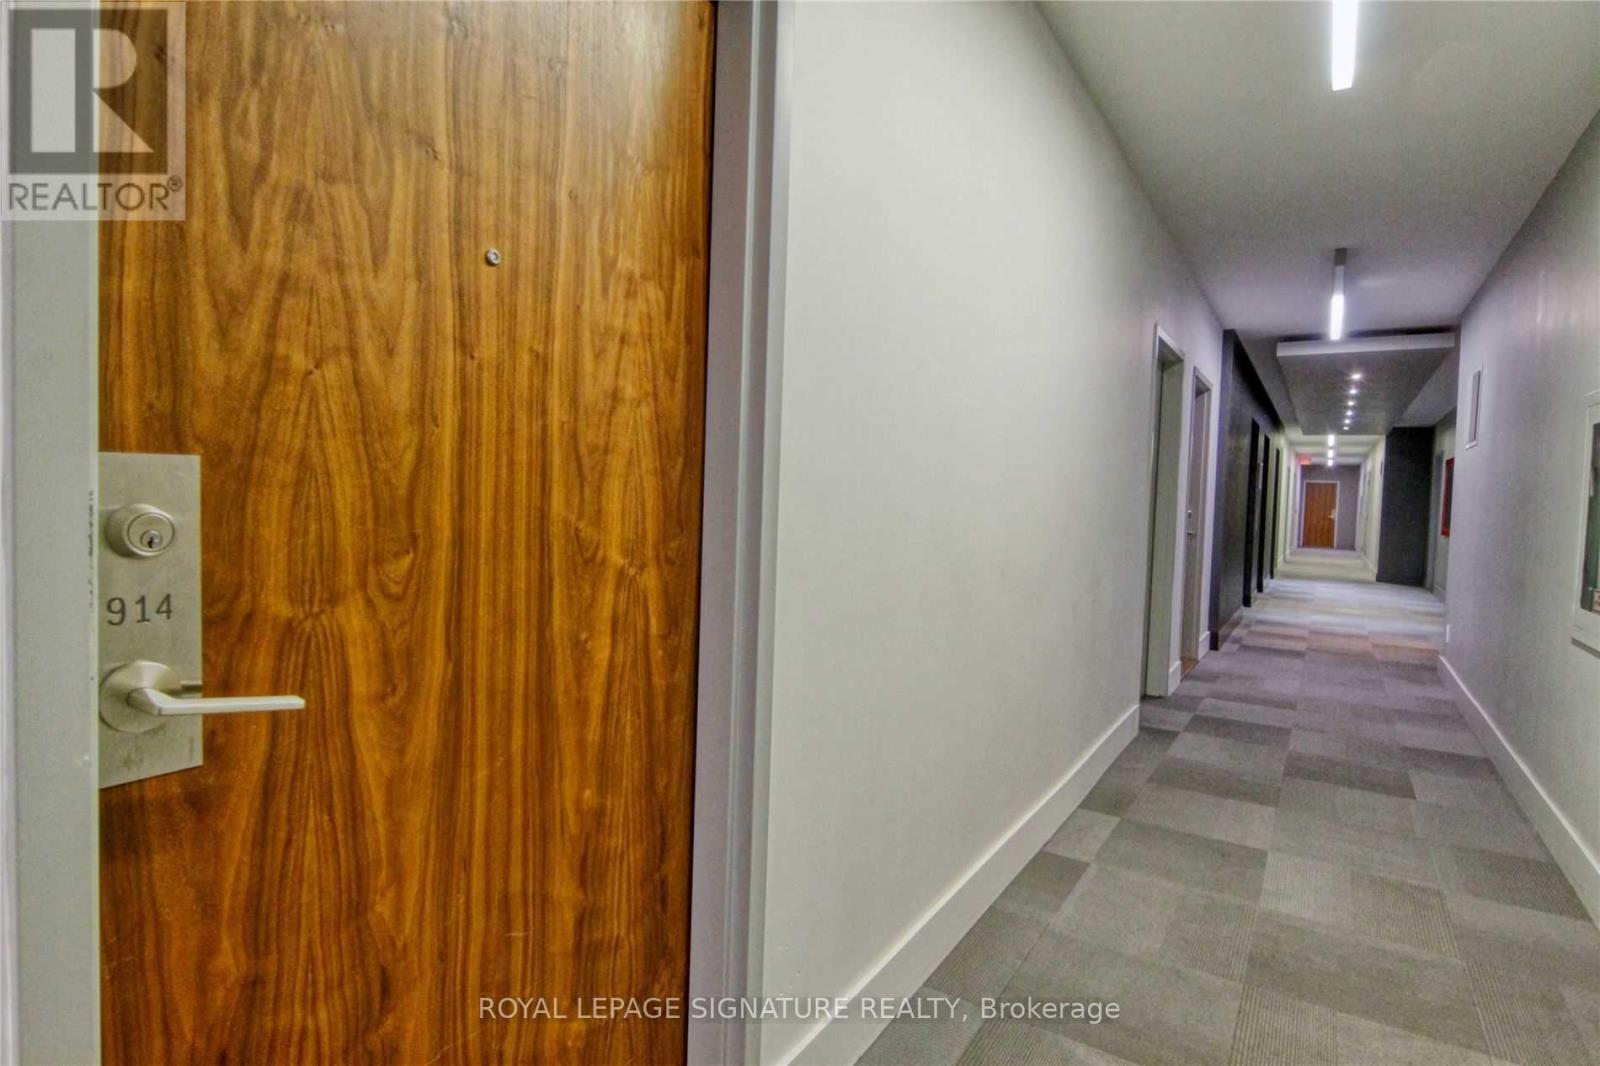
Exceptional Market Wharf Condominium offering 1 Bedroom + Den, with the den featuring a closet and the flexibility to function as a second bedroom. Ideally situated in the heart of the St.Lawrence Market neighborhood, just steps from Union Station, the Financial District,Harbourfront, and the Entertainment District. This beautifully appointed suite showcases premium modern finishes, stainless steel appliances, and hardwood flooring in the primary bedroom, complete with a spacious walk-in closet. Floor-to-ceiling windows provide abundant natural light and spectacular panoramic views of the city skyline, CN Tower, and Lake Ontario (id:63381)
1982 Pigeon Lake Road
Kawartha Lakes, Ontario
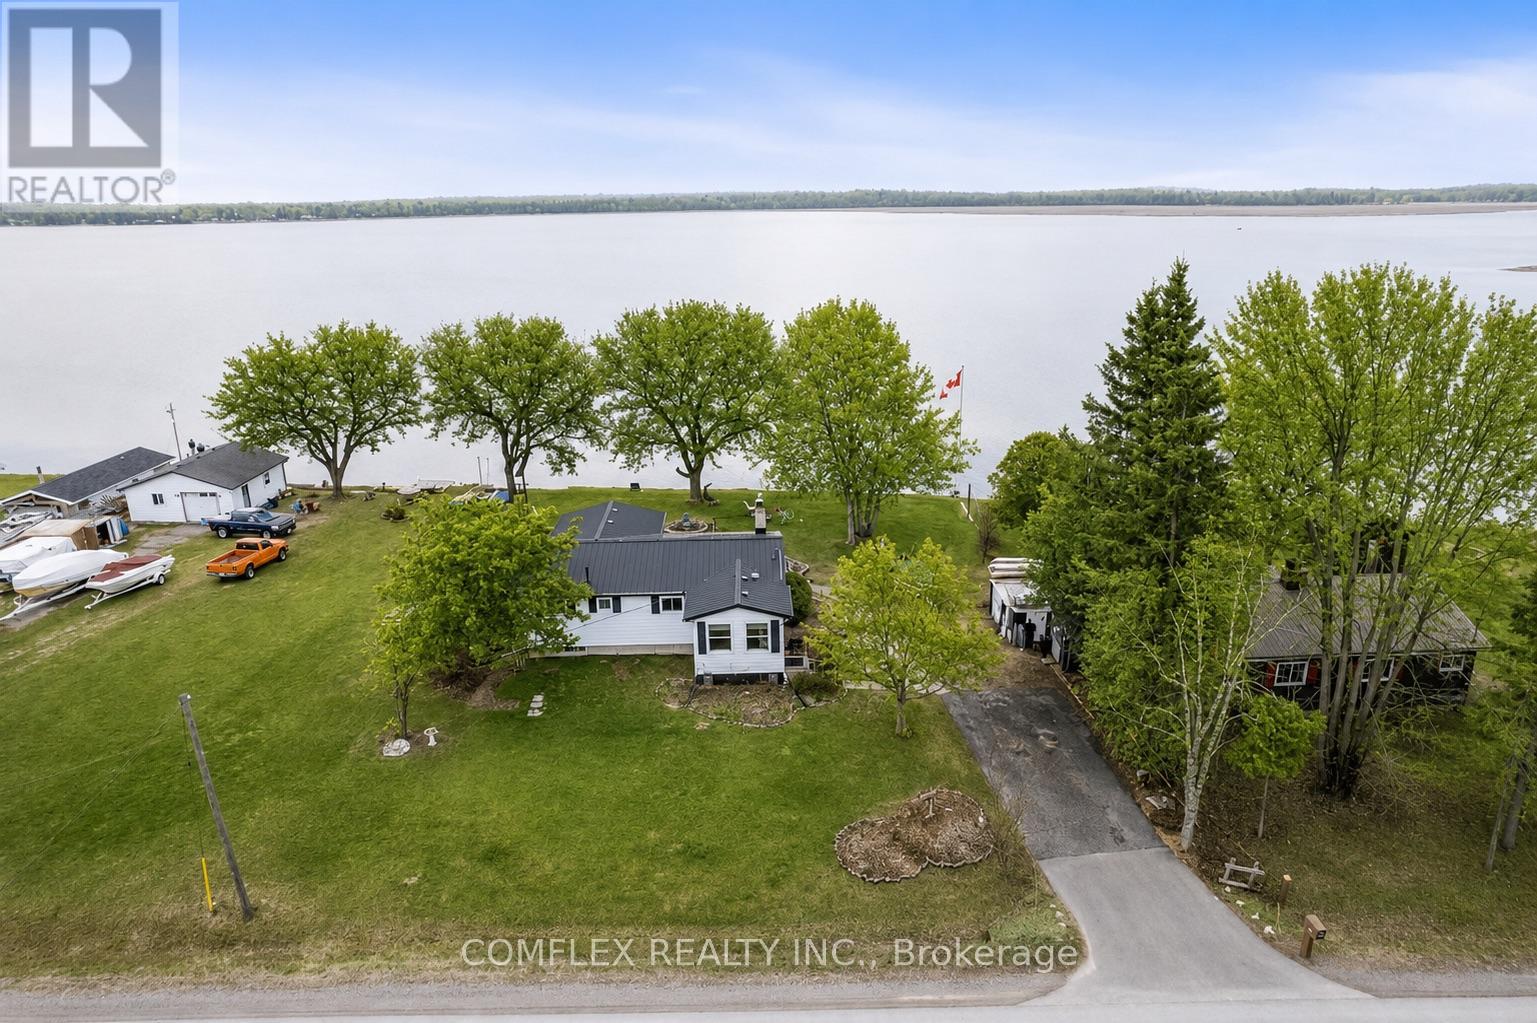
Welcome to this impressive year-round waterfront home on beautiful Pigeon Lake! An incredible opportunity awaits with this very well-maintained 3-bedroom bungalow, perfectly situated on a premium, private lot.The main floor features a spacious kitchen overlooking a cozy living room highlighted by oversized windows and a charming fieldstone fireplace. The open-concept dining area is ideal for hosting family and friends. Three generous bedrooms and a bright 4-piece bathroom provide comfortable accommodations for everyday living or weekend escapes.A sun-filled lakeview sunroom offers breathtaking panoramic views and a walkout to an expansive deck overlooking the private backyard-perfect for morning coffee, evening sunsets, or summer gatherings. Enjoy campfires by the water, excellent bass and pickerel fishing, and direct access to the Trent Severn Waterway, making this a true boater's paradise.With quick closing available, you can start enjoying summer on the lake right away. Quick access to the GTA. ( Natural gas available on the street to convert) (id:63381)
20 Superior Street
Brantford, Ontario
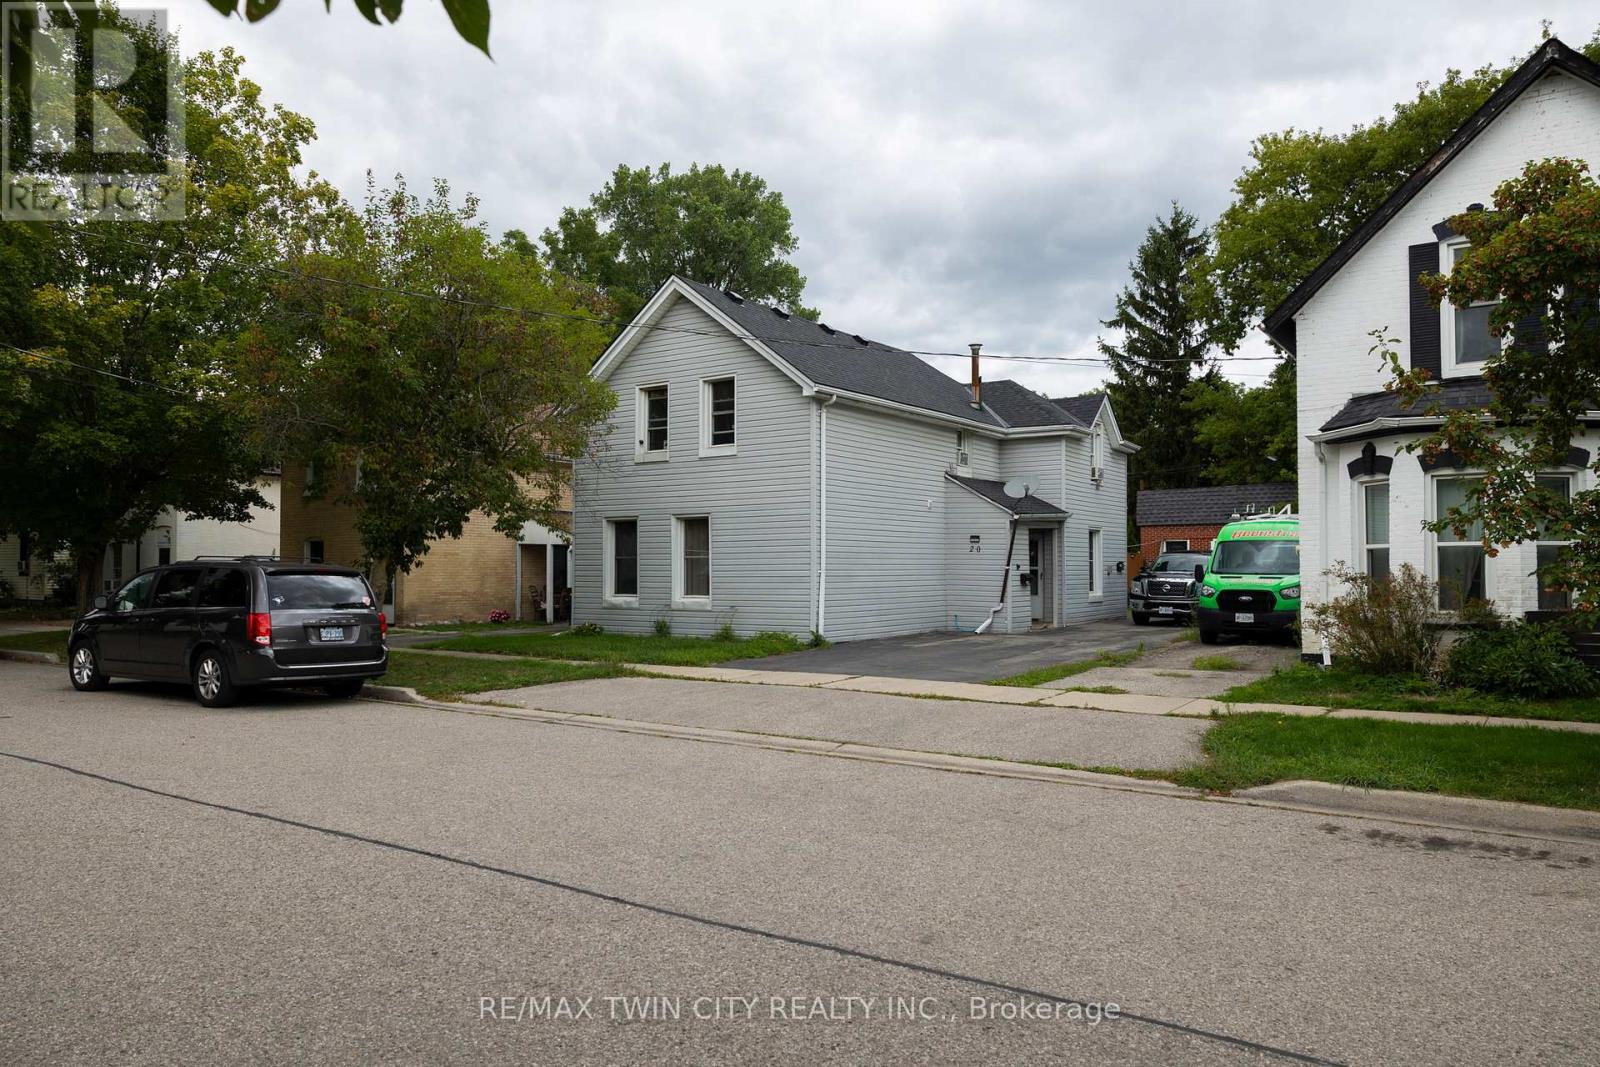
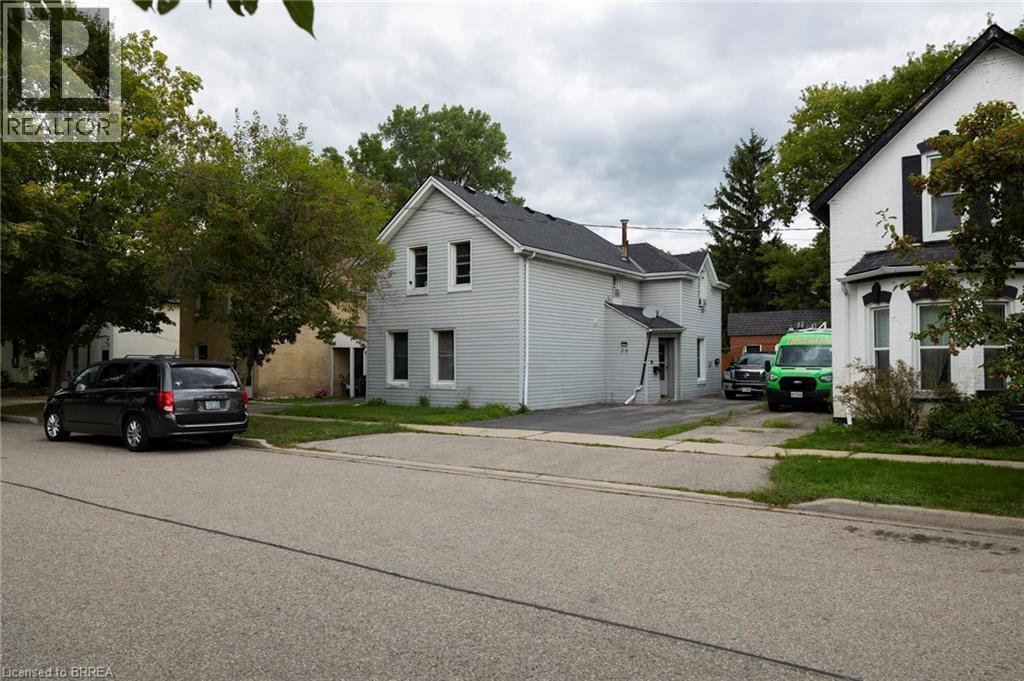
Calling all investors or first-time home buyers! Take note of this up/down duplex close to Brantford's downtown core. Featuring two, 3 bedroom +one bathroom units. Separately metered hydro but gas and water are combined with tenants paying their own utilities. Each unit is rented to long term tenants (for over 18+ years) at $1,200 per month each. Deep, fenced lot with mature trees and an extra long asphalt driveway that leads to the detached garage. Located within walking distance to most amenities. Book your private viewing today and add to your portfolio.*Interior photos excluded at the request of the tenants to honour their request for privacy. (id:63381)
20 Superior Street
Brantford, Ontario
Calling all investors or first-time home buyers! Take note of this up/down duplex close to Brantford’s downtown core. Featuring two, 3 bedroom + one bathroom units. Separately metered hydro but gas and water are combined with tenants paying their own utilities. Each unit is rented to long term tenants (for over 18+ years) at $1,200 per month each. Deep, fenced lot with mature trees and an extra long asphalt driveway that leads to the detached garage. Located within walking distance to most amenities. Book your private viewing today and add to your portfolio.*Interior photos excluded at the request of the tenants to honour their request for privacy. (id:63381)
2560 Meadowgate Boulevard
London South, Ontario
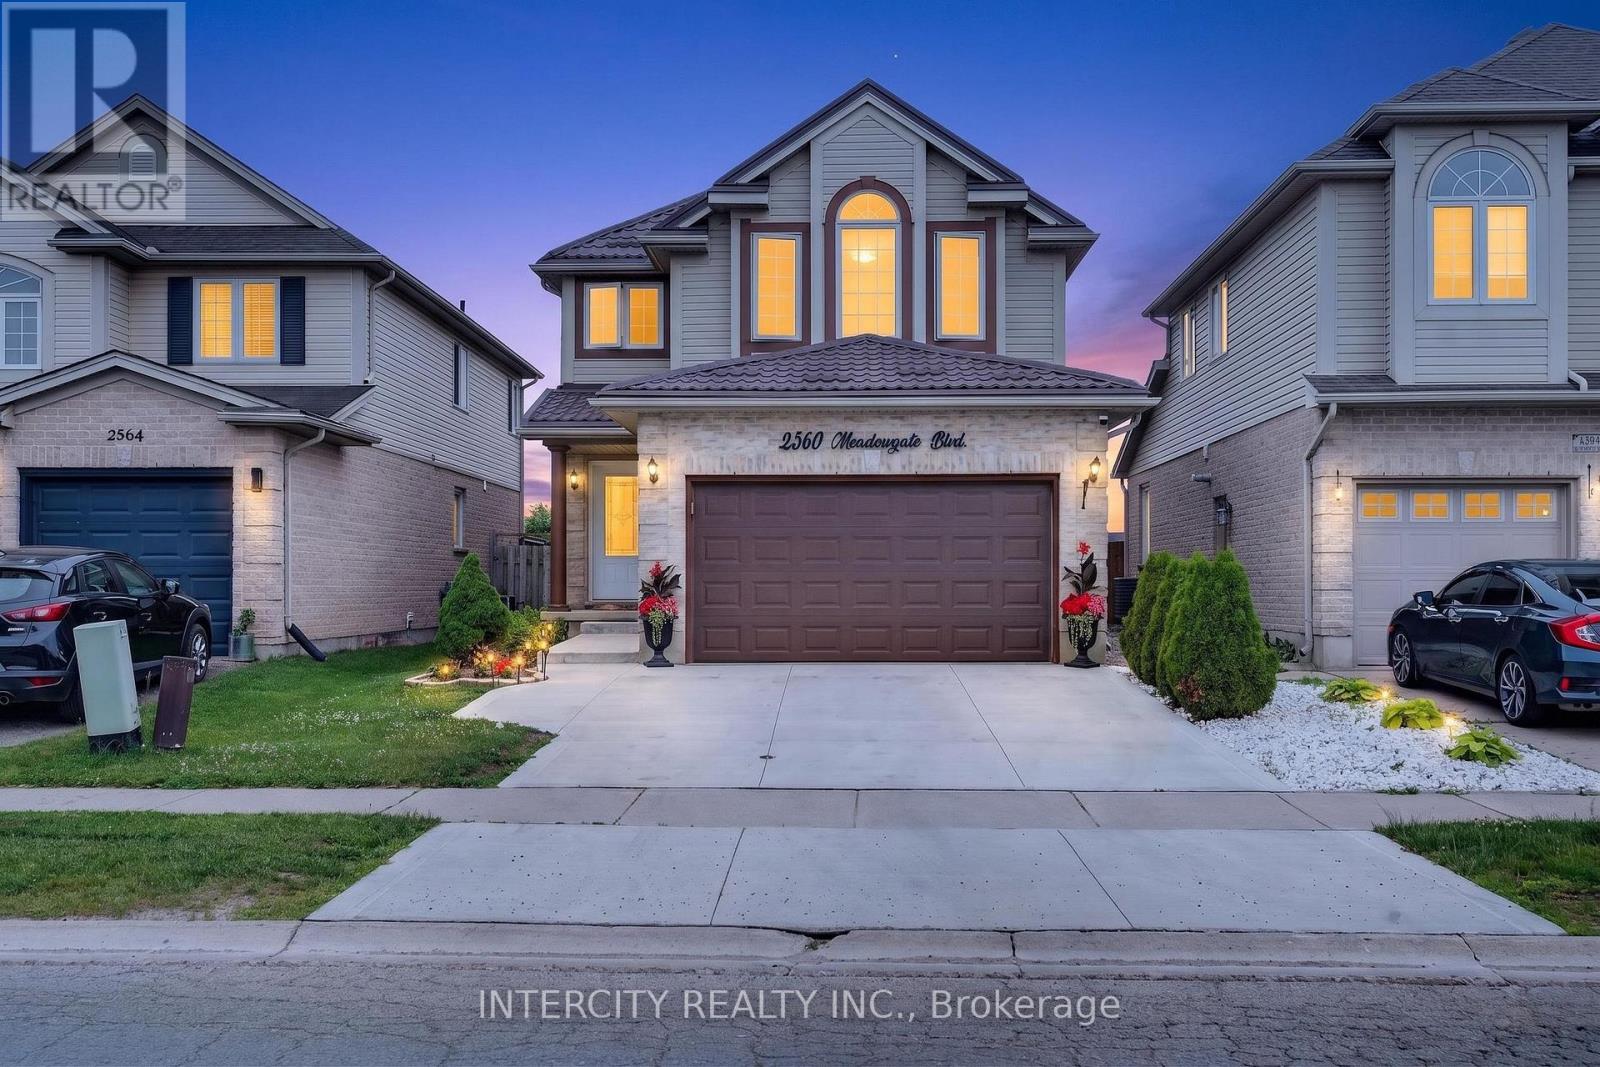
Welcome to this beautifully updated 4-bedroom, 2.5-bathroom home in the highly sought-after Summerside community! Situated on a premium lot, this bright and spacious home features hardwood flooring throughout, separate living and dining rooms, and a renovated kitchen with quartz countertops, backsplash, and stainless steel appliances. The upper level offers 4 generously sized bedrooms, including a spacious primary suite with a walk-in closet and spa-like ensuite featuring a glass shower and jacuzzi tub. Enjoy the fully fenced backyard with a deck and gazebo, perfect for relaxing or entertaining. Conveniently located within walking distance to schools, parks, and transit, with quick access to Hwy 401. Over $100,000 spent on recent upgrades, including the kitchen, bathrooms, appliances, pot lights, fireplace, concrete. driveway, metal roof, and backyard fence. See attached feature sheet for complete list of upgrades. (id:63381)
225 Broadacre Drive
Kitchener, Ontario
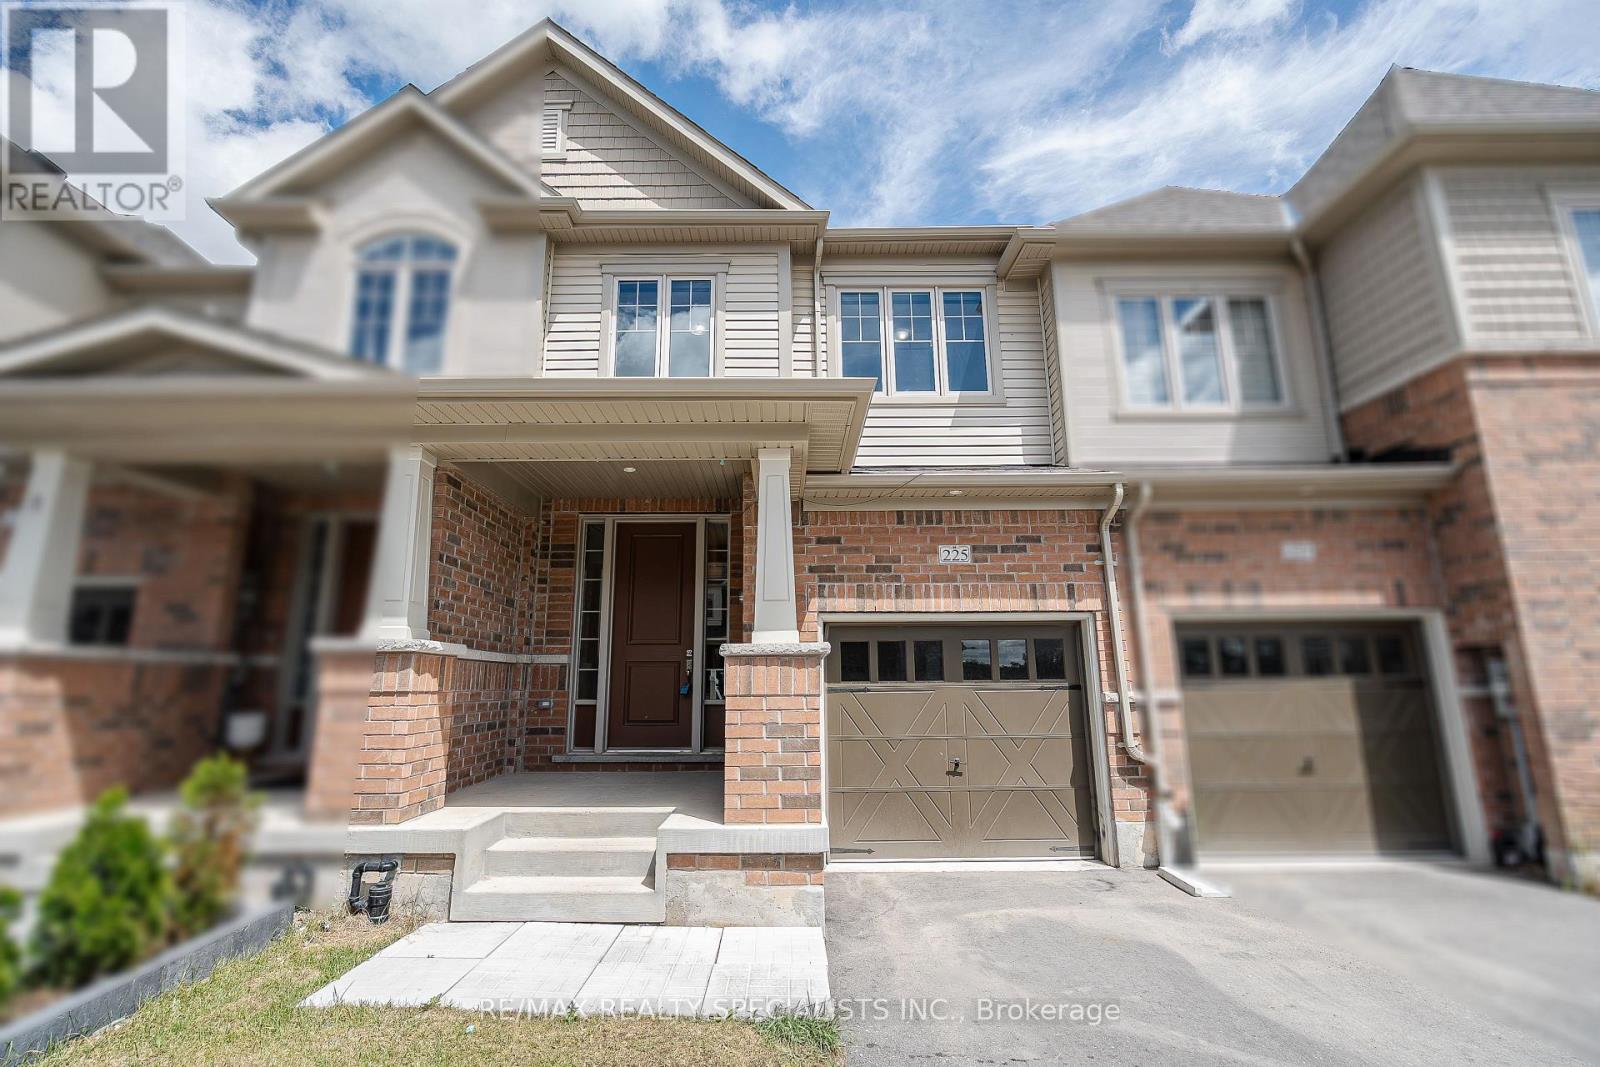
Welcome To This Beautiful Newly Built Home (2024) Featuring A Bright And Spacious Open-concept Layout. The Main Floor Showcases Hardwood Flooring Throughout, Including The Staircase, Along With Elegant Pot Lights That Enhance The Modern Design.The Large Kitchen Is Perfect For Family Living And Entertaining, Offering A Centre Island And Quartz Countertops. Step Out Onto The Backyard Deck And Enjoy Your Morning Coffee In A Peaceful Setting.Convenient Second-floor Laundry Adds To The Home's Functionality. The Primary Bedroom Features A Soaring Ceiling, A Walk-in Closet, And A Luxurious 5-piece Ensuite Bathroom. The Finished Basement Boasts High Ceilings And A 4-piece Bathroom, Providing Additional Living Space For Family And Guests.Ideally Located Close To Major Amenities, Community Centres, Playgrounds, Parks, And Schools. A Fantastic Opportunity You Won't Want To Miss! (id:63381)
3786 Old Beverly Road
North Dumfries, Ontario
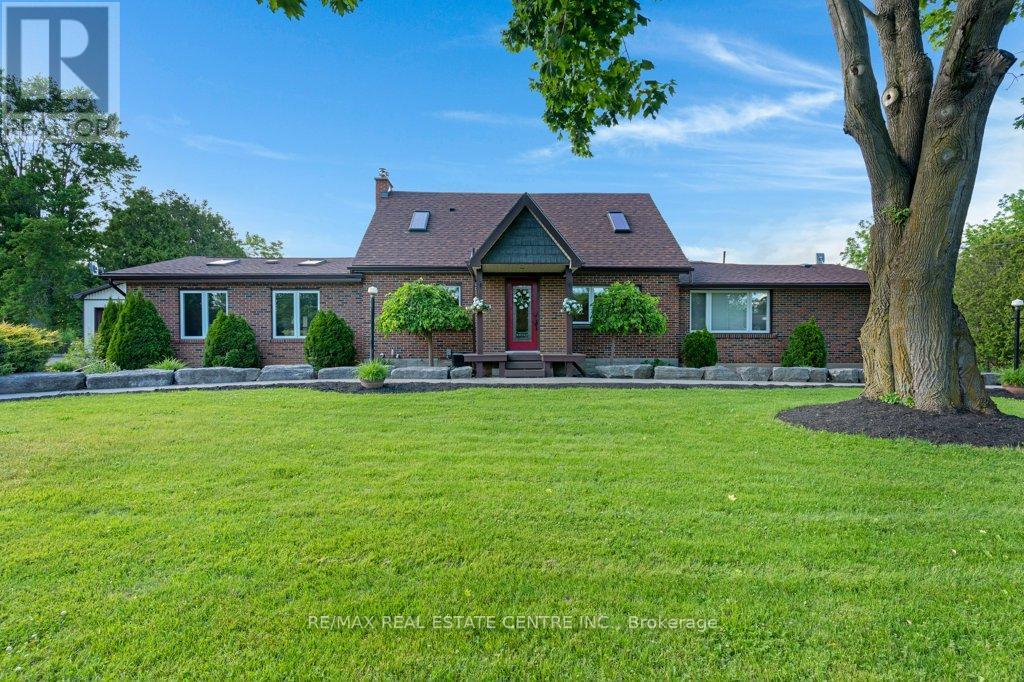
Attention! Rare Deeded Country Duplex in North Dumfries Township! Sitting on .9 of an acre. This 3015 sq ft Rustic Charmer has had over $300,000 in upgrades over the last 15 years. The Principal home has that Rustic feel and exudes ambiance. Featuring 3 Bedrooms, 2 Bathrooms, Large Kitchen, Large Dining room, Large Family room with with Stone woodburning Fireplace w/beamed Cathedral Ceiling, Milled Hardwood Floors, Newer Kitchen with Quartz Counter tops, Updated Bathrooms, Walk in Closet, Newer Floors throughout, Heated Floors in the Main Bathroom, Master Bedroom, Walk in Pantry, Main Floor Laundry, Extra Large 3 Season Sunroom with cooling fans, Newer Windows, Newer Panel, New Furnace 7 yrs ago, New Central Air Conditioner 3 yrs ago, 2 Basements, 1 Finished and 1 is Utility with tons of Storage, 200 Amp service, Roof 7 years old. Composite deck, and 840 sq ft Shop with epoxy floors, radiant heat and hydro and Gladiator cabinets making it the Perfect Man Cave! Relax and unwind on the composite deck or swim in the Salt Water Swim Spa. Enjoy the country views where you will see lots of deer. This property backs onto 88 acres of Farm Land. 10 min drive into Cambridge for all your amenities. Also central to Guelph, and the 401 and Hwy 6, If the Buyer does not want the Swim Spa the Seller will remove it for them. The Apartment Features, 2 Bed, 1, 3 pcs Bath, Kitchen, Large Family with Wood Burning Fireplace. Newer Furnace 7 yrs old and Newer Central Air Conditioner 3 yrs old, a Full Basement, Newer Windows, New 2025 Multi car driveway, and concrete walkway, 2 decks and has separate Heat and Hydro, the 170 ft Well is shared with the Main House, New Electrical Panel. Making this a great Mortgage Helper. (id:63381)
125 Equality Drive
Meaford, Ontario
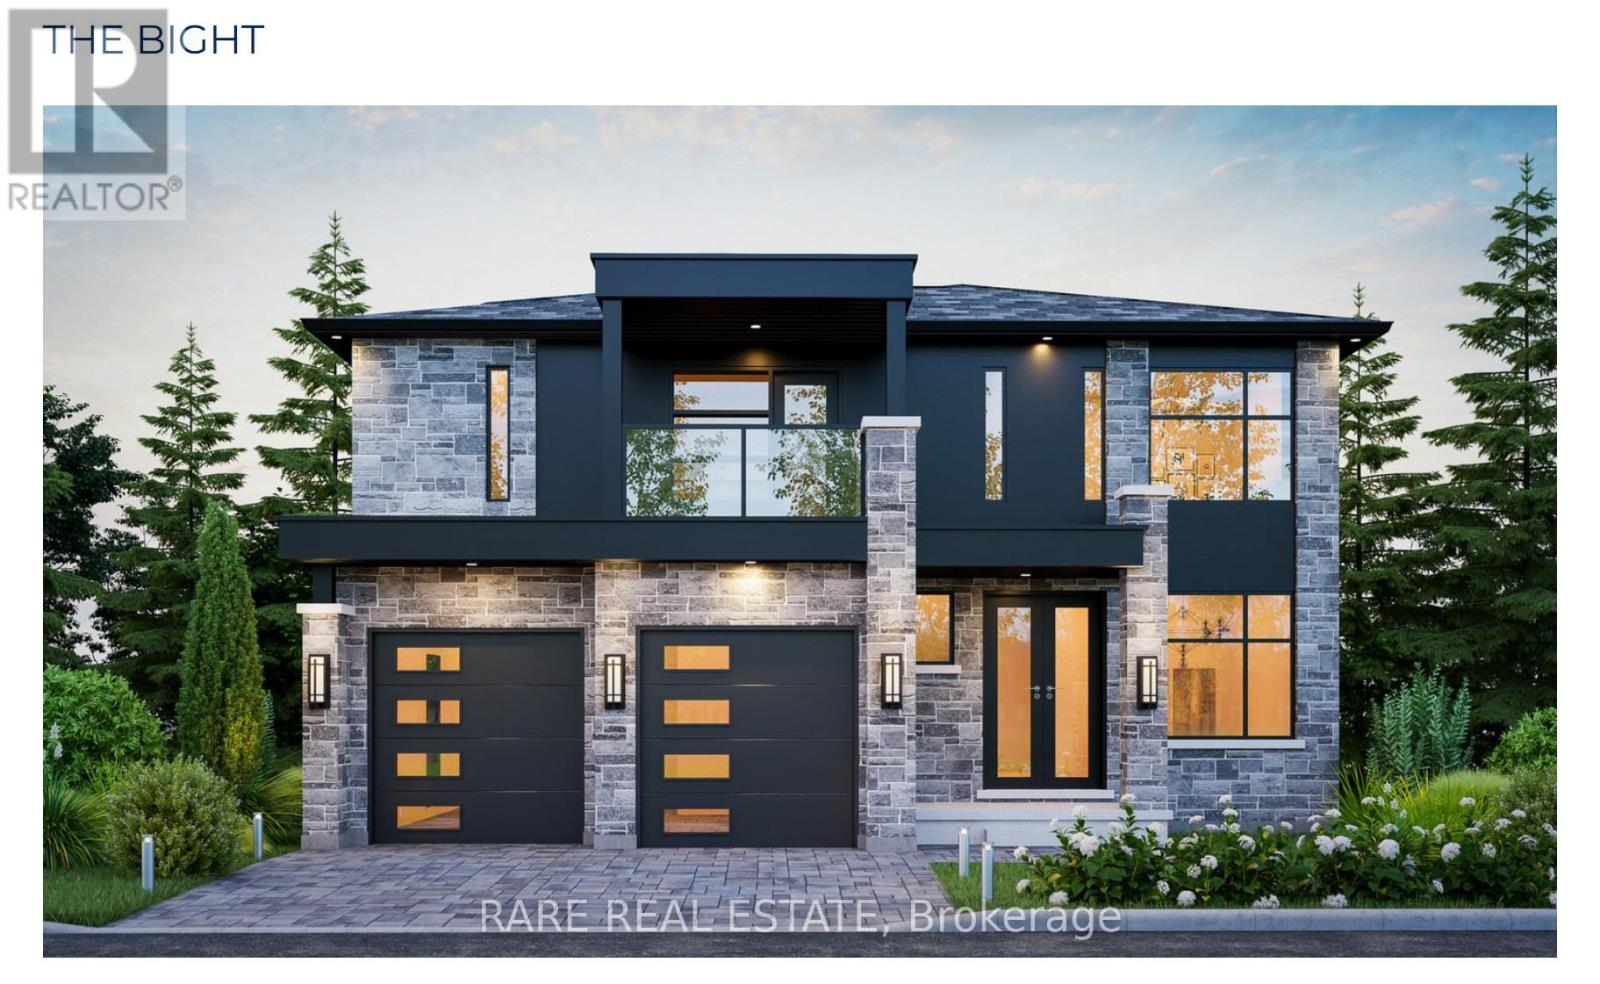
** Nestled in the charming town of Meaford ** Your future home offers not only an incredible opportunity but a vibrant lifestyle. Meaford is a growing community on the shores of Georgian Bay, known for its welcoming atmosphere and year-round seasonal festivities. The Bight is a beautifully designed 2-storey residence featuring an open-concept layout spanning 2,017 sqft ready to be built purely to your liking. This modern home also offers the option to add a 877 sqft finished basement directly from the builder for even more living space, or an additional unit with a separate entrance for monthly rental income. Whether you're drawn to the town's breathtaking natural beauty, its vibrant arts scene, or its friendly community spirit, Meaford has something for everyone. Combine the appeal of Meaford with the track record, reliability and quality of Northridge Homes, and you have an undeniably sound investment. (id:63381)
588 Beckview Crescent
Kitchener, Ontario
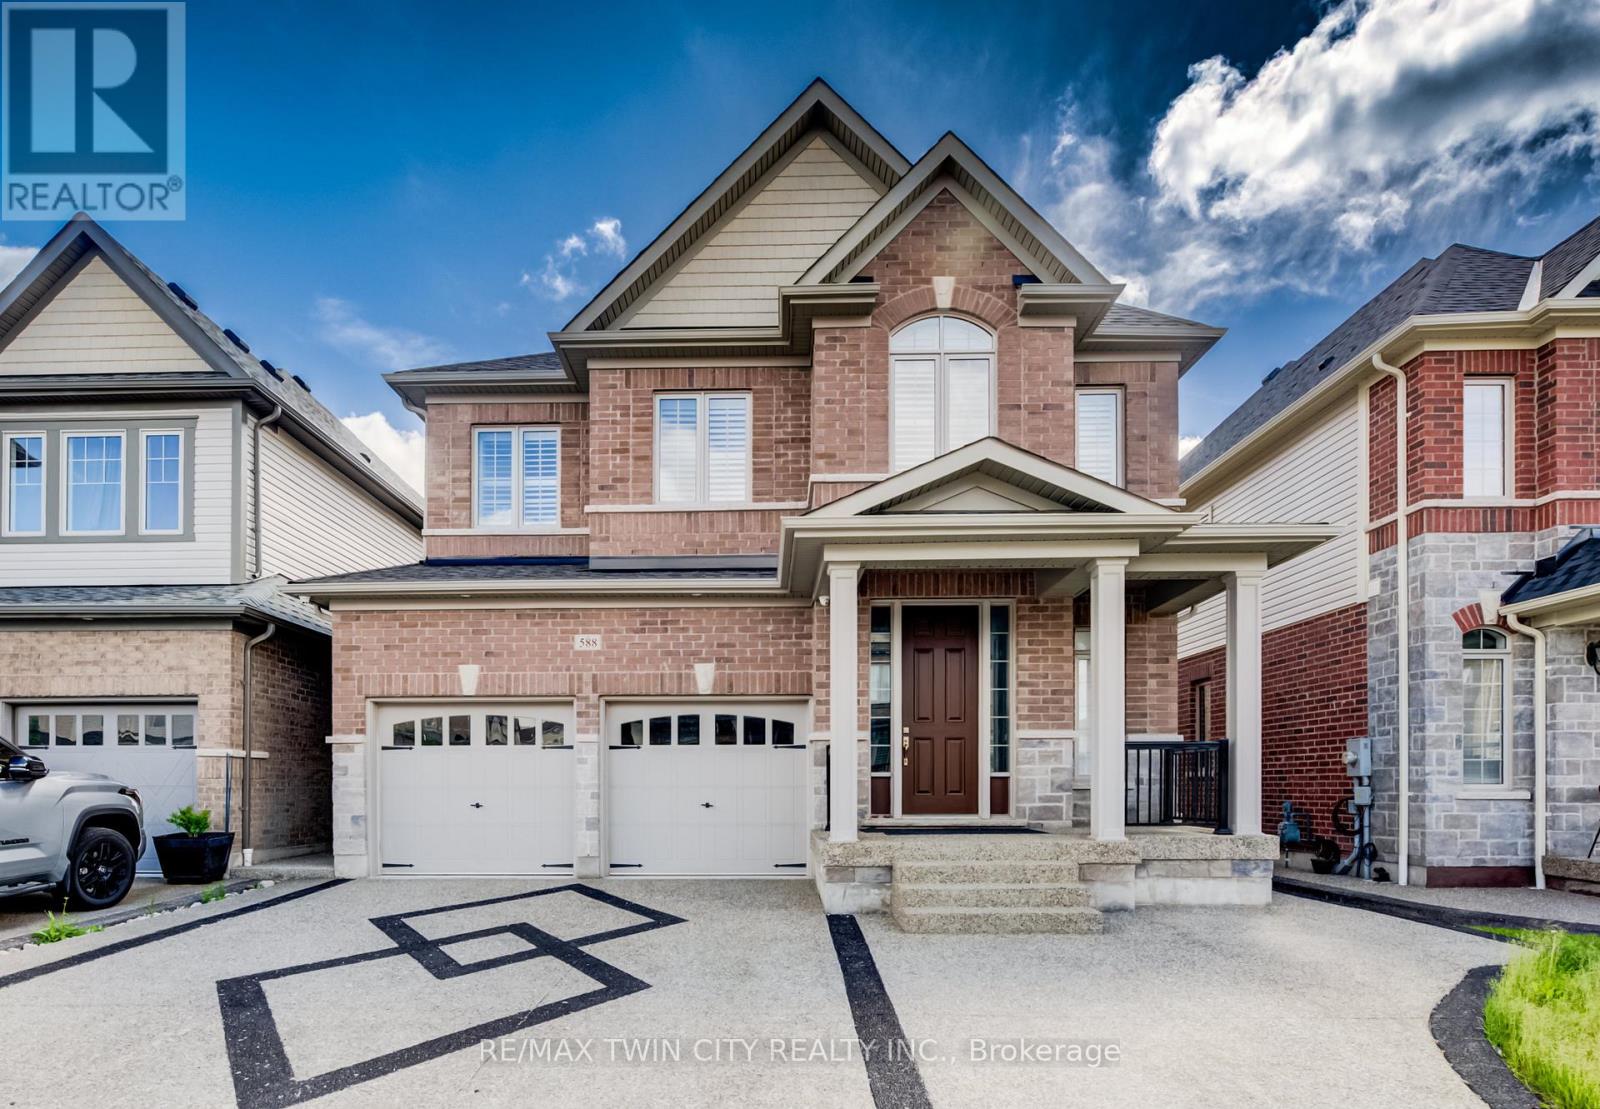
MILLION DOLLAR VIEW & BACKING ONTO GREENSPACE! WALKOUT BASEMENT. EXECUTIVE HOME WITH 5+3 BEDROOMS. LEGAL 3-BEDROOM BASEMENT APARTMENT. OVER 4000SF OF LIVING SPACE. Welcome to 588 Beckview Crescent, Kitchener - a truly exceptional two-storey home offering space, versatility, and upscale finishes throughout. This impressive residence features 8 bedrooms and 7 bathrooms, ideal for large families, multi-generational living, or savvy investors. The carpet-free hardwood main floor is bright and inviting, offering a convenient 2-piece bath and a spacious open-concept family and dining area anchored by a cozy gas fireplace and filled with natural light. The chef-inspired kitchen showcases a large island, ample cabinetry, stainless steel appliances, and a walkout to the back deck-perfect for everyday living and entertaining. Upstairs, you'll find five generously sized bedrooms, including a luxurious primary suite with a 5-piece ensuite and two walk-in closets. Two bedrooms share a Jack & Jill 3-piece bathroom (one with a walk-in closet), while another bedroom enjoys a private 4-piece cheater ensuite. A conveniently located second-floor laundry room completes this level. The fully finished legal basement adds incredible value, featuring three bedrooms, each with its own 3-piece ensuite, a bright recreation room, kitchen, ample storage, and a rare walkout basement. Additional highlights include parking for 5 vehicles, a double-car garage, no rear neighbours, and a private backyard overlooking peaceful greenspace. A rare opportunity in a sought-after Kitchener neighbourhood-this home truly checks every box. (id:63381)
1073 Serpent Mounds Road
Otonabee-South Monaghan, Ontario
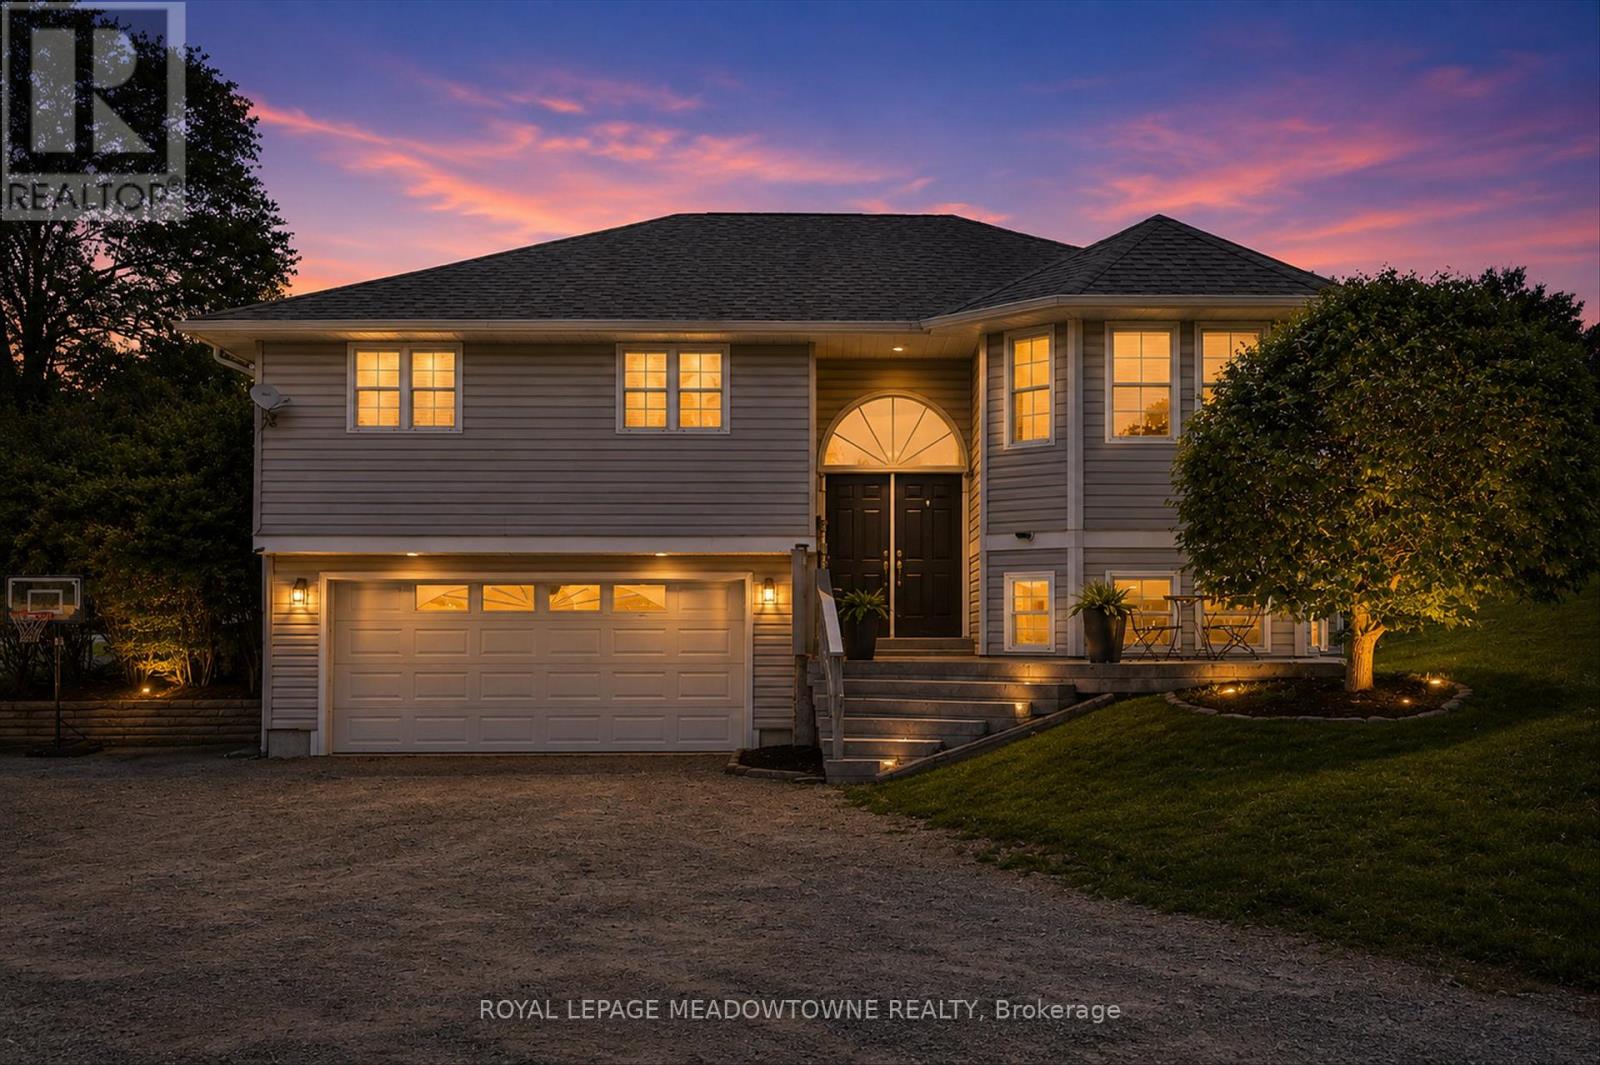
Welcome Home! Located in the quaint village of Keene, minutes from Peterborough. Country living at its best nestled on a huge lot. This one-of-a-kind community is walking distance to schools, library, pharmacy, & an awesome restaurant. This inviting 4 bdrm, 2 full bath exceptional home perfectly blends country charm, style, and modern comfort. Upon entering you will find the sundrenched living areas of the main level create a warm and inviting space designed for everyday living or casual gatherings. The heart of the home is the bright and spacious open concept kitchen, thoughtfully designed featuring white cabinetry, stainless steel appliances, breakfast nook, a door leading to a charming side deck for outdoor BBQ dinners & a generous island where mornings begin, dinners unfold and conversations linger. The dining area is large enough to host those special holiday dinners. Overlooking the family area is a cosy fireplace, pot lighting & an abundance of natural light. The primary bedroom offers a large, mirrored closet, door to a private deck providing a perfect spot for a quiet morning coffee. An additional 2 spacious bedrooms, bathroom/laundry complete this level. Your fully finished lower level adds tremendous versatility for your growing family w/a living room area, 4th bedroom or office, bathroom & walk out to a heated oversized double car garage. This exceptional home is situated on a private, premium oversized lot surrounded by lush mature trees ,lots of greenery, a family fire pit & a pool pad w/stairs and platform if you decide, waiting for family fun. Ample parking, high speed fibre, new flooring, fresh paint, local amenities, walk to school; public boat launch nearby completes this family package to call home! (id:63381)
1353 Sherwood Forest Road
Bracebridge, Ontario
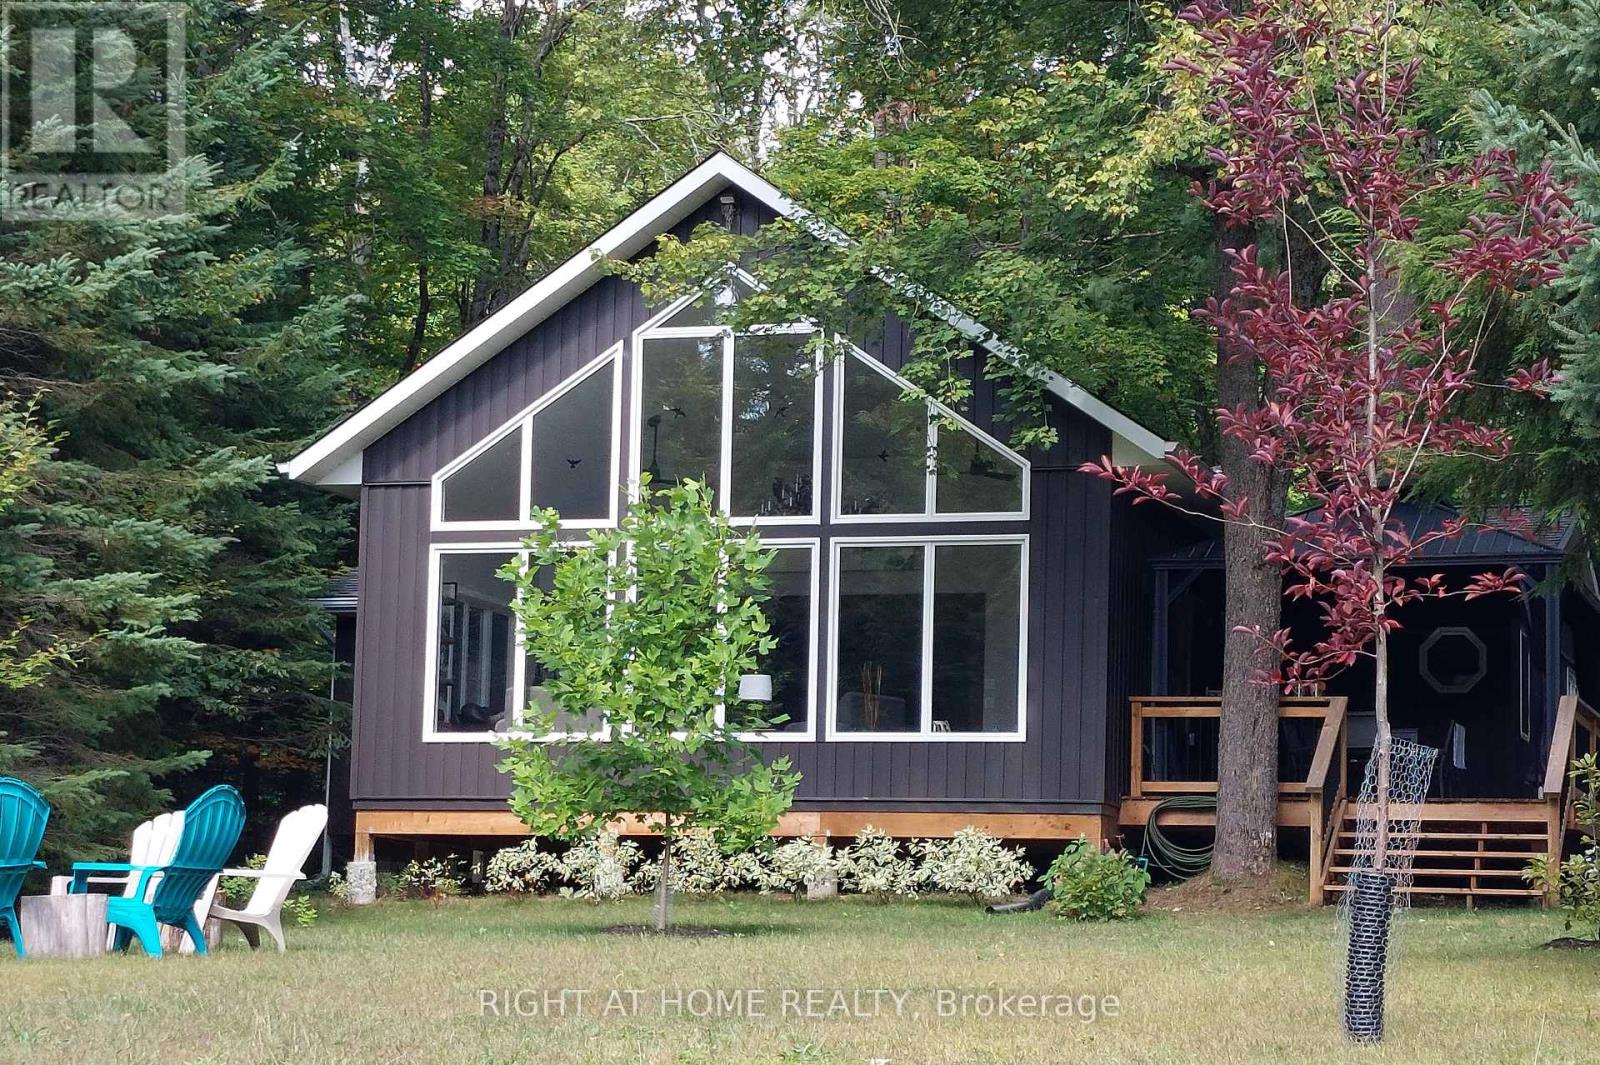
Completely rebuilt in 2023 (with permits). Welcome to this peaceful and serene, spacious cottage on a rare level lot well set back from the water; 18 minutes from Bracebridge on the beautiful Muskoka River - enjoy summer life on your large deck/dock by the water with your morning coffee, or evening cocktails amid the setting sun. Great room has vaulted ceilings with a wall of windows - plenty of room for all your family and friends. Custom kitchen with quartz countertops, a granite sink, solid brass hardware, and a water filtration system. Everything is new in this cottage built to the highest standards and is one step from being a four season home. It's nestled under an evergreen setting with towering white pines. There is nothing left to do but relax and enjoy. Excellent canoeing, kayaking, swimming, small motorboats, or take the lazy river back to the cottage. Many hiking and ATV trails populate the Muskoka region with nearby access. The setting is equally beautiful in the winter, or perhaps more so. You won't want to miss this one. Municipally maintained road, winter plowed, garbage pickup, Superbox for mail. Cottage is very private, no neighbors on one side, Mini-split in the great room for summer cooling and spring/fall heating. Deck/dock is 14' x 20'. (id:63381)