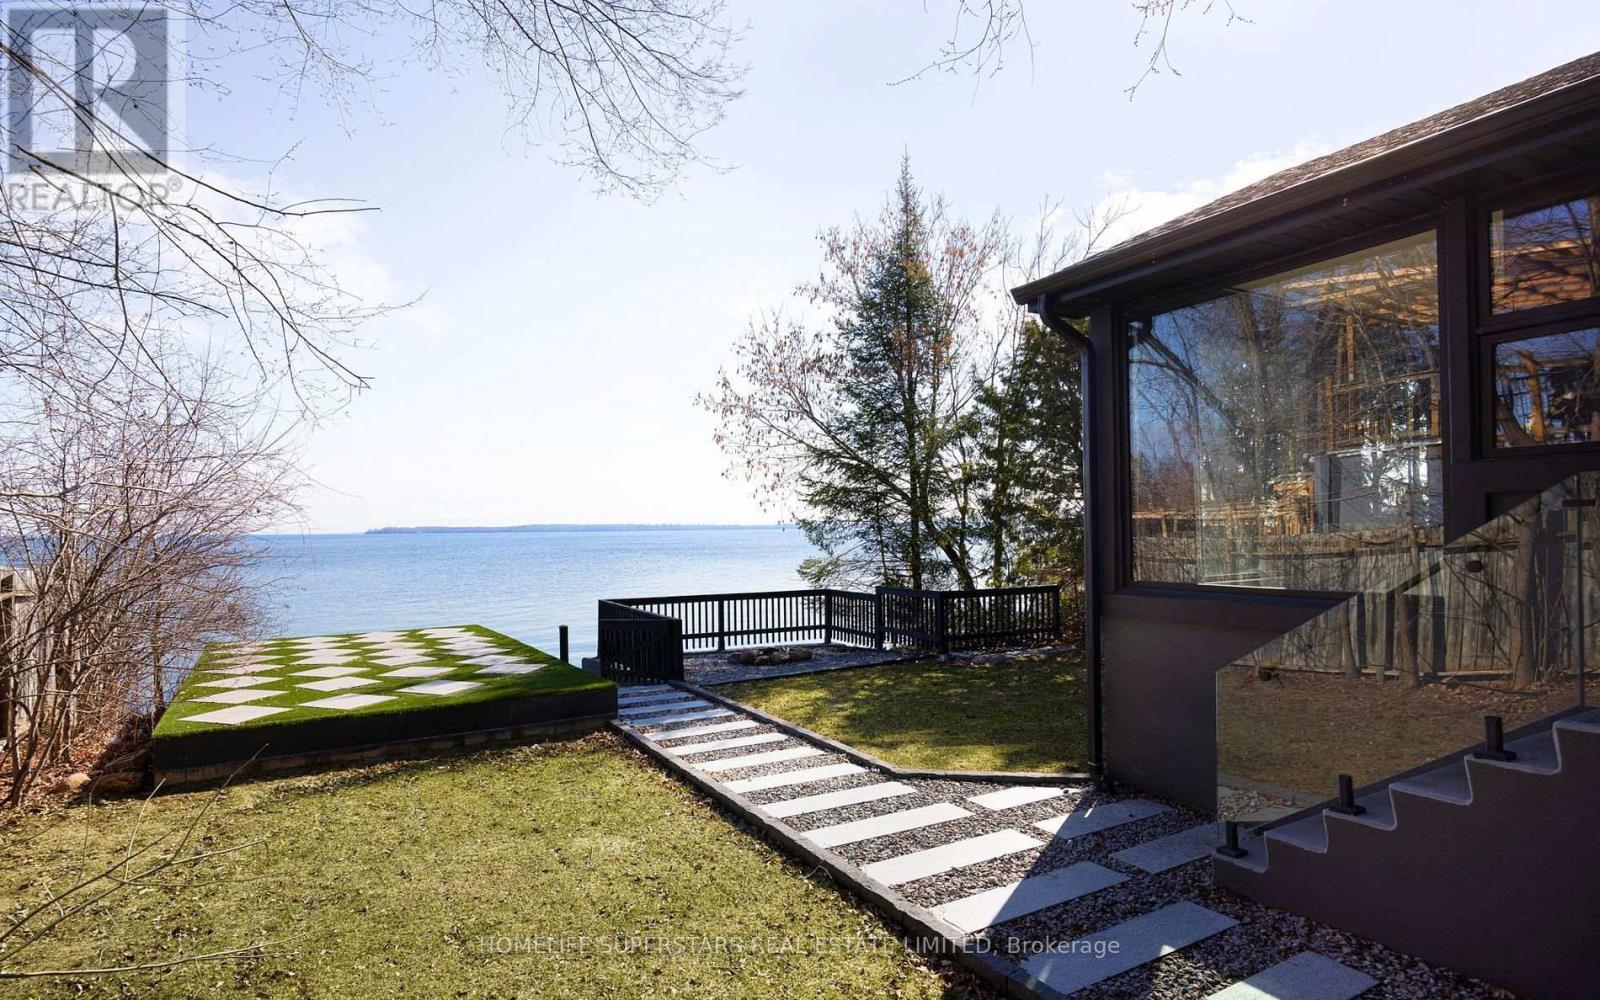
Beautifully renovated waterfront home offering 50 feet of frontage on Lake Simcoe. Designed with a modern aesthetic, this property features an open-concept layout, expansive windows with stunning lake views, a chef-inspired kitchen, spa-like bathrooms, a sauna, wide-plank hardwood flooring, premium fixtures and hardware. The lower level includes a self-contained studio suite with a separate entrance and shared laundry. Outside, enjoy a large boathouse, movable dock, and private concrete dock/beach area w/ hot tub providing exceptional access to the water. Located within walking distance to Innisfil Beach Park and just minutes from shopping, dining, and everyday amenities. *Home is currently furnished. Photo's taken prior to furnishing* (id:63381)
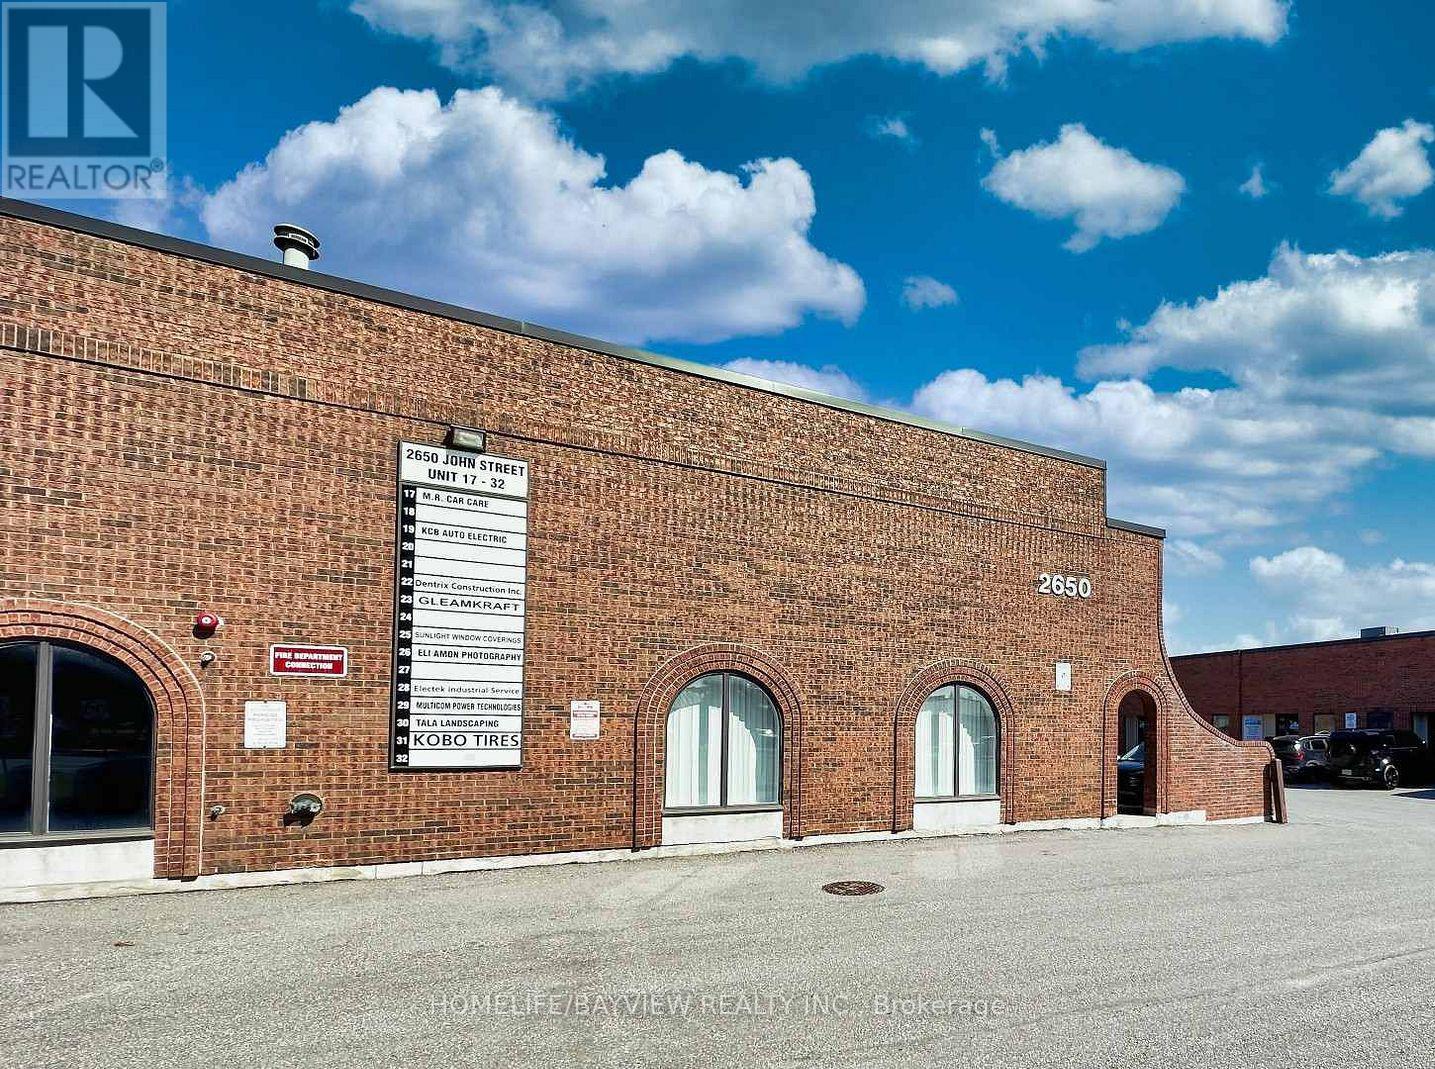
GREAT Investment and Business Opportunity! Updated commercial unit located in a highly desirable Markham business complex. Offering approximately 1,675 sq. ft. of functional space, this unit features an ideal layout with approximately 30% office and 70% warehouse, catering to a wide range of business needs. The spacious warehouse area includes a 490 sq. ft. mezzanine, providing additional storage or operational flexibility. Recent updates include new faucets, new ceiling tiles and recently painted, contributing to a clean and move-in-ready environment. The unit also includes two washrooms and benefits from ample on-site parking for both staff and visitors. Strategically positioned with convenient access to major highways including 404 and 407, and surrounded by established businesses and amenities. Vacant and available for immediate possession. This is an excellent opportunity for end-users or investors seeking a versatile and turnkey space in a high-demand location. (id:63381)
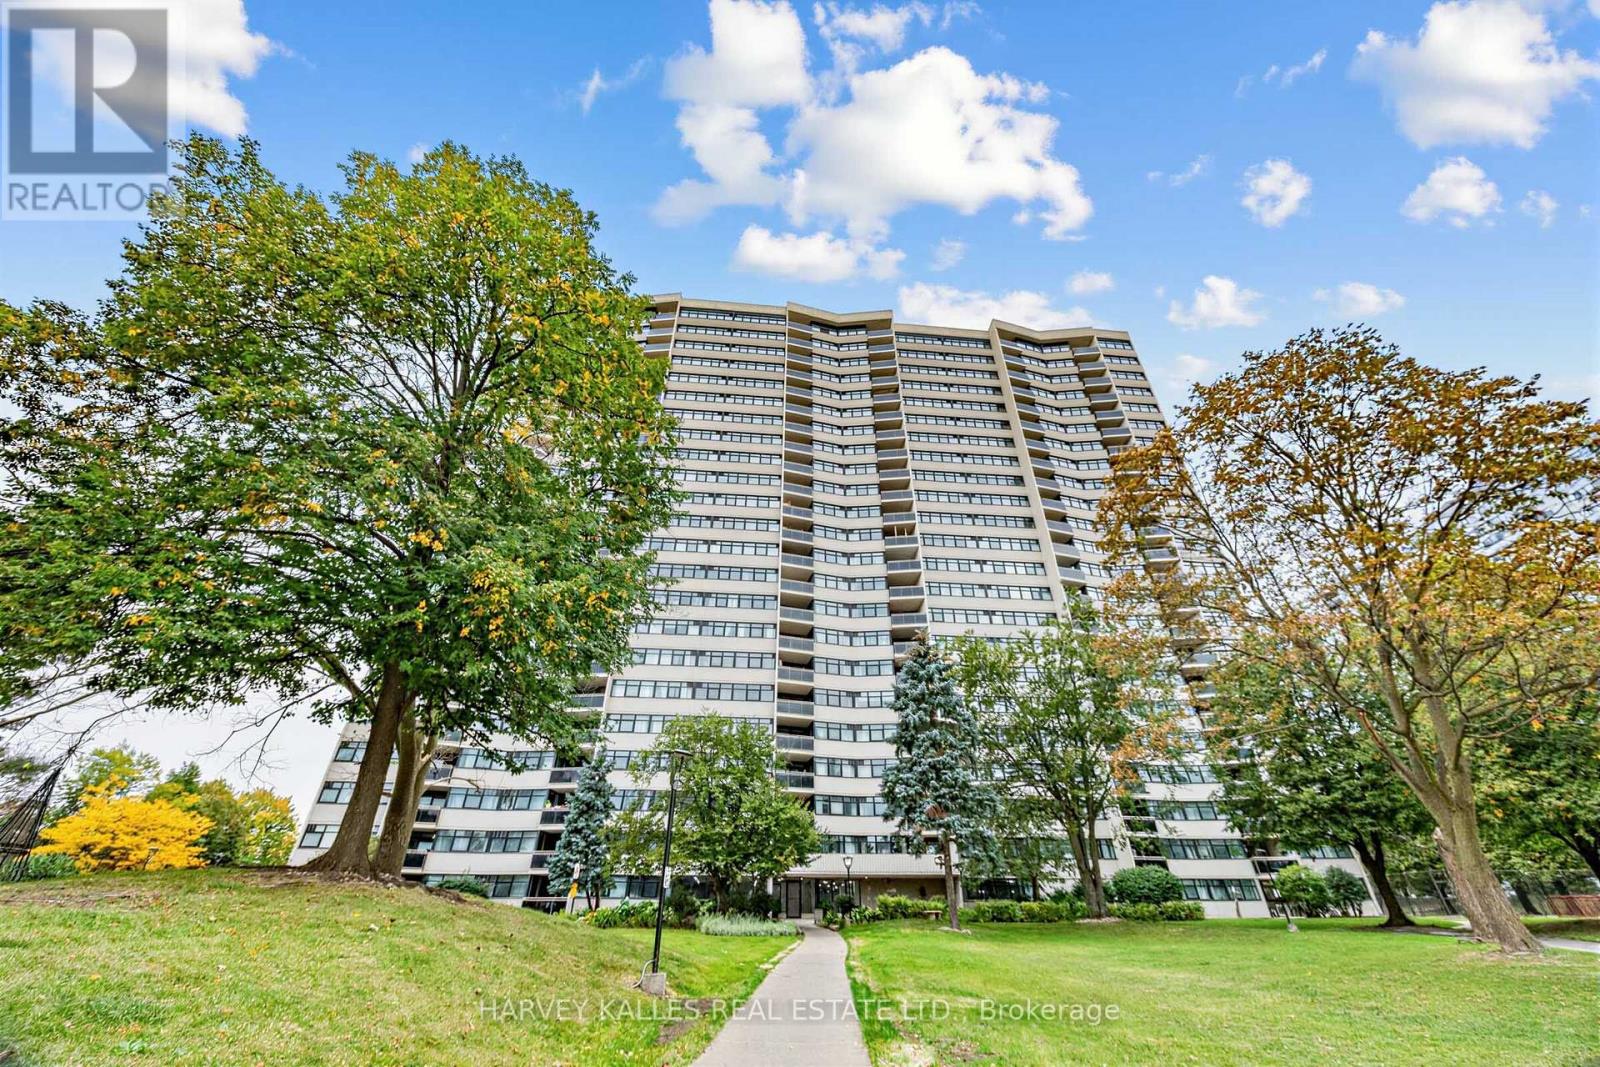
Bright, spacious and ideally located, this 3-bedroom suite at 100 Echo Point offers almost 1,200 sq ft of living space, a generous living/dining area, ample storage, one underground parking space and a private balcony with west-facing views. Updated kitchen with quartz counters and stainless steel appliances, plus a renovated 4-piece bath. Excellent location just steps to Bridlewood Mall, Metro, TTC, library, restaurants, banking, pharmacy, schools and parks, with easy access to Warden, Finch and Hwy 404. A great opportunity for families, downsizers or anyone looking for more space in a convenient Toronto location. (id:63381)
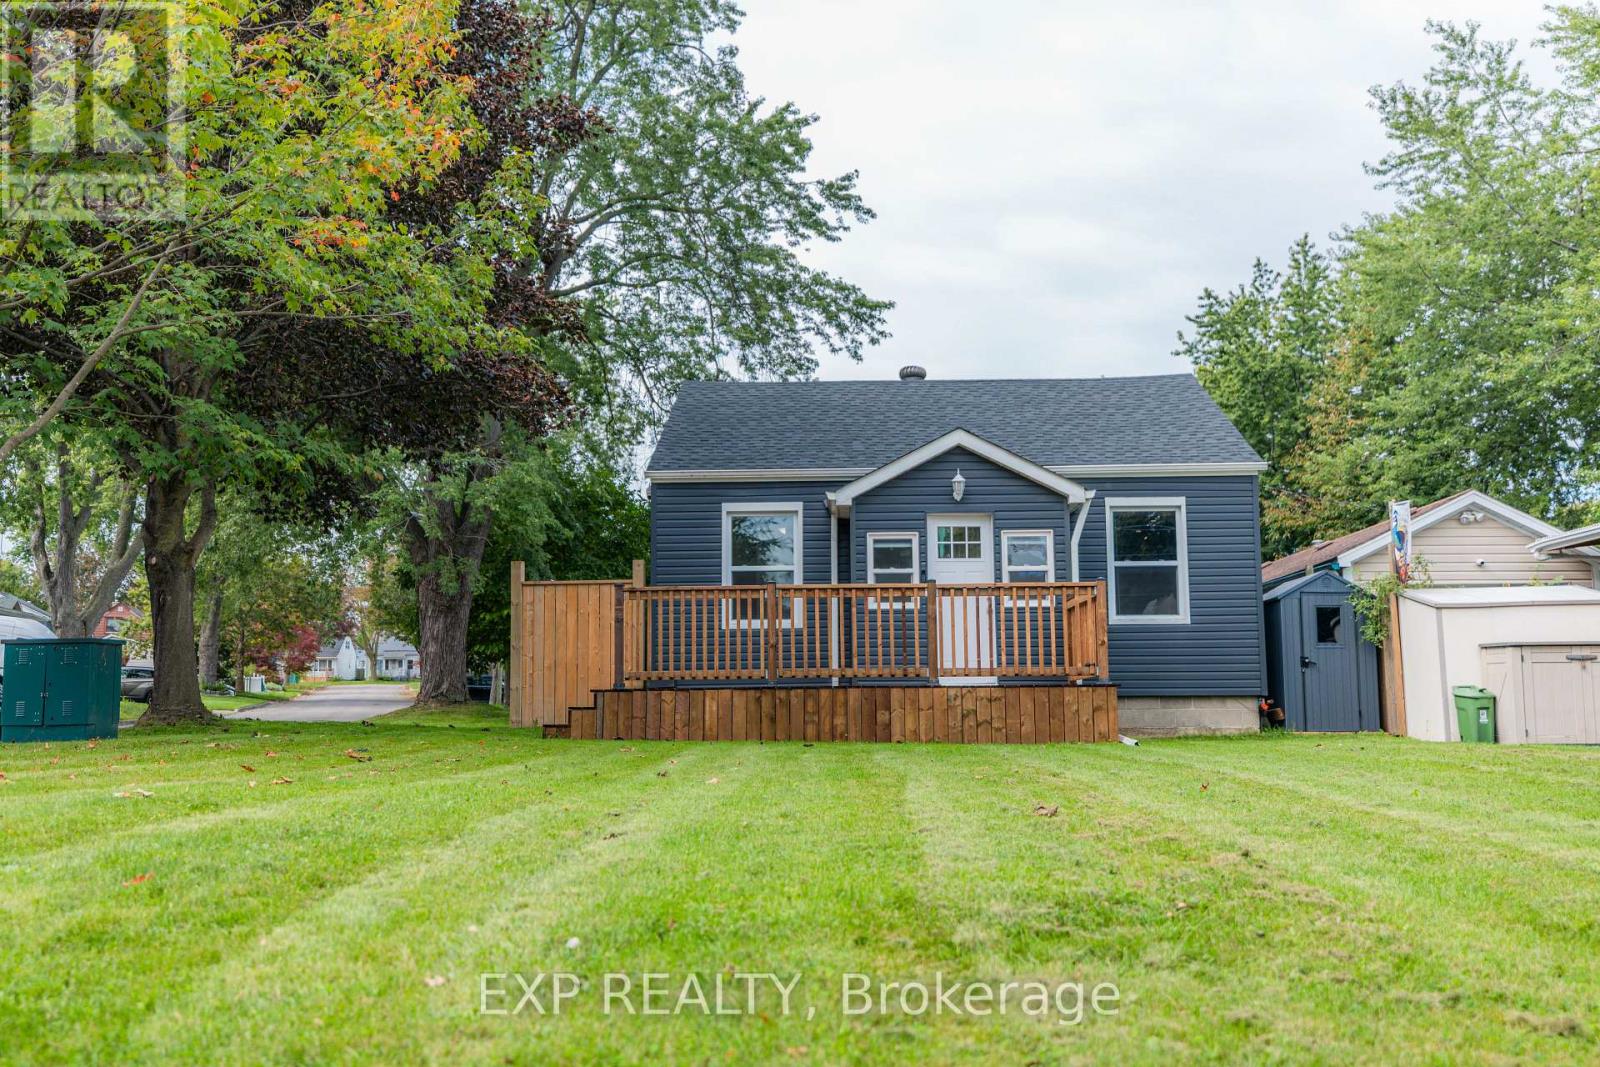
Welcome to this beautifully renovated, turn-key bungalow offering the ideal blend of modern open-concept living and cozy charm. Perfectly tailored for first-time buyers or down-sizers looking for single-level ease, this home features two bright bedrooms, a fully fenced backyard, and a location in a quiet, family-friendly neighborhood. Mins to Highway 401, GO Train, and more! Thoughtfully updated from top to bottom, the property boasts major structural and mechanical peace of mind, including new roof shingles in 2025, a fresh backyard deck added in 2026, as well as a updated furnace, tankless hot water heater, windows, spray-foam insulation, and a vapor barrier in the crawl space completed in 2015. Move-in ready with all the heavy lifting already done-simply unpack and enjoy! (id:63381)
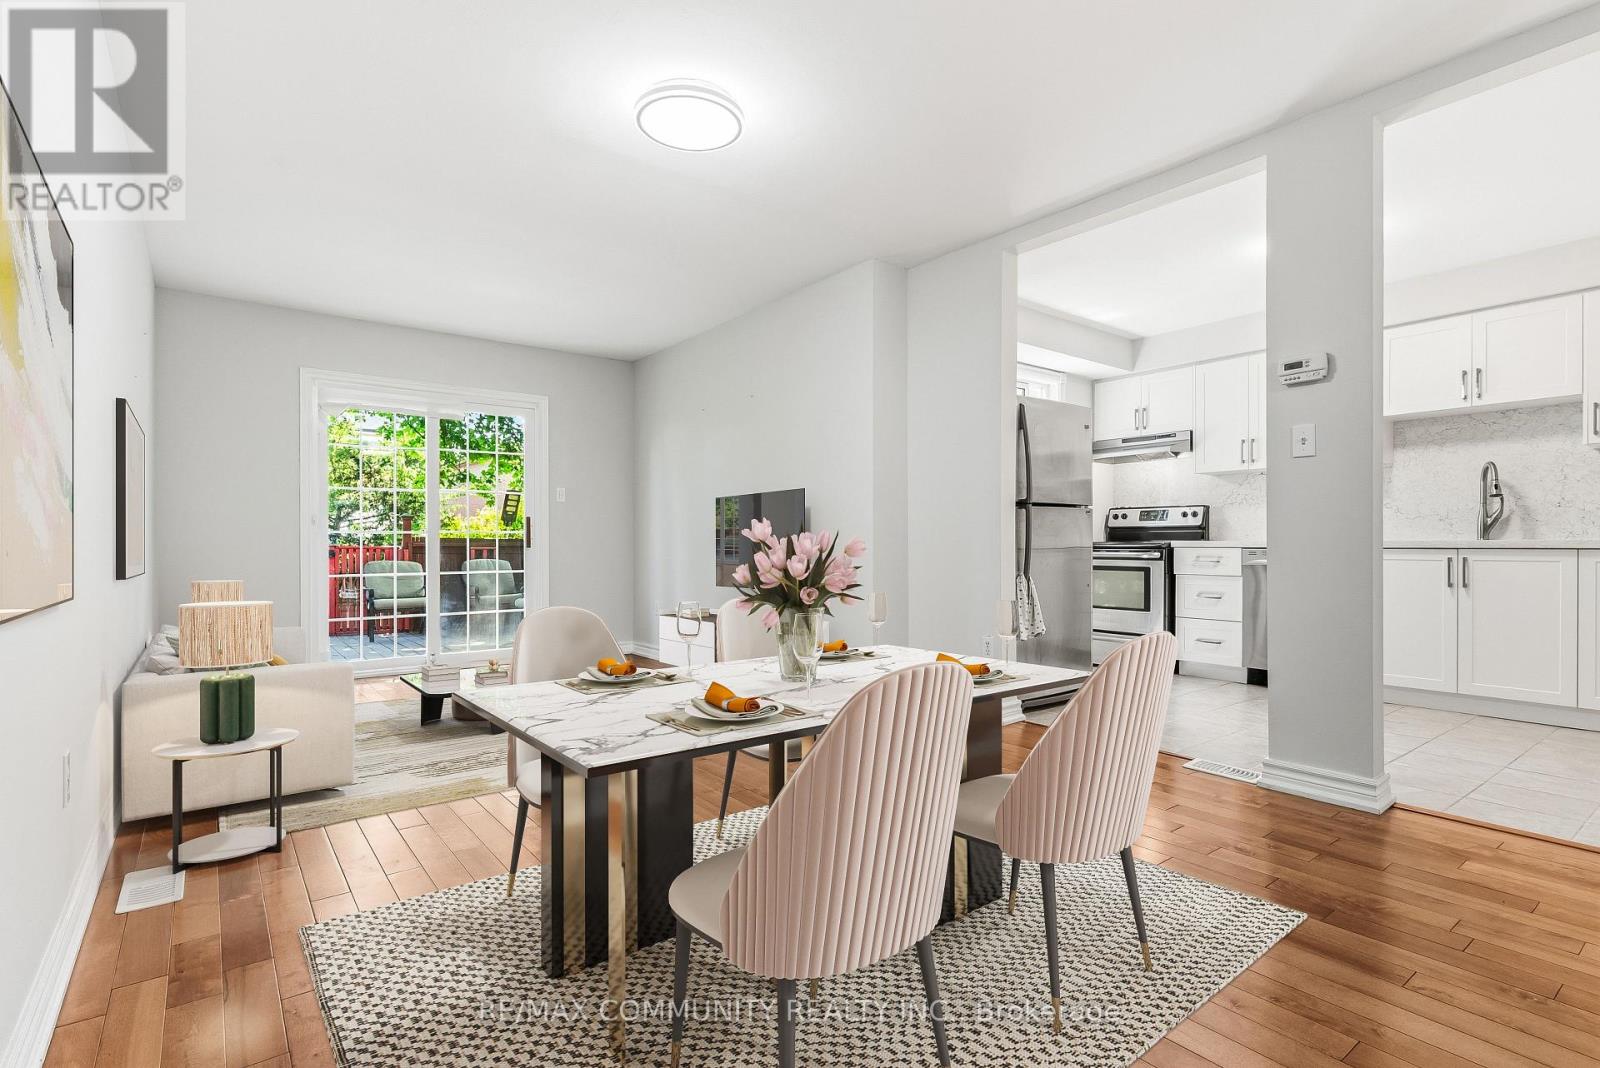
Sun-filled 3bdr Detached Home***Renovated Kitchen (2025) w/ Quartz Countertop & Backsplash & All Stainless Steel Appliances***Open Concept Dining & Living Room w/ Walk-out to Shaded Wooden Deck***Hardwood Floor on Main***3 Spacious Bedrooms on 2nd Floor***All Bedrooms w/ Laminate Floors, Large Windows & Double Closets***Finished Basement Has Large Rec Area & Additional 3pc Washroom***Beautiful Landscaping in Both Front & Backyards*** Wide Driveway Can Park 4 Cars Plus Single Car Garage***No Sidewalk in Front***Location! Close to Place of Worship, Schools, Grocery, Library, Public Transit, Playground, Walking & Biking Trails***Situated Between Highway 407 & Highway 401***Few Minutes Drive to Deer Creek Golf Club & Riverside Golf Course*** (id:63381)
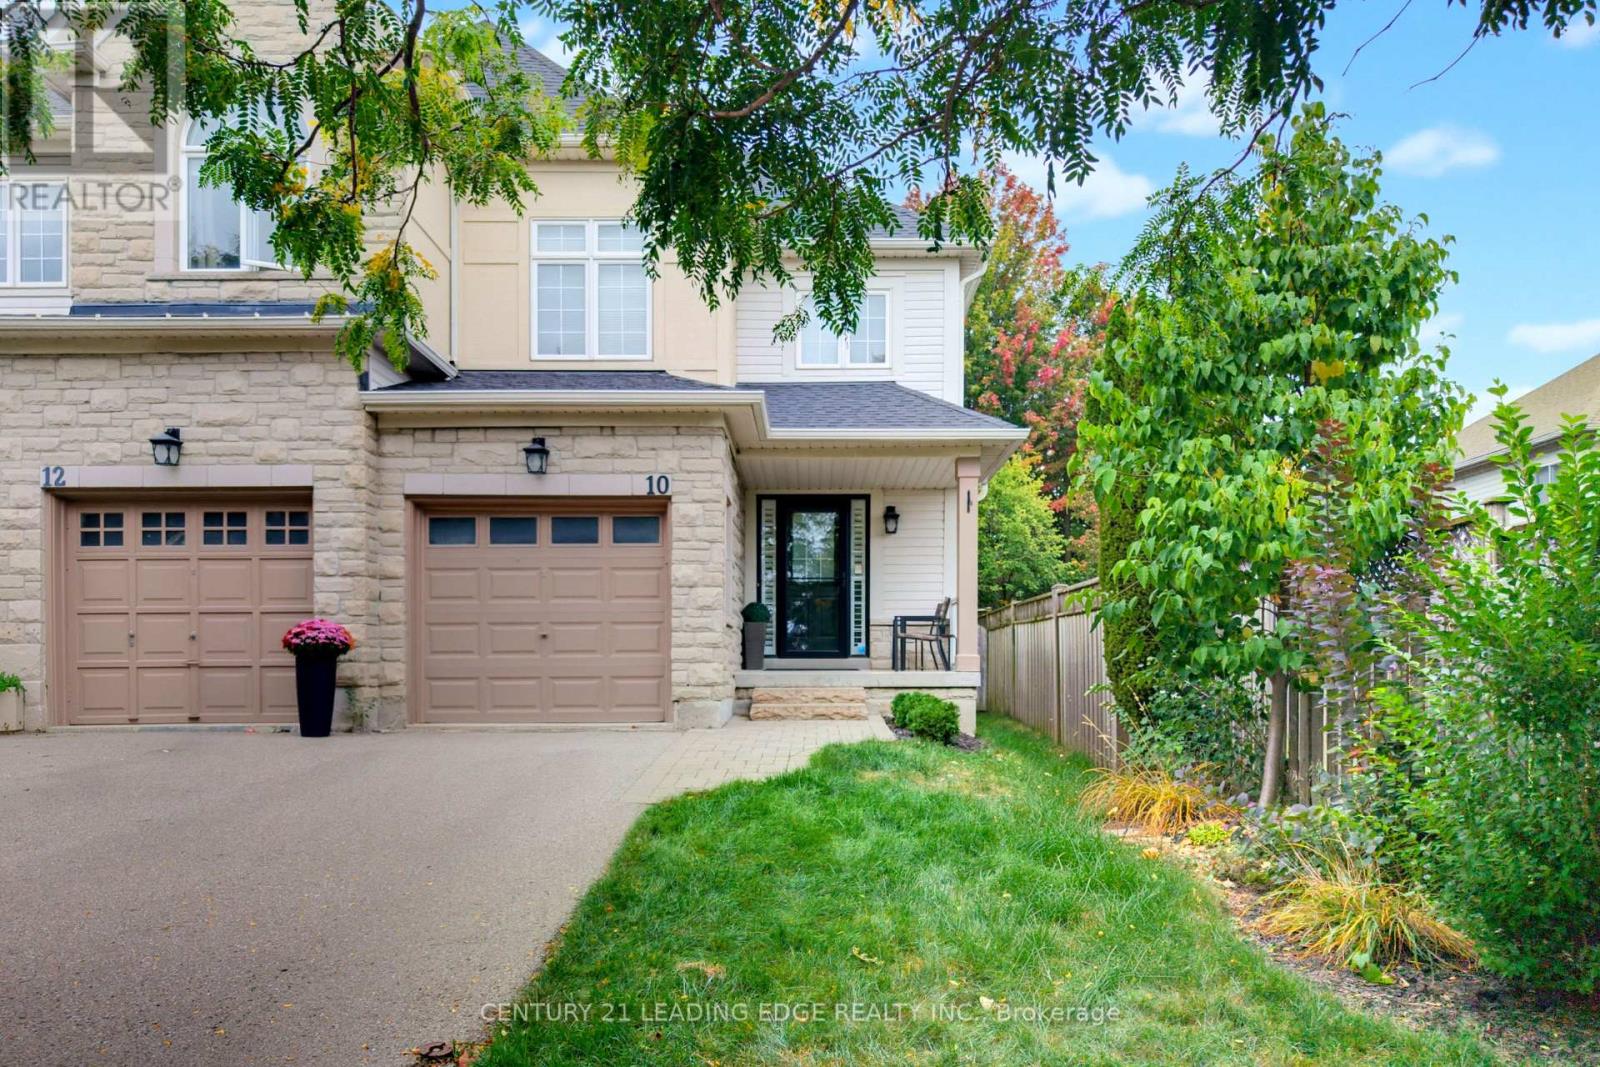
Welcome to 10 Dodds Sq! This spectacular freehold end-unit townhome offers the feel and privacy of a semi-detached home and is ideally situated in the highly sought-after, family-friendly community of Aspen Springs. Featuring a beautifully maintained and thoughtfully designed layout with quality finished living space throughout. The main level boasts a bright, open-concept living and kitchen area, complemented by a separate dining room-perfect for everyday living and entertaining. Upstairs, you'll find three spacious bedrooms, including a generous primary retreat complete with a 4-piece ensuite and walk-in closet. The fully finished basement provides additional versatile living space, ideal for a recreation room, home office, gym, or family space. Step outside to beautifully manicured private gardens and a spacious deck, creating the perfect setting for outdoor entertaining and summer gatherings. Move-in ready, this home is perfectly located with easy access to the 401 and 418, as well as the future Bowmanville GO Station. Enjoy being just a short walk to schools, nature trails, sports fields, recreation facilities, shopping, and historic Downtown Bowmanville. A wonderful opportunity to enjoy comfort, convenience, and community in one exceptional home! (id:63381)
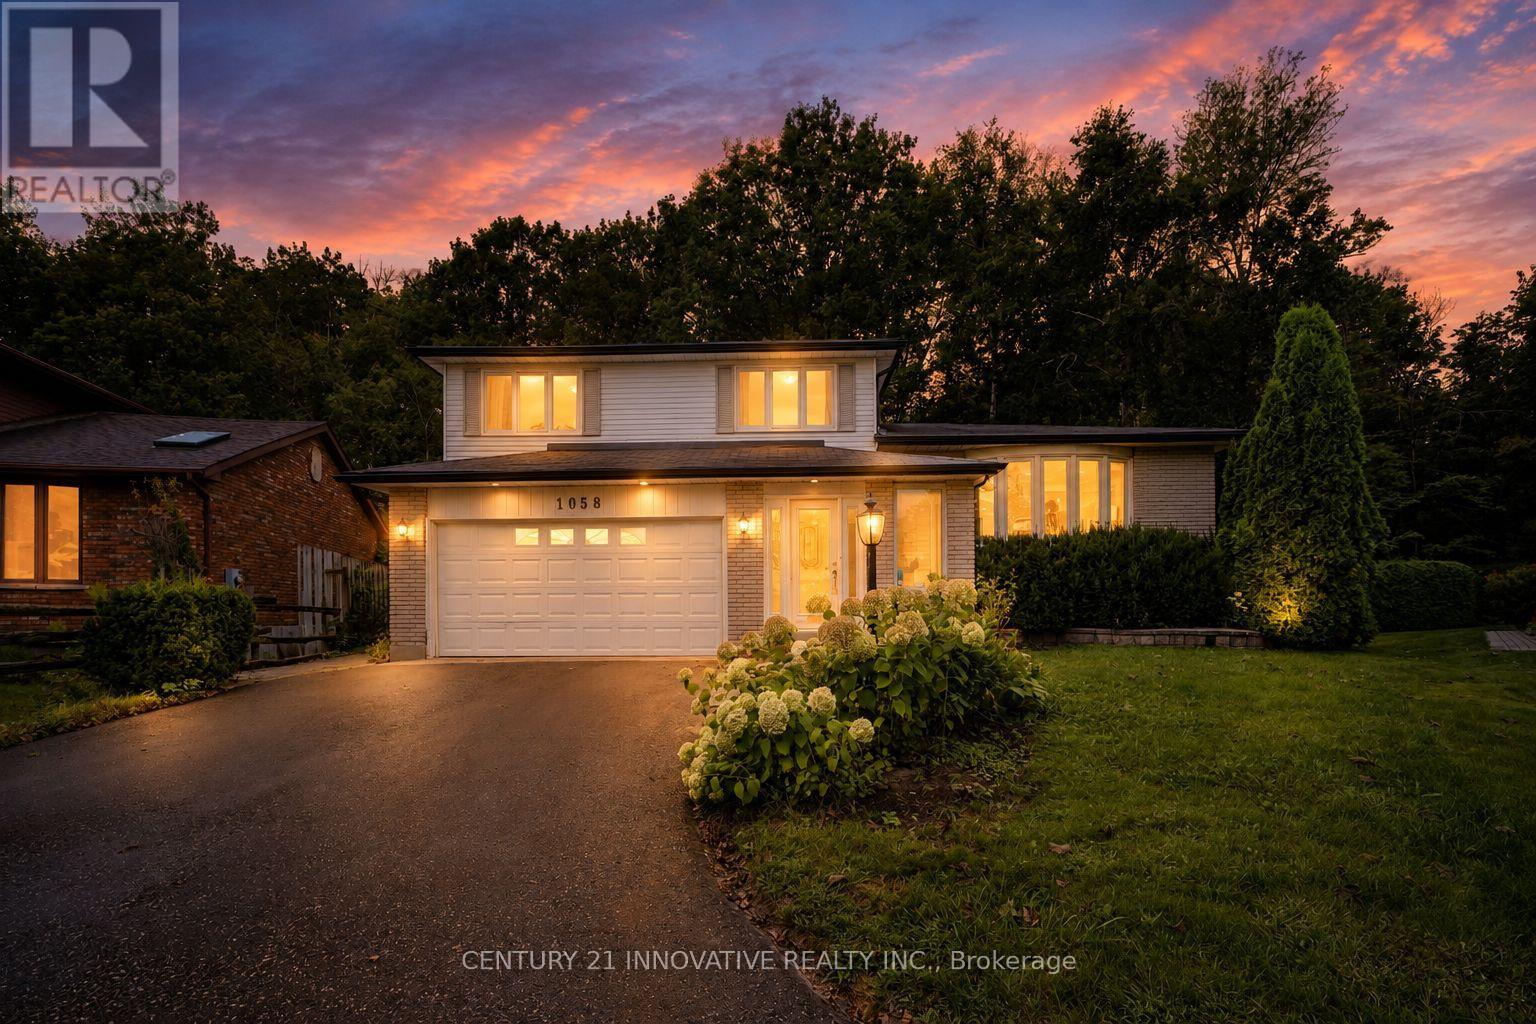
Nestled on a quiet cul-de-sac on an exceptional pie-shaped ravine lot expanding to 111 ft wide at the rear, this custom Kassinger 5-level home offers a private, west-facing backyard oasis complete with an heated inground pool & a new outdoor (2022) Jacuzzi for optimal afternoon sun, gas BBQ hook-up. The main floor has been completely transformed into a striking open-concept grand space that seamlessly links the living room, dining area & a fully renovated kitchen. This culinary hub boasts modern cabinetry, premium quartz countertops & a generous center island with integrated seating. Relax in the sun-drenched great room addition featuring skylights & picture windows overlooking nature. Extensively upgraded throughout, the home showcases new uniform flooring, a modern laundry room & fully renovated bathrooms, including the primary ensuite. Complete with a lower rec room with a wet bar & a 4th bedroom with above-grade windows. A turn-key masterpiece!The fully renovated kitchen serves as the heart of the home, showcasing premium finishes and an oversized center island with integrated seating that creates an effortless flow for everyday living and weekend gatherings. Stepping outside, the private backyard oasis features a premium Jacuzzi hot tub, perfect for year-round relaxation and outdoor entertaining. (id:63381)
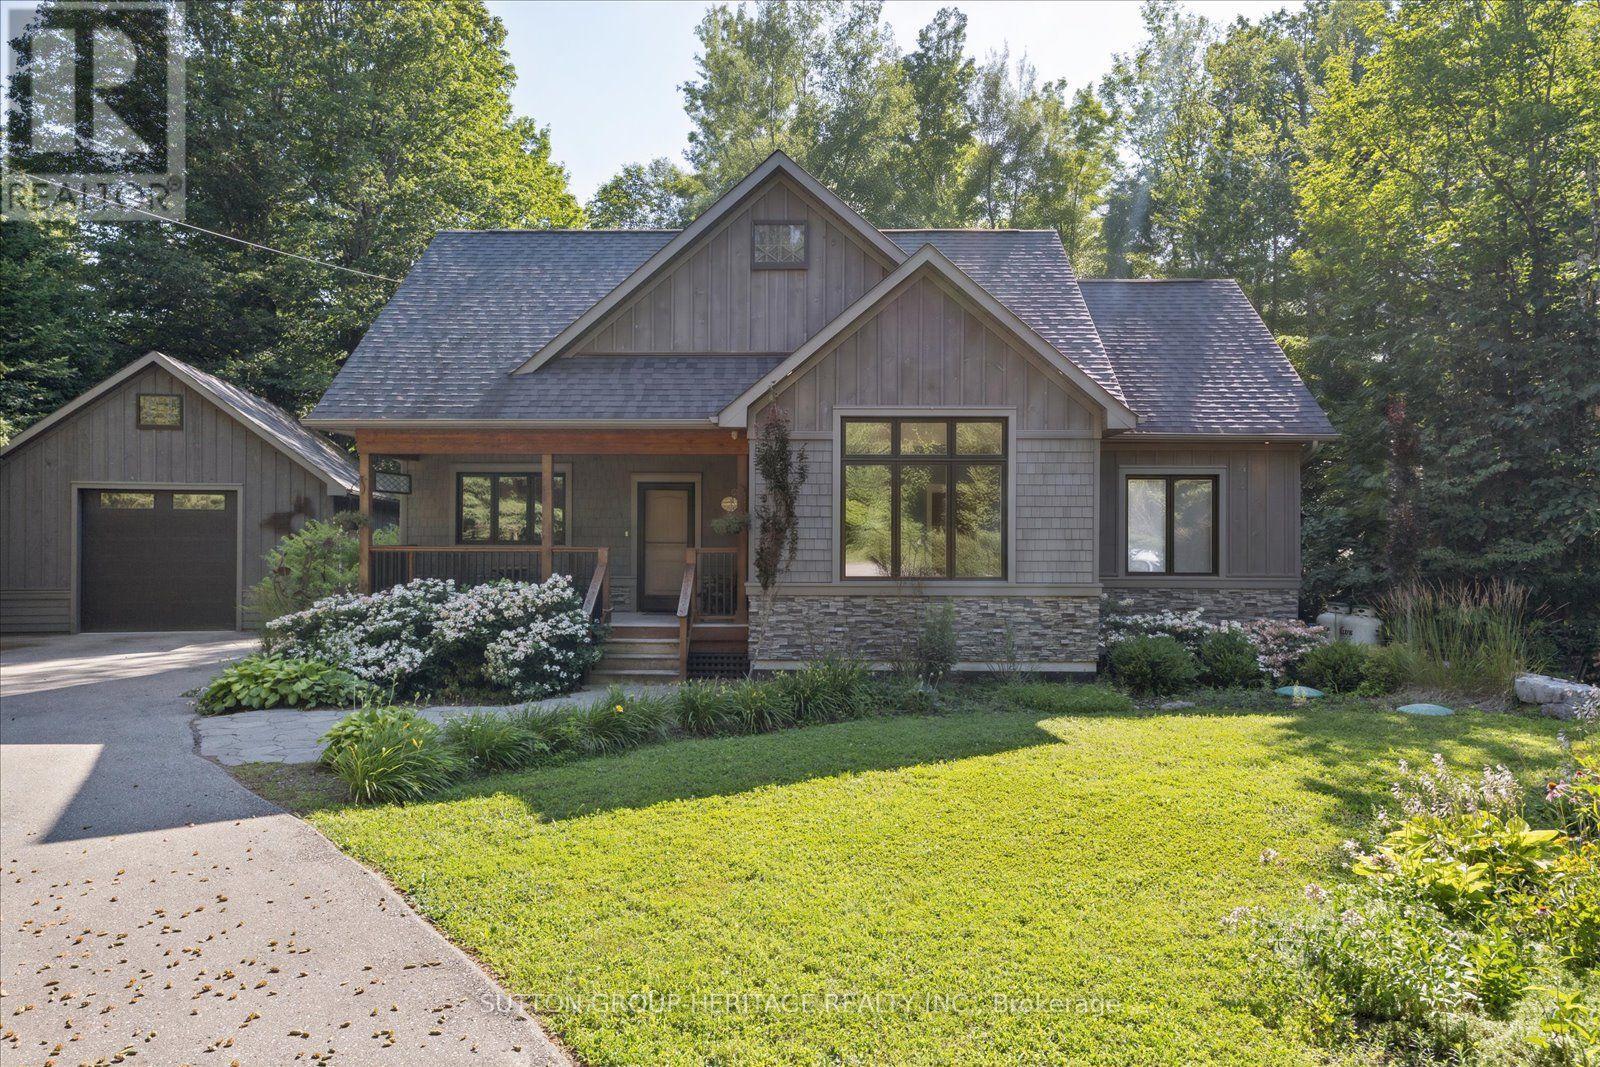
Welcome to 88 Tannenweg, a truly exceptional custom-built bungalow offering over 1900 sq ft, nestled on a quiet cul-de-sac in one of Scugog's most picturesque gated communities. Offering timeless craftsmanship, remarkable privacy, and beautifully landscaped gardens, this stunning home is a rare opportunity to enjoy peaceful country-inspired living with outstanding community amenities. From the moment you step inside, you'll be captivated by the grand ceilings, decorative fireplace, expansive principal rooms and the bright open-concept design that creates an inviting atmosphere for both everyday living and entertaining. The spacious family-sized kitchen is the heart of the home, featuring a large centre island, abundant cabinetry, and plenty of space for family gatherings and special occasions. The thoughtfully designed layout offers three generous bedrooms, including a luxurious primary retreat complete with oversized windows overlooking the beautiful property, a spacious walk-in closet / dressing room and a private en-suite bathroom. Step outside to discover your own private oasis. Surrounded by mature trees, lush gardens, and charming outdoor spaces, the property offers exceptional privacy and tranquility. A large detached garage with an impressive workshop and loft, provides endless possibilities for hobbyists, craftsmen, and additional storage. Residents enjoy exclusive access to outstanding community amenities, including a gated entrance, outdoor swimming pool, clubhouse, playground, scenic walking and hiking trails, tranquil streams, and beautifully maintained common grounds, offering the perfect balance of recreation, nature, and community. This is more than just a home, it's a lifestyle defined by quality craftsmanship, natural beauty, and peaceful living in one of Scugog's most sought-after communities. (id:63381)
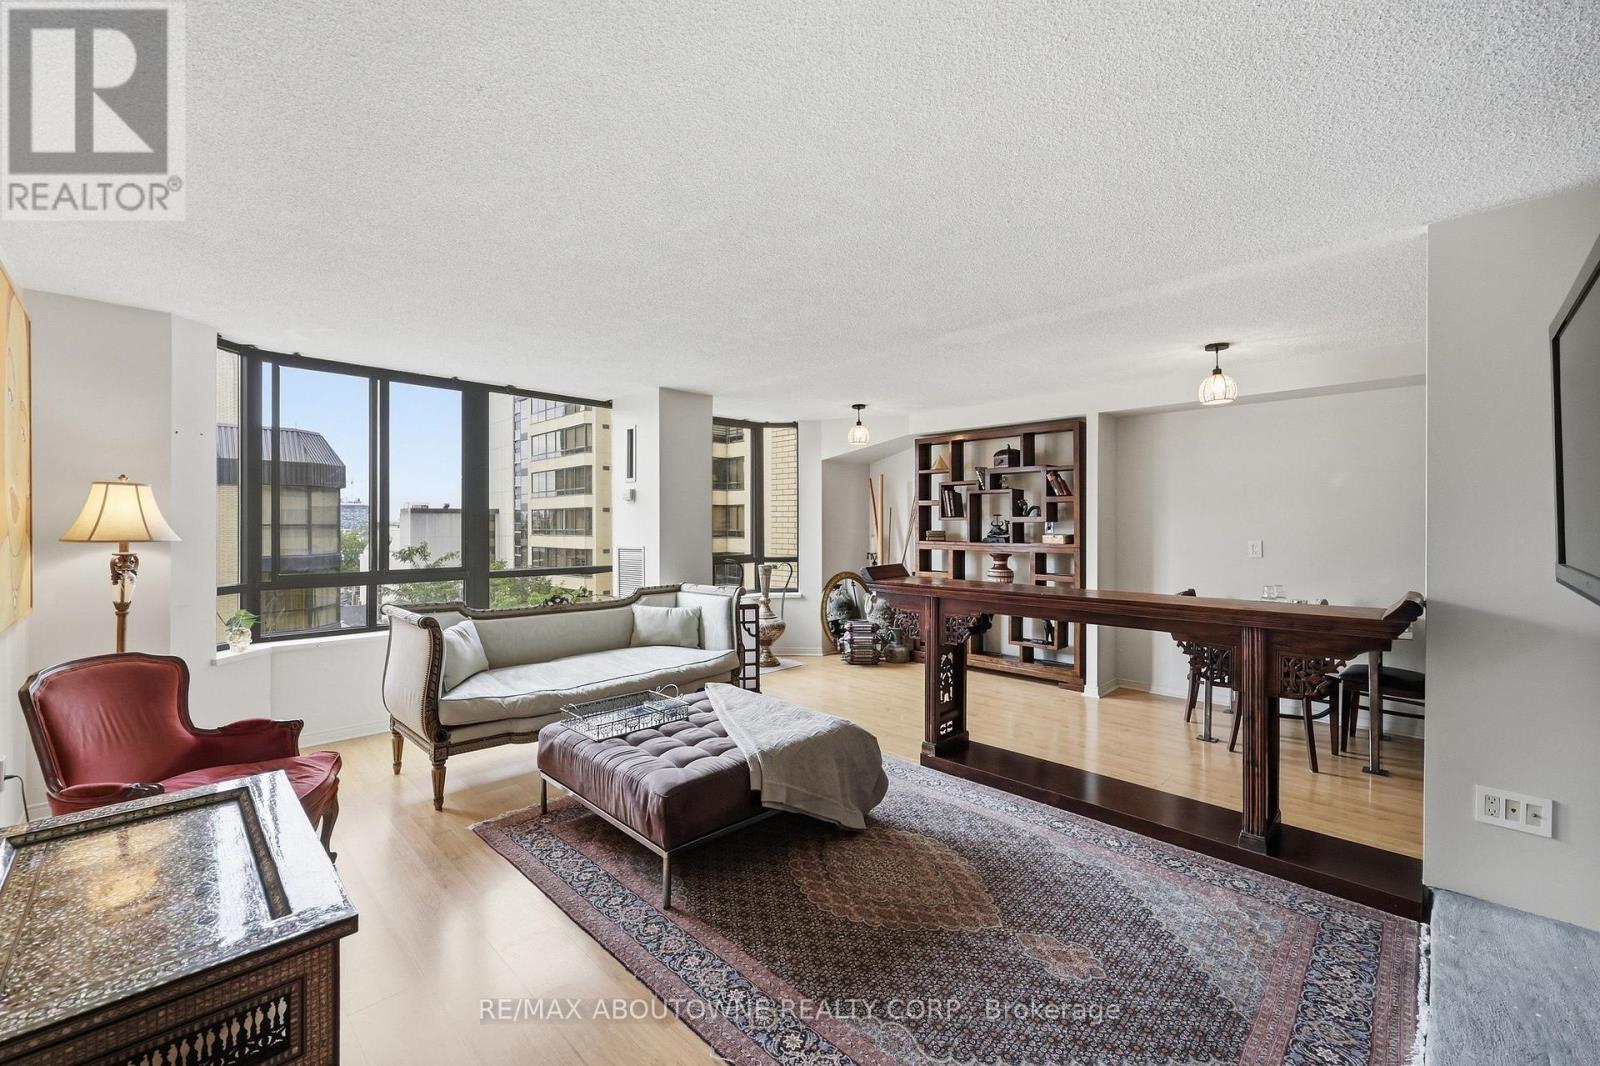
One Park Lane - where classic Toronto luxury meets unmatched space and serenity. Designed at the height of the city's iconic 80's condo era, this sun filled west facing 2 bed, 2 bath condominium offers the kind of generous layout you simply can't find today. Enjoy an oversized primary suite with walk in closet, an eat in kitchen, separate dining room, and a living room anchored by a rare wood burning fireplace. Steps to the Financial District, UHN hospitals, transit, and everything downtown. Resort style amenities include an indoor pool, sauna, gym, billiards room, party room, squash court, ping pong room and a rooftop terrace with BBQs and skyline views. A true classic in the heart of the city. (id:63381)
Bright and functional 580 sq. ft. 1 bedroom + den in the heart of Queen West, featuring an open-concept layout with exposed concrete ceilings and ductwork for a soft loft feel. The kitchen opens into the living and dining area, with direct access to a private balcony overlooking the courtyard. The versatile den works well as a home office, guest space, or potential second bedroom, with convenient ensuite privileges. Located steps from restaurants, cafés, parks, transit, and everyday amenities, with Liberty Village and King West just minutes away. Building amenities include a gym, guest suites, party room and more. A great opportunity to live in one of Toronto's most walkable and well-connected neighbourhoods. (id:63381)
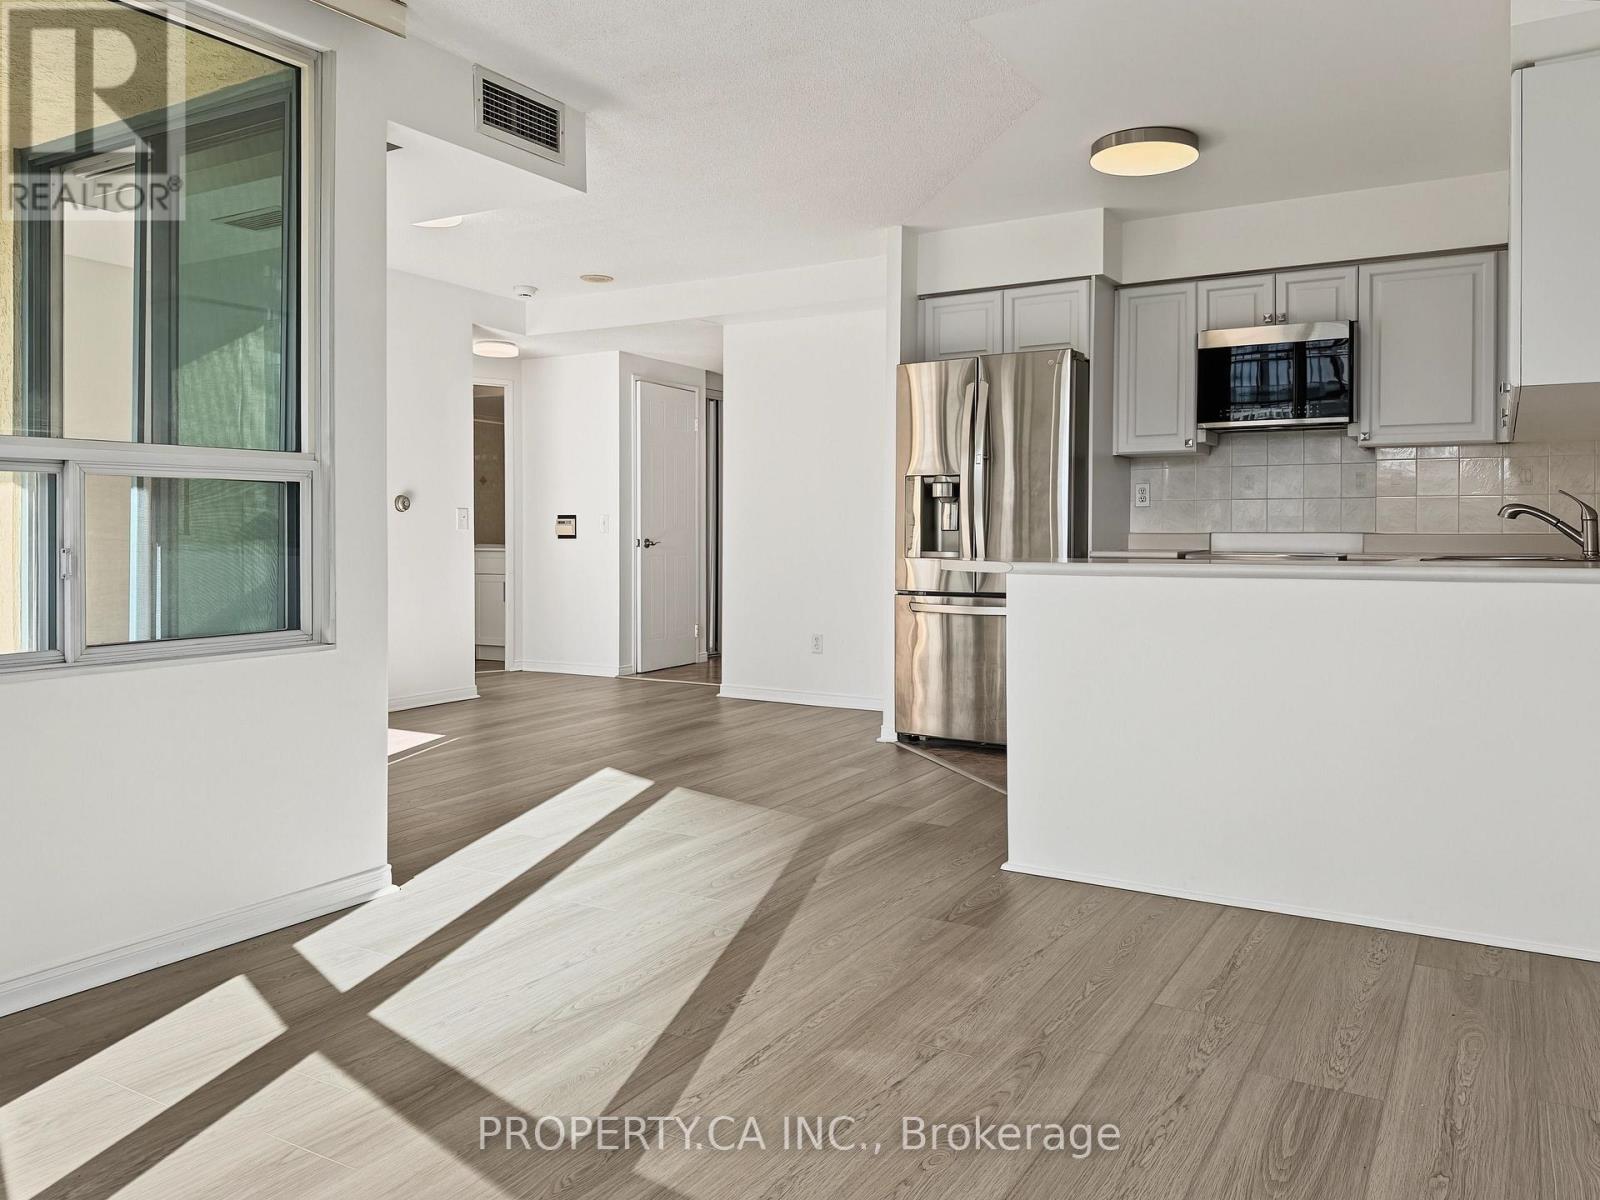
Move-in ready and fully renovated! This 1 bedroom, 1 bathroom suite at The Kingsdale delivers 600-699 sq ft of stylish, efficient living in the heart of Willowdale East. Brand-new floors, new light fixtures, and all-new appliances, including fridge, stove, dishwasher, microwave, washer, and dryer. The smart layout offers a bright living and dining area, a modern kitchen, and a generous bedroom, making it a standout choice for first-time buyers, professionals, and investors alike. The building brings the convenience with concierge and security, a gym, sauna, party room, meeting room, and visitor parking, plus heat, water, A/C, and building insurance all included in the maintenance fees. Unbeatable location just off Sheppard Avenue East, steps to the subway, T&T, Loblaws, Metro, restaurants, and the North York Civic Centre, with the 401 and 407 minutes away. Top-ranked Earl Haig and McKee school zone. Don't miss this one! Some photos have been virtually staged. (id:63381)
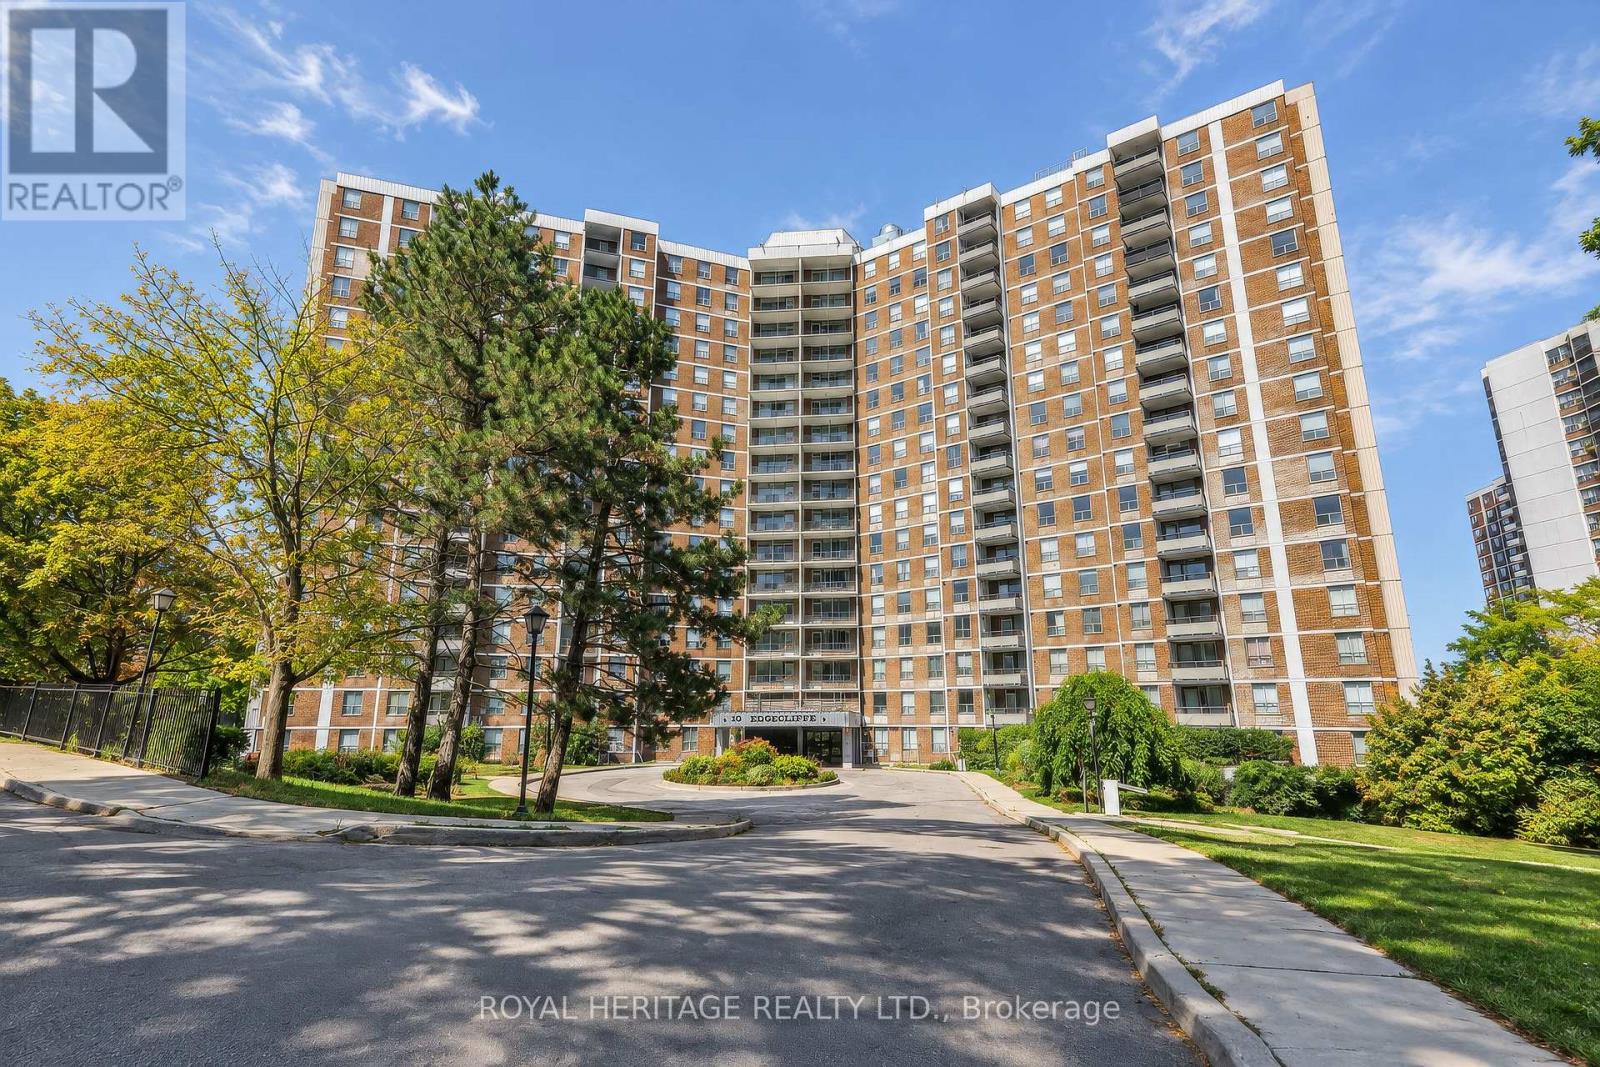
Welcome to Unit 603 at 10 Edgecliff Golfway, a spacious three-bedroom, 1.5-bathroom condominium in Toronto's well-established Flemingdon Park community. Featuring generous room sizes, a functional layout and abundant natural light, this inviting suite offers comfortable living for families, first-time buyers, downsizers or investors. The three bedrooms provide flexibility for a home office or guest room, while the additional powder room adds everyday convenience.Ideally located near the Aga Khan Museum and Ismaili Centre Toronto, with easy access to E.T. Seton Park, scenic Don Valley walking and cycling trails, schools, grocery stores, restaurants and the Shops at Don Mills. TTC service is conveniently located nearby, and quick access to Eglinton Avenue and the Don Valley Parkway makes commuting throughout the city simple. Offering space, convenience and excellent value, this is a wonderful opportunity to personalize a well-sized home in a connected Toronto neighbourhood. (id:63381)
Contains information related to marketing campaigns of the user. These are shared with Google AdWords / Google Ads when the Google Ads and Google Analytics accounts are linked together.
90 days
__utma
ID used to identify users and sessions
2 years after last activity
__utmt
Used to monitor number of Google Analytics server requests
10 minutes
__utmb
Used to distinguish new sessions and visits. This cookie is set when the GA.js javascript library is loaded and there is no existing __utmb cookie. The cookie is updated every time data is sent to the Google Analytics server.
30 minutes after last activity
__utmc
Used only with old Urchin versions of Google Analytics and not with GA.js. Was used to distinguish between new sessions and visits at the end of a session.
End of session (browser)
__utmz
Contains information about the traffic source or campaign that directed user to the website. The cookie is set when the GA.js javascript is loaded and updated when data is sent to the Google Anaytics server
6 months after last activity
__utmv
Contains custom information set by the web developer via the _setCustomVar method in Google Analytics. This cookie is updated every time new data is sent to the Google Analytics server.
2 years after last activity
__utmx
Used to determine whether a user is included in an A / B or Multivariate test.
18 months
_ga
ID used to identify users
2 years
_gali
Used by Google Analytics to determine which links on a page are being clicked
30 seconds
_ga_
ID used to identify users
2 years
_gid
ID used to identify users for 24 hours after last activity
24 hours
_gat
Used to monitor number of Google Analytics server requests when using Google Tag Manager
1 minute
Marketing cookies are used to follow visitors to websites. The intention is to show ads that are relevant and engaging to the individual user.
Facebook Pixel is a web analytics service that tracks and reports website traffic.