
136 - 5055 Greenlane Road
Lincoln, Ontario
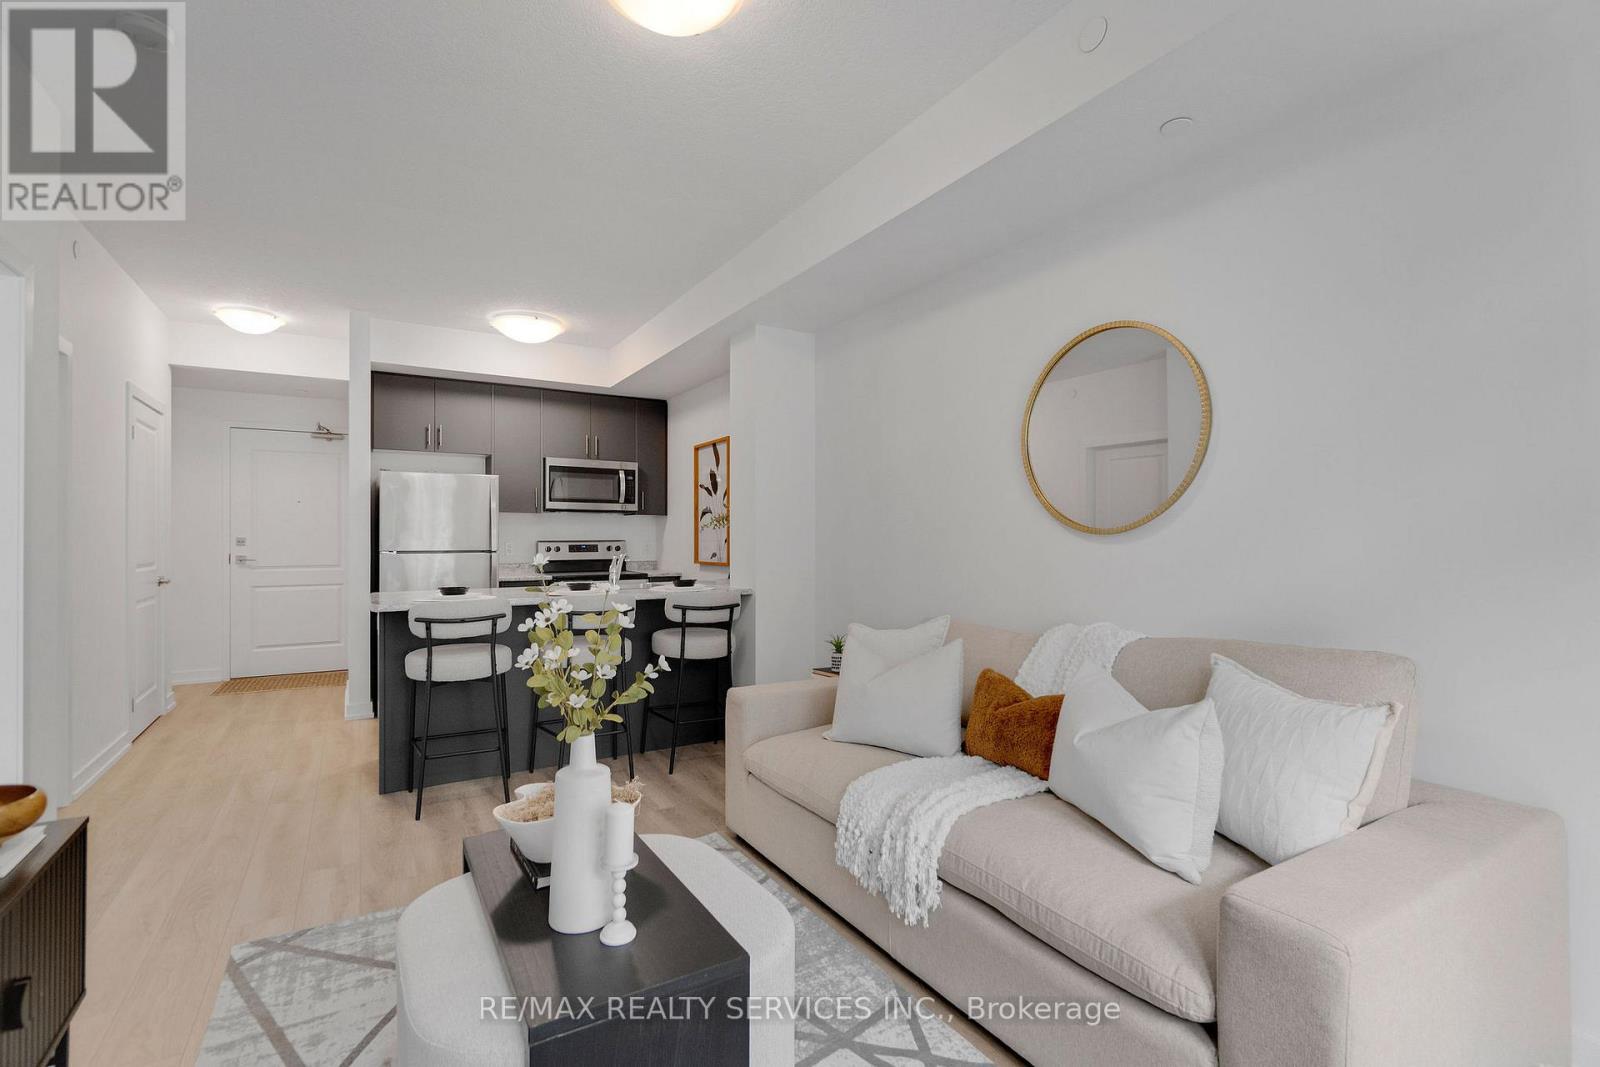
Welcome to Utopia Condos in sought after Beamsville! This brand new, never lived in, ground floor suite offers a bright and spacious 1 bedroom plus den, 1 bathroom layout with modern finishes throughout. The open concept living space features quality plank flooring, ensuite laundry, and a walkout to your private terrace overlooking the beautifully landscaped courtyard. Modern kitchen offers stainless steel appliances, built-in microwave, and convenient breakfast bar. Underground parking and storage locker included. Enjoy an impressive selection of building amenities, including a rooftop patio, party room, fitness studio, and outdoor courtyard. Ideally located close to schools, shopping, restaurants, public transit, and with easy access to the QEW. (id:63381)
86 Glendale Drive E
Tillsonburg, Ontario
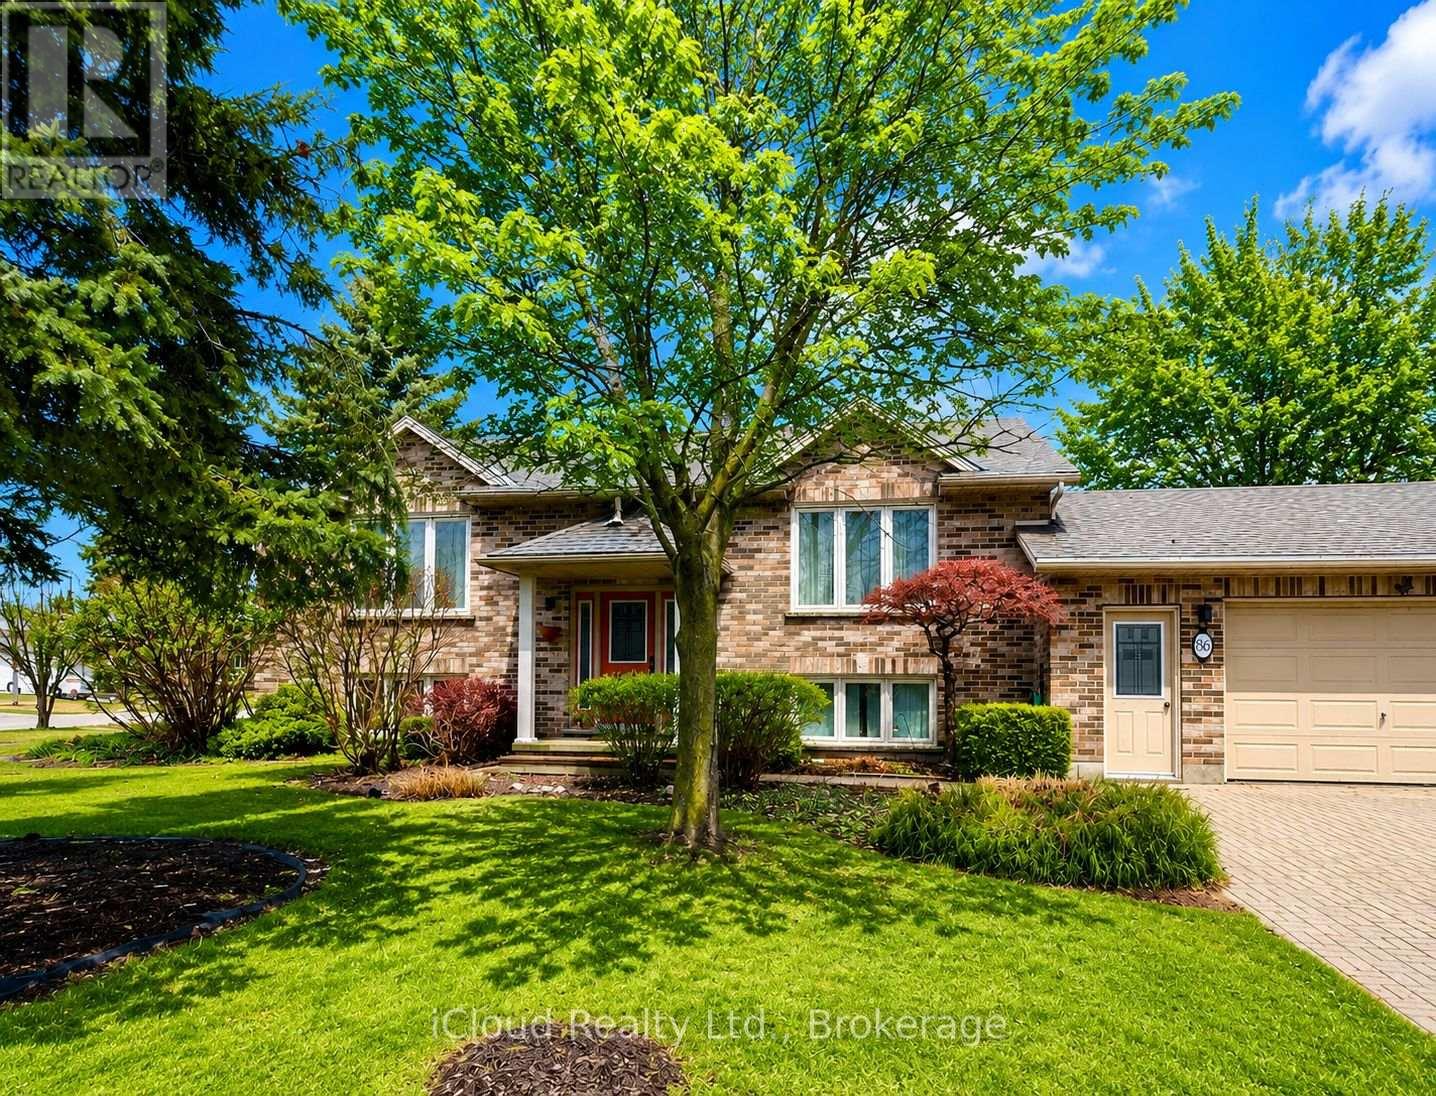
Welcome to 86 Glendale Drive, a well-maintained home nestled on a quiet street in a desirable neighbourhood. Ideally located within walking distance of schools, shopping, and Tillsonburg's vibrant downtown core, this property offers an excellent combination of comfort, convenience, and peaceful living. The bright, open-concept main floor features a spacious kitchen with an impressive centre island, ample cabinetry, and large windows that fill the space with natural light. The adjoining living room is warm and inviting, highlighted by a sleek stainless-steel fireplace-perfect for entertaining or relaxing evenings at home. Pot lights throughout add a stylish, modern touch.The main level also offers convenient laundry facilities and three generously sized bedrooms. The spacious primary bedroom includes direct access to a five-piece bathroom.The lower level offers plenty of versatile living space and features two additional bedrooms, a home office, and a games room complete with a wet bar, beverage fridge, and wine cooler-ideal for entertaining family and friends.Outside, enjoy the privacy of a fully fenced backyard with plenty of space for outdoor living and entertaining. The attached garage includes an automatic door opener, while a separate entrance to the lower level provides added convenience and potential for extended family or an in-law suite.Comfortable, spacious, and ideally located, this wonderful property is ready to welcome its next owners! (id:63381)
26 Weberlyn Crescent
Woolwich, Ontario
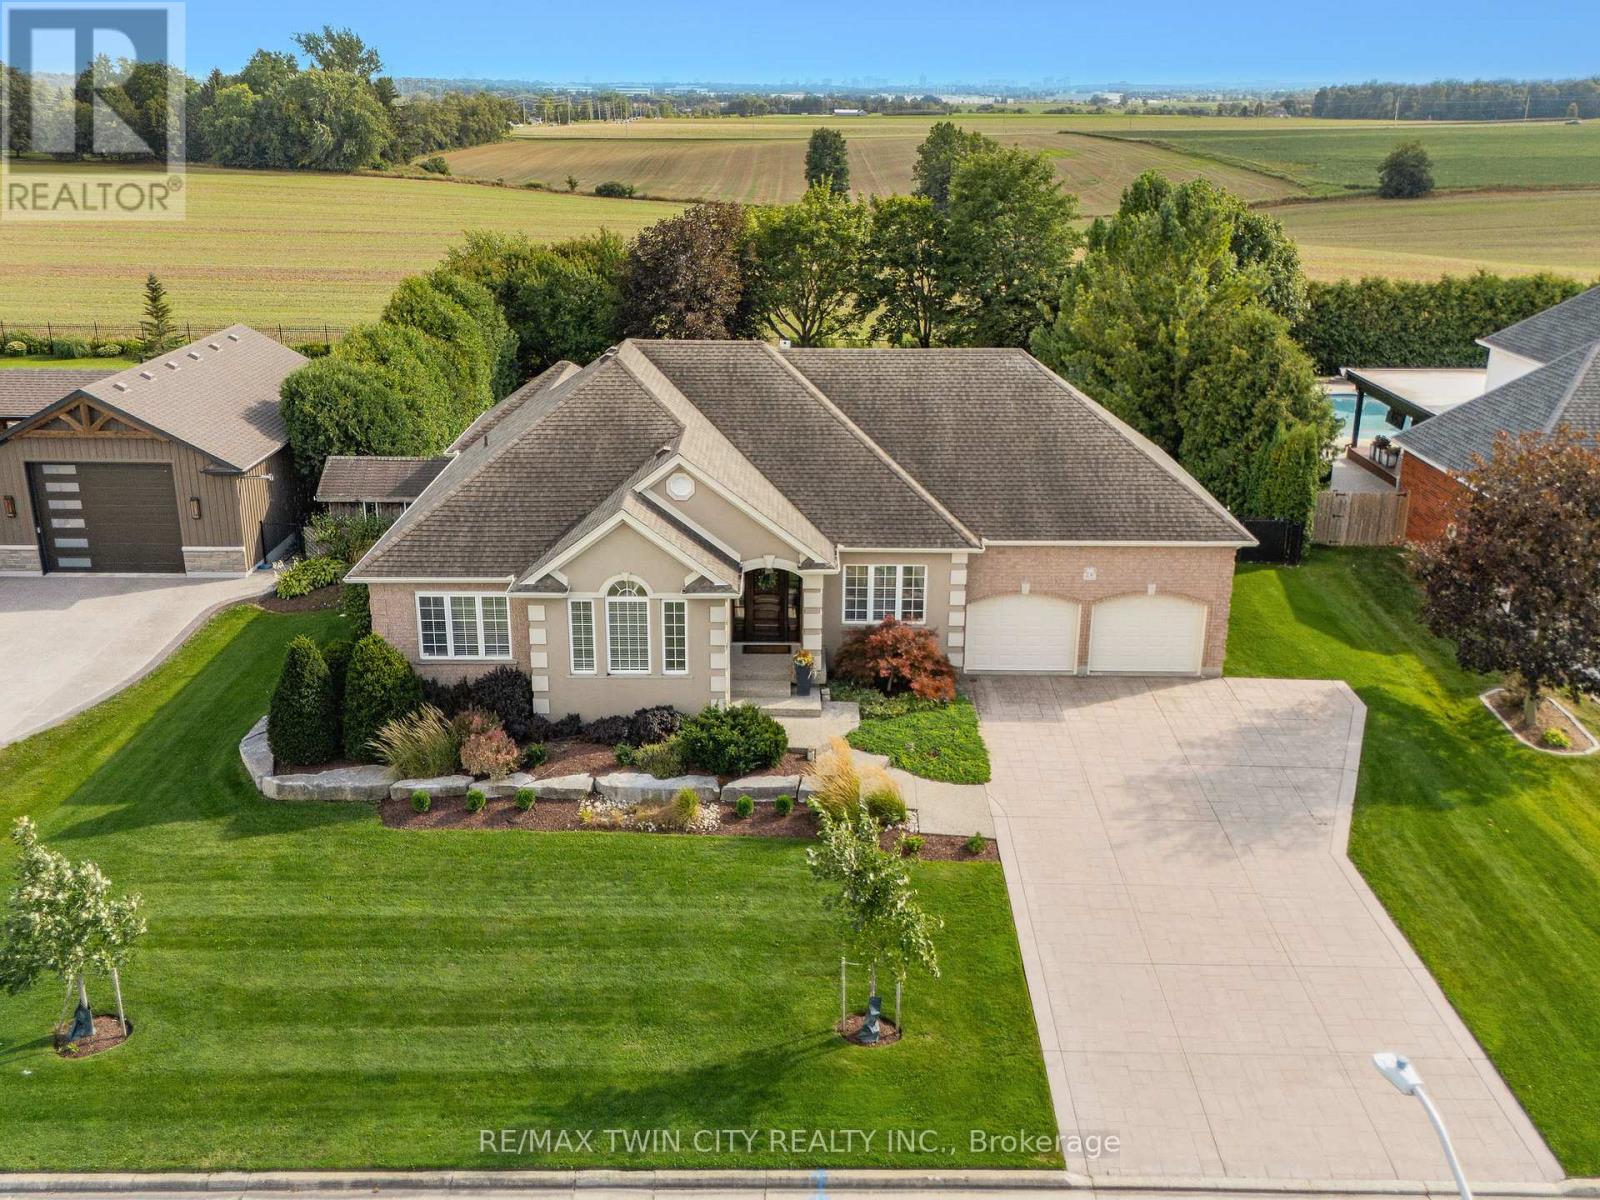
A TRANQUIL RETREAT IN BEAUTIFUL CONESTOGO. Set on an expansive ~0.46-acre lot measuring approximately 102' x 195' & overlooking uninterrupted open countryside with no rear neighbours, this timeless executive bungalow offers approximately 4,300 SF of finished living space, 3+1 bedrooms & 4 bathrooms - an exceptional combination of space, privacy & lifestyle just minutes from Waterloo. Spectacular curb appeal is enhanced by manicured landscaping, mature trees, a wide concrete driveway & an oversized 504-SF attached garage offering nearly 2.5-car proportions. The expansive, fully fenced backyard feels like a private park, with sweeping lawns, established hedging & desirable southern exposure against the countryside beyond. Inside, a grand entry opens to a bright main floor with rich hardwood flooring & abundant natural light. The separate dining rm features a tray ceiling, while the great rm showcases a soaring vaulted ceiling, skylights, gas fireplace & custom built-ins. Designed for everyday living & entertaining, the spacious kitchen offers extensive cabinetry & generous workspace, with a large breakfast area walking out to the oversized rear deck & private yard. Three main-floor bedrooms offer excellent separation, including a private primary retreat with double-door entry, walk-in dressing rm/closet with custom built-ins & 5-pc ensuite with dual sinks, glass shower & freestanding soaker tub. A 4-pc main bath, laundry/mudroom & 2-pc powder rm complete the level. The fully finished lower level creates an exceptional second living zone with an expansive rec rm, second gas fireplace, bar area, fourth bedroom, 3-pc bath, home gym & excellent storage - ideal for entertaining, guests, family life, working from home or potential extended-family/in-law living. Close to the Grand River, RIM Park, trails, golf, St. Jacobs & everyday amenities, enjoy effortless bungalow living, extraordinary privacy & a peaceful countryside setting just minutes from Waterloo. (id:63381)
10 - Lot 10 Close To Watford Rd Court
Cobourg, Ontario
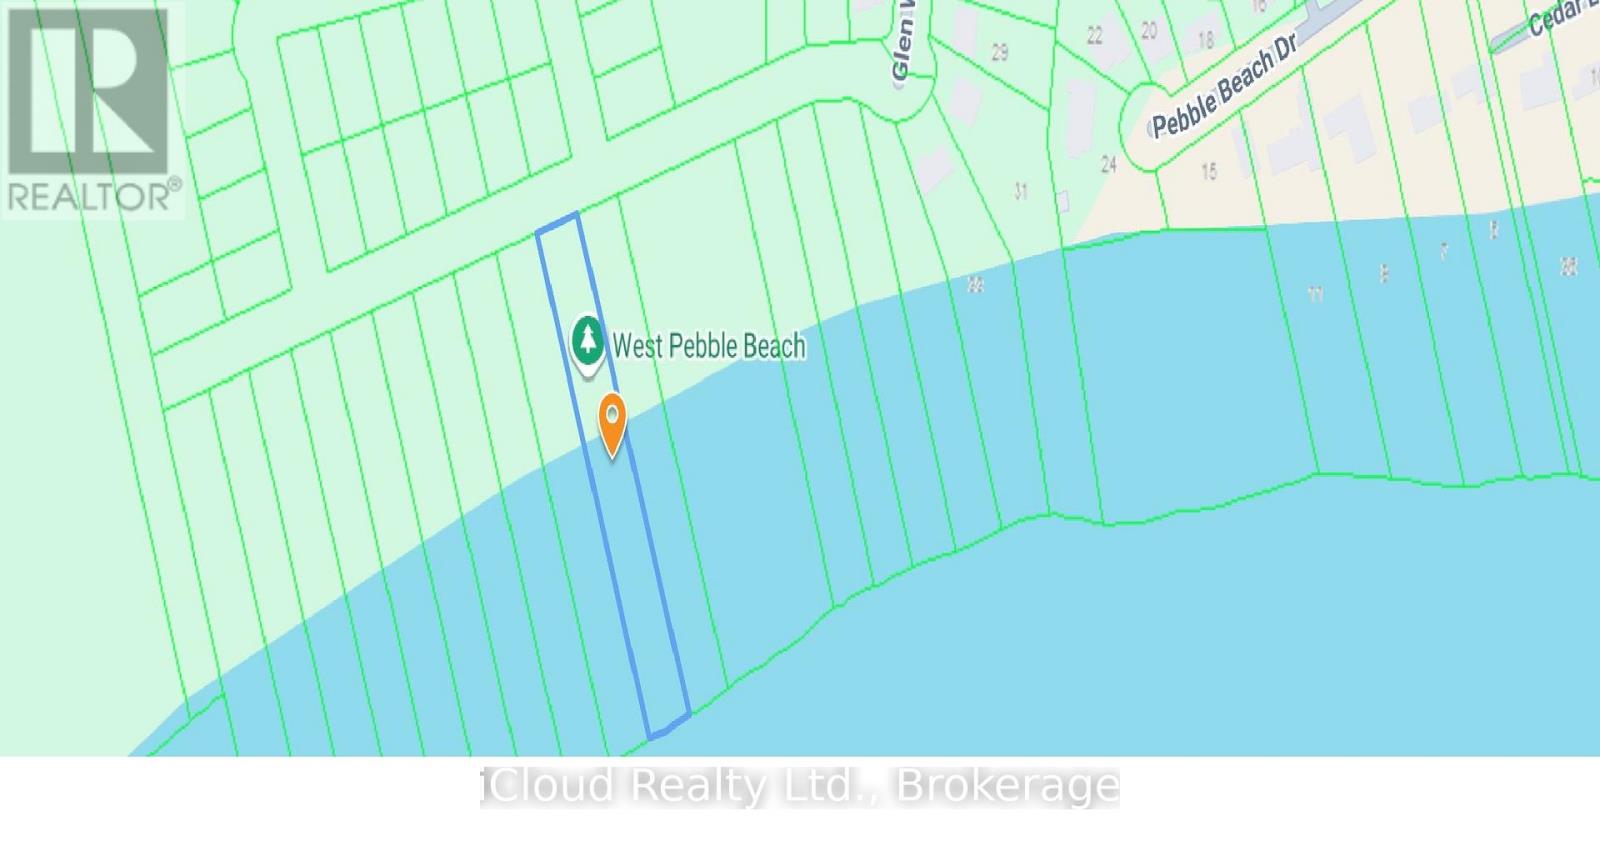
Rare opportunity to own direct Lake Ontario waterfront in Cobourg. This 1 acre parcel offers roughly 75 ft of frontage and 621 ft of depth, running south to a clean, natural beach with wide-open, unobstructed water views. Quiet rural setting minutes from downtown Cobourg - Victoria Park & Beach, the marina, shops and restaurants, Northumberland Hills Hospital, VIA Rail and Highway 401 - and roughly an hour east of Toronto. Annual taxes of approximately $700 make it inexpensive to hold. Suited to a buyer looking to land-bank Lake Ontario shoreline, create a private recreational escape on the water, or add hard waterfront to a long-term portfolio. Sold as-is as vacant land. (id:63381)

18 Jenner Drive
Brant, Ontario
Welcome to 18 Jenner Drive in Paris - a fantastic opportunity for first-time buyers looking tostep into a newer detached home without compromising on space, comfort, or location. Built in2022 by LIV Communities, this well-designed 4-bedroom, 3-bathroom home offers above 2,000 sq.ft. above grade, a double-car garage, and a bright, functional layout ideal for growingfamilies. The main floor features 9-ft ceilings, large windows, and an open-concept living anddining area that makes the home feel warm, spacious, and easy to enjoy. The modern kitchenoffers stainless steel appliances, plenty of cabinetry, and generous counter space, givingbuyers a practical setup for everyday cooking, hosting, and family time. Upstairs, you willfind four well-sized bedrooms, including a comfortable primary bedroom with a walk-in closetand private ensuite. The unfinished basement adds excellent future potential, whether buyerswant extra living space, a recreation room, home office, gym, or storage. Located in a quiet,family-friendly neighbourhood, this home is minutes from Highway 403, schools, parks, shopping,trails, and the Brant Sports Complex. A great option for buyers looking for a newer detachedhome in a growing community, with small-town charm and convenient access to major routes. (id:63381)
39 Washburn Drive
Guelph, Ontario
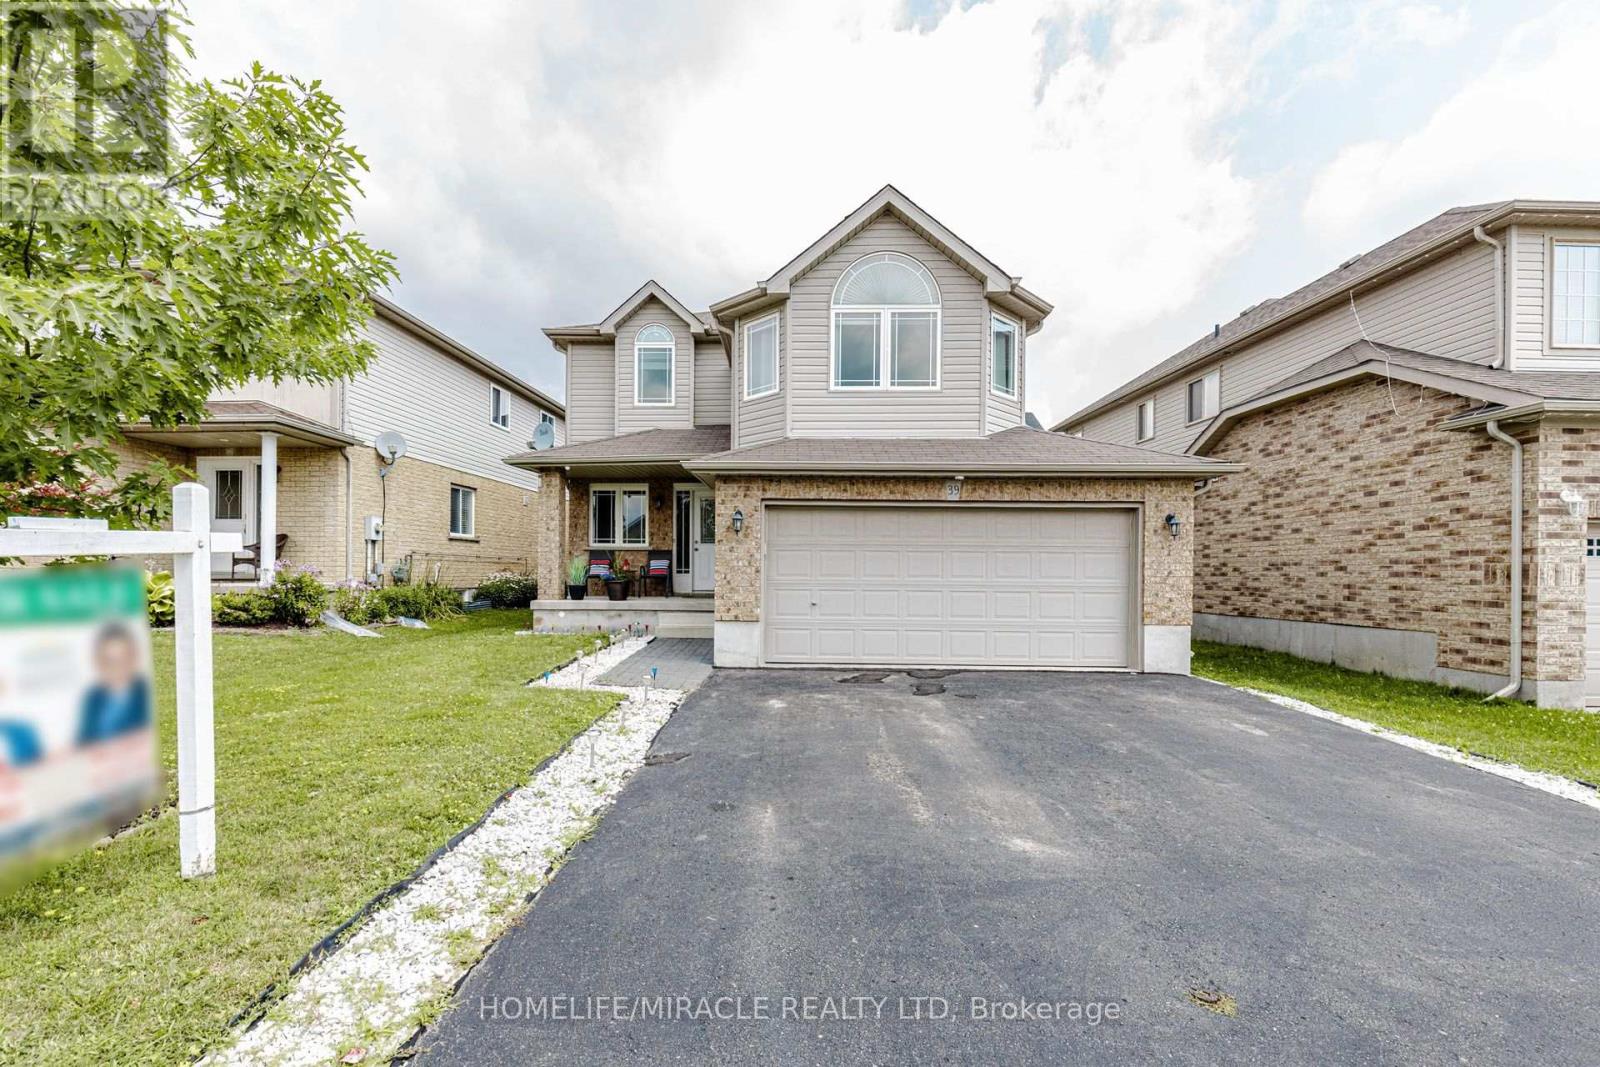
Detached House with Finished Basement and Separate Entrance in the Guelph (Starwood Dr & Eastview Rd). Features 4 + 1 Bedroom, 3.5 Bath, Total 4 car Parking, and more. The desirable floor plan offers an abundance of natural light with large windows and neutral finishes. The layout features a functional kitchen that overlooks a perfectly arranged dining area. The living room provides a comfortable space for relaxing and/or entertaining. The primary bedroom is located on the second level and boasts a walk-in closet and a 4 piece ensuite. Three further bedrooms with closets, and additional common bathroom occupy the upper level. Finished Basement with Separate Entrance. Basement features Rec Room, 1 Bedroom, one full bathroom and laundry. Located in the highly desirable Grange Hill East neighbourhood of Guelph. Surrounded by parks, walking trails, excellent schools, shopping, restaurants, and all major amenities. (id:63381)

3689 #6 Highway
Haldimand, Ontario
Country living without giving up convenience. This updated 2-bedroom home sits on just under half an acre only minutes from Hagersville, offering space, privacy and a lifestyle that's hard to find. Inside, the large, bright kitchen offers an abundance of counter space and storage and flows into the dining and living areas, creating a spacious and connected feel. Updates include windows, electrical, plumbing, soffit and eavestrough. Outside, a detached garage provides plenty of room for vehicles, projects, hobbies and toys. When the work is done, unwind in the private hot tub under the glow of Edison lights while the backyard opens toward the western sky, giving you a front row seat to some incredible country sunsets. And while it feels like country living, you're only 2 minutes from the grocery store in Hagersville, close enough to grab that forgotten dinner ingredient without turning it into a trip, with convenient access to Hamilton and Highway. Agricultural zoning adds another layer of versatility for permitted uses. Space to work, room to unwind, beautiful sunsets and town just down the road. (id:63381)

753 Welland Road
Pelham, Ontario
Welcome to this sprawling, custom-built raised bungalow offering nearly 3,000 sq. ft. of living space on the main floor-much larger than it appears! The bright, open-concept layout is filled with natural light and enhanced by solar skylights, hardwood flooring, granite finishes, and generously sized living areas. The luxurious primary suite is privately located on its own side of the home and features a massive walk-in closet and spa-inspired ensuite. The versatile main-floor family room can serve as a home office or potentially be converted into a fourth bedroom by adding a closet. Relax in the incredible enclosed sunroom overlooking the private, park-like fenced backyard, complete with mature trees, beautiful perennial gardens, and views of the neighboring pond. The enormous basement offers two cold rooms, multiple egress windows, a separate side entrance, and tremendous potential to create additional living spaces or units, subject to municipal approvals. A private paved driveway comfortably accommodates up to six vehicles .Move-in ready and ideally located in the desirable Niagara village of Fenwick, this impressive property offers peaceful country-style living while remaining close to municipal conveniences. (id:63381)
716 Russel Court
Shelburne, Ontario
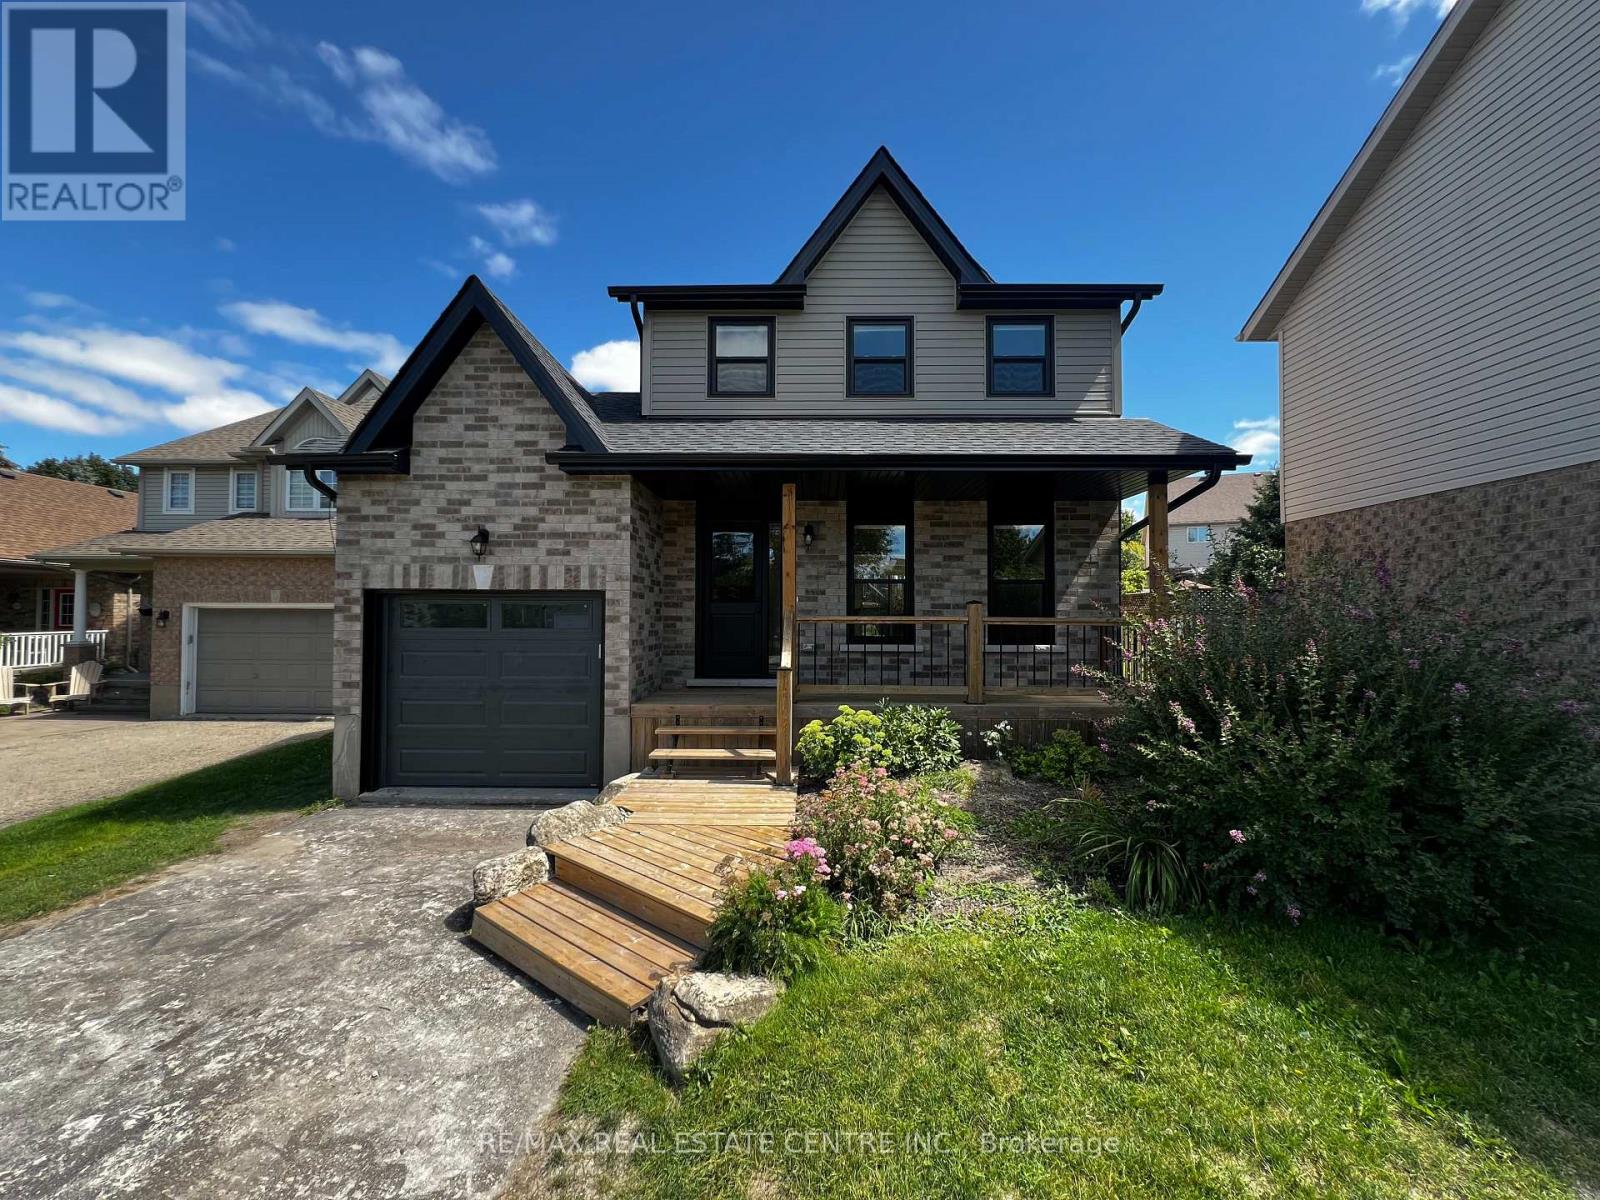
Welcome to 716 Russel Court, Shelburne. This beautifully renovated 2-storey home, where modern style, thoughtful updates and everyday convenience come together in a quiet court setting. Renovated from top to bottom, this home is essentially like new and offers the perfect opportunity for buyers looking for a turnkey property without the work or expense of renovating.The bright, inviting main floor features a brand-new kitchen with contemporary cabinetry, new countertops, stainless steel appliances and a centre island with seating for three. The eat-in kitchen offers plenty of space for family meals and entertaining, with a convenient walkout to the rear deck and fenced backyard. A practical garage-to-kitchen entry makes unloading groceries a breeze.Upstairs, you'll find three generous bedrooms, each offering large closets, along with a beautifully updated bathroom featuring a new tub and vanity. The finished basement adds valuable living space with a spacious recreation room, an additional bedroom and a second updated bathroom-ideal for guests, teenagers or a growing family.The extensive renovations include new flooring throughout, new carpet in the basement, fresh paint, new electrical, plumbing and ductwork, new roof, new black windows and exterior doors, new brick, soffit, fascia and eavestroughs, plus a new garage door. There is truly nothing left to do but move in and enjoy.Outside, the fenced yard provides a great space for children, pets and outdoor entertaining, while the rear deck offers the perfect spot to relax. The single-car garage and driveway provide parking for up to three vehicles.Ideally located on a quiet court within walking distance to school, including French Immersion and English learning options, and close to parks, shopping and everyday amenities. A complete top-to-bottom transformation in a family-friendly location-this is the move-in-ready home you've been waiting for! (id:63381)
52 Gill Road
Lambton Shores, Ontario
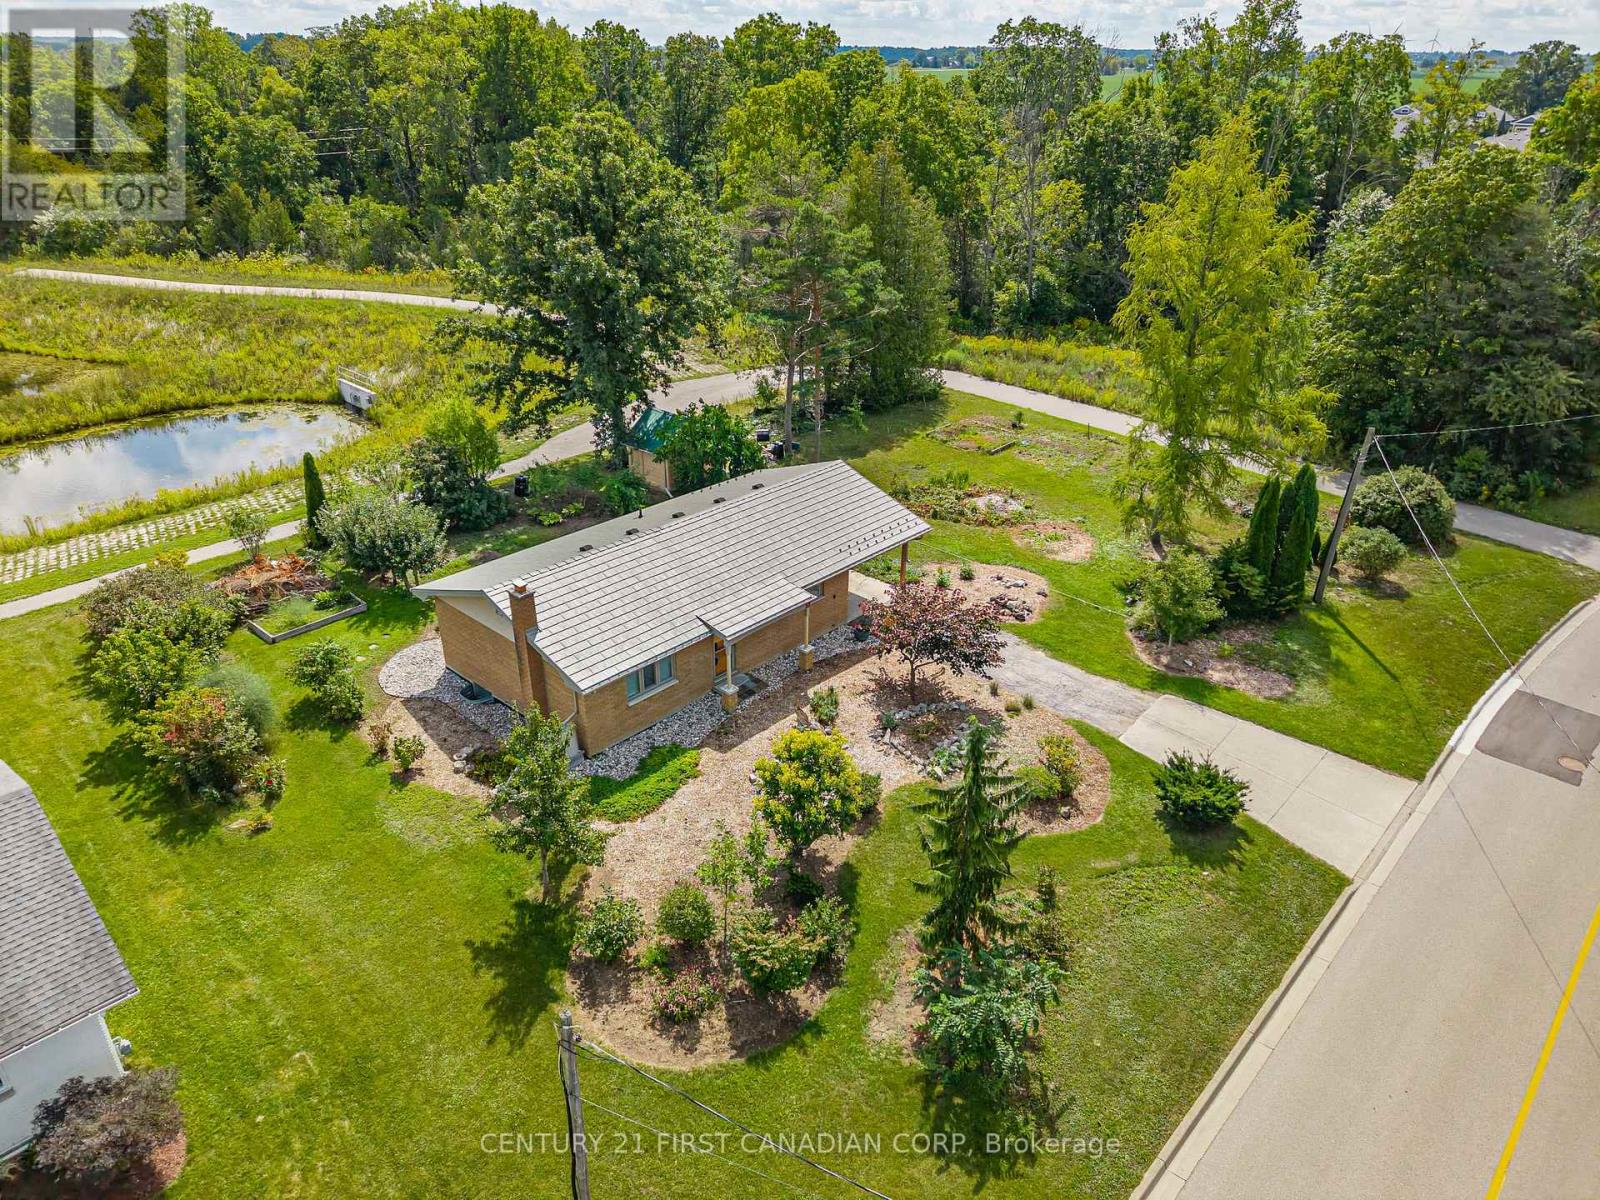
Incredible Brick Bungalow in an A+ Grand Bend Location!Welcome to 52 Gill Road, ideally situated in the heart of Grand Bend, just steps from the local school and park and minutes from the sandy shores of Lake Huron, grocery stores, pharmacy and all the amenities this sought-after community has to offer.Impeccably maintained and lovingly cared for, this charming brick bungalow offers comfortable, functional living with an inviting open-concept main floor. The updated kitchen provides plenty of cabinetry and storage, flowing seamlessly into the cozy dining area and expansive living room, all flooded with natural light through large windows complemented by California shutters.The main level features a spacious primary bedroom retreat with oversized windows and a wall-to-wall closet complete with built-in shelving, an additional well-sized bedroom and an updated 4-piece bathroom.The finished lower level offers even more living space, with a generous recreation room highlighted by a beautiful stone-surrounded wood-burning fireplace-perfect for cozy evenings or entertaining. A versatile additional room provides excellent potential for a third bedroom, home office or guest space, along with ample additional storage.Outside, enjoy the convenience of a carport and a low-maintenance 90' x 100' lot surrounded by mature landscaping. The backyard backs onto a peaceful trail and pond, creating a private and tranquil setting, and also features a handy storage shed.Whether you're looking for a year-round home, weekend getaway or an opportunity to enter the Grand Bend real estate market, this property offers an incredible combination of location, charm and value.Don't miss your opportunity to get into the Grand Bend market for under $600,000! Two New Owned Hot Water Tanks, Newer Ostaco Windows, Steel Roof & California Shutters to name a few recent upgrades! (id:63381)
34 Cottonwood Boulevard
Aylmer, Ontario
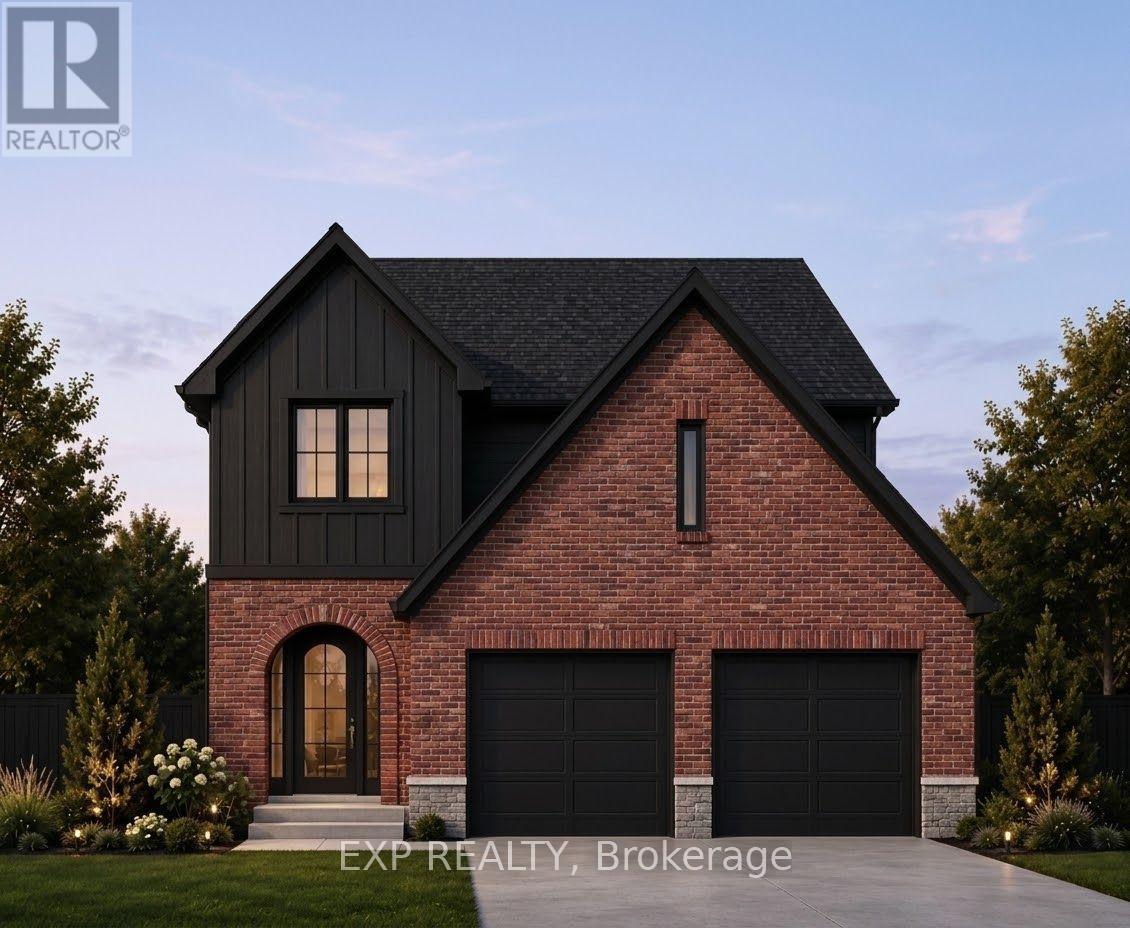
Calling all corner Lot enthusiasts! Carmo Building Group is now building in Cottonwoods, a growing community on the eastern outskirts of Aylmer. Offering 40' and 50' lots, this development features a variety of desirable settings including pond views, forested greenspace, and 1 corner Lot. Currently showcasing our model "The Eras" on Lot 44 Carmo is equally happy to build your custom home to the floor plan and design of your choice. Bring us your corner Lot ideas! The Eras model features a brick and vinyl exterior, offering 1,794 sq ft of finished living space in a thoughtfully designed two-storey layout with a double garage. Designed with both function and style in mind, the main level features a spacious mudroom, open-concept living, and a generous kitchen complete with quartz countertops and a pantry. Upstairs, you will find convenient second-floor laundry, a well-appointed primary suite with a walk-in closet and large 5-piece ensuite, and a Jack and Jill bathroom serving bedrooms two and three. Both secondary bedrooms enjoy pond views, as do the kitchen and living room. This home can be customized with upgrades to suit the buyer's preferences. Available finishes, workmanship, and upgrade options can be viewed at the Carmo Building Group model home on Lot 22. Price includes proposed 2026 HST rebates. Final rebate amount is subject to the passing of Provincial/Federal legislation and purchaser eligibility (Primary Residence/Qualifying Rental) as per government guidelines. (id:63381)

31 - 590 North Service Road
Hamilton, Ontario
Experience contemporary lakeside living in this beautifully appointed, newer townhome, ideally situated just a short walk from Lake Ontario and nearby parks in the highly sought-after Fifty Point Waterfront Community. An exceptional opportunity for first-time home buyers, this move-in-ready home combines modern style, low-maintenance living, and a fantastic location. The bright and spacious main level features an inviting open-concept layout with a stylish kitchen showcasing a large granite island, granite countertops, stainless steel appliances, and ample cabinetry, flowing seamlessly into the generous living and dining areas. Enjoy a sun-filled terrace off the living room, a private balcony off the dining area, and a convenient 2-piece powder room. Upstairs, the spacious primary bedroom features a 3-piece ensuite and large walk-in closet, complemented by a well-proportioned second bedroom, 4-piece main bathroom, and convenient upper level laundry. Additional upgrades include pot lights and upgraded flooring, plus parking for two vehicles and a single-car garage with additional storage. Close to the lake, parks, trails, Costco, shopping, amenities, and major transportation routes, this impressive townhome offers first-time buyers the opportunity to enjoy modern homeownership in a desirable waterfront community. (id:63381)