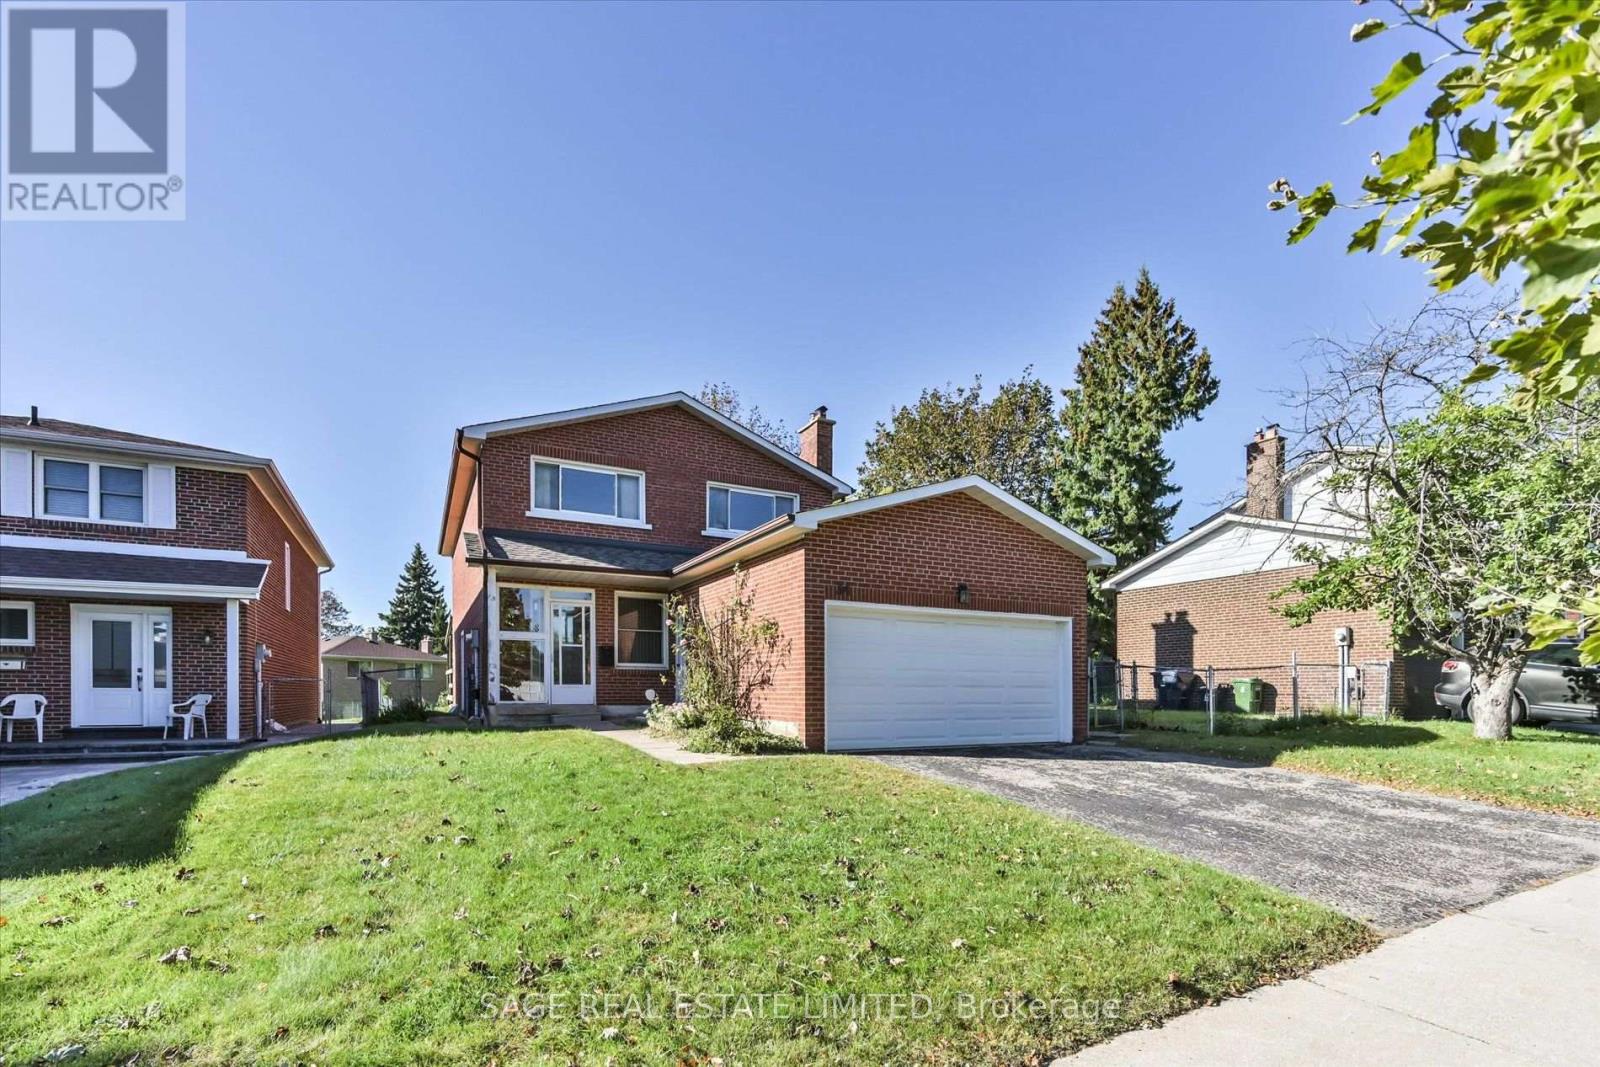
Welcome to this bright detached 4-bedroom home, offering a comfortable layout, generous room sizes, and plenty of space for family living. The main floor features a traditional yet highly functional layout, with separate living and dining rooms which offers walk-out to the backyard and a welcoming sunken family room with a fireplace. The eat-in kitchen offers walkout to the deck, creating a seamless connection to the outdoor space-perfect for summer entertaining, casual family meals, or enjoying a quiet morning coffee. Upstairs, you'll find four generously sized bedrooms, including a spacious primary retreat with a 3-piece ensuite and walk-in closet. The finished lower level, complete with a kitchen, offers additional flexibility and can be used as a recreation room, home office, gym, guest space, or potentially as a separate living area for extended family or rental purposes. With hardwood flooring throughout, the home is move-in ready while offering plenty of opportunity to add your own personal touch. The kitchen and bathrooms provide a great canvas to update and create a space that reflects your style. Ideally located close to schools, shopping, transit, and major highways, this home offers the space, convenience, and flexibility that families are looking for. A wonderful opportunity to make a spacious detached home your own and create something special over time. (id:63381)
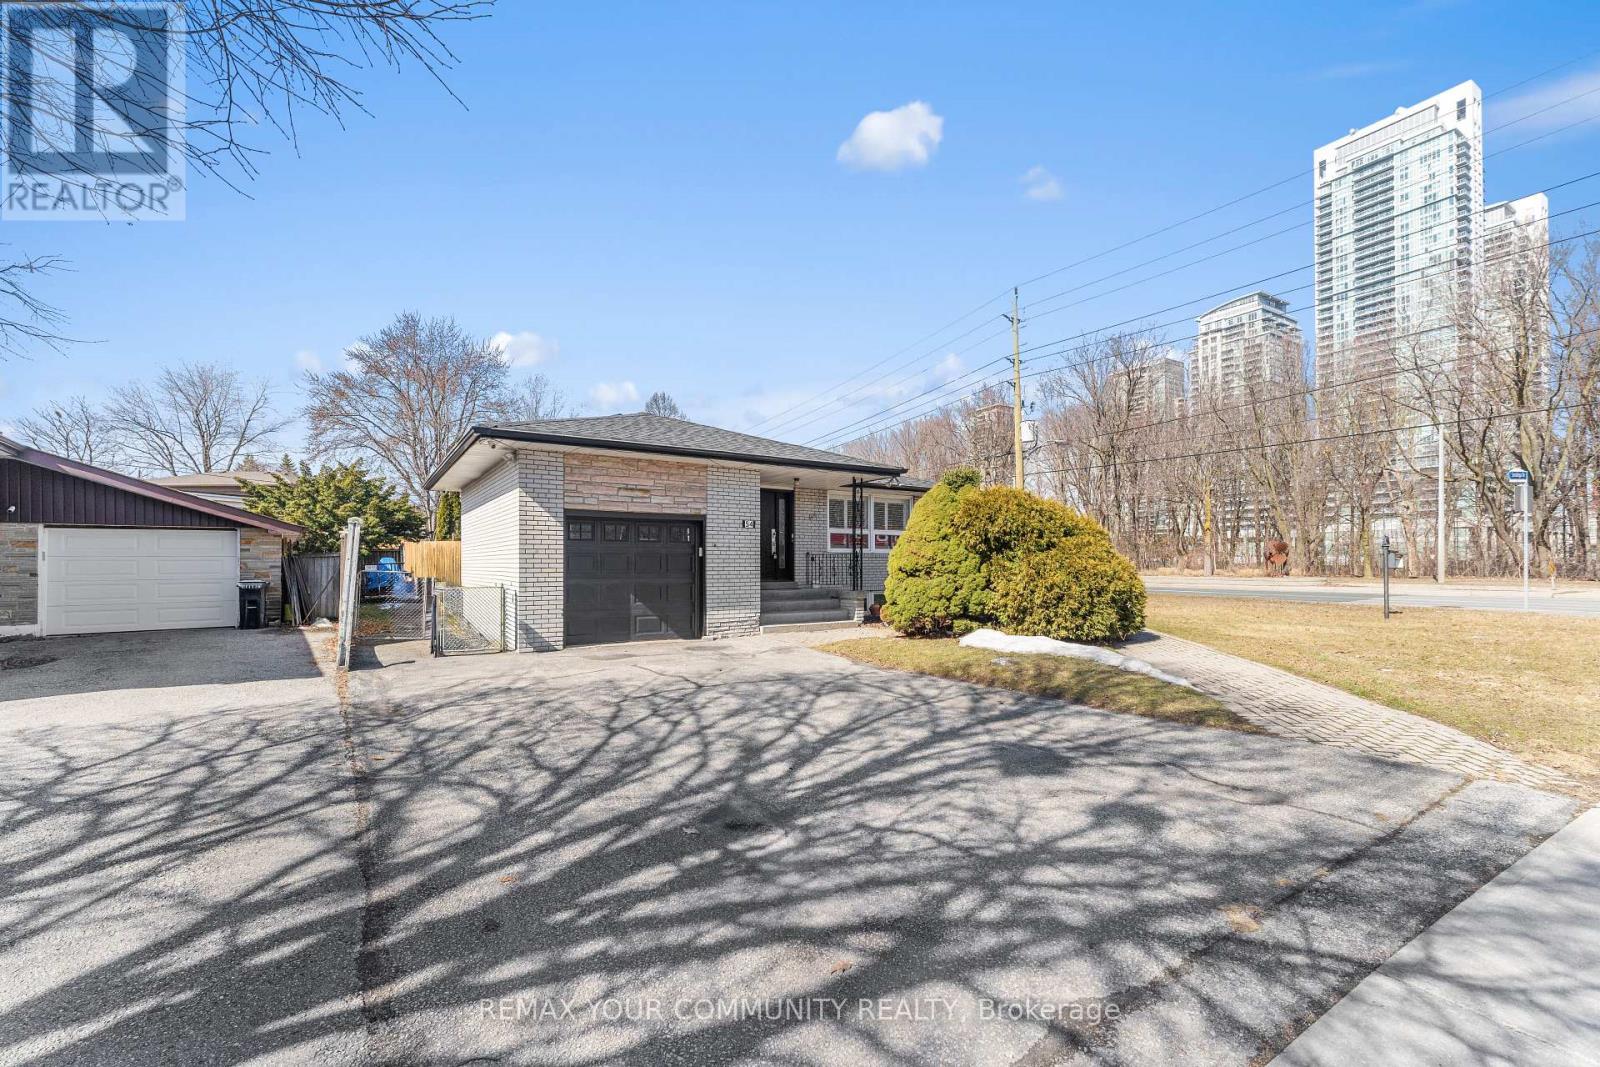
DFT!!! SPACE, INCOME & OPPORTUNITY ALL IN ONE! Situated on a premium corner lot, 54 Saratoga Drive is an exceptional opportunity for large or multi-generational families, investors and entrepreneurs. Offering a spacious, functional layout with room for everyone, the property also delivers impressive income potential; the main floor generates $3,500 monthly and the self-contained lower level generates $2,500 monthly. Adding even more versatility is residential zoning with a commercial component, creating exciting live/work and professional-use possibilities. Enjoy the entire home with your family, live in one portion while generating income from the other, accommodate extended family, or explore its investment and commercial potential. A prominent corner location with excellent exposure, close to schools, parks, transit, shopping and everyday amenities. A home designed to grow with you and investment designed to work for you. Premium corner lot with approx. $6,000/month combined income potential. Residential property with commercial component offering flexibility for large/multi-generational families, investors & live/work opportunities. (id:63381)
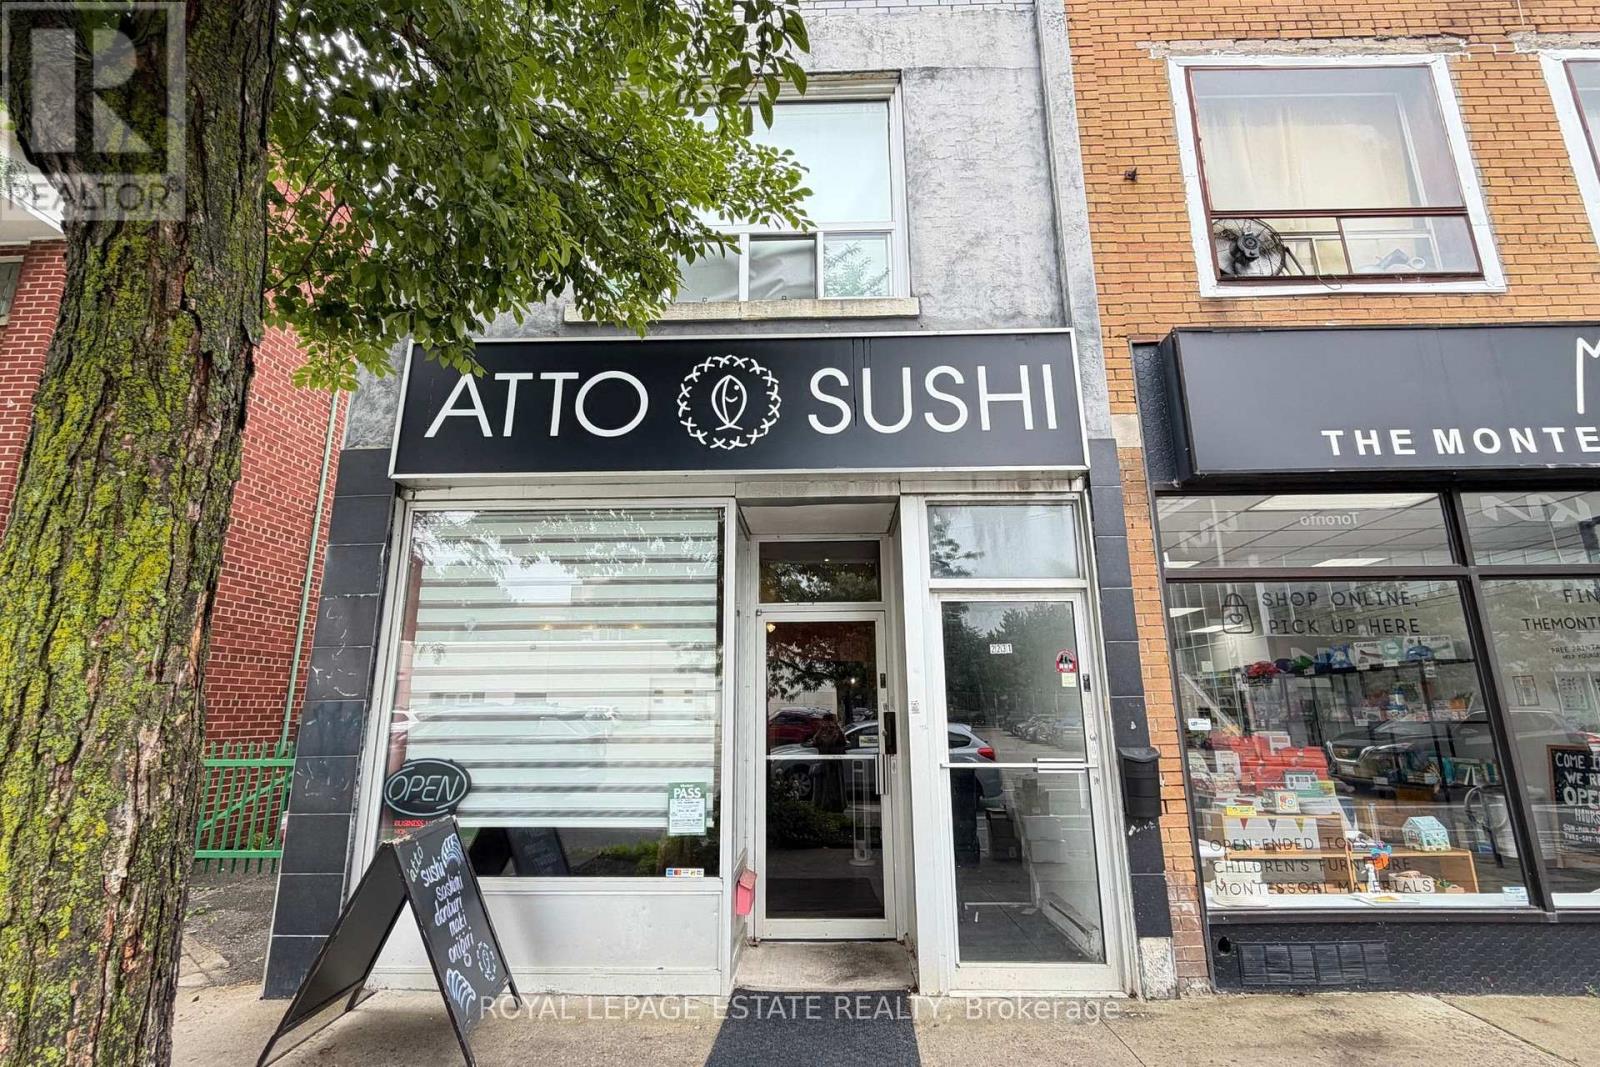
Excellent opportunity to own a well established Japanese sushi takeout restaurant in a high traffic location along the bustling Woodbine-Danforth corridor. Surrounded by dense residential and commercial developments, offering exceptional transit access and constant foot traffic. Fully turnkey setup - ideal for a small restaurant, café, or food service operation. Business boasts a loyal, repeat clientele and a strong, established presence in the community. A rare chance to be your own boss and build on an already thriving neighborhood business. Don't miss this opportunity! (id:63381)
Steps to LAKE ONTARIO. Fully updated 2016 built, beautiful home Located in Oshawa's Sought-After Waterfront Community. 7-minutes to Go Station. Newer Hardwood Flooring on Main Floor and Second Floor. This Beautiful 4-Bedroom, 3-Bathroom Home Features a Bright, Open-Concept Main Floor Designed for Modern Living. The Welcoming Great Room Showcases a Cozy Gas Fireplace and Flows Seamlessly into the Eat-In Kitchen, Complete with Stainless Steel Appliances, Quartz Countertops, a Breakfast Bar, Ample Counter Space, Plenty of Cabinetry, and a Walk-Out to the Backyard. Upstairs, the Spacious Primary Suite Offers a Walk-In Closet and a 4-Piece Ensuite. The Upper Level Also Features Convenient Laundry and Three Additional Generously Sized Bedrooms, Perfect for Family Living. Ideally Located Close to Parks, Schools, Shopping, Transit, Lake Ontario, and Highway 401, This Home Offers the Perfect Blend of Comfort, Style, and Convenience. Lovely Gazebo Set-Up in Backyard to Enjoy Your Evenings and Weekends. Unfinished Spacious Basement Ready for Your Personal Touch, with a Convenient Side Entrance to the Basement. (id:63381)
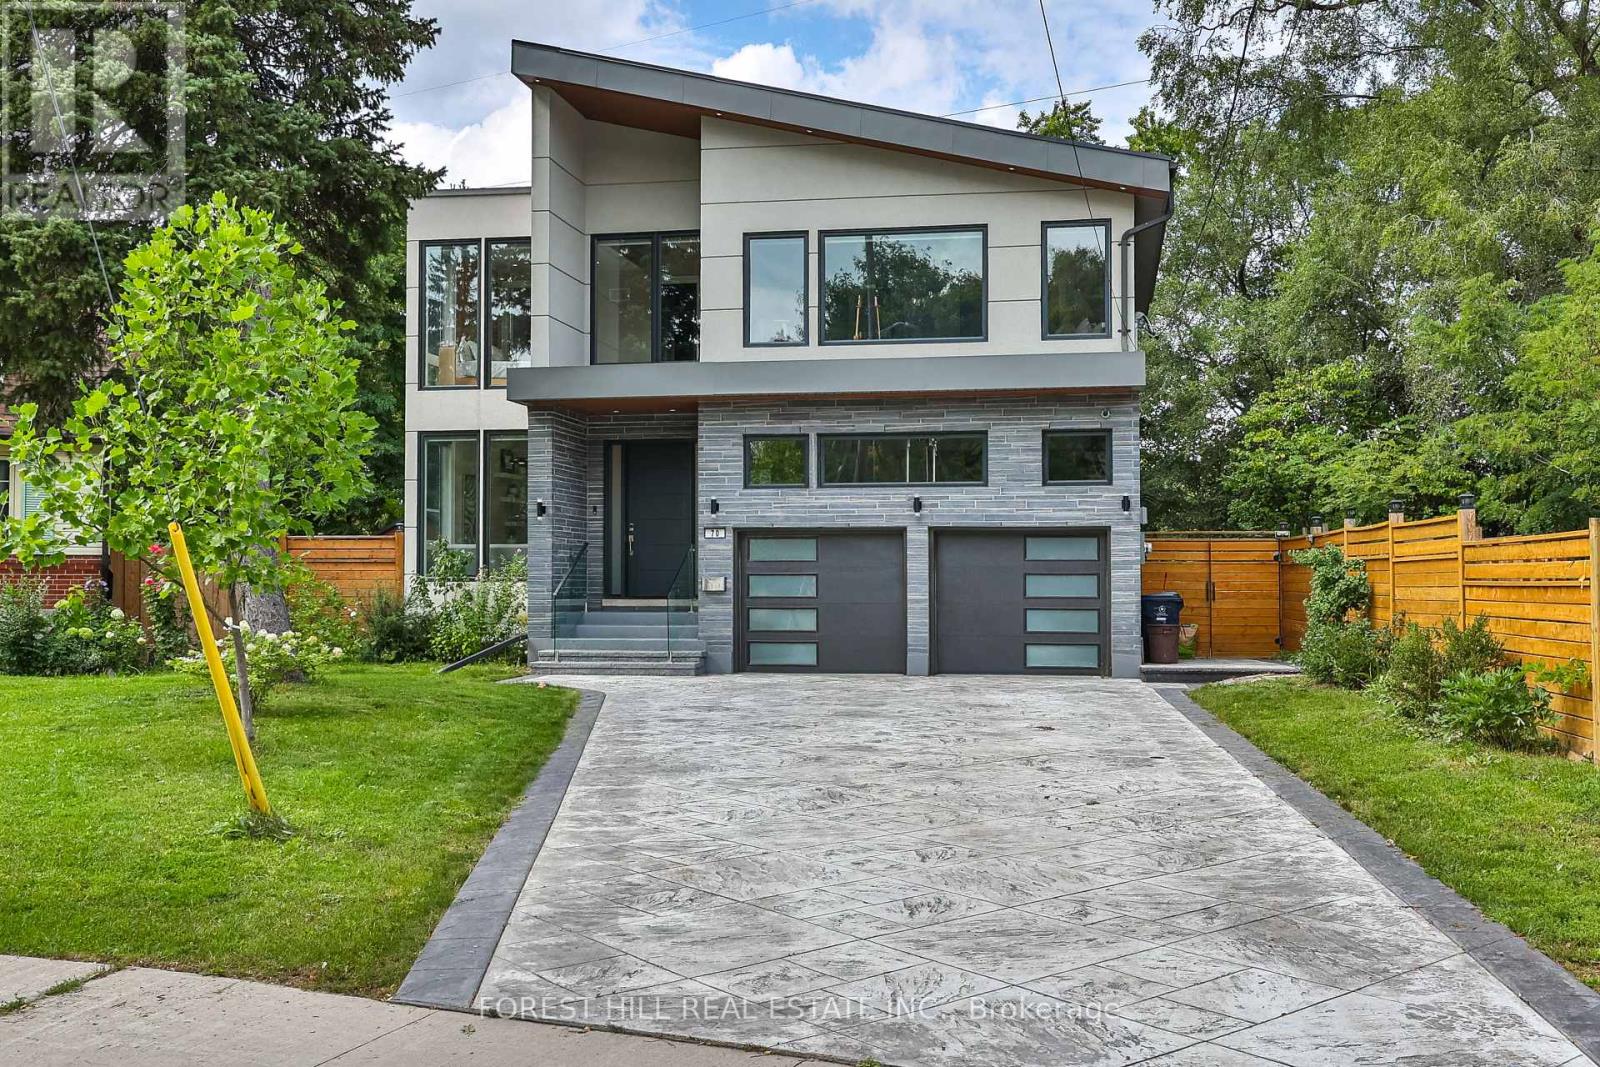
Welcome to 70 Devondale Avenue. This custom-built modern marvel, completed in 2022, is nestled in a quiet, coveted enclave offering the ultimate blend of suburban tranquility and urban convenience. Close to top schools, parks, and shops, this family home features soaring ceilings throughout, abundant natural light, and a highly functional layout with expansive principal rooms and clean architectural lines. The main level welcomes you with a gracious entrance flanked by a bright library and powder room, leading to an open living space where natural light cascades through floor-to-ceiling glass. The gourmet kitchen features a premier JennAir appliance suite including a 6-element gas cooktop with pot filler, double-door fridge/freezer, integrated wall oven, and built-in espresso machine, while a large center island offers a second sink, storage, and seating. A walk-out to the gorgeous deck and garden allows for seamless indoor-outdoor entertaining. The dining room is separated from the kitchen by a dramatic two-sided fireplace, and the living room boasts a dramatically lit media wall complete with a second gas fireplace. Floating stairs lead to four incredibly well-appointed bedrooms, each with its own ensuite bathroom featuring heated floors, towel warmers, massive windows, and walk-in closets. The primary bedroom is adorned with a gorgeous 5-piece spa bath with a deep soaker tub. The completely self-contained lower level boasts a full contemporary kitchen, dining and entertainment area with a fireplace, a bedroom, a 4-piece bath, a second laundry suite, heated floors, and a walk-out to a dining terrace. The rear garden offers an exceptional and elevated leisure lifestyle complete with a dry sauna and an 8-person hot swim spa. A heated 8-car driveway leads to a 2-car garage with direct access to the mudroom. The property is outfitted with an advanced security system and an integrated sound system throughout. See feature sheet for all luxurious details. (id:63381)
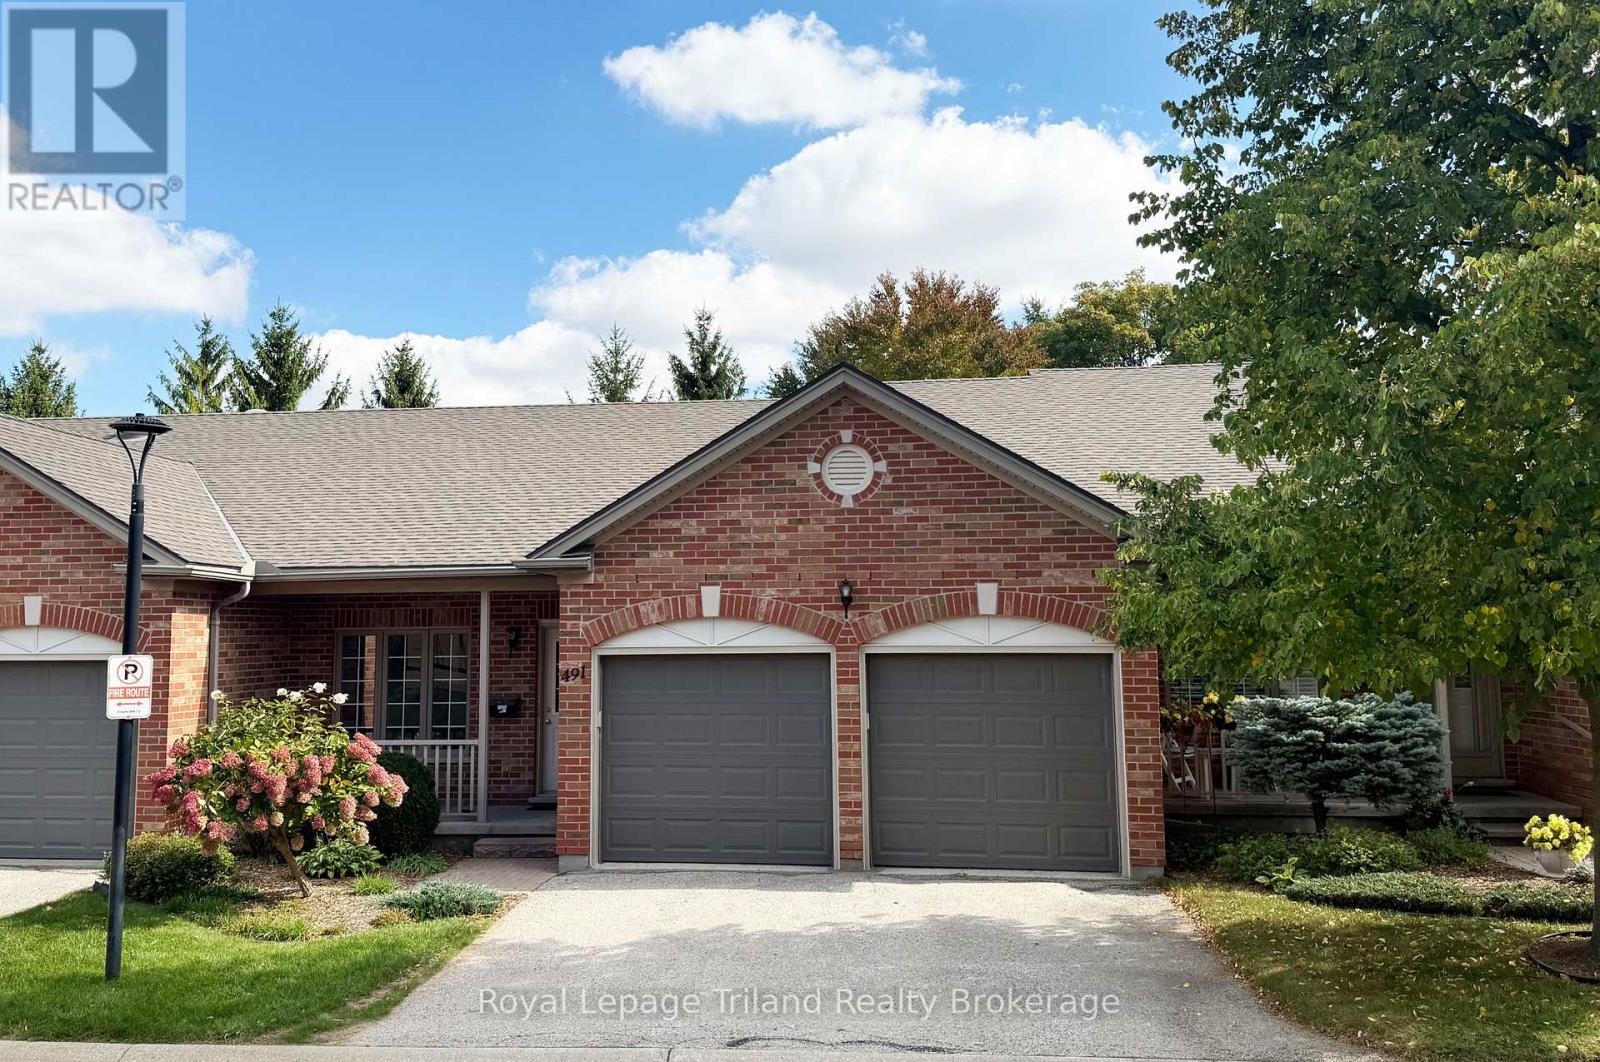
Move-in condition 2+1 Bed 3 Bath 1,275 sq ft bungalow townhome with double car garage in the desirable Nova Scotia Court community that is just moments from shopping, restaurants, and more! 2 bedrooms on the main floor including large primary with ensuite bath. No stairs needed as there is a convenenient main floor laundry room. Secondary bedroom with walk through access to the 4 piece bathroom provides privacy for guests during the holidays. Walkout basement includes large great room with gas fireplace, additional bedroom, & 4 piece bath. Upgrades include: Furnace, A/C, brand new carpets downstairs & more! Click on the 3D virtual tour to explore and visit the family-friendly neighbourhood close to the local parks, shopping, and easy 401/403 access for rolling retirees. Book your showing today and see how your dream of one floor living can be made a reality! (id:63381)
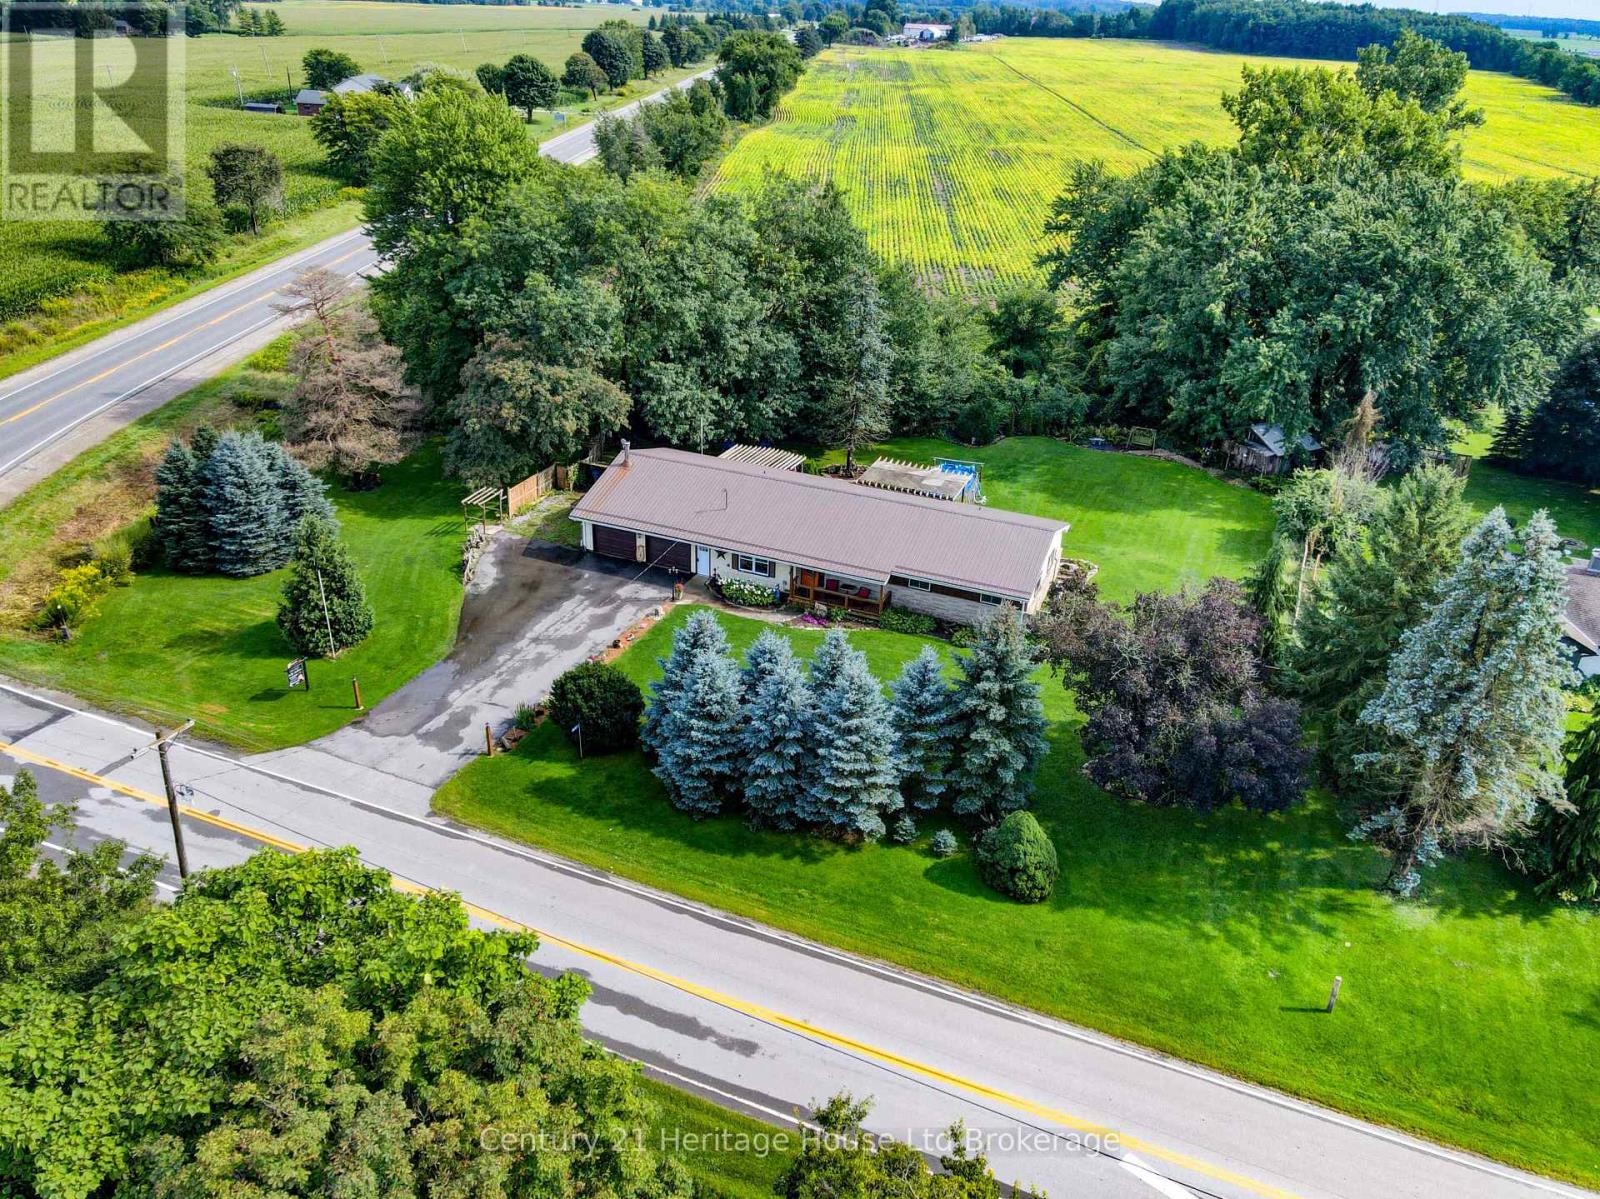
Imagine ending your day on the deck, surrounded by mature trees and the peaceful sounds of a stream flowing along the back of your property. This attractive ranch-style home offers the perfect blend of serene country living and everyday convenience, set on a large, private lot just 10 minutes north of Tillsonburg. Offering over 1,700 sq. ft. of comfortable main-floor living, this family-friendly home features 3 bedrooms, a den, a formal dining area, and a spacious kitchen with black stainless appliances. Step out from the dining room onto the raised wood deck and take in the beautiful views of the treed rear yard and stream that runs along the back of the property. This bright and spacious home offers plenty of room for children to play, entertaining, and parking an RV, trailer, or other recreational vehicles. The attached double garage includes a heated workshop area, ideal for hobbies or projects or a man cave/she shed. This home offers convenient one-level living in a quiet, private setting while remaining close to all the amenities of Tillsonburg. Other inclusions: hot tub, above-ground pool, new windows along the rear of the house, new doors, appliances approx. 5yrs old, jetted tub, propane hookup available, tankless water heater (2011), ductless heat pump/central air units x2 (2011), Water pressure tank (2025), Steel roof. If you've been dreaming of more space, more privacy, and a place where you can truly enjoy the outdoors, this peaceful country property is ready to welcome you home. (id:63381)
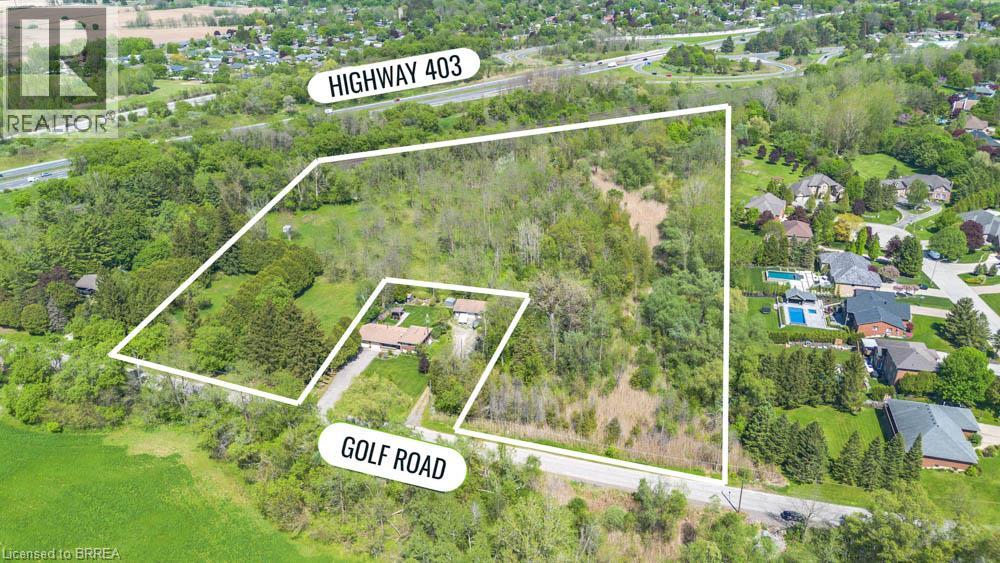
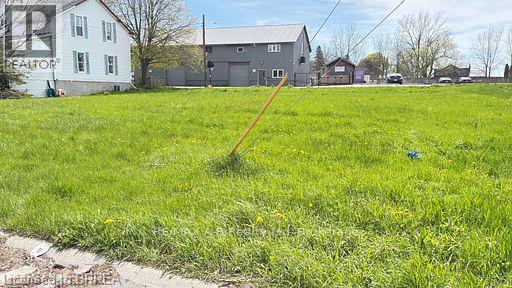
Exceptional 7.6-acre development lot located in the rapidly growing community of Brantford. Ideally positioned near Brant Golf & Country Club, Hwy 403, and all essential amenities including schools, shopping, and healthcare. This parcel offers incredible potential for residential or green space development. Size and location make it a prime investment opportunity in a highly desirable area experiencing continuous growth. Rare opportunity to acquire a large tract of land in a desirable and well-connected part of town. (id:63381)
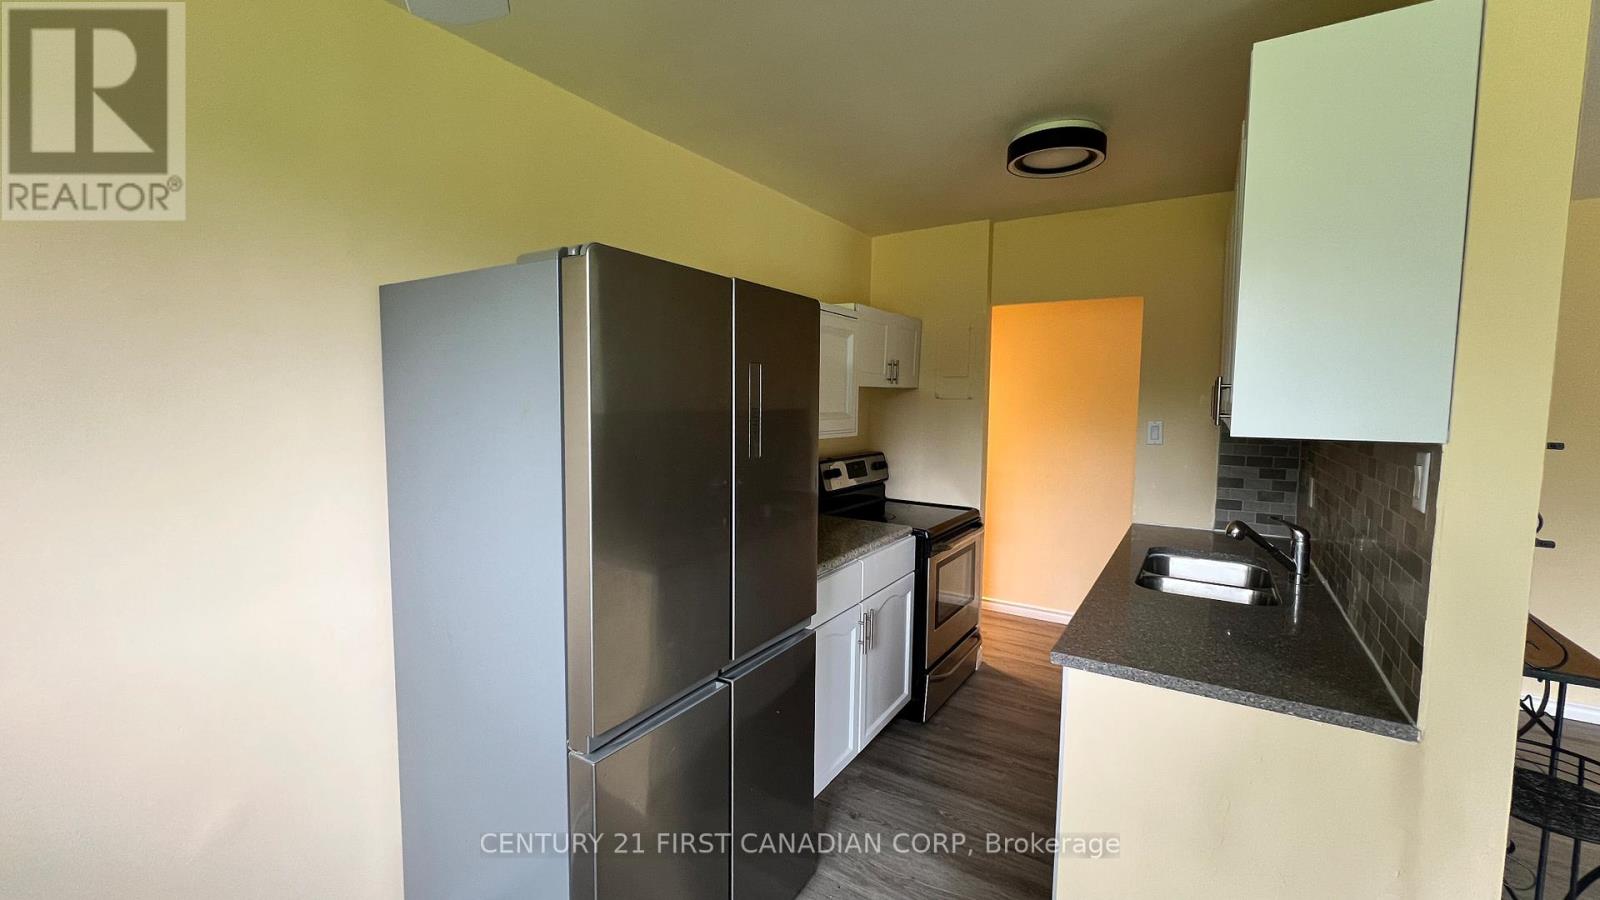
Welcome to this beautifully updated 2-bedroom condo offering affordable, low-maintenance living in a convenient East London location. This move-in ready unit features luxury vinyl flooring, fresh paint throughout, an updated kitchen with modern cabinetry, countertops, and stainless steel appliances, as well as a renovated bathroom with contemporary finishes. The bright and functional layout makes it an excellent option for first-time home buyers, downsizers, or investors seeking a turnkey property.Ideally located close to schools, the East Lions Community Centre, shopping, restaurants, Walmart, Canadian Tire, Argyle Mall, public transit, and everyday amenities. CONDO FEES INCLUDE UTILITIES AND BUILDING MAINTENANCE, helping keep monthly expenses predictable and affordable. Whether you're looking to enter the housing market, add to your investment portfolio, or enjoy worry-free condo living, this well-maintained unit offers exceptional value in today's market. (id:63381)
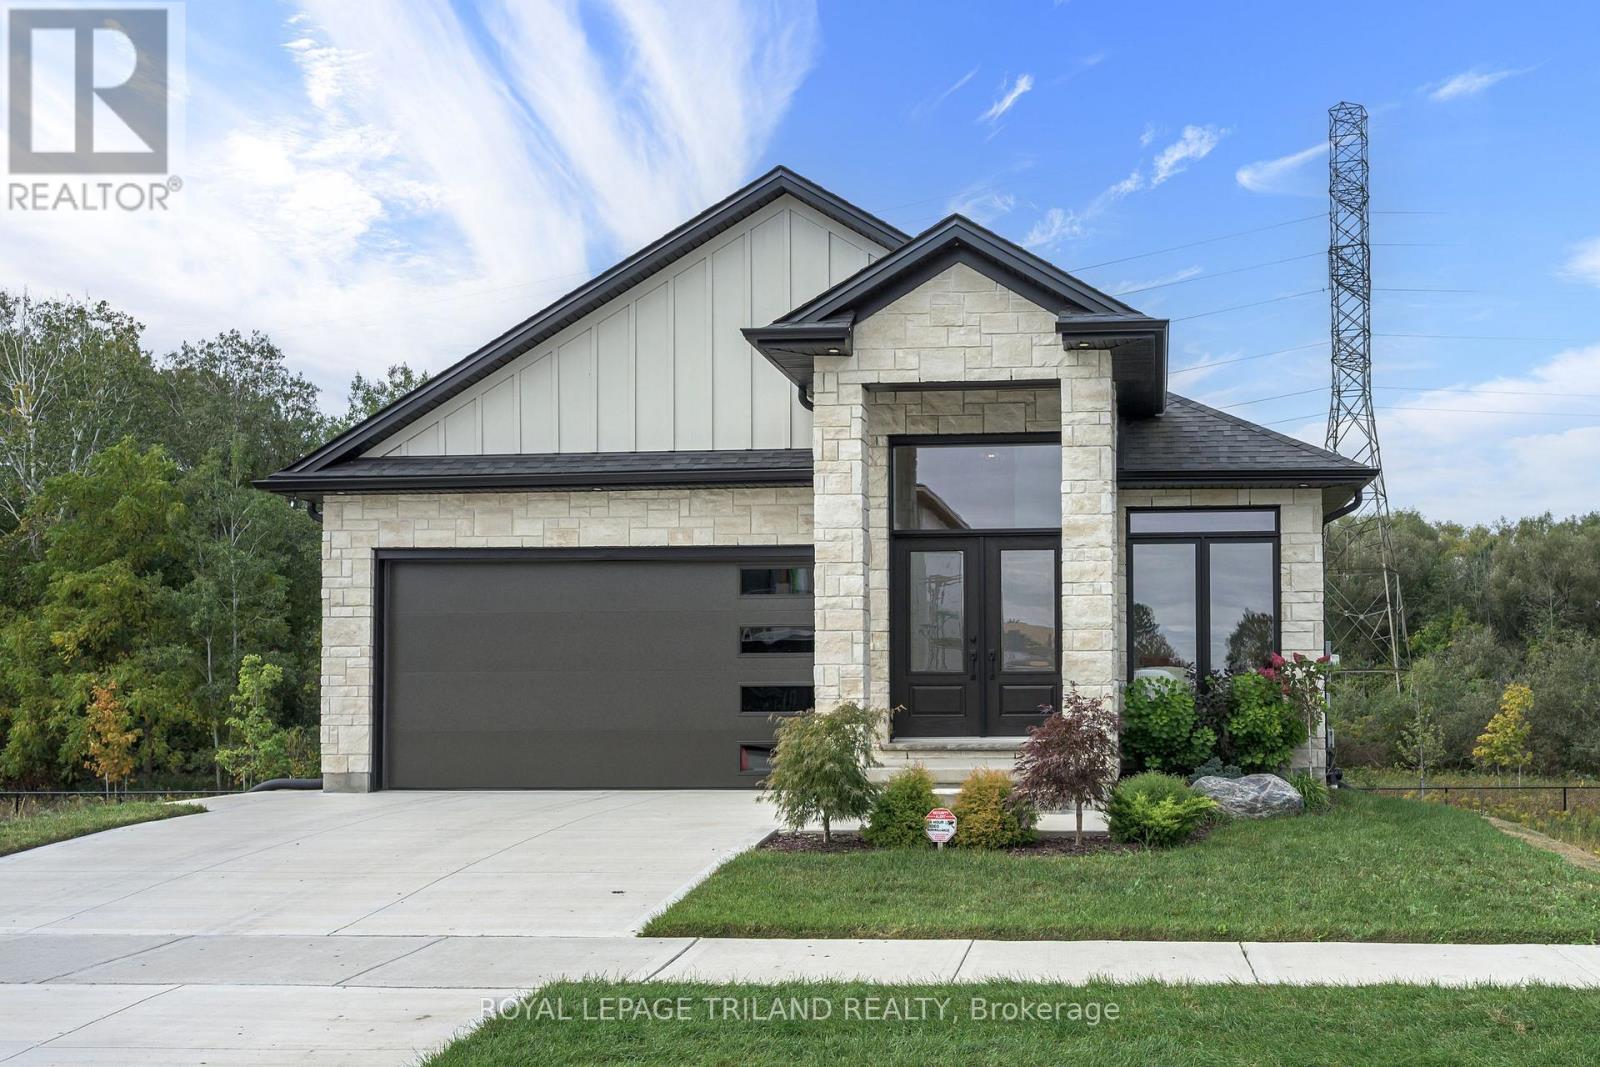
MODEL HOME FOR SALE located in "LIBERTY CROSSING" situated in the Coveted SOUTH! Fabulous WALK OUT LOT BACKING ONTO PICTURESQUE TREES - This FULLY FINISHED BUNGALOW -( known as the PRIMROSE Elevation A ) Features 1572 sq Ft of Quality Finishes on Main Floor PLUS an Additional 1521 Sq Ft in Lower level. Numerous Upgrades Throughout! Open Concept Kitchen Overlooking Livingroom/ Dinning Room Combo featuring Terrace Doors leading out to a Spectacular Deck - it also features a wonderful Double Sided Fireplace for the living room & primary bedroom. **Note** Lower Level Features a 3rd Bedroom and 4 PC Bath as part of the Primary Suite as well as a Secondary Suite featuring 2 Bedrooms, Kitchen, Living Room & 4 PC Bath! Terrace Doors to backyard. **NOTE** SEPARATE SIDE ENTRANCE to Finished Lower Level! Wonderful 9 Foot Ceilings on Main Floor with 12 Ft Ceiling in Foyer- IMMEDIATE POSSESSION Available - Great SOUTH Location!!- Close to Several Popular Amenities! Easy Access to the 401 & 402!Experience the Difference and Quality Built by: WILLOW BRIDGE HOMES- ** PLA NOTE** PRICE REFLECTS HST RENATE (id:63381)
Contains information related to marketing campaigns of the user. These are shared with Google AdWords / Google Ads when the Google Ads and Google Analytics accounts are linked together.
90 days
__utma
ID used to identify users and sessions
2 years after last activity
__utmt
Used to monitor number of Google Analytics server requests
10 minutes
__utmb
Used to distinguish new sessions and visits. This cookie is set when the GA.js javascript library is loaded and there is no existing __utmb cookie. The cookie is updated every time data is sent to the Google Analytics server.
30 minutes after last activity
__utmc
Used only with old Urchin versions of Google Analytics and not with GA.js. Was used to distinguish between new sessions and visits at the end of a session.
End of session (browser)
__utmz
Contains information about the traffic source or campaign that directed user to the website. The cookie is set when the GA.js javascript is loaded and updated when data is sent to the Google Anaytics server
6 months after last activity
__utmv
Contains custom information set by the web developer via the _setCustomVar method in Google Analytics. This cookie is updated every time new data is sent to the Google Analytics server.
2 years after last activity
__utmx
Used to determine whether a user is included in an A / B or Multivariate test.
18 months
_ga
ID used to identify users
2 years
_gali
Used by Google Analytics to determine which links on a page are being clicked
30 seconds
_ga_
ID used to identify users
2 years
_gid
ID used to identify users for 24 hours after last activity
24 hours
_gat
Used to monitor number of Google Analytics server requests when using Google Tag Manager
1 minute
Marketing cookies are used to follow visitors to websites. The intention is to show ads that are relevant and engaging to the individual user.
Facebook Pixel is a web analytics service that tracks and reports website traffic.