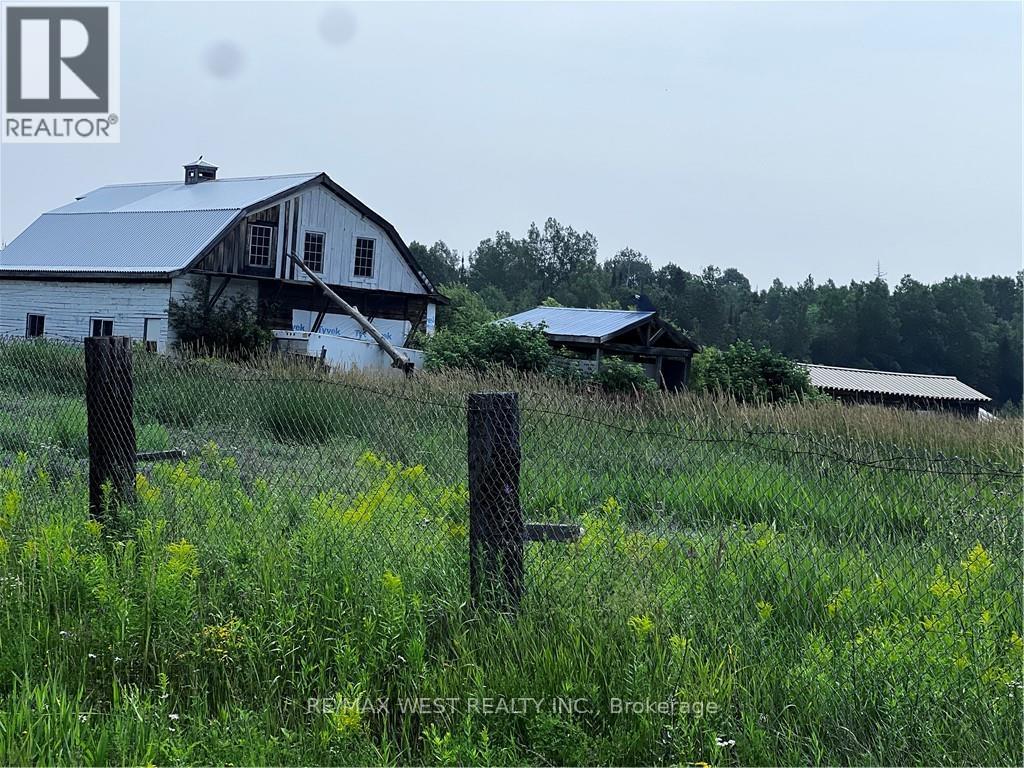
Welcome to 158 acres in St. Charles offering endless potential. Includes 2 bedroom home, 6 barns for livestock/equipment/storage, plus a hunting house for the outdoorsman. Property serviced with well, septic, hydro, and oil tank heat, with adjacent parcel Pin 734670351. Perfect for farming, hunting, or country living with acreage to spare. (id:63381)
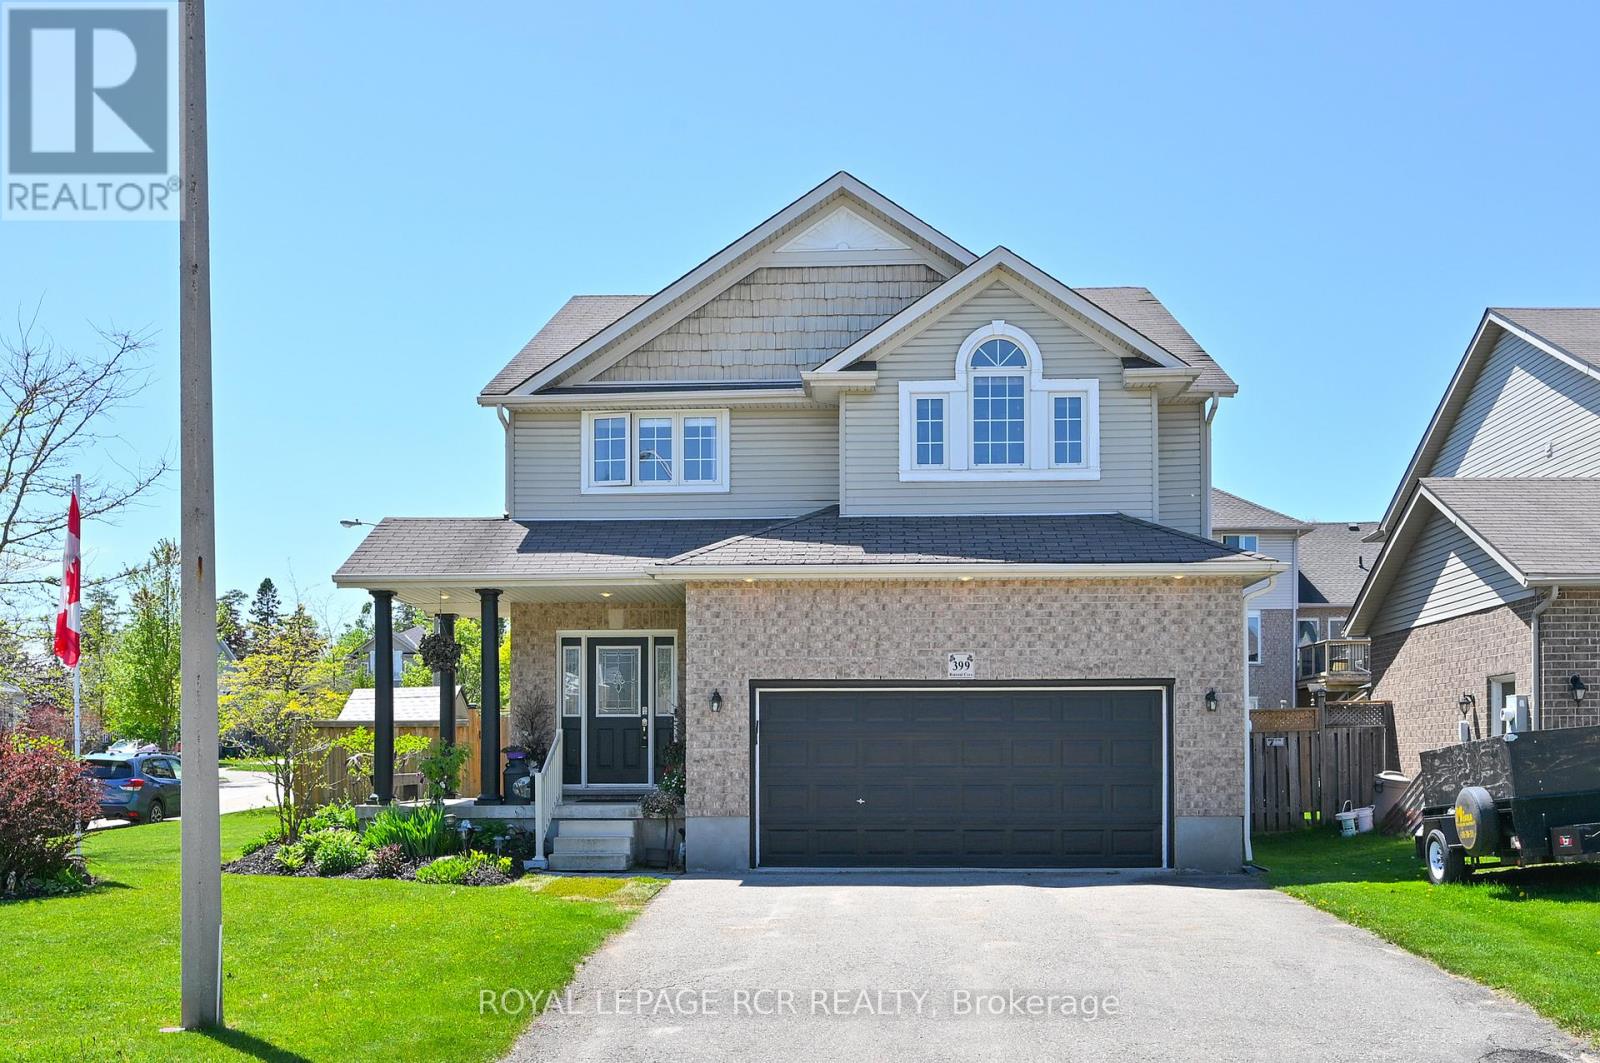
Step into this exceptional detached family home on a corner lot in a quiet Shelburne neighbourhood, offering approx 2,200 sq ft of thoughtfully designed living space with quick access to Hwy 89 and nearby shopping. A gracious, large foyer welcomes you, complete with a convenient 2-piece powder room and mud room with garage entrance. The main floor is bright and open, featuring 9-ft ceilings and beautiful hardwood floors that flow from the living room into the eat-in kitchen with ceramic tile floors. The kitchen is appointed with a double stainless sink, a new countertop, over-the-range microwave and a new stove, and opens seamlessly to the living spaces. The formal dining room-currently used as a salon-retains elegant hardwood and a large window, easily switched back to dining rm. A large mudroom/closet provides practical organization and direct access to the two-car garage for everyday convenience. Step outside from the kitchen to a fully fenced backyard with a newly installed pergola and stone patio, creating an inviting outdoor room for entertaining, play and quiet relaxation. Upstairs you'll find four generous bedrooms and a second-floor laundry room with sink. The primary suite is expansive, featuring a walk-in closet and a five-piece ensuite with jet tub (sold as-is), glass-enclosed shower and double sinks. The third bedroom is distinguished by a cathedral ceiling; all bedrooms are bright and well-proportioned with large windows. The lower level provides flexible living options: an office, den and a recreation room with pot lights and a newly installed three-piece bath-an ideal configuration for a potential in-law suite with a R/I for kitchen area-plus a large cold cellar for storage. Set on a 49.32 x 95.14 ft lot, this refined home combines practical functionality, thoughtful upgrades and desirable location to deliver lifestyle, comfort and long-term value. A rare offering in Shelburne for families seeking space, versatility and commuter convenience. (id:63381)
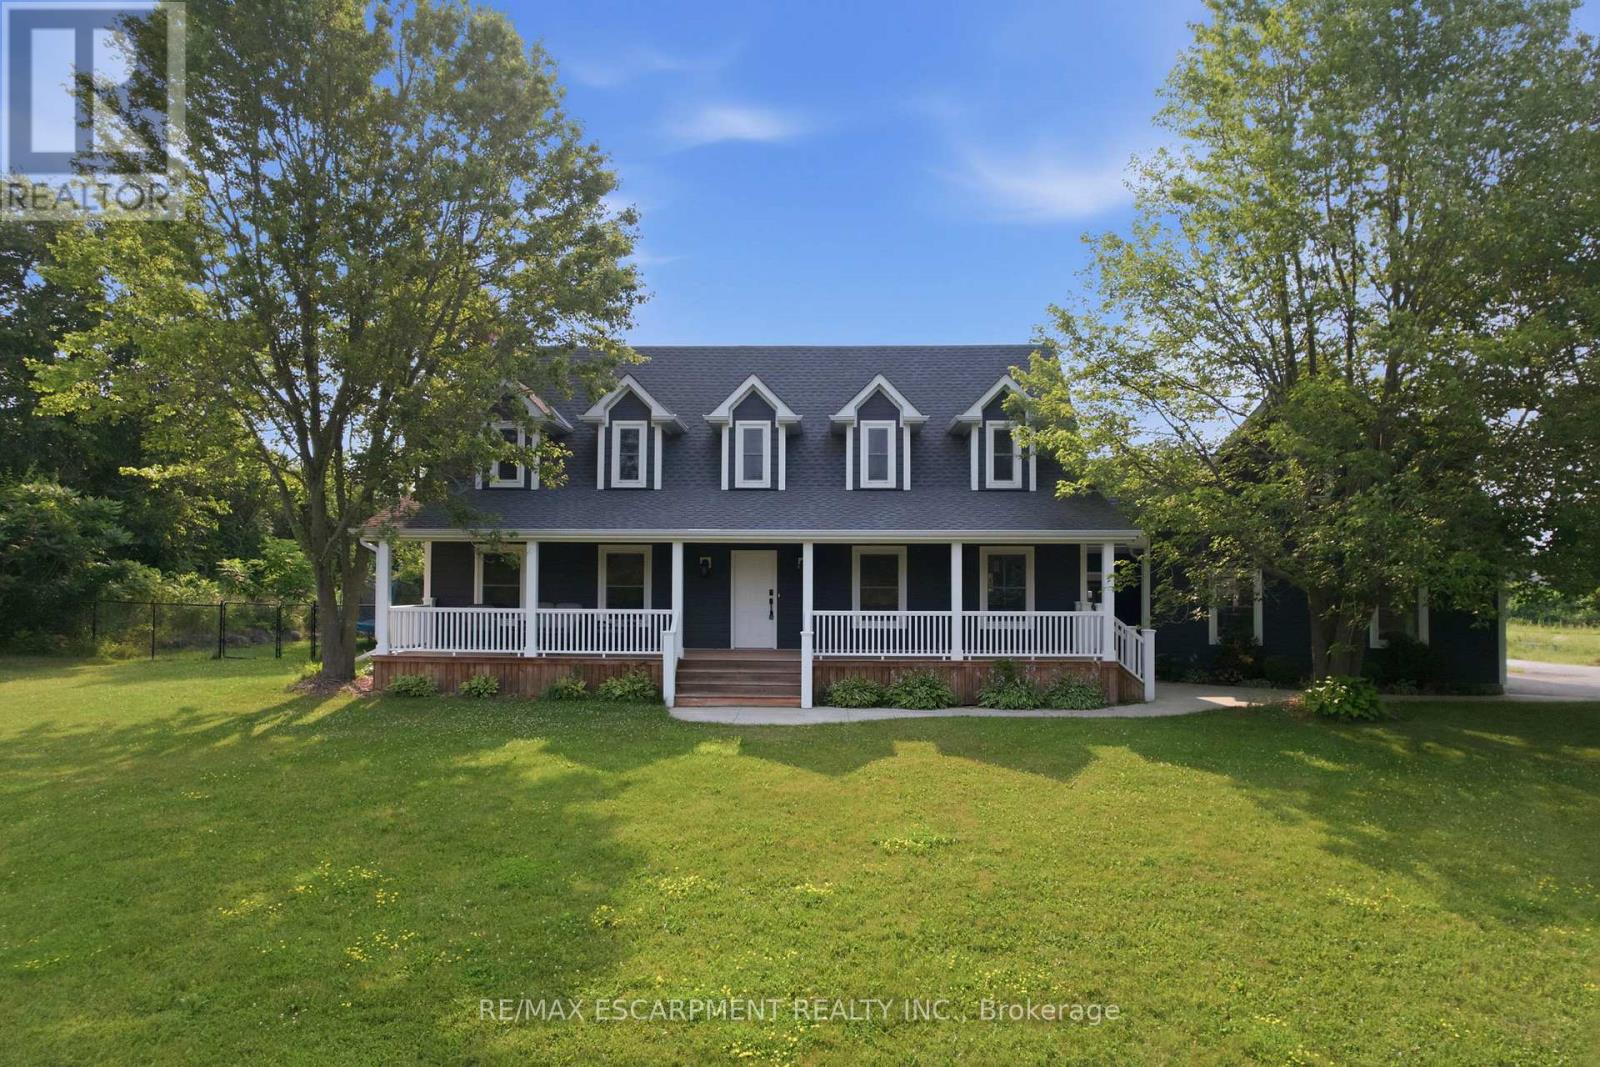
Tucked away on a beautiful 1.08-acre lot, this charming Cape Cod home is filled with character and thoughtful updates. From the pretty dormers to the inviting covered porch, the curb appeal is undeniable. Inside, a spacious and welcoming foyer with a walk-in front closet sets the tone for a well-designed floor plan. The living room features a cozy propane fireplace, while the formal dining room is perfect for hosting family and friend dinners and holiday gatherings. The updated, character-filled family room offers a wood-burning fireplace, built-ins, ceiling beams and access to a covered deck overlooking the private, serene backyard and pool. The eat-in kitchen includes a walk-in pantry and the main level also features a large laundry room with a laundry sink and space for an extra fridge or freezer. The oversized garage offers inside entry to the home and features a propane heater and an upper-level loft area, providing excellent storage or workshop space. Upstairs, you'll find 3 generous-sized bedrooms while the finished basement adds a 4th bedroom, a rec room with egress window, a 3-piece bathroom and ample storage space. Outside, the incredible outdoor living space truly shines with a 20' x 40' heated saltwater pool with an 8' deep end, hot tub, armour stone, paver stones surrounding the pool and a convenient pool shed, all set within a peaceful, private and serene setting. Numerous updates include siding in 2018, roof in 2020, covered porch and front walkway in 2020 and fascia, soffit, eaves and pot lights in 2021. This is all is all set in a quiet, beautiful location buyers will love. RSA. (id:63381)
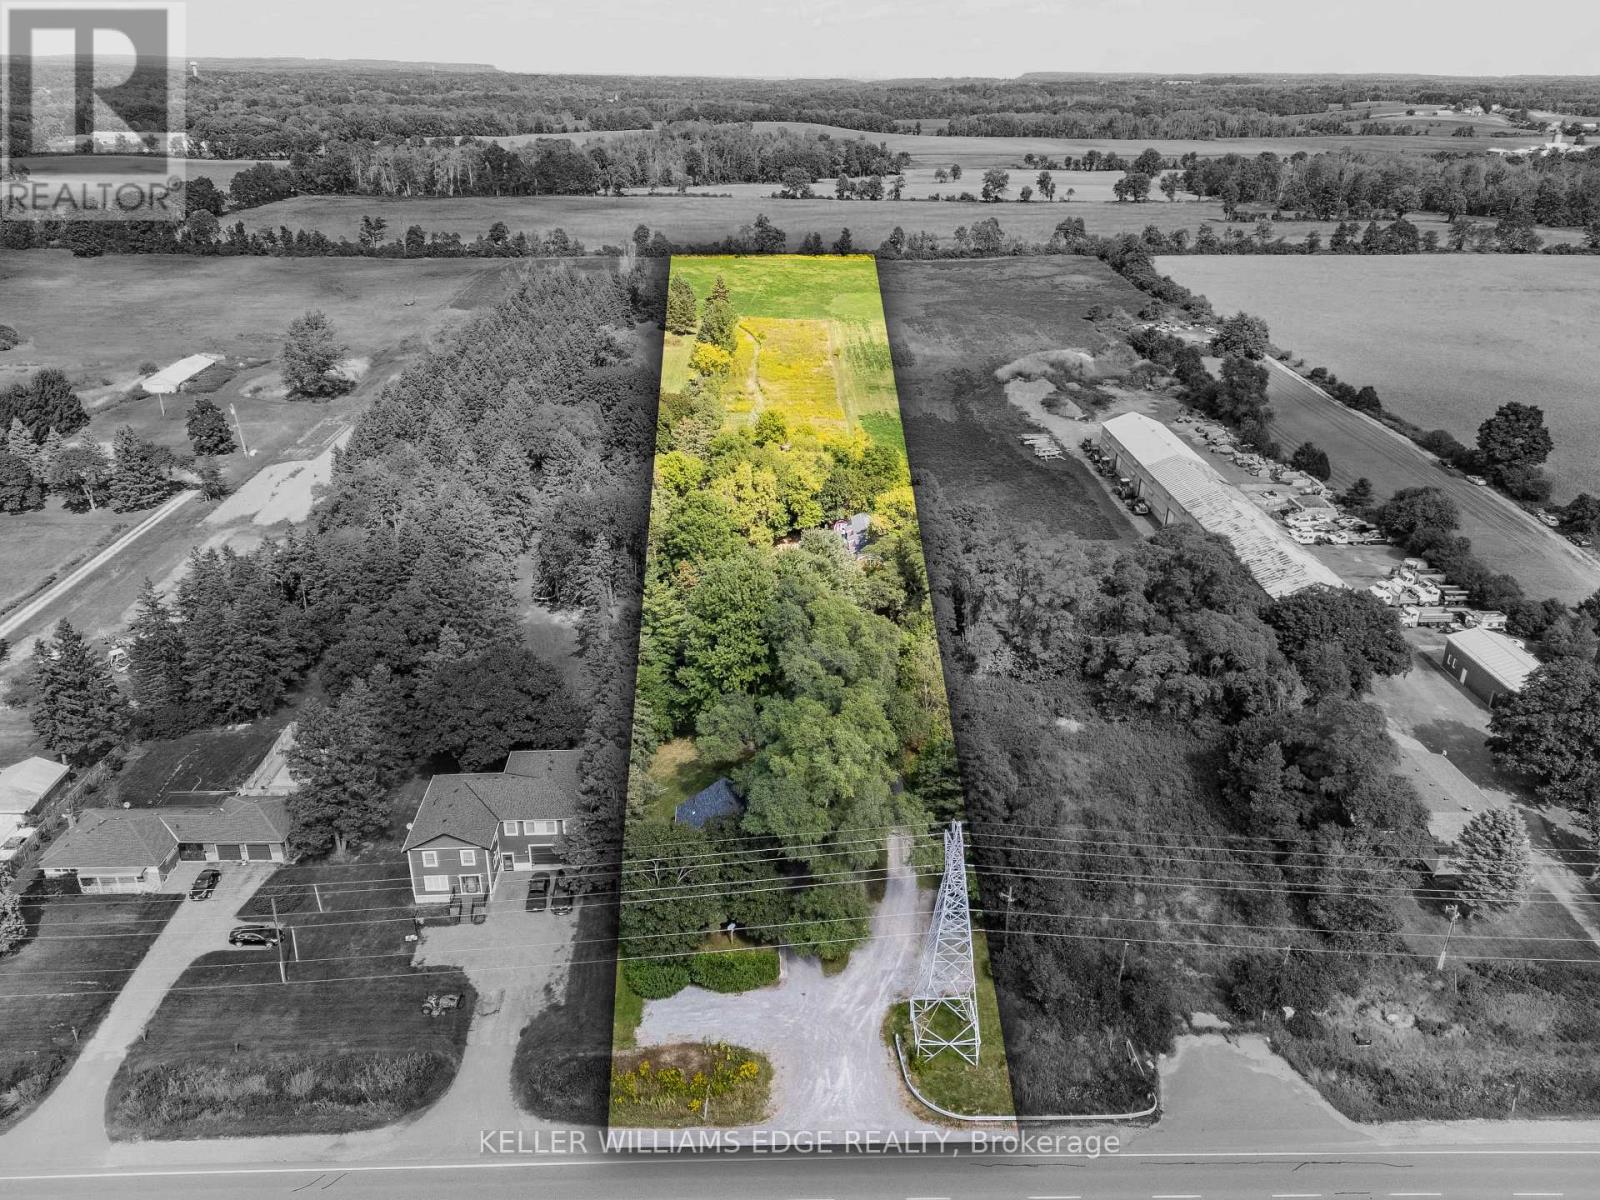
Welcome to this exceptional 3-acre opportunity zoned A2, offering not 1 but 2 detached homes plus a sprawling barn perfect for the hobbyist, entrepreneur, or aspiring homesteader. The 2 houses & the barn have 200 amp service each. House #1 is a beautifully renovated 3-bedroom, 1595 sq ft home featuring a sun-filled living room, a spacious kitchen with white cabinetry and brand-new stainless steel appliances, and a main-floor primary bedroom for easy living. Enjoy the convenience of main-floor laundry, a generous rec room, and a walkout to a deck ideal for summer gatherings. House #2 boasts 1485 sq ft on the main level, with a large living room, a versatile bonus room (perfect as a den or office), and a massive kitchen/dining area that opens to its own deck. The main-floor primary bedroom, 3-piece bath, and laundry make it fully functional, while the upper level over 900 sq ft offers a roughed-in kitchen and bath, awaiting your vision to restore its former 2-bedroom in-law suite. The expansive barn (~2200 sq ft) is a dream for hobbyists or small-scale farmers, complete with a loft ready for your creative touch. Behind it, wide open acreage invites you to plant an organic garden, cultivate trees and flowers, or simply enjoy the rural lifestyle. All this in a convenient location that blends tranquility with accessibility. This is more than a property its a canvas for your next chapter. (id:63381)
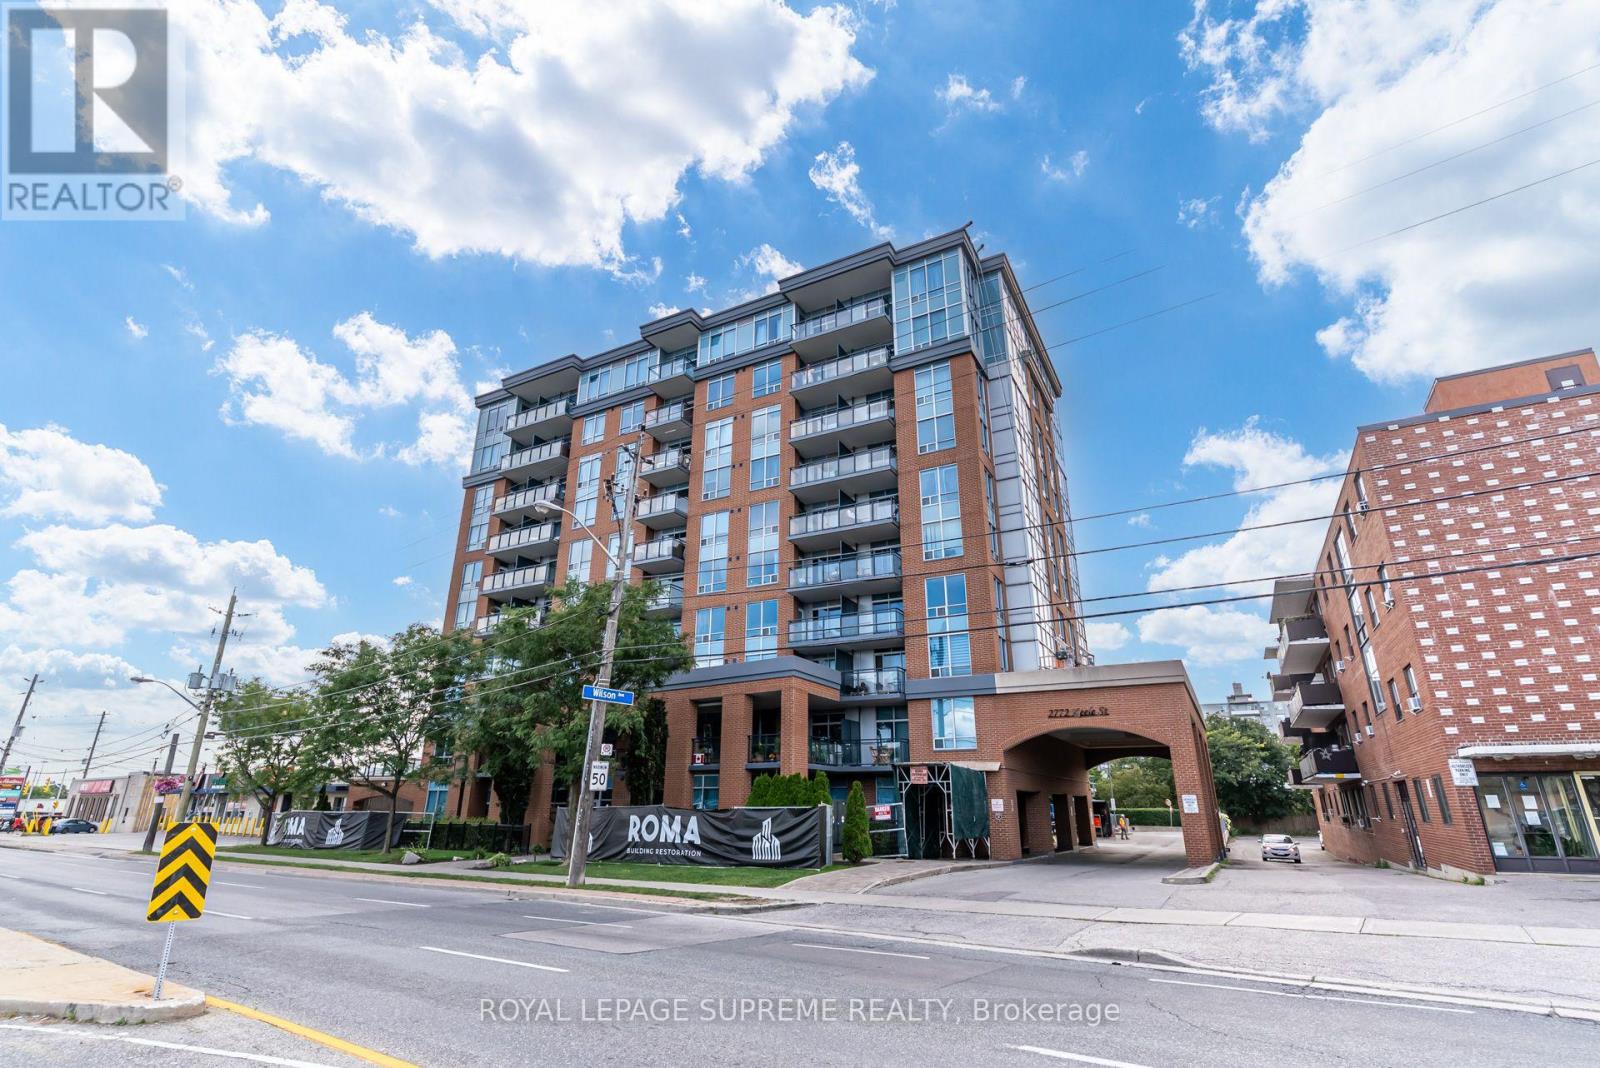
Corner Penthouse Unit With Stunning Views! Welcome to this beautifully upgraded 1 Bedroom, 1 Bathroom corner penthouse in the heart of North York, complete with underground parking and located directly across the street from the Sheppard West TTC Subway Station - a commuter's dream! This bright and spacious unit features an excellent open layout with large windows that flood the space with natural light and showcase gorgeous city views. Stylish upgrades throughout the home, including modern pot lights, elegant light fixtures, upgraded faucets, crown molding, baseboards, and more, creating a polished and move-in ready space. Enjoy cooking and entertaining in a thoughtfully designed living area while taking in the skyline from your penthouse vantage point. The building offers fantastic amenities and unbeatable convenience with transit, shopping, dining, and major highways all just minutes away. Whether you're a first-time buyer, investor, or looking to downsize, this unit checks all the boxes. Rare corner penthouse units like this don't come often - this one won't last long. Book your private showing today! (id:63381)
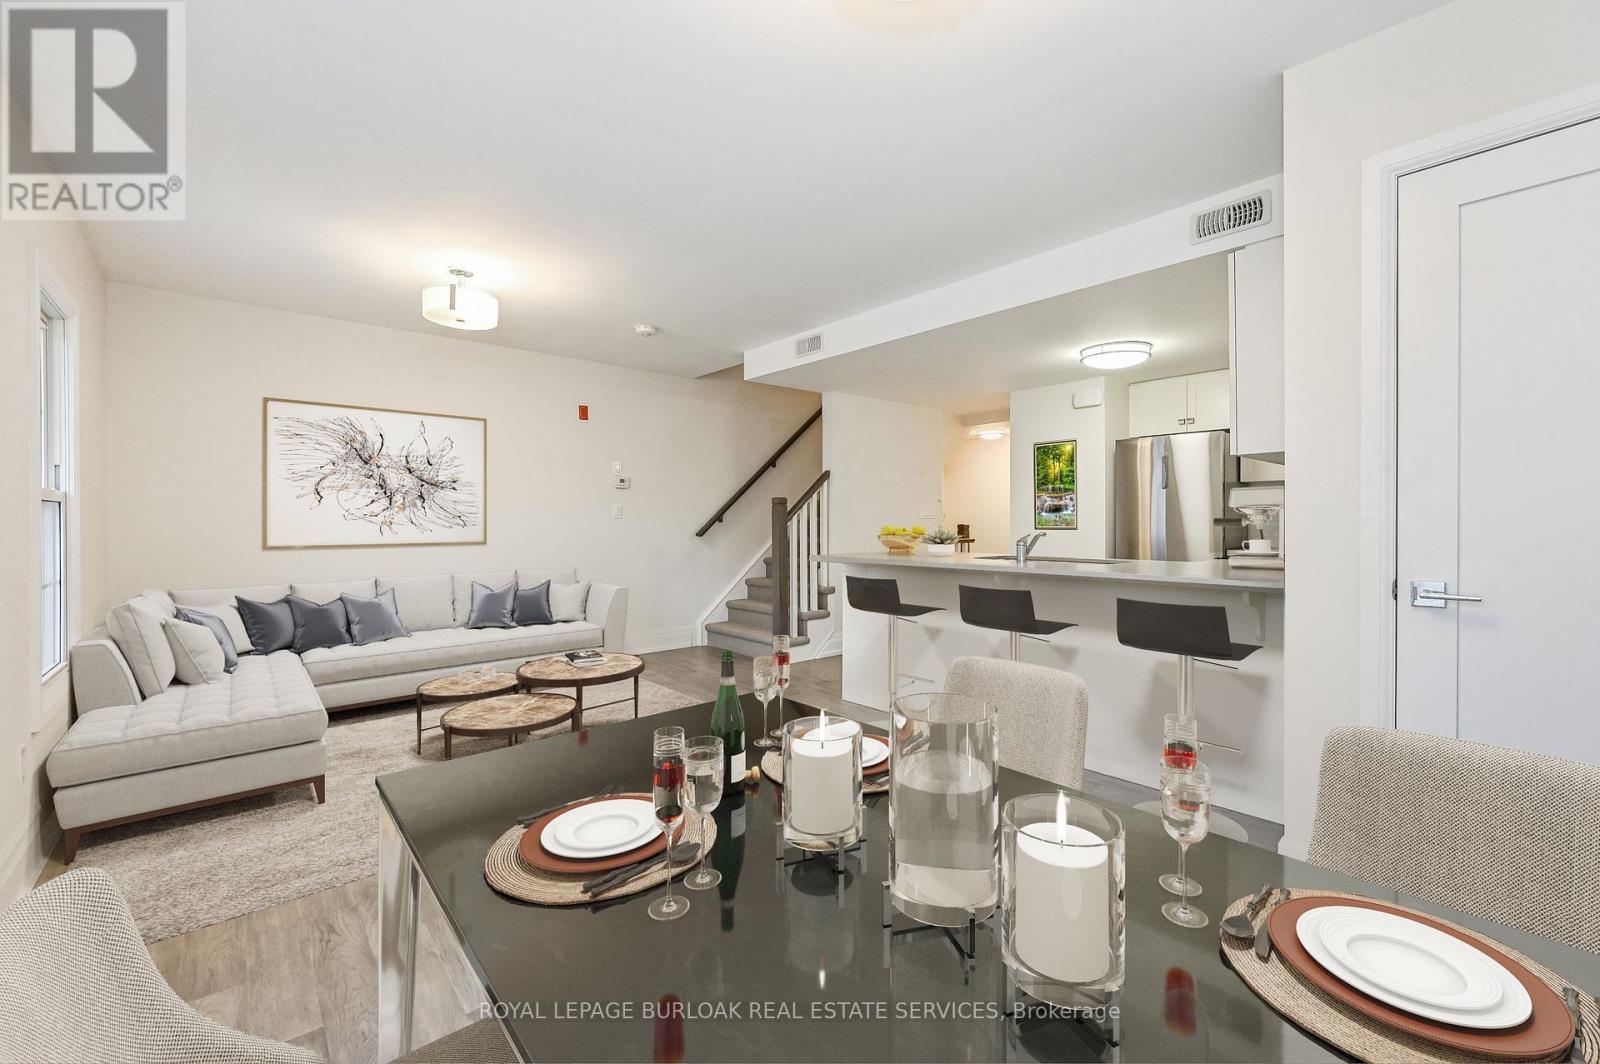
Designed by acclaimed interior designer Regina Sturrock, this stylish 1,241 sq ft home sits inMississauga's buzzing Lakeview community-steps from the shores of Lake Ontario. With 2 spaciousbedrooms, 1.5 bathrooms and your own private garage, it's got the space and convenience you'relooking for with open concept throughout the unit. The star of the show? A huge 15' 19'terrace that's perfect for brunches, BBQs, or just chilling outdoors. Inside, the open-conceptlayout blends great design with everyday function. The custom kitchen pops with sleekhigh-gloss + satin cabinetry, quartz counters, and a striking peninsula wrapped in matte-finishquartz-ideal for cooking or hosting friends. Lakeview is one of the GTA's fastest-growingwaterfront neighbourhoods, blending nature and city energy. Think bike paths, revamped parks,cool cafés, and the huge Lakeview Village redevelopment just around the corner. With DouglasKennedy Park, the Toronto Golf Club, tons of parks and amenities nearby with quick access tothe QEW and Long Branch GO, you're perfectly positioned for weekend adventures or an easycommute----designed for people who want the best of both worlds. Come on by and experience itfor yourself! (id:63381)
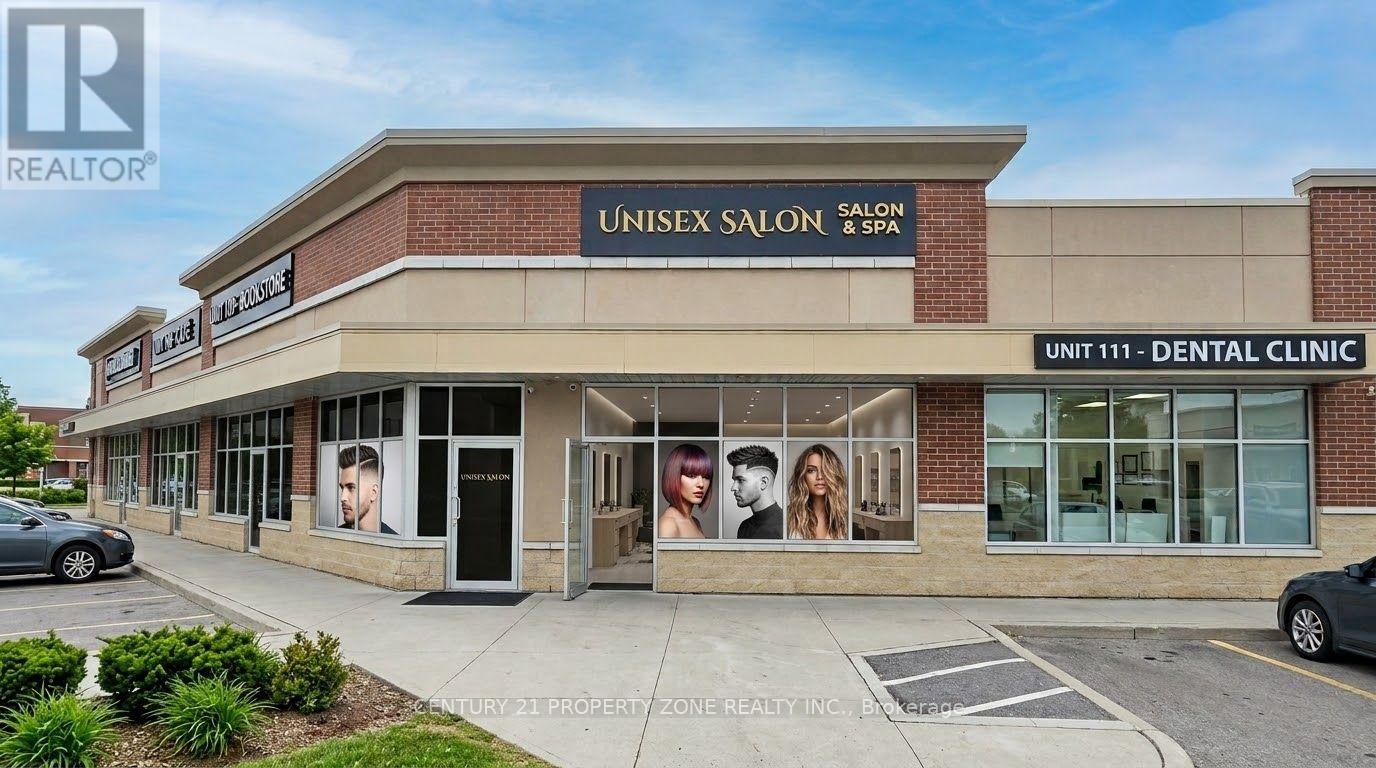
Excellent opportunity to own a well-established turnkey unisex beauty salon in Central Brampton, ideally located near Kennedy Rd & Queen St E. Prime high-traffic location in a busy plaza, surrounded by high-rise residential buildings and ample parking. Strong repeat clientele with excellent potential for further growth. Salon features 6 stylish workstations, 3 washing stations, 2 private facial rooms with sinks and storage, separate reception and lounge areas, laundry and washroom. All existing equipment, fixtures and furnishings are included in the sale. Great opportunity for an owner-operator to take over and grow an established business . (id:63381)
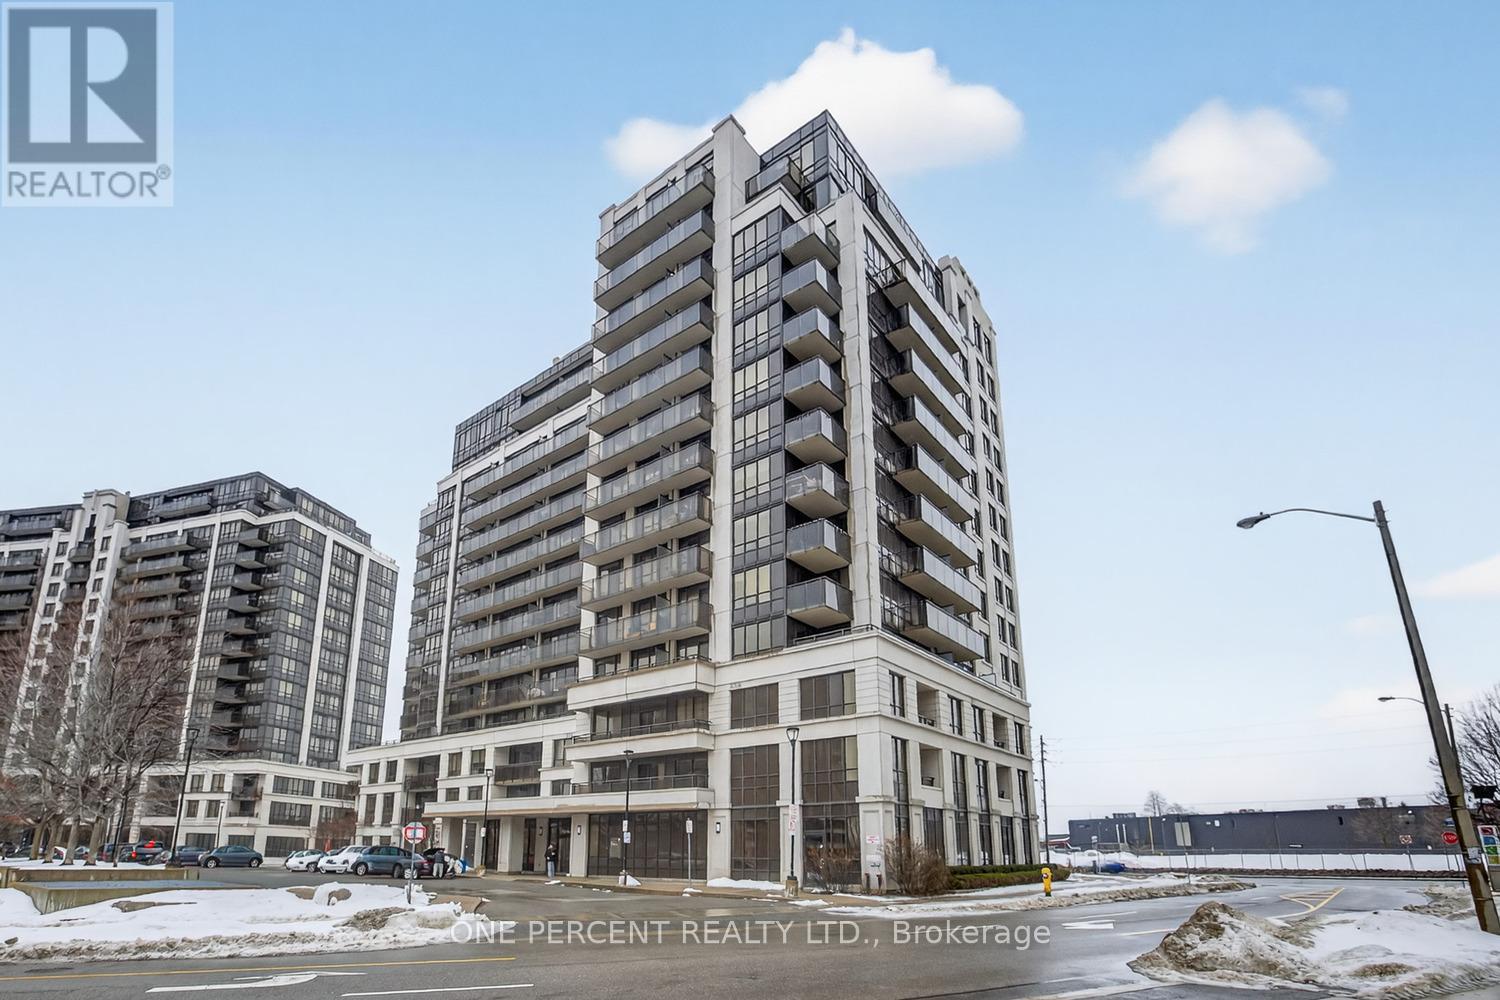
Welcome To This Bright And Spacious 1-Bedroom, 1-Bathroom Suite At The Max, A Beautifully Maintained Boutique-Style Building. Offering A Functional And Inviting Layout, This Unit Features A Generously Sized Bedroom With A Large Walk-In Closet, Providing Plenty Of Storage. Enjoy Gorgeous West-Facing Views And Unwind While Taking In Breathtaking Sunsets From The Comfort Of Your Balcony. Complete With 1 Parking Space And 1 Locker, This Suite Offers Both Comfort And Convenience. Ideally Located Just Steps From Grocery Stores, Public Transit, Restaurants, And Everyday Amenities, With Easy Access To Highway 401, Yorkdale Shopping Centre, York University, Humber River Hospital, And So Much More. A Fantastic Opportunity To Enjoy Comfortable Living In A Desirable And Convenient Neighborhood! (id:63381)
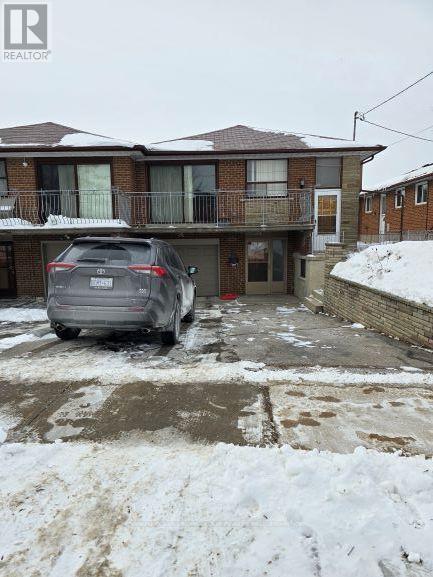
12 Bamford Cres., a well-maintained raised semi 3 Bedroom Bungalow in the heart of Black Creek is an excellent opportunity for anyone who is looking to enter the housing market, downsize in this incredible quiet neighborhood, or invest with an excellent opportunity. Large rear yard in close proximity to TTC, subway, York University, highways, shops, parks, schools, churches and more. Upper Floor Tenant, who is on month to month basis, has been residing in this place for over 4 years, paying $2700 per month + 70% Utilities. Lower Level Tenant moved in this year, paying $1650 per month + 30% Utilities. Both tenants are excellent. If Buyer needs vacant possession, based on Buyer's written undertaking, Seller can issue Form N12 with 60 days notice, once deal is Firm. Buyers can also buy 12 Bamford Cres., Toronto for Investment purposes. Both Tenants are excellent and pays on time. (id:63381)
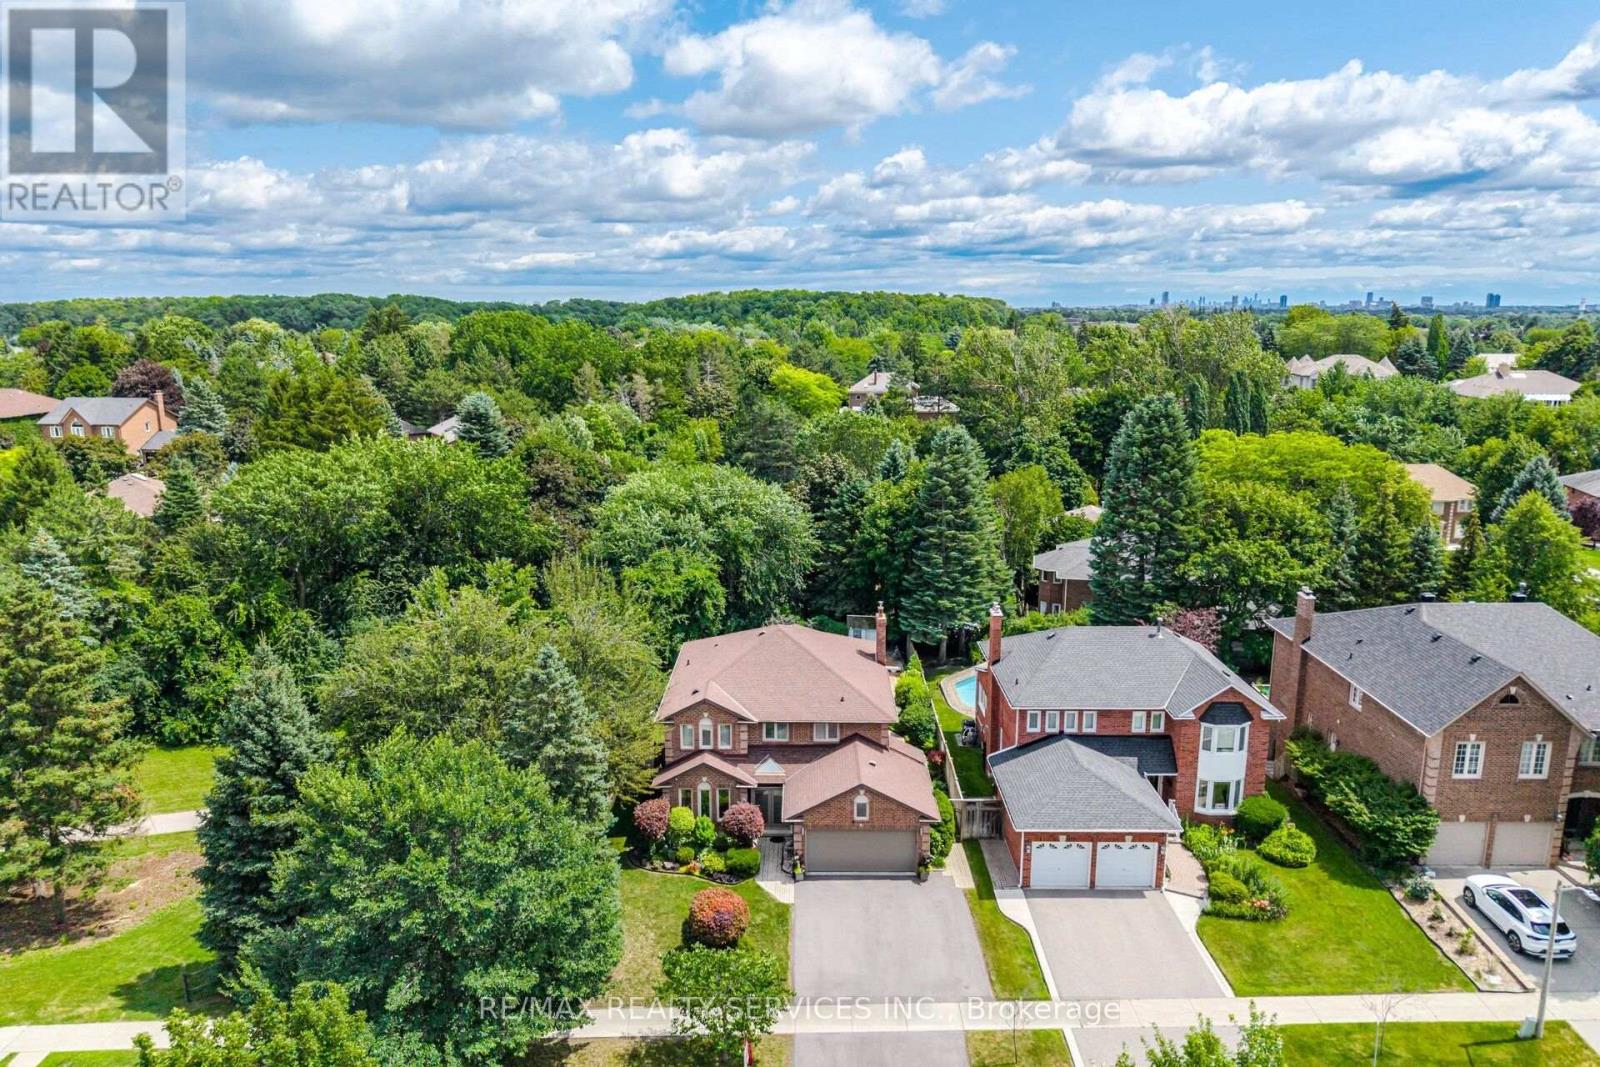
Welcome to this stunning detached home situated on a rare 103-foot-wide lot, backing and siding onto a picturesque ravine and park in one of Brampton's most sought-after neighbourhoods. Beautifully landscaped with exceptional curb appeal, this immaculate home offers the perfect blend of privacy, comfort, and outdoor living. Step outside to your own private backyard retreat featuring a saltwater pool with a new liner, plus a new pool pump, sand filter, and heater (2023). Additional exterior upgrades include a new fence (2025), professionally updated landscaping (2025), and a brand-new driveway (2025).Inside, you'll find elegant crown mouldings throughout, engineered hardwood flooring on the second level, direct garage access, and a convenient cold storage room. Pride of ownership is evident throughout this spotless, move-in-ready home. Major updates include the roof (2018), electrical panel (2024), and numerous recent improvements that provide peace of mind for years to come. An exceptional property in an unbeatable location-backing onto nature while close to every amenity. Location, Location, Location! A true must-see! (id:63381)
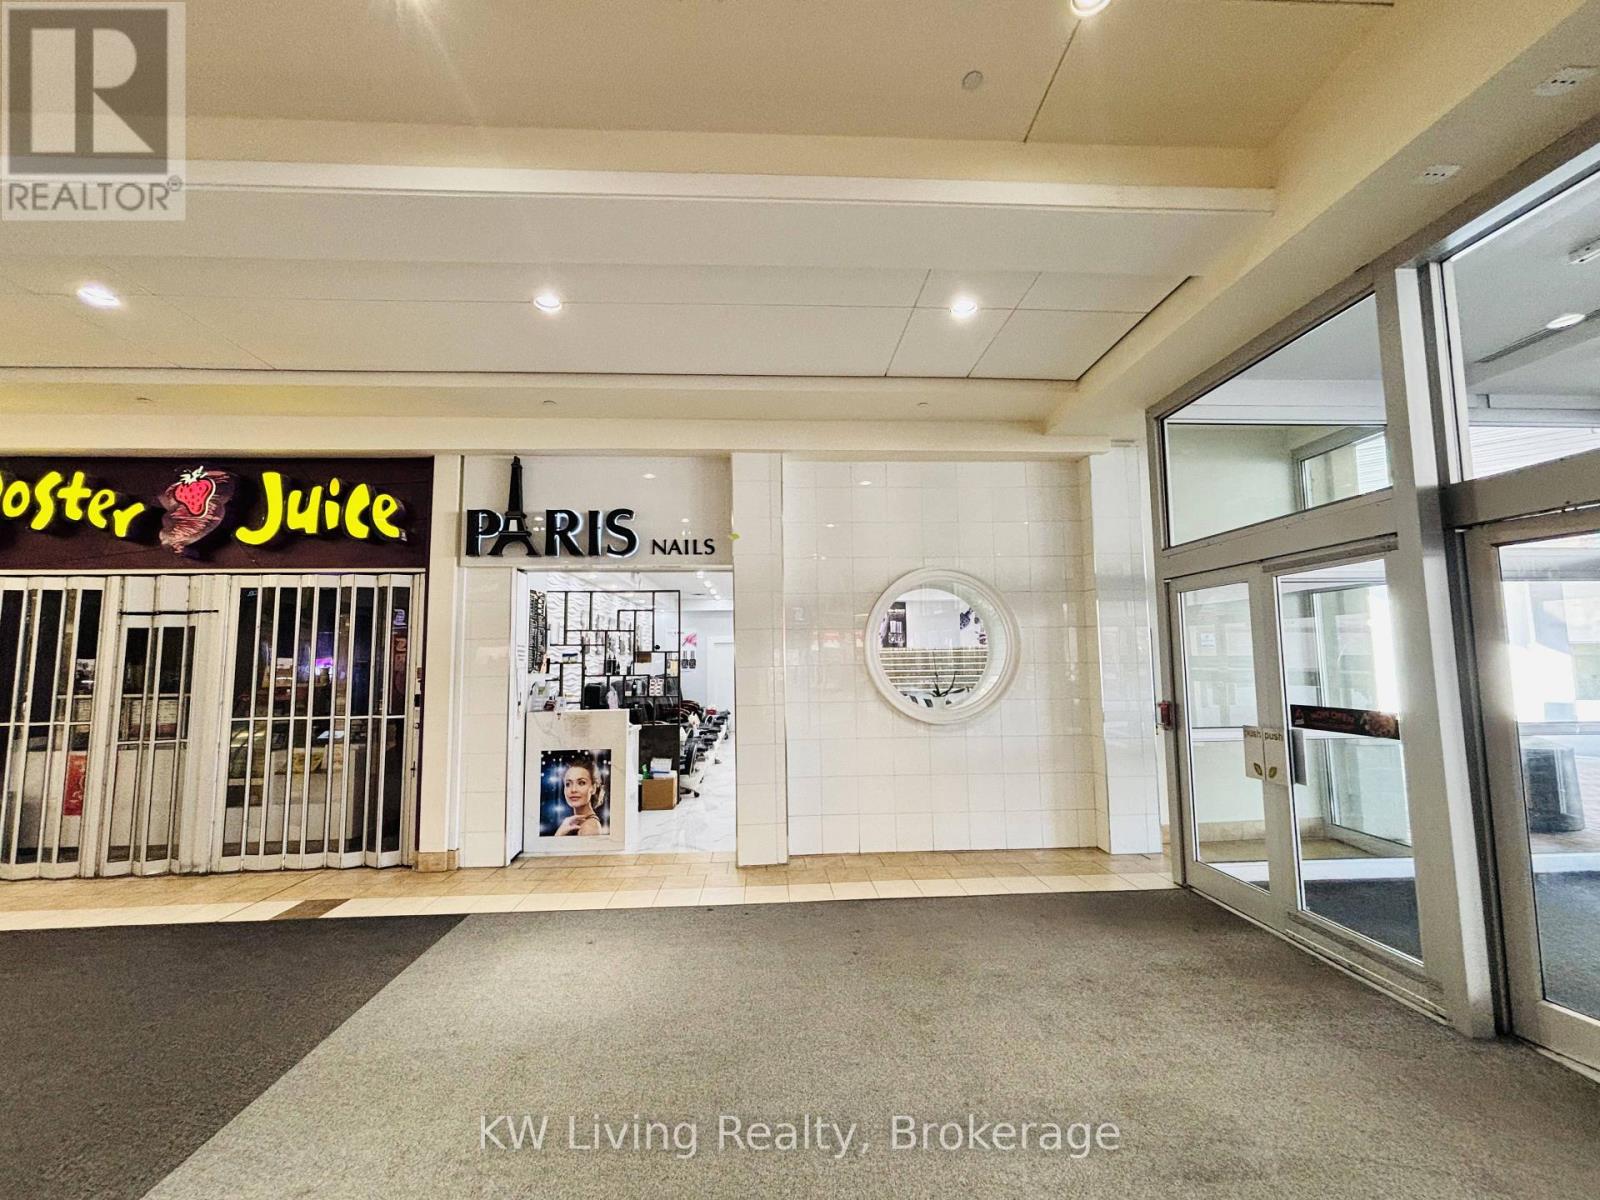
Rare opportunity to own a profitable, well-established nail salon with 28 years in business at Bramalea City Centre. Prime location next to a main mall entrance offering excellent visibility and high foot traffic. Approx. 1,000 sq. ft. featuring 11 manicure tables, 6 pedicure chairs, 2 private waxing rooms, storage and in-unit laundry. Established clientele and proven revenue. 6 full-time employees willing to stay with the new owner, providing a smooth transition. Rent includes heat and water; tenant only pays hydro. Fully equipped and turnkey. Excellent opportunity for an owner-operator or investor! (id:63381)
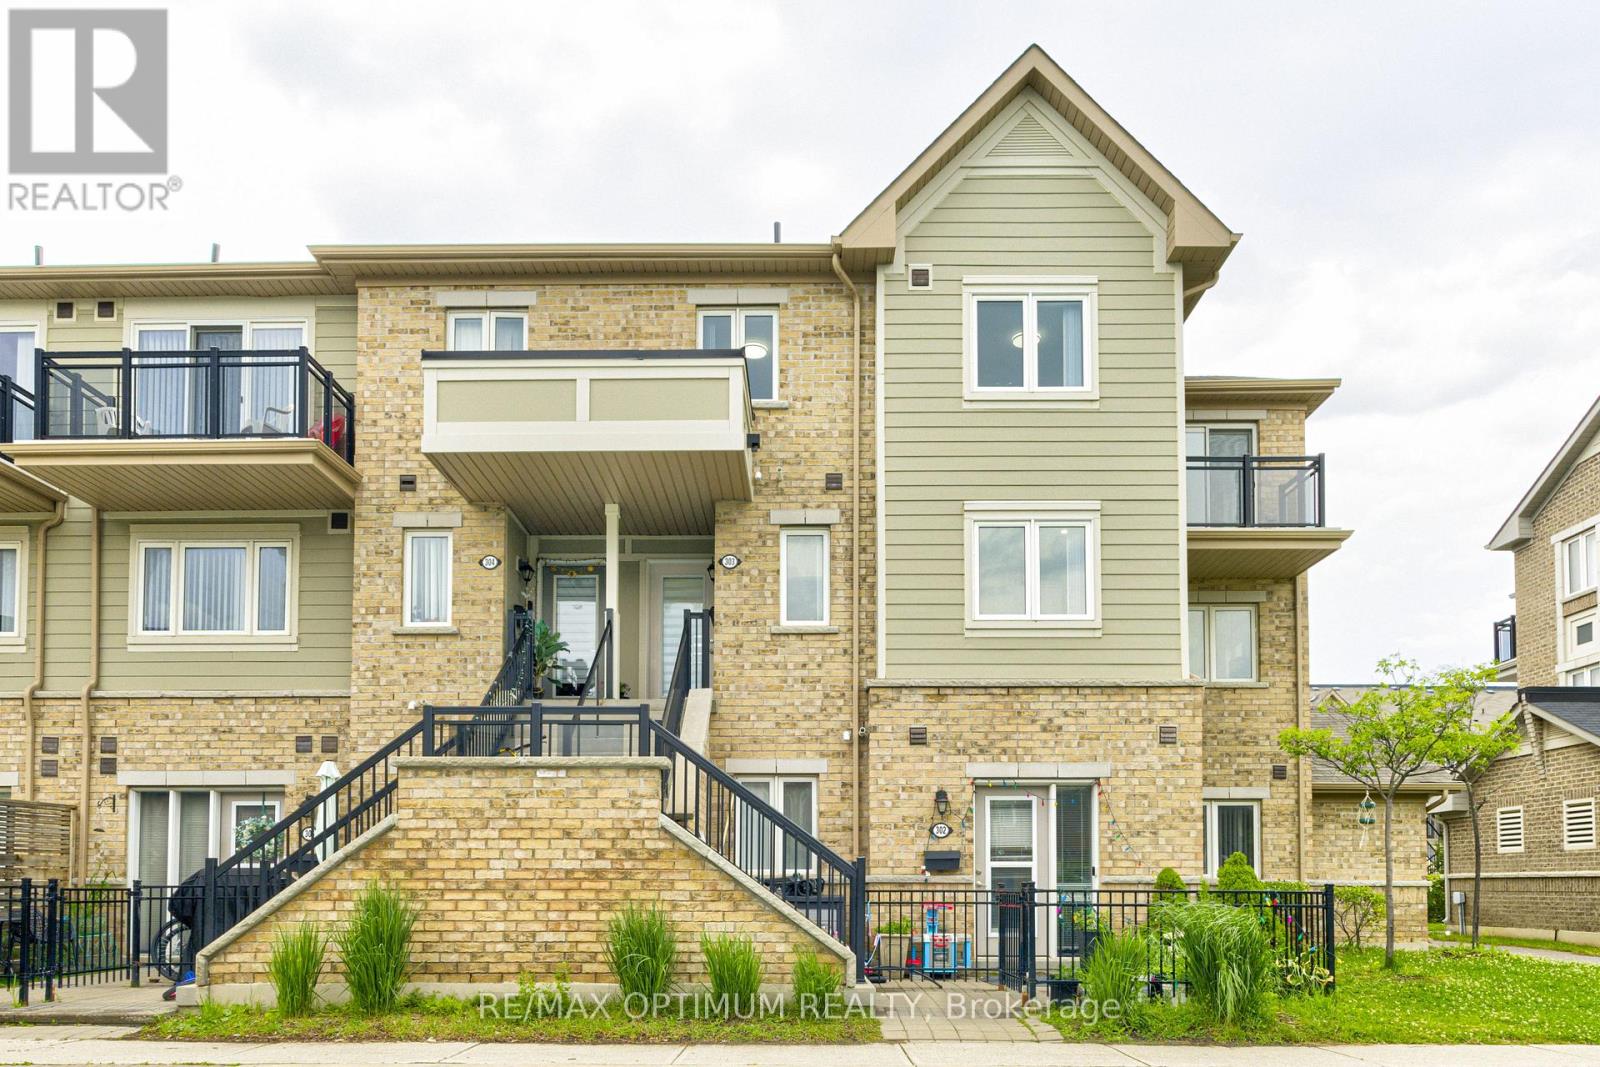
This Stunning 3+1 Bedroom Corner stacked Townhome in the Sandringham-Wellington neighborhood delivers modern comfort with a carpet-free interior, hardwood stairs, and fresh renovations. The main floor features a spacious family kitchen and a versatile den that works well as a home office or playroom. Upstairs, the primary bedroom offers a walk-in closet and a private balcony, alongside two bright secondary bedrooms. Located minutes from Highways 410 and 407 and the Bramalea GO Station, this property places local grocery stores, banks, and restaurants along Bramalea Road within easy walking distance. (id:63381)
Contains information related to marketing campaigns of the user. These are shared with Google AdWords / Google Ads when the Google Ads and Google Analytics accounts are linked together.
90 days
__utma
ID used to identify users and sessions
2 years after last activity
__utmt
Used to monitor number of Google Analytics server requests
10 minutes
__utmb
Used to distinguish new sessions and visits. This cookie is set when the GA.js javascript library is loaded and there is no existing __utmb cookie. The cookie is updated every time data is sent to the Google Analytics server.
30 minutes after last activity
__utmc
Used only with old Urchin versions of Google Analytics and not with GA.js. Was used to distinguish between new sessions and visits at the end of a session.
End of session (browser)
__utmz
Contains information about the traffic source or campaign that directed user to the website. The cookie is set when the GA.js javascript is loaded and updated when data is sent to the Google Anaytics server
6 months after last activity
__utmv
Contains custom information set by the web developer via the _setCustomVar method in Google Analytics. This cookie is updated every time new data is sent to the Google Analytics server.
2 years after last activity
__utmx
Used to determine whether a user is included in an A / B or Multivariate test.
18 months
_ga
ID used to identify users
2 years
_gali
Used by Google Analytics to determine which links on a page are being clicked
30 seconds
_ga_
ID used to identify users
2 years
_gid
ID used to identify users for 24 hours after last activity
24 hours
_gat
Used to monitor number of Google Analytics server requests when using Google Tag Manager
1 minute
Marketing cookies are used to follow visitors to websites. The intention is to show ads that are relevant and engaging to the individual user.
Facebook Pixel is a web analytics service that tracks and reports website traffic.