
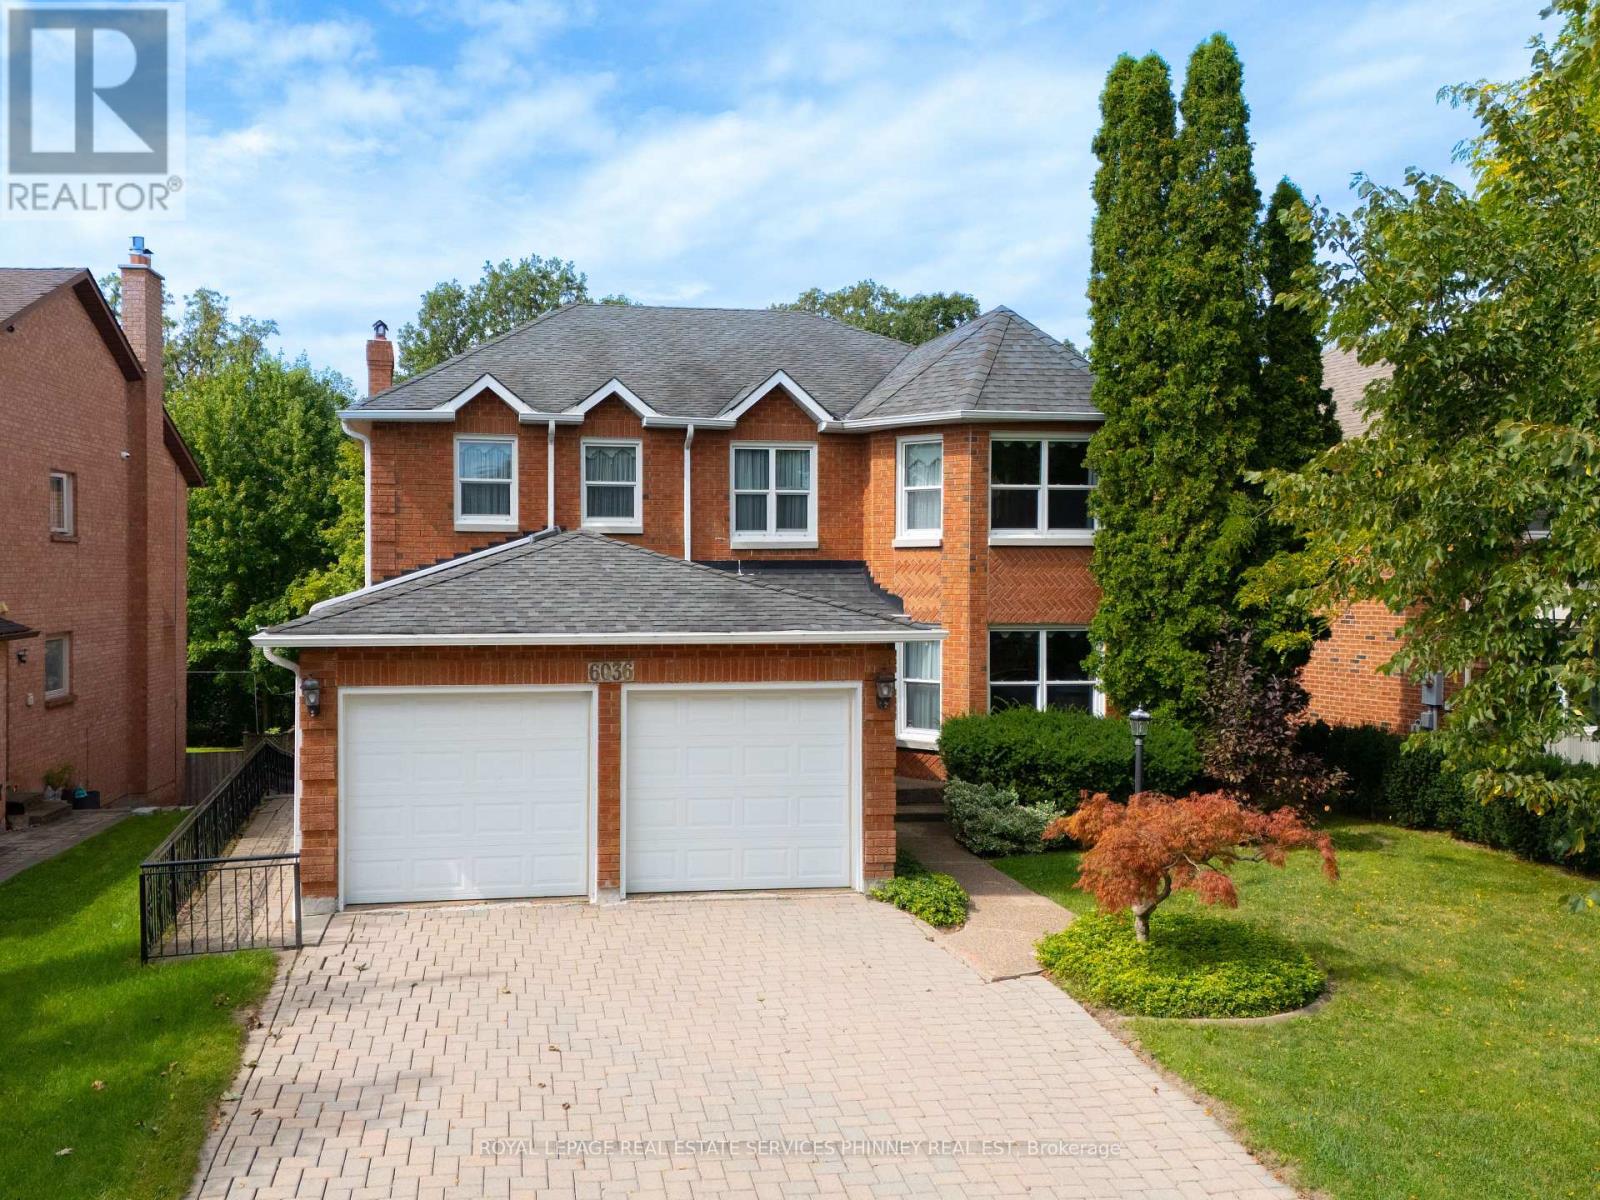
6036 St. Ives Way
Mississauga, Ontario
Proudly cherished by the same family for 40 years, this exceptionally spacious 4+2 bedroom, 4 bath Mattamy-built home is ready for a new chapter & a new family to call it home. Offering a combination of quality construction, generous living space & an extraordinary setting overlooking the banks of the Credit River. With approximately 3,300 sq. ft. of above grade living space plus 1,900+ sq. ft. on the lower level, this center hall plan home provides room for the entire family. The main floor features a welcoming foyer, spacious living & dining rooms, an eat-in kitchen w/ breakfast area & walkout to a beautiful sun deck with awning, & a cozy family room with a striking Muskoka stone fireplace. A main floor office, laundry, pantry & garage access provide added convenience. Upstairs, the generous primary suite offers plenty of room for both a bedroom & sitting area, with spa-like 4 piece ensuite & walk-in closet. Accompanied by 3 additional bedrooms & 4 piece bath. The lower level with its addition, is exceptionally well suited to multigenerational living, extended family accommodations or an income suite. It features a separate eat-in kitchen, living & dining areas, 2 potential bedrooms, separate laundry, & 4 piece bathroom. The true showstopper is the bright sunroom w/ gas fireplace & separate entrance, overlooking the backyard. The backyard offers plenty of space for entertaining, relaxing & a true connection to nature. With a functional layout, generous rooms & lower level addition, the possibilities are endless with this home. (id:63381)
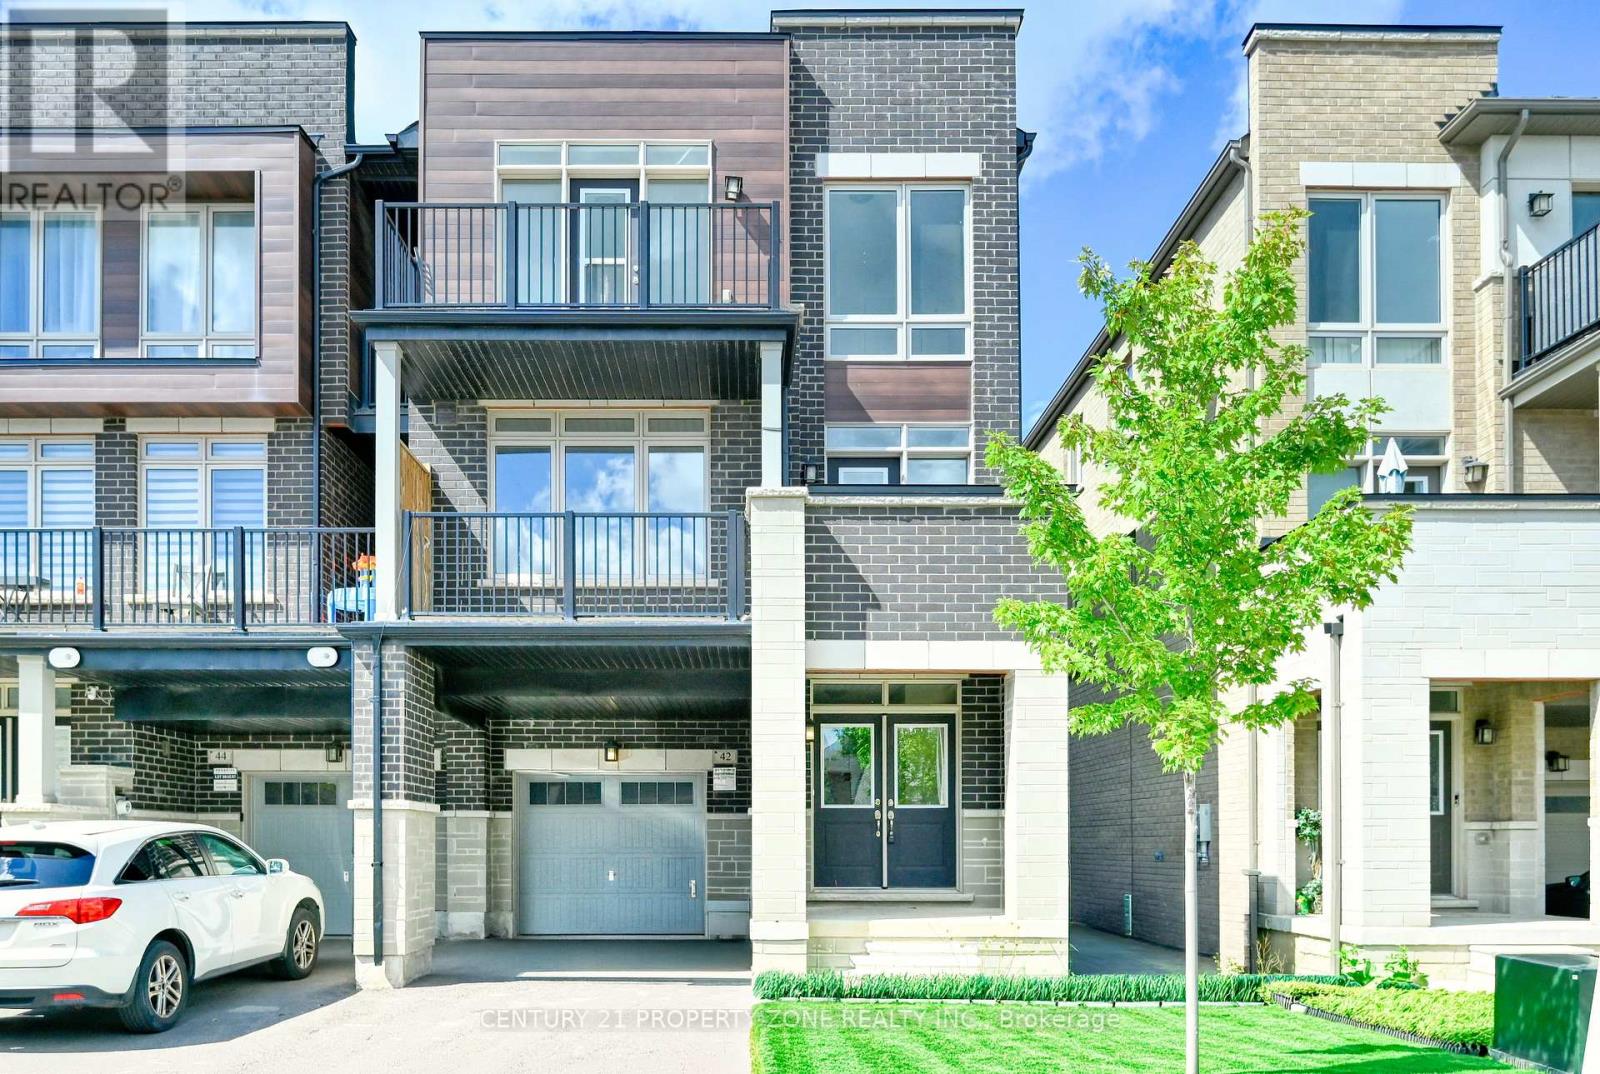
42 Donald Ficht Crescent
Brampton, Ontario
Immaculate Sun Filled 4 BR Freehold Townhouse In most sought-after neighborhood in NorthwestBrampton. No Sidewalk, Impressive 9' Ceiling On 2nd Floor, Carpet Free home, Open Concept withFoyer, Large Windows, Modern Lighting. Upgraded Chef's Kitchen, Backsplash, Breakfast Bar,Extended Cabinets and Stainless-Steel Appliances -all in great condition. Parking is availablefor two cars- one in the garage and one on the driveway.2nd Level has Living room with Hardwoodflooring, Kitchen, Dining Area to enjoy dinner with Family and friends and a Powder room. UpperLevel has 4 Bedrooms- all hardwood flooring and 2 Baths. Laundry is in main floor in the cornerwhich save space on the 2nd and 3rd floors. The location offers easy access to good schools,walking distance to plaza, 9 mins from Mount Pleasant Go Station, Library and Caledon city.This modern townhome home in a prime location is not to be missed! "Seller will not respond to offers before September 11, 2026. Allow 72 hrs irrevocable. Seller standard Schedules to accompany all offers. Please ensure that ALL offers have the required schedules and standard clause changes before forwarding to seller. Please note that as per FINTRAC Reporting Guideline 6B, large publicly traded corporations are exempt from reporting. For further information see:www.fintrac-canafe.gc.ca/publications/guide/Guide6/6B-eng.asp#331Regarding HST/GST, on the offers it will be indicated as In Addition to IF applicable. HST is typically charged on new builds, commercial properties or extensively renovated homes. As the seller does not know the complete history of the property we cannot guarantee that HST/GST will not be applicable on all or part of the purchase price. (id:63381)
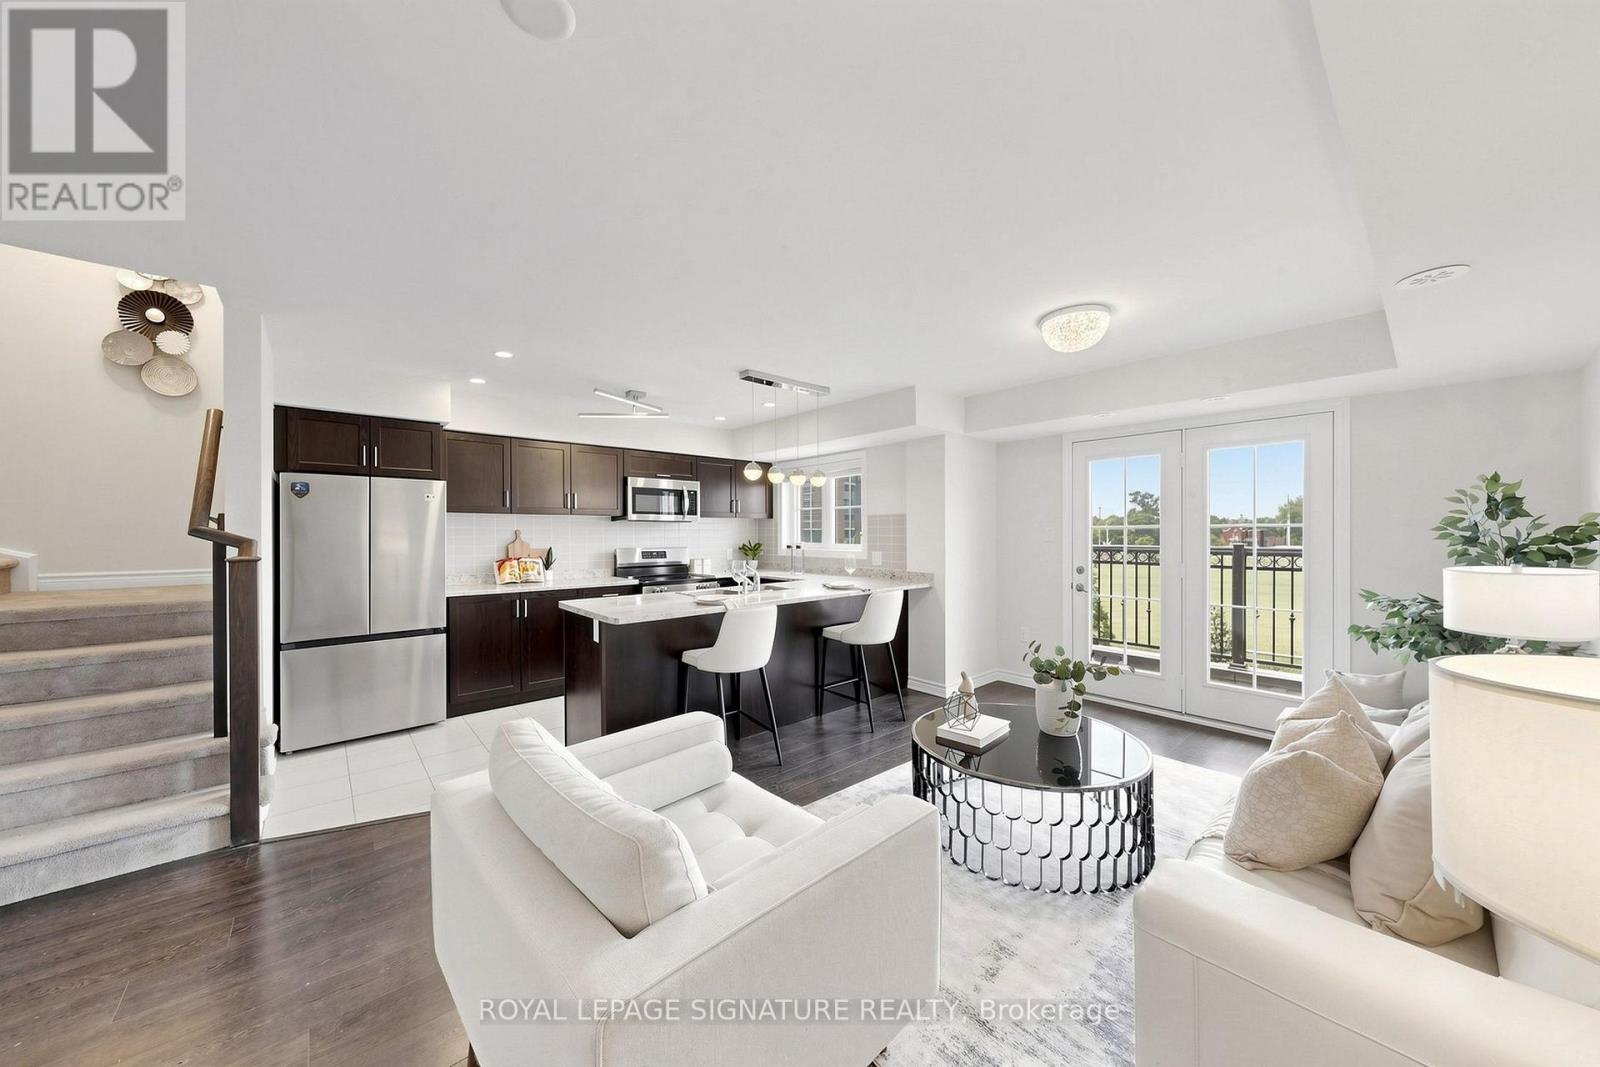
11 - 2441 Greenwich Drive
Oakville, Ontario
Rare Find!!! Beautiful end-unit 2-bedroom, 2-bathroom condo townhome nestled in the desirable West Oak Trails neighbourhood of Oakville. Freshly painted and beautifully updated with brand-new kitchen appliances, new vinyl flooring in both bedrooms, and an updated powder room. This modern home features a spacious terrace, providing the perfect setting for outdoor entertaining or peaceful relaxation. The bright open-concept kitchen features brand-new appliances. Large windows and the terrace offer picturesque views of the surrounding open space. Enjoy the added bonus of a private rooftop terrace, plus convenient second-floor laundry. Ideally located close to Oakville Hospital, parks, trails, supermarkets, schools, and numerous amenities, with easy access to Highways 403, 407, and QEW. A rare end-unit opportunity offering modern updates, beautiful open views, and exceptional outdoor living in West Oak Trails! (id:63381)

7 Vetch Street
Brampton, Ontario
Large 4 Bedroom Executive 9'Ceiling Upgraded Home & No Carpet. Along With School, Transportation, And Grocery Store Facilities Located Nearby. This Stunning Detached Home Has A Fully Finished City-Approved Legal Basement Apartment With Upgraded Tiles And Hardwood Throughout The House. Also, Has Pot Lights, Crown Molding, Quartz Countertops Throughout The House With Amazing Upgrades And California Shutters. Legal Basement*Offers 2 Bedrooms +Office,& 2 Washrooms. Rented For $2000 Owner Using One Room And Washroom For Office (id:63381)

11 Fulwell Crescent
Toronto, Ontario
Detached side split house on a Quiet Crescent Close To York University, Walk Out To Terrace, Close Walk To Ravine, Grocery Stores, Schools, Subway System. (id:63381)
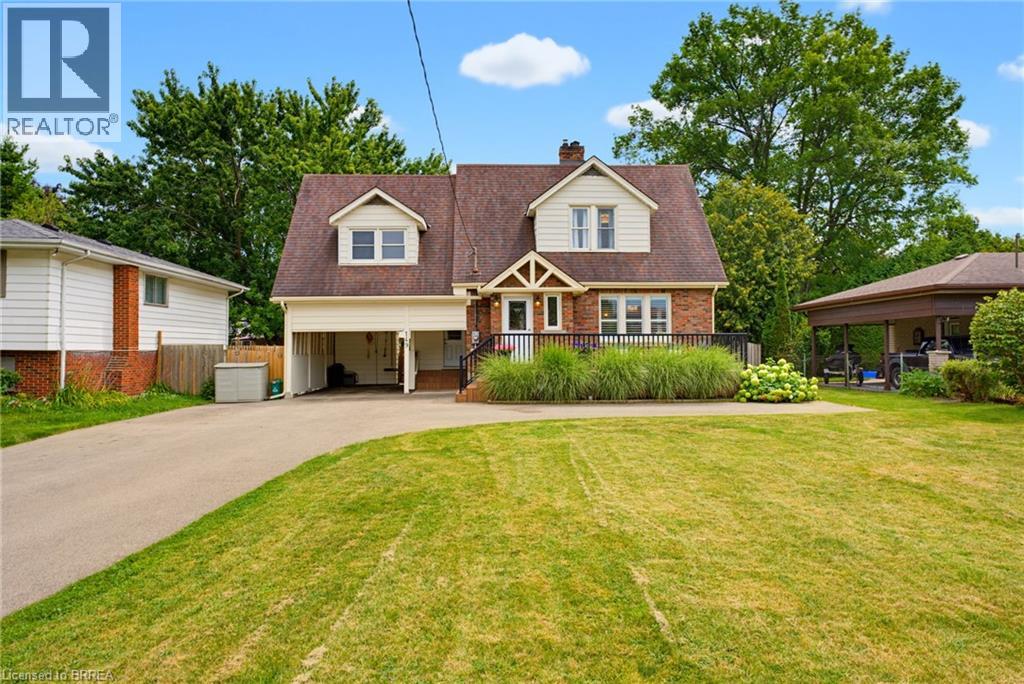
149 Tollgate Road
Brantford, Ontario
This gorgeous 3 bedroom 2 bath home sits on a beautifully landscaped lot and features all the major updates - new kitchen appliances and quartz countertop (2026), custom crafted maple cabinetry, crown molding, charming dormers, large bedrooms, new flooring throughout, updated windows, roof(50yr shingles) and mechanicals(AC 2020). Enjoy your private and fully fenced backyard with 34x20 deck/patio, hot tub(2021) and the cutest custom shed. Cozy finished rec room(2023) with wall mount fireplace and bonus storage room. Upper bath features in-floor radiant heating (reno 2025). Bonus Den on main floor perfect for home office and triple wide paved driveway(2023). Nothing to do but move in and get the kiddos off to school! Walking distance to great schools including French immersion and high schools, playgrounds and GRCA trails. (id:63381)
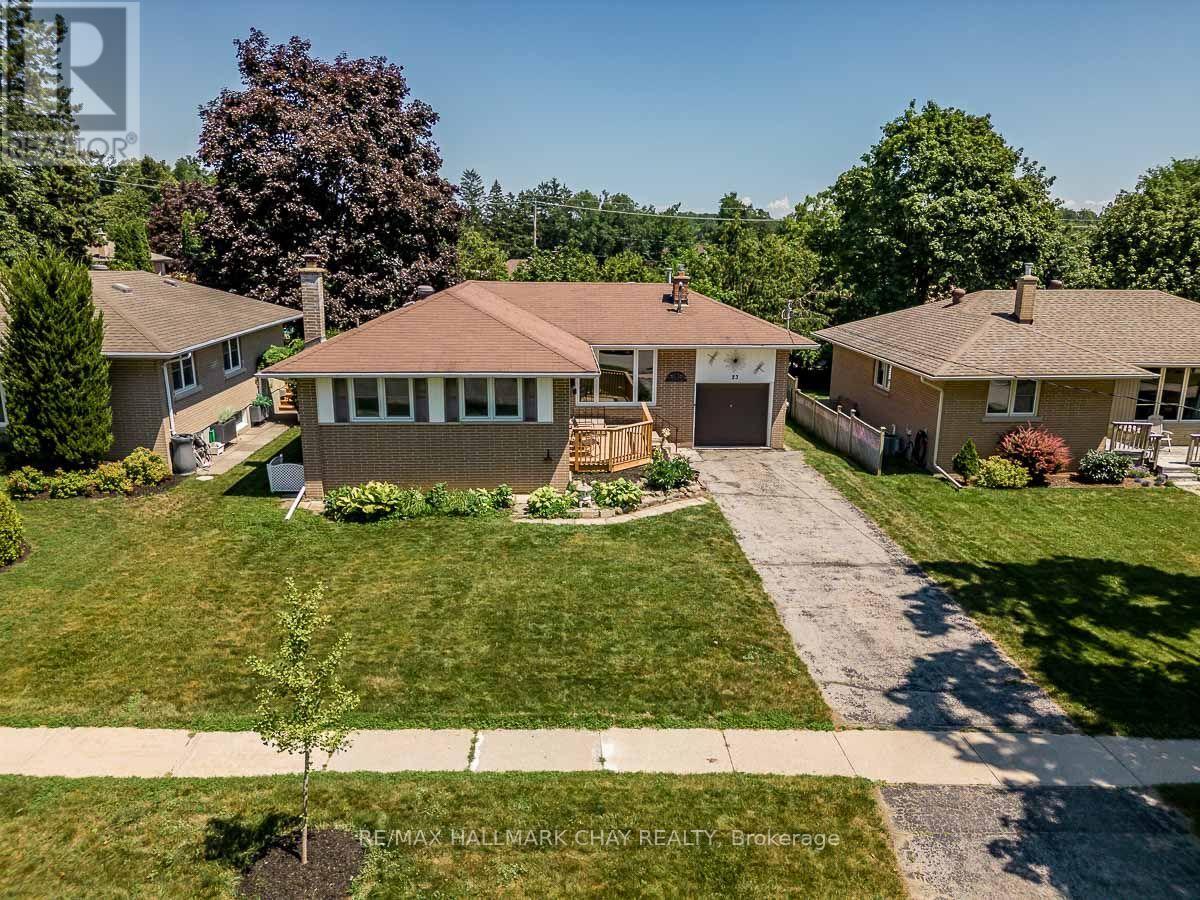
23 Downsview Drive
Barrie, Ontario
Welcome to this thoughtfully renovated and beautifully maintained 3-bedroom detached bungalow, blending timeless charm with tasteful modern updates. A large front window fills the living room with natural light, while the fireplace and classic brush swirl ceilings add warmth and character. The newly renovated bathroom features quality tile work, and pride of ownership is evident throughout this clean, move-in-ready home. Outside, the fully fenced backyard offers privacy, space to entertain, and a generous garden shed for outdoor storage. An attached garage and oversized single driveway add everyday convenience. Ideally located just minutes from Barrie's waterfront and a short walk to Eastview Secondary School, this home is an excellent choice for first-time buyers, downsizers, or anyone seeking a well-cared-for property in an established neighbourhood. (id:63381)
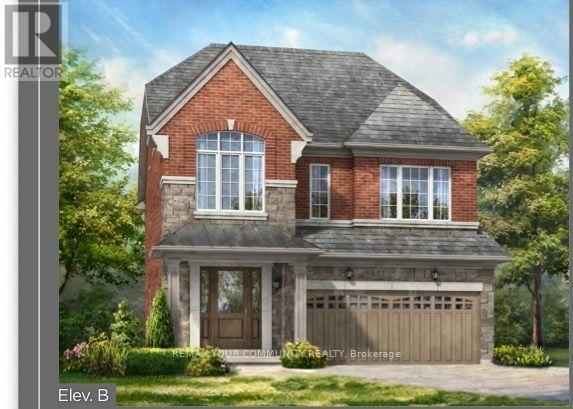
Lot 88 Twinleaf Avenue
Springwater, Ontario
Welcome to the beautiful Oakridge - 2,820 sq. ft. of luxury living. This stunning two-storey home with a private loft offers an exceptional combination of elegance, space and versatility. The loft is truly its own private retreat, featuring a bedroom, four-piece ensuite and French doors opening onto a beautiful covered balcony. Step inside and discover an extraordinary collection of luxury features and upgrades:9' smooth ceilings throughout the ground floor Raised 9' coffered ceiling in the primary bedroom Elegant 7' Carrara interior doors with nickel-finish hardware Gas fireplace with white cabinet mantel Imported 12" x 24" ceramic flooring5" wide waterproof composite flooring throughout principal ground-floor living areas Gourmet kitchen with stone countertops, mitered-edge detailing, full-depth fridge upper and crown moulding Luxurious primary ensuite with 5' freestanding tub, frameless glass shower, mosaic shower floor and recessed lighting200 AMP electrical service Rough-in for a future electric vehicle charging station BBQ gas line to the rear of the home Engineered floor joists with %" tongue-and-groove subflooring Basement cold cellar H.E.R.S. Home Energy Rating System and energy-saving features. Two-coat paved driveway. OVER $200,000 IN LUXURY FEATURES AND UPGRADES - PLUS, PLUS, PLUS!2,820 sq. ft. | Two Storeys + Private Loft | Private Bedroom & 4-Piece Ensuite | Covered Balcony Luxury. Space. Exceptional craftsmanship. Welcome home to the Oakridge. (id:63381)
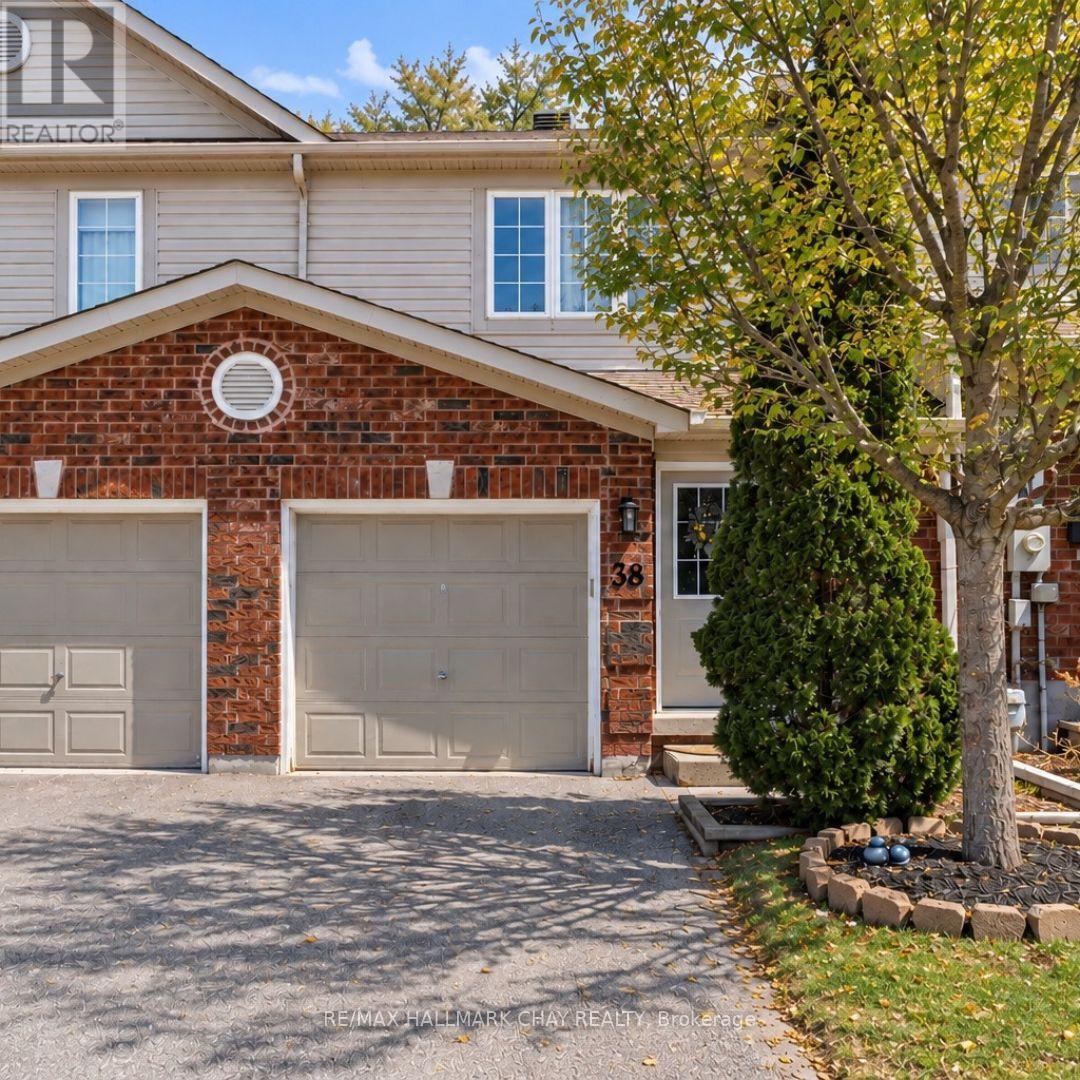
38 - 430 Mapleview Drive E
Barrie, Ontario
Refined, move-in ready, and perfectly located - this beautifully updated 3 Bedroom | 3 Bathroom executive townhouse condo delivers the ideal balance of style and practicality in one of South Barrie's most sought-after communities. Thoughtfully designed with a bright, open-concept layout, the main level offers seamless flow for both everyday living and entertaining. The modern kitchen features crisp white cabinetry, a contemporary backsplash, and generous prep space - all overlooking the inviting living and dining areas for effortless hosting. Upstairs, the spacious primary suite includes a walk-in closet, a semi-ensuite, and new flooring throughout the upper level, creating a fresh and modern feel. Upper-level laundry adds everyday convenience, while two additional well-sized bedrooms provide flexibility for family, guests, or a dedicated home office. The fully finished basement adds even more living space, featuring a 3-piece bathroom and room for a recreation area, media lounge, home office, or fitness zone. The rear deck offers a perfect outdoor setting for relaxing or entertaining. Situated on Mapleview Drive East, this high-demand south-end location offers exceptional convenience - minutes to Highway 400, the GO Station, shopping, dining, parks, schools, trails, and big-box amenities. Set within a well-managed, friendly community, condo fees include exterior maintenance such as roof and windows - providing low-maintenance, worry-free living and long-term peace of mind. An outstanding opportunity to own in a neighbourhood that continues to grow in value and popularity. (id:63381)
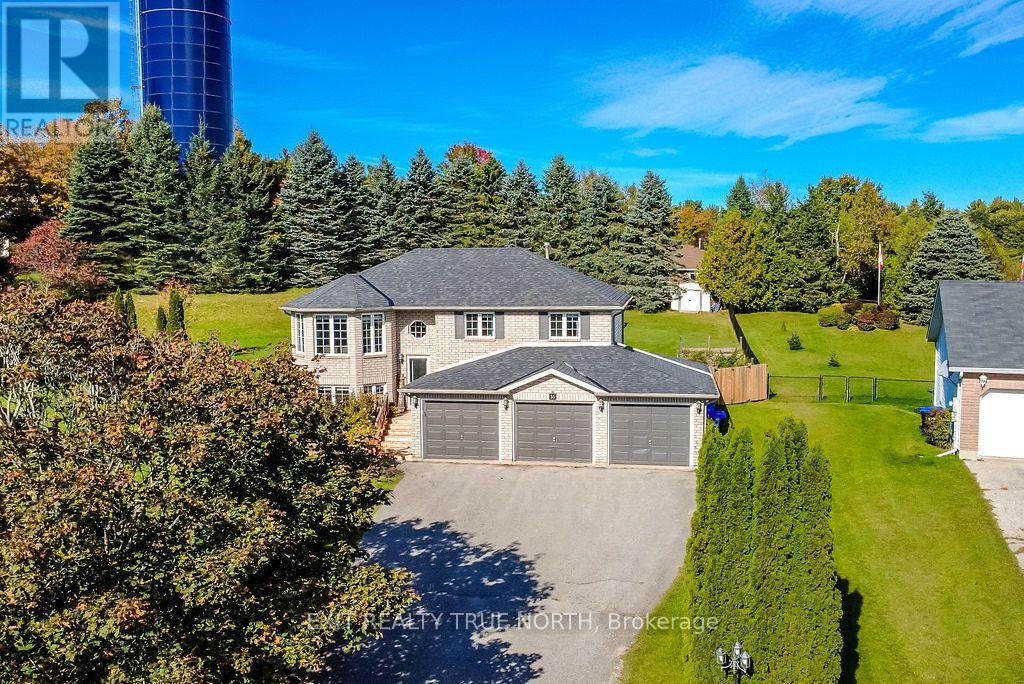
35 Marlow Circle
Springwater, Ontario
Enjoy the outdoors right from your own backyard! Backing onto trails perfect for walking and snowmobiling, 35 Marlow Circle offers the space and setting to make the most of every season. Set on over half an acre in Hillsdale, this 3+1 bedroom, 2-bathroom raised bungalow combines a bright, inviting layout with plenty of room to spread out. The vaulted living room is filled with natural light and flows seamlessly into the eat-in kitchen, complete with a walkout to the deck overlooking the large fenced, pie-shaped yard and landscaped gardens. Inside, the home has seen some thoughtful updates, including refreshed main-floor finishes and a redone staircase in 2023, renovated bathrooms, and a furnace and A/C that are approximately 5 years old-adding comfort and peace of mind for years to come. The walkout lower level offers a fourth bedroom and additional living space, while the insulated 3-car garage provides plenty of room for vehicles, storage, and hobbies. With a nearby park, skiing, golf, and trails close by, plus Barrie just 15 minutes away and easy access to Highway 400, this home brings together outdoor adventure, everyday comfort, and convenient commuting. (id:63381)
224 Lakeshore Road W
Oro-Medonte, Ontario
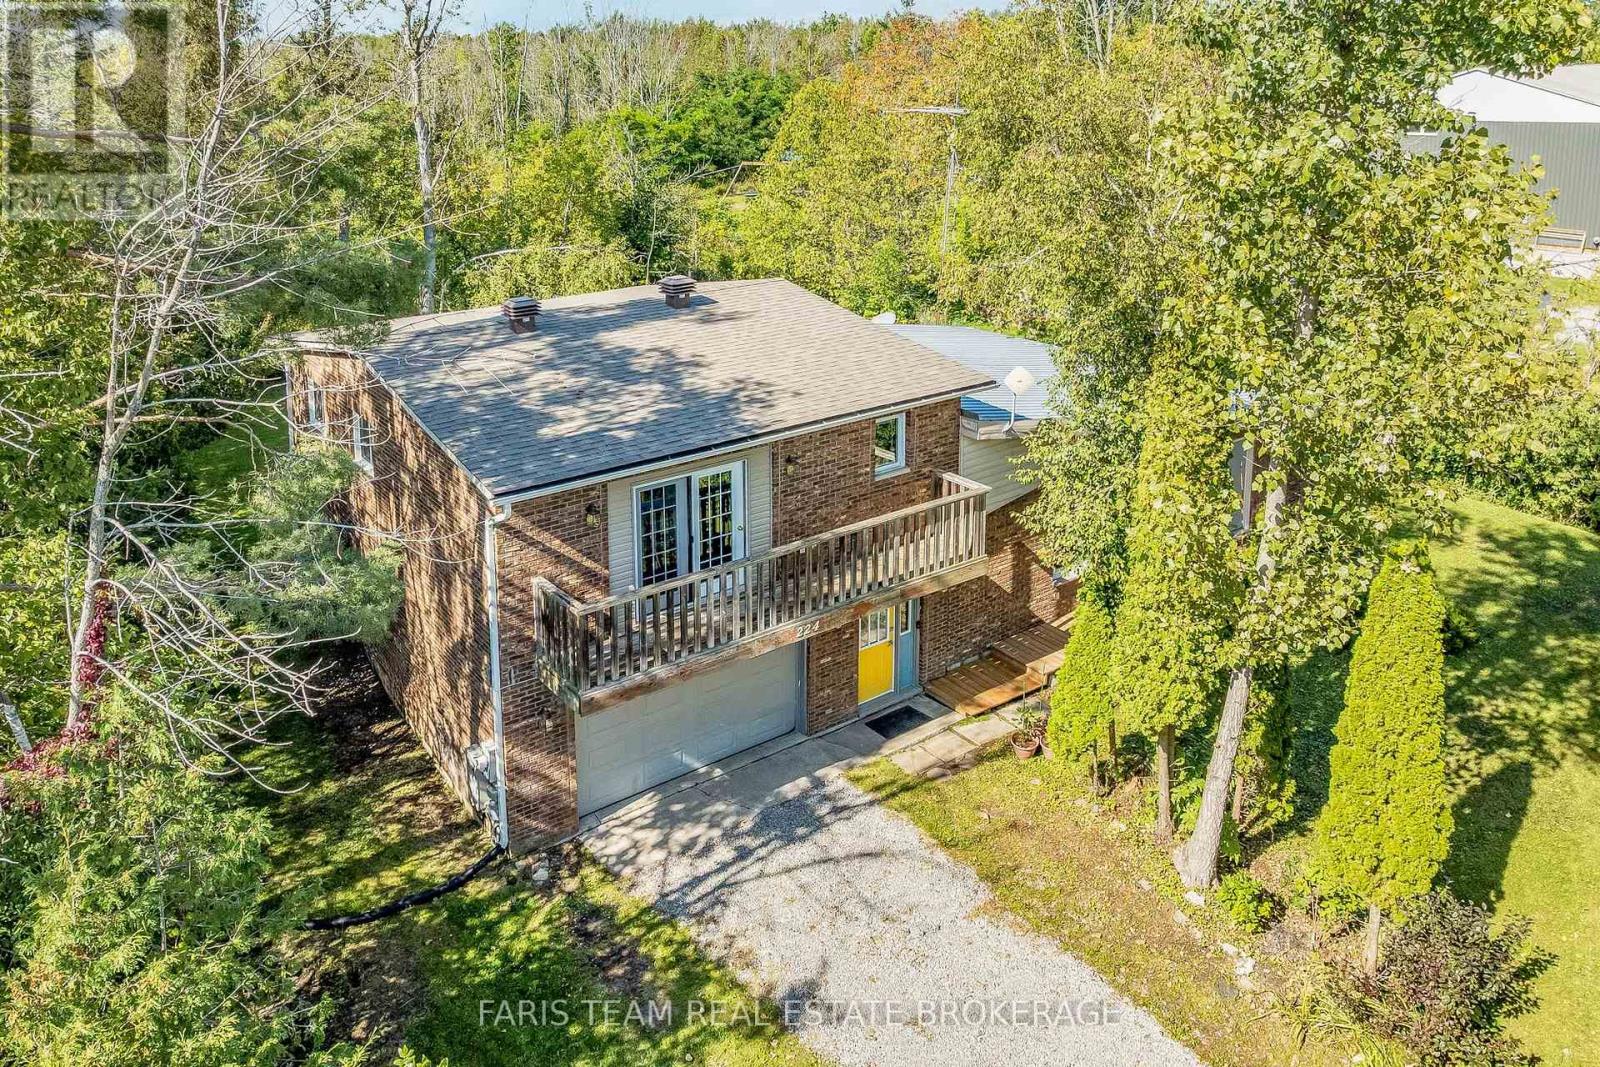
Top 5 Reasons You Will Love This Home: 1) Embrace a relaxed lifestyle in this spacious four bedroom, two bathroom home, ideally situated just steps from waterfront access directly across the road, with historical documents indicating the property also benefits from direct access to Lake Simcoe, while nearby parks offer even more opportunities to enjoy the outdoors 2) Thoughtfully updated throughout 2021 and 2022, the home showcases newer flooring, an updated kitchen with newer appliances, and a beautifully renovated upper level bathroom featuring a redesigned layout with both a separate tub and shower 3) Enjoy added comfort and peace of mind with valuable upgrades, including a UV and charcoal water filtration system, a 10kW Generac generator with an automatic transfer switch, and an encapsulated crawl space completed in 2025 4) Designed with everyday functionality in mind, the property features an oversized single-car garage offering ample room for parking, storage, and recreational gear, complemented by Ethernet jacks wired throughout the home and a natural gas line installed in 2022 for added convenience and versatility 5) Ideally located for commuters with convenient access to Highways 11 and 400, while remaining just a short drive from both Orillia and Barrie, putting an abundance of shopping, dining, entertainment, recreation, and everyday amenities within easy reach. 2,145 fin.sq.ft. (id:63381)
68 Shephard Avenue
New Tecumseth, Ontario
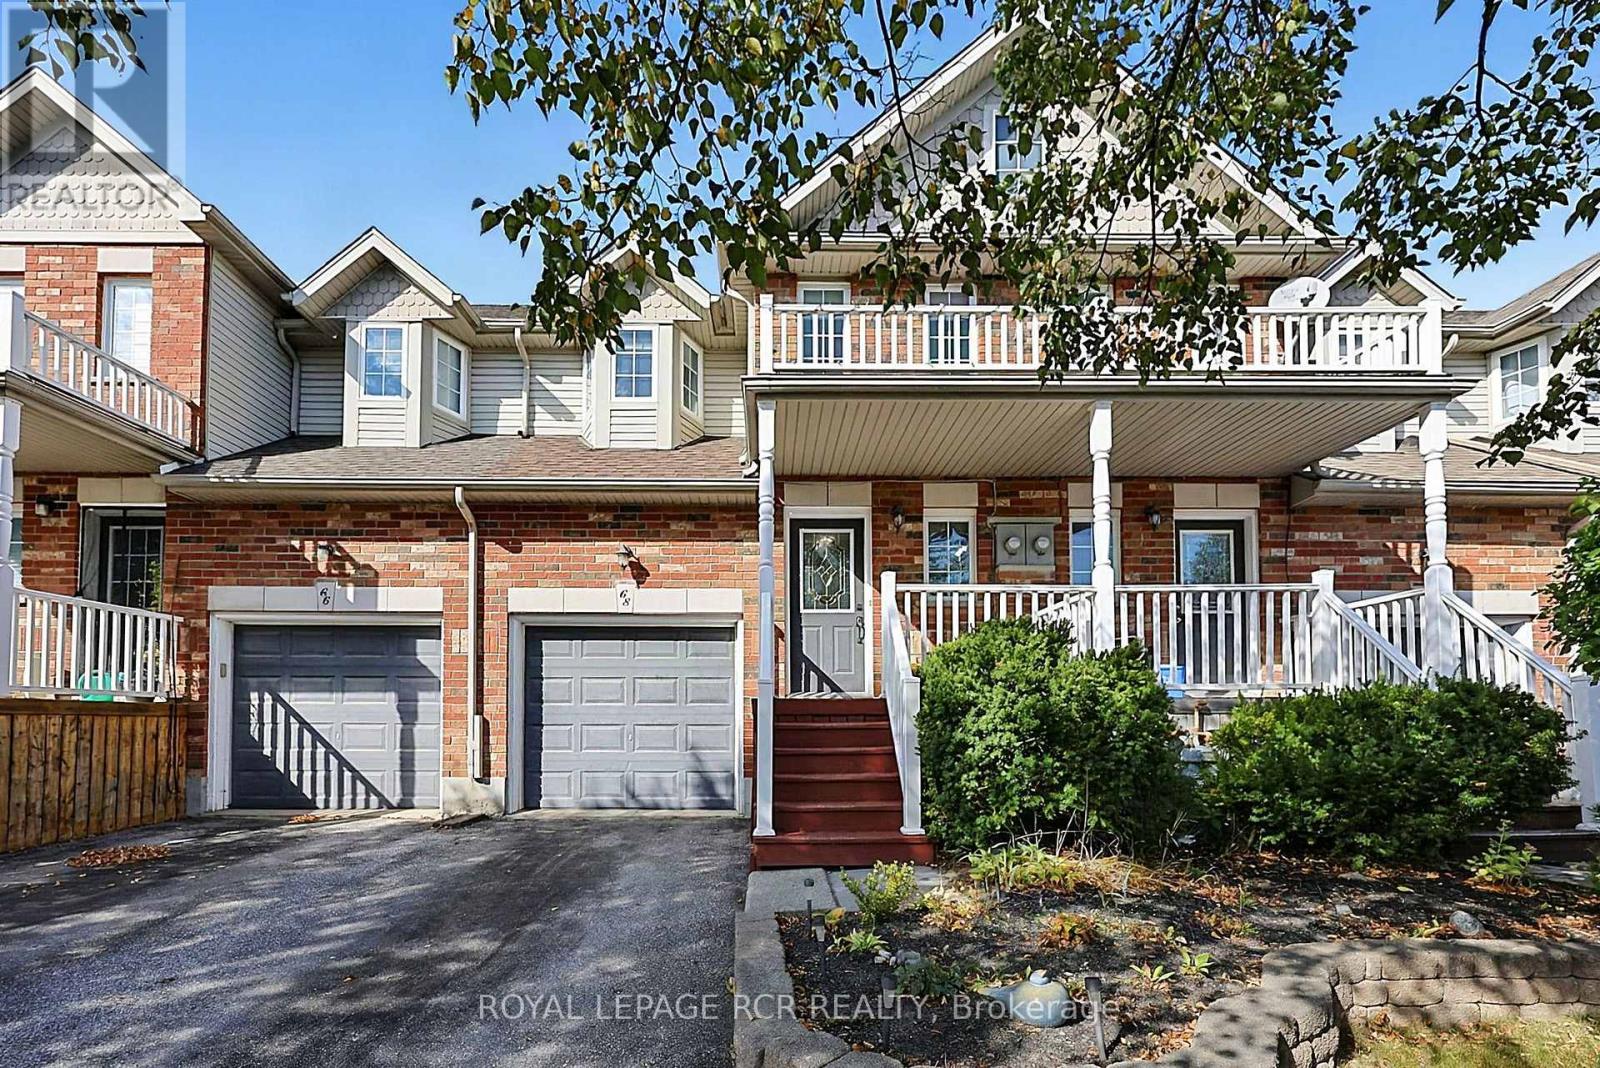
Welcome to 68 Shephard Avenue, a beautifully maintained 2-storey townhouse tucked into a desirable North End location with the rare benefit of no homes directly behind. Step inside and you'll immediately appreciate the pride of ownership throughout this inviting home. The main level offers a comfortable, open-concept layout with a spacious great room featuring updated vinyl laminate flooring and a walkout to the rear deck. Whether you're enjoying your morning coffee, entertaining friends or simply unwinding at the end of the day, the backyard offers a peaceful setting with open views toward the countryside. Upstairs, the updated vinyl laminate flooring continues throughout, creating a clean, cohesive look. The home offers comfortable bedrooms and a practical layout designed for everyday living. The lower level provides even more possibilities, with a partially finished area ready to become a recreation room, home office, gym or additional bedroom. A bathroom rough-in is already in place, offering the opportunity to create even more functional living space. The covered front porch adds a welcoming touch and is the perfect spot to enjoy a quiet morning or evening. The location is equally impressive. Walk to multiple neighbourhood parks and enjoy close proximity to both public and Catholic elementary schools, daycares and a public high school. The home is also conveniently located on the bus route to the Catholic high school. With easy access to Alliston's expanding hospital, recreation centre, shopping, restaurants and local amenities, everything you need is close at hand. A wonderful opportunity to own a well-cared-for home in a family-friendly neighbourhood, with the added bonus of peaceful country views and no rear neighbours. Additional features include central air, garage door opener and a roof re-shingled in 2018. Book your showing today! (id:63381)
903 - 2920 Highway 7 Highway
Vaughan, Ontario
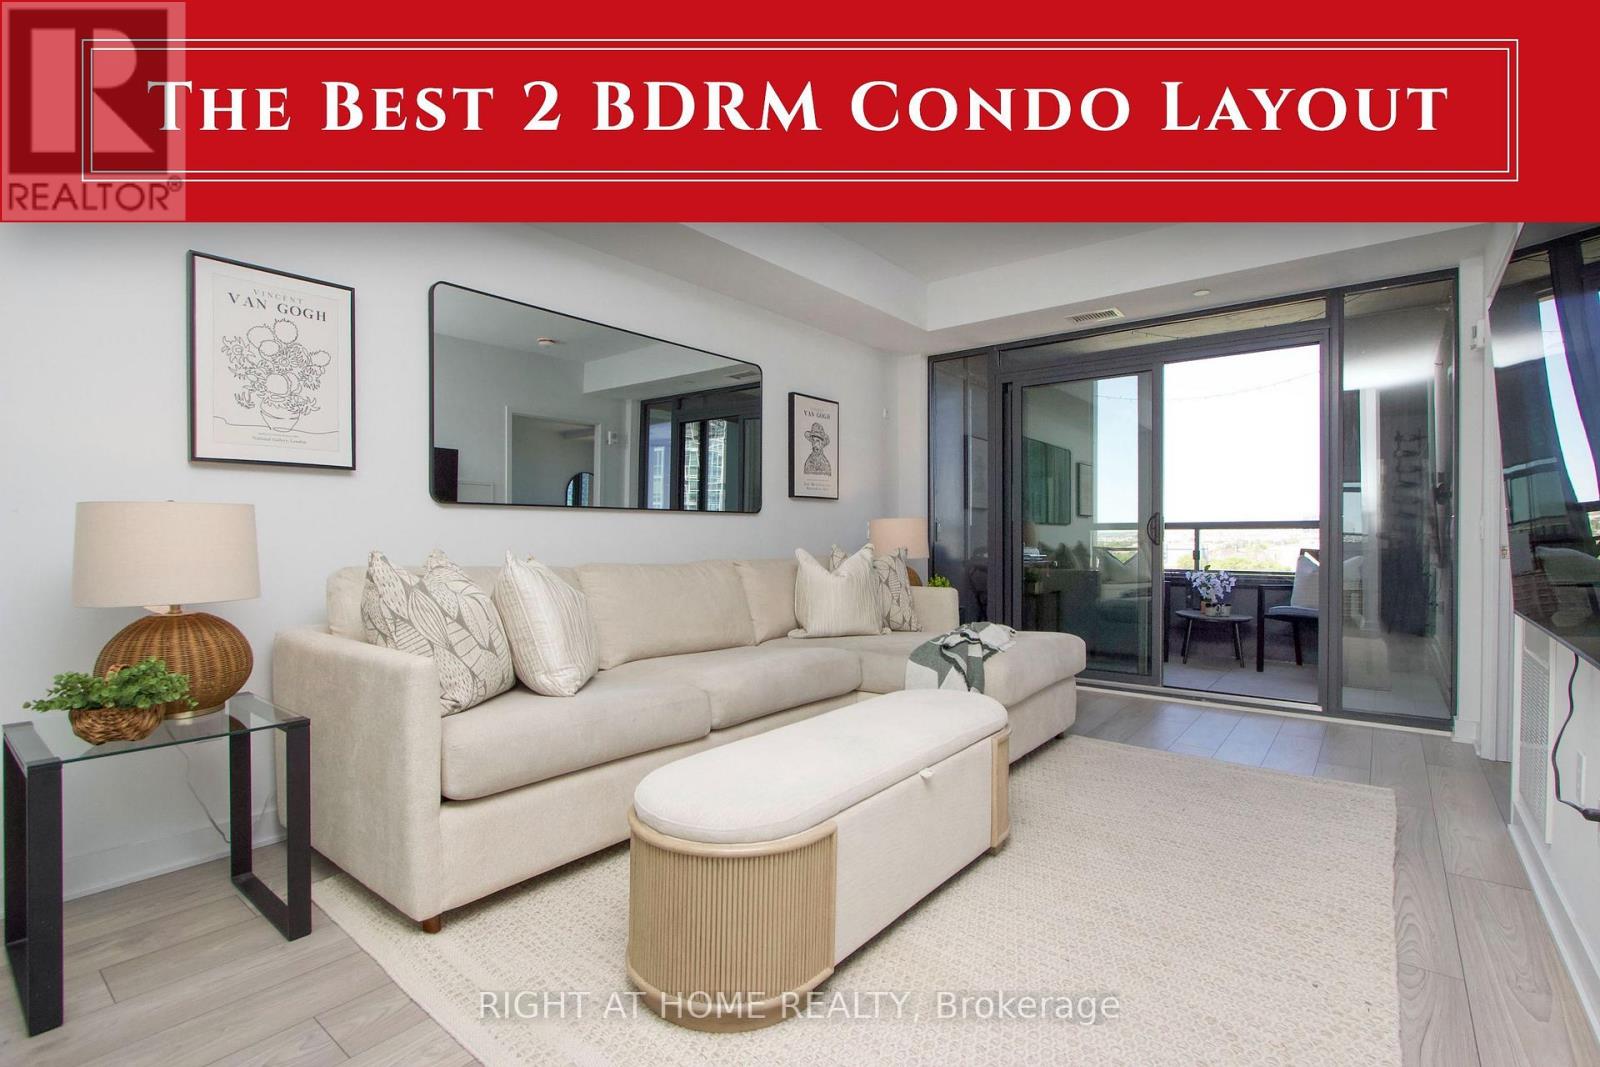
Welcome to Suite 903 at CG Tower, the tallest building in Vaughan, where sophisticated design meets an unbeatable lifestyle. This spacious, carpet-free 2-bedroom suite boasts one of the best layouts of any 2-bedroom condo on the market: a large open-concept living area perfect for entertaining in front of the impressive 75" wall-mounted TV, an enclosed balcony, and owned underground parking included. Perched high with unobstructed North-West views, the unit overlooks a breathtaking panorama of lush greenspace, an ice rink, a water park and the brand-new Edgely Park (see photo with new expansion rendering) , with no front-facing condo to interrupt your sightlines - and the new Edgeley Park extension is taking shape right at your doorstep. Enjoy stunning views of Canada's Wonderland and front-row seats to the Celebration fireworks from your own living room. CG Tower's amenity package is world-class: P1 pet spa; 4th floor gym, pool, yoga room, kids' play area and outdoor terrace; 20th floor two party rooms, movie theatre and terrace; 32nd floor work-from-home co-working lounge and terrace. Pets welcome with restrictions. Steps from the Vaughan Metropolitan Centre TTC Subway Station, with Lime e-scooters and e-bikes available right outside the building for the last mile. Minutes to York University, the YMCA at the David Braley Vaughan Centre, Vaughan Mills, Cortellucci Vaughan Hospital, the 7/400 Power Centre and Cortellucci Square, with effortless access to Highways 400, 7 and 407. Furniture and artwork negotiable - move in and start living. This is more than a condo - it's a lifestyle. (id:63381)
29 Medina Square
Georgina, Ontario
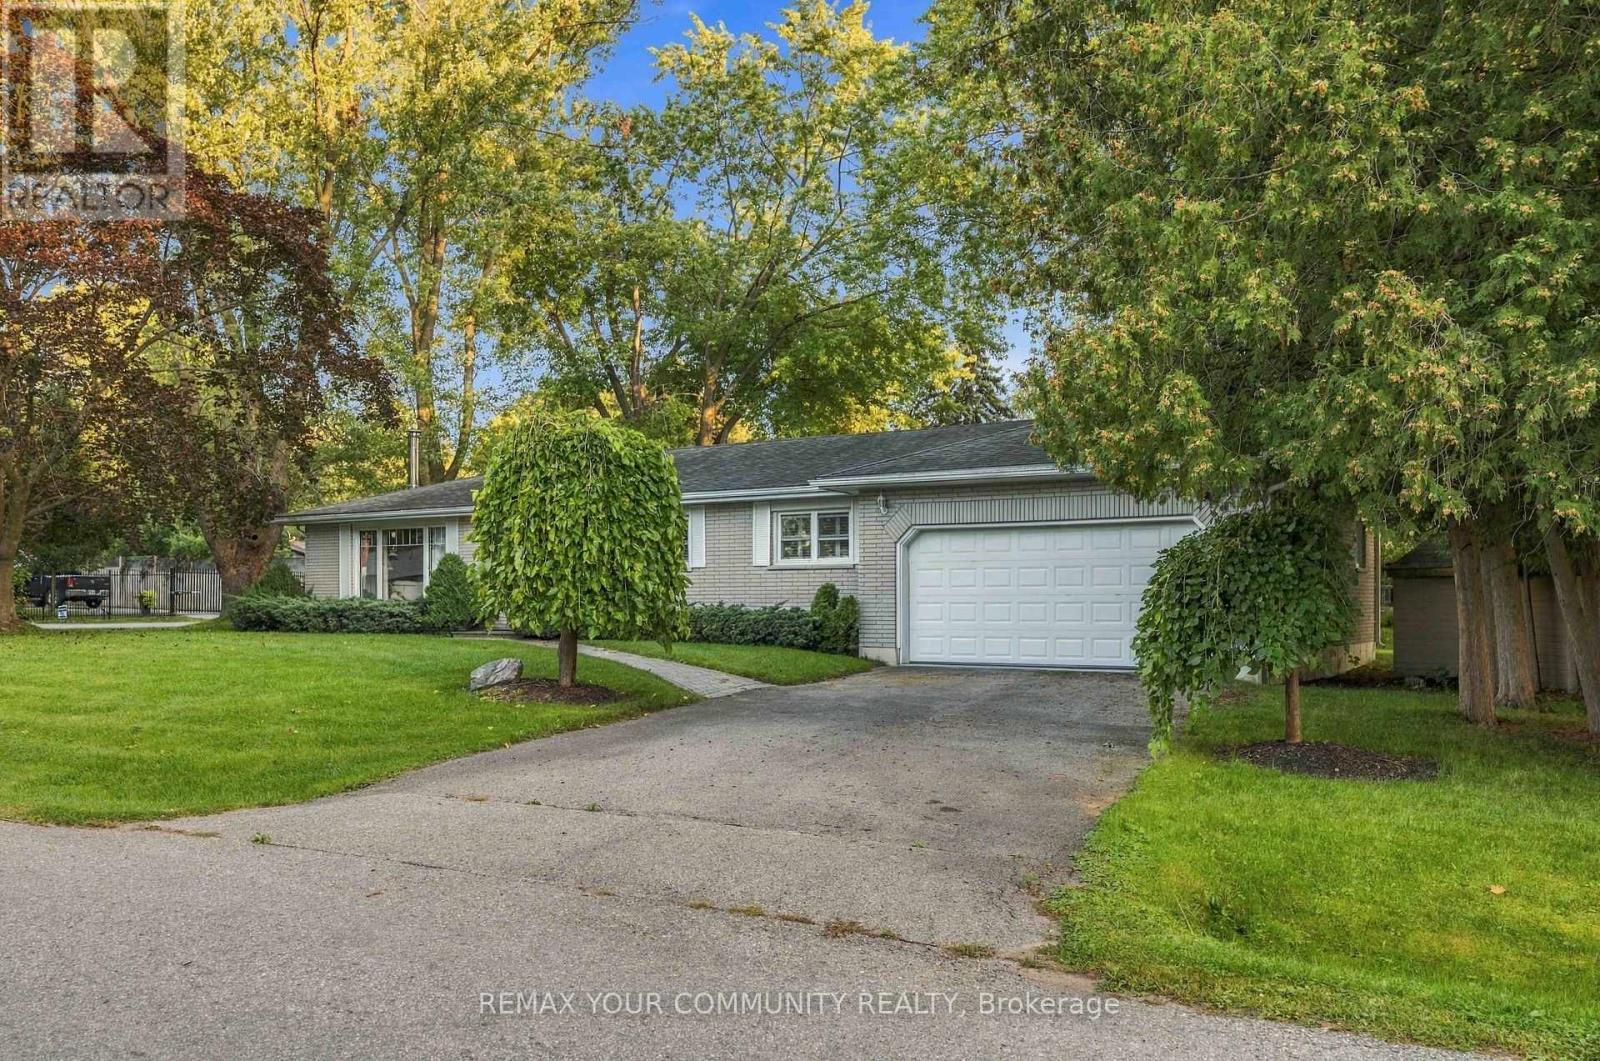
Fantastic North Keswick location. Quiet, no exit street. Huge corner lot. All brick 3 bedroom bungalow with an attached 2 car garage and full partially finished basement. Dining room with walk out to a very large deck. Eat-in kitchen. Just steps to Lake Simcoe with park access and boat launch. Schools and public transit just steps away. This property is an ESTATE SALE. It is being SOLD IN AS IS CONDITION WITH NO REPRESENTATIONS OR WARRANTIES OF ANY KIND. (id:63381)
2 Birch Knoll Road
Georgina, Ontario
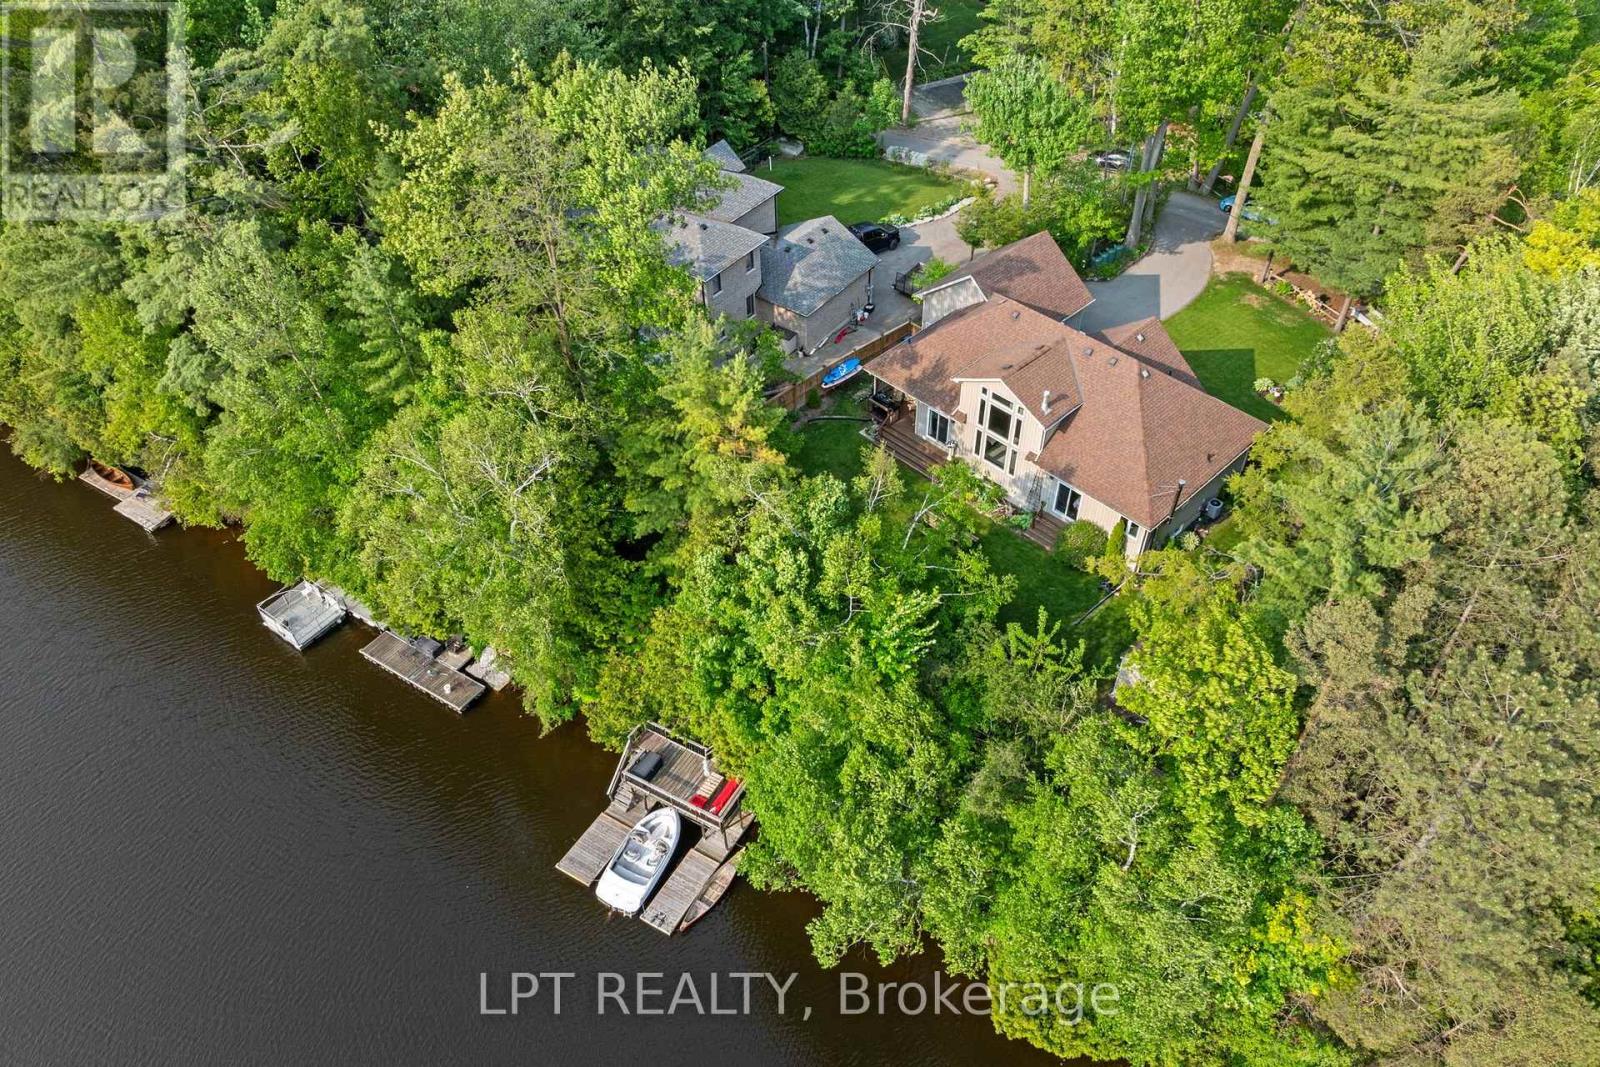
WATERFRONT LUXURY ON BLACK RIVER - A RARE FIND! Welcome To Your Dream Escape - An Exquisite 5-Bedroom, 3-Bath Bungaloft (2011 Build) Nestled On A Quiet Dead-End Street Offering Total Privacy And Serenity. This Architecturally Stunning Home Features An Open-Concept Layout, Soaring Cathedral Ceilings In The Great Room, And A Cozy Gas Fireplace That Sets The Stage For Effortless Entertaining Year-Round. Wake Up To Breathtaking Views Of The Black River And Enjoy A Quick Boat Ride Straight Out To Lake Simcoe - This Is The Ultimate 'Hottage' Lifestyle: Full-Time Home Meets Luxury Vacation Retreat. The Second-Story Loft Is A Showstopper, Boasting Panoramic River And Conservation Views That Feed Your Soul. Step Outside To Nature's Playground, Where Summer Days Are Spent Boating, Paddle Boarding, Or Unwinding With A Glass Of Wine At Sunset. Just A Short Walk Away, Your Deeded Access Leads To A Private Sandy Beach - Perfect For A Morning Swim Or Sun-Soaked Afternoons. In Winter, Embrace The Magic Of The Season With Ice Fishing, Snowmobiling, Or Simply Enjoying The Stillness From Your Fireside Perch. This Four-Season Oasis Delivers Charm, Adventure, And Tranquillity In Equal Measure. And When You're Ready To Socialize, You're Just Minutes From The Prestigious Briars Golf Club & Resort, Offering Top-Tier Fitness, Recreation, And Community Events. Located In A Hidden Gem Enclave Known As "The Southamptons North Of Toronto," You're Only 18 Minutes To Hwy 404 - Where Small-Town Warmth Meets Upscale Living. This Is More Than A Home. It's A Lifestyle. A Sanctuary. A Place Where Even The Local Coffee Shop Remembers Your Name. Waterfront. Privacy. Prestige. Don't Miss Your Opportunity To Own One Of The Most Desirable Properties North Of The City. (id:63381)
26 Caroline Avenue
Toronto, Ontario
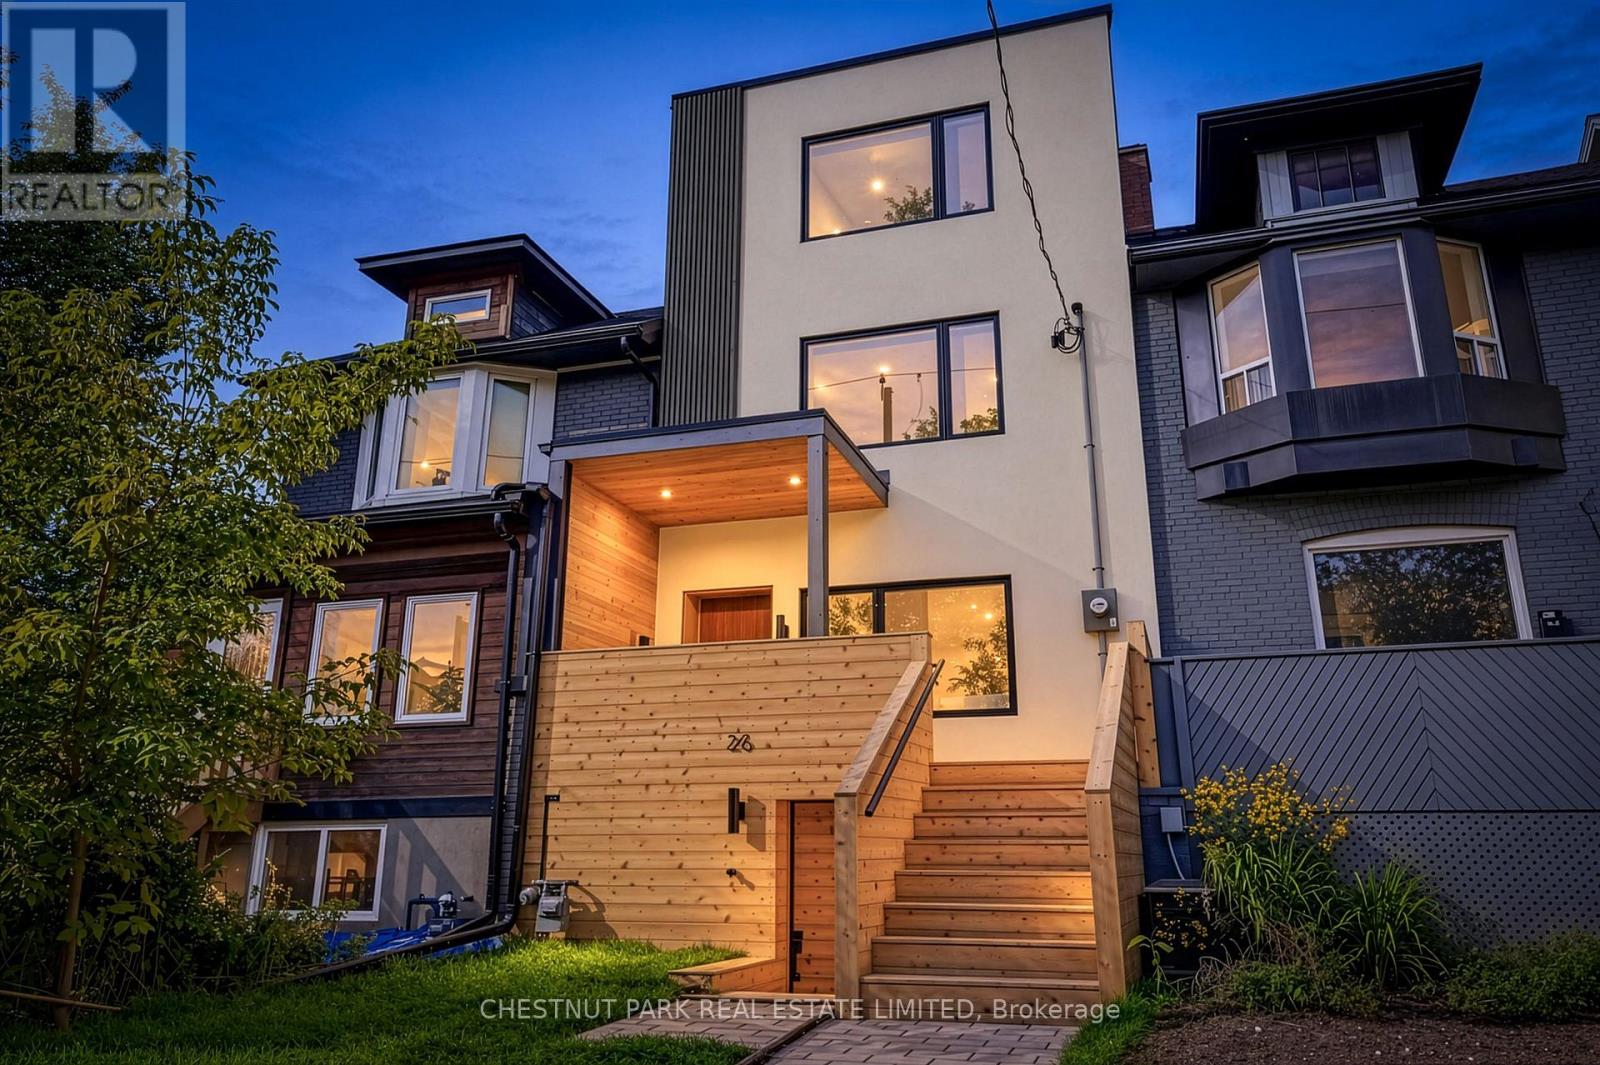
Welcome to 26 Caroline Ave, where spacious modern living meets Leslieville charm. With more than 2600 sqft of finished space, this light filled home was thoughtfully designed and completely renovated inside & out with care and sophistication. 4+1 bedrooms, 5 washrooms with spa-like master ensuite, souring high ceilings throughout all 4 levels. Move-in ready in-law suites in basement with kitchenette, 2nd laundry & separate entrance offers additional flexibility for family. Roll up garage door at laneway offers privacy and additional security for 2 parking spots. (id:63381)
67 Willows Lane
Ajax, Ontario
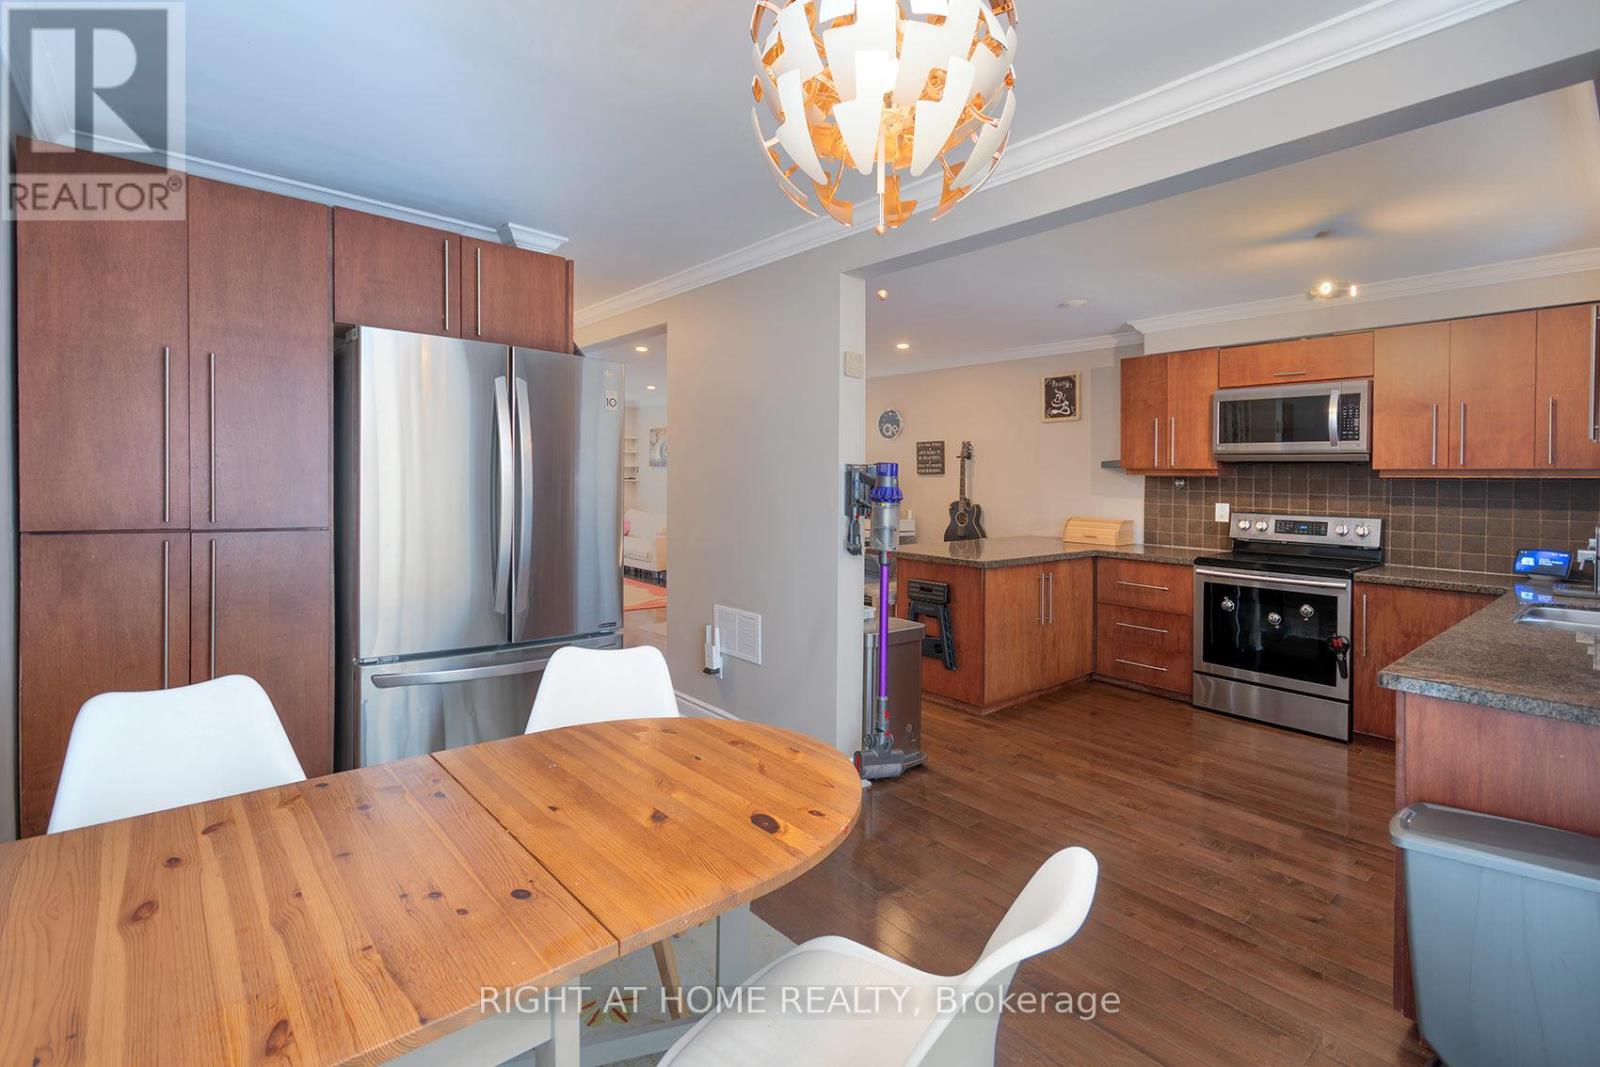
Welcome to this Open Concept townhouse facing the Ravine! Main floor features spacious reconfigured kitchen with ample cabinetry and counter space. Granite counter tops, Stainless Steel appliances, Express Water Reverse Osmosis system, breakfast bar and a walk-out to private patio backing up to the ravine from your dining room area. Pot lights through main floor, main floor smooth ceilings (no popcorn). Upstairs there's 3 good size bedrooms. Finished basement adds additional office or recreation space. Heating system was fully converted from electric to Gas Forced-Air and Central AC (rare find in the complex). Backyard area facing the ravine features Custom concrete patio tile area (2024) and new privacy fencing (2024), enjoy your BBQs here with installed gas pipe line. Maintenance fees cover roof, windows, building insurance and water! The area features walking distance to schools, parks & trails, all major stores (Costco, Walmart, Home Depot, etc), Ajax Community Centre (4 ice pads, pool, squash) and Chestnut Hill Recreation Complex. Call this place your home! (id:63381)
32 Brimorton Drive
Toronto, Ontario
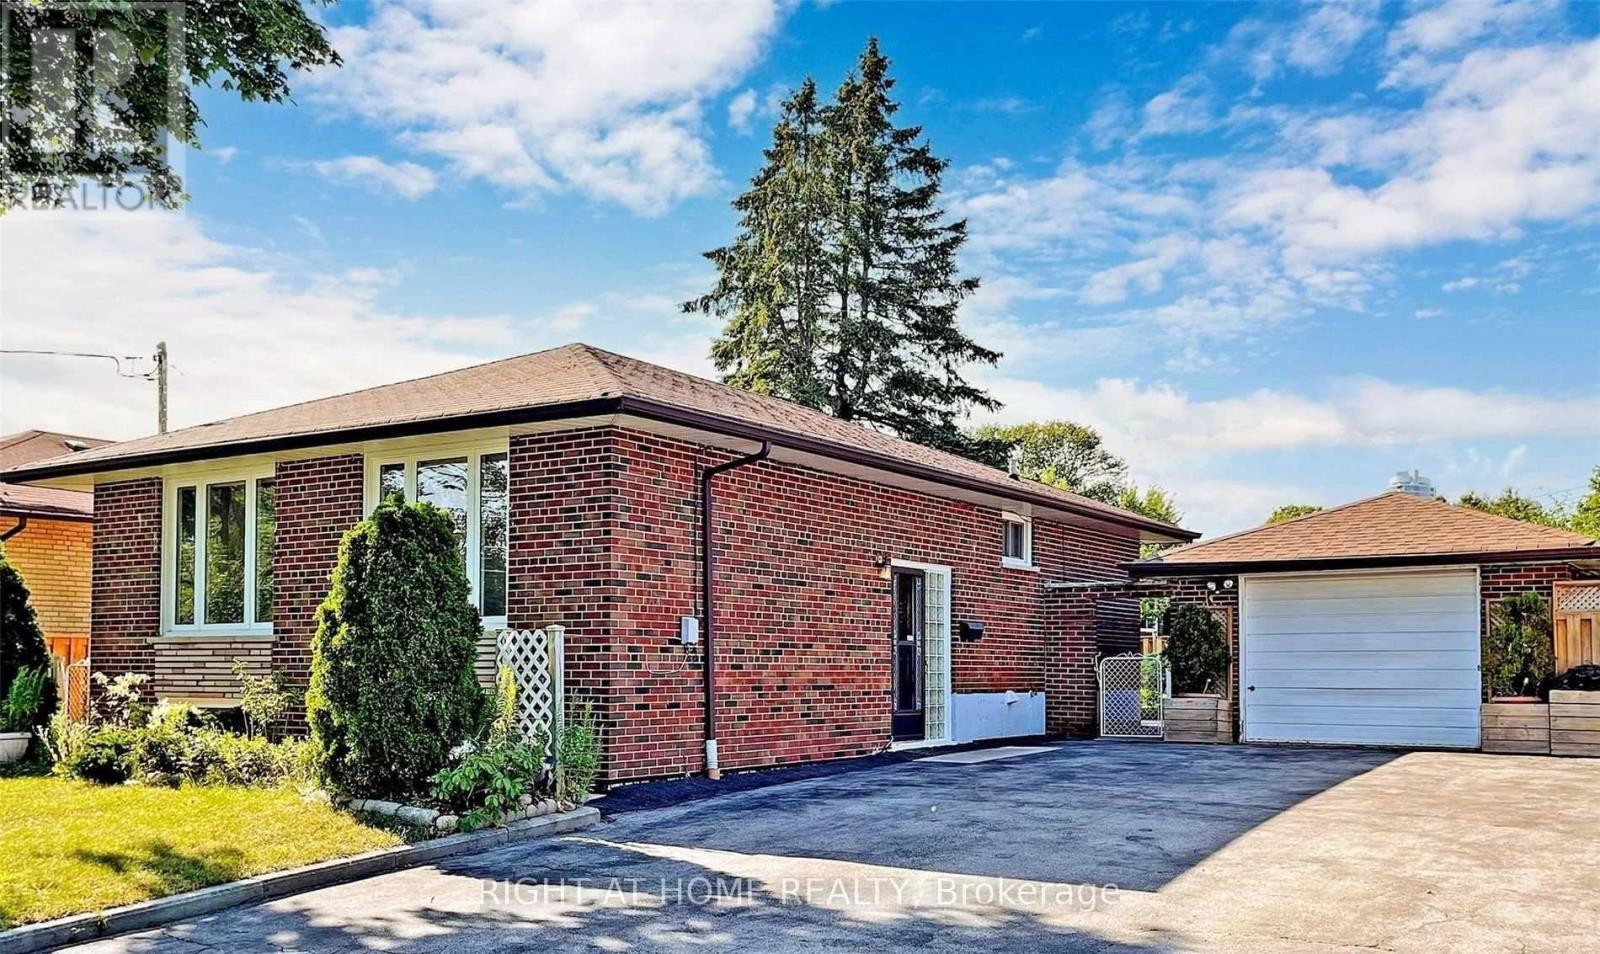
Power of Sale**Move-In Ready**Upgraded Interior**Open Concept with Ample Natural Sunlight**Finished Basement**Separate entrance**Kitchen rough in ready**Potential in-law suite**Extra Wide Driveway for future Expansion**Prime Location close to Hwy 401, schools**Property and Contents Being Sold As Is Where Is**No Warranties or Representations**LA relates to Seller**Willing to Take Back Mortgage at 6.49% with 15% down**Motivated Seller**Don't Miss Out!! (id:63381)
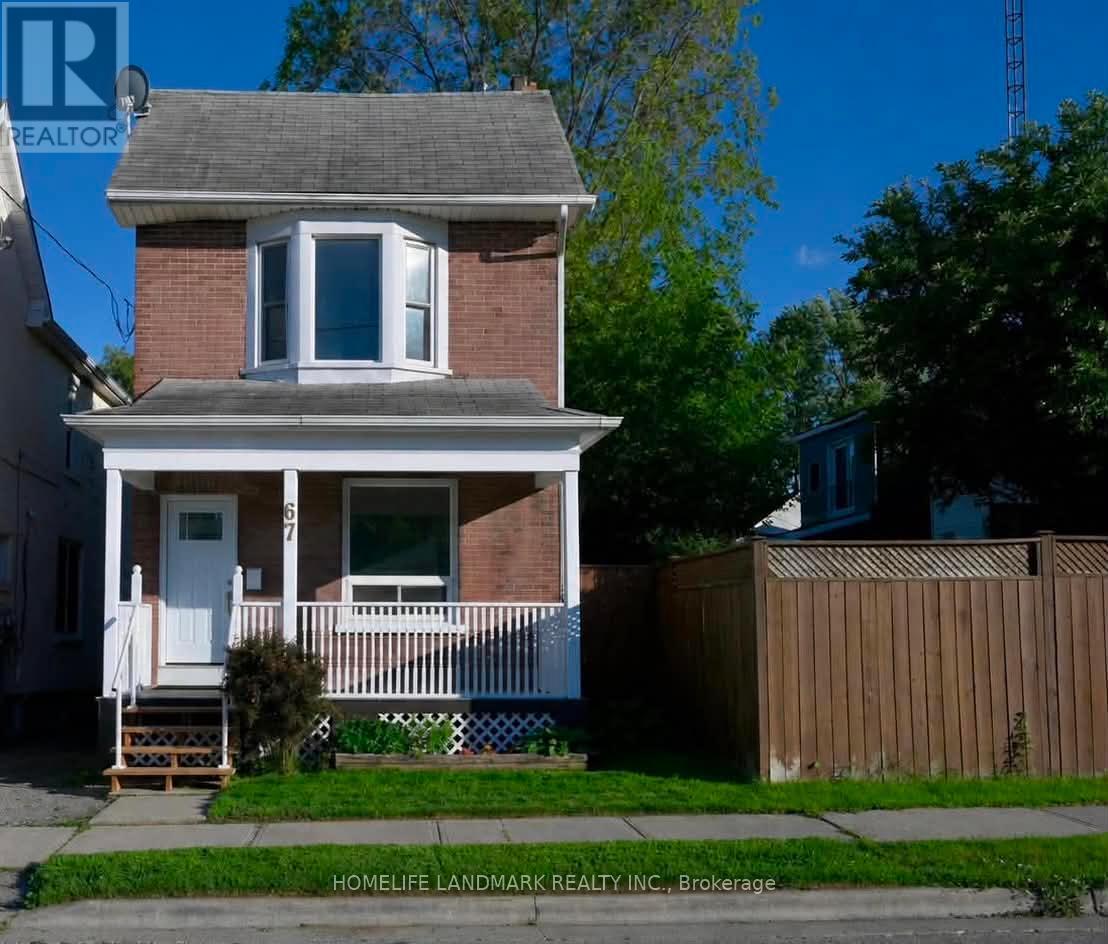
67 Banting Avenue
Oshawa, Ontario
Welcome Home! Discover This Beautifully Maintained, Move In Ready Home In One Of Oshawa's Most Convenient And Family Friendly Neighbourhood. Perfect For First Time Buyers, Young Families Or Downsizers. This Charming Detached Home Offers A Thoughtful Combination Of Comfort, Style, And Functionality. From The Moment You Arrive, You'll Be Captivated By Its Inviting Curb Appeal And Warm, Welcoming Atmosphere. Step Inside To Discover Bright, Spacious Living Areas, 9 Foot Ceilings, Freshly Painted Interiors, And Three Generously Sized Bedrooms Designed For Comfortable Everyday Living. The Well Appointed Spacious Kitchen Features Ample Cabinetry, And A Walkout To A Private Deck Overlooking A Large, Fully Usable Backyard The Perfect Setting For Summer Barbecues, Entertaining, Family Gatherings, Or Relaxation. Ideally Situated Just Minutes From Schools, Parks, Shopping, Public Transit, And Major Highways. This Home Offers The Convenience Of Everyday Living In A Desirable Oshawa Location. With Its Functional Layout, Generous Living Spaces, And Inviting Outdoor Area, This Wonderful Home Is Ready To Welcome Its Next Owner. A Must See And A Wonderful Opportunity You Won't Want To Miss! (id:63381)
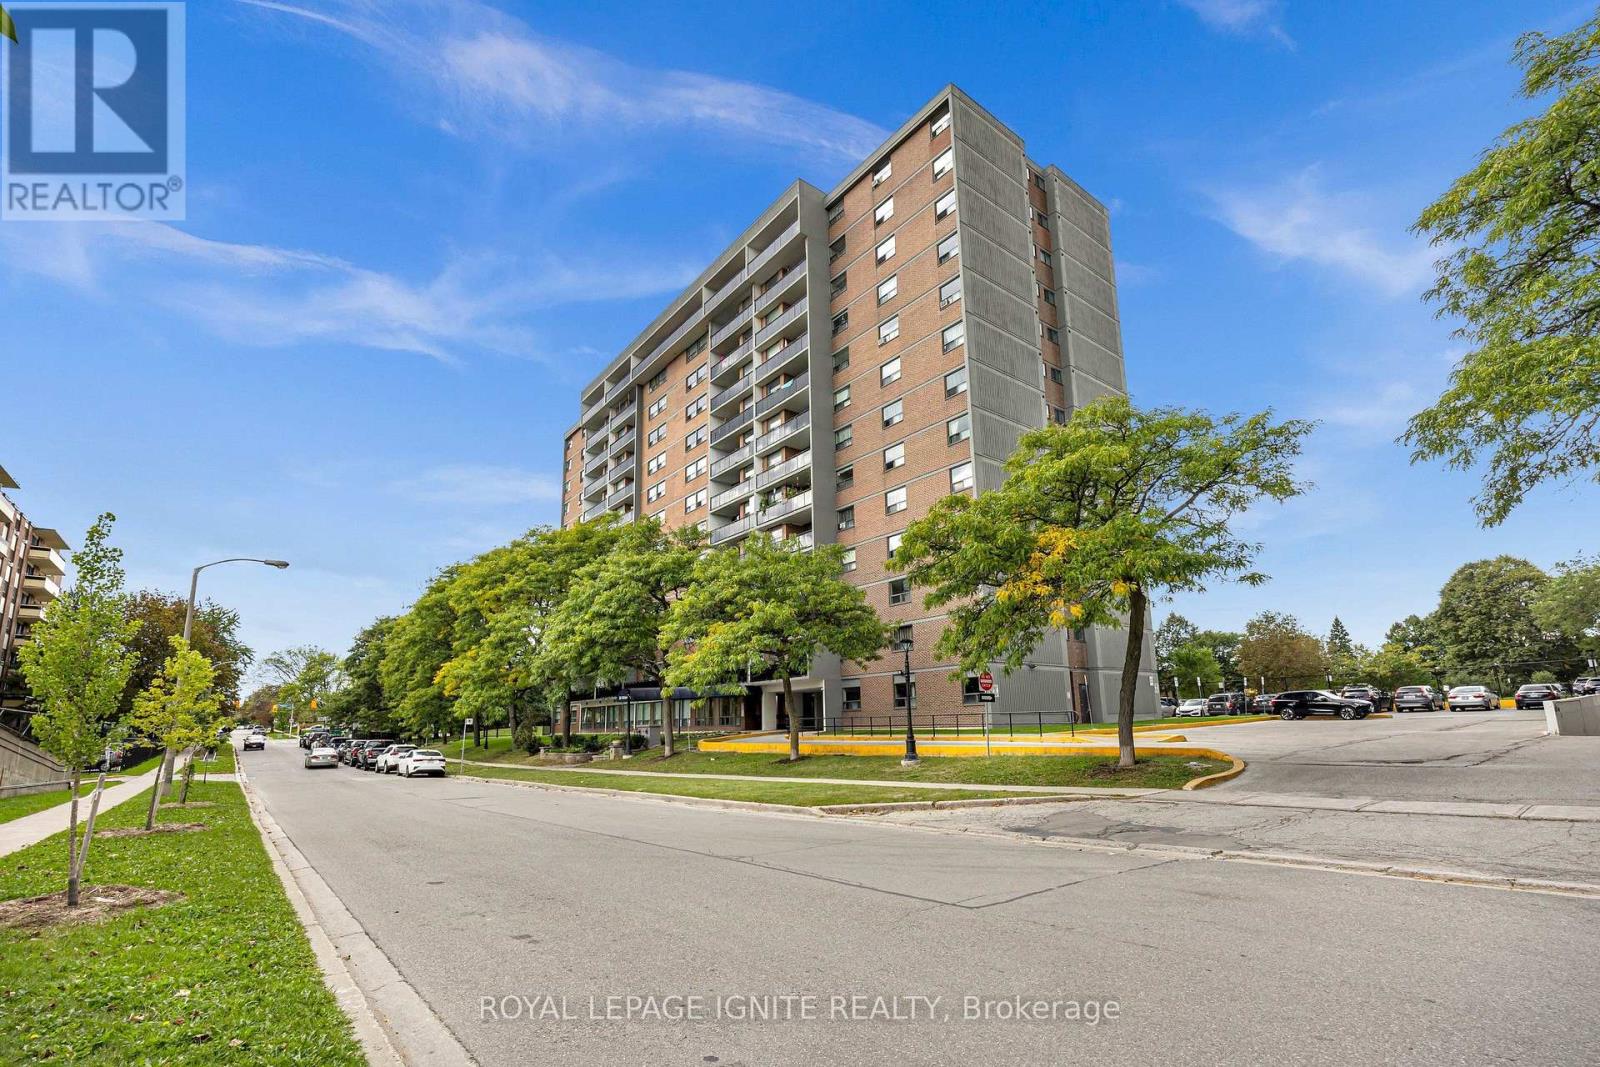
303 - 20 Gilder Drive
Toronto, Ontario
Newly renovated 3-bedroom, 2 full bathroom suite! Rare full ensuite in the primary bedroom. Completely updated throughout with a brand-new kitchen, stainless steel appliances, modern flooring and renovated bathrooms. Spacious, bright and move-in ready. Maintenance includes heat, water & cable. Close to Kennedy Station, transit, shopping, schools & parks. (id:63381)
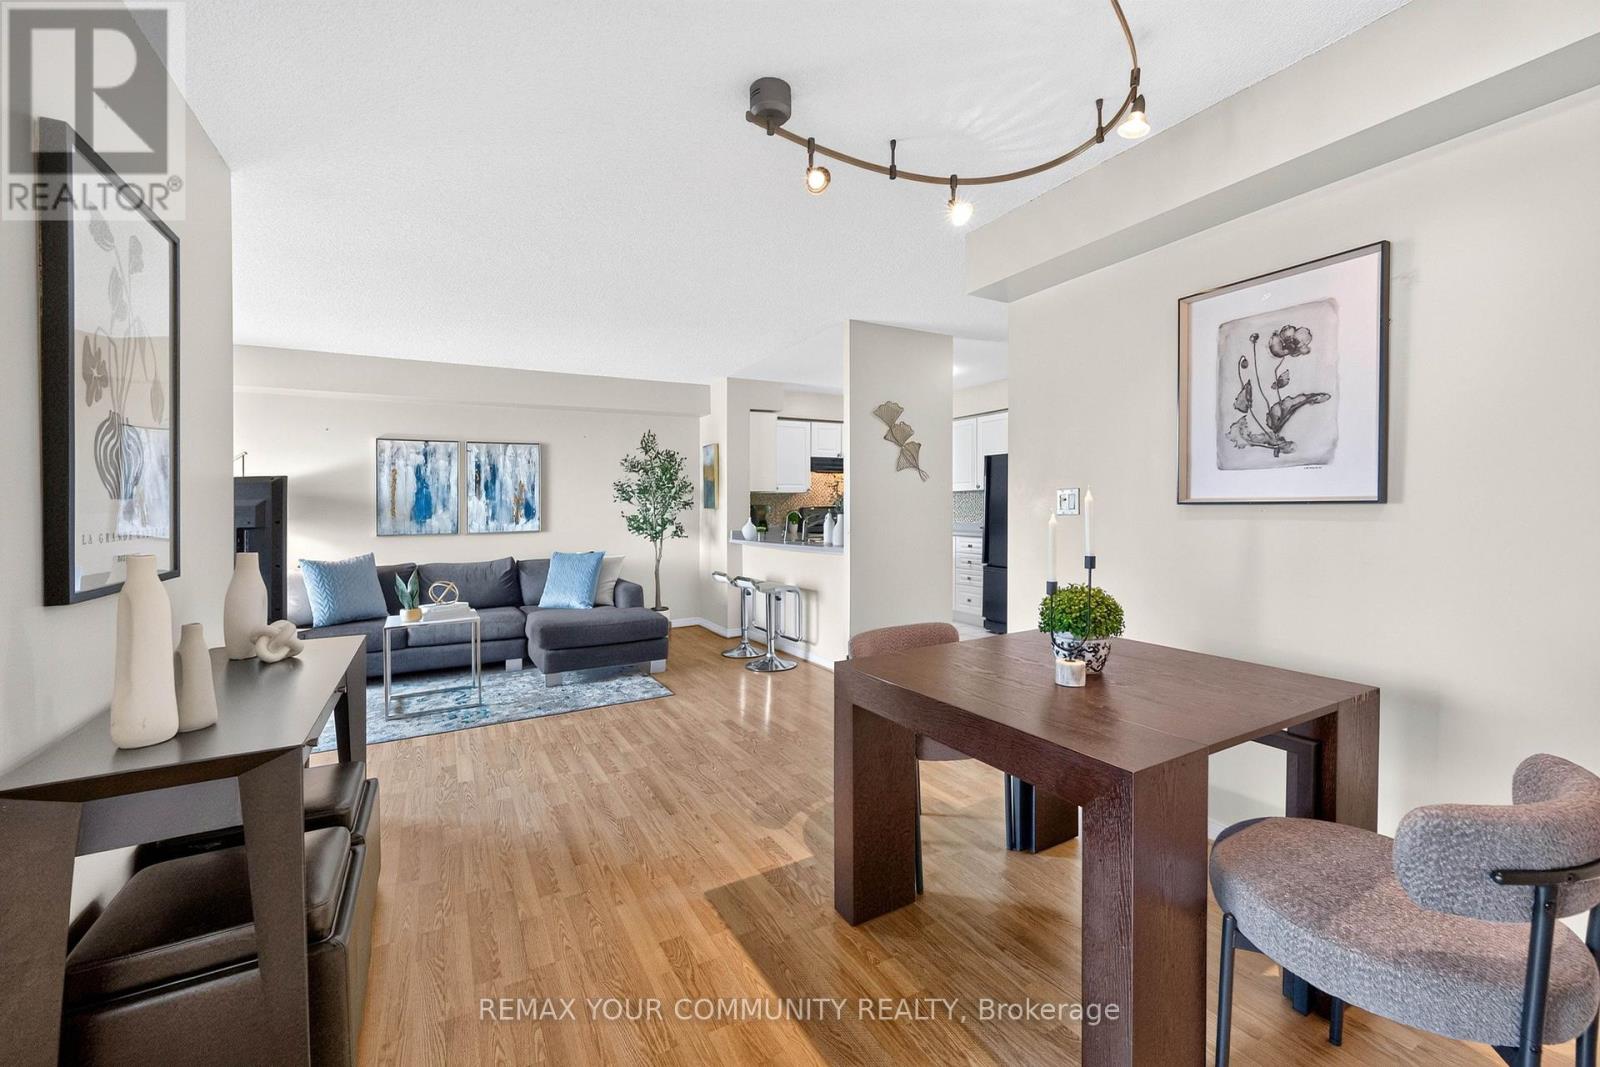
721 - 3 Ellesmere Street
Richmond Hill, Ontario
Welcome to The Gates of Bayview Glen, where this bright and beautifully maintained 7th-floor suite offers approximately 840 sq. ft. of thoughtfully designed living space, unobstructed northeast views and a fantastic 2-bedroom layout. One of its standout features is the spacious L-shaped living and dining area, providing a true separate dining space with plenty of room for a full dining table while still maintaining an open, airy feel. Large windows fill the suite with natural light, while the updated kitchen features a breakfast bar overlooking the main living area and direct access to the private balcony. Both bedrooms are impressively spacious, offering the flexibility for comfortable everyday living, guests or a proper work-from-home space without sacrificing a bedroom. Laminate flooring in the living and dining areas, excellent storage, one full bathroom, underground parking and a locker complete the package. Ideally located steps to Yonge Street and close to shopping, restaurants, parks and schools, with easy access to Hwy 407 and one bus to Finch Subway Station. Whether you're a first-time buyer, downsizer, professional or investor, this is a condo where the square footage works as well as the location. The photos tell part of the story. The layout might just seal the deal. (id:63381)
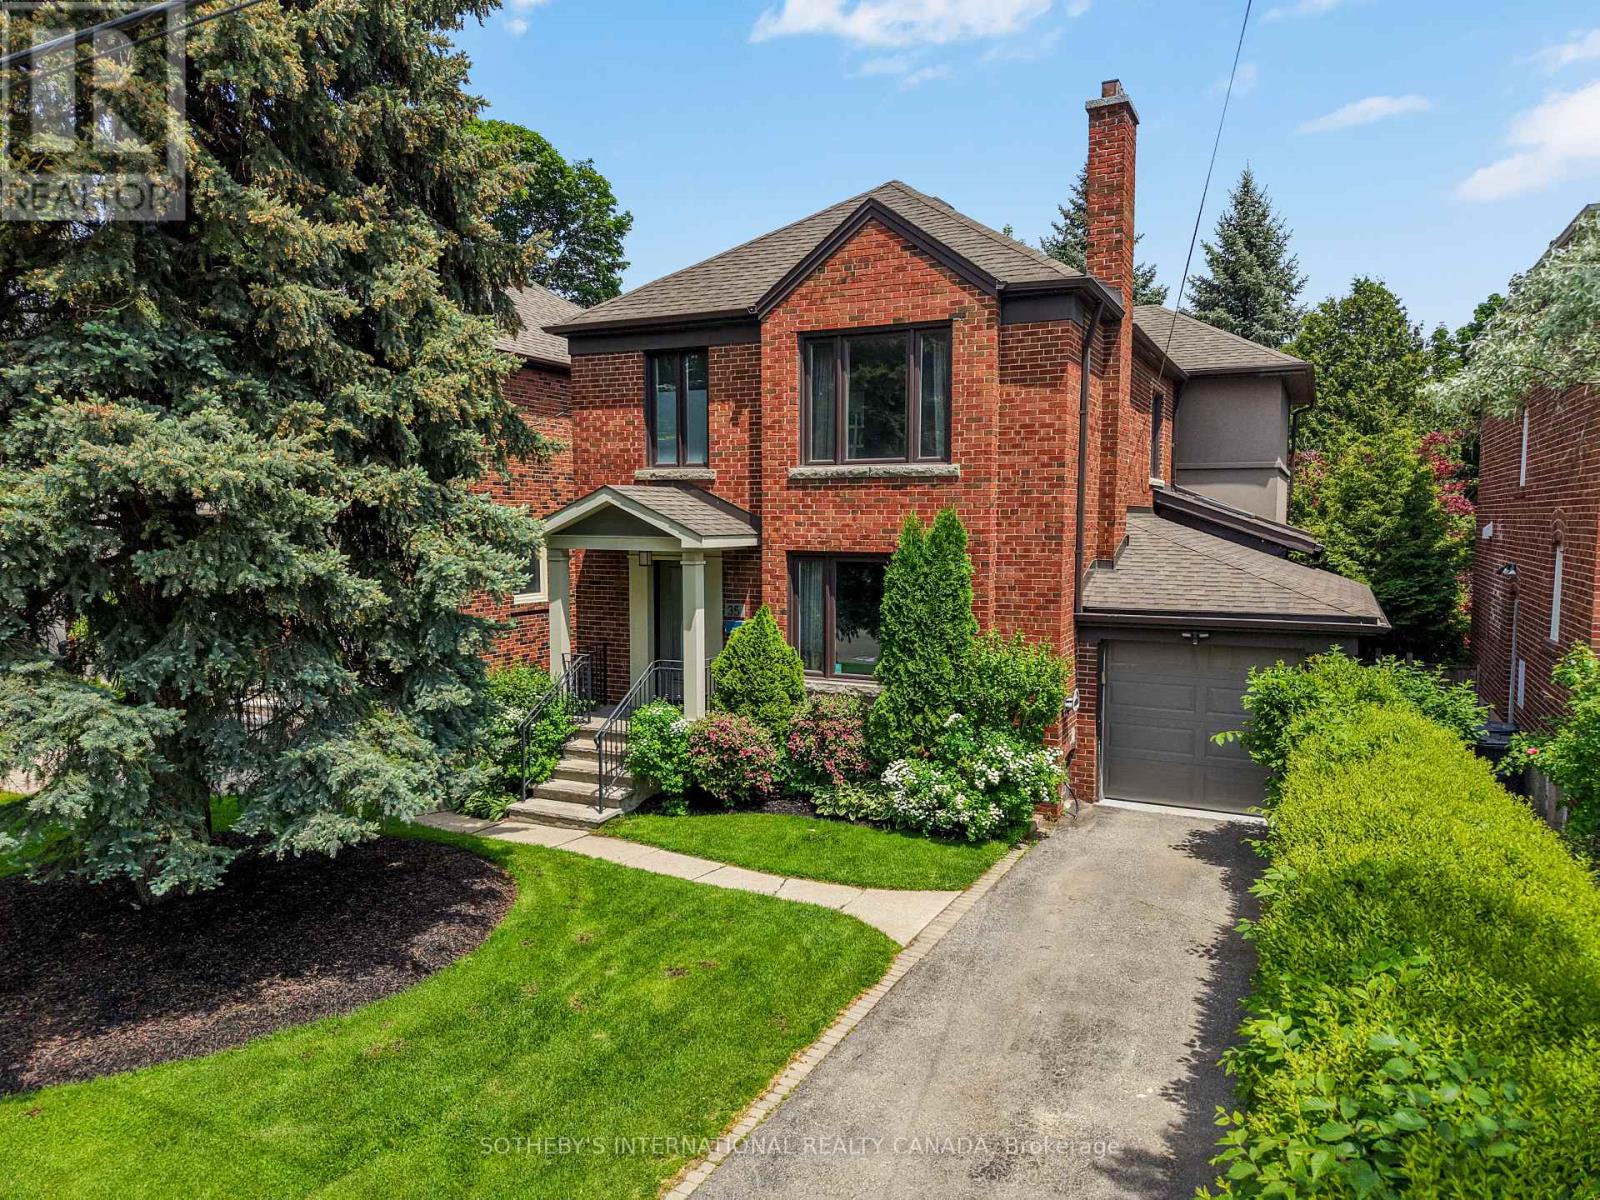
35 Belgrave Avenue
Toronto, Ontario
Welcome to this beautifully rebuilt and thoughtfully designed family home, where generous living spaces, abundant natural light, and an incredible private backyard come together in one exceptional property.Completely rebuilt and enhanced in 2014 with a large three-storey addition, the home offers impressive scale, high ceilings, and a wonderful sense of openness throughout. With 4 bedrooms and 4 bathrooms, there is plenty of space for a growing family, while the thoughtful layout provides comfortable spaces for both everyday living and entertaining.One of the home's most striking features is the abundance of natural light. Large windows and skylights fill the home with sunshine throughout the day, creating a warm and inviting atmosphere. The main floor is designed for effortless family living and entertaining. The combined living and dining room seamlessly flows into the spacious family room and stunning kitchen. The finished basement is an ideal family space, with high ceilings, a dedicated bedroom, and abundant storage. It's a fantastic area for children to play, relax, or spend time with friends.Beautifully tree-lined and exceptionally private, the backyard feels like a peaceful retreat in the city. The stunning patio is perfect for summer entertaining, relaxing with family, or enjoying a quiet morning surrounded by greenery. The swim spa adds another level of enjoyment, making the backyard a wonderful extension of the home's living space.Located in a welcoming neighbourhood with a growing community of young families, this home is ideally situated close to York Mills Station, the 401, and just two blocks away from the cricket club. It's a neighbourhood where families are putting down roots and neighbours enjoy a genuine sense of community.Bright, spacious, comfortable and surrounded by nature, this is a home designed for family living-with a backyard you'll never want to leave. (id:63381)
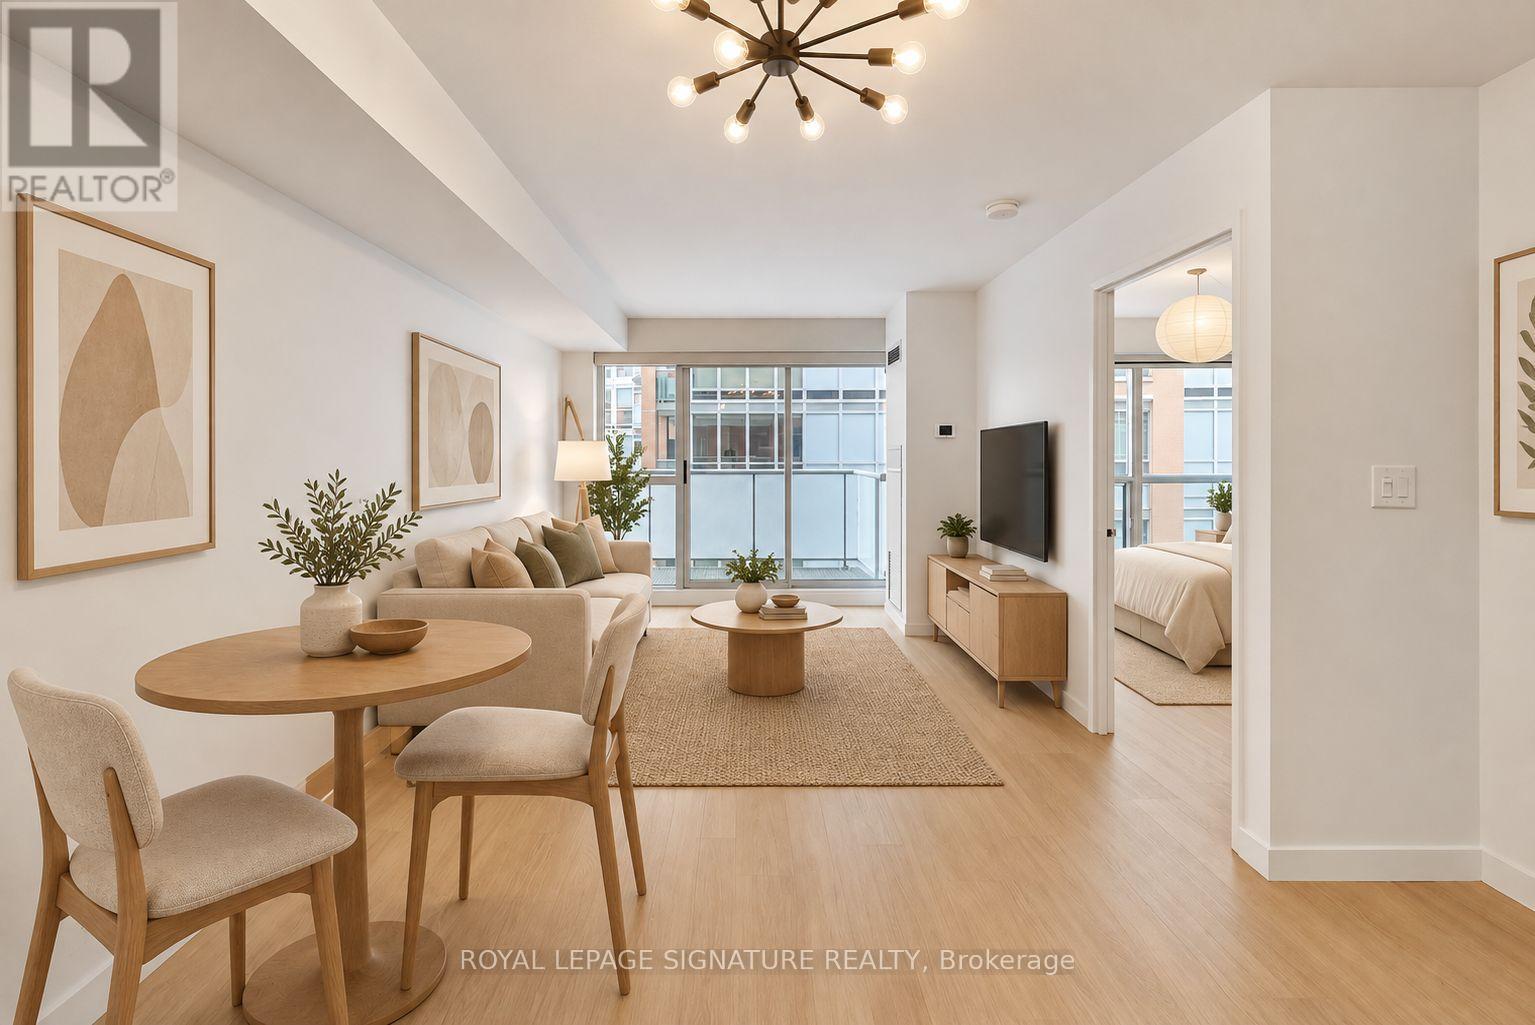
405 - 1005 King Street W
Toronto, Ontario
Experience the best of King West at iconic DNA2. Suite 405 offers a bright south-facing 1-bedroom, 1-bathroom residence in the heart of it all. Offering approximately 560sqft of interior living space plus a private balcony, the functional layout features a modern L-shaped kitchen overlooking the spacious living and dining area, a generous bedroom with a large window, ensuite laundry and a walkout to the south-facing balcony. Complete with parking and a storage locker. The parking spot is conveniently close to the elevator and has a bike rack. Residents enjoy an impressive collection of amenities including 24-hour concierge, fitness facilities, party and meeting rooms, visitor parking and one of the best rooftop terraces (with BBQs) in the city. Ideally positioned at King & Shaw, steps to TTC, cafes, restaurants, parks and everyday conveniences (groceries across the street), with Liberty Village, Queen West, the waterfront and Martin Goodman Trail all nearby. (id:63381)
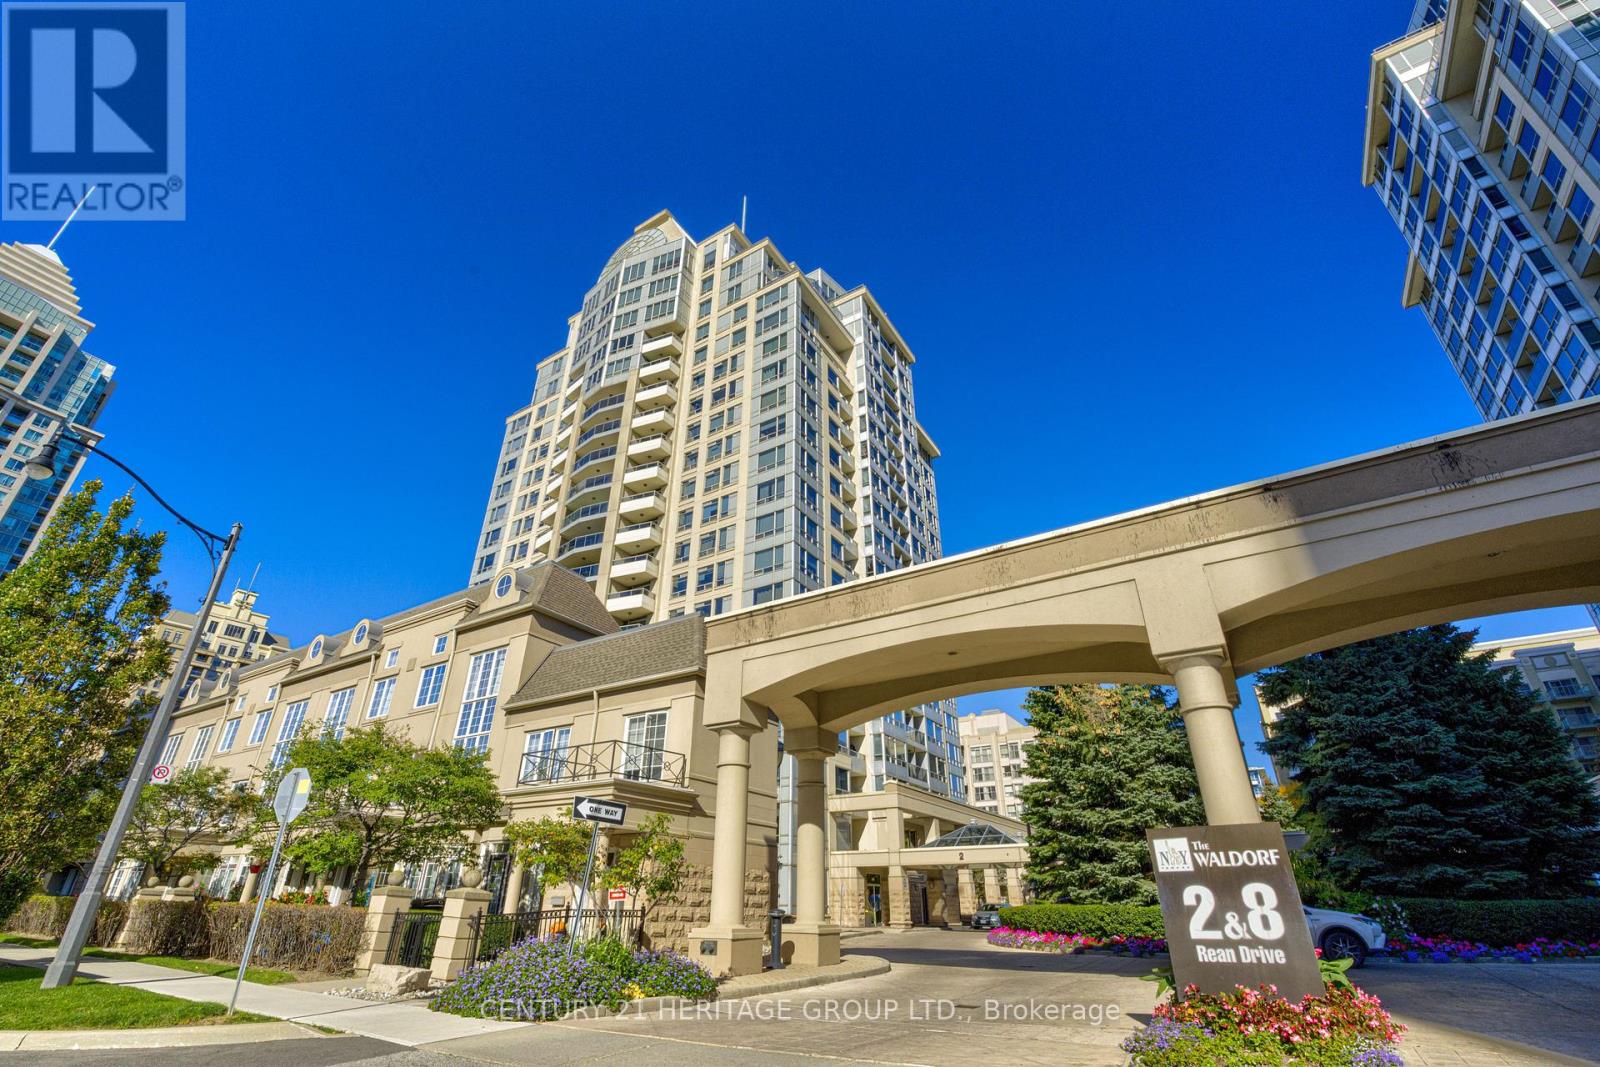
610 - 2 Rean Drive
Toronto, Ontario
RARE 2-CAR PARKING + OVERSIZED LOCKER WITH ELECTRICAL & DRAIN! SOUTH-FACING UNIT WITH ABUNDANT NATURAL LIGHT! Welcome to Unit 610 at 2 Rean Drive, a bright and beautifully refreshed 1+Den, 2-bathroom condo in sought-after Bayview Village. Enjoy new laminate floors, fresh paint, neutral décor, and abundant south-facing natural light throughout the day. The spacious open-concept layout features a versatile den, 2 closets in the primary bedroom, and a spectacular walkout balcony measuring approximately 23.2 7.2 ft (7.07 2.19 m), stretching between the living room and primary bedroom. One of the very few units offering this exceptional parking and storage combination, with 2- car tandem parking and an independent oversized locker featuring its own electrical plug and drain-ideal for an additional fridge/freezer and plenty of extra storage. Just steps to Bayview Village Shopping Centre, Bayview Subway Station and Highway 401, YMCA, parks, restaurants, hospital, and everyday conveniences. A rare combination of light, space, parking, storage, and location in one of North York's most desirable neighborhoods. (id:63381)
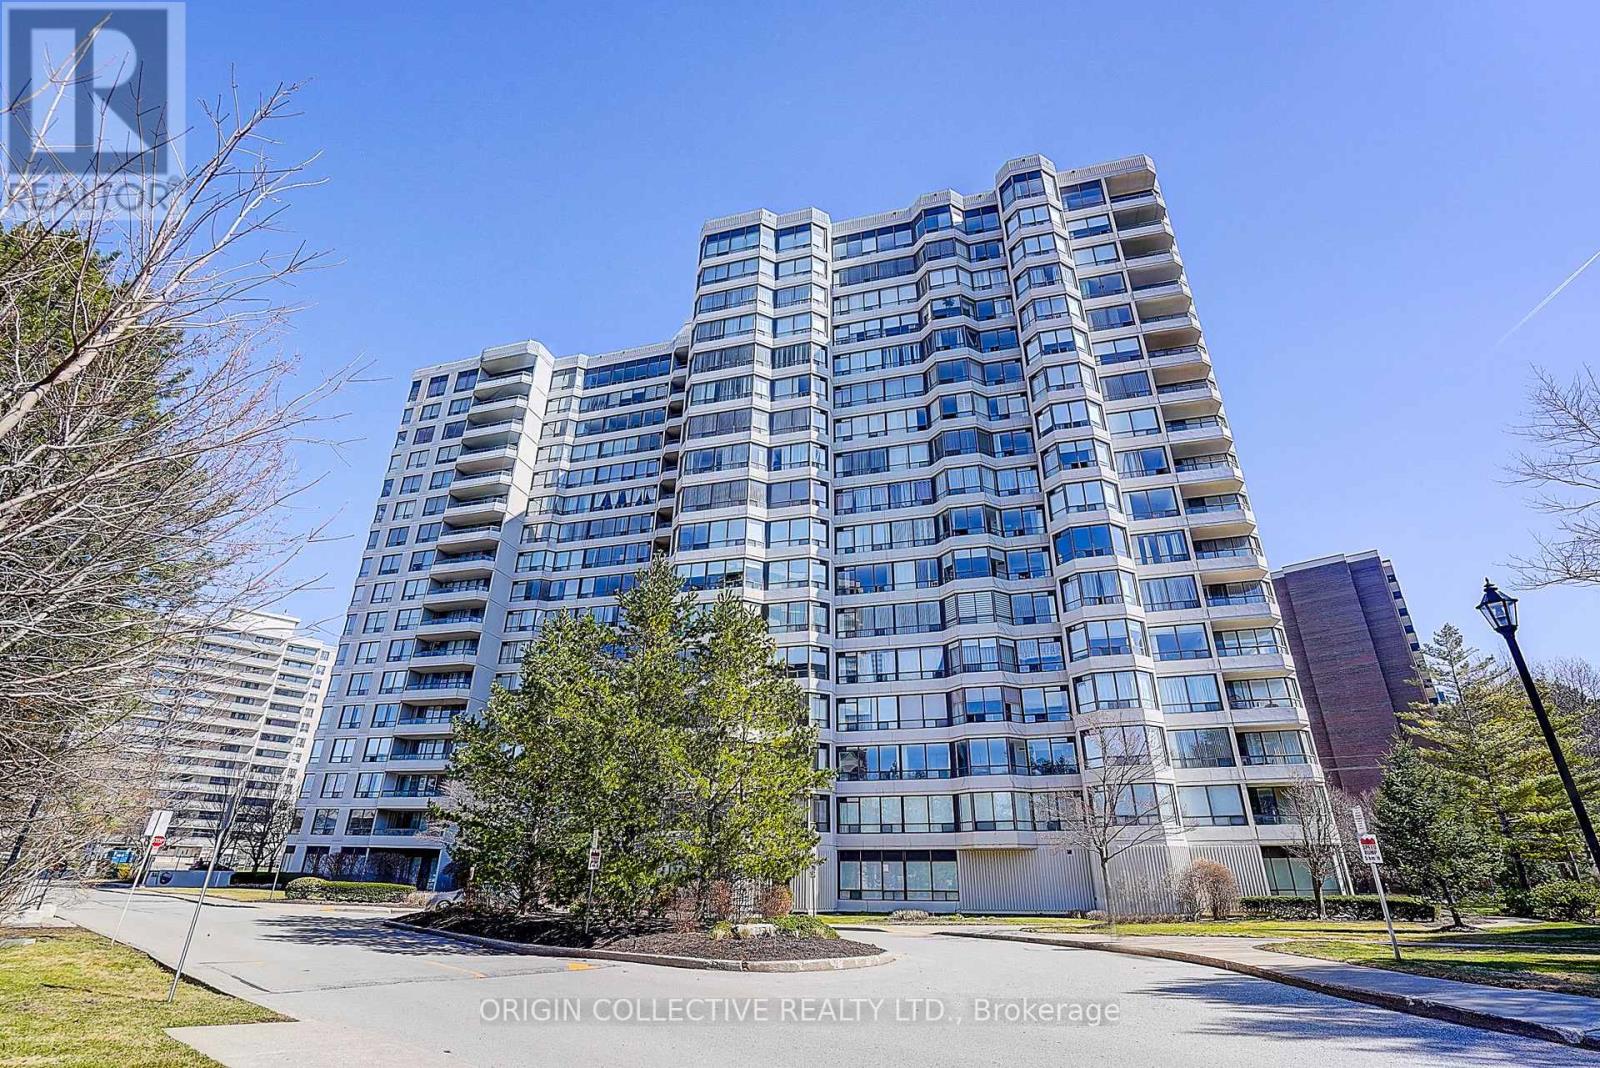
Ph111 - 1101 Steeles Avenue W
Toronto, Ontario
Welcome to Luxury Primrose Condominiums - Spacious & Bright Prestigious Penthouse Living **Unbeatable Location**Unobstructed views** This stunning 2-bedroom, 2-bathroom Penthouse offering almost 1,400 sq ft of beautifully designed living space in the highly sought-after Primrose Condominiums. This sun-filled suite features expansive living and dining areas, perfect for entertaining, with a walk-out to a private balcony. The spacious upgraded kitchen includes a large breakfast area-easily convertible into a Solarium/Den as per the original floor plan (see attached). The generous primary bedroom offers double closets and a private 4-pc ensuite bathroom. A well-sized 2nd bedroom provides excellent flexibility-ideal as a bedroom, guest room, or home office. Enjoy the convenience of 2 separate underground parking spaces and 1 locker, along with access to beautifully maintained grounds. Steps to Bathurst & Steeles plazas. Easy access to public transit. Direct bus routes to Finch Subway and Steeles West Subway. Walk Score - 87. Exceptional Building Amenities Include: 24-hour Gatehouse security, Outdoor pool, Gazebo & Tennis courts, Exercise room, Squash/racquetball court, Indoor Whirlpool & Saunas, Library/billiards room, Party & conference room, Upgraded lobby & elevators ** All-Inclusive Maintenance Fees: ** Heat, Hydro, Water, Central Air Conditioning, Cable, and Internet are all included for worry-free living. Vacant and move-in ready. Don't Miss This Opportunity! (id:63381)
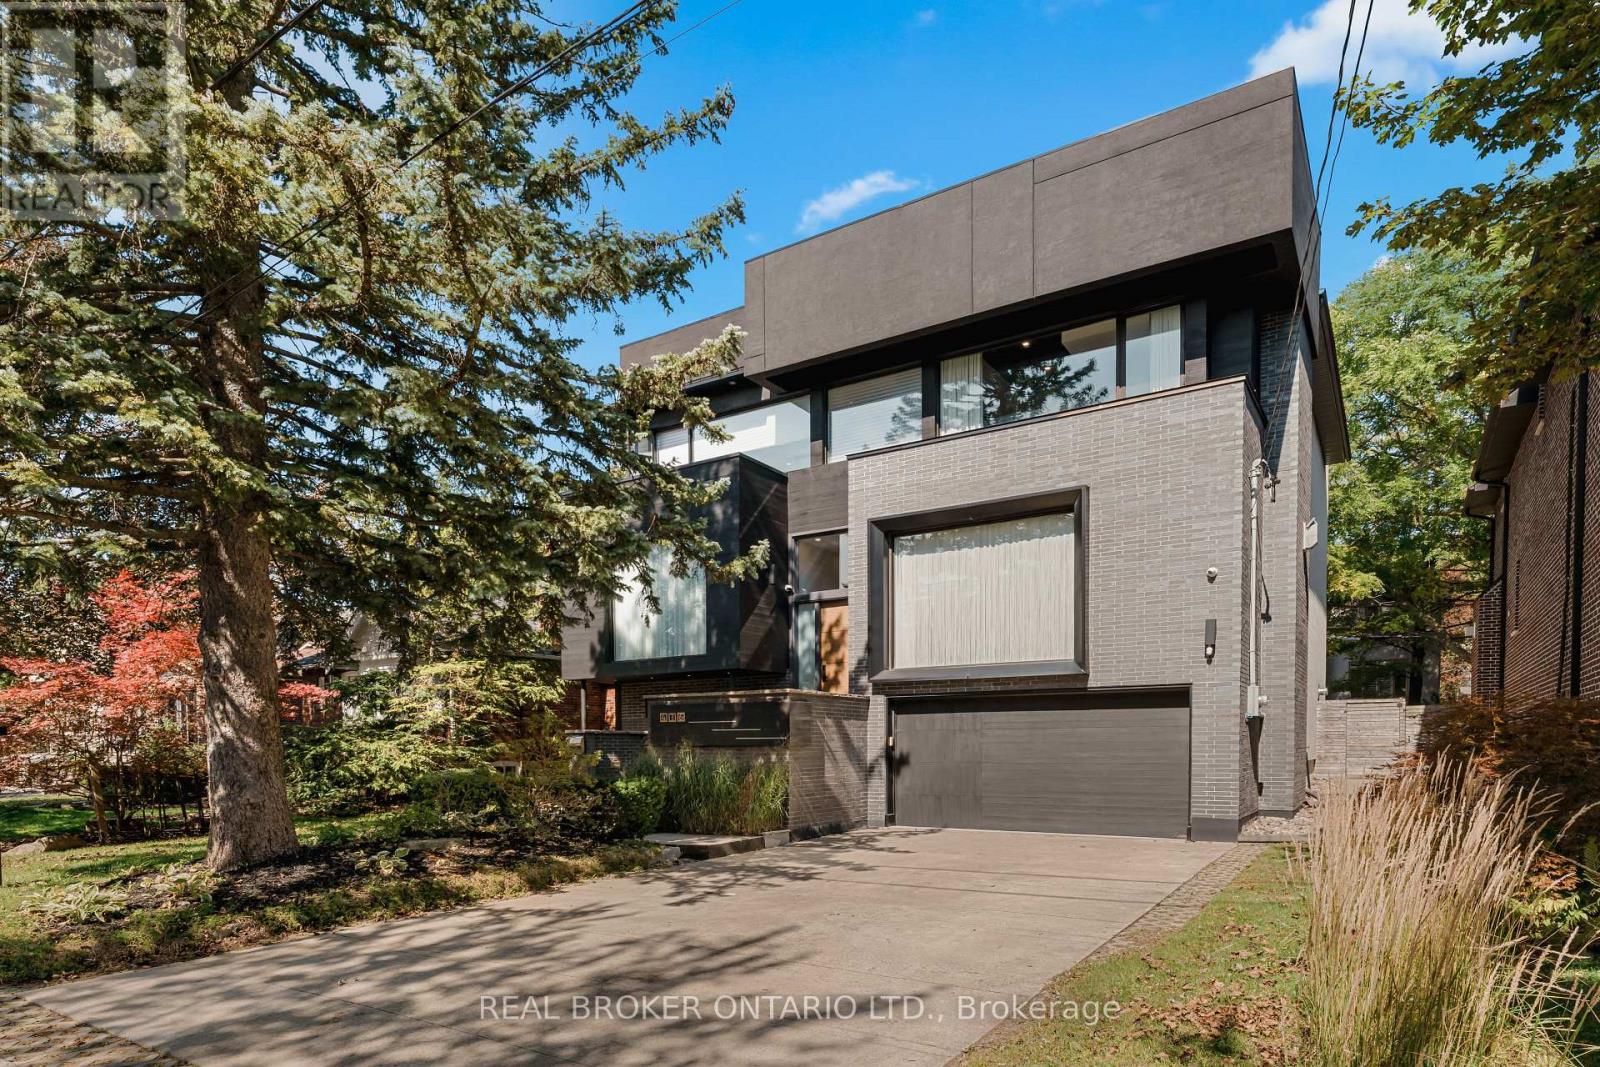
436 Glengarry Avenue
Toronto, Ontario
436 Glengarry Avenue Is A Contemporary Masterpiece By Danieli Developments, Offering Nearly 5,000 Square Feet Of Total Living Space In The Heart Of Avenue Road & Lawrence. Soaring Ceilings, Glass, Stone And Wood Set The Tone From The Grand Foyer Through The Open Concept Living And Dining Room With Fireplace And Wine Cellar. The Stunning Kitchen With Custom Glass Cabinetry Opens To A Family Room With Fireplace And A Walkout To A Hardscaped Patio Perfect For Outdoor Living. A Main Floor Study Offers The First Of Two Dens. Upstairs, The Primary Suite Impresses With A Fireplace, Custom Wood Panelling, A Large Dressing Room And Spa-Like Ensuite, Joined By Three Additional Bedrooms Each With An Ensuite Of Their Own, One With A Private Balcony. The Lower Level Includes A 2nd Laundry Facility, Additional Den/Office Flex Room With Custom Built-In Shelves, A Large Sauna, A Great Room With Walkout With Oversized Windows For Tons Of Natural Light, Mudroom With A Special Dog Wash, And Built-In Two-Car Garage. A Rare 4+2 Bedroom Home Featuring Solid Core Walnut Doors, 2-Zone High-Velocity HVAC With A Newer High-Efficiency Boiler, Full Security & Alarm Systems, And Irrigation System, All Finished With Exceptional Attention To Detail & Style! (id:63381)
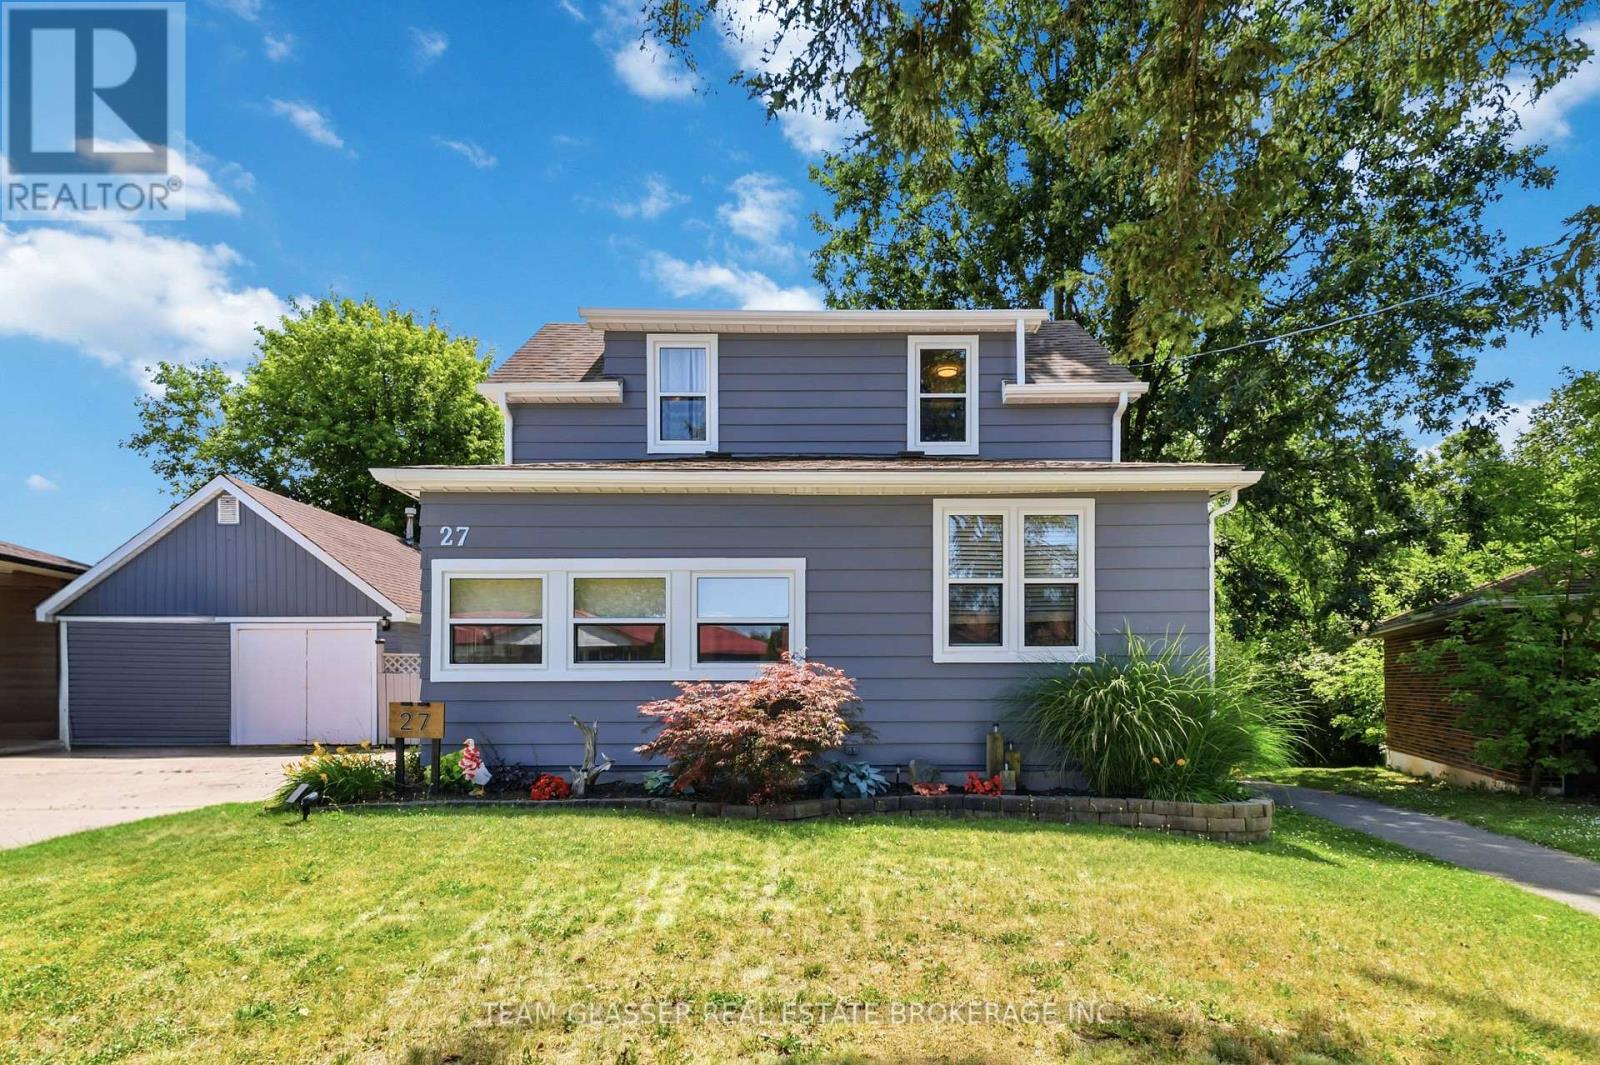
27 Dengate Crescent
London East, Ontario
Welcome to 27 Dengate Crescent, situated on a generous 50' x 193' lot in a mature, quiet and family-friendly neighbourhood in East London. This inviting home offers the perfect blend of comfort, privacy and functionality, with updated windows throughout. As you enter, you'll be welcomed into a cozy living room that flows naturally into the kitchen and bright dining area. The kitchen features ample freshly painted oak cabinetry, providing plenty of storage and workspace. Upstairs, you'll find two comfortable bedrooms and an updated full bathroom, offering a practical layout for family living. The finished basement adds valuable additional living space, featuring a three-piece bathroom, cozy bedroom and comfortable living area. This versatile space is ideal for visiting guests, extended family, a teenager's retreat or simply a place to relax and unwind. Outside, enjoy the privacy of a fully fenced backyard, perfect for entertaining, relaxing or enjoying time with family. For those who love the outdoors, the property is conveniently located within walking distance of neighbourhood amenities, parks and walking trails, making it easy to enjoy everything the area has to offer. The backyard is made for entertaining, featuring a cool above-ground pool attached to a two-tier deck-a wonderful spot to enjoy warm summer days and evenings. For the hobbyist or someone needing additional workspace, the property also offers a heated workshop with a loft. Whether you enjoy woodworking, crafts, hobbies or need space for a home-based business or extra storage, this is a fantastic bonus. 27 Dengate Crescent offers a wonderful combination of indoor comfort, outdoor enjoyment and versatile living space-all on a beautifully private lot in a welcoming East London neighbourhood. (id:63381)
1245 Merton Road
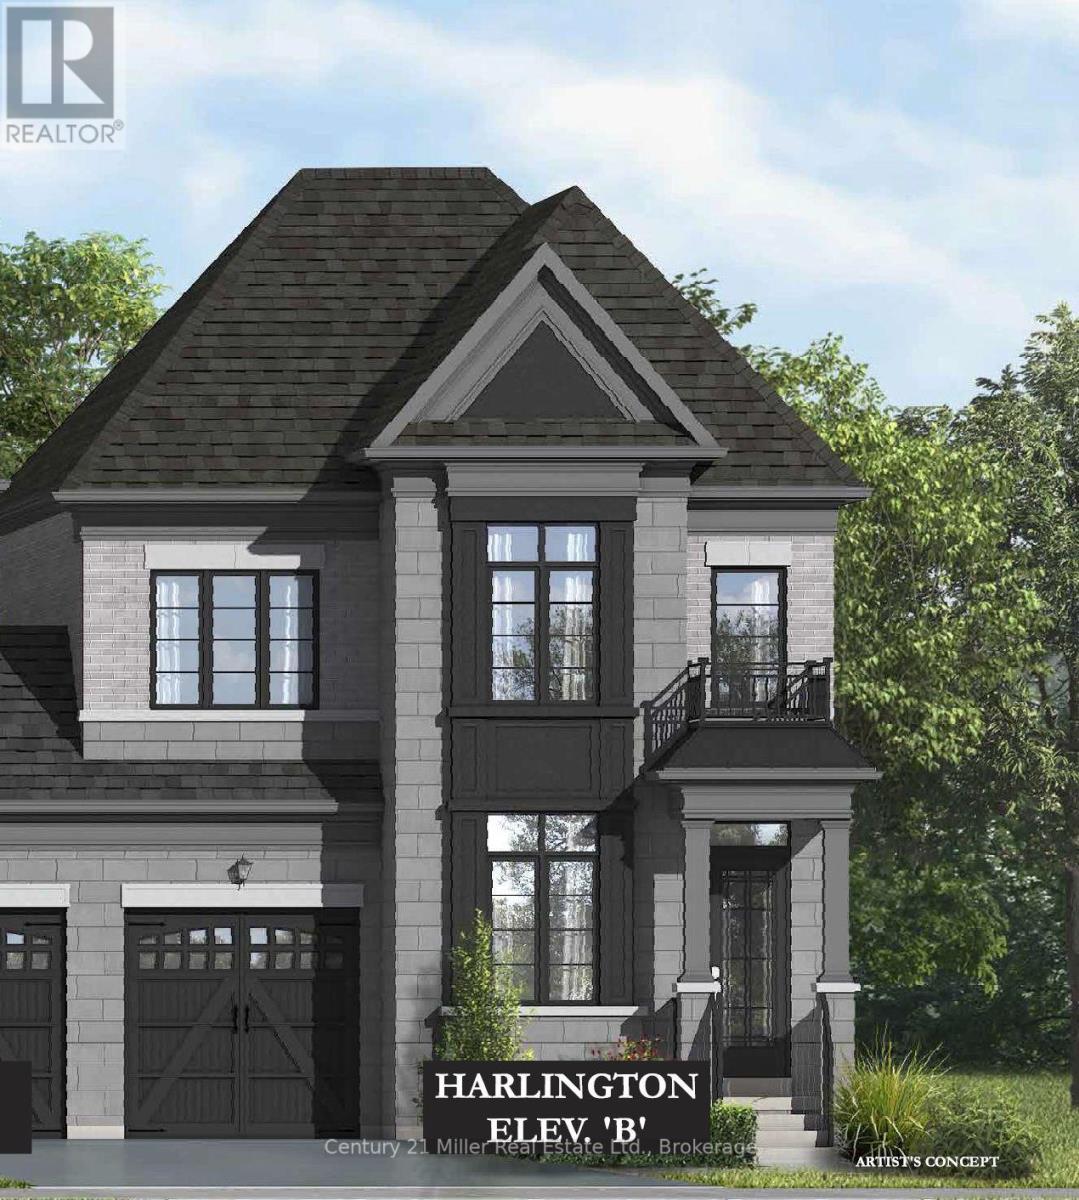
Oakville, Ontario
An exclusive chance to purchase a pre-construction townhome in the highly sought-after Glen Abbey Encore community in Oakville. This end-unit 2-storey townhome with a walk-out basement to your backyard offers a thoughtfully designed floor plan with 2,437 sq. ft. of living space, set on a 31' wide lot with a 1-car garage; ideal for growing families or those seeking a modern, functional layout. The townhome will offer 3 bedrooms and 2.5 bathrooms. Step inside to a formal room leading to an open-concept breakfast room and great room with a gas fireplace. The kitchen will have either quartz or granite countertops, a central island, and a Bosch Appliance package. Upstairs, the primary suite is a true retreat, complete with two walk-in closets and an ensuite showcasing a soaker tub and a glass shower. The upper level also offers a convenient laundry room. The basement will have a rough-in for a future bathroom, with potential for a separate suite. Premium finishes are included, such as oak hardwood floors, porcelain tile, coffered ceilings, and 9' smooth ceilings on the main level. Purchasers may have the opportunity to customize interior selections. Occupancy is projected for Summer 2027, and the home will be covered by a 7-Year Tarion Warranty for added peace of mind. Act now to reserve this lot, a limited release in one of Oakville's most desirable master-planned communities! (Block 8, Lot 6, Harlington Model - Elevation B). *Enhanced HST rebate eligibility applies to qualified purchasers.* (id:63381)
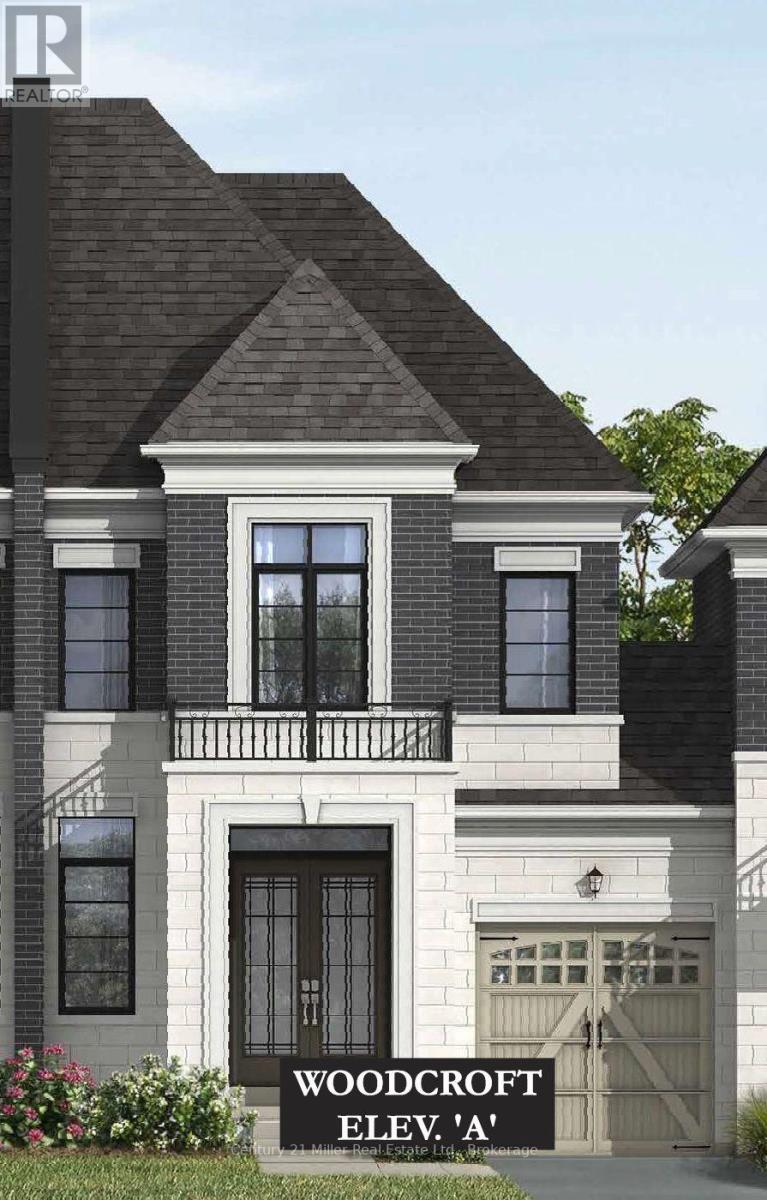
1235 Merton Road
Oakville, Ontario
An exclusive chance to purchase a pre-construction townhome in the highly sought-after Glen Abbey Encore community in Oakville. This 2-storey townhome with a deck that overlooks your backyard offers a thoughtfully designed floor plan with 2,024 sq. ft. of living space, set on a 25' wide lot with a 1-car garage; ideal for growing families or those seeking a modern, functional layout. The townhome will offer 3 bedrooms and 2.5 bathrooms. Step inside to a formal room leading to an open-concept breakfast room and great room with a gas fireplace. The kitchen will have quartz countertops, a central island, and a Bosch Appliance package. Upstairs, the primary suite is a true retreat, complete with a large walk-in closet and an ensuite showcasing a soaker tub and a glass shower. The upper level also offers a convenient laundry room. The basement will have a rough-in for a future bathroom, with potential for a separate suite. Premium finishes are included, such as oak hardwood floors, porcelain tile, coffered ceilings, and 9' smooth ceilings on the main level. Purchasers may have the opportunity to customize interior selections. Occupancy is projected for Summer 2027, and the home will be covered by a 7-Year Tarion Warranty for added peace of mind. Act now to reserve this lot, a limited release in one of Oakville's most desirable master-planned communities! *Enhanced HST rebate eligibility applies to qualified purchasers.* (Block 7, Lot 10, Woodcroft Model - Elevation A). (id:63381)
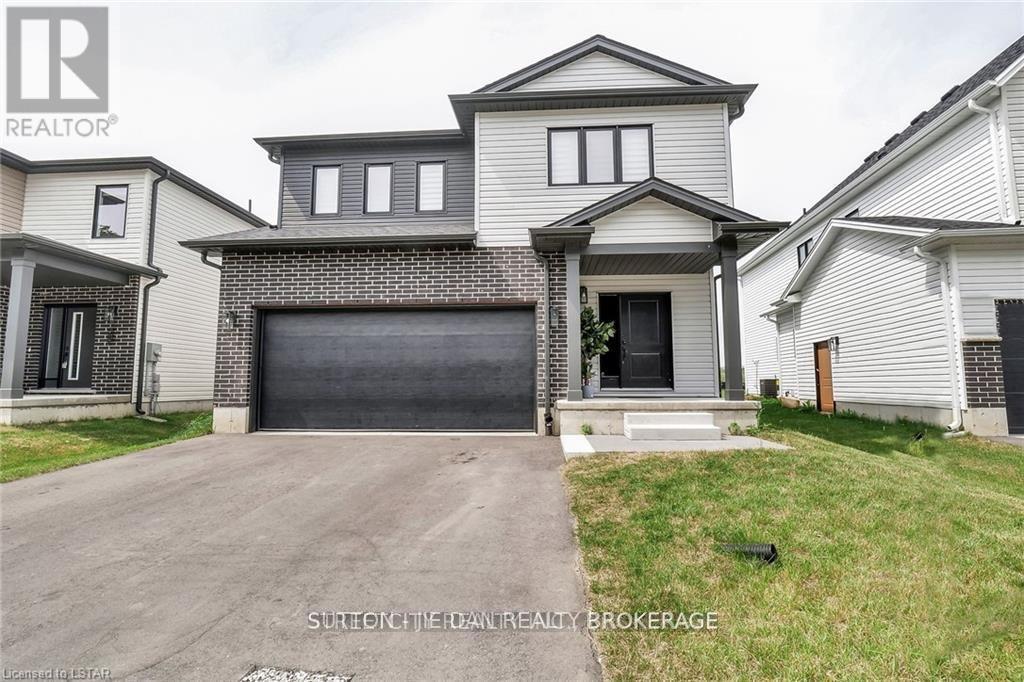
1504 Twilite Boulevard
London North, Ontario
Welcome to the new and quiet Foxfield neighborhood in the North West of London. 2386 sqft of living area on the main and second floor with separate entrance on the side of the house, offers you a generous open concept main level featuring a kitchen with quartz countertops ,island with breakfast bar, high-end Stainless-Steel appliances, dinette with sliding door access to the backyard, and main floor 2-piece bathroom. The upper level includes 4 spacious bedrooms including a primary suite with a walk-in closet and 4-piece ensuite with quartz countertops and shower, laundry room, second Jack & Jill bathroom that has cheater ensuite access to the second bedroom. (id:63381)
4564 East Road E
Central Elgin, Ontario
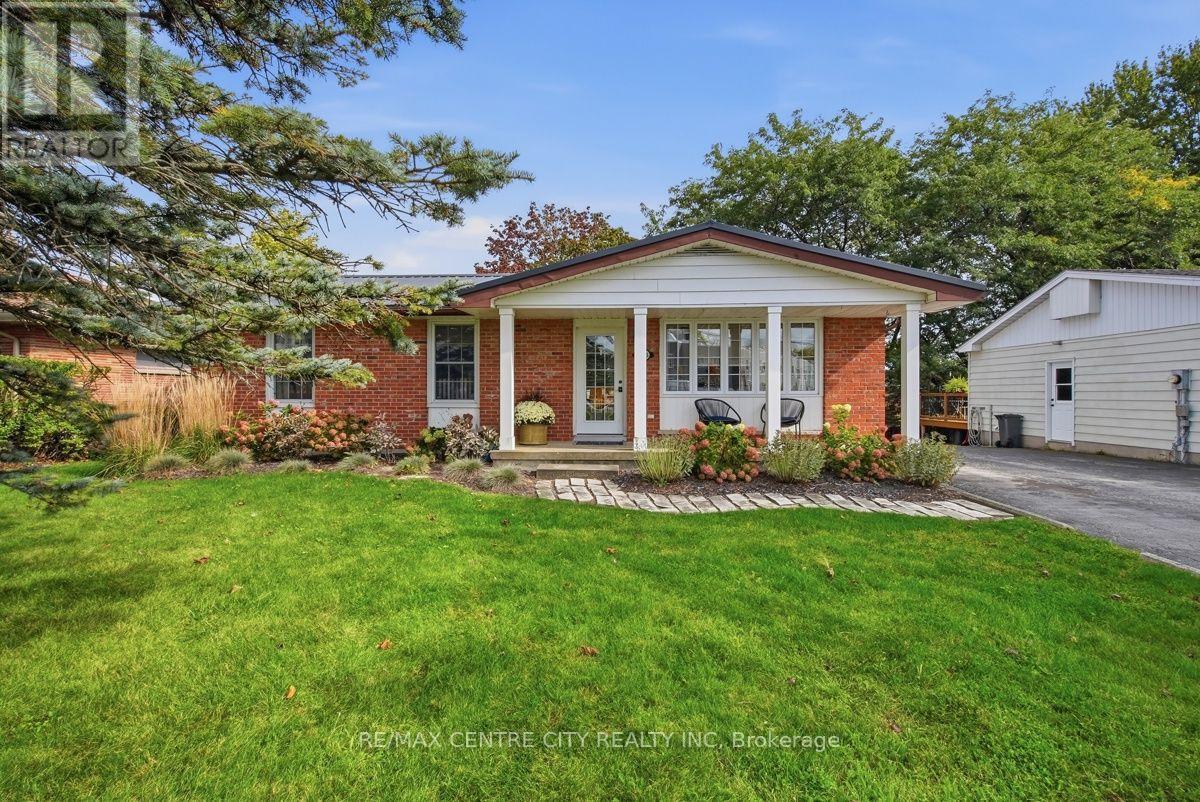
Just two minutes from the beach, this charming and beautifully updated bungalow offers the ideal blend of comfort, style, and versatility in one of Port Stanley's most sought-after settings. Offering over 3,000 square feet of finished living space, this turnkey home features three bedrooms and two full bathrooms, with a thoughtfully updated main floor designed for both everyday living and effortless entertaining. The inviting chef-inspired kitchen flows seamlessly into the dining area, creating a warm and connected space for family meals, morning coffee, or gathering with friends. The finished lower level provides an abundance of additional living space, along with the flexibility to create two more bedrooms and the potential for a second kitchen-making it an excellent option for extended family, guests, or a future secondary living arrangement. Outside, the spacious backyard provides plenty of room to relax, garden, or entertain, while the large garden shed offers excellent storage. A generous driveway accommodates up to four vehicles, adding even more convenience to this exceptional property. Whether you're searching for a comfortable year-round residence, a versatile family home, or your own getaway close to the lake, this delightful Port Stanley bungalow delivers the lifestyle you've been waiting for. With the beach just minutes away and everything you need already in place, simply move in and start enjoying life by the lake. (id:63381)
3956 Mia Avenue
London South, Ontario
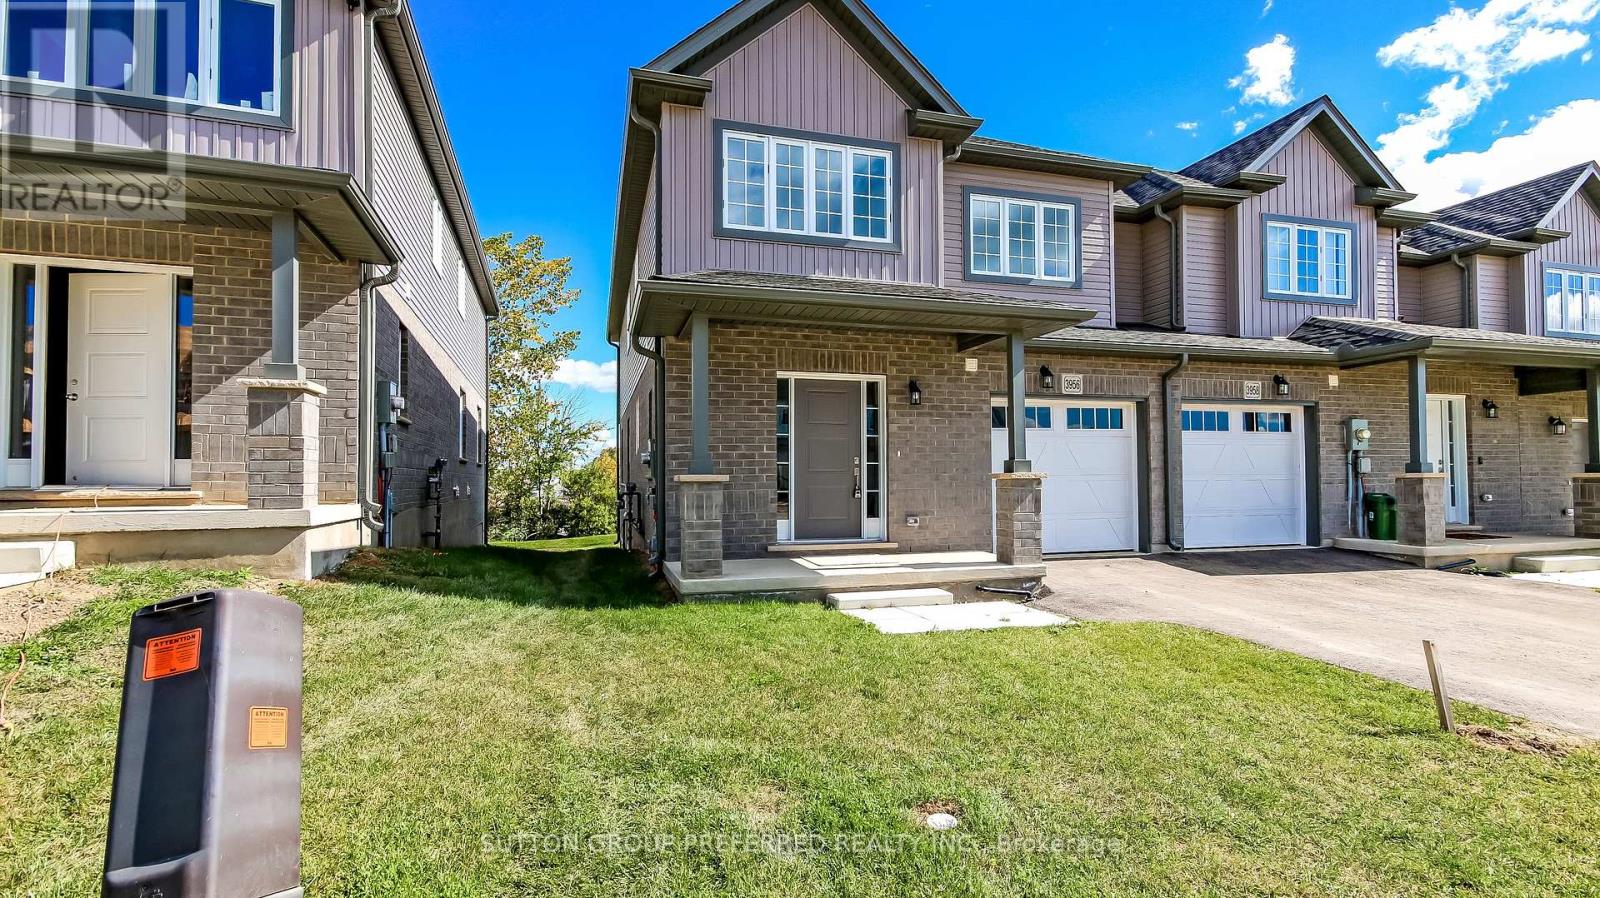
Lexington model this 3 bed, 2.5 bath townhome is an interior unit with open concept main floor living. At the front entry you have a coat closet and a 2 piece guest bath, 2nd floor enclosed laundry room set up for side by side pair. A larger table will fit in the Dinette Kitchen breakfast bar, the Great Room upgraded to include laminate flooring, is bright with 2 windows & a large patio door facing south rear-yard. Upstairs Master, a large walk-in closet and private 3pc bath with a 5' shower. Upstairs hall has good sized linen closet, a 4 pc bath shared between bedrooms 2 & 3 each fairly equal in size with east facing windows. This basement is roughed-in for a future 3 pc bath, & has a large egress window for future development. Utilities, laundry sink, water heater, furnace are all neatly organized in one area close to rough-in. Entry door from the private 10x20' garage into the main floor hall as well a rear man-door to access the backyard breezeway shared for your back-lawn maintenance. Photos are from another mirroring unit. The price is net of the HST rebate. 1833 sq ft. (id:63381)
334 Queens Avenue
London East, Ontario
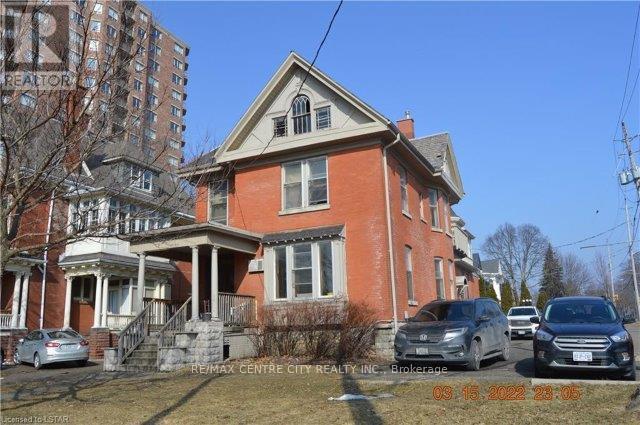
Rare turn-key business opportunity located at the corner of Queens and Waterloo Street. This is a licensed "Informal Residential Car e Facility" known as Thomcare that has been operating since 1997 and the owner is retiring. This 2-storey red brick residence consists of 10 bedrooms offering single and double occupancy for 16 beds, each paying $1,050.00 per month. Gross annual income of $201,600.00 with net operating income of 75,231.69. It also includes a full kitchen, 3 bathrooms and two lounging areas. Fully managed with onsite staff who provide meals and a laundry service. A summary of income and operating expenses, business license and boulevard parking agreement available to interested parties. Notice of 24 hours is required for viewings. (id:63381)
58 - 144 Conway Drive
London South, Ontario
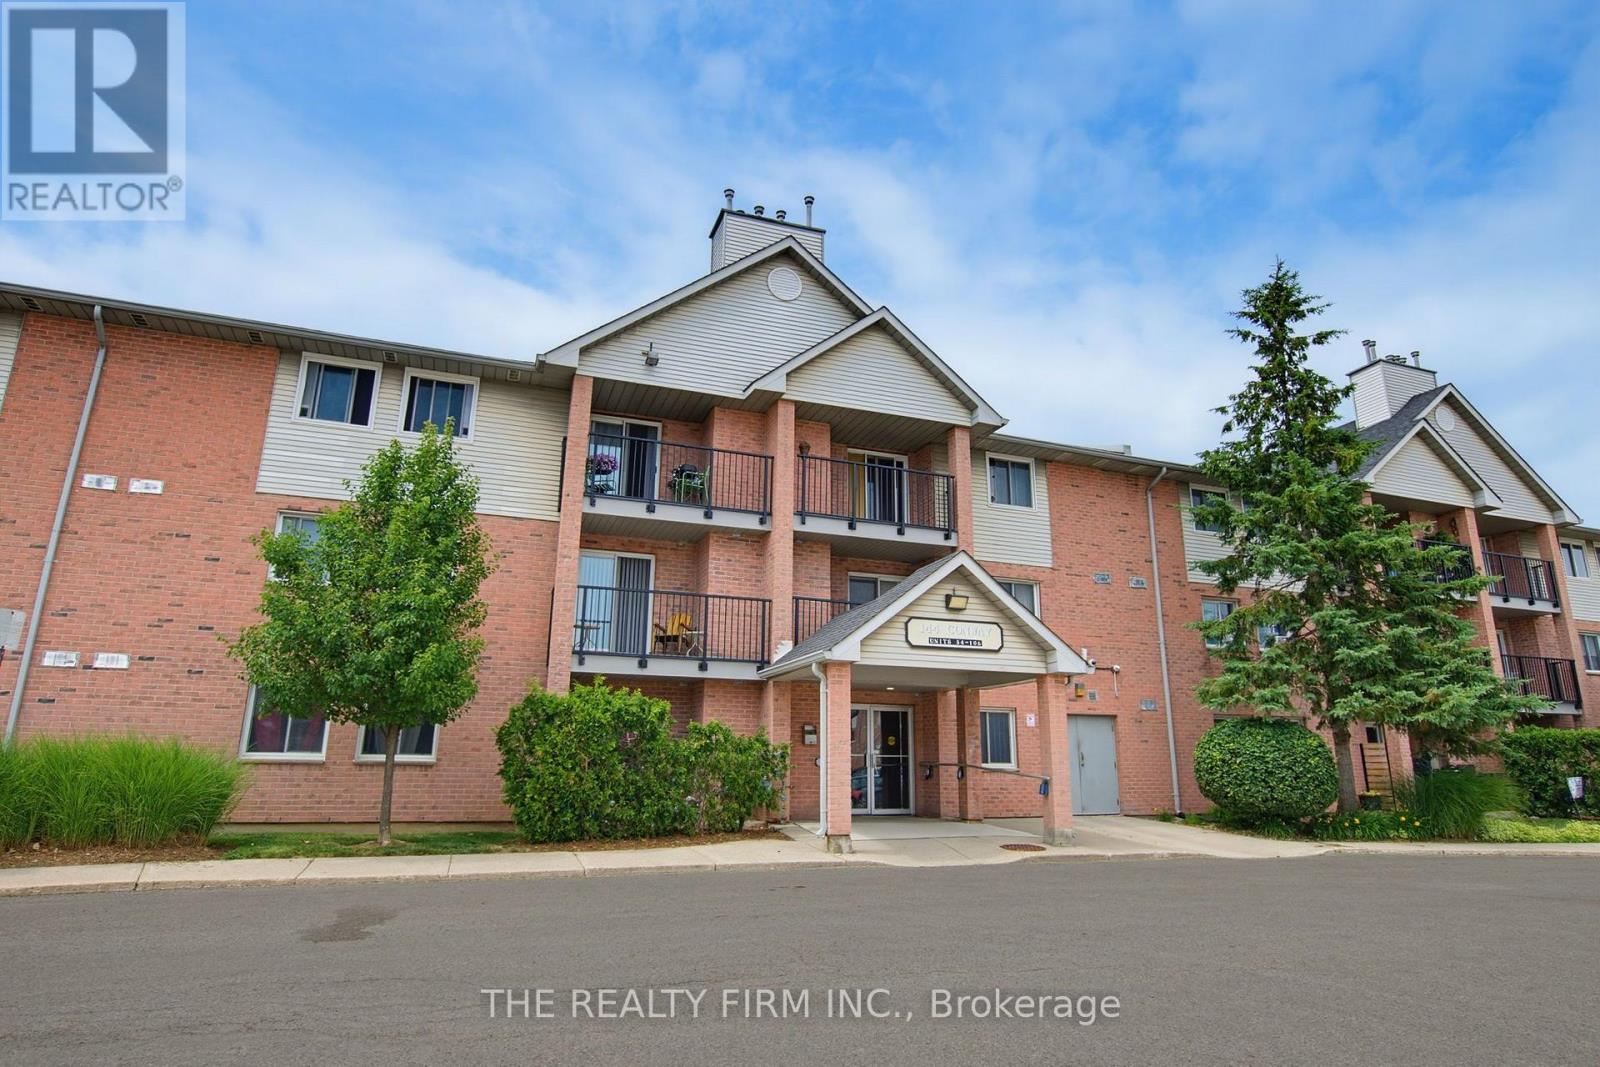
A thoughtfully updated 2-bedroom, 1-bath ground floor condo apartment in South London, minutes from White Oaks Mall. A move-in option for first-time buyers or investors, with updates throughout and convenient access to everyday amenities.The foyer provides ample storage, with durable flooring continuing into the kitchen. White cabinetry and countertops are paired with stainless steel appliances (2026) and a subway tile backsplash.The open-concept dining and living area features LVP flooring, a new electric fireplace (2026) and patio door with walkout access. Both bedrooms are spacious and include ceiling fans and generous closets. A 4-piece bathroom and in-suite washer/dryer (2026) closet complete the layout.Additional updates include new light fixtures, hot water heater and baseboard heaters. Open parking is also included.Located close to parks, schools, and shopping, with easy access to Highway 401. This South London condo offers a functional layout with thoughtful updates throughout. (id:63381)
1284 Springbank Avenue
London South, Ontario
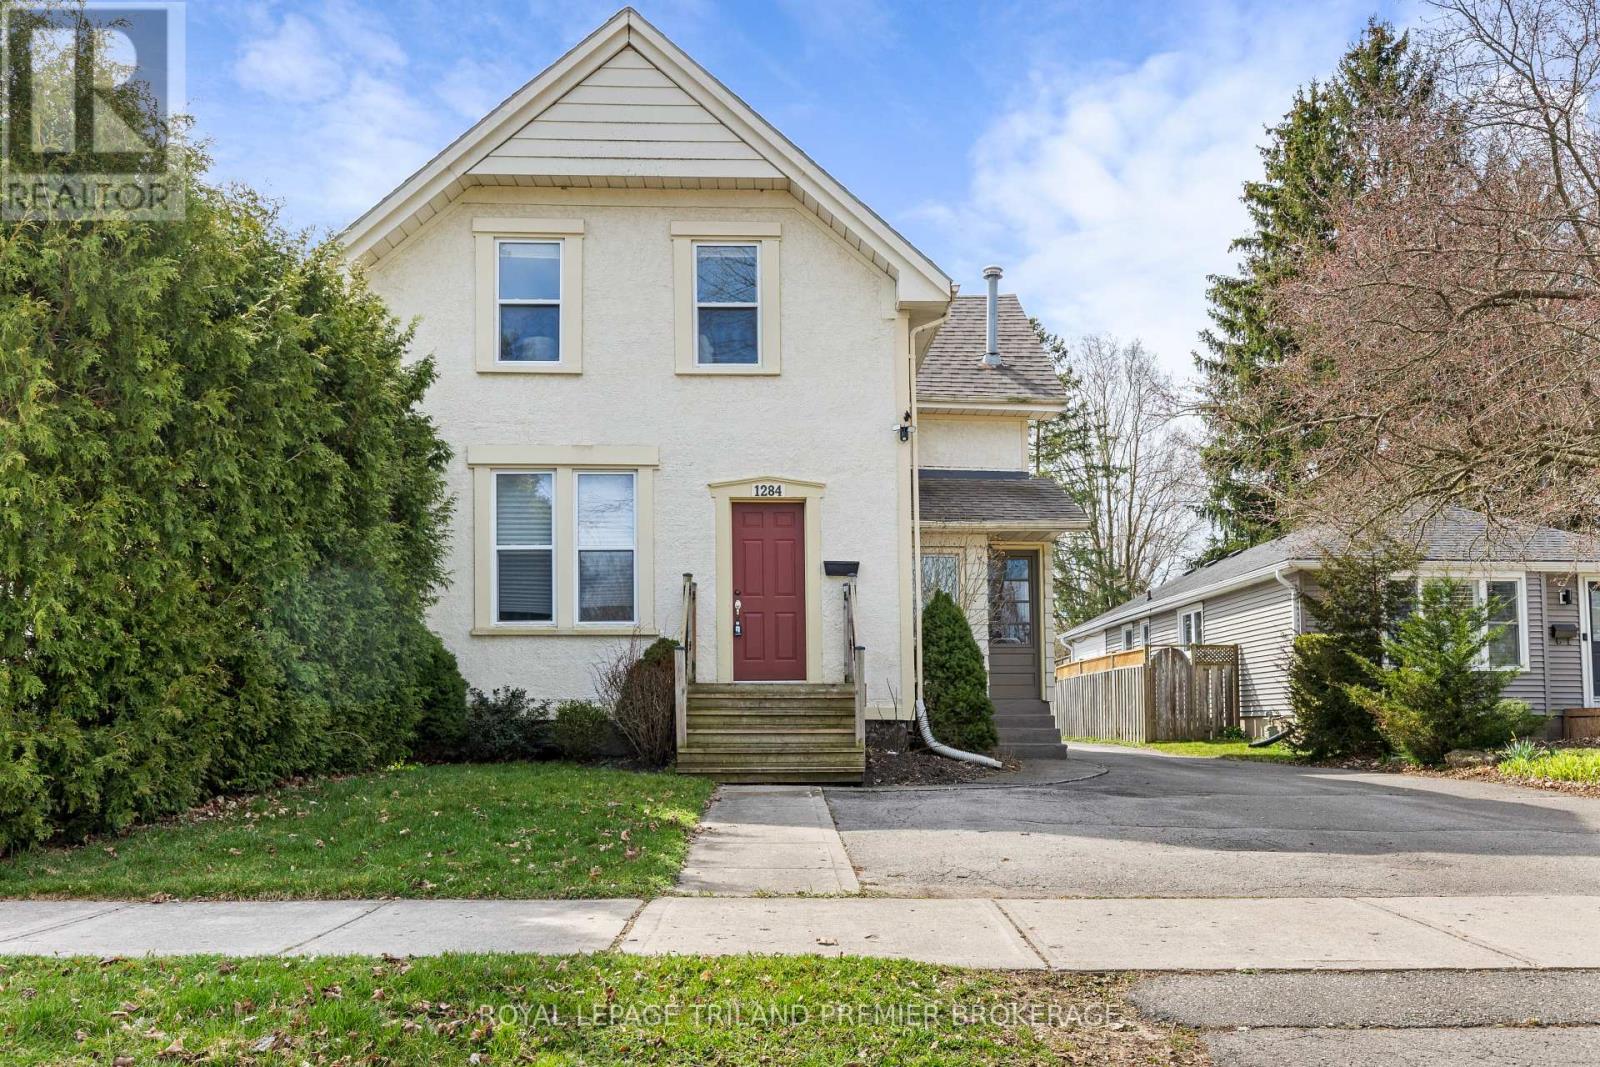
Beautifully maintained duplex is desirable Byron. This 2-storey, 2 unit property boasts 2 generous one bedroom units. The well appointed main floor unit features convenient front and rear access and has an updated kitchen with stainless steel appliances, tiled backsplash and breakfast bar; laminate flooring; spacious bedroom with large closet; updated 4-piece bathroom; bright living room; and partially finished basement with recreation room, storage and laundry. The bright upper one bedroom unit boasts living room with hardwood flooring and numerous storage closets, 4-piece bathroom and large eat-in kitchen with sliding door access to their private deck. The large 400+ sq ft detached garage with electrical is perfect for parking or any hobbiest. The exterior is well maintained, has lovely curb appeal and features ample parking. Units are separately metered for Hydro. Walking distance to the quaint main strip of Byron featuring coffee shop, florist and restaurants with grocery store, Pharmacy, LCBO, Spring bank Park, LTC all nearby. This property is the perfect fit for any owner to occupy or start their investment portfolio, don't miss out! (id:63381)
307 Tweedsmuir Avenue
London East, Ontario
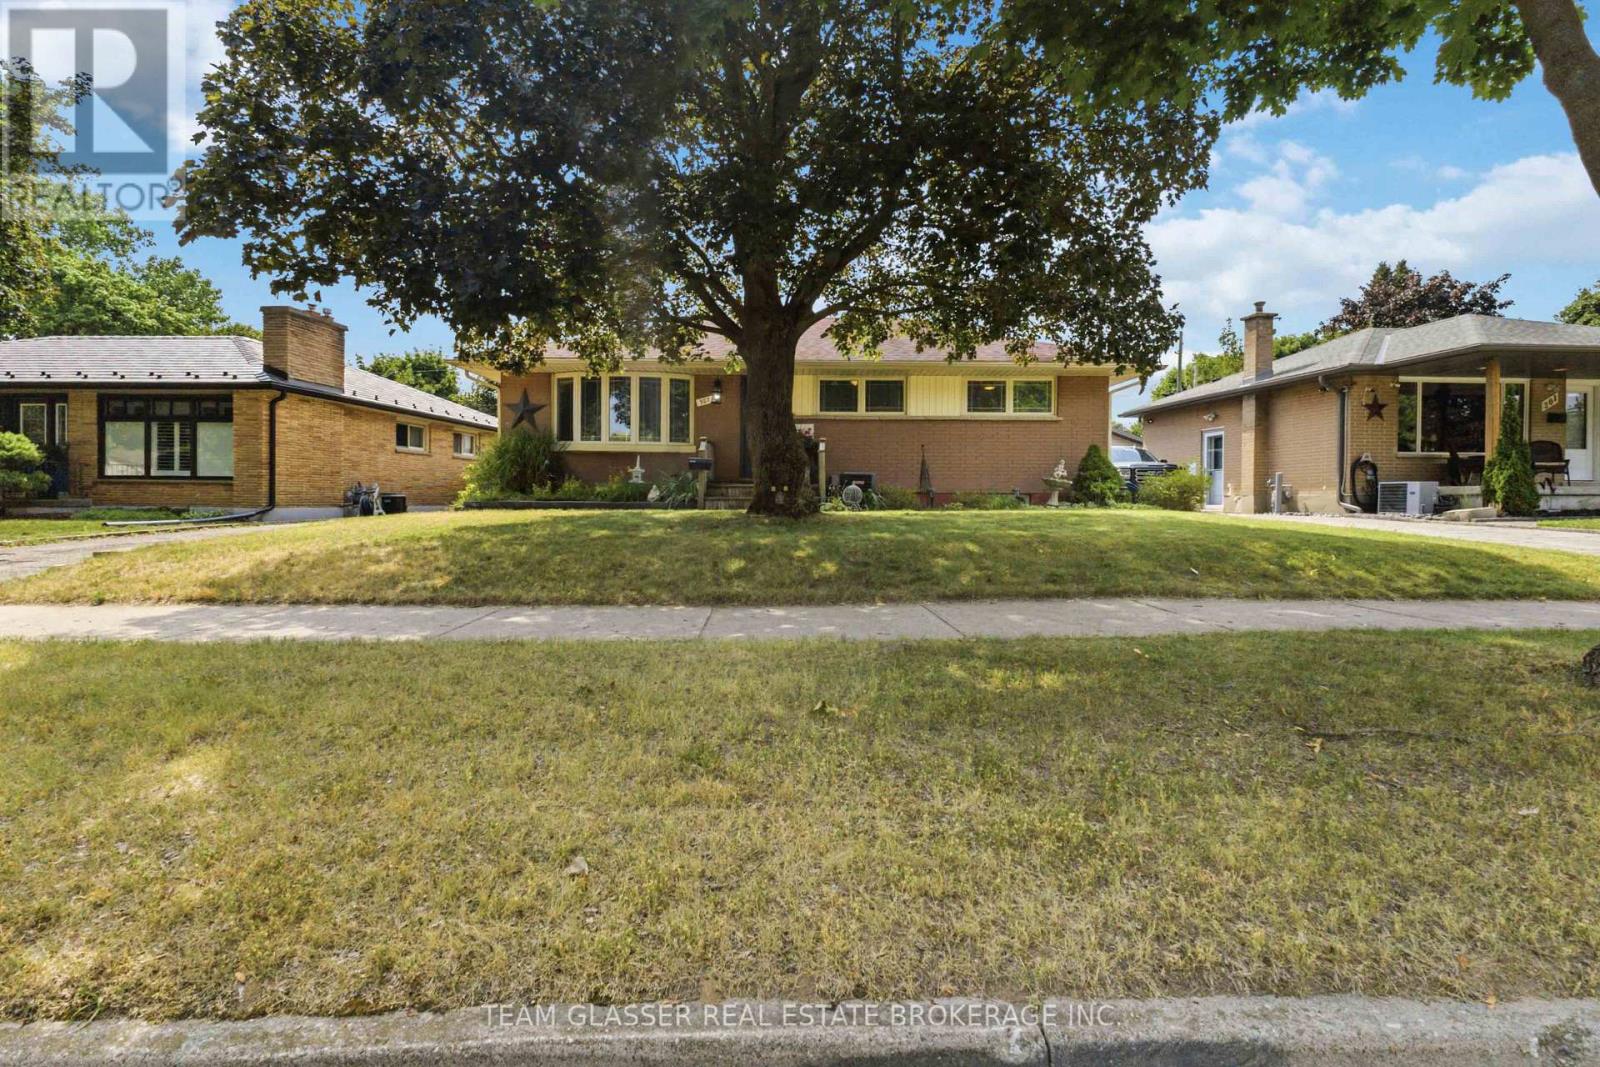
Welcome to 307 Tweedsmuir Avenue, a spacious bungalow located in the desirable Fairmont neighbourhood of East London. This home offers an excellent opportunity for investors, renovators, or buyers looking to add their personal touch.The main floor features a bright, open-concept layout where the wall between the living room and the kitchen/dining area has been partially removed, creating a more open and inviting space ideal for both everyday living and entertaining. The main level offers 3 bedrooms and 1 full bathroom.The finished basement provides additional living space with 2 bedrooms, 1 full bathroom, and a large family room, offering flexibility for extended family, guests, or potential future income opportunities (buyer to verify all intended uses).Step outside to enjoy a covered rear porch, perfect for relaxing or entertaining, overlooking a generous-sized backyard with plenty of room for children, pets, gardening, or outdoor gatherings. The property also includes two storage sheds, providing convenient space for tools, equipment, and seasonal items.Additional features include a private driveway with parking for 2 vehicles and a location within walking distance of Tweedsmuir Public School and St. Bernadette Catholic School, as well as nearby parks, shopping, public transit, and other amenities.This is a fantastic opportunity to purchase a home with great potential in an established family-friendly neighbourhood. (id:63381)
Pt Lt 16 Pioneer Line
Chatham-Kent, Ontario
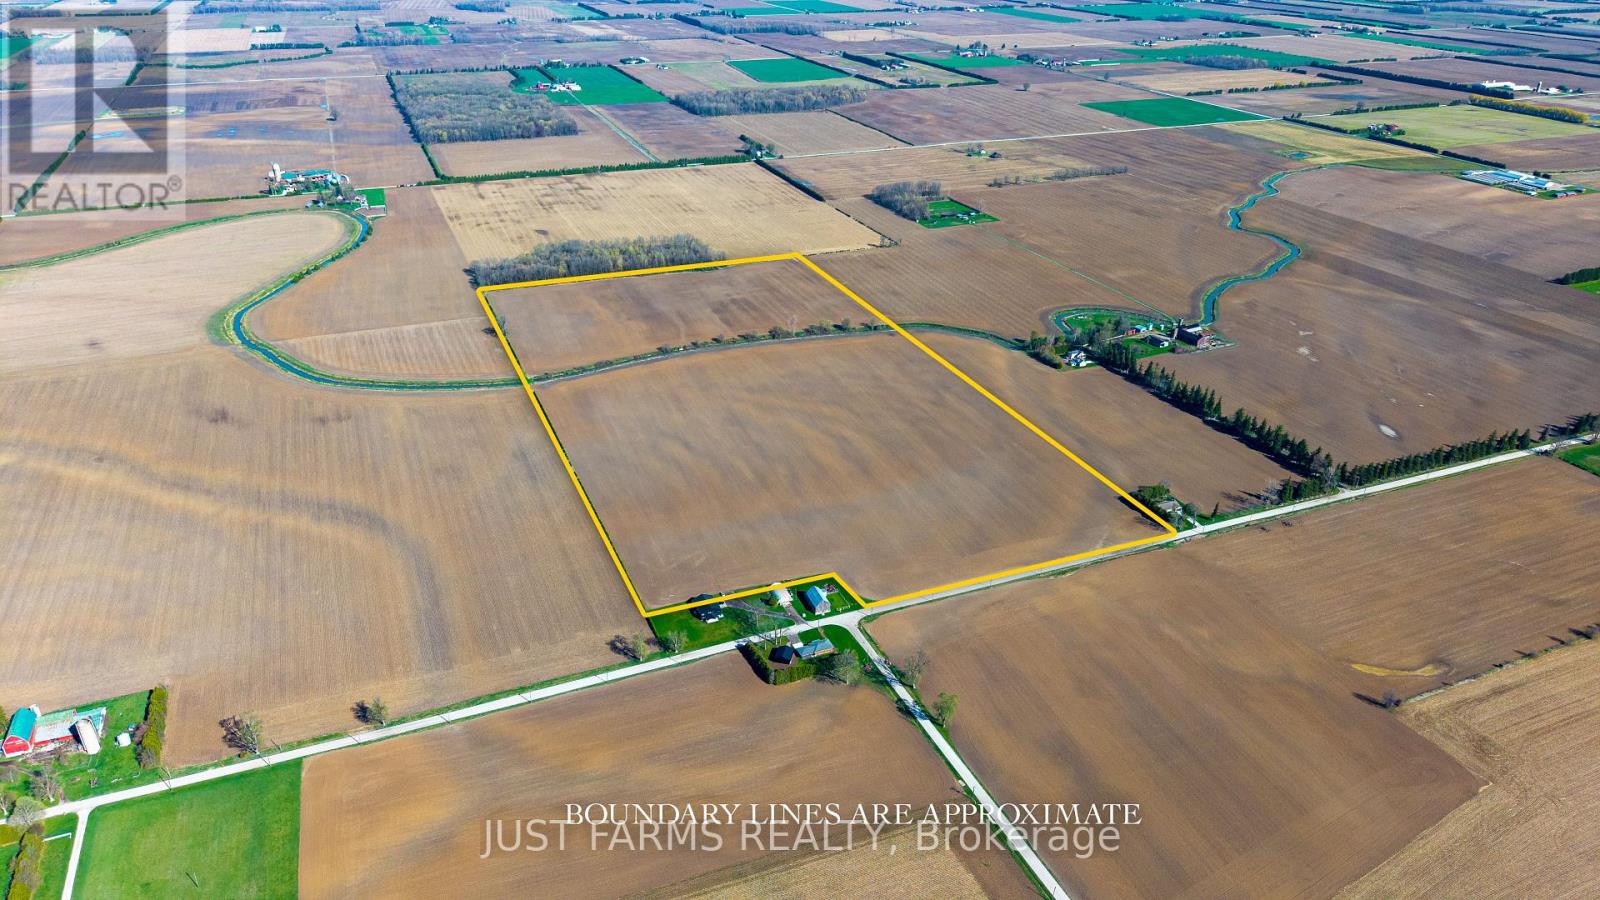
Add to your land base with 81 acres with approximately 80 acres of workable farmland just northeast of Chatham Ontario. Soil type is identified as Beverly Silty Clay Loam. This offering is for land only. The sale excludes all buildings. A severance for approximately 3 acres (containing the house/buildings and not included in the 81 total acres) is currently in progress and pending approval. A copy of the survey will be available. The property is tile drained (no maps available). Property taxes are subject to adjustment to reflect severance. (id:63381)
1 - 325 William Street
Shelburne, Ontario
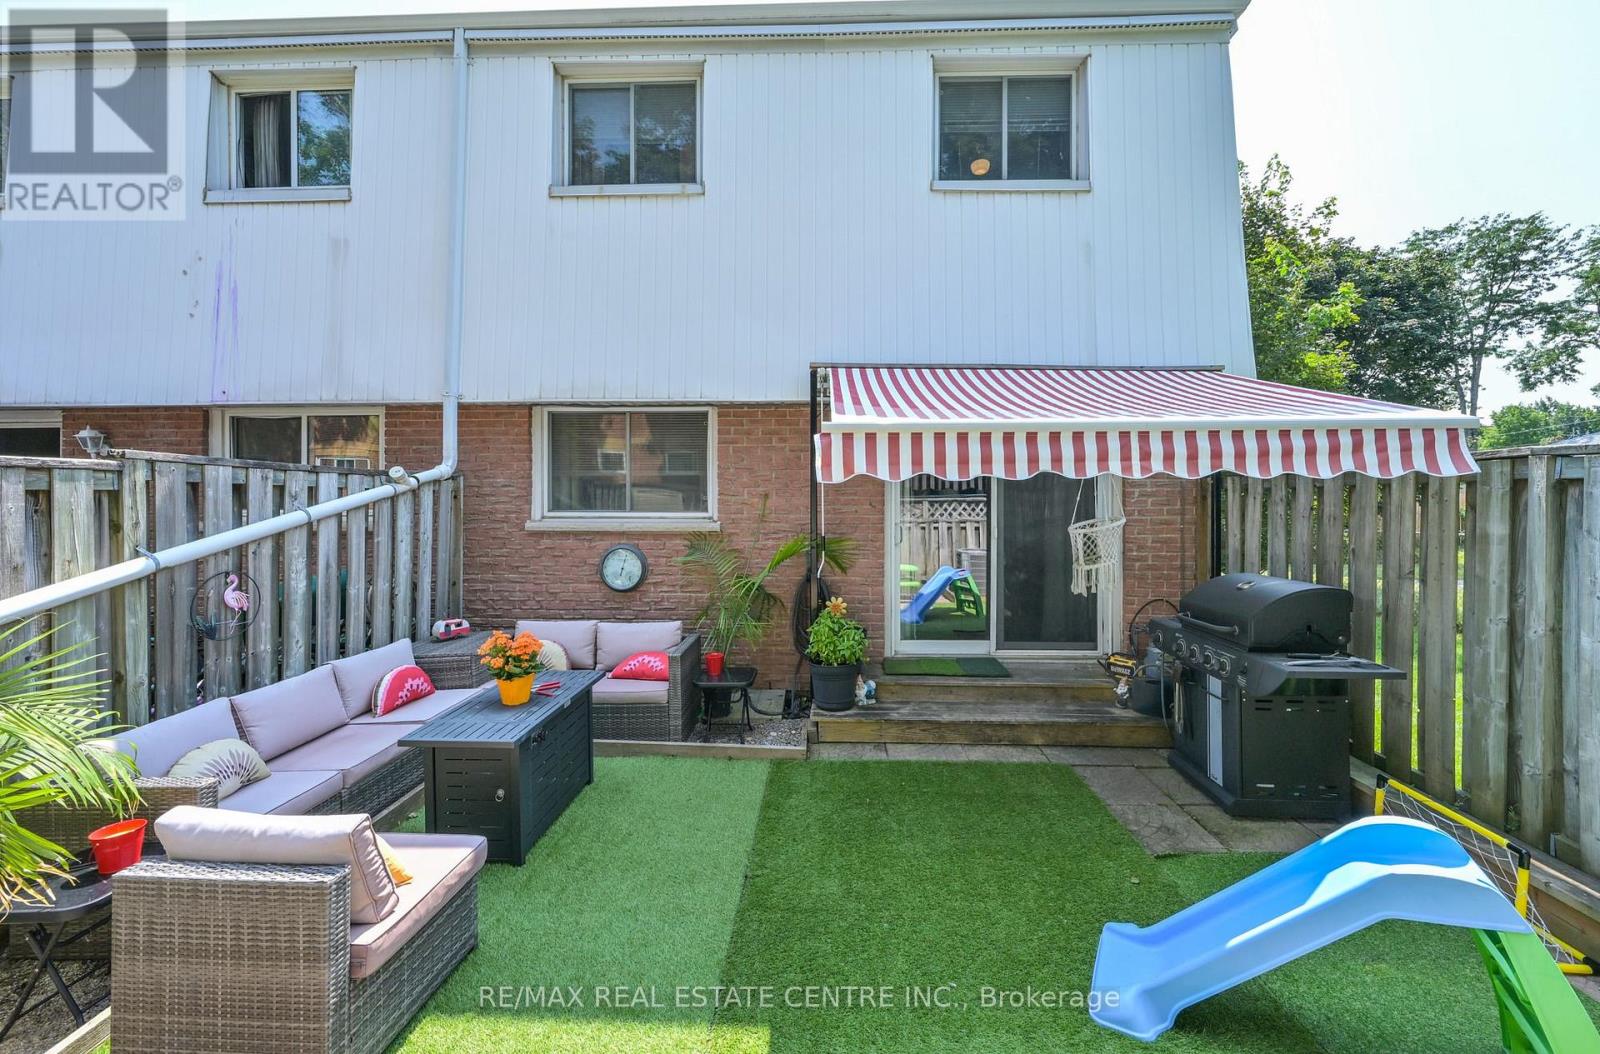
This stunning end unit townhome is packed full of surprises and shows 10+++++. Located in great family neighbourhood and within walking distance of all amenities. First class updates and finishing throughout. Main floor features living and dining rooms overlooking rear grounds. A fantastic kitchen with fridge, stove, dishwasher, microwave and bar fridge. Handy two piece powder room and entrance directly to garage for convenience. The second level features three bright sun filled bedrooms. The primary features a walk in closet and a double closet set up to meet all your storage needs. Updated 4 piece bath is sure to please. The lower level is well laid out with a large family room area ideal for entertaining and a luxury laundry room with a 3 piece ensuite. You definitely will be thrilled. Private backyard is fenced for privacy. Awning over rear deck area. Hook up for gas BBQ. (id:63381)
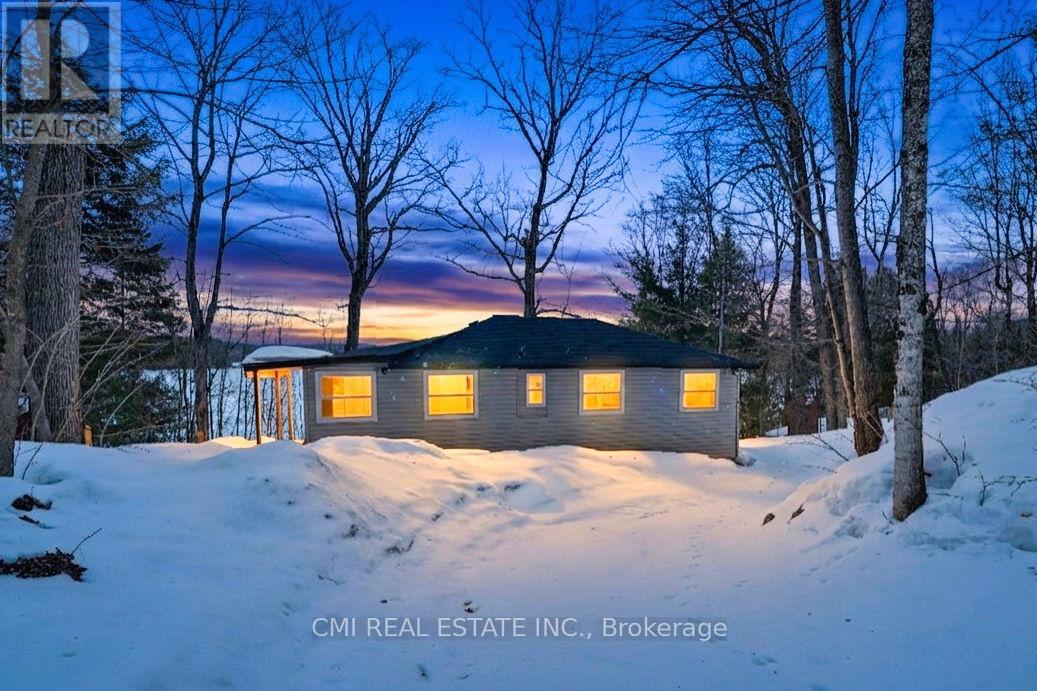
63 Sunnylea Avenue
Armour, Ontario
Escape to the shores of Three Mile Lake! This stunning waterfront detached home offers a 'bright and airy' sanctuary where comfort meets convenience. The heart of the home features a cozy, functional kitchen perfect for family meals, leading into an open-concept living area designed for easy movement. All three bedrooms are side-by-side for a classic family layout, complemented by two well-appointed bathrooms. The true highlight is the large outdoor deck, ideal for sunset entertaining or quiet mornings in the fresh air. From the massive yard to the tranquil lake views, there is room here for your family to grow and play. Your lakeside lifestyle starts now! (id:63381)
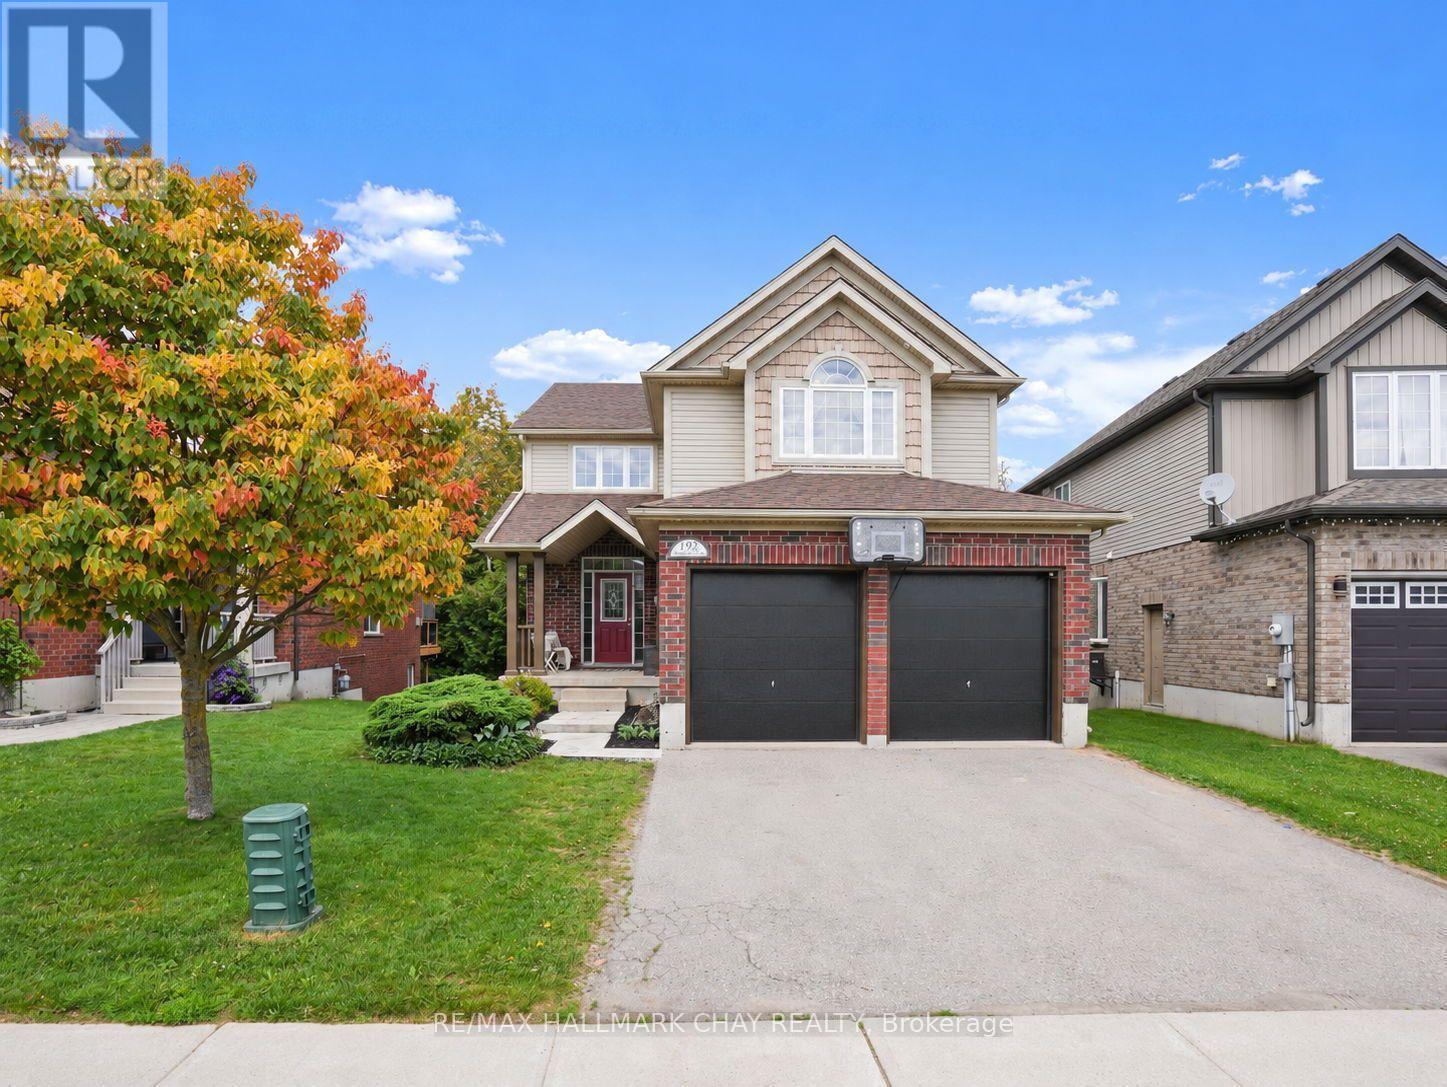
192 Muriel Street
Shelburne, Ontario
Feel the love in this home that wraps around you like a warm hug the moment you walk through the front door. Thoughtfully designed and beautifully maintained, this fully finished family home offers the space, comfort, and setting that growing families have been searching for. Featuring a total of 5 bedrooms and 4 bathrooms, there is room for everyone to spread out and enjoy. The walkout basement provides additional living space and flexibility, while ample parking and an oversized double garage offer everyday convenience. Perfectly positioned backing onto a conservation area, the setting is truly special. Surrounded by mature trees and nature, the property feels as though you're living in your own forest retreat while still enjoying the conveniences of a residential neighbourhood. The kitchen was customized by the builder and expanded by two feet beyond the original floor plan, creating a larger and more functional gathering space. Additional cabinetry, a large island, and double wall ovens make it a dream for family meals and entertaining alike. The garage was also enlarged by two feet during construction and features double doors, providing extra storage and parking flexibility. Adding a touch of elegance to the home is the stunning Swarovski Crystal Niagara Chandelier, a timeless statement piece that has graced the home since it was first built. Offering warmth, space, privacy, and thoughtful upgrades throughout, this is a home where memories are made and families grow. (id:63381)
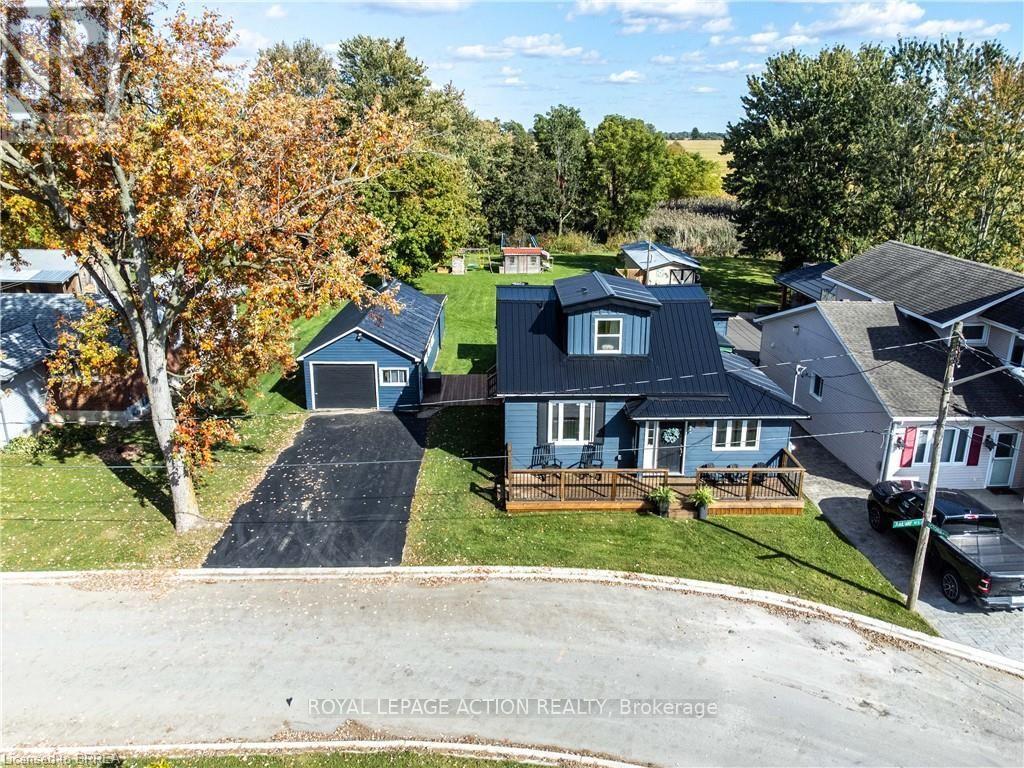
54 Railway Street E
Blandford-Blenheim, Ontario
Welcome to 54 Railway St E in Princeton! Completely renovated and move-in ready, this charming 3-bedroom, 3-bathroom home offers modern finishes, a functional layout and plenty of space to enjoy. The bright, open-concept main floor features hardwood flooring throughout, a beautifully updated kitchen with a custom maple butcher-block island (2021), and convenient main-floor laundry in the main bathroom. The primary bedroom features a private ensuite, while two additional bedrooms and a full 4-piece bathroom are located on the second floor. Numerous updates throughout the home include a newer furnace and A/C (2023), steel roof (2021), front deck (2022), rear deck with gazebo (2024), and municipal water connection (2025). Additional insulation improvements include spray foam insulation in the upper level and updated insulation throughout the main floor. Outside, enjoy a spacious, deep lot with a large shop beside the home, offering excellent space for storage, hobbies, a workshop or additional parking. Ideally located for commuters, with convenient access to Woodstock, Brantford, Cambridge and Kitchener-Waterloo, as well as major highway routes. A beautifully renovated home with modern comforts, valuable improvements and plenty of outdoor space - ready to move in and enjoy. (id:63381)
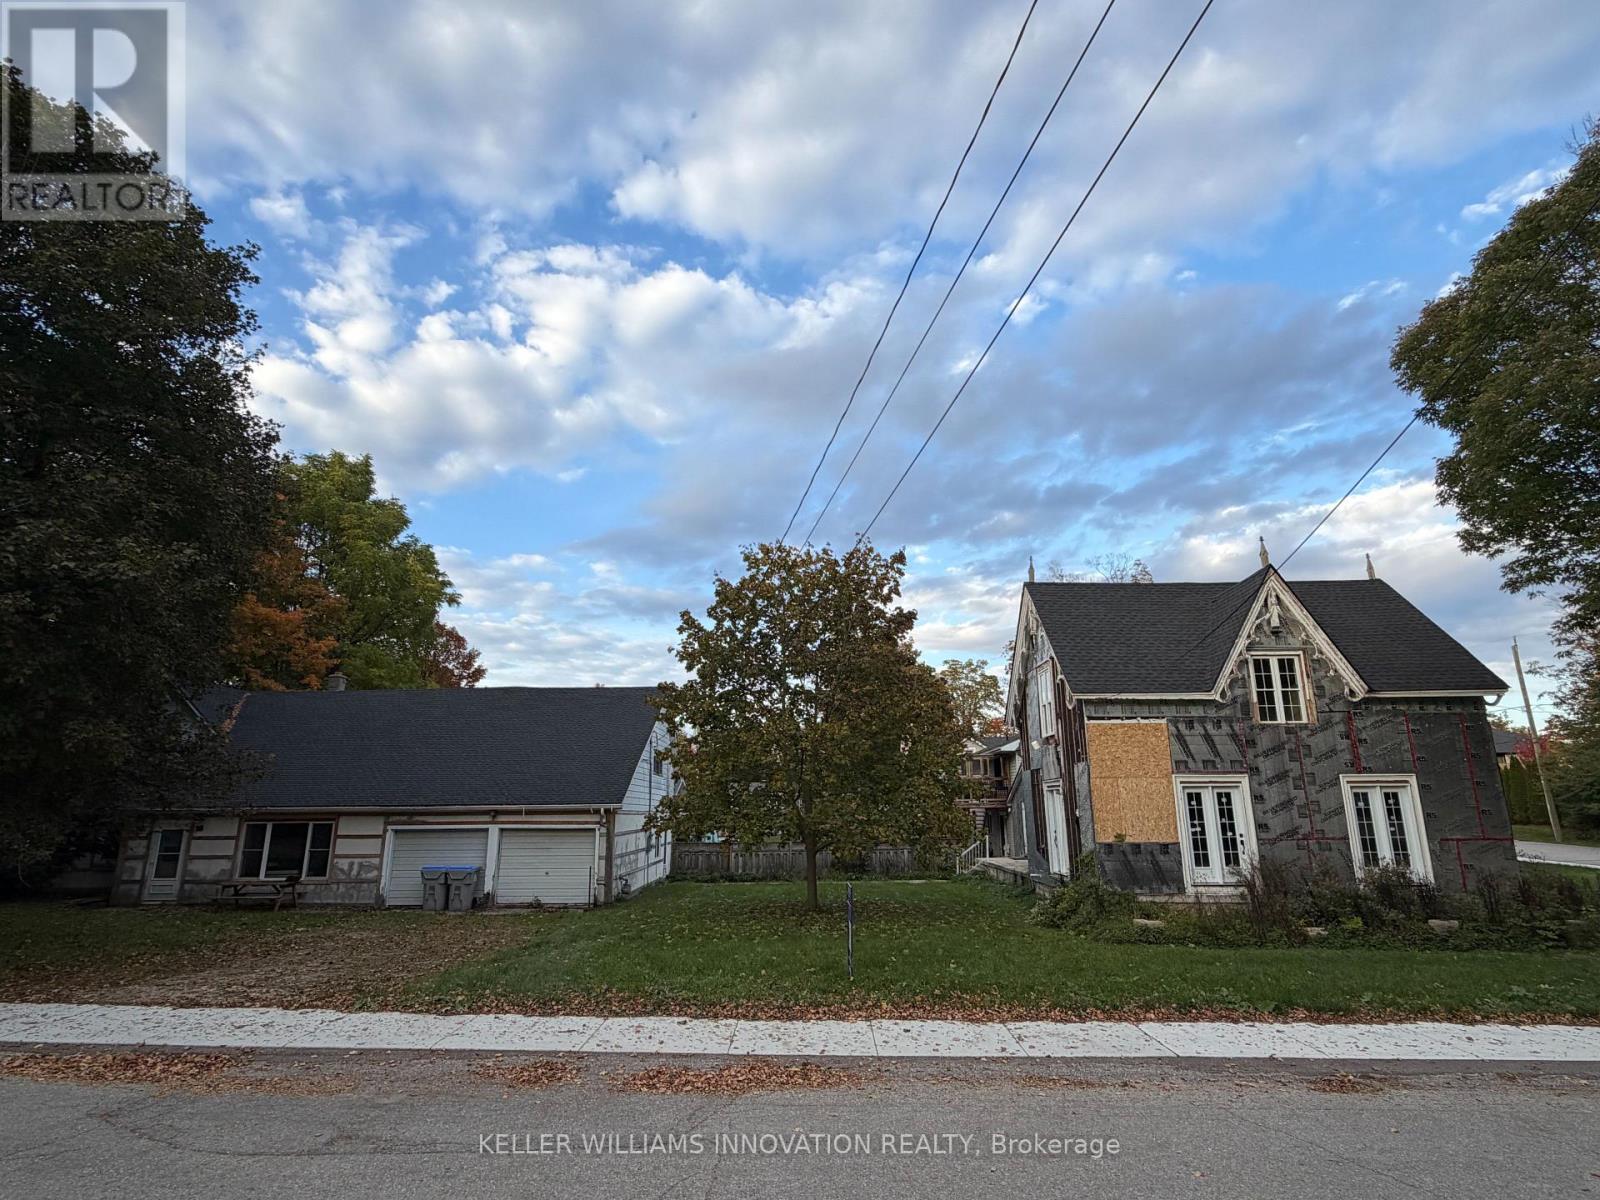
63 Dunedin Street
Huron East, Ontario
Imagine. Imagine what can be done with this home to bring new life and new memories? With 3 bedrooms, 2 bathrooms, a dinette, large family room, and formal dining room, the classic charm is everywhere. Complete with new roof, new windows, new doors, new water heater and new softener, and now just waiting for the remaining finishes to make this your new dream home or investment property. The extra bonus is the detached office and two car garage with two large offices, a full kitchen, 3-piece washroom, and, with the current commercial zoning designation, provides a great space to run your business, start a home office, or rent for extra income! Or, convert the large space into a a great place for generational family or granny flat living. There is so much potential here just waiting to be realized - the perfect spot to turn old into new, tired into vibrant, and a house into a home. Contact your favourite realtor today to book a private viewing. (id:63381)
13 - 242 Upper Mount Albion Road
Hamilton, Ontario
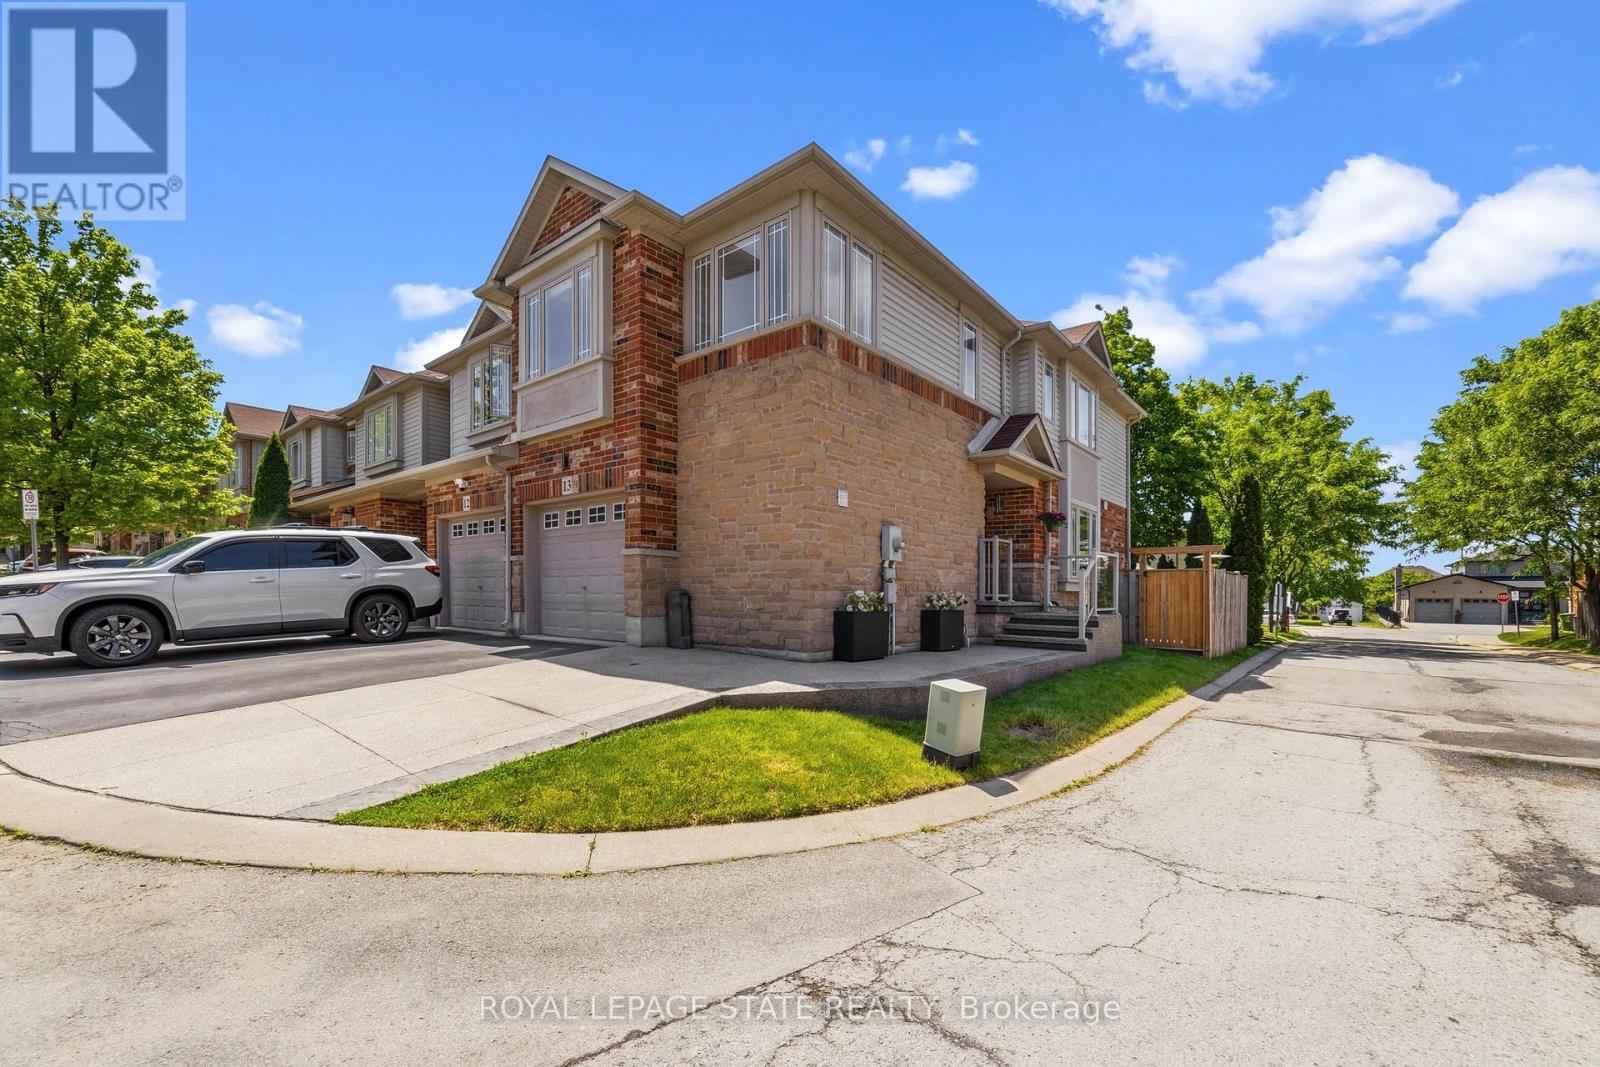
Welcome to 13-242 Upper Mount Albion Road! This stunning freehold end-unit townhome in sought-after Paramount Village offers the perfectblend of style, comfort, and convenience. Featuring 3 bedrooms, an open-concept layout, hardwood floors, California shutters, and a beautifullyrenovated kitchen with high-end stainless steel appliances. Walk out to your private, fully fenced backyard with hot tub-perfect for relaxing orentertaining. Spacious primary bedroom with walk-in closet and ensuite privilege, plus two additional generous sized bedrooms. Unfinishedbasement with rough-in bath awaits your personal touch. Ideally located minutes from the Red Hill Valley Partway, the LINC, shopping, schools,trails, and the Niagara Escarpment. Move-in ready and a must-see! (id:63381)
209 Elmira Road S
Guelph, Ontario
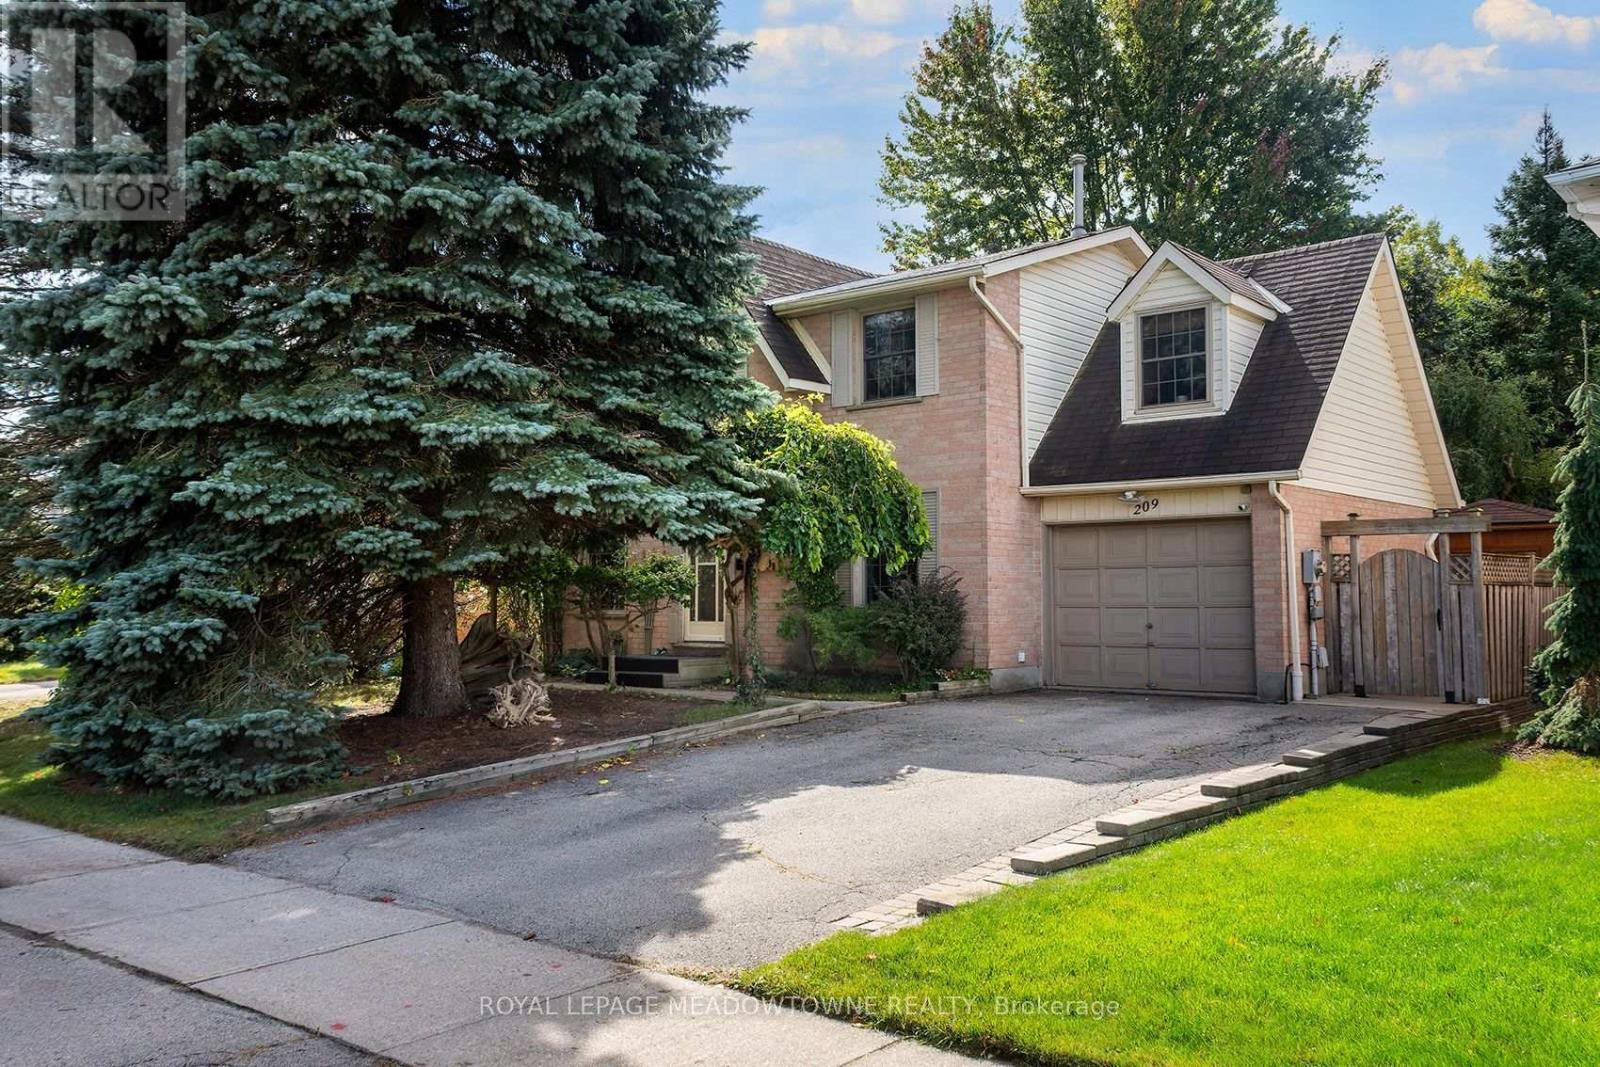
Welcome to this charming two-story home, nicely nestled with mature trees on a 50' x 109.5' lot. Step inside to an expansive main floor living space. To your left is an open-concept living room, and to your right is a formal dining room- both perfect for hosting family and friends. The eat-in galley kitchen overlooks the tranquil backyard and features interior access to the single-car garage. A centrally located two-piece powder room completes the main level. The second floor offers three bedrooms, a generous main bathroom, and a unique loft space. Venture downstairs to the finished basement, where you will find a sprawling rec room, an additional bedroom or den, and a laundry area. Back on the main level, step through the sliding glass doors to enjoy your private deck overlooking the expansive backyard. A garden shed provides extra storage, and a concrete walkway leads conveniently to the front of the house. This home is within walking distance of shopping, parks, sports fields, and trails, making it a wonderful neighborhood to raise a family. It is also just minutes from a shopping center with Costco, Zehrs, LCBO, banks, restaurants and public transit. Overall, the city of Guelph offers a great blend of historic charm, top-tier green spaces, and community-focused amenities. Great opportunity awaits at 209 Elmira Rd S to make it your home! (id:63381)
971 Elias Street
London East, Ontario
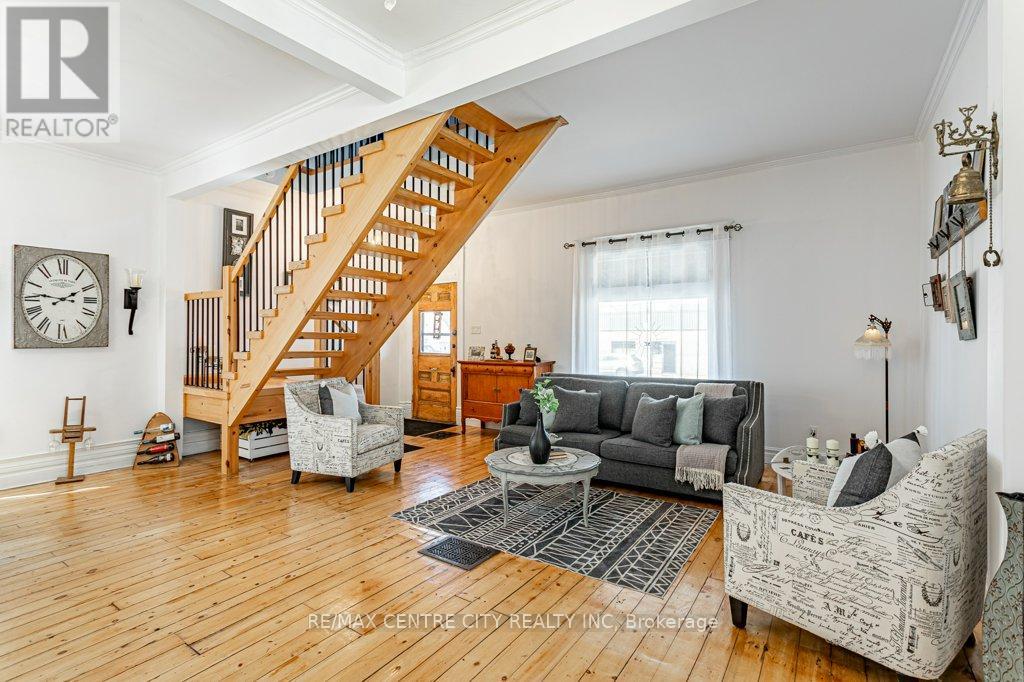
Welcome to 971 Elias Street, nestled in the vibrant Old East Village of London. This distinctive 1.5-storey home offers three bedrooms and one bathroom, blending thoughtful functionality with timeless style. Carefully updated, it retains the charm and character of its early 1900s roots.Step into the bright and inviting main living space, where refinished solid hardwood floors, soaring 10-foot ceilings, and large windows fill the home with natural light. The kitchen features ceiling-height cabinetry, ample storage, a gas stove, dishwasher, fridge, and double sink.The spacious main-floor bathroom includes a large jetted tub with shower, vanity, and tiled flooring. Upstairs, the loft-level primary bedroom serves as a private retreat, complete with an expansive walk-in wardrobe.Convenience continues with main-floor laundry and direct access to a wrap-around deck, perfect for outdoor living. The fully fenced backyard offers privacy, along with rear laneway access and parking for up to two vehicles.Enjoy your downtime gardening, entertaining, or relaxing on the back deck or the welcoming covered front porch. Ideally located within walking distance to 100 Kellogg Lane, you'll have easy access to dining, entertainment, and local attractions, along with nearby parks, markets, and local community amenities.Book your showing today and discover why this unique home is the perfect place to begin your next chapter. (id:63381)
21 Silverdale Drive
St. Catharines, Ontario
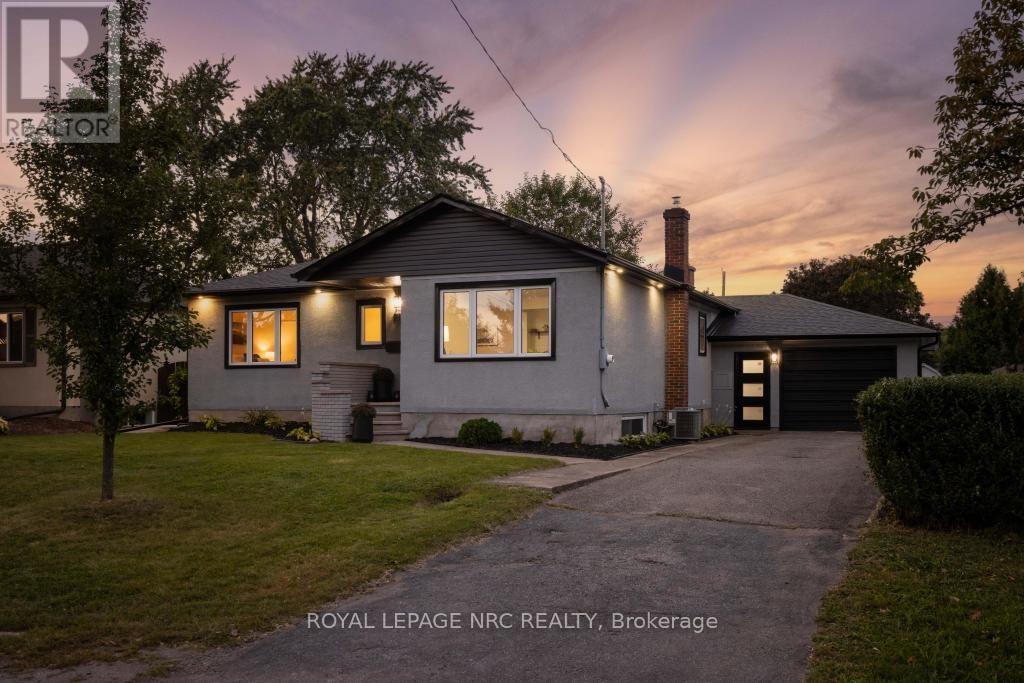
Natural light, a sophisticated palette, and beautifully refreshed spaces set the tone at 21 Silverdale Drive. Set on an established street close to parks, trails, schools, and neighbourhood amenities, this home features an inviting main floor, a flexible lower level, and a private backyard. Inside, the main floor has been opened up and refreshed from top to bottom. The dining room flows into a striking new kitchen with custom cabinetry, soft-close hardware, quartz counters, a new backsplash, sink, and faucet, plus a generous peninsula for prep and casual seating. New vinyl tile defines the kitchen, while refinished hardwood runs through the remainder of the main floor before giving way to the warm, inviting sunken living room, where a fireplace and sliding doors draw in natural light and connect seamlessly with the backyard. The 3 bedrooms on this floor boast large windows and generous closets, while the brand new 4-piece bathroom adds a clean, contemporary finish. Downstairs, the finished lower level adds remarkable flexibility with a full kitchen, a bedroom, a 3-piece bathroom, a recreation room, and a laundry room. New vinyl flooring, fresh paint, updated windows, and a new exterior door complete the space, while separate backyard access makes it ideal for guests, extended family, hobbies, or additional living space. The practical details continue with a large attached garage featuring a workshop area, extensive storage, and a second entry into the home with a convenient closet for seasonal gear. Outside, the fully fenced yard offers a covered patio, generous green space, improved landscaping, and a refurbished shed, while new doors, exterior lighting, window capping, gutters, downspouts, and a concrete walkout access from the basement add to the home's extensive updates. Whether the next chapter calls for more room, more flexibility, or simply a place that feels like home, 21 Silverdale Drive is ready for it. (id:63381)
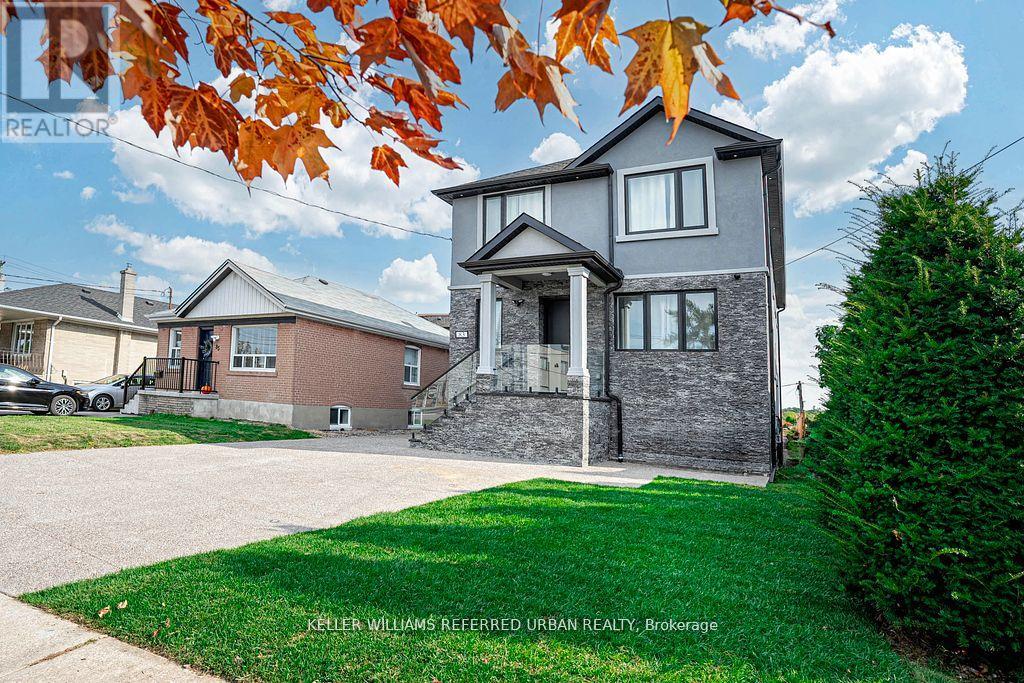
83 Floral Parkway
Toronto, Ontario
Custom Home in the Sought After Maple Leaf Neighbourhood! Beautiful bright main level features heated porcelain tile throughout, pot lights, high ceilings, & a gourmet kitchen featuring Quartz counters & backsplash. The kitchen features a large Quartz eat-in island. Tons of natural light, with a walkout to the backyard from the open concept living & dining. Heated flooring throughout the main level, as well as extensive sound proofing between the main & 2nd floor. Front office w/ 3 pc ensuite on Main level that can also be used as a 5th bedroom, or an in-law suite for aging parents! 4 generously sized bedrooms on the 2nd floor. Primary bedroom w/ Balcony, 5 pc ensuite, and huge walk in Closet! Featuring basement apartment with separate entrance & separate ensuite laundry! Sound insulation between all floors for complete privacy between Main levels and basement. Basement is tenanted at $3800 per month all inclusive, with great tenants! Tenants are happy and willing to stay or can be made vacant for closing! Detached finished & heated garage with it's own panel ready for your EV charger! Fully heated driveway with tons of parking space... say goodbye to shovelling! (id:63381)

1709 Emberton Way
Innisfil, Ontario
Welcome to 1709 Emberton Way-a beautifully appointed home offering the perfect blend of comfort, style, and everyday functionality. From the inviting curb appeal to the thoughtfully designed interior, this property is ready to welcome you home. Featuring bright, well-proportioned living spaces, a welcoming warm kitchen, Four comfortable bedrooms, and plenty of room to relax or entertain, this home offers over 3000sq ft and a layout that works beautifully for both everyday living and special occasions. Large windows bring in an abundance of natural light, while the neutral finishes provide a warm, timeless backdrop for your personal style. With over 200K in renovations, builder upgrades and improvements including a finished basement walk-out with recreation space, gym and wet bar, modern wine cellar, smooth ceilings throughout, classic california shutters and zebra blinds, countless interior potlights, additional 3pc bathroom in the basement... nothing is left to complete! Step outside on multiple levels to enjoy the private outdoor space, which backs onto protected mature trees - ideal for morning coffee, summer gatherings, or simply unwinding at the end of the day. Located in a desirable lakeside neighbourhood close to everyday amenities, schools, parks, shopping, and convenient transportation routes, 1709 Emberton Way combines a wonderful home with an excellent location.A truly Turn-Key opportunity with plenty to love-come see why 1709 Emberton Way could be the one you've been waiting for! (id:63381)